【安藤忠雄建築】アレックス|直方体と円筒が噛み合う、神戸の小さな複合建築(Alex | Box and Cylinder Interlocked in Kobe)
建築概要
Architecture Overview
- 名称:アレックス
- 別表記:Atelier “Alex”
- 設計:安藤忠雄
- 所在地:兵庫県神戸市中央区
- 竣工:2001年
- 当初用途:本社、研修施設、ヘアサロン、エステサロン
- 現在:株式会社サンテクノロジーのオフィス等
- Name:Alex / Atelier “Alex”
- Architect:Tadao Ando
- Completed:2001
- Location:Kobe, Hyogo, Japan
- Original Type:Headquarters, training facilities, hair salon and beauty facilities
- Current Type:Offices and related uses by Santek Japan Corporation
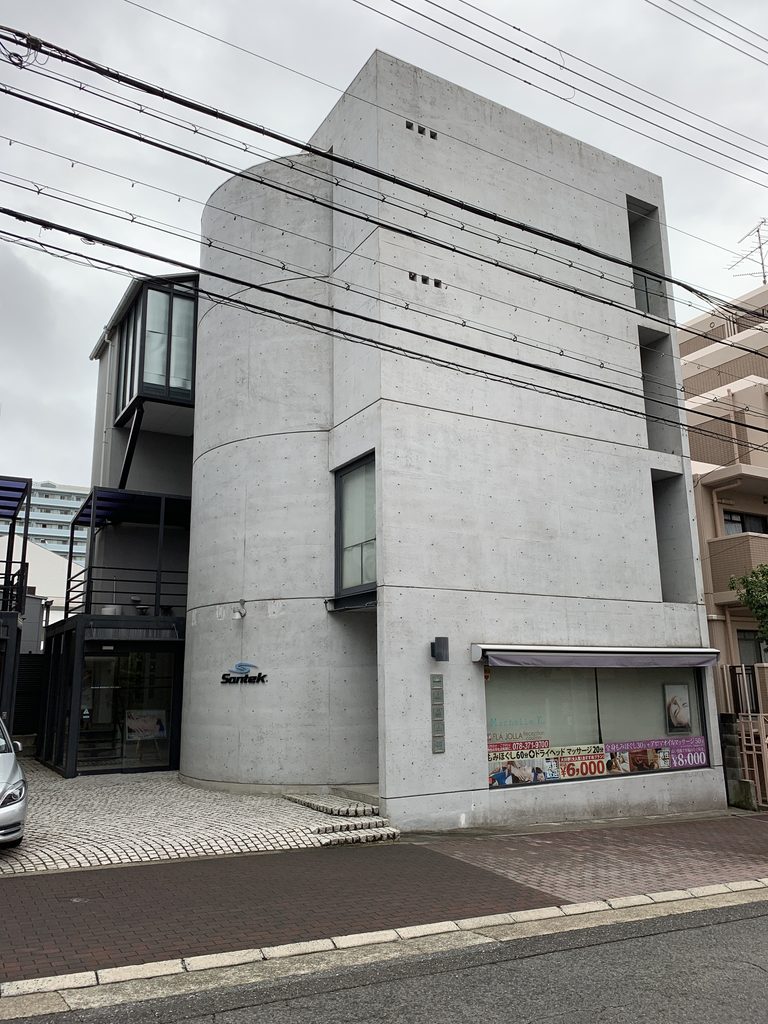
神戸・中山手通の住宅や集合住宅が密集する一角に建つ、小規模な複合建築である。当初は美容関連企業アレックスの本社機能を中心に、研修施設やサロンなどを収容していた。2001年の同時代資料に安藤忠雄の設計として記録されており、後年の作品リストでは「Atelier “Alex”」とも表記される。2010年以降は所有者と用途が変わったが、直方体と円筒を組み合わせたコンクリートの構成は現在も明確に残されている。
Built in Kobe’s Nakayamate district, Alex was originally created as the headquarters of a beauty-related company, incorporating training and salon functions within a compact urban building. A contemporary Kobe publication records the building as a design by Tadao Ando and notes its completion in 2001; later architectural indexes also list it as Atelier “Alex.” Although its ownership and use have since changed, the original composition of rectilinear concrete volumes, a cylindrical wall and deeply recessed openings remains clearly legible.
1. 街路の中に立つ、輪郭の強い建築
A Compact Mass within the Street
中山手通のこの一角には、住宅やマンション、小規模な店舗が比較的細かな間隔で並んでいる。その中でアレックスは、周囲とは明らかに異なる密度を持つコンクリートの量塊として現れる。
The surrounding neighbourhood is made up of apartments, houses and small commercial buildings packed closely together. Against this fine-grained setting, Alex appears as a distinctly concentrated concrete mass.
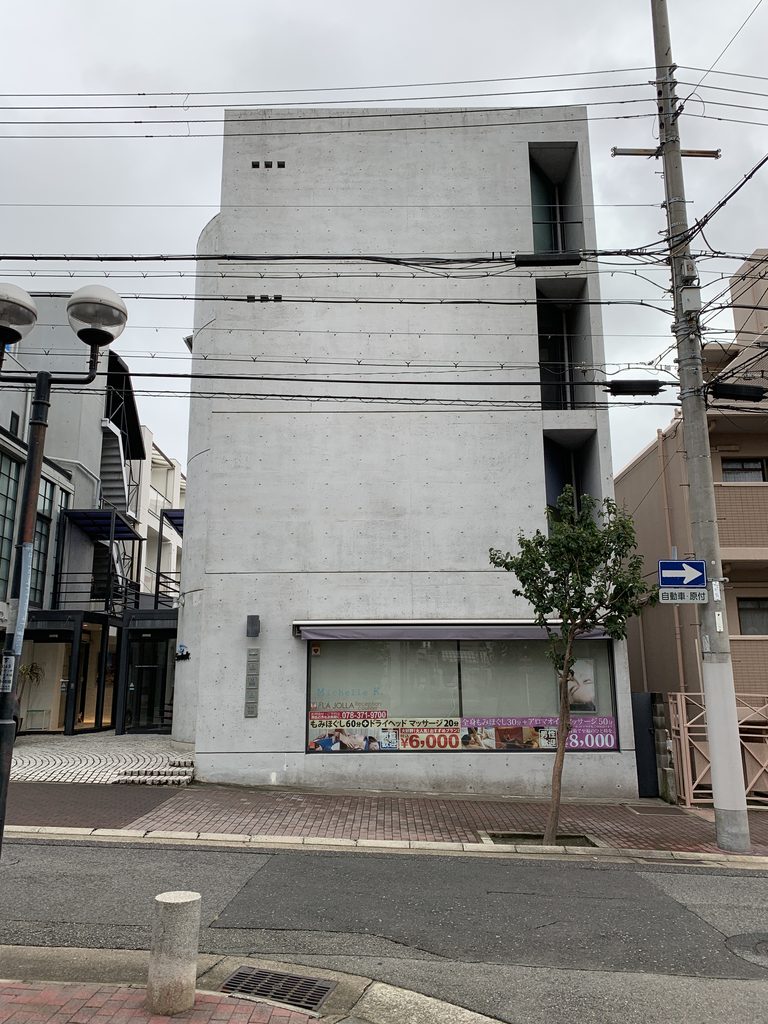
正面側では開口部が極端に絞られ、外壁の大部分が連続したコンクリート面として扱われている。都市に対して内部を積極的に見せる商業施設というより、まず建築そのものの輪郭を街路へ提示する構成である。
The street elevation contains relatively few openings, leaving large areas of exposed concrete uninterrupted. Rather than presenting the interior directly to the city, the architecture first establishes the presence of its enclosure.
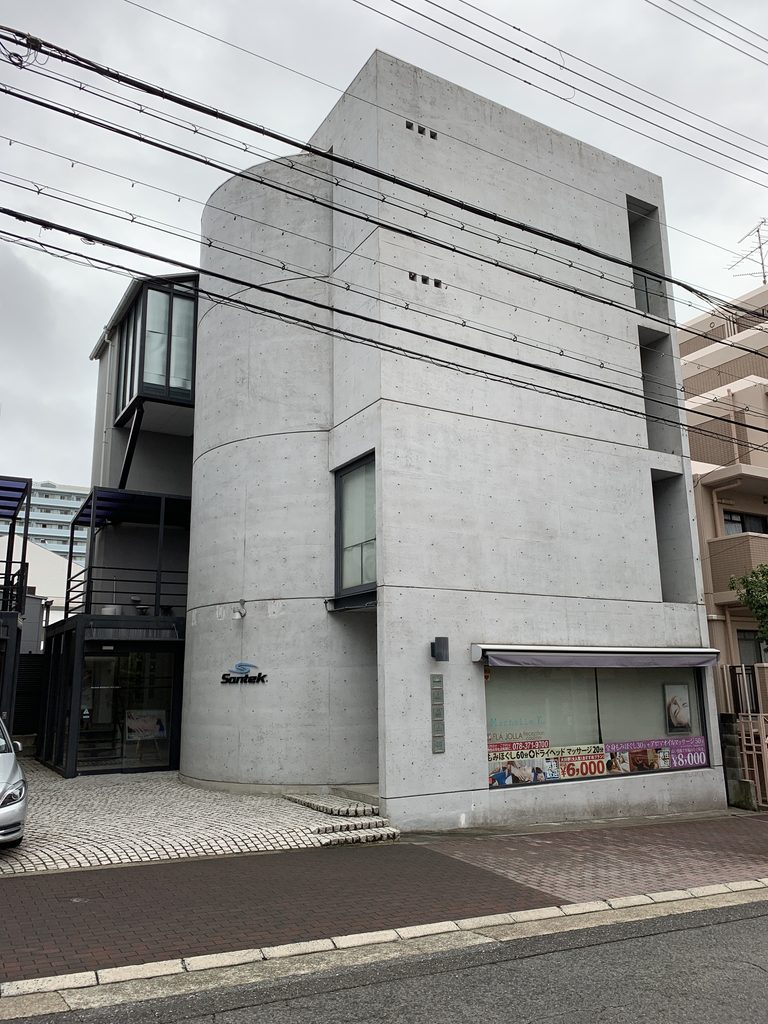
斜めから見ると、単純な箱ではないことが分かる。大きな直方体の一角に円筒状の壁が入り込み、その隣にはガラスと金属フレームによる軽い部分が接続されている。重いコンクリートの塊に異なる幾何学を差し込みながら、入口と内部への移行部分を組み立てている。
From an oblique angle, however, the building becomes considerably more complex. A cylindrical element enters the rectilinear main volume, while a lighter glazed and metal-framed section appears beside it. The entrance is formed not by a conventional façade gesture, but through the point at which these contrasting geometries meet.
2. 円筒が入口の位置を決める
The Cylinder Defines the Approach
建物の特徴を最も端的に示しているのが、街路側に現れる曲面のコンクリート壁である。
The curved concrete wall is the most immediately recognisable element of the building.
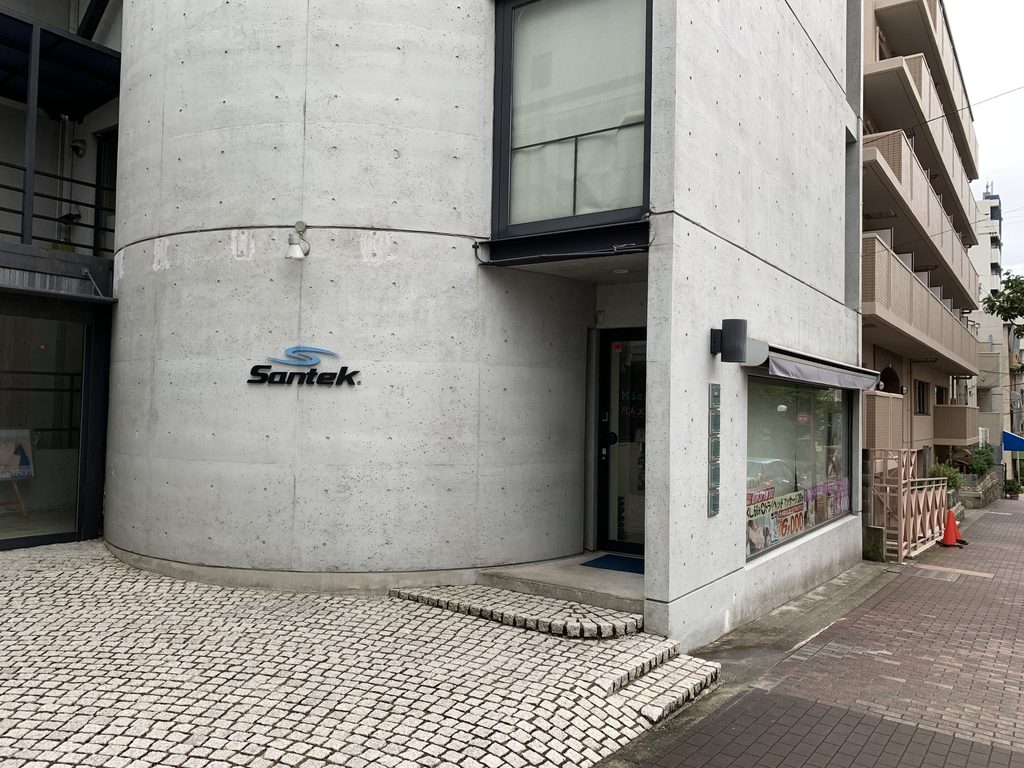
円筒は独立した造形として置かれているのではなく、直方体の外壁へ食い込むように接続されている。その曲面に沿って石敷きの足元が回り込み、直線的な街路から建物内部へ向かう方向を静かに変化させる。
It does not stand apart as an isolated object. Instead, it pushes into the larger rectangular volume, while the paving curves around its base and redirects movement away from the straight line of the street.
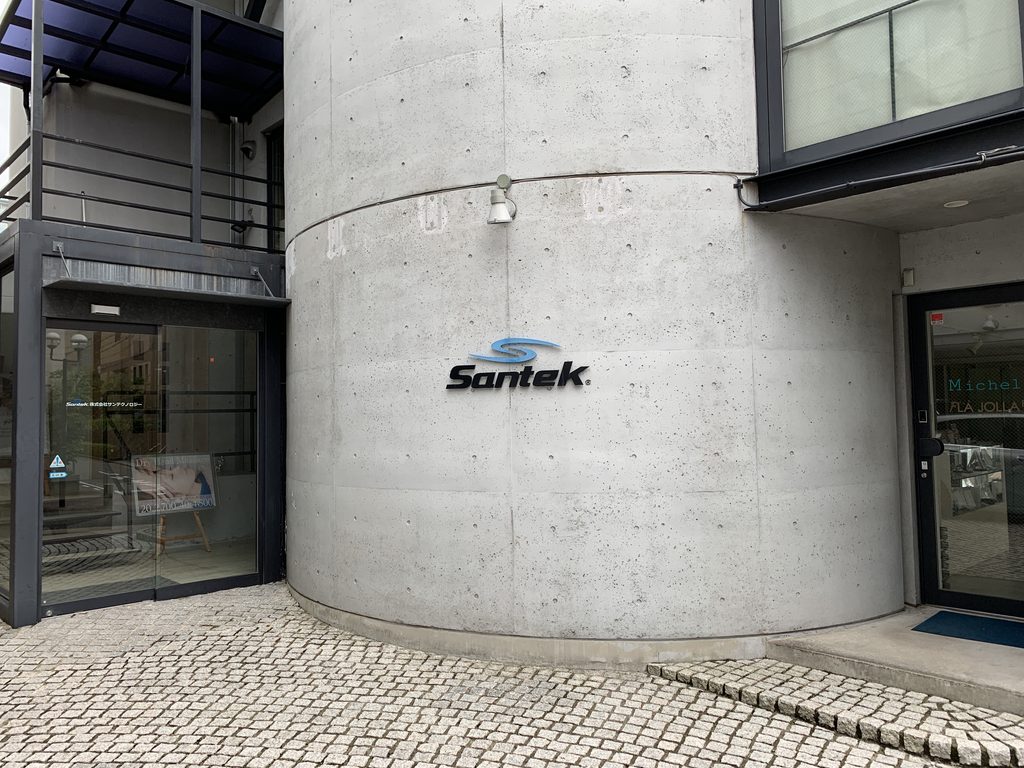
近づくと、曲面と直線の接合部が建物全体の印象をつくっていることがよく分かる。正面性の強いファサードを設ける代わりに、異なる形態が接する場所そのものを入口として働かせているのである。
At close range, the junction between curved and flat surfaces becomes more important than either form on its own. The approach is shaped through geometry rather than signage or ornament, turning the meeting of two concrete forms into an architectural threshold.
3. 開口ではなく、壁の厚みを見せる
Openings Cut into the Mass
反対側へ回ると、ファサードの性格はさらに閉鎖的になる。
The opposite side of the building reveals another aspect of the composition.
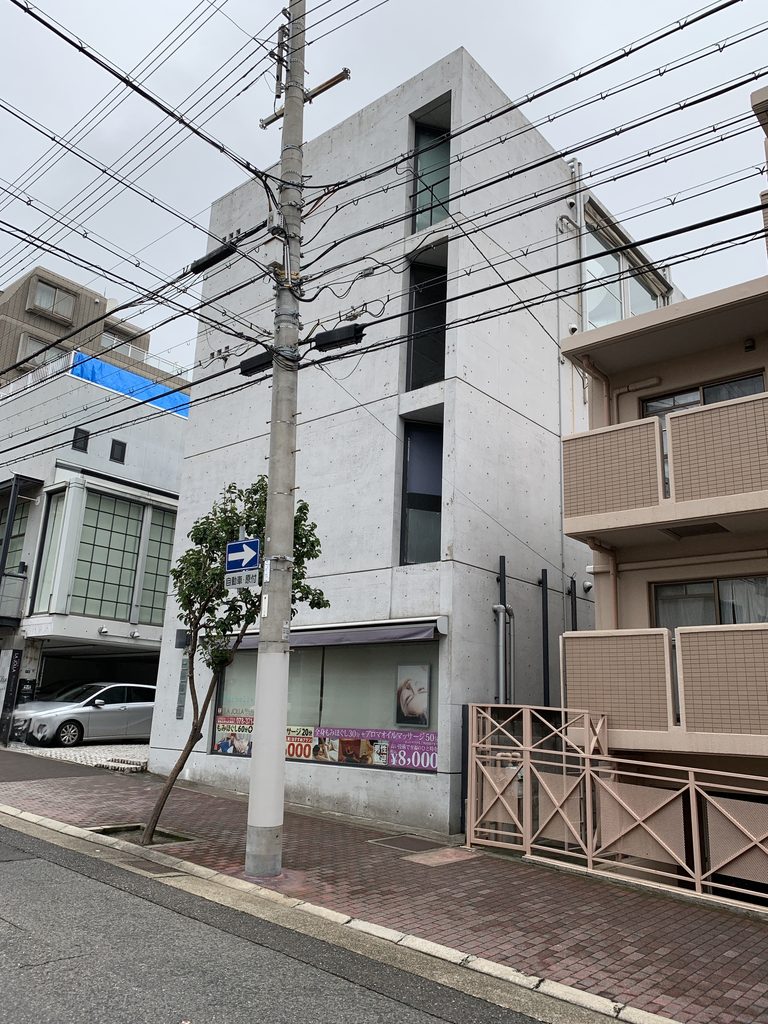
壁面には縦方向へ深く切り込まれたスリット状の開口が並ぶ。窓を壁に貼り付けるのではなく、コンクリートの量塊を削り取った奥にガラス面を置くことで、建物の厚みが強調されている。
外から内部の用途を容易に読み取らせない一方、垂直方向の開口がファサードに細かな変化を与えている。小さな建物でありながら、見る位置によって直方体、円筒、スリット、ガラス面が入れ替わり、ひとつの正面像に収束しない。
Tall vertical recesses are cut deeply into the concrete walls. Because the glazing sits behind the outer surface, the openings emphasise the physical depth of the enclosure rather than simply interrupting it.
As one moves around the building, the box, cylinder, recessed windows and glazed elements continually exchange prominence. Despite its modest scale, Alex cannot be reduced to a single frontal image.
4. 用途が変わっても残った設計
Architecture after a Change of Use
現在、外壁には「Santek」のサインが掲げられ、竣工当初とは異なる使われ方をしている。
Today the building carries the Santek name and accommodates uses different from those for which it was originally created.
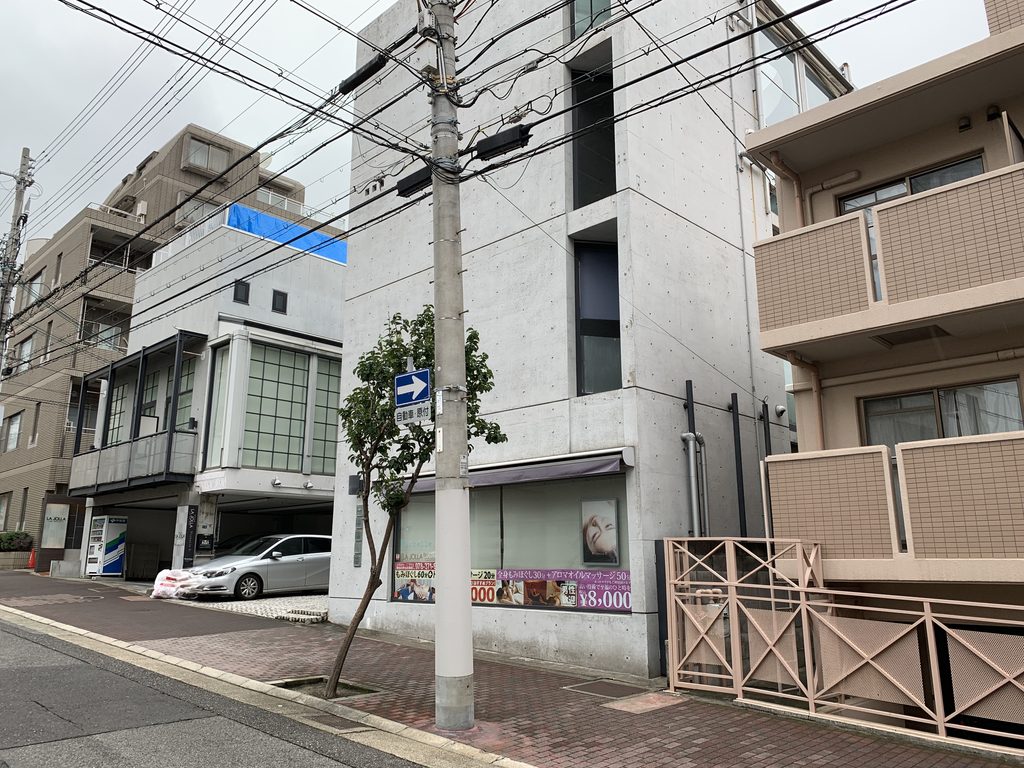
それでも建物の基本的な構成は読み取ることができる。企業名や店舗の表示は更新されても、直方体と円筒の関係、深い開口、石敷きのアプローチといった設計上の骨格は消えていない。
有名な公共建築とは違い、この建物は街の中で用途を変えながら使い続けられている。現在の姿から過去の名称を知ることは容易ではないが、そのこと自体が、建築が時間の中で生き続ける一つの姿を示している。
The graphic identity of the building has changed, but its underlying architecture remains visible. The cylindrical wall, rectilinear concrete volume, recessed openings and curved approach continue to define its presence on the street.
Unlike Ando’s widely visited museums or cultural institutions, Alex has survived as an ordinary piece of the city, adapting to a new owner and new functions. Its relative anonymity today makes the persistence of the original architectural framework all the more interesting.
My Impression
今回の写真を見返して印象に残るのは、建物の規模以上に幾何学の構成がはっきりしていることである。
正面だけを見ると閉じたコンクリートの箱に見えるが、少し位置を変えるだけで円筒が現れ、その奥にガラスの部分が見えてくる。さらに反対側へ回ると深い縦スリットが現れ、同じ建物の見え方が次々と変化する。
そして何より面白いのは、現在の「Santek」という看板だけを見ても、ここがかつてアレックスの本社としてつくられた安藤忠雄建築だとはほとんど分からないことである。
観光建築として知られているわけでも、安藤作品であることを示す案内があるわけでもない。それでも建築は残り、別の用途を受け入れながら街の一部になっている。こうした作品まで記録できることに、このArchiveならではの意味があるように思う。
What stands out in these photographs is how much spatial complexity has been compressed into such a small building.
Seen head-on, Alex can appear almost entirely as a closed concrete box. A slight change of viewpoint reveals the cylinder, the glazed element behind it and, from another side, the deep vertical openings. The architecture unfolds through movement rather than through a single dominant façade.
Its present condition adds another layer to the experience. Nothing on the street immediately announces that this was originally an Ando-designed building for Alex. The name has changed and the programme has shifted, yet the architecture remains.
Recording works like this—buildings that continue their lives outside the usual architectural spotlight—is one of the reasons a long-term archive can reveal something different from a conventional catalogue of famous works.