【安藤忠雄建築】城戸崎邸|三世帯の暮らしを、12メートルの立方体に編み込む(Kidosaki House | Weaving Three Households into a Twelve-Metre Cube)
建築概要
Architecture Overview
- 名称:城戸崎邸
- 設計:安藤忠雄
- 所在地:東京都世田谷区
- 設計・建設:1982–1986年
- 敷地面積: 約610.9㎡
- 建築面積: 約351.5㎡
- 延床面積: 約556.1㎡
- 用途:三世帯住宅
- Name:Kidosaki House
- Architect:Tadao Ando
- Design and Construction:1982–1986
- Location:Setagaya, Tokyo, Japan
- Site Area:approx. 610.9 m²
- Building Area:approx. 351.5 m²
- Total Floor Area:approx. 556.1 m²
- Type:Residence for three households
城戸崎邸は、夫婦とそれぞれの両親、計三世帯のためにつくられた住宅である。GAの資料では1982–86年、東京都世田谷区の作品として記録されている。建物の中心には一辺約12mの立方体が置かれ、その周囲をコンクリート壁が取り巻く。三つの住まいを単純に積層するのではなく、北側のアプローチと南側の中庭を介在させながら、それぞれの独立性と家族としてのつながりを同時に成立させる構成が採られている。
Kidosaki House was designed for a married couple and both sets of their parents. Rather than treating the commission as three separate houses placed beside one another, Ando organised the project around an approximately twelve-metre cube, with an approach to the north and a courtyard garden to the south. These exterior spaces mediate between the three households, allowing each family a degree of independence while still belonging to a shared domestic structure.
1. 住宅街に差し込まれた、ひとつの塊
A Single Mass Inserted into the Neighbourhood
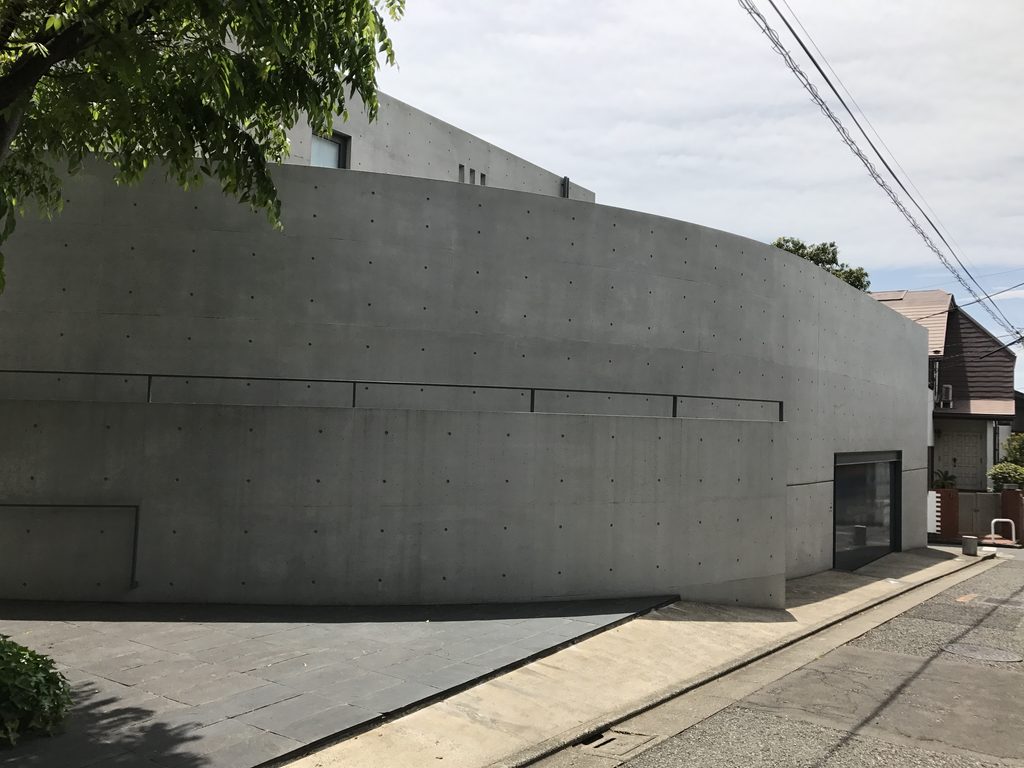
世田谷の住宅街を歩いていると、城戸崎邸は周囲の戸建住宅とは明らかに異なる輪郭で現れる。道路に沿って長く続く打放しコンクリートの壁には、住宅の内部を想像させる窓がほとんど見えない。
Within the residential streets of Setagaya, Kidosaki House appears unusually self-contained. A long expanse of exposed concrete follows the road, offering almost no conventional indication of domestic life behind it.
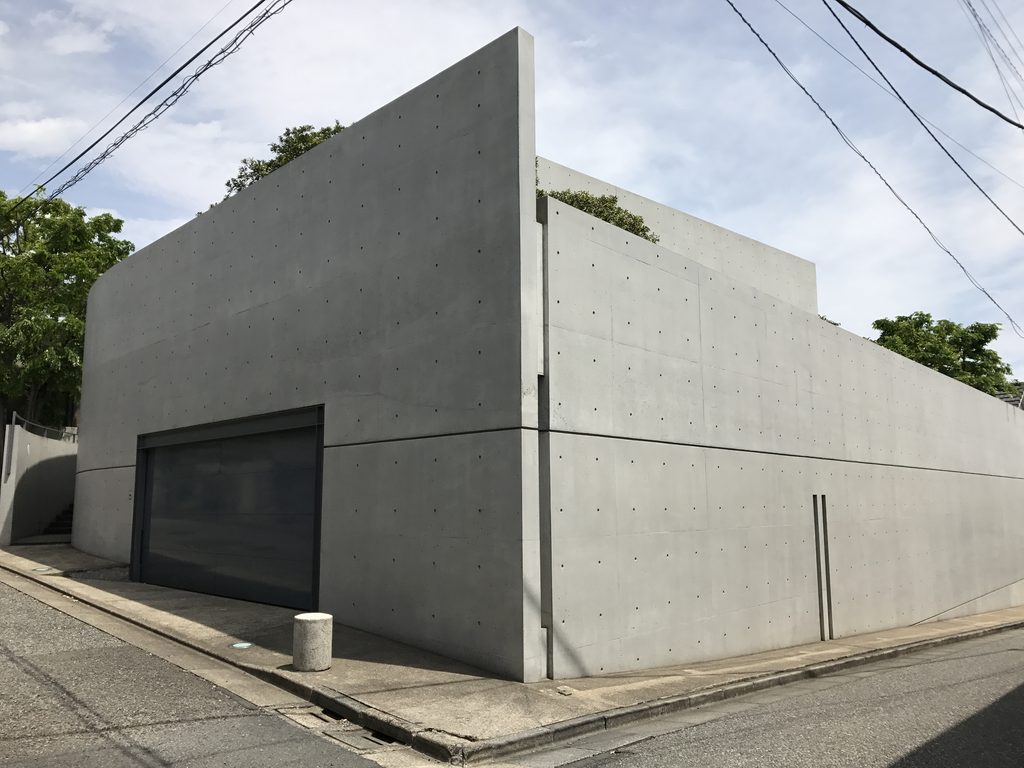
角地側では、壁は巨大な一枚板のように立ち上がる。黒いガレージ扉と細い開口以外には要素が少なく、内部に三世帯分の生活が収められていることを外観から読み取るのは難しい。
ここでコンクリートは単なる外装材ではなく、三つの家庭を都市から一度切り離すための外殻として働いている。その内側で初めて、家族どうしの関係が組み立てられるのである。
At the corner, the building reads as a large abstract volume. A dark garage door and a few narrow openings are almost the only interruptions in the concrete surface.
The wall is therefore more than a façade. It establishes a protective perimeter within which the relationships among the three households can be organised.
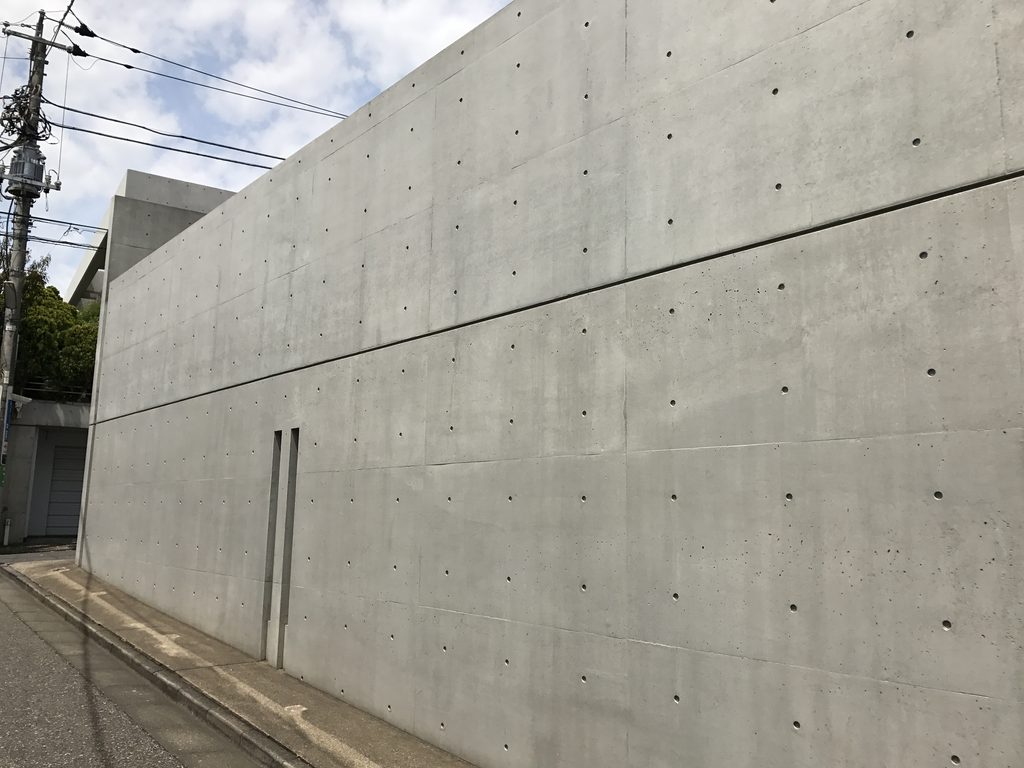
道路に沿う長い壁を横から見ると、その閉鎖性はさらに明瞭になる。開口部を増やして街へ向けて生活を表出するのではなく、街路側では徹底して情報量を抑えている。
Seen along the side street, the extent of this enclosure becomes especially clear. Instead of displaying domestic activity toward the street, the architecture deliberately withholds it.
2. 一本の曲線が、入口を建築に変える
A Curve Turns an Entrance into a Sequence
城戸崎邸の外観で最も特徴的なのは、道路側の壁が途中から緩やかに湾曲することである。
The most distinctive element facing the street is the concrete wall that gradually bends inward.
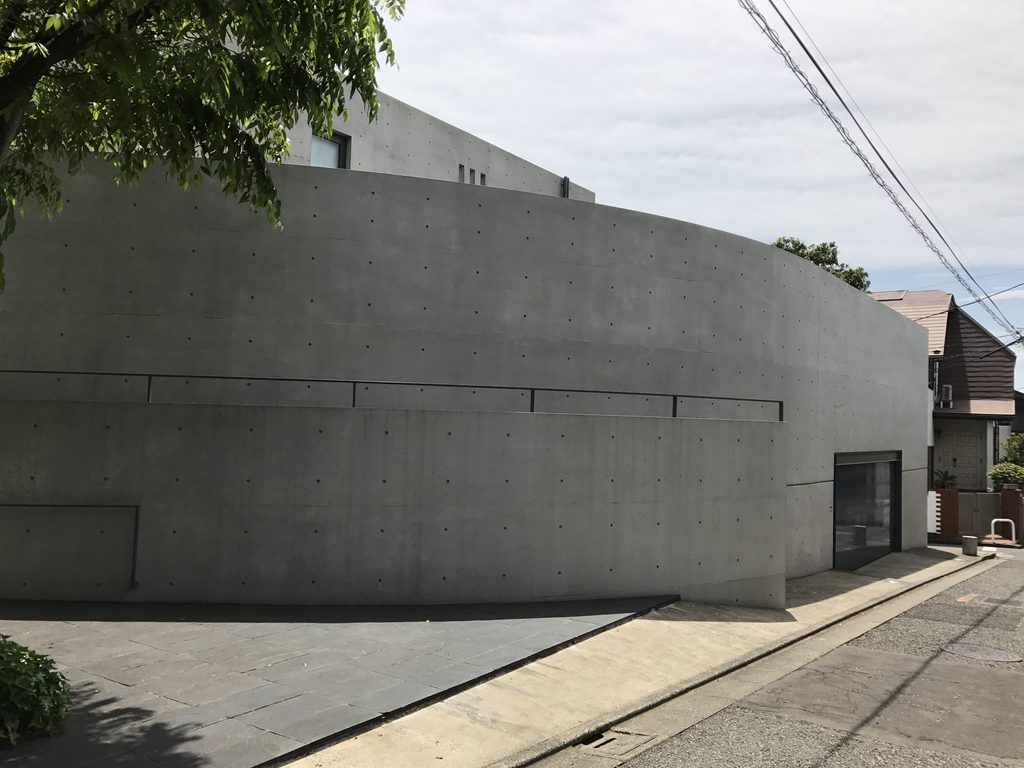
直線だった壁は敷地内部へ向かって膨らむように曲がり、その手前に細長い空間をつくり出す。Arquitectura Vivaは、この曲面壁が道路を上ってくる人を内部へ導くように湾曲していると説明している。
重要なのは、入口が単なる扉として設けられていないことである。
Arquitectura Viva describes this curve as drawing people arriving along the sloping street into the site. The wall does not simply mark the boundary; it modifies the path of approach.
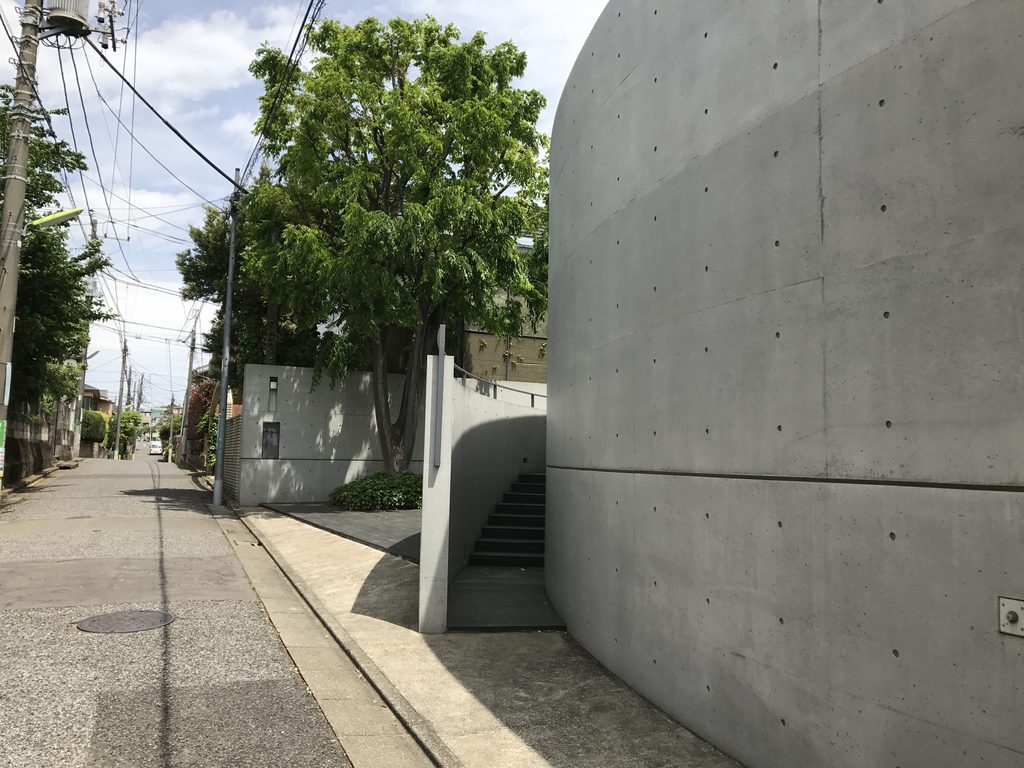
街路から一歩入ると動線は分岐する。一方は上へ、もう一方は道路面より低い場所へ向かう。この高低差を利用した二つの経路によって、同じ建物に暮らす三世帯がそれぞれ異なる住戸へアクセスできるよう計画された。
Once inside this threshold, the route divides vertically. One stair rises while another descends below street level, giving the households different paths of entry.
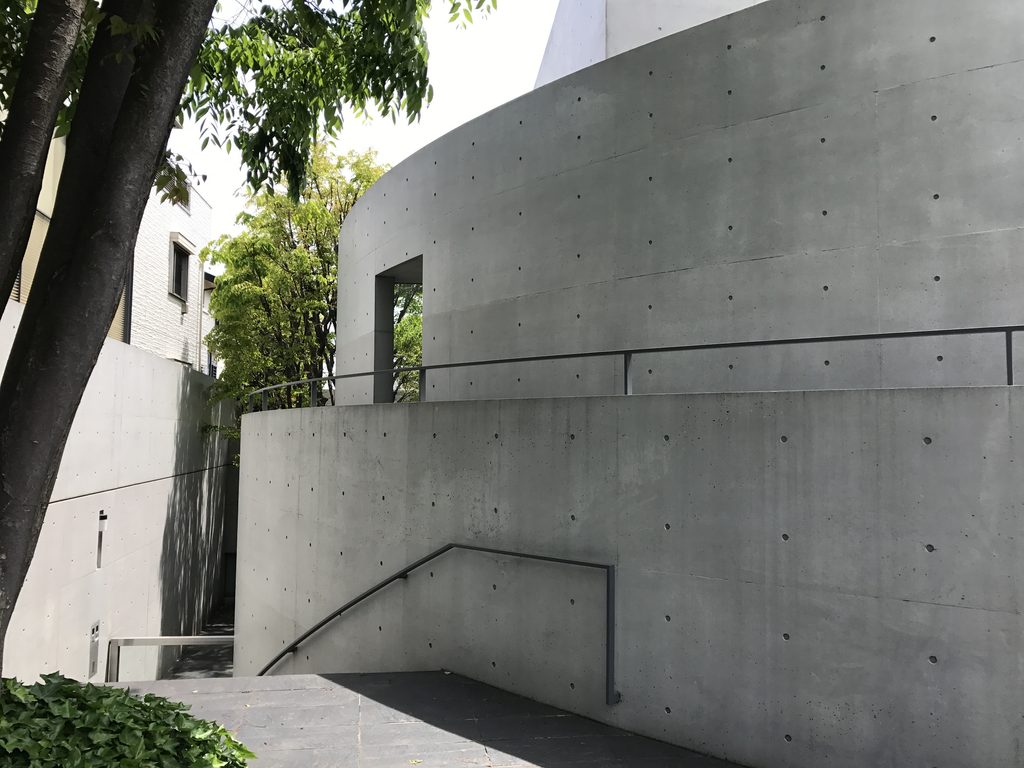
曲面壁に穿たれた矩形の開口も印象的である。壁の向こう側を全面的に見せるのではなく、ごく限られた位置だけで反対側の緑を切り取る。分厚い壁を通過していることが、開口の奥行きによって強く意識される。
A rectangular opening cut through the curved wall provides only a limited view beyond it. The thickness of the concrete remains legible, making passage through the enclosure a physical experience rather than a simple transition through a doorway.
3. 既存の樹木を中心に、動線がほどけていく
Circulation Unfolds Around a Tree
アプローチへ近づくと、コンクリートの幾何学の中央に大きな樹木が残されている。
A mature tree occupies a crucial position within the approach.
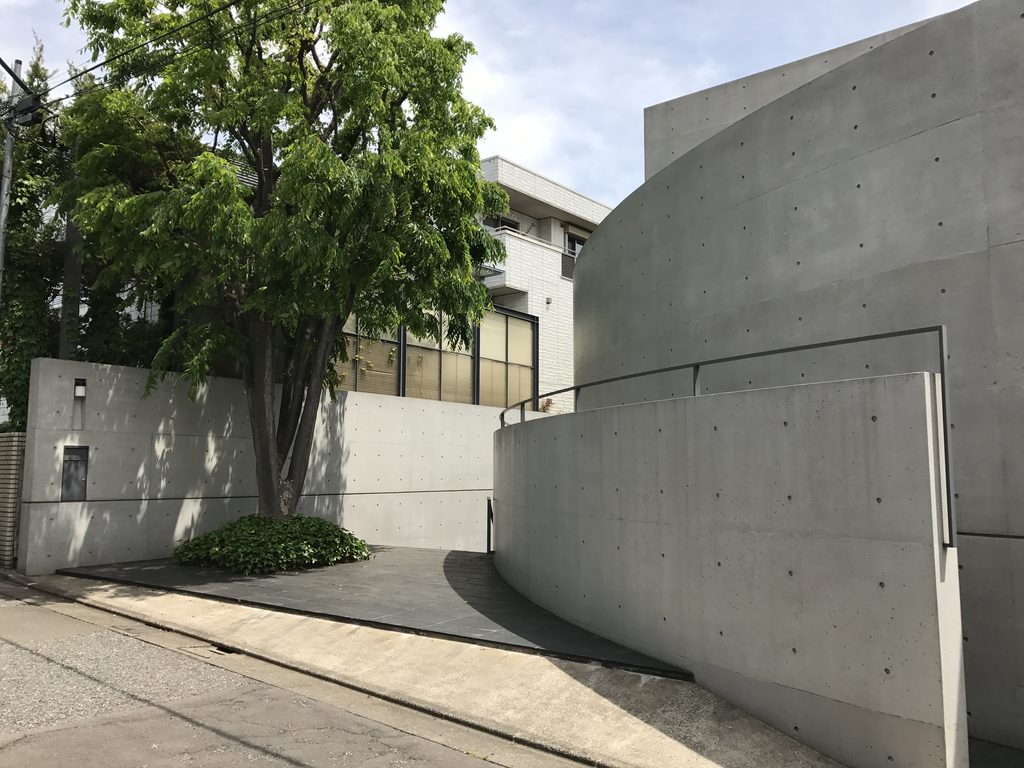
道路から見ると、曲面壁、低い壁、階段、樹木がそれぞれ異なる方向を持ちながら一つの場をつくっている。建物正面を一枚のファサードとして見せる構成ではない。人がどちらへ進むかによって、壁と木の位置関係が変わり続ける。
Curved and straight walls, stairs and planting converge around it. The entrance cannot be understood from a single frontal viewpoint; its organisation becomes apparent only through movement.
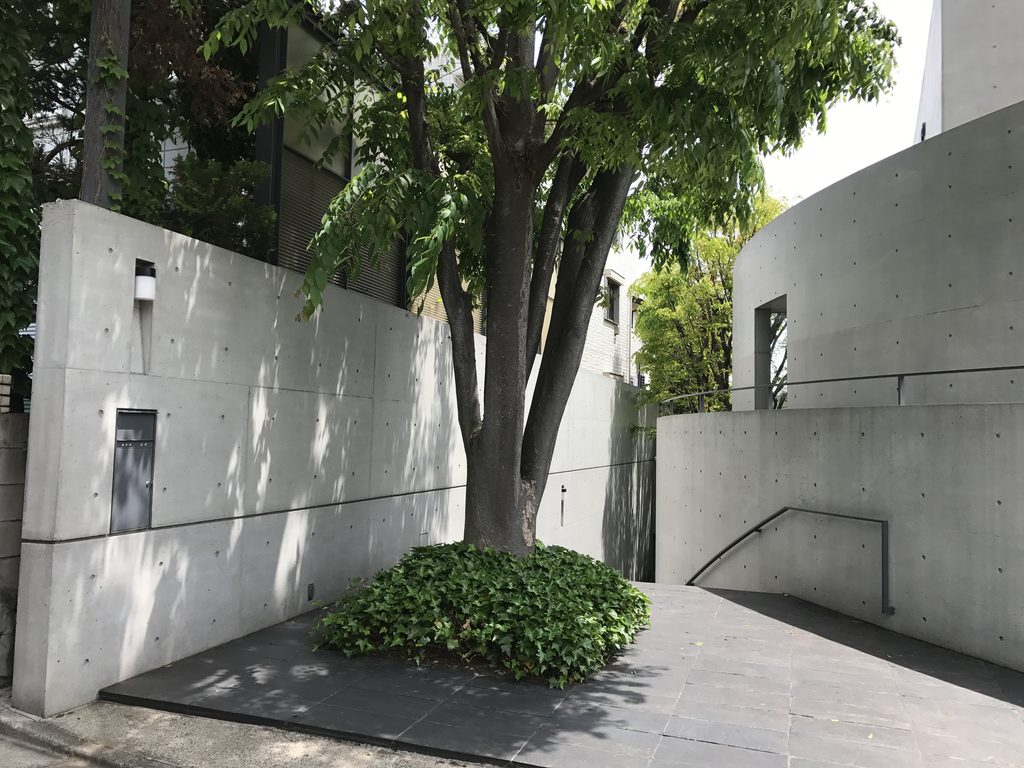
さらに内部側へ視線を向けると、一本の樹木が空間の中心を占めていることがわかる。壁は樹木を避けるように配置され、階段はその脇を上下する。
ここで植物はコンクリートを柔らかく見せるための装飾ではない。家族の住戸を分ける壁と移動経路の間に、生きた基準点として置かれている。
Closer to the centre, the tree stands between several circulation routes. Concrete establishes the divisions, while the living presence of the tree gives the space a changing point of reference.
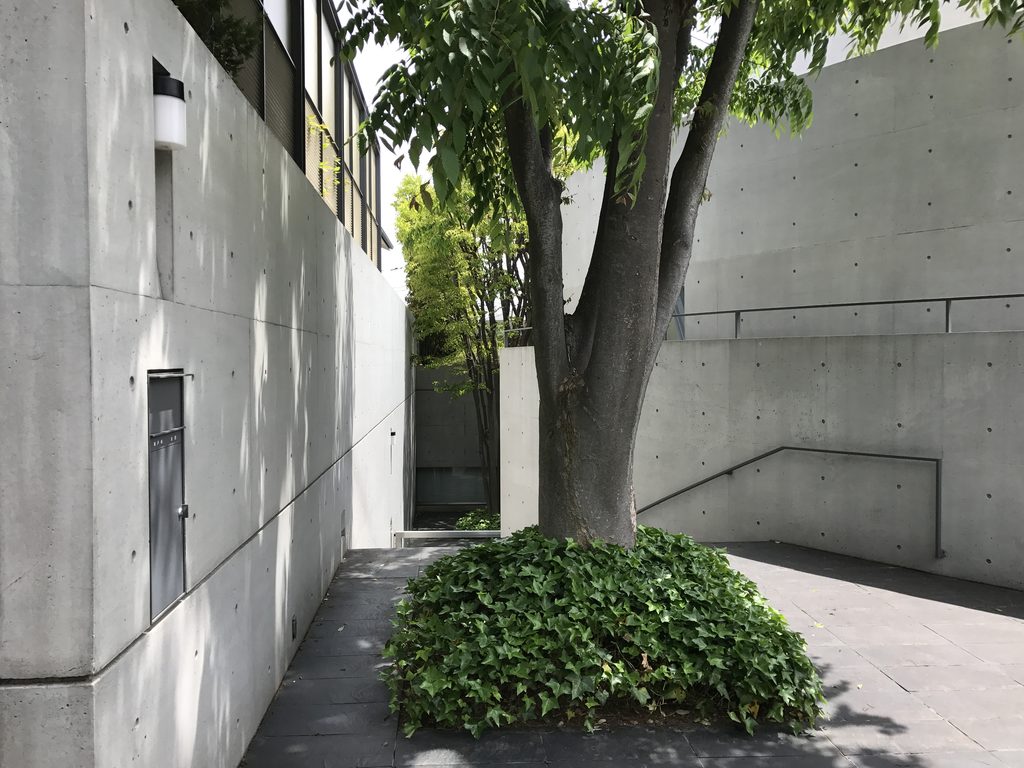
木の幹を境に、左には細い通路、右には下降する階段が見える。同じ場所から複数の方向へ生活が分かれていく様子は、三世帯住宅というプログラムそのものを外部空間に表したものとも読める。
A narrow passage runs to one side while stairs descend on the other. The branching movement of the three-household programme can already be sensed in this exterior space.
4. 単純な立方体の中に、複雑な関係を入れる
Complex Relationships Inside a Simple Geometry
城戸崎邸の基本形は極めて単純である。中央に約12m角の立方体を置き、その周辺にアプローチと中庭を確保する。
しかし、暮らし方まで単純化されているわけではない。
三世帯が一つの建物に住みながら、それぞれの生活を直接ぶつけない。異なる高さに住戸を配置し、窓の位置にも配慮し、共有する外部空間によって家族の存在を緩やかに感じられるようにしている。資料では、北側のアプローチと南側の中庭が、各世帯のプライバシーを守る緩衝帯であると同時に、共同生活の核として機能することが説明されている。
The basic architectural proposition is remarkably simple: an approximately twelve-metre cube positioned near the centre of the site.
The domestic arrangement, however, is considerably more complex.
Three households share one building without being forced into continuous visual or spatial contact. Different levels, carefully positioned openings and shared exterior spaces allow proximity and independence to coexist. The northern approach and southern courtyard function both as buffers and as common territory.

外周壁に現れる細い隙間を見ると、この住宅が「閉じる/開く」を二者択一で考えていないことがわかる。大きな窓で外へ開くのではなく、壁と壁の間にわずかな間隔を残し、その奥に樹木や光を見せる。
Narrow gaps between concrete planes reveal that enclosure is never absolute. Instead of opening the house with broad windows, Ando permits glimpses of vegetation, daylight and depth through precisely controlled intervals.
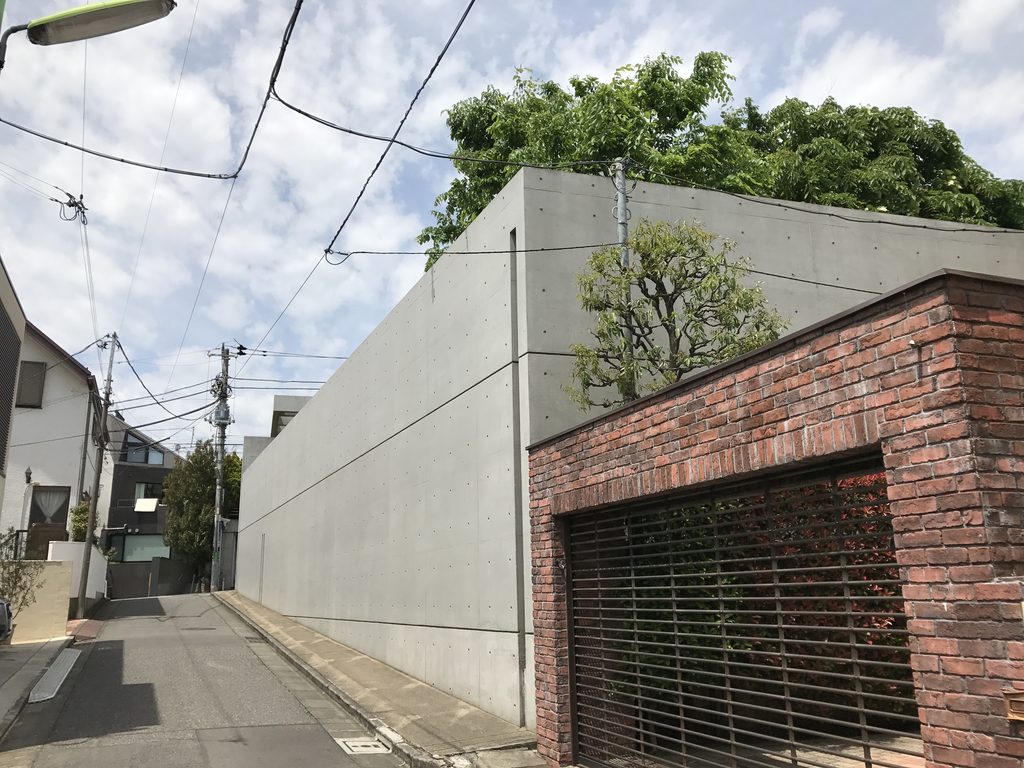
隣家の赤い煉瓦塀と並べて見ると、城戸崎邸の抽象性が際立つ。一般的な住宅街の素材やスケールに迎合せず、それでいて敷地境界そのものは街路の形状に沿っている。
立方体という単純な幾何学と、敷地に応じて湾曲する壁。その二つを重ね合わせることで、外からは簡潔に見える住宅の内部に、三世帯分の複雑な関係が収められているのである。
Beside the neighbouring brick wall, the abstraction of Kidosaki House becomes especially pronounced. Its material language is uncompromising, yet the perimeter still responds to the geometry of the surrounding streets.
5. 四十年を経ても残る、設計の輪郭
The Clarity of the Original Idea
城戸崎邸は1980年代前半に設計が始まり、1986年に完成した。GAの現在のResidential Masterpiecesでも、住吉の長屋、小篠邸と並ぶ安藤忠雄の代表的住宅の一つとして取り上げられている。
Designed and constructed between 1982 and 1986, Kidosaki House continues to be presented by GA alongside the Row House in Sumiyoshi and Koshino House as one of Ando’s important residential works.
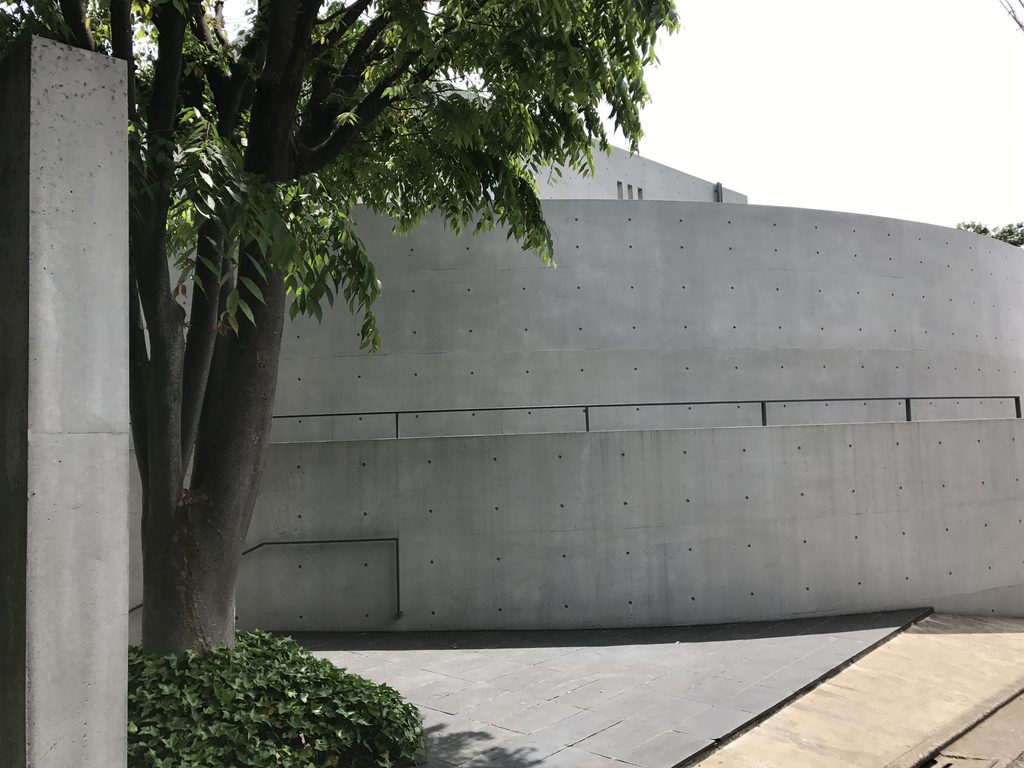
完成から約40年を経ても、道路側から見える構成は非常に明快である。
長い壁、そこから始まる曲線、階段、一本の大きな樹木。構成要素は多くない。それでも歩く位置を少し変えるだけで、壁が重なり、隙間が開き、階段が現れる。
城戸崎邸で安藤忠雄が扱ったのは、単に三世帯を収容する床面積ではなかった。家族でありながら互いに独立して暮らすという矛盾した条件を、壁、庭、高低差、視線によって建築へ置き換えたのである。
Nearly four decades later, the principal elements remain immediately legible from the street: the extended concrete wall, its inward curve, the changes in level and the large tree at the entrance.
The architecture does not resolve the programme by simply dividing floor area among three families. Instead, it transforms questions of closeness, separation and shared life into walls, routes, gardens and differences in elevation.
My Impression
今回見ることができたのは外部のみである。
城戸崎邸を実際に前にすると、写真集で見る以上に「住宅街の中にこれがある」という事実が印象に残った。周囲にはごく普通の戸建住宅が並び、その間に突然、窓の少ない巨大なコンクリート面が現れる。
特に面白かったのは、正面らしい正面がないことである。角を曲がり、壁に沿って歩き、曲面の入口側へ回り込むことで初めて建物の構成が少しずつ理解できる。
写真を撮りながら何度か同じ場所を往復したが、曲面壁と一本の樹木の関係は見る角度によってかなり変わった。道路からは強い閉鎖性を感じる一方、入口側へ移動すると壁の間に緑や階段が入り込み、外観だけでも内部の複雑さを想像させる。
住宅なので内部を見ることはできない。それでも、三世帯が暮らすためにつくられた建築が約40年後も住宅街の中に残り、当初の幾何学をこれほど明瞭に見せていること自体が興味深かった。
My visit was limited to the exterior.
What struck me most was the contrast between the house and the ordinary residential streets surrounding it. Among conventional detached houses, the long windowless concrete surfaces appear unexpectedly large and abstract.
There is also no single obvious front elevation. Walking around the building, following the wall and reaching the curved entrance gradually reveals how the house is organised.
I found myself moving back and forth while taking photographs because the relationship between the curved wall and the large tree changed considerably with each position. From the street the house feels highly enclosed; closer to the entrance, vegetation, stairs and narrow gaps begin to suggest a much more intricate spatial structure beyond the wall.
The interior of this private residence is inaccessible, but even from outside, the original architectural logic remains unusually clear more than three decades after completion.
この建築をもっと知る
『世界現代住宅全集 31 安藤忠雄 — 住吉の長屋 / 小篠邸 / 城戸崎邸』
安藤忠雄の代表的な住宅作品を収録したGAの住宅作品集。城戸崎邸についても、写真や図面とともに詳しく紹介されており、三世帯住宅としての構成や空間の成り立ちをより深く理解するための参考資料になる。
※本ページにはアフィリエイトリンクが含まれています。
![[商品価格に関しましては、リンクが作成された時点と現時点で情報が変更されている場合がございます。]](https://hbb.afl.rakuten.co.jp/hgb/56cb6702.432b7515.56cb6703.3fde08f4/?me_id=1213310&item_id=20282398&pc=https%3A%2F%2Fthumbnail.image.rakuten.co.jp%2F%400_mall%2Fbook%2Fcabinet%2F5645%2F9784871405645.jpg%3F_ex%3D240x240&s=240x240&t=picttext "[商品価格に関しましては、リンクが作成された時点と現時点で情報が変更されている場合がございます。]")
