【安藤忠雄建築】アサヒビール神奈川工場ゲストハウス・管理棟|水と緑の中に、工場をひらく(Asahi Beer Kanagawa Brewery Guest House & Administration Building | Opening a Factory to Water and Landscape)
建築概要
Architecture Overview
- 名称:アサヒビール神奈川工場ゲストハウス・管理棟
- 設計:安藤忠雄
- 所在地:神奈川県南足柄市
- 竣工:2002年
- 規模: 5,204㎡(奥村組掲載値)
- 神奈川工場全体延床面積: 69,300㎡
- 操業終了: 2023年1月
- 用途:工場見学者施設・管理施設
- Name:Asahi Beer Kanagawa Brewery Guest House & Administration Building
- Architect:Tadao Ando
- Completed:2002
- Location:Minamiashigara, Kanagawa, Japan
- Scale:5,204 m², according to Okumura Corporation
- Total floor area of the brewery complex:69,300 m²
- Completion of the brewery complex:May 2002
- Brewery operations ended:January 31, 2023
- Type:Visitor and administration facilities
奥村組は「アサヒビール神奈川工場ゲストハウス・管理棟」について、安藤忠雄と日建設計による設計であり、工場見学者のための施設であったと明記している。日建設計の資料では、神奈川工場全体は2002年5月竣工、延床面積69,300㎡、設計は日建設計+安藤忠雄建築研究所とされている。
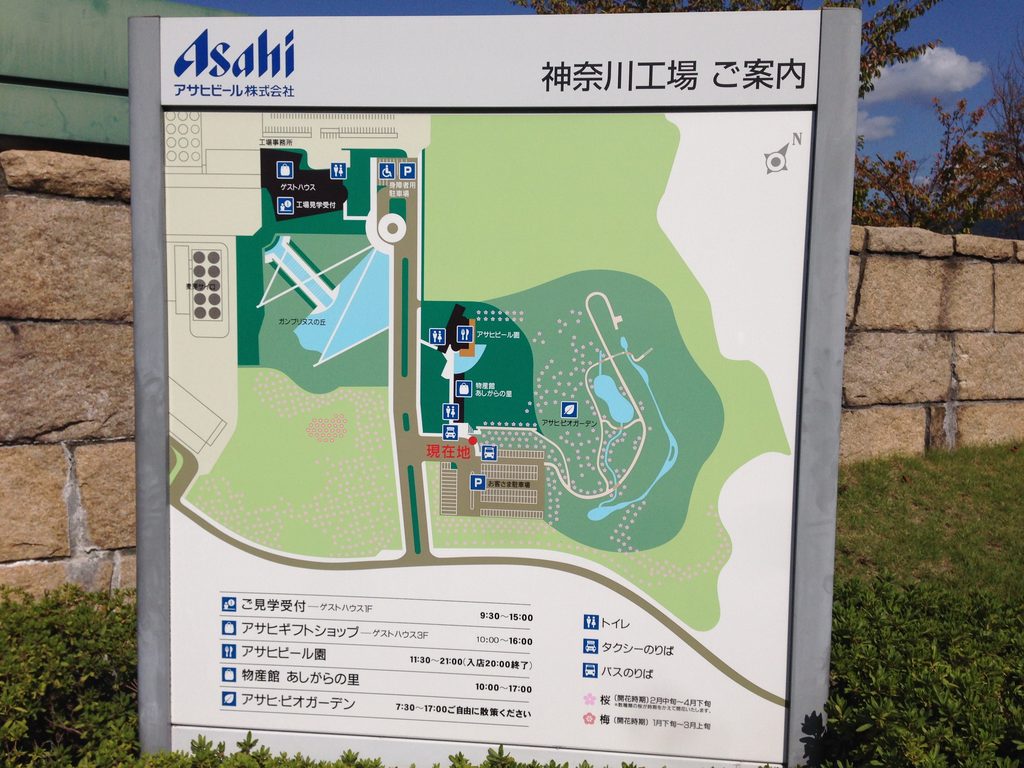
南足柄の丘陵地につくられたこの工場では、建物だけでなく、広い芝生、水盤、植栽、歩行路、そして背後に連なる足柄の山並みまでが一体の風景として計画されていた。工場という生産施設を閉じた場所にせず、来訪者が水と緑の中を歩きながら建築へ近づく環境として構成されていた点に、この計画の大きな特徴がある。
Okumura Corporation identifies the Guest House and Administration Building as a facility for brewery visitors designed by Tadao Ando together with Nikken Sekkei. Nikken Sekkei records the overall Kanagawa Brewery as completed in May 2002, with a total floor area of 69,300 m².
Set within the hills of Minamiashigara, the brewery was conceived as more than a collection of production buildings. Broad lawns, pools of water, planted areas, pedestrian routes and the mountains beyond formed a continuous landscape through which visitors approached the architecture.
1. 工場の前につくられた、大きな余白
A Large Space Before the Factory
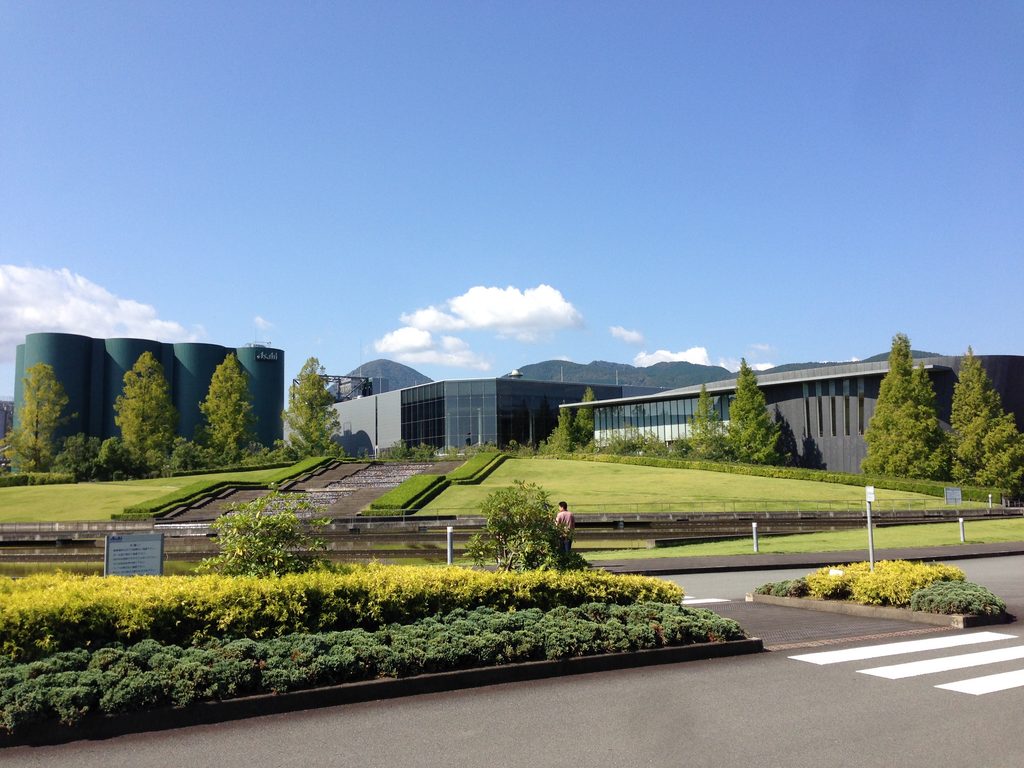
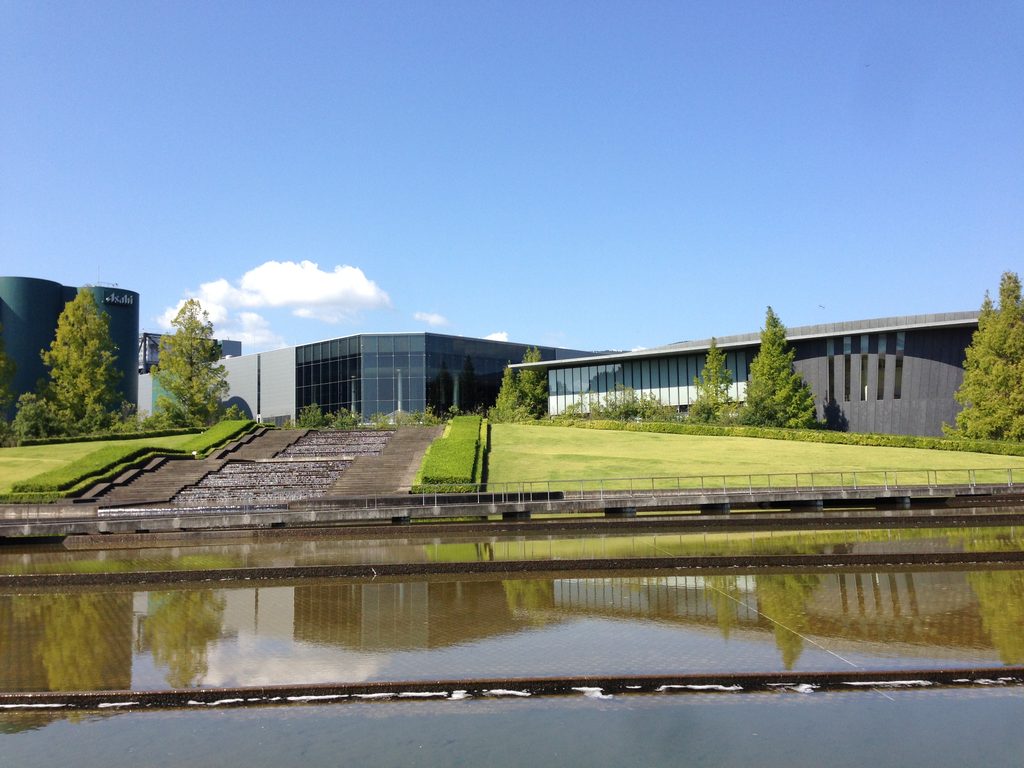
神奈川工場でまず印象に残るのは、工場そのものよりも、その前に広がる圧倒的な余白である。芝生、水盤、樹木、遠くの山並みが重なり、その奥に生産施設やゲストハウスが置かれている。
The first striking element was not the production plant itself, but the generous landscape placed in front of it.
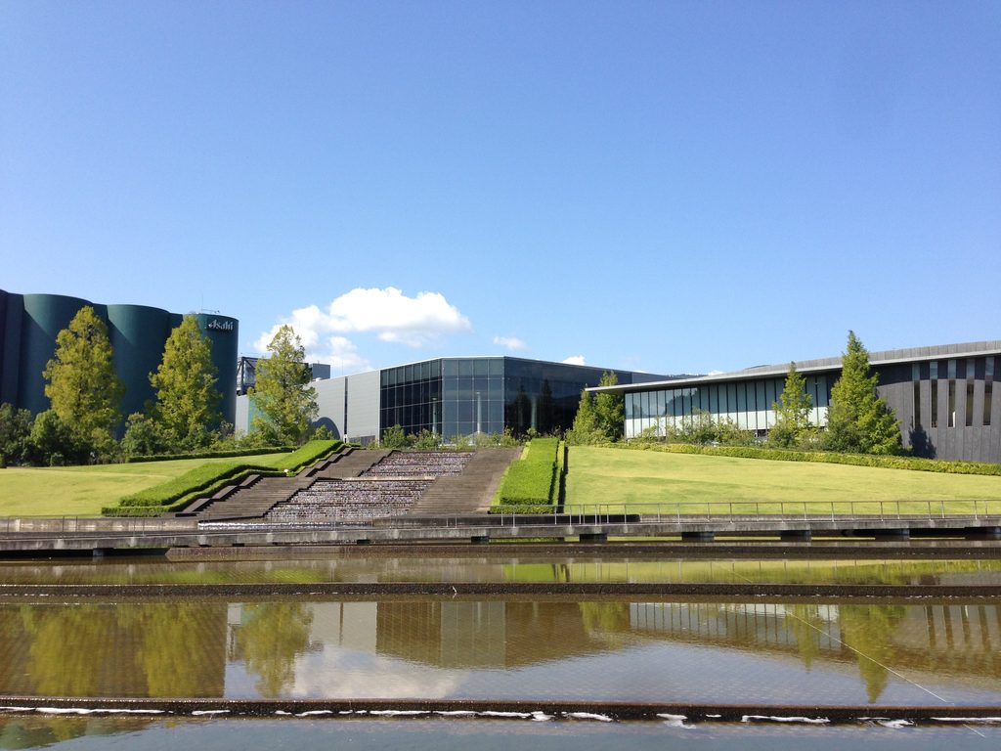
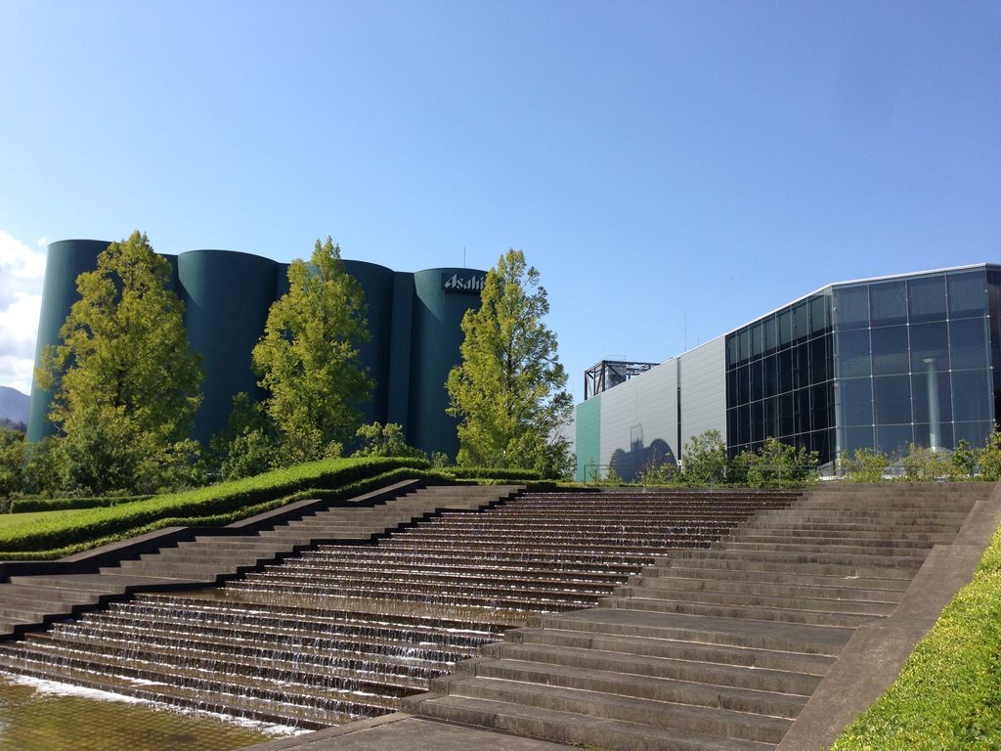
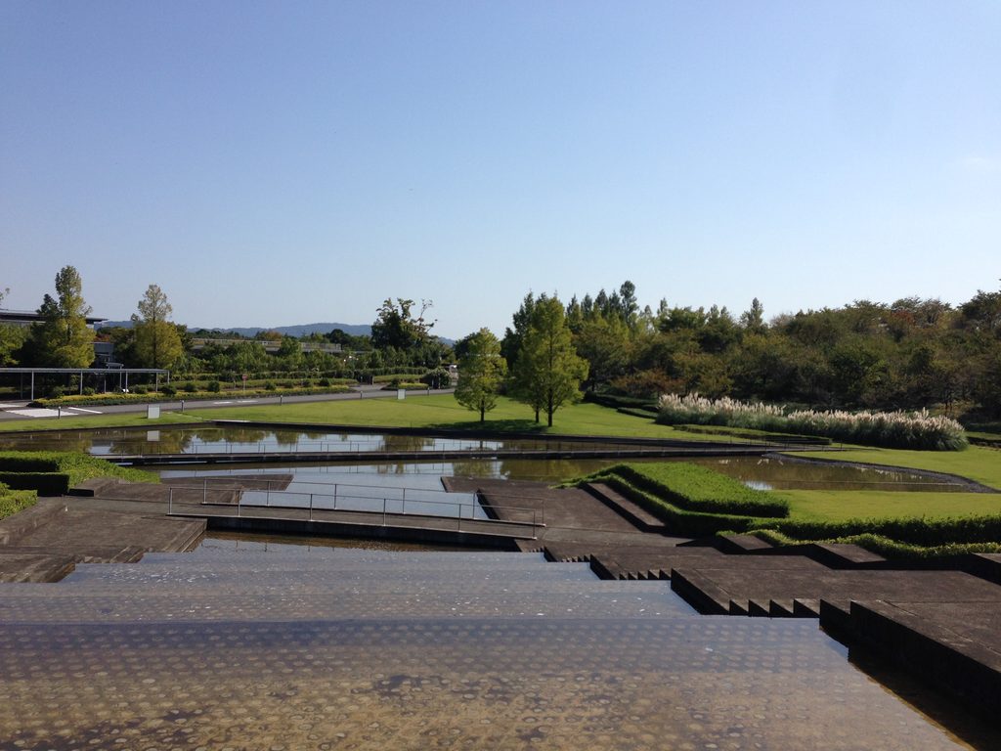
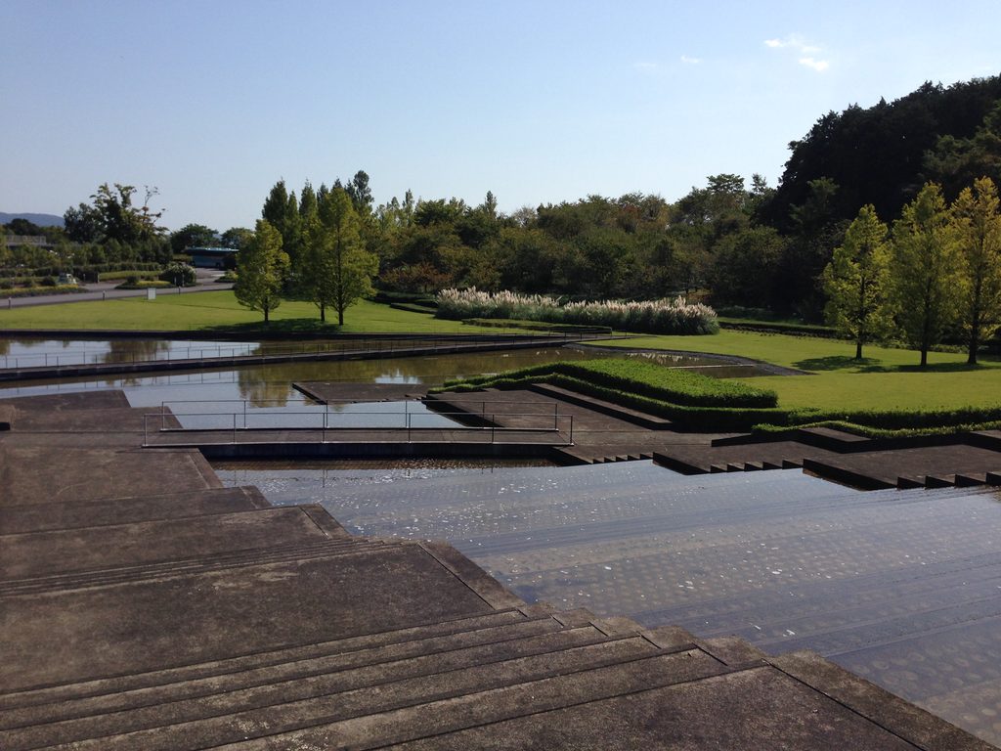
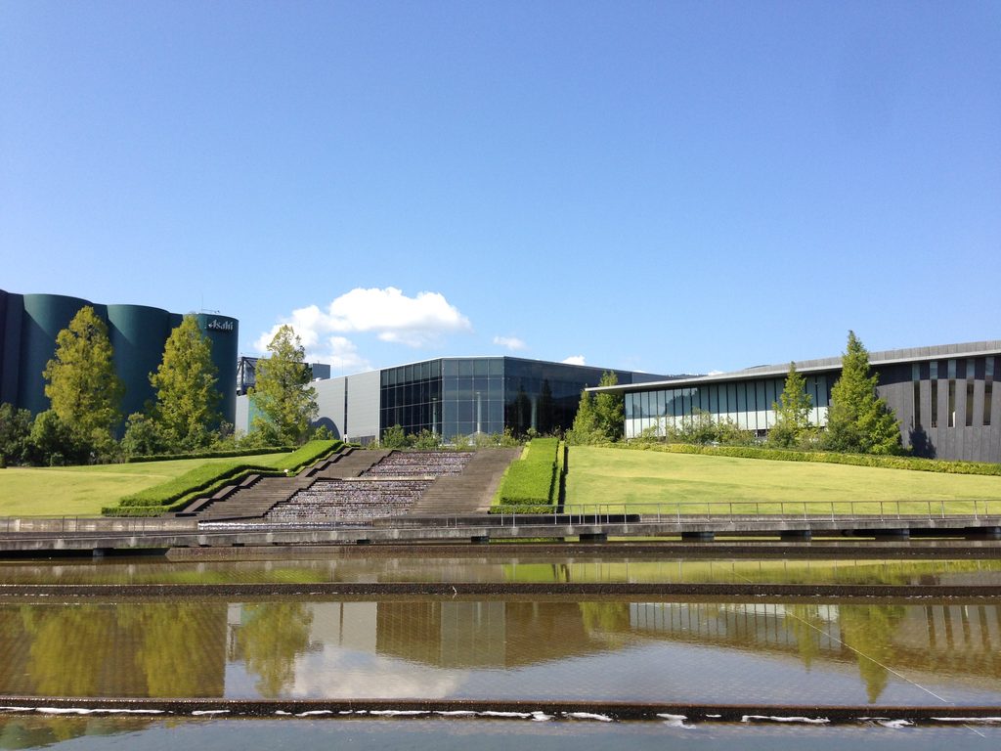
水盤の中央には段状の水路が設けられ、階段、芝生の斜面、植栽が幾何学的に組み合わされている。人工的につくられた線と面でありながら、その向こうに見える山や樹木と対立せず、大きな地形の一部として見えてくる。
Lawns and reflecting pools created distance between visitors and the industrial buildings, while stepped water channels established a strong geometric order across the site.
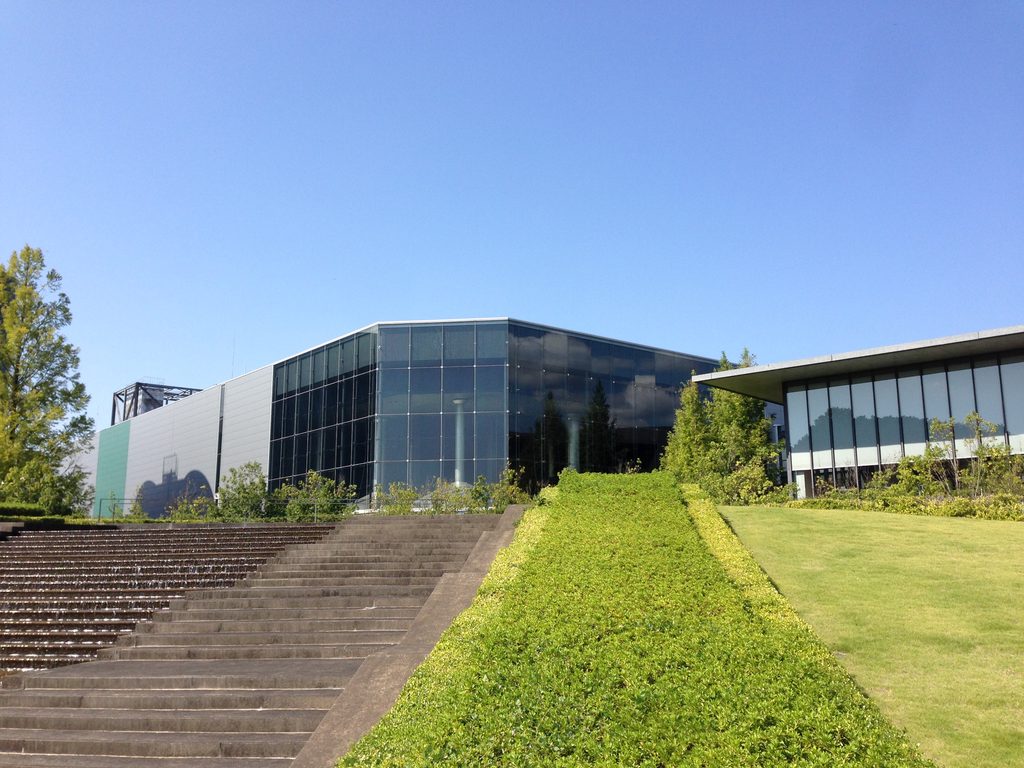
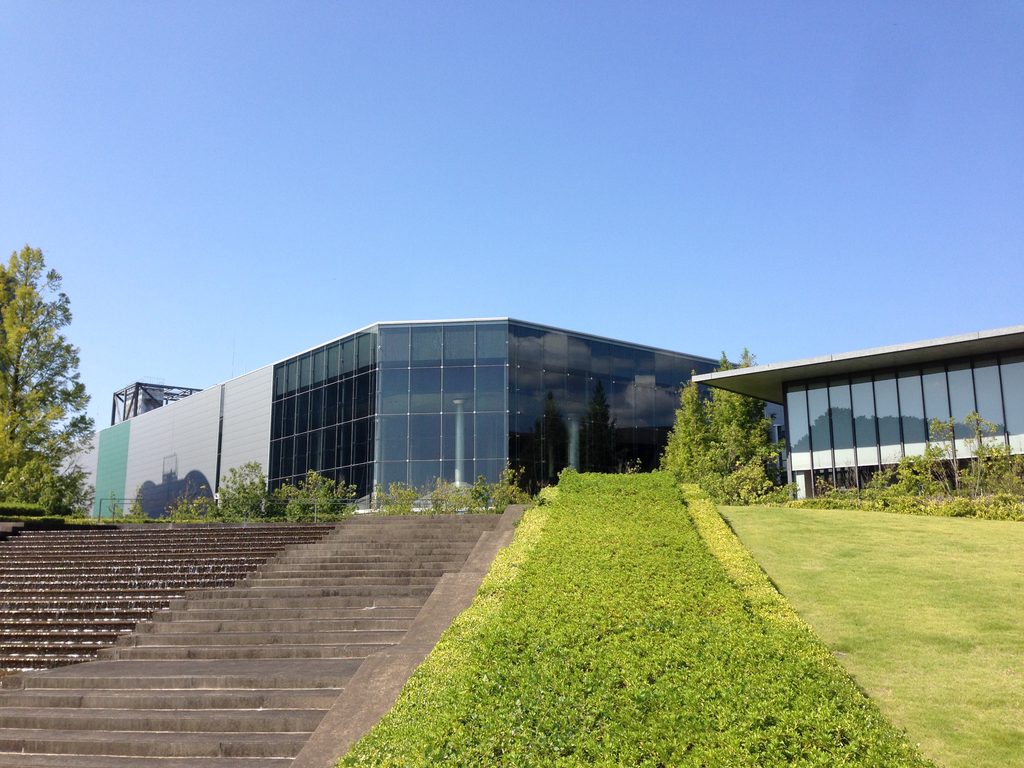
建物へ向かう過程では、ガラス張りの施設、生産棟、タンク群が少しずつ視界に入る。工場の機能を隠してしまうのではなく、ランドスケープの奥に配置することで距離をつくり、工業施設の巨大さを受け止めている。
As one moved through the landscape, glazed visitor facilities, production halls and industrial tanks gradually came into view rather than appearing all at once.
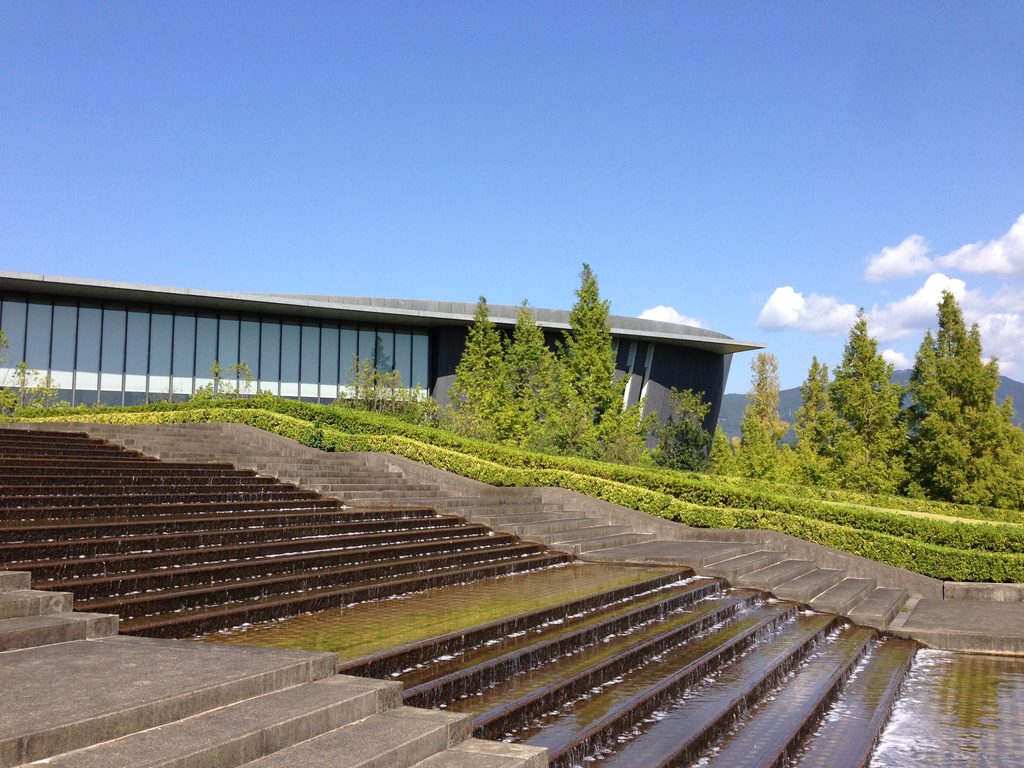
この水の階段は単なる修景ではなく、来訪者の視線を工場へ向ける軸としても働く。水平方向に広がる敷地の中で、一本の明確な方向性が生まれている。
The stepped water feature also established a clear visual axis toward the brewery.
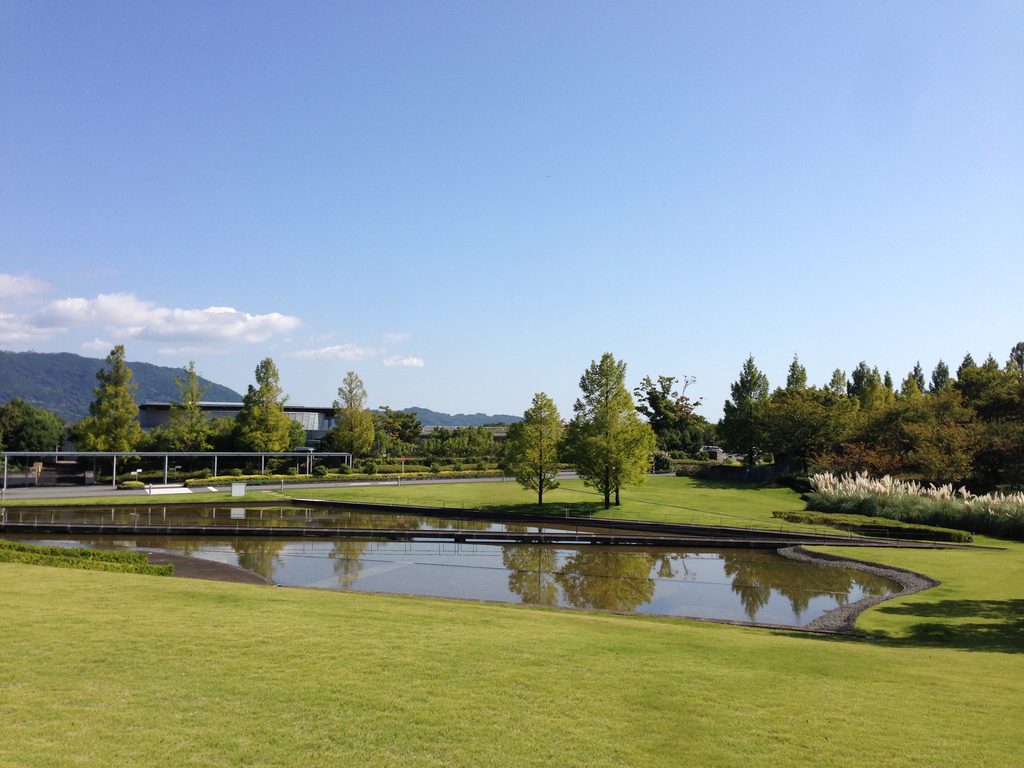
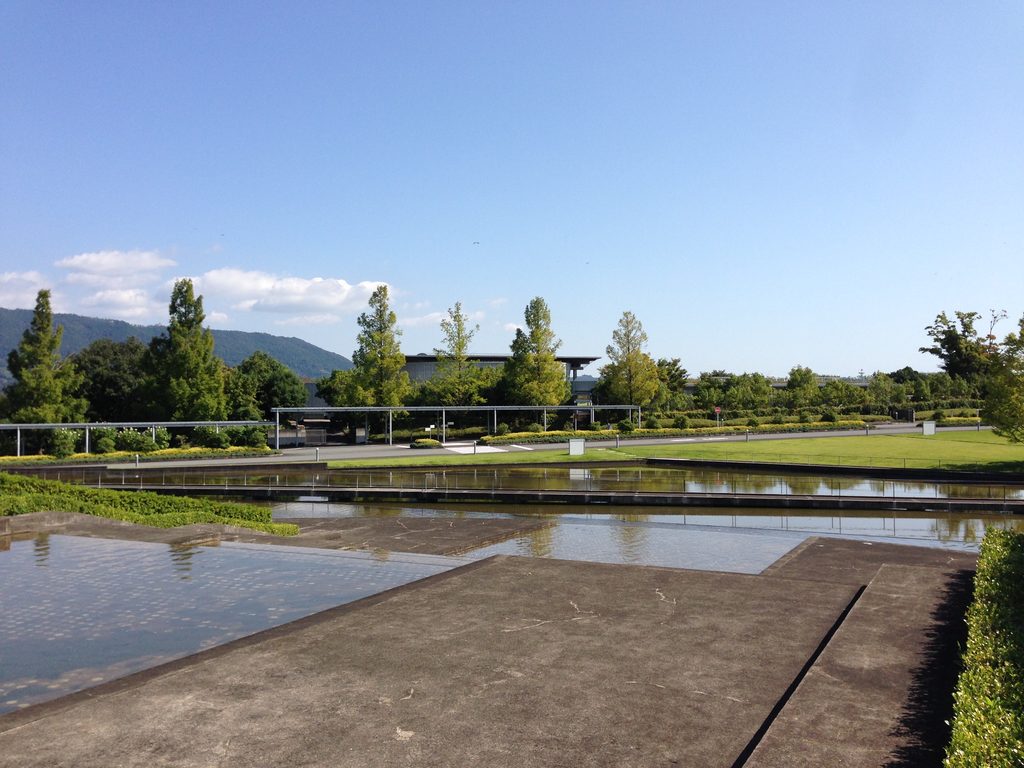
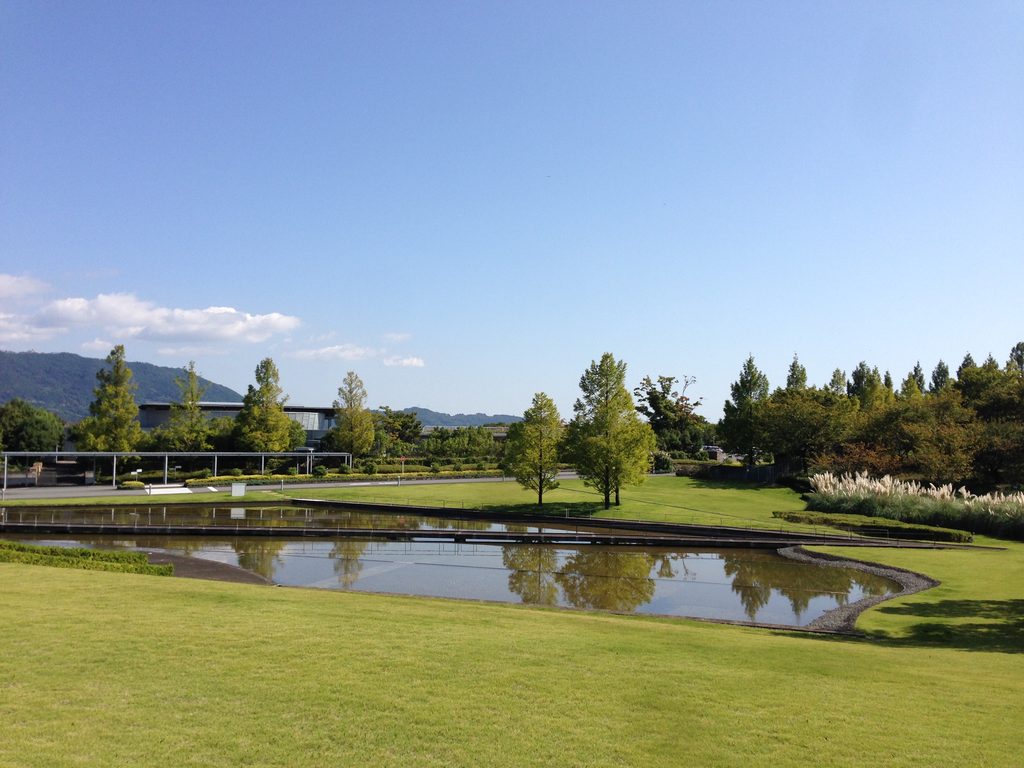
一方、少し角度を変えると、水盤はもっと静かな存在になる。建物が前景から外れ、芝生と樹木、水面が中心となることで、ここが工場敷地であることを忘れるほどの広がりが現れる。
From other positions, however, the architecture almost disappeared and the water, grass and trees became the dominant elements.
2. ランドスケープに低く横たわるゲストハウス
A Guest House Laid Horizontally Across the Landscape
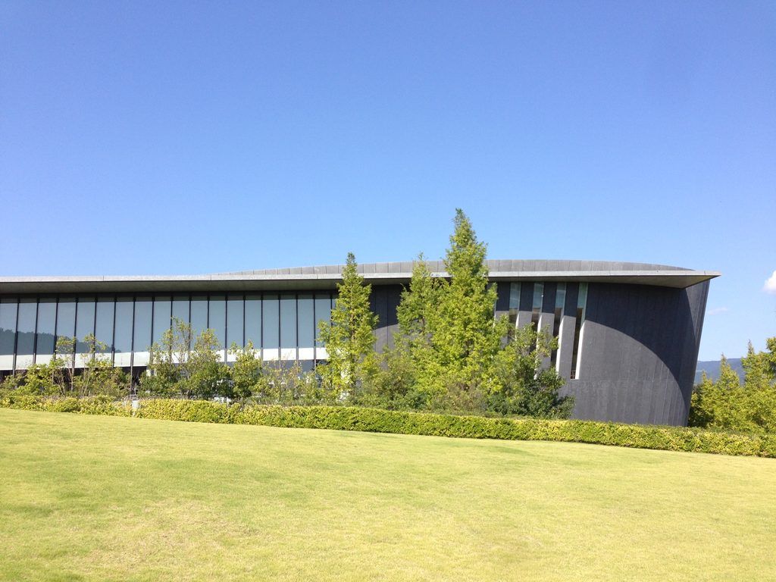
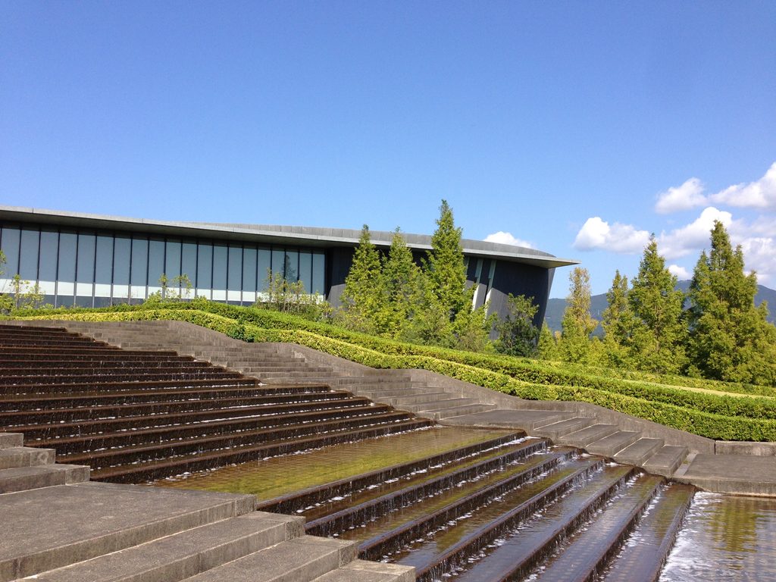
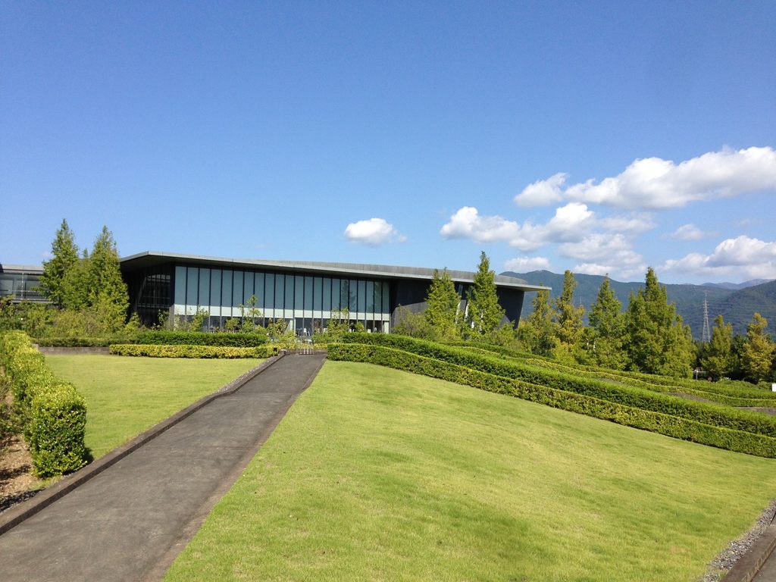
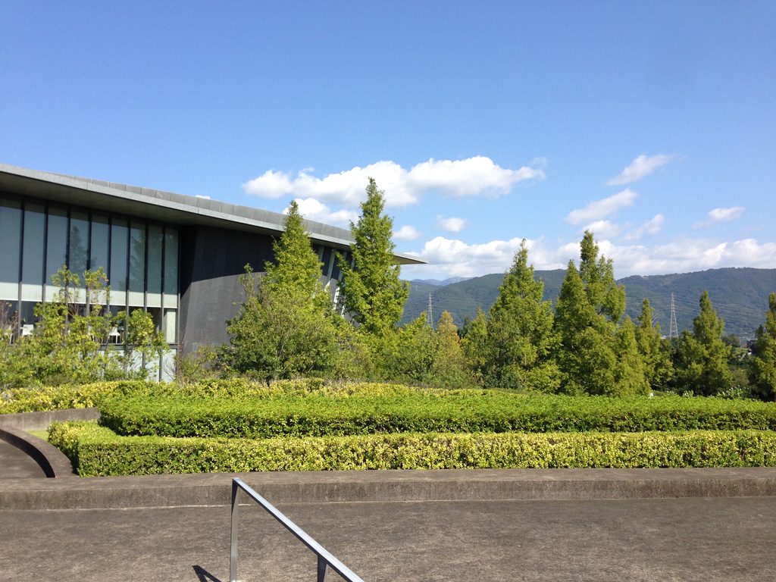
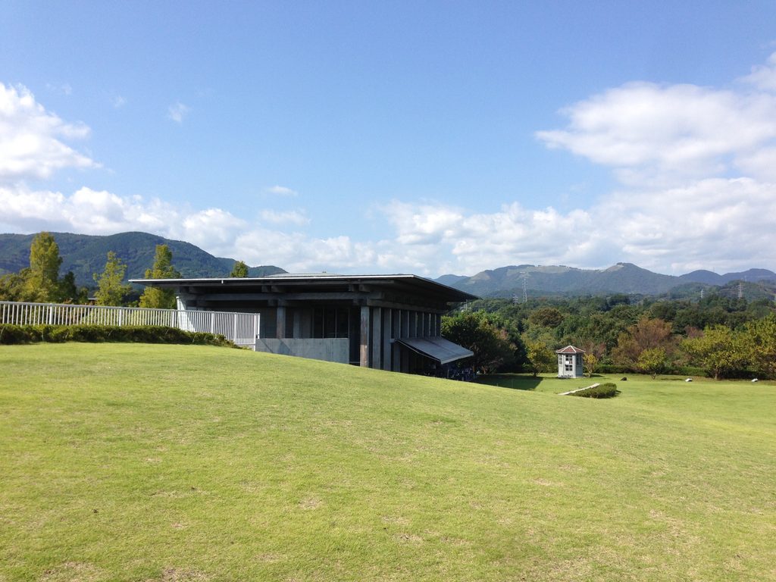
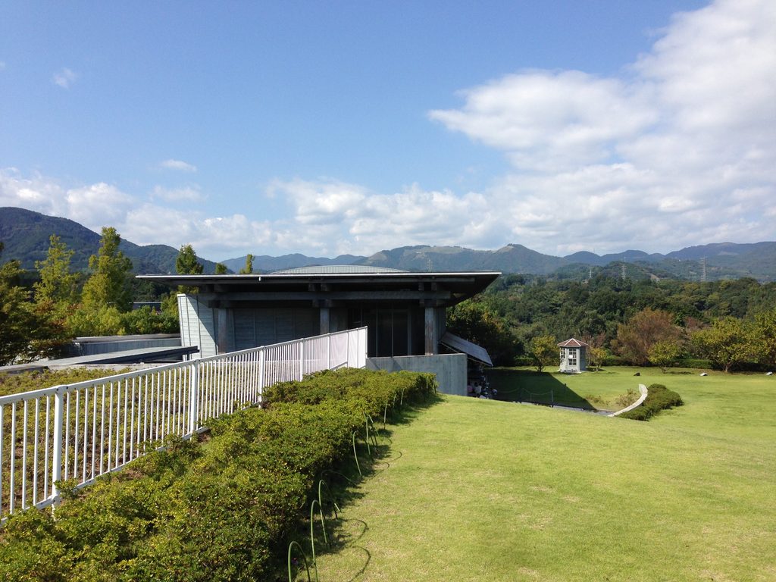
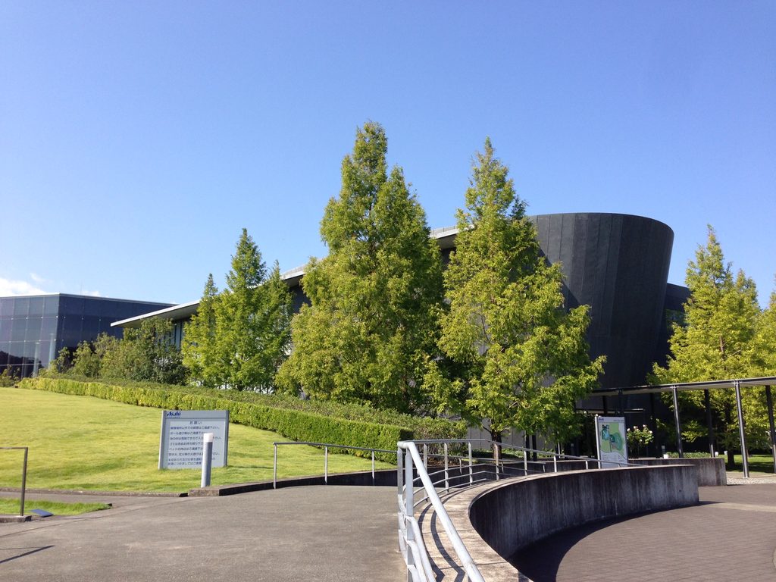
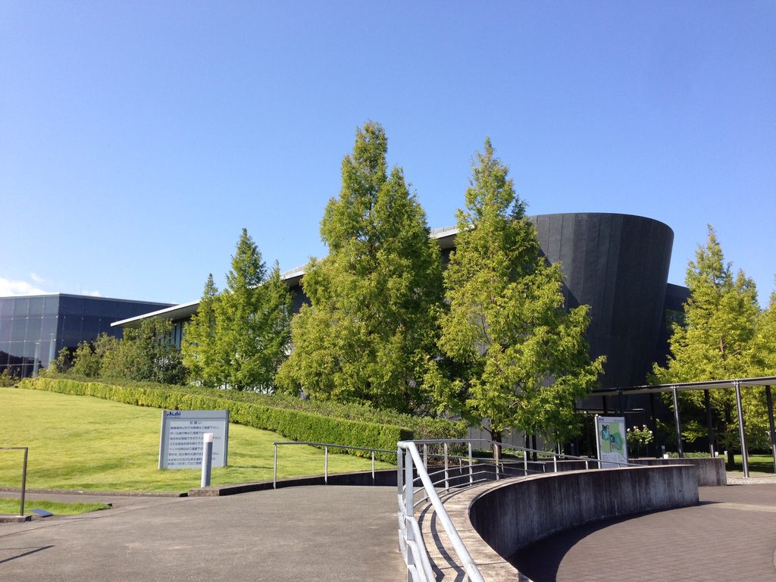
ゲストハウスは、芝生の向こうに低く水平に伸びる建築として現れる。大きな屋根と連続するガラス面に対し、端部には強い曲面が置かれている。
The Guest House appeared as a low, elongated building beyond the lawn, defined by an extended roofline, glazing and a strongly curved volume.
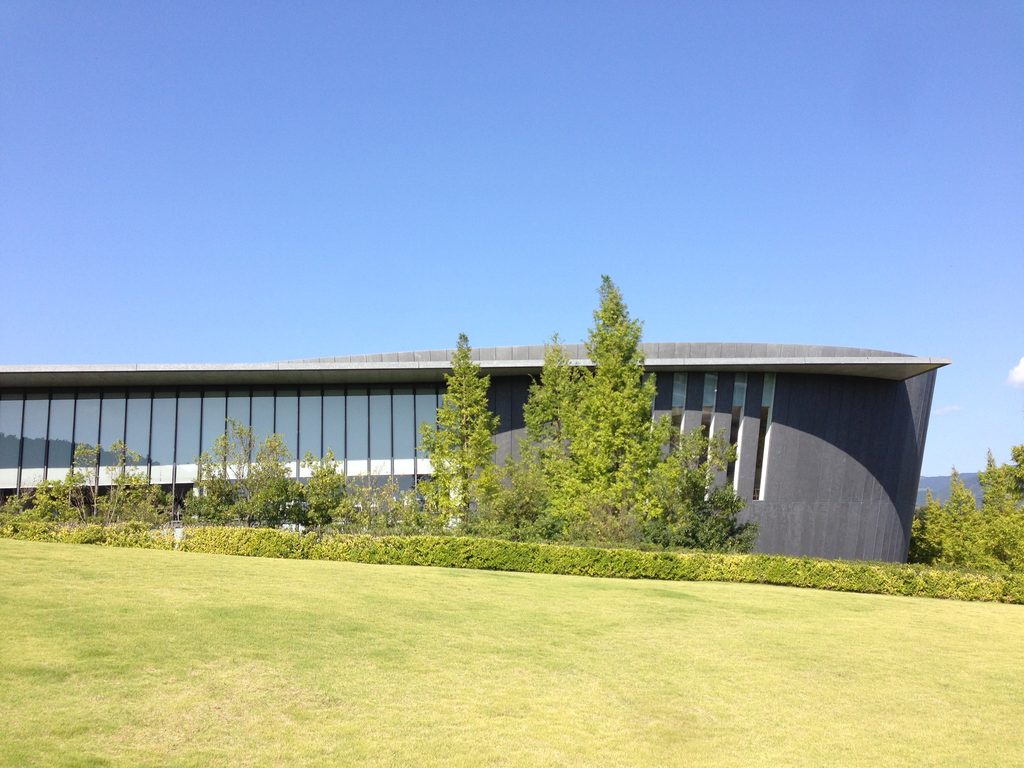
建築の高さを抑え、長い水平線を強調することで、背後の山並みや前面の芝生と競い合わない。自然の中に埋没するわけではないが、建築の輪郭を横方向へ伸ばすことで、広大な敷地に呼応している。
Its horizontal profile responded to the scale of the open ground and the distant mountains rather than competing with them.
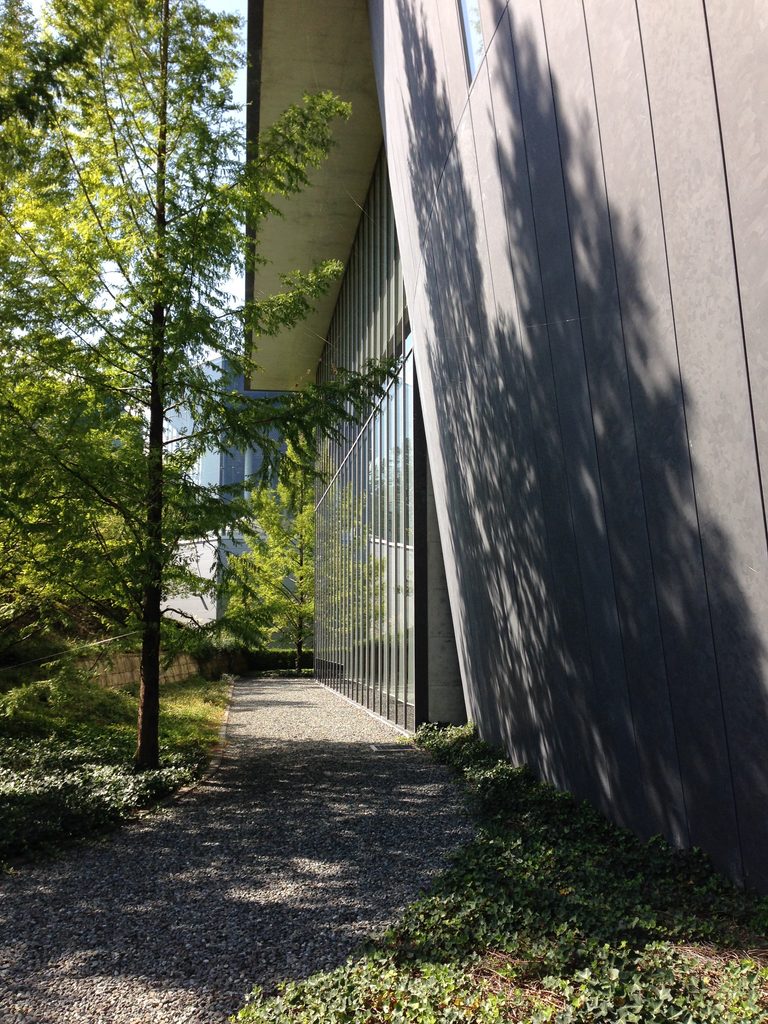
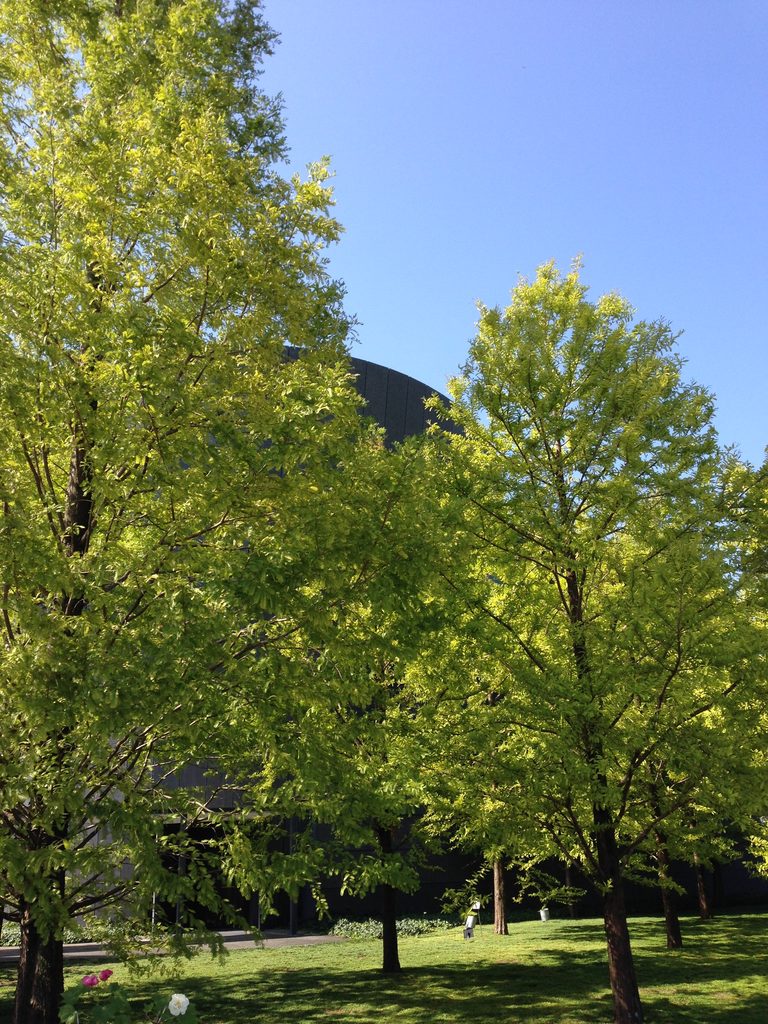
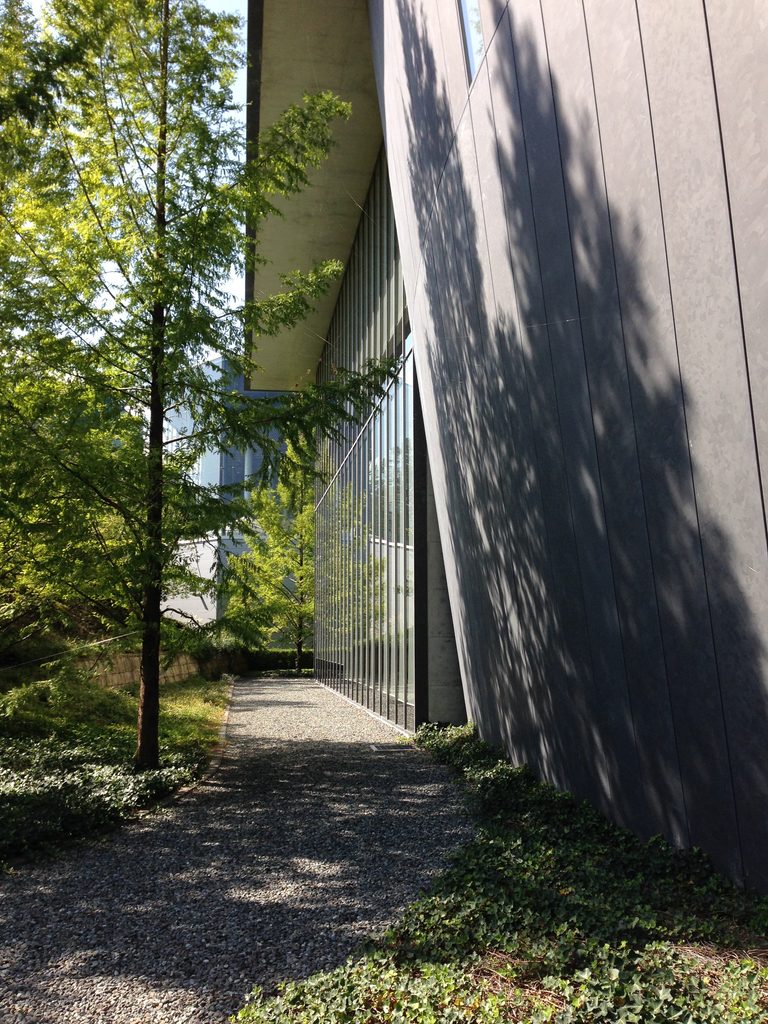
近づくと、外壁の重い面と細いガラス面の対比がはっきりする。壁面に落ちる樹木の影も含め、建築は周囲の植栽と切り離されずに見える。
At close range, the contrast between solid wall surfaces, glass and shadows from surrounding trees became more pronounced.
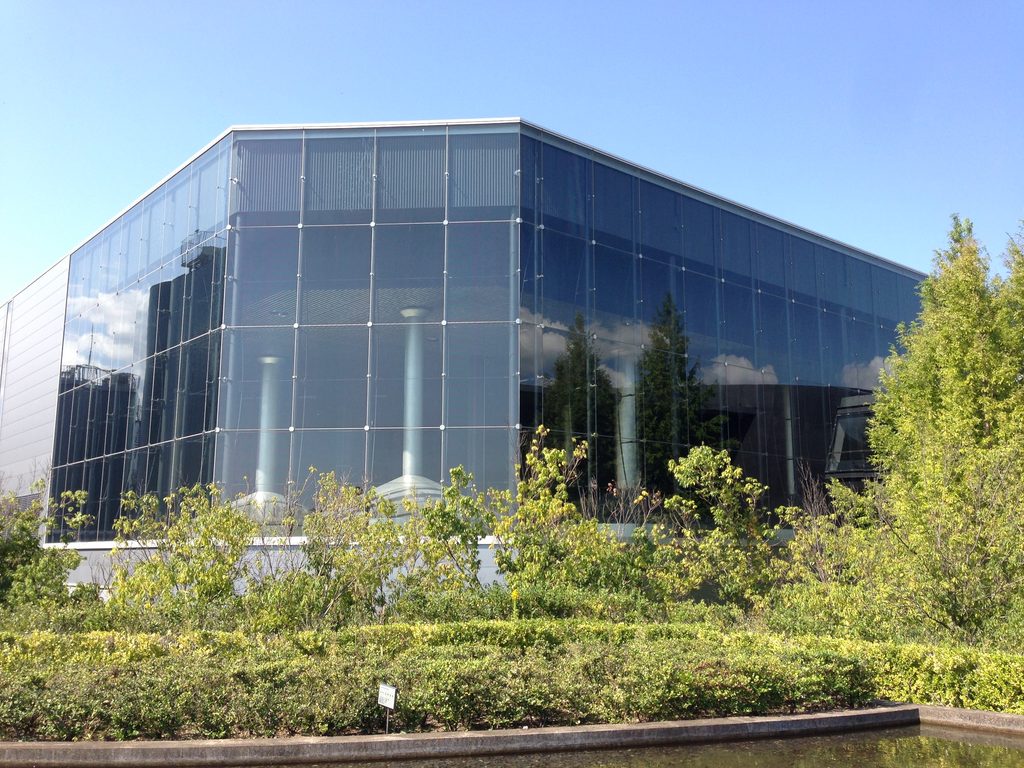
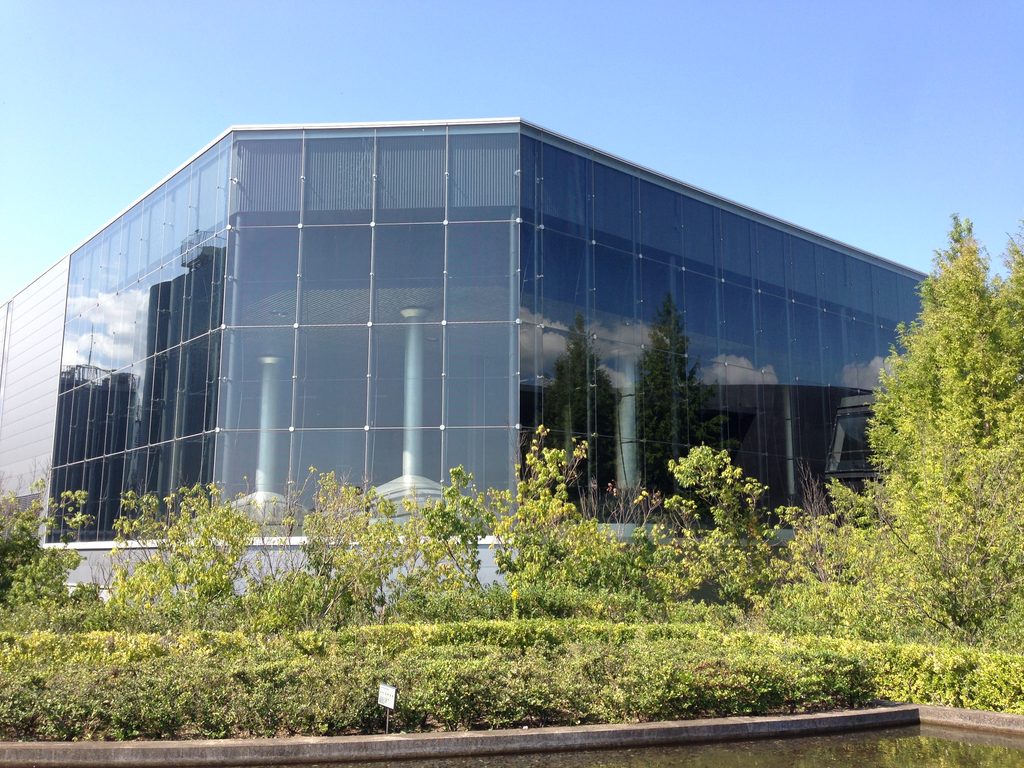
一方、隣接するガラス棟は大きく透明性を高めている。外部の樹木や空を映し込みながら、内部の柱も透けて見え、工場施設としては非常に開放的な表情をつくっている。
The adjacent glazed volume was considerably more transparent, reflecting sky and vegetation while also revealing columns behind the facade.
3. 外の風景を室内へ取り込む
Bringing the Landscape Inside
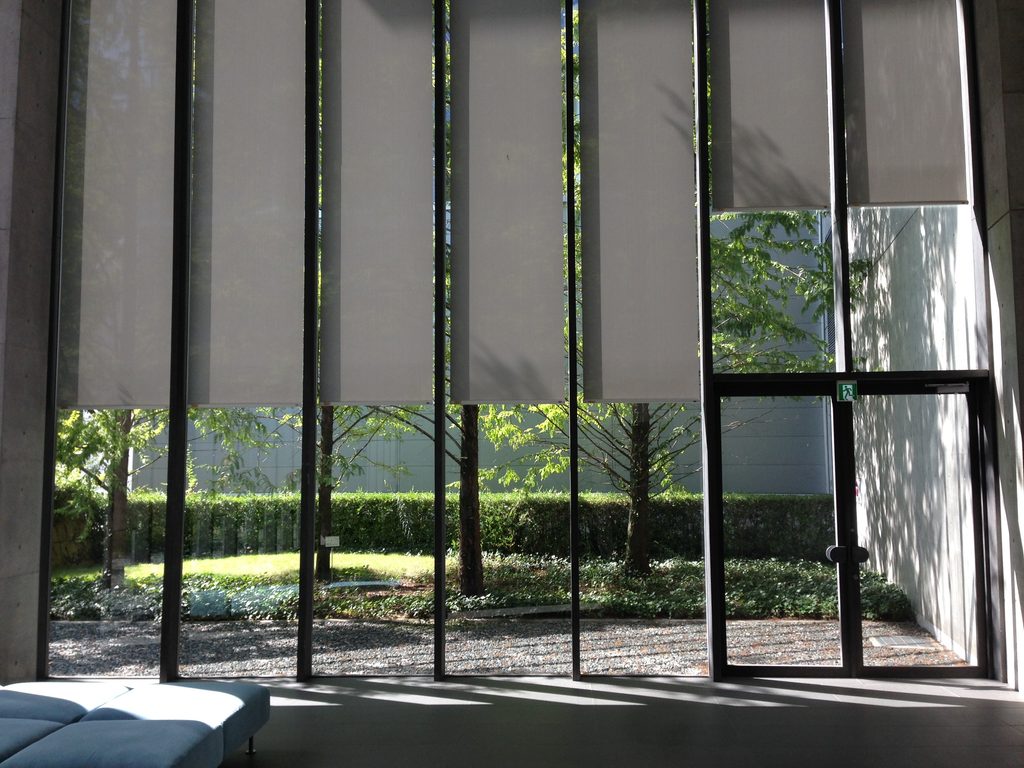
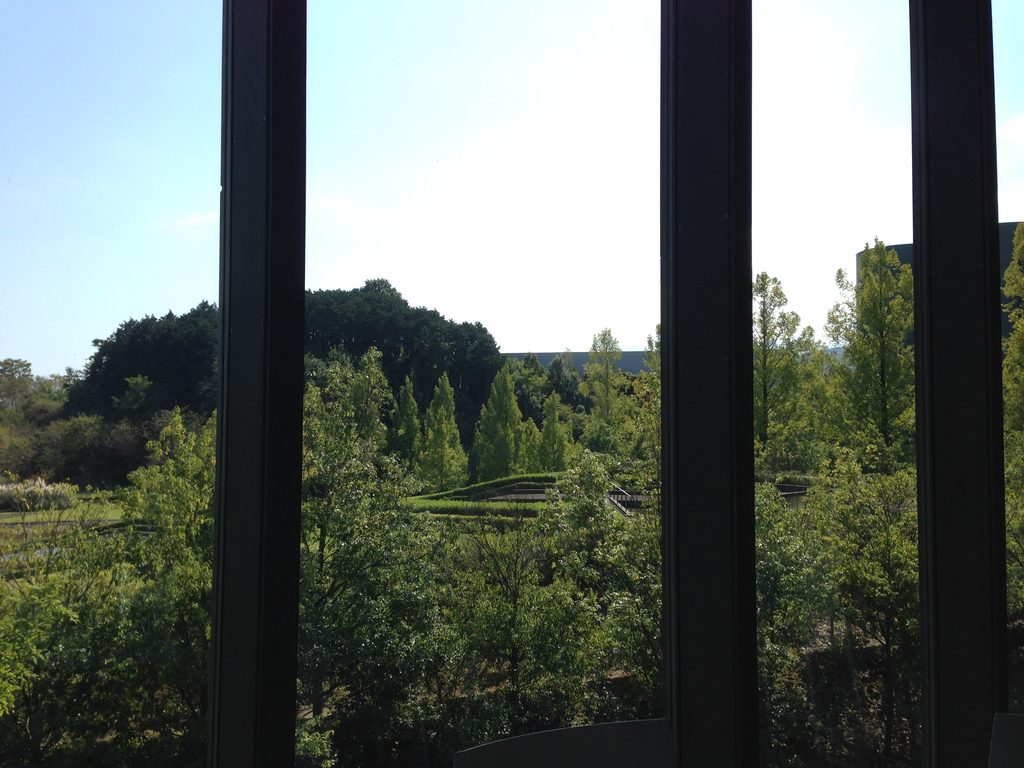
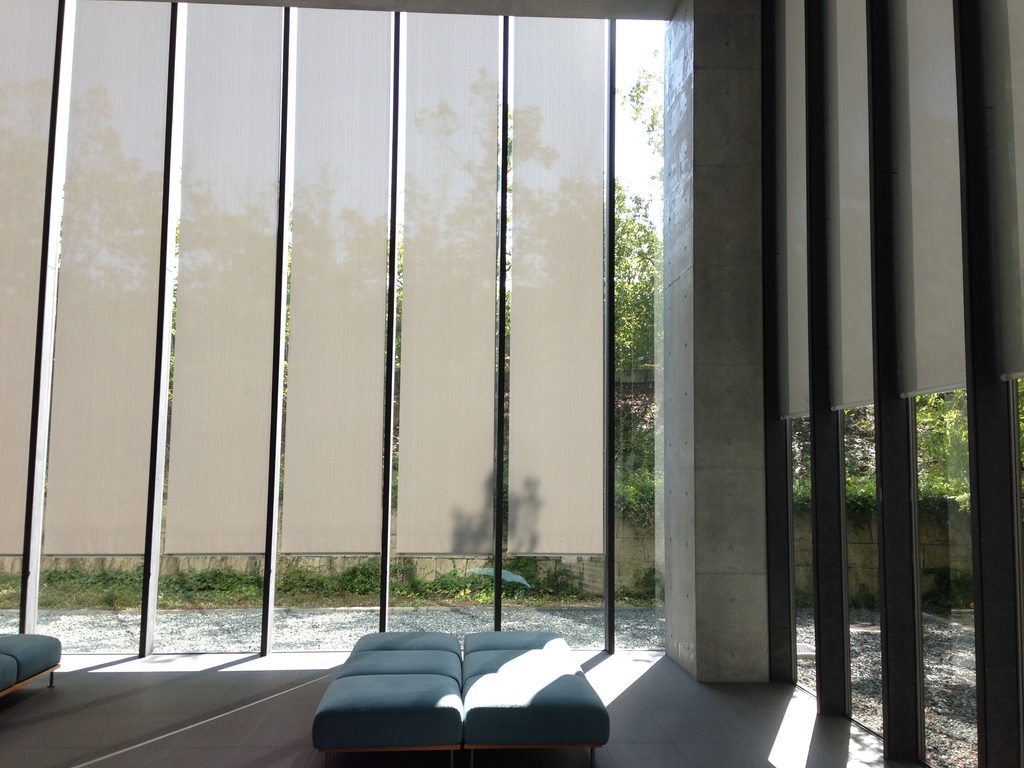
ゲストハウス内部では、高さのあるガラス面が壁一面に並び、その外側に庭が広がる。
Inside the Guest House, tall glazed panels opened the visitor spaces toward the garden.
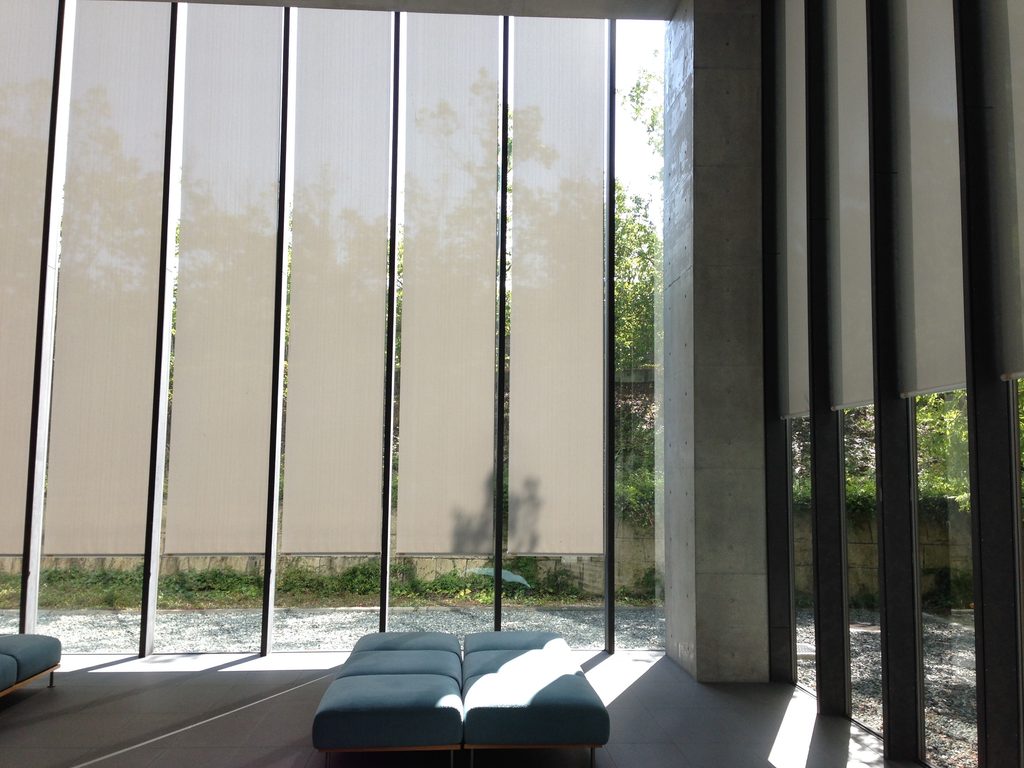
縦長のガラスと細いフレームが反復することで、風景は一枚の大きな窓としてではなく、細長い断片の連続として室内へ取り込まれる。スクリーン越しに透ける樹木の影も、光の変化として空間に加わっている。
Narrow vertical frames divided the landscape into a sequence of views, while translucent screens moderated the light.
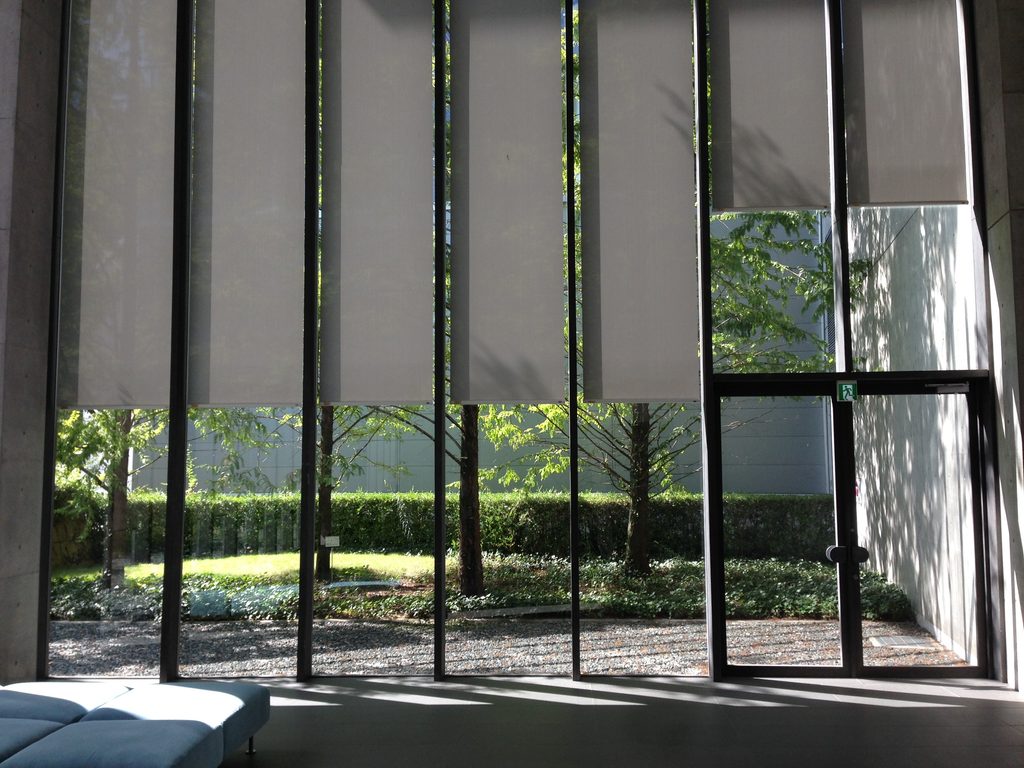
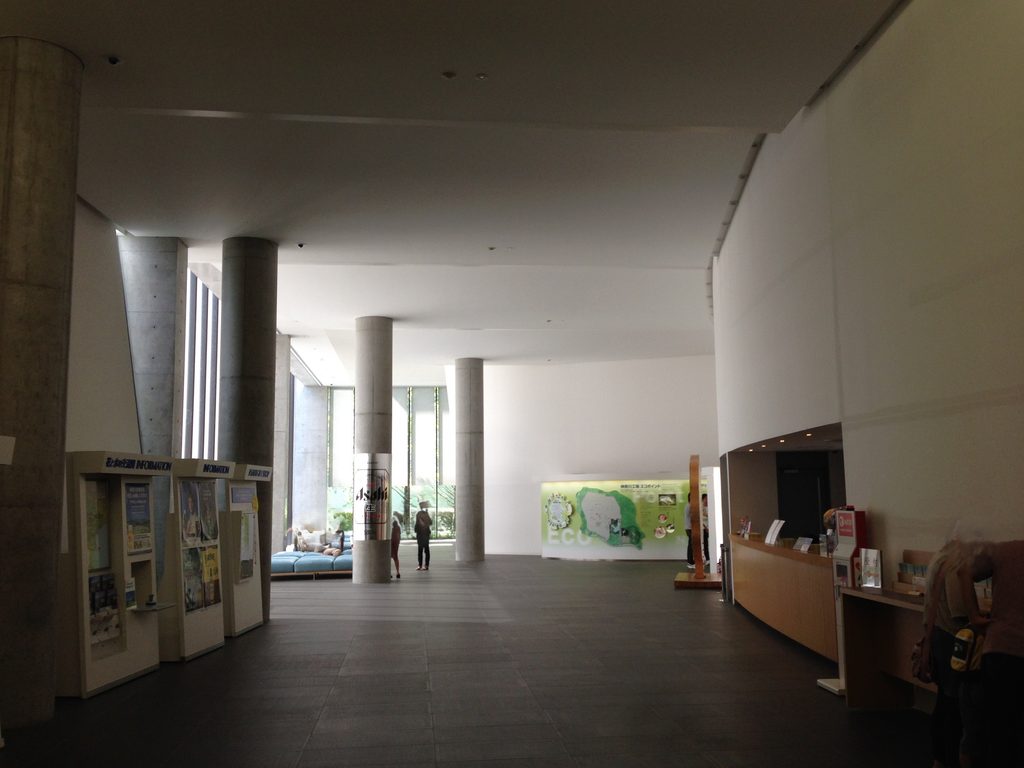
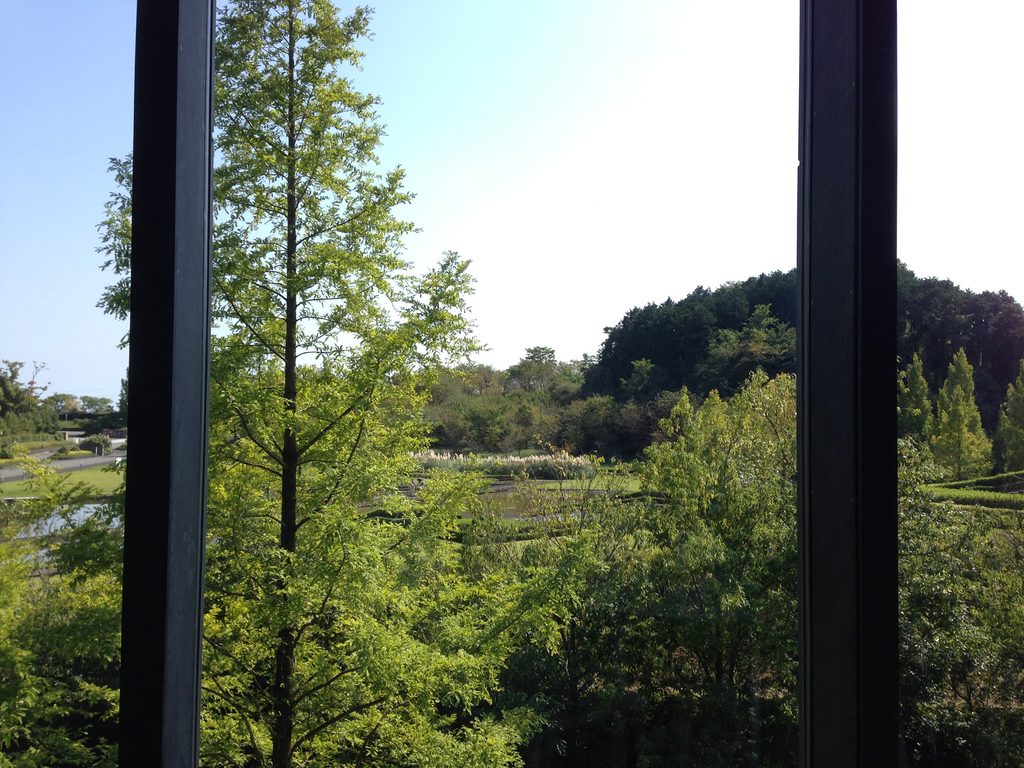
別の方向を見ると、ガラス越しの樹木がさらに近く感じられる。内部の仕上げは抑えられ、視線は自然に外へ向かう。コンクリートやガラスを強く見せるというより、それらを風景を受け止めるフレームとして使っている印象がある。
工場見学者を迎える場所として考えると、この開放性には意味がある。生産施設へ入る前に、まず自然に囲まれた静かな空間を通過することで、工場見学そのものがひとつの体験へと切り替えられていく。
Elsewhere, the trees appeared even closer to the glass. Concrete and glazing functioned less as objects to be admired than as frames through which the landscape could be experienced.
For a facility welcoming factory visitors, this openness created a deliberate transition between the outside world and the industrial production environment beyond.
4. 「歩くこと」で施設をつなぐ
Connecting the Site Through Movement
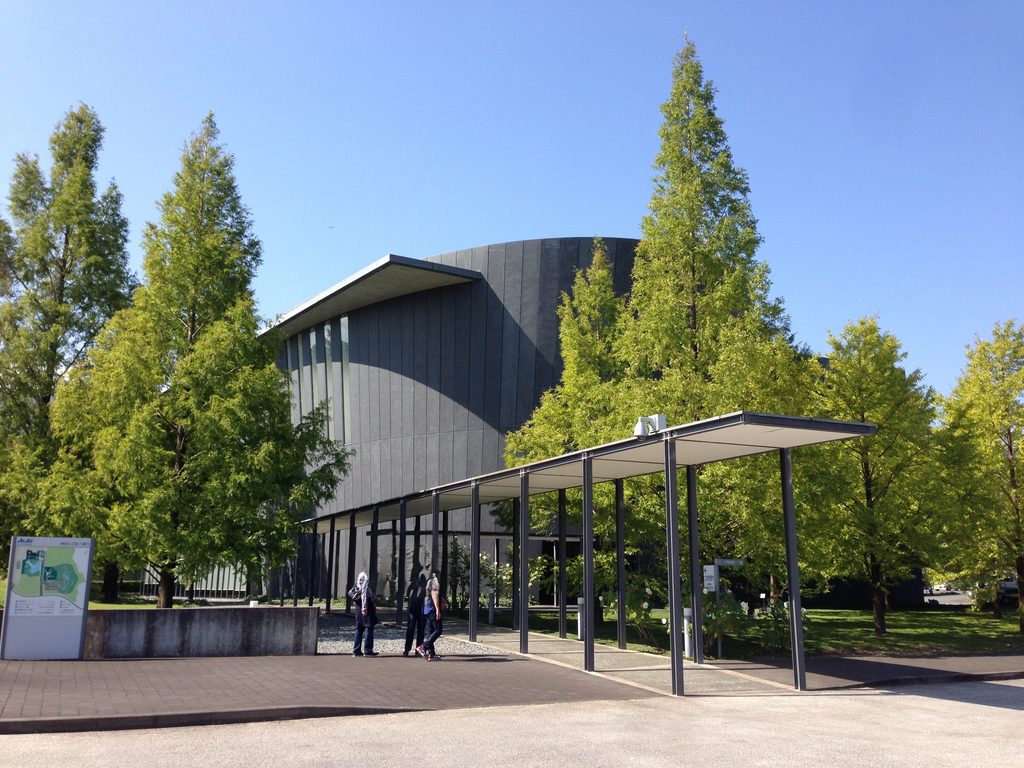
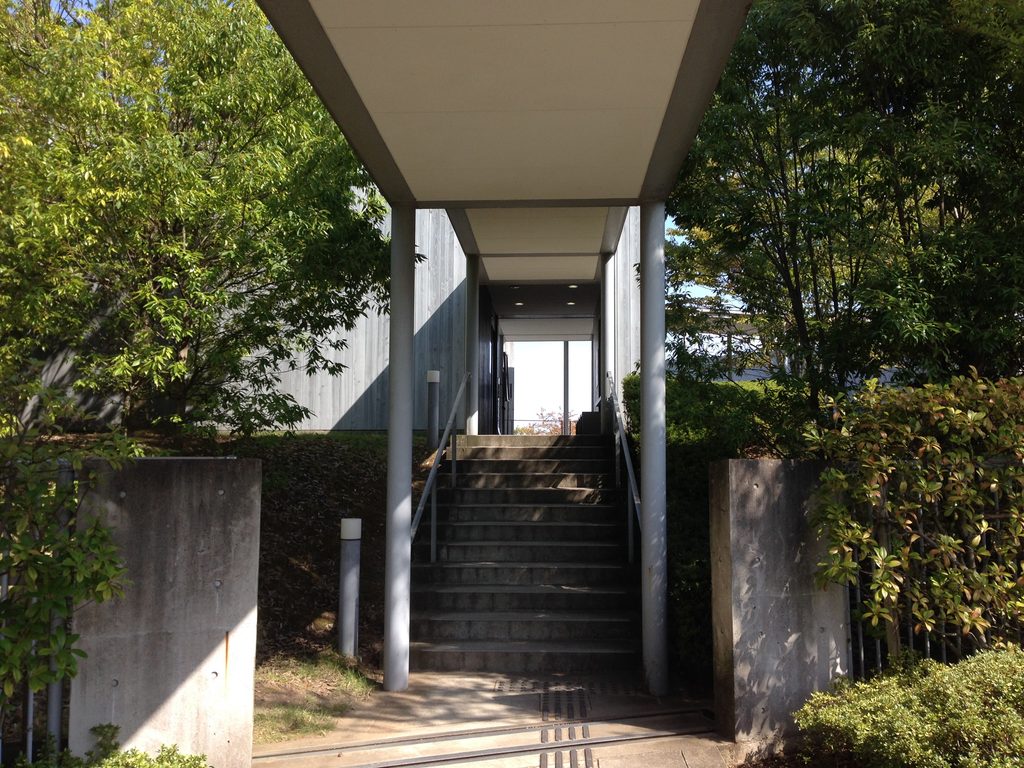
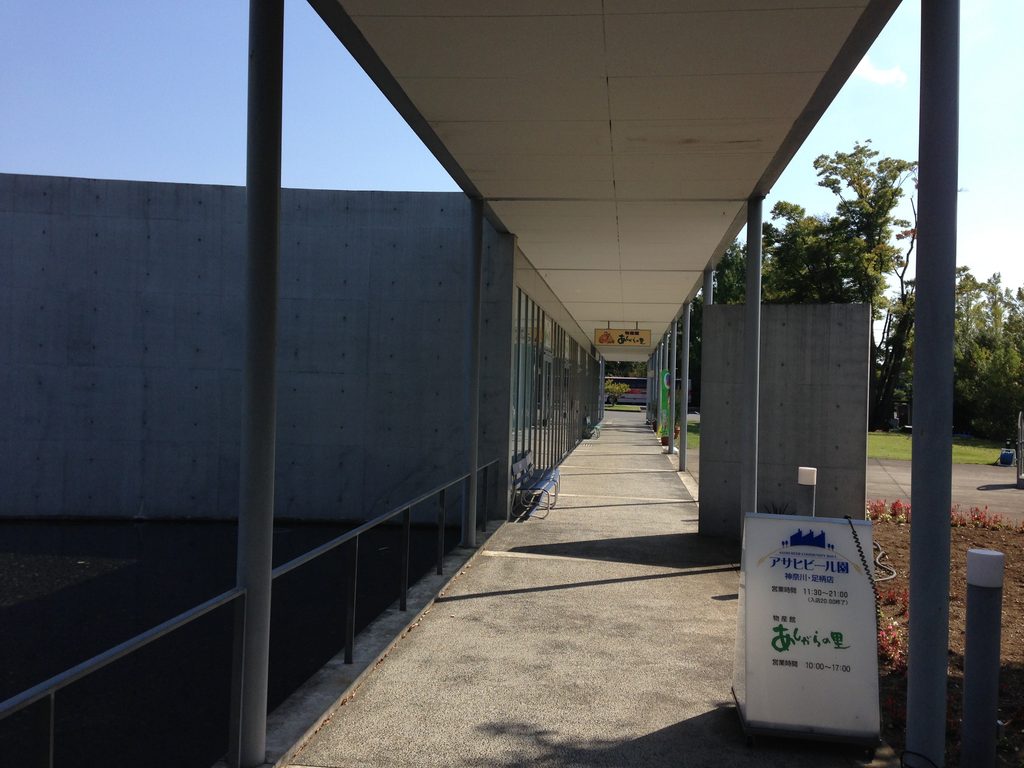
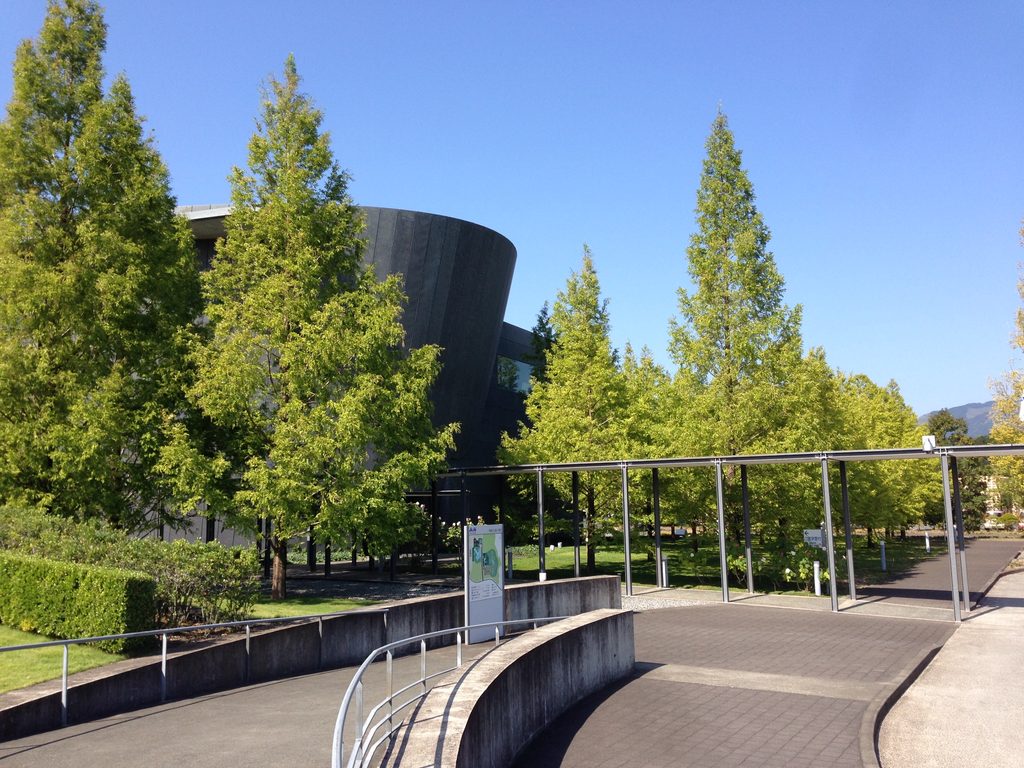
敷地には、細い柱と薄い屋根による長いキャノピーが伸びている。
A long lightweight canopy extended across part of the site.
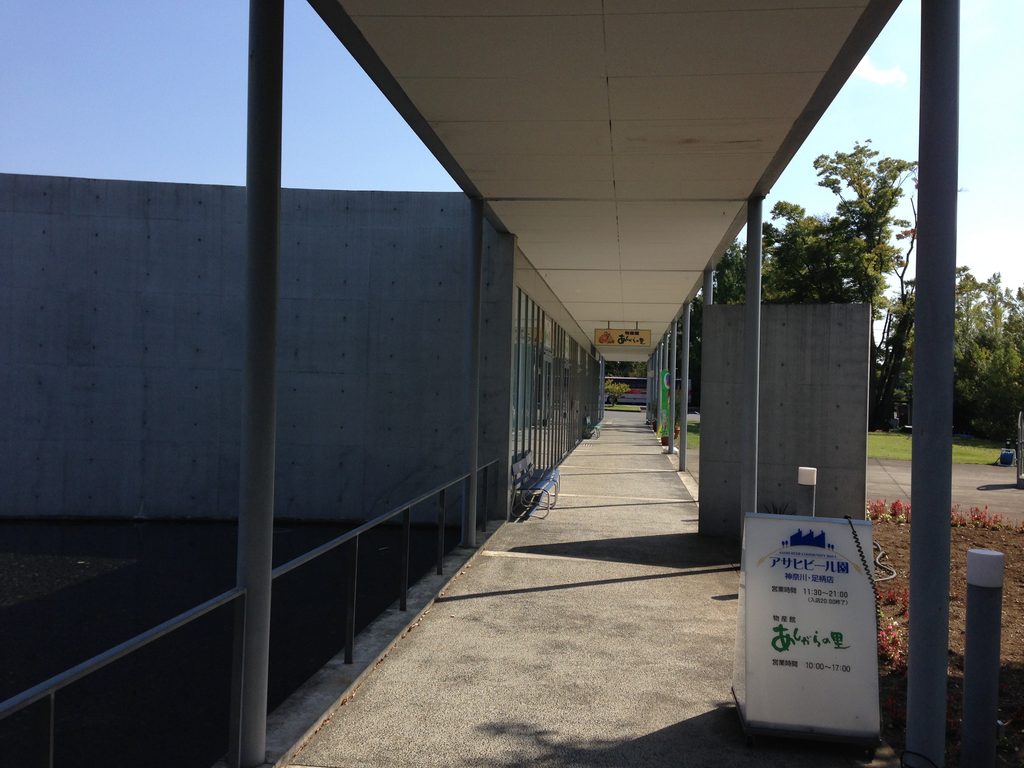
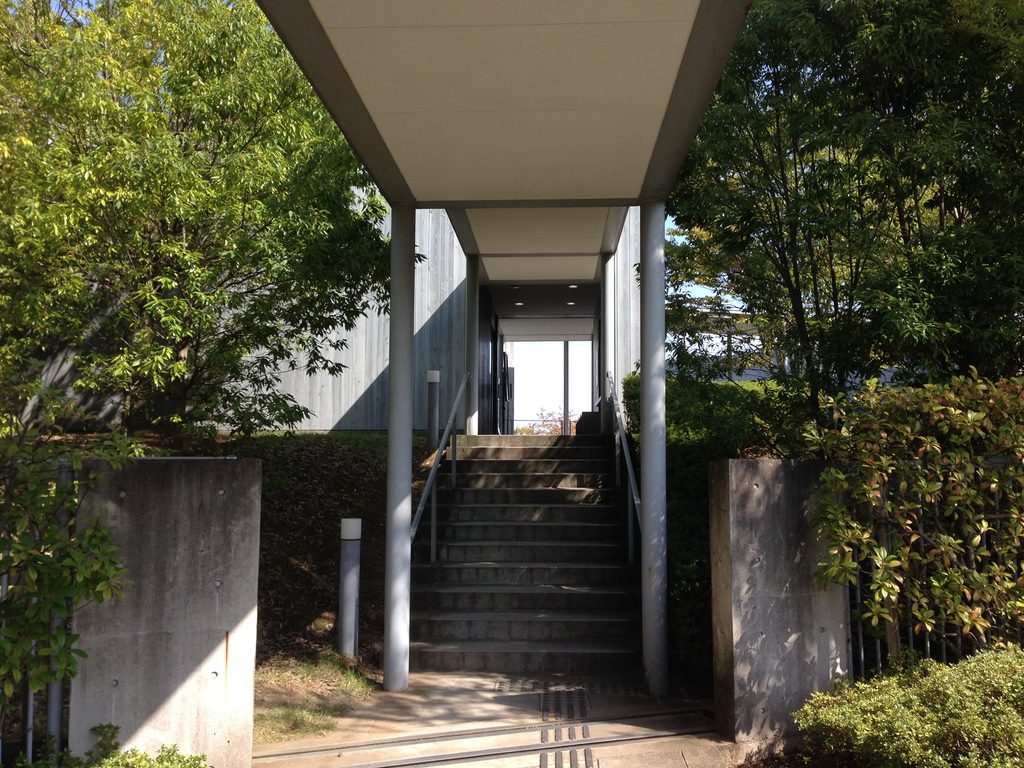
巨大な工場建築とは対照的に、この通路は人の身体に近いスケールでつくられている。柱が一定の間隔で繰り返され、屋根の下を歩くことで、広い敷地の中に明確な移動の線が生まれる。
Its repeated slender columns established a human scale within the otherwise immense brewery complex.
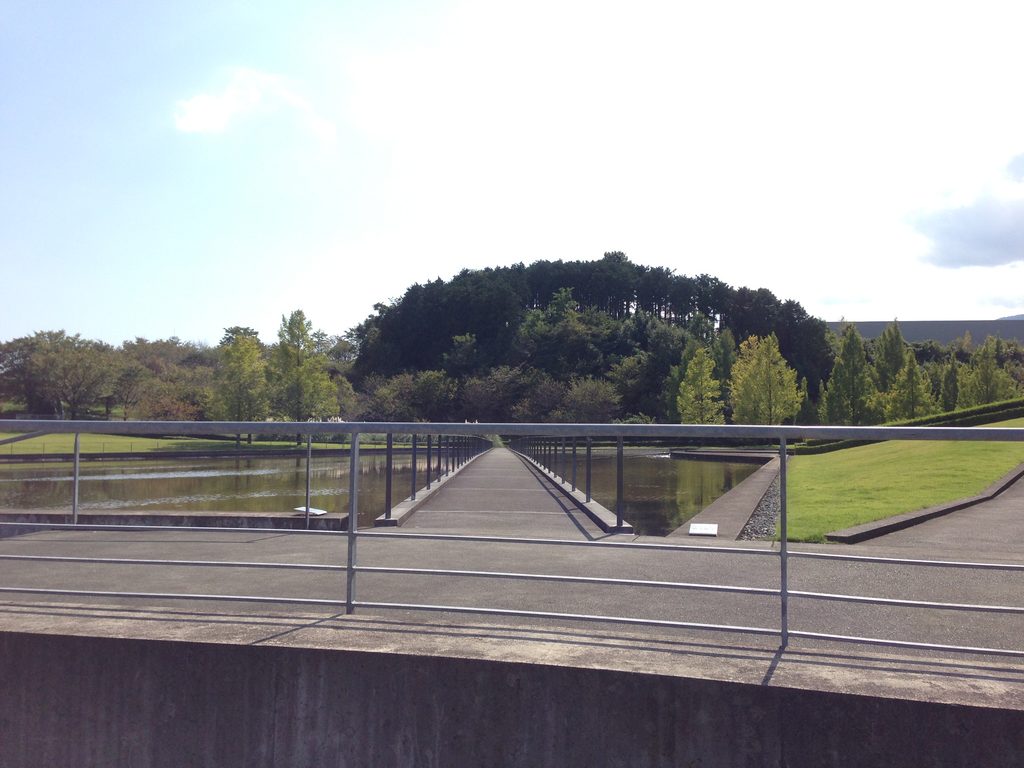
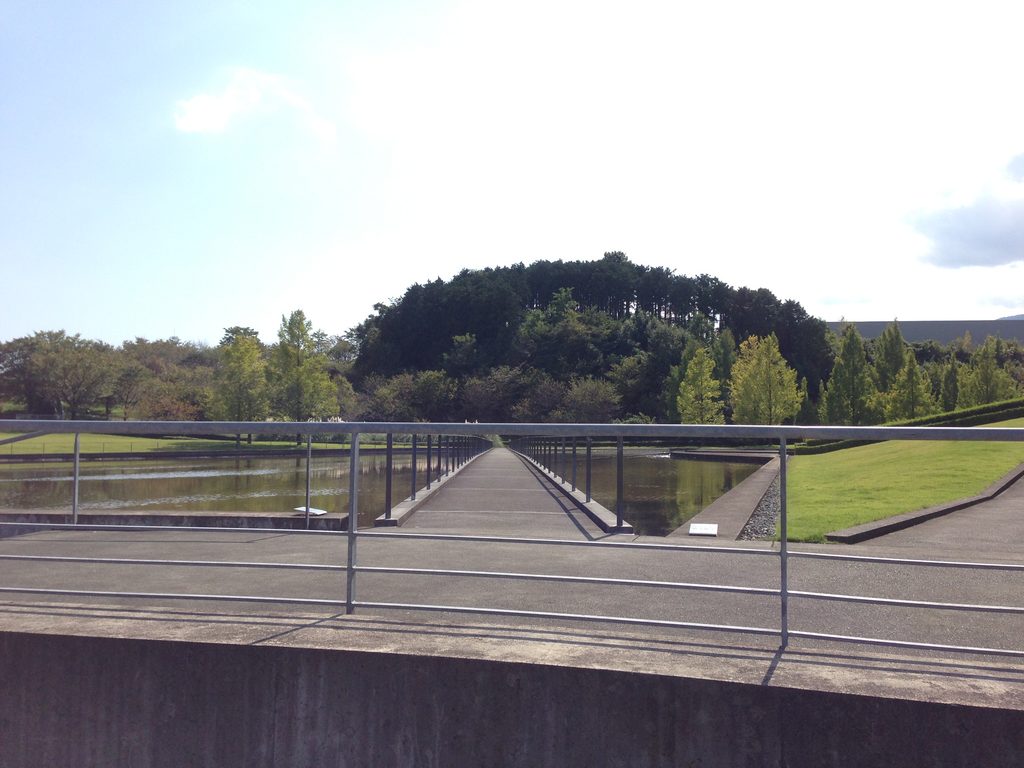
水盤には細いブリッジが渡されている。左右に水面を見ながら中央を進む構成は、目的地へ最短距離で移動するためだけのものではない。水の中を歩いているような感覚をつくり、移動自体を空間体験へ変えている。
A narrow bridge crossed the water, turning a simple route into a spatial experience in which visitors moved between two planes of water.
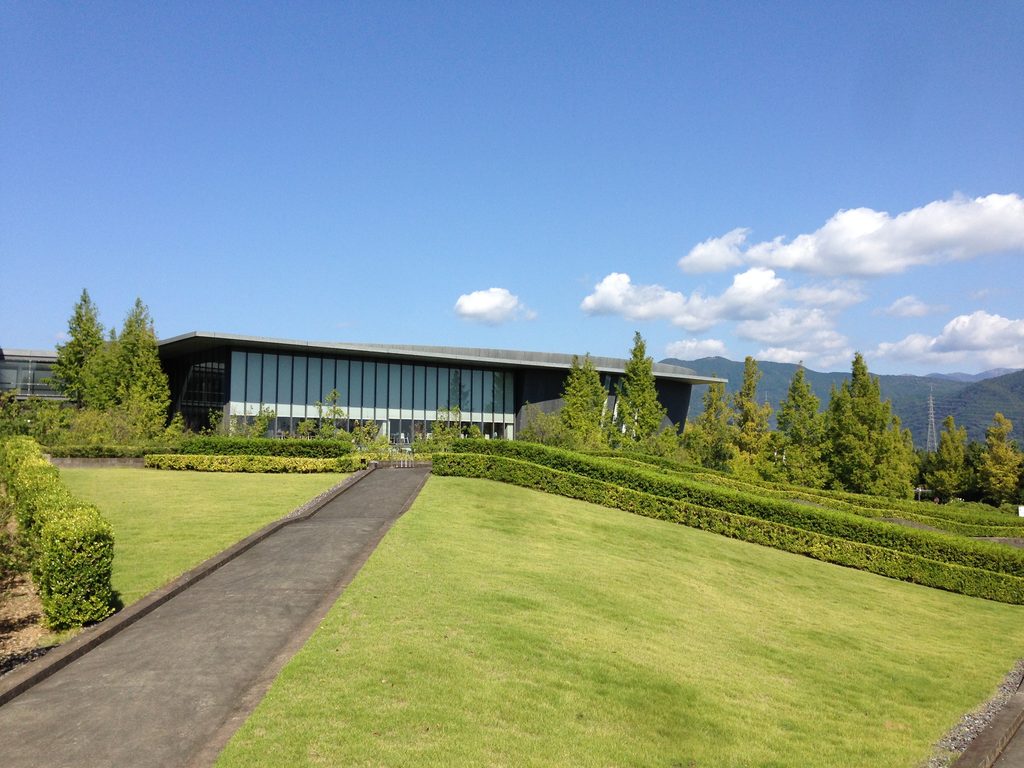
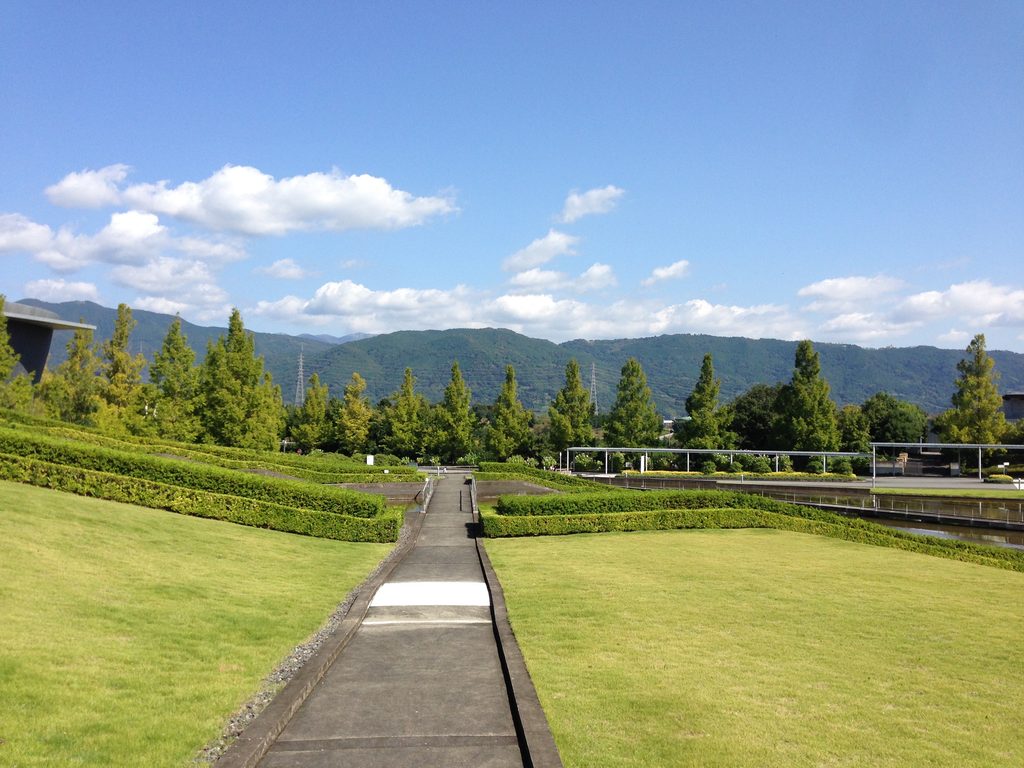
芝生の中にも一本の直線的な動線が伸びる。広い自然環境に対して、安藤建築に特徴的な明快な線が置かれ、人の動きに方向を与えている。
Straight paths through the lawns introduced clear lines of movement into the expansive landscape.
5. 工場を隠さず、風景の中に置く
Industry Placed Within the Landscape
この計画では、工業施設が完全に隠されているわけではない。
The industrial character of the brewery was never completely concealed.
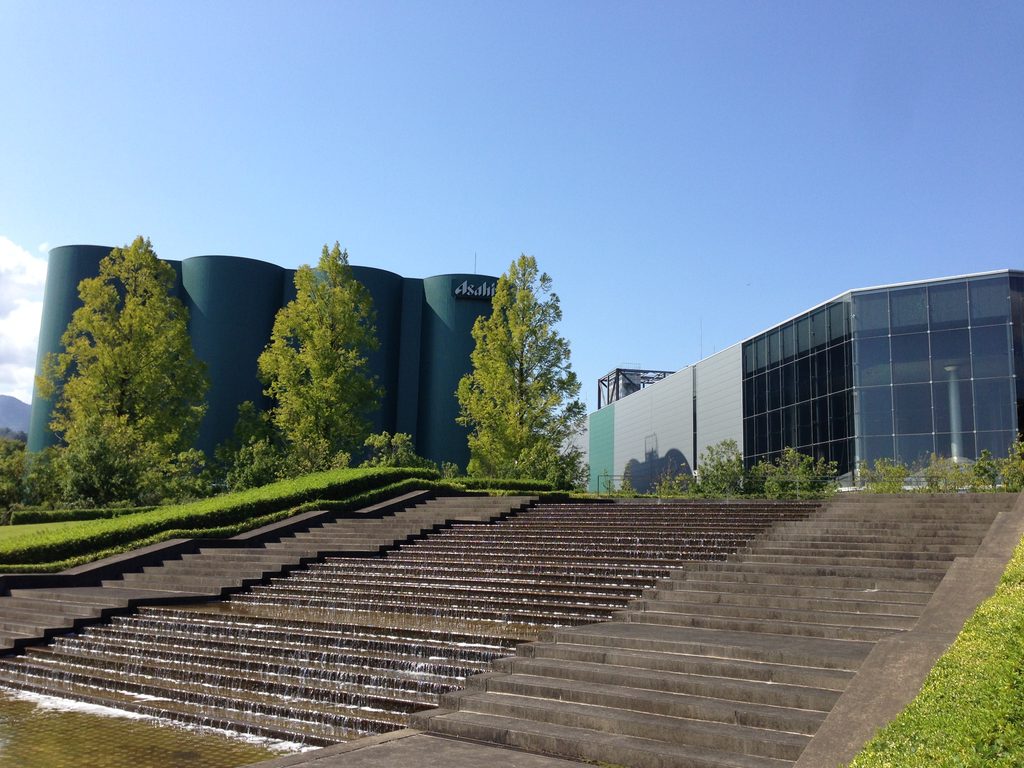
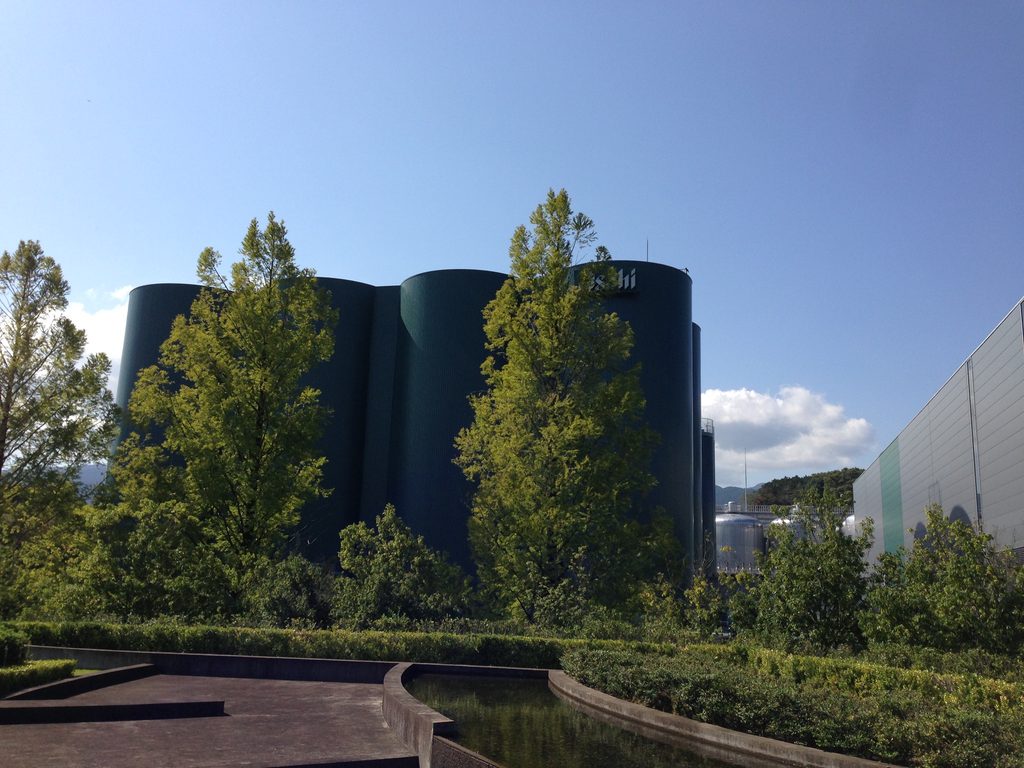
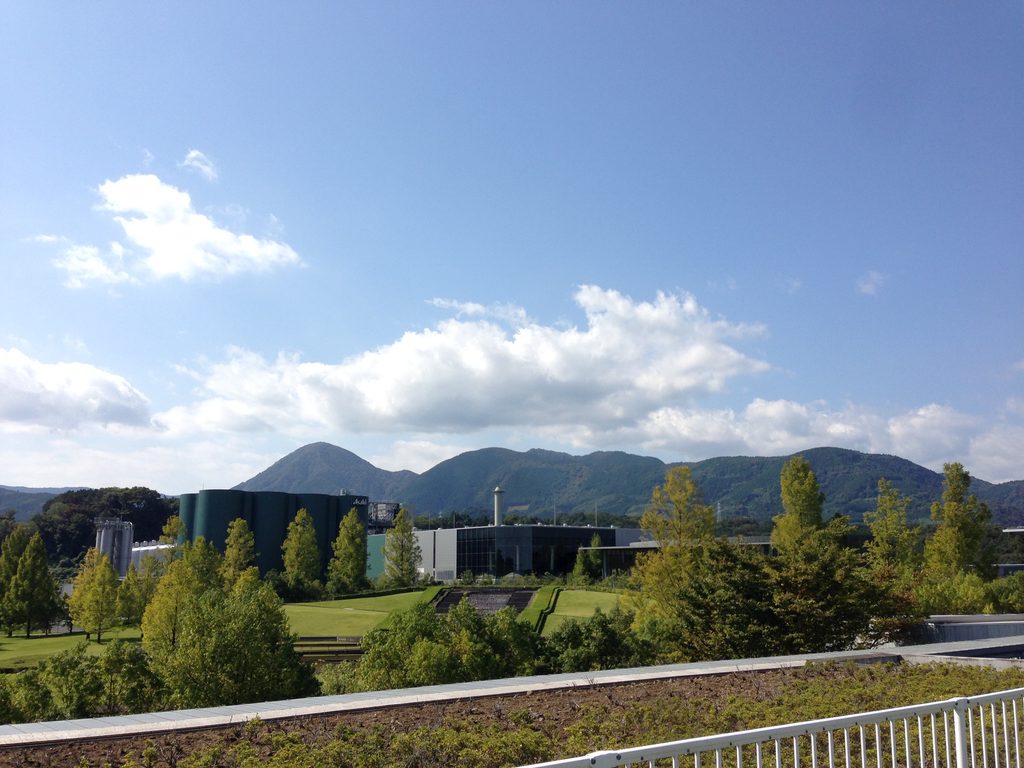
水の階段の先にはガラス棟があり、そのさらに左側には大きなタンク群が見える。工業設備と来訪者施設、ランドスケープが同じ視界の中に共存している。
Large tanks, glazed visitor buildings and water features could all appear within a single view.
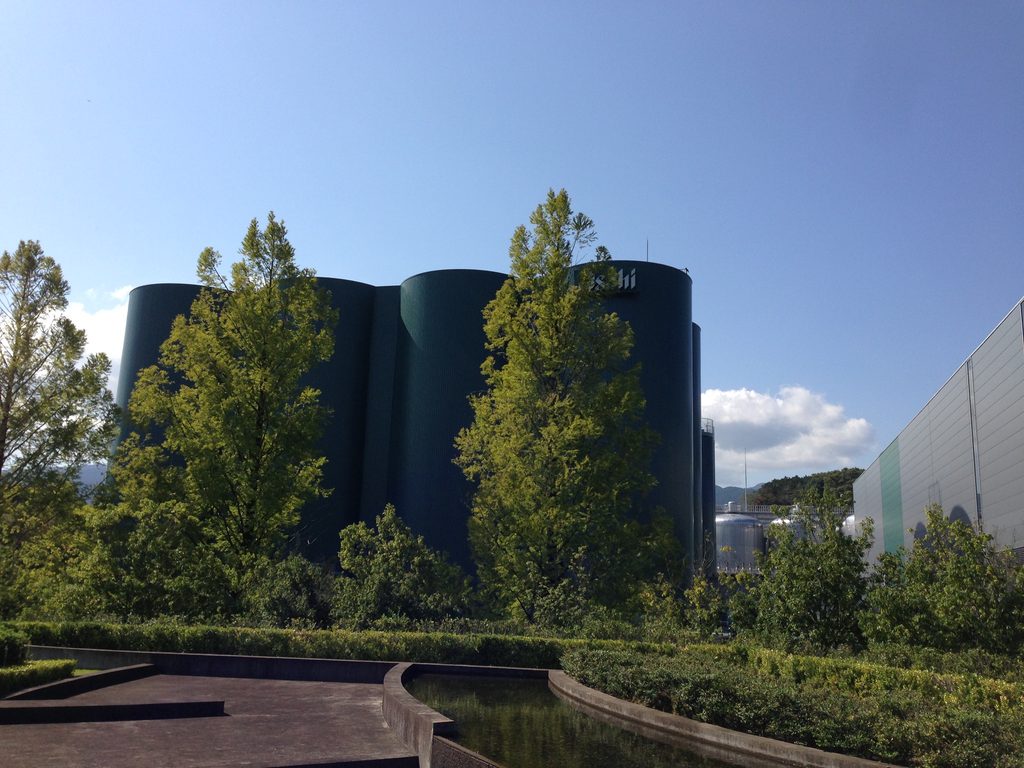
巨大なタンク群は明らかに産業施設である。しかし樹木の背後から立ち上がる姿は、工場設備だけを切り離して見せるのとは異なる。植栽の層がそのスケールを受け止め、施設全体をひとつの風景へまとめている。
The tanks remained unmistakably industrial, yet layers of planting absorbed their scale and helped integrate them into the larger site.
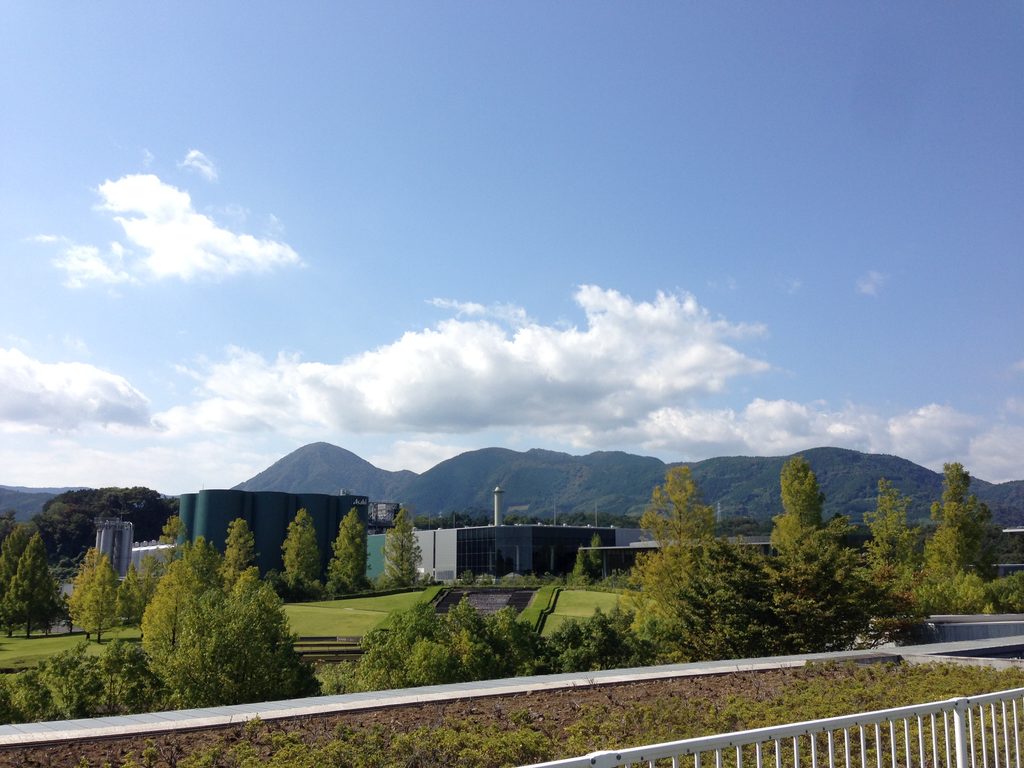
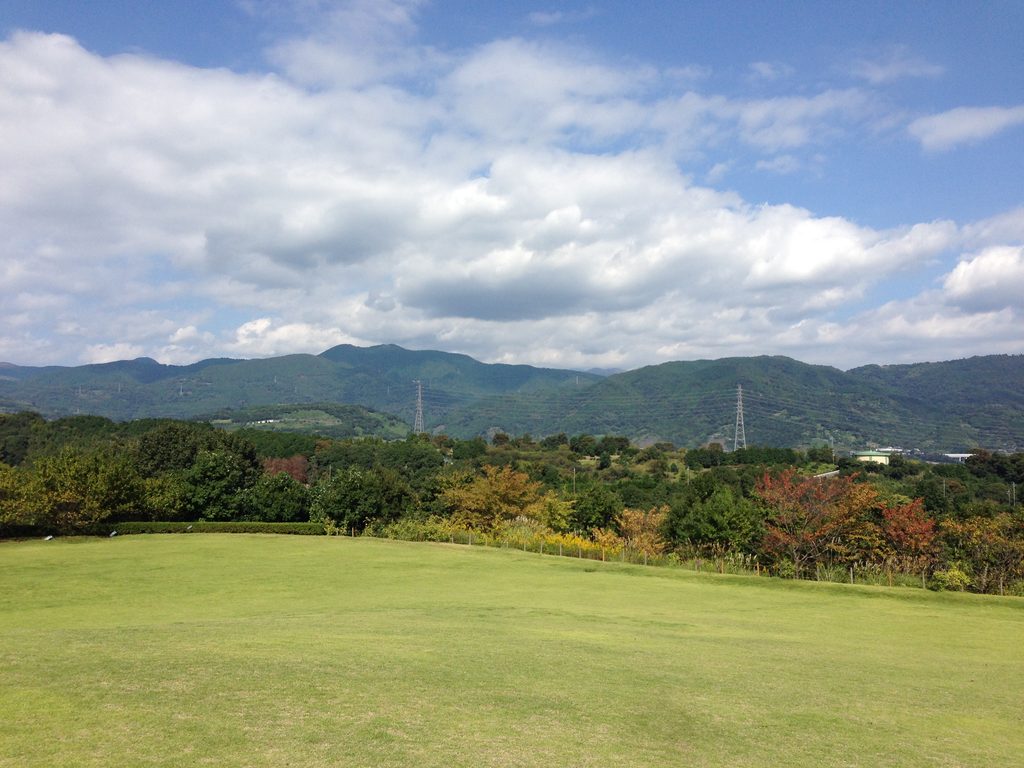
さらに高い位置から見ると、工場の向こうに足柄の山並みが大きく広がる。工場建築だけを見れば巨大であっても、山や空まで含めた風景の中では、そのボリュームは相対的に小さく感じられる。
神奈川県の環境影響評価資料では、事業区域は約42.1haで、そのうち約15.9haが緑地として計画されていた。工場に観光施設としての機能を持たせることも当初から事業目的に含まれている。
From a higher viewpoint, the brewery could be seen against the broad mountain landscape of Ashigara, making even the large industrial volumes appear relatively small.
Kanagawa Prefecture’s environmental assessment records the project area at approximately 42.1 hectares, including roughly 15.9 hectares of green space. The original project purpose also explicitly included a tourism function alongside beer production.
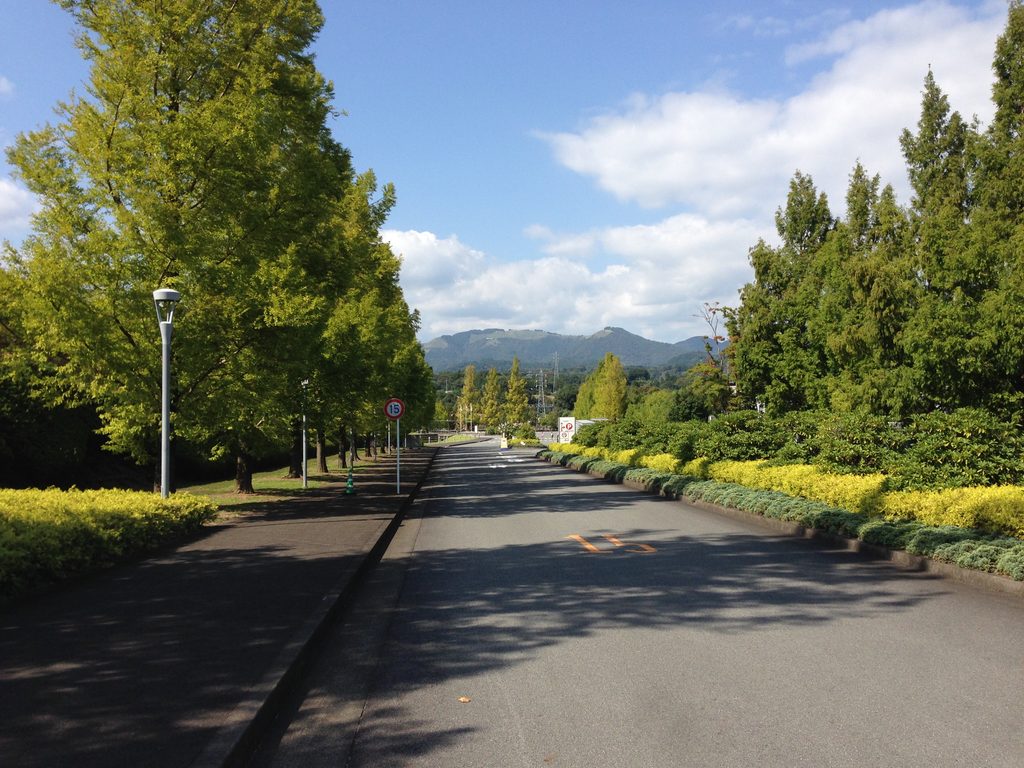
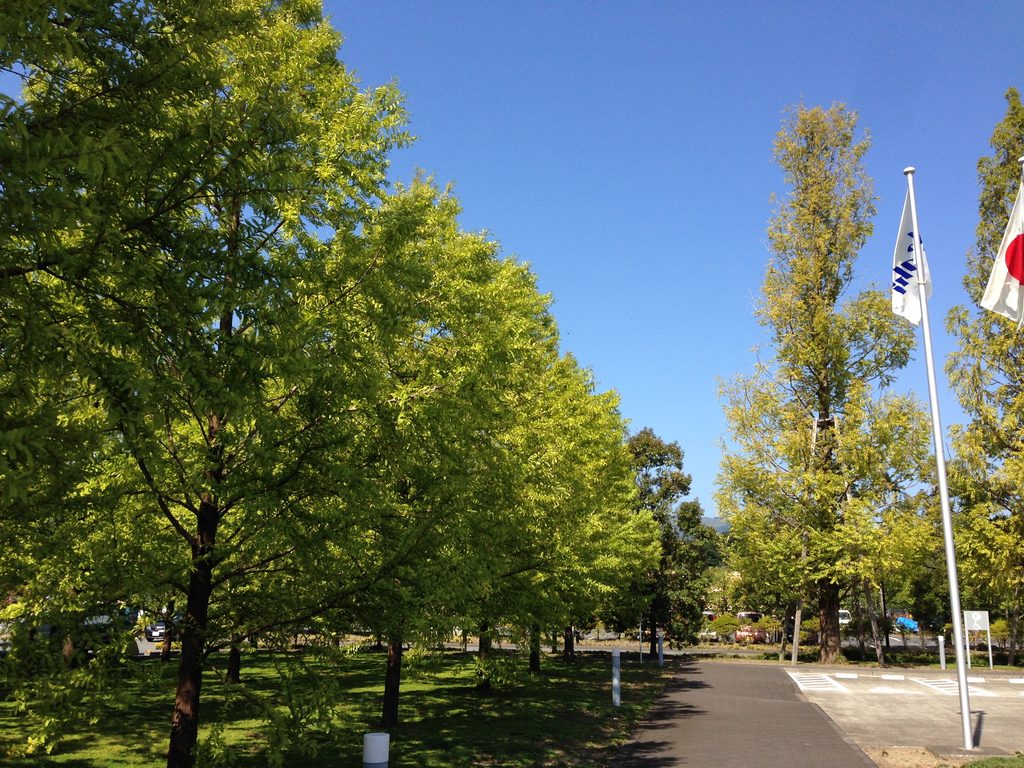
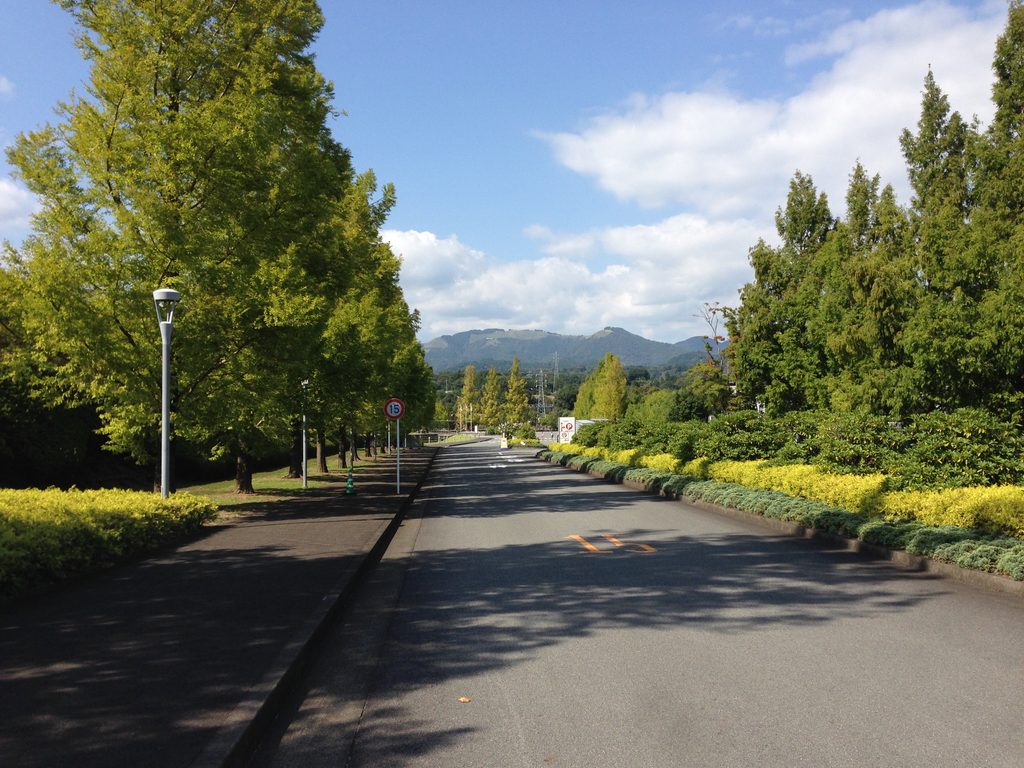
並木の間を伸びる道路の先には山が見える。建物を一棟だけ設計したというより、広大な敷地全体を「工場を訪れる場所」として組み立てていたことがよくわかる風景である。
Rows of trees and internal roads extended toward the mountains, reinforcing the sense that this was not simply a factory building but an entire designed environment.
My Impression
この場所を訪れたとき、最も印象に残ったのは、工場でありながら「工場らしさ」が前面に出ていなかったことである。
入口から建物へ向かう間には芝生があり、水があり、樹木がある。さらにその向こうには山並みが続いていた。生産設備を見るための施設であるにもかかわらず、建築へ到達するまでの時間そのものが強く記憶に残っている。
内部でも、コンクリートの柱や大きなガラス面の向こうに緑が広がっていた。安藤忠雄の建築でありながら、建物だけが主役になるのではなく、外の風景をどう見せるかに多くの力が注がれているように感じた。
What I remember most is how little the place initially felt like a factory.
Before reaching the buildings, there were lawns, water, trees and mountains. Even though large-scale production facilities were present, the experience of approaching them was surprisingly calm.
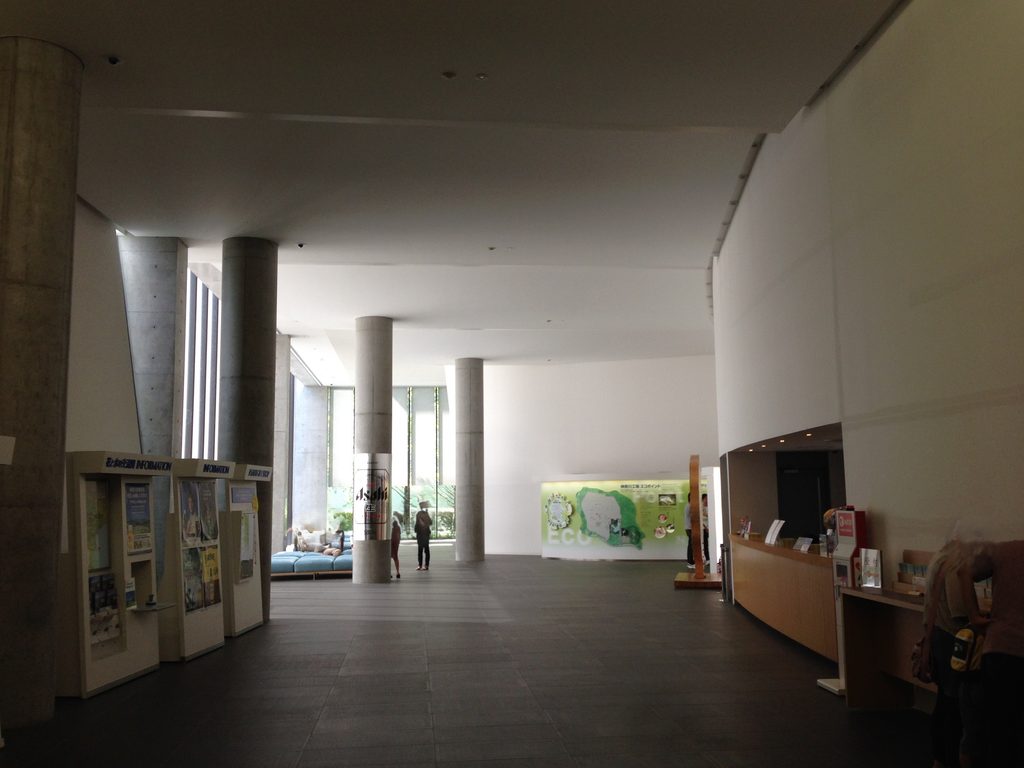
Inside the Guest House, concrete columns and tall glazing framed the greenery beyond. Rather than making the architecture itself the sole focus, the building seemed to direct attention outward toward the surrounding landscape.
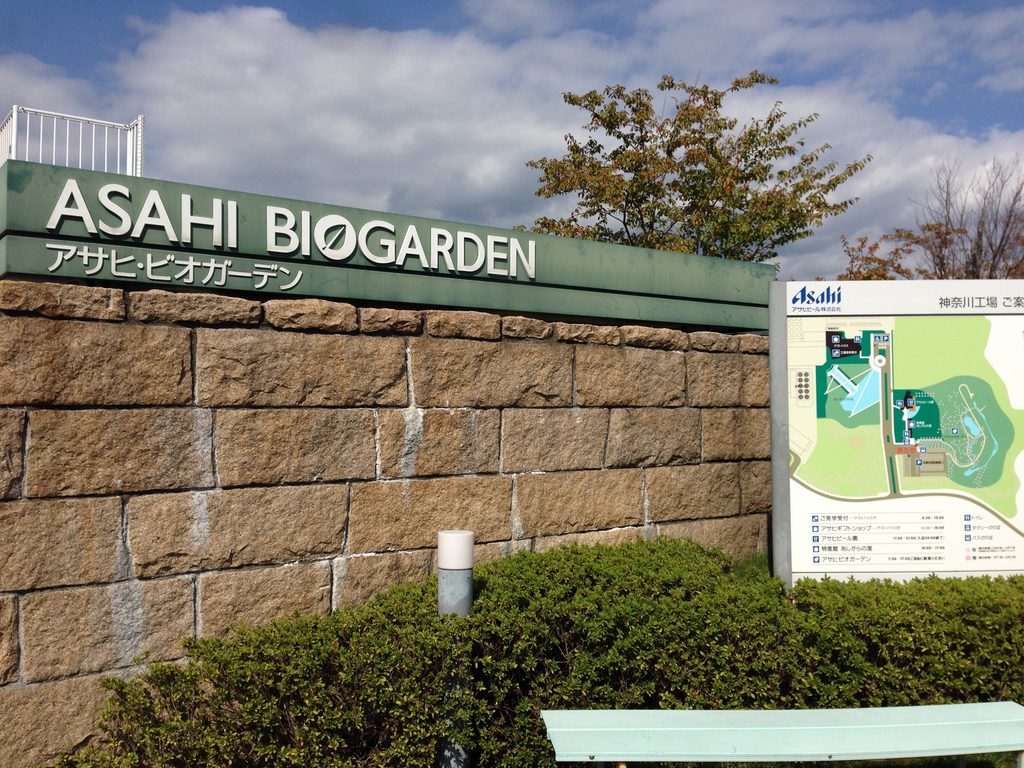
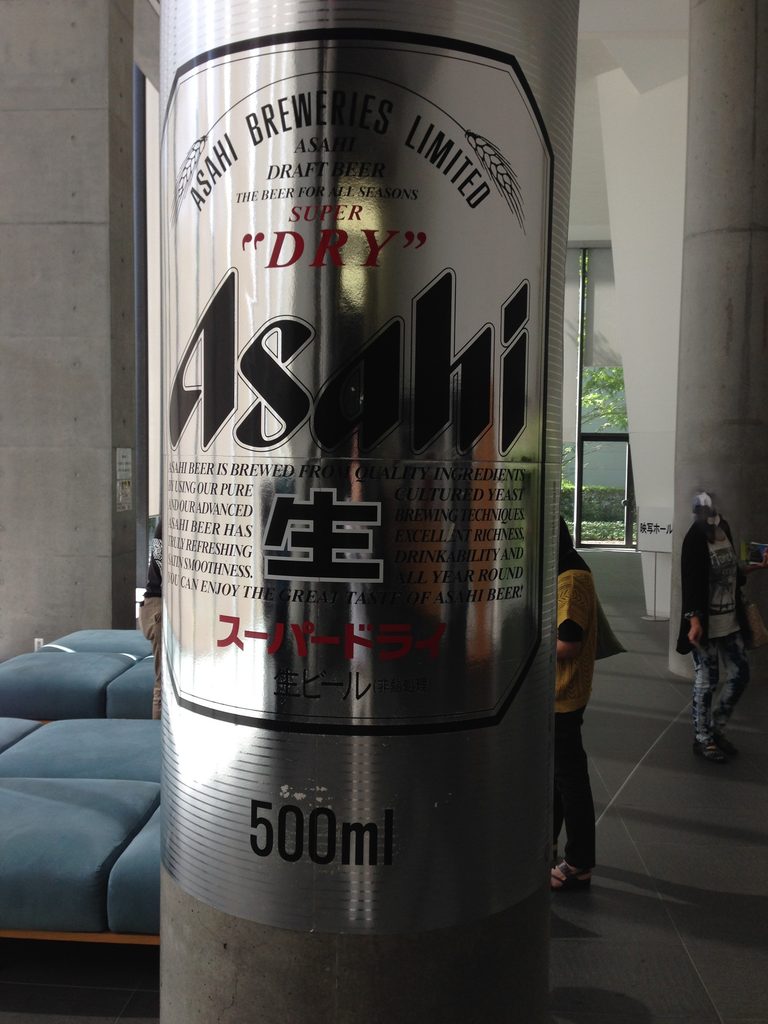
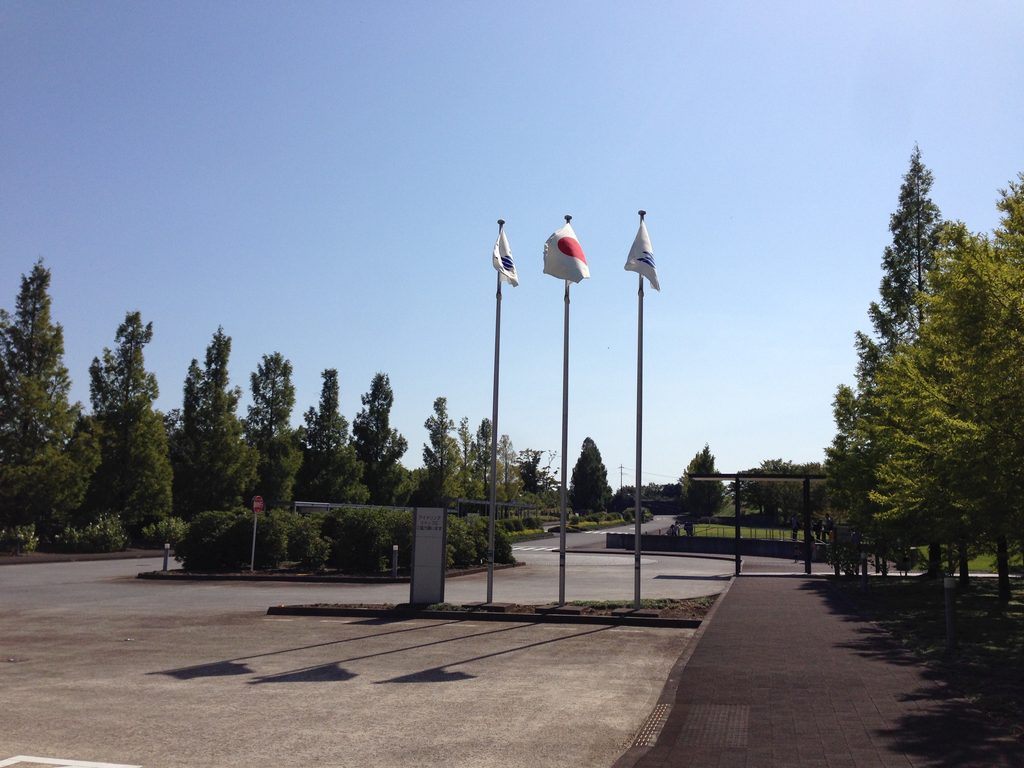
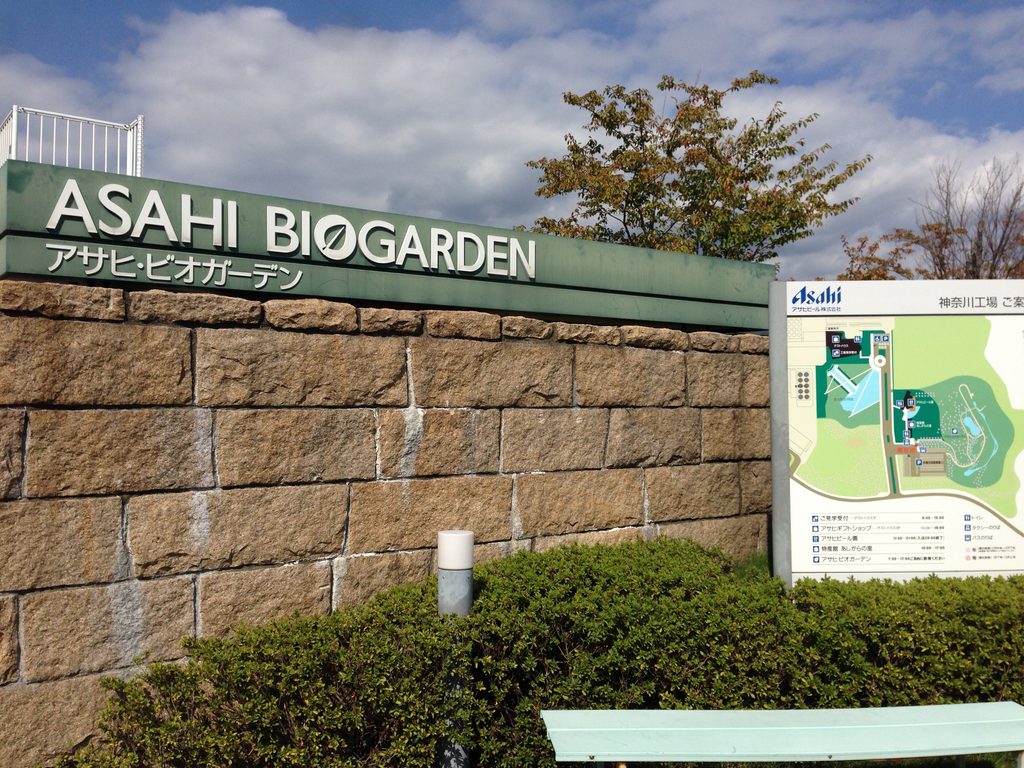
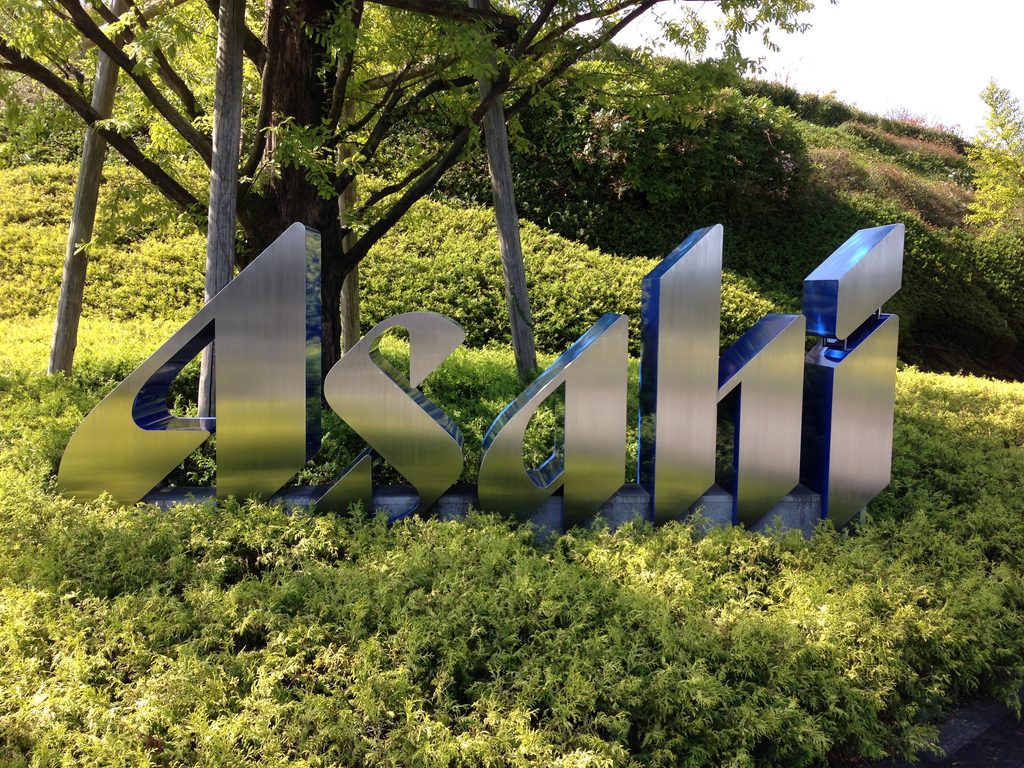
敷地内には「ASAHI BIOGARDEN」という名称も残されていた。工場、庭、水、来訪者施設を別々に置くのではなく、一つの環境として体験させようとしていたことが伝わってくる。
アサヒビール神奈川工場は2023年1月31日に操業を終了した。アサヒグループが発表した再編計画でも、神奈川工場は同月末をもって操業終了とされている。
その後、日本端子は旧神奈川工場の土地と建物を取得し、新たな生産拠点として活用する計画を公表した。少なくとも確認できた公式情報では、敷地全体が更地になったとはされておらず、今回記録したゲストハウス・管理棟が解体されたことを示す一次資料も確認できなかった。したがって現時点では、この記事でも「解体済み」とは断定しない。
それでも、アサヒビールの工場として稼働し、一般の人が見学できた時代のこの風景は、すでに過去のものになった。実際に歩き、内部に入り、水盤や庭を含めて記録できていたことは、今になってみると想像以上に意味がある。
The presence of the “ASAHI BIOGARDEN” was another reminder that production, visitor facilities, landscape and environmental design had been conceived as parts of a single setting.
The Kanagawa Brewery ended operations on January 31, 2023.
Nippon Tanshi later announced that it had acquired the former brewery’s land and buildings for a new manufacturing base. The official information I could verify does not establish that the Guest House and Administration Building itself has been demolished, so I would not describe it as demolished without stronger evidence.
What is certain is that the landscape documented in these photographs belongs to the period when the site still operated as Asahi Beer’s Kanagawa Brewery and welcomed visitors. That gives these images a different significance today.
Archive Gallery