【安藤忠雄建築】淡路夢舞台|建築が地形となり、自然へ還る場所(Awaji Yumebutai | Where Architecture Becomes Landscape and Returns to Nature)
建築概要
Architecture Overview
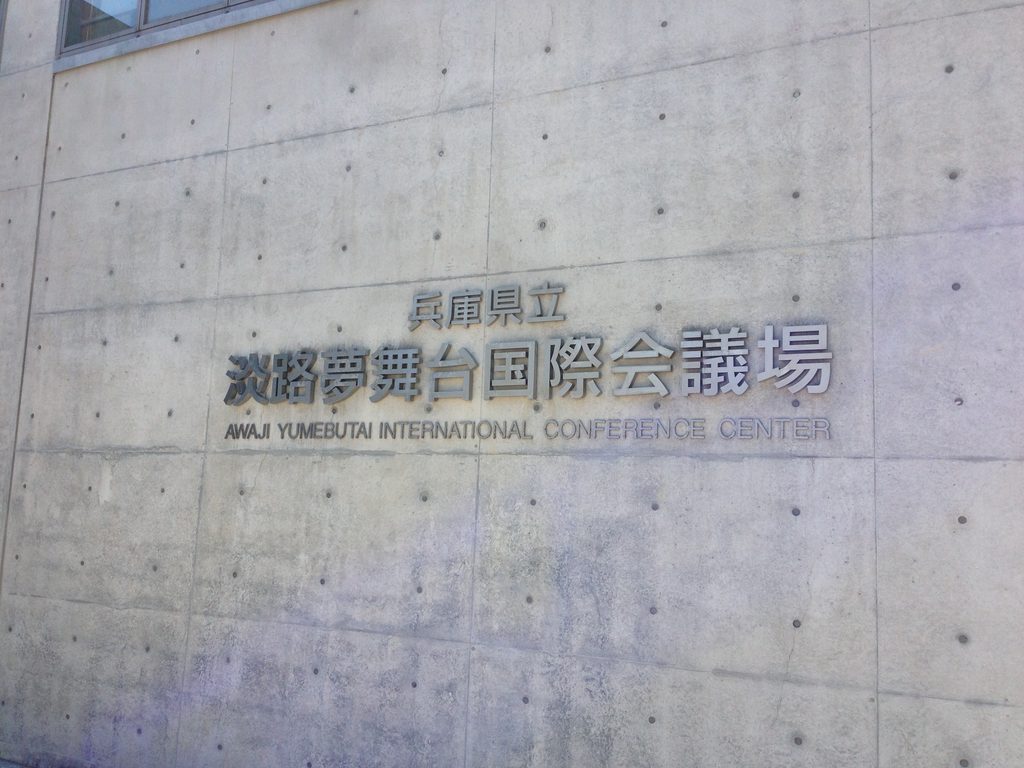
- 名称:淡路夢舞台
- 設計:安藤忠雄
- 所在地:兵庫県淡路市夢舞台
- 竣工:2000年
- 敷地面積: 約280,000㎡(約28ha)
- 用途:国際会議場・ホテル・温室・野外劇場・庭園・展望テラス等からなる複合施設
- Name:Awaji Yumebutai
- Architect:Tadao Ando
- Completed:2000
- Location:Awaji, Hyogo, Japan
- Site Area:Approx. 280,000 m² (28 ha)
- Type:Conference Center / Hotel / Greenhouse / Open-Air Theater / Gardens / Observation Terraces
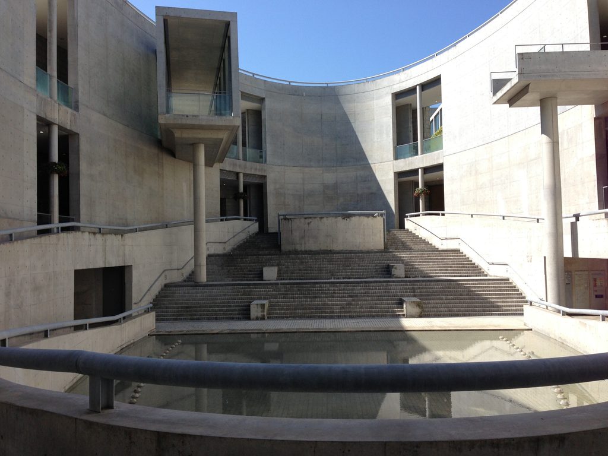
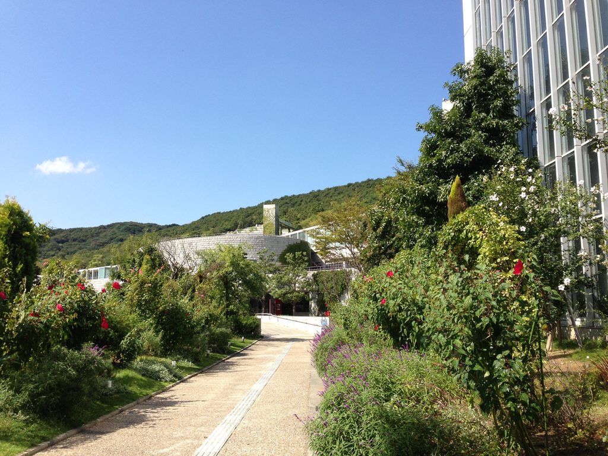
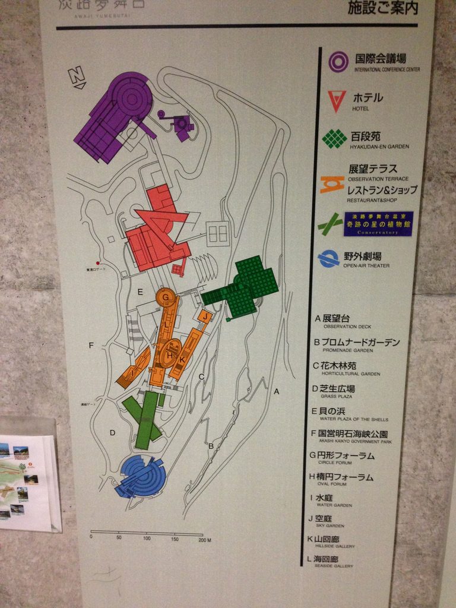
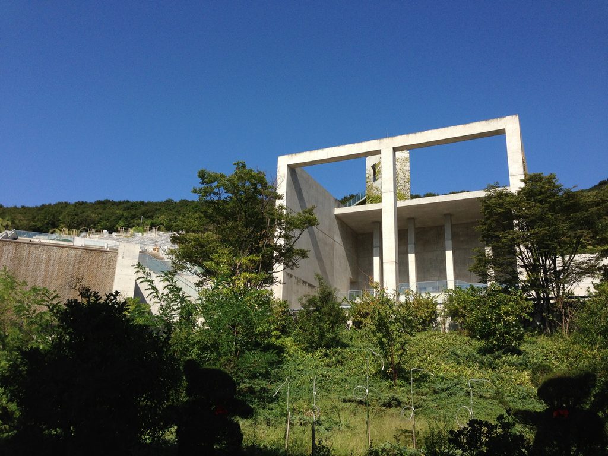
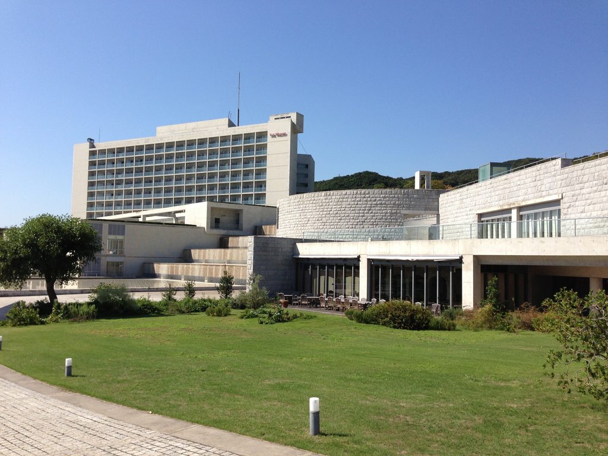
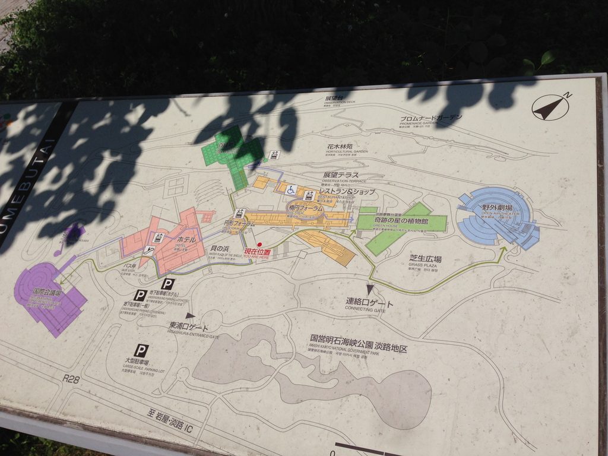
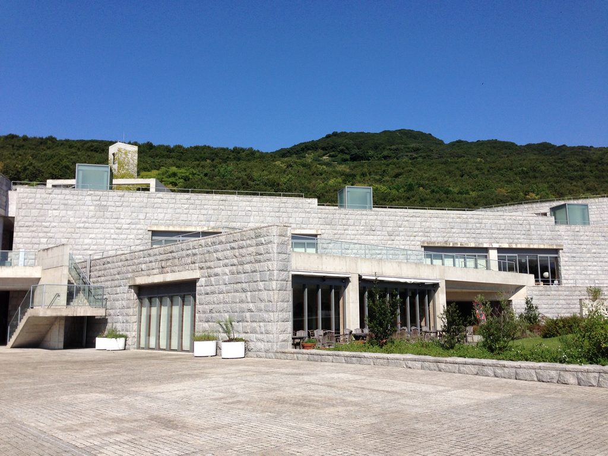
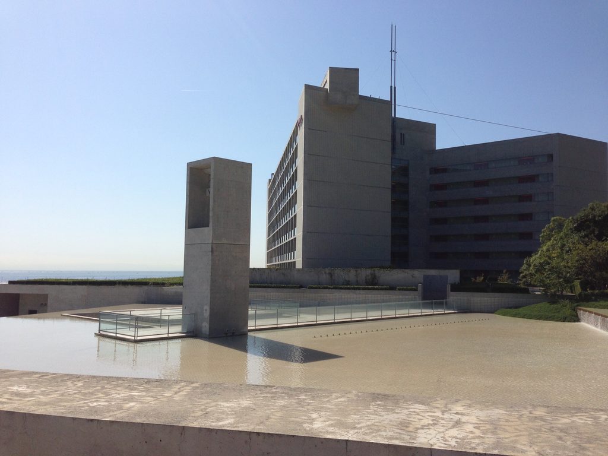
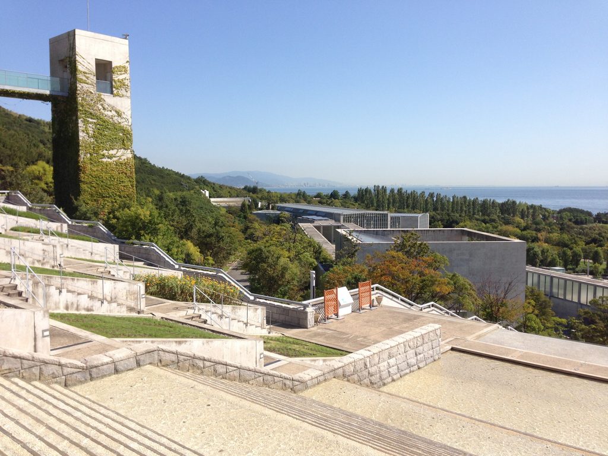
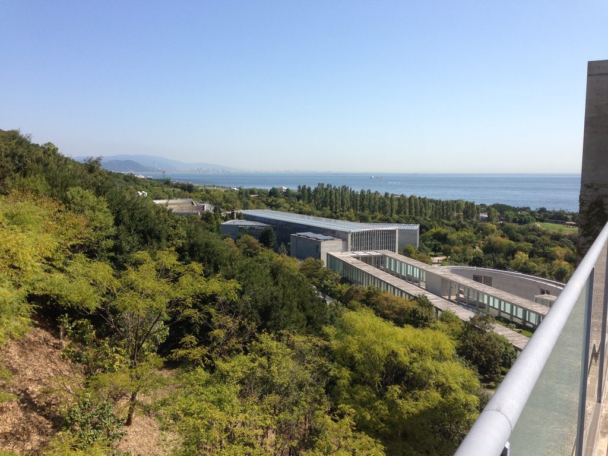
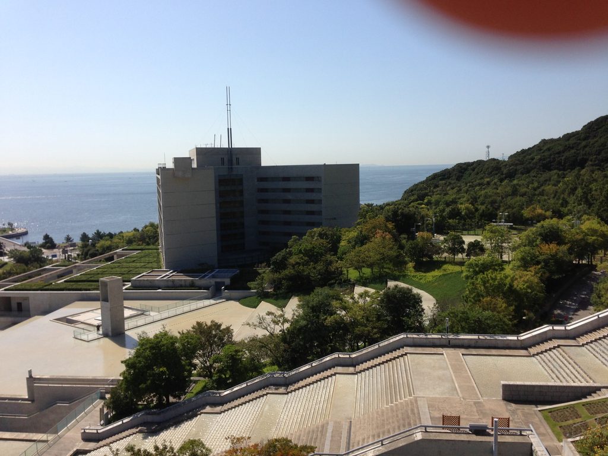
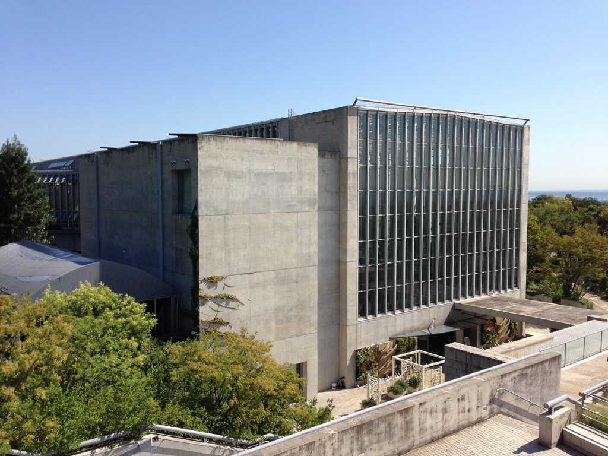
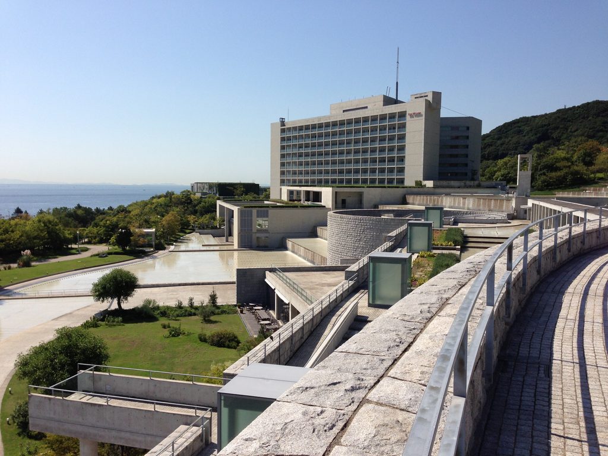
淡路島北東部、大阪湾を望む広大な斜面に築かれた複合施設である。1960年代以降、大阪湾の人工島建設などに用いる土砂の採取によって削られた土地を再生する構想から生まれ、安藤忠雄が建築とランドスケープを一体としてグランドデザインした。施設群は百段苑、展望テラス、フォーラム、水庭、野外劇場、国際会議場、ホテル、温室などによって構成され、それらを階段、回廊、水盤、壁、庭園が複雑につないでいる。
当初は明石海峡大橋の開通する1998年の完成を予定していたが、1995年の阪神・淡路大震災を受け、敷地内で確認された活断層への対応から計画を変更。2000年3月、「淡路花博ジャパンフローラ2000」の開幕とともにオープンした。人間によって改変された土地に再び自然を呼び戻すという思想を背景に、コンクリート、水、植物、光、風、海、山をひとつの巨大な空間体験へと組み上げた、安藤忠雄のランドスケープ建築を代表するプロジェクトである。
Awaji Yumebutai is a vast architectural and landscape complex built into a hillside overlooking Osaka Bay on the northeastern coast of Awaji Island. The project originated from an ambitious effort to restore land that had been extensively excavated for soil used in major construction projects around Osaka Bay. Tadao Ando conceived the site as an integrated composition of architecture and landscape, bringing together the Hyakudanen Garden, terraces, forums, water gardens, an open-air theater, conference facilities, a hotel, and a greenhouse through a complex network of stairs, corridors, pools, walls, and gardens.
The project was originally planned for completion in 1998, but the Great Hanshin-Awaji Earthquake of 1995 led to significant changes in the plan after an active fault was identified within the site. Awaji Yumebutai eventually opened in March 2000 in conjunction with the international horticultural exposition Japan Flora 2000. Born from the idea of returning nature to land that had been transformed by human intervention, it brings concrete, water, vegetation, light, wind, mountains, and sea together into a single spatial experience. It remains one of Tadao Ando’s most ambitious explorations of architecture as landscape.
1.建築が、地形になる
When Architecture Becomes Landscape
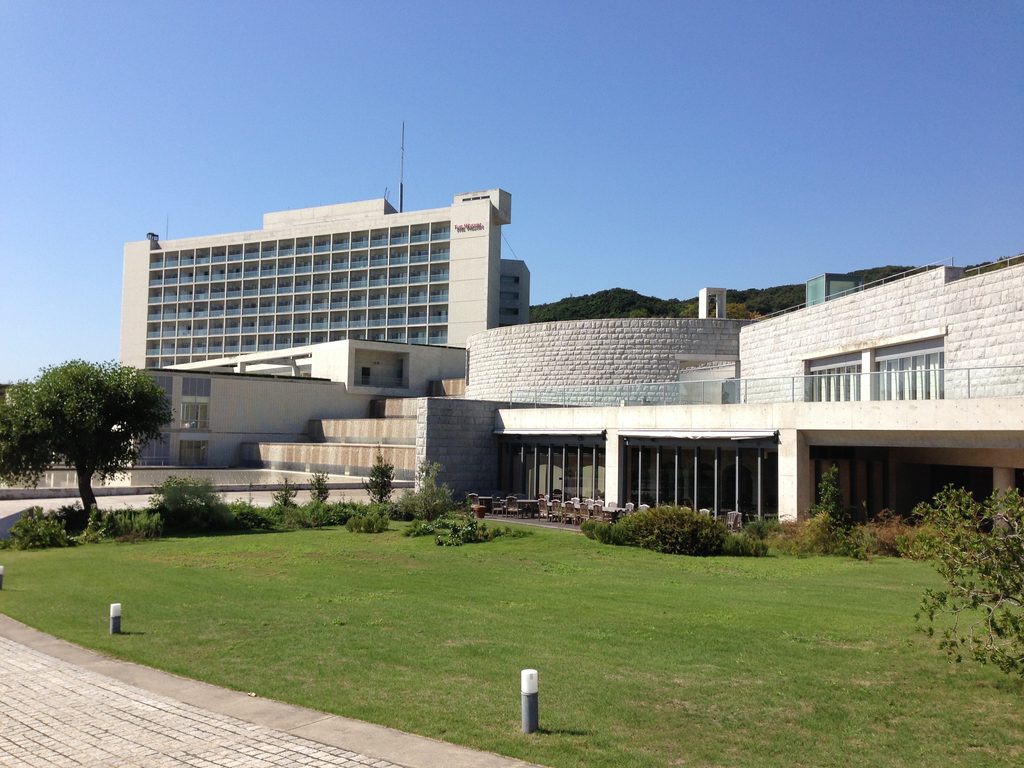
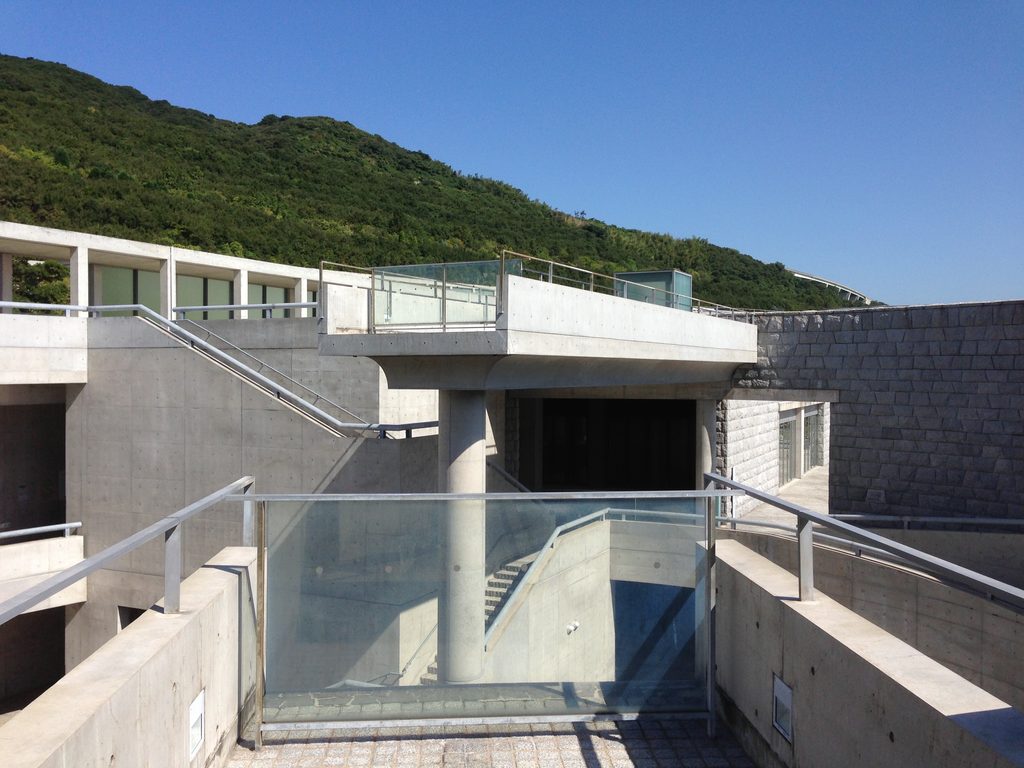
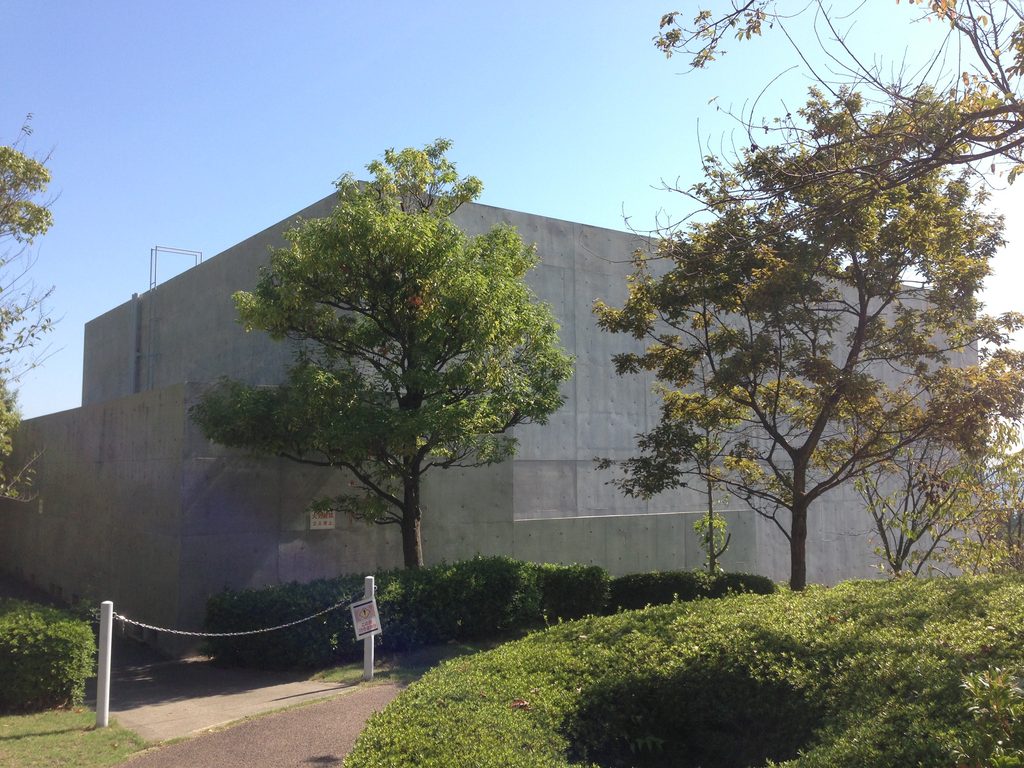
淡路夢舞台を「建物」として捉えようとすると、この建築の本質を見失う。目の前にひとつの象徴的な建築物が現れ、それを正面から眺め、内部へ入り、最後に外へ出る。そのような一般的な建築体験とはまったく異なる。ここでは、どこから建築が始まり、どこで終わるのかが曖昧である。
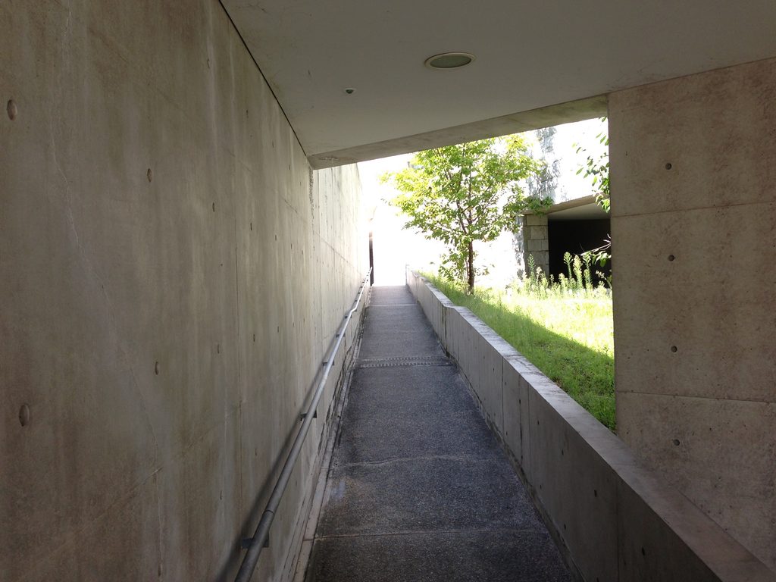
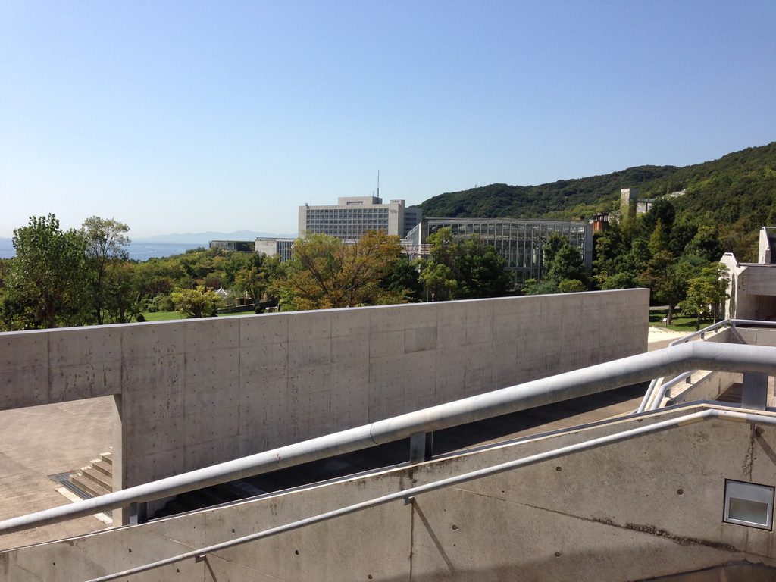
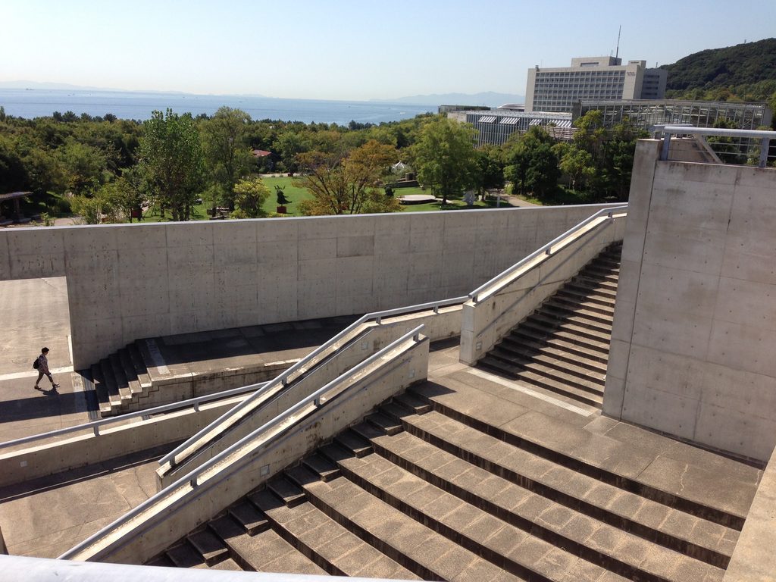
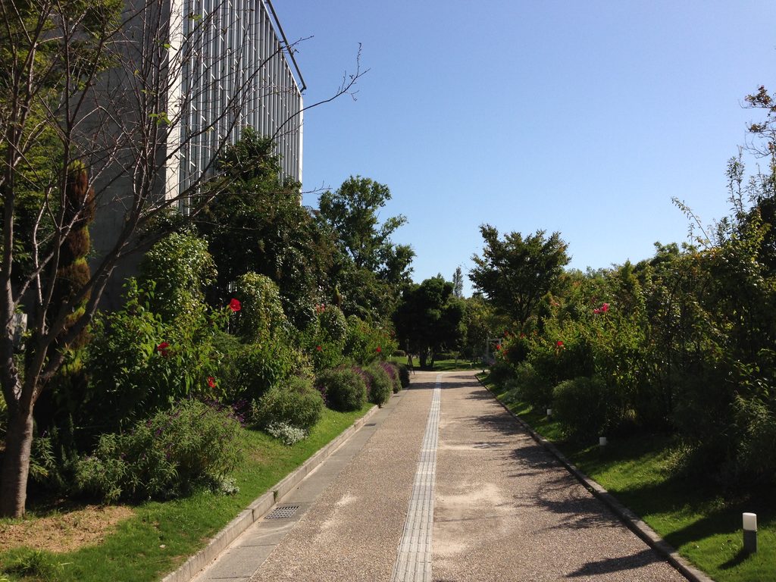
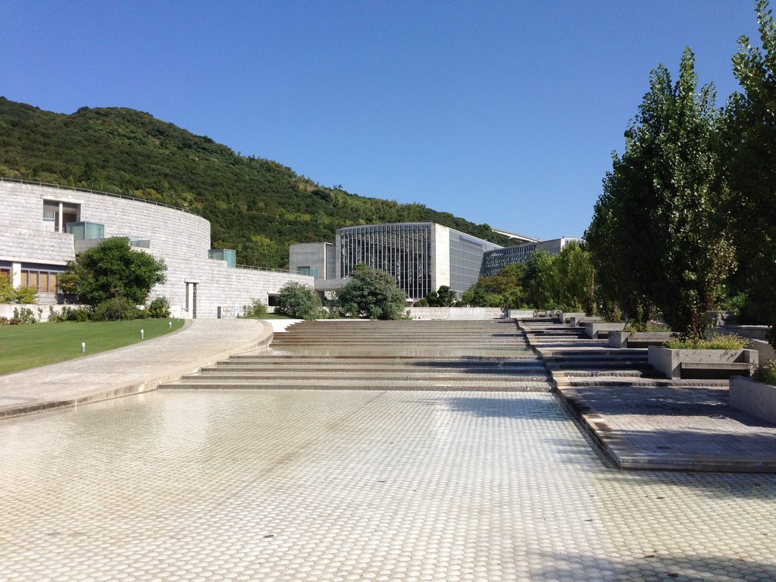
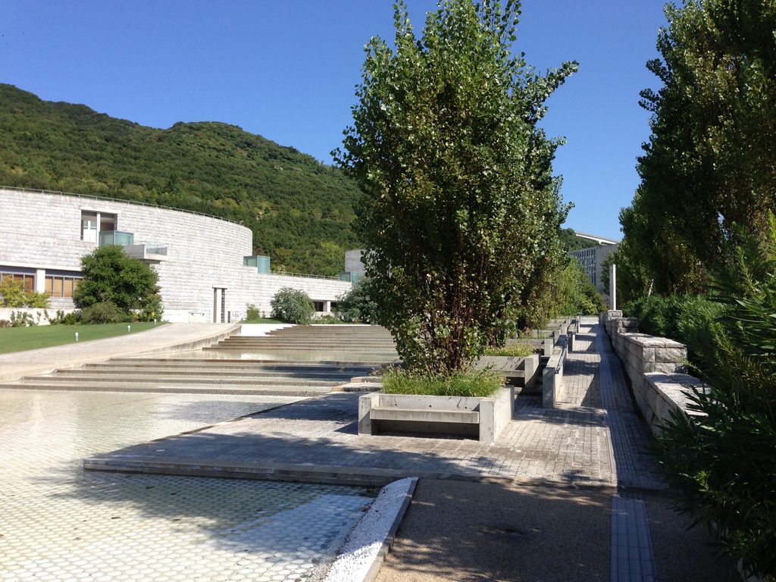
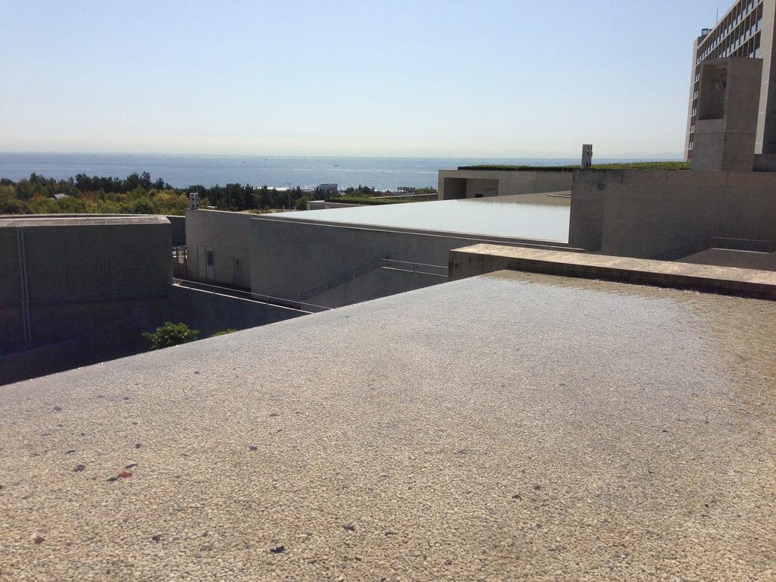
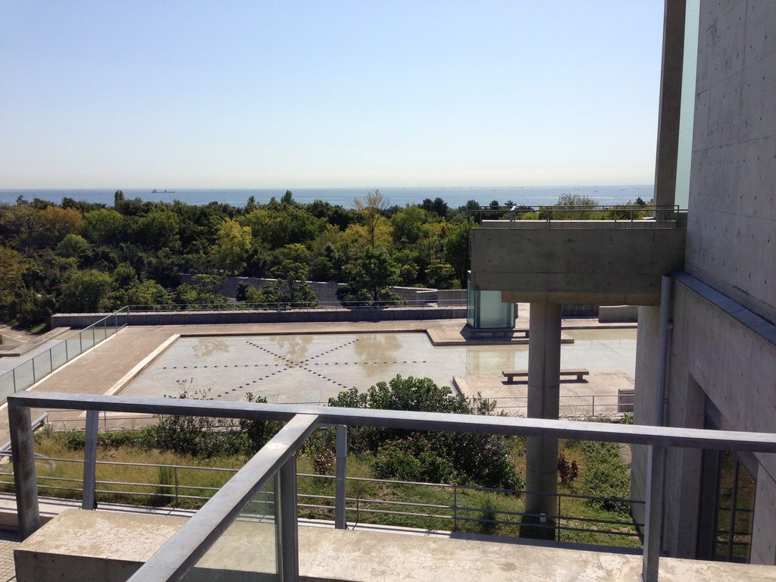
壁の向こうに階段があり、その先に水面が現れ、さらに進むと庭園があり、振り返れば大阪湾が広がる。建築を「見る」のではない。建築の中を歩きながら、地形そのものを読み解いていく。それが淡路夢舞台という場所である。
To understand Awaji Yumebutai simply as a “building” is to miss its essential character. There is no single monumental object that appears before you, waiting to be viewed from the front, entered, experienced, and then left behind. Here, it is often difficult to tell where architecture begins and where it ends.
Beyond one wall lies a staircase. Beyond the staircase appears a surface of water. Continue walking and a garden emerges; turn around, and Osaka Bay stretches across the horizon. Rather than simply looking at architecture, you move through it, gradually reading the landscape with your own body. This is the fundamental experience of Awaji Yumebutai.
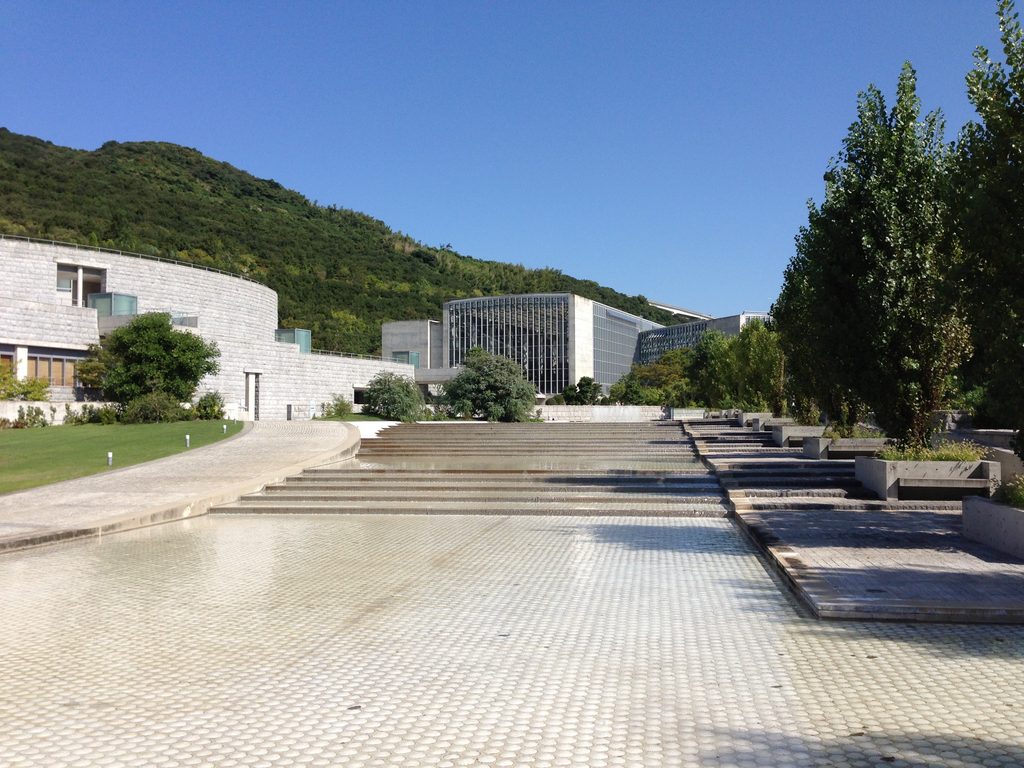
この広大な施設群がつくられた土地は、もともと自然のまま残されていた場所ではない。大阪湾の人工島建設などに使われる土砂の採取によって山が削られた場所であり、淡路夢舞台はその傷ついた土地に自然を取り戻すという構想から始まっている。
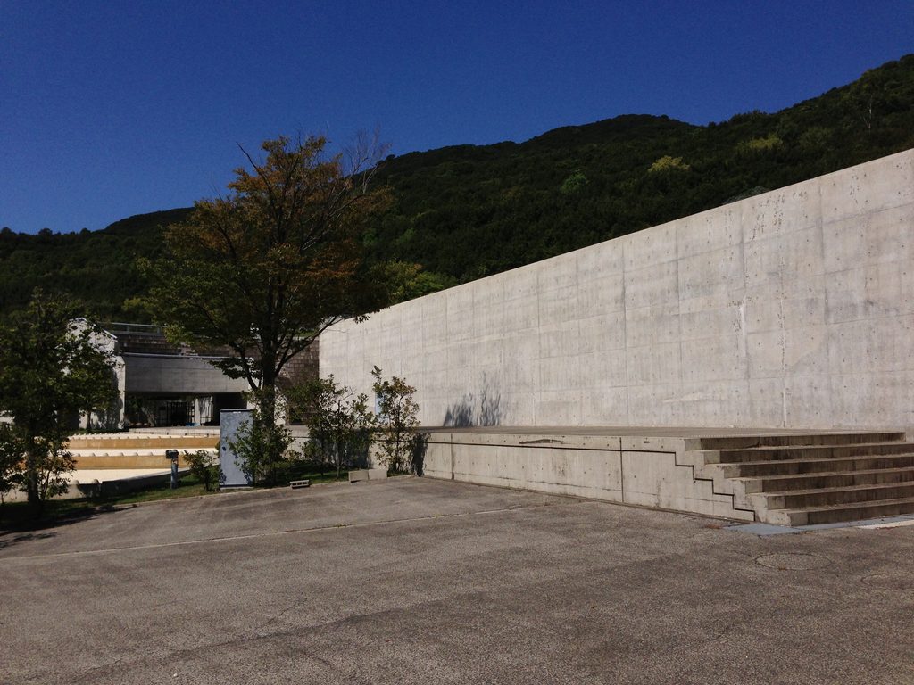
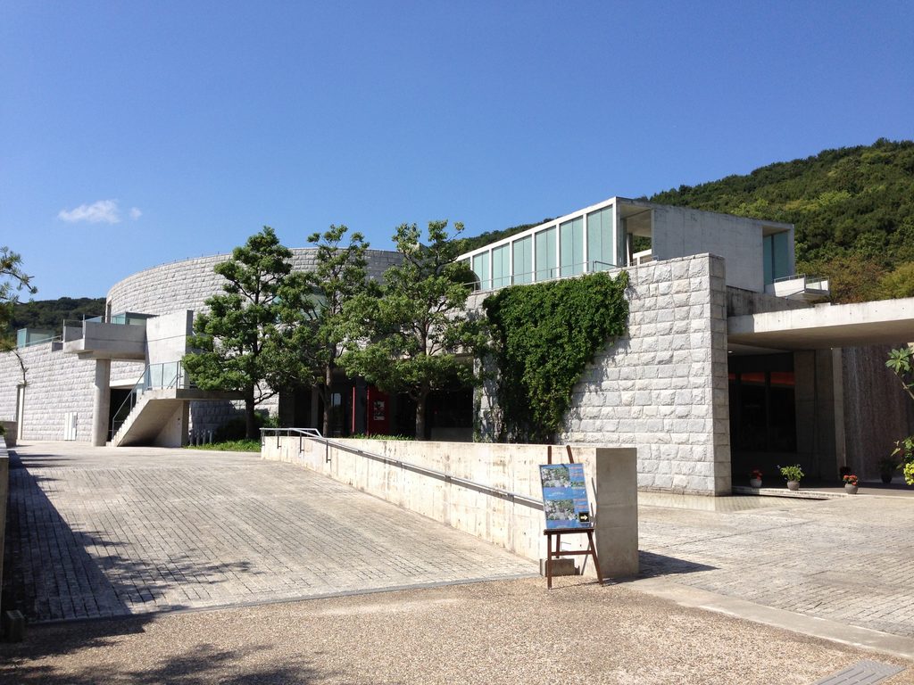
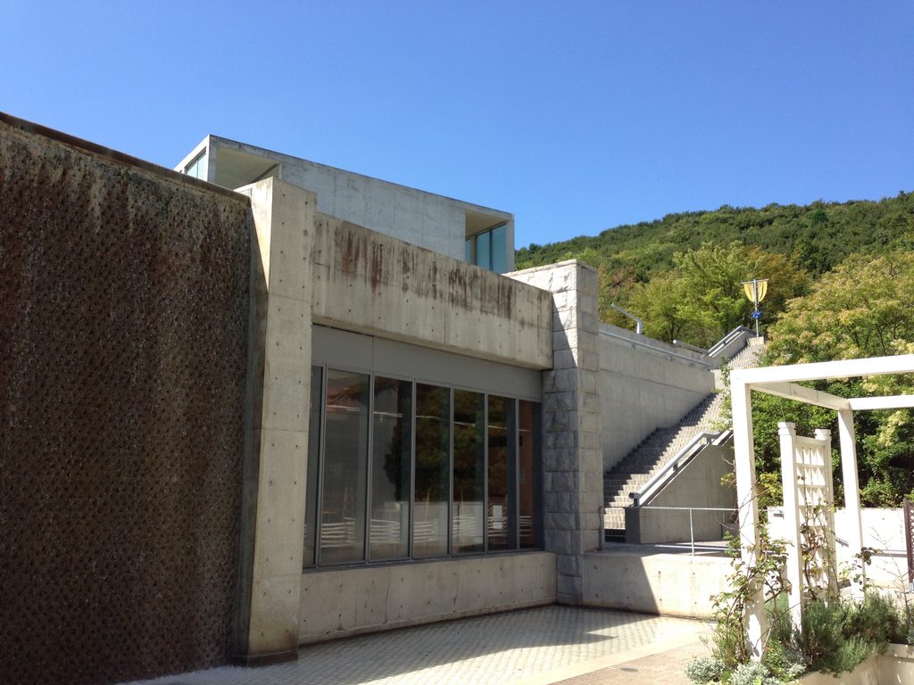
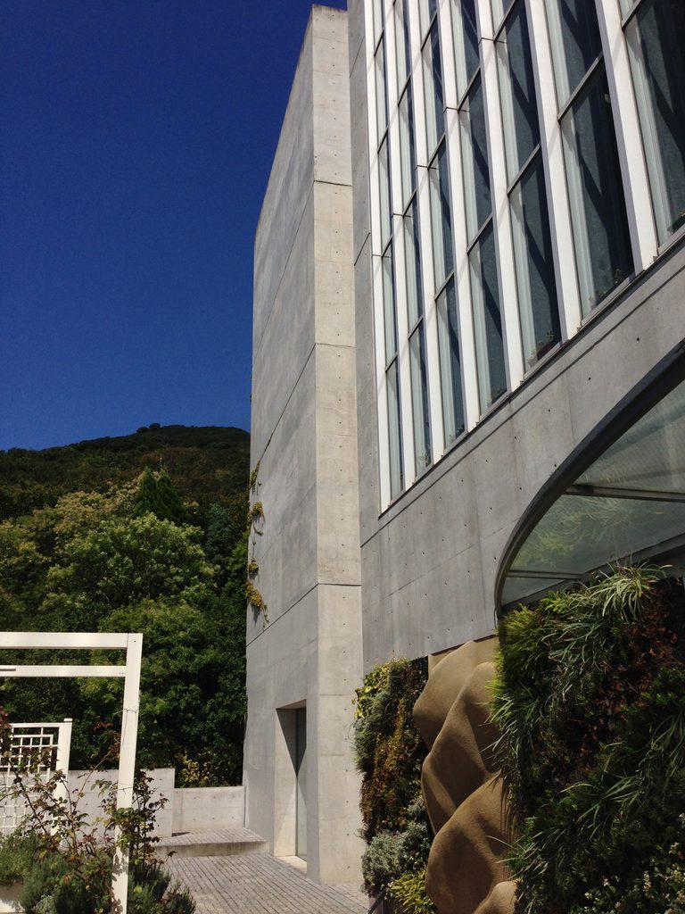
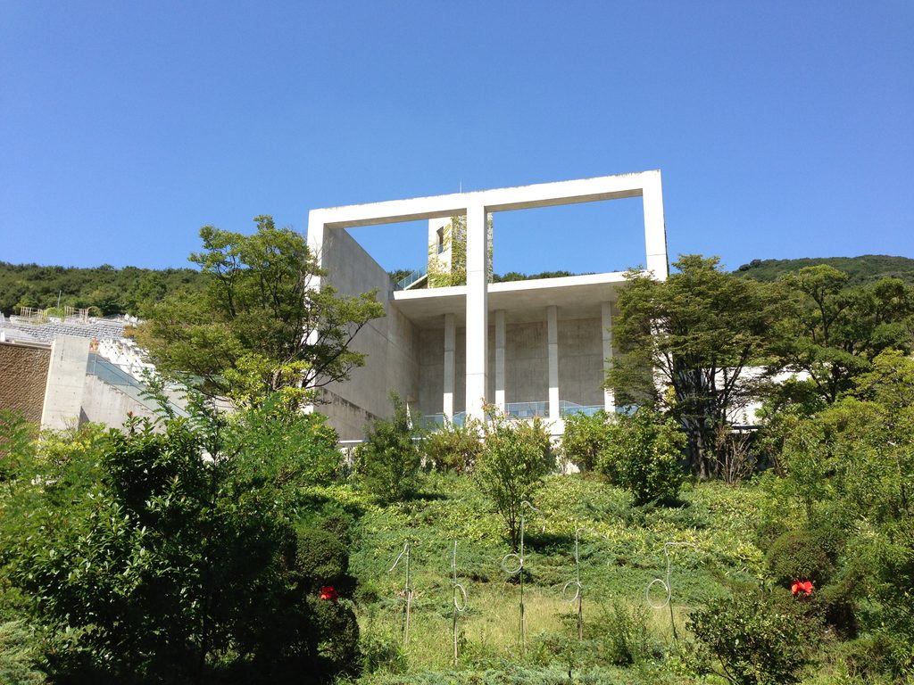
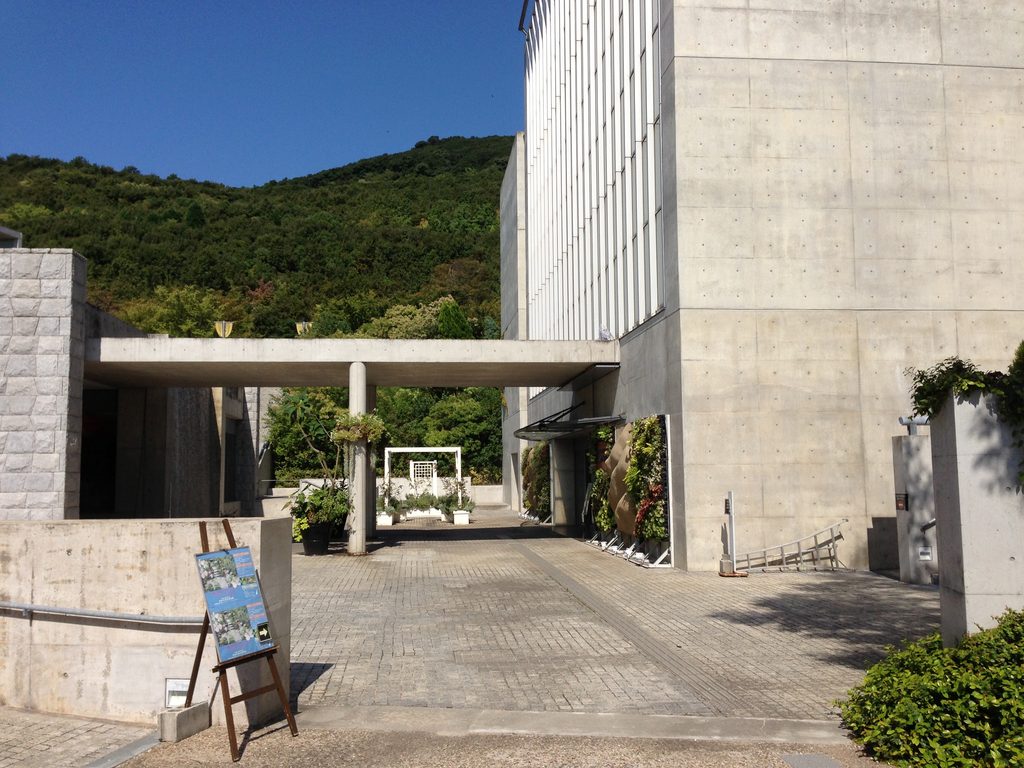
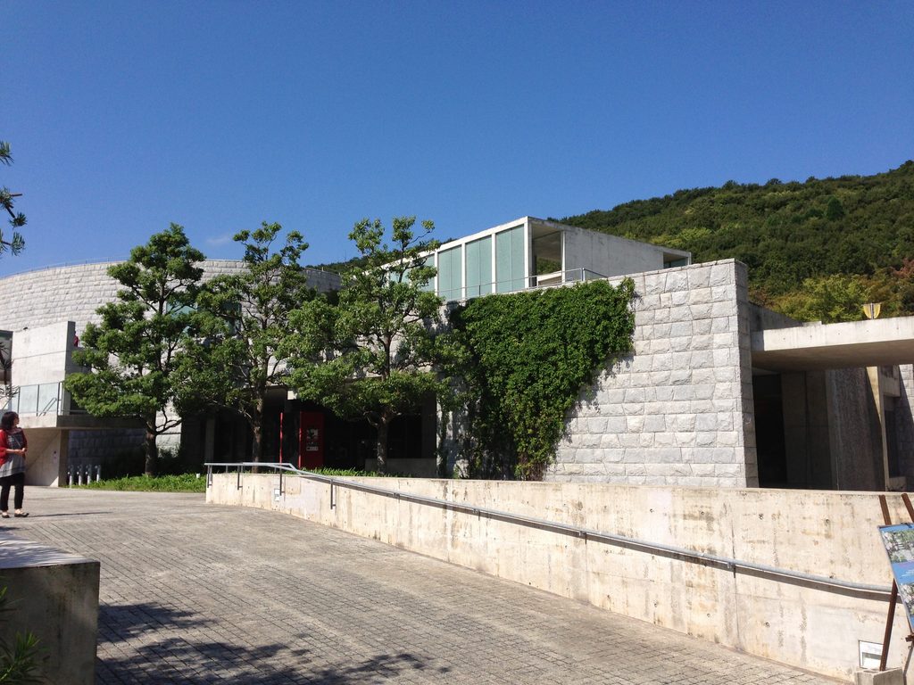
安藤忠雄はここに、自然を模倣する建築を置いたわけではない。コンクリートという明らかに人工的な素材を使い、幾何学によって土地を切り分け、その間へ水と植物を戻していった。その結果生まれたのは、建築と自然が互いを消し合う風景ではなく、人工物が存在することによって、むしろ自然の存在が強く意識される風景である。
The vast complex occupies land that was not untouched nature. The hillside had been extensively excavated, and the project began with the idea of restoring life to this altered landscape.
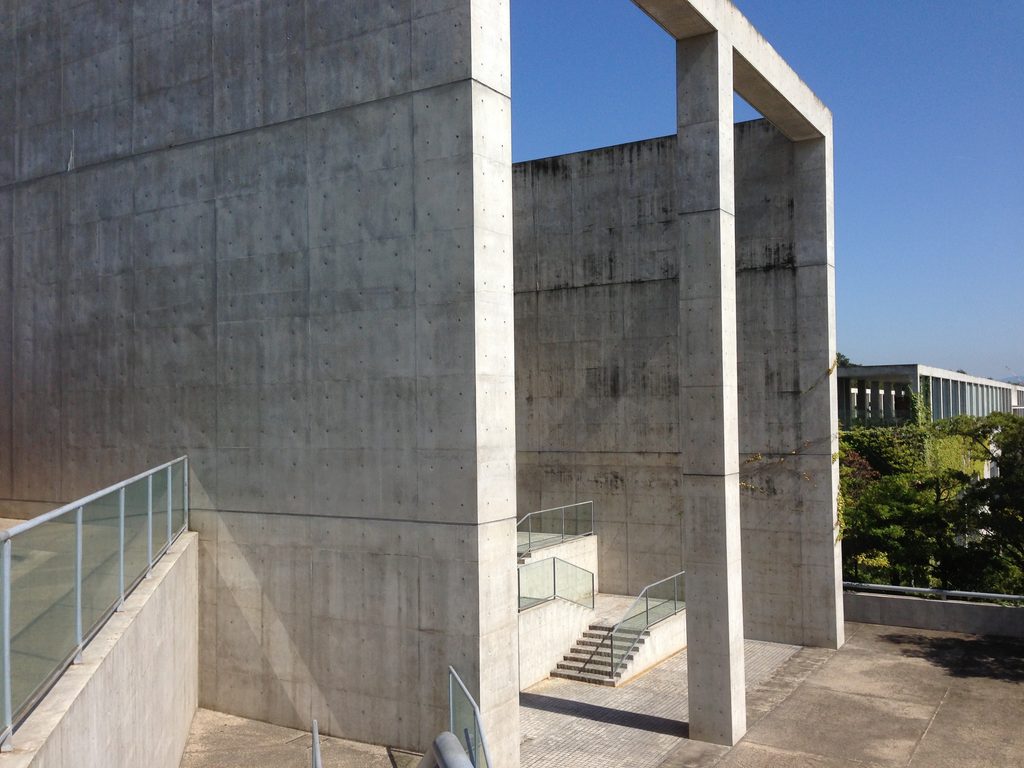
Ando did not attempt to imitate nature. Instead, he introduced an unmistakably artificial material—concrete—and divided the terrain through geometry, allowing water and vegetation to return between those constructed forms. What emerged was not a landscape in which architecture and nature disappear into one another, but one in which the presence of the artificial makes the natural world more intensely perceptible.
2.水平と垂直がつくる巨大な迷路
A Vast Labyrinth of Horizontal and Vertical Space
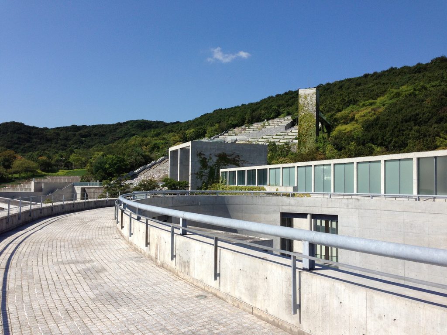
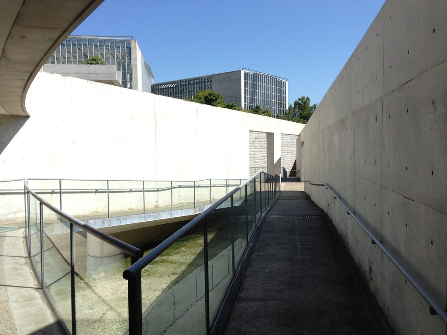
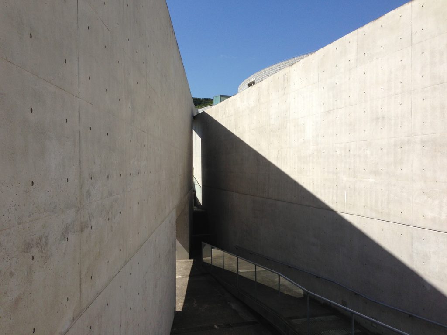
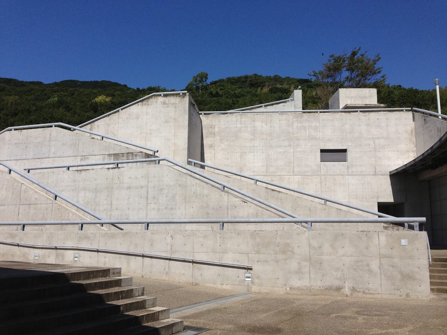
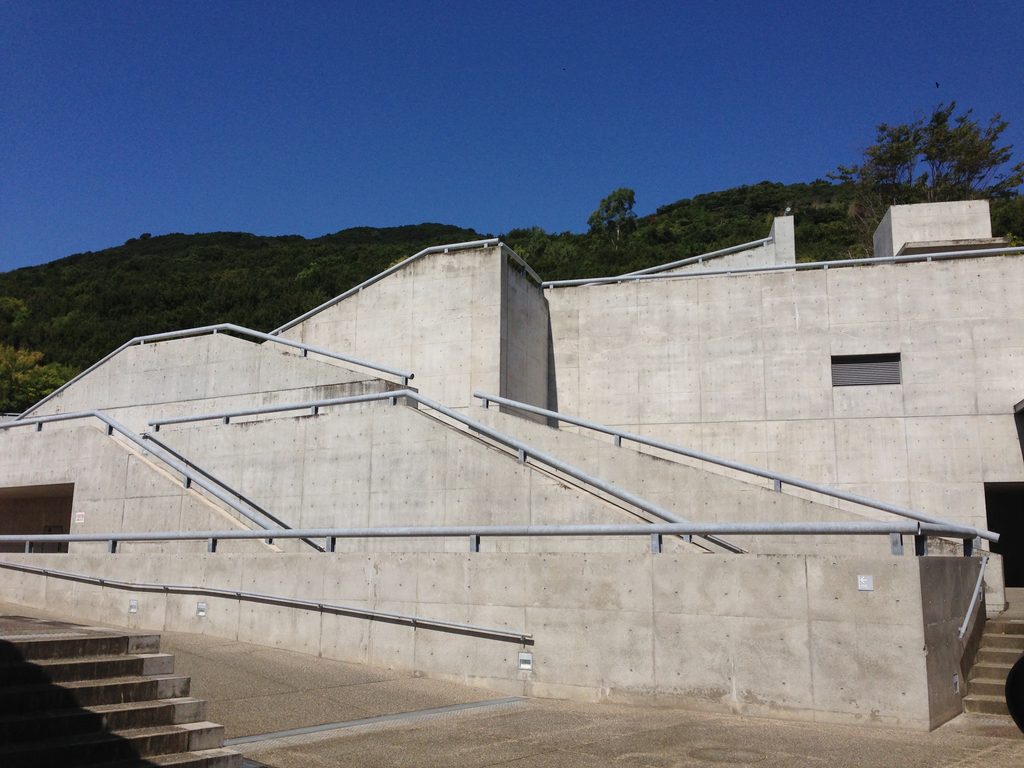
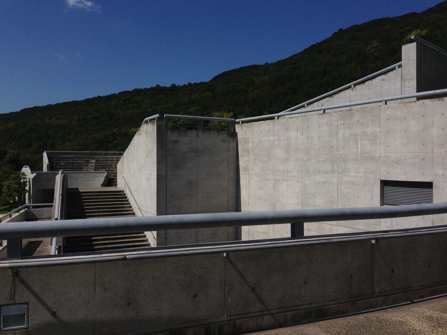
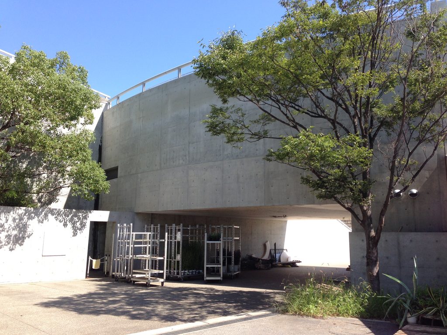
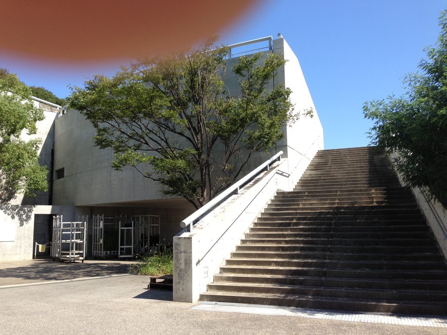
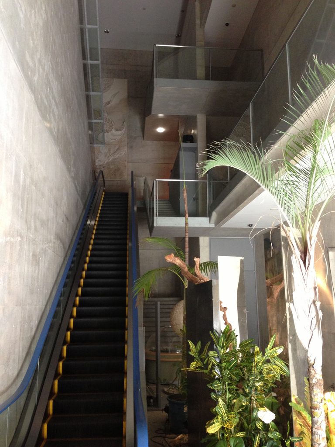
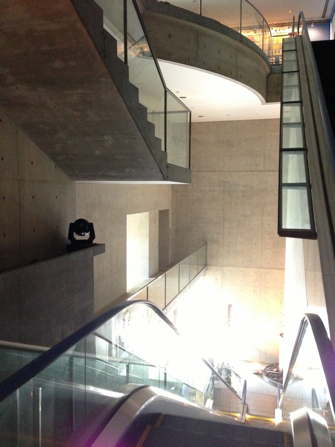
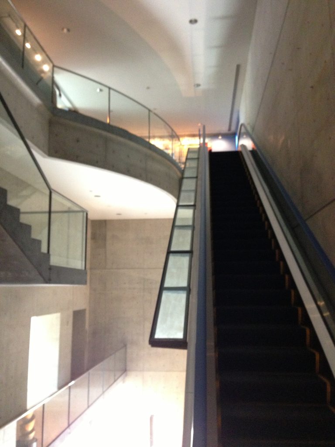
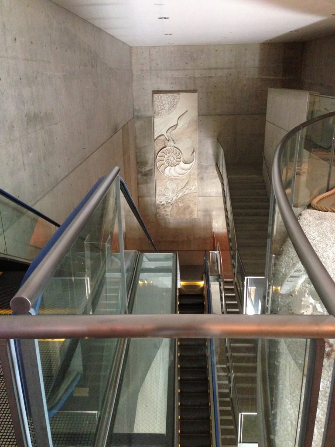
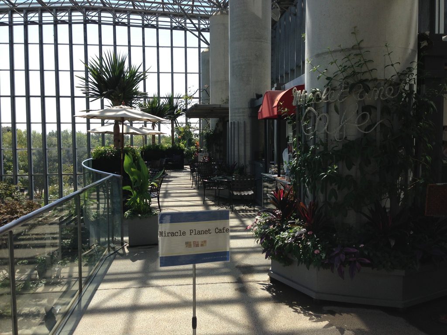
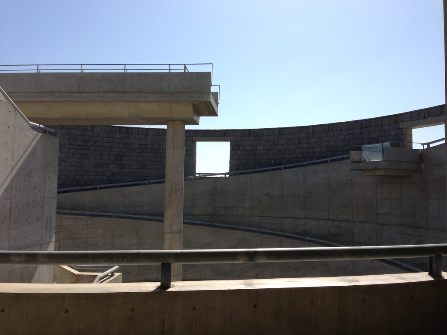
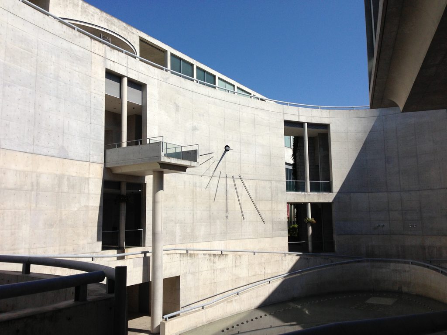
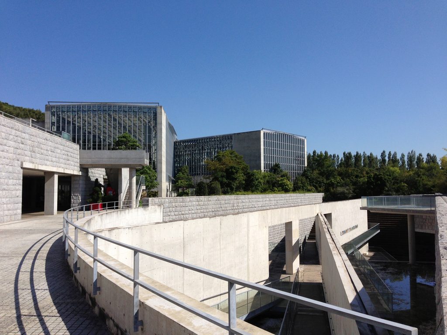
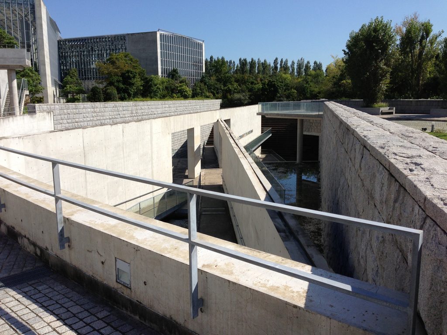
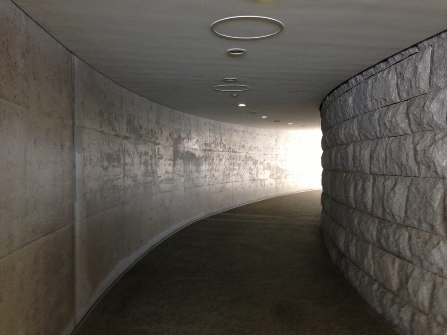
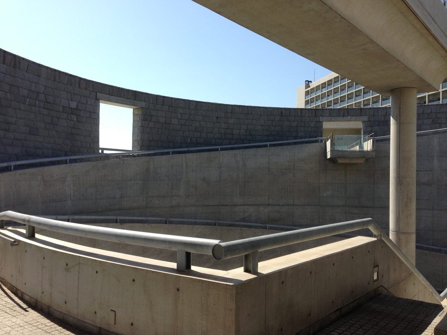
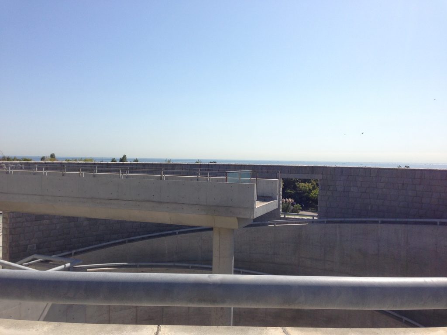
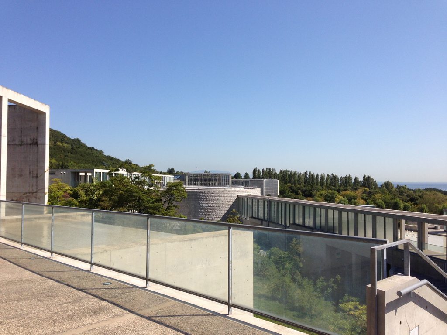
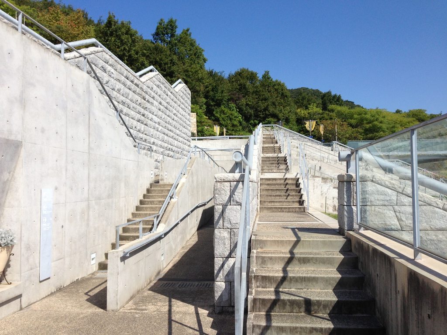
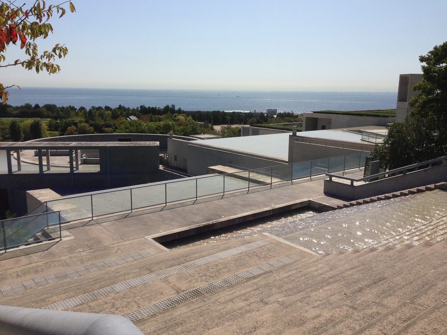
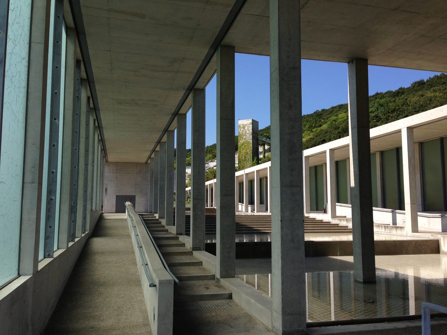
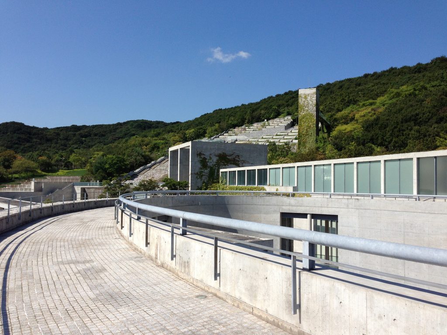
淡路夢舞台を歩いていると、自分が現在どの高さにいるのか分からなくなる瞬間がある。敷地には水平に伸びる長い回廊があり、その途中から階段やスロープが上下へ分岐する。円形の壁に沿って進んだと思えば、突然視界が開け、その先に別の建築が現れる。
Walking through Awaji Yumebutai, there are moments when it becomes difficult to understand exactly where you are within the terrain. Long horizontal passages extend across the site, while stairs and ramps branch upward and downward. Follow a curved wall and the space may suddenly open, revealing another part of the complex beyond.
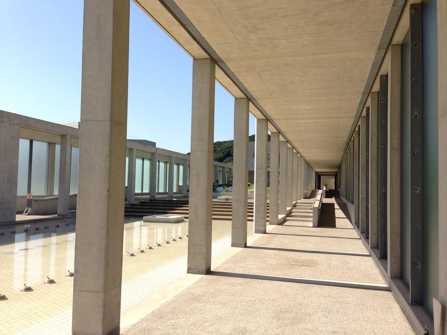
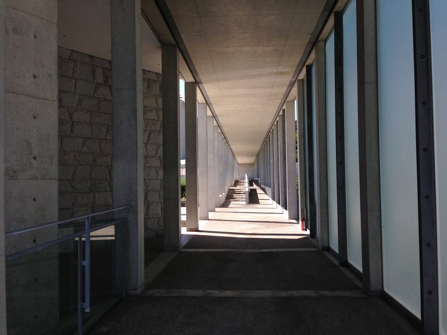
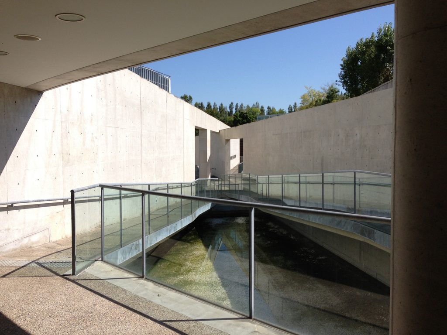
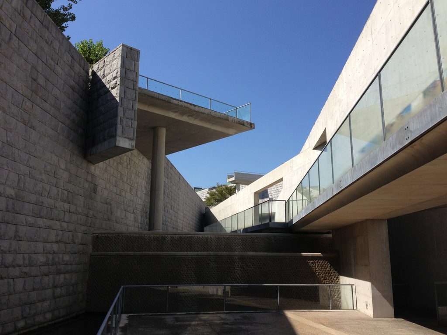
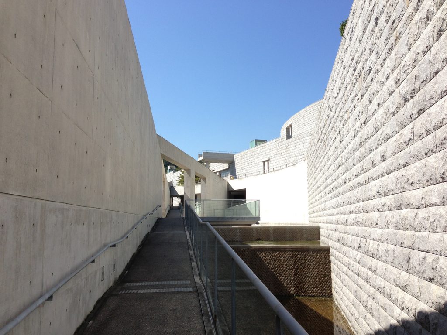
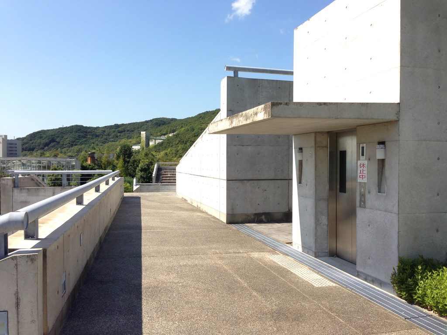
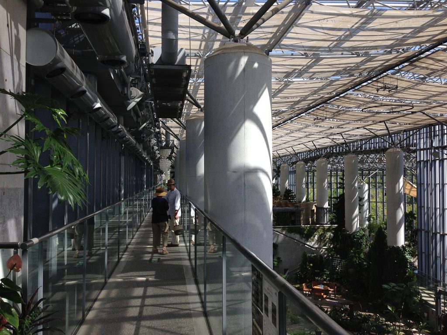
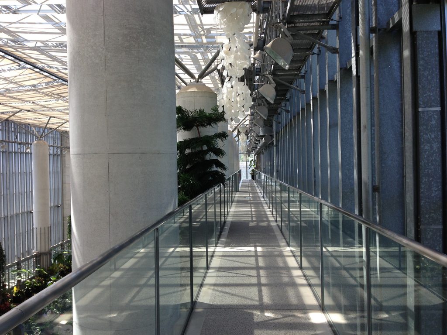
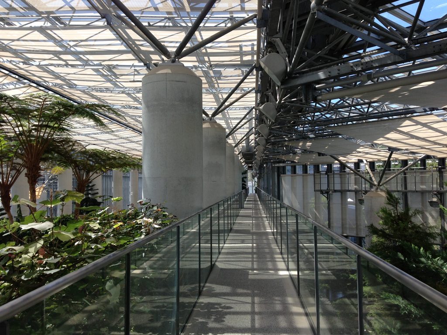
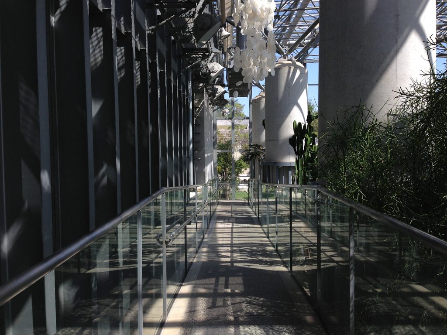
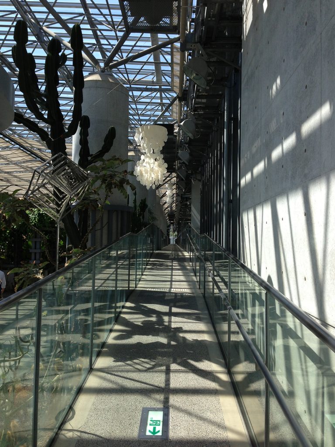
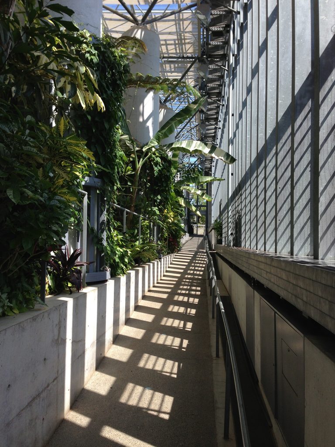
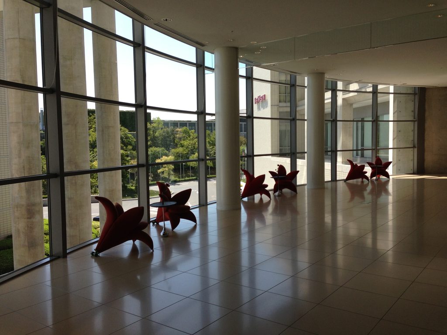
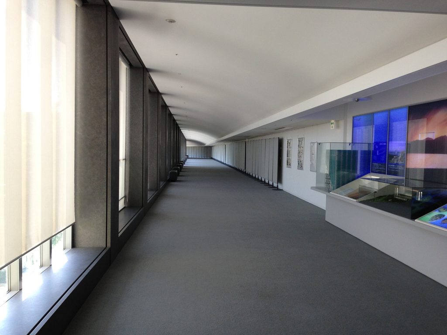
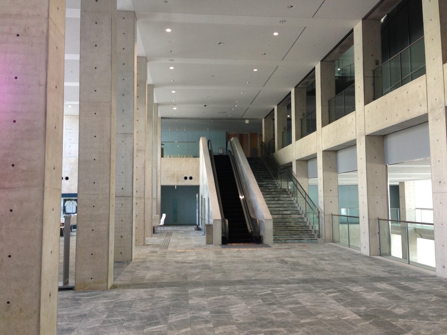
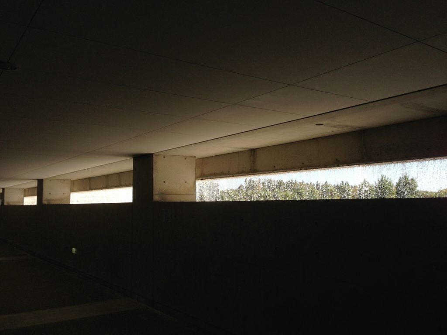
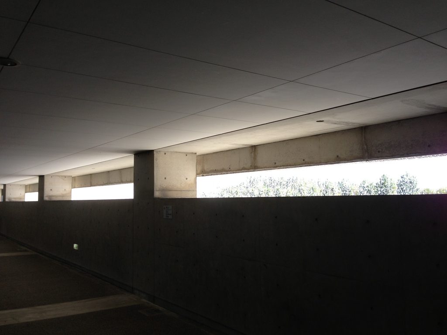
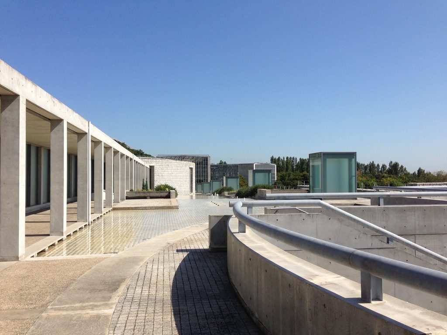
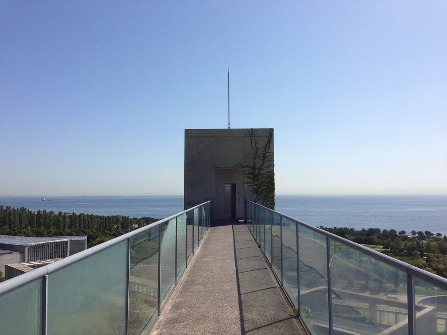
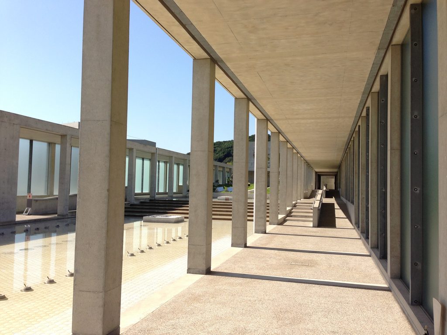
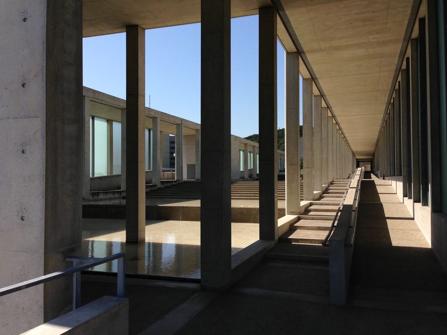
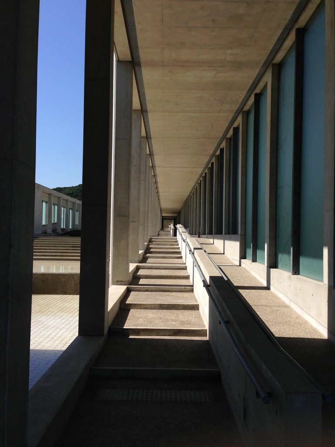
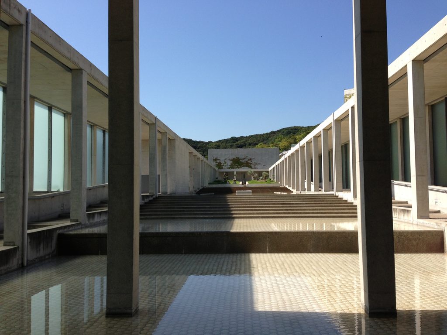
とりわけ印象的なのが、長い回廊である。細い柱が一定のリズムで並び、片側にはガラス、その向こうには水や空が見える。ここでは移動するためだけの通路が、ひとつの建築空間になっている。歩くにつれて柱の重なり方が変わり、光と影の間隔も変化する。同じ場所であっても、立ち止まったときと歩いているときではまったく異なる景色に見える。
The long corridors are particularly memorable. Slender columns repeat rhythmically along the passage, with glass, water, and sky visible beyond. A route that might ordinarily serve only as circulation becomes an architectural space in its own right. As you walk, the overlap of the columns changes, as does the rhythm of light and shadow. Even the same space appears different when experienced in motion rather than from a fixed viewpoint.
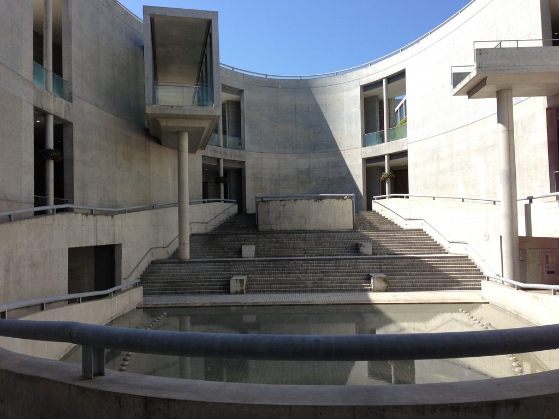
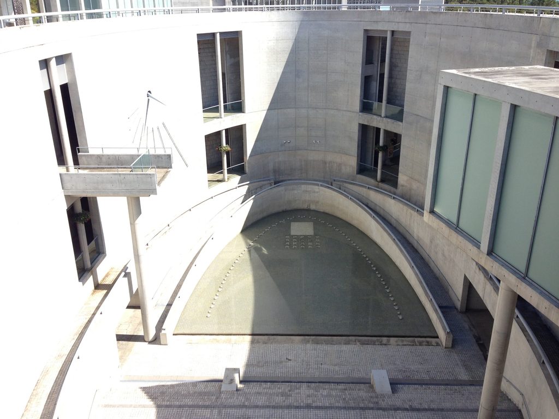
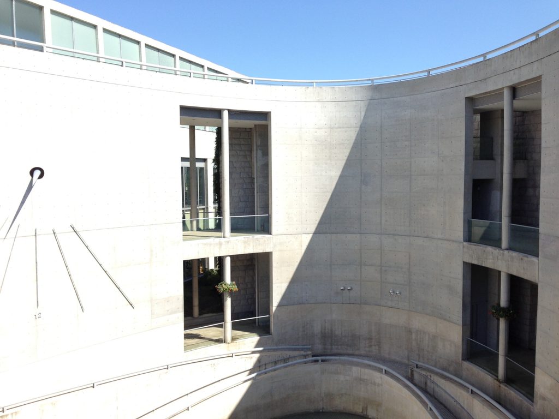
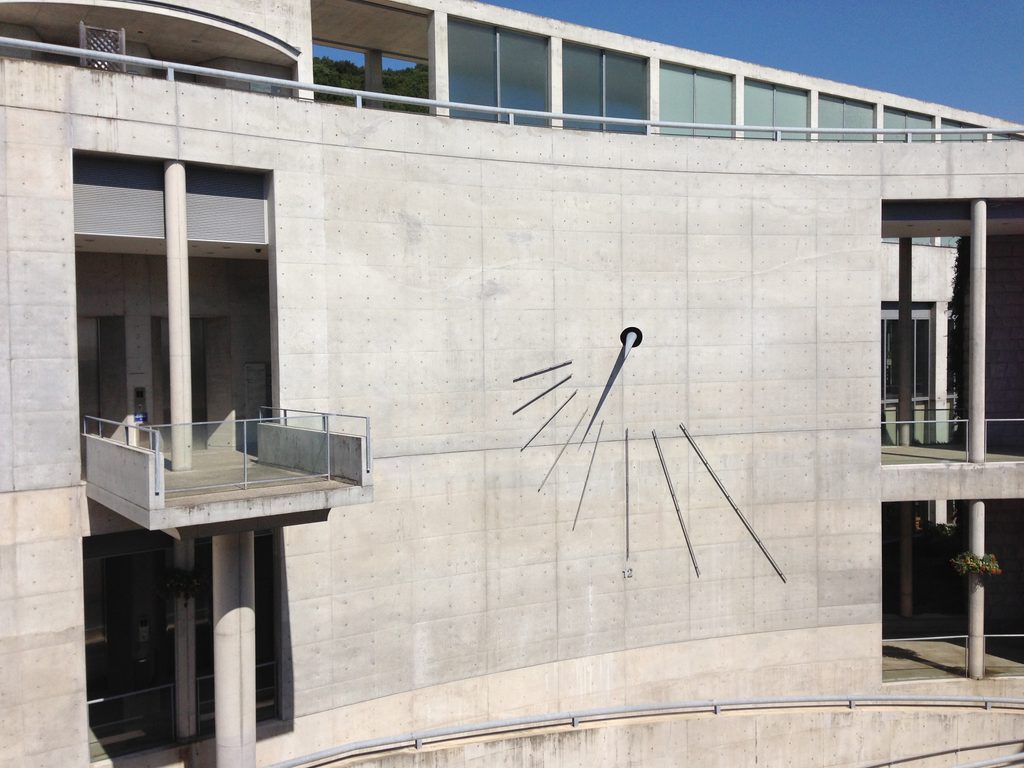
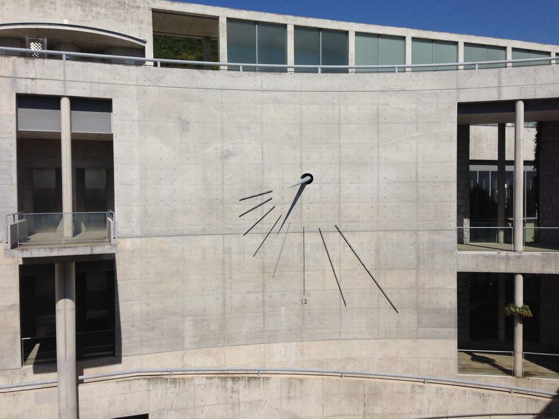
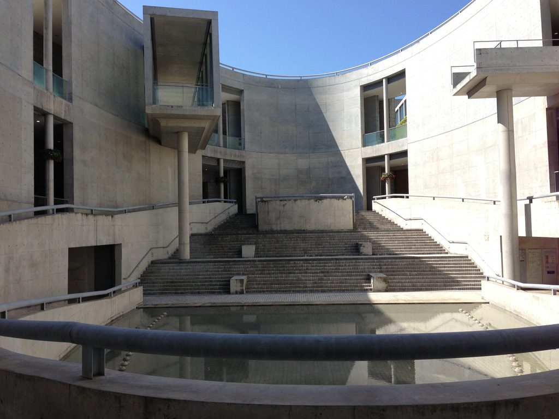
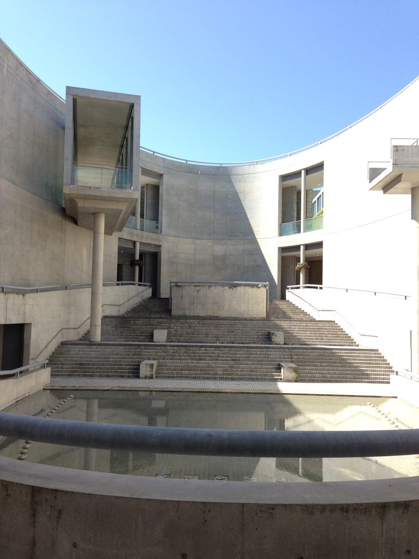
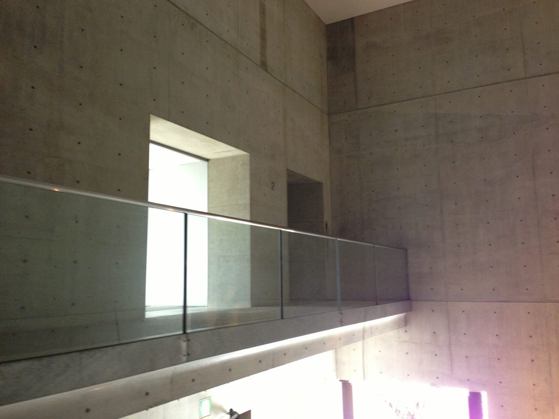
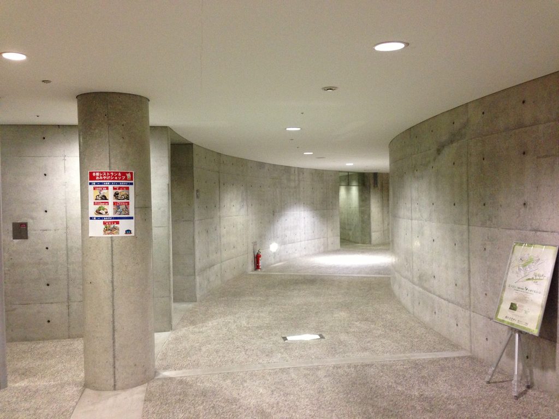
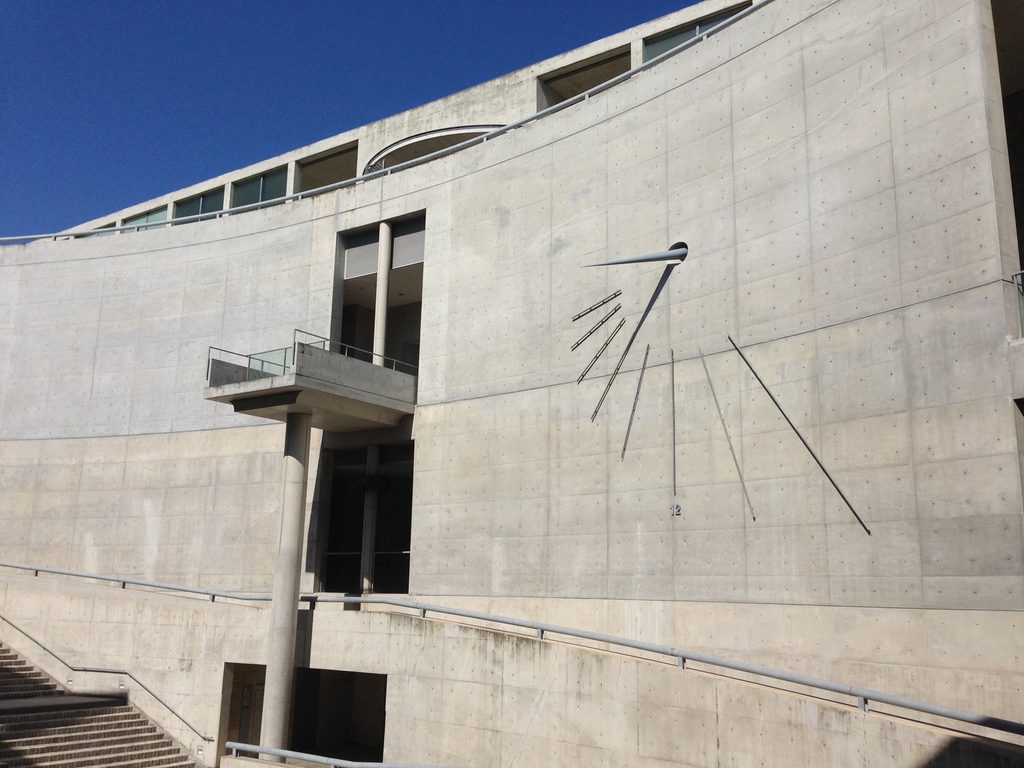
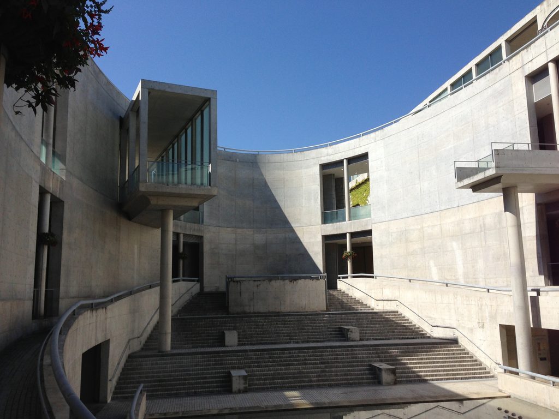
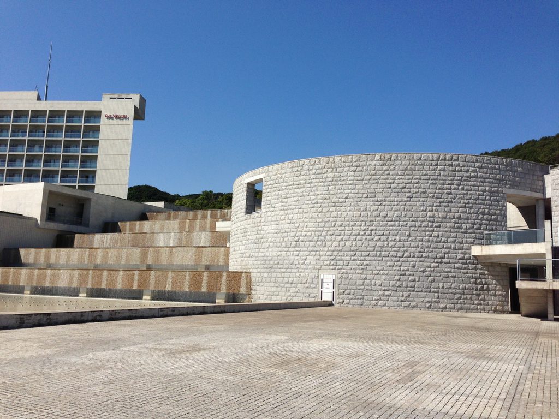
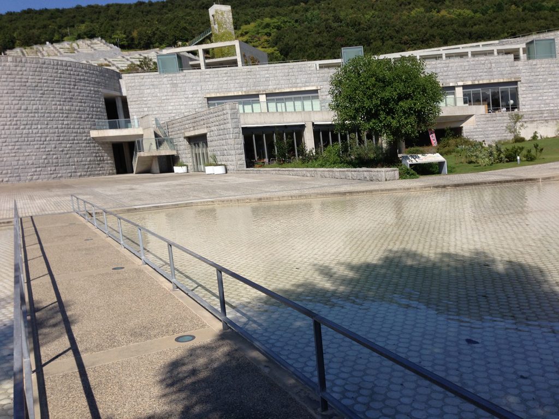
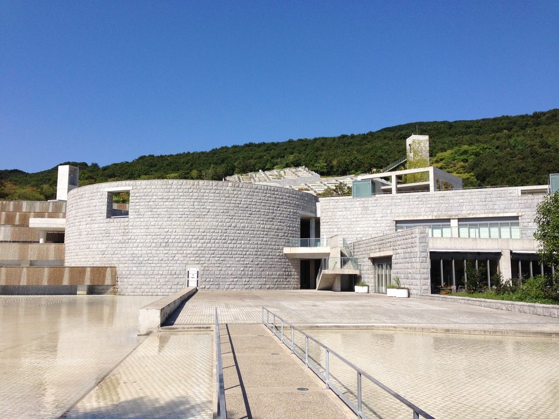
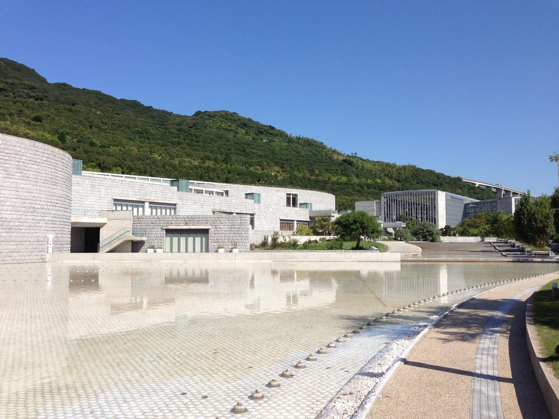
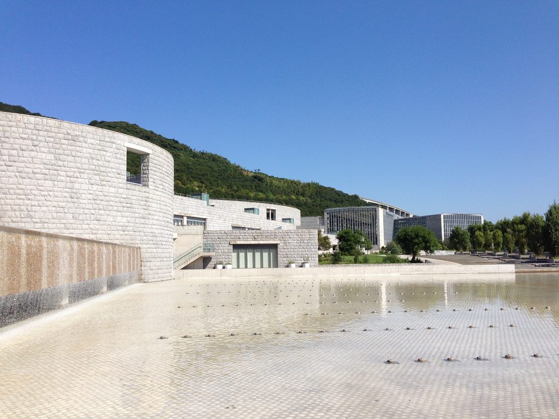
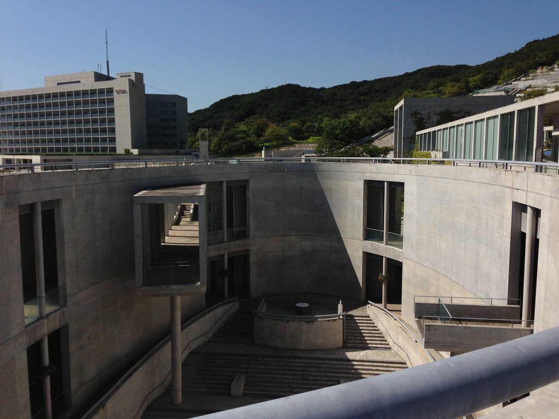
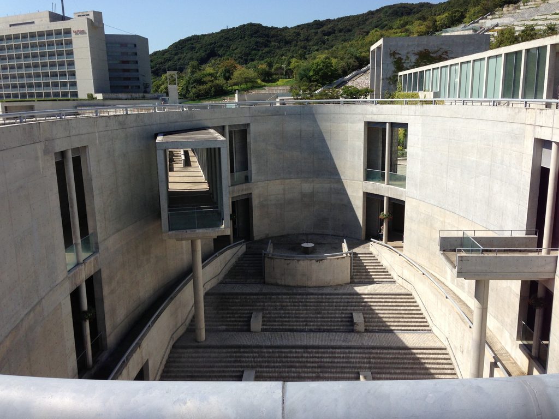
その一方で、建築の中心部には曲面の壁が現れる。直線的な回廊と円弧を描く壁、水平に広がる水盤と垂直に立ち上がるコンクリート、開かれた空と壁によって閉ざされた空間。淡路夢舞台では、こうした相反する要素が何度も切り替わる。ひとつの場所を歩いているはずなのに、視点と高さが変わるたびに、まったく異なる建築が現れるのである。
Elsewhere, curved concrete walls interrupt this linear order. Straight corridors meet arcs; horizontal pools confront vertical concrete surfaces; open skies alternate with enclosed spaces defined by walls. Awaji Yumebutai repeatedly shifts between such opposites. Although you remain within a single complex, every change in viewpoint and elevation seems to reveal another architecture.
3.百段苑――斜面を建築へ変える
Hyakudanen — Turning a Hillside into Architecture
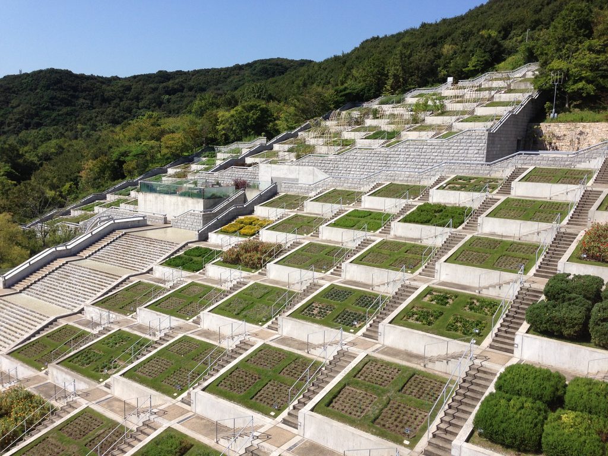
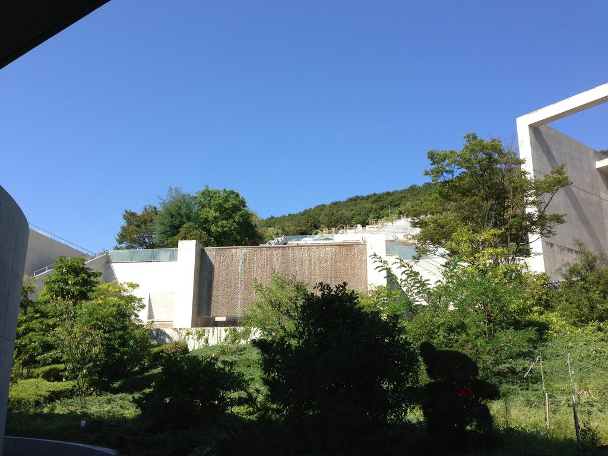
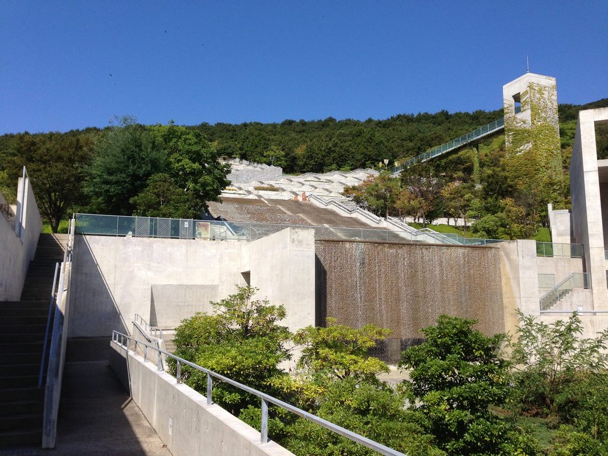
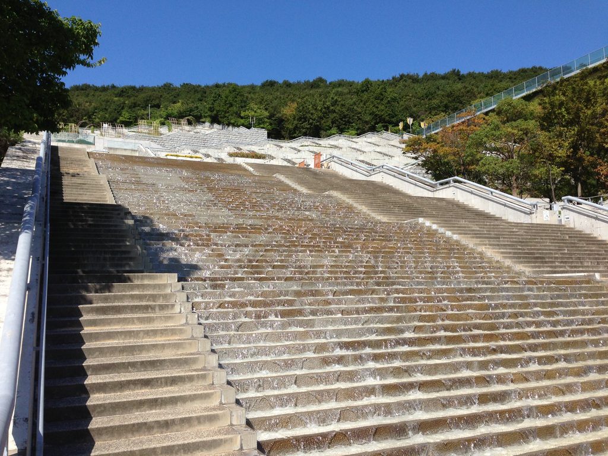
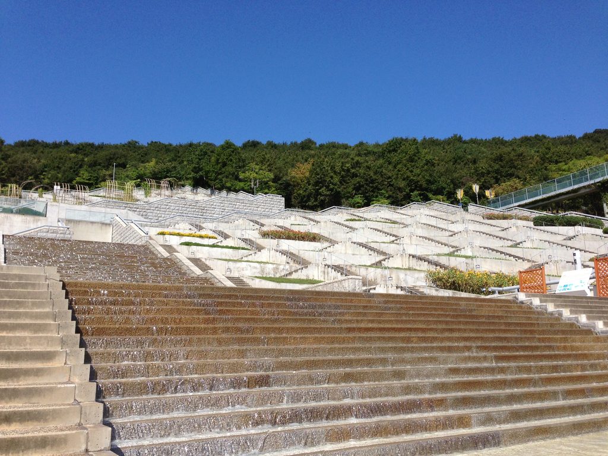
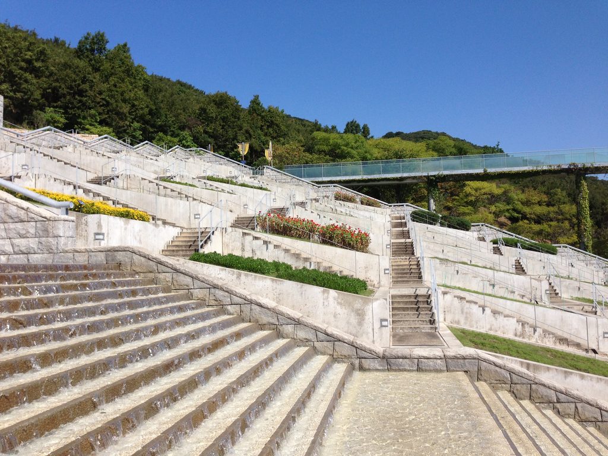
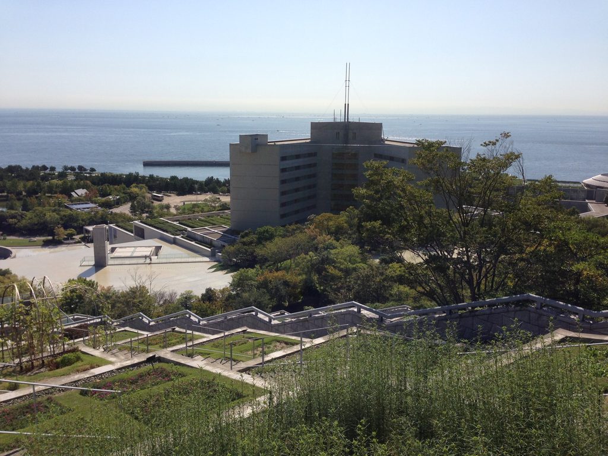
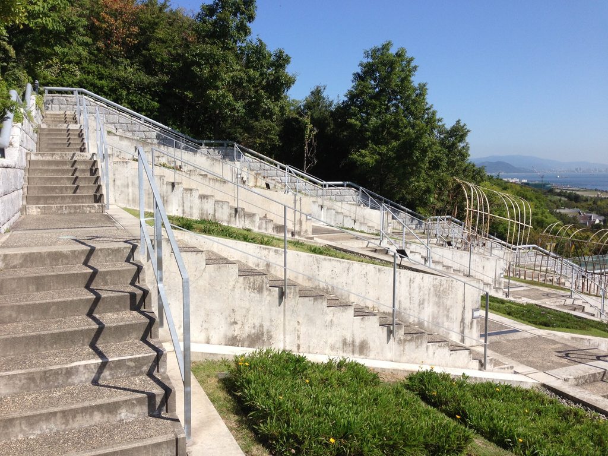
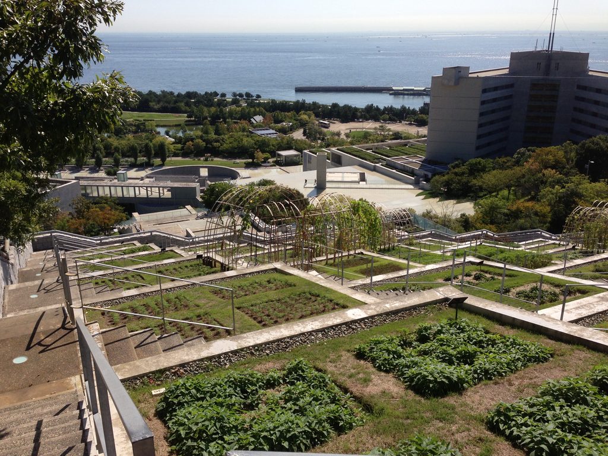
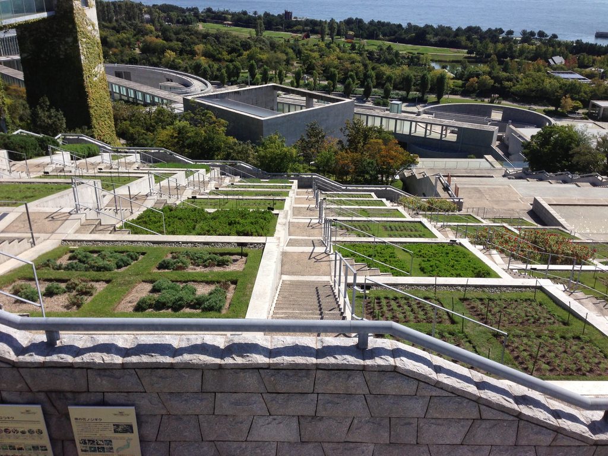
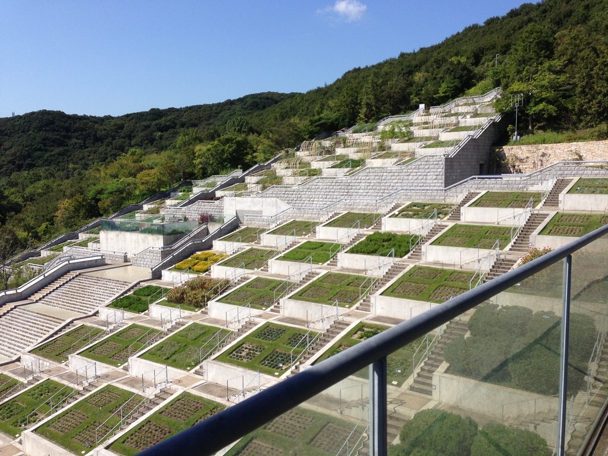
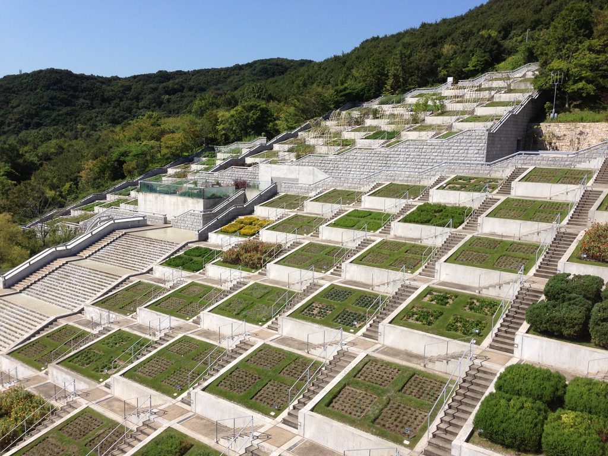
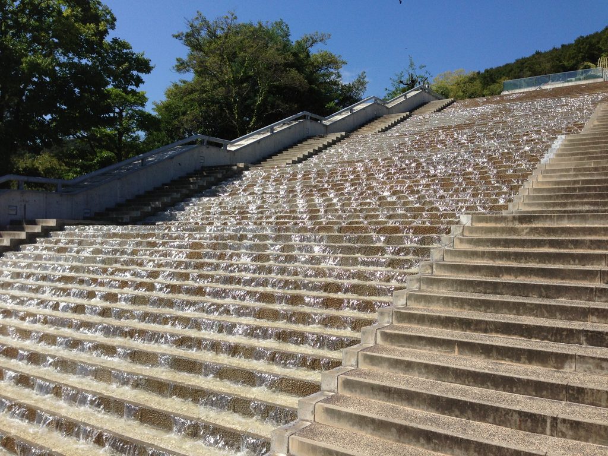
淡路夢舞台を象徴する風景のひとつが「百段苑」である。山の斜面に沿って100個の花壇が階段状に配置され、その間を人が上下する。晴れた日には、その向こうに大阪湾まで見渡すことができる。しかし実際に立ってみると、これは単なる巨大な花壇ではない。
One of the defining landscapes of Awaji Yumebutai is the Hyakudanen Garden. One hundred flowerbeds are arranged in a stepped grid across the hillside, with routes climbing between them. From the upper levels, the view extends beyond the gardens toward Osaka Bay.
Yet when experienced in person, Hyakudanen is far more than an enormous flower garden.
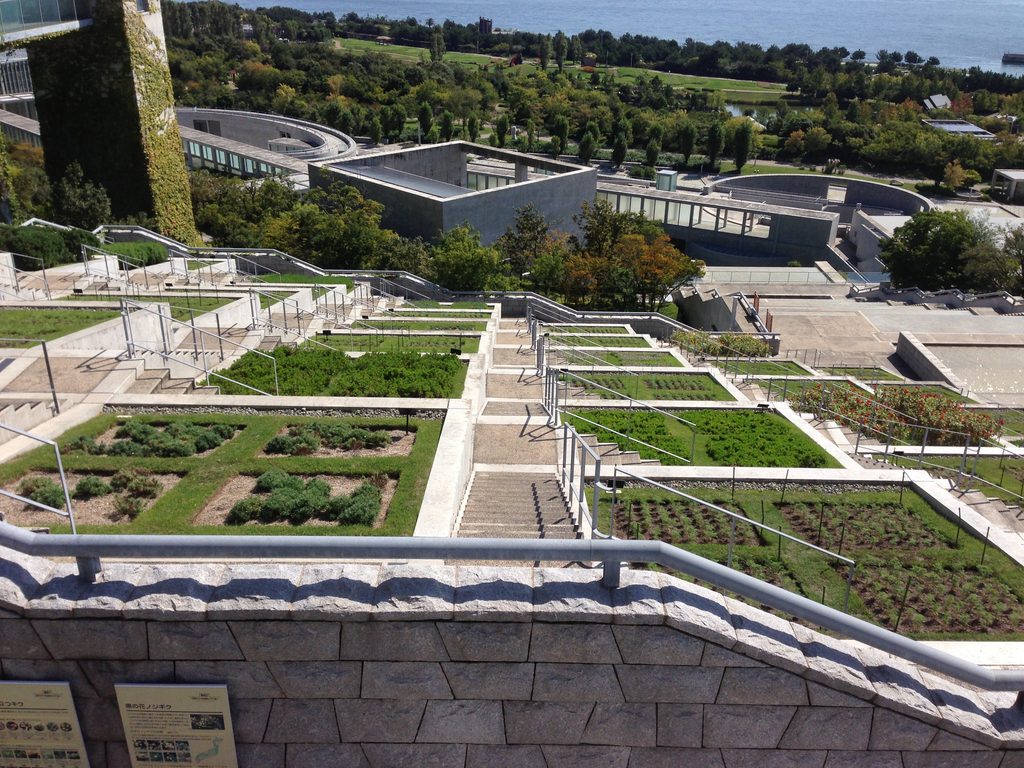
植物を収めた正方形のグリッドが斜面を覆い、その間を階段と水の流れが貫いている。遠くから見るとひとつの幾何学模様である。ところが中へ入ると、その幾何学が突然、人間の身体のスケールへ変わる。階段を一段ずつ上る。花壇の高さが変わる。そして海が少しずつ大きく見えてくる。
From a distance, the square beds form an abstract geometric pattern across the slope, intersected by stairs and channels of water. Once you enter that geometry, however, its scale changes completely. It becomes bodily. You climb one step at a time, the height of the gardens shifts around you, and the sea gradually becomes more visible.
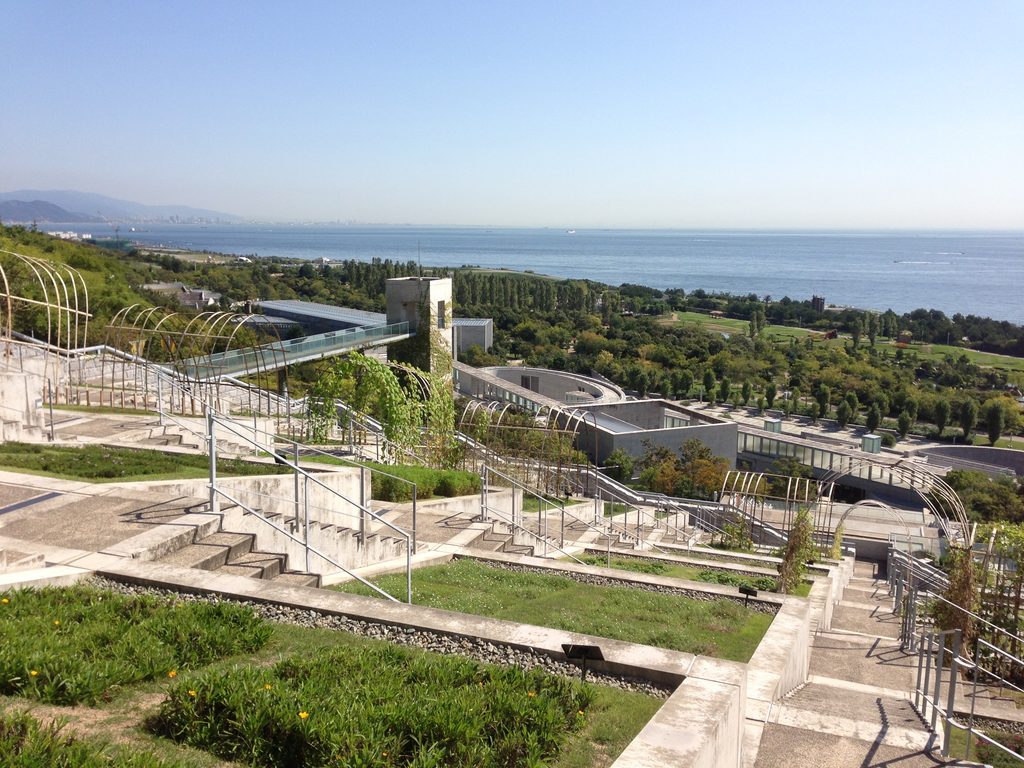
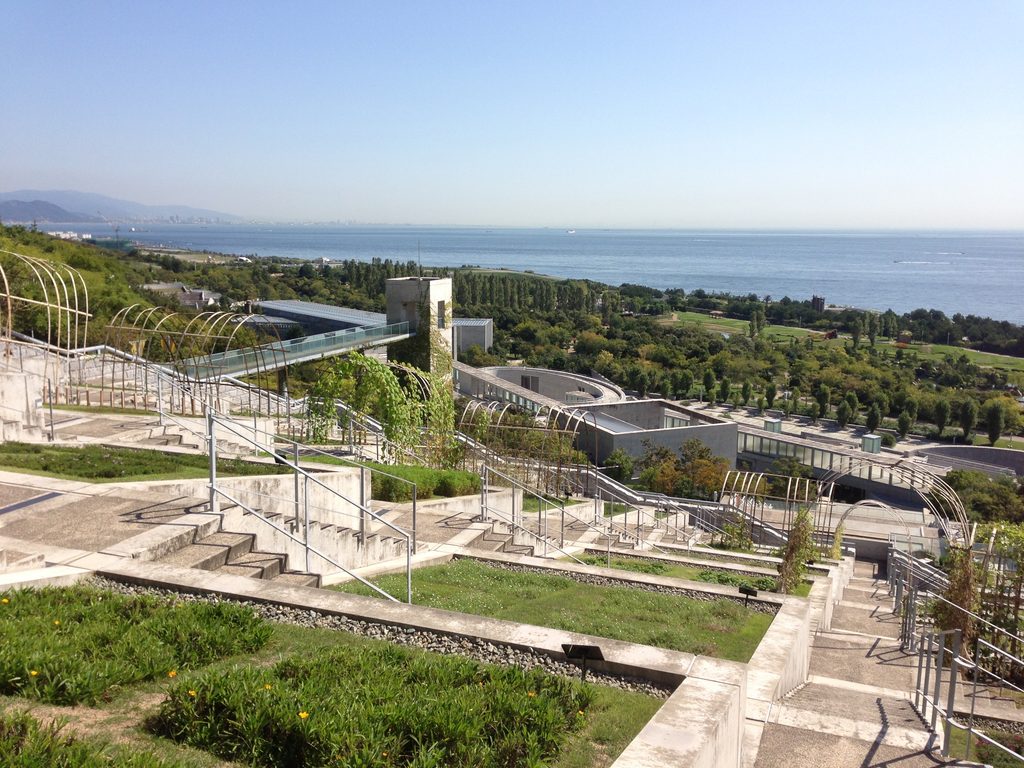
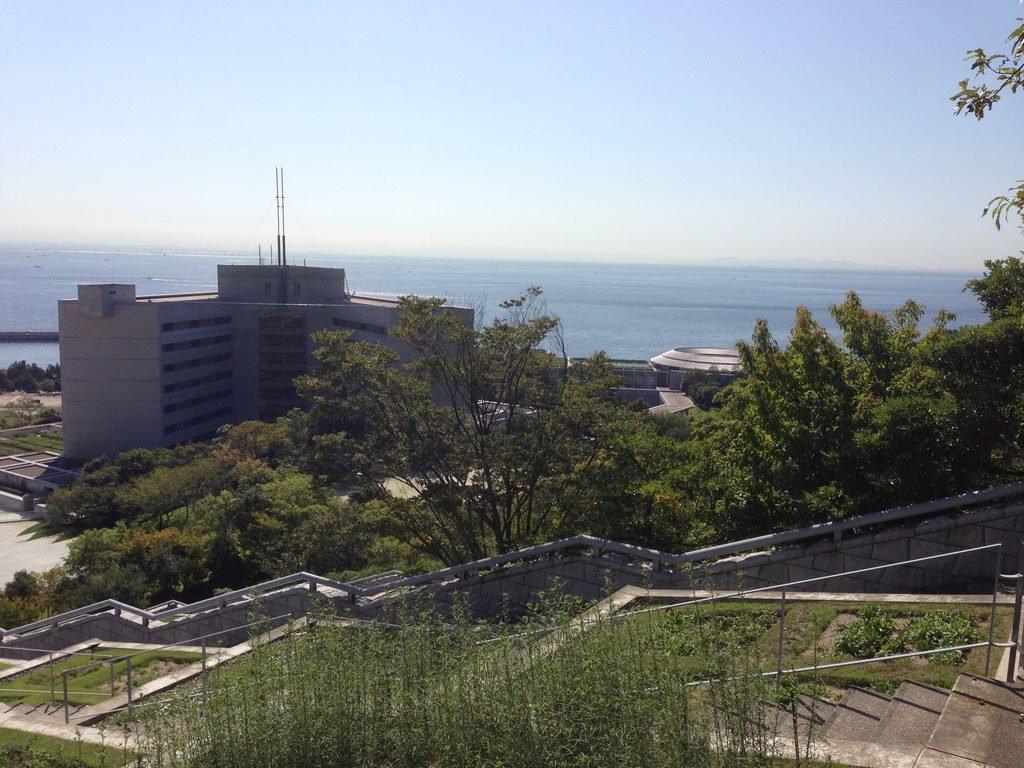
頂部近くまで上がって振り返ると、建築の向こうに大阪湾が広がる。ここで初めて、百段苑が単独の庭園ではなく、山と海をつなぐ巨大な装置であることが分かる。安藤建築ではしばしば、壁によって風景を一度隠し、その後に劇的に見せる手法が使われる。淡路夢舞台では、その操作が建物一棟ではなく、山ひとつのスケールで行われている。
Near the top, turning back reveals Osaka Bay beyond the architecture. Only then does Hyakudanen fully reveal itself—not as an isolated garden, but as a vast device connecting mountain and sea.
Ando’s architecture frequently conceals a landscape before revealing it dramatically. At Awaji Yumebutai, that familiar spatial technique is no longer confined to a single building. It operates at the scale of an entire hillside.
4.水、光、空――自然を見せるためのコンクリート
Water, Light, and Sky — Concrete as a Frame for Nature
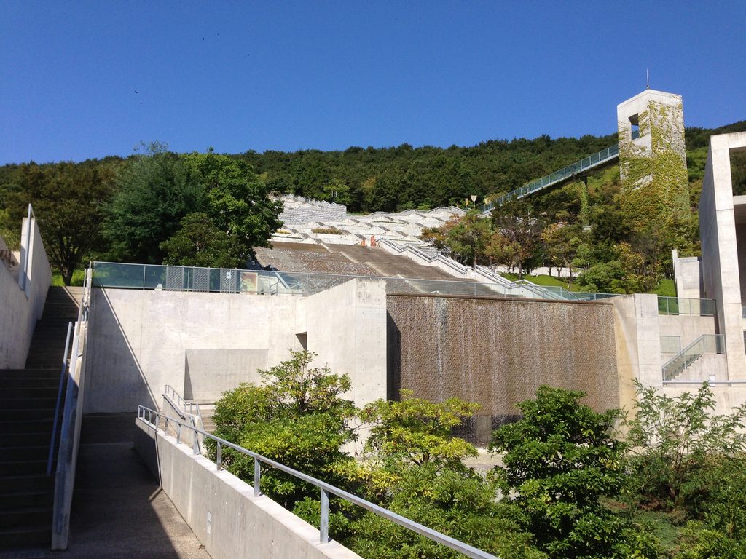
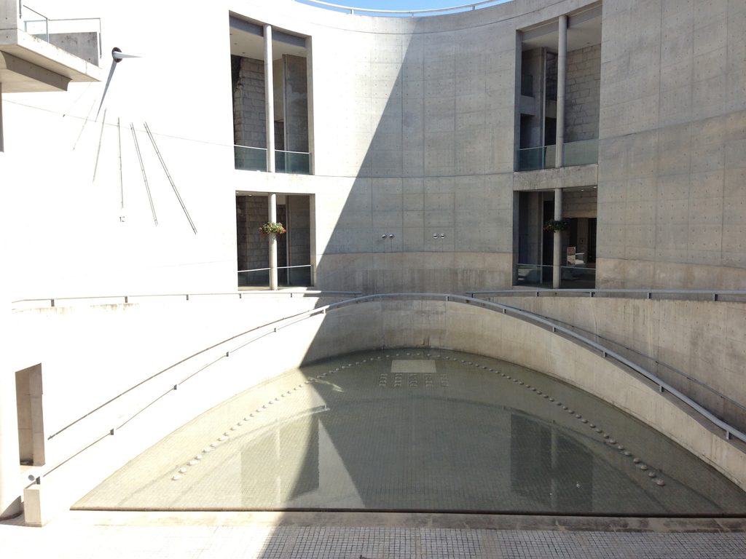
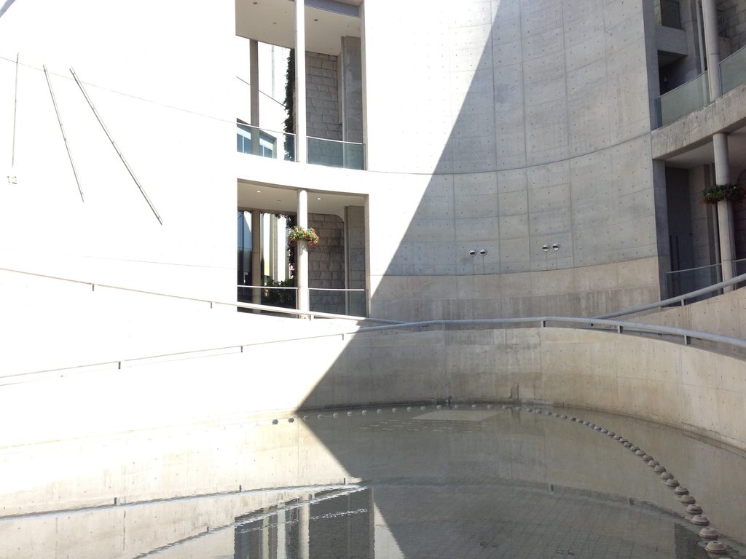
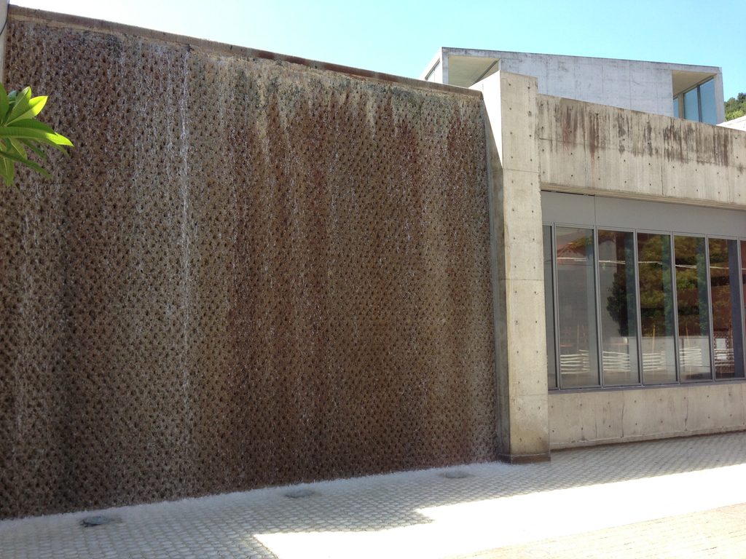
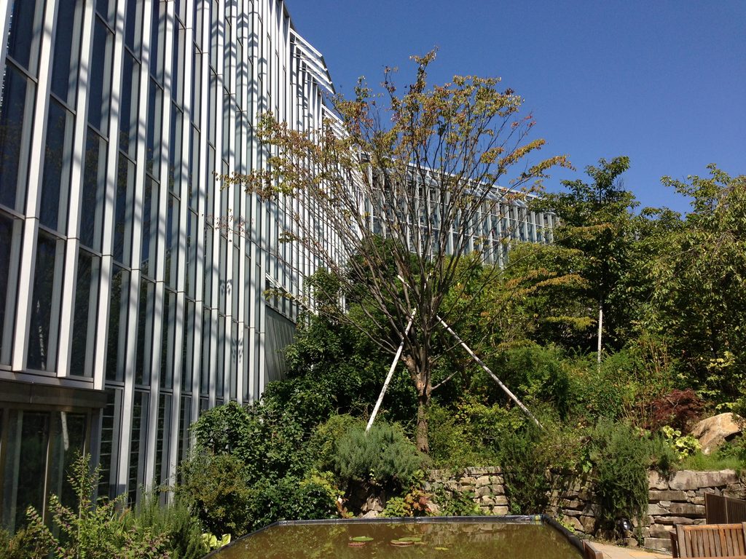
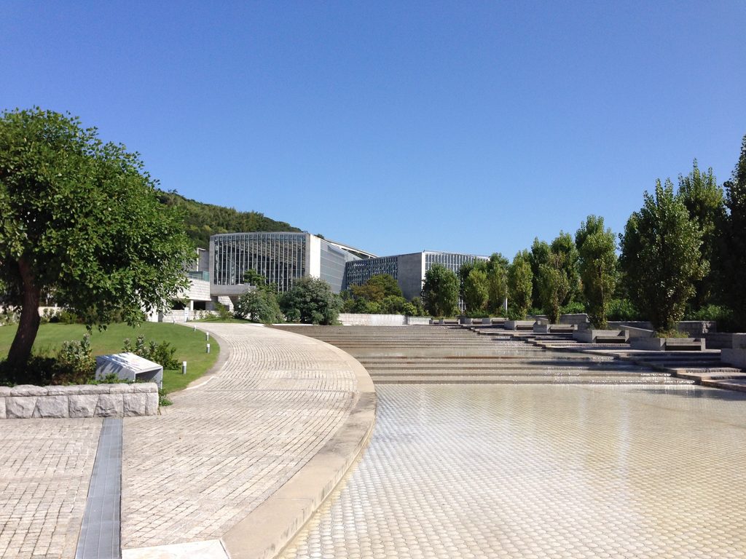
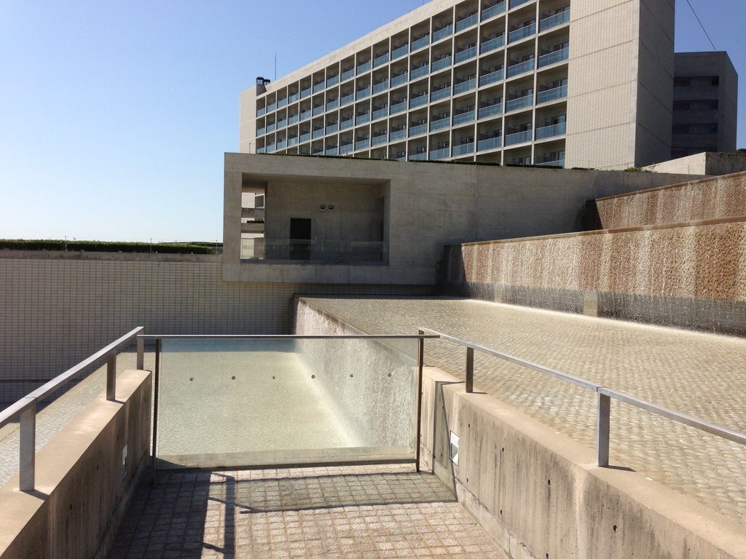
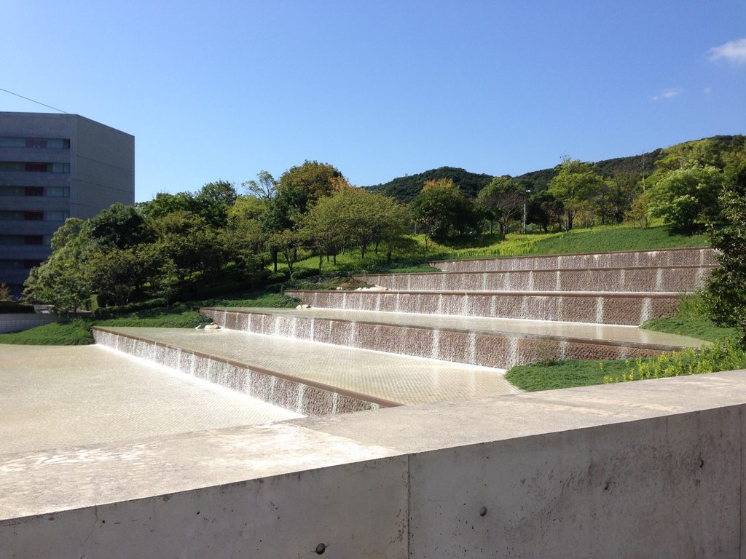
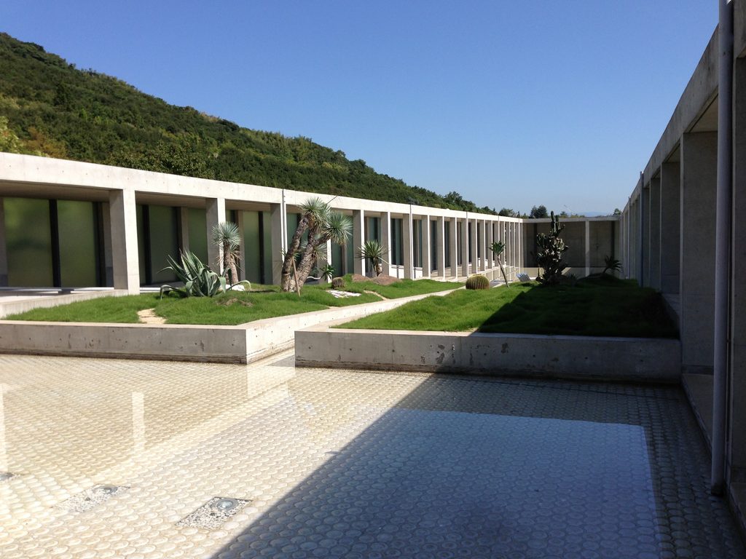
淡路夢舞台では、水が至るところに存在する。大きな水盤だけではない。細い水路、階段に沿って流れる水、円形の空間に囲まれた水面など、形を変えながら建築の中へ入り込んでいる。
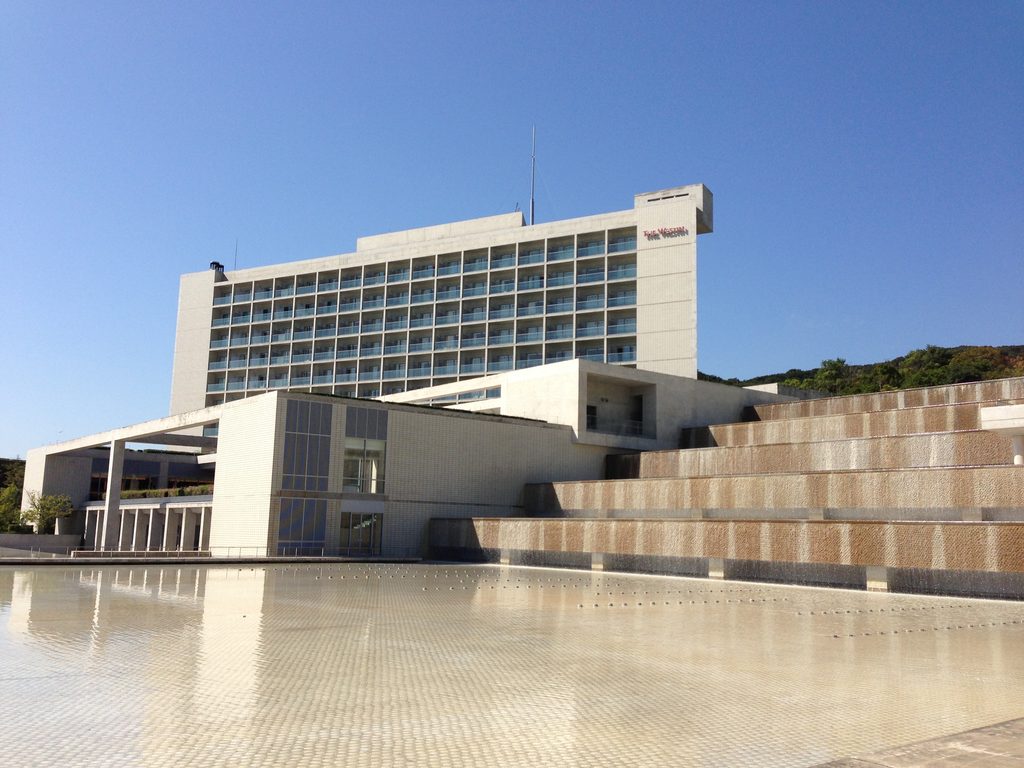
Water appears throughout Awaji Yumebutai. It is not limited to large reflecting pools. Narrow channels, water running alongside stairs, and surfaces enclosed by circular spaces appear repeatedly as one moves through the complex.
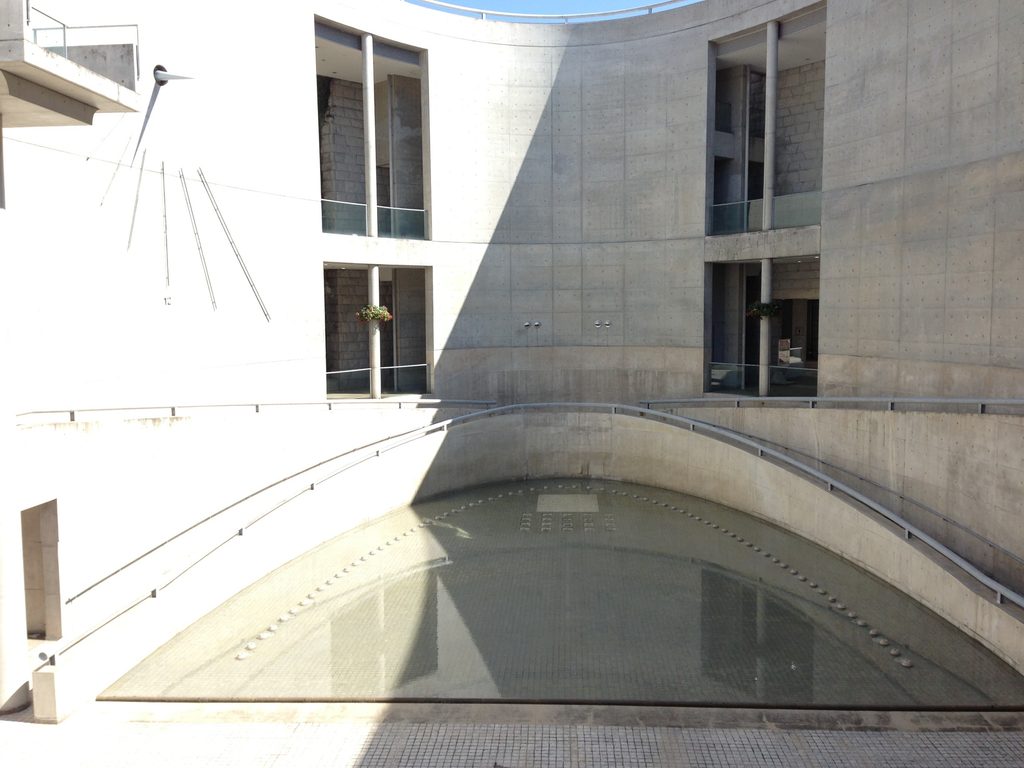
水面は周囲のコンクリートを映し、空を映す。風が吹けば表情が変わる。つまり水そのものが造形なのではなく、時間によって変化する光や空を建築の内部へ取り込む媒体になっている。
これは安藤建築を見続けていると何度も出会う考え方である。コンクリートは主役のように見える。しかし本当の主役は、そのコンクリートによって切り取られた光や水や空なのではないか。
The water reflects concrete and sky. Its surface changes with the wind. Rather than functioning simply as a sculptural element, water becomes a medium through which changing light, weather, and sky enter the architecture.
This is an idea encountered repeatedly in Ando’s work. Concrete may initially appear to be the protagonist, yet perhaps the true subjects are the light, water, and sky that the concrete allows us to perceive.
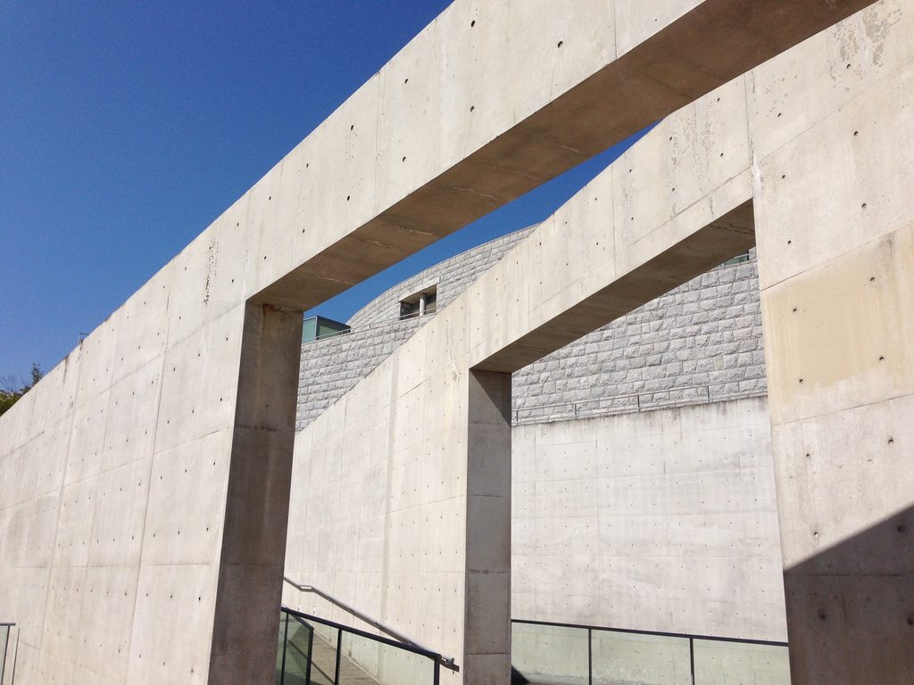
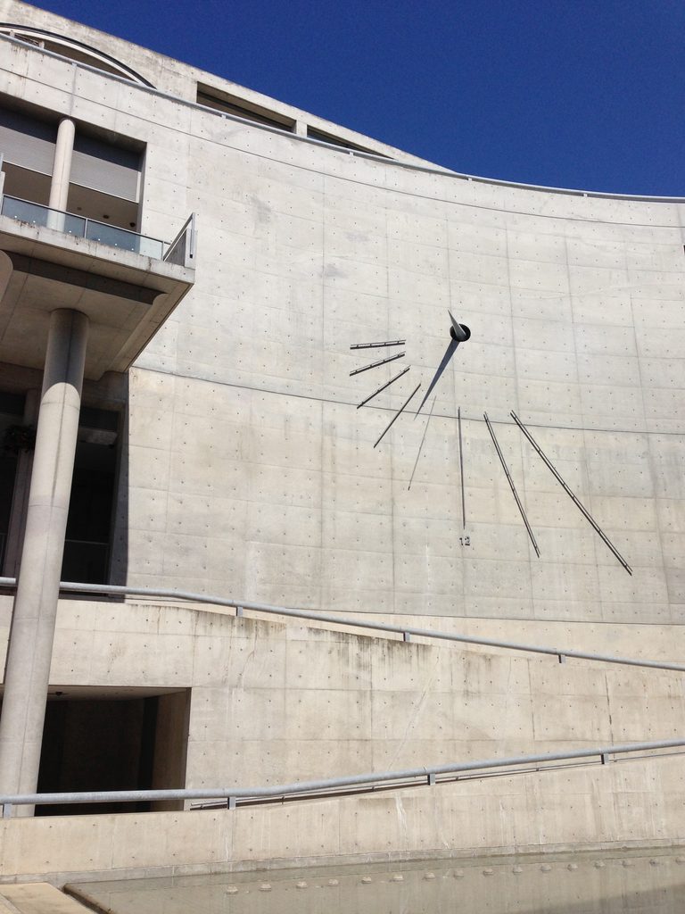
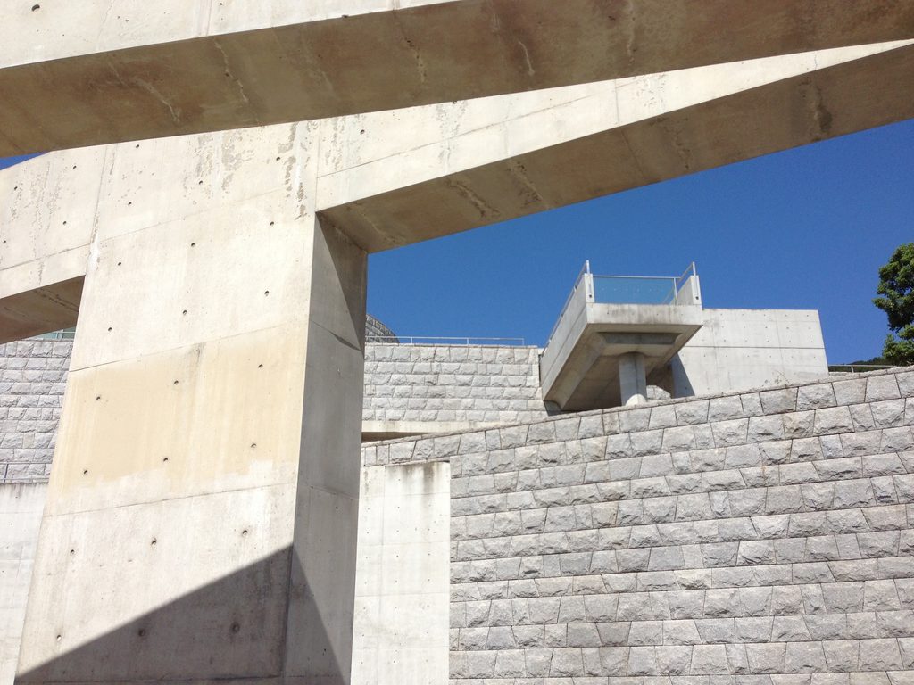
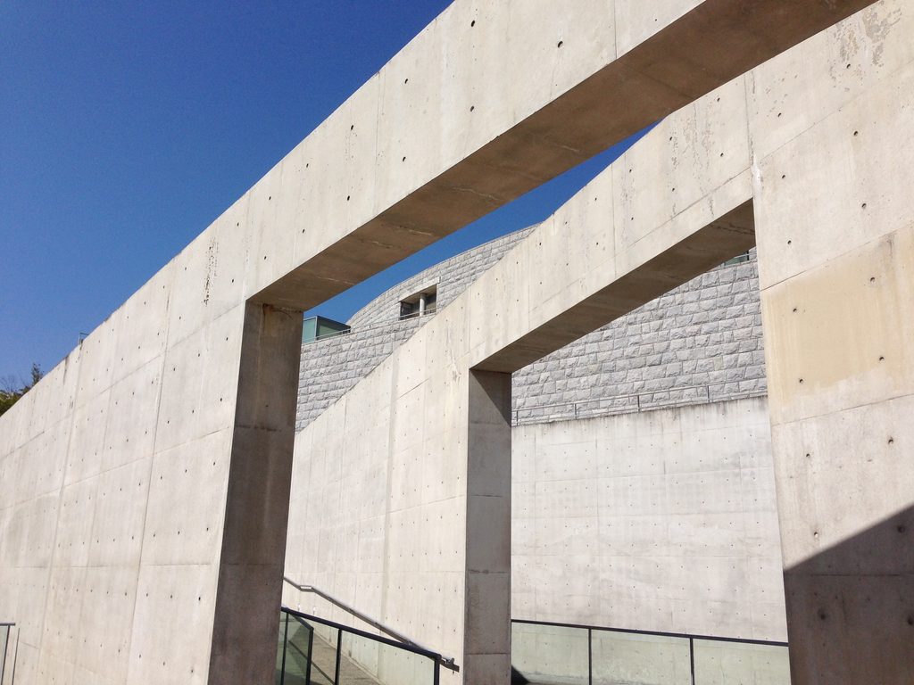
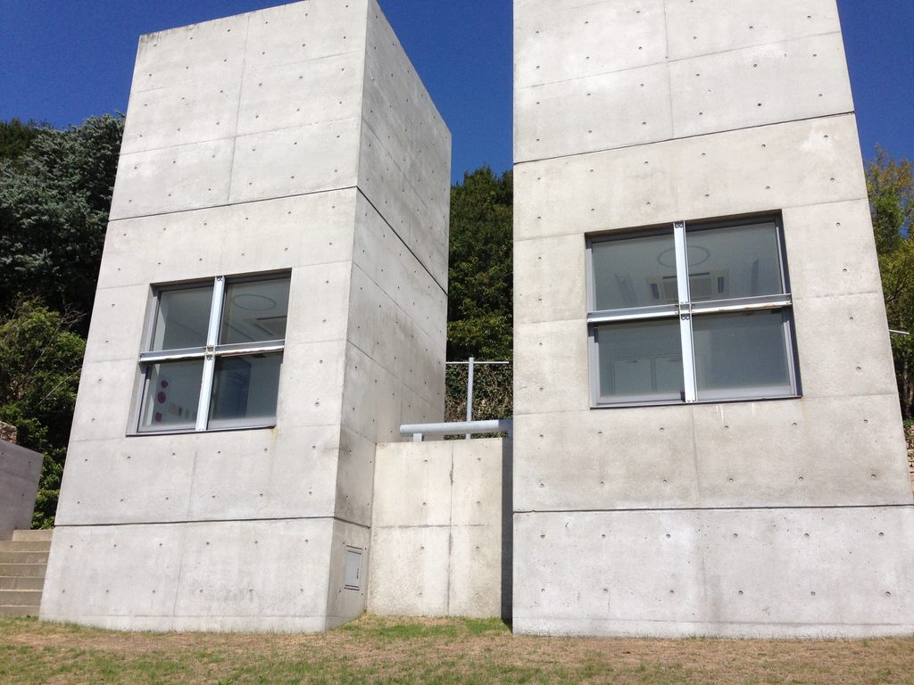
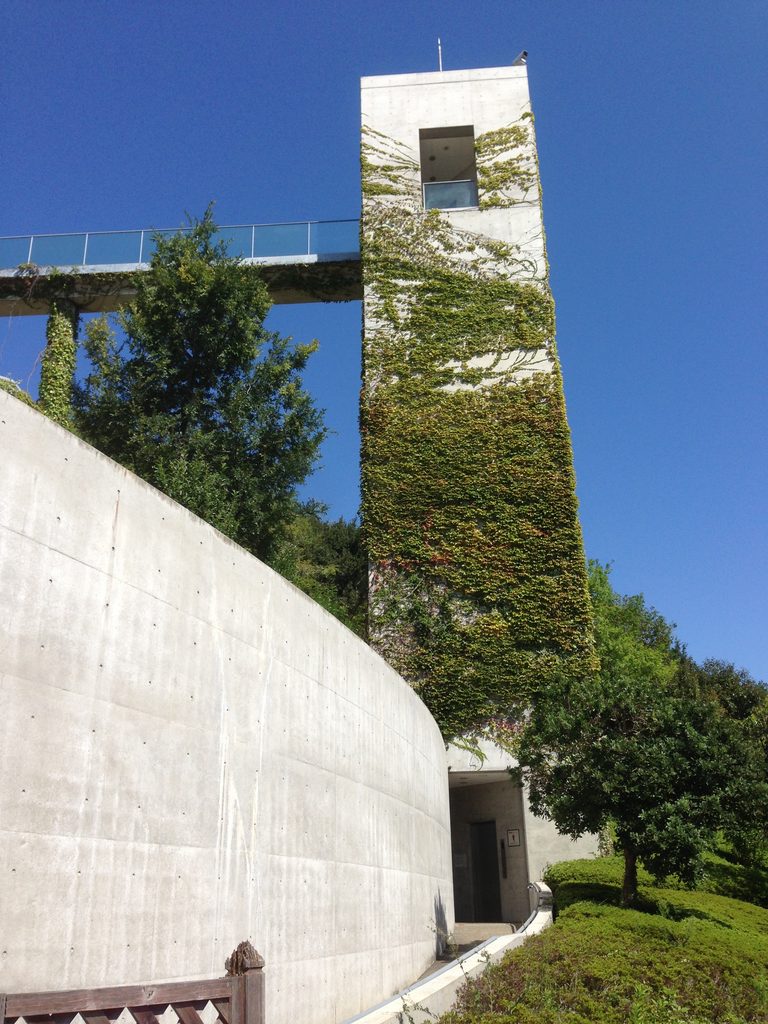
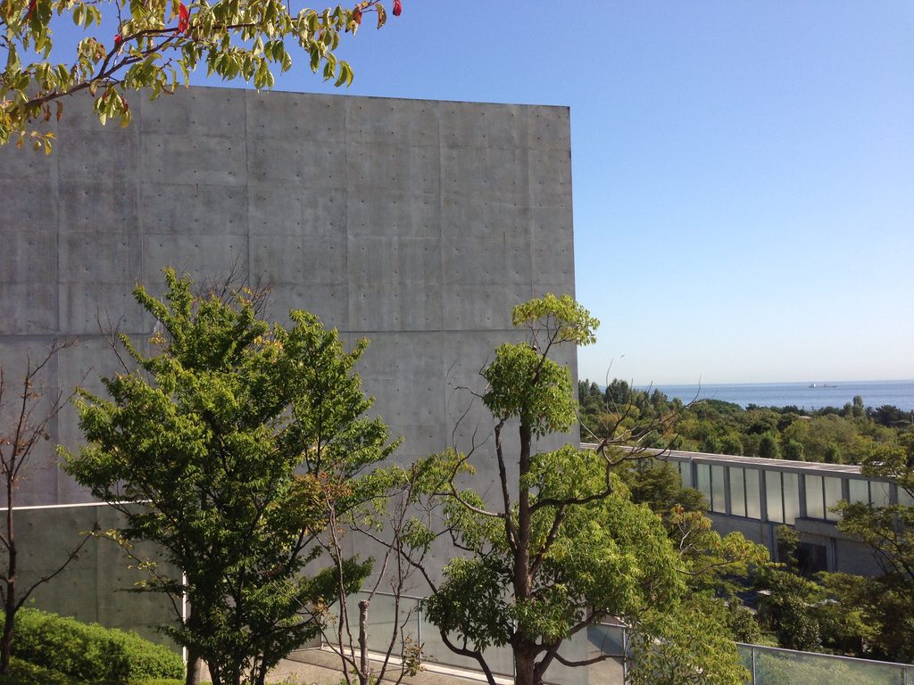
巨大なコンクリートのフレームから青空を見上げると、その感覚がよく分かる。壁があるから空を見る。暗い場所があるから光を見る。人工物があるから自然を見る。淡路夢舞台では、この安藤忠雄の建築思想が都市建築とは比較にならないほど大きなスケールで展開されている。
Looking upward through a massive concrete frame makes this particularly clear. A wall makes us notice the sky. Darkness makes us notice light. The artificial makes us conscious of nature.
At Awaji Yumebutai, this fundamental idea in Ando’s architecture is expanded to a scale far beyond that of an individual urban building.
5.野外劇場から温室へ――ひとつの建物では終わらない
From the Open-Air Theater to the Greenhouse
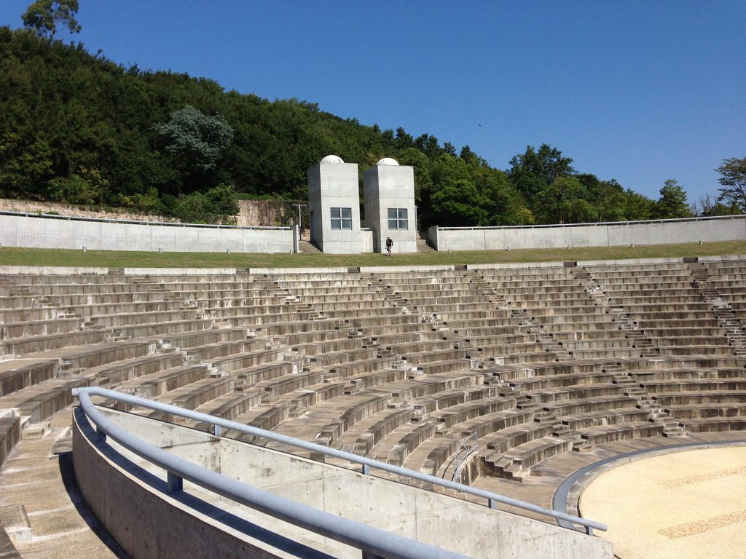
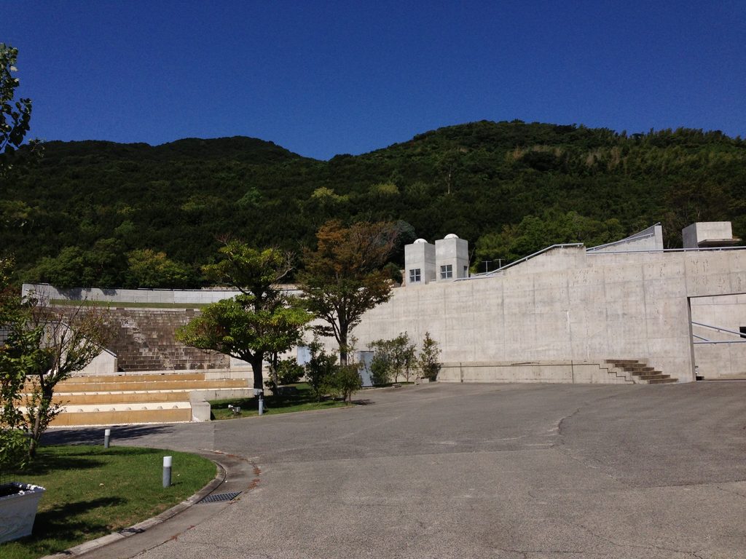
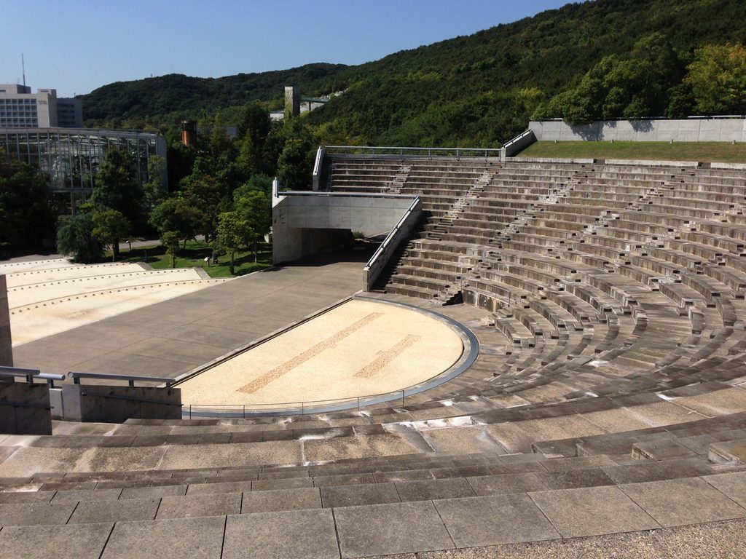
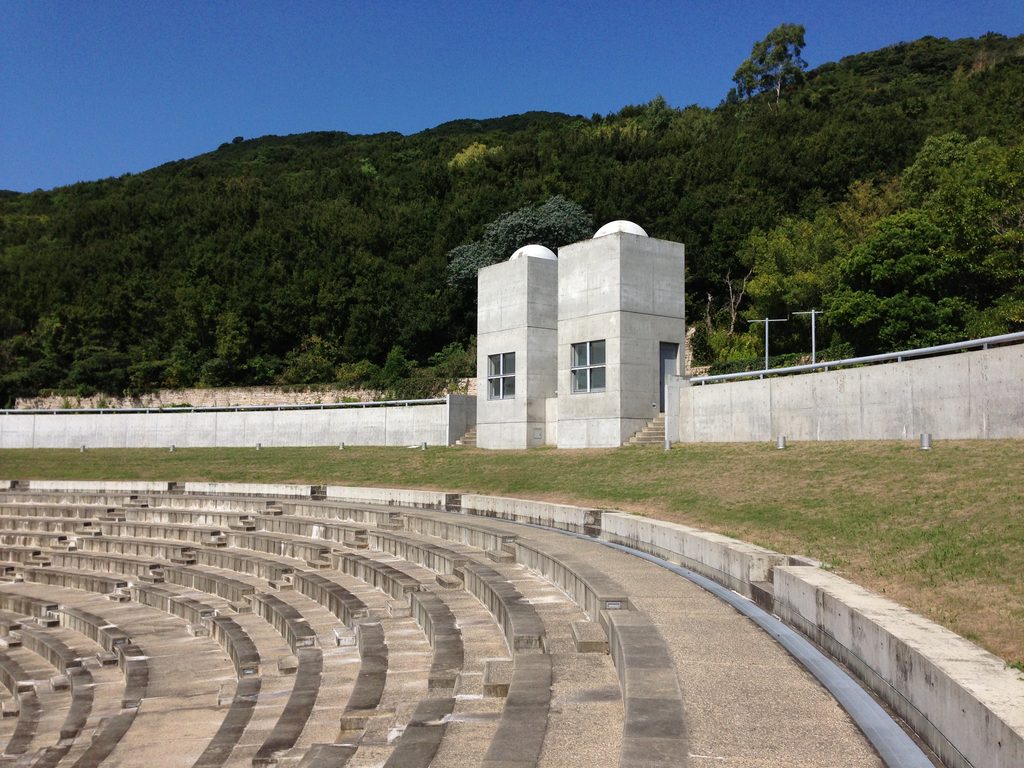
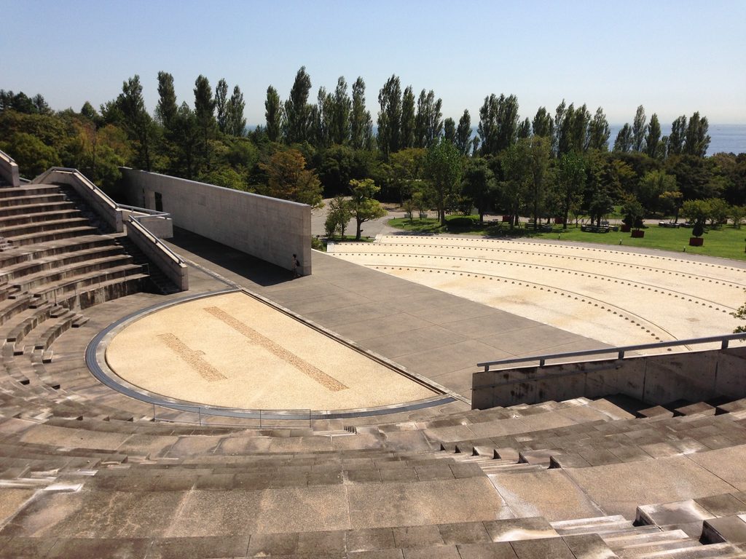
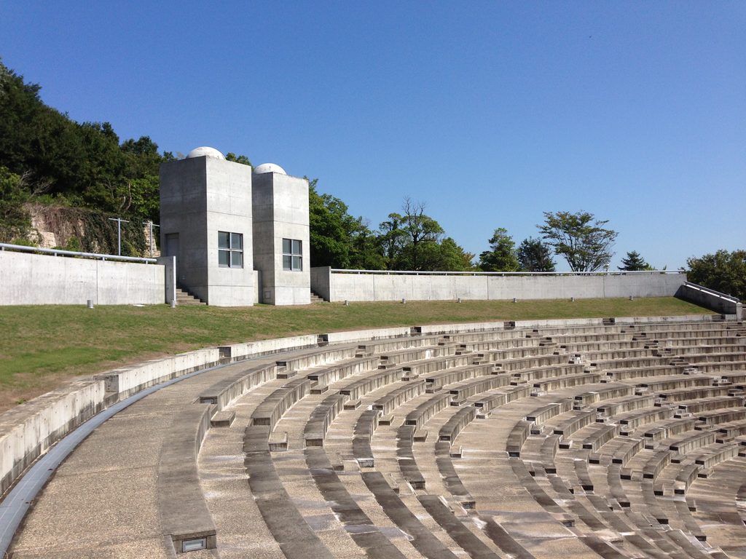
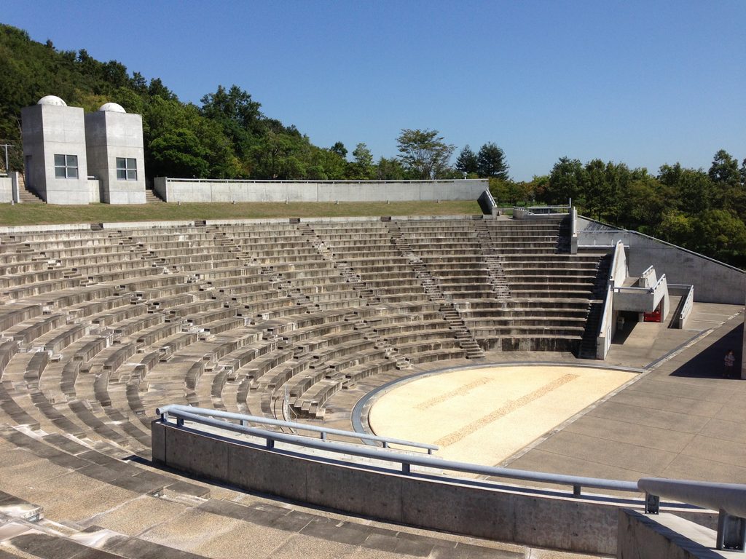
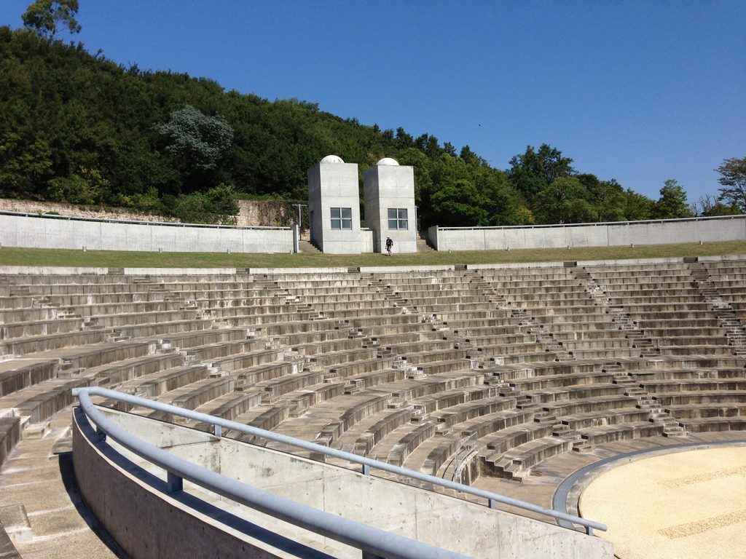
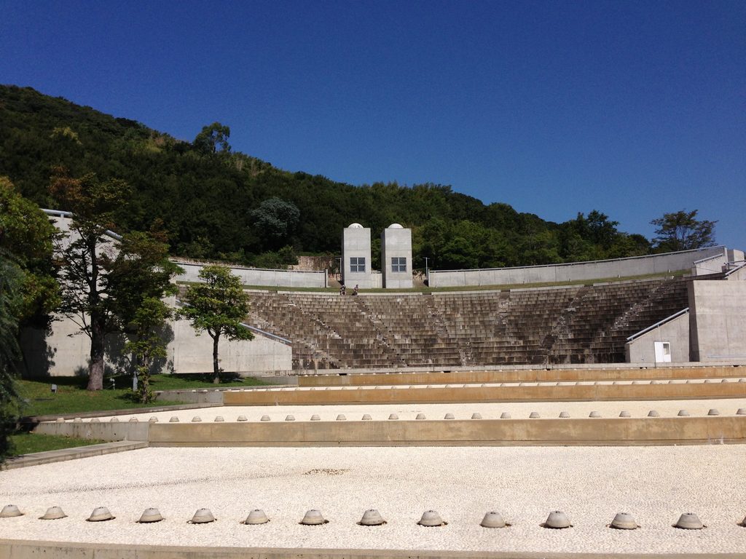
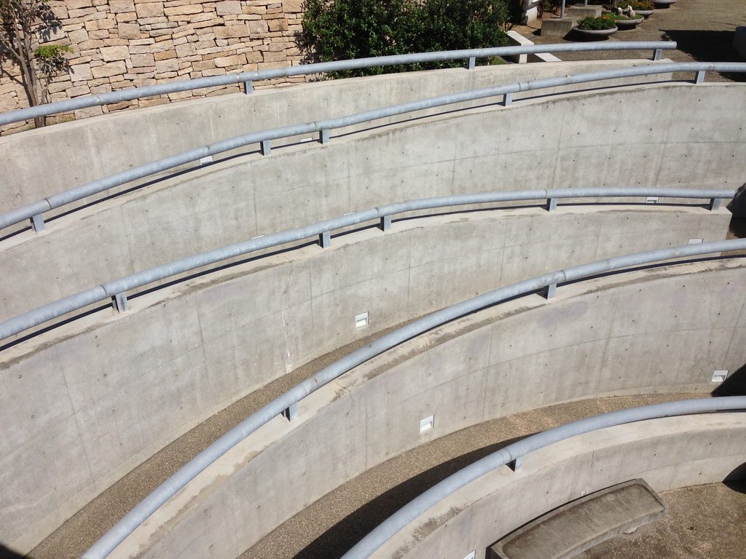
斜面に沿ってつくられた野外劇場も、この場所を特徴づける空間である。円弧状に広がる客席と、その背後に立つ山。屋根によって外界を切り離す一般的な劇場とは逆に、ここでは空と山そのものが舞台装置になる。
The open-air theater is another space that expresses the relationship between architecture and terrain. Curving rows of seating follow the slope, while the mountain rises behind them. Unlike a conventional theater that isolates its audience from the outside world beneath a roof, here the sky and landscape themselves become part of the stage.

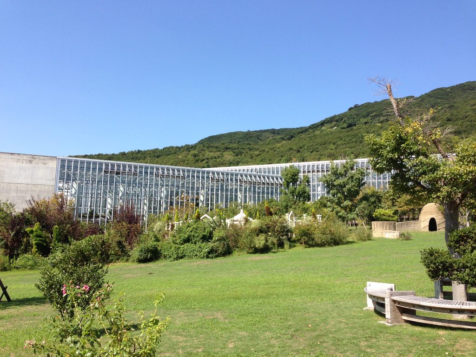
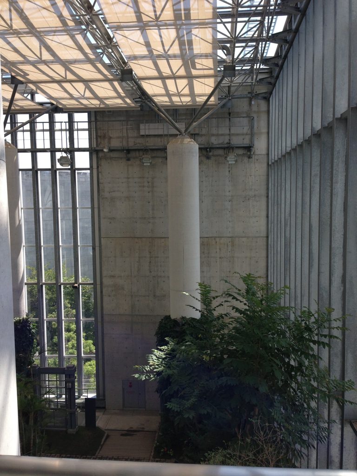
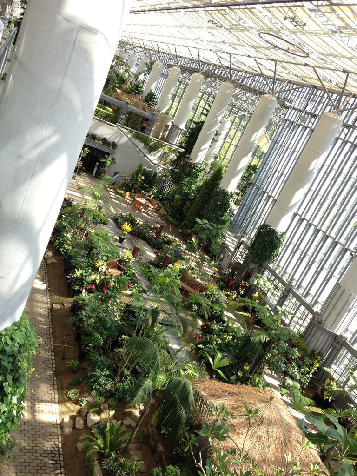
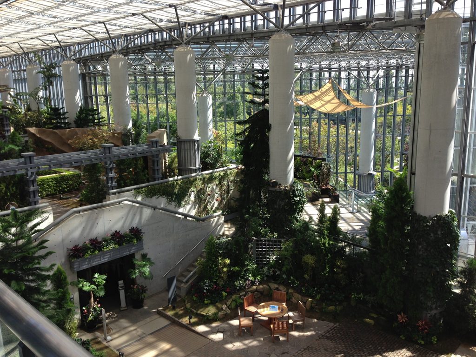
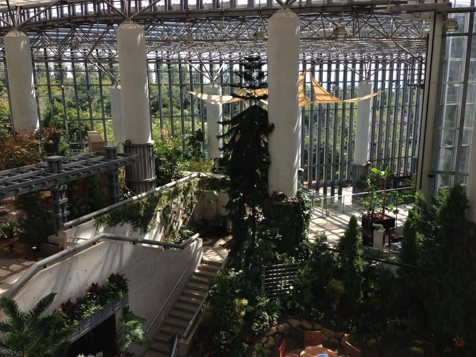
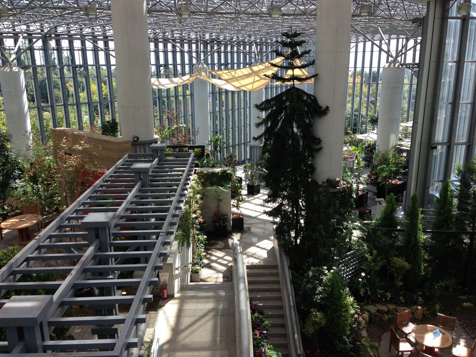
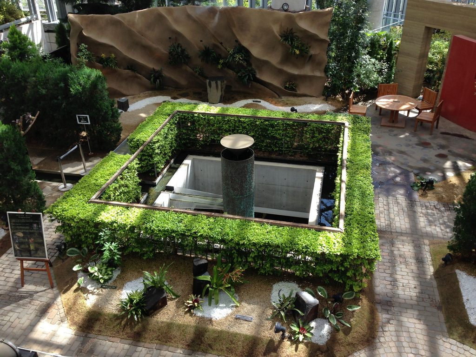
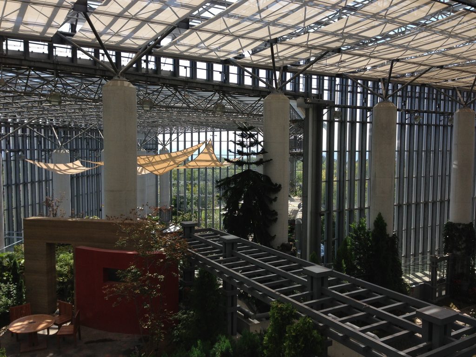
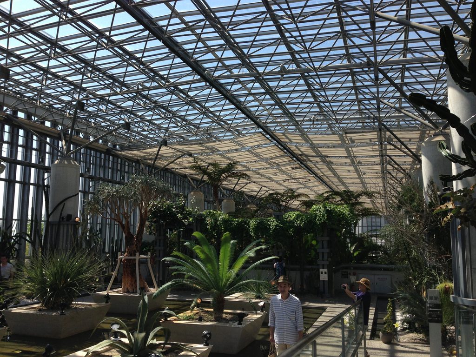
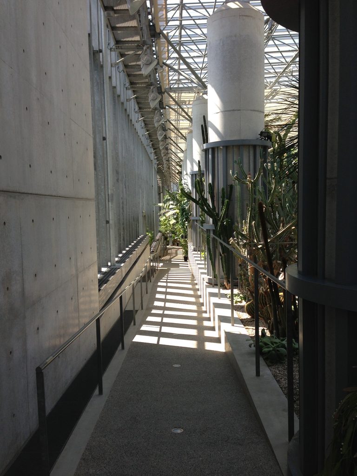
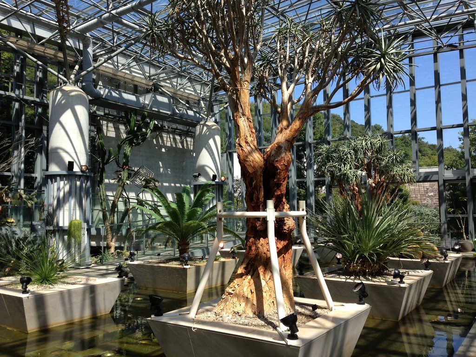
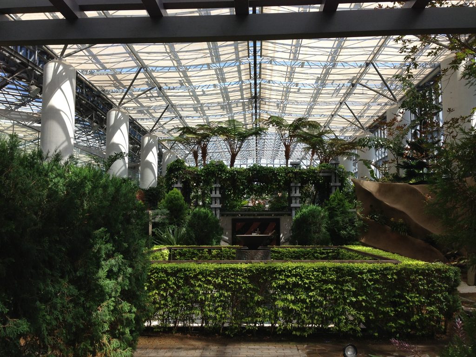
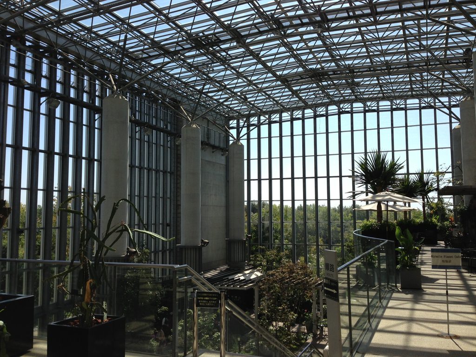
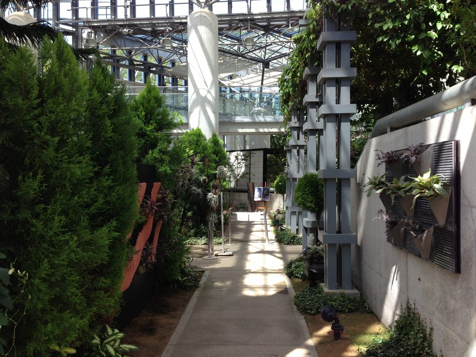
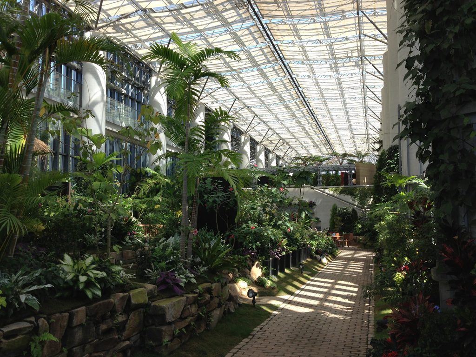
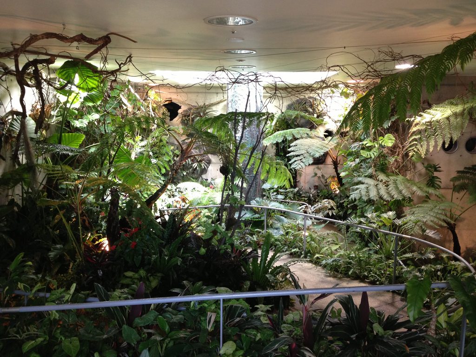
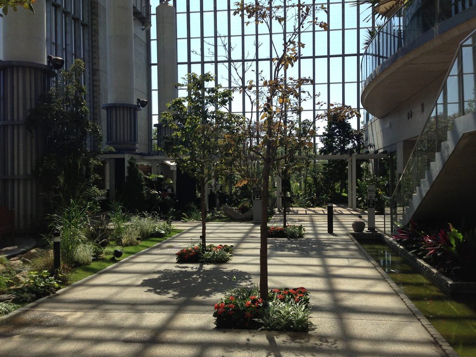
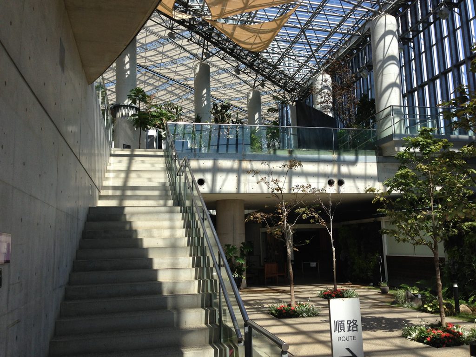
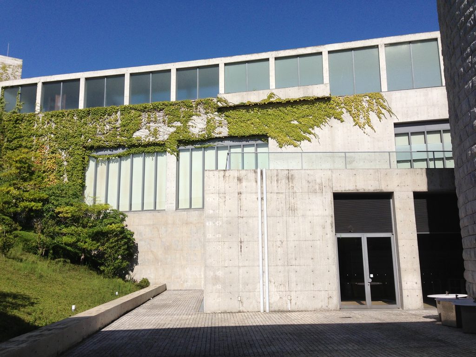
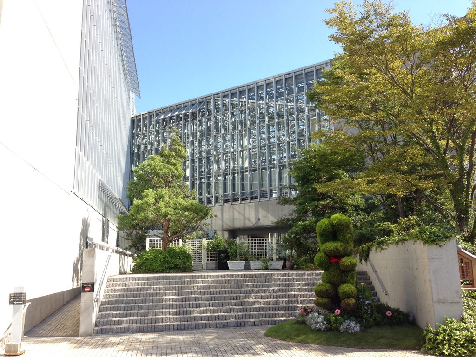
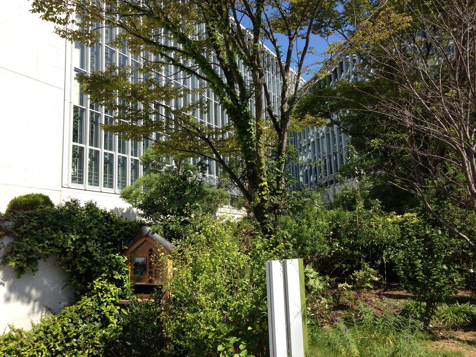
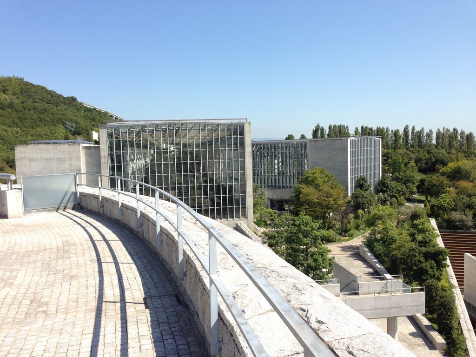
さらに歩くと、コンクリートの建築群の中に巨大なガラスのボリュームが現れる。現在の「あわじグリーン館」である。
Continue walking and a large glass volume emerges among the concrete structures. Today, this building is known as the Awaji Greenhouse.
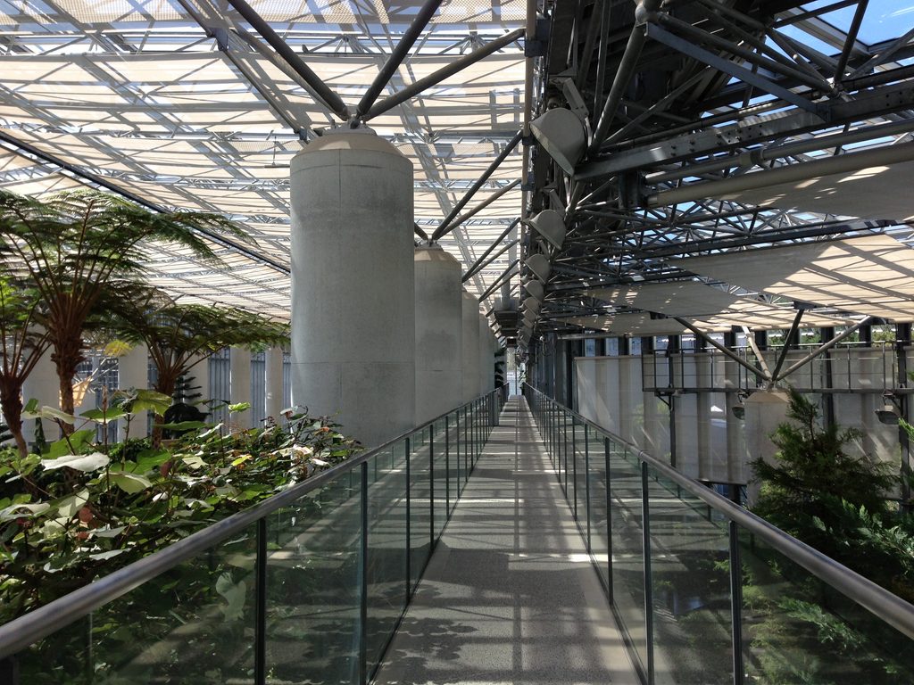
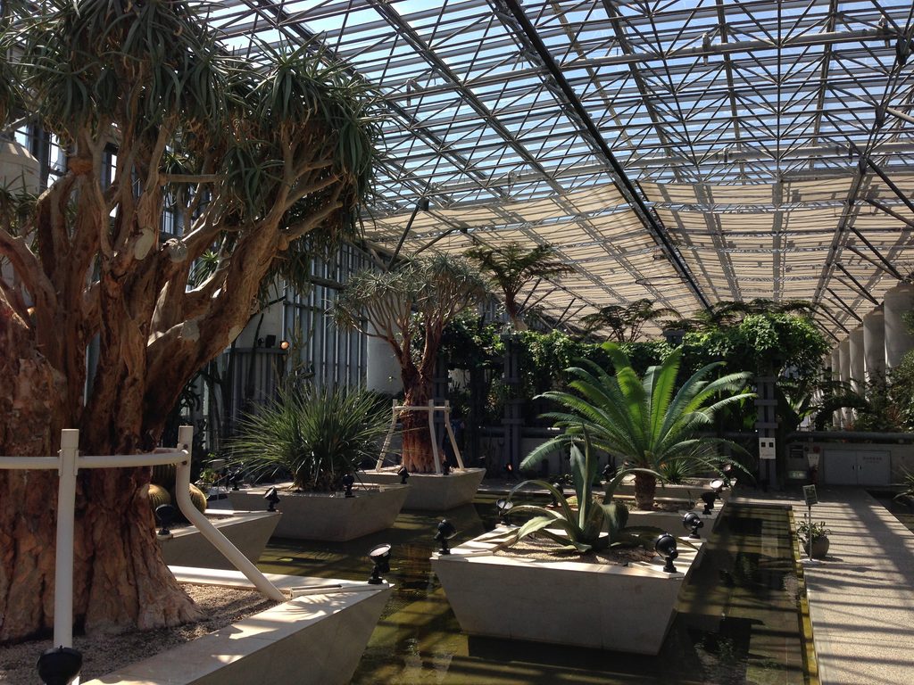
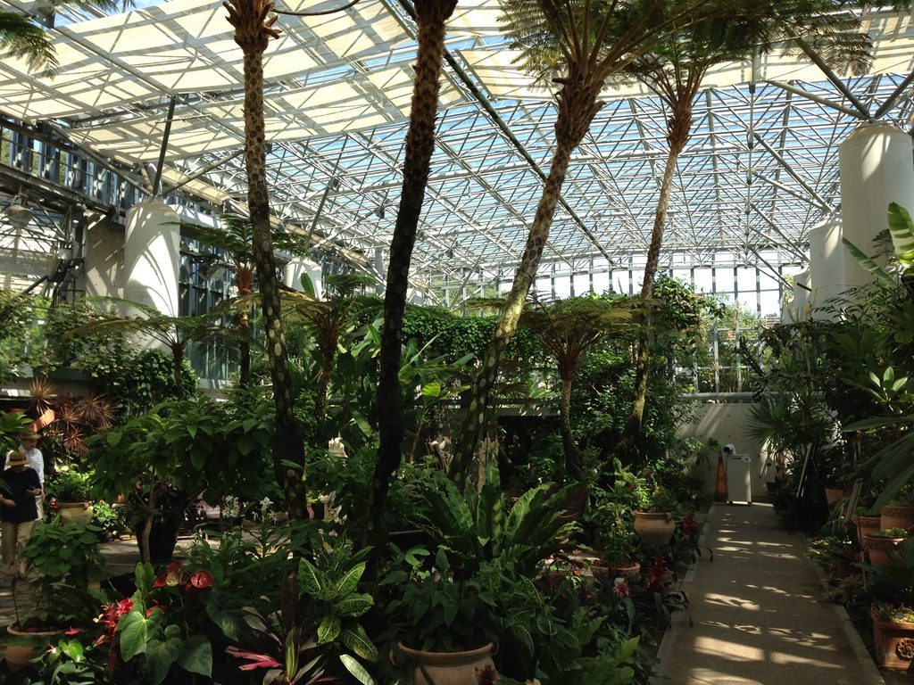
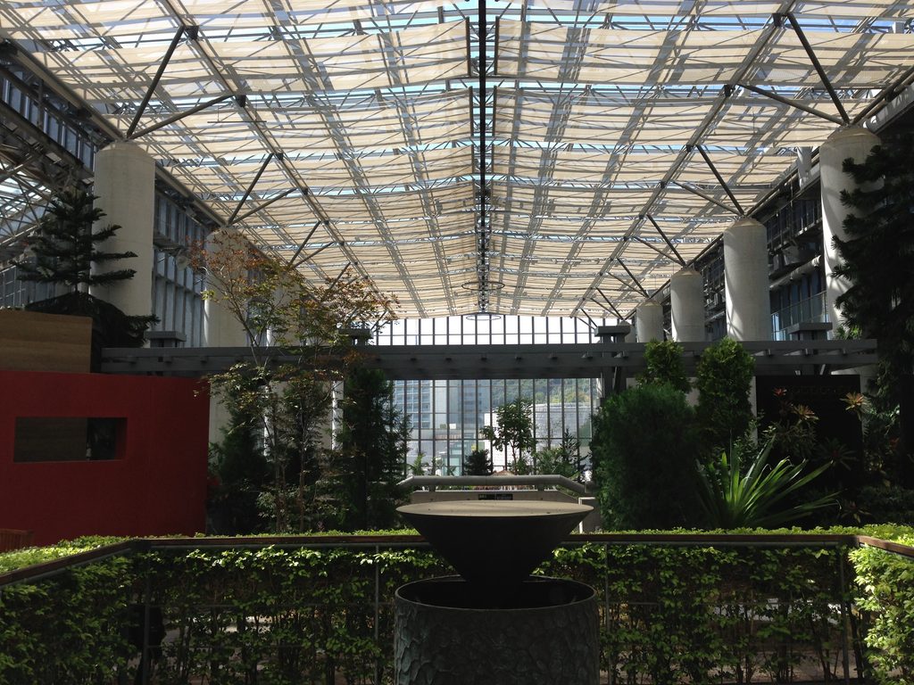
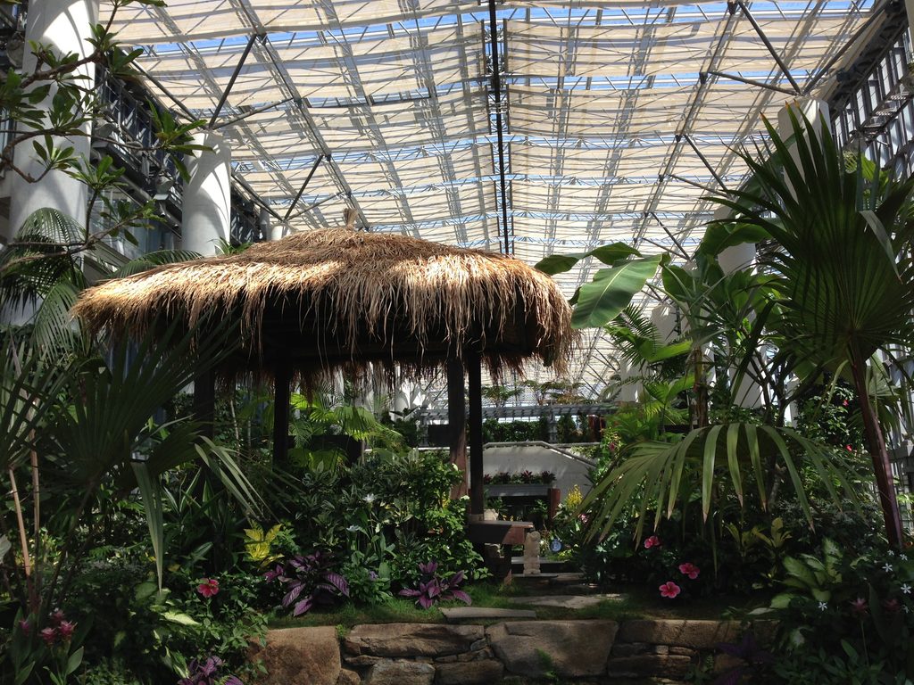
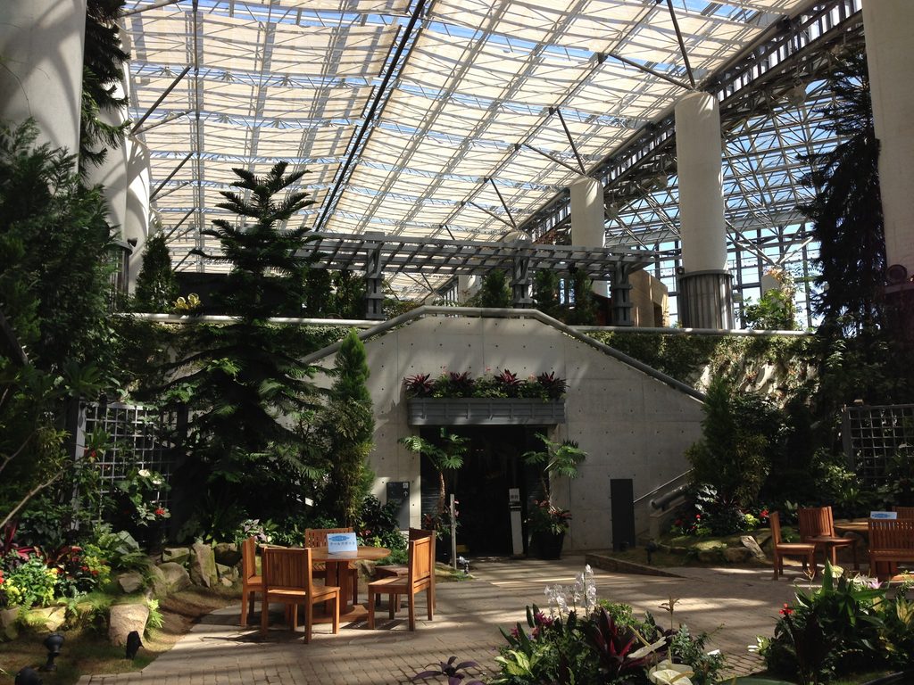
内部へ入ると、それまでの風景は一変する。コンクリートと青空によって構成されていた世界から、ガラス屋根の下に植物が密集する世界へ移る。
Inside, the character of the experience changes dramatically. The world of concrete and open blue sky gives way to dense vegetation beneath an expansive glass roof.
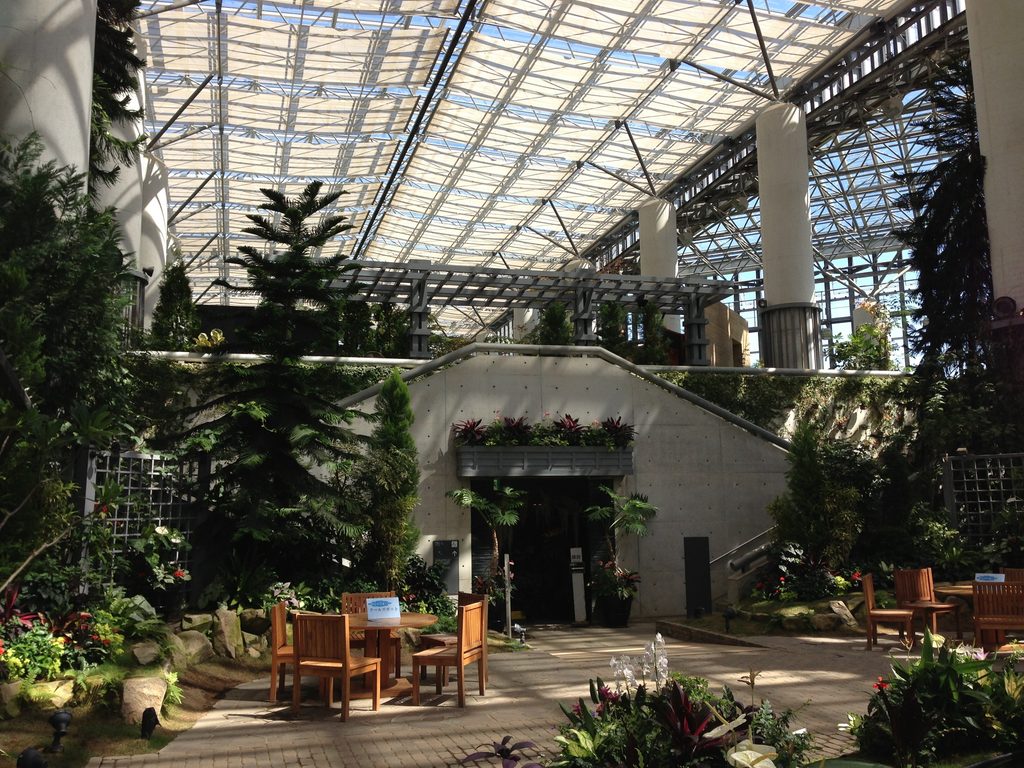
それでも、ここが淡路夢舞台の思想から切り離されているとは感じない。外では建築の間に自然が入り込み、ここでは建築そのものが自然を包み込む。人工と自然の関係が反転するのである。
淡路夢舞台が面白いのは、こうした異なる空間が独立した施設として並んでいるのではなく、歩くという行為によってひとつの連続した体験へ変わっていくことにある。建築、庭園、水、山、海。その境界を越え続けること自体が、この場所の建築体験なのである。
Yet the greenhouse never feels disconnected from the larger idea of Awaji Yumebutai. Outside, nature enters the spaces between architecture; inside, architecture encloses nature. The relationship between the artificial and the natural is reversed.
What makes Awaji Yumebutai remarkable is that these very different environments do not remain isolated facilities. The act of walking transforms them into one continuous experience. Architecture, garden, water, mountain, and sea repeatedly overlap, and crossing the boundaries between them becomes the architecture itself.
My Impression
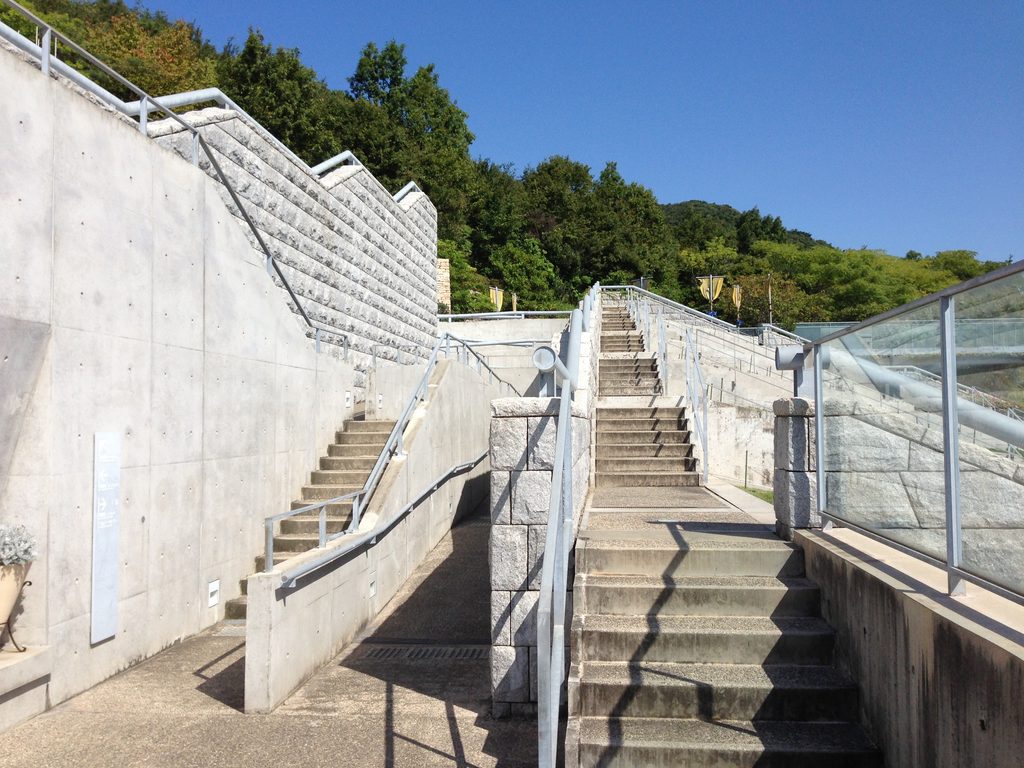
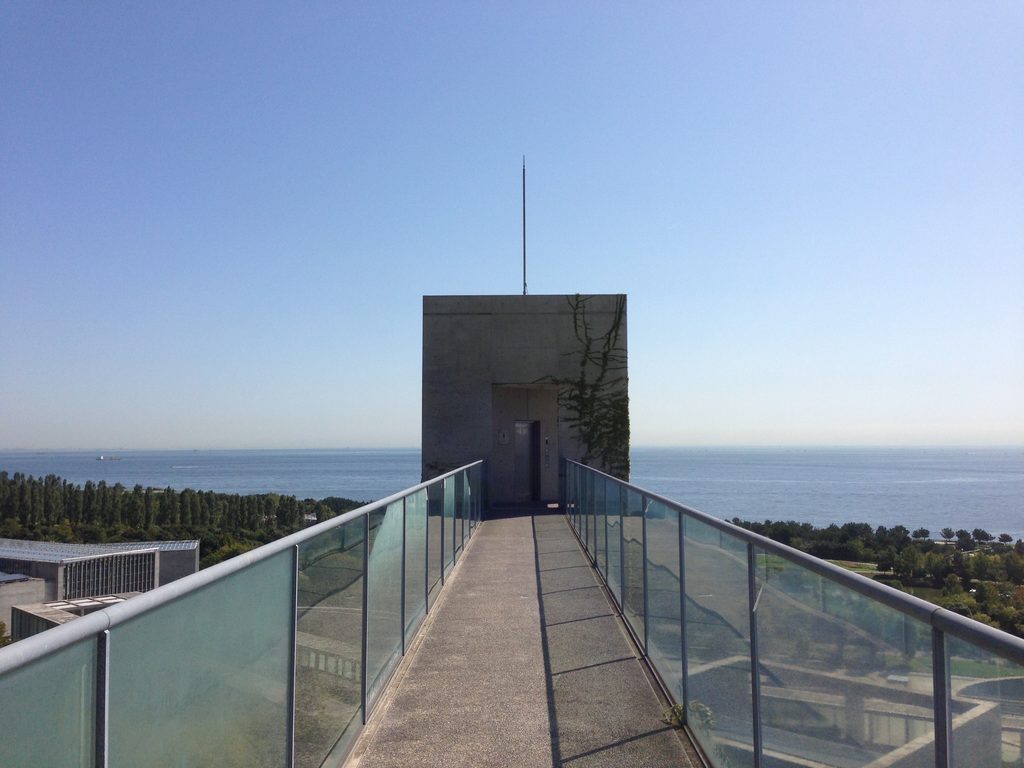
淡路夢舞台は、写真で知っているだけでは理解できない建築だった。百段苑も、水庭も、コンクリートの回廊も、それぞれの写真は以前から見たことがあった。しかし実際に歩いてみると、それらがすべてつながっている。階段を上り、壁の間を抜け、水面を横切り、振り返る。そのたびに、さっきまで見えていなかった建築が別の高さから現れる。
Awaji Yumebutai is an architecture that cannot be fully understood through photographs alone. I had seen images of Hyakudanen, the water gardens, and the concrete corridors before visiting, but walking through the site revealed something entirely different: all of these spaces are connected. You climb stairs, pass between walls, move alongside water, and turn around. Each time, another part of the architecture appears from a different elevation.
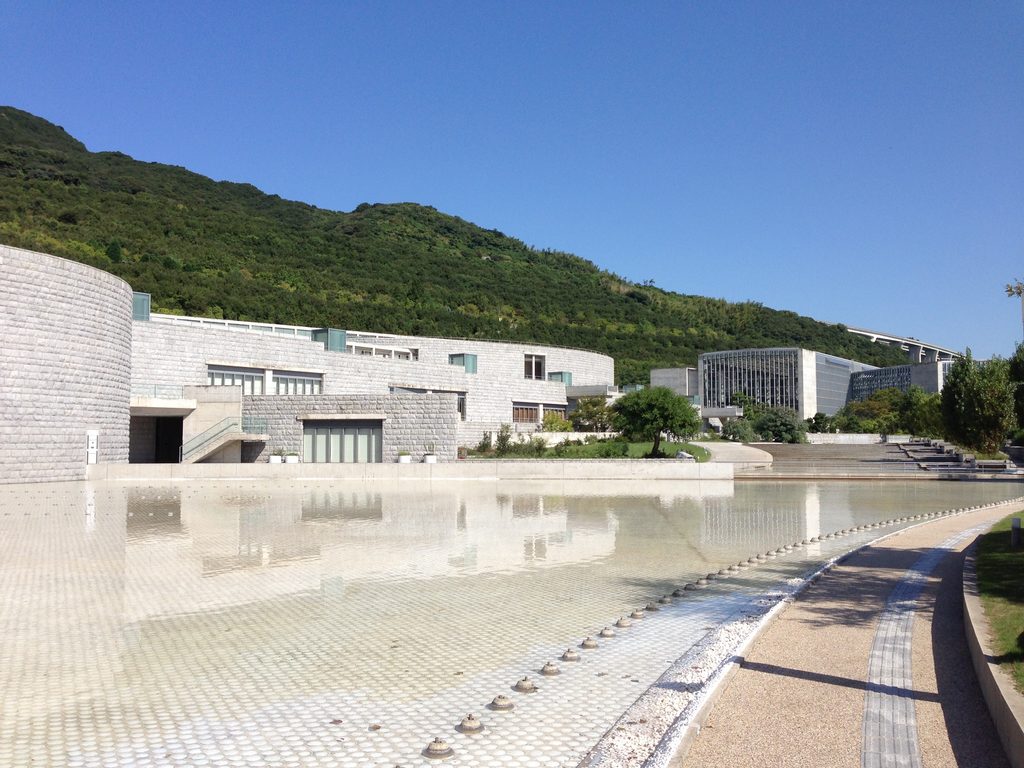
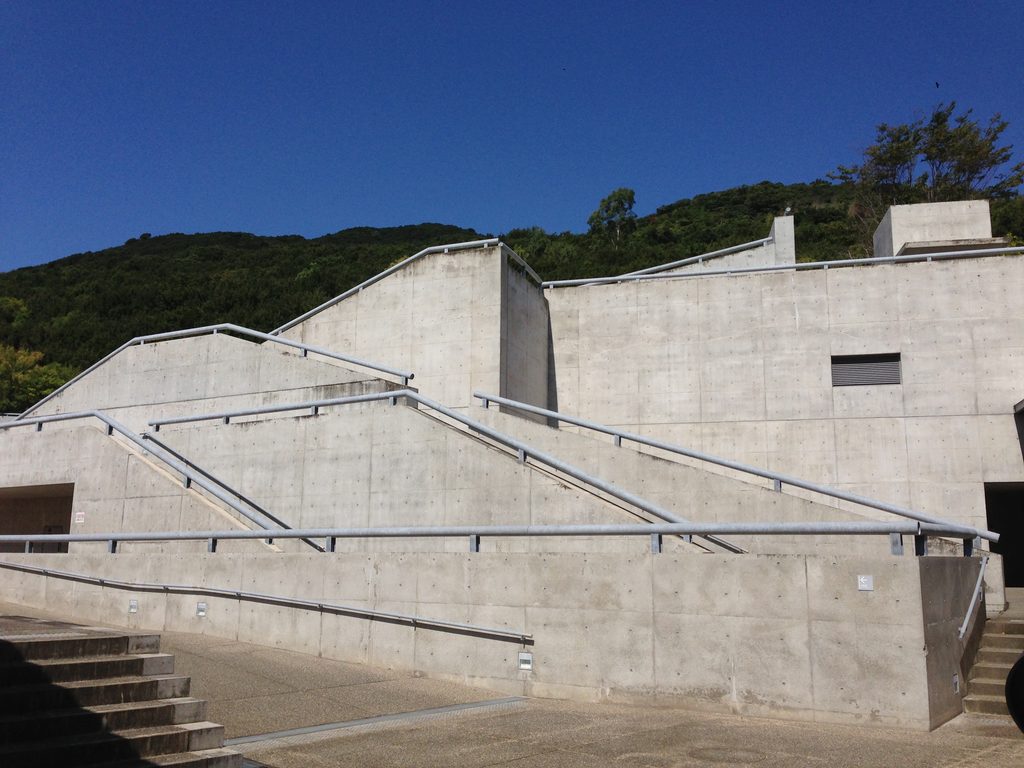
そして、その向こうにはいつも海がある。この建築を見て強く感じたのは、安藤忠雄が建物を設計しているというより、人間が土地をどう歩き、自然をどう発見するかを設計しているということである。
And beyond it, there is almost always the sea.
What I felt most strongly here was that Tadao Ando was not simply designing buildings. He was designing the way people move through the land and discover nature.
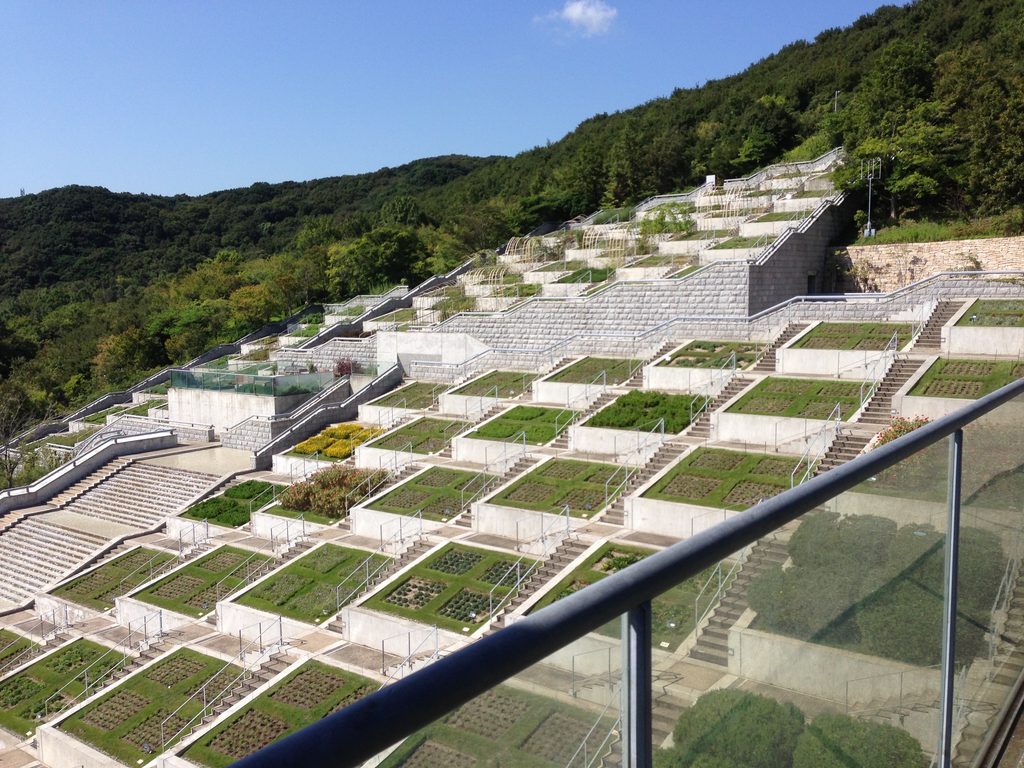
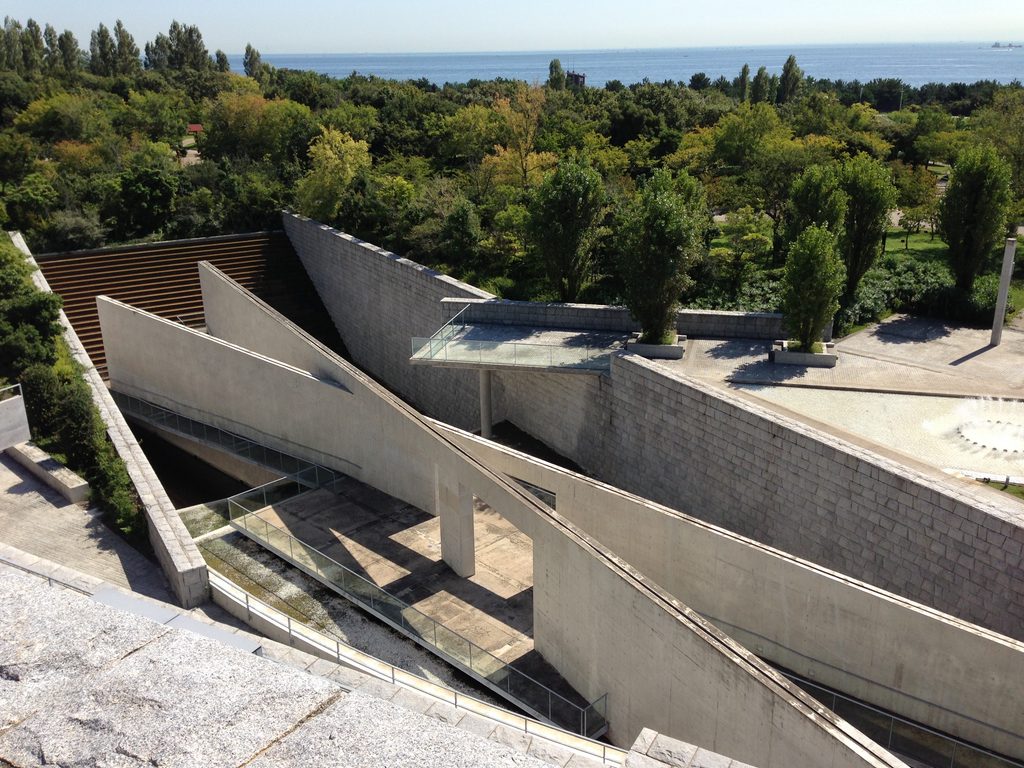
百段苑を上から見下ろしたとき、その感覚は特に強かった。幾何学的に整えられた花壇、コンクリートの階段、その向こうに続く山と海。すべてが人工的でありながら、不思議なほど自然から切り離されていない。むしろ、人間が一度壊した土地に対して、建築は何ができるのか。その問いそのものが風景になっているように感じた。
That feeling became especially strong when looking down across Hyakudanen. Geometrically ordered flowerbeds, concrete stairs, mountains, and the sea beyond—all of it is unmistakably constructed, yet strangely inseparable from nature.
Perhaps the deeper question embedded in this landscape is what architecture can do for land that human activity has already transformed. At Awaji Yumebutai, that question itself seems to have become the landscape.
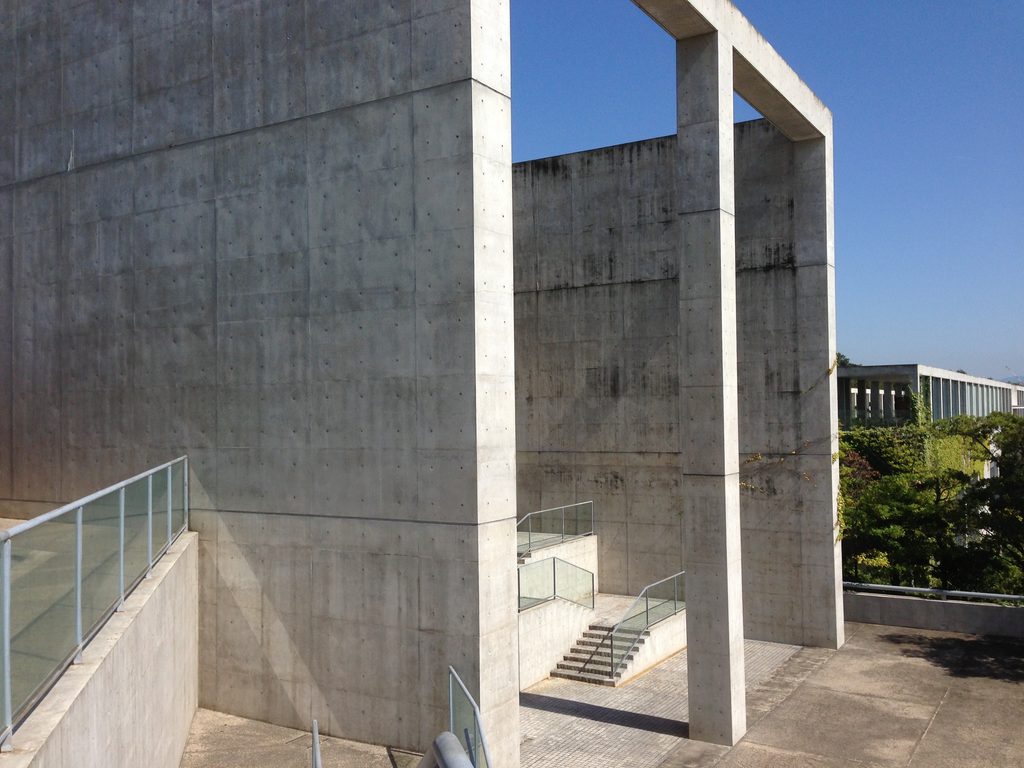
淡路夢舞台は、安藤忠雄の代表作という言葉だけでは少し足りない。住宅でもない。美術館でもない。庭園でもない。巨大なランドスケープであり、建築であり、ひとつの地形でもある。
これまで見てきた安藤建築の中でも、建築と自然の関係をこれほど大きなスケールで身体的に体験できる場所は多くない。そして最後に残ったのは、巨大なコンクリートの記憶よりも、そこから見えた青い空と海だった。それこそが、この建築の本質なのだと思う。
Calling Awaji Yumebutai simply one of Tadao Ando’s major works does not quite describe it. It is not a house. It is not a museum. It is not simply a garden.
It is an enormous landscape, an architecture, and almost a terrain in itself.
Among the many works by Tadao Ando I have visited, few allow the relationship between architecture and nature to be experienced so physically and at such an enormous scale. And what remained with me most strongly afterward was not the memory of monumental concrete, but the blue sky and sea seen through and beyond it.
Perhaps that is the true essence of this architecture.
Archive Gallery
この建築をもっと知る
淡路夢舞台をさらに深く知りたい方へ。Philip Jodidioによる『Ando. Complete Works 1975–Today』は、安藤忠雄の1975年以降の作品を写真や建築図面とともに収録した作品集である。住宅や教会、美術館から大規模な文化施設までを横断することで、淡路夢舞台に見られるコンクリート、水、光、自然というテーマを、安藤建築全体の流れの中から捉えることができる。
※本ページにはアフィリエイトリンクが含まれています。
![[商品価格に関しましては、リンクが作成された時点と現時点で情報が変更されている場合がございます。]](https://hbb.afl.rakuten.co.jp/hgb/56cb6702.432b7515.56cb6703.3fde08f4/?me_id=1213310&item_id=19913410&pc=https%3A%2F%2Fthumbnail.image.rakuten.co.jp%2F%400_mall%2Fbook%2Fcabinet%2F7120%2F9783836577120_1_4.jpg%3F_ex%3D240x240&s=240x240&t=picttext "[商品価格に関しましては、リンクが作成された時点と現時点で情報が変更されている場合がございます。]")

Further Reading
Ando. Complete Works 1975–Today — Philip Jodidio / TASCHEN
For readers interested in exploring Awaji Yumebutai in the wider context of Tadao Ando’s work, Philip Jodidio’s Ando. Complete Works 1975–Today surveys Ando’s career through photographs and architectural drawings. Moving across houses, churches, museums, and major cultural projects, it provides a broader context for understanding the recurring relationship between concrete, water, light, space, and nature that reaches an extraordinary scale at Awaji Yumebutai.
Disclosure: This page contains affiliate links. I may earn a commission from qualifying purchases at no additional cost to you.