【安藤忠雄建築】森の中の家 安野光雅館|コンクリートの回廊の先、森へ溶けていく建築(House in the Forest: Mitsumasa Anno Museum | Beyond the Concrete Corridor, Architecture Dissolves into the Forest)
建築概要
Architecture Overview
- 名称:森の中の家 安野光雅館
- 設計:安藤忠雄
- 所在地:京都府京丹後市久美浜町谷764 和久傳ノ森
- 竣工:2017年
- 用途:美術館
- 階数: 2階建
- 延床面積: 約420㎡
- 外装: 杉板張り
- Name:House in the Forest: Mitsumasa Anno Museum
- Architect:Tadao Ando
- Completed:2017
- Location:764 Tani, Kumihama-cho, Kyotango, Kyoto, Japan
- Type:Art Museum
- Stories:2
- Total Floor Area:Approx. 420 m²
- Primary Exterior Material:Timber Cladding
京都府京丹後市、久美浜の山あいに広がる「和久傳ノ森」。その一角に建つ「森の中の家 安野光雅館」は、画家・絵本作家として知られる安野光雅の作品を展示するため、安藤忠雄によって設計された小さな美術館である。2017年6月23日に開館し、自然光を取り込んだ展示空間の中で安野の作品を鑑賞することができる。
和久傳ノ森は、もともと完成された森の中に建築を置いた場所ではない。和久傳が2007年から土地の風土に適した56種類、約3万本の樹木を植え、およそ10年をかけて育ててきた森である。その時間の蓄積の中に美術館が加えられたことを知ると、この建築が森に対して控えめな姿を選んだ意味も見えてくる。
Set within Wakuden no Mori in the hills of Kumihama, Kyotango, the House in the Forest: Mitsumasa Anno Museum is a small museum designed by Tadao Ando to exhibit the work of painter and picture-book artist Mitsumasa Anno. Opened in 2017, the museum carefully introduces natural light into its exhibition spaces while maintaining a close awareness of the surrounding forest. Kyoto Prefecture also identifies the museum as an Ando-designed building devoted to Anno’s watercolors.
Wakuden no Mori was not an established forest into which the museum was simply inserted. Forest-making began here in 2007, and 56 species totaling approximately 30,000 trees have since been planted and nurtured. The museum therefore belongs to a landscape that was itself cultivated over time, adding architecture to an ongoing process of growth rather than treating nature as a finished backdrop.
1.森へ入る
Entering the Forest
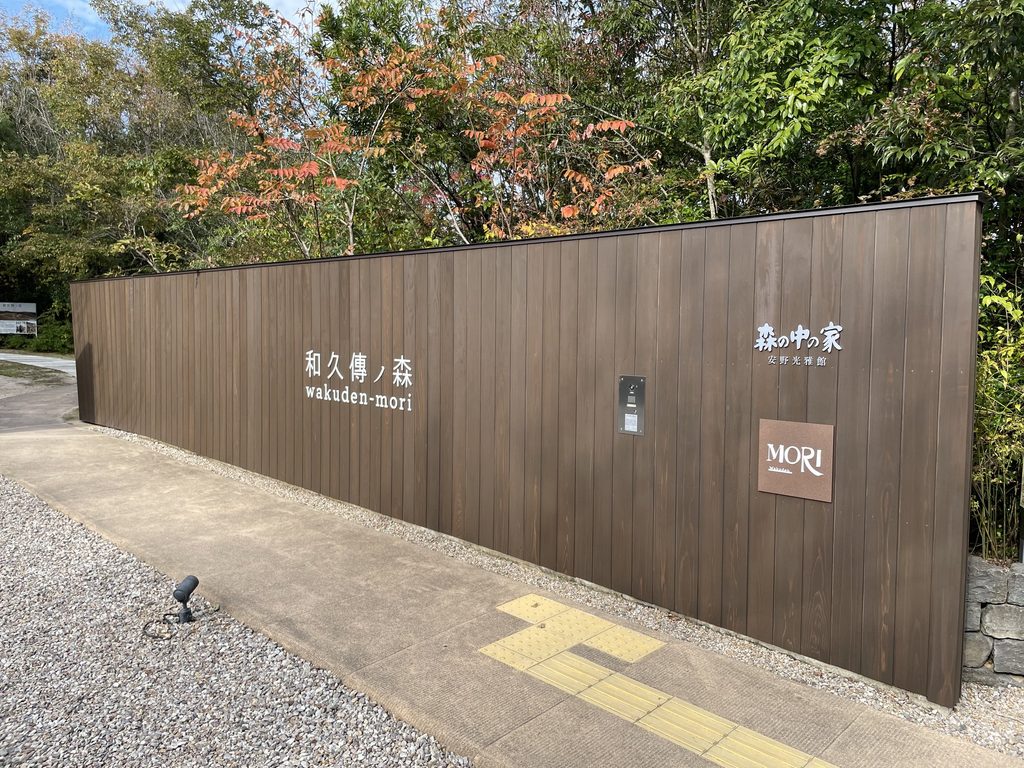
和久傳ノ森を訪れて最初に感じるのは、美術館へ来たというよりも、ひとつの森へ入っていく感覚である。
安藤忠雄の建築を訪れると、遠くからでもその存在が分かることがある。大きなコンクリートの壁や幾何学的な構成が風景の中に現れ、建築そのものが訪問者を引き寄せる。しかし、森の中の家ではその関係が少し違う。
The first impression on arriving at Wakuden no Mori is less that of approaching a museum than of entering a forest.
Many works by Tadao Ando announce themselves from a distance through powerful concrete walls or clear geometric forms. Here, the relationship is different. Architecture does not immediately demand attention; the forest comes first.
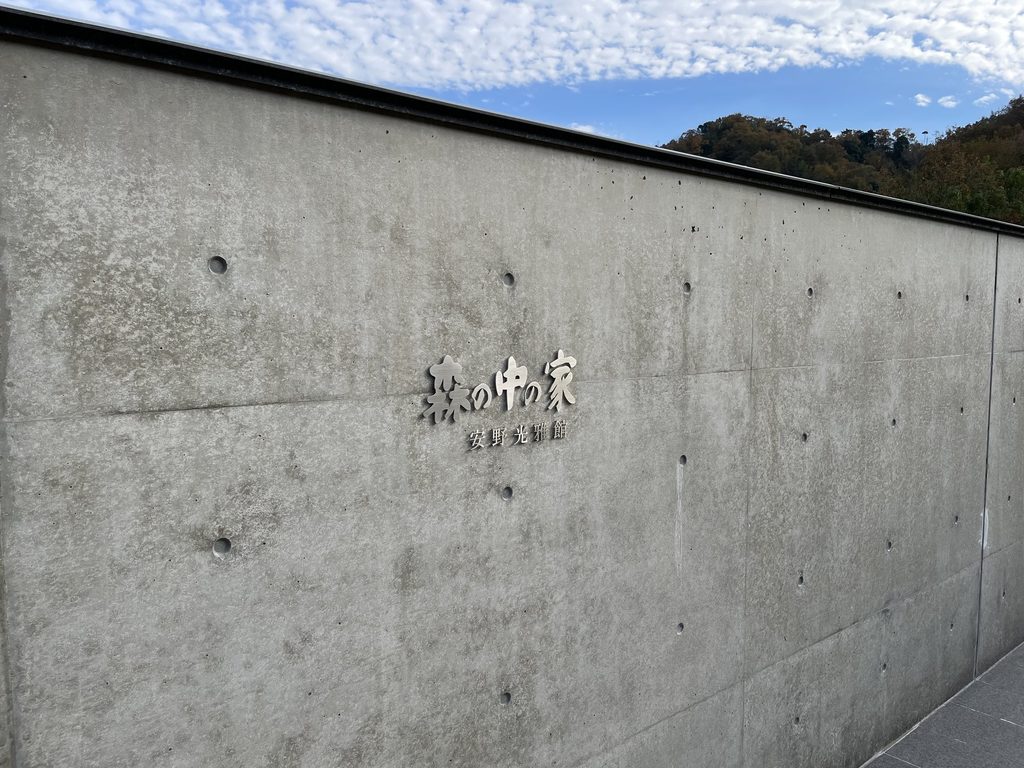
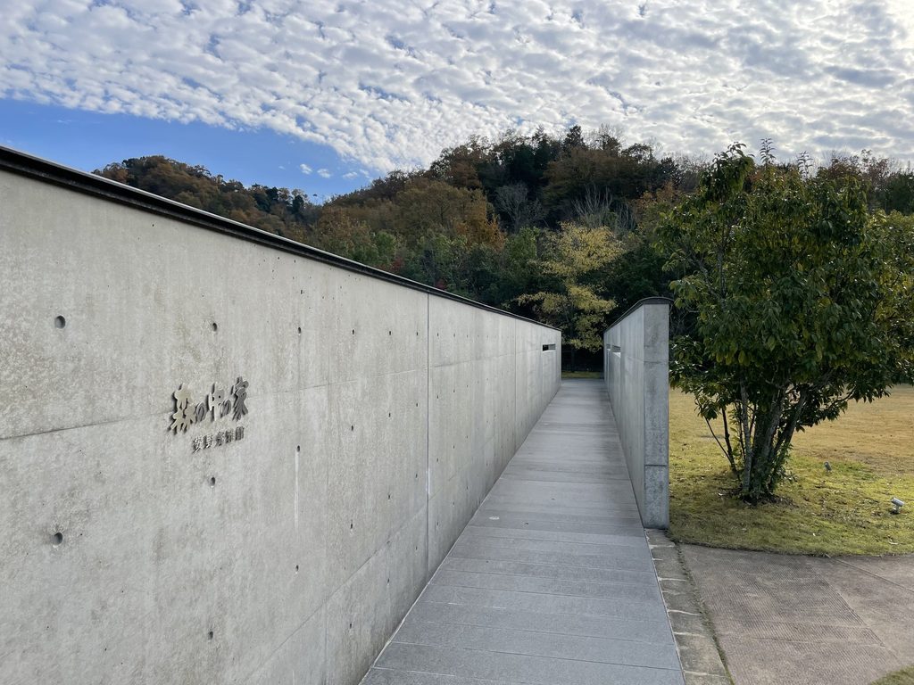
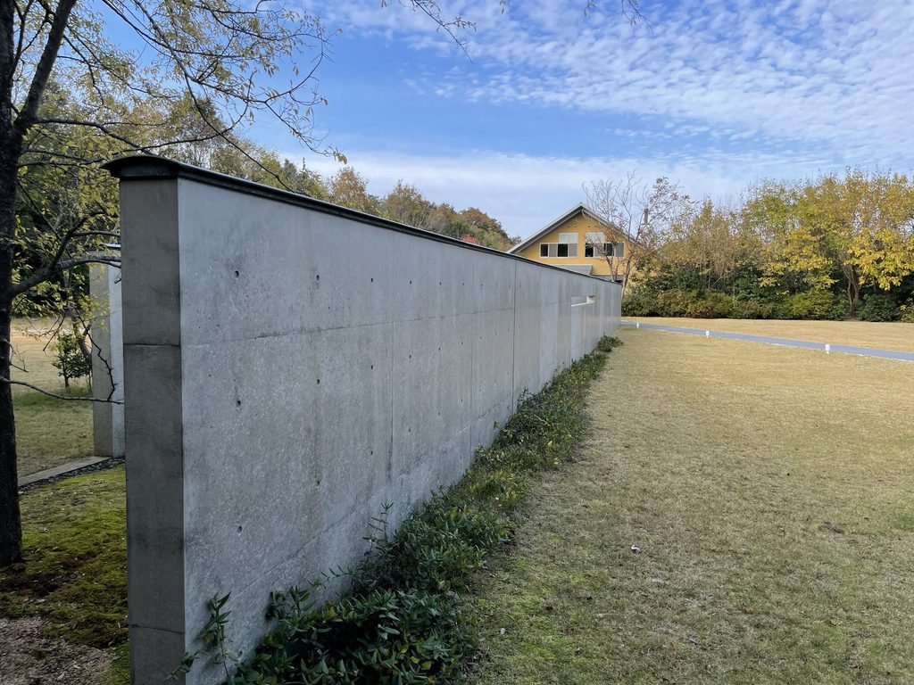
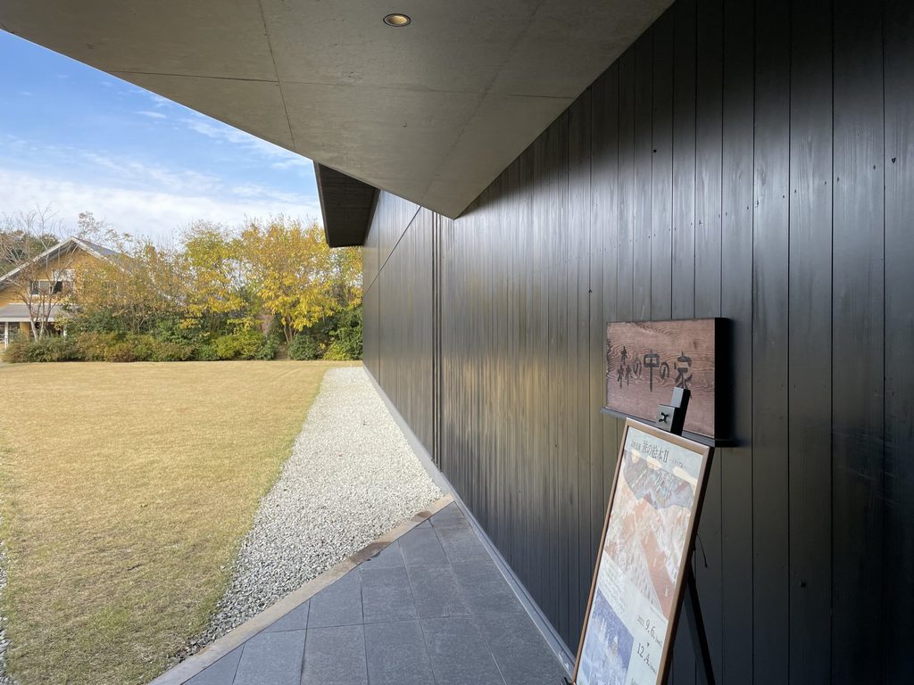
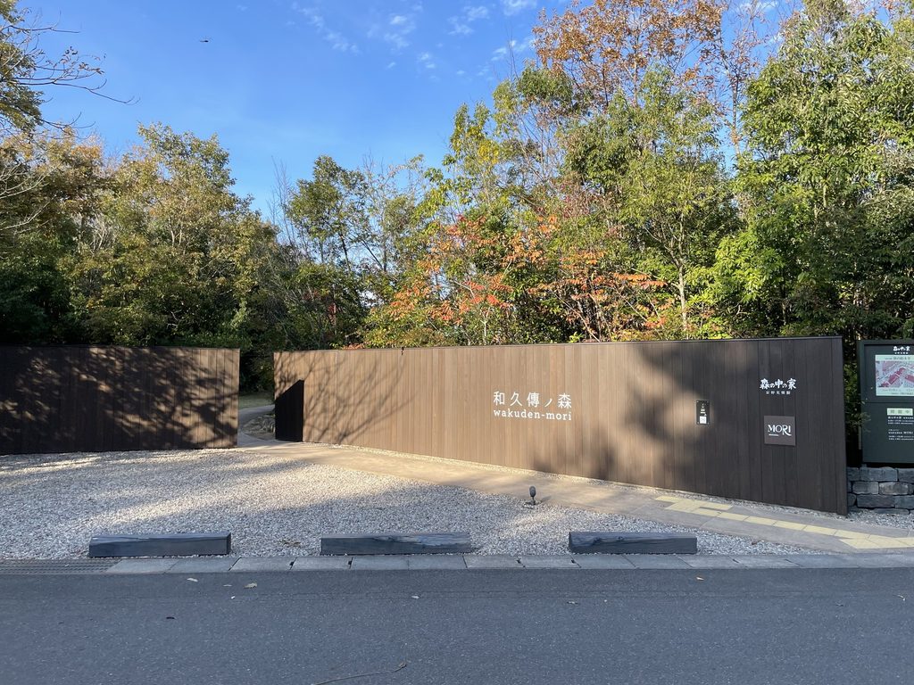
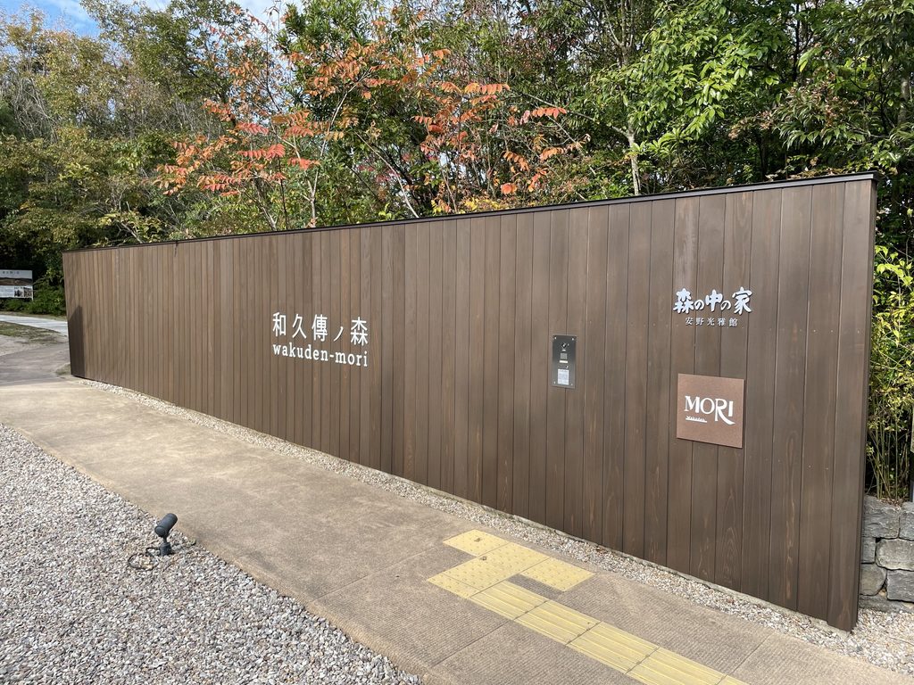
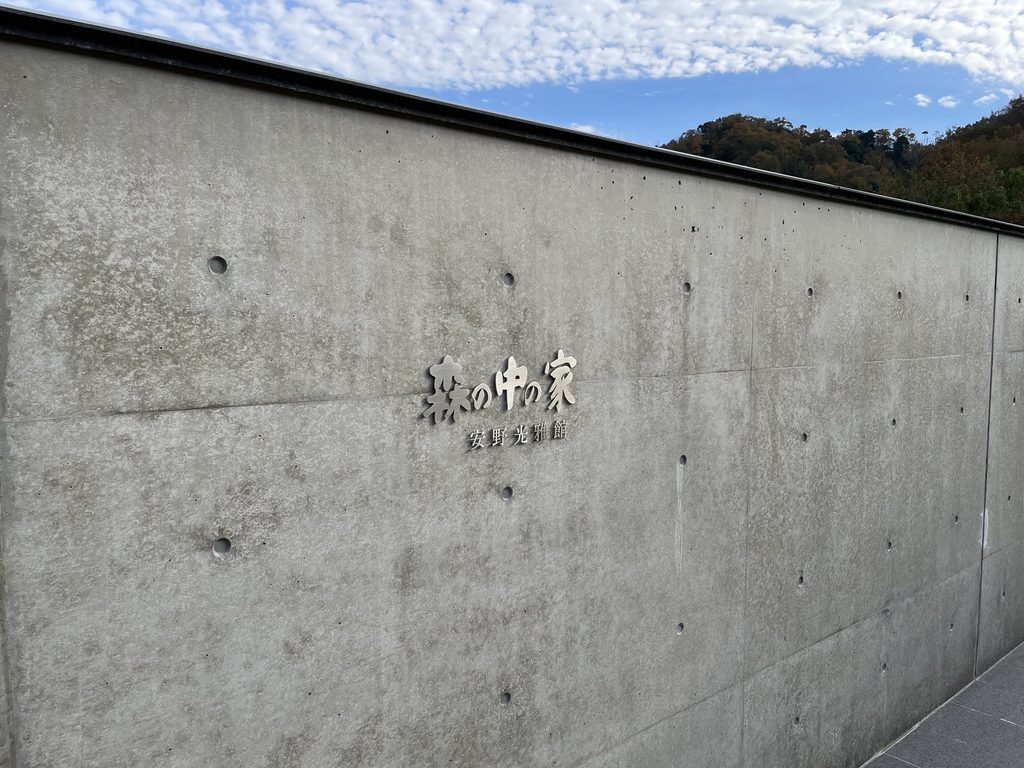
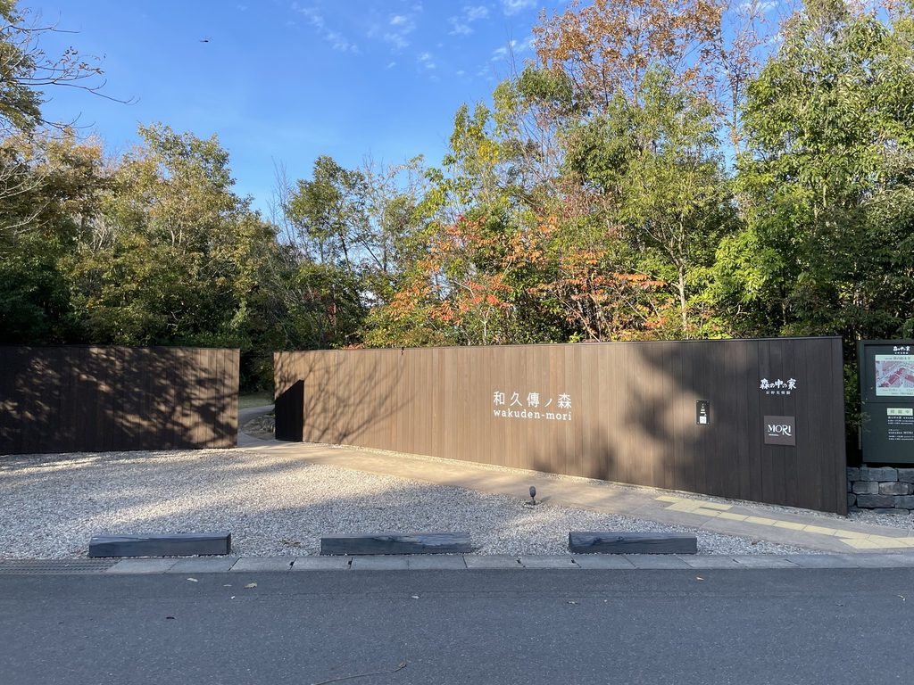
「森の中の家 安野光雅館」と書かれた小さなサイン。その背後には、安藤建築を象徴するような打放しコンクリートの壁が立っている。しかし、ここから美術館の全貌を見ることはできない。建築は最初から姿を見せるのではなく、森の中へ隠されている。
公式の説明にも、この美術館は安野光雅の繊細で柔らかな水彩画の世界にふさわしい、森に抱かれてひっそりと佇むような建築を目指したことが記されている。この「ひっそり」という言葉は、実際に歩いてみるとよく分かる。建築が自然の中で存在感を競うのではない。まず森があり、その奥に建築がある。森の中の家の体験は、その順序から始まっている。
A modest sign marks the House in the Forest: Mitsumasa Anno Museum, with a wall of exposed concrete standing behind it. Yet the museum itself remains largely hidden. Rather than revealing the architecture at once, Ando allows it to remain concealed within the landscape.
The museum was conceived as a place that would sit quietly within the forest, in keeping with the delicate world of Mitsumasa Anno’s watercolor paintings. That intention becomes clear when experienced in person. The architecture does not compete with nature for attention. There is first the forest, and somewhere within it, the building.
2.コンクリートの壁に導かれる
Guided by Concrete Walls
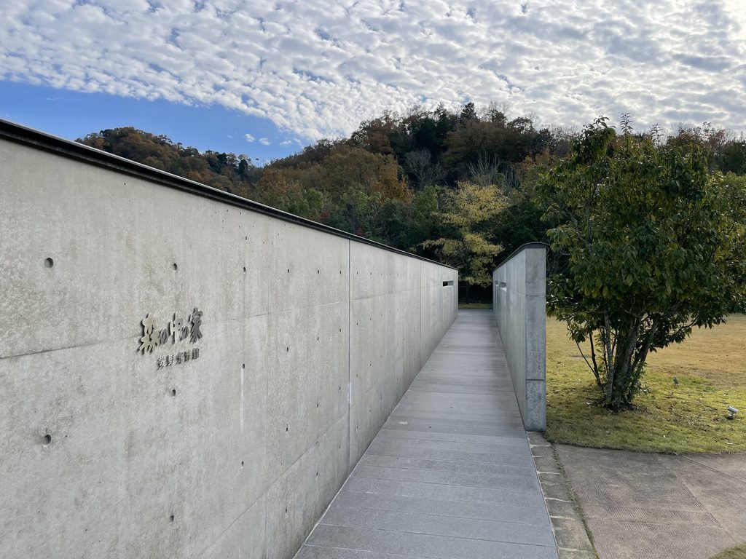
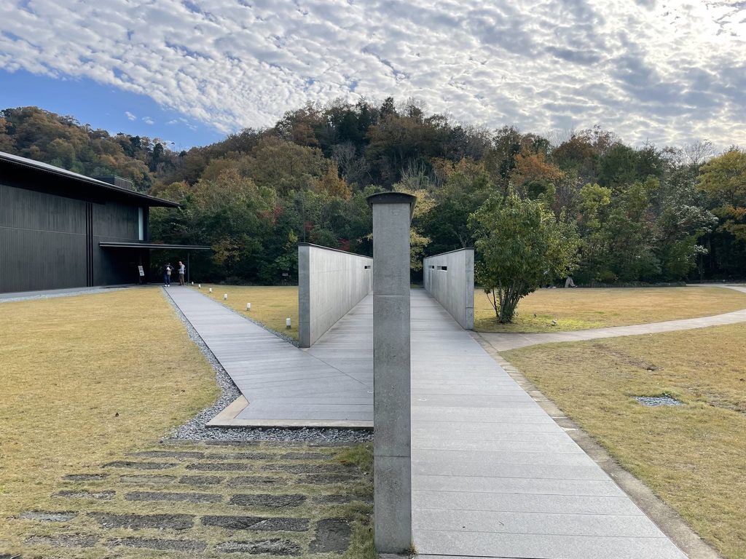
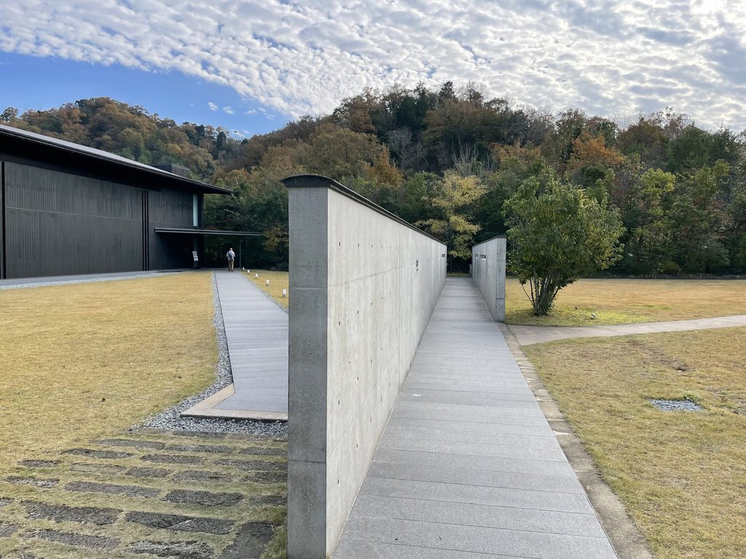
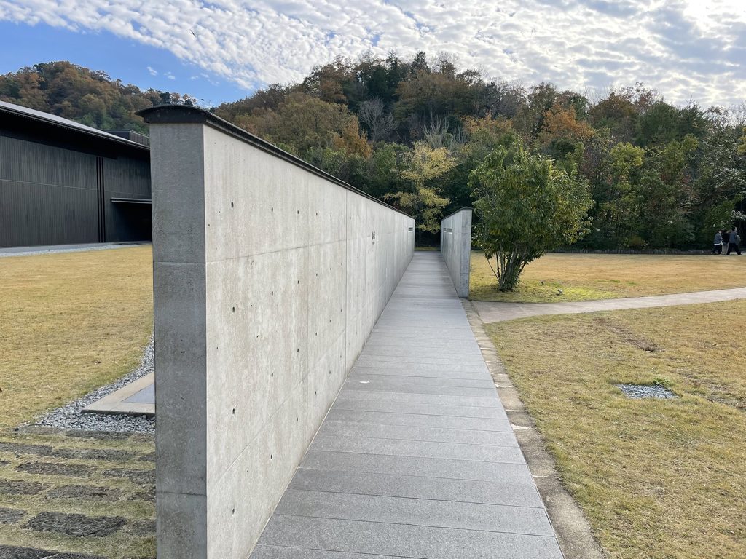
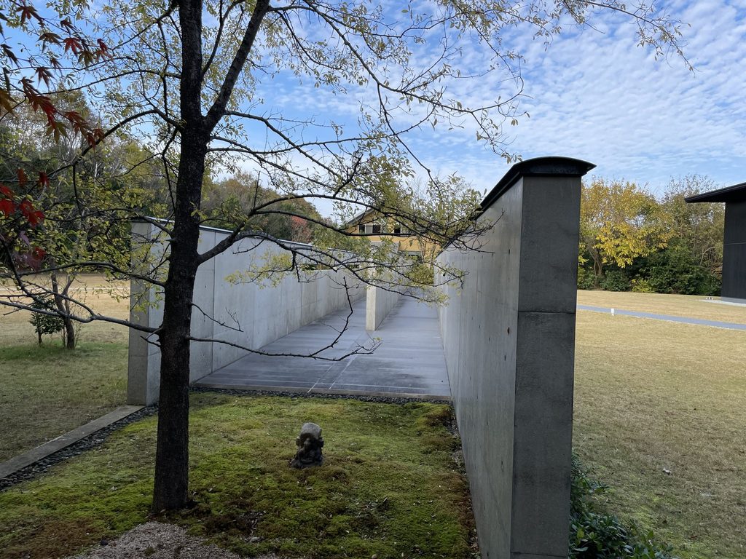
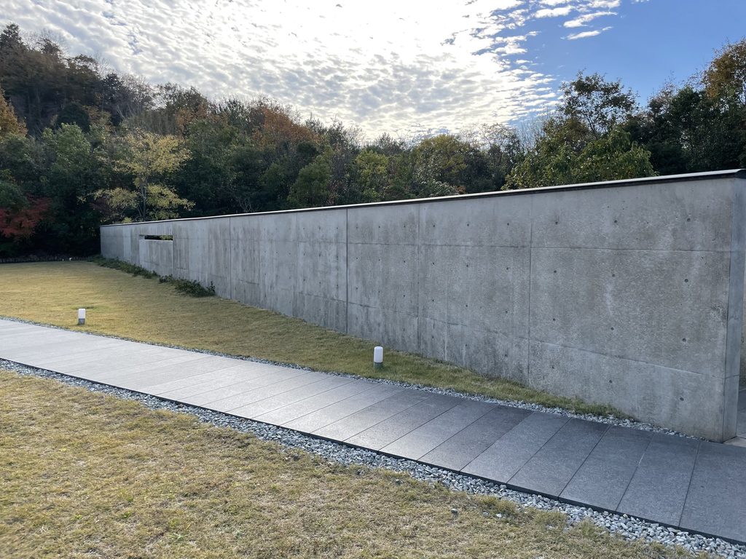
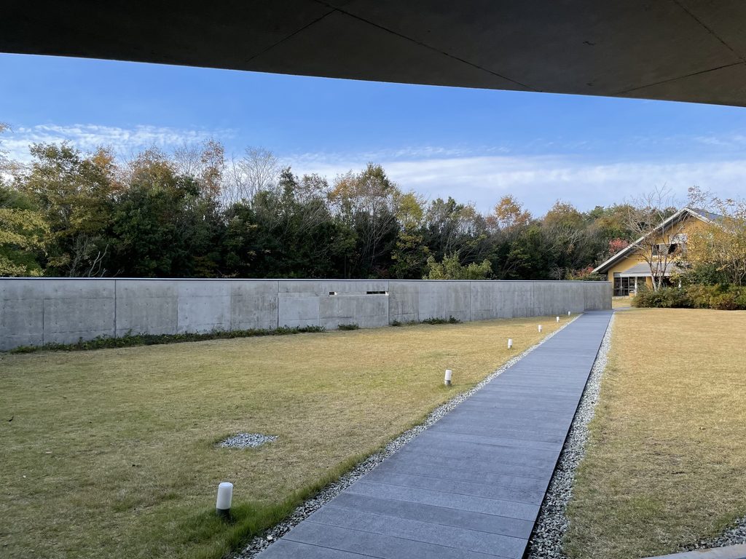
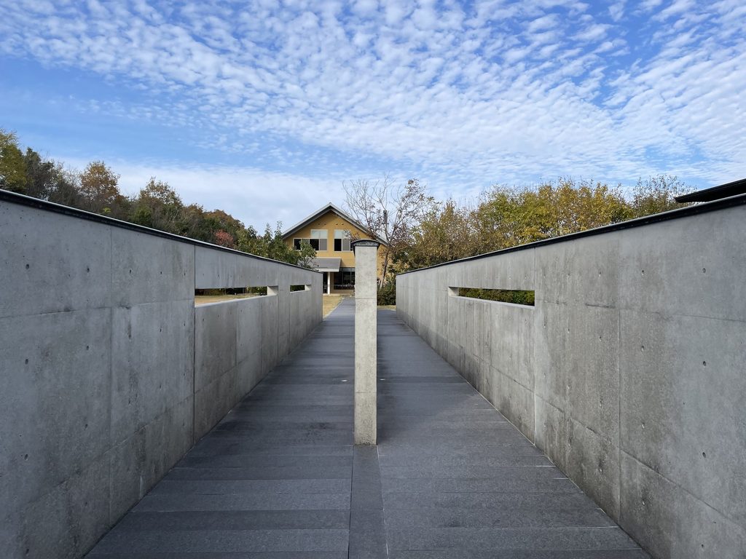
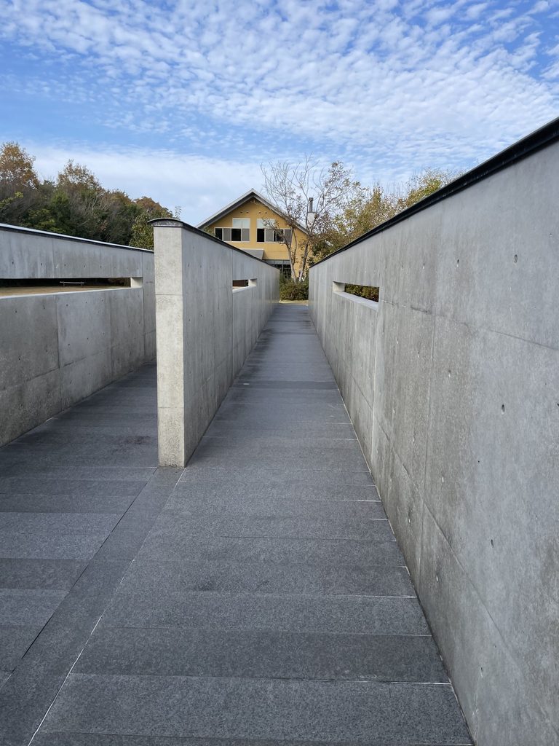
美術館へ向かう途中、二枚の打放しコンクリートの壁によってつくられた長い回廊が現れる。今回この建築を歩いていて、最も安藤忠雄らしさを感じた場所である。
視界は左右から絞られ、進む方向だけが強調される。回廊の先には小さく建物の屋根が見えているが、美術館全体の姿はまだ分からない。安藤建築では、目的地へ最短距離で到達させず、歩くことそのものを建築体験へ組み込むことがしばしばある。ここでも長い回廊は単なる通路ではなく、その先に待つ空間への期待を徐々に高める装置となっている。
On the way toward the museum, a long corridor appears between two exposed-concrete walls. For me, this was the part of the approach that most immediately recalled the spatial language of Tadao Ando.
The walls narrow the field of vision and strongly emphasize the direction of movement. A small portion of the building can be glimpsed at the far end, but the museum as a whole remains unseen. Ando often avoids leading visitors directly to their destination; instead, movement itself becomes part of the architectural experience. Here too, the long corridor is more than circulation. It creates anticipation before the architecture is finally revealed.
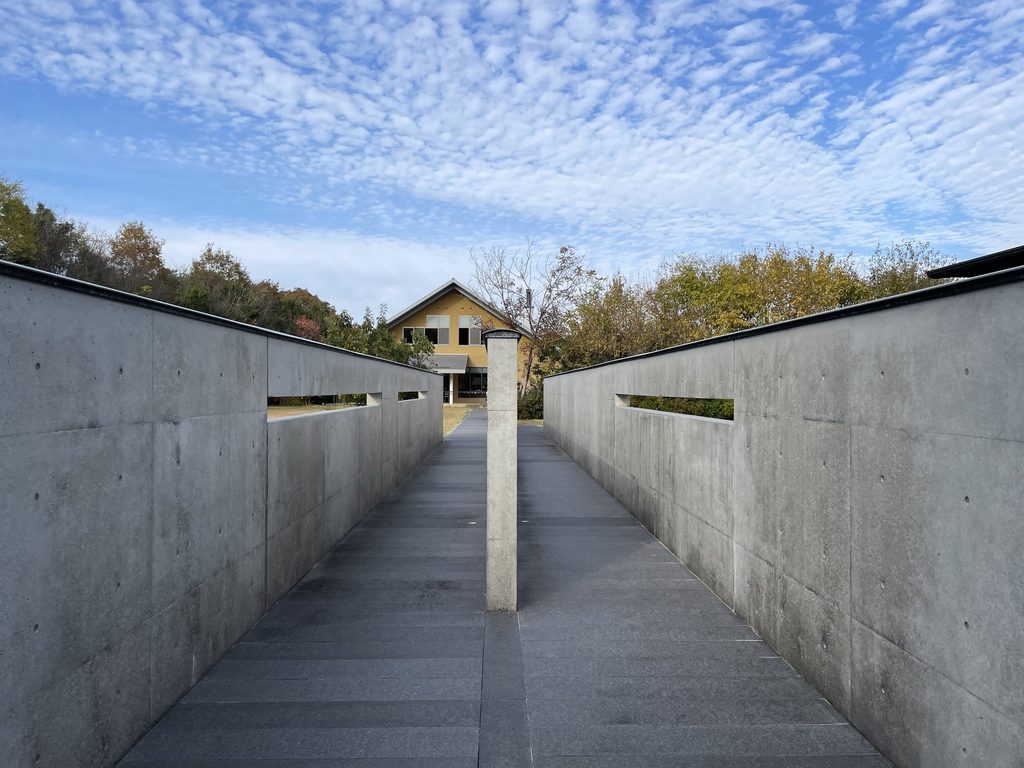
しかし、回廊から一歩外へ視線を移すと、そこには芝生と森が大きく広がっている。閉じることと開くこと、人工物と自然、直線的なコンクリートと不規則に伸びる樹木。その対比によって、森の存在がむしろ強く意識される。
ここでコンクリートは自然から建築を切り離すための壁ではない。自然を見るために、一度視線を限定する装置として働いているように感じられる。
Look away from the corridor, however, and the space opens onto grass and forest. Enclosure and openness, artificial geometry and irregular vegetation, straight concrete walls and growing trees are placed in deliberate contrast.
The concrete does not simply separate architecture from nature. By temporarily restricting the view, it seems to make the surrounding forest more perceptible.
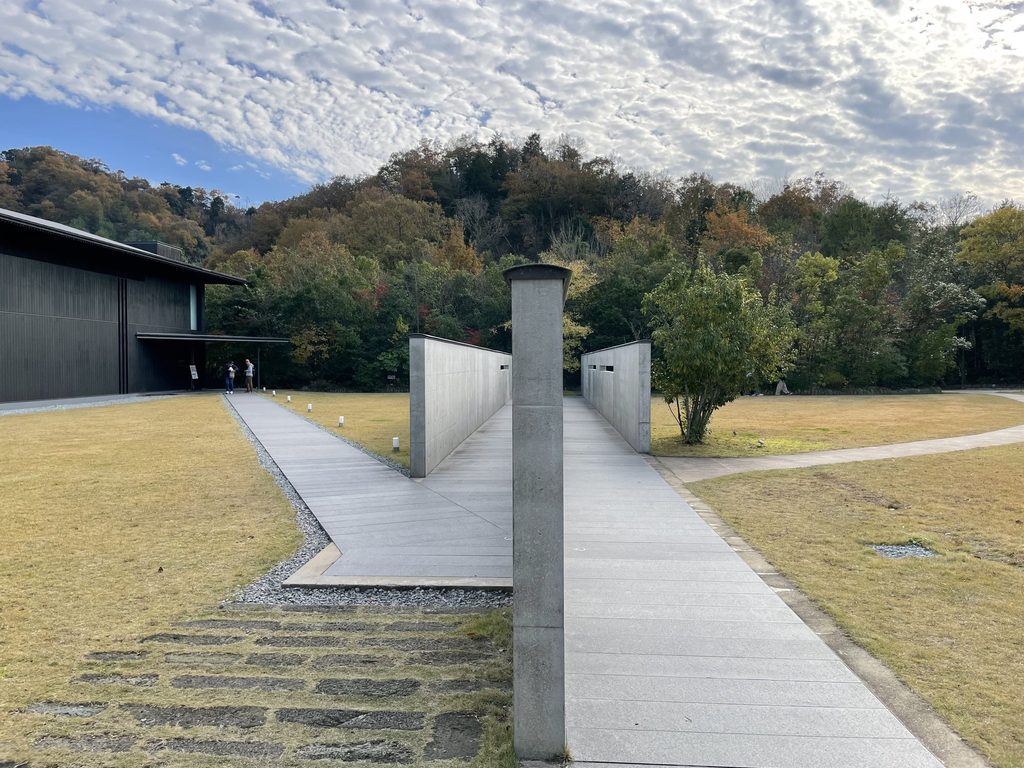
壁の向こうには樹木がある。建築が森を遮断しているように見えながら、その上部から枝葉が入り込み、コンクリートの無機質な表面に自然の影が重なる。
安藤建築で繰り返し現れる「自然」は、必ずしも自然をそのまま見せるものではない。壁によって切り取られた空、開口部から差し込む光、水面に映る風景。そしてここでは、コンクリートの壁によってあらためて意識させられる森である。
Trees rise beyond the wall. Although the concrete appears to divide the architecture from the forest, branches enter the view from above and natural shadows fall across its inorganic surface.
Nature in Ando’s architecture is rarely presented without mediation. It may appear as sky framed by walls, light entering through a carefully controlled opening, or landscape reflected in water. Here, the concrete wall makes us look again at the forest itself.
3. 黒い杉板の家
A Black Timber House
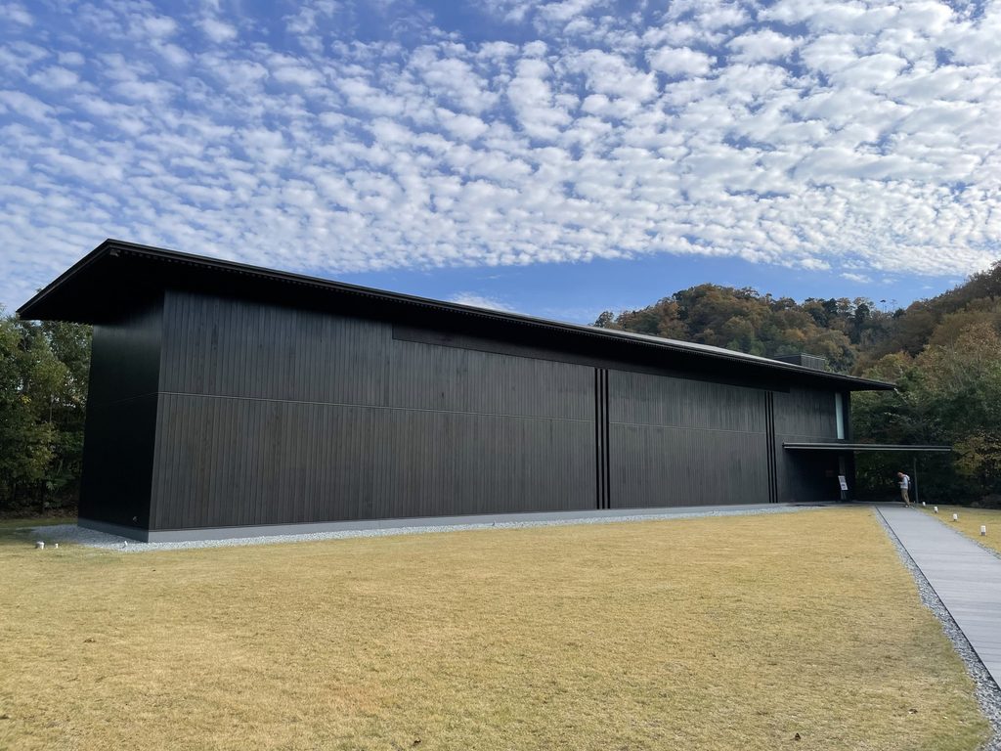
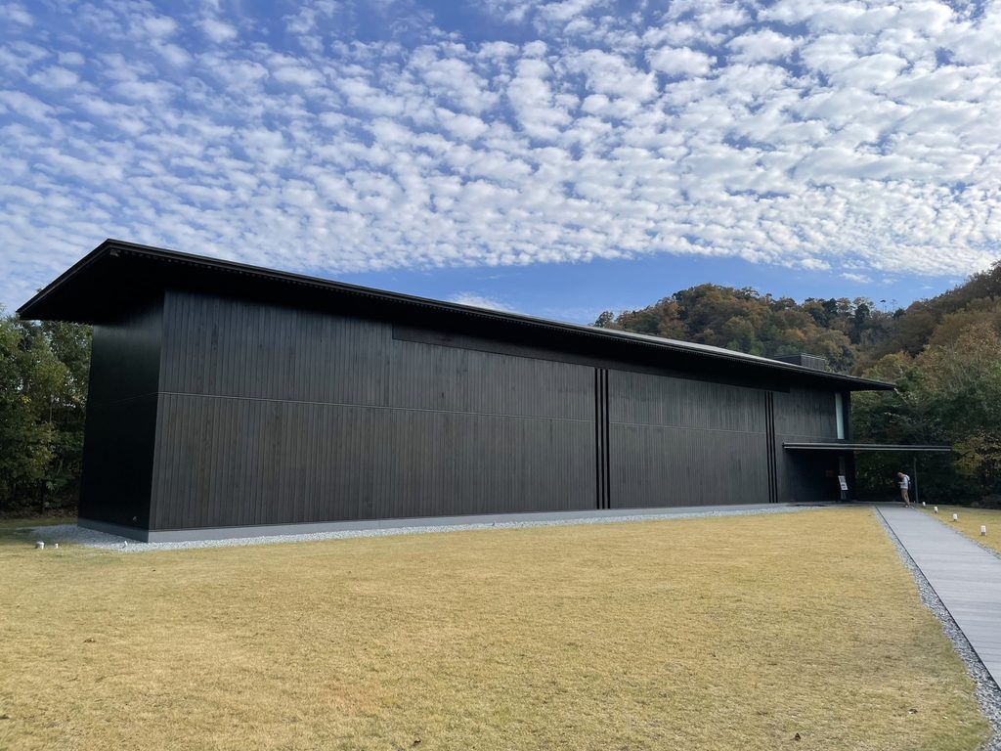
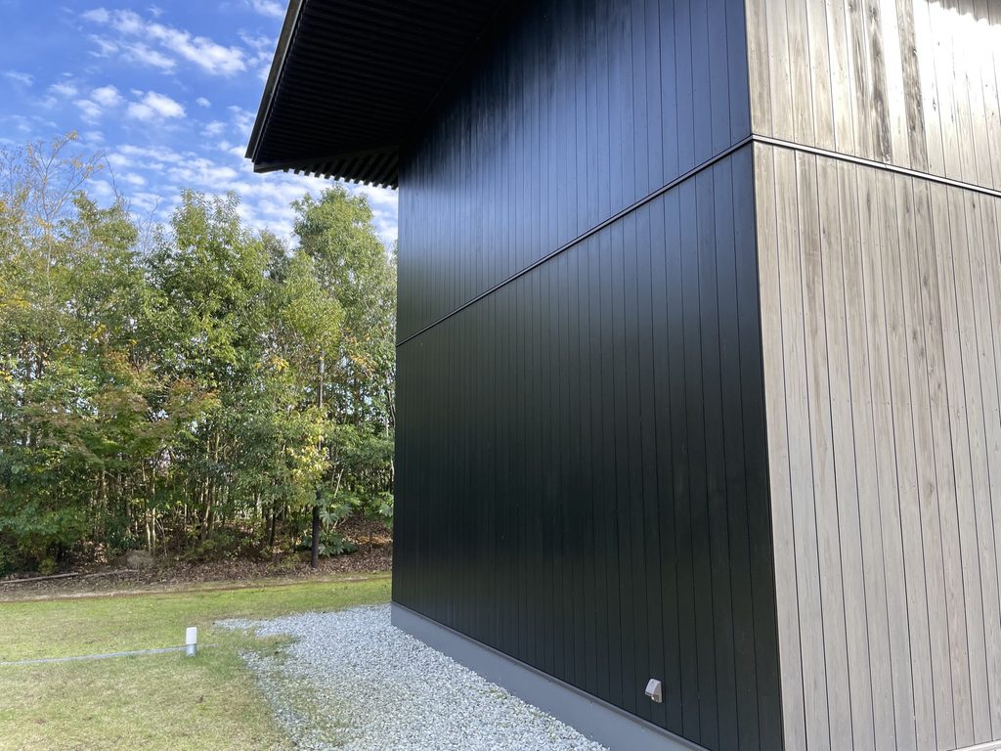
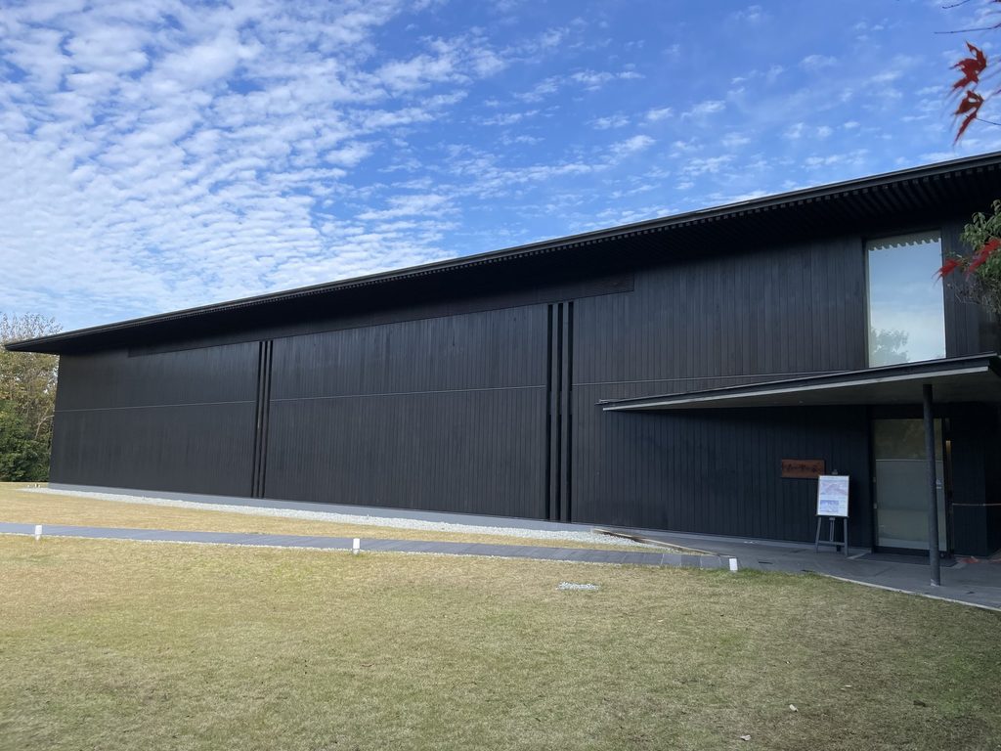
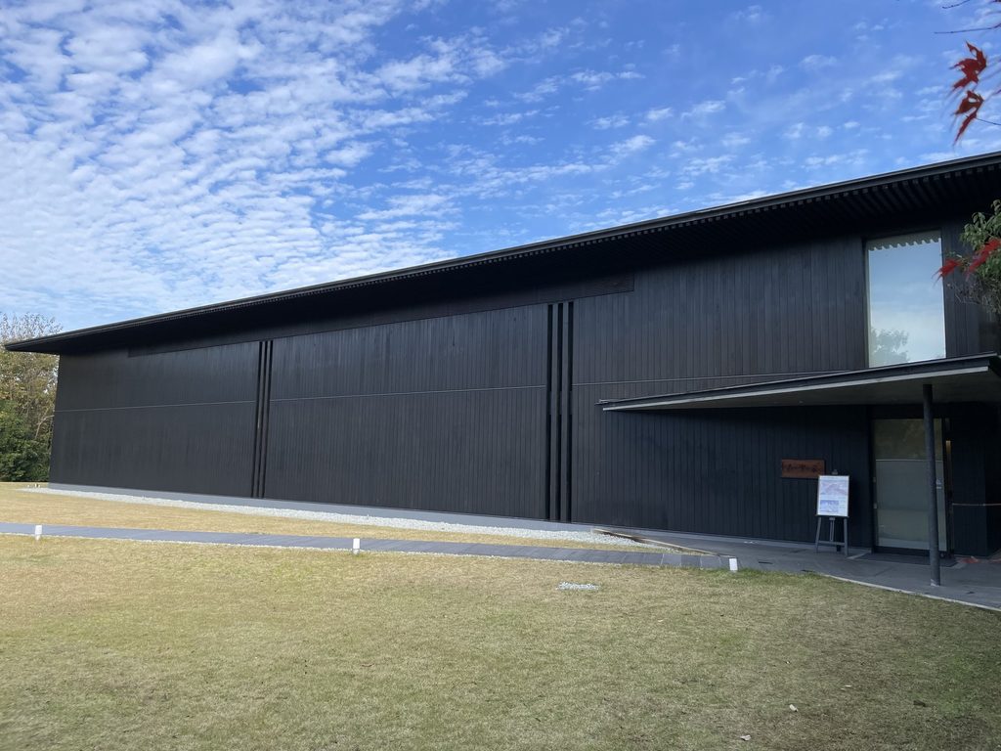
長い回廊を抜けると、ようやく美術館の姿が現れる。そこで少し驚かされるのは、現れるのが巨大なコンクリート建築ではなく、黒い杉板に包まれた切妻屋根を持つ小さな「家」であることだ。
延床面積は約420㎡。安藤忠雄の美術館建築として考えても、決して大きな作品ではない。むしろ、その小ささこそがこの建築の重要な性格なのだと思う。
Beyond the long corridor, the museum finally comes into view—and what appears is somewhat unexpected. Rather than a monumental concrete structure, there is a small, dark timber-clad building with the familiar silhouette of a house.
With a total floor area of approximately 420 square meters, it is modest in scale, particularly for a museum by Tadao Ando. That modesty, however, is central to the character of the architecture.
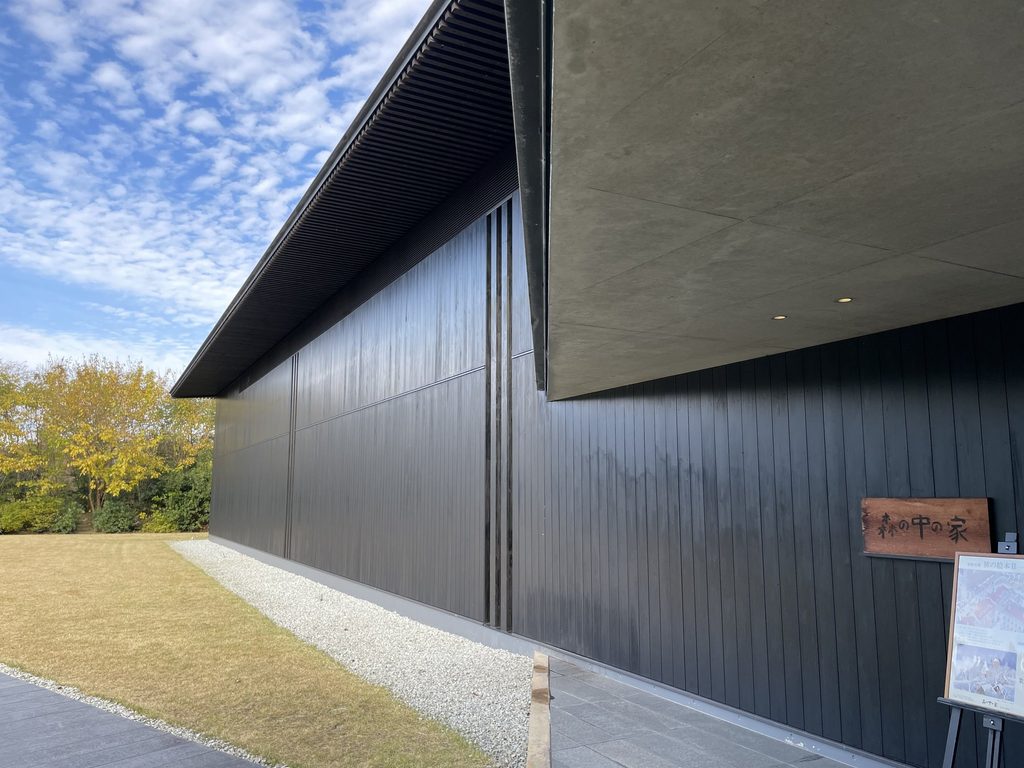
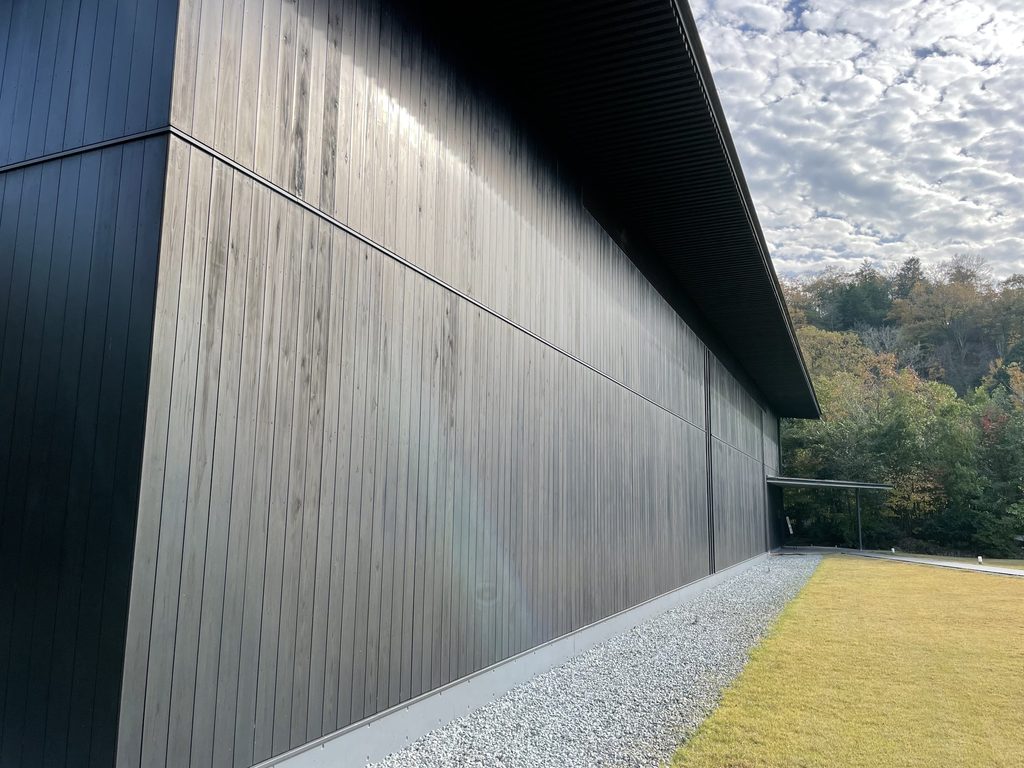
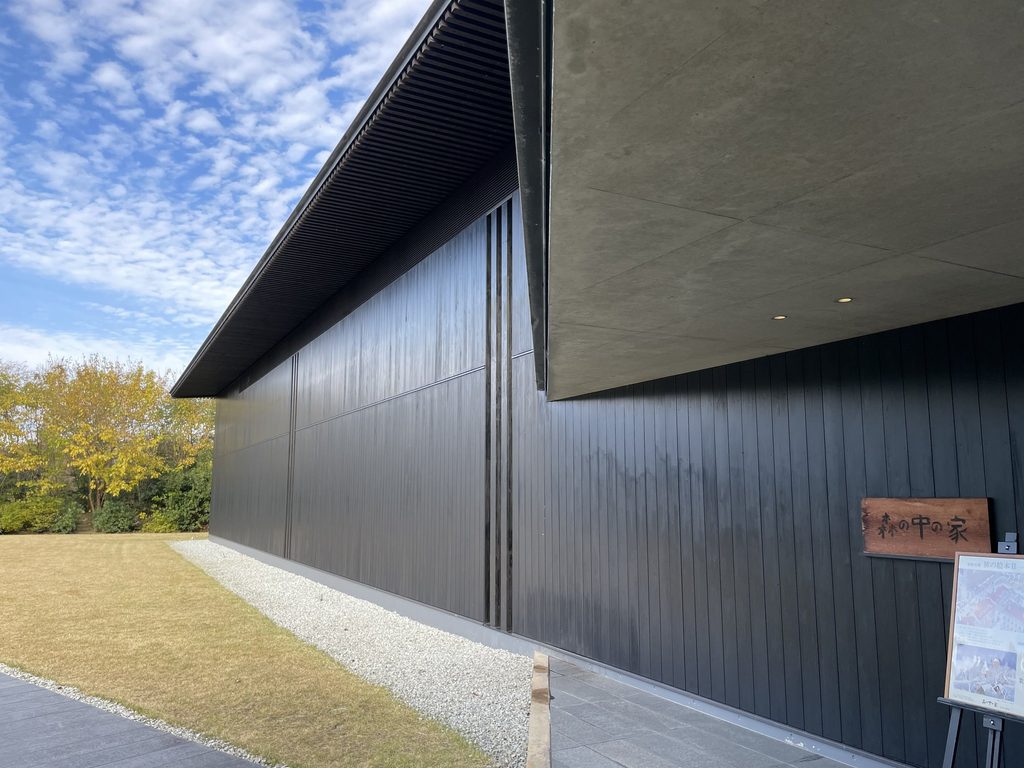
近づくと杉板の表情がよく分かる。均質なコンクリートとは異なり、一枚一枚の板には木目があり、わずかな凹凸があり、光の当たり方によって表情が変化する。公式にも、この杉板張りの外壁は周囲の景観に溶け込むためのものとして説明されている。
この素材の選択は興味深い。アプローチでは、建築へ向かう身体をコンクリートによって強く導く。ところが目的地へ到達すると、そのコンクリートの存在感を後退させ、建物そのものは木によって森へ近づいていく。
Up close, the texture of the timber becomes more apparent. Unlike the uniform surface of concrete, each board carries grain, subtle irregularities, and changing shadows. The dark exterior helps the building settle quietly into the surrounding landscape.
This shift in material is particularly interesting. During the approach, concrete strongly directs the visitor toward the architecture. Once the destination is reached, however, concrete recedes and timber allows the building itself to move closer to the forest.
Concrete guides the body toward the architecture; timber allows the architecture to return to the forest.
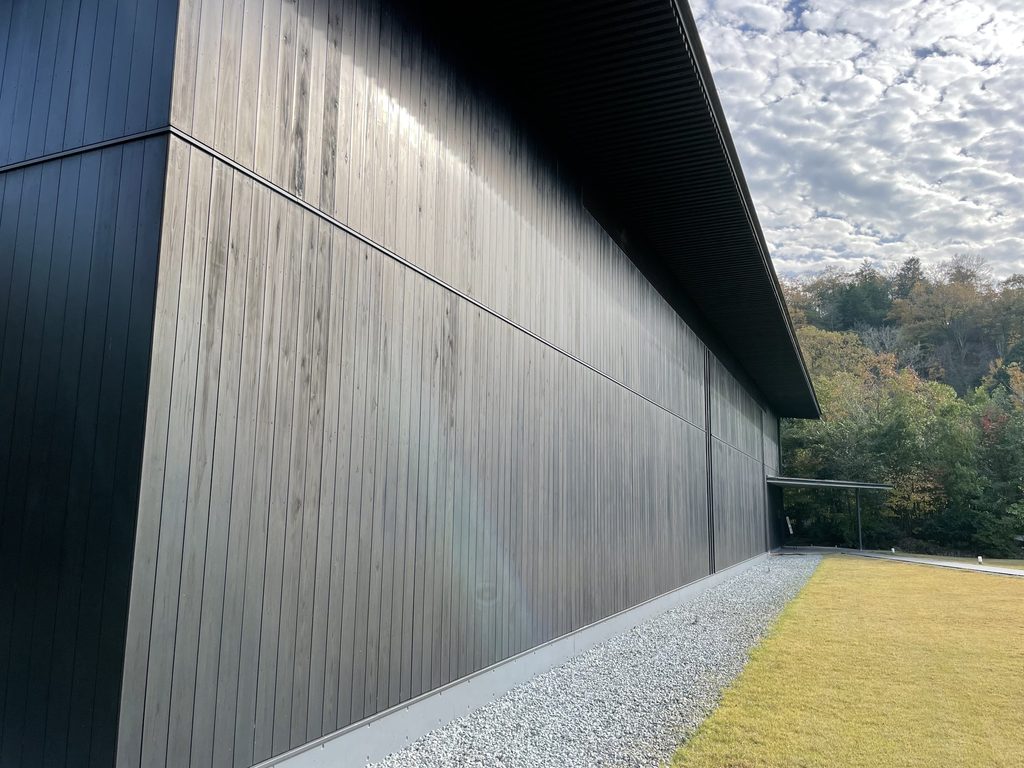
大きな杉板の壁面には、ほとんど開口が見えない。美術館である以上、展示作品にとって自然光は慎重に扱わなければならない。しかし内部を完全に自然から切り離しているわけでもなく、展示空間には限定された開口が設けられ、外の自然を感じながら安野光雅の作品を見る構成になっている。
森を全面的に見せるのではなく、わずかに見せる。ここにも、安藤忠雄が長く使ってきた「限定することで、かえって強く意識させる」という方法を見ることができる。
Few openings interrupt the large timber-clad surfaces. As an art museum, natural light must be carefully controlled to protect and properly display the works, yet the interior is not completely isolated from the landscape. Limited openings allow visitors to remain aware of the nature outside while viewing Anno’s paintings.
Rather than presenting the forest through expansive glazing, the architecture reveals it selectively. This is another familiar Ando strategy: by limiting what can be seen, what remains visible acquires greater intensity.
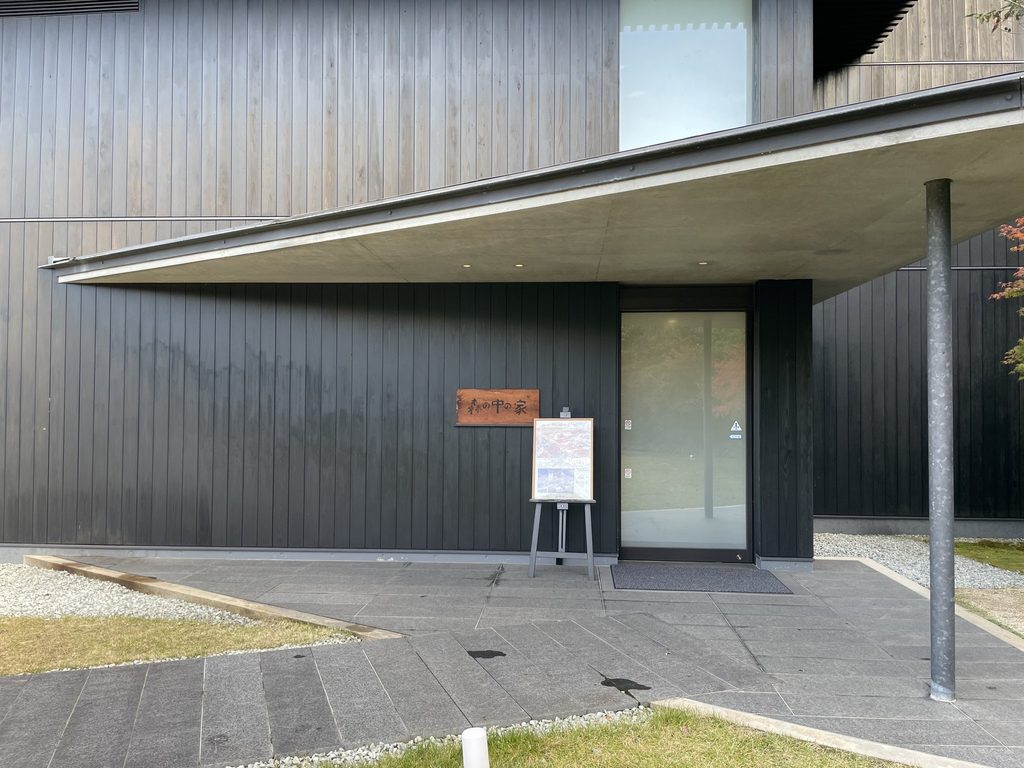
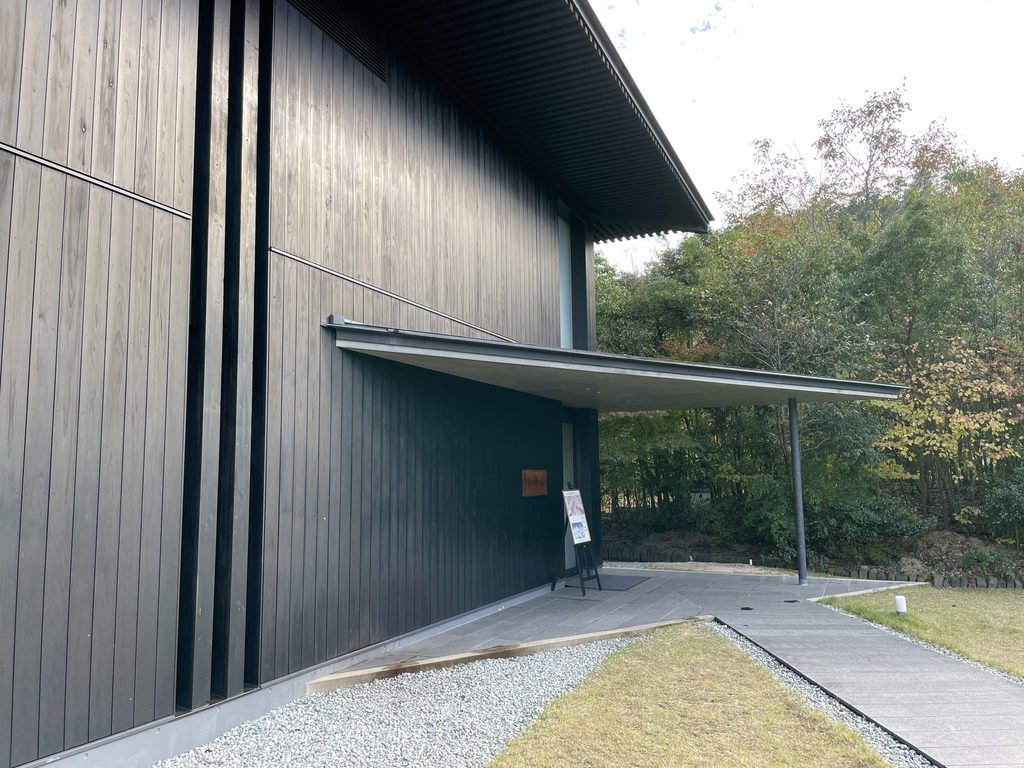
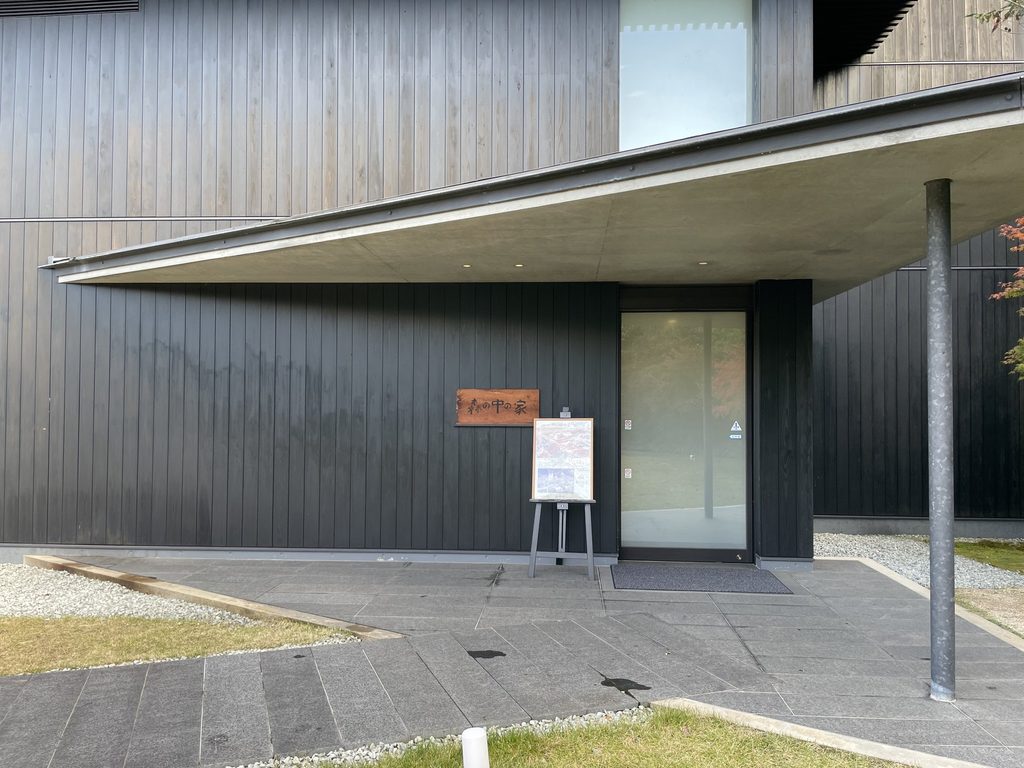
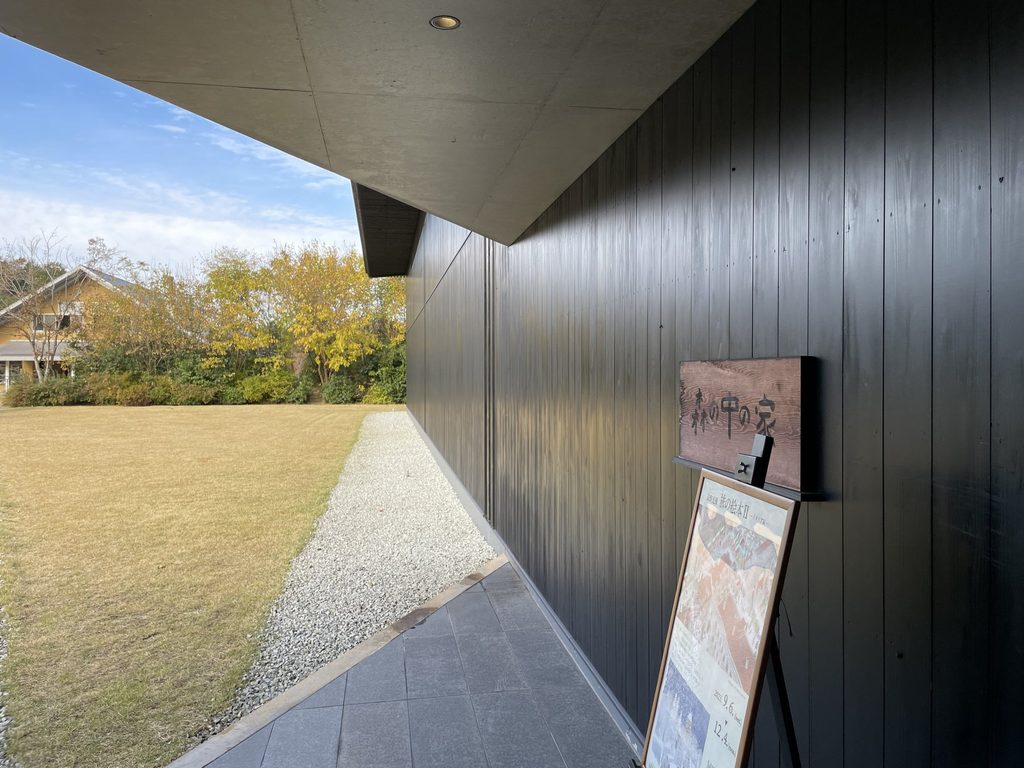
入口も控えめである。薄い庇が伸び、その奥に人を迎え入れる開口がある。記念碑的なエントランスではない。
この建築が「美術館」であると同時に「森の中の家」と名付けられていることを考えると、この小さな入口にも納得がいく。安野光雅の作品を見るための巨大な器をつくるのではなく、森の中に一軒の家を置く。その距離感が、この建築には似合っている。
The entrance is equally restrained. A thin canopy extends outward, sheltering a modest opening beyond. There is no monumental museum entrance.
Considering that the building is called not simply a museum but a “House in the Forest,” this small scale feels appropriate. Instead of creating a grand container for Mitsumasa Anno’s work, Ando places something closer to a single house among the trees.
4. 建築を森へ戻す
Returning Architecture to the Forest
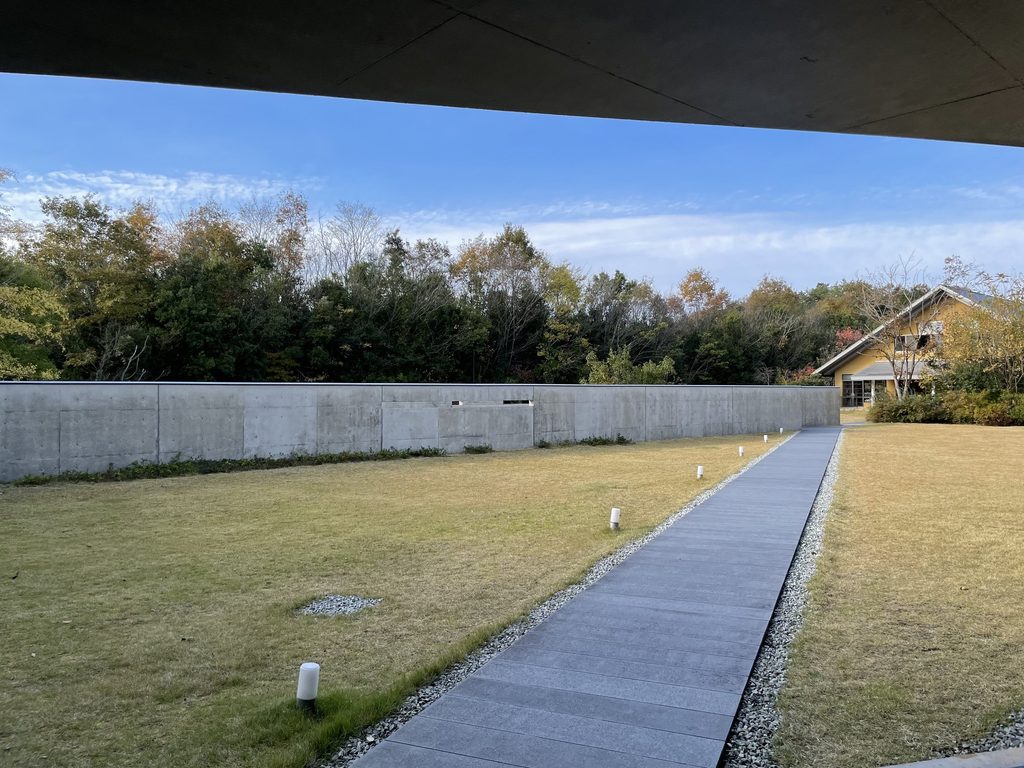
軒下から外を見る。視線の先にはコンクリートの回廊があり、そのさらに向こうには森が続いている。
ここまで歩いてくると、最初に見たコンクリートと、最後に現れた杉板の建築が別々のものではないことが分かってくる。コンクリートは人を建築へ導くための素材であり、杉板は建築を森へ戻すための素材である。
Looking outward from beneath the eaves, the concrete corridor appears again, with the forest continuing beyond it.
By this point, the exposed concrete encountered at the beginning and the dark timber building at the end no longer seem like separate architectural ideas. Concrete leads the visitor toward the building; timber draws the building back toward the forest.
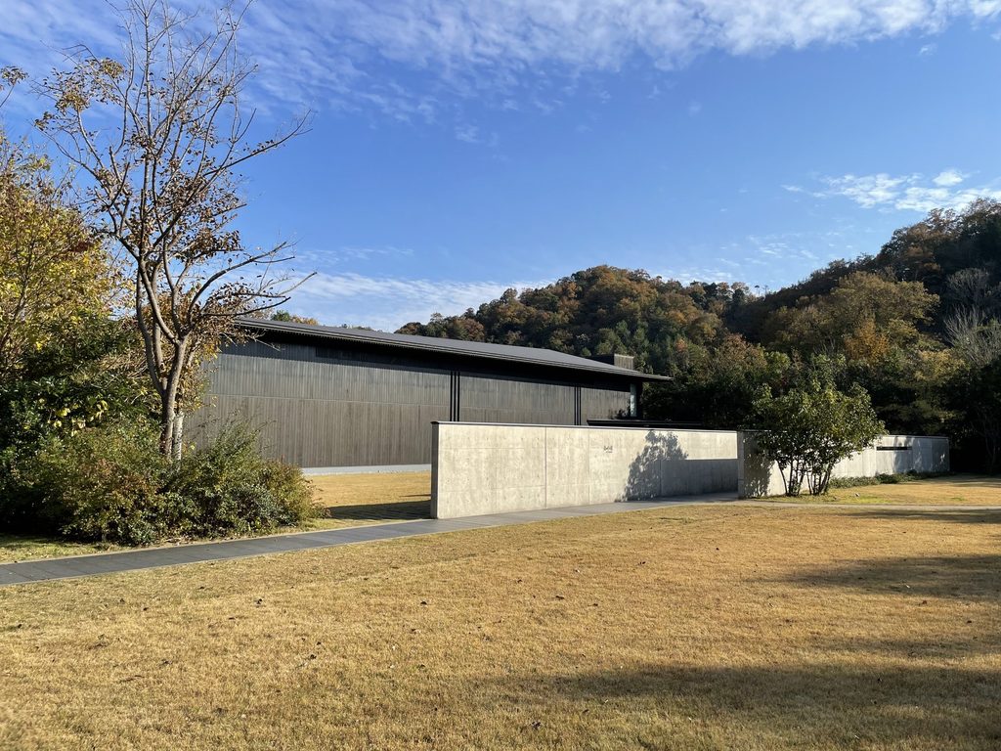
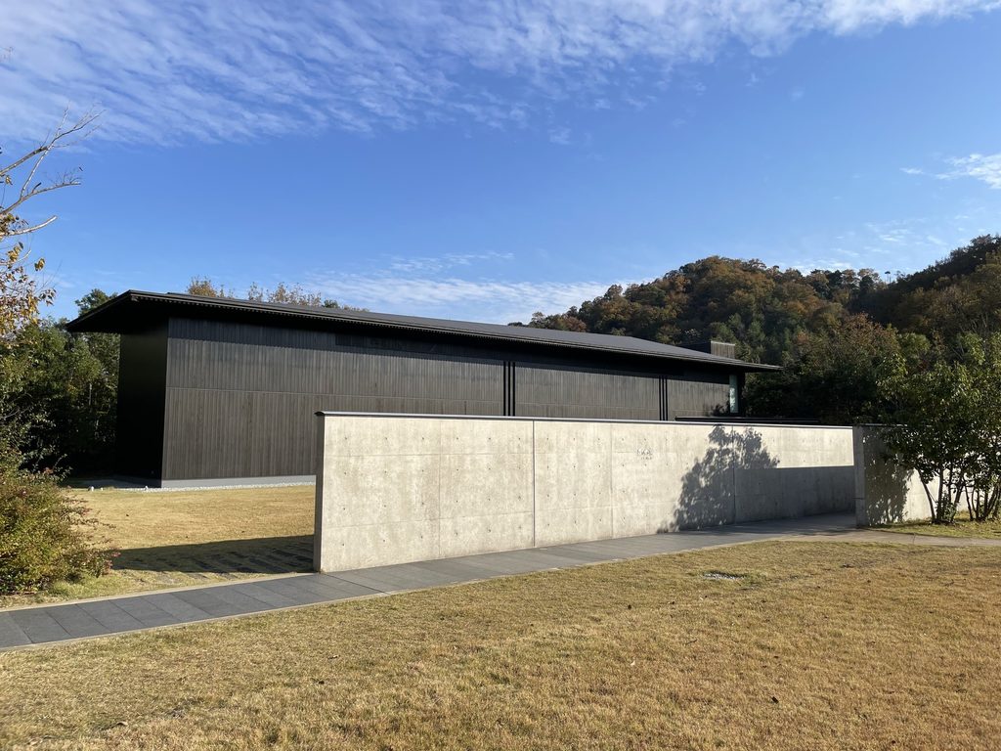
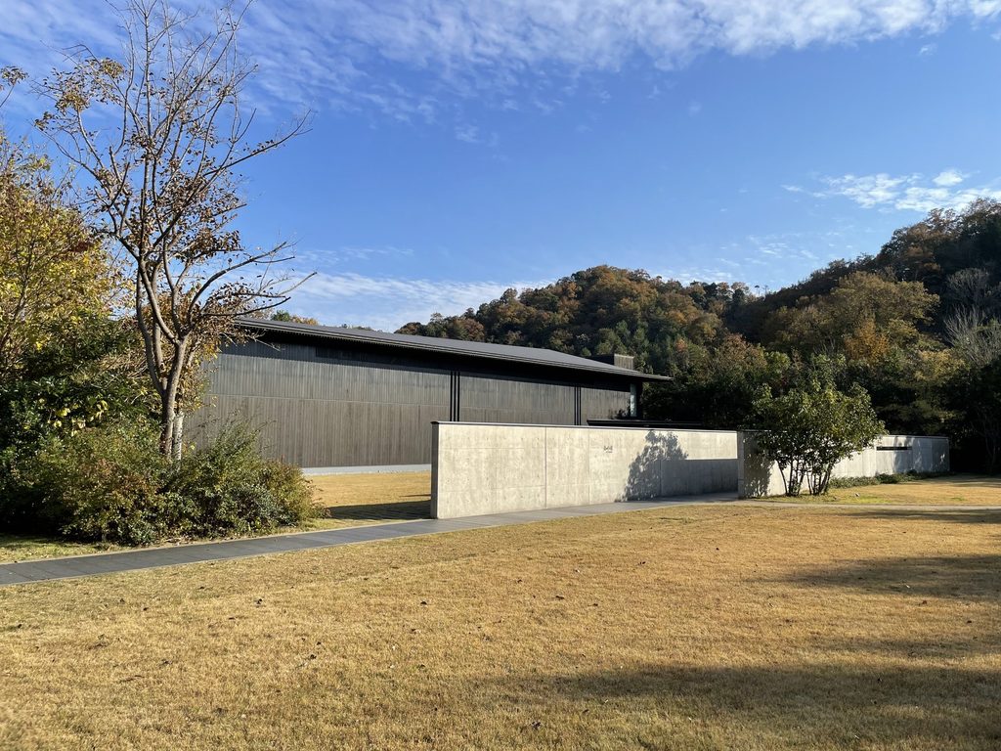
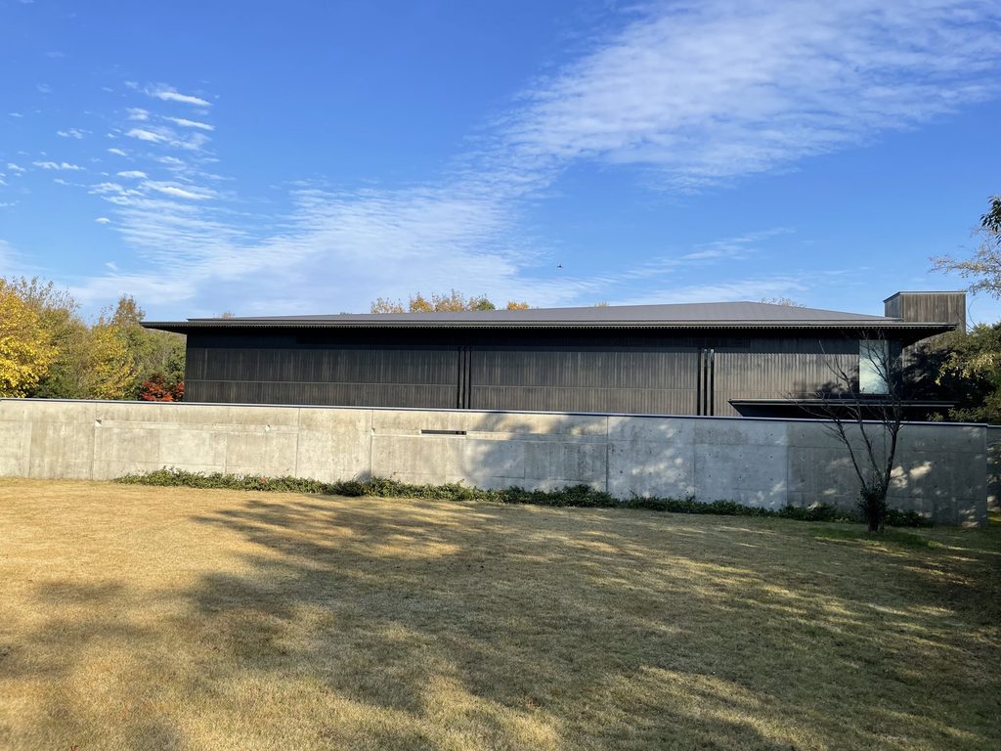
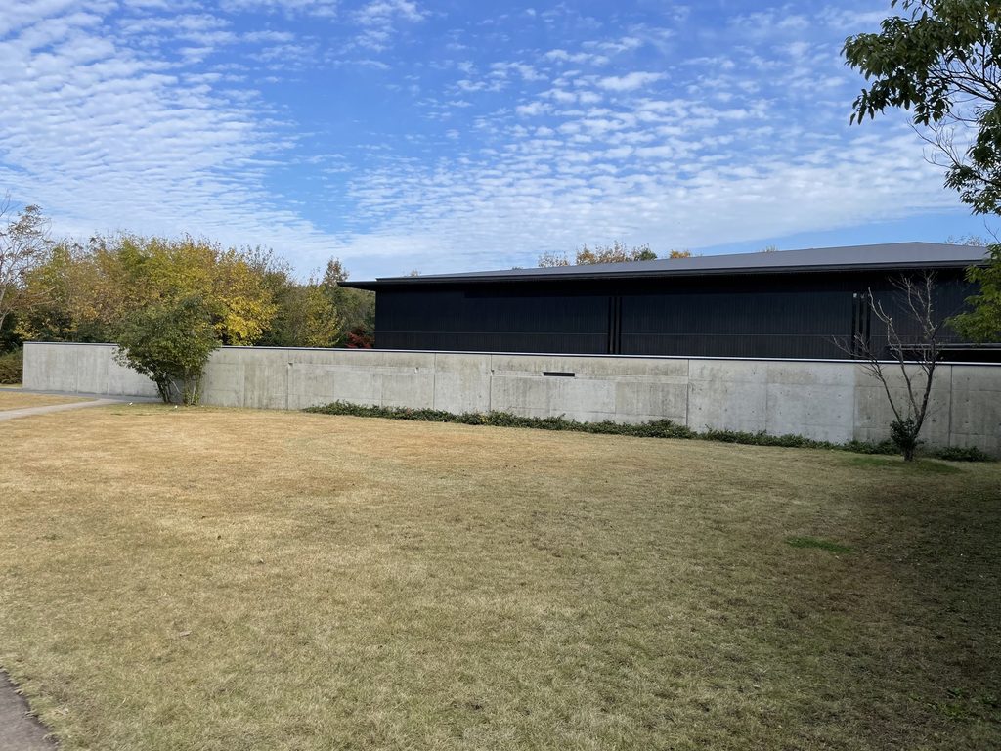
少し距離を取って建物を見ると、その関係はさらに明確になる。芝生の上に黒い小さな建築があり、その手前を低いコンクリートの壁が横切り、背景には森が広がっている。
幾何学的な人工物は確かに存在している。それでも、この風景の主役は建築だけではない。森、芝生、空、コンクリート、杉板。それらがほぼ同じ強さで一つの風景をつくっている。
和久傳ノ森では、56種類約3万本の木々が植えられ、長い時間をかけて森が育てられてきた。美術館は、その森が形成されていく時間の延長上に2017年に加わったものである。だからこの作品は、完成した建築だけを切り取って理解するよりも、森を含めた場所全体として見る方がよい。
Seen from a distance, this relationship becomes clearer. A small dark building rests beside the lawn, a low concrete wall crosses the foreground, and the forest forms the background.
The geometric presence of architecture remains unmistakable, yet the building is not the sole protagonist of the scene. Forest, grass, sky, concrete, and timber contribute almost equally to the composition.
Wakuden no Mori itself has been cultivated over many years, with tens of thousands of trees planted since 2007. The museum was added to this evolving landscape in 2017. It therefore makes sense to understand the work not as an isolated completed object, but as part of a place that continues to grow and change.
安藤忠雄の建築には、自然と強く対峙する作品がある。海に向かって幾何学を置くもの、斜面にコンクリートを刻み込むもの、光を一本の線として室内へ導くもの。しかし、森の中の家で選ばれているのは、それとは少し違う態度である。
建築を主役にしすぎない。森の中へ入り、コンクリートの壁に導かれ、黒い杉板の家に出会い、そして再び森を見る。約420㎡という小さな美術館でありながら、その前後にある「歩く時間」まで含めることで、建築体験は実際の面積よりずっと大きく感じられる。
コンクリートで建築へ導き、木によって森へ溶かす。
森の中の家 安野光雅館は、安藤忠雄が長く追求してきた建築と自然の関係を、極めて静かな方法で示した作品である。
There are works by Tadao Ando that confront nature with great force: geometry placed against the sea, concrete carved into a slope, or light entering a dark interior as a precise line. The House in the Forest adopts a quieter attitude.
You enter the forest, follow concrete walls, encounter a small black timber house, and eventually look back toward the forest again. Although the museum itself occupies only about 420 square meters, the architectural experience feels considerably larger because the journey toward and away from the building becomes part of the work.
The House in the Forest: Mitsumasa Anno Museum is a quiet expression of one of the central themes running throughout Ando’s architecture: the relationship between human construction and nature.
My Impression
これまで安藤忠雄の建築を数多く見てきたが、「森の中の家 安野光雅館」は、いわゆる安藤建築らしい強烈な造形を期待して訪れると、少し印象の異なる作品である。
最も記憶に残っているのは、美術館そのものよりも、そこへ向かう長いコンクリートの回廊だった。建物はすぐそこにあるはずなのに、壁によって全体を見せない。その間を歩いていると、これから何が現れるのだろうという期待が自然に高まっていく。
そして回廊の先に現れるのが、巨大なコンクリート建築ではなく、黒い杉板に包まれた小さな家であるところが面白かった。
Among the many works by Tadao Ando I have visited, the House in the Forest: Mitsumasa Anno Museum feels somewhat different from the architecture one might immediately associate with his name.
What remained strongest in my memory was not the museum building itself, but the long concrete corridor leading toward it. The destination seems close, yet the walls prevent the whole building from being seen. Walking between them naturally creates a sense of anticipation about what will appear next.
And what finally appears is not a monumental concrete building, but a small house wrapped in dark timber. I found that contrast particularly interesting.
安藤忠雄というと、どうしても打放しコンクリートを思い浮かべる。しかし、この建築ではコンクリートは主役というより、森の中にある小さな美術館へ身体を導くために使われているように感じた。杉板の建物も、写真で見る以上に周囲の森によく馴染んでいる。
建築を見に来たはずなのに、気がつくと木々や芝生、空、そこに差し込む光を見ている。それは安藤建築で何度も経験してきた感覚でもある。建築そのものを見せながら、最終的にはその向こうにある自然を見せる。森の中の家は規模こそ小さいが、その考え方は非常に安藤忠雄らしい。
そして何より、ここでは「森」そのものも長い時間をかけて人の手によって育てられている。建築だけが完成して終わるのではなく、木々が成長し、季節が変わり、風景そのものが少しずつ変化していく。
何年か経って再び訪れたとき、この小さな黒い家がさらに深く森の中へ溶け込んでいる姿を見てみたいと思った。
When I think of Tadao Ando, exposed concrete inevitably comes to mind. Here, however, concrete seemed less like the protagonist and more like a device for guiding the body toward a small museum hidden in the forest. The timber building itself felt even more integrated into the surrounding landscape than I had expected from photographs.
I came to see architecture, yet found myself looking at the trees, the grass, the sky, and the light falling between them. It is a feeling I have experienced repeatedly in Ando’s work: architecture draws attention to itself, but ultimately directs the eye toward the nature beyond it.
The House in the Forest may be modest in scale, but the idea behind it feels unmistakably Ando.
There is another aspect that makes this place especially compelling. The “forest” itself has been cultivated by people over many years. The architecture did not simply arrive in a timeless natural landscape; both forest and building are part of an evolving environment.
The architecture does not end when construction is completed. Trees continue to grow, seasons change, and the relationship between building and landscape slowly transforms.
I would like to return years from now and see whether this small black house has disappeared even more deeply into the forest.
Archive Gallery