【安藤忠雄建築】新STEP|26年を隔てて、同じ場所に再び建てられた安藤建築(New STEP|Two Buildings, One Site, and the Same Architect)
建築概要
Architecture Overview
- 名称:新STEP(STEP)
- 設計:安藤忠雄
- 所在地:香川県高松市丸亀町9-1
- 竣工:2006年
- 前身: 初代STEP(1980年竣工、安藤忠雄設計)
- 用途:商業施設
- Name:New STEP (STEP)
- Architect:Tadao Ando
- Completed:2006
- Location:9-1 Marugamemachi, Takamatsu, Kagawa Prefecture, Japan
- Predecessor:Original STEP, completed in 1980 and also designed by Tadao Ando
- Type:Commercial building
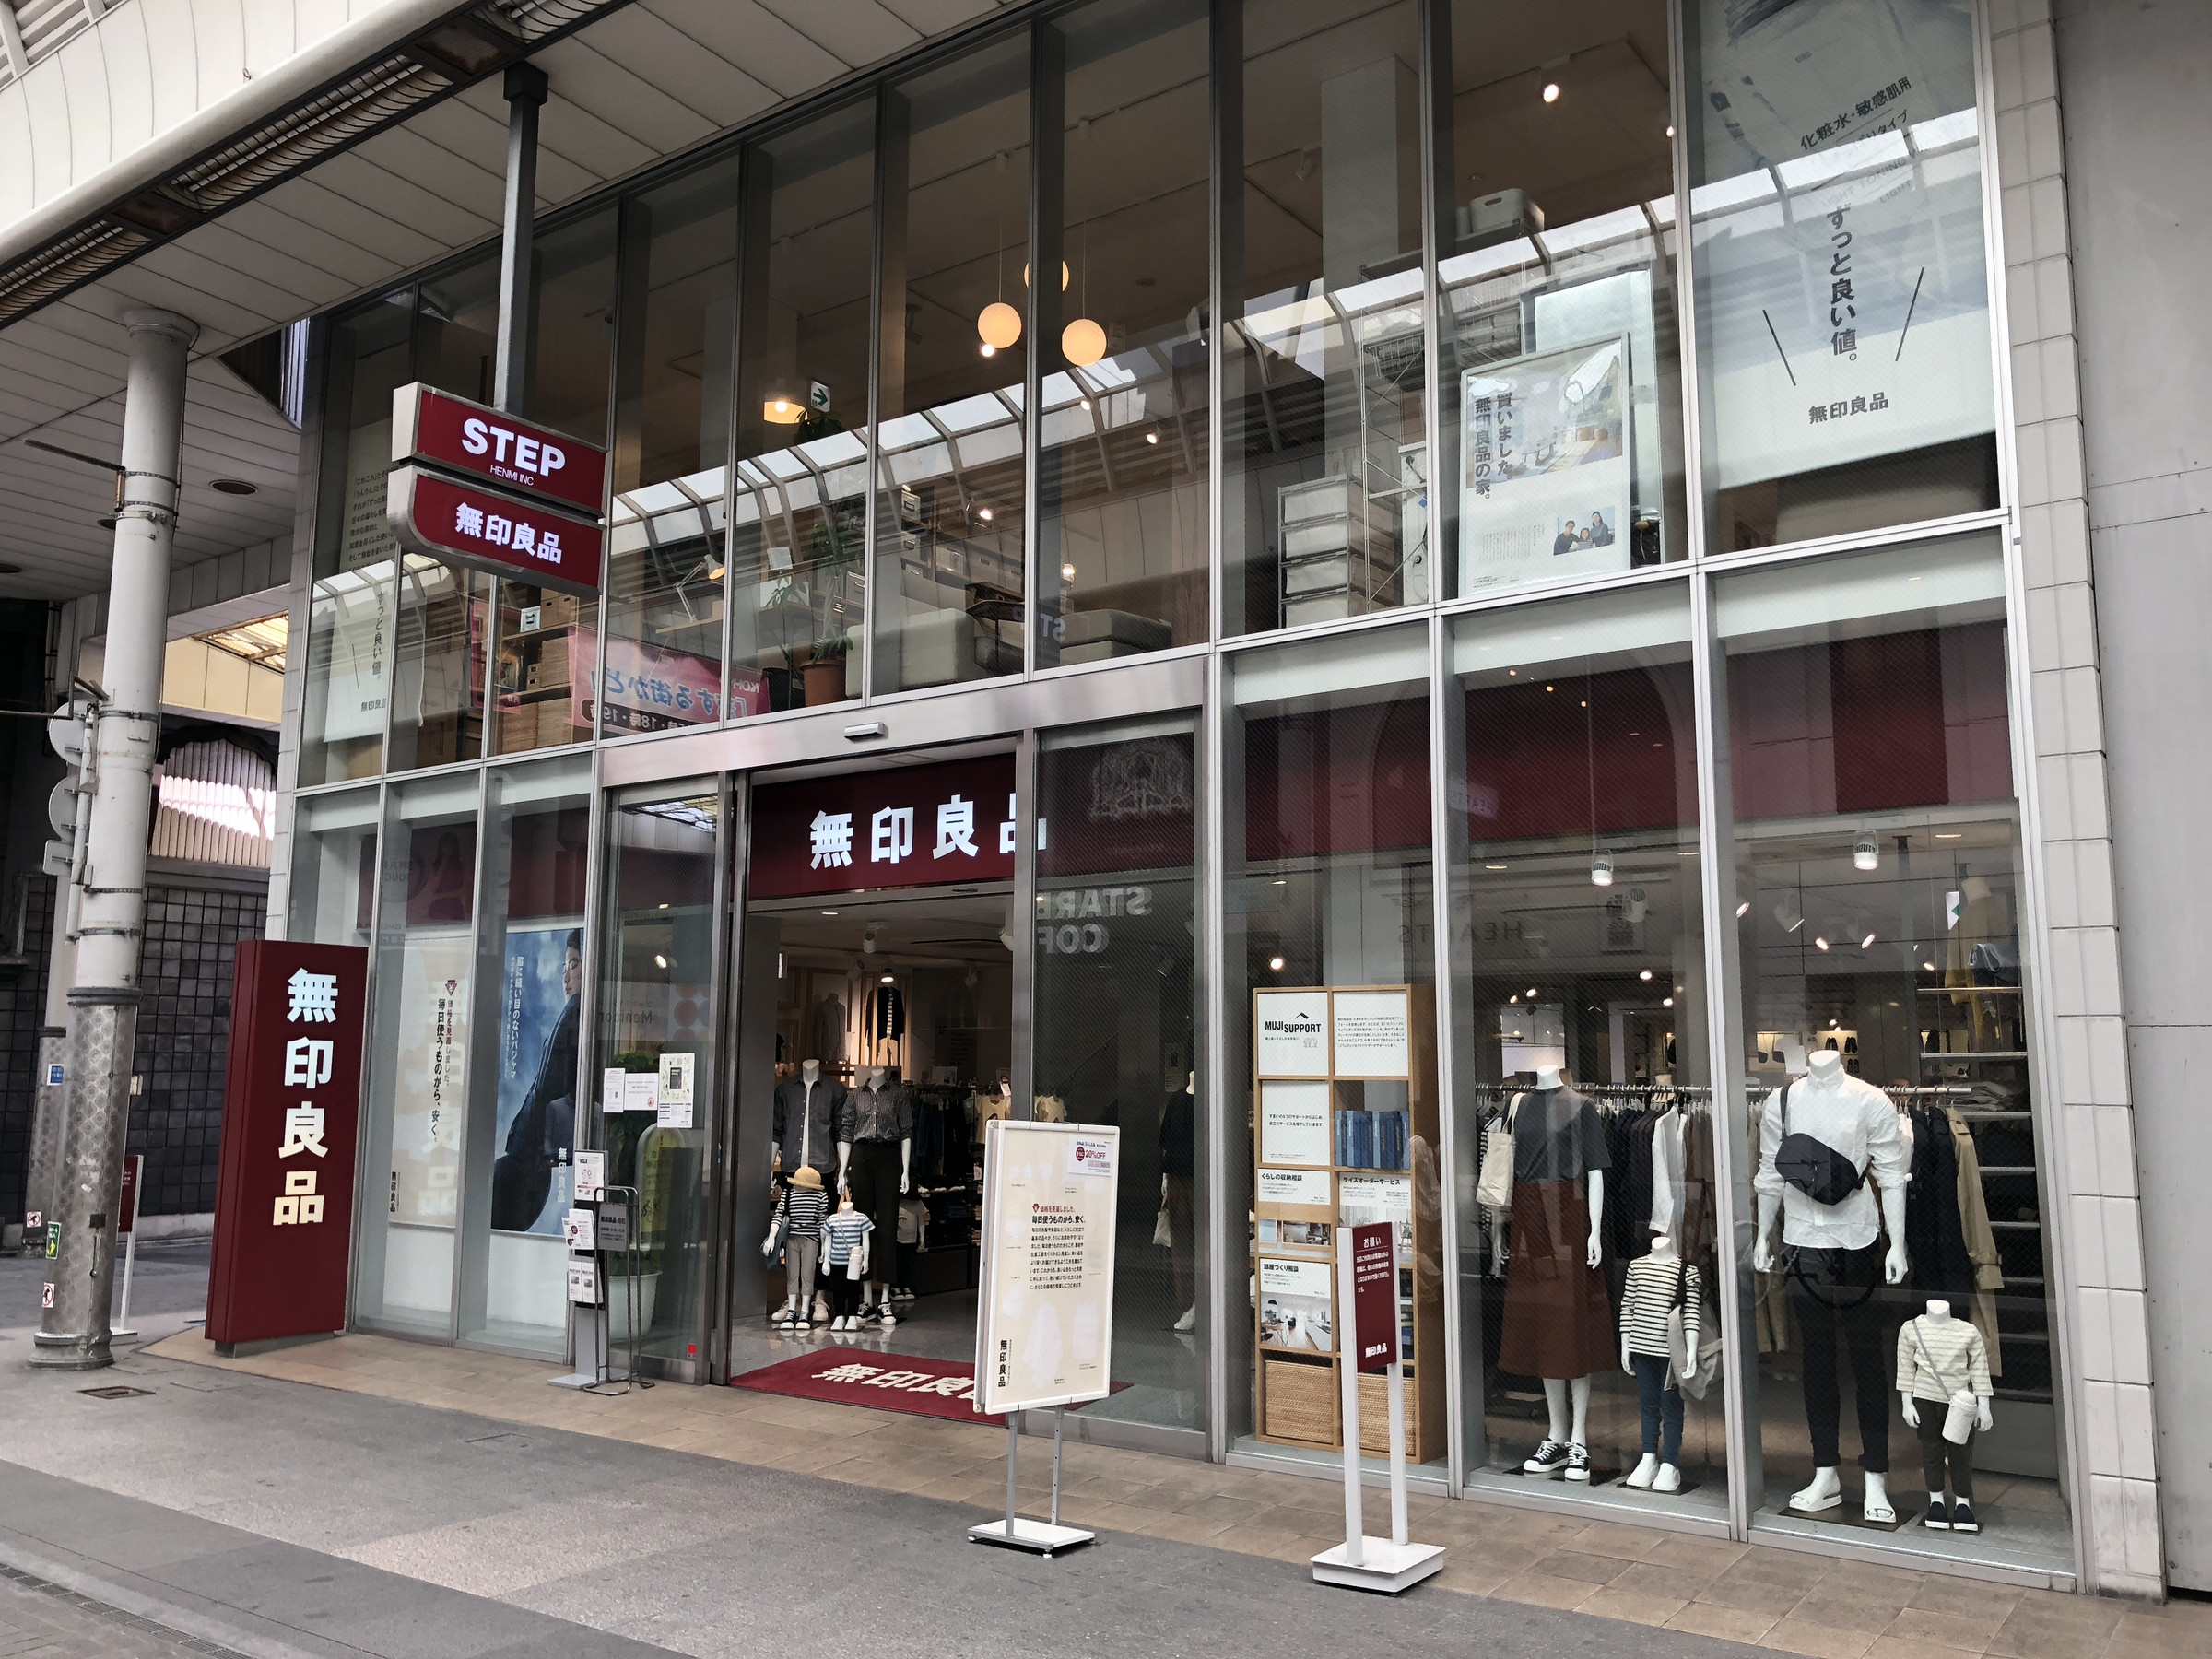
香川県高松市の丸亀町商店街に建つ新STEPは、2006年に完成した安藤忠雄設計の商業建築である。
この建物には、少し珍しい前史がある。同じ敷地にはかつて、1980年に安藤が設計した初代STEPが存在していた。初代は解体され、約26年後、再び同じ建築家の手によって新しいSTEPが建てられた。
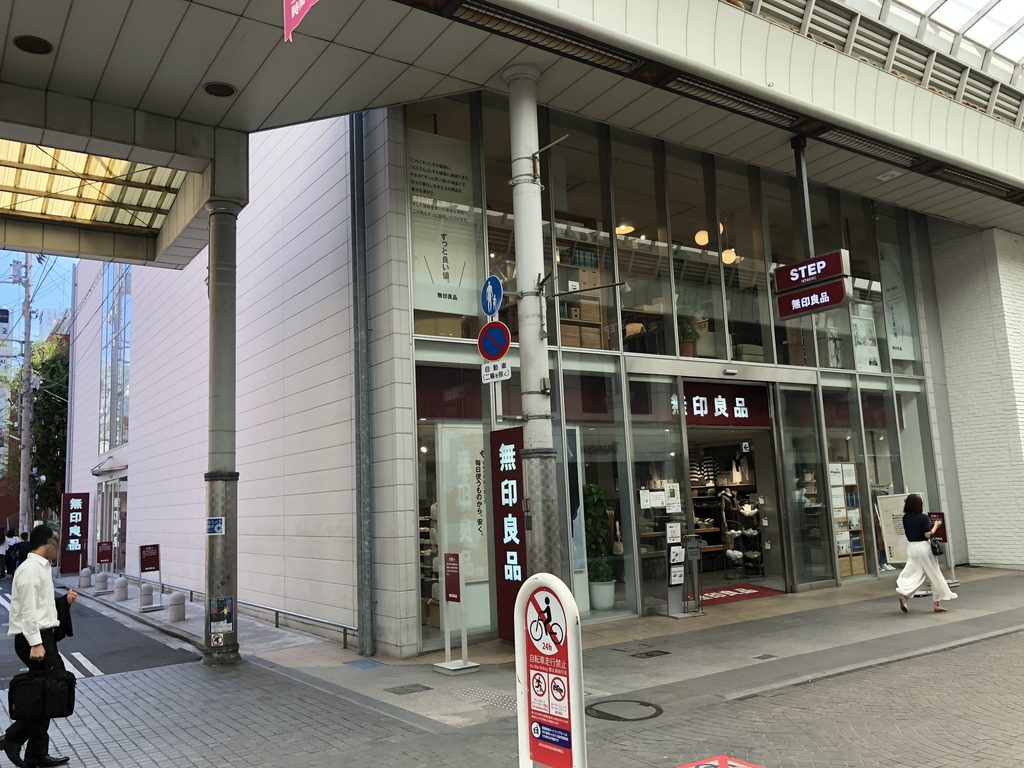
現在の建物は、商店街に向かって大きなガラス面を開き、その背後に店舗空間を配置している。一方、側道に面した壁は比較的閉じた表情を見せる。通りによって外観の印象が大きく変わることが特徴だ。
初代STEPの姿を知ると、現在の建物の見え方も少し変わってくる。かつて階段や中庭が建築の中心を占めていた場所に、今は明るい売場と整然とした階段がある。新STEPを訪ねることは、ひとつの建物を見るだけでなく、同じ場所に生まれた二つの安藤建築を考えることでもある。
New STEP is a commercial building designed by Tadao Ando, completed in 2006 in Takamatsu’s Marugamemachi shopping arcade.
Its history is unusual. The same site was previously occupied by the original STEP, another building designed by Ando and completed in 1980. That building was demolished, and approximately 26 years later, a new STEP was built by the same architect.
The present building has a broad glazed facade facing the covered shopping street, allowing views into the retail space. Along the narrower side street, however, its exterior is largely enclosed by a continuous wall. The contrast between these two elevations is one of its most noticeable characteristics.
Knowing the history of the original STEP changes the way the present building can be understood. Where stairs and a courtyard once played a prominent role, there is now a bright retail interior with a more straightforward circulation arrangement. Visiting New STEP means considering not just one building, but two works by the same architect on the same site.
1. 丸亀町商店街に面するファサード
A Facade Facing Marugamemachi Shopping Arcade
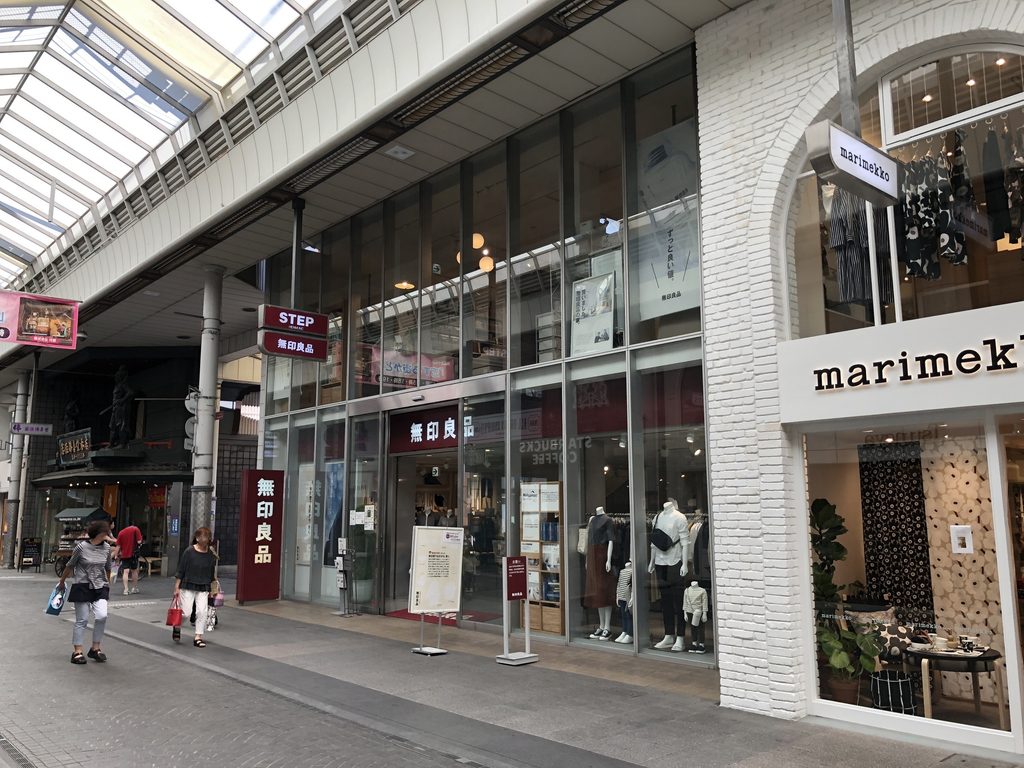
丸亀町商店街のアーケードを歩いていると、新STEPの大きなガラス面が目に入る。通りに面した部分は店舗の内部がよく見えるつくりで、建物と商店街との間に視覚的なつながりが生まれている。
Walking through the covered Marugamemachi shopping arcade, the large glass frontage of New STEP comes into view. The interior is clearly visible from the street, creating a visual connection between the building and the shopping arcade.
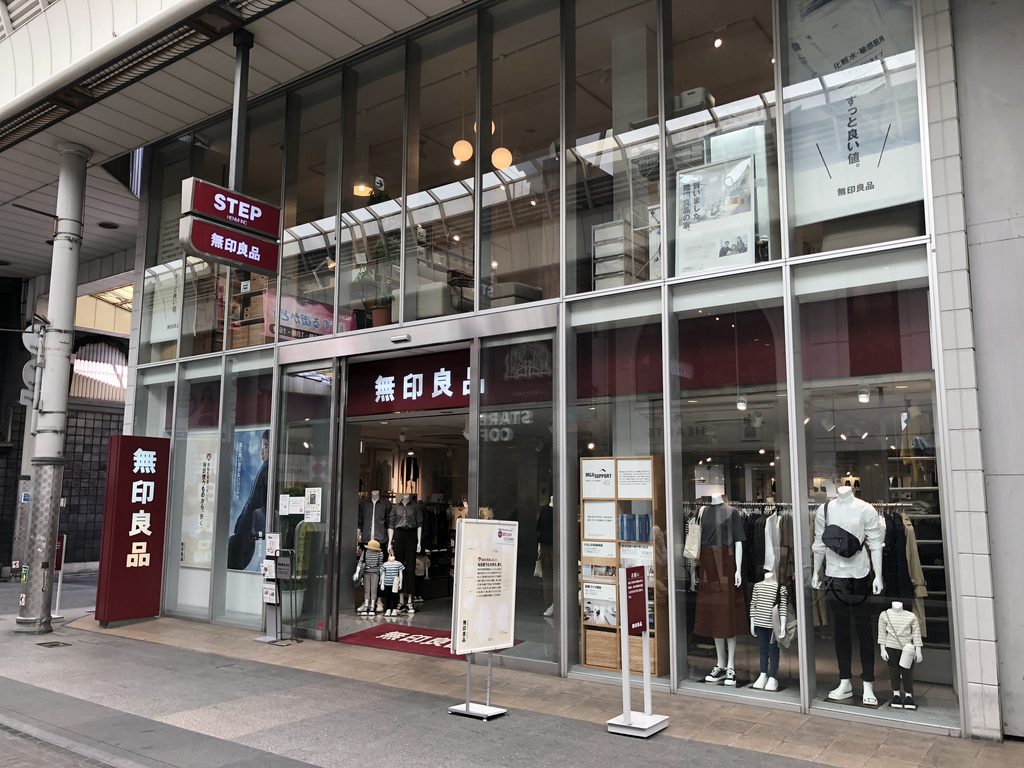
ファサードは細い部材によって区切られ、ガラス越しに売場の様子が見える。壁そのものの造形を強く見せるというより、内部の活動が建物の表情をつくっているように感じられる。
Slender framing members divide the facade, while the retail displays remain visible through the glass. Rather than relying on an expressive wall surface, the building allows the activities inside to contribute to its appearance.
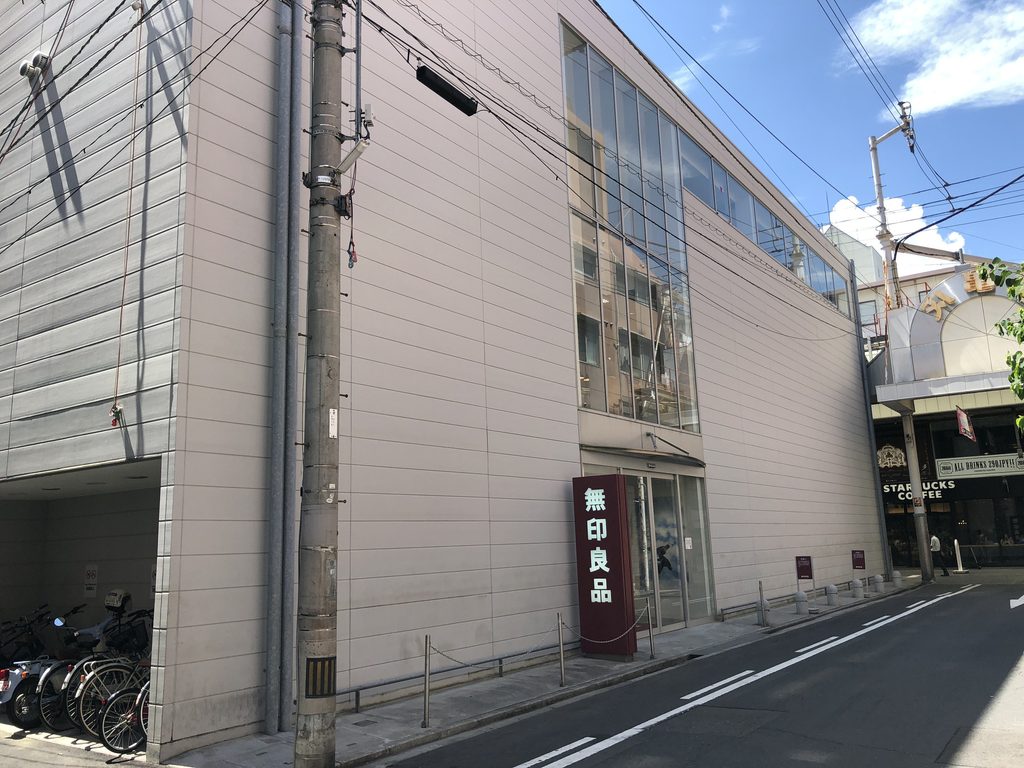
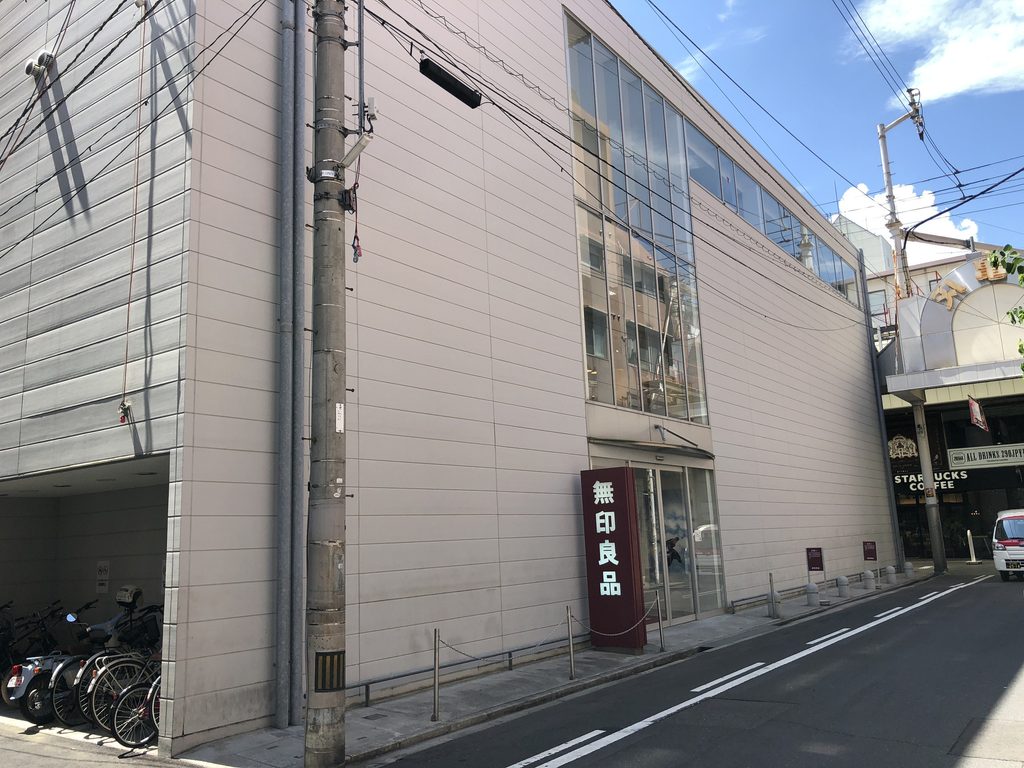
ところが、商店街から側道へ回ると印象が一変する。こちら側には大きな壁面が続き、窓は限られた範囲にまとめられている。商店街側の開放感とは対照的な、閉じた外観である。
Turning into the side street reveals a very different elevation. A long wall extends along the road, with openings concentrated in a limited area. Its relatively enclosed character contrasts sharply with the transparent shopping-arcade frontage.
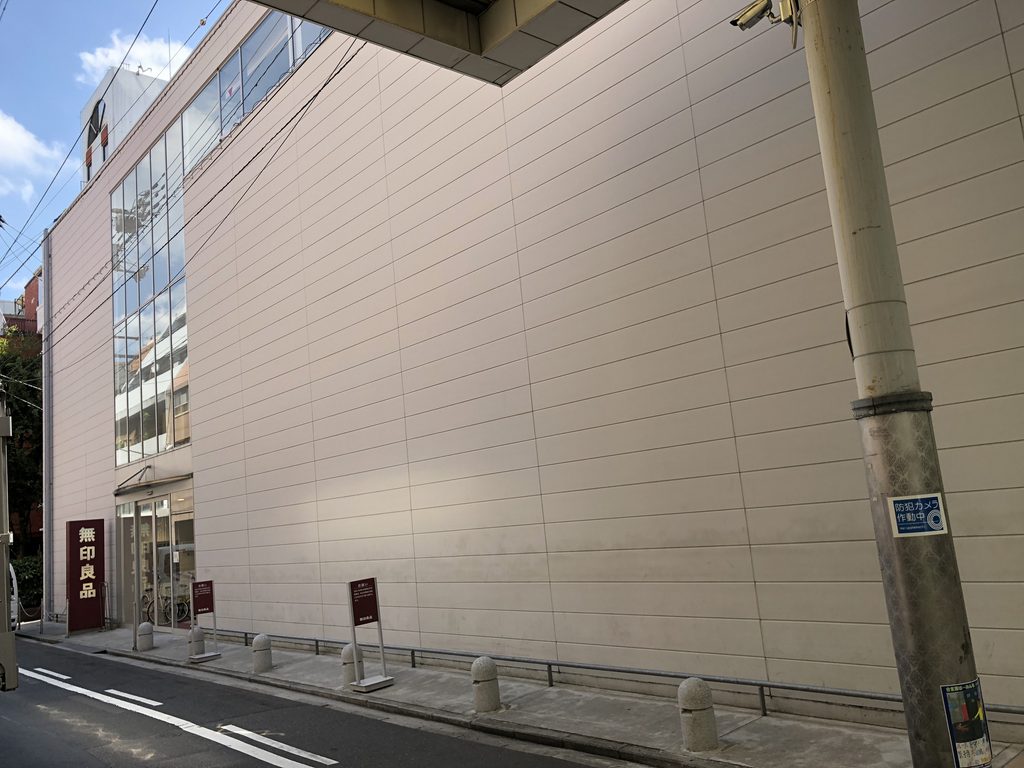
壁面を斜めから見ると、その長さと単純な構成がよく分かる。人通りの多い商店街に面する側と、細い道路に面する側。同じ建物が、接する街路に応じて異なる表情を持っている。
Viewed obliquely, the length and simplicity of this side wall become more apparent. The building presents two different faces, responding visually to the contrasting conditions of the busy arcade and the narrower street.
2. 1980年、初代STEPという前史
The Original STEP, Completed in 1980
現在の新STEPを理解するうえで欠かせないのが、1980年に完成した初代STEPの存在である。
初代も安藤忠雄が設計した商業建築だった。過去の建築紹介や訪問記録によれば、打放しコンクリートを用いた外観に加え、建物の中央に設けられた屋外階段と中庭が大きな特徴だったという。
その階段は、単に上下階を結ぶ設備ではなかった。各階の通路や店舗へと人を導き、建物の奥へ入り込んでいく体験そのものを形づくっていたと記録されている。
商店街の通りから建物の内側へ進み、階段を上がり、別の階へ移動する。初代STEPは、そうした動きを建築の見どころにした作品だったようだ。
初代の写真や図面を今回の撮影写真と直接比較できているわけではないため、細部まで断定することは避けたい。ただ、階段が建築の中心的な存在だったという点は、新STEPとの違いを考える重要な手掛かりになる。
Understanding New STEP requires a look back at the original building completed in 1980.
The first STEP was also a commercial project designed by Tadao Ando. Historical descriptions and visitors’ accounts identify its exposed concrete surfaces, outdoor staircase, and central courtyard as important architectural features.
The staircase was more than a practical connection between floors. According to these accounts, it formed part of the experience of moving into the building, reaching the upper levels, and discovering the shops arranged around the internal space.
Entering from the shopping street, moving inward, and climbing through the building were therefore central to its character.
Without directly examining the original drawings and a complete photographic record, it would be inappropriate to describe every detail with certainty. Nevertheless, the prominent role of the staircase provides an important point of comparison with the present building.
3. 26年後、同じ場所での再設計
Redesigning the Same Site 26 Years Later
初代STEPは解体され、2006年に新しいSTEPが完成した。設計者は、初代と同じ安藤忠雄である。
建て替えの具体的な理由については、確認できる資料がまだ見つかっていない。建物の老朽化や商業上の事情などを理由として挙げることはできそうだが、裏付けがない以上、ここでは推測しない。
興味深いのは、同じ建築家が、同じ場所で、異なる時代に設計を行ったという事実そのものだ。
The original STEP was demolished, and the present building was completed in 2006. Once again, Tadao Ando was the architect.
The specific reasons for the demolition and reconstruction remain unverified. Although several possible explanations might be imagined, none should be presented as fact without supporting evidence.
What makes this project particularly interesting is the opportunity the same architect had to design for the same site in two different periods.
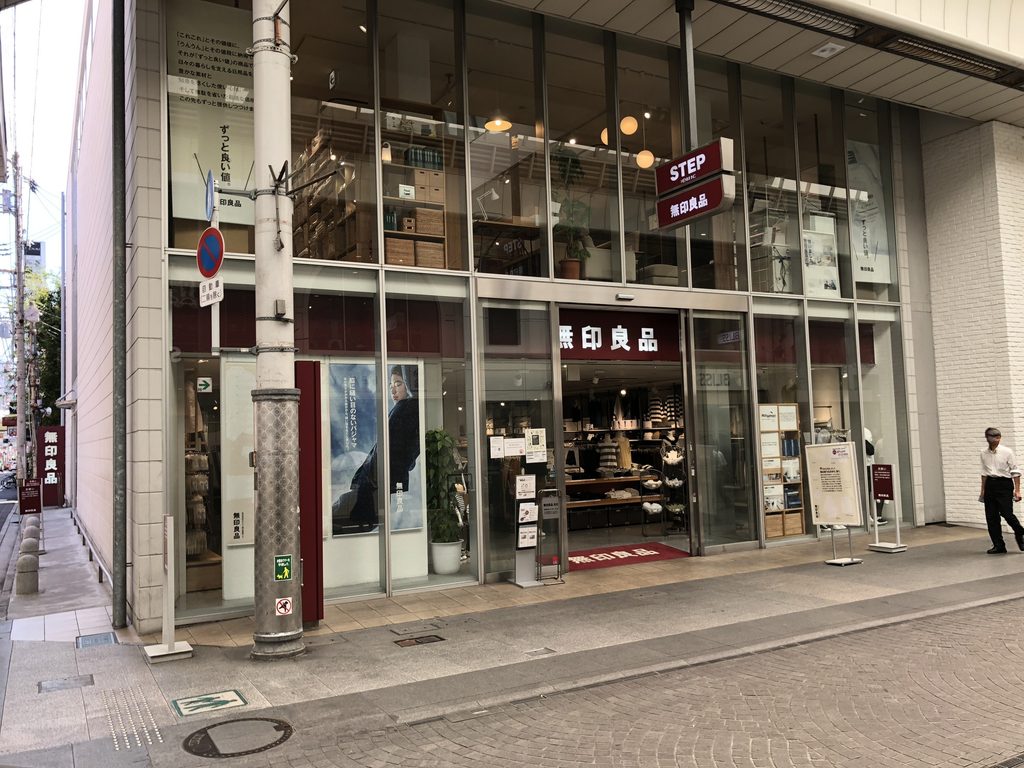
新STEPの商店街側には、ガラスを通して内部の店舗が見えるファサードが広がる。かつてのSTEPが階段や中庭を中心に空間を組み立てていたとすれば、現在の建物では、通りに面した売場の見え方がより前面に出ている。
ただし、この違いを安藤自身の設計思想の変化として断定することはできない。建築家の意図だけでなく、敷地条件や事業上の要件も建物の姿に関わるからだ。
それでも、約26年という時間を挟んで同じ場所に二つの作品が存在したことは、建築を時間の流れの中で見るきっかけになる。
The present building opens toward the shopping arcade through a broad glass frontage. While the original STEP was described as a building organized around stairs and a courtyard, the new structure presents its retail spaces more directly to the street.
This difference cannot automatically be interpreted as a change in Ando’s design philosophy. Architectural decisions are also shaped by site conditions, building requirements, and the needs of a project.
Even so, the passage of 26 years between two buildings on the same site offers a compelling way to consider architecture over time.
4. 内部と商業空間
Interior and Commercial Space
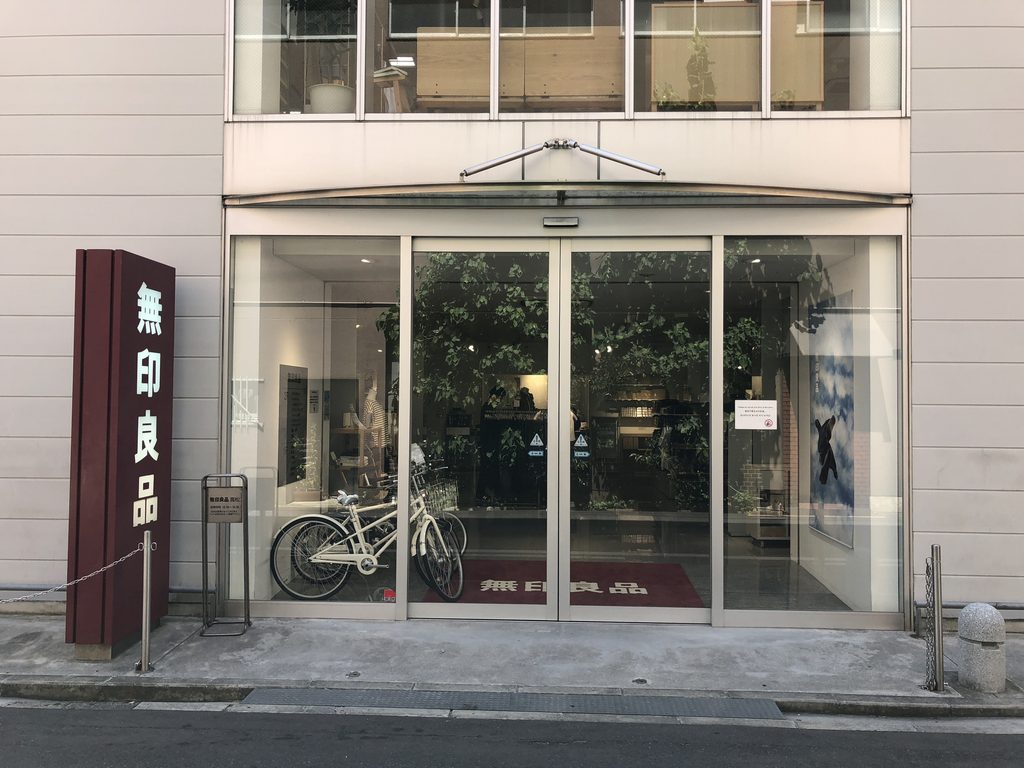
商店街側とは別の入口では、ガラス扉の向こうに内部の様子が見える。外から内部をうかがえる場所がある一方で、建物の側面には長い壁が続く。その対比が新STEPの外観を特徴づけている。
At another entrance, glass doors offer a view into the interior. While some parts of the building allow visual connections with the outside, the long side elevation remains comparatively closed.
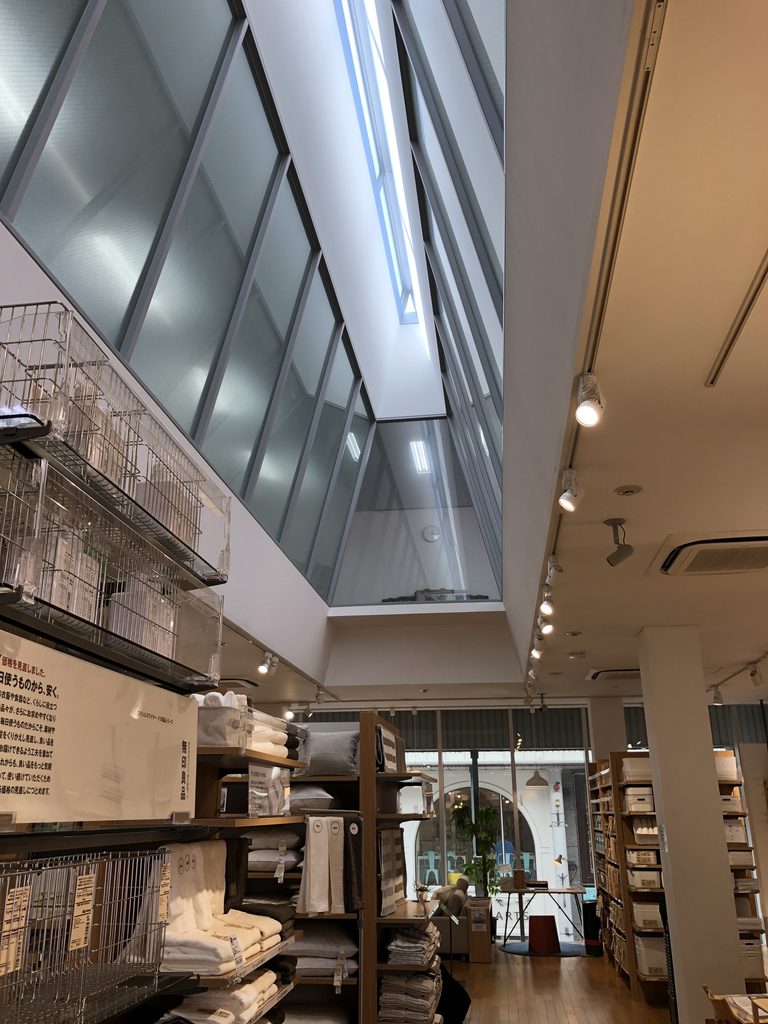
店舗内部に入ると、頭上に細長いトップライト状の開口が現れる。高い位置から入る光によって、売場の一部が明るく照らされている。
Inside the retail space, a long skylight-like opening appears overhead. Daylight enters from above, illuminating part of the interior.
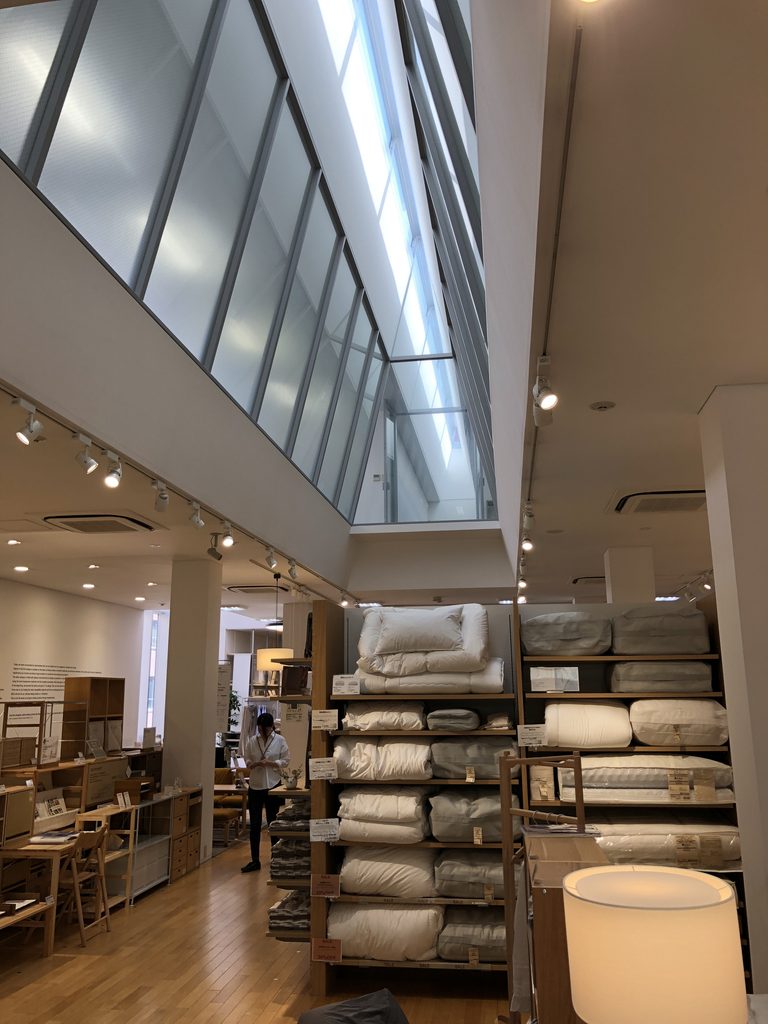
光の入る方向に沿って商品棚が並び、店舗として使われる日常的な空間が広がる。外観ではガラスと壁の対比が目立っていたが、内部では採光のあり方が印象に残る。
Shelves and displays occupy the bright retail floor. From the street, the contrast between glass and wall is particularly noticeable; inside, the way daylight enters becomes an important part of the experience.
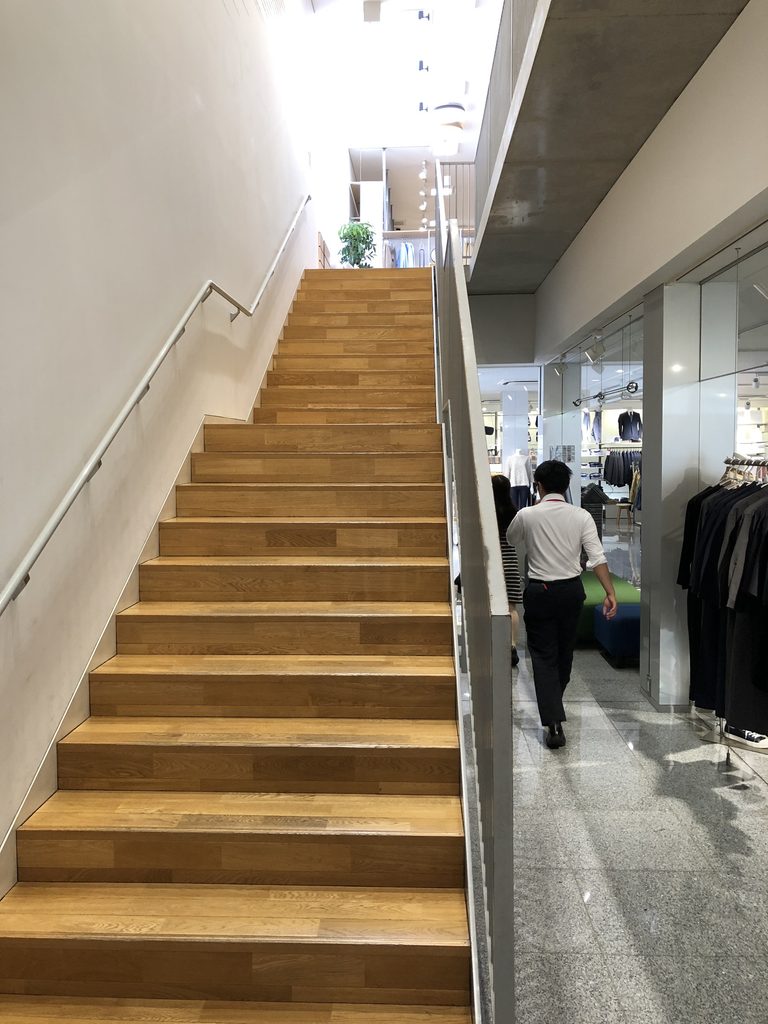
内部の階段は、明るい壁に挟まれながら上階へと伸びている。階段の先には光が見え、上へ進む方向が明確だ。
初代STEPでも階段が重要な要素だったことを思い出すと、この場面は興味深い。ただし、初代と新STEPでは階段の配置や周囲の空間が異なるため、同じ設計手法が受け継がれているとまでは言えない。
An interior staircase rises between light-colored walls toward the upper level. Light is visible near the top, making the direction of movement clear.
Remembering the importance of the staircase in the original STEP makes this view particularly interesting. However, the two staircases should not be treated as direct equivalents without examining their respective plans.
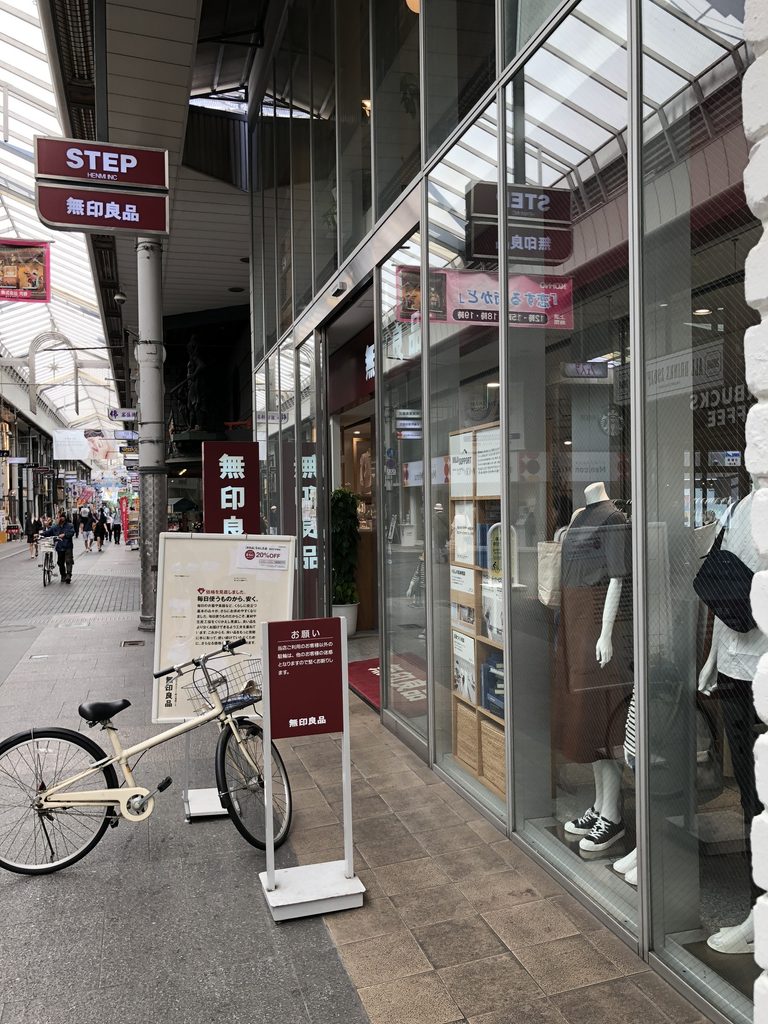
再び商店街に戻ると、ガラス越しの売場と、アーケードを歩く人々の距離の近さが感じられる。新STEPは、商店街の日常に接しながら使われる建物である。
Back at the shopping arcade, the close relationship between the glass-fronted retail space and pedestrians becomes apparent. New STEP operates as part of the everyday life of the commercial street.
5. 変化する安藤建築の表現
The Changing Expression of Ando’s Architecture
初代STEPと新STEPを比較すると、外観から受ける印象は大きく異なる。
初代は、階段や中庭を介して建物の内部へ人を導く構成が特徴として語られてきた。一方、新STEPでは、商店街に開かれたガラス面と、店舗として使われる内部空間が目立つ。
The original STEP and New STEP appear to offer substantially different architectural experiences.
The earlier building has been remembered for the way its stairs and courtyard drew visitors into the interior. In the present building, the transparent frontage and the retail space behind it are more immediately visible.
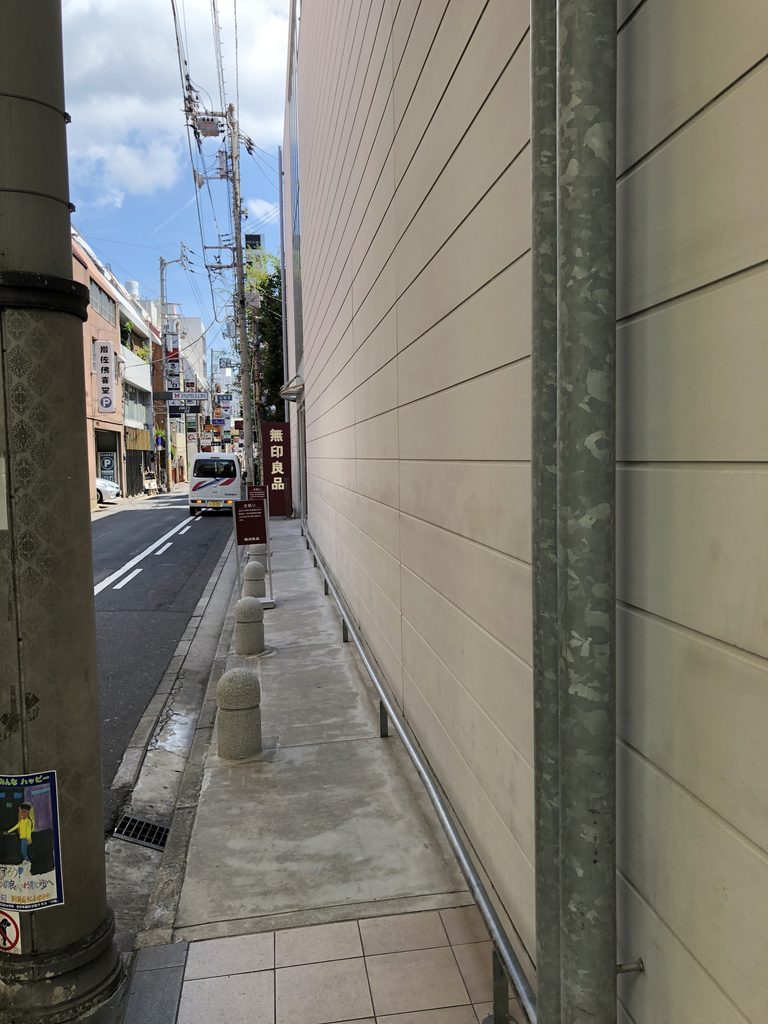
側道を歩くと、外壁は長く連続し、商店街側とは違う静かな表情を見せる。建物を一方向から眺めただけでは、こうした違いは分からない。
Along the side street, the wall extends with few interruptions, creating a quiet and enclosed impression. This side of the building is quite different from its shopping-arcade facade.
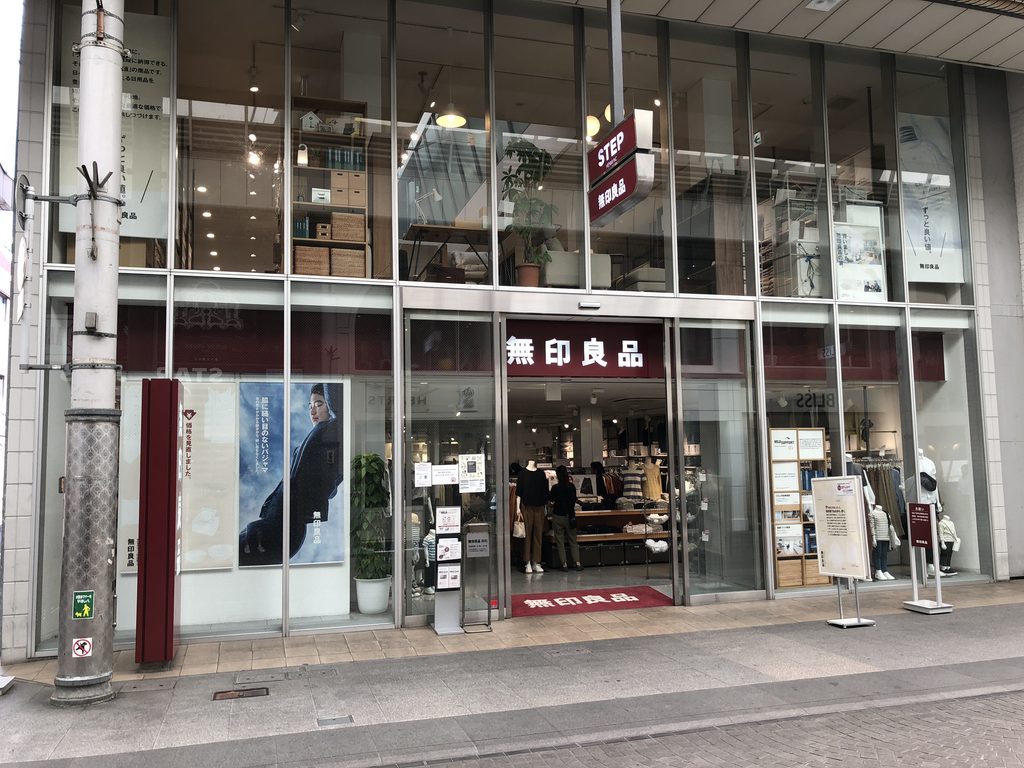
ガラス張りの正面へ戻ると、今度は内部の明るさや店舗の様子が目に入る。新STEPは、街路の中で見る位置を変えることで、印象が変化する建築である。
1980年と2006年。二つのSTEPの間には、26年という時間が流れている。
なぜ初代が取り壊され、なぜ再び安藤忠雄が設計を担当したのか。その経緯を示す資料が見つかれば、この作品の理解はさらに深まるだろう。
現時点で確かなのは、同じ場所に、同じ建築家による二つの異なる建築が存在したということだ。その事実だけでも、新STEPは安藤忠雄の作品群の中で、少し特別な位置にあるように思える。
Returning to the glazed frontage, the interior and its retail activity once again become part of the architectural image. New STEP changes character depending on where it is viewed from.
Twenty-six years separate the two buildings.
Why was the original STEP demolished? And why was Ando commissioned again? Documents explaining those decisions would add an important dimension to the history of the project.
For now, the essential fact remains: two different buildings, designed by the same architect, have occupied the same site. That alone makes New STEP an unusual work within Ando’s architectural career.
My Impression
新STEPを訪れて、まず気になったのは、1980年に完成した初代STEPが、なぜ約26年で建て替えられることになったのかということだった。
初代も安藤忠雄が設計した建物だっただけに、その理由はとても気になる。建築としての寿命だけでは説明できない事情があったのだろうか。残念ながら、現時点ではその経緯を知ることができていない。
そして、もうひとつ興味深かったのは、建て替え後の建物も再び安藤忠雄が設計しているという点だ。
同じ敷地に、同じ建築家が26年の時間を隔てて二度設計する。そう考えると、新STEPは単に新しい商業ビルというだけでなく、安藤建築の変化を考えるうえでも興味深い作品だと感じた。
What first caught my attention when visiting New STEP was the question of why the original building, completed in 1980, had needed to be replaced after only about 26 years.
Knowing that the first STEP had also been designed by Tadao Ando made me even more curious about the reasons behind its demolition. Were there circumstances beyond the age of the building itself? Unfortunately, I have not yet found a clear explanation.
I was equally intrigued by the fact that Ando was commissioned to design the replacement building as well.
The same architect designing twice for the same site, 26 years apart, is a fascinating situation. It made me see New STEP not simply as another commercial building, but as a project that raises interesting questions about how Ando’s architecture has changed over time.