【安藤忠雄建築】STELLA BLDG|岸和田の街に現れる、もうひとつの安藤建築(STELLA BLDG|Another Side of Ando’s Architecture in Kishiwada)
建築概要
Architecture Overview
- 名称:STELLA BLDG(ステラビル)
- 設計:安藤忠雄と建築情報サイトに掲載(設計事務所の公式資料は未確認)
- 所在地:大阪府岸和田市土生町2-29-3
- 竣工:2023年竣工とされている
- 用途:テナントを収容する建築(正式な用途区分は未確認)
- Name:STELLA BLDG
- Architect:Attributed to Tadao Ando in an architectural listing; official confirmation pending
- Completed:Listed as 2023; primary-source verification pending
- Location:2-29-3 Habu-cho, Kishiwada, Osaka Prefecture, Japan
- Type:Multi-tenant building; official classification unverified
大阪府岸和田市の市街地に建つSTELLA BLDGは、安藤忠雄の設計作品として建築情報サイトに紹介されている建物である。2023年竣工とされる比較的新しい作品で、周辺には道路や駐車場、店舗などが広がっている。
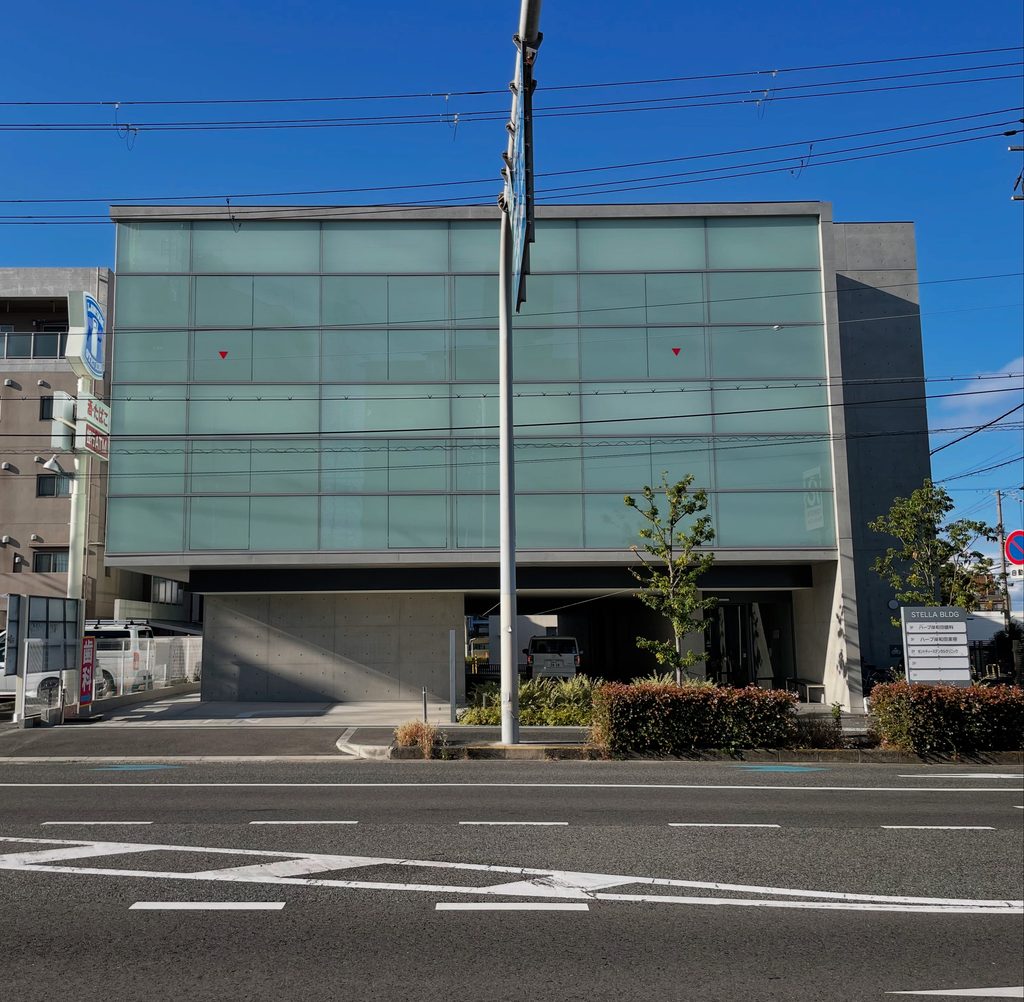
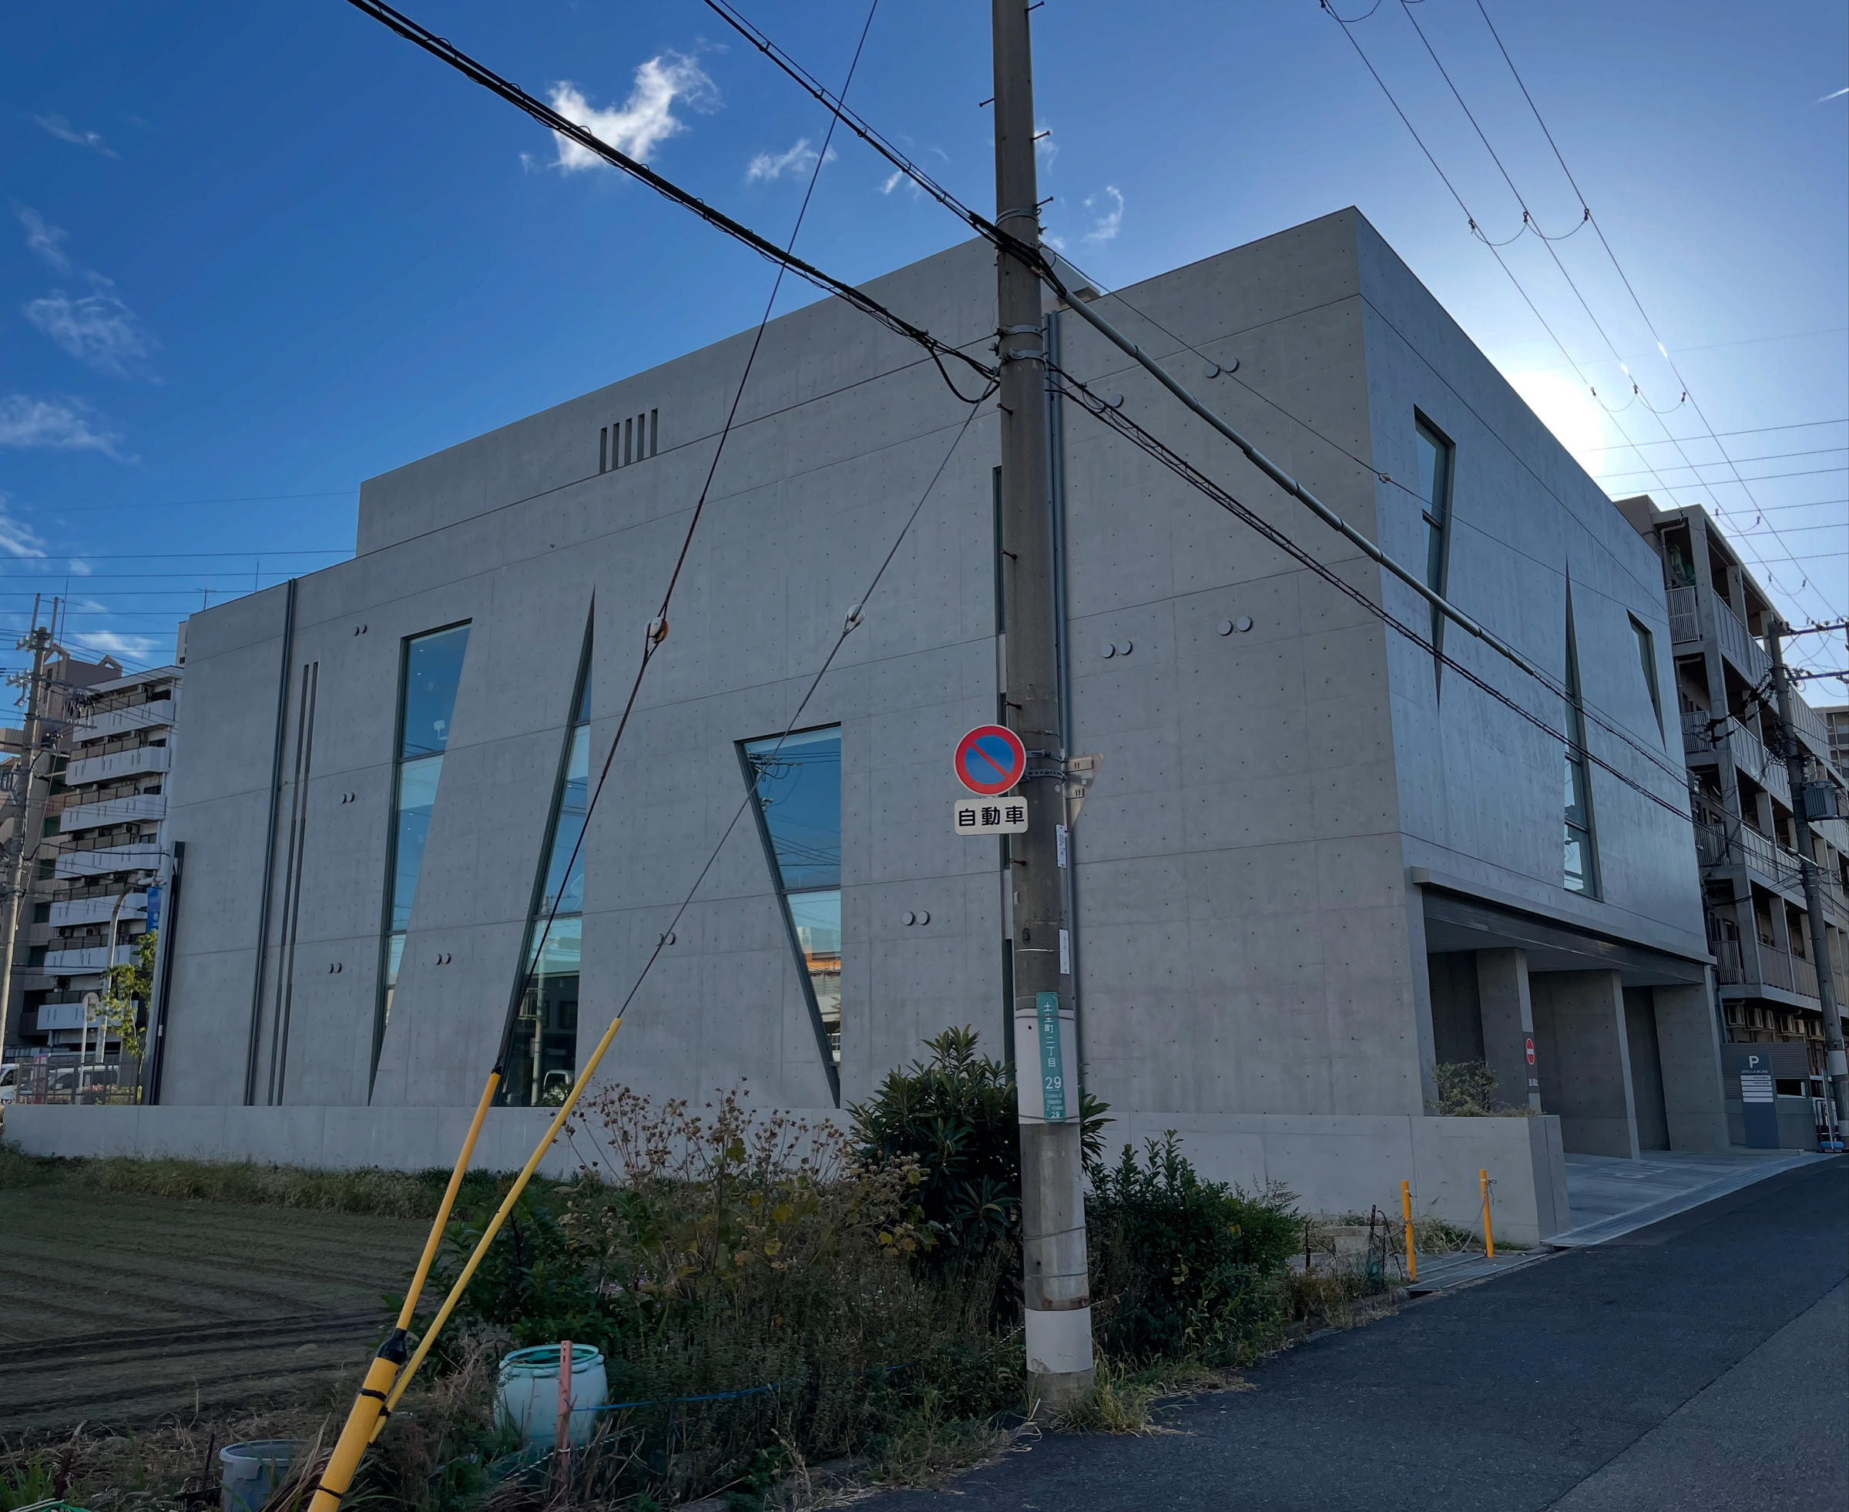
外観を特徴づけるのは、淡いグレーの壁面と、その中に切り込まれた細長い窓である。打放しコンクリートの力強い造形が前面に現れる安藤建築とは、第一印象が少し異なる。壁面の表情は穏やかで、開口の配置に変化を持たせながらも、建物全体は落ち着いた佇まいを見せている。
しかし、建物に近づくと印象は変わる。地上階には奥行きのある通路状の空間があり、柱と壁が連続する。その先にはエントランスや階段が設けられ、上階の共用廊下へとつながっていく。外観の静けさと、内部を移動するときに感じられる空間の変化。その両方を見ていきたい建築である。
STELLA BLDG stands in the urban area of Kishiwada, Osaka Prefecture. Listed by an architectural information website as a project designed by Tadao Ando and completed in 2023, it is a relatively recent building surrounded by streets, parking areas, shops, and other urban structures.
Its exterior is defined by pale gray walls interrupted by slender vertical windows. The initial impression differs somewhat from Ando’s more forceful concrete buildings. The facade is restrained, and although the openings vary in position, the overall composition remains quiet.
Approaching the building reveals another side of its architecture. A deep passage-like space extends through the ground floor, framed by columns and walls. Beyond it are the entrance, staircase, and shared corridors of the upper levels. The contrast between the restrained exterior and the changing spaces experienced while moving through the building is worth examining.
1. 街路から見る、淡いグレーの外壁
Pale Gray Walls Facing the Street
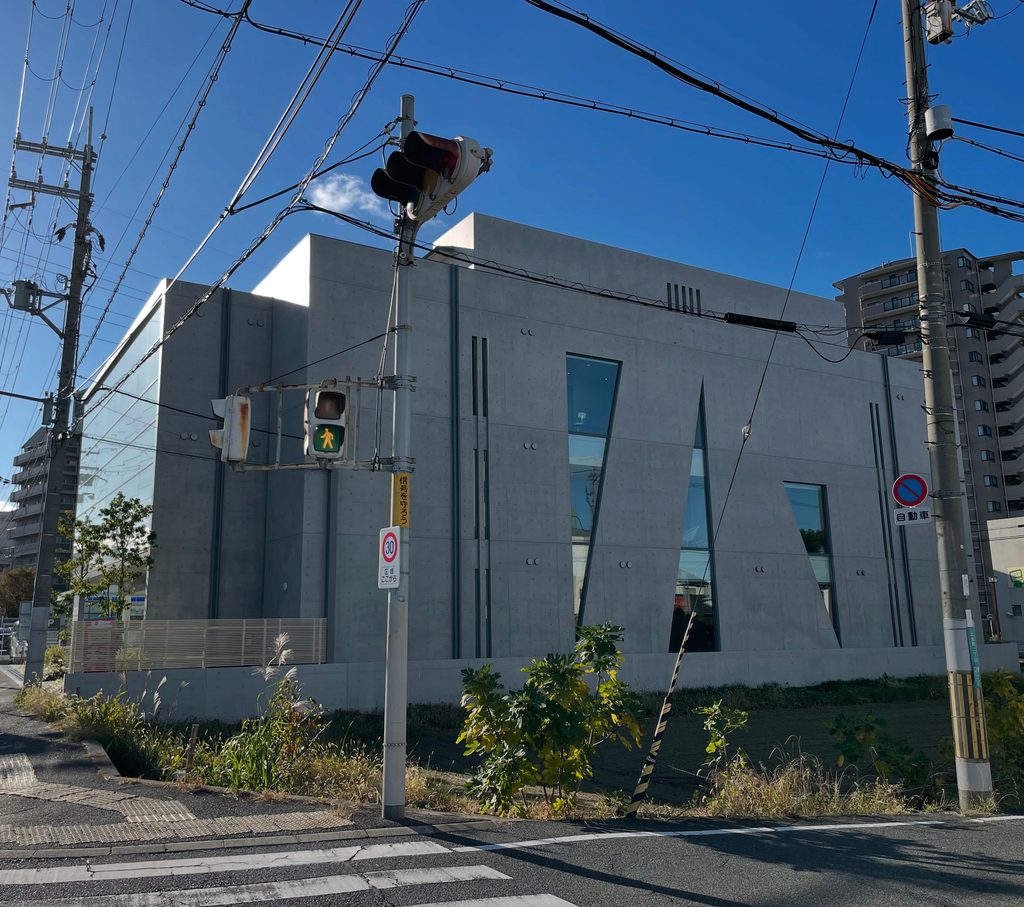
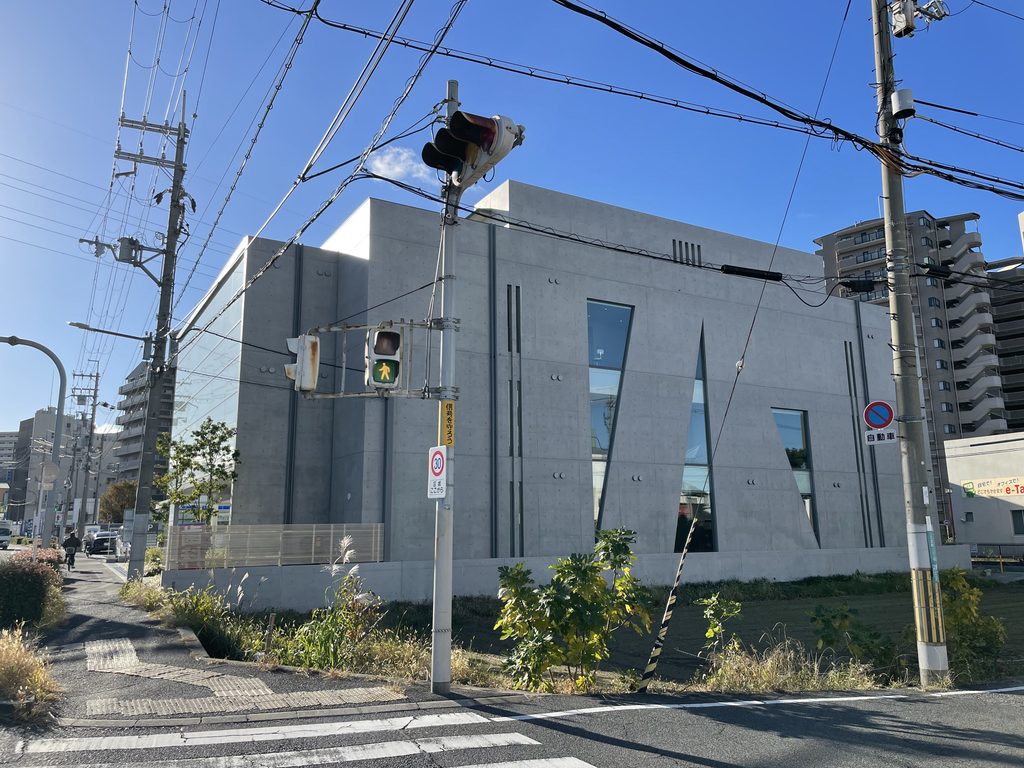
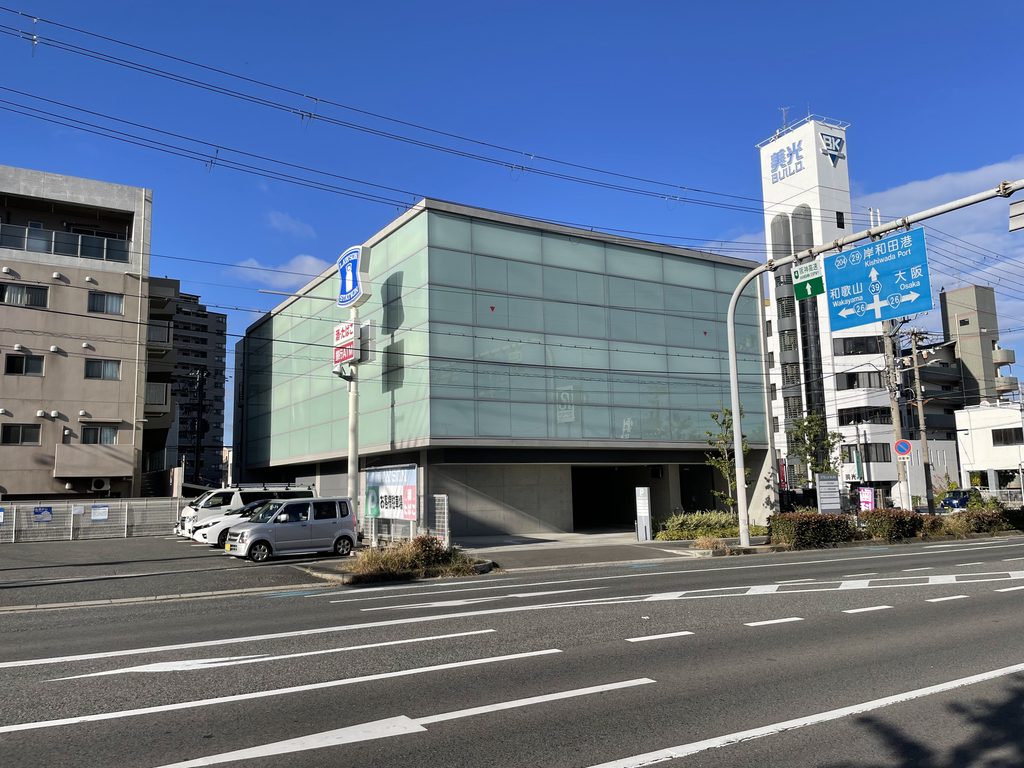
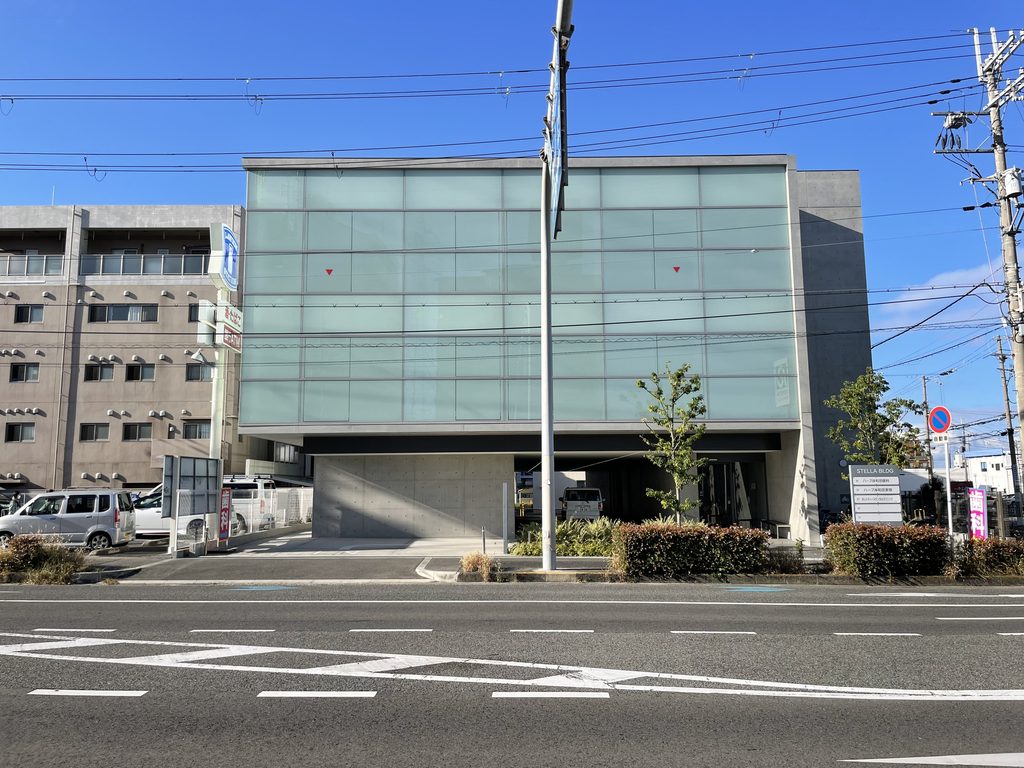
街路から眺めると、STELLA BLDGは淡いグレーの外壁をまとった、比較的端正な建物として現れる。道路に面した壁には縦長の開口が点在し、建物の大きさに対して窓の幅が抑えられている。
From the street, STELLA BLDG appears as a relatively composed building clad in pale gray walls. Narrow vertical openings are scattered across the elevations, their widths restrained in relation to the scale of the building.
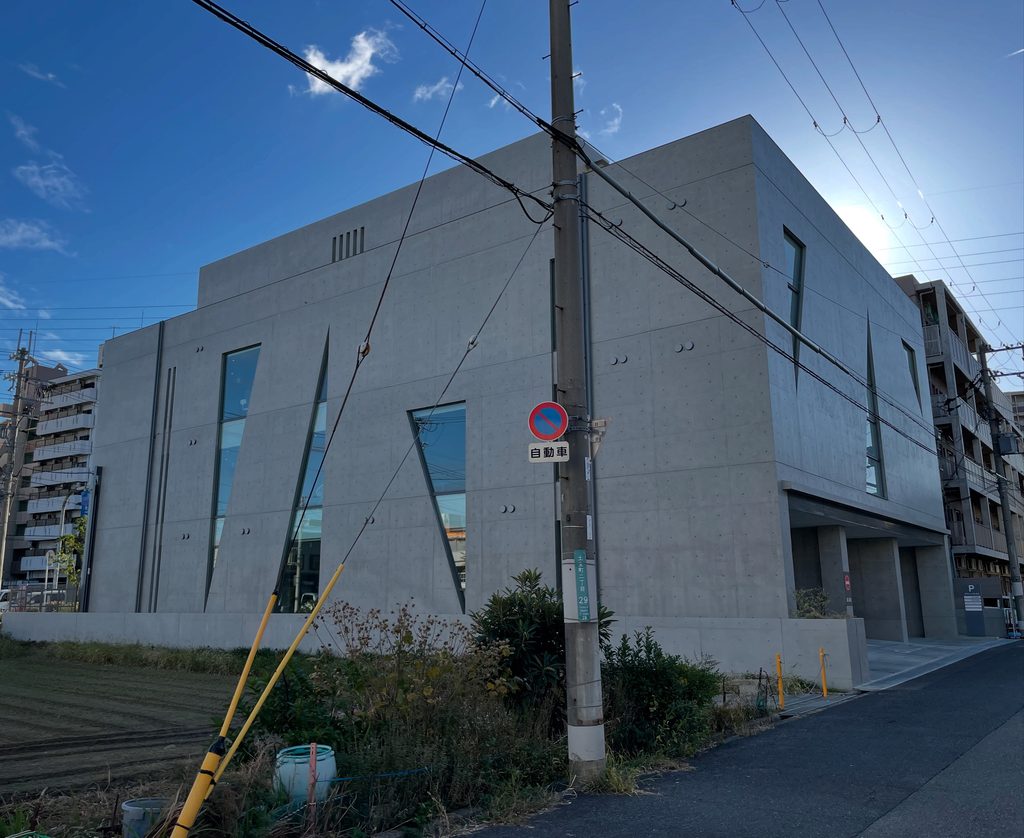
窓は単純な等間隔の繰り返しではない。開口の位置や高さに変化があり、広い壁面に独特のリズムを与えている。壁の面積が大きいからこそ、細い窓の存在が際立つ。
The windows do not follow a simple, evenly spaced pattern. Variations in their position and height establish a distinctive rhythm across the broad wall surfaces. Because the solid areas are so extensive, the slender openings become particularly noticeable.
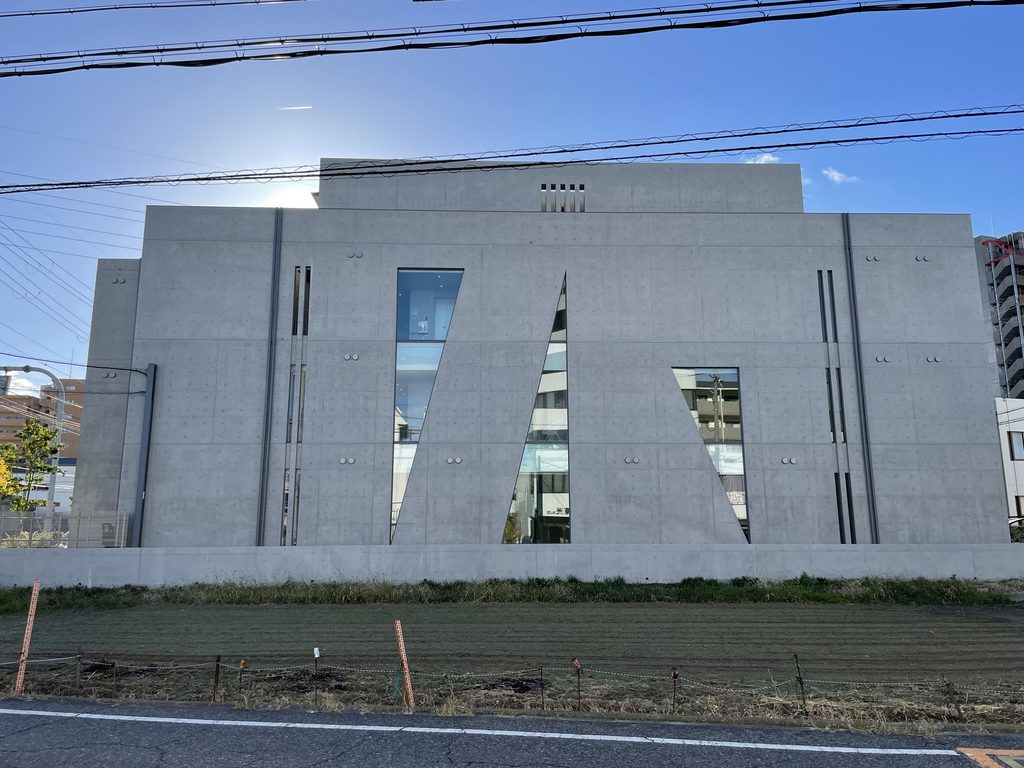
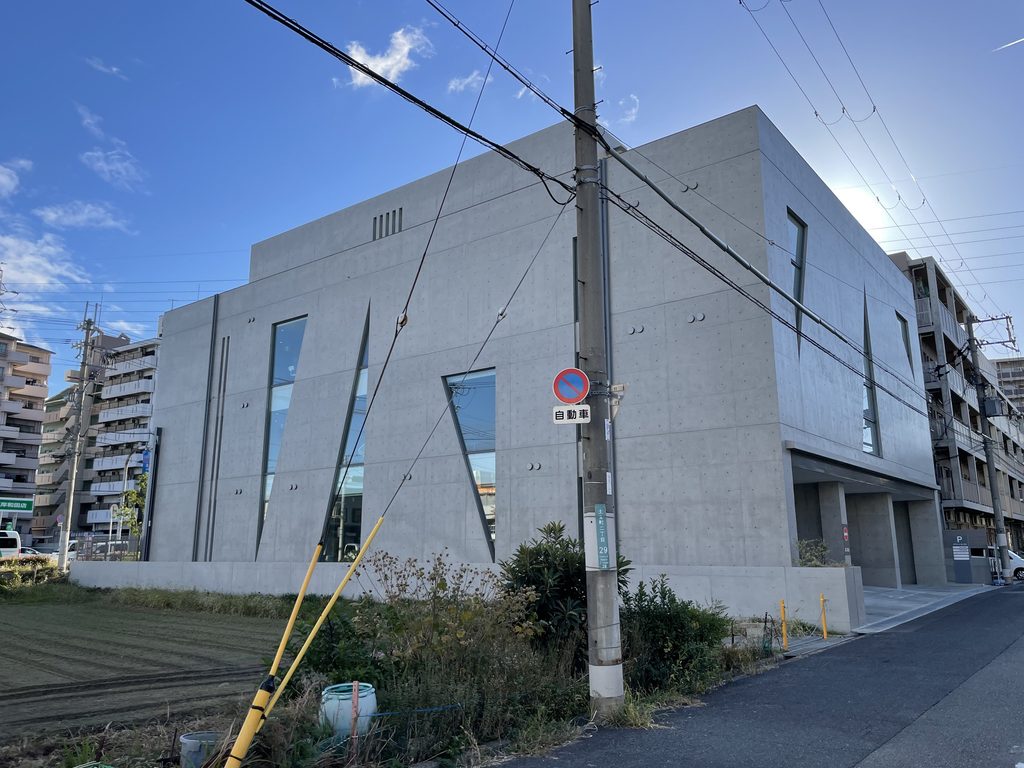
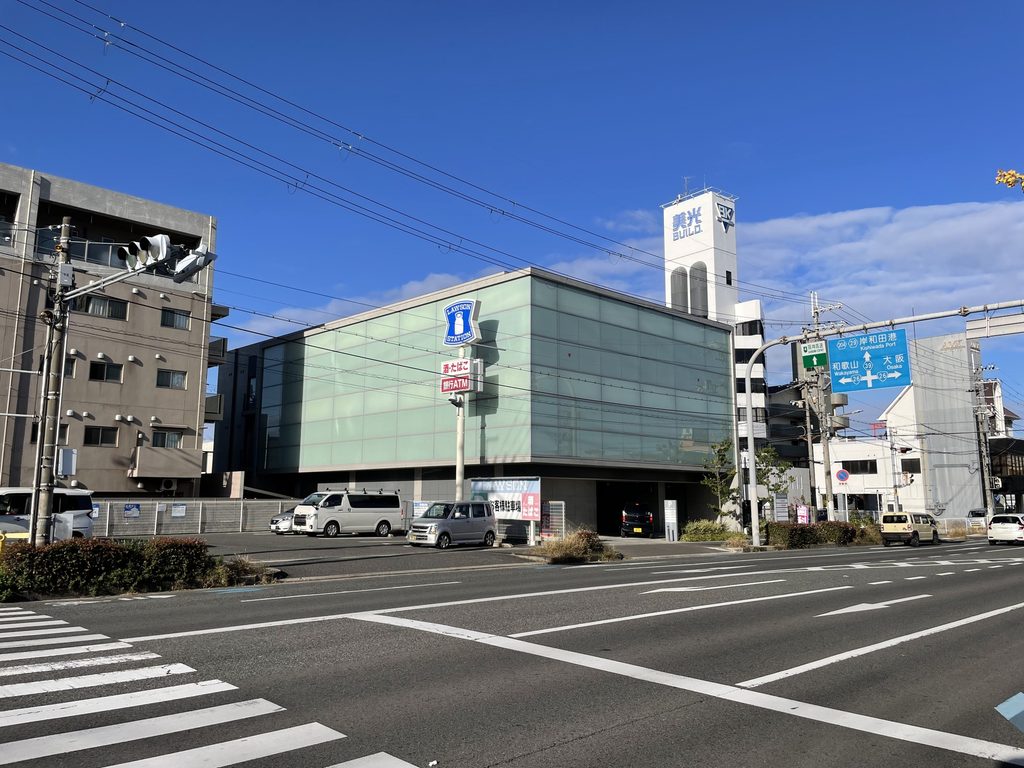
別の角度から見ると、外壁の折れ曲がりや建物の奥行きが分かる。正面だけでは把握しにくい立体的な形が、道路に沿って移動するにつれて少しずつ現れてくる。
ここには、ひと目で建築家の名前を連想させるような強烈な造形はない。それでも、壁と開口の関係を注意深く見ていくと、外観の印象をつくっているのは装飾ではなく、建物そのものの構成であることが分かる。
From another angle, the changes in the building’s outline and its depth become clearer. As one moves along the road, aspects of its three-dimensional form gradually emerge that are difficult to grasp from a frontal view alone.
There is no immediately overwhelming architectural gesture here. Yet closer attention to the relationship between walls and openings reveals an exterior whose character comes primarily from its spatial composition rather than applied decoration.
2. 建物の足元に生まれる奥行き
Depth at Ground Level
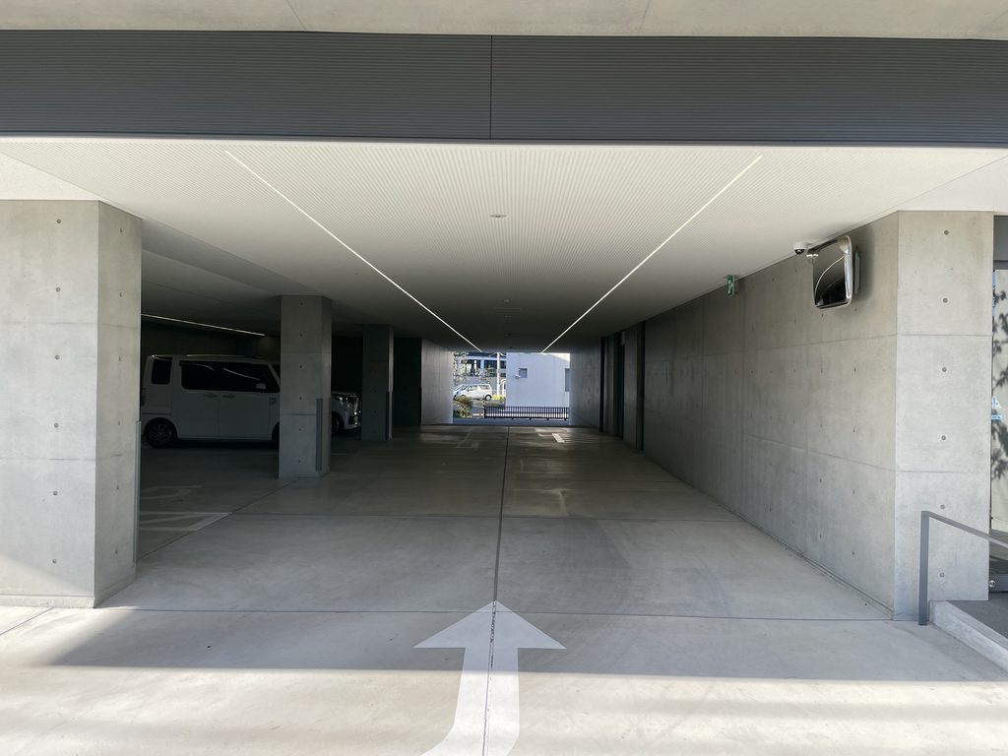
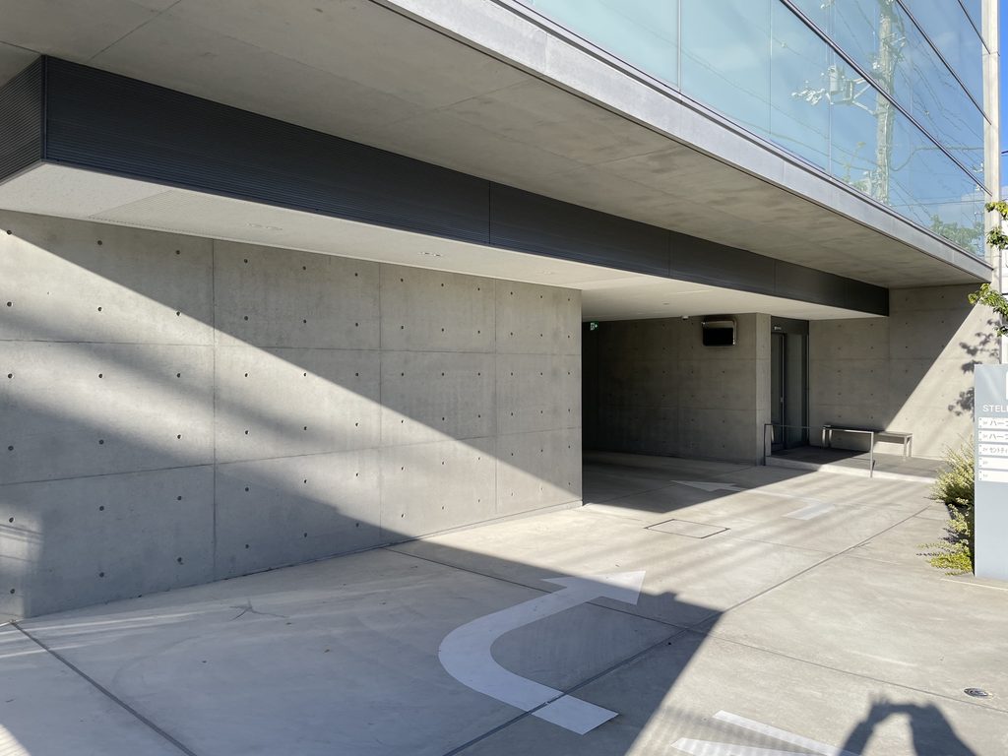
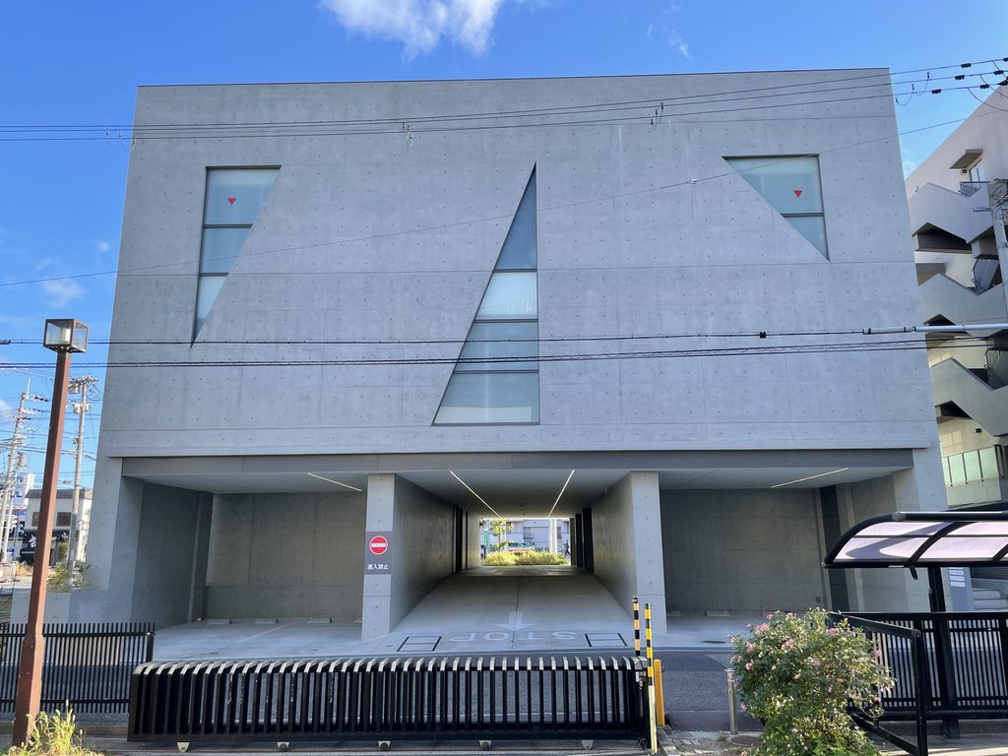
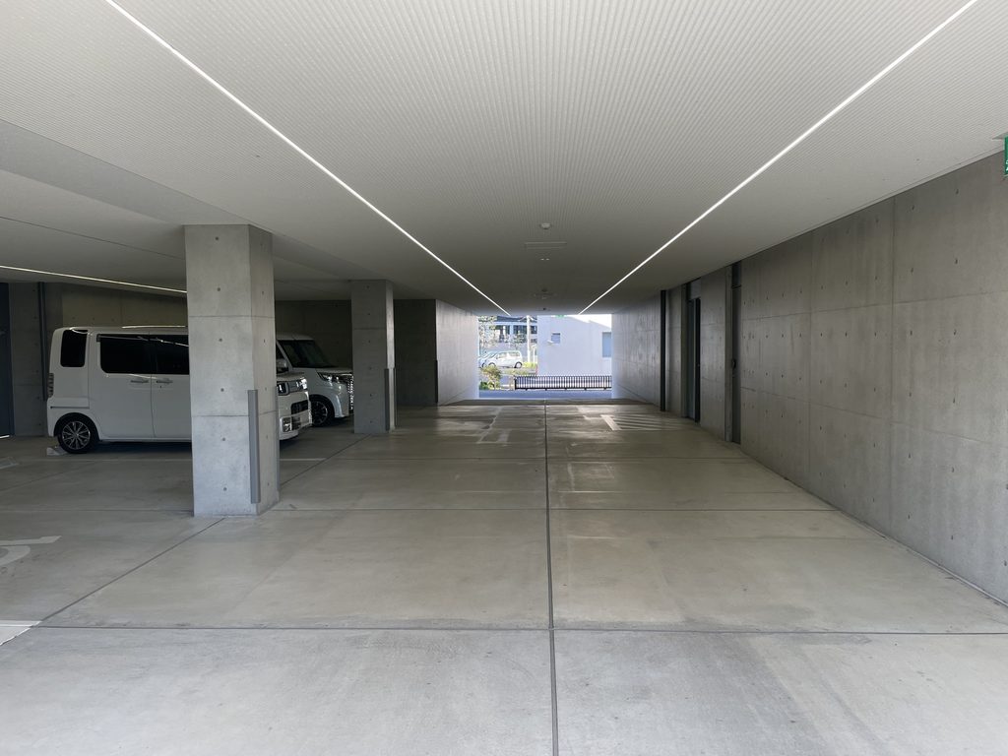
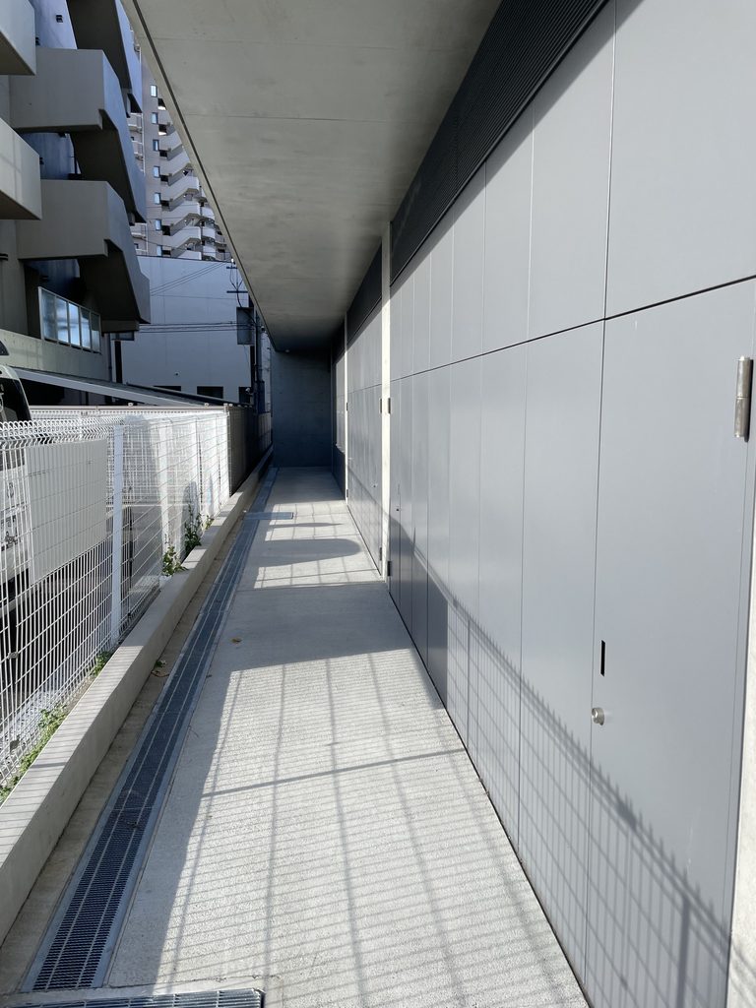
地上階に近づくと、上階の壁面とは異なる空間が現れる。柱と壁によって区切られた通路状の場所が、建物の奥へ向かって伸びている。
Approaching the ground floor, a different spatial character emerges beneath the upper walls. A passage-like area framed by columns and walls extends toward the rear of the building.
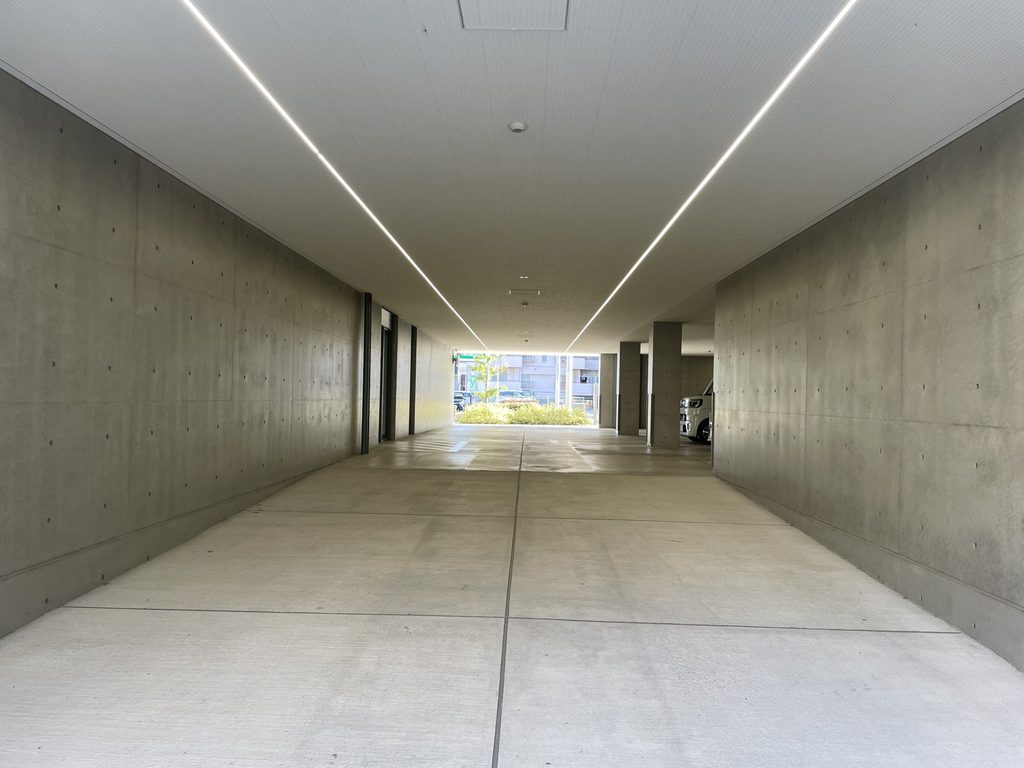
頭上には広い天井面が続き、細い照明が奥行きの方向を強調する。左右のコンクリート面は比較的簡潔で、視線は自然と通路の先へ向かう。
A broad ceiling continues overhead, with slender light fixtures emphasizing the direction of the passage. The concrete surfaces on either side are relatively simple, naturally drawing the eye toward the far end.
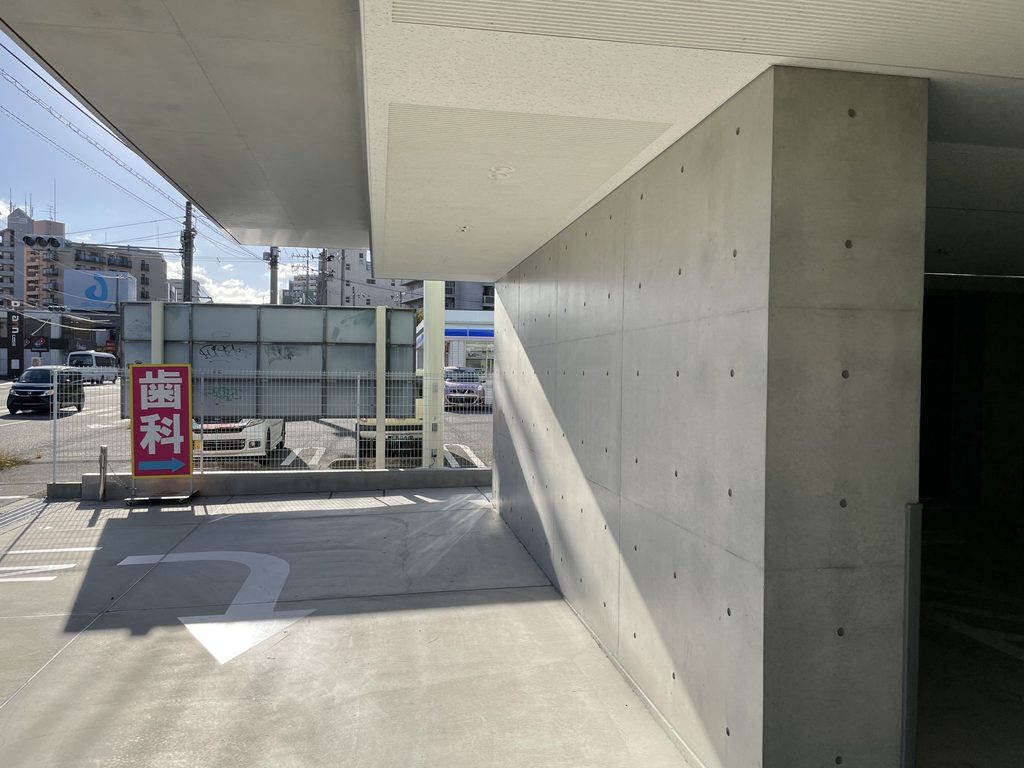
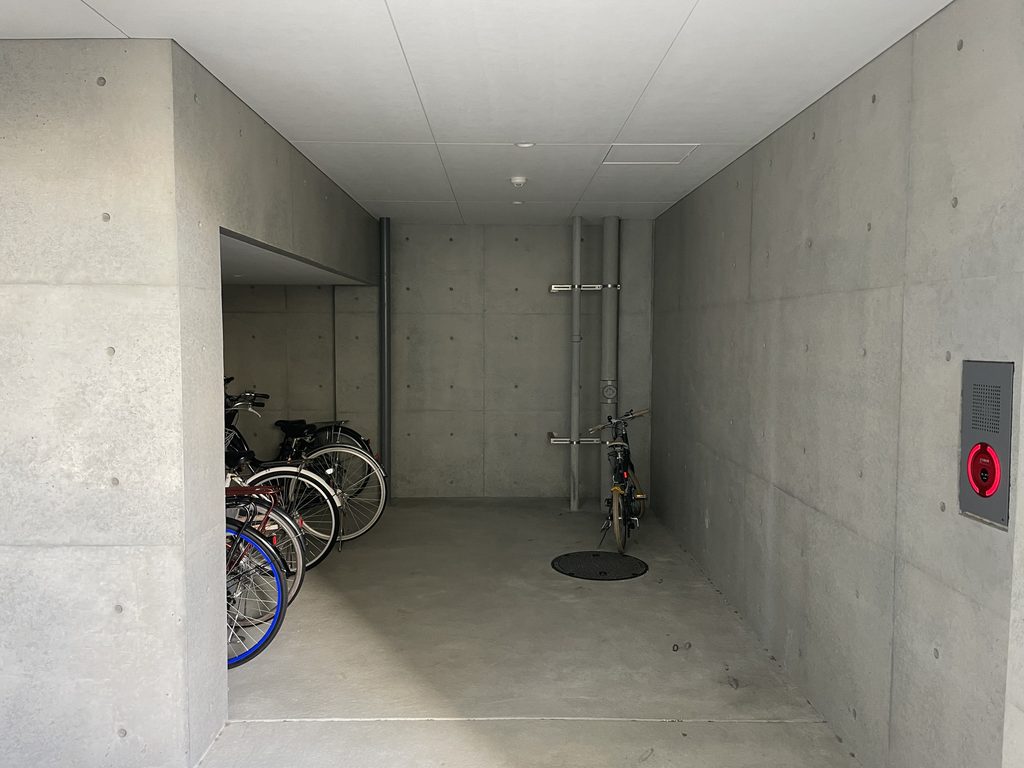
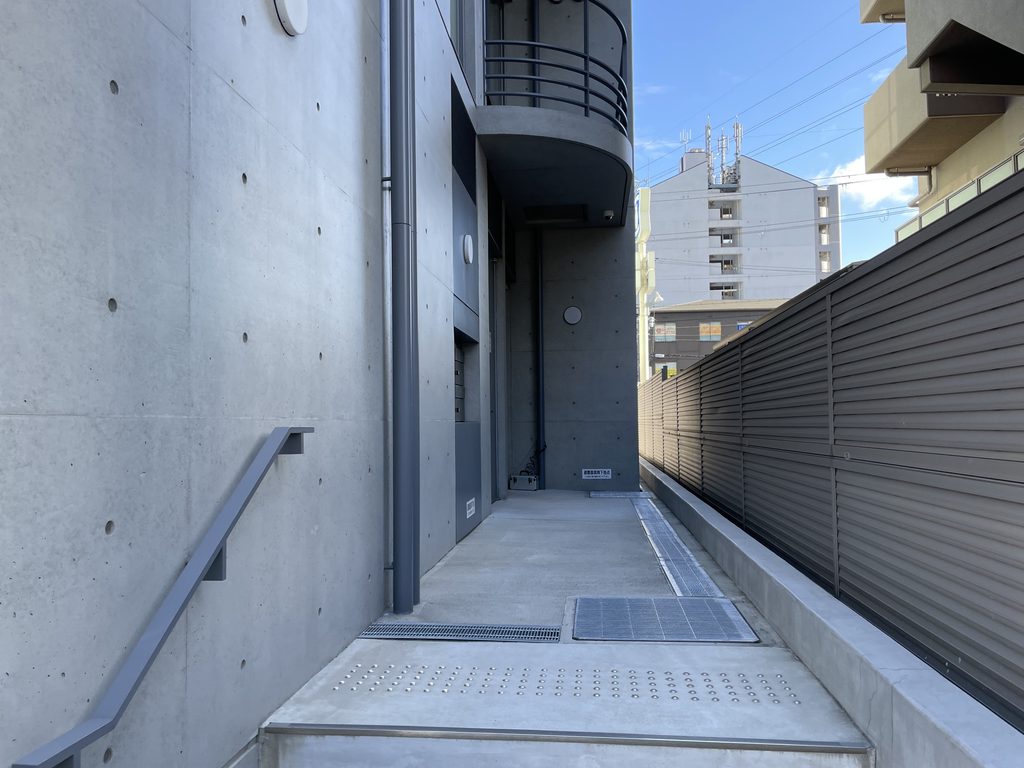
建物の外周から見ると、壁と柱の間に生まれた空間の形がよく分かる。上階の閉じた印象に対して、地上階には外部とつながる余地が残されている。
この場所で興味深いのは、通路を単なる建物の余白として見るだけでは、その特徴を捉えきれないことだ。壁、柱、天井が連続することで、奥へ進む方向が明確になる。外観の静かな表情とは異なり、ここでは身体を動かすことで空間の長さを感じることができる。
Seen from the perimeter, the relationship between the walls and columns becomes easier to understand. In contrast to the more enclosed impression of the upper levels, the ground floor retains a connection with the surrounding exterior.
This space is more than an incidental gap beneath the building. The continuity of the walls, columns, and ceiling establishes a clear sense of direction. Unlike the quiet facade above, the passage reveals its length through physical movement.
3. エントランスから階段へ
From the Entrance to the Staircase
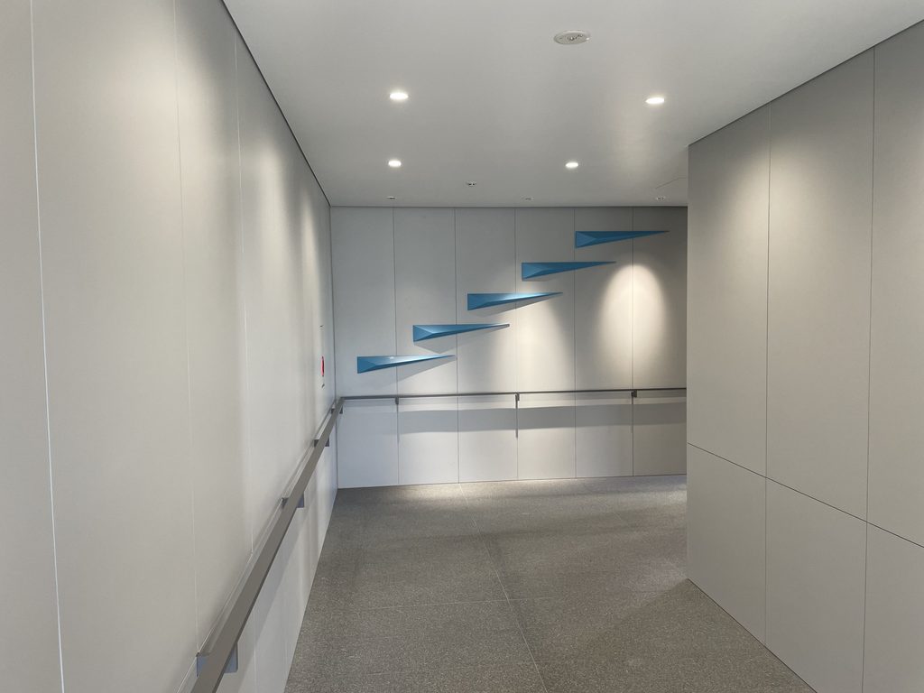
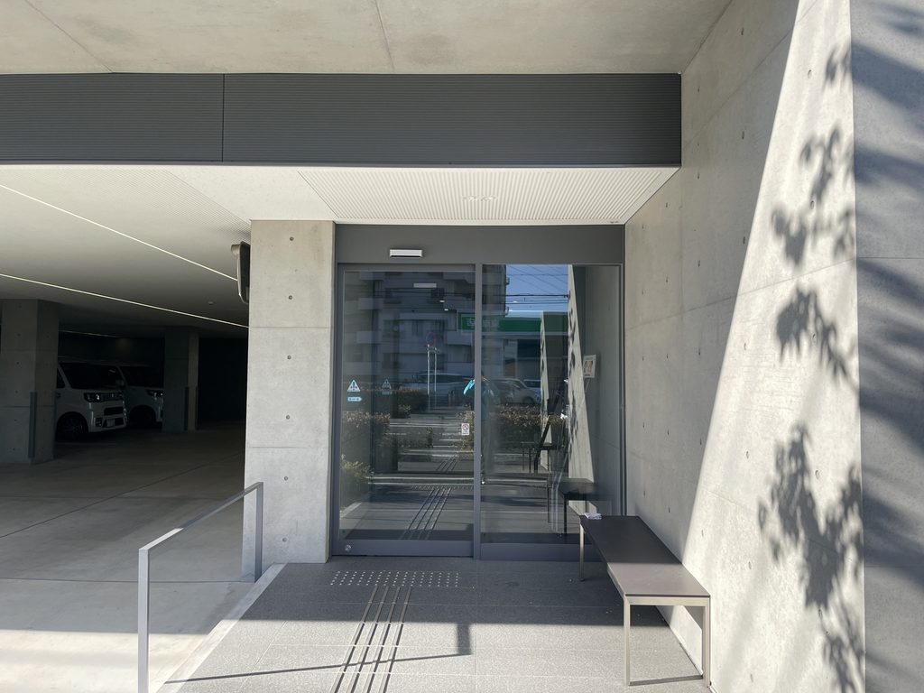
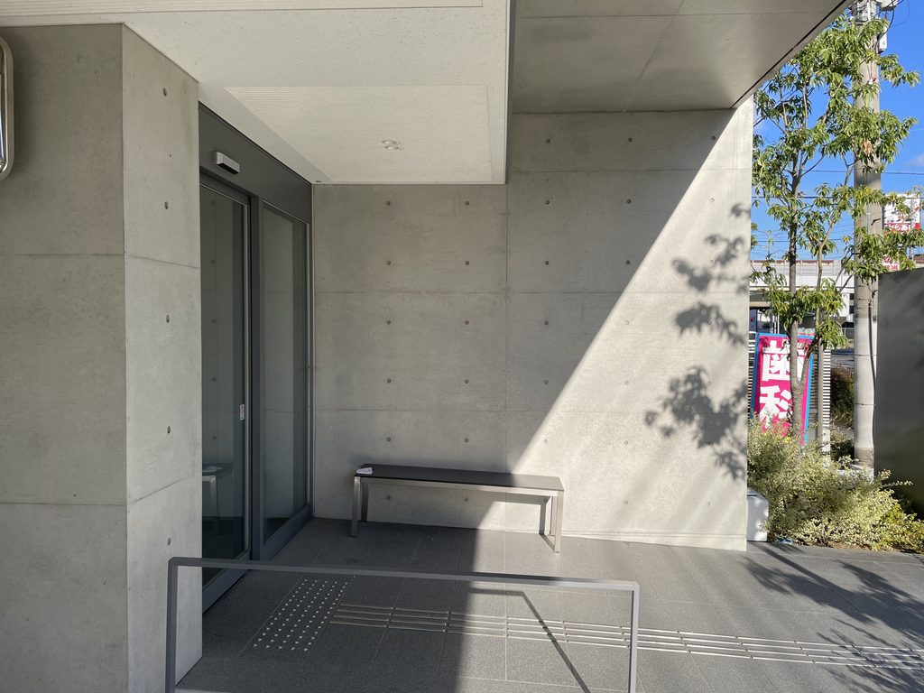
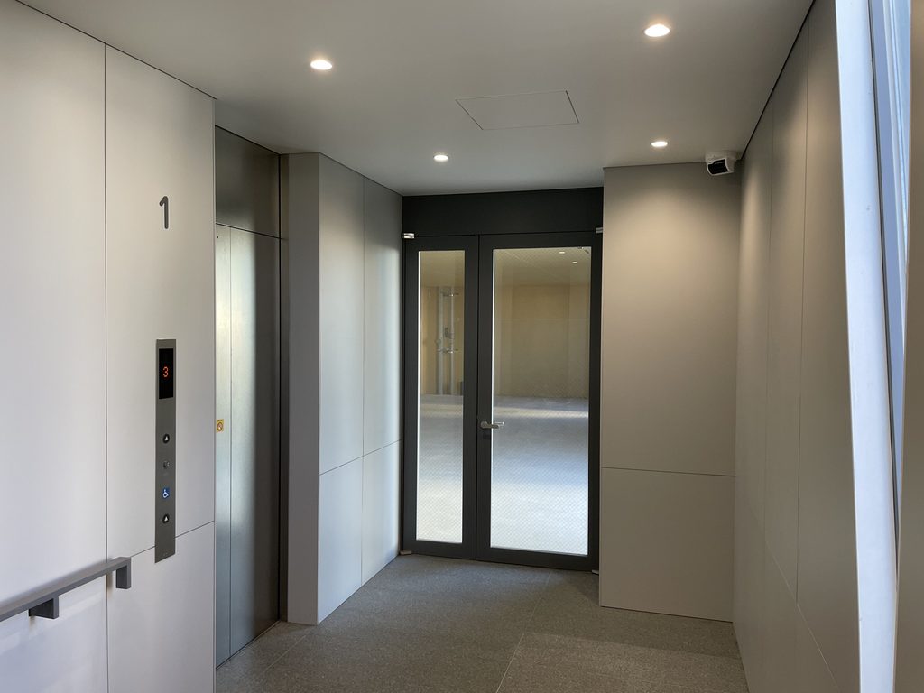
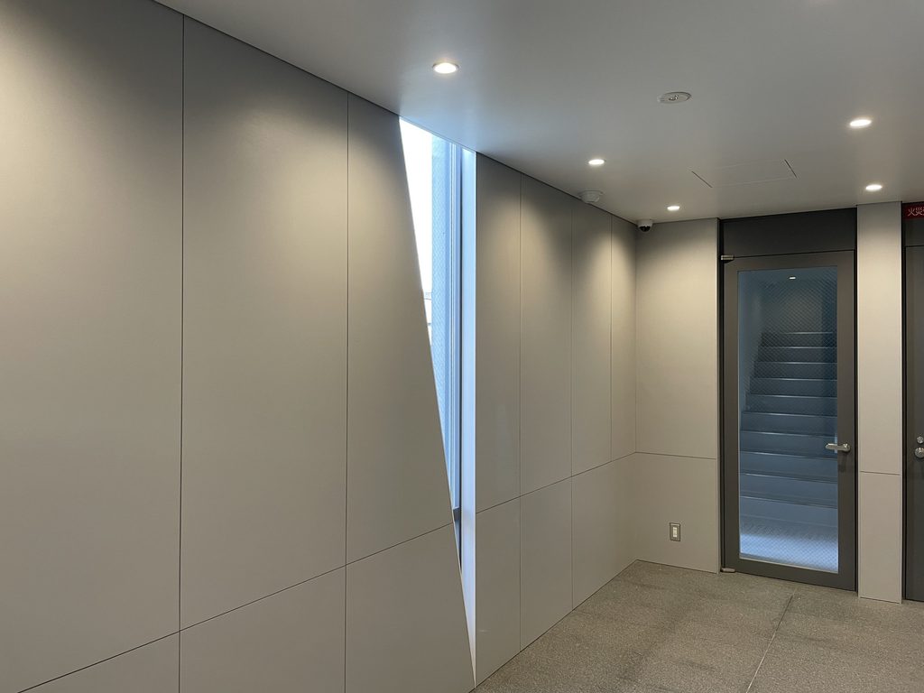
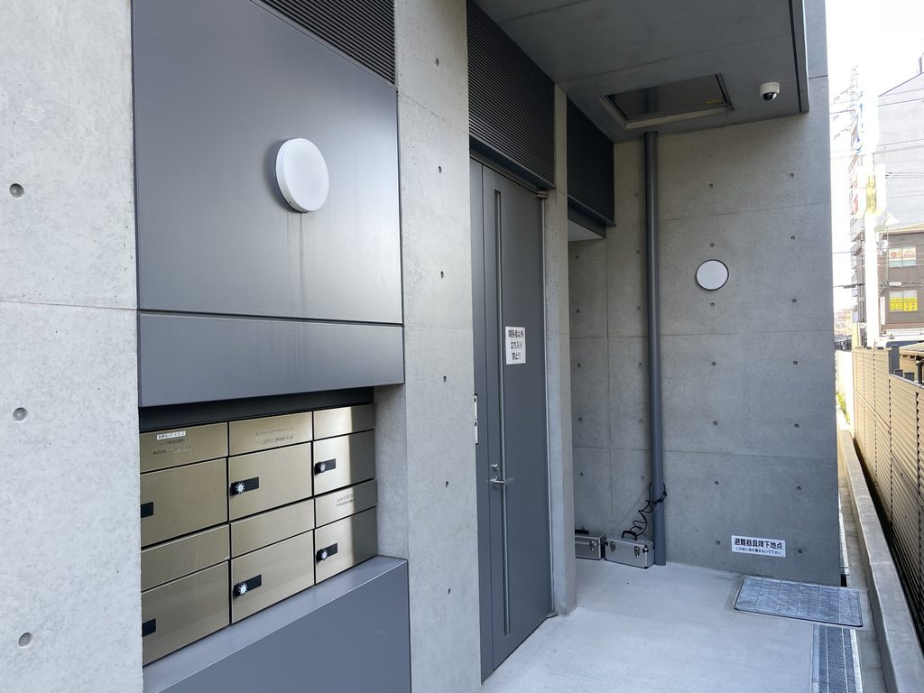
共用部に入ると、外部のコンクリートとは異なる明るい仕上げが現れる。階段は壁に沿って配置され、踊り場を介して上階へと続いている。
Inside the shared entrance area, lighter finishes replace the concrete surfaces of the exterior. The staircase follows the wall, rising toward the upper floors through an intermediate landing.
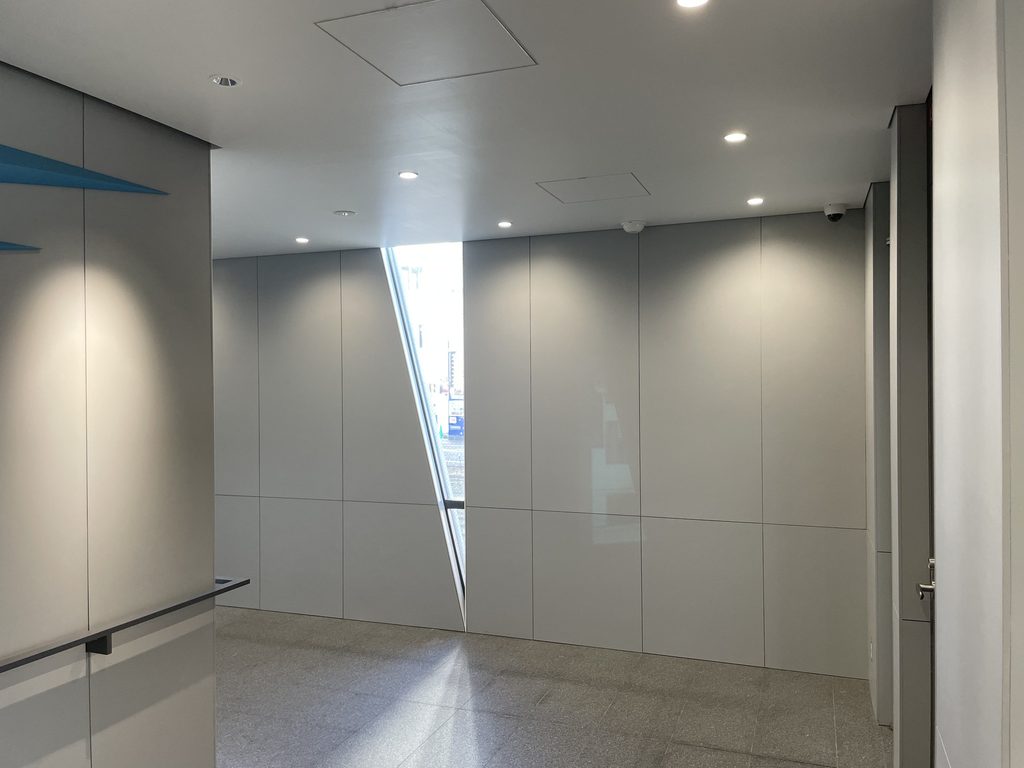
階段付近では、細長い開口から自然光が差し込む。外観では壁に刻まれた線のように見えた窓が、内部では明るさを生み出す場所になっている。
Natural light enters through a narrow opening near the stairs. What appears from outside as a slender cut in the wall becomes, from within, a source of illumination.
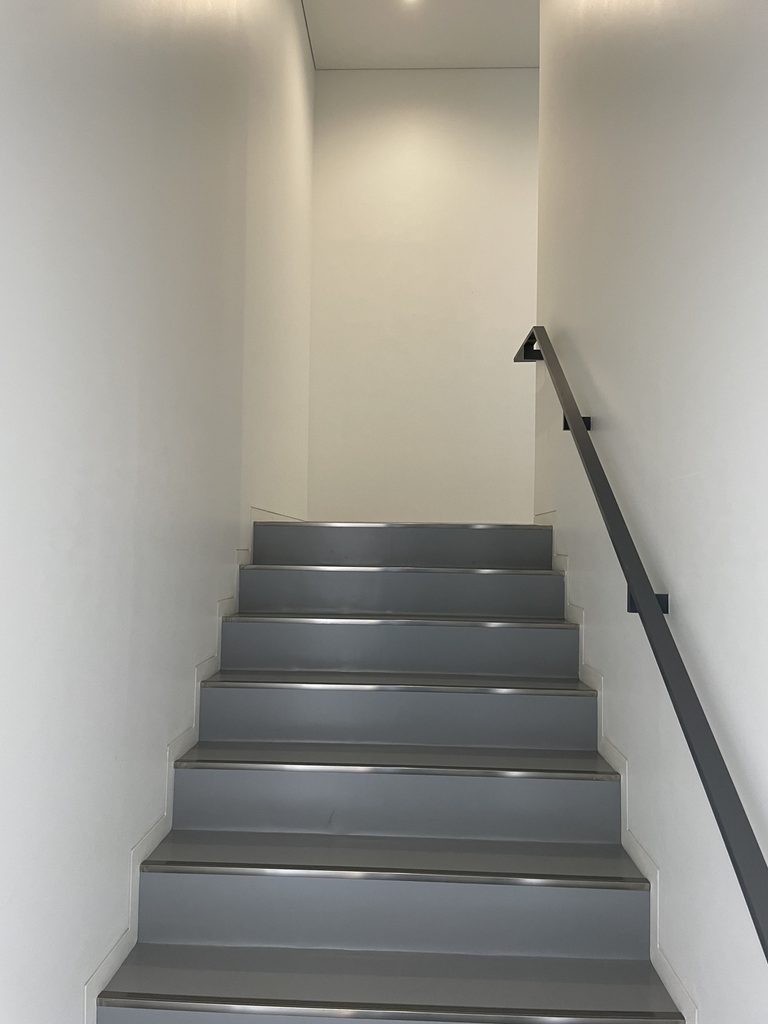
段板や手すりの構成は簡潔で、過度な装飾は見られない。階段そのものを大きな彫刻のように見せるのではなく、日常の移動を支える空間として整えられている。
壁面の広がりと、そこに入る光。ここでは、外観の形を眺めているときよりも、建物の内側に身を置いたときの方が、開口の意味を実感しやすい。
The steps and handrails are simply arranged, without excessive decoration. Rather than presenting the staircase as a large sculptural object, the design provides an orderly setting for everyday movement.
Here, the relationship between wall surfaces and daylight is more directly experienced from inside than it is when looking at the building’s exterior.
4. 共用廊下に現れる小さな変化
Subtle Changes Along the Shared Corridors
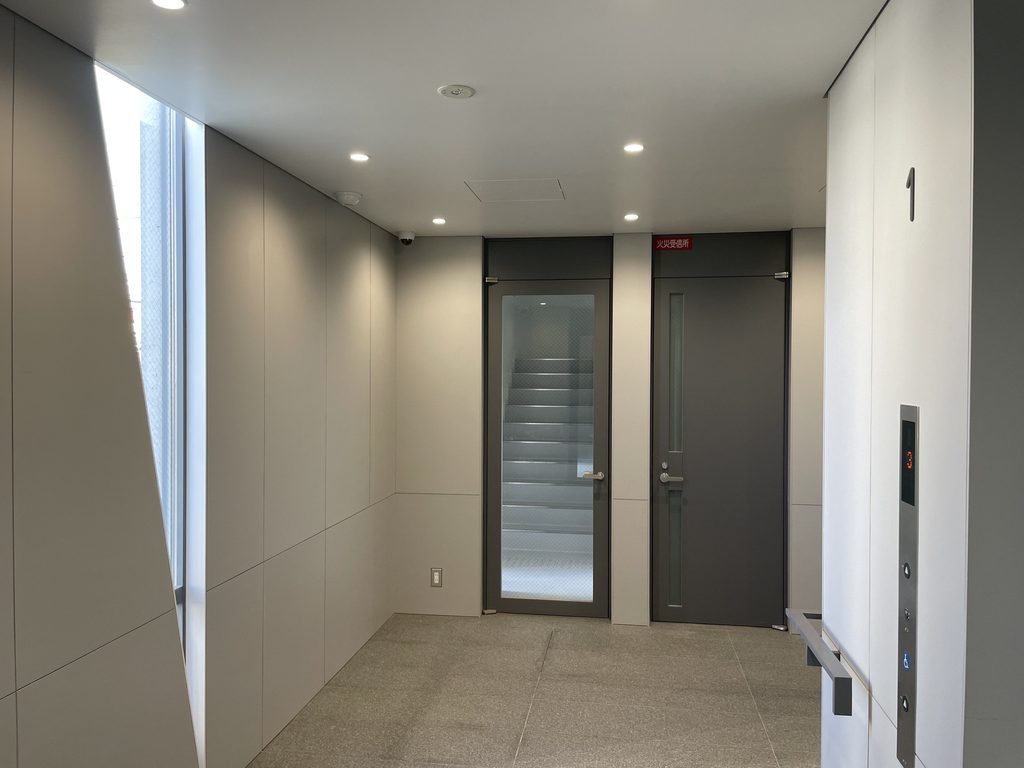
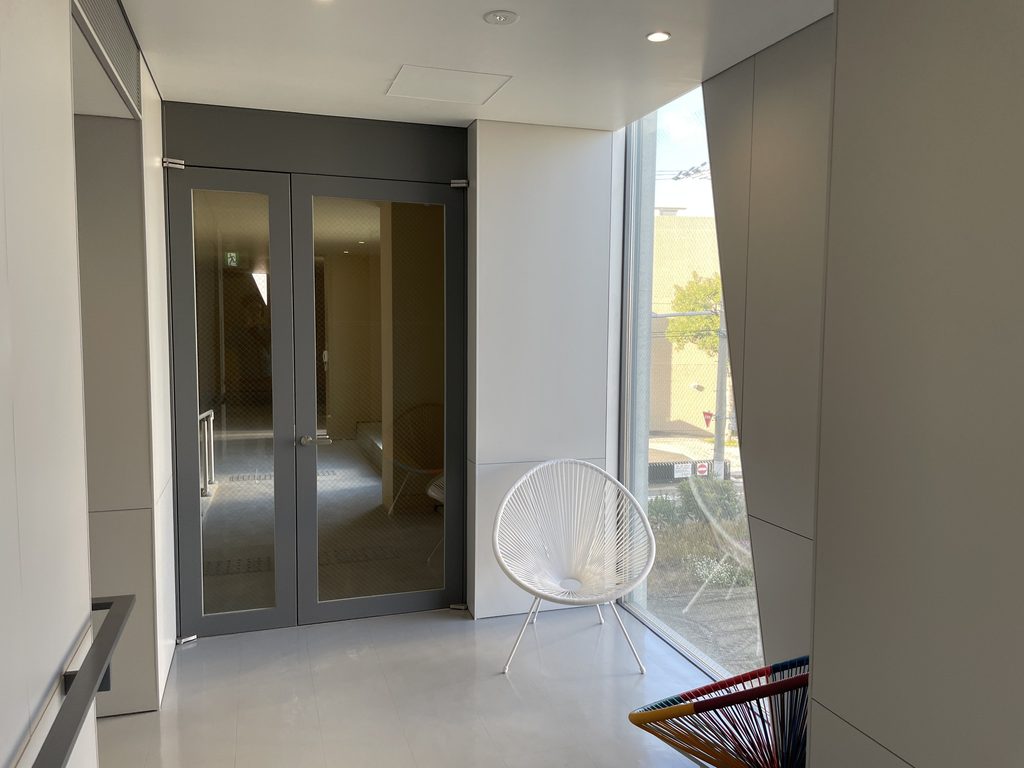
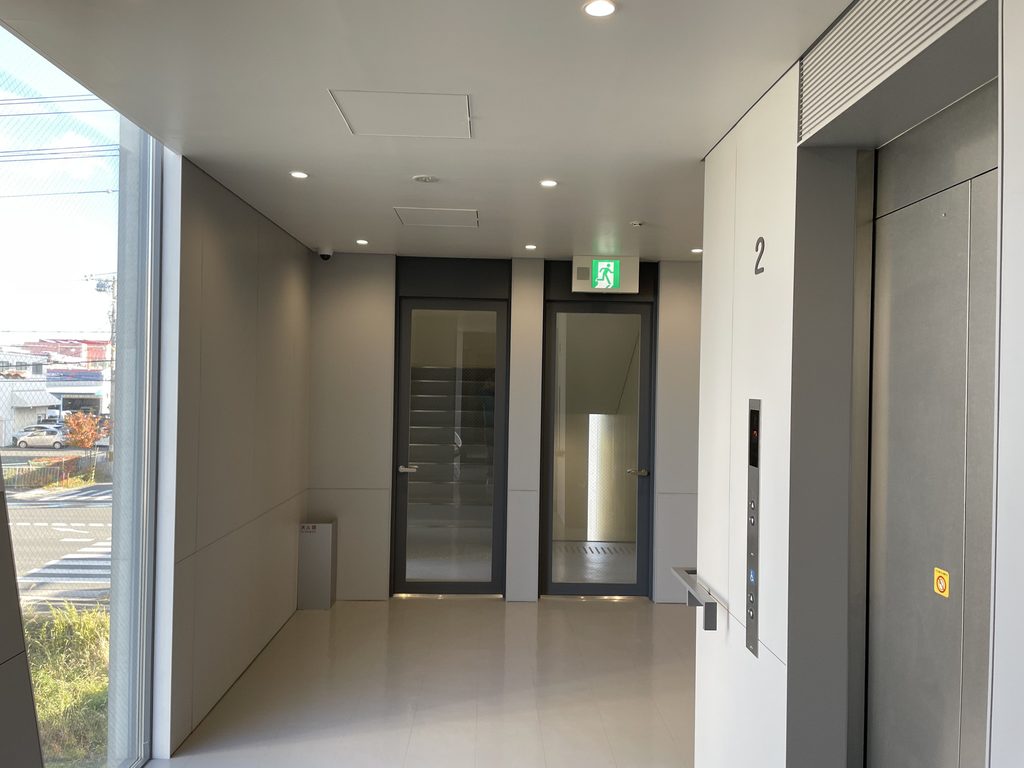
上階へ進むと、扉と壁が連続する共用廊下に出る。内装は落ち着いた色調でまとめられ、設備や照明も比較的控えめである。
Upstairs, a sequence of doors and walls forms the shared corridors. The finishes use a subdued palette, while the equipment and lighting remain relatively discreet.
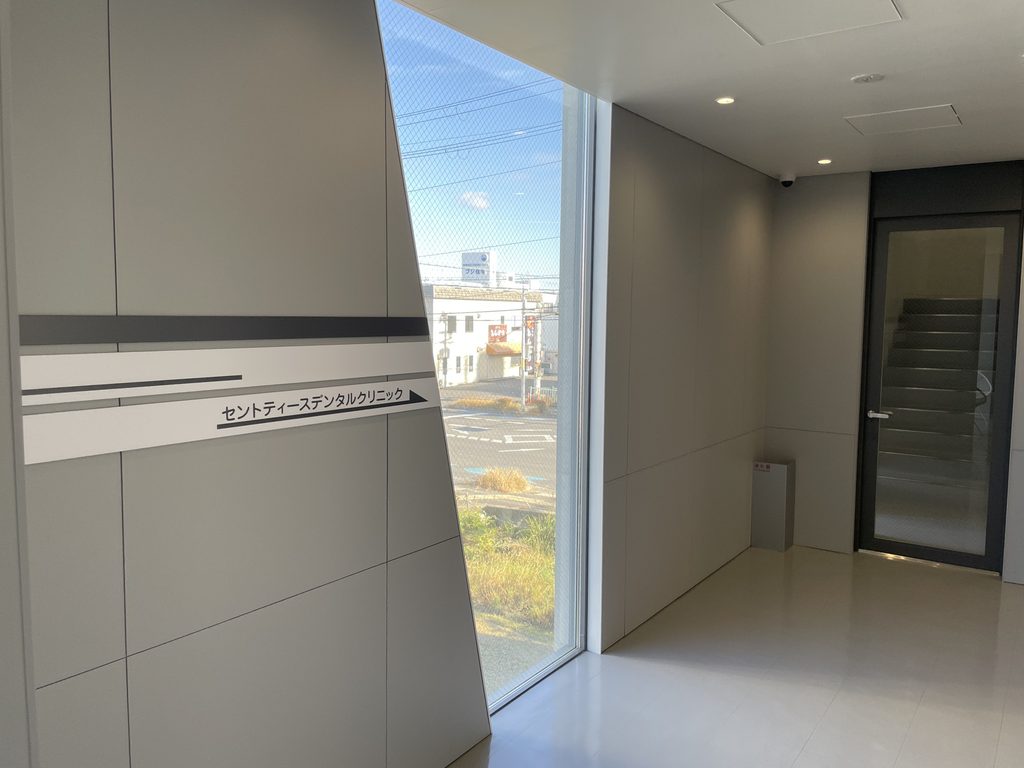
廊下の一部には外部を望む窓があり、そこから周辺の市街地が見える。室内を移動する途中で視線が外へ抜けると、閉じた廊下の印象が変わる。
At certain points, windows offer views of the surrounding city. These glimpses outside change the experience of moving through an otherwise enclosed corridor.
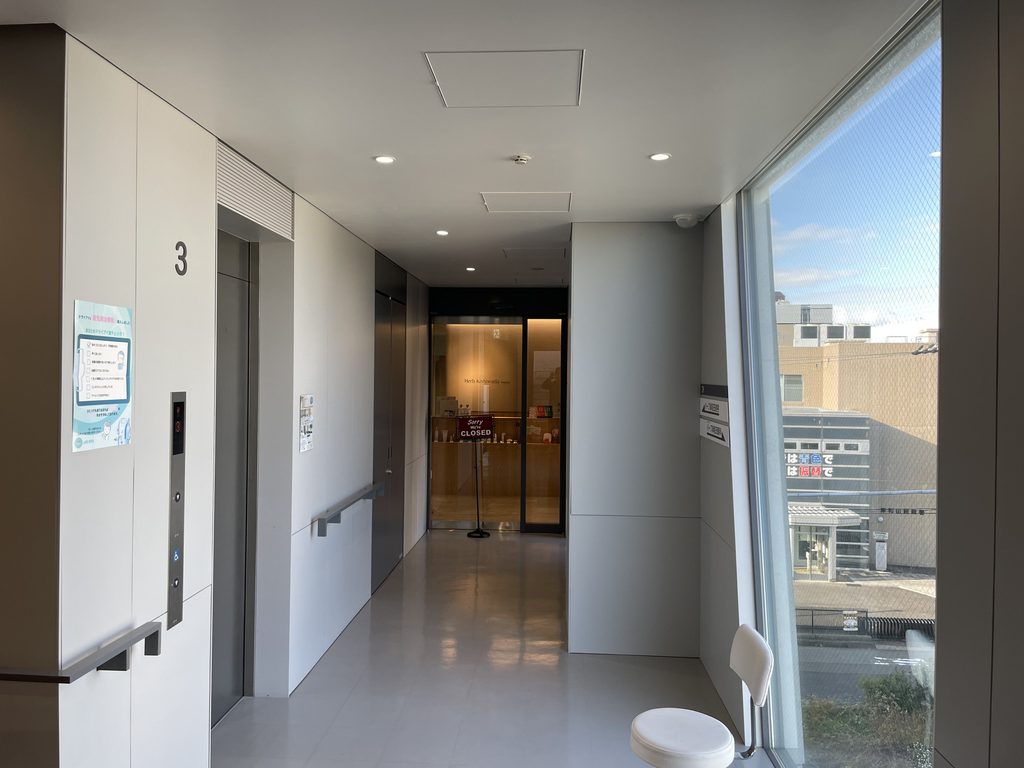
廊下、扉、階段という要素自体は、ごく日常的なものである。それでも、窓の位置や廊下の長さ、外が見える方向によって、場所ごとの印象は異なる。
建築を外観写真だけで判断しないことの大切さを、こうした共用空間は教えてくれる。華やかな場所ではないが、実際に建物を使う人が繰り返し通る場所だからこそ、空間のつくり方が日々の体験に関わってくる。
The basic elements are familiar: corridors, doors, and stairs. Nevertheless, differences in window placement, corridor length, and the direction of views give individual areas distinct qualities.
Such shared spaces remind us why a building should not be judged solely from exterior photographs. They may not be its most visually dramatic areas, but they are places people pass through repeatedly, making their spatial character part of everyday life.
5. 周辺の街並みと建物の輪郭
The Building Within Its Urban Surroundings
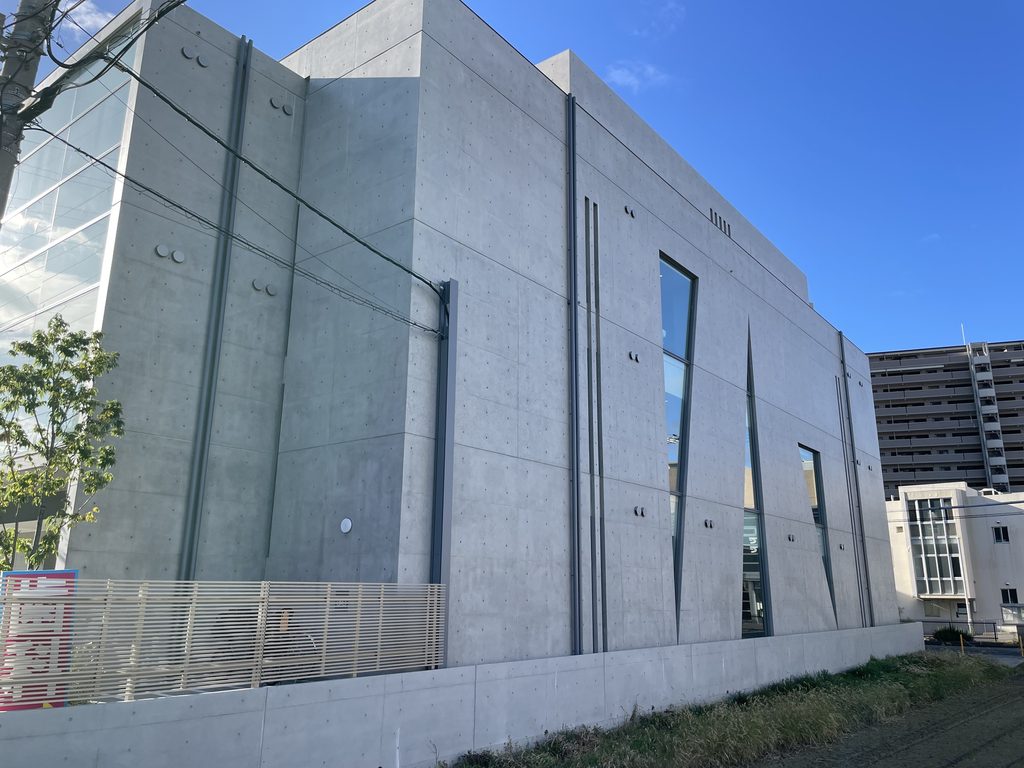
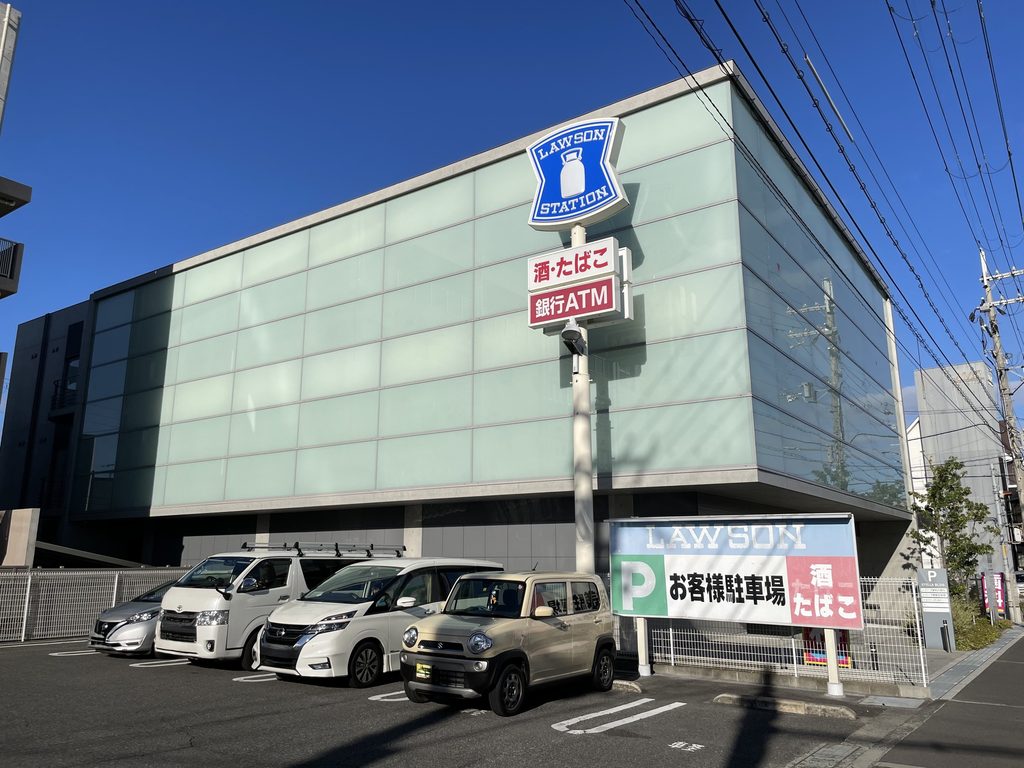
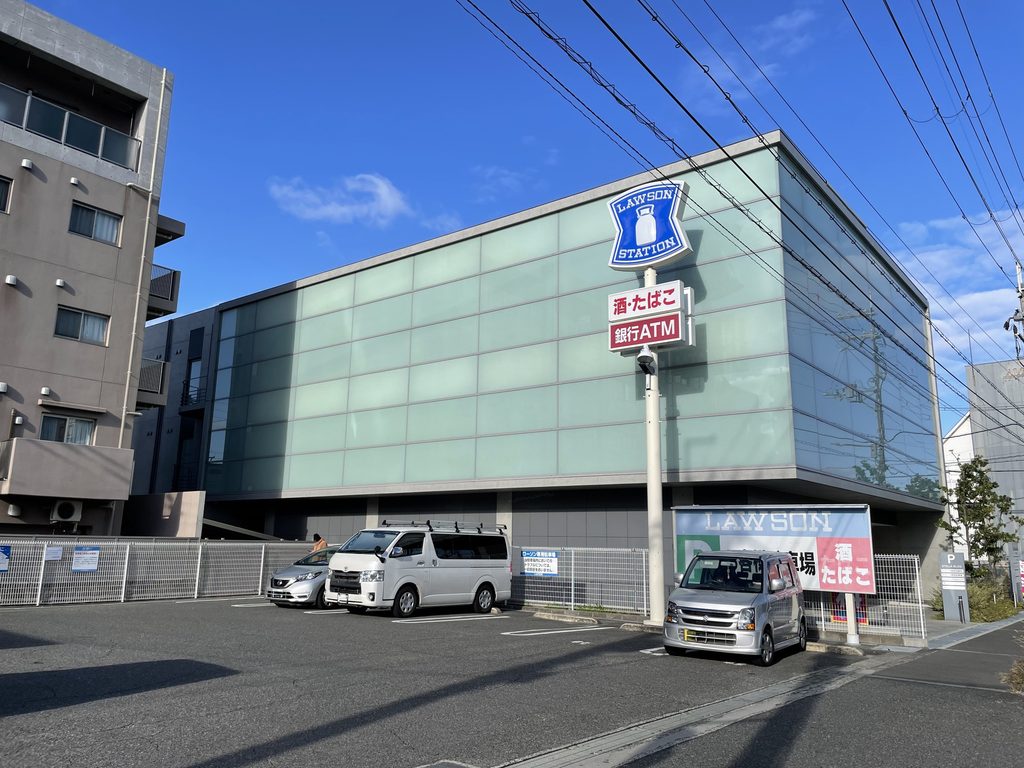
周囲には道路や店舗、ガラス張りの建物があり、STELLA BLDGはそうした市街地の一角に位置している。周辺の建物と比較すると、淡いグレーの外壁と細長い開口を持つ姿が、異なる表情を見せていることが分かる。
Roads, shops, and glass-fronted buildings form the surrounding streetscape. Within this setting, STELLA BLDG’s pale gray walls and slender openings present a different architectural expression.
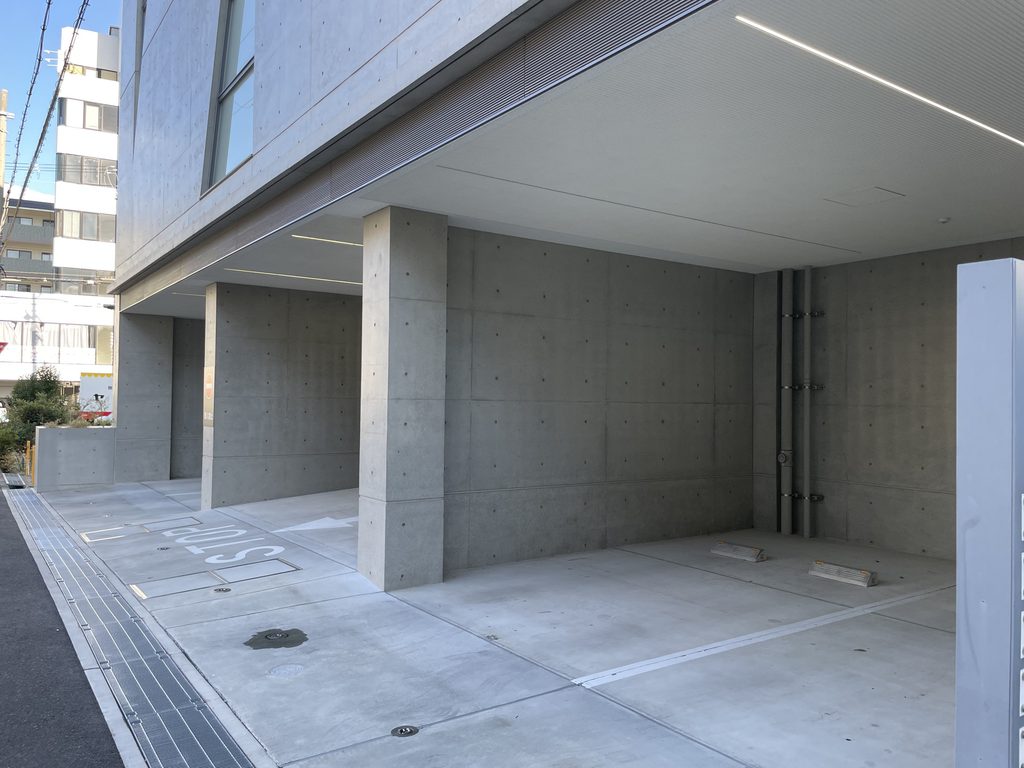
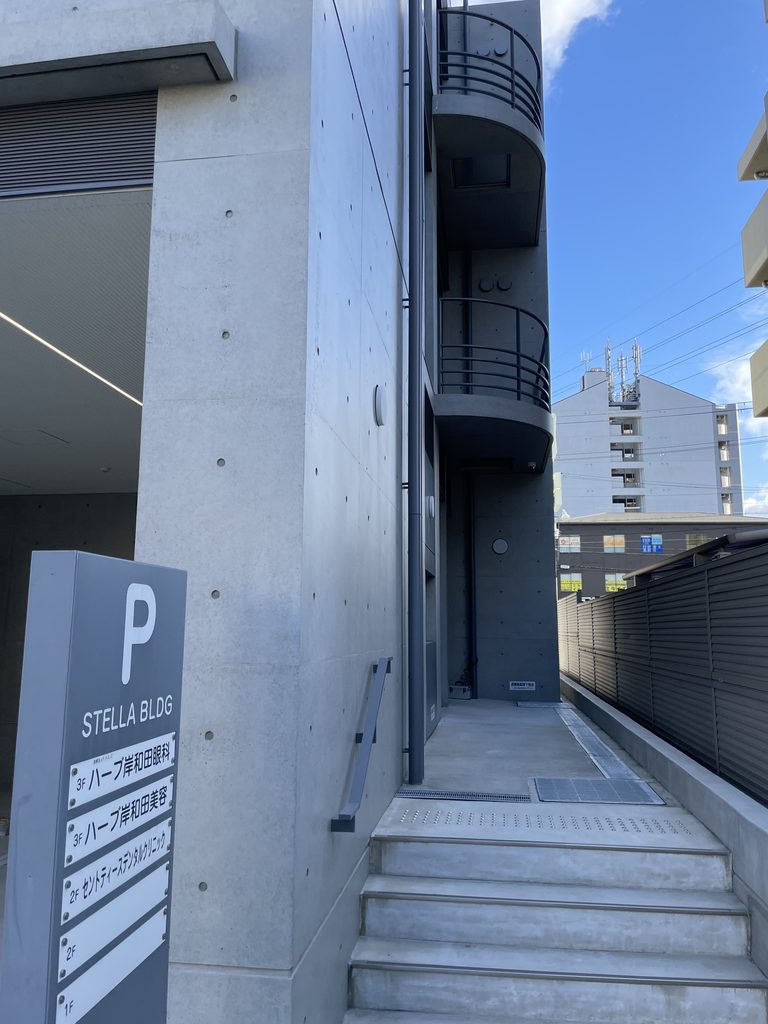
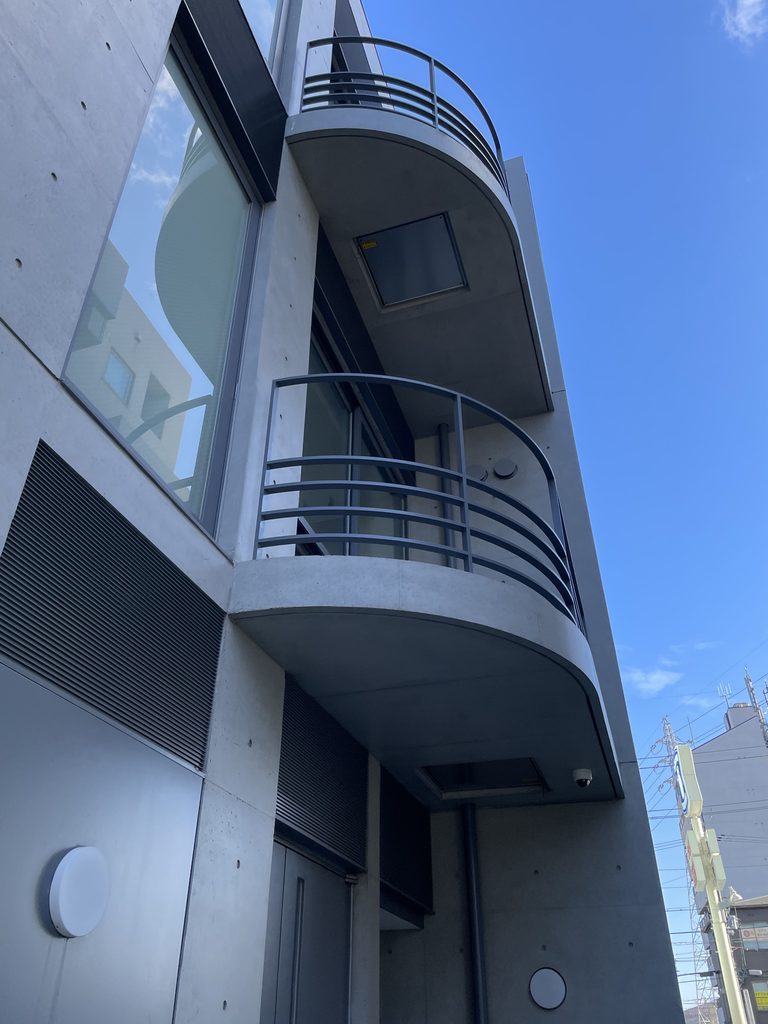
地上階の柱と上階の壁面を斜めから眺めると、建物の足元に設けられた空間と、その上に重なる建築の関係が見えてくる。
An oblique view of the ground-floor columns and upper walls reveals the relationship between the open space at the building’s base and the volume above.
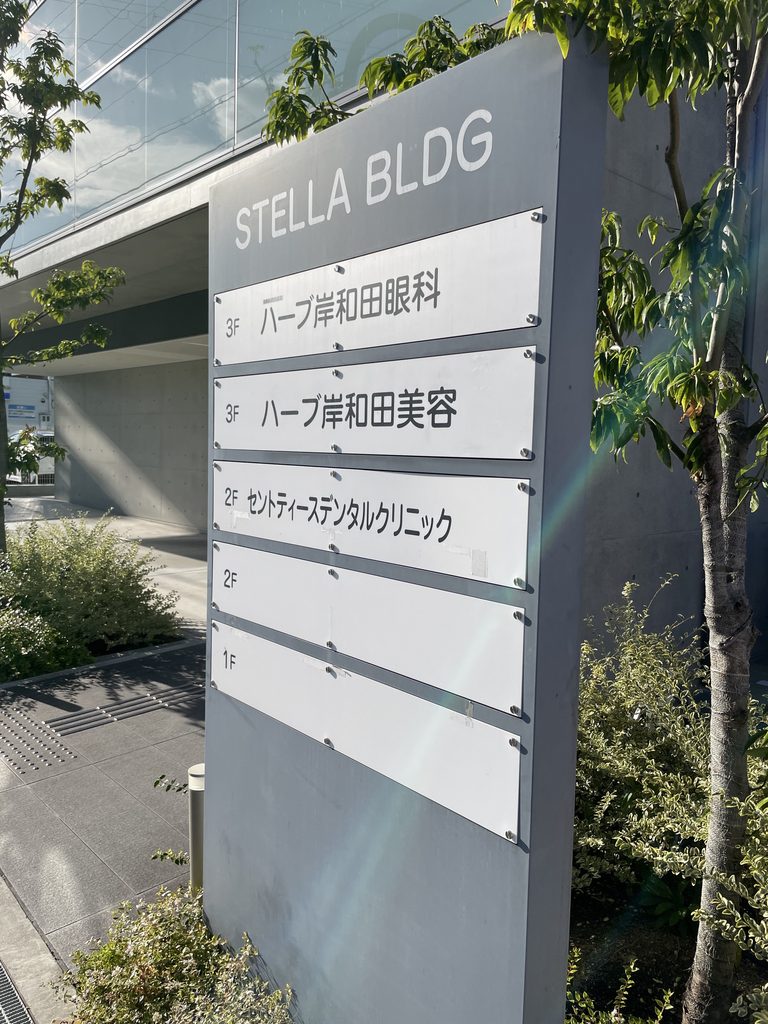
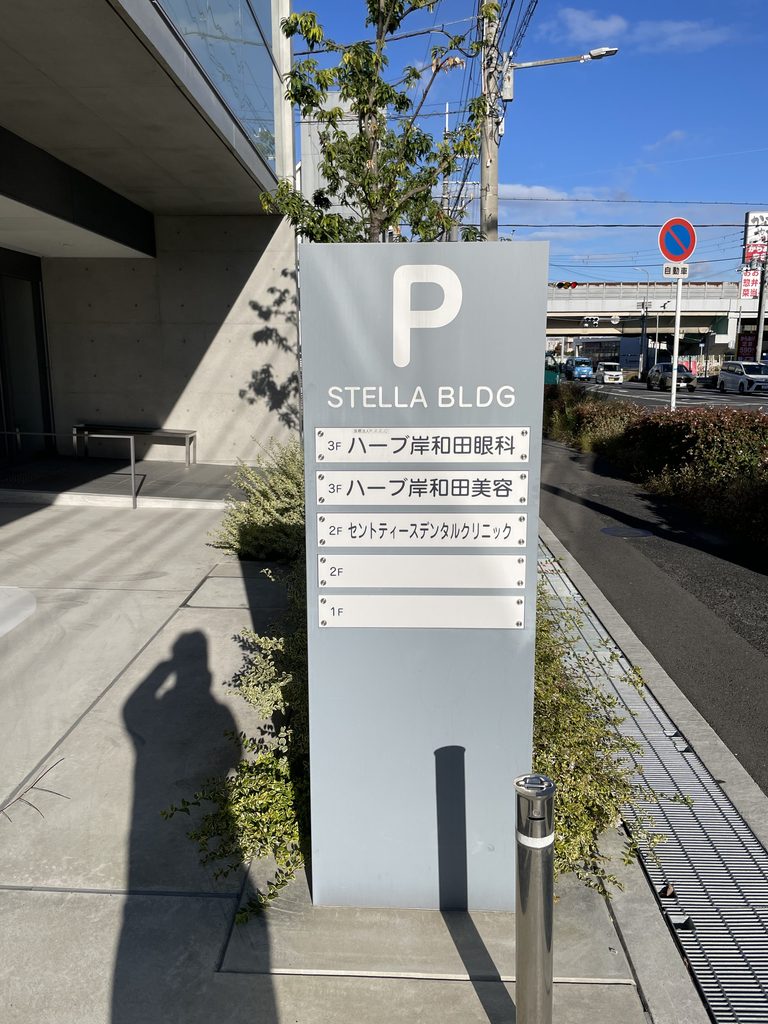
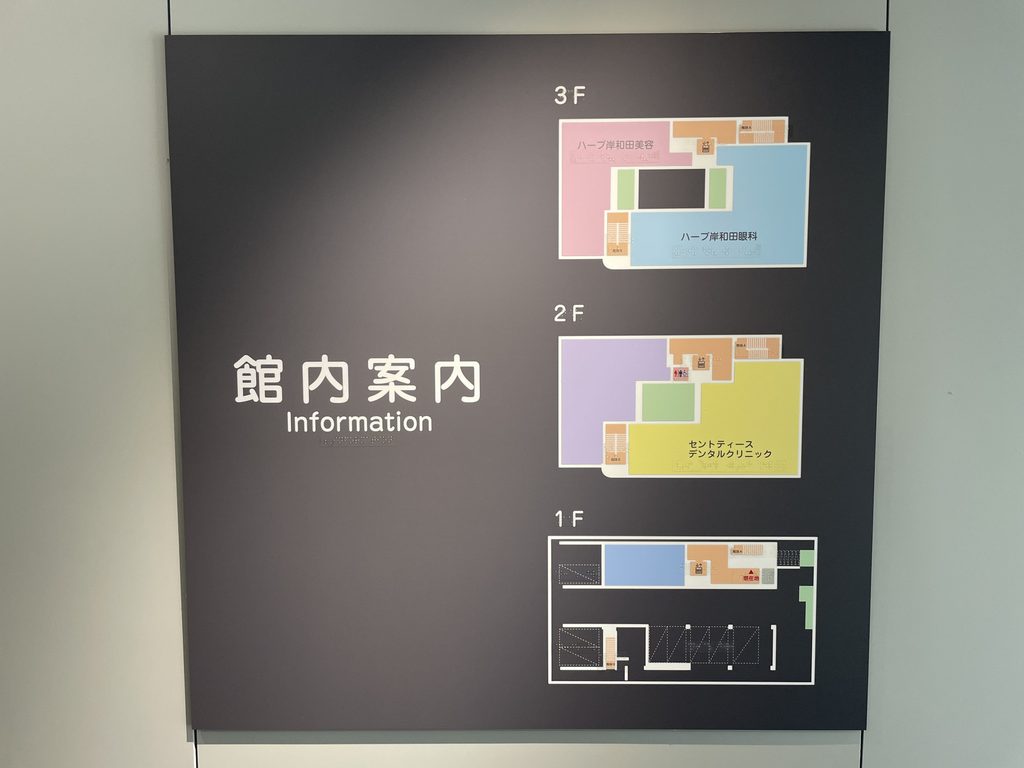
現地の案内表示には「STELLA BLDG」の名称が確認できる。建物には複数の利用者が出入りする場所としての性格があり、外観を鑑賞するだけでは分からない日常の機能も備えている。
周辺との関係を含めて見ていくと、この建物は、特別な景観の中に単独で置かれた作品というより、街の中で使われ続ける建築として捉える方が自然に思える。
An on-site directory displays the name “STELLA BLDG.” The building also functions as a place used by multiple occupants, an everyday dimension that cannot be understood from its exterior appearance alone.
Seen in relation to its surroundings, the building is perhaps best understood not as an isolated architectural monument, but as part of a working urban environment.
6. 強い造形とは異なる、建築の見どころ
Architectural Qualities Beyond a Strong Formal Gesture
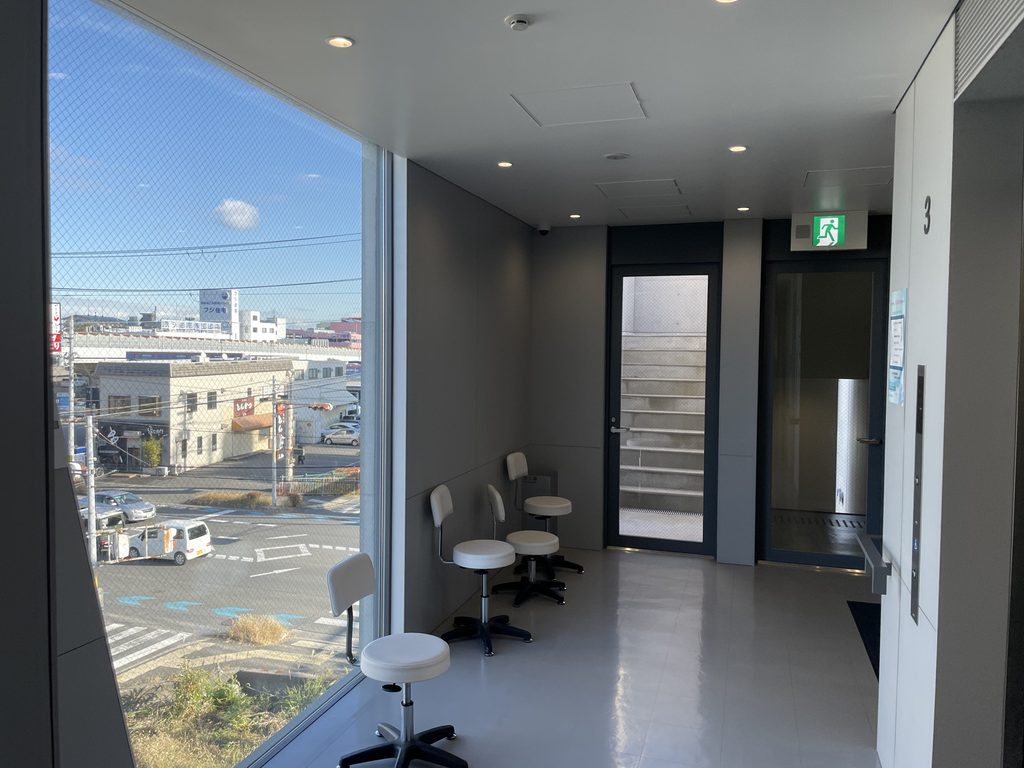
STELLA BLDGを訪れると、最初に目に入るのは比較的穏やかな外観である。そこには、安藤忠雄の代表作で見られるような、強い幾何学や劇的な空間表現を期待すると、少し意外に感じられる部分がある。
しかし、建物の足元に設けられた奥行きのある空間、階段室の細長い窓、上階の共用廊下を順に見ていくと、外から眺めただけでは分からない特徴が現れてくる。
もちろん、これらが設計者によってどのような意図で組み立てられたのかは、図面や設計者自身の言葉がなければ断定できない。けれども、外観の印象だけで作品を理解したつもりにならず、実際に歩いて確かめることには意味がある。
この建物の見どころは、ひとつの象徴的な場面に集約されているのではなく、街路から建物の足元へ、さらに階段と廊下へと進む中で、少しずつ見つかるものなのかもしれない。
The first impression of STELLA BLDG is one of restraint. Visitors expecting the powerful geometry or dramatic spatial expression found in some of Ando’s best-known works may find its appearance unexpected.
Yet moving from the street to the deep ground-level passage, then toward the narrow stairwell windows and upper corridors, reveals qualities that are not immediately apparent from outside.
Without drawings or statements from the architect, it would be inappropriate to claim a particular design intention behind these elements. Even so, walking through the building offers an understanding that a view of its facade alone cannot provide.
Its interest may lie less in a single iconic architectural moment than in the series of smaller discoveries made while moving from the street into the building and through its shared spaces.
My Impression
ステラビルを訪れて感じたのは、安藤忠雄らしさが確かにありながらも、これまで見てきた作品とは少し趣が異なるということだった。
特に1980年代から90年代にかけての安藤建築と比べると、デザインの方向性が変わってきているように感じる。かつての作品に見られた強い造形的な主張とは異なり、どこか穏やかで、控えめな印象を受けた。
もちろん、時代とともに建築家の表現が変化していくのは自然なことだろう。長年にわたって安藤建築を訪ね歩いてきた自分にとって、ステラビルは、その変化をあらためて意識させられる一棟だった。
Visiting STELLA BLDG, I could certainly recognize elements of Tadao Ando’s architectural character, yet the building felt somewhat different from many of his works I had seen before.
Compared with Ando’s architecture of the 1980s and 1990s in particular, I felt that his design approach had taken a somewhat different direction. Rather than the strong formal expression I associate with many of his earlier projects, this building seemed quieter and more restrained.
Of course, it is natural for an architect’s expression to evolve over time. Having spent many years visiting Ando’s buildings, I found STELLA BLDG to be a work that made me reflect on that change once again.
Archive Gallery