【安藤忠雄建築】帝塚山の家|壁ではなく「骨組み」で囲う―安藤忠雄1977年、もうひとつの初期住宅(Tezukayama House | Tadao Ando’s Early Exploration of Concrete Frames and Open Space)
建築概要
Architecture Overview
- 名称:帝塚山の家(真鍋邸)
- 設計:安藤忠雄
- 所在地:大阪府大阪市
- 竣工:1977年
- 敷地面積: 273.3㎡
- 建築面積: 108.8㎡
- 延床面積: 147.3㎡
- 用途:住宅
- Name:Tezukayama House (Manabe House)
- Architect:Tadao Ando
- Completed:1977
- Location:Osaka, Japan
- Site Area:273.3 m²
- Building Area:108.8 m²
- Total Floor Area:147.3 m²
- Type:Private Residence
1976年の「住吉の長屋」に続く時期に設計された、安藤忠雄の初期住宅のひとつである。国立近現代建築資料館では初期主要作品として平面図、平面詳細図、透視図、断面詳細図などの原図が保存されている。
Tezukayama House is one of Tadao Ando’s important early residential works, designed shortly after the Row House in Sumiyoshi. Completed in 1977, the house reveals an architectural vocabulary that would continue to develop throughout Ando’s later work: concrete walls that protect an interior world from the city, open-air spaces inserted into everyday life, and movement used as a means of experiencing architecture.
1. 街に向けて閉じた、巨大なコンクリートの壁
A Concrete Wall Facing the City
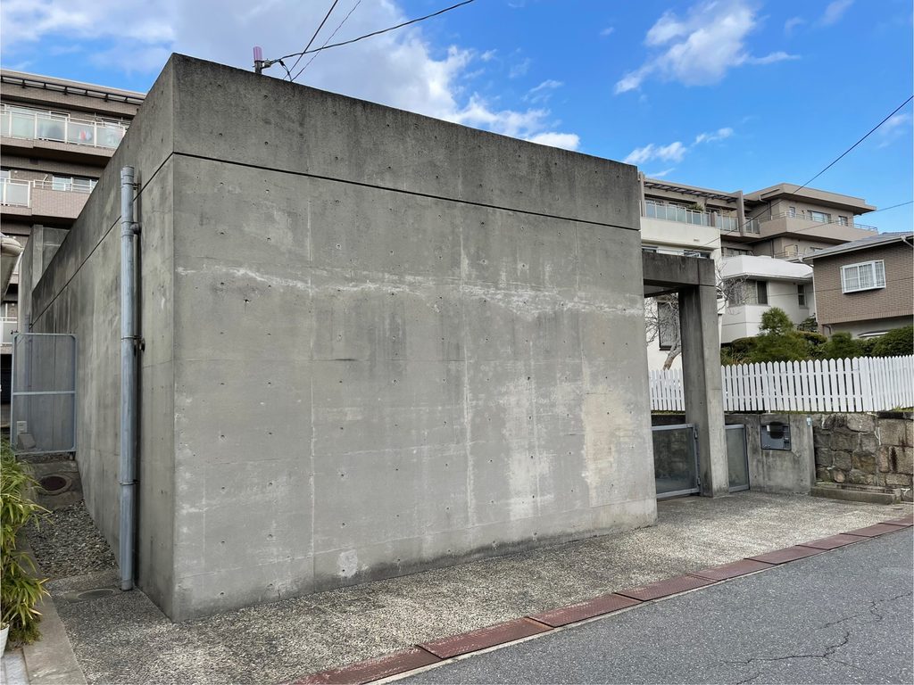
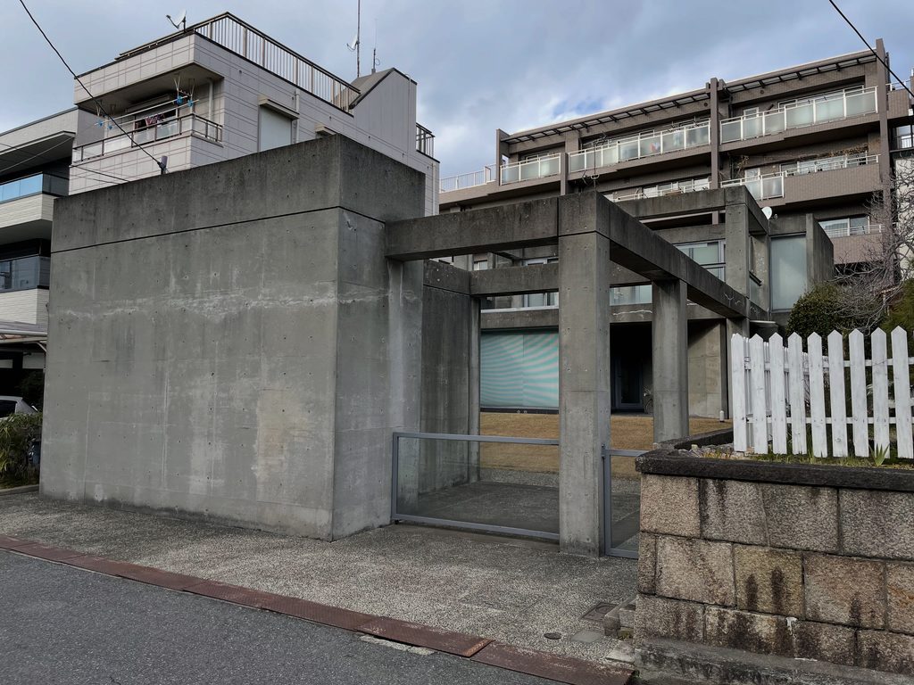
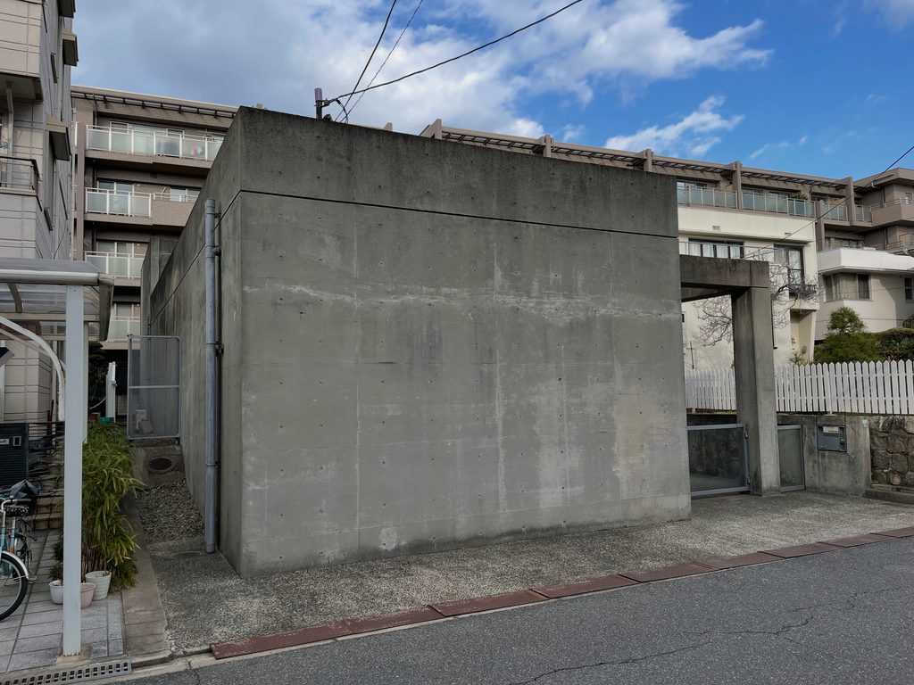
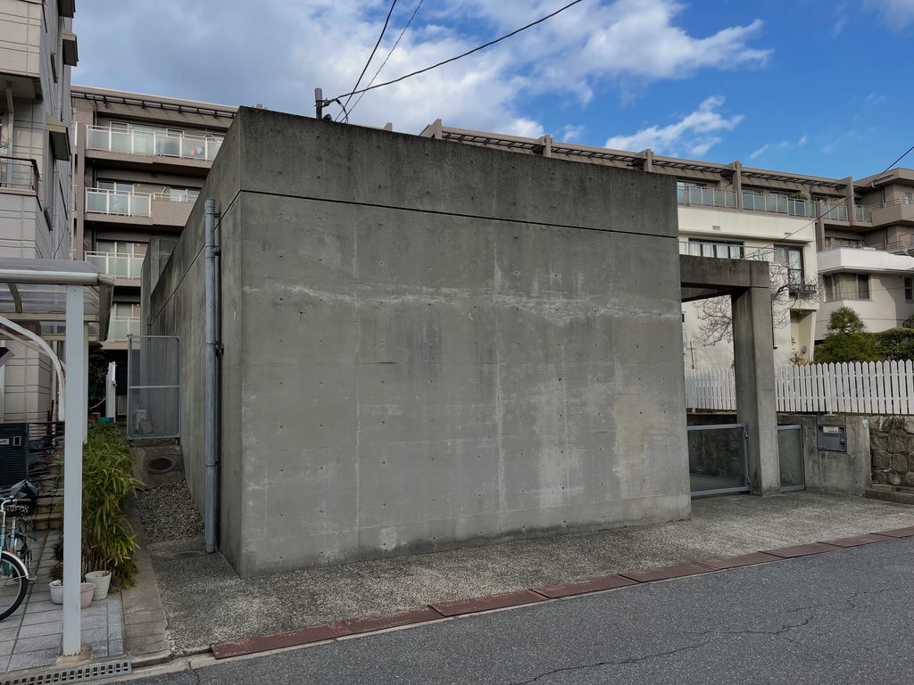
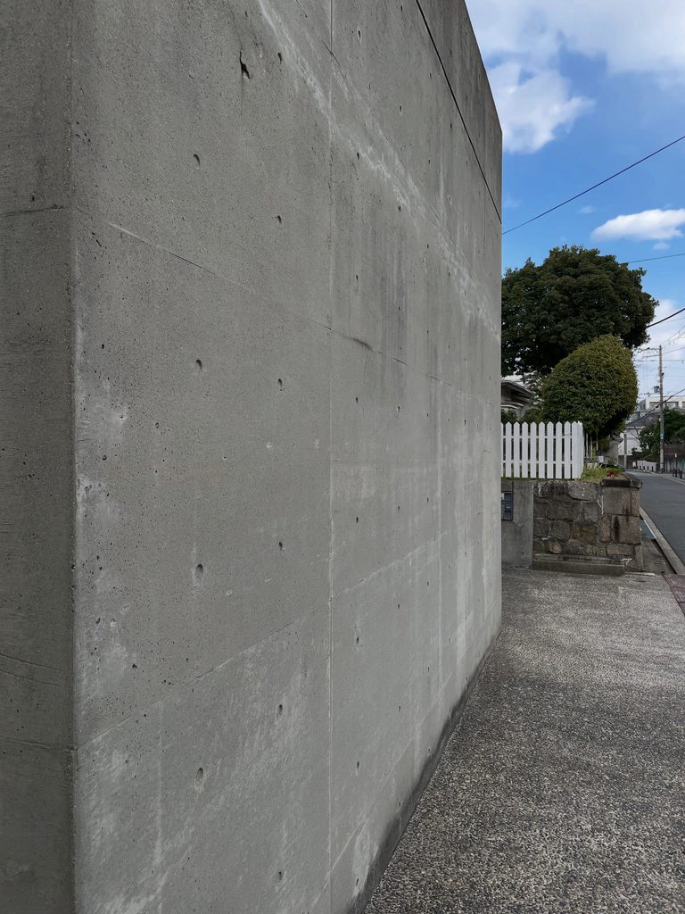
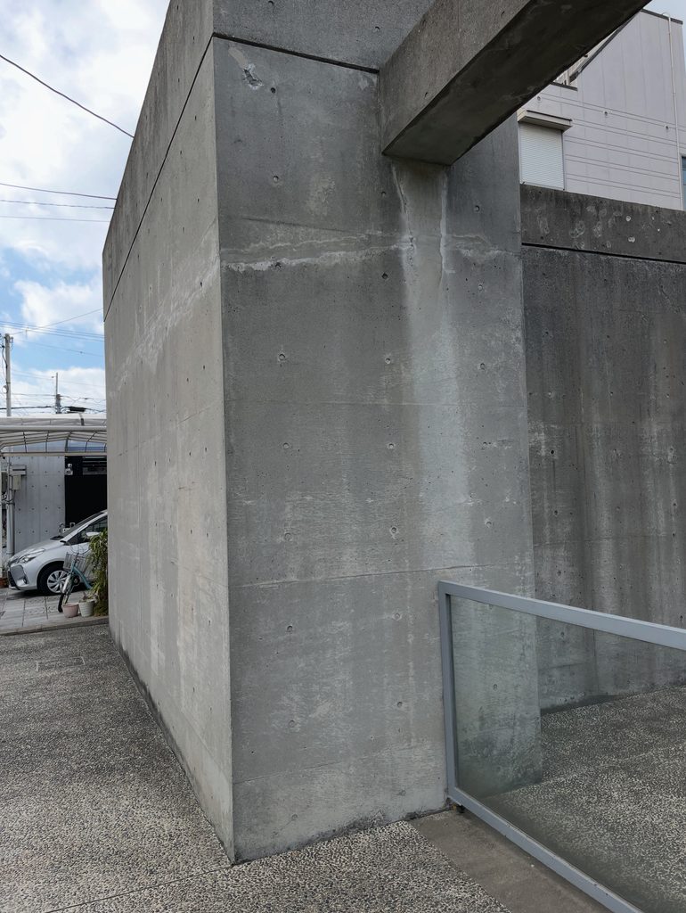
帝塚山の住宅地を歩いていると、まず目に入るのは建物というよりも、道路に沿って立つ大きなコンクリートの面である。開口部はほとんど見えず、外部から内部の暮らしを読み取ることはできない。その姿は、前年に完成した「住吉の長屋」と同じく、都市に対して閉じることで内部に独自の環境をつくろうとした安藤忠雄の初期住宅を思わせる。
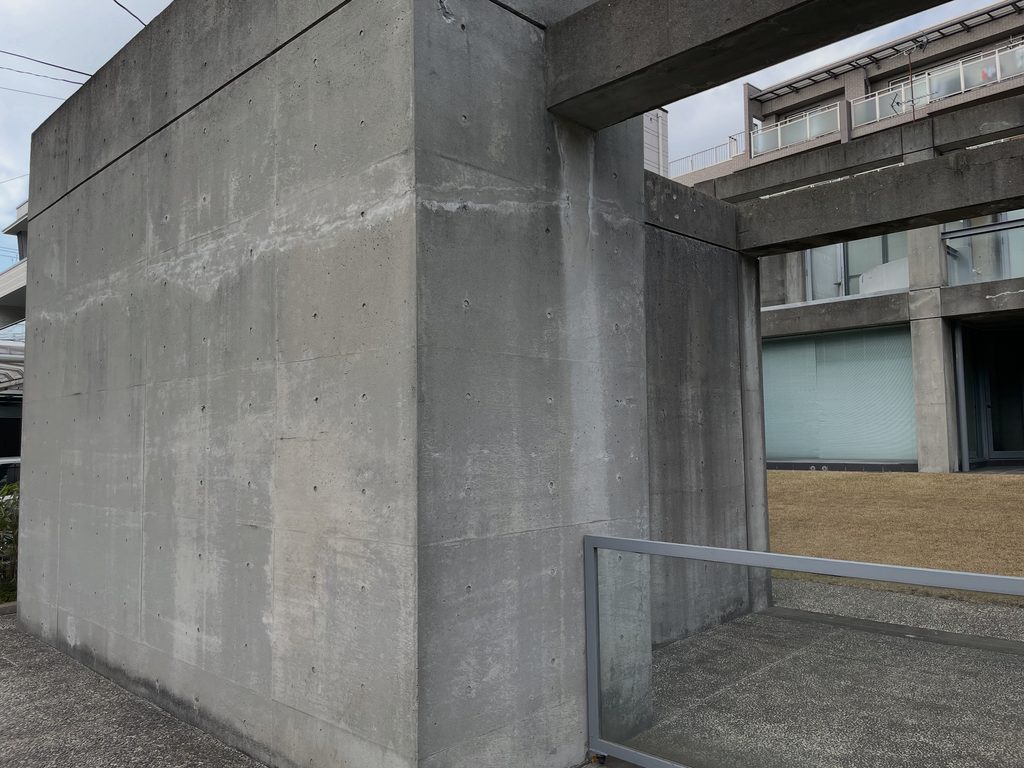
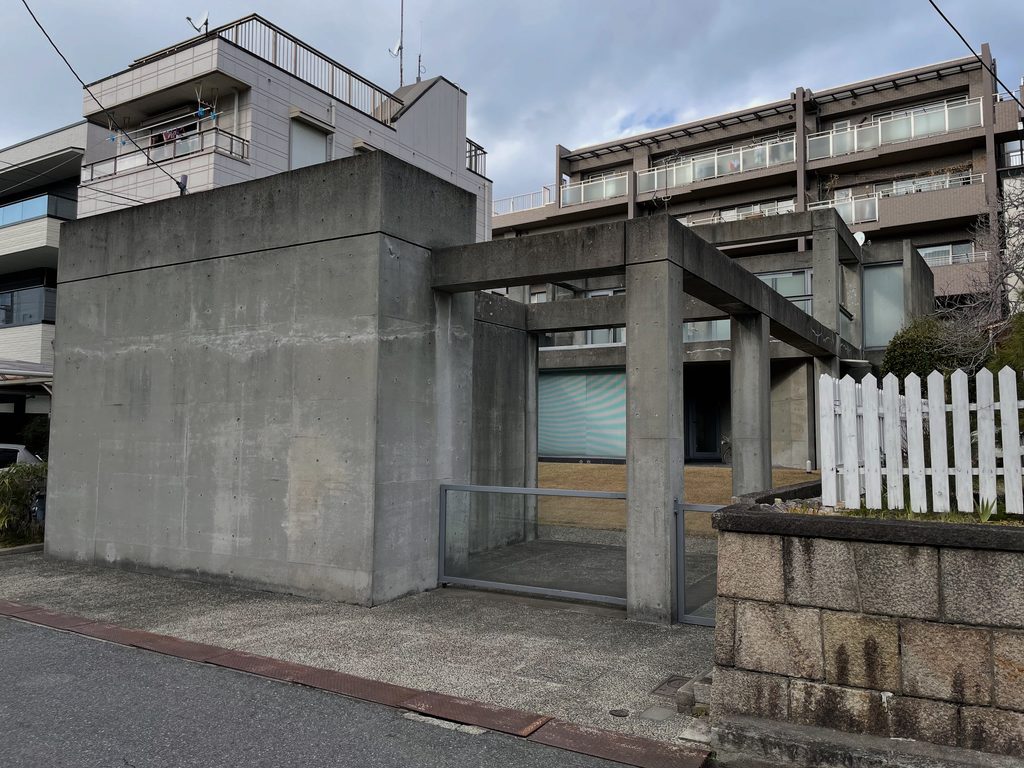
しかし、正面から少し位置を変えると、その印象は変わる。閉ざされた壁の横から柱と梁が現れ、その向こうに中庭と住宅本体が見えてくる。ここで安藤がつくっているのは、単純な「閉じた箱」ではない。壁、柱、梁、庭、そして二つの居住部分を組み合わせながら、敷地全体をひとつの建築として構成することである。
Approaching Tezukayama House from the residential street, the first impression is not so much of a house as of a massive plane of exposed concrete. Almost no openings reveal the life behind it. Like the Row House in Sumiyoshi completed around the same period, the architecture turns inward, creating its own environment behind a deliberately closed urban façade.
Yet the composition changes as one moves along the street. Beyond the solid concrete wall, a framework of columns and beams begins to appear, revealing a courtyard and the residential volume beyond.
The house is therefore not simply a closed concrete box. Walls, columns, beams and open space are assembled to turn the entire site into a single architectural composition.
2. 壁からフレームへ
From Wall to Frame
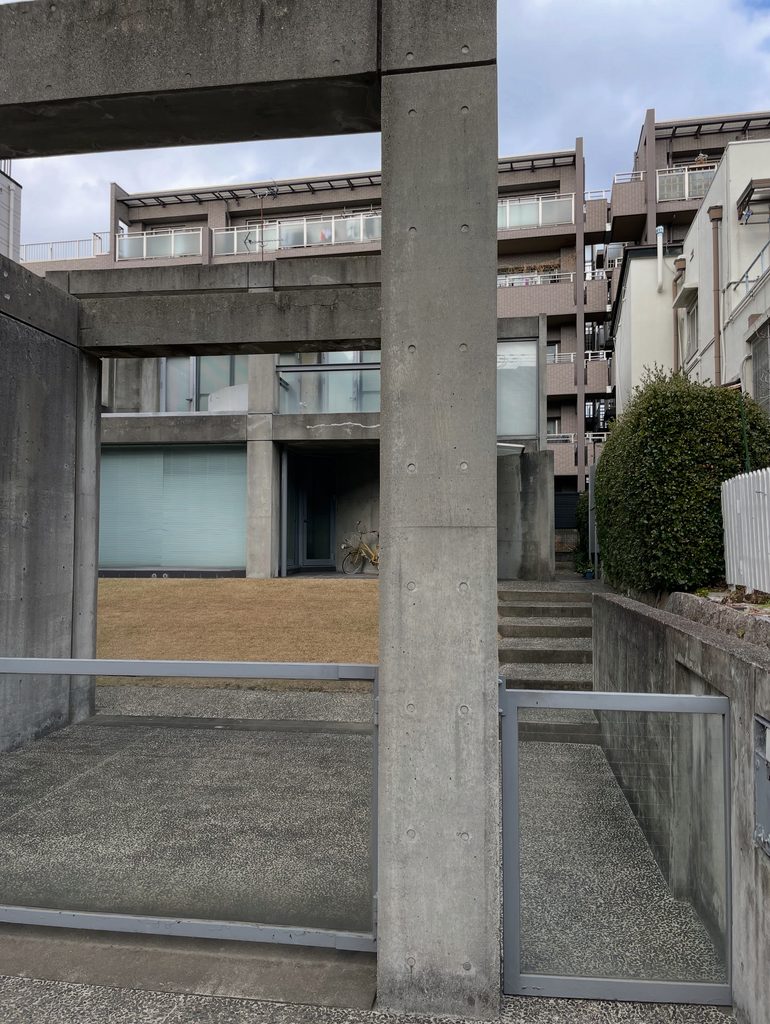
帝塚山の家を特徴づけているのが、均質な太さの柱と梁によってつくられた鉄筋コンクリートのフレームである。ケネス・フランプトンはこの住宅を「住吉の長屋」と「小篠邸」の間に位置する作品として論じ、壁を主題としたそれらの住宅に対して、帝塚山の家では柱と梁のフレームが空間を組織していることを指摘している。
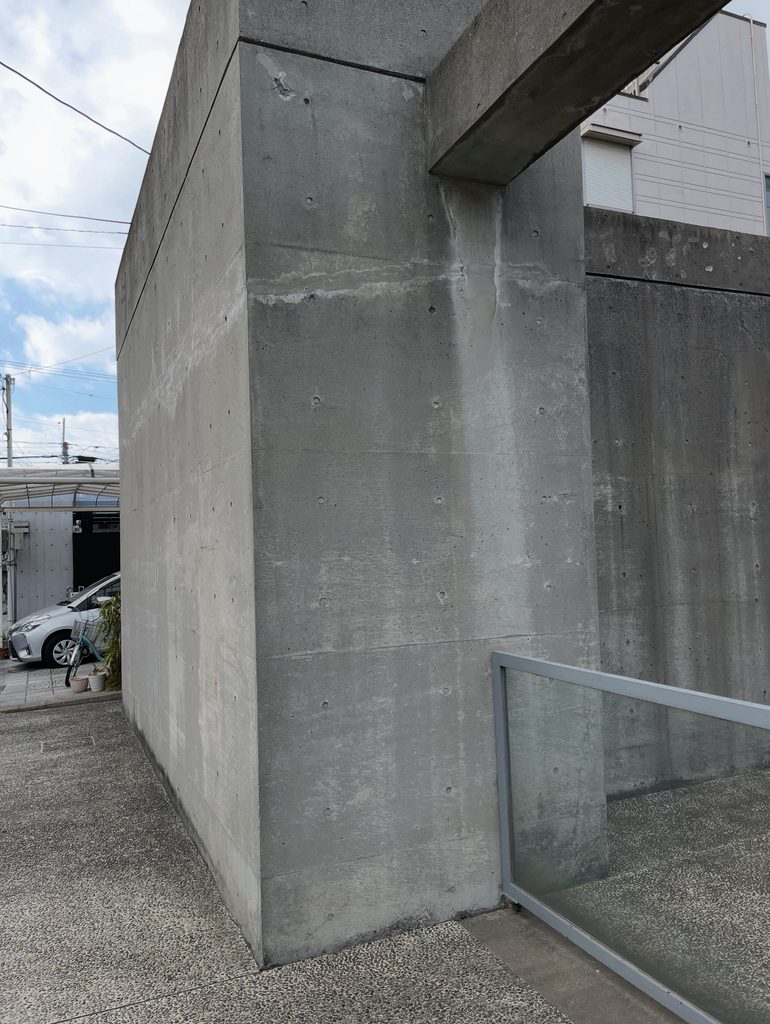
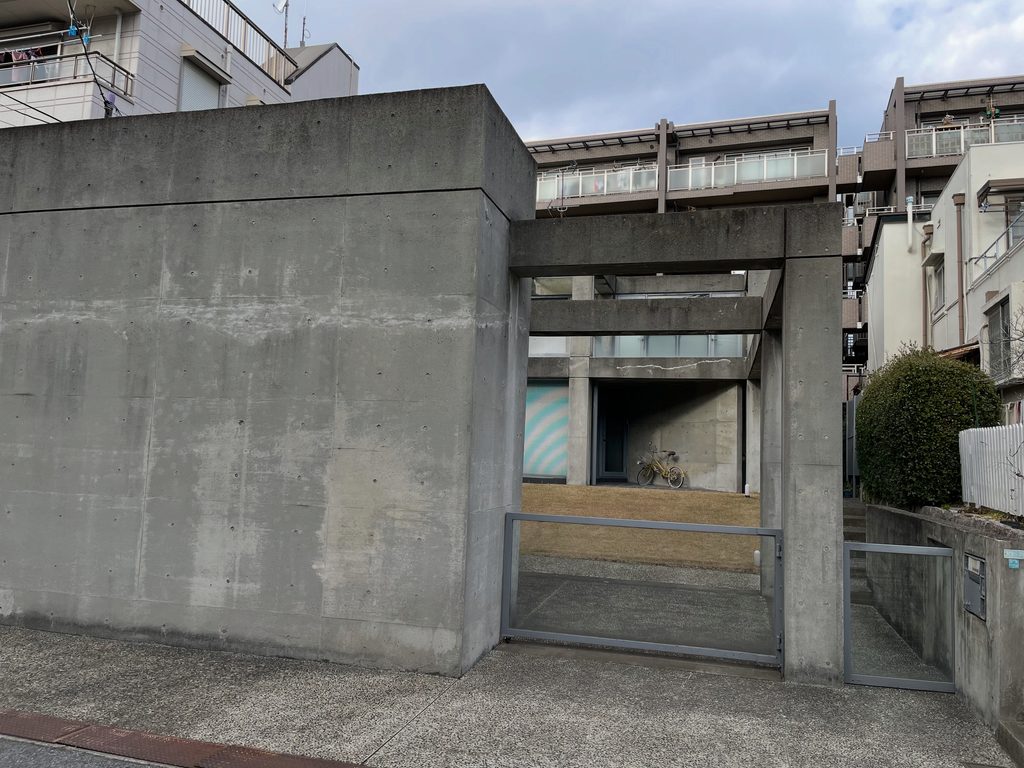
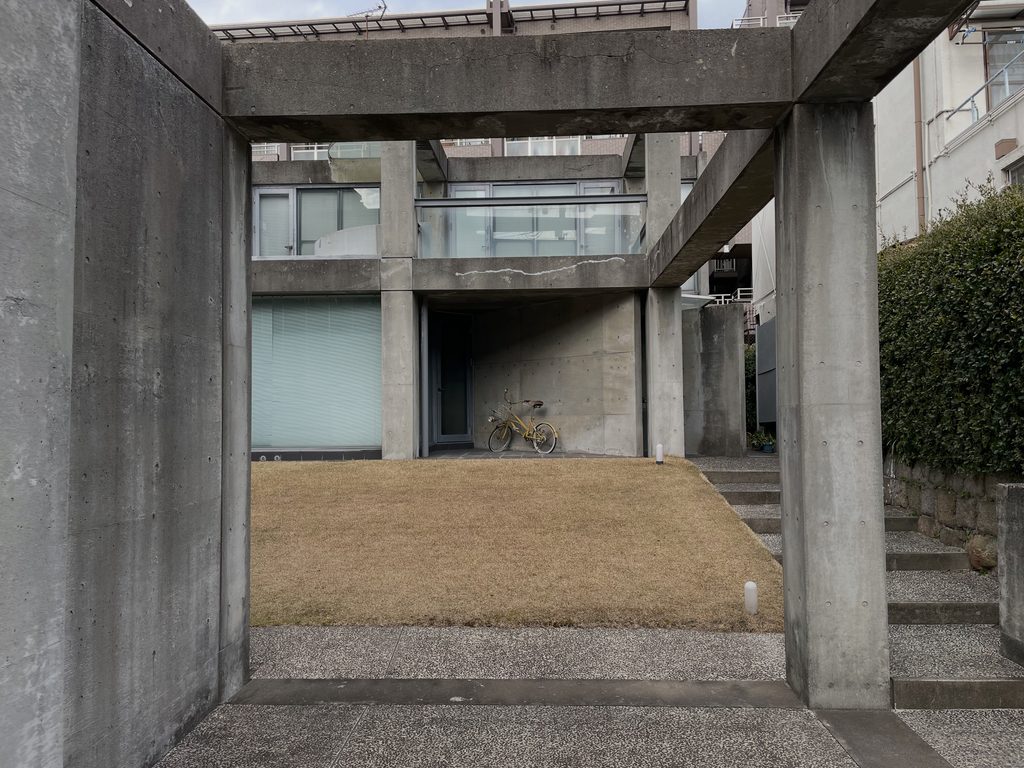
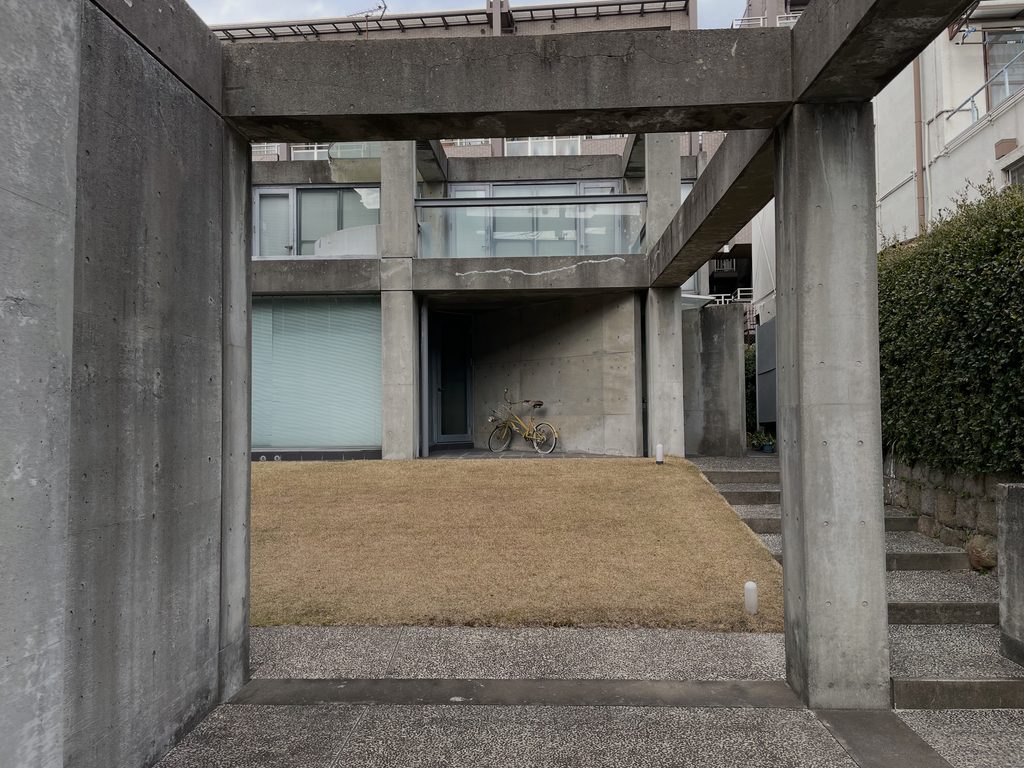
道路側から中庭へ向かって伸びる梁は、屋根を支えるためだけのものには見えない。空の下に柱と梁だけが残され、実体のない部屋の輪郭のように敷地を区切っている。そこを通して見ることで、手前の壁、中庭、奥の居住部分が幾重にも重なり、視線に奥行きが生まれる。
コンクリートは「面」として外部を遮断すると同時に、「線」として空間の輪郭だけを描く。 写真からも、その二つの使い方が同じ住宅の中で明快に対比されていることが分かる。
One of the defining characteristics of Tezukayama House is its exposed reinforced-concrete frame. Columns and beams extend through the open space, establishing boundaries without completely enclosing them.
Rather than functioning only as structural elements, these concrete members appear to draw the outline of an invisible room beneath the sky. Looking through them layers the architecture: the street-side wall occupies the foreground, the courtyard opens beyond it, and the residential spaces appear further inside.
Concrete operates simultaneously as a surface that blocks the outside world and as a frame that defines space without enclosing it.
This contrast between mass and frame gives Tezukayama House a distinctive position among Ando’s early residential experiments.
3. 二つの居住空間のあいだに、空を置く
Placing the Sky Between Living Spaces
帝塚山の家は、内部空間を収めた二つのブロックと、そのあいだに置かれた中庭によって構成される。フランプトンが指摘するように、この「閉じた空間―開いた空間―閉じた空間」という構成には、住吉の長屋や後の小篠邸にも通じる安藤初期住宅の空間原理を見ることができる。
ただし、ここでは中庭が単なる二つの部屋の隙間ではない。柱と梁のフレームが中庭の上空まで延びることで、屋外でありながら建築の内部にいるような領域が生まれている。
The house is organized around enclosed residential volumes and the open space between them. This sequence of enclosure, openness and enclosure recalls an architectural idea that can also be traced through the Row House in Sumiyoshi and later works such as the Koshino House.
At Tezukayama, however, the courtyard is more than an empty gap between interior spaces. Concrete beams extend across the open air, giving the courtyard an architectural order even though it remains exposed to the sky.
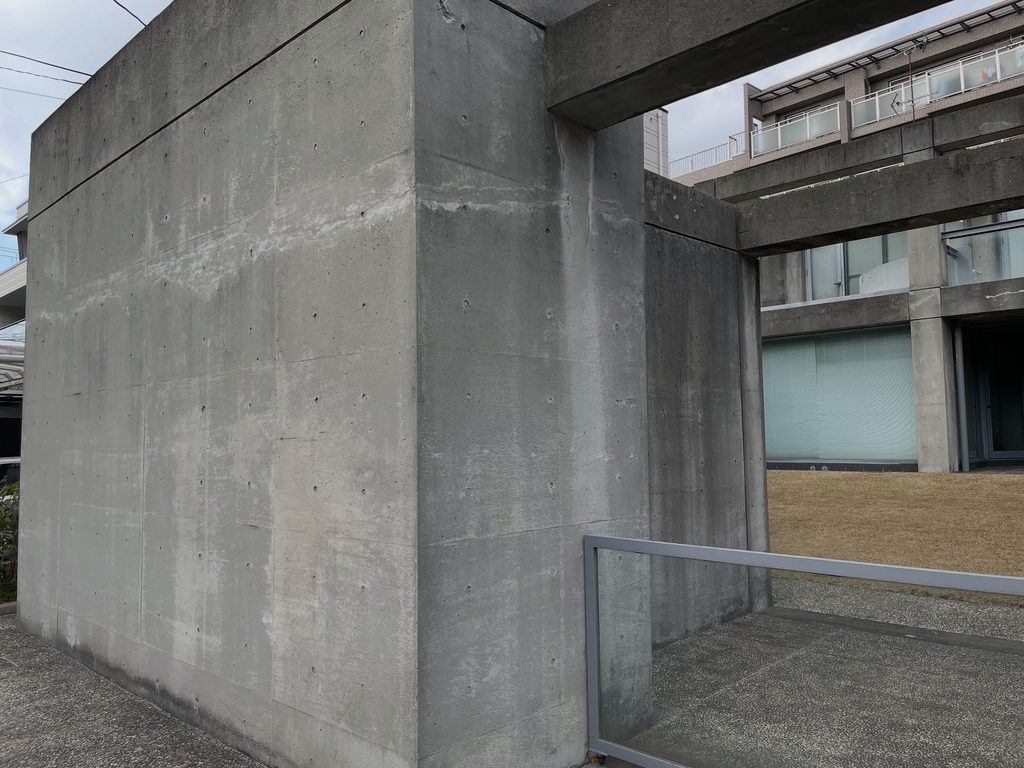
壁の向こうへ入り、梁の下を通り、中庭を横切って、さらに奥の生活空間へ向かう。住まいの中に外部を取り込み、その外部を移動することによって空間をつなぐという発想は、この時期の安藤忠雄が繰り返し試みていたテーマでもある。
完成から半世紀近くが経過した現在も、壁と梁によって切り取られた空には、この住宅の構成原理がはっきりと残っている。
Moving through the house therefore involves passing beneath concrete beams, crossing open space and entering another enclosed realm. Exterior space becomes part of the experience of inhabiting the building.
This integration of architecture, movement and the elements would become one of the recurring themes of Ando’s work. Nearly half a century after completion, the relationship between walls, frames and the sky remains clearly legible in the architecture.
My Impression
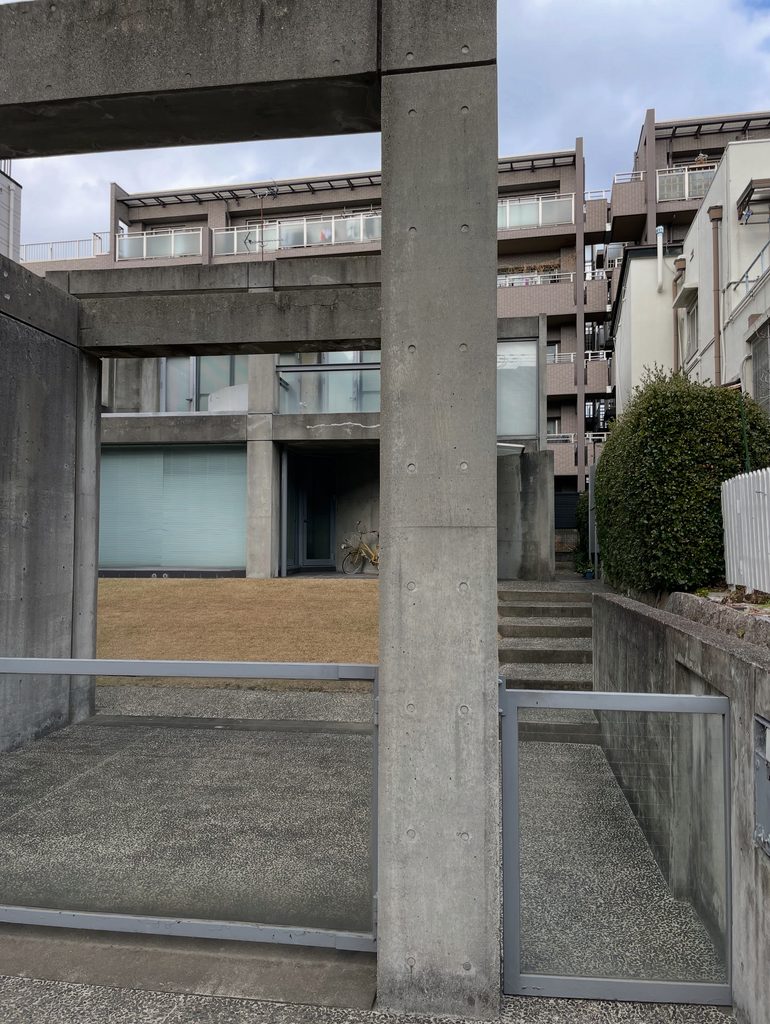
帝塚山の家を実際に見ると、最初に強く感じるのは道路側に立つコンクリート壁の存在感である。住宅としては驚くほど無口で、街に対して内部の暮らしをほとんど見せない。しかし少し横へ回るだけで、その壁の背後に中庭があり、さらに柱と梁のフレームが奥へ続いていることが分かる。
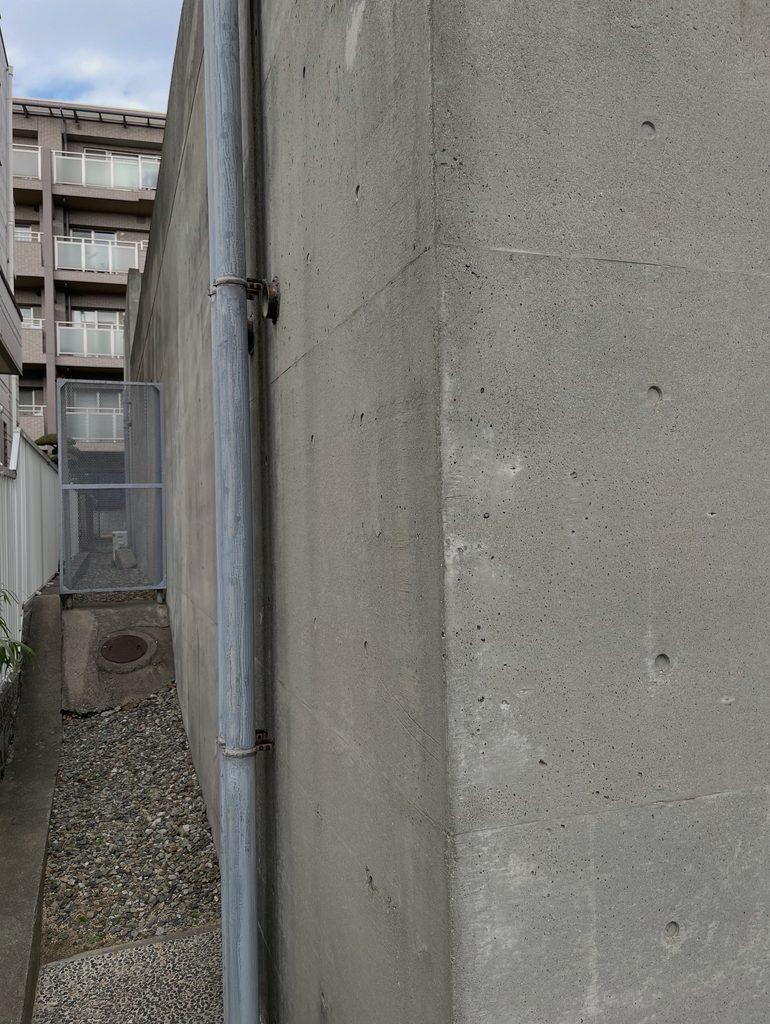
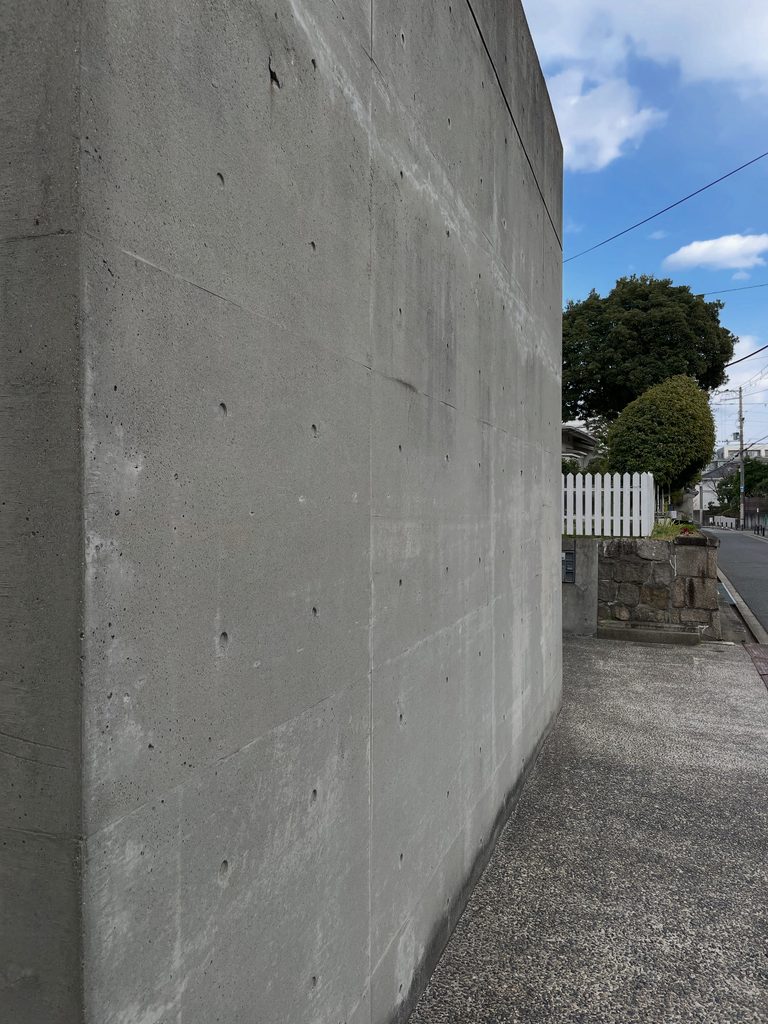
特に印象に残ったのは、コンクリートの経年変化である。打放しの表面には雨や時間の痕跡が刻まれ、竣工時の均質なコンクリートとは異なる表情になっている。それでも、壁、柱、梁、中庭という建築の骨格そのものは驚くほど明瞭である。
Seeing Tezukayama House in person, what struck me first was the presence of the large concrete wall facing the street. For a private residence, it is remarkably silent toward its surroundings, revealing almost nothing of the life inside.
Moving slightly to the side, however, completely changes the reading of the building. Behind the wall appears a courtyard, and beyond it a sequence of concrete columns and beams extending deeper into the site.
The aging of the exposed concrete was also particularly striking. Decades of weather have left visible traces across its surfaces, giving the building a very different character from the uniform concrete it must have presented when newly completed. Yet the fundamental architectural structure — wall, column, beam and courtyard — remains remarkably clear.
そしてこの住宅を見ていると、1976年の「住吉の長屋」から、1981年の「小篠邸」へと続いていく安藤忠雄の住宅建築の展開が見えてくるように思う。壁で閉じること、内部に空を取り込むこと、そこを歩くことで空間を体験させること。その後の安藤建築を特徴づける多くの要素が、1977年の小さな住宅の中ですでに試されている。
帝塚山の家は、完成された様式を示すというより、安藤忠雄が「壁の建築」からさらに空間の骨格そのものへと思考を広げていく過程を伝える初期作品である。
Looking at Tezukayama House today also makes it possible to trace a line through Ando’s early residential architecture, from the Row House in Sumiyoshi to the Koshino House. Closing architecture with walls, bringing the sky into everyday life, and connecting spaces through physical movement were already being explored here in 1977.
Rather than representing the arrival of a finished architectural language, Tezukayama House captures a moment when Ando was expanding his thinking from the architecture of walls toward the organization of space itself.
この建築をもっと知る
『安藤忠雄の建築 0 Process and Idea 増補改訂版』
安藤忠雄自身のスケッチや図面を中心に、建築のアイデアがどのように生まれ、形になっていくのかをたどる一冊。「帝塚山の家」をはじめ、「住吉の長屋」「帝塚山タワープラザ」「小篠邸」などを収録しており、1970年代から続く安藤忠雄の建築思考を読み解くことができる。 帝塚山の家を単独の住宅としてではなく、初期作品の展開の中で理解するための資料としておすすめである。
広告について: このページにはアフィリエイトリンクが含まれています。商品をご購入いただくと、当サイトに紹介料が入る場合があります。購入価格に影響はありません。
![[商品価格に関しましては、リンクが作成された時点と現時点で情報が変更されている場合がございます。]](https://hbb.afl.rakuten.co.jp/hgb/56cb6702.432b7515.56cb6703.3fde08f4/?me_id=1213310&item_id=19463327&pc=https%3A%2F%2Fthumbnail.image.rakuten.co.jp%2F%400_mall%2Fbook%2Fcabinet%2F3785%2F9784887063785.jpg%3F_ex%3D240x240&s=240x240&t=picttext "[商品価格に関しましては、リンクが作成された時点と現時点で情報が変更されている場合がございます。]")

『GA ARCHITECT 8 TADAO ANDO 1972–1987』
安藤忠雄の1970年代から1980年代にかけての作品をまとめた初期作品集。帝塚山の家(真鍋邸)は1976–77年の作品として収録されており、住吉の長屋、帝塚山タワープラザ、小篠邸など、同時期の住宅・建築とあわせて初期の設計思想を追うことができる。
Further Reading
Tadao Ando 0: Process and Idea — Expanded and Revised Edition
Published by TOTO Publishing, this volume explores the development of Tadao Ando’s architectural ideas primarily through his sketches and drawings. Tezukayama House is included alongside the Row House in Sumiyoshi, Tezukayama Tower Plaza, Koshino House and other projects, making the book particularly useful for understanding the evolution of Ando’s early architectural thinking. The volume is bilingual in Japanese and English
Disclosure: This page contains affiliate links. I may earn a commission from qualifying purchases at no additional cost to you.
View on Amazon →
Archive Gallery