【安藤忠雄建築】児島の共同住宅|三つの暮らしをつなぐ壁―安藤忠雄、1981年の集合住宅(Kojima Housing | Tadao Ando’s Early Exploration of Walls and Shared Living)
建築概要
Architecture Overview
- 名称:児島の共同住宅
- 設計:安藤忠雄
- 所在地:岡山県倉敷市児島下の町
- 竣工:1981年
- 敷地面積:655.3㎡
- 建築面積:145.6㎡
- 延床面積:238.3㎡
- 用途:共同住宅
- Name:Kojima Housing
- Also known as:Sato House
- Architect:Tadao Ando
- Completed:1981
- Location:Kojima, Kurashiki, Okayama, Japan
- Site Area:655.3 m²
- Building Area:145.6 m²
- Total Floor Area:238.3 m²
- Type:Multi-family housing
「児島の共同住宅」は、安藤忠雄が1980年に設計し、1981年に完成した初期の集合住宅である。二つの矩形の棟をずらして配置し、オーナー住宅と二つの賃貸住宅、計三つの住戸をひとつの建築としてまとめている。設計の主題は、異なる生活を営む三世帯のプライバシーを守りながら、それらをどのようにつなぐかというものだった。
Kojima Housing is an early residential project by Tadao Ando, designed in 1980 and completed in 1981. Two rectangular volumes are offset from one another to accommodate three households: the owner’s residence and two rental units. The project explores how independent lives can coexist while maintaining privacy, using concrete walls, circulation, light, and open-air spaces to mediate between the individual and the collective.
1. 二つの箱を、少しずらす
Two Concrete Volumes, Slightly Offset
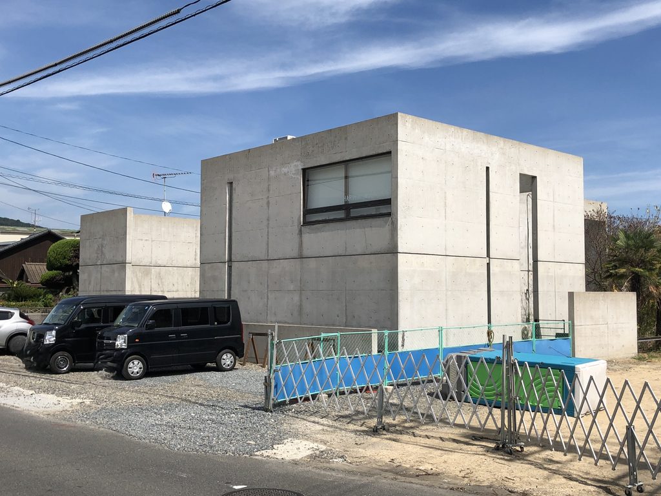
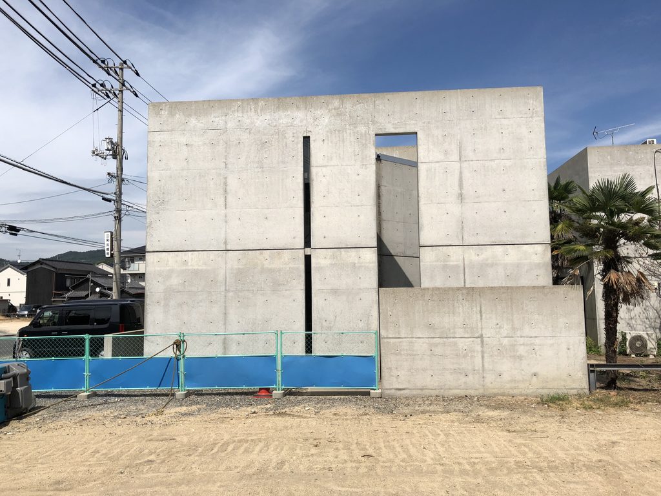
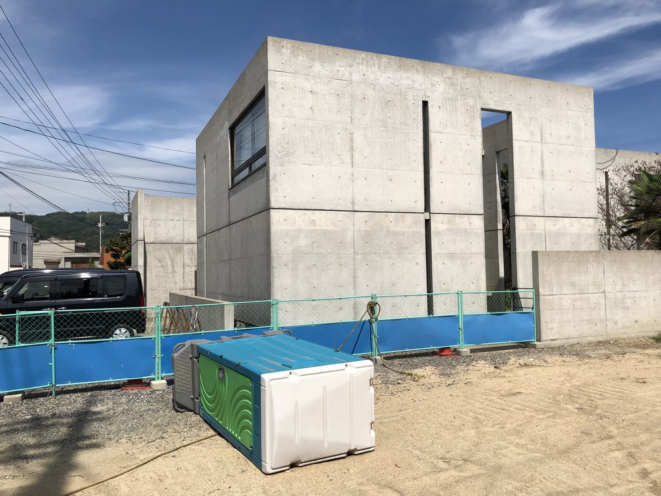
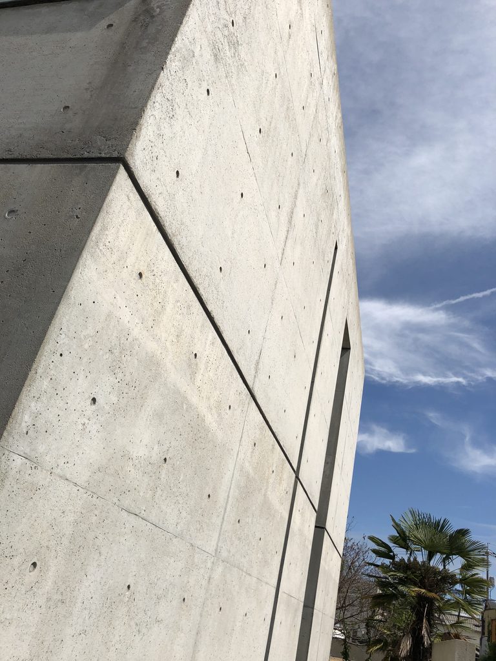
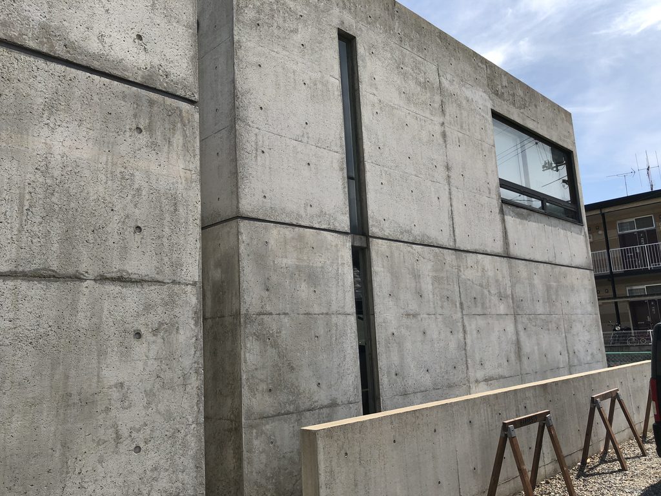
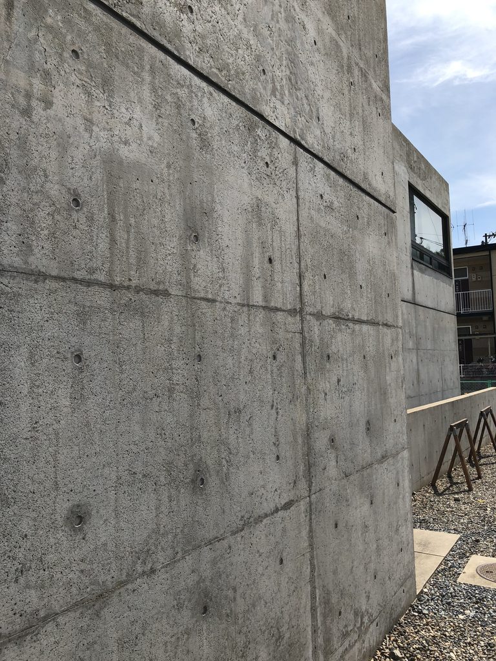
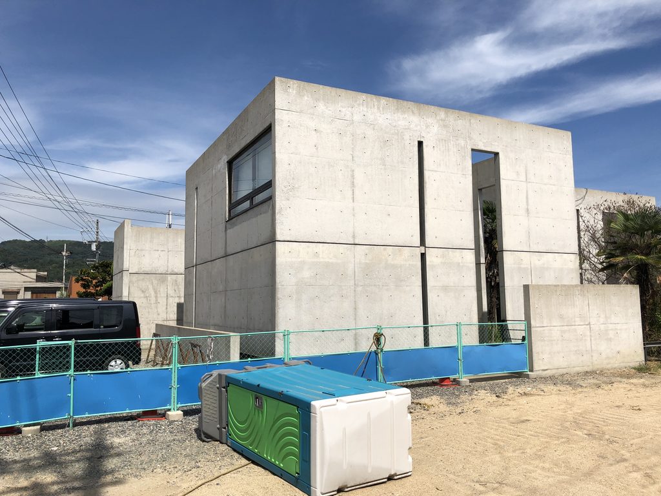
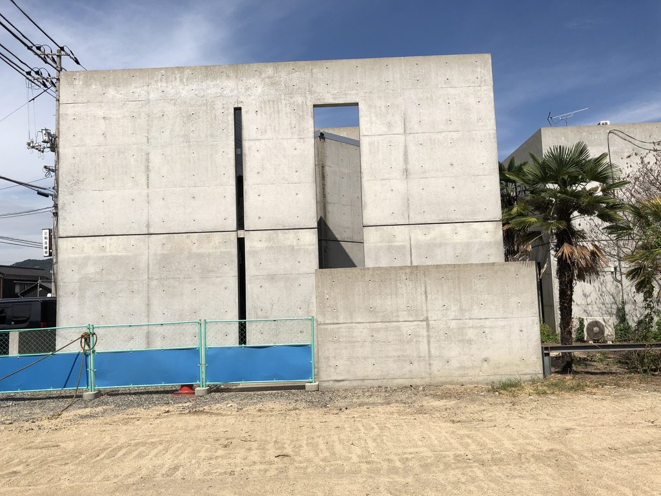
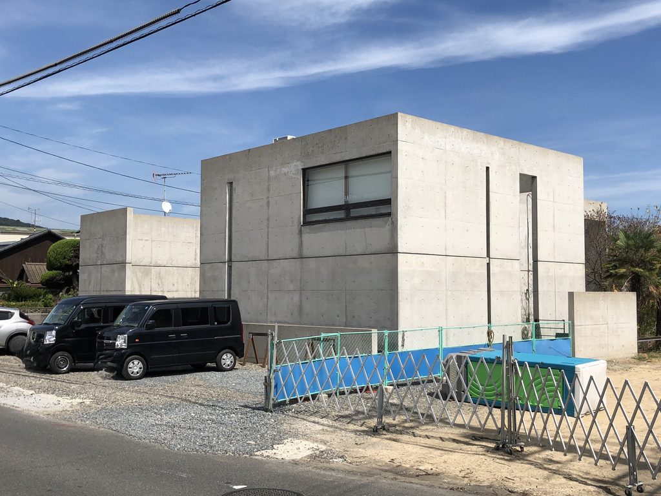
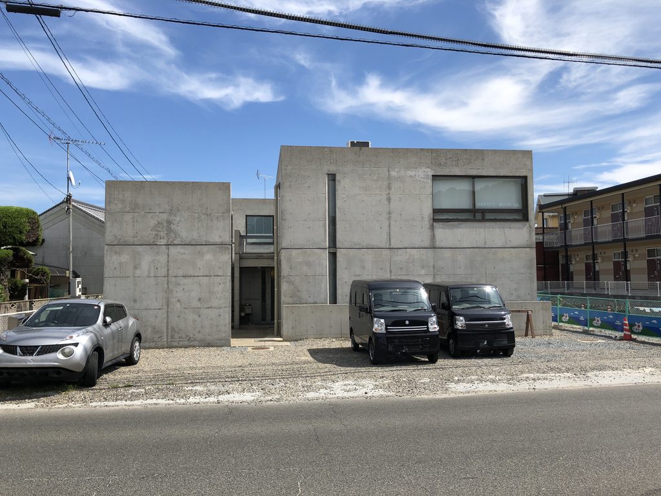
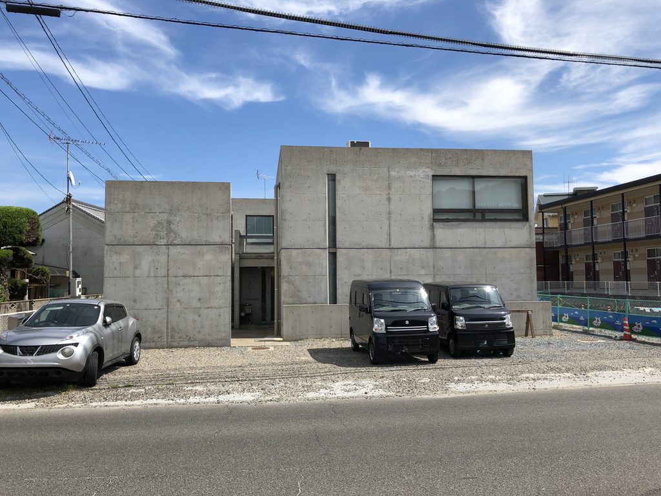
道路から見ると、建築は驚くほど単純である。打放しコンクリートの矩形が並び、その表面に大きな窓と細いスリットが穿たれている。
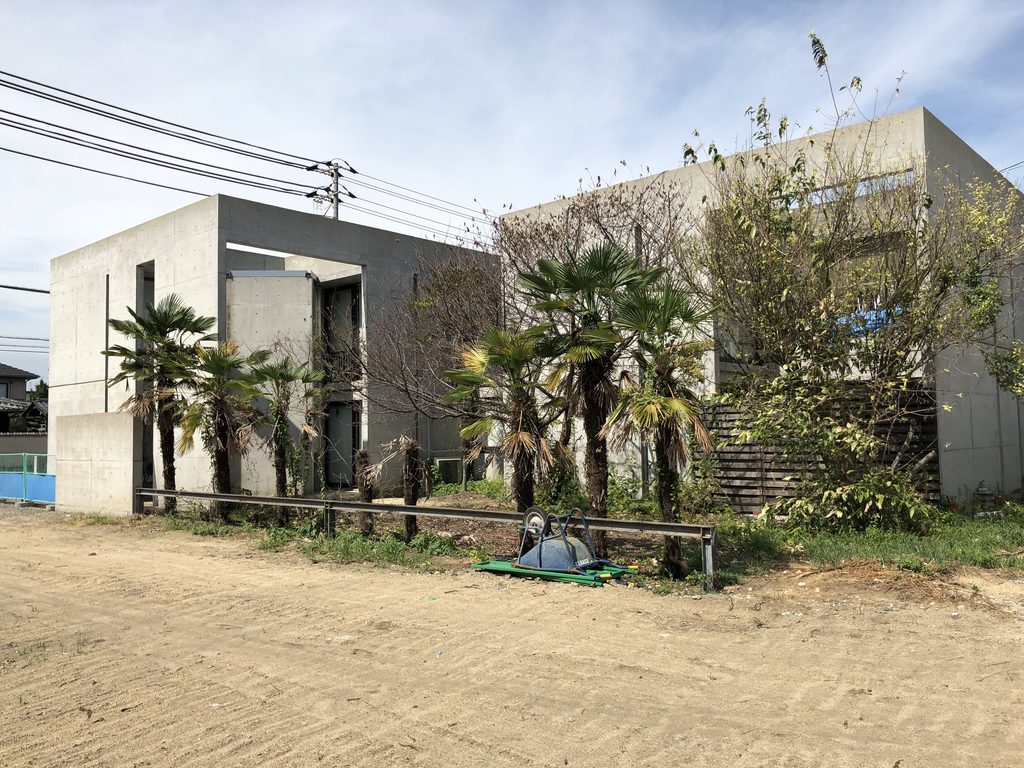
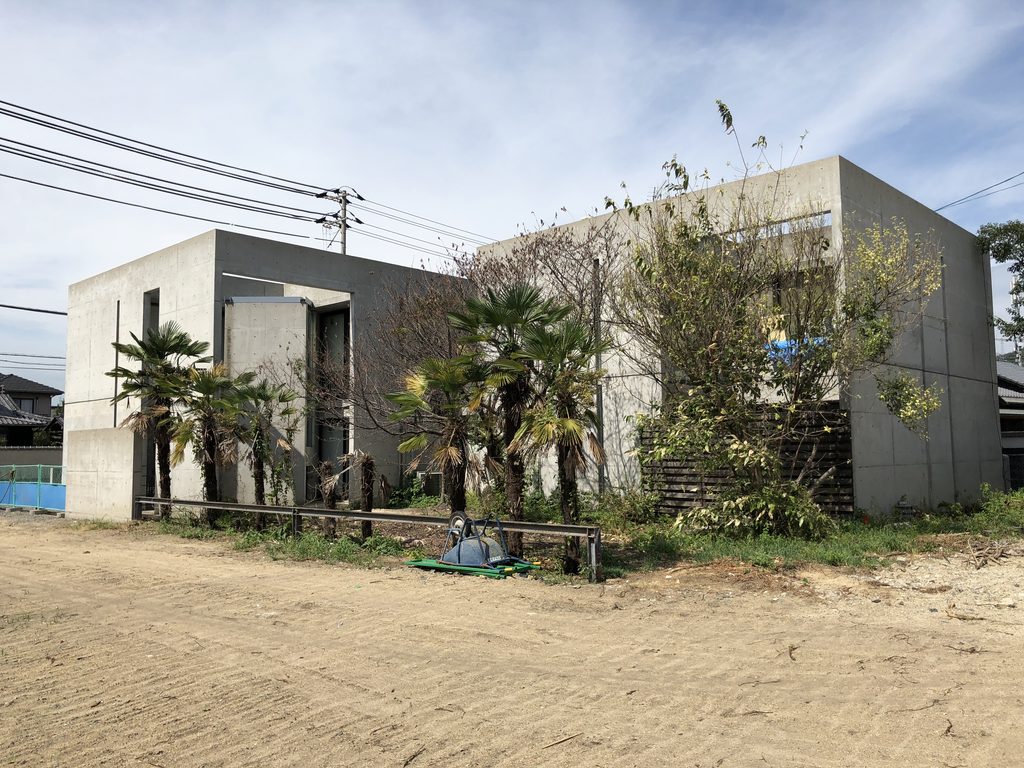
しかし正面からよく見ると、建物はひとつの大きな箱ではない。二つの正方形平面の棟をずらして配置し、その間に空間を生み出すことで構成されている。西側にはオーナー住宅、東側には二つの賃貸住宅が置かれた。
From the street, Kojima Housing appears remarkably simple. Exposed-concrete volumes are punctuated by a large horizontal window and narrow vertical openings.
Yet the building is not a single block. Two volumes are shifted in relation to one another, creating spaces between them and allowing three separate residences to be organized within the composition.
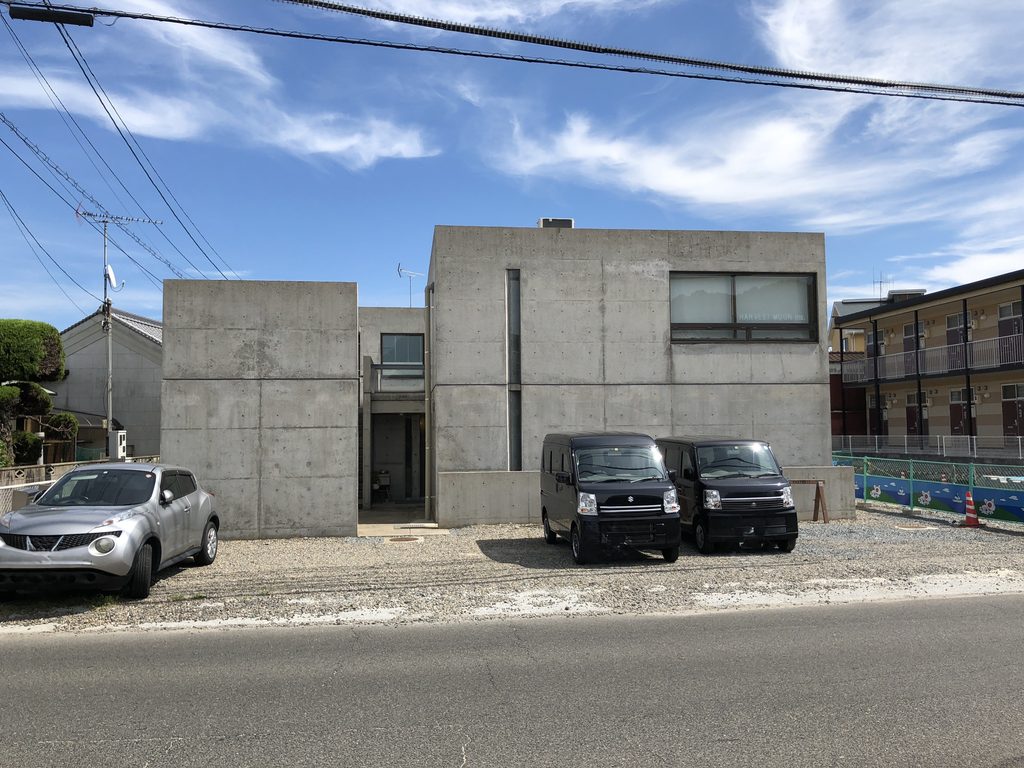
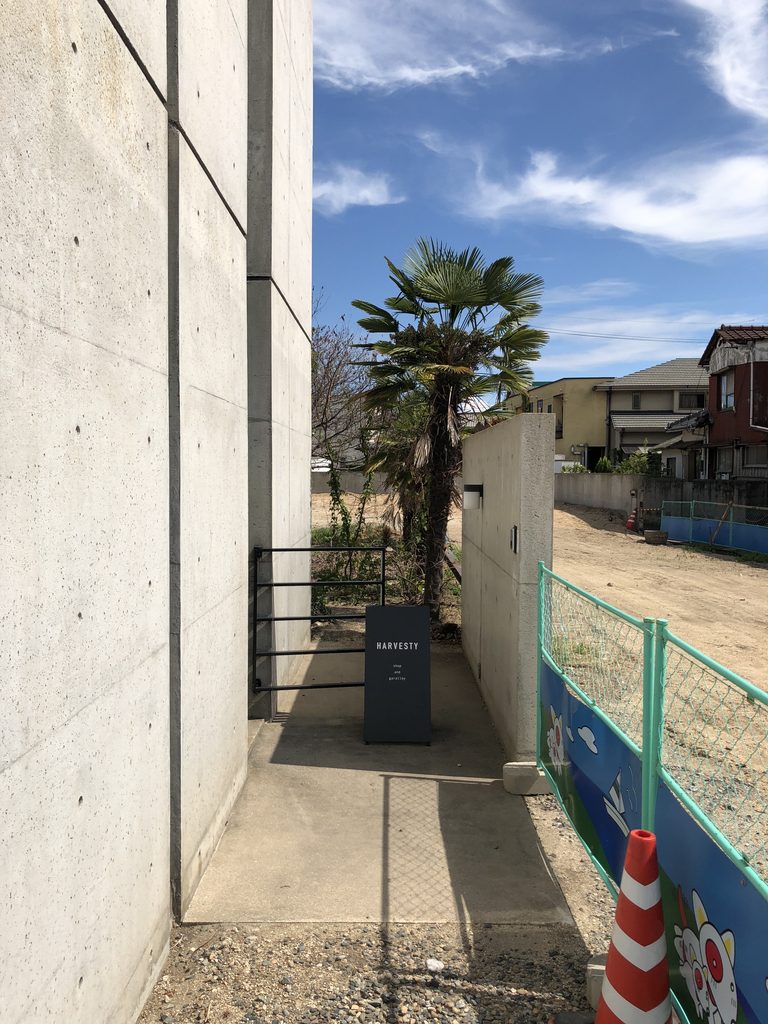
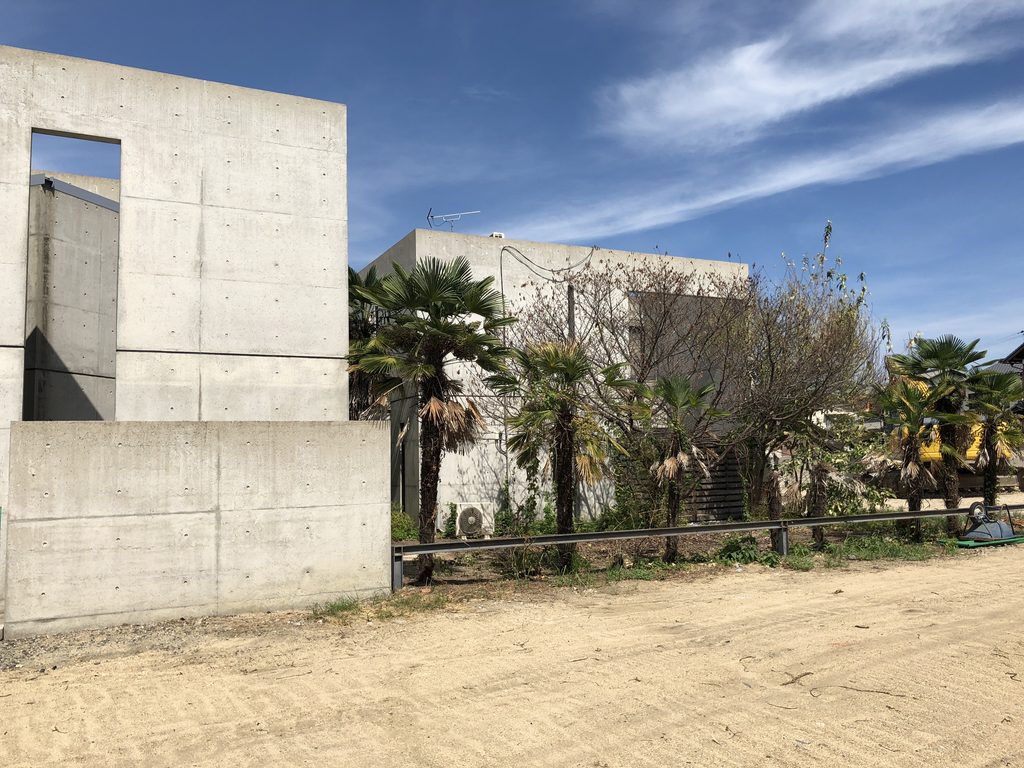
住宅地の中に立つ姿には、後年の安藤建築に見られる記念碑性はない。むしろ周囲の住宅や電線、自動車と同じ日常の風景の中に、コンクリートの幾何学だけが静かに差し込まれている。
この小ささが、児島の共同住宅の魅力なのだと思う。
There is none of the monumentality associated with Ando’s later museums and cultural buildings. Instead, the architecture sits directly within an ordinary residential neighborhood, surrounded by houses, utility lines, cars, and everyday infrastructure.
Its modest scale is precisely what makes the project interesting.
2. 壁の間に、もうひとつの場所をつくる
Creating Space Between Walls
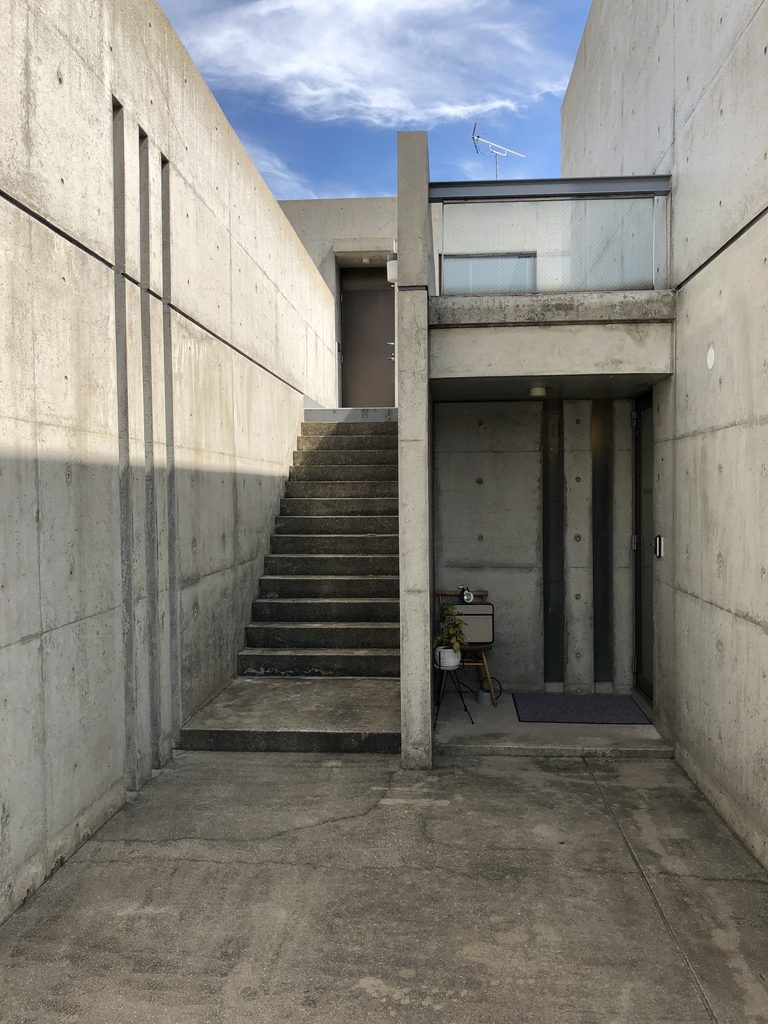
建築の面白さは、正面よりも壁の内側へ回ったときに現れる。
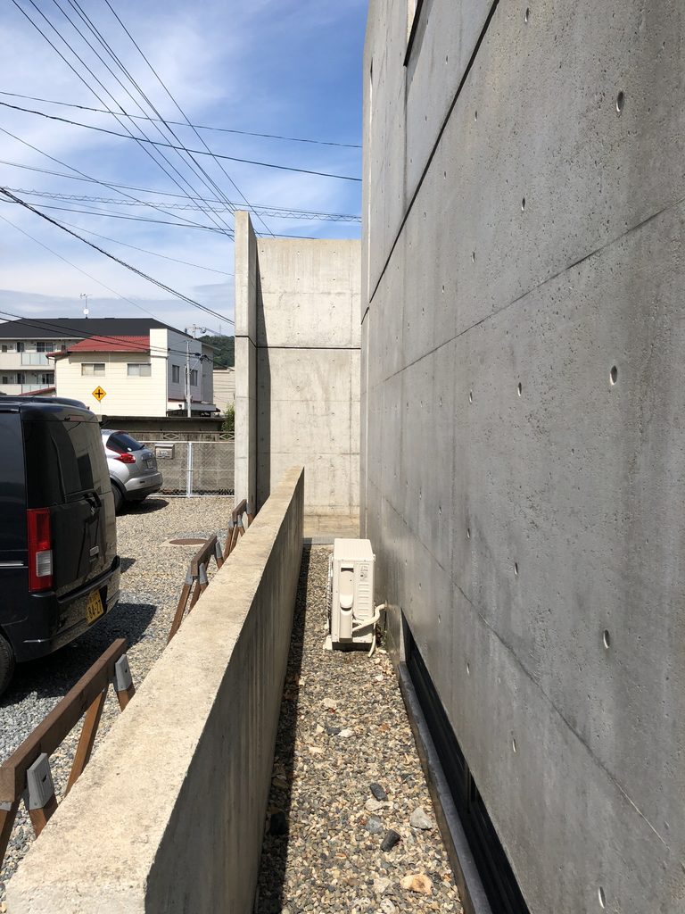
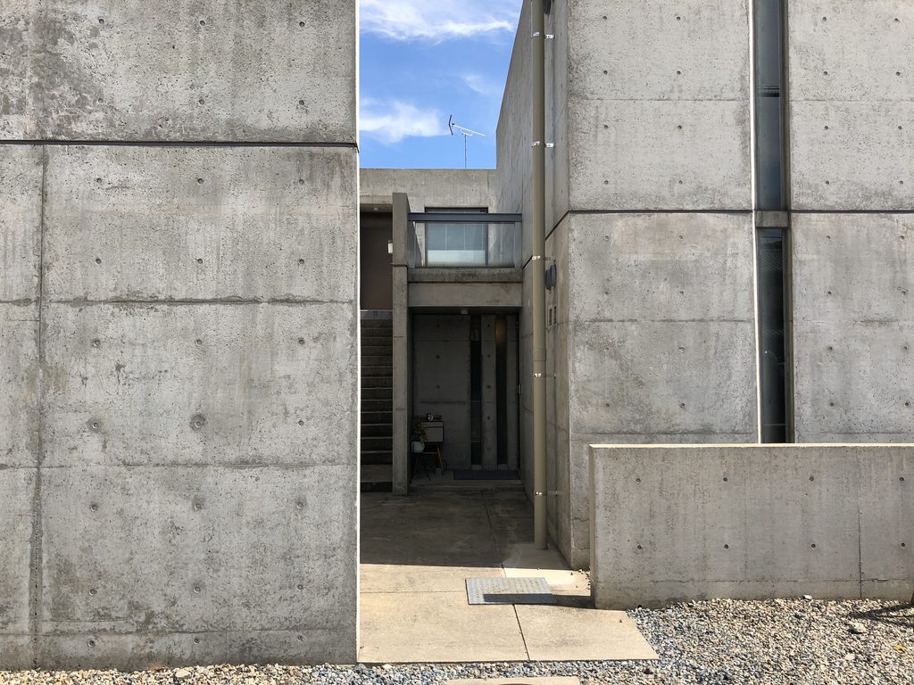
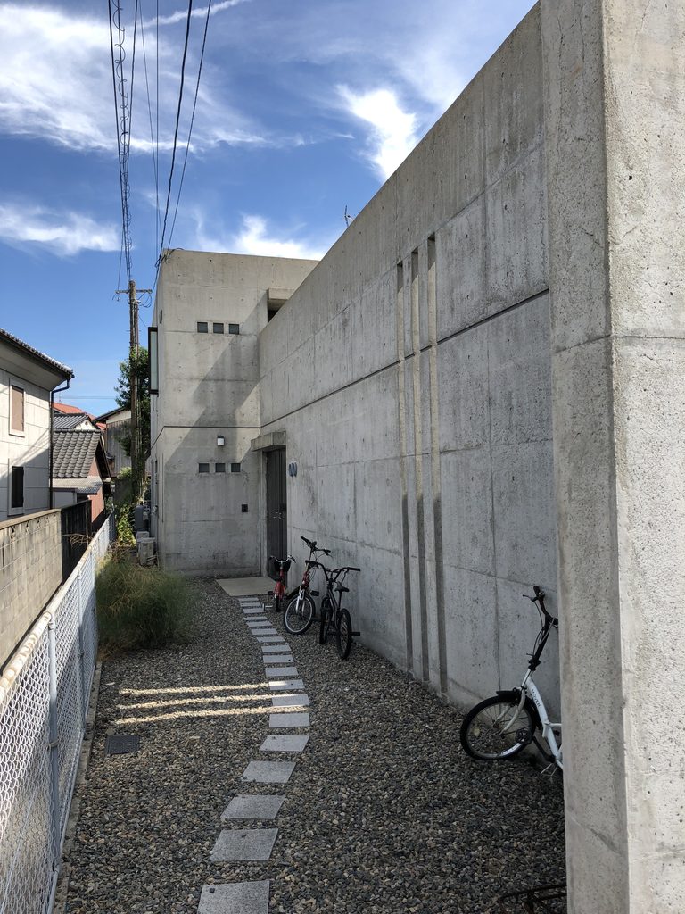
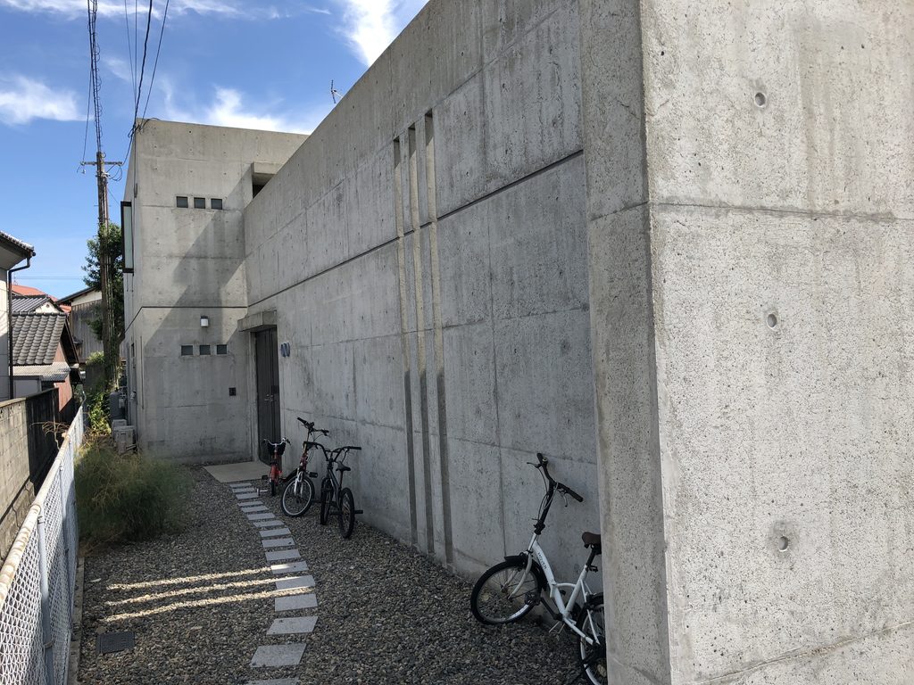
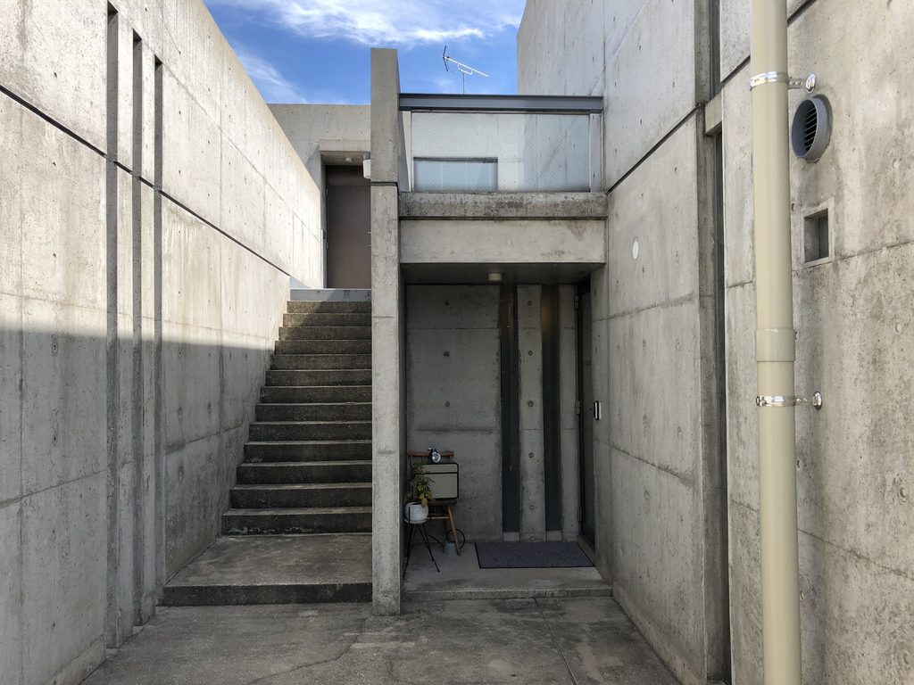
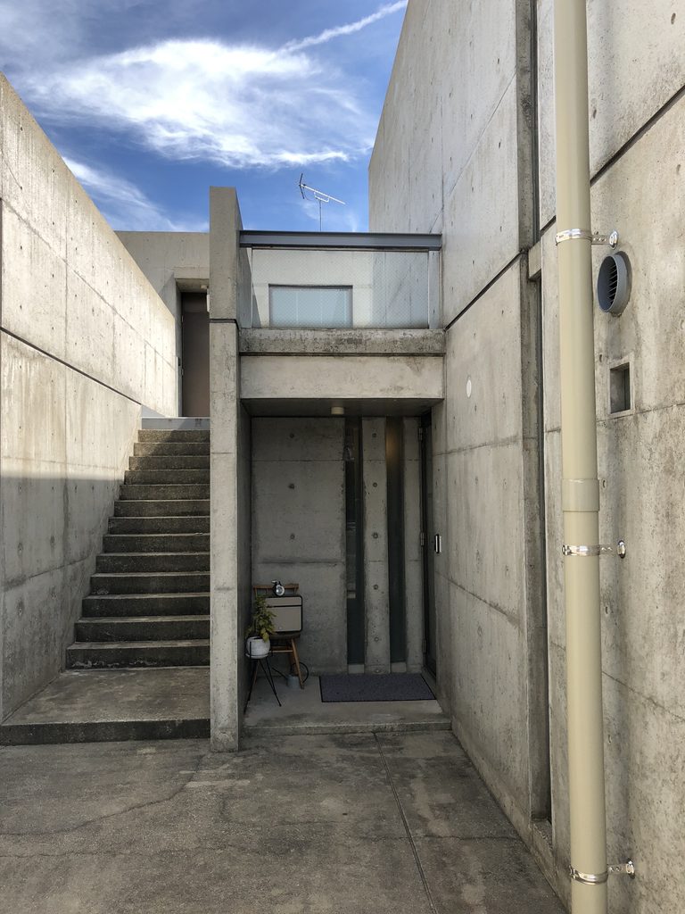
二つの棟の間にはアプローチが通り、壁に囲まれた外部空間や階段が組み込まれている。資料によれば北側には二層のアプローチ、南側には共同の中庭が設けられ、独立した住戸の間にいくつもの中間領域がつくられていた。
The architectural idea becomes clearer once one moves between the concrete walls.
Approaches, stairs, and open-air spaces are inserted between the two residential volumes. Published descriptions of the project identify a two-level approach on the north side and a shared courtyard to the south, creating intermediate spaces between the independent dwellings.
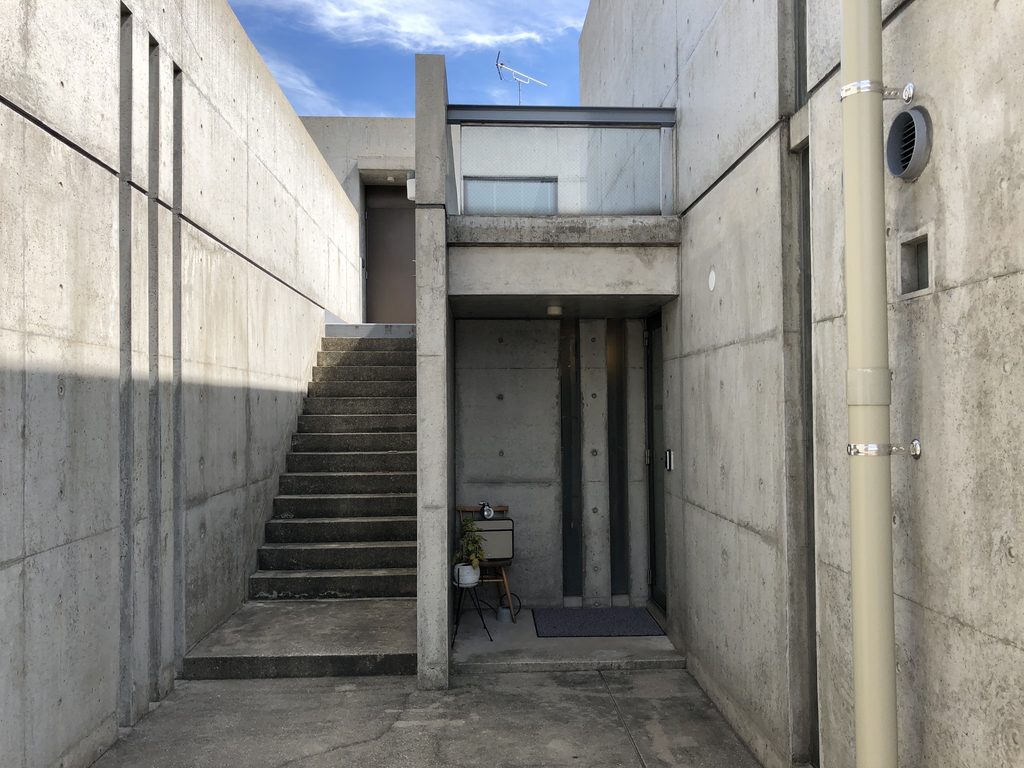
ここで壁は、単に住宅を閉じるためのものではない。
視線を遮り、動線を導き、ところどころに細い開口を穿つことで、「個」と「共同」の距離を調整する装置になっている。
住吉の長屋からわずか数年後。安藤が一戸の住宅で試みていた「壁によって暮らしを組み立てる」という方法が、ここでは三つの住戸の関係へと広げられているように見える。
Here, walls do more than enclose rooms. They block views, direct movement, and create carefully controlled openings.
In this way, the concrete walls regulate the distance between private and shared life.
Only a few years after the completion of the Azuma House, Ando’s exploration of how walls can structure everyday life was already expanding from a single dwelling to the relationships between multiple households.
3. 光と風が、三つの暮らしをつなぐ
Light and Air Between Three Homes
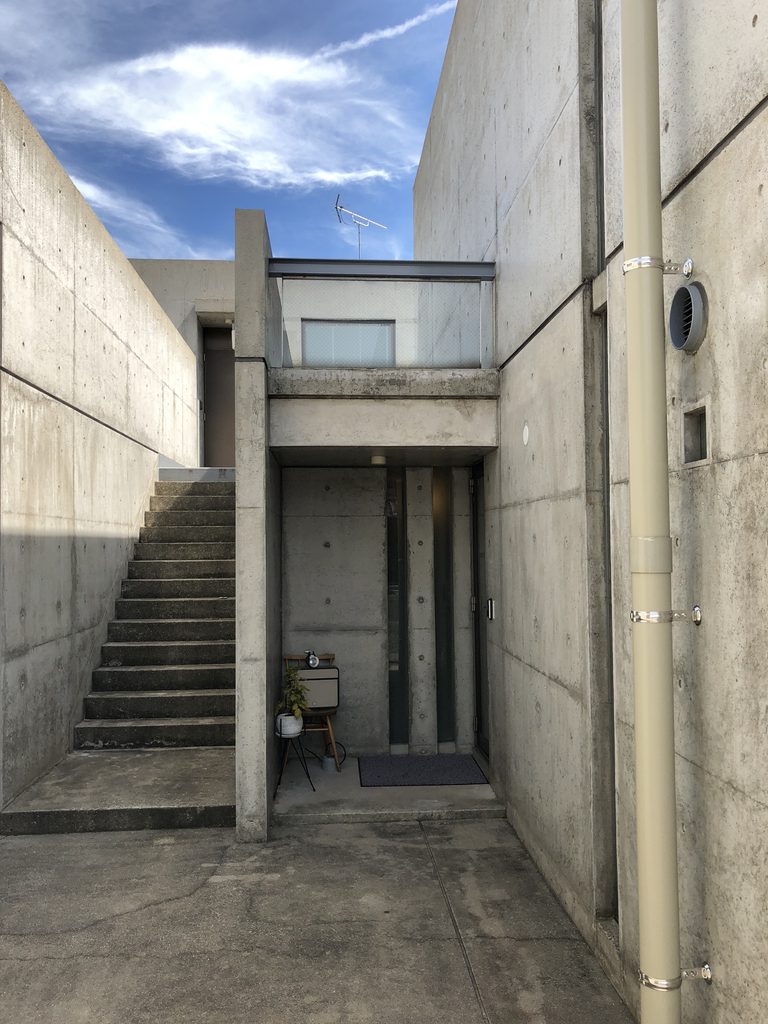
コンクリートに囲まれたアプローチの上には、そのまま空が開いている。
安藤自身の作品資料では、この建築について、単純な空間が住人それぞれの生活とどこまで交わることができるかを、抽象化された光と風を媒介として試みたと説明されている。
Above the concrete approach, the space remains open to the sky.
Published documentation describes the project as an attempt to connect simple architectural spaces with the individual lives of the residents through abstract elements such as light and air.
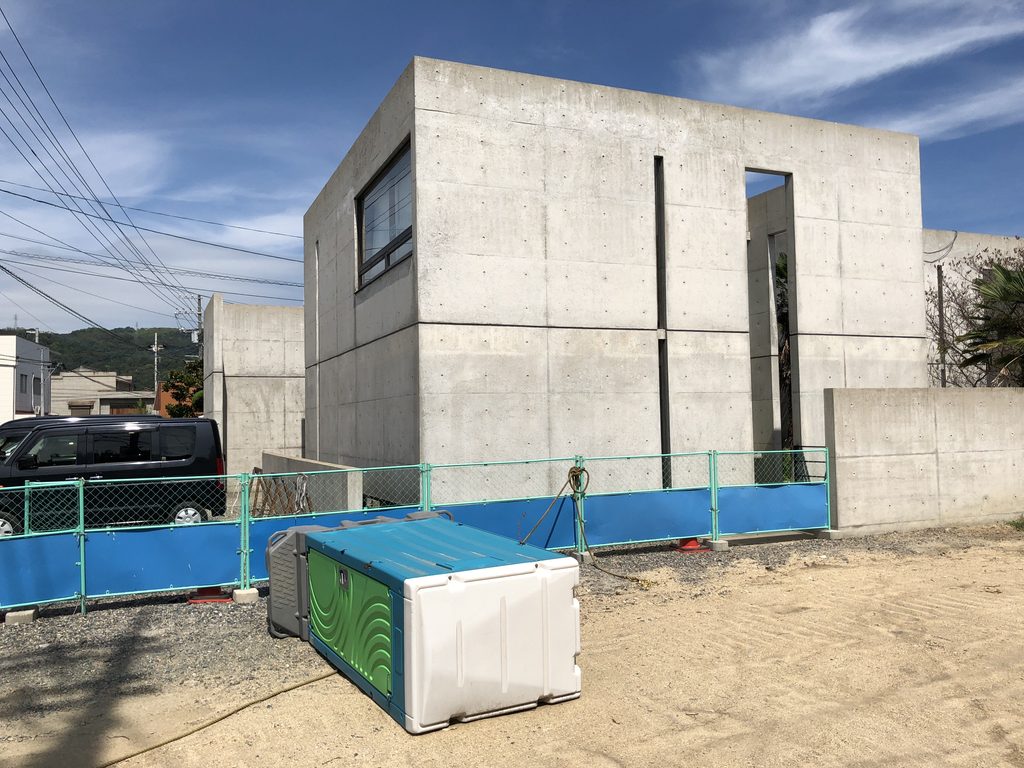
細いスリットの向こうに空が見え、壁際には光が落ちる。閉じたコンクリートの箱でありながら、その隙間には外部が入り込んでいる。
後年の巨大な美術館や文化施設とは規模も用途もまったく違う。それでも、壁、光、空、そして人を歩かせることによって空間をつくるという安藤建築の方法は、すでにここにある。
Sky appears through narrow openings, while sunlight enters the spaces between walls. Although the architecture is strongly enclosed by concrete, the exterior is repeatedly introduced through these carefully controlled gaps.
The scale is very different from Ando’s later museums and cultural projects. Yet the fundamental vocabulary is already present: walls, light, sky, and movement are used to construct architectural space.
My Impression
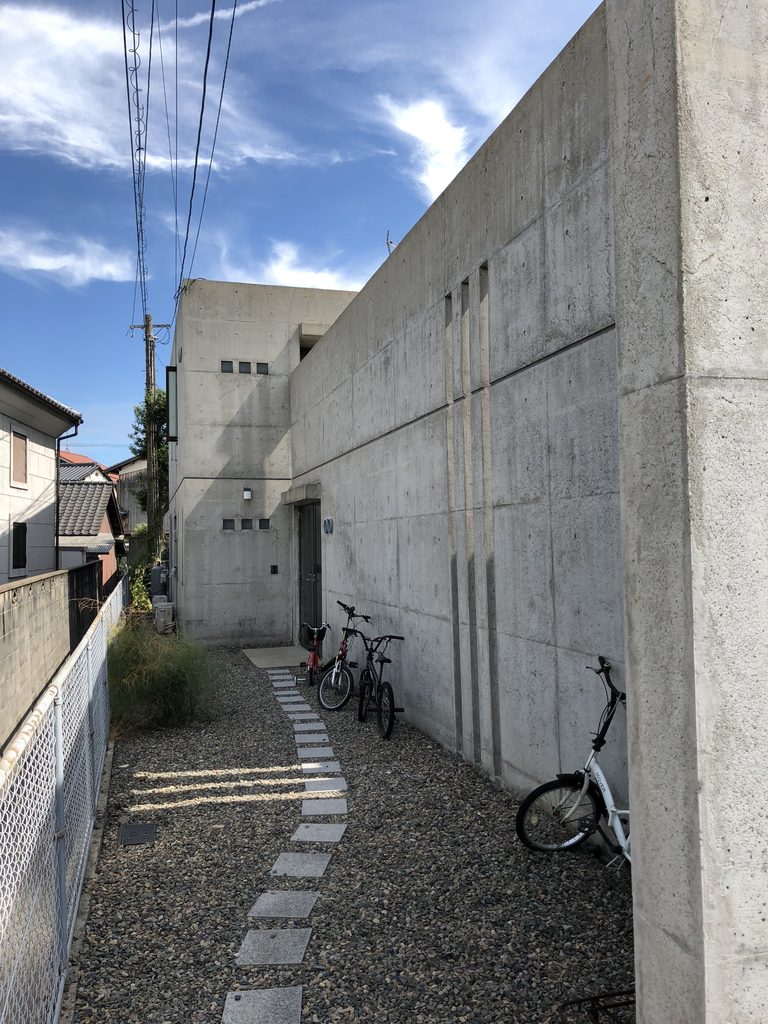
児島の共同住宅を訪れて印象的だったのは、建築そのもの以上に、40年以上前の安藤建築が普通の街の中で使われ続けている姿だった。
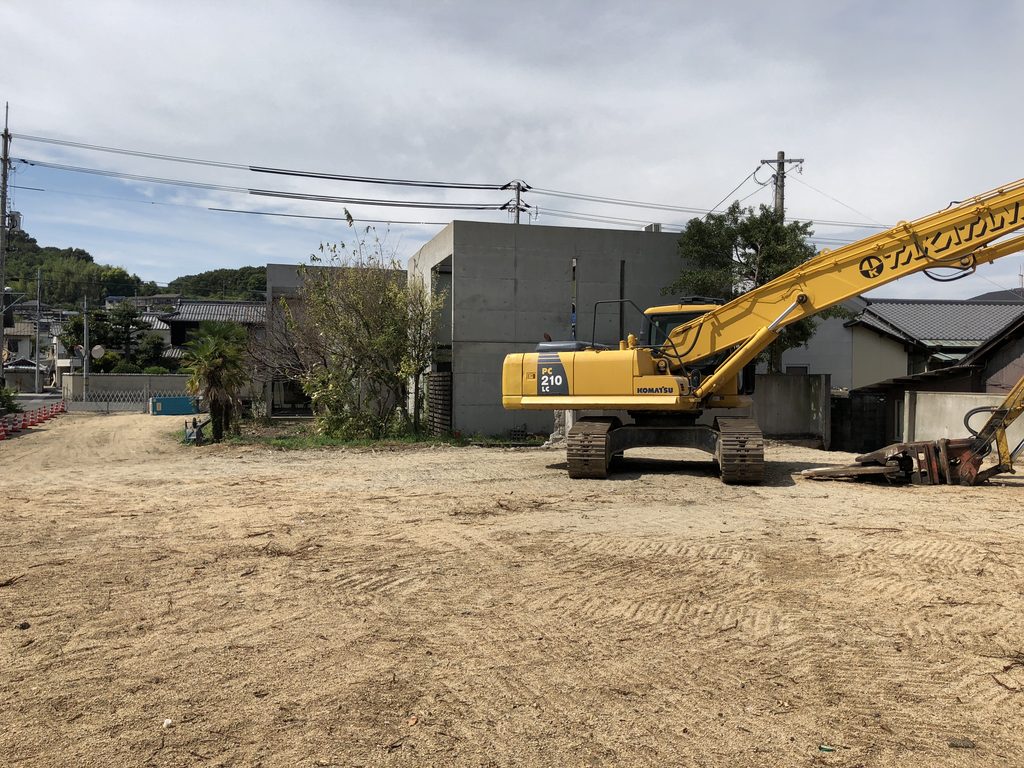
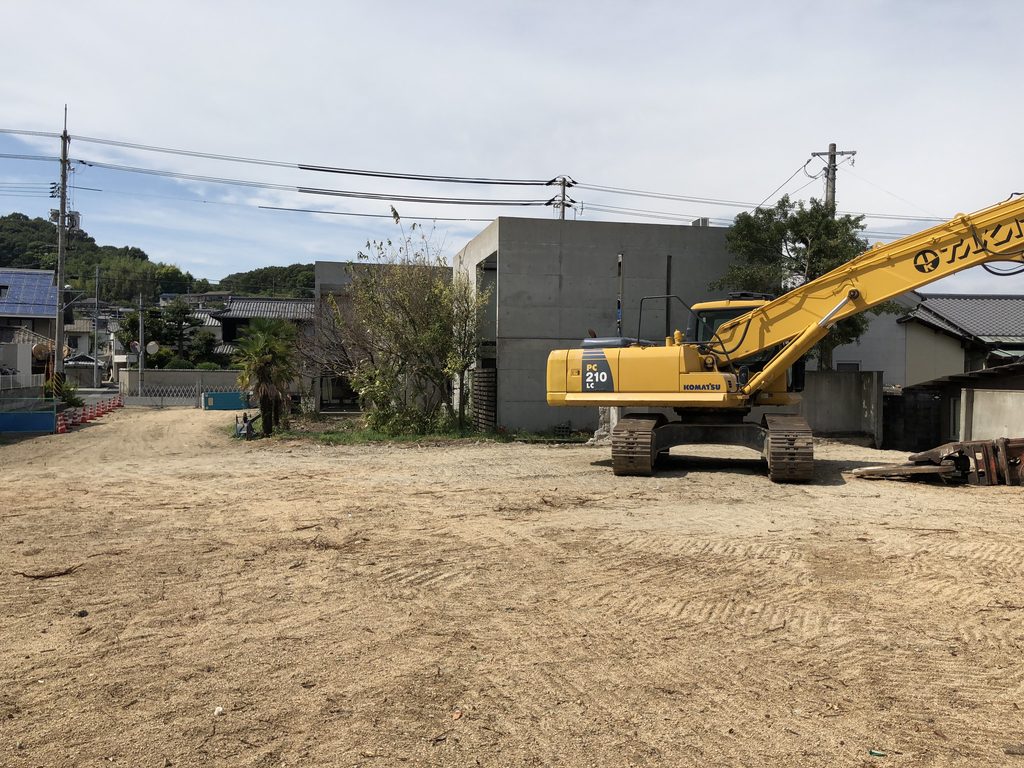
訪れたとき、周囲では工事が行われ、建物の前には車が停まり、庭には植物が育っていた。竣工写真のような純粋な建築を見ることはできない。しかし、それもまた建築が時間を生きてきた結果である。
What interested me most during this visit was seeing an early Ando building still embedded in everyday life more than four decades after its completion.
When I visited, construction work was taking place around the site. Cars stood nearby and vegetation had grown between the concrete volumes. It was far removed from the pristine condition of architectural publication photography, but this also revealed how the building had accumulated time.
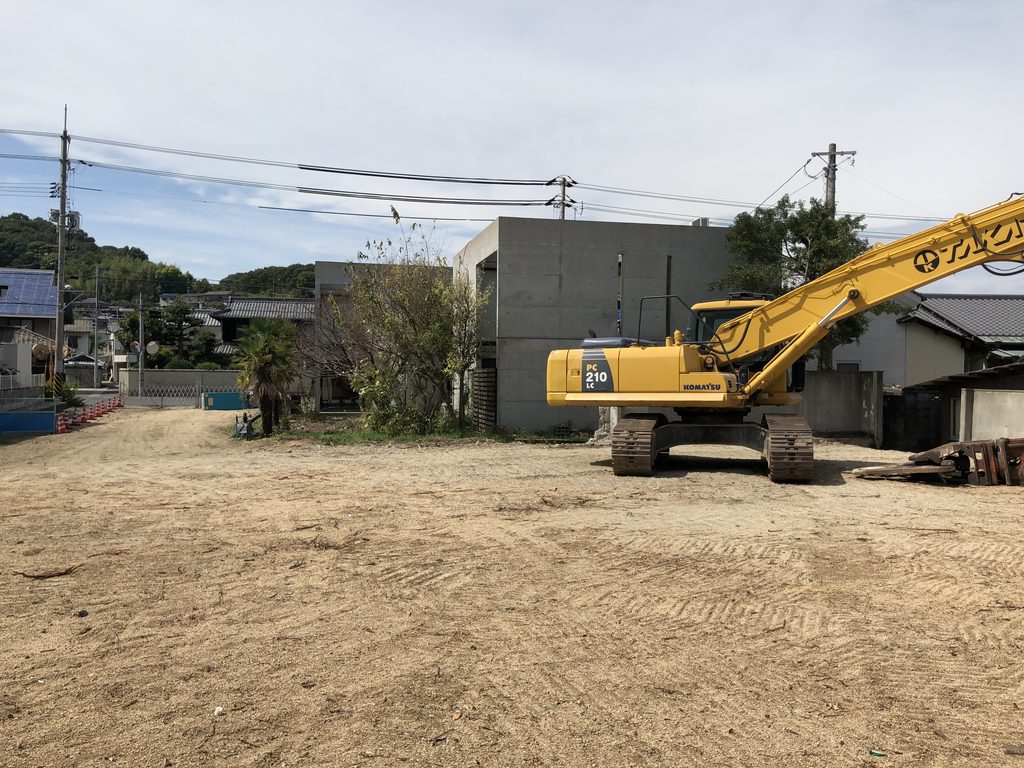
1981年といえば、小篠邸や大淀のアトリエとほぼ同時期であり、安藤忠雄がまだ世界的建築家になる以前の時代である。
その時代につくられた小さな集合住宅が、倉敷・児島の住宅地の中に今も残っている。
Completed in 1981, Kojima Housing belongs to the formative period of Ando’s career. Walking between its walls and looking through narrow openings toward the sky, it is possible to recognize ideas that would later appear repeatedly throughout his architecture.
It may not be one of Ando’s best-known works, but that is precisely why I wanted to visit it.
The architectural thinking that would later develop into much larger works is already concentrated within this small residential project.
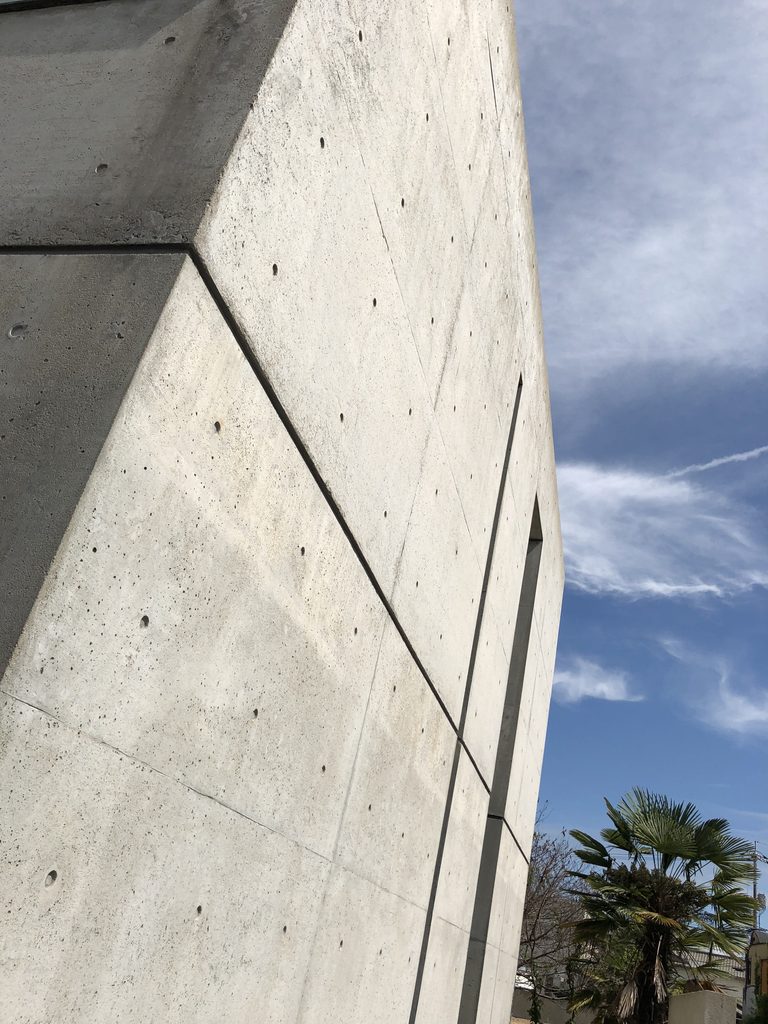
壁と壁の隙間を歩き、細い開口の向こうに空を見ると、後の安藤建築へつながっていくものが確かに感じられる。
有名な作品ではない。けれど、だからこそ訪れておきたかった。
巨大な安藤建築へと発展していく以前の思考が、小さな住宅の中に凝縮されている。
児島の共同住宅は、そんな初期安藤建築の姿を今に残す作品である。
この建築をもっと知る
『新建築』1982年4月号
児島の共同住宅が掲載された当時の建築専門誌。竣工直後の作品を、写真や図面とともに確認できる一次性の高い資料であり、安藤忠雄の初期集合住宅を理解するうえで重要な記録である。
Kenneth Frampton, Tadao Ando: Buildings, Projects, Writings
安藤忠雄の主要作品を建築史的な視点からまとめた作品集。児島の共同住宅を含む初期作品を、後の代表作へつながる設計思想や空間構成の流れの中で捉えることができる。
Further Reading
Shinkenchiku, April 1982
A contemporary architectural journal featuring the Kojima Housing project soon after its completion. With photographs and drawings from the period, it provides a valuable primary record for understanding Ando’s early approach to collective housing.
Kenneth Frampton (ed.), Tadao Ando: Buildings, Projects, Writings, Rizzoli, 1984
An important early monograph on Tadao Ando that includes Kojima Housing alongside other formative works from the beginning of his career. It provides valuable context for understanding how Ando’s early exploration of concrete walls, geometry, privacy, and movement developed toward projects such as Rokko Housing.
Archive Gallery