【安藤忠雄建築】ギャラリー野田|10mの吹抜けをめぐる階段―安藤忠雄が極小敷地に積み重ねた4つの空間(Gallery Noda | Four Spaces Stacked on a Tiny Urban Site by Tadao Ando)
建築概要
Architecture Overview
- 名称:ギャラリー野田
- 設計:安藤忠雄
- 所在地:兵庫県神戸市灘区
- 竣工:1993年
- 用途:ギャラリー/アトリエ/住宅/バー
- Name:Gallery Noda
- Architect:Tadao Ando
- Completed:1993
- Location:Nada-ku, Kobe, Hyogo, Japan
- Type:Gallery / Atelier / Residence / Bar
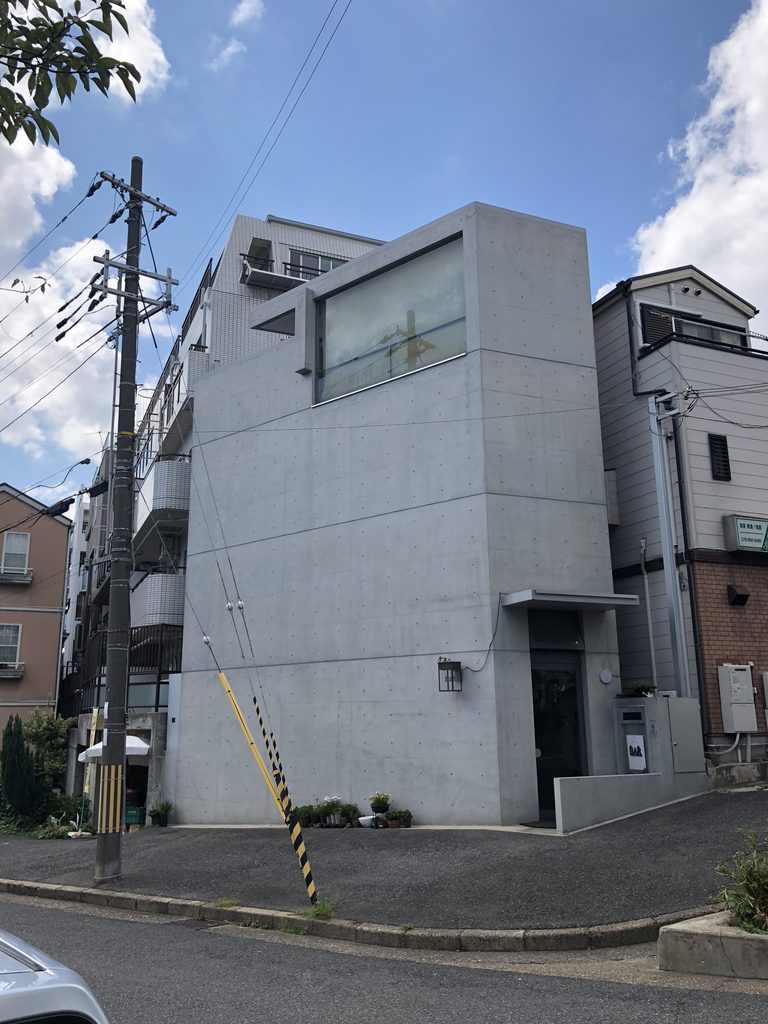
ギャラリー野田は、神戸市灘区の市街地に建つ安藤忠雄の小規模な複合建築である。GAの作品記録では1991年から1993年にかけて設計された作品として掲載され、バー、ギャラリー、アトリエ、住宅という異なる用途を、極めて小さく不整形な敷地の中に垂直方向へ積み重ねている。
建物の中心に置かれたのは、4層を貫く高さ約10mの吹抜けである。その周囲を階段が上昇し、この階段が各階をつなぐ唯一の動線であると同時に、作品を展示するギャラリーにもなる。つまりこの建築では、「移動する場所」と「作品を見る場所」がひとつになっている。 大規模な美術館とは正反対の条件から生まれた、小さく垂直なギャラリーである。
Gallery Noda is a small mixed-use building designed by Tadao Ando in Kobe. Recorded in GA Architect 12 as a 1991–93 project, it belongs to a period in which Ando was simultaneously working on projects of dramatically different scales, including Rokko Housing II, the Water Temple, the Kumamoto Prefectural Ancient Burial Mound Museum, and the Chikatsu-Asuka Historical Museum.
Unlike those larger works, Gallery Noda addresses an extremely restricted urban condition. A bar, gallery, atelier, and residence are stacked vertically within a narrow site. At the center of this composition is a tall void surrounded by stairs, turning vertical circulation into an essential part of the architectural experience.
1. 神戸の街に立つ、細長いコンクリートの箱
A Narrow Concrete Volume in the City
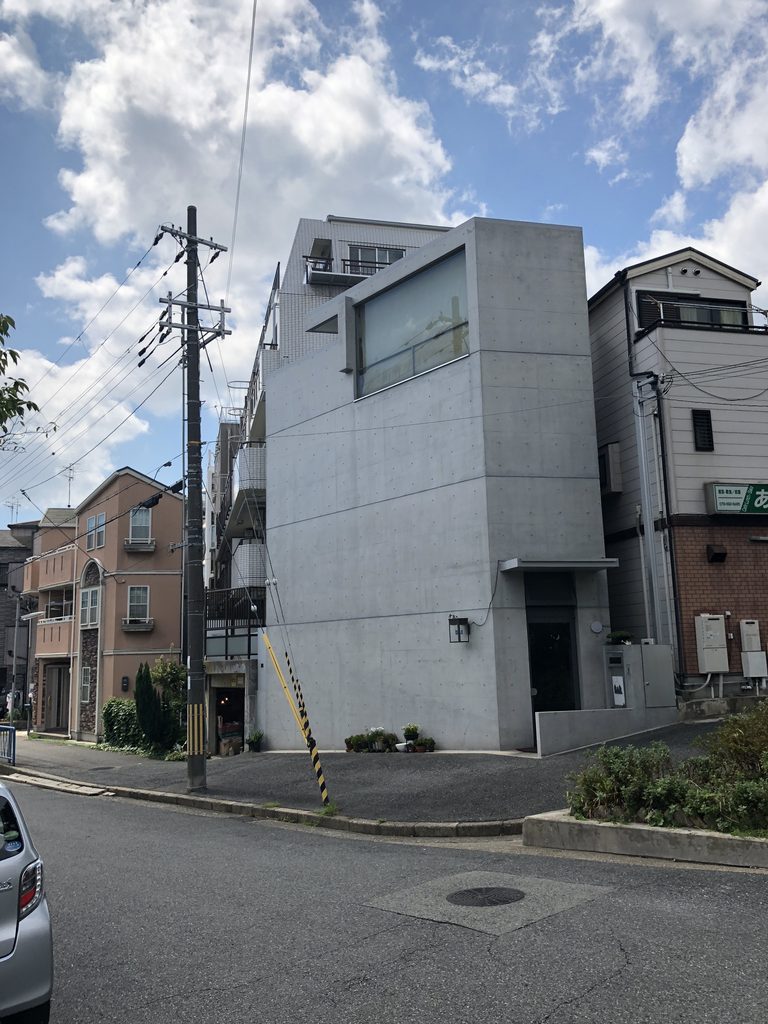
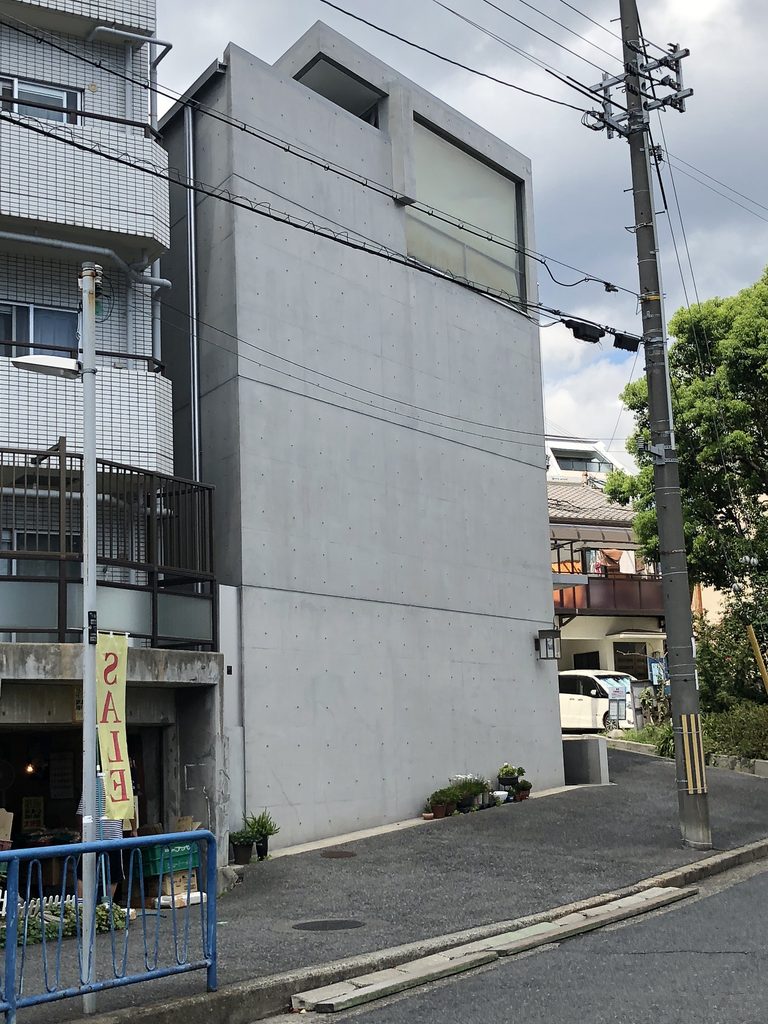
ギャラリー野田を遠くから見ると、まず周囲の街並みとの対比に目を奪われる。住宅、マンション、電柱、電線、道路、樹木。その中に、ほとんど装飾のない打放しコンクリートの箱が立っている。
巨大な文化施設ではない。むしろ周囲の住宅とそれほど変わらないスケールである。それでも、その存在は明らかに異質だ。
Gallery Noda stands within an ordinary residential neighborhood in Kobe. Houses and apartment buildings press closely against the site, while utility poles, overhead wires, roads, and vegetation form the surrounding urban landscape.
Against this heterogeneous context, the building appears as a sharply defined exposed-concrete volume.
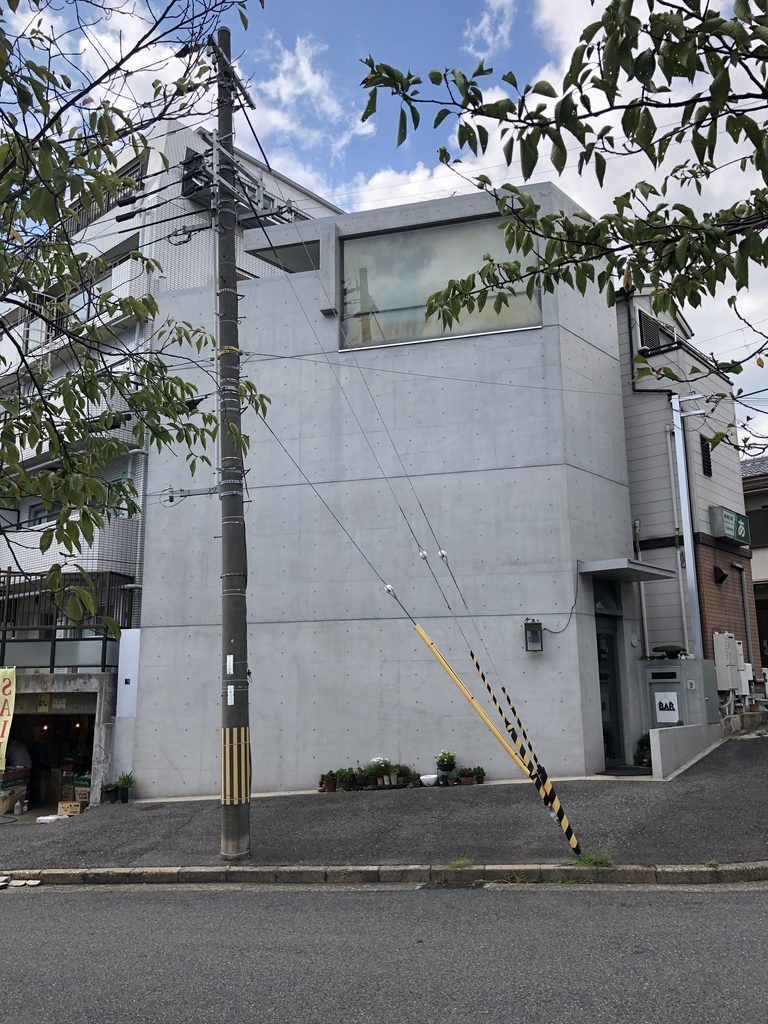
正面へ近づくと、その理由がよく分かる。道路に面した壁の大部分には窓がない。コンクリートの面がそのまま3層以上の高さまで立ち上がり、最上部にだけ巨大な横長の開口が穿たれている。
一般的な都市住宅なら、各階に窓を設けて室内へ光を取り込むだろう。しかしここでは、外部との関係を一度強く遮断している。
街に対して閉じながら、上部だけを空へ開く。
その単純な操作が、建物全体に強い垂直性を与えている。
The street-facing elevation is predominantly closed. Instead of arranging windows on each floor, Ando creates an almost continuous concrete wall, interrupted mainly by a large horizontal opening near the top.
This treatment makes the individual floor levels difficult to read from outside. The building is perceived less as a conventional multi-story structure than as a single vertical concrete volume.
The large upper opening becomes particularly important within this otherwise closed composition. The lower portion of the building maintains a strong separation from the street, while the upper level establishes a much more direct relationship with daylight and sky.
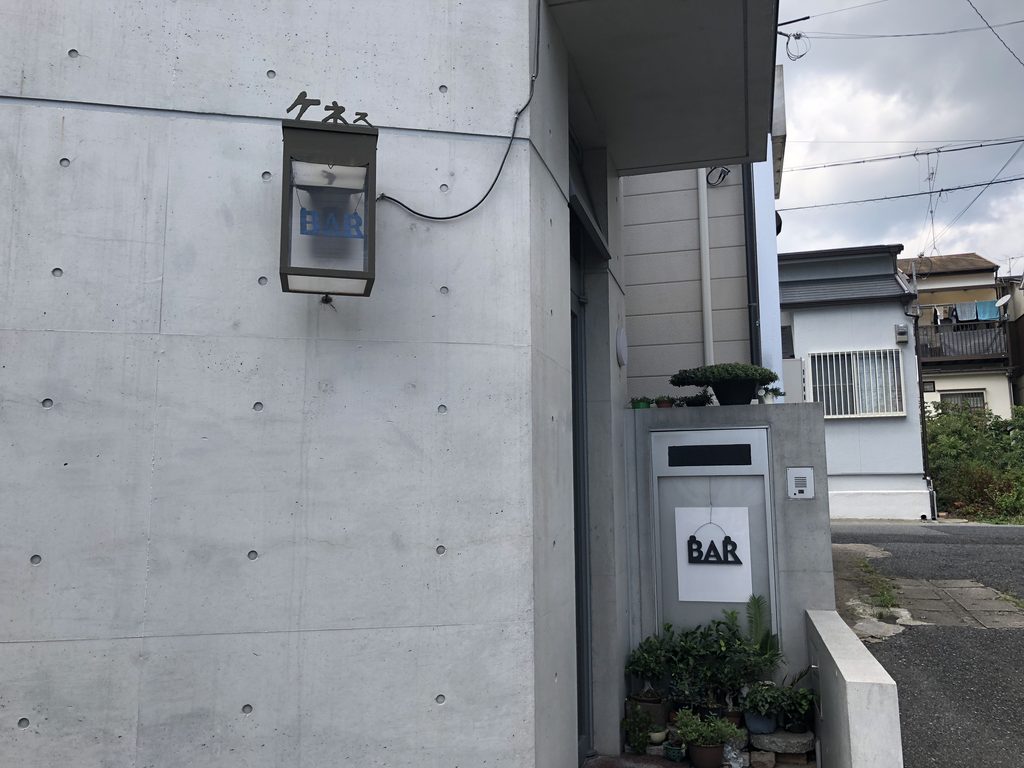
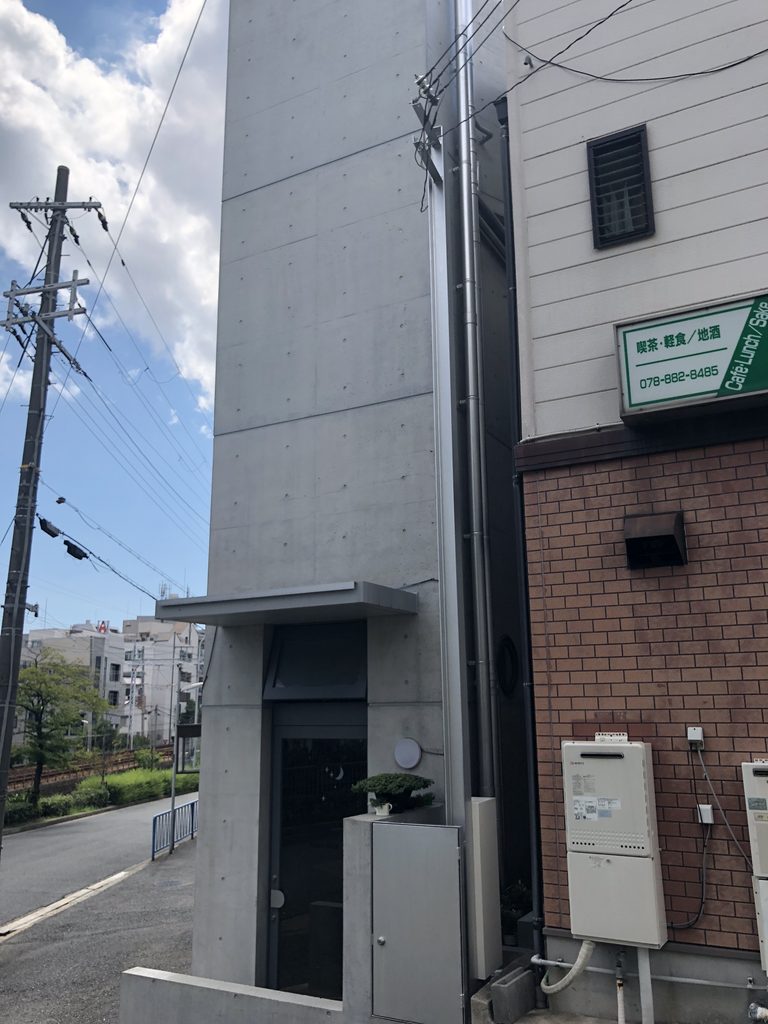
横から見ると、建物の薄さがさらに際立つ。隣家との間隔は極めて小さく、巨大なコンクリートの壁が狭い土地からそのまま立ち上がっているように見える。
この外観は造形のためだけに生まれたものではない。敷地そのものが小さく、不整形だった。そこへ複数の用途を収めるためには、空間を横へ広げるのではなく、上へ積み重ねる必要があった。
ギャラリー野田の姿は、その厳しい敷地条件をほとんどそのまま建築へ変換した結果なのである。
Seen obliquely, the restricted width of the site becomes apparent. The concrete structure rises immediately beside the neighboring buildings, with very little space available for horizontal expansion.
The vertical form is therefore closely related to the constraints of the site. Multiple functions could not simply be arranged side by side. They had to be organized upward.
2. 4つの機能を、垂直に積み重ねる
Stacking Different Programs Vertically
外から見ただけでは、この閉じたコンクリートの内部に、性格の異なる複数の場所が収められているとは想像しにくい。
当初の計画では、半地下にバー、その上にギャラリー、アトリエ、住宅が積層された。通常であれば別々の部屋として水平に並べられそうな機能を、ここではひとつの垂直な断面の中へ押し込んでいる。
その中心となるのが、約10mの高さを持つ吹抜けである。
4層を貫く空洞の周囲を階段が上り、異なる用途をつないでいく。
小さな敷地であるにもかかわらず、内部には建物の高さを一度に感じられる空間がつくられている。
これは非常に安藤忠雄らしい逆転だと思う。
面積が足りないから空間を細かく分割するのではなく、面積が足りないからこそ巨大な吹抜けをつくる。
効率だけを考えれば矛盾している。しかし、その空洞によって小さな建物の内部に、実際の床面積を超えたスケールが生まれる。
Gallery Noda combines several different programs within one compact building: a bar, gallery, atelier, and residence.
Rather than separating these uses into independent horizontal zones, the design stacks them vertically and organizes them around a tall internal void.
This sectional organization is one of the defining characteristics of the project.
Although the footprint is small, the void extends through several levels, allowing the height of the building to be perceived internally as a continuous spatial dimension.
The strategy involves an apparent contradiction: precious floor area is removed in order to create a large void within an already limited building.
Yet the void prevents the individual levels from becoming a sequence of isolated rooms. Instead, the different functions remain spatially connected across the height of the building.
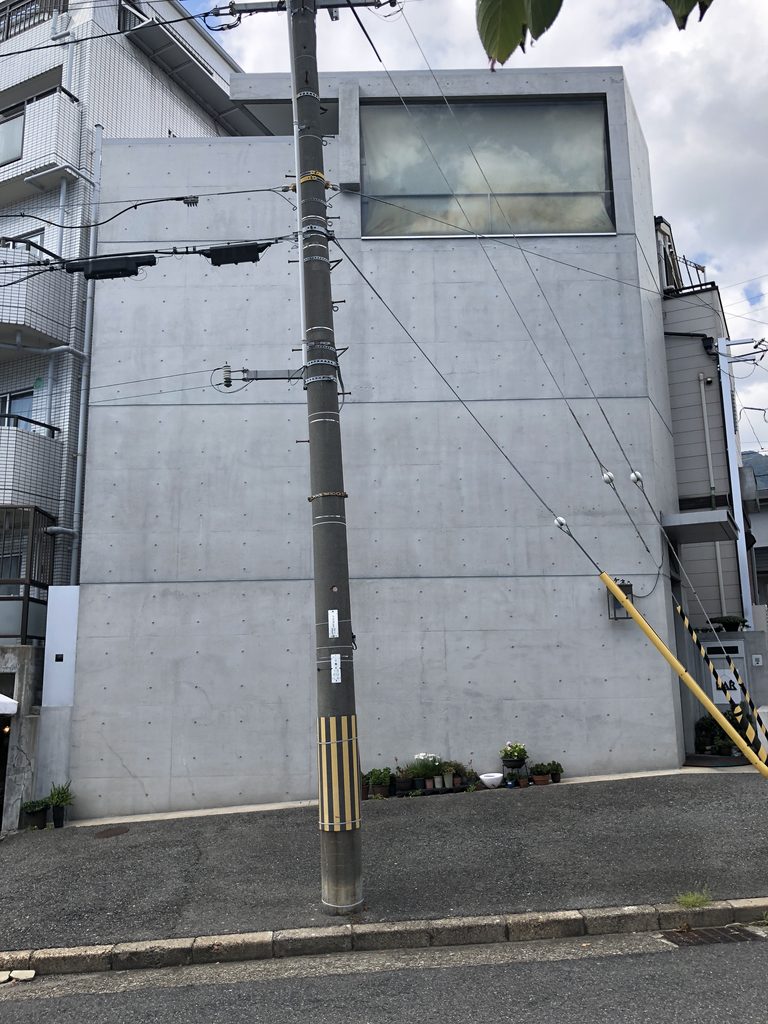
外壁を見ると、各階の内部構成はほとんど読み取れない。水平の打継ぎ線は見えるものの、通常の建物のように窓の反復によって階数が表現されていないからである。
そのため外から見ると、4層の建物というより、一つの巨大なコンクリートの容器に見える。
内部では機能が細かく積層し、外部ではそれらを一枚の壁が包み込む。
この内と外の落差も、ギャラリー野田の面白さである。
The exterior gives little indication of this internal complexity.
Horizontal construction joints register the scale of the concrete surfaces, but there is no conventional repetition of windows corresponding to individual floors. The various internal programs are therefore visually absorbed into a unified exterior envelope.
The contrast is fundamental to the architecture: a relatively complex vertical interior is contained within an exceptionally simple external volume.
3. 階段そのものを、ギャラリーにする
Turning Circulation into Gallery Space
ギャラリー野田で最も特徴的なのは、独立した展示室を設けるのではなく、階段そのものをギャラリーにしたことである。
1階入口から始まる階段は、半地下のバーを見下ろすバルコニーとなり、吹抜けをめぐりながら上へ続いていく。人は作品を見るためだけにギャラリーへ入るのではない。建物の中を移動する行為そのものが、作品を見る体験になる。
これは小さな敷地に対する非常に合理的な回答であると同時に、安藤忠雄らしい空間の考え方でもある。
階段は単なる設備ではない。
上る。
振り返る。
下を見る。
別の高さから同じ空間を見る。
その身体の動きによって、吹抜けと作品との関係が絶えず変化する。
移動することが、そのまま空間を見ることになる。
The stairs surrounding the central void are more than a means of connecting one level to another. They also form part of the gallery itself.
This allows circulation and exhibition to occupy the same spatial system. Visitors do not move through a corridor in order to reach a separate gallery; movement through the building becomes part of the experience of viewing art.
As the stairs rise around the void, the relationship between body, artwork, and architecture changes continuously.
The visitor ascends, turns, looks across the void, looks downward, and encounters the same interior from different heights.
In this sense, Gallery Noda condenses one of the recurring characteristics of Ando’s architecture into an unusually small building: circulation is used as an architectural device rather than treated simply as functional infrastructure.
外から内部を見ることはほとんどできない。しかし最上部だけには、街に向かって大きな窓が開いている。
閉ざされたコンクリートの内部を上り続けた先で、最後に光と街の風景へ出会う。
内部写真がなくても、この巨大な窓の位置を見るだけで、建築のシークエンスを想像することができる。
低い位置では街を遮断し、上へ行くほど外部との関係を取り戻す。
閉じることと、開くことが高さによって切り替えられている。
The large window at the upper level can also be understood as part of this vertical sequence.
The lower levels are largely separated from the surrounding city. After ascending through the enclosed concrete volume, however, the architecture opens toward daylight and the exterior.
The transition from enclosure to openness is therefore organized vertically.
Rather than distributing openings evenly throughout the façade, Ando concentrates the strongest visual connection to the outside near the top of the building.
4. 小ささが生んだ、建築の密度
Architecture Compressed by a Small Site
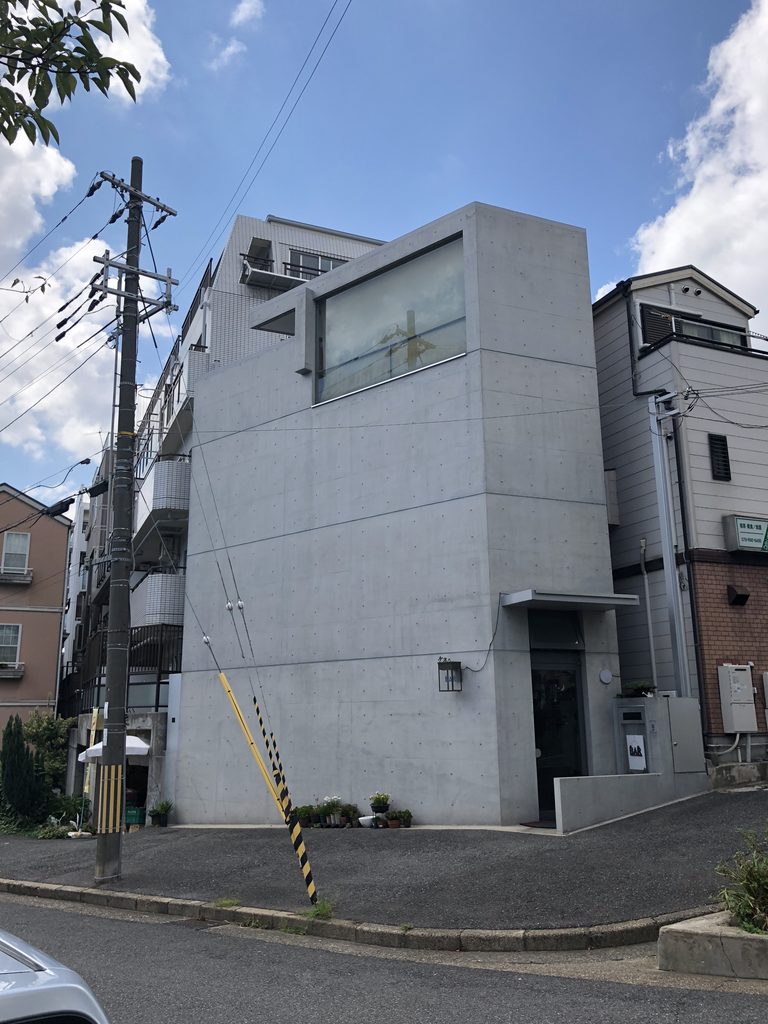
少し離れて建物を見ると、ギャラリー野田がどれほど普通の街並みの中に存在しているかがよく分かる。
大きな前庭もない。
建築を鑑賞するための広場もない。
周囲には住宅が迫り、電柱と電線が建物の前を横切っている。
しかし、それがこの作品には似合っているようにも思える。
ギャラリー野田は、都市から切り離された美術館ではない。都市の余白のような小さな土地へ、建築をぎりぎりまで凝縮した作品である。
From a greater distance, the relationship between Gallery Noda and its surroundings becomes particularly clear.
There is no monumental approach, forecourt, or landscaped space separating the building from the city. It occupies the same dense urban fabric as the neighboring houses and apartment buildings.
This condition distinguishes Gallery Noda from many of Ando’s museums and cultural buildings.
The project does not depend on a large landscape or an expansive site. Its architecture is produced through the precise organization of wall, opening, vertical circulation, void, and program within a restricted footprint.

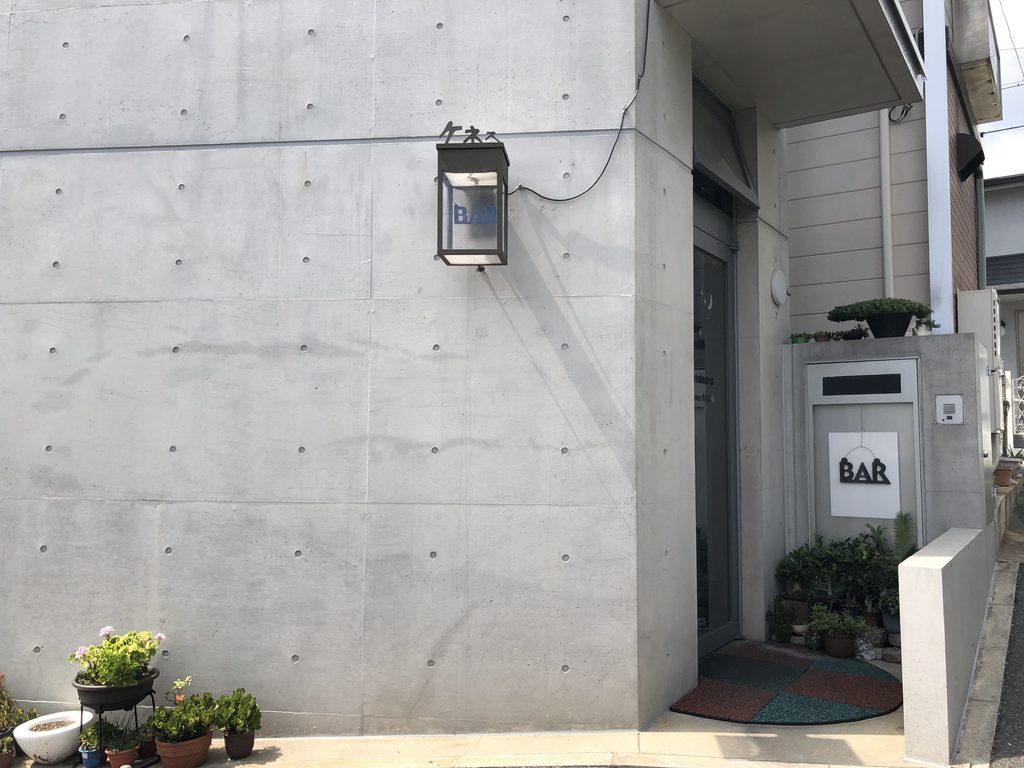
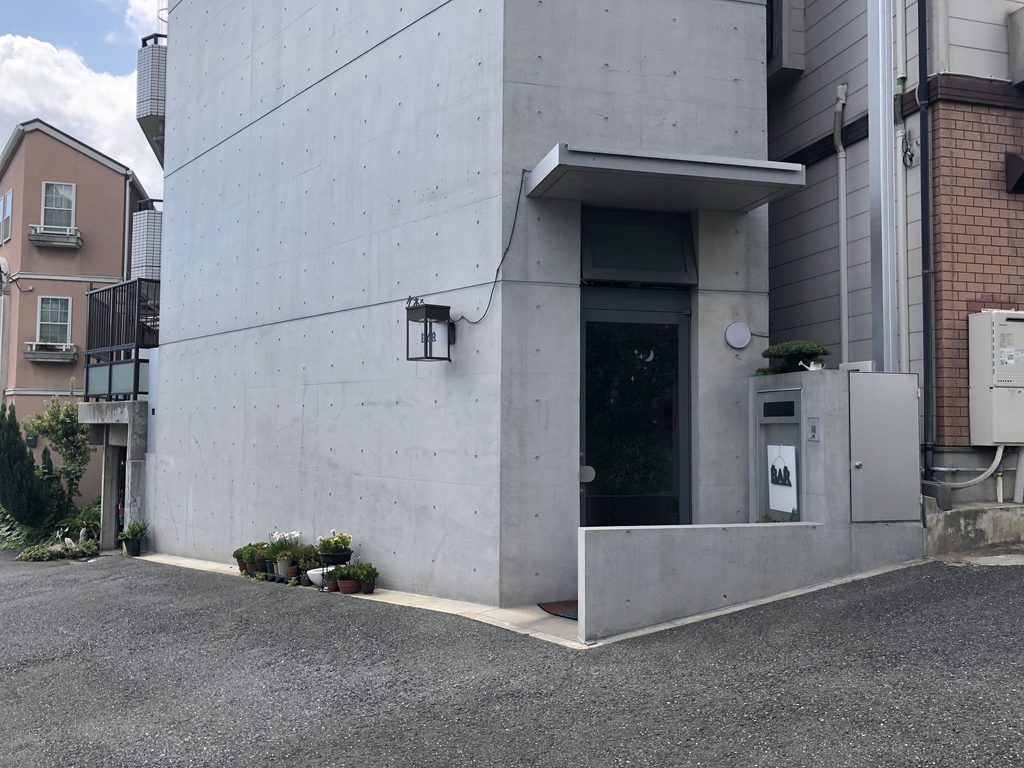
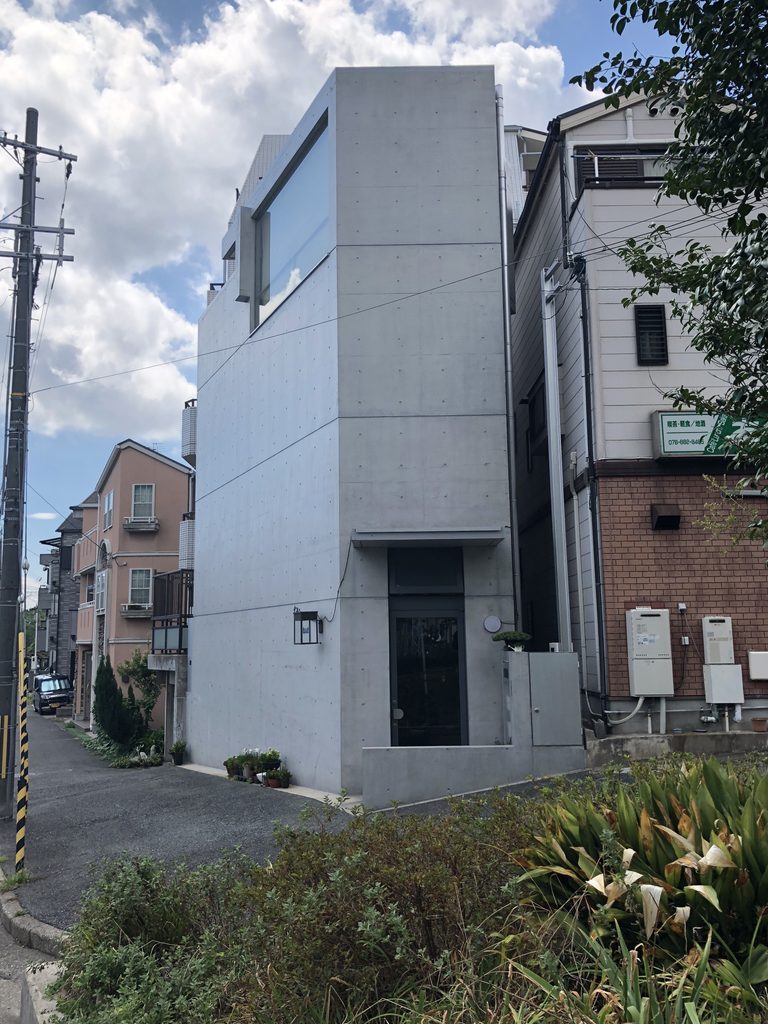
近づけば、安藤忠雄らしい打放しコンクリートの精度が現れる。均等に並ぶセパレーターの跡、水平に走る打継ぎ、薄い庇、壁によってつくられた小さな入口。
巨大な造形は何もない。
それでも、一枚の壁をどこまで伸ばすか、どこに開口を置くか、どこで入口を切り取るかという判断によって、建物の表情がつくられている。
At close range, the composition is reduced to a limited number of architectural elements.
The regular pattern of form-tie holes gives scale to the exposed concrete. Horizontal construction joints divide the large wall surface. A thin canopy marks the entrance, while a low concrete wall defines the small threshold between street and building.
There is little applied decoration. The character of the elevation depends primarily on proportion, material, and the positioning of openings.
そして上部の巨大な窓には、空が映り込む。
周囲の電線までその表面を横切り、安藤建築の抽象的な幾何学と、神戸の日常的な街並みが同じ画面の中に重なっている。
ここには水の教会のような雄大な自然も、近つ飛鳥博物館のような巨大なランドスケープもない。
あるのは、狭い土地と住宅街と空だけである。
それでも安藤は、小さな敷地の中に垂直方向の風景をつくることができる。
ギャラリー野田は、そのことを極めて純粋な形で示している。
The large upper window reflects the sky, while utility wires cross in front of the concrete façade.
The image makes the urban condition of the project particularly visible. Ando’s abstract geometry does not exist in isolation; it stands directly within the visual complexity of an everyday Kobe neighborhood.
Gallery Noda demonstrates how the architectural principles found in Ando’s larger works can operate at a much smaller scale.
The limited site does not simplify the architecture. Instead, it concentrates the relationship between movement, light, enclosure, and vertical space.
My Impression
今回ギャラリー野田を訪れてまず驚いたのは、想像していた以上に小さな建築だったことである。
What surprised me most when visiting Gallery Noda was its actual scale.
安藤忠雄の作品として写真集の中で見ると、打放しコンクリートの壁と巨大な窓によって、もっと独立した建築のように感じられる。
しかし実際には、住宅やマンションに挟まれ、道路際には電柱が立ち、何本もの電線が建物の前を横切っている。
本当に普通の神戸の街角にある。
だからこそ面白かった。
In architectural publications, the large concrete wall and upper window can make the building appear more autonomous than it actually is. On site, however, Gallery Noda is closely surrounded by houses, apartment buildings, utility poles, overhead wires, and the ordinary infrastructure of the neighborhood.
That context made the building more interesting to me.
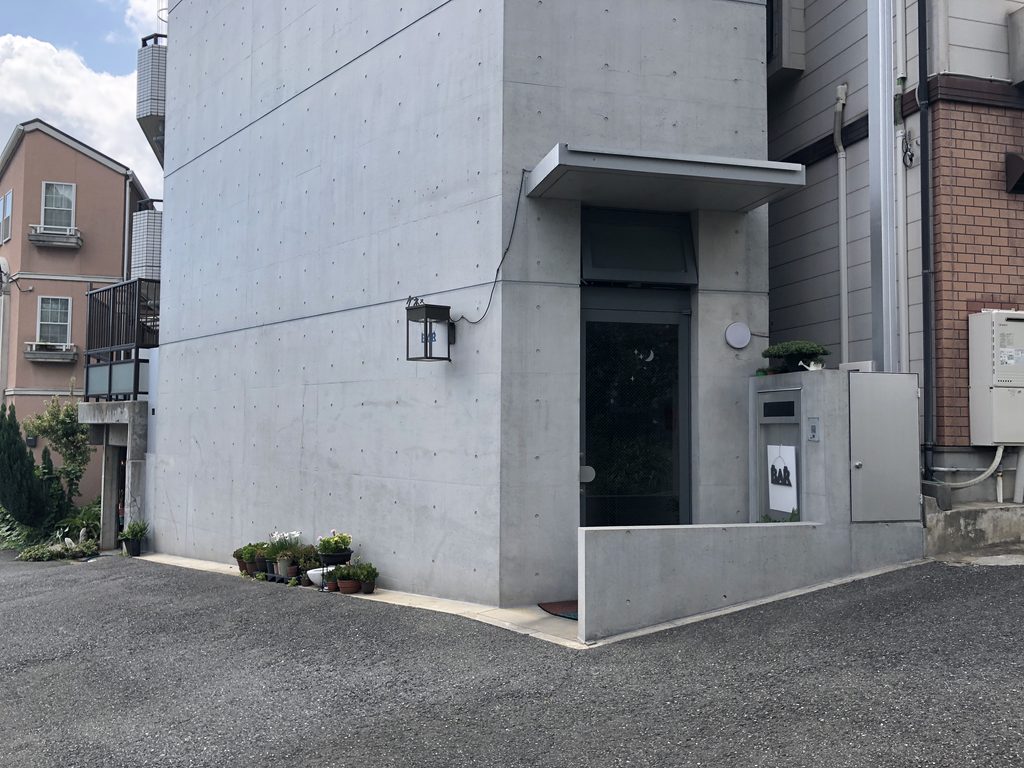
周囲の建物と比べると、ギャラリー野田だけが街に対する態度をまったく変えていることが分かる。
窓を並べるのではなく、大きな壁をつくる。
街へ開くのではなく、まず閉じる。
そして最上部だけに、大きく空を取り込む。
小さな建物なのに、やっていることは非常に明快である。
今回内部を見ることはできなかった。しかし、この外観を見たことで、むしろ「この細い箱の中に10mもの吹抜けがある」いう事実が強く印象に残った。
外から見れば、ほとんど何も語らないコンクリートの箱。
その内部では階段が吹抜けをめぐり、バー、ギャラリー、アトリエ、住宅という異なる場所をつないでいる。
外観の静けさと、内部構成の複雑さ。
その落差を想像すること自体が、この建築を見る面白さなのかもしれない。
Compared with the surrounding buildings, Gallery Noda establishes a very different relationship with the street.
Instead of placing windows on every level, it presents a large concrete wall. The building remains largely closed at street level and opens most strongly toward the sky near its upper edge.
I was unable to see the interior during this visit, but knowing that an approximately 10-meter-high void exists behind this restrained exterior changed the way I understood the building.
From outside, it appears almost silent.
Inside, stairs rise around a vertical space connecting several different functions.
That contrast between external simplicity and internal sectional complexity may be one of the most important characteristics of Gallery Noda.
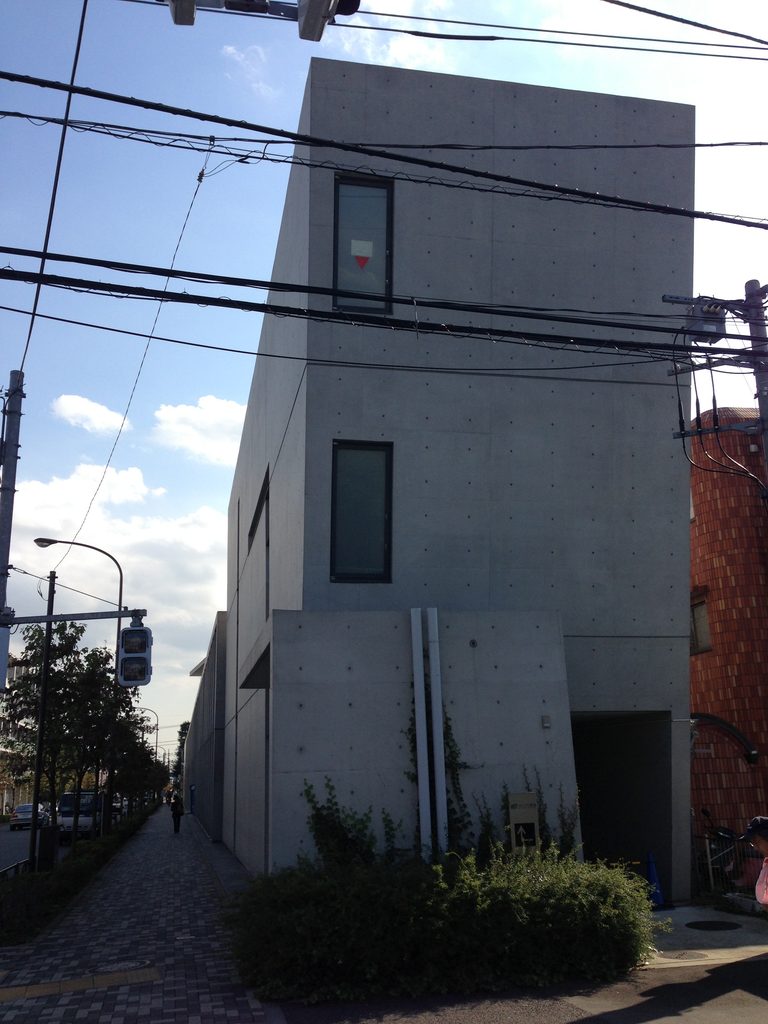
安藤忠雄には、美術館、教会、集合住宅など、大きなスケールで空間を組み立てた作品が数多くある。
しかしギャラリー野田を見ると、安藤建築の本質は必ずしも大きさにあるわけではないことがよく分かる。
壁を立てる。
光を入れる。
人を歩かせる。
視線を上へ導く。
限られた条件の中で、それらの関係を徹底して組み立てる。
小さいから単純になるのではない。小さいからこそ、建築の考え方が凝縮される。
ギャラリー野田は、そんな安藤忠雄の設計の密度を、神戸の何気ない街角で見ることのできる作品だった。
The visit also made clear that the intensity of Ando’s architecture does not necessarily depend on scale.
Wall, light, circulation, openings, and the movement of the body are compressed here into a very small urban building.
Gallery Noda is modest in size, but it provides a concentrated example of how Ando can transform severe site constraints into an architectural idea.
この建築をもっと知る
『安藤忠雄の建築 0 増補改訂版 Process and Idea』
ギャラリー野田を収録。完成写真だけでなく、安藤忠雄の設計プロセスや建築を生み出す思考から作品を読み解くことができる一冊。
※本ページにはアフィリエイトリンクが含まれています。
![[商品価格に関しましては、リンクが作成された時点と現時点で情報が変更されている場合がございます。]](https://hbb.afl.rakuten.co.jp/hgb/56cb6702.432b7515.56cb6703.3fde08f4/?me_id=1213310&item_id=19463327&pc=https%3A%2F%2Fthumbnail.image.rakuten.co.jp%2F%400_mall%2Fbook%2Fcabinet%2F3785%2F9784887063785.jpg%3F_ex%3D240x240&s=240x240&t=picttext "[商品価格に関しましては、リンクが作成された時点と現時点で情報が変更されている場合がございます。]")

Further Reading
GA Architect 12: Tadao Ando 1988–1993
This volume includes Gallery Noda, along with other major works from the same period, including the Water Temple, Chikatsu-Asuka Historical Museum, and Rokko Housing II. Published in 1993, the year Gallery Noda was completed, it offers a valuable contemporary perspective on Ando’s architectural development during this period.
Disclosure: This page contains affiliate links. I may earn a commission from qualifying purchases at no additional cost to you.
View on Amazon →