【安藤忠雄建築】BIGI 1st|街の奥へ引き込み、垂直に展開する小さな商業建築(BIGI 1st | A Vertical Passage Hidden Within the City)
建築概要
Architecture Overview
- 名称:BIGI 1st
- 設計:安藤忠雄
- 所在地:大阪府大阪市中央区心斎橋筋
- 竣工:1985年
- 用途:商業施設
- Name:BIGI 1st
- Architect:Tadao Ando
- Completed:1985
- Location:Shinsaibashisuji, Chuo-ku, Osaka, Japan
- Type:Commercial Building
BIGI 1stは、1985年に大阪・心斎橋につくられた安藤忠雄による商業建築である。安藤忠雄の作品年譜ではBIGI 1stを1985年、BIGI 2ndを1985–87年、BIGI 3rdを1986年としており、1980年代半ばの大阪で一連のBIGI作品が展開されていたことが分かる。
現在の建物は店舗の看板や外装などに長年の変化が加えられているが、内部へ入ると打放しコンクリートの壁に挟まれた階段、細長い吹抜け、ガラスや金属によって構成された垂直方向の空間が残されている。外観だけでは読み取りにくいその構成は、限られた都市の敷地の中で、人の移動そのものによって空間を展開させようとする安藤忠雄の建築を感じさせる。
BIGI 1st is a small commercial building designed by Tadao Ando in Osaka in 1985. Ando’s project chronology lists BIGI 1st in 1985, followed by BIGI 2nd in 1985–87 and BIGI 3rd in 1986, placing the three projects within an intense period of urban experimentation in mid-1980s Osaka.
Although signs, storefront elements and other alterations accumulated over the decades have changed the building’s outward appearance, its interior still reveals a compact architectural framework of exposed concrete walls, narrow stairs, glazing and vertical circulation. What appears relatively modest from the street becomes a surprisingly spatial experience once entered and explored on foot.
1. 心斎橋の街に立つ、小さなコンクリートの建築
A Small Concrete Building in Shinsaibashi
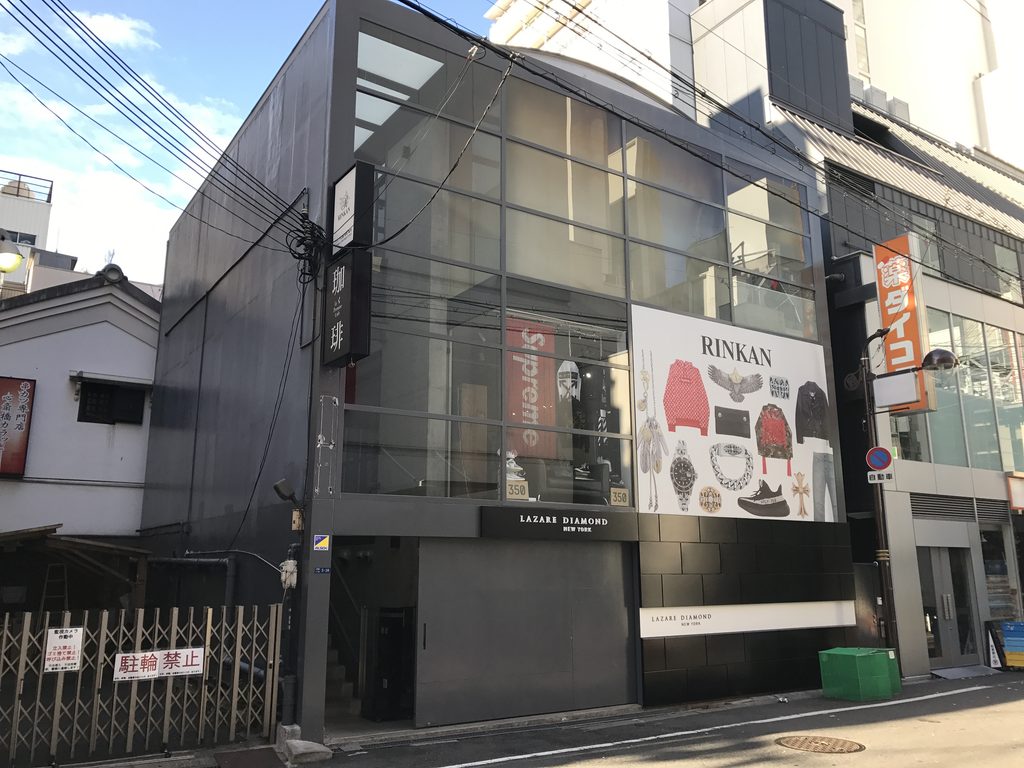
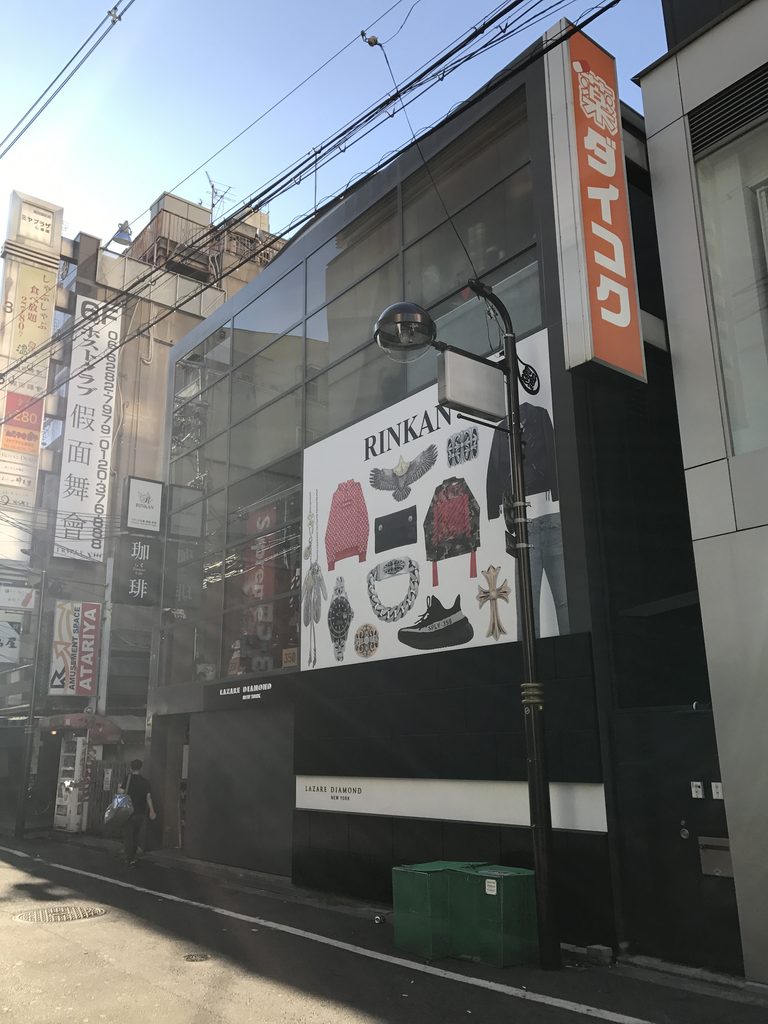
心斎橋筋から少し入った街路に、BIGI 1stは建っている。現在の外観には大きな店舗サインが加えられているため、一見すると安藤忠雄の建築だとは気づきにくい。しかし少し距離をとって見ると、建物を構成する打放しコンクリートとガラスの骨格が見えてくる。
BIGI 1st stands along a narrow street just off the commercial center of Shinsaibashi. Contemporary shop signs now dominate much of the facade, making the building relatively easy to overlook as a work by Tadao Ando. From a slight distance, however, the underlying composition of exposed concrete and glass becomes visible.
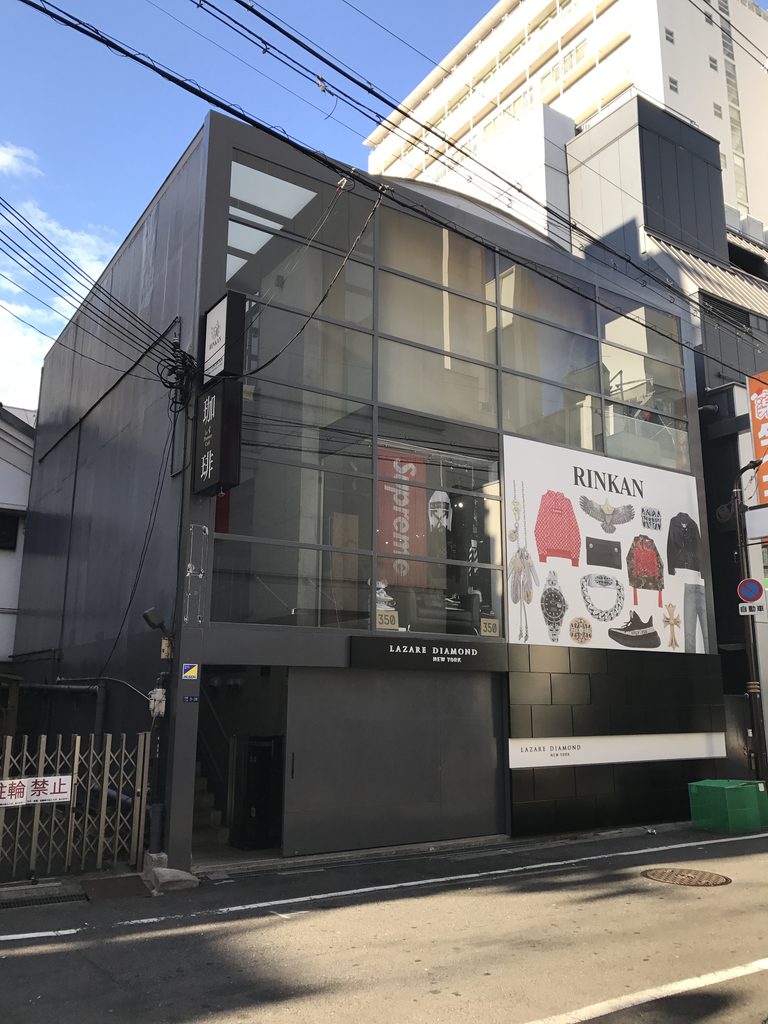
ファサードの一方には大きなガラス面が立ち上がり、その隣にはコンクリートの壁が配置されている。現在の店舗によるサインや広告は強い存在感を持つが、その背後ではコンクリート、ガラス、金属という素材の組み合わせが建築の基本的な輪郭をつくっている。
One side of the facade is defined by a large glazed surface, while concrete establishes a heavier frame beside it. Commercial graphics have changed the visual balance over time, but the architectural structure remains legible beneath them.
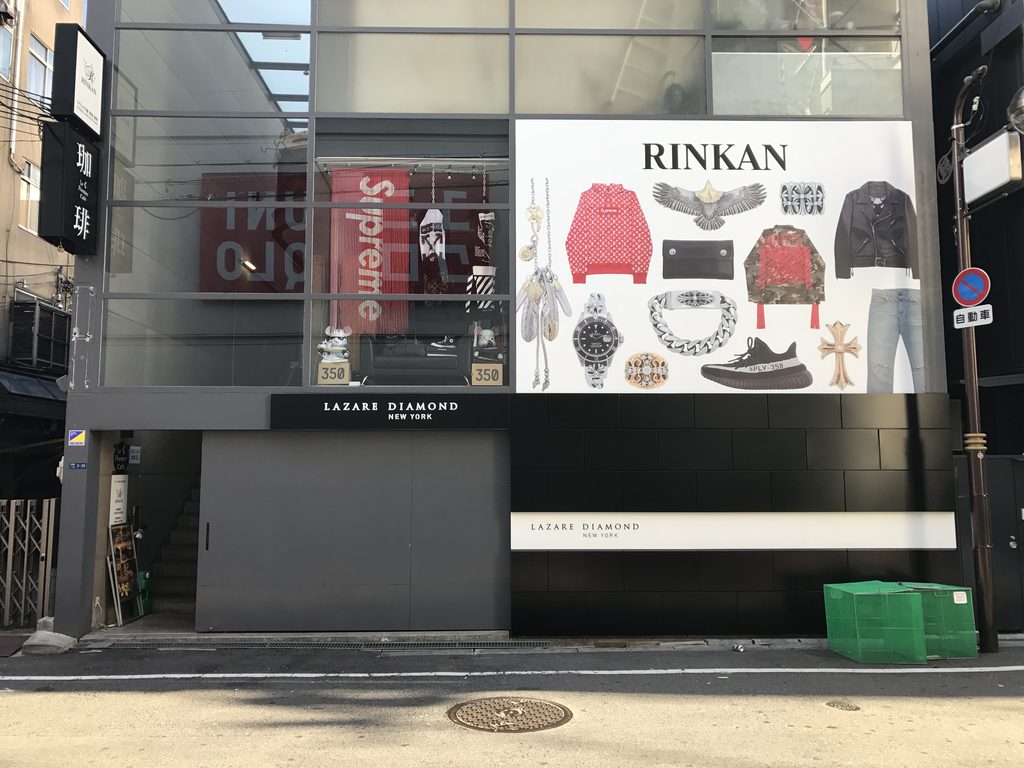
この外観だけを見ると、BIGI 1stは比較的単純な小規模商業ビルにも見える。しかし、この建築の特徴は街路から見えるファサードだけでは完結しない。入口を見つけ、その奥へ入っていくことで、空間の性格が大きく変わり始める。
The exterior alone does not fully explain BIGI 1st. Its architectural character becomes much clearer after finding the entrance and moving into the narrow circulation space behind the facade.
2. 街から少しだけ奥へ引き込まれる
Drawing the Visitor Away from the Street
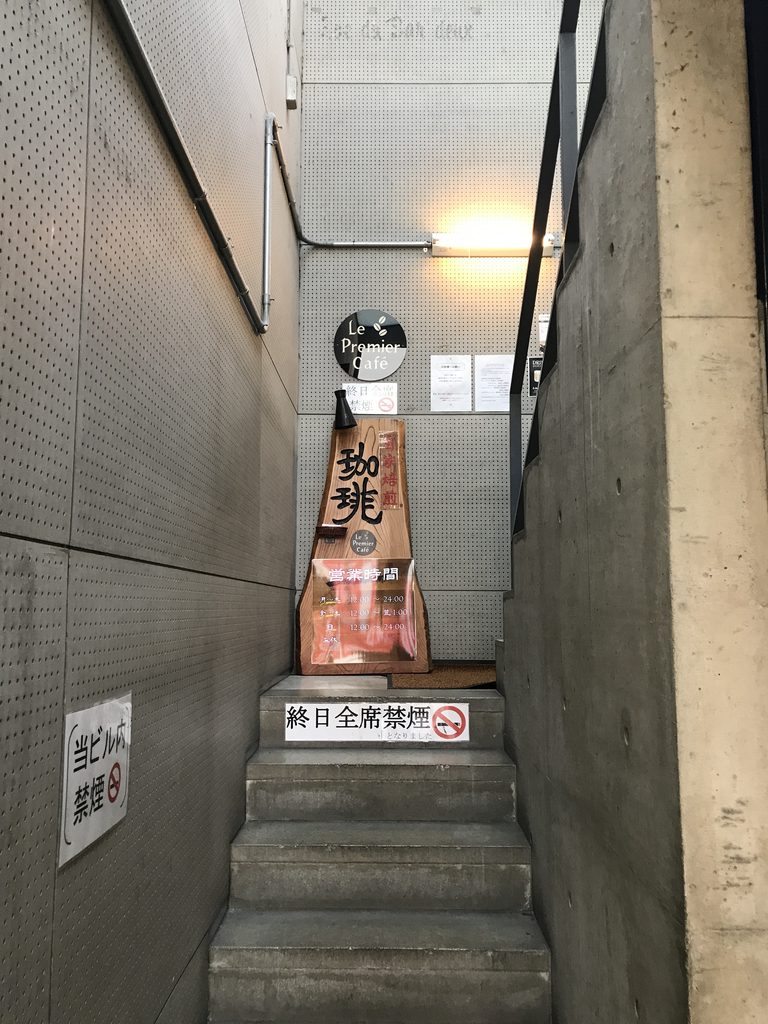
BIGI 1stの入口は、現在の商業的なファサードの中に控えめに開かれている。店舗の正面を大きく開いて人を迎え入れる一般的な商業建築とは異なり、ここでは細い入口の先に階段が見え、街から内部への移動そのものが建築体験の始まりとなっている。
The entrance is relatively understated within the contemporary commercial frontage. Instead of opening the entire interior directly to the street, it leads toward a narrow staircase that pulls the visitor inward.
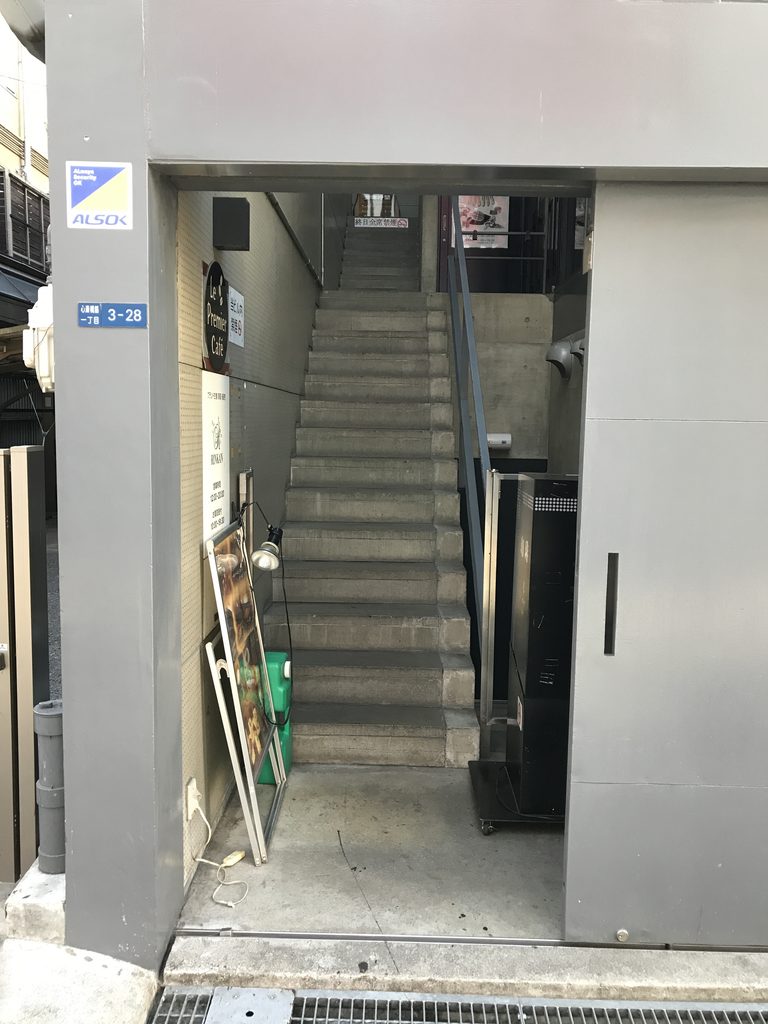
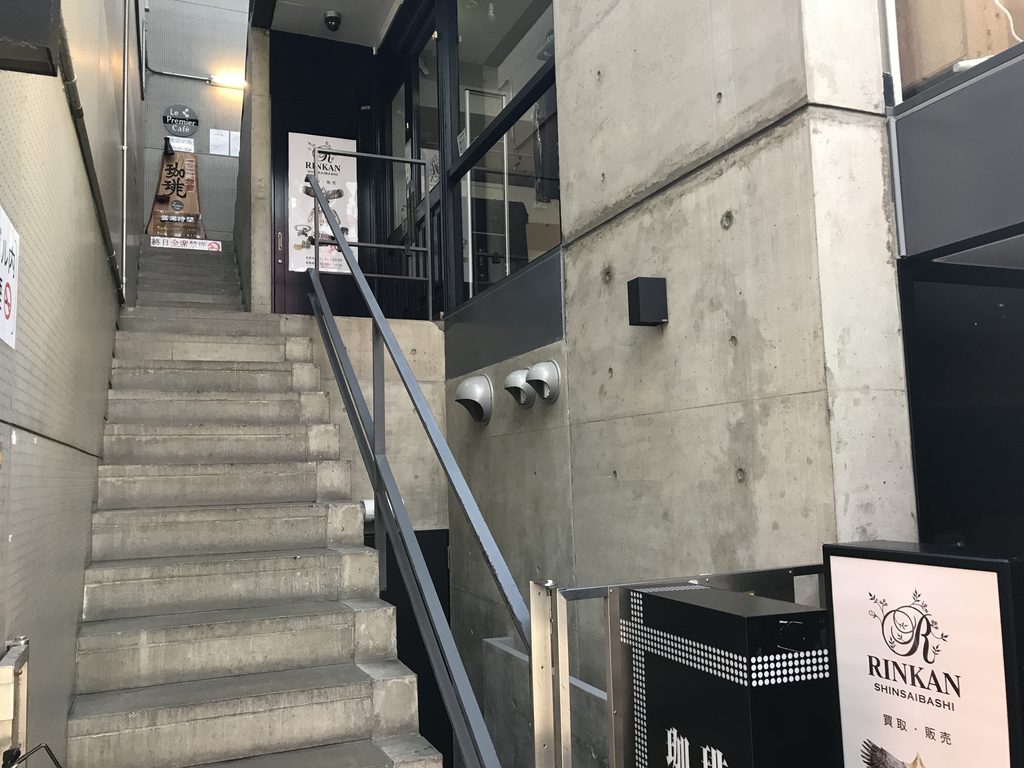
入口から正面を見上げると、コンクリートの階段が奥へ伸びている。空間の幅は決して大きくない。それでも、階段を中心に左右の壁や手摺、上部から差し込む光が重なることで、奥行きと高さが強く意識される。
Looking forward from the entrance, an exposed-concrete stair rises into the building. The space is compact, yet the combination of stairs, walls, handrails and light from above creates a strong sense of depth and verticality.
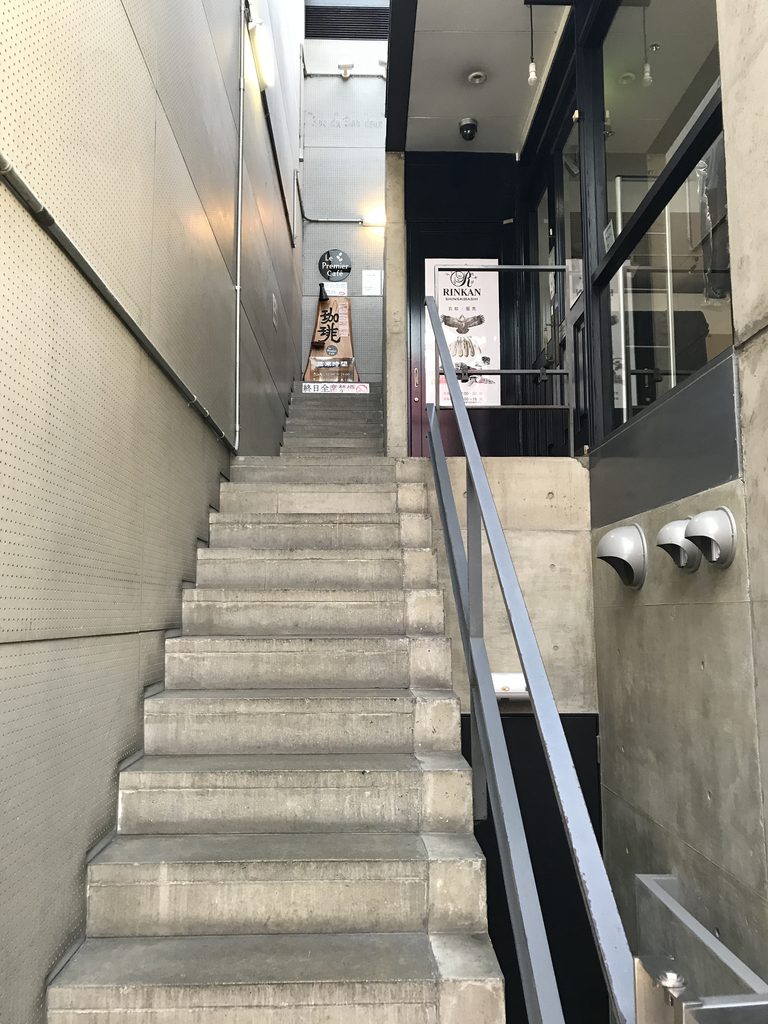
大きなロビーや広場を用意するのではなく、人が歩くための場所そのものを建築の中心に据える。外から建物を眺めているだけでは分からなかったBIGI 1stの性格が、ここから徐々に現れてくる。
Rather than providing a large lobby, the architecture makes circulation itself the central experience. The act of moving from the street into the building gradually reveals a spatial character that is barely visible from outside.
3. 階段によって、建築を垂直に歩く
Moving Vertically Through the Building
階段を上ると、BIGI 1stの内部が細長い垂直方向の空間として構成されていることが分かる。打放しコンクリートの壁、金属の手摺、ガラス面が近い距離で重なり、人の身体はその間を縫うように移動していく。
As the stairs rise, the interior reveals itself as a narrow vertical sequence. Concrete walls, metal handrails and glazing overlap at close range, forcing the body to move through a tightly controlled series of spaces.
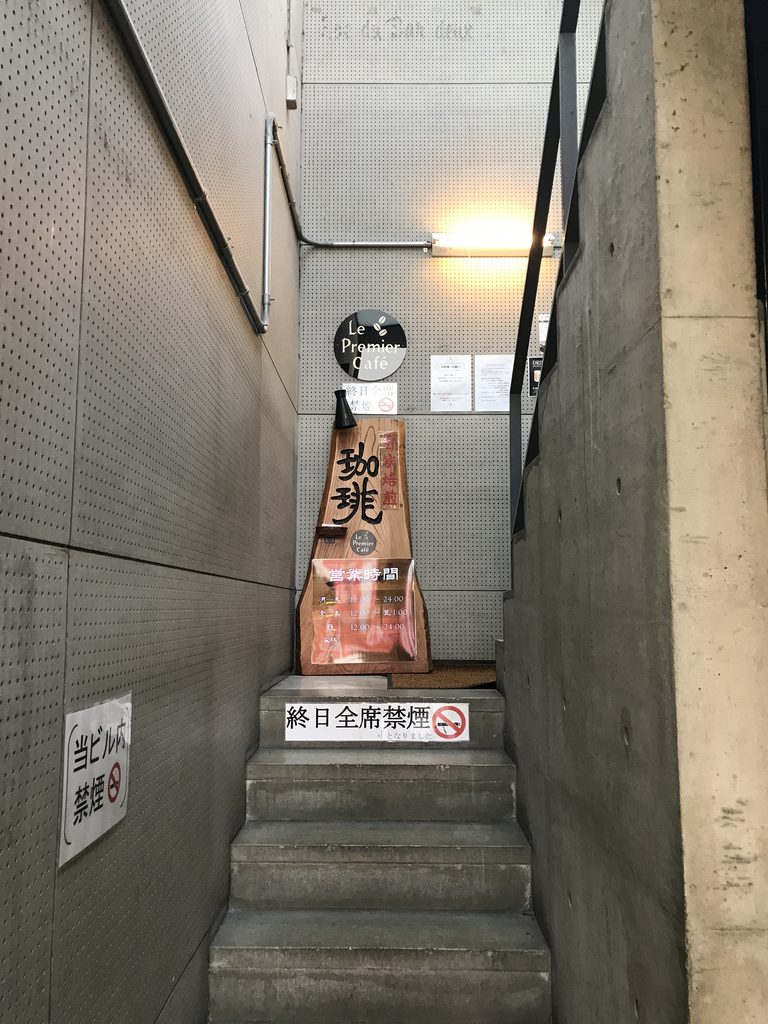
階段は単に上階へ移動するための設備として置かれているのではなく、建築のさまざまな方向を見せる装置になっている。上れば視線は天井方向へ向かい、踊り場では隣接する空間が現れ、振り返れば街の光が見える。
The stairs do more than connect floors. They continually redirect the eye—upward toward light, sideways toward adjacent spaces, and back toward the street.
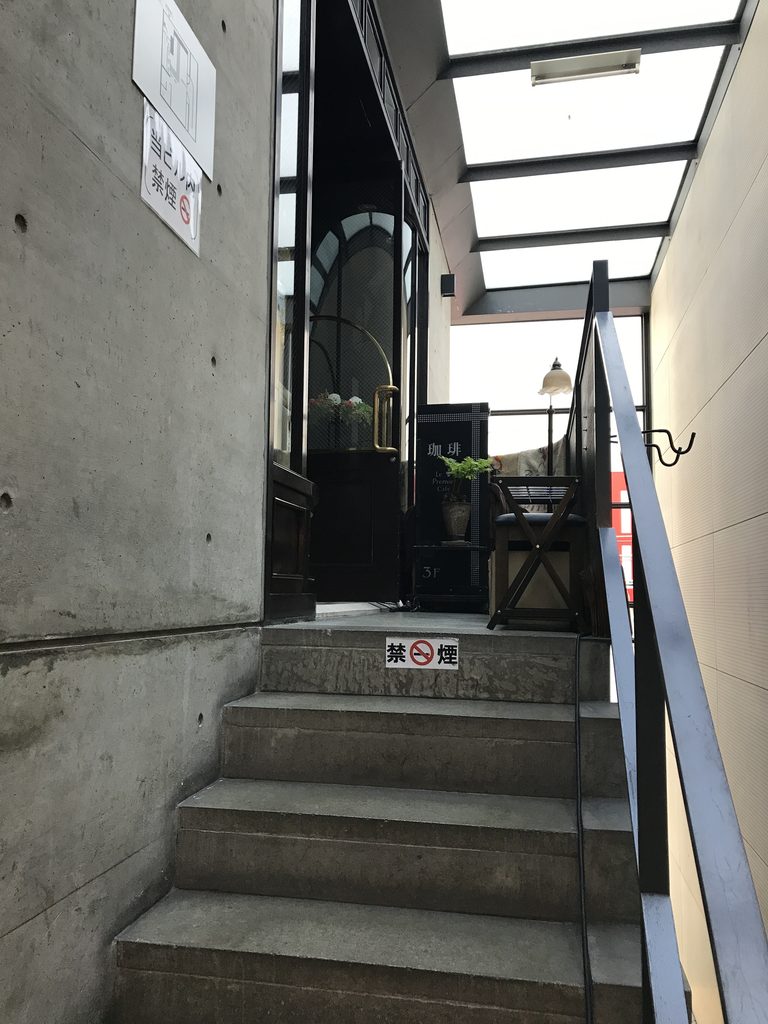
小さな建物でありながら、階段を一段ずつ上ることで空間が連続的に変化していく。水平に広げることのできない都市の敷地に対して、移動を垂直方向へ積み重ねながら建築体験をつくっているのである。
Although the building is modest in scale, each change in level produces a new spatial condition. Rather than expanding horizontally, BIGI 1st builds its architectural experience through movement in section.
4. コンクリート、金属、ガラスの間を光が通る
Concrete, Metal, Glass and Light
BIGI 1stの内部では、打放しコンクリートだけが主役ではない。階段脇には金属やガラスが使われ、上部には光を取り込む面が設けられている。異なる素材の間に光が入り込むことで、狭い空間に奥行きが生まれている。
Exposed concrete is not the only material defining the interior. Metal elements and glazing accompany the stairs, while light entering from above and from the street gives depth to the narrow circulation zone.
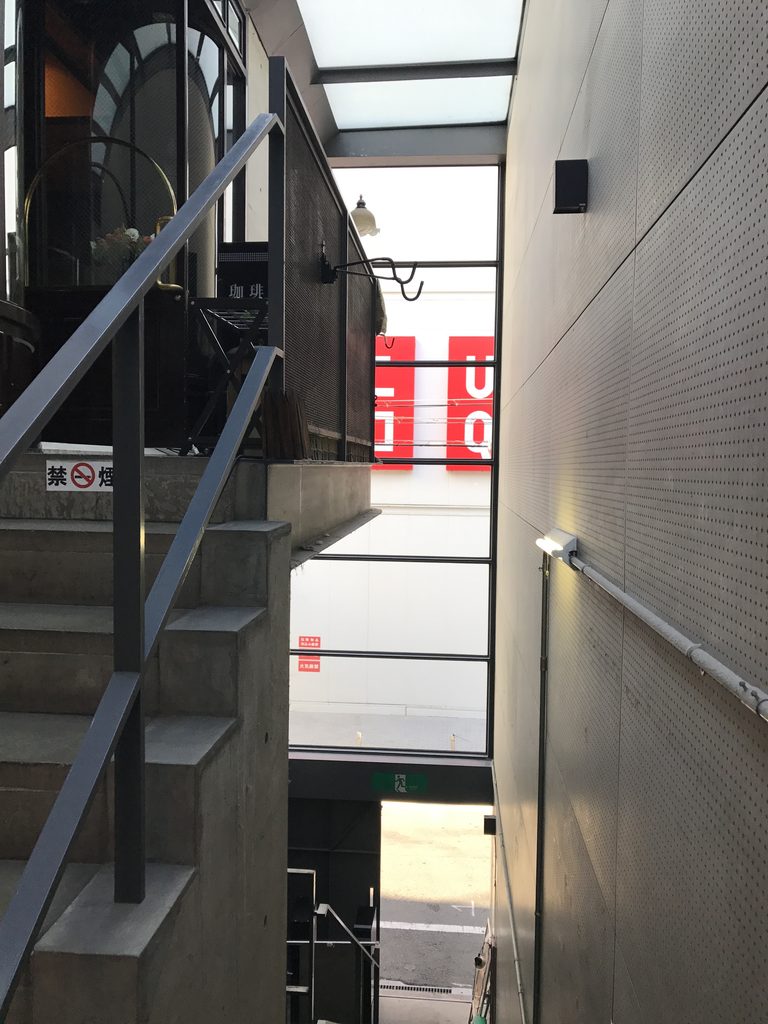
階段の途中から見下ろすと、その構成はさらに明確になる。上下にずれながら続く床、コンクリートの壁、細い手摺、外部へ通じる開口がひとつの視界の中に重なり、建物全体がひとつの立体的な動線として感じられる。
Looking downward reveals the construction of the sequence more clearly. Stairs, landings, walls and openings overlap within a single view, making the building feel less like a stack of separate floors and more like one continuous vertical route.
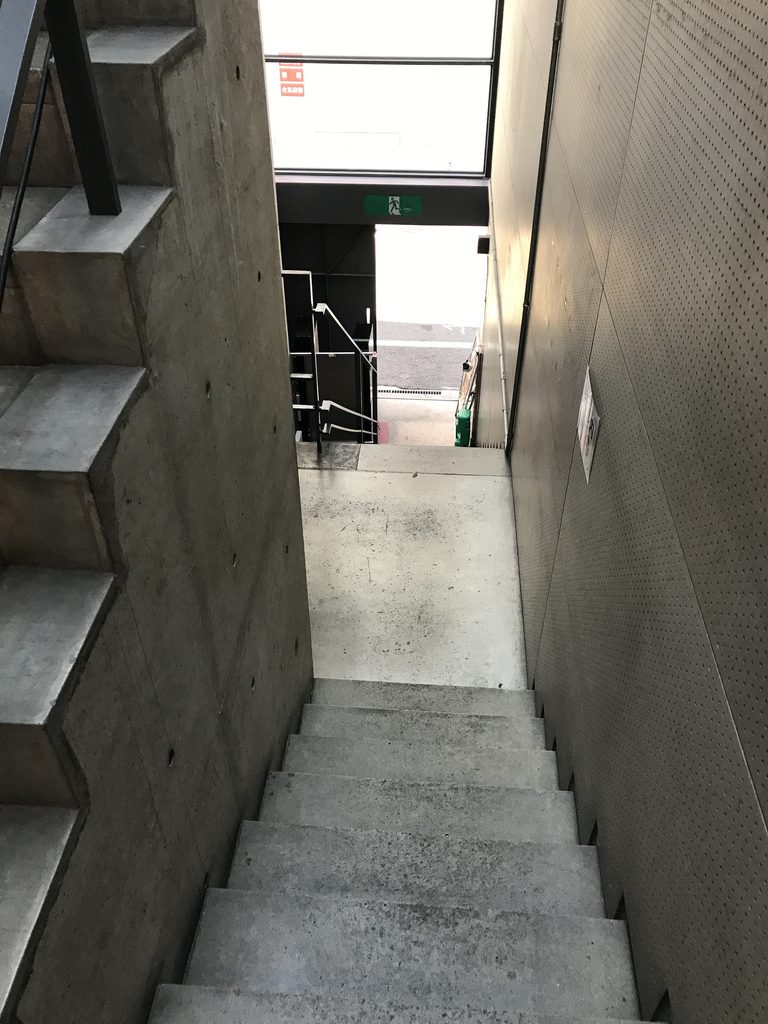
外観では建物の大きさを意識してしまうが、内部ではむしろ上下方向の距離が強調される。限られた面積をそのまま受け入れながら、視線と移動によって空間を広げていくところに、この建築の面白さがある。
From outside, the small footprint is immediately apparent. Inside, however, the vertical dimension becomes much more significant. Spatial richness is created not by enlarging the building but by extending movement and vision through its section.
5. 街の光が、内部の奥まで届く
The City Reappears Through the Openings
階段を上りながら振り返ると、ガラス越しに心斎橋の街が見える。街から内部へ入り、閉じたコンクリートの空間を上ってきたあとで再び都市の景色が現れるため、外部との距離がその都度変化して感じられる。
Turning back while climbing the stairs brings the city into view through the glazing. After entering a narrow concrete interior, the sudden reappearance of the surrounding streets changes the perceived distance between architecture and city.
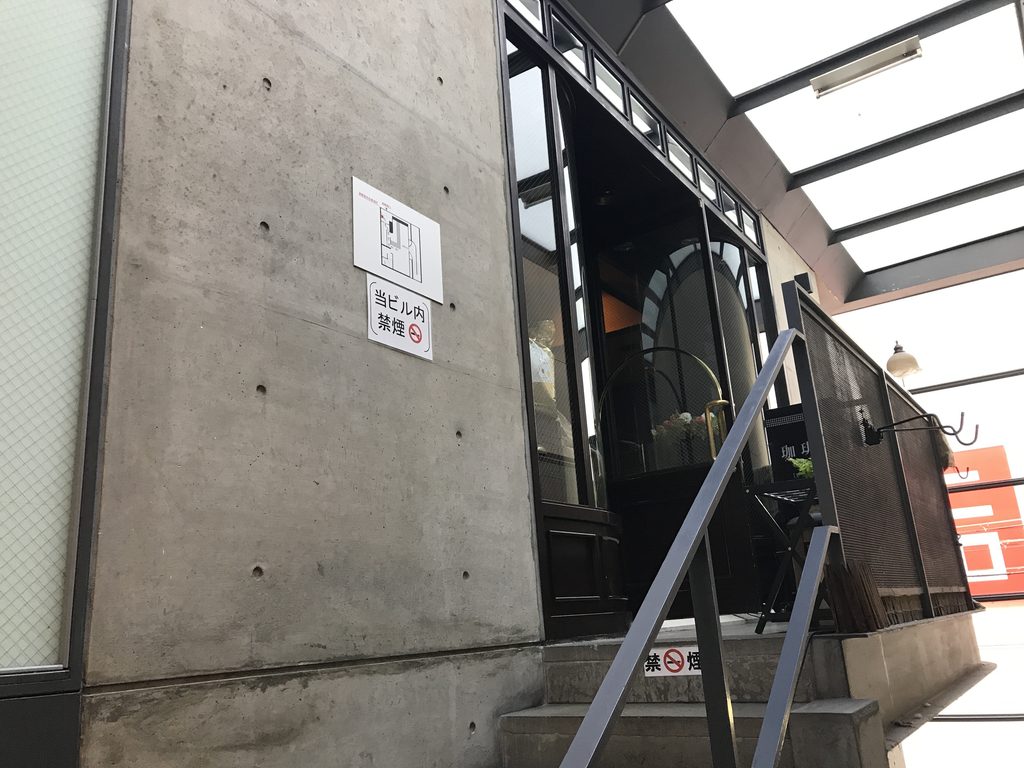
現在では向かい側の店舗サインなども強く視界に入る。それもまた、約40年にわたってこの建築が心斎橋という商業地の変化の中に存在してきたことを示している。
Contemporary signs across the street now form part of these views, reminding us that the building has remained embedded in one of Osaka’s most active commercial districts for decades.

建築内部と都市が完全に切り離されているわけではない。コンクリートによって一度街から距離を取りながら、開口やガラスを通して再び街を認識させる。その繰り返しが、階段を上り下りする動作の中で生まれている。
BIGI 1st therefore does not simply shut out the city. It creates moments of separation and reconnection, allowing the urban environment to reappear at different points along the circulation route.
6. 上から見て分かる、細長い空間の構成
Understanding the Building from Above
上階から階段を見下ろすと、BIGI 1stの空間がどれほど細長い断面の中につくられているかがよく分かる。
From the upper levels, the narrow sectional character of BIGI 1st becomes particularly clear.
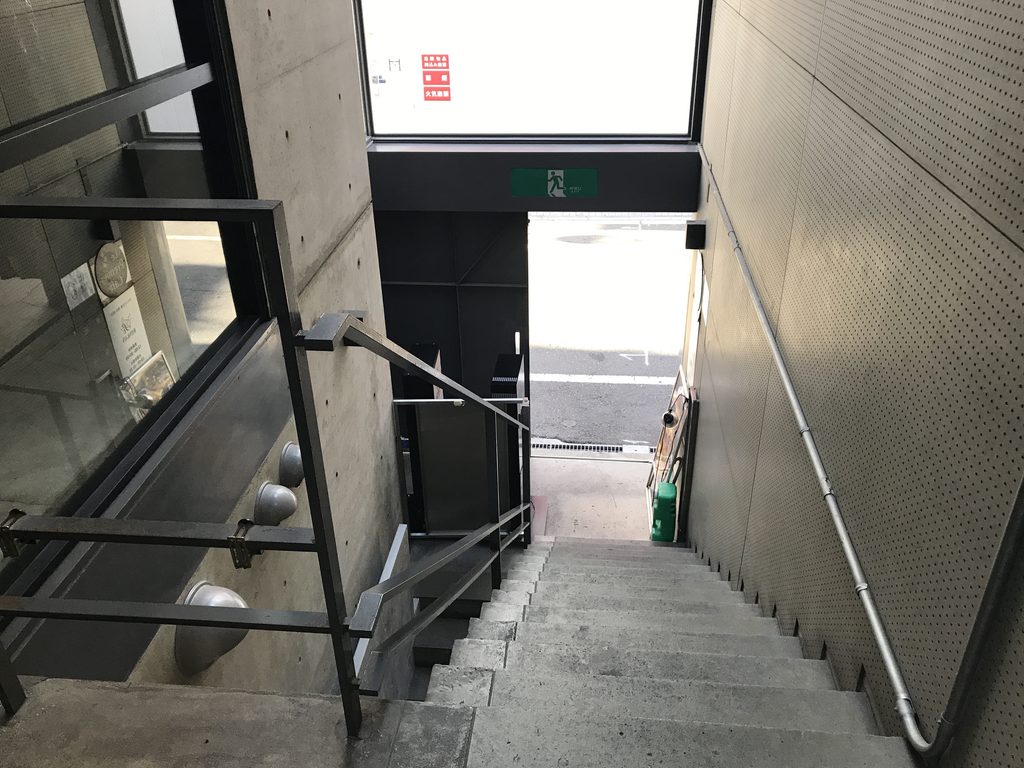
階段、踊り場、手摺、壁が互いに近接しながら重なっている。その密度の高さによって、単なる階段室とは異なる空間体験が生まれている。歩く方向が変わるたびに見えるものも変わり、狭さがそのまま建築の特徴へと置き換えられている。
Stairs, landings, railings and walls overlap within a remarkably compact volume. Each turn changes the direction of movement and produces another view, transforming spatial restriction into architectural intensity.
1980年代半ばの安藤忠雄は、住宅だけでなく店舗やオフィスなど都市の中の小規模建築を数多く手がけていた。BIGI 1stもその時期に位置し、同じ大阪ではBIGI 2ndやBIGI 3rdも続いて計画された。
BIGI 1stを見ると、大規模な造形ではなく、壁、階段、光、そして人の移動という限られた要素によって空間を成立させようとしていた時期の安藤建築が見えてくる。
During the mid-1980s, Ando was increasingly working on shops, offices and other urban commissions alongside his residential projects. BIGI 1st belongs to this period, together with BIGI 2nd and BIGI 3rd in Osaka.
Rather than relying on monumental form, BIGI 1st demonstrates how walls, stairs, light and movement could generate a distinct urban architectural experience within a very limited site.
7. 街の変化の中に残る、建築の骨格
An Architectural Framework Beneath Decades of Change
完成から約40年が経過し、BIGI 1stの外観は店舗のサインや設備によって大きく変化している。現在この建物にはRINKANやLe Premier Cafeなどが入り、店舗情報でも「BIGI 1stビル」という名称が引き継がれている。
Nearly four decades of commercial use have altered the appearance of BIGI 1st. Current tenant information still identifies the address as the BIGI 1st Building, occupied today by businesses including RINKAN and Le Premier Cafe.
商業建築は、美術館や住宅以上にテナントの入れ替わりや改装の影響を受けやすい。そのため現在の姿だけから1985年の完成時をそのまま復元することはできない。
それでも内部へ入れば、コンクリートの壁、階段、光の入り方、上下へ連続する空間という建築の基本的な骨格は読み取ることができる。時代とともに表面が変化しても、その内側に残る空間構成を実際に歩いて確かめられることが、現在のBIGI 1stを訪れる意味のひとつである。
Commercial buildings are particularly vulnerable to renovation, tenant changes and signage, and the present facade cannot be treated as a complete representation of the building as it appeared in 1985.
Yet the interior still reveals its underlying architectural framework: concrete walls, stairs, changing levels and carefully controlled connections to light and the city. Experiencing that structure beneath the accumulated layers of use is one of the reasons BIGI 1st remains worth visiting today.
My Impression
BIGI 1stは、外から見た印象と中へ入ったあとの印象がかなり違う建築だった。
現在の外観は店舗の看板や広告の存在感が強く、最初に見たときは安藤忠雄の建築としてどこを見ればいいのか少し分かりにくい。しかし入口から階段へ入り、コンクリートの壁に囲まれた細い空間を上り始めると、一気に「安藤建築を歩いている」という感覚が強くなった。
特に印象に残ったのは階段である。建物そのものは決して大きくないのに、上を見たり、下を見たり、途中で街を振り返ったりすることで、実際の面積以上に空間が複雑に感じられた。
What surprised me most about BIGI 1st was how different the building felt once I stepped inside.
From the street, contemporary signage is so visually dominant that it is initially difficult to understand where Tadao Ando’s architecture begins. Once inside the stairway, however, the experience changes immediately. Moving between exposed-concrete walls through the narrow vertical space made the building feel unmistakably architectural.
The stairs were particularly memorable. Although the building itself is small, looking upward, downward and back toward the city makes the interior feel considerably more complex than its footprint suggests.
また、外観だけを見て帰っていたら、この建築についてまったく違う印象を持っていたと思う。BIGI 1stは、写真一枚で分かる造形というより、入口を入り、階段を上り、何度も視線の方向を変えることで少しずつ理解できる建築だった。
有名な代表作とは規模も役割も違う。それでも、こうした小さな商業建築の内部にまで足を踏み入れてみると、安藤忠雄が都市の限られた敷地の中で、人をどう動かし、どのように光を入れ、空間をどう広く感じさせようとしていたのかが見えてくる。
それが今回BIGI 1stを訪れて、いちばん面白かったところである。
Had I only photographed the exterior and left, my impression of BIGI 1st would have been very different. This is not primarily a building understood through a single iconic facade. It reveals itself gradually through entering, climbing and repeatedly changing the direction of one’s view.
Its scale and role are very different from Ando’s better-known museums and churches. Yet precisely because it is such a compact commercial building, BIGI 1st makes it possible to see how movement, concrete, light and limited urban space could already be combined into a distinctive architectural experience.