【安藤忠雄建築】安養院 ひかりの園|千年の寺院に差し込む、現代の光(Anyoin Hikari no Sono | Contemporary Light Within a Thousand-Year-Old Temple)
建築概要
Architecture Overview
- 名称:安養院 ひかりの園
- 設計:安藤忠雄
- 所在地:東京都品川区西五反田
- 竣工:2019年
- 規模:地下1階・地上4階
- 用途:寺院・納骨施設
- Name:Anyoin Hikari no Sono
- Architect:Tadao Ando
- Completed:2019
- Location:Nishi-Gotanda, Shinagawa-ku, Tokyo, Japan
- Scale:1 basement level / 4 stories above ground
- Type:Temple / Columbarium
東京都品川区、不動前駅に近い安養院の境内に建つ「ひかりの園」は、安藤忠雄建築研究所が設計監理を手掛けた宗教施設である。建築計画上は既存の安養院に対する増築として計画され、鉄筋コンクリート造、地下1階・地上4階、延床面積1,543.98㎡。2017年に着工し、2019年に完成した。
安養院は平安時代に開かれたと伝えられる長い歴史を持つ寺院である。その境内に加えられた新しい建築は、伝統的な寺院建築の意匠を再現するのではなく、打放しコンクリート、大きなガラス面、深く張り出した屋根という現代的な構成によってつくられている。東京都の施設紹介でも、安養院は「一千余年の歴史」と現代の供養のかたちが共存する場所として位置づけられている。
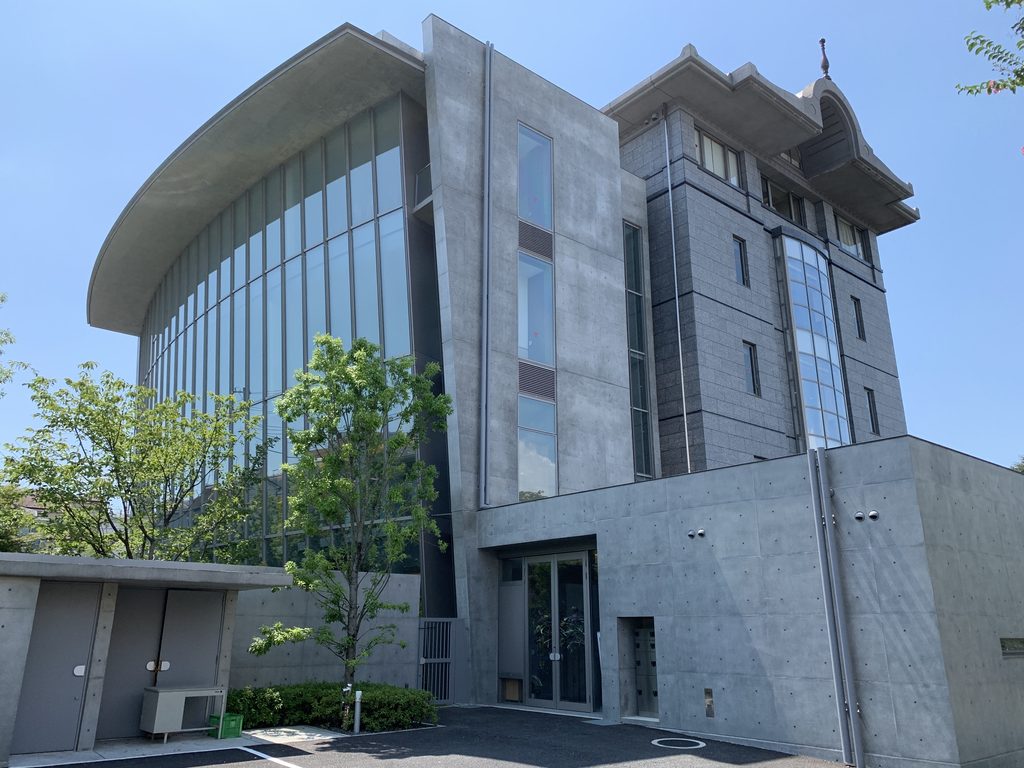
建築の外観を特徴づけるのは、垂直に立ち上がるコンクリート壁と、その横に大きく開かれたガラスのファサードである。さらに上部には緩やかな曲線を描く薄い屋根が張り出し、コンクリートの重量感に対して浮遊するような軽さを与えている。既存建築とも接続しながら、異なる時代と素材を対比させる構成となっている。
Anyoin Hikari no Sono is a religious facility designed and supervised by Tadao Ando Architect & Associates within the grounds of Anyoin Temple in Nishi-Gotanda, Tokyo. The official facility website identifies Ando’s office as responsible for the architectural design and supervision, with Kanebako Structural Engineers and P.T. Morimura & Associates also involved in the project.
Anyoin traces its history back to the Heian period. Rather than reproducing the forms of traditional Japanese temple architecture, the new addition introduces a distinctly contemporary language of exposed concrete, expansive glazing, and a deeply projecting roof into this historic setting.
The exterior is defined by the contrast between a tall concrete wall and a large transparent façade beside it. Above, a thin roof with a gentle curve projects outward, introducing a sense of lightness against the visual weight of the concrete. Connected to the existing buildings of the temple complex, the architecture establishes a deliberate contrast between different materials, forms, and periods.
1. 千年の寺院に加えられた現代建築
Contemporary Architecture Within an Ancient Temple
安養院の周辺は、低層住宅や寺院、緑が混在する比較的静かな街並みである。その中を歩いていくと、樹木の向こうから大きなガラス面と打放しコンクリートの壁が姿を現す。
The area around Anyoin is a relatively quiet part of Tokyo, where low-rise buildings, temples, and greenery coexist. Approaching the temple, the new building gradually appears through the trees, its expansive glass façade standing beside a tall wall of exposed concrete.
正面から建物全体を捉えると、一般的な寺院建築とは大きく異なる外観であることが分かる。瓦屋根や軒、柱といった伝統的な意匠を引用するのではなく、安藤忠雄はコンクリート、ガラス、鉄という現代建築の素材によって、新しい宗教施設を成立させている。
一方で、建築が周囲から完全に独立しているわけではない。建物の前には樹木が残され、ガラス面には空や緑が映り込む。都市の中に閉ざされた宗教空間をつくるのではなく、周囲の環境を建築へ取り込もうとする姿勢が外観からも読み取れる。
Seen from the front, the building is strikingly different from conventional temple architecture. Rather than referring directly to tiled roofs, timber columns, or traditional ornamental forms, Ando creates a contemporary religious building through concrete, glass, and steel.
Yet the building does not stand apart from its surroundings. Trees remain in front of the architecture, while the glass reflects the sky and surrounding greenery. Instead of creating a religious space entirely separated from the city, the building allows the surrounding environment to become part of its architectural expression.
2. コンクリートの壁と、光を受けるガラス
Concrete Walls and Glass Receiving Light
この建築で最も印象的なのが、打放しコンクリートとガラスによる対照的な構成である。一方には開口部を抑えた垂直なコンクリート壁が立ち、そのすぐ横には建物の高さまで伸びるガラス面が広がる。閉じる壁と開くガラスという異なる性格を持つ面が並ぶことで、建築全体に強い緊張感が生まれている。
One of the most distinctive characteristics of the building is the contrast between exposed concrete and glass. A tall, largely solid concrete wall rises on one side, while an expansive glazed surface extends beside it through much of the height of the building.
The juxtaposition of these two surfaces—one closed and opaque, the other open and transparent—creates a strong architectural tension.
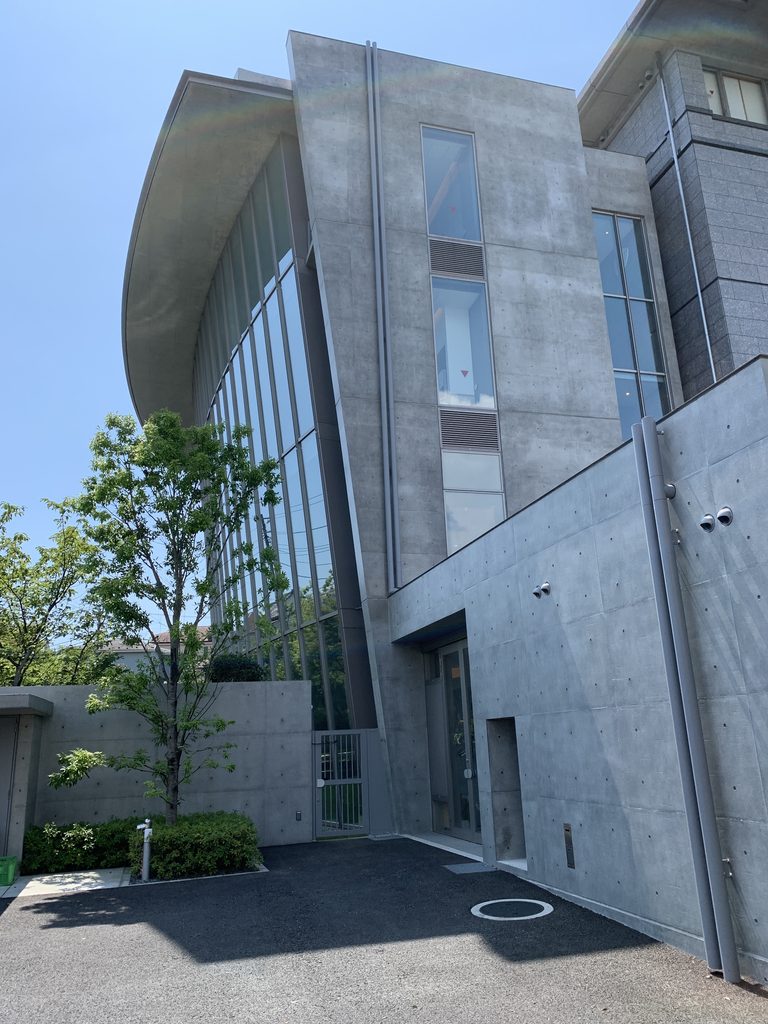
近づいて見上げると、コンクリート壁の高さがより明確になる。壁には細長い開口が設けられているものの、基本的には一枚の大きな面として認識される。その横ではガラスのカーテンウォールが空や周囲の樹木を映し、時間や天候によって表情を変えていく。
安藤忠雄の建築では、コンクリートは単なる構造材ではなく、光を受け止めるための面として扱われることが多い。ここでも壁そのものを造形的に強調しながら、その隣に透明な面を置くことで、光の存在がより意識される構成となっている。
Viewed from below, the height and presence of the concrete wall become more apparent. Although narrow openings interrupt its surface, the wall is perceived primarily as a single monumental plane. Beside it, the curtain wall reflects trees and sky, changing its appearance with the weather and time of day.
Throughout Ando’s architecture, concrete often functions as more than a structural material; it becomes a surface upon which light can register. At Anyoin, the juxtaposition of a solid wall with a transparent façade makes the changing presence of natural light particularly visible.
3. 建築を覆う、大きな曲線の屋根
A Great Curving Roof
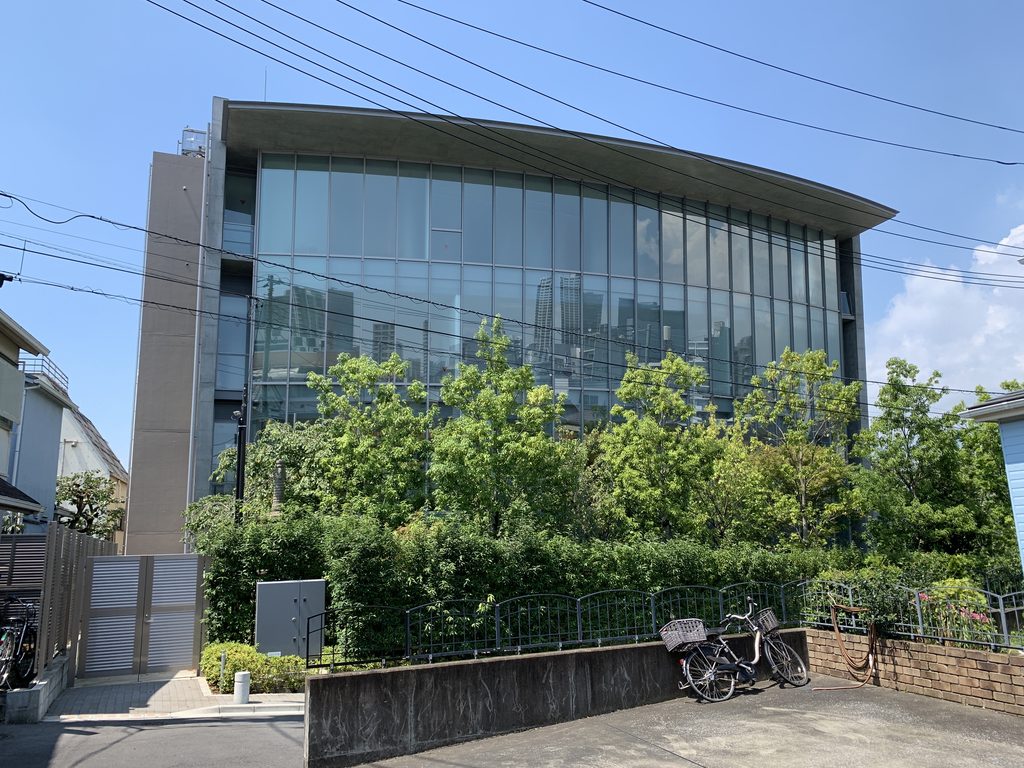

道路側から建物を見ると、ガラス面の上に大きく張り出した屋根が建築全体を覆っていることが分かる。この屋根は水平な庇ではなく、緩やかな曲線を描いている。垂直線を強調するコンクリート壁やガラスのフレームに対し、屋根だけが柔らかな弧を描くことで、建築のシルエットに独特の軽さが与えられている。
ガラス面を覆う深い屋根は、強い日射を抑える環境装置としても機能する。一方、視覚的には薄い一枚の面が空中へ伸びていくように見え、重量感のある鉄筋コンクリート造でありながら、建物上部を軽やかに見せている。
寺院建築において屋根は古くから建築の姿を決定づける重要な要素であった。ここでは伝統的な屋根の形を直接引用することなく、現代的な構造と素材によって「建物を覆う大きな屋根」という役割が与えられている。
From the street, a large projecting roof can be seen extending above the glazed façade.
Rather than forming a simple horizontal canopy, the roof describes a gentle curve. Against the strongly vertical lines of the concrete wall and glass framing, this curved plane introduces a softer geometry and gives the upper part of the building an unexpected lightness.
The deep roof also moderates direct sunlight reaching the glass façade. Visually, however, its effect is equally important: the thin plane appears to stretch outward into the air, reducing the sense of weight one might otherwise expect from a reinforced-concrete building.
Roofs have traditionally played a defining role in the appearance of Japanese Buddhist architecture. Here, Ando does not reproduce a traditional roof form. Instead, the fundamental idea of a large protective plane covering the building is reinterpreted through contemporary materials and construction.
4. 新しい建築と既存建築の接点
Where New Architecture Meets the Existing Temple
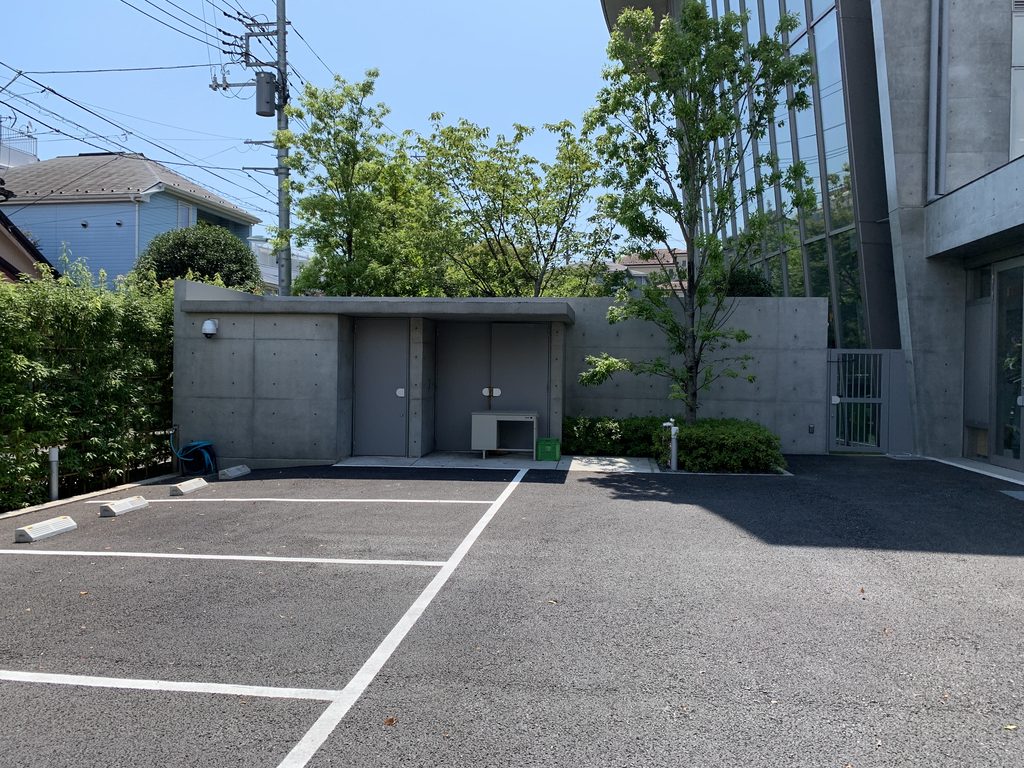
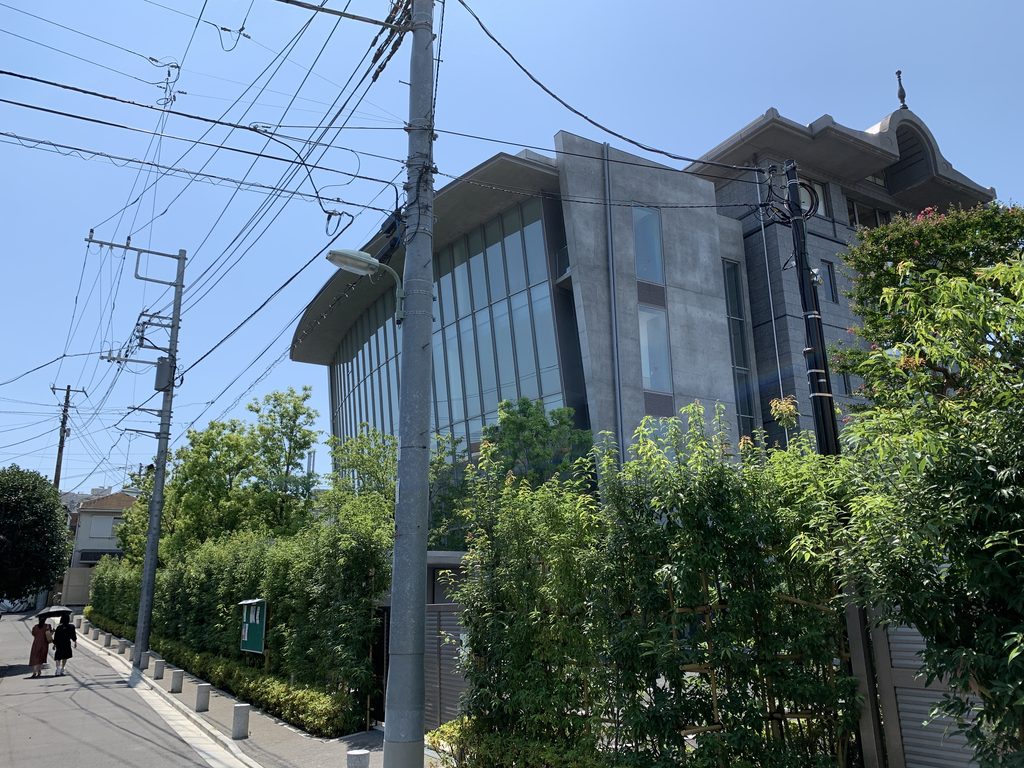
敷地の奥へ回ると、この建築が単独で建っているのではなく、既存の建物と近接しながら構成されていることがよく分かる。正面の透明性の高いファサードとは対照的に、こちらでは打放しコンクリートの壁や低いヴォリューム、植栽、舗装された外部空間が組み合わされ、建築と境内の関係がより複雑に現れる。
「安養院増築工事」として計画されたこの建築にとって、既存建築との関係は重要な条件であった。新旧を一つの外観へまとめるのではなく、それぞれが持つ素材や形態の違いを残しながら、その間に新しい関係をつくっている。
正面だけを見ていると一つの現代建築として認識されるが、敷地を歩くことで、既存の寺院に新しい建築を加えるという計画そのものが次第に見えてくる。
Moving around the site reveals that the building is not an isolated object but part of a larger architectural complex.
Away from the transparent main façade, exposed-concrete walls, lower volumes, planting, and paved exterior spaces form a more layered relationship between the new architecture and the temple grounds.
The project was conceived as an addition to the existing Anyoin complex. Rather than attempting to make old and new appear stylistically identical, the architecture retains their differences and establishes a new relationship between them.
From the front, Hikari no Sono can initially be perceived as an autonomous piece of contemporary architecture. Walking around it, however, gradually reveals the more important condition of the project: this is new architecture inserted into a place with a much longer history.
5. 境内から建築へ
From the Temple Grounds into the Building
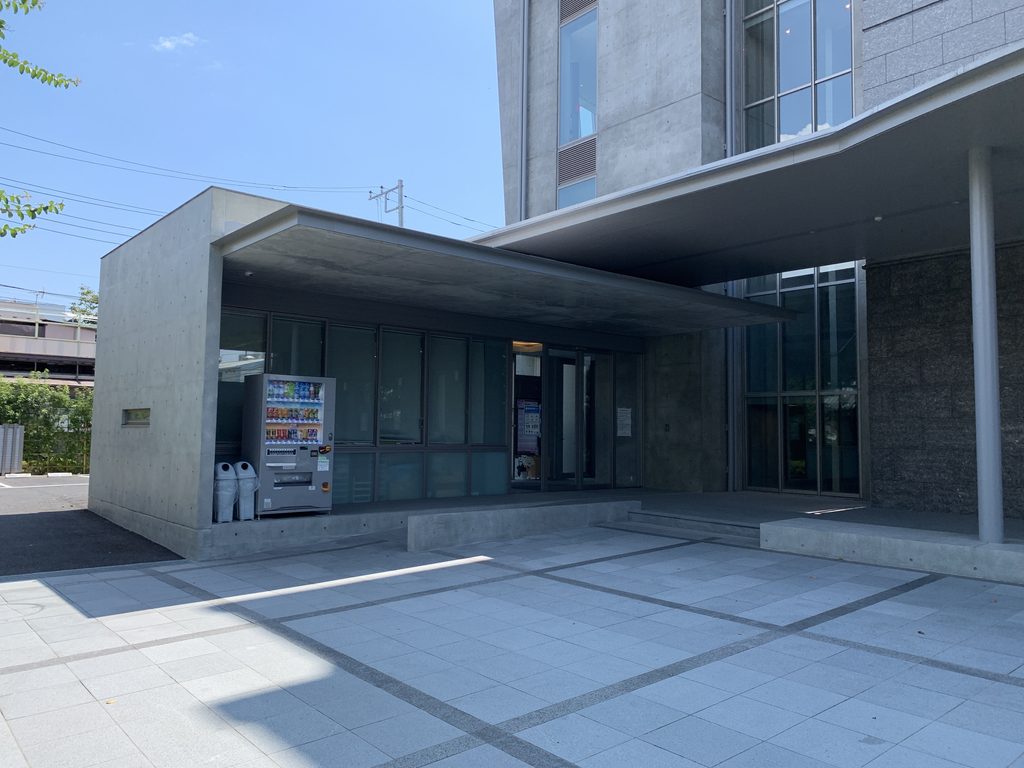
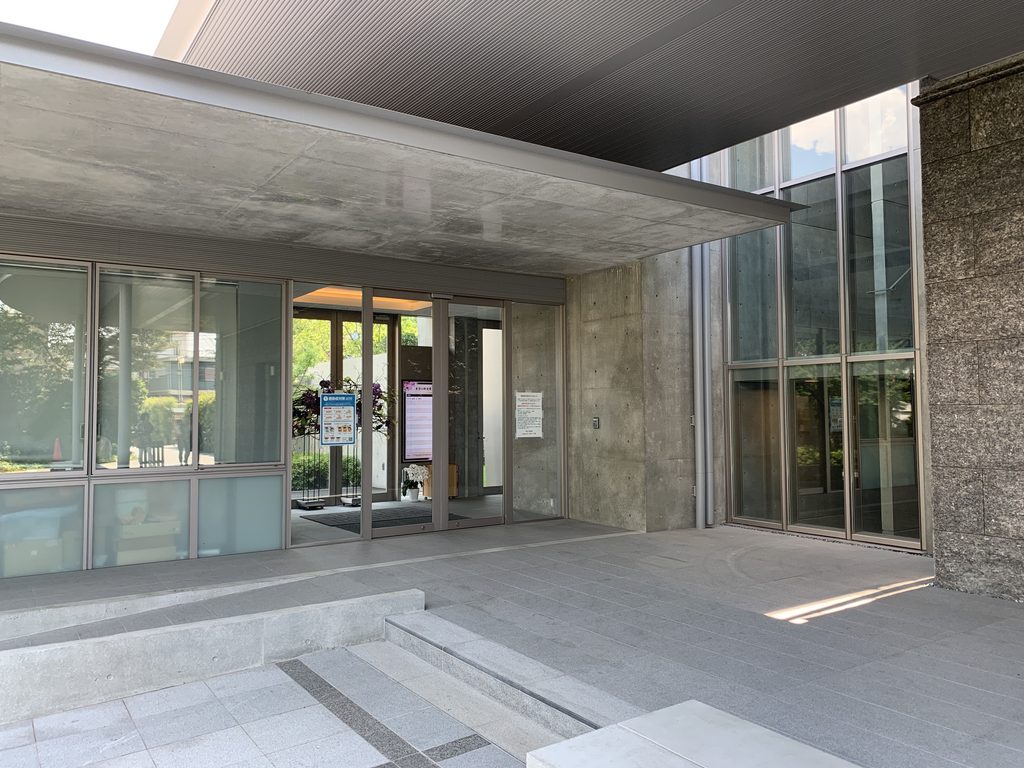
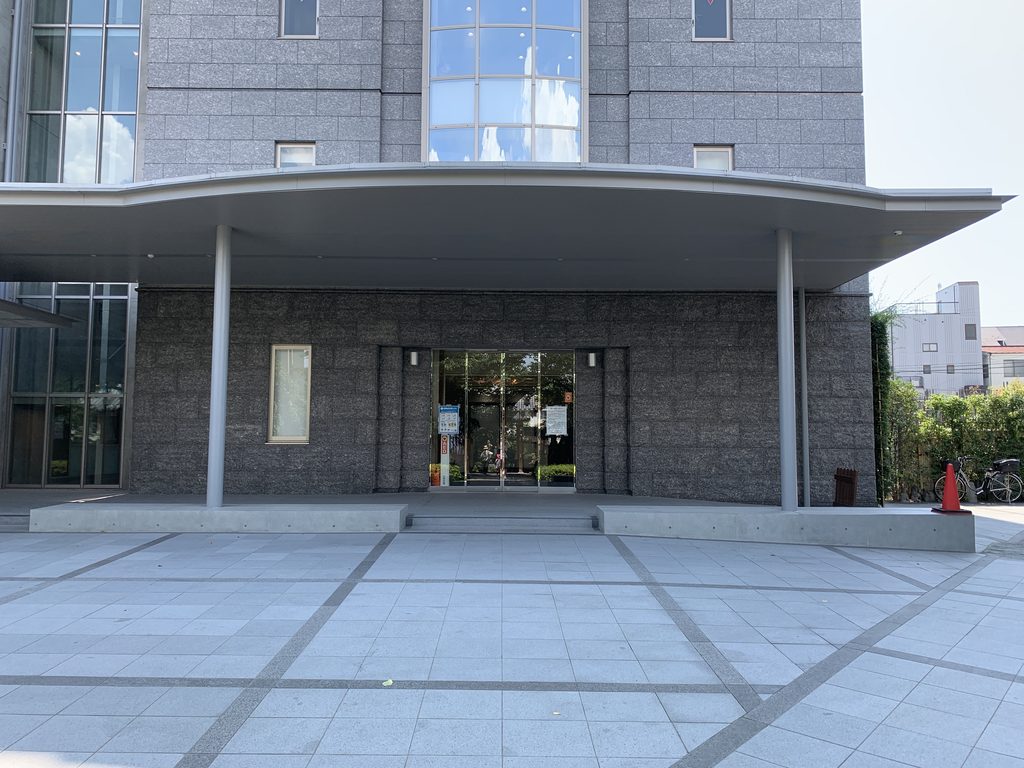
エントランス前には比較的大きな舗装空間が確保され、床面には直線的な目地が刻まれている。その上には深い庇が張り出し、屋外でありながら建築内部へ入る前の中間的な領域をつくっている。
正面から見ると、ここでは打放しコンクリートだけでなく、既存棟に使われている濃い石材も大きな面を占めている。新しい建築と既存建築の境界付近に入口を設けることで、両者をつなぐ場所として機能していることが分かる。
外から建物内部へ直接入るのではなく、まず屋根の下へ入り、光が少し抑えられた場所を通って内部へ向かう。距離としては短いが、街から境内、境内から建築へと環境が段階的に変化していく。
宗教施設という用途を考えれば、この移行は単なる入口以上の意味を持つ。日常の都市空間から供養や祈りのための場所へ向かうための、小さな切り替えの空間として読むことができる。
さらに近づくと、複数の屋根や庇が重なり、その下に半屋外の領域がつくられている。
外から建物内部へ直接入るのではなく、屋根の下へ入り、光が抑えられた空間を通って内部へ向かう。短い距離ではあるが、街から境内、境内から建築内部へと環境が段階的に変化していく。
宗教施設という用途を考えれば、この移行は単なる入口以上の意味を持つ。日常の都市空間から供養や祈りのための場所へ向かうための、小さな切り替えの空間として読むことができる。
A relatively generous paved space lies in front of the entrance, its surface articulated by a regular pattern of joints. Above it, a deep canopy extends outward, creating an intermediate zone that is neither fully exterior nor interior.
From this position, the darker stone surfaces of the existing building also become prominent alongside the exposed concrete of the new architecture. The entrance occupies a point where the two architectural languages come together.
Rather than moving directly from outside to inside, visitors first pass beneath the roof into a more sheltered and subdued environment. Although the physical distance is short, the sequence produces a gradual transition—from the city to the temple grounds, and from the temple grounds into the building.
For a religious facility, this transition can be understood as more than a functional entrance. It creates a subtle moment of separation from everyday urban space before entering a place associated with remembrance, prayer, and contemplation.
6. 祈りの場所を、現代建築としてつくる
Creating a Contemporary Place for Prayer
安養院 ひかりの園には、安藤忠雄の代表的な教会建築のように、一つの象徴的な空間が外部から明確に示されているわけではない。むしろここでは、コンクリートの壁、ガラス、屋根、緑、そして光という基本的な建築要素を組み合わせながら、長い歴史を持つ寺院の中に現代の供養施設を成立させている。
「ひかりの園」という名称にも表れているように、この建築において光は重要な要素である。安養院側の資料では、「自然との共生」をコンセプトとして光を開放的に取り込み、木々の緑を感じられる空間としたことが語られている。光は単なる自然採光ではなく、仏教における慈悲や智慧とも重ねられている。
一方で、施設には納骨壇など現代の都市における供養に対応した機能が組み込まれている。長い歴史を持つ寺院を保存するだけではなく、現代に求められる新しい役割を受け止めるための建築なのである。
歴史ある寺院だからといって過去の建築様式を再現するのではなく、現代の素材と空間によって新しい祈りの場所をつくる。安養院 ひかりの園は、伝統と現代を形の模倣によって結ぶのではなく、光や自然、そして人の動きを介して両者を接続しようとした建築として見ることができる。
Anyoin Hikari no Sono does not announce itself through a single symbolic gesture comparable to those found in some of Ando’s best-known religious buildings. Instead, concrete walls, glass, roof planes, greenery, and natural light are brought together to establish a contemporary place of remembrance within a temple whose history extends back many centuries.
Light is particularly important to the concept of the facility. Materials published by Anyoin describe a desire to create a space based on coexistence with nature, bringing light openly into the architecture while allowing visitors to experience the surrounding greenery.
At the same time, Hikari no Sono accommodates contemporary forms of memorial practice through several types of indoor columbarium facilities. It is therefore not simply an architectural addition to a historic temple but a building intended to accommodate changing ways of remembrance within contemporary urban life.
Rather than connecting tradition and the present through the reproduction of historical forms, Anyoin Hikari no Sono approaches the question through architecture itself. Light, nature, material, and human movement become the means through which an ancient temple and contemporary life are brought into dialogue.
My Impression
最初に印象に残ったのは、寺院の境内に建つ建築としてはかなり現代的な外観だったことである。大きなガラス面と打放しコンクリートの組み合わせは明らかに安藤忠雄の建築でありながら、これまで訪れてきた安藤建築とは少し違った雰囲気を感じた。
特に面白かったのが、大きく張り出した曲線の屋根である。コンクリートの壁は垂直方向を強く意識させる一方、屋根は横方向へ伸びながら緩やかに曲がっている。見る位置を変えると建物の印象もかなり変わり、正面から見るだけでは分からない構成があった。
What first struck me was how distinctly contemporary the building appeared within the grounds of a Buddhist temple. The combination of expansive glazing and exposed concrete immediately identifies it with Tadao Ando’s architectural language, yet its atmosphere felt somewhat different from many of the other Ando buildings I had visited.
I was particularly interested in the large curving roof. While the concrete wall strongly emphasizes the vertical dimension of the building, the roof extends horizontally and bends gently across the façade. The character of the architecture changes considerably as one moves around it, revealing relationships that are difficult to understand from a single frontal view.
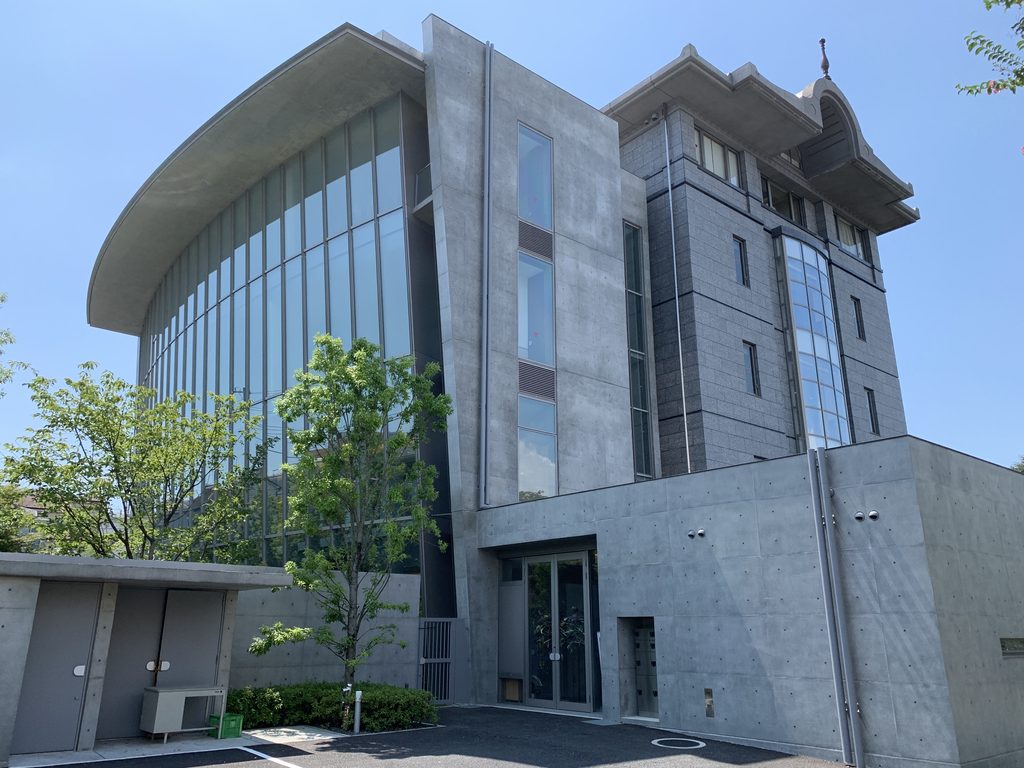
また、建物の裏側まで歩いてみると、既存建築との関係がよく見えた。新しい部分だけを切り離して見るよりも、石張りの既存棟と打放しコンクリートの新しい建築が並んでいるところに、この建築ならではの面白さがあると思う。
今回は内部を十分に見ることができなかったため、建築の中心にある「光」が内部でどのように感じられるのかまでは確認できなかった。それでも外部を一周すると、ガラスに映る緑や空、コンクリート壁に落ちる光、深い屋根がつくる影など、自然の変化を建築に取り込もうとしていることは伝わってきた。
長い歴史を持つ寺院の中に、過去の様式を模倣することなく新しい建築を加える。その難しい条件に対して、安藤忠雄がどのように答えたのかを見ることのできる作品だった。
Walking around the rear of the building also made the relationship with the existing architecture much clearer. Rather than viewing the new addition in isolation, I found the juxtaposition between the darker stone-clad existing structure and Ando’s exposed concrete particularly interesting.
I was not able to experience enough of the interior to understand fully how the building’s central theme of “light” is perceived from within. Even from the exterior, however, reflections of trees and sky in the glass, sunlight falling across the concrete walls, and shadows created by the deep roof all suggest an architecture designed to register changes in the natural environment.
Adding contemporary architecture to a temple with such a long history is a difficult task. Anyoin Hikari no Sono offered an opportunity to see how Tadao Ando responded to that condition without simply reproducing the architectural forms of the past.