【安藤忠雄建築】さくら広場(門真)|水面に浮かぶ桜とコンクリートの円(Sakura Hiroba (Kadoma)|Cherry Trees, Water and Concrete Circles)
建築概要
Architecture Overview
- 名称:さくら広場(門真)
- 設計:安藤忠雄
- 所在地:大阪府門真市大字門真
- 竣工:2006年4月8日
- 面積: 16,198㎡
- 植栽: ソメイヨシノ190本
- 用途:公園・広場
- Name:Sakura Hiroba (Kadoma)
- Architect:Tadao Ando
- Completed:April 8, 2006
- Location:Oaza Kadoma, Kadoma, Osaka, Japan
- Site Area:16,198 m²
- Planting:190 Somei-yoshino cherry trees
- Type:Public garden and plaza
大阪府門真市のさくら広場は、安藤忠雄建築研究所が設計・監理を手がけ、2006年に開園した広場である。パナソニックの旧本社跡地を活用したもので、約1万6千平方メートルの敷地に190本のソメイヨシノが植えられている。
この広場の特徴は、桜並木だけでなく、水盤、斜面、階段、曲線状の壁を組み合わせた立体的な構成にある。水の中には円形の植栽枡が点在し、桜の木が水面から立ち上がるように見える。舗装された通路を歩くと、木々の間隔や円の重なりが少しずつ変わっていく。
敷地には、円筒形のコンクリート構造物も置かれている。直線的な園路や階段と、円弧を描く壁、水面の水平線が交差することで、単なる植栽中心の公園とは異なる空間が生まれている。建物ではなく屋外の広場でありながら、コンクリートと幾何学を通して安藤建築の特徴を読み取れる作品である。
Sakura Hiroba in Kadoma, Osaka, is a landscaped public space designed by Tadao Ando Architect & Associates. Opened in 2006 on the former Panasonic headquarters site, it contains 190 Somei-yoshino cherry trees across approximately 16,200 square metres.
Rather than relying on the cherry trees alone, the garden brings together shallow pools, circular planting beds, sloping surfaces, stairways and curved concrete walls. Trees rise from circular beds surrounded by water, and their arrangement changes in appearance as visitors move along the paths.
A cylindrical concrete structure adds another distinct element to the landscape. Straight walkways, curved walls and horizontal water surfaces intersect throughout the garden. Although this is an outdoor space rather than a building, its use of concrete and geometry makes it a particularly interesting example of Ando’s approach to shaping space.
1. 桜の広場へ入る
Entering the Garden
大阪府門真市にある、さくら広場。
入口には白い案内板が立ち、その奥に桜の木々と舗装された園路が続いている。
Sakura Hiroba is located in Kadoma, Osaka.
A white sign stands at the entrance, with rows of cherry trees and paved paths beyond.
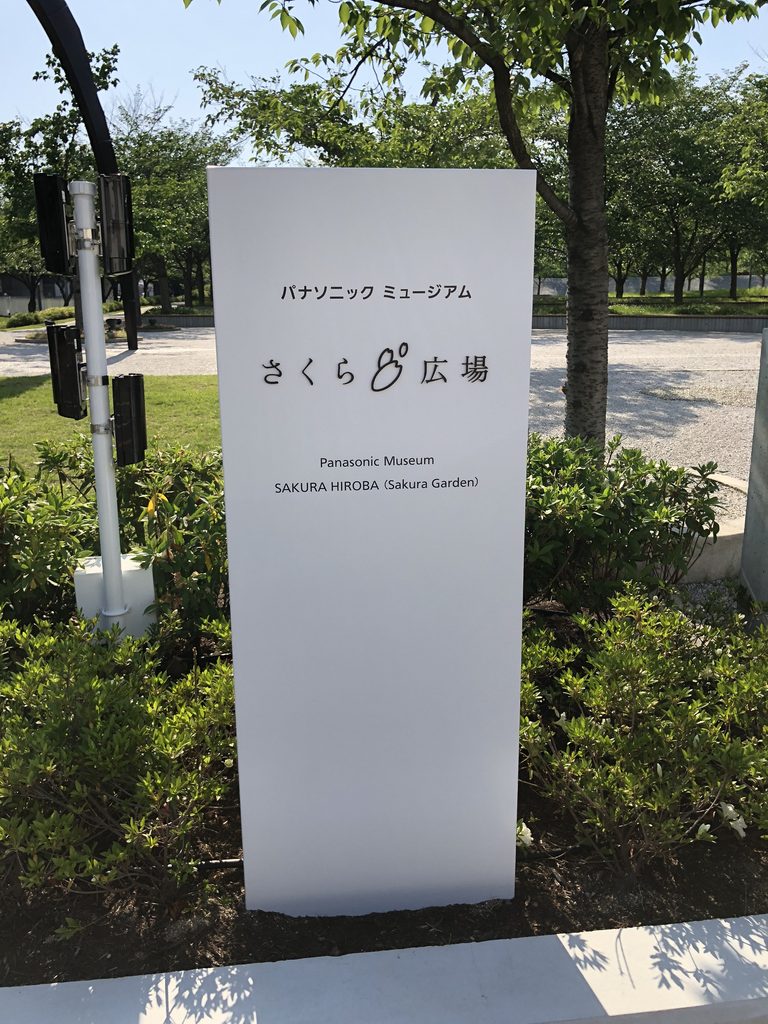
案内板には「パナソニックミュージアム さくら広場」と記されている。
The sign identifies the site as Sakura Hiroba, part of the Panasonic Museum.
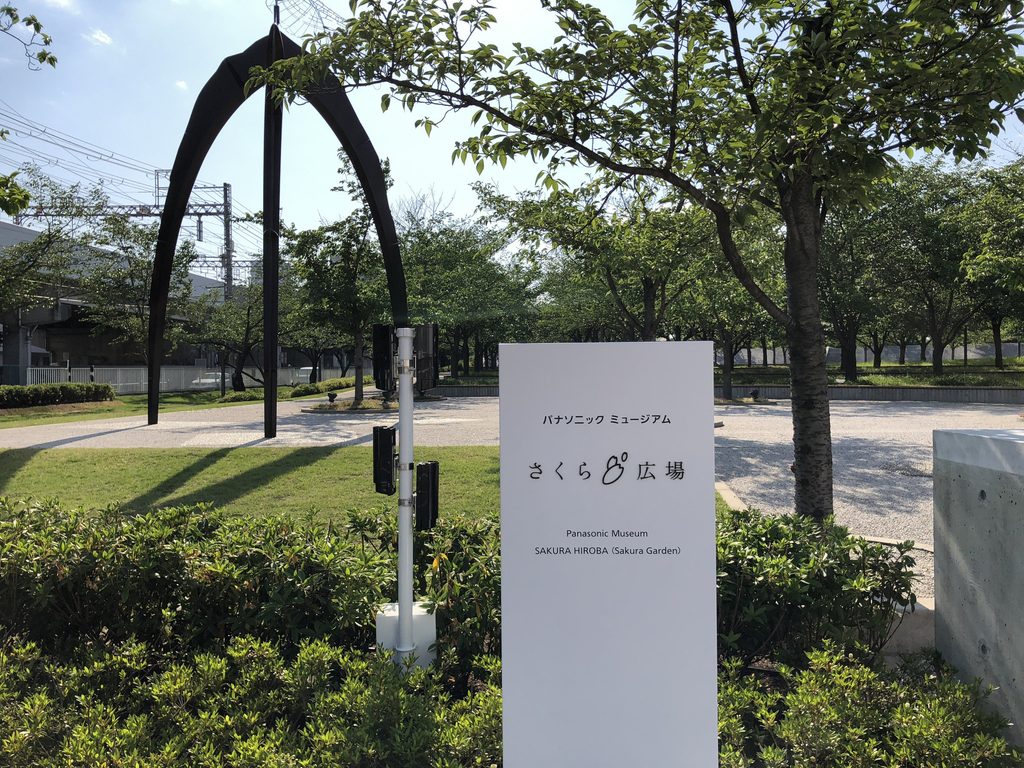
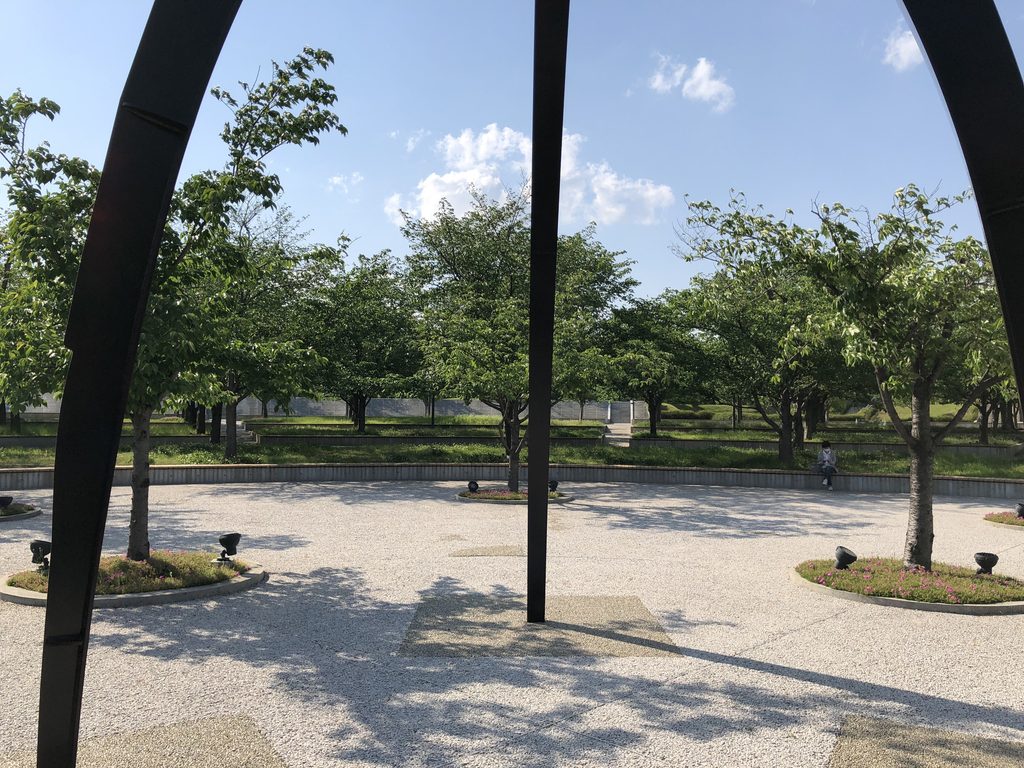
そのそばには、黒い金属製のアーチが立つ。広場の内部に入る前から、曲線が印象に残る入口である。
A black metal arch stands nearby, introducing a curved form before visitors even enter the garden.
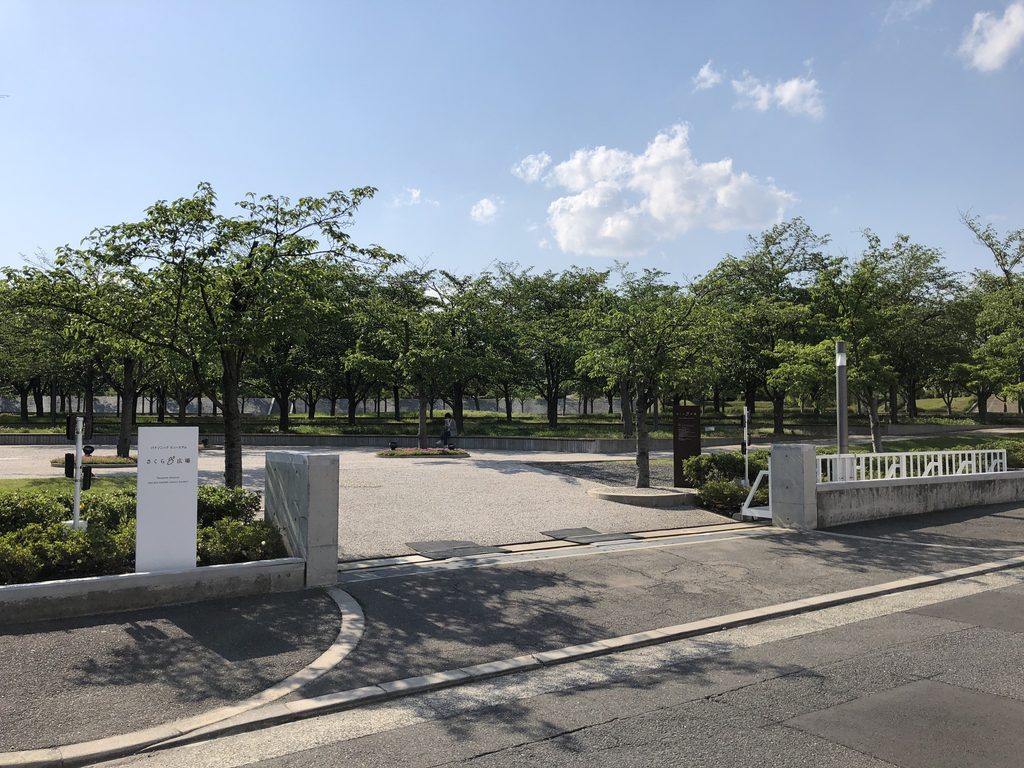
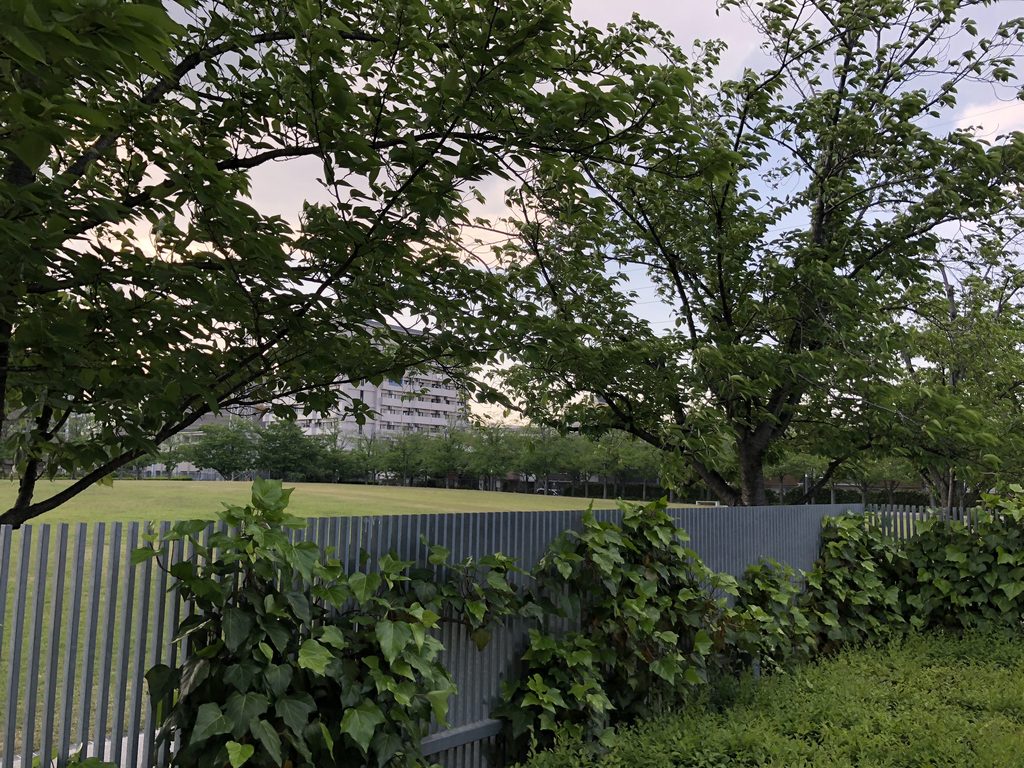
道路側から見ると、広場は低い壁と植栽に囲まれ、街路に向かって開かれている。
Seen from the street, the garden is bordered by low walls and planting, with an entrance opening toward the road.
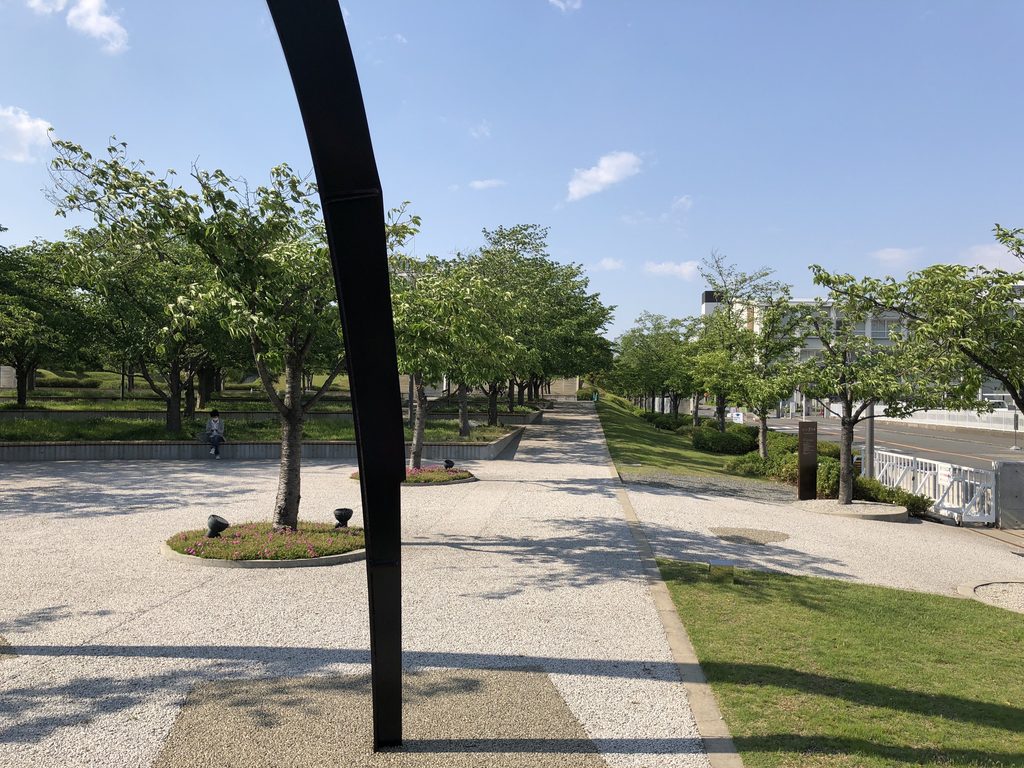
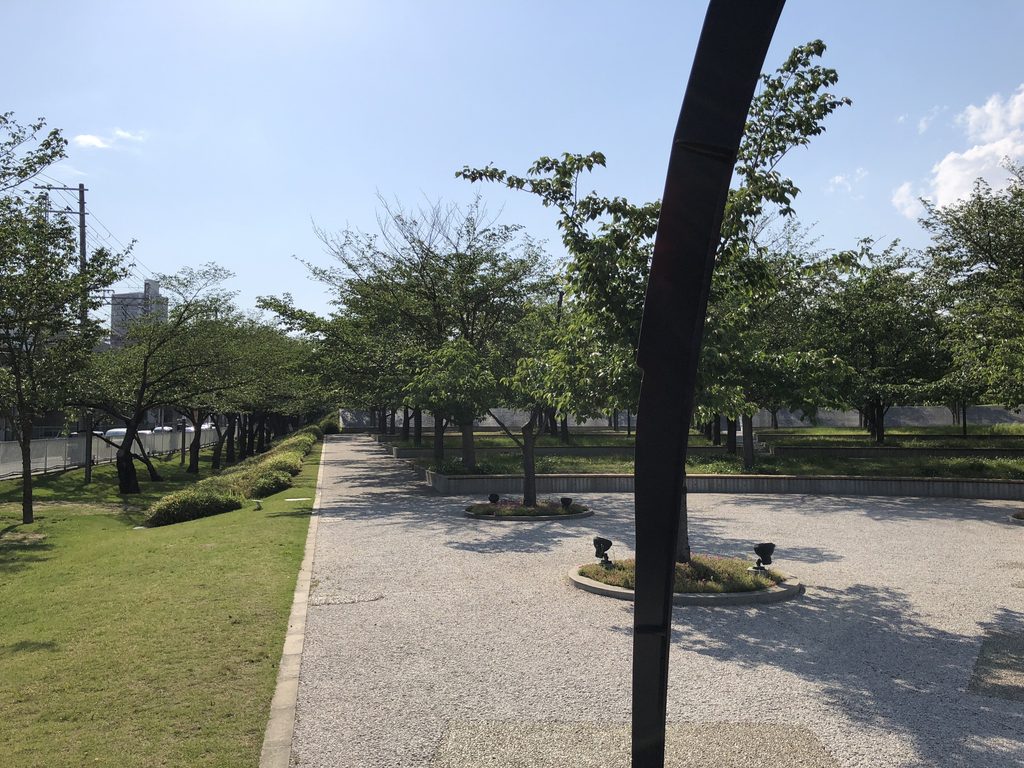
園路を進むと、桜の木が一定の間隔で並び、その先へ視線が伸びていく。木々の下には水辺や芝生が広がり、入口から見た以上に奥行きのある場所であることが分かる。
Inside, cherry trees line the path at regular intervals. Water and grass appear between them, revealing a landscape with more depth than is apparent from the entrance.
2. 水面の中に並ぶ円
Circles Set within the Water
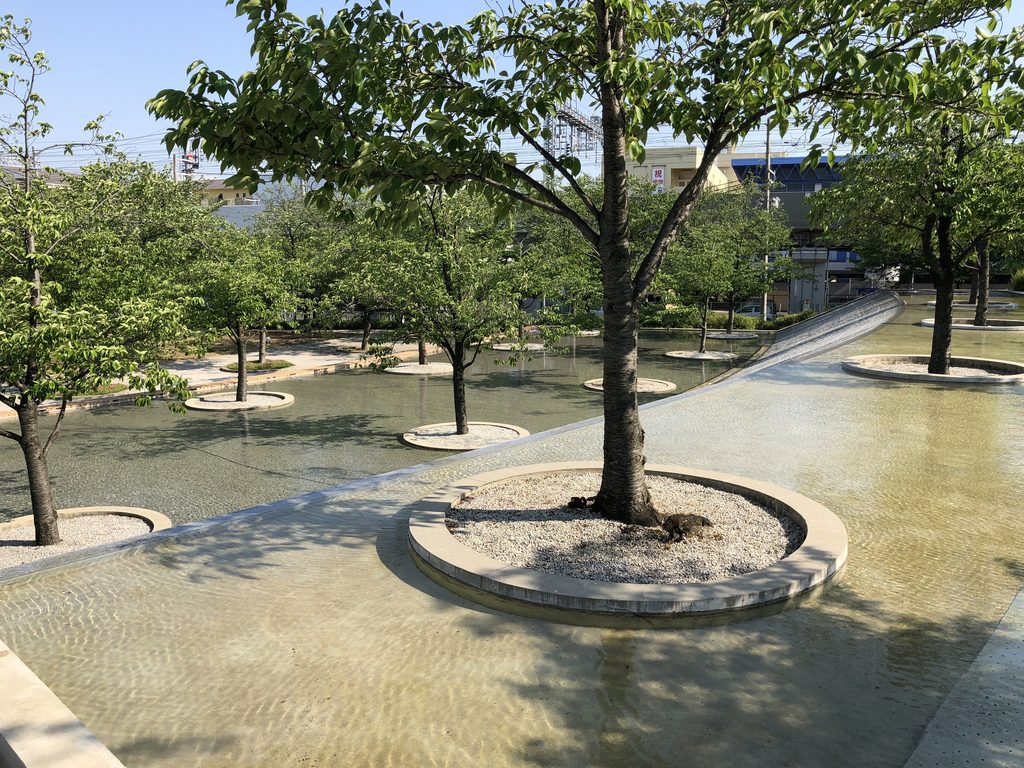
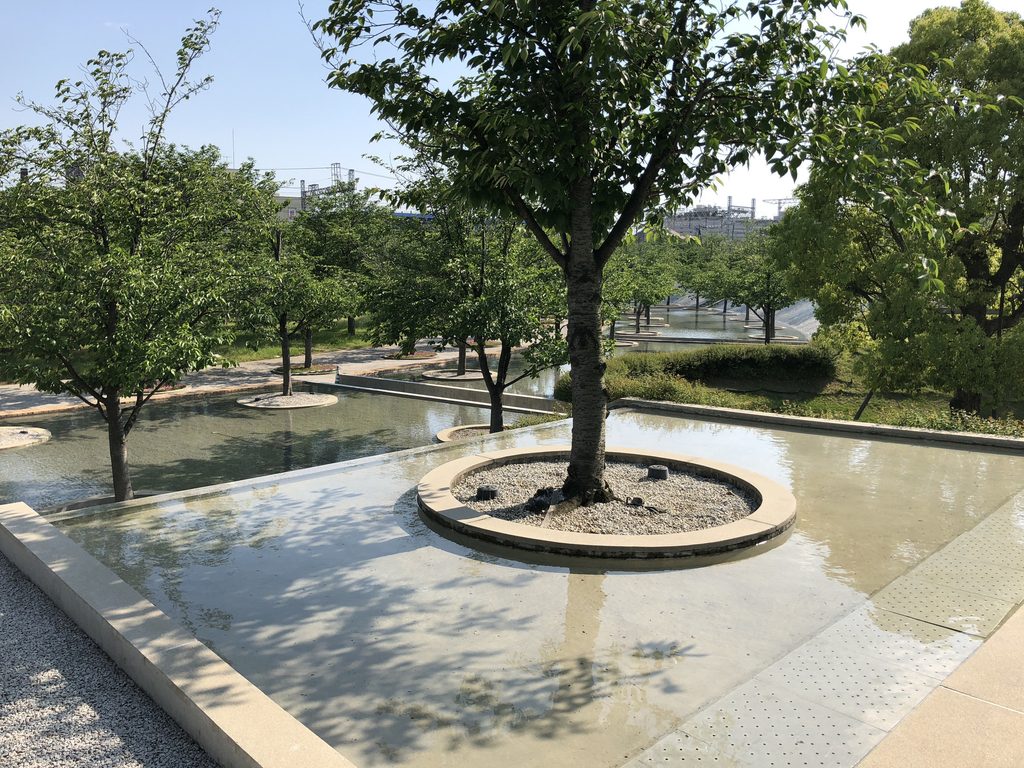
広場の中心部に近づくと、水の中に円形の植栽枡が現れる。
Approaching the central part of the garden, circular planting beds begin to appear within shallow pools.
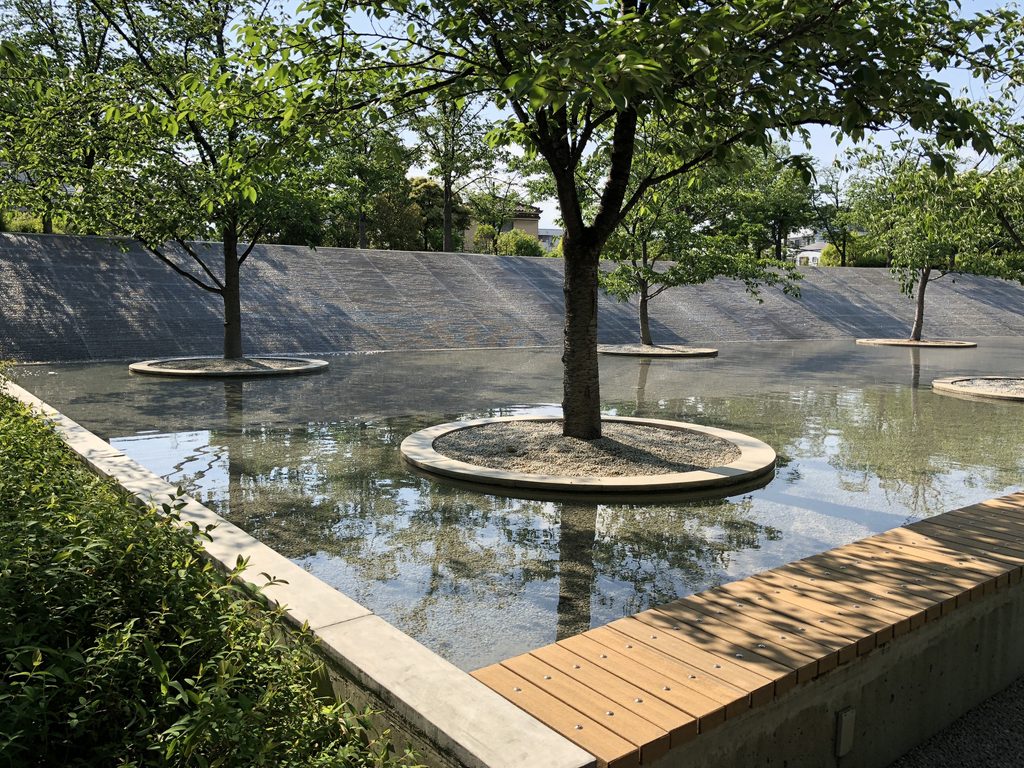
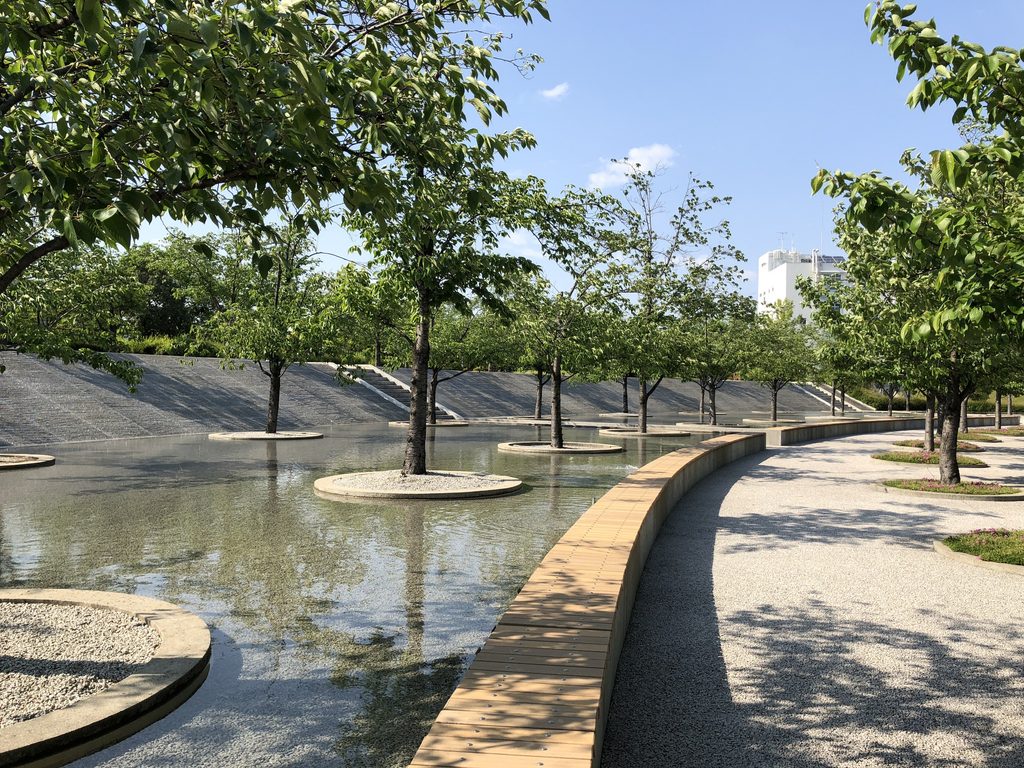
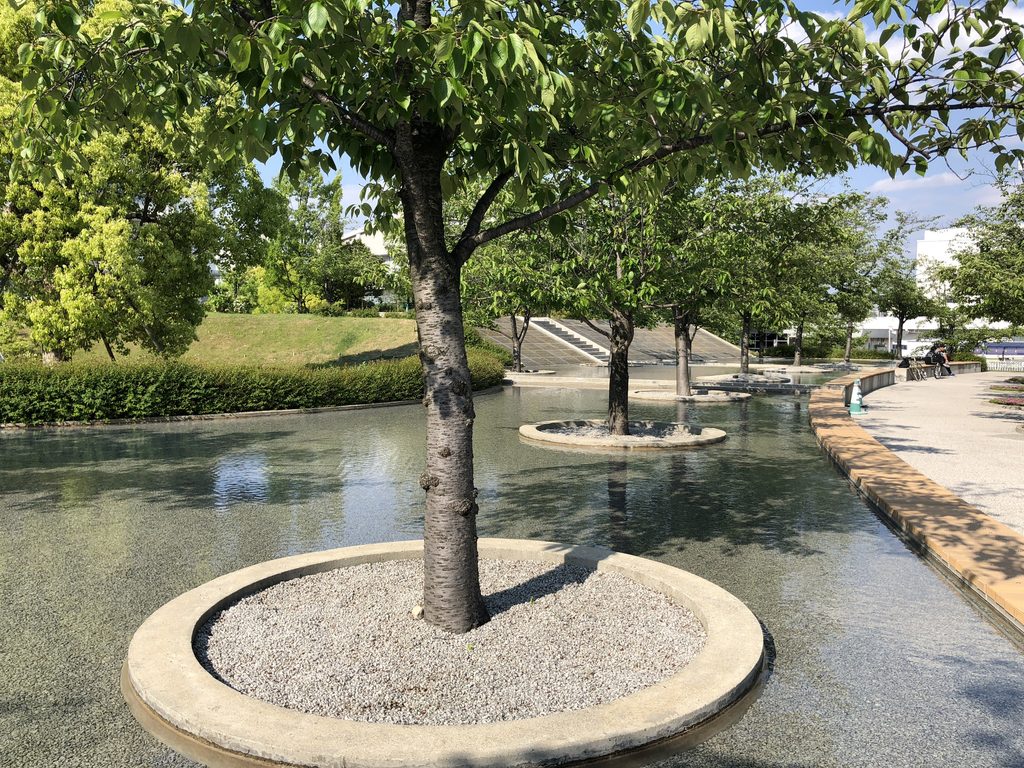
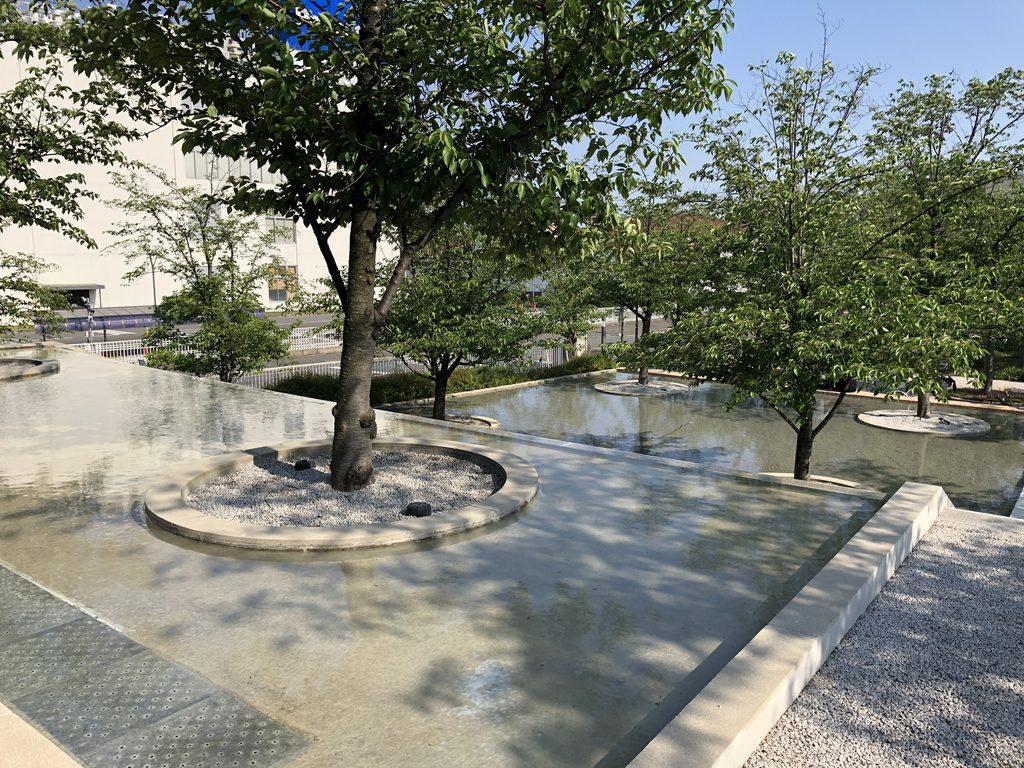
それぞれの円の中央に桜の木が立ち、周囲を浅い水面が囲んでいる。手前には木材を張った縁があり、水盤の曲線に沿って続いている。
Each circle contains a cherry tree, surrounded by water. A timber-topped edge curves around the pool in the foreground.
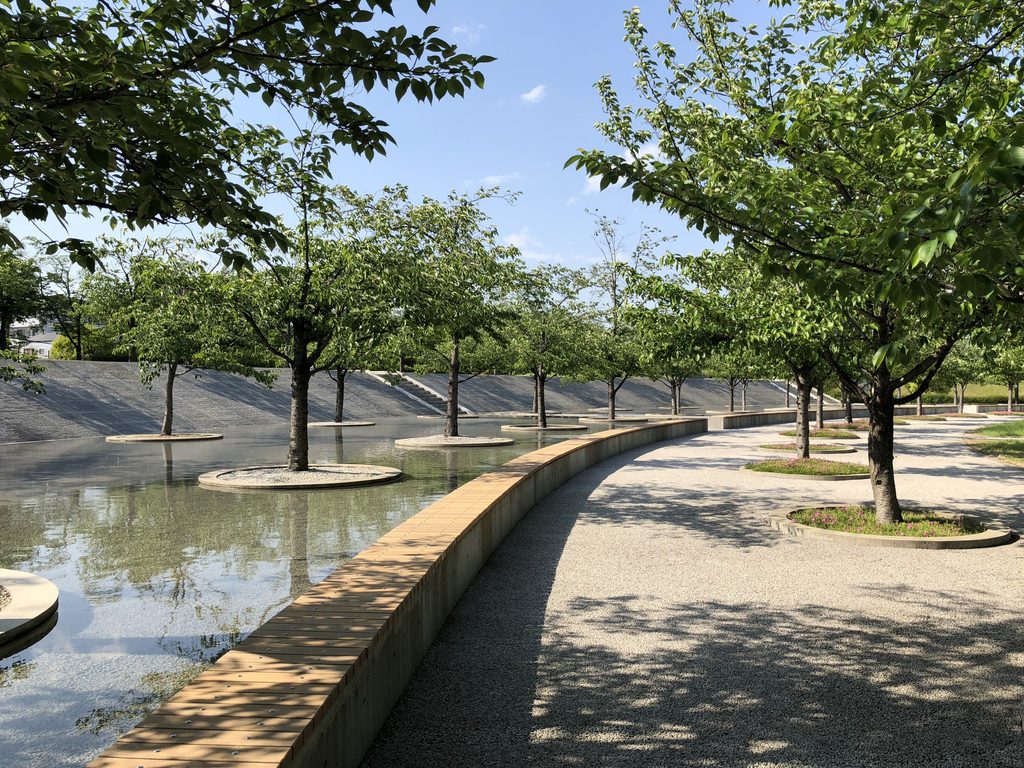
少し移動すると、円が連続する様子と、その横を曲がりながら進む園路が見えてくる。
From a slightly different position, the repetition of circles becomes clearer, together with the gently curving path beside them.
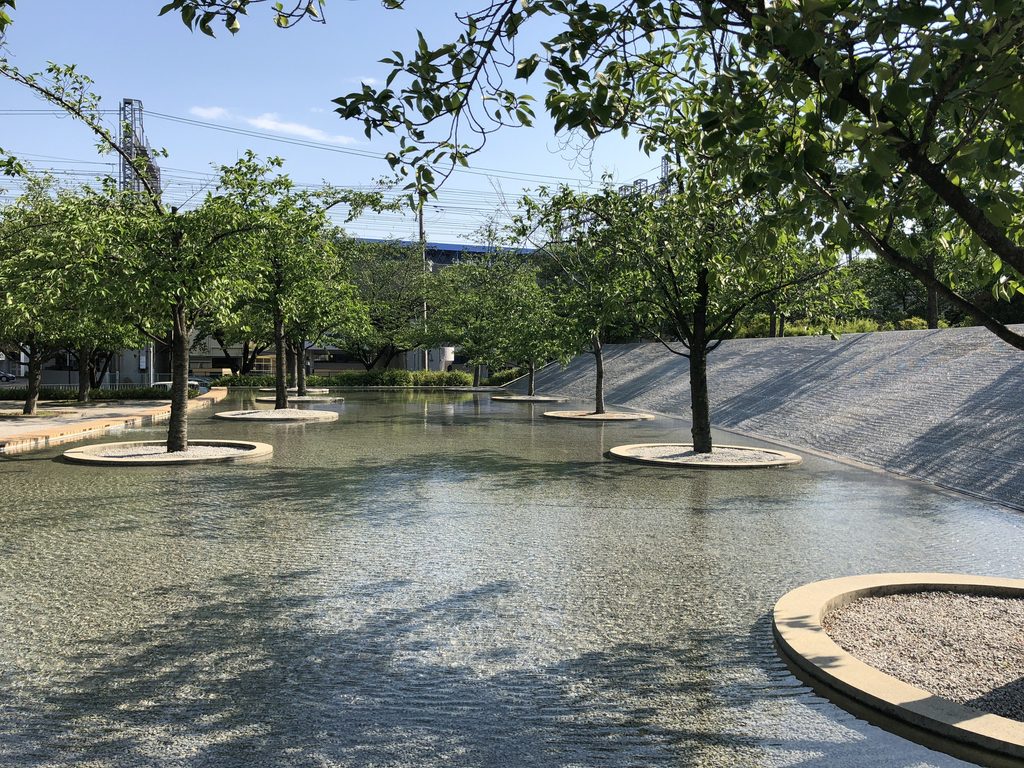
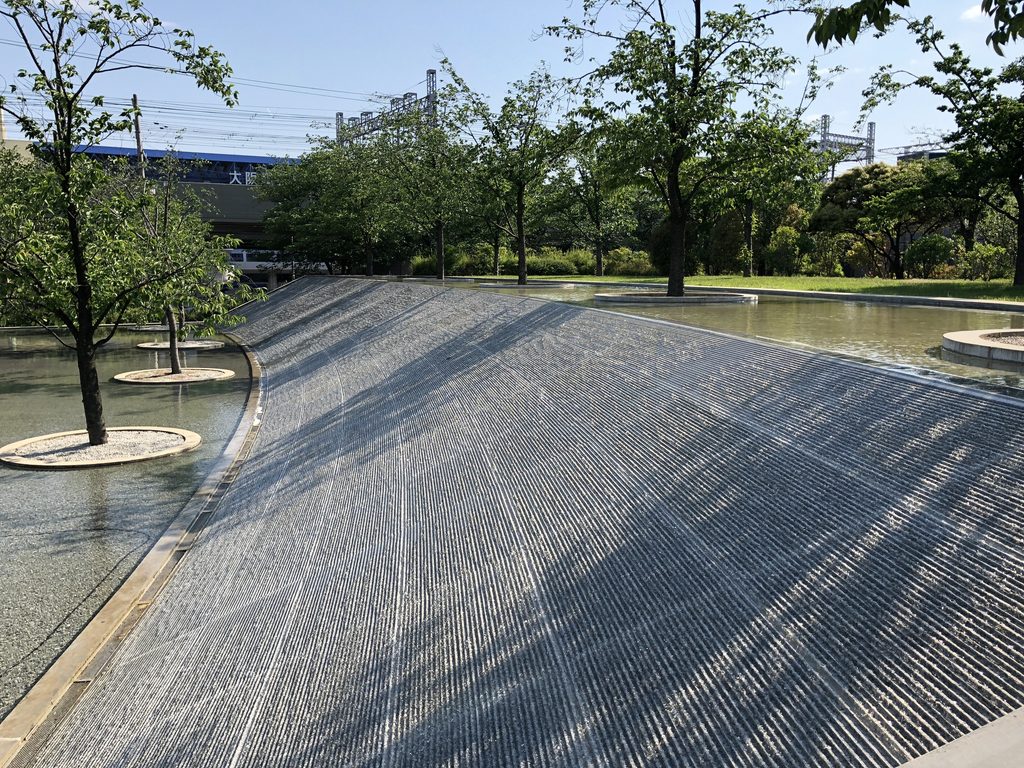
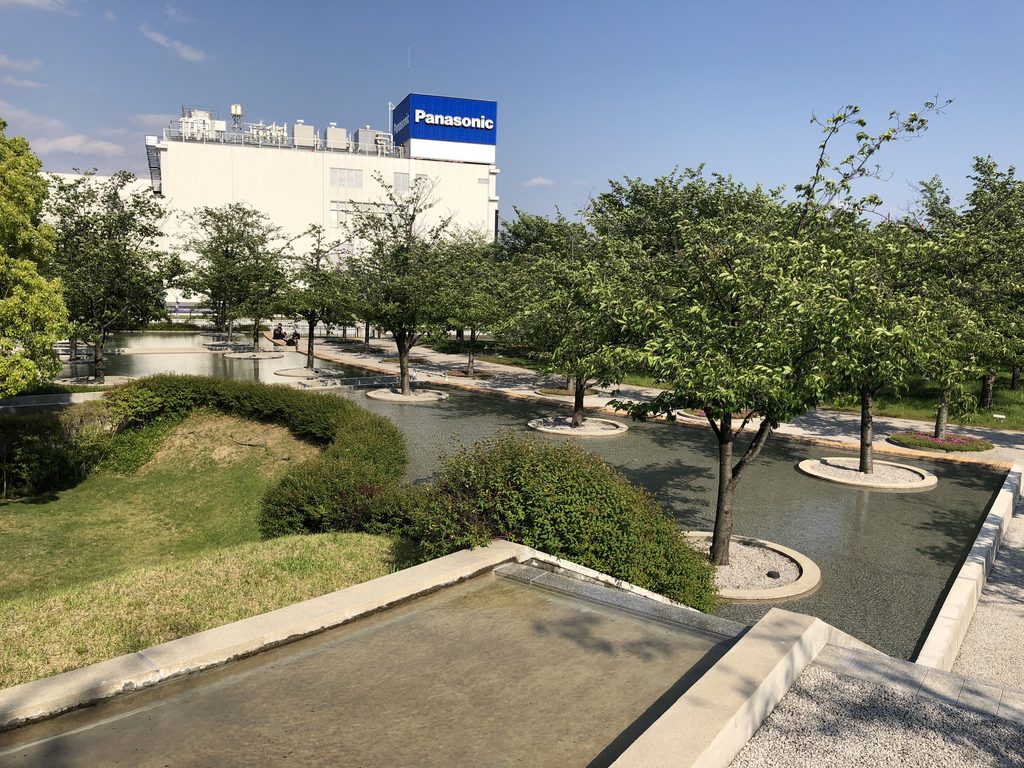
水面の向こうには斜面が立ち上がる。桜の幹、円形の縁、斜めの地面が重なり、平らな公園とは異なる景色をつくっている。
A sloping surface rises beyond the water. Tree trunks, circular edges and the inclined ground overlap to create a landscape quite unlike a conventional flat park.
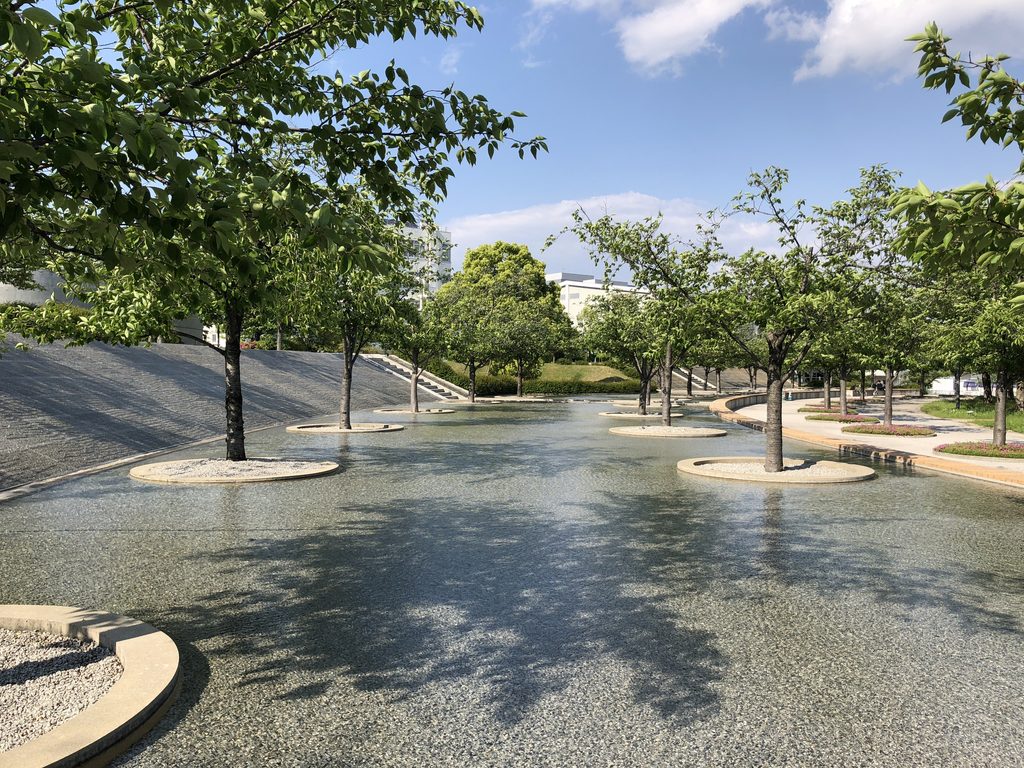
水盤を横から見ると、円形の植栽枡が奥へ続いていることが分かる。水面には木々の影が落ち、円の輪郭をより際立たせている。
Seen across the pool, the planting circles continue into the distance. Shadows fall across the water, emphasising their outlines.
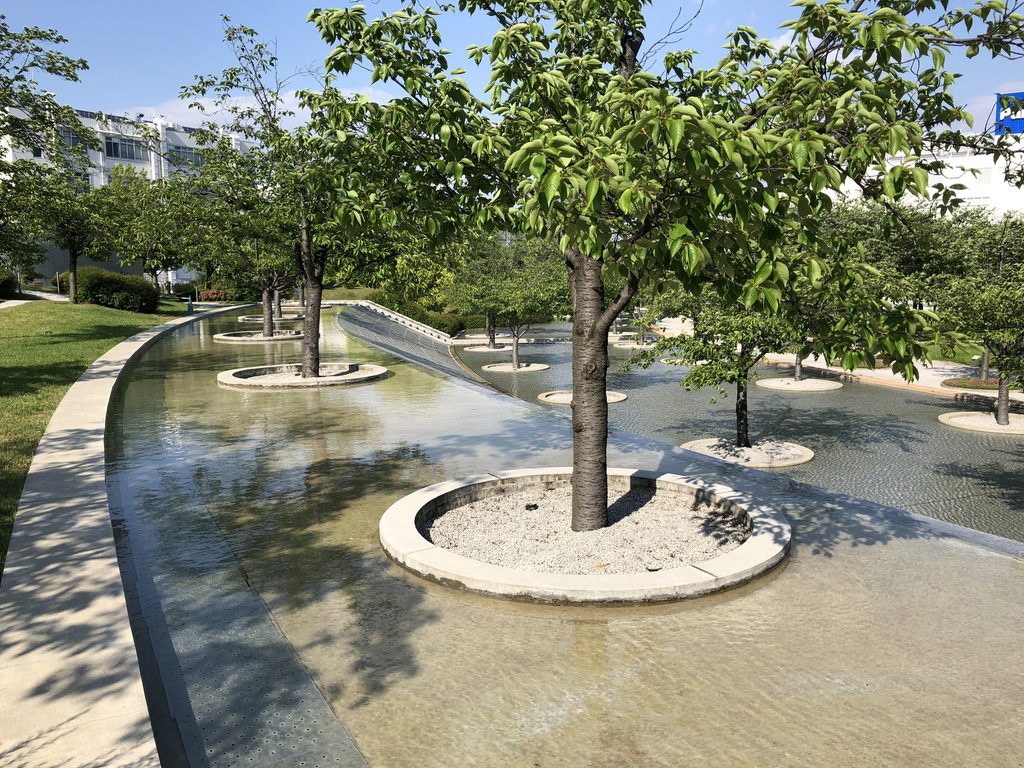
曲線状の園路と植栽枡を同時に見ると、ここでは木を植える場所そのものが、広場の幾何学を形づくっていることに気づく。
The curved walkway and circular beds show how the placement of trees has become part of the garden’s geometry.
3. 斜面と階段がつくる高低差
Slopes and Stairways
この広場は、水盤が平らに広がるだけの場所ではない。
The garden is not simply a collection of pools arranged on level ground.
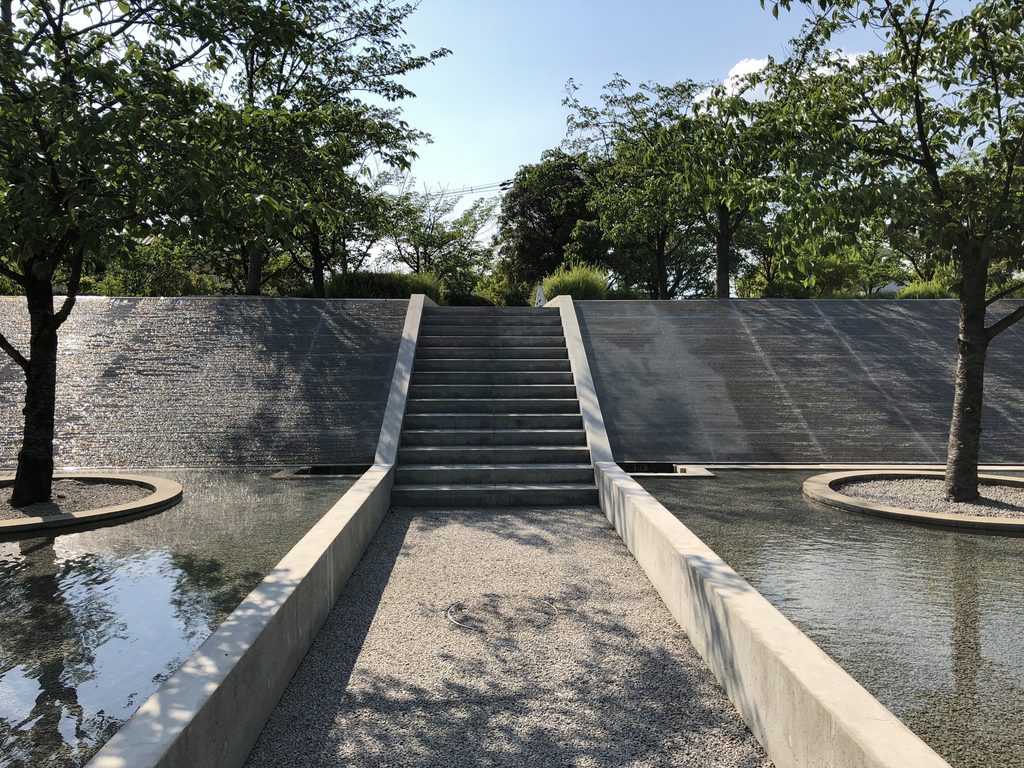
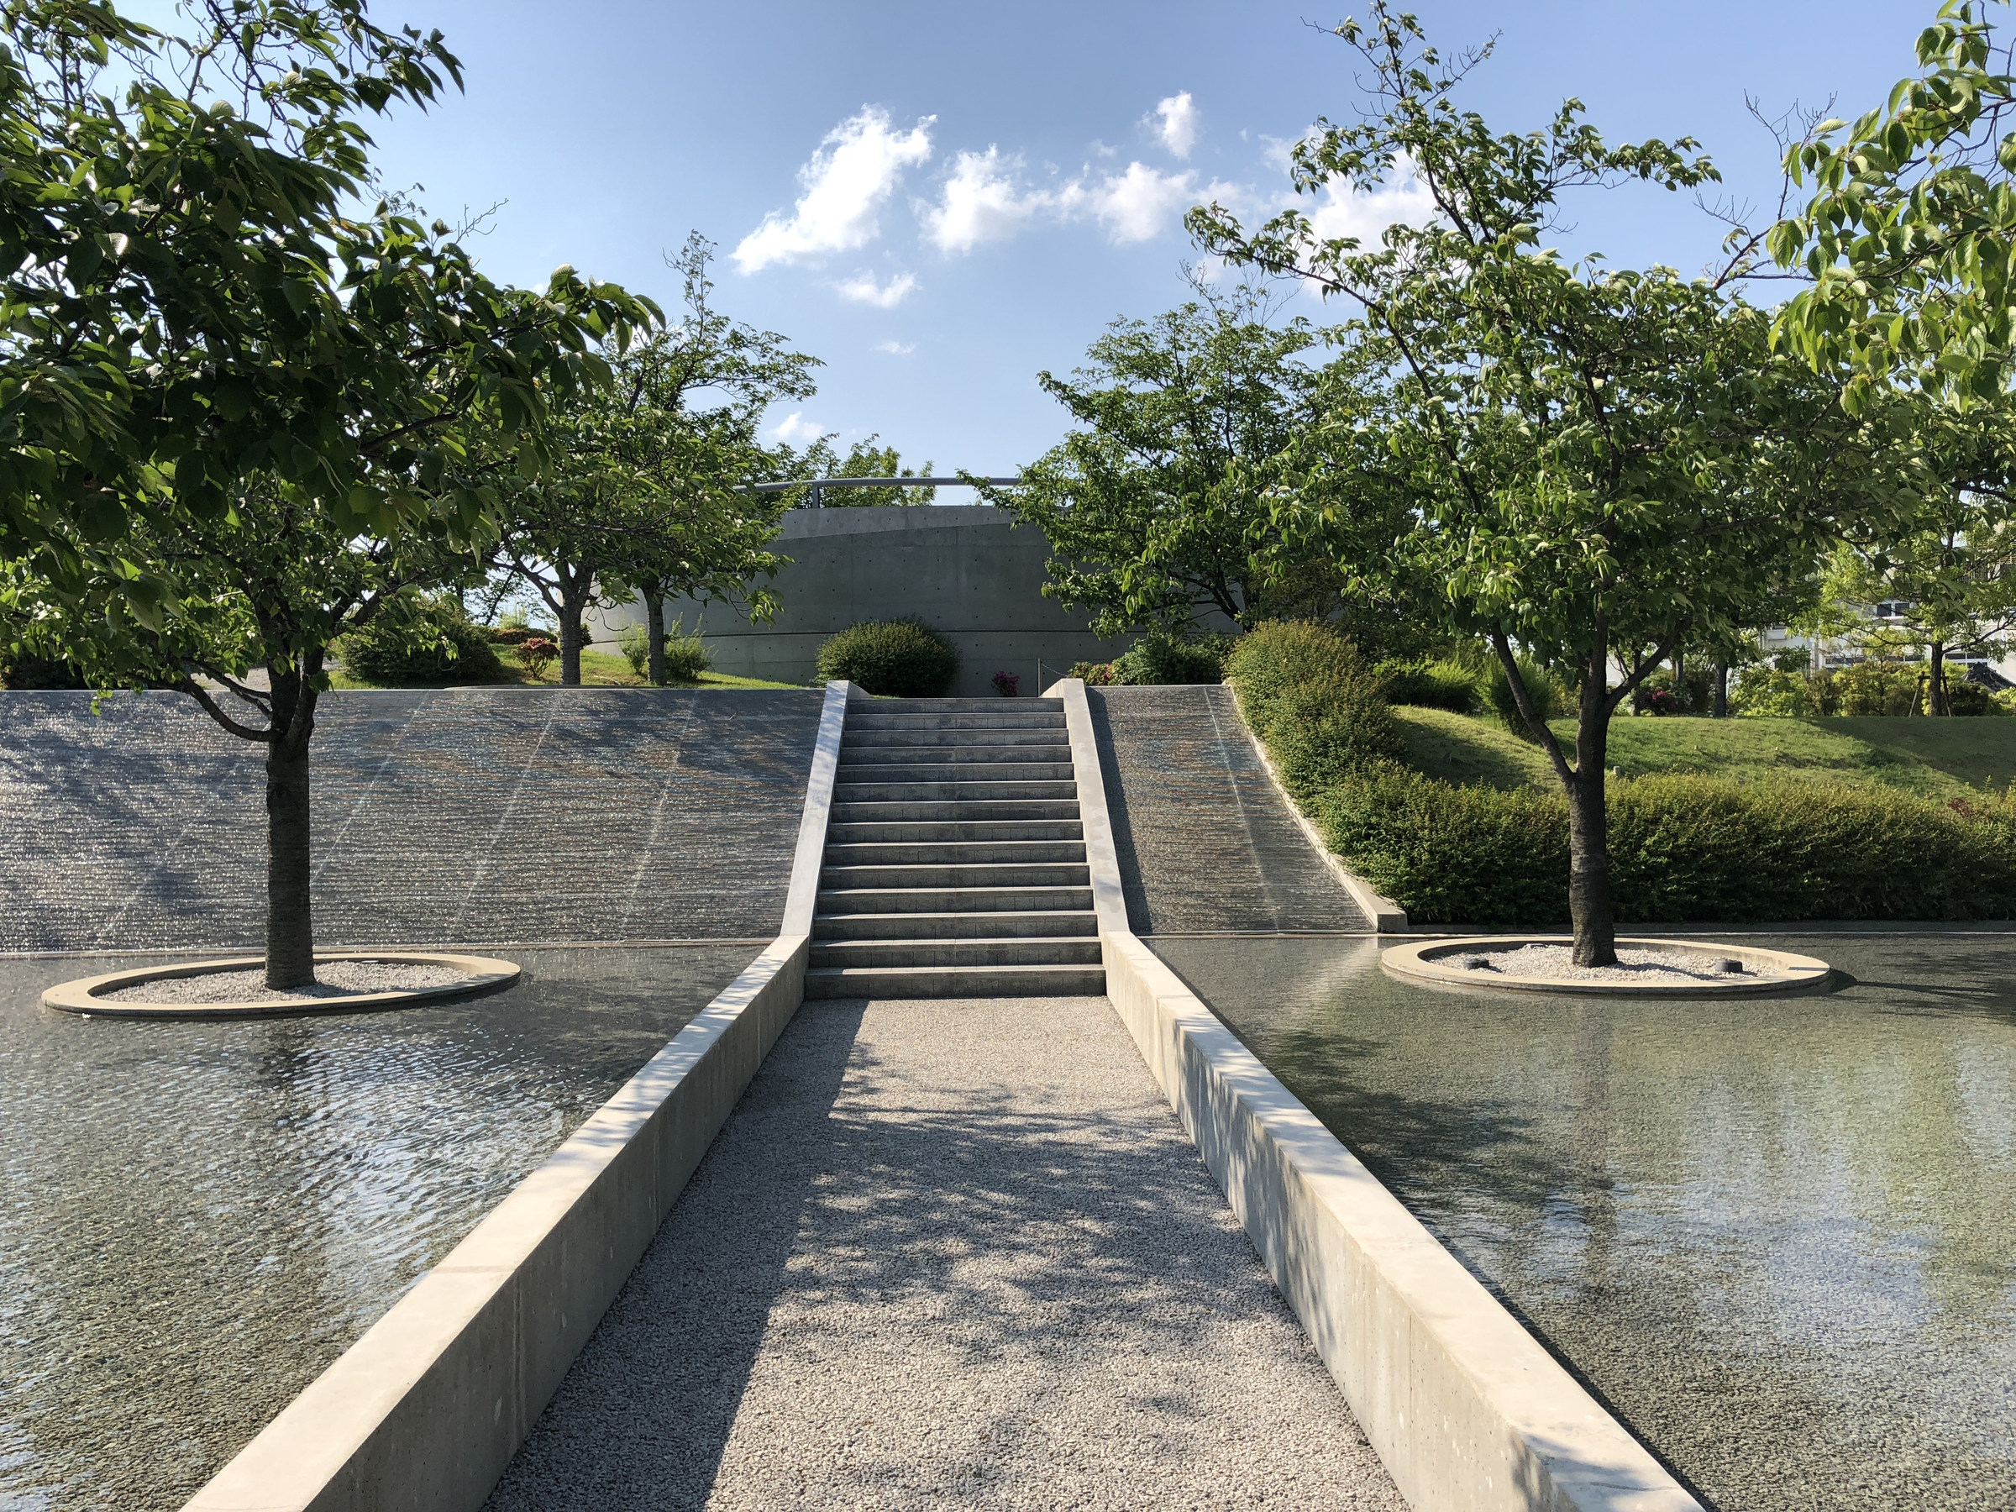
水盤の間をまっすぐ進む通路の先に、階段が現れる。両側の斜面が階段に向かって立ち上がり、視線を正面へ集めている。
A straight passage between the pools leads to a staircase. Sloping surfaces rise on either side, directing the view towards the steps.
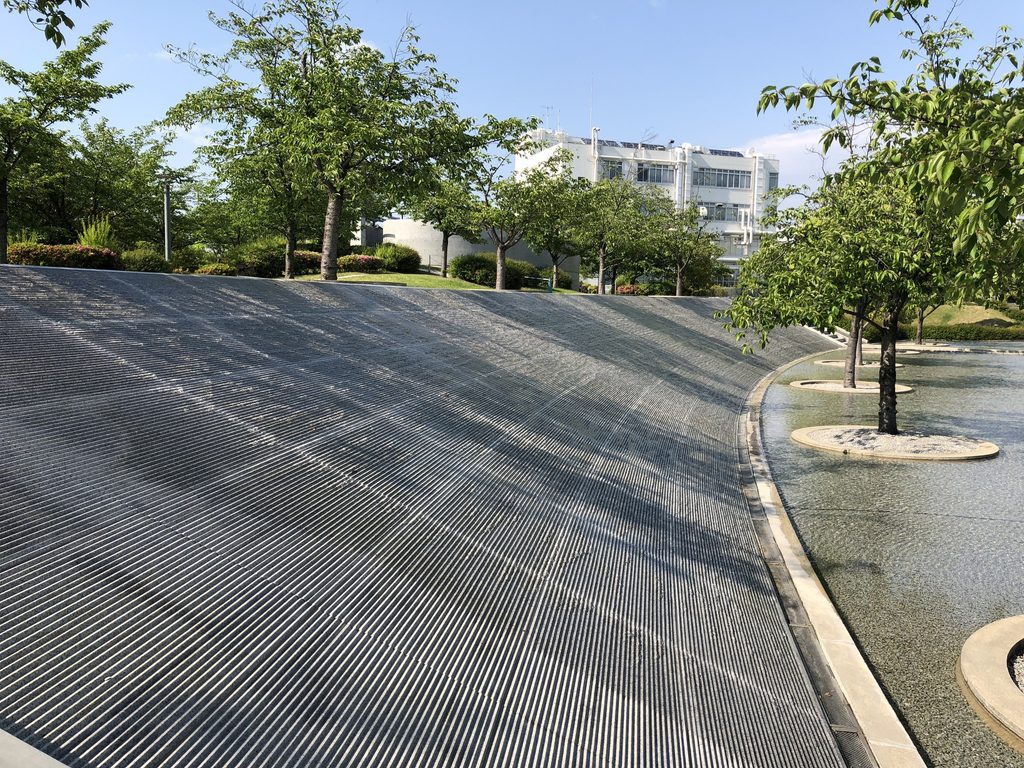
斜面を近くで見ると、細い線が繰り返される表面の仕上げが分かる。水面の滑らかさとは対照的である。
Up close, the slope reveals a surface marked by repeated narrow lines, contrasting with the smooth appearance of the water.
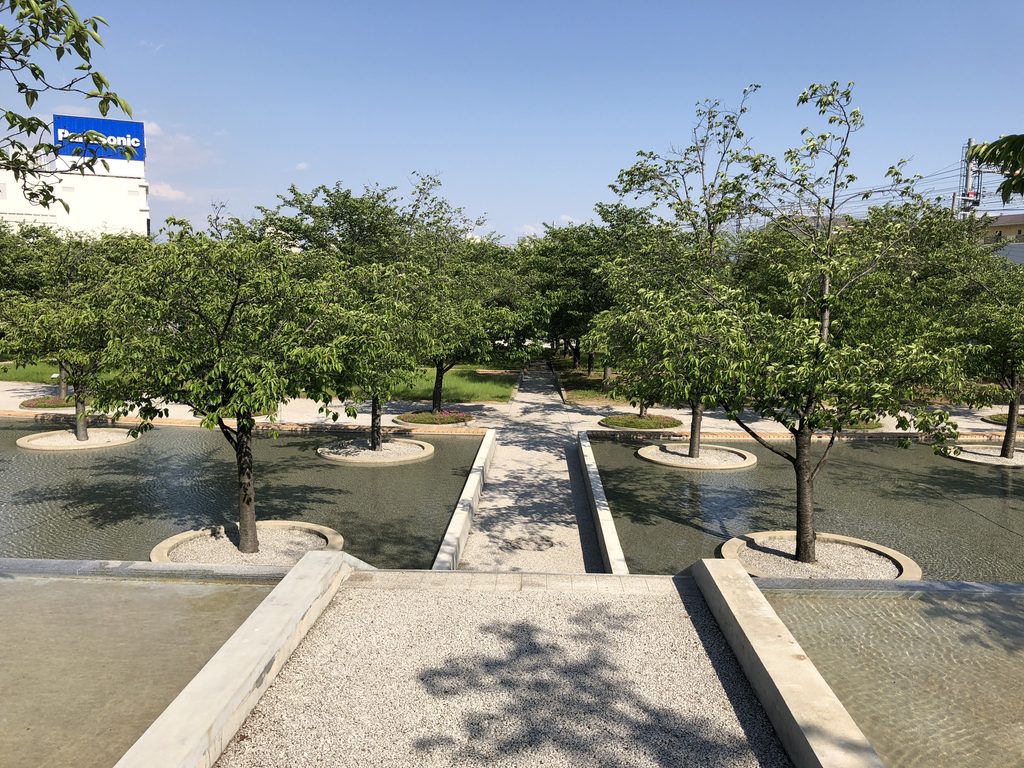
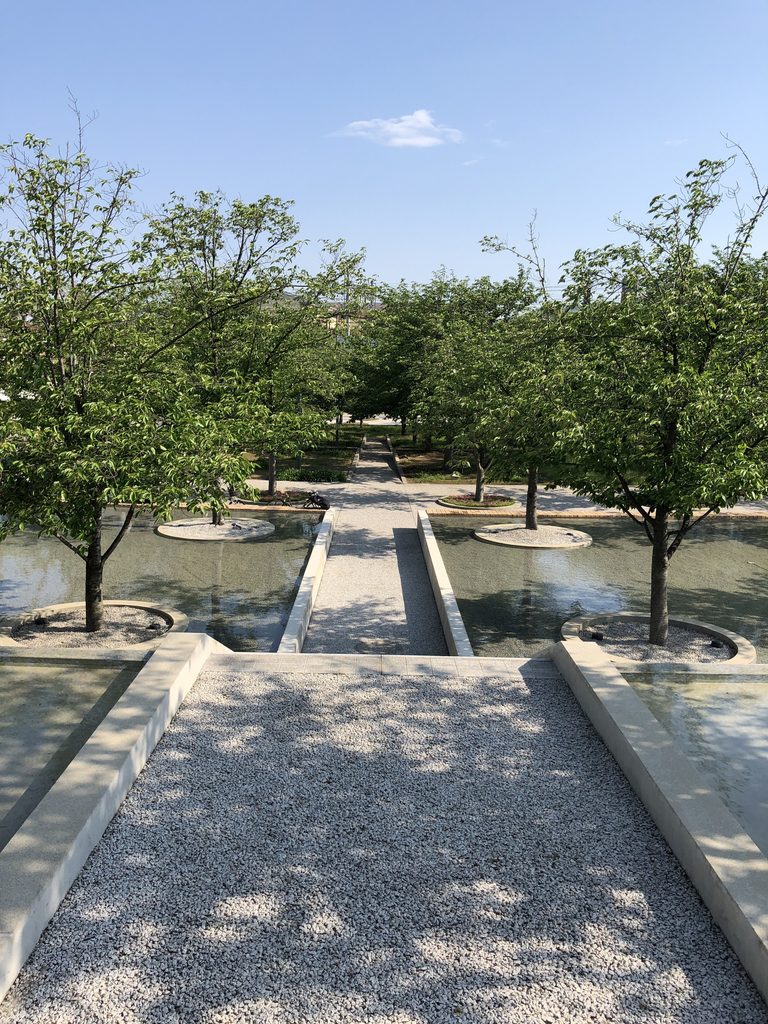
高い位置から振り返ると、中央の通路を軸に、円形の植栽枡が左右へ展開している。下から歩いているときには気づきにくい、広場全体の配置が見えてくる。
Looking back from above, the circular planting beds spread out on either side of the central path. Their overall arrangement becomes easier to understand from this elevated position.
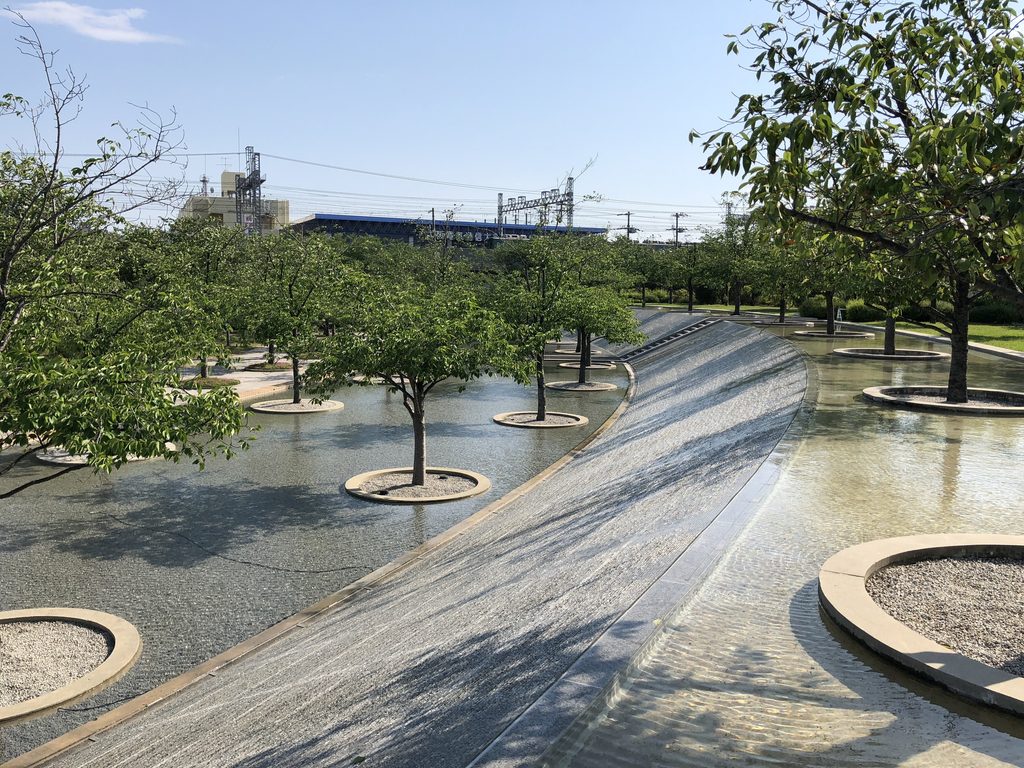
斜面は、広場の片側に長く伸びている。傾いた面の両側には水盤と桜が続き、斜面そのものが風景の大きな要素になっている。
The sloping surface extends across one side of the garden, bordered by water and cherry trees.
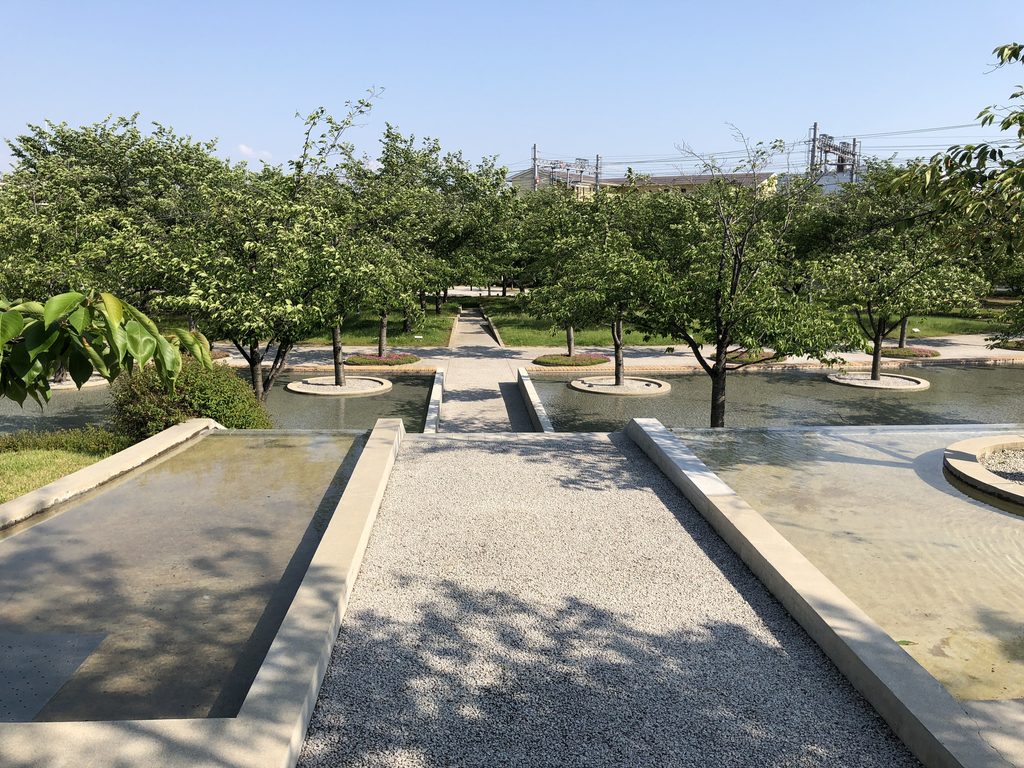
中央の通路を上から見下ろすと、直線の先に円が並び、さらに奥には木立が続いている。
From above, the straight central path leads towards a series of circles and the trees beyond.
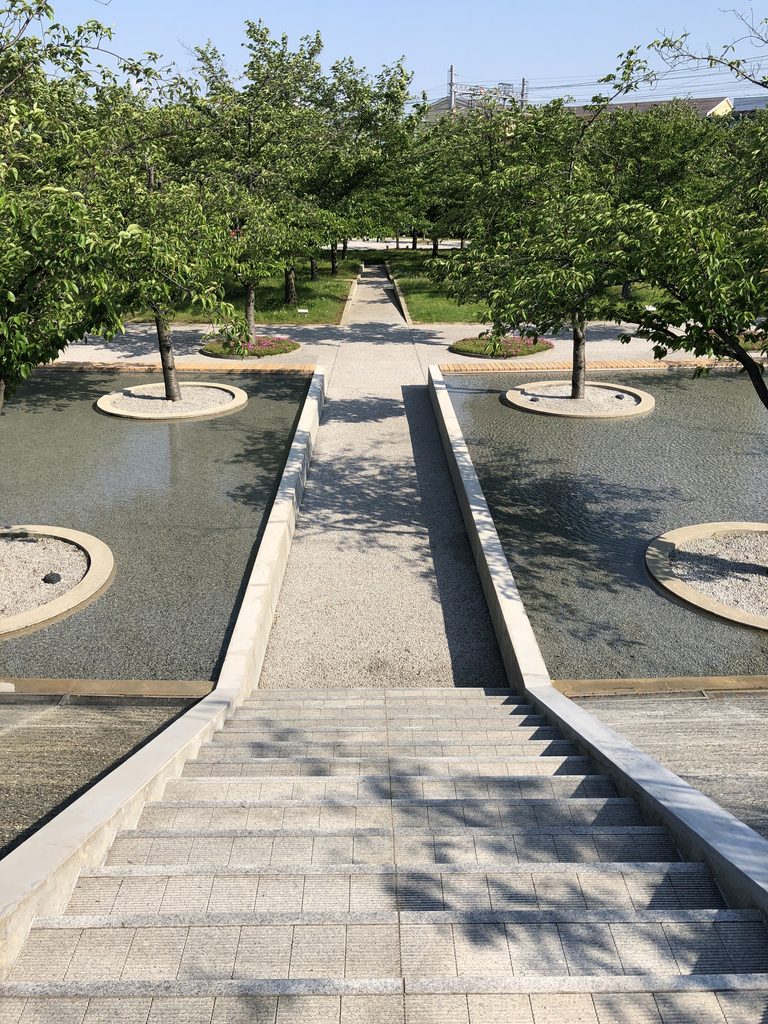
階段の上から見た構図では、段差、通路、水盤が一直線に連なる。広場の高低差が、歩く方向と眺める方向を結びつけている。
Steps, paths and pools align along a single axis. Changes in ground level connect the direction of movement with the direction of the view.
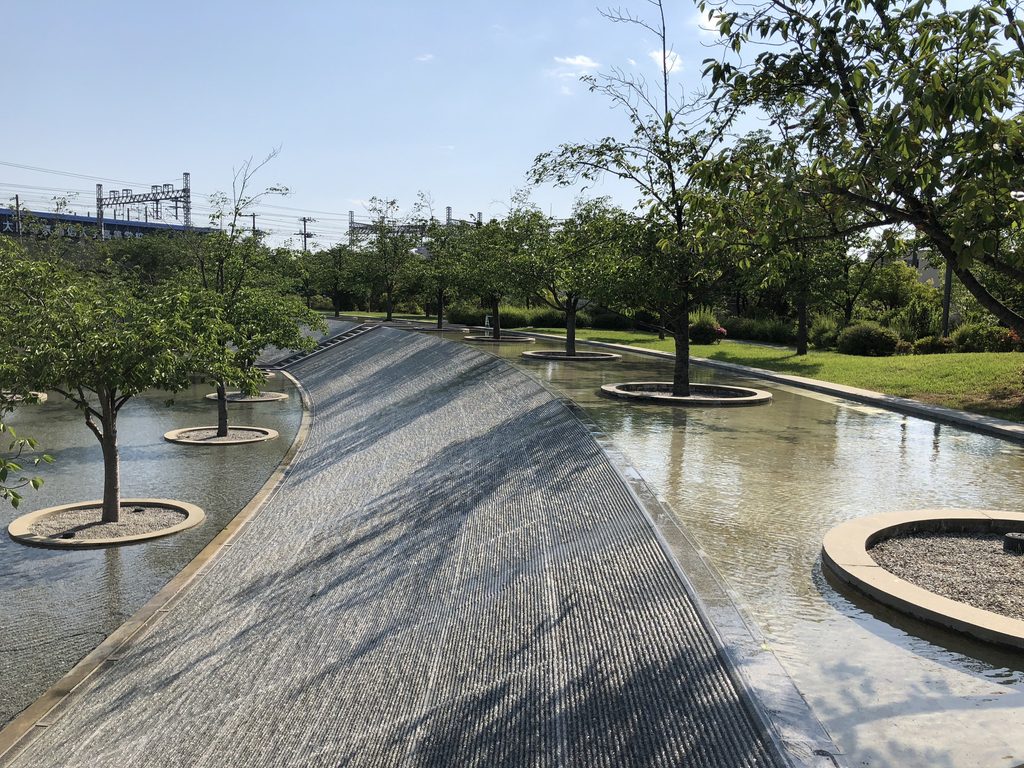
別の角度からは、斜面の表面に細かな線が伸び、その周囲に水盤と桜が配置されている様子が分かる。
Another angle reveals the fine lines running across the slope and the pools arranged beside it.
4. 木立の中に現れるコンクリートの円筒
A Concrete Cylinder among the Trees
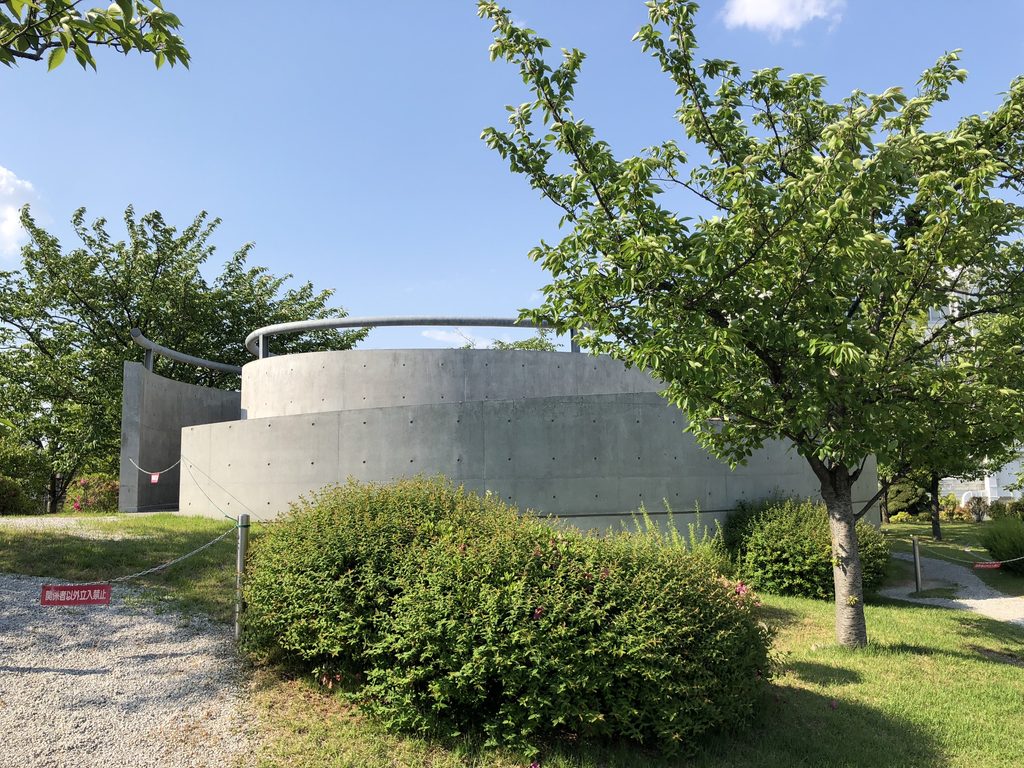
広場の一角には、桜や水盤とは印象の異なるコンクリートの構造物がある。
In one corner of the garden stands a concrete structure quite different from the surrounding pools and planting.
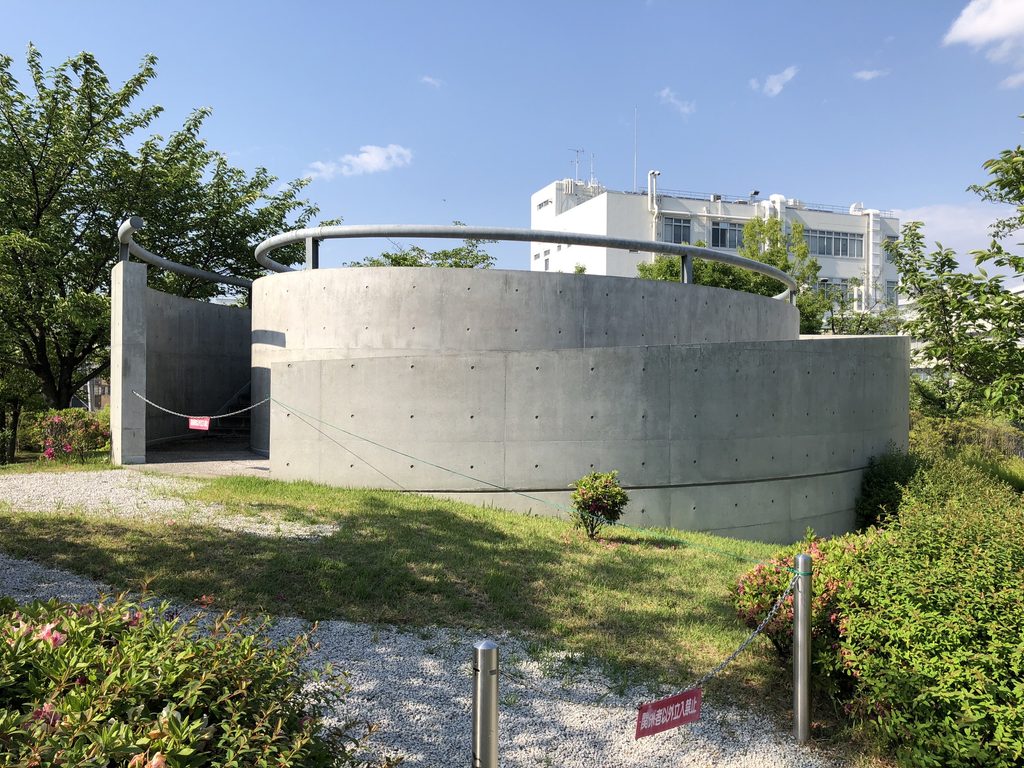
円筒形の壁が立ち上がり、その上部には円弧を描く金属製の部材が見える。植栽の中に置かれたコンクリートの量感が際立っている。
A cylindrical wall rises among the greenery, with curved metal elements visible above it.
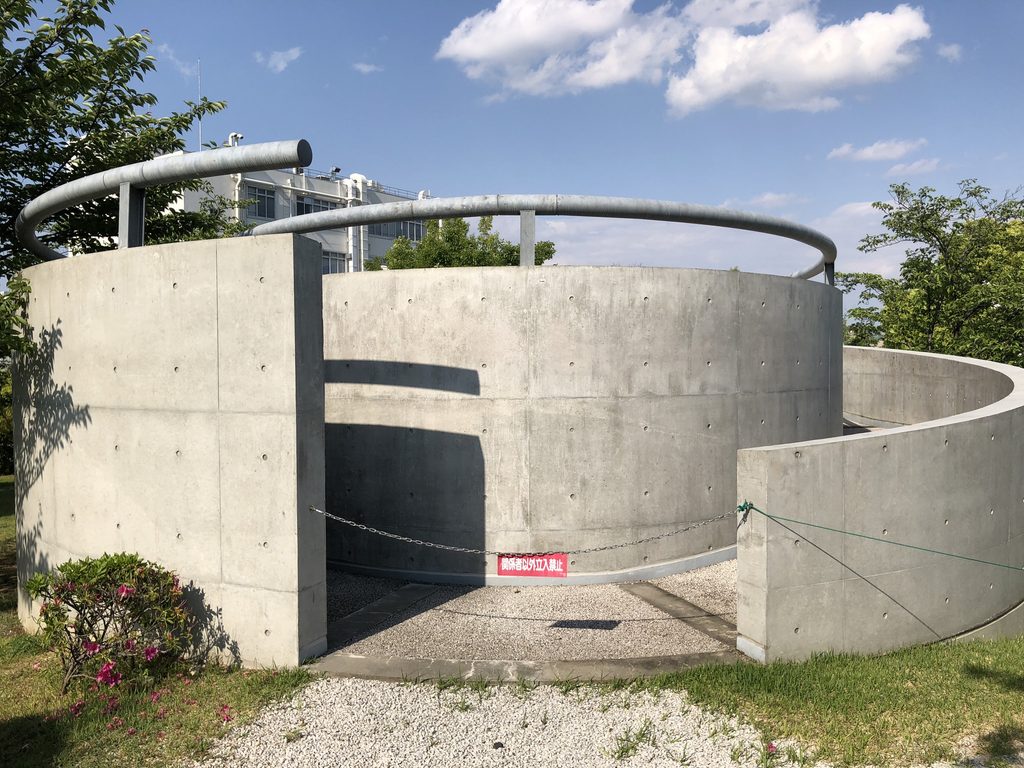
正面に近づくと、壁の間に細い通路があり、外側にも低い曲線壁が続いている。
From the front, a narrow passage can be seen between the walls, while a lower curved wall continues around the outside.
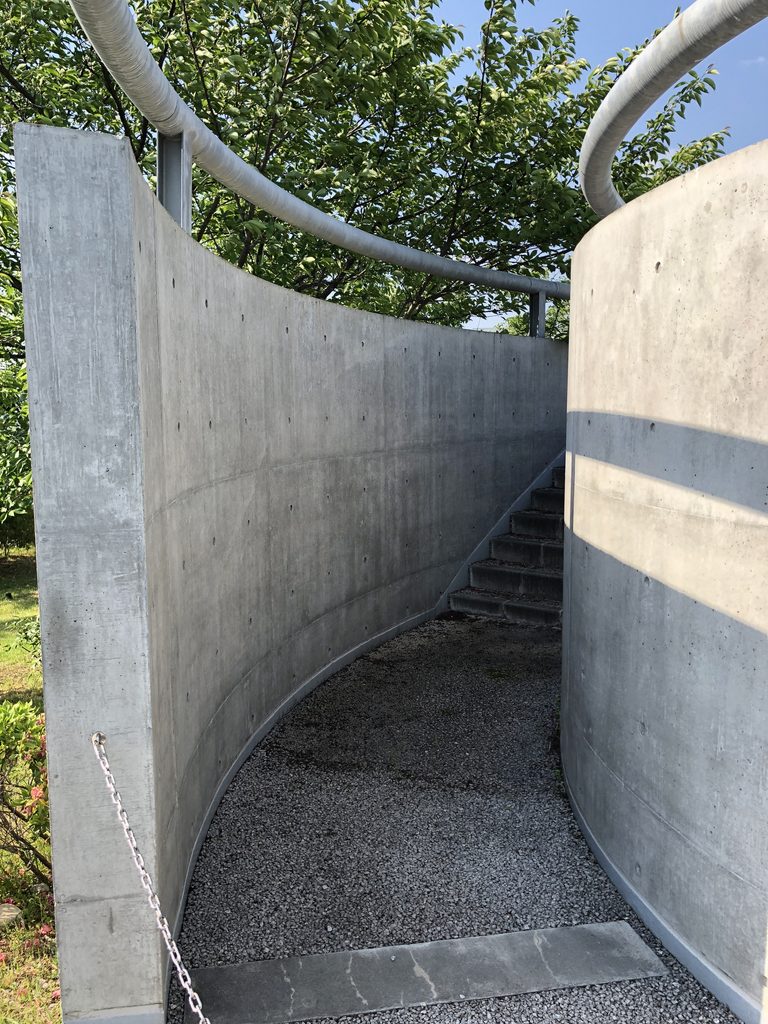
その通路へ目を向けると、両側の壁が緩やかに曲がりながら奥へ続き、足元には階段が見える。
Looking into the passage reveals curved walls and steps leading further inward.
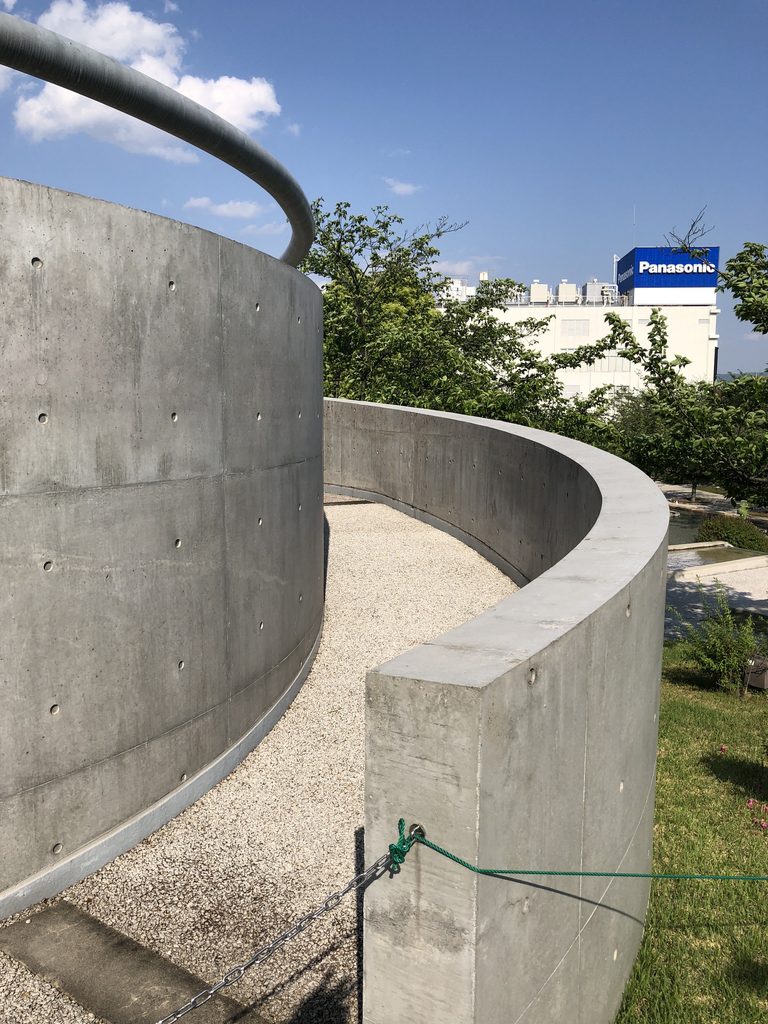
円筒の壁と外側の曲線壁の間には、細長い空間が生まれている。曲線を重ねるだけで、歩く場所の幅や見通しが変わる。
A long, narrow space is formed between the cylindrical wall and the outer curve. Their relationship changes the width and visibility of the passage.
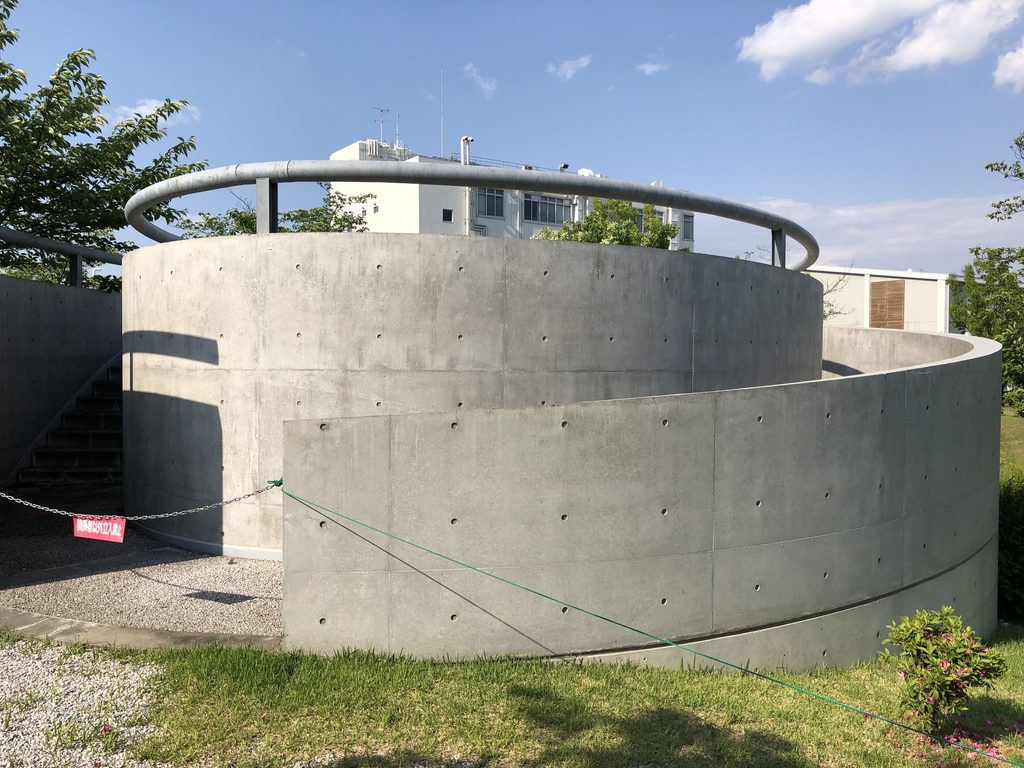
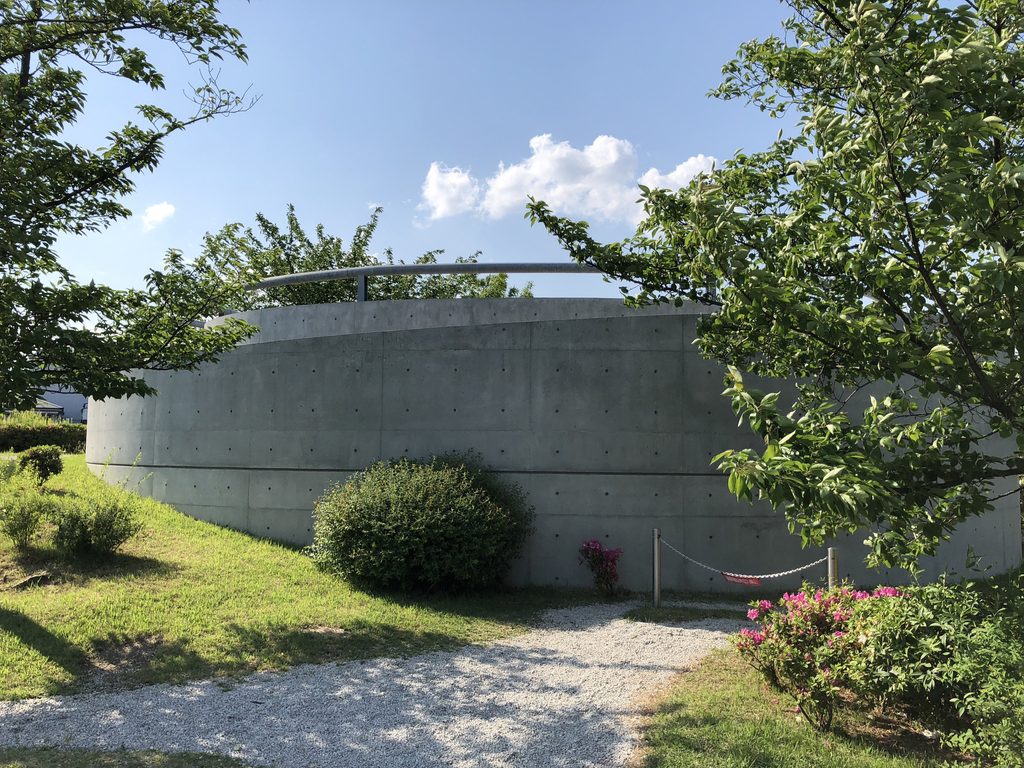
少し離れて見ると、二重に重なる曲線壁と上部の円弧が、一つのまとまった形として現れる。
水盤の中に点在する小さな円と、ここに置かれた大きなコンクリートの円。規模も素材も異なるが、円という形が広場の随所に繰り返されている。
From farther away, the overlapping walls and curved elements above form a unified composition.
The small circles holding the cherry trees and this much larger concrete cylinder differ in scale and material, yet circular geometry connects them across the garden.
5. 水辺を歩き、桜を眺める
Walking beside the Water
再び水盤のある場所へ戻る。
Returning to the pools, the circular planting beds once again dominate the view.
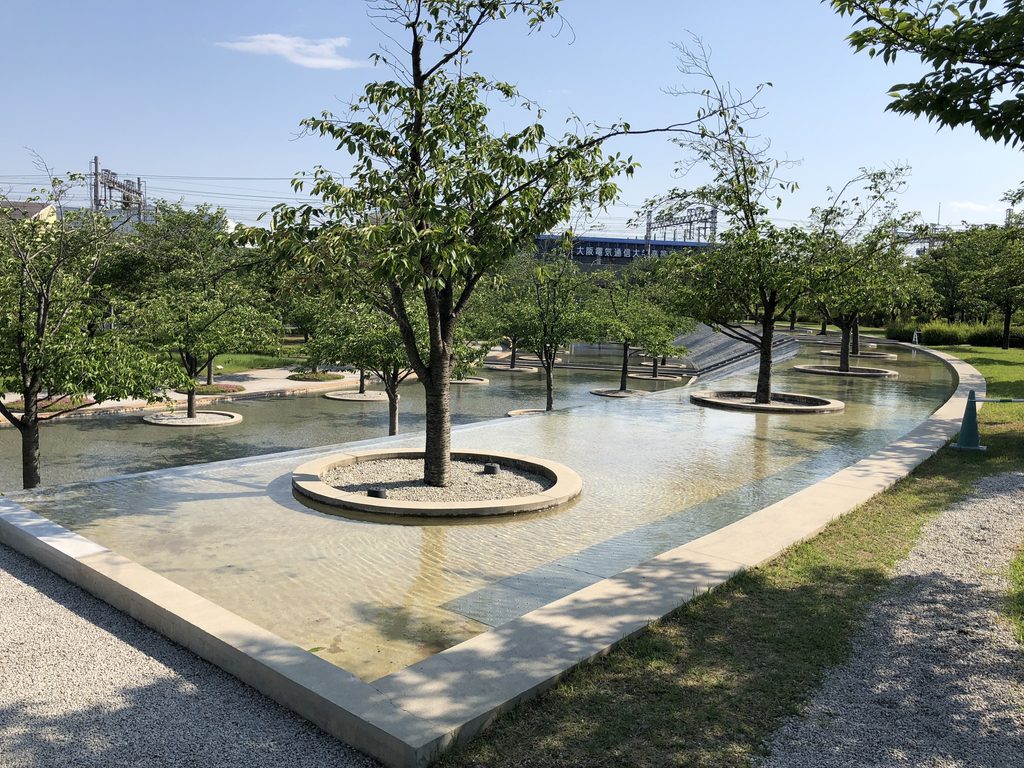
低い縁に囲まれた水面の中に桜が並び、広場の奥まで円形の植栽枡が続いている。
Cherry trees stand within the shallow water, their circular beds continuing into the distance.
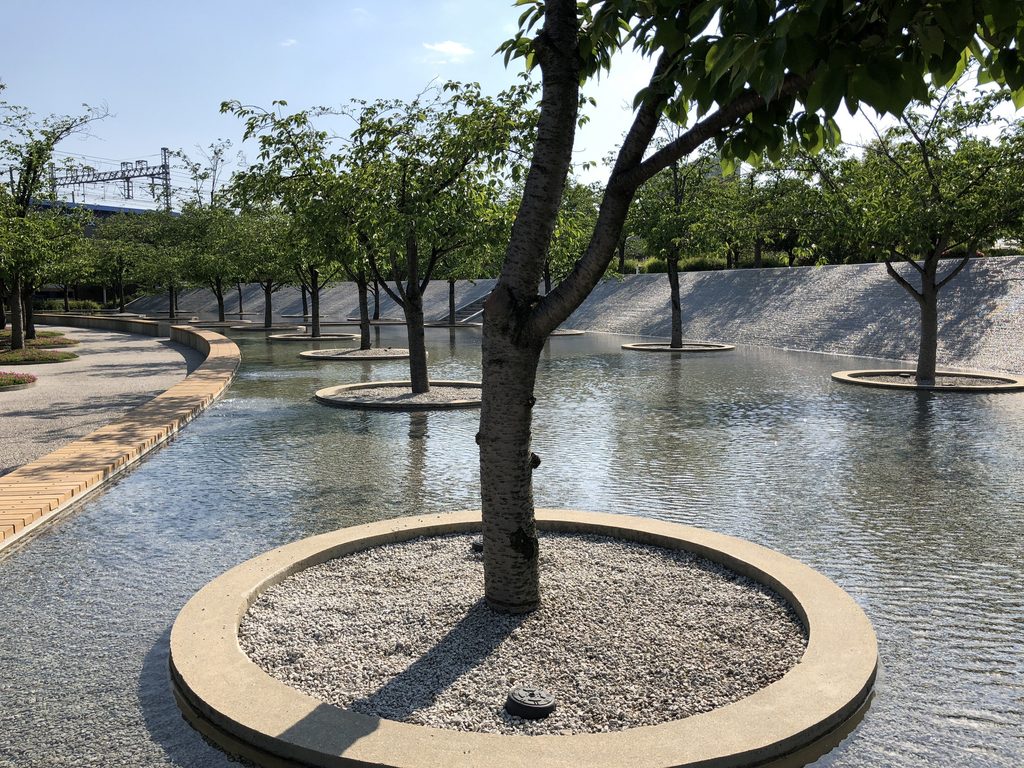
一つの桜に近づくと、円形の縁と水面の関係がより明瞭になる。幹を中心として円が描かれ、その外側に水が広がっている。
A closer view reveals the relationship between a single trunk, its circular planting bed and the surrounding water.
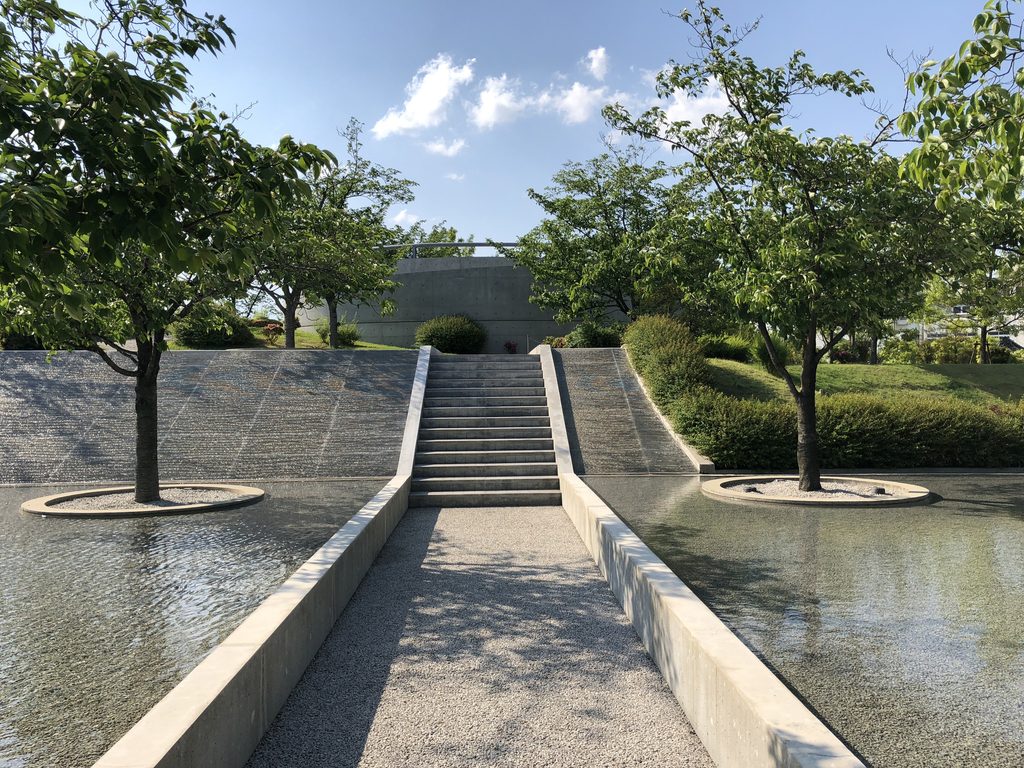
中央の階段を正面から見ると、水盤の間を進む通路が、そのまま斜面の上へつながっている。
The central staircase rises directly from the passage between the pools towards the higher ground.
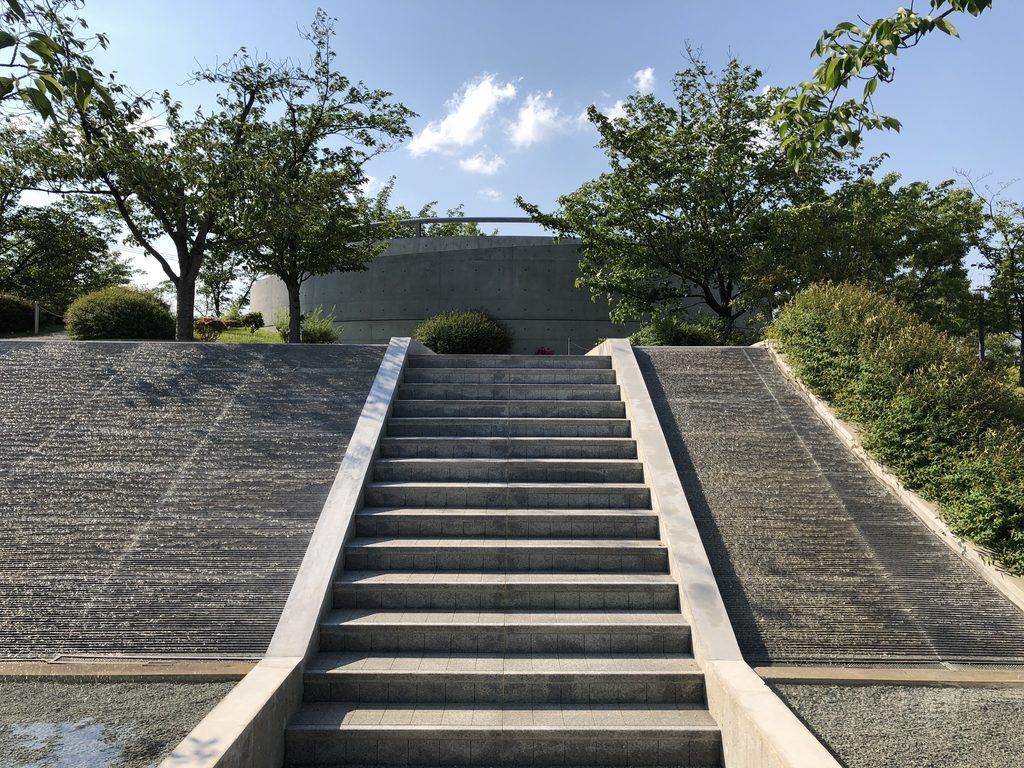
階段だけを近くで見ると、左右の斜面との高低差が際立つ。木々の間に、直線的なコンクリートの構成が現れる。
Closer to the steps, the height difference between the staircase and the slopes on either side becomes more apparent.
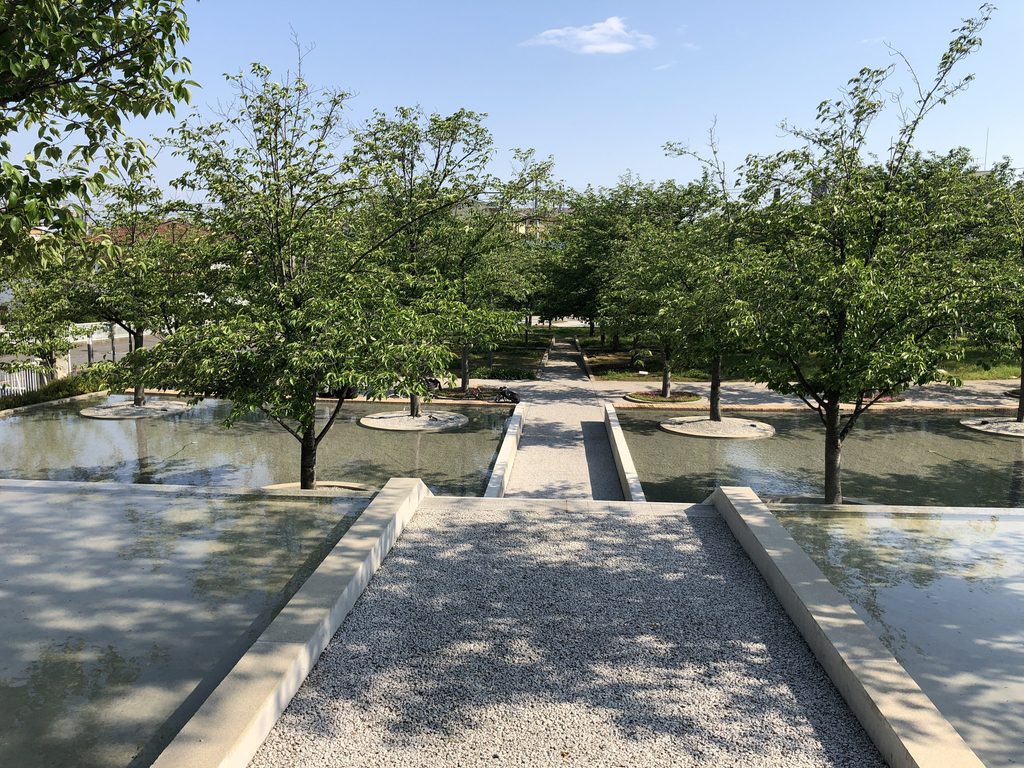
上部の通路から再び水盤を見渡すと、中央の軸線と円形の植栽枡が、桜の木々を一つの配置としてまとめていることが分かる。
From the upper path, the central axis and circular planting beds bring the many cherry trees into a clearly ordered arrangement.
6. 木立の中を抜ける
Returning through the Trees
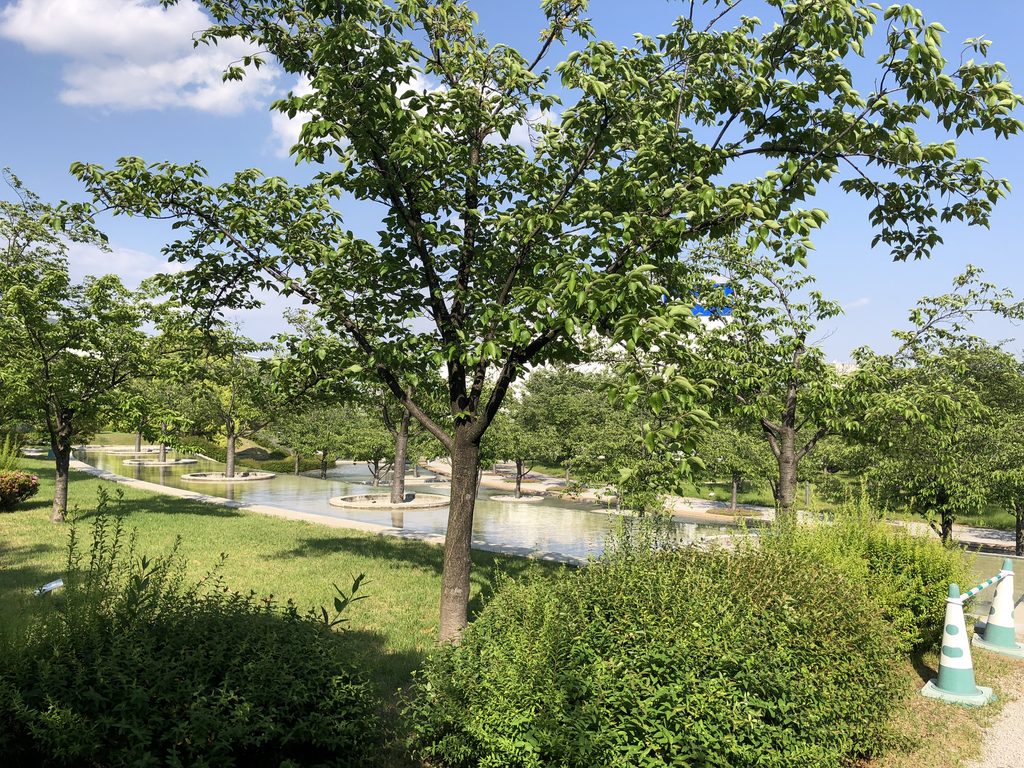
広場の外周部には、水盤とは違った、緑の多い場所もある。
Around the edges of the garden are greener areas with a different character from the central pools.
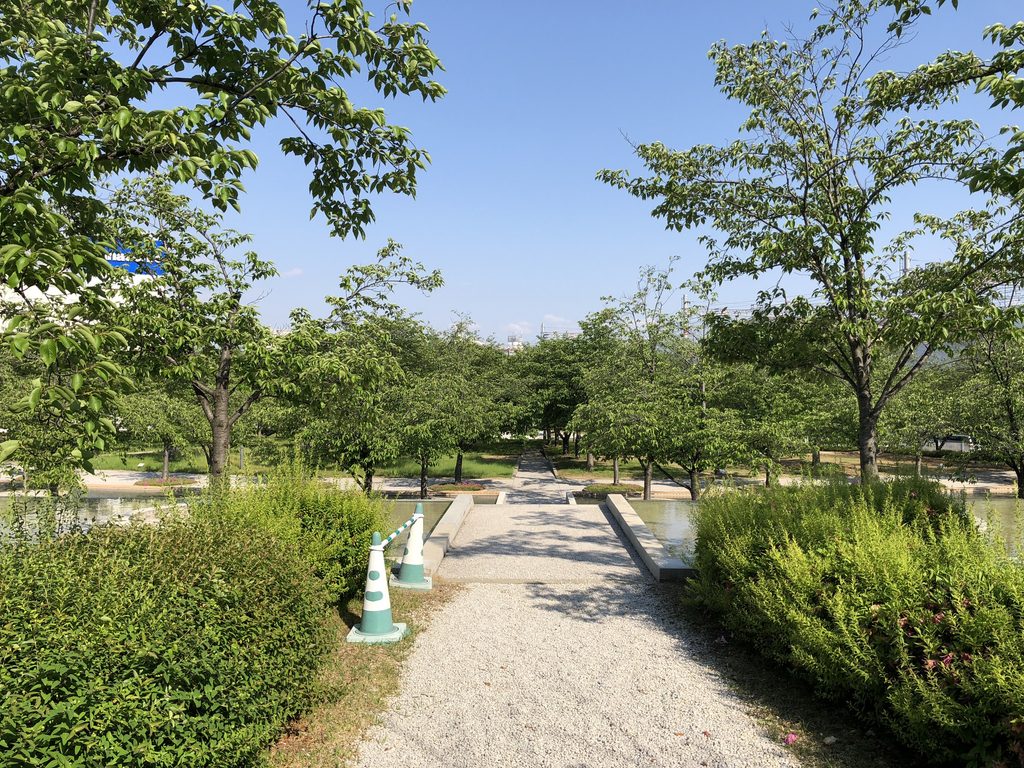
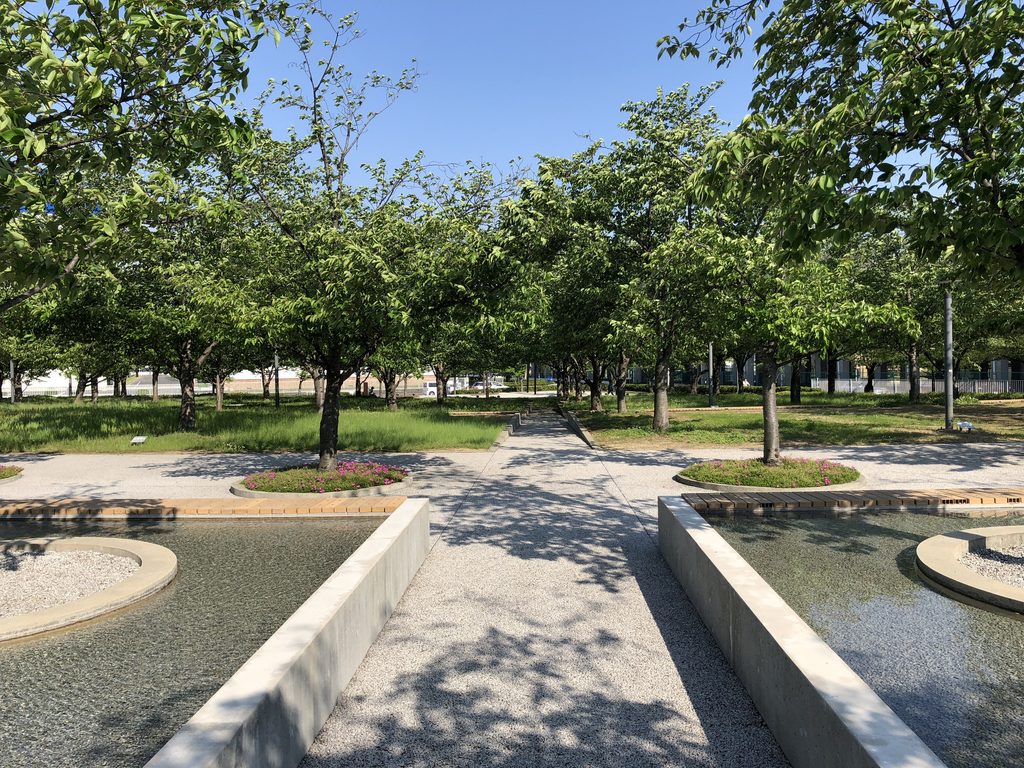
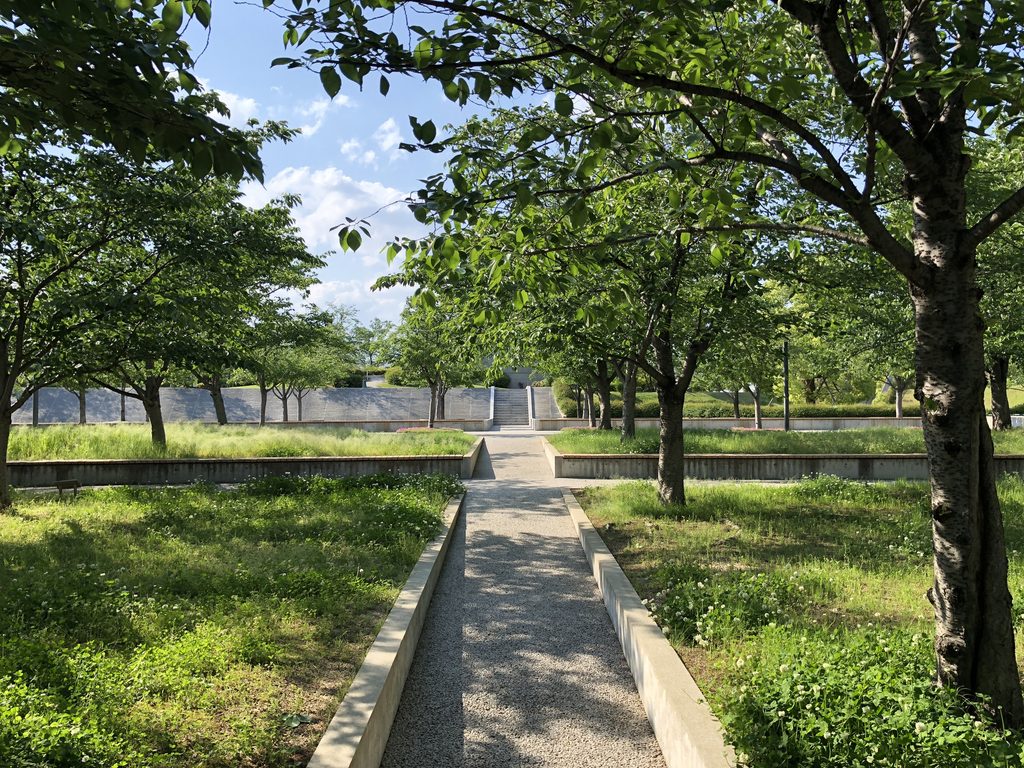
低い植栽の間を通路がまっすぐ伸び、その先に桜の木々が並んでいる。
A straight gravel path passes between low planting, with cherry trees beyond.
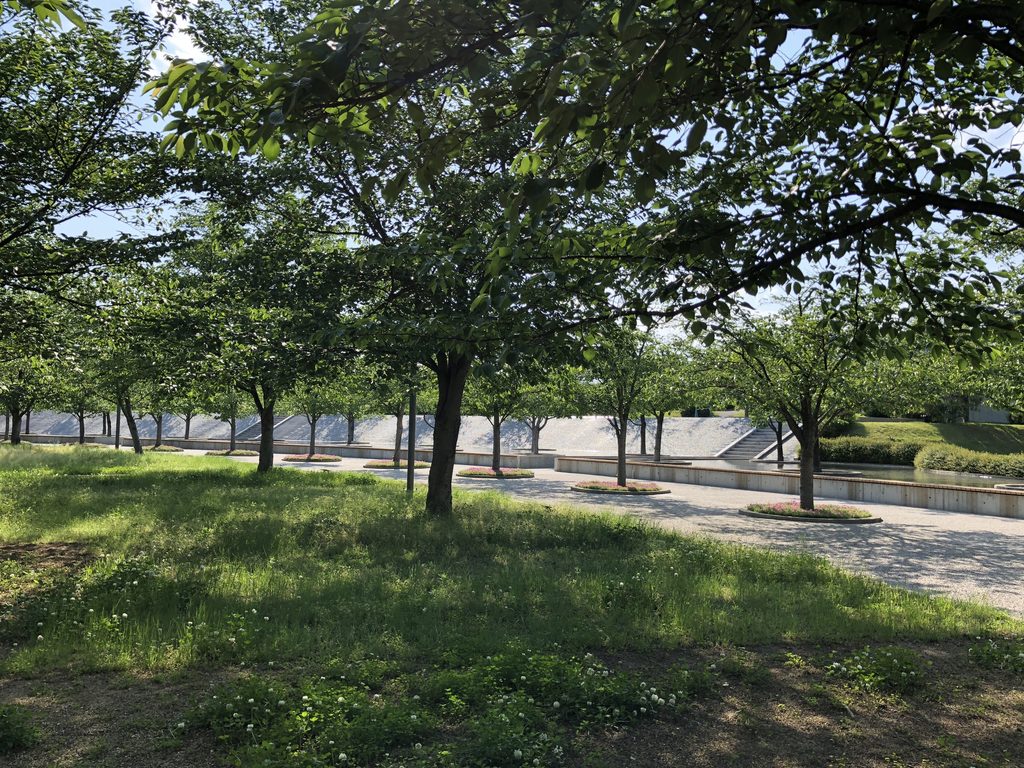
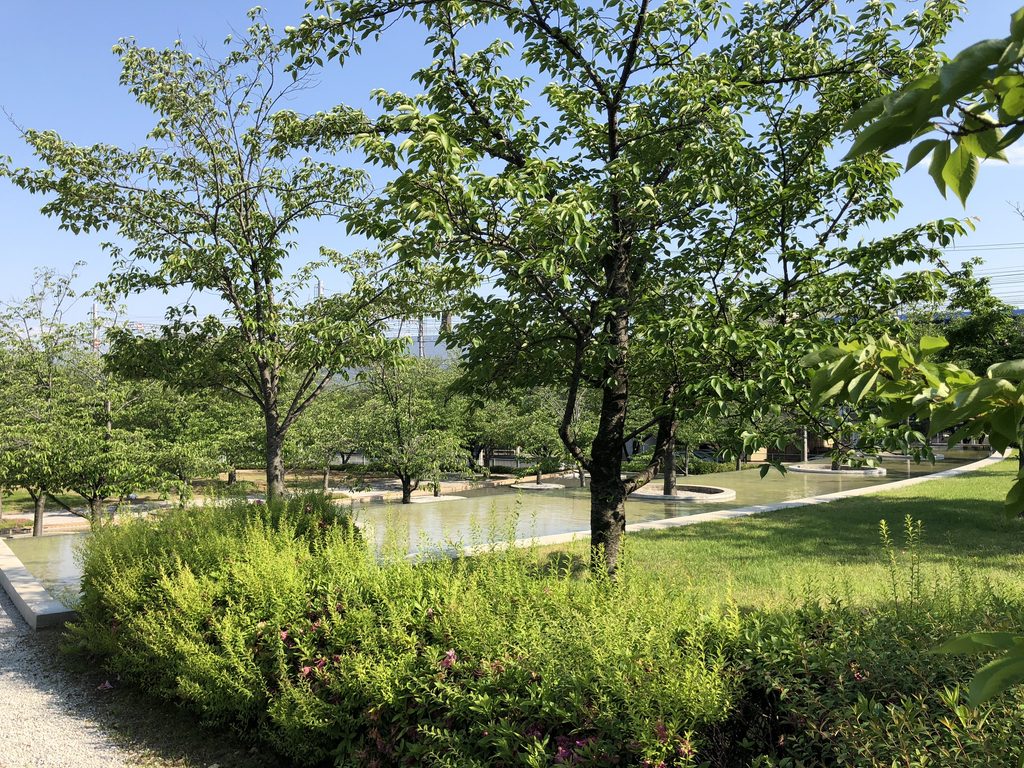
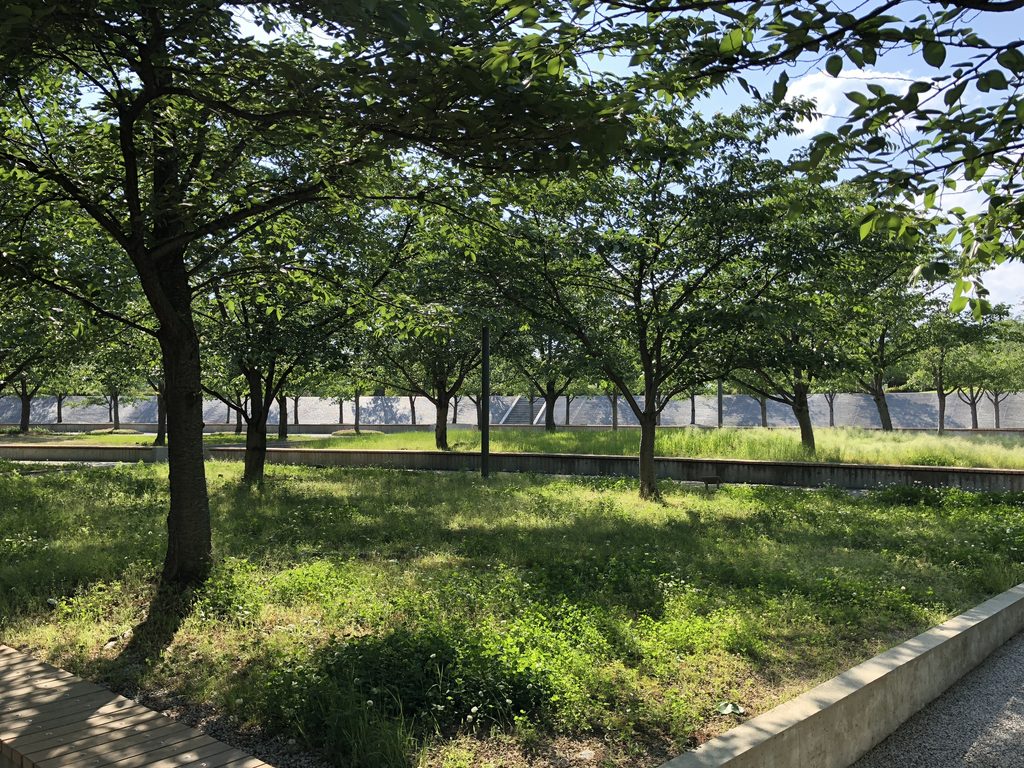
木陰のある芝生からは、少し離れた位置に水盤と斜面が見える。中央の幾何学的な構成から距離を置くと、広場は緑の風景として感じられる。
From the shaded grass, the pools and sloping ground can be seen at a distance. Away from the central geometry, the garden appears more like a landscape of trees and greenery.
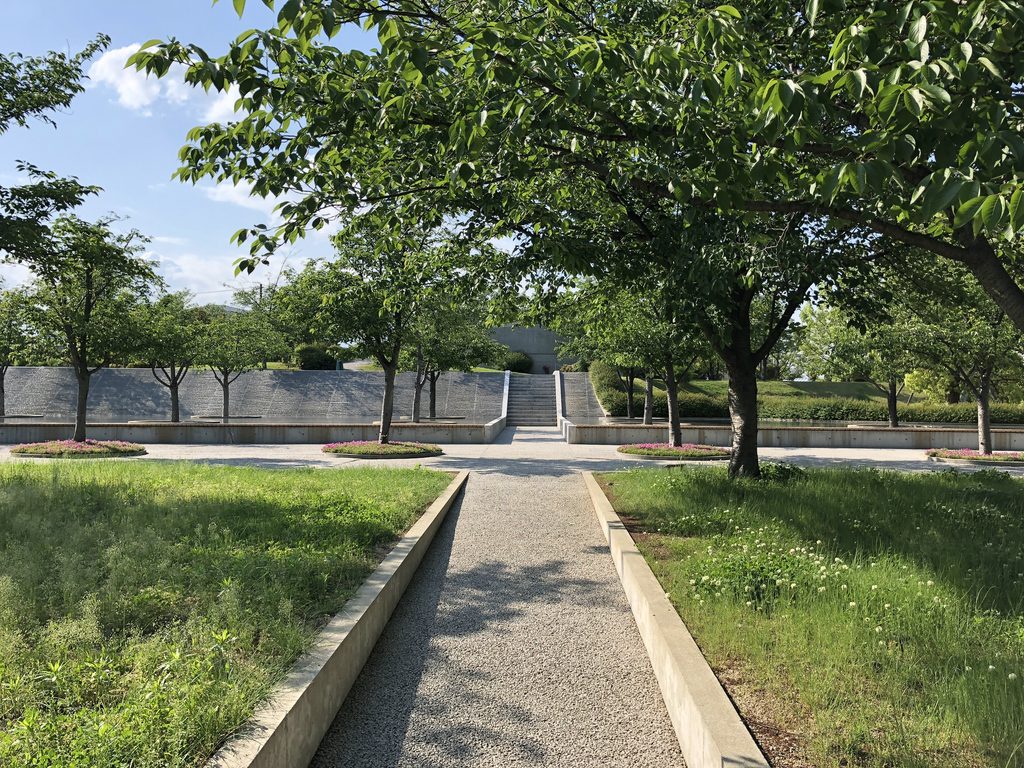
最後に、細い園路の先に階段と斜面が見える場所へ出る。
2018年5月の訪問だったため、写真に写る桜は花ではなく緑の葉をつけている。満開の時期とは違うが、その分、水盤や階段、コンクリートの曲線がはっきりと見える。
さくら広場は、桜を眺めるための場所であると同時に、水と地形と幾何学を歩きながら体験できる広場でもある。
A narrow path eventually leads back towards the steps and the sloping surface.
These photographs were taken in May 2018, when the cherry trees were covered in green leaves rather than blossoms. Without the flowers, the pools, stairways and concrete curves become particularly clear.
Sakura Hiroba is a place for enjoying cherry trees, but it is also a landscape in which water, changes in ground level and geometry can be experienced on foot.
My Impression
安藤忠雄が手がけた「さくら広場」は複数あるが、私には門真の広場が最も安藤建築らしく感じられる。
桜の木々だけでなく、水盤の中に並ぶ円形の植栽枡、斜面と階段、そして円筒形のコンクリート構造物まである。
建物ではないのに、こうした形の組み合わせを見ていると、安藤忠雄の建築を訪ねているという感覚が強くなる。
Tadao Ando designed several gardens called Sakura Hiroba, but to me, the one in Kadoma feels the most characteristic of his architecture.
There are not only cherry trees, but also circular planting beds surrounded by water, slopes, stairways and a cylindrical concrete structure.
Although this is not a building, the combination of these forms strongly reminds me of the experience of visiting Ando’s architecture.
この建築をもっと知る
『GA ARCHITECT 22:Tadao Ando 2001–2007』
安藤忠雄の2001年から2007年にかけての作品を収録した作品集。さくら広場(門真)も掲載されており、建築作品としての広場をさらに詳しく知るための参考資料となる。
桜の名所という側面だけでなく、水盤やコンクリート、幾何学的な空間構成に注目して、この作品を読み解く際にも参考になる一冊である。
※本ページにはアフィリエイトリンクが含まれています。


Archive Gallery