【安藤忠雄建築】北菓楼 札幌本館|90年の記憶を残した図書館の再生(Kitakaro Sapporo Honkan|The Rebirth of a Historic Library Through Tadao Ando’s Design)
建築概要
Architecture Overview
- 名称:北菓楼 札幌本館
- 旧名称:行啓記念北海道庁立図書館
- 原建築設計:萩原淳正、久保田金蔵ら
- 改修基本デザイン:安藤忠雄
- 所在地:北海道札幌市中央区北1条西5丁目1-2
- 原建築竣工:1926年
- 竣工:2016年
- 規模:地下1階・地上4階
- 用途:菓子販売店舗・カフェ
- Name:Kitakaro Sapporo Honkan
- Original Building:Hokkaido Prefectural Library (Gyokei Memorial Library)
- Original Architects:Atsumasa Hagiwara, Kinzo Kubota, and others
- Renovation Basic Design:Tadao Ando
- Original Completion: 1926
- Renovation Completion:2016
- Location:1-2 Kita 1-jo Nishi 5-chome, Chuo-ku, Sapporo, Hokkaido, Japan
- Structure:1 basement floor and 4 above-ground floors
- Type:Adaptive Reuse / Commercial / Café
北菓楼 札幌本館は、1926年に北海道庁立図書館として竣工した建物を改修し、2016年3月に北海道の菓子店「北菓楼」の札幌本館として生まれ変わった建築である。
改修の基本デザインを担当したのは安藤忠雄建築研究所。竹中工務店をはじめとする設計・施工関係者が計画に携わり、歴史的な外壁や階段室の重要な部分を保存・補強しながら、建物の背後の一部を建て替え、新しい商業施設としての機能を整えた。
かつての図書館を特徴づけていた縦長の窓、外壁の装飾、歴史を感じさせる壁面は、現在も建物の随所に残されている。一方、内部には現代的な店舗やカフェが設けられ、異なる時代の建築が一つの空間に共存している。
単に古い建物の姿を保存するのではなく、新しい用途を与えながら、その歴史を目に見える形で引き継いでいる点が、この建築の大きな特徴である。
Kitakaro Sapporo Honkan is a historic building in central Sapporo that was originally completed in 1926 as the Hokkaido Prefectural Library. After serving various cultural functions over the following decades, it was renovated and reopened in March 2016 as the flagship store of Kitakaro, a Hokkaido-based confectionery company.
Tadao Ando Architect & Associates was responsible for the basic design of the renovation, while Takenaka Corporation and other architectural firms participated in the detailed design and construction. The project preserved and reinforced significant portions of the historic exterior walls and staircase, while replacing parts of the structure behind them to accommodate its new commercial use.
The building retains the distinctive architectural character of the former library, including its tall windows, decorative exterior details, and historic masonry. Inside, contemporary retail and café spaces coexist with preserved architectural elements, allowing visitors to experience the relationship between the building’s original form and its present function.
Rather than simply restoring the appearance of a historic structure, the project gives the building a new purpose while retaining visible traces of its past.
1. 札幌の街に残された図書館
A Library Preserved in the Heart of Sapporo
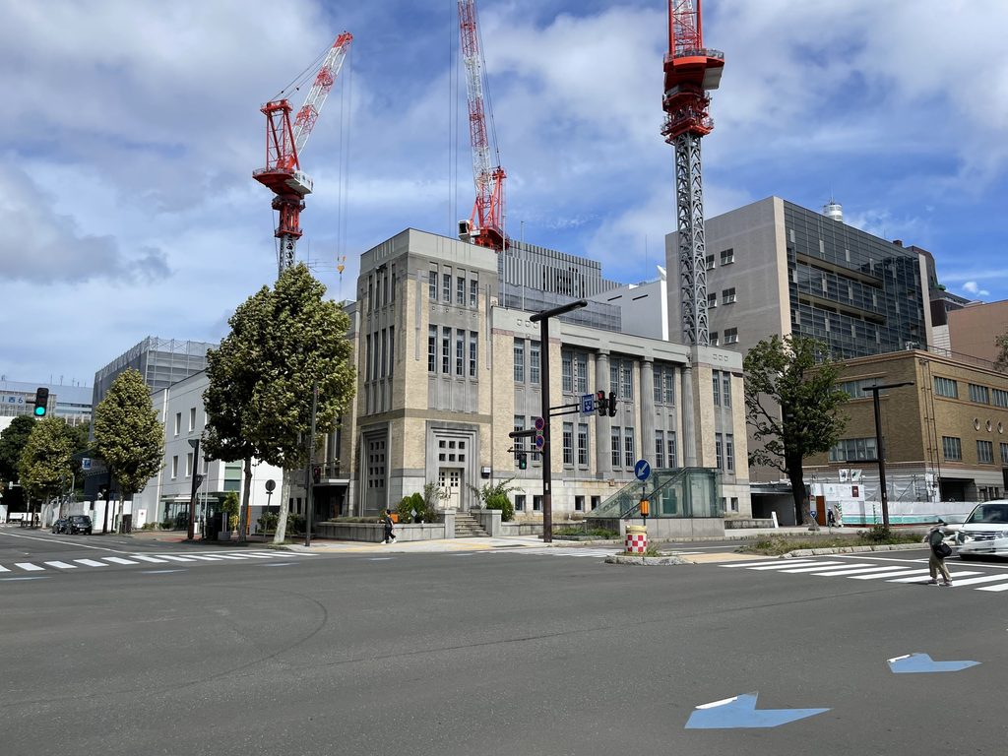
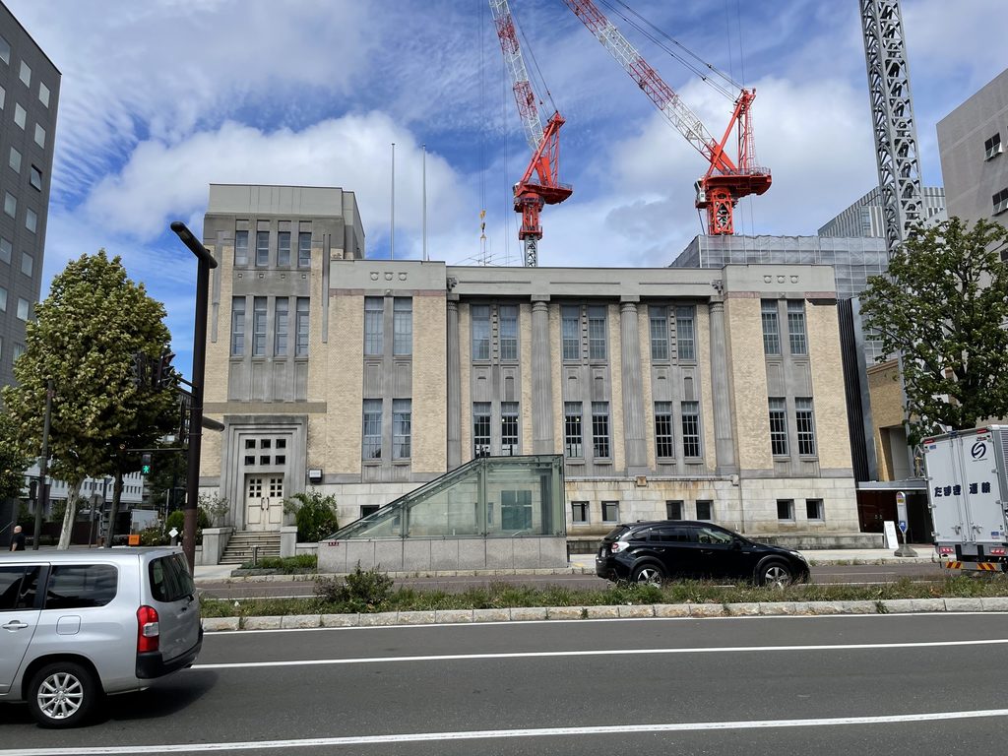
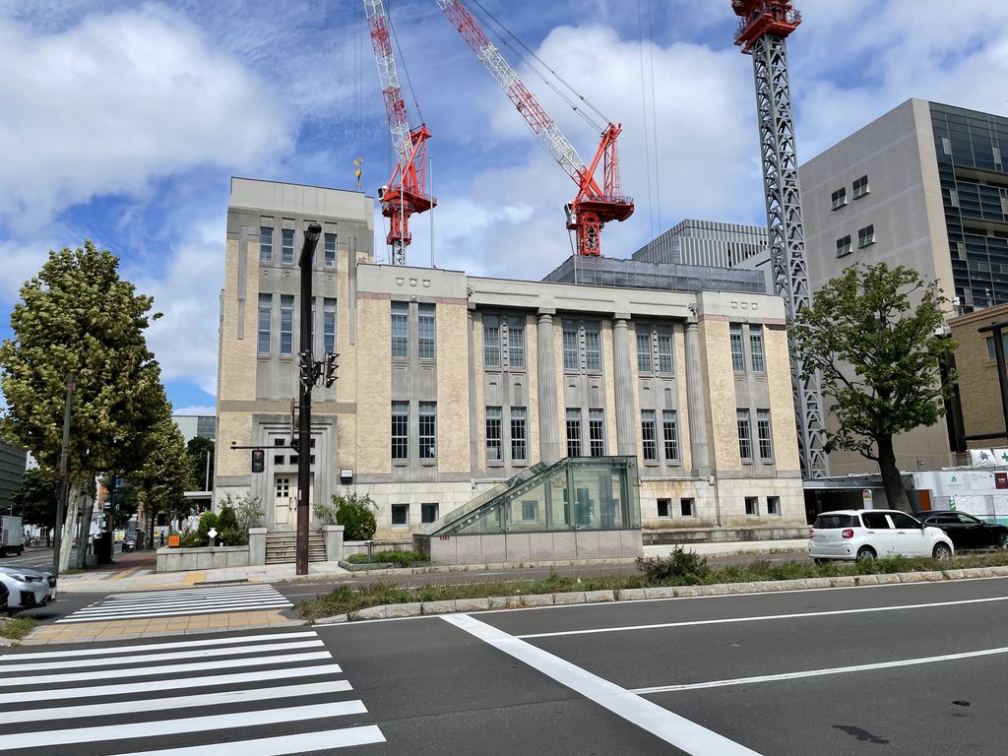
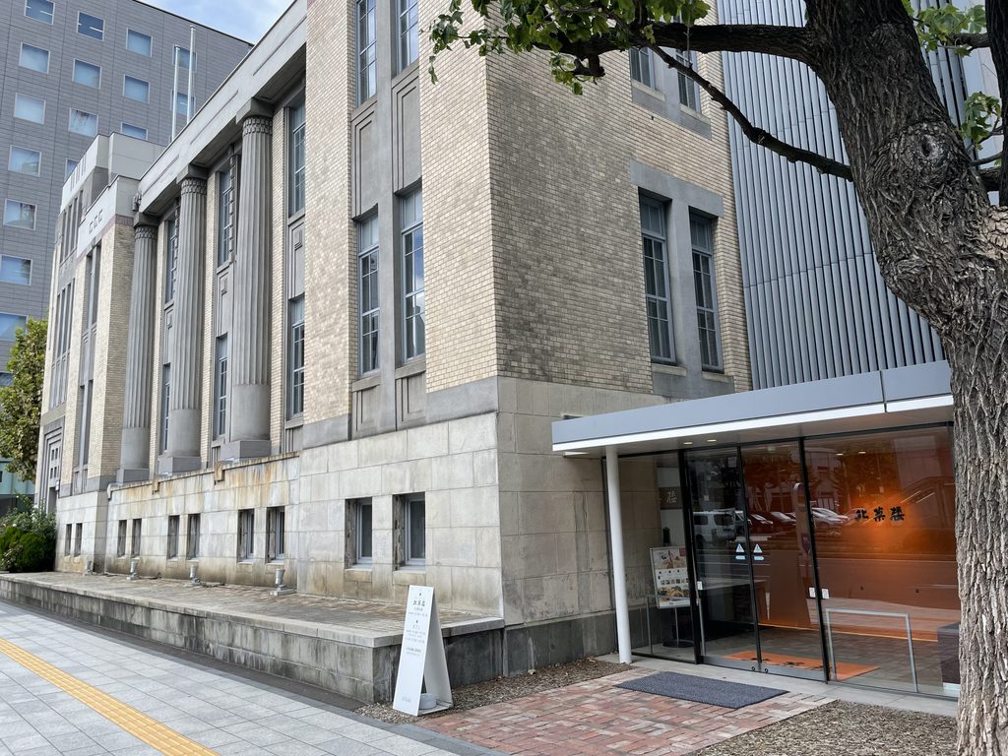
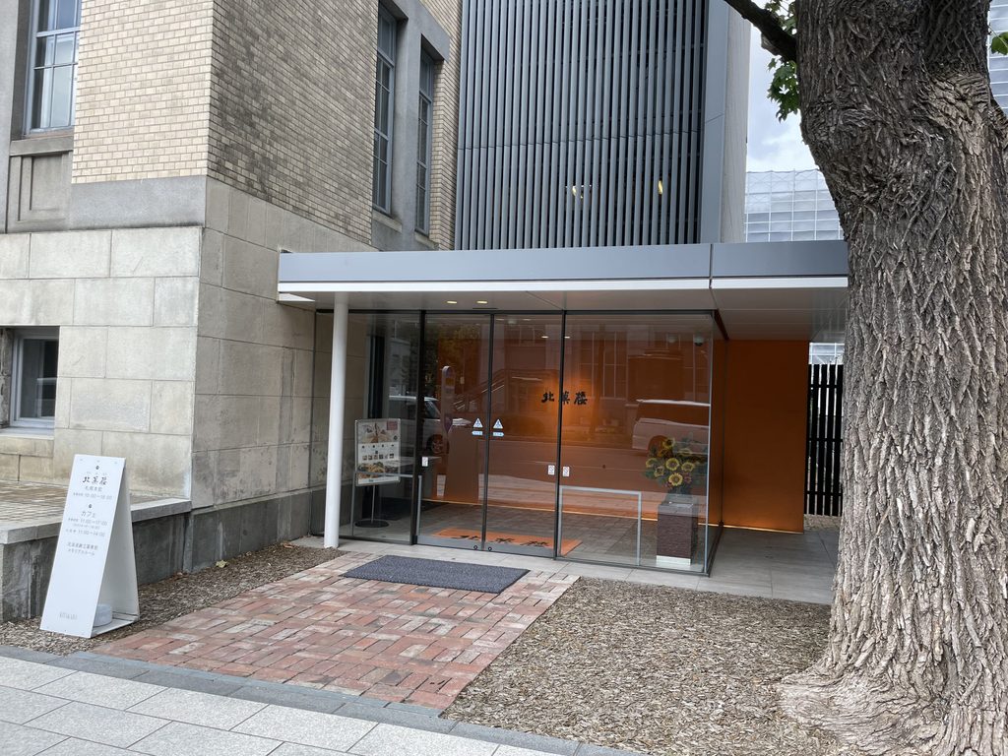
札幌の中心部、北一条通に面して、かつての石造建築を思わせる重厚な外観の建物が立っている。
現在は菓子店とカフェを備えた北菓楼 札幌本館として親しまれているが、その歴史は1926年に竣工した北海道庁立図書館にさかのぼる。
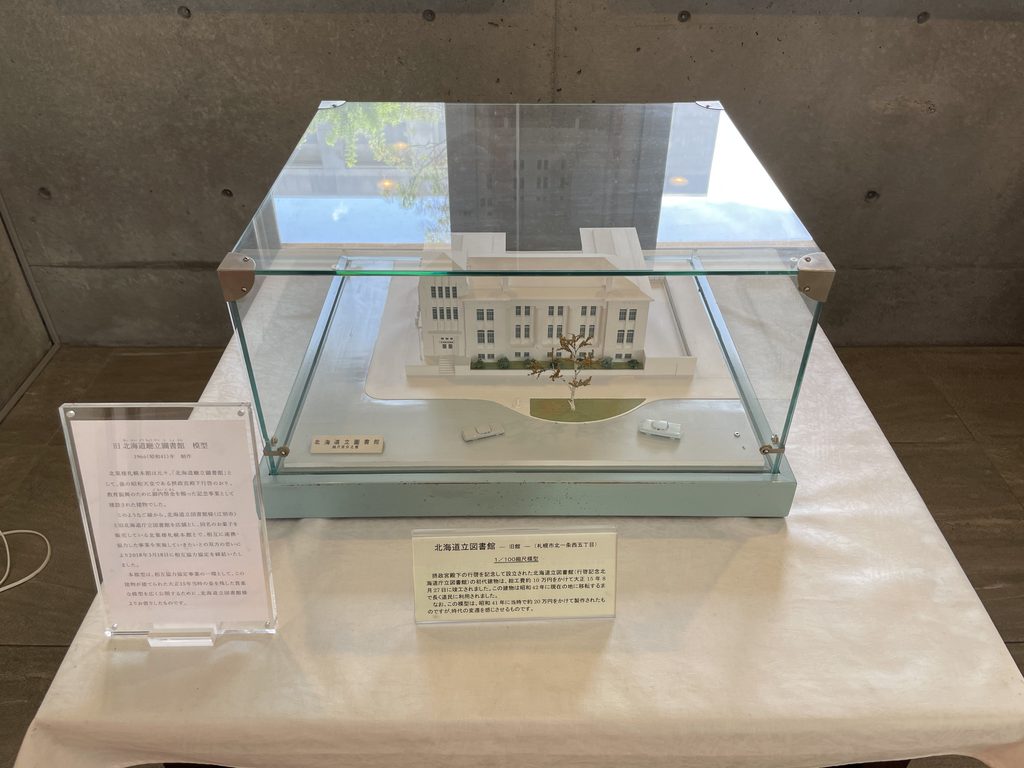
その後、図書館、美術館、文書館と用途を変えながら使われ、2016年に北菓楼の札幌本館として新たな役割を与えられた。
建物がたどってきた変遷は、札幌の文化施設の歴史とも重なっている。
Along Kita Ichijo Street in central Sapporo stands a building with a substantial exterior that recalls the stone architecture of an earlier era.
Today, it is known as Kitakaro Sapporo Honkan, a popular confectionery store and café. Its history, however, dates back to 1926, when it was completed as the Hokkaido Prefectural Library.
Over the decades, the building served different cultural purposes, including use as a library, an art museum, and an archival facility. In 2016, it was given a new life as Kitakaro’s flagship store.
Its changing functions reflect part of the architectural and cultural history of Sapporo.
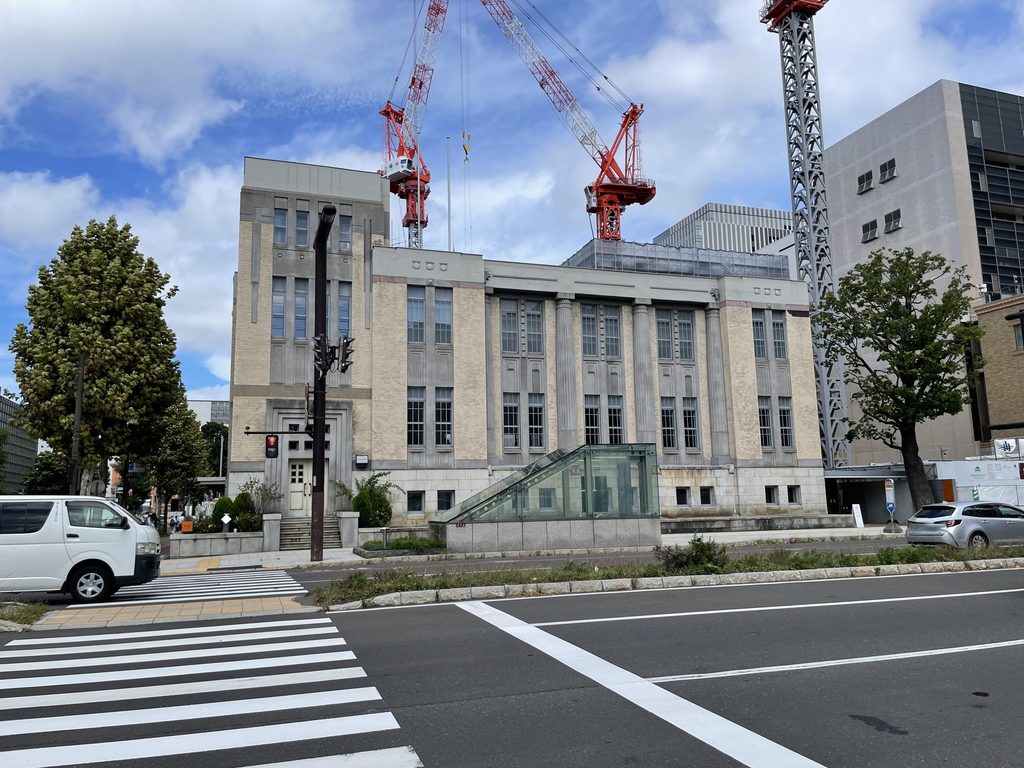
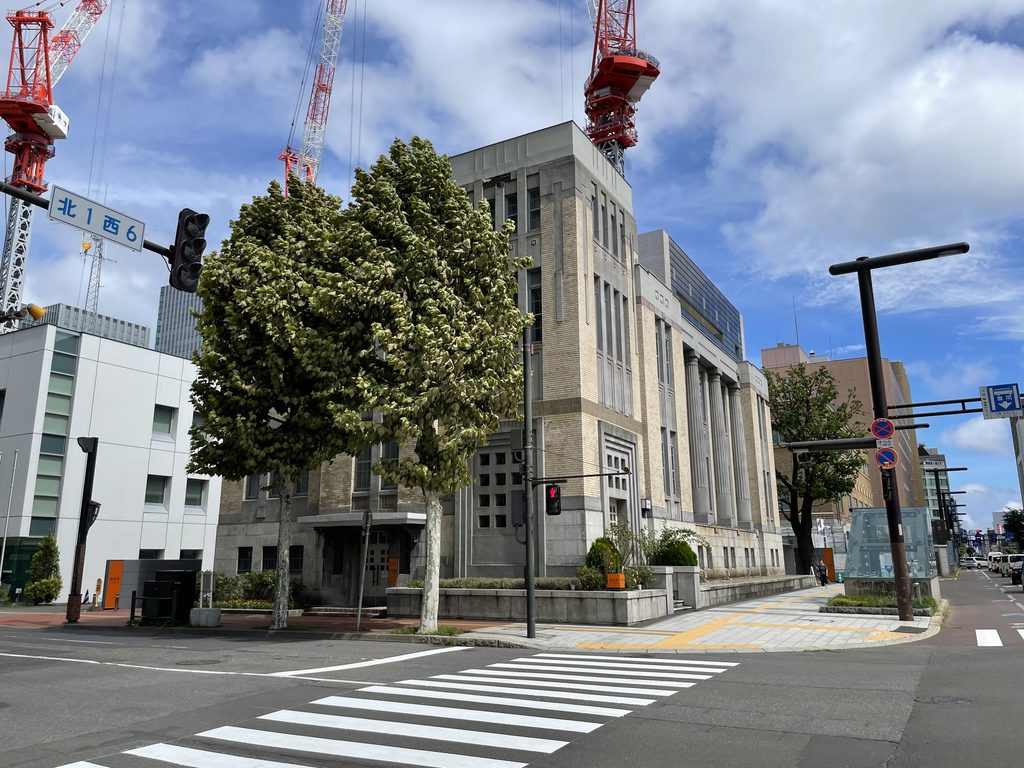
外観で目を引くのは、規則的に並ぶ縦長の窓と、その間に設けられた柱状の意匠である。垂直方向を強調した構成が、建物に独特の存在感を与えている。
安藤忠雄の作品を見慣れた人でも、最初は彼が関わった建築だとは気づかないかもしれない。
それも当然で、この歴史的な外観の主要部分は、安藤が新たに設計したものではない。1926年の原建築から受け継がれてきたものである。
One of the most striking features of the exterior is the rhythm of its tall, regularly spaced windows, framed by vertical architectural elements that emphasize the height of the façade.
At first glance, visitors familiar with Tadao Ando’s work might not immediately recognize his involvement.
There is a simple reason for this. The principal features of the historic exterior were not newly designed by Ando. They were inherited from the original building completed in 1926.
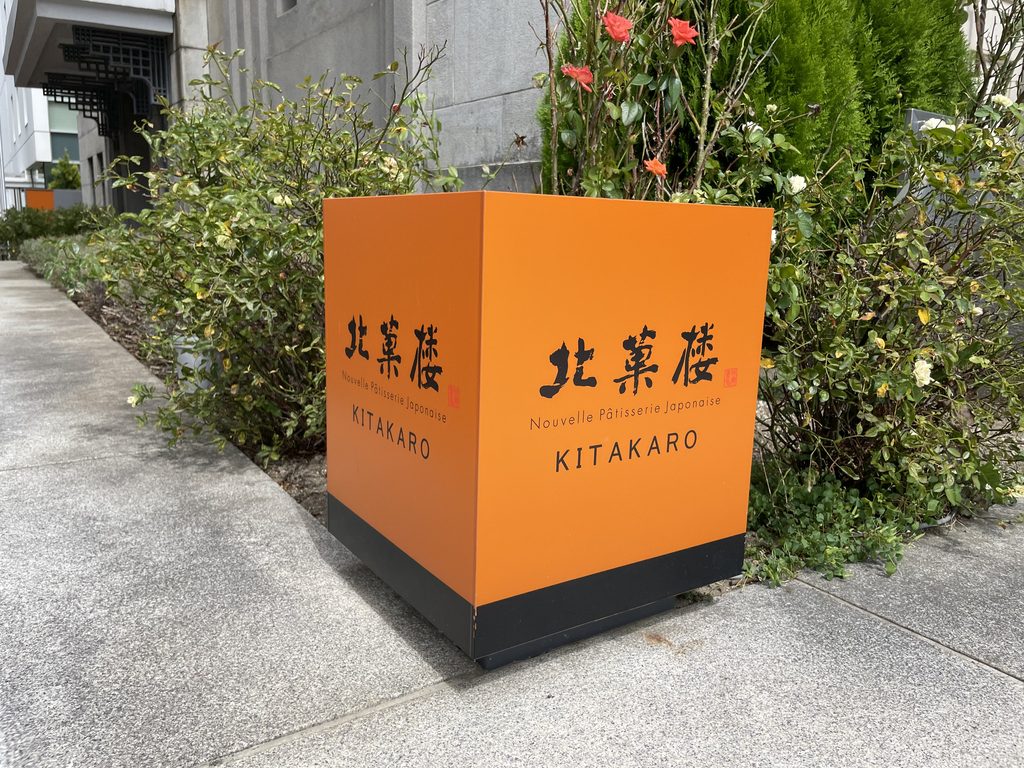
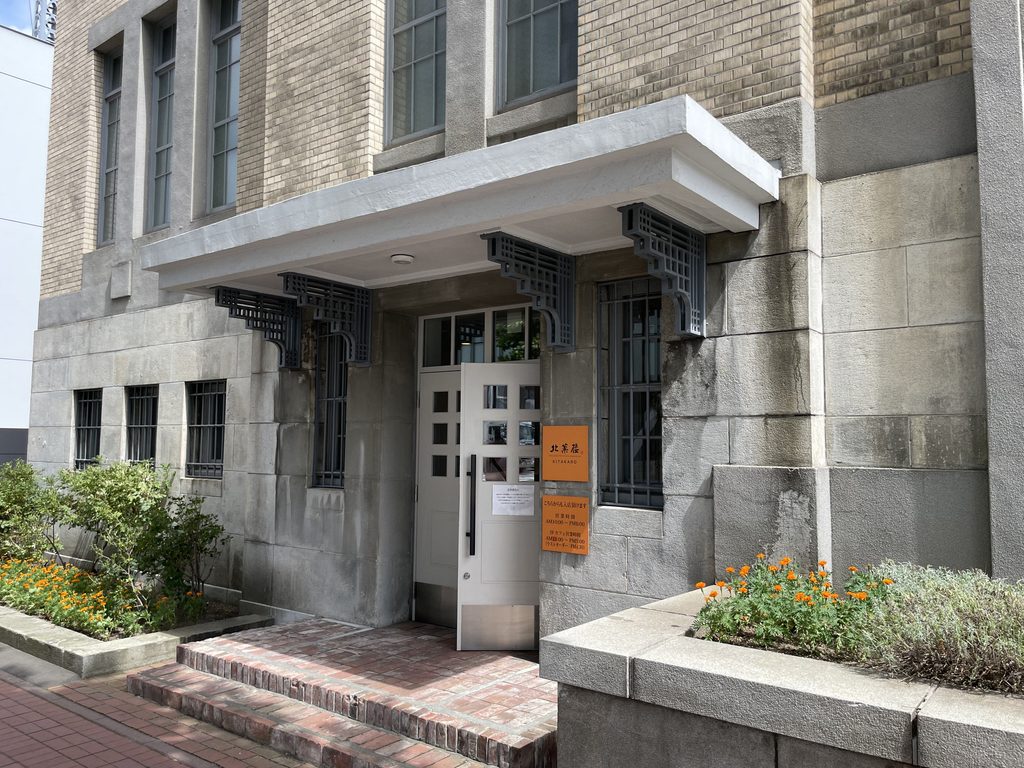
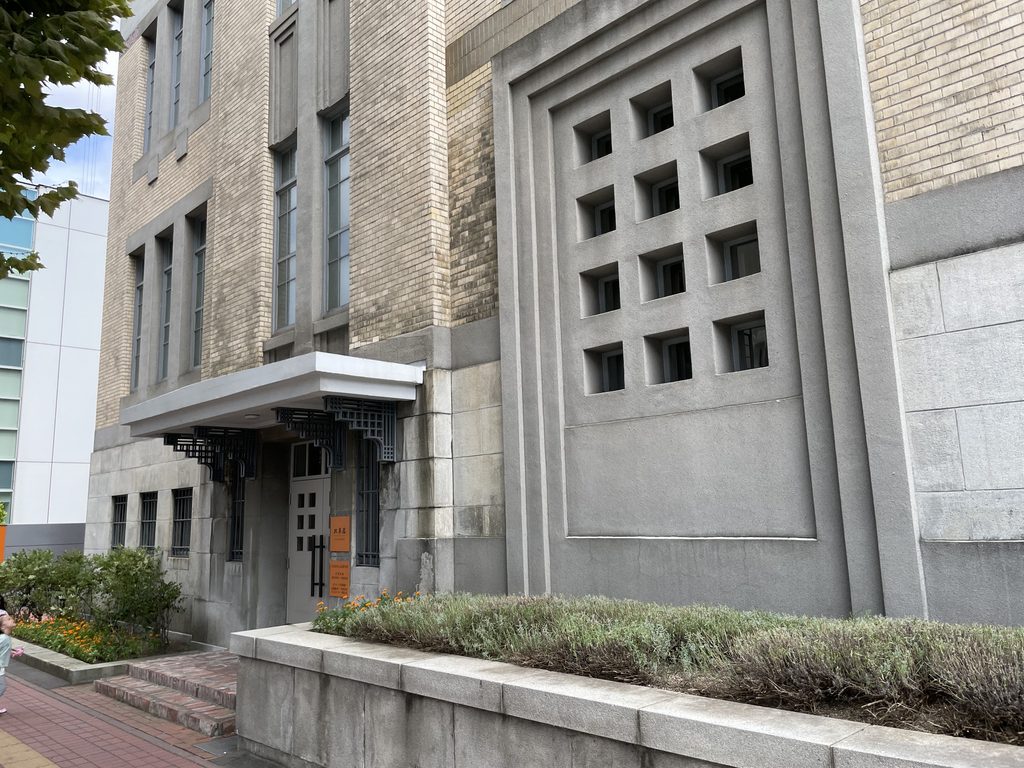
この建物の外観を形づくっているのは、現在の店舗になるよりもはるか以前の建築表現である。
安藤の関わりは、その歴史を新しい造形で塗り替えることではなく、残された建築と現在の使われ方との間に、新しい関係をつくることにあったと考えられる。
The building’s architectural character is therefore rooted in a period long before its transformation into a contemporary commercial space.
Ando’s contribution lies not in replacing that history with a completely new architectural identity, but in helping establish a new relationship between the surviving structure and its present use.
2. 保存された壁と新しい空間
Historic Walls Within a Contemporary Interior
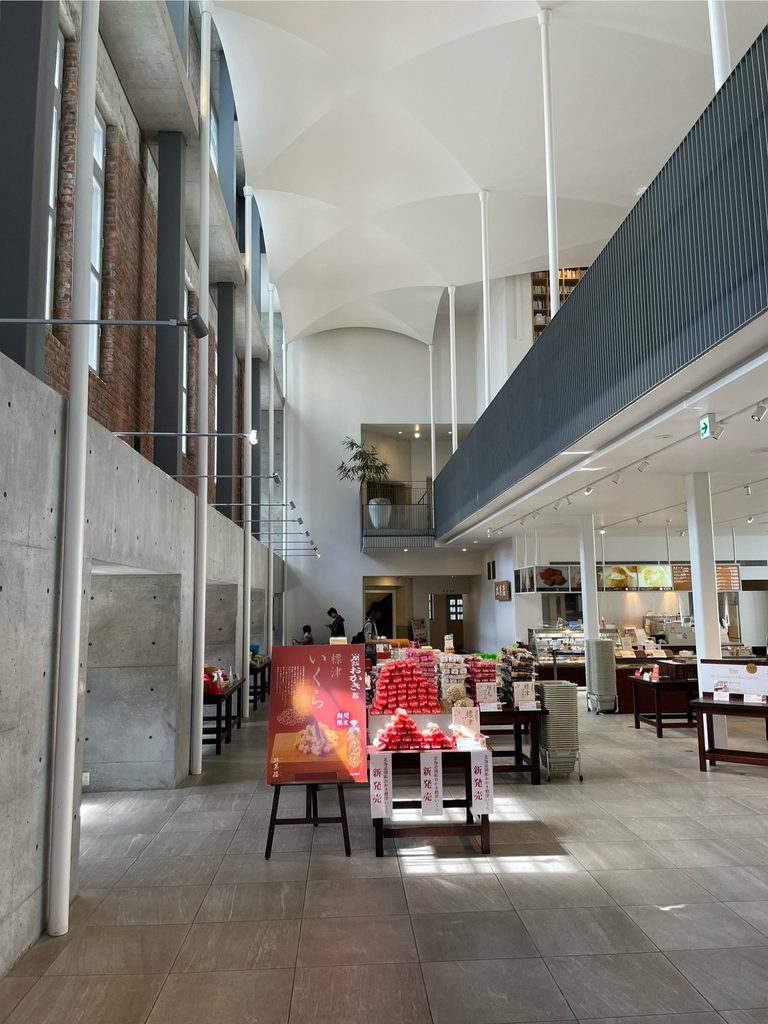
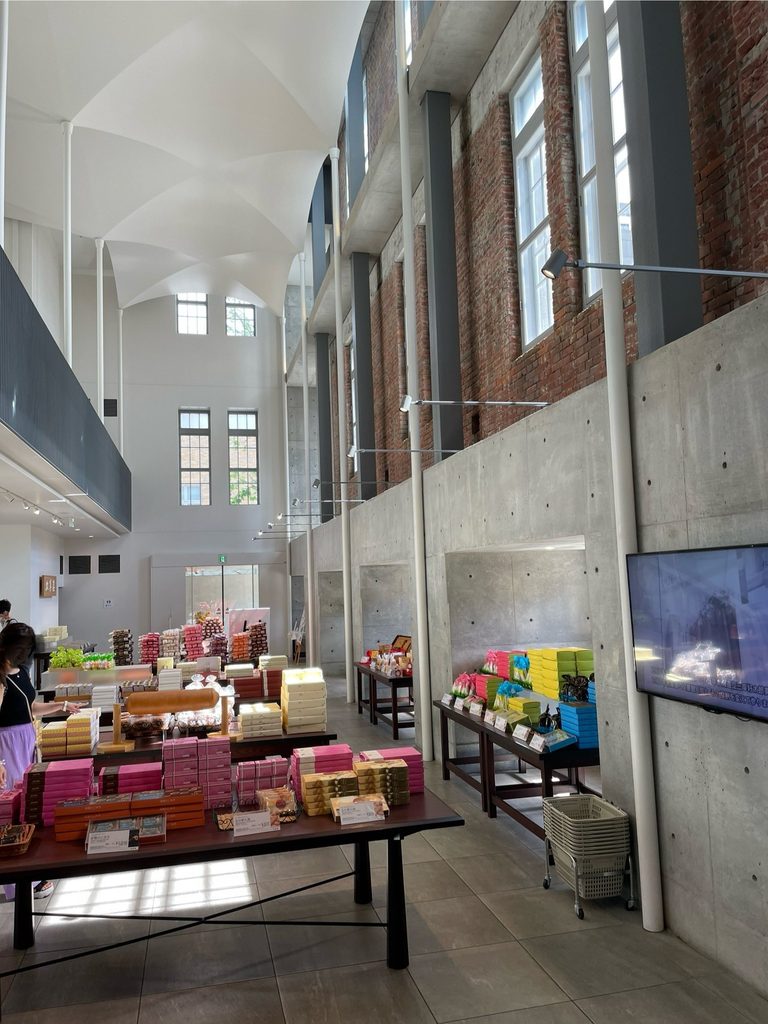
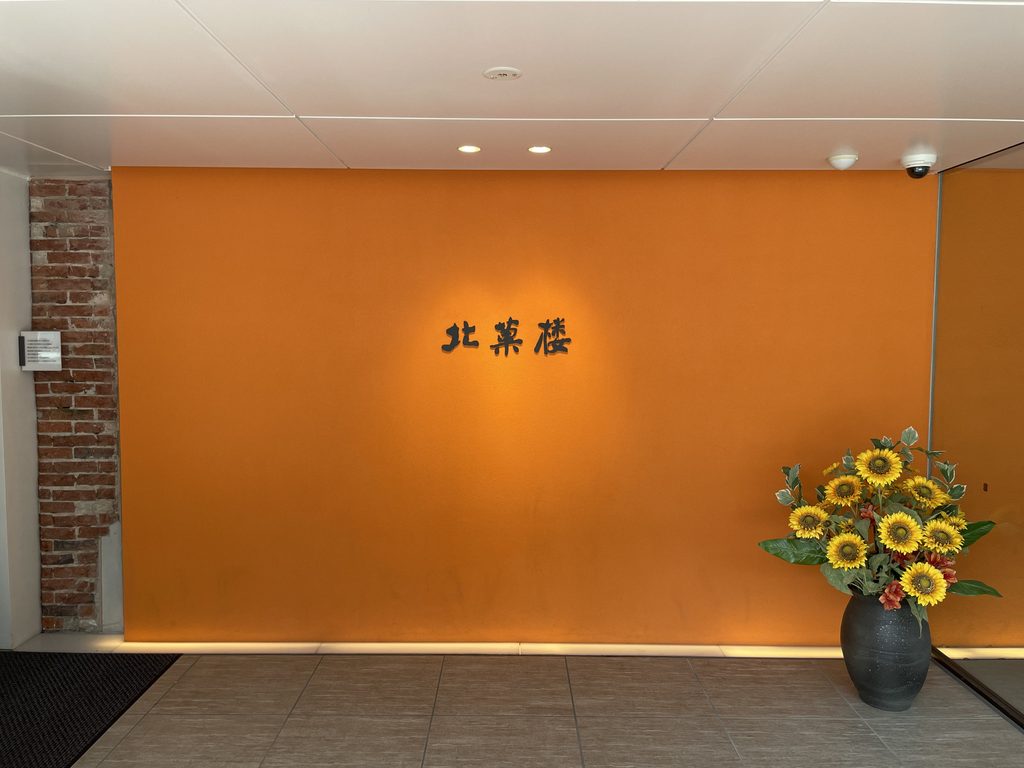
建物の中に入ると、歴史的な外観から受けた印象が大きく変わる。
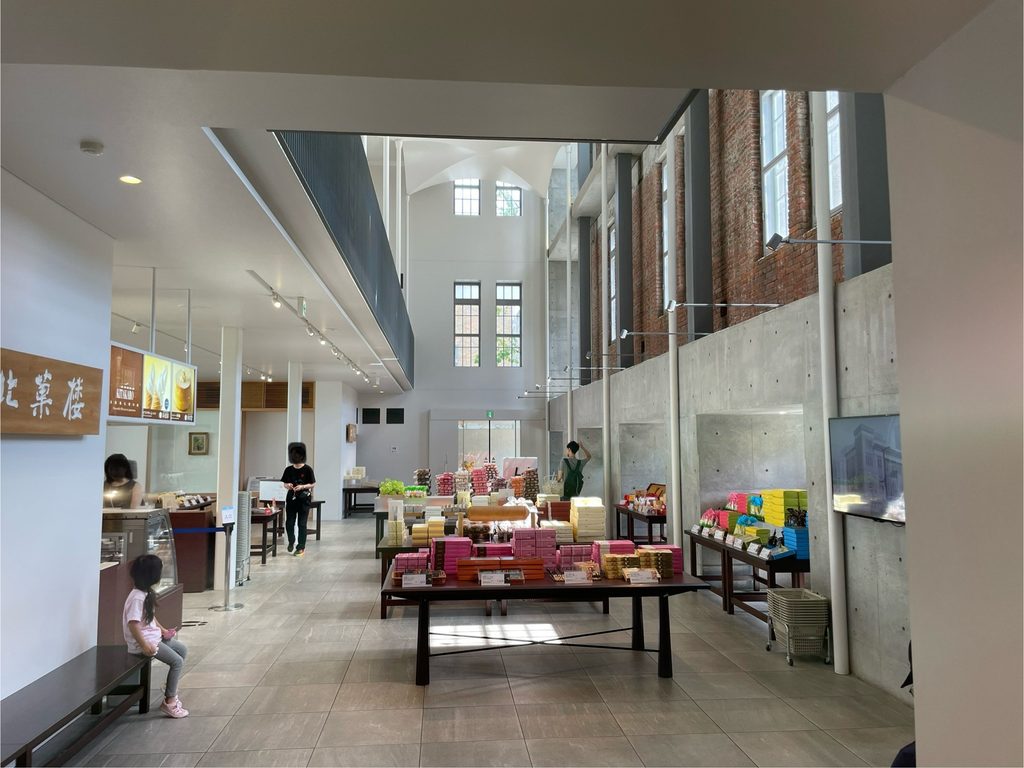
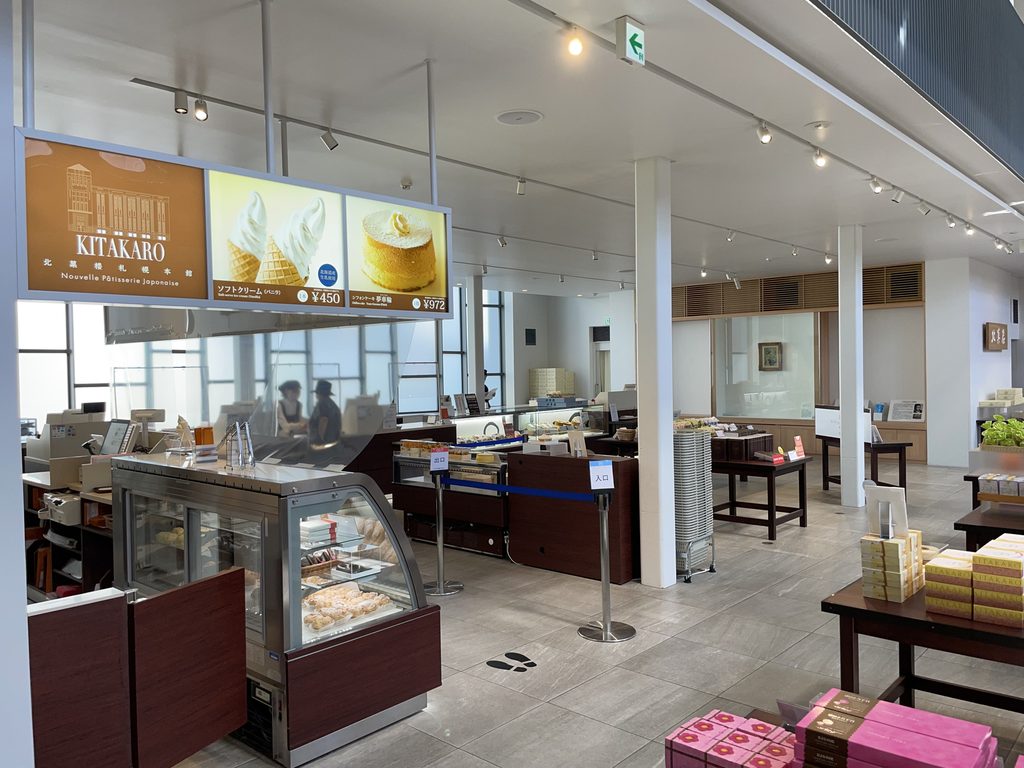
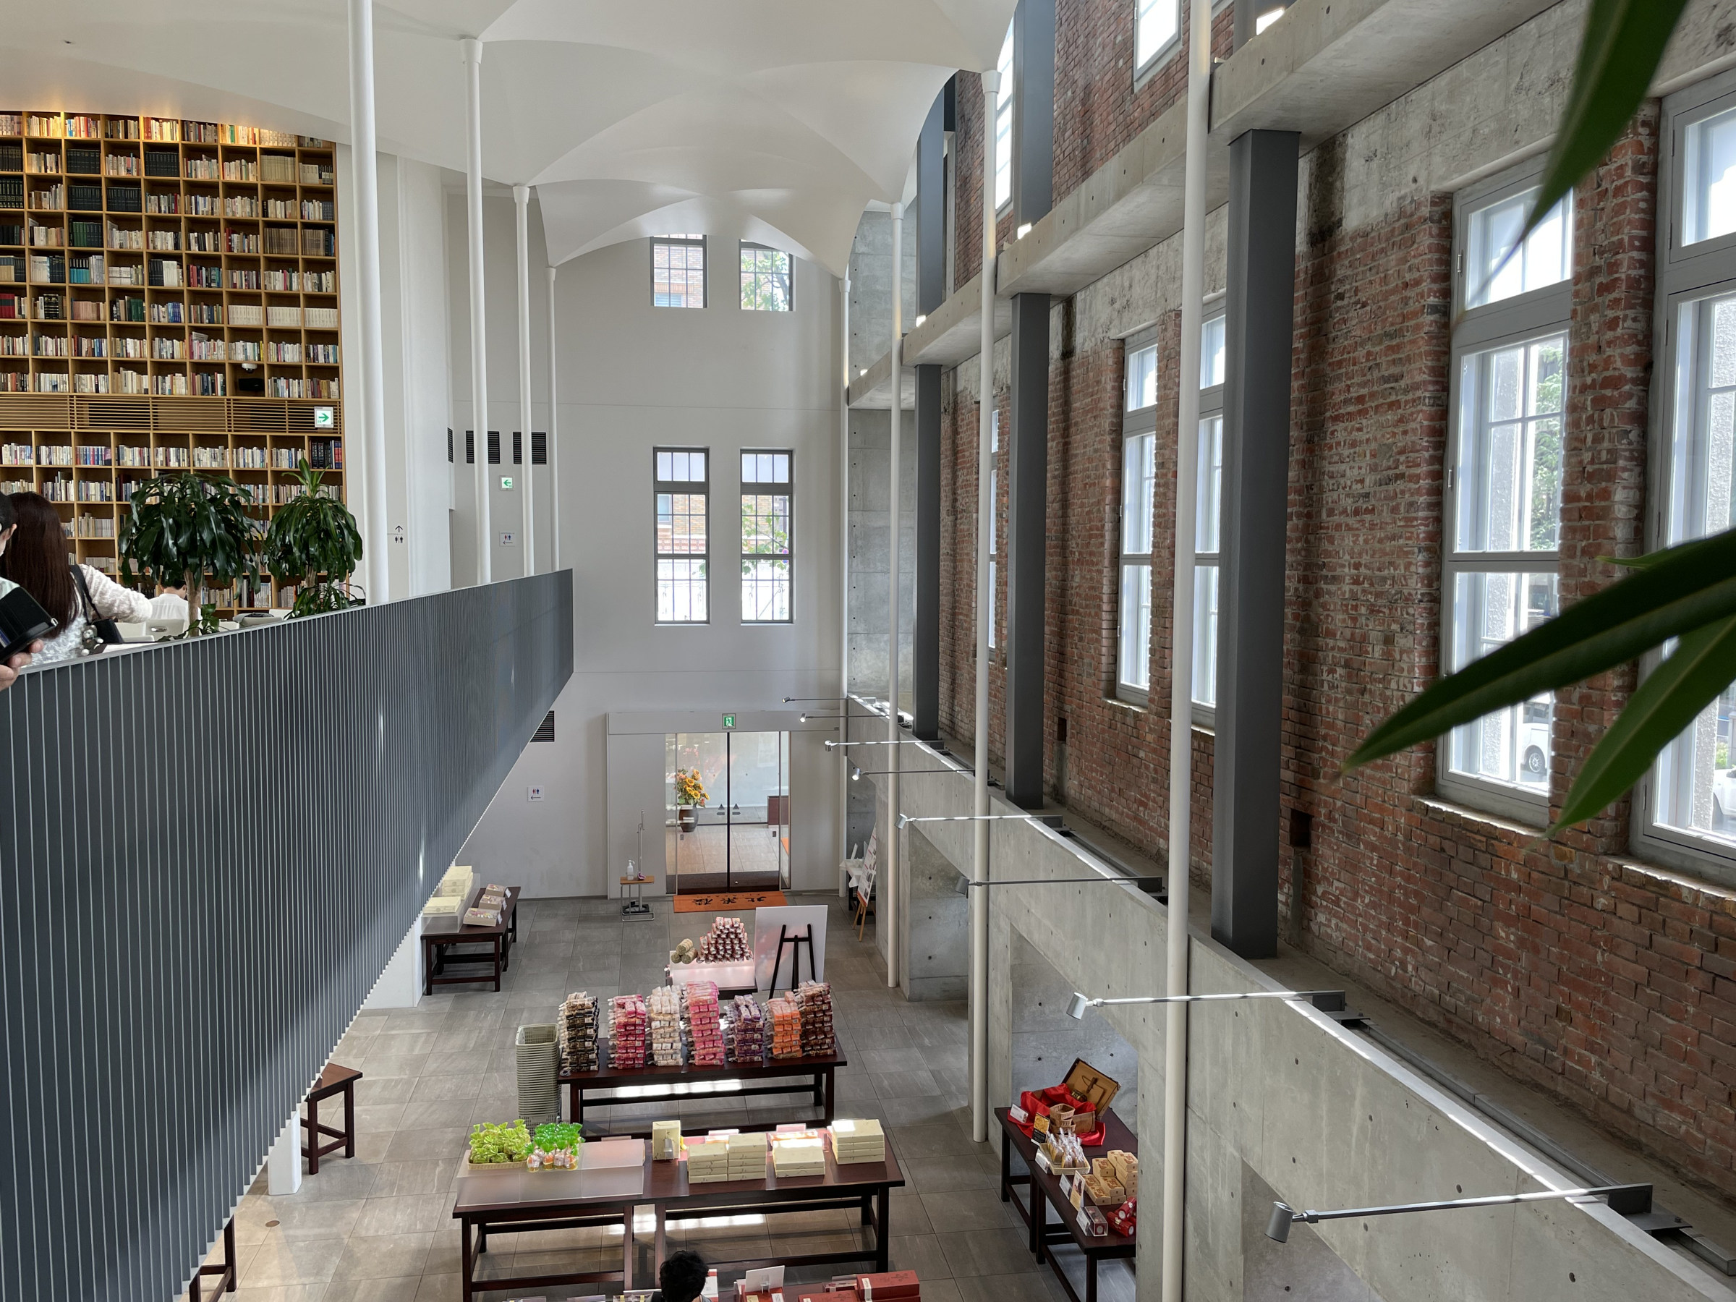
高い天井の下に広がる店舗空間には菓子の陳列棚が並び、上階には細長い通路が設けられている。現代的な建築要素が加わったことで、内部には新たな空間構成が生まれている。
しかし、かつての建物の姿が失われたわけではない。
古い壁面や窓、歴史的な装飾が室内の随所に残され、建物の過去と現在を結びつけている。
Stepping inside, the atmosphere changes considerably from the impression created by the historic exterior.
A spacious retail area opens beneath a high ceiling, with confectionery displays arranged across the floor. Above, narrow passages and contemporary architectural elements introduce a new spatial composition.
Yet the building’s earlier identity has not disappeared.
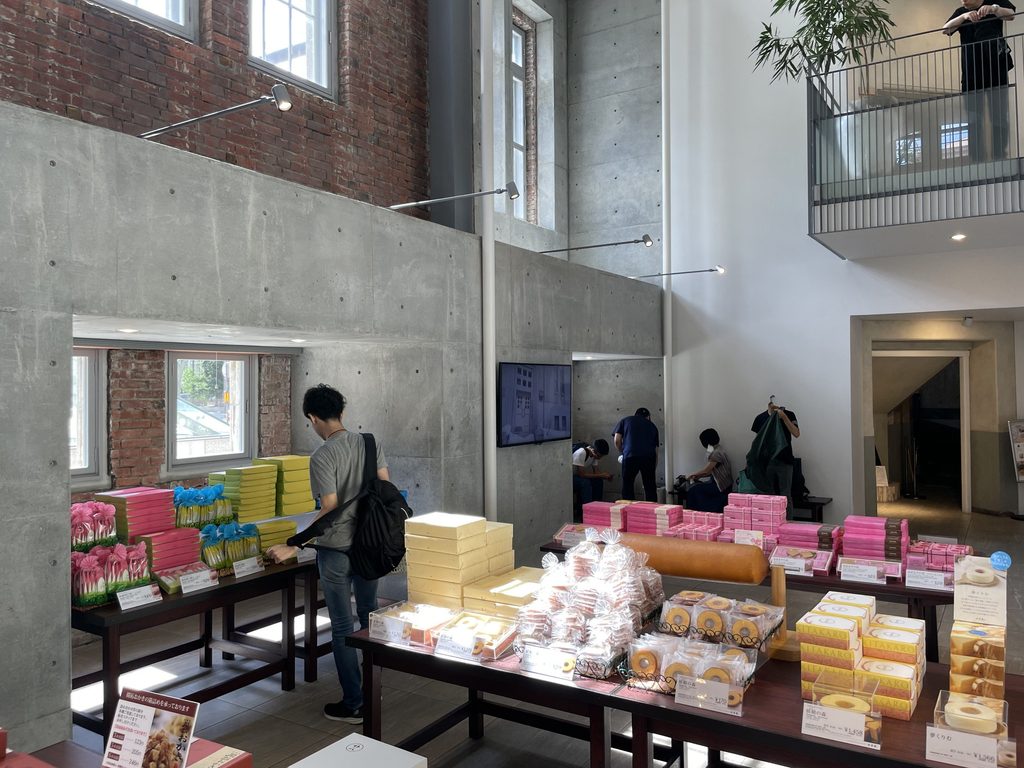
Historic masonry, old windows, and surviving architectural details remain visible throughout the interior, creating an unexpected connection between the building’s past and present.
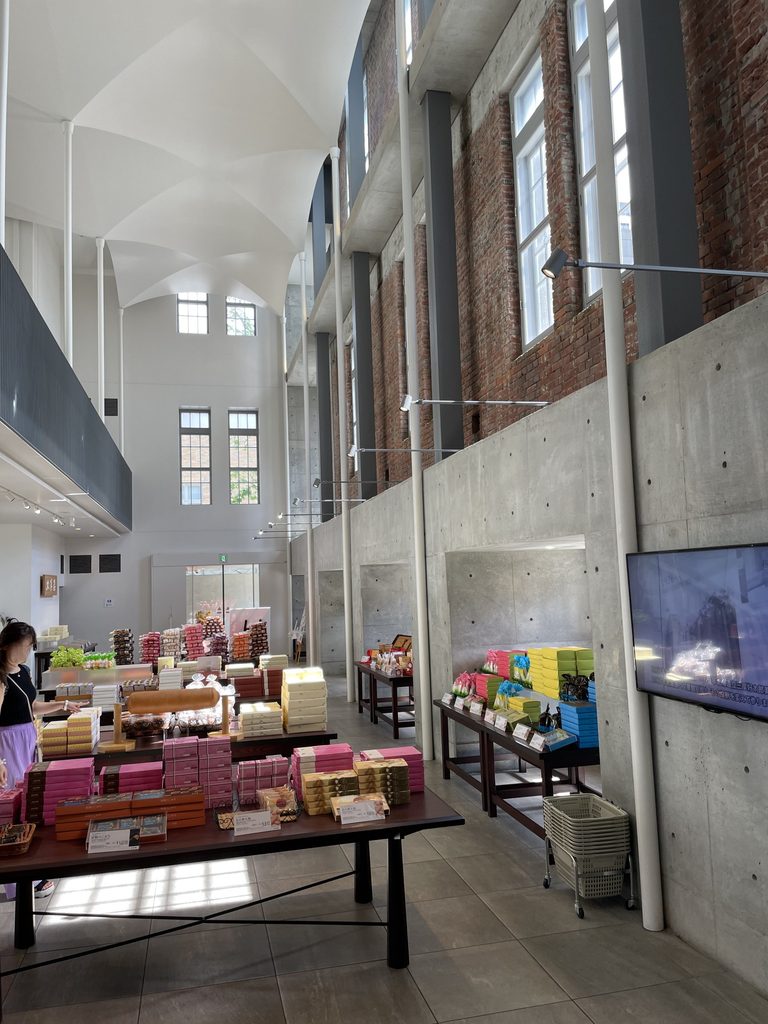
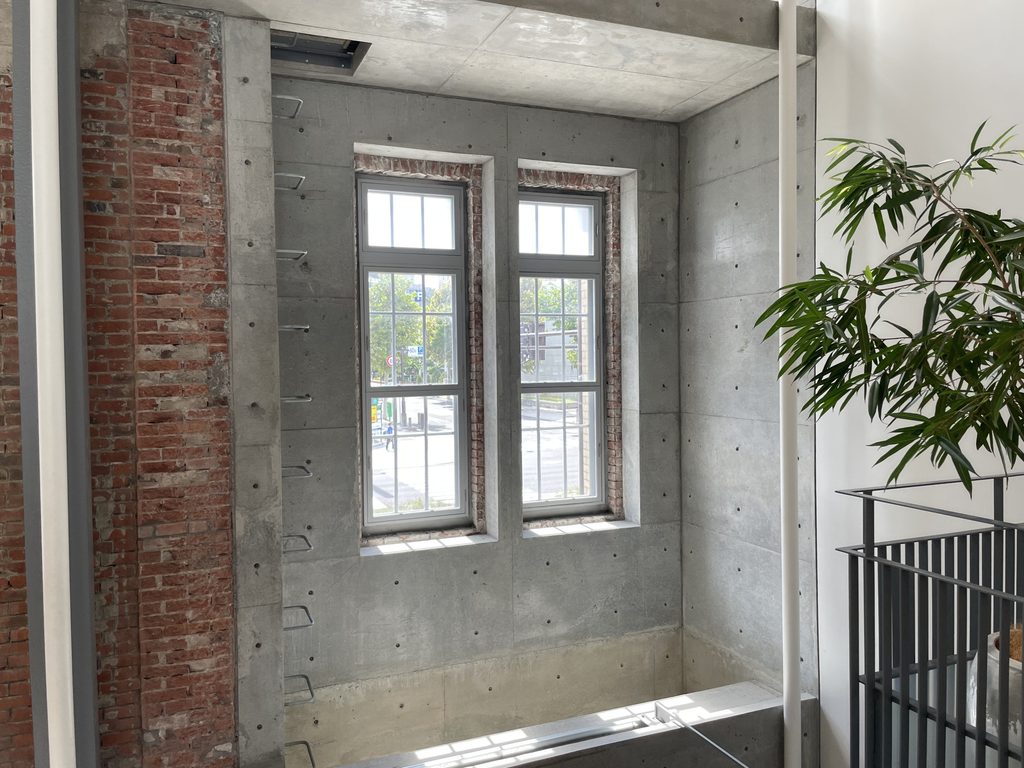
興味深いのは、保存された建築要素が単なる装飾として扱われていないことである。
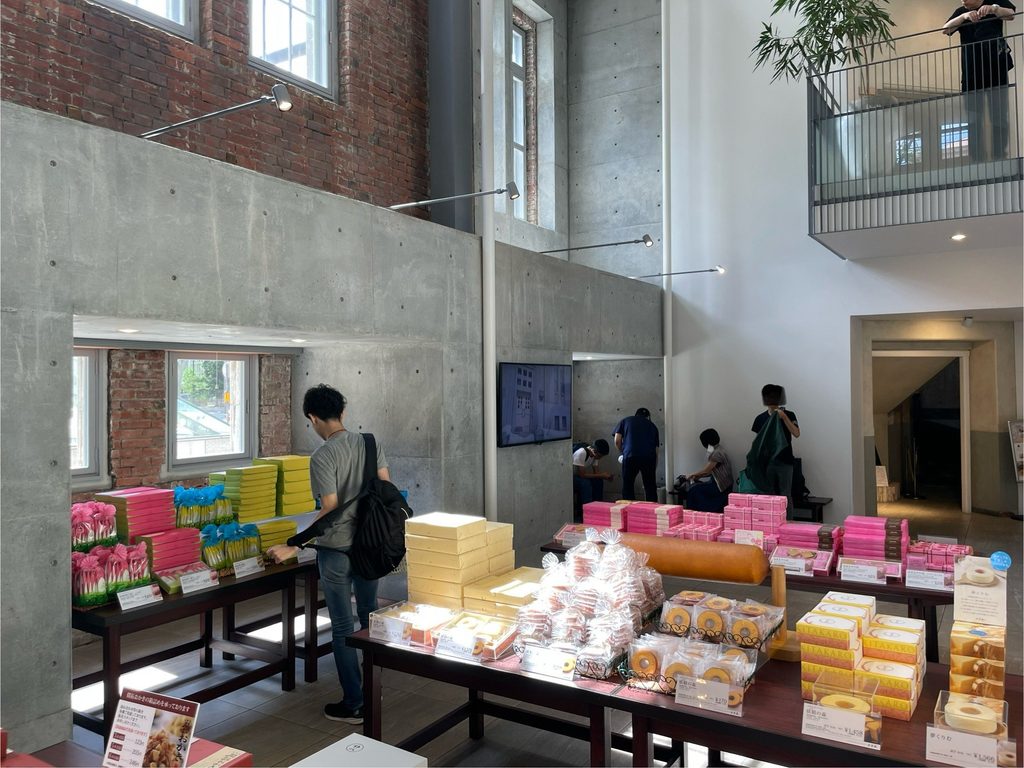
新しく設けられた床や通路からは、古い建物の壁面を間近に見ることができる。
かつての建築を構成していた壁や窓が、改修後の室内空間を体験するうえで欠かせない存在となっている。
What makes this arrangement particularly interesting is that the preserved architectural elements are not treated merely as decorative objects.
From the newly introduced floors and passages, visitors can observe the surfaces of the older structure at close range.
Walls and windows that once belonged to the former building now form part of the interior experience of the renovated space.
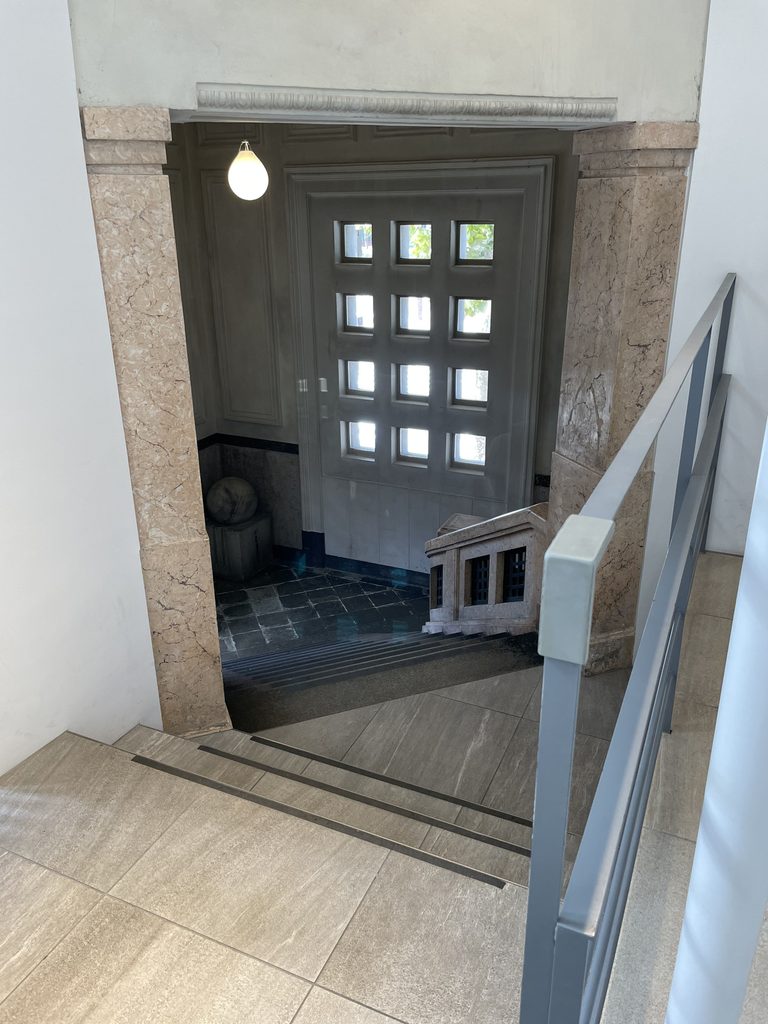
歴史的な階段室も、こうした新旧の関係を示す重要な場所である。
石材の壁面や装飾、小さな窓が規則的に並ぶ特徴的な意匠には、原建築の面影が残されている。一方で、現在の手すりや通路には、改修によって加えられた要素が見て取れる。
異なる時代の建築が、互いを切り離すことなく、一つの場所に存在している。
The historic staircase is another important element of this relationship.
Stone surfaces, decorative details, and the distinctive arrangement of small windows preserve the atmosphere of the original building, while contemporary handrails and circulation routes reveal the changes introduced during its renovation.
The contrast is visible without requiring the two periods of architecture to be separated from one another.
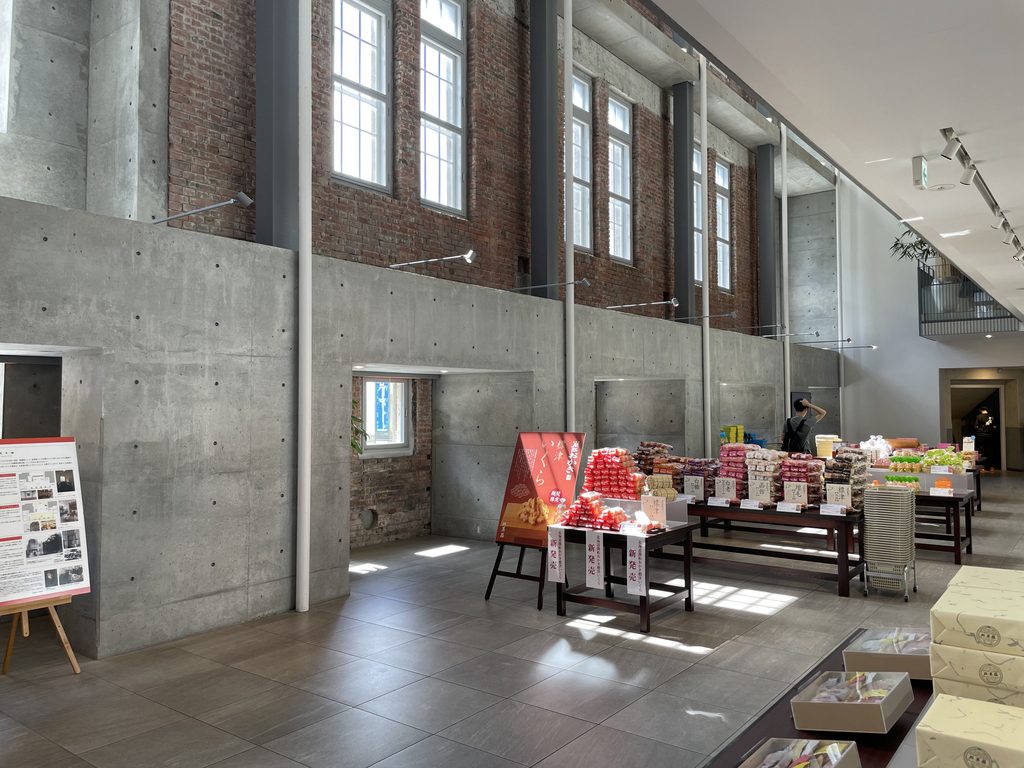
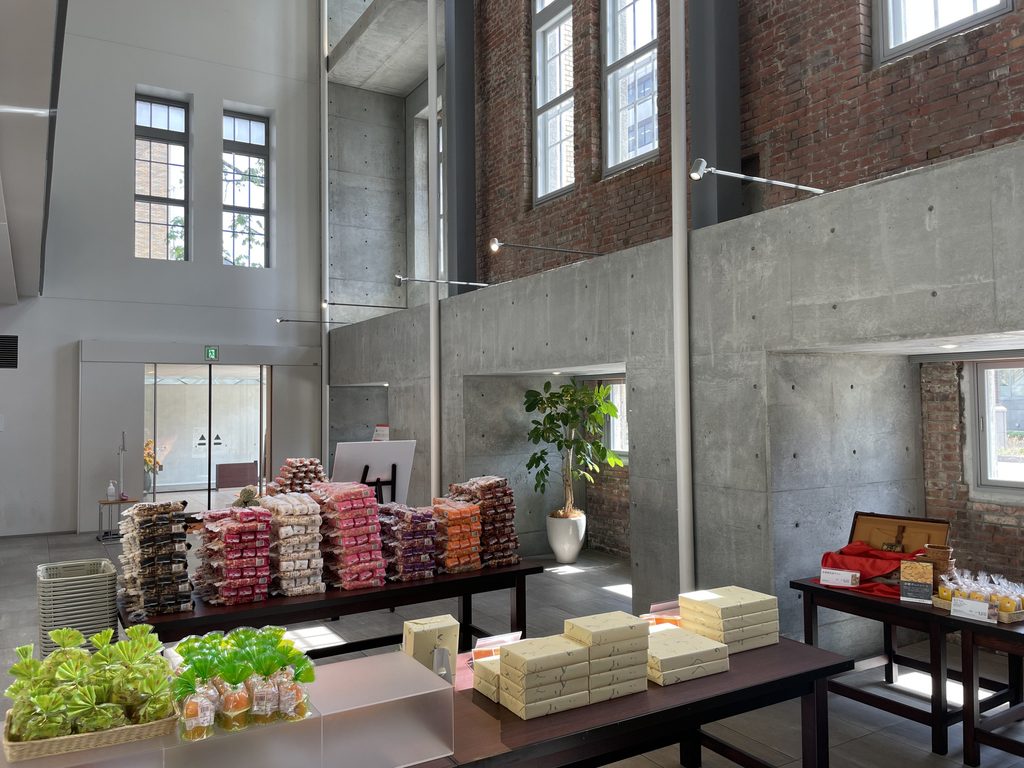
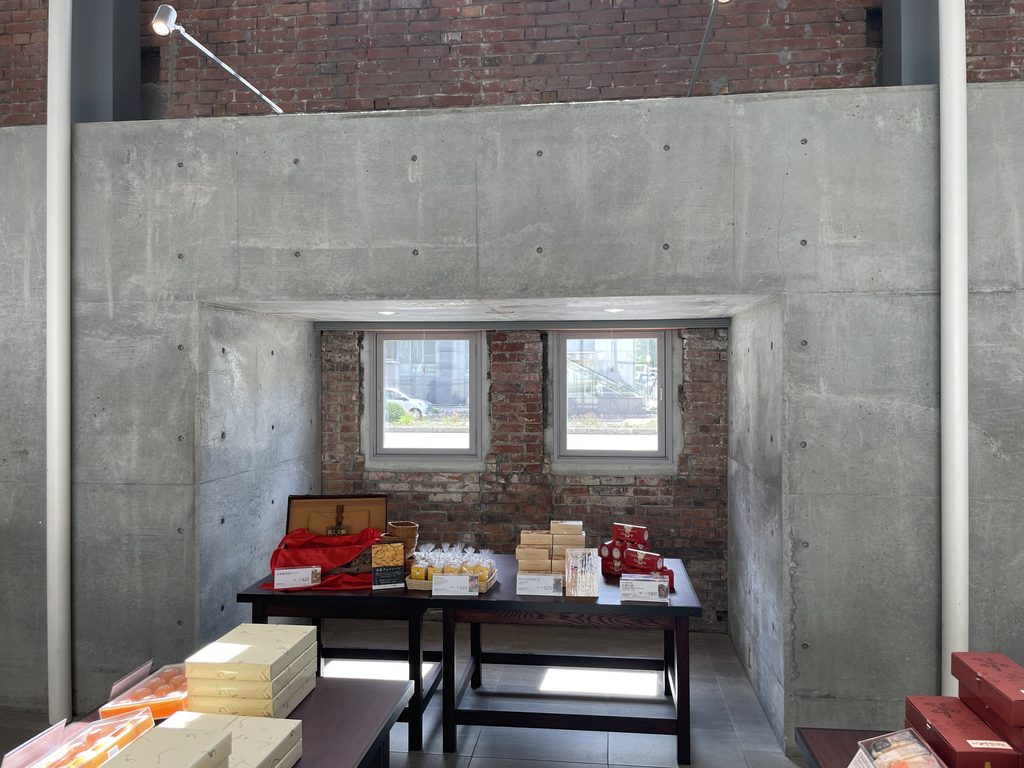
古い部分と新しい部分の境界を、あえて覆い隠していないようにも感じられる。
その重なりこそが、この建物の内部空間に独特の表情を与えている。
Rather than concealing the boundary between old and new, the building allows visitors to recognize the different layers of its construction.
That relationship gives the interior much of its distinctive character.
3. 上階から見渡す新旧の関係
Experiencing the Relationship Between Old and New
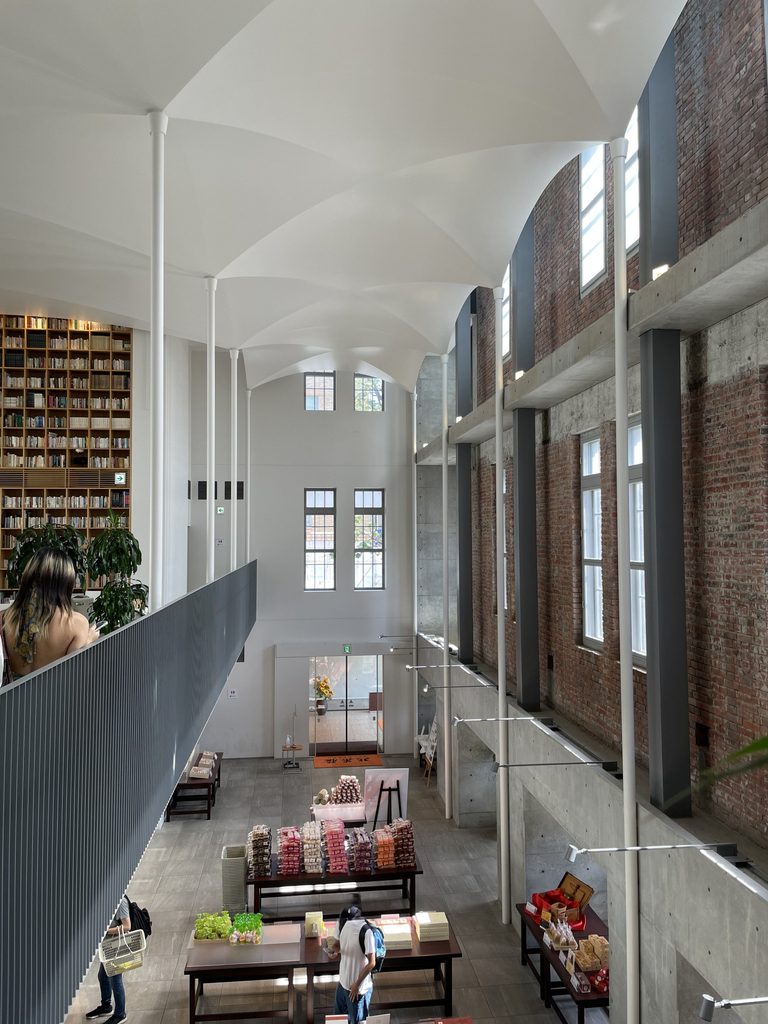
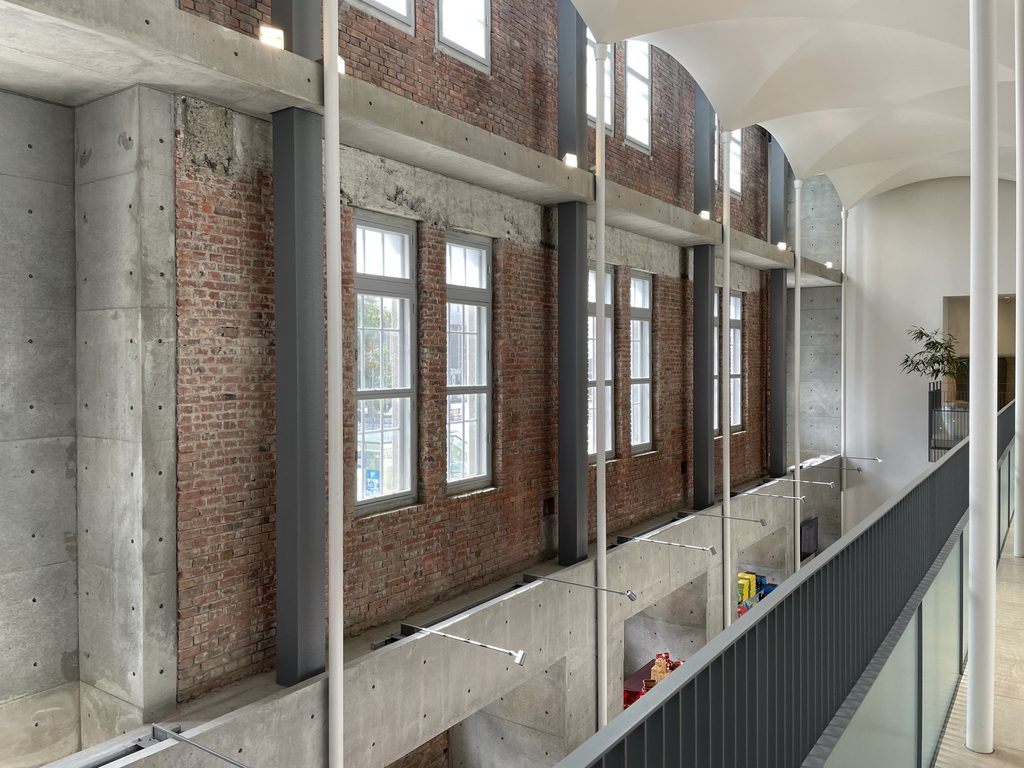
上階の通路に立つと、建物の空間構成を別の角度から捉えることができる。
内部を見下ろすことで、保存された建築と新しく設けられた空間との関係が、より分かりやすくなる。
細長い通路が下階の空間に面して延び、その向こうには歴史的な壁面や窓が見える。
The upper-level passages offer a different perspective on the building’s spatial organization.
Looking down into the interior, the relationship between the preserved architectural elements and the newly introduced spaces becomes easier to understand.
Narrow walkways overlook the open areas below, while historic wall surfaces and windows remain visible beyond them.
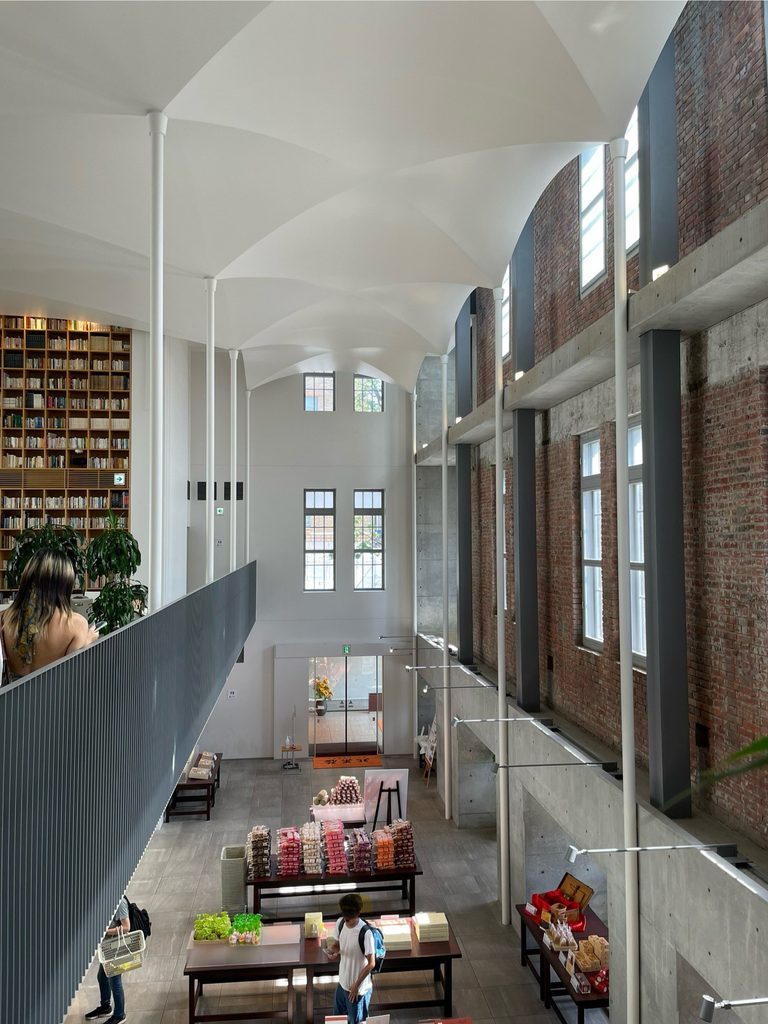
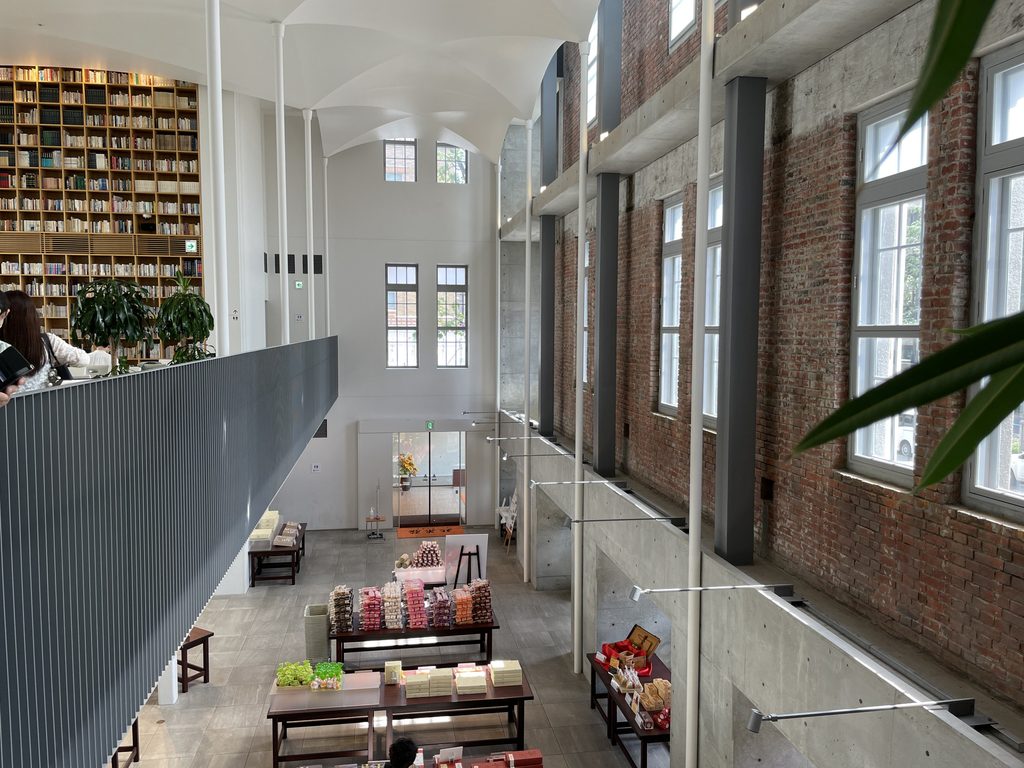
そこには、異なる時代の建築要素が同時に現れている。
古い壁や窓の近くに、現在の床や手すりが設けられ、その下では店舗としての活動が続いている。上方には明るい色の天井が広がり、室内に開放感を与えている。
これらの要素は、単に新旧の対比を生み出しているだけではない。建物の中を歩くことで、互いの位置関係を実際に感じ取ることができる。
The composition brings together elements from different periods.
Older masonry and windows appear alongside contemporary floors, railings, and the activities of the store below. Above them, light-colored ceiling surfaces give the interior a sense of openness.
These elements do not simply create a visual contrast. They establish a series of relationships that can be experienced while moving through the building.
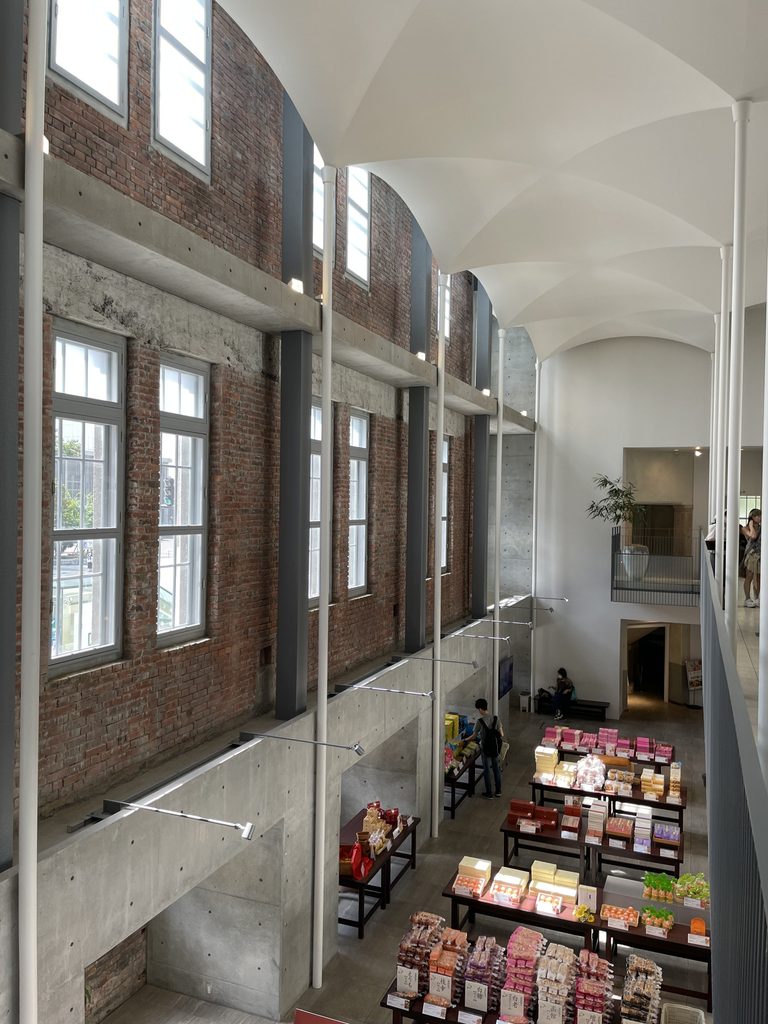
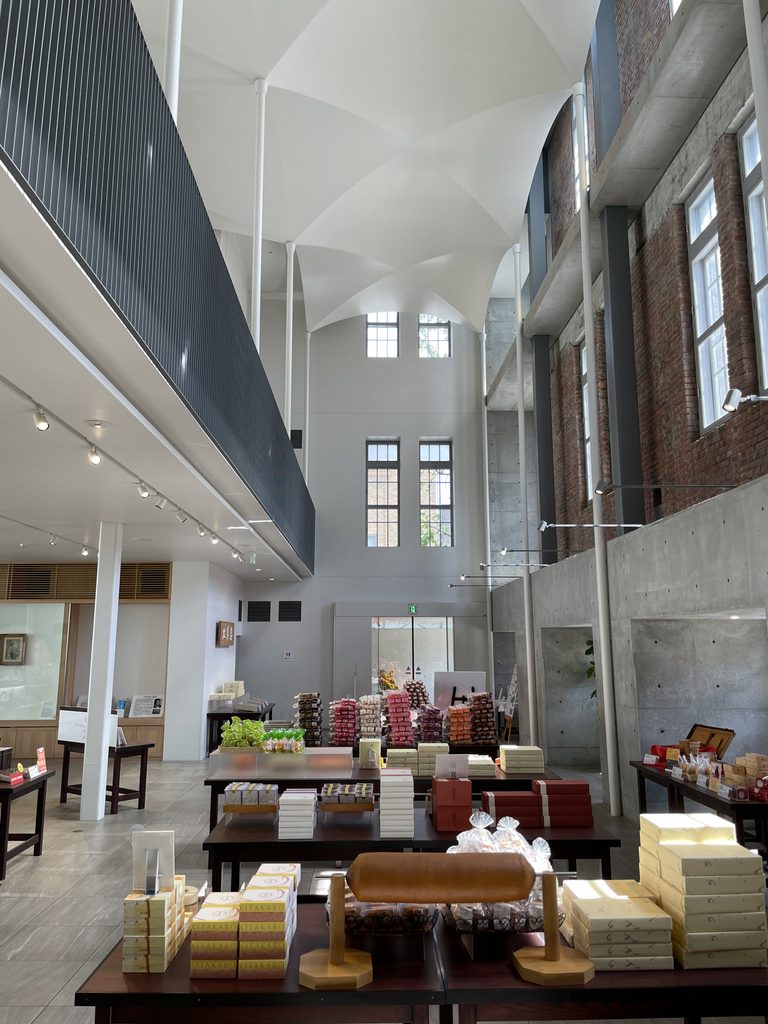
場所によっては、歴史的な窓と新しい通路が一つの視界に収まる。
古い建築が、遠くから眺めるだけの保存対象として置かれているわけではない。残された部分は、現在の利用者が行き交う場所のすぐ近くにある。
From certain positions, the historic windows and newly constructed passages can be seen within the same field of view.
The building does not present its earlier architecture as something distant or inaccessible. Instead, the surviving elements remain close to the everyday movements of visitors.
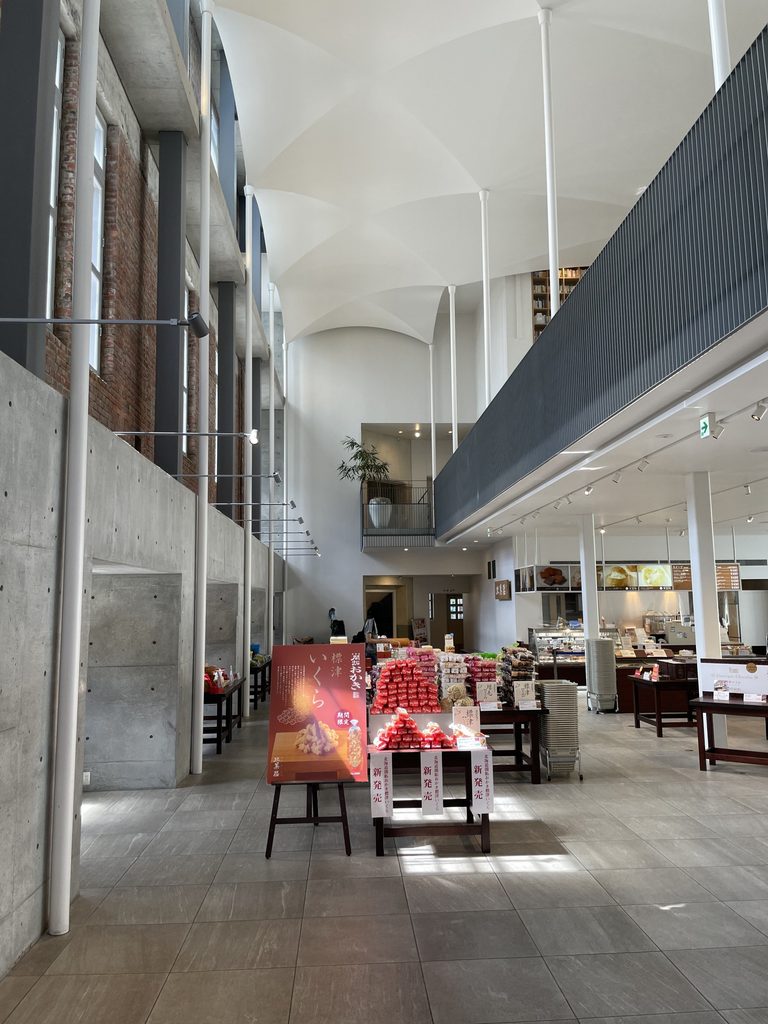
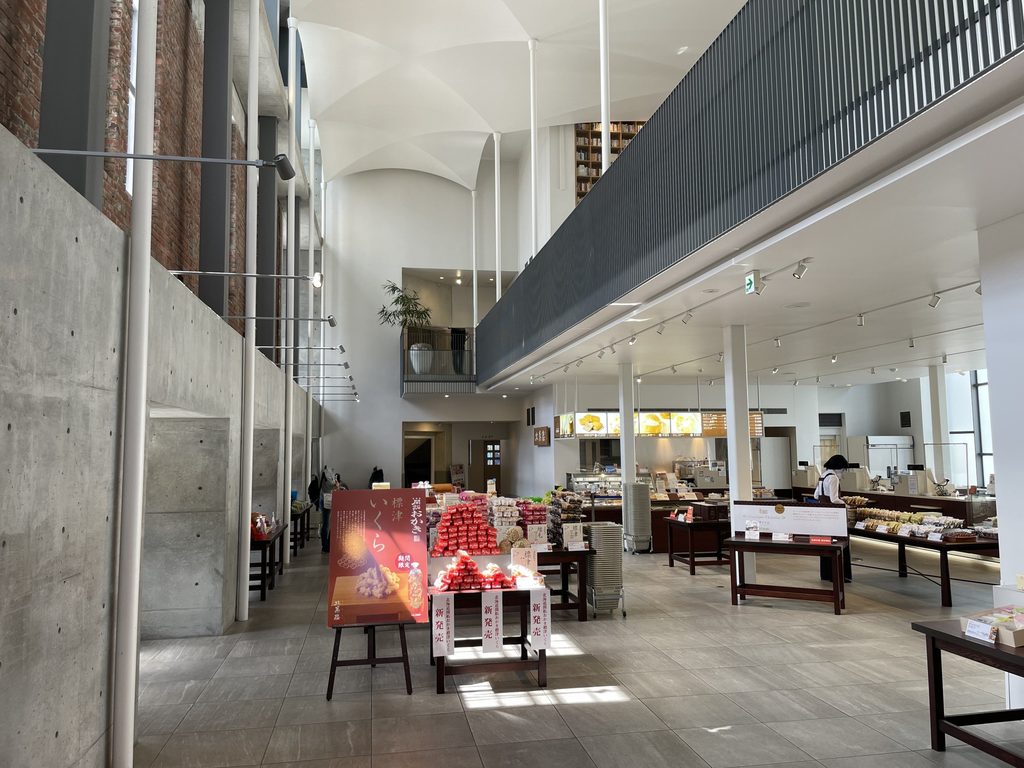
こうした異なる時代の建築の近さが、この改修の魅力の一つだと思う。
建物の歴史は説明文を読むだけでなく、実際にその空間を歩き、眺めることによっても感じ取ることができる。
This proximity between different architectural periods is one of the most compelling aspects of the renovation.
It allows the building’s history to be encountered through the spaces themselves, rather than only through explanations of its past.
4. 本の記憶を引き継ぐ場所
A Place That Preserves the Memory of Books
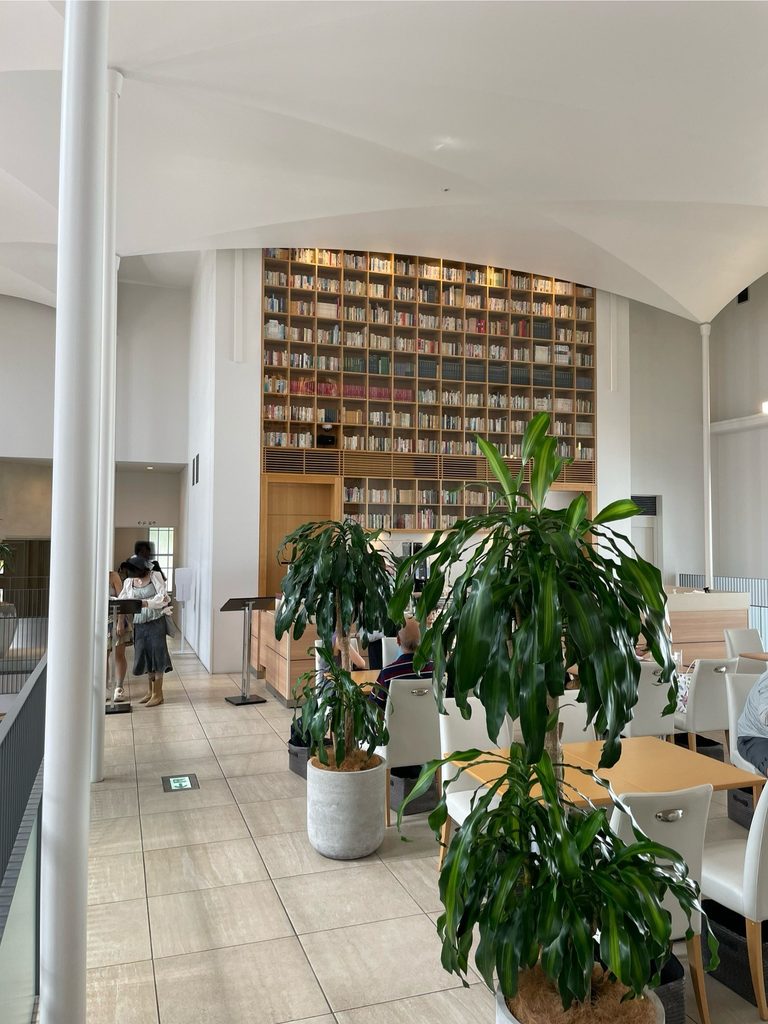
2階のカフェで印象的なのが、壁一面に設けられた大きな本棚である。
天井近くまで並ぶ本の背表紙は、この建物がかつて公共の図書館だったことを思い起こさせる。
その近くにはテーブルや椅子が置かれ、本や学びに結びついていた建物が、今は菓子や飲み物を楽しみながらくつろぐ場所になっている。
On the second floor, one of the most memorable features of the café is a large bookshelf extending across the wall.
Rows of books rise toward the ceiling, recalling the building’s original purpose as a public library.
Tables and chairs are arranged nearby, transforming a place associated with reading and learning into a space where visitors can relax over confectionery and drinks.
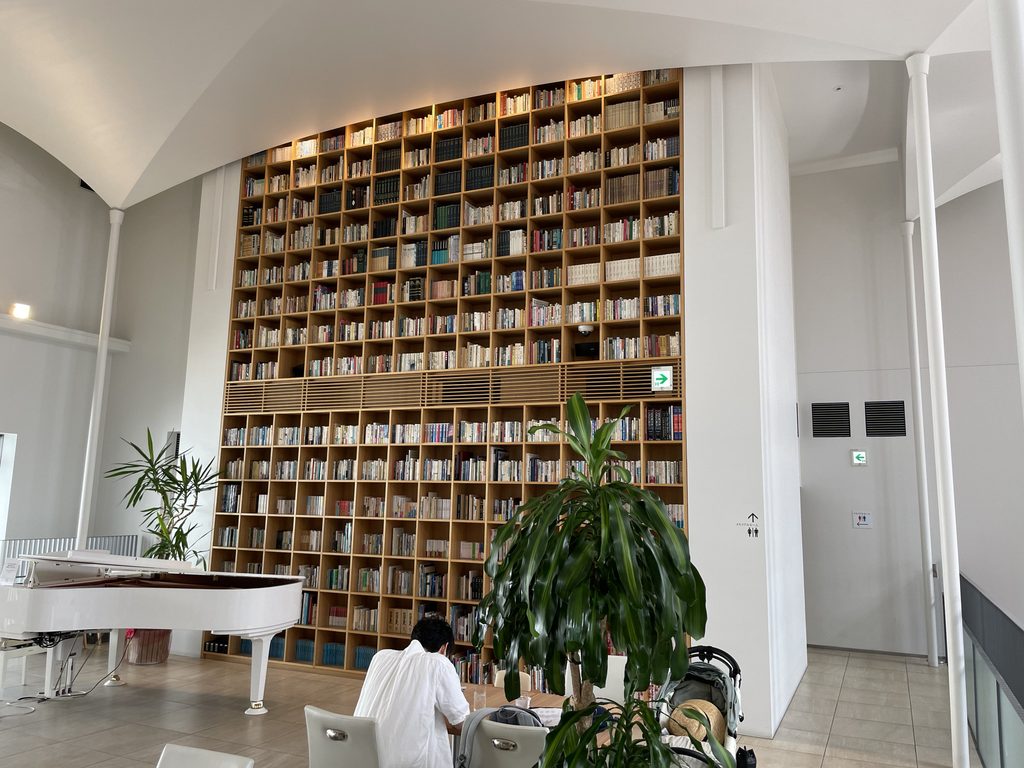
少し離れた位置から眺めると、本棚の大きさがよりはっきりと分かる。
その高さと、明るい色の天井、周囲のカフェ空間が組み合わさり、独特の雰囲気を生み出している。
この本棚自体が旧図書館から残されたものというわけではないが、その存在は建物のかつての役割を自然と思い起こさせる。
Seen from a little farther away, the scale of the bookshelf becomes more apparent.
Its height, together with the light-colored ceiling and the surrounding café interior, gives the space a distinctive atmosphere.
Although the bookshelf is not itself a surviving element of the original library, its presence evokes the building’s former role.
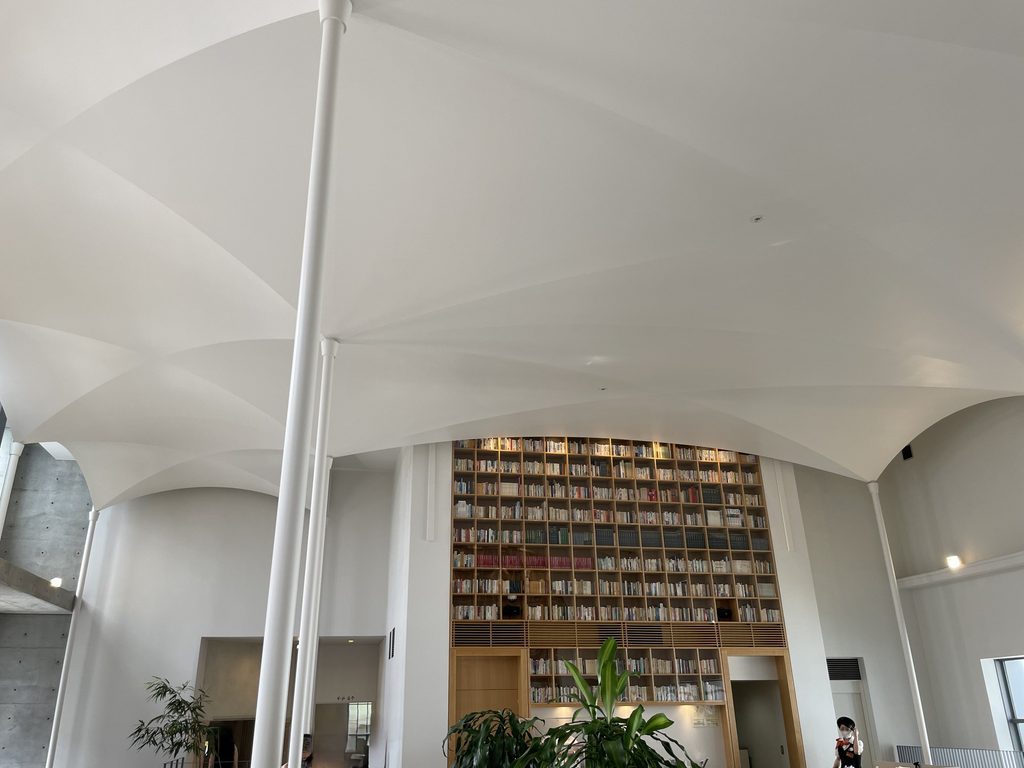
カフェにはテーブルや椅子、植栽が配され、現在の利用者が心地よく過ごせる場所として整えられている。
かつては本や知識を求めて人々が集まった建物に、今は菓子やコーヒー、会話を楽しむ人々が訪れる。
用途は大きく変わっても、人が集い、時間を過ごす場所であり続けている。
The café is furnished with tables, chairs, and planting, creating a comfortable environment for contemporary visitors.
The building once welcomed people seeking books and knowledge. Today, people gather here to enjoy sweets, coffee, and conversation.
Its function has changed considerably, yet it continues to serve as a place where people spend time together.
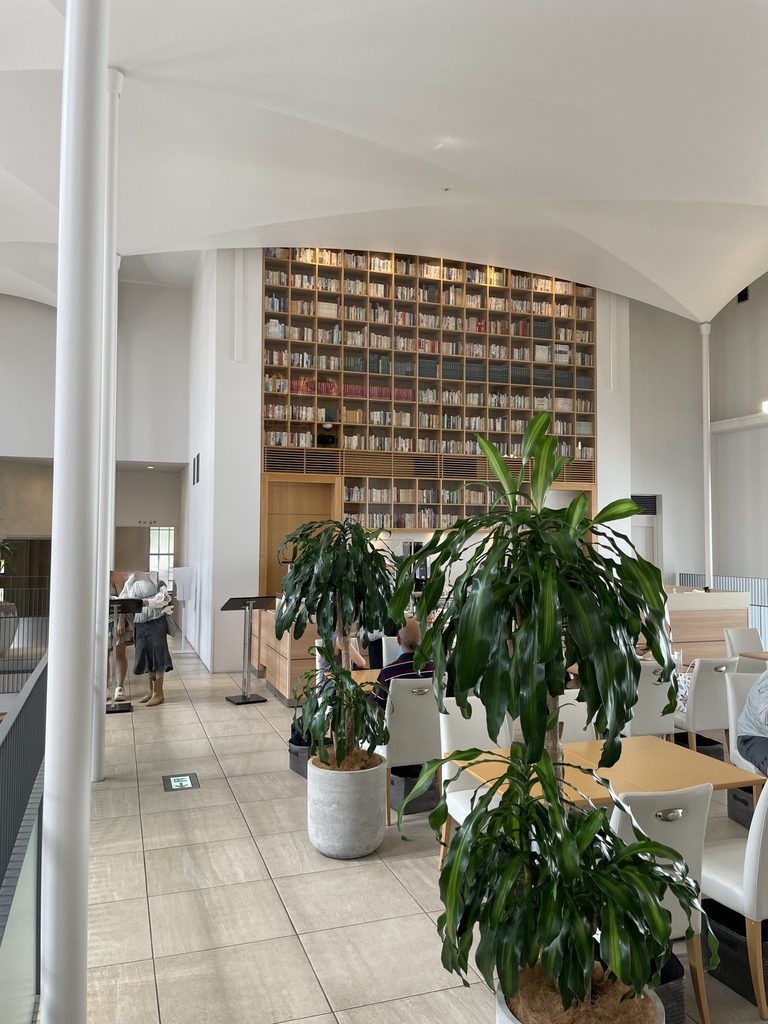
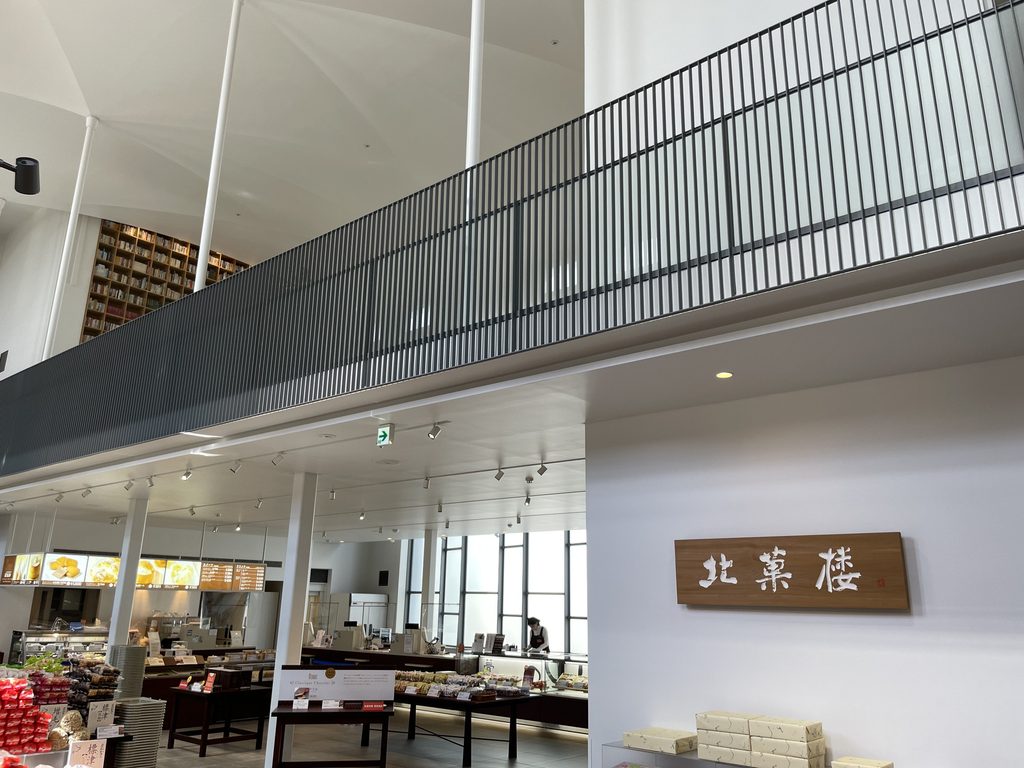
この場所で興味深いのは、建物の歴史が、展示物や保存された建築要素だけによって伝えられているわけではないことである。
現在の空間で過ごすという体験そのものが、かつての図書館の存在を思い起こさせる。
残された壁や窓とともに、この本棚もまた、建物の過去と現在をつなぐ存在となっている。
新しい用途を受け入れながら、かつての姿を感じさせる建築として使われ続けているのである。
What is especially appealing is that the building’s past is not conveyed solely through historical displays or preserved architectural fragments.
The experience of occupying the space also suggests its earlier identity.
Together with the surviving walls and windows, the bookshelf provides another connection between the former library and its present life.
The result is a building that continues to be used while retaining a recognizable sense of its history.
My Impression
今回の写真を見返して、最も印象に残ったのは、古い煉瓦壁が新しい室内空間にそのまま現れている場面である。
外観からは歴史的建築を改修した店舗という印象を受けるが、内部では保存された壁面を間近に見ることができる。
特に上階の通路から見下ろした景色が面白い。古い窓、煉瓦、コンクリート、白い天井、そして商品棚が、一つの視界の中に収まっている。
安藤忠雄の作品を訪ねると、私はどうしても、安藤が新たにつくり出した建築要素に目を向けることが多い。
しかし、北菓楼 札幌本館では、むしろ残されたものの存在感が強く感じられた。
歴史的な建築は、新しい商業施設の単なる背景ではない。そこに残された造形や素材が、現在の建物を歩く体験そのものに影響を与えている。
2階のカフェに設けられた大きな本棚も印象に残っている。
決して複雑な仕掛けではないが、かつて図書館だった建物に本棚があるということには、自然な納得感があった。用途は大きく変わっても、建物の以前の姿を思い起こさせるものが残されている。
この建築を見て、建物を新しく生まれ変わらせることが、必ずしも大胆な造形を加えることではないと感じた。
既存の建築が歩んできた時間を受け止め、その先へと使い続けられるようにすること。
北菓楼 札幌本館は、そんな建築の再生のあり方を考えさせてくれる作品だった。
Looking back at my photographs of Kitakaro Sapporo Honkan, what remains most memorable is the presence of historic architectural elements within the contemporary interior.
From the street, the building appears to be a carefully preserved historic structure. Once inside, however, the relationship between the surviving architecture and the newly introduced spaces becomes much more apparent.
I was particularly drawn to the views from the upper-level passages.
Historic windows, stone surfaces, contemporary handrails, light-colored ceilings, and the activities of the store all come together within the same space.
When visiting buildings associated with Tadao Ando, I often find myself paying particular attention to the architectural elements he has introduced.
At Kitakaro Sapporo Honkan, however, it is the presence of what has been retained that stands out.
The historic structure is not simply a background for a new commercial interior. Its architectural character continues to shape the experience of moving through the building.
The large bookshelf in the café also left an impression on me.
It is a simple element, but within a former library, its presence feels particularly appropriate. The building has acquired an entirely different function, yet something of its original identity remains recognizable.
This project reminded me that architectural transformation does not always require a dramatic new form.
Sometimes, the most meaningful intervention is one that allows an existing building to continue its story.
Archive Gallery