【安藤忠雄建築】ジュン・ポートアイランド・ビル|人工島に、壁と余白でひとつの場所をつくる(JUN Port Island Building | Creating a Place with Walls and Open Space)
建築概要
Architecture Overview
- 名称:ジュン・ポートアイランド・ビル
- 設計:安藤忠雄
- 所在地:兵庫県神戸市中央区港島中町
- 竣工:1985年
- 用途:企業施設
- Name:JUN Port Island Building
- Architect:Tadao Ando
- Completed:1985
- Location:Port Island, Kobe, Hyogo, Japan
- Type:Corporate Facility
ジュン・ポートアイランド・ビルは、神戸・ポートアイランドに1985年に完成した安藤忠雄設計の企業施設である。GAの初期作品集にも1983–85年の作品として収録されており、住宅や小規模商業施設から活動の幅を広げていた1980年代半ばの安藤を伝える作品の一つである。
大きな特徴は、建物だけで敷地を埋めるのではなく、低層の長いヴォリュームと中層棟、壁、樹木、外部空間を組み合わせながら、広い敷地全体を構成していることである。竣工当初はL字型に配置された建築と芝生の丘が一体となっていたが、現在その南側の芝生は駐車スペースへと変化している。
そのため現在の姿だけでは、完成時のランドスケープをそのまま体験することはできない。それでも長く伸びる打放しコンクリートの壁や低層棟、中層棟との関係を追っていくと、平坦な人工島の上に、建築によってひとつの領域をつくろうとした構成は今も読み取ることができる。
The JUN Port Island Building is a corporate facility designed by Tadao Ando on Port Island, Kobe, and completed in 1985. It belongs to a period when Ando was expanding his practice beyond houses and small commercial buildings toward projects of larger scale and complexity.
Rather than filling the generous site with a single building, Ando composed it through long low-rise volumes, a mid-rise block, concrete walls, trees and open space. Originally, the L-shaped architecture was combined with a landscaped grassy mound, creating a relationship between building and terrain. That landscape has since been substantially altered, with much of the former lawn now used for parking.
The original environment can therefore no longer be experienced as it was completed. Yet the long concrete walls, separated volumes and spaces between them still reveal an important idea:
on the flat terrain of an artificial island, architecture was used to create a place of its own.
1. 人工島に、建築と地形をつくる
Creating Architecture and Terrain on an Artificial Island
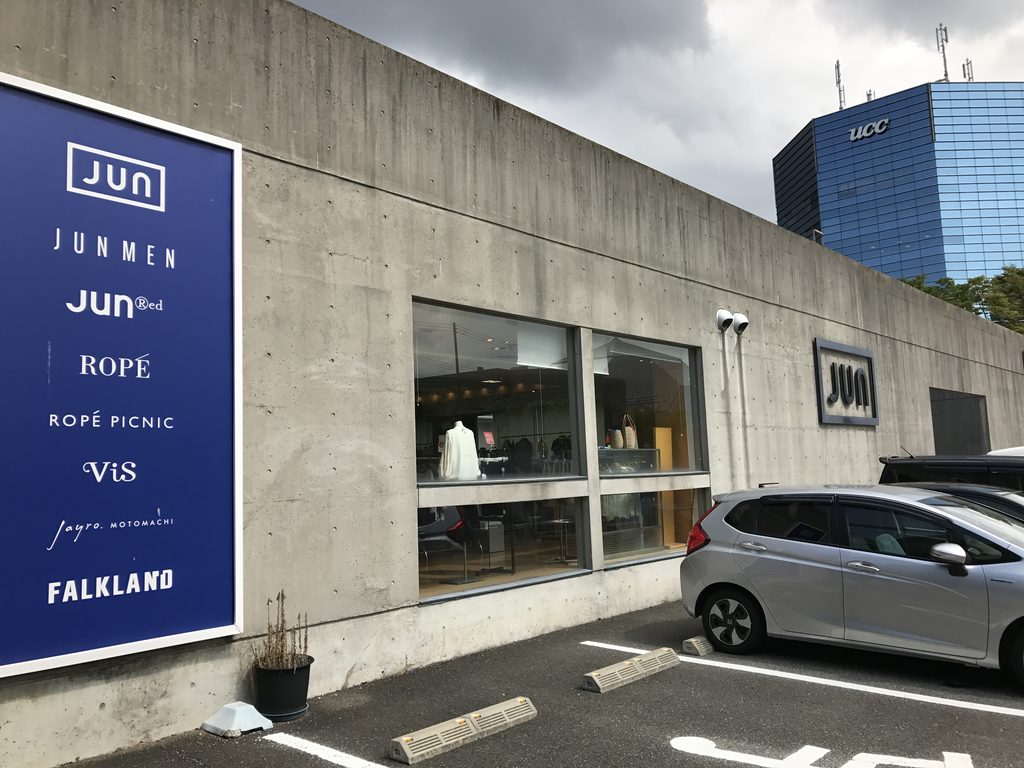
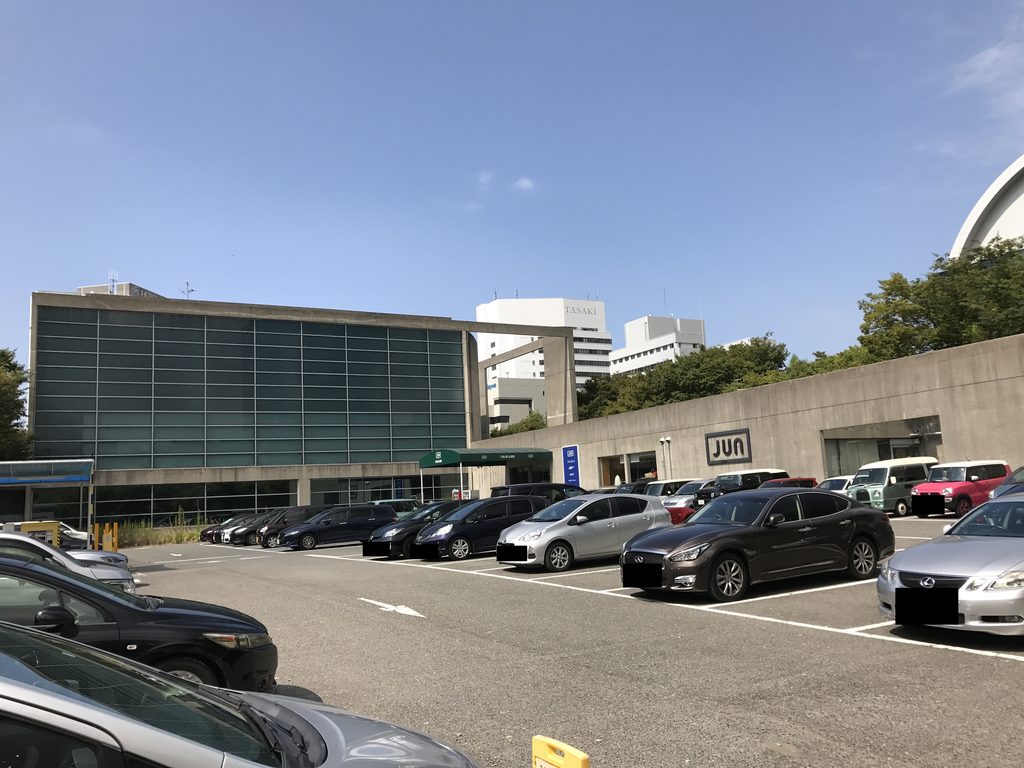
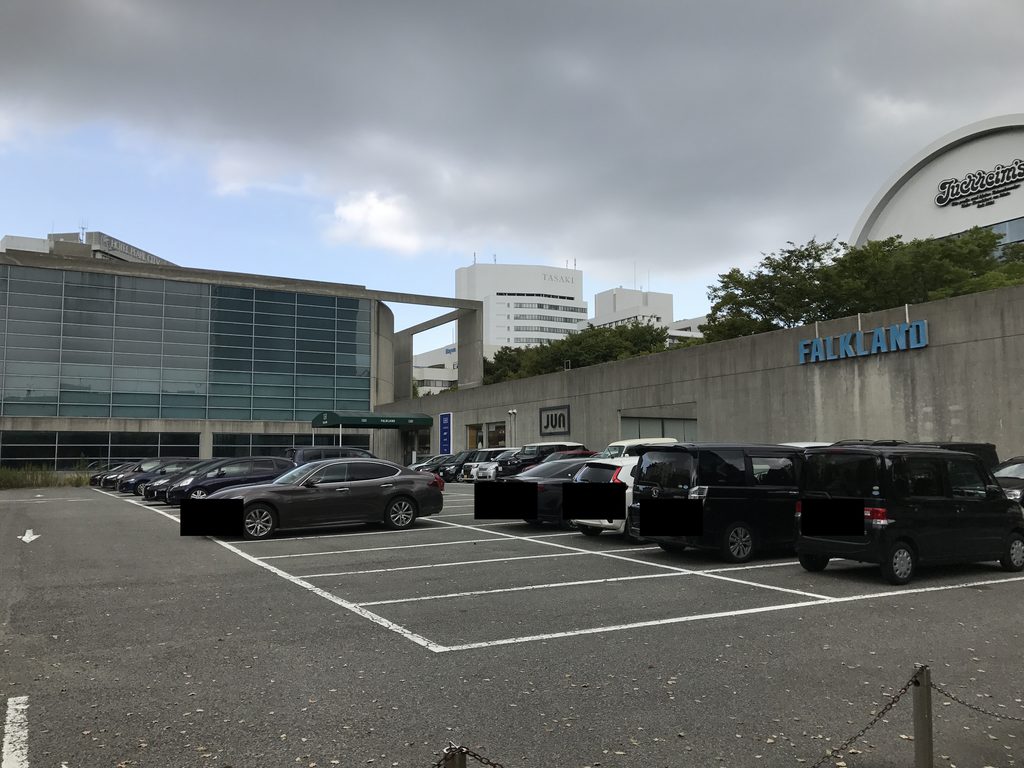
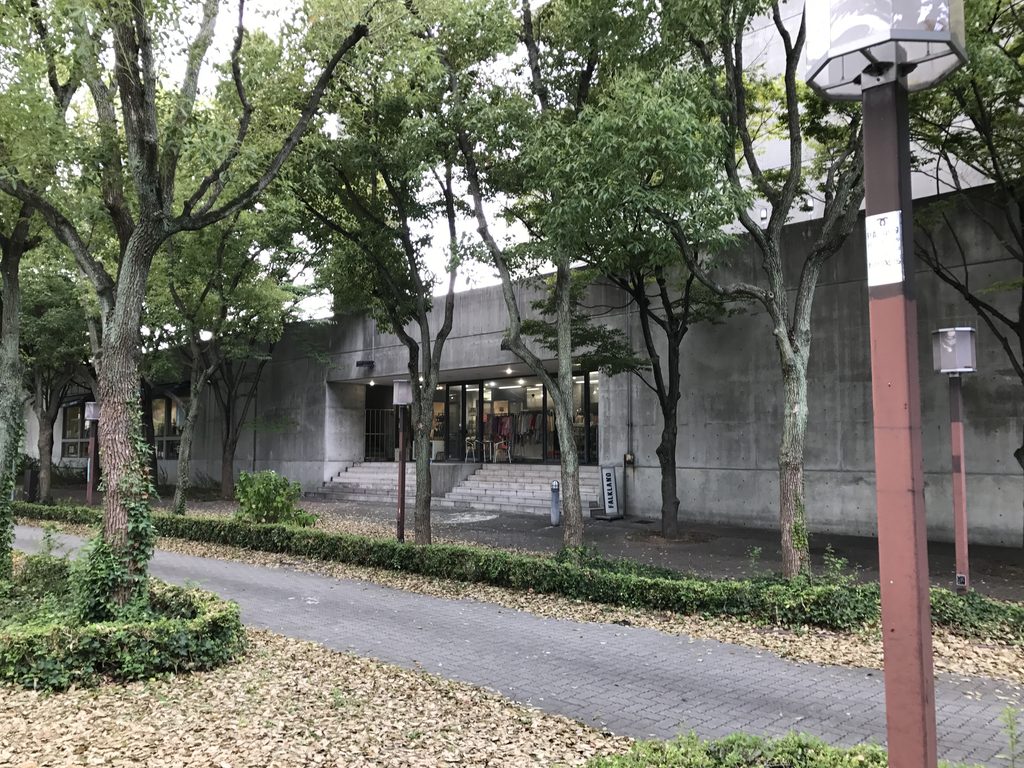
ポートアイランドの広い道路から敷地を見ると、最初に感じるのは建物の高さよりも、その水平方向への広がりである。低層のコンクリート壁が長く伸び、その奥にガラス面を持つ大きなヴォリュームが立つ。
Seen from the broad roads of Port Island, the building first impresses through its horizontal extent rather than its height. A long concrete volume stretches across the site, while a larger glazed block rises behind it.
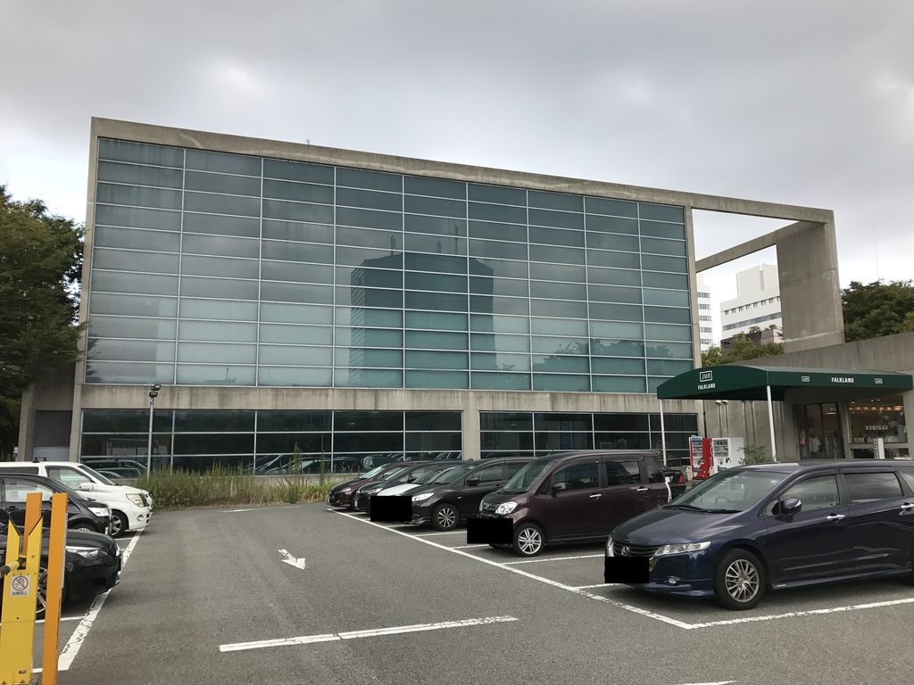
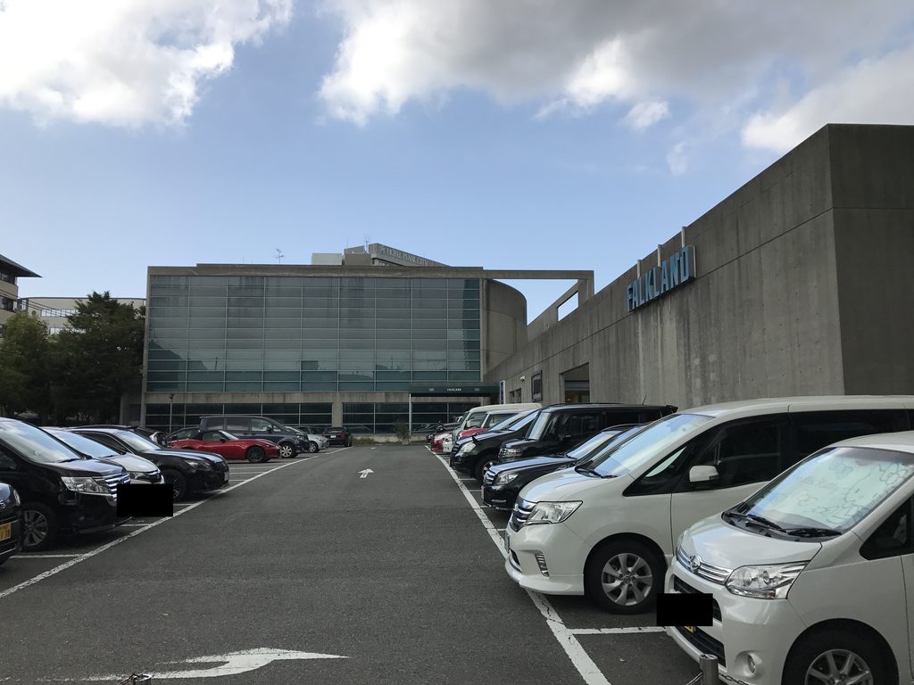
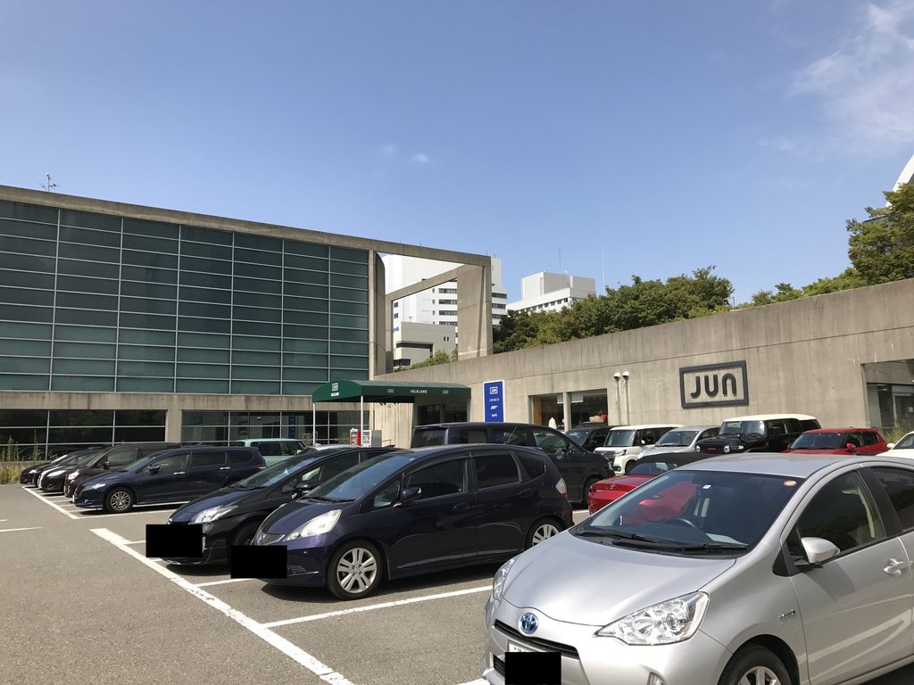
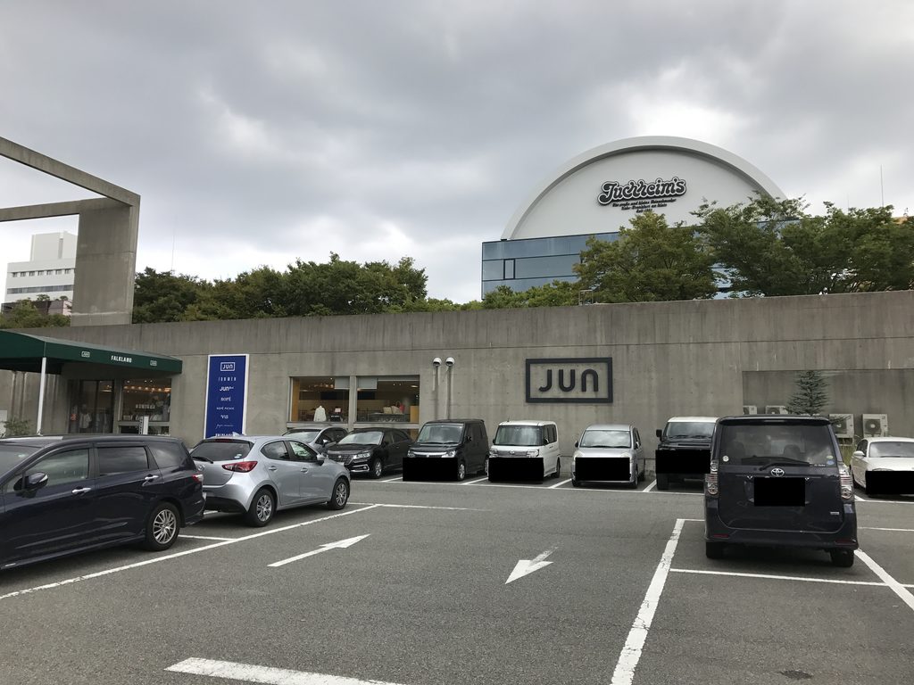
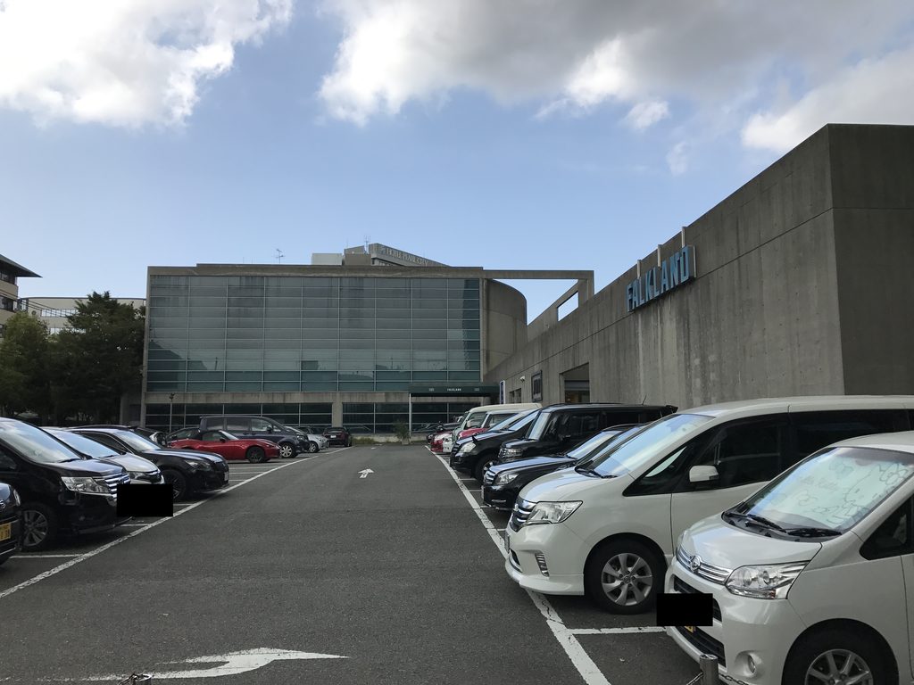
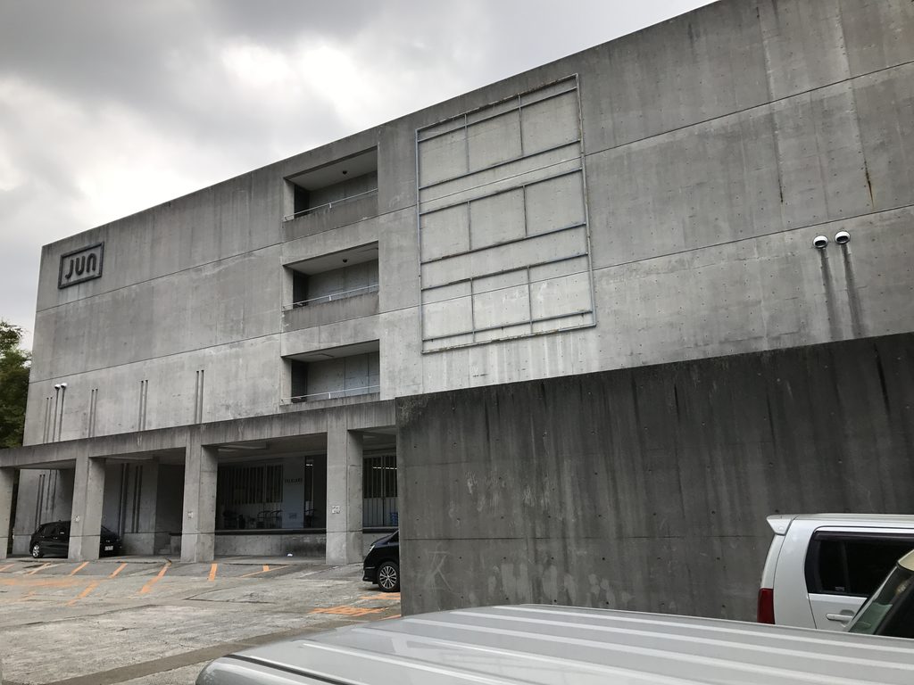
現在、その間に広がっているのは駐車場である。しかし竣工当初、ここには建築と組み合わされた芝生の丘がつくられていた。現在は駐車スペースへ変化しており、完成時とは建築の見え方も大きく異なっている。
Today, a large parking area occupies much of the open space between them. Originally, however, this area formed part of a landscaped composition with a grassy mound, and its transformation has significantly changed the way the architecture is experienced today.
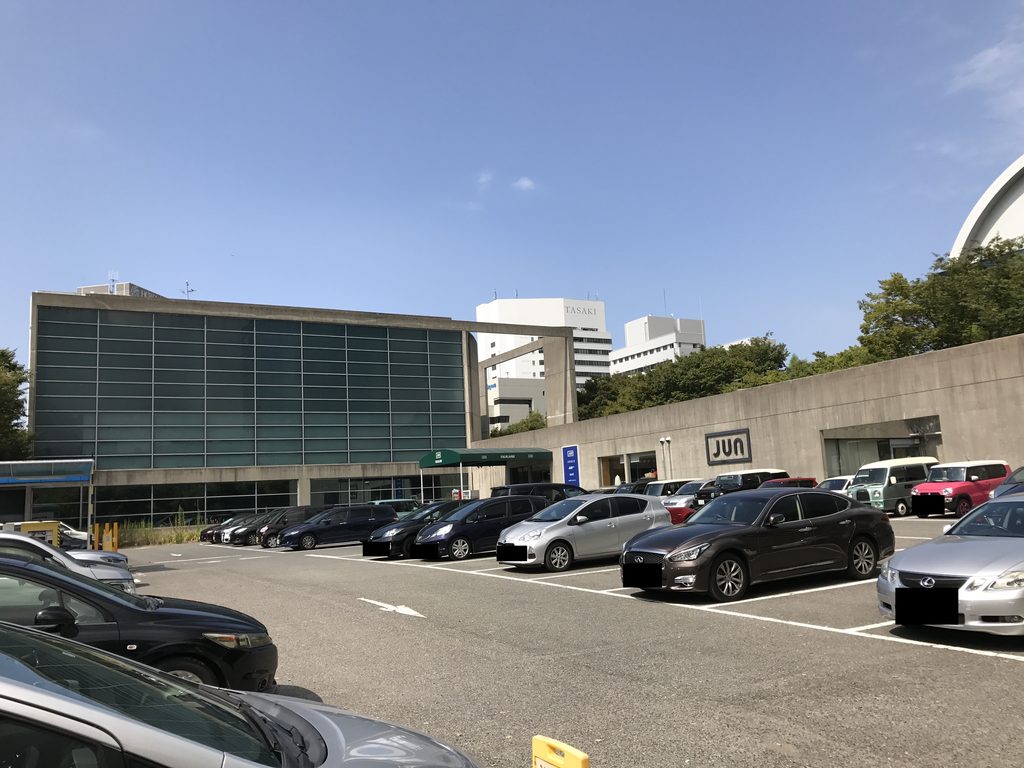
これは現在の姿を記録するArchiveだからこそ、隠す必要のない変化だと思う。建物そのものは残っている。しかし、建築と一緒につくられた外部空間は変わっている。
This change is worth recording rather than hiding. The buildings remain, but part of the landscape that once connected them has disappeared.
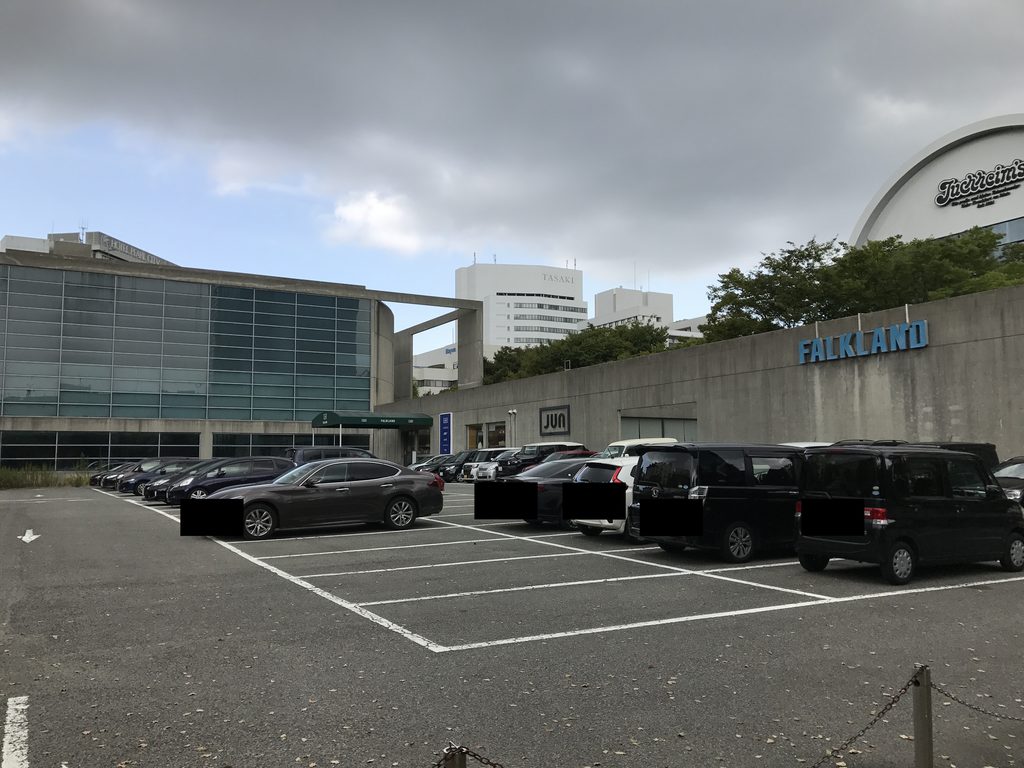
それでも広い敷地の中に低層棟と中層棟を離して置き、その間に大きな余白を残した構成を見ると、単体の建物ではなく敷地そのものを建築として扱おうとしたスケールが感じられる。
Even so, the separation of the low and mid-rise volumes and the generous space left between them suggest that Ando was designing more than an individual building. The entire site was treated as an architectural composition.
2. 長い壁が、敷地の中に場所をつくる
Long Walls Create a Place Within the Site
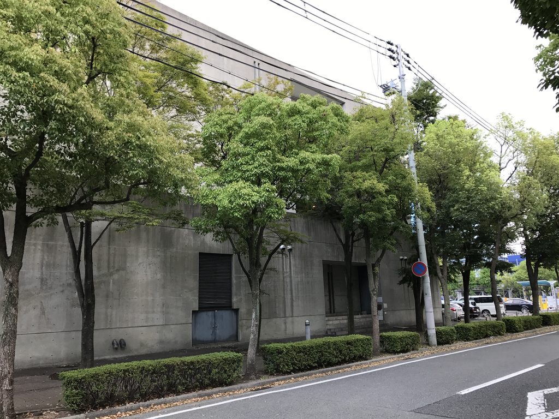
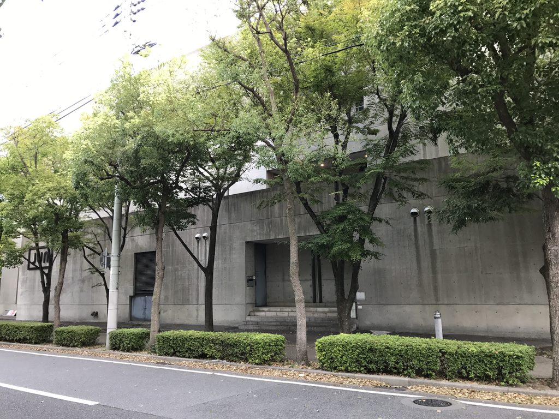
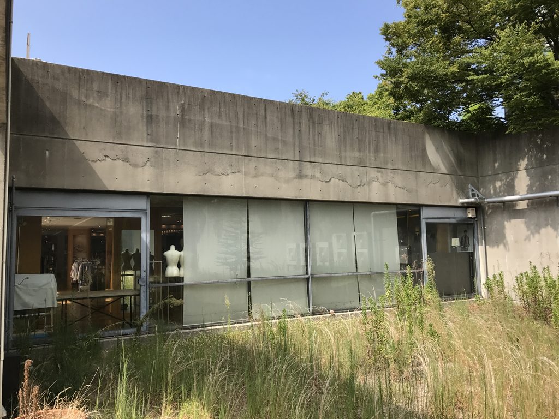
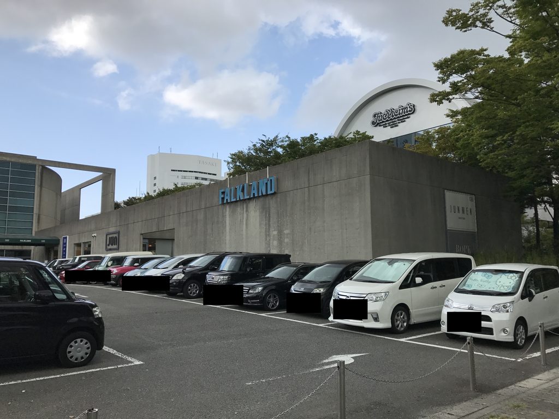
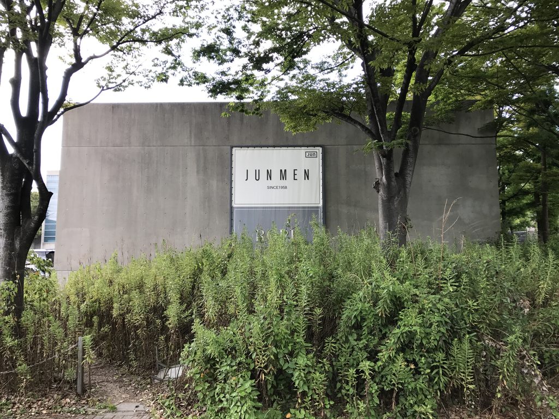
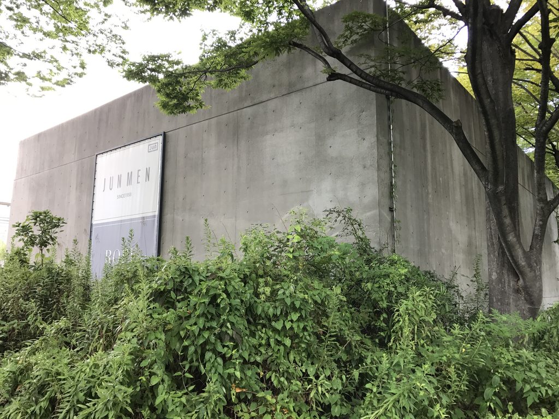
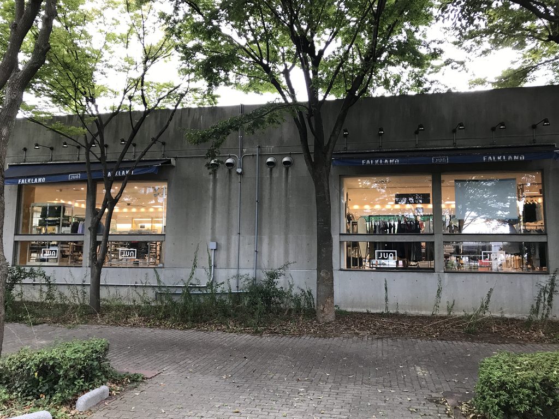
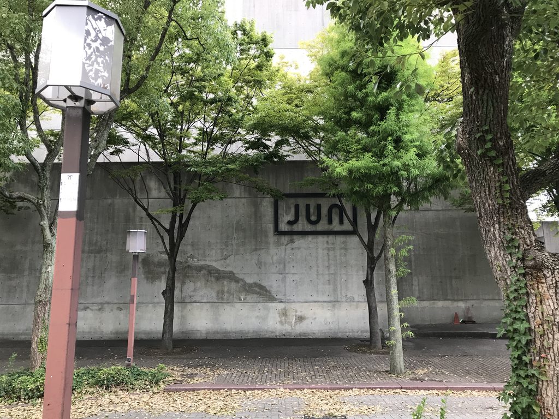
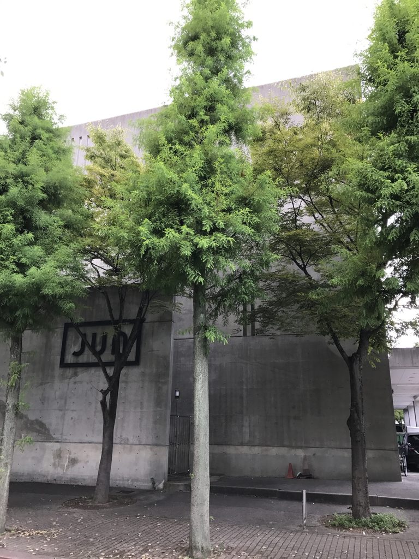
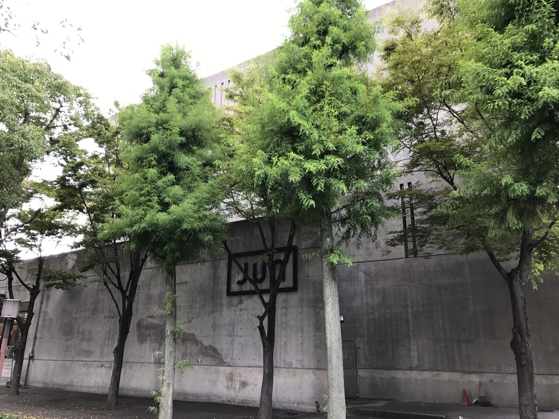
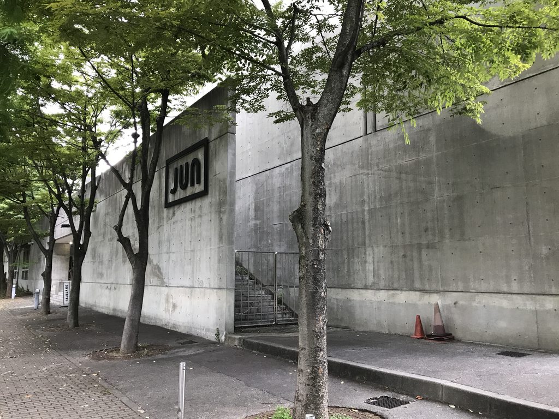
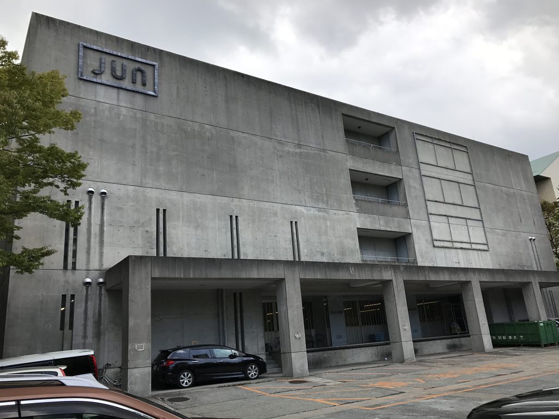
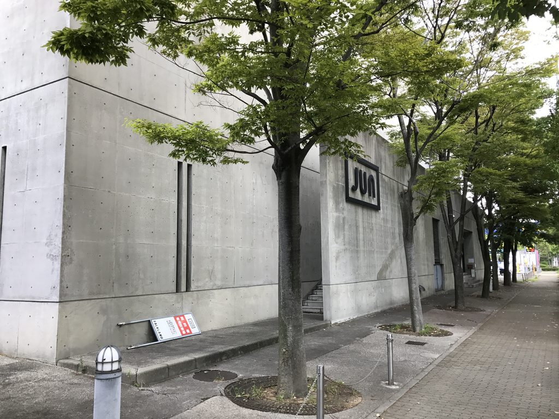
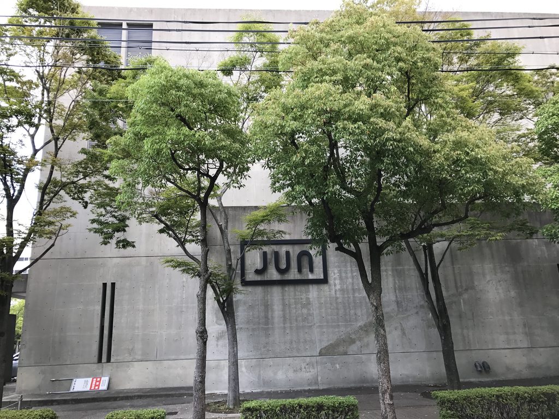
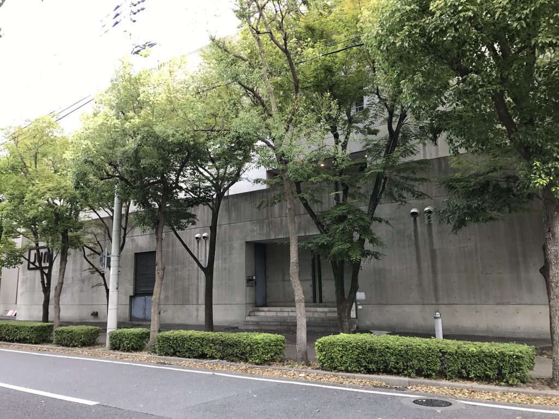
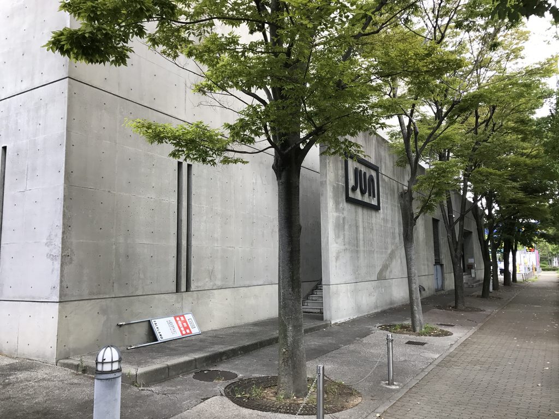
道路側へ回ると、ジュン・ポートアイランド・ビルの印象は大きく変わる。樹木の奥に、長い打放しコンクリートの壁が続いている。
Moving around to the street side changes the character of the building. A long exposed-concrete wall extends behind the trees.
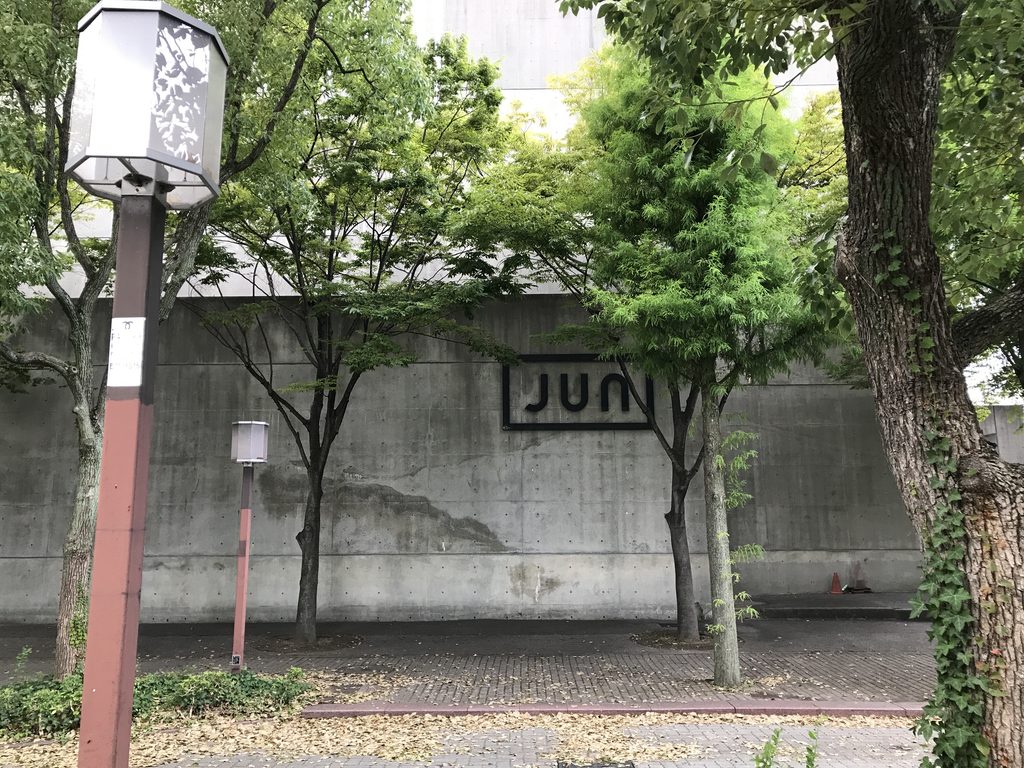
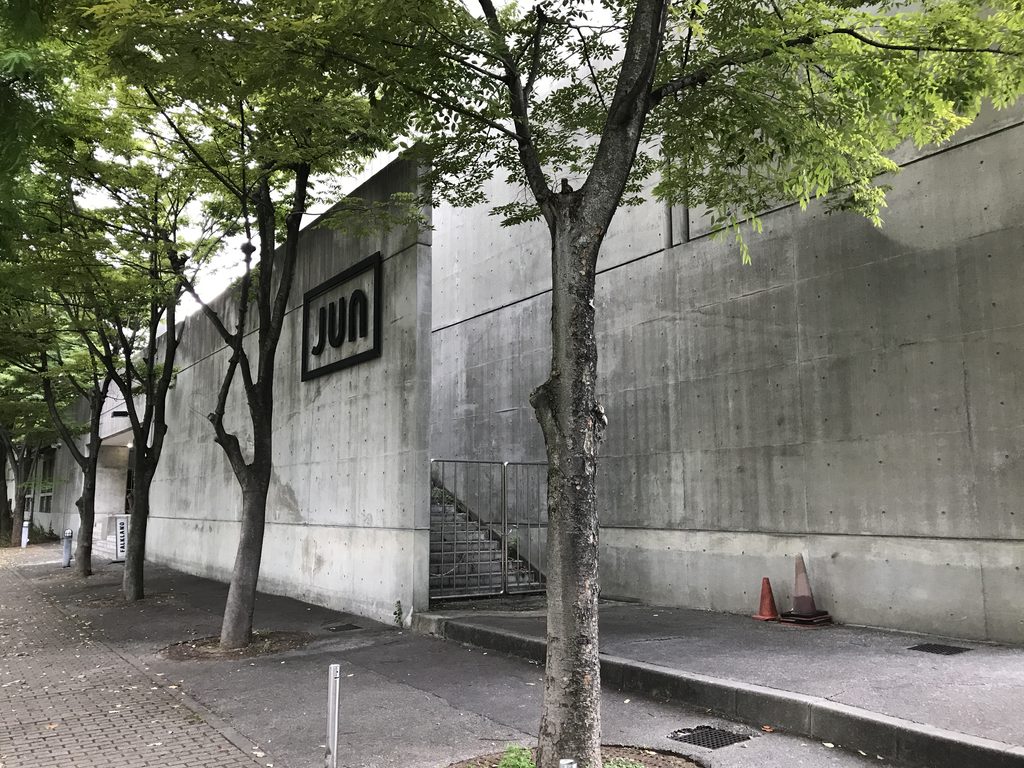
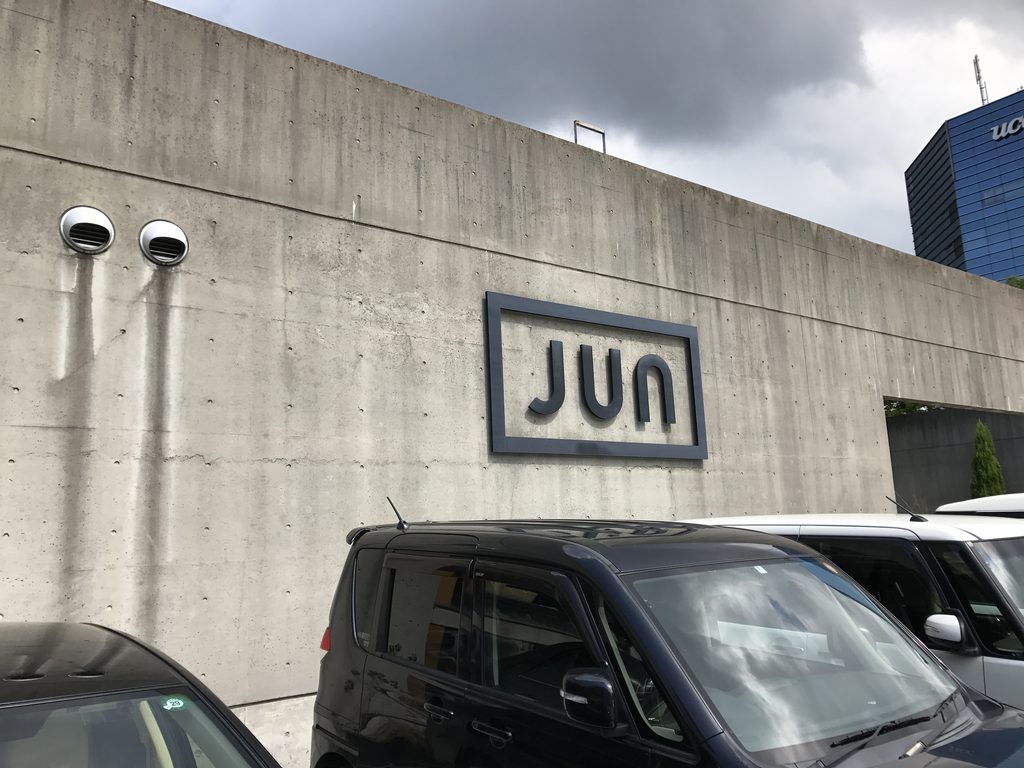
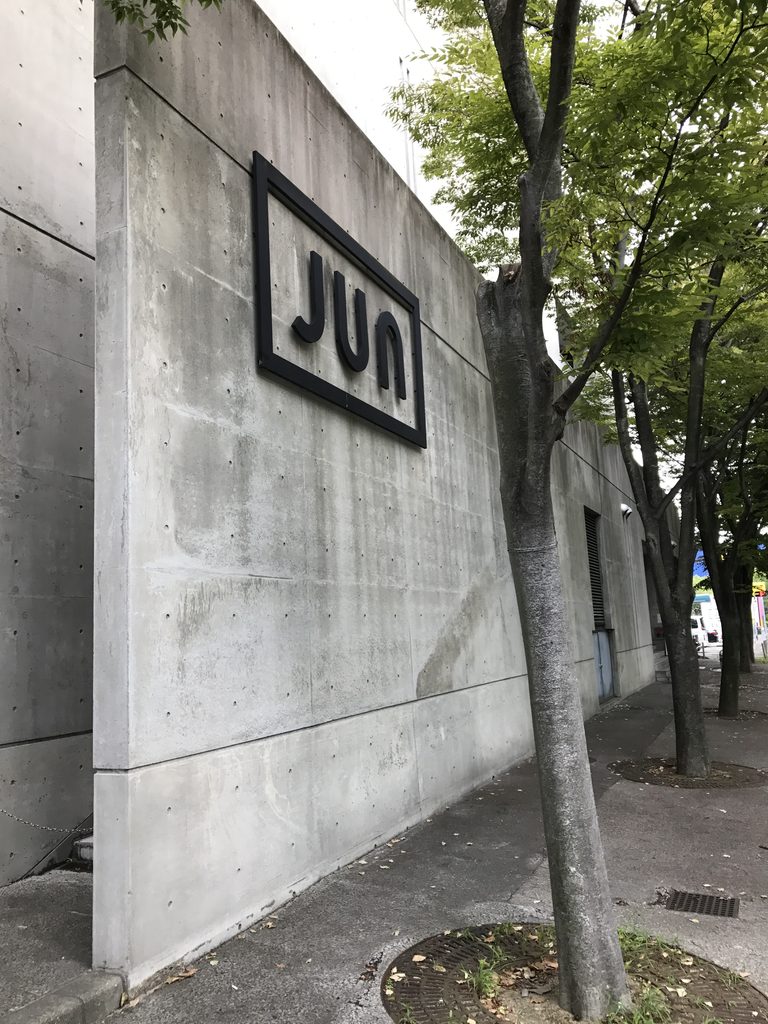
壁には大きな開口がほとんどなく、JUNのロゴが直接建築へ組み込まれたように置かれている。ここでは建物の内部を見せることより、まず壁によって敷地の境界をつくることが優先されているように見える。
Large openings are limited, while the JUN logo appears almost as part of the architecture itself. The wall establishes a strong boundary before revealing what lies beyond it.
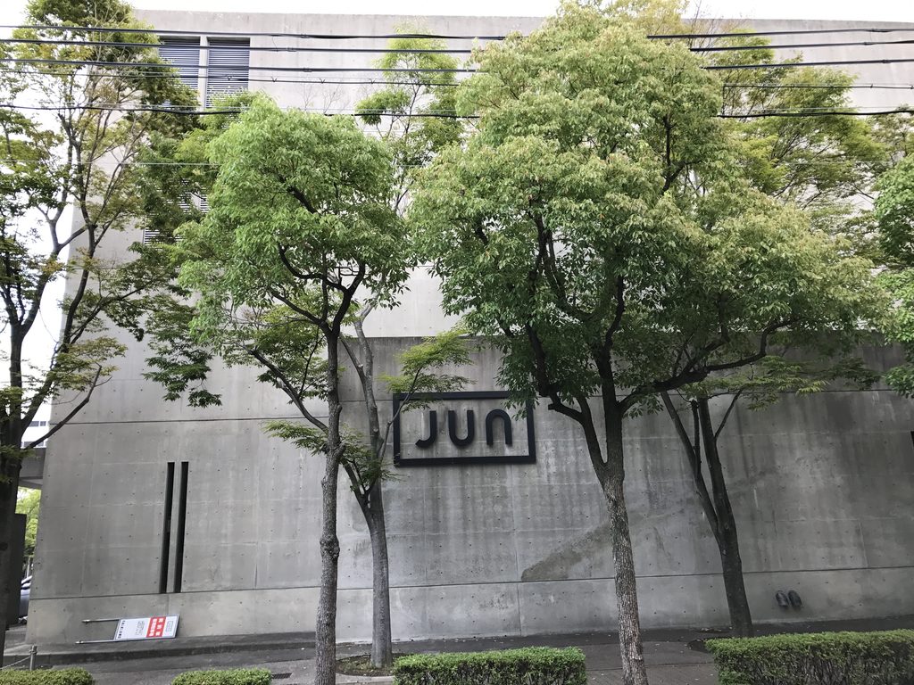
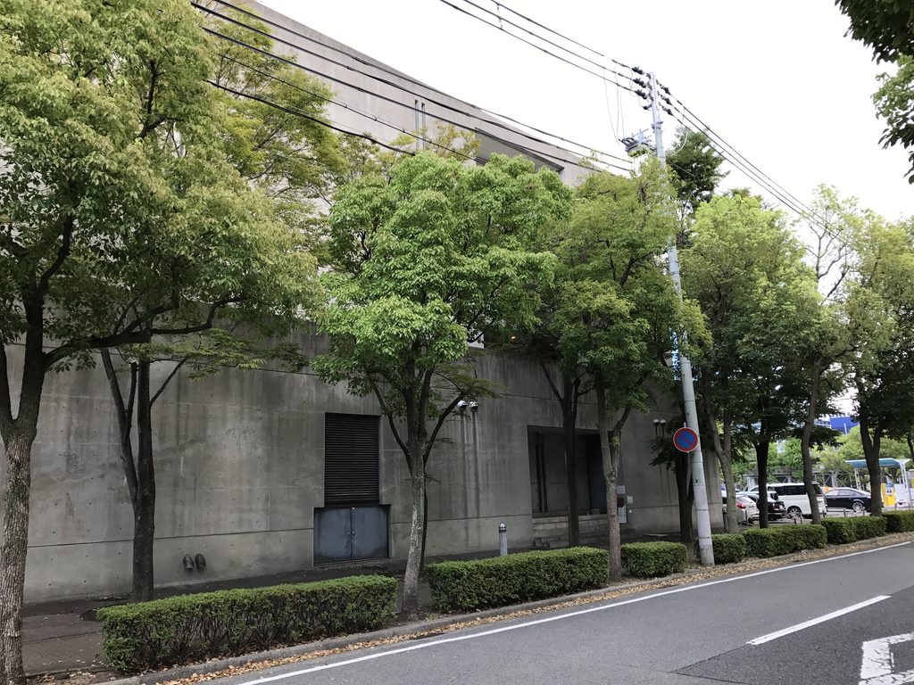
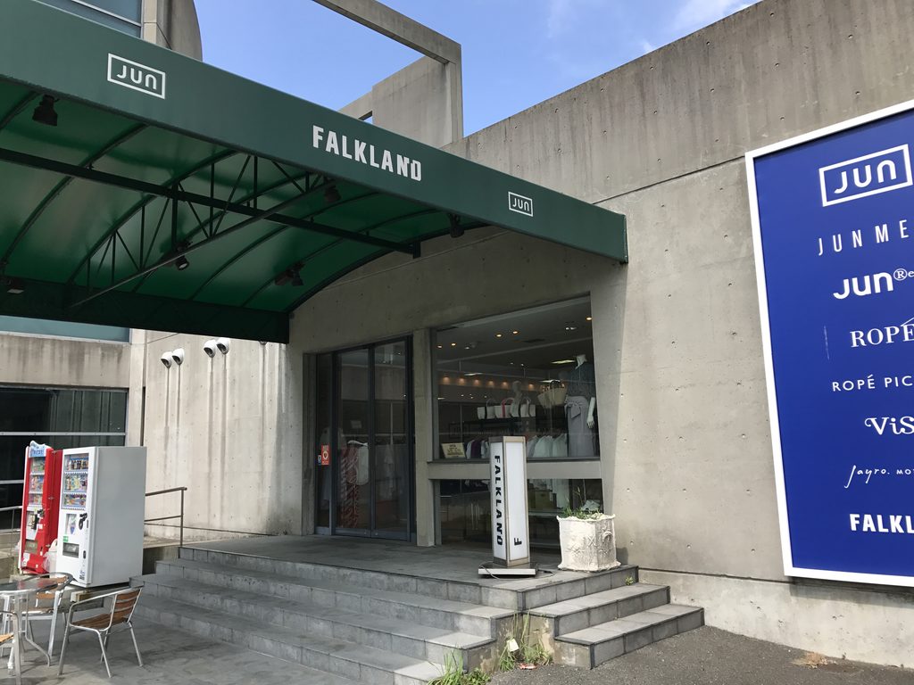
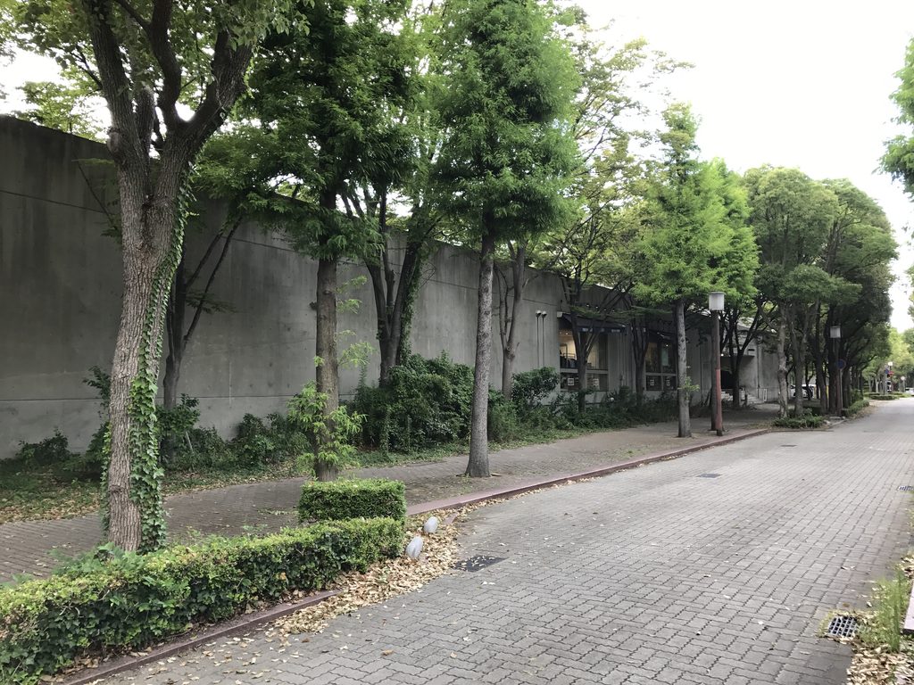
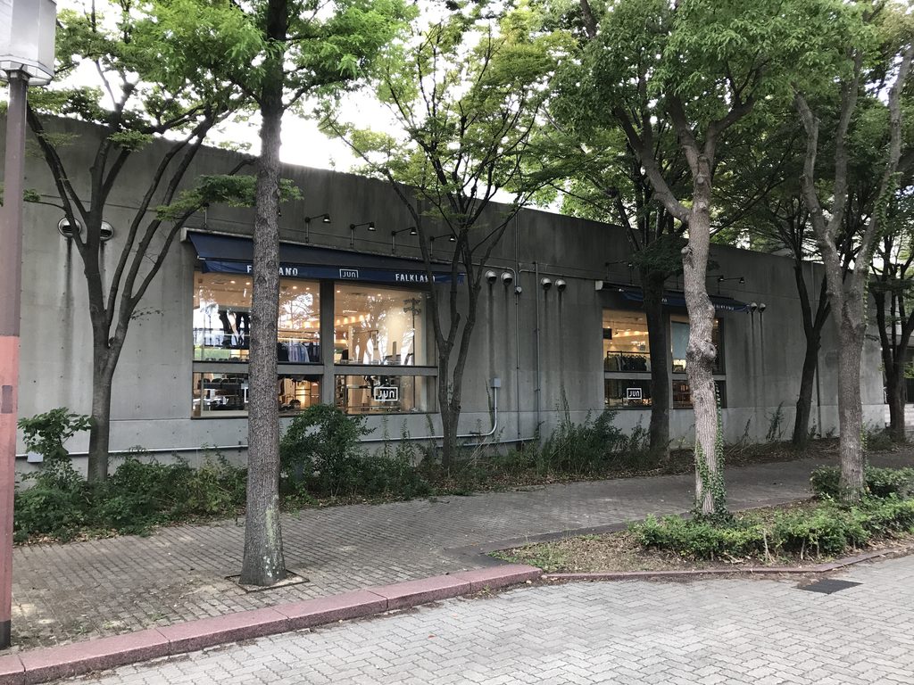
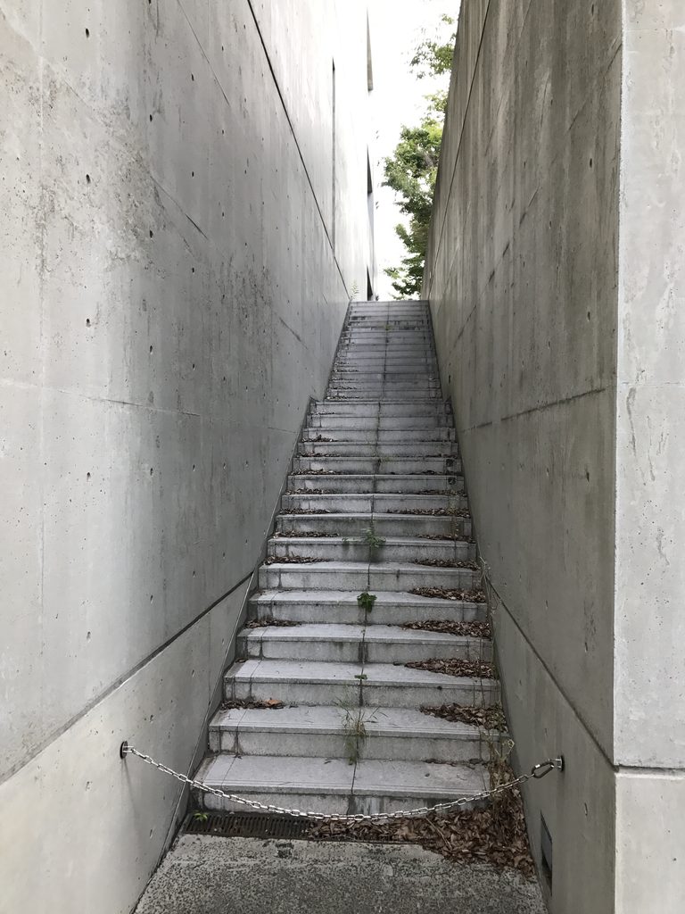
しかし完全に閉じているわけではない。壁に沿って歩いていくと、開口や入口、樹木に囲まれた小さな場所が現れ、長いコンクリート面の表情が少しずつ変わっていく。
Yet the building is not completely closed. As one walks along it, entrances, openings and smaller spaces among the trees gradually appear, giving the long concrete surface a changing rhythm.
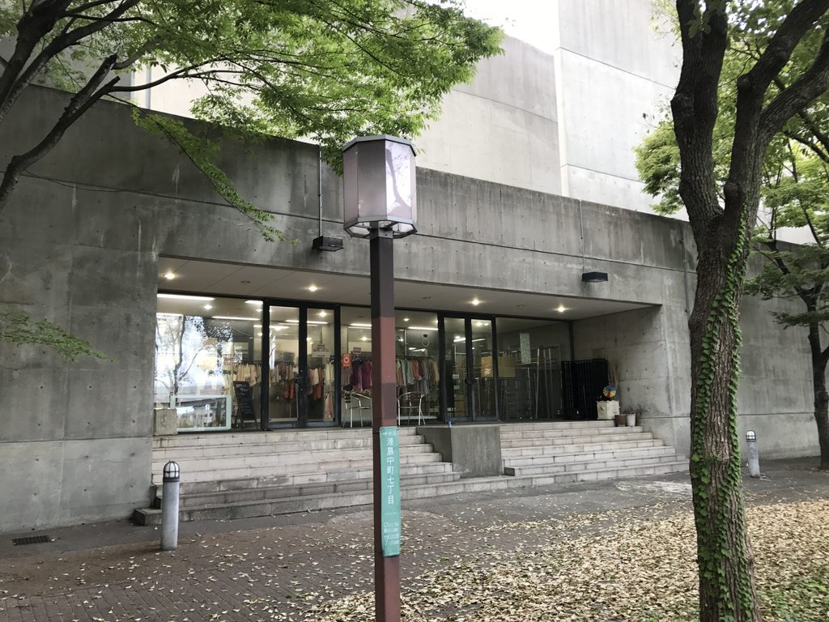
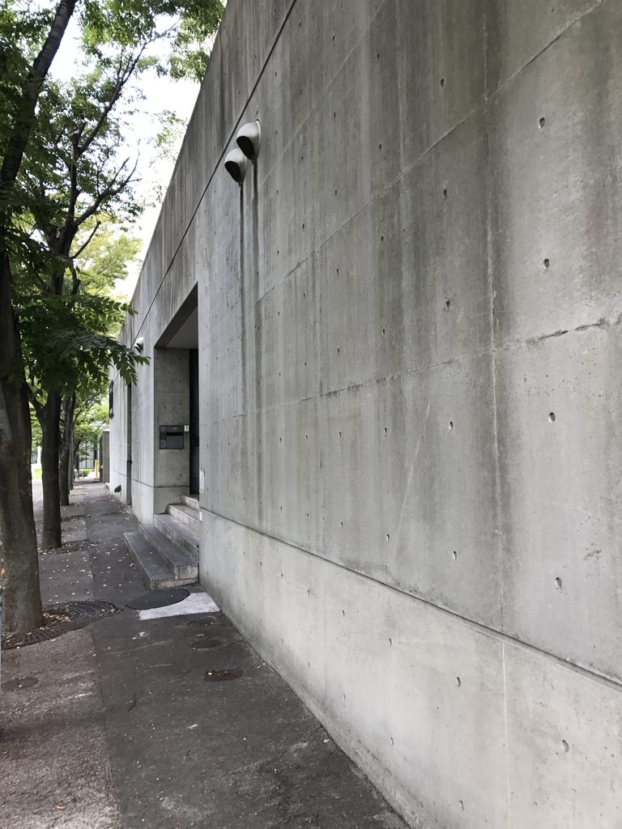
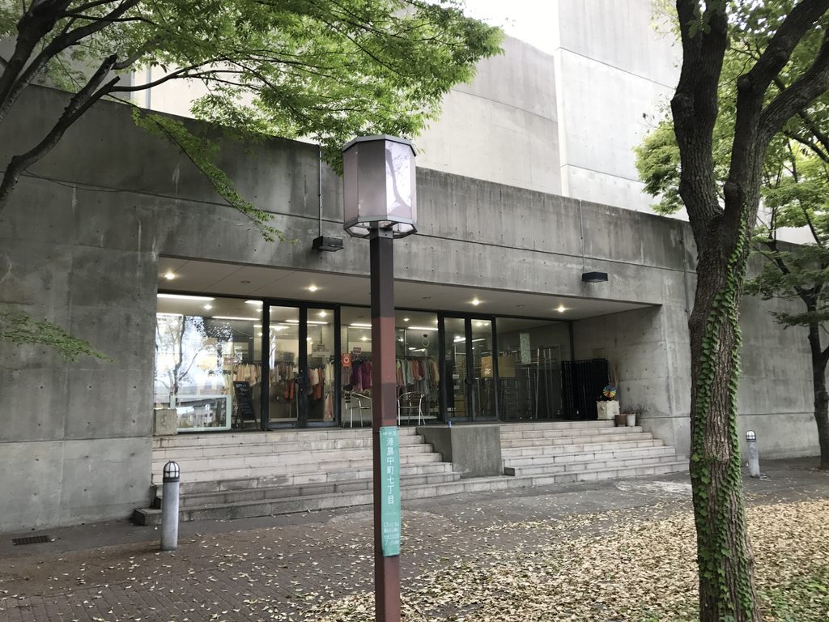
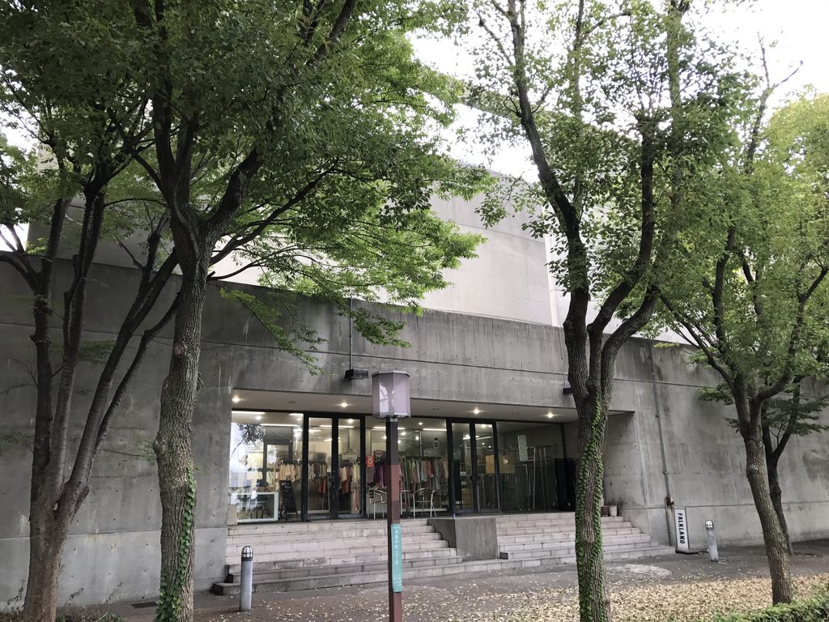
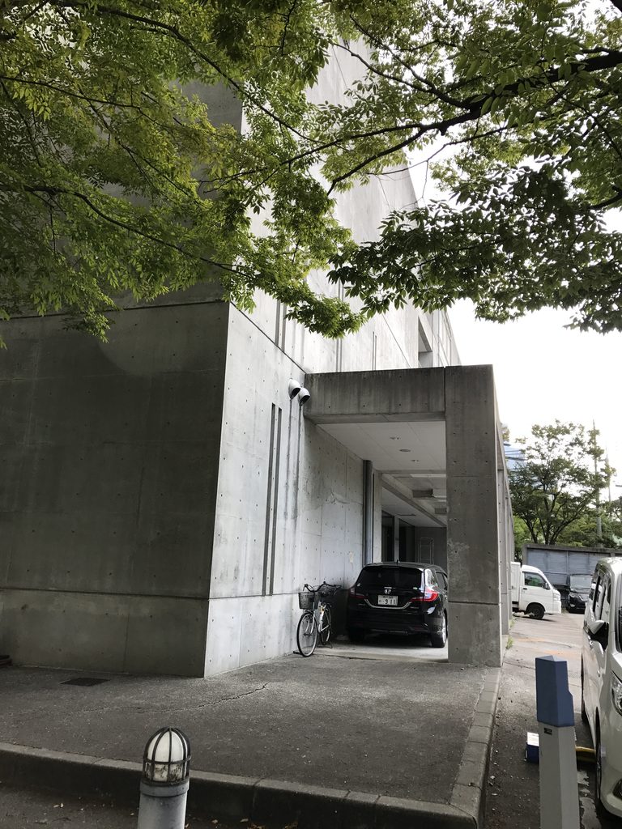
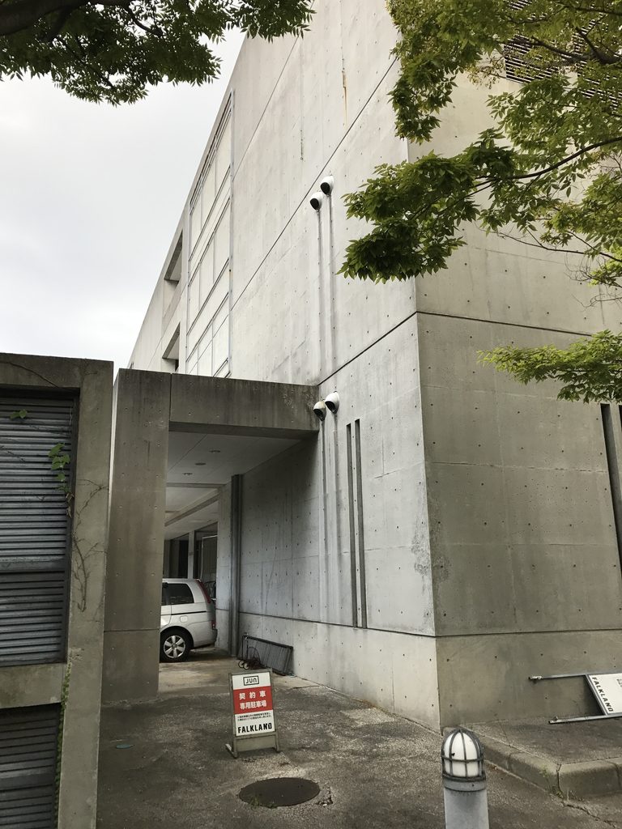
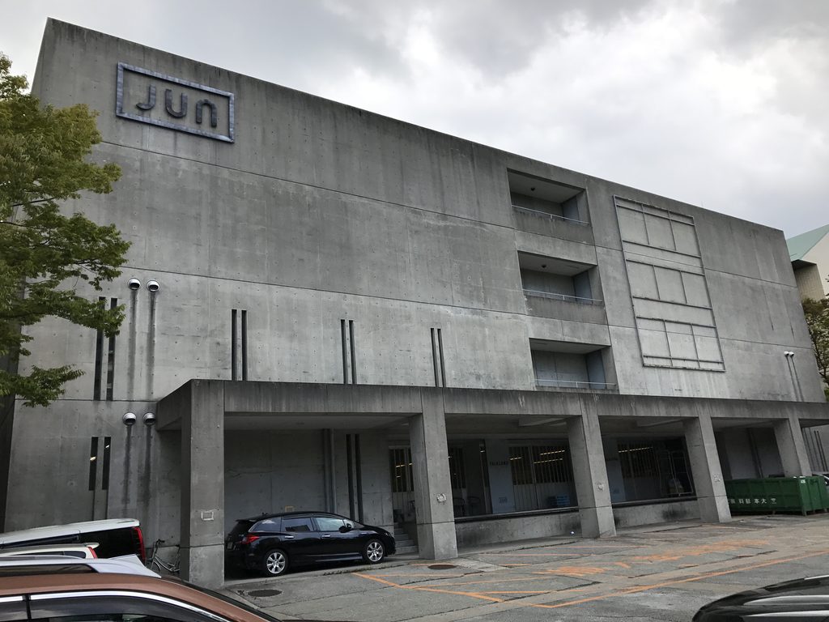

そして特に印象的なのが、長い庇によってつくられた外部空間である。コンクリートの床と天井の間に、細長い空間が伸びていく。
One of the most striking moments is the long exterior space beneath the concrete canopy, where floor and ceiling extend horizontally to create a narrow passage defined by movement and distance.

ここでは壁や庇が単に建物を覆うためのものではなく、人が歩く距離そのものをつくる装置になっている。広い敷地の中で、一本の壁によって領域を切り分け、その端や隙間に人の居場所をつくる。初期の安藤建築で繰り返されてきた方法が、ここでは企業施設という大きなスケールへ拡張されている。
Here, the wall and canopy do more than enclose a building. They turn the act of walking into part of the architecture. A method familiar from Ando’s earlier works is expanded here to the scale of a large corporate complex.
3. 低層と中層、閉鎖と透明を組み合わせる
Combining Low and High, Closed and Transparent
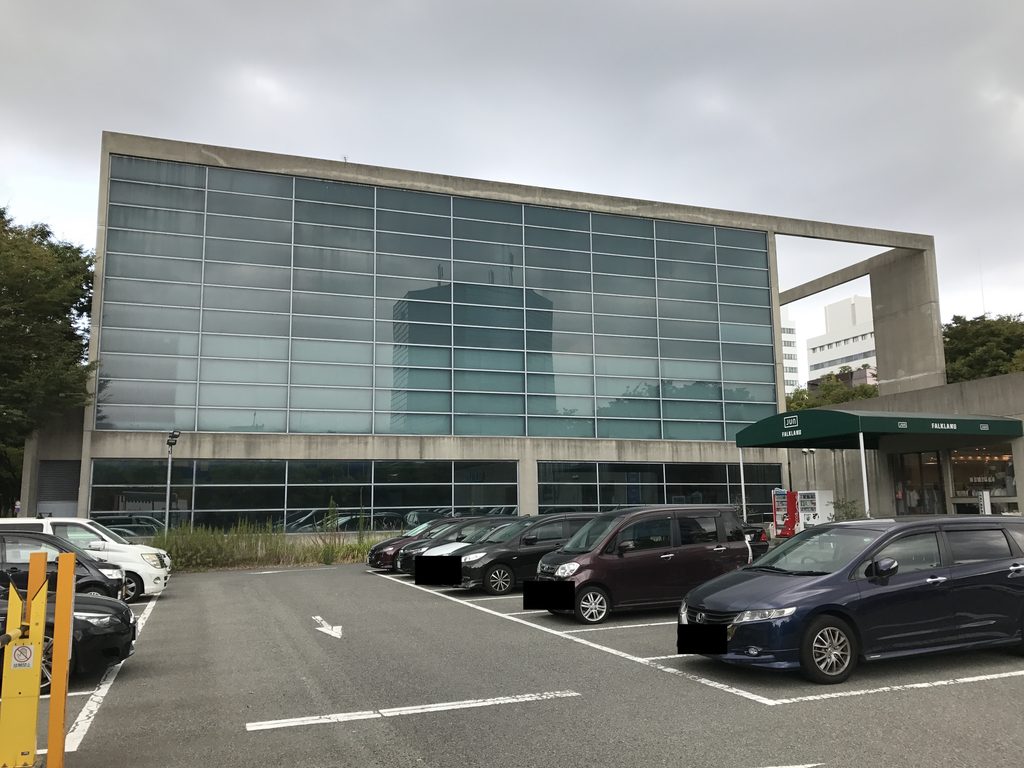
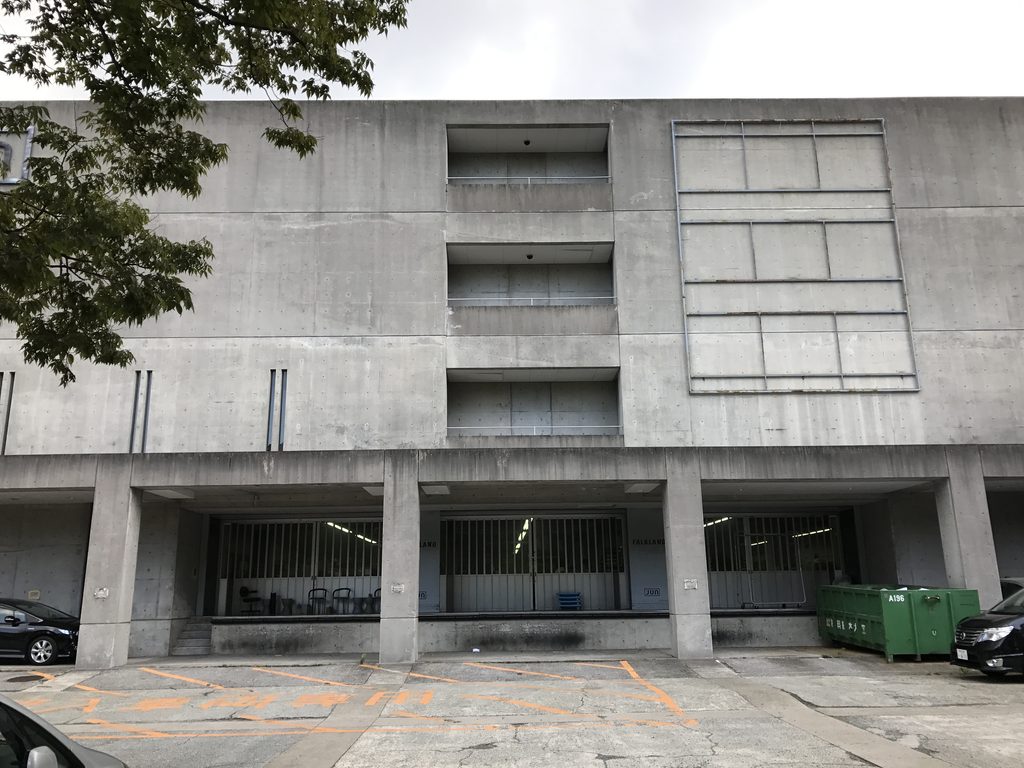
敷地の別の側へ回ると、長い低層棟とは異なる中層のヴォリュームが現れる。打放しコンクリートの大きな面に、垂直方向の開口とガラス面が組み合わされ、低く水平に伸びる建築だけを見ていたときとはスケール感が大きく変わる。
Elsewhere on the site, a taller volume rises beyond the long low-rise building. Vertical openings and glazing interrupt the broad surfaces of exposed concrete, creating a very different sense of scale from the low horizontal walls seen elsewhere.
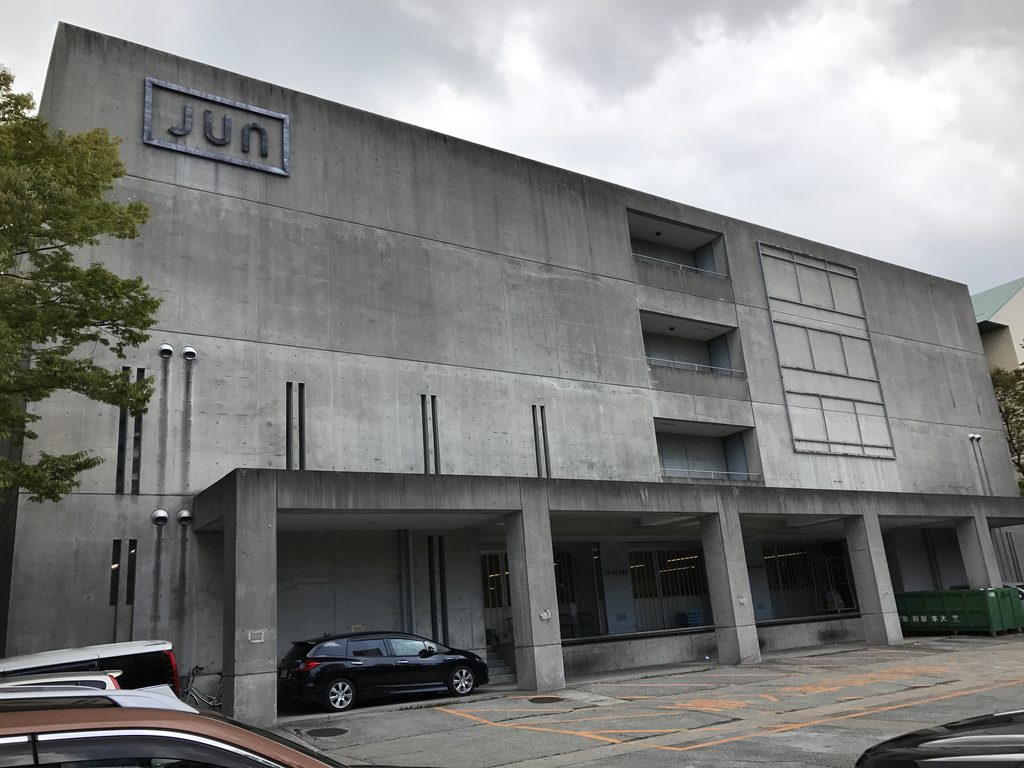
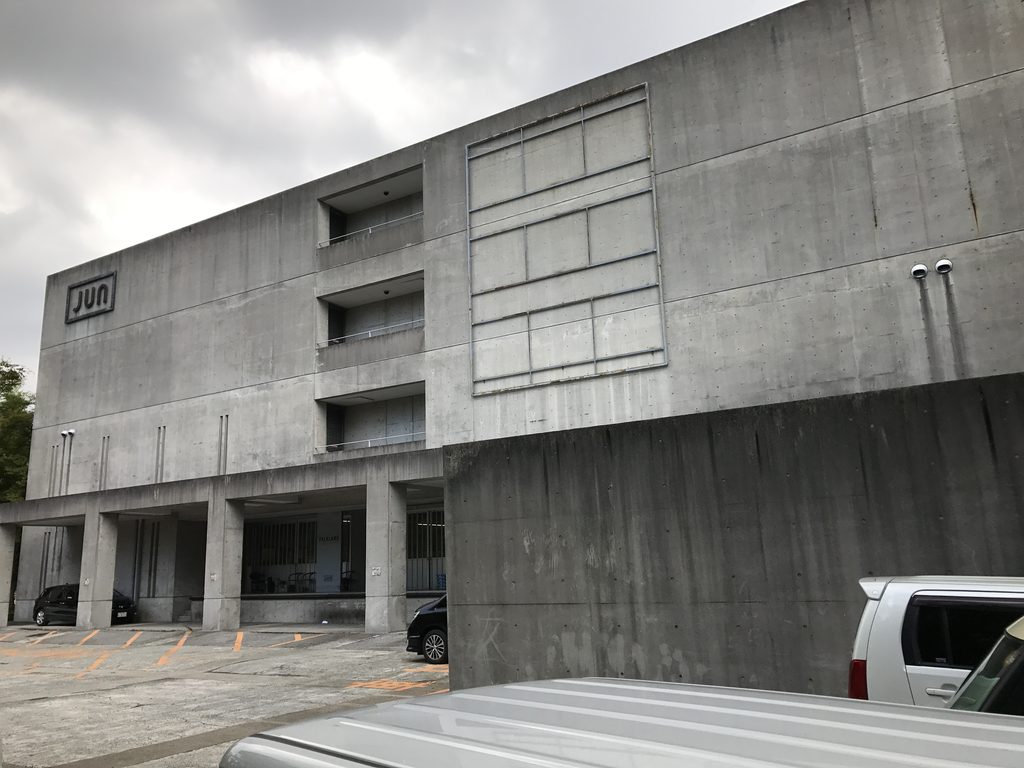
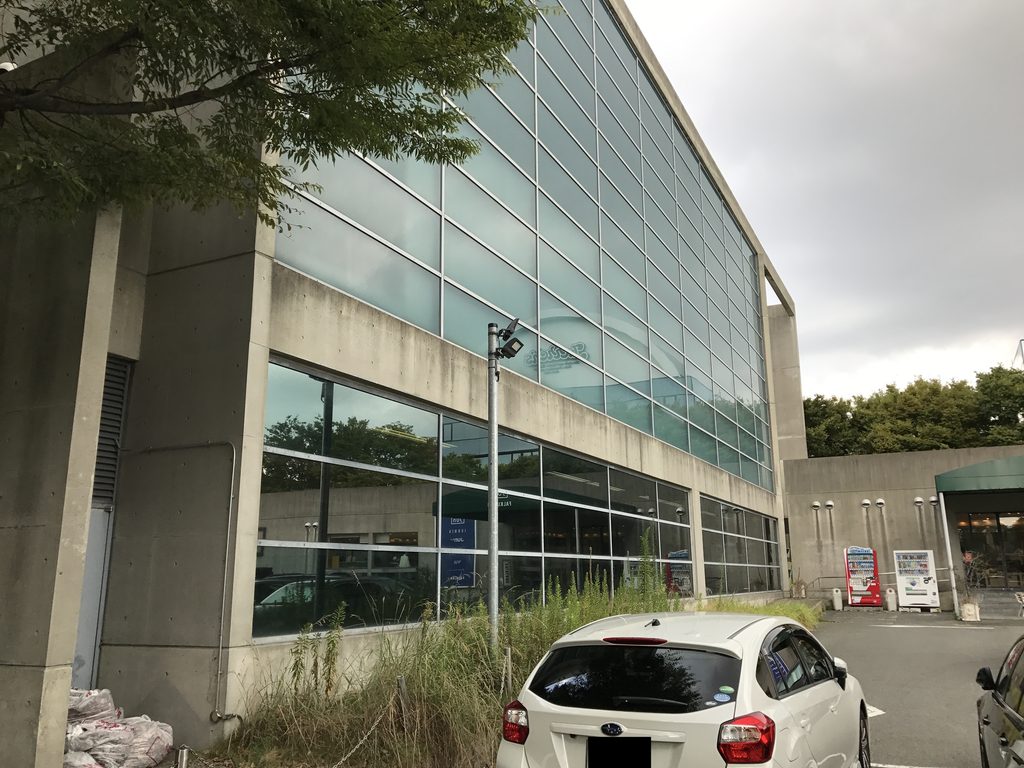
一方、別の場所ではコンクリートの閉じた表情から一転して、大きなガラス面が現れる。
In another part of the complex, the closed character of concrete gives way to broad areas of glass.
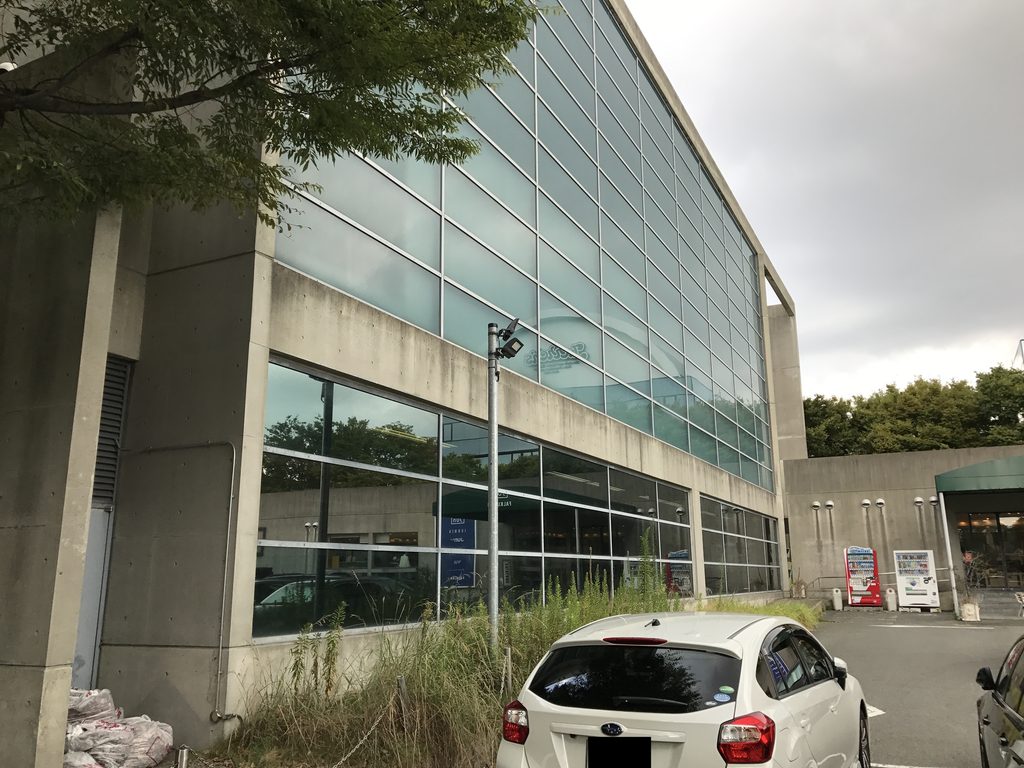
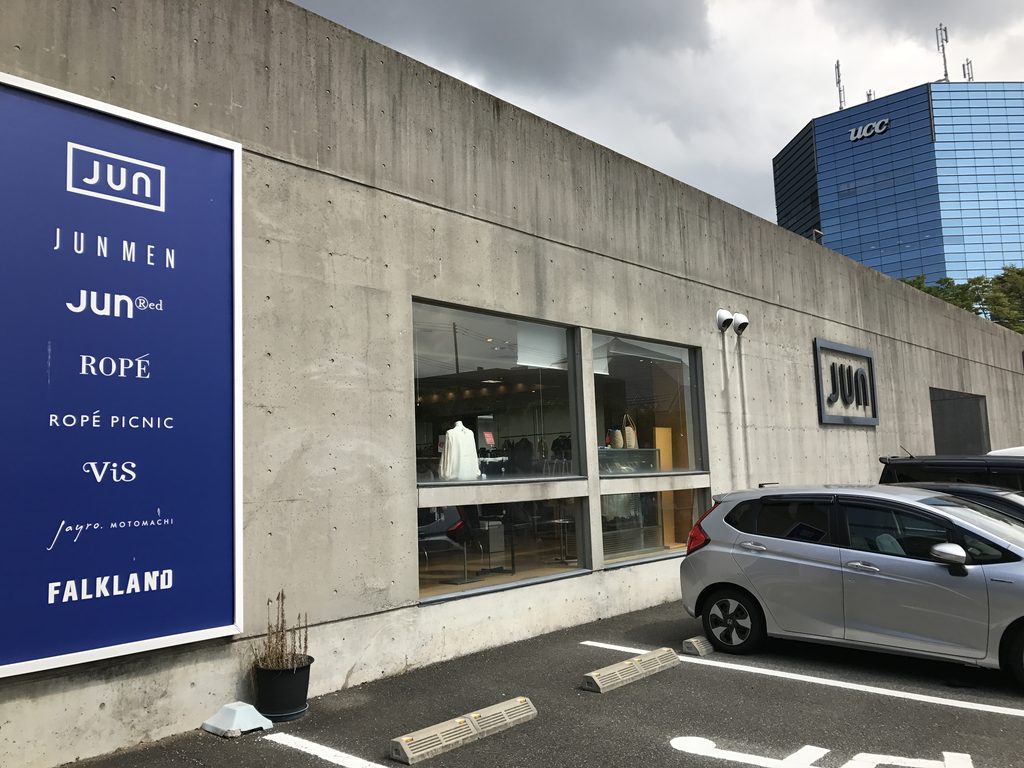
コンクリートとガラス。低層と中層。閉じた壁と透明な面。それぞれ性格の異なる要素を組み合わせながら、ひとつの企業施設をつくっている。
Concrete and glass, low and mid-rise volumes, closed walls and transparent surfaces are brought together across the site.
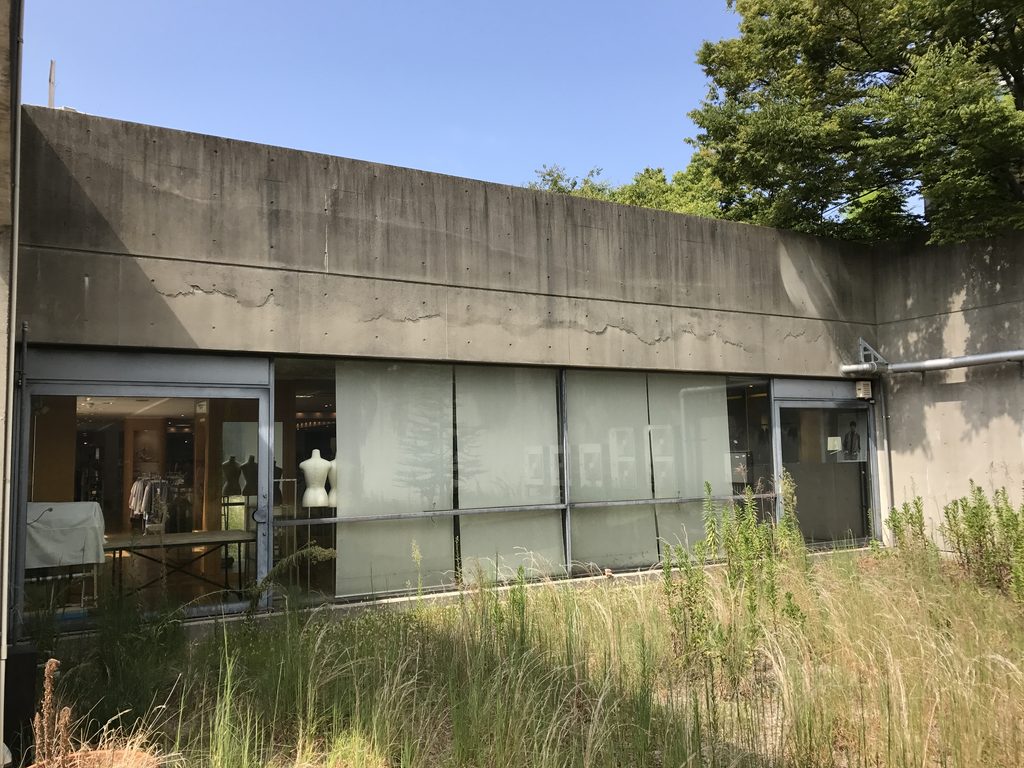
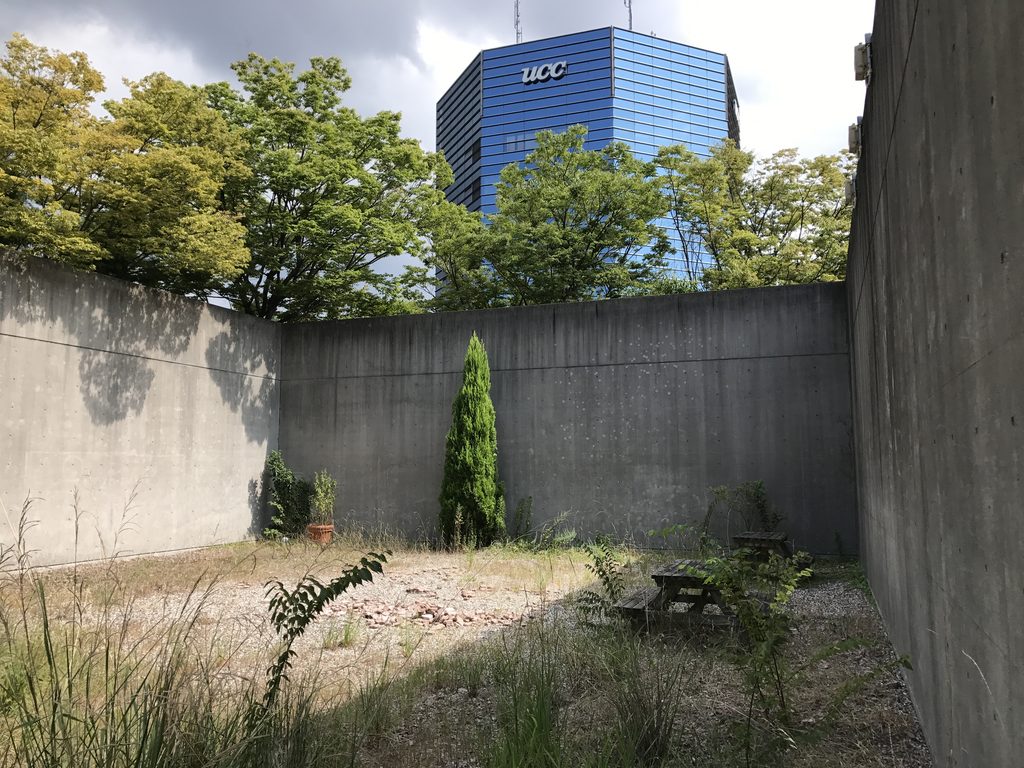
そして建物の間や壁の内側には、用途を一つに決め切らない余白が残されている。建物の形だけではなく、建物と建物の間に何を残すか。 ジュン・ポートアイランド・ビルを一周すると、その外部空間まで含めて設計しようとした安藤忠雄の意図が見えてくる。
Equally important are the spaces left between them. The architecture is defined not only by the buildings themselves, but also by what is left open between them. Walking around the JUN Port Island Building makes this relationship increasingly visible.
My Impression
ジュン・ポートアイランド・ビルを訪れて最初に感じたのは、想像していた以上に大きな建築だったことである。写真で一つのファサードだけを見ると、典型的な1980年代の安藤建築にも見える。しかし実際に歩いてみると長い。壁に沿って歩き、中層棟へ回り、さらに駐車場側へ出ても、まだ建築が続いている。
What surprised me most about the JUN Port Island Building was its scale. Seen in a single photograph, one facade can look like a familiar example of Ando’s architecture from the 1980s. Walking around it is different: the wall continues, the site opens, another volume appears, and the architecture keeps going.
特に面白かったのは、先日訪れたJUN本社との違いである。同じJUNという企業のためにつくられた安藤建築でありながら、こちらにはポートアイランドという広い土地がある。そのため建築は一つの強い形に凝縮されるのではなく、壁を伸ばし、建物を離し、その間に外部空間をつくる方向へ展開している。
I was also reminded of the JUN Headquarters in Tokyo, another building Ando designed for the same company only a few years later. Here, however, the generous site on Port Island allows the architecture to spread outward. Rather than concentrating everything into a single form, walls extend, buildings separate and open spaces emerge between them.
一方で、現在の大きな駐車場を見ていると、建築は建物だけでは完結しないということも感じる。かつて芝生の丘だった場所が変われば、同じコンクリートの建物が残っていても、その建築体験は変わる。それは少し残念でもあるが、だからこそ今の姿を記録しておく意味があるのだと思う。
The present parking area also made me aware that architecture does not end at the exterior wall. When a landscaped mound disappears, the concrete buildings may remain, but the experience of the architecture changes. That is unfortunate, but it also gives the present condition something worth documenting.
1985年に完成した建築が、その後の時間の中で使われ、周囲を変えながら残っている。竣工写真だけでは分からない、その後の時間まで見る。建築を訪ね歩いて記録するArchiveだからこそ、残せるものがある。 ジュン・ポートアイランド・ビルは、そんなことも考えさせられる建築だった。
A building completed in 1985 has continued to be used while its surroundings have changed. Historic photographs show us the moment of completion; visiting it today reveals something else: the time that has passed since then. That, too, is something an architectural archive can preserve.
Archive Gallery