【安藤忠雄建築】播磨高原東小学校|楕円形の体育館とV字柱がつくる学校の風景(Harima Kogen Higashi Elementary School|An Elliptical Gymnasium and V-Shaped Columns)
※本記事の写真は、関係機関の許可を得て撮影しています
Note: These photographs were taken with prior permission from the relevant authorities.
建築概要
Architecture Overview
- 名称:播磨高原東小学校
- 設計:安藤忠雄
- 所在地:兵庫県たつの市新宮町光都2丁目6-1
- 竣工:1995年(竣工年月とは区別)
- 用途:小学校
- Name:Harima Kogen Higashi Elementary School
- Architect:Tadao Ando
- Completed:1995
- Location:Koto, Shingu-cho, Tatsuno, Hyogo, Japan
- Type:Elementary school
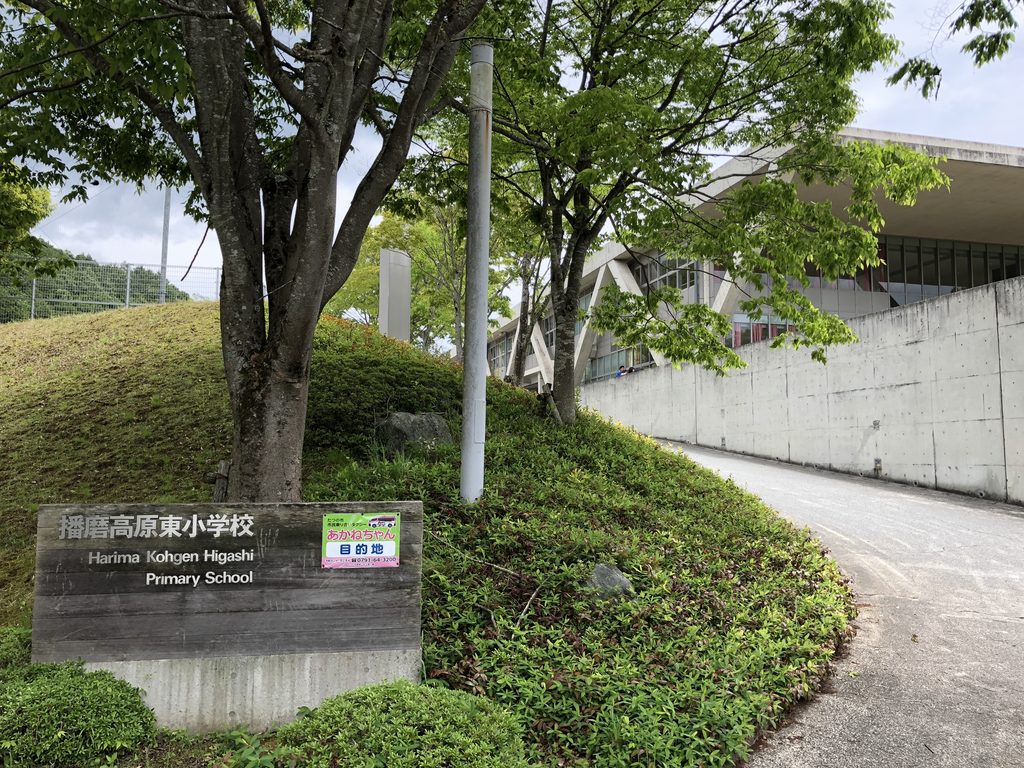
播磨高原東小学校は、兵庫県たつの市の播磨科学公園都市に建つ、安藤忠雄設計の公立小学校である。1995年に整備された同校は、隣接する播磨高原東中学校とともに、新しい都市の教育環境を形づくる建築として計画された。
兵庫県の公式資料によれば、両校は東西方向に伸びる共通の軸線に沿って配置され、その中間には広場が設けられている。小学校と中学校は独立した教育施設でありながら、建築的には一つのまとまりを持つように構成されている。
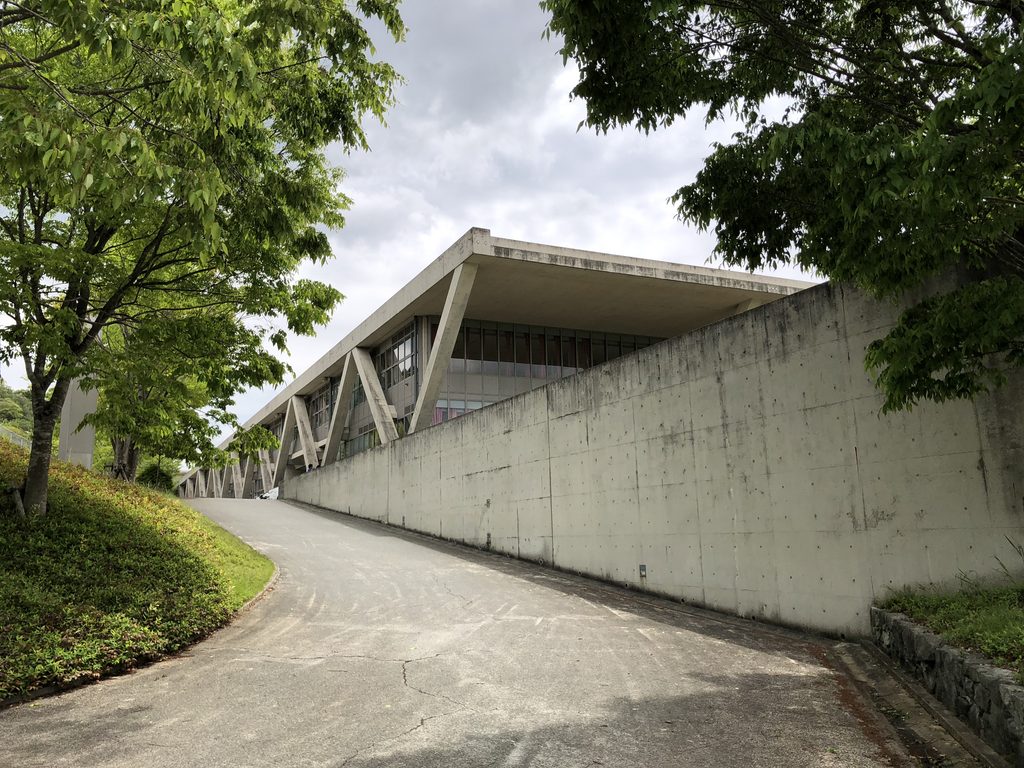
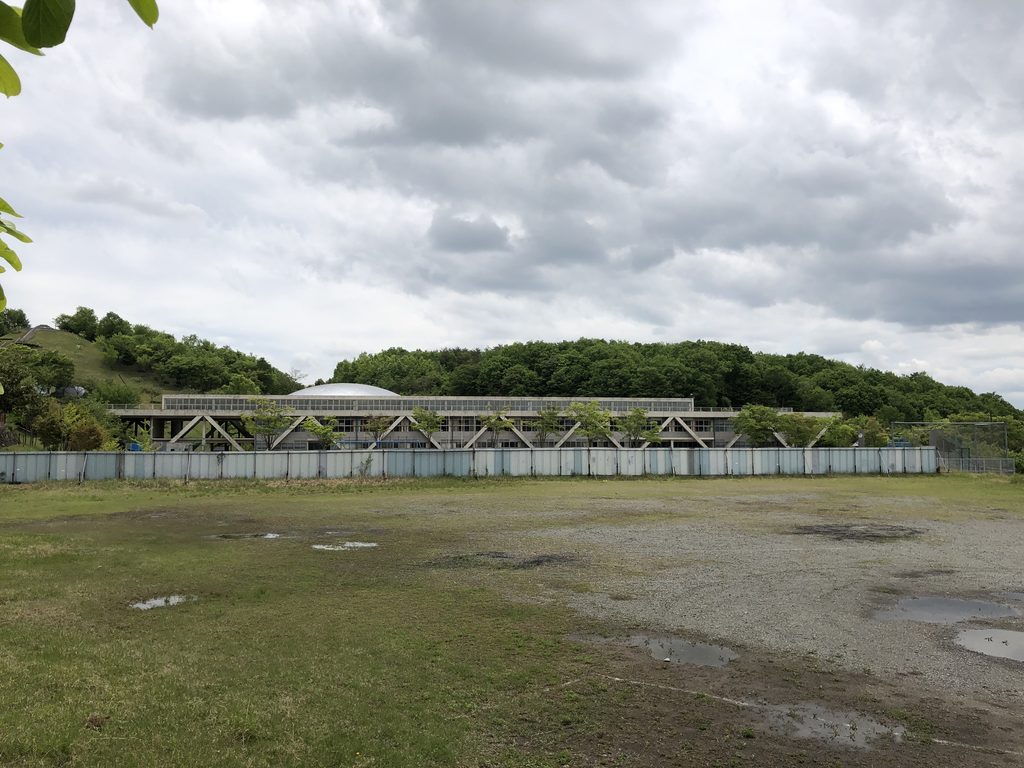
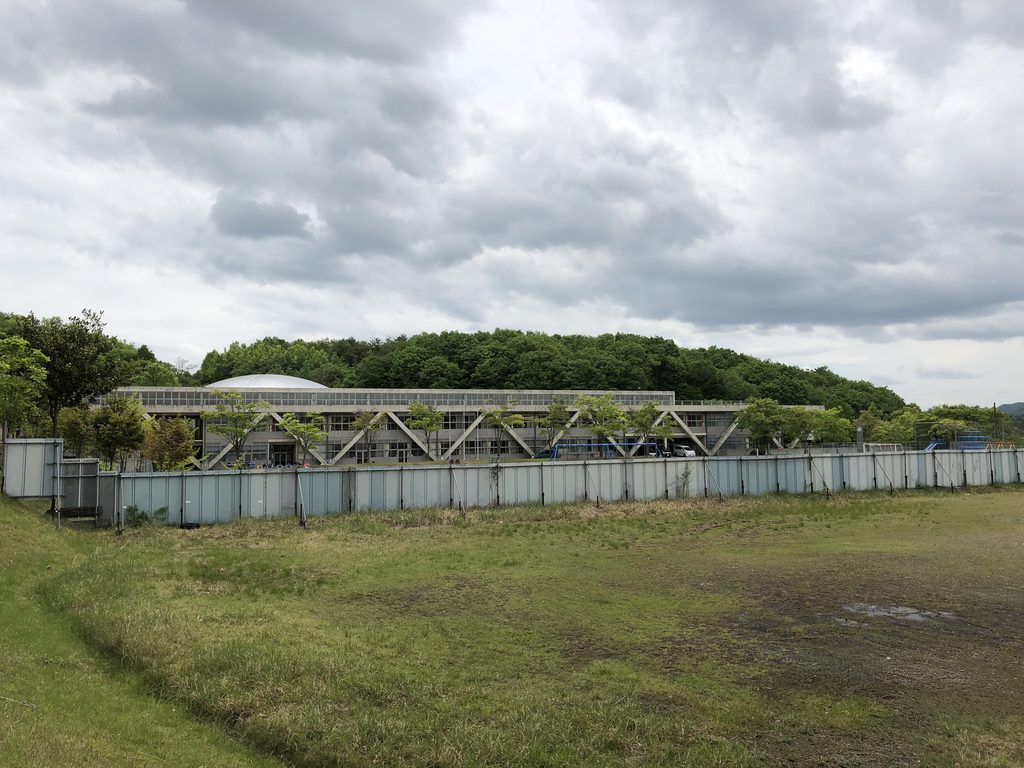
小学校の特徴は、直線的に伸びる校舎と楕円形の体育館を組み合わせた、明快な幾何学的構成にある。長い校舎にはV字形の柱が繰り返し並び、水平な屋根と斜めの構造体が独特のリズムを生み出している。一方、体育館は大きな曲面屋根を持ち、直線を基調とする校舎とは対照的な輪郭を描いている。
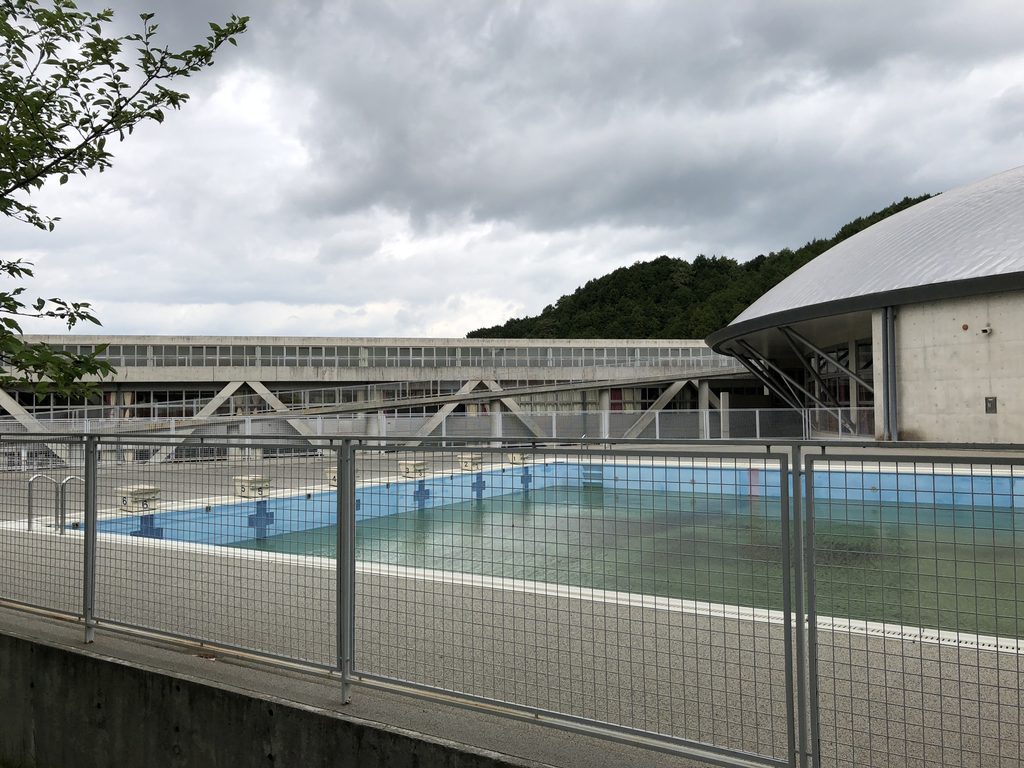
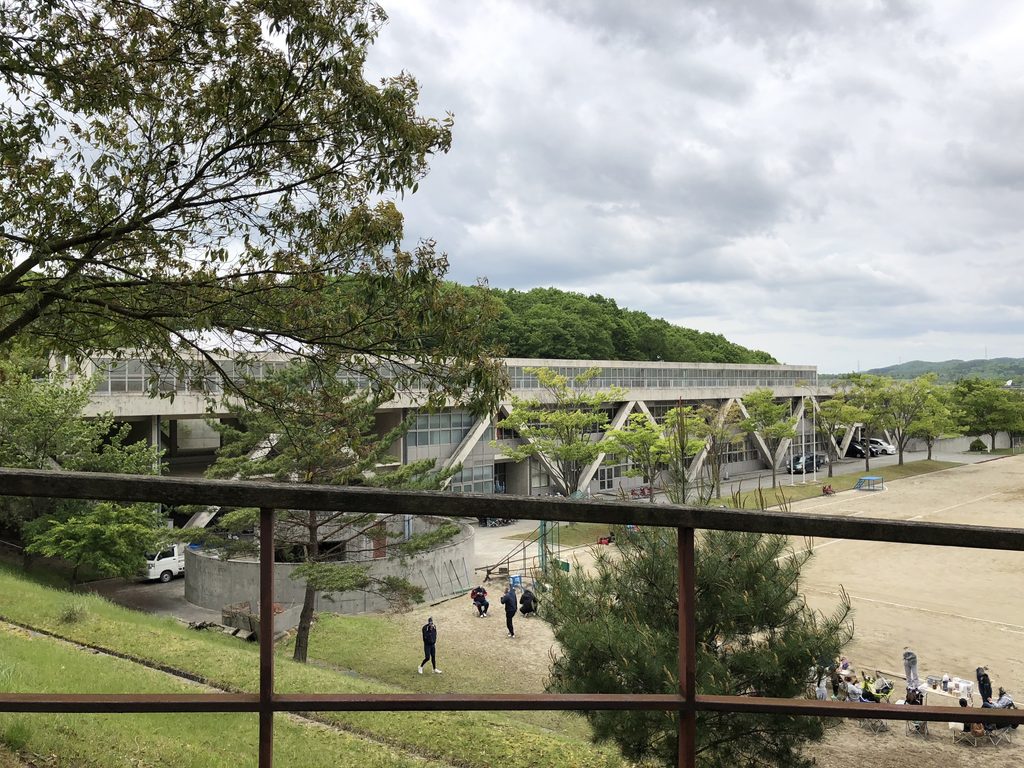
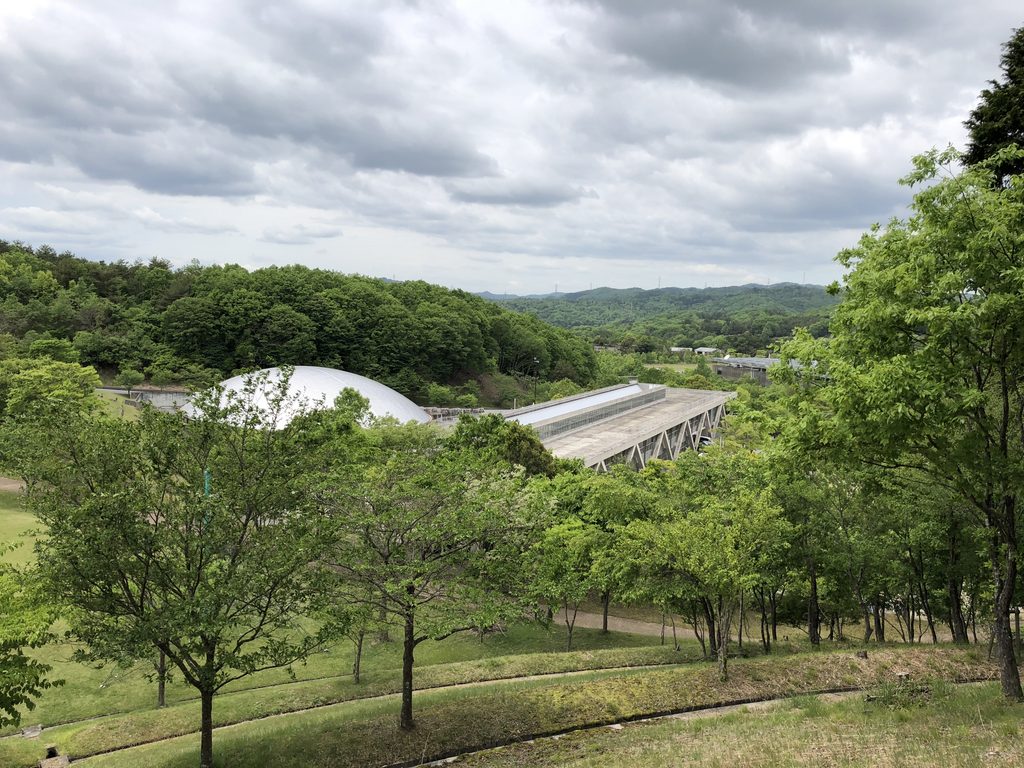
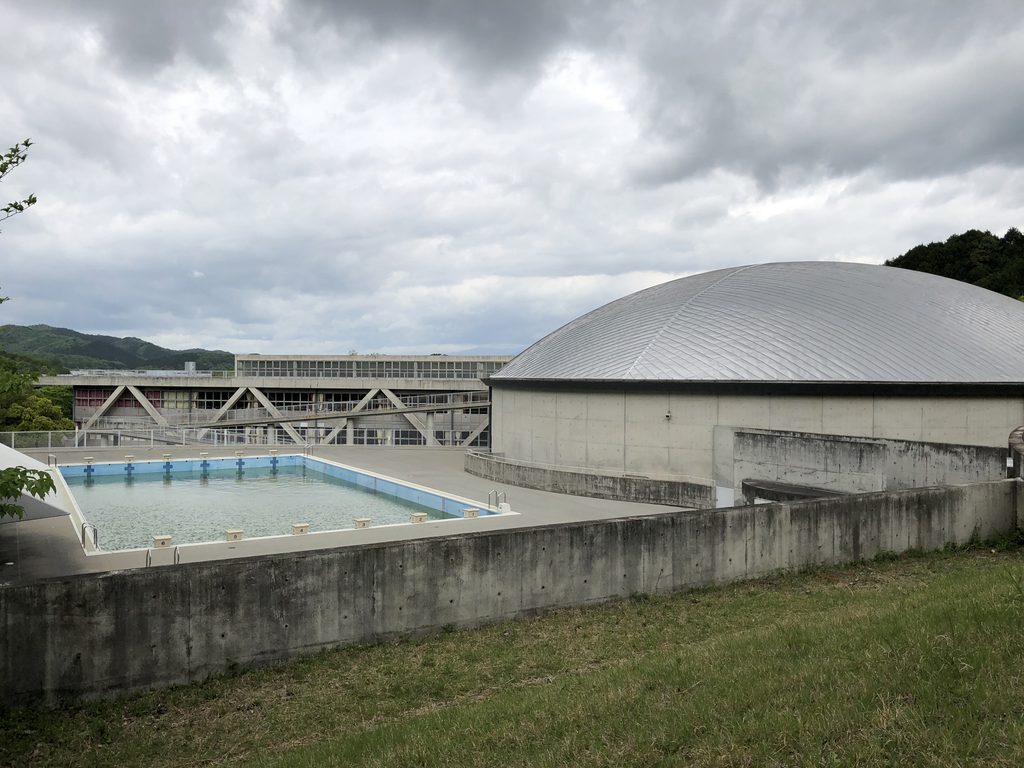
今回の現地写真では、体育館の近くに屋外プールがあり、その向こうに長い校舎が伸びる様子を確認できる。校舎の前には広い運動場が設けられ、敷地の周囲には芝生や樹木が広がっている。高い位置から眺めると、体育館、校舎、運動場、緑地がそれぞれ独立しているのではなく、一つの学校の風景を形づくっていることが分かる。
この建築の魅力は、個々の建物の大胆な造形だけではない。敷地の高低差や周囲の自然環境を含めて見ることで、直線と曲線、人工的な構造物と緑の対比が、より鮮明に感じられる。
公立小学校という日常的な教育施設でありながら、校舎から体育館、屋外空間に至るまで、一貫した建築的な個性が与えられている。播磨高原東小学校は、建物を一つずつ見るだけでなく、敷地全体を歩き、異なる距離から眺めることで、その構成の面白さが伝わってくる作品である。
Harima Kogen Higashi Elementary School is a public elementary school designed by Tadao Ando in Harima Science Garden City, Tatsuno, Hyogo Prefecture. Established in 1995, it was planned alongside the neighboring Harima Kogen Higashi Junior High School as part of the educational environment of this developing city.
According to official information from Hyogo Prefecture, the two schools are arranged along a shared east–west axis, with an open plaza between them. Although they function as separate educational institutions, their architectural arrangement establishes a relationship between the two campuses.
The elementary school’s most distinctive feature is the combination of elongated classroom buildings and an elliptical gymnasium. Repeated V-shaped columns line the long classroom building, creating a strong rhythm between the horizontal roof and diagonal structural members. In contrast, the gymnasium is defined by a broad curved roof, introducing a markedly different geometry.
The photographs taken during my visit show an outdoor swimming pool near the gymnasium, with the long classroom building extending beyond it. A large playing field opens out in front of the school, while lawns and trees surround the buildings. From elevated viewpoints, the gymnasium, classrooms, playing field and green spaces become visible as parts of a single school landscape.
The appeal of the architecture lies not only in the bold forms of its individual buildings. The changing ground levels and surrounding natural environment also contribute to the experience. Straight lines and curves, concrete structures and greenery appear together, creating different impressions depending on where the buildings are viewed from.
Despite being an everyday public educational facility, the school possesses a consistent architectural identity extending from its classroom buildings and gymnasium to its outdoor spaces. Its spatial composition becomes especially apparent when walking around the grounds and observing the buildings from different distances.
1. 丘の緑から現れる楕円形の体育館
An Elliptical Gymnasium Emerging from the Greenery
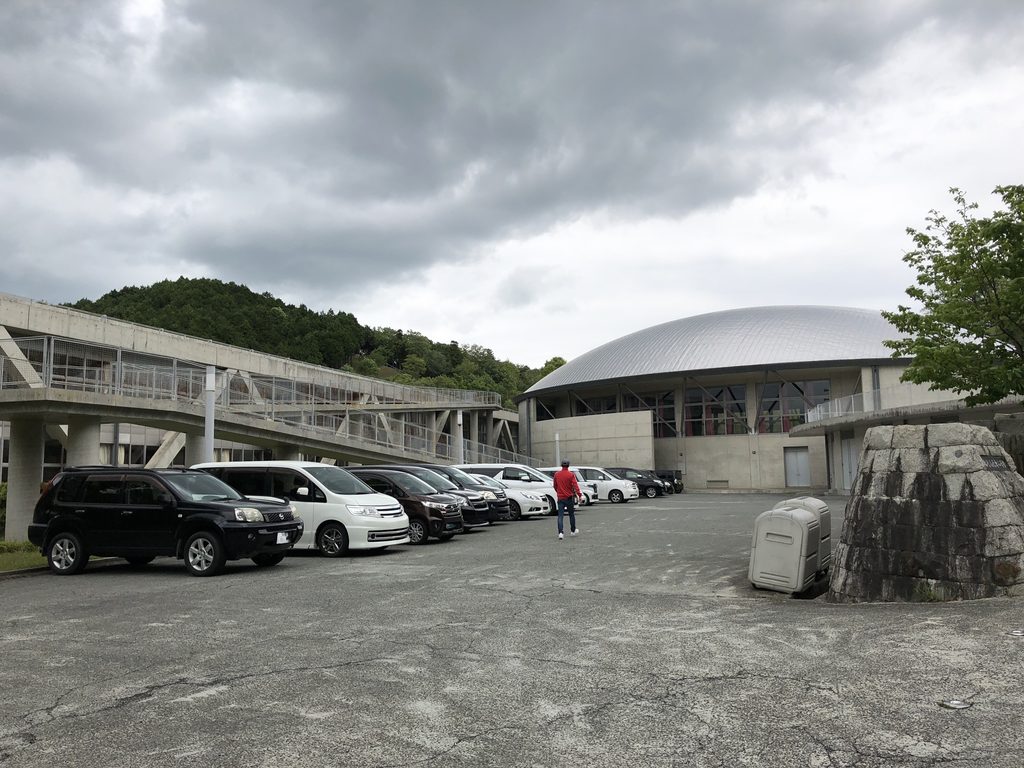
学校の周囲を歩くと、木々の向こうに丸みを帯びた屋根が現れる。
低く広がる屋根は、直線的な校舎とは異なる輪郭を持っている。緑の中に置かれたその姿は、遠くからでも目を引く。
Walking around the school, a rounded roof comes into view beyond the trees.
Its low, sweeping outline differs considerably from the straight lines of the classroom building. Set against the surrounding greenery, the curved roof remains recognizable even from a distance.
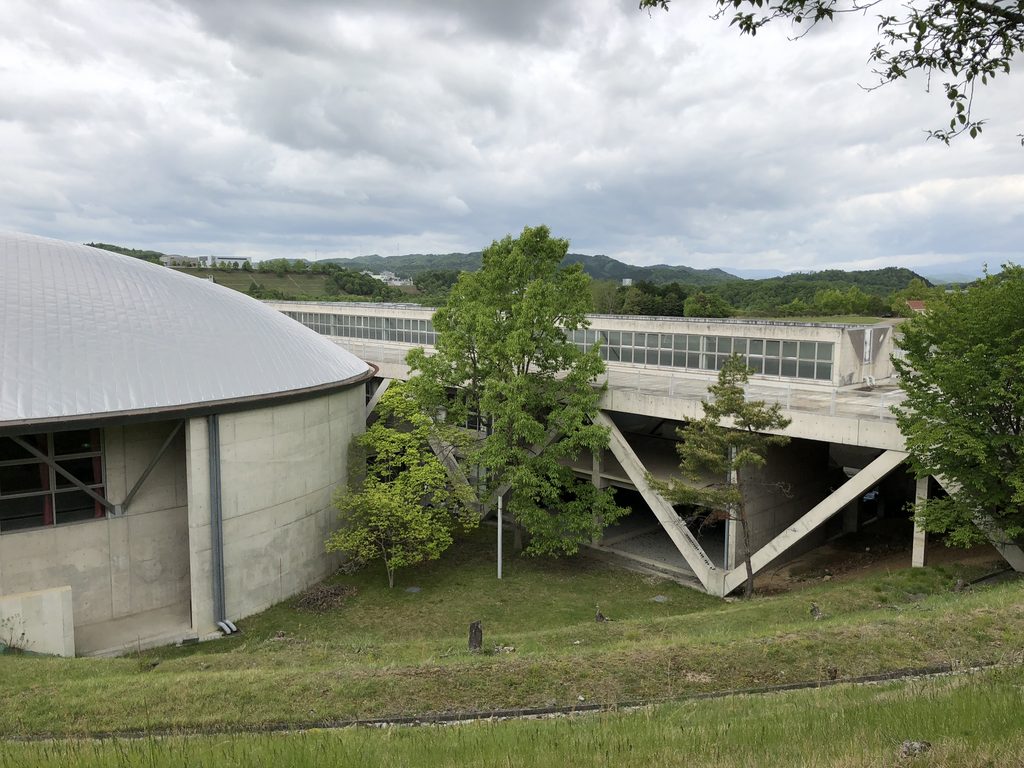
少し近づくと、屋根の曲線が建物全体を包み込むように続いていることが分かる。
その奥には、V字形の柱を持つ長い校舎が見える。体育館の曲線と校舎の直線が同じ視野に入り、二つの建物の違いが明瞭になる。
Moving closer, the roof appears to extend around the building in one continuous curve.
Beyond it stands a long classroom building with V-shaped columns. The contrast between the gymnasium’s curved roof and the straight lines of the classrooms becomes particularly clear from this viewpoint.
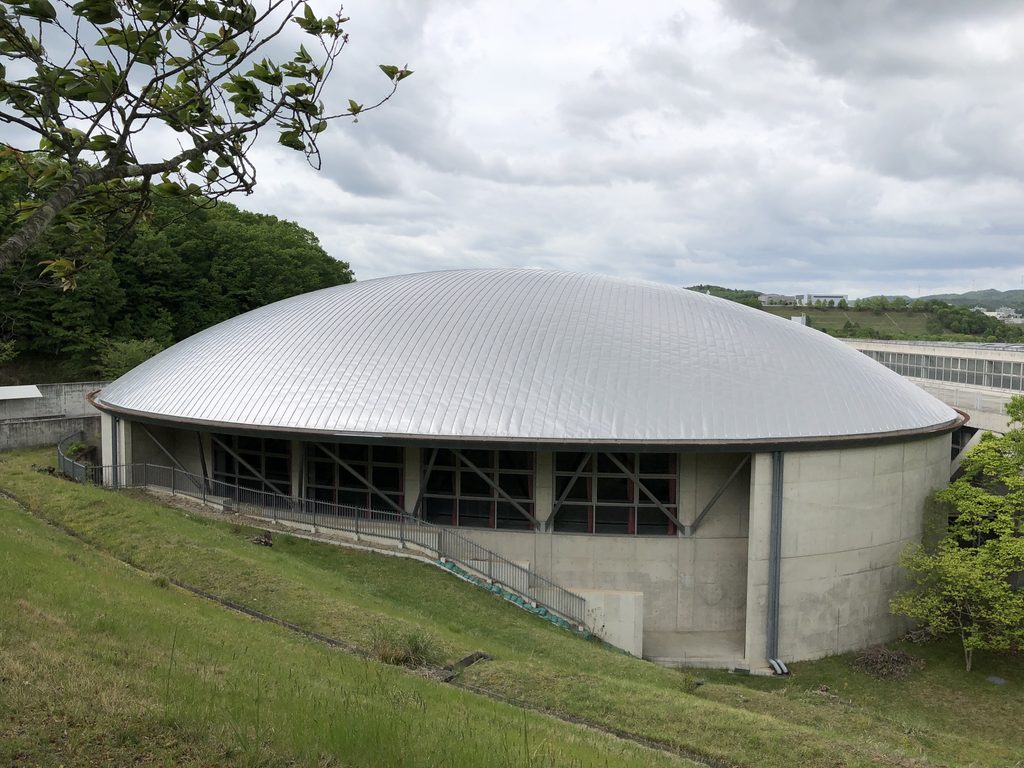
体育館を正面に近い角度から眺めると、楕円形の屋根の下に窓が連続している。
大きな屋根の輪郭は滑らかだが、その下の外壁には細かな部材の反復がある。近づくことで、遠景とは異なる建物の表情が見えてくる。
Seen from a more frontal position, a series of windows appears beneath the elliptical roof.
The roof forms a smooth, broad outline, while the smaller elements of the facade repeat at regular intervals. Approaching the building reveals details that are less apparent from farther away.
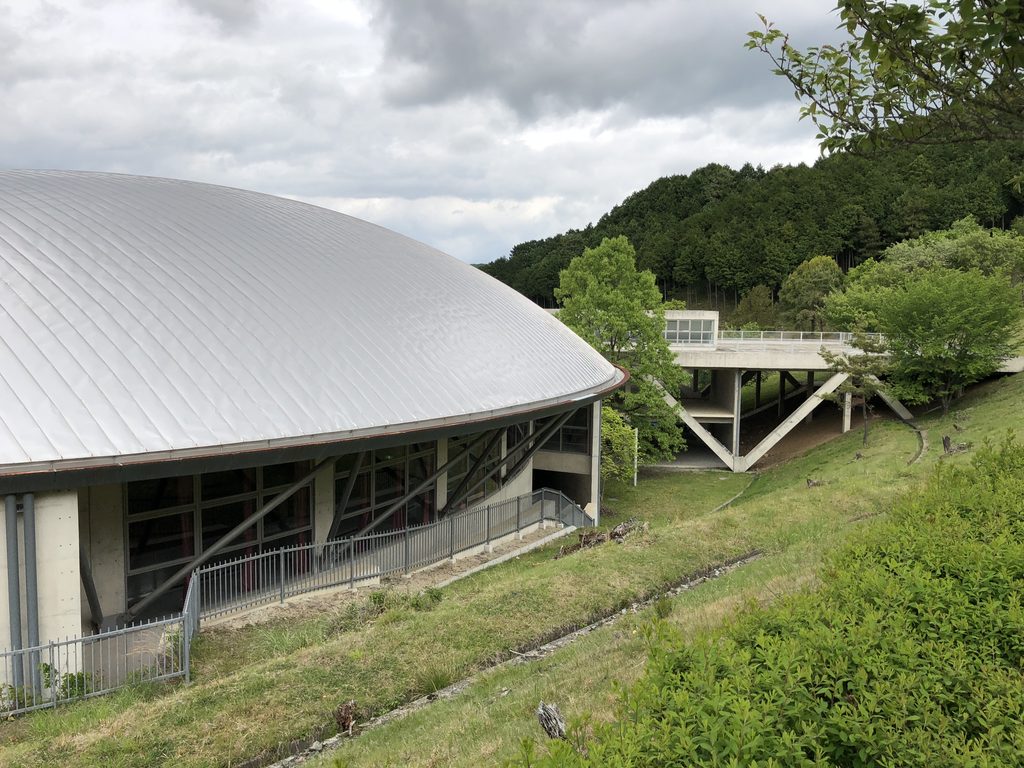
さらに側面へ回ると、屋根が地面に向かって低く下がる様子がよく分かる。
体育館は、単に屋根が丸い建物ではない。その曲線によって、見る位置ごとに異なる輪郭をつくっている。
From the side, the roof can be seen descending towards the surrounding ground.
The gymnasium is not simply a building with a rounded roof. Its curved form creates a different silhouette with each change in viewing position.
2. 体育館とプールの位置関係
The Relationship Between the Gymnasium and Swimming Pool
体育館の近くには、屋外プールが設けられている。
曲面屋根の建物とプールが並ぶ光景は、学校の施設配置を理解するうえで重要である。体育館だけを切り取って見ていたときには分かりにくかった、敷地の使われ方が見えてくる。
An outdoor swimming pool is located near the gymnasium.
Seeing the pool and the curved-roof building together provides an important clue to the arrangement of the school facilities. Their relationship is less apparent when the gymnasium is viewed in isolation.
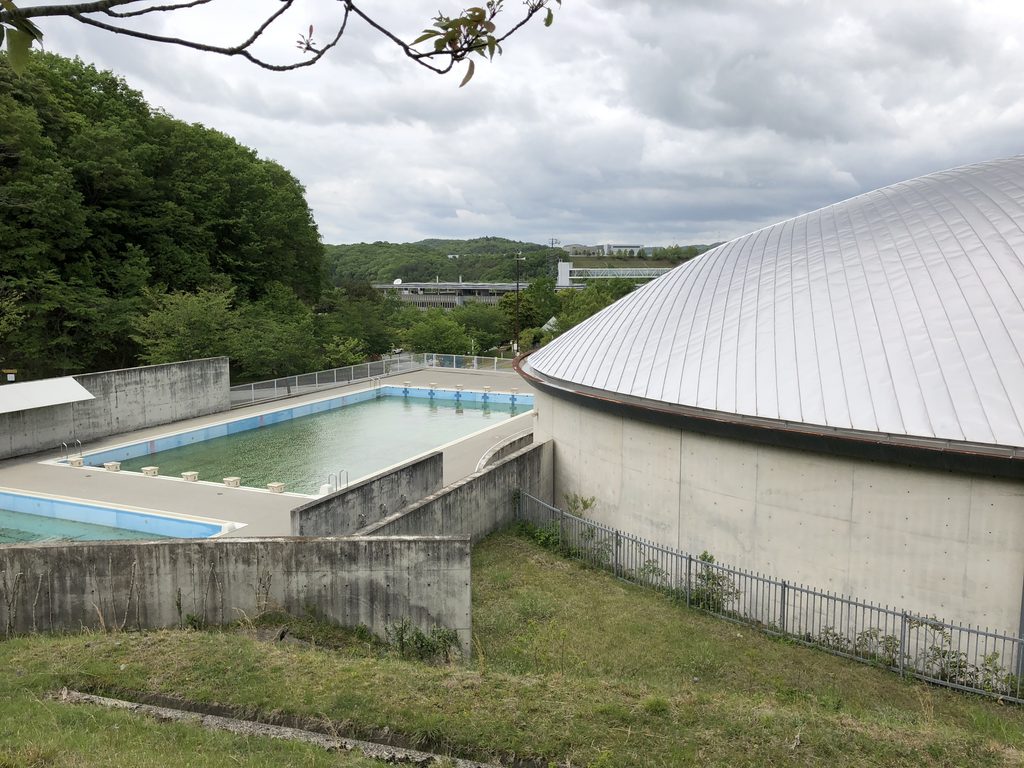
別の位置から見ると、プールの向こうに長い校舎が伸び、その下にはV字形の柱が並んでいる。
体育館、プール、校舎という異なる施設が、ひと続きの学校の風景の中に収まっている。
From another position, the long classroom building extends beyond the pool, with repeated V-shaped columns visible beneath its roof.
The gymnasium, swimming pool and classrooms appear together within a continuous school landscape.
3. V字の柱が連なる校舎
The Rhythm of the V-Shaped Columns
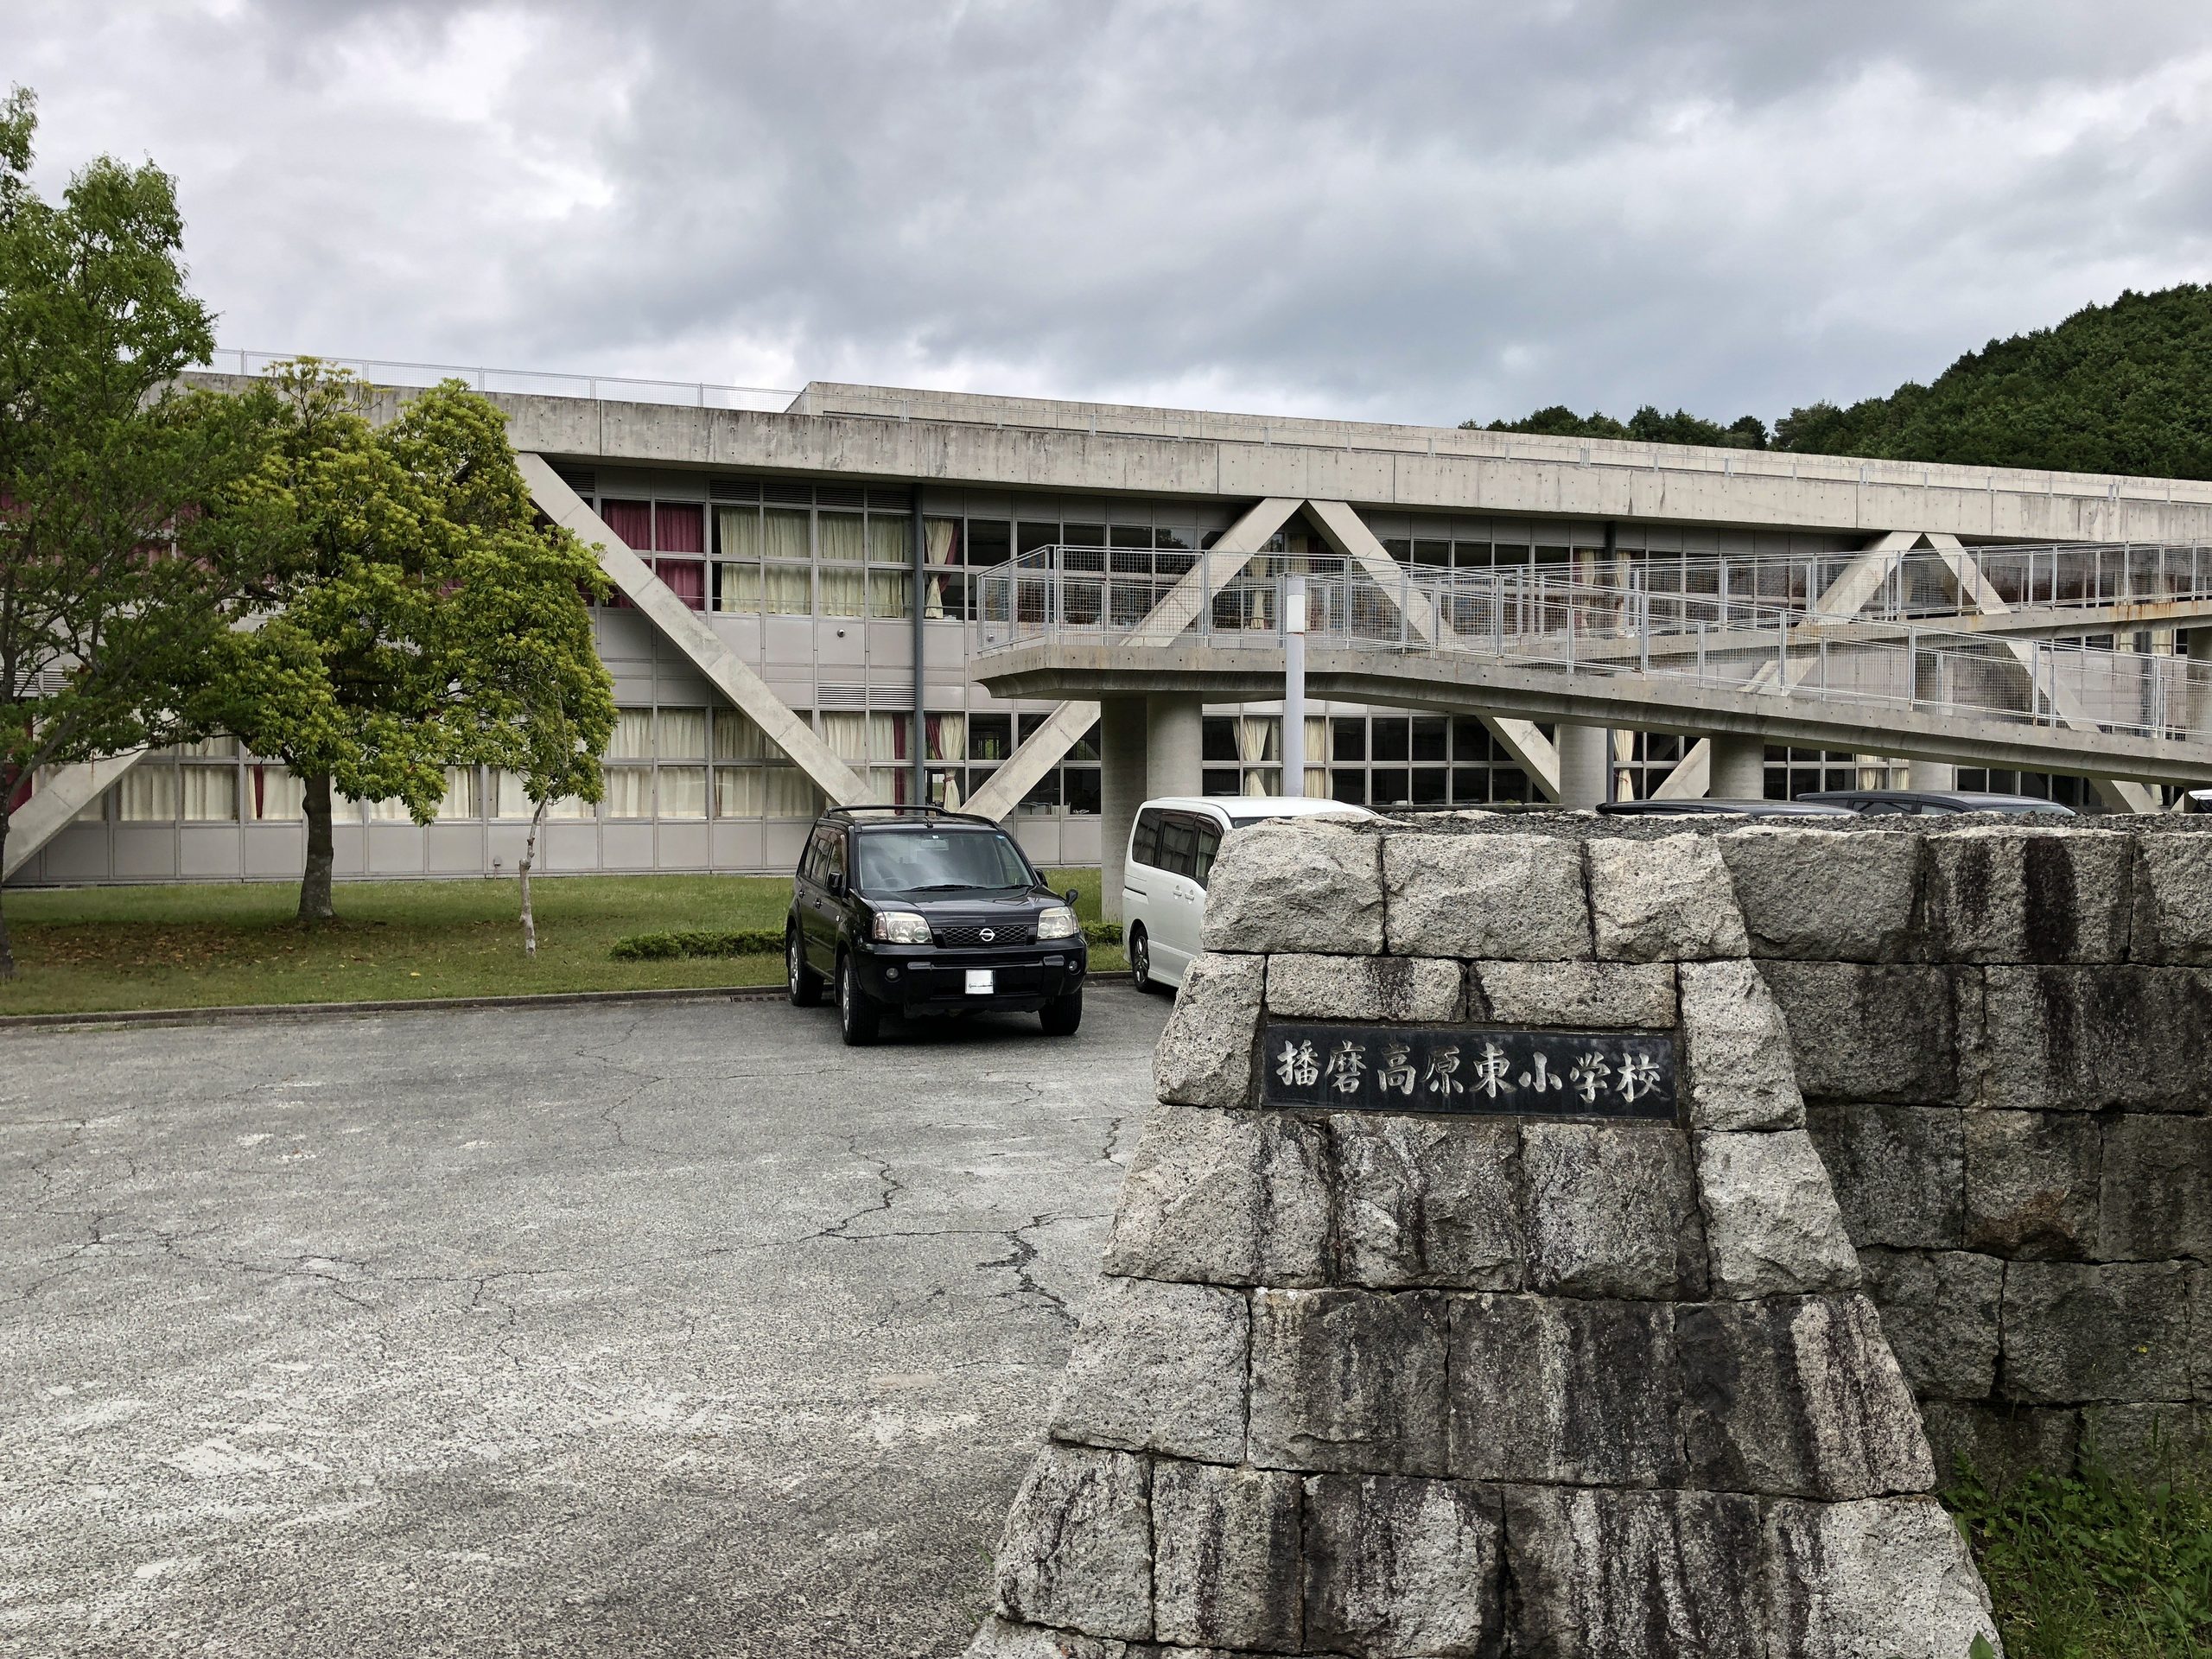
校舎に目を移すと、水平に伸びる建物の下に、斜めの柱が繰り返し並んでいる。
遠くから見たときには細い線の連続に見えるが、建物に近づくと、その一つひとつが大きな構造体であることが分かる。
Turning towards the classroom building, a series of diagonal columns can be seen beneath its long horizontal roof.
From a distance, they resemble a sequence of slender lines. At closer range, the substantial scale of each structural element becomes apparent.
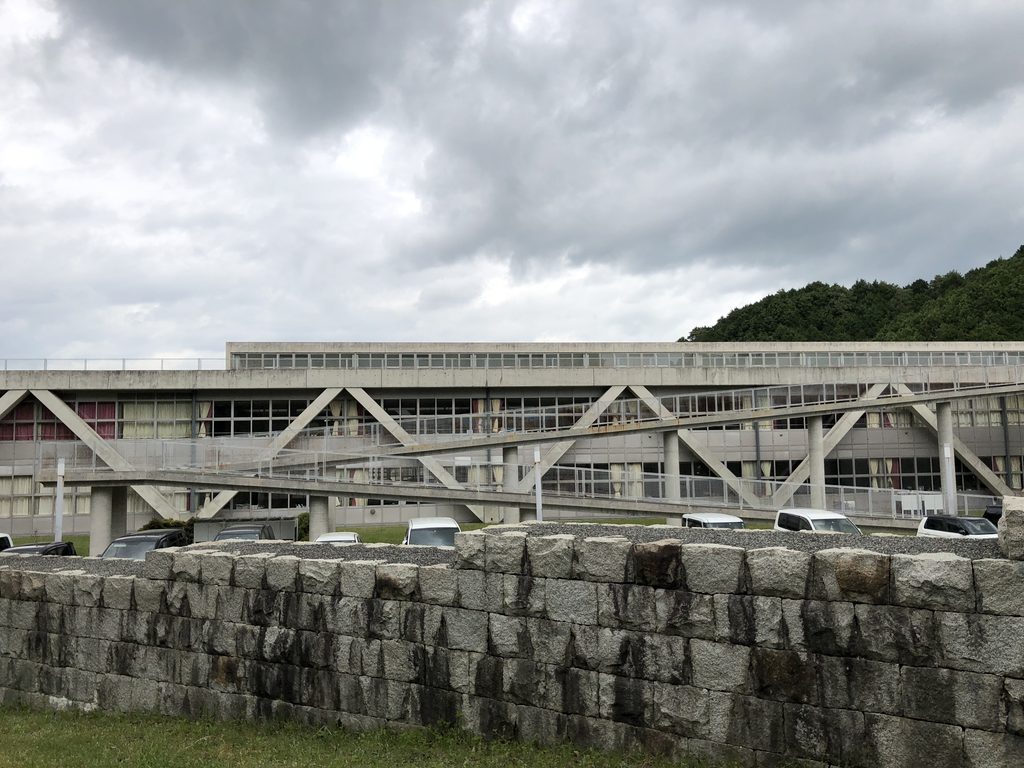
柱は一定の間隔で配置され、校舎の長さを強調している。水平な屋根と斜めの柱が組み合わされることで、長い建物に単調さを感じさせない。
The columns are arranged at regular intervals, emphasizing the length of the building.
By combining a horizontal roof with diagonal supports, the elevation acquires a rhythm that prevents the long facade from appearing monotonous.
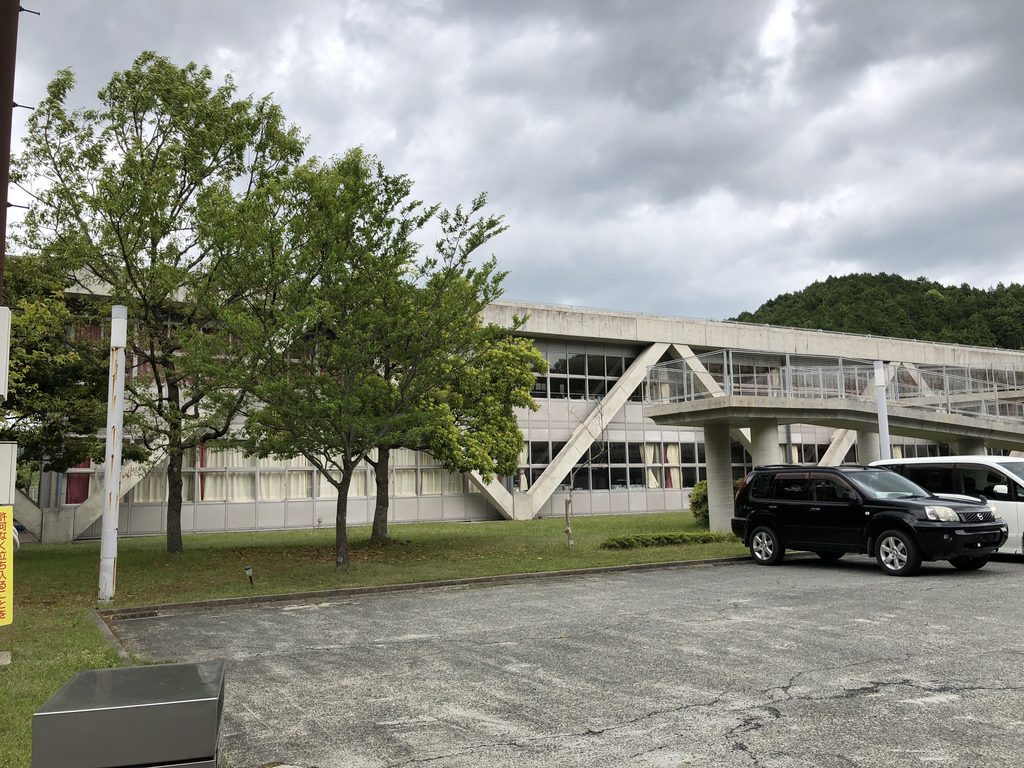
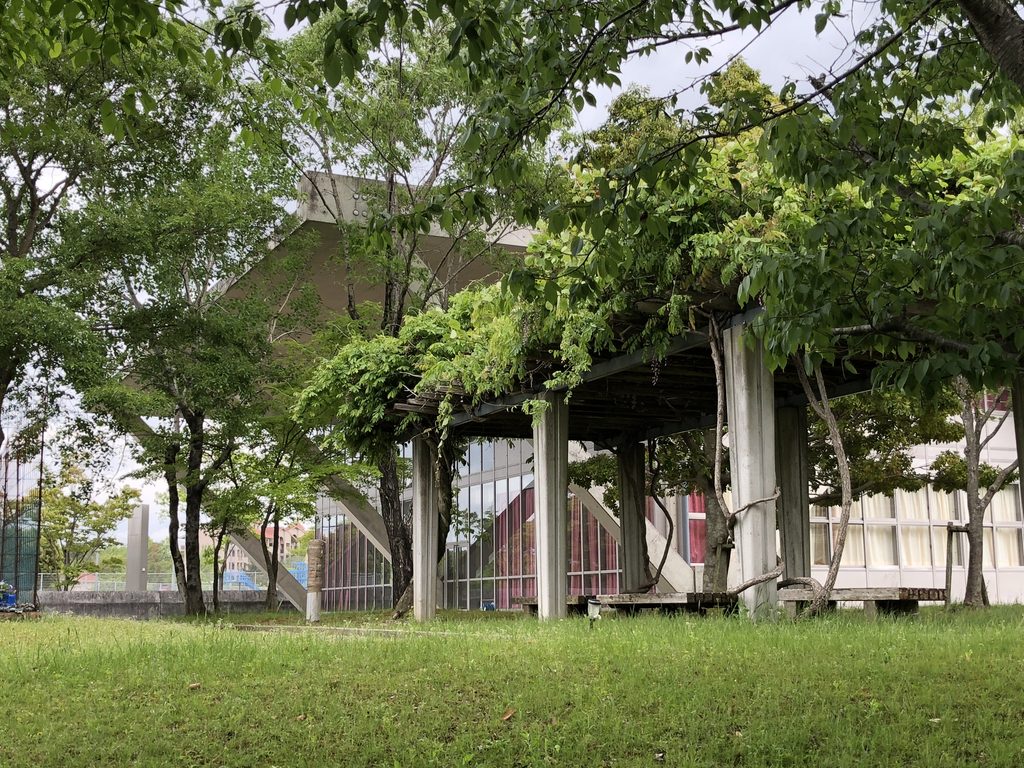
建物の周囲には芝生や樹木があり、人工的な柱の形と自然の不規則な輪郭が隣り合っている。
学校の外観は、建物だけで完結しているのではなく、周囲の緑とともに見えてくる。
Lawns and trees surround the buildings, placing the precise geometry of the columns alongside the irregular outlines of nature.
The school’s appearance is shaped not only by its architecture but also by the greenery around it.
4. 長い校舎と運動場
The Long Classroom Building and Playing Field
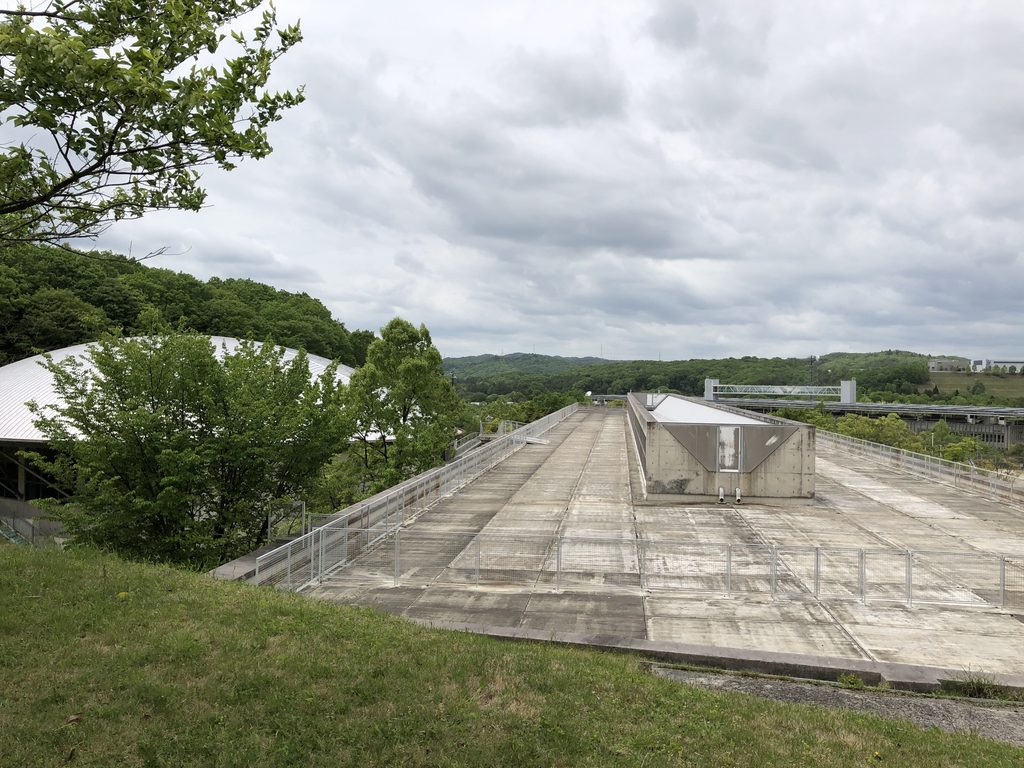
敷地を広く見渡すと、長く伸びる校舎の前に大きな運動場が広がっている。
建物は運動場の縁に沿うように水平に続き、その下にはV字形の柱が繰り返されている。近くで見たときには強い存在感を持っていた柱も、ここでは校舎全体のリズムとして見えてくる。
A broad playing field extends in front of the long classroom building.
The building runs horizontally along the edge of the open ground, with V-shaped columns repeating beneath the roof. From this distance, the individual supports become part of a larger rhythm across the elevation.
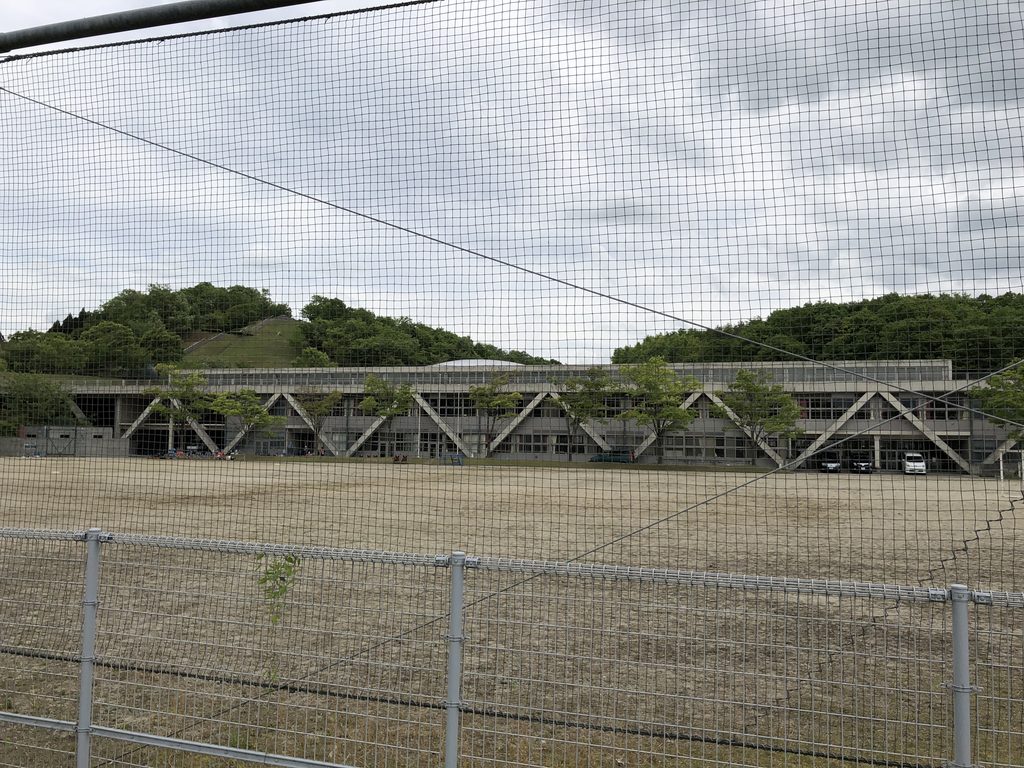
高い位置から眺めると、校舎の長さと運動場の広がりが、よりはっきりと感じられる。
学校の建築は、教室や体育館だけでは成り立たない。子どもたちが集まる広場や運動場を含めて、一つの環境をつくっている。
Seen from higher ground, the length of the classroom building and the extent of the playing field become easier to appreciate.
A school is composed of more than classrooms and a gymnasium. Its playing fields and gathering spaces are also essential parts of the environment in which children spend their days.
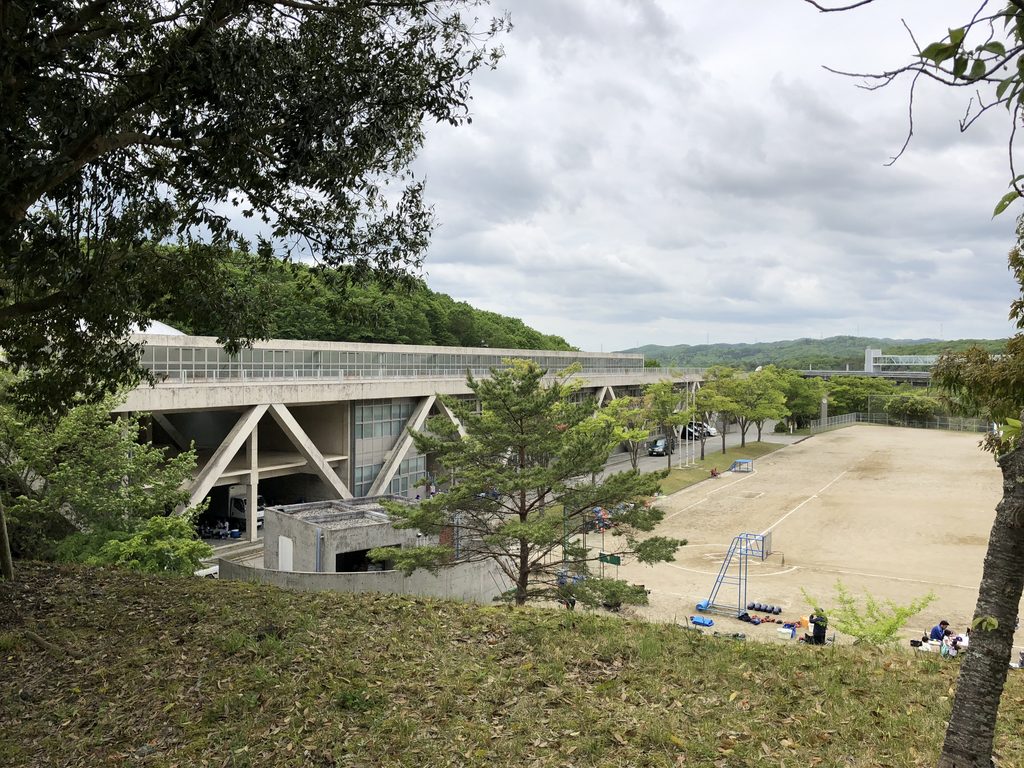
5. コンクリートの広い水平面
An Expansive Concrete Surface
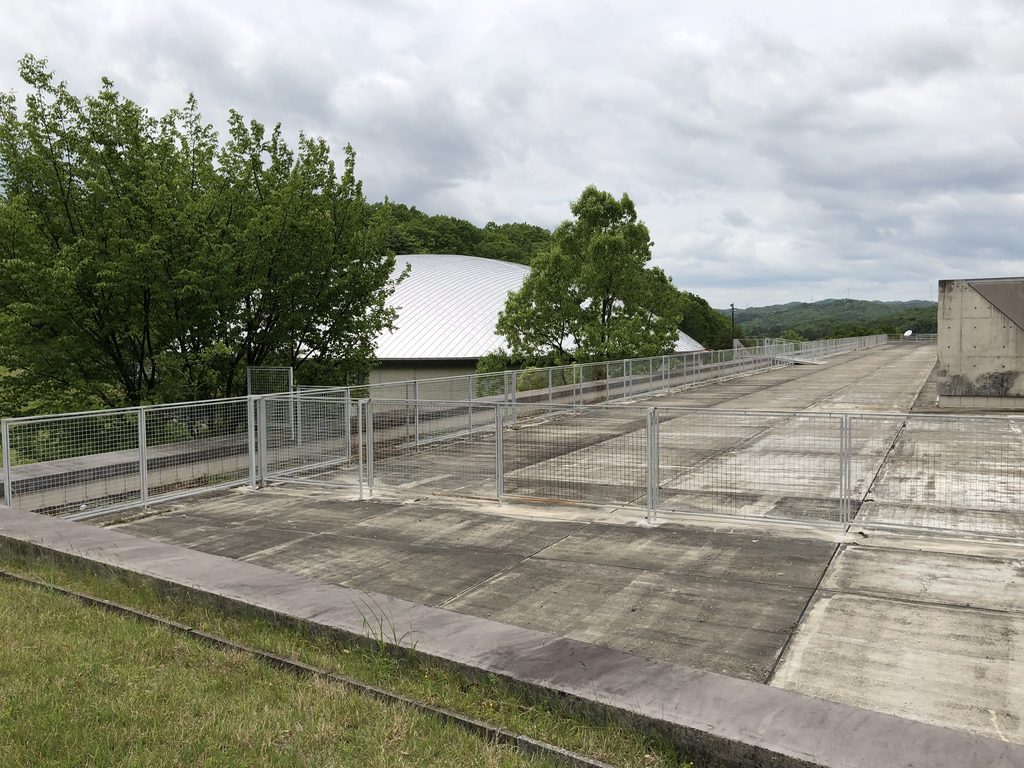
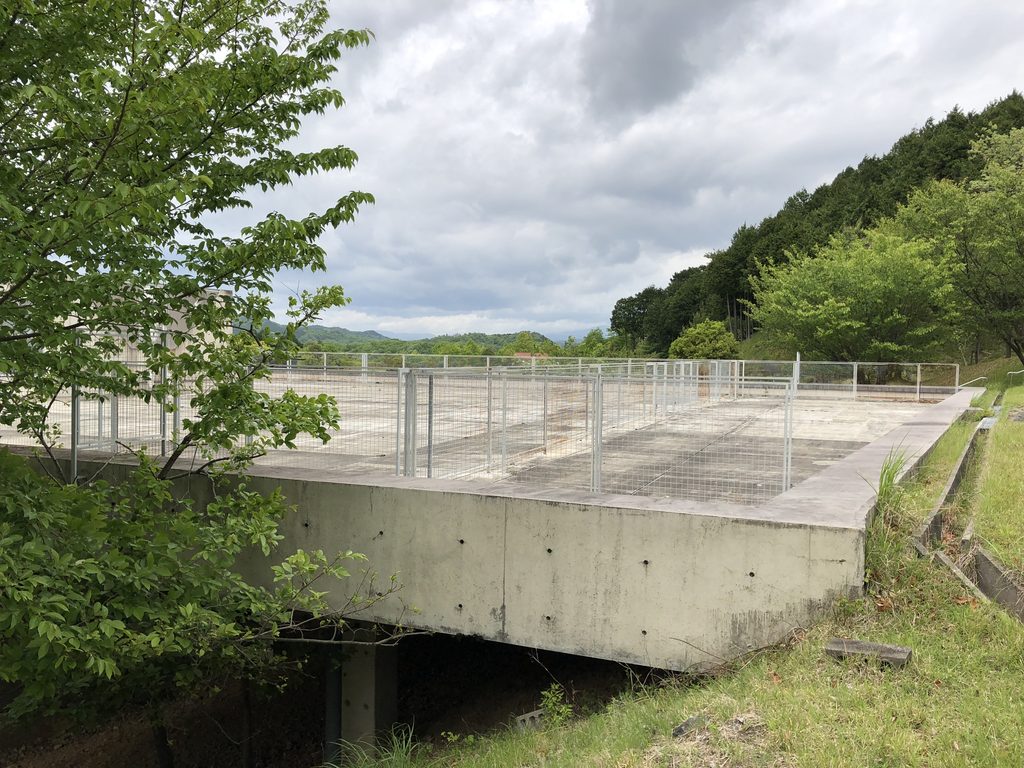
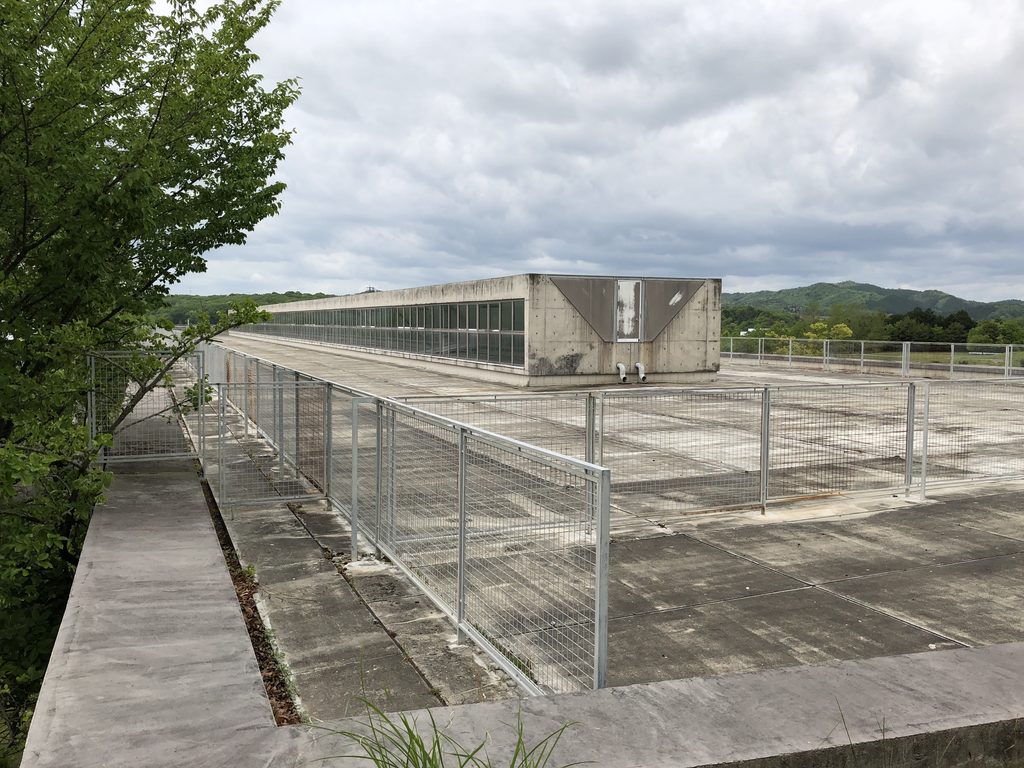
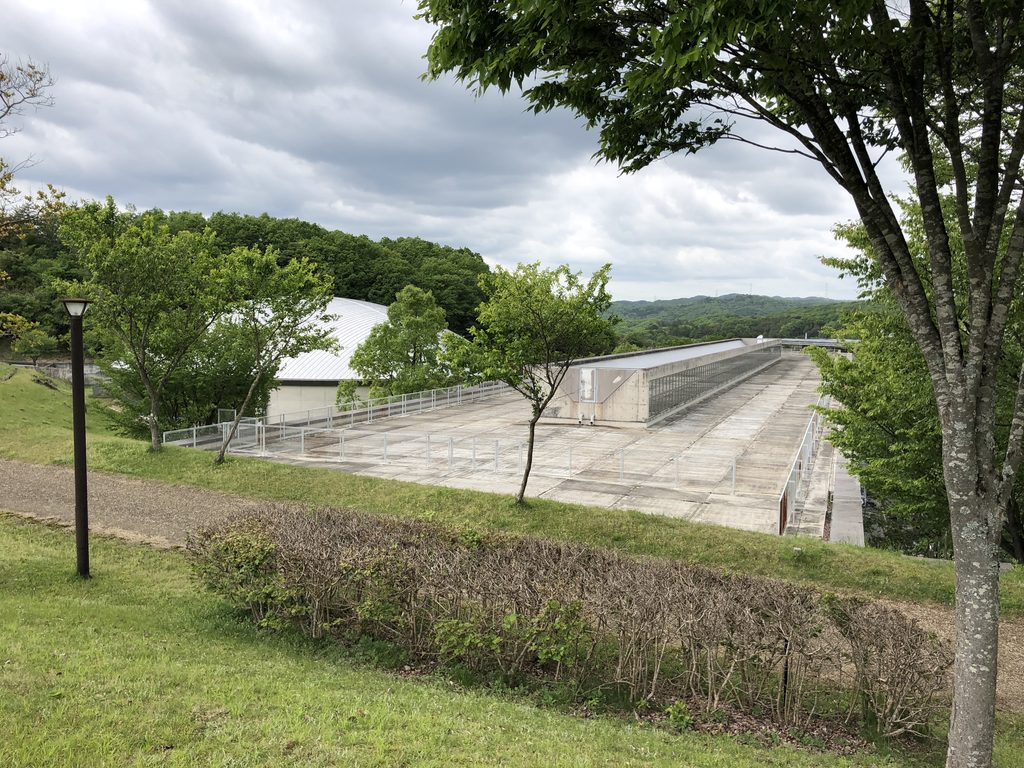
敷地の一角には、手すりに囲まれた大きなコンクリートの水平面がある。
その表面には目地が規則的に刻まれ、低い立ち上がりや小さな構造物が見える。周囲の緑や遠くの山並みと対照的に、ここではコンクリートの平坦な広がりが印象に残る。
Elsewhere on the site, a broad, level concrete surface is enclosed by railings.
Regular joints divide its surface, while low projections and small structures appear within it. Against the surrounding greenery and distant hills, the uninterrupted expanse of concrete is particularly striking.
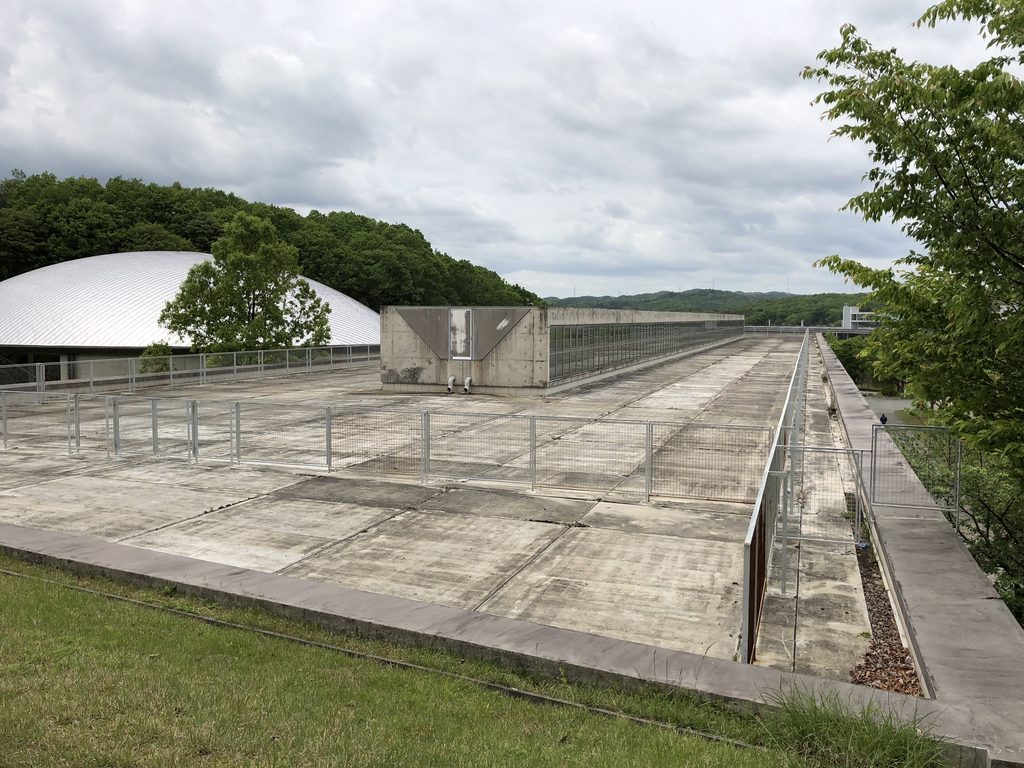
別の角度から眺めると、水平面の広さと、その周囲に設けられた手すりの連続がよく分かる。
この場所の具体的な用途は写真だけでは確定できないが、学校の建物が高低差のある敷地に配置されていることを読み取る手がかりとなっている。
Viewed from another angle, the size of the surface and the continuous railings around it become clearer.
Its precise function cannot be established from the photographs alone. Nevertheless, the view offers another indication of how the school buildings occupy a site with changing ground levels.
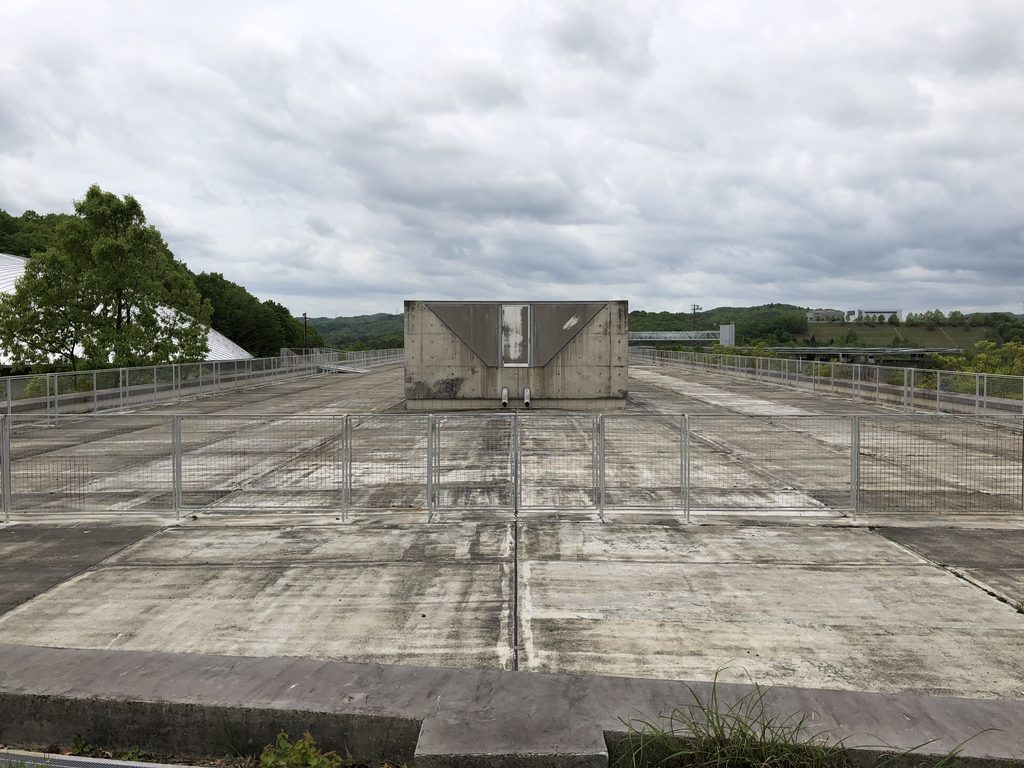
6. 高台から見下ろす学校の全体像
The School Seen from Above
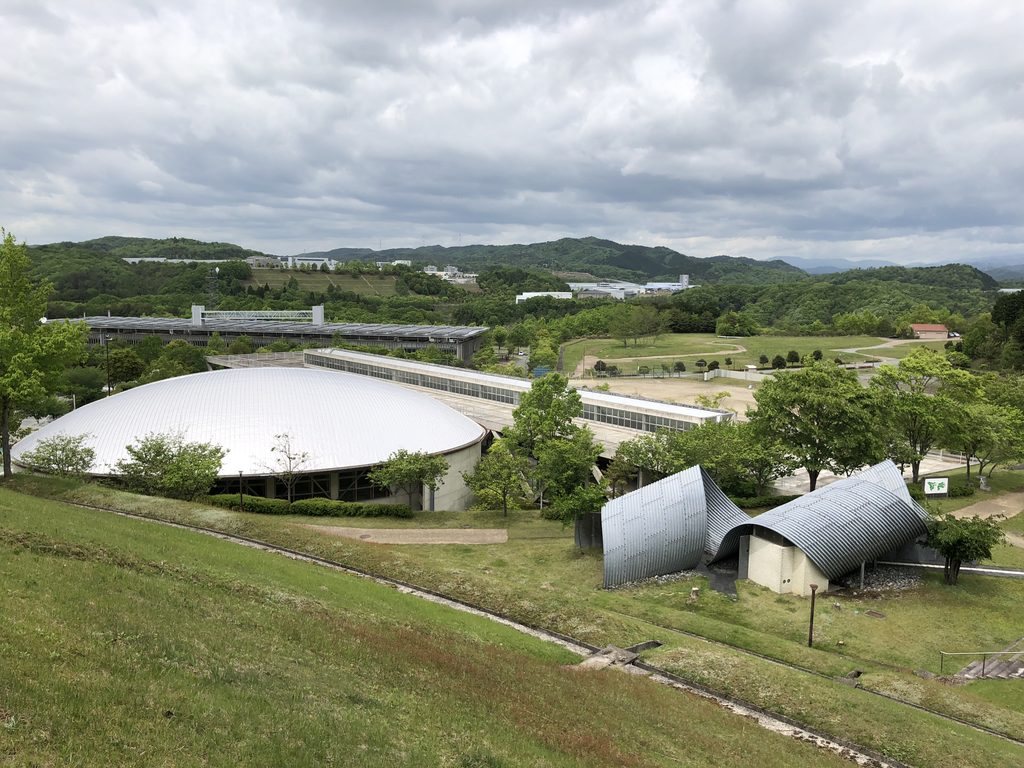
学校から距離を取り、高い位置から見下ろすと、楕円形の体育館と長い校舎が一つの視野に収まる。
近くでは別々の建物として見えていたものが、ここでは同じ敷地の中に配置された一つの学校として現れる。
From an elevated position some distance away, the elliptical gymnasium and long classroom building can be seen together.
What appeared to be separate buildings at close range now reads as a single school complex.
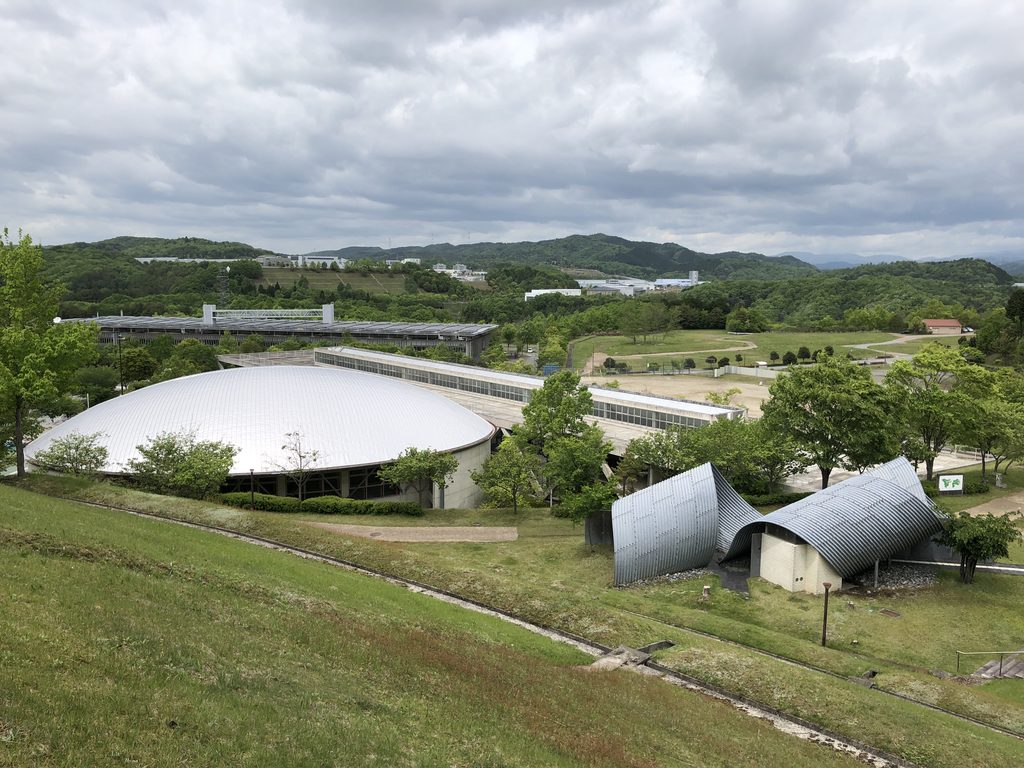
視点を少し変えると、手前の緑地と奥へ伸びる校舎の関係がより明確になる。
曲線を持つ体育館、直線的な校舎、広い運動場、周囲の樹木。それぞれの要素が重なり、学校全体の風景をつくっている。
A slight change of viewpoint reveals more clearly the relationship between the foreground greenery and the classroom building extending into the distance.
The curved gymnasium roof, straight classroom block, broad playing field and surrounding trees overlap to form the wider school landscape.
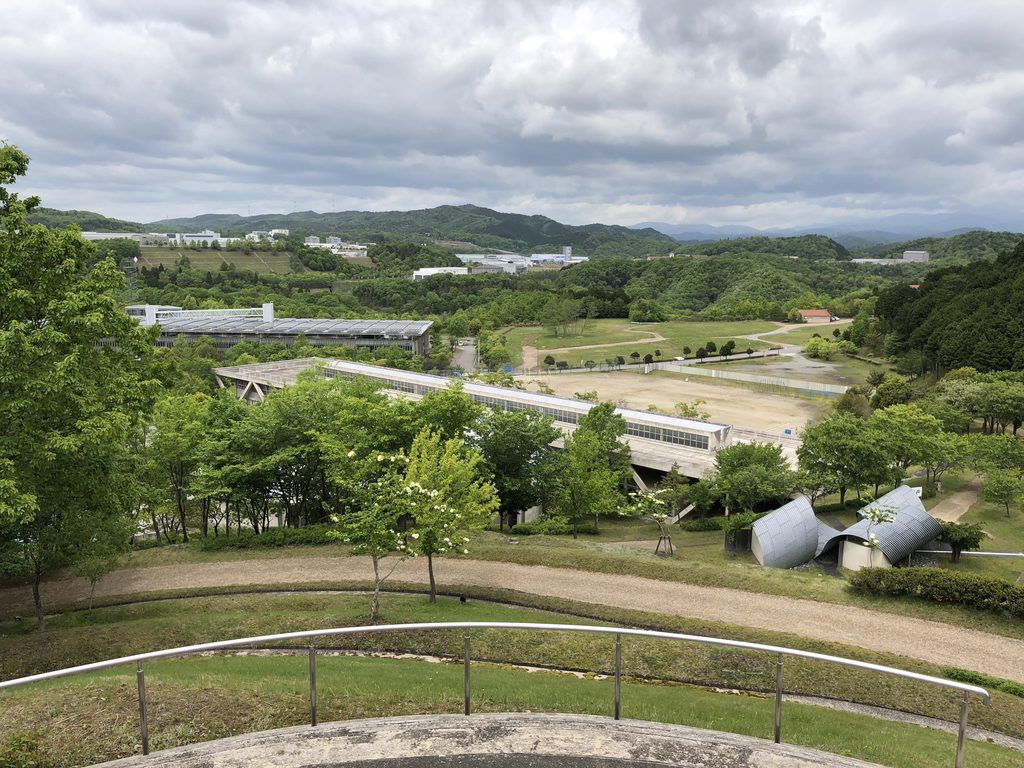
この学校を理解するには、特徴的な柱や体育館の形を見るだけでは足りない。敷地の外から眺めることで、建物と屋外空間がどのようにつながっているのかが見えてくる。
To understand this school, it is not enough to examine its distinctive columns or gymnasium roof individually. Views from beyond the immediate buildings reveal how the architecture and outdoor spaces relate to one another.
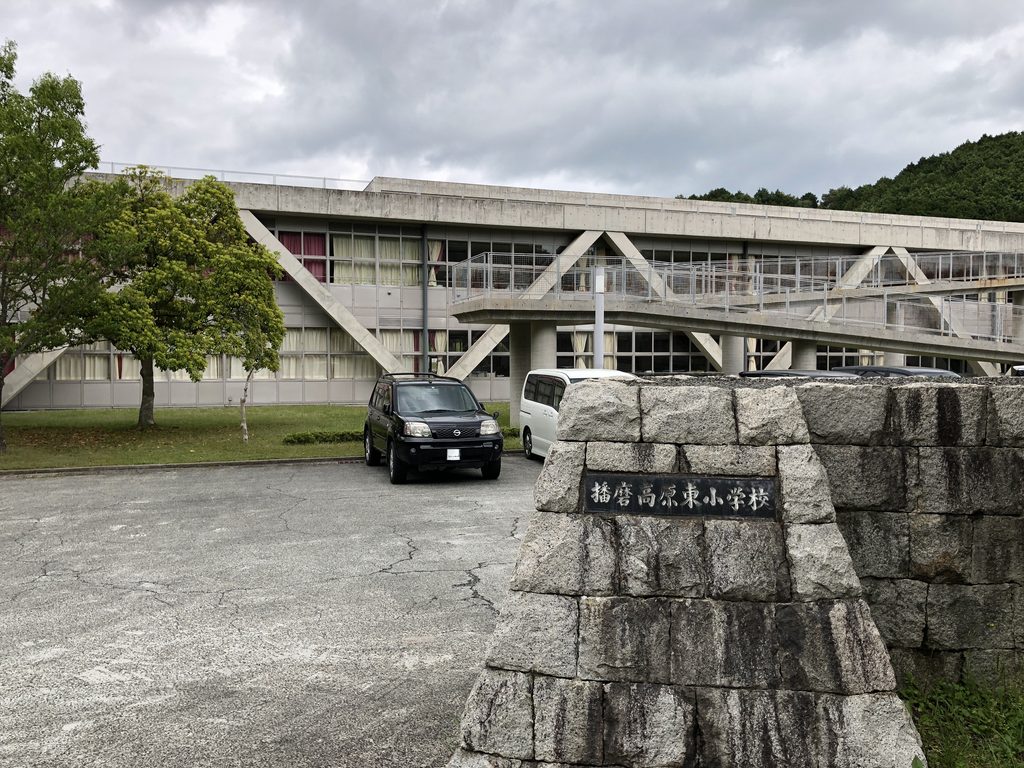
My Impression
公共の小学校でありながら、これほど斬新なデザインが実現していることが、何より印象に残った。
V字形の柱が並ぶ長い校舎と、楕円形の体育館。どちらも強い個性を持っているが、少し離れた場所から見ると、それらが一つの学校の風景としてまとまっている。
安藤忠雄の建築を訪ねるとき、普段は美術館や教会など、特別な場所へ足を運ぶことが多い。けれども、この学校に通う子どもたちにとっては、こうした建築が毎日の生活の一部になっている。
まさに「日常の安藤」である。
こんな建築の中で学べる子どもたちが、素直にうらやましいと思った。
What impressed me most was how unconventional the design is for a public elementary school.
The long classroom building with its repeated V-shaped columns and the gymnasium with its elliptical roof each possess a strong architectural identity. Yet when seen from a distance, they come together as one school landscape.
When visiting Tadao Ando’s architecture, I usually travel to special places such as museums and churches. For the children attending this school, however, these buildings are part of their everyday lives.
This is Ando’s architecture as an everyday experience.
I could not help feeling envious of the children who have the opportunity to learn in such surroundings.
Archive Gallery