【安藤忠雄建築】兵庫県立美術館|巨大な庇と海へ続く回廊(Hyogo Prefectural Museum of Art|Monumental Canopies and Passages towards the Sea)
建築概要
Architecture Overview
- 名称:兵庫県立美術館
- 設計:安藤忠雄
- 所在地:兵庫県神戸市中央区脇浜海岸通
- 竣工:2002年4月
- 規模: 地下1階・地上4階
- 敷地面積: 19,000㎡
- 延床面積: 28,076.15㎡
- 用途:美術館・文化施設
- Name:Hyogo Prefectural Museum of Art
- Architect:Tadao Ando
- Completed:April 2002
- Location:Wakinohama Kaigan-dori, Chuo-ku, Kobe, Hyogo, Japan
- Floors: Four above ground and one basement level
- Site Area: 19,000 m²
- Total Floor Area: 28,076.15 m²
- Type:Art Museum / Cultural Facility
兵庫県立美術館は、神戸市東部のHAT神戸に建つ、安藤忠雄設計の美術館である。阪神・淡路大震災からの文化復興を象徴する施設として、2002年4月に開館した。
大きく張り出した屋根、石張りの壁、ガラスの外壁が重なり、建物の間には階段や通路、屋外テラスが組み込まれている。展示室だけでなく、そこへ至る道のりや、外部空間を巡る体験そのものが建築の重要な要素となっている。
海に近い立地も、この美術館の特徴である。建物の間を抜けると視界が開き、ガラス面には空や周囲の風景が映り込む。2013年の訪問写真には、巨大な建築の外形だけでなく、その内部を歩くように移動できる空間の連続が記録されている。
The Hyogo Prefectural Museum of Art stands in HAT Kobe, a waterfront district in the eastern part of the city. Designed by Tadao Ando, it opened in April 2002 as a symbol of cultural recovery following the Great Hanshin-Awaji Earthquake of 1995.
Its architecture combines monumental projecting canopies, stone-clad walls and expansive glass facades. Staircases, passages and outdoor terraces occupy the spaces between the building’s volumes. The experience of approaching and moving through the museum is as significant as the exhibition rooms themselves.
The waterfront setting gives these spaces another dimension. Views open towards the sea, while the glass surfaces reflect the sky and surrounding buildings. Photographs taken in 2013 document not only the museum’s monumental exterior but also the many routes through its interconnected spaces.
1. 円形テラスから始まる
Beginning at the Circular Terrace
兵庫県立美術館を歩いていて、最初に印象に残るのは、建物の大きさだけではない。
コンクリートの壁が円弧を描き、その輪郭に沿って階段が続いている。正面から建物を眺めるというより、まず足元の道筋に目を向けたくなる場所である。
One of the first striking features of the museum is not its overall size, but the way its concrete walls curve around a staircase.
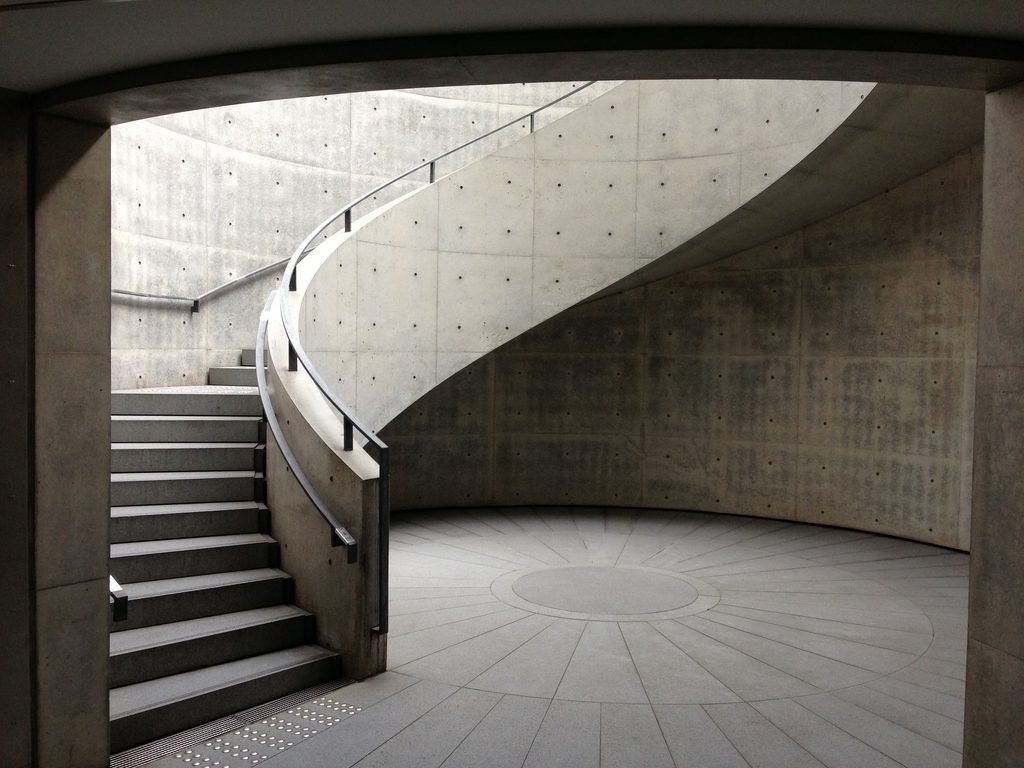
曲面の壁に近づくと、階段は壁の向こうへと回り込む。先に何があるのか、ここからはまだ見通せない。
The steps follow the curve and disappear behind the wall, concealing what lies beyond.
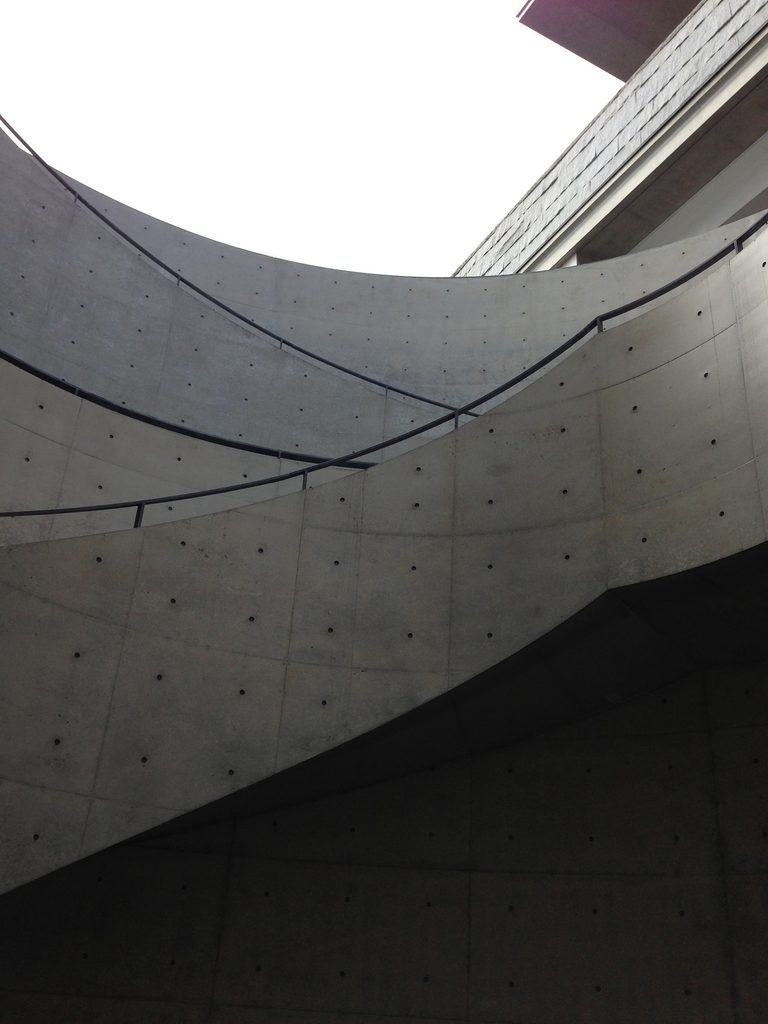
少し離れた位置では、低い壁の内側に階段が収まり、その奥に美術館の外壁が立ち上がる。
From farther away, the staircase appears enclosed by low concrete walls, with the main museum rising behind it.
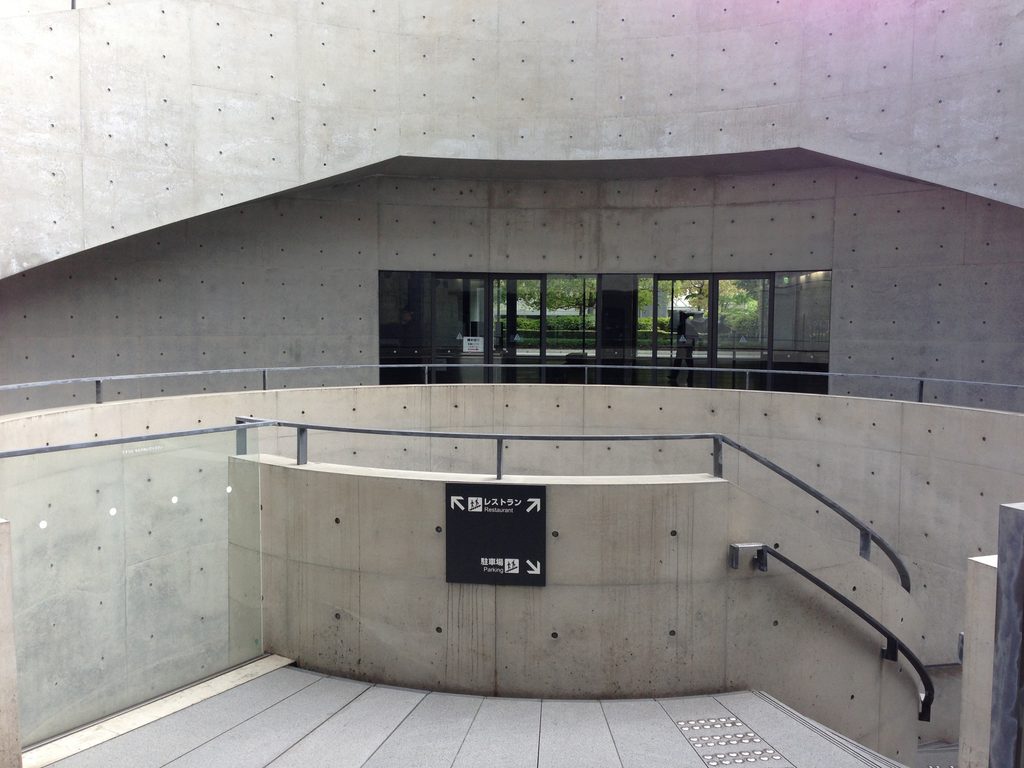
一方、直線的な壁とガラス面に挟まれた場所では、円形テラスとはまったく異なる景色が現れる。
Nearby, a passage between straight walls and glazing presents an entirely different spatial arrangement.
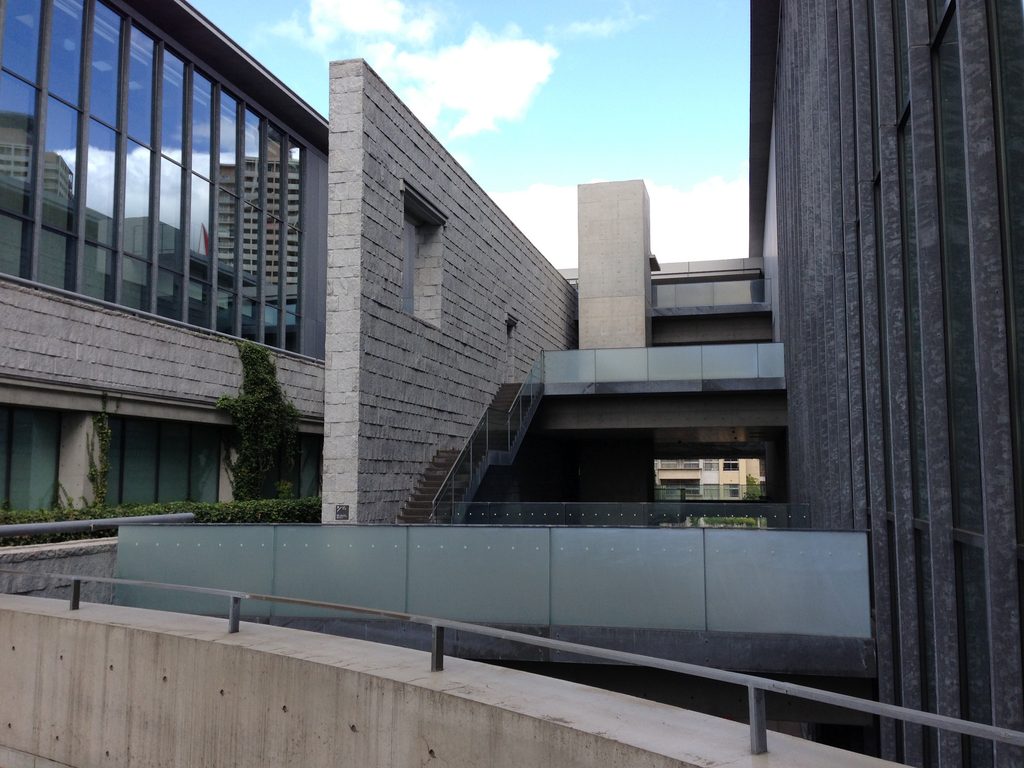
曲線の壁と直線的な建物が隣り合う。その接点に通路が生まれ、人が歩く場所になっている。
The meeting of curved walls and rectilinear buildings creates spaces for movement between them.
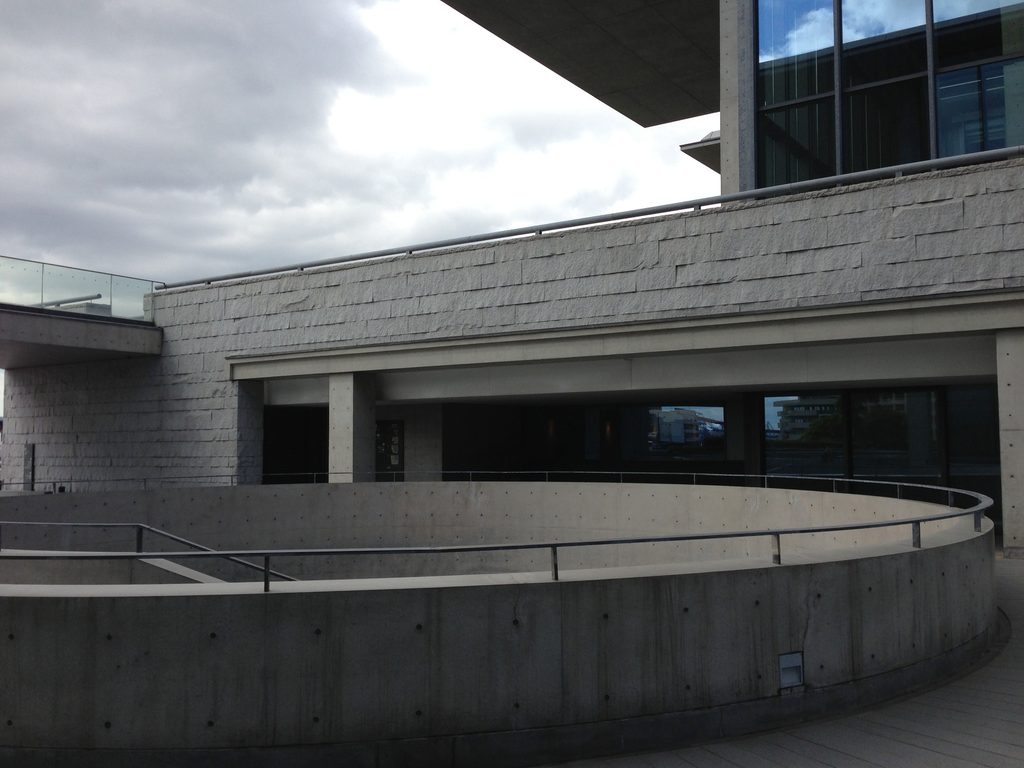
美術館の公式案内でも、この円形テラスは、エントランスやギャラリー棟、屋外スペースを結ぶ場所として紹介されている。
The museum’s official architectural guide identifies the circular terrace as an important connection between the entrance, gallery wing and outdoor levels.
2. 空へ張り出す巨大な庇
Monumental Canopies against the Sky
建物の外側へ回ると、今度は屋根の存在感に圧倒される。
ガラスの外壁の上に、大きな庇が水平に張り出している。
Walking around the exterior, the roof canopies become impossible to overlook.
A broad horizontal canopy projects above the glazed facade.
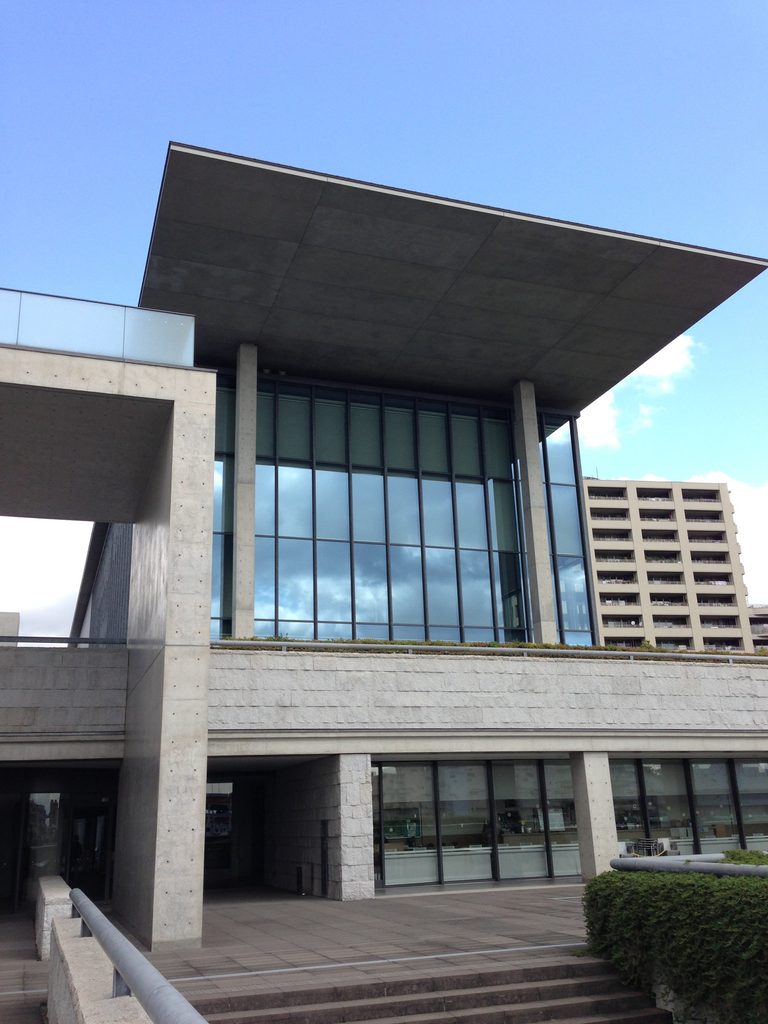
その庇は一か所だけではない。外部階段や長い壁の上に、同じような形が繰り返し現れる。
Similar forms appear above the exterior staircases and long walls.
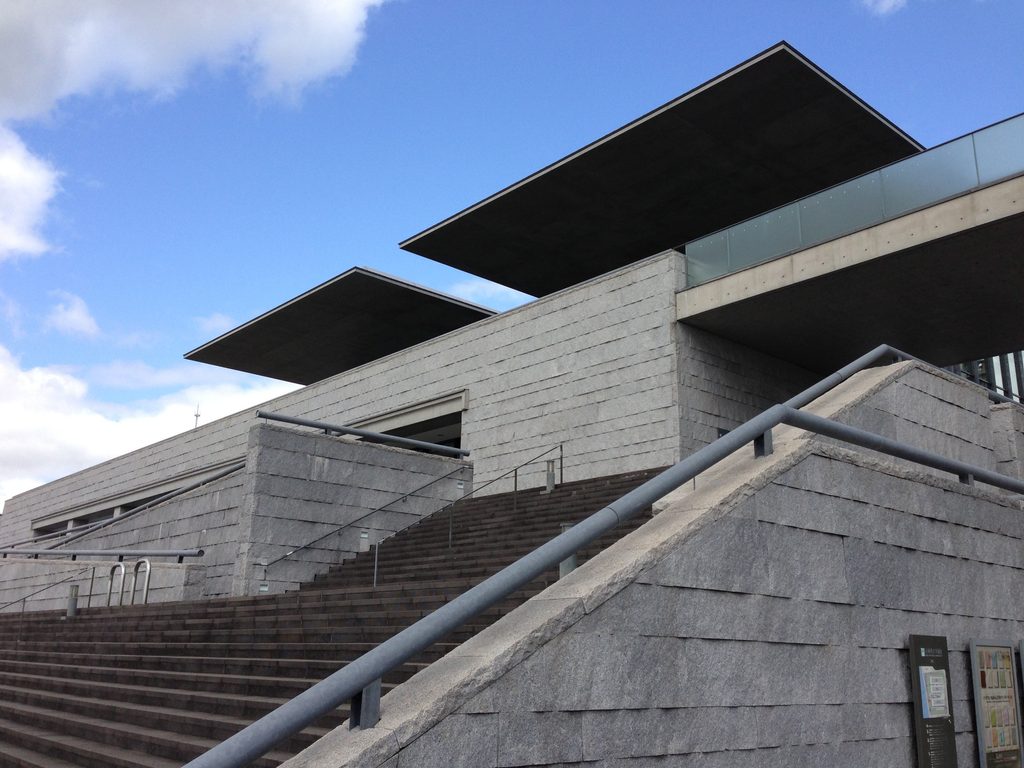
建物を横方向に眺めると、庇の連続によって美術館の規模がよく分かる。
Seen along the building’s length, the repeated canopies reveal the scale of the museum.
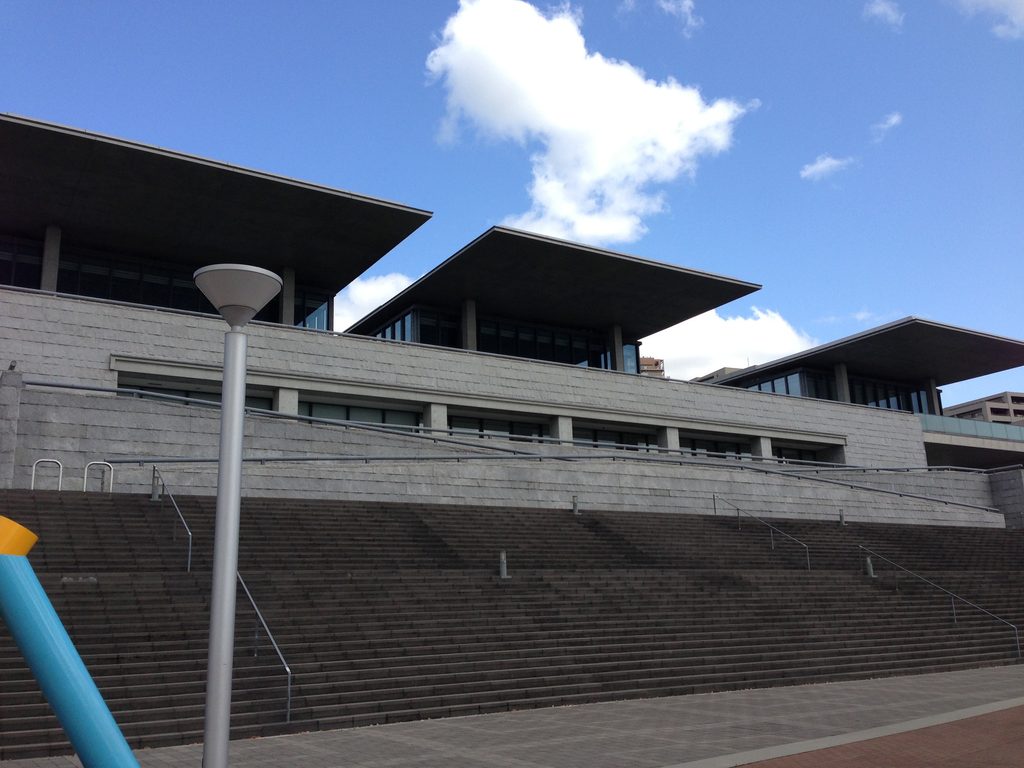
石張りの外壁は重く、庇の先端は薄く見える。異なる量感が上下に重なっている。
The substantial stone-clad walls contrast with the comparatively thin edges of the projecting roofs.
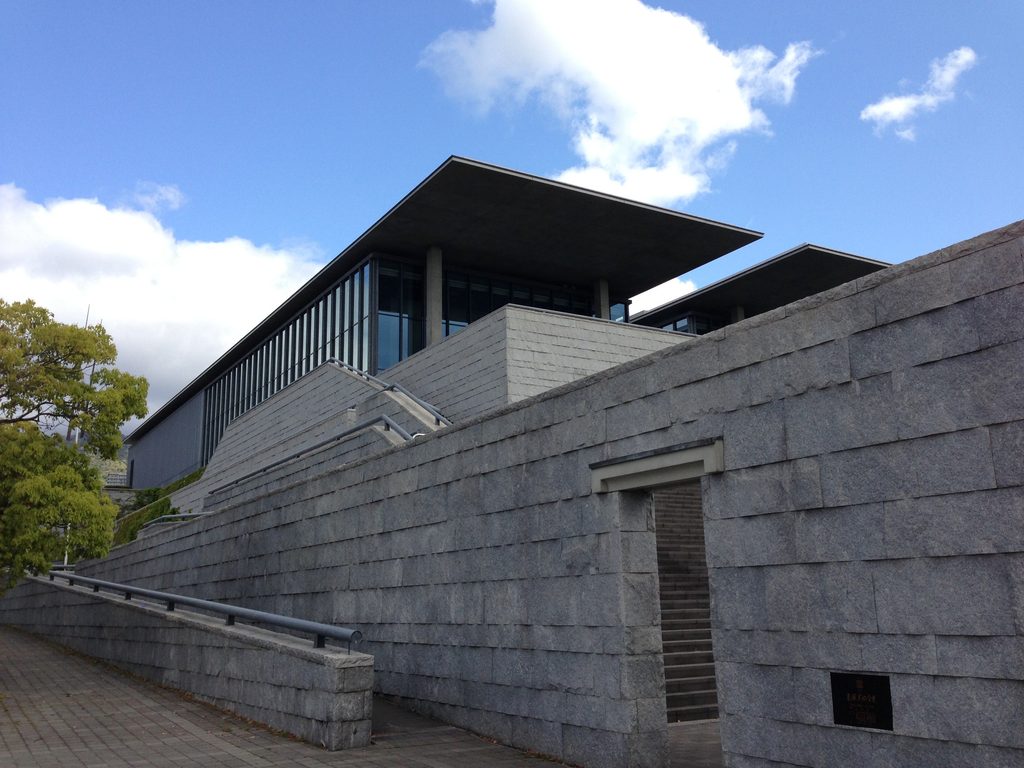
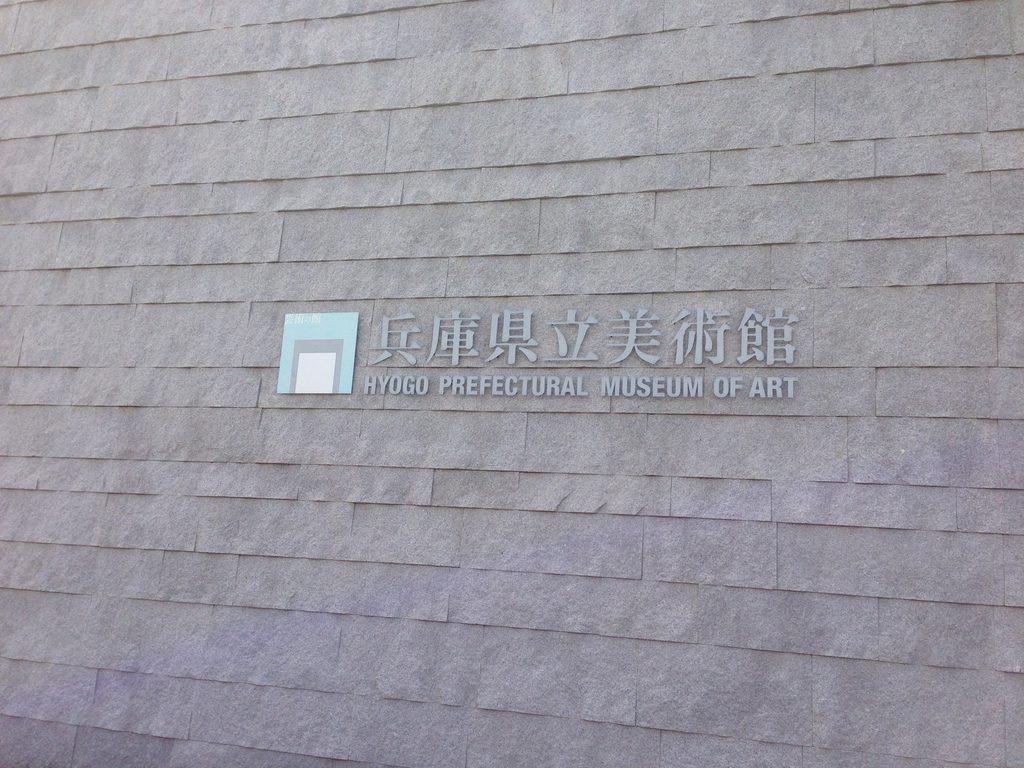
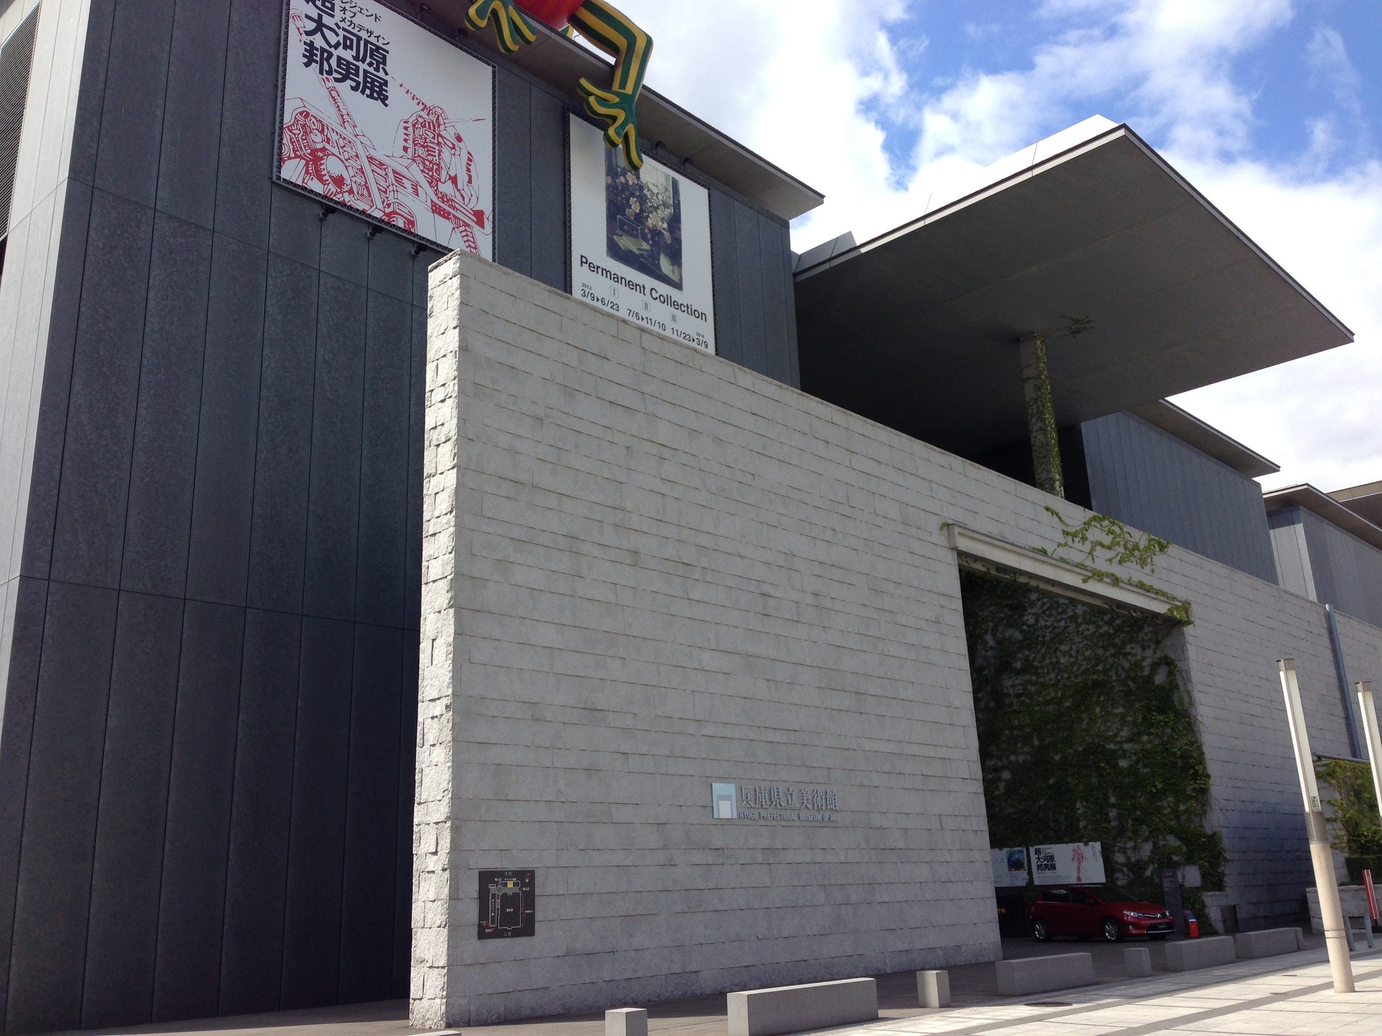
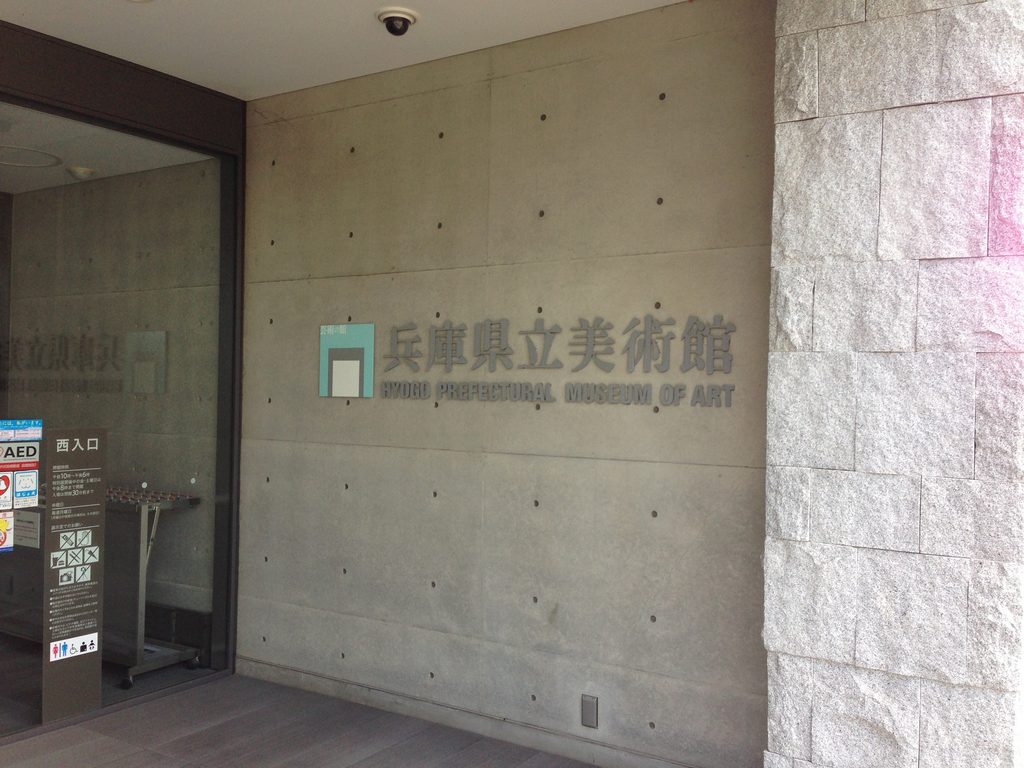
壁面には「兵庫県立美術館」の名称が刻まれている。
The museum’s name appears on an exterior wall.
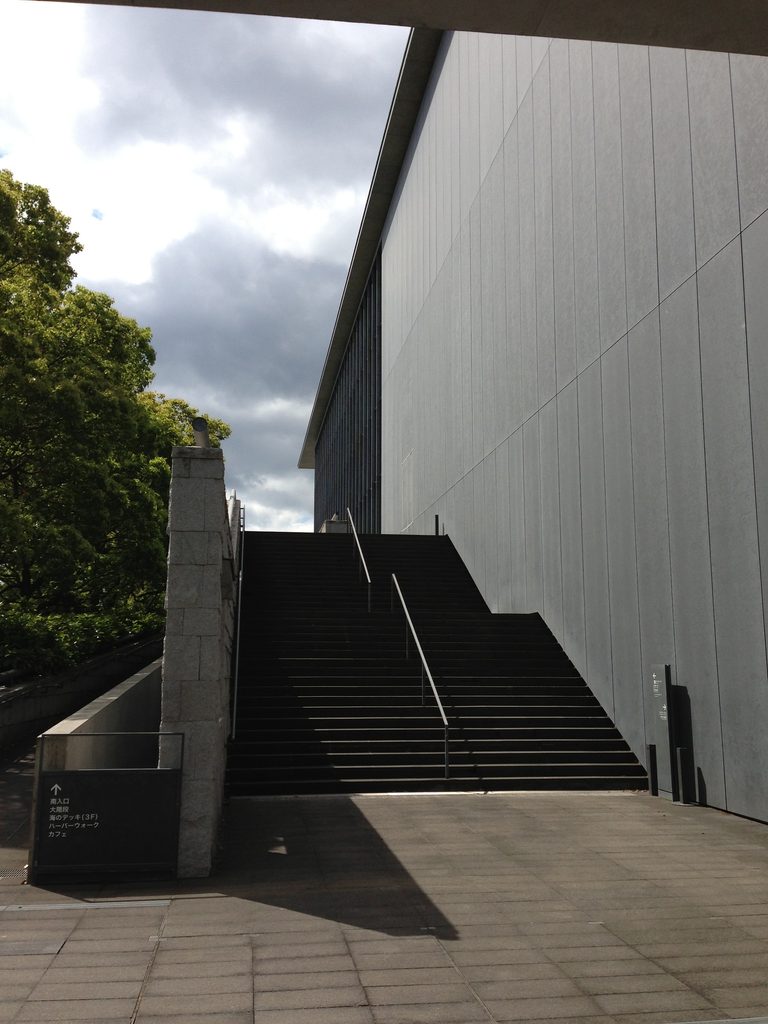
建物の脇には、植栽と壁に挟まれた階段もある。
Alongside the building, steps rise between a wall and planted areas.
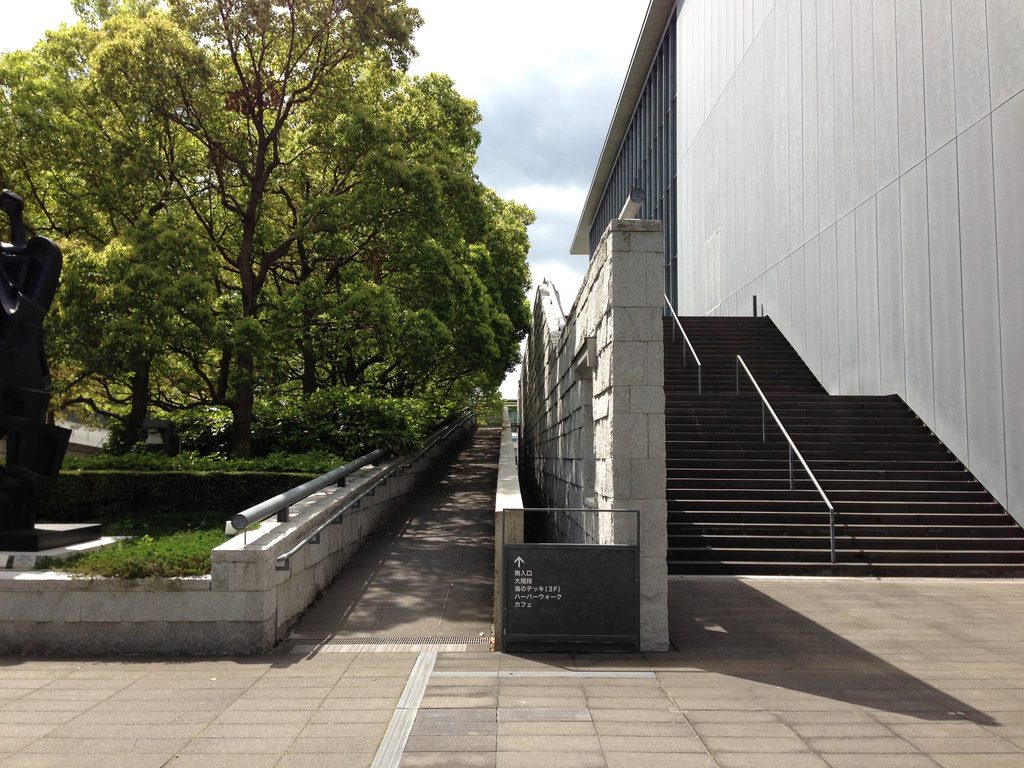
街路側から見ると、階段の上に大きな壁が立ち上がり、その向こうに屋根が見える。
From the street, a tall wall stands above the staircase, with the canopy visible beyond.
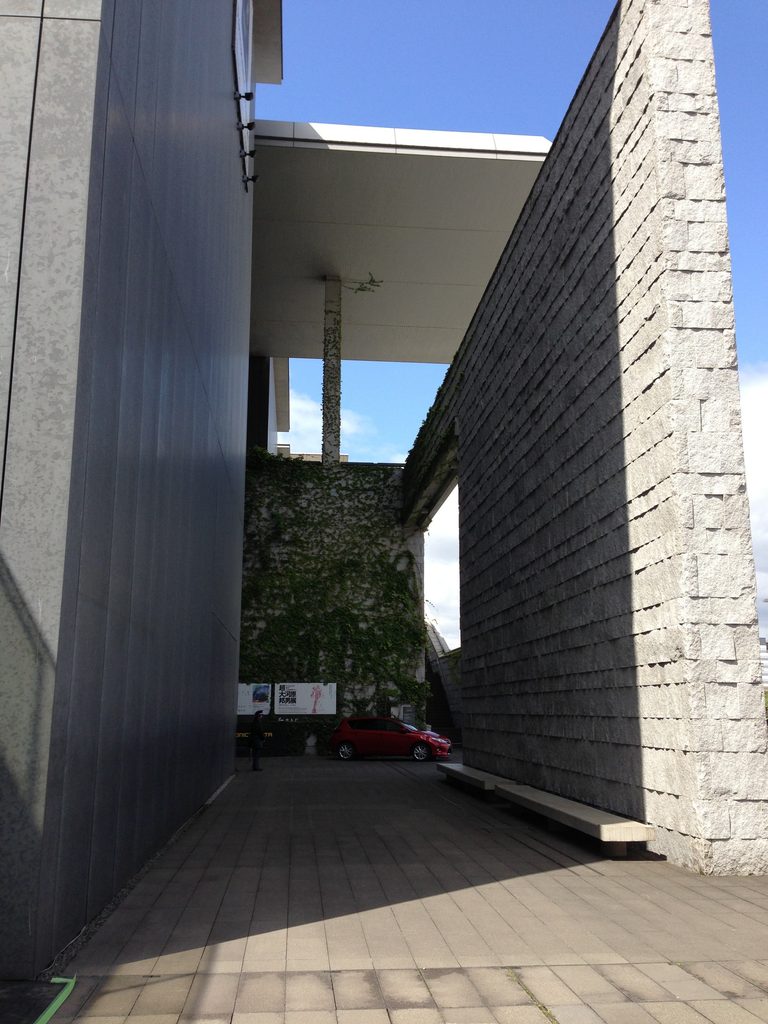
壁と壁の間に入り込むと、空が細く切り取られる。外にいるのに、室内に近い閉じられた感覚がある。
Between high walls, the sky becomes a narrow opening. Although outdoors, the passage feels enclosed.
さらに歩くと、庇、石張りの壁、ガラス面が異なる方向から重なり合う。
From another position, canopies, stone surfaces and glass overlap in a new arrangement.
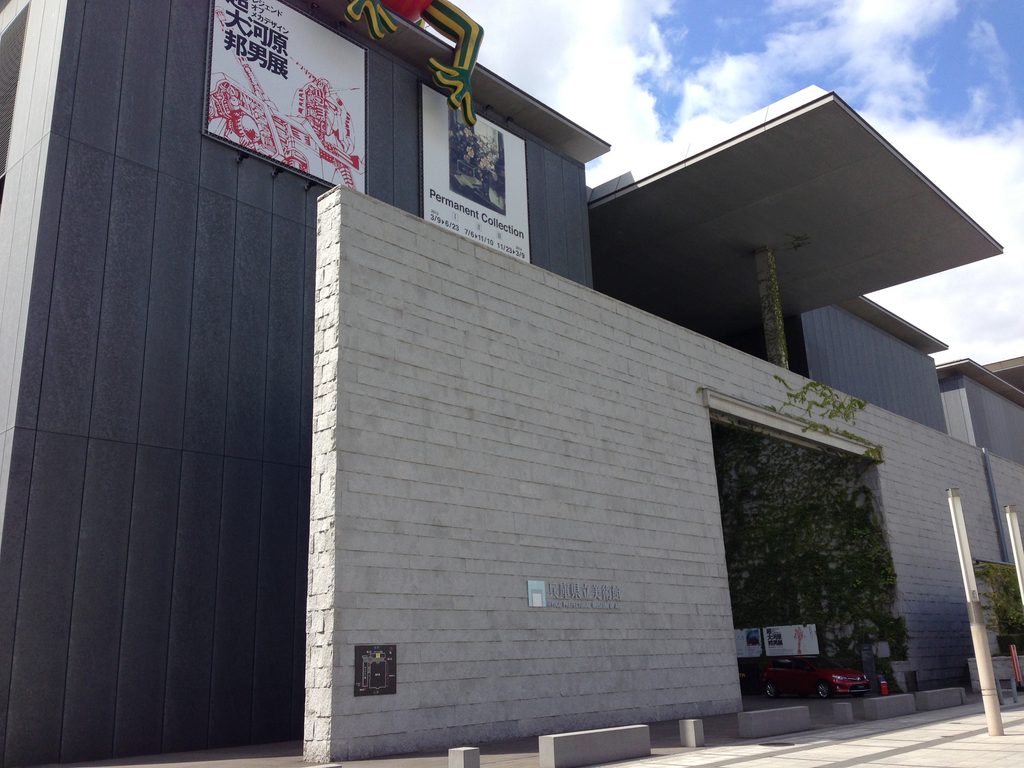
遠くからは一つの巨大な建築に見えても、近くを歩けば、その輪郭は何度も変わる。
The museum may appear as one enormous structure from a distance, but its form changes repeatedly as one walks around it.
3. 壁の間を抜ける
Moving between Walls
兵庫県立美術館では、建物と建物の間に生まれた空間も見逃せない。
高い壁とガラスの外壁に挟まれた通路は、日差しの届き方によって明暗が大きく変わる。
The spaces between the museum’s buildings deserve attention in their own right.
A passage enclosed by tall walls and glazing changes dramatically with the available daylight.
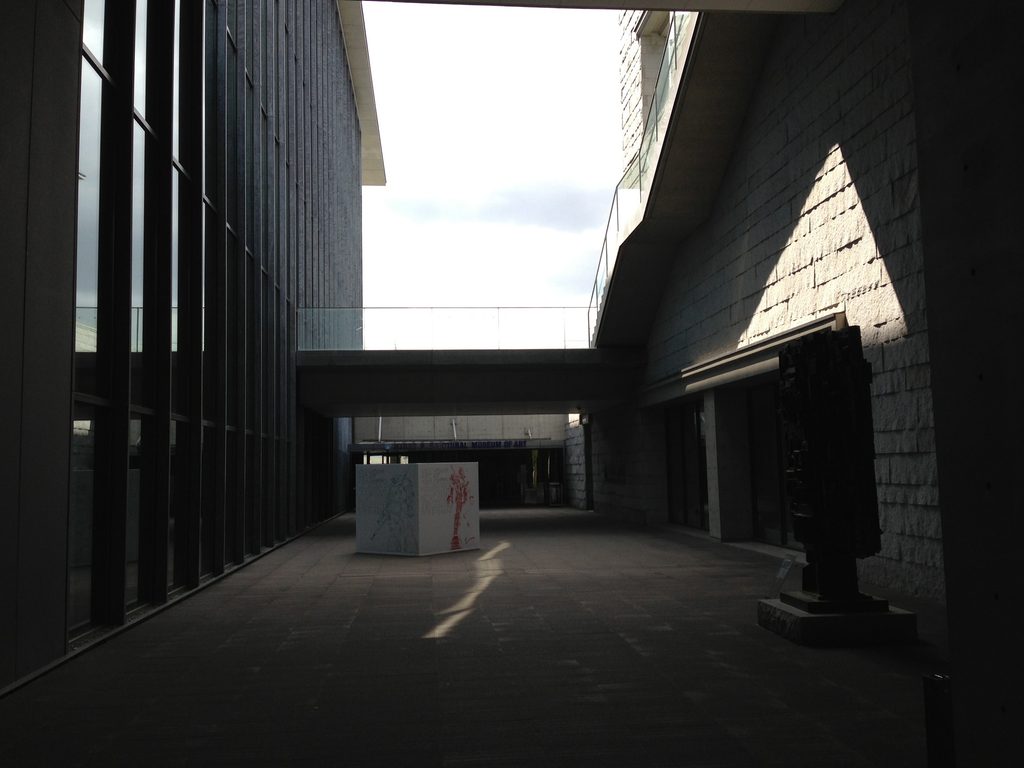
庇の下に入ると、石張りの壁に囲まれた広場が現れる。
Beneath a canopy, a sheltered plaza is enclosed by stone-clad walls.
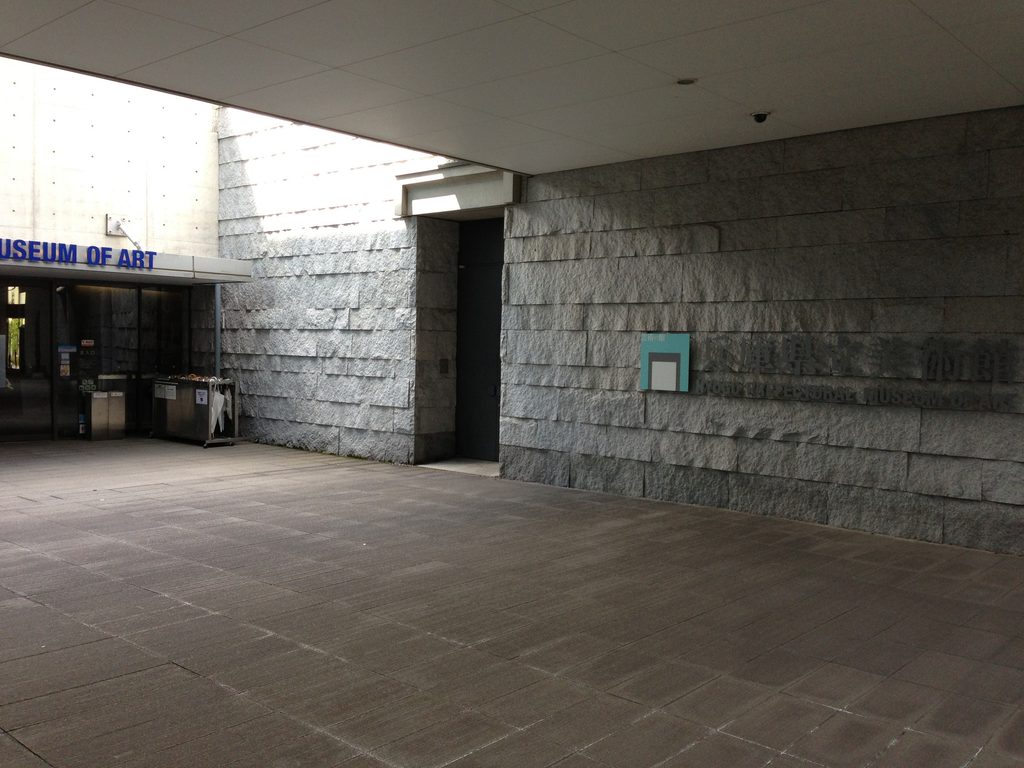
その奥にはガラスの入口があり、暗い外部空間と明るい室内が接している。
A glazed entrance connects this shaded outdoor space with the brighter interior.
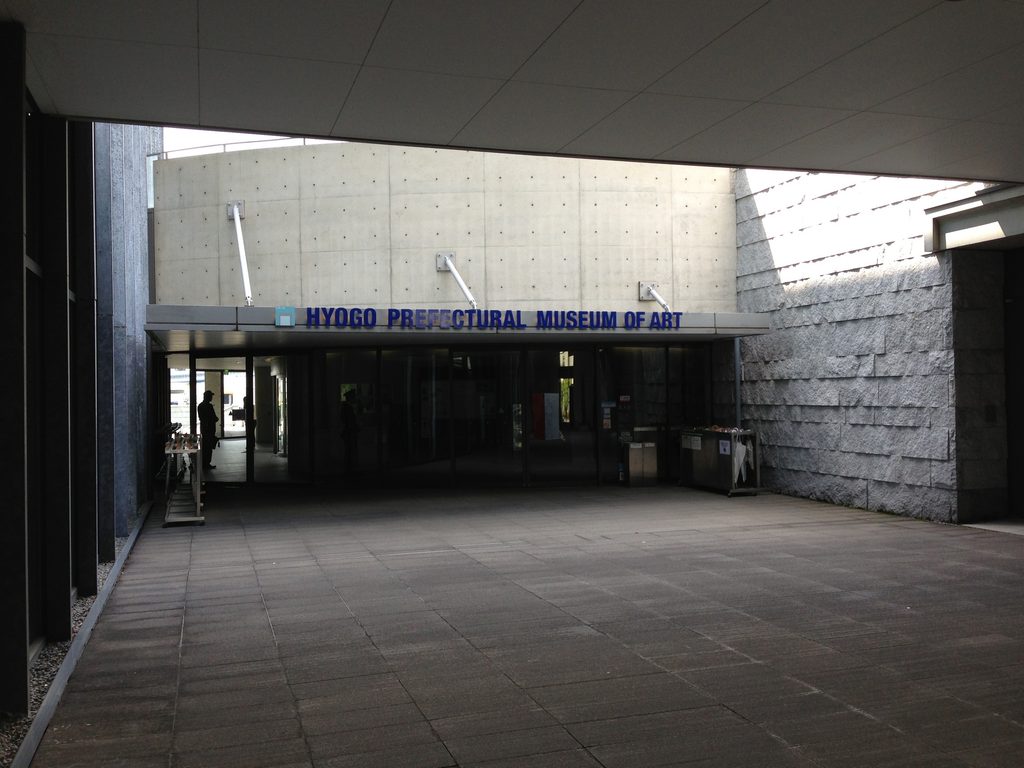
外壁の上部には赤い彫刻も見える。直線的な建築の輪郭に、異なる形が加わっている。
A red sculpture is visible above an exterior wall, adding another form to the building’s rectilinear composition.
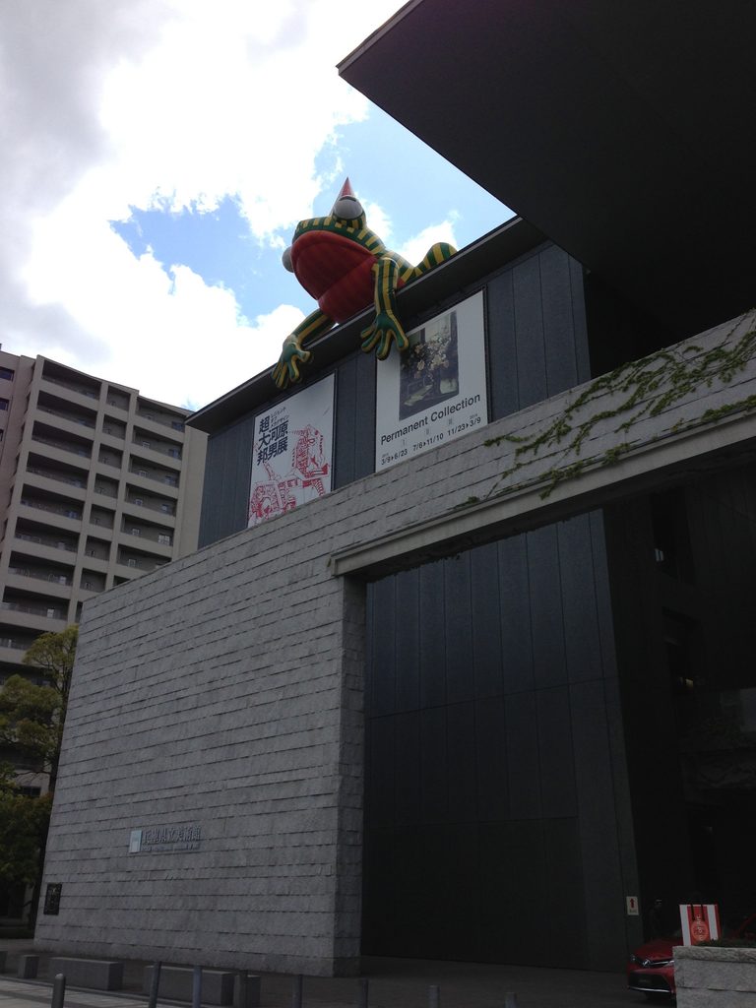
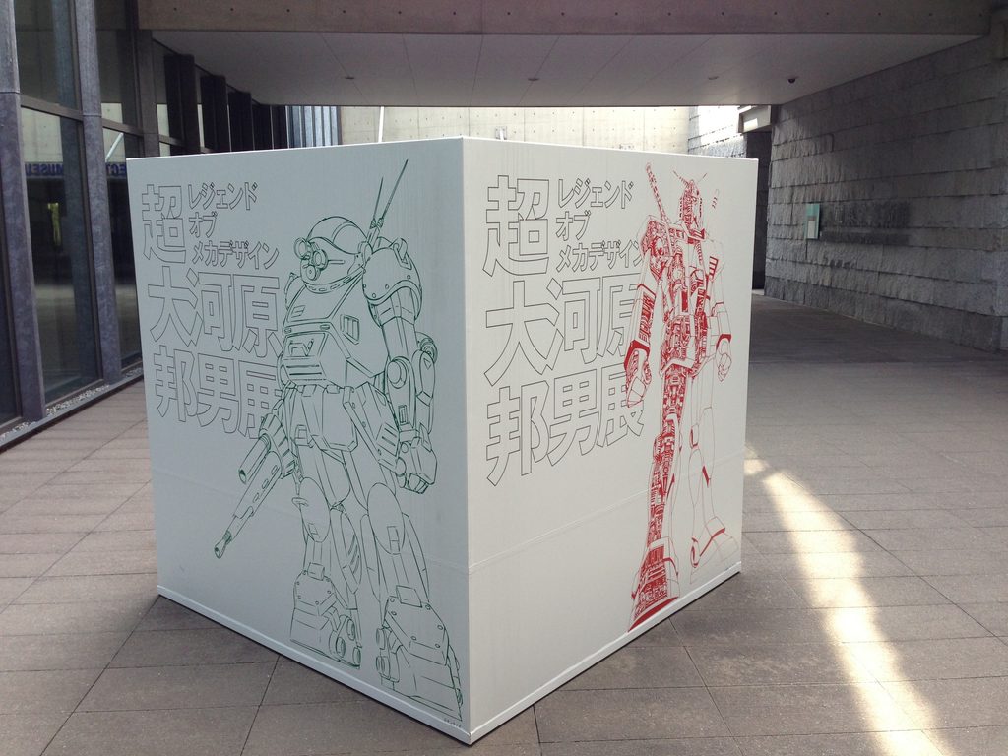
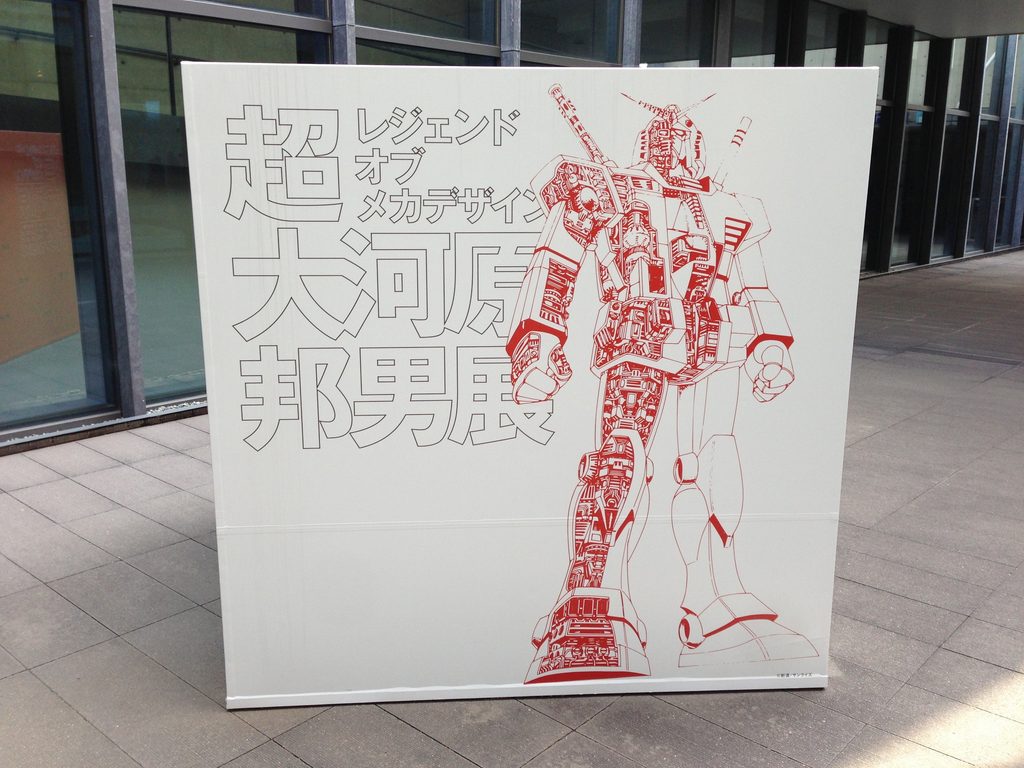
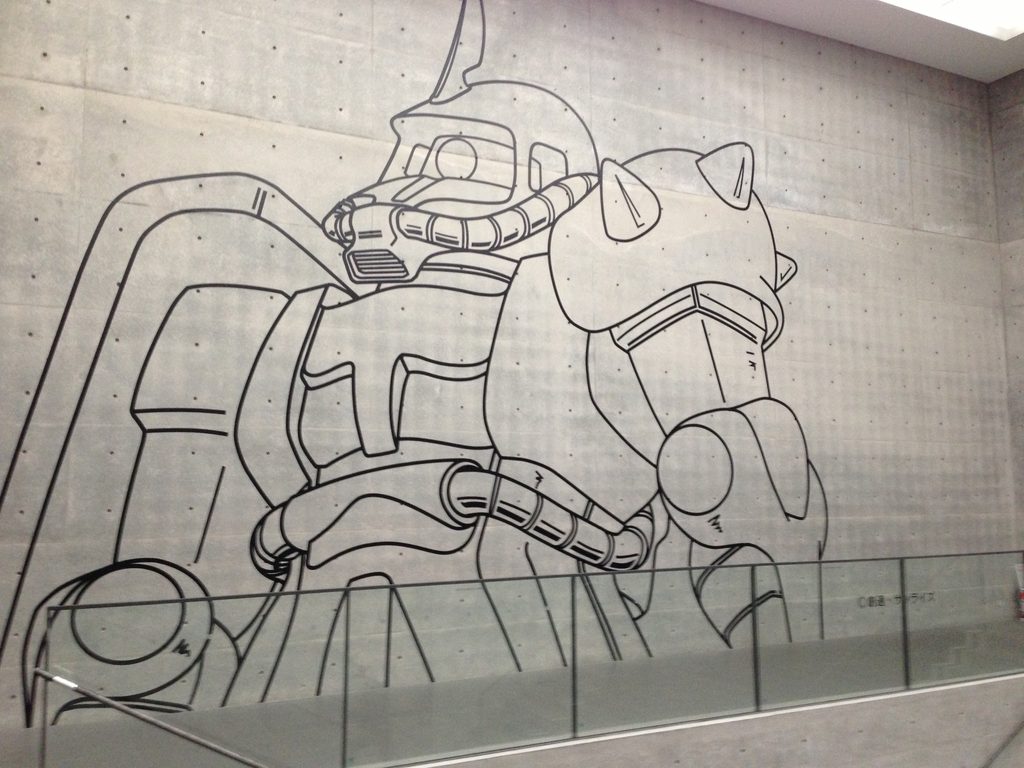
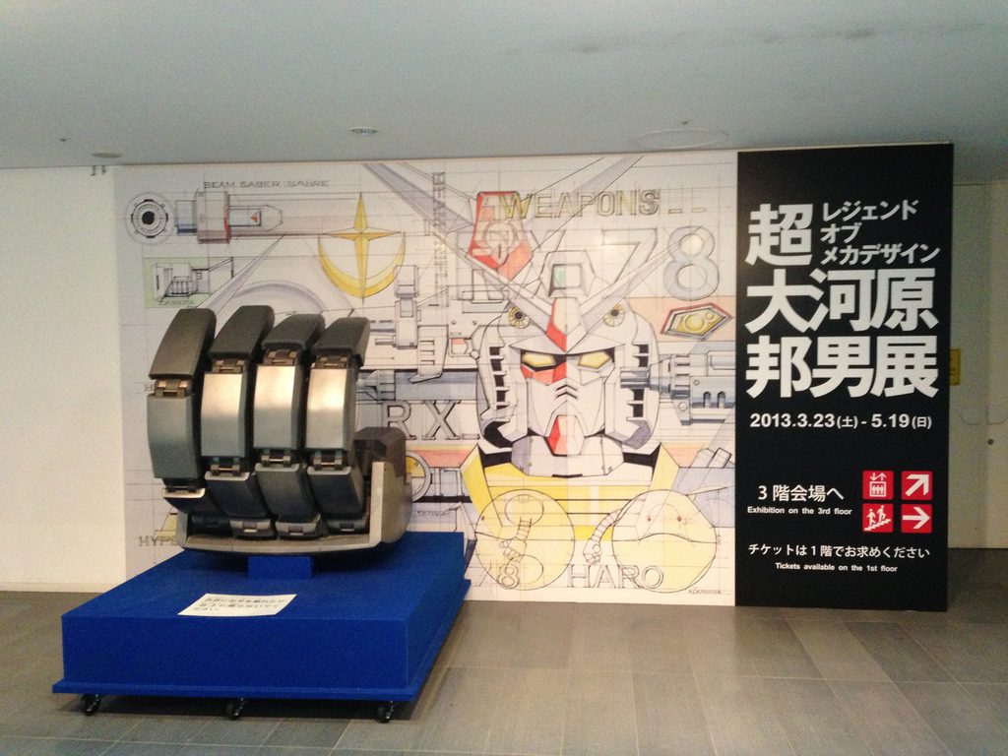
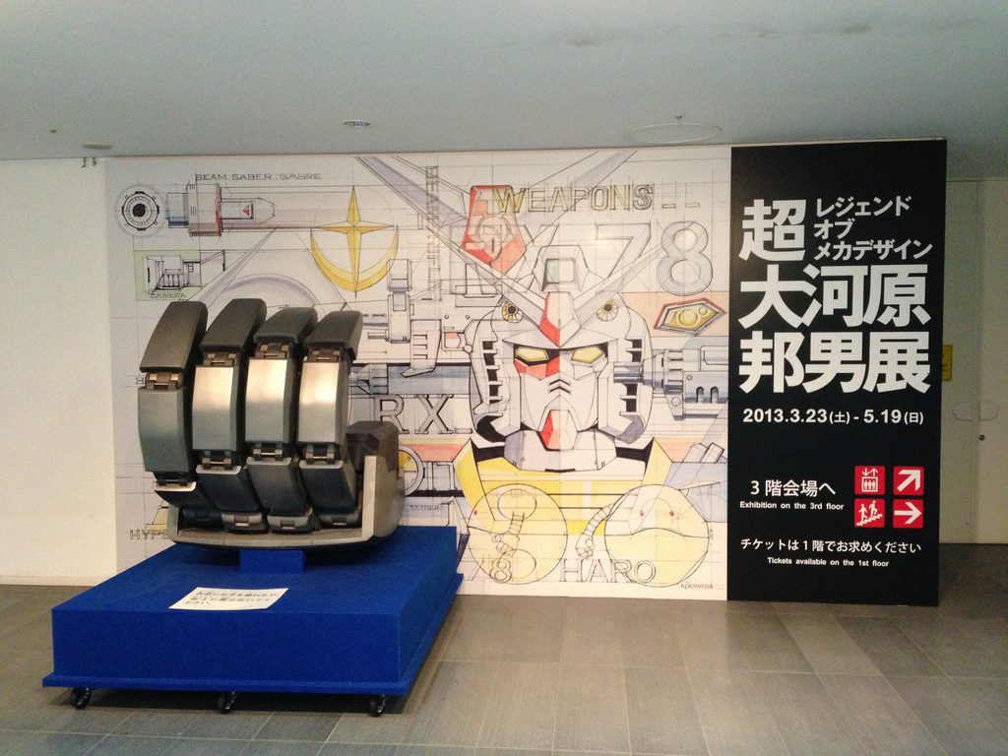
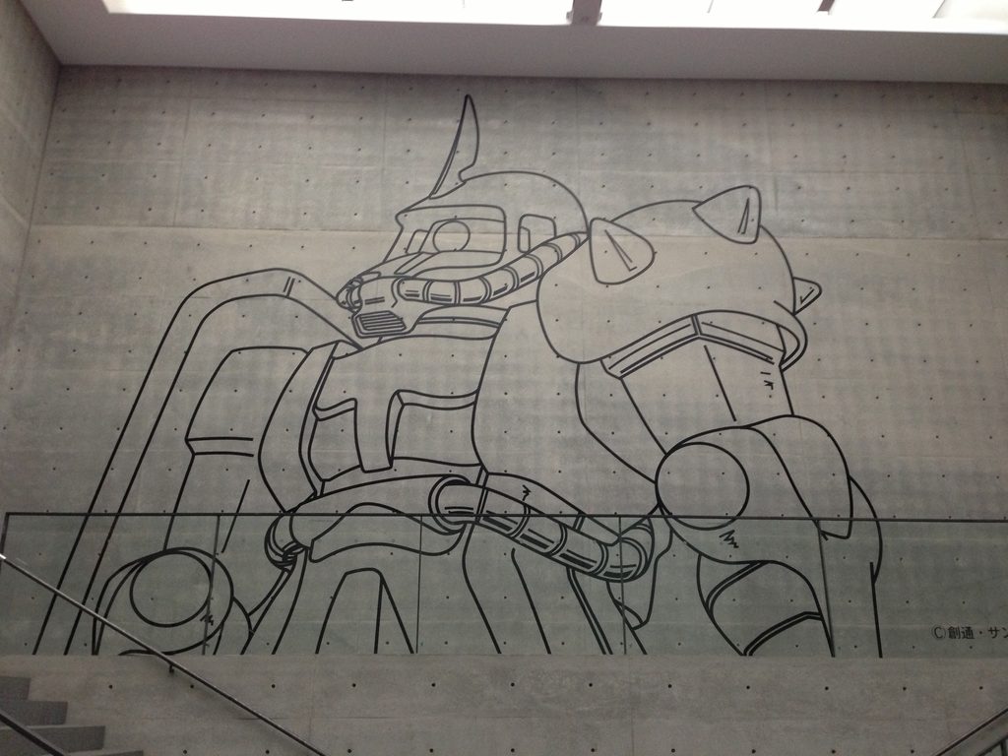
壁面には、ガンダムシリーズに登場するモビルスーツ「ザク」の大きな線画が描かれている。2013年の訪問時に開催されていた展覧会の様子を伝える、当時ならではの光景である。
A large line drawing of a Zaku, a mobile suit from the Gundam series, covers the wall. It offers a glimpse of the museum’s exhibition atmosphere at the time of the 2013 visit.
館内では、ガラスに沿って細長い通路が続く。外部の石張りの壁とは異なり、ここでは光が通路の奥まで届いている。
Inside, a narrow corridor runs beside a glazed wall, allowing light to reach deep into the passage.
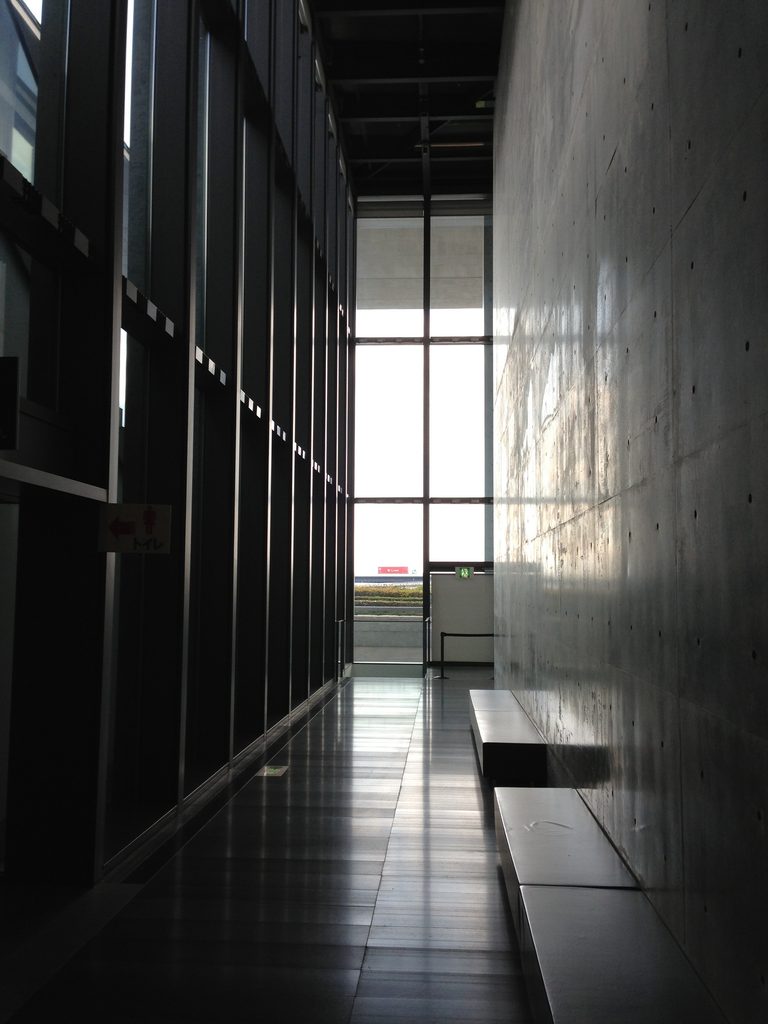
壁で視線を遮る場所と、ガラスを通して外を見せる場所。その違いが、移動するたびに現れる。
The contrast between enclosed walls and transparent surfaces is experienced repeatedly while moving through the museum.
4. 海へ向かう二つの建物
Two Buildings Facing the Sea
海側へ進むと、美術館の構成がまた違って見えてくる。
ガラス張りの二つの建物が向かい合い、その手前に曲線を描く壁が置かれている。
Towards the waterfront, the composition changes again.
Two glazed building volumes face each other, with a curved wall in the foreground.
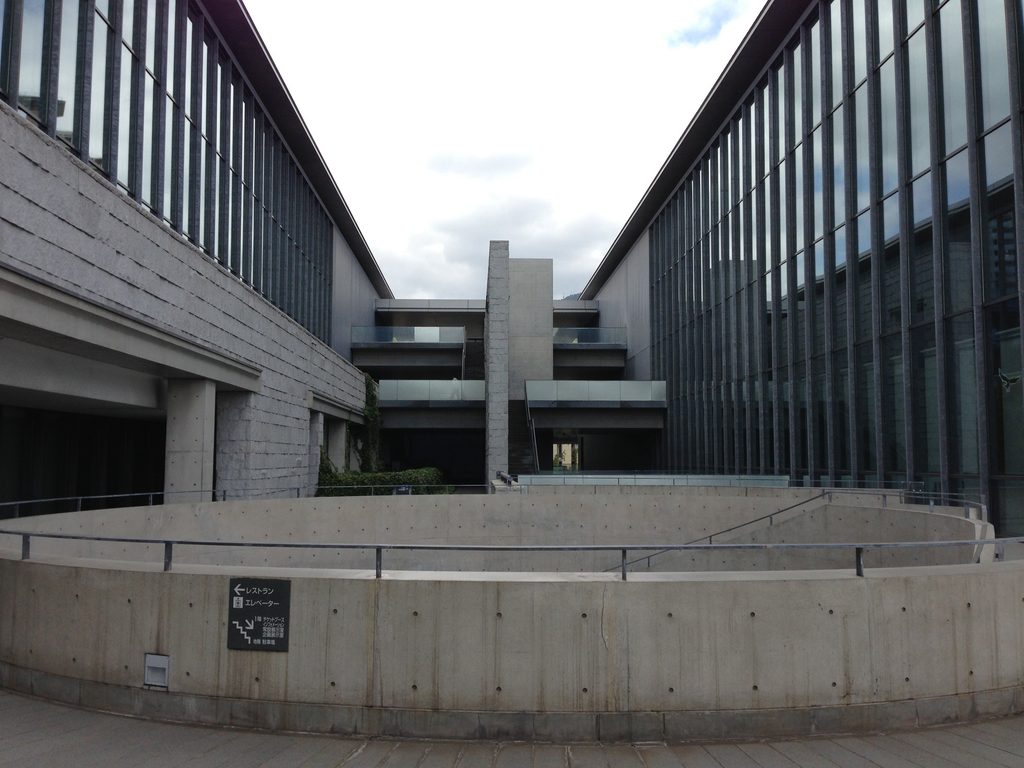
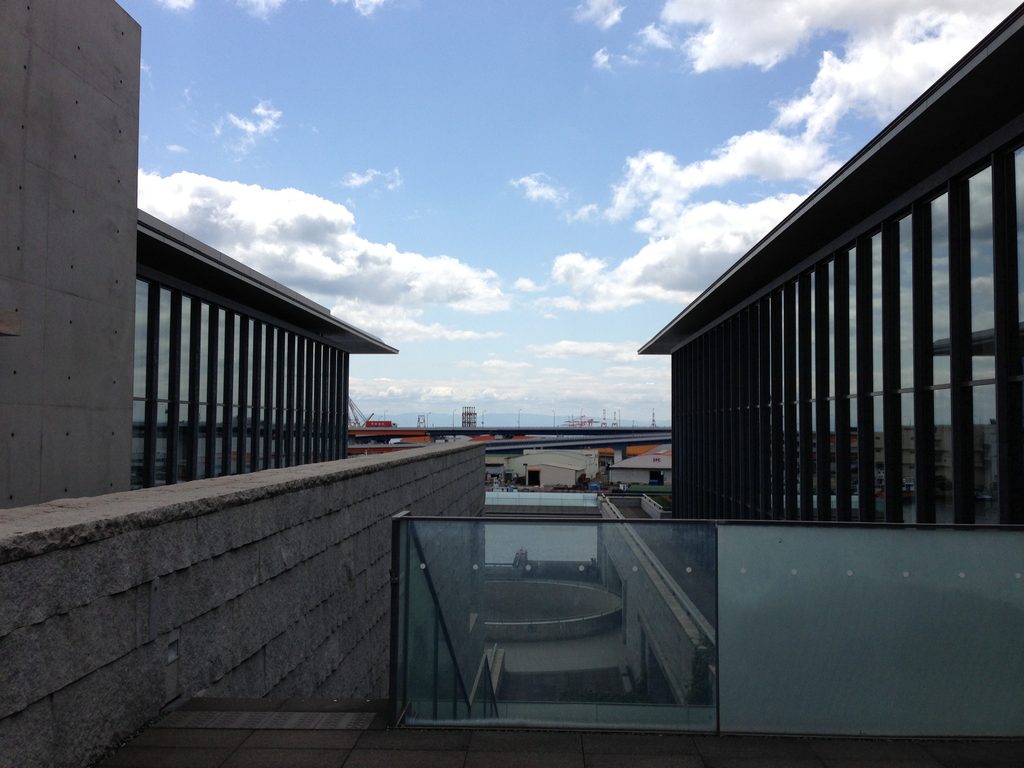
二つのガラス面の間を進むと、視線は建物の向こうへ抜けていく。
The passage between the glass facades draws the eye towards the space beyond the buildings.
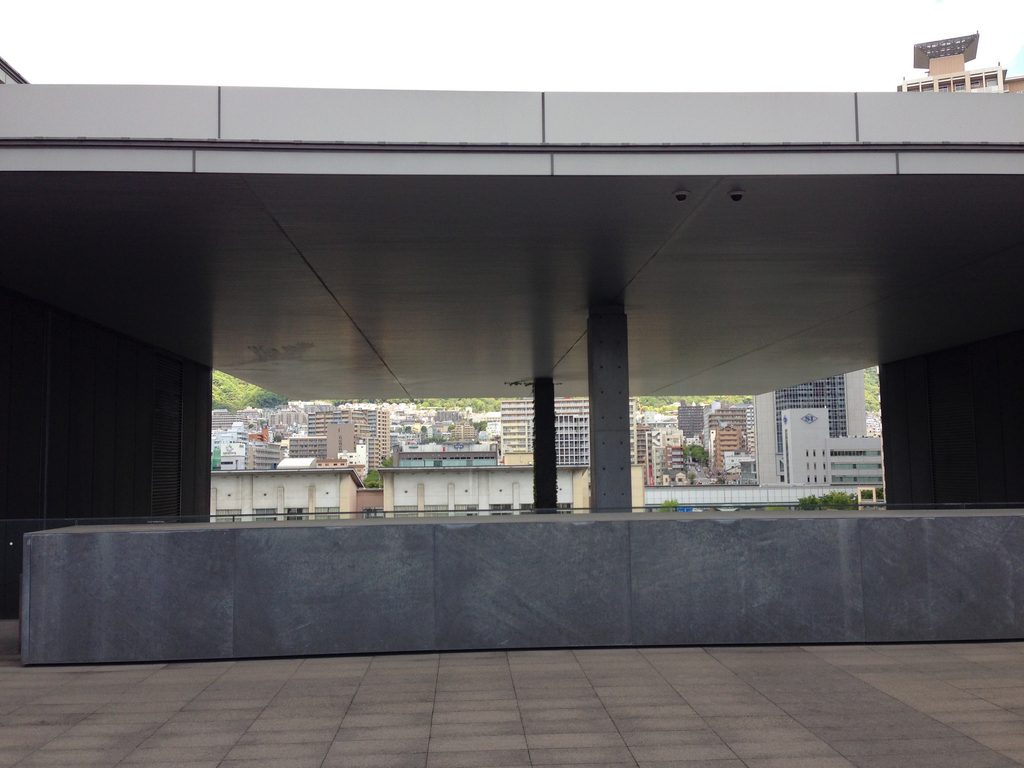
大きな庇の下から外を見ると、遠くの街並みと空が横長の開口に収まる。
Beneath a large canopy, a horizontal opening frames the distant cityscape and sky.
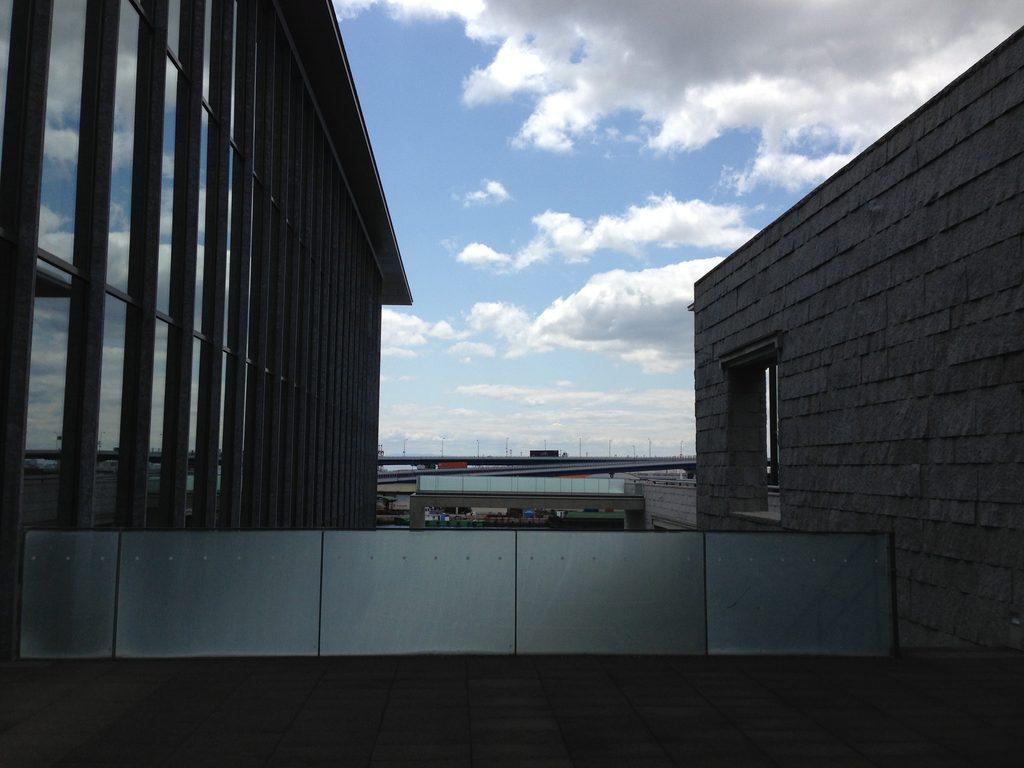
建物の側面には、ガラスと石張りの壁の間を通る細い道もある。
A narrower path runs between a glazed facade and a stone-clad wall.
曲線の壁を別の位置から見ると、その背後にガラスの外壁が立ち上がる。
Seen from another position, the curved wall stands against the taller glass building behind it.
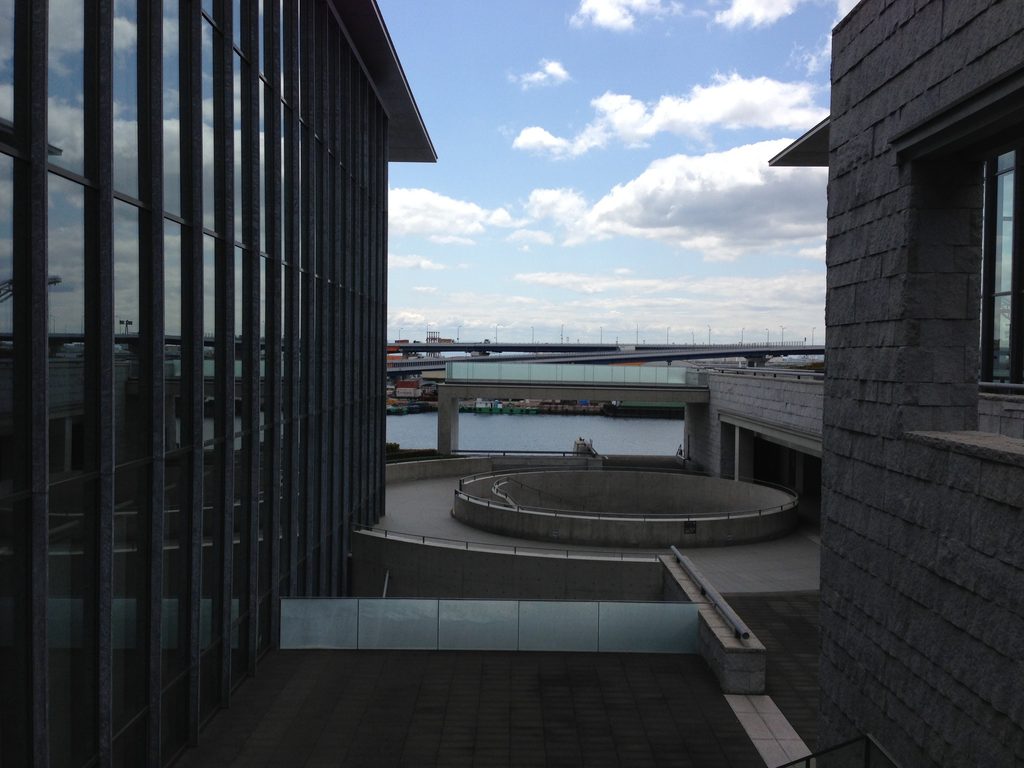
海へ開く視線と、壁に囲まれる場所が近い距離で切り替わる。建物の外を歩いているだけでも、空間の変化は大きい。
Open views towards the waterfront and enclosed passages appear within a short distance of each other. Even a walk around the exterior brings considerable spatial variety.
5. 階段を上り、デッキを歩く
Climbing towards the Outdoor Decks
建物の間には、上階へ続く階段が設けられている。
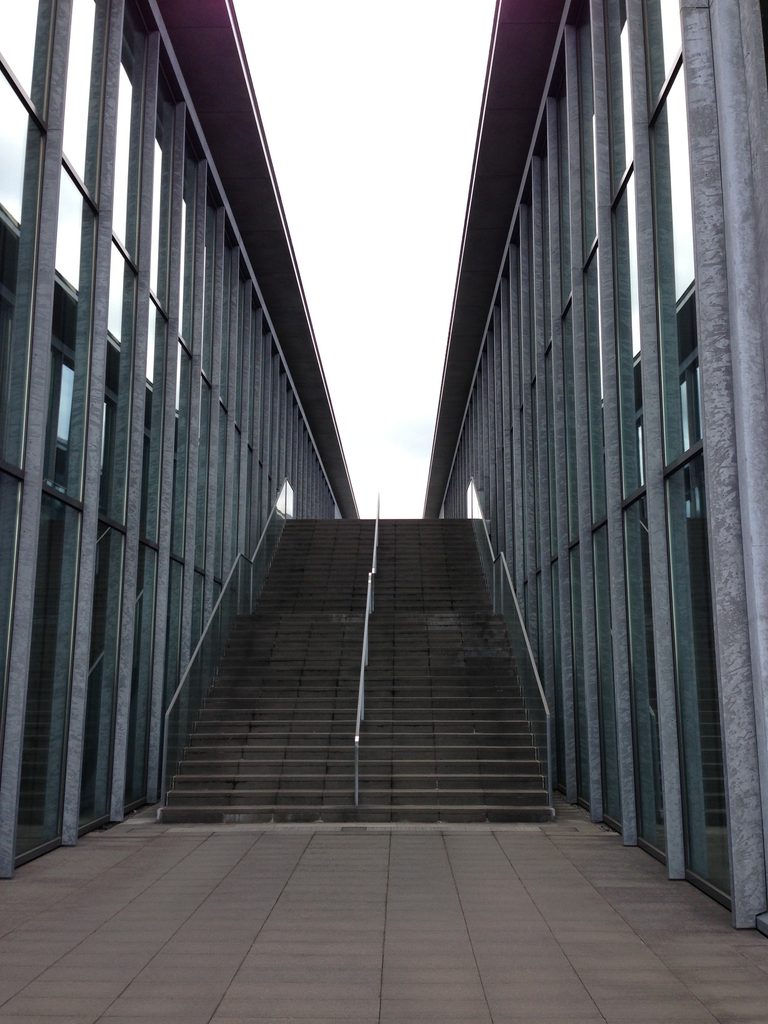
高い壁に挟まれた階段では、進む先に空が見える。
Staircases connect the outdoor spaces at different levels.
Between tall walls, one staircase rises towards an opening of sky.
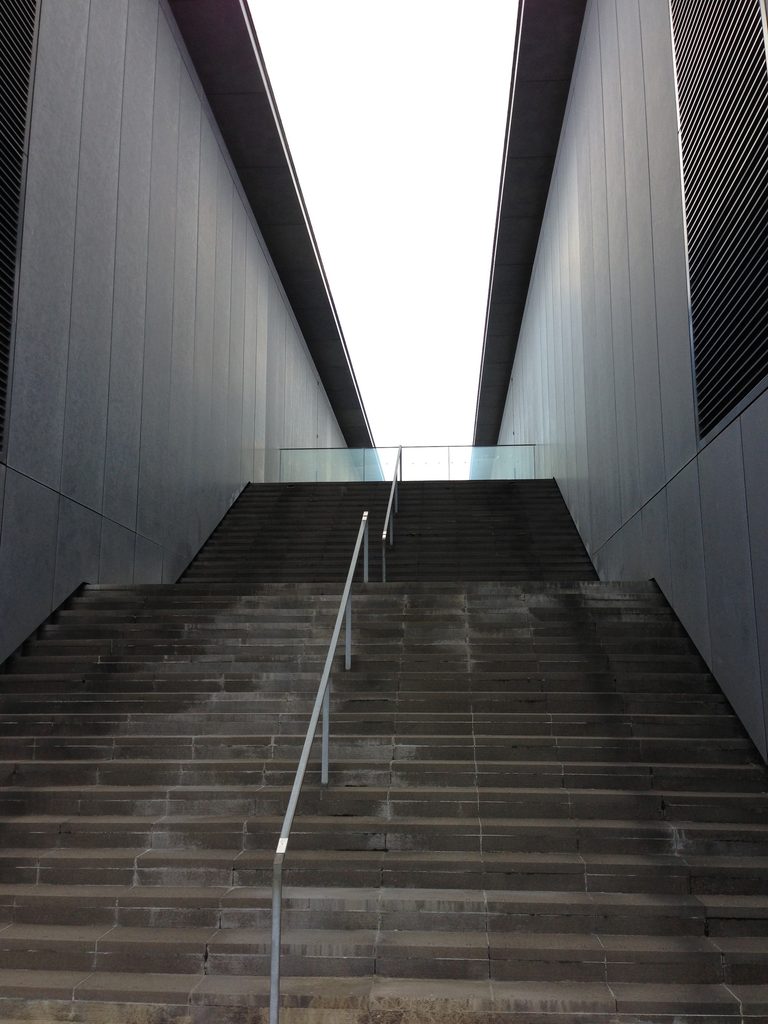
振り返るように建物を眺めると、巨大な庇と曲線状のテラスが一緒に見える。
Looking back, the monumental canopy and circular terrace become visible together.
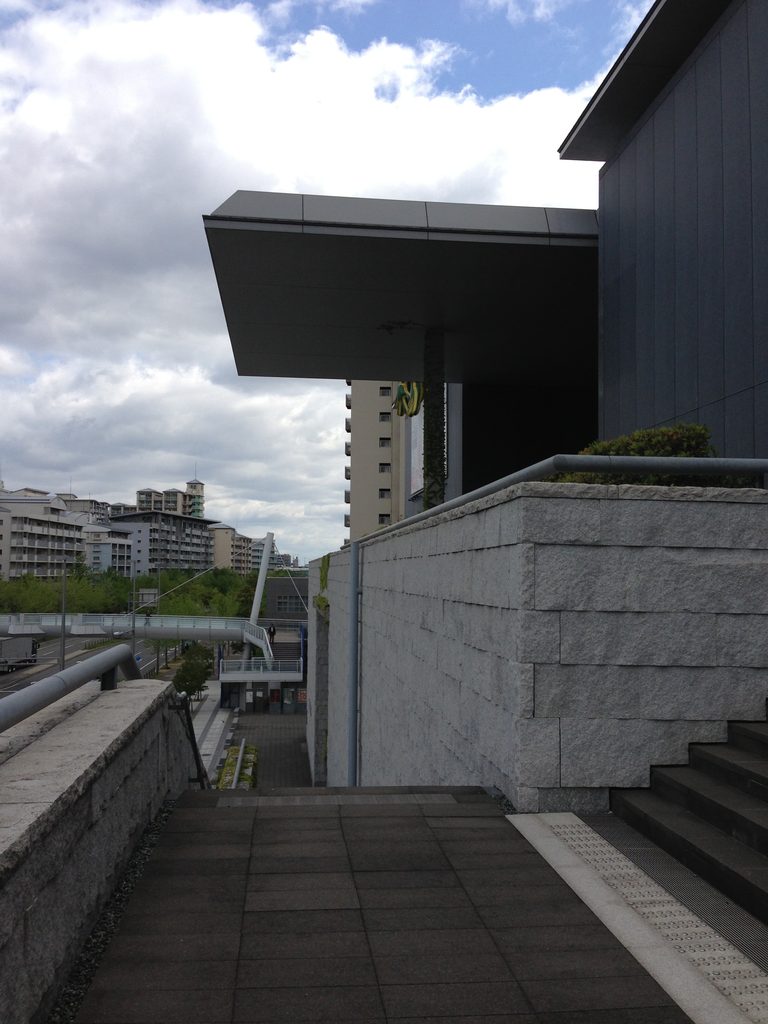
海側へ向かう細い通路では、壁が長く続き、歩く方向が自然に定まる。
A narrow walkway extends towards the waterfront beside a long wall.
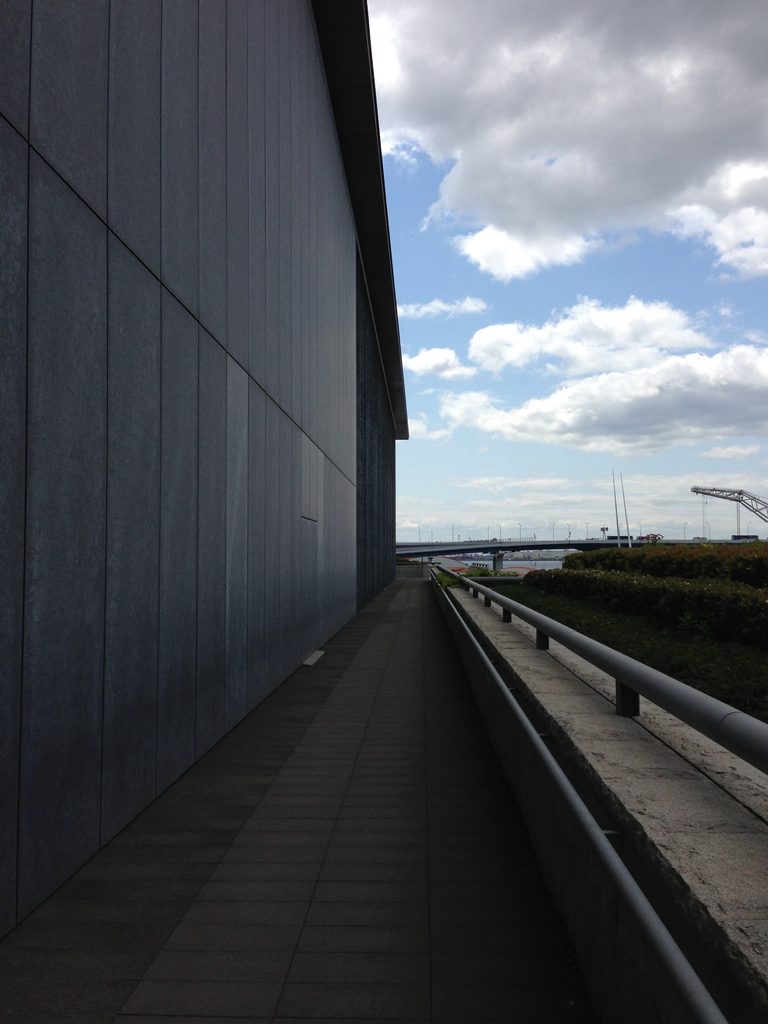
庇の下には、外部を歩くための広い場所もある。
Elsewhere, a broad sheltered walkway continues beneath the canopy.
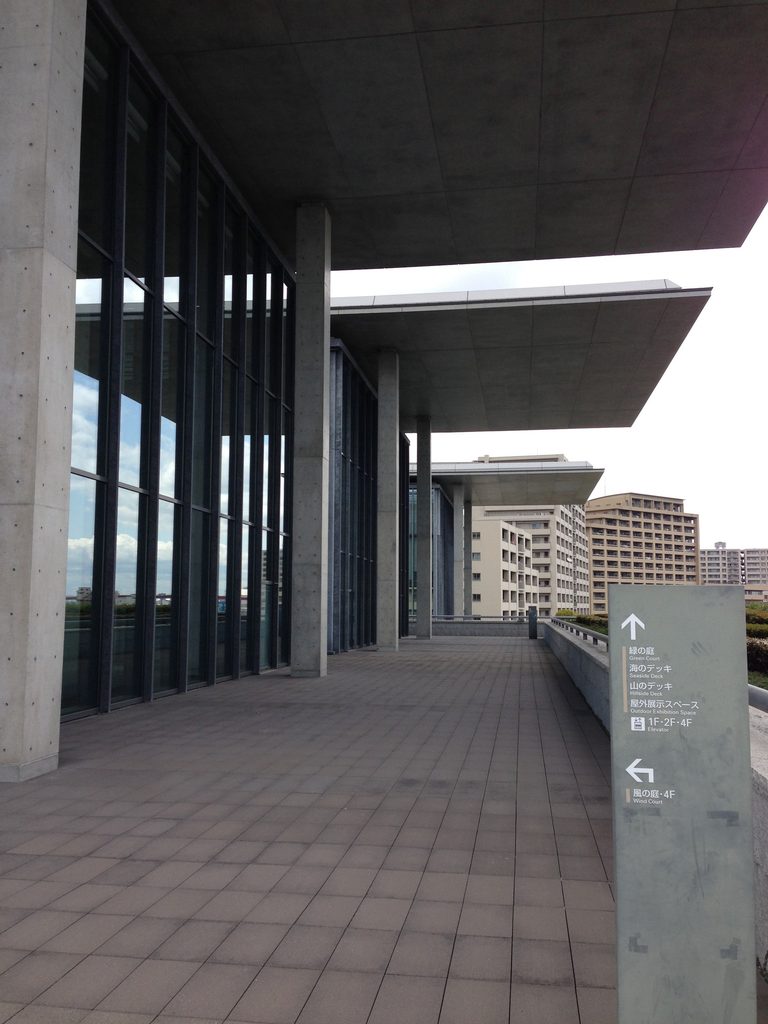
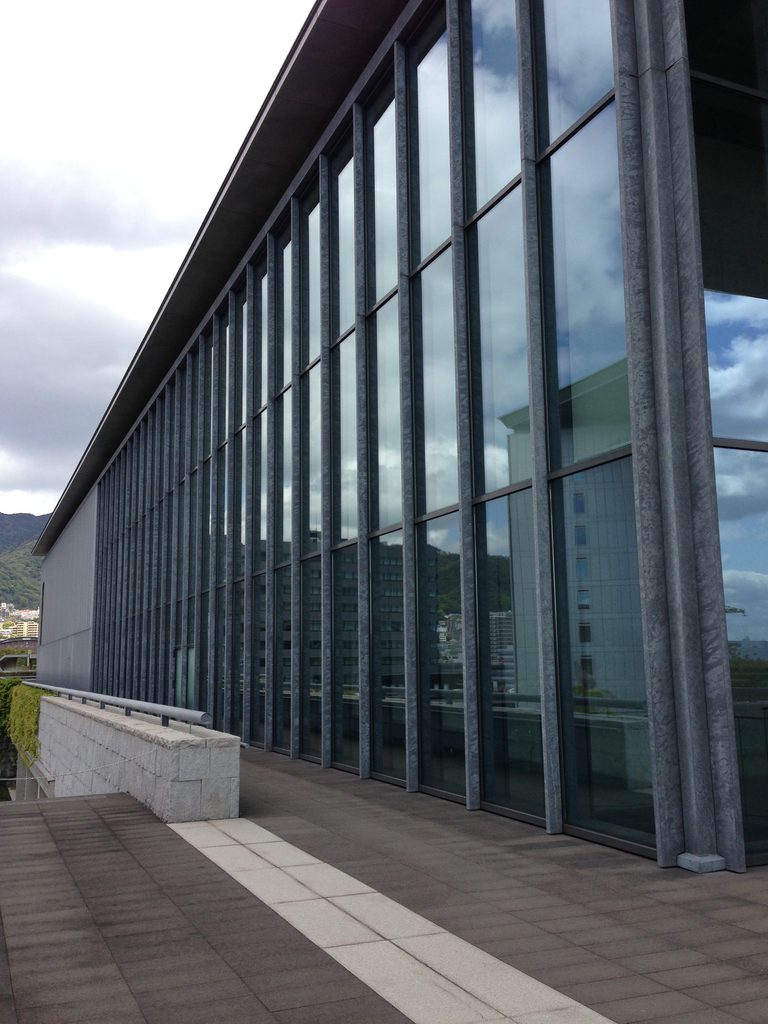
ガラス張りの外壁に沿って進むと、建物の内側と外側の境界が薄く感じられる。
Walking beside the glazed facade, the boundary between interior and exterior seems less distinct.
二つのガラス面に挟まれた直線階段は、とりわけ印象的である。階段の先へ視線が集中し、左右の壁がその方向を強調している。
A straight staircase rising between two glazed facades is particularly memorable. The walls on either side emphasise the direction of ascent.
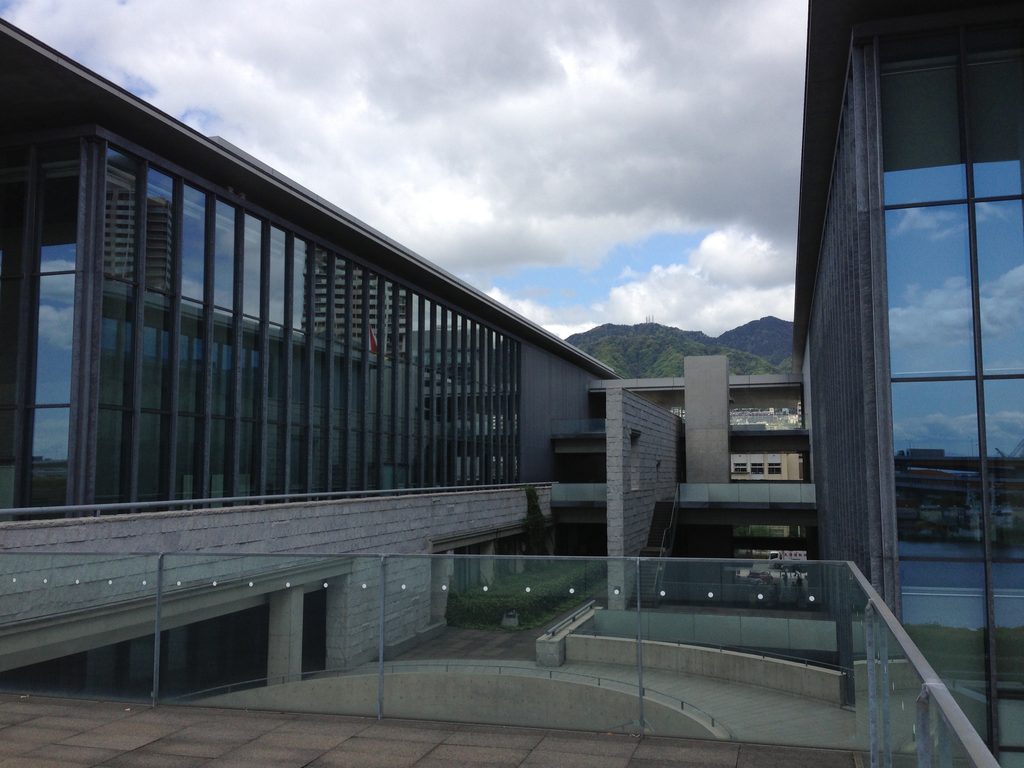
さらに移動すると、ガラスの建物と円形テラスの関係を別の角度から見ることができる。
From another angle, the relationship between the glass building and circular terrace becomes clear.
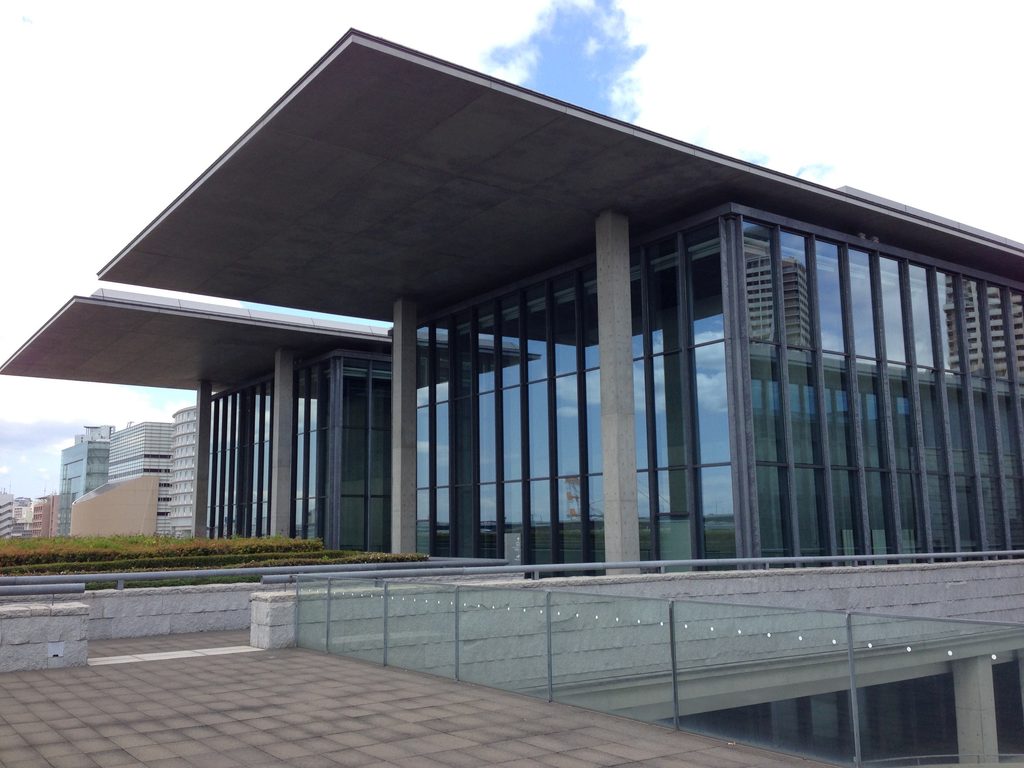
最後に現れるのは、大きな庇の下に広がるガラス張りの建物の角である。
Finally, a glazed corner extends beneath one of the museum’s large projecting canopies.
この美術館には、ひとつの正面だけでは語れない豊かさがある。
円形の階段から始まり、壁の間を抜け、海へ向かい、再び上階へと進む。2013年の写真を順に見返すと、建物そのものよりも、建物の中をどう歩いたかが記憶に残るような建築であることが分かる。
This is a museum that cannot be understood from a single facade.
Beginning with curved staircases, moving through narrow passages, opening towards the sea and climbing to the upper levels, the photographs record a sequence of spaces. Looking through them in order, the experience of walking through the architecture becomes as memorable as the building itself.
My Impression
兵庫県立美術館で最も印象に残っているのは、円形テラスの階段である。
コンクリートの壁に沿って階段が大きく弧を描く、実に安藤忠雄らしい場所だ。SNSなどでもよく見かける光景だが、実際に訪れると、曲線の美しさだけでなく、そのスケールにも目を奪われる。
兵庫県立美術館は、建物全体の規模が大きいだけでなく、巨大な庇、ガラスの外壁、壁の間を抜ける通路など、随所に安藤建築の特徴が現れている。
個人的には、安藤忠雄の代表作の一つに挙げてもよいのではないかと思っている。
What I remember most vividly about the Hyogo Prefectural Museum of Art is the staircase at the circular terrace.
The steps sweep around a curved concrete wall, creating a space that feels unmistakably like Tadao Ando. It is a familiar sight in photographs and on social media, but seeing it in person, I was struck not only by the beauty of the curve but also by its scale.
The museum is enormous, yet its appeal goes beyond its size. Monumental canopies, glazed facades and passages between walls all express qualities that I associate with Ando’s architecture.
Personally, I would consider it one of his representative works.
Archive Gallery