【安藤忠雄建築】光の美術館 CLAVE GALERIE|自然光だけで作品を見る、コンクリートの箱(Museum of the Light CLAVE GALERIE | A Concrete Box Shaped by Natural Light)
建築概要
Architecture Overview
- 名称:光の美術館 CLAVE GALERIE
- 設計:安藤忠雄+K計画事務所
- 所在地:山梨県北杜市長坂町中丸2072 清春芸術村内
- 竣工:2011年
- 規模:地上2階
- 延床面積:120.91㎡
- 用途:美術館
- Name:Museum of the Light CLAVE GALERIE
- Architect:Tadao Ando + K Planning Office
- Completed:2011
- Location:Kiyoharu Art Colony, 2072 Nakamaru, Nagasaka-cho, Hokuto, Yamanashi, Japan
- Stories:2 Above Ground
- Total Floor Area:120.91 m²
- Type:Museum / Gallery

光の美術館 CLAVE GALERIEは、山梨県北杜市の清春芸術村に建つ安藤忠雄設計の小さな美術館である。清春芸術村の公式情報によれば2011年に創設され、人工照明を一切使わず、自然光だけで作品を鑑賞することを建築の核としている。展示の中心となるのはスペインの芸術家アントニ・クラーベである。
山梨県の建築文化奨励賞資料では、設計を安藤忠雄建築研究所およびK計画事務所、施工を早野組、鉄筋コンクリート造・地上2階・延床120.91㎡と確認できる。同資料でも、人工照明を用いず、屋根から壁へ連続する開口部などから差し込む自然光によって展示空間を成立させる建築として評価されている。
Museum of the Light CLAVE GALERIE is a small museum designed by Tadao Ando within the Kiyoharu Art Colony in Hokuto, Yamanashi. Established in 2011, it is conceived as a gallery without artificial lighting, allowing artworks to be experienced entirely through natural light that changes with season, weather and time of day. The museum primarily presents works by Spanish artist Antoni Clavé.
Official documentation from Yamanashi Prefecture identifies the building as reinforced concrete, two stories above ground, with a total floor area of 120.91 square metres. The same source highlights the way natural light enters through openings extending from the roof toward the corners of the walls, giving spatial depth to an otherwise compact structure.
1. 芝生の中に置かれた、閉じたコンクリートの箱
A Closed Concrete Box in the Landscape
清春芸術村の芝生の上に、光の美術館はほとんど装飾のない直方体として立っている。
The museum stands on the lawn of Kiyoharu Art Colony as an almost completely abstract concrete volume.
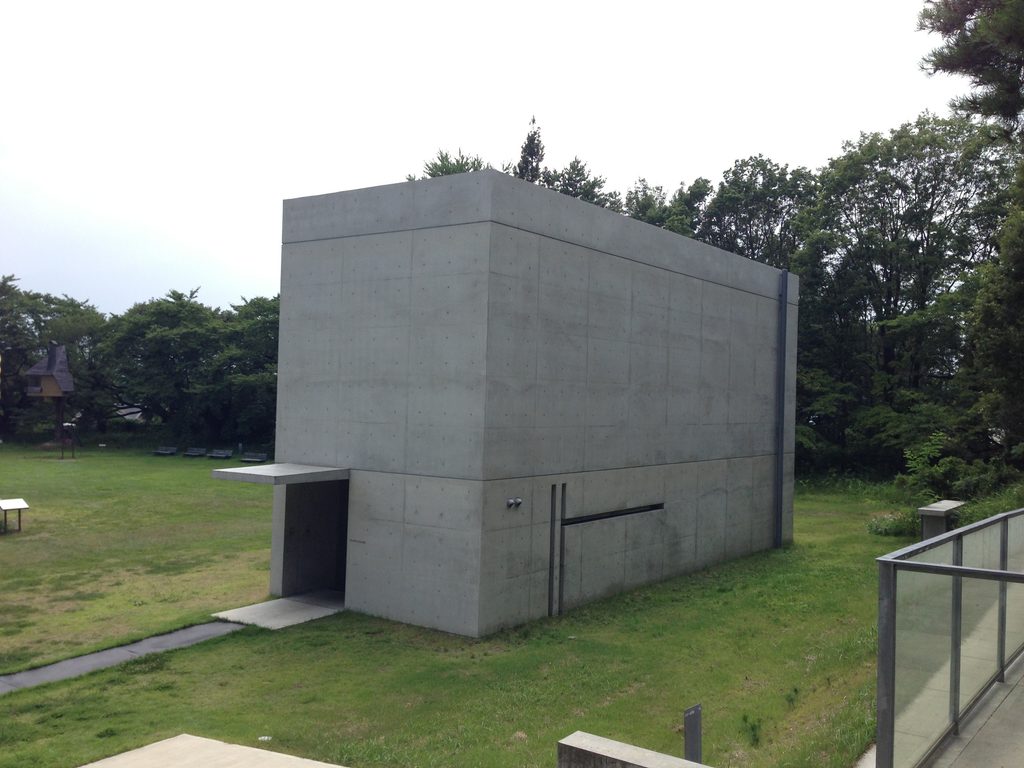
周囲には木々と芝生が広がっているが、建物は風景へ大きく開こうとはしていない。打放しコンクリートの壁面はほぼ閉じられ、外部から内部の様子を読み取ることは難しい。
Its exposed-concrete walls reveal very little of the interior, establishing a strong contrast with the surrounding trees and open grass.
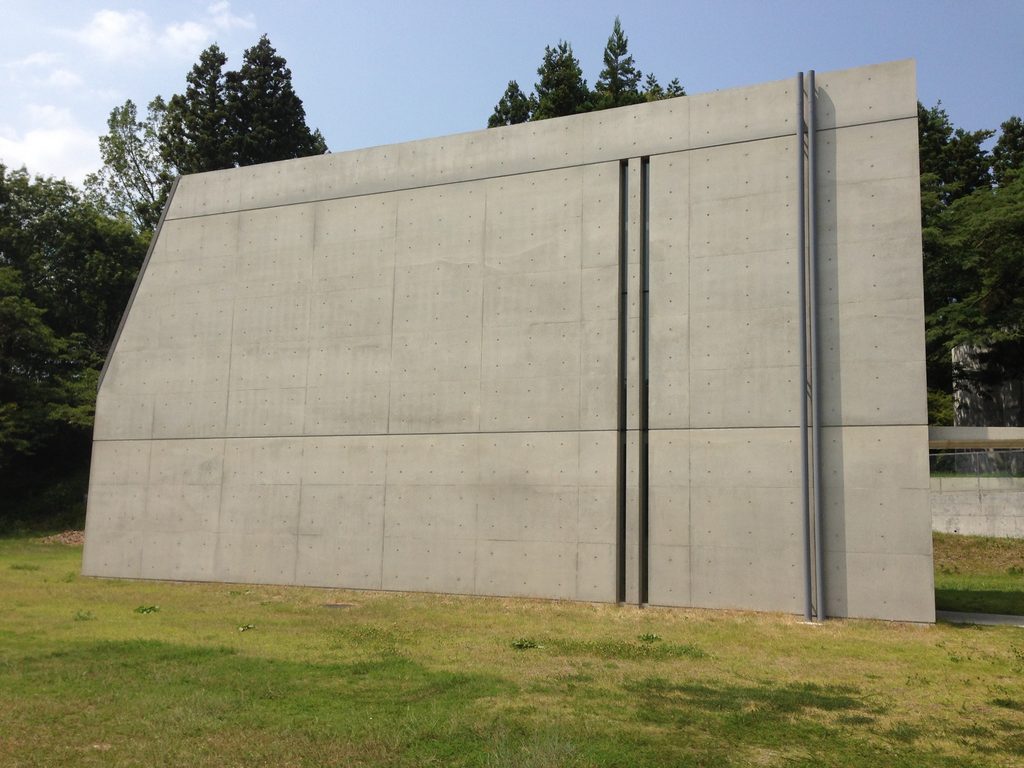
その閉鎖性によって、建物は「美術館」というより一つの抽象的な箱として見える。セパレーター跡と型枠の目地だけが均質な壁面に細かな尺度を与え、自然の中に人工的な幾何学を強く置いている。
Form-tie holes and construction joints give scale to the otherwise monumental surfaces, but there is almost no conventional architectural decoration.
2. 壁を切る、細いスリット
Narrow Cuts Through the Wall
光の美術館の外壁には、大きな窓は設けられていない。
Large windows are largely absent from the exterior.
壁面をよく見ると、縦方向に細く切られたスリットと、それに接続する水平の開口が確認できる。山梨県の選評でも、屋根から壁隅まで連続する開口部から自然光を取り込むことが、この建築の重要な特徴として挙げられている。
窓を増やして内部を明るくするのではなく、閉じた箱をまず成立させ、その壁へ必要最小限の切れ目を入れる。その操作によって、光そのものの存在が強く意識される。
Instead, narrow vertical and horizontal openings cut through the concrete shell. Official commentary from Yamanashi Prefecture identifies these openings, extending from the roof toward the wall corners, as essential devices for bringing natural light into the exhibition spaces.
Rather than weakening the wall, these precise incisions make its solidity even more apparent.
3. 角を切り取って、入口をつくる
Entering Through a Cut in the Corner
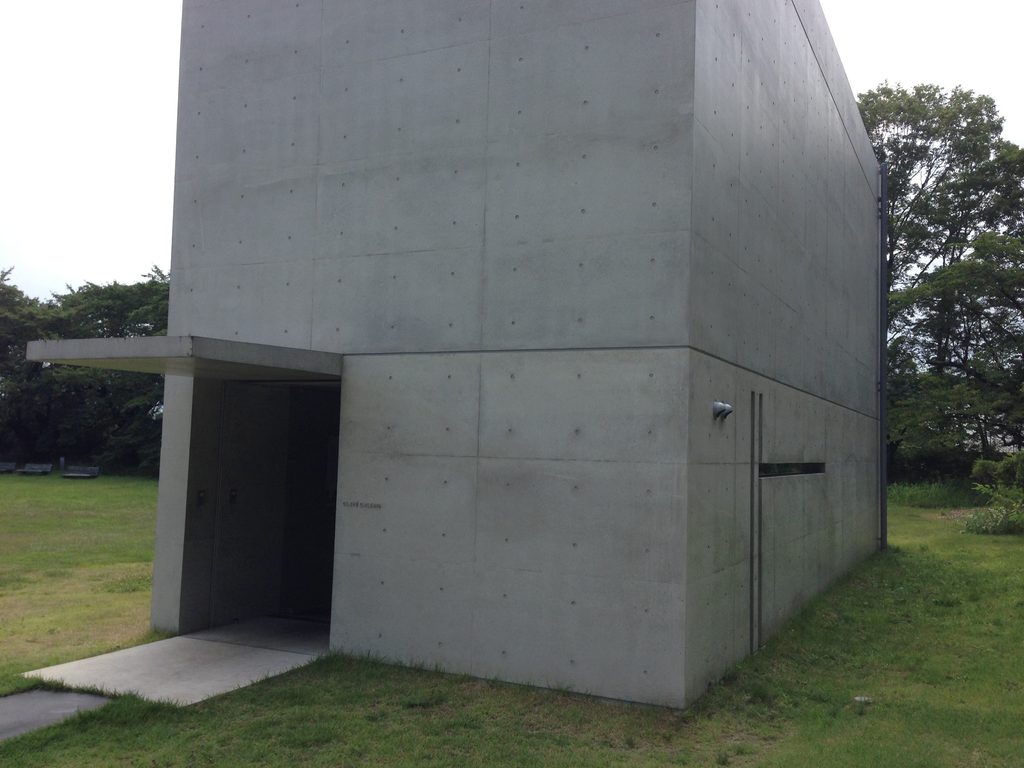
建物の正面へ回ると、直方体の一角が切り取られたような形が現れる。
At the entrance, one corner of the concrete box appears to have been carved away.

入口は壁面中央に象徴的に置かれるのではなく、箱の角に深く入り込んでいる。薄い庇の下に暗いエントランスがつくられ、その奥にガラス面が見える。
A shallow canopy leads into a dark recessed threshold before the visitor reaches the glazed entrance.
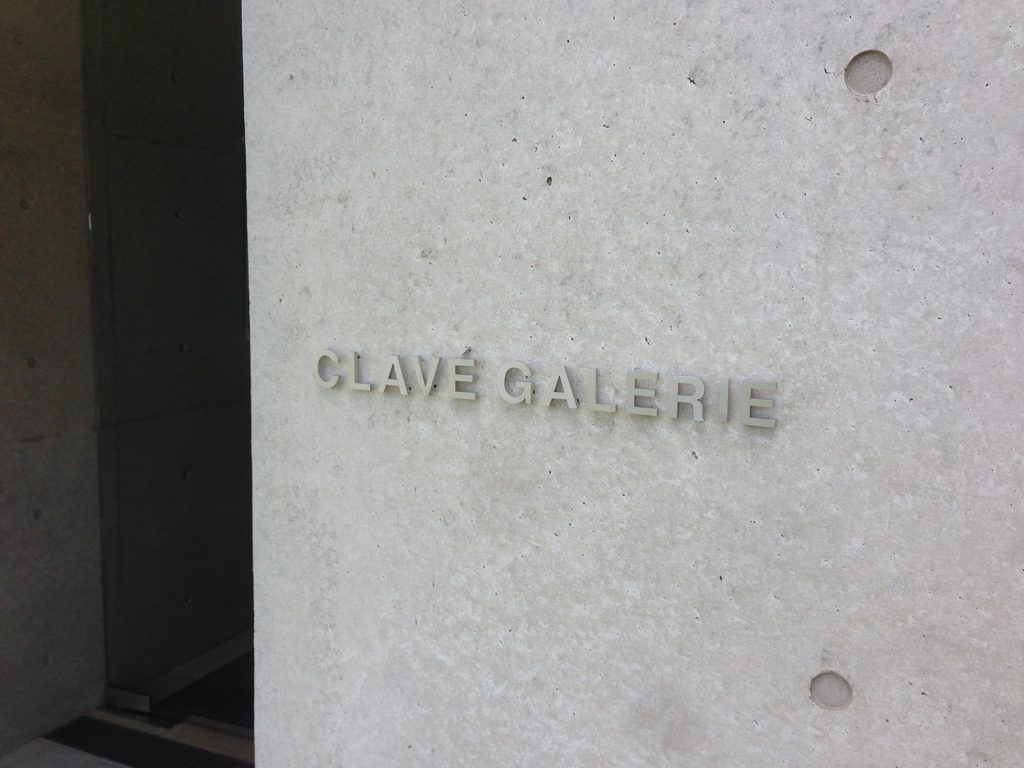
壁に取り付けられた「CLAVE GALERIE」の文字も極めて控えめである。サインによって美術館であることを強く主張するのではなく、建築そのものが来館者を内部へ導く。
外部の明るい芝生から、影の濃い入口へ入ることで、視覚は少しずつ暗さに順応していく。その変化自体が、自然光だけで成立する展示空間への準備になっているように見える。
Even the lettering “CLAVE GALERIE” is extremely restrained. The architecture does not announce itself loudly; instead, the gradual movement from bright landscape into shadow prepares the eye for the naturally illuminated interior.
4. 人工照明をなくし、時間を建築に取り込む
Removing Artificial Light
この建築の最大の特徴は、展示室に人工照明を設けていないことである。清春芸術村の公式説明でも、四季、天候、太陽の動きによって刻々と変わる自然光の中で作品を見る美術館であることが明確に説明されている。
一般的な美術館では、展示作品を安定した状態で見せるために光を制御する。しかしここでは逆に、光が一定でないことそのものを受け入れている。
晴れた日と曇った日、朝と午後では同じ作品であっても見え方が変わる。建築は作品を見るための均質な背景ではなく、時間と自然の変化を展示空間へ持ち込む装置になっている。
安藤忠雄がこれまで多くの建築で扱ってきた「光」というテーマが、この小さな美術館では極端なまでに純化されている。
The defining concept of the museum is the complete absence of artificial lighting in the exhibition space. Kiyoharu Art Colony describes the building as a place where visitors experience artworks through natural light that continuously changes with the seasons, weather and movement of the sun.
Unlike a conventional museum, which attempts to stabilize lighting conditions, this building deliberately accepts variation.
The same artwork can therefore appear different in the morning, afternoon, sunshine or cloud. Architecture becomes not simply a neutral container but a framework through which time and nature enter the act of viewing art.
5. 小さな箱の中に、垂直方向の広がりをつくる
Creating Spatial Depth Within a Small Volume
外観は単純な直方体に見えるが、内部は地上2階で構成されている。山梨県の資料も、階段の配置と自然光によって、コンパクトな外観以上の広がりを内部につくっている点を評価している。
外壁のスリットと屋根面の切れ目から入った光は、壁や床に落ちながら内部の高さを際立たせる。
大きな面積を確保するのではなく、上下方向の移動と吹抜け、光の方向によって空間を拡張する。延床120㎡ほどの非常に小さな美術館だからこそ、一つひとつの壁、階段、開口の役割が明確に感じられる建築である。
Although the exterior appears to be a simple concrete box, the museum contains two levels. Official architectural commentary notes that the stair configuration and carefully positioned openings give the interior a sense of spatial expansion despite its compact size.
Light entering through narrow slits and roof openings traces the height of the interior surfaces.
Rather than relying on large floor area, Ando creates intensity through vertical movement, changing viewpoints and the direction of light.
6. 清春芸術村の中で、異なる建築と向き合う
One Building Among Many at Kiyoharu
清春芸術村には、光の美術館だけでなく、谷口吉生による清春白樺美術館やルオー礼拝堂、吉田五十八による梅原龍三郎アトリエ、藤森照信による茶室「徹」など、異なる世代の建築家による建物が点在している。文化庁の資料でも、この敷地自体が複数の重要な建築作品によって構成されていることが確認できる。
Kiyoharu Art Colony brings together architecture by several generations of Japanese architects, including Yoshio Taniguchi’s Kiyoharu Shirakaba Museum and Rouault Chapel, Isoya Yoshida’s Ryuzaburo Umehara Atelier and Terunobu Fujimori’s Tea House Tetsu.

その中で光の美術館は、非常に単純で静かな存在である。歴史的な様式を引用することもなく、コンクリートの箱とわずかな開口だけで成立している。
しかしその簡潔さの中に、光、時間、自然、移動という安藤忠雄の長年のテーマが凝縮されている。
巨大な美術館ではない。むしろ小さいからこそ、建築の考え方を直接的に体験できる作品である。
Within this collection, Museum of the Light remains exceptionally quiet and reduced.
Its simple concrete geometry contains several of Ando’s recurring themes—light, time, movement and the relationship between architecture and nature.
Its strength comes precisely from its small scale and the clarity with which these ideas can be experienced.
My Impression
光の美術館は、外から見ると驚くほど単純な建物である。芝生の上に大きなコンクリートの箱が置かれ、ほとんど窓も見えない。
それでも建物の周囲を歩いていくと、壁に切られた細いスリットや、角を削るようにつくられた入口が少しずつ見えてくる。単純な箱に見えたものが、実際には光を取り込むためにかなり細かく操作されていることが分かる。
特にこの建築では、人工照明を使わないという考え方が面白い。美術館は作品を「最も見やすい状態」に整える場所だと思いがちだが、ここでは天候や時刻によって見え方そのものが変わる。
安藤忠雄の建築では光が重要な要素になることが多いが、この作品ではそれが美術館の仕組みそのものになっている。
規模は非常に小さい。それでも、コンクリートと光だけでここまで明確な体験をつくれることに、この建築の強さがあると思う。
From outside, Museum of the Light appears almost surprisingly simple: a concrete box placed on a lawn, with very few visible openings.
Walking around it reveals a different reading. Narrow slits, the carved corner at the entrance and subtle changes in the wall gradually show how carefully the apparently simple volume has been manipulated.
The decision to eliminate artificial lighting is particularly compelling. A museum usually attempts to create ideal and consistent viewing conditions, but here the opposite is true. Weather and time are allowed to change the way both art and architecture are perceived.
Light has always been central to Tadao Ando’s architecture, but in this building it becomes the very operating system of the museum.
The building is extremely small, yet its architectural idea is unusually concentrated.
この建築をもっと知る
『Casa BRUTUS特別編集 安藤忠雄の美術館・博物館へ』
マガジンハウス、2011年
安藤忠雄が設計した国内外の美術館・博物館をまとめたムック。2011年4月に開館した「光の美術館」も明確に収録対象として紹介されており、同時期の安藤忠雄の美術館建築とあわせて本作を理解することができる。建築だけでなく展示内容や施設の特徴も扱っており、光の美術館をさらに知るための資料として有用である。
※本ページにはアフィリエイトリンクが含まれています。
![[商品価格に関しましては、リンクが作成された時点と現時点で情報が変更されている場合がございます。]](https://hbb.afl.rakuten.co.jp/hgb/570621d6.cad5ad2b.570621d7.909f3f55/?me_id=1310259&item_id=10992651&pc=https%3A%2F%2Fthumbnail.image.rakuten.co.jp%2F%400_mall%2Fbooksdream%2Fcabinet%2Fracoon_848%2F4838786670.jpg%3F_ex%3D240x240&s=240x240&t=picttext "[商品価格に関しましては、リンクが作成された時点と現時点で情報が変更されている場合がございます。]")
