【安藤忠雄建築】hhstyle.com/casa|鉄板を折り、都市にひとつの塊をつくる(hhstyle.com/casa | Folding Steel into an Urban Object)
建築概要
Architecture Overview
- 名称:hhstyle.com/casa
- 設計:安藤忠雄
- 所在地:東京都渋谷区神宮前
- 竣工:2005年2月
- 規模:地下1階・地上2階
- 敷地面積:352.67㎡
- 建築面積:210.52㎡
- 延床面積:469.77㎡
- 用途:店舗・商業施設
- Name:hhstyle.com/casa
- Architect:Tadao Ando
- Completed:February 2005
- Location:Jingumae, Shibuya-ku, Tokyo, Japan
- Stories:1 Basement + 2 Above Ground
- Site Area:352.67 m²
- Building Area:210.52 m²
- Total Floor Area:469.77 m²
- Type:Retail
hhstyle.com/casaは、原宿・キャットストリートに建てられた安藤忠雄設計の商業建築である。2005年にインターオフィスが開設した店舗で、当初はARMANI/CASAやBoffiなどの家具・インテリアを扱う場として使われた。インターオフィス自身の社史でも、2005年に東京・原宿へhhstyle.com/casaを開設したことが確認できる。
この建築を特徴づけるのは、安藤忠雄の作品として馴染み深い打放しコンクリートではなく、巨大な鉄板の外殻である。折り紙のように折れ曲がる鋼板によって不定形なヴォリュームをつくり、その切れ目からガラスの入口や細長い開口が現れる。コンクリートによる質量とは異なる方法で、「壁」と「切断」という安藤建築のテーマを追求した作品である。
hhstyle.com/casa is a commercial building designed by Tadao Ando on Cat Street in Harajuku. Opened in 2005 by inter office, it originally housed high-end furniture and interior brands including ARMANI/CASA and Boffi.
What distinguishes the building is its folded steel shell. Rather than relying on exposed concrete as the primary architectural expression, Ando created an irregular volume from ribbed steel plates. According to the structural engineer, 12 mm plates were used for the roof and 16 mm plates for the walls, with approximately one hundred separate pieces welded together on site.
1. キャットストリートに現れる、黒い塊
A Dark Object on Cat Street
原宿のキャットストリートを歩いていると、周囲の店舗とは明らかに異なる暗い塊が現れる。建物は道路に向かって商品を見せる一般的な商業施設とは異なり、巨大な鋼板によってほとんど閉ざされている。
Along the dense retail environment of Harajuku’s Cat Street, the building appears as an unusually closed and dark object.
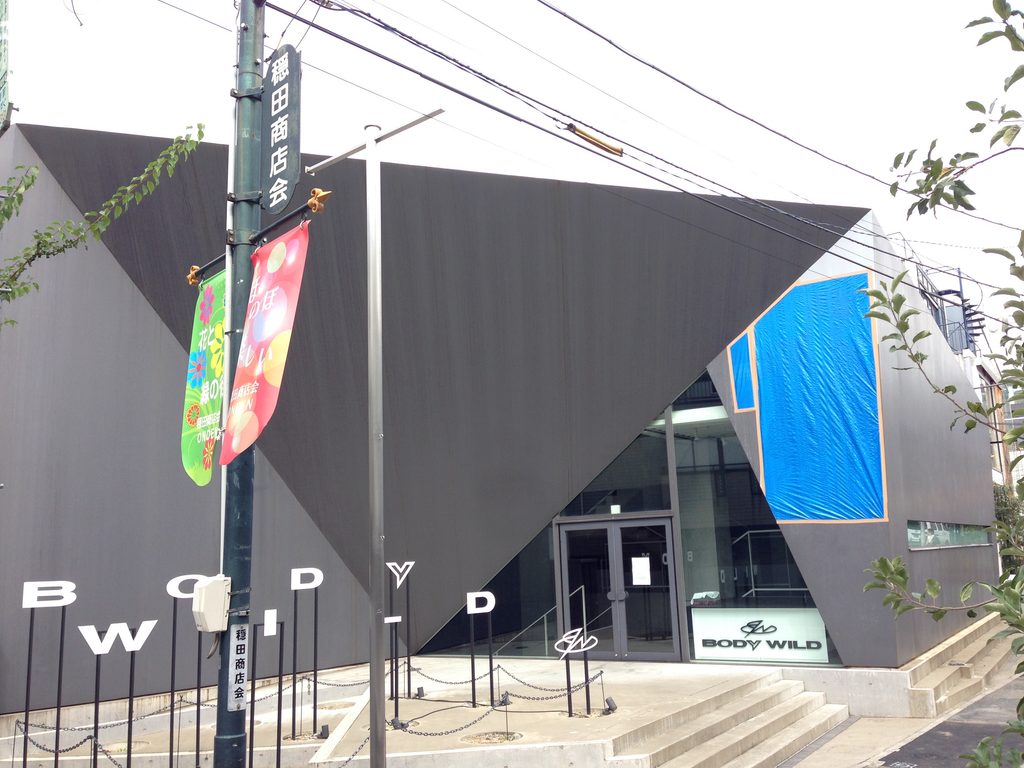
正面を覆う壁は一枚の平面ではない。斜めの線によって折れ、異なる面が重なりながら建物全体を包んでいる。屋根と壁の境界すら曖昧で、建築というより巨大な金属の物体が街の中へ置かれたように見える。
Rather than displaying merchandise through a conventional storefront, large folded metal surfaces dominate the street elevation.
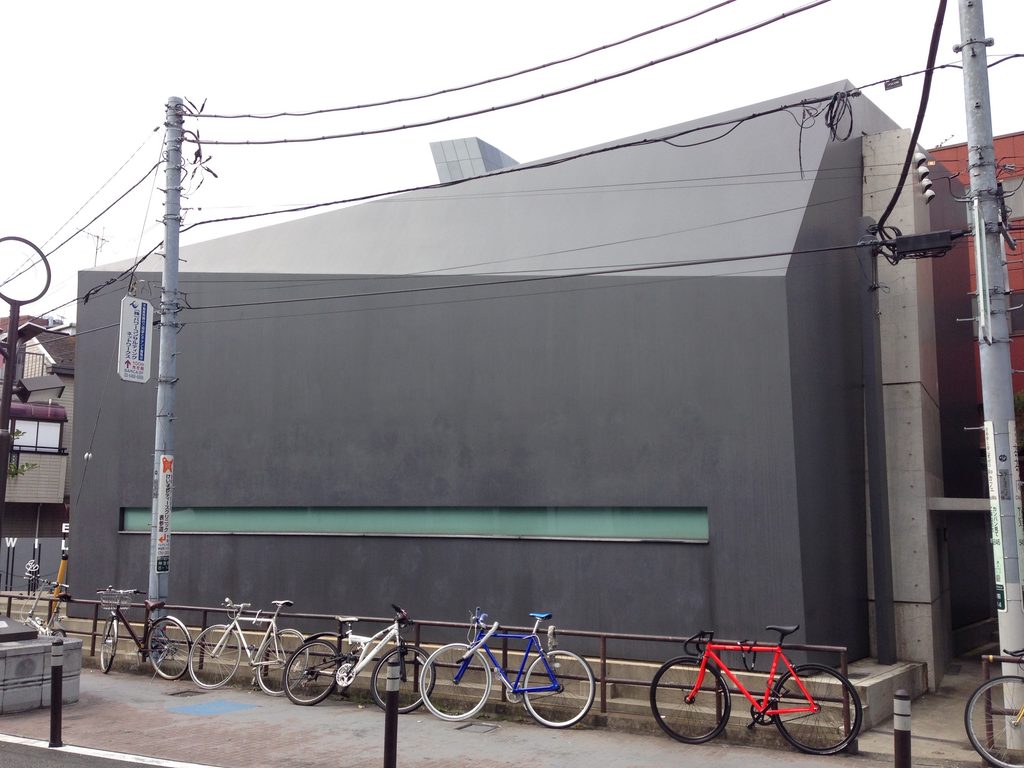
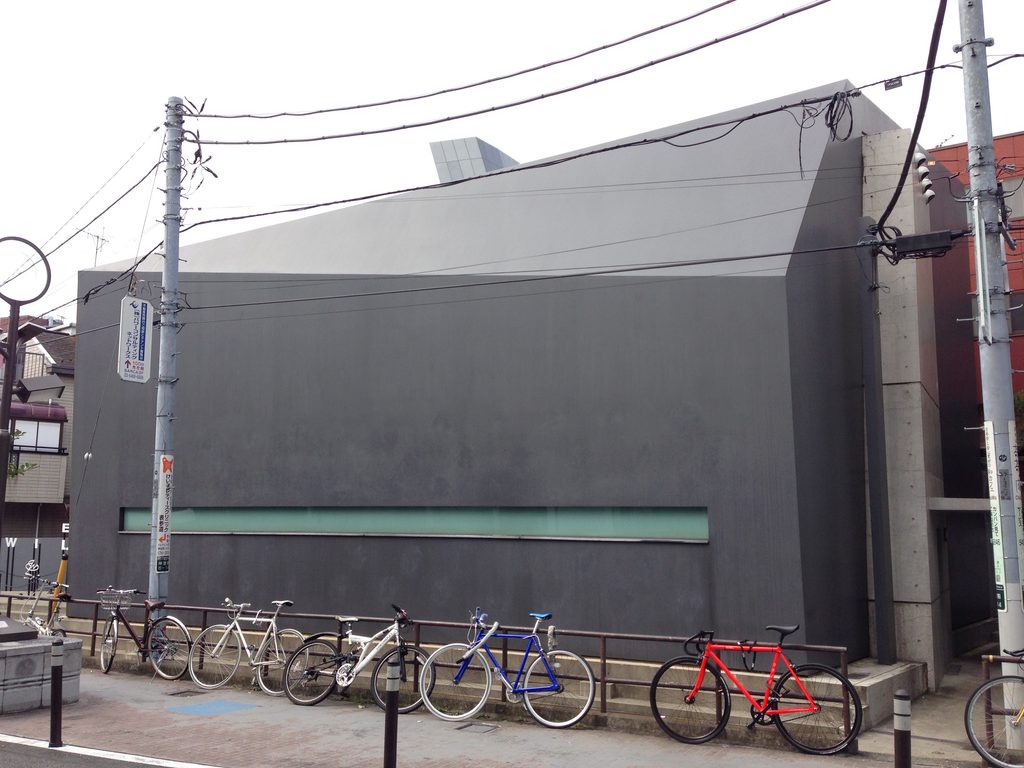
側面まで回ると、その閉鎖性はさらに明確になる。長い壁面には一本の水平スリットだけが穿たれ、内部の様子をほとんど見せない。商業建築でありながら、「見せる」よりもまず「閉じる」ことから始めている点が、この建物の異質さを生んでいる。
Only a narrow horizontal opening interrupts the side wall, reinforcing the impression of a building conceived first as an enclosing shell.
2. 鉄板を折ることで、建築そのものをつくる
Architecture Made by Folding Steel
hhstyle.com/casaの外観は、単に鉄骨造の建物へ金属パネルを貼ったものではない。構造設計者によれば、外殻そのものがリブ付き鋼板によって構成されている。屋根には12mm、壁には16mmの鉄板を用い、75mmのフラットバーによるリブを約400mm間隔で配置することで剛性を確保している。
The exterior is not simply metal cladding attached to a conventional frame. The ribbed steel plates themselves participate in forming the building’s shell.
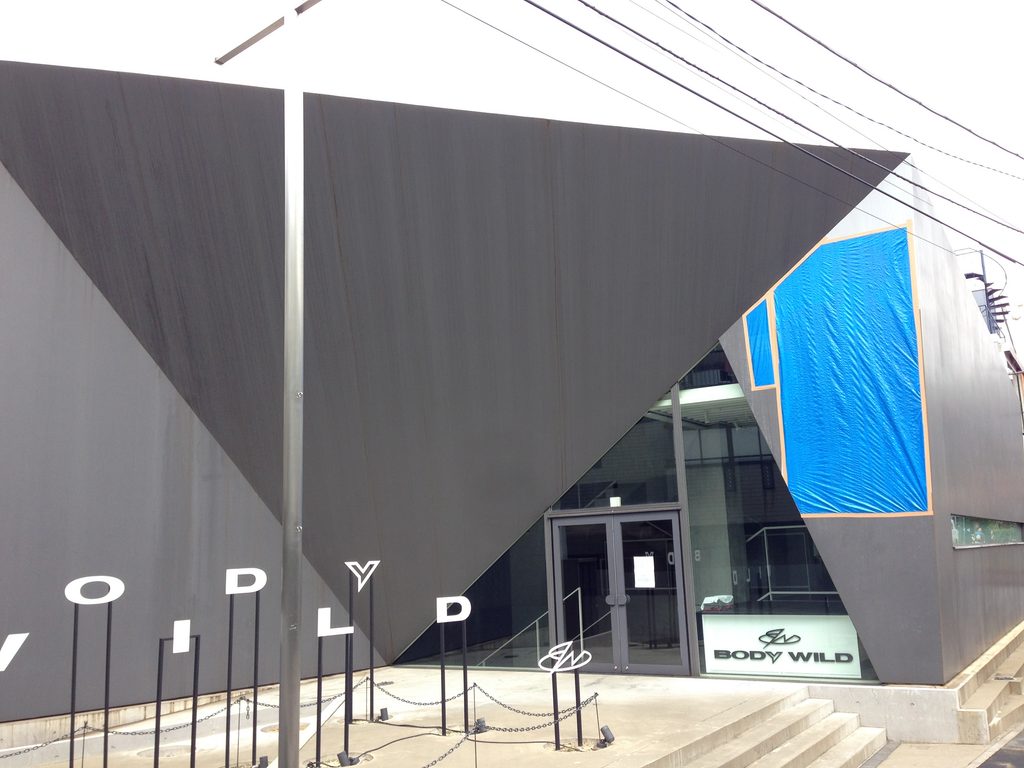
この構造によって、正面には大きな三角形の面がつくられている。壁を折るという操作が、そのまま建物の形態と構造を生み出しているのである。
Large diagonal folds create triangular surfaces that extend from wall to roof.
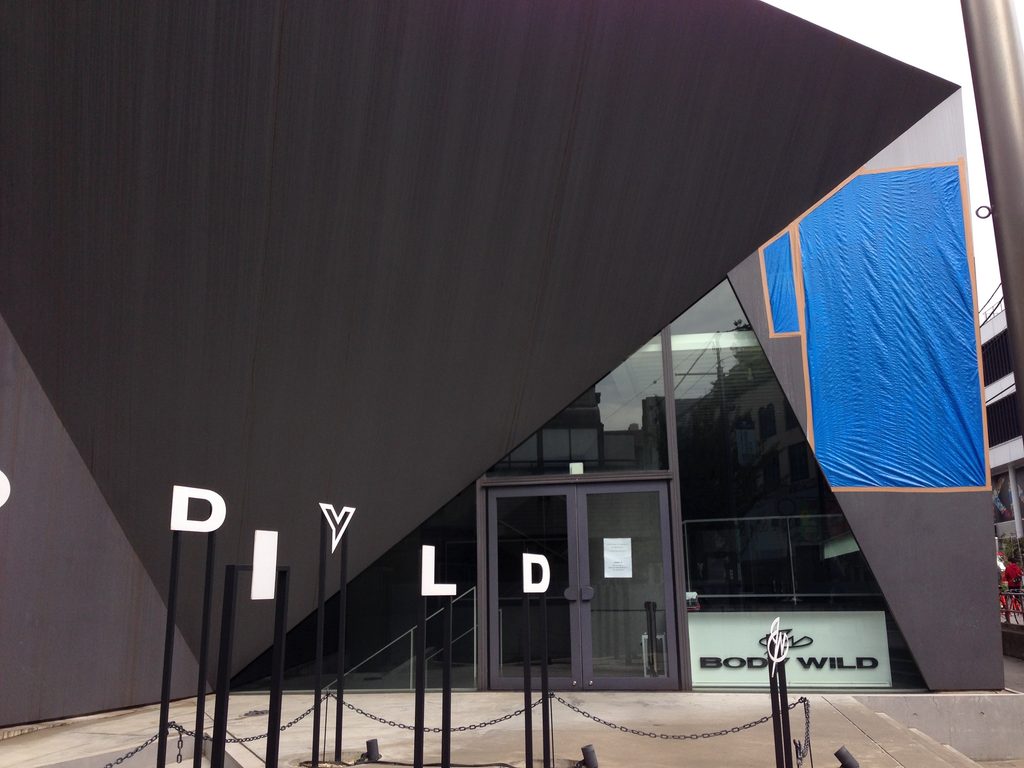
巨大な斜線の下にガラス面と入口が差し込まれ、人のスケールがようやく現れる。鋼板の大きさと入口の小ささとの対比によって、壁の圧倒的な存在感がさらに強調されている。
A glazed entrance appears where the steel skin is cut away, making the enormous scale of the surrounding surface especially apparent.
3. 切れ目から、内部へ入る
Entering Through a Cut in the Shell
正面の入口は建物の中央に大きく開けられているわけではない。折れ曲がった鋼板の一部が切り取られ、その三角形の隙間へガラスのファサードが嵌め込まれている。
The entrance is not positioned as a conventional opening in the center of a facade. Instead, it appears within a triangular gap carved from the folded steel volume.
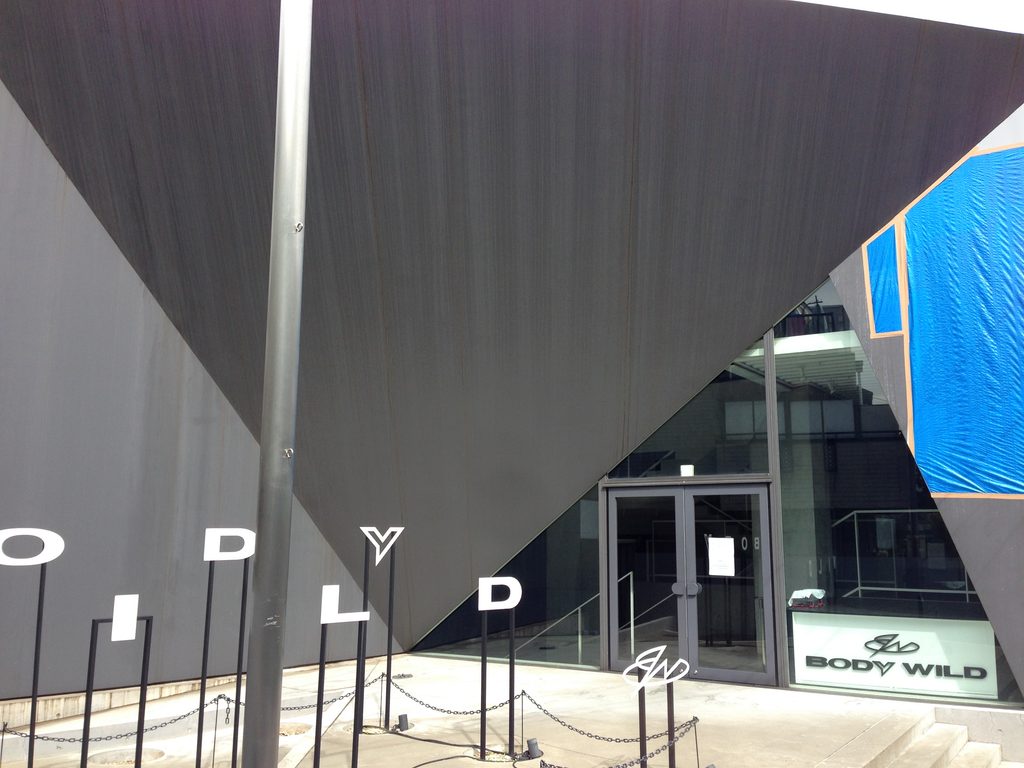
壁が途切れた場所に入口があるというより、巨大な面を切断した結果として内部が露出したように見える。安藤忠雄の建築では、壁に開口を設けることでその壁自体の存在を強調することが多いが、ここではその操作が鋼板によってより直接的に表現されている。
入口の前には緩やかな階段が置かれ、街路からわずかに高さを変えながら建物へ入る。複雑な形態に対して、アプローチそのものは非常に単純である。
The result is less like a doorway inserted into a wall than an interior revealed by cutting through a larger object. A shallow flight of steps creates a subtle transition from the street into the building.
4. コンクリートではなく、鋼板でつくる安藤建築
adao Ando Without Exposed Concrete
安藤忠雄といえば打放しコンクリートを思い浮かべるが、この建築ではそのイメージが大きく裏切られる。外側を支配するのは、鈍い光を反射する黒い金属である。
The building challenges the familiar image of Ando as an architect of exposed concrete.
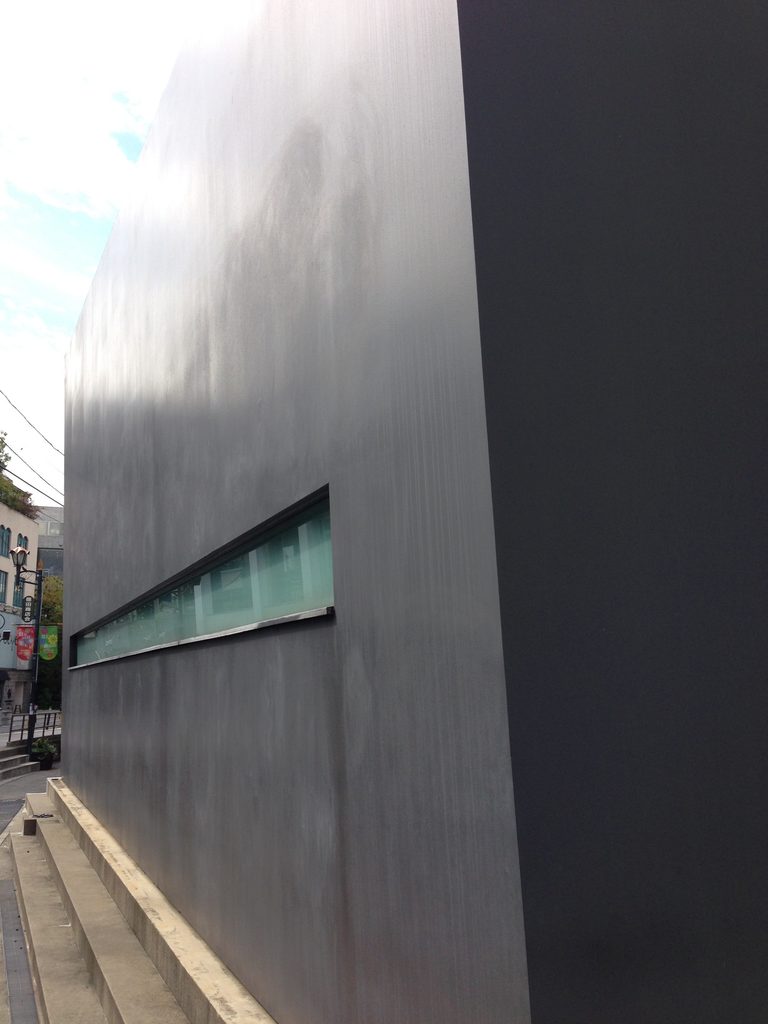
側面に近づくと、鉄板の表面には細かな縦方向の表情があり、天候や光によって黒から灰色へと微妙に変化する。コンクリートのような重量感とは異なり、巨大な面でありながら薄い膜のようにも感じられる。
Its dark steel surfaces change subtly with weather and daylight, giving the massive facade an unexpectedly thin and almost membrane-like quality.
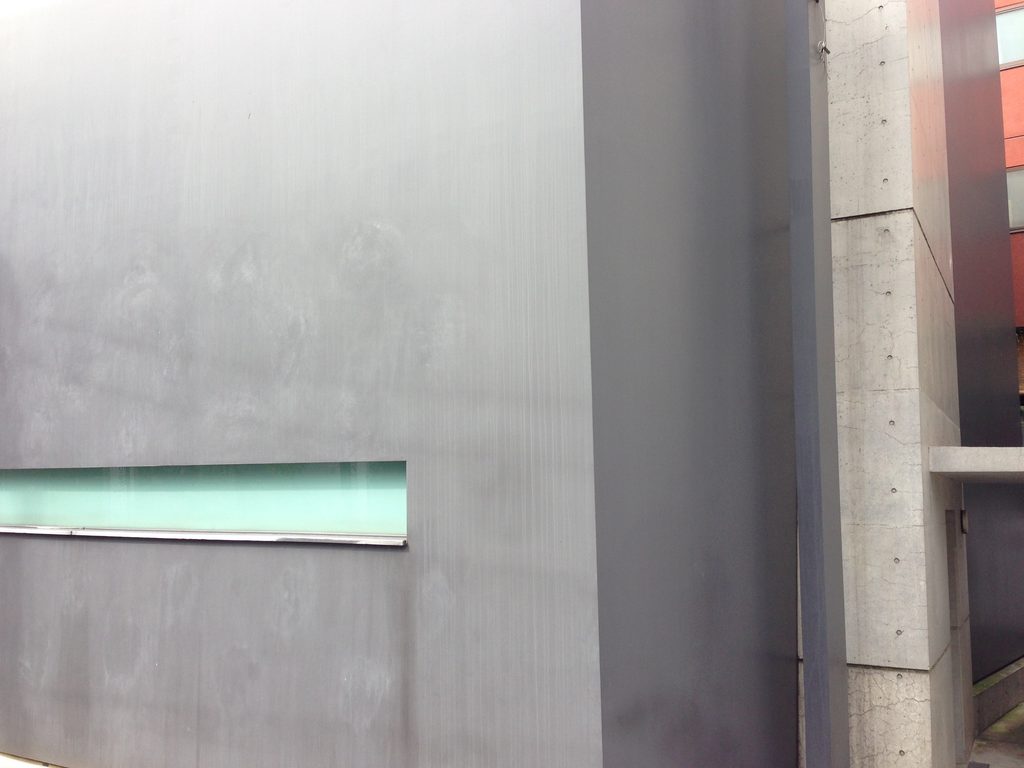
そこに一本だけ設けられた水平窓が、壁の大きさを測る基準となる。開口を増やさないことで、かえって鋼板そのものの広がりが強く意識される。
これは安藤建築の原理が変わったというより、壁というテーマを別の素材で追求した建築と見る方が適切だろう。
A single narrow window cuts through the large surface, emphasizing rather than weakening the wall around it.
The material is different, but the architectural idea remains familiar: establish the wall first, then cut carefully controlled openings into it.
5. 背後に現れる、もうひとつの素材
Concrete Behind the Steel
建物の側面から裏へ回ると、正面の黒い鋼板とは異なる表情が現れる。
Moving around the building reveals another material behind the dark shell.
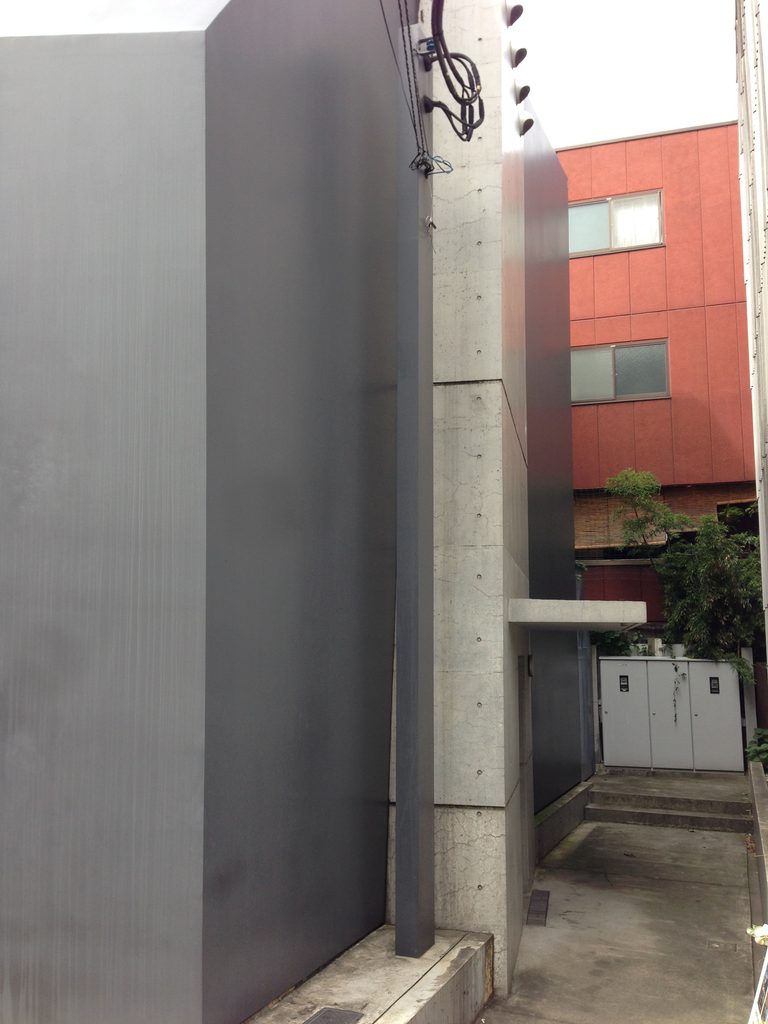
鋼板の外殻の奥には打放しコンクリートの壁が立ち上がり、両者の間に細い隙間が生まれている。正面からはほとんど金属だけで構成された建築に見えるが、実際には鉄骨・鋼板とRCが組み合わされた複合的な構成である。JA YEARBOOKでも構造はSteel Frame+Reinforced Concreteと記録されている。
Exposed concrete appears alongside the steel volume, revealing the hybrid nature of the structure.
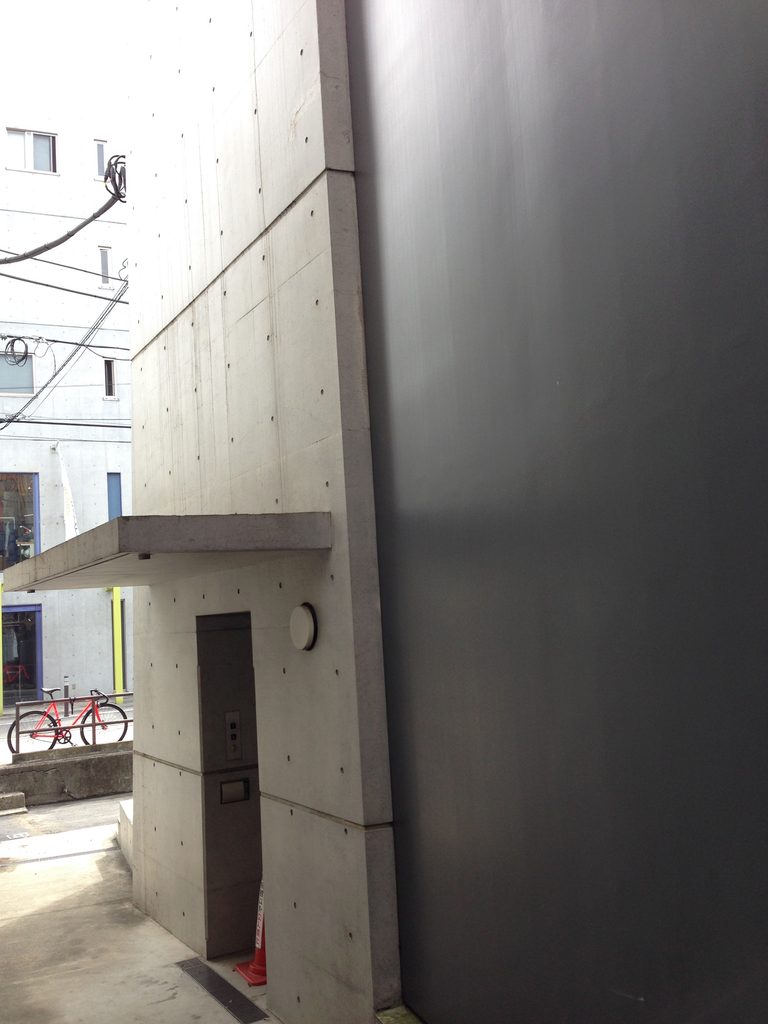
ここでは安藤らしい打放しコンクリートが姿を見せる。しかし主役ではない。黒い鋼板とコンクリートを並置することで、それぞれの質感と重さの違いが際立っている。
Rather than competing with the steel, the concrete becomes a secondary element whose weight and texture make the smooth metal surfaces appear even lighter.
6. 一本の水平窓が、閉じた壁を切る
A Horizontal Slit Through a Closed Wall
側面で最も印象的なのは、巨大な壁を横方向に切る細長い窓である。
The side elevation is marked by a single horizontal window.
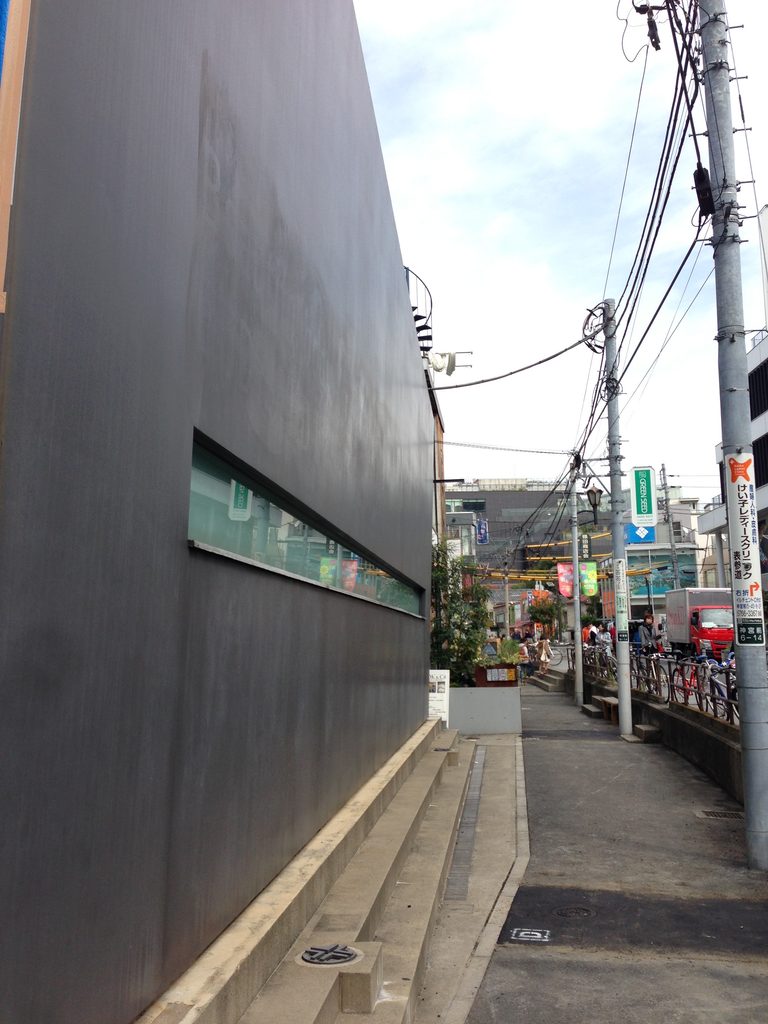
街路に沿って続く暗い鋼板の中に、淡いガラスの帯が一本だけ延びている。窓は外から内部を見せるショーウインドウにはなっておらず、建物の閉鎖性を損なわない程度の細い切れ目に抑えられている。
この構成には、安藤忠雄がコンクリート建築で繰り返してきた壁とスリットの関係がそのまま見える。素材は変わっても、壁をまず強く成立させ、その後に必要最小限の開口を切るという考え方は変わらない。
It is too narrow to function as a conventional display window. Instead, it reads as a precise incision through a continuous dark wall.
The relationship recalls Ando’s frequent use of narrow openings in concrete architecture. Even though the material has changed, the idea of controlling light and vision through carefully placed cuts remains.
7. 「軽い建築」を目指した、例外的な一作
An Experiment in “Light Architecture”
この建築が鋼板でつくられた背景には、敷地条件もあった。開業当時の報道では、期限付きの敷地という制約に対し、安藤忠雄が仮設的な「軽い建築」を提案したと伝えられている。
構造設計でも、敷地や搬入条件を考慮して外殻を100近い鋼板ピースに分割し、現場で溶接してひとつの形態へまとめている。つまり、この特殊な造形は単なるデザイン上の実験ではなく、敷地条件と施工方法から導かれた建築でもあった。
2004〜2005年のhhstyle.com/casaの直後、安藤忠雄は2004〜2007年に21_21 DESIGN SIGHTを手がけている。GA ARCHITECTの作品年表でも両者は隣接する時期に位置づけられている。鋼板を折るという表現が、この時期の安藤の素材と構造への関心の広がりを示していることは興味深い。
Contemporary reports explain that the site was subject to temporary land-use conditions, leading Ando to propose an image of a lighter, more provisional form of architecture.
The structural solution followed this idea. The shell was divided into nearly one hundred steel pieces to accommodate fabrication, transportation and construction constraints before being welded together on site.
The project was developed between 2004 and 2005, immediately alongside the period in which Ando was developing 21_21 DESIGN SIGHT. GA ARCHITECT places the two projects consecutively within this phase of his work.
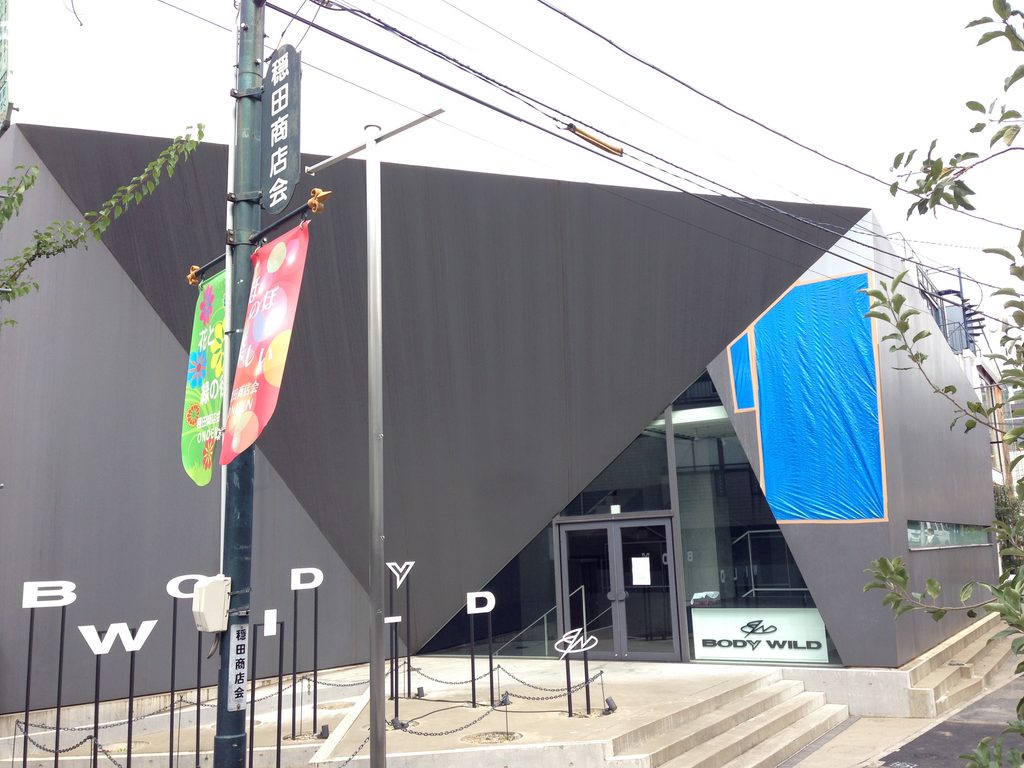
hhstyle.com/casaは、コンクリートの建築家という安藤忠雄のイメージから少し離れている。しかし、壁を立て、そこに切れ目をつくり、人を内部へ導くという建築の考え方はむしろ一貫している。
素材が変わったことで、その原理がかえってはっきり見える作品である。
hhstyle.com/casa may appear far removed from the exposed-concrete architecture normally associated with Tadao Ando. Yet its fundamental ideas—wall, incision, movement and controlled visibility—remain remarkably consistent.
Changing the material makes those principles even easier to see.
My Impression
この建物を初めて見たときに強く感じるのは、やはり「これは安藤忠雄なのか」という違和感である。打放しコンクリートがほとんど見えず、正面を巨大な黒い鉄板が覆っているため、一般的な安藤建築とはかなり印象が異なる。
ただ、周囲を歩いてみると見え方が変わってくる。巨大な壁、そこに切られた細い窓、正面の三角形の開口、そして奥に隠れるコンクリート。素材こそ違うものの、空間のつくり方はかなり安藤忠雄らしい。
特に面白かったのは、キャットストリートという店舗が連続する場所にありながら、建物がほとんど商品を見せようとしていないことだった。商業建築としてはかなり特殊で、むしろ「中には何があるのだろう」と思わせることで人を引き寄せている。
写真を撮影した時点ではBODY WILDの店舗として使われており、正面には大きなサインが置かれていた。それでも、建築そのものの強さは失われていなかった。
安藤忠雄の作品を数多く見ていく中で、こうした定番のイメージから外れた建築に出会えることも、建築巡りの面白さのひとつだと思う。
My first impression of this building was simply how unlike a typical Tadao Ando building it appeared. Almost no exposed concrete is visible from the main facade; instead, a huge dark steel surface dominates the street.
Walking around it changed that impression. The massive wall, the narrow horizontal opening, the triangular entrance and the concealed concrete structure all revealed ideas that are very familiar within Ando’s architecture.
What I found particularly interesting was its relationship with Cat Street. In an area defined by shops competing for visibility, this building does almost the opposite. It hides most of its interior and makes the visitor curious about what lies behind the wall.
At the time these photographs were taken, the building was occupied by BODY WILD, and large commercial graphics had been added to the facade. Even so, the underlying architecture remained strong enough to dominate the composition.
Seeing works like this—buildings that sit slightly outside the familiar image of Ando—is one of the pleasures of visiting his architecture in person.
この建築をもっと知る
『GA ARCHITECT 22 TADAO ANDO 2001–2007』
A.D.A. EDITA Tokyo、2012年
2001年から2007年にかけての安藤忠雄の作品を収録した作品集。hhstyle.com/casaも収録されており、同時期に設計された21_21 DESIGN SIGHTなどとあわせて、2000年代の安藤建築における素材や構造表現の展開を知ることができる。打放しコンクリートとは異なる鋼板によるhhstyle.com/casaの位置づけを考えるうえでも参考になる一冊である。
※本ページにはアフィリエイトリンクが含まれています。
![[商品価格に関しましては、リンクが作成された時点と現時点で情報が変更されている場合がございます。]](https://hbb.afl.rakuten.co.jp/hgb/56cb6702.432b7515.56cb6703.3fde08f4/?me_id=1213310&item_id=15862479&pc=https%3A%2F%2Fthumbnail.image.rakuten.co.jp%2F%400_mall%2Fbook%2Fcabinet%2F4303%2F9784871404303.jpg%3F_ex%3D240x240&s=240x240&t=picttext "[商品価格に関しましては、リンクが作成された時点と現時点で情報が変更されている場合がございます。]")

Further Reading
GA ARCHITECT 22: TADAO ANDO 2001–2007
A.D.A. EDITA Tokyo, 2012
This volume documents Tadao Ando’s work from 2001 to 2007 and includes hhstyle.com/casa alongside projects such as 21_21 DESIGN SIGHT. It provides useful context for understanding Ando’s exploration of materials and structural expression during this period, particularly the distinctive use of folded steel at hhstyle.com/casa in contrast to the exposed concrete more commonly associated with his architecture.
Disclosure: This page contains affiliate links. I may earn a commission from qualifying purchases at no additional cost to you.
View on Amazon →