【安藤忠雄建築】ハートウィング|森の斜面に建つ、62戸の高齢者住宅(HEART WING|Senior Housing Set on a Wooded Hillside)
建築概要
Architecture Overview
- 名称:ハートウィング
- 設計:安藤忠雄
- 所在地:岐阜県恵那市岩村町
- 竣工:2013年
- 規模:地上4階
- 住宅総数:62戸
- 運営:社会福祉法人 恵雄会
- 用途:サービス付き高齢者向け住宅
- Name:HEART WING
- Architect:Tadao Ando
- Completed:2013
- Location:Iwamura, Ena, Gifu, Japan
- Floors:4 above ground
- Residential Units:62
- Operator:Keiyukai Social Welfare Corporation
- Type:Serviced Housing for the Elderly
ハートウィングは、岐阜県恵那市岩村町に2013年に完成したサービス付き高齢者向け住宅である。社会福祉法人恵雄会が運営し、安藤忠雄建築研究所が設計・監理、竹中工務店が施工を担当した。国のサービス付き高齢者向け住宅情報では鉄筋コンクリート造4階建て、62戸、竣工日は2013年7月12日と登録されている。
運営法人の資料によれば、住宅だけでなくレストラン・カフェなどを備え、計画時には医療・福祉・交流の拠点としての役割も想定されていた。竣工時には屋上庭園が設けられ、周囲の森へ続くブリッジも計画されたことが記録されている。
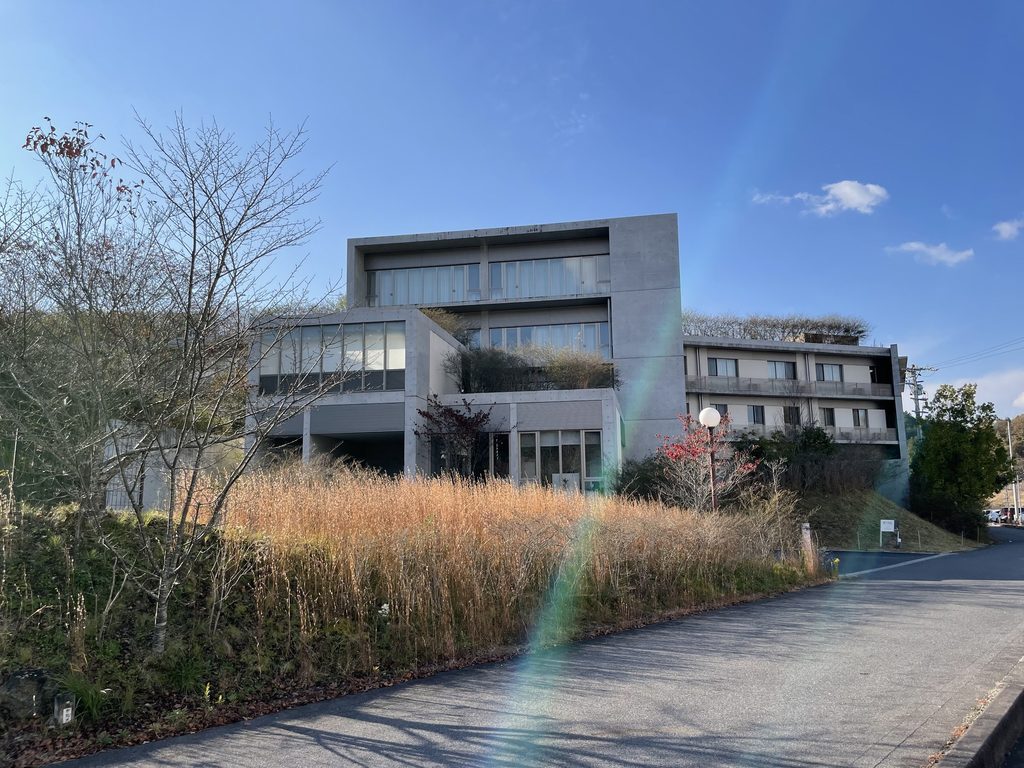
建物は一つの大きな直方体としてまとめられているのではなく、長く伸びる住棟と、前方へ張り出す複数のヴォリュームによって構成されている。2022年に撮影した写真では、建物の周囲に斜面や樹木が入り込み、場所によって建物の高さや見える範囲が大きく変化する。
HEART WING is a serviced residence for elderly people completed in 2013 in Iwamura, Ena, Gifu Prefecture. It is operated by Keiyukai Social Welfare Corporation, with design and construction supervision by Tadao Ando Architect & Associates and construction by Takenaka Corporation. Japan’s official serviced senior housing registry records the building as a four-story reinforced-concrete structure containing 62 residential units.
The operator’s original project material indicates that HEART WING was conceived as more than a collection of residences. Restaurant and café functions were incorporated, while a rooftop garden and a bridge extending toward the surrounding woodland were also part of the completed project.
The building does not appear as a single large rectangular block. Long residential wings are combined with projecting volumes of different heights, while the sloping site and surrounding trees alter how much of the architecture can be seen from each position.
1. 中央から左右へ伸びる長い住棟
Long Residential Wings Extending from the Center
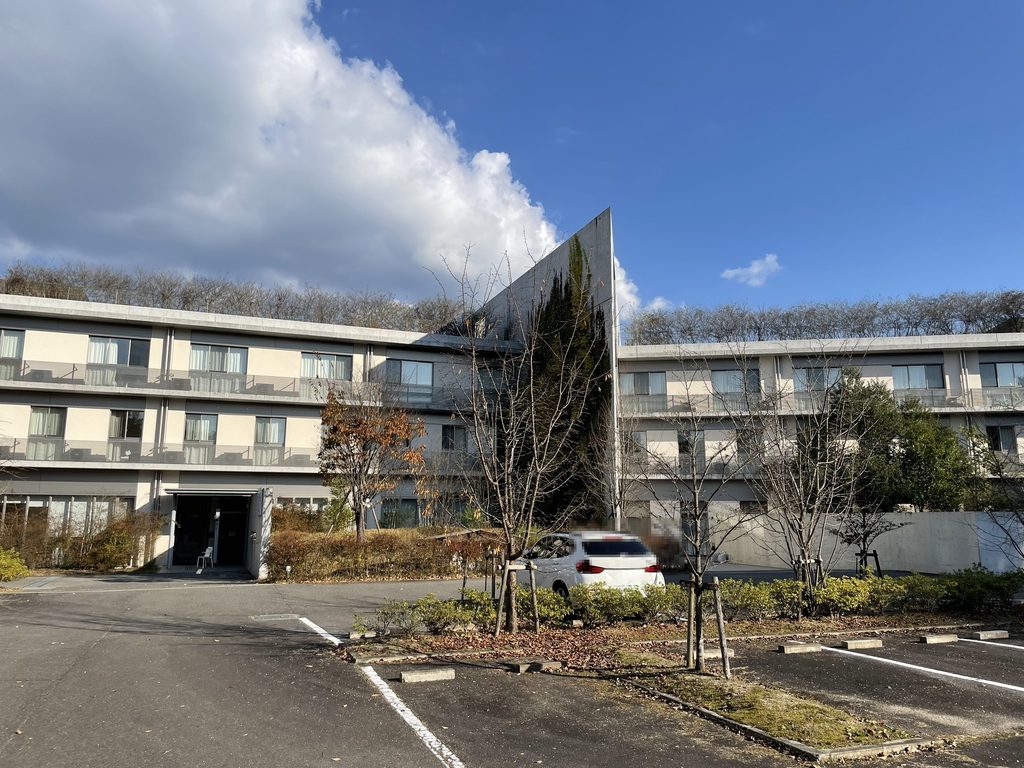
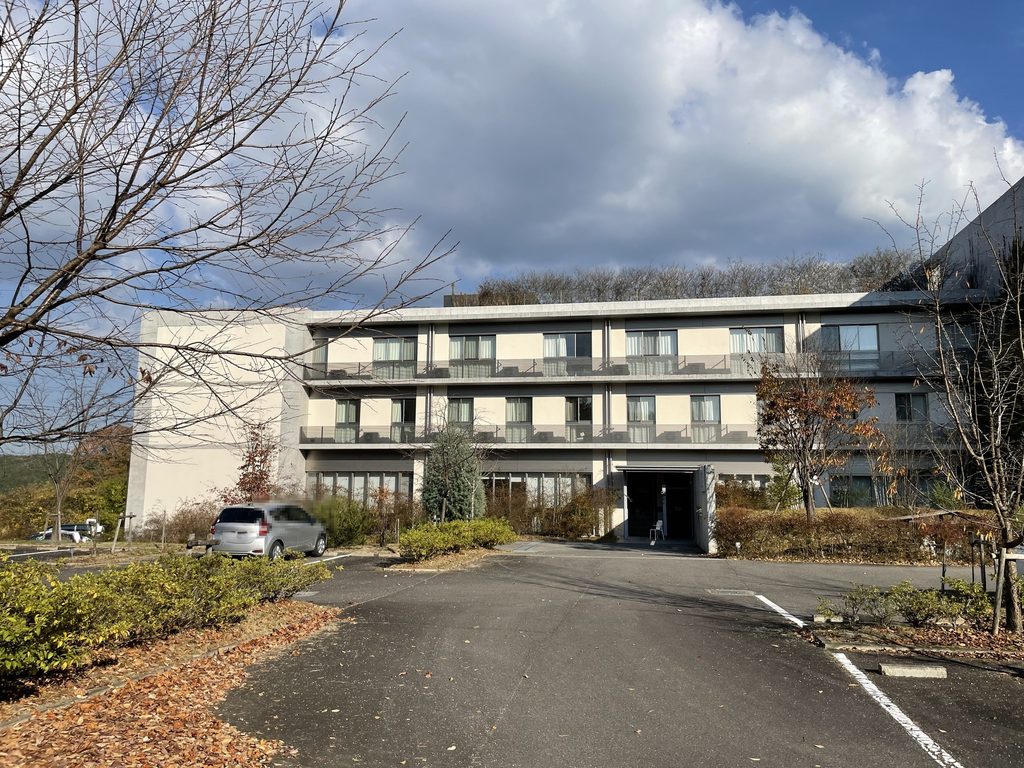
正面側から見ると、低く横方向へ伸びる住棟の中央に、高いコンクリート壁が立ち上がっている。
住戸部分には同じ大きさの開口とバルコニーが繰り返され、長い立面に一定のリズムをつくっている。その中央に垂直な壁が加わることで、横方向の広がりが一度切られている。
Viewed from the front, long horizontal residential wings extend on either side of a tall concrete wall.
Repeated windows and balconies establish a steady rhythm across the elevations, while the vertical wall interrupts this horizontal continuity at the center.
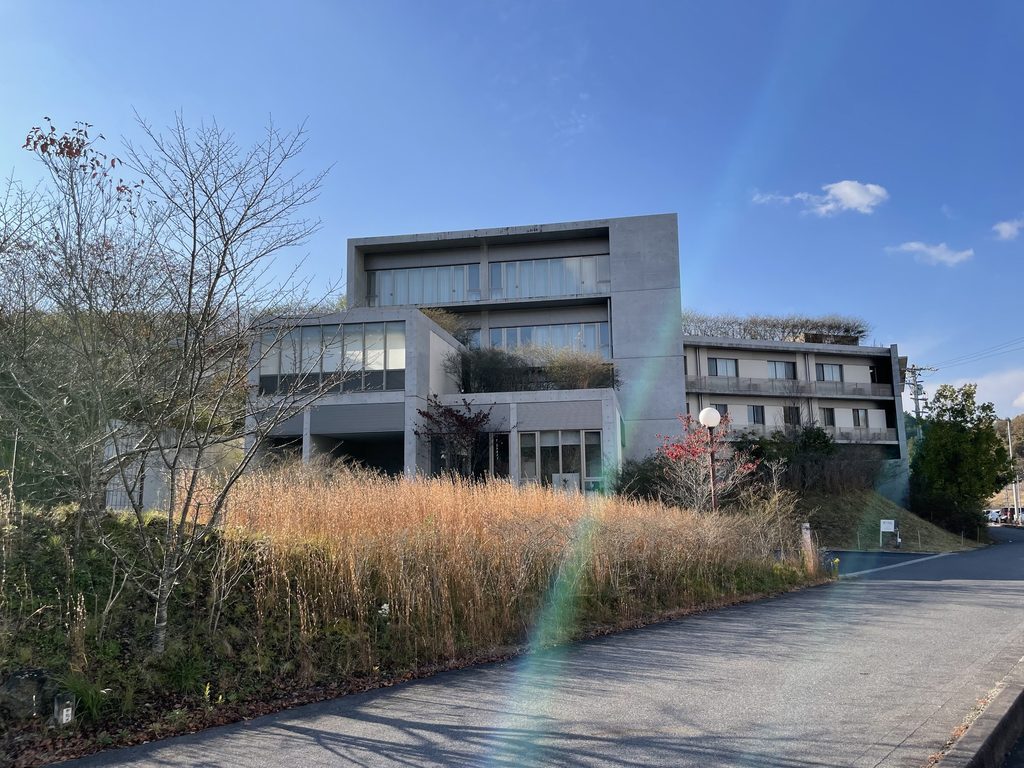
少し位置を変えると、左右の住棟が一直線ではなく、中央部分を挟んで異なる方向へ伸びていることが分かる。
周囲に十分な空地があるため、都市の集合住宅のように街路へ立面を揃える必要はない。建物は敷地の起伏と樹木の間に広がっている。
From another position, it becomes clear that the wings do not simply form one straight facade.
They extend in different directions around the central portion of the complex, responding to the open and sloping site.
2. 住戸の前に連続する細いバルコニー
Continuous Balconies Along the Residential Wings
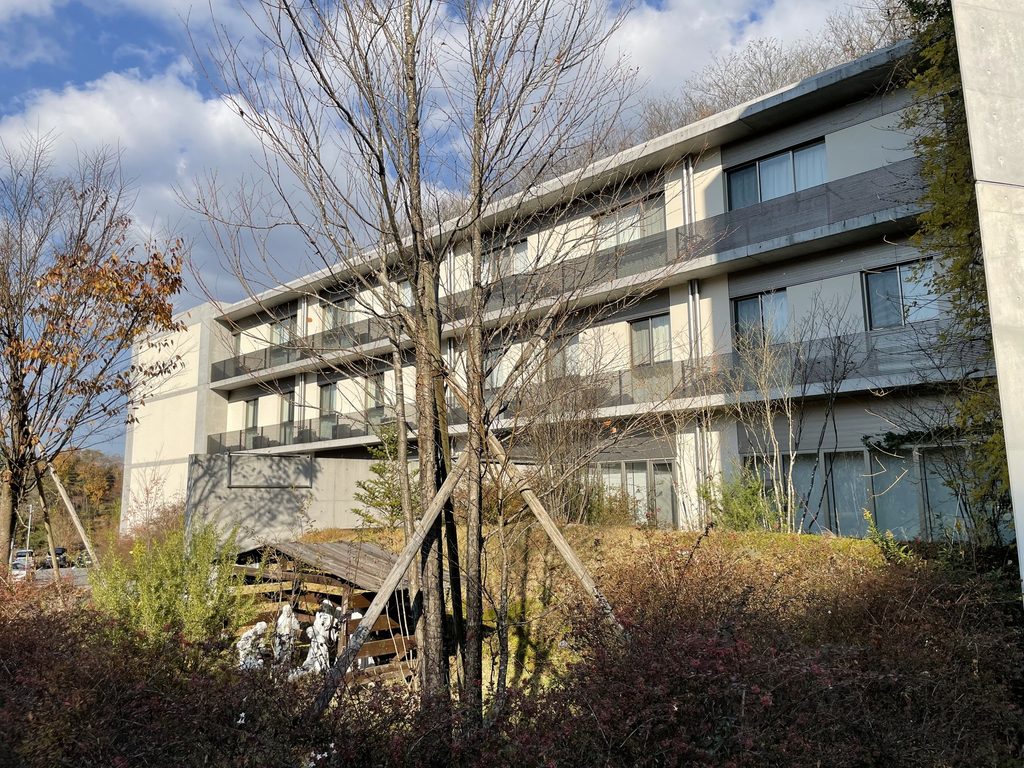
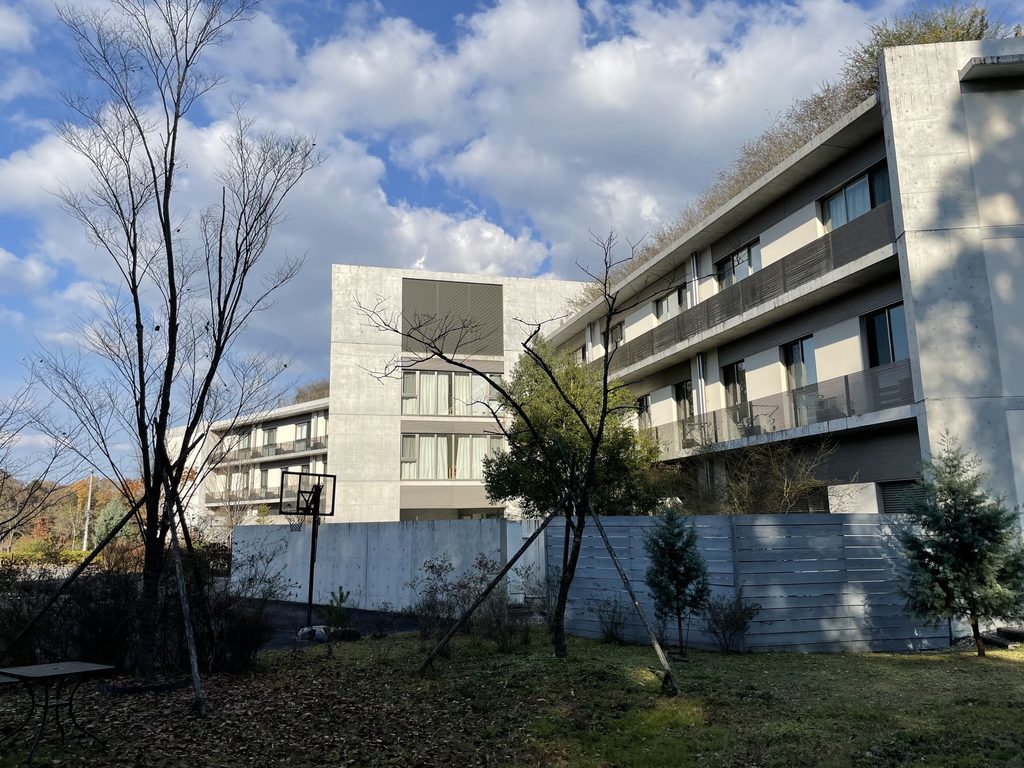
住棟へ近づくと、各階の外側に細いバルコニーが連続している。
コンクリートの水平な床、その前に取り付けられた細かな金属製の手摺、奥に並ぶ住戸の窓という三つの層が長い立面を構成している。
At closer range, narrow balconies run continuously along the residential floors.
Horizontal concrete slabs, fine metal railings and the windows behind them form three distinct layers across the long elevation.
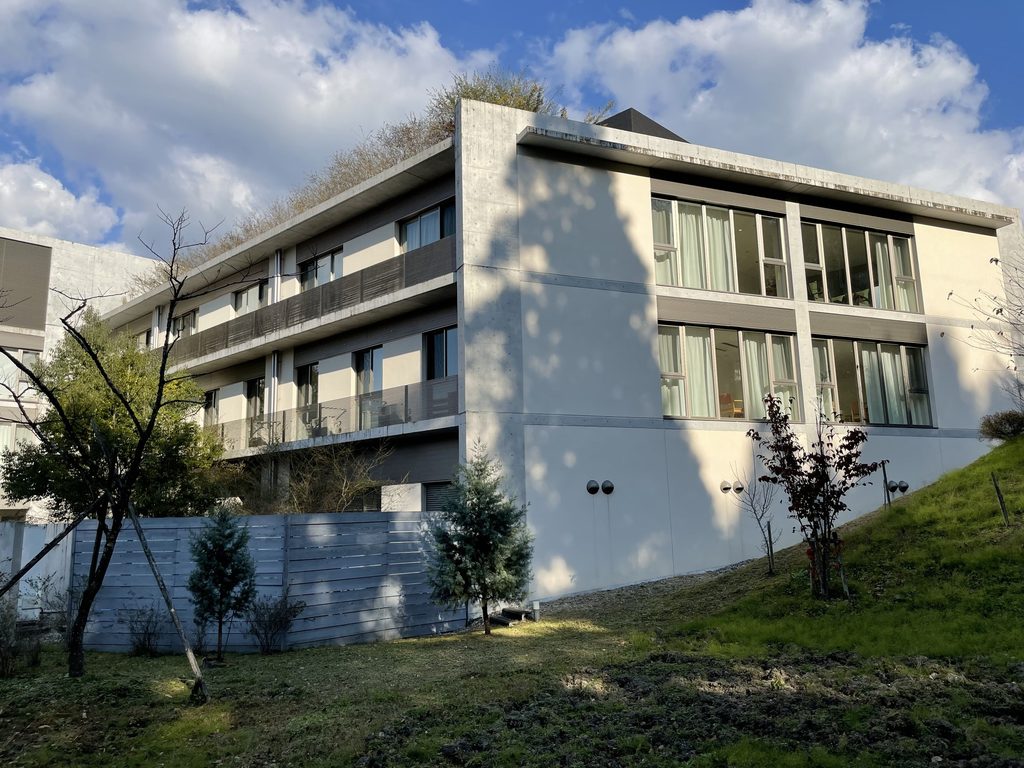
建物の端部では、長く続いてきたバルコニーが大きな壁で止まる。
壁の面にはほとんど開口がなく、住戸が並ぶ面とは表情が大きく異なる。横方向へ反復する住戸と、それを両端で受け止める壁の関係がはっきり見える。
At the end of a wing, the repeated balconies terminate against a large wall.
The relatively closed end wall contrasts strongly with the repetitive openings of the residential facade.
3. コンクリート壁に刻まれたHEART WING
The HEART WING Name on Concrete
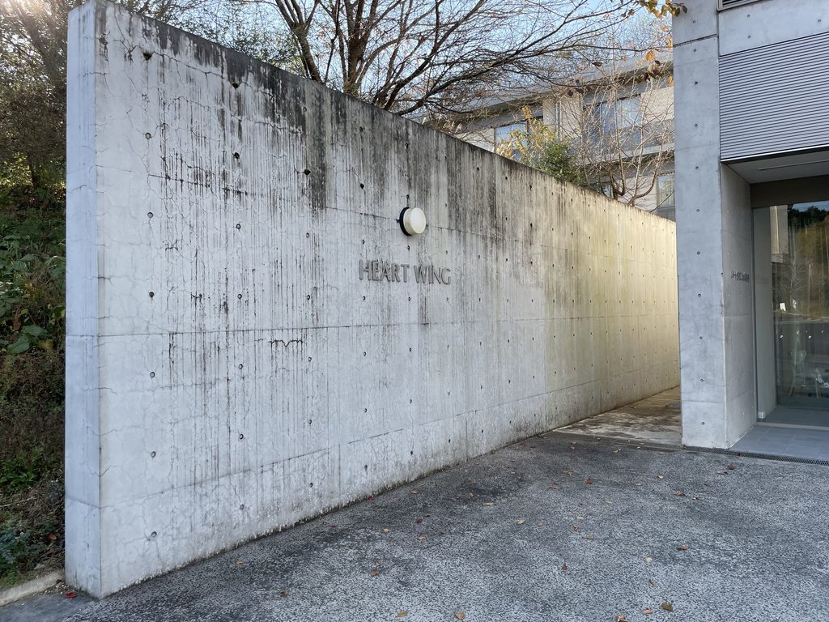
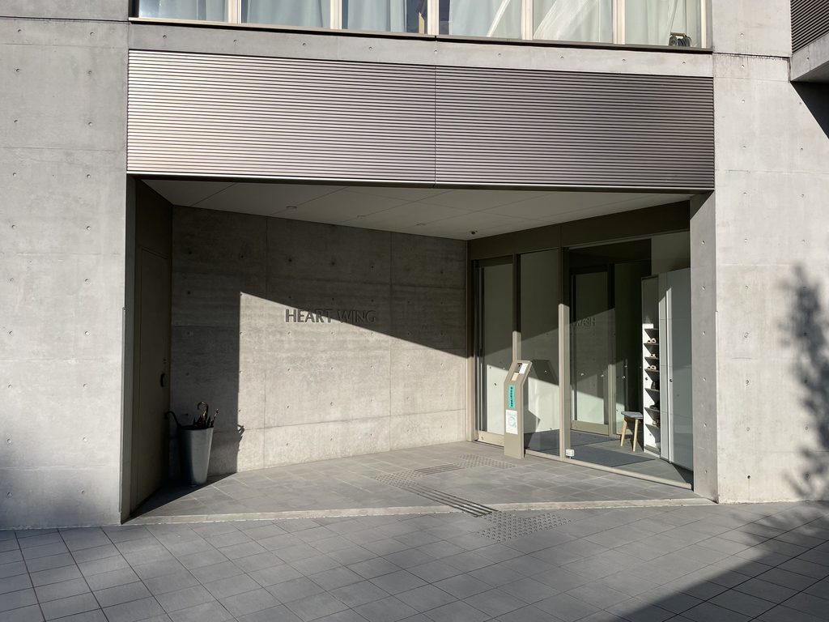
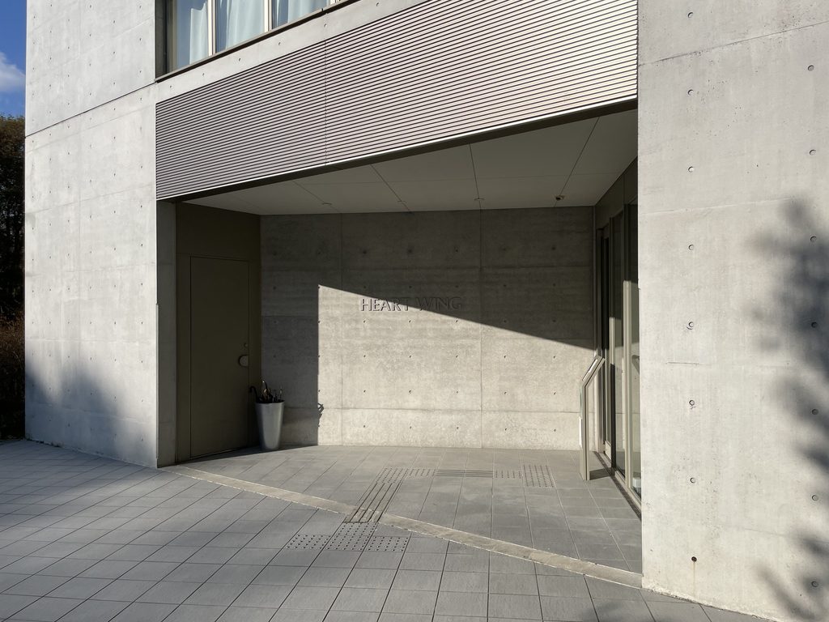
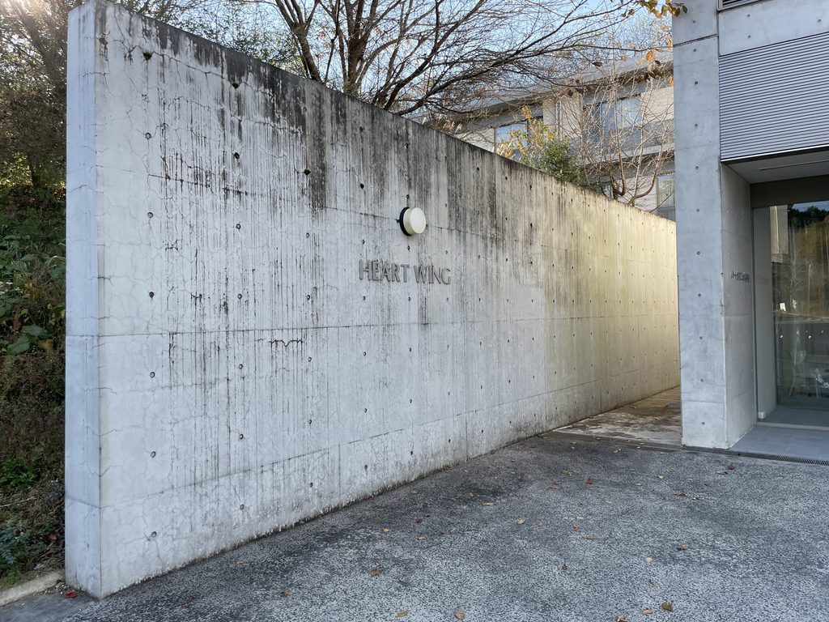
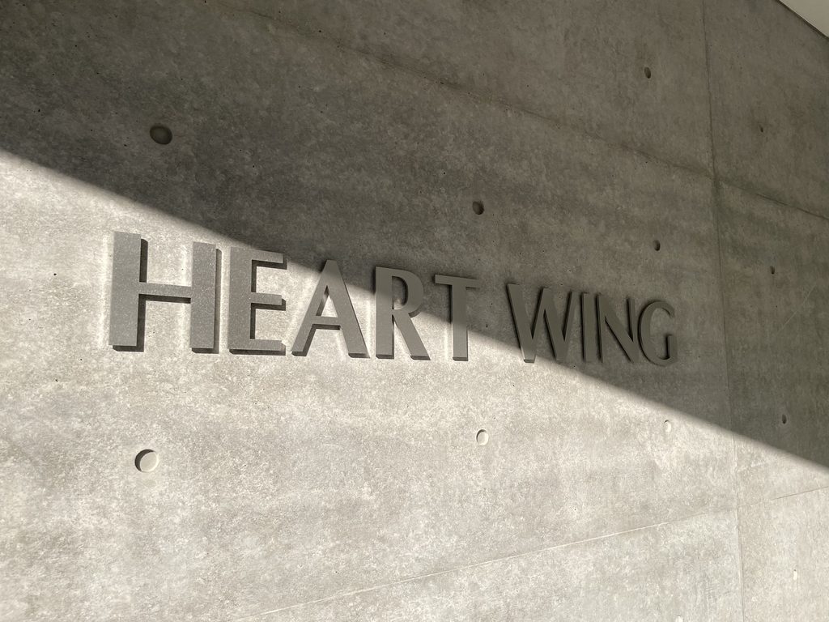
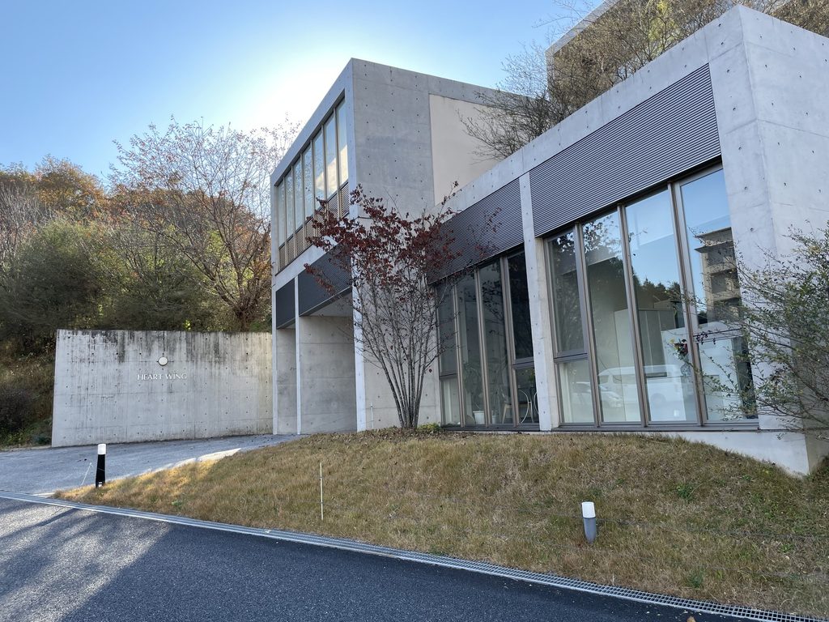
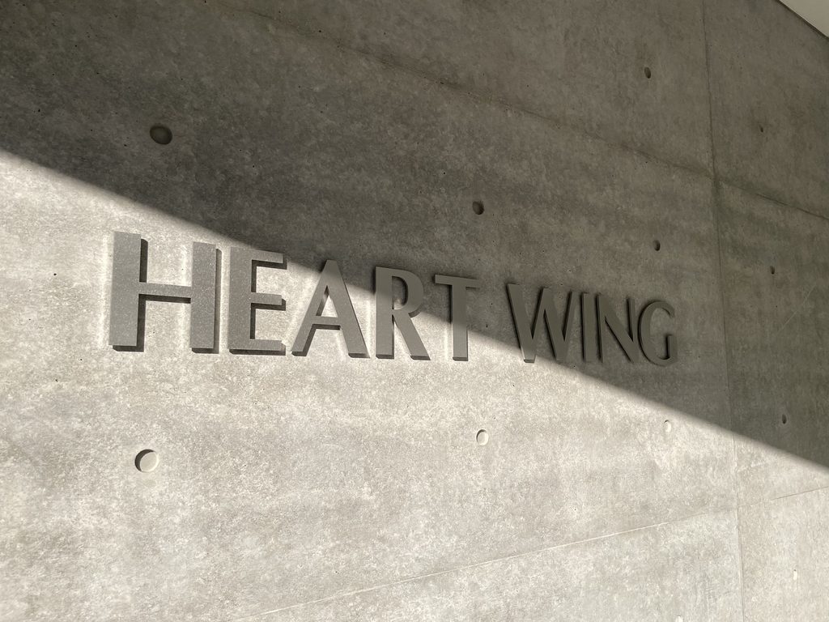
建物の外周には、打放しコンクリートの壁に「HEART WING」の文字だけが置かれた場所がある。
大きな看板を立てるのではなく、コンクリート面そのものを施設のサインとして使っている。壁には型枠の割付とセパレーター跡が残り、その中央付近に小さな文字が配置されている。
At one point along the exterior, the words “HEART WING” appear directly on an exposed-concrete wall.
Rather than relying on a large freestanding sign, the concrete surface itself becomes the background for the building’s name.
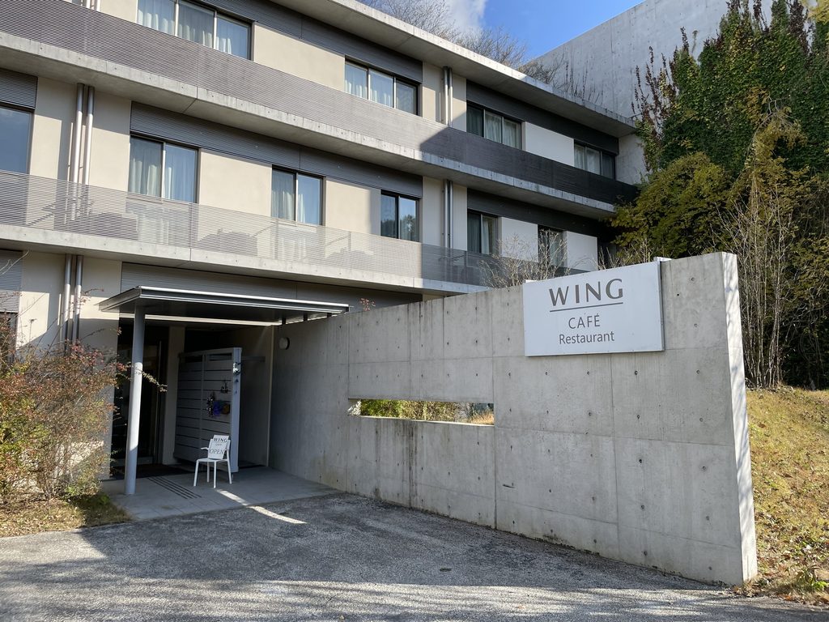
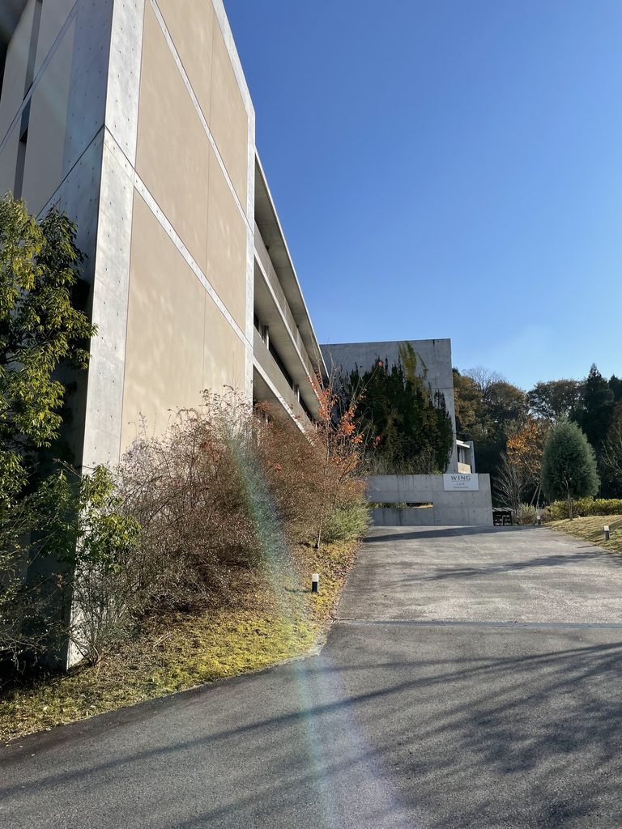
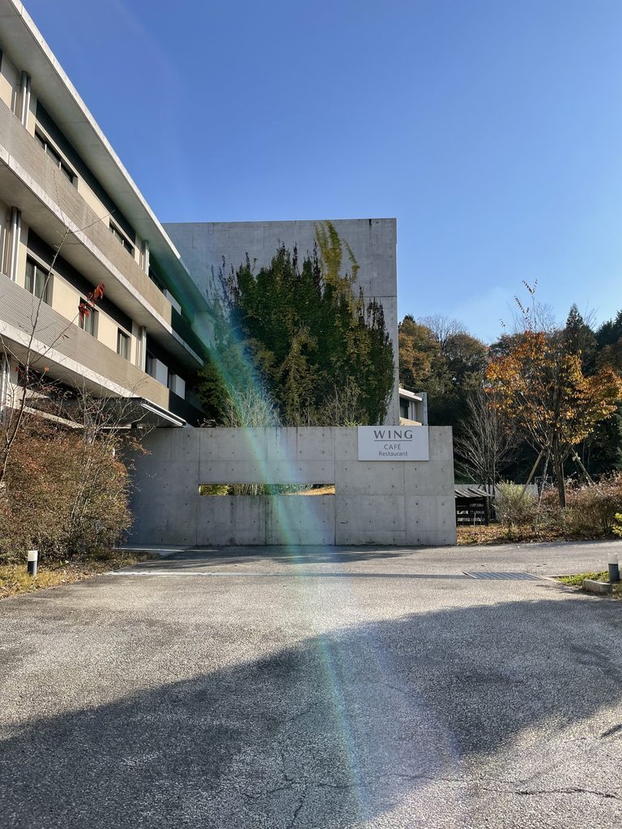
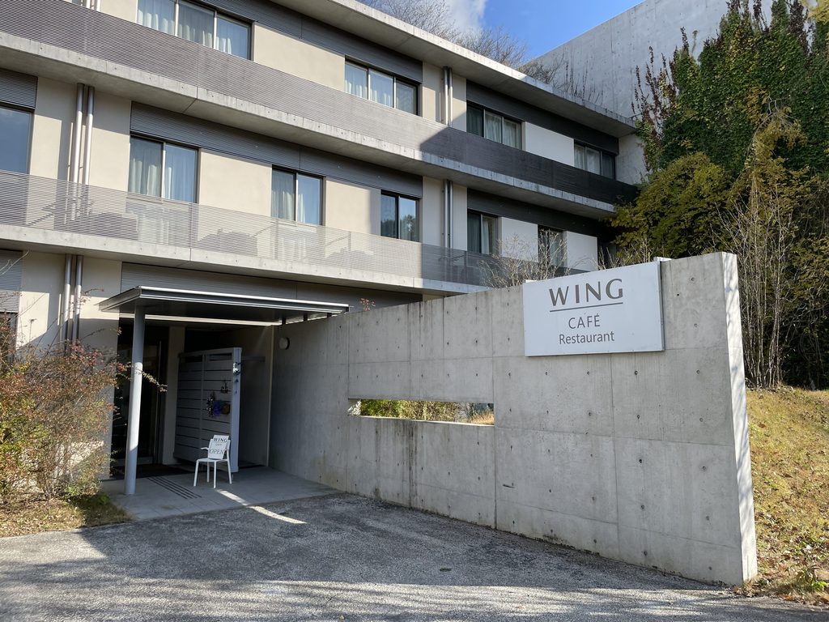
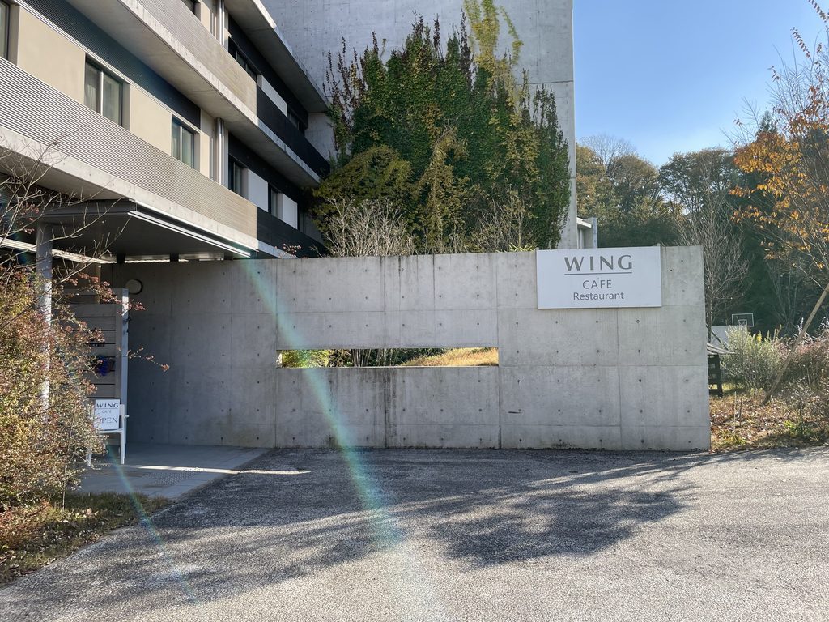
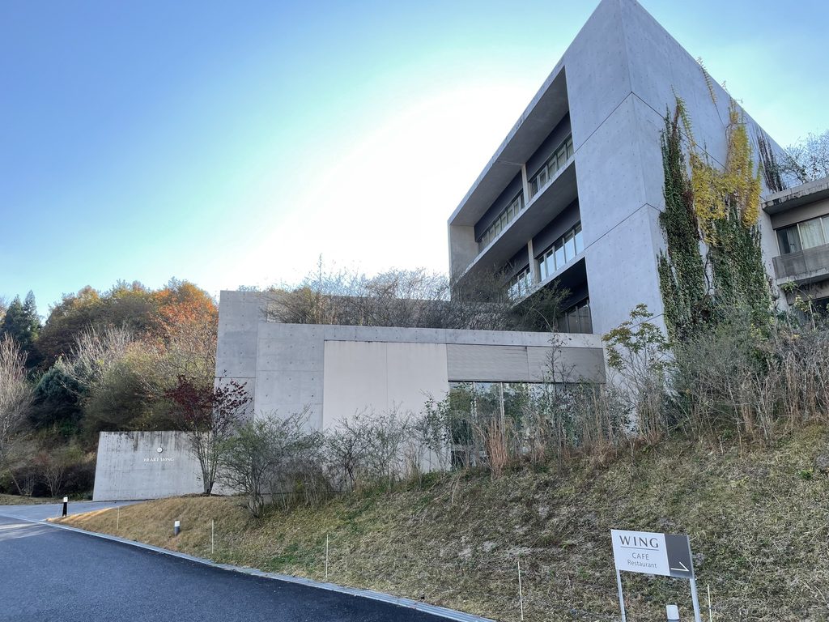
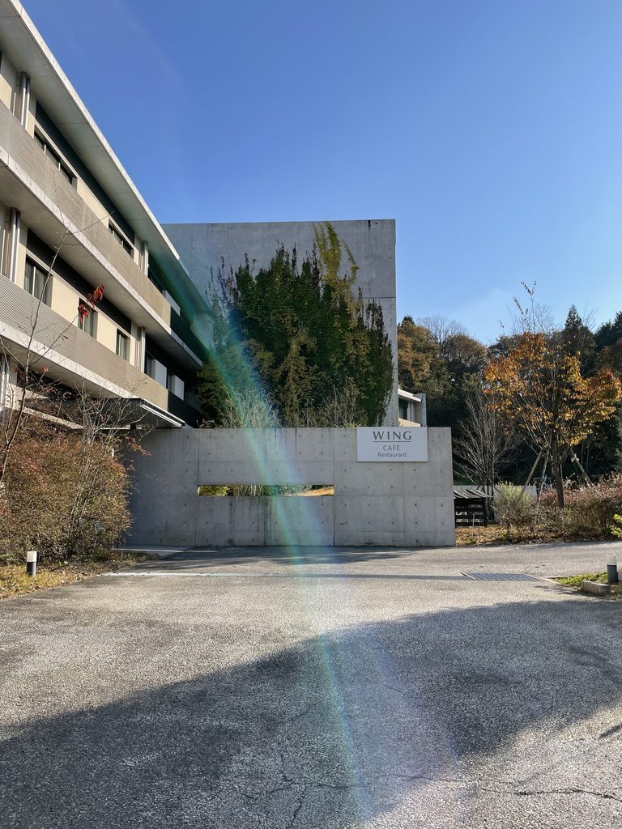
別の入口では、コンクリート壁の前に「WING CAFE Restaurant」のサインが置かれている。
施設の公式パンフレットにもレストラン・カフェの併設が記載されており、住宅だけで構成された建物ではないことが分かる。
Another entrance is identified by a “WING CAFE Restaurant” sign.
The facility’s own brochure confirms the inclusion of restaurant and café functions, showing that the complex was conceived as more than residential accommodation alone.
4. 低いヴォリュームが重なる正面側
Overlapping Volumes at the Front
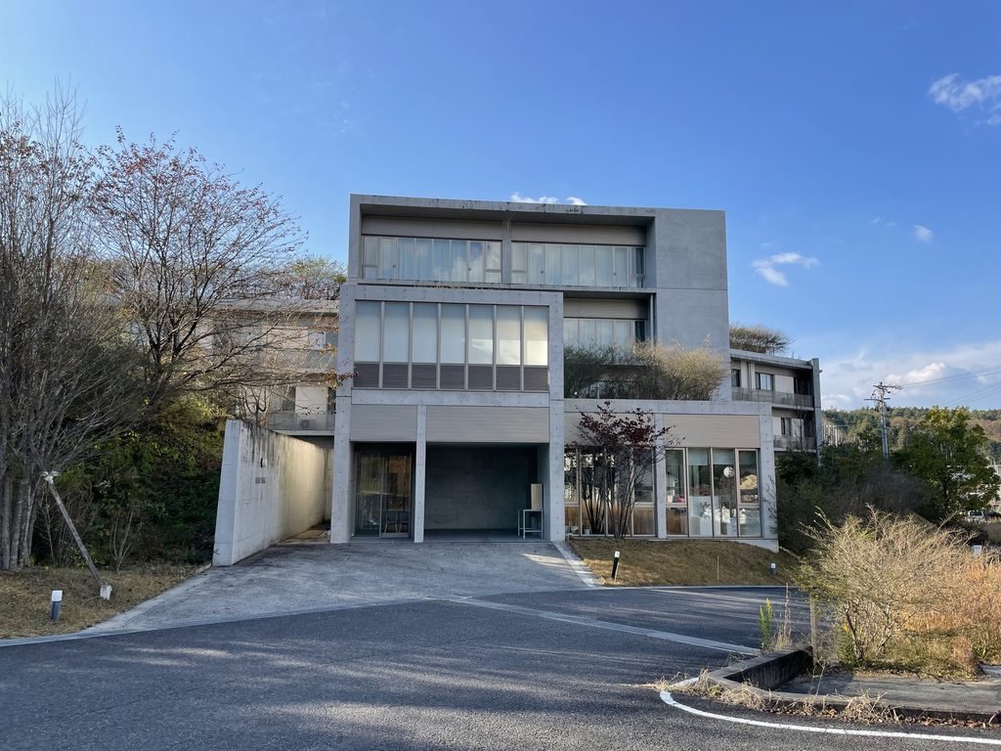
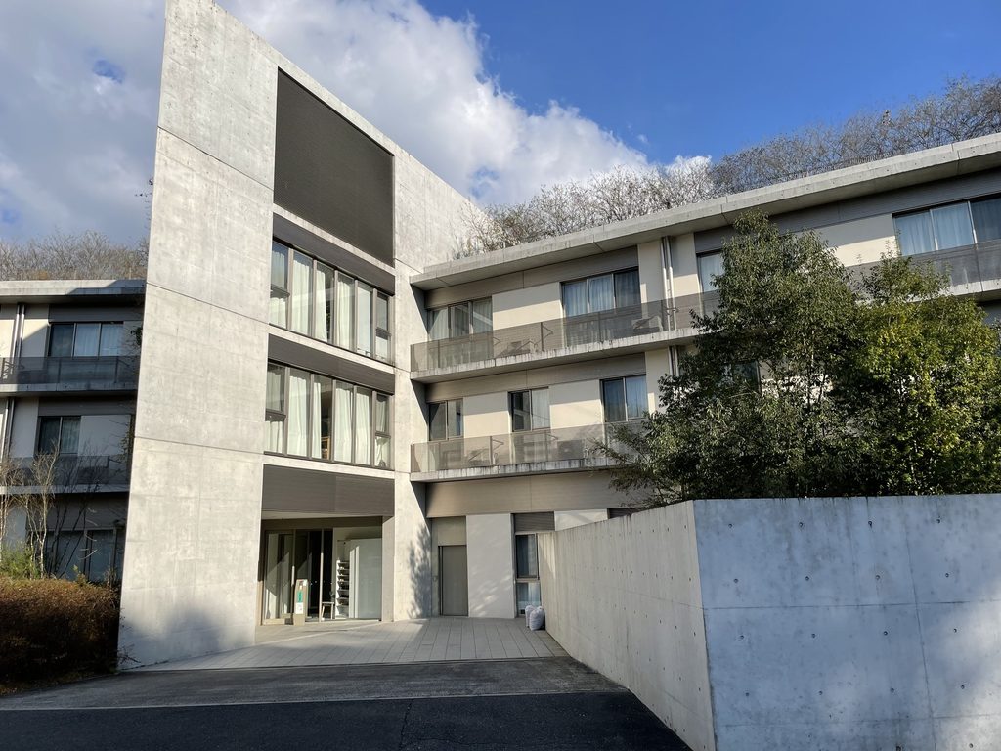
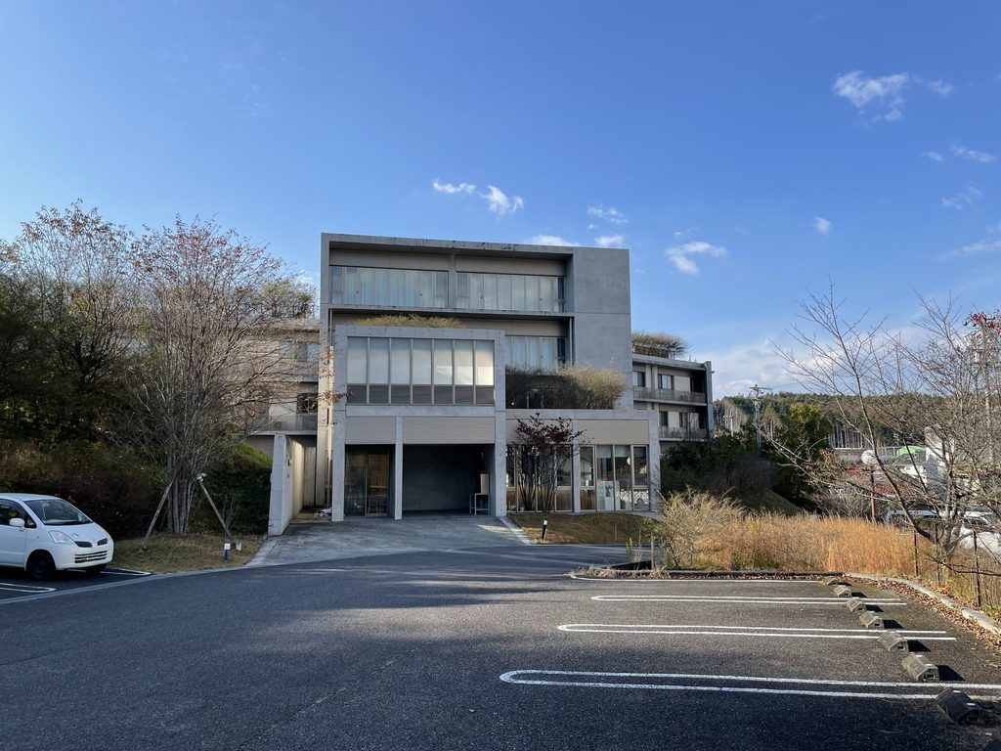
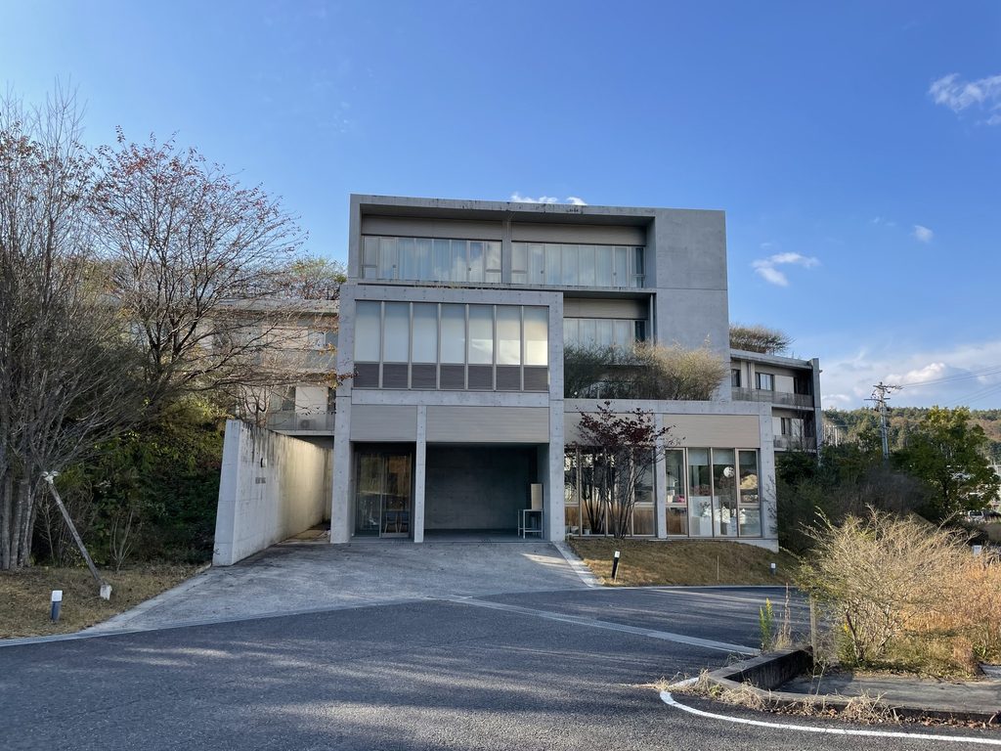
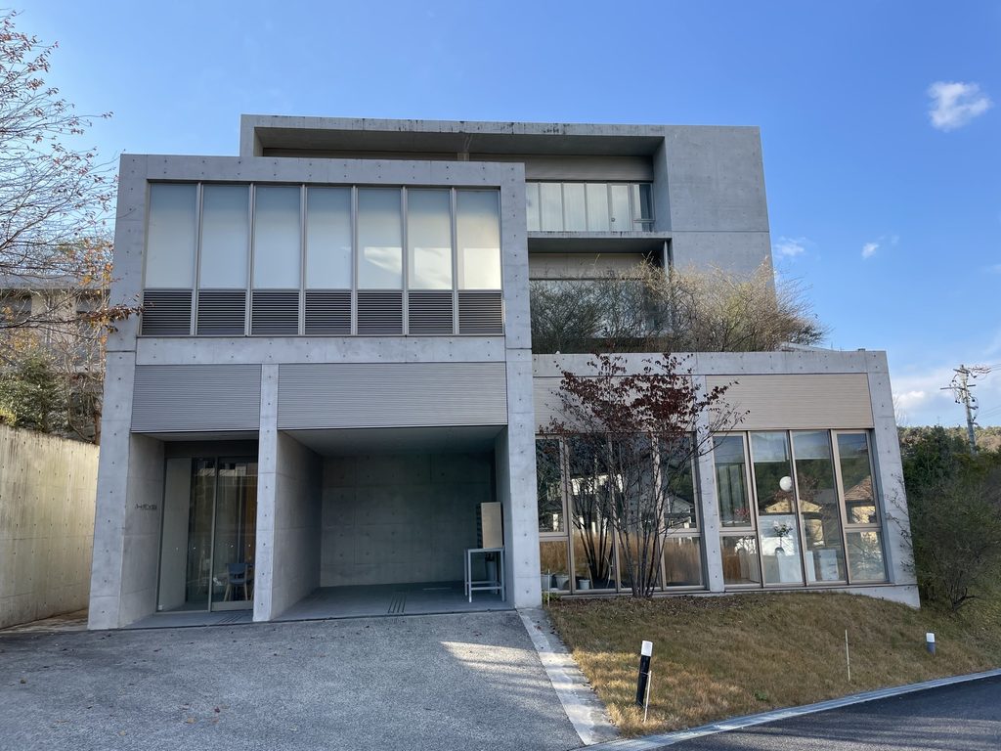
別方向から建物を見ると、長い住棟とは異なる構成が現れる。
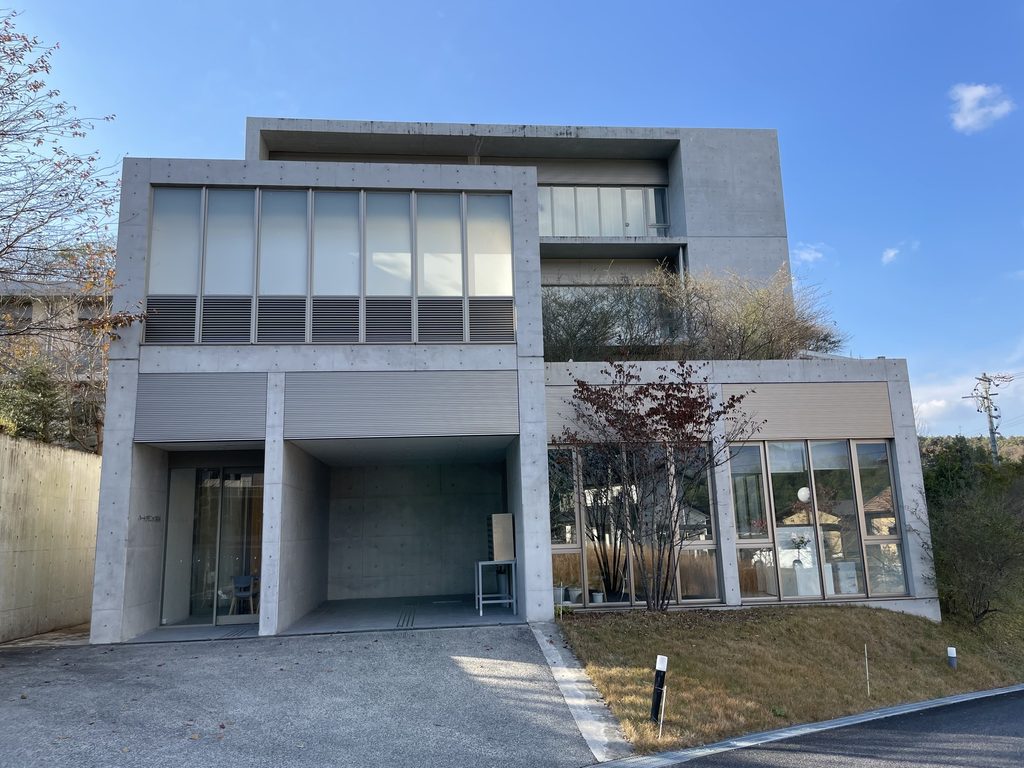
正面には高さの違う直方体が重なり、その奥に住棟が続いている。コンクリートのフレームの内側に大きなガラス面が収まり、住戸部分の反復する窓とは違った立面をつくっている。
From another side, the architecture becomes more fragmented.
Several rectangular volumes of different heights overlap in front of the longer residential wing. Large areas of glazing appear within concrete frames, giving this part of the building a different character from the repetitive residential elevations.
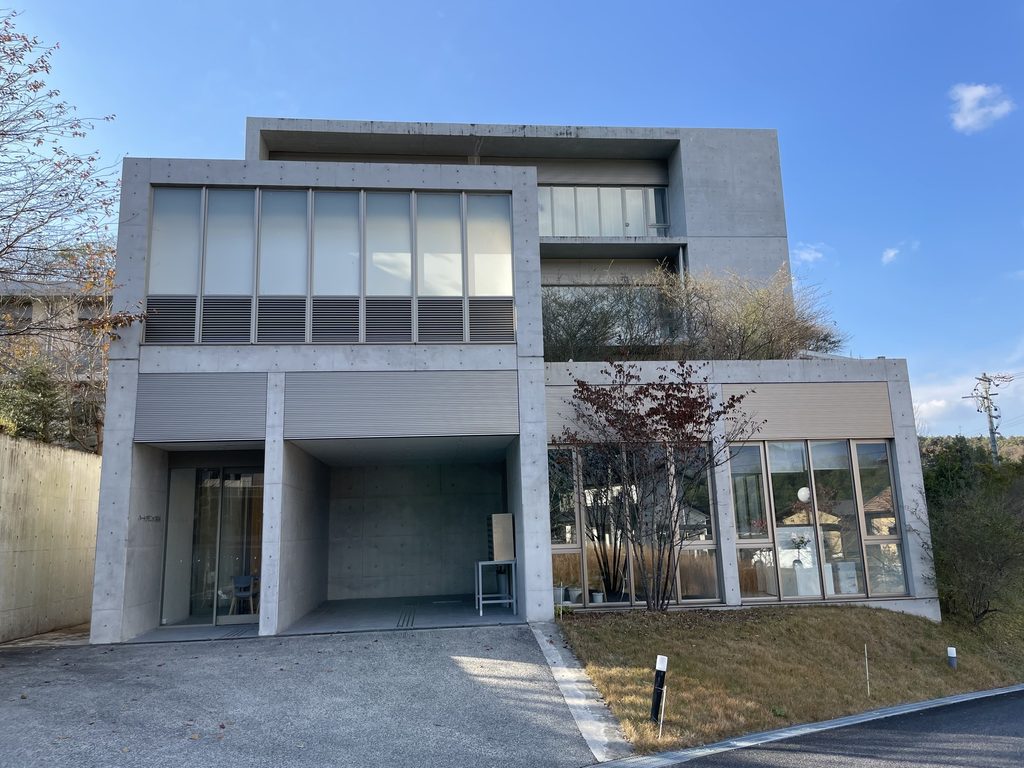
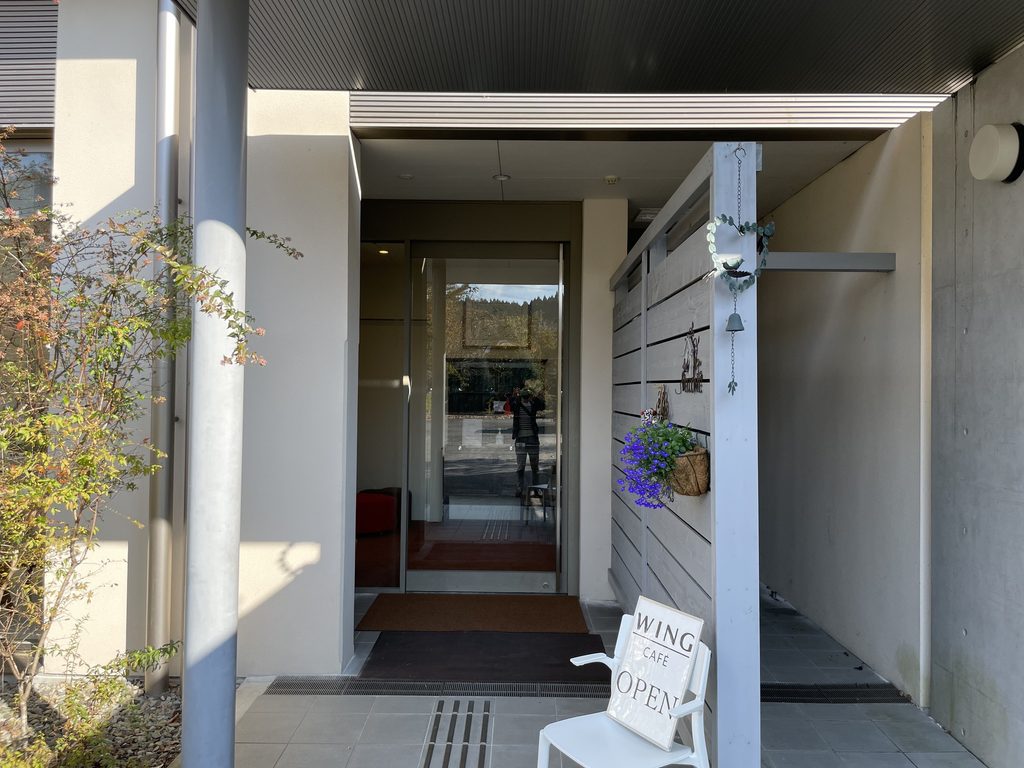
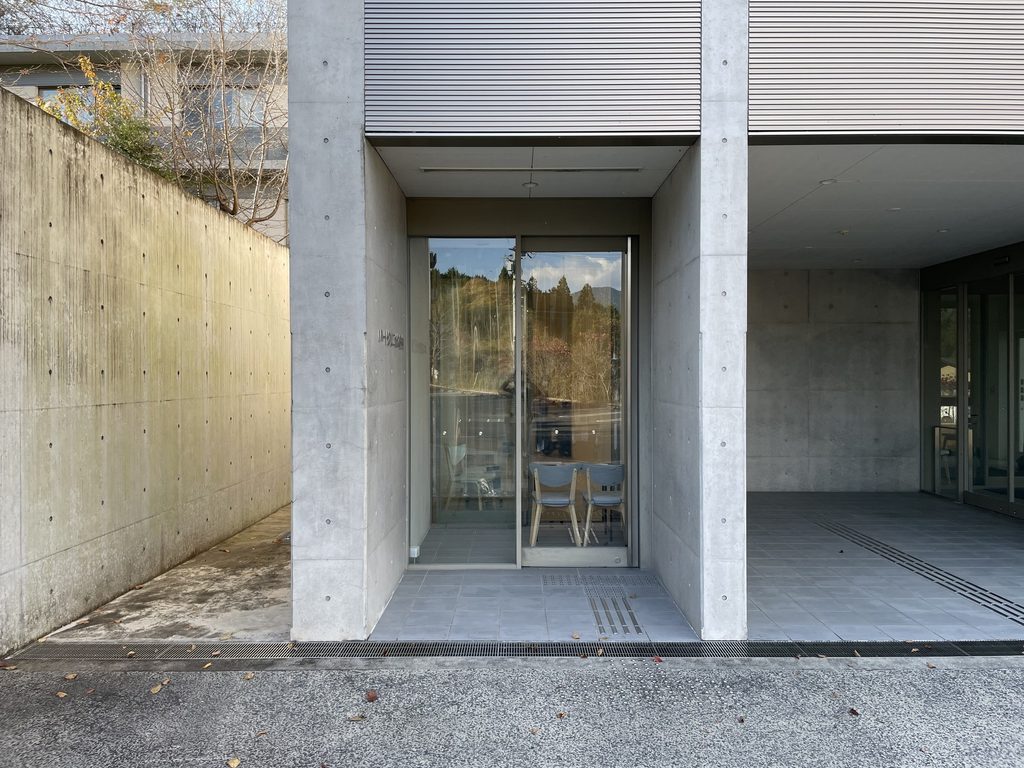
近づくと、柱と梁で囲まれた開口の奥に入口が収まっている。
壁面を一枚の平面として揃えず、入口部分を奥へ引くことで、その手前に屋根のかかった空間が生まれている。
At closer range, the entrance is recessed within a concrete frame.
Instead of aligning the door directly with the exterior wall, the opening is set back beneath the volume above.
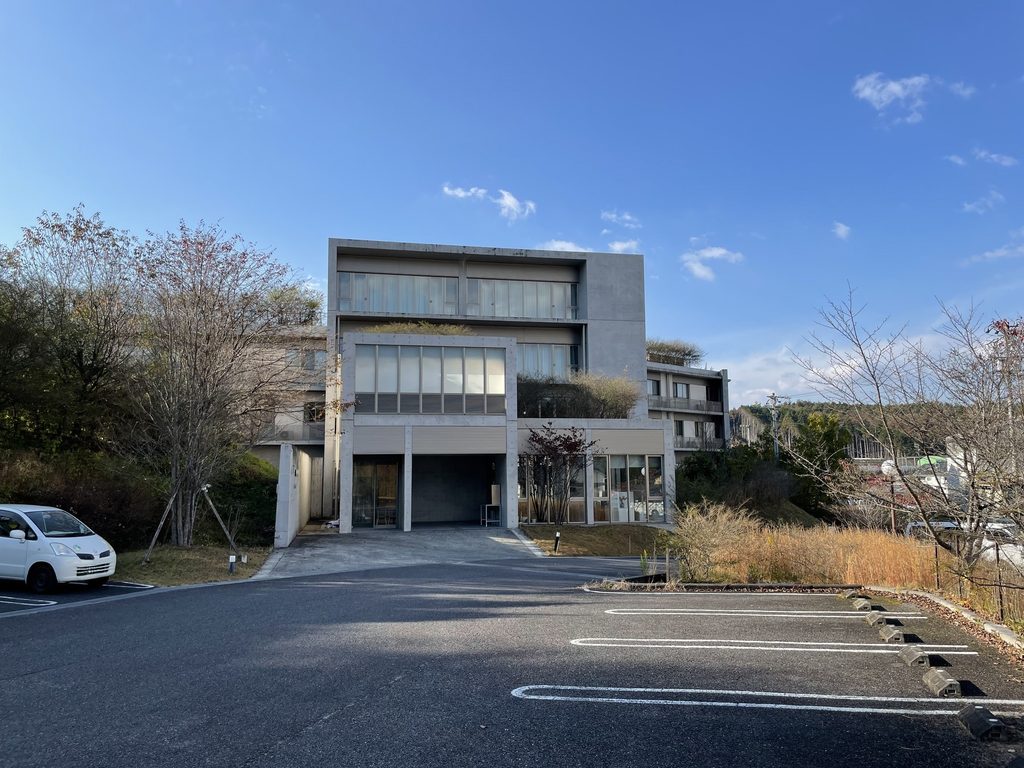
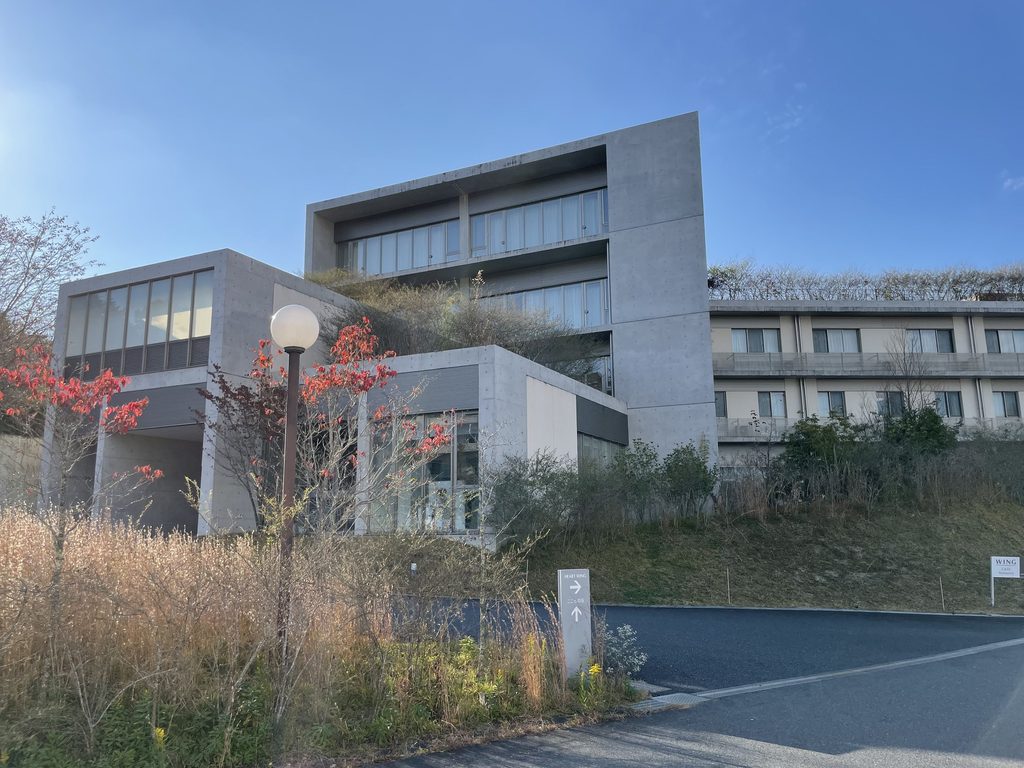
少し離れると、手前の低い部分、その後ろの高いヴォリューム、さらに奥へ伸びる住棟という位置関係が見えてくる。
正面だけを見ても建物全体の形はつかみにくく、周囲を歩くことで複数の棟が組み合わされていることが分かる。
From farther away, the relationship between the low foreground volumes, the taller central section and the residential wing behind becomes clearer.
The overall form is difficult to understand from a single viewpoint.
5. 斜面の上に現れる建物
Architecture on a Sloping Site
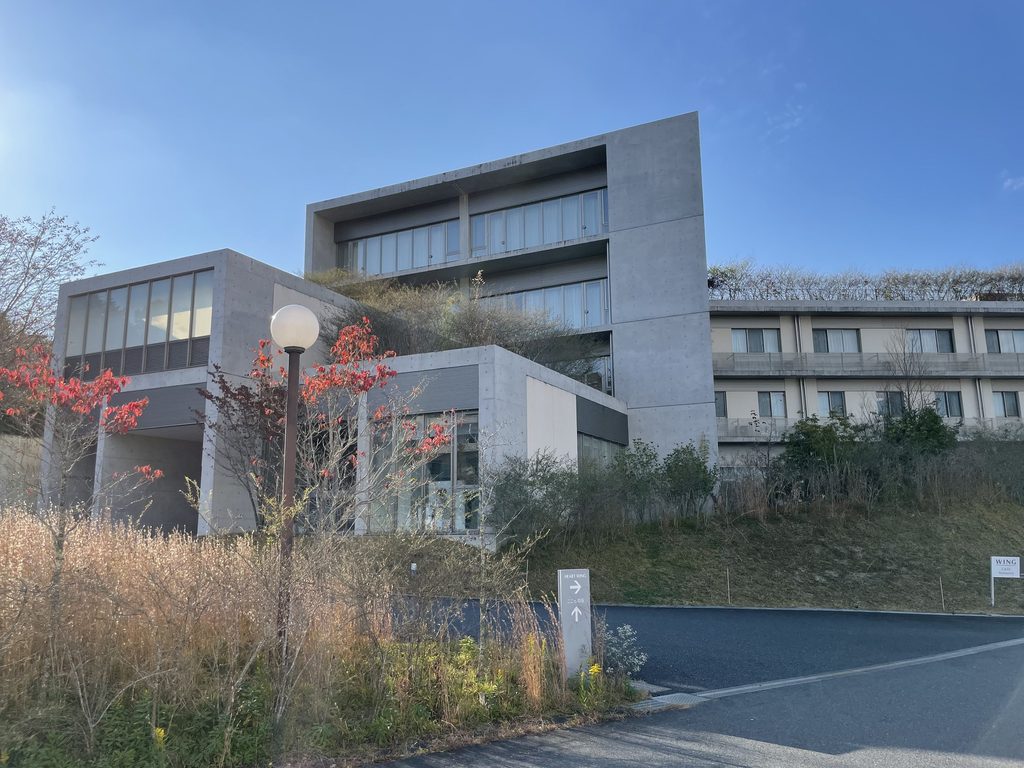
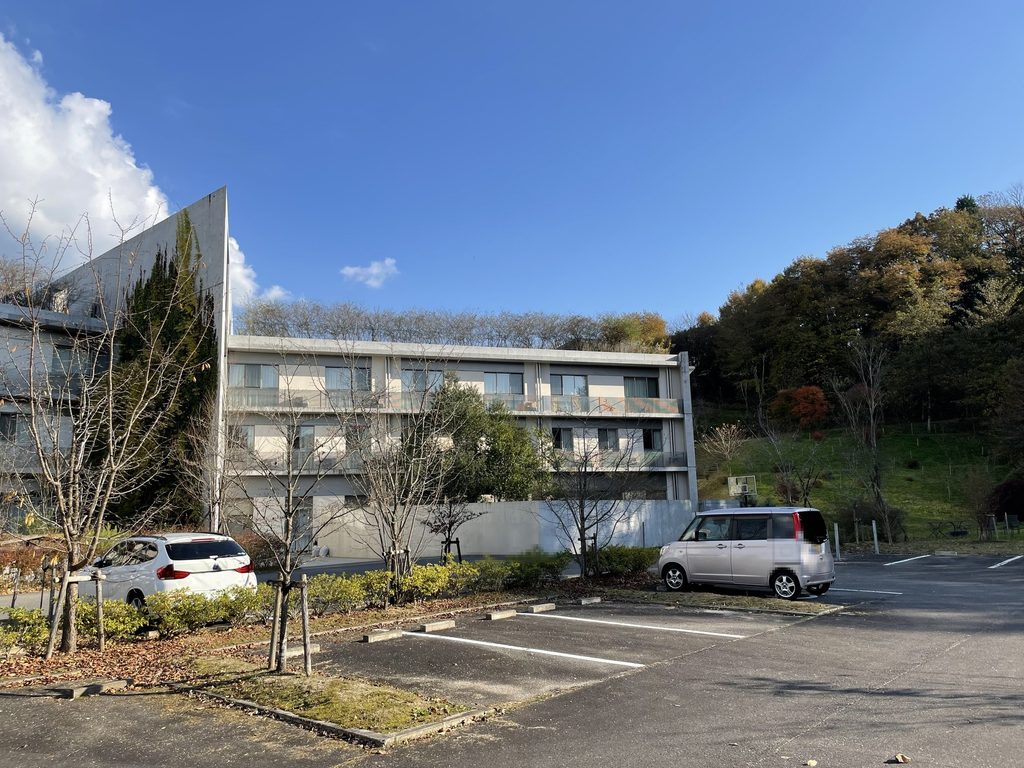
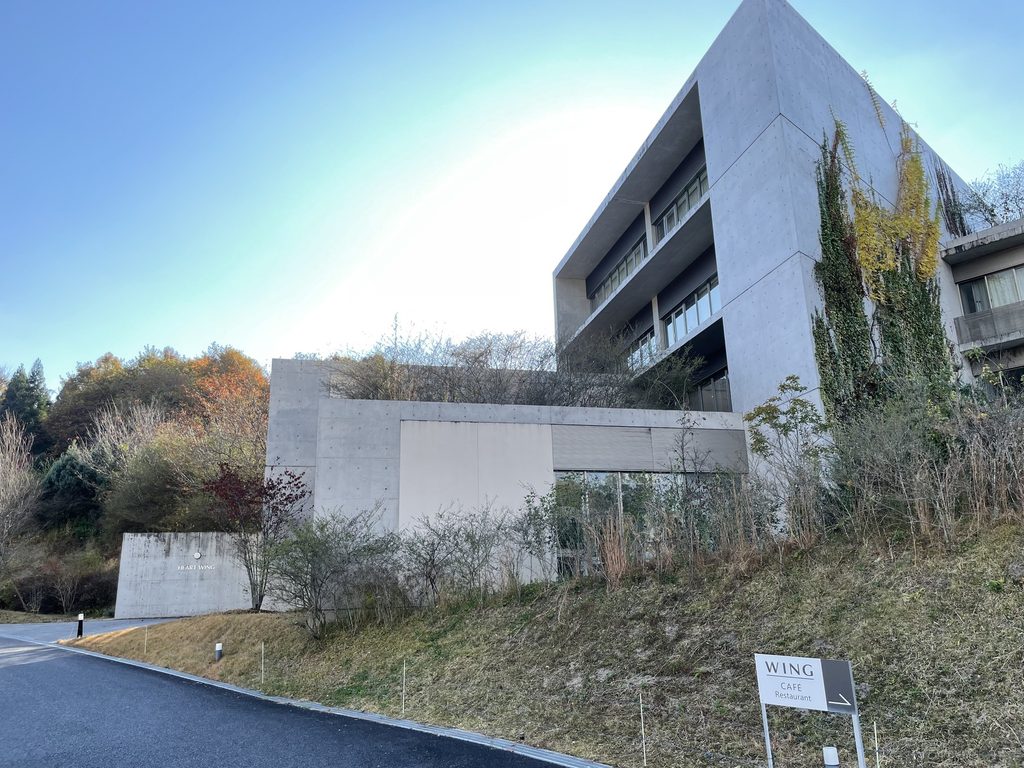
ハートウィングの周囲には平坦な舗装面だけでなく、草木に覆われた斜面が残されている。
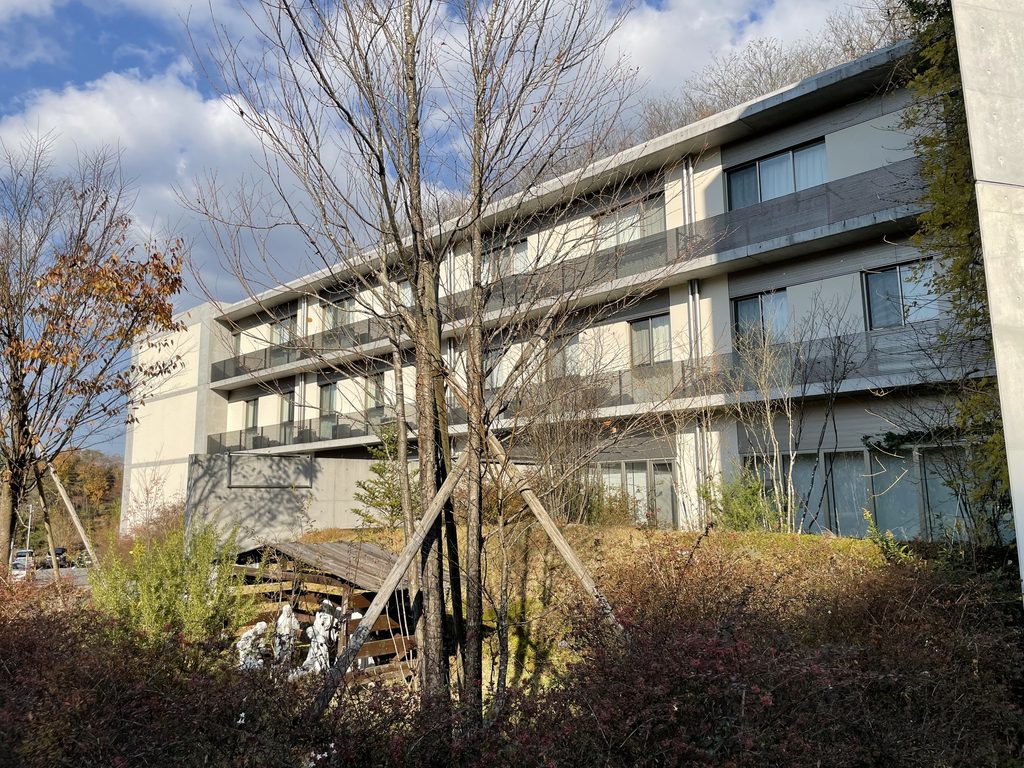
建物の低層部分は斜面に隠れ、上階だけがその上に見える場所もある。写真の中では建築と地面の境界が一定ではなく、歩く位置によって建物が地面から立ち上がる高さが変わって見える。
The grounds around HEART WING include planted slopes as well as paved areas.
In some views the lower levels disappear behind the rising ground, leaving only the upper residential floors visible above it.
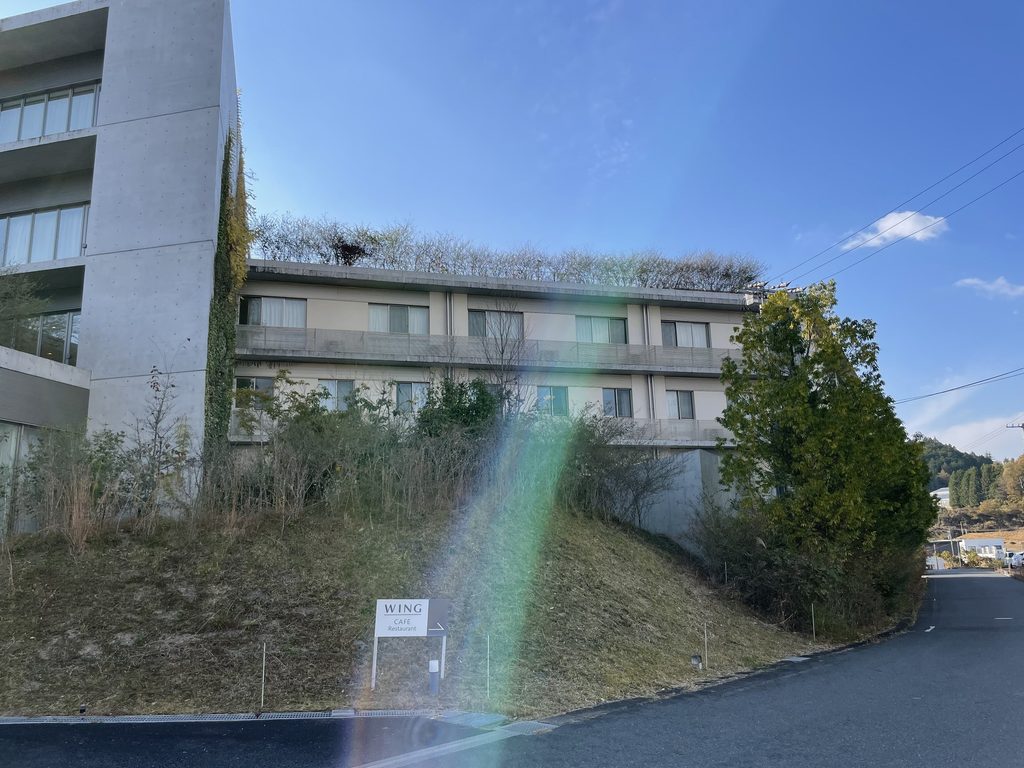
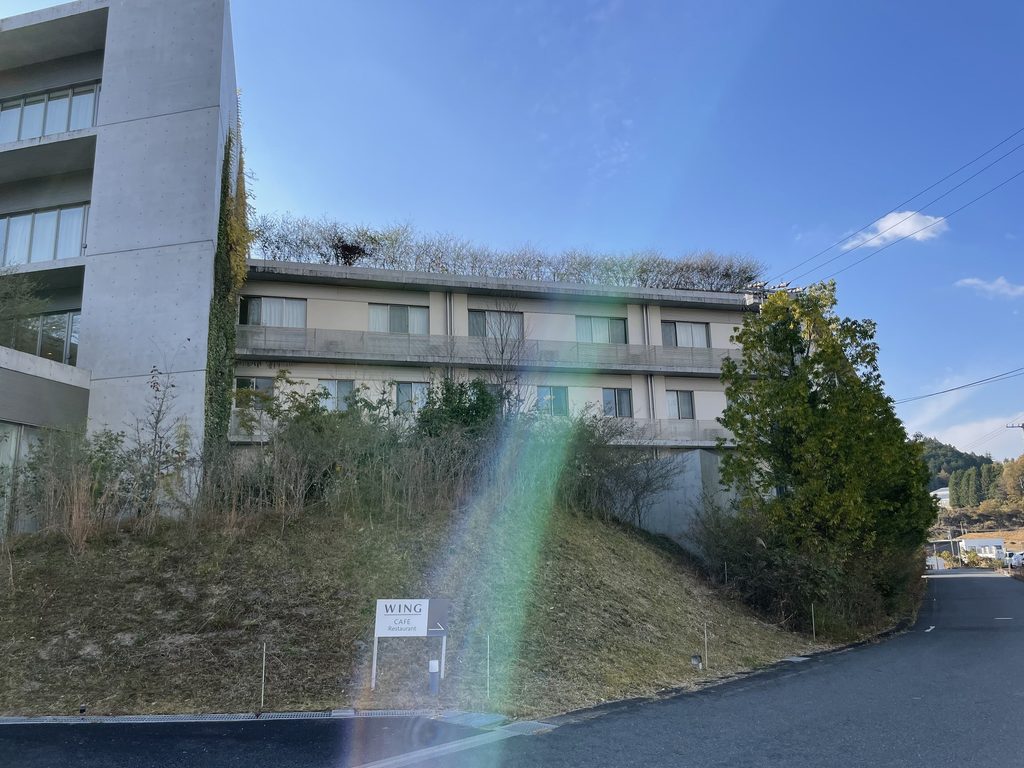
側面の道路から見ると、その関係はさらに明確になる。
斜面の上に長い住棟が伸び、その手前には「WING CAFE Restaurant」の案内が立つ。平らな敷地に建物を置いたのではなく、起伏のある土地の中に複数の高さを持つ建築が配置されていることが分かる。
From the side road, the long residential wing can be seen above the slope.
The changing ground level makes the building appear taller or lower depending on where one stands.
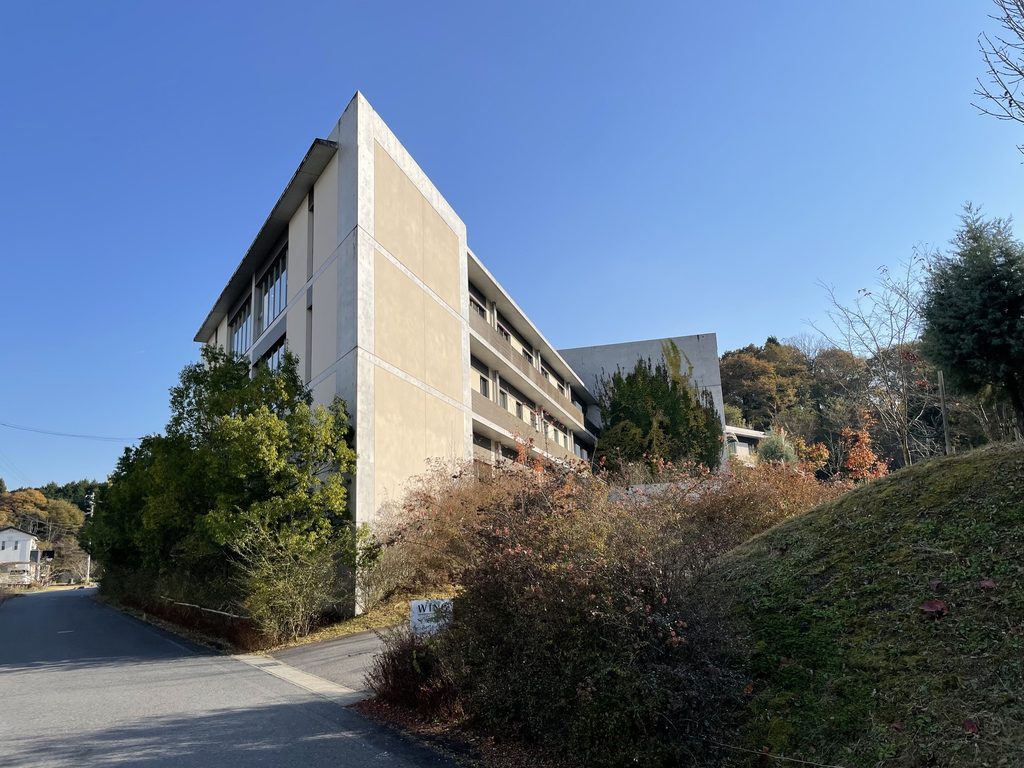
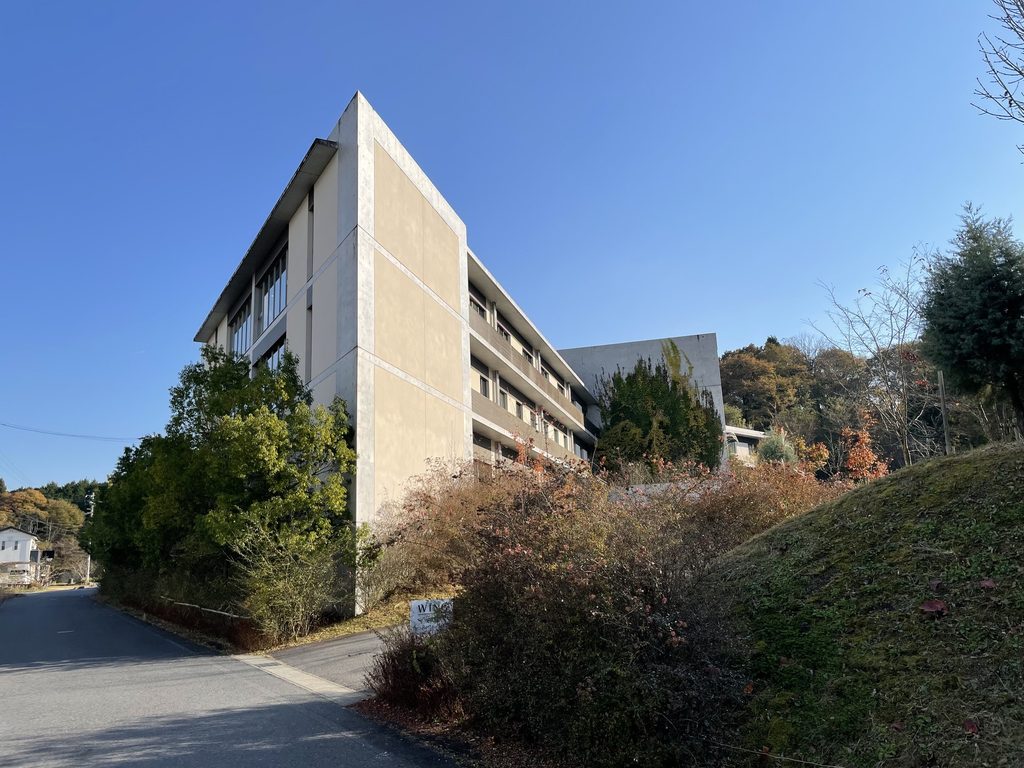
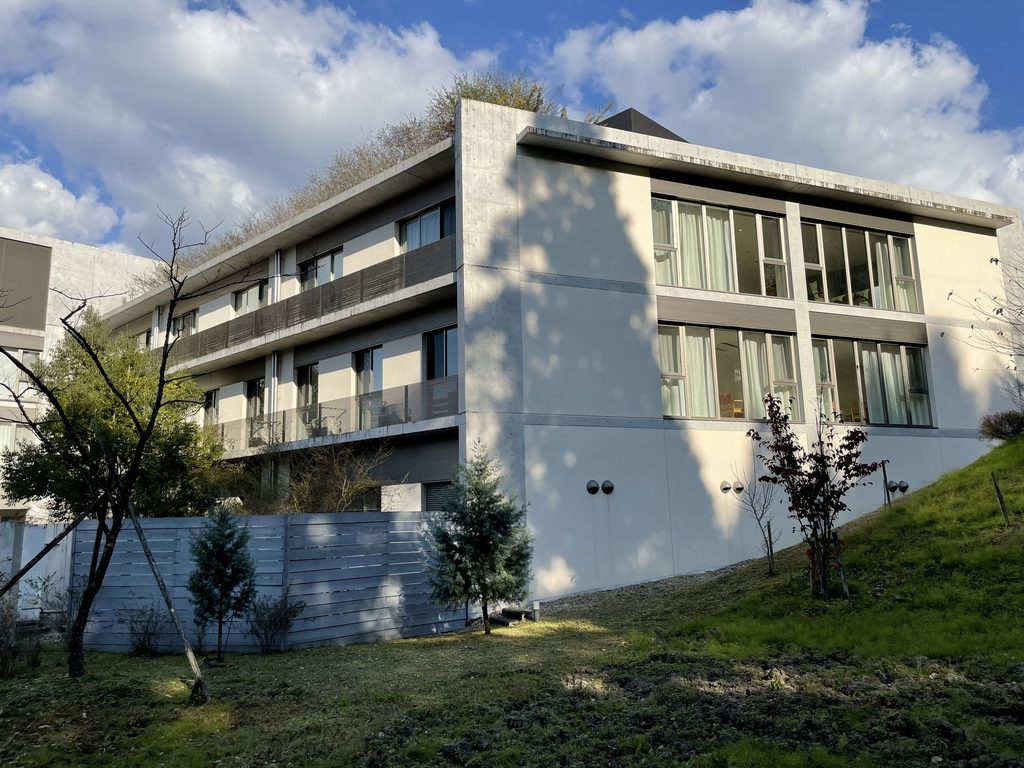
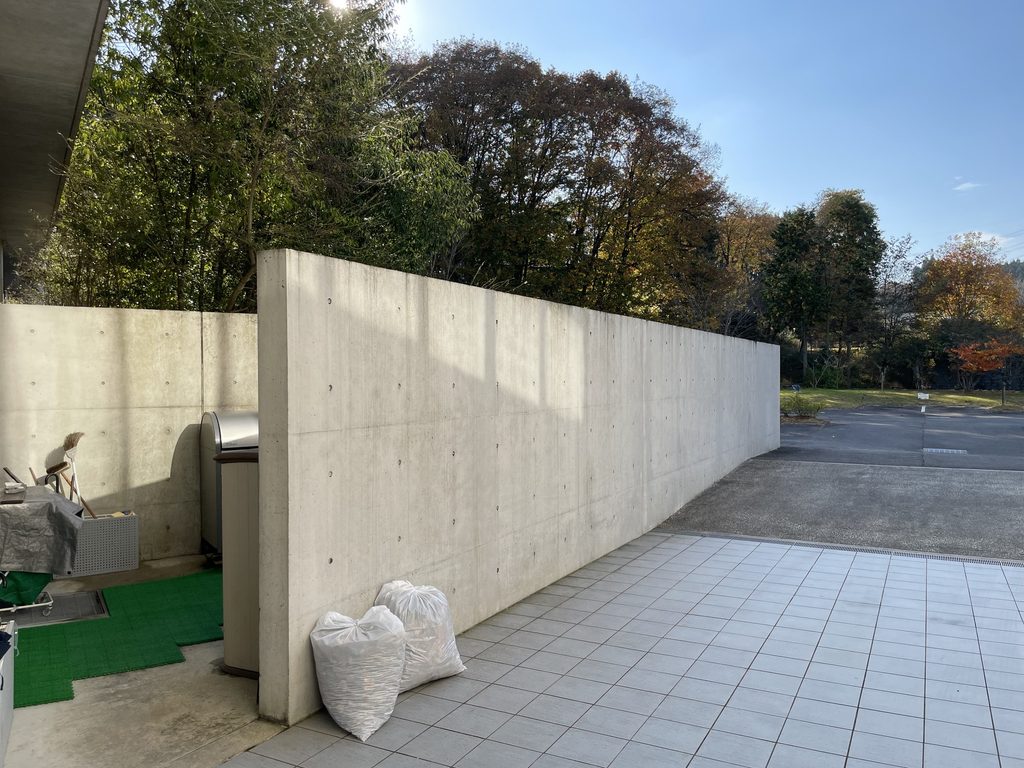
住棟の端部を斜め下から見ると、コンクリートの大きな壁が斜面から立ち上がる。
その背後には長いバルコニーが続き、端部の閉じた壁と住戸側の開いた立面が強い対照をつくっている。
Seen from below, a large concrete end wall rises directly from the hillside.
Behind it, the long balconies continue across the residential wing.
6. 森に囲まれた四階建ての住宅
A Four-Story Residence Surrounded by Woodland
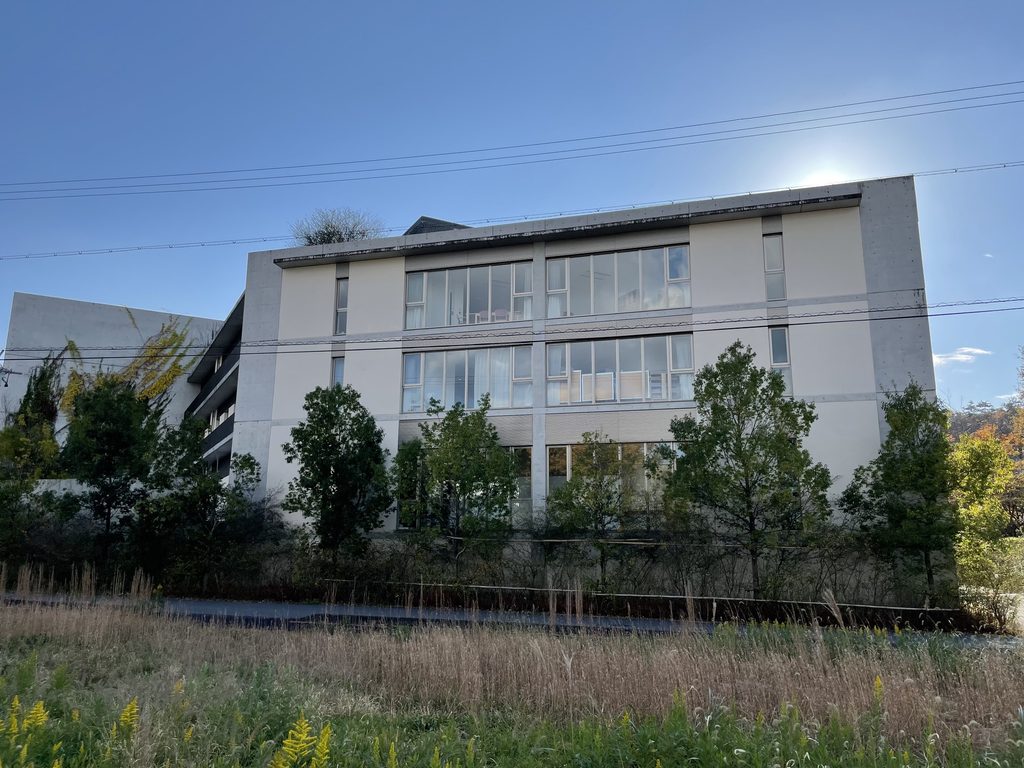
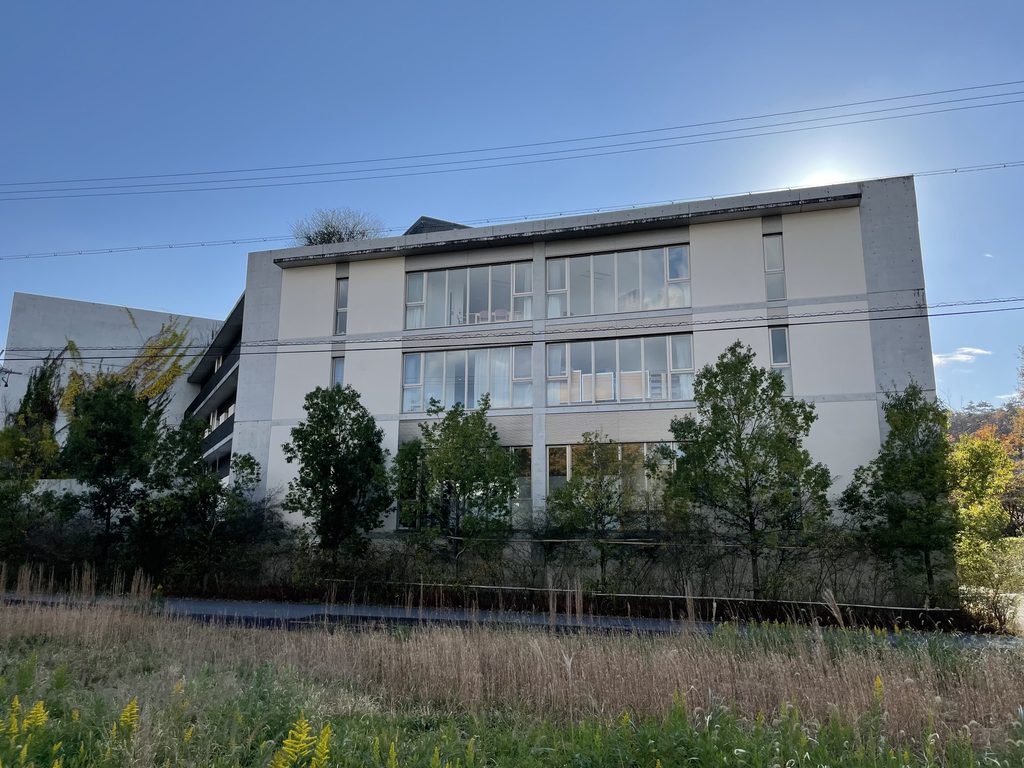
敷地の外側へ回ると、正面とはまったく異なる立面が見える。
中央には大きなガラス面が上下に並び、その左右をコンクリートのフレームが囲む。手前には草地と樹木があり、都市の街路から見る安藤建築とはかなり違った環境である。
Moving around the perimeter reveals another elevation with large areas of glazing.
Concrete frames enclose vertically stacked windows, while grass and trees occupy much of the foreground.
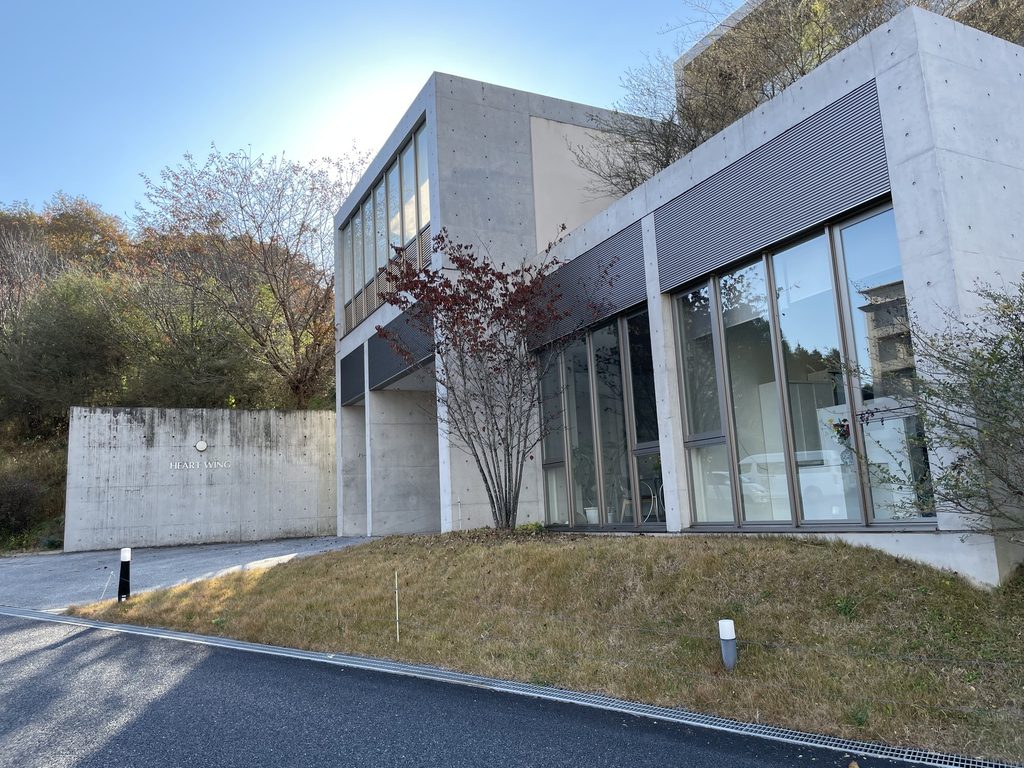
別の側面では、住戸の窓とバルコニーが三層にわたって連続する。
コンクリートだけで外観を構成するのではなく、白い壁面、金属の手摺、ガラス、植栽が大きな割合を占めている。
Elsewhere, rows of residential windows and balconies extend across three levels.
White wall surfaces, metal railings, glass and vegetation occupy as much of the view as exposed concrete.
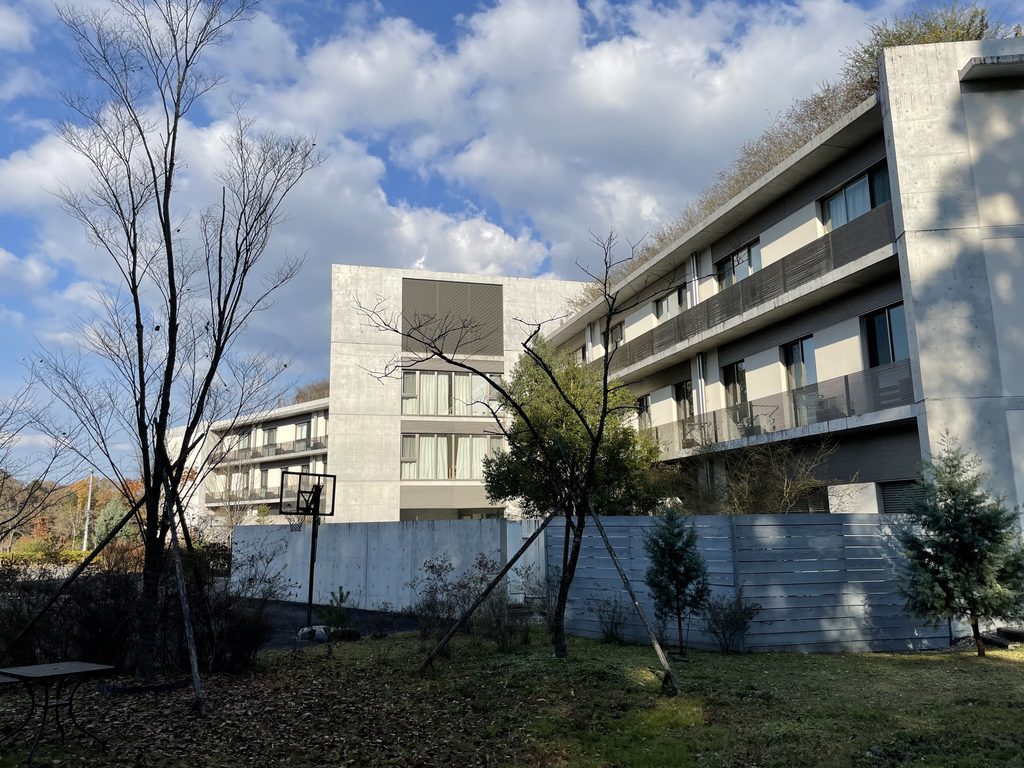
さらに奥へ進むと、複数の住棟が角度を変えながら並ぶ様子が見える。
建物の間には樹木が入り込み、背後には山の緑が続く。62戸という規模を持ちながら、全体を一度に見せる巨大な外観にはなっていない。
From deeper within the site, several parts of the complex appear together at different angles.
Despite containing 62 residences, the entire building is rarely visible as one monumental mass.
7. 建物の近くまで入り込む植栽
Vegetation Close to the Building
建物の周囲には、竣工後に成長した樹木や低木がかなり密に植えられている。
2022年の撮影時には、場所によって低層部分が植栽の後ろに隠れるほどになっていた。コンクリート壁やガラス面の前を枝葉が横切り、建築だけが独立して見える場所はむしろ少ない。
By 2022, vegetation around the complex had grown considerably.
Trees and shrubs partially obscure the lower floors in several places, while branches extend directly in front of concrete walls and glazing.
住棟のすぐ近くにも樹木が並び、バルコニーや窓の前に枝が伸びている。
竣工時の完成写真だけではなく、約9年が経過した時点で植物がどの程度育っていたのかも、今回の写真には記録されている。
Trees also stand close to the residential balconies and windows.
These photographs therefore record not only the architecture itself but the way the landscape had developed approximately nine years after completion.
8. 高齢者が長く暮らすための建築
Architecture for Long-Term Living
ハートウィングが一般的な福祉施設と少し異なる背景は、運営者への竣工直後のインタビューからも分かる。
運営法人は、入居時には元気でも、その後介護が必要になった場合にも住み続けられる施設を目指していたという。また、海外の高齢者施設を視察した経験から、長く暮らす場所だからこそ建築そのものの質を高める必要があると考え、以前から関心を持っていた安藤忠雄に設計を依頼したことが語られている。
現在もハートウィングは62戸のサービス付き高齢者向け住宅として運営されている。国の登録情報にも安藤忠雄建築研究所の設計・監理であることが明記され、2025年に公開された運営情報でもその事実が施設の特徴の一つとして紹介されている。
美術館や教会のように短時間訪れる建築ではなく、ここでは住戸の窓、バルコニー、庭、カフェなどが日々の生活に使われる。安藤忠雄が高齢者の「住まい」という用途に向き合った、作品群の中でも珍しい建築である。
Interviews with the operator shortly after completion explain an important part of the project’s background. Keiyukai wanted to create a residence where people could continue living even as their care requirements changed. The operator also described having visited elderly-care facilities overseas and concluding that the quality of the physical environment was particularly important for a place in which people might spend many years. This led to the decision to approach Tadao Ando for the design.
HEART WING continues to operate today as a 62-unit serviced residence for elderly people, and current official registration information continues to identify Tadao Ando Architect & Associates as responsible for its design and supervision.
Unlike a museum or church that may be experienced for only a few hours, this is architecture structured around everyday residence: windows, balconies, gardens and shared facilities are used as part of daily life. That makes HEART WING an unusual example within Ando’s broader body of work.
My Impression
ハートウィングを訪れたのは2022年11月だった。岐阜の安藤建築を巡る中でもかなり情報が少ない作品だったので、実際に現地へ着いて建物を確認できたときは嬉しかったのを覚えている。
最初に印象に残ったのは、想像していたよりも建物が大きかったことである。長い住棟が左右へ伸び、正面だけを見ても全体像がよく分からない。結局、敷地の周囲をかなり歩きながら、正面、側面、斜面の下、建物の奥と場所を変えて撮影していた。
一方で、大きな施設でありながら、建物だけが強く主張している感じはあまりなかった。訪れたのが竣工から約9年後だったこともあり、樹木がかなり育ち、コンクリートの壁やバルコニーの前まで緑が入り込んでいた。
特に面白かったのは、いわゆる安藤建築のイメージとは少し違って、同じ大きさの窓やバルコニーが長く繰り返されていることである。ここが美術館ではなく、62戸の人が実際に暮らす住宅であることが外観にもそのまま表れている。
今回改めて調べて、屋上庭園や森へ続くブリッジまで計画されていたことを知った。残念ながら訪問時には内部や屋上まで見ることはできなかったが、周囲を歩いて撮った29枚には、山の斜面と建物の関係がかなり残っていた。
安藤忠雄の作品を巡っていると、有名作品とは別に、こうした地方の生活施設に出会うことがある。ハートウィングは、その中でも実際に人が長い時間を過ごす「住まい」としてつくられたことが強く印象に残る建築だった。
I visited HEART WING on November, 2022. Even among the Ando buildings I had been searching for in Gifu, information about this project was relatively scarce, so I remember being pleased simply to reach the site and finally see it in person.
The first thing that surprised me was its size. Long residential wings extend in several directions, and the overall form is difficult to understand from the front alone. I ended up walking around much of the site, photographing the building from the front, the sides, below the slopes and farther around the perimeter.
Despite its size, the building did not feel overwhelmingly dominant. Nearly nine years had passed since completion, and trees and shrubs had grown close to the concrete walls and balconies.
I was also struck by how different the residential elevations felt from many of Ando’s better-known buildings. Repeated windows and balconies extend for considerable distances, making the fact that this is a place where 62 households actually live clearly visible in the architecture.
While researching the building again for this archive, I learned that the project also included a rooftop garden and a bridge toward the surrounding woodland. I was unable to see those areas during my visit, but the twenty-nine photographs I took still record the relationship between the building, its slopes and the surrounding landscape in considerable detail.
Among Ando’s lesser-known regional works, HEART WING remains memorable precisely because it was designed not as a destination to visit briefly, but as a place in which people live over a long period of time.
この建築をもっと知る
ハートウィング 公式パンフレット|社会福祉法人 恵雄会
ハートウィングの運営法人である社会福祉法人 恵雄会が制作したパンフレット。安藤忠雄建築研究所による設計・監理、竹中工務店による施工という建築情報に加え、62戸の住戸構成やレストラン・カフェなどの併設機能も紹介されている。竣工当時の施設構成や計画の背景を知ることができる、ハートウィングを理解するうえで貴重な一次資料である。
公式パンフレットを見る →
Archive Gallery