【安藤忠雄建築】国際子ども図書館|明治の建築を保存しながら、新しい時間と動線を挿入する(International Library of Children’s Literature|Inserting New Time and Movement into a Historic Library)
建築概要
Architecture Overview
- 名称:国立国会図書館 国際子ども図書館
- 前身: 帝国図書館
- 設計:安藤忠雄
- 所在地:東京都台東区上野公園
- 帝国図書館第一期竣工: 1906年
- 第二期増築: 1929年
- 国際子ども図書館部分開館: 2000年
- 国際子ども図書館全面開館:2002年5月
- 用途:図書館
- 階数: 地下1階・地上3階
- 延床面積: 約6,672㎡
- 現状: 東京都選定歴史的建造物
- Name:International Library of Children’s Literature, National Diet Library
- Architect:Tadao Ando
- First Phase Completed:1906
- Second Phase Extension:1929
- Partial Opening as ILCL:2000
- Full Opening:May 2002
- Location:Ueno Park, Taito-ku, Tokyo, Japan
- Type:Library
- Floors:3 above ground / 1 basement level
- Total Floor Area:Approx. 6,672 m²
- Status:Tokyo Metropolitan Government Selected Historical Building
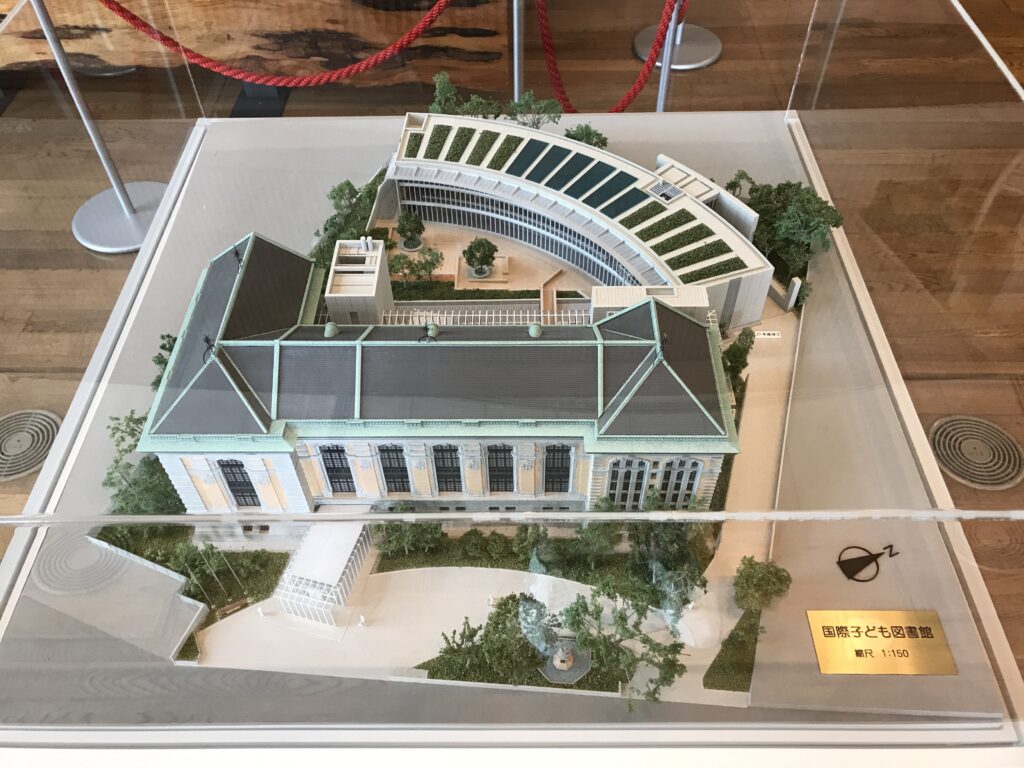
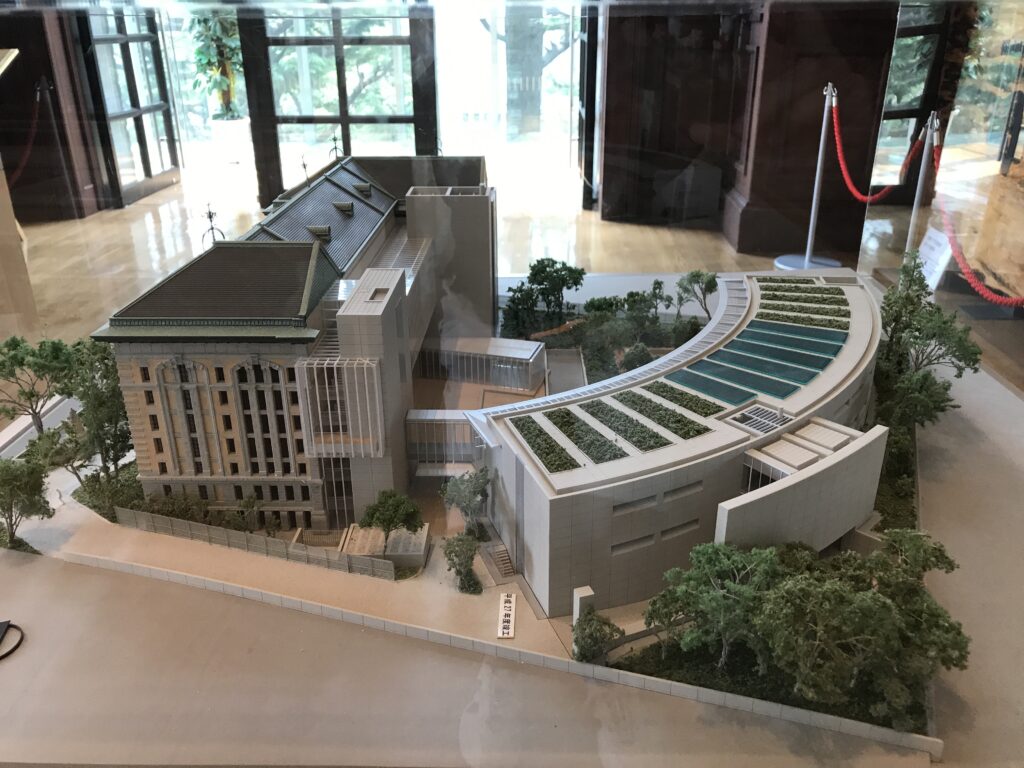
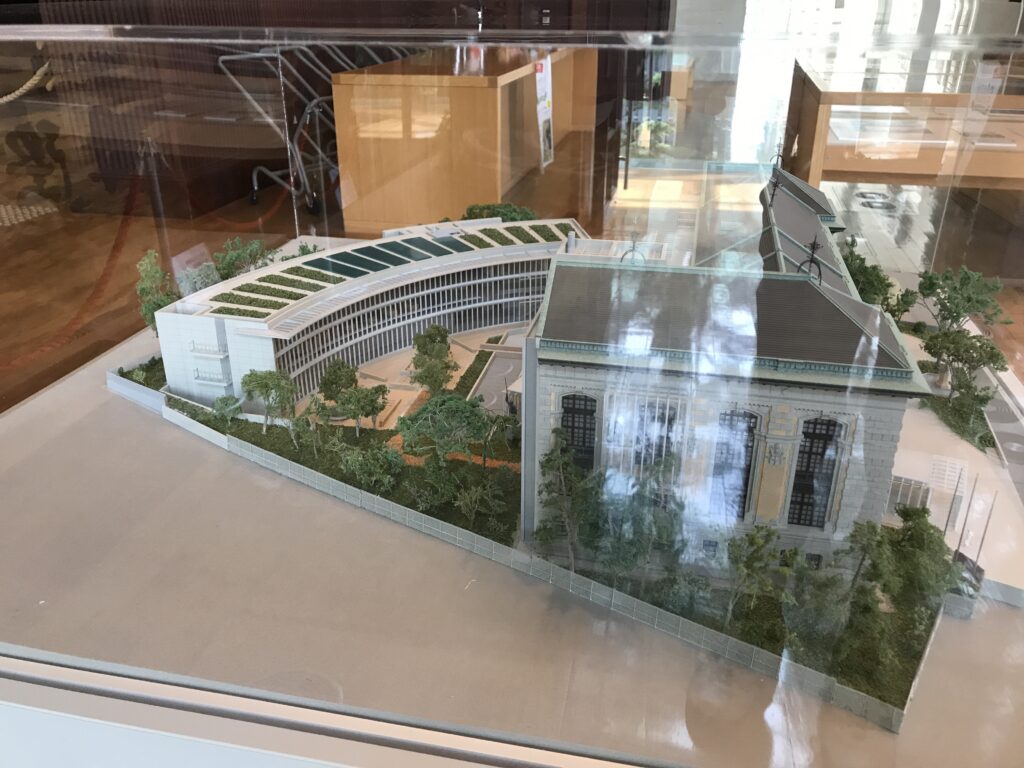
国際子ども図書館レンガ棟は、1906年に帝国図書館として建設され、1929年に増築された明治期を代表するルネサンス様式の洋風建築を、児童書専門図書館として保存・再生した施設である。改修では歴史的な内外装を可能な限り保存しながら、ガラスとコンクリートによる新しい空間と動線を挿入し、免震改修によって現代の公共施設として必要な安全性も確保している。
The Brick Building of the International Library of Children’s Literature originated as the Imperial Library, whose first phase was completed in 1906 and expanded in 1929. The original large-scale scheme was never fully realized, leaving the surviving building as the product of multiple periods of construction.
Its conversion into the International Library of Children’s Literature was designed by Tadao Ando Architect & Associates in collaboration with Nikken Sekkei. The project sought to preserve the historic stone-and-brick architecture while adapting it to the functional, structural, accessibility, and environmental requirements of a contemporary public library.
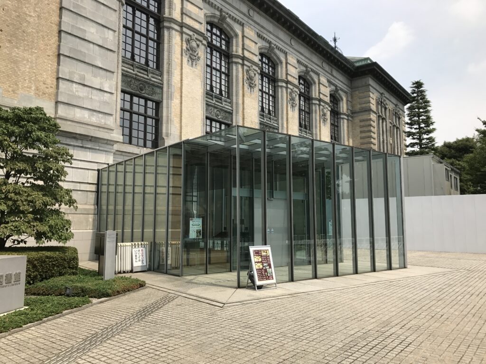
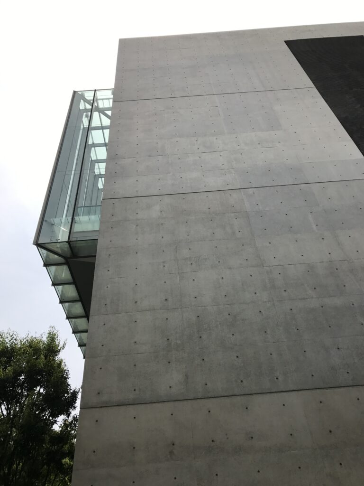
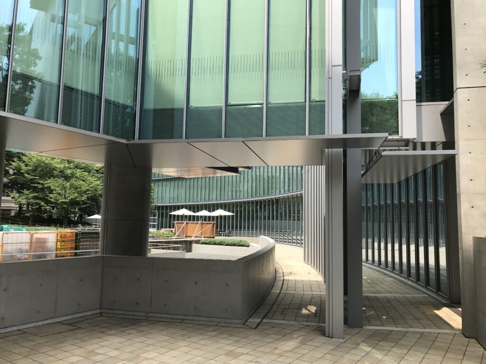
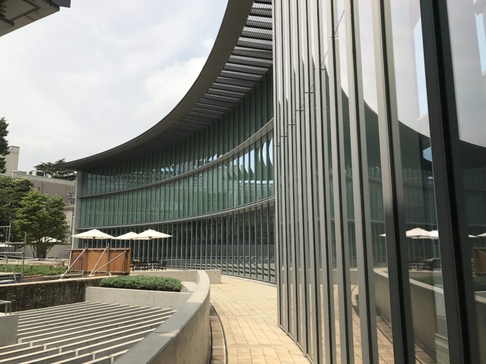
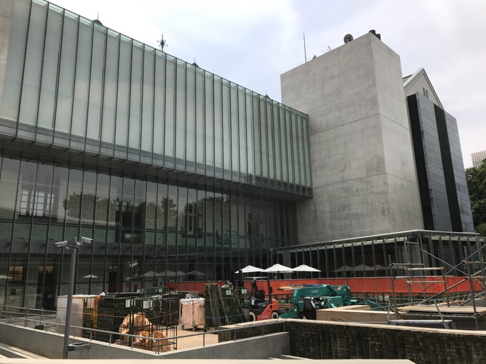
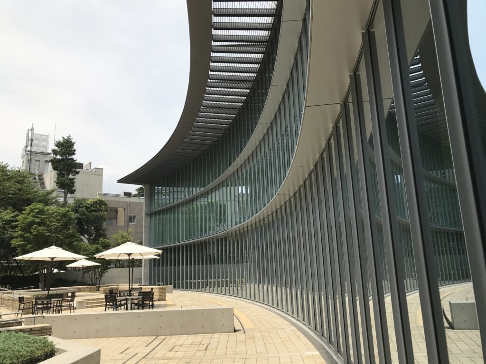
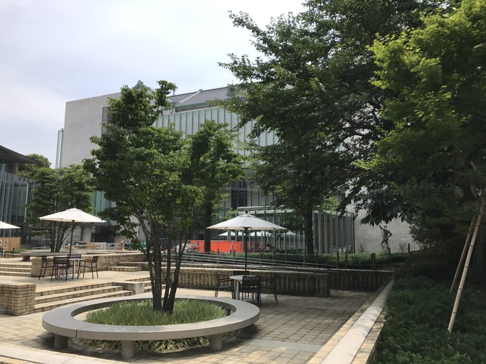
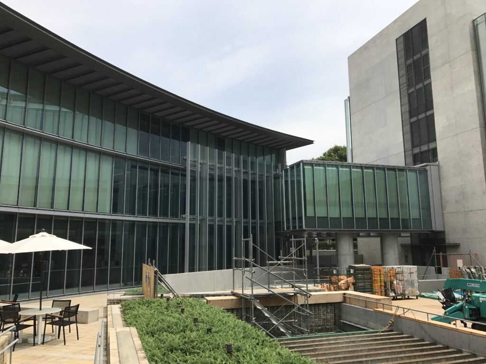
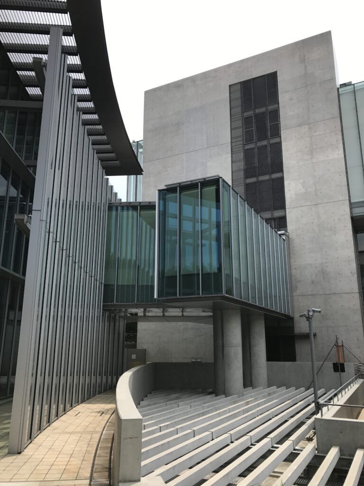
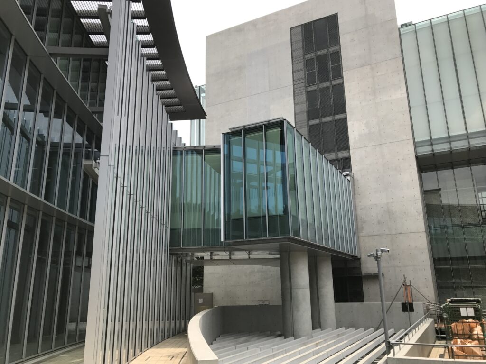
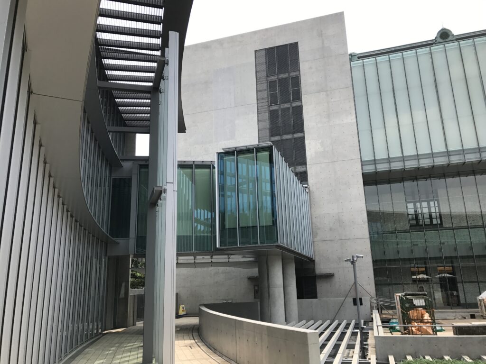
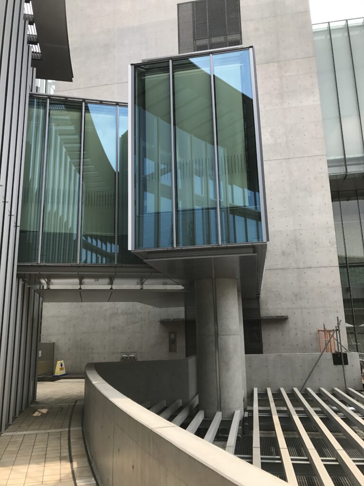
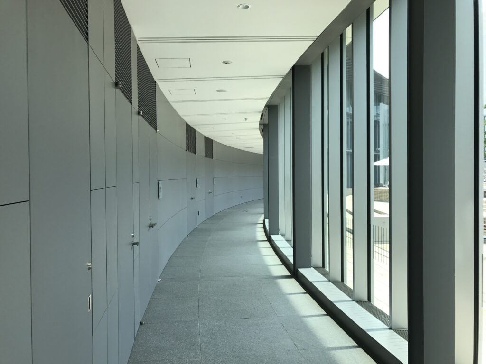
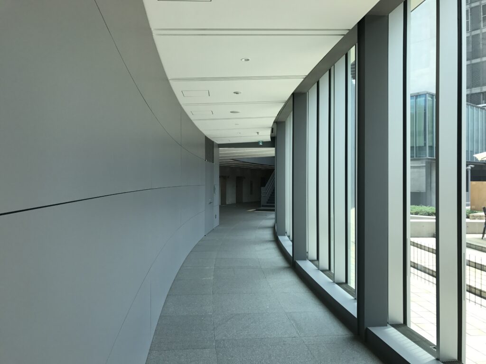
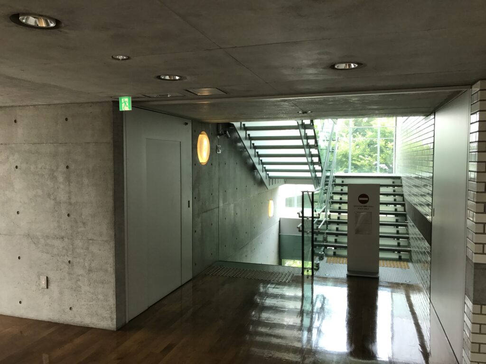
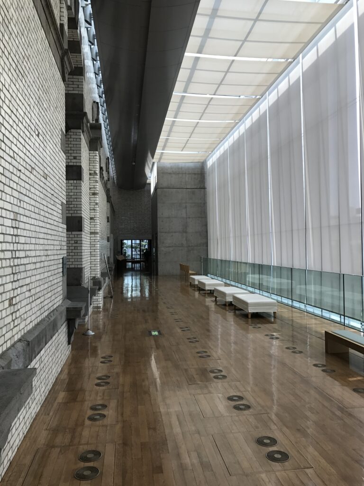
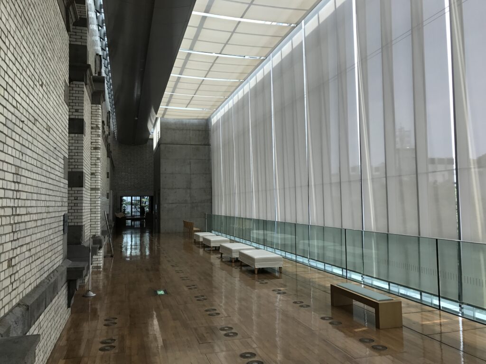
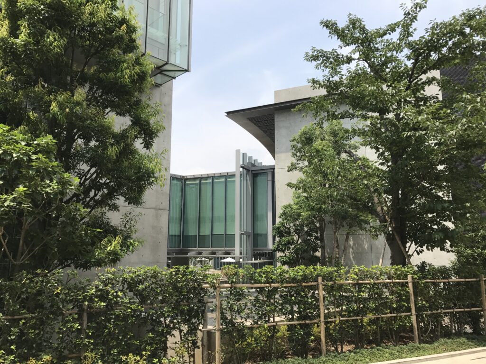
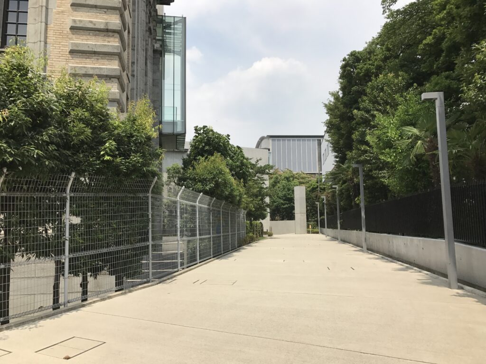
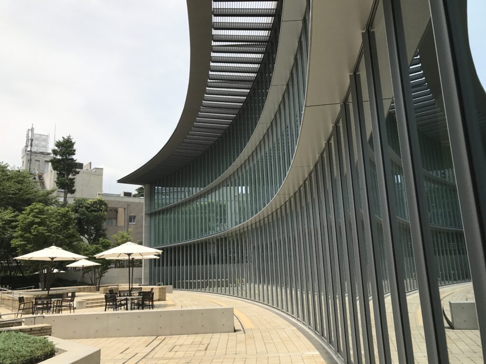
Two transparent glass volumes were inserted in deliberate contrast to the existing architecture. These interventions create new circulation routes while allowing former exterior walls, historic windows, brickwork, and stone details to remain visible from new positions.
The renovation also incorporated seismic isolation and other technical upgrades, enabling the historic structure to continue functioning safely as a public institution.
Rather than stylistically merging old and new, the project preserves their differences. Architecture from the Meiji, Showa, and Heisei periods remains legible within a single building, turning the act of circulation into an experience of architectural time.
1.明治の建築を保存しながら、新しい時間と動線を挿入する
Inserting New Time and Movement into a Historic Library
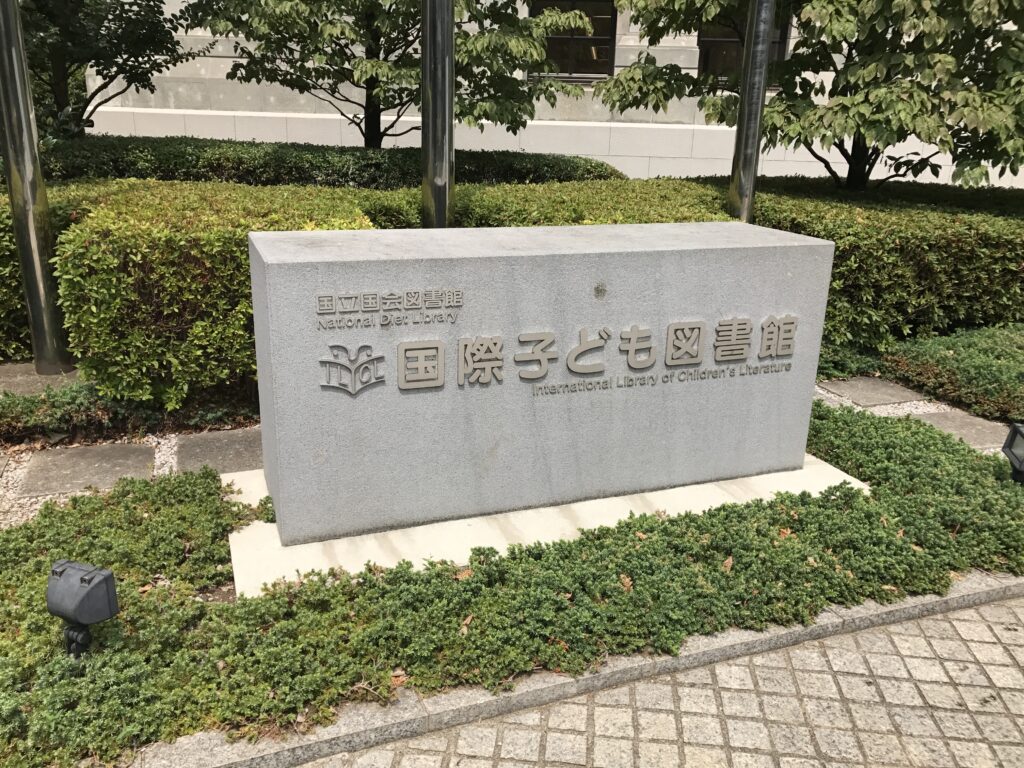
東京・上野公園の北東部、東京藝術大学に近い一角に、石と煉瓦による重厚な洋風建築が建っている。現在の国立国会図書館国際子ども図書館レンガ棟である。
In the northeastern part of Ueno Park in Tokyo, near the Tokyo University of the Arts, stands a stately building of stone and brick. Today it is known as the Brick Building of the International Library of Children’s Literature, National Diet Library.
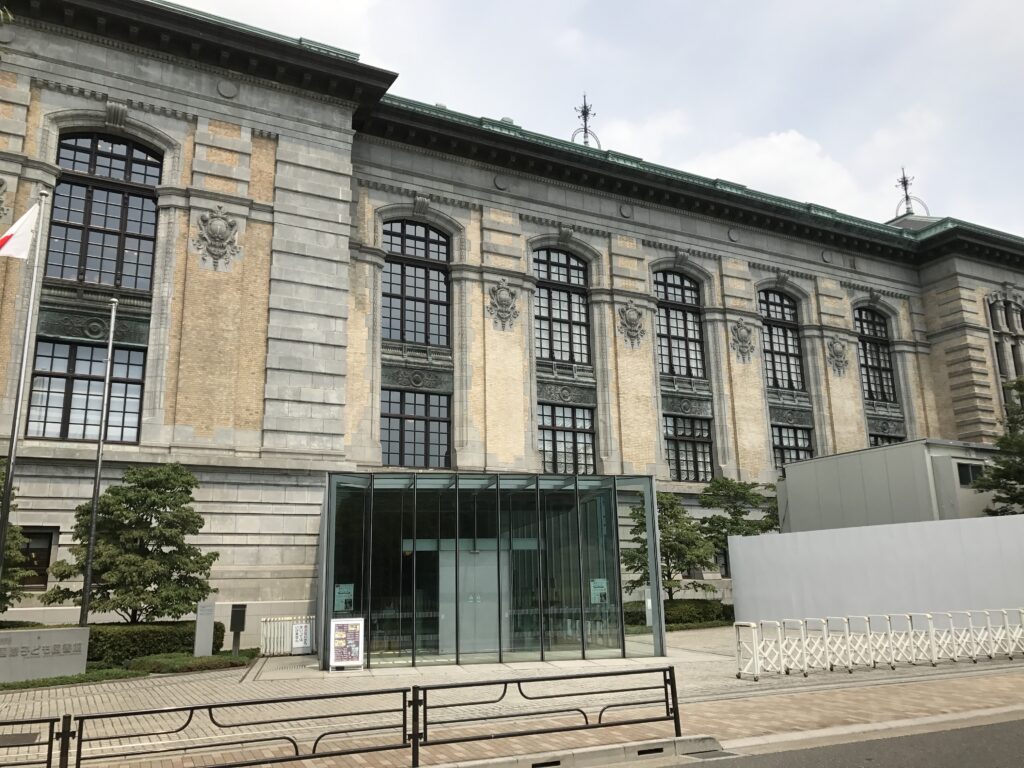
この建物の歴史は安藤忠雄による改修よりはるかに古い。1906年、帝国図書館として第一期工事が完成し、1929年には第二期増築が行われた。
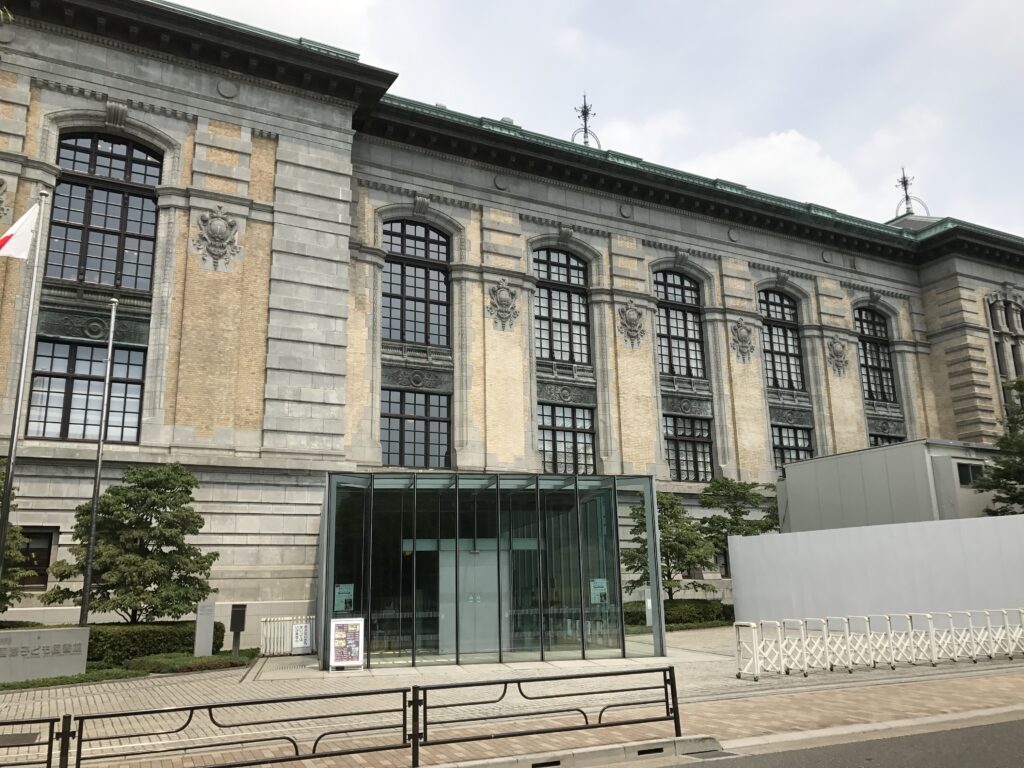
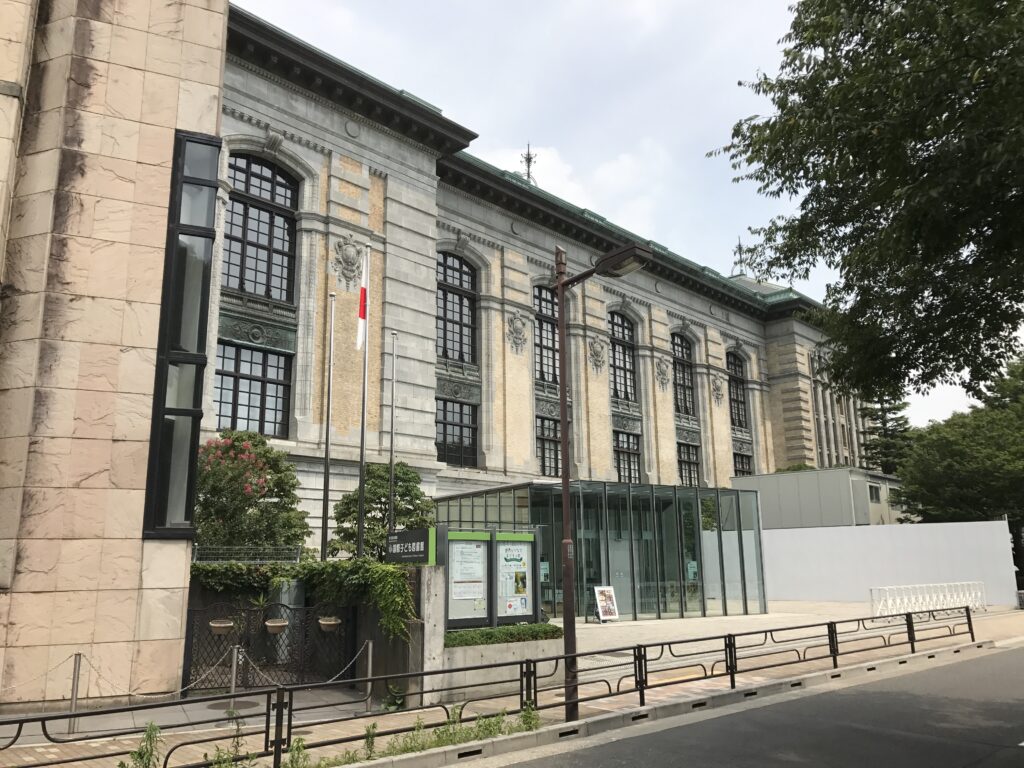
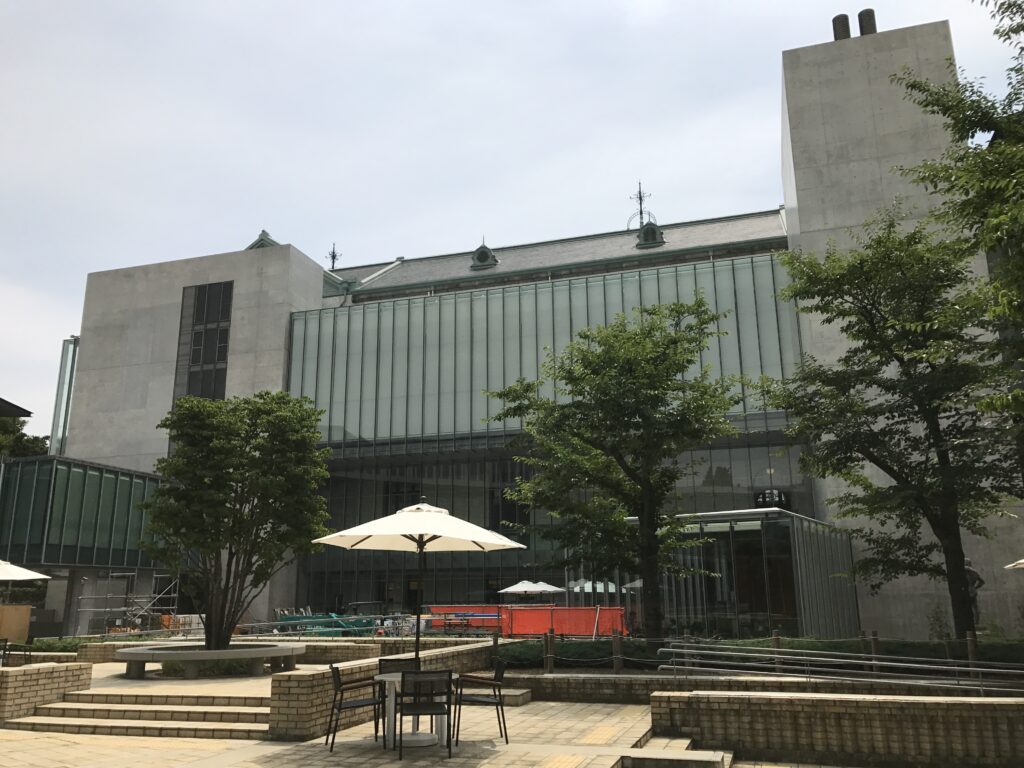
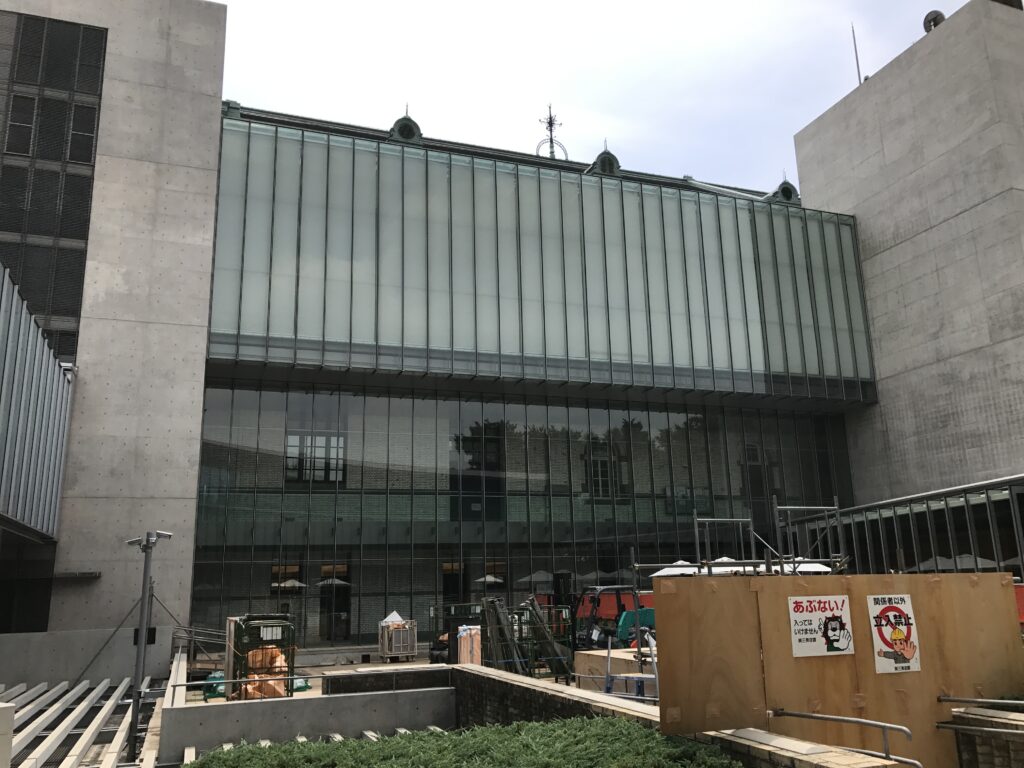
外観を特徴づけるのは、明灰色の石材とベージュ色の化粧煉瓦、緩やかなアーチを描く大きな窓である。現在も明治期を代表するルネサンス様式の洋風建築としてその姿を残している。
The history of the building began long before Tadao Ando became involved in its renovation. The first phase was completed in 1906 as the Imperial Library, followed by a second phase of construction in 1929.
Its exterior is characterized by pale stone, beige brickwork, and large arched windows. These elements preserve the character of a Renaissance-style institutional building from the Meiji period and remain fundamental to its architectural identity today.
2.完成しなかった帝国図書館
An Imperial Library That Was Never Completed as Originally Planned
この建築を理解するうえで興味深いのは、現在残る建物そのものが、当初計画された帝国図書館の完成形ではないことである。
One of the most intriguing aspects of the building is that what survives today was never the completed form of the original Imperial Library project.
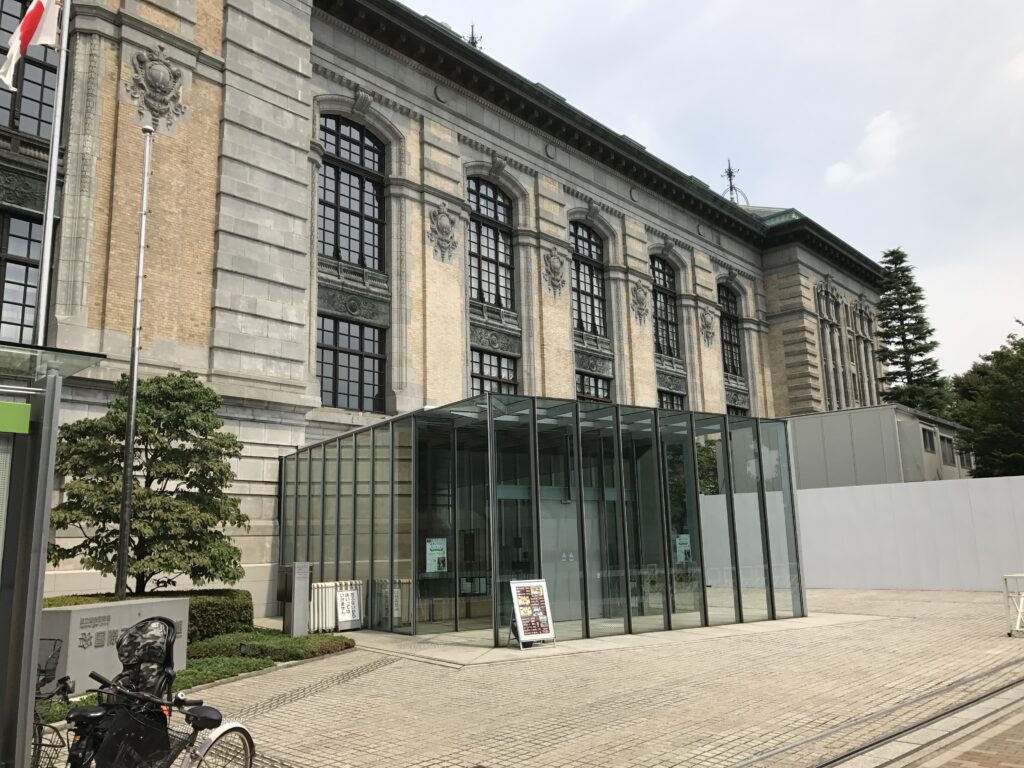
帝国図書館は当初、より大規模な国立図書館として構想されていた。しかし1906年に完成した第一期部分は全体計画の約4分の1にすぎず、1929年の第二期増築を経ても約3分の1にとどまった。その後も計画全体が実現することはなかった。
つまり、安藤たちが約90年後に向き合ったのは、単なる「古い完成建築」ではない。明治から昭和へ増築されながら使われ続けてきた、複数の時間を内包する建築であった。
The Imperial Library was initially conceived on a considerably larger scale. When the first phase was completed in 1906, only approximately one quarter of the original scheme had been realized. Even after the 1929 extension, the building represented only about one third of the initial plan. The complete project was never constructed.
The building encountered by Ando and the renovation team nearly a century later was therefore not simply a finished historic monument. It was an architecture that had already accumulated different periods of construction, alteration, and use.
3.歴史的建築を新しい用途へ転換する
Transforming a Historic Building for a New Program
戦後、この建物は国立国会図書館支部上野図書館として使用され、1998年まで図書館として機能した。その後、国立初の児童書専門図書館である国際子ども図書館へ転換されることになった。
After the Second World War, the building served as the Ueno Branch Library of the National Diet Library until 1998. It was subsequently selected for conversion into Japan’s first national library specializing in children’s literature.
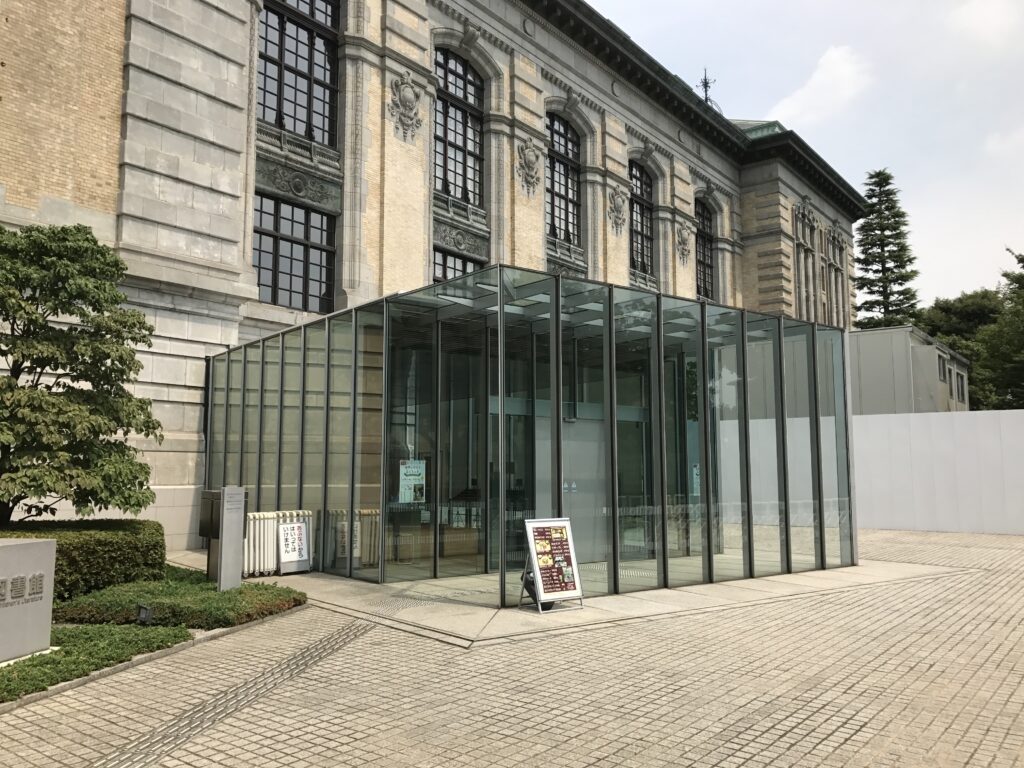
ここで設計者に求められたのは、歴史的建築を単に保存することではない。
既存建築の価値を残しながら、現代の図書館として必要な動線、設備、安全性、バリアフリー、閲覧環境などを加える必要があった。
改修設計を担当した安藤忠雄建築研究所と日建設計は、既存建築に新しい意匠を似せるのではなく、既存と新設を明確に区別しながら共存させる方法を選択した。
The architectural challenge was consequently more complex than preservation alone.
The historical interiors and exterior had to be retained while introducing the circulation, building services, accessibility, safety standards, and reading environments required of a contemporary public library.
The renovation, designed by Tadao Ando Architect & Associates in collaboration with Nikken Sekkei, did not attempt to make the new interventions resemble the historic architecture.
Instead, the project deliberately established a distinction between what already existed and what was being newly introduced.
4.歴史的ファサードに挿入されたガラス
Inserting Glass into the Historic Façade
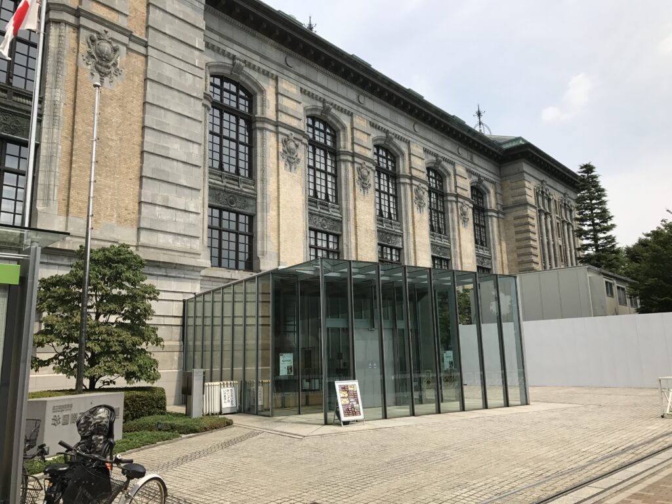
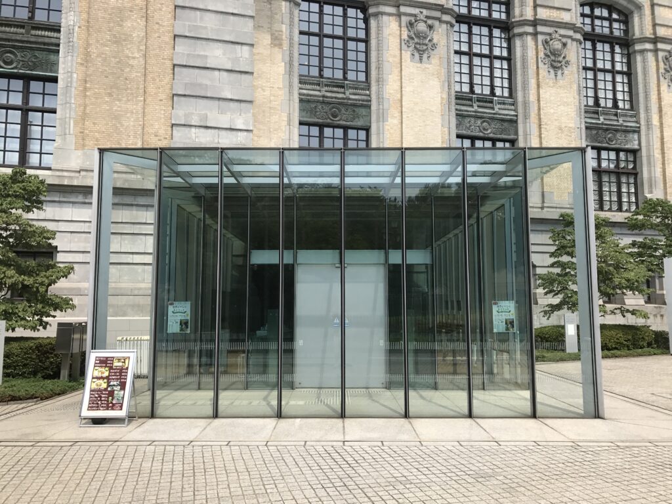
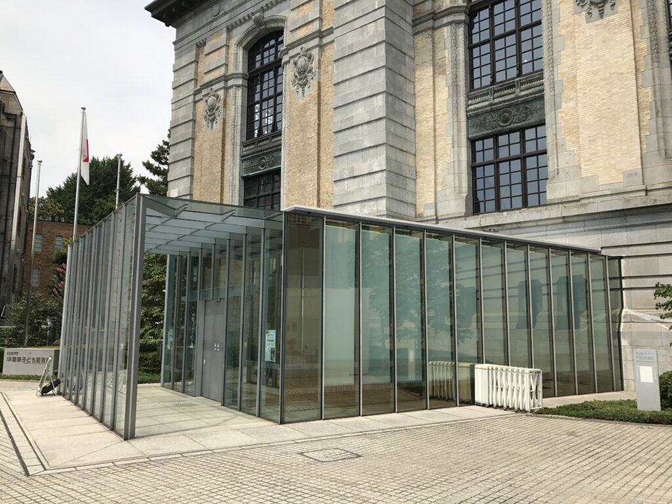
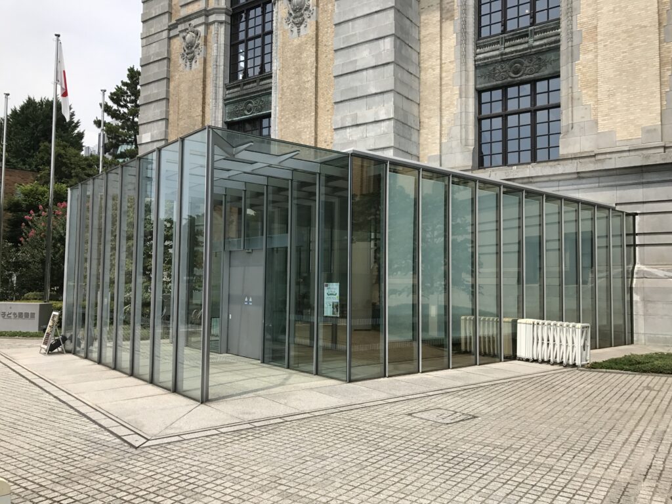
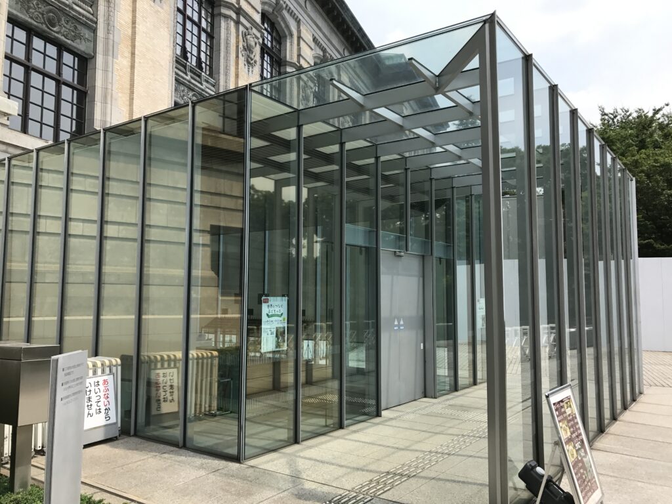
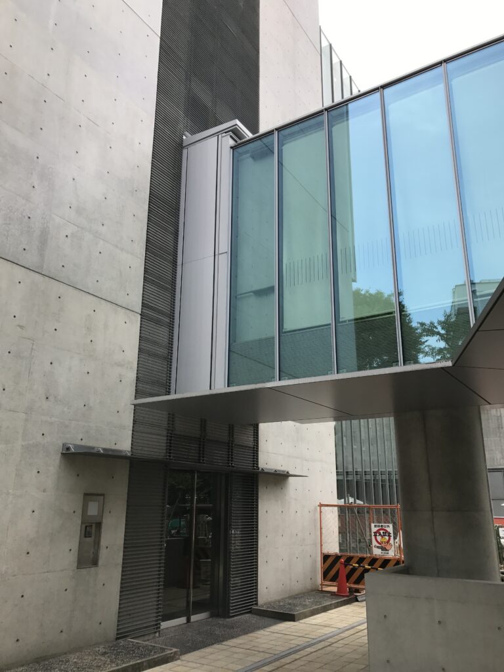
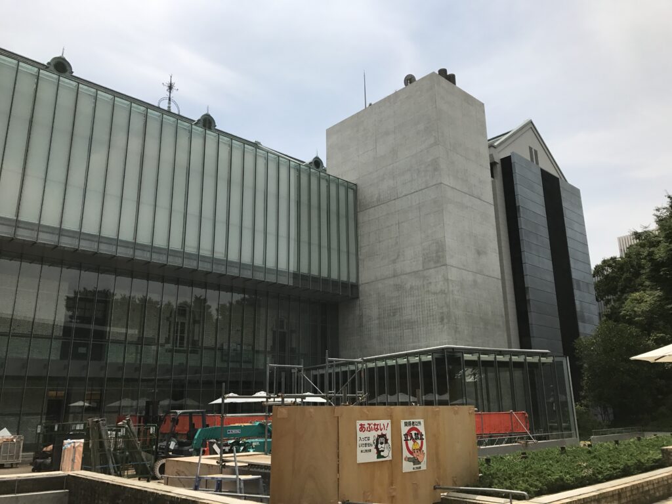
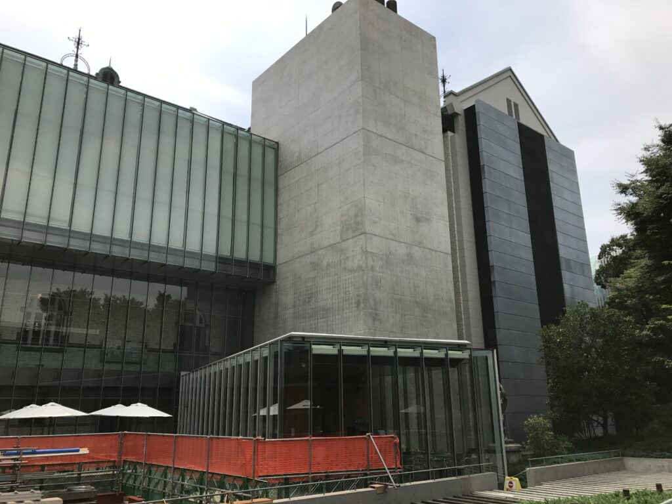
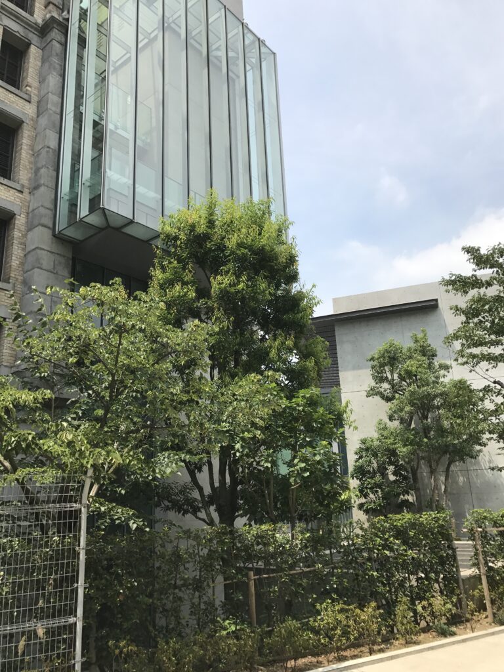
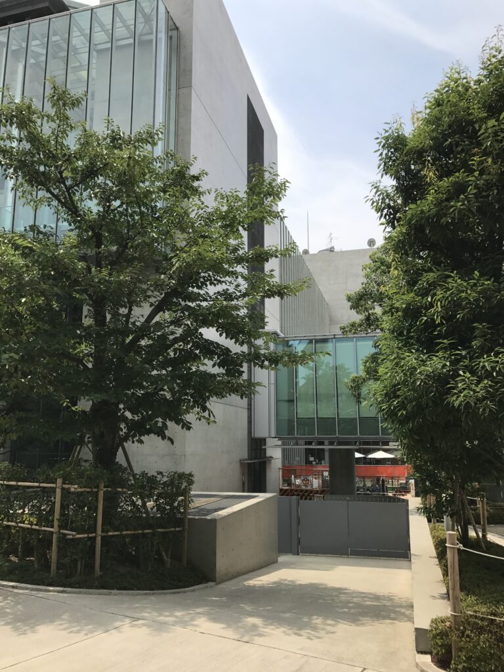
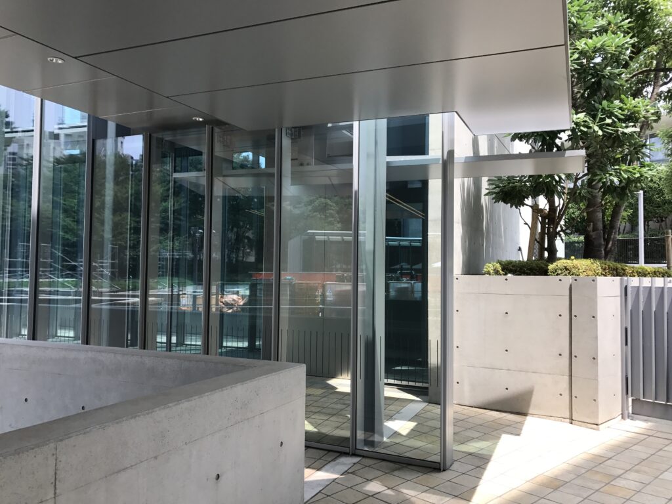
その考え方を外部から最も明確に示すのが、エントランス部分に挿入されたガラスのヴォリュームである。
The clearest external expression of this approach can be seen at the entrance.
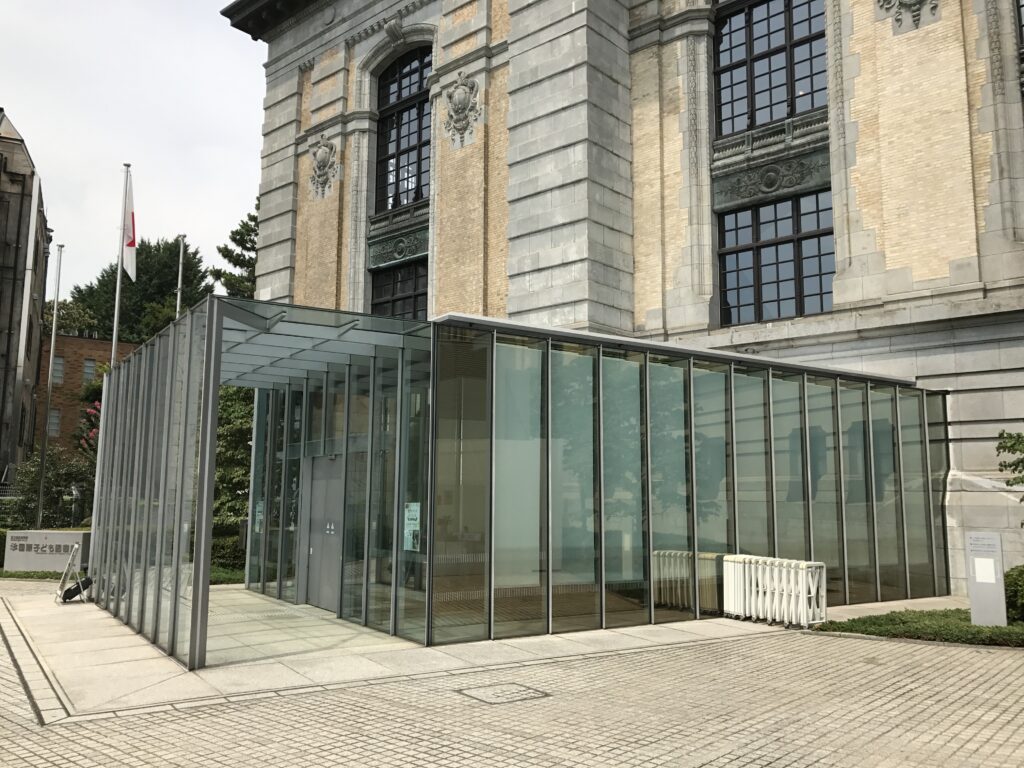
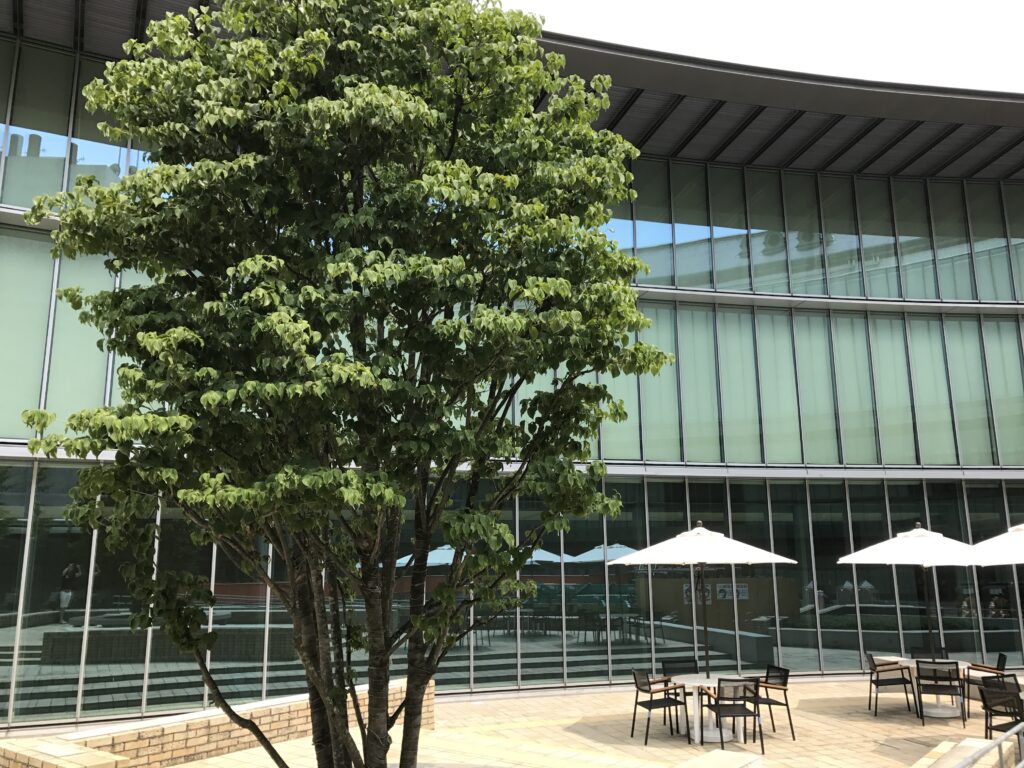
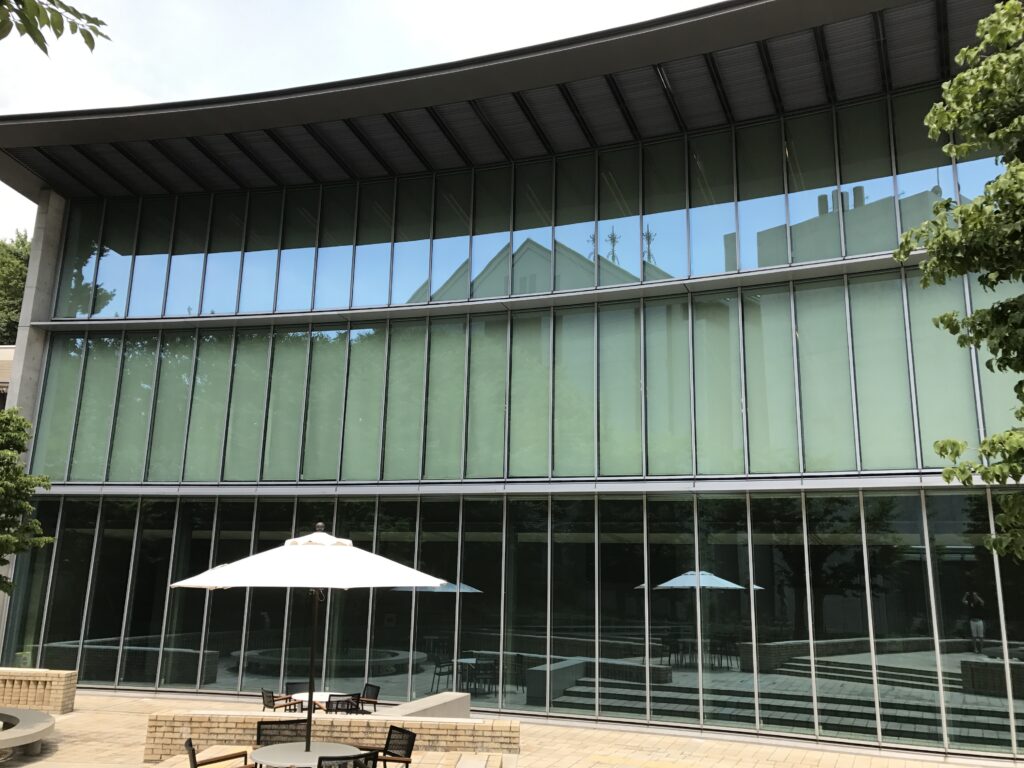
石と煉瓦による歴史的な外壁に対し、新しい入口は透明なガラスと細い金属フレームによって構成されている。
ここでは、新設部分を既存建築の様式に合わせようとはしていない。
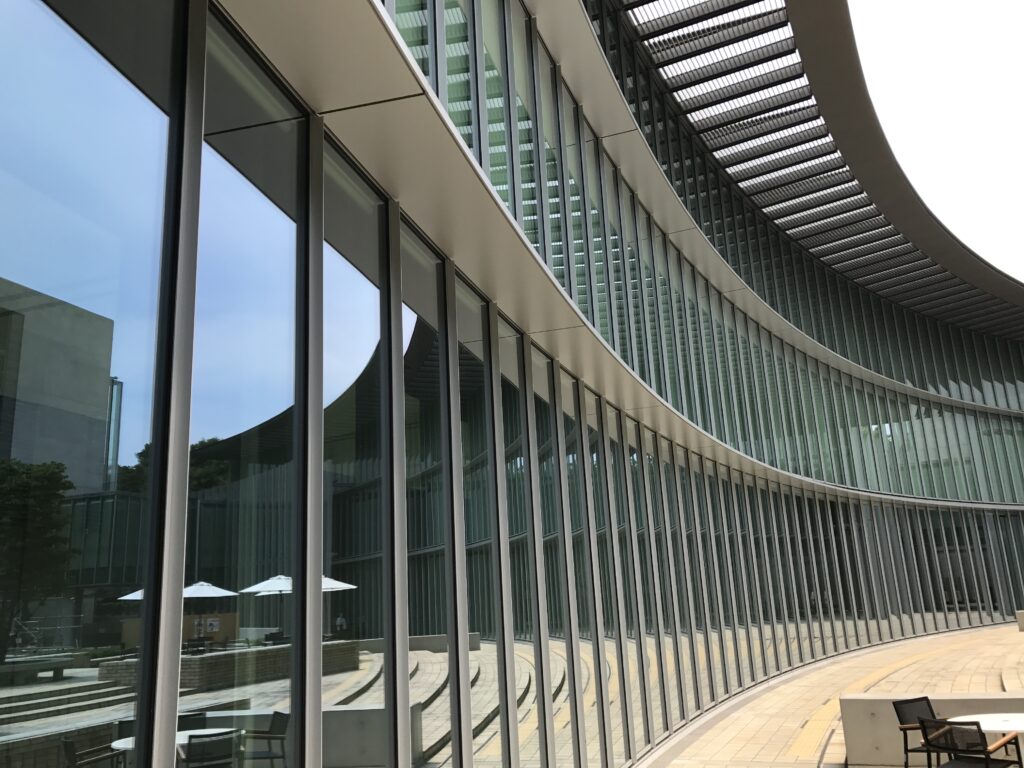
Against the weight and opacity of the historic stone-and-brick façade, the new intervention is composed of transparent glass and slender metal framing.
There is no attempt to reproduce the decorative language of the original building.
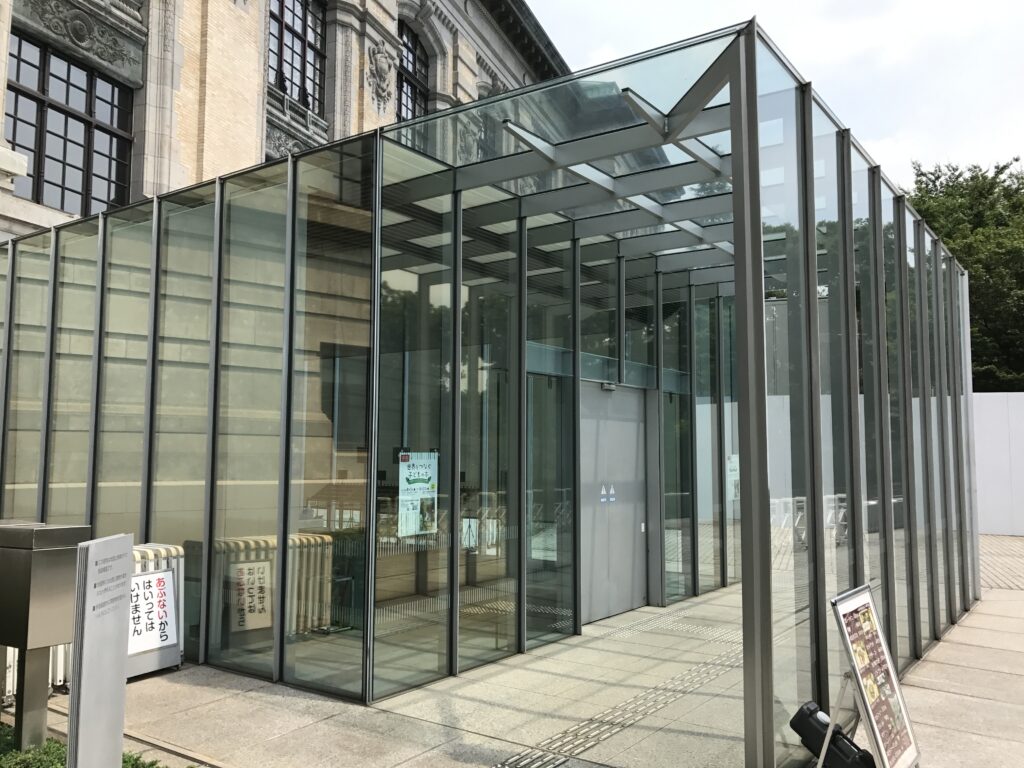
むしろ素材、構法、透明性を意図的に変えることで、「1906年から存在するもの」と「平成期に追加されたもの」の違いを読み取れるようにしている。
新旧を視覚的に融合させないことが、逆に既存建築の歴史性を明確にするのである。
The contrast in material, construction, and transparency makes it possible to distinguish between the architecture inherited from the early twentieth century and the intervention introduced during the contemporary renovation.
Rather than diminishing the unity of the building, this separation clarifies its historical layers.
5.二つのガラスボックスが既存建築を貫く
Two Glass Boxes Passing through the Existing Building
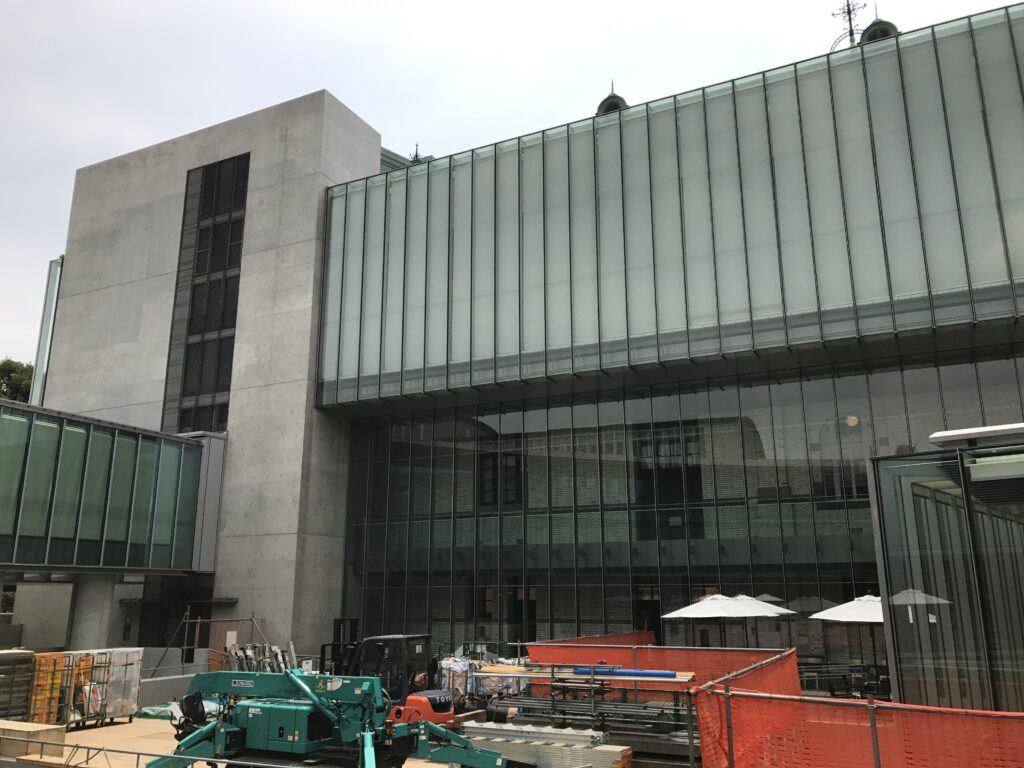
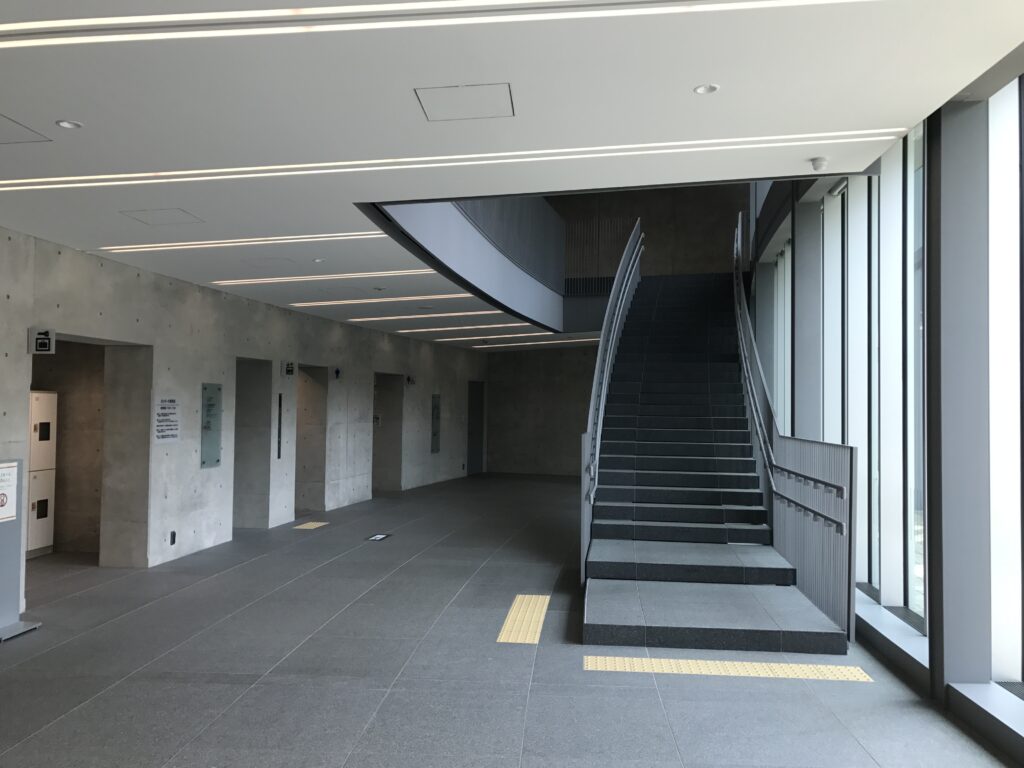
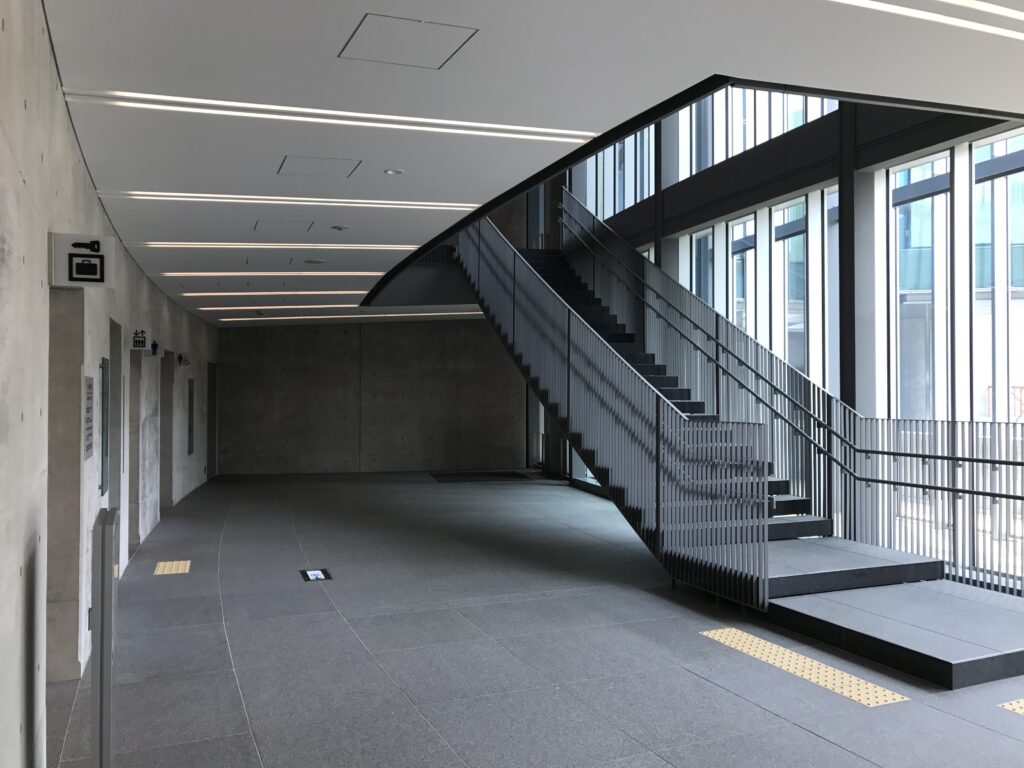
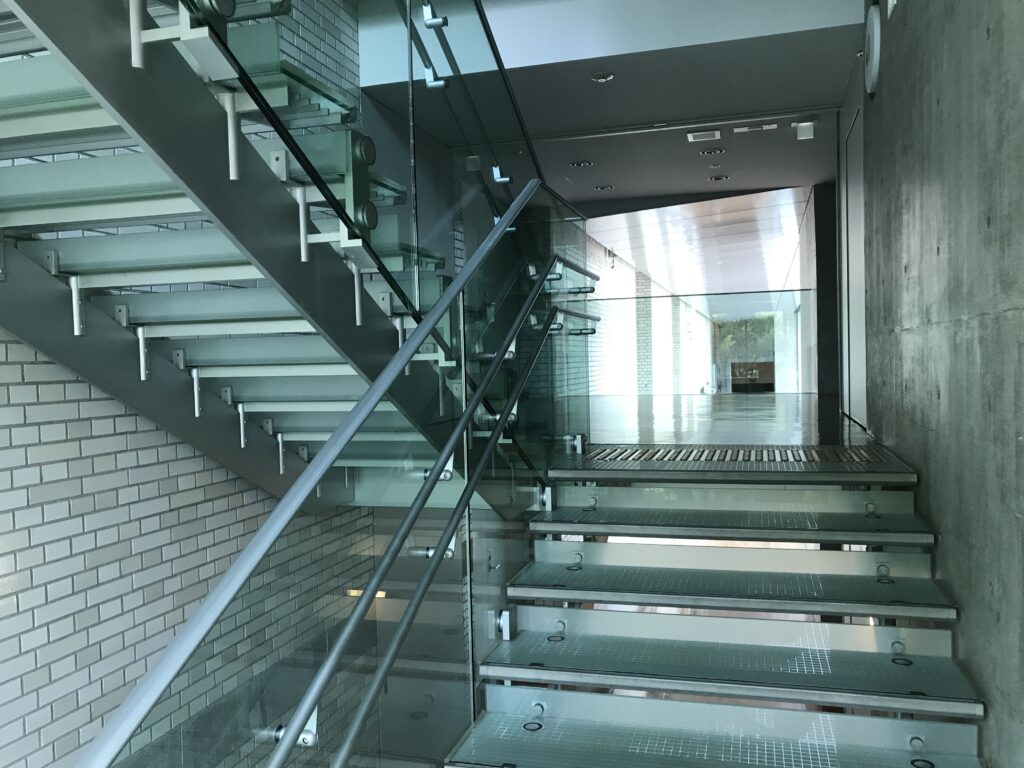
国際子ども図書館の改修コンセプトで特徴的なのが、公式にも説明されている「二つのガラスボックスが既存の建物を貫く」という考え方である。
One of the central concepts of the renovation is officially described as the insertion of two glass boxes penetrating the existing building.
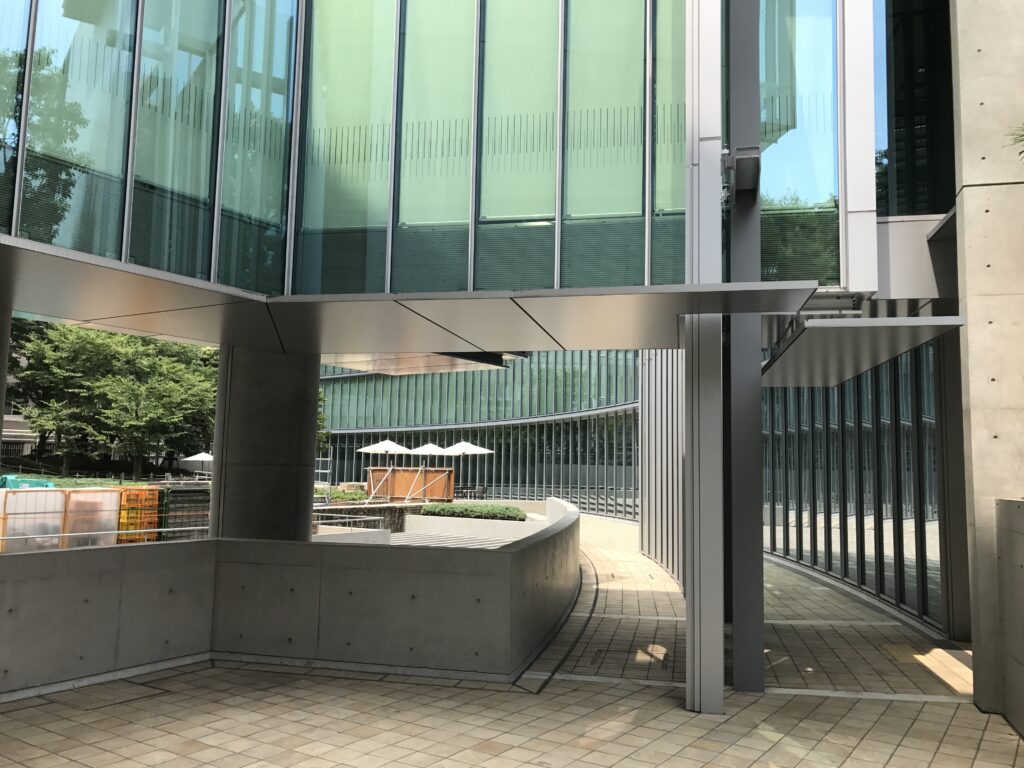
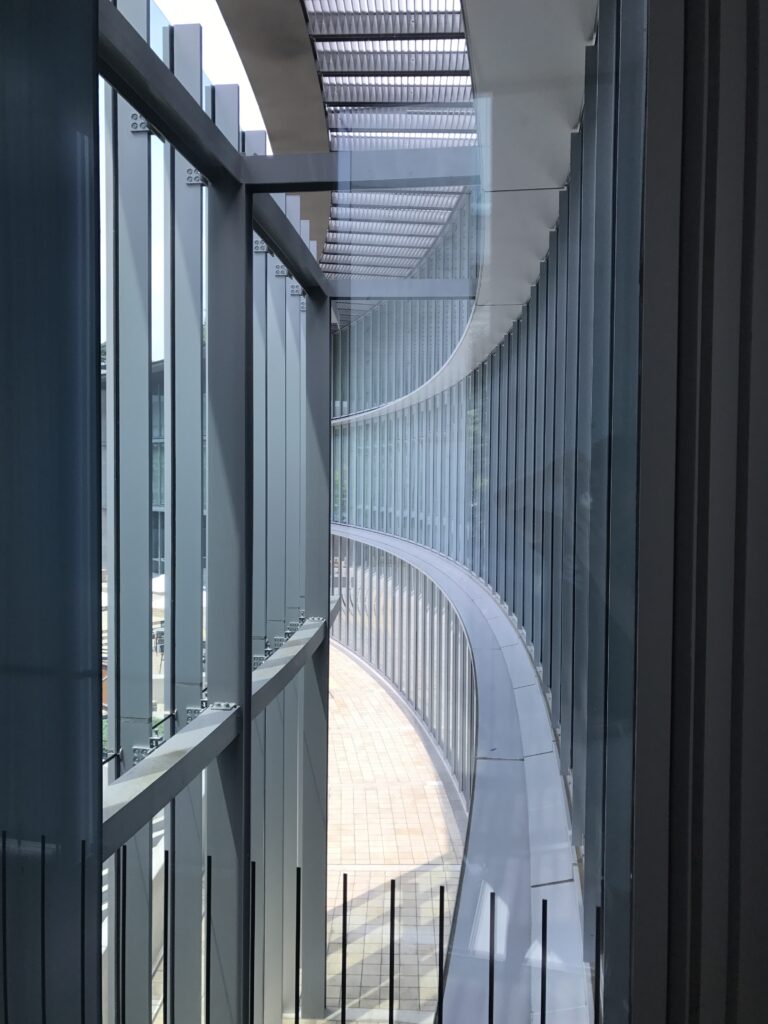
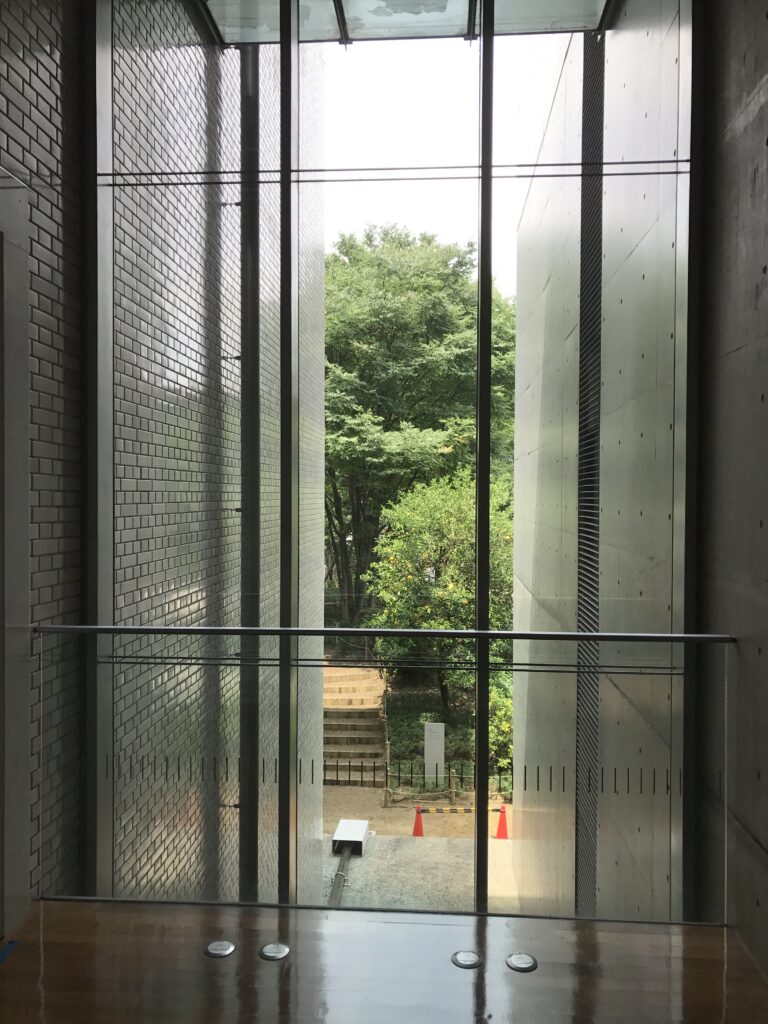
ガラスの増築部分は、既存建築とは異なる時代の層として挿入されている。
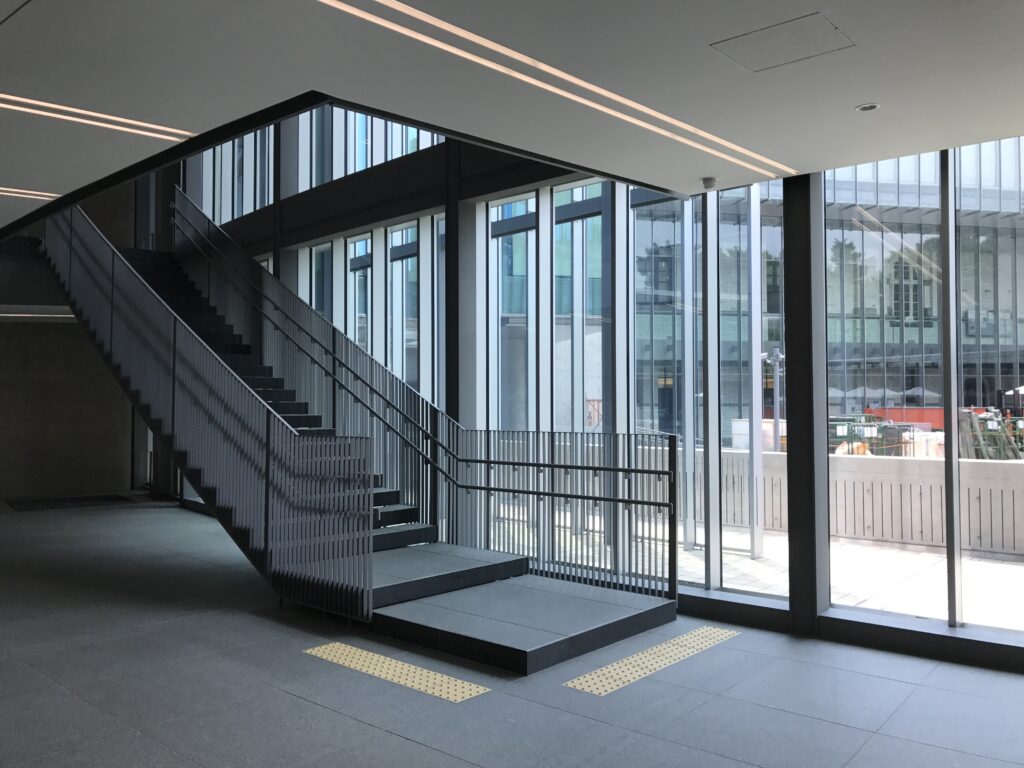
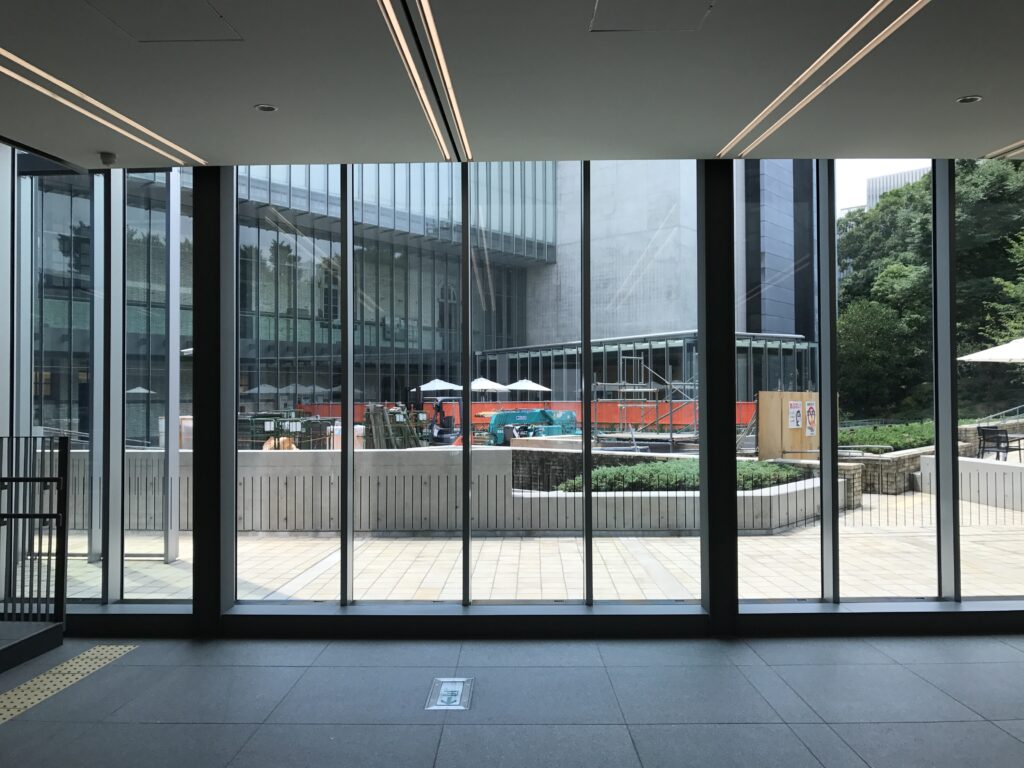
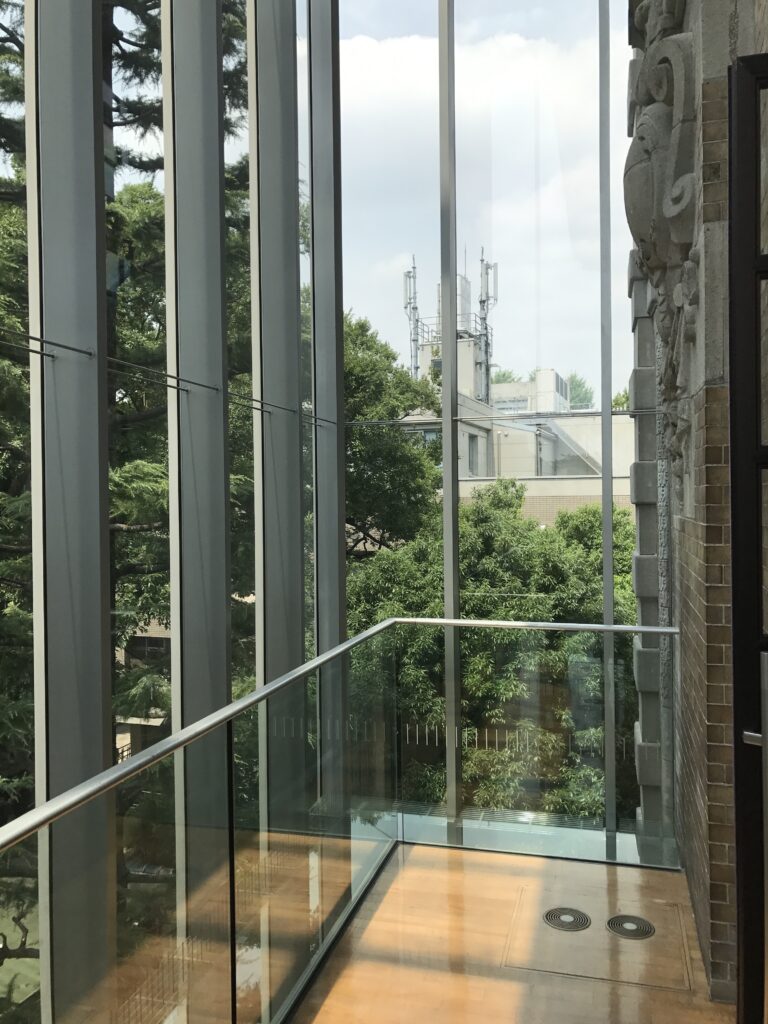
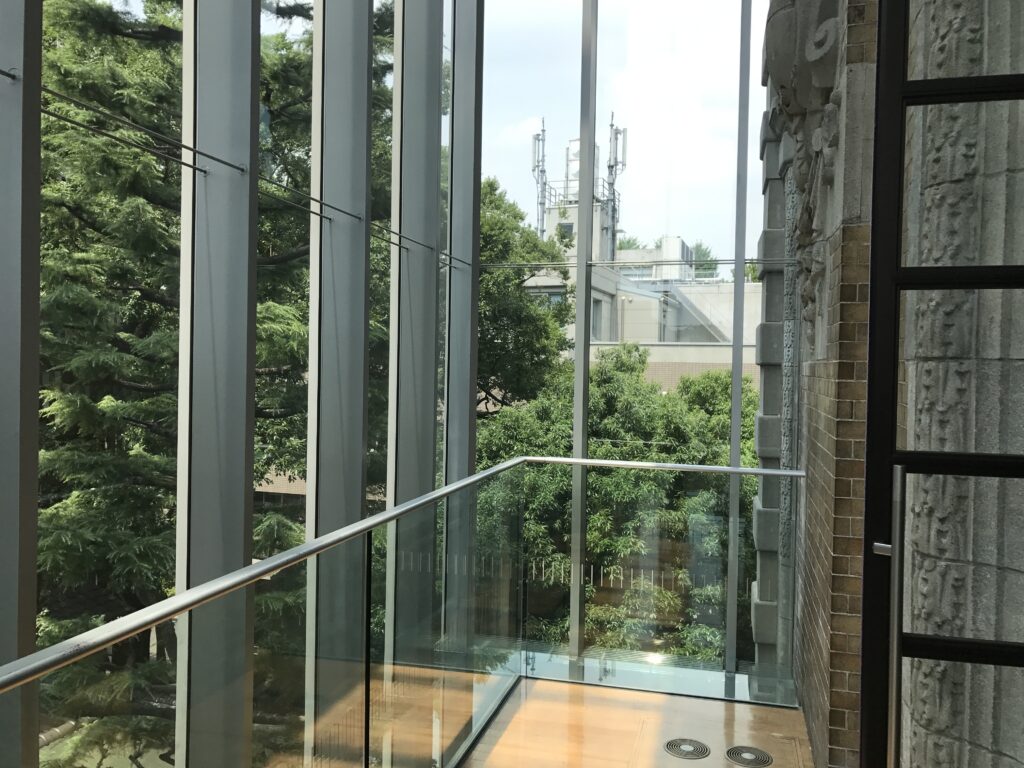
透明であるため、増築された空間の中から既存の煉瓦壁や窓を見ることができる。
These additions appear as architectural layers belonging unmistakably to another period.
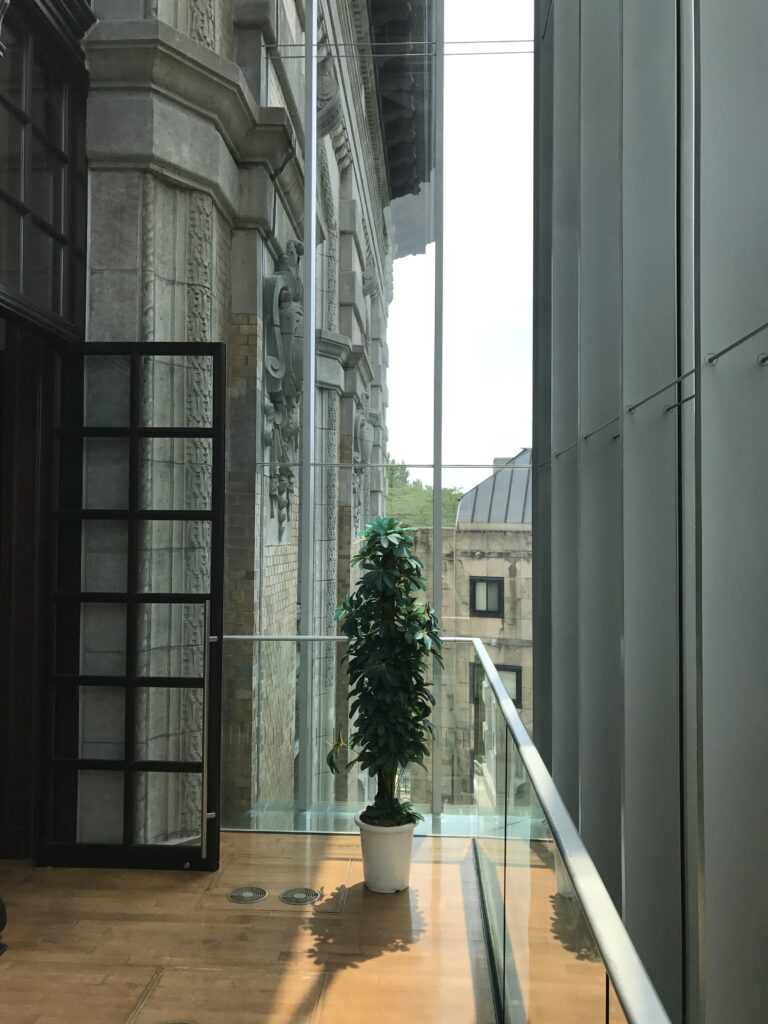
Because they are transparent, however, the historic brick walls and windows remain visible from within the newly created spaces.
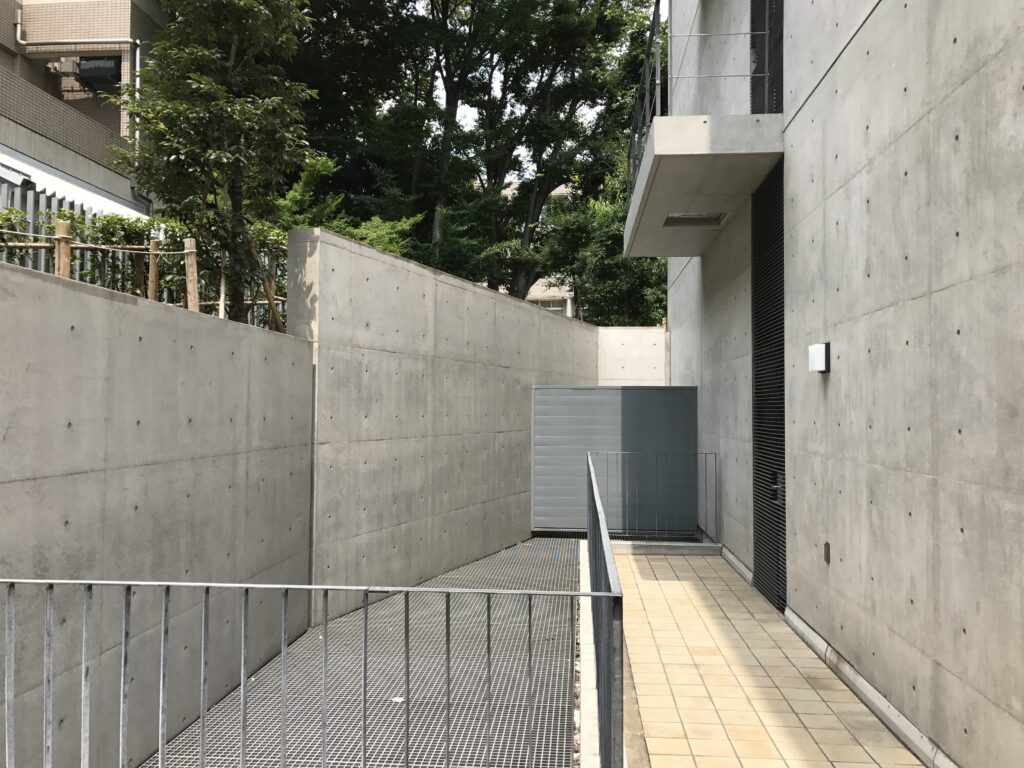
通常、建築を増築すれば、それまで外壁だった場所は内部に取り込まれ、新しい仕上げによって隠されることも多い。
しかしここでは逆に、かつて外部だった壁をそのまま見せることが、新しい空間の主要な特徴となっている。
When a building is extended, an exterior wall often becomes an internal partition and may subsequently be concealed beneath new finishes.
Here, the opposite occurs.
Walls that once faced outside are deliberately retained and exposed, becoming one of the defining visual elements of the new interior.
6.「外壁」が室内の展示物になる
Turning an Exterior Wall into an Interior Exhibit
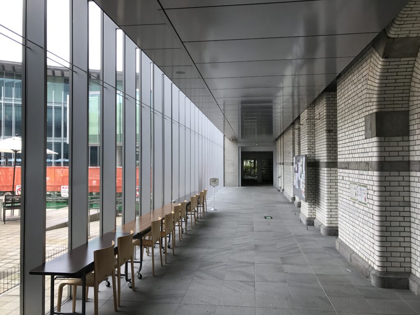
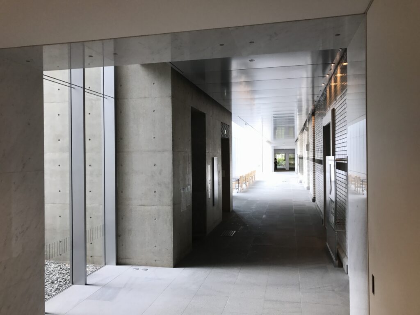
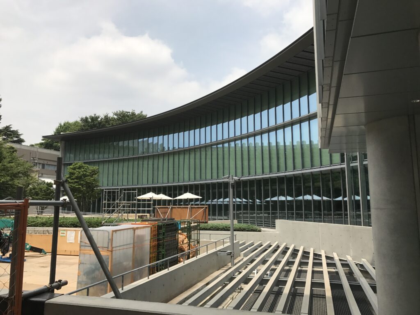
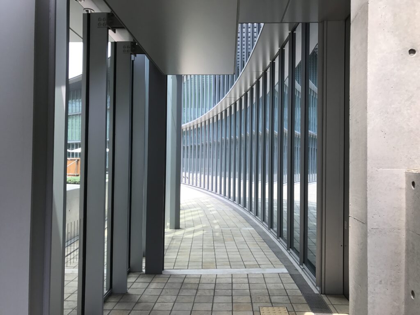
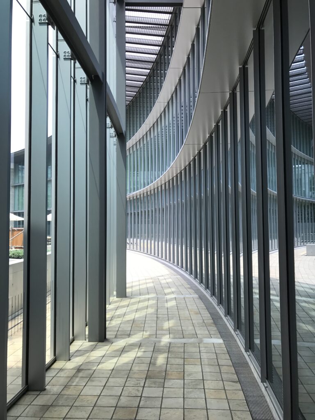
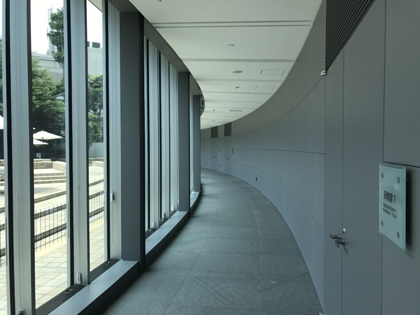
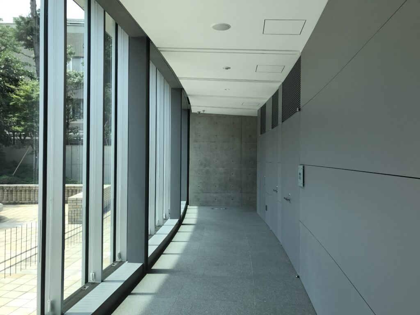
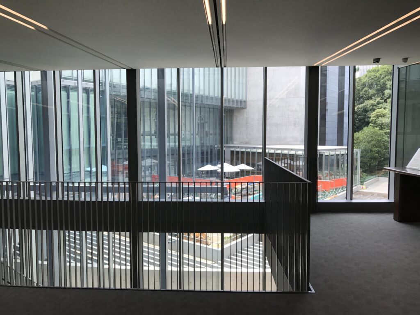
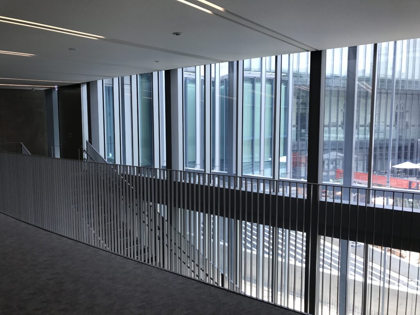
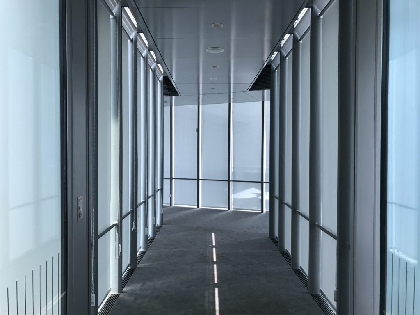
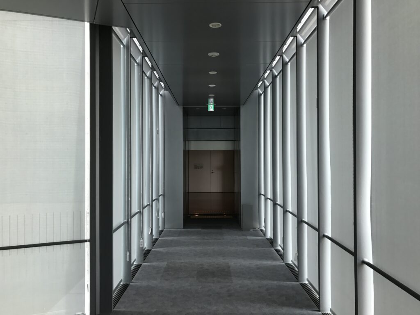
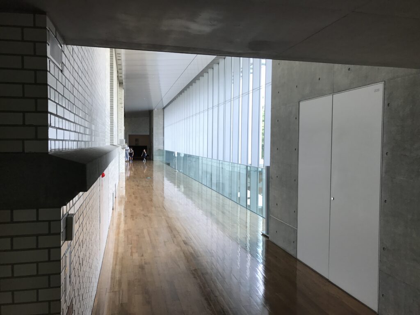
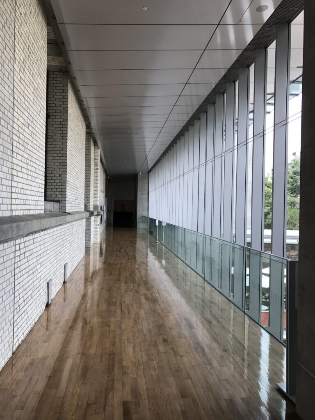
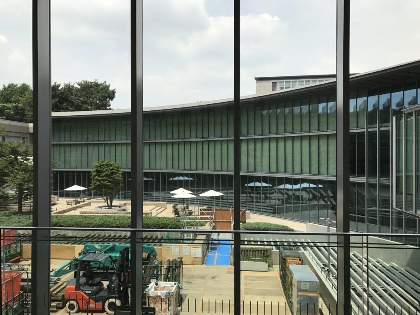
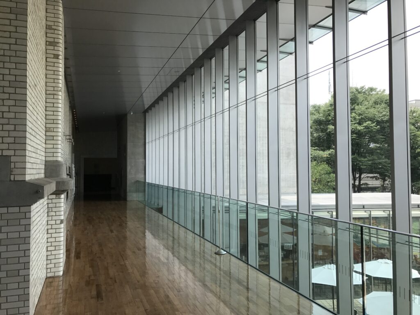
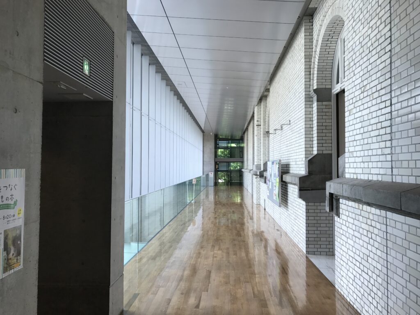
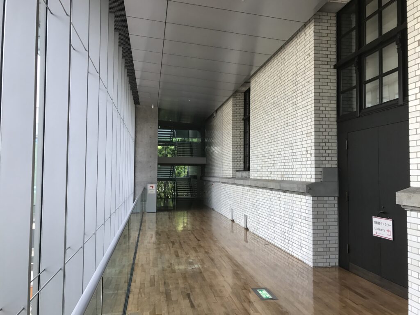
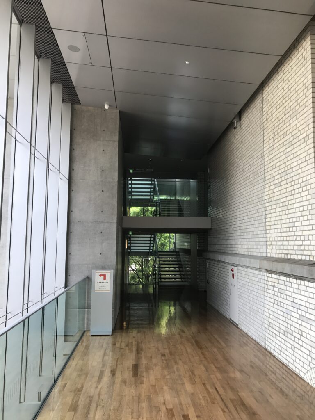
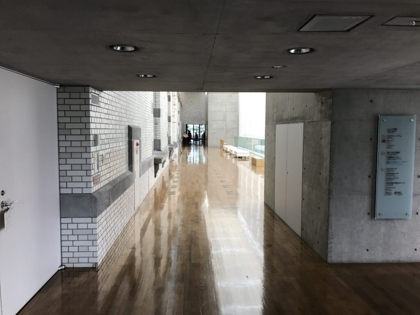
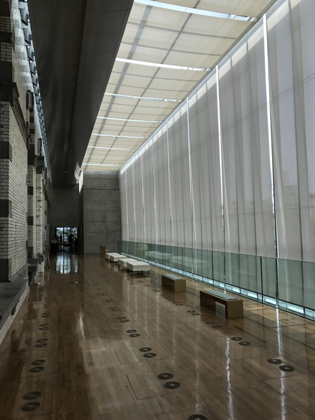
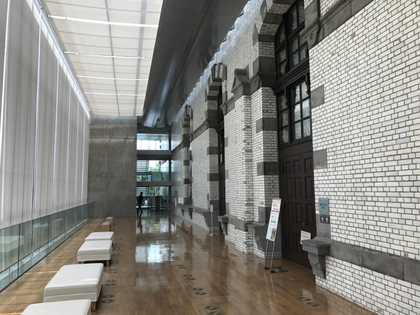
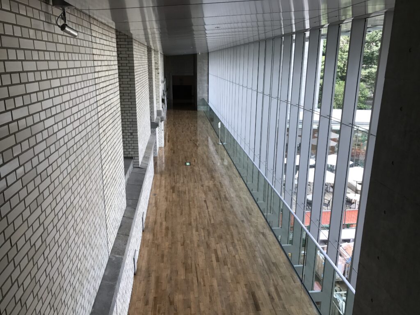
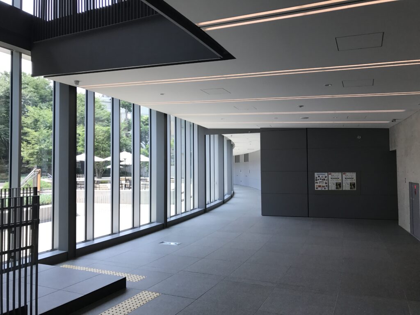
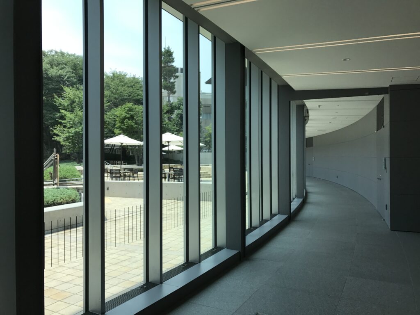
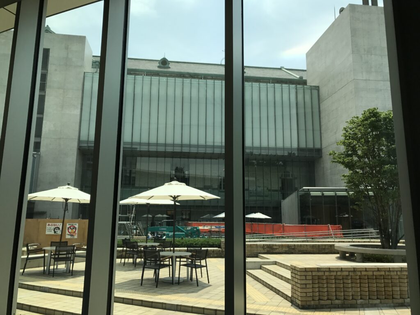
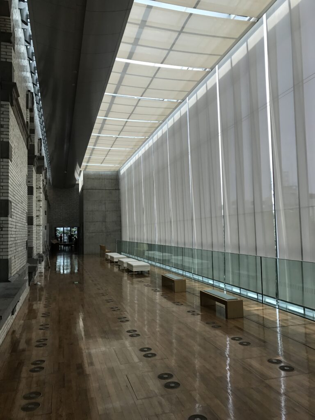
この関係が最もよく分かるのが、ガラスに囲まれたラウンジや通路である。
This relationship becomes particularly clear within the glazed lounges and circulation spaces.
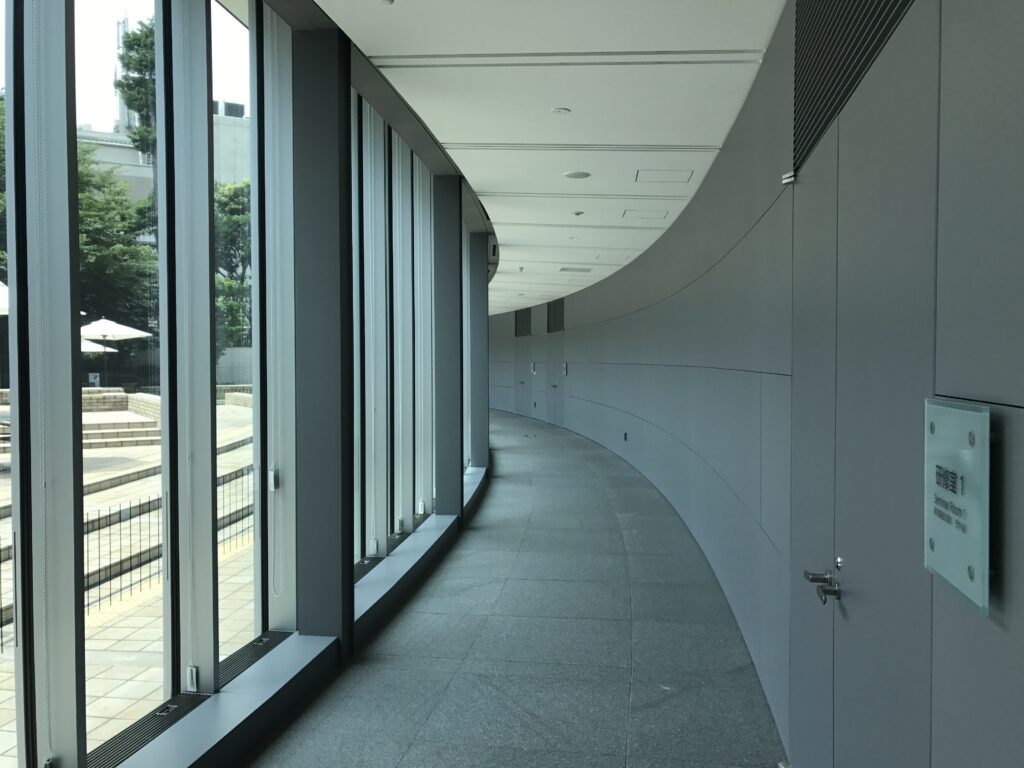
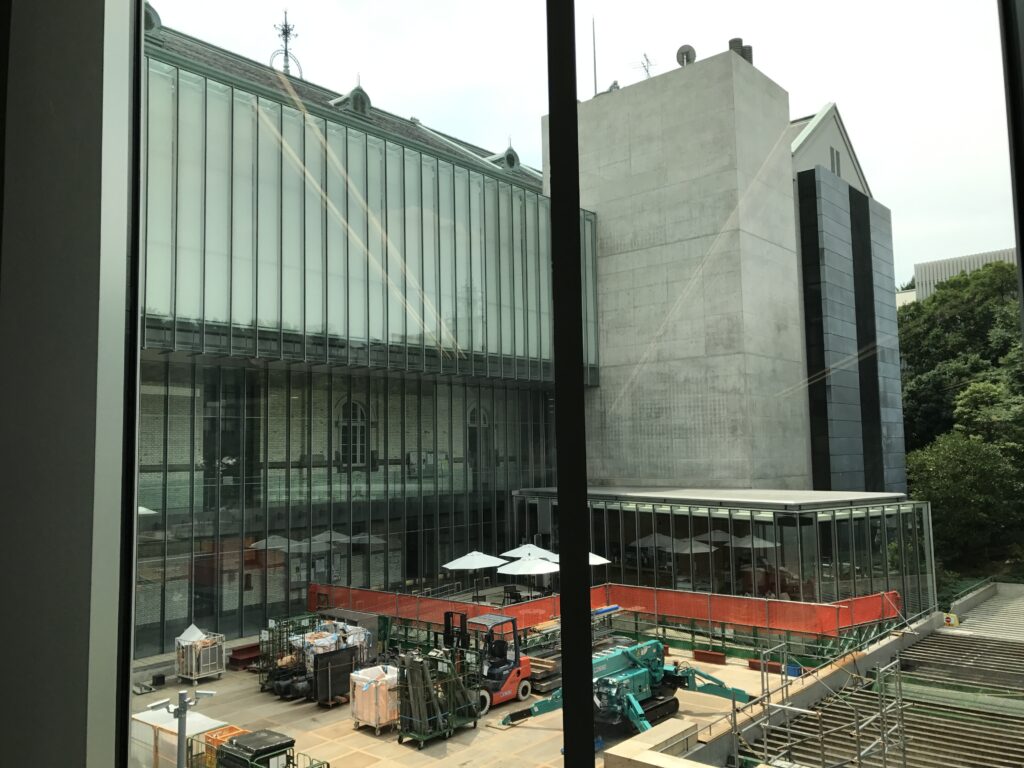
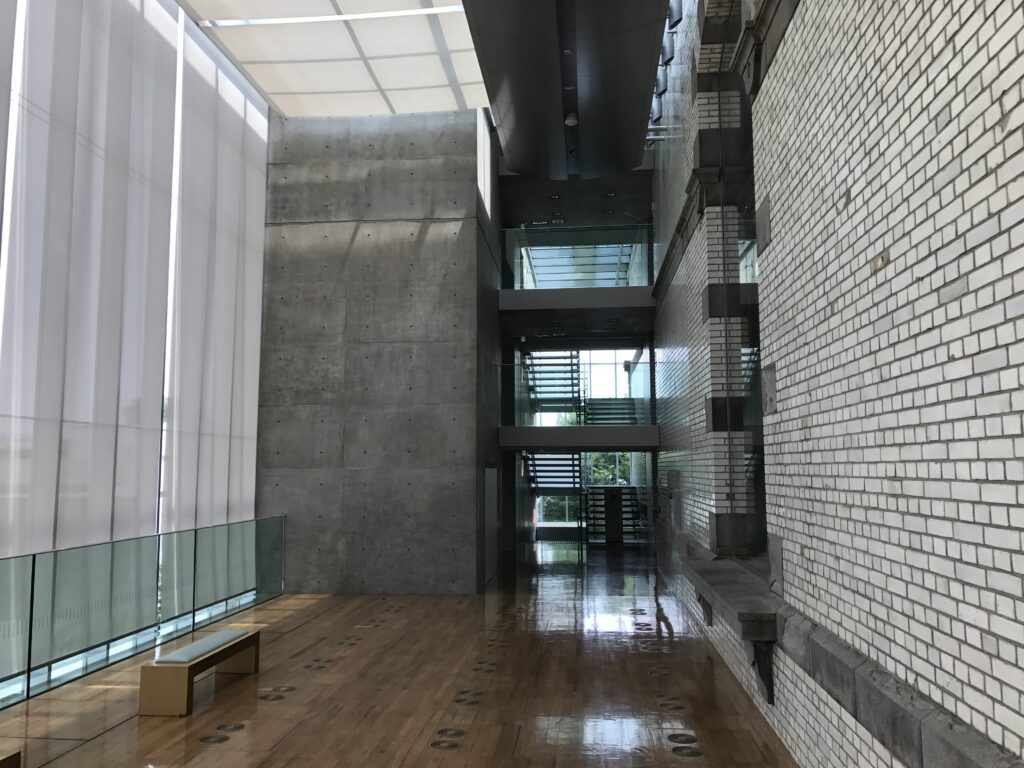
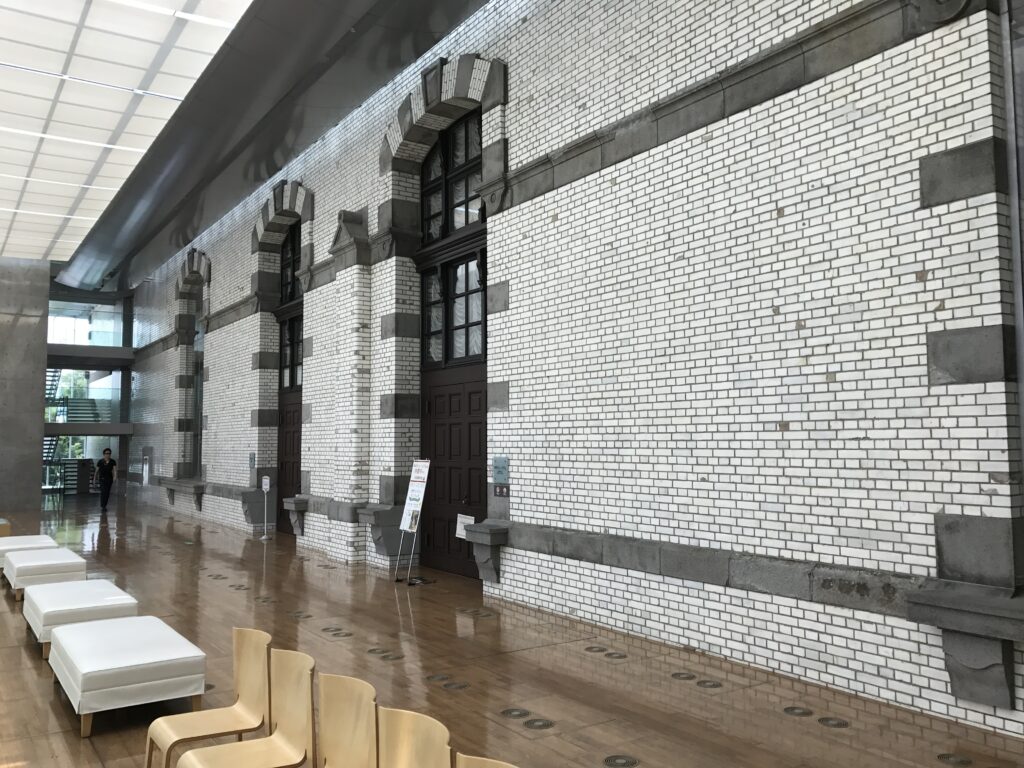
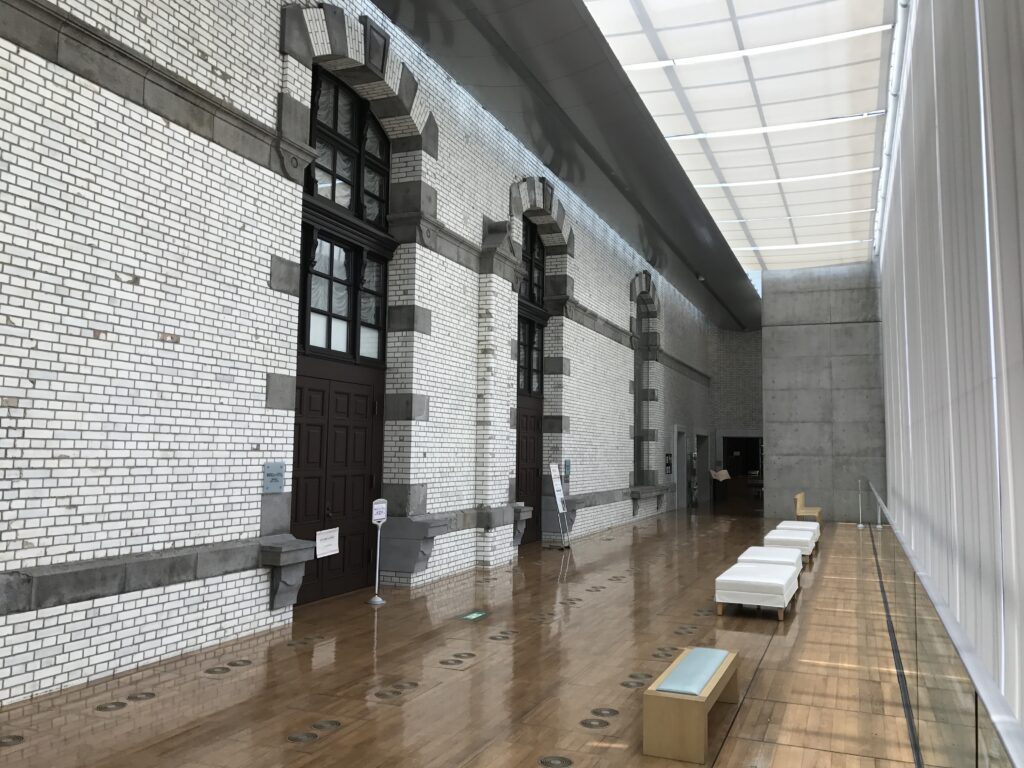
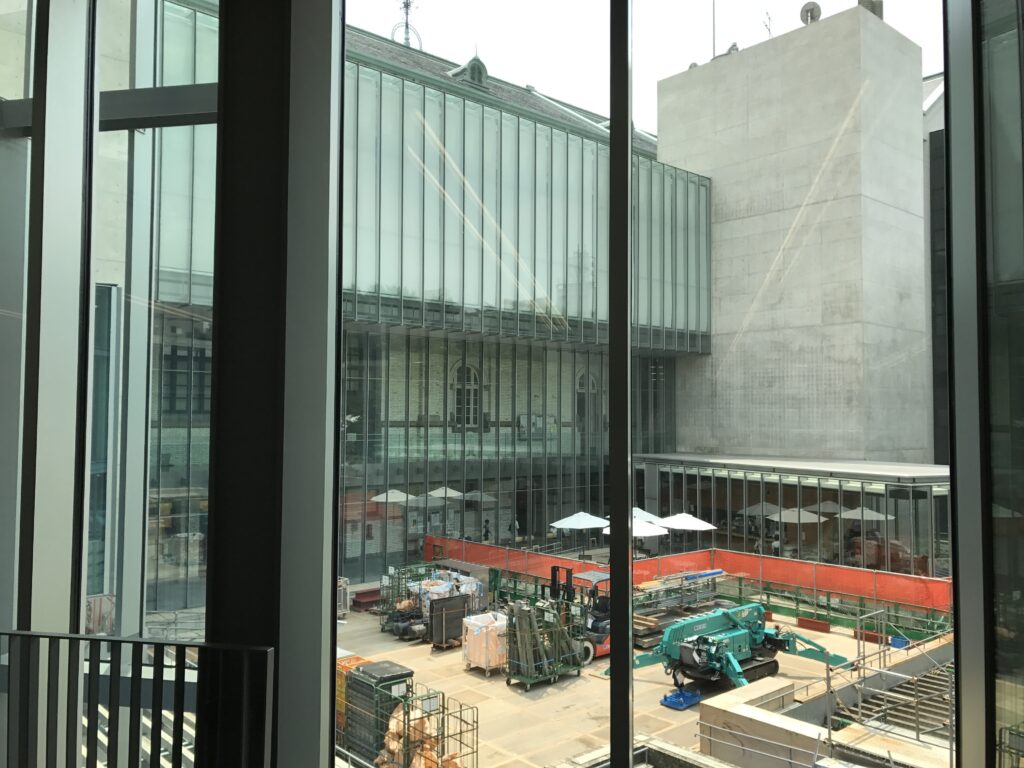
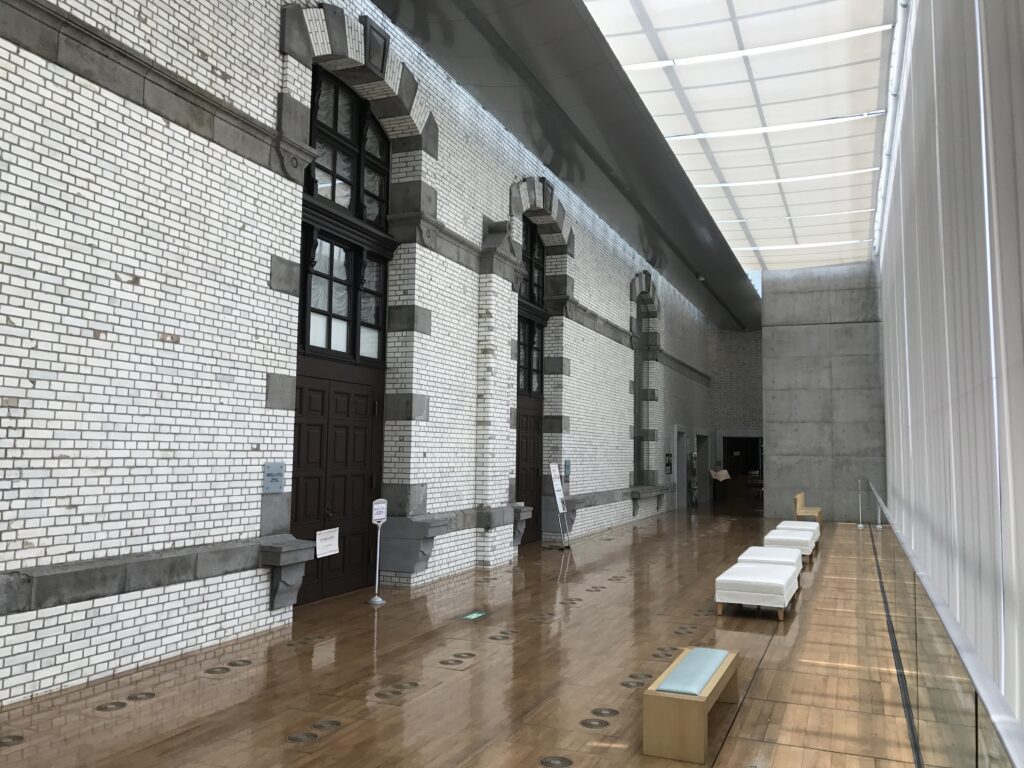
現在室内から見えている木製サッシや化粧煉瓦は、もともと中庭に面していた外壁である。平成期の改修でガラス張りの空間が外側に加えられたことで、外壁だった面が室内側に取り込まれた。
しかし、その壁を新しい内装で覆ってはいない。
Brickwork, stone detailing, and timber-framed windows that once formed an exterior elevation are now encountered from inside the enlarged building.
Rather than covering these elements with contemporary finishes, the renovation leaves them visible at close range.
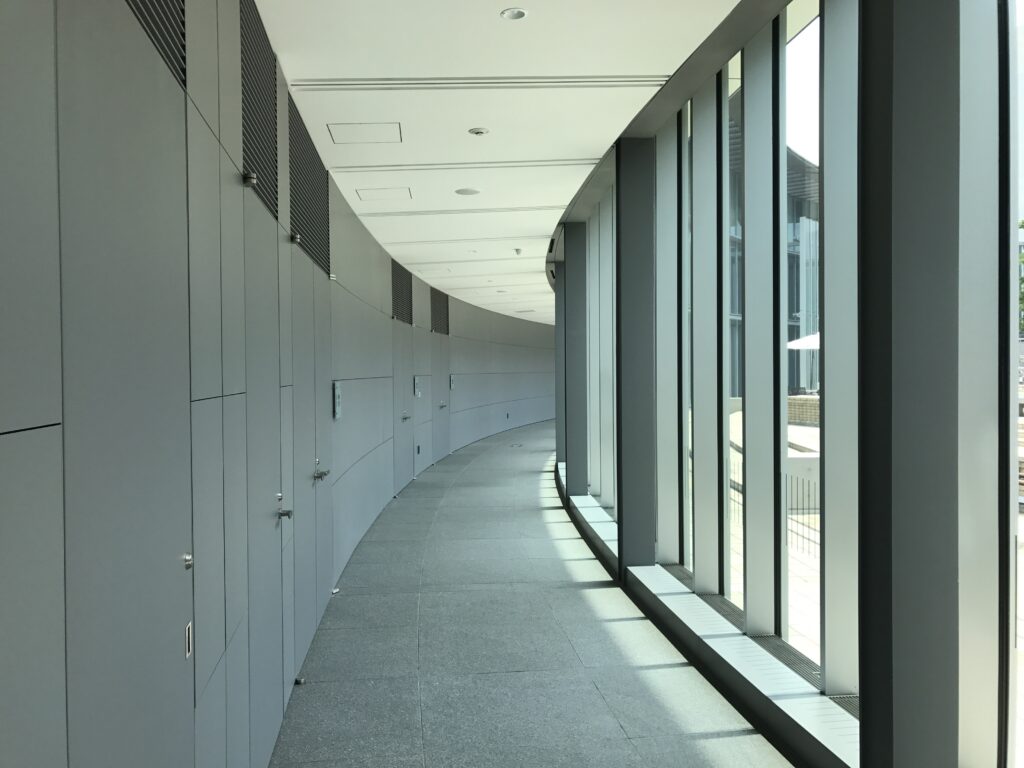
そのため利用者は、100年近く前につくられた煉瓦、石、木製サッシを至近距離から見ることができる。
新しい建築が古い建築を隠すのではなく、新しい空間を加えることで、むしろ古い建築を見る機会を増やしているのである。
Visitors can therefore observe materials and details created almost a century earlier from positions that were never available in the original building.
The new architecture does not conceal the old.
Instead, the addition of new space creates new opportunities to look at the historic architecture itself.
7.ガラスによって生まれる「距離」
Glass as a Device for Creating Distance
ガラスは透明であるため、一見すると存在感の弱い素材に見える。
しかしこの建築では、ガラスが新旧の境界をつくる重要な役割を担っている。
Because glass is transparent, it can initially appear to have little physical presence.
In this project, however, glass plays a crucial role in defining the relationship between old and new.
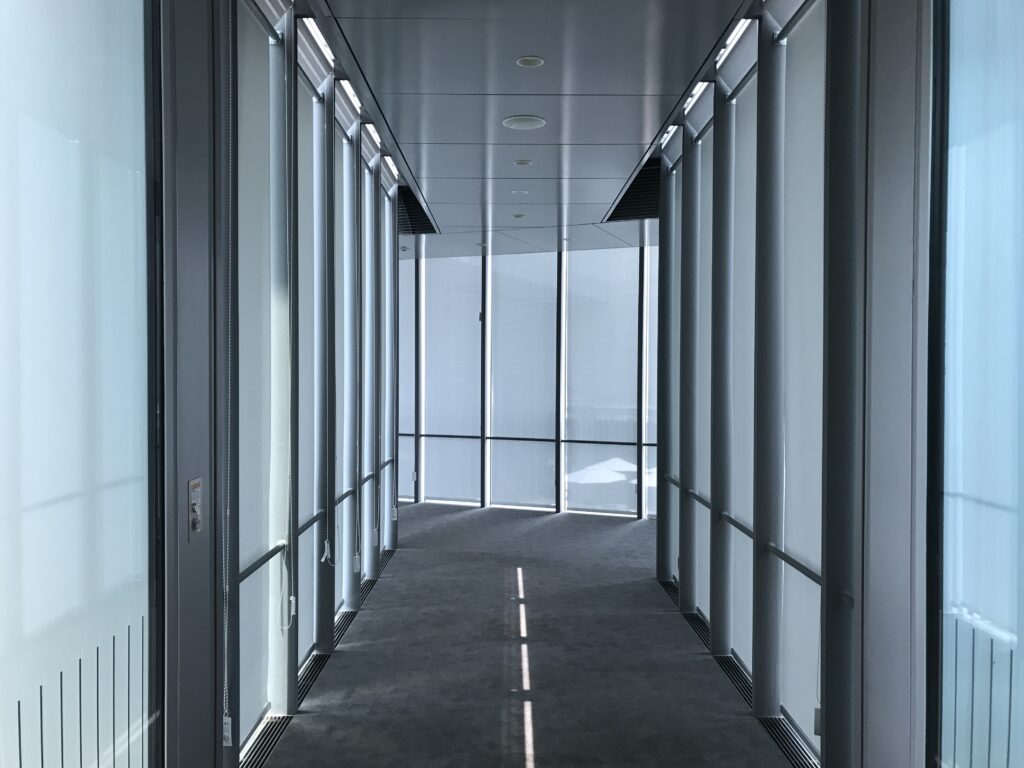
既存の煉瓦壁と新しい通路を直接接続するのではなく、その間に透明な境界を設けることで、二つの時代を視覚的には連続させながら、建築的には区別している。
Rather than connecting contemporary circulation directly to the historic brickwork, transparent boundaries create a subtle separation between them.
The two periods remain visually connected while retaining their architectural independence.
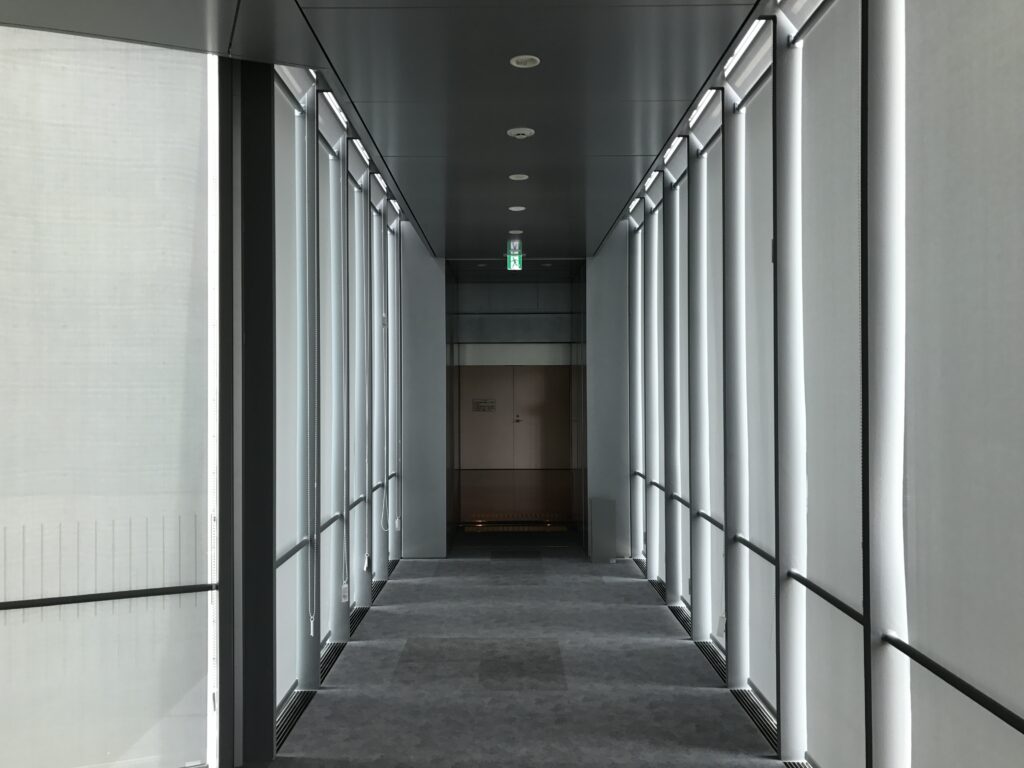
これは単純な「古いもの+新しいもの」という並置ではない。
新しい建築が少し距離を取りながら古い建築に向き合うことで、利用者は既存建築そのものを観察できる。
透明性はここでは、空間を開放的にするためだけではなく、異なる時代を同時に認識させるための設計手段となっている。
This is more than a simple juxtaposition of old and new materials.
By allowing the contemporary intervention to maintain a certain distance from the existing building, the historic fabric itself becomes something to be observed.
Transparency is therefore used not merely to create openness, but as an architectural device for allowing different periods of time to be perceived simultaneously.
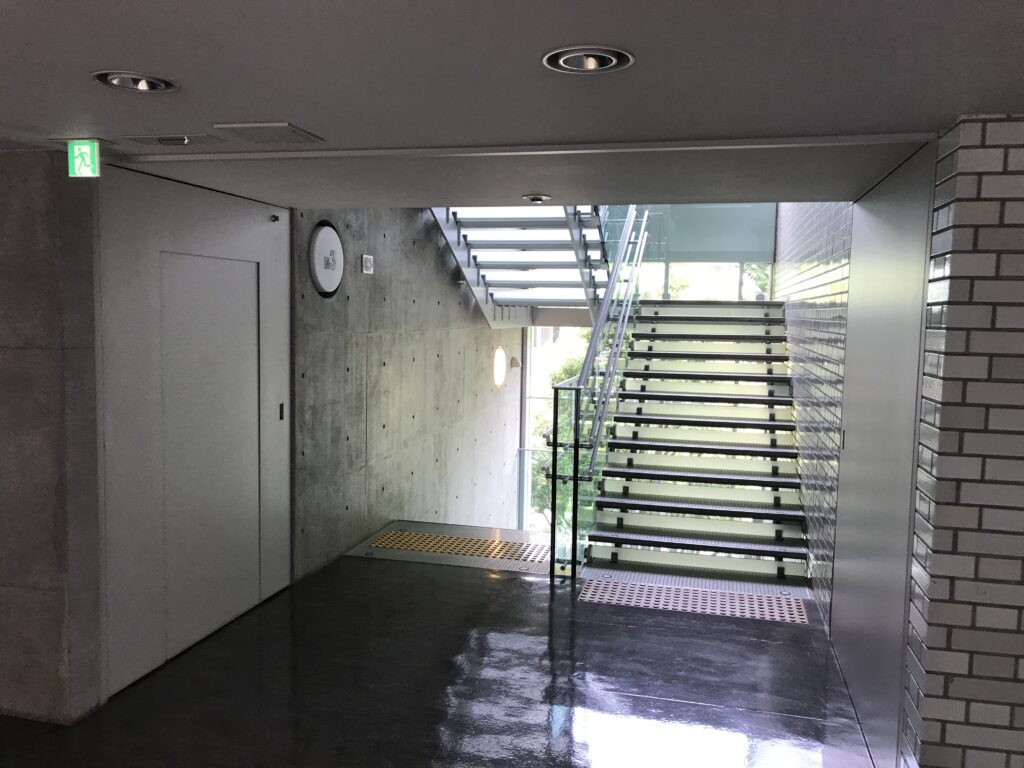
8.新しい動線から古い建築を見る
Looking at the Historic Building from New Routes
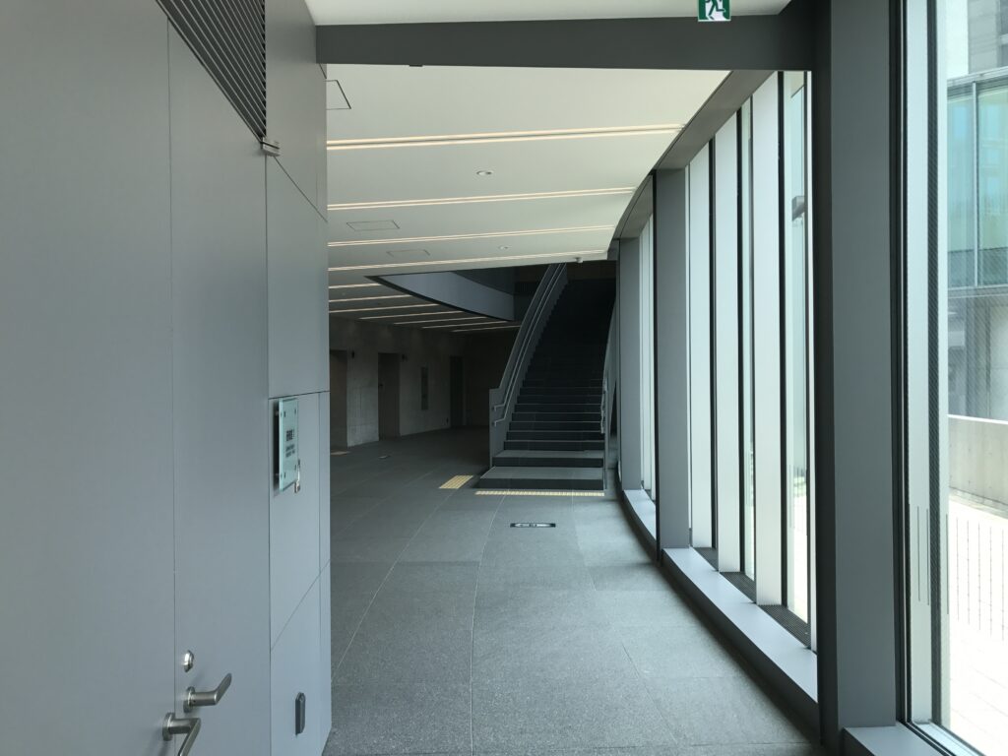
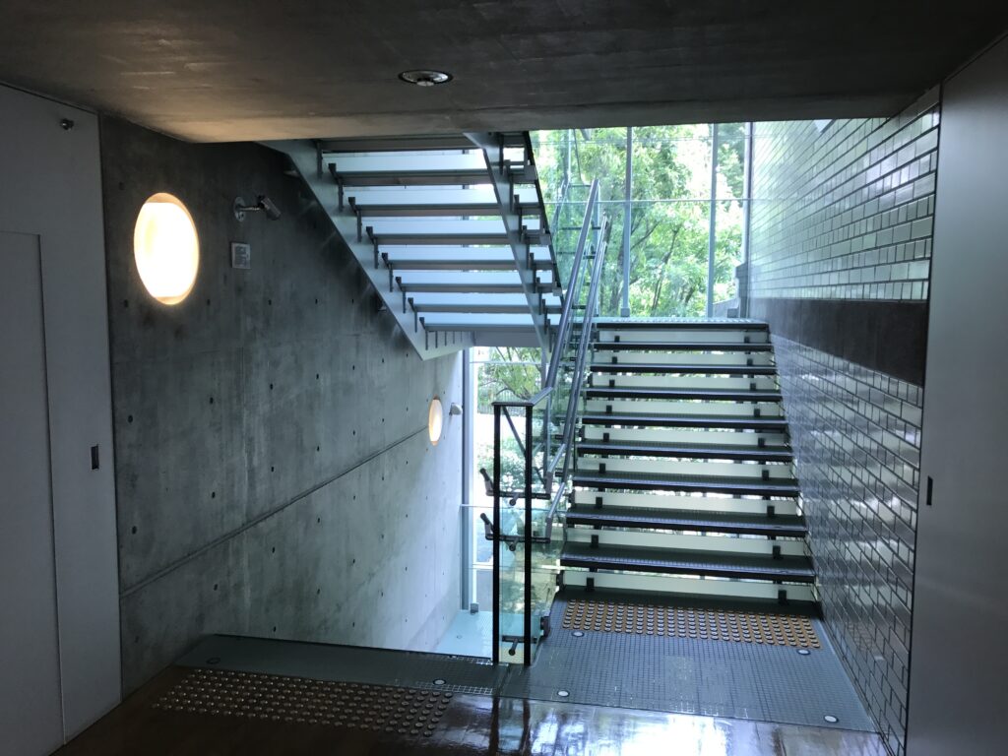
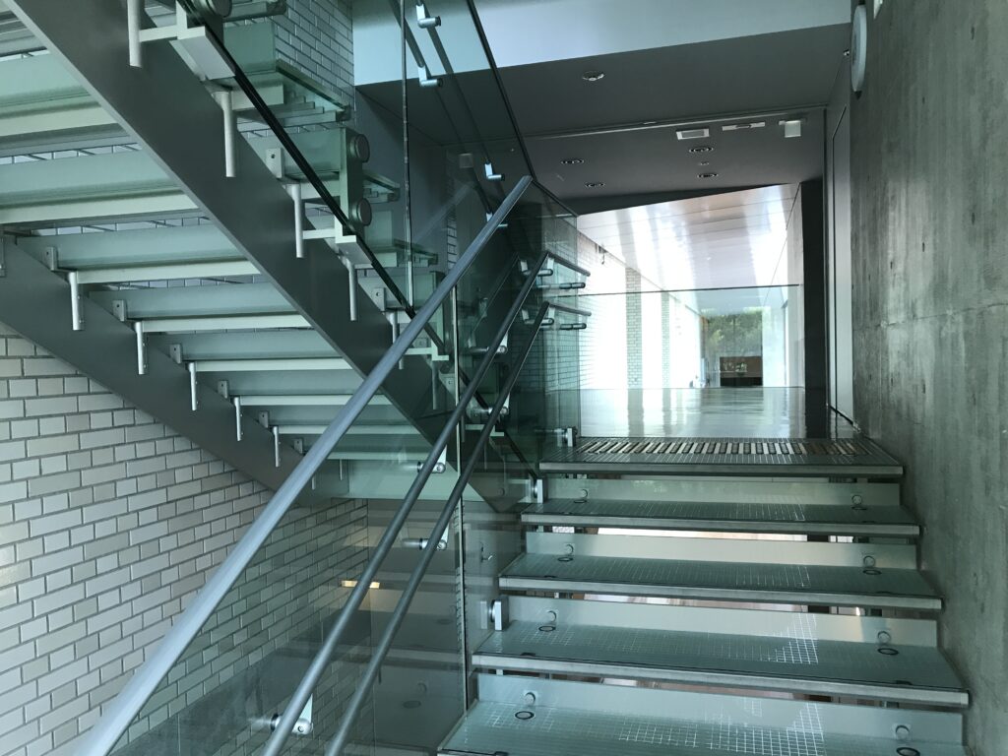
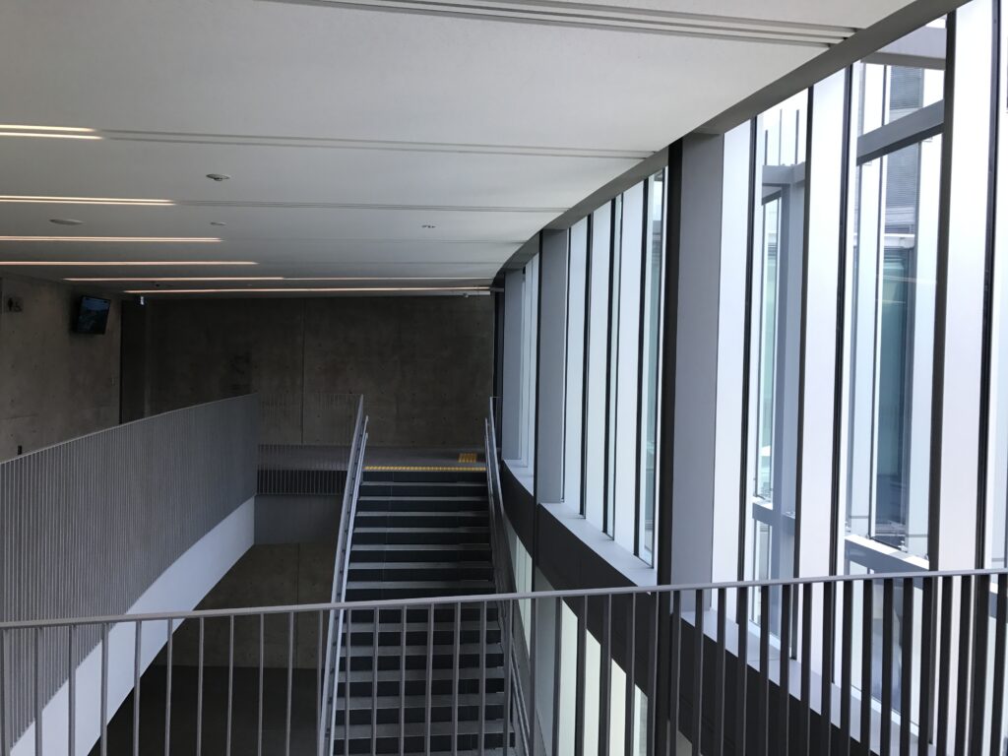
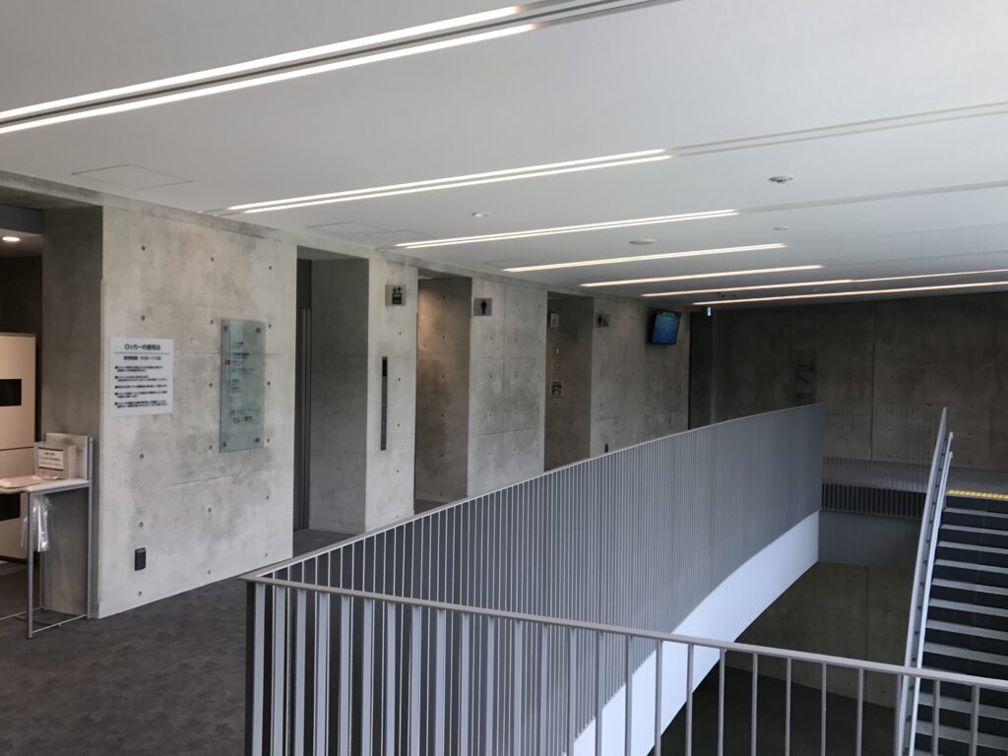
改修によって加えられたもう一つの重要な要素が、新しい移動経路である。
Another important element introduced by the renovation is a new system of circulation.
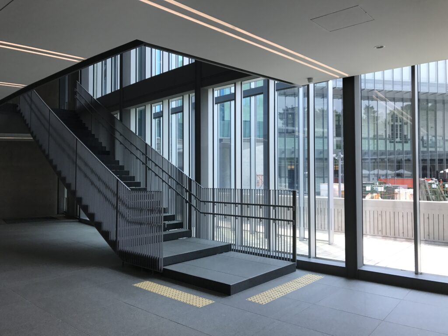
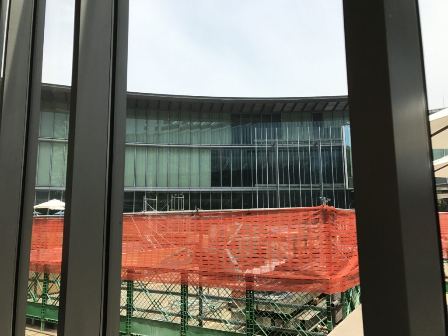
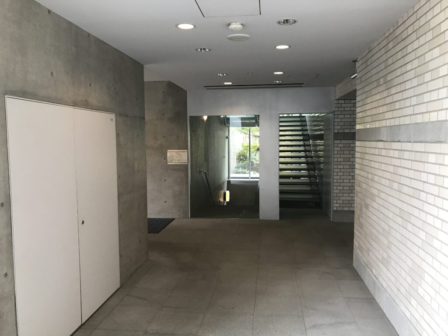
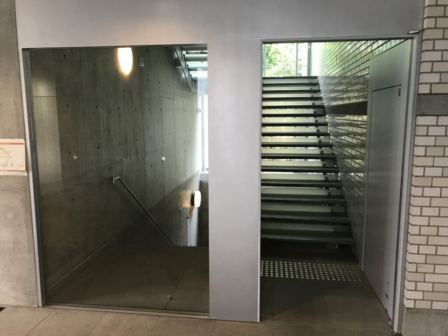
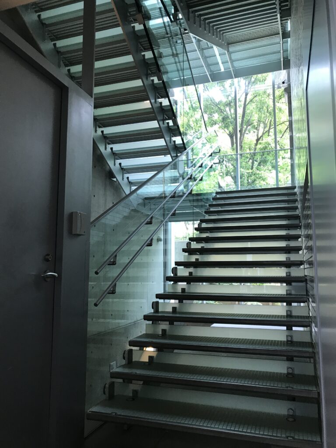
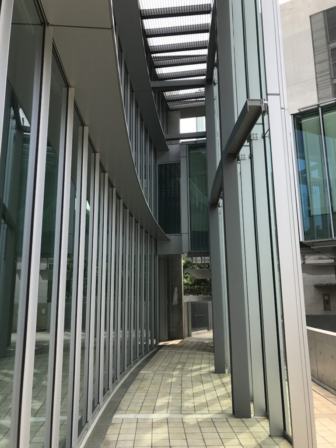
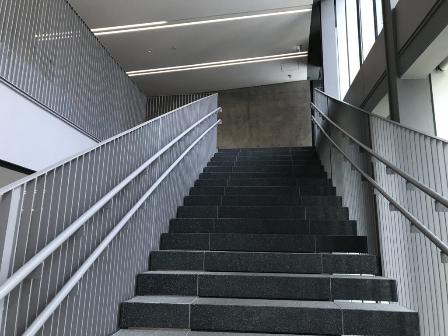
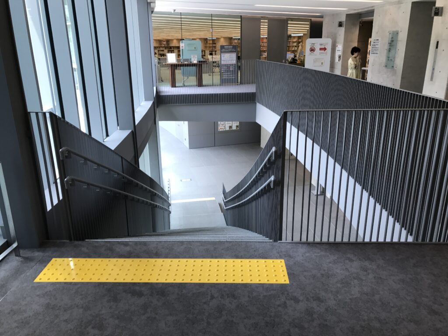
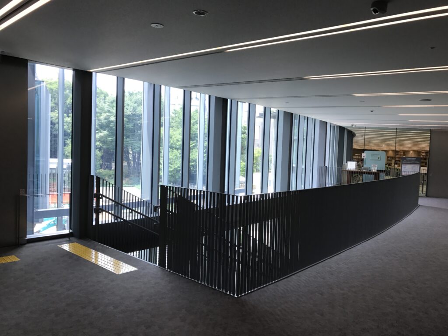
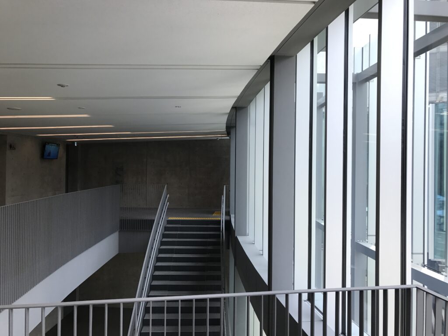
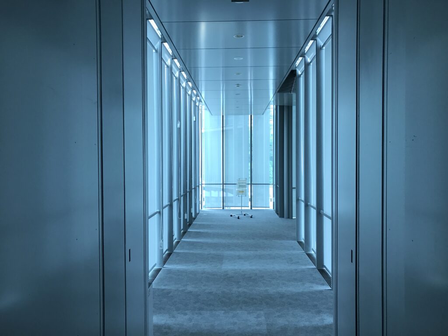
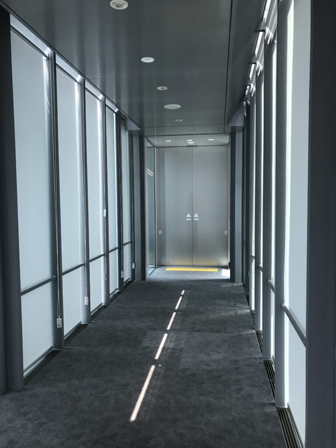
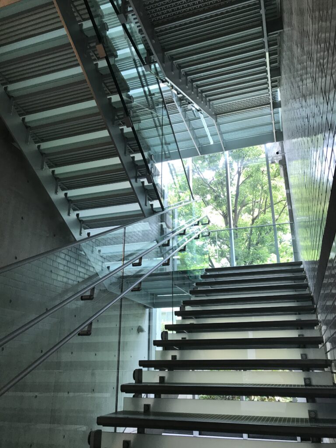
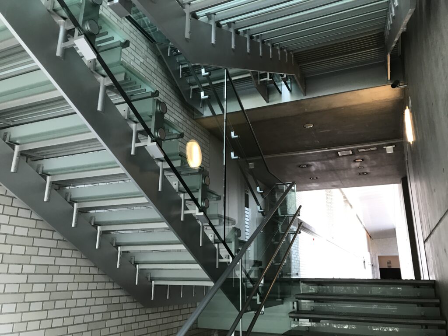
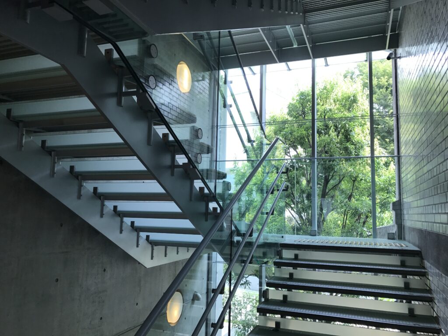
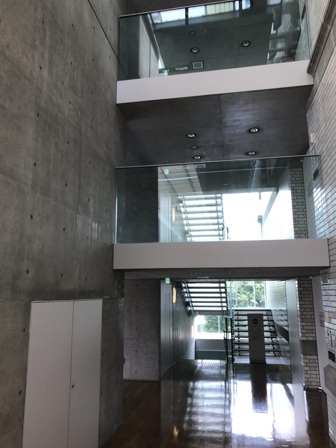
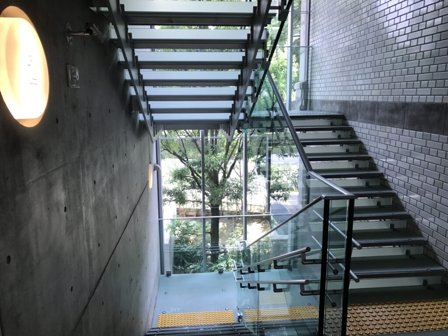
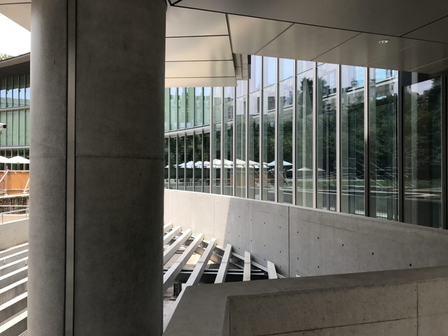
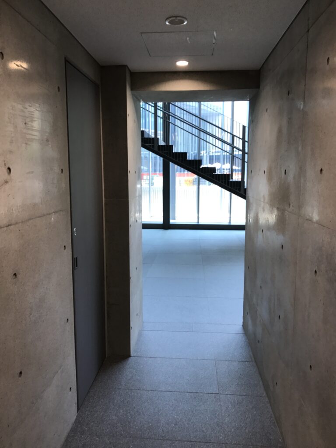
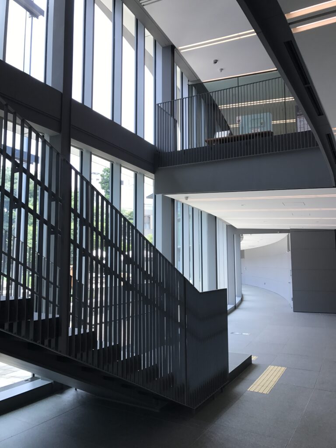
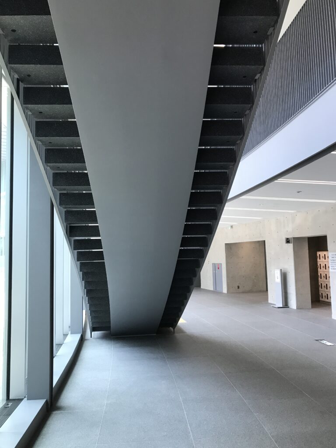
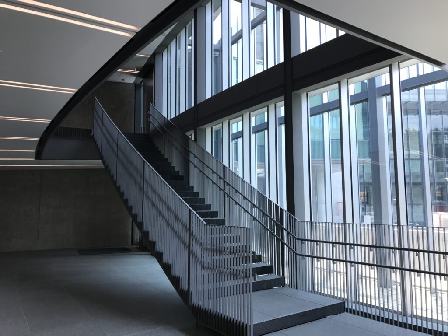
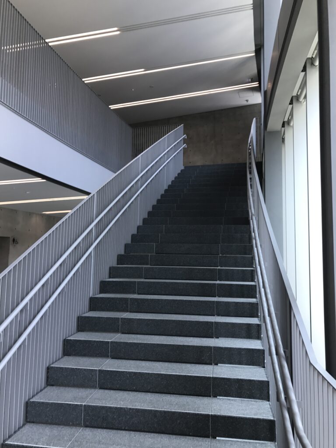
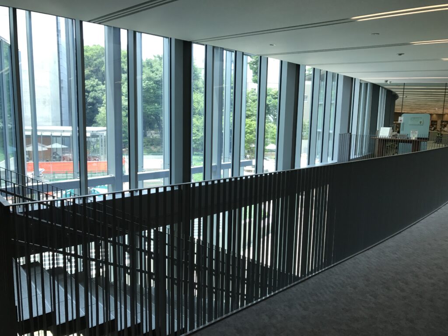
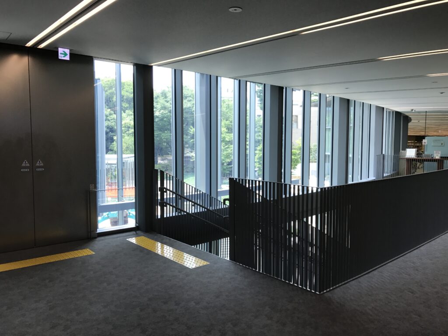
階段やガラス張りの通路を移動すると、既存建築を見る高さや角度が次々と変化する。
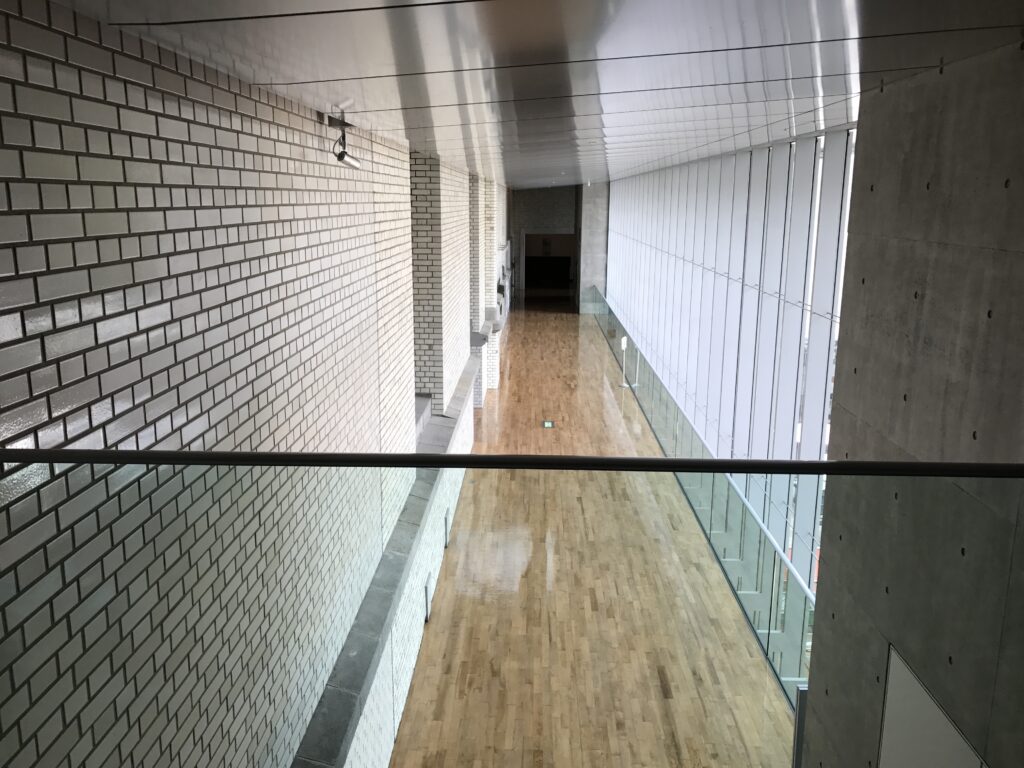
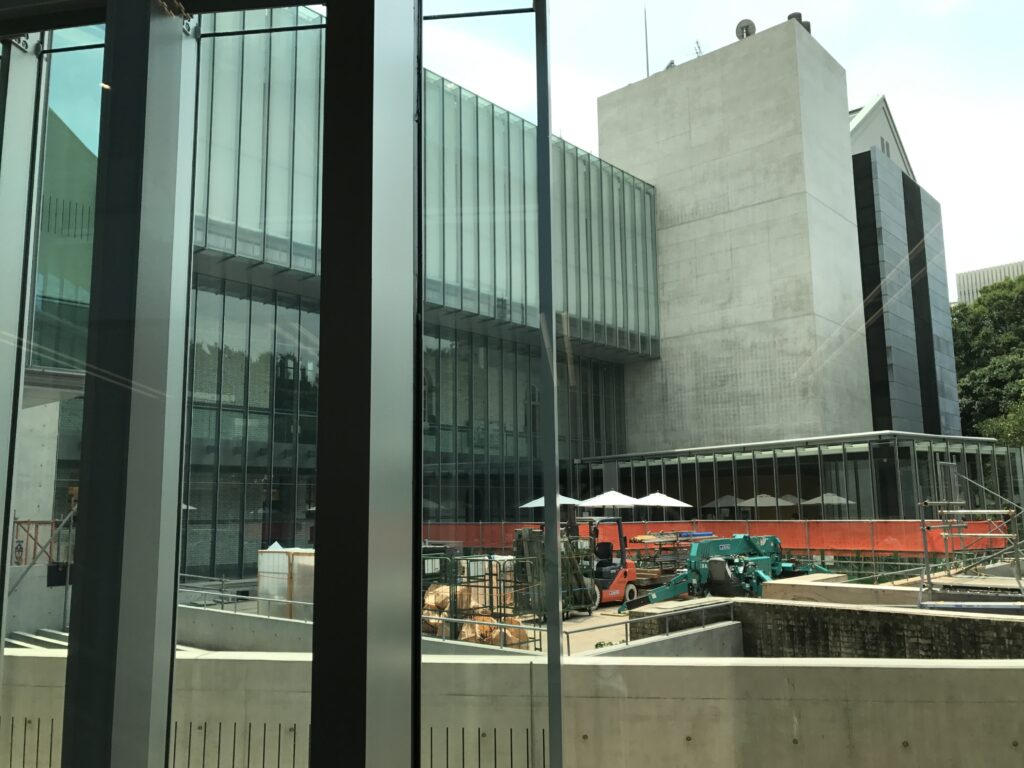
地上から見上げていた外壁を上階から正面に見ることができ、さらにガラス越しに離れた位置から全体を眺めることもできる。
As visitors move along stairs and glazed passages, their position relative to the historic architecture continually changes.
A façade once viewed from ground level can now be encountered almost directly from an upper floor. Elsewhere, it can be seen through glass from a greater distance.
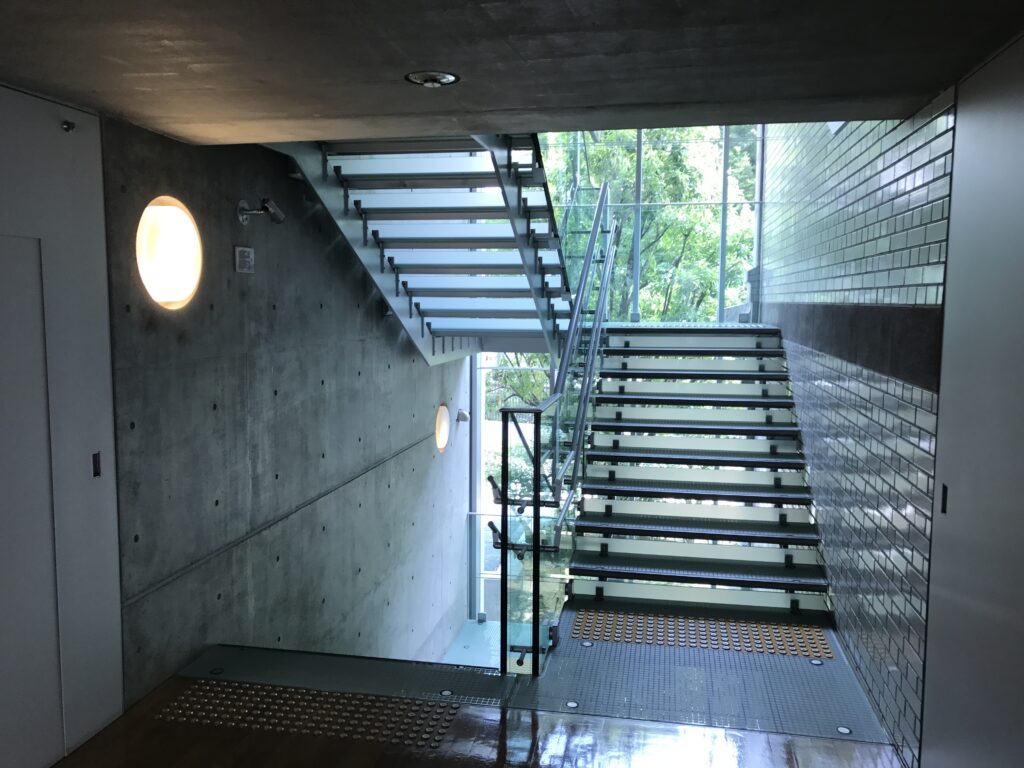
つまり改修によって追加されたのは、単なる「移動のための階段」ではない。
新しい動線そのものが、歴史的建築を見るための観察装置として機能している。
The new stairs and passages therefore do more than provide functional circulation.
They operate as viewing devices for the historic architecture, continually changing the height, distance, and angle from which the existing building is perceived.
Movement through the contemporary intervention becomes a means of rediscovering the older architecture.
9.保存された大階段との対比
Preserving the Historic Grand Staircase
一方、すべてを新しい動線へ置き換えたわけではない。
帝国図書館時代から残る大階段は、大規模な改変を避けながら保存されている。
Not every part of the building was treated through strong contemporary intervention.
The grand staircase inherited from the Imperial Library was preserved with minimal alteration.
この階段には、創建当時から使われているシャンデリア、ケヤキの扉、細かな意匠を持つ手すりなどが残る。安全性を確保するため強化ガラスの手すりが追加されているものの、歴史的な空間構成自体は維持されている。
Historic chandeliers, zelkova doors, decorative railings, and other details remain within the stair hall. New safety elements, including reinforced-glass balustrades, were introduced where necessary without fundamentally altering the historic spatial composition.
ここでは新しい建築を強く挿入するのではなく、必要な部分だけを補いながら既存空間を使い続けている。
国際子ども図書館の改修は、建物全体に一律のデザインを施すのではなく、保存すべき場所と、新しい介入が必要な場所を選択しているのである。
This illustrates an important aspect of the renovation strategy.
The project does not impose a single architectural treatment throughout the building. Instead, it distinguishes between areas where preservation should dominate and areas where new intervention is required.
10.免震によって建築そのものを保存する
Seismic Isolation as a Form of Architectural Preservation
この改修で重要なのは、目に見えるガラスやコンクリートだけではない。
既存建築には大規模地震に備えた免震改修が行われている。1993年の構造調査などを踏まえ、歴史的建築を保存しながら安全性を向上させるため、免震工法が採用された。
Some of the most important work undertaken during the renovation is largely invisible.
The historic structure was upgraded through seismic-isolation technology to improve its performance during major earthquakes while preserving the existing building.
これは国際子ども図書館の保存思想を象徴する技術的な操作でもある。
歴史的建築を残すとは、外観を保存することだけではない。
今後も公共施設として使い続けられる構造性能を与えることによって、建築の時間そのものを未来へ延長する必要がある。
This technical intervention is fundamental to the project’s approach to conservation.
Preserving historic architecture cannot mean protecting only its visible façade.
If the building is to continue functioning as a public institution, its structural performance must also be adapted to contemporary requirements.
Seismic upgrading therefore extends the usable life of the architecture itself, allowing the historic building to continue into another period rather than simply preserving its appearance.
11.コンクリートは主役ではなく、新旧をつなぐ背景になる
Concrete as a Background Rather Than the Main Subject
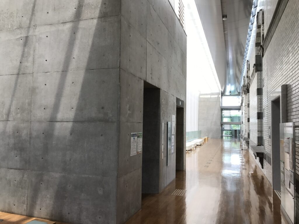
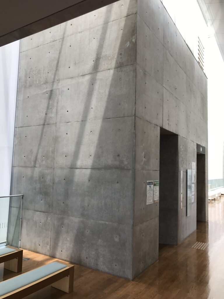
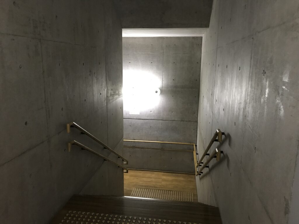
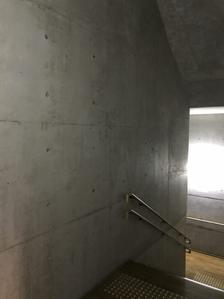
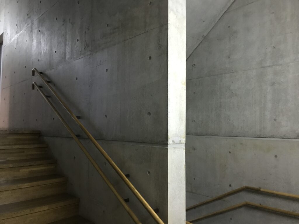
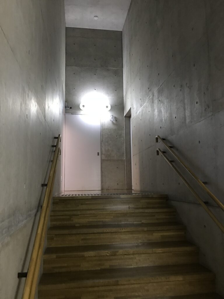
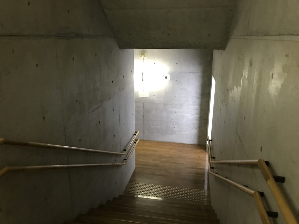
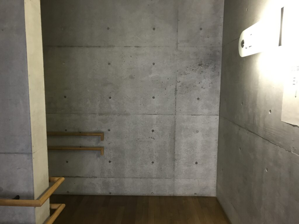
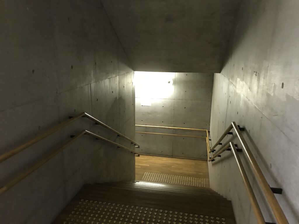
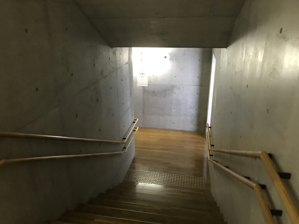
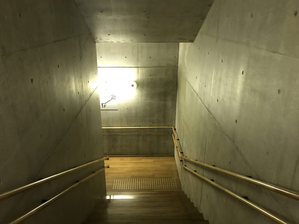
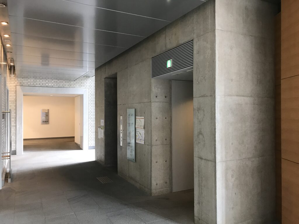
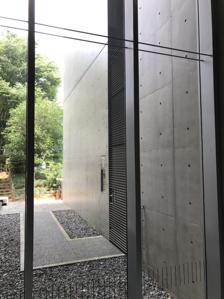
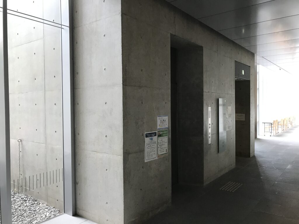
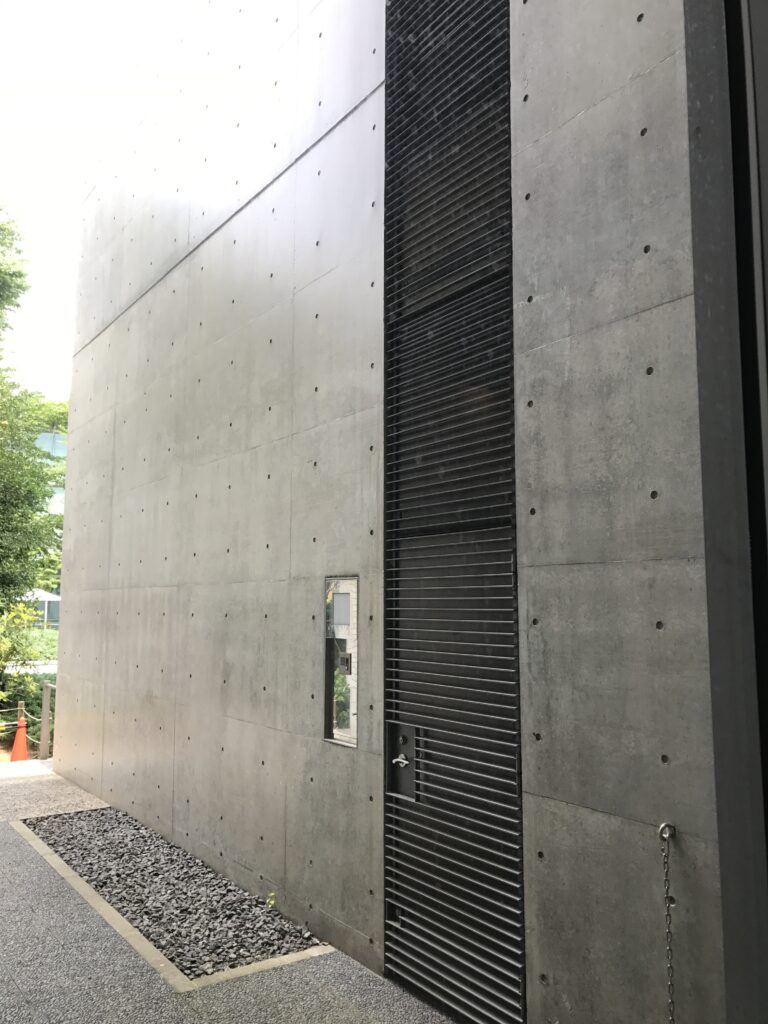
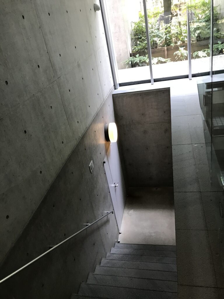
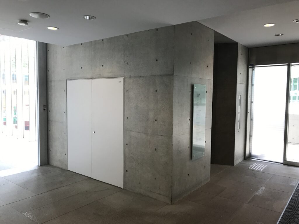
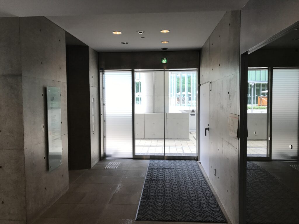
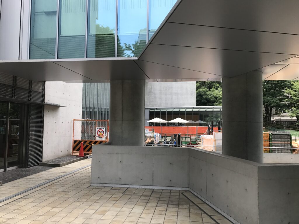
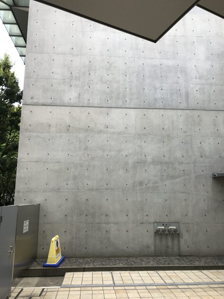
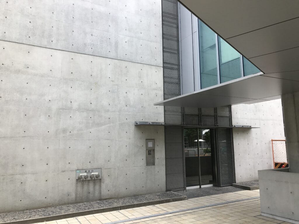
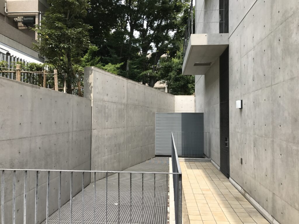
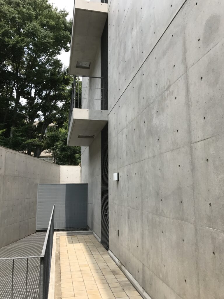
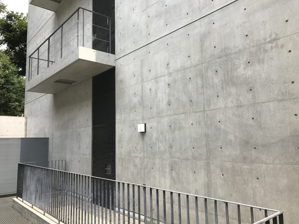
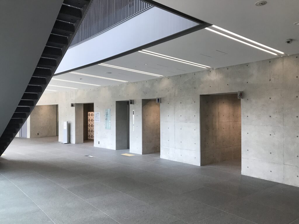
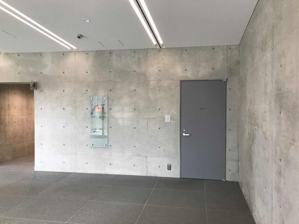
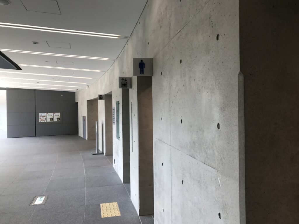
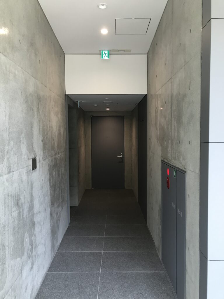
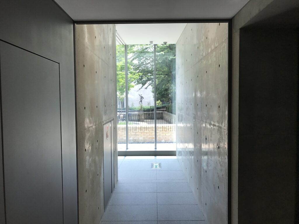
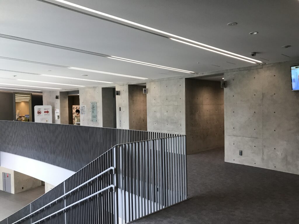
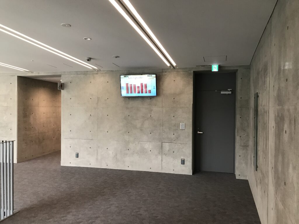
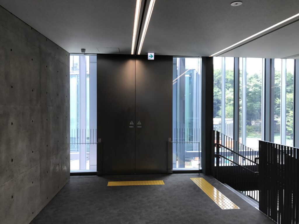
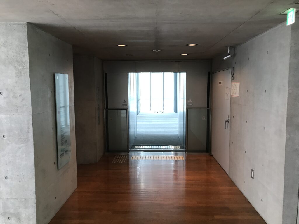
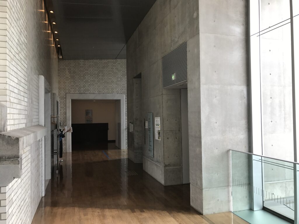
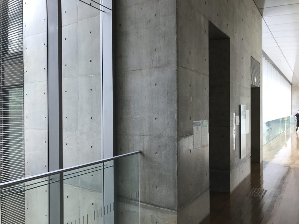
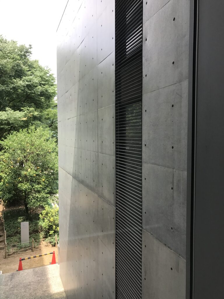
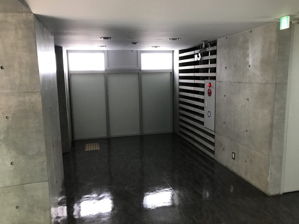
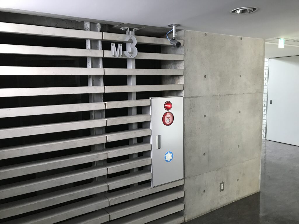
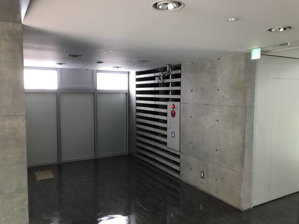
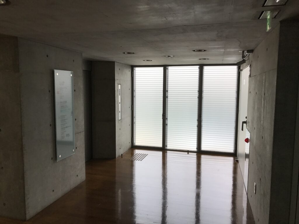
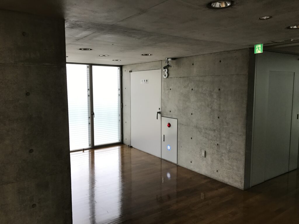
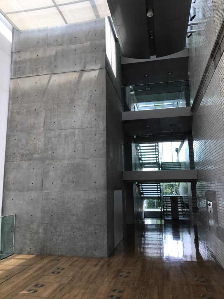
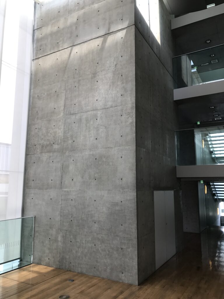
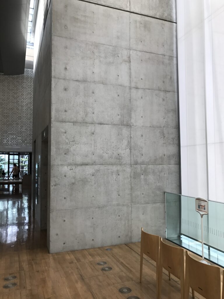
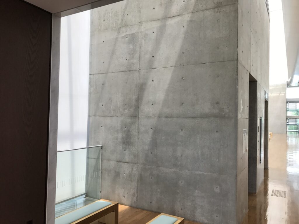
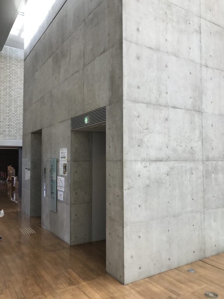
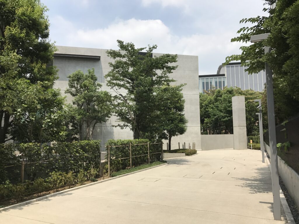
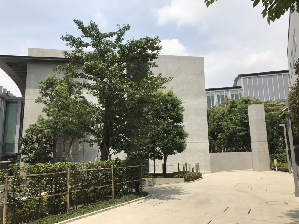
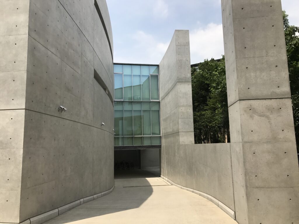
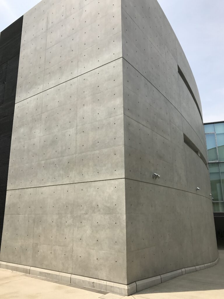
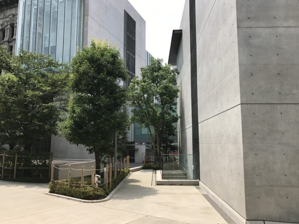
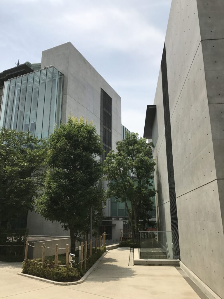
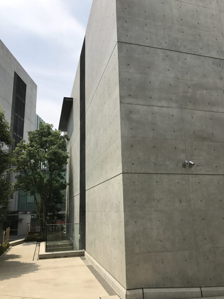
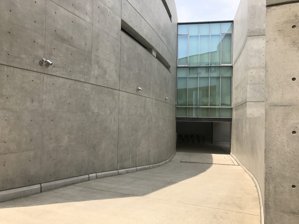
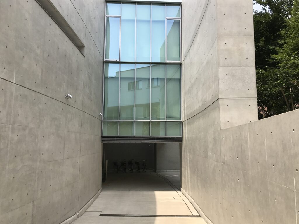
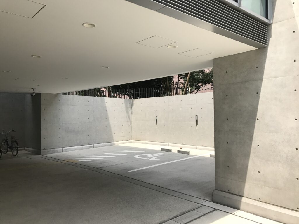
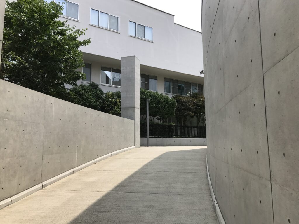
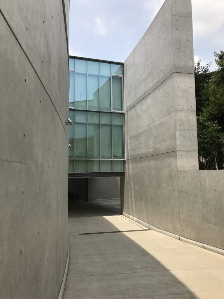
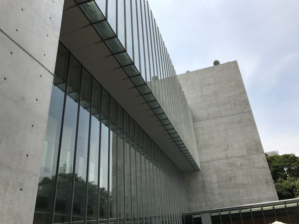
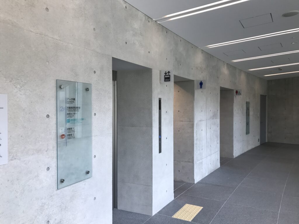
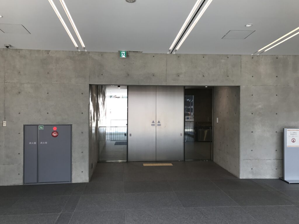
館内を歩くと、安藤建築らしい打放しコンクリートも随所に現れる。
Exposed concrete, one of the materials most strongly associated with Tadao Ando, also appears throughout the renovated building.
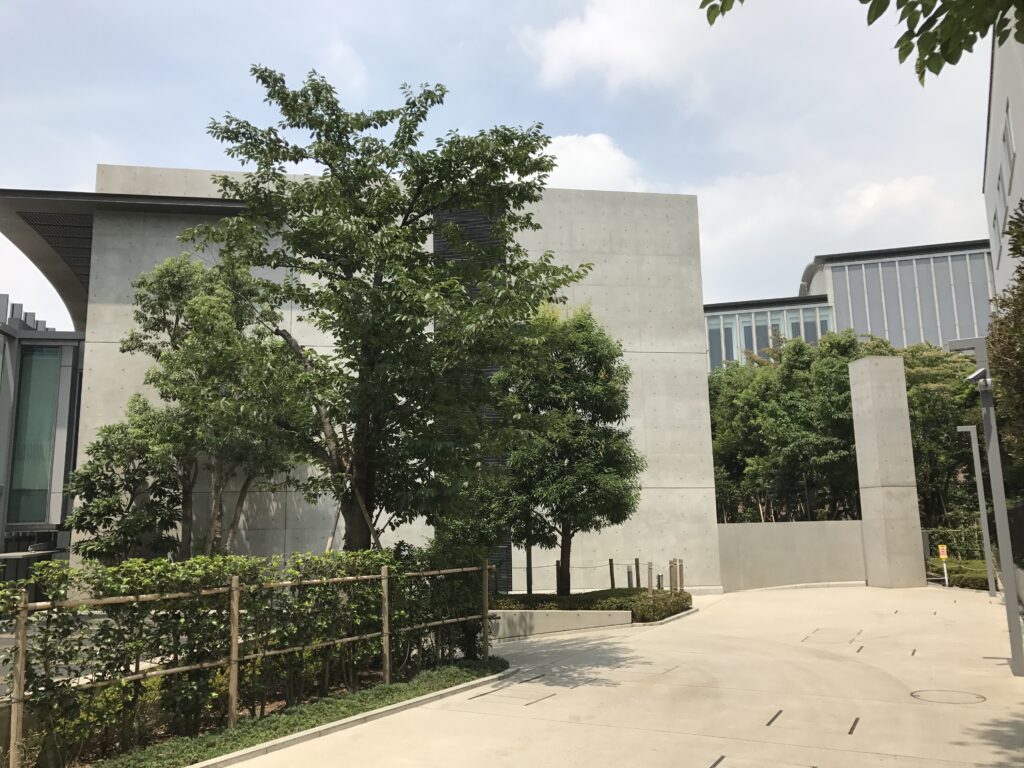
しかし、この建築ではコンクリートそのものが主役ではない。
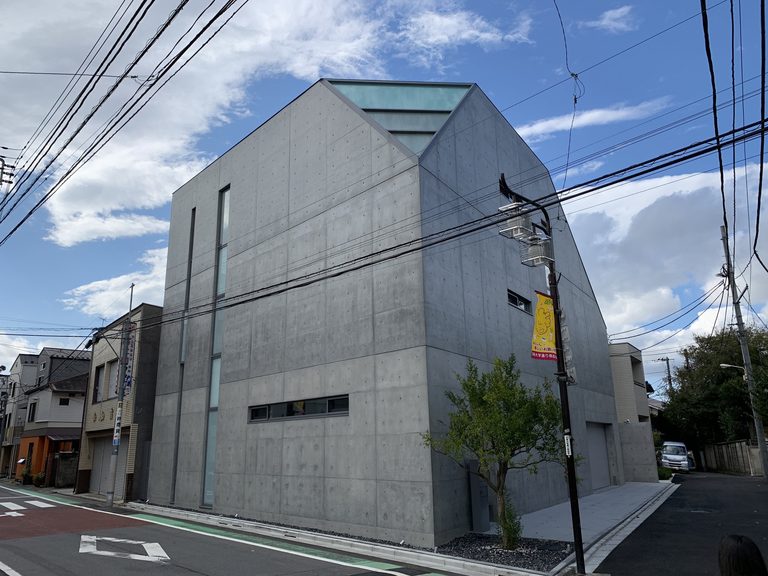
近つ飛鳥博物館や4×4 Houseでは、コンクリートのヴォリュームそのものが建築の強い造形を形成していた。
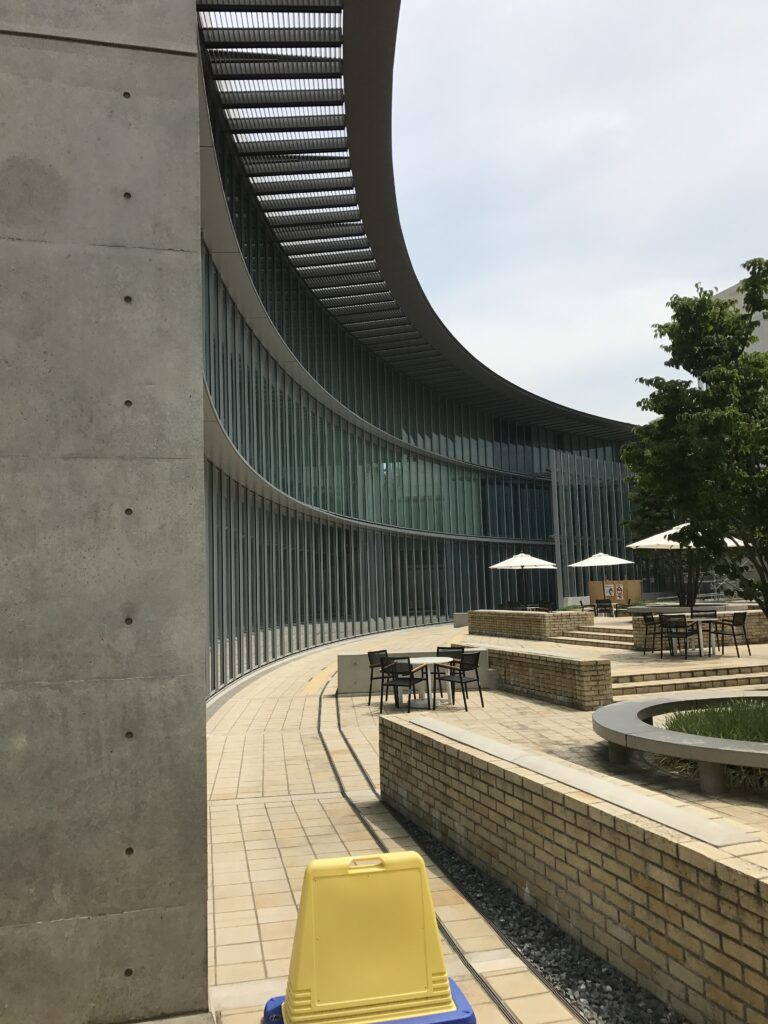
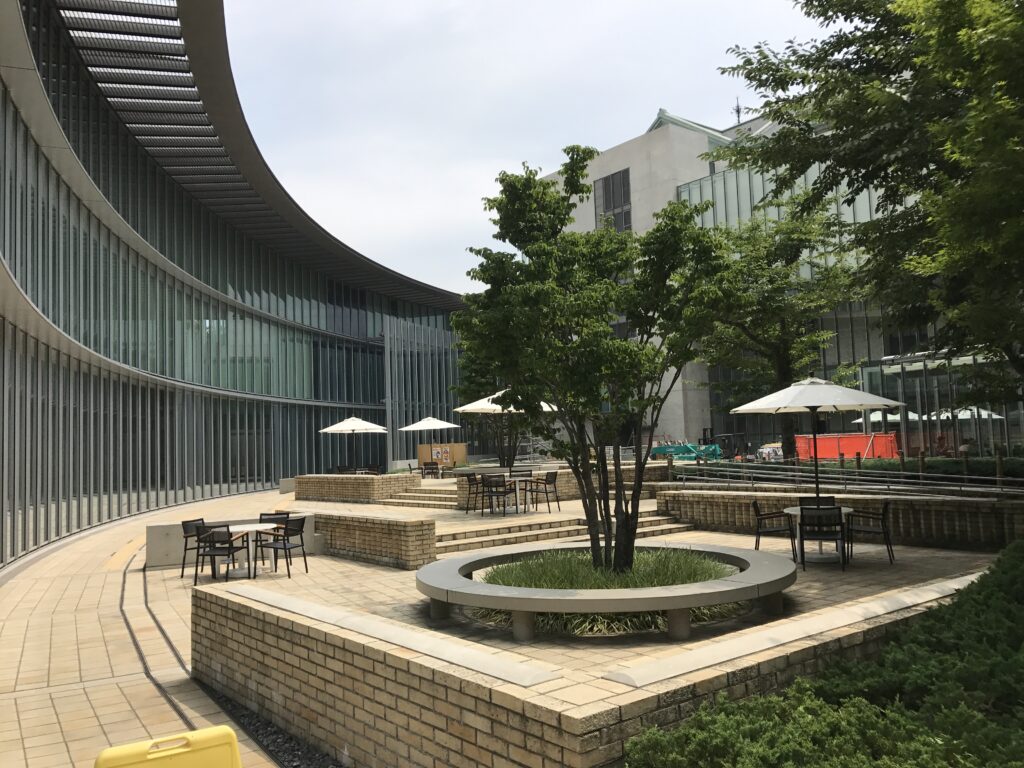
国際子ども図書館ではむしろ、コンクリートは歴史的な煉瓦建築とガラスの間に入り、動線や壁、床を構成する比較的抑制された存在として使われている。
Its role here, however, differs substantially from projects such as the Chikatsu Asuka Museum or the 4×4 House, where concrete volumes themselves establish the dominant architectural expression.
At the International Library of Children’s Literature, concrete is comparatively restrained.
It forms circulation elements, walls, and surfaces that mediate between the historic brick building and the transparent glass additions.
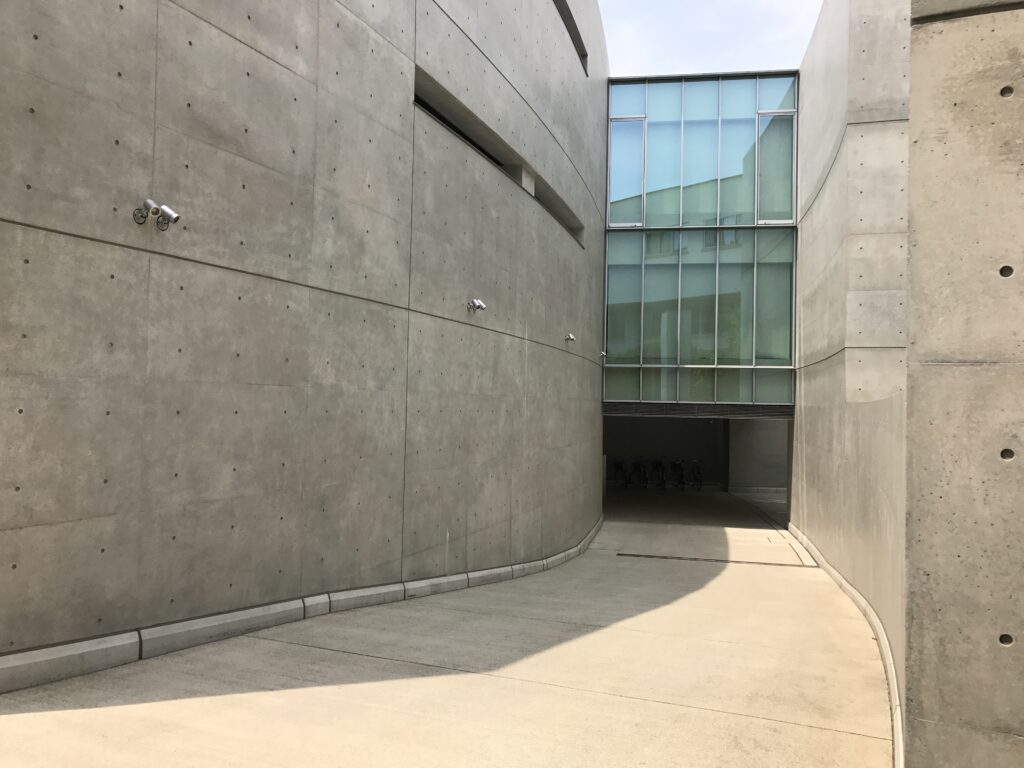
安藤自身の建築言語を前面に押し出すのではなく、既存建築との関係を成立させるために調整している点に、この改修の特徴がある。
Ando’s architectural language does not attempt to overpower the existing building.
Instead, contemporary materials are adjusted to establish a framework within which the historic architecture can remain visually dominant.
12.明治・昭和・平成という三つの時間を一つの建築にする
Three Architectural Periods within a Single Building
国際子ども図書館レンガ棟には、1906年の明治期、1929年の昭和期、そして2000年代の平成期という異なる建築の時間が共存している。公式にも、この建物は「明治・昭和・平成の三つの時代に造られた建物が一体となった」ものとして説明されている。
The Brick Building contains architectural layers from three distinct periods: the Meiji-era construction of 1906, the Showa-era extension of 1929, and the Heisei-era transformation completed around the beginning of the twenty-first century.
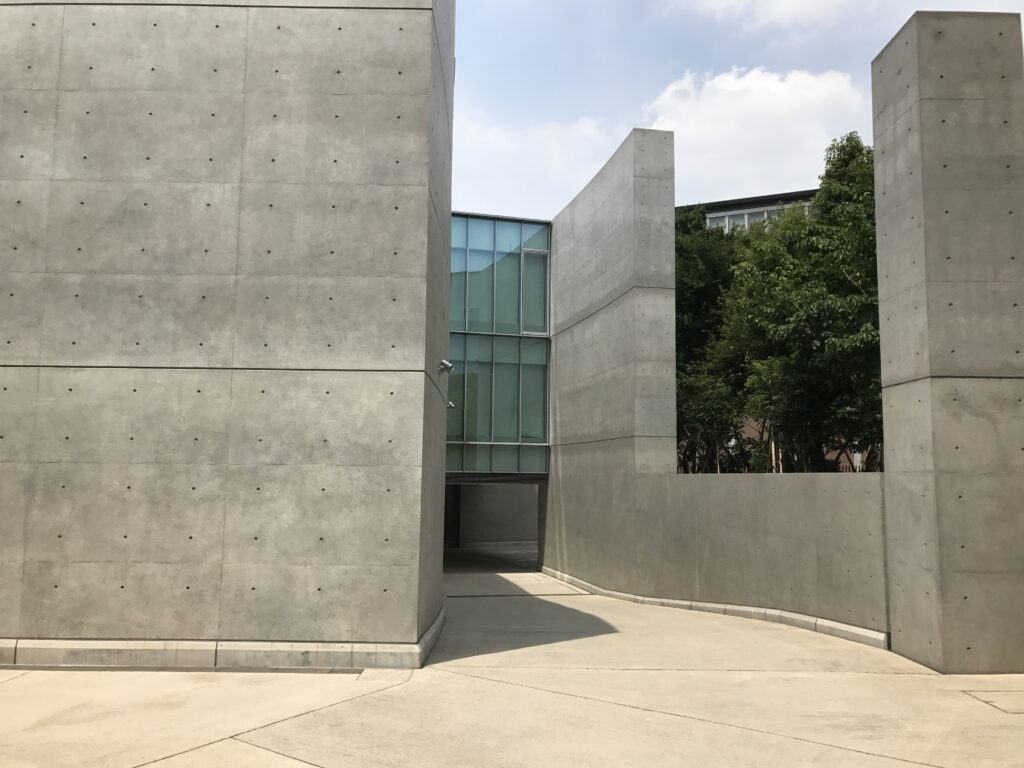
重要なのは、それらを一つの様式に統一しなかったことである。
煉瓦は煉瓦として残り、石は石として残る。
そこへガラス、鉄、コンクリートという現代の素材が加わる。
The significance of the renovation lies partly in the decision not to make these periods appear stylistically identical.
Brick remains brick. Stone remains stone.
Glass, steel, and concrete are introduced as clearly contemporary materials.
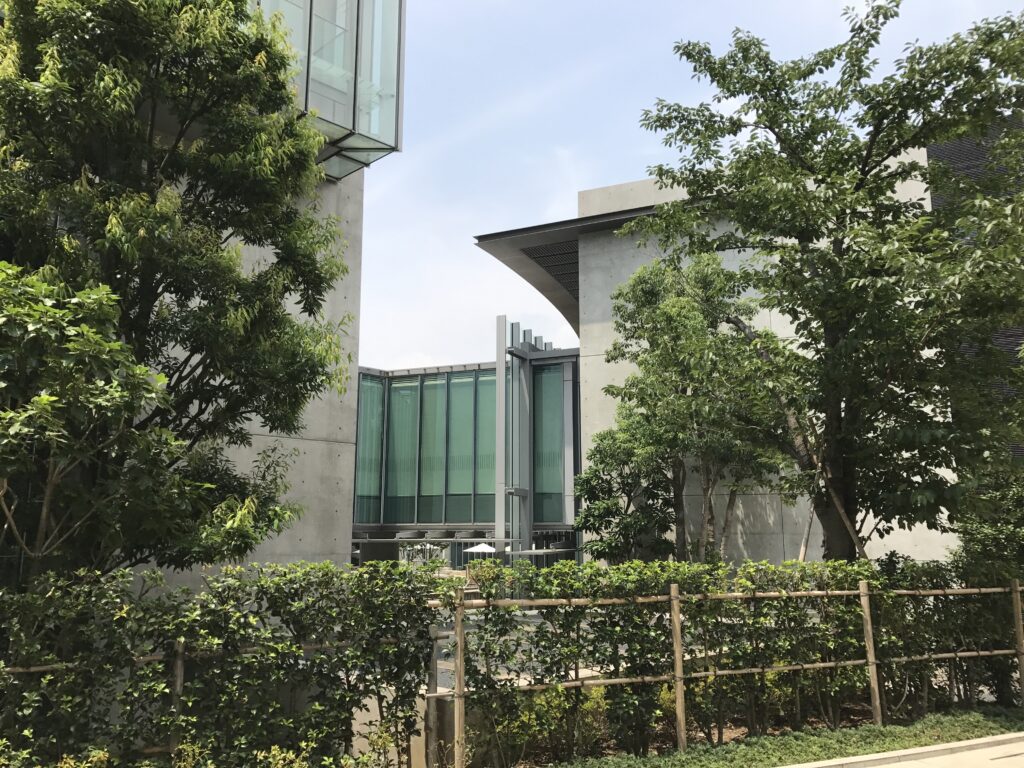
その違いを消さないことで、利用者は建物の中を歩きながら複数の時代を読み取ることができる。
Because these differences are preserved rather than erased, visitors can perceive multiple periods of the building’s history while moving through a single architectural complex.
Time itself becomes legible through material and construction.
13.保存とは、変えないことではない
Preservation Does Not Mean Preventing Change
国際子ども図書館の改修が示しているのは、歴史的建築の保存が必ずしも「建築を完成当時の状態へ戻すこと」を意味しないということである。
The renovation of the International Library of Children’s Literature demonstrates that architectural preservation does not necessarily mean returning a building to a single moment in its history.
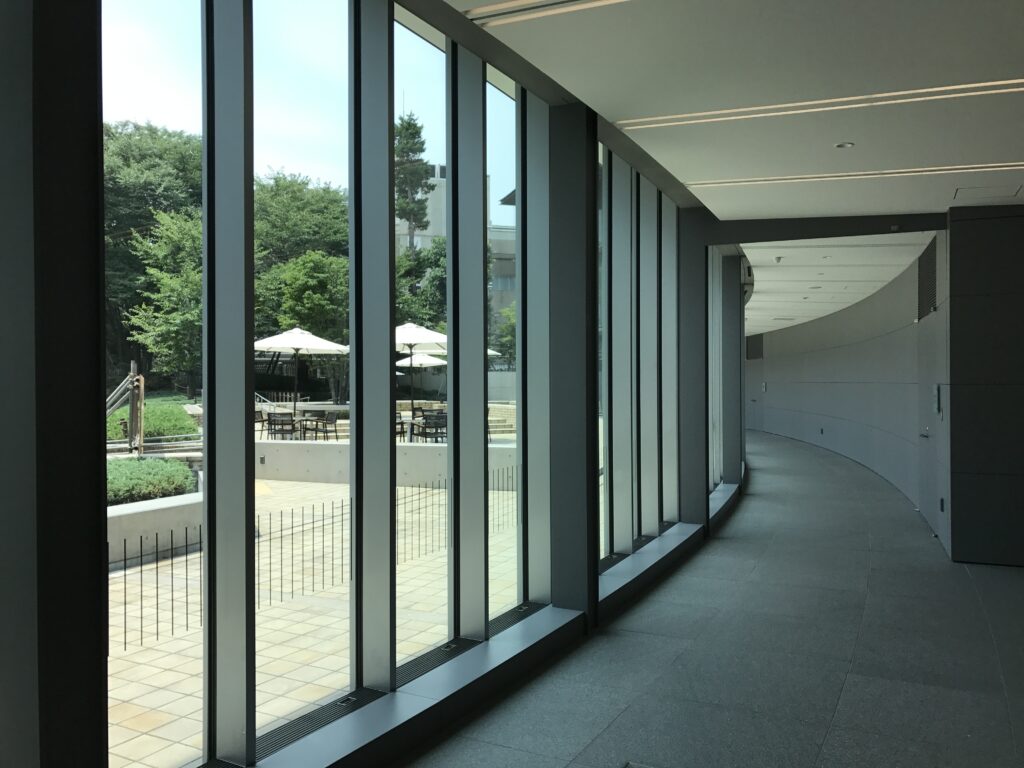
1906年の建築を完全に固定してしまえば、現代の児童書専門図書館として使い続けることは難しい。
一方、現代の要求だけを優先して大規模に改変すれば、帝国図書館として積み重ねてきた歴史的価値が失われる。
そこでこの改修では、歴史的な空間や素材を可能な限り保存しながら、ガラスボックス、新しい動線、設備、免震構造などを明確に現代の要素として加えている。
If the 1906 structure had simply been frozen in its original condition, it would have been difficult to adapt it to the requirements of a contemporary national library for children.
Conversely, if present-day functionality had been prioritized without regard for the historic fabric, much of the architectural value accumulated over the previous century could have been lost.
The renovation instead preserves significant spaces, materials, windows, brickwork, and decorative elements while introducing glass volumes, new circulation, contemporary building services, accessibility improvements, and seismic isolation as unmistakably modern interventions.
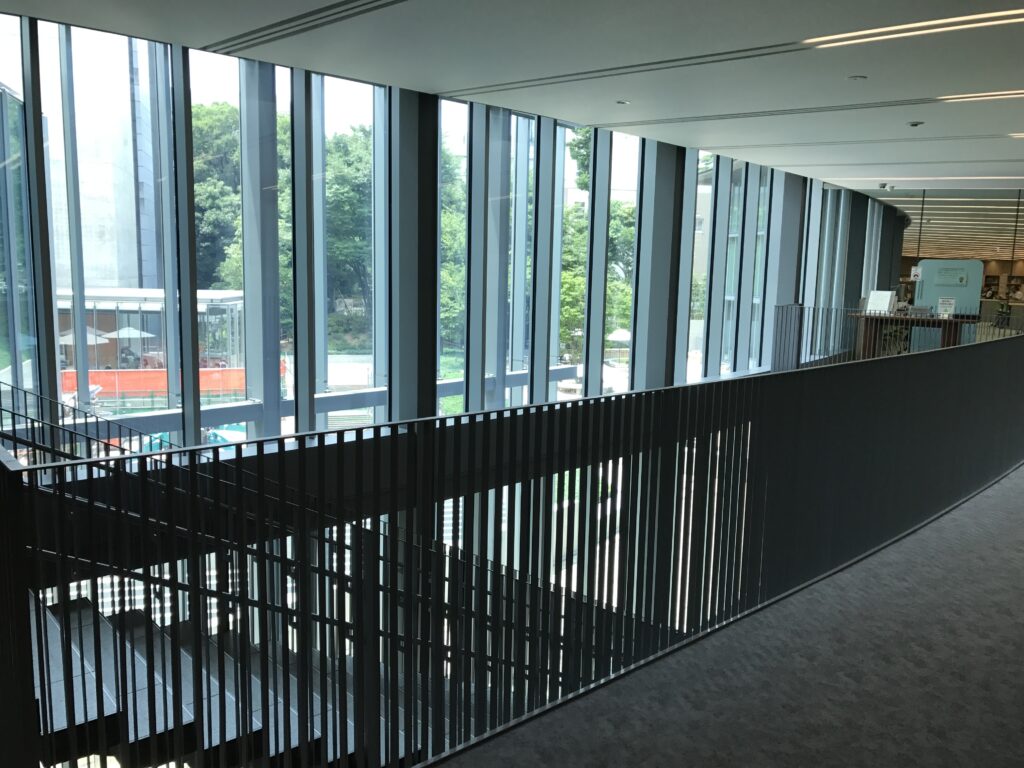
結果として、新しい建築は古い建築を消していない。
むしろ新しい建築を挿入することで、既存の壁、窓、階段、煉瓦、石材といった歴史的要素が以前より強く認識されるようになっている。
国際子ども図書館における安藤たちの仕事は、歴史的建築に自らの建築を上書きすることではない。
異なる時代の差異を残したまま新しい時間と動線を加え、100年前の建築を現代の中で再び見える存在にすることなのである。
The new architecture does not erase the old.
Paradoxically, by adding a new architectural layer, the renovation makes the existing walls, windows, staircases, brickwork, and stone detailing more visible.
The achievement of the project is therefore not the imposition of Ando’s architecture upon a historic building.
It is the creation of new time and new movement within the existing structure, allowing architecture more than a century old to become newly visible and usable in the present.
My Impression
国際子ども図書館は、私がこれまで訪れてきた安藤建築の中でも少し特殊な存在である。
なぜなら、現地で最も強く意識するのが、安藤自身がゼロからつくった建築ではなく、100年以上前から存在する帝国図書館の建築だからである。
The International Library of Children’s Literature occupies a somewhat unusual position among the works by Tadao Ando that I have visited.
The strongest architectural presence on the site is not a building created entirely by Ando, but the former Imperial Library that had already existed for almost a century before the renovation.
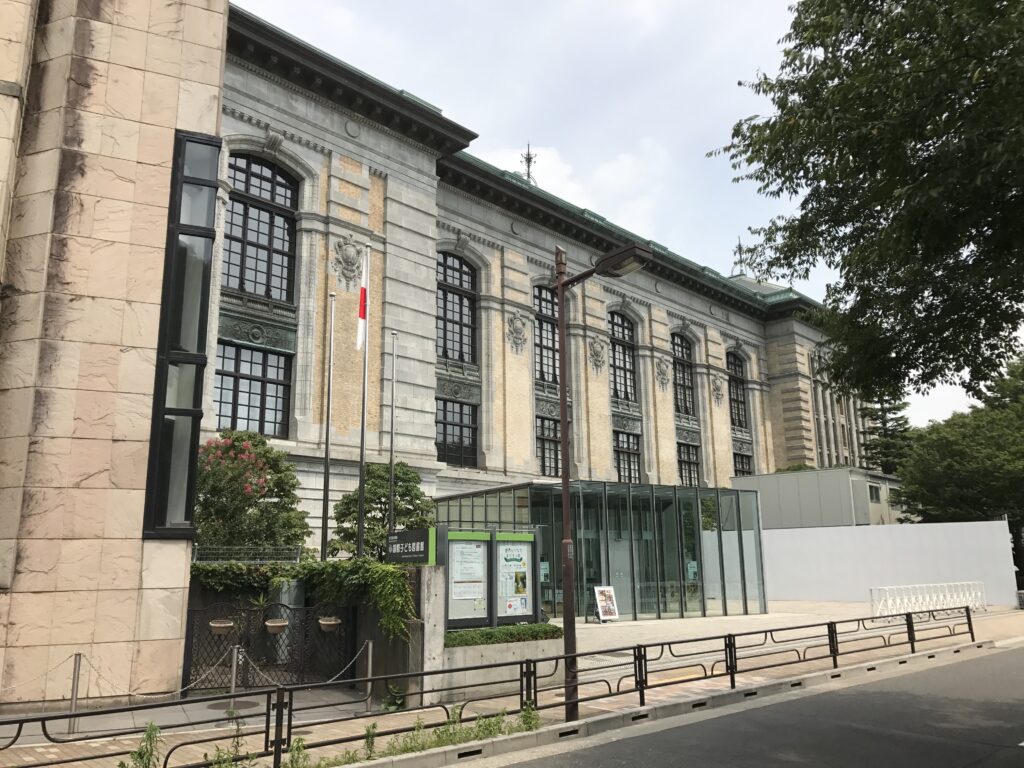
最初に外観を見たときも、まず目に入るのは明治期の石と煉瓦によるファサードである。
そこへガラスの入口が加わっているが、安藤の建築が既存建築を圧倒している印象はない。
むしろ館内へ入り、新しい部分を歩くほど、古い建築を見る機会が増えていくことが印象的だった。
Even from the exterior, the first impression is dominated by the stone-and-brick façade of the Meiji-period building.
The glass entrance is clearly contemporary, yet Ando’s intervention does not appear to overwhelm the existing architecture.
In fact, the further I moved through the new spaces, the more my attention was directed toward the old building.
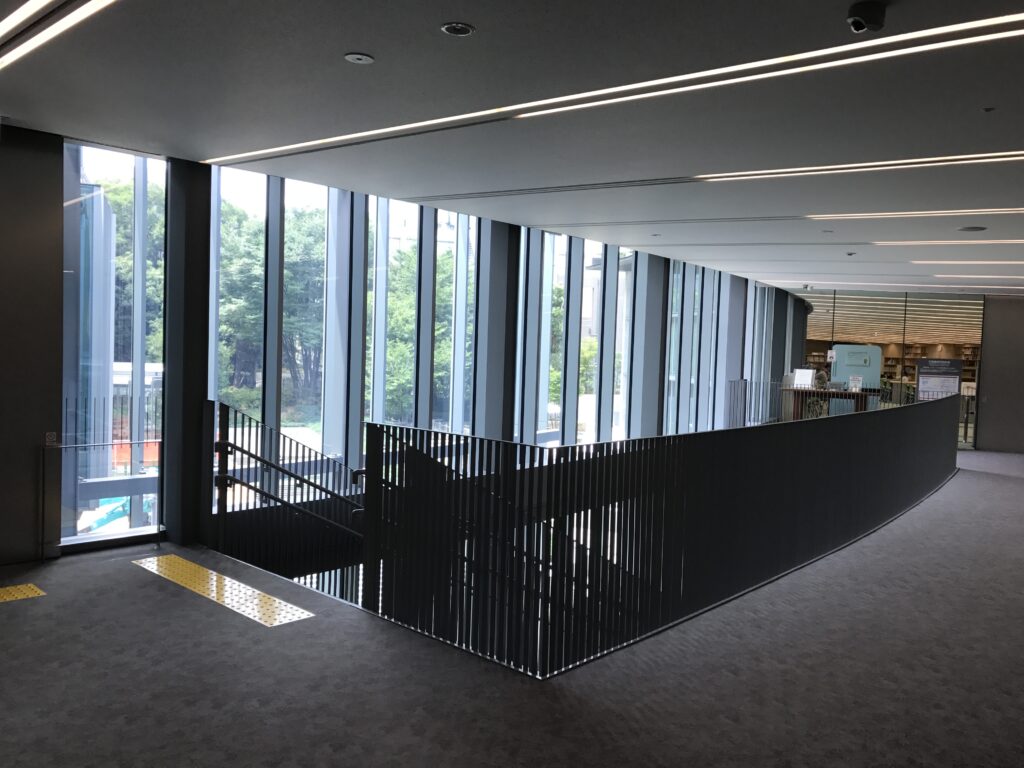
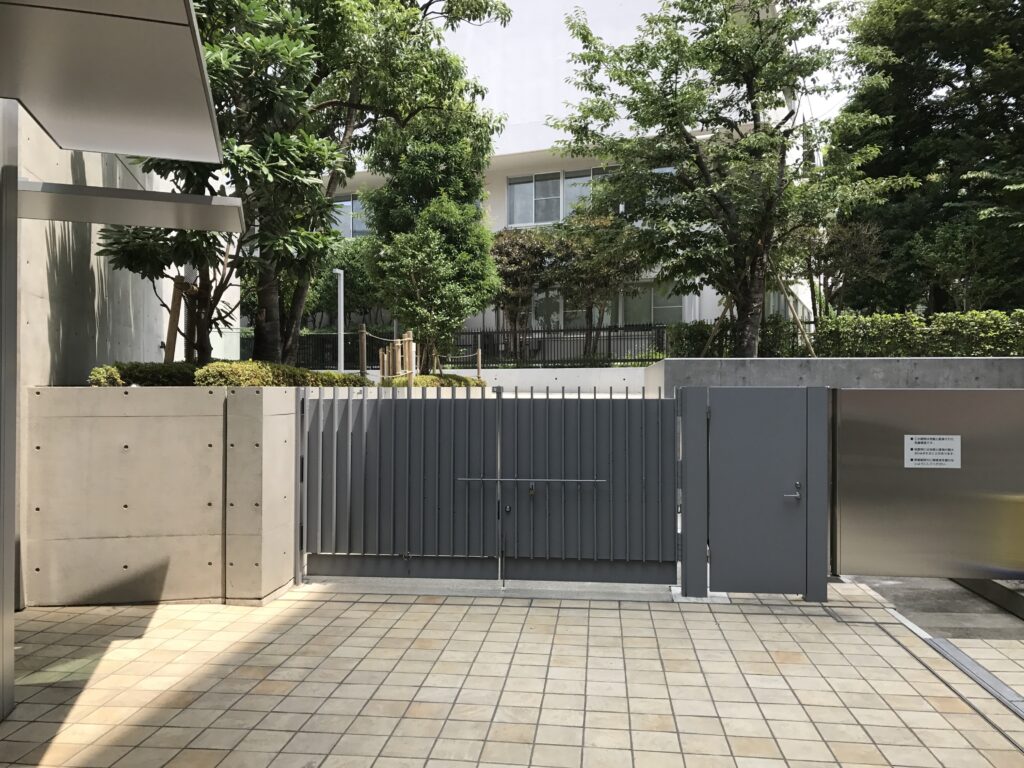
特に興味深かったのが、ガラス張りの通路から既存の外壁を見る体験である。
普通なら建物の外から見るはずの煉瓦壁や木製サッシが、室内のすぐ近くにある。
しかも、それを正面だけでなく、上から、横から、少し離れた位置から見ることができる。
しかし今回改めて写真を見返すと、その感覚は単なる印象ではなく、新しい動線によって既存建築を見る視点そのものが設計されていた結果だったことがよく分かる。
I was particularly interested in the experience of looking at the historic exterior walls from the glazed circulation spaces.
Brickwork and timber-framed windows that would normally be encountered from outside can now be seen from only a short distance away inside the building.
More importantly, they can be observed from positions that continually change—higher, lower, from the side, or through glass from across an intervening space.
In the earlier version of this article, I described that experience through a sequence of short phrases: looking from below, from above, through glass, and from a distance.
Revisiting the photographs has made me realize that these were not simply different impressions of the same wall. They were the result of a new circulation system deliberately creating new viewpoints from which to observe the historic architecture.
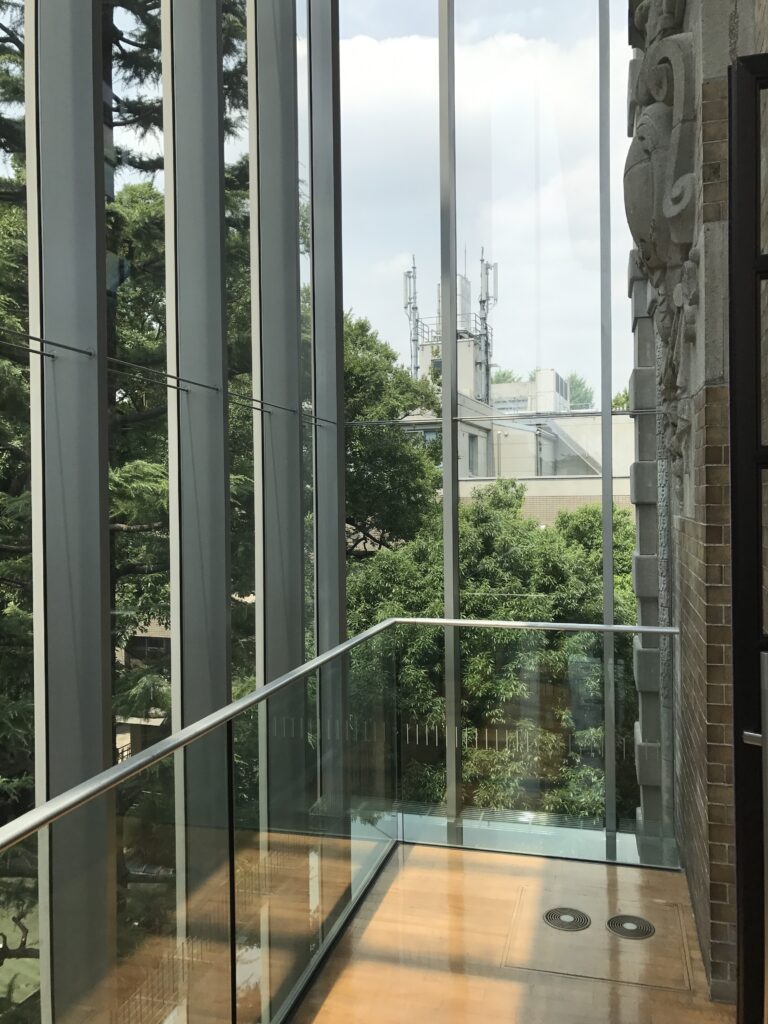
また、私は安藤建築を見る目的でこの場所を訪れたが、実際には歩いているうちに、安藤のコンクリートよりも明治期の煉瓦、窓、階段、装飾を見る時間の方が長くなっていた。
これは、この建築の改修が成功していることを示しているようにも思う。
新しい建築が強く自己主張するのではなく、新しい建築を通して古い建築へ視線が向かう。
I originally came here because I wanted to see a work associated with Tadao Ando.
Yet as I moved through the building, I found myself spending more time looking at the old brickwork, windows, stairs, and decorative details than at the exposed concrete of the contemporary intervention.
That seems significant.
The new architecture does not continually demand attention for itself. Instead, it redirects attention toward the architecture that was already there.
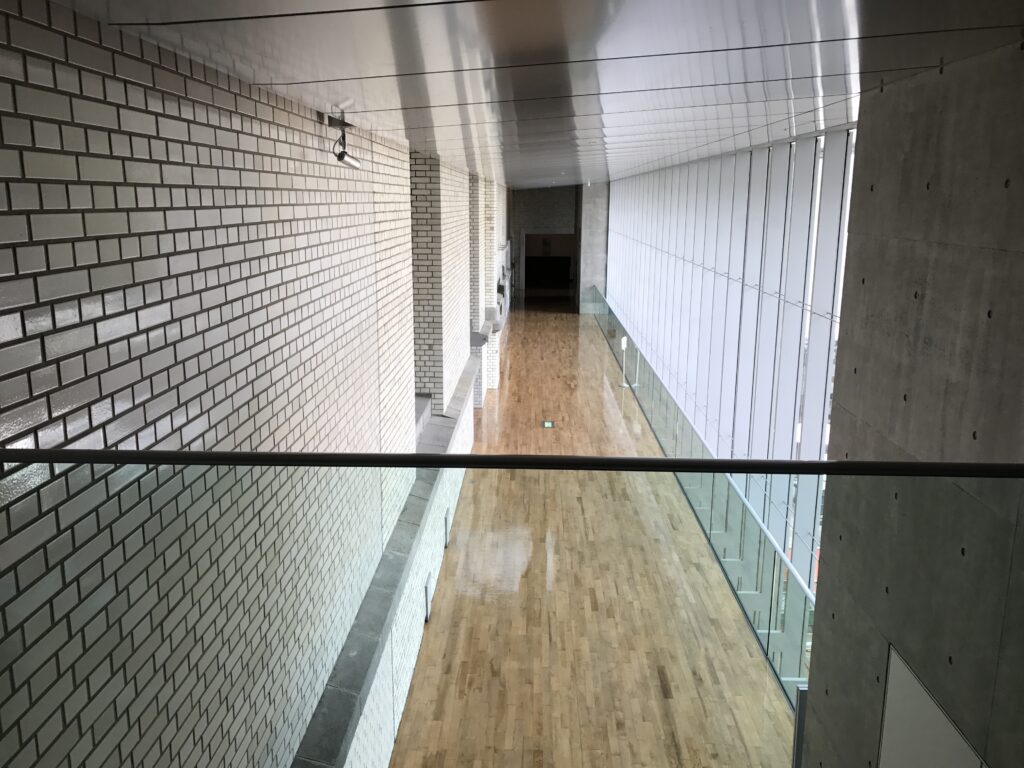
近つ飛鳥博物館では巨大なコンクリートの人工地形そのものを体験し、本福寺 水御堂では水面から地下へ下降し、4×4 Houseでは小さなコンクリートの塔と海との関係を見た。
それらに対して国際子ども図書館では、安藤の建築そのものを見るというより、安藤が既存建築をどのように見せようとしたのかを見ることになる。
その違いが非常に面白い。
At the Chikatsu Asuka Museum, I experienced an enormous artificial landscape of concrete. At the Water Temple, the architectural sequence led downward beneath a pool of water. At the 4×4 House, the relationship between a tiny concrete tower and the vast sea became the central experience.
The International Library of Children’s Literature is different.
Here, the central question is not simply what Ando designed, but how Ando chose to make an existing building visible.
That distinction is what makes this project particularly interesting to me.
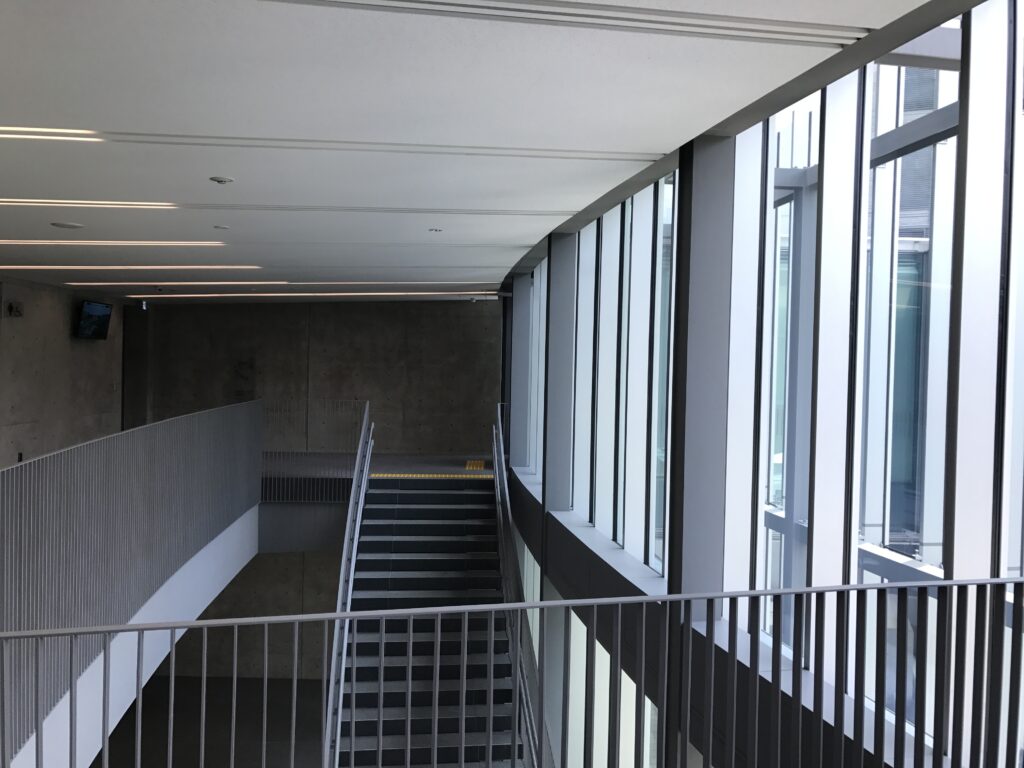
今回撮り溜めた写真を改めて見返してみても、私が撮影しているのは新しいコンクリートだけではない。
古い煉瓦、新旧の境界、ガラス越しの外壁、階段、窓、そして異なる素材が接する場所を何度も撮っている。
現地では意識していなかったが、建築の中を歩くうちに自然とそうした場所へ目が向いていたのだと思う。
それこそが、この改修によってつくられた体験なのかもしれない。
Looking again through the photographs from this visit, I noticed that I did not photograph only the contemporary concrete additions.
Again and again, I photographed old brickwork, the boundaries between new and old, historic walls seen through glass, stairs, windows, and points where different materials and periods meet.
I was not consciously documenting those relationships at the time. The architecture itself seems to have directed my attention toward them.
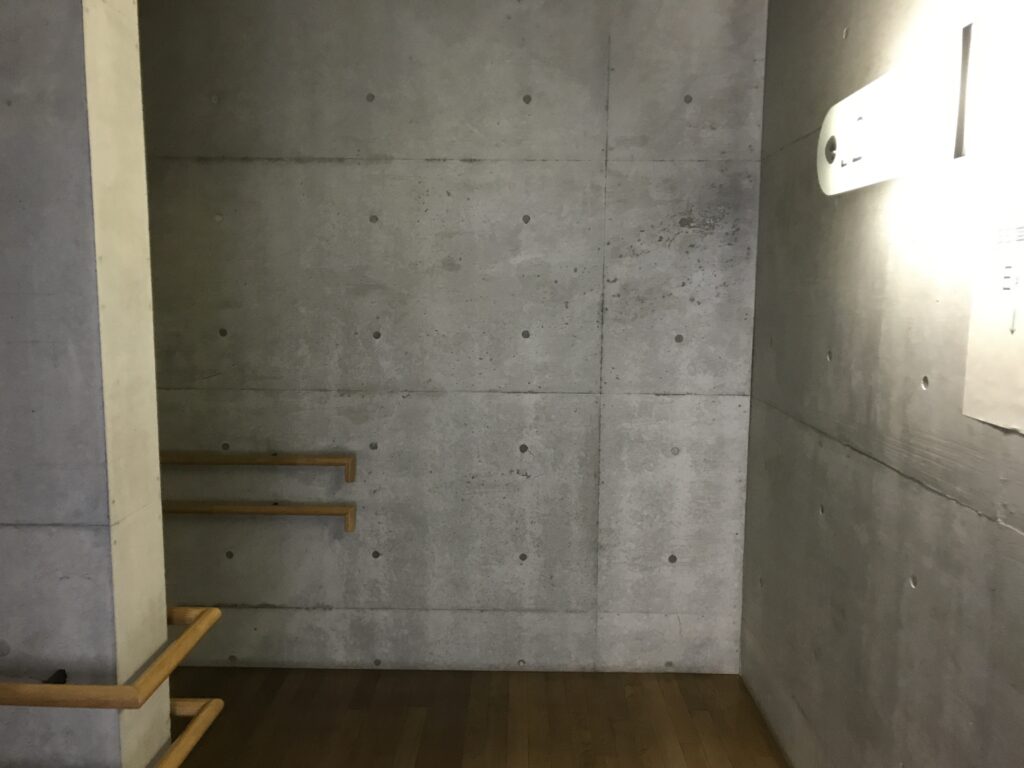
歴史的建築の保存というと、古いものをできるだけ変えずに残すことを想像しやすい。
しかし国際子ども図書館では、ガラスやコンクリートという明確に現代的なものを加えることで、逆に古い建築の存在がより鮮明になっている。
私がこの場所で最も興味を持ったのも、その新旧の境界だった。
安藤建築を見に来たはずが、最後には帝国図書館という建築そのものを見ていた。
それが、この建築を訪れたときの最も印象的な体験であった。
Historic preservation can easily be imagined as an attempt to leave old things unchanged.
The International Library of Children’s Literature demonstrates a different possibility.
Glass, concrete, new circulation, structural reinforcement, and contemporary building systems have clearly altered the building. Yet those interventions have made the historic architecture more perceptible rather than less.
What interested me most during the visit was precisely that boundary between different periods.
I arrived intending to see Tadao Ando’s architecture.
By the time I left, I realized that I had spent much of the visit looking at the former Imperial Library itself.
That reversal of attention remains the most memorable aspect of my experience of this building.
Archive Gallery