【安藤忠雄建築】太陽セメント本社ビル|ブロックの寸法から組み上げる、都市の仕事場(Taiyo Cement Headquarters Building | An Urban Workplace Ordered by Concrete Blocks)
建築概要
Architecture Overview
- 名称:太陽セメント本社ビル
- 設計:安藤忠雄
- 所在地:大阪府大阪市福島区吉野
- 竣工:1986年
- 敷地面積: 1,069.3㎡
- 建築面積: 300.6㎡
- 延床面積: 742.6㎡
- 用途:本社・事務所
- Name:Taiyo Cement Headquarters Building
- Architect:Tadao Ando
- Completed:1986
- Location:Yoshino, Fukushima-ku, Osaka, Japan
- Site Area:1,069.3 m²
- Building Area:300.6 m²
- Total Floor Area:742.6 m²
- Type:Corporate headquarters / offices
太陽セメント本社ビルは、コンクリートブロックメーカーの本社として1986年に完成した安藤忠雄のオフィス建築である。現在の太陽エコブロックス株式会社の公式沿革にも、1986年10月に安藤忠雄の設計による本社社屋が完成したことが記録されている。同社は2017年、太陽セメント工業株式会社から現在の社名へ変更した。
この建築の特徴は、コンクリートブロックを単なる外装材として使うのではなく、その寸法そのものを建築全体の設計秩序へ展開した点にある。197×397×240mmのブロックに対し、200×400mmのモジュールを設定し、建築各部をその寸法体系に従わせている。さらに街路から建物奥まで伸びる三層吹き抜けの外部空間を中心に据え、各階の動線をそこへ接続することで、閉じたブロック壁の内側に立体的な都市空間を形成している。
Completed in 1986 for Taiyo Cement Industry, this headquarters building turns the concrete block—the client’s own field of production—into both material and dimensional discipline. The company’s official history records the completion of its Tadao Ando-designed headquarters in October 1986. The company was renamed Taiyo Ecobloxx in 2017 and continues to use the same Osaka address as its headquarters.
Rather than treating concrete blocks as surface cladding, Ando organized the building around their dimensions. Blocks measuring 197 × 397 × 240 mm establish a 200 × 400 mm design module that governs the building as a whole. Behind the enclosing block walls, a three-storey outdoor space extends inward from the street and forms the spatial center of the office.
1. メーカーの本社を、製品の寸法から考える
Designing a Headquarters from the Client’s Material
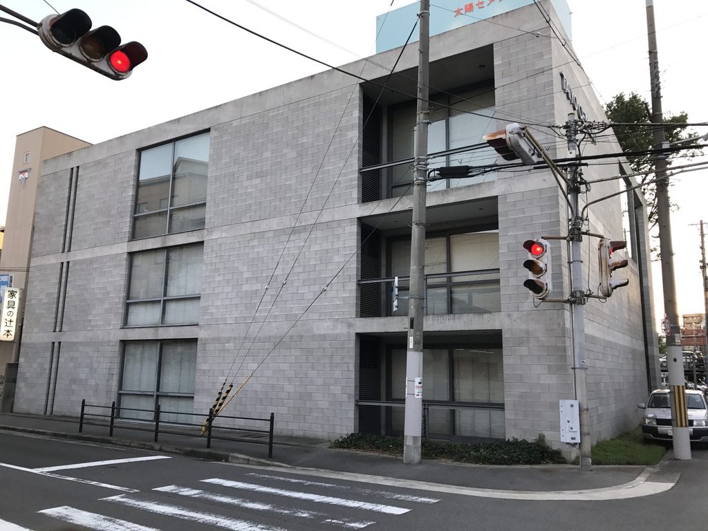
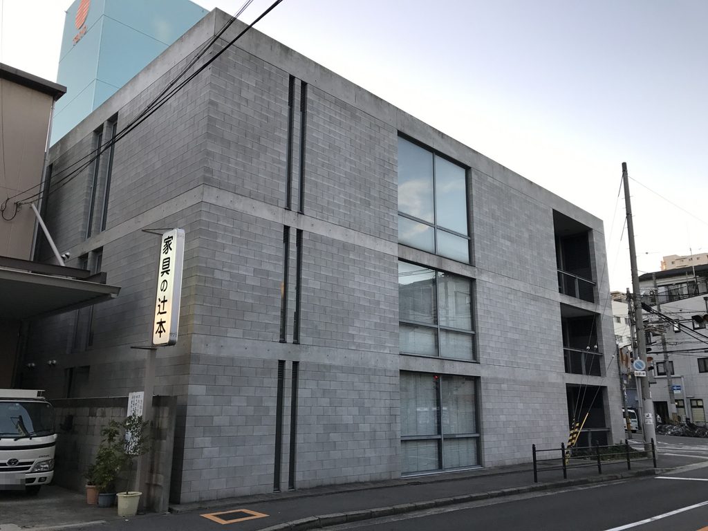
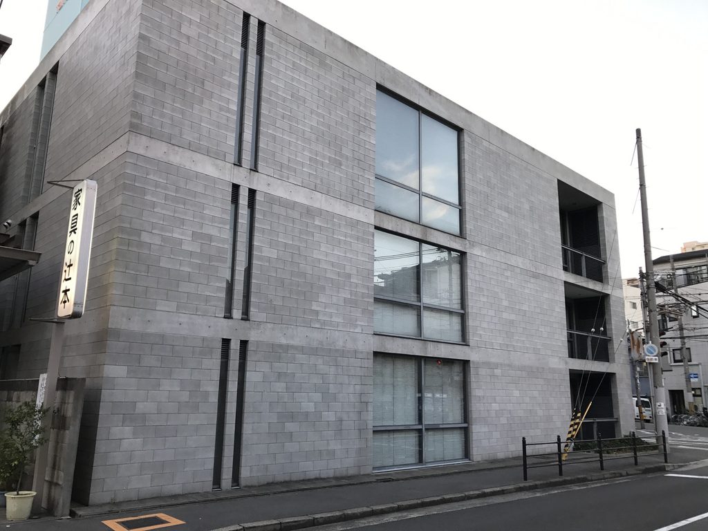
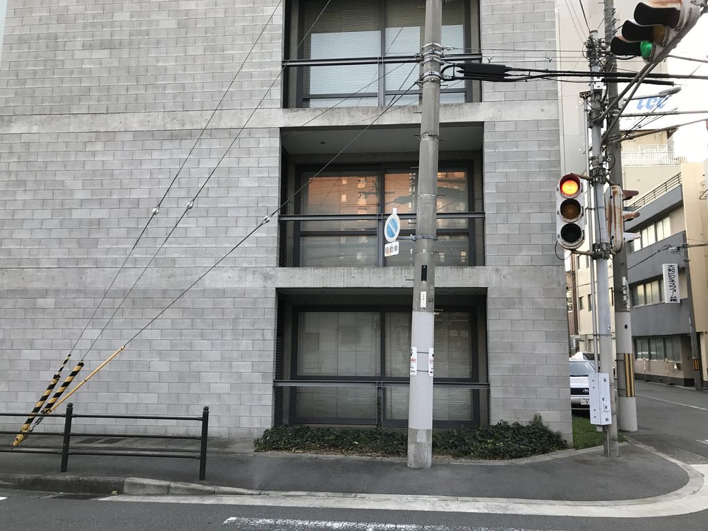
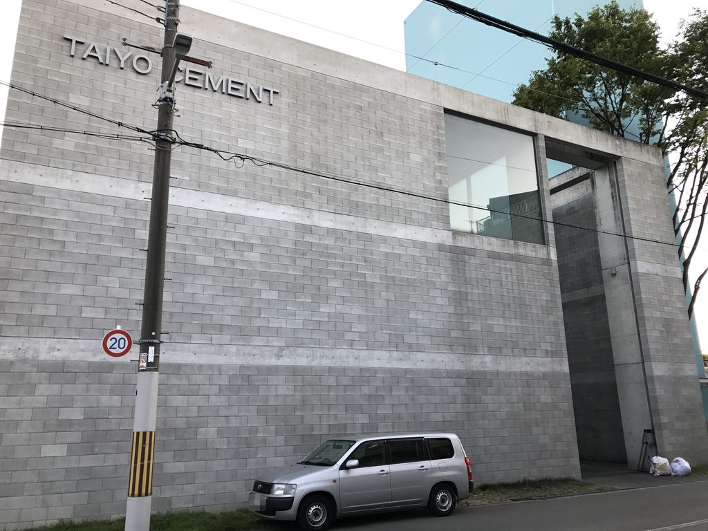
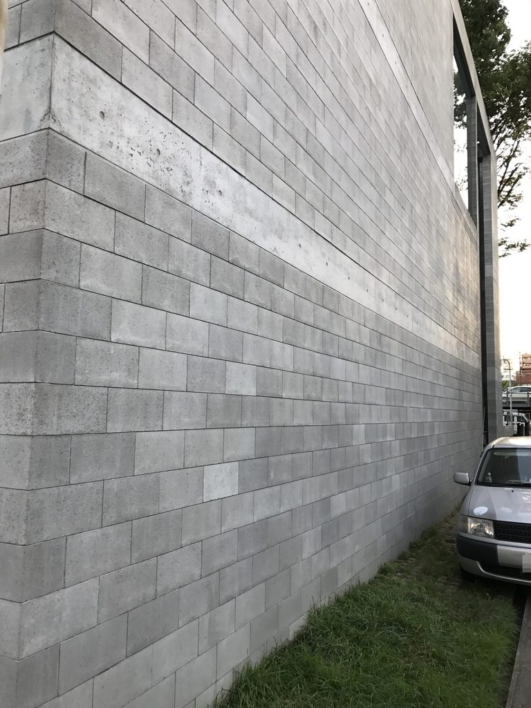
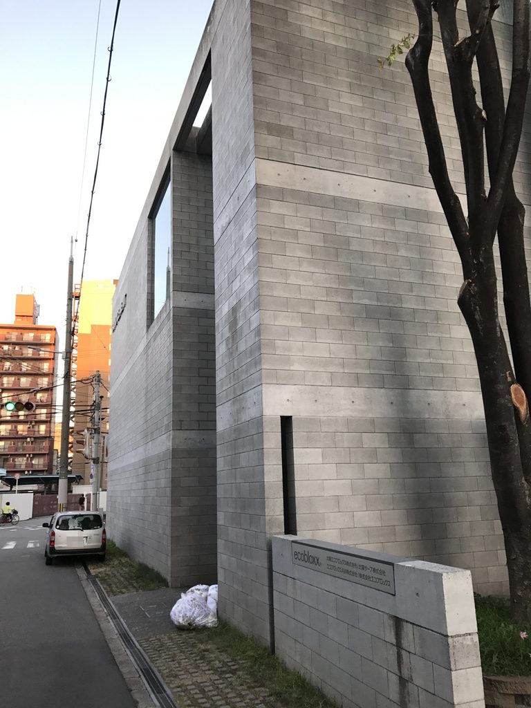
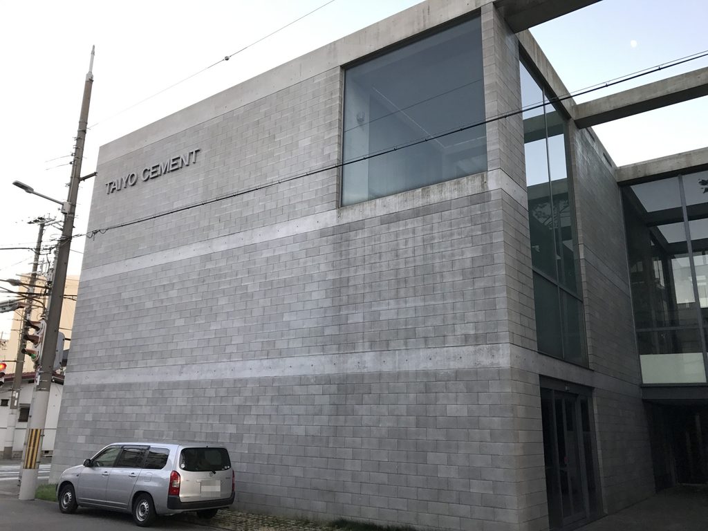
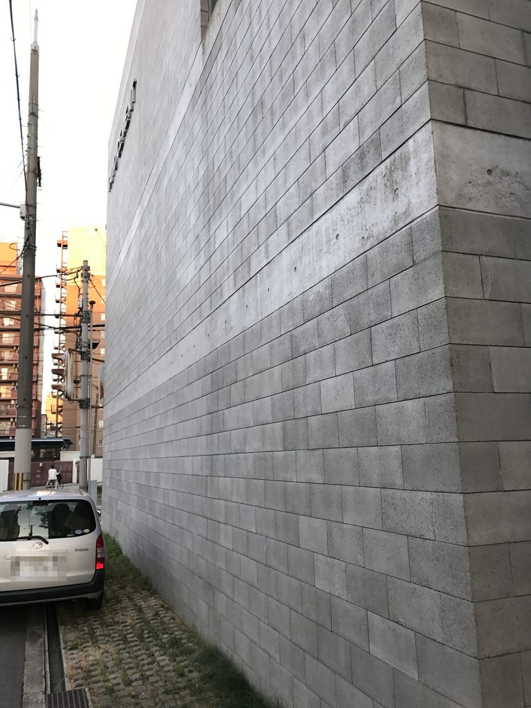
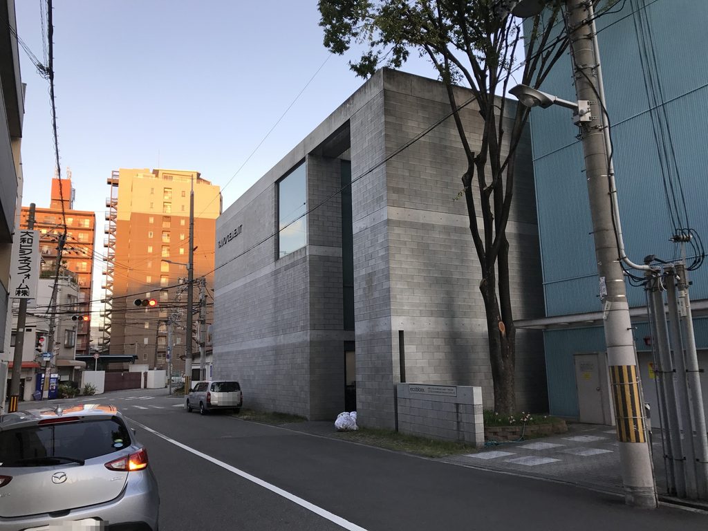
太陽セメント本社ビルを特徴づけているのは、まず外壁を覆う細かなコンクリートブロックの目地である。安藤忠雄の建築といえば大判の打放しコンクリート面が想起されやすいが、この建物では表面を構成する単位そのものが小さい。灰色のブロックが規則的に積み重なり、その反復が建物全体へ独特の密度を与えている。
それはクライアントの事業と無関係な素材選択ではない。太陽セメント工業は建築用コンクリートブロックやセメント二次製品を手掛けてきた企業であり、安藤はその製品であるブロックを建築の主題へ引き上げた。会社が扱う材料によって会社自身の本社を組み立てるという関係が、建築の構法と表現の双方に組み込まれている。
The first thing that distinguishes Taiyo Cement Headquarters from many of Ando’s better-known works is the scale of its wall surface. Instead of broad planes of exposed cast-in-place concrete, the elevations are built up from a dense field of concrete blocks. Their closely spaced joints give the facade a texture that remains visible even across the large, almost monolithic wall.
For a company long involved in architectural concrete blocks and cement products, the choice carries a direct relationship to the client’s business. Ando did more than specify an appropriate material: he made the unit produced by the industry itself a starting point for the architecture.
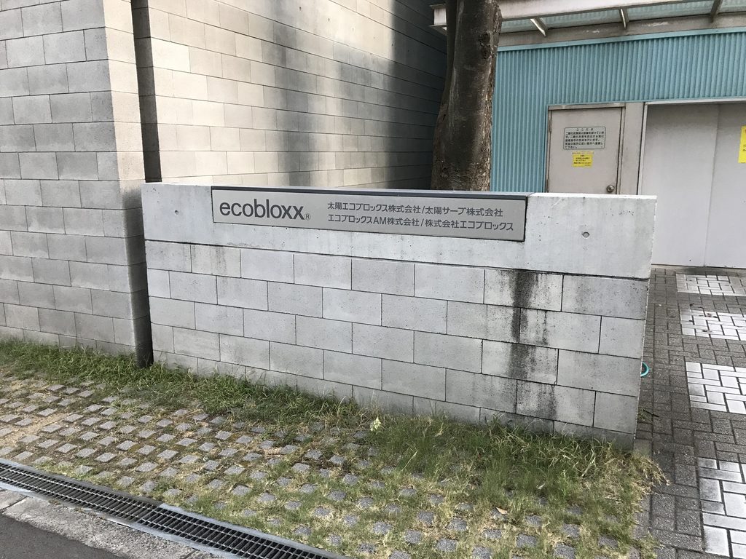
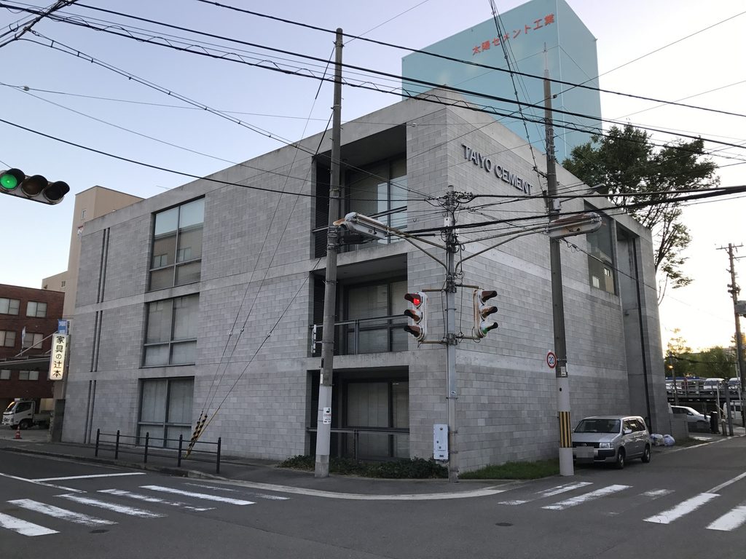
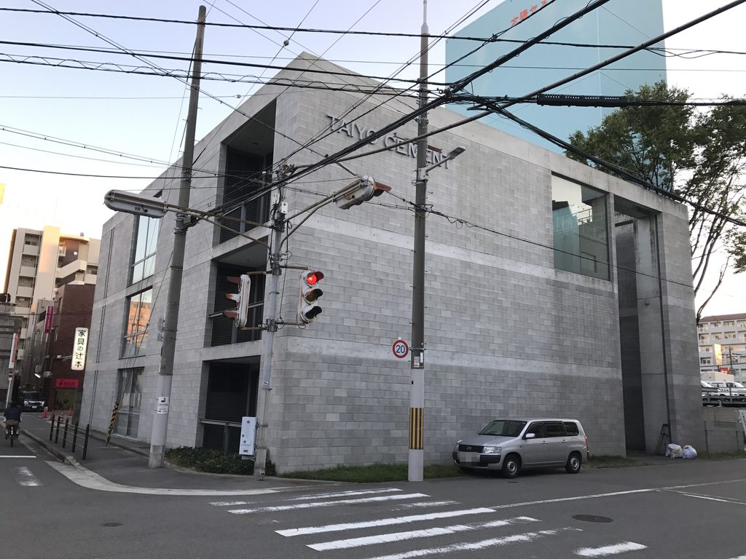
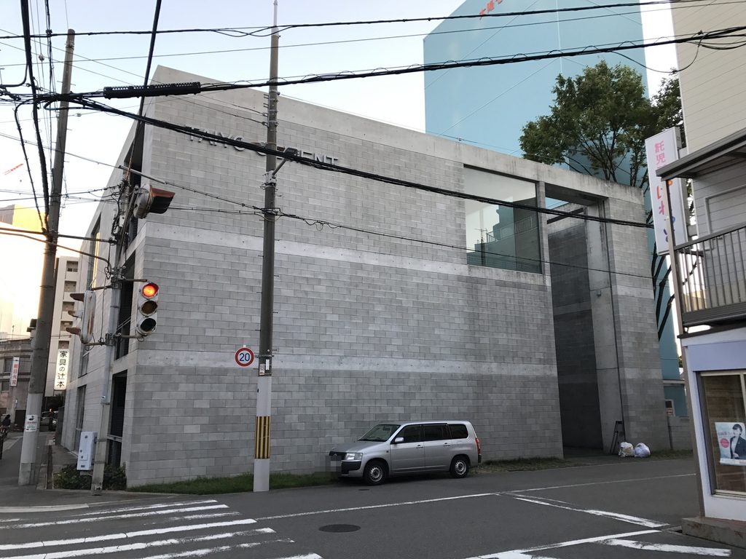
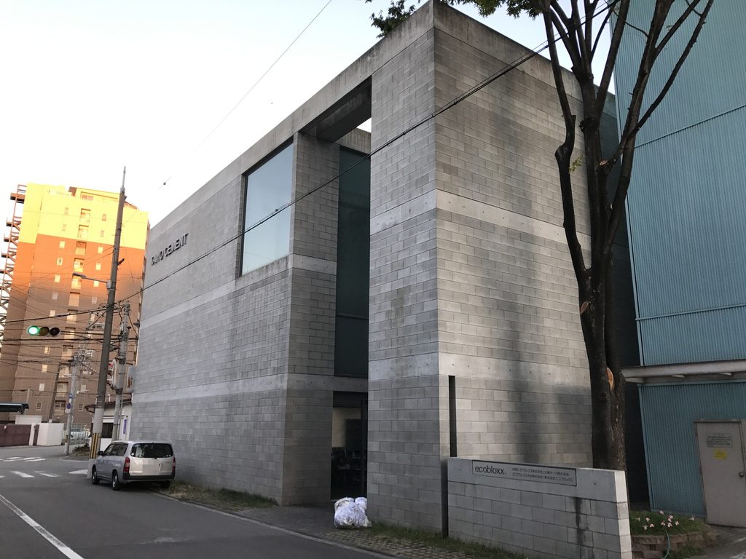
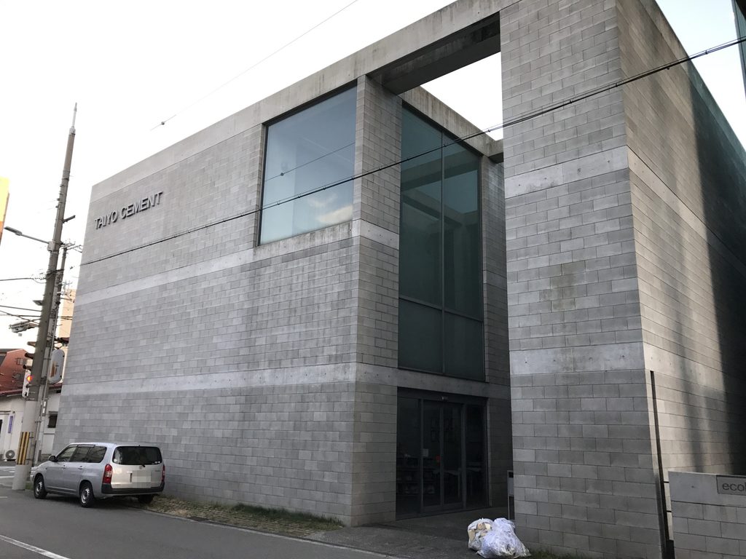
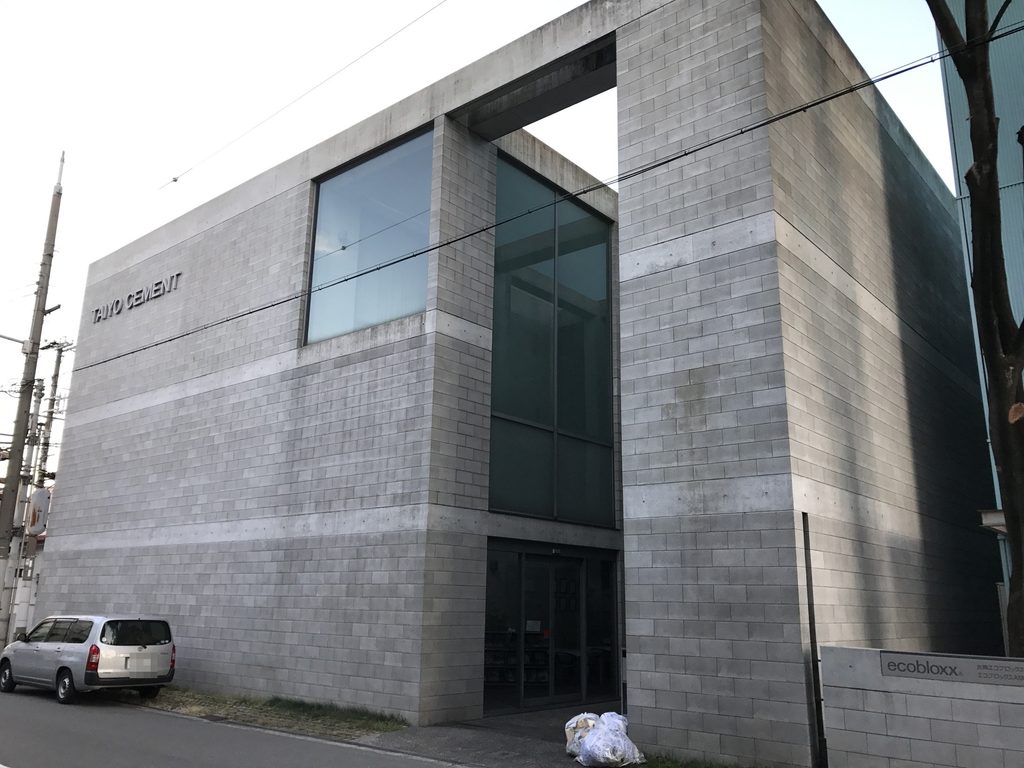
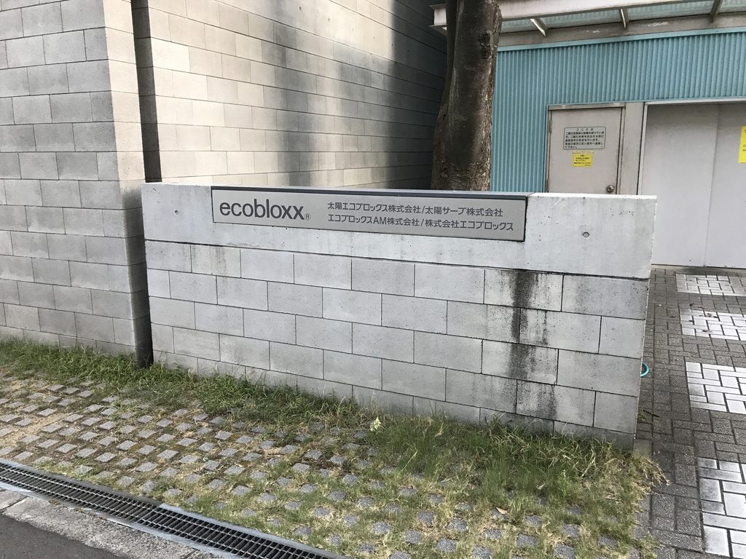
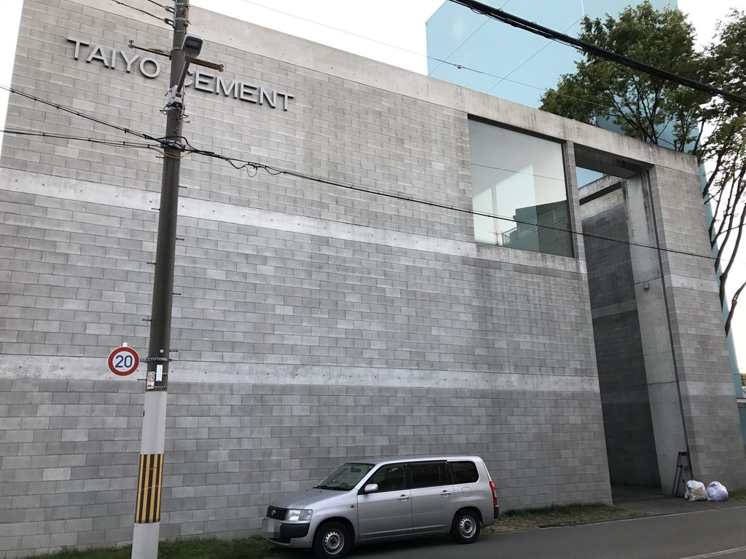
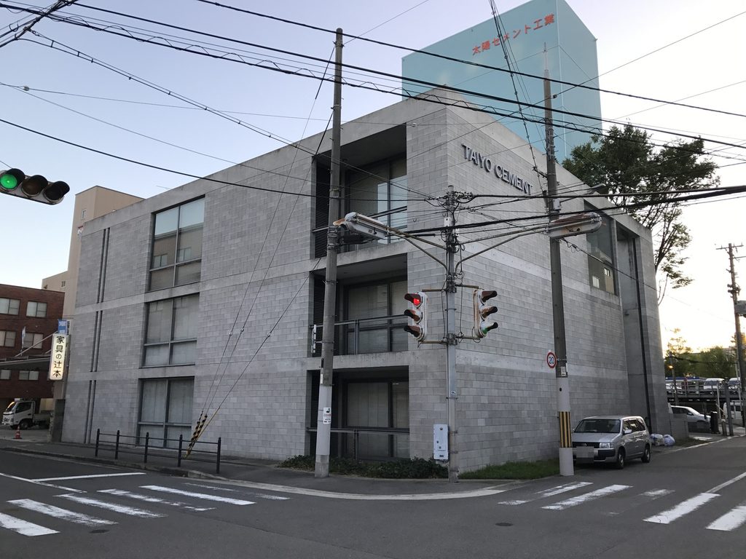
現在、敷地には「ecobloxx.」のサインが掲げられている。一方、建物上部には竣工時の「TAIYO CEMENT」の文字が残っている。2017年の社名変更を経ても同じ所在地が本社として使われており、新旧二つの企業名が一つの建築の上で重なっている。
The building now carries two layers of corporate history. The original “TAIYO CEMENT” lettering remains high on the facade, while the contemporary “ecobloxx.” sign appears closer to the street. The company changed its name in 2017, yet the headquarters continues to occupy the same site.
2. 200×400ミリのモジュールがつくる秩序
A Building Ordered by a 200 × 400 mm Module
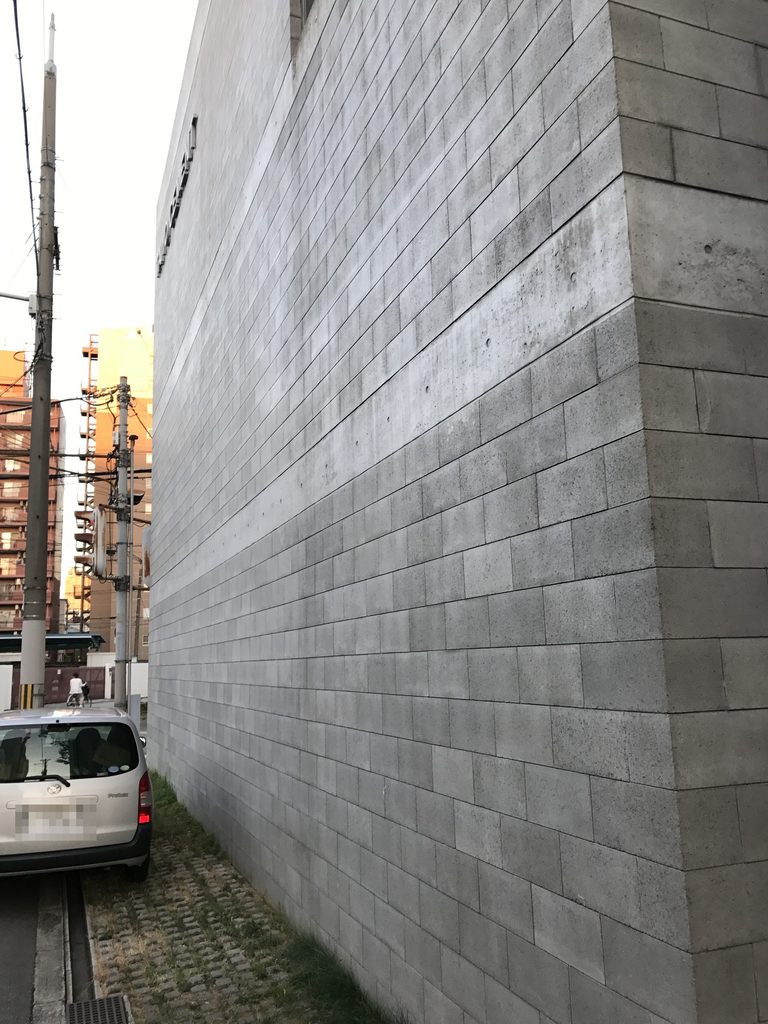
使用されたブロックは197×397×240mmで、設計上は目地を含めた200×400mmのモジュールとして扱われた。通常の湿式コンクリートブロック造では目地がおよそ10mmとなるのに対し、この建物ではブロックを型枠として利用する乾式の方法が採られ、目地は3mmまで絞られている。安藤はこの小さな単位を基準として、建物各部の寸法を統御した。
The blocks measure 197 × 397 × 240 mm and were coordinated to a 200 × 400 mm design module. According to published documentation of the project, the dry construction method reduced the joints to just 3 mm, compared with the much wider joints typical of conventional wet block construction. Dimensions throughout the building were then coordinated to this module.
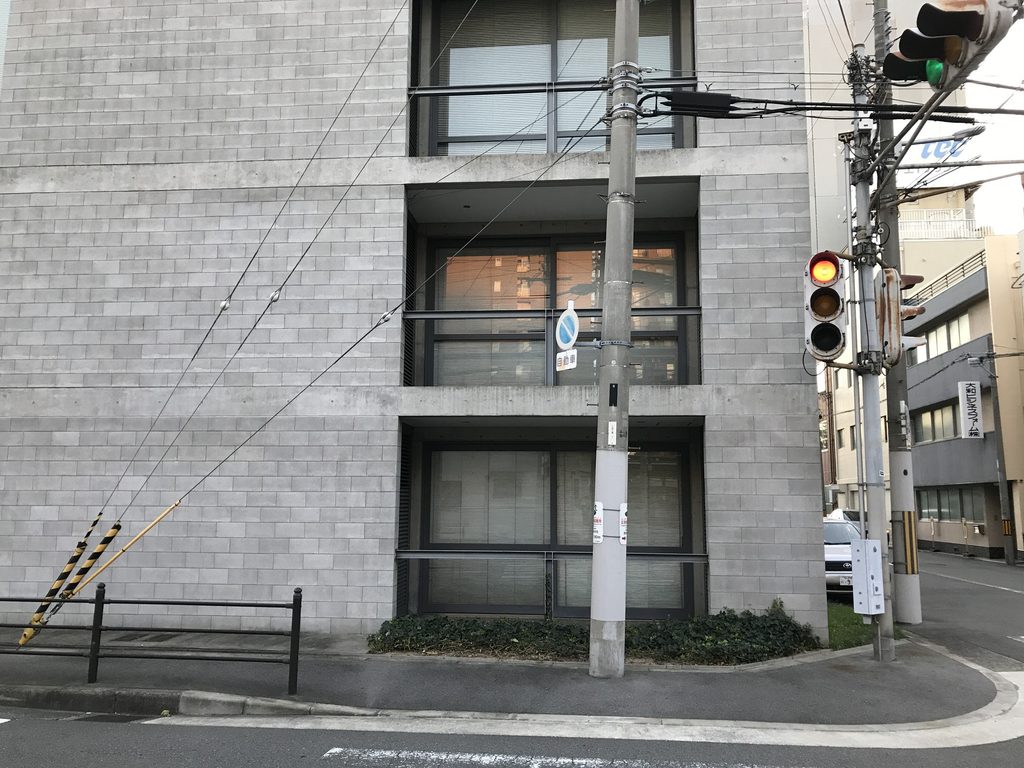
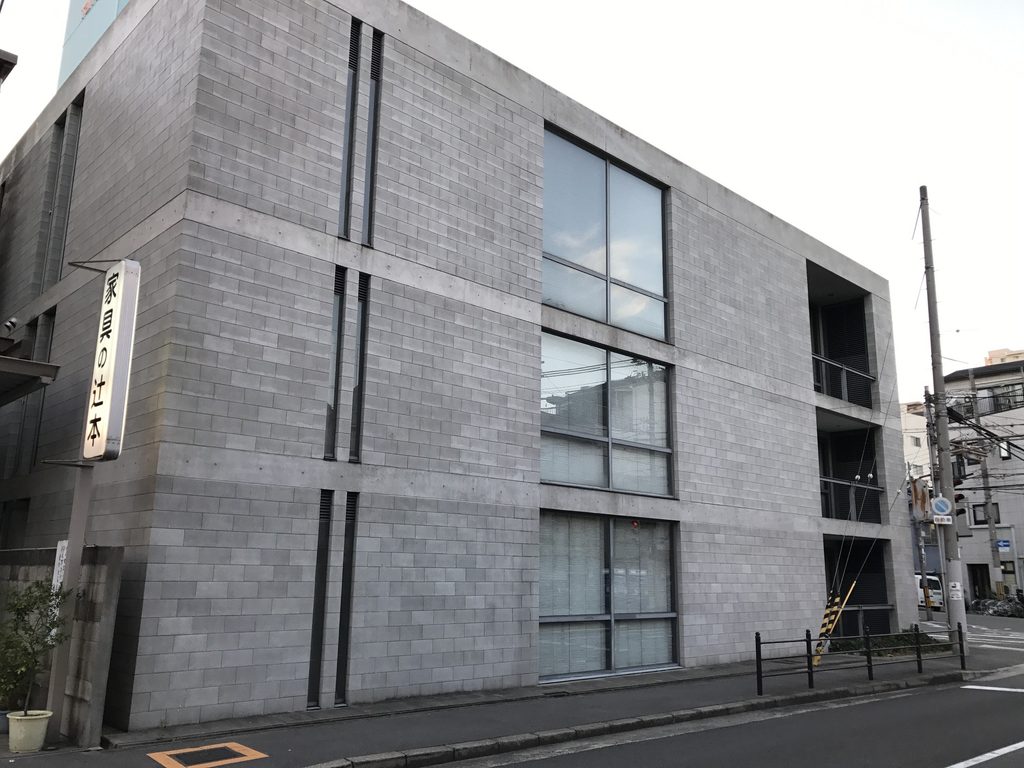
その結果、壁面には石積みにも似た細かな水平線と垂直線が現れる。しかしファサード全体は決して細分化されて見えない。大きく切り取られた開口部、壁の端部、柱や梁のフレームがブロックの反復を包み込み、小さな寸法単位と建築全体の大きな輪郭が同時に知覚される。
This fine-grained order does not fragment the building. Large openings, deep frames and the overall mass of the walls operate at a very different scale, allowing the small repetitive unit and the larger architectural composition to be perceived together.
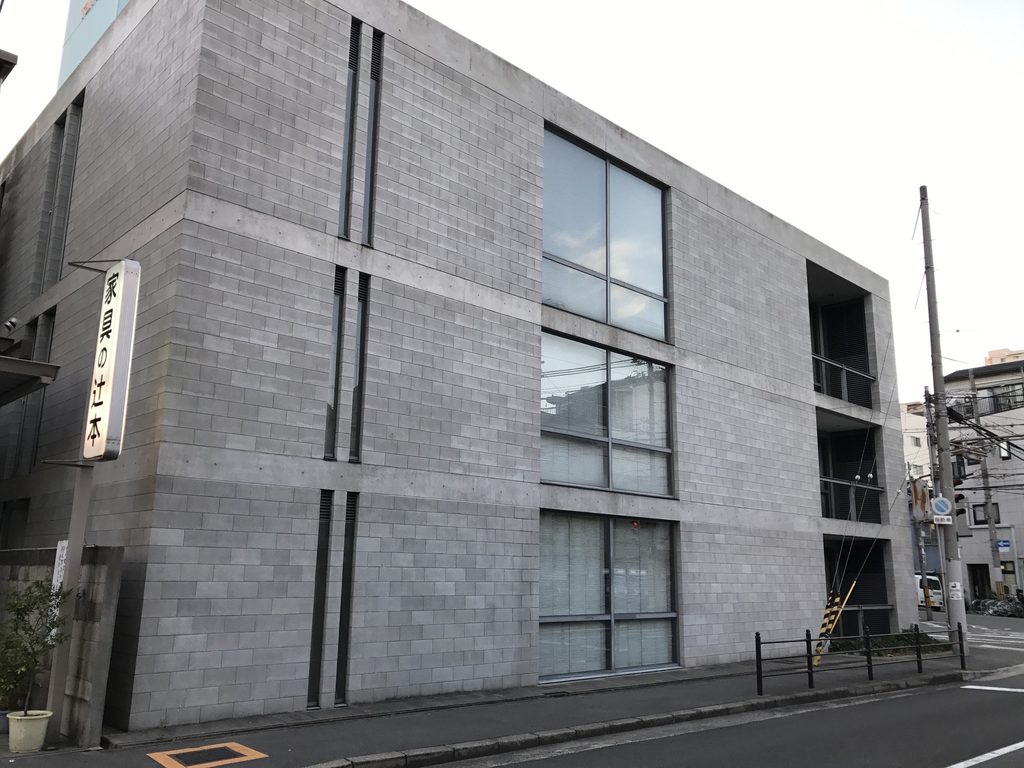
ここでモジュールは、仕上げのパターンではなく建築を成立させる尺度である。素材の規格という制約を受け入れながら、その内部に大きなフレームと単純な空間構成をつくる。その発想は、コンクリートという材料を一枚の面として扱う他の安藤作品とは異なる方向から、素材と寸法の関係を掘り下げた試みといえる。
The block is therefore more than a visible pattern. It becomes a measure from which the architecture is constructed. By accepting the restrictions of the unit and working within them, Ando created a large framed space with an unusually restrained expression.
3. 街路から奥へ貫く、三層の外部空間
A Three-Storey Outdoor Space Reaching Inward from the Street
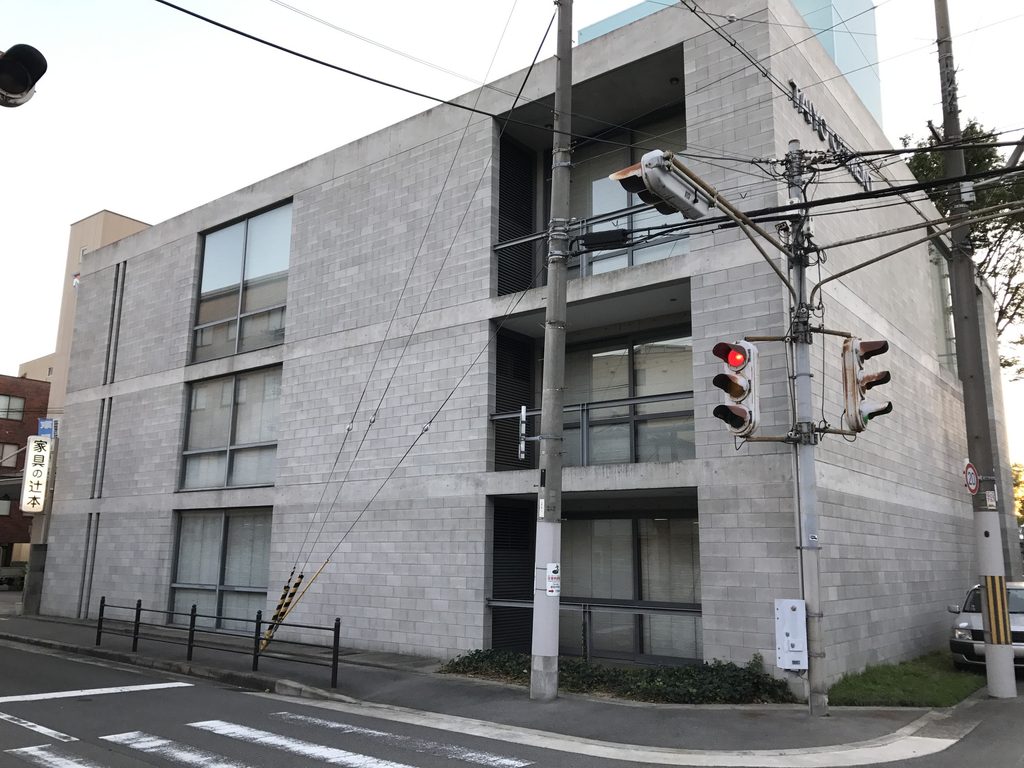
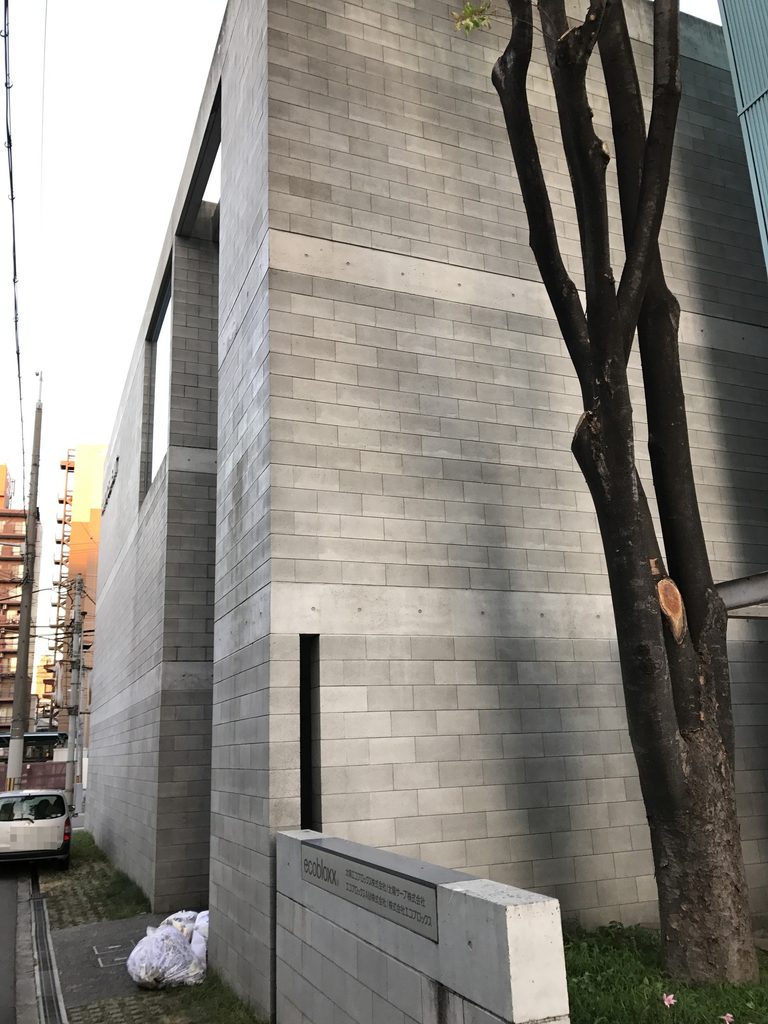
外観だけを見ると、建物は大阪の街路に対してかなり閉じている。長いブロック壁が敷地を囲み、大きなガラス面も壁の切れ目として限定的に挿入される。街の雑多な状況から独立した領域をつくるために、コンクリートブロックの壁そのものが境界として働いている。
From the surrounding streets, the headquarters appears notably enclosed. Long block walls establish a clear boundary against the heterogeneous Osaka streetscape. Published descriptions of the building identify this enclosing wall as a way of establishing an architectural domain distinct from its surroundings.
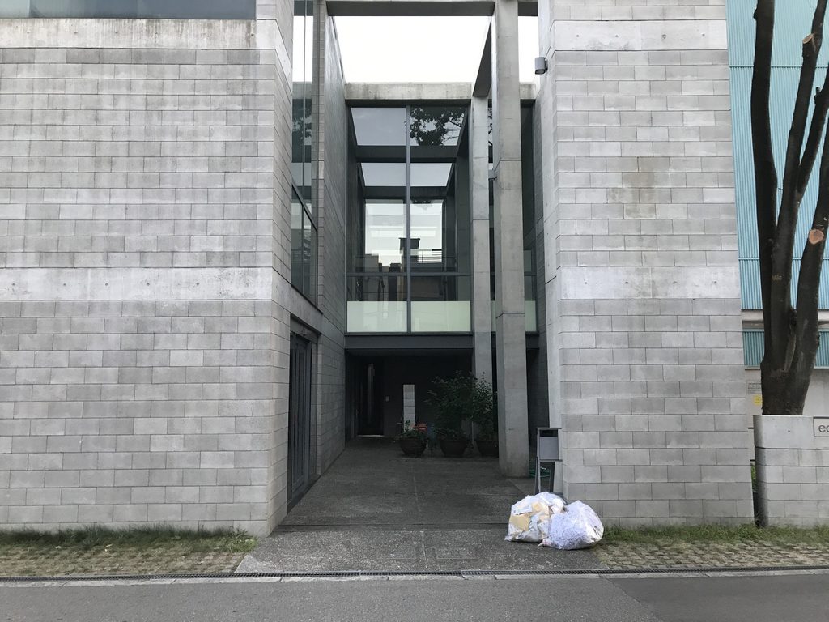
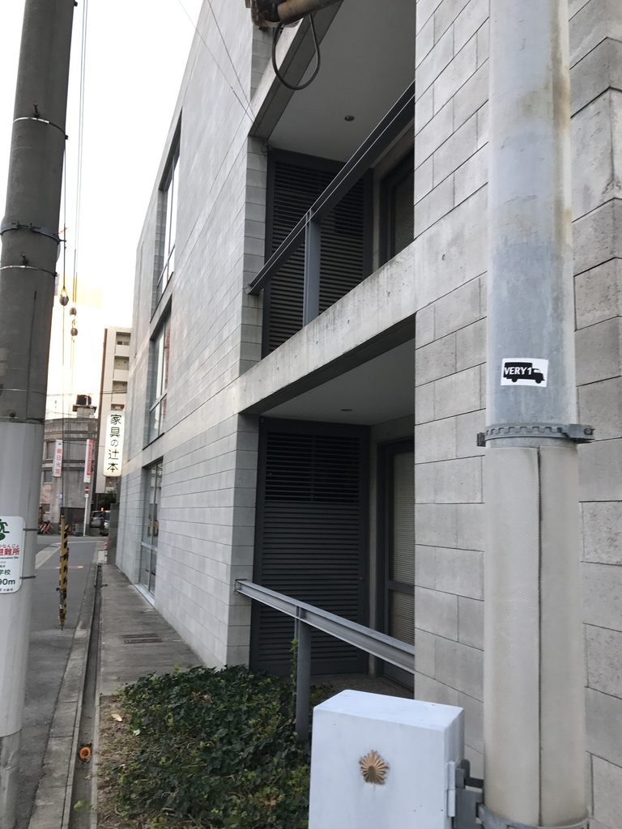
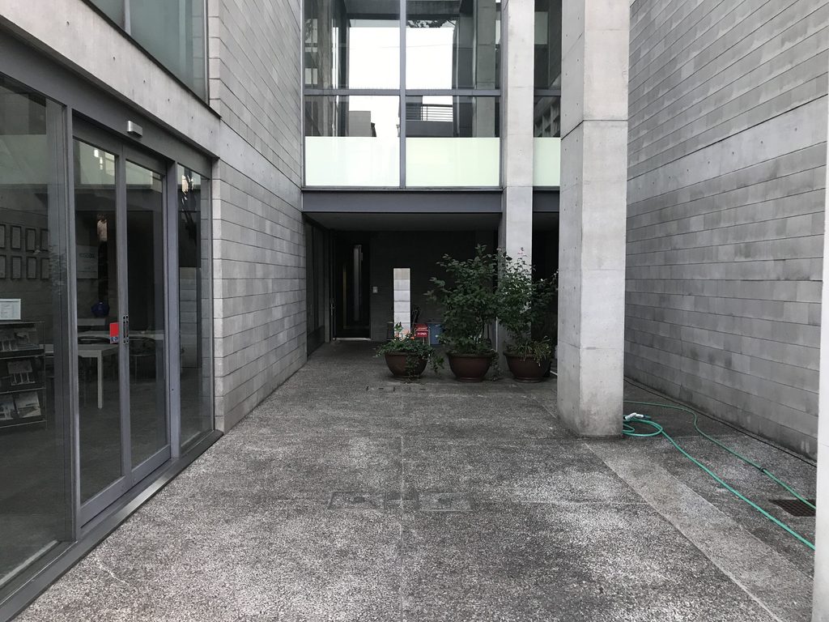
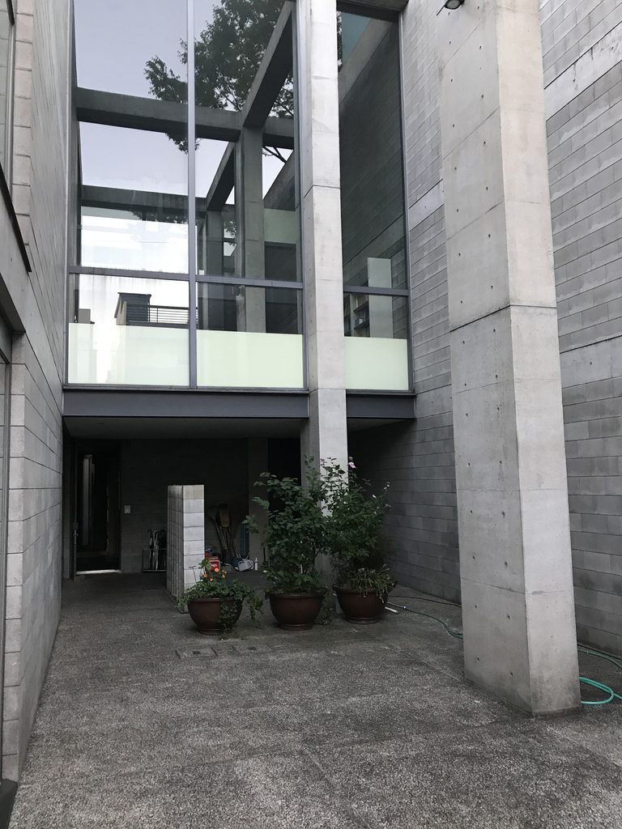
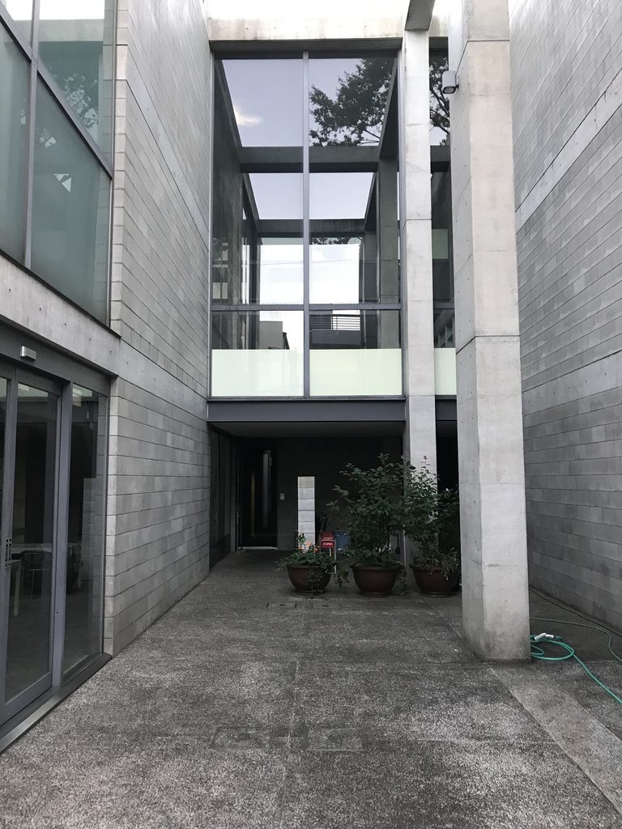
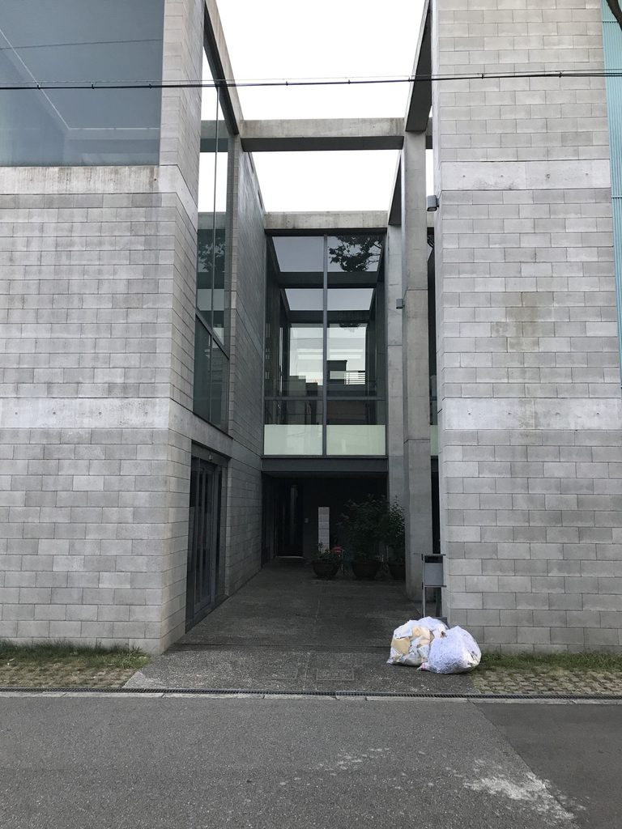
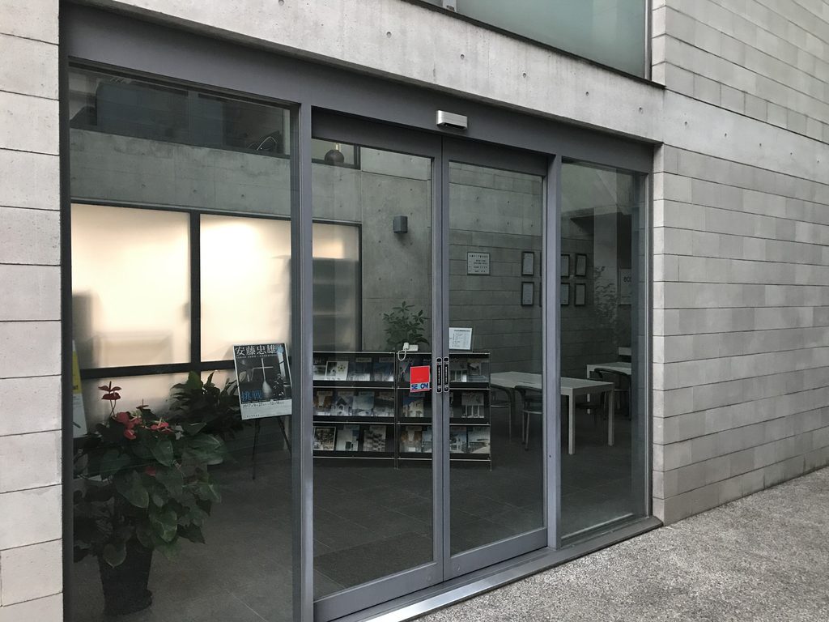
しかし正面の開口へ回ると、その閉鎖性は一変する。街路から建物の奥まで、細長い外部空間がそのまま内部へ切り込んでいる。
At the main opening, however, that sense of closure changes abruptly. A narrow exterior space extends directly from the street toward the depth of the building.
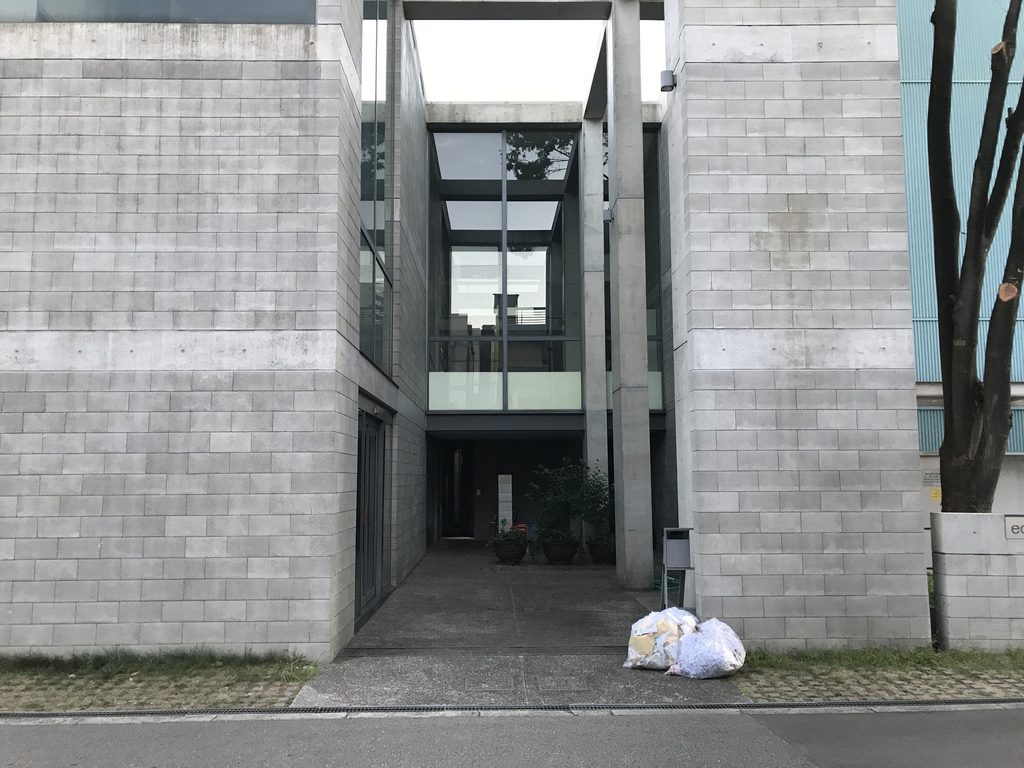
この空間は一階だけの中庭ではなく、三層分の高さを持つ外部空間である。安藤の作品集では、建物の中心を街路から最奥部まで伸びる三層の外部空間が貫き、各階を結ぶ動線もすべてこの空間に接していると説明されている。地上階と一階には部門ごとのオフィス、二階には天井高3.6mの会議室兼多目的ホールが置かれていた。
This is not simply a ground-level courtyard. It rises through three storeys and forms the organizational center of the project. The offices were arranged on the ground and first floors, while the second floor contained a conference room and multipurpose hall with a 3.6-meter ceiling. Circulation between floors was placed in direct relationship to the central outdoor space.
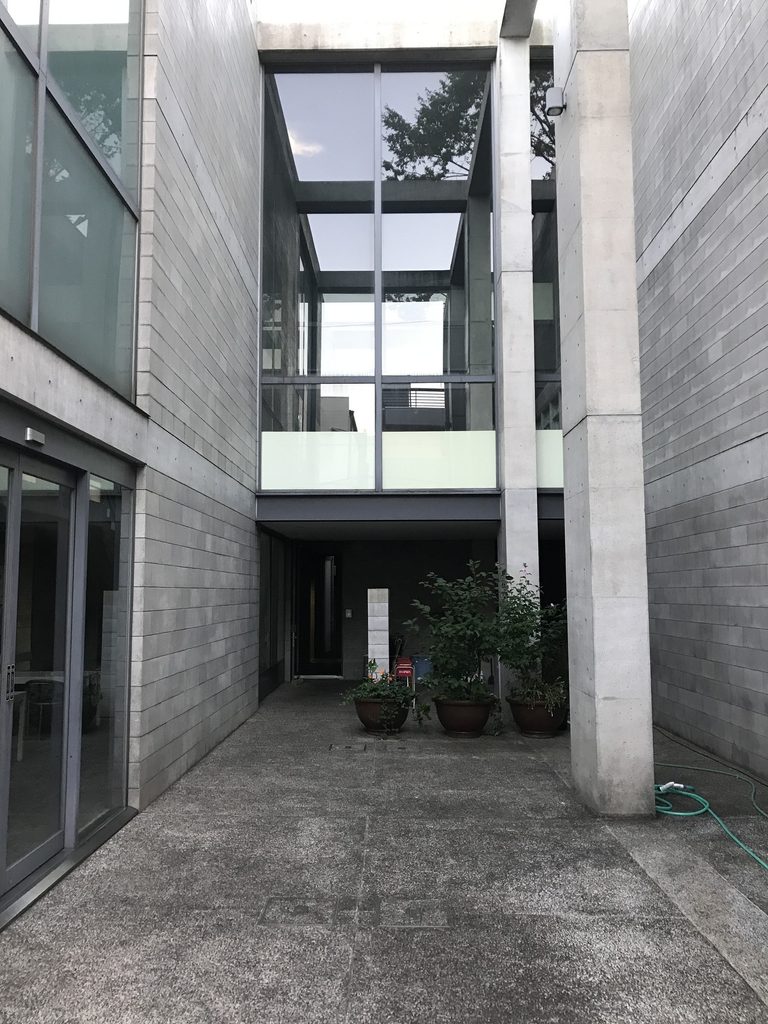
ブロック壁によって都市から距離を取る一方、その内側には空と街路につながった外部空間を取り込む。閉じることと開くことが別々の操作なのではなく、一枚の壁の向こう側で反転するように組み合わされている。
The building therefore performs two apparently opposing operations at once. Its perimeter walls withdraw from the city, while the space behind them remains open to the sky and continuous with the street.
4. 外部空間を介して仕事場をつなぐ
Connecting the Workplace through Exterior Space
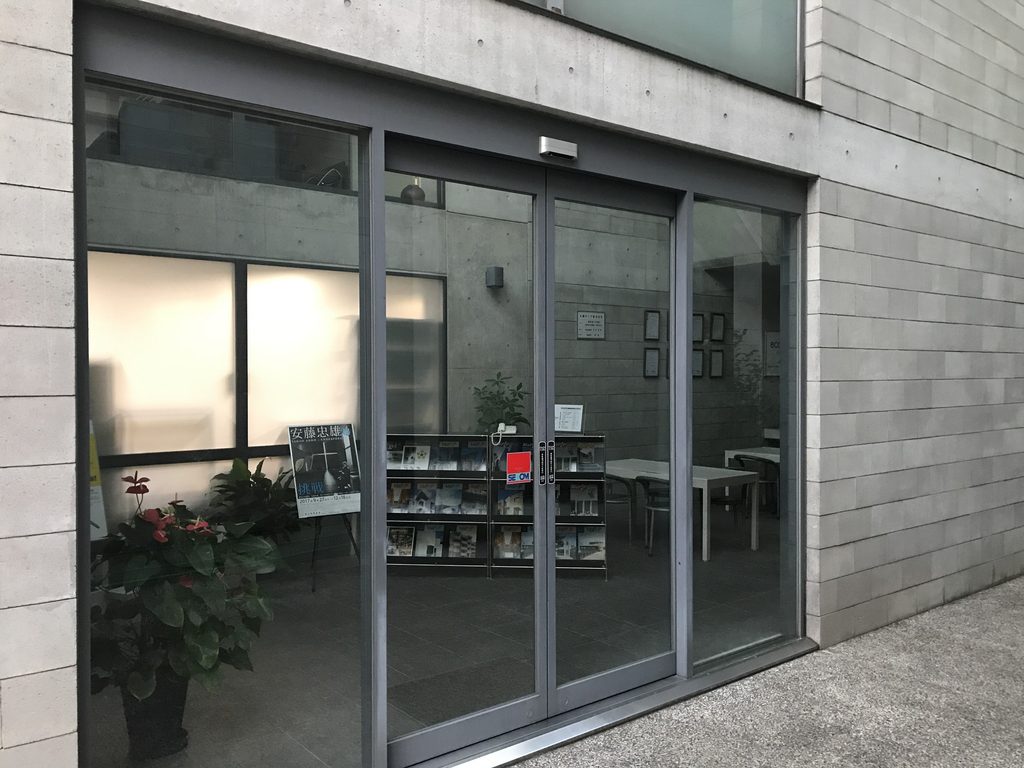
街路から奥へ延びる空間に入ると、左右にはガラス面が現れ、外から見た厚いブロック壁とは異なる表情になる。外周では壁が都市との境界をつくり、中央では透明な面が仕事場と外部空間の関係をつくる。建物の内外を単純に二分するのではなく、その間にもう一つの領域を挟んでいるのである。
Deeper inside the street-facing void, transparent glazing replaces the defensive character of the outer walls. The perimeter establishes separation, while the center allows the workplace to face an exterior space contained within the architecture.
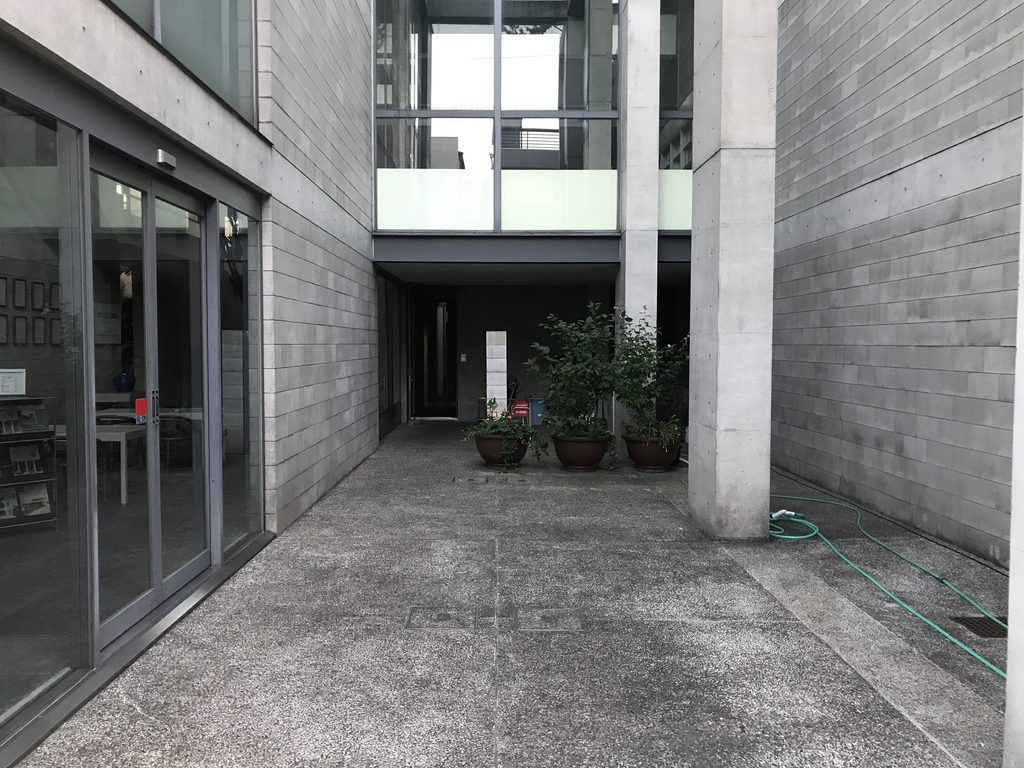
三層の外部空間に面して各階の動線が組み立てられているため、単なる吹き抜けではない。人が階を移動するたびに中央の空間へ接し、空や外気、向かい側のフレームとの関係を繰り返し経験する構成になっている。オフィスを廊下でつなぐ代わりに、建築の中心そのものを立体的な共有領域とした点が、この小規模な本社ビルの空間的な核である。
Because circulation between floors is contiguous with this three-storey void, it functions as more than an atrium. Movement through the building repeatedly returns people to the same vertical exterior realm—to the sky, the opposite walls and the structural frames that span across it.
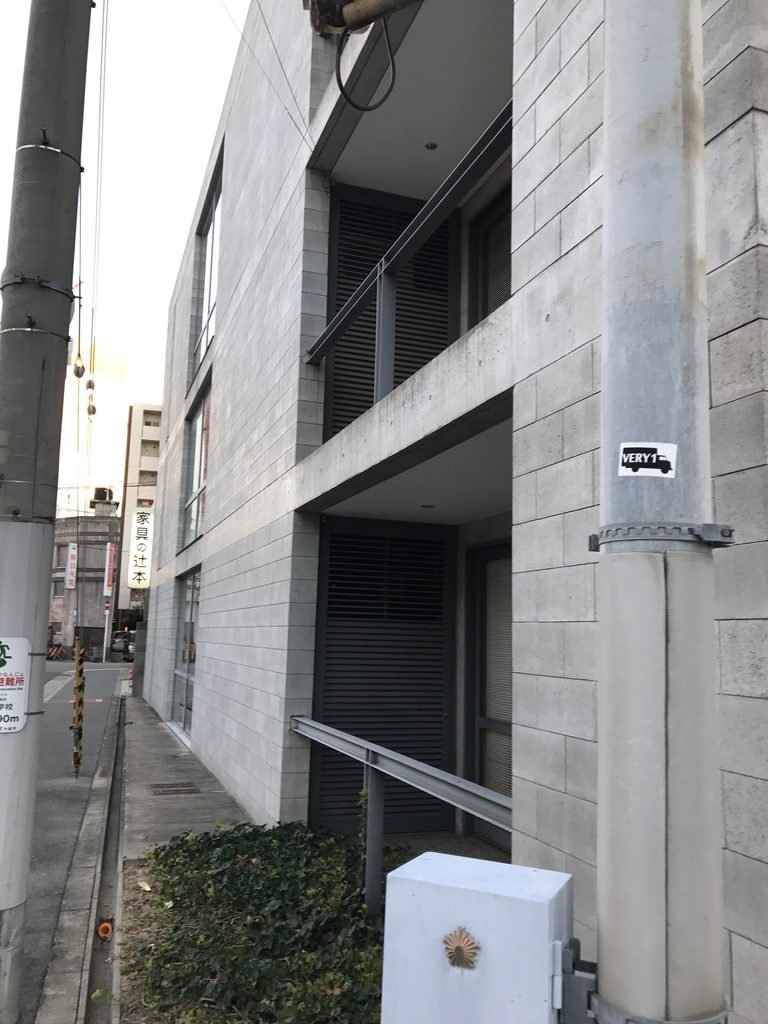
街角から見ると、三層の構成はブロック壁と大きな開口の組み合わせとして現れる。各階の床をそのまま外観へ並べるのではなく、複数階を一つのフレームにまとめることで、742.6㎡という規模以上のまとまりを与えている。
From the street corner, the same idea appears at the scale of the whole building. Large framed openings gather several levels into a single composition rather than simply expressing each office floor as a horizontal layer.
太陽セメント本社ビルは、企業の製品を建築に使ったというだけではない。ブロックの寸法を設計のルールとし、その反復から壁をつくり、壁の内側に街路から連続する三層の外部空間を組み込んだ。材料、構法、寸法、動線が一つの論理につながっているところに、この建築の固有性がある。
Taiyo Cement Headquarters is therefore not simply an office clad in the client’s product. The dimensions of the block establish a rule; the rule builds the wall; and behind that wall, a three-storey exterior space organizes circulation and working space. Material, construction, dimension and spatial sequence become parts of the same architectural system.
My Impression
現地でまず印象に残ったのは、「TAIYO CEMENT」という文字が今も外壁に残っていることであった。そのすぐ近くには現在の「ecobloxx.」というサインがあり、1986年に建てられた本社が会社の変化を受け止めながら現在まで使われ続けていることが、建物そのものから読み取れる。
また写真で外観だけを見たとき以上に、コンクリートブロックの目地がつくる表情が強い。安藤作品で慣れ親しんだ打放しコンクリートとは明らかに異なり、遠くから見れば大きな無機質な壁でありながら、近づくと非常に細かな寸法の反復によってできていることが分かる。
そして正面の奥へ伸びる外部空間を覗き込むと、閉じた外観とはまったく異なる奥行きが現れる。今回はオフィス内部を見学したわけではないが、街路から確認できる範囲だけでも、外周の壁と中央の縦長の空間が対になって建築を成立させていることは十分に感じ取れた。
100作品を超えたArchiveの101作品目として見ると、これは安藤忠雄の代表作として頻繁に紹介される建築ではない。しかし、クライアントが扱うブロックを寸法体系そのものへ展開した設計は非常に明快であり、こうした企業建築まで追いかけていくことに、このArchiveを続ける面白さがあると改めて思った。
What stood out first on site was the continued presence of the “TAIYO CEMENT” lettering on the facade. Nearby, the contemporary “ecobloxx.” sign marks the company’s present identity. Seeing both names on the same building makes its nearly four decades of corporate history unusually visible.
The blockwork also has a stronger physical presence than photographs initially suggest. From a distance, the headquarters reads as a series of large gray walls; at close range, those walls dissolve into a precise repetition of individual units and exceptionally fine joints. It produces a surface quite different from the exposed concrete more commonly associated with Ando.
Looking into the long exterior space from the street reveals another side of the building. I did not tour the office interiors, but even from the accessible exterior areas it is possible to see how the apparently closed perimeter and the deep vertical void work as complementary parts of the same design.
As the 101st work in this archive, Taiyo Cement Headquarters is also a reminder of why the less frequently discussed projects are worth seeking out. The idea of turning the client’s own concrete block into a dimensional system for the entire building is direct, specific and difficult to separate from the identity of this particular commission.
この建築をもっと知る
『GA ARCHITECT 8: TADAO ANDO 1972–1987』
A.D.A. EDITA Tokyo
太陽セメント本社ビルを収録。作品リストでは1984–86年の作品として掲載されている。単巻は現在GA公式サイトで品切れだが、同書を第一巻として含む「GA ARCHITECT 安藤忠雄作品集 5巻セット」はGA gallery Bookshopで現在販売されている。
Further Reading
広告について: このページにはアフィリエイトリンクが含まれています。商品をご購入いただくと、当サイトに紹介料が入る場合があります。購入価格に影響はありません。
GA ARCHITECT 8: TADAO ANDO 1972–1987
A.D.A. EDITA Tokyo
Taiyo Cement Headquarters Building is included among the works from 1984–86. The individual volume is currently listed as out of stock by GA, but it is presently available as Volume 1 of the official five-volume GA ARCHITECT Tadao Ando set.
Disclosure: This page contains affiliate links. I may earn a commission from qualifying purchases at no additional cost to you.
View on Amazon →
Archive Gallery