【安藤忠雄建築】WALL STEP|壁の隙間を階段が縫う、神戸・北野の商業建築(WALL STEP|Stairs Threading Between Walls in Kobe’s Kitano District)
建築概要
Architecture Overview
- 名称:WALL STEP(旧 OXY北野)
- 設計:安藤忠雄
- 所在地:兵庫県神戸市中央区山本通
- 竣工:1986年
- 用途:商業施設
- Name:WALL STEP (formerly OXY Kitano)
- Architect:Tadao Ando
- Completed:1986
- Location:Yamamoto-dori, Chuo-ku, Kobe, Hyogo, Japan
- Type:Commercial building
WALL STEPは、神戸・北野の山本通に1986年に完成した安藤忠雄設計の商業建築である。作品年譜では「OXY Kitano」と記録されており、現在はWALL STEPの名称で使われている。現況の不動産情報でも1986年竣工の店舗建築として確認できる。
北野周辺には、北野アレイ、ローズガーデン、リンズギャラリー、北野TO、リランズゲート、WALL AVENUEなど、安藤忠雄が1970年代後半から1980年代に手がけた商業建築が集中している。なかでも1986年前後には北野TO、リランズゲート、OXY北野が相次いで完成しており、WALL STEPはこの時期の北野における仕事を知るうえで興味深い一作である。
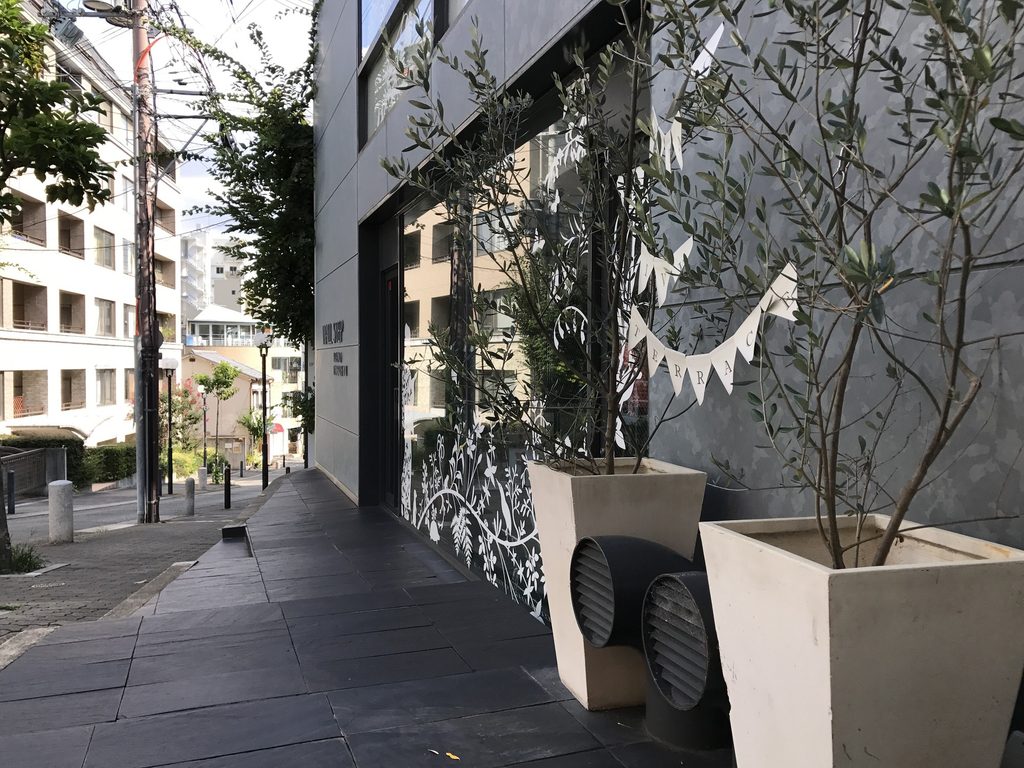
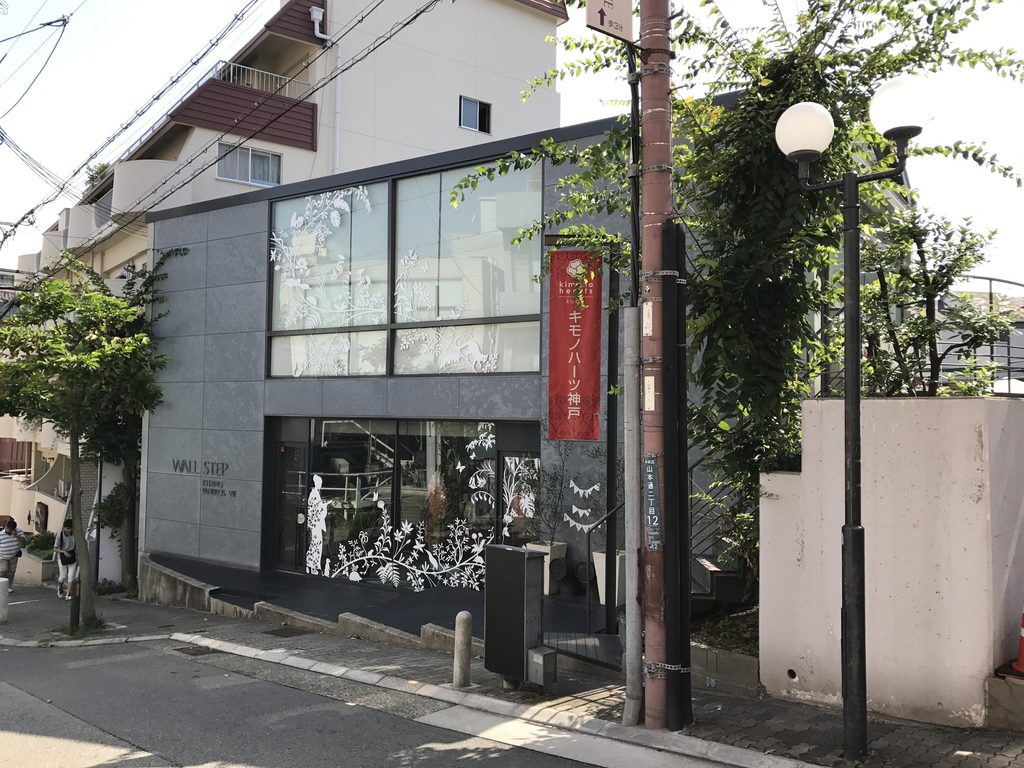
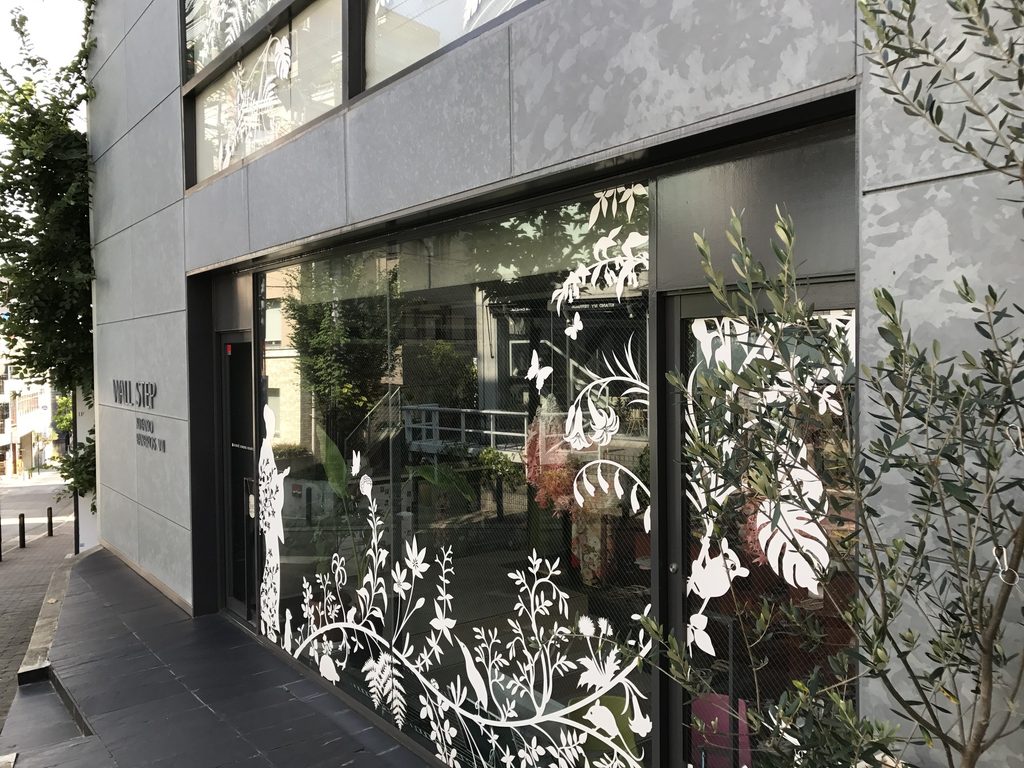
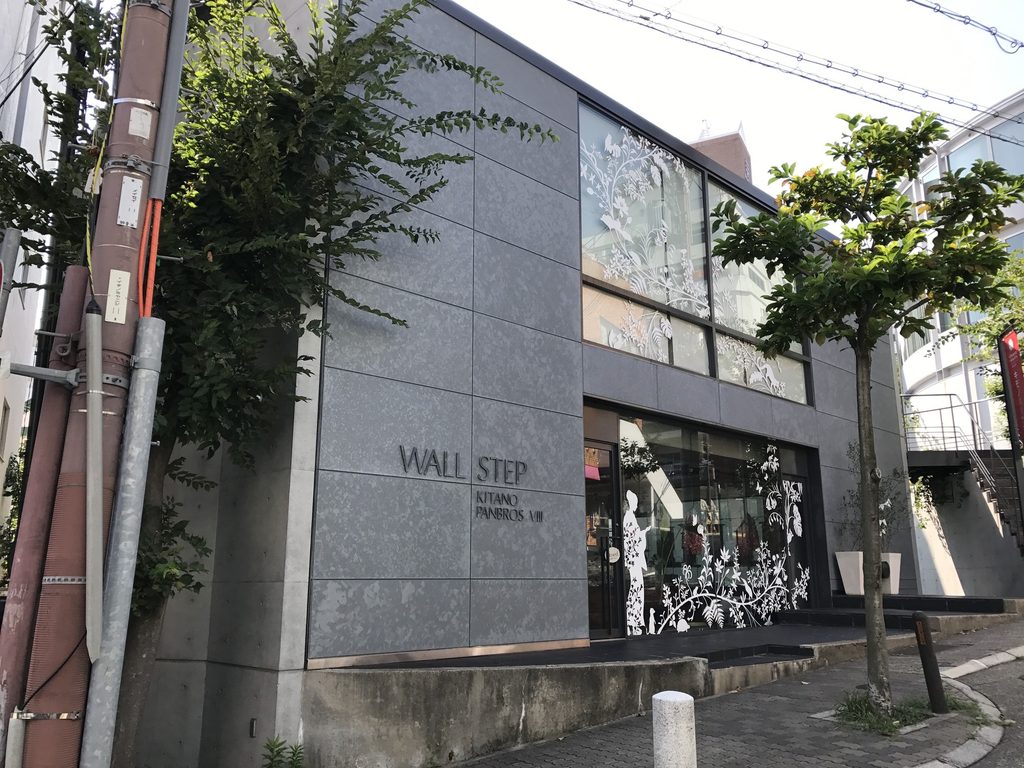
2017年に撮影した写真を見ると、街路側には黒に近いパネルと大きなガラス面が並ぶ一方、建物の脇へ回ると打放しコンクリートの壁と細い階段が現れる。正面だけを見て通り過ぎるのと、壁の間へ入って歩くのとでは、建物の印象が大きく変わる。
WALL STEP is a commercial building designed by Tadao Ando in Kobe’s Kitano district and completed in 1986. In established chronologies of Ando’s work, the project is recorded under its original name, OXY Kitano, with a design and construction period of 1985–86. The building is now known as WALL STEP.
Kitano contains an unusually dense group of commercial projects designed by Ando from the late 1970s through the 1980s. Around 1986 alone, Kitanocho TO, Riran’s Gate and OXY Kitano were completed within the district.
The photographs taken in 2017 reveal two markedly different sides of WALL STEP. Facing the street, dark exterior panels and large areas of glass dominate the facade. Move around the side, however, and exposed-concrete walls, narrow stairs and changes in level become the principal elements of the architecture.
1. ハンター坂に向いた正面
A Commercial Facade Facing the Street
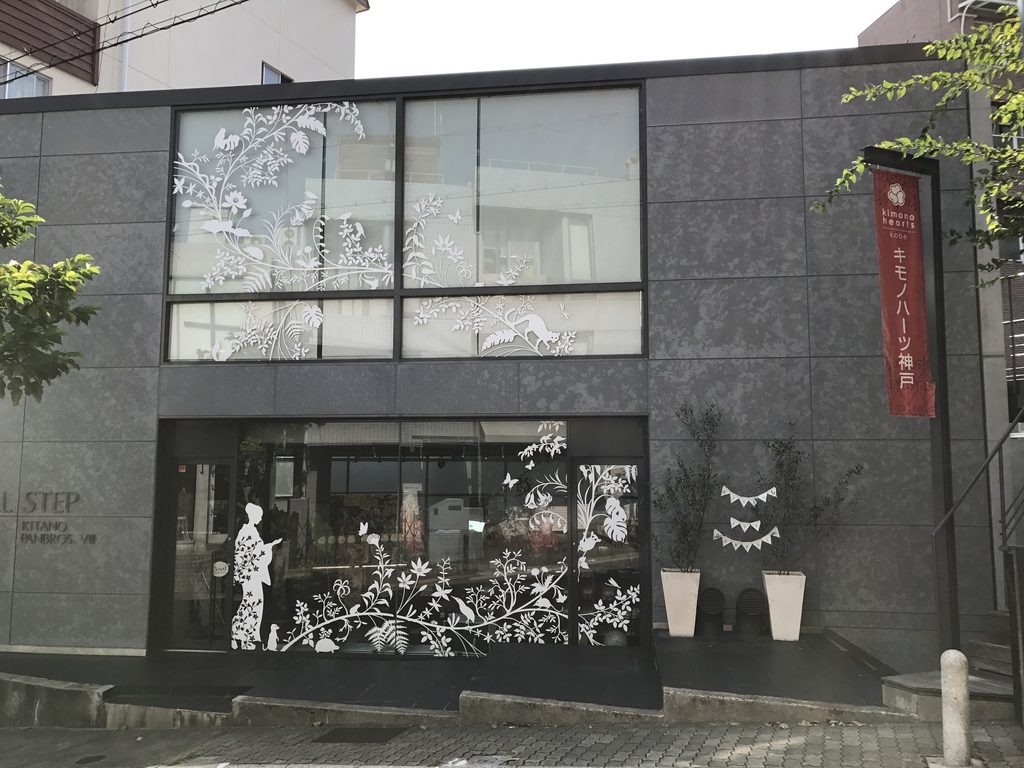
街路側から見るWALL STEPは、比較的低く横長の建物として現れる。
大きなガラス面が上下に並び、その周囲を暗い色調の外装材が囲んでいる。左側には「WALL STEP」の文字が控えめに入り、店舗のファサードとして街路に直接面している。
ここだけを見ると、安藤忠雄の建築として馴染み深い打放しコンクリートは前面に出てこない。むしろガラスと暗色の面材による端正な正面が強く印象に残る。
From the street, WALL STEP appears as a relatively low, horizontally proportioned building.
Large glazed surfaces are framed by dark exterior panels, with the WALL STEP name placed discreetly on the left side of the facade.
Exposed concrete, so closely associated with Ando’s architecture, is not the dominant material in this frontal view. Glass and dark cladding instead give the building a distinctly commercial presence.
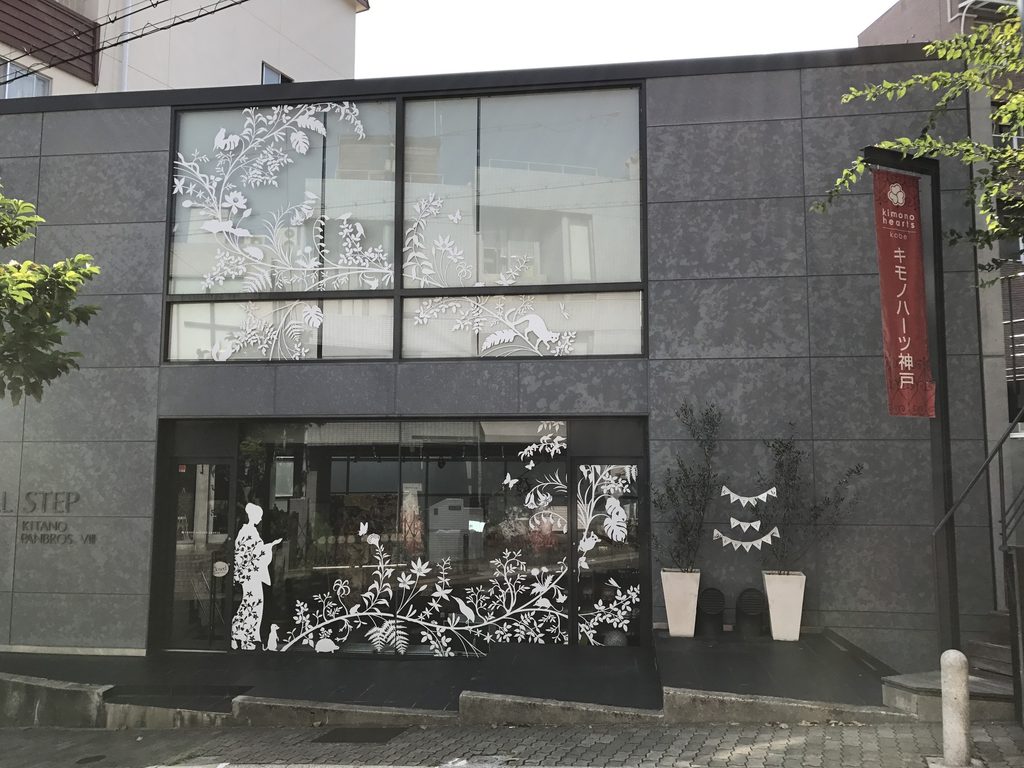
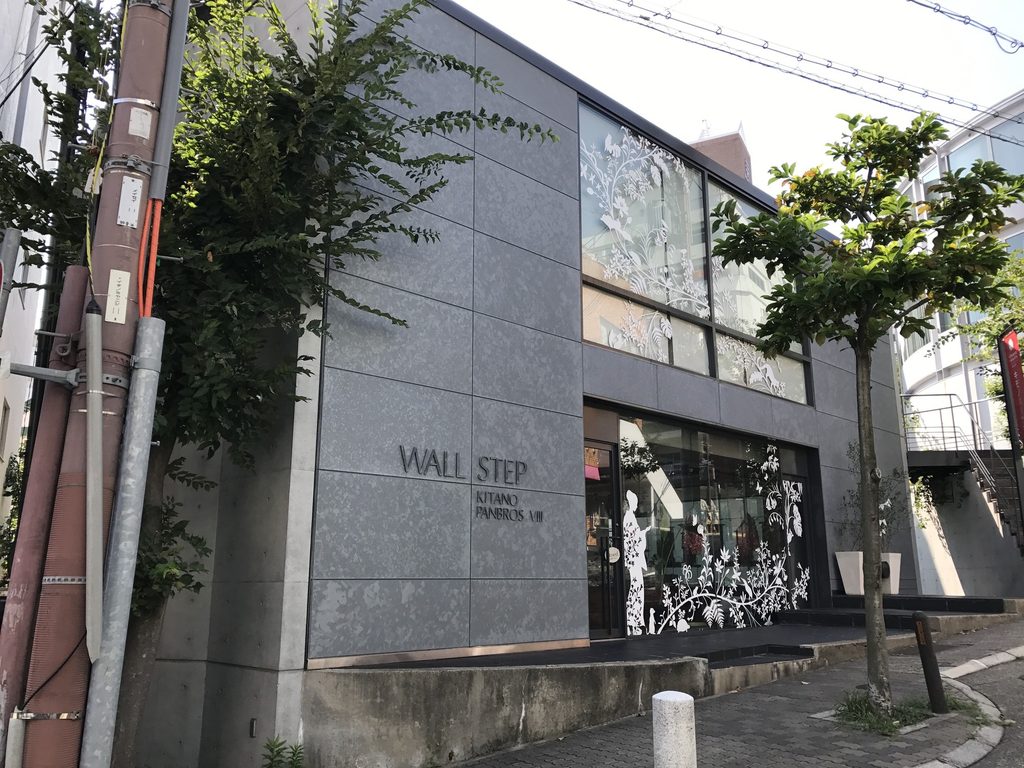
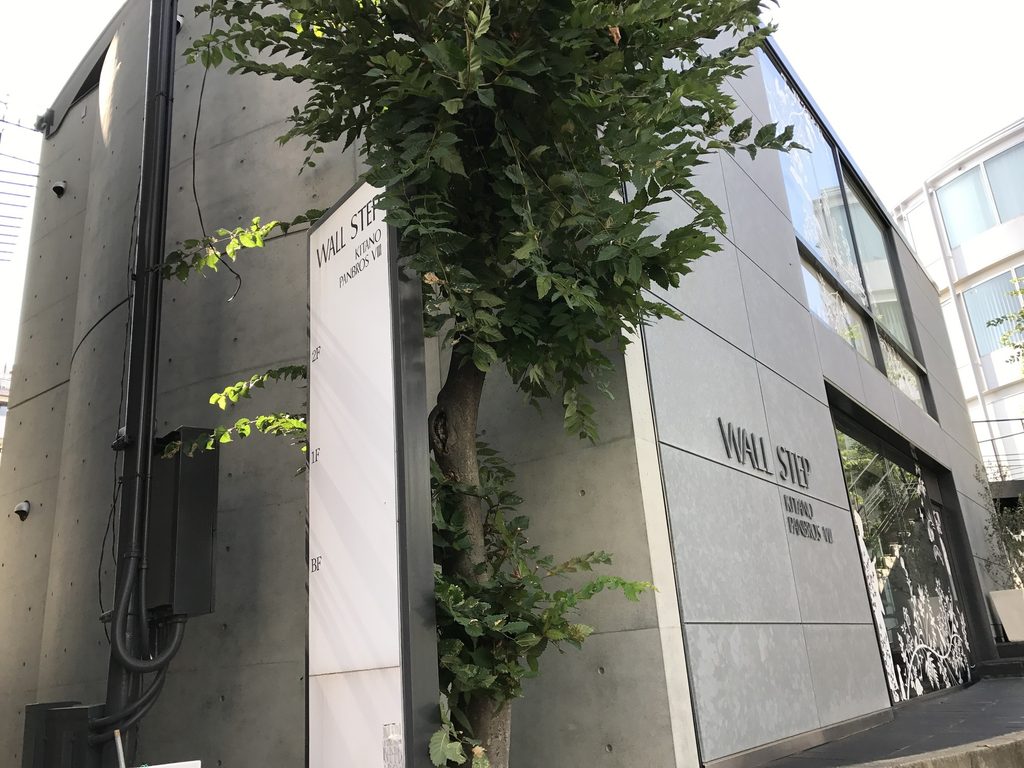
少し位置を変えると、ガラス面の幅と建物全体の低さがより明瞭になる。
2017年の撮影時には店舗のディスプレイがガラス面を覆い、建築と商業空間が重なった状態だった。この外装が竣工時からどこまで維持されているかについては、今回確認できた一次性の高い資料だけでは確定できないため、ここでは2017年時点の現況として記録しておきたい。
From a slightly different position, the width of the glazing and the low profile of the building become clearer.
In 2017, retail displays covered much of the glass. Because the authoritative sources reviewed for this article do not establish precisely how much of the present exterior finish dates from the original construction, these photographs are treated as a record of the building’s condition in 2017 rather than evidence of its original appearance.
2. 正面の脇に隠された階段
A Stair Hidden Beside the Facade
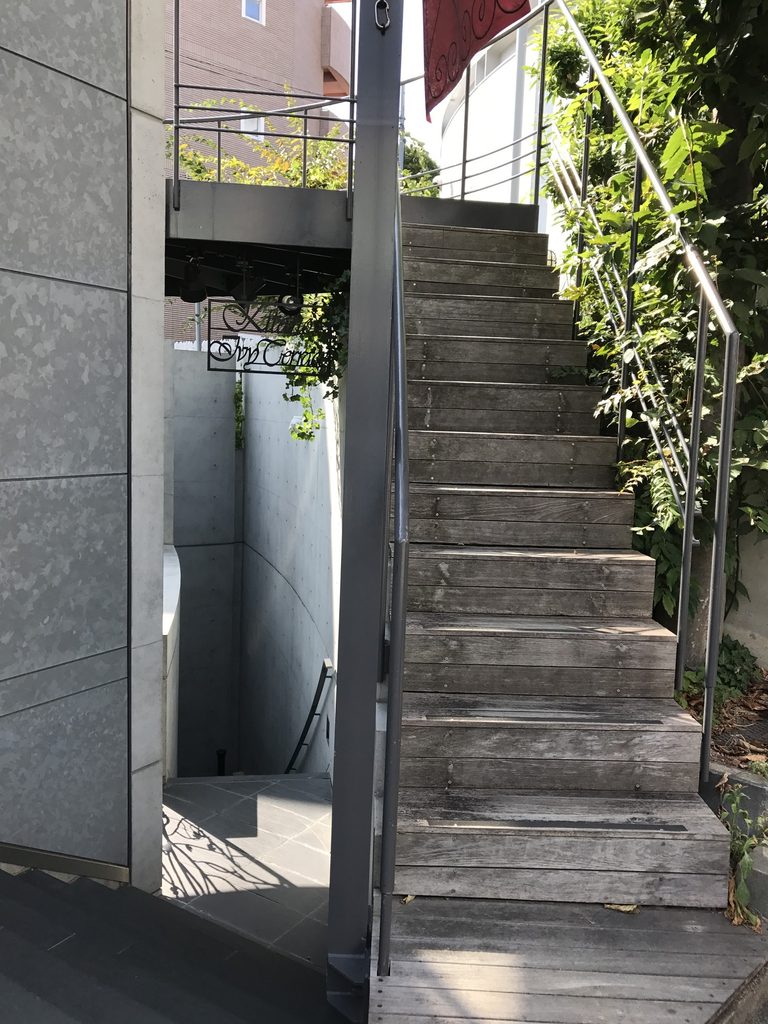
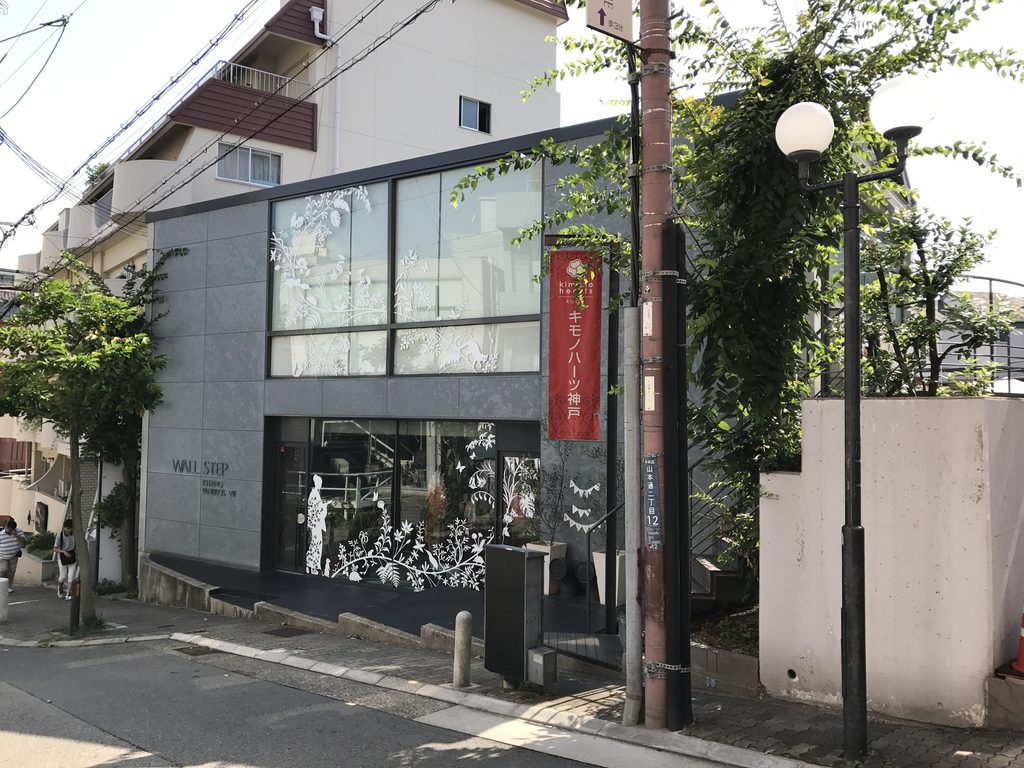
正面から少し横へ回ると、建物の印象が変わる。
ファサードの脇に細い開口があり、その奥からコンクリートの階段が上方へ延びている。店舗入口とは別に、建物の外側を上下する動線が組み込まれているのである。
Moving away from the frontal view changes the character of the building.
A narrow opening beside the facade reveals a concrete stair rising between walls. Circulation between levels is therefore not entirely contained inside the commercial volume.
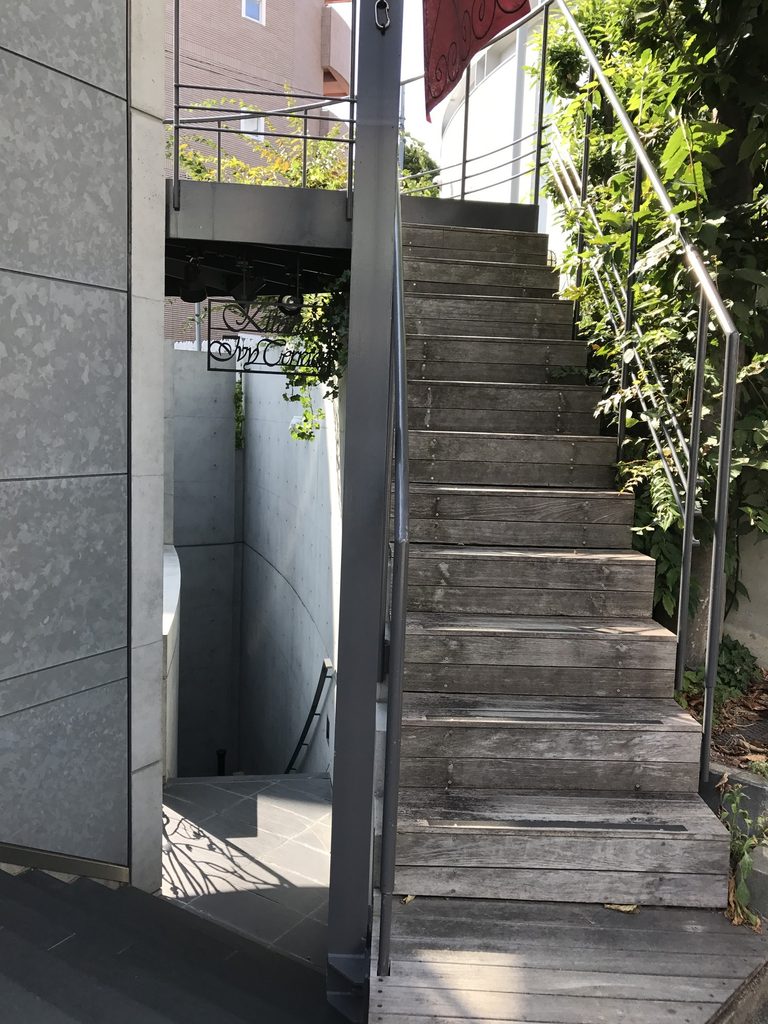
階段の幅は決して広くない。両側を壁に挟まれ、街路から見える範囲も限定されている。
階段を単に建物内部へ収めるのではなく、外部に露出させながら壁の間へ差し込む。この構成によって、移動そのものがWALL STEPの外部空間を形づくっている。
The stair is narrow and closely bounded on both sides.
Rather than treating circulation as a secondary element hidden within the building, the stair becomes part of the exterior architectural sequence.
3. コンクリートの壁が現れる側面
The Concrete Side of the Building
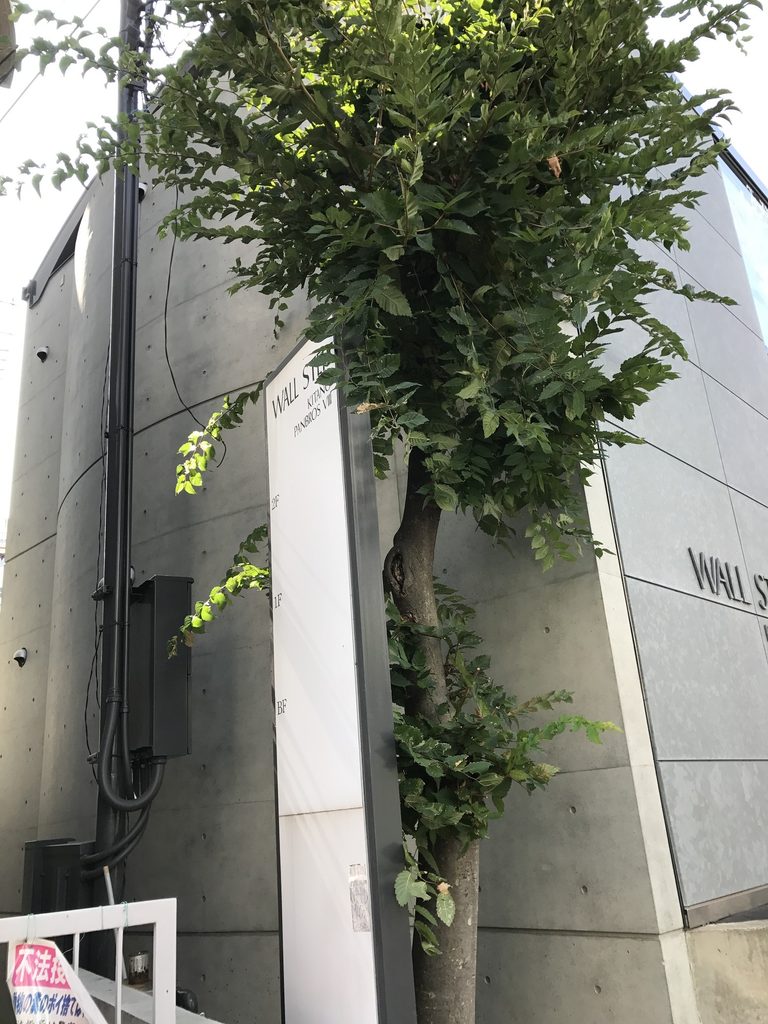
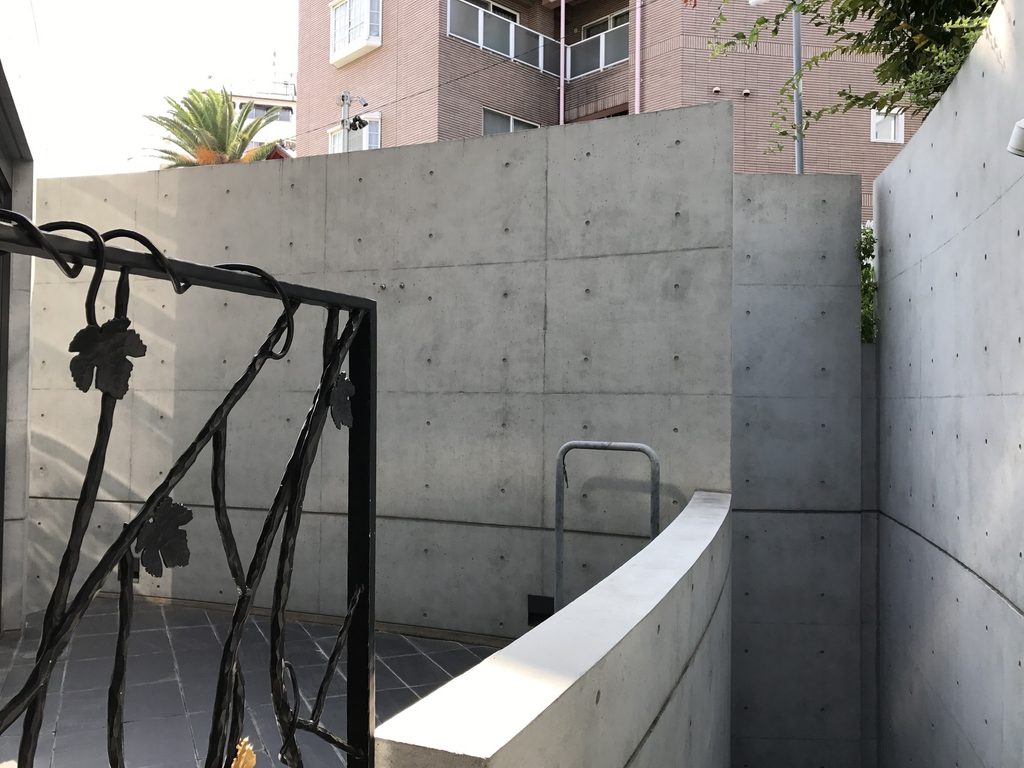
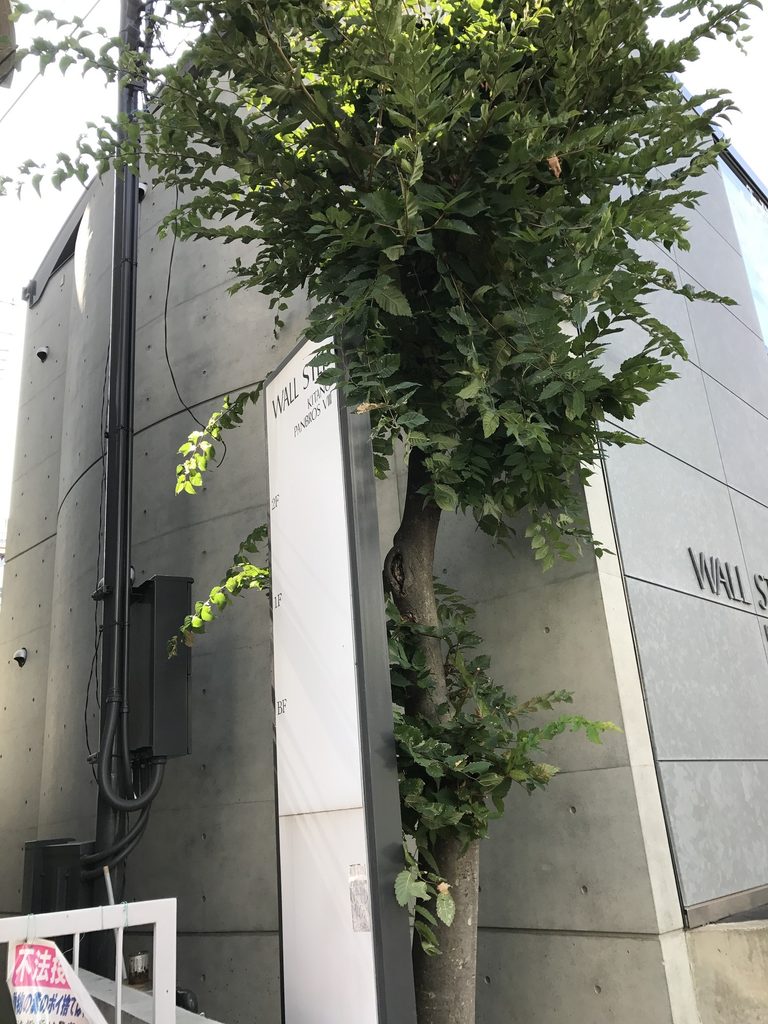
側面へ回ると、正面とは対照的に打放しコンクリートが大きく現れる。
街路側のガラスと暗色の外装材に対して、側面には開口の少ない壁が立ち上がる。細い敷地境界との間には植栽も入り、コンクリートの面が完全に孤立しているわけではない。
正面と側面を連続して見ることで、この建物が一枚のファサードだけで構成されているのではないことが分かる。
Around the side, exposed concrete becomes much more prominent.
In contrast to the glass and dark cladding facing the street, relatively solid walls define this part of the building. Vegetation occupies some of the narrow spaces beside them, softening but not obscuring the concrete surfaces.
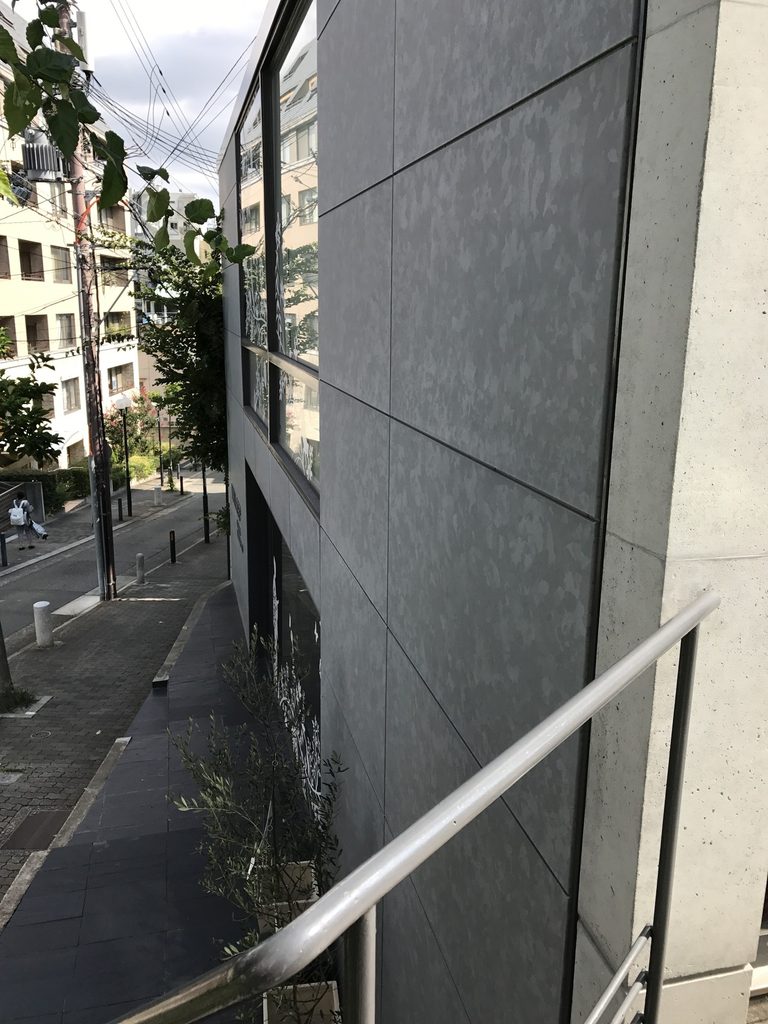
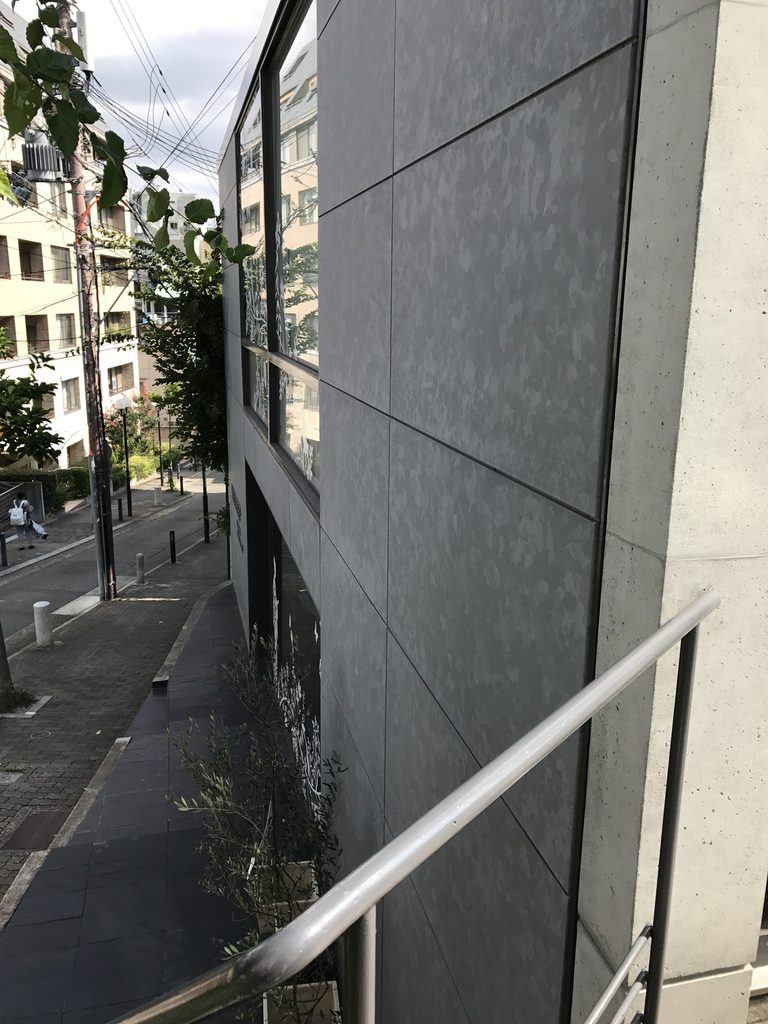
上階から街路側を見ると、その壁が歩道に沿って長く伸びている様子も確認できる。
人が歩く場所のすぐ横に大きな壁面が置かれ、その内側に階段や店舗が収まる。限られた敷地の中で、壁が建物の輪郭と動線の双方を決めている。
Seen from above, the wall extends along the street edge.
Its scale is particularly noticeable in relation to the narrow pedestrian space beside it. The wall helps define both the outer edge of the building and the circulation spaces contained behind it.
4. 地下へ降りる細い動線
Descending Between Walls
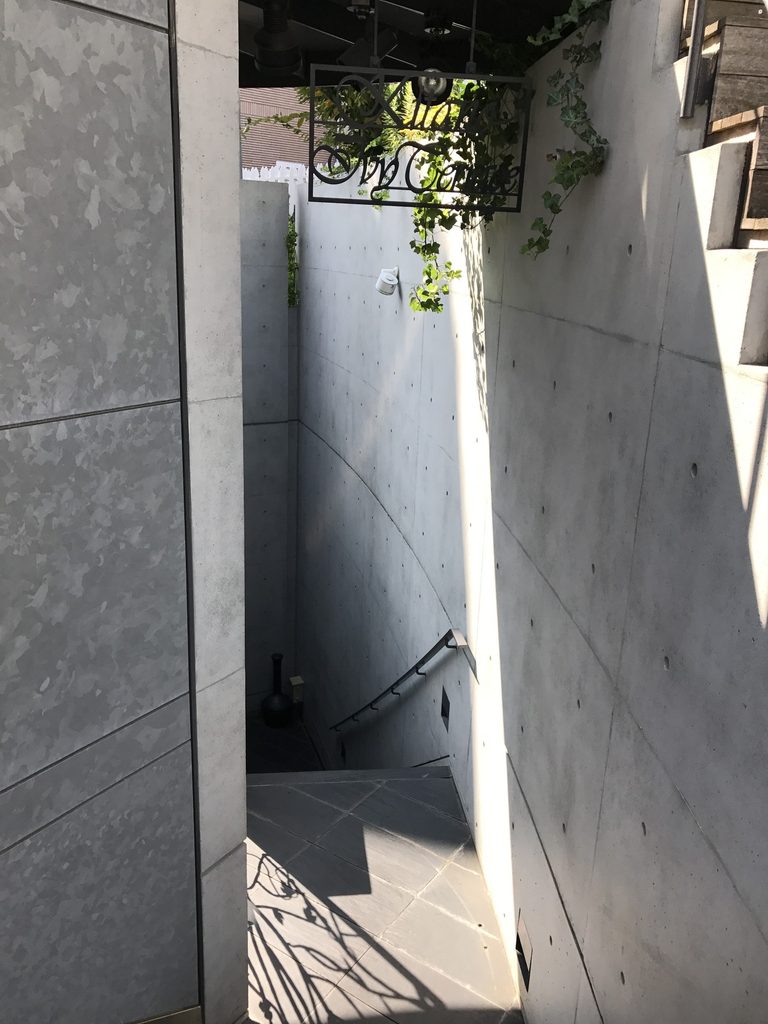
WALL STEPでは上へ向かう階段だけでなく、地下へ降りる動線も外部に現れている。
WALL STEP contains not only stairs rising upward but also circulation descending below street level.
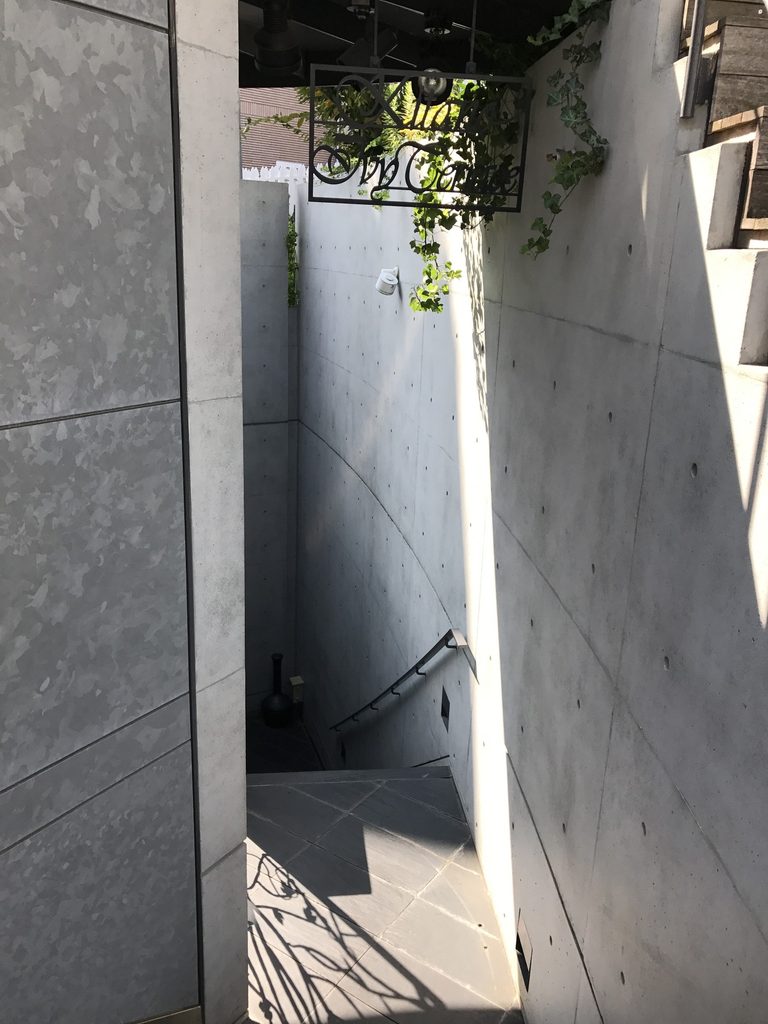
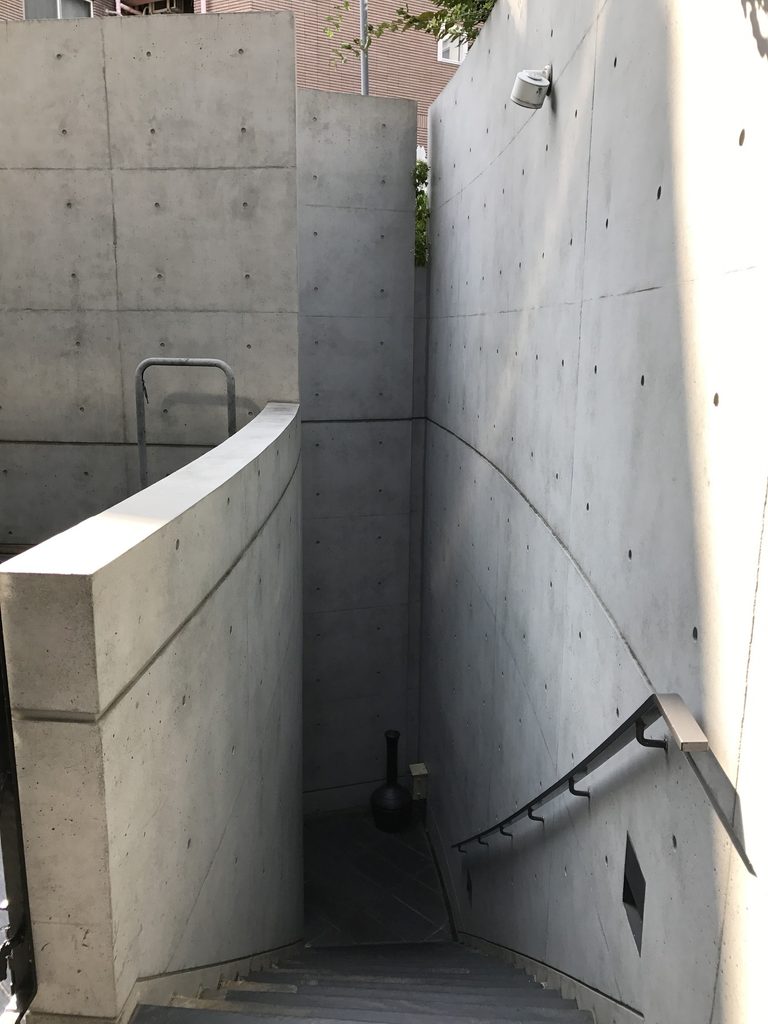
コンクリート壁の間に細い階段が落ち込み、地上からその先を一度に見通すことはできない。
街路から店舗へそのまま入るのではなく、壁に沿って方向を変え、階段を下りながら別のレベルへ移動する。小さな商業建築でありながら、水平移動だけでは終わらない構成になっている。
A narrow stair drops between concrete walls, preventing the destination from being visible at once.
Movement through the building therefore involves changes in direction and level rather than a simple transition from street to shop.
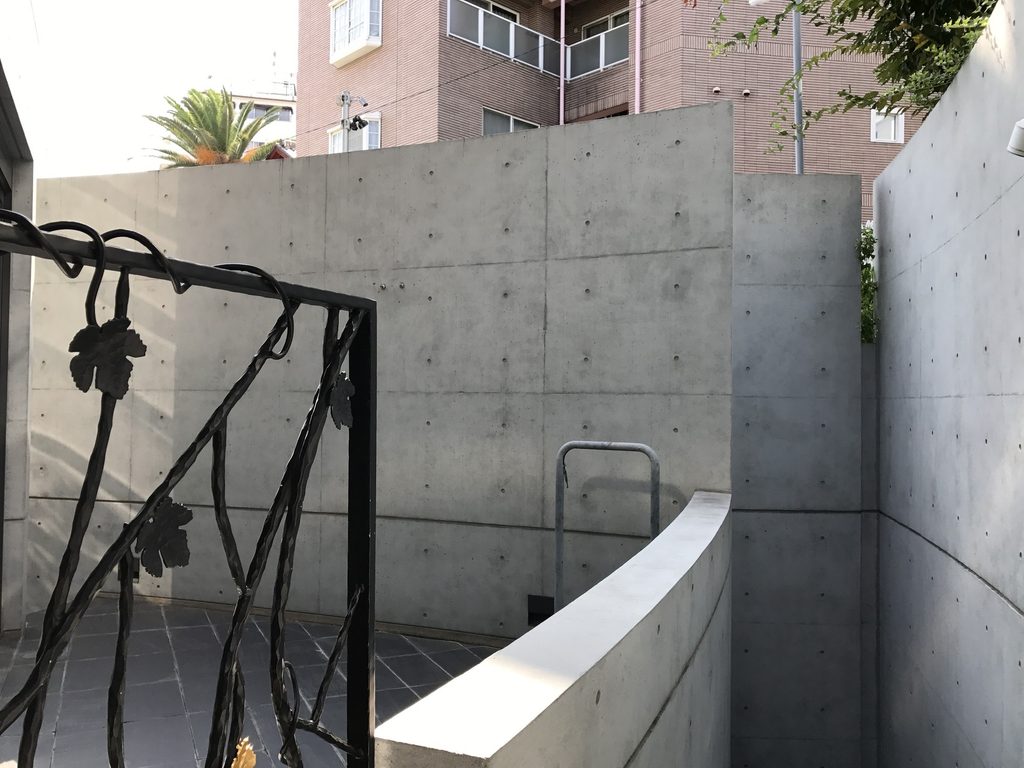
踊り場付近では、壁と手摺、階段の位置関係がよりはっきりする。
大きなコンクリート壁に対して、人が通る部分は細く切り取られている。その寸法差が、実際の建物規模以上に壁の存在を強く感じさせる。
From the landing, the relationship between wall, stair and railing becomes particularly clear.
The passages occupied by people are narrow in comparison with the large concrete planes around them, making the walls feel more substantial than the overall size of the building might suggest.
5. 階段を上ることで変わる視界
Changing Views While Climbing
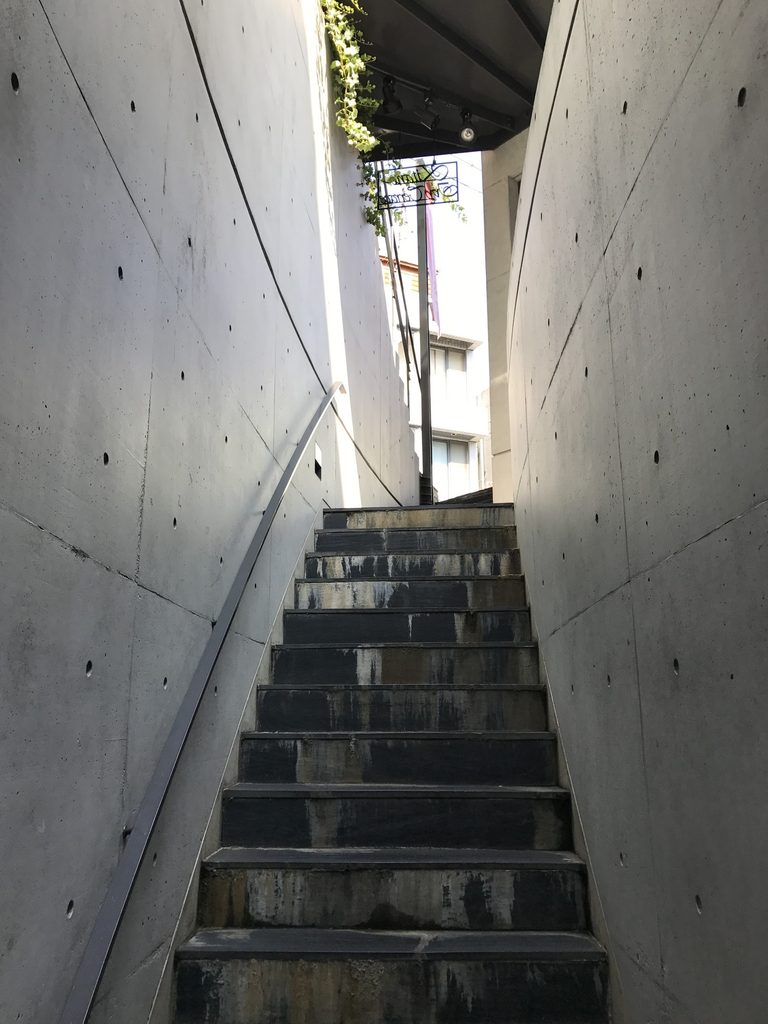
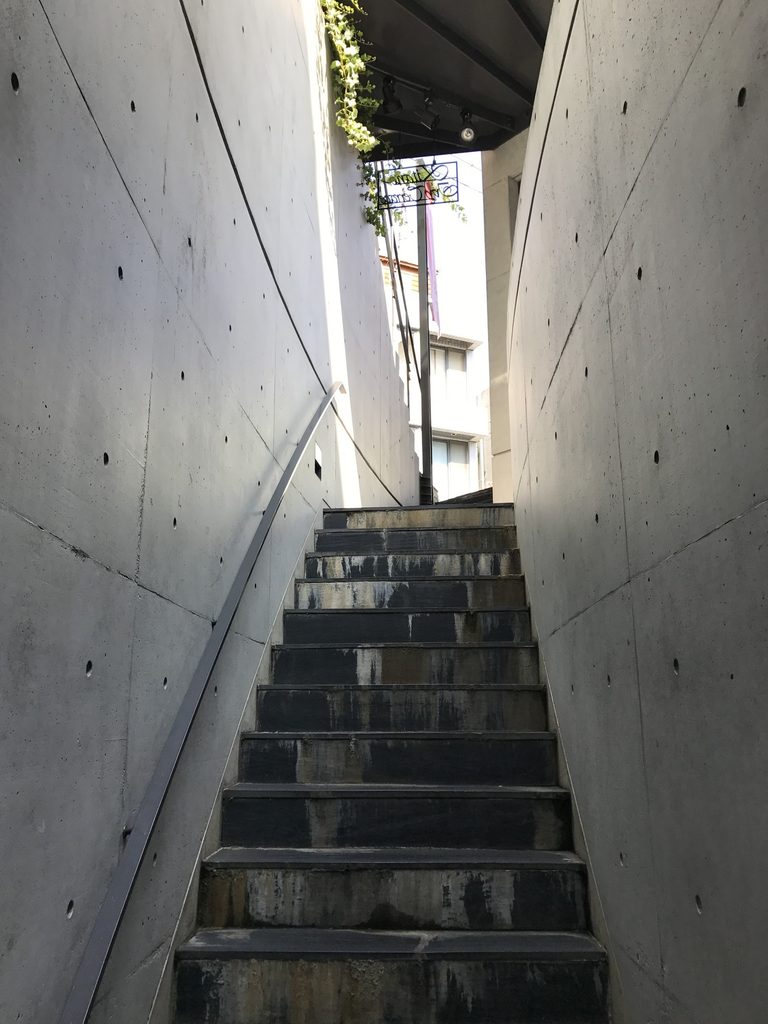
反対に階段を上っていくと、二枚の壁の間から空が細く見える。
正面の大きなガラス面とは異なり、ここでは視界が意図的に絞られる。階段を一段ずつ上るにつれて、街路、壁、上階の床、空の見える位置が少しずつ変化していく。
WALL STEPという現在の名称は竣工時の名称ではないため、名称と建築構成を直接結びつけて解釈することは避けたい。ただ、2017年の現地体験において、step=階段がこの建物を理解するうえで非常に印象的な要素であることは確かだった。
Looking upward, only a narrow strip of sky is visible between the walls.
As one climbs, the relationship between street, wall, upper floor and sky continually changes.
The present name WALL STEP was adopted after the building was originally known as OXY Kitano, so it would be misleading to interpret the architecture as having been designed around that later name. Nevertheless, stairs are undeniably one of the most memorable elements of the building as experienced today.
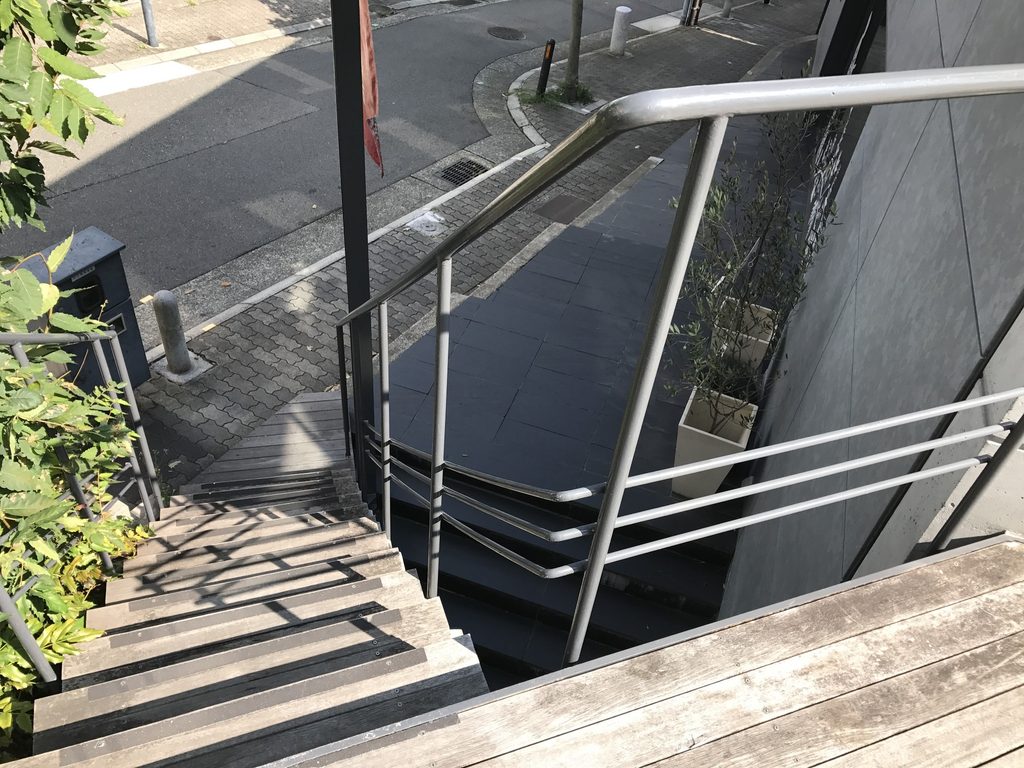
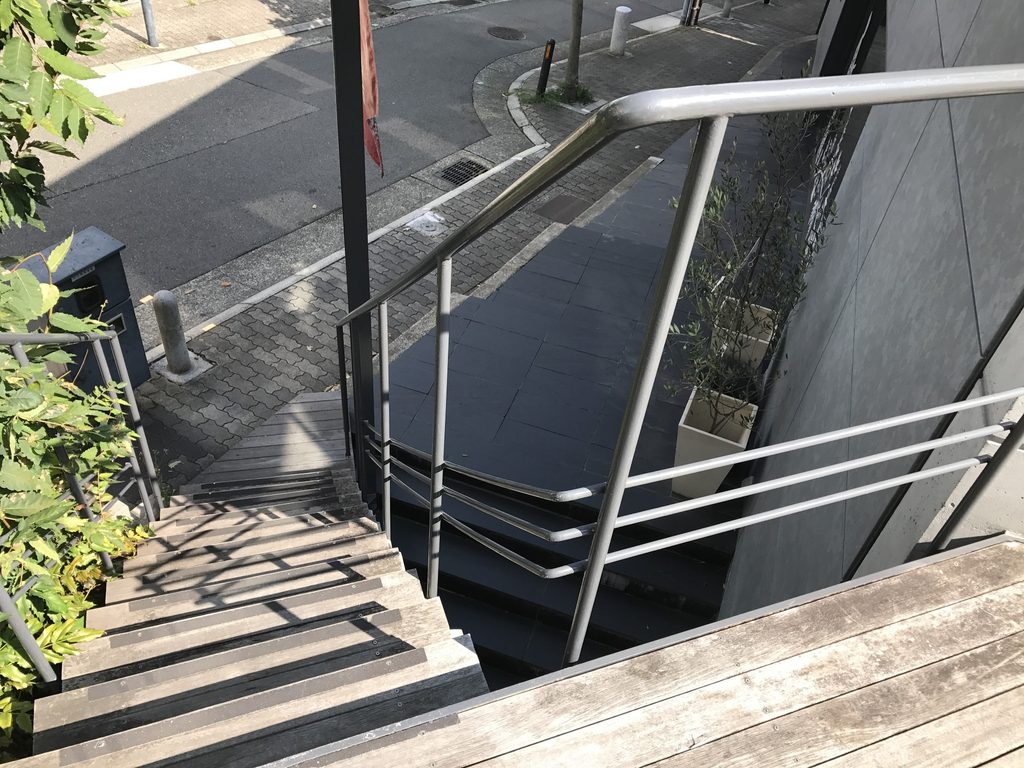
上から見下ろすと、階段が街路へ向かって急に落ちていく様子が分かる。
手摺の細い線と大きな壁面の対比も明快で、階段そのものが建物の立面や断面を読み取る手掛かりになっている。
From above, the stair falls sharply toward the street.
Slender metal railings contrast with the broad concrete surfaces, making the circulation itself legible as part of the building’s composition.
6. 上階に現れる別の外部空間
Another Exterior Space Above the Street
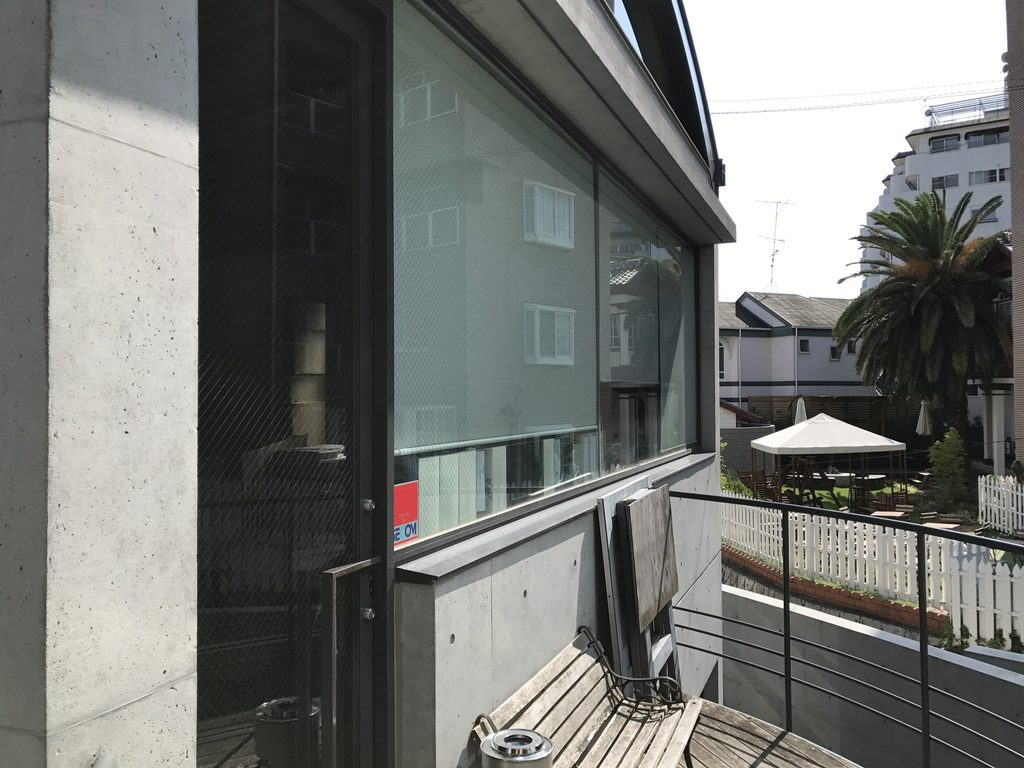
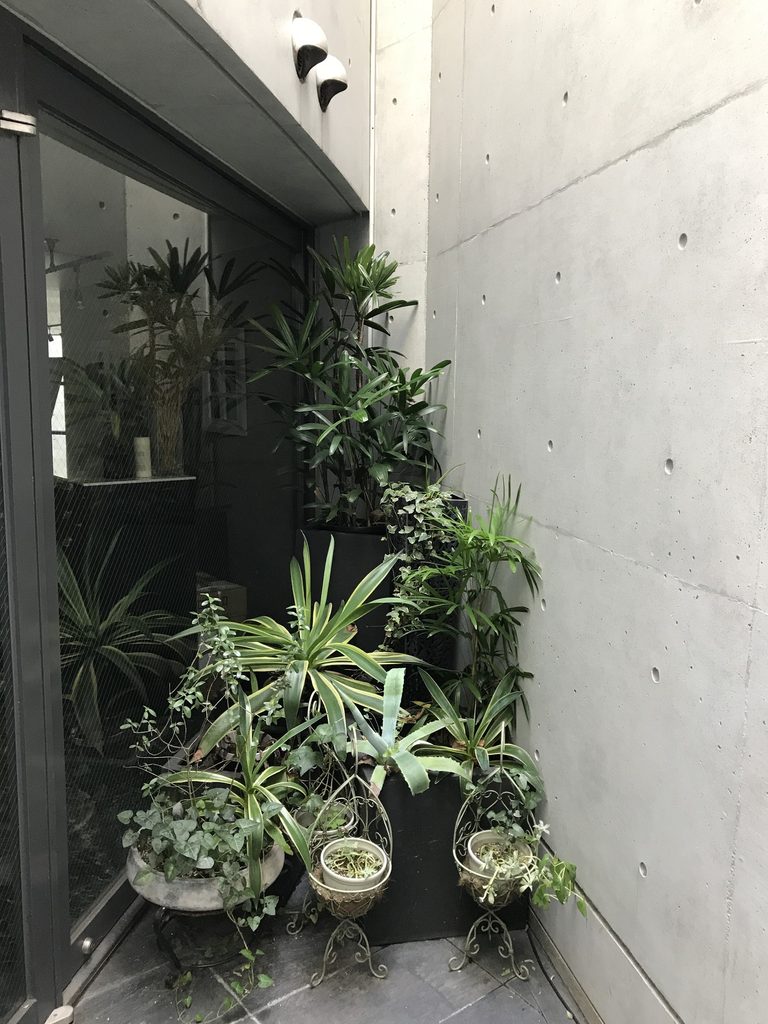
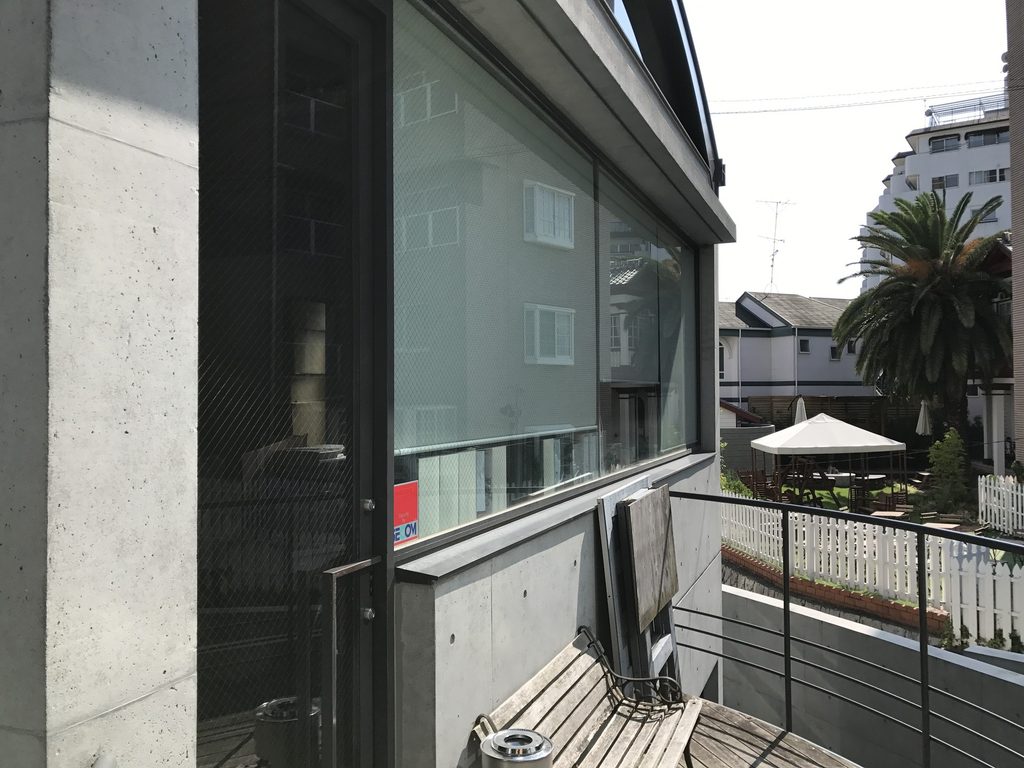
上階へ到達すると、ガラス面の横に小さな外部スペースが現れる。
下の街路からはほとんど見えなかった場所であり、階段を上ったことで初めて建物の別の面が見えてくる。
ここから振り返ると、WALL STEPは単純な二層の店舗ではなく、街路、地下、上階を外部階段で結びながら、複数の高さに小さな場所を配置した建物であることが分かる。
At the upper level, a small exterior space appears beside the glazing.
It is largely hidden from the street below and becomes visible only after climbing the stairs.
From here, WALL STEP can be understood not simply as a two-level commercial facade, but as a building organized through several small spaces positioned at different heights.
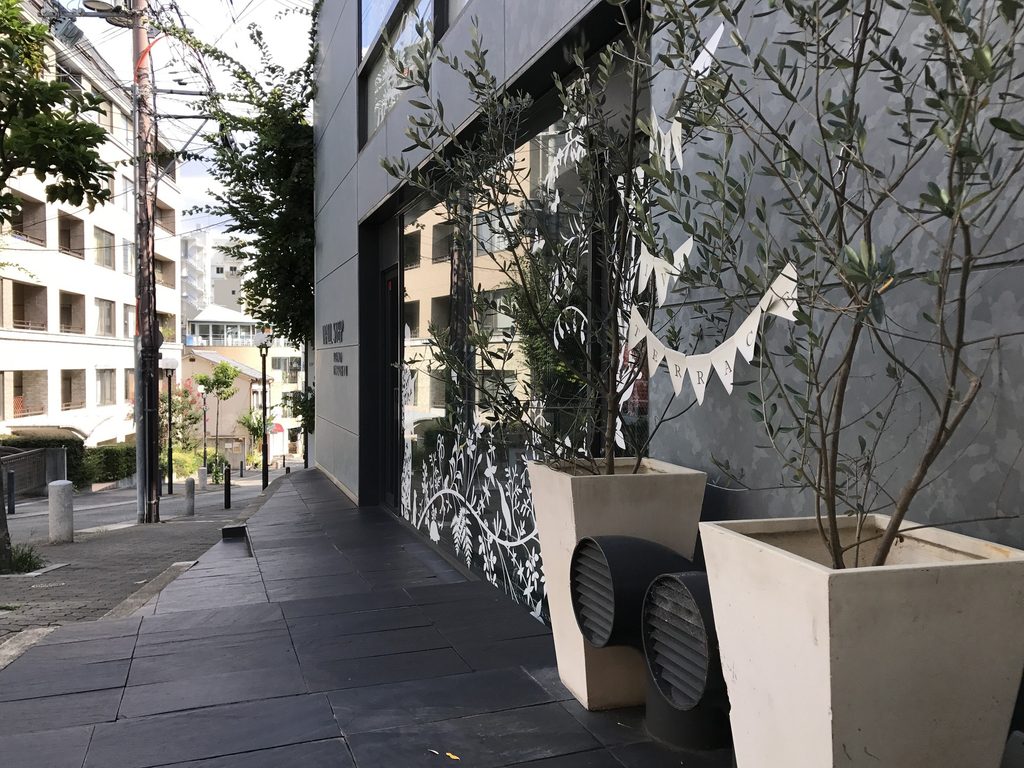
一方、正面近くから街路方向を見ると、大きなガラス面と歩道が近接している。
閉じたコンクリート壁の内部だけで完結するのではなく、店舗部分では街路へ大きく開き、階段部分では視界を絞る。その切り替えがこの小さな建物の中で繰り返されている。
Looking back toward the street, the proximity between the large glazed facade and the pavement becomes apparent.
The building alternates between openness and enclosure: commercial spaces face outward through glass, while circulation is compressed between concrete walls.
7. 北野で展開された商業建築の一つとして
One of Ando’s Commercial Experiments in Kitano
1980年代半ばの安藤忠雄は、神戸・北野で複数の商業建築を手がけていた。作品年譜では1984–86年にリランズゲートと北野町TO、1985/86年にOXY北野が並んでいる。
これらは同じ形を繰り返した建築ではない。しかし、限られた都市敷地の中に壁、階段、通路、外部空間を組み込み、人が移動することで建物の構成が次第に分かるという方法には共通する部分がある。
WALL STEPでは、それが特に上下方向の移動として強く現れている。
正面を一枚撮影するだけでは分からない。横へ回り、階段を下り、また上り、振り返る。その一連の動きによって、街路側の商業的なファサードの背後にあるコンクリートの建築が少しずつ姿を見せるのである。
During the mid-1980s, Ando was working on several commercial buildings in Kitano. Established chronologies place Riran’s Gate and Kitanocho TO in 1984–86 and OXY Kitano in 1985–86.
These buildings do not repeat a single formal solution. Yet they share an interest in inserting walls, stairs, passages and exterior spaces into relatively compact urban sites.
At WALL STEP, this approach is particularly evident in vertical movement.
A frontal photograph alone reveals only part of the building. Moving to the side, descending, climbing and looking back gradually exposes another architecture behind the commercial facade.
My Impression
WALL STEPを訪れたとき、最初に少し意外だったのは正面の表情だった。安藤建築としてすぐに思い浮かべる打放しコンクリートよりも、黒っぽい外装と大きなガラス面が前に出ていて、街路から見るとかなり商業建築らしい。
ところが横へ回って階段を見つけると、一気に印象が変わった。細い階段の両側にコンクリート壁が立ち、上へ行っても下へ行っても次の場所を一度に見通せない。正面よりも、むしろこの壁の間を歩いているときの方が建物の面白さを強く感じた。
今回写真を見返してみると、当時かなり階段を撮っている。上から、下から、踊り場から、壁越しにと、似ているようで少しずつ位置が違う。2017年の自分も、正面のファサード以上にこの上下動が気になっていたのだと思う。
北野には安藤忠雄の初期から1980年代にかけての商業建築がいくつも残っている。それぞれを単独で見るのも面白いが、歩いて巡ると、限られた敷地の中で壁や階段の扱いを変えながら、さまざまな方法を試していたことが見えてくる。
WALL STEPは決して大きな建築ではない。それでも、正面を見て終わらず、その脇にある階段へ入ってみることで印象が大きく変わる。北野を歩いて安藤建築を巡る楽しさを、よく覚えている一作である。
My first impression of WALL STEP came from its street facade. Rather than the exposed concrete I instinctively associate with many of Ando’s buildings, dark cladding and large glazed surfaces dominated the view, giving it a distinctly commercial character.
That impression changed as soon as I moved around the side and found the stairs. Concrete walls rise closely on either side, and whether moving upward or downward, the next space is never fully visible at once. I found this circulation far more memorable than the facade itself.
Looking back at the photographs now, I realize how many of them are of the stairs. I photographed them from above, below, from the landings and through gaps between the walls. The views may appear similar at first, but each records a slightly different position. Apparently, even in 2017, it was this vertical movement that interested me most.
Kitano contains several commercial buildings from the early and middle periods of Ando’s career. Visiting them on foot makes it possible to see how he repeatedly experimented with walls and circulation while responding differently to each compact urban site.
WALL STEP is not a large building. Yet its character changes considerably once one moves beyond the street facade and enters the narrow stairs beside it. That experience remains one of the things I remember most clearly from walking through Ando’s architecture in Kitano.
Archive Gallery