【安藤忠雄建築】なにわ橋駅|中之島に現れる、曲面の駅出入口(Naniwabashi Station|Curved Entrances in Nakanoshima)
建築概要
Architecture Overview
- 名称:なにわ橋駅
- 出入口設計:安藤忠雄
- 所在地:大阪府大阪市北区中之島
- 路線: 京阪電気鉄道 中之島線
- 竣工:2008年10月19日
- 用途:鉄道駅
- Name:Naniwabashi Station
- Entrance Design:Tadao Ando
- Completed:October 19, 2008
- Location:Nakanoshima, Kita-ku, Osaka, Japan
- Line:Keihan Nakanoshima Line
- Type:Railway station
なにわ橋駅は、大阪・中之島を東西に走る京阪中之島線の地下駅である。2008年10月19日の中之島線開業とともに供用を開始した。
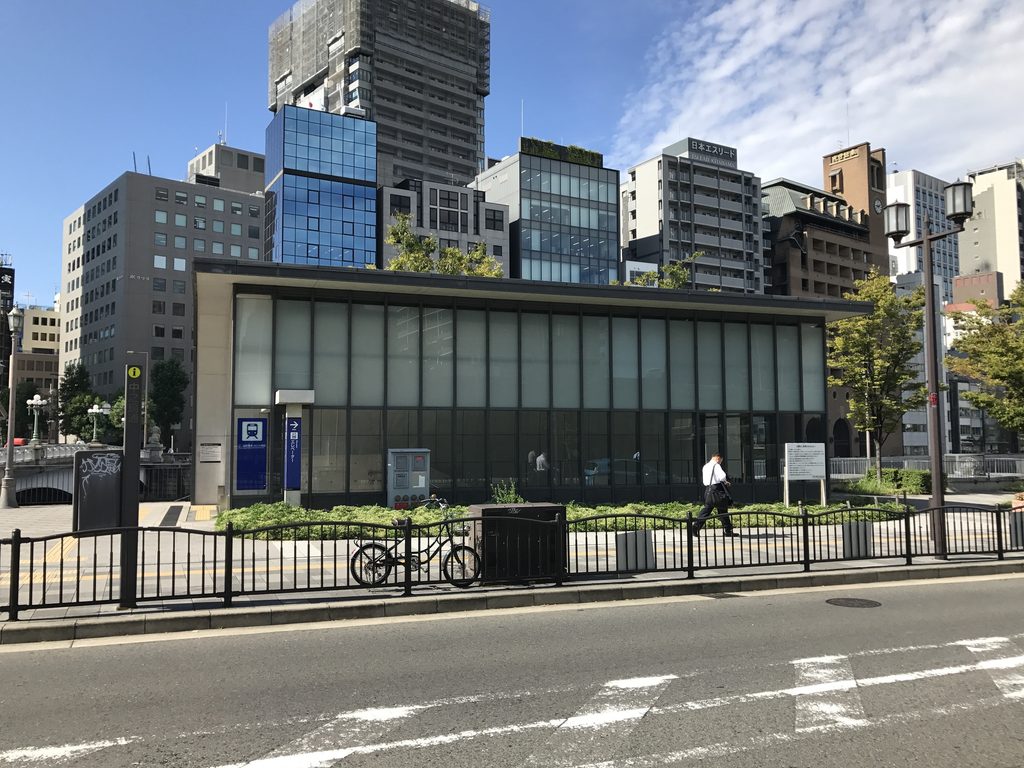
中之島線の駅空間は複数の設計組織によるプロジェクトであり、なにわ橋駅では安藤忠雄建築研究所が地上出入口などの設計に関わっている。地上にはガラスと大きな曲面によって構成された出入口が置かれ、中之島公園や大阪市中央公会堂など周囲の都市景観の中に現れる。
Naniwabashi Station is an underground station on the Keihan Nakanoshima Line in Osaka. It opened together with the line on October 19, 2008.
The Nakanoshima Line stations were designed through the involvement of multiple architectural practices. At Naniwabashi Station, Tadao Ando Architect & Associates participated particularly in the design of the ground-level entrances. Above ground, large curving forms and glazing mark the points where passengers descend into the station.
1. 中之島の地上に現れる曲面
A Curved Form Emerging in Nakanoshima
大阪・中之島にある京阪中之島線のなにわ橋駅。
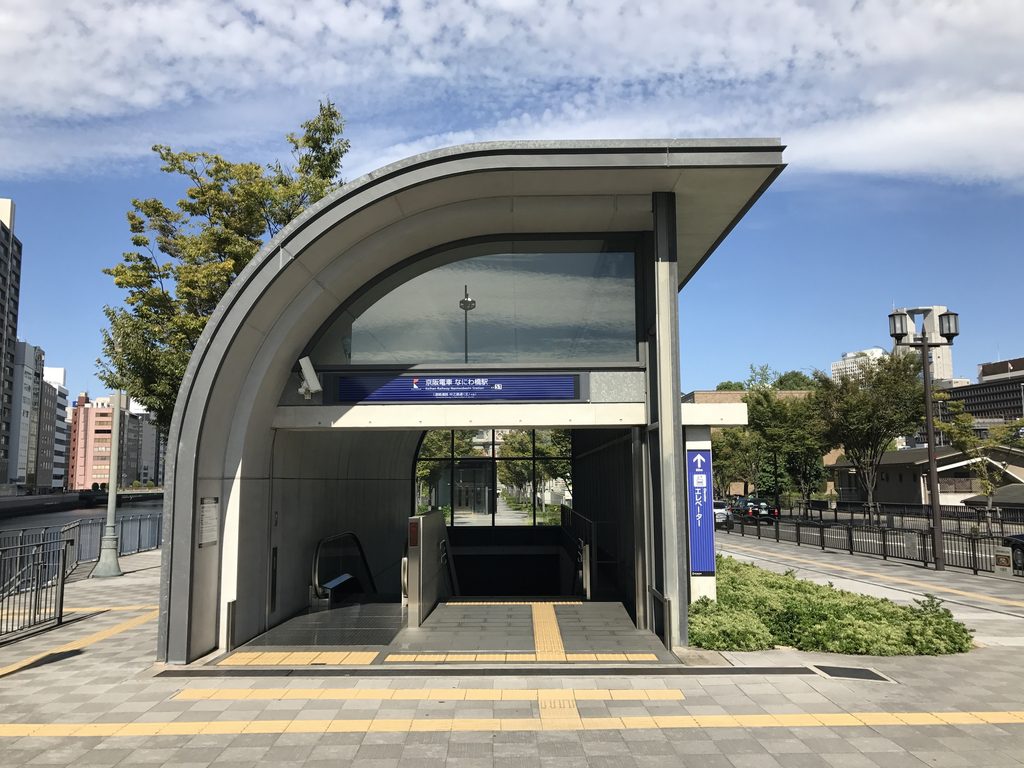
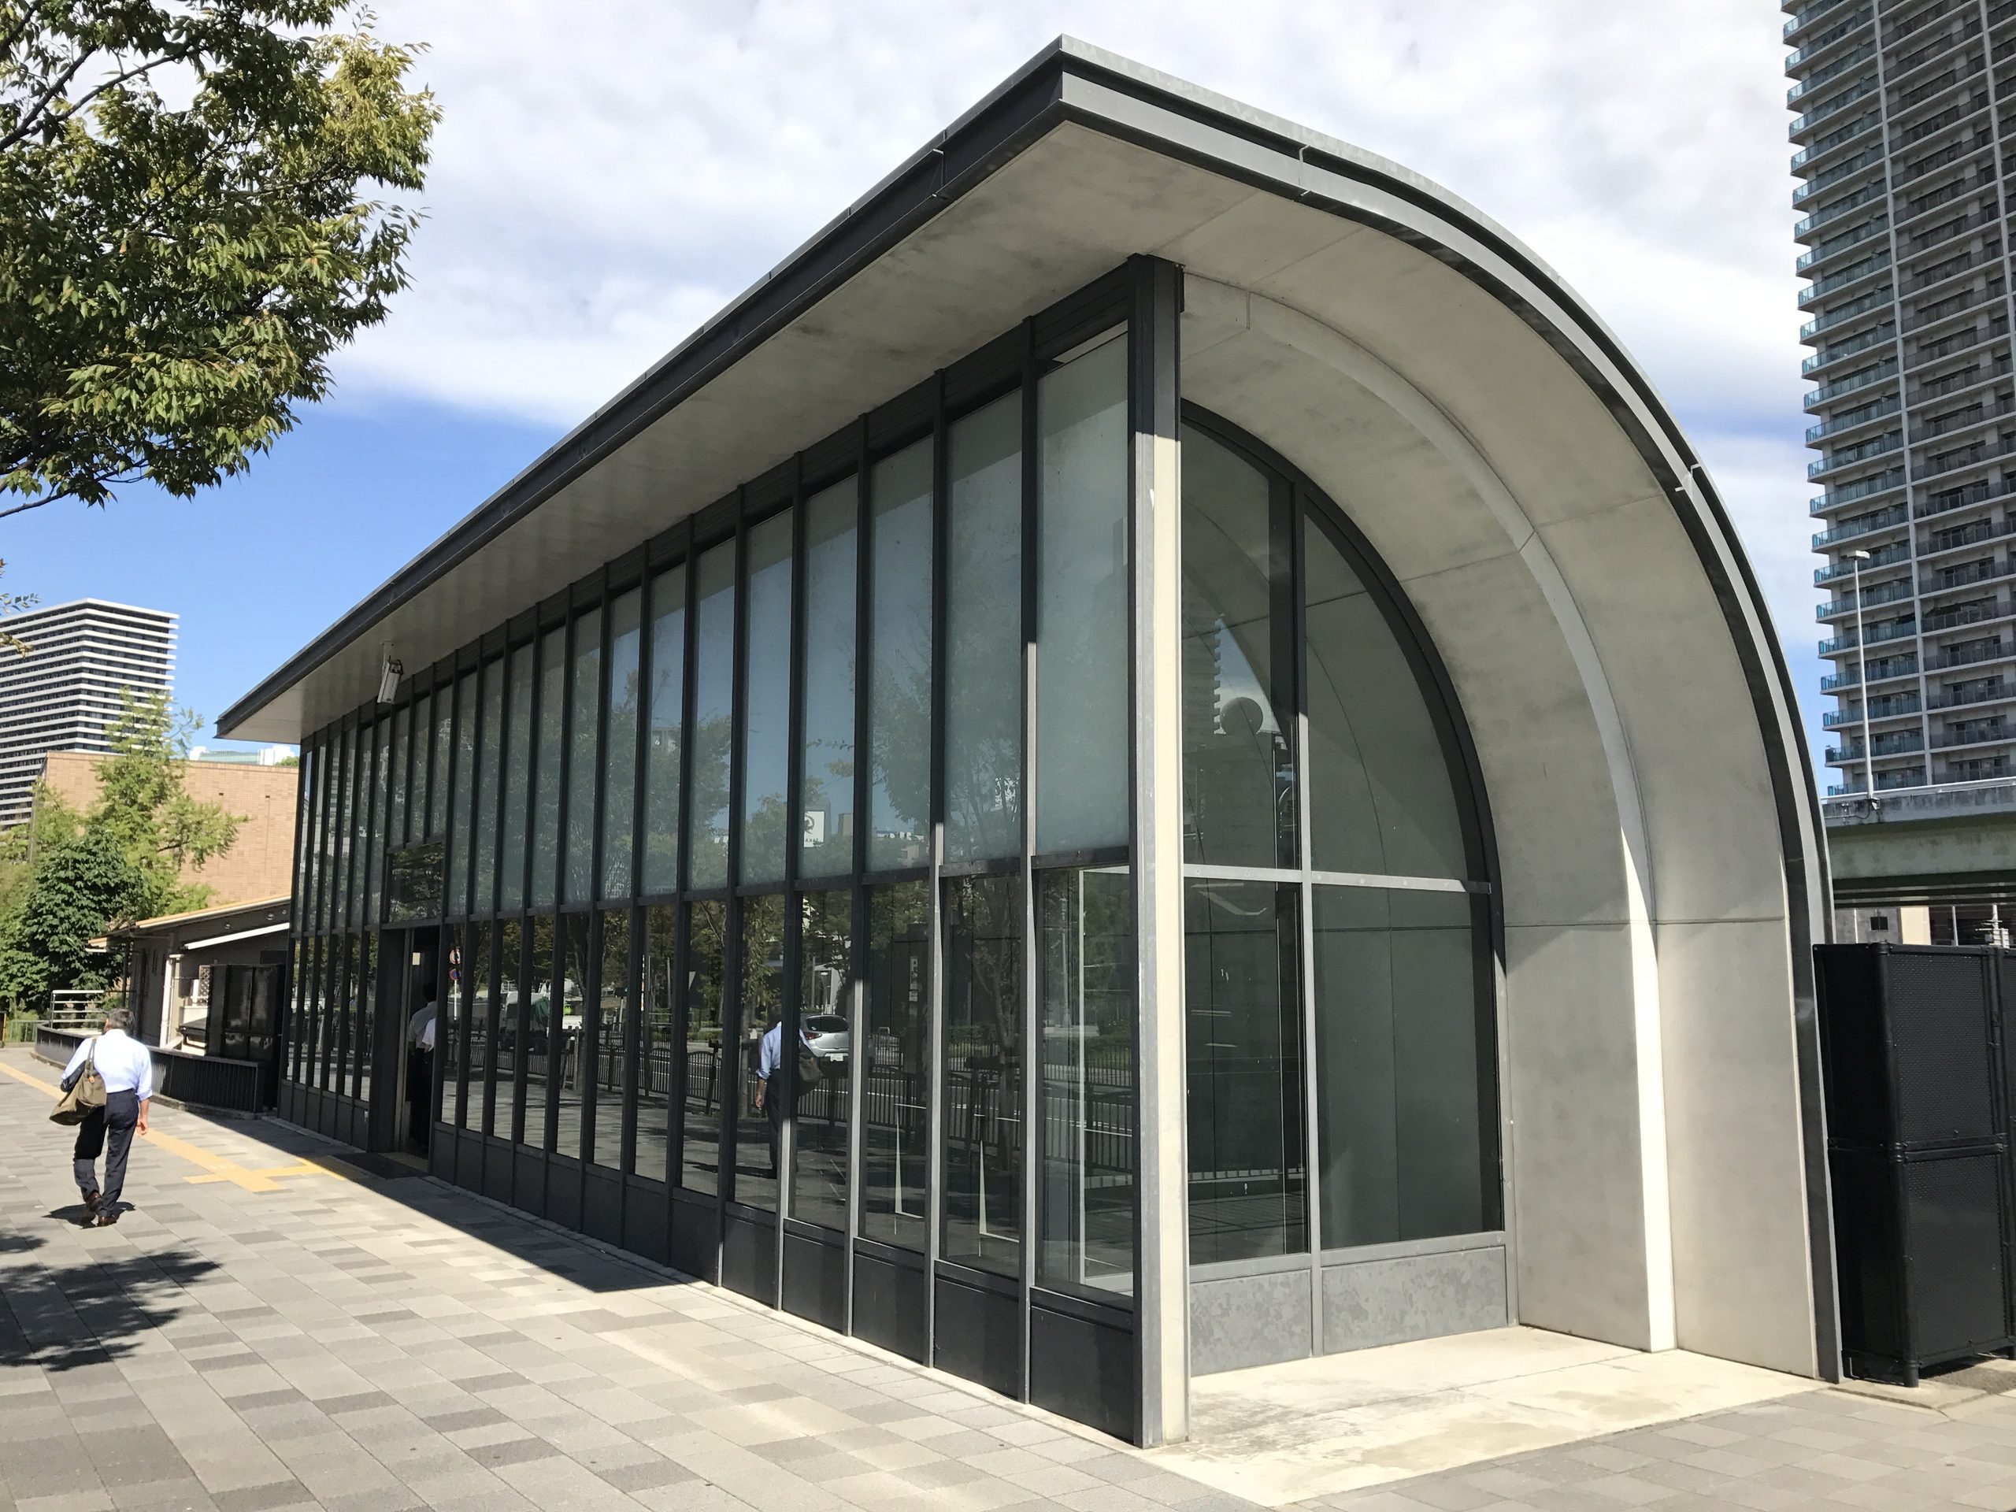
地下に駅機能を収めたこの駅で、地上から最も強く目に入るのが、大きく湾曲した屋根を持つ出入口である。
At Naniwabashi Station, one of the strongest architectural elements visible from street level is the entrance beneath a broad curving roof.
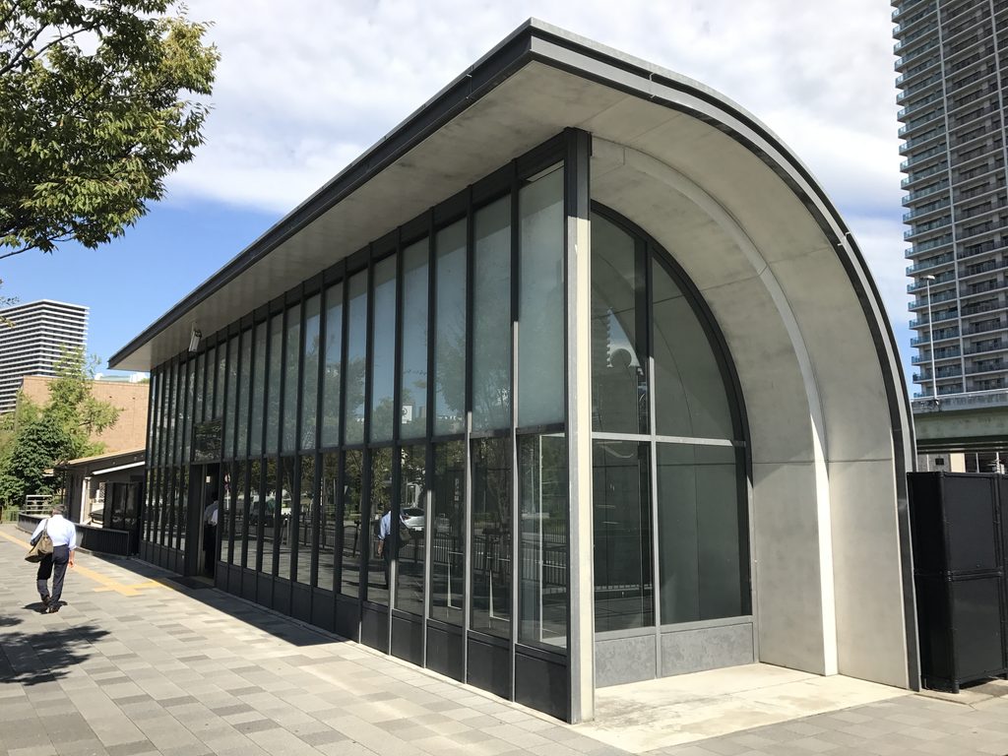
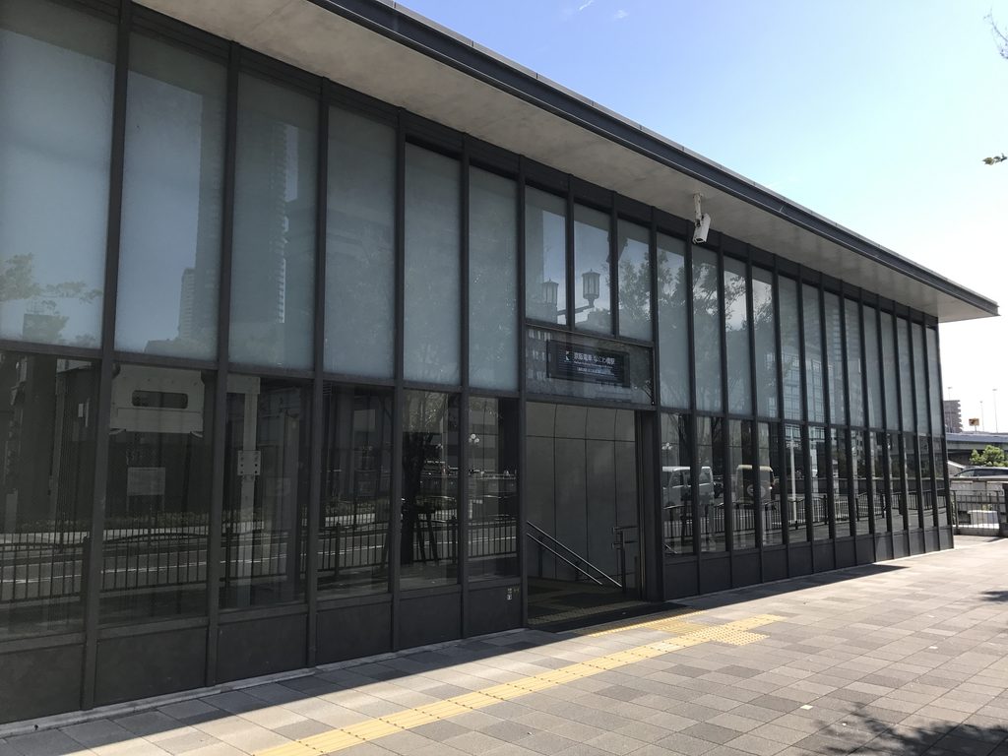
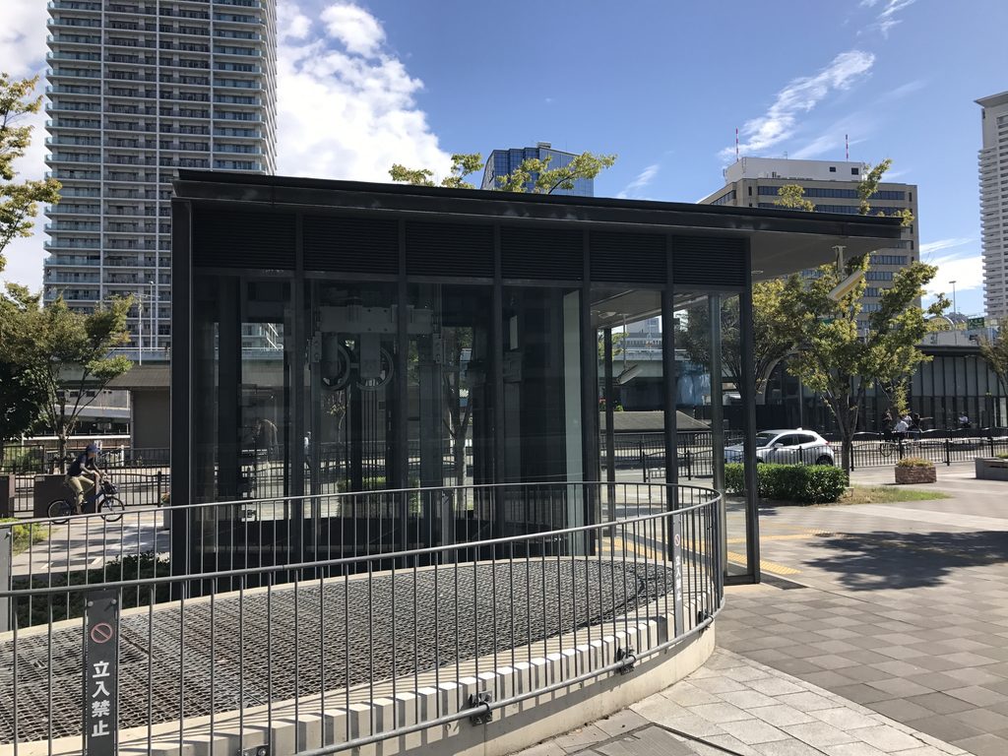
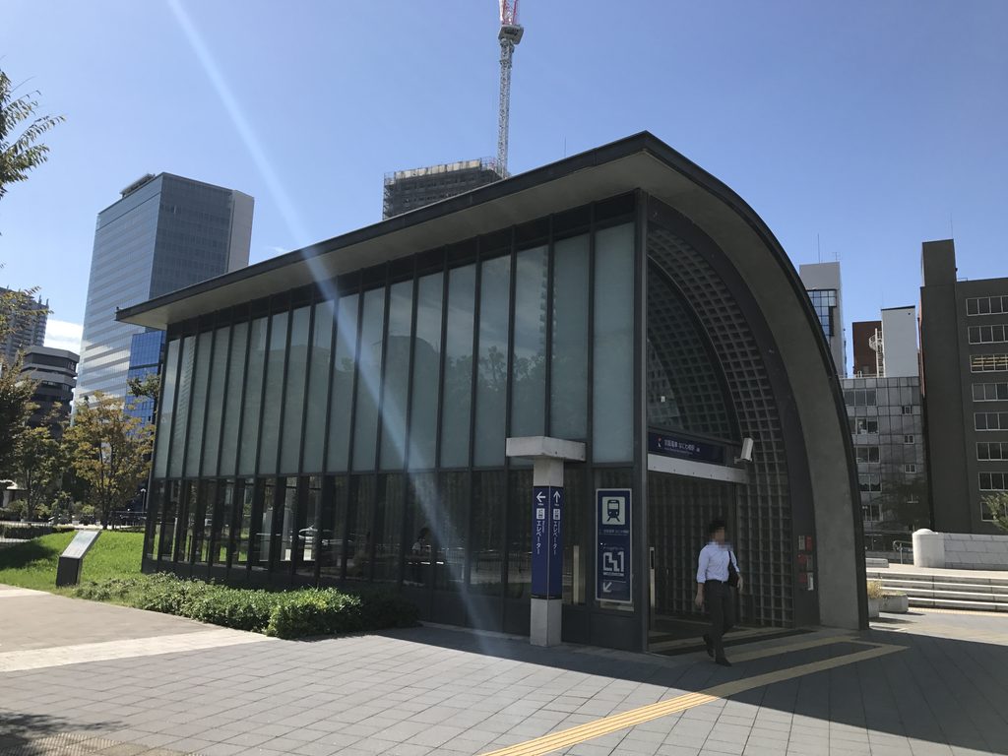
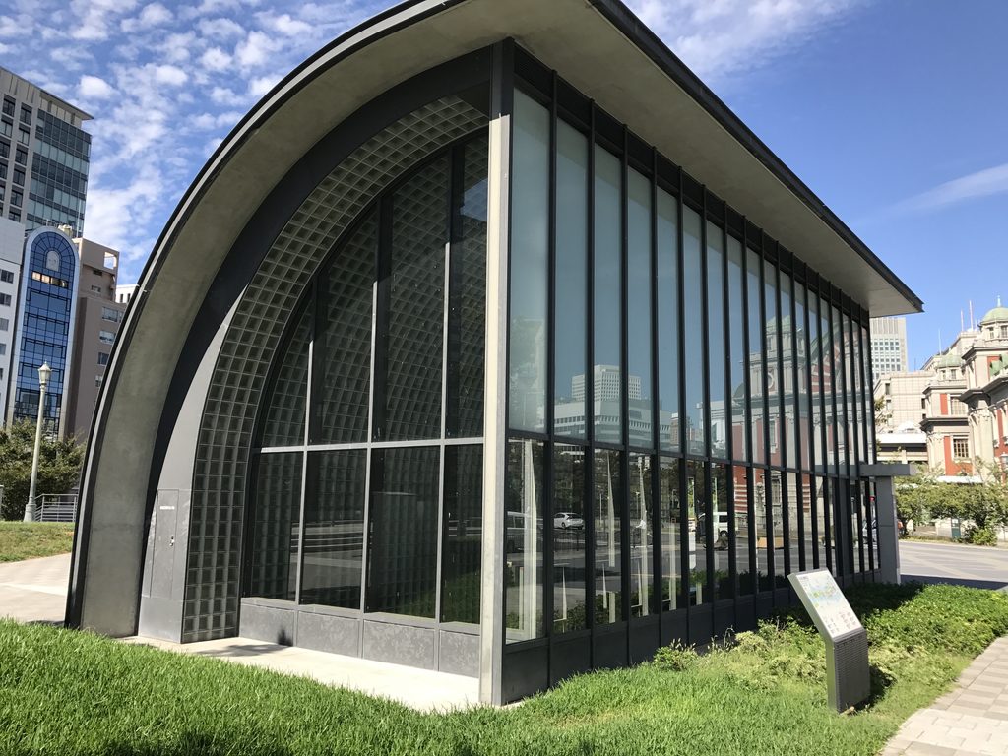
側面の大部分はガラスで構成され、その外側を一枚の大きな曲面が覆っている。
一般的な地下駅の出入口のように階段と小さな上屋だけを置くのではなく、ここでは地上部分そのものがひとつの建築として見える。
Much of the side elevation is glazed, while a large curved surface wraps around one end.
Rather than appearing simply as a stairway leading underground, the entrance reads as a distinct piece of architecture in its own right.
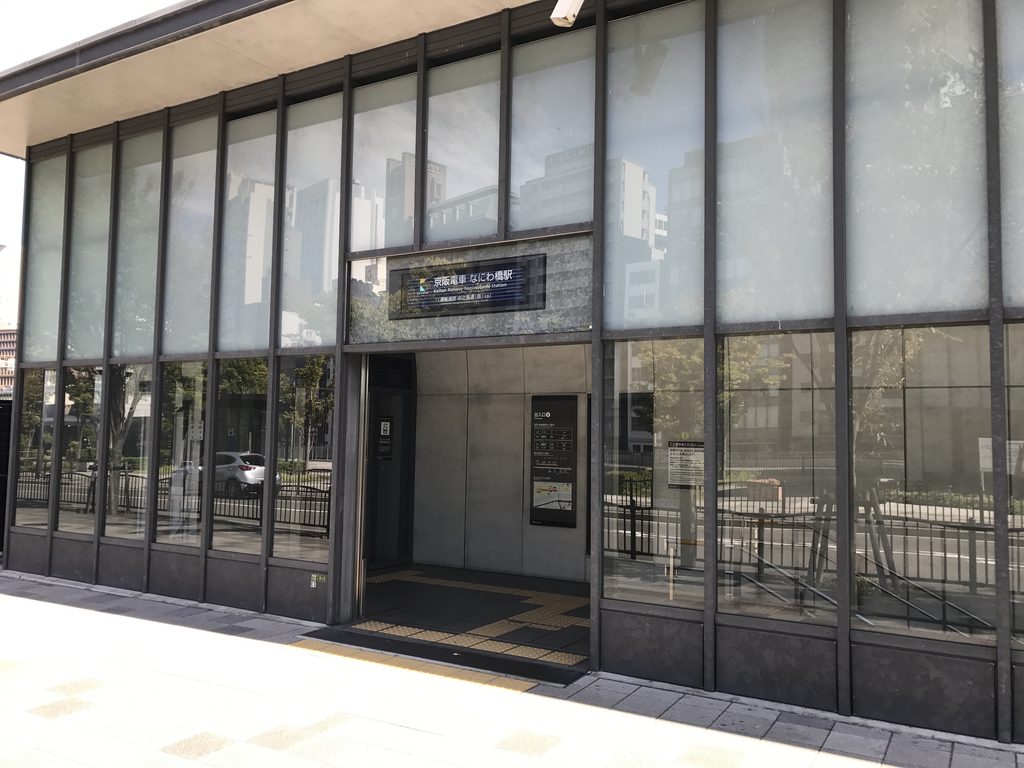
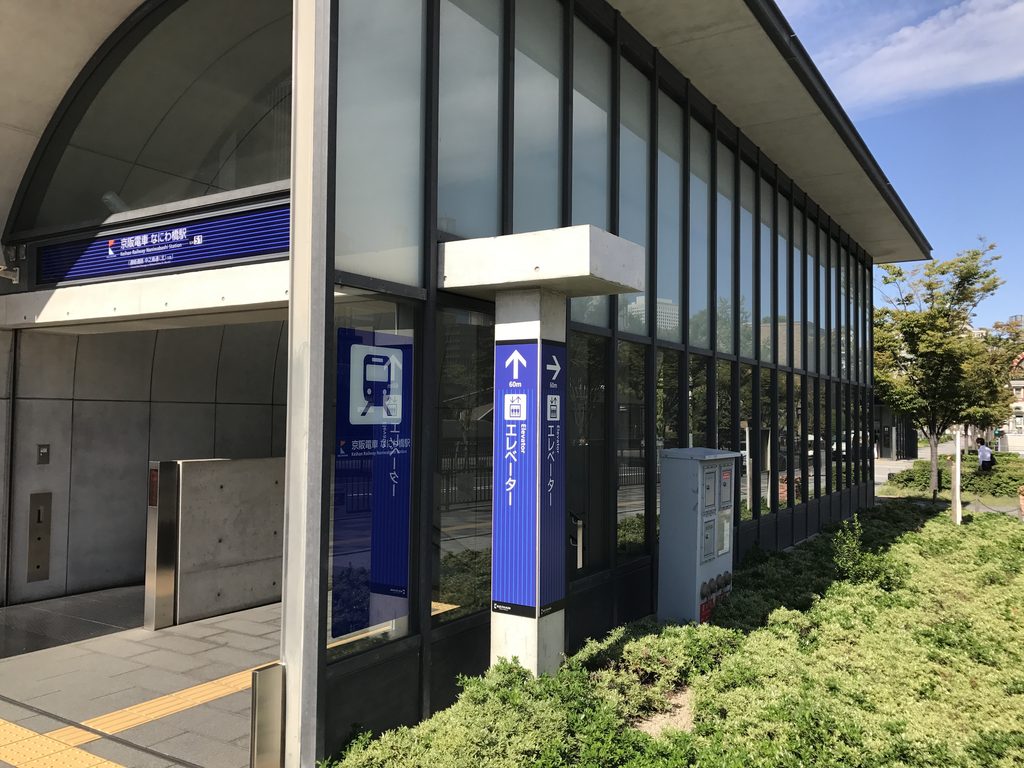
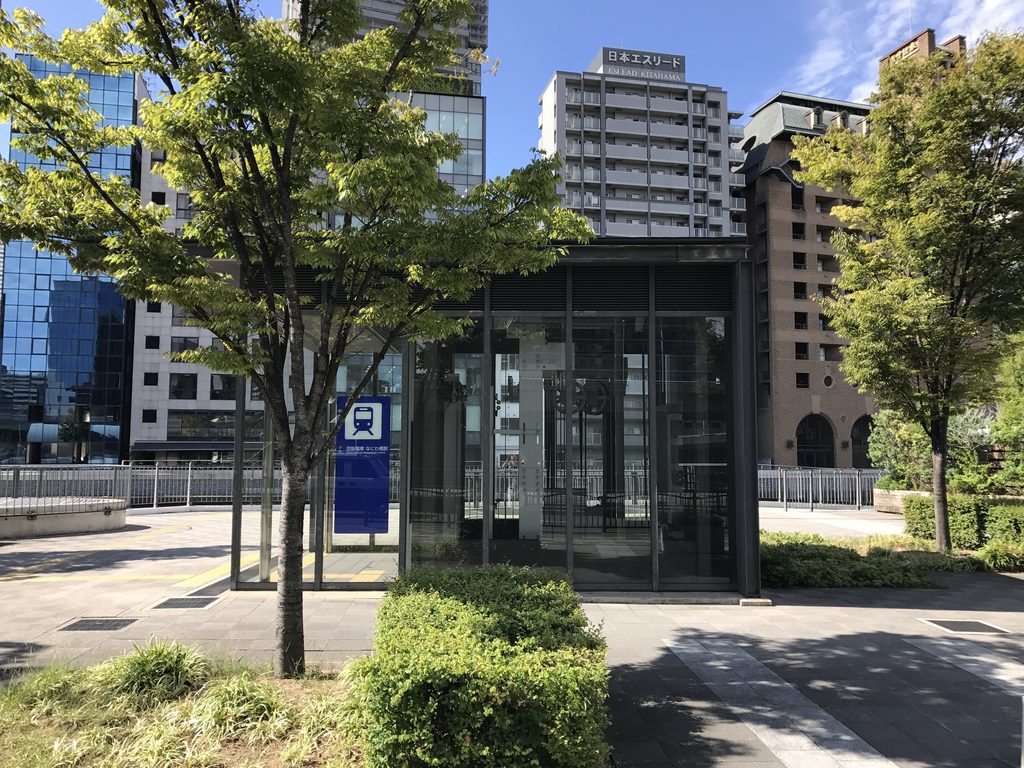
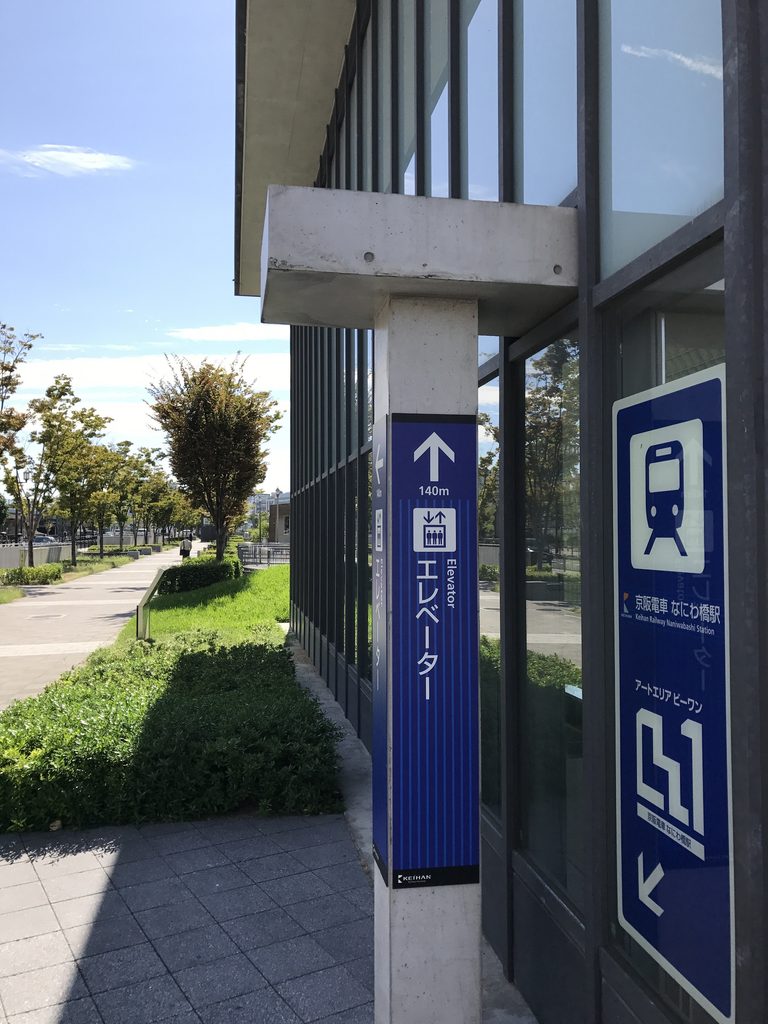
ガラス面には「なにわ橋」の駅名表示が置かれている。
駅という機能を示すサインは明確だが、外観を支配しているのはサインではなく、ガラスと大きな曲面である。
The Naniwabashi station name is incorporated into the glazed facade.
The railway signage is clearly visible, but the composition remains dominated by the relationship between glass and the large curve.
2. 地上から地下へ
From Street Level to Underground
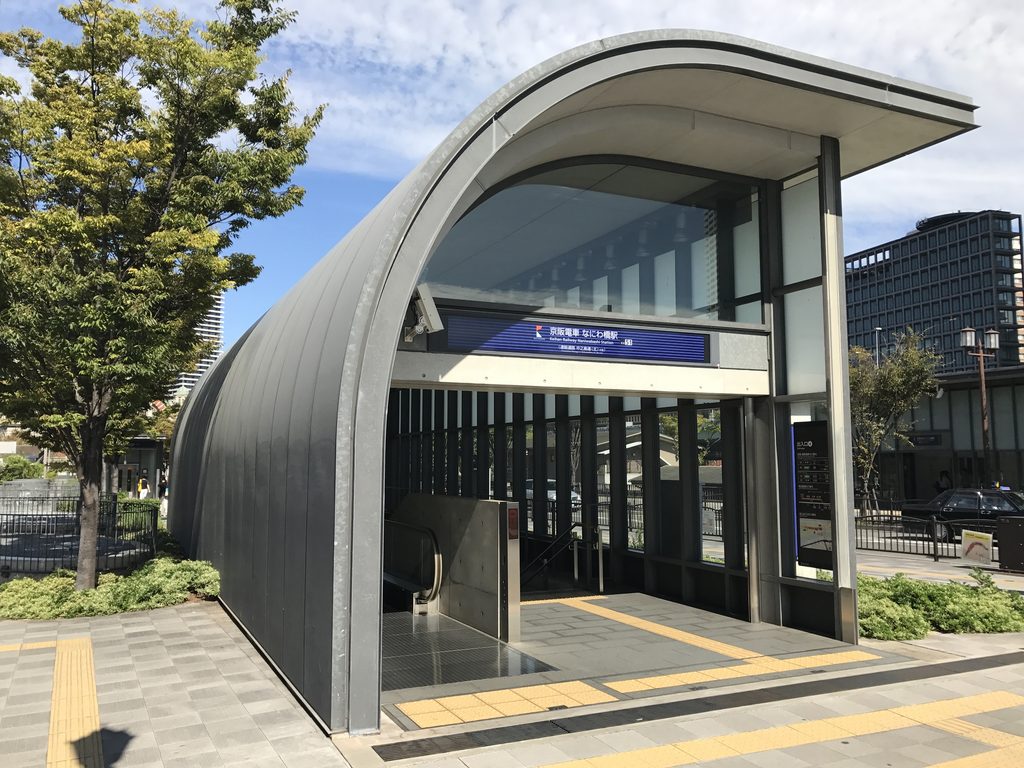
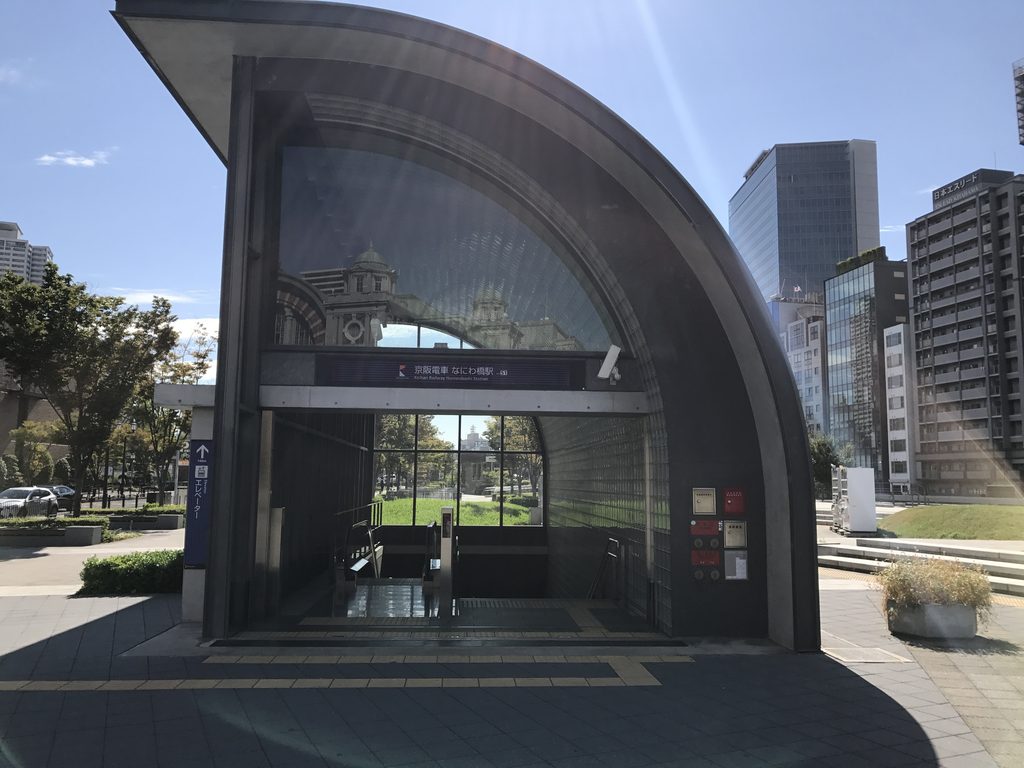
正面側へ回ると、曲面の内側へ階段が入り込んでいることが分かる。
Moving toward the end of the structure reveals the stairway entering beneath the curved form.
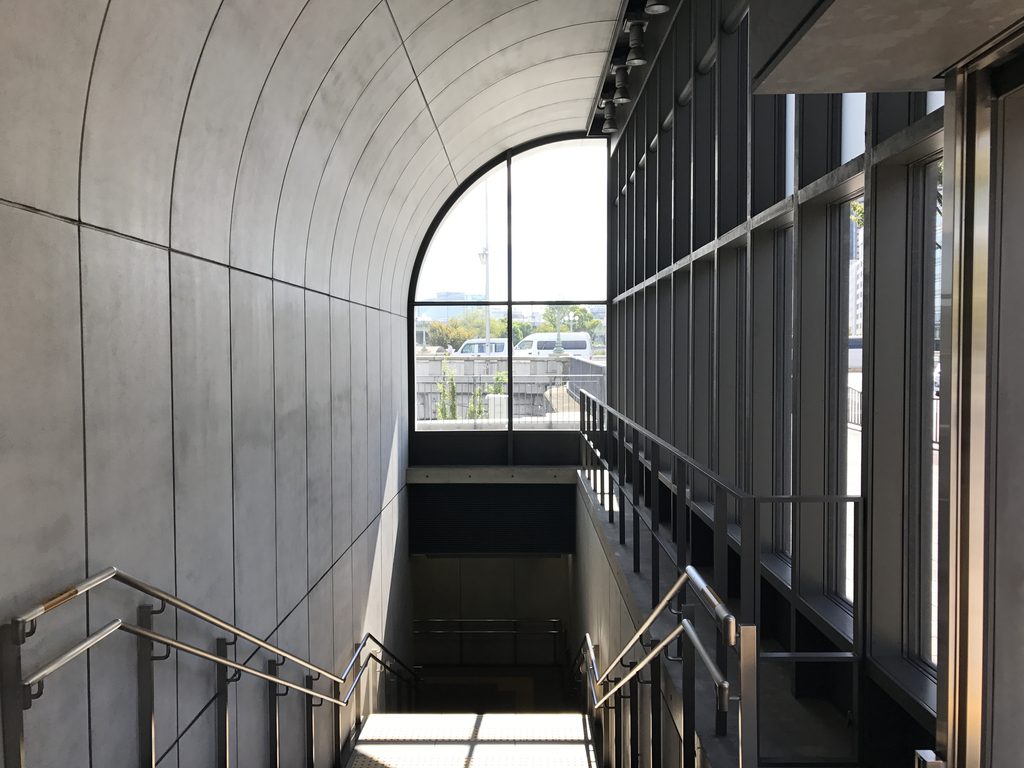
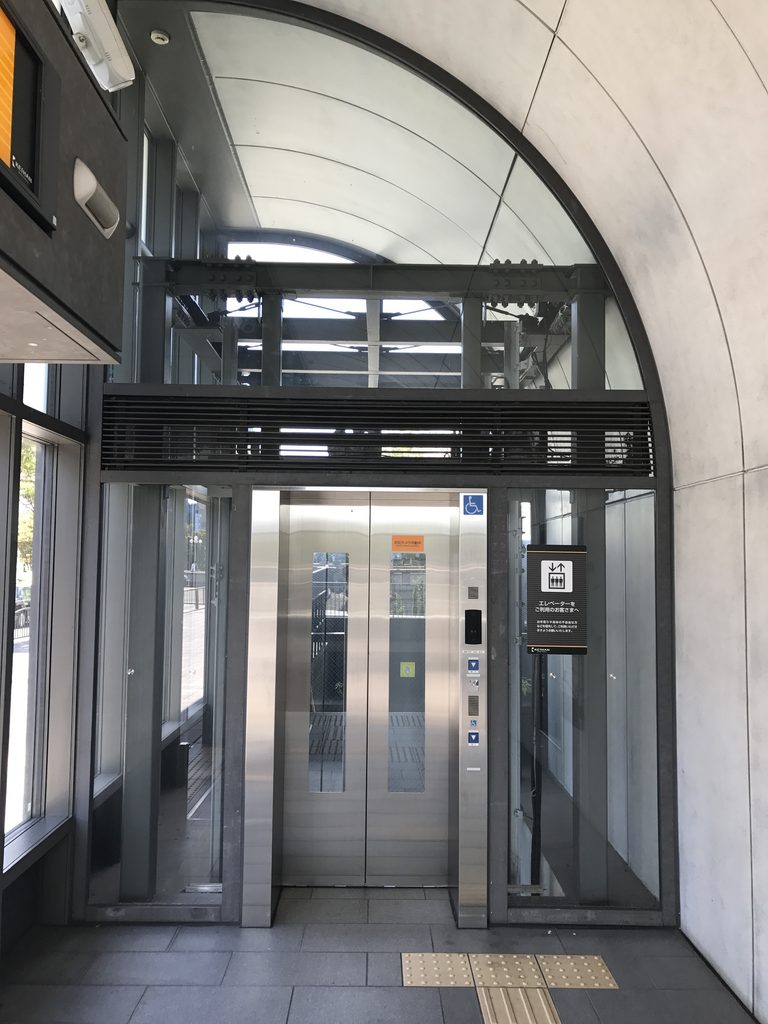
地上から地下へ向かう動線の片側を曲面壁が包み、反対側には縦方向に分割されたガラス面が続く。
道路側から眺めた外観と、階段へ入ったときの見え方は大きく異なる。
A curved wall encloses one side of the descent, while vertically divided glazing runs along the other.
The experience from the stairway is therefore quite different from the long horizontal elevation seen from the street.
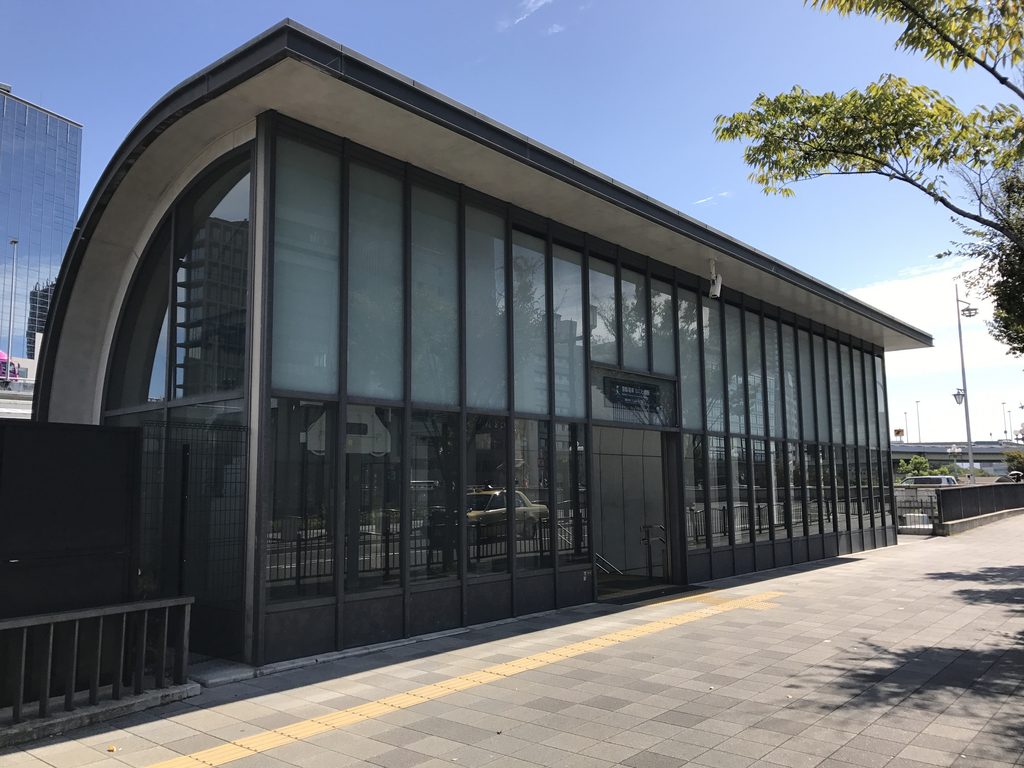
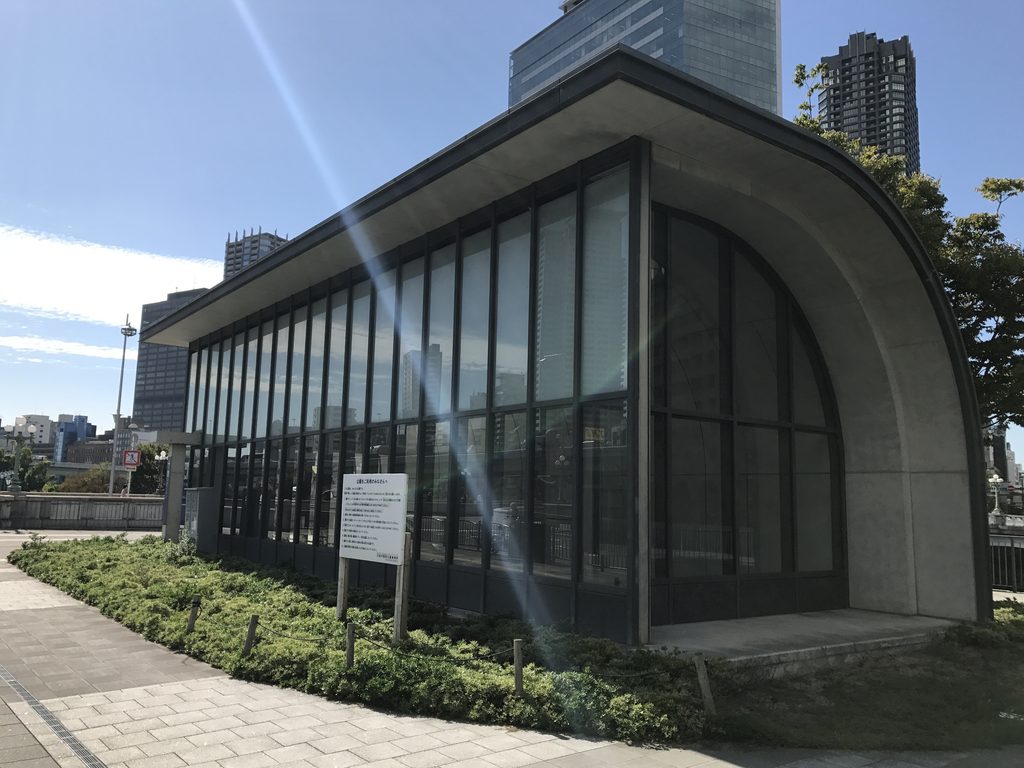
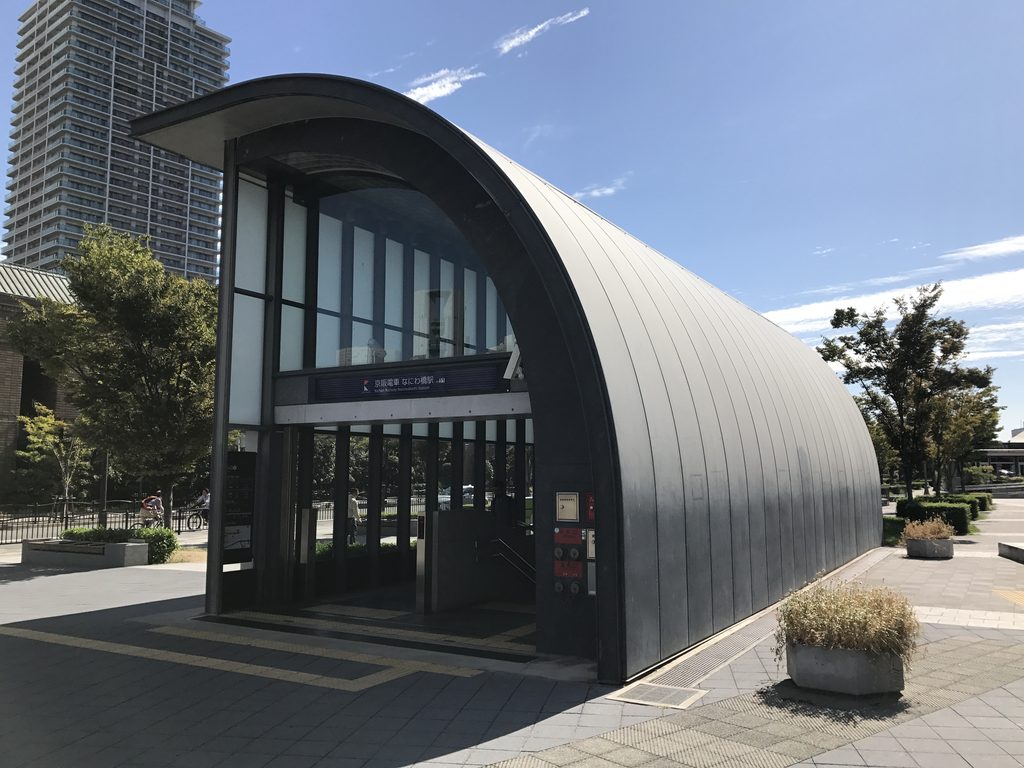
斜めから見ると、曲面は屋根だけではなく、建物の端部そのものを包み込むように立ち上がっている。
ここでは「地下へ降りるための入口」という小さな機能に対して、かなり大きな輪郭が与えられている。
Seen obliquely, the curve rises around the end of the structure rather than functioning merely as a roof.
A relatively simple function—entering an underground station—is given an unusually large architectural outline.
3. 曲面を正面から見る
Looking Directly into the Curve
さらに位置を変えると、湾曲した輪郭がより明確になる。
From another position, the geometry becomes clearer.
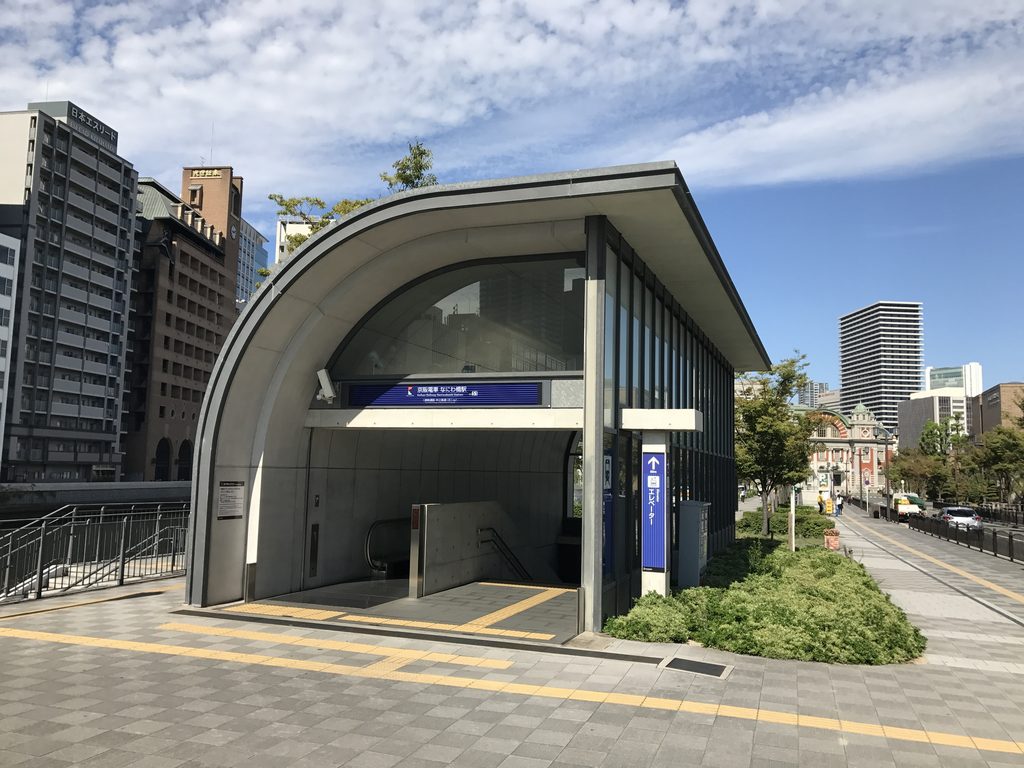
正面から見ると、大きな円弧の下に人が通る開口が収められている。
Seen frontally, the entrance is contained beneath a broad arc.
横から見たときには長い屋根だったものが、正面では一つの大きな曲線として現れる。
同じ出入口でありながら、見る方向によって水平に伸びる建築にも、曲面を正面に向けたゲートにも見える。
What appears as a long roof from the side becomes a single dominant curve when viewed from the end.
The same entrance can therefore appear either as a horizontally extending structure or as a gateway defined by an arching profile.
4. サインと駅としての機能
Architecture and Railway Function
もちろん、ここは彫刻ではなく鉄道駅である。
This is, of course, not a sculpture but an operating railway station.
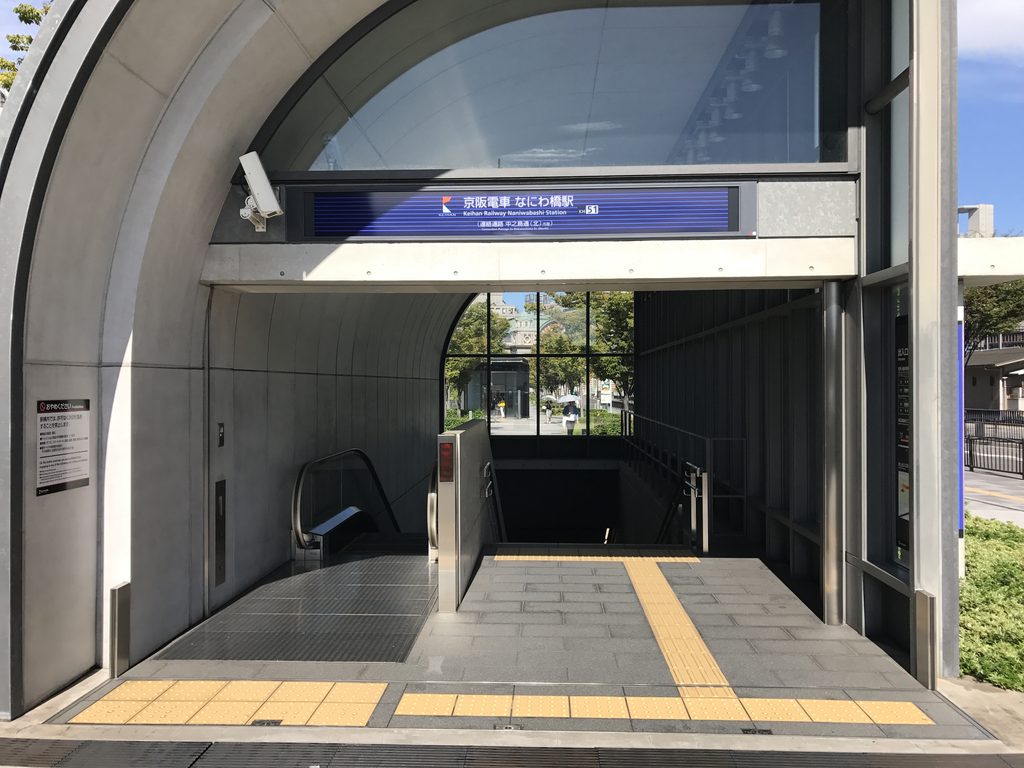
「なにわ橋」の駅名表示の下から、階段とエスカレーターが地下へ続いている。
建築の輪郭は強いが、実際の利用者はその曲面の下を通り、地上と地下を行き来する。
駅という日常的なインフラの中に、建築として認識できる明確な形が与えられている。
Beneath the Naniwabashi sign, stairs and escalators continue underground.
Passengers move directly through the architecture as part of their everyday journey between the city and the station below.
5. 一つではない地上出入口
Different Entrances above Ground
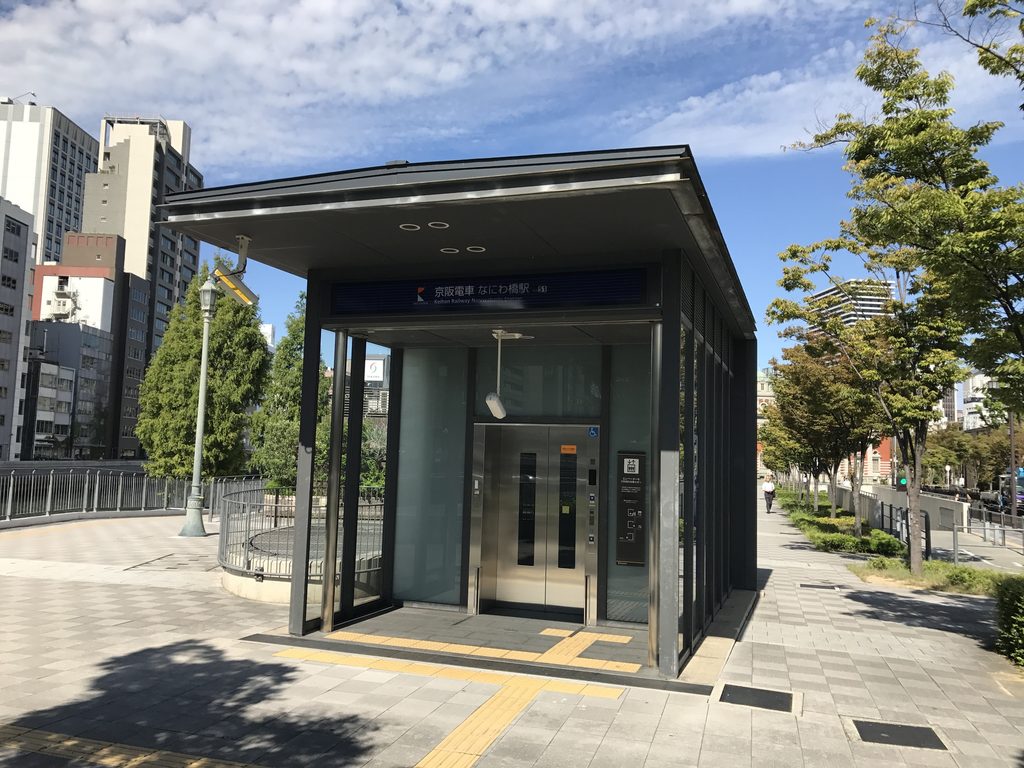
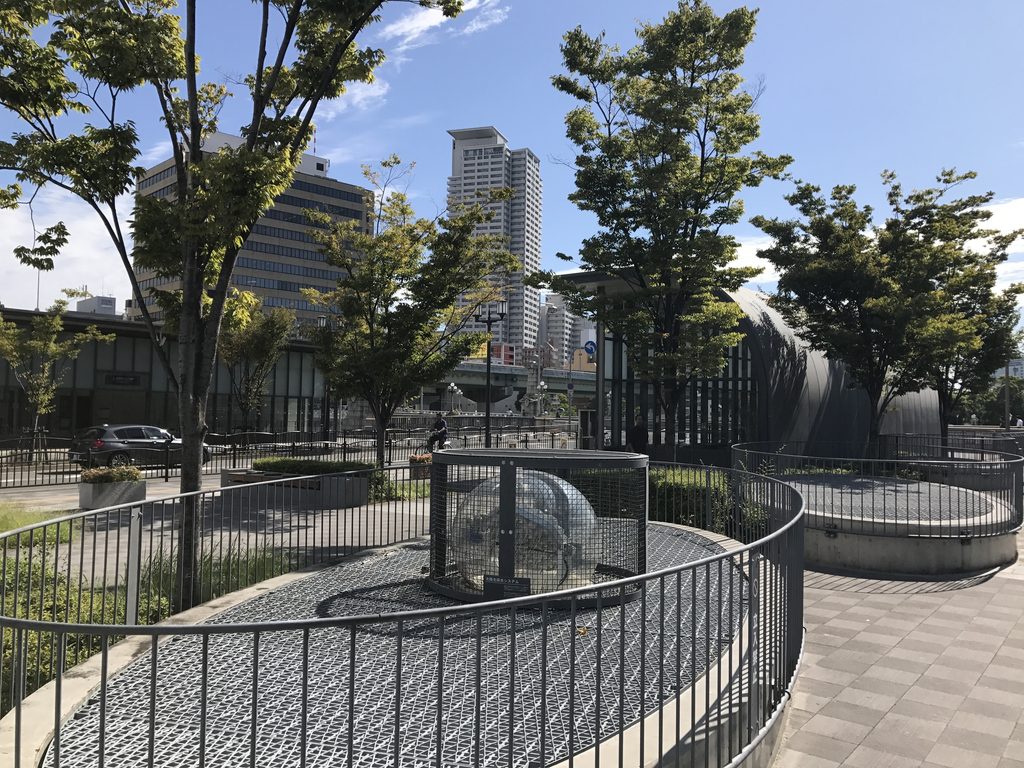
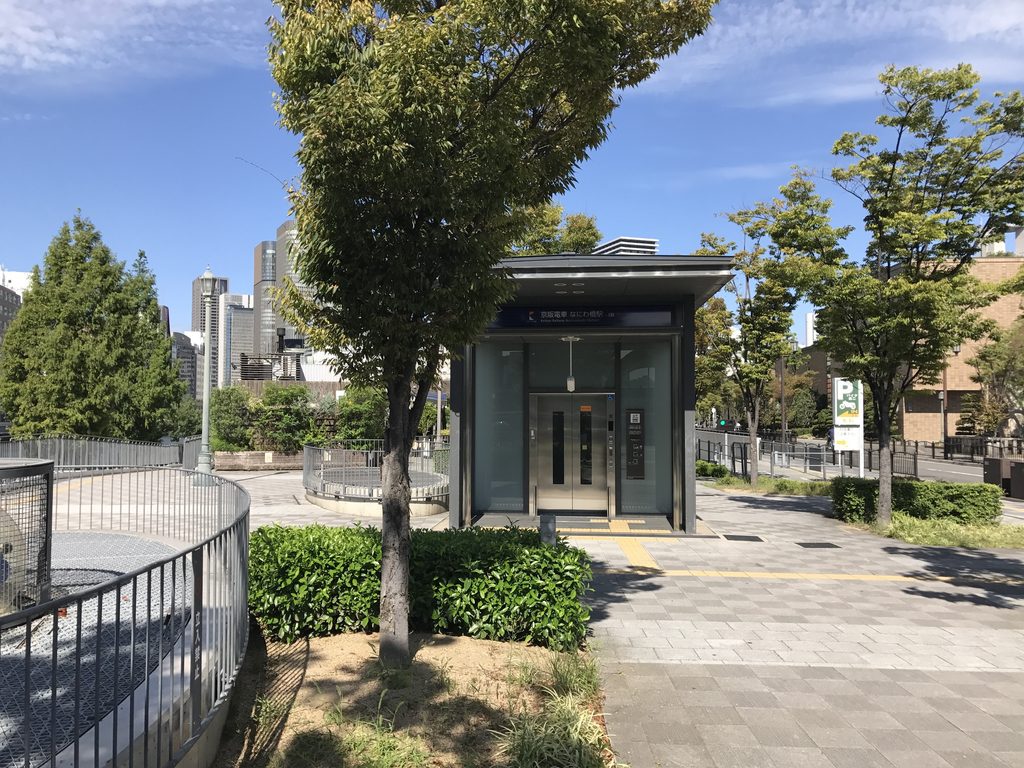
周囲を歩くと、大きな曲面を持つ出入口だけではなく、より小さなガラス張りの出入口も現れる。
Walking around the station reveals smaller glazed entrances as well as the large curved structures.
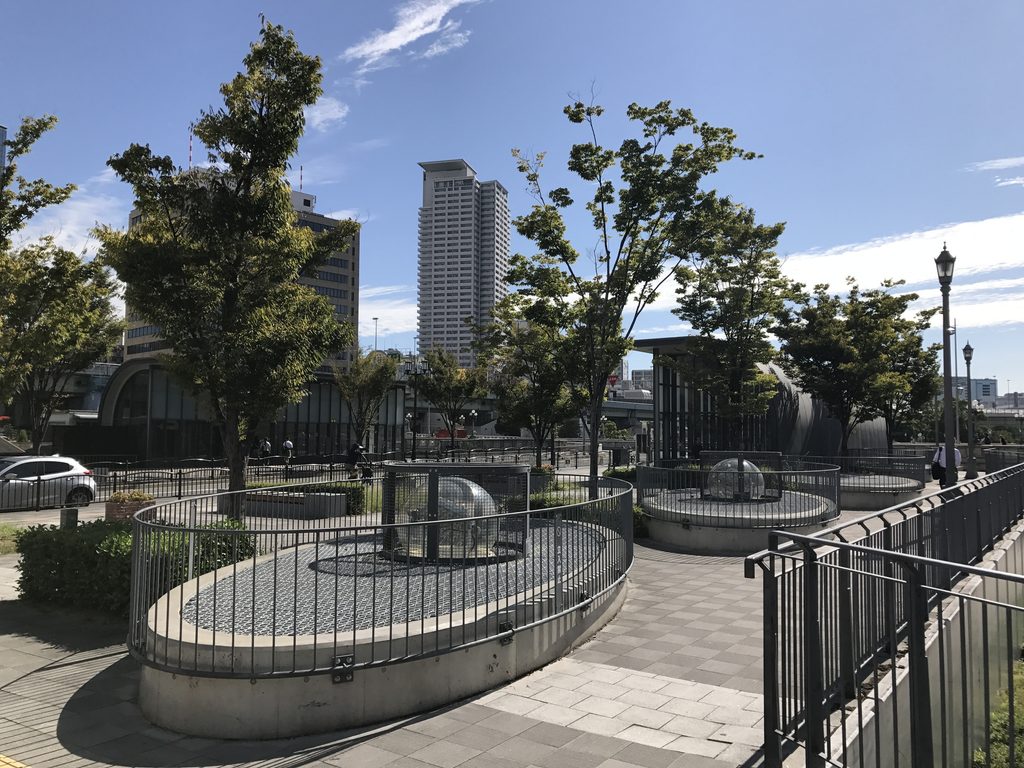
円形に回り込む柵や植栽の中に、小さなガラスのボリュームが置かれている。
同じ駅でも、すべての地上部分が同じ形を繰り返しているわけではない。
A compact glazed volume stands among planting and circular railings.
The ground-level entrances are therefore not simply repetitions of a single form.
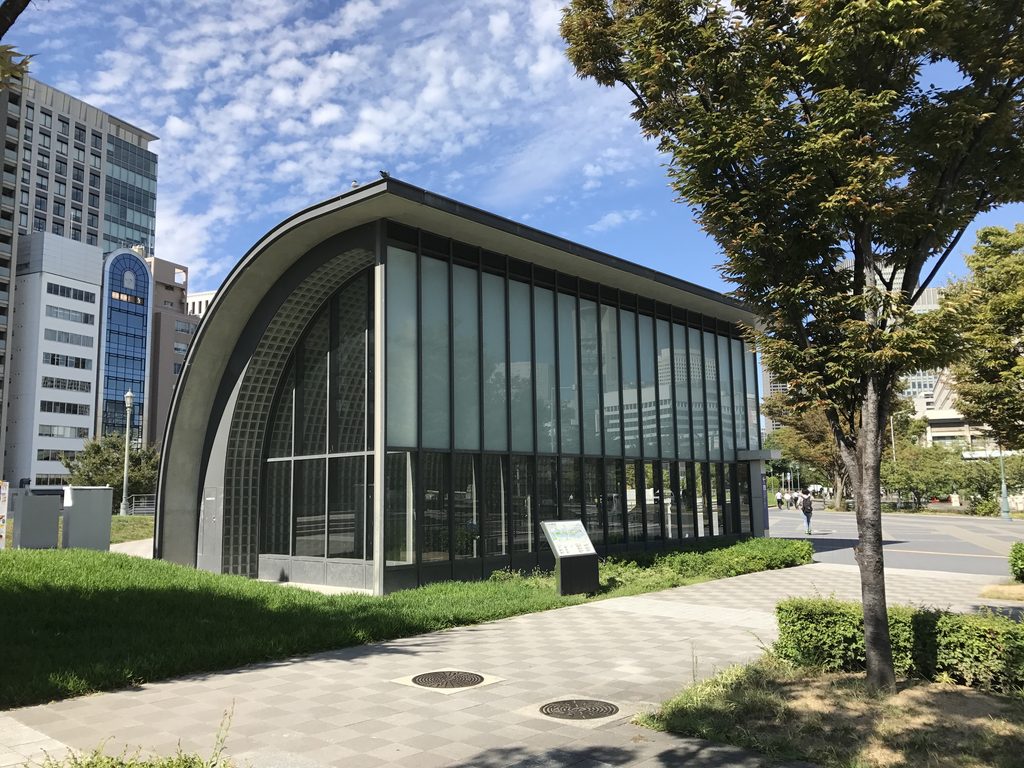
再び大きな出入口を見ると、ガラス面に対して曲面屋根が大きく張り出し、その輪郭が強く浮かび上がる。
32枚の写真を順に見ていくと、この曲面を何度も位置を変えて撮影していた理由も、建築的には理解しやすい。
一つの正面だけでは、その形が捉えきれないのである。
Returning to one of the larger entrances, the roof projects prominently beyond the glazing and gives the structure a much stronger silhouette.
Viewed across the full photographic sequence, it becomes clear that the curved entrance cannot be fully understood from a single frontal view.
6. ガラスブロックに沿って地下へ
Descending along the Curved Wall
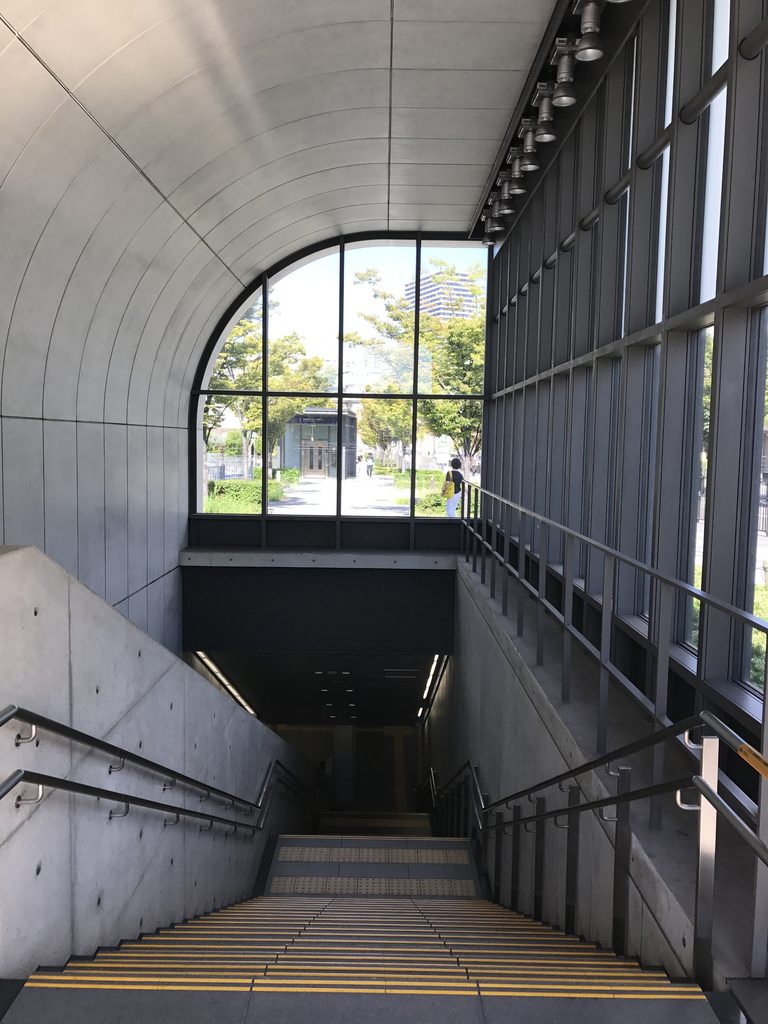
曲面は外側だけで終わらない。
The curve continues into the route underground.
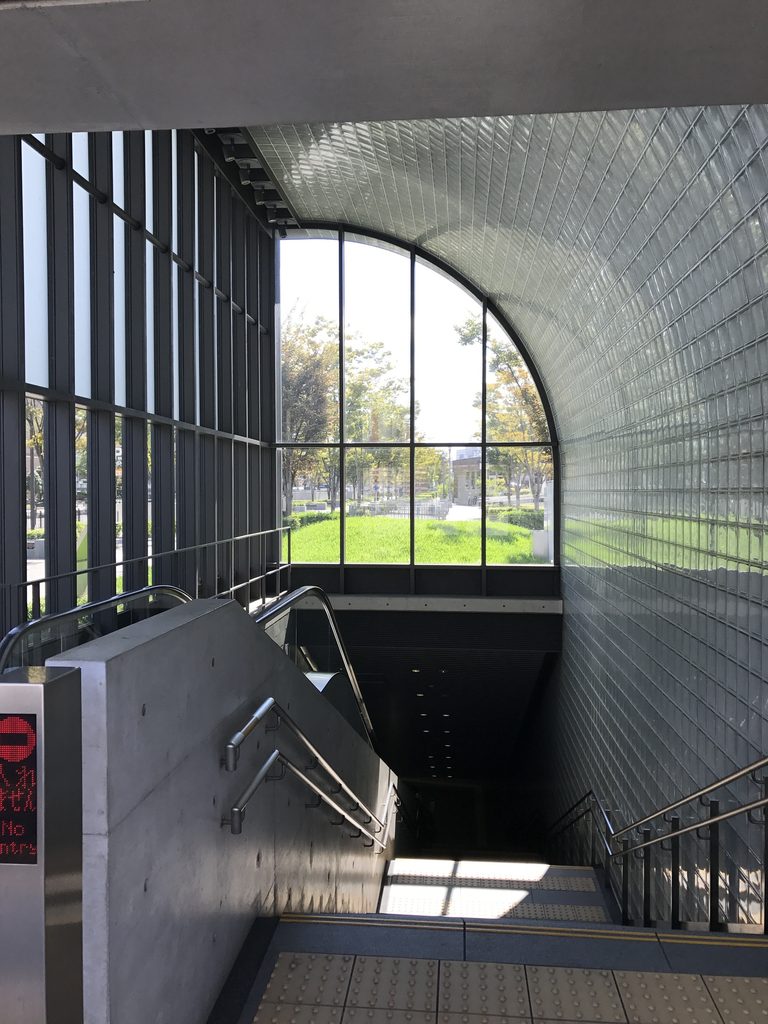
階段側から見ると、壁面には細かな矩形が連続し、曲面に沿って地下方向へ伸びている。
地上から見えていた大きな輪郭が、地下へ降りる動線の内部にも続いていることが分かる。
今回の写真はホームや駅全体を網羅したものではない。その一方で、地上出入口については外周を歩き、かなり多くの方向から記録されている。
A surface composed of small rectangular units follows the curved wall beside the descending stairway.
The large outline first seen outside therefore remains visible as passengers move below ground.
These photographs do not document every part of the station or its platforms. They do, however, record the ground-level entrances from a wide range of positions.
7. 中央公会堂と向き合う入口
Facing Osaka City Central Public Hall
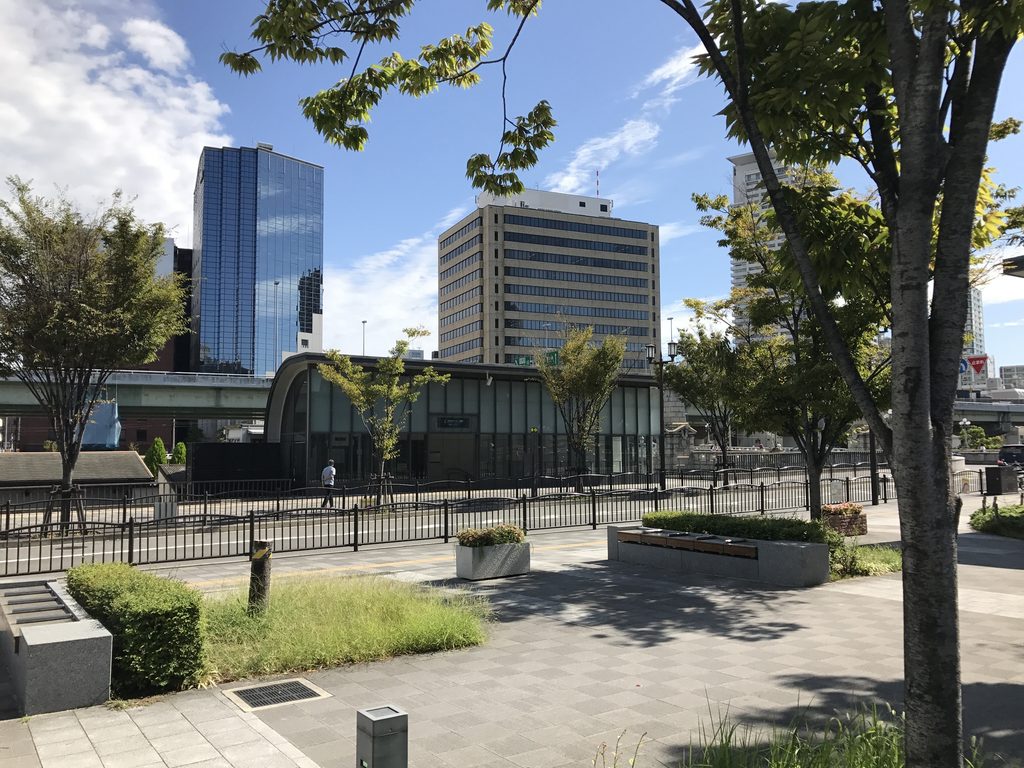
なにわ橋駅の地上出入口を単体で見るだけでは、この場所の特徴を十分には捉えられない。
すぐ近くには大阪市中央公会堂が建っている。
The architecture of Naniwabashi Station is also inseparable from its surroundings.
Osaka City Central Public Hall stands immediately nearby.
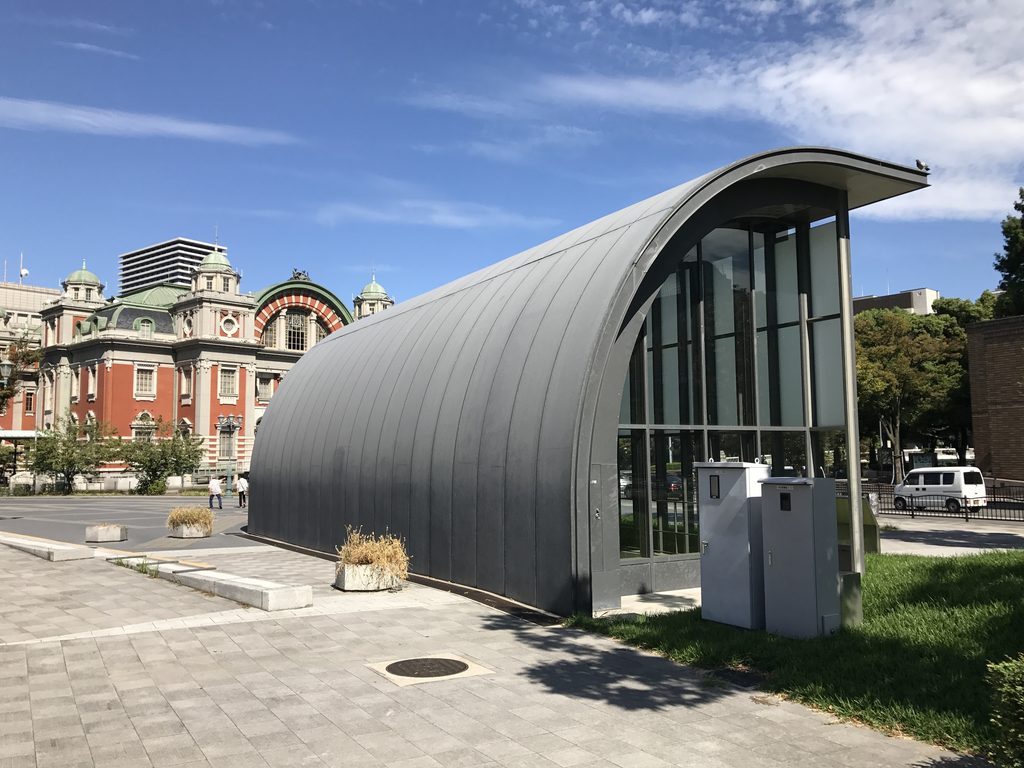
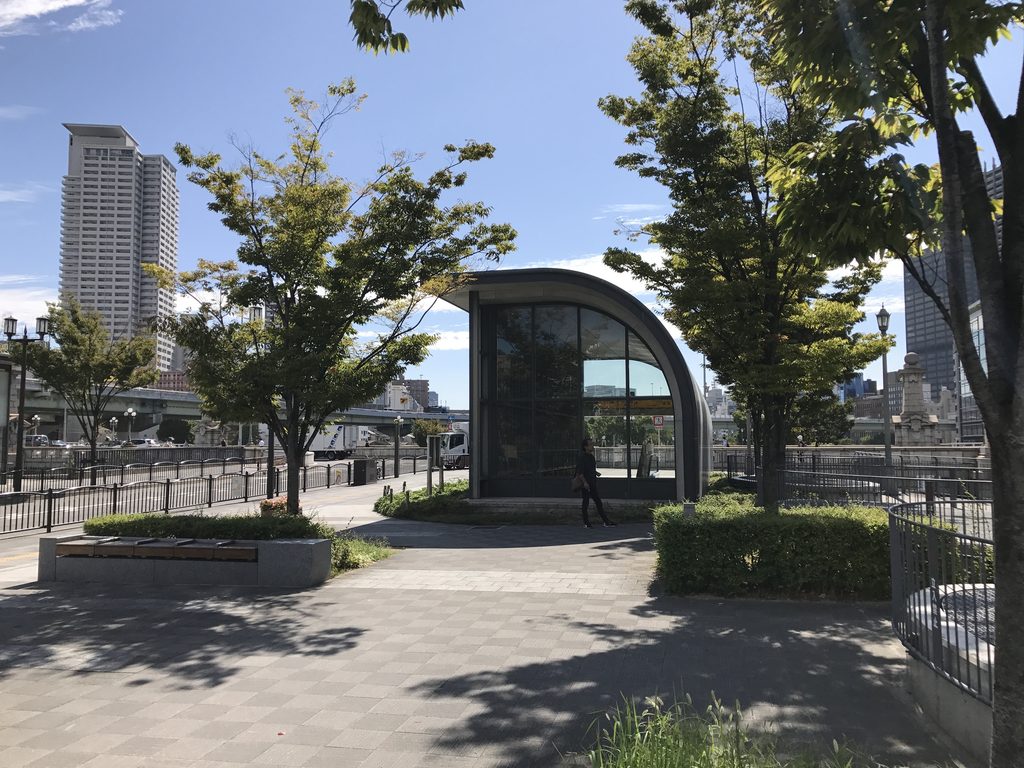
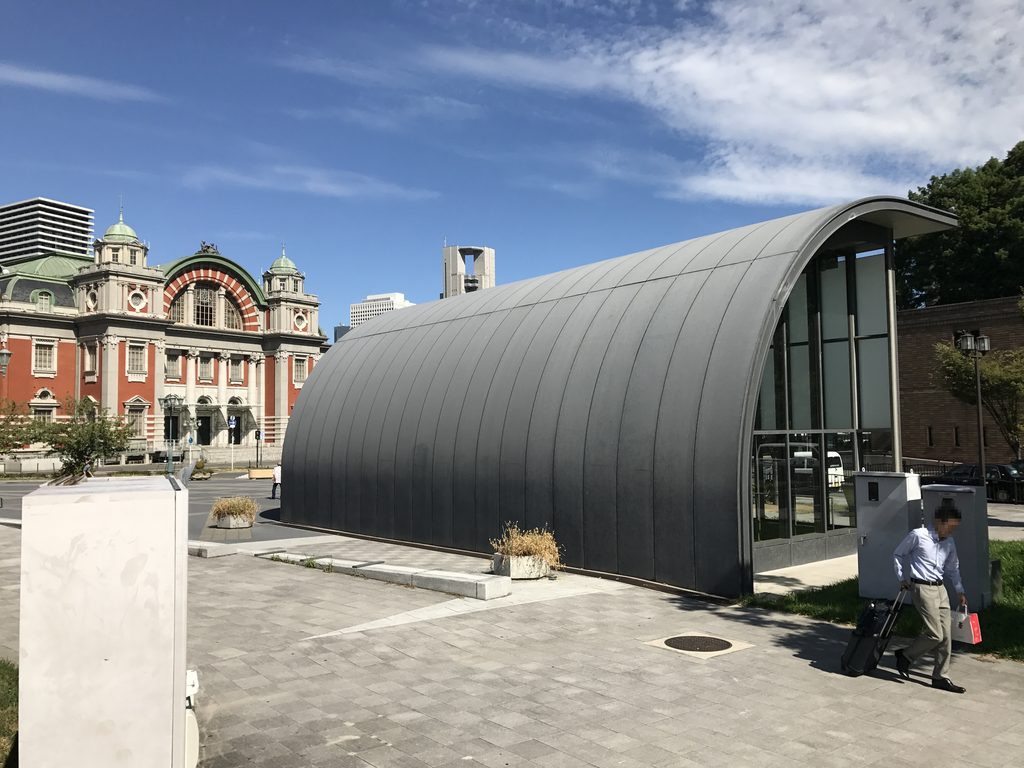
曲面の金属外装とガラスで構成された駅出入口の向こうに、歴史的な中央公会堂が見える。
The curved station entrance and its glazing appear against the historic architecture of the public hall.
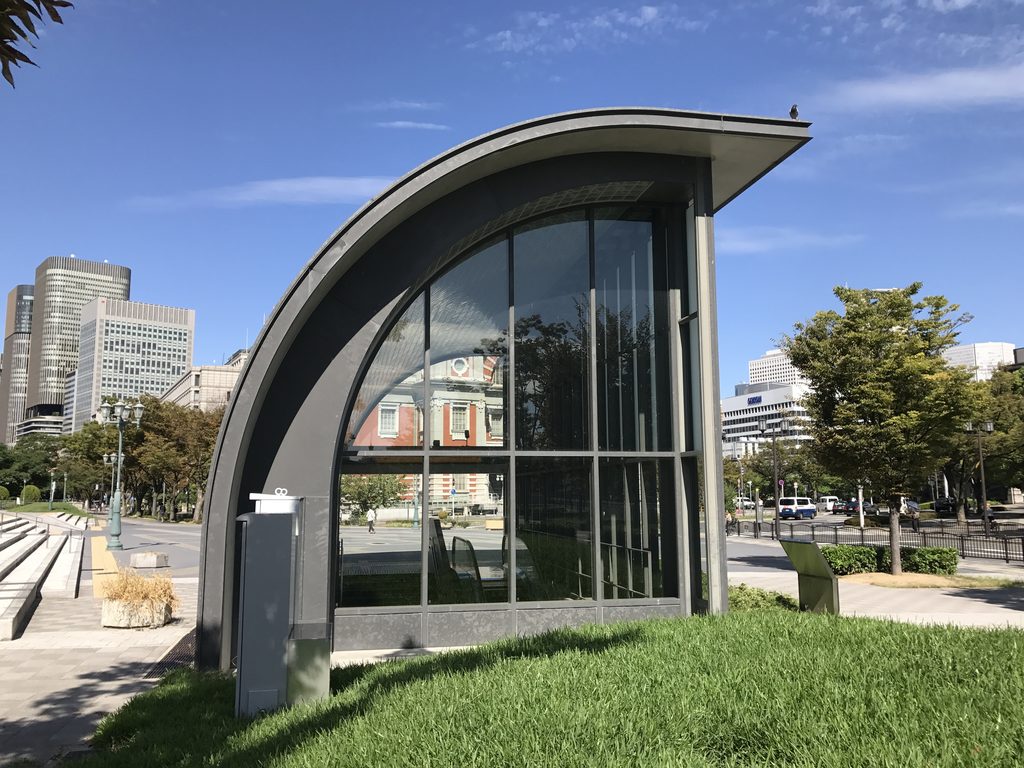
位置を変えると、曲面の輪郭と中央公会堂の正面が一つの視界に収まる。
地上部分だけを見れば決して大きな建築ではない。
それでも、地下へ人を導く入口に明確な形を与え、その形が中之島の既存建築や公園の景色の中に置かれることで、なにわ橋駅は単なる地下への入口とは異なる存在感を持っている。
From another position, the entrance and the front of the public hall occupy the same view.
The station entrance itself is relatively small in urban scale. Yet by giving the descent underground a distinct architectural form and placing it within the established landscape of Nakanoshima, it becomes more than an anonymous opening in the pavement.
My Impression
なにわ橋駅でやはり見どころだと感じたのは、地上出入口の大きな曲面である。
地下駅の出入口という機能的な建築でありながら、正面から見ると大きな円弧が現れ、横へ回るとその曲面が長く伸びていく。同じ出入口でも、見る位置によって形の印象がかなり変わる。
私自身も現地では、この曲面をさまざまな方向から何枚も撮影していた。
駅の出入口という日常的な場所に、これだけはっきりとした造形を与えているところは、やはり安藤忠雄らしい。
なにわ橋駅は、そんな独創的なデザインを街の中で日常的に見ることのできる作品だと思う。
What stood out most to me at Naniwabashi Station was the large curved form of its ground-level entrance.
Although it serves the highly functional purpose of an entrance to an underground station, a broad arc appears when viewed from the front, while from the side the same curve extends horizontally. Its character changes considerably depending on where it is viewed from.
I found myself photographing this curved form repeatedly from different directions.
Giving such a distinctive architectural form to something as everyday as a station entrance feels very characteristic of Tadao Ando.
To me, Naniwabashi Station is an example of Ando’s distinctive design becoming part of the everyday city.
Archive Gallery