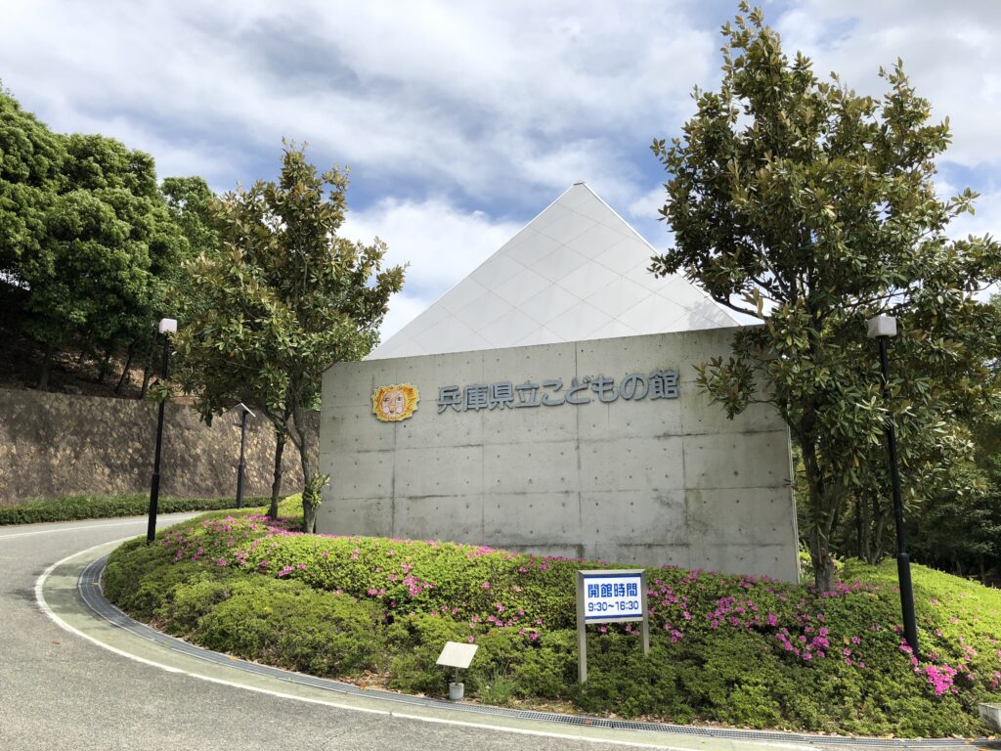
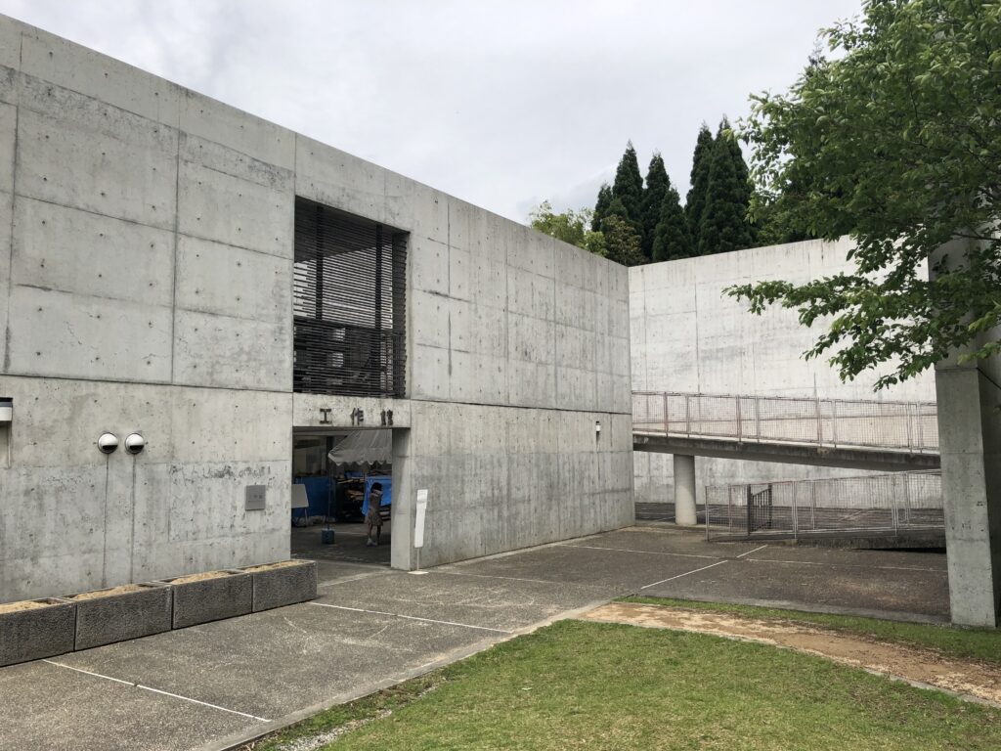
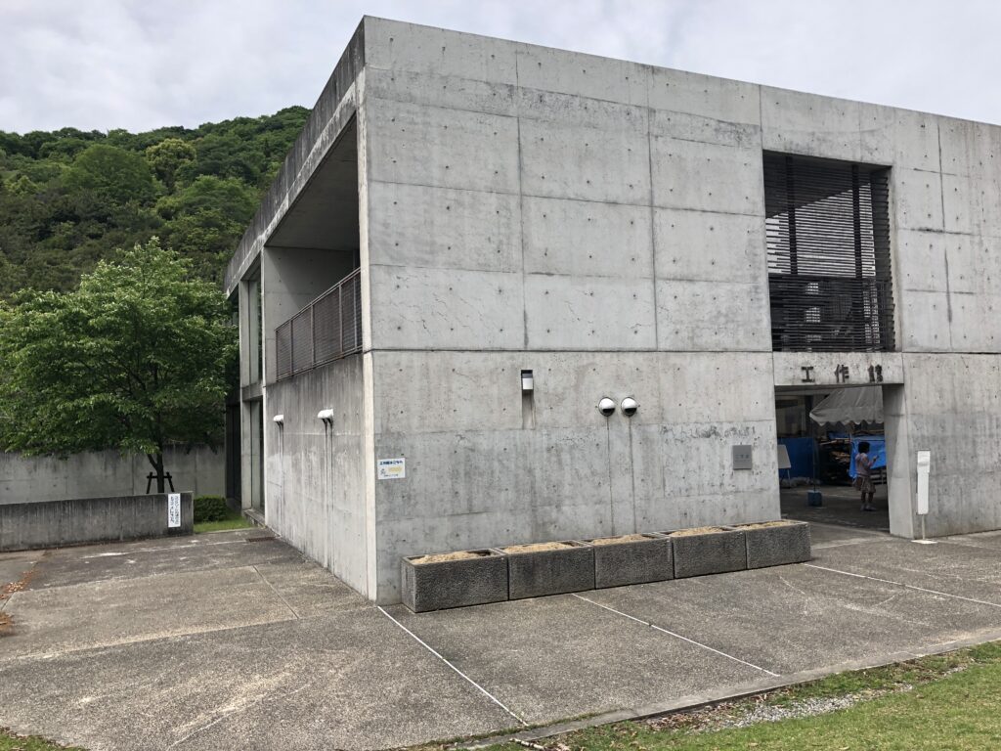
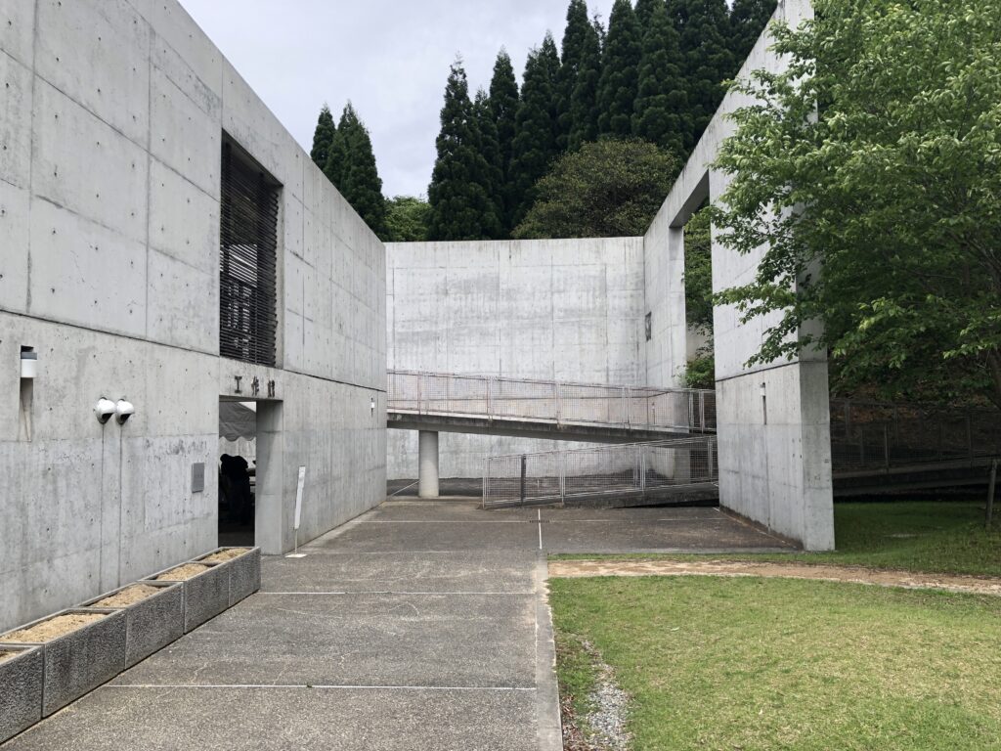
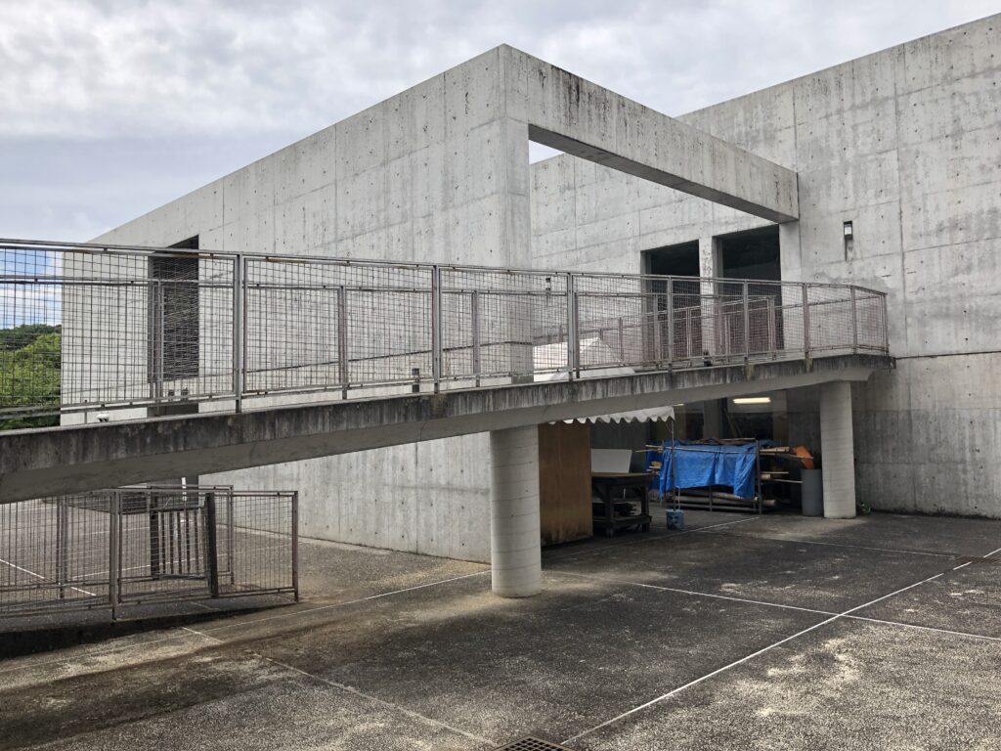
【安藤忠雄建築】兵庫県立こどもの館|コンクリート、水、緑の中で、子どもが場所を発見していく建築(Hyogo Prefectural Children’s Center|An Architecture Where Children Discover Their Own Places Among Concrete, Water, and Greenery)
建築概要
Overview
- 名称:兵庫県立こどもの館
- 設計:安藤忠雄
- 所在地:兵庫県姫路市太市中
- 竣工:1989年
- 用途:児童館・児童健全育成施設
- 規模:地下1階・地上3階
- 敷地面積:82,647.37㎡
- 建築面積:2,570.35㎡
- Name:Hyogo Prefectural Children’s Center
- Architect:Tadao Ando
- Completed:1989
- Location:Oichinaka, Himeji, Hyogo, Japan
- Type:Children’s Center / Child Development Facility
- Scale:One basement level and three floors above ground
- Site Area:82,647.37 m²
- Building Area:2,570.35 m²
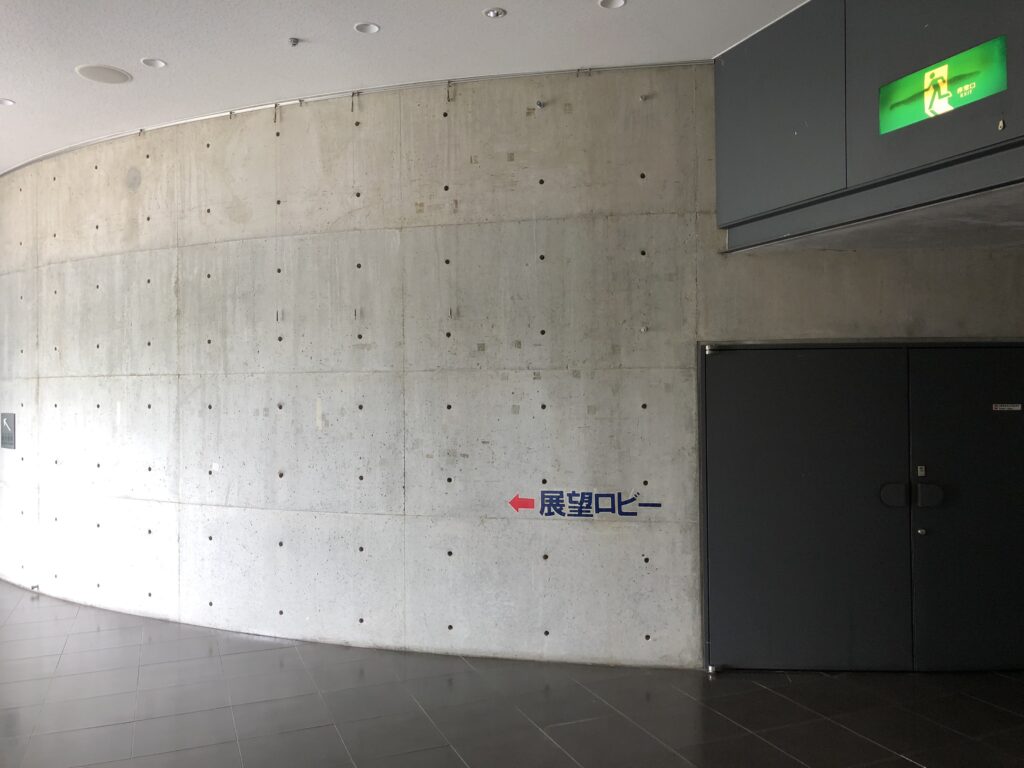
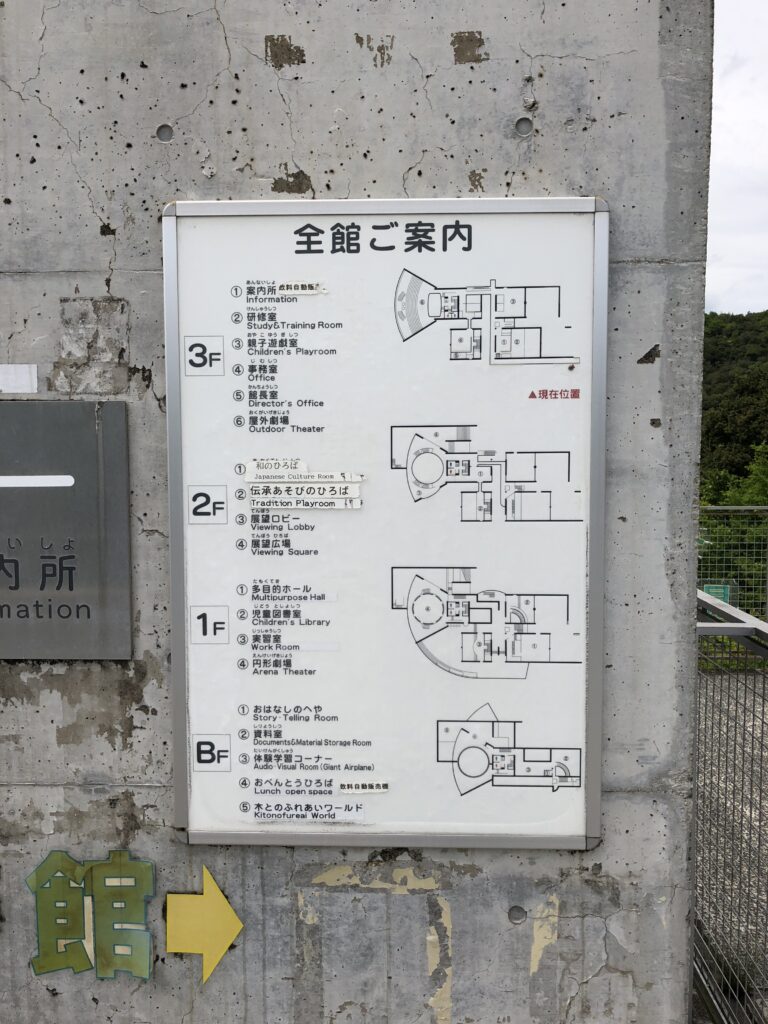
兵庫県の資料では、建物コンセプトは「子どもの創造心を育てる、出会いと発見の場所」とされている。本館のほか工作館などを備え、本館には多目的ホール、円形劇場、図書室、イベント広場、水辺の広場、遊びの広場、展望ロビー、屋外劇場など多様な空間が組み込まれている。
The architectural concept was described as “a place of encounters and discoveries that nurtures children’s creativity.” The complex includes the main building as well as additional facilities, with spaces such as a multipurpose hall, circular theater, library, event plaza, waterside plaza, play areas, observation lobby, and outdoor theater.
1.コンクリート、水、緑の中で、子どもが場所を発見していく建築
An Architecture Where Children Discover Their Own Places Among Concrete, Water, and Greenery
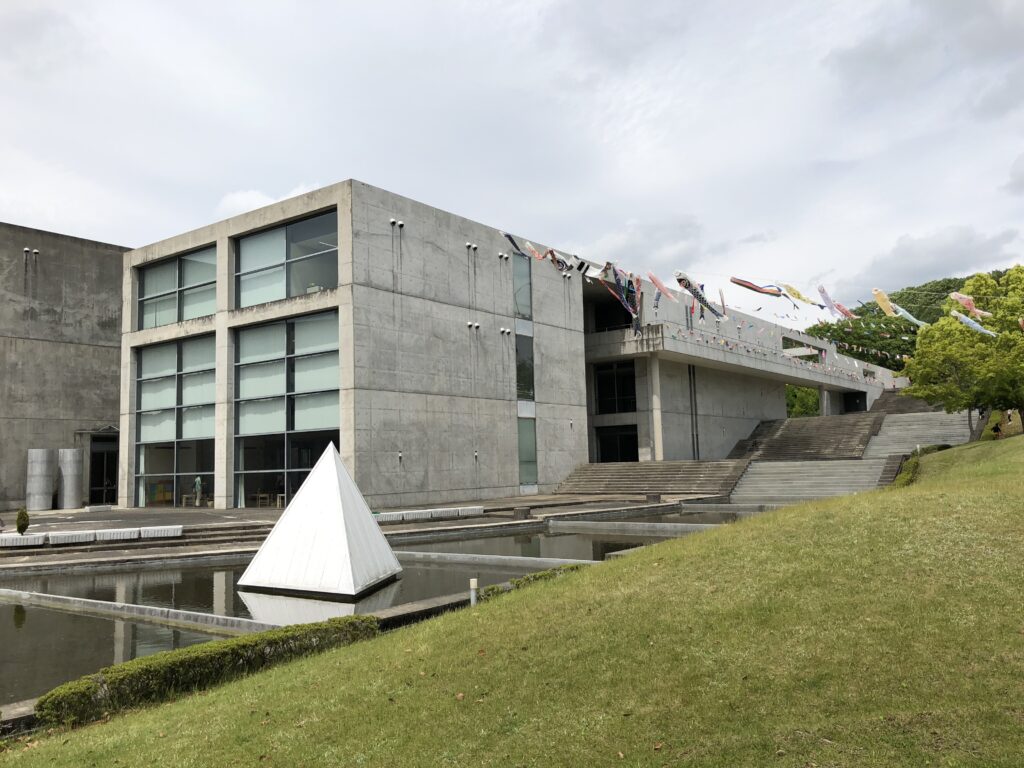
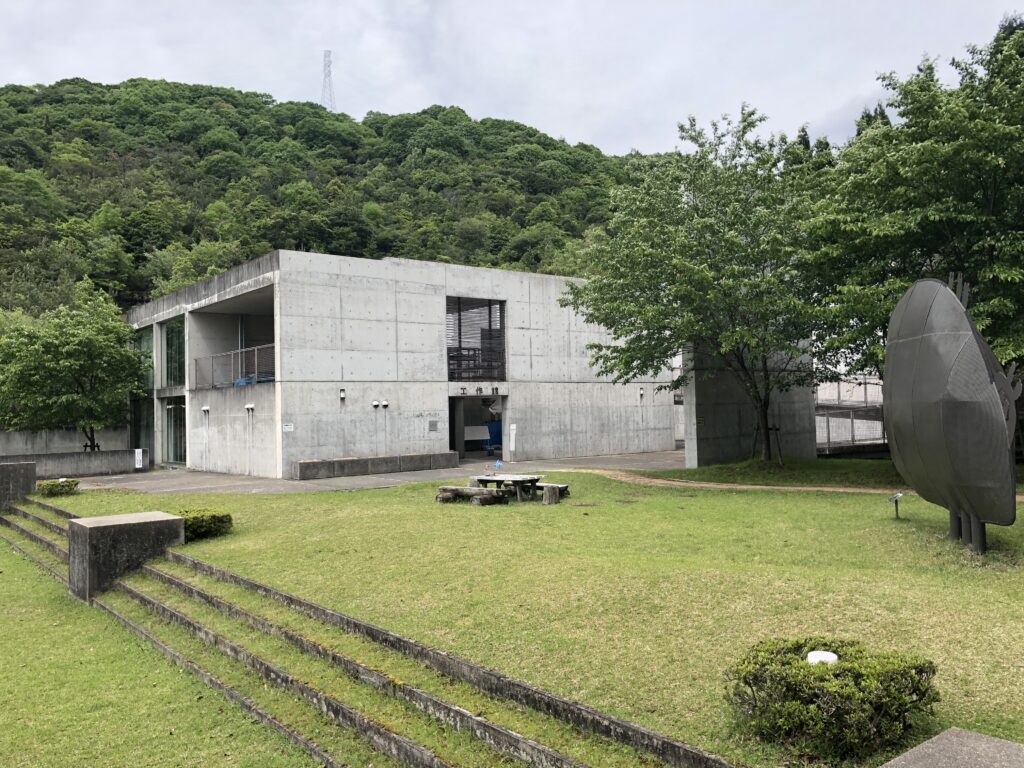
兵庫県姫路市、緑豊かな桜山エリアに建つ兵庫県立こどもの館。1989年に開館した、安藤忠雄設計の大規模な児童施設である。県内児童館の中核施設として、遊びや創作だけでなく、子どもの健全育成に関わる活動や保護者・指導者への支援なども行われている。
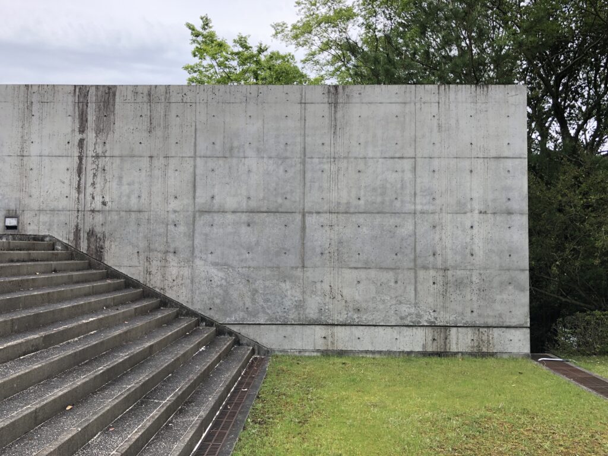
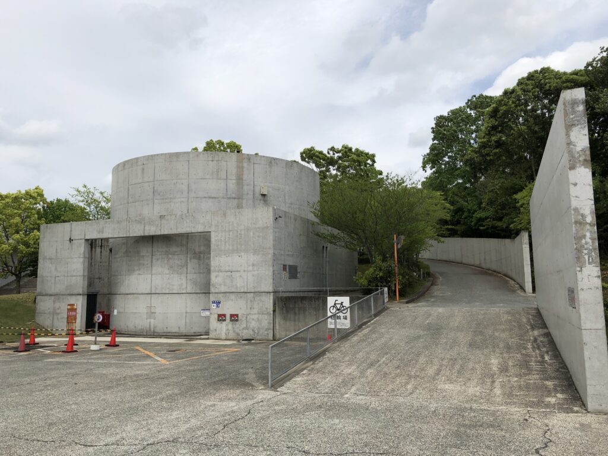
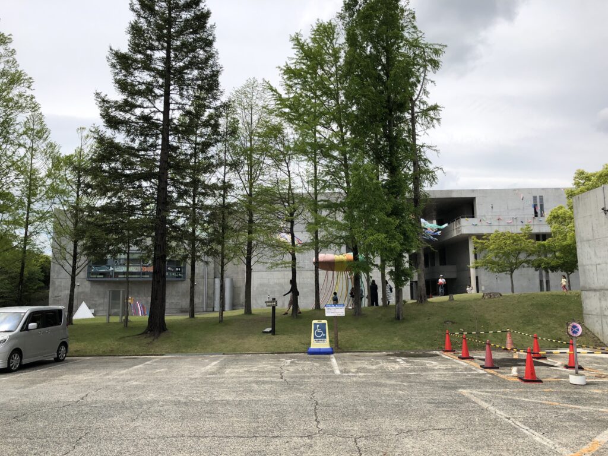
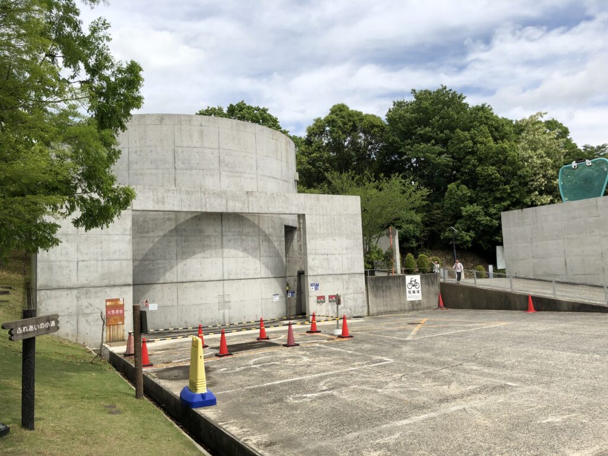
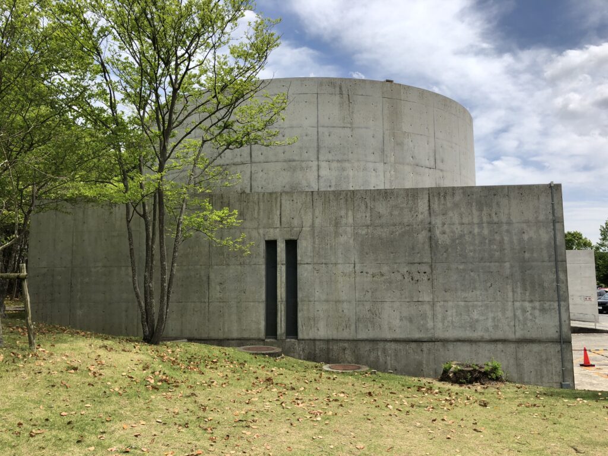
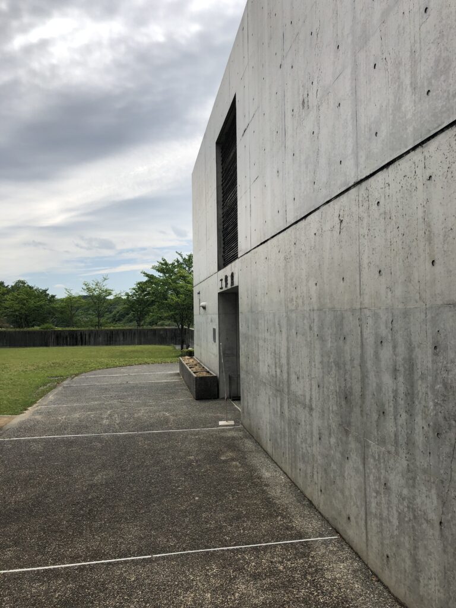
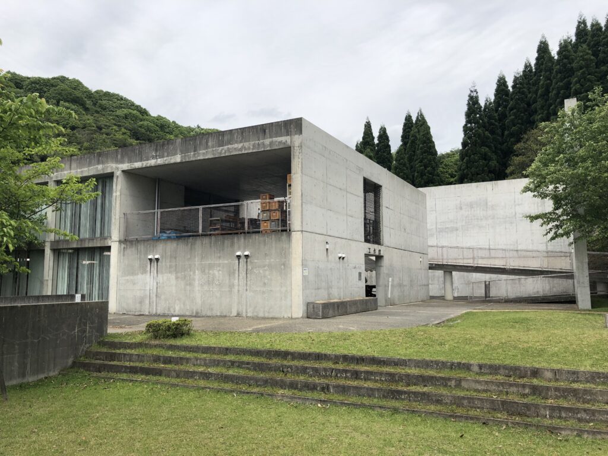
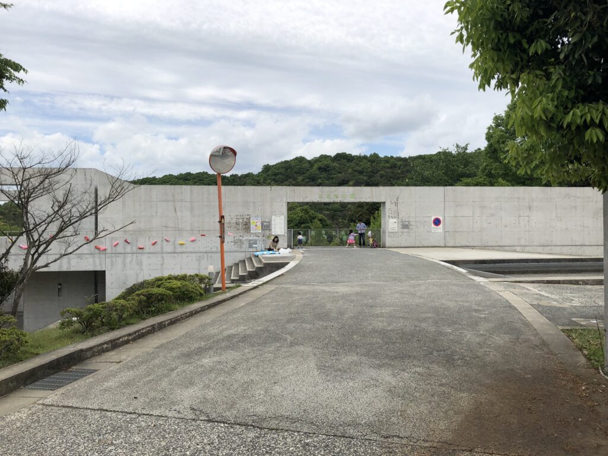
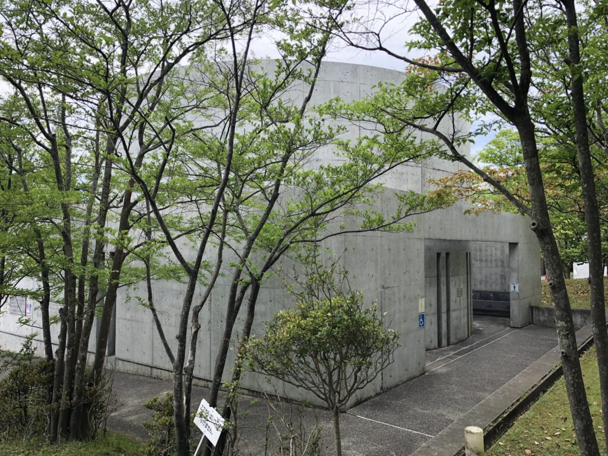
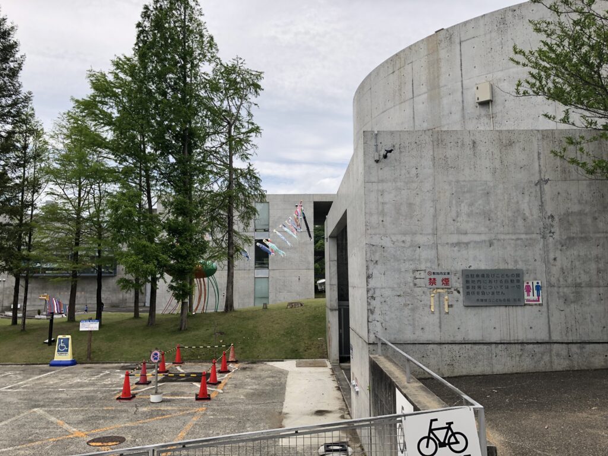
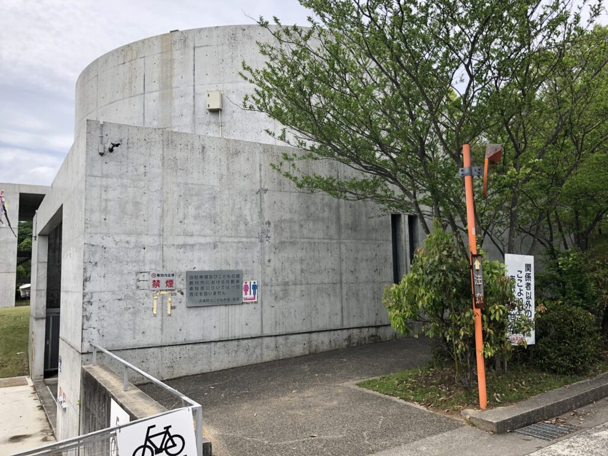
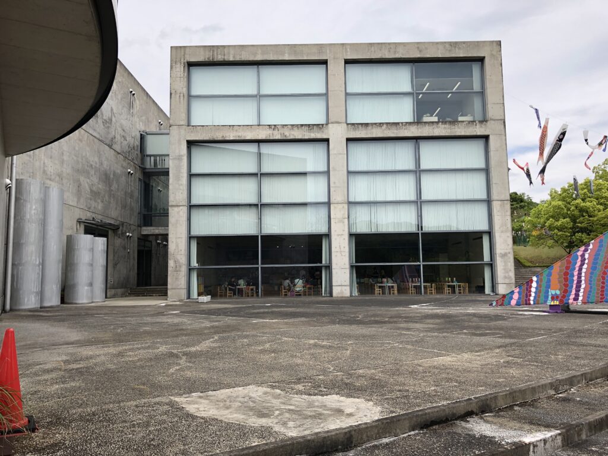
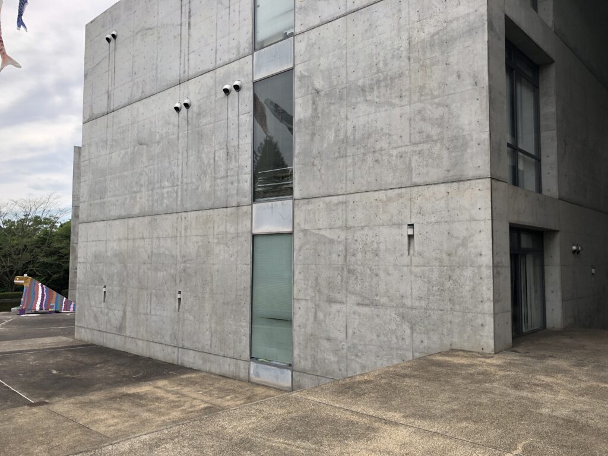
「こどもの館」という名前から想像する建築と、実際に目の前に現れる建築にはかなりの差がある。カラフルな外壁や子ども向けの造形で建物の性格を説明するのではない。そこにあるのは打放しコンクリート、ガラス、長い壁、階段、水面、そして周囲の森である。
しかし歩き始めると、この一見厳格な建築が少しずつ変わって見えてくる。壁の先に水が現れ、階段を上ると山が見え、巨大なフレームが空を切り取り、内部には子どもたちの活動が広がっている。建築が遊び方を説明するのではなく、子ども自身が歩きながら場所を発見していく。そのための大きな舞台のような建築だった。
The Hyogo Prefectural Children’s Center stands in the lush Sakurayama area of Himeji, Hyogo. Designed by Tadao Ando and opened in 1989, it is a large public facility devoted to children, serving not only as a place for play and creative activities but also as a center supporting healthy child development, parents, and those working with children.
There is a striking difference between what the name “Children’s Center” might suggest and the architecture that actually appears before you. There are no brightly colored facades or playful forms designed to immediately communicate that this is a building for children. Instead, there is exposed concrete, glass, long walls, stairs, water, and the surrounding forest.
Yet as you begin to walk through the building, this seemingly austere architecture gradually changes character. Water appears beyond a wall. Climbing a staircase opens the view toward the mountains. Monumental frames cut out pieces of sky, while inside, spaces are filled with the activities of children. Rather than telling them how to play, the architecture seems to allow children to discover places for themselves as they move through it.
2.水に浮かぶ建築
Architecture Floating on Water
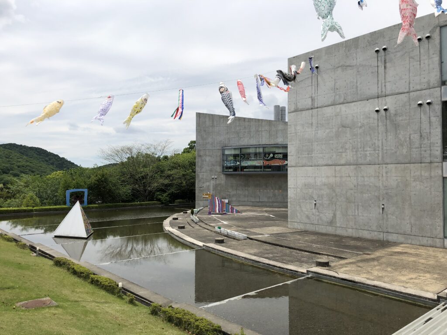
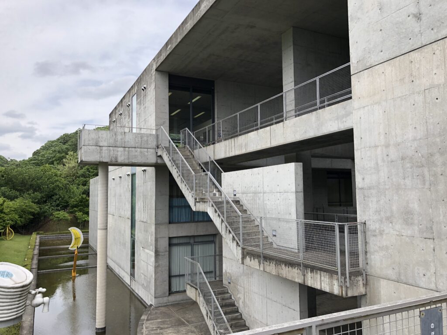
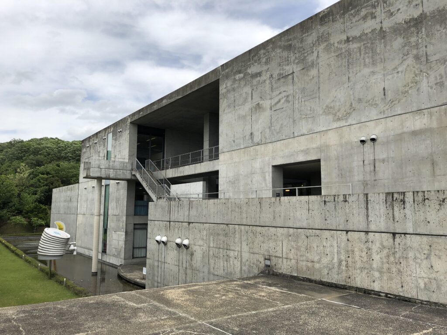
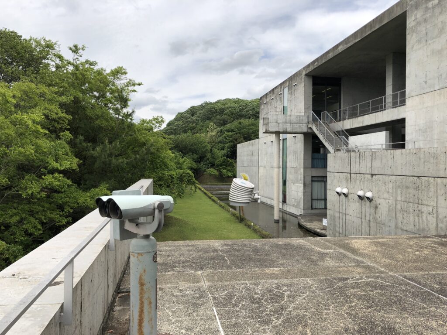
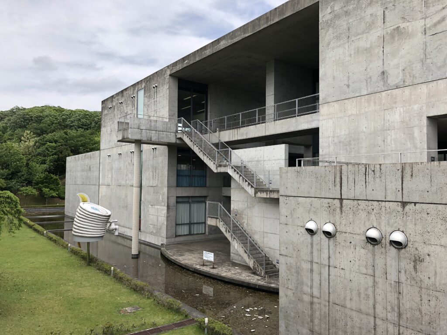
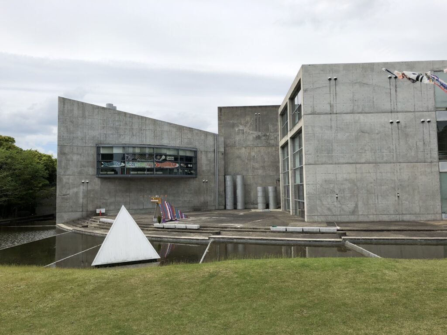
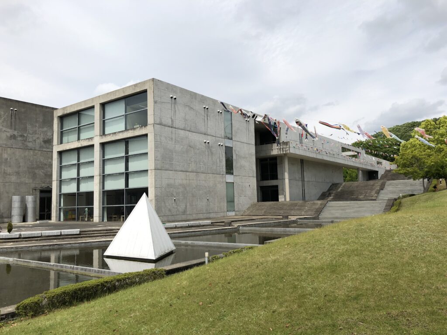
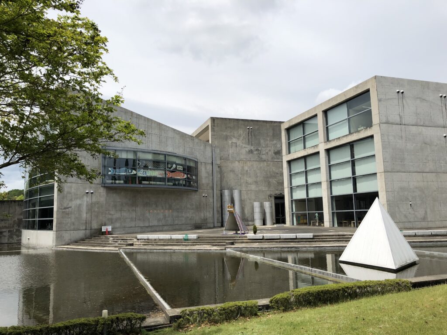
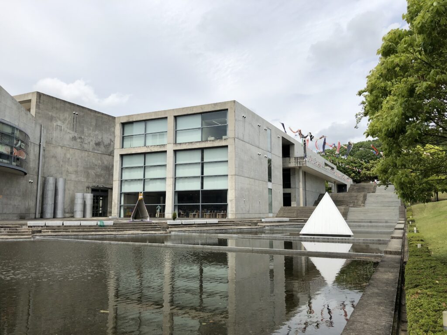
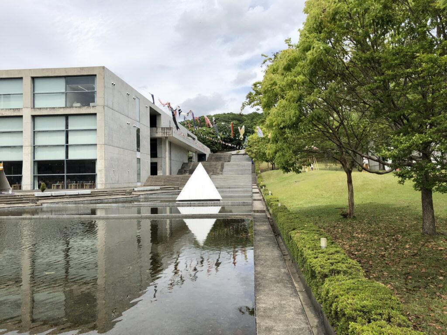
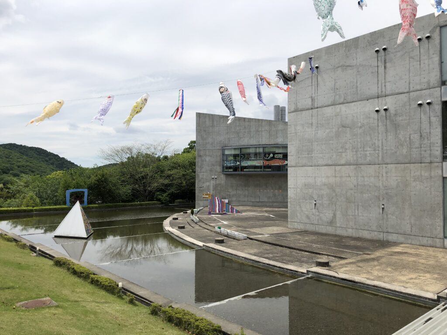
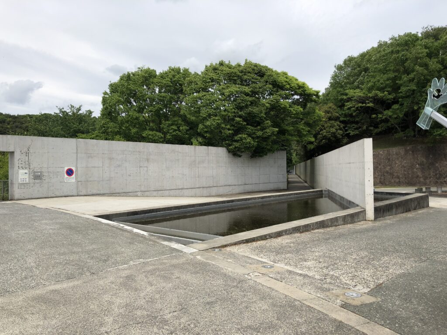
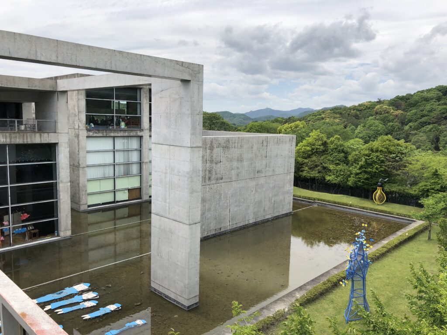
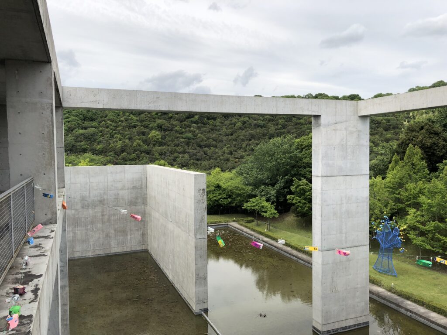
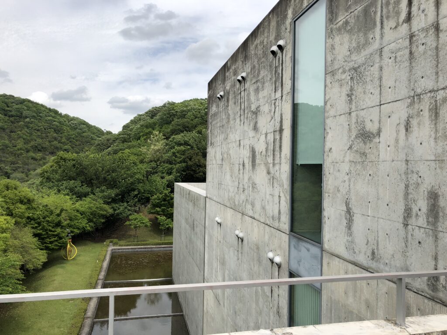
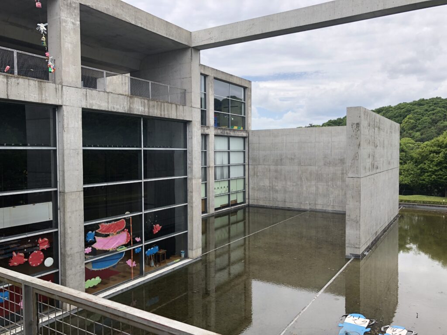
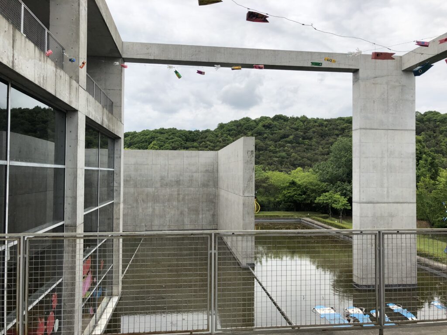
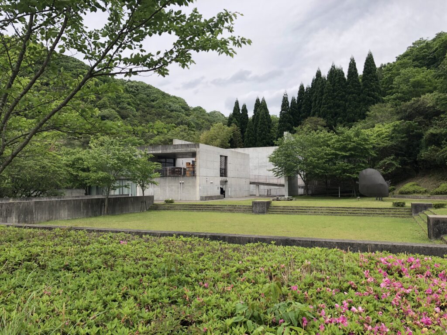
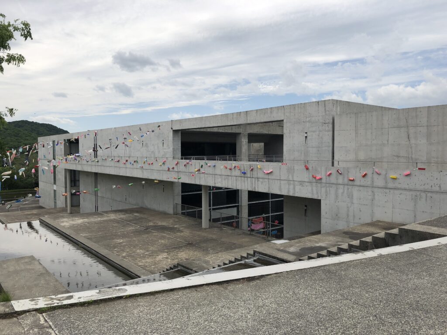
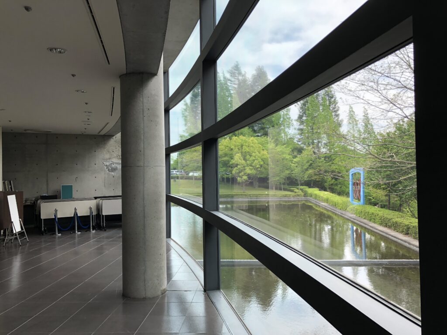
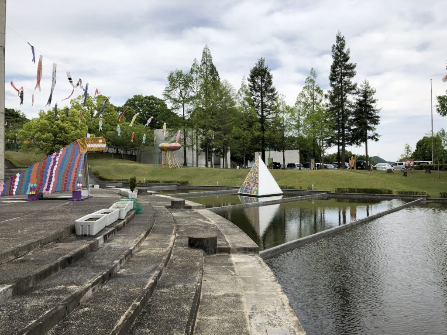
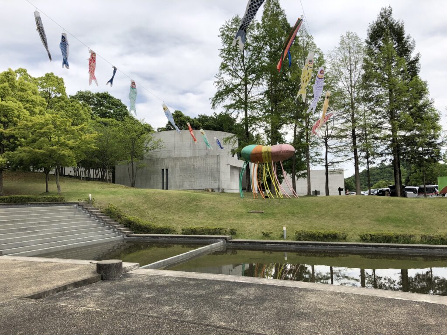
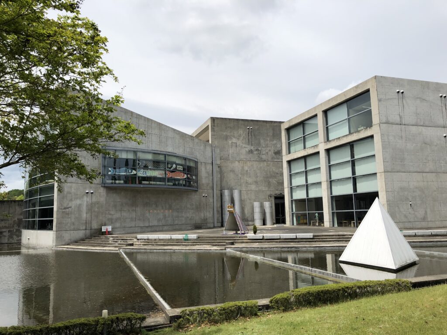
この建築を特徴づけるものの一つが水である。建物西側にはもともと大きな湖があり、それに呼応するように東側には人工の小川、北側と西側には人工池が配置されている。
公式には、これによって本館が水に浮いたようなイメージをつくることが意図されているという。
実際に歩いていると、水は単なる景観ではない。コンクリートの硬さを和らげ、建築と周囲の緑との間にもう一つの層をつくっている。
Water is one of the defining elements of the building. A large lake already existed to the west of the site, and in response, an artificial stream was created to the east, with additional pools placed to the north and west.
The intention was to give the impression that the main building was floating on water.
Walking through the site, the water never feels like a decorative landscape feature. It softens the hardness of the concrete and creates another layer between the architecture and the surrounding greenery.
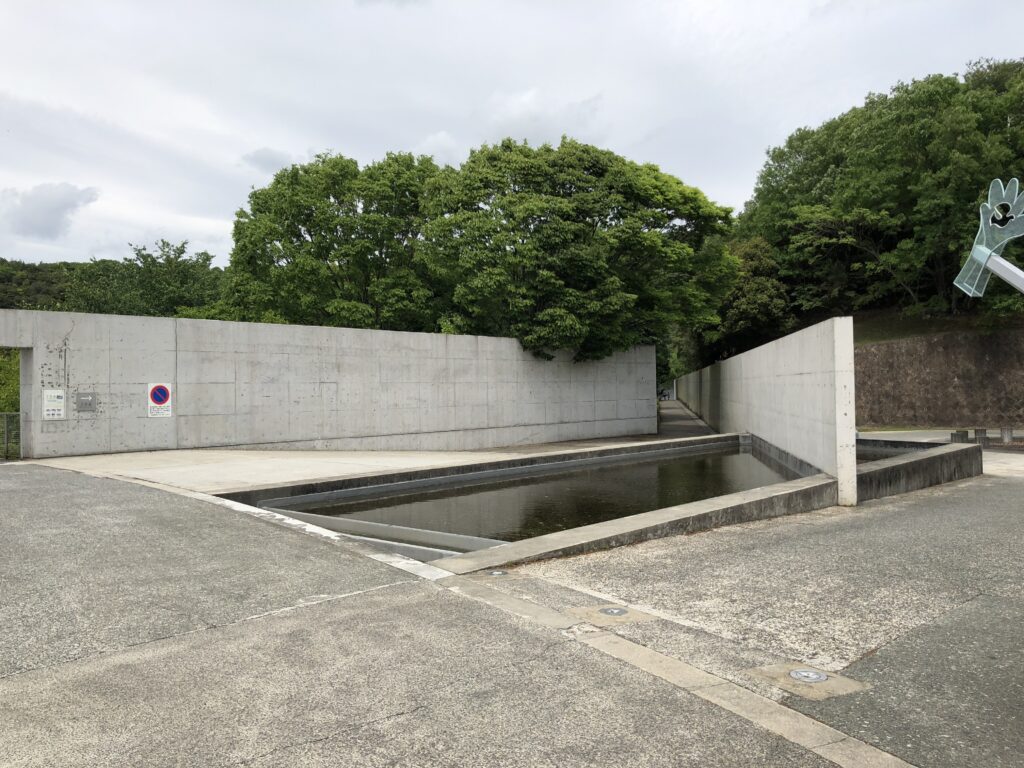
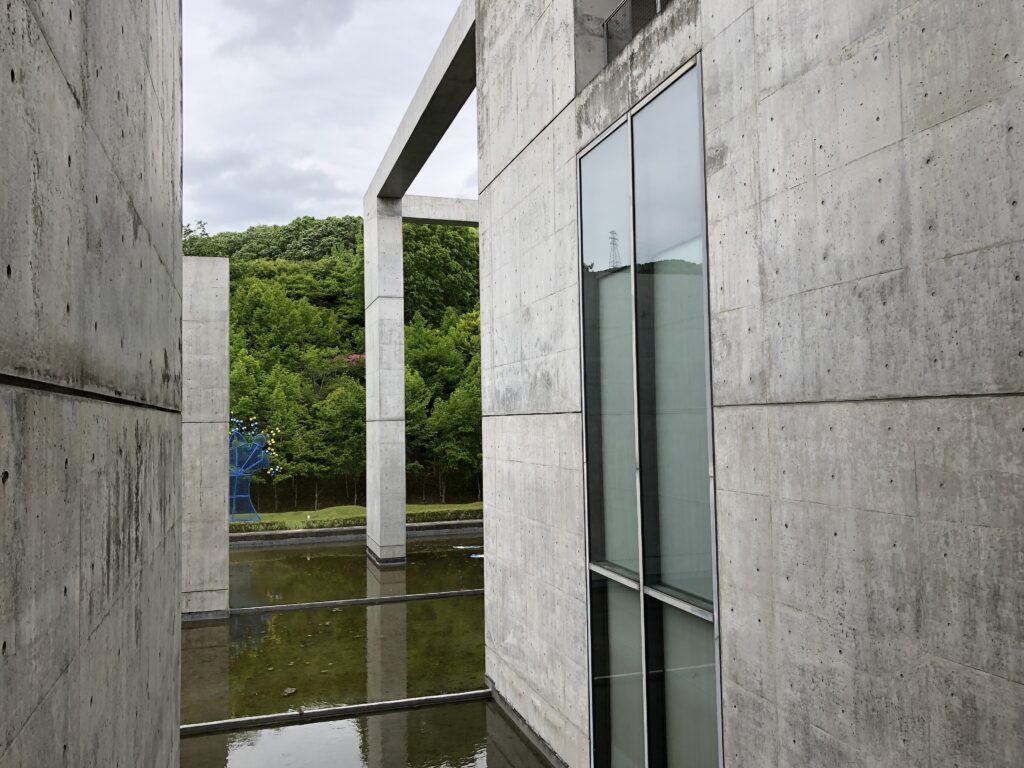
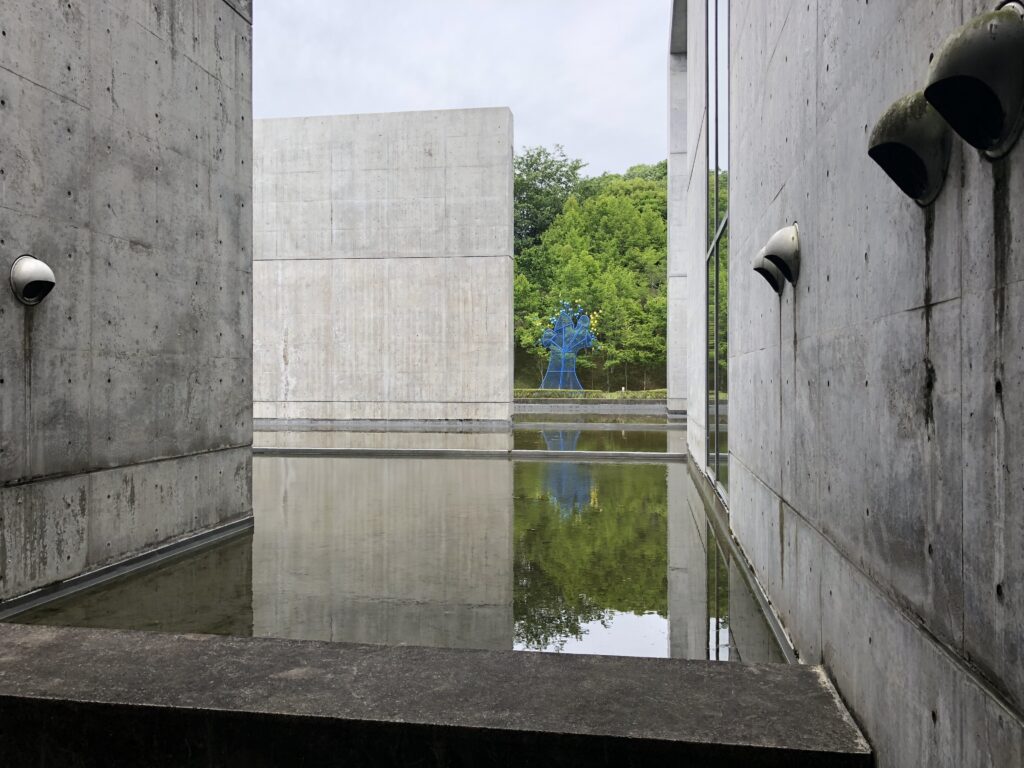
低い壁の向こうに水面が続く。水があることでコンクリートの壁が地面から直接立ち上がるのではなく、一度風景から切り離されて見える。
建築を水に浮かせるという考えが、ここでは視覚的によく分かる。
Beyond a low concrete wall, the water continues quietly. Because of the reflection and the separation created by the pool, the building appears detached from the ground itself.
Here, the idea of architecture floating on water becomes something that can be understood not as a concept, but simply by looking and walking.
3.壁の間を進む
Guided Between the Walls
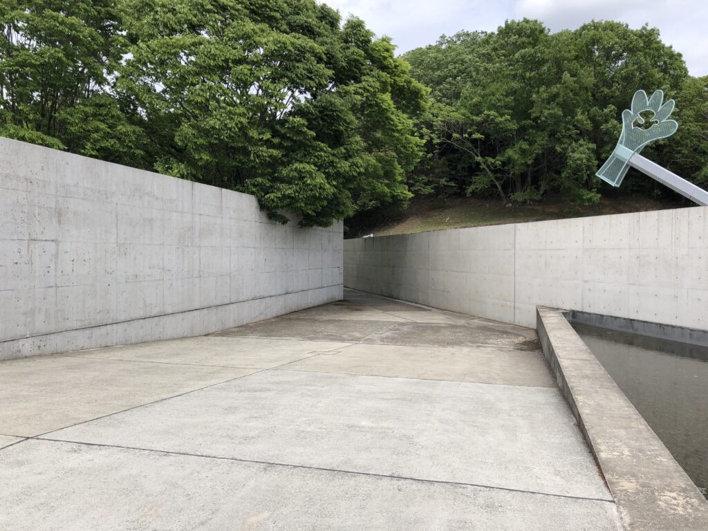
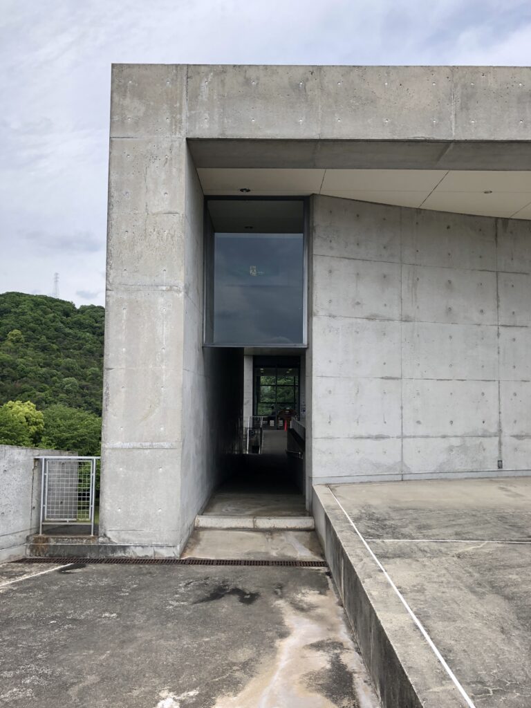
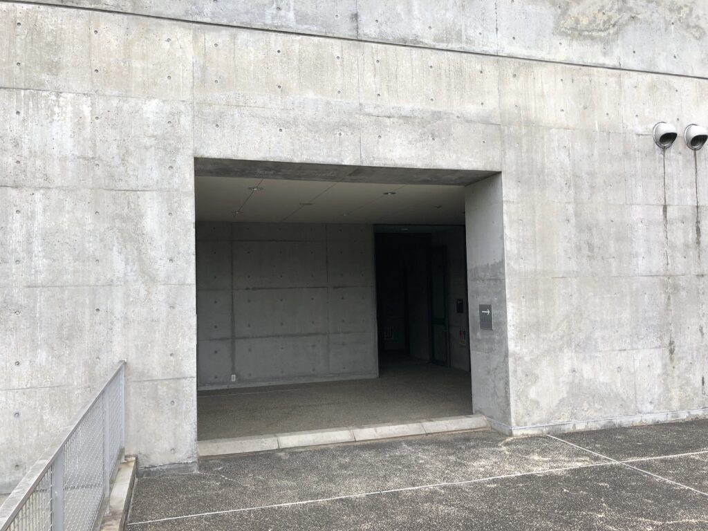
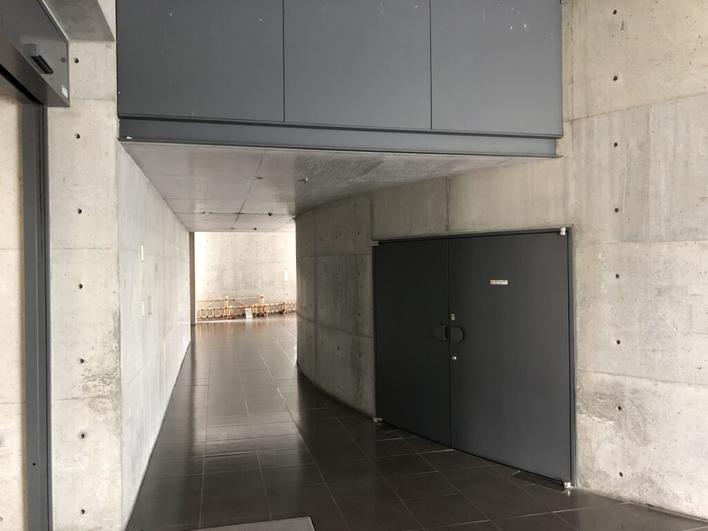
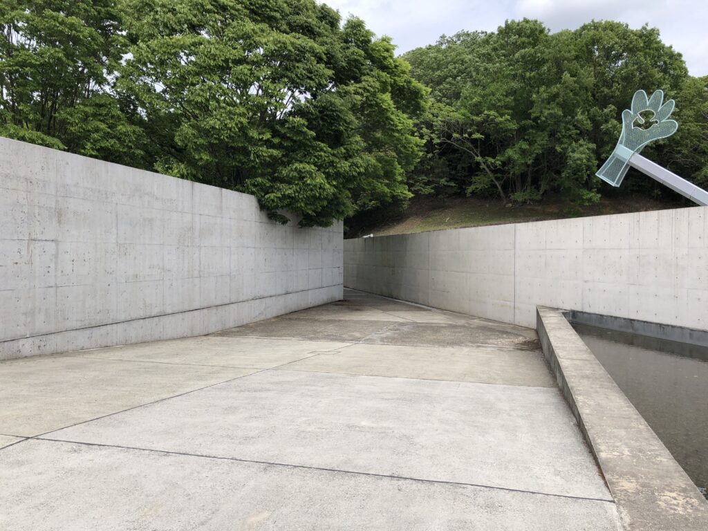
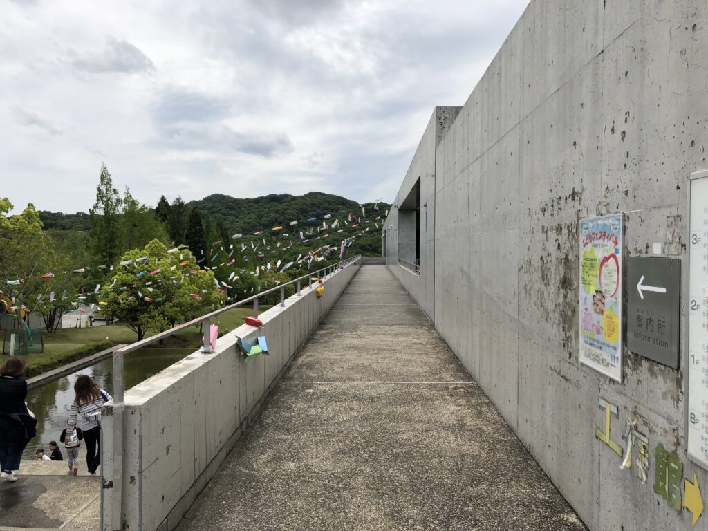
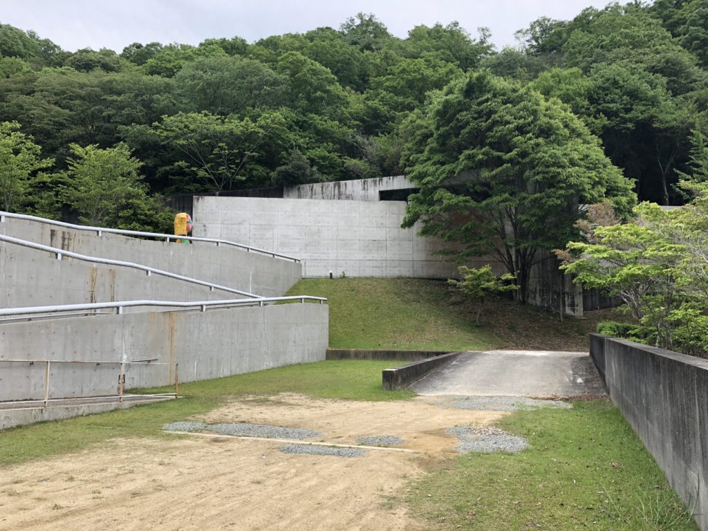
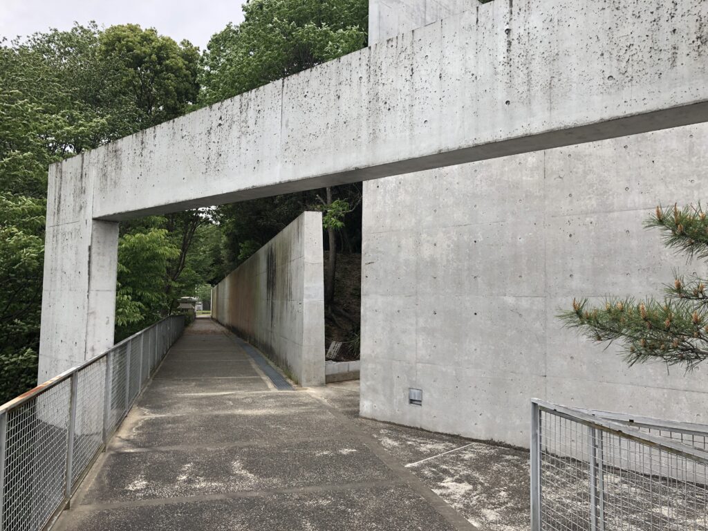
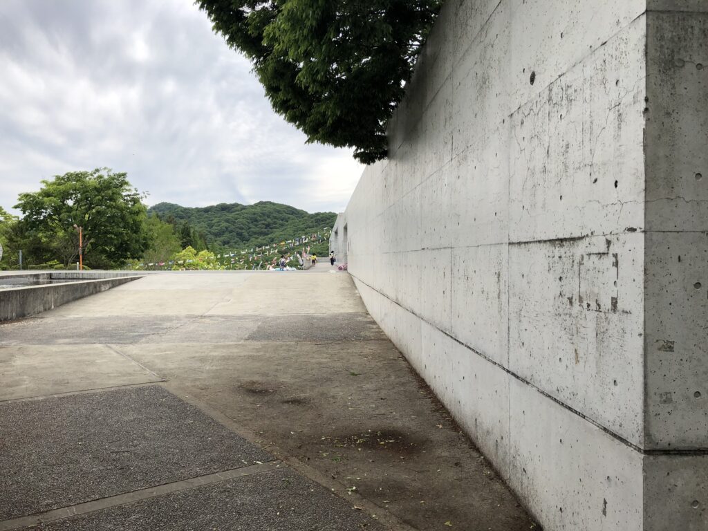
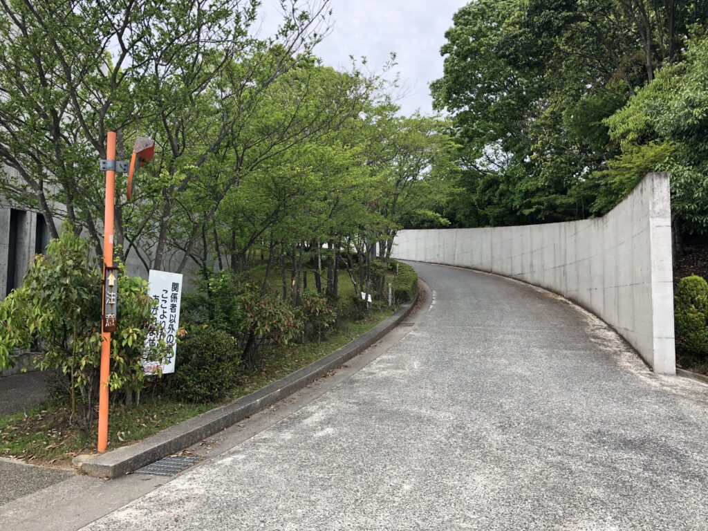
水辺から建築へ向かうと、今度はコンクリートの壁が身体を導く。
正面から入口を示して「こちらへ」と誘導するのではなく、壁によって視界を限定し、その先へ歩かせる。安藤建築で何度も経験してきたアプローチだ。
子どものための施設でも、その建築言語は変わっていない。
Moving from the waterside toward the building, the concrete walls begin to direct the body.
Rather than clearly presenting an entrance and saying “come this way,” the architecture restricts the view and asks you to move farther before understanding where you are going. It is an approach I have experienced many times in Ando’s architecture.
Even in a building designed for children, this architectural language remains uncompromised.
4.コンクリートが風景を額縁にする
Concrete Framing the Landscape
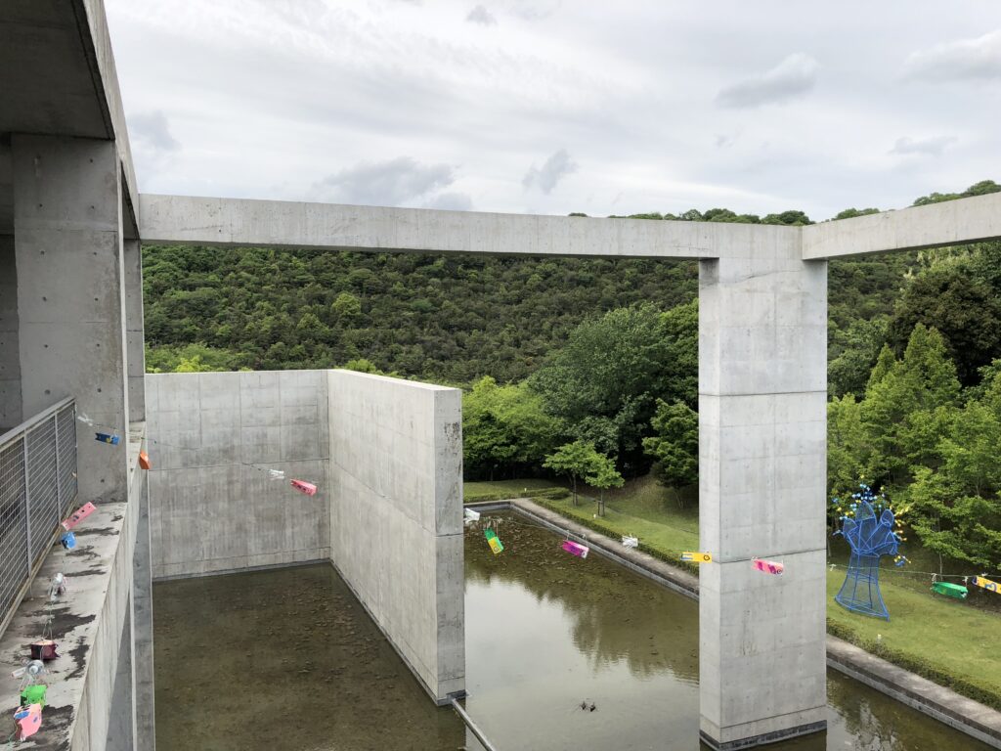
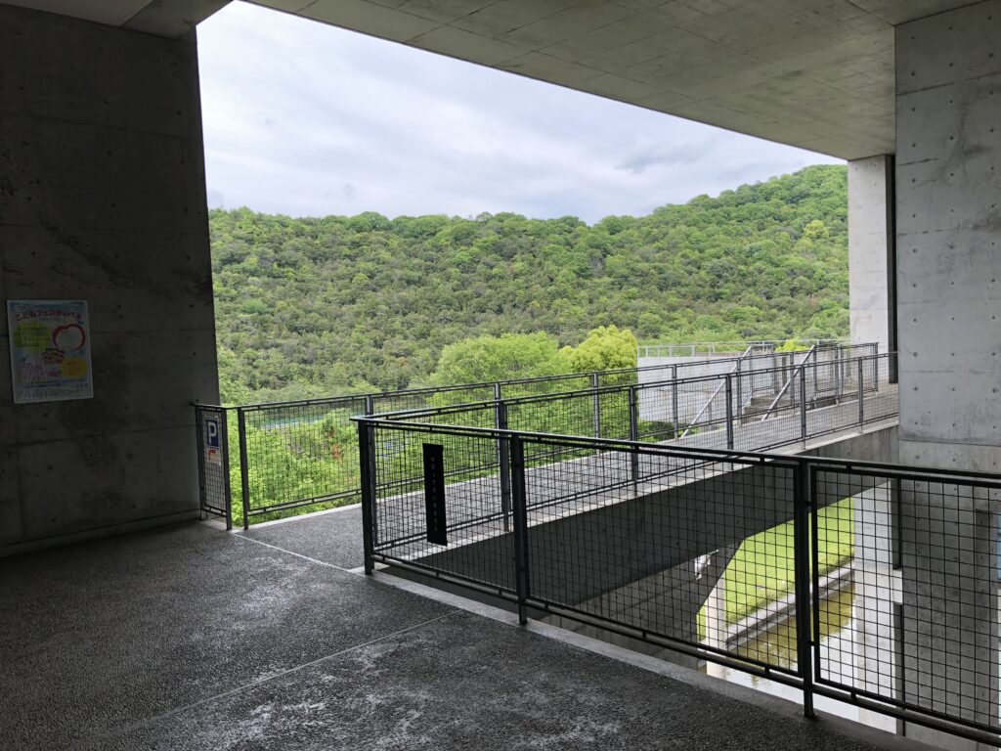
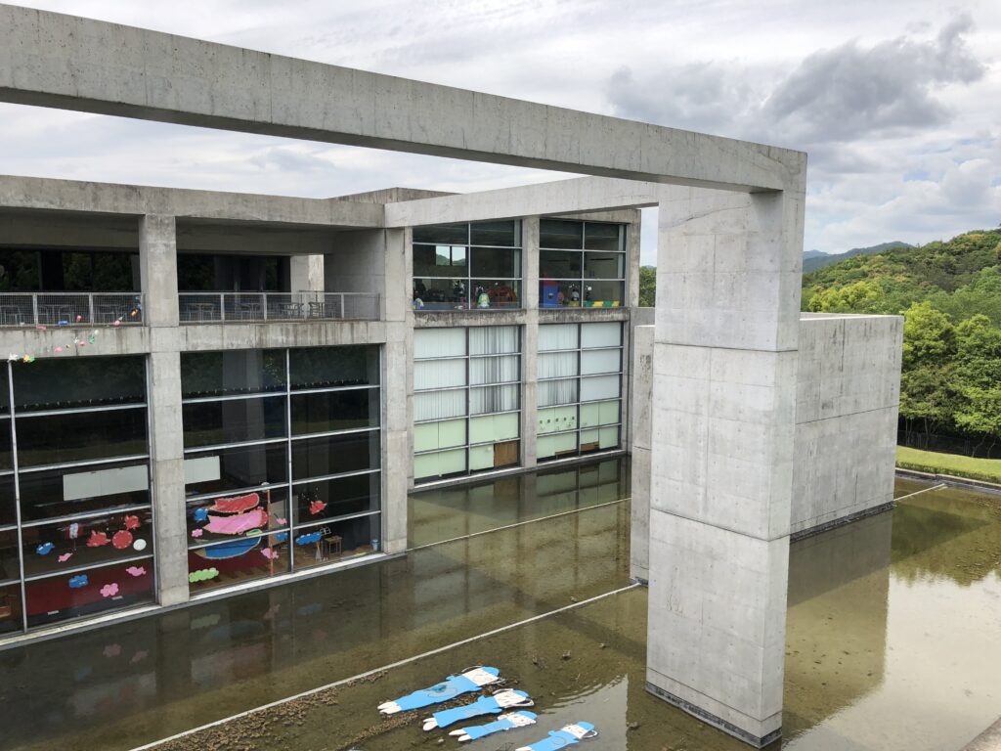
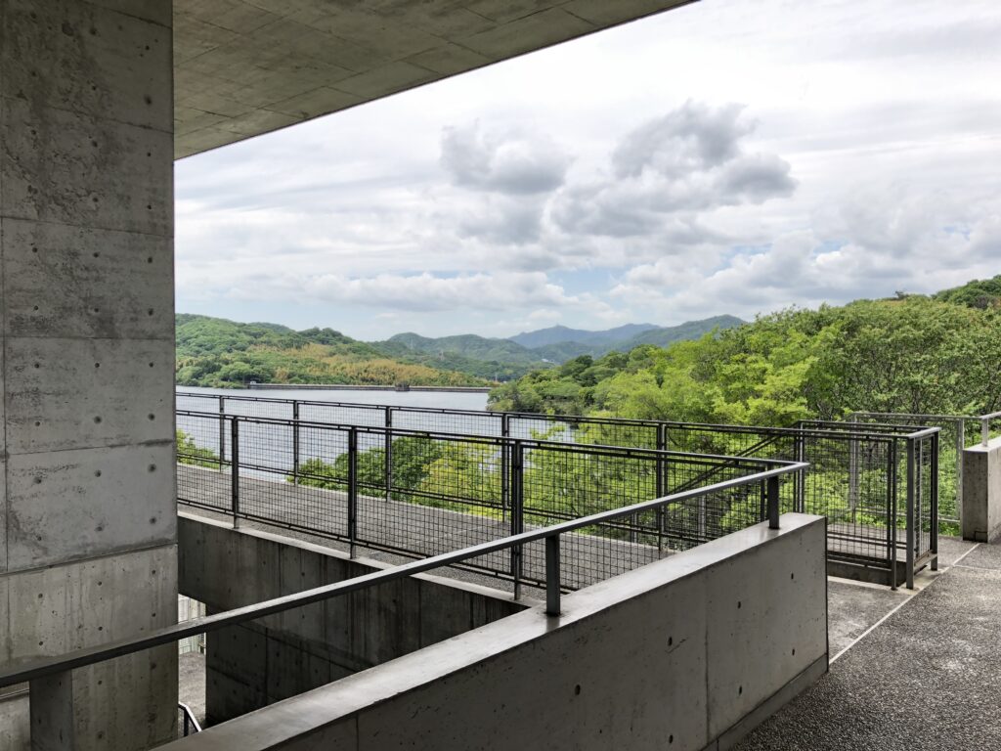
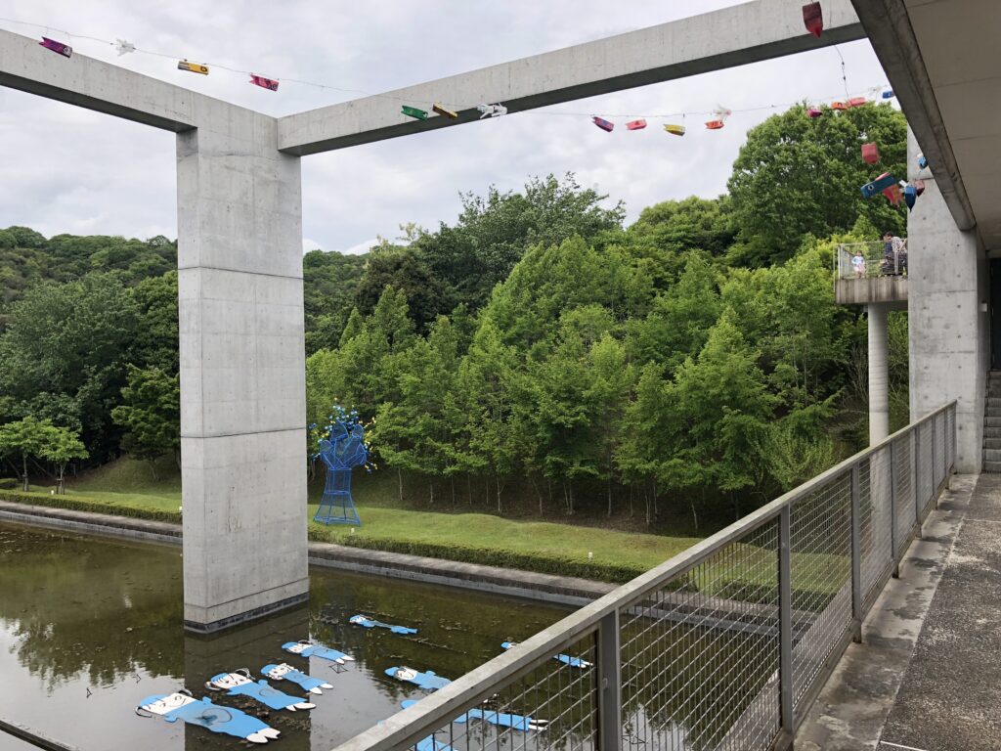
巨大なコンクリートのフレームの向こうに、森と空が見える。
何もなければただの山の景色だったものが、四角く切り取られることで一つの絵のように見えてくる。
周囲の山の緑や水を借景として取り込むことも、この建築の大きな特徴とされている。
Through a monumental concrete frame, the forest and sky suddenly appear.
Without the architecture, it might have been only a familiar view of the surrounding hills. Once framed, however, the landscape begins to resemble an image carefully placed within the building.
The architecture does not imitate nature. Instead, it makes the existing mountains, greenery, and water more noticeable by defining how they are seen.
5.回廊を歩く
Walking Through the Colonnade
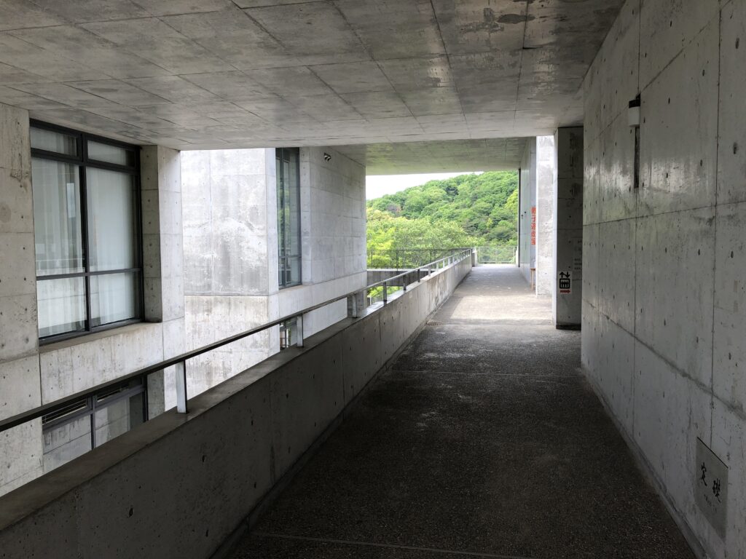
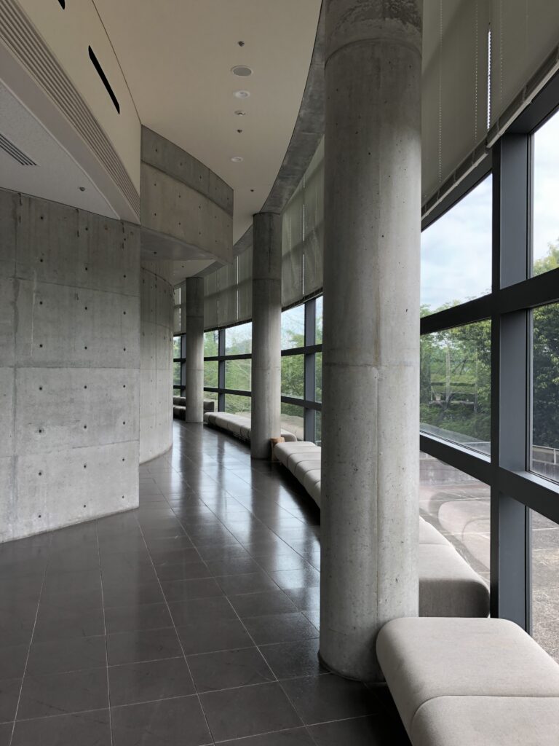
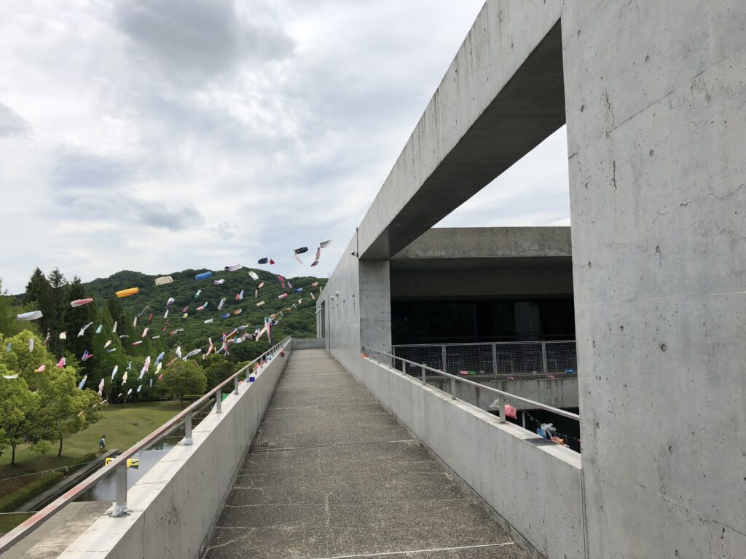
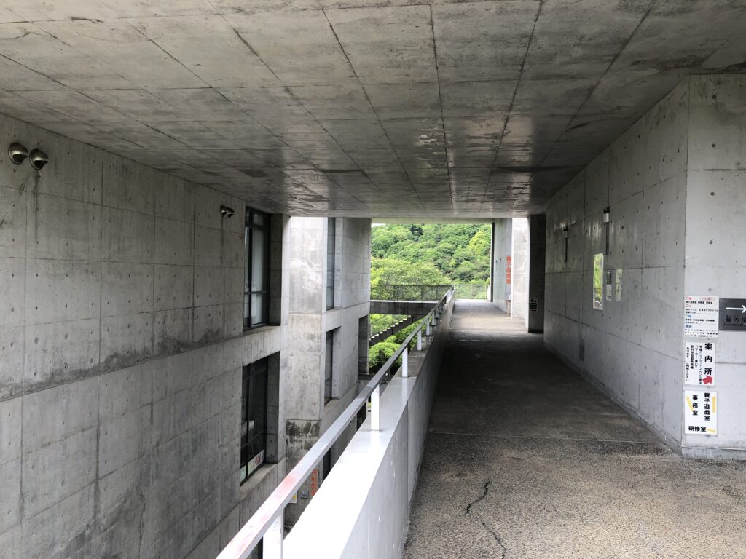
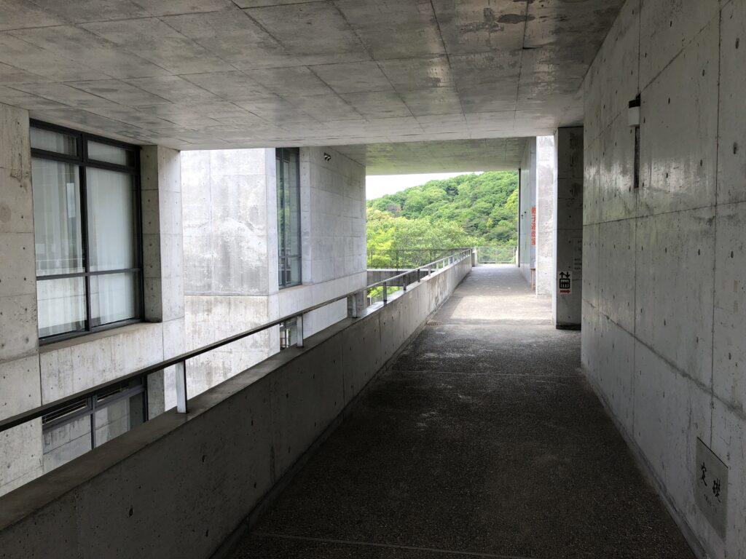
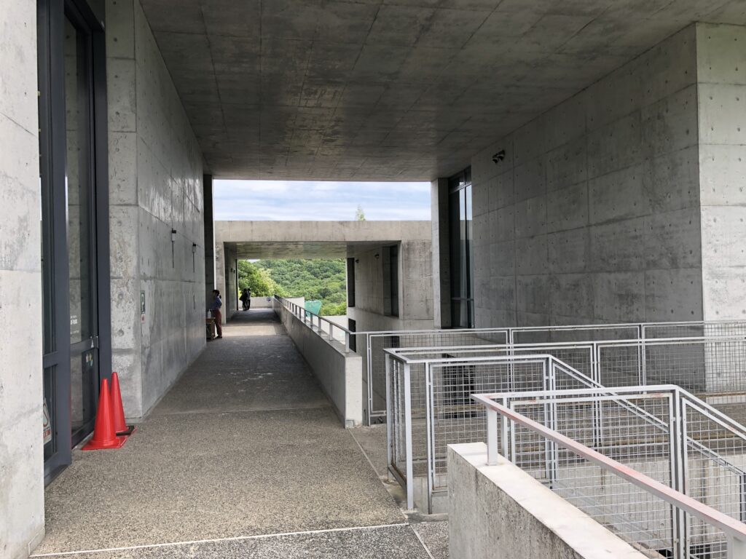
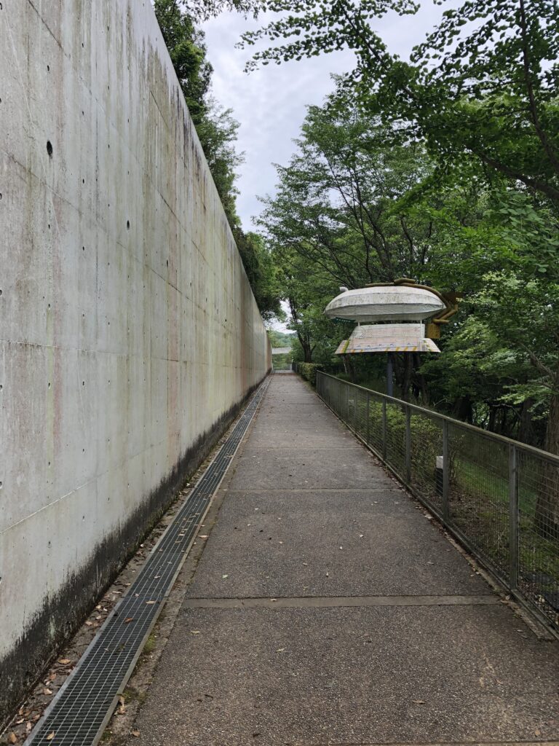
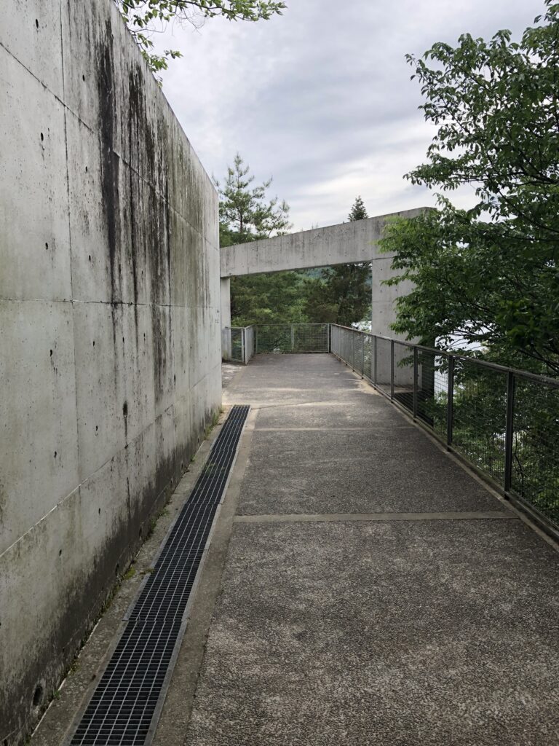
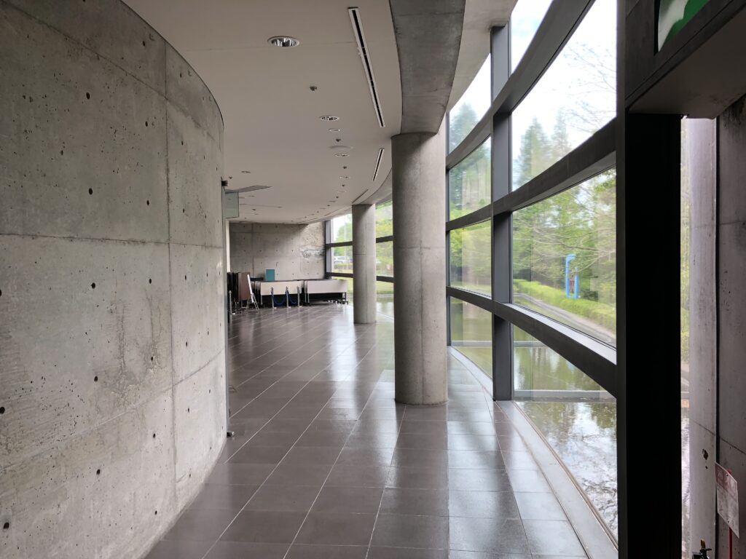
コンクリートに囲まれた長い回廊。片側には開口が連続し、その向こうに緑が見える。
ここでは目的地だけが重要なのではない。次の場所まで歩く時間そのものが建築体験になっている。
A long passage runs through concrete, with repeated openings along one side revealing glimpses of greenery.
The destination is not the only thing that matters here. The time spent walking toward it becomes part of the architectural experience.
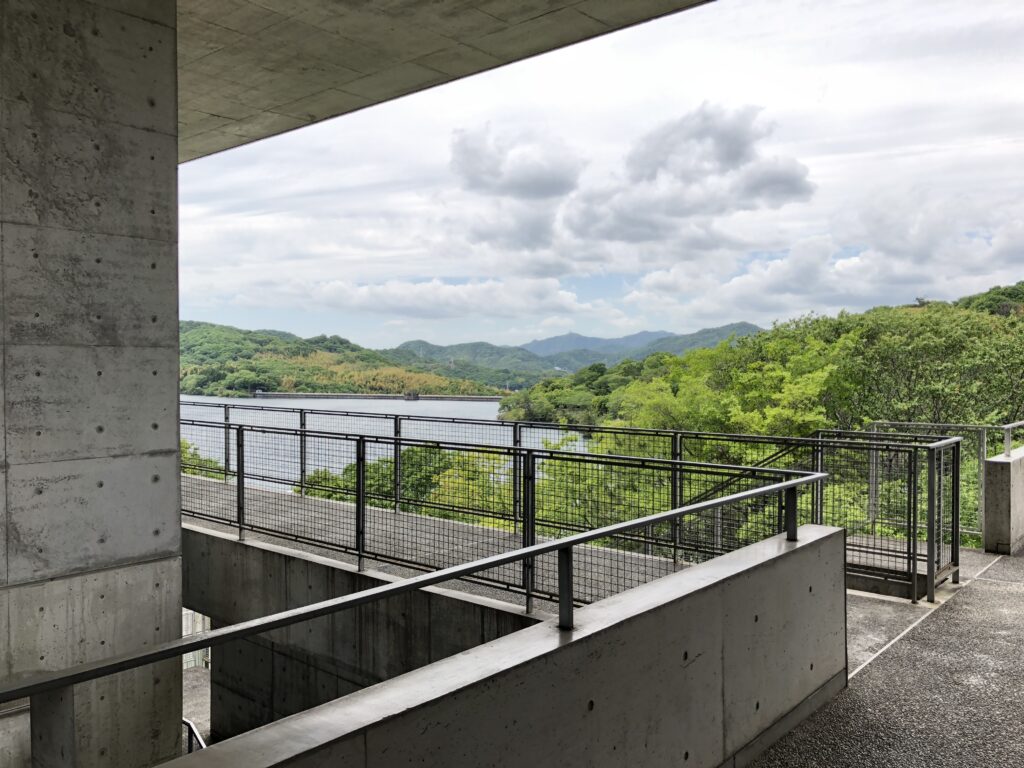
開口へ近づけば、水と森が一気に視界へ入ってくる。
閉じたコンクリートの回廊と、外に広がる自然。その落差によって、緑がより鮮やかに感じられる。
Move closer to one of the openings and the water and forest suddenly fill the view.
After the enclosure of the concrete corridor, the greenery outside feels even more vivid. The contrast between an almost abstract architectural interior and the surrounding nature gives both greater intensity.
6.上と下が交差する
Levels Crossing Above and Below
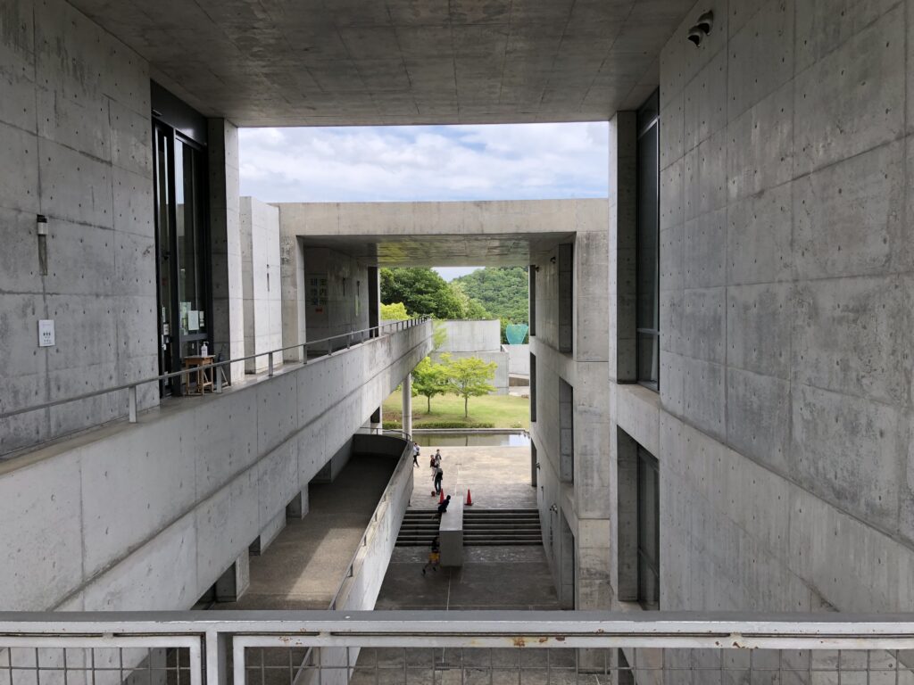
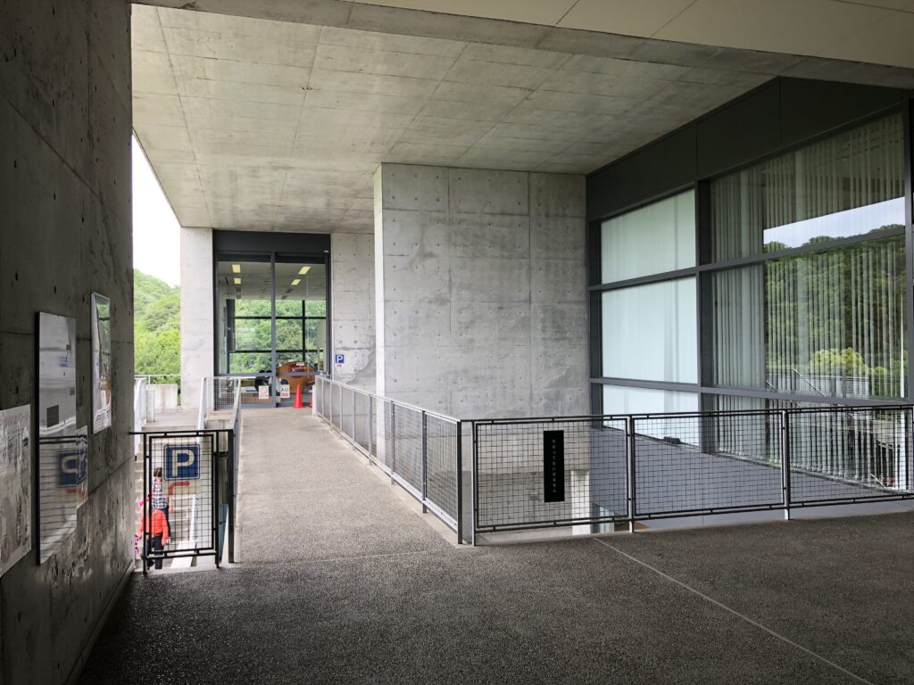
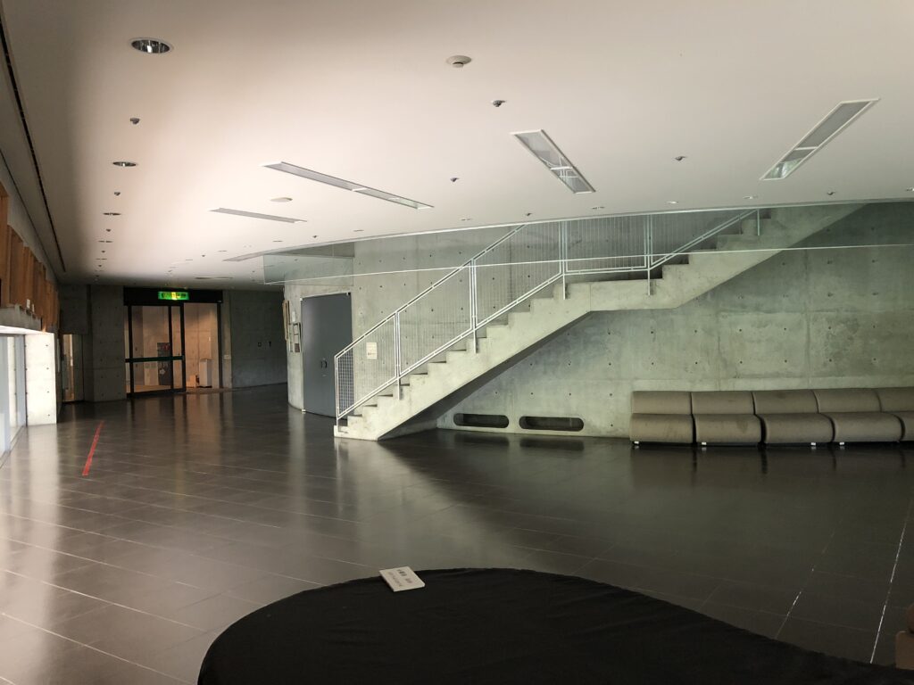
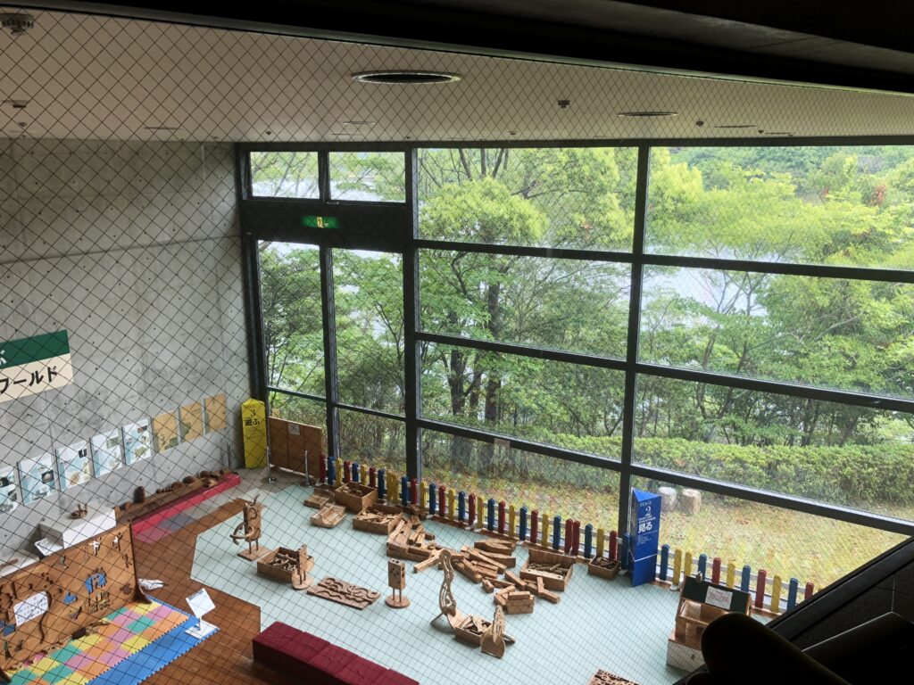
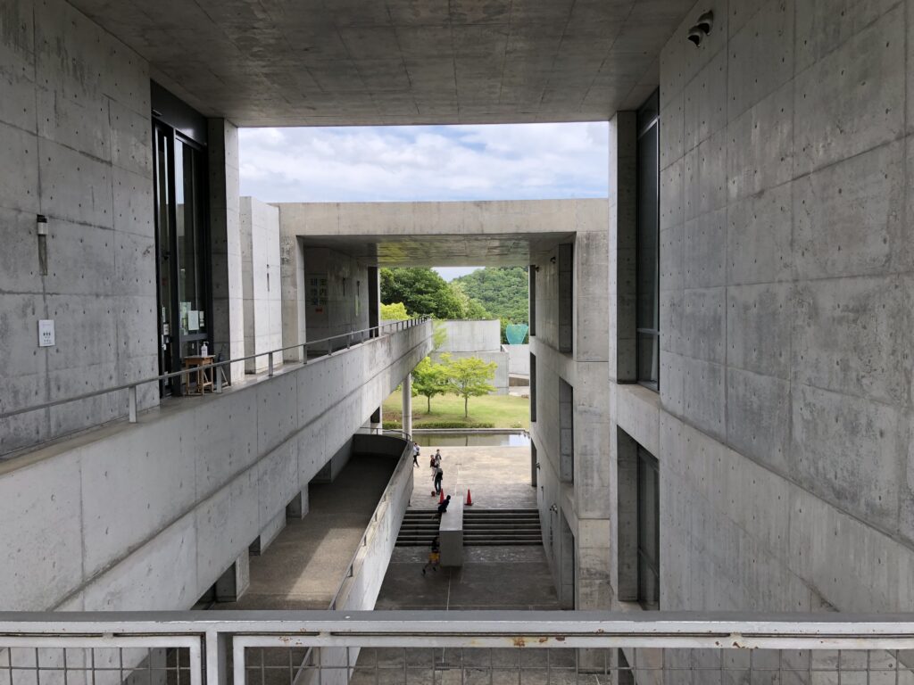
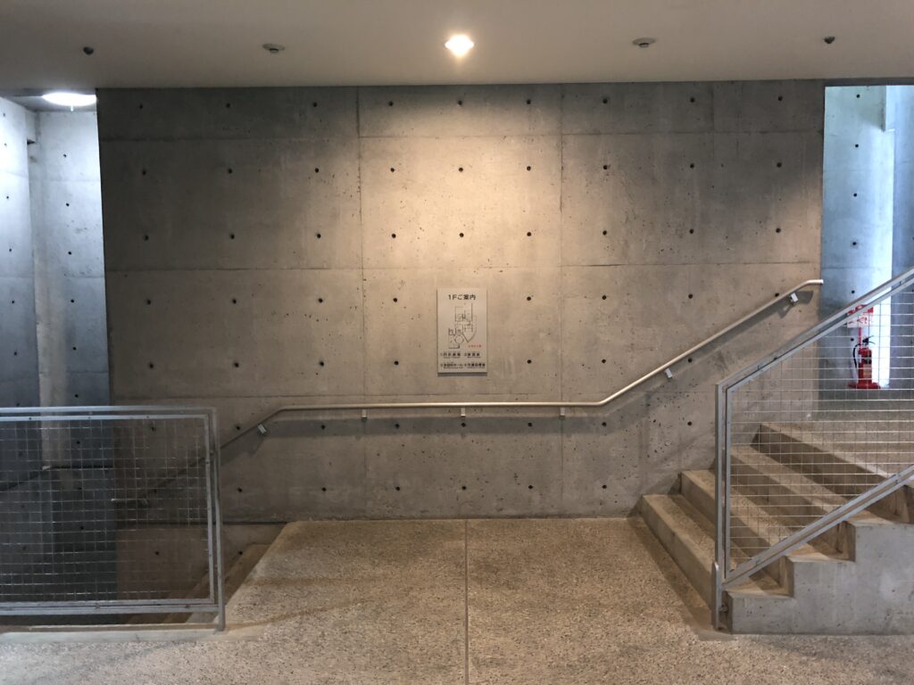
館内では、通路や階段が複数の高さで交差する。上から下を見たり、向こう側を歩く人を見たり、一つの場所から別の場所の気配を感じることができる。
これは子どもの施設として面白い。
目的地へ最短距離で移動するだけではなく、「あそこは何だろう」「どうやって行くんだろう」という発見が生まれる。
nside the building, passages and stairs intersect at different heights. From one level, you can look down into another, or catch sight of someone walking across the building in the distance.
This seems particularly appropriate for a children’s facility.
Instead of moving directly from one destination to another, the architecture allows moments of curiosity: “What is that place?” “How do I get there?” The building constantly suggests that there is something else to discover.
7.空へ開く屋外劇場
An Outdoor Theater Opening to the Sky
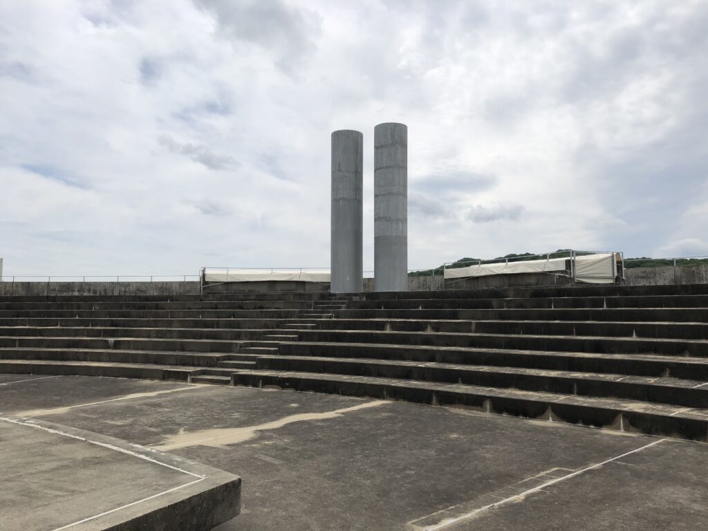
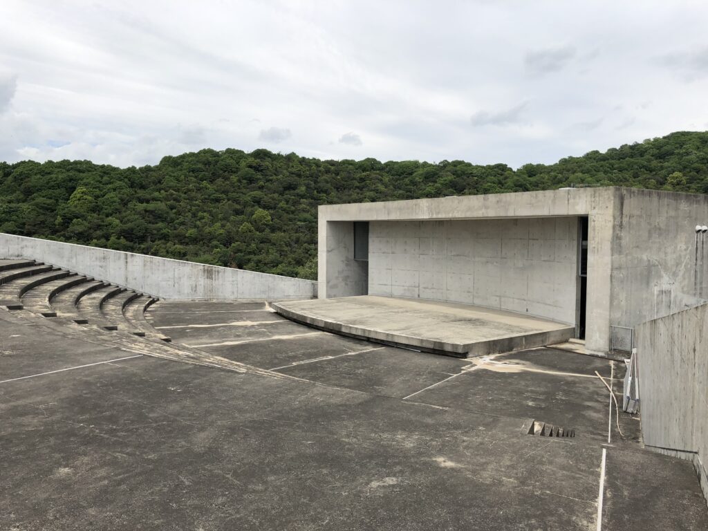
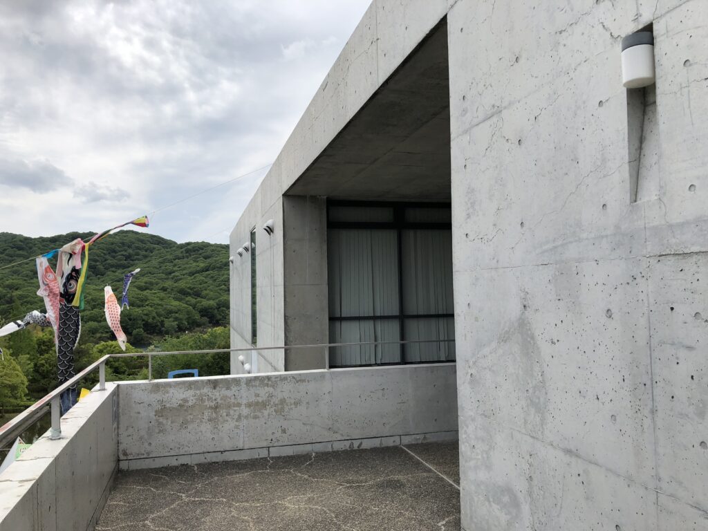
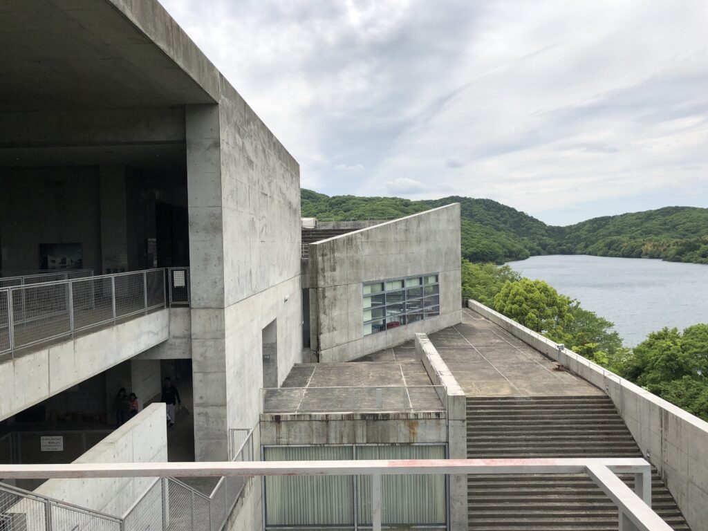
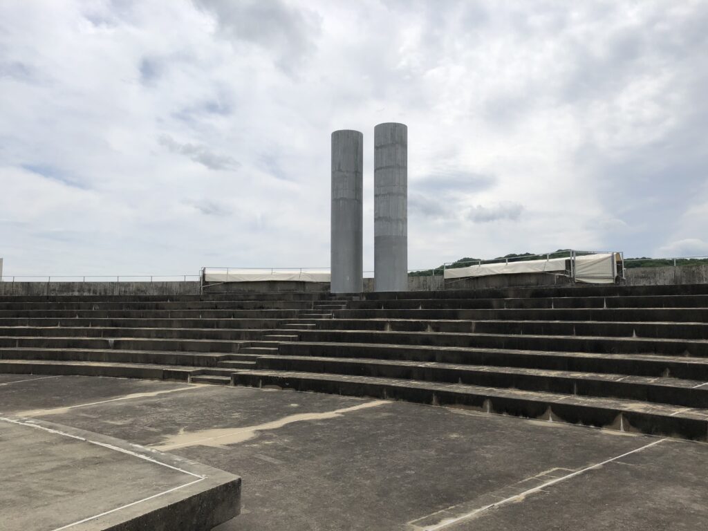
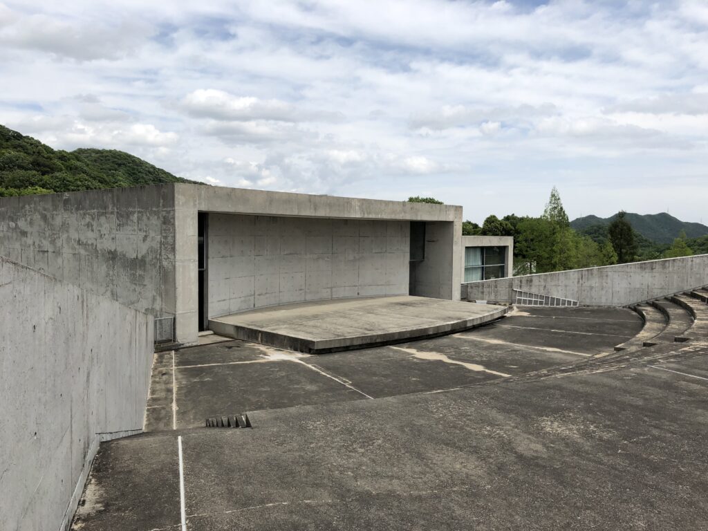
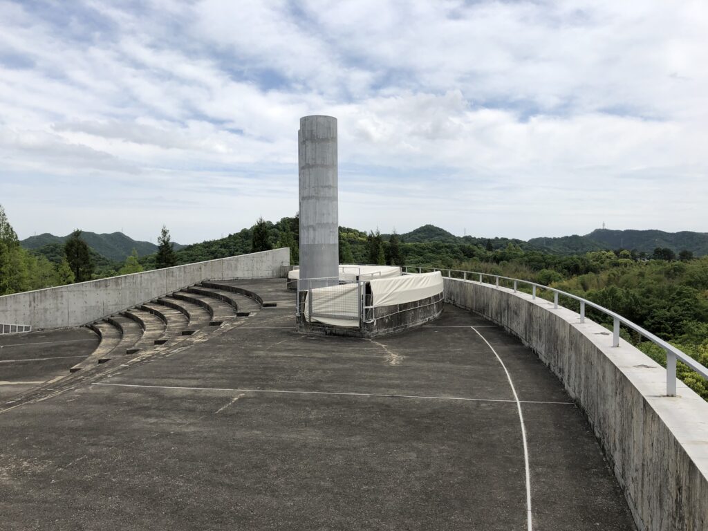
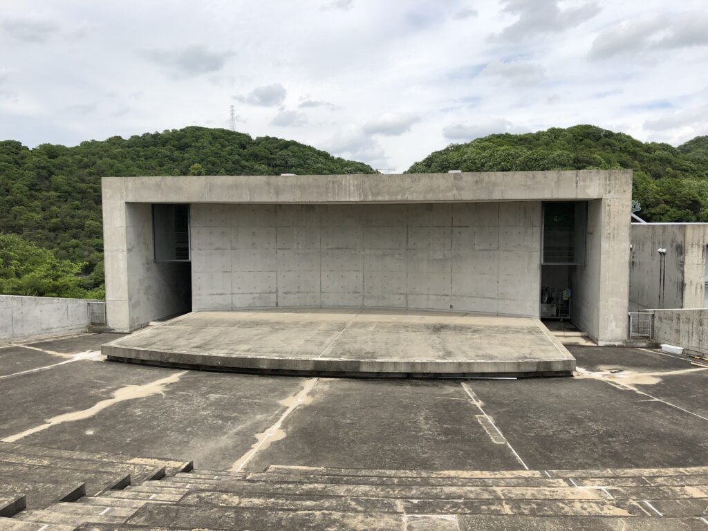
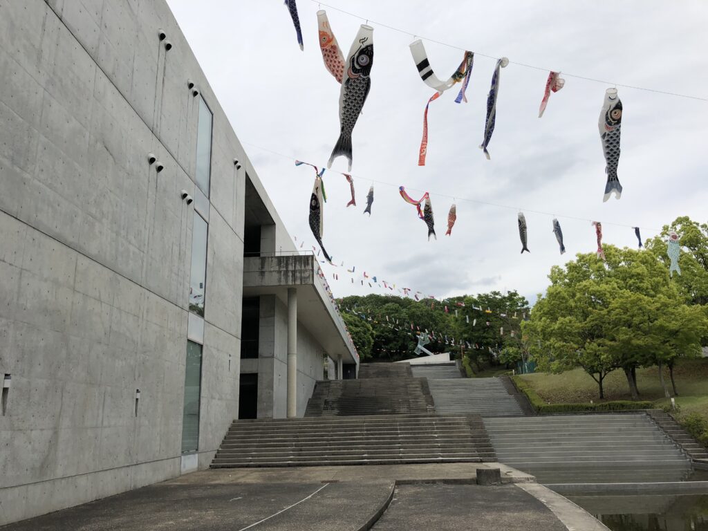
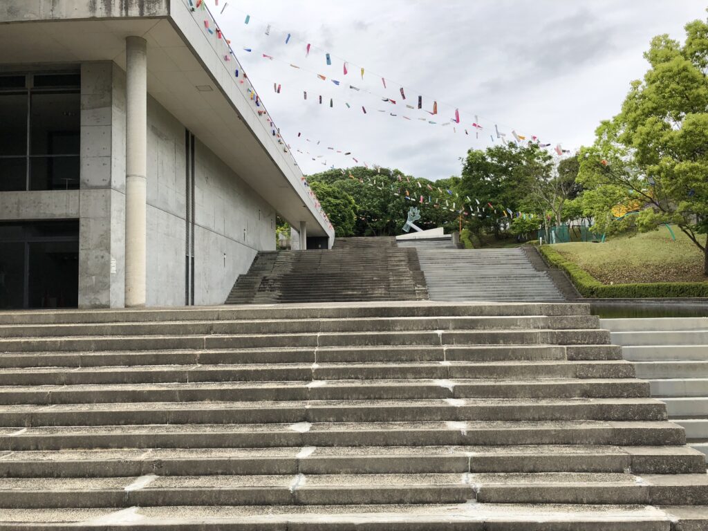
屋上へ出ると、突然大きな階段状の空間が現れる。
内部の複雑な動線から一転して、ここでは空が大きく開く。中央に立つ二本の円柱が、広い空間に垂直の軸をつくっている。
Reaching the rooftop, a large stepped space suddenly opens beneath the sky.
After the more complex and enclosed circulation inside, this space feels unexpectedly expansive. Two cylindrical columns rise vertically at its center, giving the open space a strong axis.
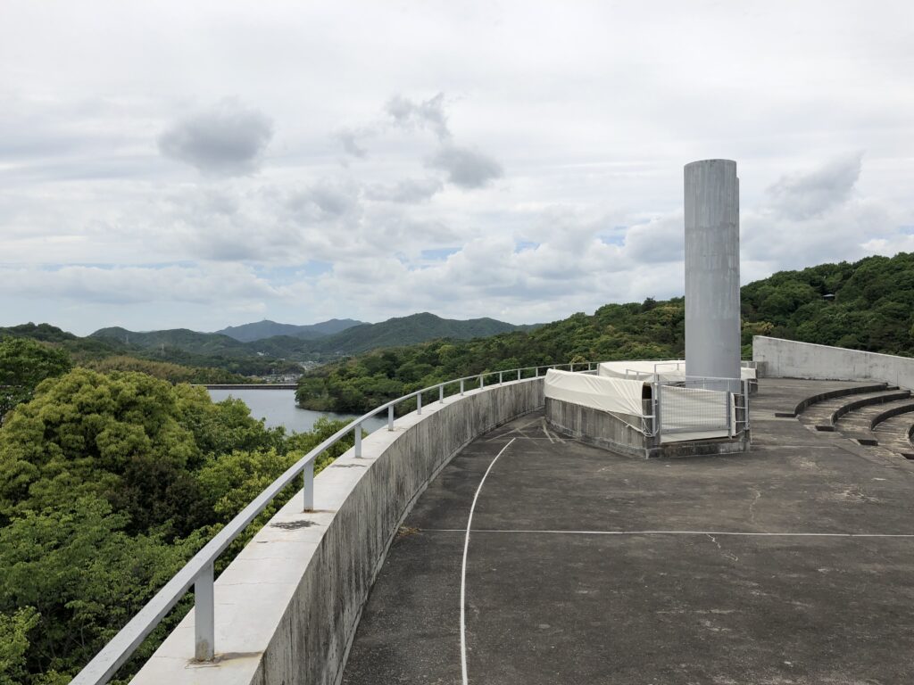
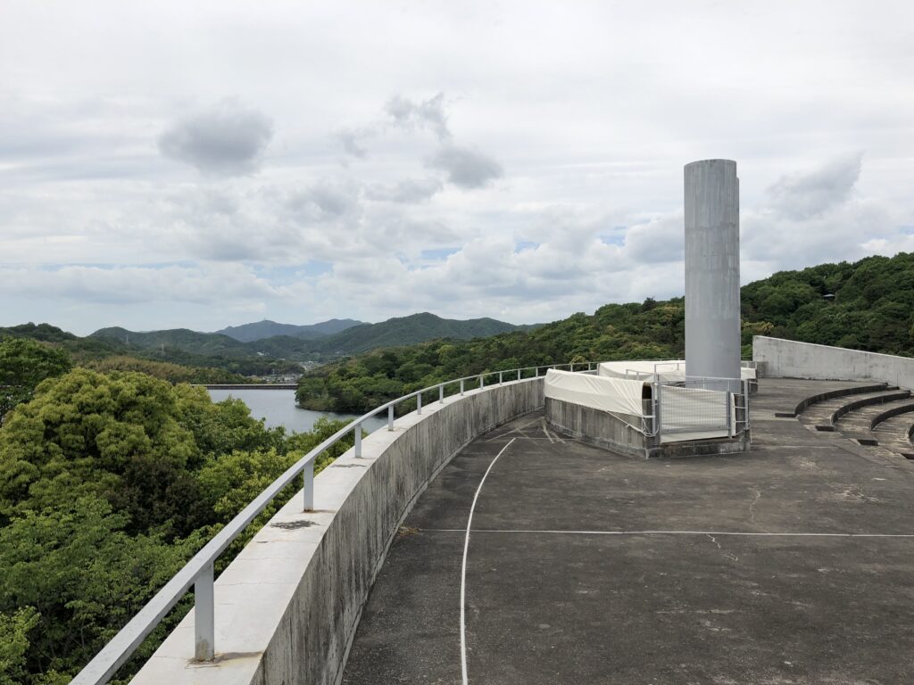
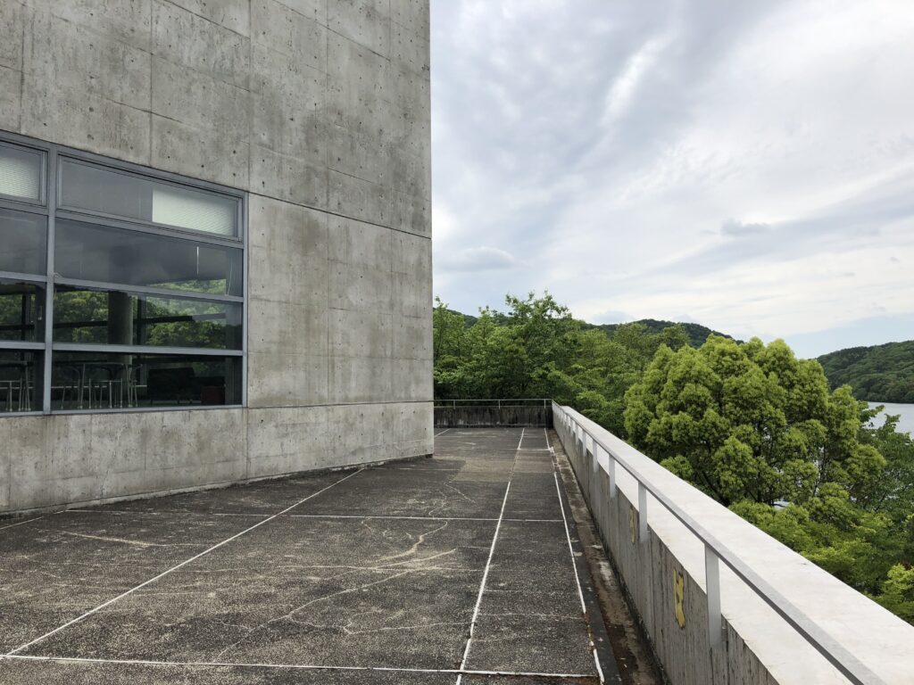
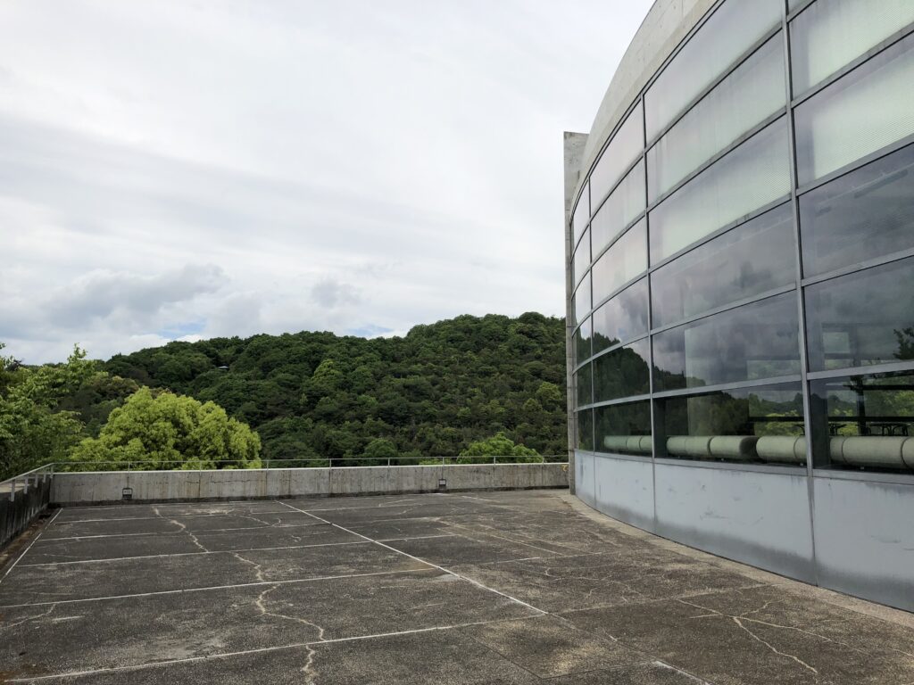
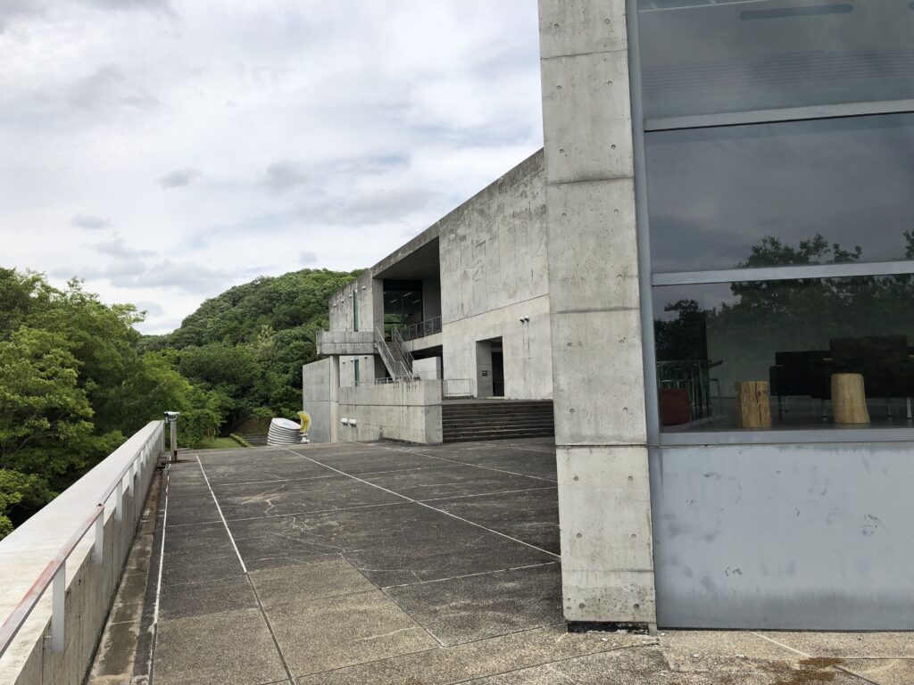
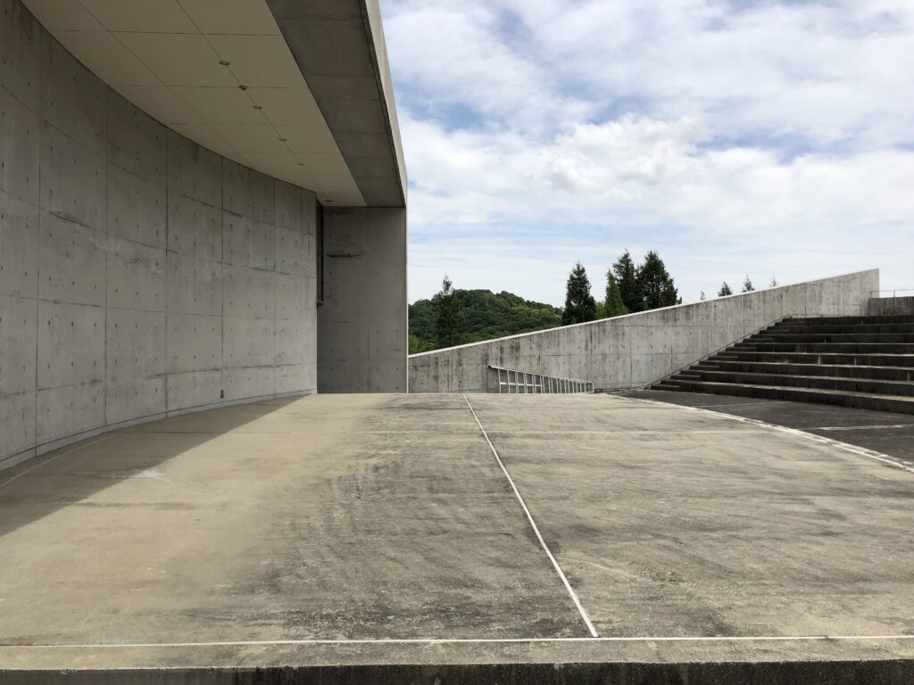
少し位置を変えると、屋上自体が緩やかな曲線を描いていることが分かる。
直線的なコンクリートだけではなく、円や曲線がところどころに入り込み、身体の向きを変えていく。
From another position, the rooftop itself reveals a gentle curve.
Straight concrete walls do not dominate the entire composition. Circles and curves appear throughout the building, shifting the direction of the body and giving movement to what might otherwise feel rigid.
8.建築の向こうに湖と山を見る
Seeing the Lake and Mountains Beyond the Architecture
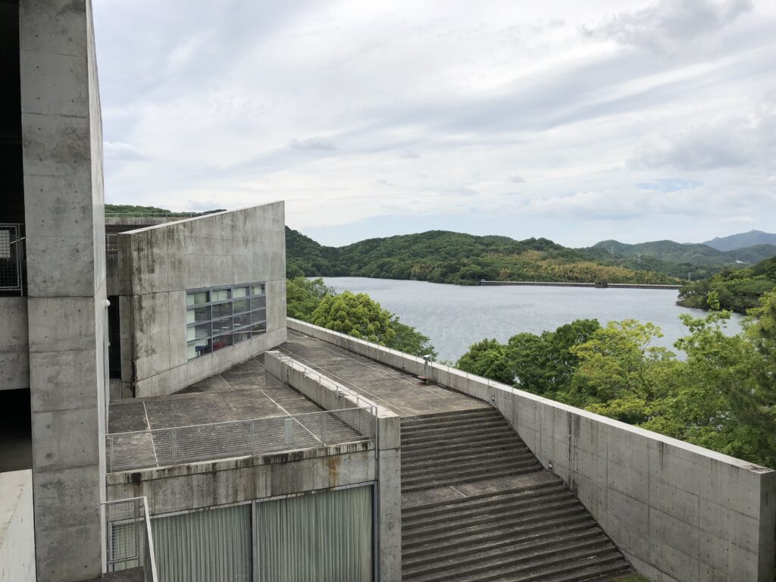
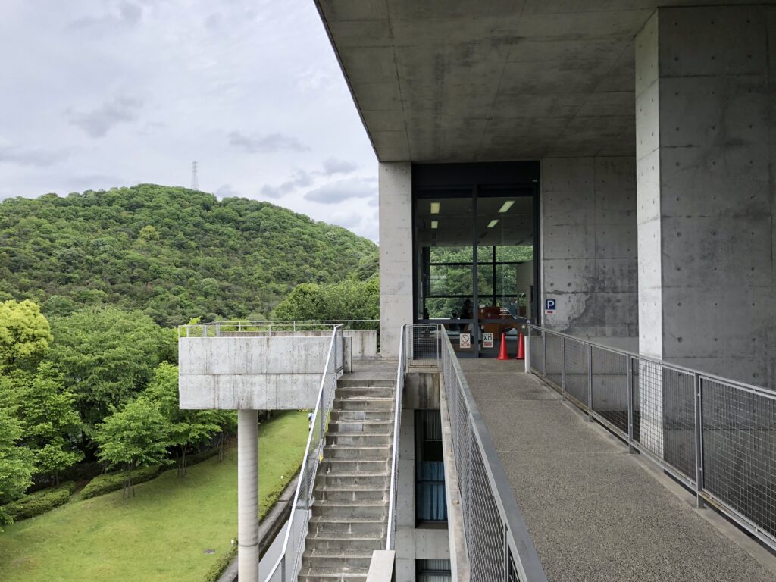
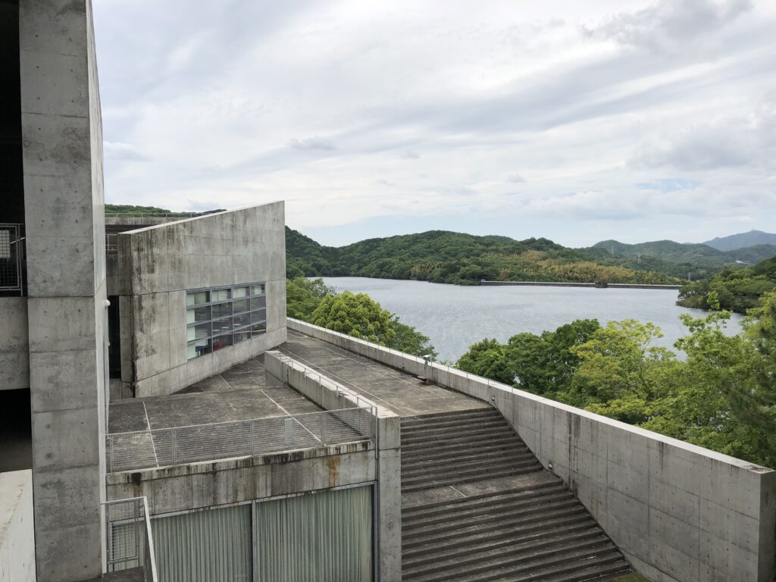
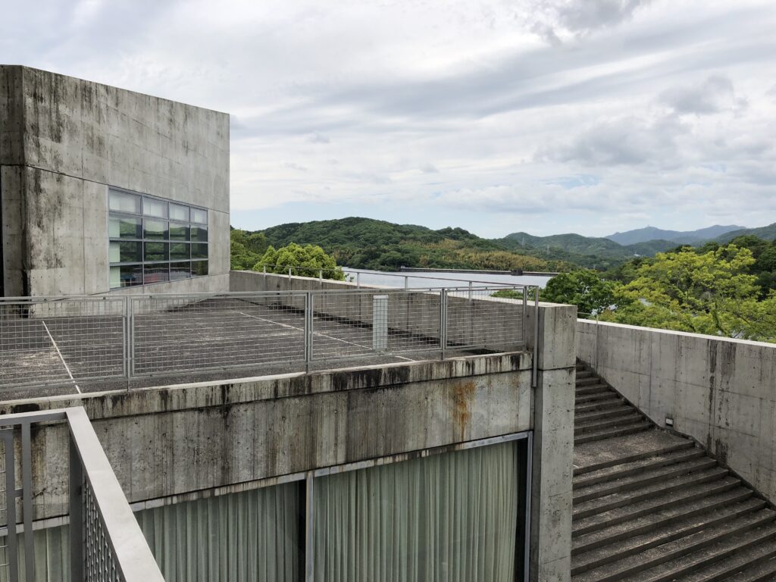
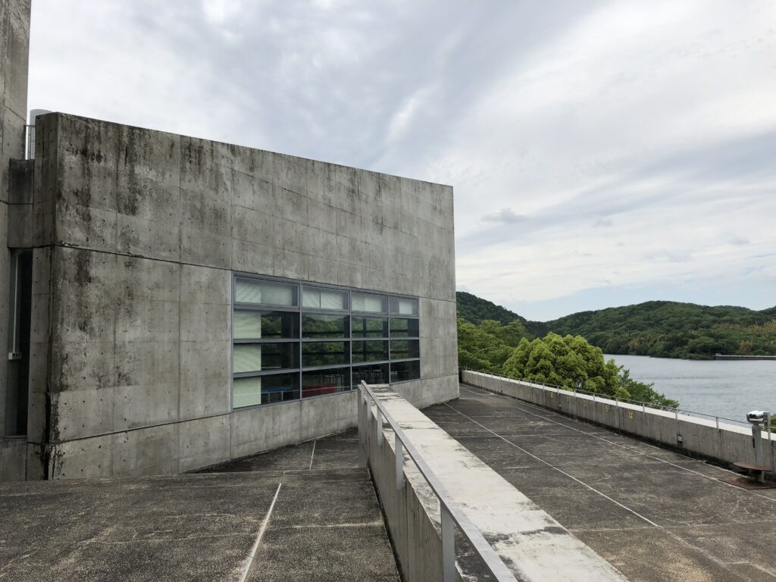
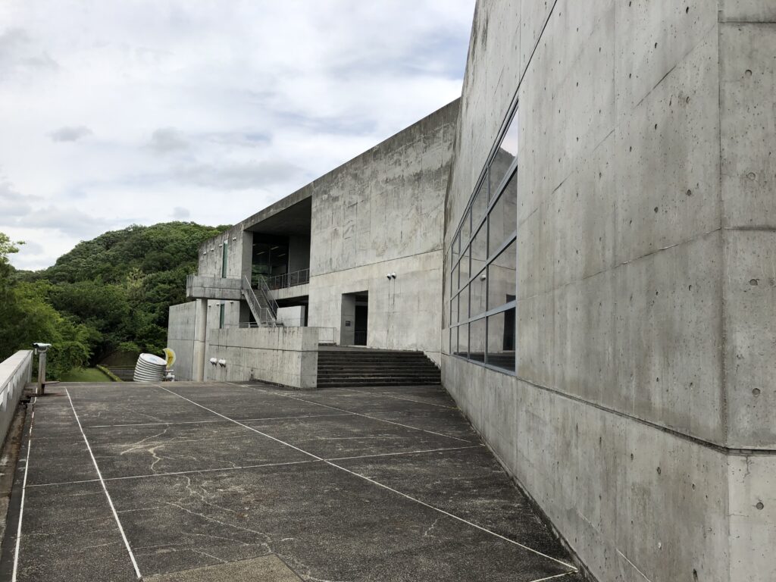
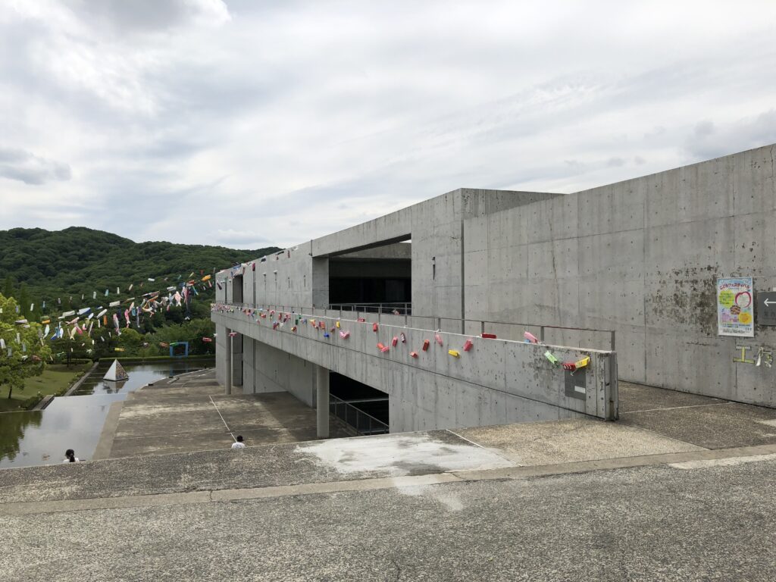
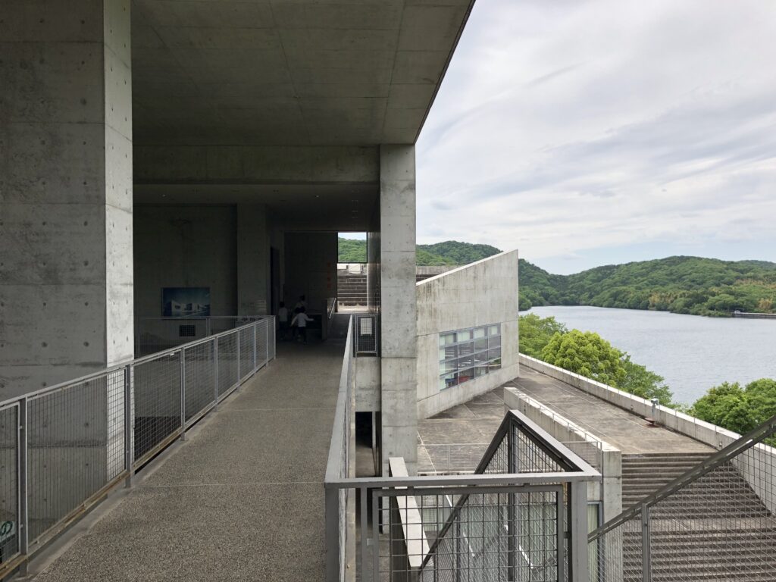
高い場所から見ると、階段、コンクリートのヴォリューム、水、そして山が一つの視界に入る。
ここでようやく、この建築が単独で存在しているのではなく、周囲の自然と一緒につくられていることがよく分かる。
子どものための場所だからといって、自然を模した装飾を建物につけるのではない。本物の水と山と空を、建築によって発見させる。
その考え方が印象的だった。
From a higher position, stairs, concrete volumes, water, and distant mountains enter the same field of view.
At this point, it becomes clear that the building does not exist as an isolated object. Its composition depends on the landscape surrounding it.
Rather than attaching playful images of nature to a building made for children, the architecture allows them to encounter real water, real mountains, and real sky through movement and framed views.
That difference feels important.
9.ガラスがつくる大きな曲面
A Broad Curve of Glass
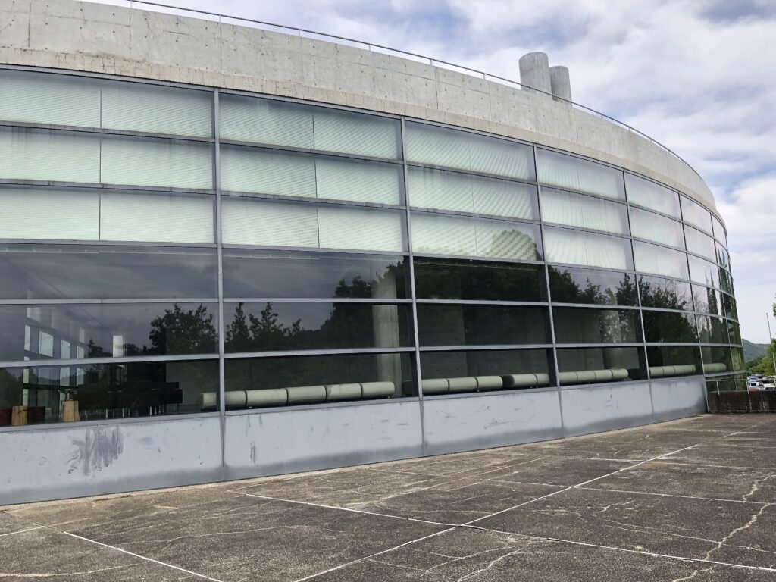
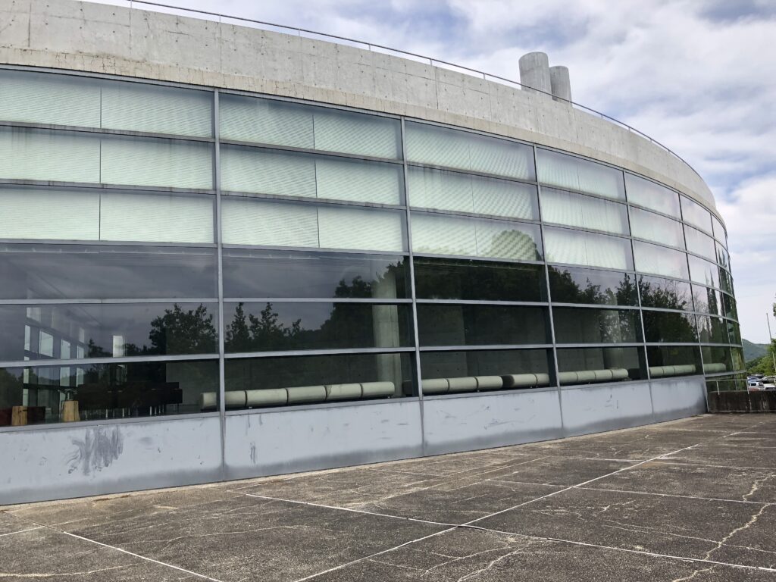
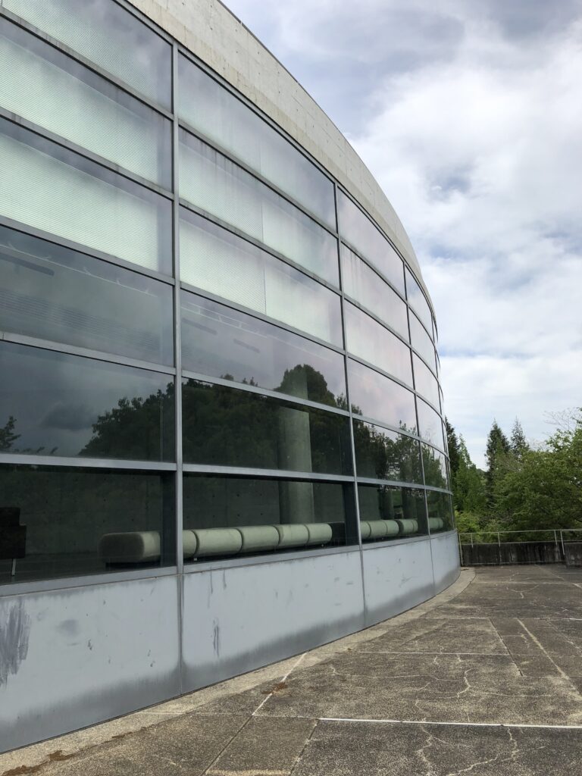
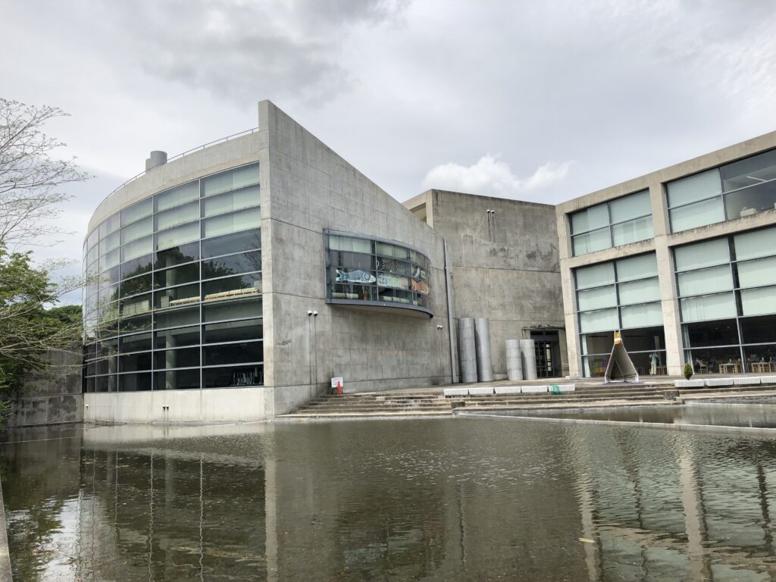
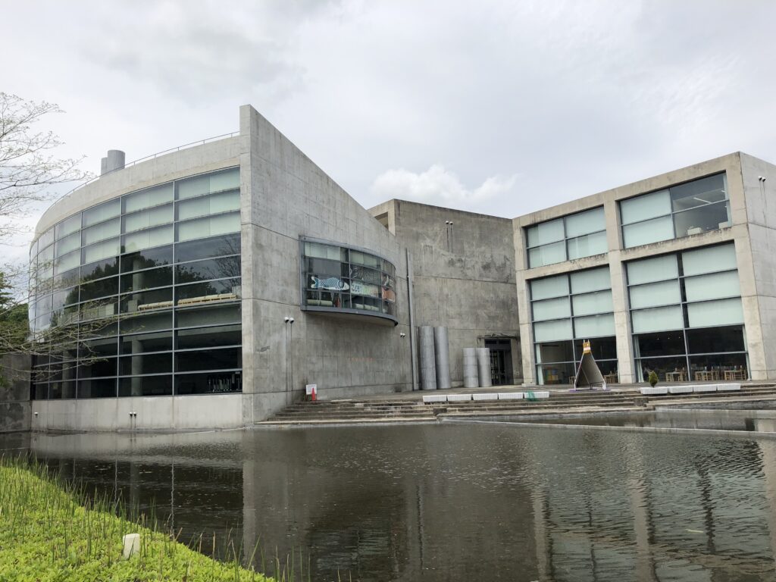
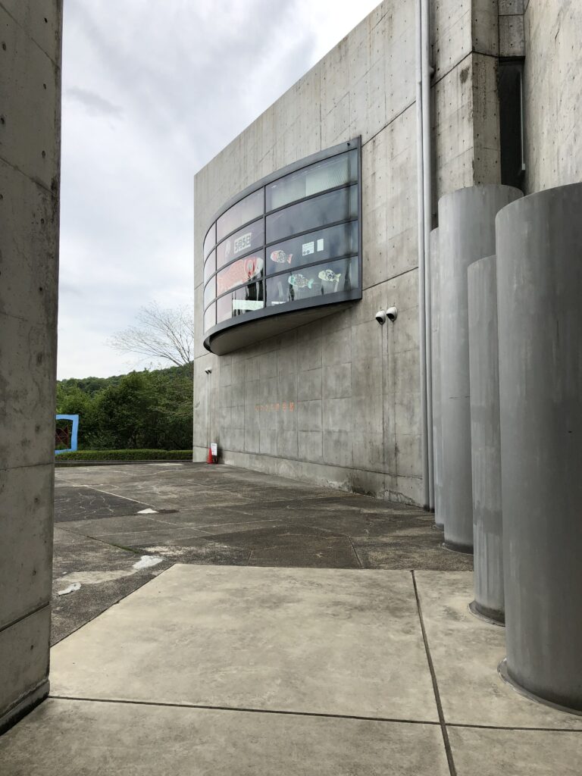
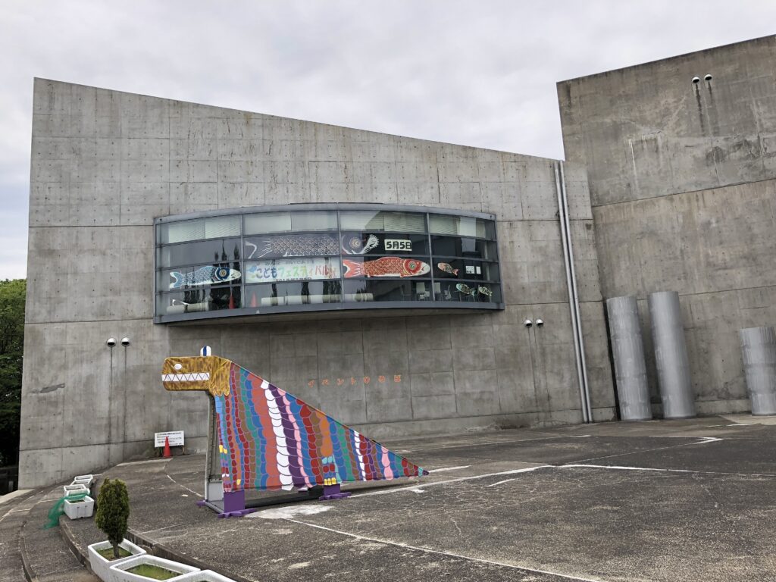
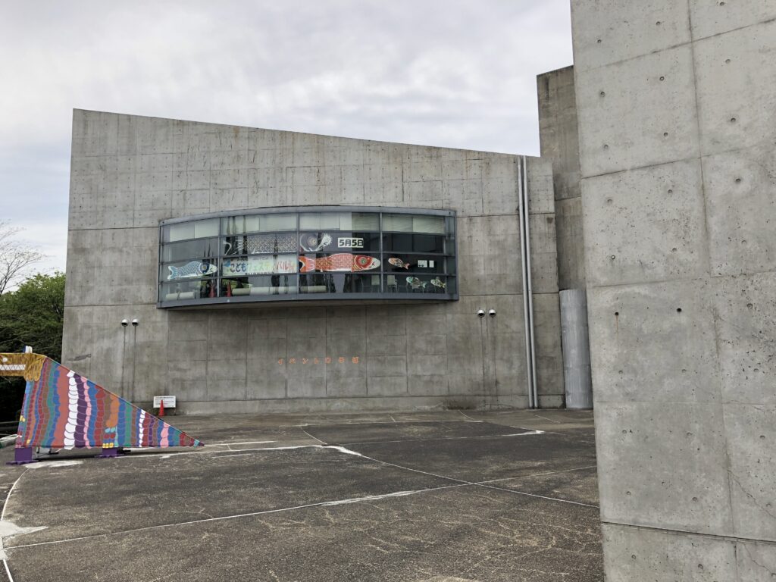
建物の一部には、大きく湾曲したガラス面が現れる。
重いコンクリートに対して、ガラスは軽く透明だ。さらに曲面になることで、周囲の緑や空を反射しながら建築の表情を変えている。
直線と曲線、閉鎖と透明。その対比が、この大きな施設を単調に見せない。
Elsewhere, a large curved glass facade appears.
Against the weight of the concrete, the glass feels light and transparent. Because it curves, reflections of the sky and greenery shift across its surface as the viewpoint changes.
Straight and curved, enclosed and transparent—these contrasts prevent such a large complex from ever feeling monotonous.
10.壁の間を抜け、空へ近づく
Between the Walls, Closer to the Sky
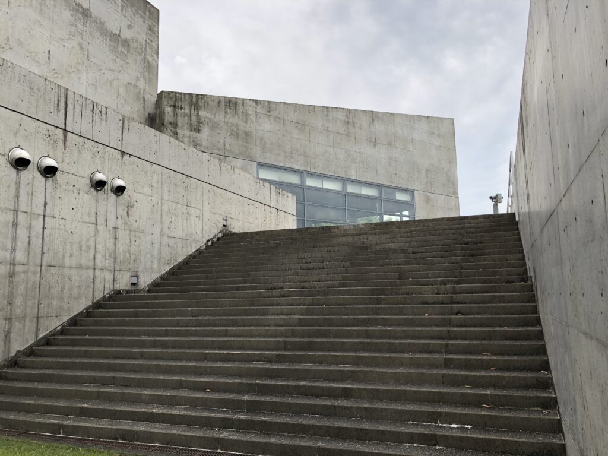
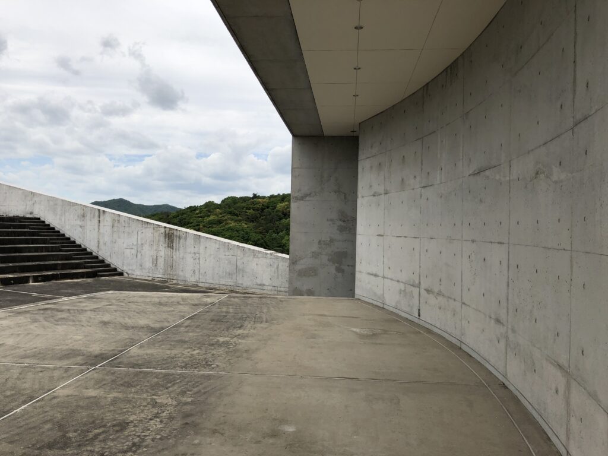
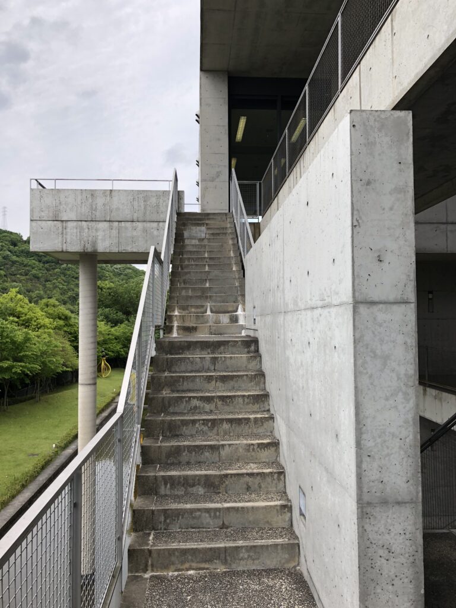
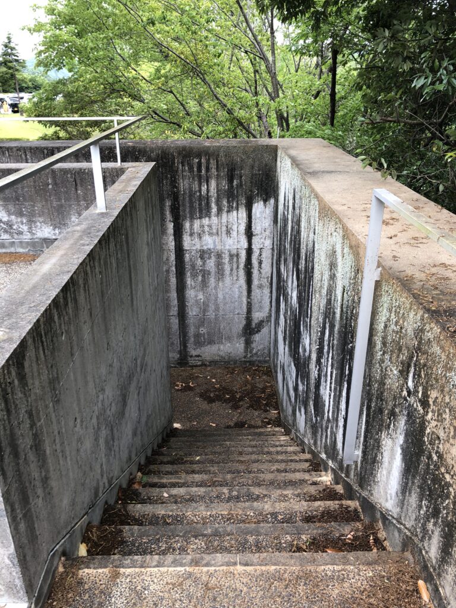
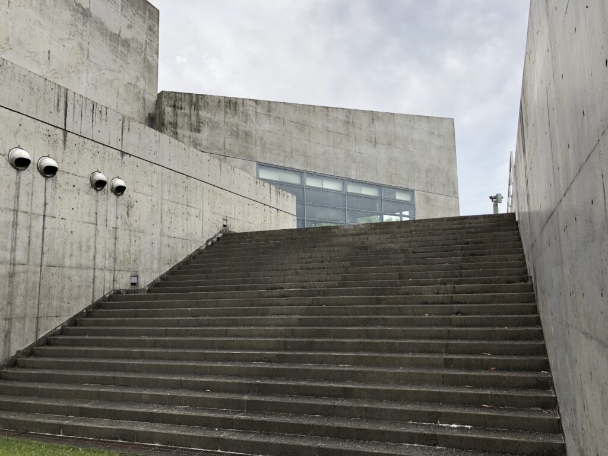
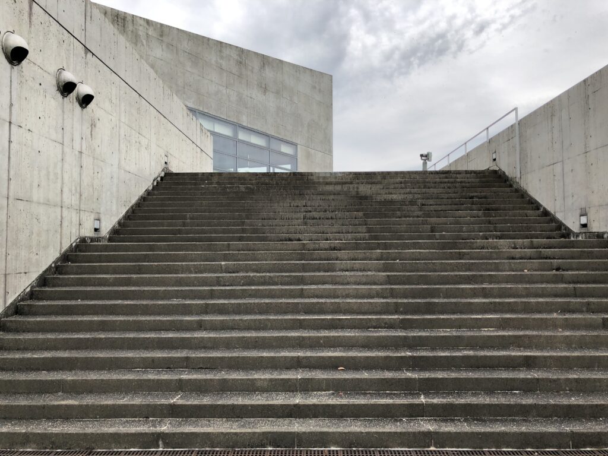
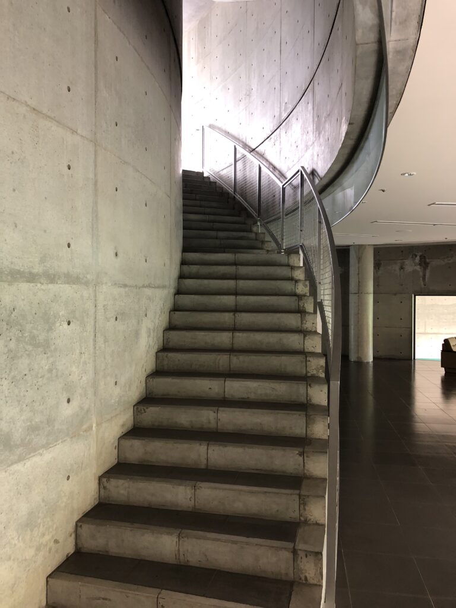
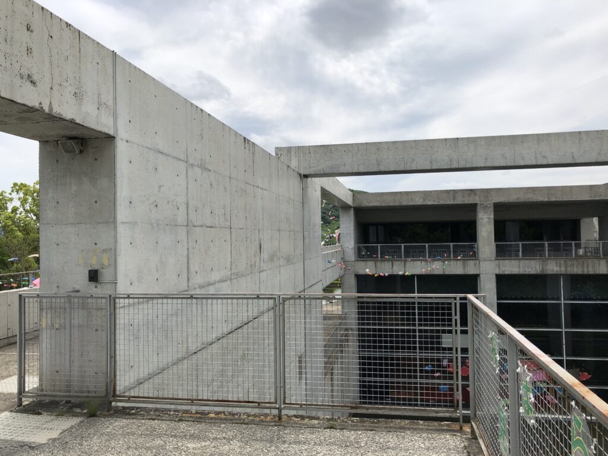
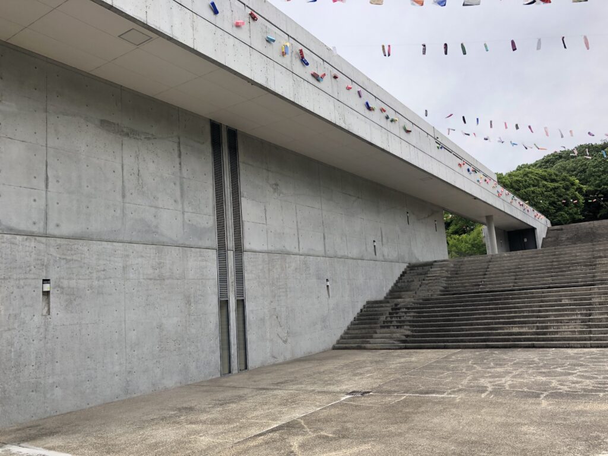
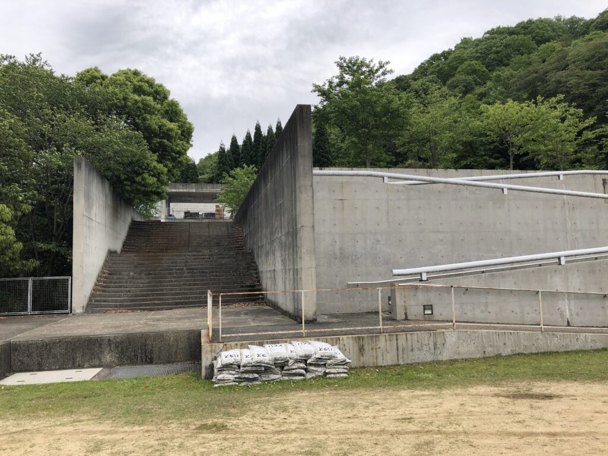
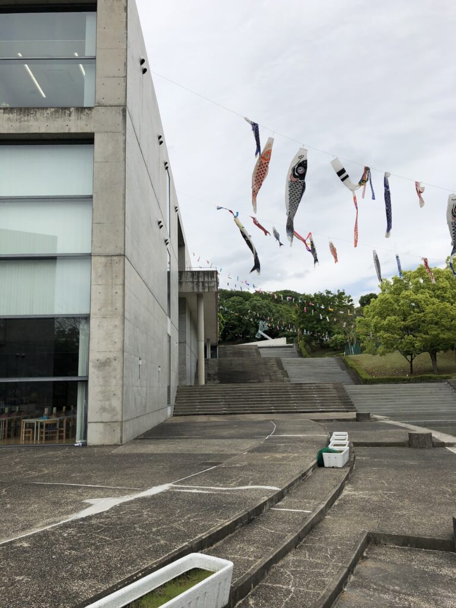
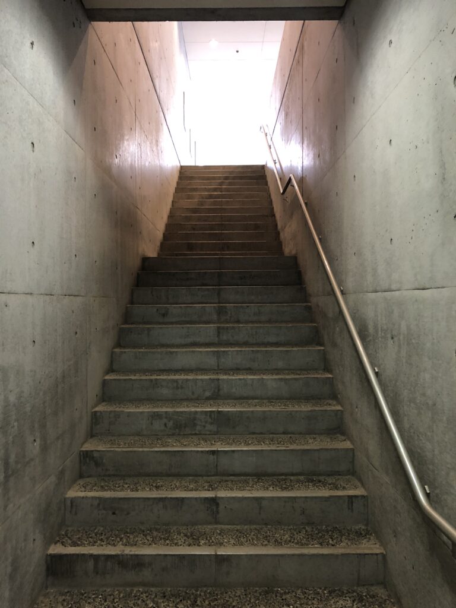
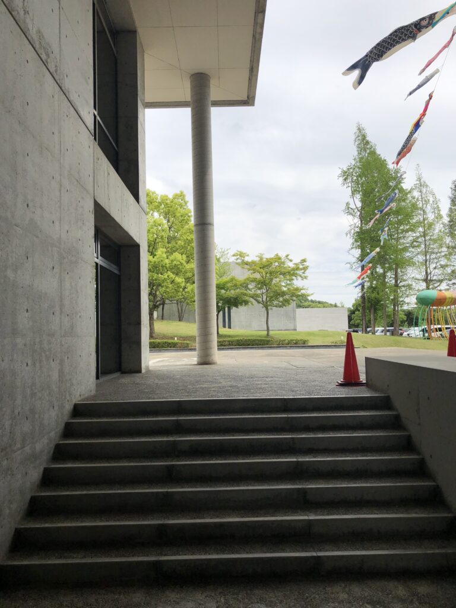
二つの大きなコンクリート壁の間を、外部階段がゆっくりと上へ伸びている。視界の多くを壁に遮られた状態で階段を進むため、ここでは目的地へ向かうというより、建築の中へ身体ごと導かれていくような感覚がある。足元には硬質なコンクリートが続き、その先にわずかに空の明るさが見える。
A broad exterior staircase rises slowly between two massive concrete walls. Because much of the view is blocked as you climb, it feels less like simply moving toward another floor and more like being drawn physically through the architecture. Hard concrete continues beneath your feet, while only a fragment of brightness remains visible ahead.
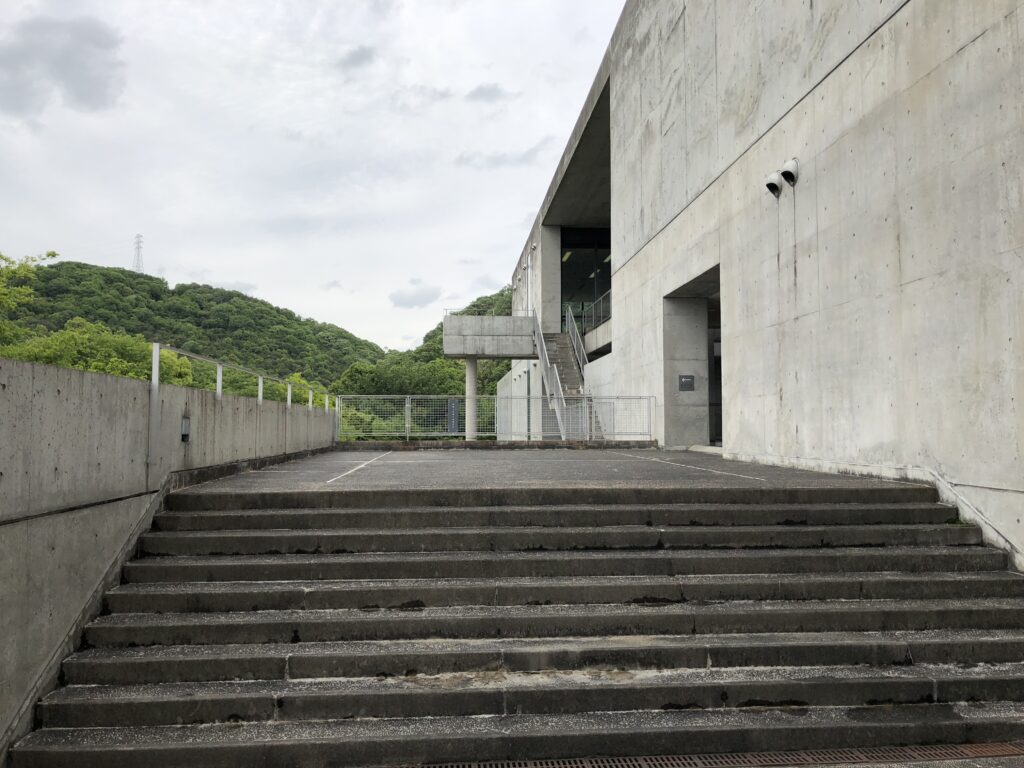
高度が上がるにつれて壁の圧迫感は少しずつ薄れ、その向こうから空が広がっていく。閉じられていた視界が歩くことによって解放される瞬間である。
安藤忠雄の建築では、階段は単に高さを移動するための装置ではなく、光や空、風景との出会いを時間の中に組み込むための場所になることがある。こどもの館でも、壁の間を上り続けた身体が最後に空へ解き放たれることで、移動そのものが一つの建築体験になっていた。
As you gain height, the weight of the walls gradually begins to release its hold, and the sky expands beyond them. A field of vision that had been compressed opens through the simple act of climbing.
In Ando’s architecture, stairs often become more than devices for changing elevation. They allow encounters with light, sky, and landscape to unfold over time. Here, the body is first held between walls and then gradually released toward the open air, turning vertical movement into a small architectural drama.
11.内部へ入る自然
Nature Entering the Interior
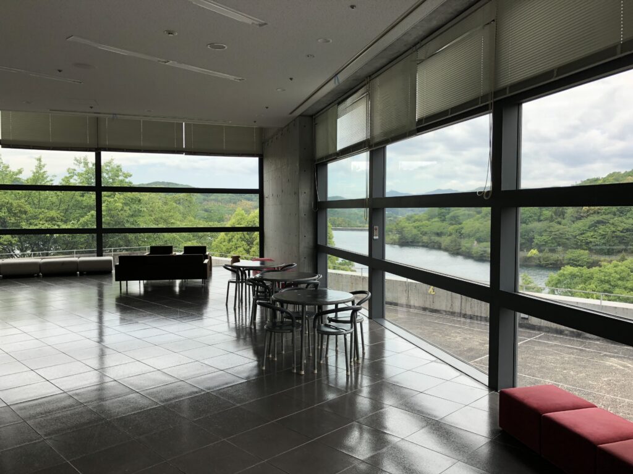
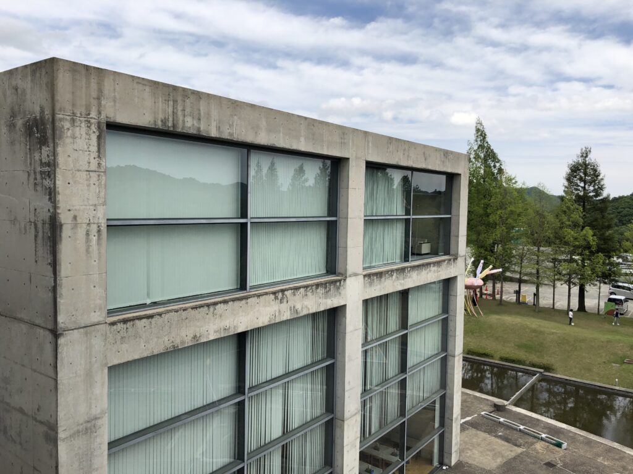
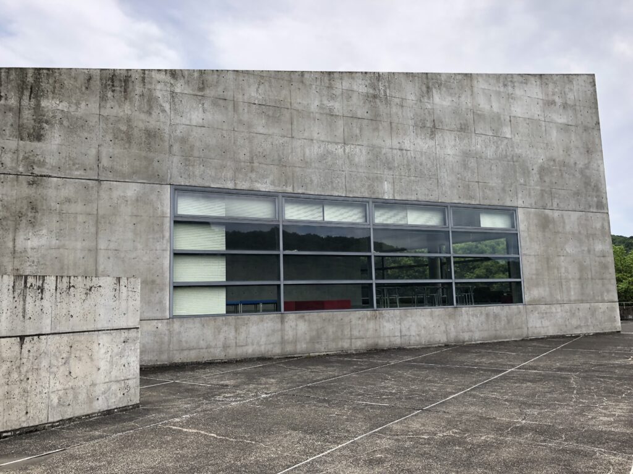
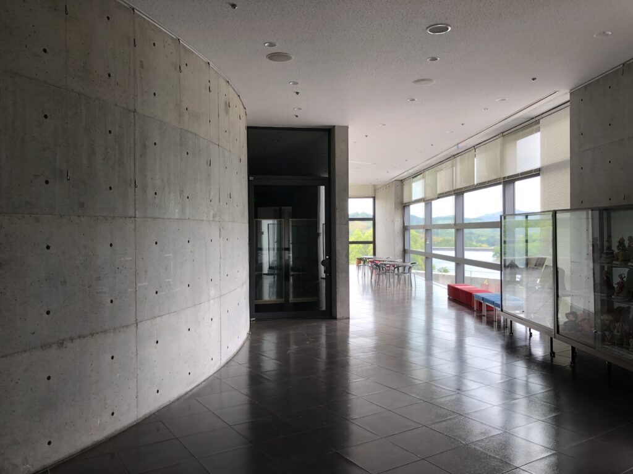
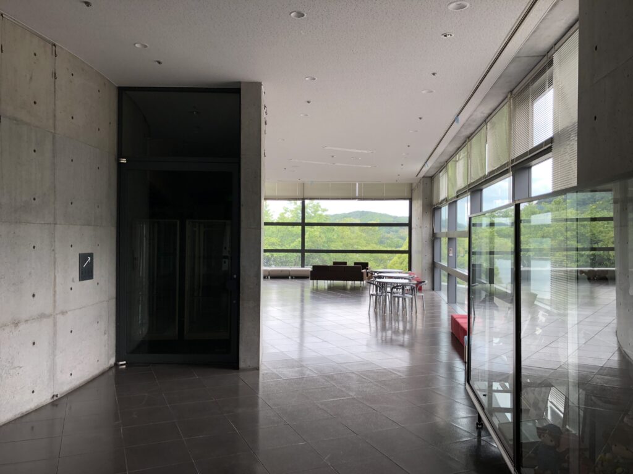
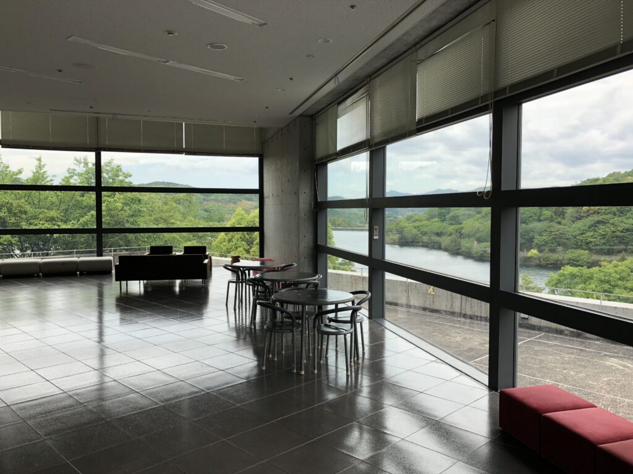
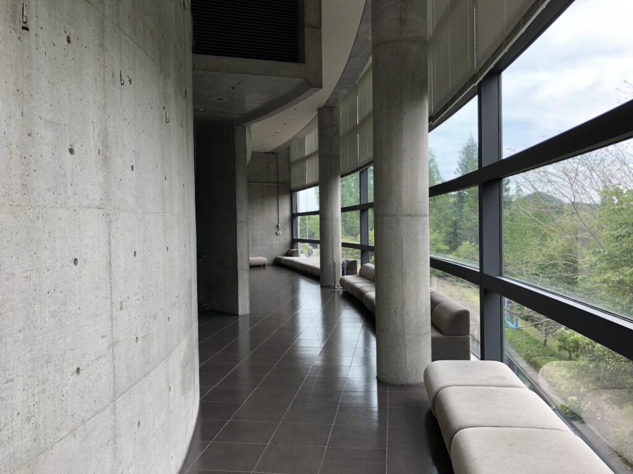
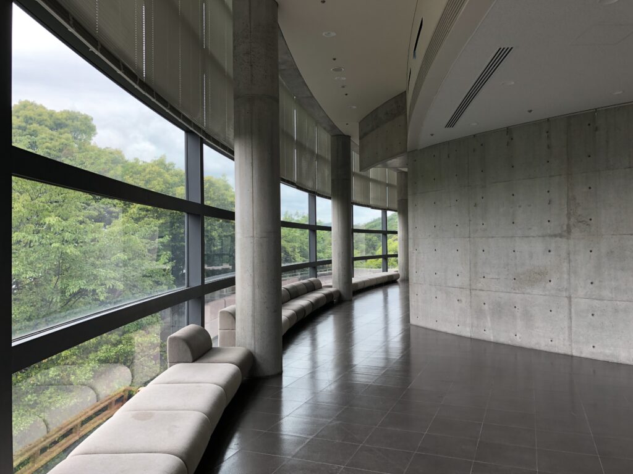
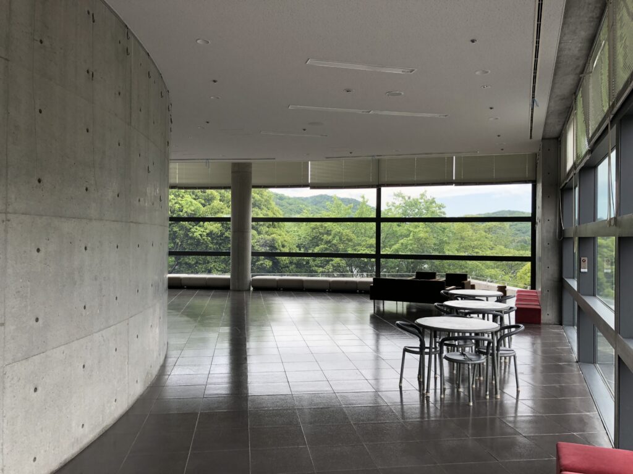
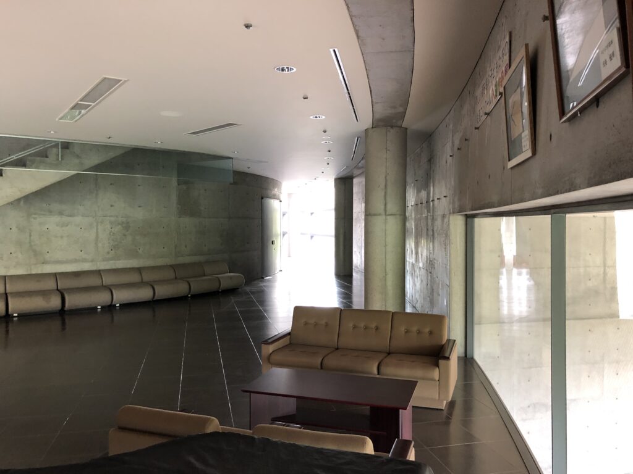
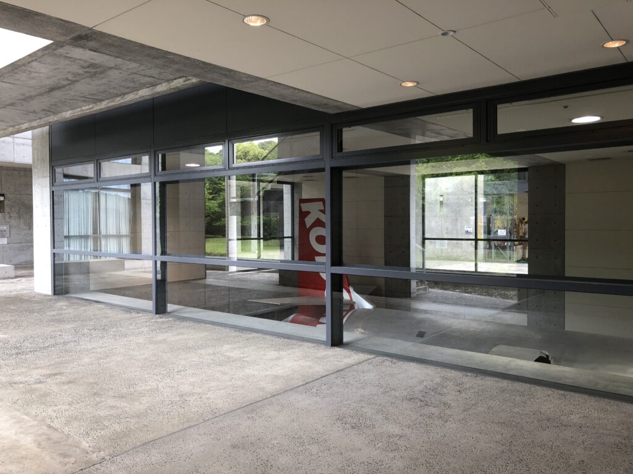
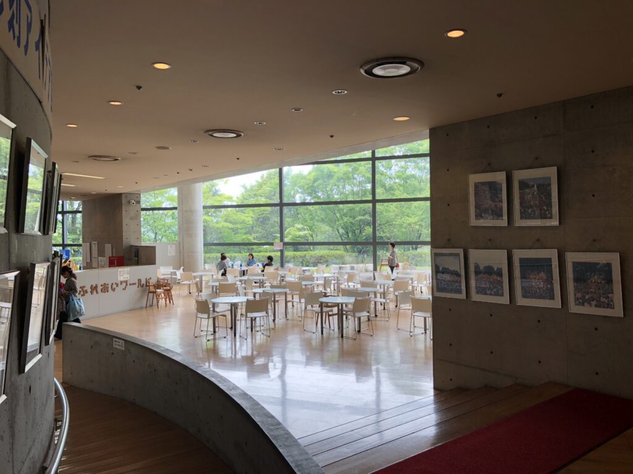
内部では、大きなガラス窓の向こうに森が広がる。
コンクリートの内部空間にいながら、常に外の緑を感じられる。家具や遊具で「楽しい場所」をつくるだけでなく、窓の外にある自然そのものが空間の一部になっている。
Inside, the forest appears through large expanses of glass.
Even while surrounded by concrete, there is a constant awareness of the outside. The building does not create enjoyment only through furniture or play equipment; the landscape beyond the glass itself becomes part of the interior experience.
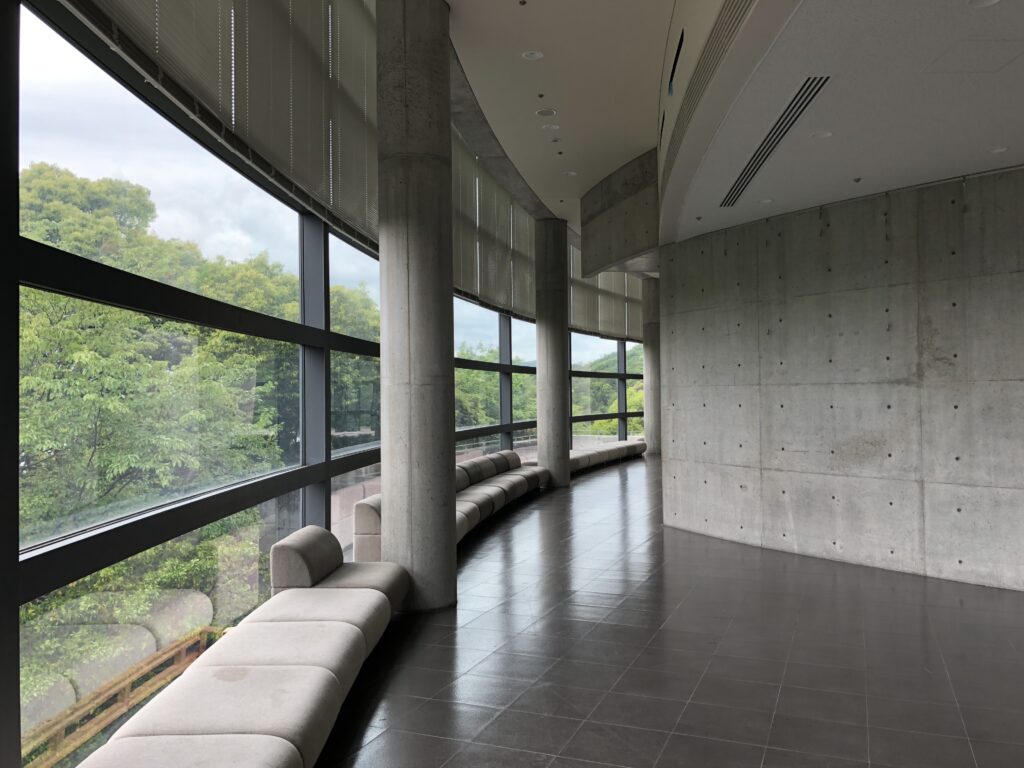
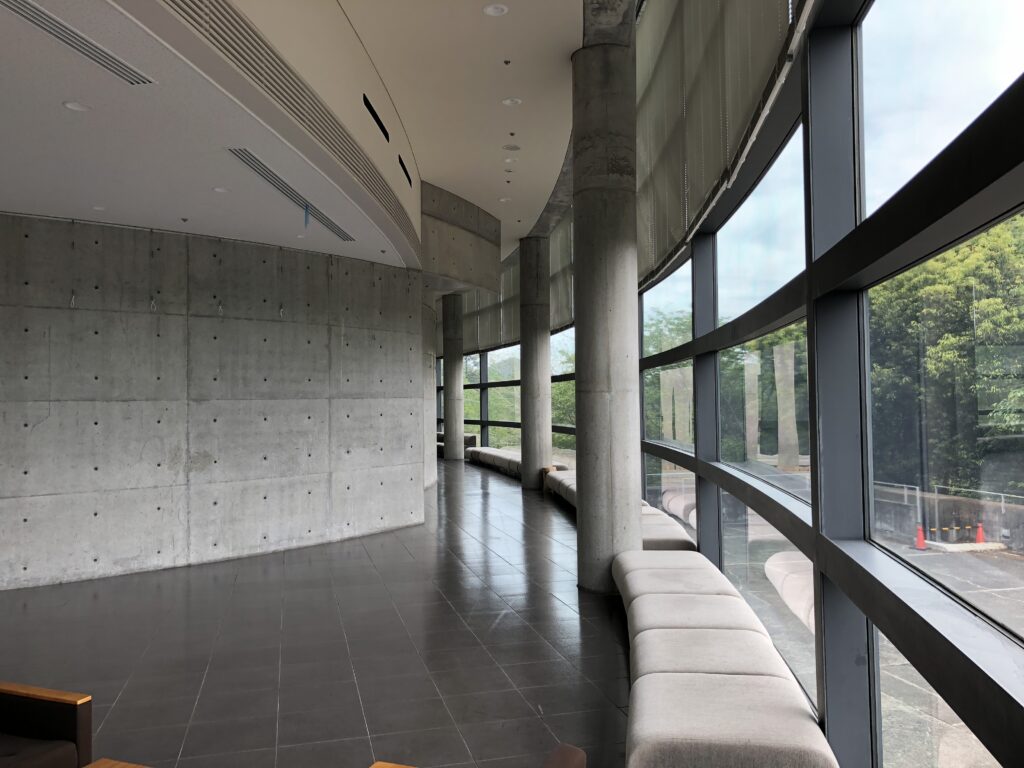
曲面のコンクリート壁に沿って窓が連続する。
歩くにつれて窓の角度が少しずつ変わり、外の風景も動いていく。
Windows follow a curved concrete wall.
As you walk, their angle changes little by little, and with it, the landscape outside begins to move. The view is never static because the body is not static.
12.曲線に導かれ、光の方へ
Guided by the Curve, Toward the Light
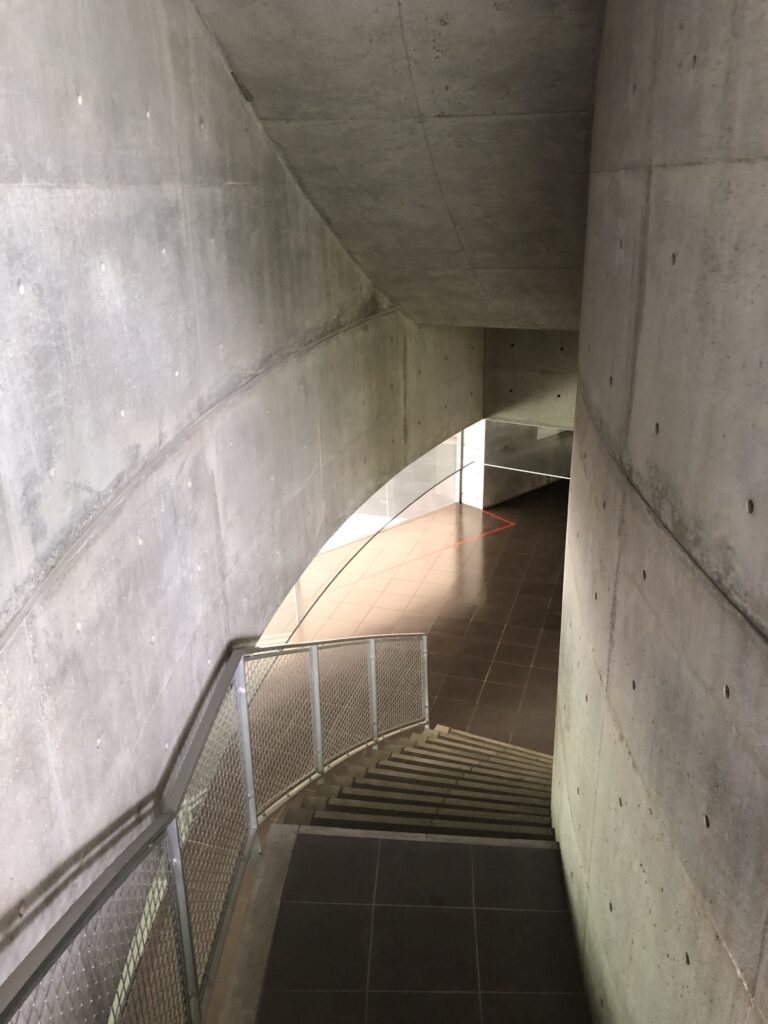
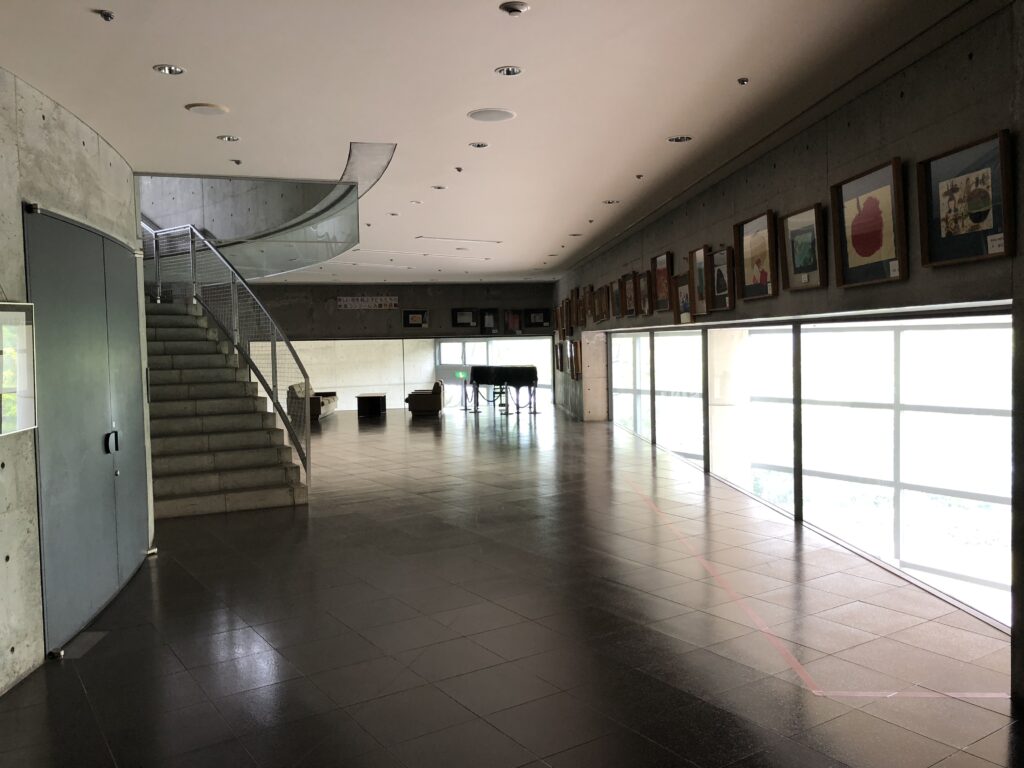
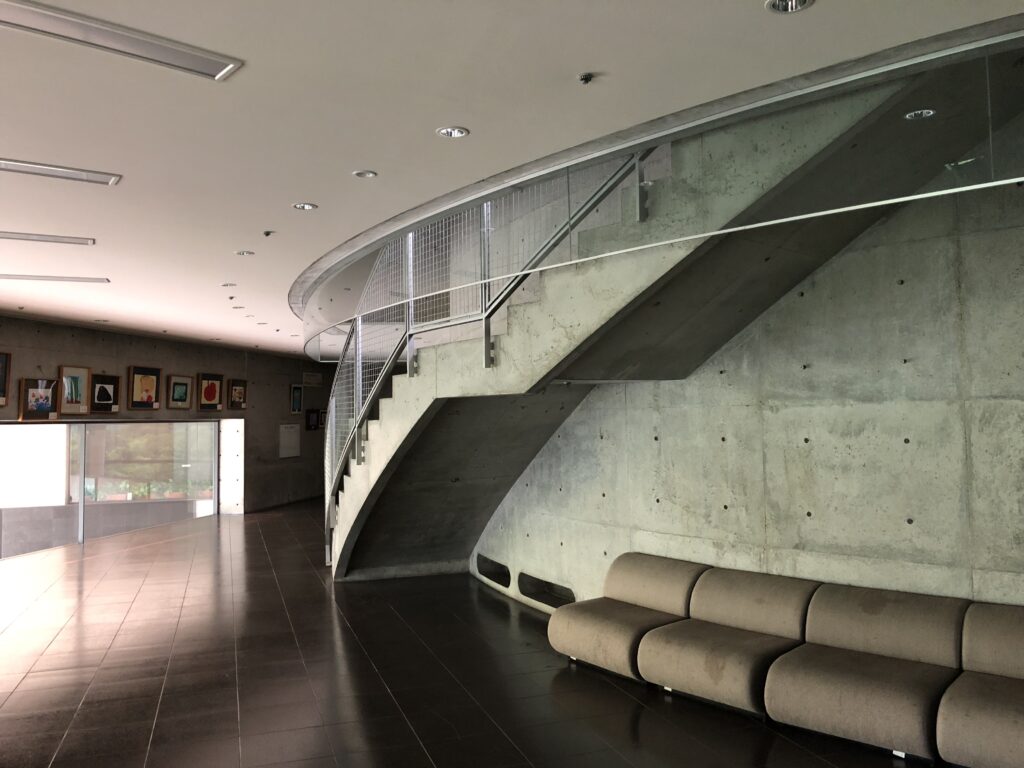
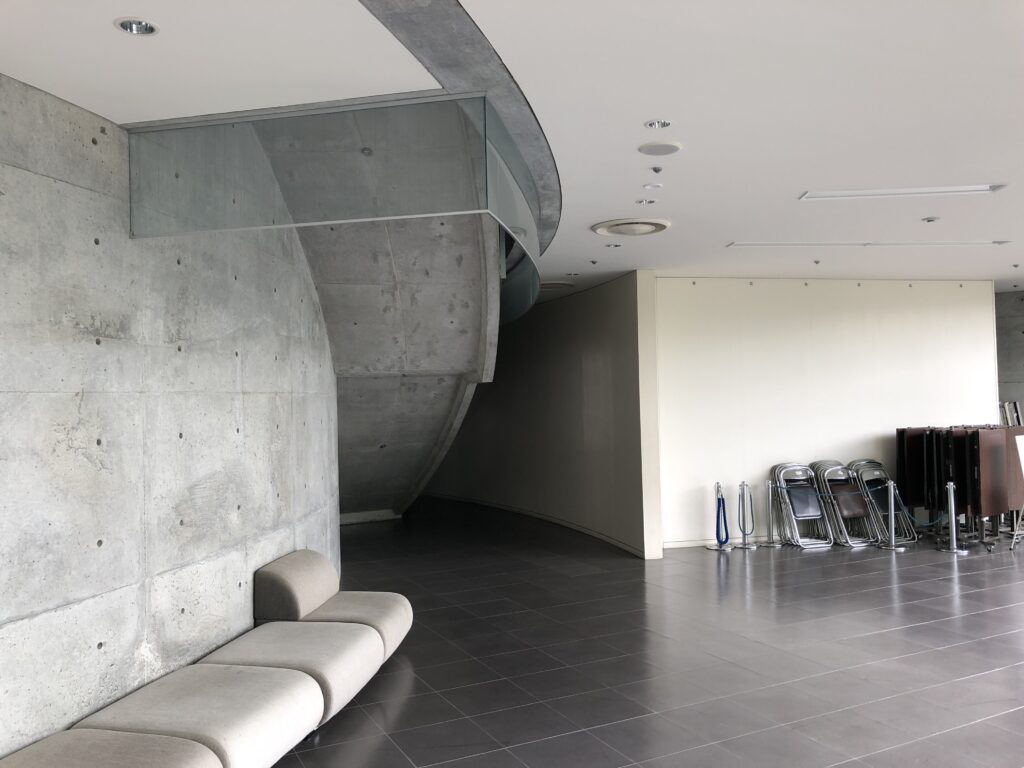
直線的な通路や壁が続く館内を歩いていると、突然、緩やかな円弧を描く階段が現れる。それまで一定の方向へ導かれていた身体は、ここで曲面に沿うように向きを変え、建築の奥へと引き込まれていく。
硬質なコンクリートでつくられているにもかかわらず、階段と壁が一体となって描く曲線には、どこか流れるような動きがある。
After moving through spaces dominated by straight walls and passages, a gently curving staircase suddenly appears. The body, previously guided along a fixed direction, is drawn into a different rhythm, following the arc deeper into the building.
Although the stair and wall are made of solid concrete, together they create a surprisingly fluid sense of movement.
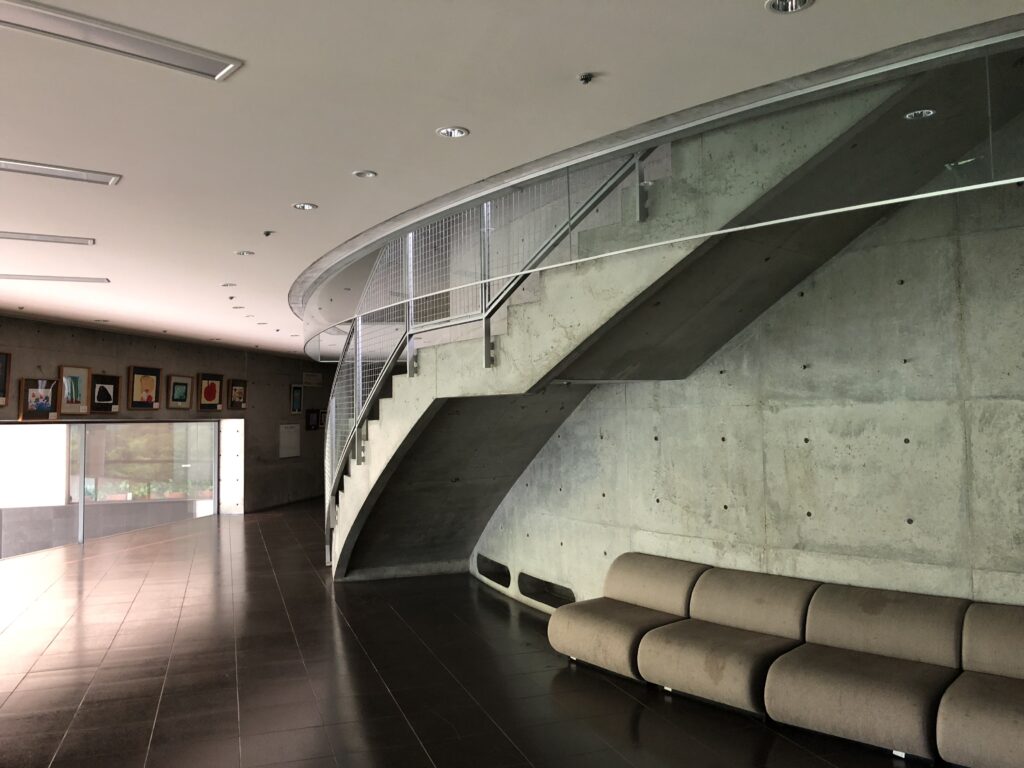
横から眺めると、その印象はさらに強くなる。階段は床と床を結ぶためだけに存在するのではなく、大きな曲面の一部として空間そのものを形づくっている。
歩く人はその曲線に沿って少しずつ方向と高さを変え、そのたびに光の入り方や周囲の見え方も変化していく。直線と円弧、静止したコンクリートと動く身体。その対比によって、何気ないはずの上下移動が、建築を身体で読み取るための時間へと変わっていた。
Seen from the side, that quality becomes even clearer. The staircase is not merely a connection between two floors; it becomes part of a larger curved surface shaping the entire space.
Following the curve, the body gradually changes both direction and height, while the surrounding light and views shift with every step. Straight lines and arcs, still concrete and moving bodies—the contrast transforms ordinary circulation into a way of physically reading the architecture.
13.閉ざされた階段、その先の光
An Enclosed Staircase, Light Beyond
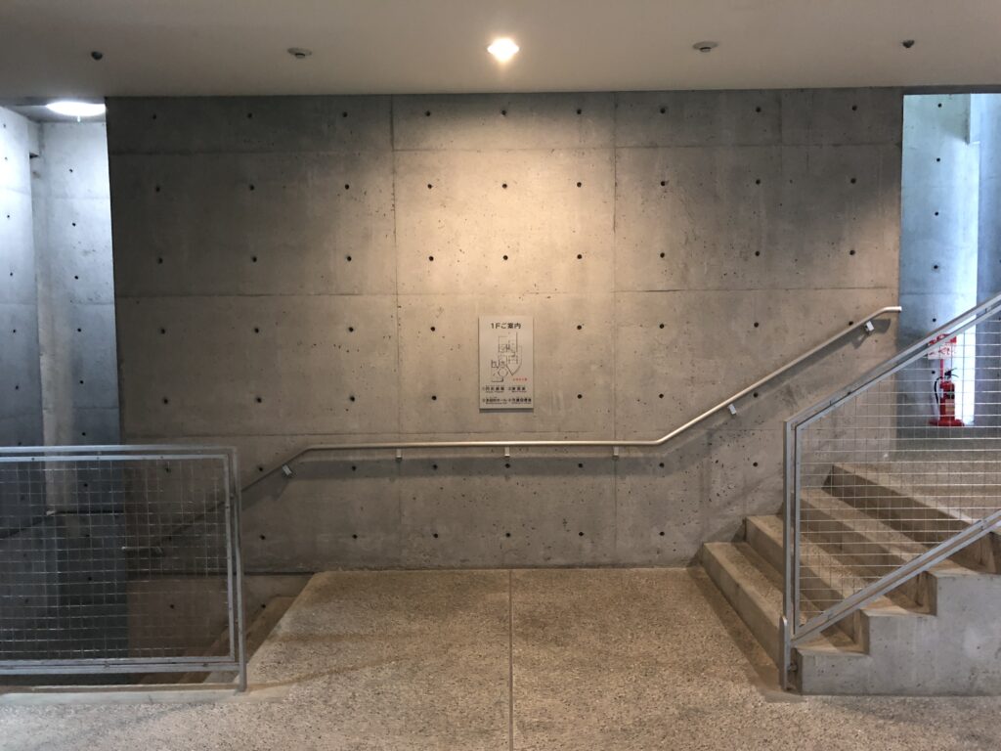
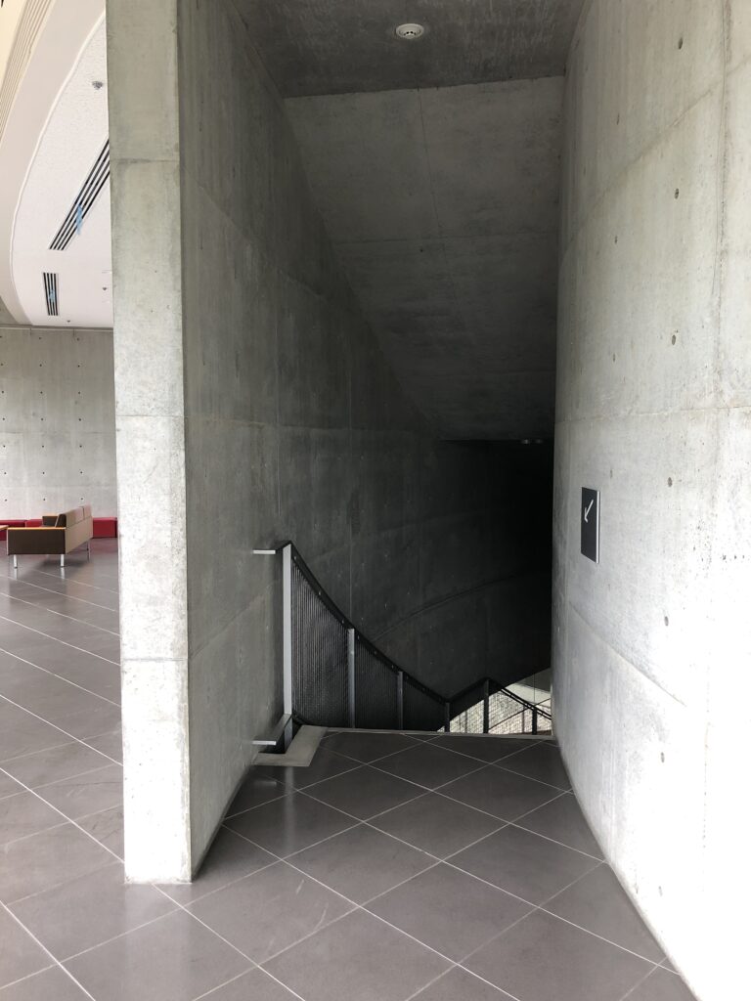
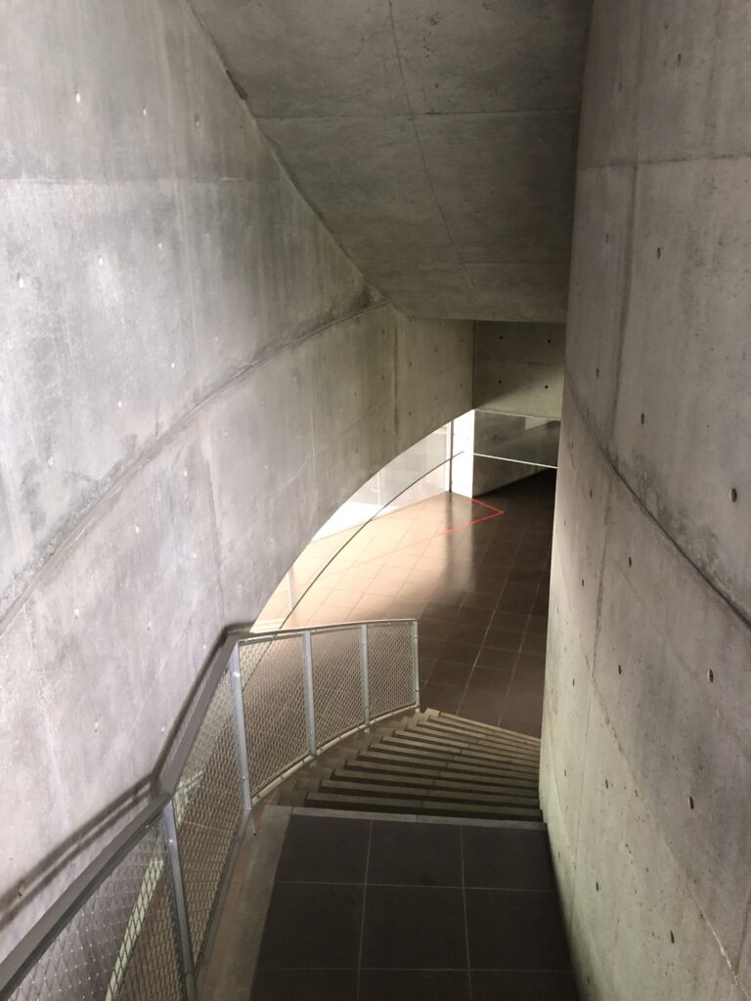
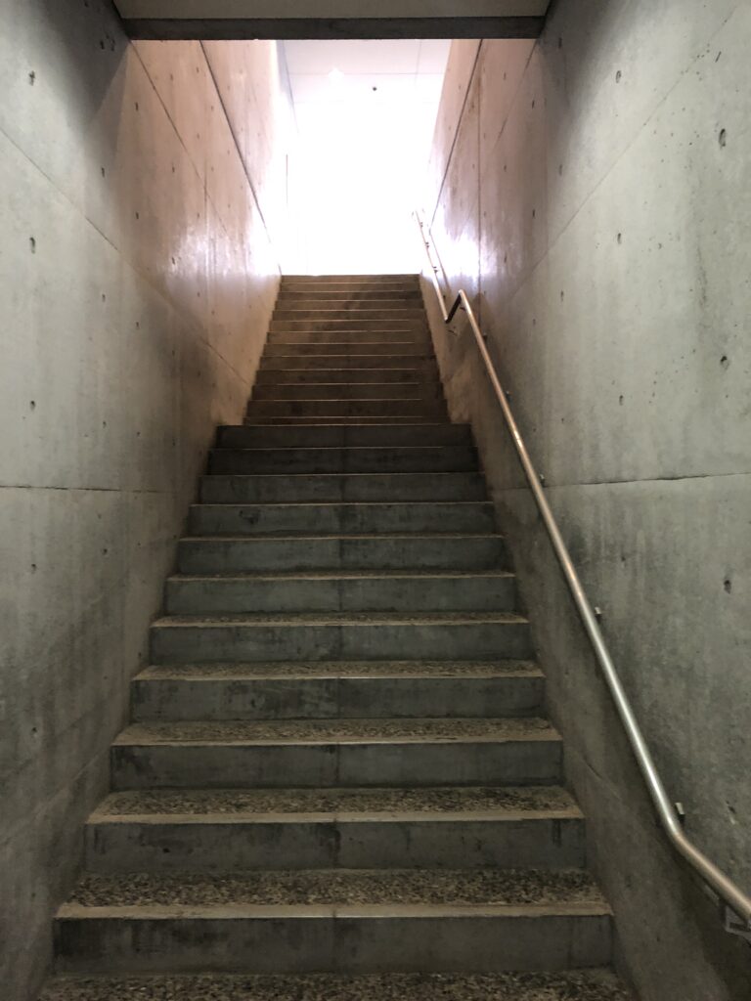
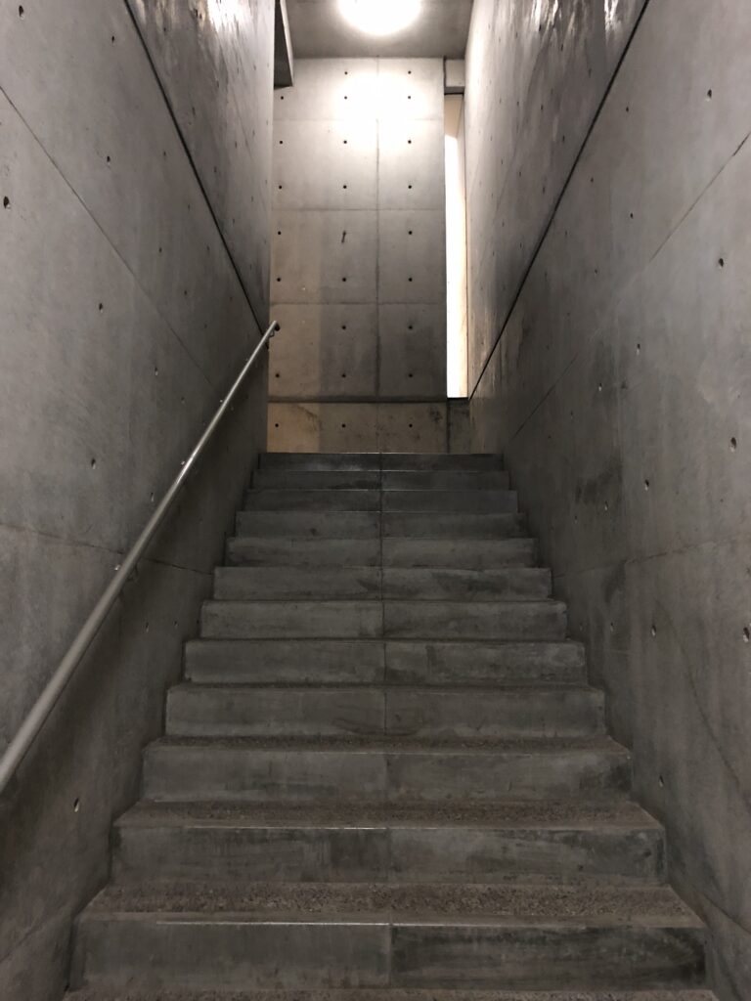
さらに進むと、周囲をコンクリートに囲まれた階段の先から光が落ちてくる場所に出会う。手前には影があり、その先だけが明るい。階段の終点に何があるのかは、下からではまだ分からない。それでも光が進む方向を示すことで、自然とその先へ身体が引き寄せられる。
子どものための施設だからといって、すべてを明るく、分かりやすく、均質につくる必要はない。暗さがあるから光が際立ち、狭い場所があるからその先の広がりが強く感じられる。次に何が現れるのかをすべて見せないことが、歩く人の好奇心を生み出している。 こどもの館では、こうした空間の明暗や広がりの変化そのものが、一つの「遊び」になっているように感じた。
Further on, another staircase appears, enclosed by concrete and illuminated only from above. The foreground remains in shadow, while the destination is filled with brightness.
From below, you cannot yet see what waits at the top. Still, the light itself suggests the direction and quietly pulls the body forward.
A building for children does not need to be uniformly bright, cheerful, or immediately understandable. Darkness allows light to become more intense. A narrow place makes the openness beyond it more powerful.
The fact that the next space is not completely revealed is precisely what creates curiosity.
At the Children’s Center, these changes in brightness, scale, and enclosure seem to turn the act of walking itself into a form of play.
14.巨大な構造の隙間に生まれる場所
Places Born Between Monumental Structures
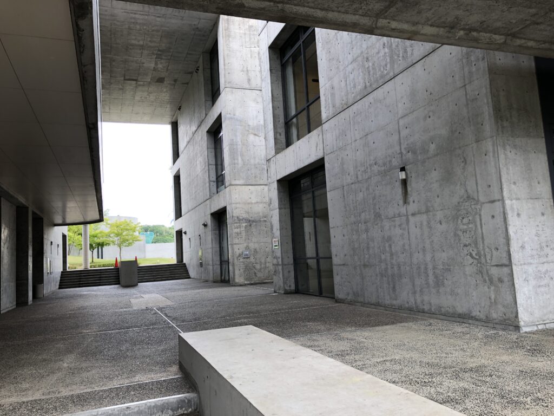
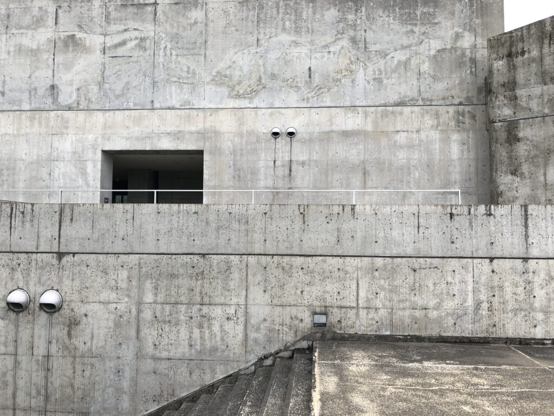
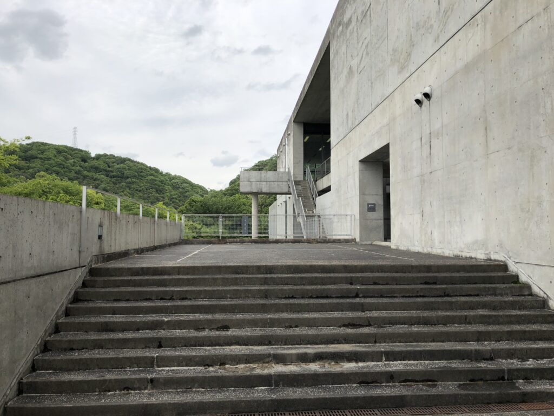
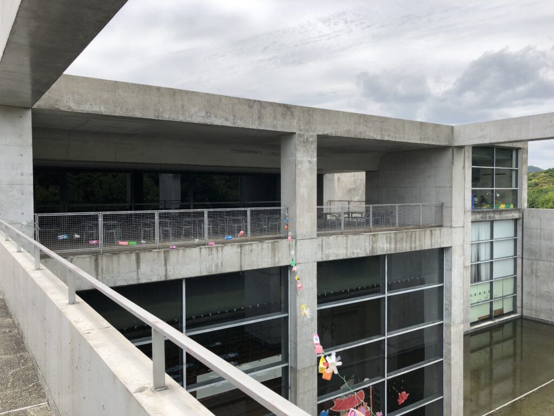
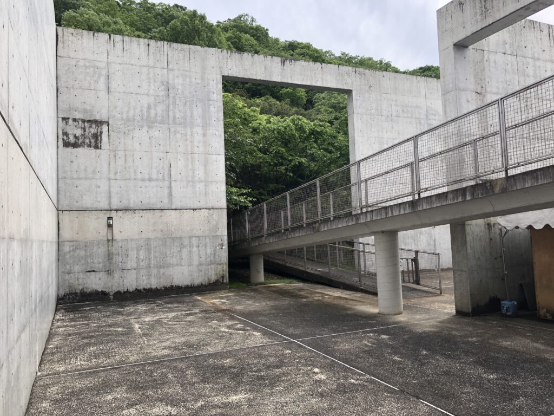
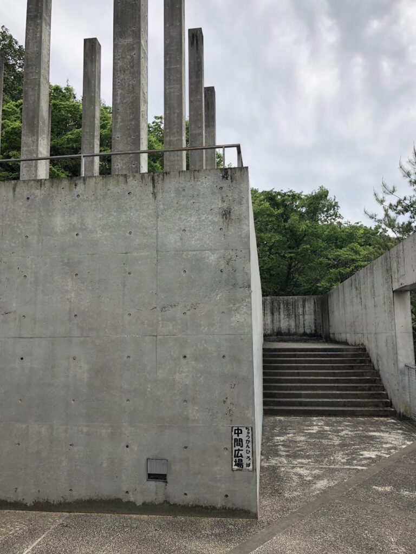
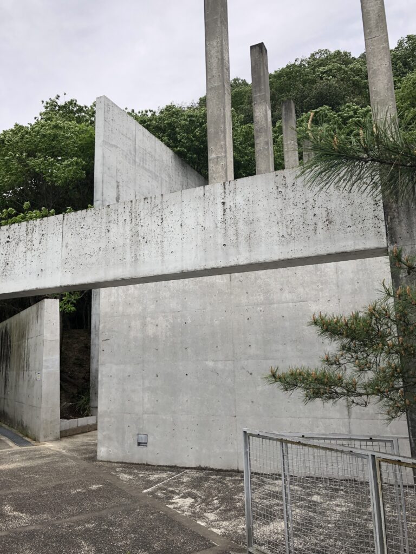
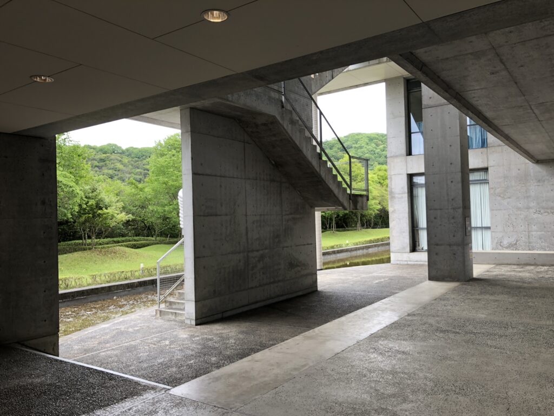
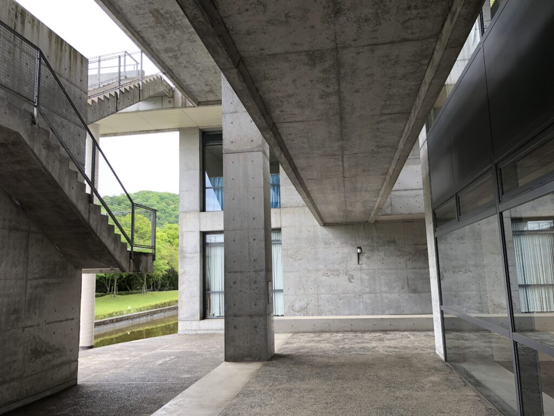
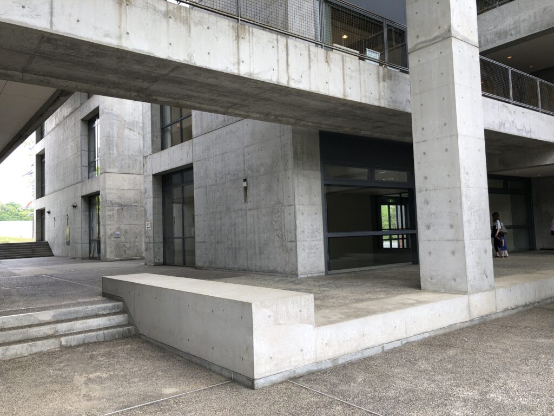
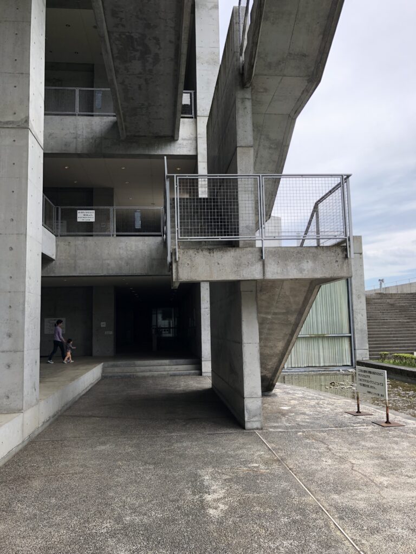
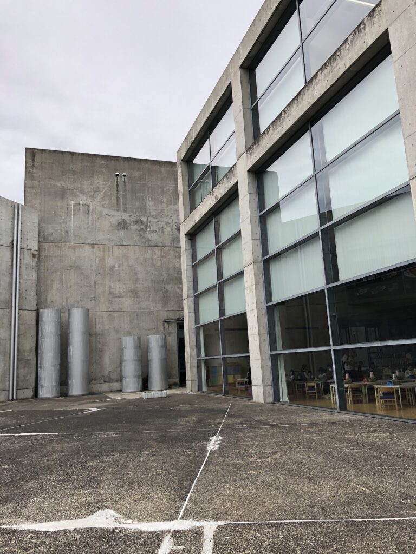
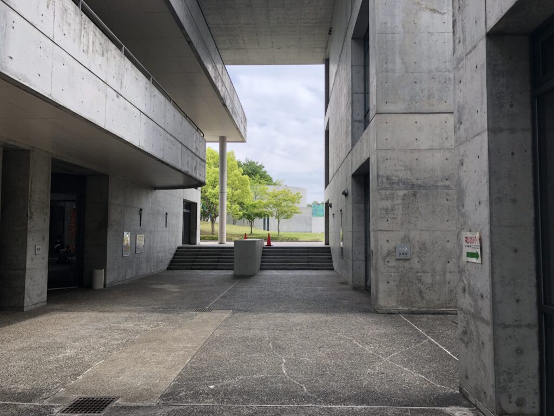
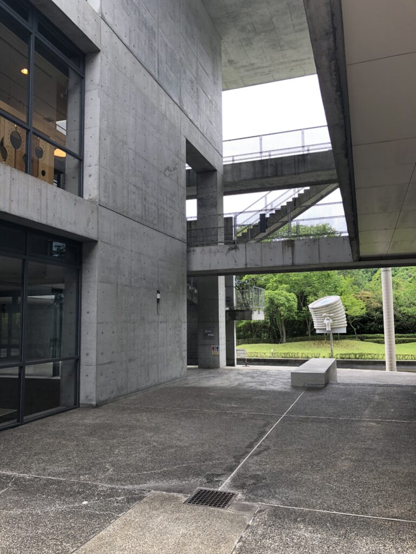
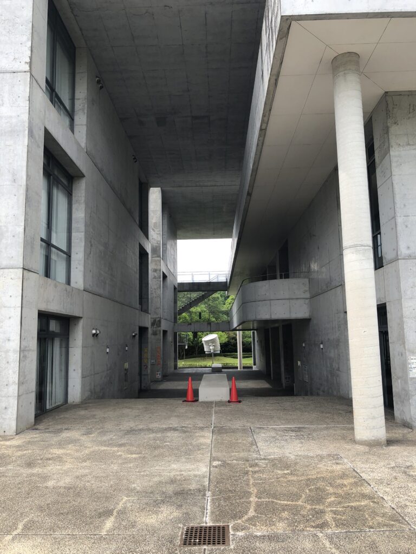
外部へ出ると、今度は巨大な柱と梁、壁が幾重にも重なる空間が現れる。それぞれは強く明快な幾何学を持っているが、その間には通路や広場のような余白が生まれ、建築のスケールと人間の身体との間をつないでいる。
遠くから見れば厳格な構造体でも、その中へ入れば柱の隙間から別の場所が見え、壁の向こうには光や緑が現れる。建築を一つの完成した形として眺めるのではなく、巨大な構造の間を歩きながら、自分自身の場所を見つけていく。ここにも、こどもの館に繰り返し現れる「発見」の仕掛けがある。
Outside, massive columns, beams, and walls overlap to create a deep, layered space. Each element has a clear and rigorous geometry, yet between them appear passages, plazas, and smaller spaces that mediate between the scale of the architecture and the scale of the human body.
Seen from a distance, the structure may seem severe. Once inside it, however, gaps between columns reveal other places, while light and greenery appear beyond concrete walls.
Rather than viewing the building as one complete object, you find places for yourself by moving through the spaces created between its larger forms. Here again, the idea of “discovery” emerges naturally from the architecture.
15.水の中に、もう一つの建築が現れる
Another Architecture Appears in the Water
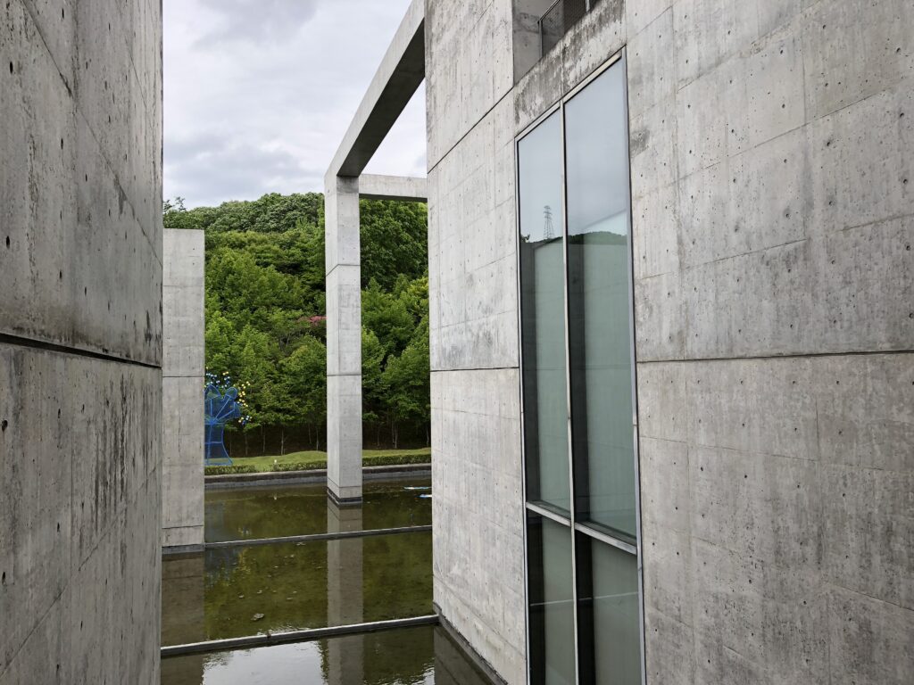
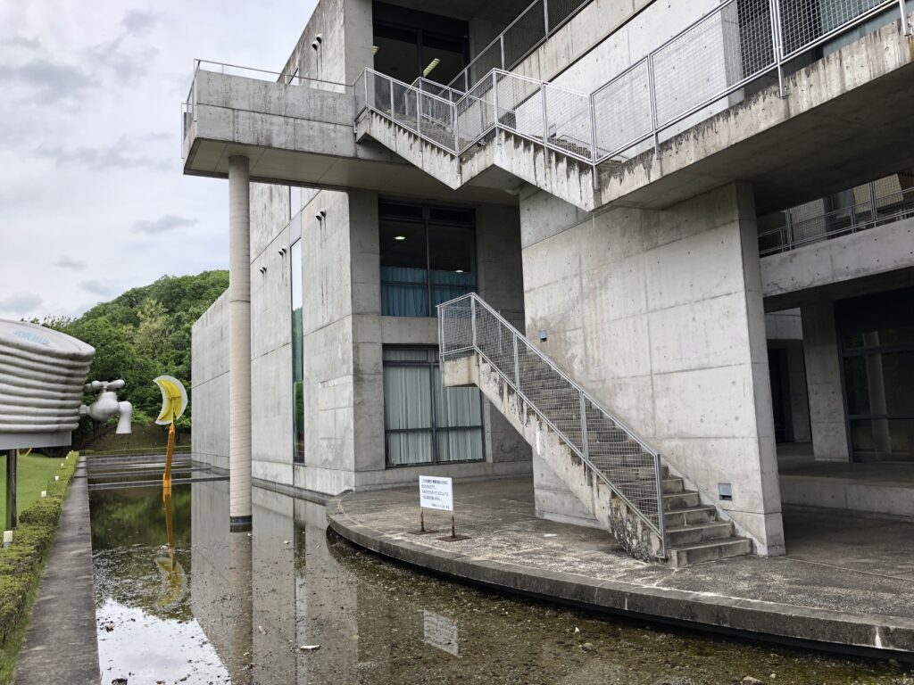
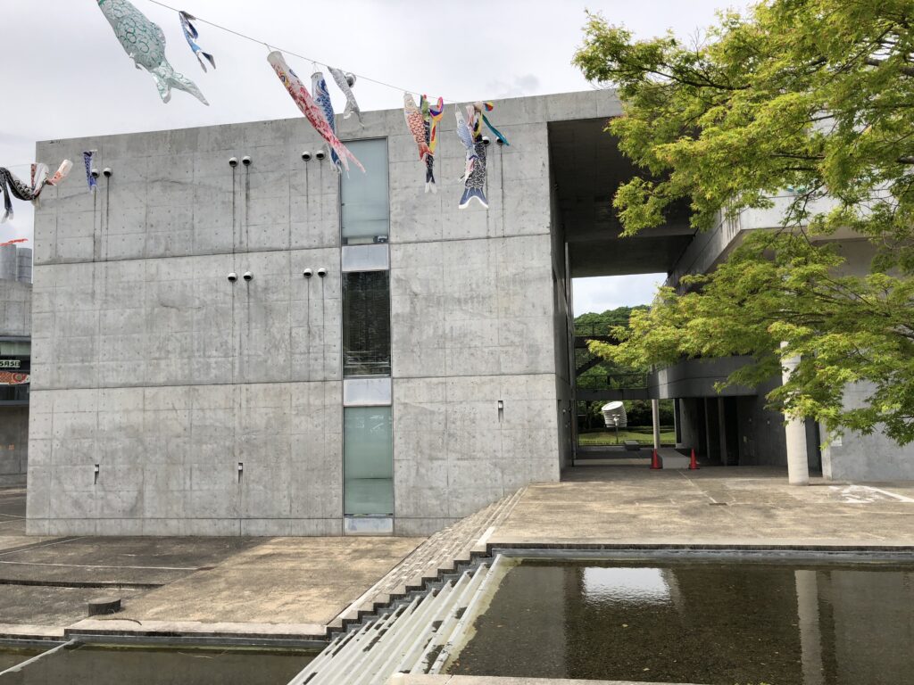
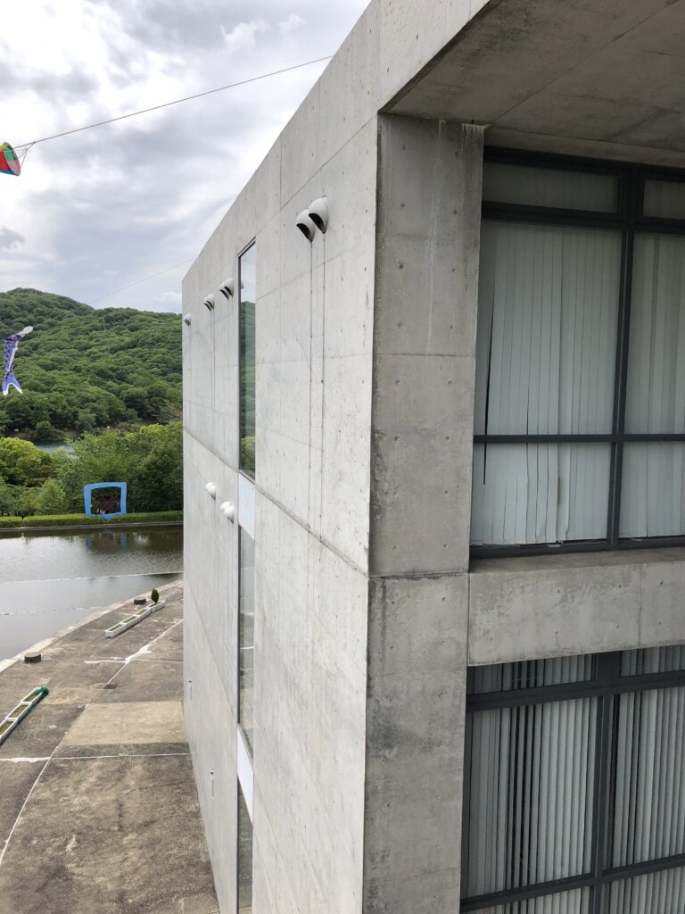
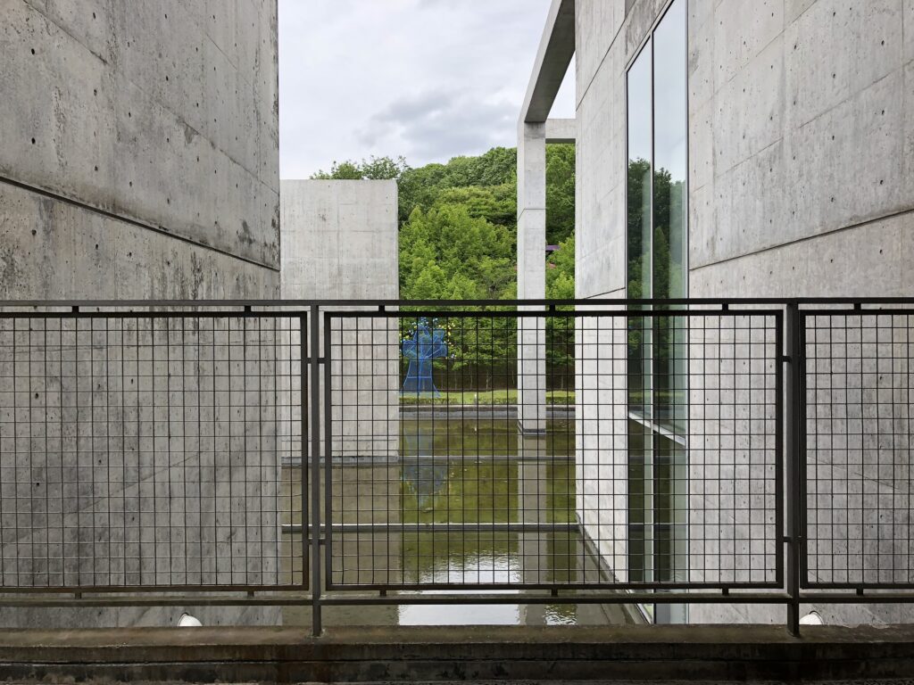
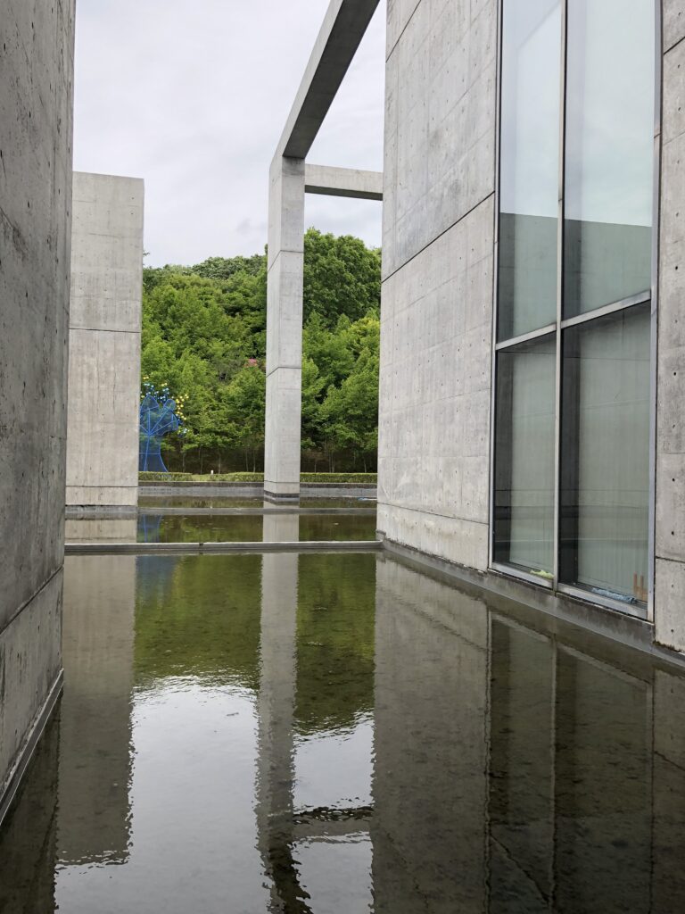
細長い水盤の水面に、コンクリートとガラスが静かに映り込んでいる。実際の建築とその反射像が上下に重なることで、重いはずのコンクリートは水の中では輪郭を失い、建築の境界が曖昧になっていく。
この建築における水は、子どものための遊びの要素でも、単なる景観上の装飾でもない。コンクリートの硬さを和らげ、光を反射し、周囲の緑や空まで建築の中へ引き込むもう一つの素材として存在している。歩く位置や光の状態によって水面の表情が変わることで、同じ建築が別の姿を見せてくれる。
Concrete and glass are reflected in a long, narrow pool.
The real architecture and its reflected image overlap vertically, and the concrete—normally so heavy—loses some of its solidity on the moving surface of the water.
Water here is not merely for play, nor is it simply decoration. It softens the hardness of the concrete, reflects changing light, and draws the surrounding greenery and sky into the architecture.
As the light changes or the viewer moves, the reflection changes as well, allowing the same building to reveal another face.
16.水辺で、建築の緊張がほどける
Where the Tension of the Architecture Softens
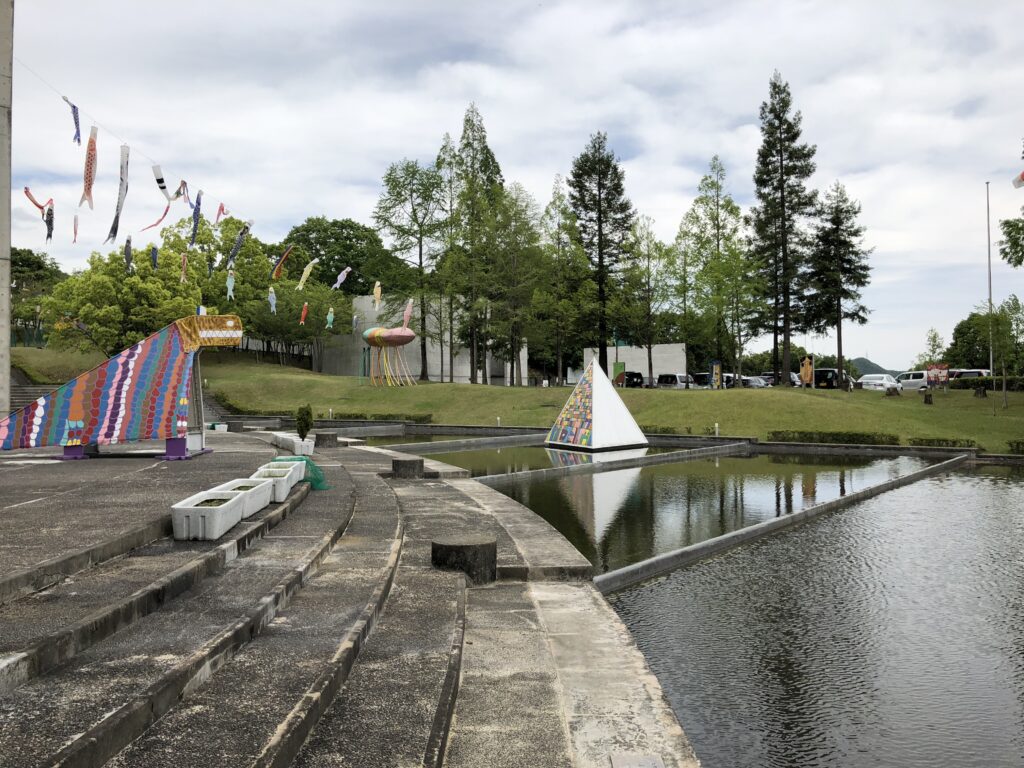
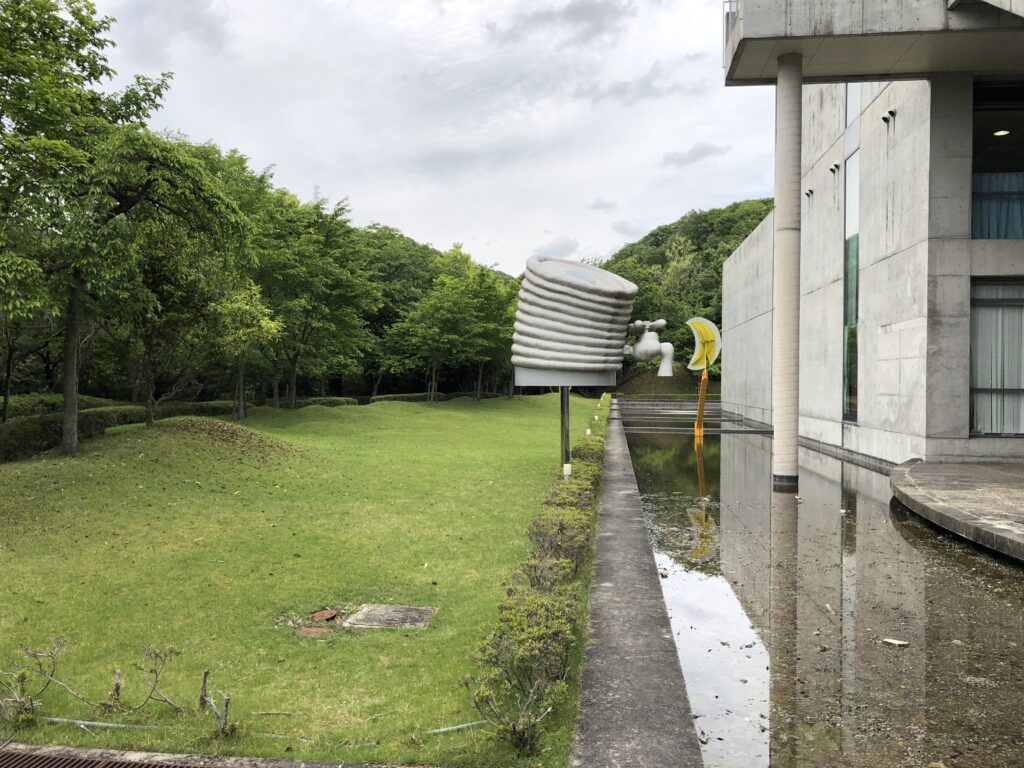
水辺まで歩いてくると、それまで続いていたコンクリートの強い緊張感が少しずつほどけていく。水面の向こうには木々があり、その上には空が広がる。建築はそれらを支配するのではなく、水と緑の間に静かに置かれている。
兵庫県が掲げる「子どもの創造心を育てる、出会いと発見の場所」という言葉は、こうした空間を見るとよく理解できる。遊び方を一つに決めるのではなく、走る場所、立ち止まる場所、水を見る場所、遠くの山を眺める場所を建築の中に散りばめる。何を発見し、そこで何をするかは、訪れた人に委ねられている。
Reaching the waterside, the strong tension of the concrete gradually begins to ease.
Beyond the water are trees, and above them the sky. The architecture no longer dominates the scene, but sits quietly between water and greenery.
The concept of a “place of encounters and discoveries that nurtures children’s creativity” becomes especially understandable here. Rather than defining one correct way to play, the building creates many different conditions: places to run, places to stop, places to watch the water, places to look toward the mountains.
What is discovered there—and what one chooses to do with it—is left to the visitor.
17.内でも外でもない場所」
A Place Neither Fully Inside nor Outside
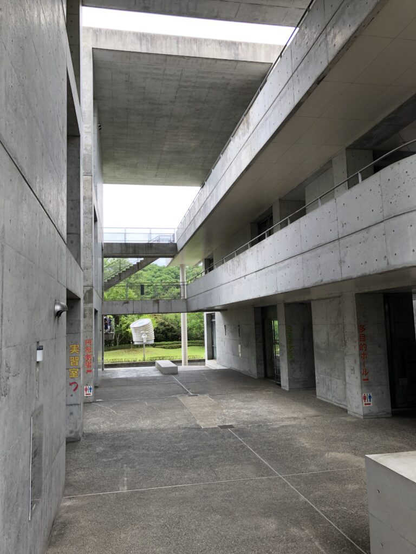
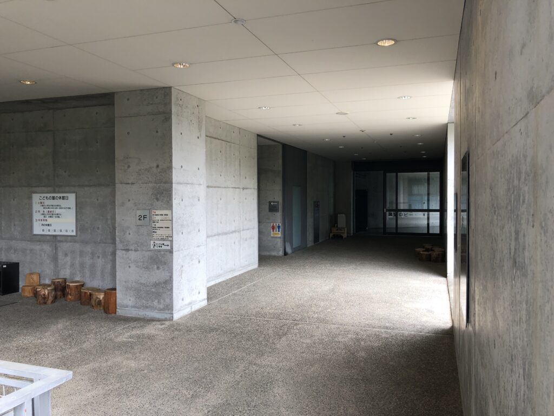
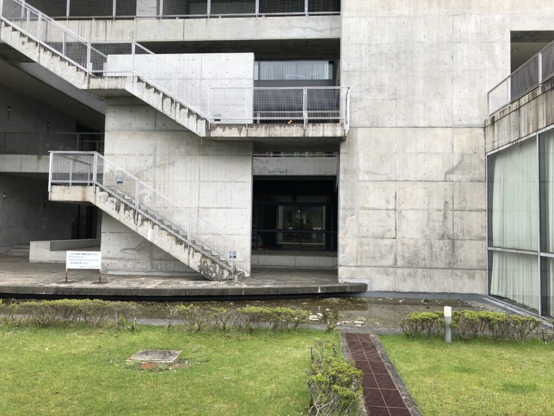
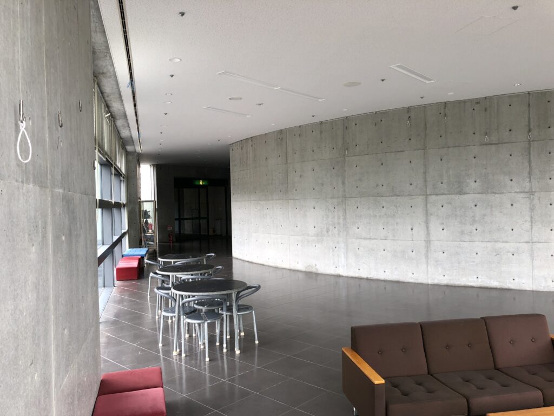
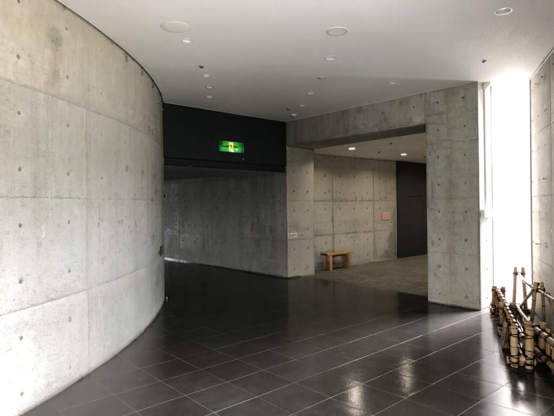
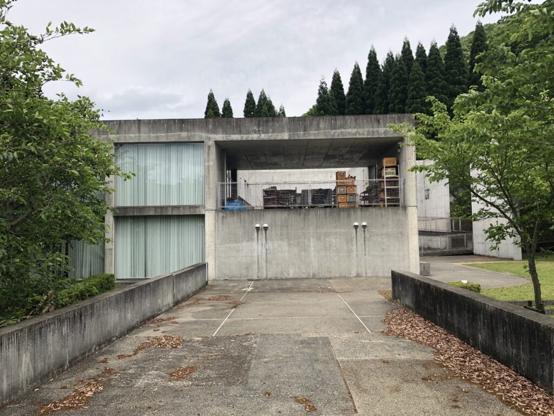
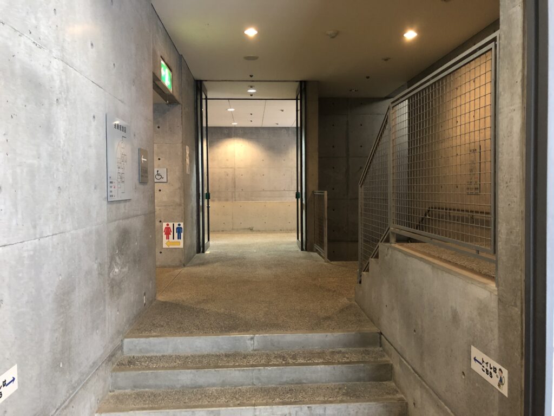
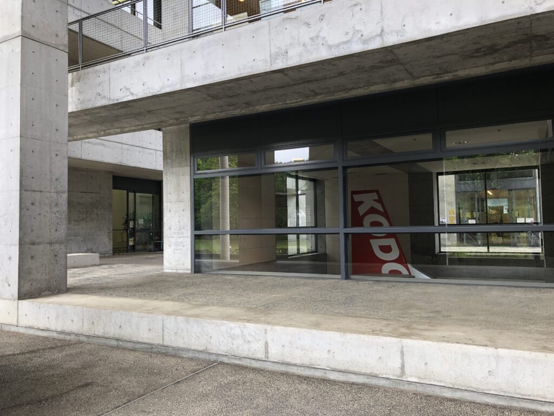
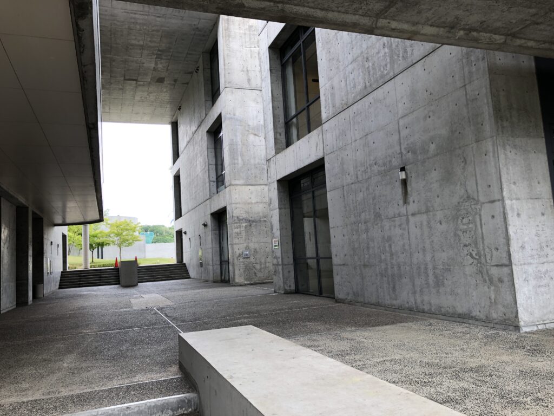
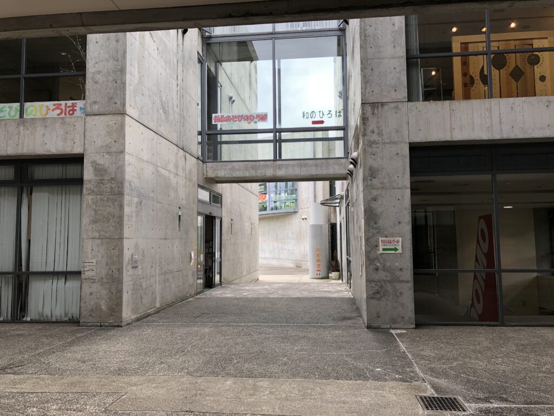
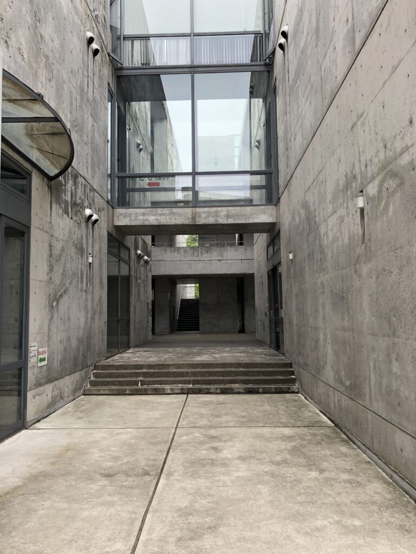
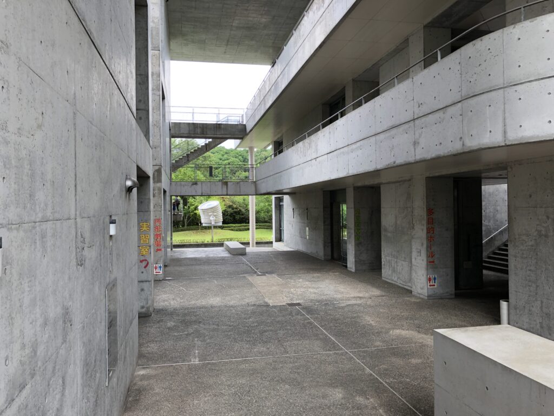
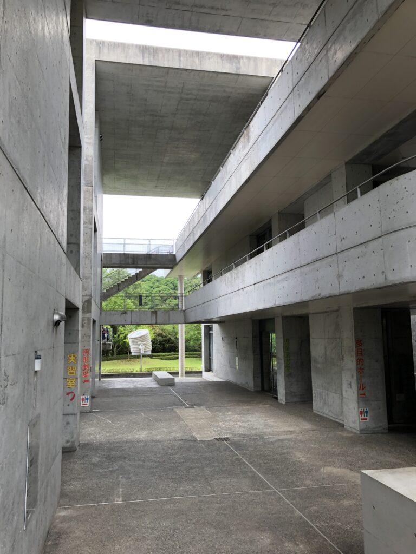
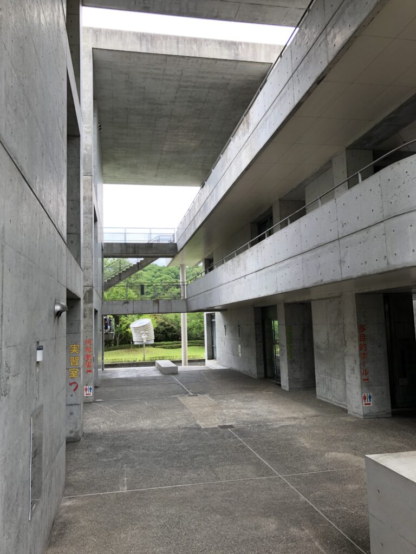
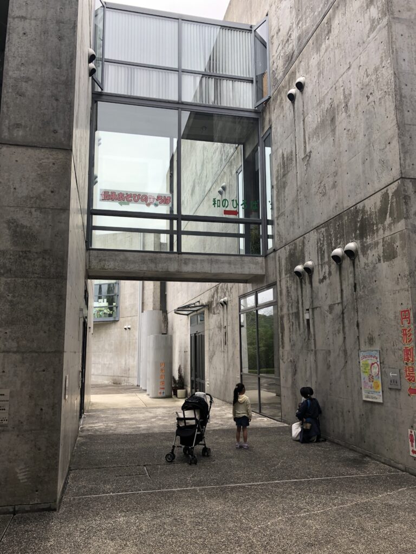
二層に伸びる建物に囲まれながら、頭上には空がある。完全な室内でもなければ、建築から離れた屋外でもない。こどもの館には、こうした内と外の境界にある場所が繰り返し現れる。
館内から外へ出たと思えば、再びコンクリートの壁に包まれ、その先でまた空や緑に出会う。内と外を明確に分けるのではなく、その間を何度も行き来させることで、建築の中にさまざまな居場所が生まれている。大きな施設でありながら、歩くたびに空間の性格が細かく変化していく理由の一つだと思う。
An outdoor space is enclosed by building volumes on two levels, yet the sky remains open above.
It is neither fully interior nor entirely detached from the building. Spaces like this appear repeatedly throughout the Children’s Center, creating a gradual transition between inside and outside.
You leave an interior, enter open air, become enclosed again by concrete, and then encounter sky or greenery once more. By repeatedly crossing these boundaries, the building creates many different kinds of places within a single complex.
18.まだ見えない場所へ
Toward a Place Not Yet Seen
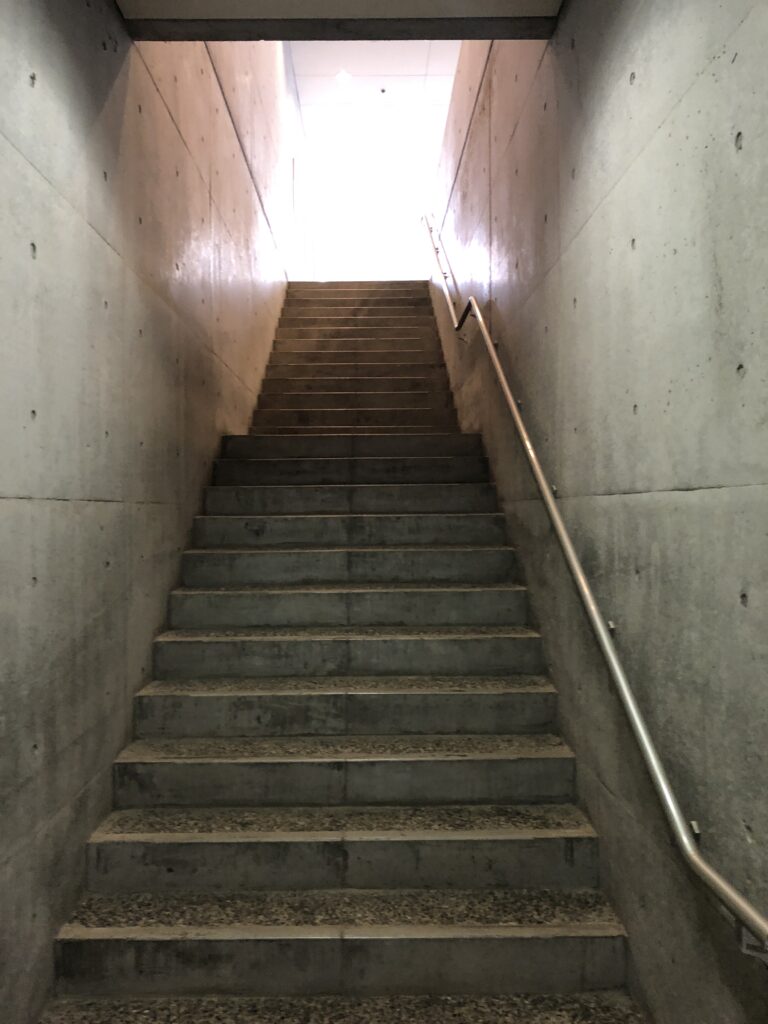
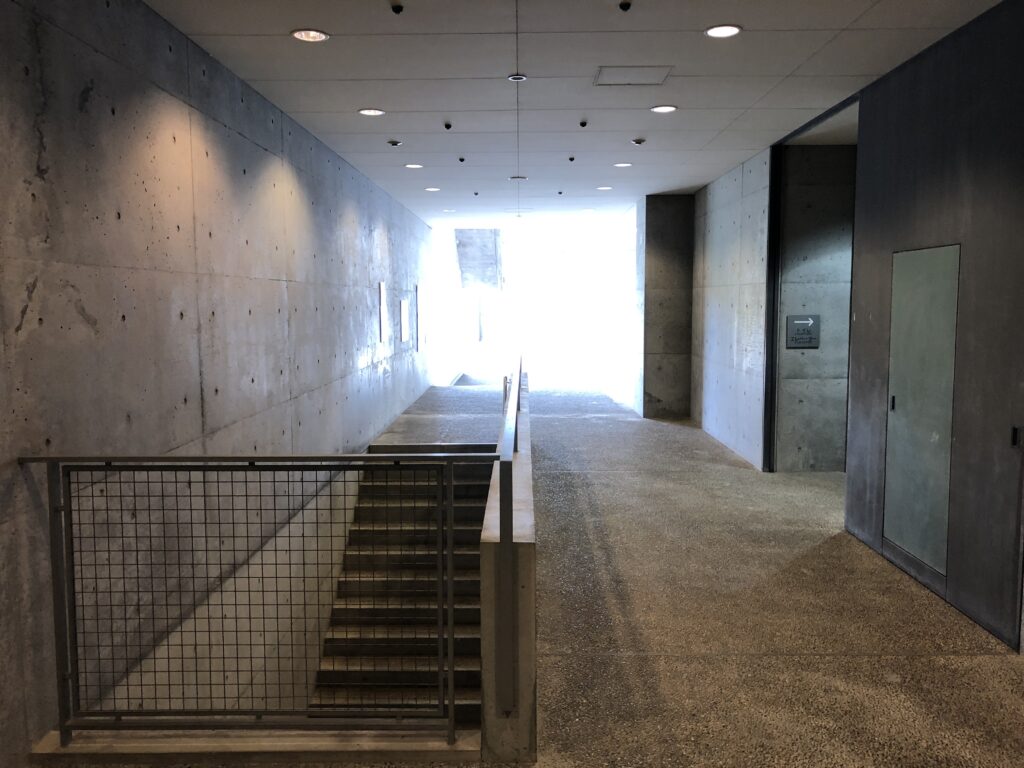
暗いコンクリートの階段の先に、強い光だけが見える。そこに何があるのかは、まだ分からない。視界の先にあるのは目的地ではなく、ただ明るさだけである。
だからこそ、その先へ行ってみたくなる。
こどもの館を歩いていると、こうした「すべてを見せない」瞬間に何度も出会う。大人は案内板を探して目的地を確認したくなるかもしれない。しかし子どもなら、もっと素直に「この先には何があるんだろう」と感じるのではないだろうか。建築が答えを先に示さず、歩いた先で自分自身に発見させる。その小さな期待感が、この建築の随所に埋め込まれている。
At the top of a dark concrete staircase, only strong light is visible.
You still cannot see what is there.
And that is exactly why you want to climb.
Walking through the Children’s Center, there are many moments when the architecture refuses to show everything in advance. An adult might look for a sign and want to confirm the destination before moving. A child, perhaps, is more likely to respond simply: “What is up there?”
The building does not offer the answer first. It allows the answer to be discovered through movement.
That small sense of anticipation seems to be embedded throughout the architecture.
19.水と柱とガラス
Water, Columns, and Glass
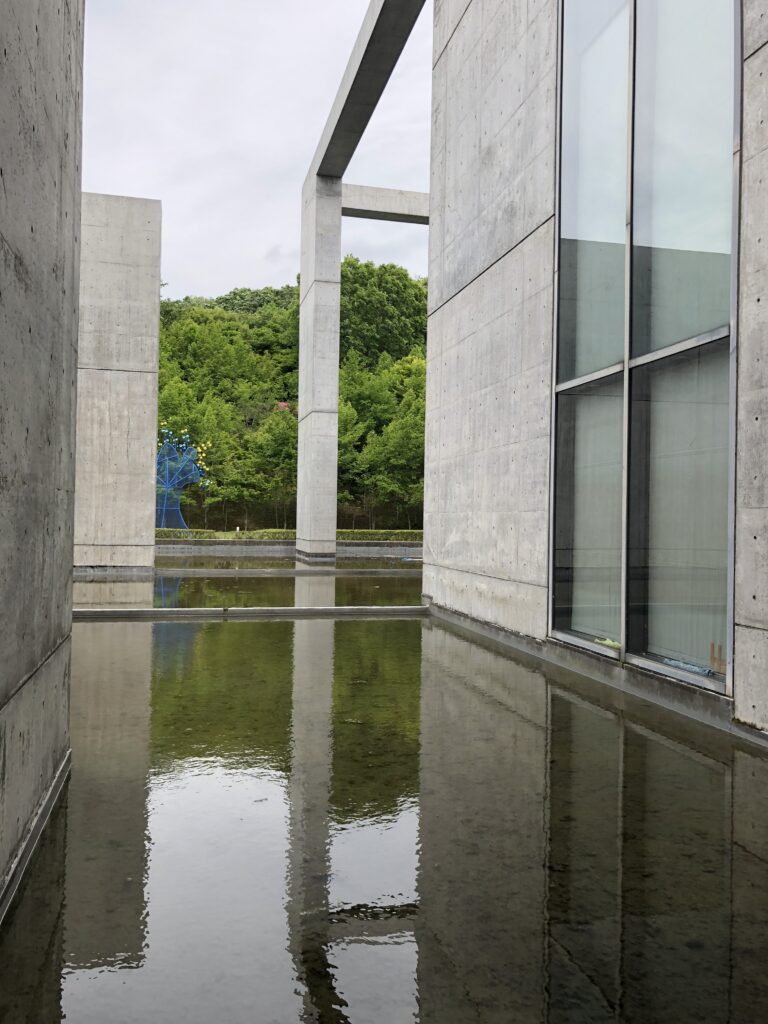
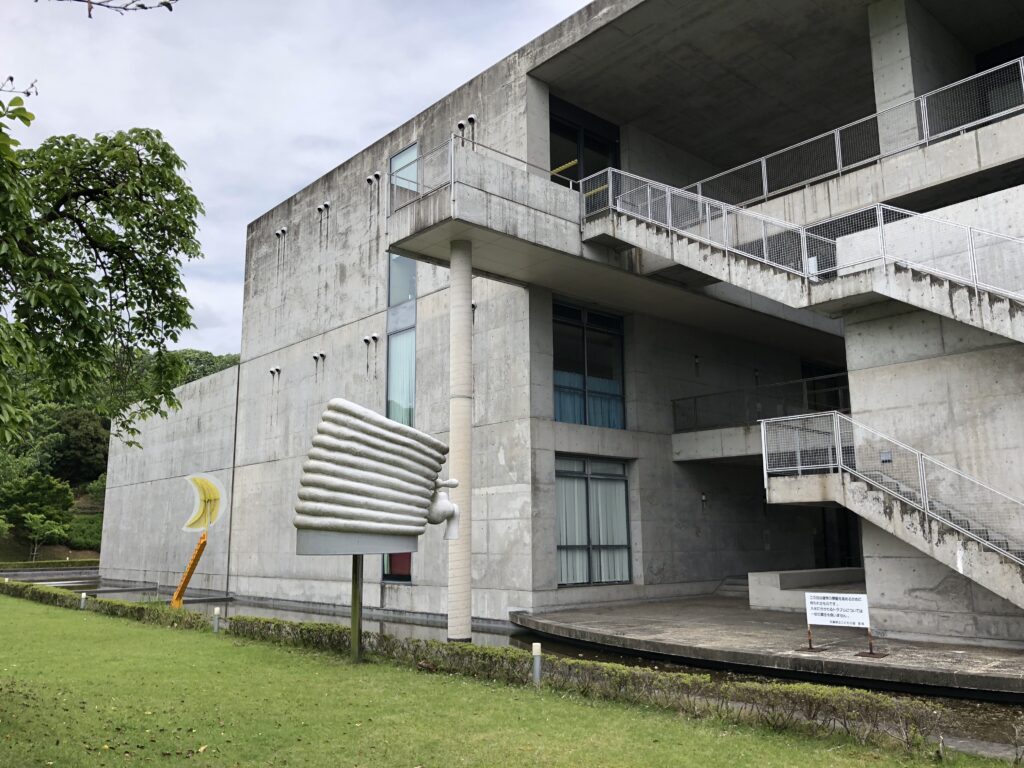

静かな水面の上に細い柱が立ち、その向こうにガラスとコンクリートが重なる。
遊具のような分かりやすい楽しさとはまったく違うが、水の反射、柱のリズム、奥へ続く空間には、目で追いたくなる面白さがある。
Slender columns rise beside a quiet surface of water, with glass and concrete layered beyond them.
This is not the obvious kind of fun offered by playground equipment. Yet there is something visually compelling in the rhythm of the columns, the reflections on the water, and the depth of the spaces beyond.
It is an architecture that invites the eye to move before the body follows.
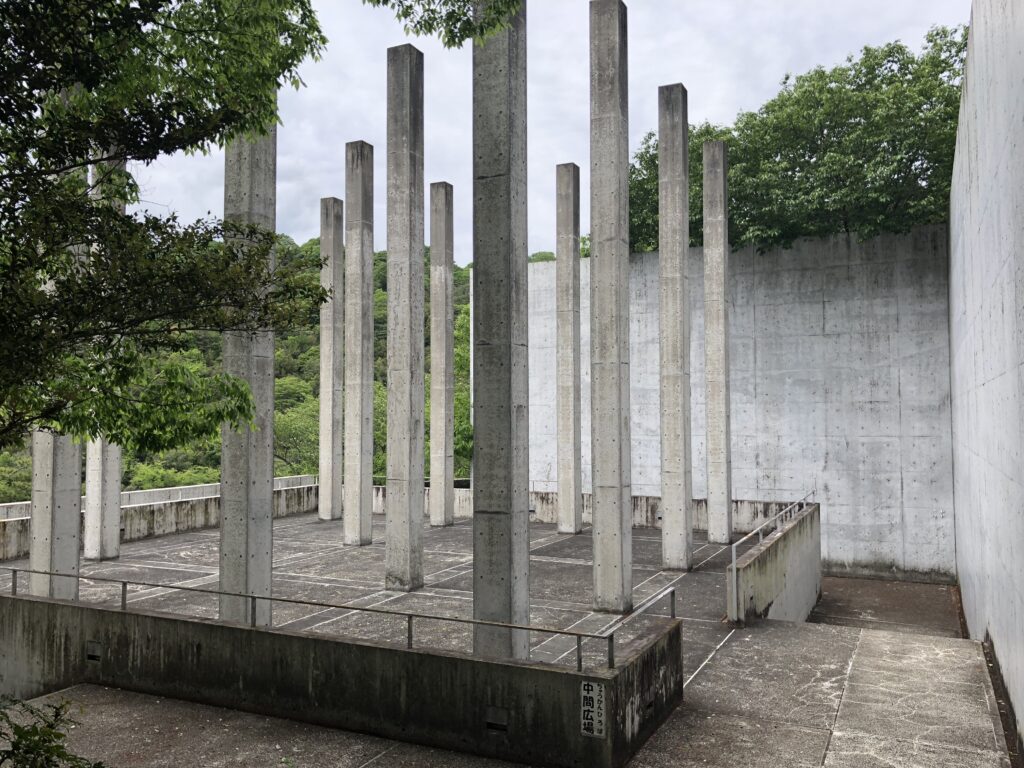
20.林立する柱
Among the Columns
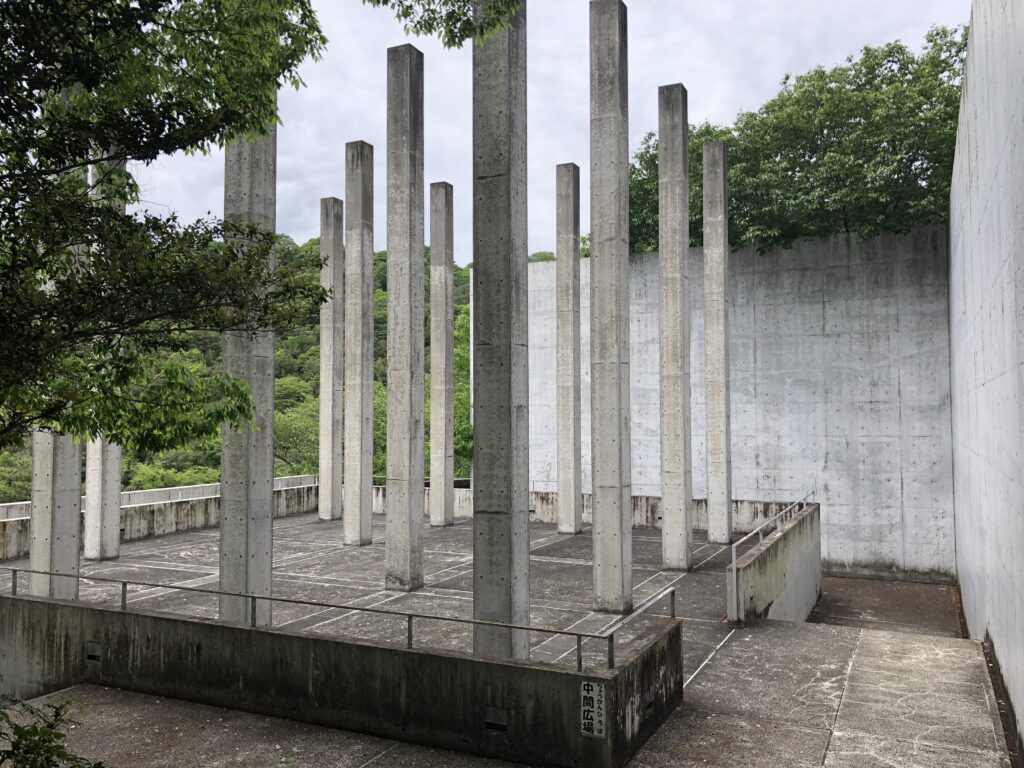
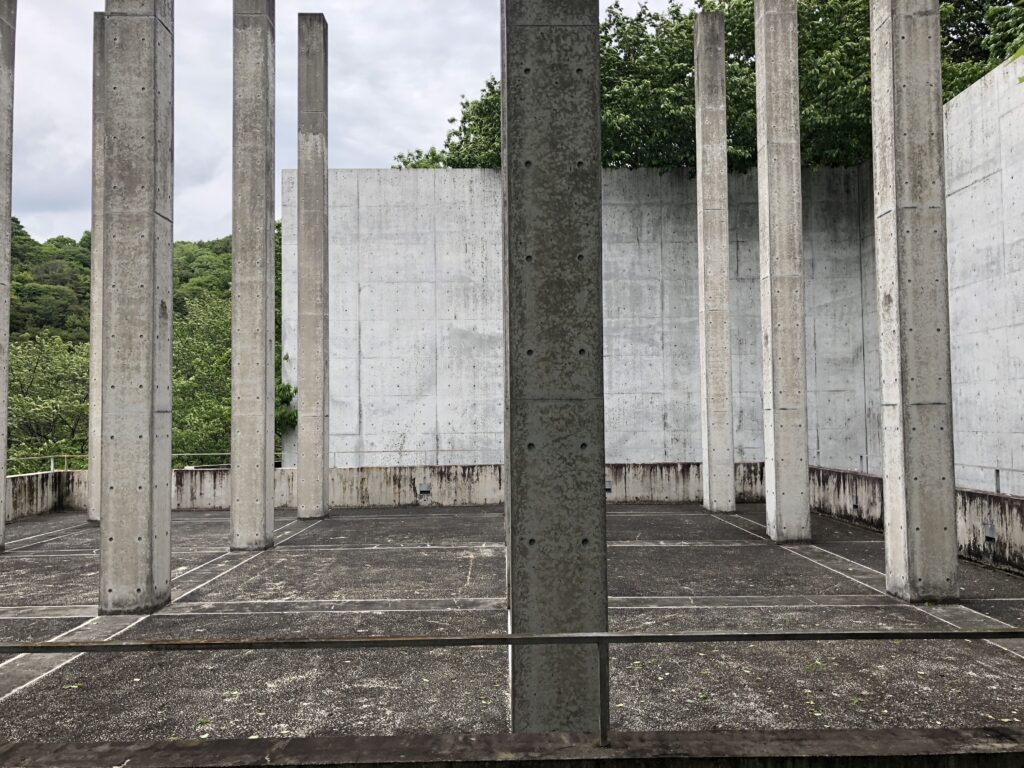
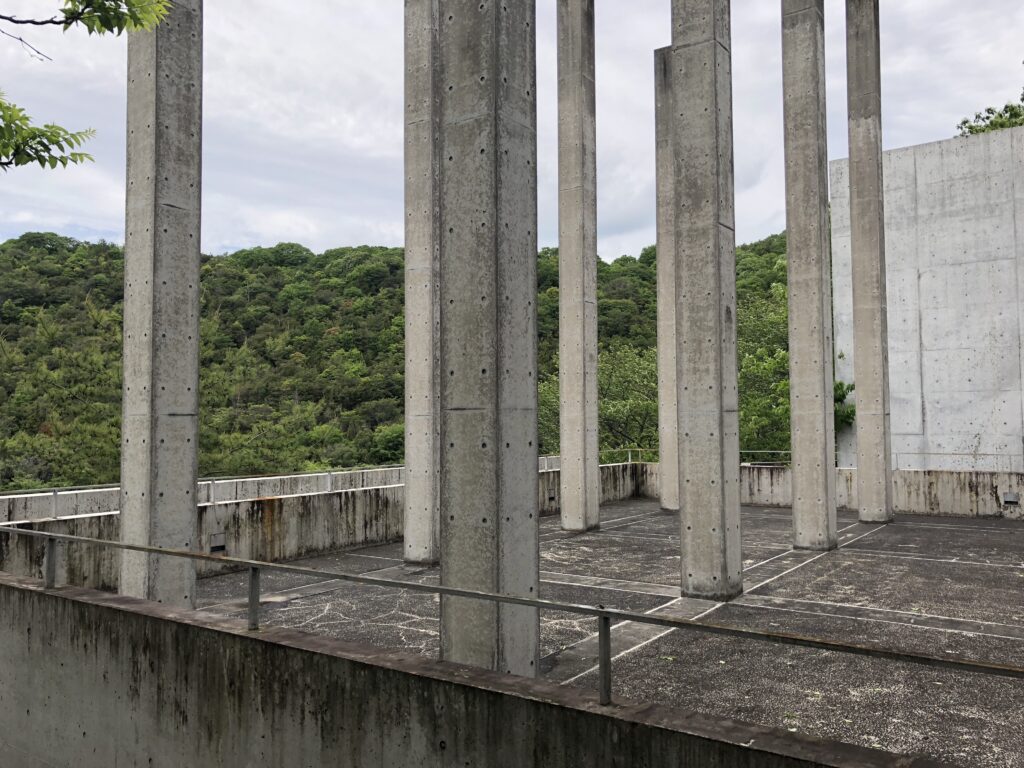
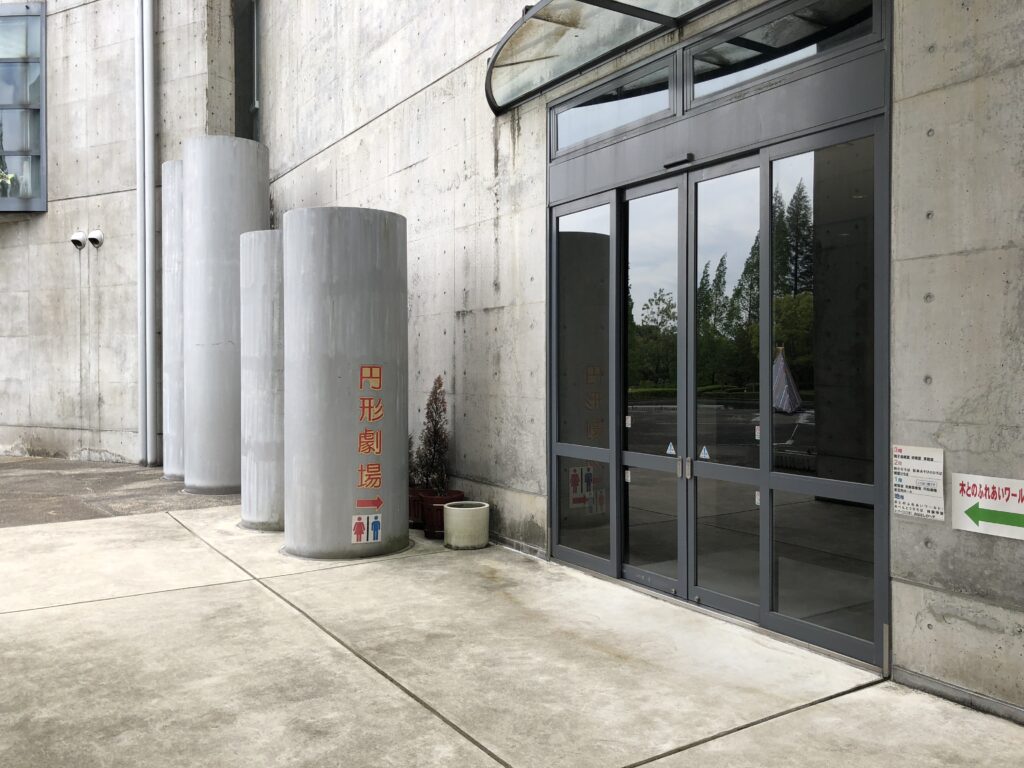
細いコンクリート柱が規則的に並ぶ場所へ入る。
柱の向こうに柱があり、その隙間から壁や緑が見える。
A series of slender concrete columns stand in regular rhythm.
Beyond one column is another, and through their gaps appear walls, greenery, and fragments of the surrounding space.
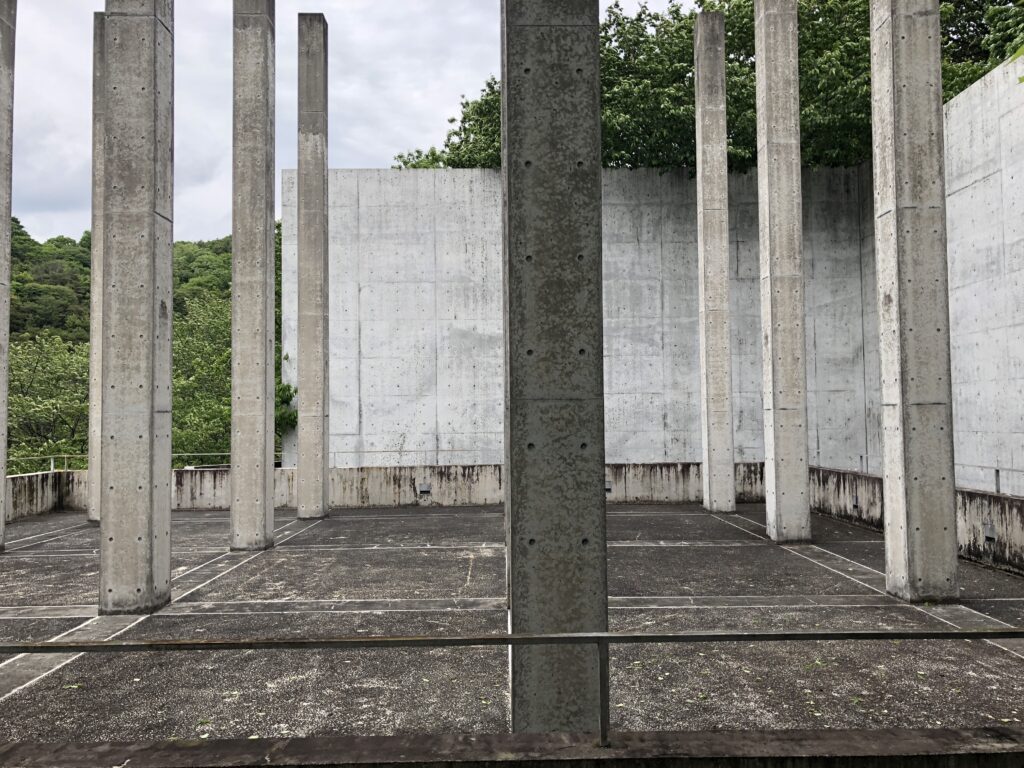
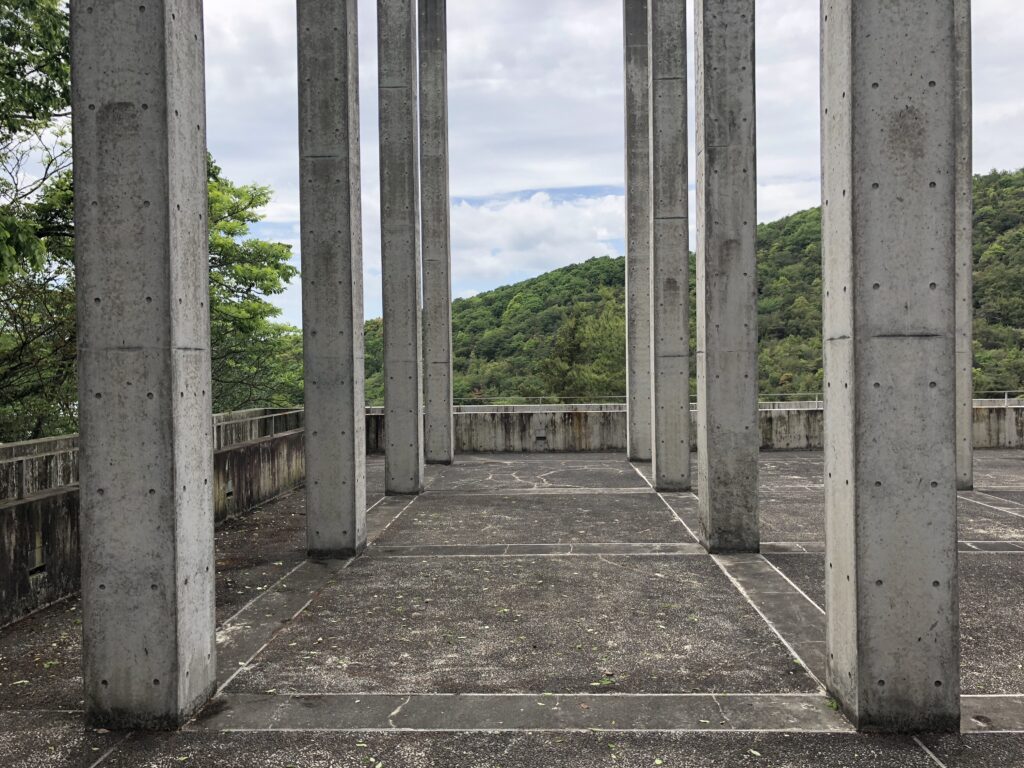
内部から見ると、同じ柱群がまったく違う空間になる。
どの隙間から見るか、どこを通るかによって風景が変わる。
こうした場所にも、「自分で発見する」というこの建築の性格が現れているように思う。
Seen from inside, the same group of columns creates a completely different experience.
Depending on which gap you look through or which path you choose, the surrounding landscape shifts.
Even here, the architecture seems to leave room for discovery rather than prescribing a single view.
My Impression
兵庫県立こどもの館を歩いていて面白かったのは、「子どものための建築」という言葉から想像していたものと、実際の建築がかなり違っていたことだった。
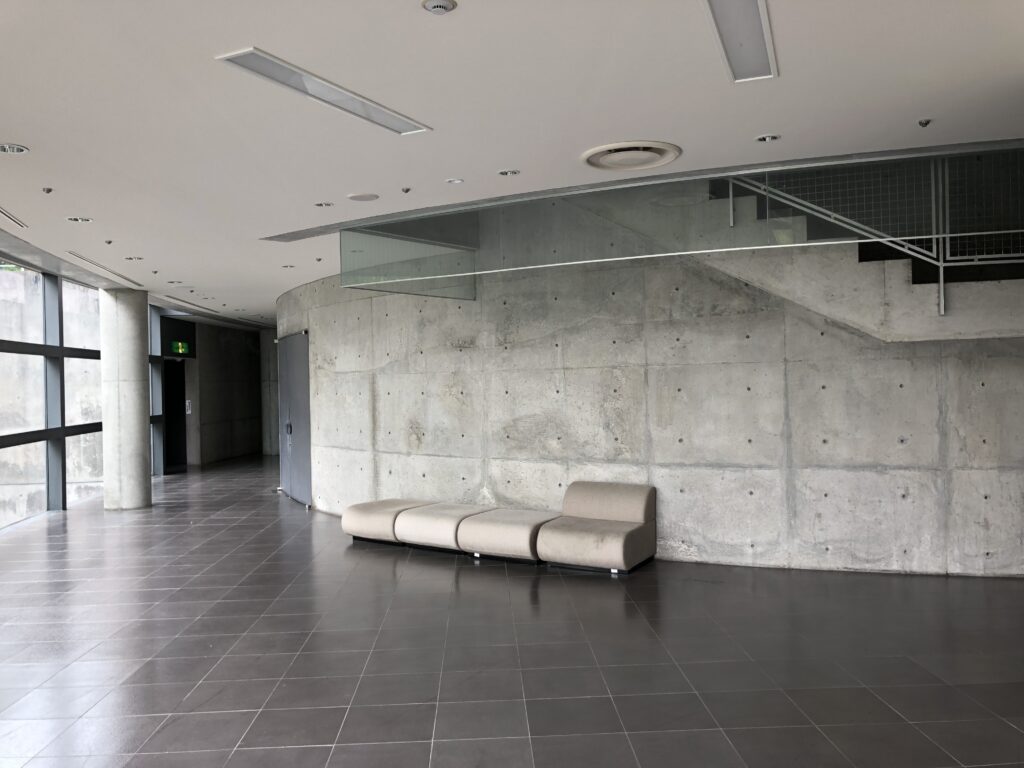
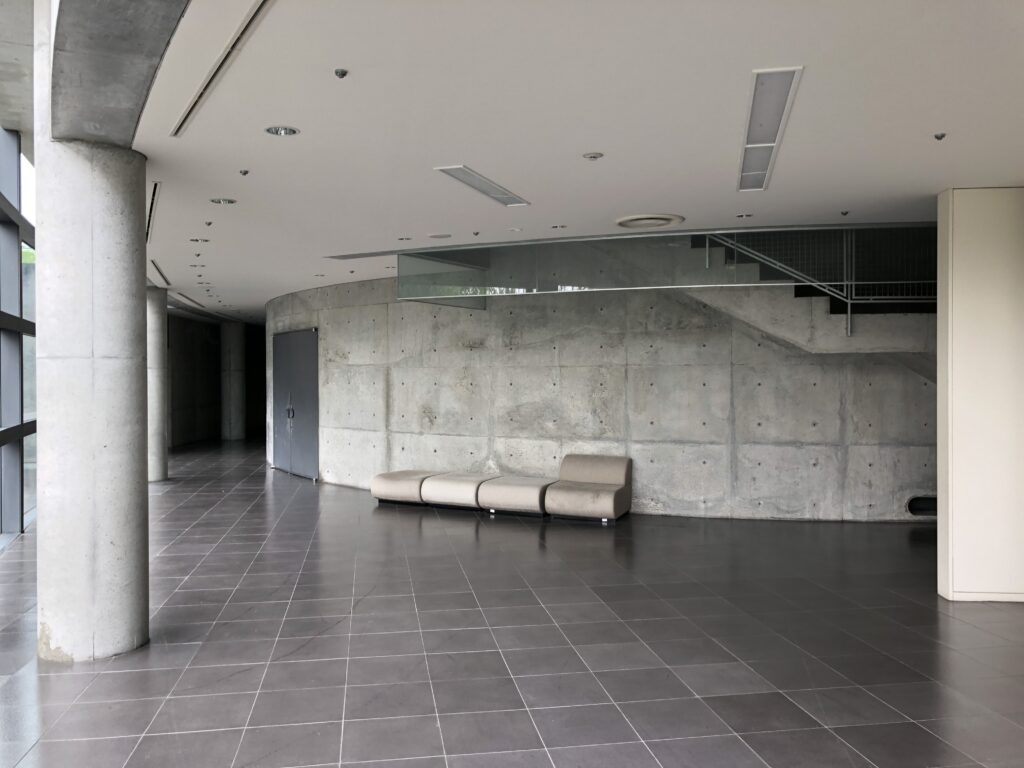
安藤忠雄は、子ども向けだからといって建築を分かりやすく装飾していない。打放しコンクリートの壁は大きく、通路は長く、ときには先が見えない。階段を上らなければ次の場所が分からず、巨大な柱や梁が身体の周囲を囲む。
しかし、その厳格な建築の間に水が入り、緑が見え、空が切り取られることで、印象が変わっていく。
暗い階段の先に光がある。壁を抜けると水面が現れる。屋上へ上れば空と山が広がる。別の場所へ移動すると、さっき歩いていた場所が上から見える。
大人なら「動線」「借景」「幾何学」といった建築の言葉で理解しようとするかもしれない。でも子どもなら、おそらくもっと直接的に、「この先には何があるんだろう」と感じるのではないだろうか。
それこそが、この建築の一番面白いところなのだと思う。
遊び方を建築が最初から決めるのではなく、水、壁、階段、光、緑、空といったものを配置し、その間を歩く人に発見を委ねる。
兵庫県立こどもの館は、子どものために建築を子どもっぽくするのではなく、本物の建築と自然を用意することで、子ども自身の好奇心に任せた建築だった。
What I found most interesting while walking through the Hyogo Prefectural Children’s Center was how different the architecture was from what I had unconsciously imagined when hearing the phrase “a building for children.”
Tadao Ando did not simplify or decorate the architecture simply because its users are children. The exposed concrete walls remain monumental. The passages are long. Sometimes the destination cannot be seen. Stairs must be climbed before the next place is understood, while massive columns and beams surround the body.
Yet water enters between those strict forms. Greenery appears through openings. The sky is framed by concrete. Gradually, the atmosphere begins to change.
There is light beyond a dark staircase. Water appears after passing a wall. Reaching the rooftop reveals mountains and open sky. From another level, you suddenly see the place you had walked through moments earlier.
An adult might describe these experiences with architectural terms such as “circulation,” “borrowed scenery,” or “geometry.” A child, however, might respond more directly:
“I wonder what’s over there.”
Perhaps that is the most important quality of this building.
Rather than determining in advance how children should play or what they should experience, the architecture simply places water, walls, stairs, light, greenery, and sky around them—and leaves the act of discovery to the person moving through the space.
The Hyogo Prefectural Children’s Center does not make architecture childish in order to be a building for children. Instead, it offers them real architecture and real nature, trusting their own curiosity to discover what those spaces can become.
Archive Gallery
本文では紹介しきれなかった写真を掲載しています。
建築を歩きながら出会った光や空間、その場の空気を記録したアーカイブです。
Additional photographs from this visit.
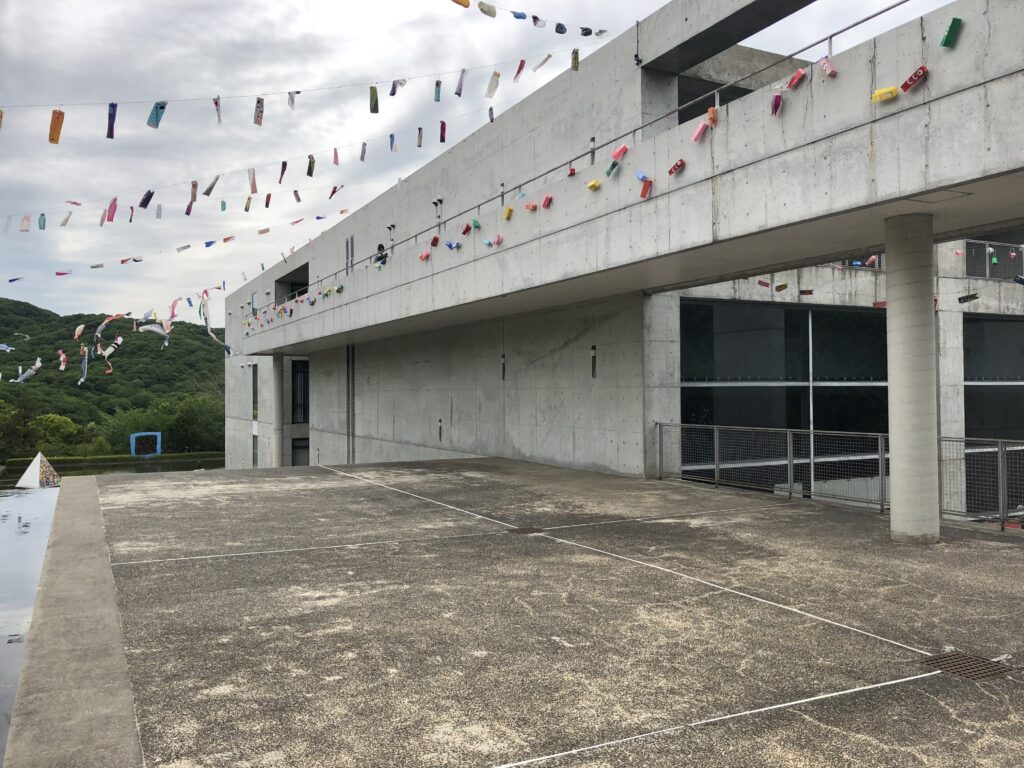
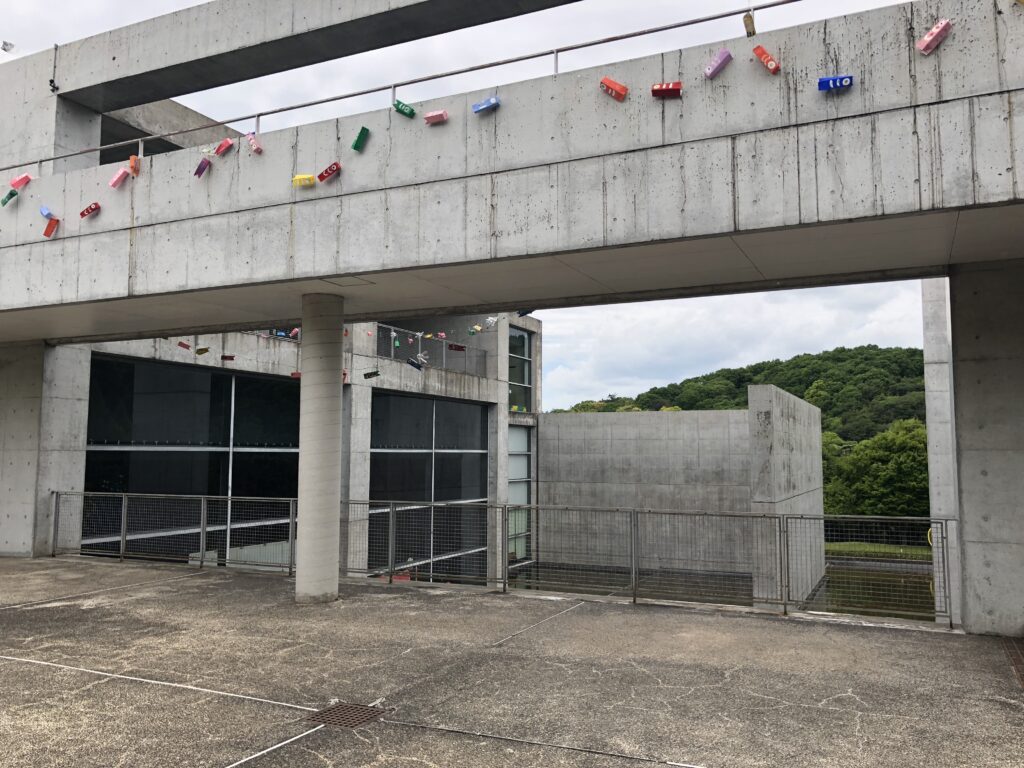
A collection of details, perspectives, and moments that complement the main article.