【安藤忠雄建築】アサヒグループ大山崎山荘美術館|歴史ある山荘の風景を壊さず、地中へと消えていく建築(Asahi Group Oyamazaki Villa Museum of Art|Architecture That Disappears into the Earth Without Disturbing the Landscape of a Historic Villa)
建築概要
Overview
- 名称:アサヒグループ大山崎山荘美術館
- 本館設計・監修:加賀正太郎
- 地中館「地中の宝石箱」設計:安藤忠雄
- 所在地:京都府乙訓郡大山崎町銭原
- 地中館竣工:1995年
- 美術館開館:1996年
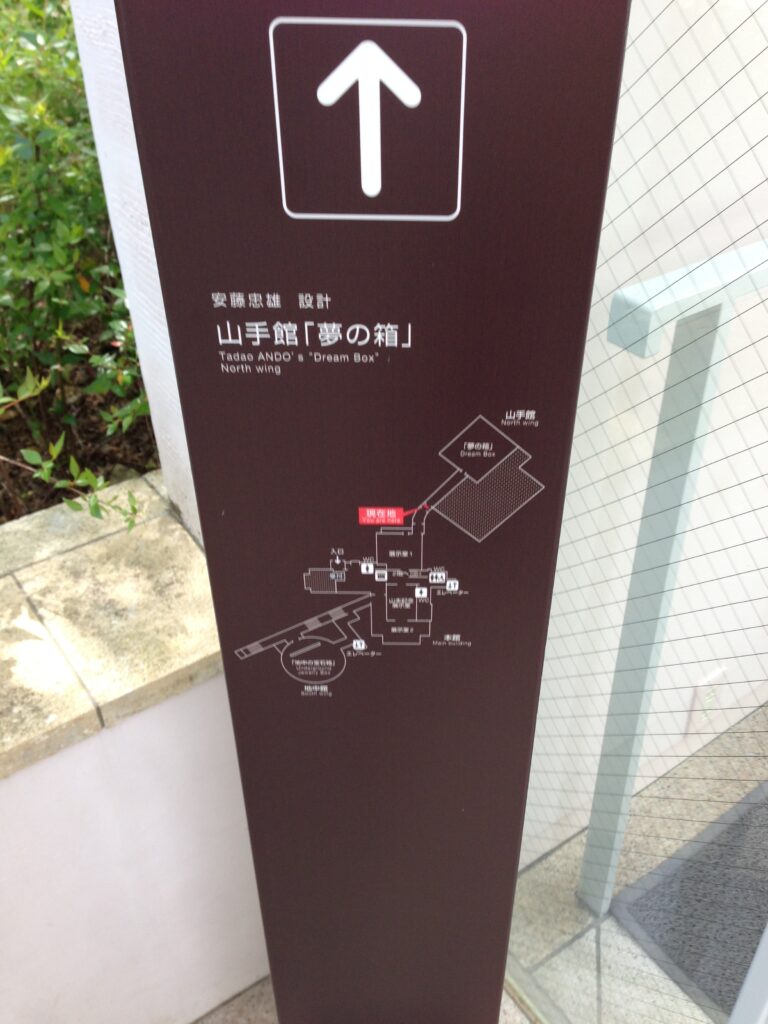
- 山手館「夢の箱」設計:安藤忠雄
- 山手館竣工:2012年
- 用途:美術館
- Name:Asahi Group Oyamazaki Villa Museum of Art
- Original Villa Design and Supervision:Masataro Kaga
- Underground Gallery “Jewel Box”:Tadao Ando
- Underground Gallery Completed:1995
- Museum Opened:1996
- Yamate Gallery “Dream Box”:Tadao Ando
- Yamate Gallery Completed:2012
- Location:Zenihara, Oyamazaki, Otokuni, Kyoto, Japan
- Type:Art Museum
現在の美術館は、大正から昭和初期に建設された本館「大山崎山荘」と、安藤忠雄による「地中の宝石箱」(地中館)、「夢の箱」(山手館)などから構成されている。本館は2004年に国の登録有形文化財となった。地中館は景観との調和を図るため半地下とされ、円柱形の展示室上部には植栽が施されている。さらに2012年に加わった山手館も、既存の景観を損なわないよう木々に埋もれるように配置された。
The museum today consists of the historic Oyamazaki Villa, built during the Taisho and early Showa periods, together with Tadao Ando’s Underground Gallery, known as the “Jewel Box,” and the later Yamate Gallery, known as the “Dream Box.”
The original villa was registered as a Tangible Cultural Property of Japan in 2004. To preserve the surrounding landscape, Ando placed the cylindrical Jewel Box largely underground and covered its upper surface with vegetation. When the Dream Box was added in 2012, it too was positioned among the trees so that the existing views from the garden would remain largely undisturbed.
1.歴史ある山荘の風景を壊さず、地中へと消えていく建築
Architecture That Disappears into the Earth Without Disturbing the Landscape of a Historic Villa
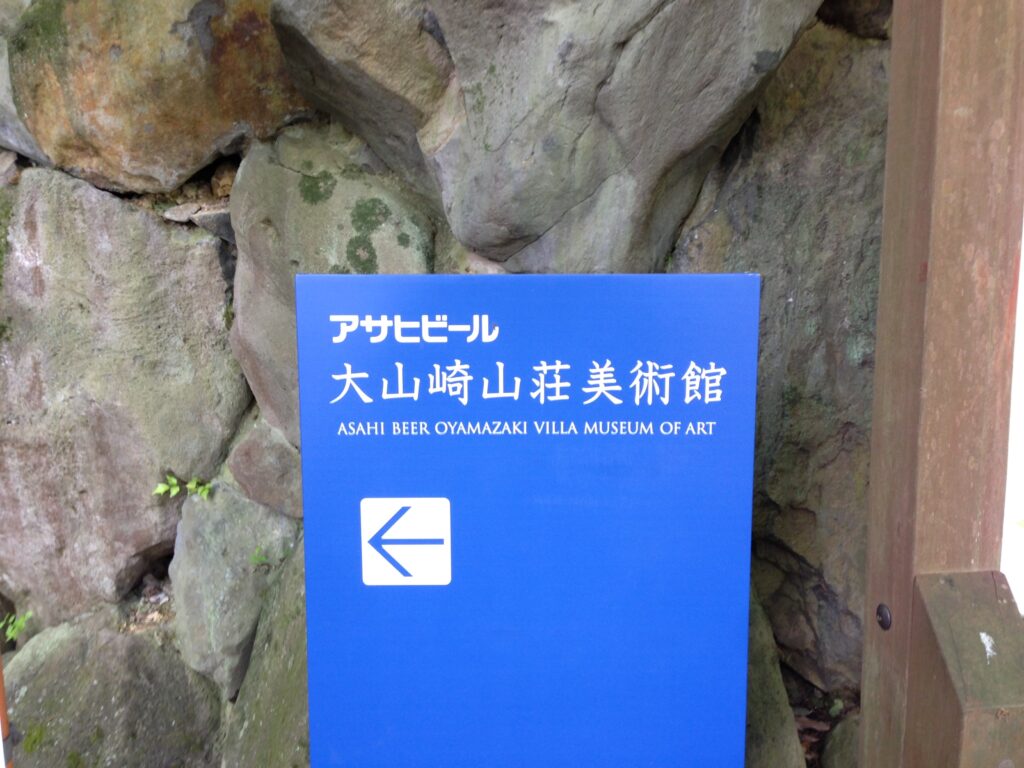
京都と大阪の境に近い大山崎、天王山の南麓。深い緑の中を進んだ先に、英国風の古い山荘が現れる。アサヒグループ大山崎山荘美術館の本館「大山崎山荘」である。関西の実業家・加賀正太郎が自ら設計・監修し、1912年に建設を始め、増改築を重ねながら1932年頃に現在の姿になったとされる。長い時間を経て一時は荒廃寸前となった山荘は保存・修復され、1996年、美術館として新しい時間を歩み始めた。
この場所で安藤忠雄が向き合ったのは、何もない敷地ではなかった。すでにそこには山荘があり、庭園があり、大きく育った木々があり、そこから眺められてきた風景があった。その中へ新しい建築を加える。しかも、自分の建築によってそれまで存在していた時間を壊さないように。ここでは、安藤忠雄の建築が「何をつくったか」以上に、「何を壊さずに残したか」が強く印象に残った。
At the southern foot of Mount Tennozan in Oyamazaki, near the border between Kyoto and Osaka, an old English-style villa emerges at the end of a path surrounded by deep greenery. This is the original building of the Asahi Group Oyamazaki Villa Museum of Art. Masataro Kaga, a Kansai businessman, personally designed and supervised the villa, beginning its construction in 1912 and gradually expanding it until it reached roughly its present form around 1932.
After decades of history, the villa came close to deterioration and possible loss. It was eventually preserved and restored, beginning a new life as an art museum in 1996.
What Tadao Ando encountered here was not an empty site.
There was already a villa. There was already a garden. Mature trees had grown across the grounds, and generations of people had looked out over the same landscape.
To add new architecture to such a place meant confronting a very different question: how could something contemporary be introduced without destroying the time that had already accumulated there?
At Oyamazaki, what remained with me most strongly was not only what Tadao Ando built, but what he chose to preserve.
2.まず、時間の中へ入っていく
Entering a Different Time
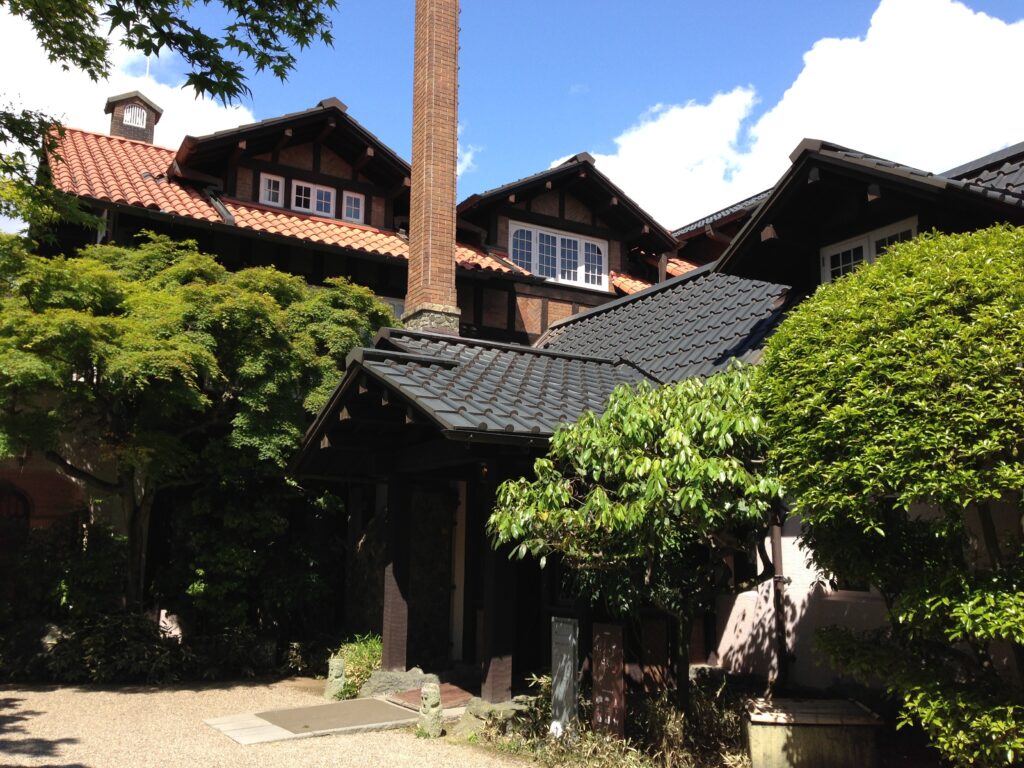
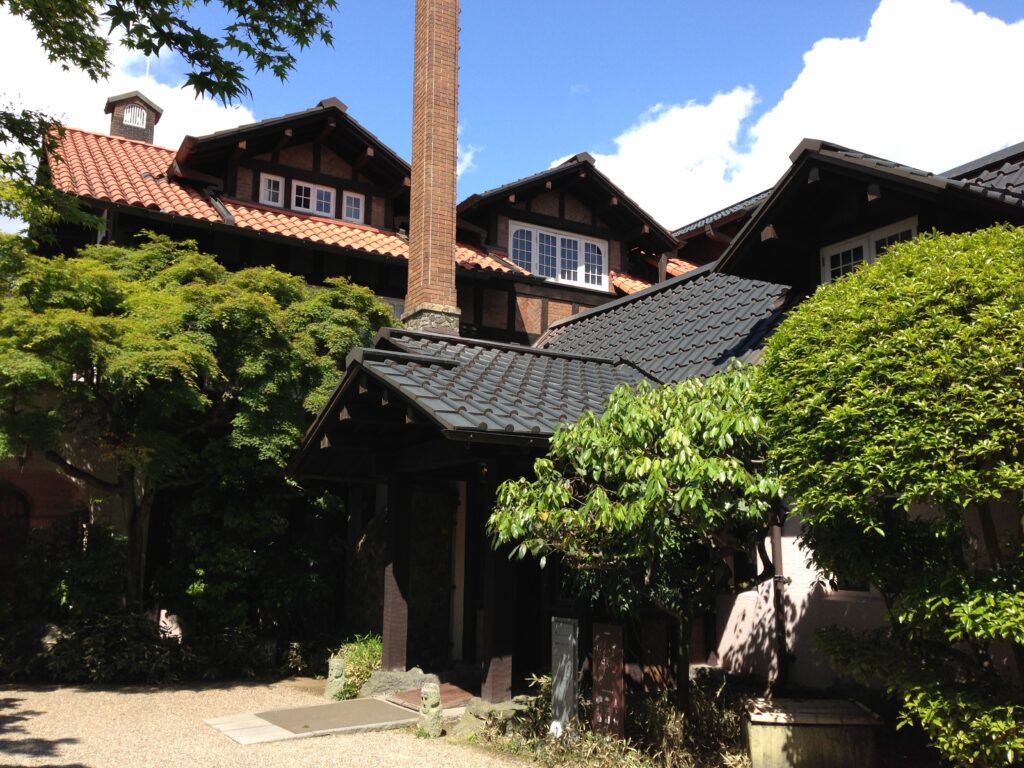
大山崎山荘を訪れて最初に出会うのは、安藤忠雄の打放しコンクリートではない。瓦屋根、木の柱、深い軒、濃い緑に包まれた歴史ある山荘である。
これは、この場所を理解するうえでとても重要だと思う。安藤建築を目指して訪れたとしても、まず自分の身体を包むのは、それよりはるか以前からここに存在してきた建築と庭園の時間である。その記憶を身体に残したまま、新しい建築へ移っていくことになる。
The first architecture encountered at Oyamazaki is not Tadao Ando’s exposed concrete.
Instead, there is a historic villa of tiled roofs, timber columns, deep eaves, and walls surrounded by dense greenery.
This seems essential to understanding the place. Even if you come specifically to see Ando’s architecture, your body first enters a world that existed long before his intervention.
You carry the memory of that older architecture and garden with you when you eventually move toward the new.
3.古い建築から、新しい建築へ
From the Old Architecture to the New
本館を離れると、建築の言葉が少しずつ変わり始める。木や瓦がつくっていた世界の先に、ガラスとコンクリートが現れる。しかし、その変化は突然ではない。ガラス越しに庭の緑が入り込み、新しい建築と古い庭園の間に透明な層をつくっている。
Leaving the historic villa, the architectural language gradually begins to change. Beyond the world of timber and tile, glass and concrete appear.
Yet the transition is not abrupt.
The greenery of the garden remains visible through the glass, forming a transparent layer between the historic landscape and the contemporary architecture.
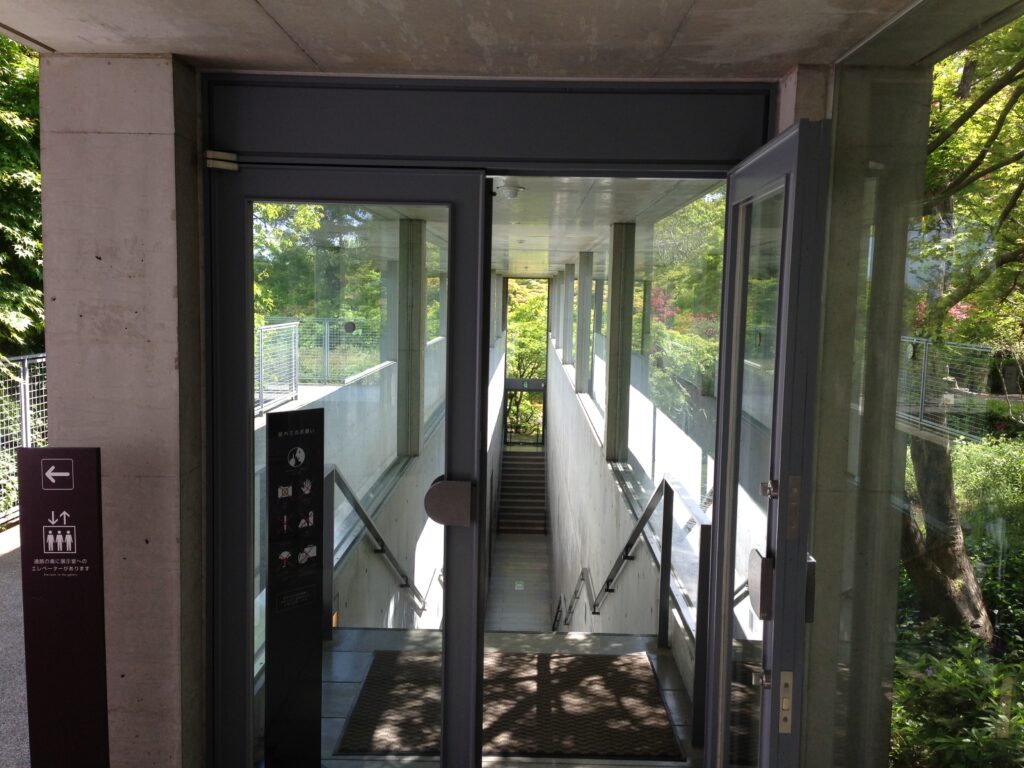
その先にあるのは、まるで境界のような場所だった。ここから先は安藤忠雄の建築でありながら、視界にはまだ木々が残っている。歴史ある山荘から現代建築へ切り替わる瞬間を、一本の線で断ち切るのではなく、緑を介してゆっくりと移行させている。
Further ahead is a space that feels almost like a threshold.
Beyond this point, the architecture is unmistakably Ando’s, yet the trees remain within the field of vision. The transition from historic villa to contemporary architecture is not marked by a sharp dividing line. Instead, the garden mediates between them.
The old and the new are allowed to overlap for a moment.
5.森の中を通り抜ける
Passing Through the Forest
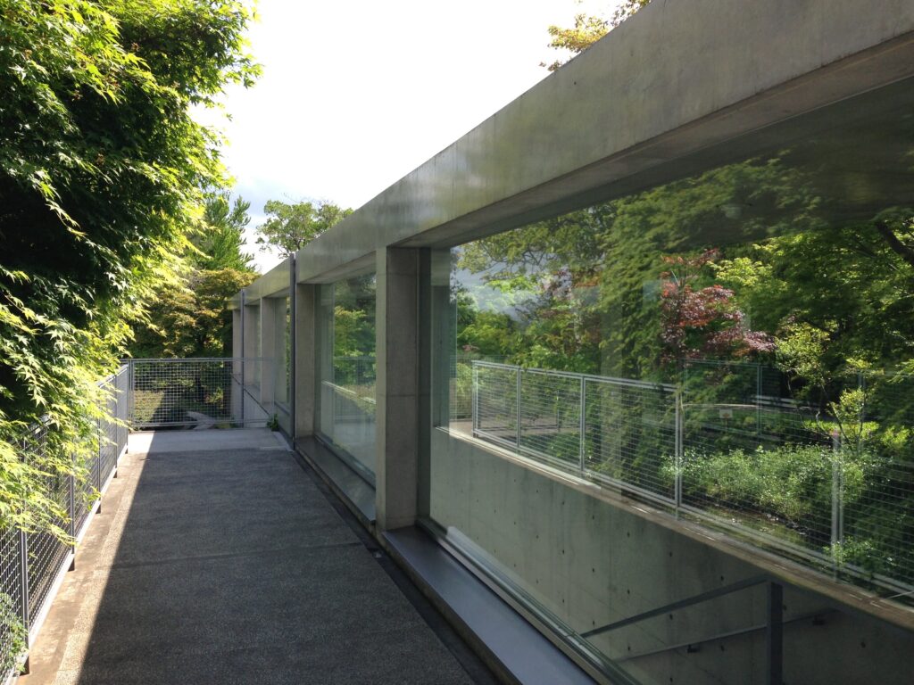
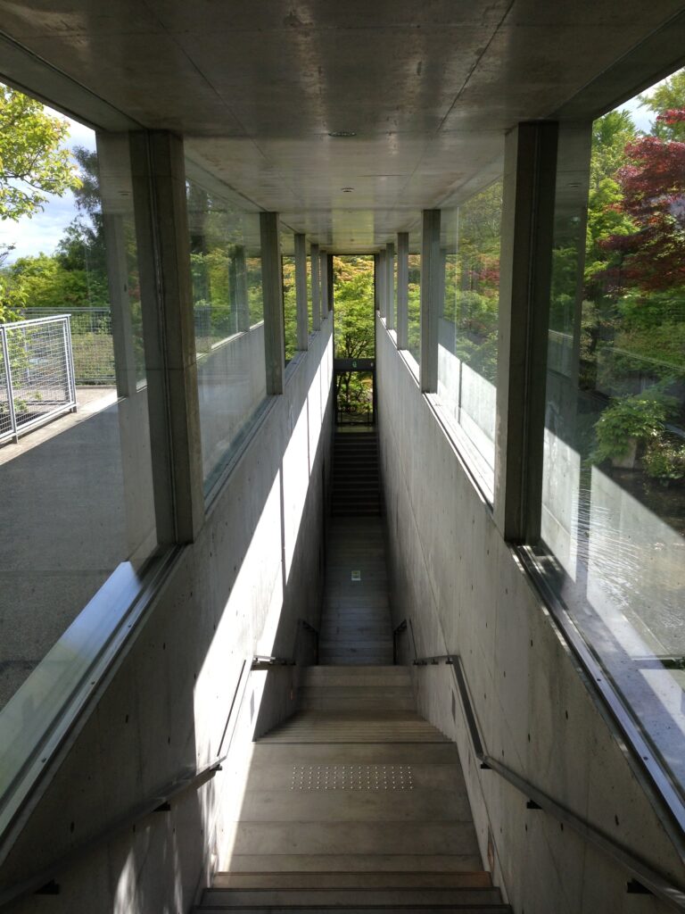
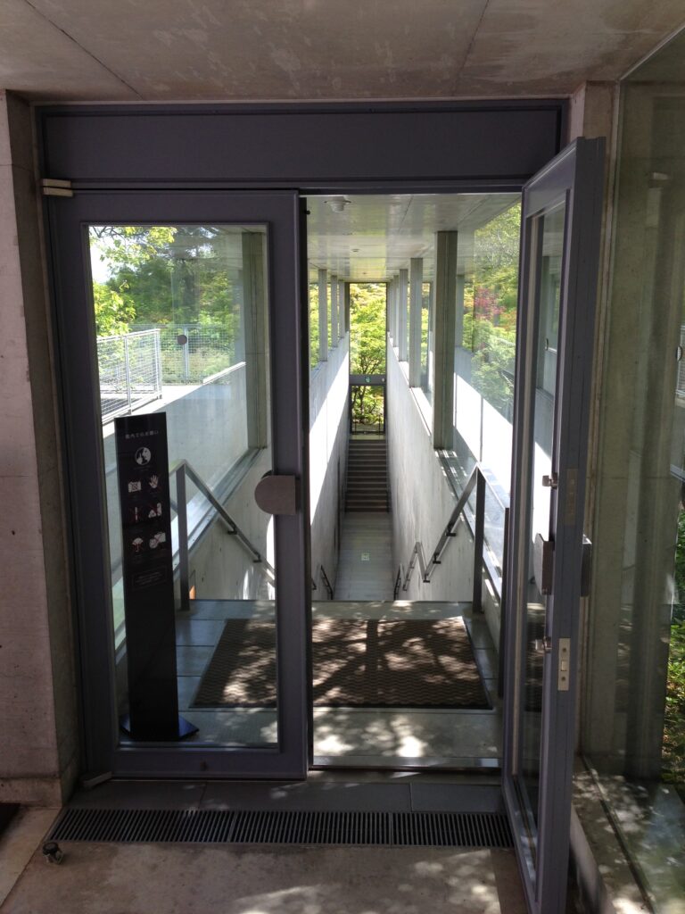
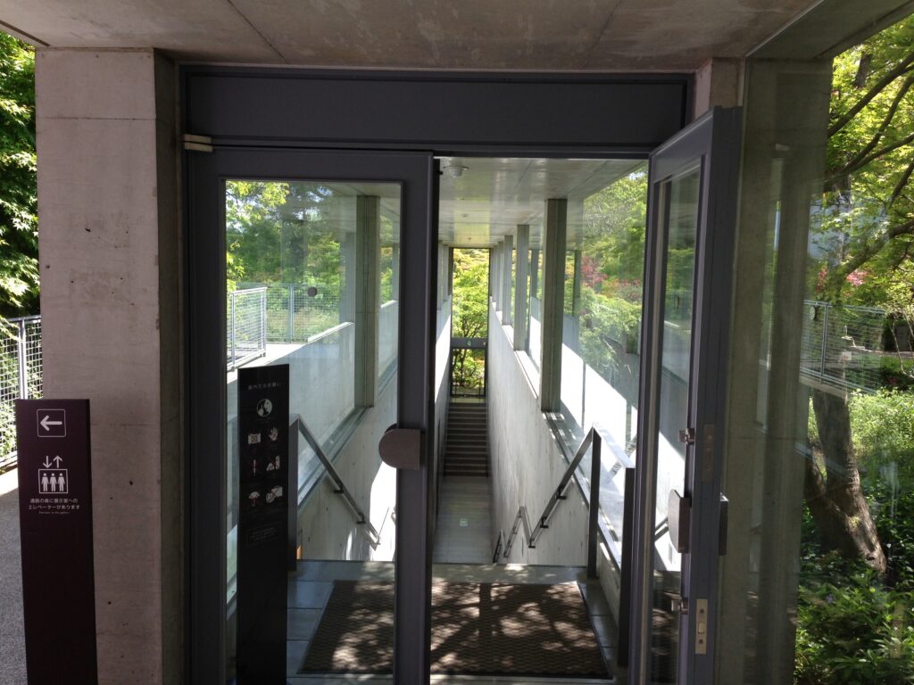
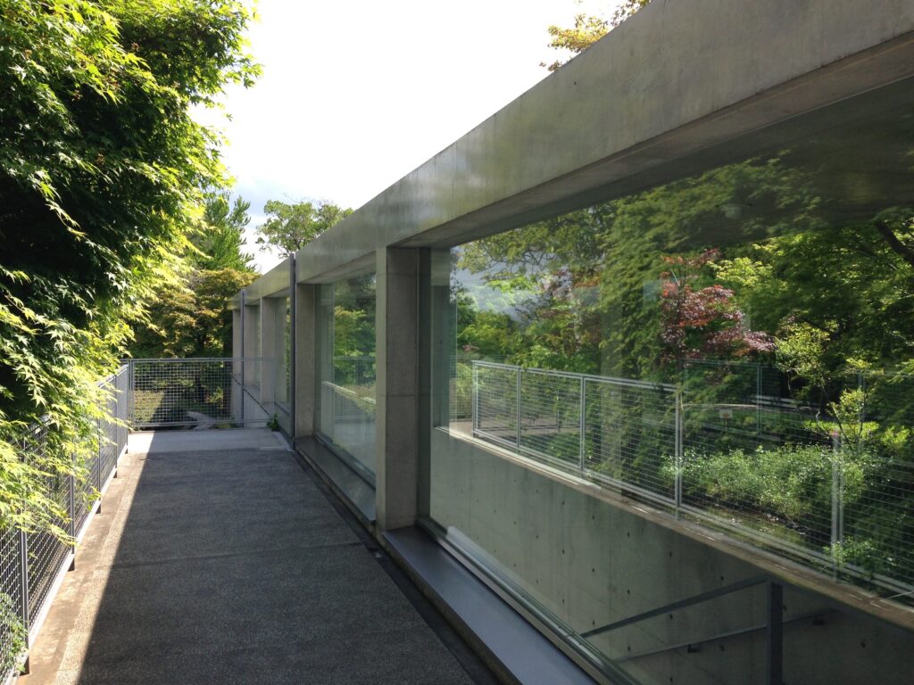
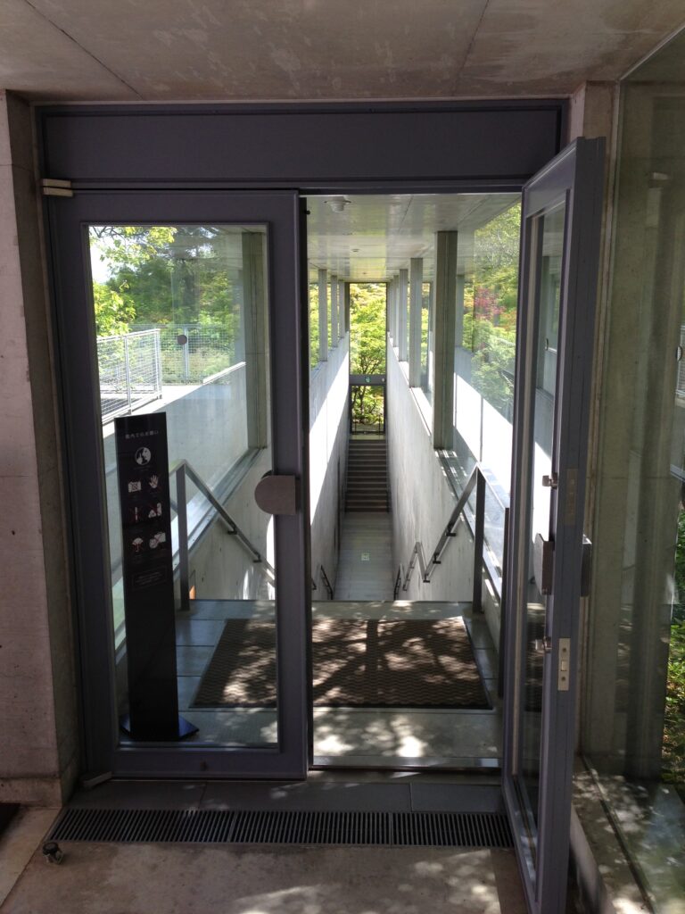
細長い通路の片側をガラスが覆い、そのすぐ向こうまで木々が迫っている。コンクリートの床と天井に挟まれて歩いていても、感覚としては建物の中へ閉じ込められているというより、森の中に一本の道を通したように感じる。
A narrow passage stretches ahead, enclosed by glass on one side, with trees pressing close beyond it.
Although concrete runs beneath and above the body, the experience does not feel like entering an enclosed building. It is closer to walking along a path drawn directly through the forest.
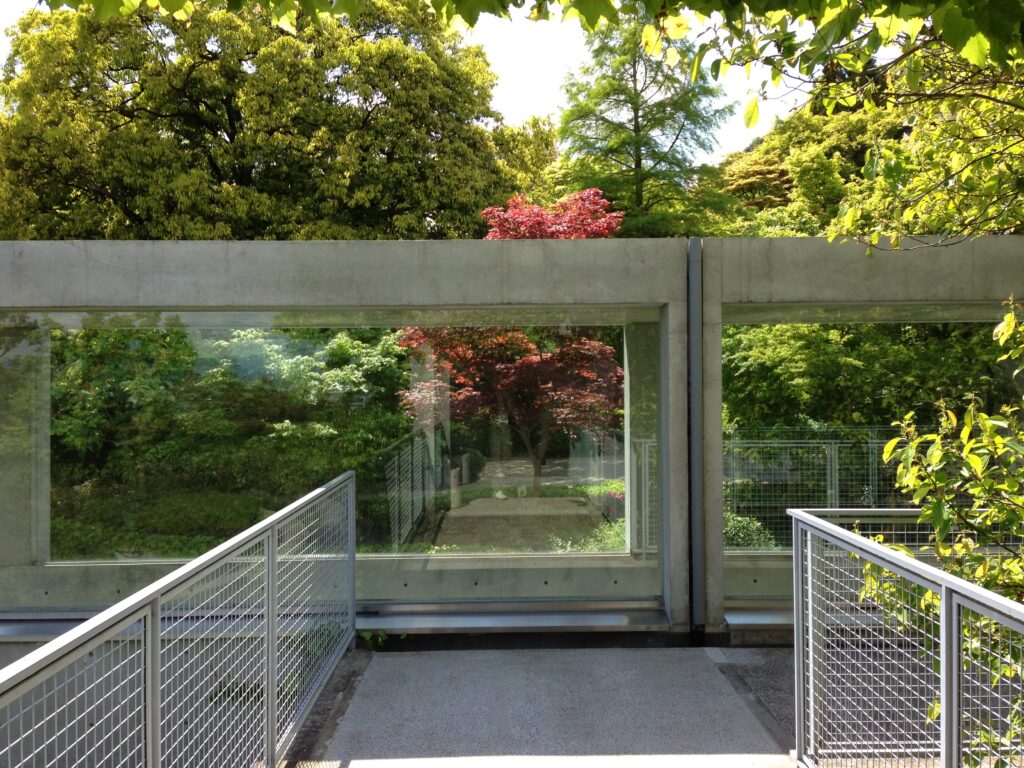
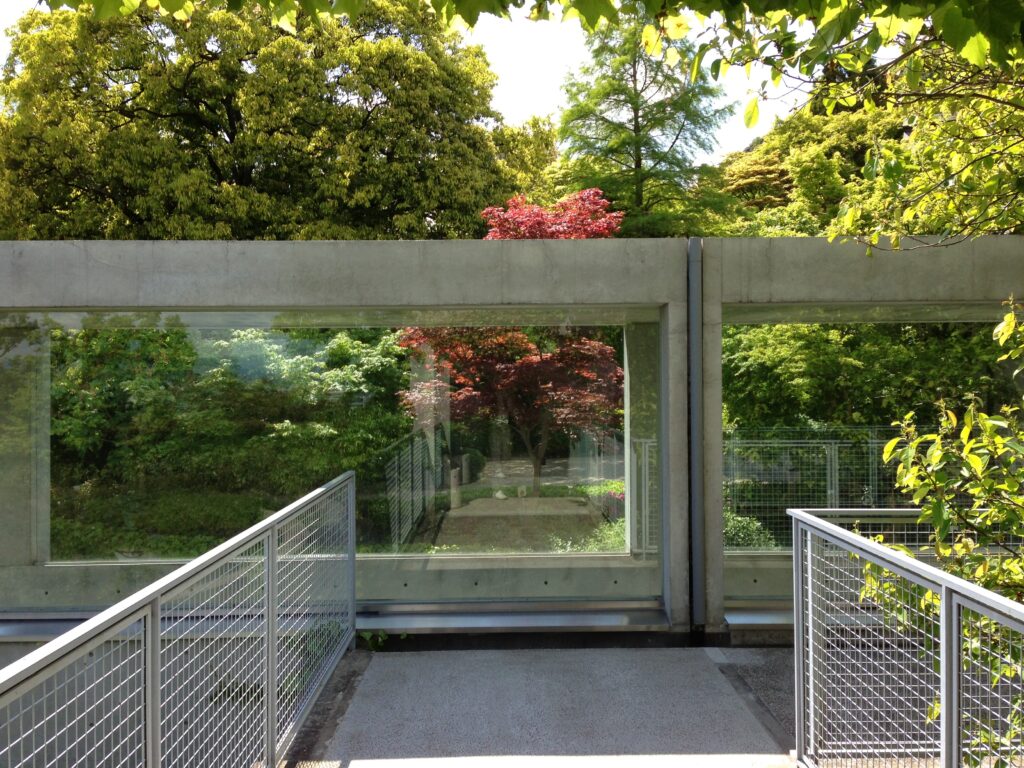
通路の先には緑が正面から現れる。建築が目的地を見せるのではなく、まず庭園を見せる。ここでは新しい建築そのものが主役になろうとしていない。むしろ、建築によって既存の緑が改めて意識される。
At the end of the passage, greenery fills the view.
The architecture does not first reveal the destination. It reveals the garden.
Here, the new building seems reluctant to become the main subject. Instead, its presence makes the existing landscape newly visible.
6.ガラスの中に森を重ねる
Layering the Forest in Glass
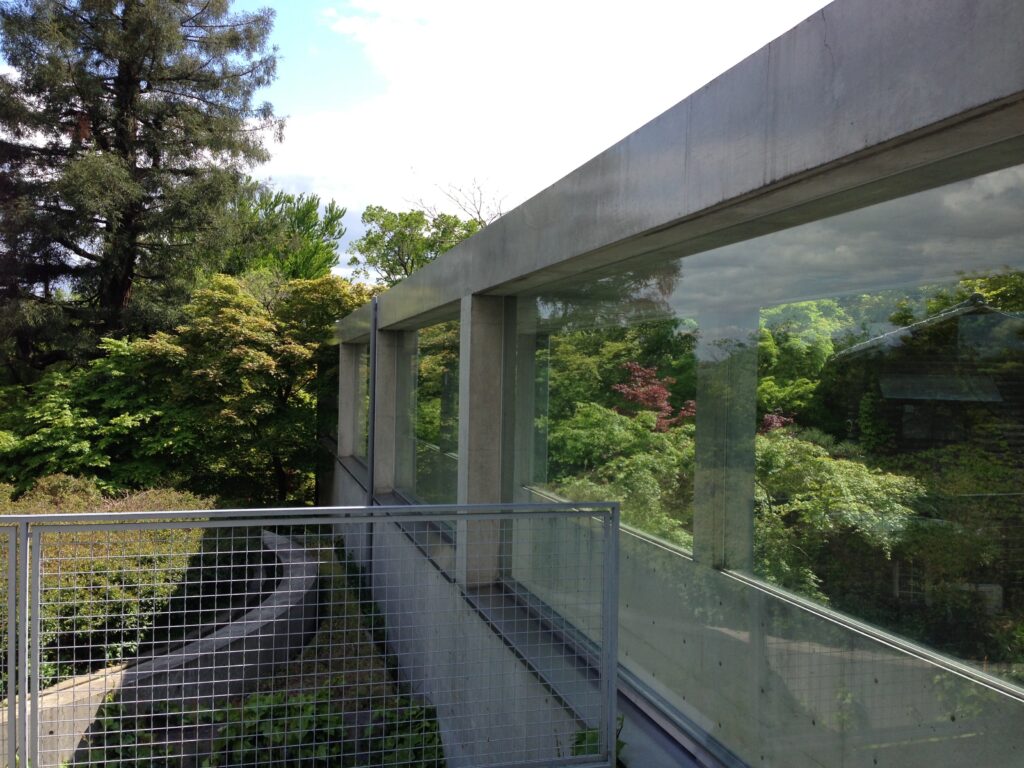
コンクリートのフレームとガラス、その向こうの木々が一つの画面に重なる。透明なガラスは建築と自然を分ける境界でありながら、同時に両者を視覚的に重ね合わせている。
Concrete frames, transparent glass, and trees beyond are layered within the same view.
The glass creates a physical boundary between architecture and nature, yet visually it also brings them together.
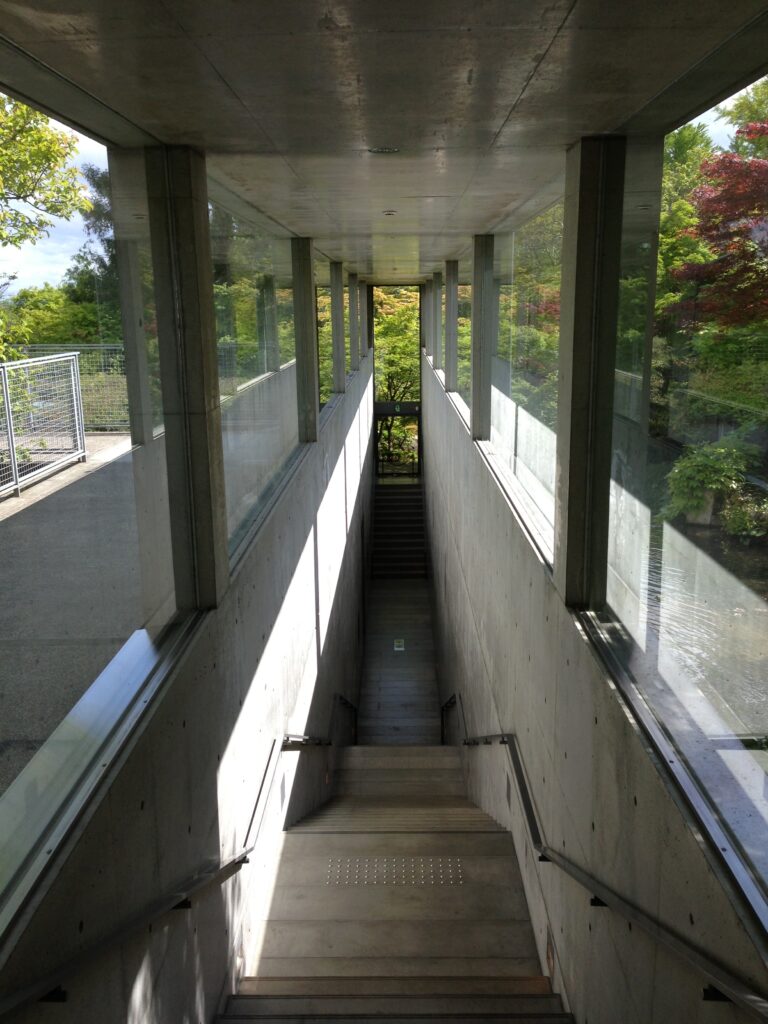
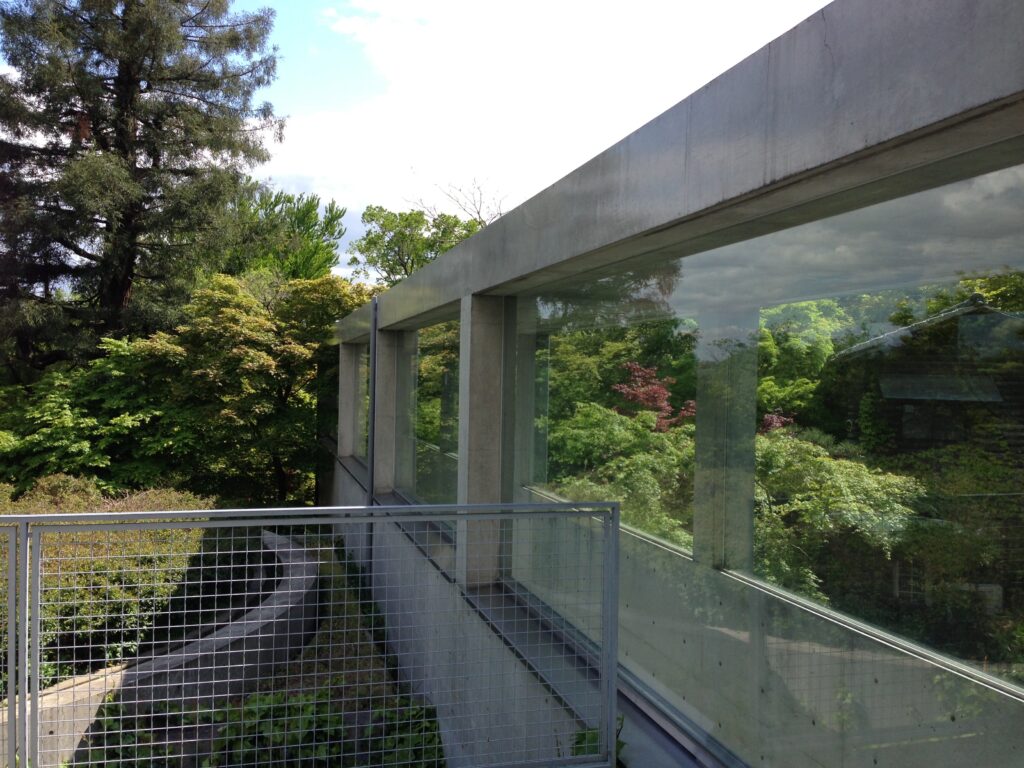
角度を変えると、ガラスには周囲の森が映り込み、実際の木々と反射した木々の境界が曖昧になる。コンクリートとガラスという明らかに現代的な素材を使いながら、その存在を自然の中へ薄めていく。大山崎山荘における安藤建築の姿勢が、この場所によく現れているように思う。
Move slightly, and the surrounding forest begins to appear as a reflection on the glass. Real trees and reflected trees overlap until the boundary between them becomes uncertain.
Concrete and glass are unmistakably contemporary materials. Yet here they are used not to intensify the presence of the new architecture, but almost to dissolve it into the surrounding landscape.
This seems to express something fundamental about Ando’s approach at Oyamazaki.
7.光に導かれ、地中へ
Drawn by Light, Down into the Earth
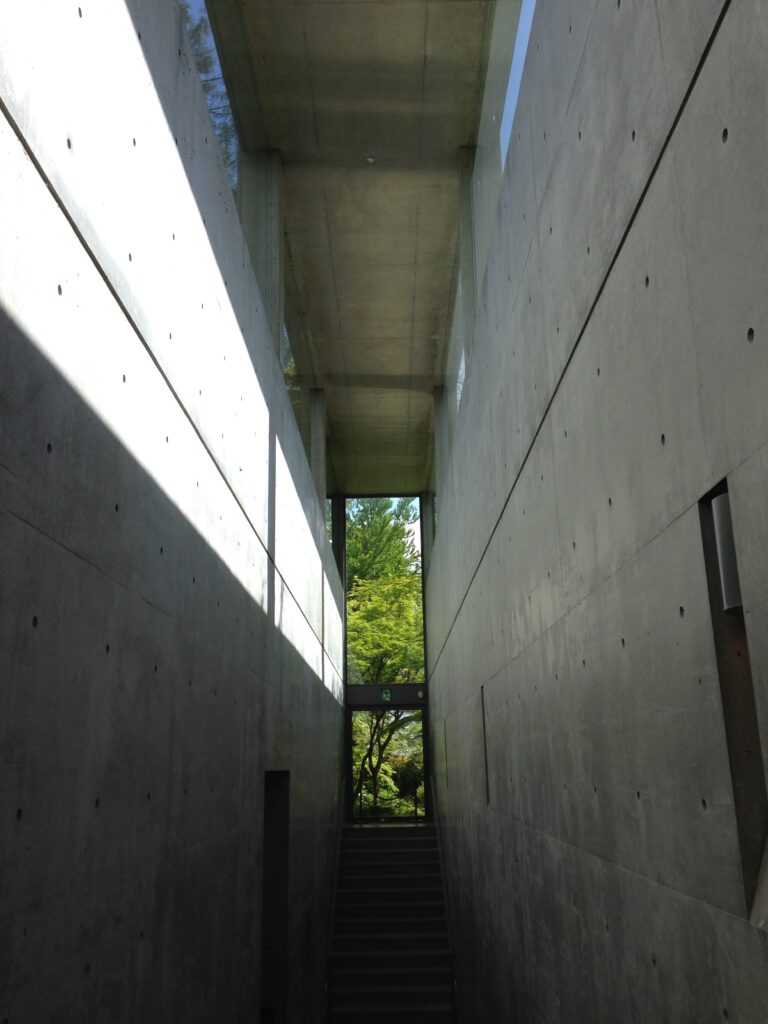
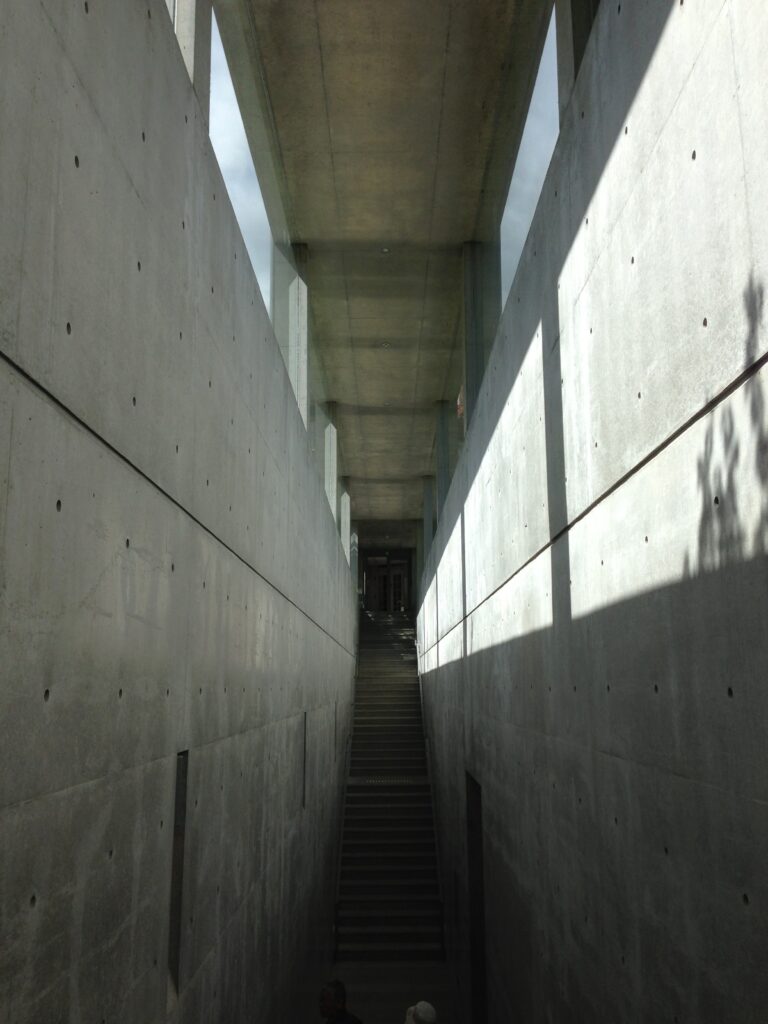
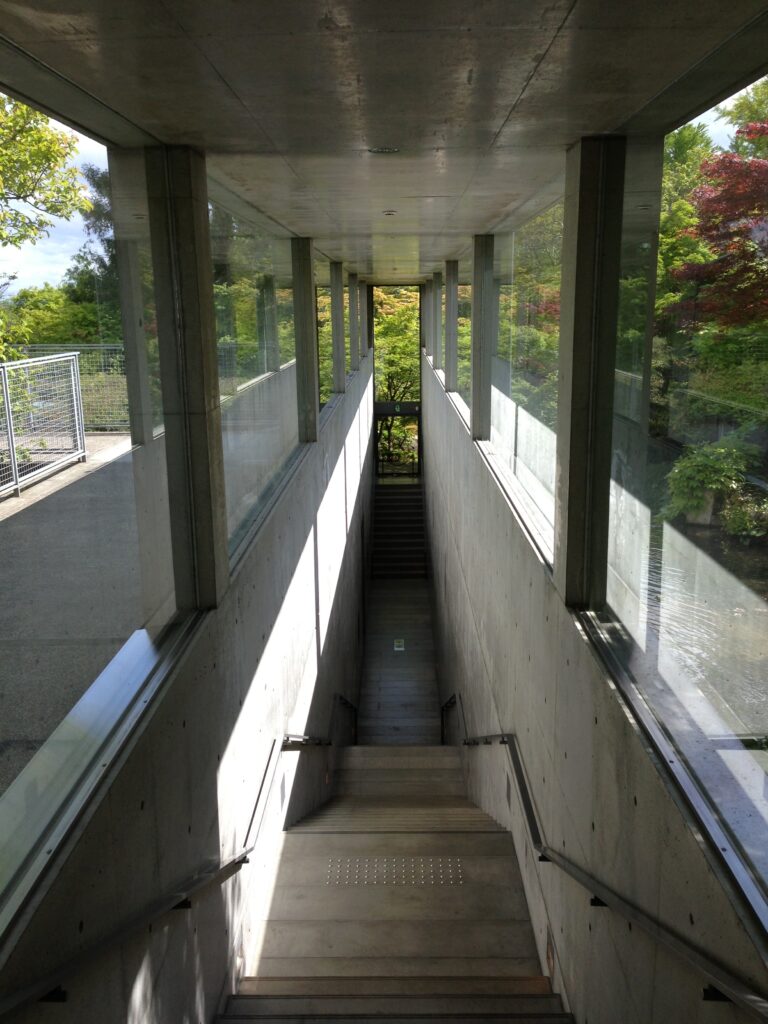
さらに進むと、空間の明るさが大きく変わる。低いコンクリートの天井の下へ光が深く差し込み、床に鋭い明暗をつくっている。ここから建築は、庭園の中を水平に進むものから、少しずつ地中へと身体を導くものへ変わっていく。
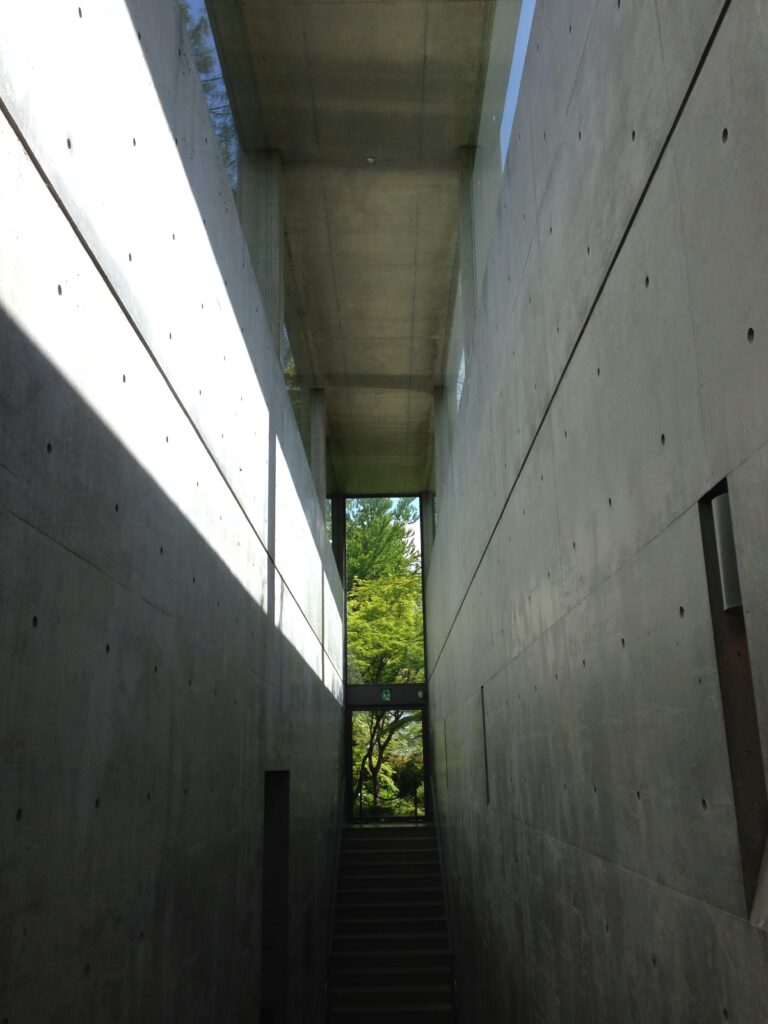
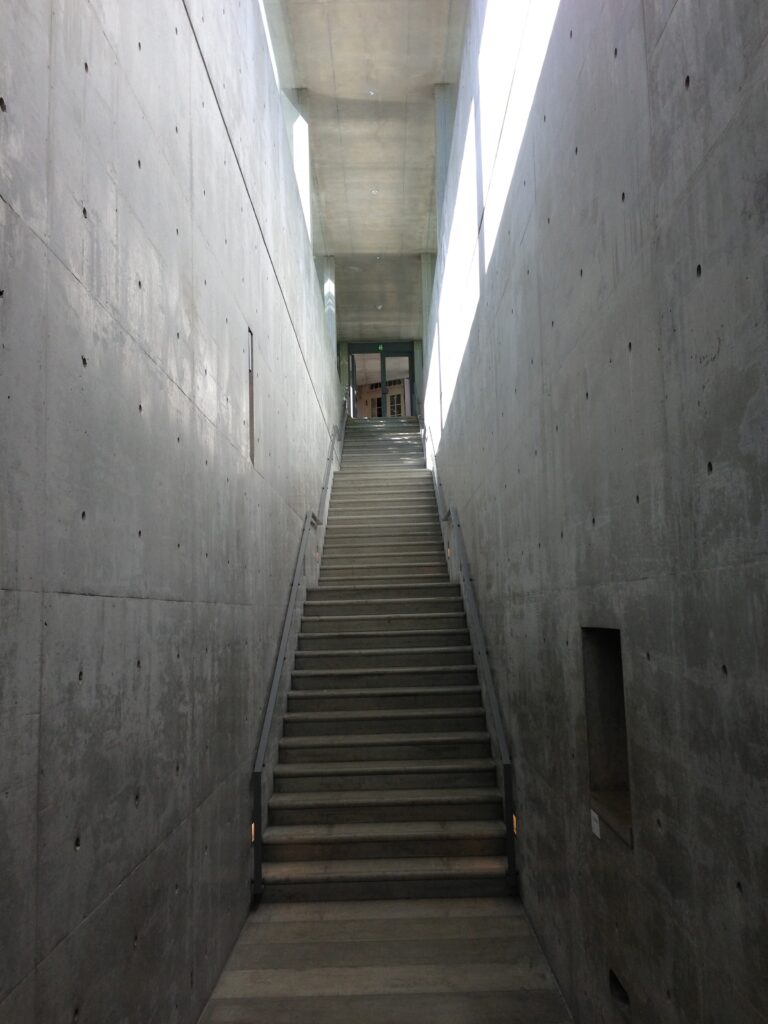
「地中の宝石箱」は、周囲の景観を守るため半地下に埋められた円柱形の展示空間である。本館から続く通路を進み、高いコンクリート壁に囲まれた階段を下ることで展示室へ到達する。
Further along, the quality of light changes dramatically.
Sunlight penetrates beneath a low concrete ceiling, drawing sharp areas of brightness and shadow across the floor. From this point, the architecture begins to change from something moving horizontally through the garden into something that gradually draws the body underground.
The Jewel Box is a cylindrical exhibition space embedded largely below ground in order to preserve the surrounding landscape. Visitors reach it from the original villa through a passage and descend between tall concrete walls toward the gallery.
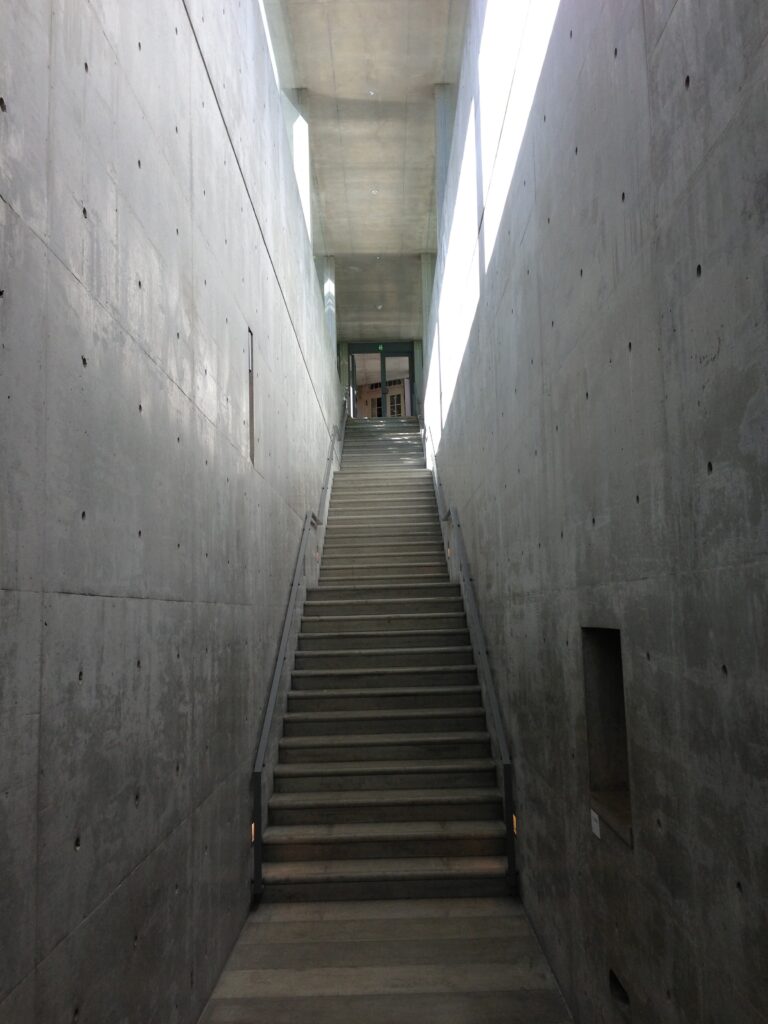
長いコンクリートの壁が続き、その先に暗がりがある。視線だけでは次の空間をすべて把握できない。だから身体を動かし、その奥へ進むしかない。
歴史ある山荘のすぐ隣に新館を堂々と立ち上げるのではなく、人を地中へ降ろすことで新しい建築そのものを風景から消していく。 この判断こそが、この作品の最も重要なところなのかもしれない。
A long concrete wall continues ahead, while darkness gathers beyond it.
The next space cannot be understood entirely from where you stand. You have to move deeper into the architecture to discover it.
Rather than placing a conspicuous new museum building beside the historic villa, Ando does almost the opposite.
He takes the visitor underground, allowing the new architecture itself to disappear from the landscape.
That decision may be the most important architectural gesture in the entire project.
8.地下にいて、空を見る
Underground, Looking Toward the Sky
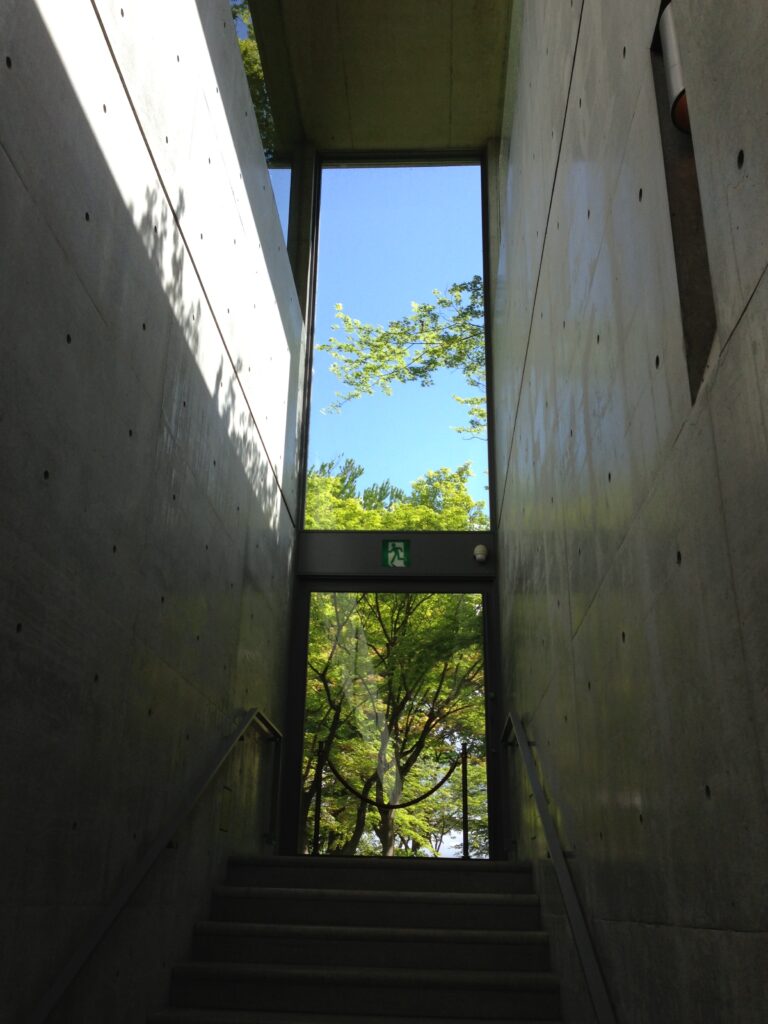
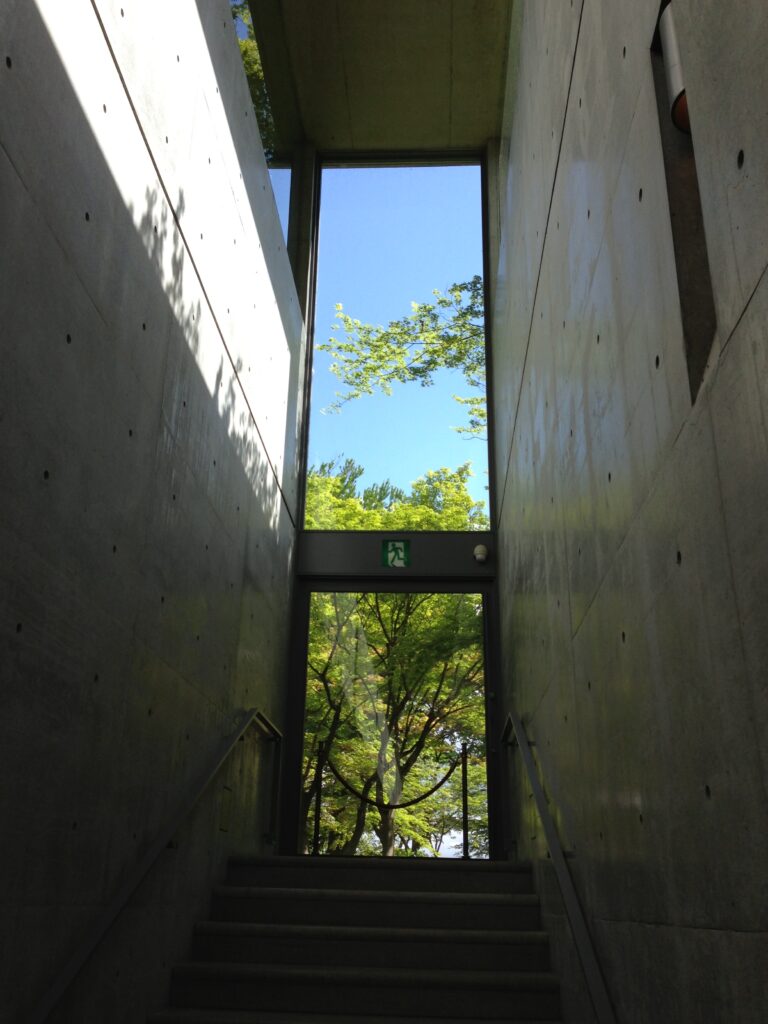
地中へ向かっているにもかかわらず、建築は完全に閉じない。コンクリートの開口の向こうには青い空と木々が見える。
地下へ降りることと、外界から切り離されることが同じではない。むしろ周囲をコンクリートに囲まれたことで、そこから見える空や緑が、それまで以上に強く意識される。
Even while descending underground, the architecture never completely closes itself off.
Beyond an opening in the concrete, blue sky and greenery remain visible.
To go underground does not necessarily mean becoming disconnected from the outside world. On the contrary, once surrounded by concrete, the fragments of sky and trees that remain visible become even more intense.
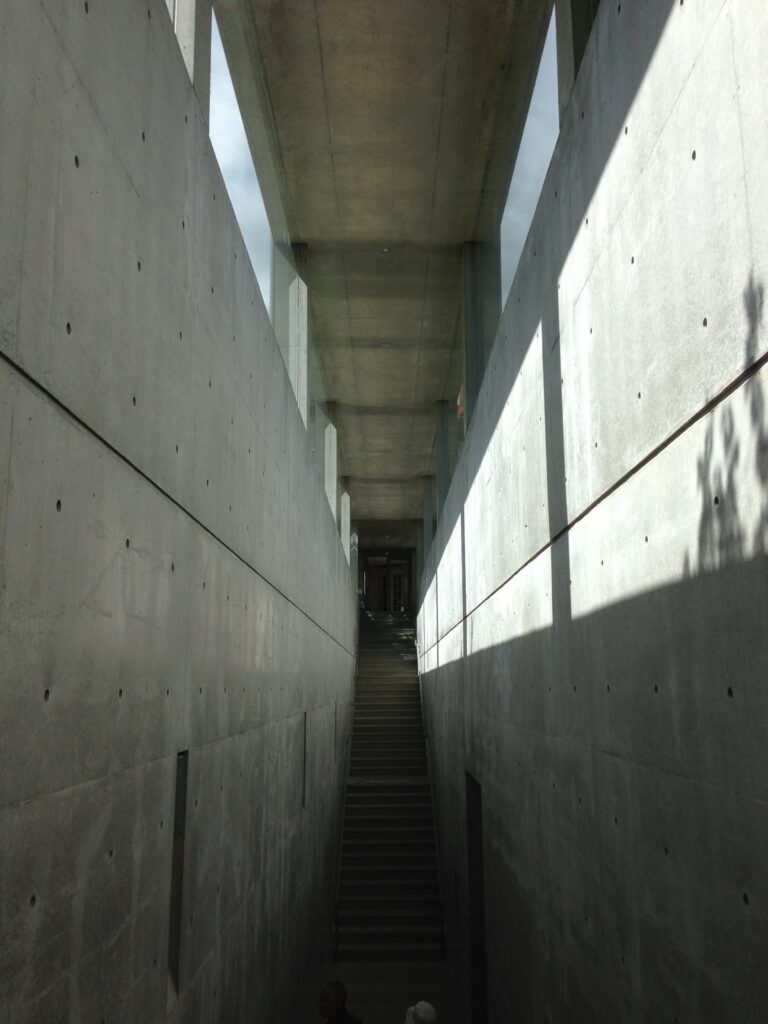
天井には細長いスリットが走り、そこから入る光がコンクリートの床と壁を静かに照らしている。光は空間全体を均等に明るくするのではなく、一本の線となって建築の奥行きを示している。
この場所では、地中にいるという閉鎖感よりも、光がどこから来ているのかを探す感覚の方が強く残った。
A narrow slit runs through the ceiling, allowing a line of daylight to fall across the concrete floor and walls.
The light does not illuminate the entire space evenly. Instead, it becomes almost architectural in itself, revealing depth and quietly indicating direction.
Here, what remained with me was less the sensation of being underground than the instinctive desire to understand where the light was coming from.
9.地中に隠された「宝石箱」
The Jewel Box Hidden Beneath the Ground
この通路の先には、クロード・モネの《睡蓮》を展示する円形の展示室「地中の宝石箱」がある。現在の同館ではモネ作品がコレクションの重要な柱となっており、この円形展示室は《睡蓮》のためにつくられた空間でもある。
しかし今回の写真で興味深いのは、展示室そのものより、そこへ至るまでの時間が多く残されていることだった。歴史ある山荘を離れ、森の中を抜け、ガラス越しに緑を見ながら進み、コンクリートに囲まれて地下へ降り、光を追う。その一連の体験を経て初めて、美術作品のある空間へ到達する。
展示室だけが「宝石箱」なのではなく、そこへ向かうまでの建築体験そのものが、鑑賞する身体と意識を少しずつ切り替えているように感じた。
Beyond this sequence lies the circular exhibition room known as the “Jewel Box,” a space associated particularly with the museum’s collection of Claude Monet’s Water Lilies.
Yet what is interesting about the photographs from this visit is how much of the journey toward that gallery remains in memory.
You leave the historic villa. You pass through the forest. Greenery follows you through glass. Concrete begins to surround the body. You descend underground and follow the light.
Only after this sequence do you arrive at the art.
The gallery may be called the Jewel Box, but the architectural journey toward it seems equally important. The sequence gradually changes the state of the visitor’s body and attention before the artwork is encountered.
10.もう一度、風景へ
Returning to the Landscape
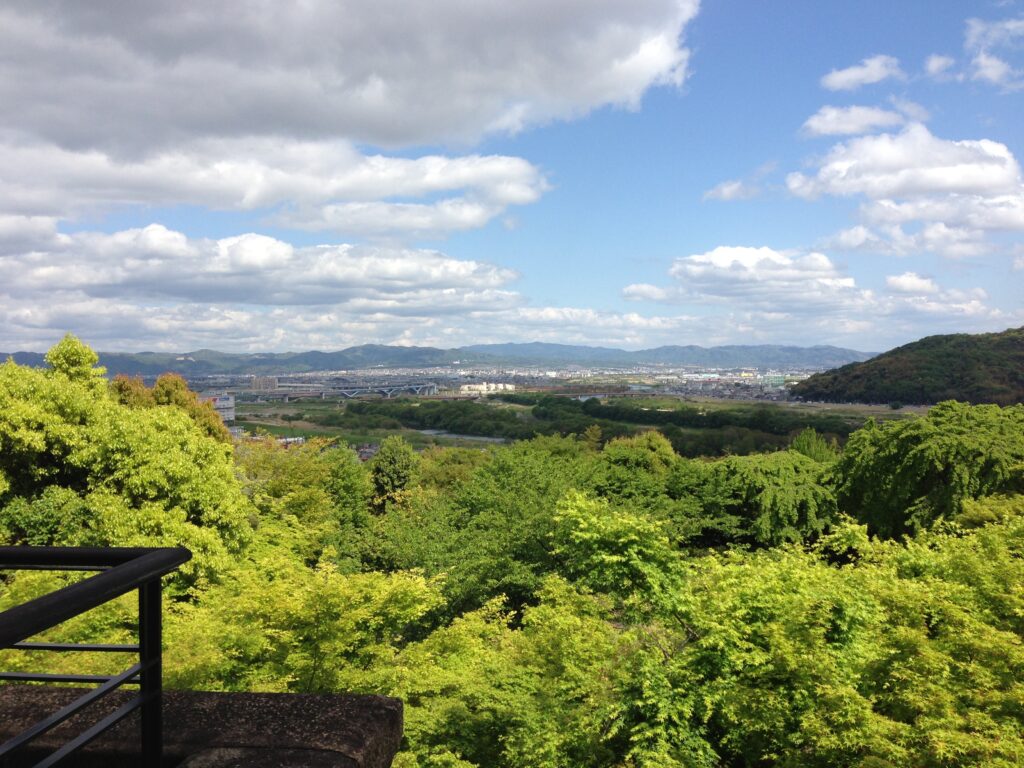
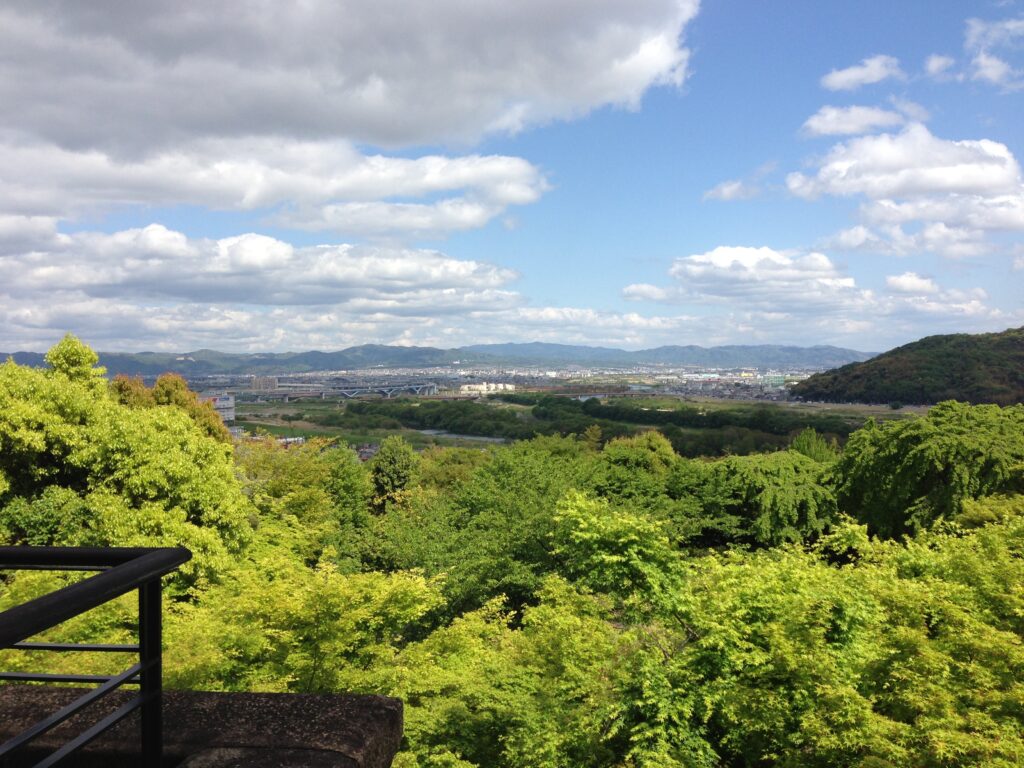
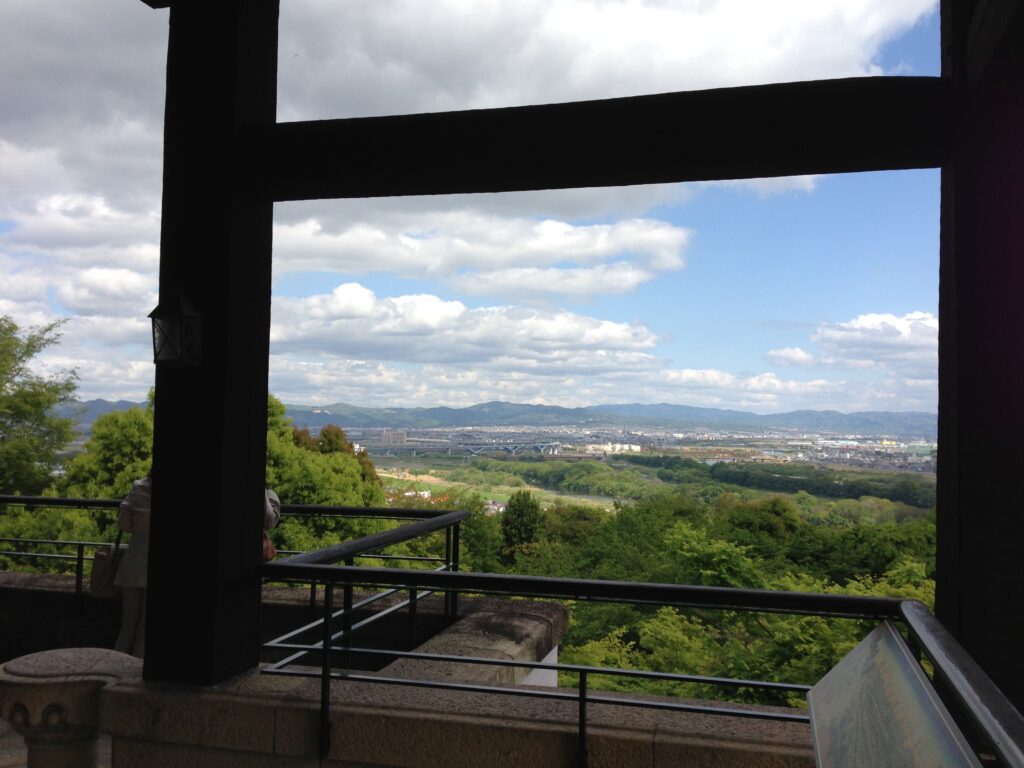
地中のコンクリート空間を経験したあと、本館から外の風景を見ると、その広がりが一層強く感じられる。眼下には木々が連なり、その先に街と空が広がっている。
加賀正太郎は若い頃に英国を訪れ、ウィンザー城から眺めたテムズ川の記憶をもとに、木津川・宇治川・桂川が合流する大山崎に土地を求めたとされる。本館2階のテラスからは、今もその三川合流の風景を望むことができる。
安藤忠雄が守ろうとした「風景」とは、単なる木々の緑だけではない。この場所から長い間見られてきた眺望そのものも含まれているのだと思う。
After experiencing the enclosed concrete spaces underground, the landscape seen from the original villa feels unexpectedly expansive.
Trees descend across the foreground, while beyond them the town and sky stretch into the distance.
As a young man, Masataro Kaga traveled to Britain. The view from Windsor Castle over the River Thames is said to have remained in his memory, and he later sought land at Oyamazaki overlooking the area where the Kizu, Uji, and Katsura rivers converge. That landscape can still be seen from the second-floor terrace of the villa.
The “landscape” that Ando sought to preserve, therefore, was not simply the greenery immediately surrounding the building.
It also included a view that had been seen and valued from this place for generations.
11.建築越しに見る遠景
Looking into the Distance Through Architecture
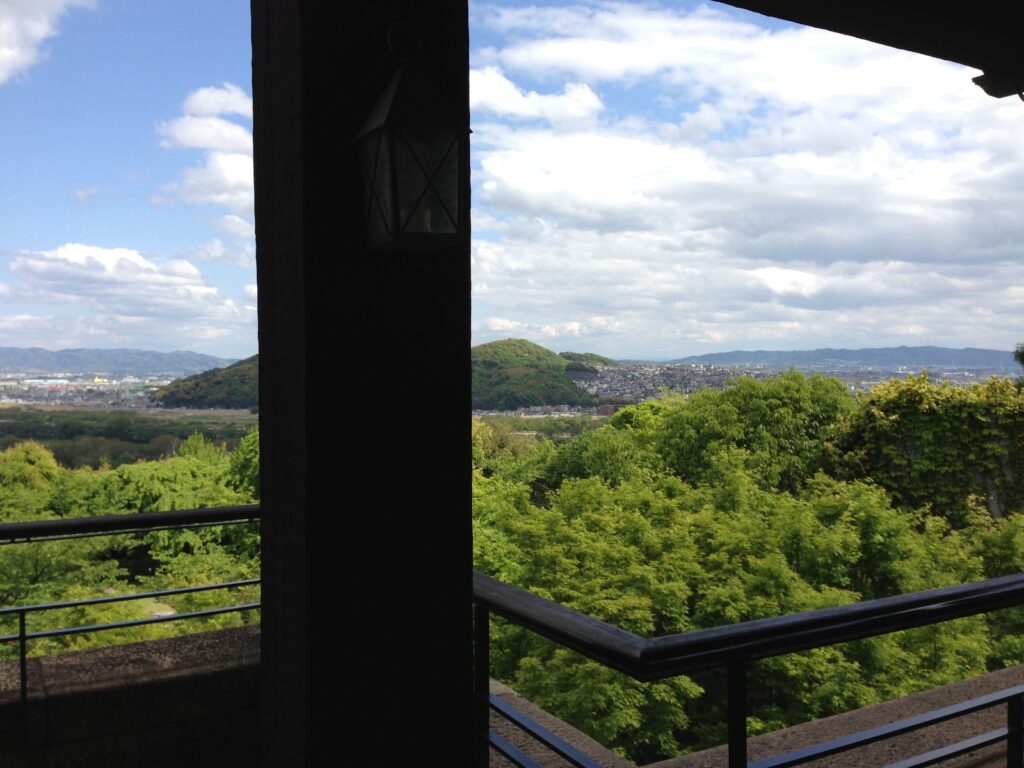
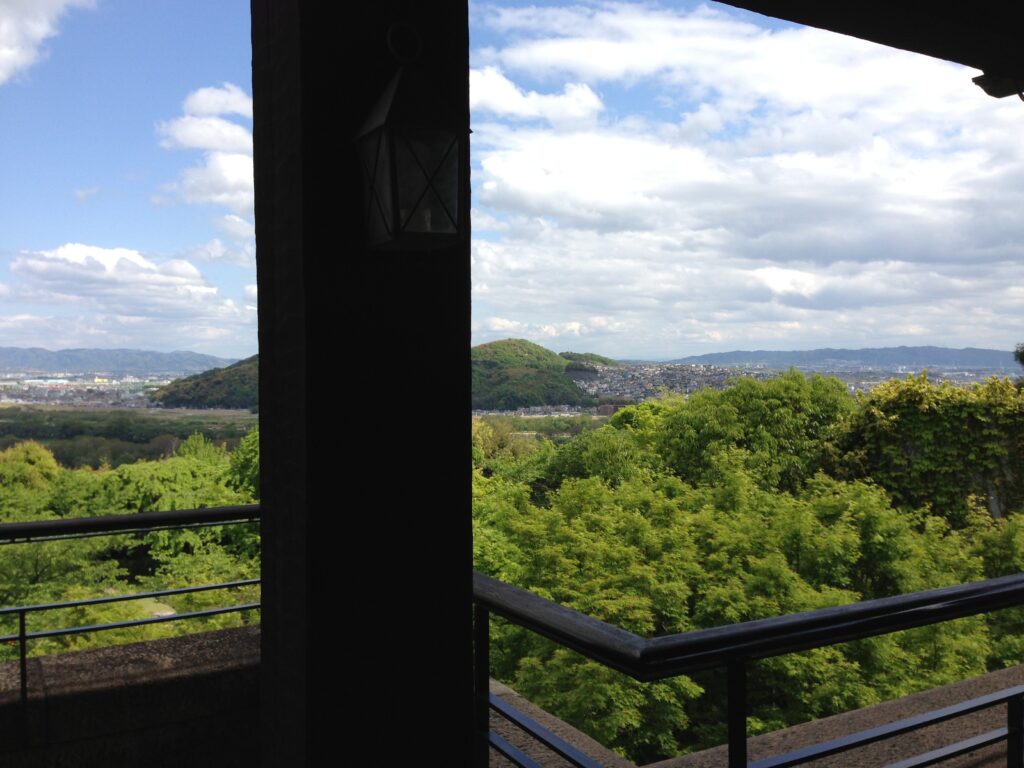
柱と軒によって切り取られた向こうに、遠くの風景が広がる。何も遮らずに眺める景色とは違い、建築によって輪郭を与えられることで、遠景が一枚の絵のように感じられる。
Beyond columns and eaves, the distant landscape appears.
Unlike an unrestricted panorama, the view is given boundaries by the architecture, becoming almost like a picture placed within a frame.
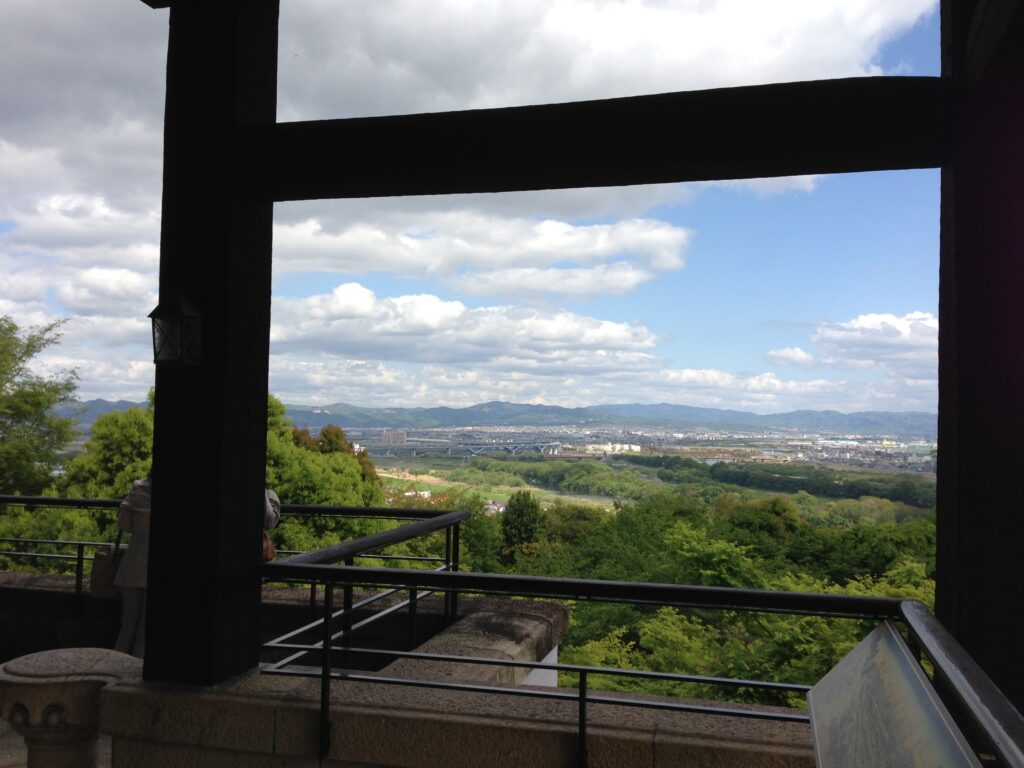
本館の木組み越しに見ると、同じ風景でも印象が変わる。安藤忠雄のコンクリートが風景を切り取る方法と、歴史ある山荘の柱や梁が風景を切り取る方法。その二つが同じ場所に存在していることも、この美術館の面白さだと思う。
Seen through the timber structure of the original villa, the same landscape takes on another character.
Ando’s concrete frames landscape in one way; the columns and beams of the historic villa frame it in another.
The fact that both ways of seeing coexist on the same site is part of what makes Oyamazaki so compelling.
12.時間を眺めるテラス
A Terrace Overlooking Time
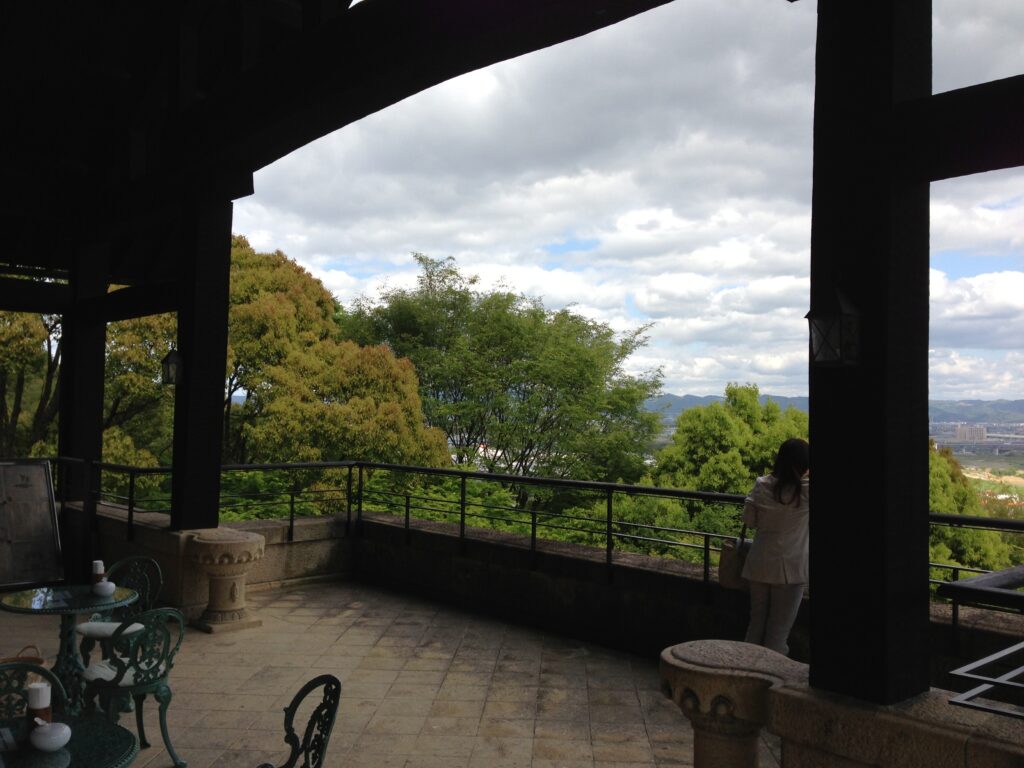
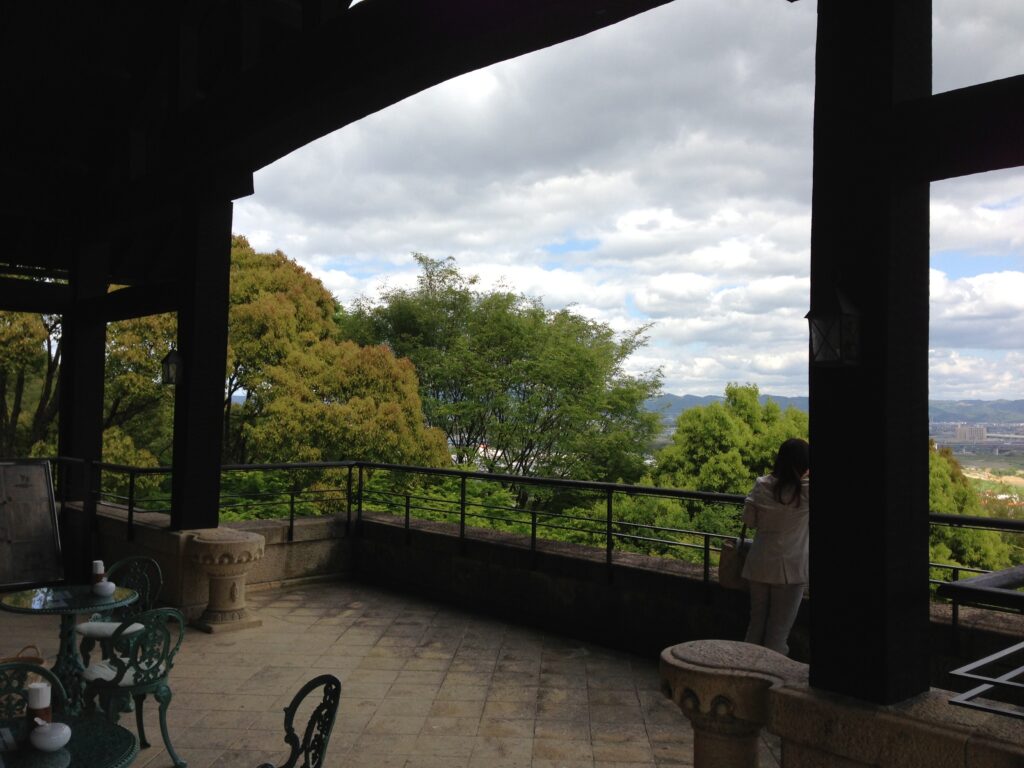
テラスに出ると、木の柱、古い床、家具、その向こうに広がる山と空が一つの風景になる。
ここに立つと、安藤忠雄の新館だけを切り離して評価することが、この作品ではあまり意味を持たないように感じる。大山崎山荘が積み重ねてきた時間と、その場所から見られてきた風景を残したうえで、新しい建築を加える。
新旧が競争するのではなく、異なる時間が同じ敷地の中で並んでいる。
On the terrace, timber columns, aged floors, furniture, mountains, and sky become part of a single scene.
Standing here, it feels increasingly difficult—and perhaps unnecessary—to evaluate Ando’s addition as something separate from the original villa.
The project works because the new architecture enters a place already shaped by decades of memory without erasing what was there before.
The old and the new do not compete. Different periods of time are simply allowed to exist beside one another.
13.木々の向こうへ姿を消す
Disappearing Behind the Trees
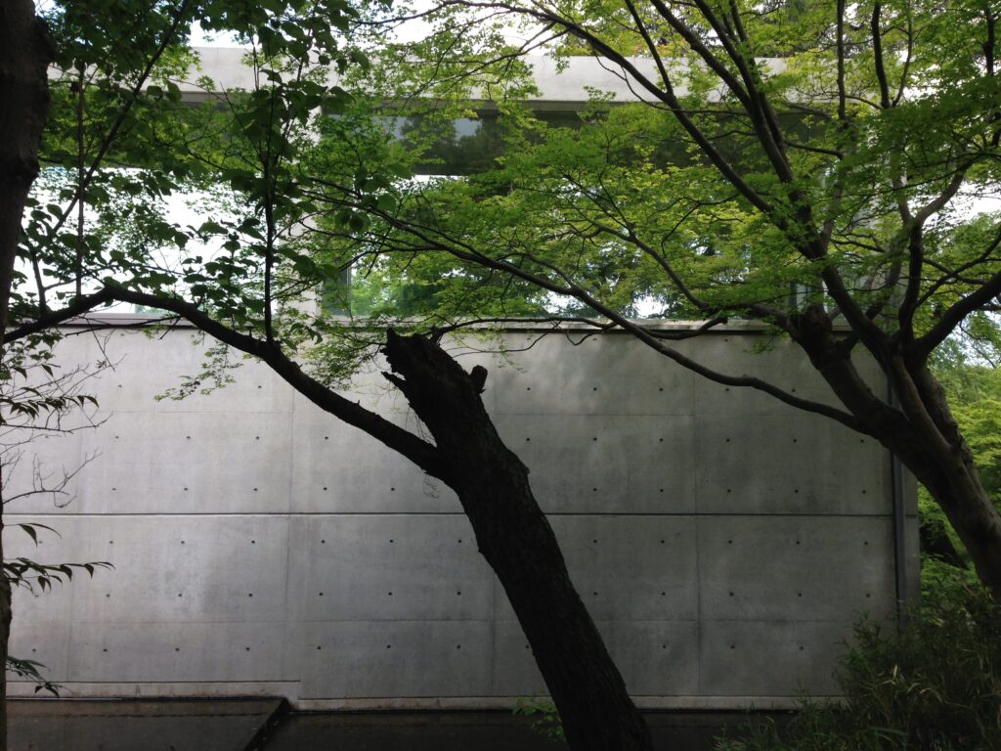
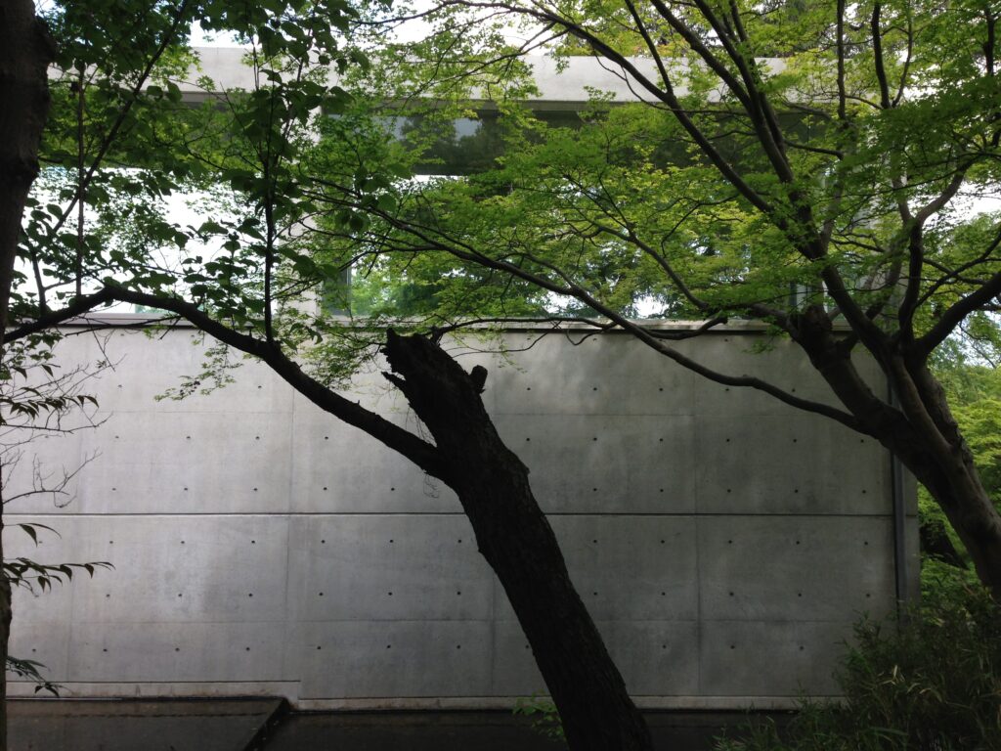
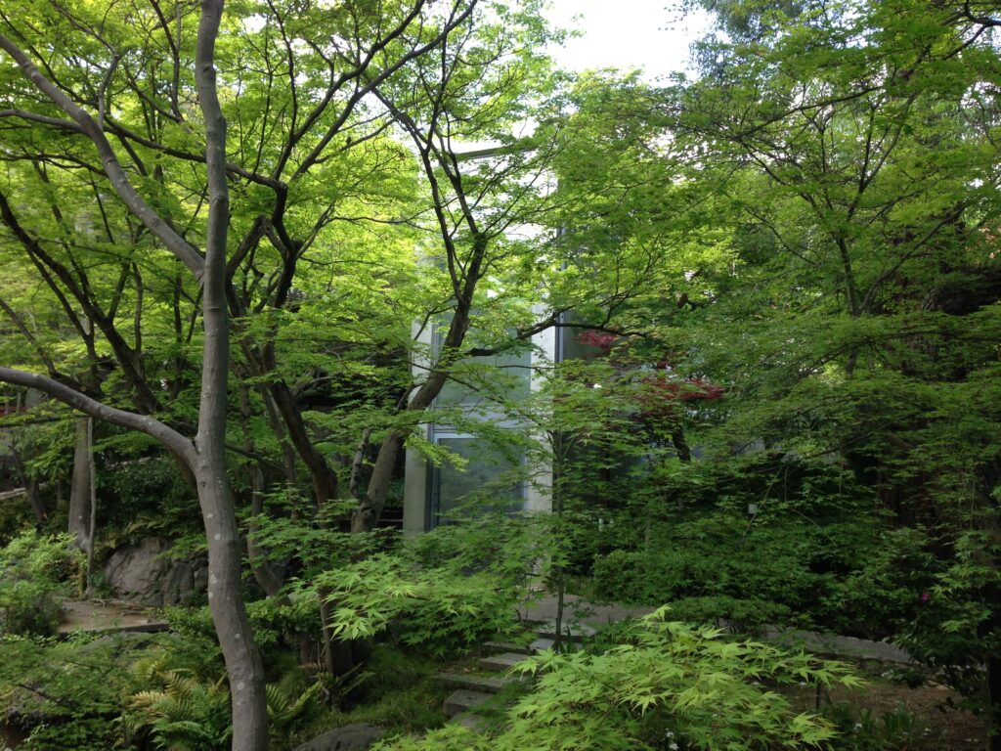
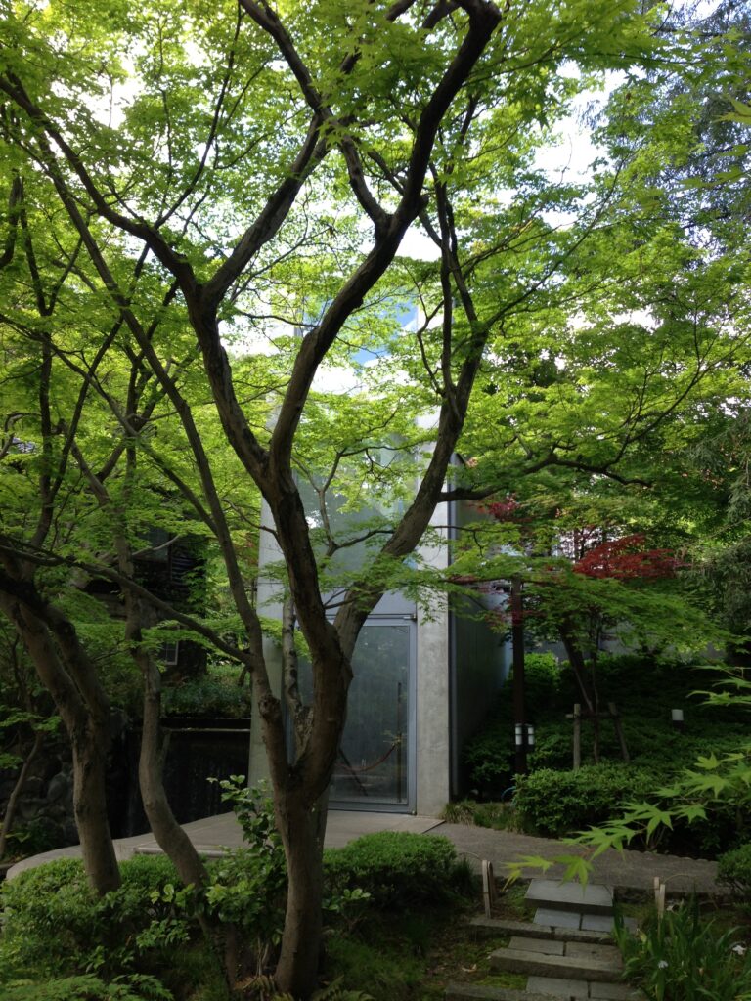
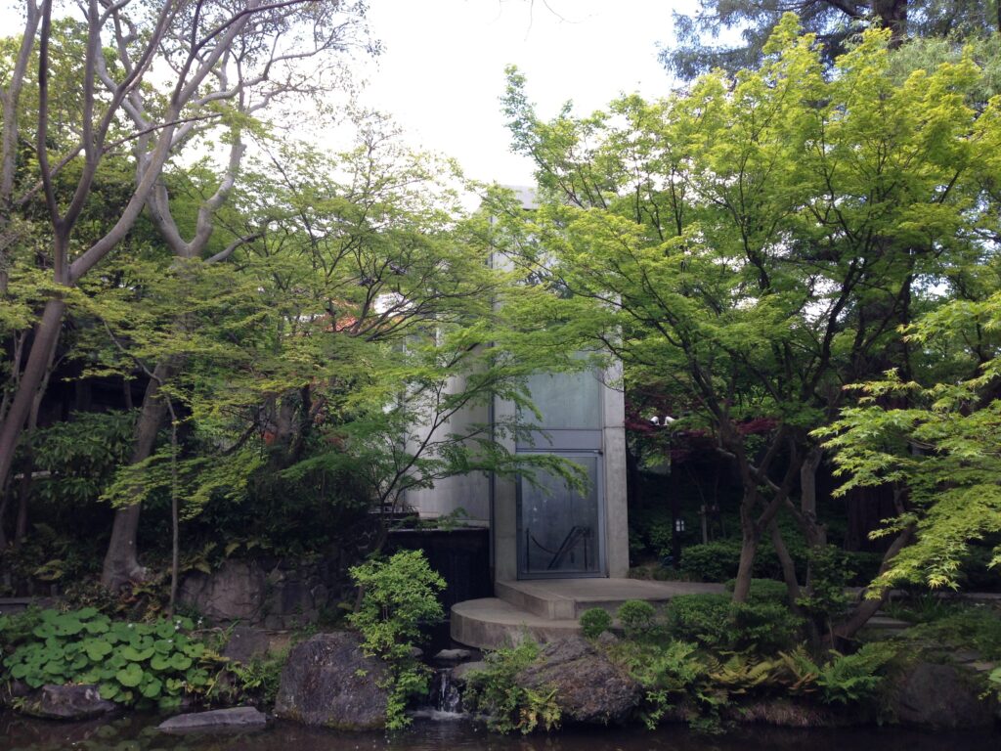
庭園へ戻ると、安藤忠雄のコンクリートは木々の背後に隠れ始める。正面から建物全体を見せるのではなく、幹や枝葉の間から壁の一部だけが現れる。
Returning to the garden, Ando’s concrete begins to disappear behind the trees.
Instead of presenting the building as a complete object, the landscape allows only fragments of walls to appear between trunks and branches.
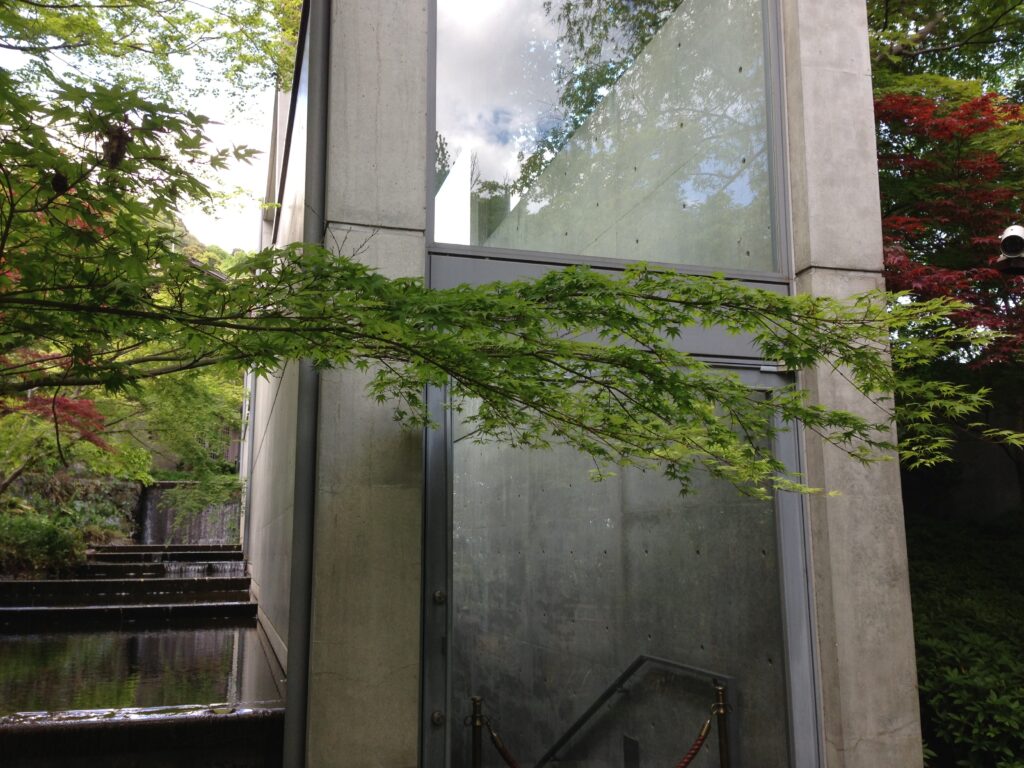
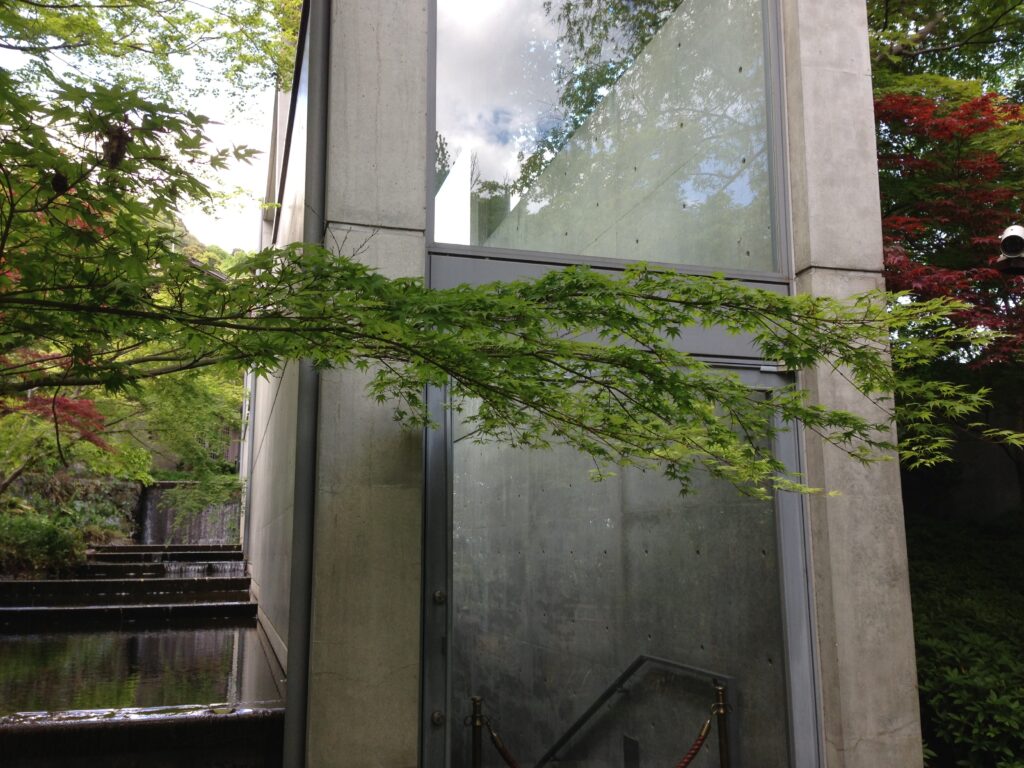
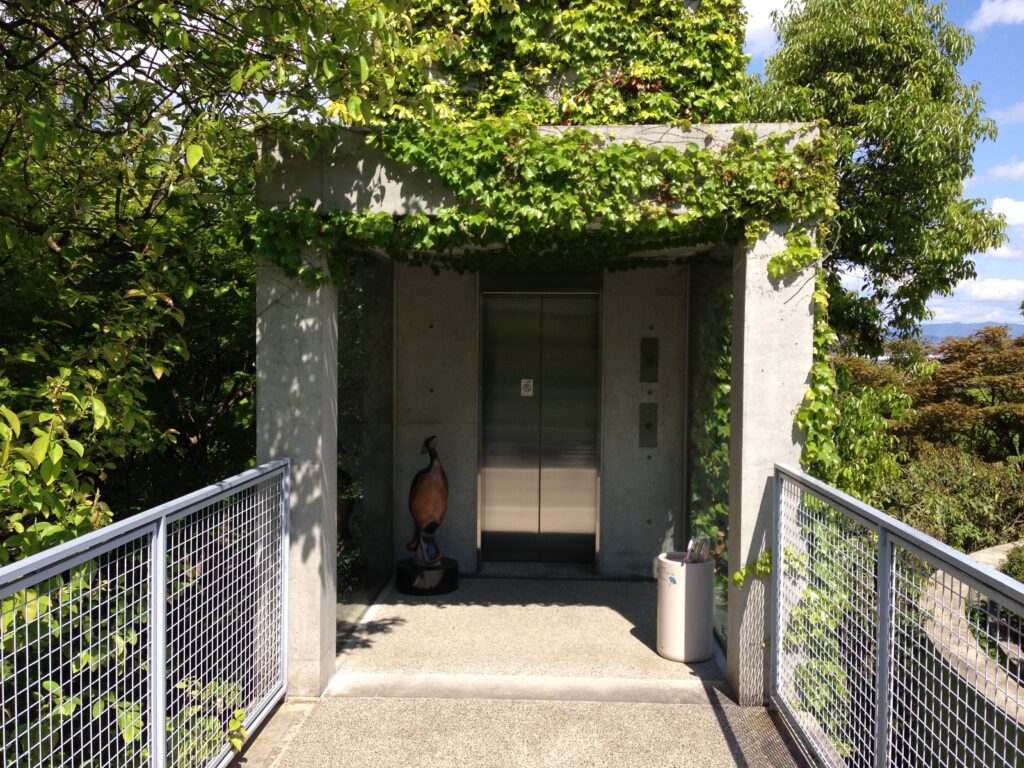
さらに進むと、打放しコンクリートとガラスが緑の中に重なる。人工物であることは明らかなのに、建築は周囲の自然を押しのけて自らを主張しない。
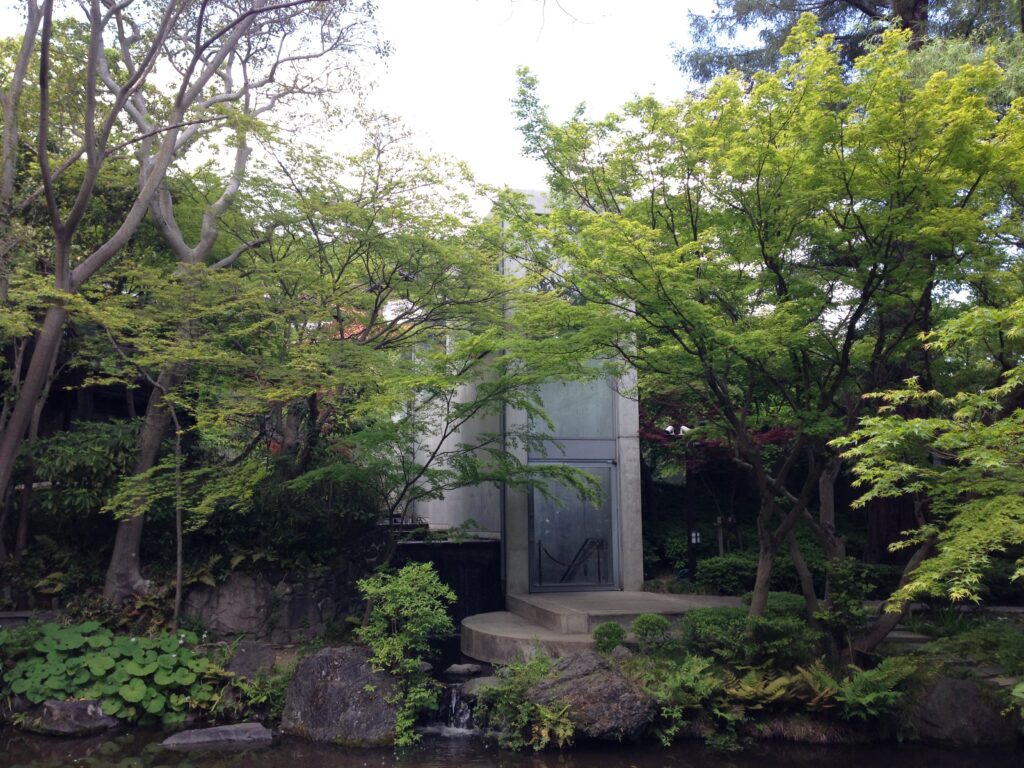
2012年に完成した「夢の箱」も、従来の庭園からの眺望を崩さないよう、木々に埋もれるよう配置され、建物上部にも植栽が施されている。
ここでは「自然と調和する」という言葉が、単なる説明ではなく実際の見え方として理解できる。
Further on, exposed concrete and glass overlap with dense greenery.
The architecture is clearly artificial, yet it does not push the landscape aside in order to assert itself.
The Dream Box, completed in 2012, follows the same attitude. It was positioned among the trees to preserve existing views from the garden, with vegetation also incorporated above the building.
Here, the familiar phrase “architecture in harmony with nature” becomes something that can actually be seen.
14.建築を探す庭
A Garden Where Architecture Must Be Searched For
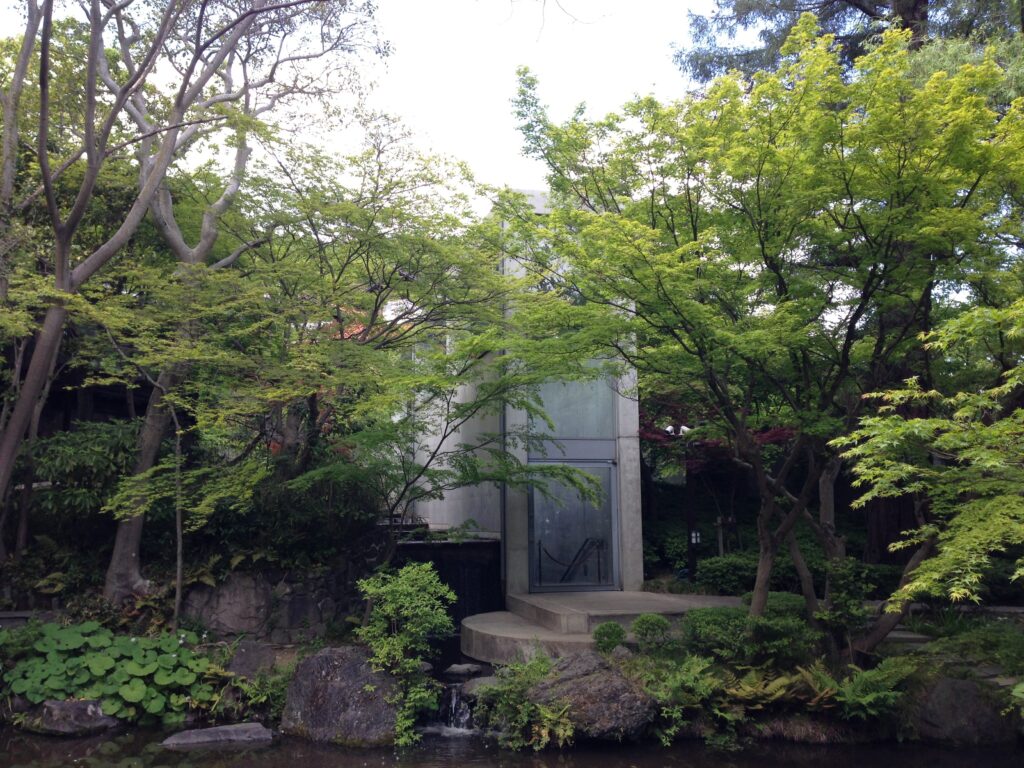
少し離れると、建築はさらに見えなくなる。深い緑の中にコンクリートの一部だけが残り、知らなければそこに美術館の新館があることさえ気づかないかもしれない。
普通、建築を訪れると建物の全貌を見たいと思う。しかしここでは逆に、建築が見えなくなっていくことそのものが設計の成果なのだと思った。
From farther away, the architecture almost disappears entirely.
Only fragments of concrete remain visible through the deep greenery. Without knowing that a contemporary museum addition existed there, it might be possible to walk past without immediately noticing it.
Normally, when visiting architecture, we want to see the entire building.
At Oyamazaki, the opposite becomes meaningful.
The fact that the architecture becomes difficult to see is itself one of the achievements of the design.
15.緑の中を戻っていく
Walking Back Through the Green
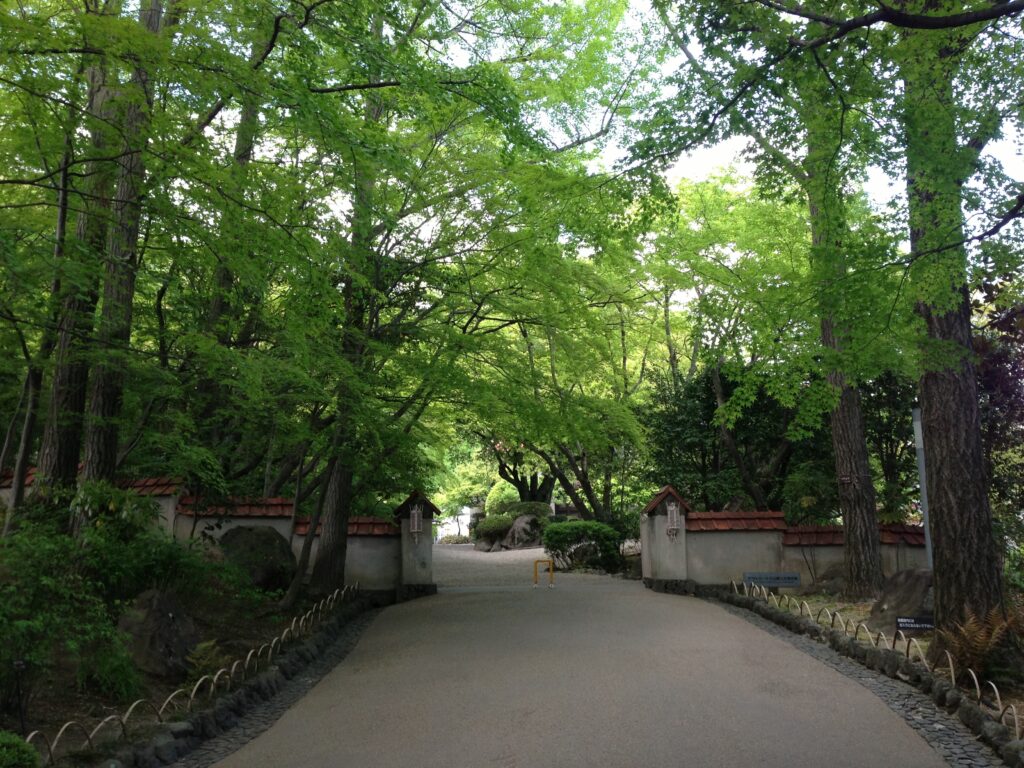
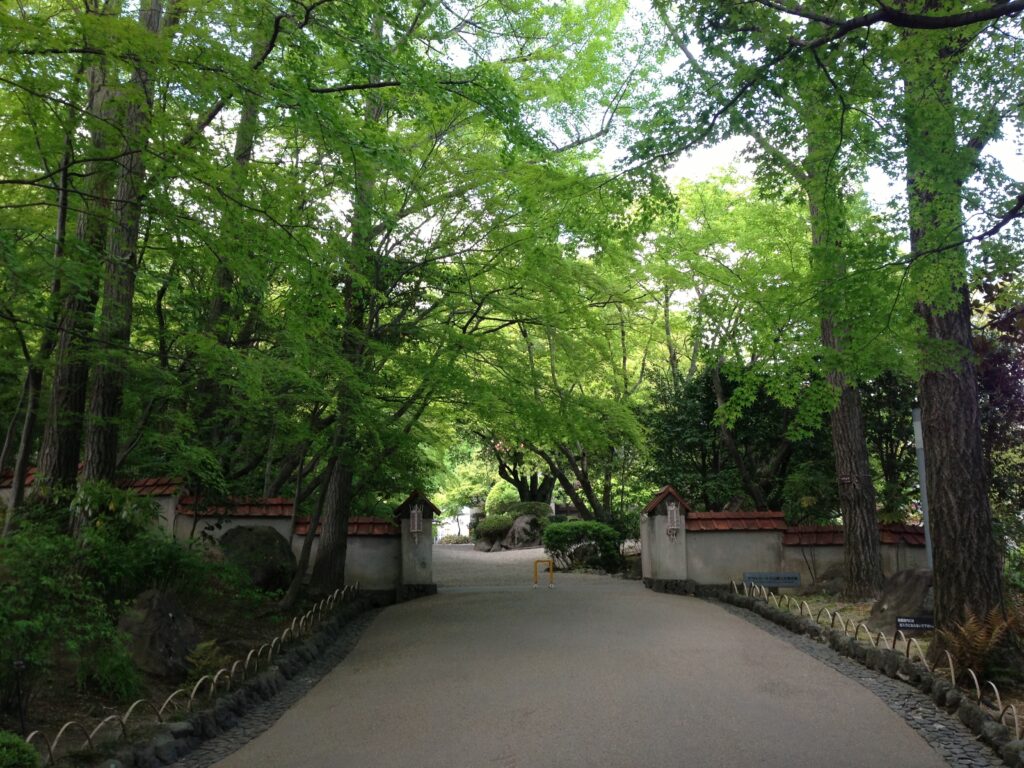
最後に残るのは、木々に包まれた一本の道だった。
安藤忠雄のコンクリートも、ガラスも、歴史ある山荘も、ここからはほとんど見えない。ただ緑の中を歩いていく。
建築を見に来たはずなのに、最後には建築よりも庭園と風景の記憶が強く残る。そのこと自体が、大山崎山荘に加えられた安藤建築の成功を物語っているように感じた。
What remains at the end is a path surrounded by trees.
Ando’s concrete is almost gone from view. So is the glass. Even the historic villa has disappeared behind the greenery.
There is simply a path through the garden.
I had come to see architecture, yet at the end of the visit, the memory of the garden and landscape felt almost stronger than the memory of the buildings themselves.
Perhaps that is the clearest indication of how successfully Ando’s additions belong to this place.
My Impression
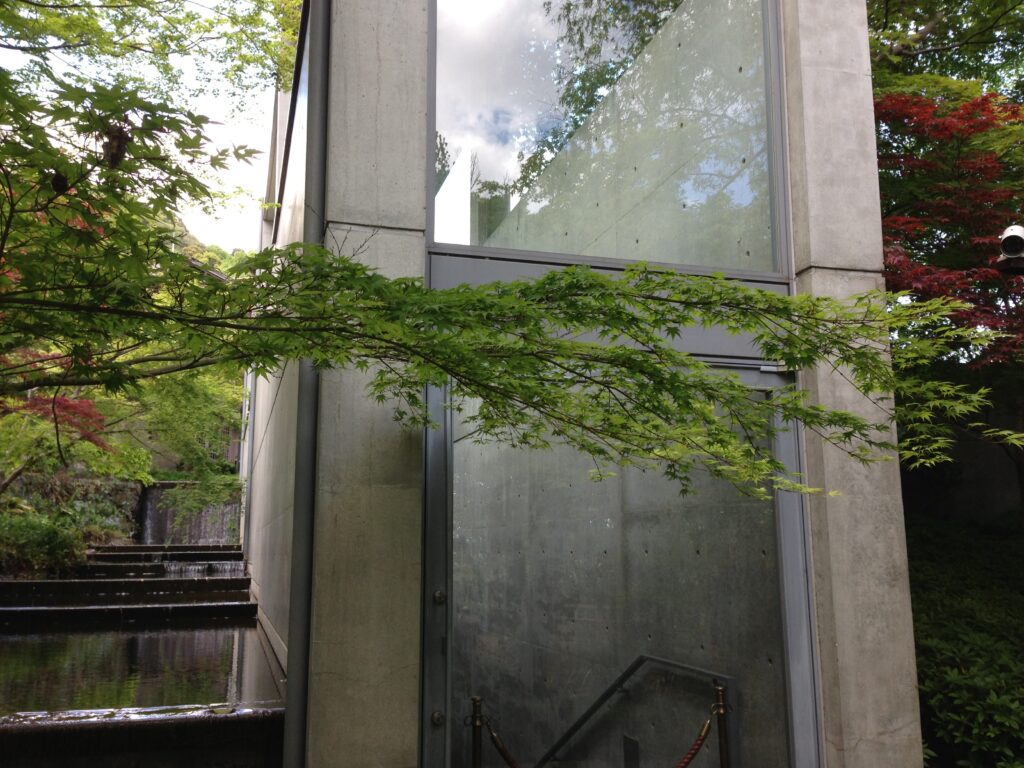
アサヒグループ大山崎山荘美術館を歩いていて印象に残ったのは、これほど安藤忠雄らしいコンクリートが使われているのに、建築そのものが前へ出てこないことだった。
これまで見てきた安藤建築には、巨大な壁や幾何学によって周囲の風景を新しくつくり変えてしまうような強さを持つ作品も多い。しかし大山崎山荘では、その強さの使われ方がまったく違う。
ここには安藤忠雄が来る前から、加賀正太郎の山荘があり、庭があり、大きく育った木々があり、そこから眺められてきた風景がある。
だから新しい建築は高く立ち上がらず、地中へ降りていく。ガラスの通路には森が映り込み、コンクリートの壁は木々の向こうへ隠れていく。少し離れれば、建築そのものがどこにあるのかさえ分からなくなる。
それでも、その中を歩けば紛れもなく安藤忠雄の建築だった。長い壁、打放しコンクリート、切り取られた空、暗がりの先から差し込む光。自らの建築言語を消しているわけではない。ただ、それを使って自分の存在を大きく見せようとしていない。
新しい建築を加えることで場所を変えるのではなく、新しい建築を地中と緑の中へ沈めることで、そこにあった時間と風景を残す。
アサヒグループ大山崎山荘美術館は、安藤忠雄が「何をつくったか」だけではなく、「何をつくらず、何を残したか」まで建築になっている作品だった。
What stayed with me most strongly while walking through the Asahi Group Oyamazaki Villa Museum of Art was how little the architecture seemed to insist on its own presence, despite using materials that are unmistakably Tadao Ando.
Many of Ando’s buildings possess an extraordinary strength. Monumental walls and precise geometry can transform the landscape around them.
At Oyamazaki, that strength is used very differently.
Before Ando arrived, there was already Masataro Kaga’s villa. There was already a garden. The trees had grown large, and people had been looking out over this landscape for decades.
So the new architecture does not rise high above the site.
It descends into the earth.
The forest is reflected in its glass passages. Concrete walls disappear behind trees. Move only a little farther away, and it can become difficult to tell where the new building is at all.
And yet, once you walk through it, there is no mistaking Ando’s architecture.
Long walls. Exposed concrete. Fragments of sky carefully framed by openings. Light entering from beyond darkness.
He has not abandoned his architectural language. He simply does not use it here to make his own presence larger.
Instead of changing the place by adding new architecture, he sinks that architecture into the earth and greenery so that the time and landscape already present can remain.
The Asahi Group Oyamazaki Villa Museum of Art is therefore remarkable not only for what Tadao Ando built, but also for what he chose not to build—and what he chose to preserve.
Archive Gallery
本文では紹介しきれなかった写真を掲載しています。
建築を歩きながら出会った光や空間、その場の空気を記録したアーカイブです。
Additional photographs from this visit.
A collection of details, perspectives, and moments that complement the main article.