【安藤忠雄建築】四天王寺高等学校|歴史ある寺院境内に差し込まれた安藤忠雄の学校建築(Shitennoji High School | Tadao Ando’s School Building beside an Ancient Temple)
建築概要
Architecture Overview
- 名称:四天王寺高等学校
- 設計:安藤忠雄
- 所在地:大阪府大阪市天王寺区四天王寺
- 竣工:2002年
- 用途:高等学校・中学校校舎
- Name:Shitennoji High School
- Architect:Tadao Ando
- Completed:2002
- Location:Shitennoji, Tennoji-ku, Osaka, Japan
- Type:Junior and Senior High School Building
四天王寺高等学校・四天王寺中学校は、大阪・四天王寺の境内に隣接して建つ学校である。前身は1922年に創立された天王寺高等女学校で、1928年に現在の四天王寺境内へ移転した。戦後、四天王寺中学校の設置と高等学校への改称を経て、現在までこの場所で教育が続けられている。
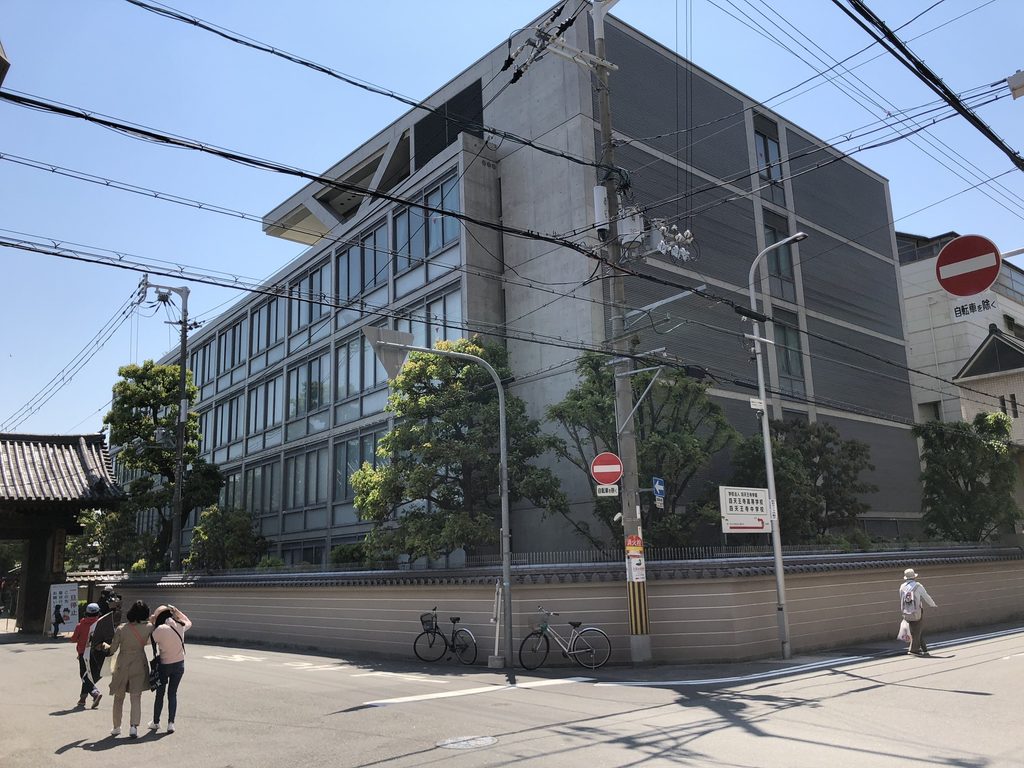
安藤忠雄が手がけたのは、既存校舎群に加えられた増築部分である。建築資料では2002年完成の「Shitennoji High School」として記録されている。四天王寺という歴史性の非常に強い場所でありながら、建築は伝統的な意匠を模倣するのではなく、打放しコンクリート、ガラス、金属ルーバー、規則的な柱梁のグリッドによって明確に現代建築としてつくられている。
写真から特に強く感じられるのは、建物そのものを一つの彫刻として見せるより、既存の寺院・道路・学校という複数の条件の間に、大きな壁面と反復するフレームを挿入していることである。道路側では閉じた表情を持ちながら、寺院側では連続するガラス面が光を取り込む。都市の中の学校という用途に対して、開く面と閉じる面が明確に分けられている。
Shitennoji Junior and Senior High School stands beside the historic precinct of Shitennoji Temple in central Osaka. The school traces its origins to Tennoji Girls’ High School, founded in 1922, and moved to the present Shitennoji site in 1928. It continues to operate here today as a junior and senior high school.
The portion associated with Tadao Ando is an addition to the existing school complex. Architectural references record the project as Shitennoji High School, completed in 2002. Rather than imitating the traditional language of the neighboring temple, the building is expressed through exposed concrete, glazing, metal screens and a rigorous structural grid.
What is particularly striking in the photographs is the way the building changes character from one side to another. Long glazed elevations face parts of the temple precinct, while more enclosed façades of concrete and metal screens respond to the surrounding streets. The architecture negotiates between openness and privacy without losing the disciplined repetition required by a school building.
1. 四天王寺の境内に現れる、大きな現代建築
A Contemporary School beside Shitennoji
四天王寺周辺を歩いていると、瓦屋根や塀、寺院建築が連続する街並みの中に、突然大きなコンクリートと金属の校舎が現れる。
Approaching the school from the surrounding streets, a large contemporary structure appears among tiled roofs, walls and temple buildings.
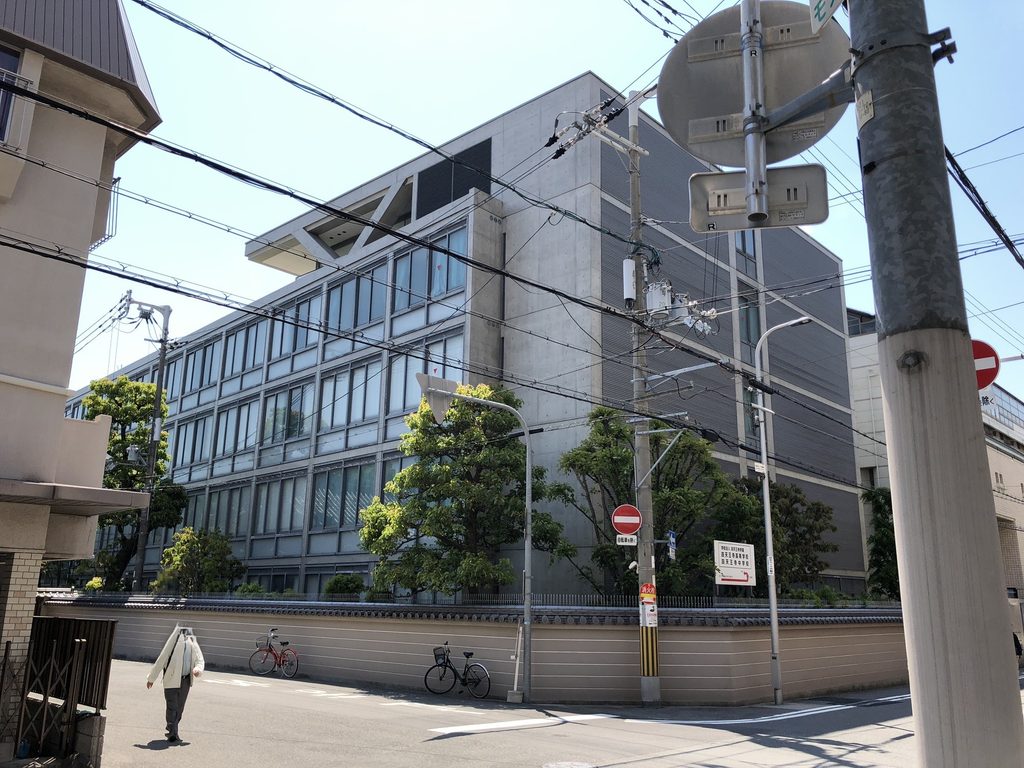
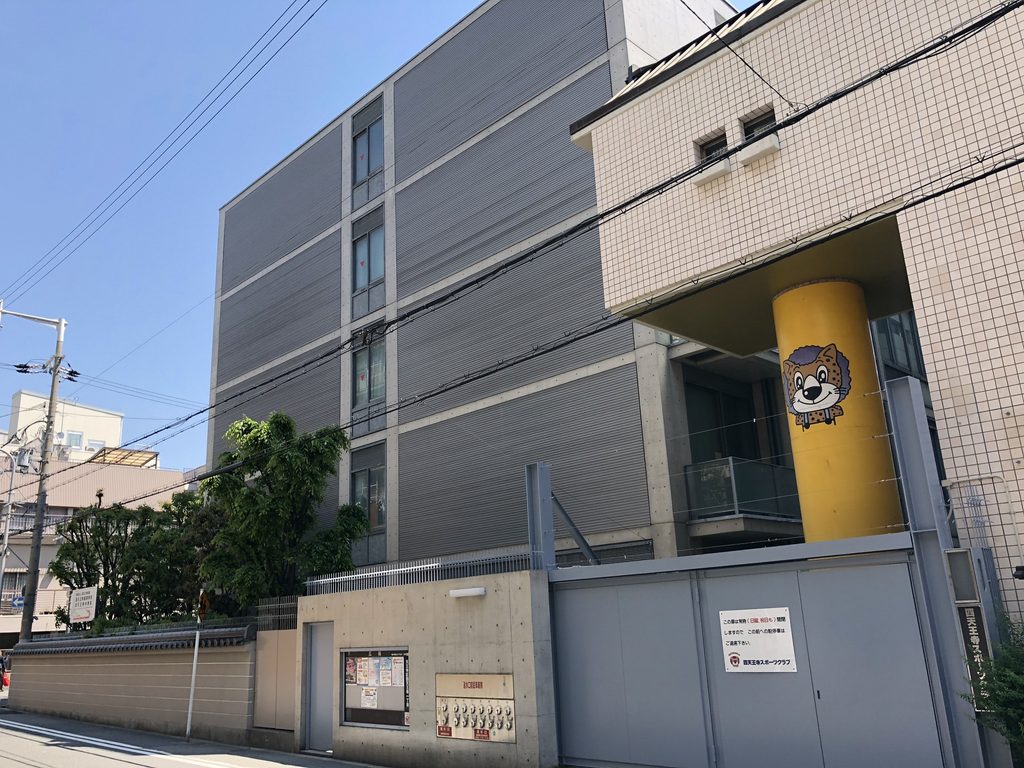
道路の角から見ると、建物はかなり大きい。長く伸びる校舎棟と、その端部に立ち上がる厚いコンクリート壁が一体となり、周囲の低い寺院建築とは明確に異なるスケールを持っている。
ただし、全面をコンクリート壁で閉ざしてはいない。長辺には窓が規則的に並び、その前後を細いフレームが覆うことで、巨大な立面が細かな単位へ分節されている。
From the corner, the scale of the addition becomes clear. A long classroom wing is anchored by substantial concrete end walls, while repetitive windows break the elevation into smaller units.
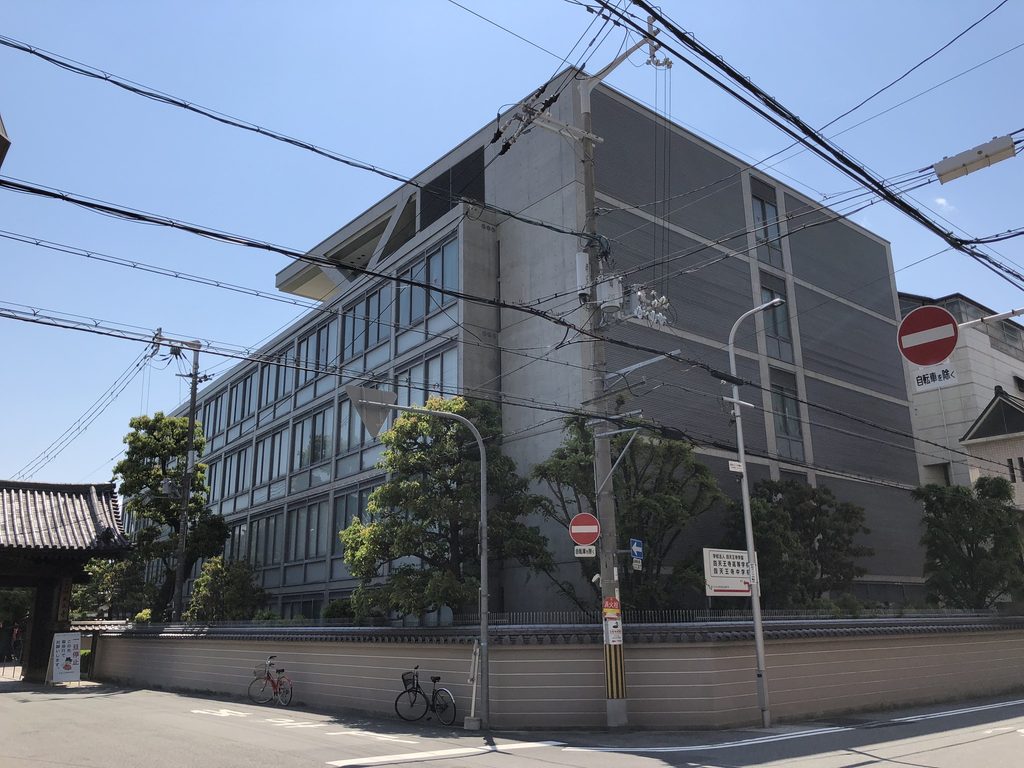
建物の上部を見ると、屋根の外側へ斜めの部材が現れる。水平に伸びる校舎に対して、この斜材がわずかな動きを与え、単純な箱として終わらせていない。
At roof level, diagonal structural members interrupt the otherwise strongly horizontal composition.
These elements give a degree of movement to a building whose primary organization remains disciplined and repetitive.
2. 寺院側に開かれた、長いガラスの立面
A Long Glazed Elevation Facing the Temple
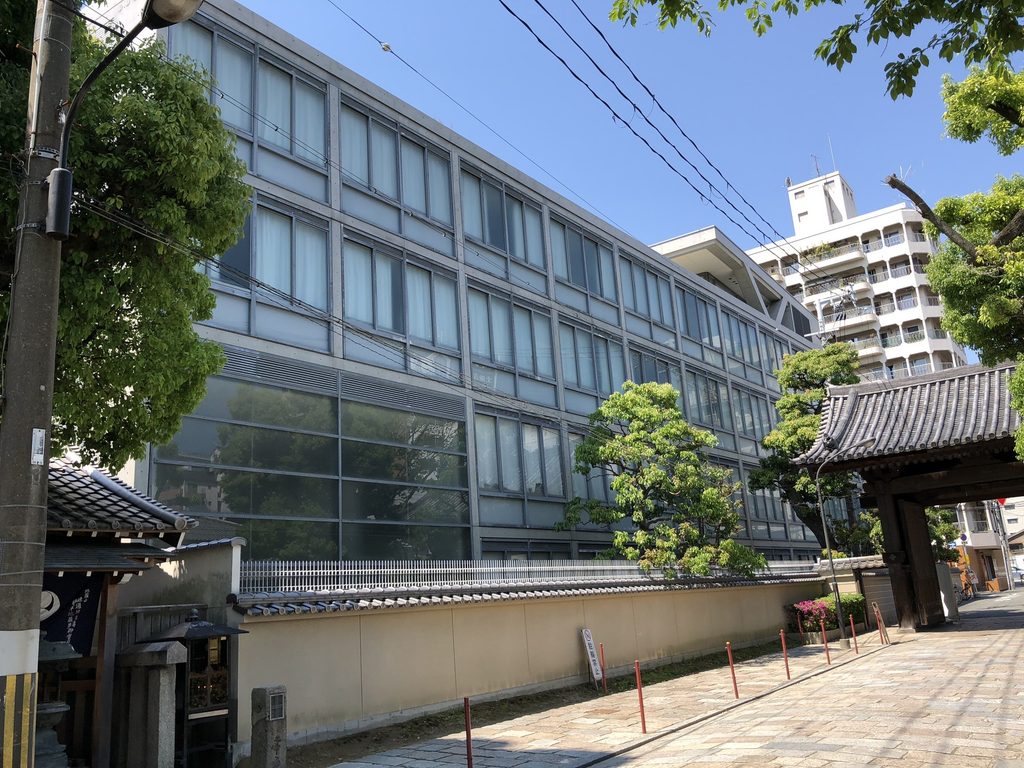
四天王寺側へ回ると、建物の印象はかなり変わる。
道路側では金属ルーバーや大きな壁面が目立つのに対し、こちら側には長いガラス面が連続している。その前には寺院の塀、樹木、瓦屋根があり、近代的な学校建築と古い境内の風景がほとんど接するように並んでいる。
From the Shitennoji side, the character of the architecture changes considerably.
A long glazed façade extends behind the temple wall and mature trees. Contemporary school architecture and the older religious precinct occupy almost the same visual field.
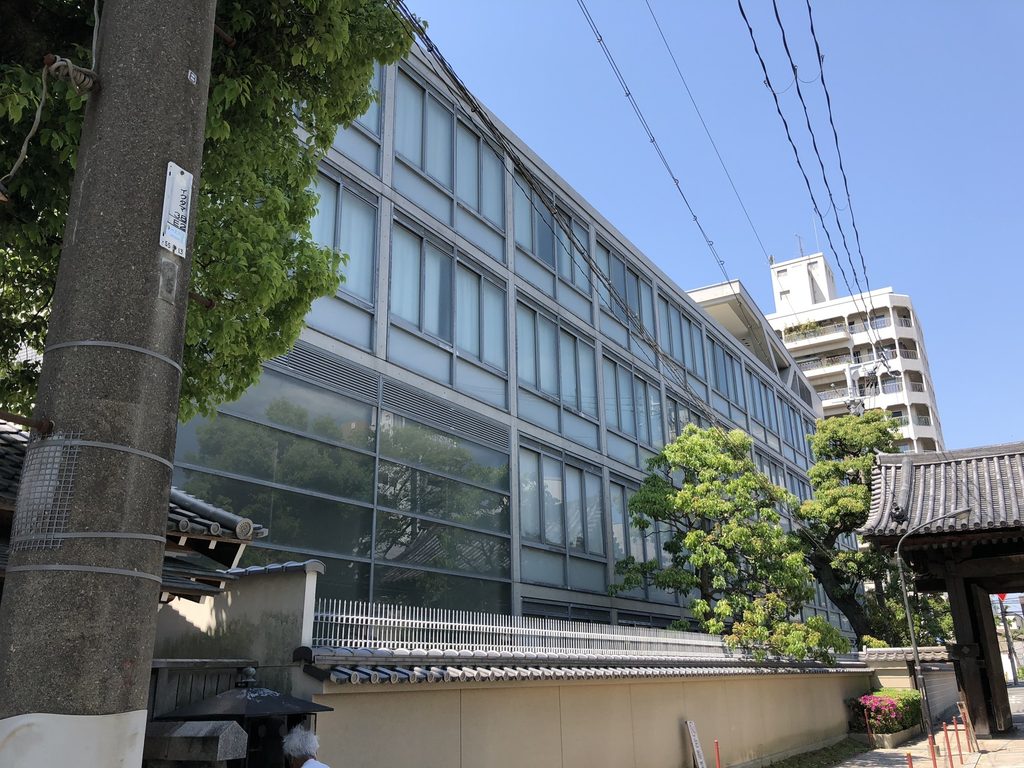
ガラス面は一枚の巨大なカーテンウォールではなく、柱梁のグリッドによって細かく区切られている。
一つひとつの窓は学校建築としてごく日常的な寸法だが、それが数層にわたって反復されることで、立面全体に強いリズムが生まれる。
ここでは寺院建築へ形を合わせるのではなく、現代の学校としての秩序をそのまま隣接させていることが興味深い。
The glazing is divided into a regular grid of columns, beams and window units.
Rather than concealing the repetitive nature of classrooms, the elevation allows that repetition to become its architectural order.
The contrast with the surrounding temple is clear, but the building does not attempt to compete through ornament or historical references.
3. 開口を抑えた側面と、巨大な壁
Closed Walls and Filtered Openings
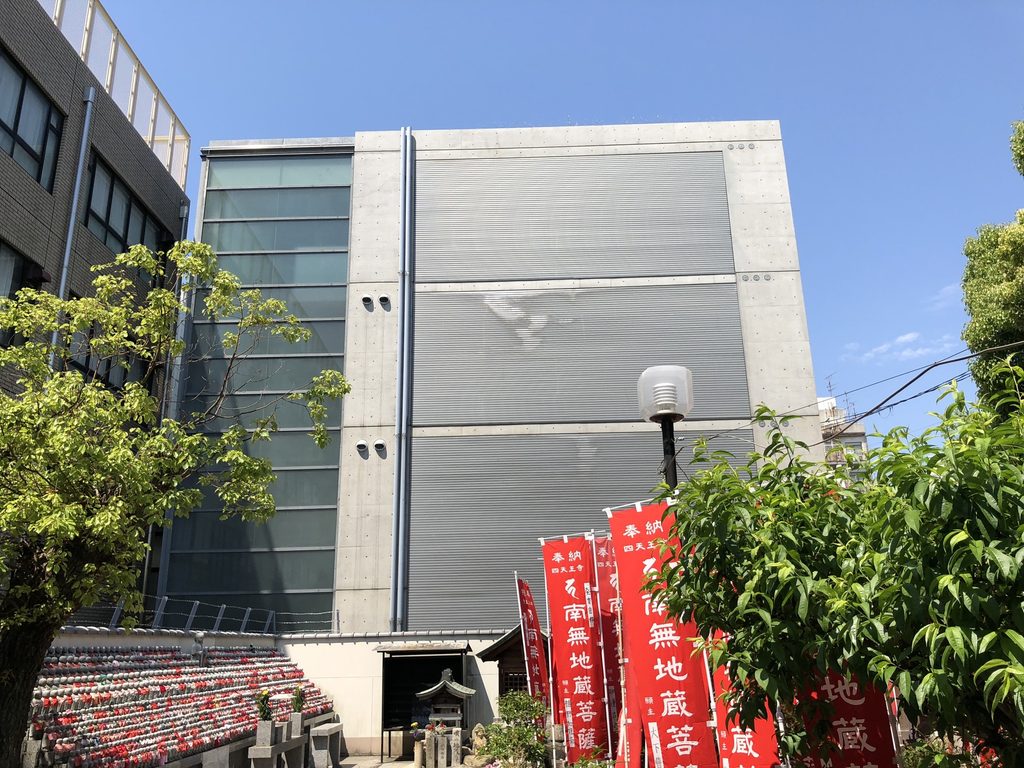
建物の短辺側では、表情がさらに閉じる。
細長いガラス面を残しながらも、大部分は大きな壁として処理されている。その壁面には装飾がほとんどなく、建物の高さと厚みそのものが前面に出る。
At the end of the building, the architecture becomes more enclosed.
A narrow vertical band of glazing is set beside a broad wall surface, emphasizing the depth and mass of the structure.
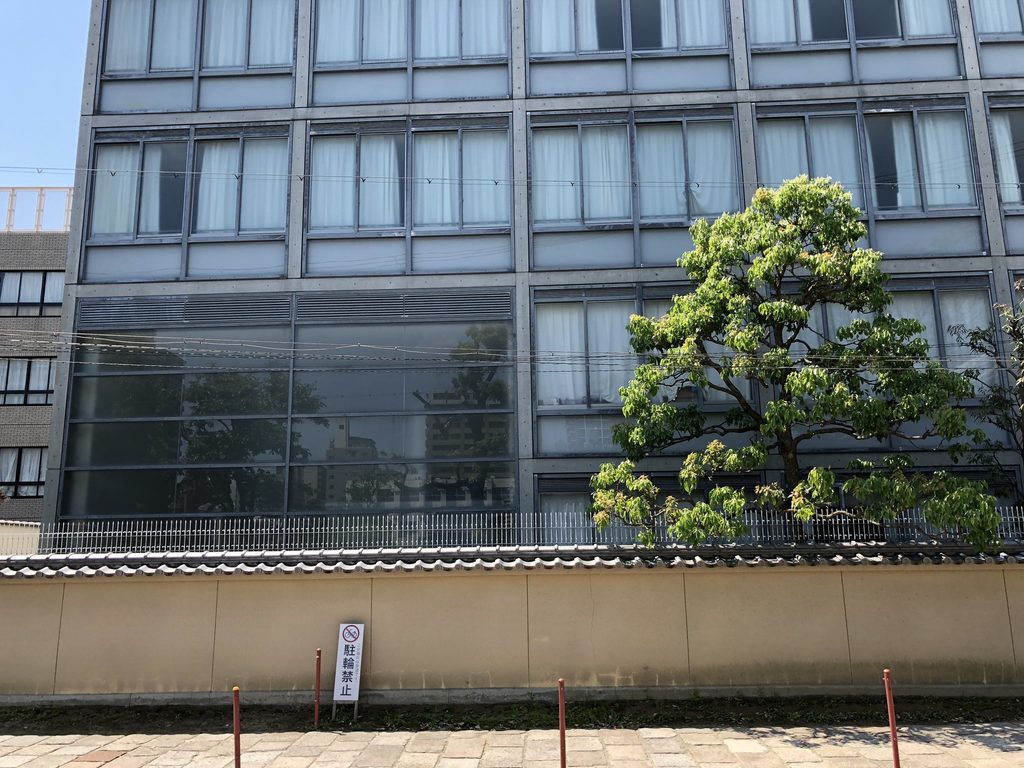
反対側の長い立面では、コンクリートのフレームの内側に金属ルーバーが連続する。
学校という用途を考えると、道路や外部からの視線を適度に遮りながら、採光や通風を確保する必要がある。安藤忠雄の住宅や美術館では壁そのものが空間体験をつくることが多いが、ここではプライバシーと環境調整を担う外皮として壁とルーバーが働いているように見える。
On another elevation, metal screens fill the concrete structural grid.
For a school in a dense urban setting, the exterior must negotiate light, ventilation and privacy. Here, the façade becomes an environmental filter rather than a simple transparent wall.
4. 反復するフレームが校舎のスケールをつくる
Repetition as the Scale of a School
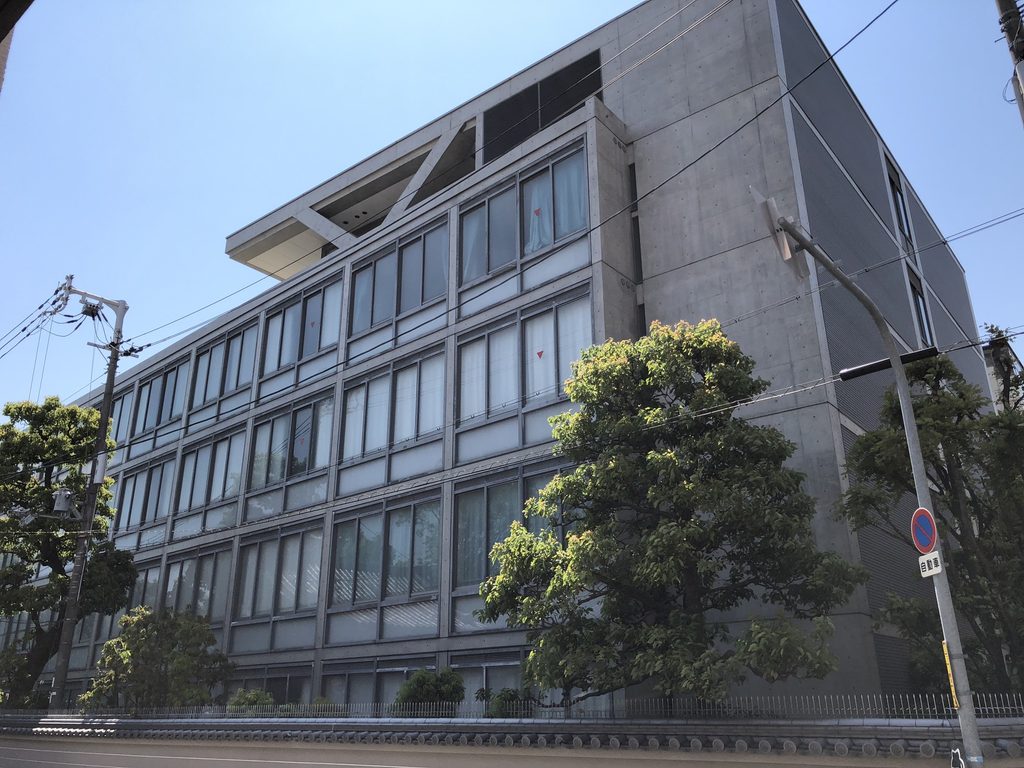
角度を変えて見ると、この建築の基本単位がよく分かる。
コンクリート柱、梁、窓、金属パネル。それぞれが一定の寸法で繰り返され、その積み重ねによって長い校舎が構成されている。
安藤忠雄の建築では大きな幾何学形態が印象に残ることが多い。しかし学校では、教室という反復する機能そのものが建物の基本単位になる。
四天王寺高等学校では、その反復を隠すのではなく、むしろ外観へそのまま表している。
Seen obliquely, the basic vocabulary of the building becomes especially clear: concrete columns, horizontal beams, windows and metal panels repeat across the façade.
In many of Ando’s better-known works, a large geometric form dominates the experience. In a school, however, the classroom itself is repetitive.
At Shitennoji High School, that repetition is expressed rather than hidden.
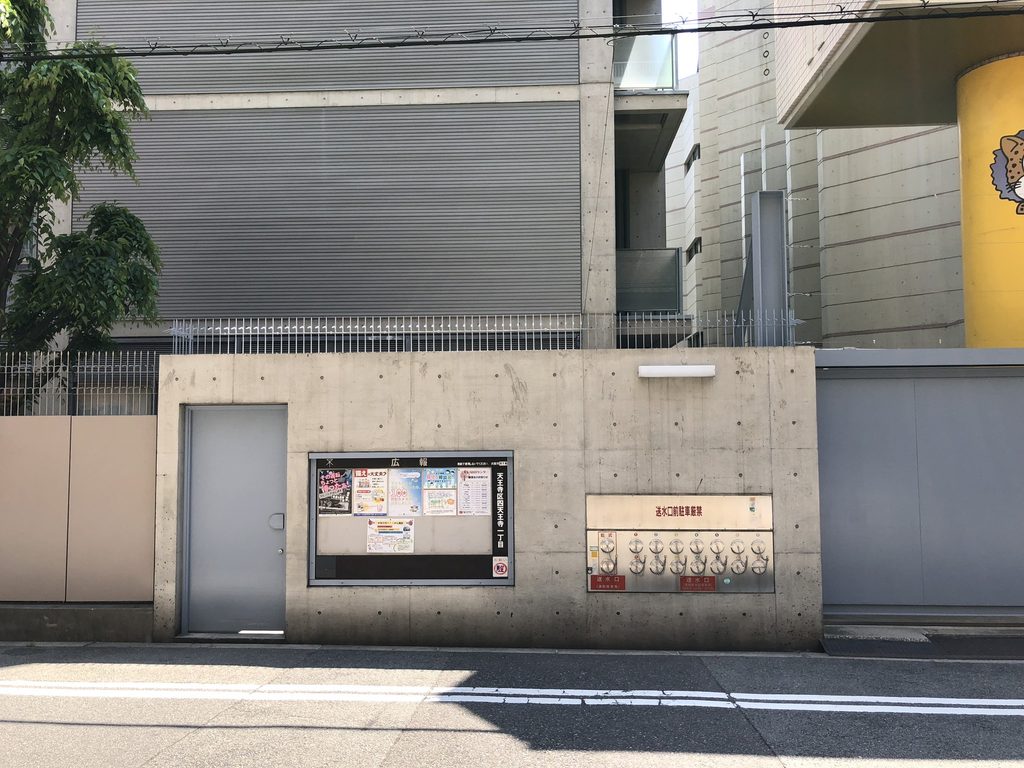
正面に近い位置から見ると、壁面のグリッドとルーバーがほとんど抽象的なパターンのように見える。
華やかなファサードではない。しかし、この抑制された反復によって、教育施設としての規律と、安藤建築らしい緊張感の両方が生まれている。
Viewed frontally, the grid and screens almost become an abstract pattern.
The façade is restrained, but its disciplined rhythm gives an otherwise pragmatic educational building a distinct architectural identity.
5. 寺と学校、二つの日常が隣り合う
Two Everyday Worlds Side by Side
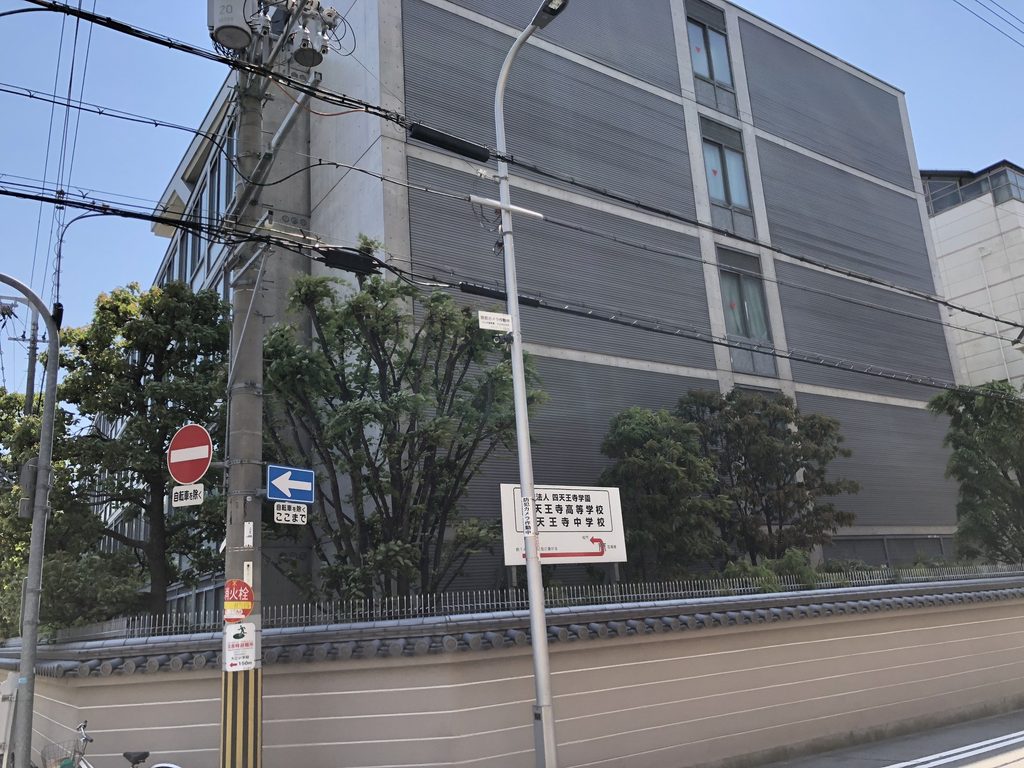
この建築で最も興味深いのは、単体の造形以上に、その立地である。
すぐ隣には四天王寺の門や瓦屋根があり、その背後に現代的な校舎が立ち上がる。
通常なら、歴史的な寺院の近くに新しい建物を建てる際には、色や屋根形状を周囲へ合わせる方法も考えられる。しかしここでは、その方法を取っていない。
古い寺院は古い寺院として残し、新しい学校は新しい建築としてつくる。
それでも完全に対立して見えないのは、校舎の低彩度の素材や、一定のリズムを持つ落ち着いた立面、そして寺院の塀越しに建物を見せる距離の取り方によるものだろう。
四天王寺高等学校は、安藤忠雄の作品の中でも、美術館や住宅のように建築そのものを目的として訪れる場所ではない。
毎日、多くの生徒が通い、授業を受けるための学校である。
そのごく日常的な機能を、歴史の非常に深い四天王寺という場所へどう挿入するか。この建築の面白さは、その難しい条件に対する応答の中にある。
Perhaps the most compelling aspect of this project is its setting.
Traditional temple roofs and walls stand immediately beside a large contemporary school.
Ando does not attempt to reproduce the historical architecture of Shitennoji. The school remains clearly a building of its own time.
Yet the contrast is not as aggressive as one might expect. Muted materials, repetitive proportions and the visual separation created by the temple wall allow old and new to remain distinct without appearing disconnected.
Shitennoji High School is not a museum or architectural destination. It is an active educational building used every day.
Its interest therefore lies not only in its form, but in the way contemporary architecture has been inserted into one of Osaka’s most historically charged environments while continuing to serve the ordinary routines of school life.
My Impression
四天王寺高等学校を撮影したのは2018年5月である。
安藤忠雄の作品を探して四天王寺周辺を歩いていた中でも、この建物は少し不思議な存在だった。
美術館でも教会でも商業施設でもなく、現役の学校である。当然ながら内部へ自由に入れる建築ではなく、今回はすべて外周から見ることになった。
最初に印象に残ったのは、やはり四天王寺の瓦屋根との距離の近さだった。
古い寺の塀のすぐ向こうに、コンクリートとガラス、金属でできた大きな校舎が立っている。その組み合わせだけを聞けばかなり強い対比になりそうだが、実際に見ると意外なほど落ち着いている。
何度か建物の周囲を歩くと、表と裏でかなり表情が違うことにも気づいた。
一方には窓が連続し、もう一方には大きなルーバーと壁面が続く。内部へ入れない分、外側を歩きながら建物の構成を推測するような見方になったのを覚えている。
そして今回写真を整理してあらためて思ったのは、こうした作品こそ、このArchiveに残す意味があるということである。
安藤忠雄と聞いて誰もが思い浮かべる有名建築ではない。しかも現役の学校なので、建築目的だけで内部を見学することも難しい。
だからこそ、四天王寺という古い場所の中で、今も普通に使われ続けているこの校舎の姿は、安藤忠雄の仕事の広さを知るための大切な一枚になると思う。
I photographed Shitennoji High School in May 2018.
Among the Ando buildings I had been searching for around Osaka, this one felt slightly unusual from the beginning.
It is neither a museum nor a church nor a commercial building, but an active school. Naturally, the interior is not freely accessible, so my experience of the architecture was entirely from the surrounding streets and temple precinct.
What struck me first was how close the school stands to the tiled roofs and walls of Shitennoji.
A large building of concrete, glass and metal rises almost directly behind an old temple landscape. It sounds like a potentially harsh contrast, yet on site the relationship felt unexpectedly calm.
Walking around the perimeter also revealed how different the façades are from one another.
One side is defined by repetitive glazing, while another is almost completely covered by metal screens and solid surfaces. Because I could not enter the building, I found myself reading the architecture from the outside and imagining how those different elevations responded to the spaces within.
Looking at these photographs again, I also feel that this is precisely the kind of project worth preserving in this archive.
It is not one of the famous Ando buildings that immediately appears in every guidebook. It is an active school, difficult to visit purely for architectural reasons, and part of an everyday environment rather than a tourist destination.
For that reason, Shitennoji High School reveals another important side of Ando’s work: architecture that continues quietly within ordinary daily life.