【安藤忠雄建築】国際芸術センター青森|森に埋もれる「見えない建築」(Aomori Contemporary Art Centre|“Invisible Architecture” Embedded in the Forest)
建築概要
Architecture Overview
- 名称:国際芸術センター青森(ACAC)
- 設計:安藤忠雄
- 所在地:青森県青森市大字合子沢字山崎
- 竣工:2001年10月
- 規模: 地上2階
- 敷地面積: 262,500㎡
- 建築面積: 4,277.51㎡
- 延床面積: 4,015.06㎡
- 用途:集会場・宿泊施設・作業場・展示場
- Name:Aomori Contemporary Art Centre (ACAC)
- Architect:Tadao Ando
- Completed:October 2001
- Location:Yamazaki, Goshizawa, Aomori, Japan
- Scale:Two stories above ground
- Site Area:262,500 m²
- Building Area:4,277.51 m²
- Total Floor Area:4,015.06 m²
- Type:Exhibition, production, accommodation and assembly facilities
国際芸術センター青森は、八甲田山麓の豊かな自然環境の中に建つ安藤忠雄設計のアートセンターである。青森市制100周年記念事業として計画され、2001年12月に開館した。アーティスト・イン・レジデンス、展覧会、教育普及を活動の柱としている。
建築のテーマは「見えない建築」。建物を目立たせるのではなく、起伏のある地形を生かしながら森の中へ埋没させるように配置されている。施設は展示棟、創作棟、宿泊棟の3棟から構成され、その周囲には四季のアーケードや水のテラスなどが設けられている。
The Aomori Contemporary Art Centre is an art centre designed by Tadao Ando in a forested setting at the foot of the Hakkoda Mountains. Established as part of a project commemorating the centenary of Aomori City, it opened in December 2001 and focuses on artist-in-residence programs, exhibitions and educational activities.
Its architectural theme is “unseen architecture.” Rather than imposing a large object on the undulating landscape, the buildings were planned to become embedded within the surrounding forest. ACAC
1. 森の中につくられた「見えない建築」
“Unseen Architecture” in the Forest
国際芸術センター青森は、青森市中心部から離れた八甲田山麓の森の中に建つ。
安藤忠雄がここで掲げたテーマは「見えない建築」である。起伏に富んだ地形を大きく変えるのではなく、建物を森の中へ埋没させるように計画された。
The Aomori Contemporary Art Centre stands in a forested environment at the foot of the Hakkoda Mountains.
Tadao Ando developed the project around the theme of “unseen architecture,” using the existing topography and embedding the buildings within the landscape.
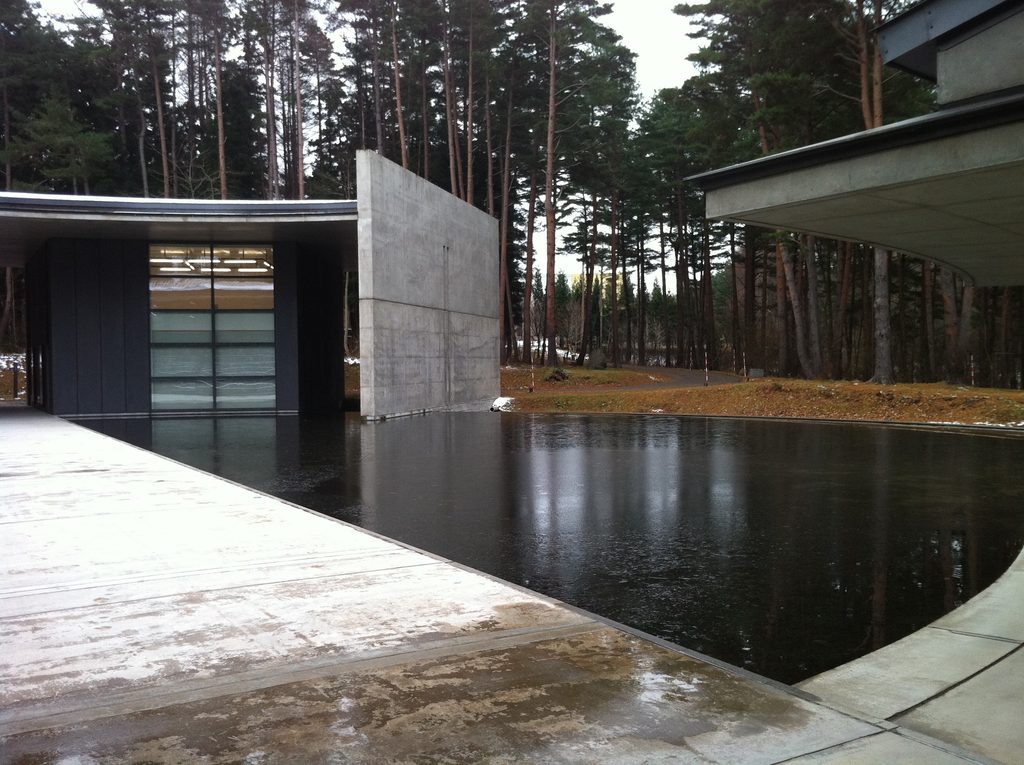
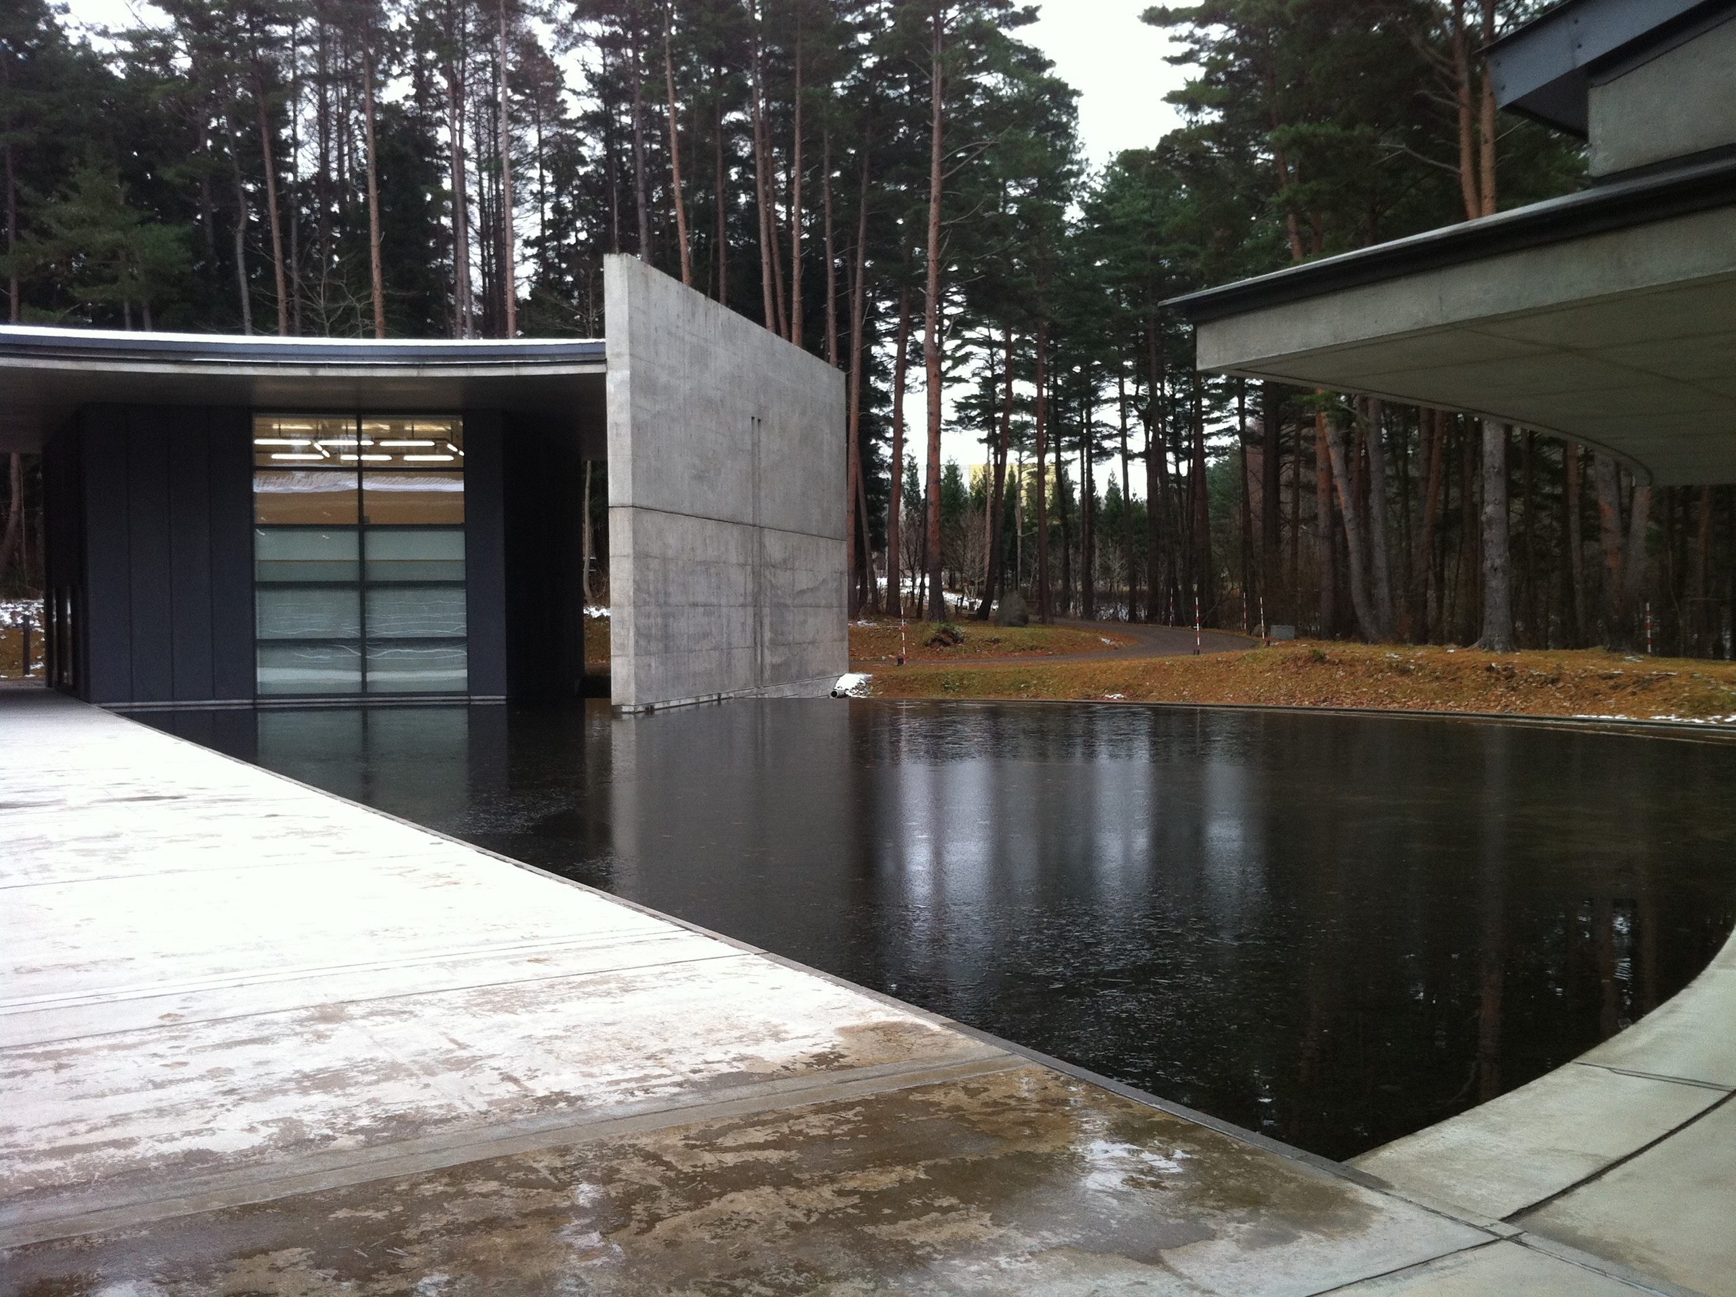
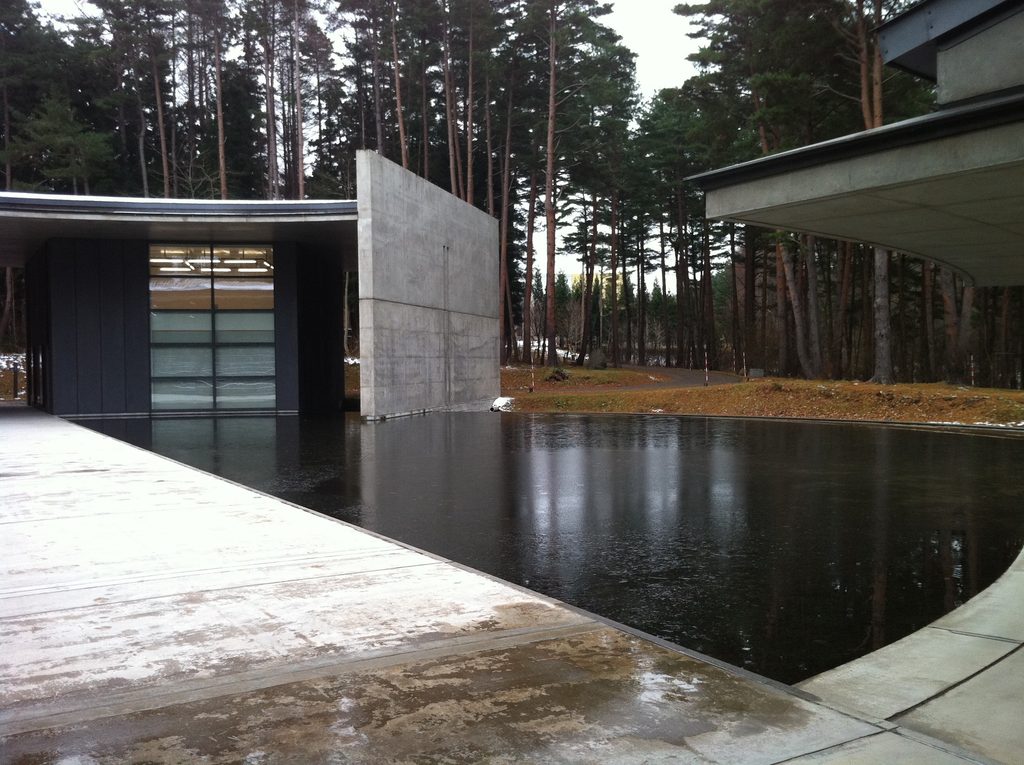
水のテラスに面してコンクリートの壁が立ち、その背後には木々が続いている。
建築だけで風景を完結させるのではなく、水面、コンクリート、森が同時に視界に入る。この写真は、ACACと周囲の自然との距離の近さをよく伝えている。
At the Water Terrace, a concrete wall rises beside a dark reflecting surface, with the forest immediately beyond.
Water, concrete and trees occupy the same view, clearly revealing the close relationship between the architecture and its natural setting.
2. 三つの建物を森の中に配置する
Three Buildings Within the Landscape
ACACは一つの大きな建物ではなく、展示棟、創作棟、宿泊棟という3棟から構成されている。
公式の建築解説によれば、創作棟と宿泊棟は谷に橋を架けるような直線型、展示棟はギャラリーと円形の屋外ステージを備えた馬蹄型として計画された。
ACAC is not a single large building. It consists of three principal structures: the Exhibition Hall, Creative Hall and Residential Hall.
According to the centre’s architectural description, the Creative and Residential Halls are linear structures conceived like bridges spanning the valley, while the Exhibition Hall takes the form of a horseshoe.
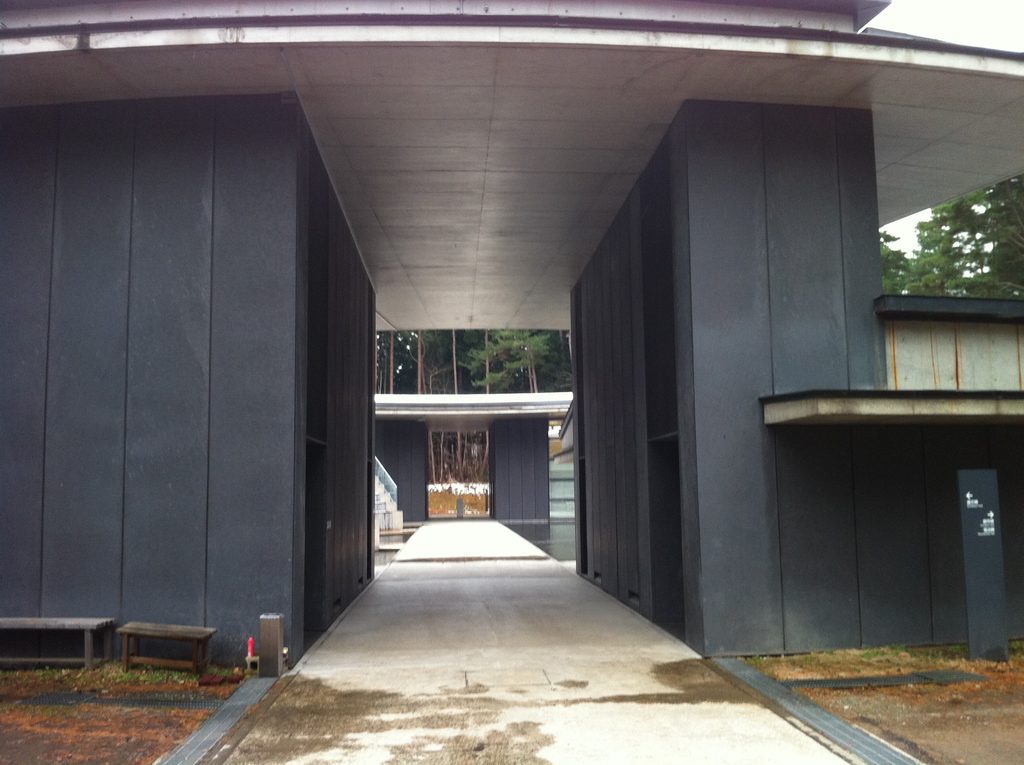
建物の間を抜ける通路では、大きく張り出した屋根の下に直線的な動線が延び、その先に別の建物と森が見える。
施設全体を一度に見渡すのではなく、歩きながら建物と自然の関係を少しずつ捉えていく構成になっている。
A covered passage extends between the buildings, with another structure and the forest visible beyond.
Rather than revealing the entire complex at once, the architecture unfolds gradually as one moves through it.
3. 緩やかに曲がる展示空間
A Gently Curving Gallery
展示棟のギャラリーでは、外部とは違った空間が現れる。
Inside the Exhibition Hall, the character of the architecture changes.
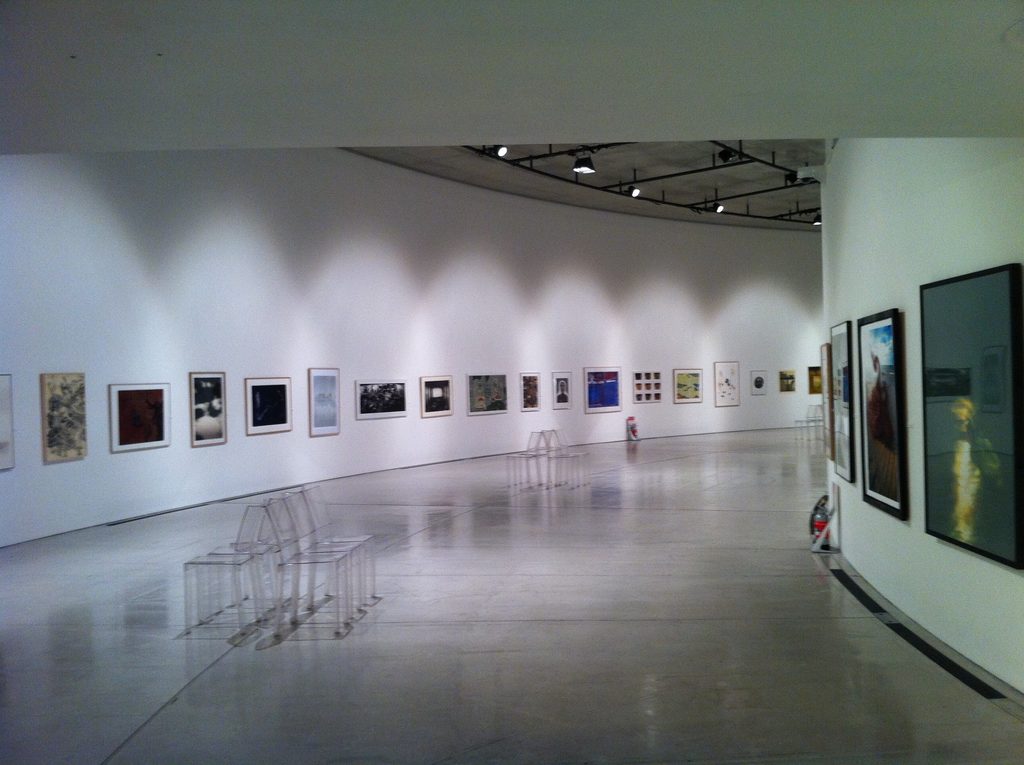
白い展示壁が緩やかに湾曲し、その曲線に沿って作品が並んでいる。
公式資料によれば、展示棟は円形の平面を基礎とした馬蹄形で、主要なギャラリーは幅約9メートル、全長約65メートル、高さ6メートル。壁面上部には連続する水平窓が設けられている。
安藤建築でよく目にする直線的なコンクリート壁とは異なり、ここでは長い曲面そのものが展示空間の方向をつくっている。
A long white wall curves gently through the gallery, guiding both the exhibition and the visitor’s view.
The official architectural description identifies the principal gallery as a horseshoe-shaped space approximately nine metres wide, 65 metres long and six metres high, with a continuous horizontal window along the upper wall.
Here, the long curve itself establishes the direction of the exhibition space.
4. 建物を固定しすぎない
Architecture Without a Fixed Role
ACACは、完成した作品を収蔵・展示するだけの一般的な美術館とは少し性格が異なる。
アーティストが一定期間滞在し、制作し、発表するアーティスト・イン・レジデンスを活動の柱としている。公式サイトでは、3棟と四季のアーケードを、機能を固定しない「がらんどう」の空間として説明している。
ACAC differs in character from a conventional museum built primarily around a permanent collection.
Artist-in-residence programs form one of its central activities, allowing artists to stay, create and present work at the centre. ACAC describes its buildings and outdoor arcade as flexible spaces whose functions are not rigidly fixed.
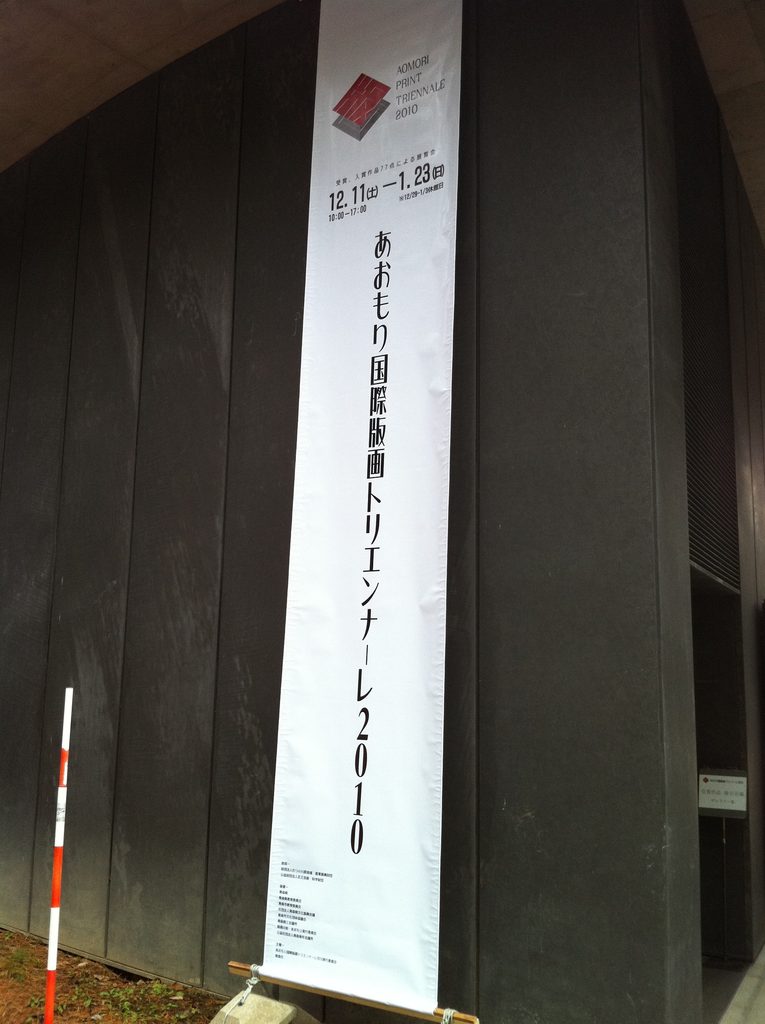
2010年12月の訪問時にも、建物には展覧会のバナーが掲げられていた。
建築が完成した時点で役割を固定するのではなく、その時々に滞在するアーティストや展示によって使われ方が変わっていく。それもこの施設の特徴である。
During my visit in December 2010, an exhibition banner was displayed against the dark exterior wall.
The architecture provides a setting that can be continually reinterpreted through different artists, exhibitions and activities.
5. 自然まで含めて展示空間にする
Nature as Part of the Exhibition Space
ACACの公式解説で興味深いのは、建物だけでなく、雪を含む自然環境も全体の展示空間として考えられていることである。
青森という場所では、森の緑だけでなく、季節によって雪や光、地面の状態まで大きく変化する。
水のテラス、森の中を通る動線、建物の間から見える木々。今回残っている写真は4枚だけだが、そのすべてに建築と周囲の環境との関係が写っている。
建物を森の中で強く主張させるのではなく、風景の中へ入り込ませる。
「見えない建築」という言葉は、この場所を実際に歩くことで、より具体的なものとして見えてくる。
One particularly revealing aspect of ACAC’s own description is that the surrounding natural environment — including winter snow — is considered part of the broader exhibition setting.
In Aomori, the appearance of the forest, light and ground changes dramatically with the seasons.
The Water Terrace, paths between the buildings and trees visible through architectural openings all reinforce this relationship.
Only four photographs remain from my visit, yet each one records some connection between architecture and its surroundings.
Rather than standing apart from the forest, the buildings seem to enter into it.
Walking through the site gives the phrase “unseen architecture” a particularly tangible meaning.
My Impression
訪れたのは2010年。当時の私は、この建築を見て正直なところ「あまり安藤っぽくない」と感じていた。そのため、今では少し後悔しているが、残っている写真もわずか4枚しかない。
当時は安藤建築というと、打放しコンクリートの壁や幾何学的な構成がより強く印象に残る作品に惹かれていたのだと思う。国際芸術センター青森は建築そのものが前面に出るというより、森や地形の中に建物が入り込んでいて、その印象は少し違っていた。
しかし今回、16年近く前の写真を見返し、あらためて「見えない建築」という設計テーマを知ると、当時感じた「安藤っぽくない」という印象そのものが、この建築の特徴だったのかもしれないとも思う。
水のテラスや曲面のギャラリーなど、残った4枚を見ても、もう少し撮っておけばよかったと思う場所はいくつもある。長く建築を巡っていると、訪れた当時と時間が経ってからでは、同じ作品の見え方が変わることがある。ここは、まさにそんな一つになった。
I visited ACAC in 2010. At the time, I remember thinking that it did not feel particularly like a Tadao Ando building. Perhaps for that reason, I took very few photographs — only four remain today, something I now regret.
At that stage, I was probably more strongly drawn to Ando’s architecture when exposed concrete walls and clear geometric compositions were immediately visible. ACAC felt different. Rather than asserting itself as an architectural object, much of the complex seemed to recede into the forest and surrounding landscape.
Looking back at these photographs almost sixteen years later, and reconsidering the project through its theme of “unseen architecture,” I now wonder whether the very quality that once made it feel “un-Ando-like” was actually central to the building.
Even in the four photographs that remain, there are places — the Water Terrace and the curving gallery among them — that I wish I had documented more thoroughly. After visiting architecture for many years, I have found that a building can look quite different when revisited through memory and photographs long after the original encounter. ACAC has become one of those buildings for me.