【安藤忠雄建築】北野TO|WALL SQUAREとFIX213、異なる2棟が並ぶ建築(Kitano TO | WALL SQUARE and FIX213, Two Contrasting Buildings by Tadao Ando)
建築概要
Architecture Overview
- 名称:北野TO
- 現在の名称: WALL SQUARE / FIX213
- 設計:安藤忠雄
- 所在地:兵庫県神戸市中央区山本通
- 竣工:1986年
- 用途:商業施設
- Name:Kitano TO
- Current Names: WALL SQUARE / FIX213
- Architect:Tadao Ando
- Completed:1986
- Location:Yamamoto-dori, Chuo-ku, Kobe, Hyogo, Japan
- Type:Commercial building
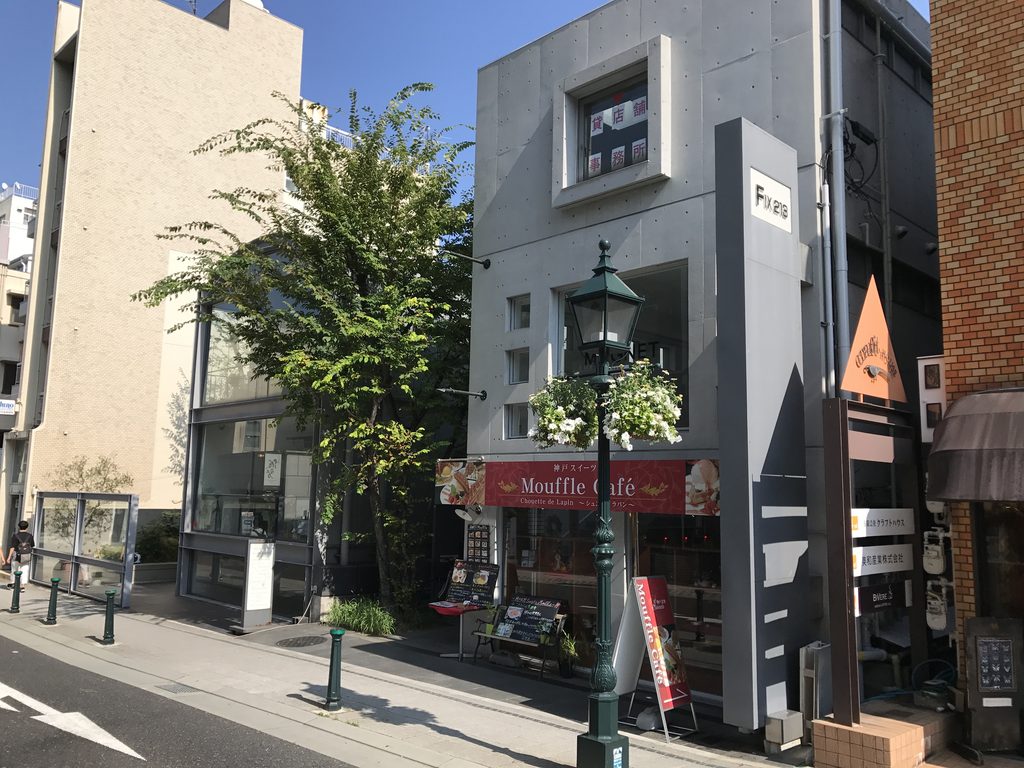
北野TOは、神戸・北野の山本通に建つ安藤忠雄の商業建築である。作品年譜では1984–86年の「北野町TO」として記録されており、現地では現在、WALL SQUAREとFIX213という名称の建物が並んでいる。北野の建築記録では、東側のWALL SQUAREと西側のFIX213を北野TOに対応する2棟として紹介している。
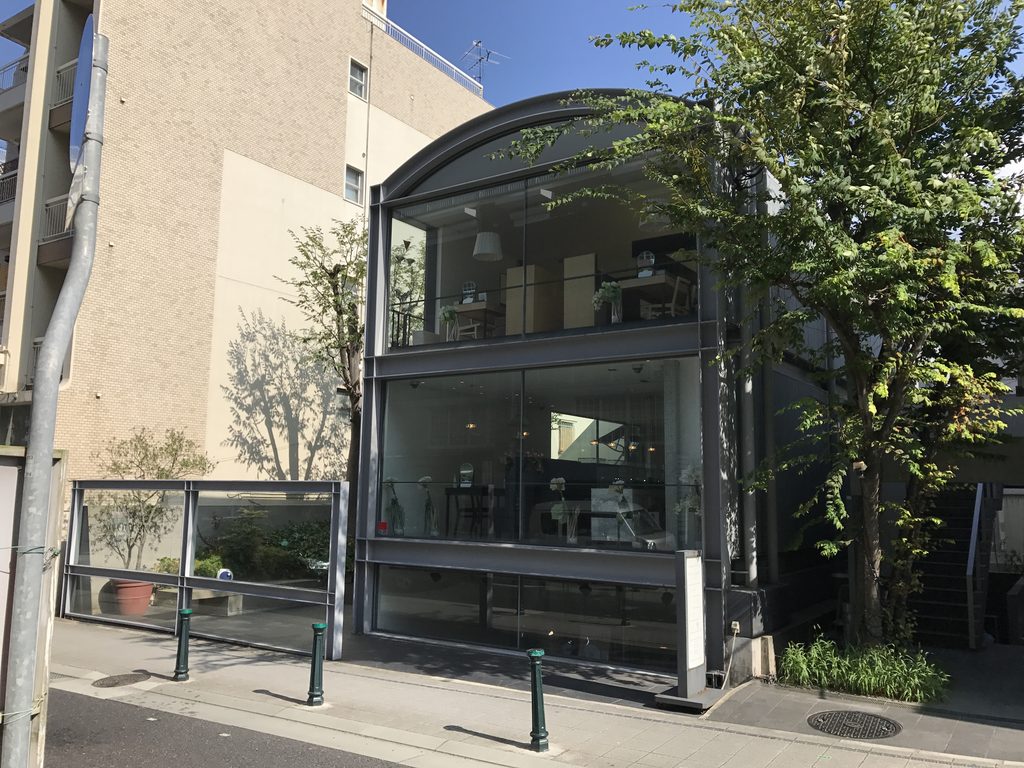
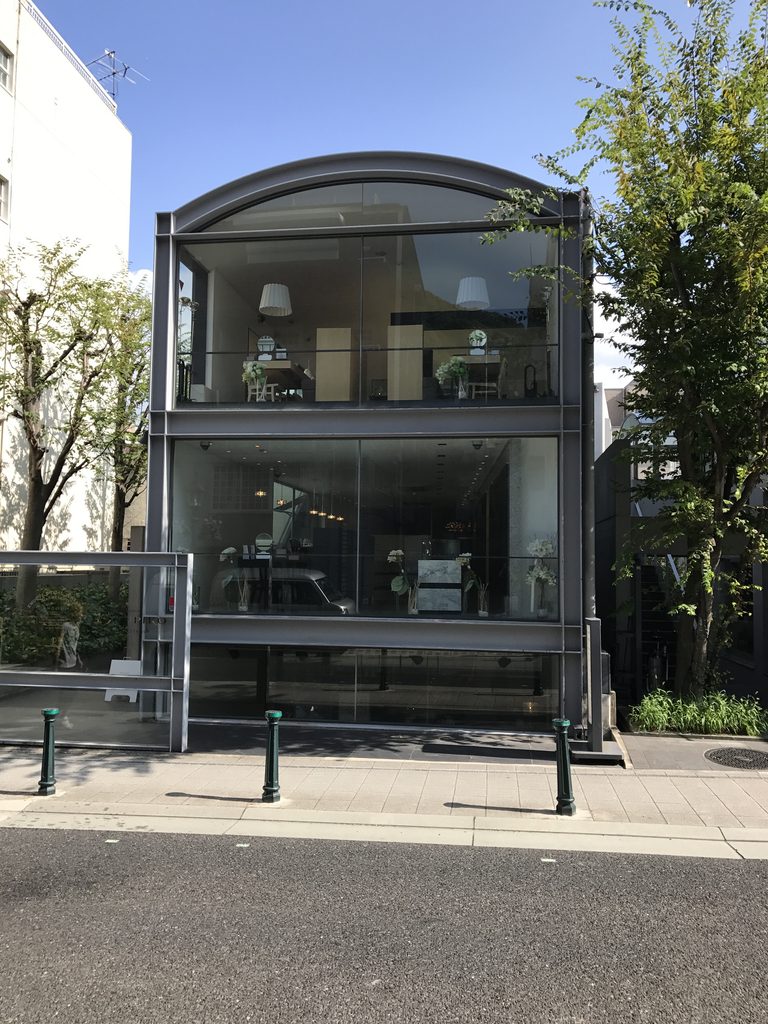
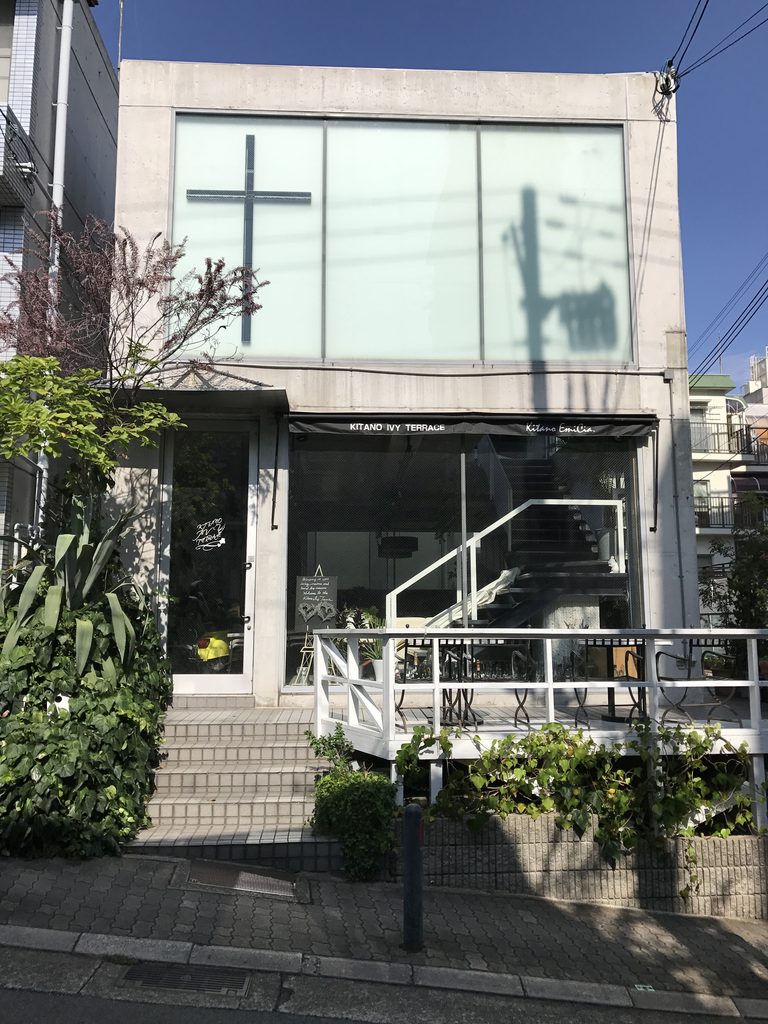
特徴的なのは、隣り合う2棟の表情が大きく異なることである。WALL SQUAREは鉄骨造で、細いフレームと大きなガラス面が街路側に現れる。一方のFIX213は鉄筋コンクリート造で、打放しコンクリートの壁、階段、通路が建物の構成をつくっている。
2017年8月に北野の安藤建築を巡った際、私はこの2棟を続けて撮影していた。今回写真をあらためて整理することで、素材も構造も異なる建物が隣接する北野TOの姿を記録することができた。
Kitano TO is a commercial project by Tadao Ando in Kobe’s Kitano district. Established chronologies record Kitanocho TO as a 1984–86 project, while the site is now occupied by buildings known as WALL SQUARE and FIX213. Local architectural records identify the eastern building as WALL SQUARE and the western building as FIX213.
The striking feature is how different the two buildings appear. WALL SQUARE is a steel structure whose street facade is dominated by a slender frame and large areas of glass. FIX213, by contrast, is reinforced concrete, with exposed-concrete walls, stairs and passages defining its architectural character.
I photographed both buildings while visiting Ando’s architecture in Kitano on August 30, 2017. Revisiting those photographs makes it possible to see the contrast between the two buildings as part of the same architectural encounter.
1. 北野に残る「北野TO」
Kitano TO in Kobe’s Kitano District
神戸・北野には、安藤忠雄が1970年代後半から1980年代に手がけた小規模な商業建築が数多く残っている。
ローズガーデン、北野アレイ、RIN’S GALLERY、RIRAN’S GATE、OXY北野(現WALL STEP)、WALL AVENUE。そして1986年に完成した北野TOも、その一つである。
Kobe’s Kitano district contains a remarkable concentration of small commercial buildings designed by Tadao Ando from the late 1970s through the 1980s.
Rose Garden, Kitano Alley, RIN’S GALLERY, RIRAN’S GATE, OXY Kitano — now WALL STEP — and WALL AVENUE are all located within walking distance. Kitano TO, completed in 1986, belongs to this group.
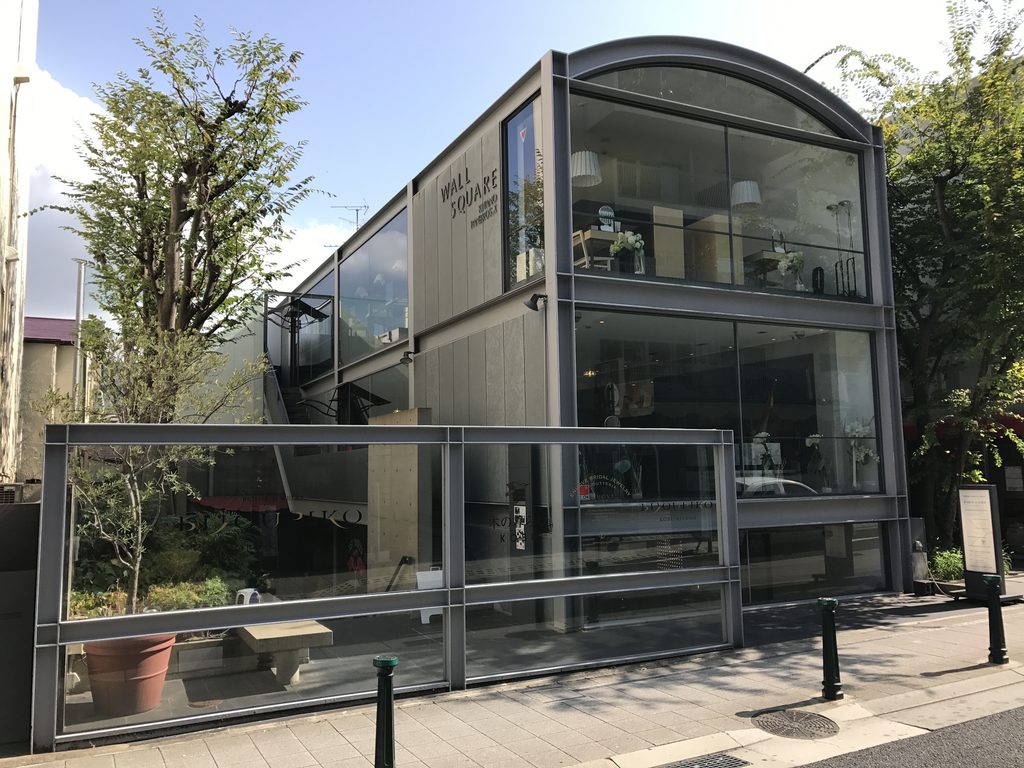
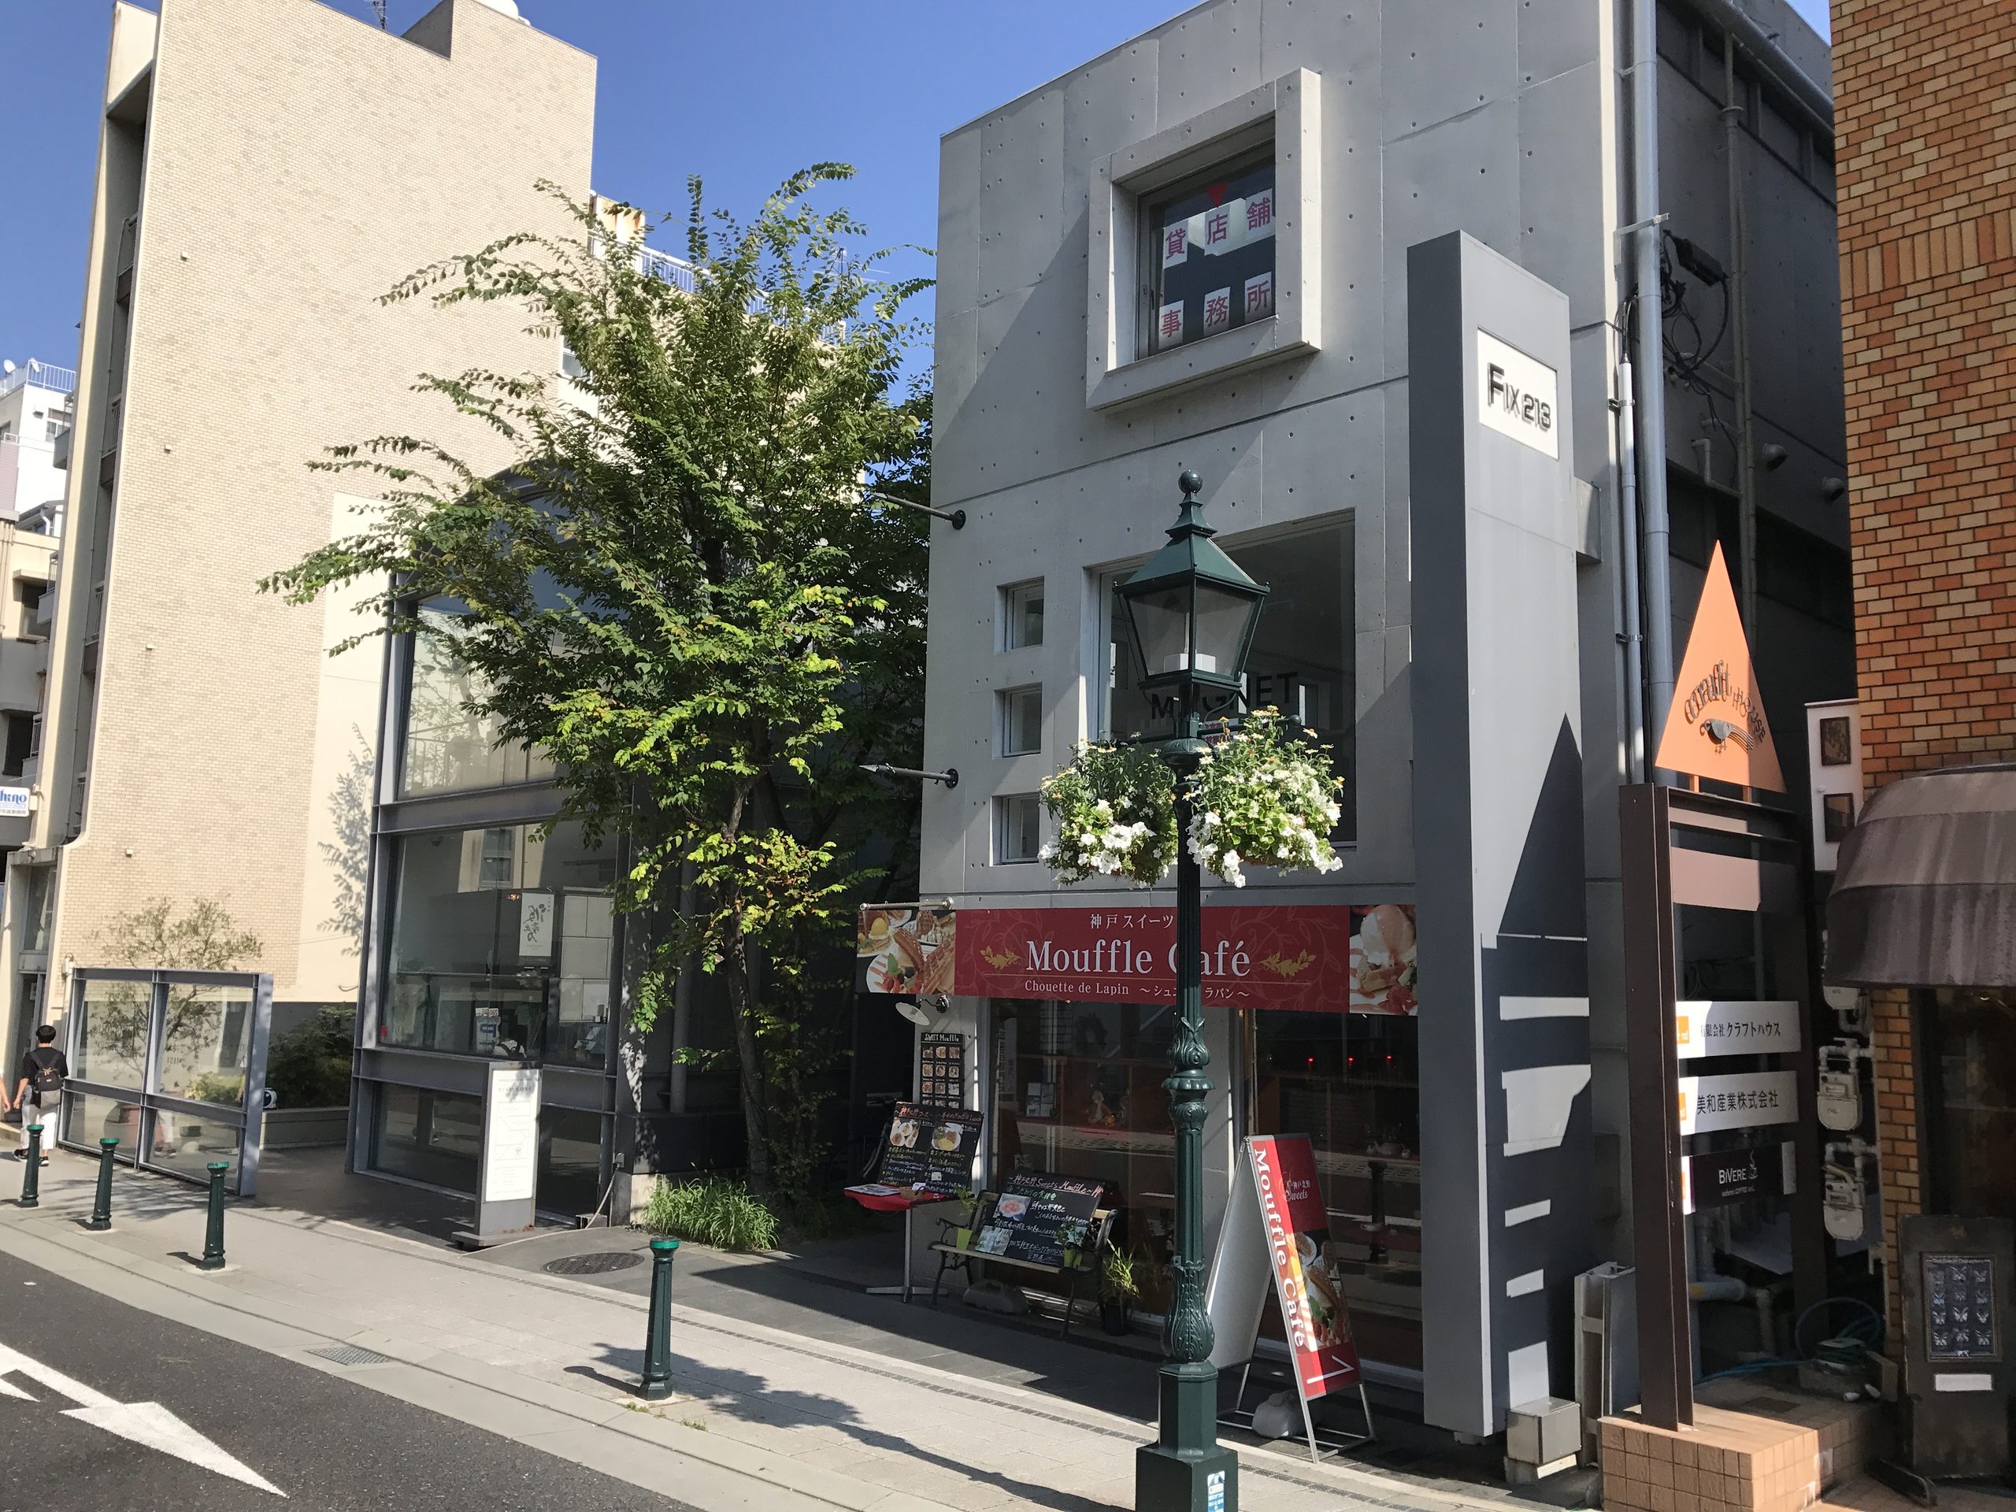
現在、この場所ではWALL SQUAREとFIX213という二つの名称を見ることができる。
現地の建築を記録した資料では、東側のWALL SQUAREと西側のFIX213を北野TOに対応する2棟として整理している。
ところが、実際に並ぶ二つの建物を見ると、その表情は大きく異なっている。
Today, the names WALL SQUARE and FIX213 can be found at the site.
Architectural records of Kitano identify the eastern building as WALL SQUARE and the western building as FIX213 in relation to Kitano TO.
Yet the two buildings look remarkably different.
2. 鉄骨とガラスのWALL SQUARE
Steel and Glass at WALL SQUARE
山本通側でまず目に入るWALL SQUAREは、鉄骨のフレームと大きなガラス面によって正面がつくられている。
Facing Yamamoto-dori, WALL SQUARE is defined by a steel frame and broad areas of glazing.
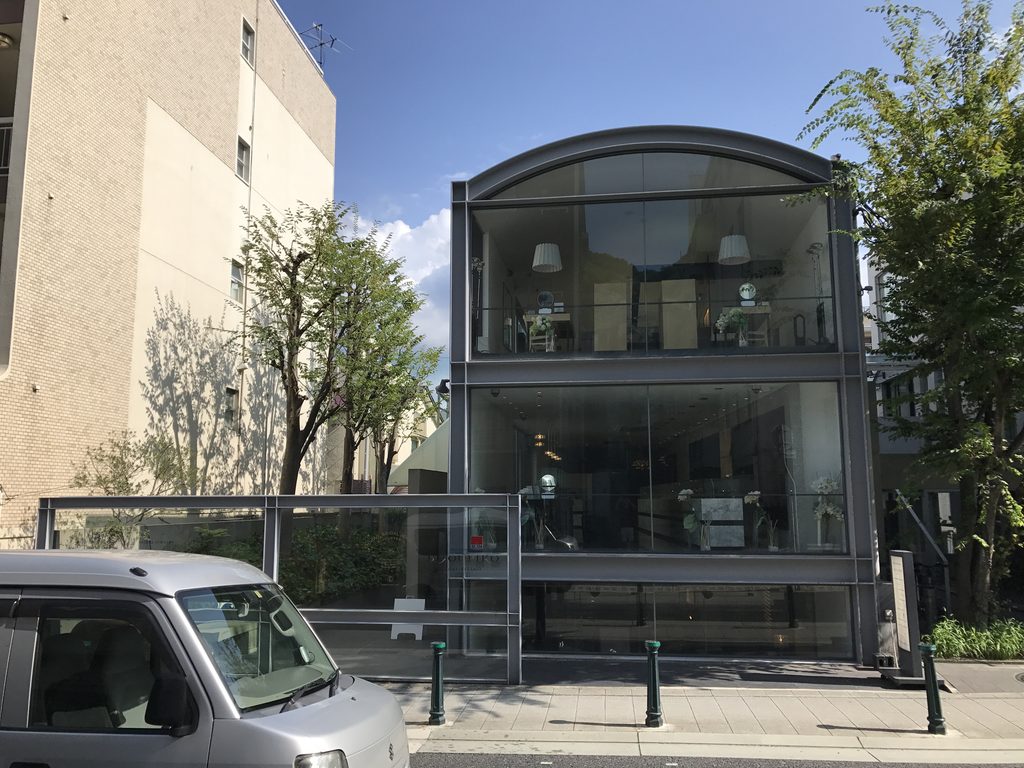
打放しコンクリートの壁を前面に出した安藤建築とは異なり、ここでは細い柱と梁の線がそのまま建物の輪郭として現れる。
ガラス越しには内部の床や家具も見え、正面からでも建物の奥行きを感じ取ることができる。
Unlike Ando buildings dominated by exposed-concrete walls, here the slender lines of columns and beams establish the visible outline of the architecture.
Floors and furnishings can be seen through the glass, allowing the depth of the interior to register from the street.
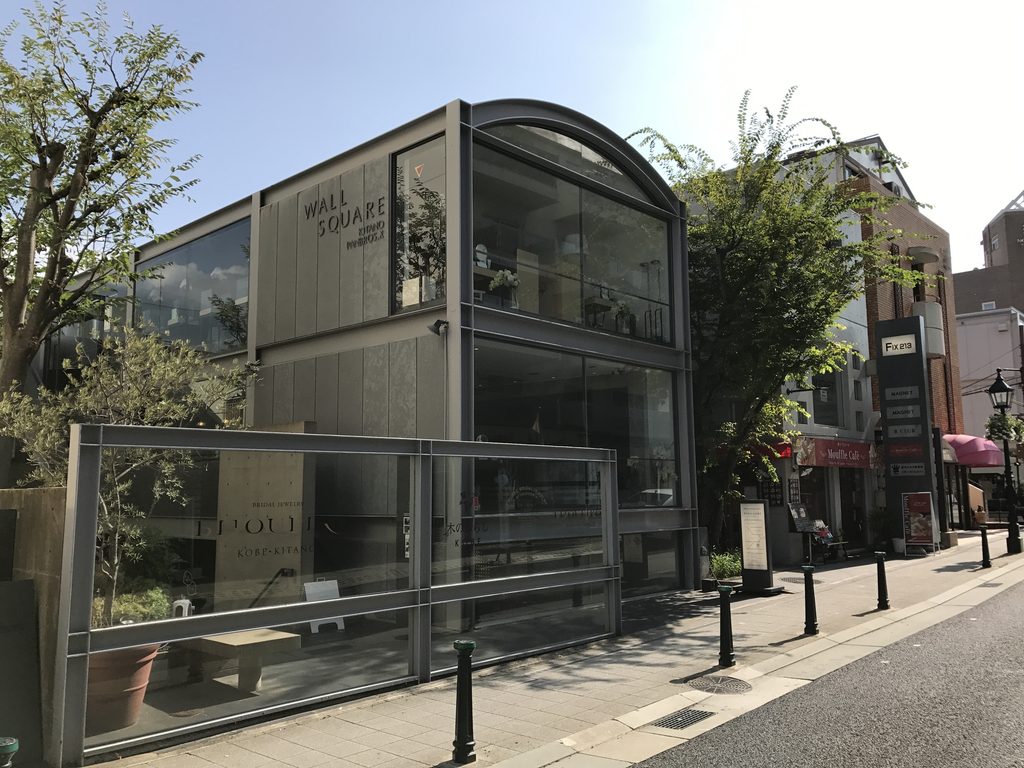
少し斜めに回ると、直線的な鉄骨フレームの上に緩やかな曲面が重なっていることも分かる。
構成する要素は決して多くない。鉄骨、ガラス、そして曲線。その組み合わせがWALL SQUAREの外観をつくっている。
Viewed from an angle, a gentle curve appears above the rectilinear steel frame.
The composition uses relatively few elements: steel, glass and a curved line. Together, they give WALL SQUARE its distinctive street presence.
3. 隣に現れるFIX213
FIX213 Next Door
WALL SQUAREから隣へ移動すると、建築の表情が一変する。
Moving from WALL SQUARE to the neighbouring building produces an immediate change in architectural character.
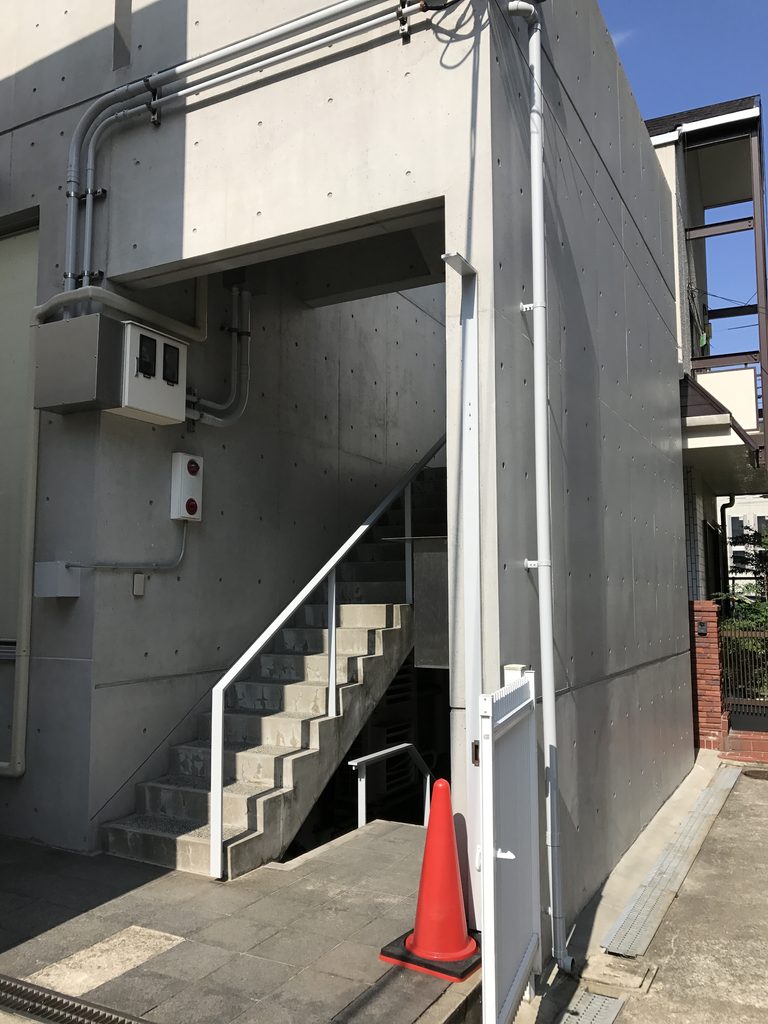
FIX213で前面に現れるのは、打放しコンクリートである。
2015年の神戸経済新聞でもFIX213ビルは安藤忠雄設計と紹介されており、北野TOを紹介する建築記録ではWALL SQUAREに隣接するRC造の建物として整理されている。
At FIX213, exposed concrete comes to the foreground.
A 2015 report by Kobe Keizai Shimbun identifies FIX213 as a building designed by Tadao Ando, while architectural records of Kitano describe it as the reinforced-concrete building adjoining WALL SQUARE.
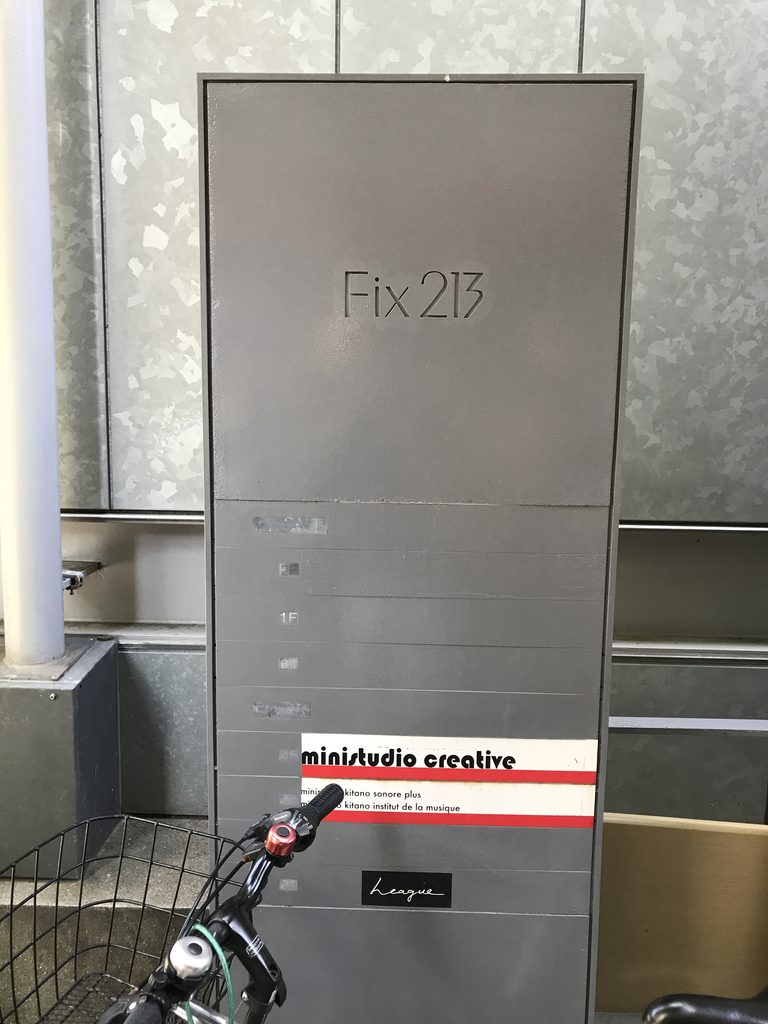
現地には「FIX213」と記されたサインも残っており、現在の建物名を確認することができた。
鉄骨とガラスのWALL SQUAREからわずかな距離を移動しただけで、素材も建物の見え方も大きく変わる。
A metal sign at the site clearly bears the name “FIX213.”
Within only a short distance, the material character changes dramatically from the steel and glass of WALL SQUARE to exposed concrete.
4. 壁、階段、通路
Walls, Stairs and Passages
FIX213では、正面のファサードだけでなく、建物の間を進むことで空間の構成が見えてくる。
At FIX213, the architecture becomes clearer as one moves beyond the street facade.
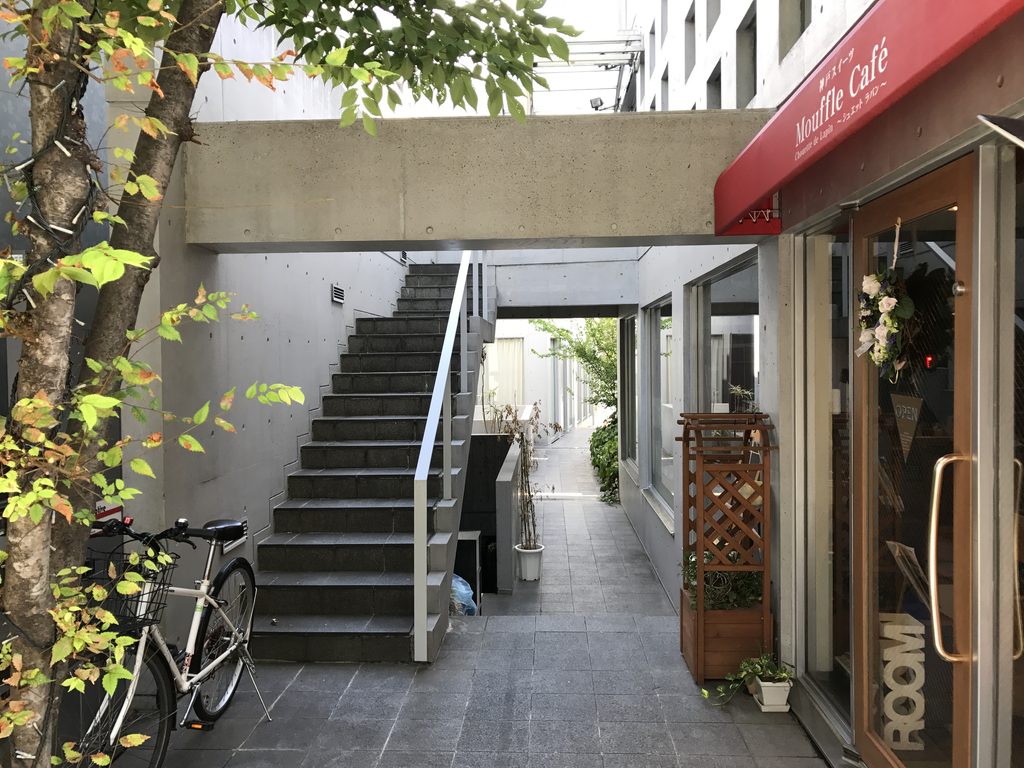
打放しコンクリートの壁に沿って階段が延び、その先に通路が続く。
Stairs extend alongside exposed-concrete walls, leading toward passages deeper within the building.
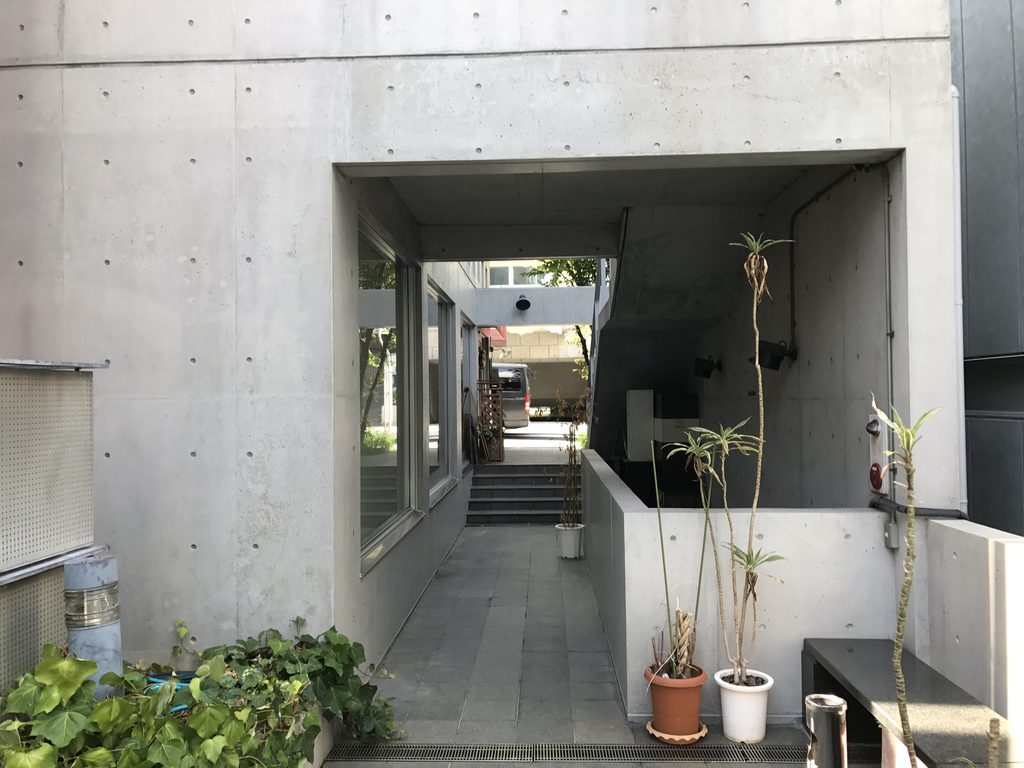
壁には大きな開口が設けられ、その向こうにさらに別の空間が見える。
一枚の正面写真だけでは建物全体を把握しにくく、歩くにつれて壁、階段、開口の位置関係が少しずつ分かってくる。
こうした構成は、同じ北野にあるWALL STEPやRIRAN’S GATEなどにも通じる部分がある。ただし、ここではあくまで写真から確認できる空間構成として捉えておきたい。
Large openings in the concrete reveal further spaces beyond.
The building is difficult to understand from a single frontal view. Its arrangement of walls, stairs and openings becomes clearer through movement.
Similar elements can also be encountered in other Ando buildings in Kitano, including WALL STEP and RIRAN’S GATE. Here, however, this observation is limited to what can be confirmed from the photographs rather than interpreted as a documented design intention.
5. 隣り合う二つの表情
Two Contrasting Architectural Expressions
WALL SQUAREとFIX213を続けて見ると、北野TOの面白さがよりはっきりする。
Seen consecutively, WALL SQUARE and FIX213 reveal the most intriguing aspect of Kitano TO.
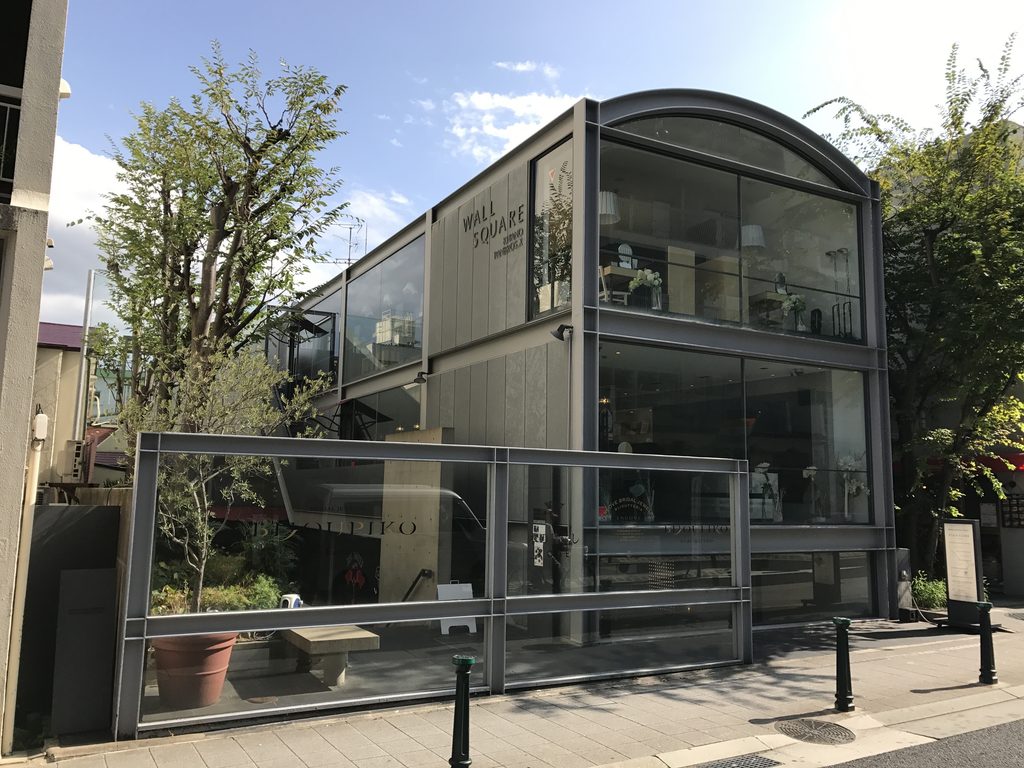
一方には鉄骨とガラスによる軽い外観があり、
On one side is the comparatively light expression of steel and glass.
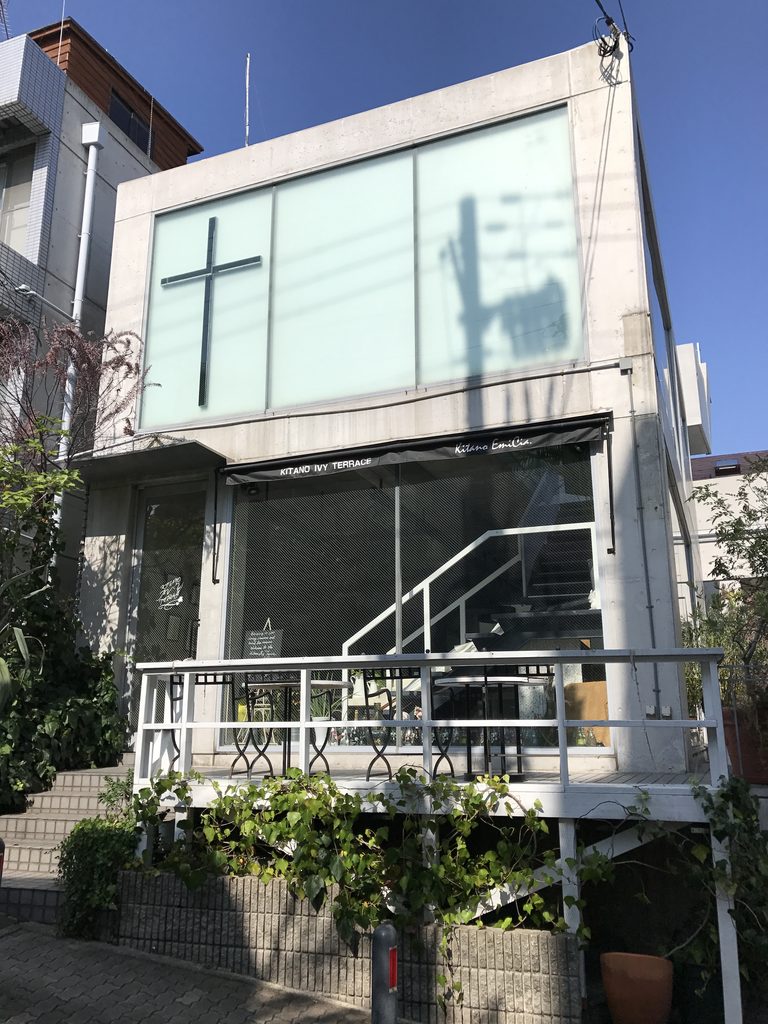
その隣には打放しコンクリートの壁と階段がある。
構造も素材も異なり、それぞれを単独で見れば別の建築に見えるほどである。
なぜこのように異なる2棟を並べたのか。今回確認できた資料から安藤自身の意図までは特定できなかったため、そこを推測で補うことはしない。
ただ、現地ではその違い自体をはっきりと体験することができる。
Their structures and materials differ so markedly that, viewed separately, they could easily appear to be unrelated buildings.
The sources reviewed for this article do not establish Ando’s own explanation for placing such contrasting buildings together, so I will not attempt to reconstruct that intention.
What can be experienced directly on site is the contrast itself.
6. 北野の安藤建築を歩いて見る
Walking Through Ando’s Kitano
北野TOだけを見ても興味深いが、この建築は周囲の安藤作品と一緒に歩くことで、さらに位置づけが見えてくる。
1986年前後の北野には、北野TOだけでなくRIRAN’S GATEやOXY北野(現WALL STEP)も完成している。少し年代を広げれば、ローズガーデン、北野アレイ、RIN’S GALLERY、WALL AVENUEも徒歩圏内にある。
それらは、同じ素材や形を繰り返した建築ではない。
北野TOでも、一つの作品の中に鉄骨とガラスのWALL SQUAREと、打放しコンクリートのFIX213という異なる表情が並ぶ。
一つずつ写真で見るだけでなく、街を歩きながら建築同士の違いを見比べられることも、北野で安藤建築を巡る面白さである。
Kitano TO is interesting in isolation, but its position becomes clearer when it is visited together with Ando’s other buildings in the neighbourhood.
Around 1986, projects including RIRAN’S GATE and OXY Kitano, now WALL STEP, were also completed nearby. Expanding the walk slightly brings Rose Garden, Kitano Alley, RIN’S GALLERY and WALL AVENUE into the same architectural route.
These buildings do not simply repeat the same materials or forms.
At Kitano TO itself, the steel and glass of WALL SQUARE stand beside the exposed concrete of FIX213.
The opportunity to compare such different buildings while walking through the same neighbourhood is one of the pleasures of exploring Ando’s architecture in Kitano.
My Impression
WALL SQUAREとFIX213は、北野に点在する安藤建築を巡った際に訪れた。
当時は周辺の作品を次々と歩いて回っていたが、写真をあらためて整理してみると、WALL SQUAREだけでなく隣のFIX213まで撮影していた。気になった建物を「もしかしたら」と撮っておいたことが、今回になって役に立った。
特に面白いのは、隣り合っているのに二つの建物の表情がまったく違うことである。WALL SQUAREは鉄骨とガラスが前面に出ているのに対し、FIX213には打放しコンクリートの壁や階段が現れる。同じ北野TOとして見ると、その違いがより印象的だった。
また、安藤忠雄の1980年代の作品には、北野TOのほかにも青山TOや心斎橋TOなど、「TO」の名を持つ作品がいくつかある。実際の建築に共通した形があるわけでもなく、この「TO」が何を意味していたのかは以前から気になっている。今回確認した資料でもその由来までは分からなかったが、こうした疑問が残ることも、作品を追い続ける面白さの一つだと思う。
I visited WALL SQUARE and FIX213 while walking through the concentration of Ando buildings in Kitano.
At the time, I was moving from one building to another throughout the neighbourhood. Looking back through my photographs, I realized that I had photographed not only WALL SQUARE but FIX213 next door as well. Taking a few extra photographs simply because a building seemed potentially significant turned out to be useful years later.
What I find particularly interesting is how different the two neighbouring buildings appear. WALL SQUARE brings steel and glass to the foreground, while FIX213 is characterized by exposed-concrete walls and stairs. Seen together as Kitano TO, the contrast becomes even more striking.
Several of Ando’s projects from the 1980s also carry the letters “TO,” including Aoyama TO and Shinsaibashi TO. Their architecture does not reveal an obvious shared formal language, and I have long wondered what the designation originally meant. The sources reviewed for this article did not provide a definitive answer, but unanswered questions like this are also part of what makes following Ando’s work over many years so interesting.
Archive Gallery