【安藤忠雄建築】UR南船場|都市の通り道を抱え込む、在宅ワーク型住宅(UR Minami Semba | Housing Where the City Passes Through)
建築概要
Architecture Overview
- 名称:UR南船場
- 別称: 南船場在宅ワーク型住宅/公団南船場
- 設計:安藤忠雄
- 所在地:大阪府大阪市中央区南船場
- 竣工:2002年10月
- 規模: 地上10階・地下1階
- 戸数: 58戸
- 住戸: 1K+S~1LDK+S/46~81㎡
- 用途:集合住宅・店舗
- Name:UR Minami Semba
- Also known as:Minami Semba Home-Work Housing
- Architect:Tadao Ando
- Completed:October 2002
- Location:Minami Semba, Chuo-ku, Osaka, Japan
- Scale:10 storeys above ground, 1 basement level
- Units:58
- Unit Types:1K+S to 1LDK+S / 46–81 m²
- Type:Housing and commercial spaces
現在もUR賃貸住宅「南船場」として使われるこの建築は、大阪の都心部に「住むこと」と「働くこと」を重ね合わせようとした集合住宅である。URの現行公式情報では58戸、1K+S~1LDK+S、46~81㎡で、在宅ワークに対応する独立したフリールームを特徴としている。2002年という時代に、SOHOや在宅勤務を都市住宅のプログラムとして明確に組み込んだ点が、この建築の出発点であった。
Minami Semba is a UR rental housing project that brought living and working together in the dense center of Osaka. UR currently lists 58 units ranging from 46 to 81 square meters and continues to identify dedicated rooms for home-based work as one of the building’s defining characteristics. Completed in 2002, the project belongs to an early period in which digital connectivity and SOHO-style work were beginning to reshape ideas about urban housing.
1. 「団地」を大阪の都心へ持ち込む
Bringing Collective Housing into Central Osaka
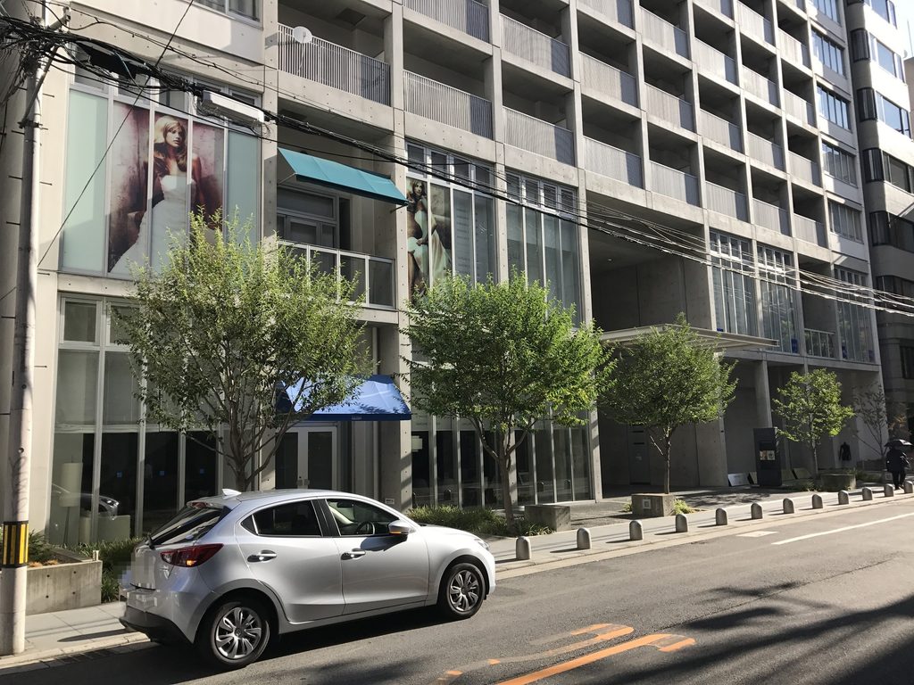
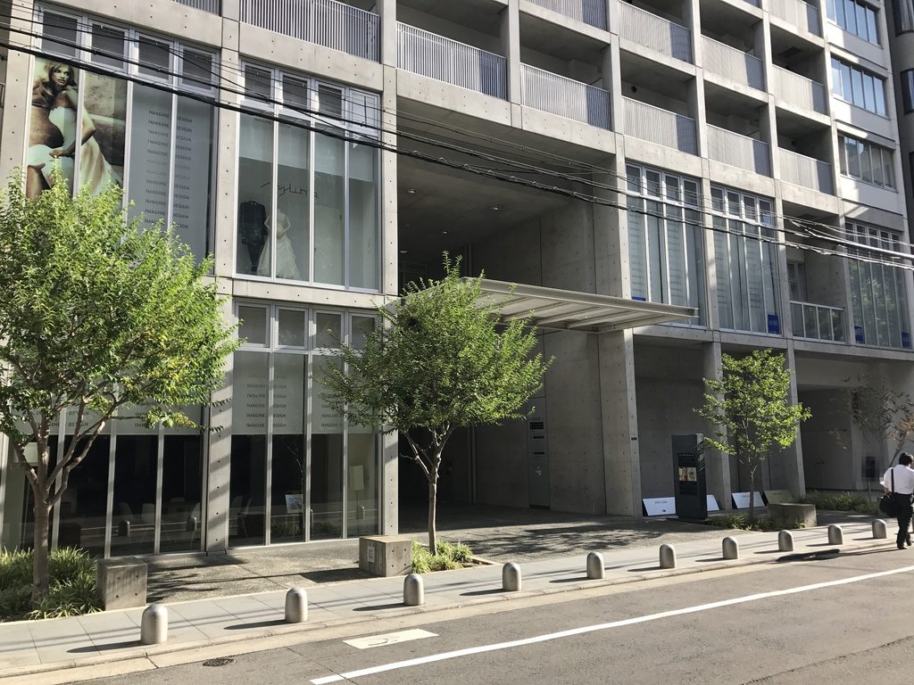
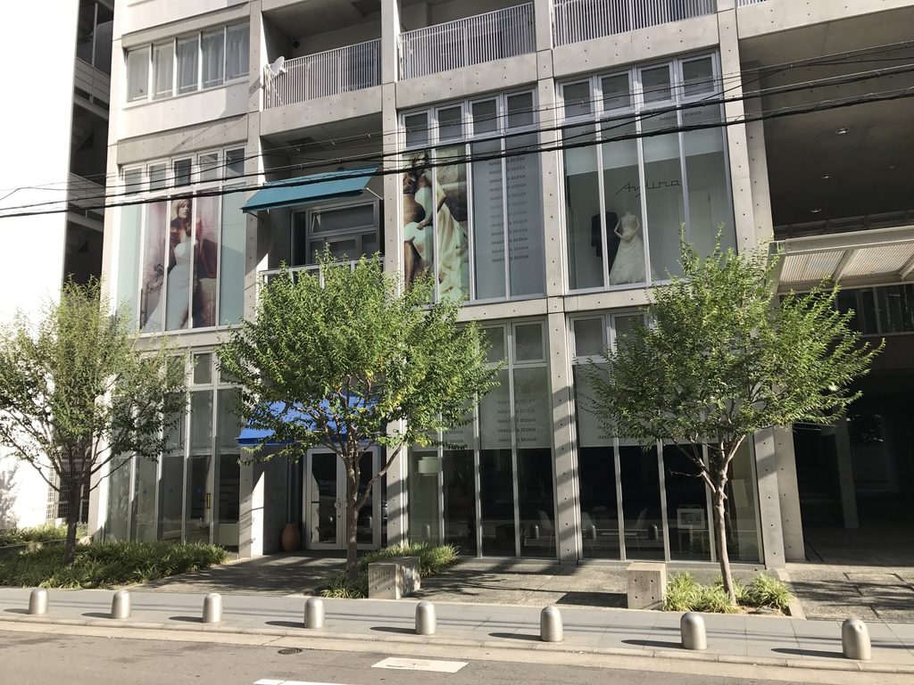
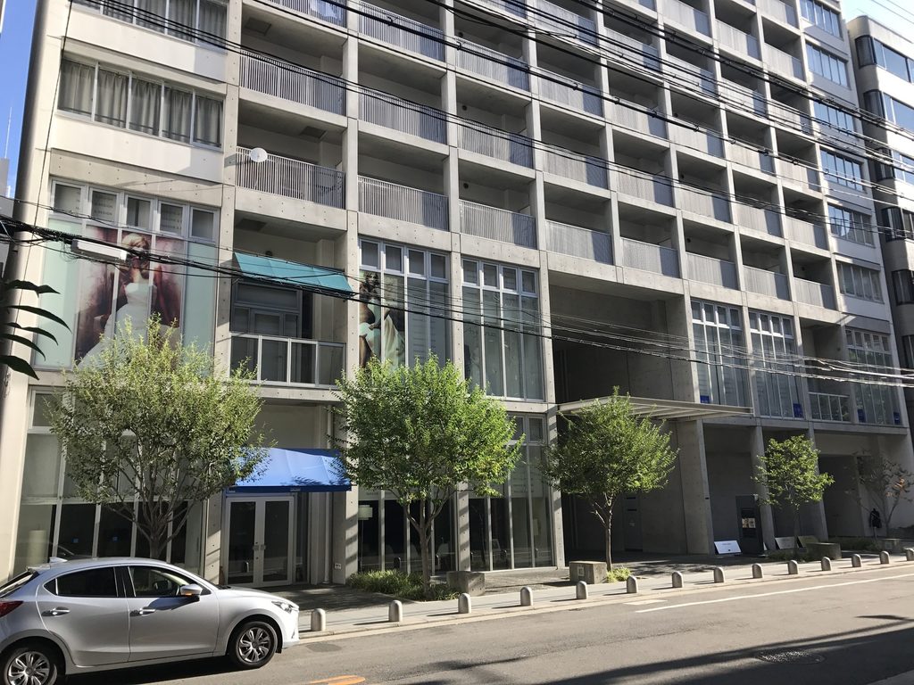
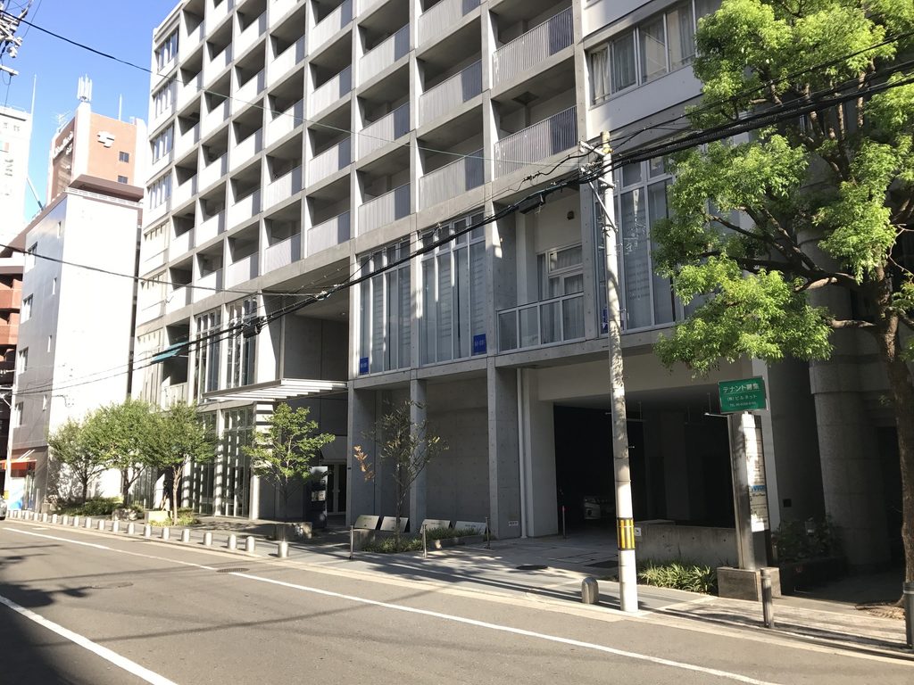
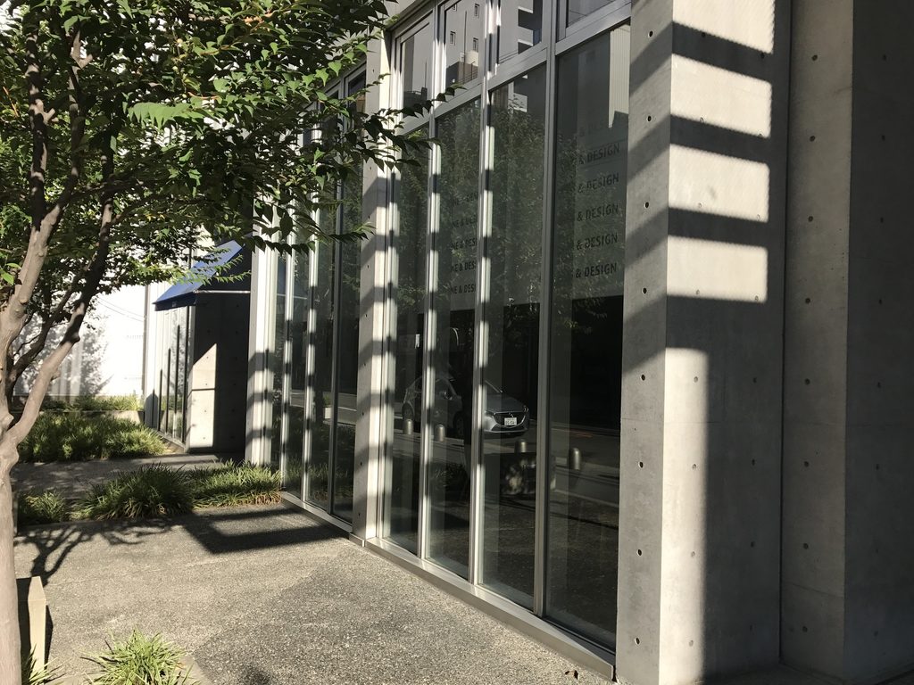
南船場は、心斎橋駅から徒歩6分、長堀橋駅から徒歩3分という大阪都心に建つ。郊外のまとまった敷地に住棟を配置する従来型の団地とは異なり、周囲には店舗やオフィスが密集し、道路には電線が走る。現在のUR自身も、その外観を「商業施設のようなスタイリッシュな外観」と紹介している。
Minami Semba stands six minutes on foot from Shinsaibashi Station and three minutes from Nagahoribashi Station. Rather than occupying the spacious landscaped setting often associated with postwar housing estates, it is embedded among offices, shops and narrow streets in the center of Osaka. UR itself describes its appearance as closer to a stylish commercial building than a conventional housing complex.
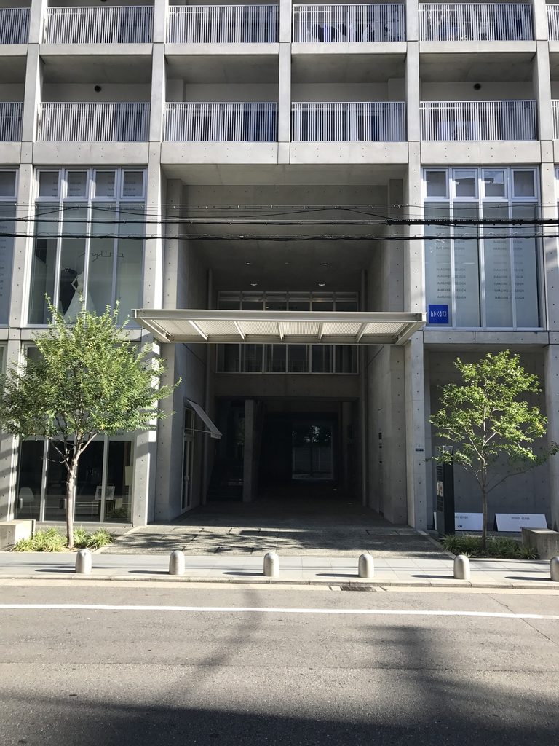
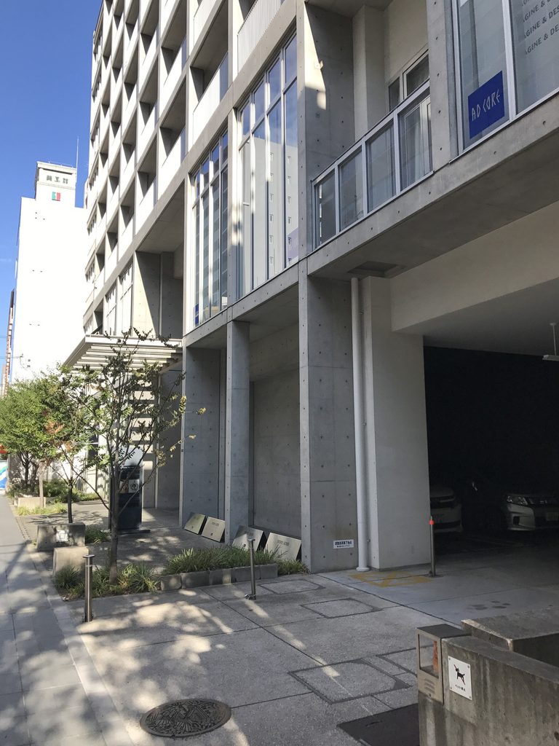
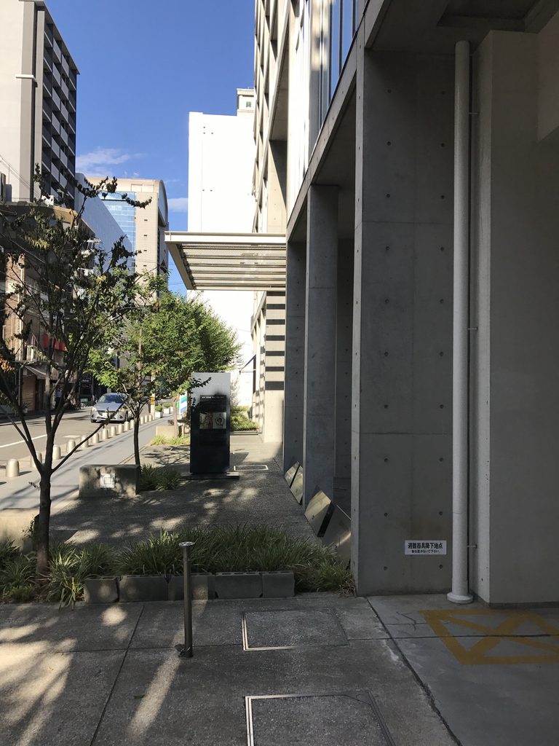
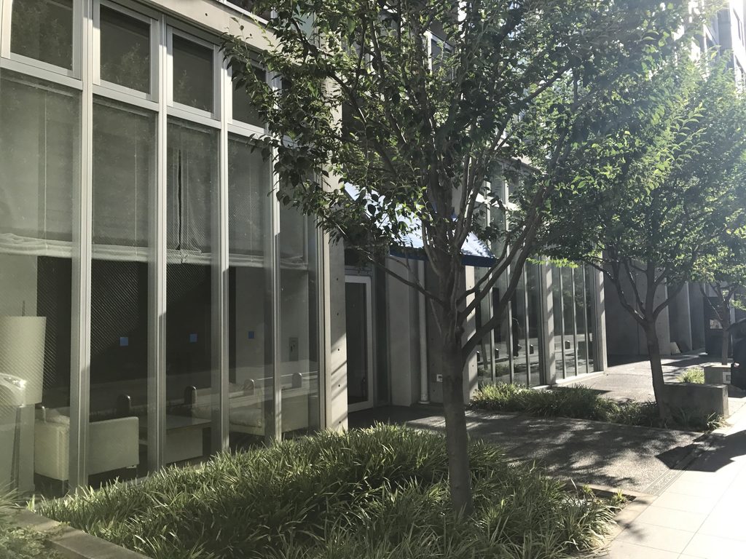
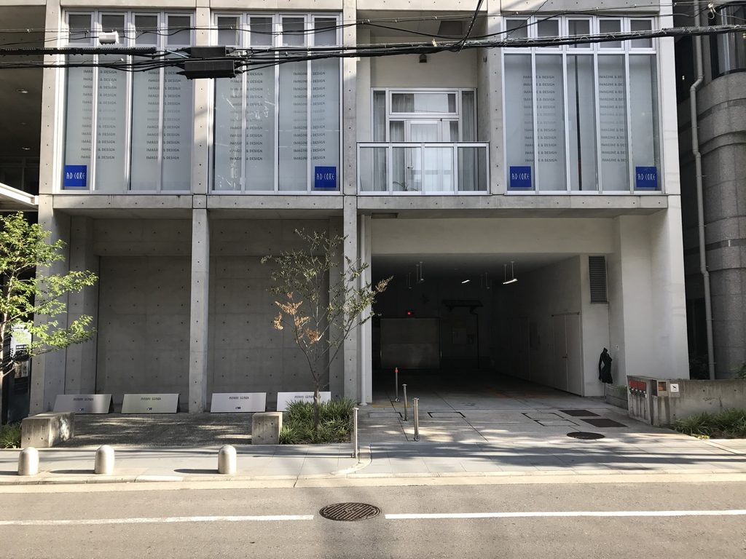
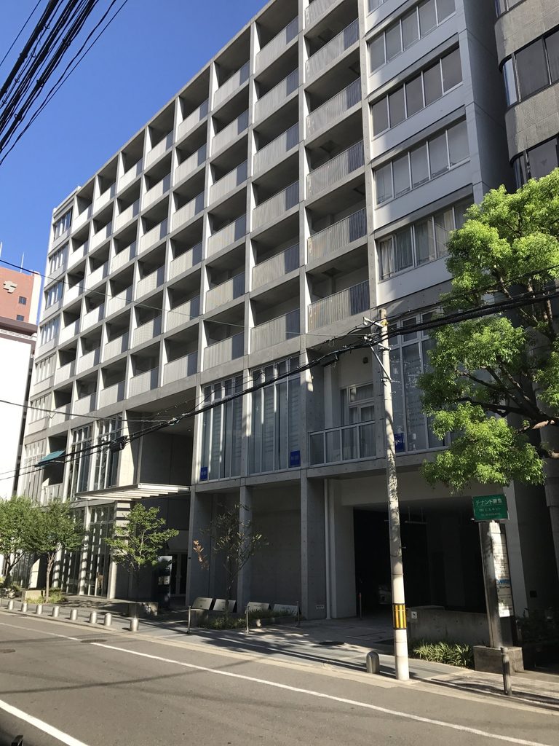
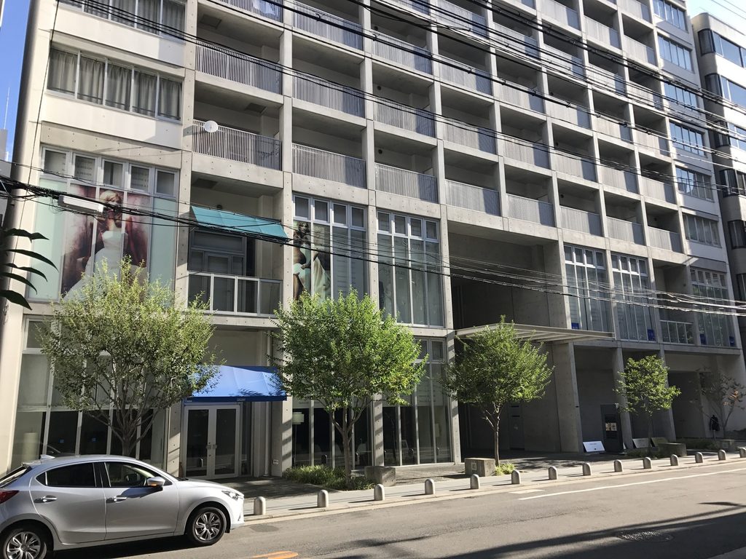
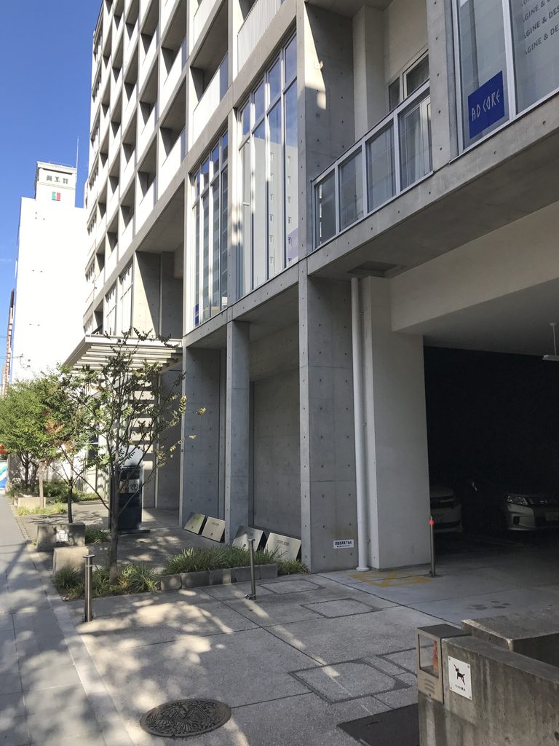
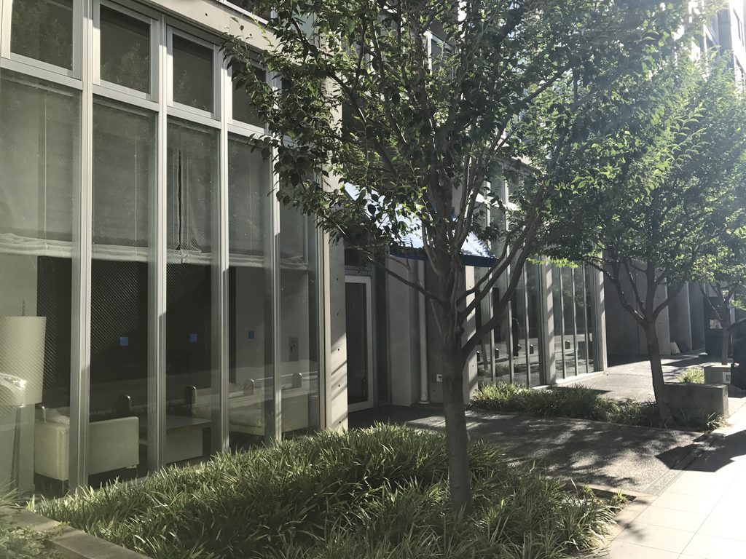
その都市環境に対して、安藤は建物を一枚の閉じた壁として置いてはいない。上層部には住戸のバルコニーが規則的に反復する一方、低層部では柱、ガラス、打放しコンクリート、植栽が街路に沿って並ぶ。住宅としての反復性と、街に開かれた足元の構成が明確に分けられている。
The upper levels establish a regular residential rhythm through repeated balconies. At street level, however, concrete columns, tall glazing, vegetation and deep openings produce a more porous relationship with the city.
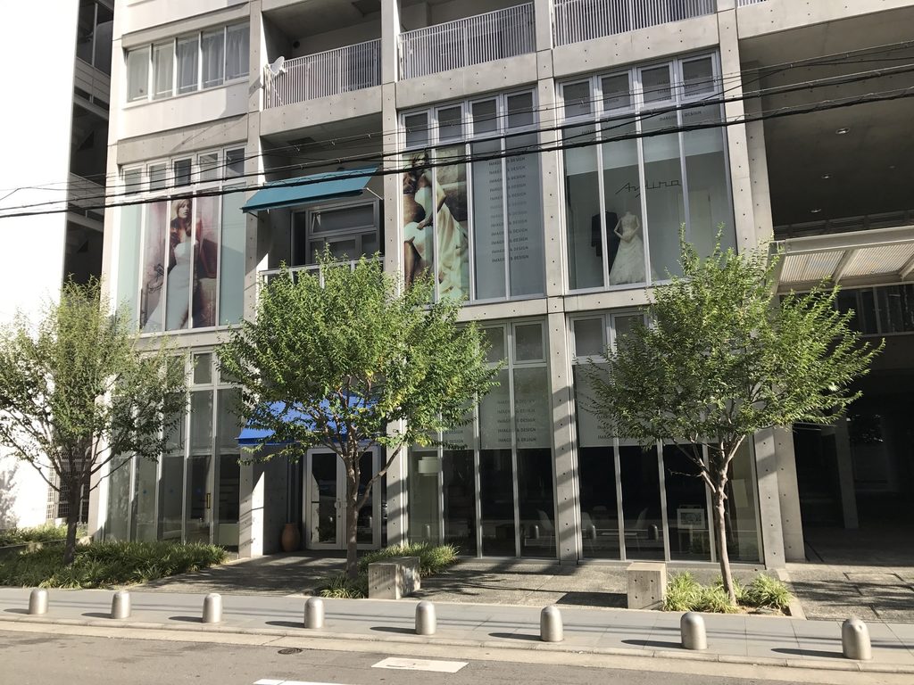
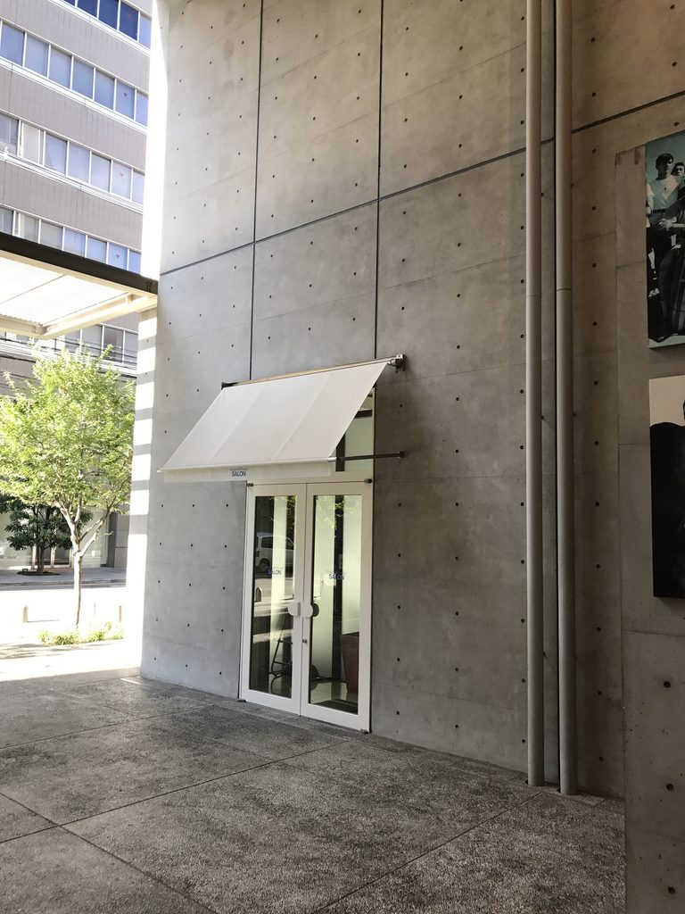
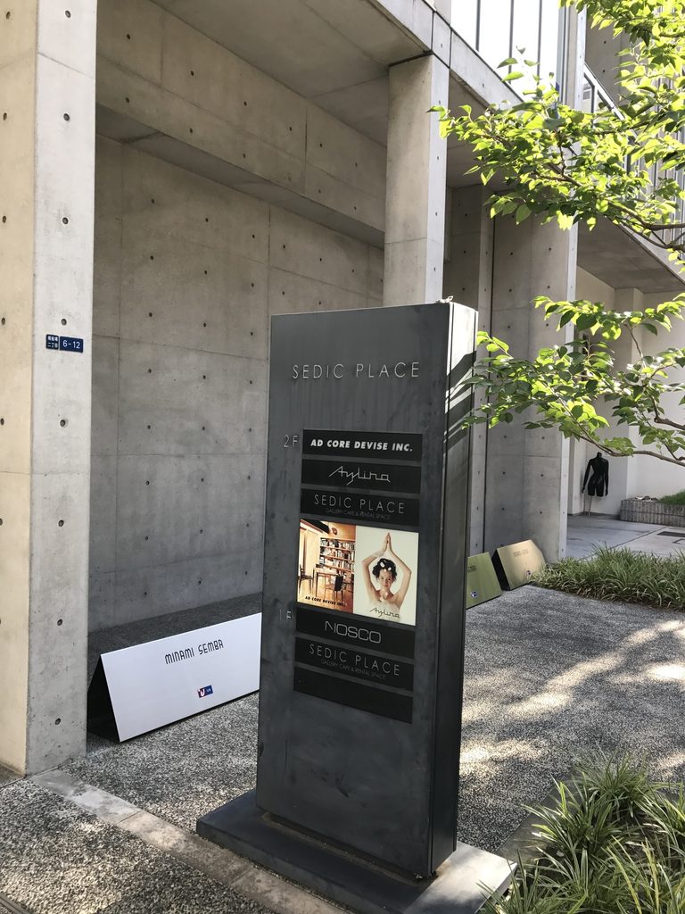
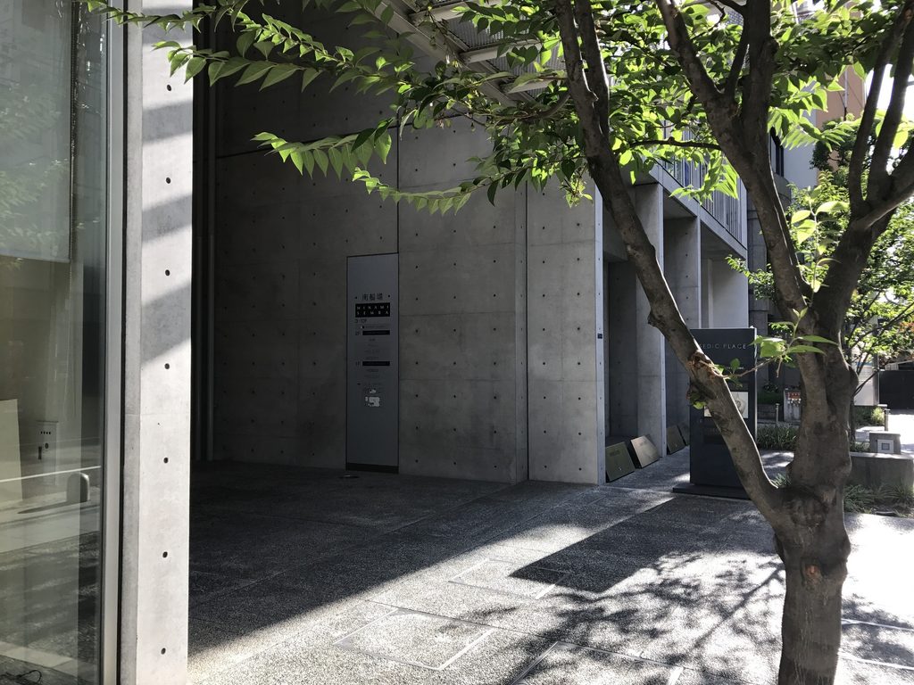
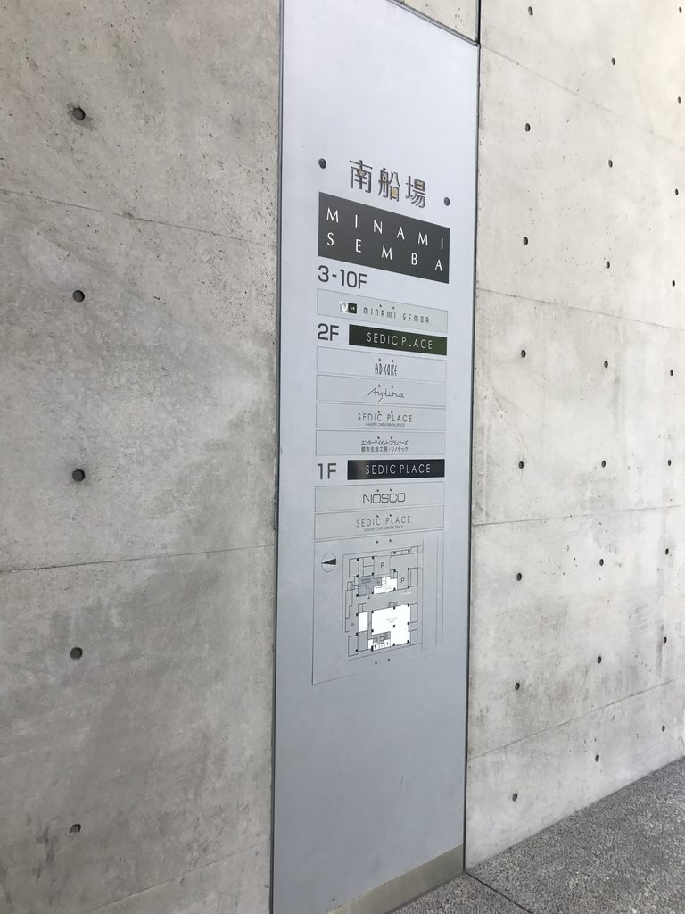
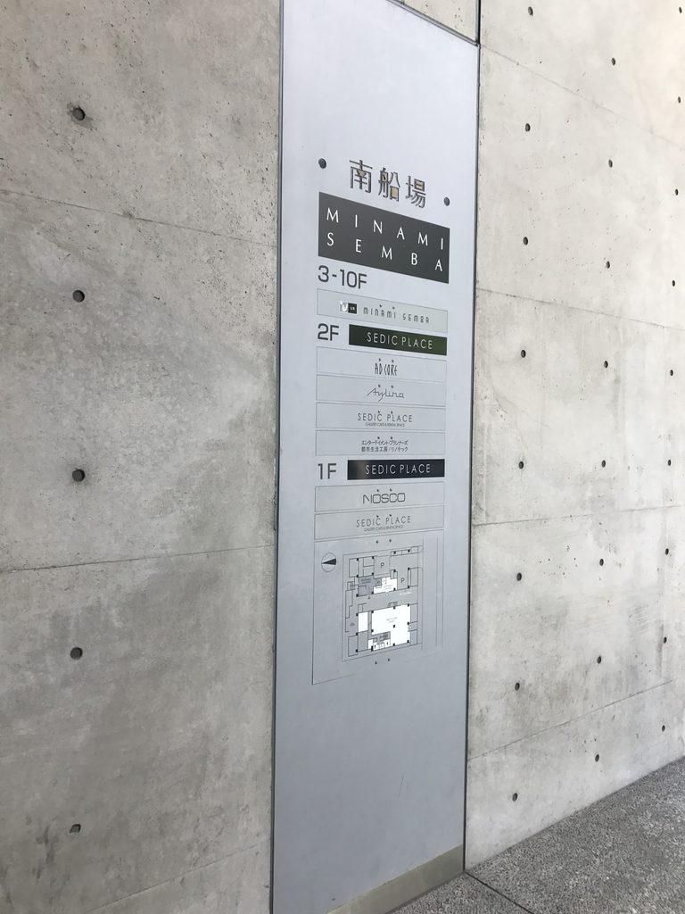
現在は1・2階に店舗やショールームが入り、3~10階がUR住宅として使われていることも、現地の案内表示から確認できる。住居だけで建物を完結させず、都市活動を低層部へ受け入れる構成である。
Commercial uses occupy the lower floors while the UR residences rise above them. Instead of isolating housing from urban activity, the building allows several layers of city life to occupy the same structure.
2. 建物を貫く「道」
A Street Passing through the Building
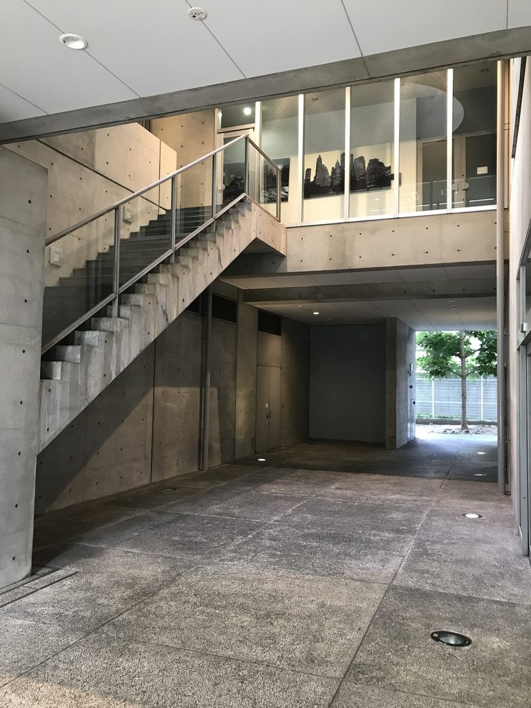
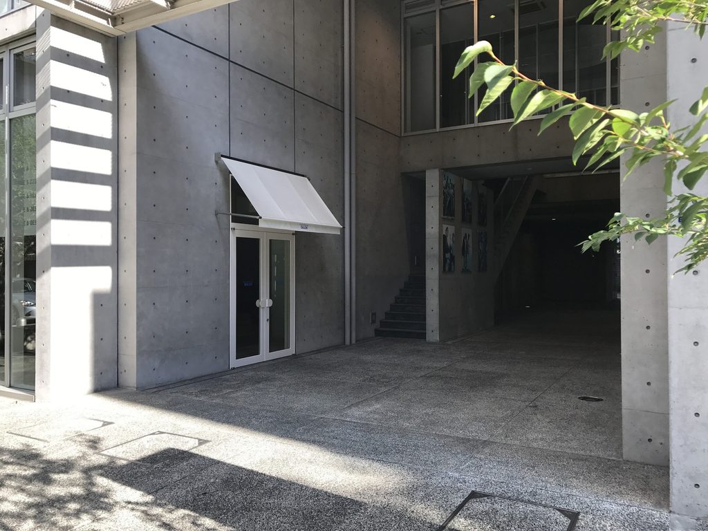
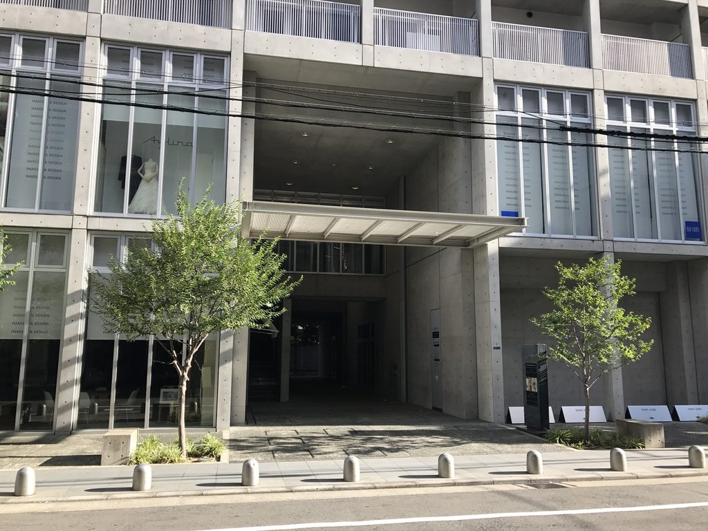
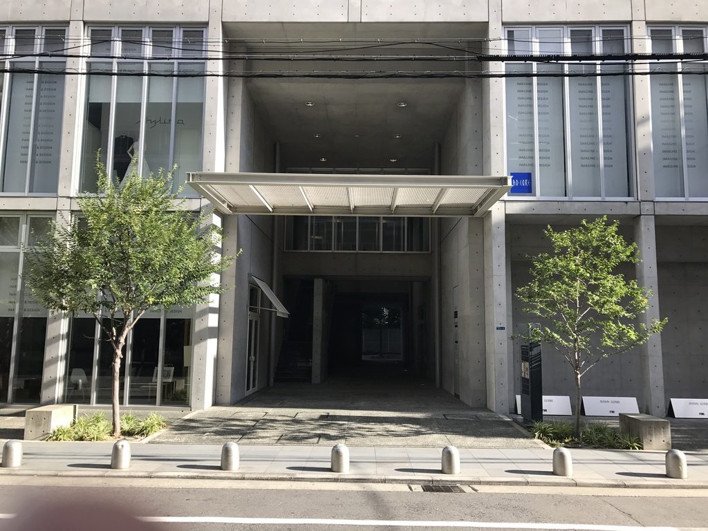
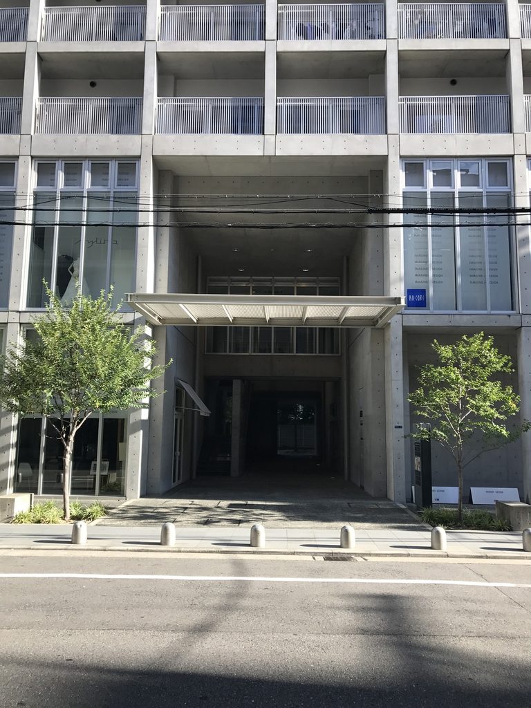
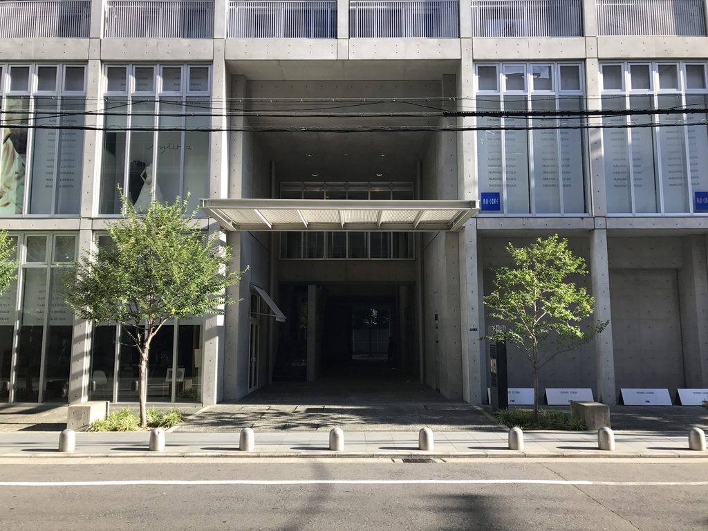
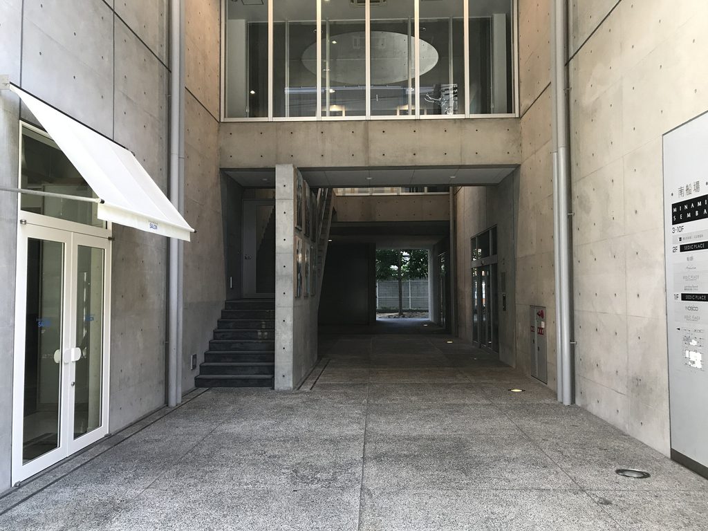
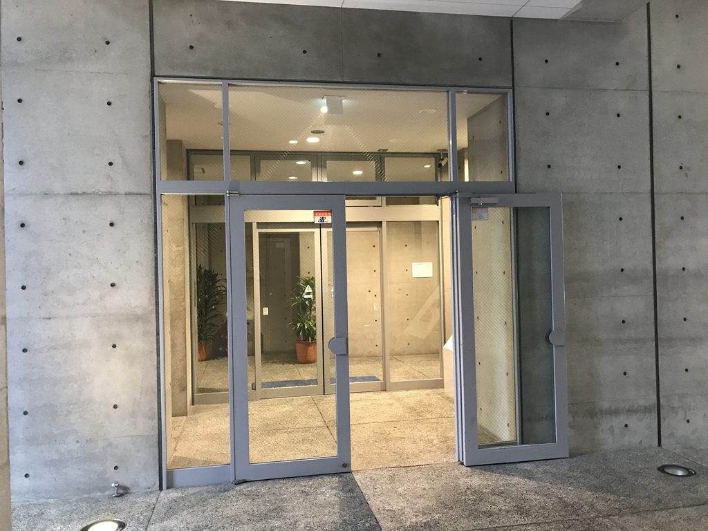
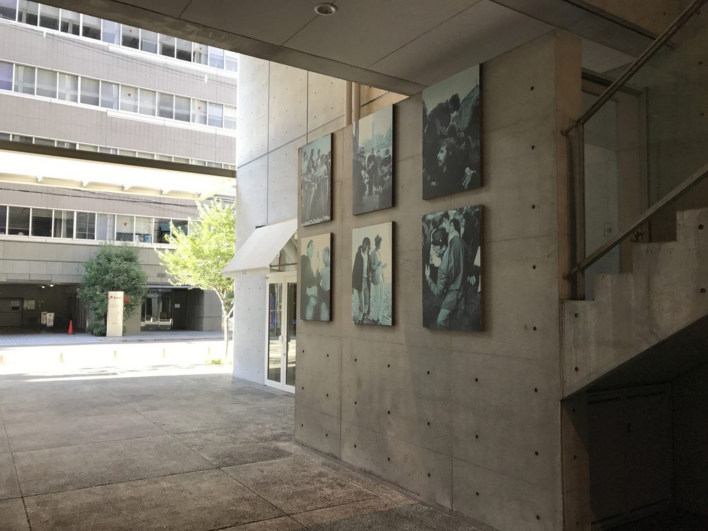
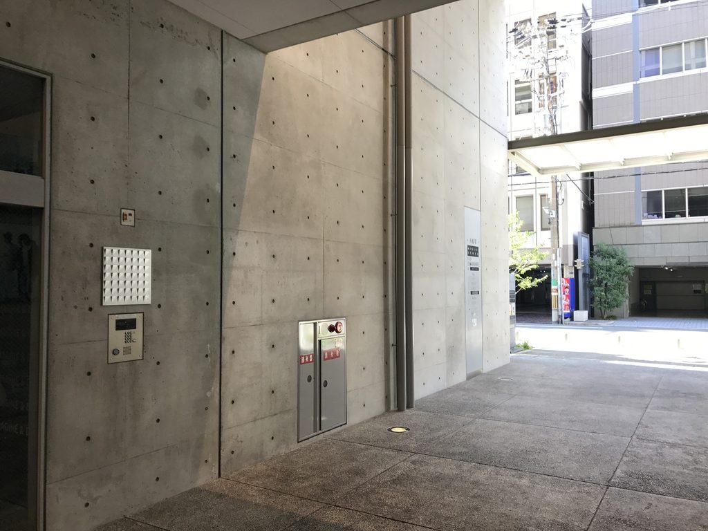
街路から大きな開口部へ入ると、建築の印象は大きく変わる。そこにあるのは一般的なマンションのエントランスホールではない。
Entering the large opening from the street does not lead into a conventional apartment lobby.
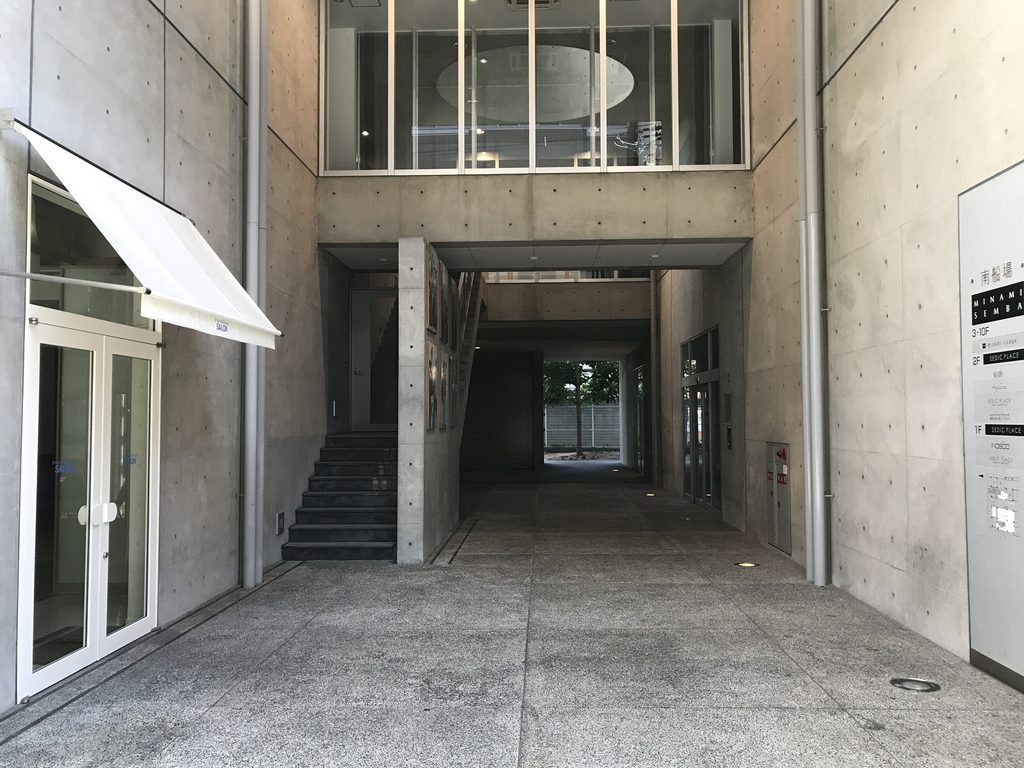
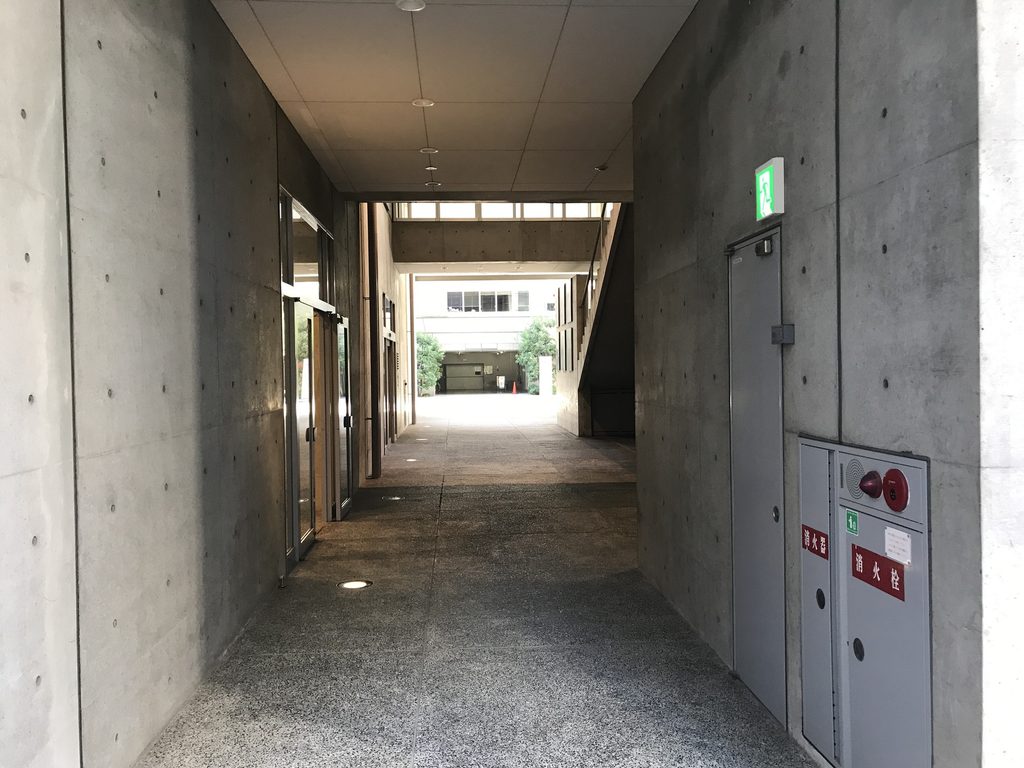
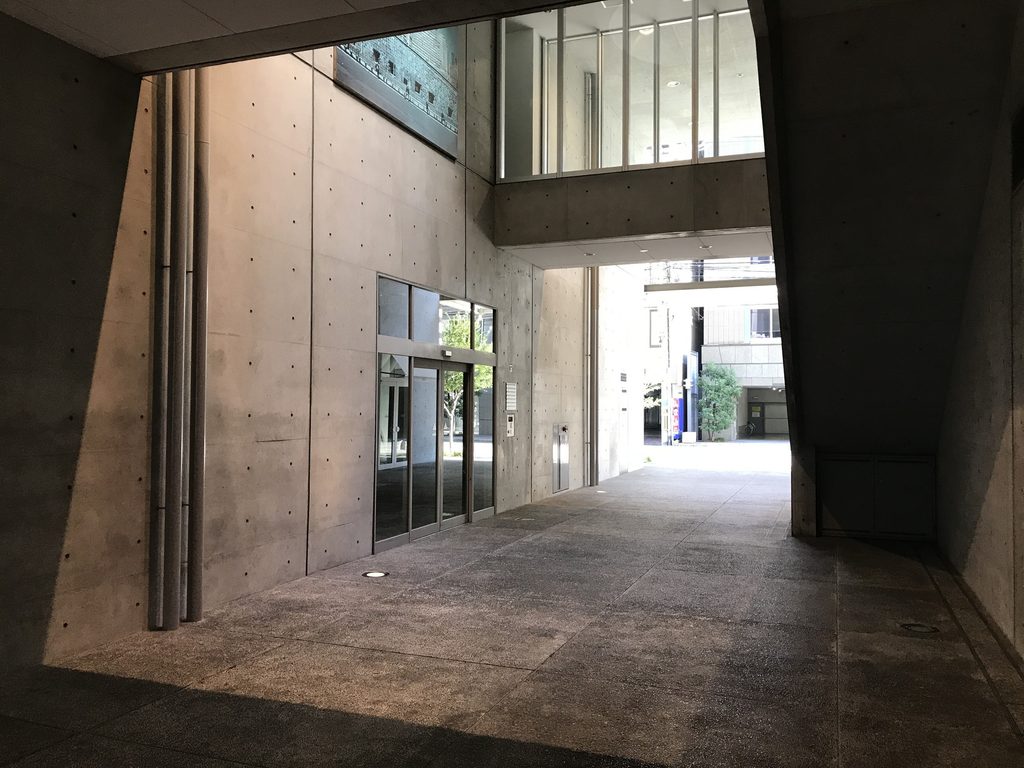
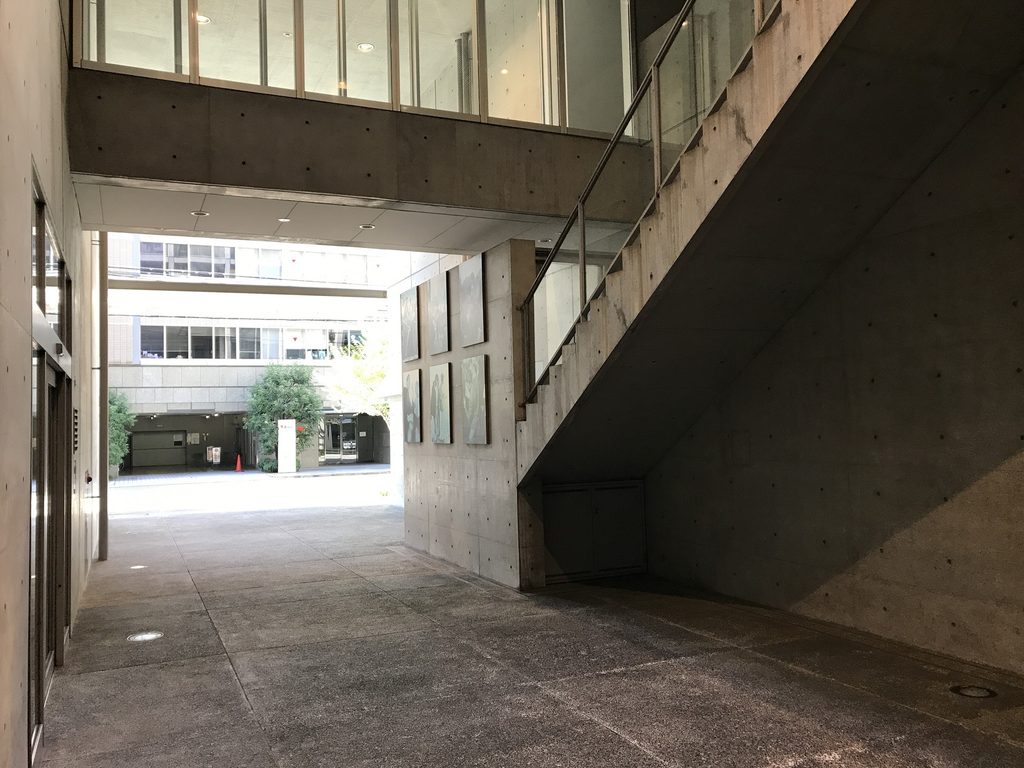
打放しコンクリートに囲まれた空間が、そのまま反対側まで伸びている。床も外部の延長として扱われ、奥には再び光と街が見える。建物の中へ入ったはずなのに、完全な内部へ切り替わらない。
A concrete passage continues deep into the building, with daylight visible again at the opposite side. The ground surface and unfinished concrete walls retain the character of exterior space, making the transition between city and building deliberately ambiguous.
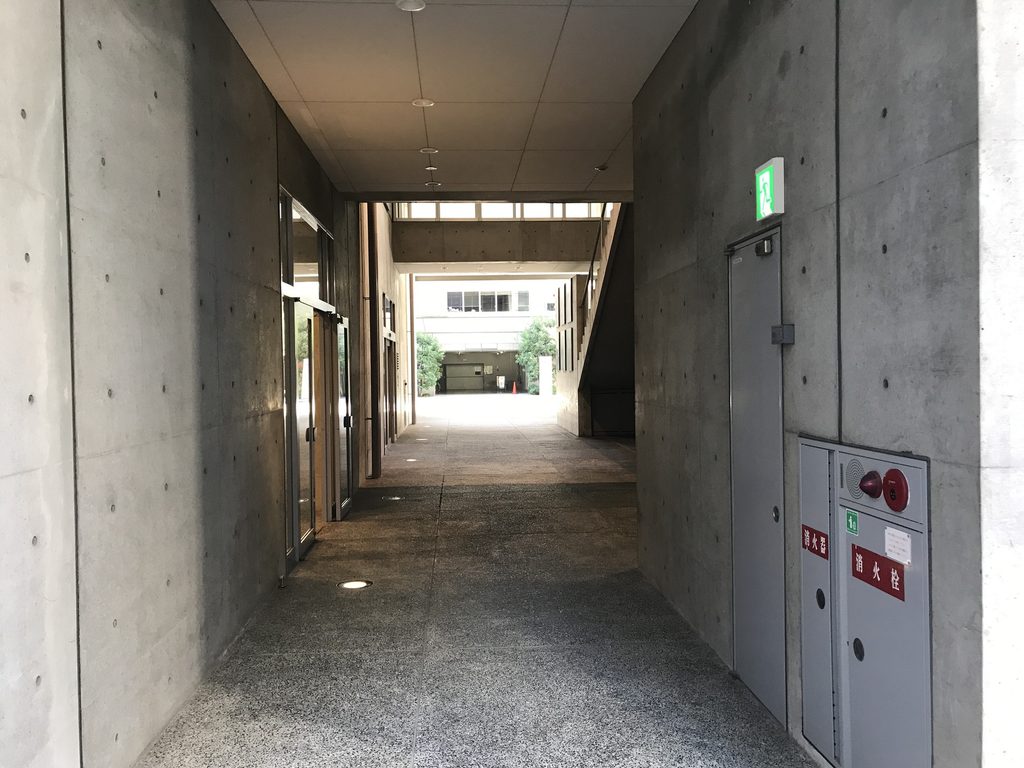
この通り抜け空間によって、建物の大きなボリュームは地上で分断される。住宅の入口を一か所に集約して街から切り離すのではなく、街の動きを建物の内部へ引き込み、その両側に店舗や共用部を配置する。
This passage cuts through the mass at ground level. Instead of concentrating access around a sealed entrance hall, the architecture draws movement from the street into its interior and places commercial and shared spaces alongside it.
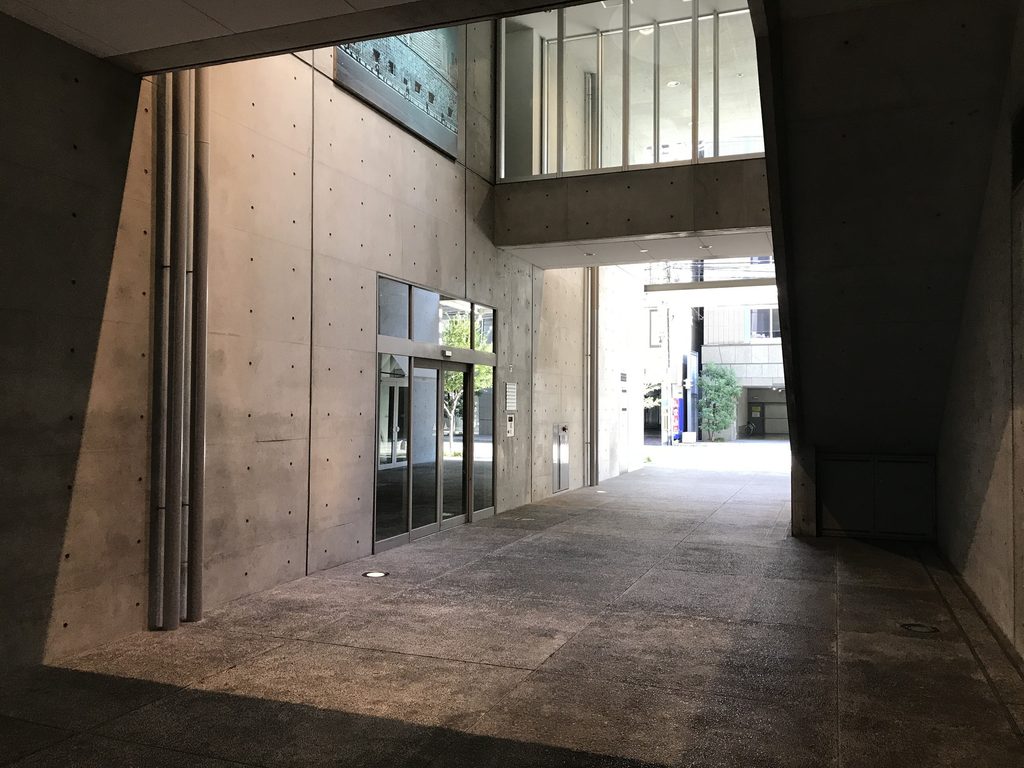
都市の中に壁を立てながら、その壁をもう一度穿って道を通す。初期の住宅から繰り返し扱ってきた「閉じること」と「通り抜けること」の関係が、ここでは集合住宅という大きなスケールへ置き換えられている。
The result is a familiar Ando operation transformed by scale: a boundary is established, then penetrated. Closure and passage become complementary rather than opposing conditions.
3. 円形の空が、縦方向をつくる
A Circular Opening to the Sky
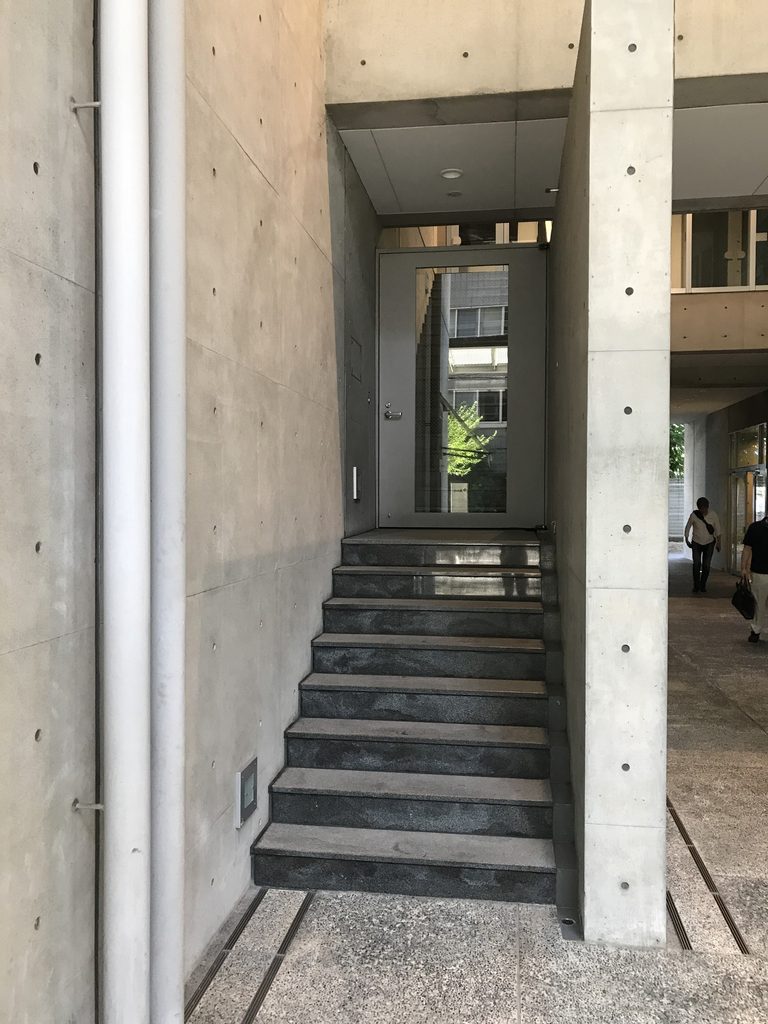
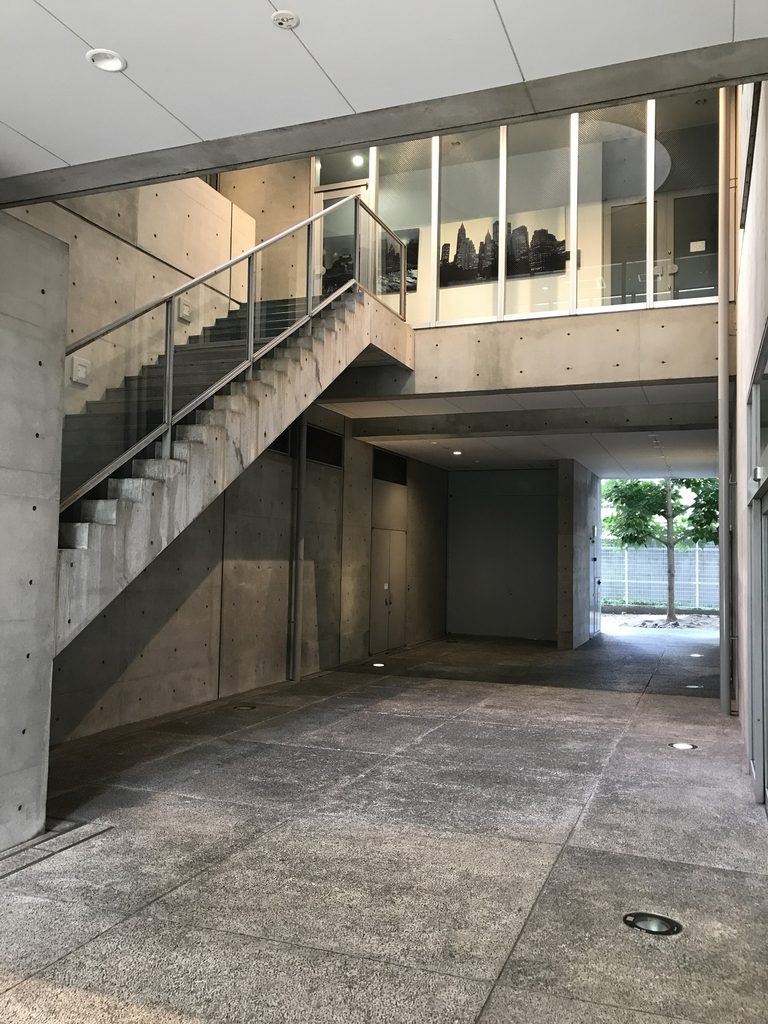
通路を進むと、コンクリートの階段と上階をつなぐ立体的な空間が現れる。
Further inside, the horizontal passage meets a concrete stair and a vertically layered space.
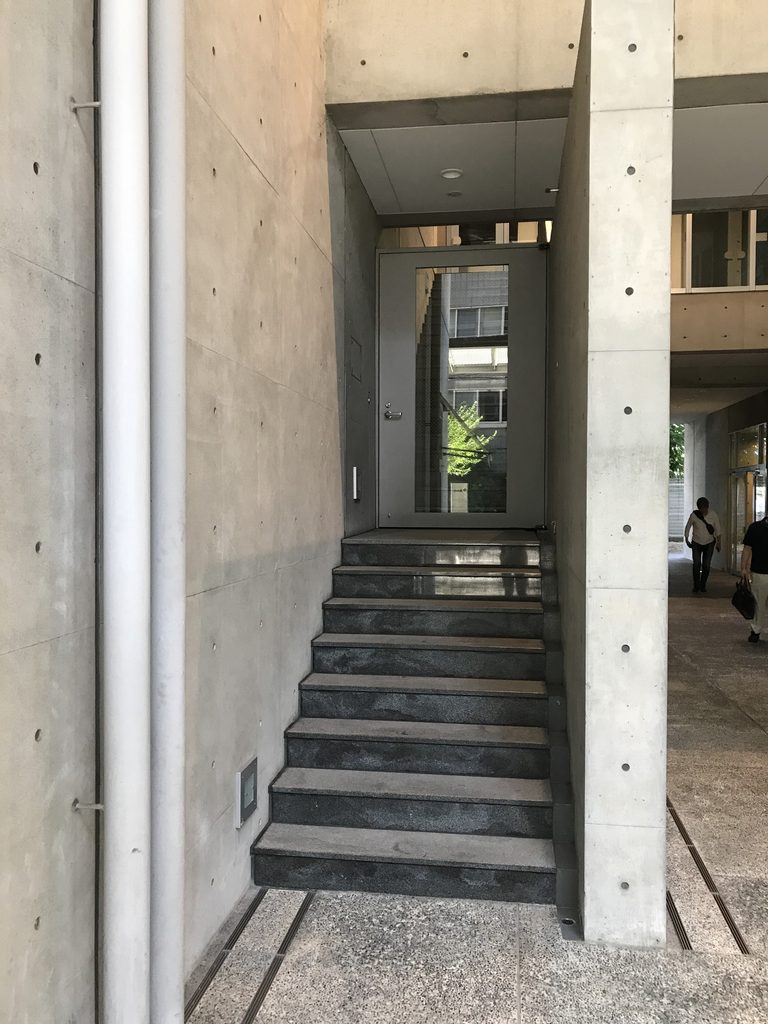
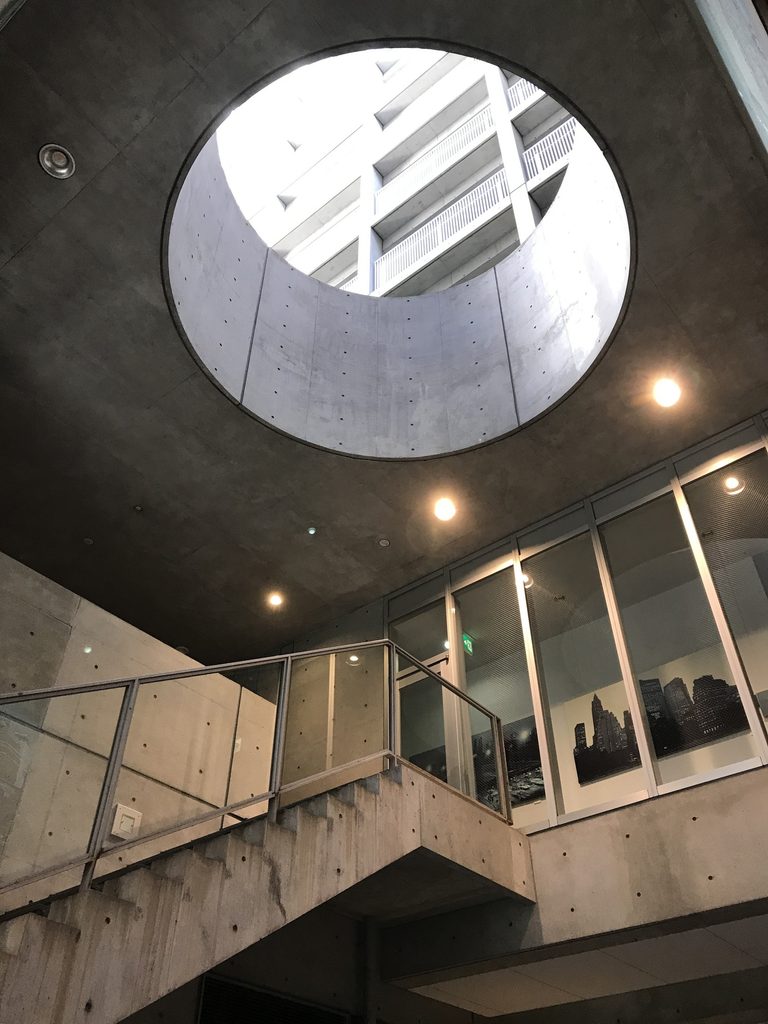
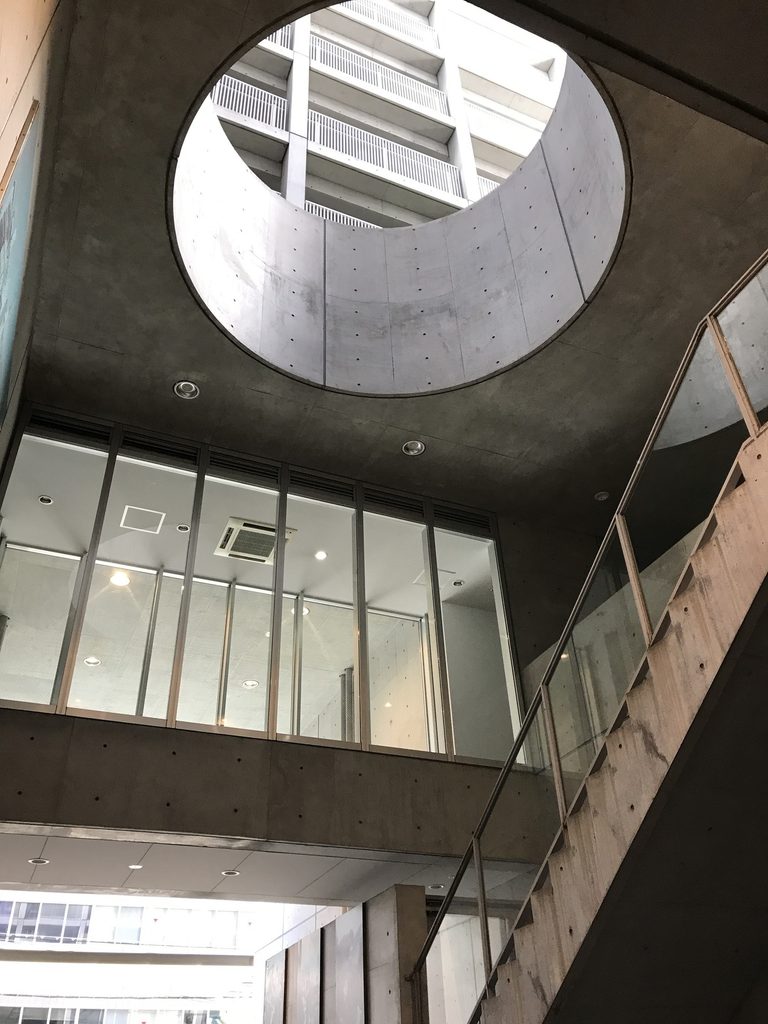
その上部に開けられているのが、円形のトップライトである。
Above it is a circular opening to the sky.
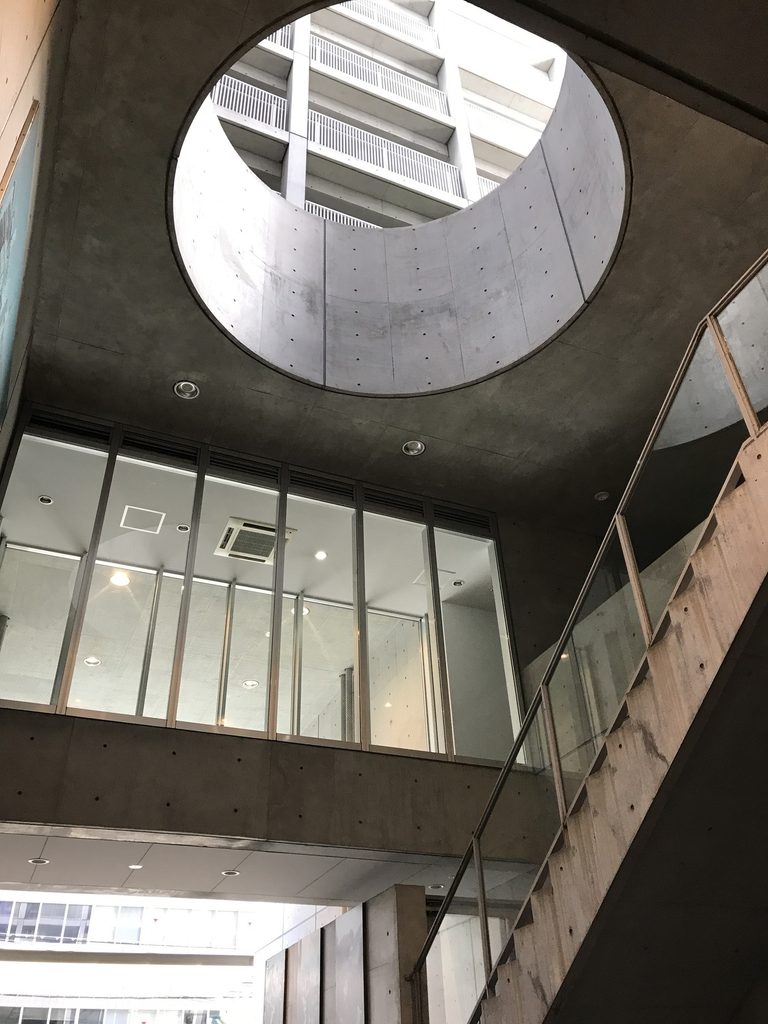
直線によって構成された柱、壁、階段の中に円形の開口が一つだけ置かれ、そこから空が切り取られる。単に通り抜けるための水平動線だった場所に、垂直方向の軸が生まれる。
Within an architecture dominated by straight walls, beams and stairs, the single circle has unusual visual force. It introduces a vertical axis into what initially appears to be a purely horizontal route through the building.
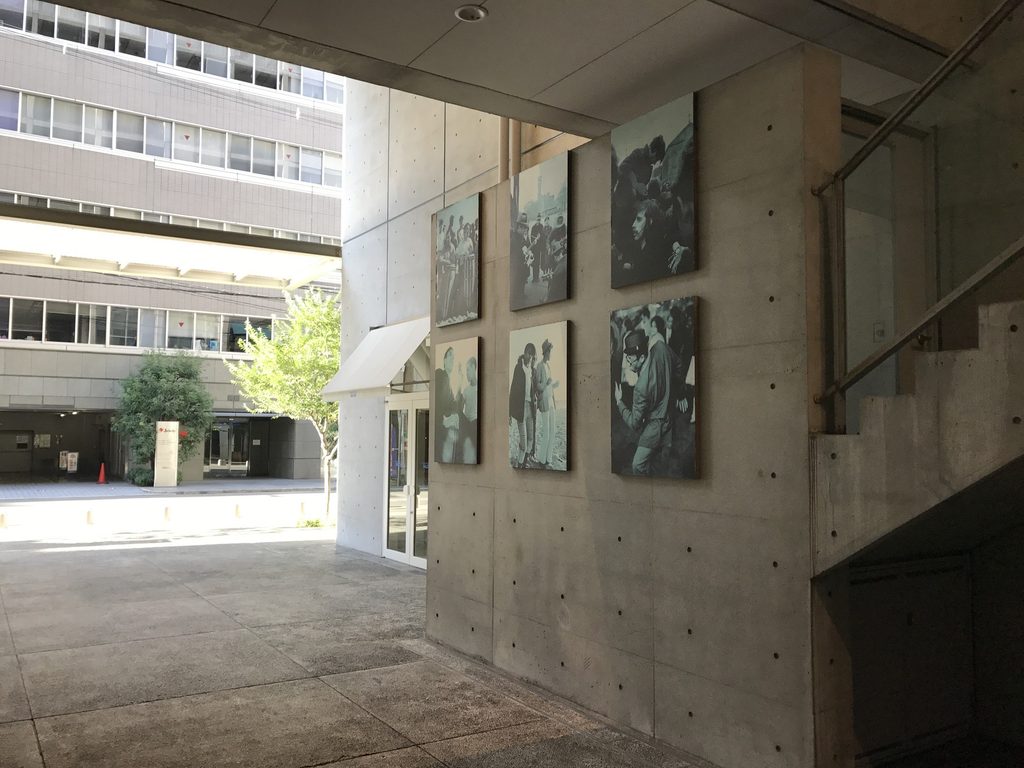
外から見れば10階建ての都市型集合住宅である。しかし足元では、街路から奥へ進む水平の動きと、階段やトップライトによる垂直の動きが交差する。住戸の反復だけでは生まれない立体的な公共性を、共用部に与えようとした構成である。
From the street, Minami Semba reads primarily as a ten-storey apartment building. At ground level, however, horizontal movement through the site and vertical movement toward the upper levels intersect. The shared space gains a spatial identity beyond its practical role as circulation.
4. 「住む」と「働く」が重なる住宅
Housing for Living and Working
この建築が完成した2002年、URは都市居住における在宅ワークへの対応を進めていた。URの研究資料にも「在宅ワーク型住宅 南船場(2002・大阪・賃)」として掲載され、フリールームを持つ住戸平面が紹介されている。住戸内LANなど、当時としては高水準の通信環境も在宅ワーク支援の要素だった。
現在のURも南船場の特徴として「在宅ワーク対応住宅」「仕事のしやすい独立フリールーム」を明記している。つまりSOHOという考え方は竣工時だけの宣伝文句ではなく、現在までこの住宅を特徴づけるプログラムとして残っている。
UR was exploring new forms of urban residence when Minami Semba was completed. Its own research documentation identifies the project as “home-work housing” and illustrates a dwelling with a dedicated free room for work. The wider program also addressed the communications infrastructure needed for working from home.
UR still promotes Minami Semba today as housing designed for home-based work, specifically emphasizing its independent free rooms. The idea was therefore not merely a short-lived feature of the project’s launch; it remains part of the identity of the housing more than two decades later.
58戸という集合住宅でありながら、地上部には店舗が入り、内部には街路のような通路があり、住戸には仕事のための空間が組み込まれる。「住宅」「オフィス」「店舗」「街路」という通常なら別々に存在する機能を、一つの建築の中で近接させているのである。
Across its 58 units, housing is combined with commercial space, a street-like internal passage and rooms intended to accommodate work. Functions normally separated across the city—home, workplace, shop and street—are brought unusually close together.
安藤忠雄の集合住宅というと、六甲の集合住宅に代表されるような地形との格闘がまず思い浮かぶ。しかし南船場には斜面も海もない。ここで相手にしているのは、大阪中心部の密度そのものである。
Ando’s collective housing is often discussed through projects such as Rokko Housing, where steep terrain becomes the central architectural problem. Minami Semba faces a different condition: the density of central Osaka itself.
その条件に対し、巨大な造形をつくるのではなく、街路を内部へ通し、光を落とし、店舗と住宅を積層する。南船場は、安藤の集合住宅におけるもう一つの都市的な回答として見ることができる。
Rather than responding with a monumental form, the building lets the city pass through its base, brings daylight into its shared spaces and stacks housing above commercial activity. It offers a quieter but distinctly urban strand within Ando’s work on collective housing.
My Impression
現地で最初に感じたのは、安藤忠雄の建築としては意外なほど「普通の都市の一部」に入り込んでいることであった。上を見れば集合住宅のバルコニーが規則的に並び、道路には電線が走り、低層部には店舗が入っている。美術館や教会のように、建築だけを切り離して見る場所ではない。
What struck me first was how completely the building belongs to the ordinary fabric of central Osaka. Residential balconies rise above shops, utility wires cross the facade and everyday street activity continues directly in front of the architecture. It is not a work that can easily be separated from its surroundings and viewed as an isolated object.
しかし正面の大きな開口から中へ入ると、その印象が変わる。街路から続いてきた空間がそのまま建物を貫き、打放しコンクリートの壁と階段、その上に円形の空が現れる。外観では集合住宅として見えていた建物の内部に、安藤らしい空間操作が隠されていた。
今回は住戸内部を見学したわけではない。そのため在宅ワーク型住戸については資料から確認できる範囲に留めるが、共用部を歩くだけでも「住居へ入るための廊下」だけでは終わらせず、都市と建築の間にもう一つの場所をつくろうとしたことは実感できた。
太陽セメントに続いて、これも安藤忠雄の代表作として真っ先に挙げられる建築ではない。それでも、2002年という時代に在宅ワークを住宅へ取り込み、大阪の中心部で「働くことと住むこと」を建築として考えていた事実は興味深い。こうした作品まで一つずつ残していくことに、100作品を越えたArchiveの意味があるように思う。
Passing through the large opening changes that perception. The street seems to continue into the building, but concrete walls, stairs and the circular opening overhead gradually transform the passage into a distinct architectural space. What first appears from outside to be a relatively restrained apartment building reveals a much more characteristic Ando sequence within its base.
I did not visit the residential interiors, so the home-work units can only be discussed here through documented information. Yet the accessible shared areas already make the central idea tangible: circulation is not reduced to a corridor leading toward private apartments, but becomes an intermediate realm between the city and the dwelling.
Following Taiyo Cement Headquarters, Minami Semba is another project rarely placed at the front of discussions about Ando. Yet its attempt to combine work and domestic life in central Osaka in 2002 makes it particularly revealing today. Preserving works like this is increasingly one of the reasons for continuing this archive beyond its first hundred buildings.
Archive Gallery