【安藤忠雄建築】加子母村ふれあいコミュニティセンター|木のV字架構が連なる山村の公共建築(Kashimo-Mura Community Center|A Timber Structure Framed by Repeating V-Shaped Supports)
建築概要
Architecture Overview
- 名称:加子母村ふれあいコミュニティセンター
- 設計:安藤忠雄
- 所在地:岐阜県中津川市加子母
- 竣工:2004年
- 延床面積:1,656㎡
- 用途:コミュニティ・福祉施設
- Name:Kashimo-Mura Community Center
- Architect:Tadao Ando
- Completed:2004
- Location:Kashimo, Nakatsugawa, Gifu, Japan
- Floor area:1,656 m²
- Type:Community and welfare facility
加子母村ふれあいコミュニティセンターは、2004年に岐阜県の旧加子母村に完成した安藤忠雄設計の公共施設である。『新建築』2004年7月号に8ページにわたって掲載され、GAの安藤忠雄作品集では2003–04年の仕事として記録されている。公共建築協会の資料には延床面積1,656㎡とある。
この建築の大きな特徴は、安藤作品で繰り返し目にする打放しコンクリートではなく、地域の木材を主体に構成されていることである。林業の盛んな加子母に建てられた施設で、地場産材による集成材トラスを用い、高齢者向けデイケアや子どものための福祉機能などを収めたことが当時の建築専門誌にも記録されている。
Kashimo-Mura Community Center is a public facility designed by Tadao Ando and completed in 2004 in the former village of Kashimo, now part of Nakatsugawa, Gifu. It was published across eight pages in the July 2004 issue of Shinkenchiku, and GA records the project as dating from 2003–04. The Public Buildings Association lists a total floor area of 1,656 square metres.
What immediately distinguishes the project from many of Ando’s better-known buildings is its extensive use of timber rather than exposed concrete. Contemporary architectural coverage describes a facility built with locally produced laminated timber, accommodating functions including day care for elderly residents and welfare facilities for children.
1. 山の風景に沿って伸びる低い屋根
A Low Roof Against the Mountains
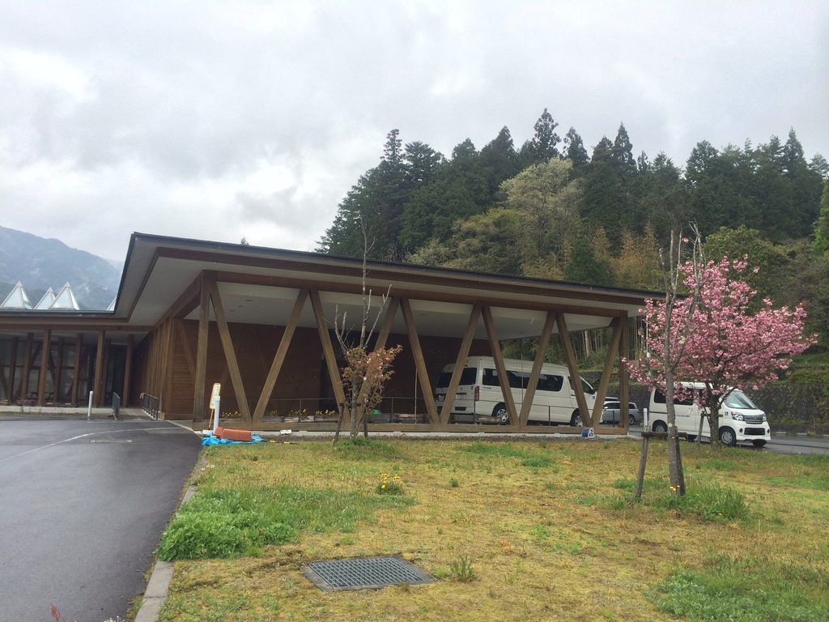
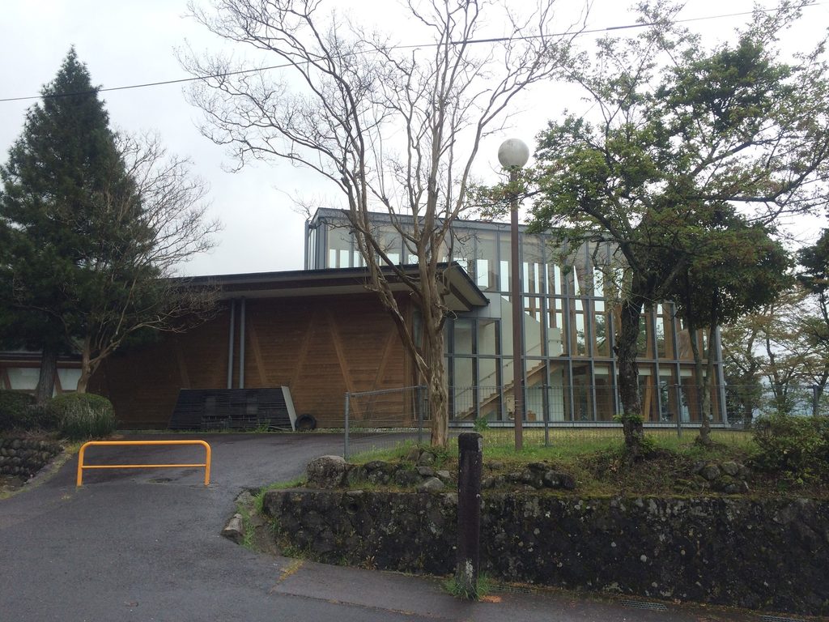
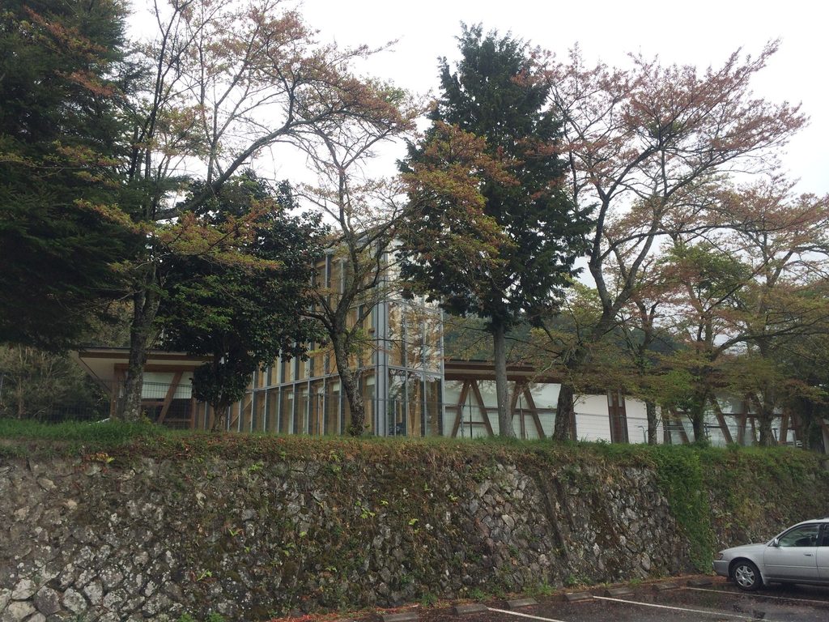
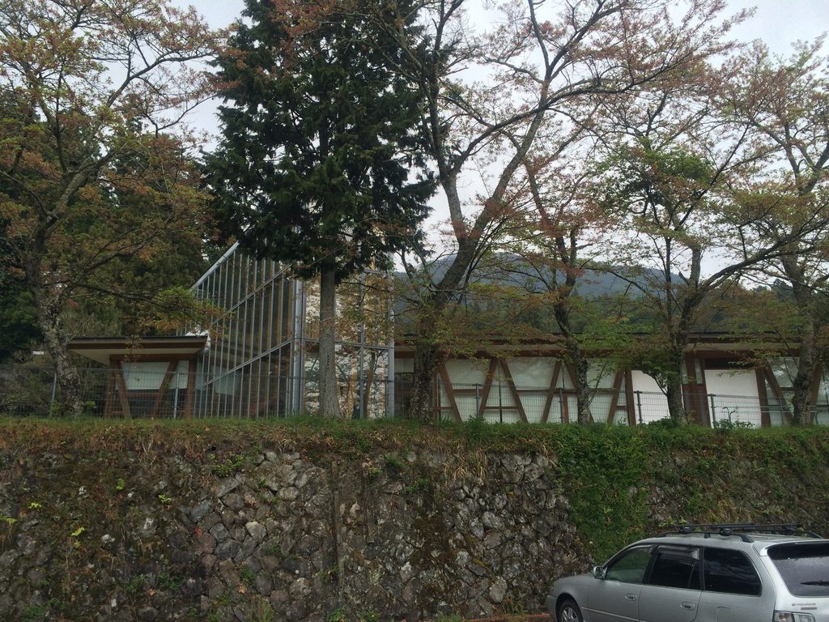
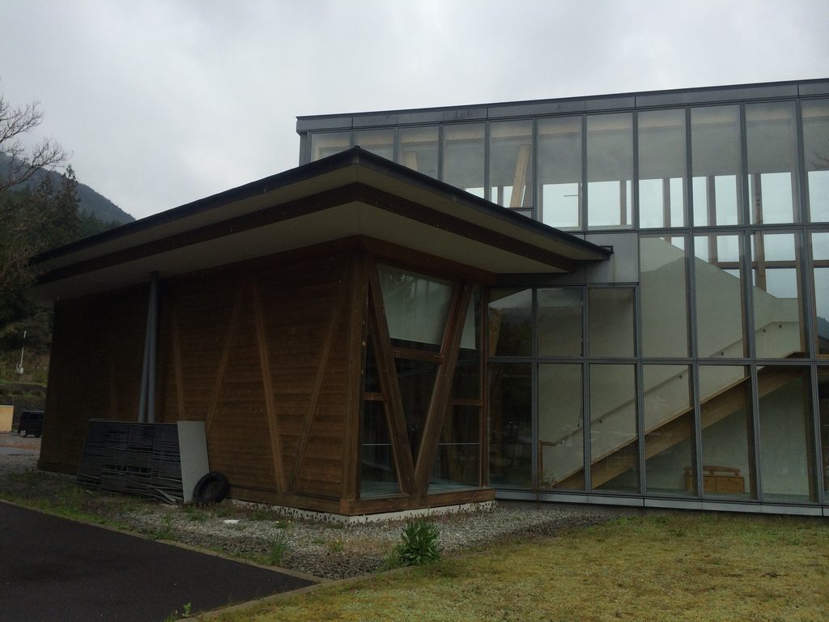
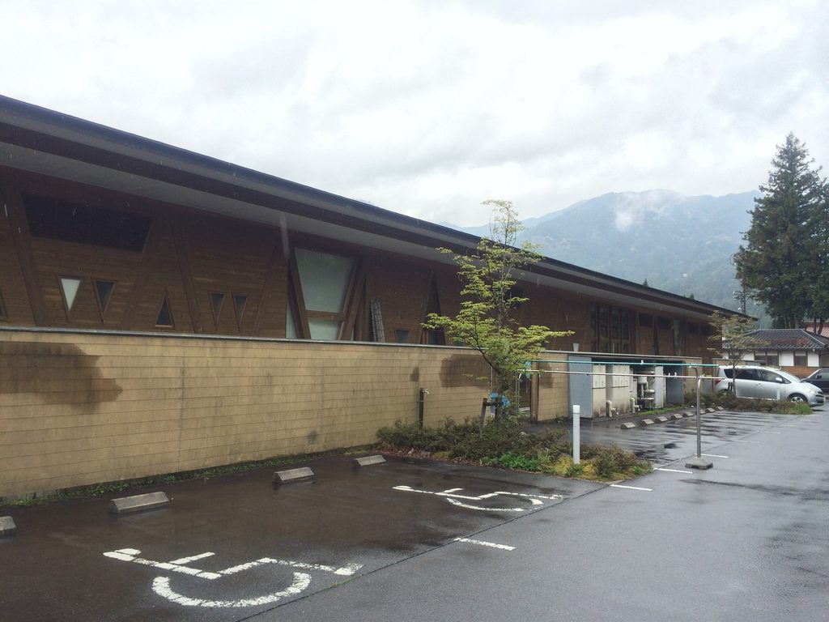
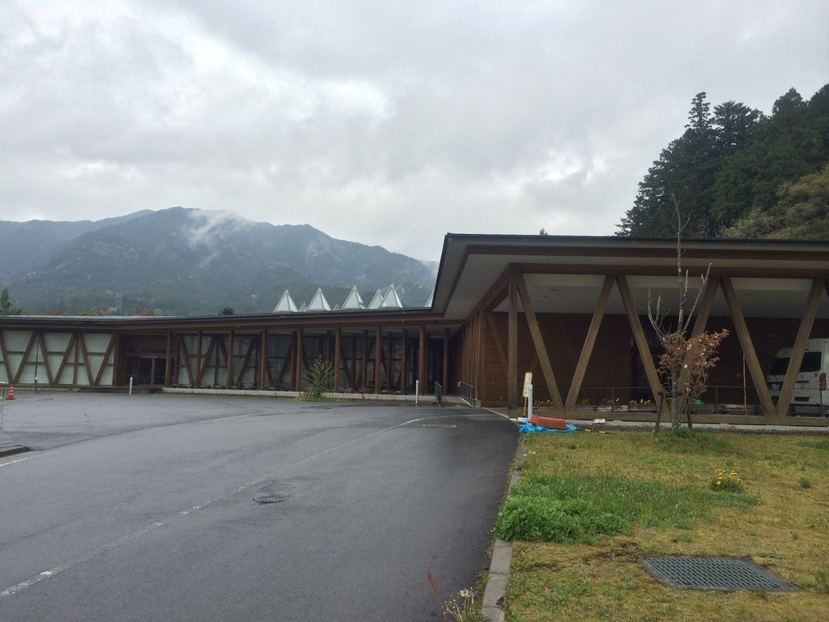
建物は山に囲まれた敷地に低く広がっている。大きな一棟を強く主張するというより、長い屋根の下にいくつかの部分が連なり、周囲の山並みと比べると建物の高さはかなり抑えられている。
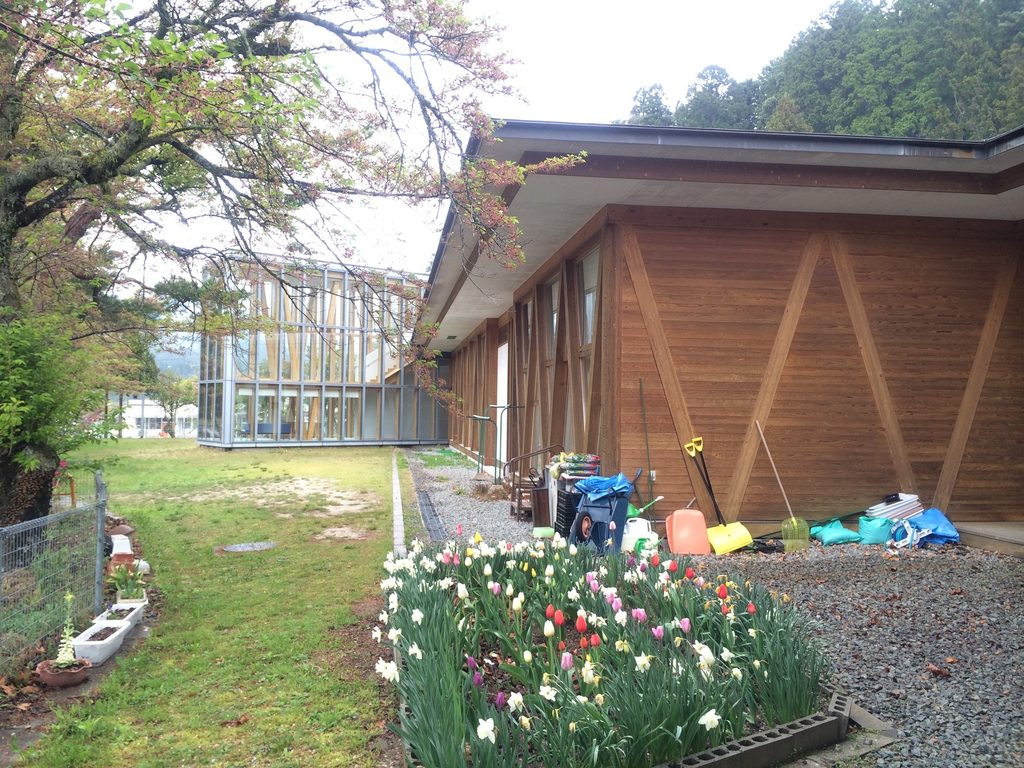
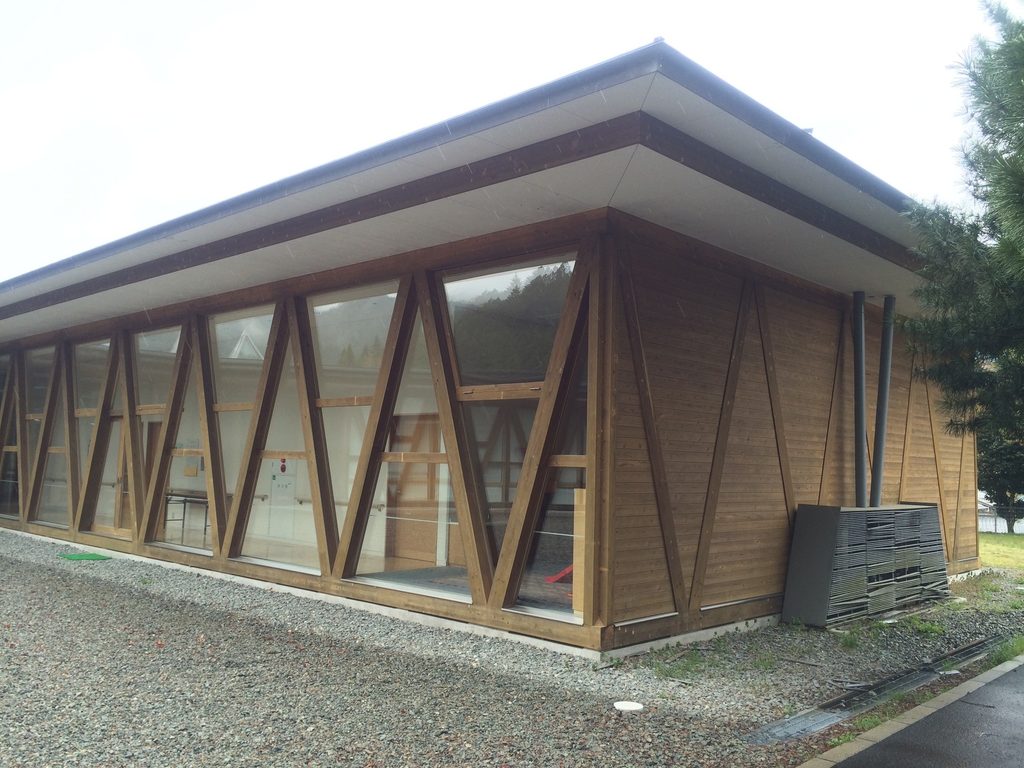
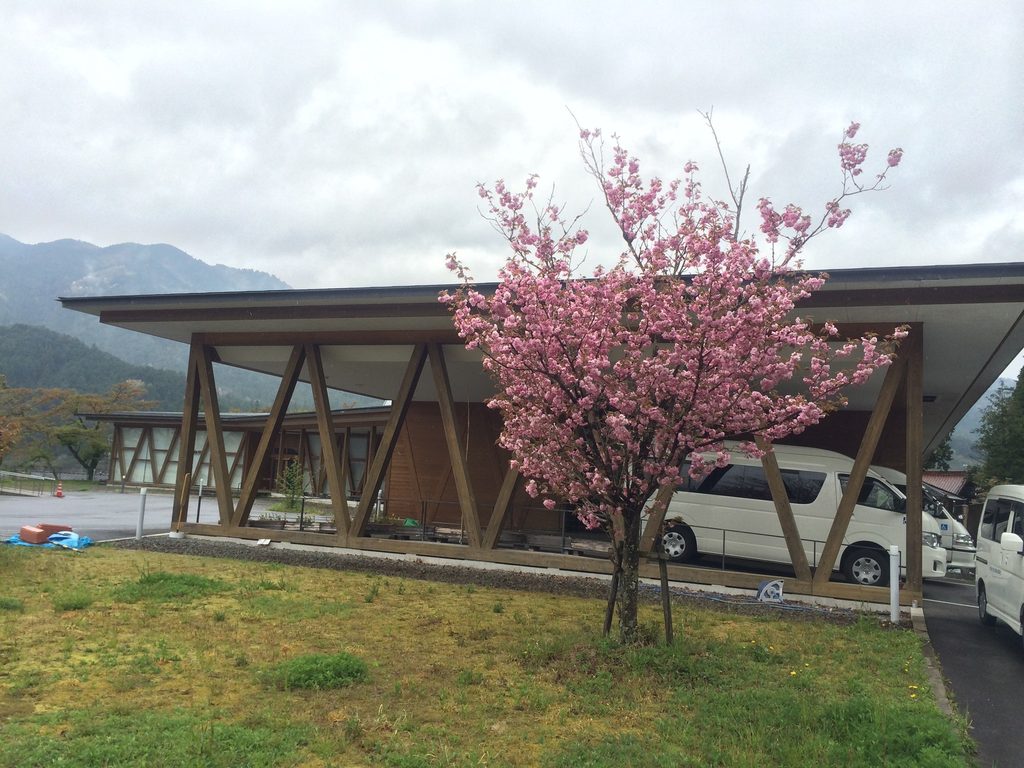
写真でまず目につくのは、深く張り出した屋根と、それを支える木の架構である。柱を垂直に並べるのではなく、斜材を組み合わせたV字形の支持部材が外周に繰り返される。そのため、長い立面に一定のリズムが生まれている。
The building spreads horizontally across its mountainous site. Rather than presenting itself as a single tall volume, several parts are gathered beneath long, low rooflines.
The most striking elements are the deep eaves and the timber frames beneath them. Instead of a simple row of vertical posts, diagonal members form repeating V-shaped supports along the elevations.
2. V字の木材がつくる立面
V-Shaped Timber Frames
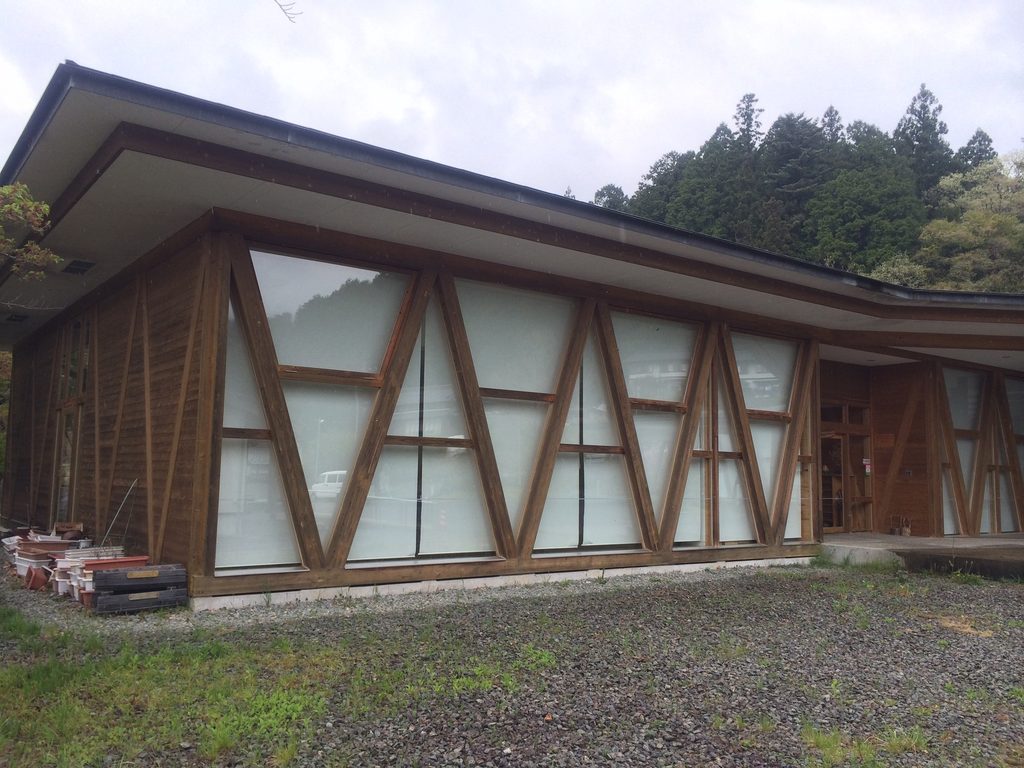
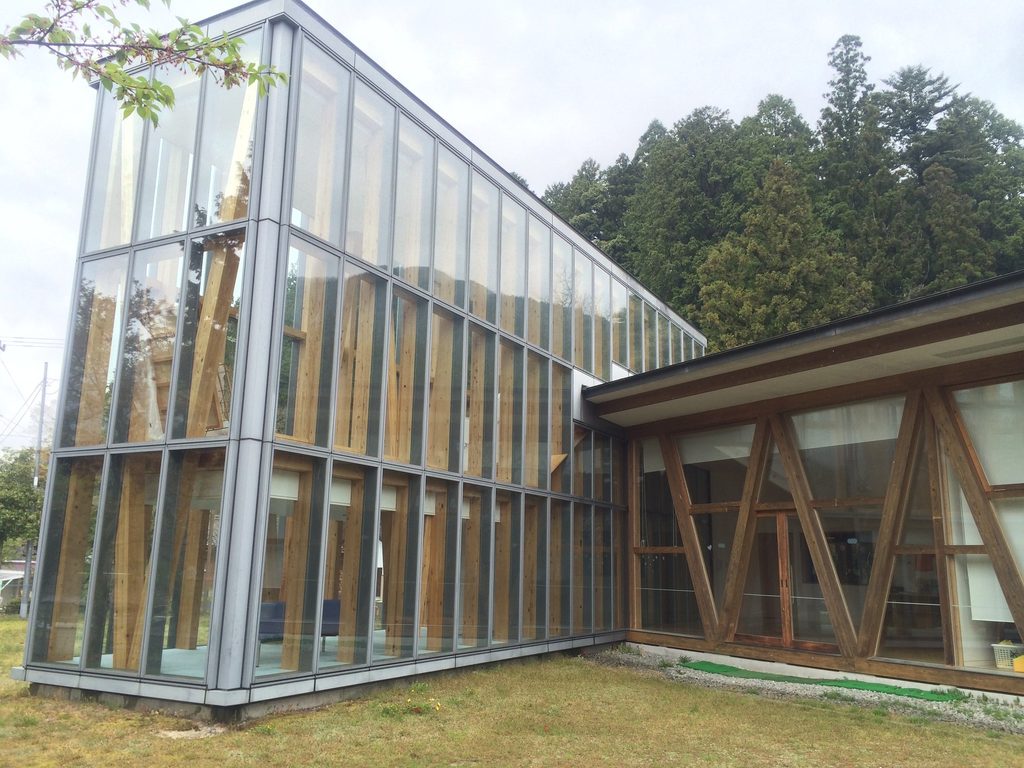
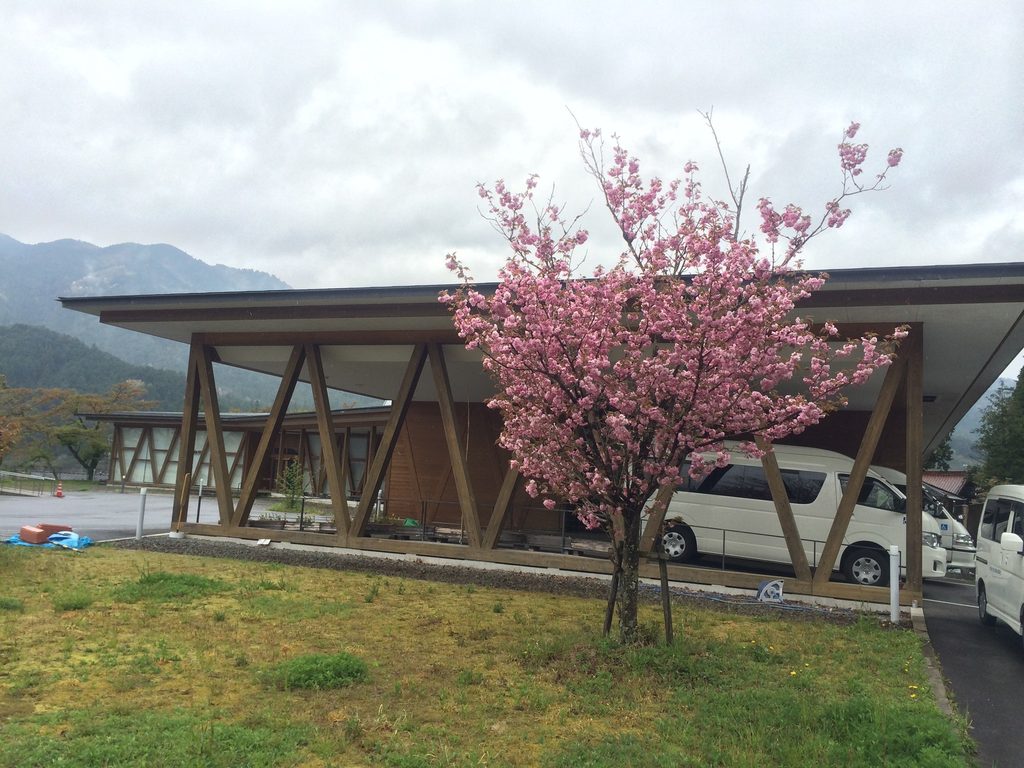
近づくと、V字形の架構が単なる外観上の装飾ではないことが分かる。太い木材が屋根の下から左右へ開き、その間に大きな開口部が設けられている。
日経アーキテクチュアも本作を「地場産の集成材トラス」を用いた建築として紹介している。加子母という木材生産地域であることが、構造と外観の双方へ直接現れた建築といえる。
2014年の写真では木材の色や表面に時間の経過も見える。それでも、同じ形の架構が長い壁面に連続することで、建物全体をまとめる強い骨格になっている。
At closer range, the V-shaped members are clearly more than a decorative motif. Heavy timber elements open outward beneath the roof, with large areas of glazing and wall placed behind them.
Contemporary coverage in Nikkei Architecture specifically described the building in terms of its locally produced laminated-timber trusses. The structure therefore gives physical expression to Kashimo’s long association with forestry and timber production.
3. 建物に囲まれた静かな外部空間
An Exterior Space Between the Wings
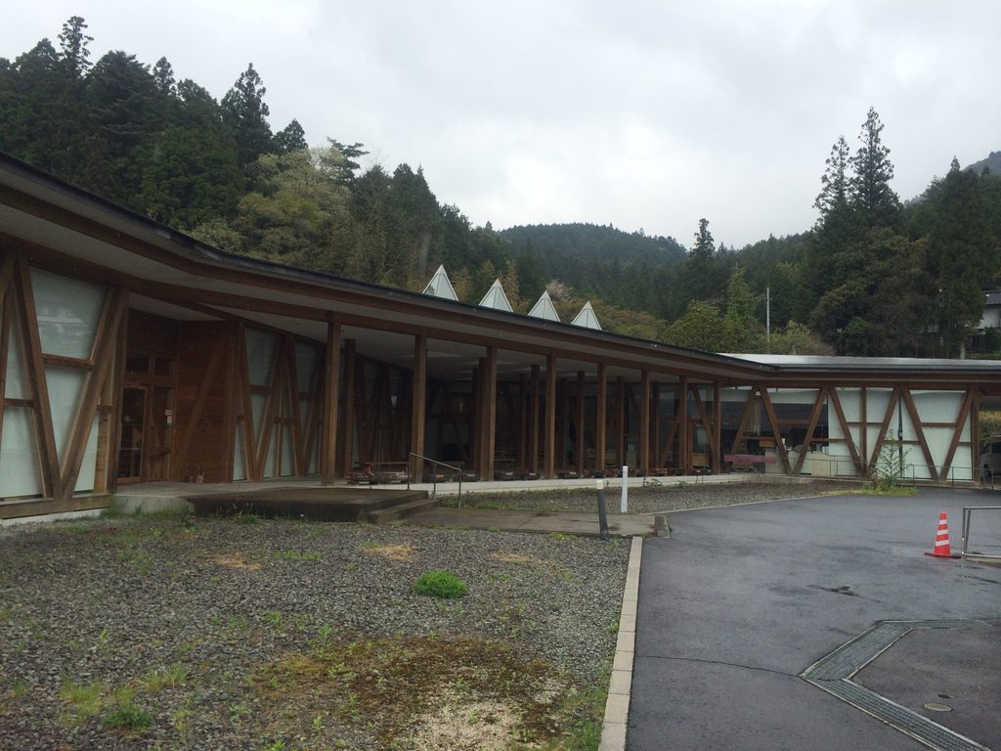
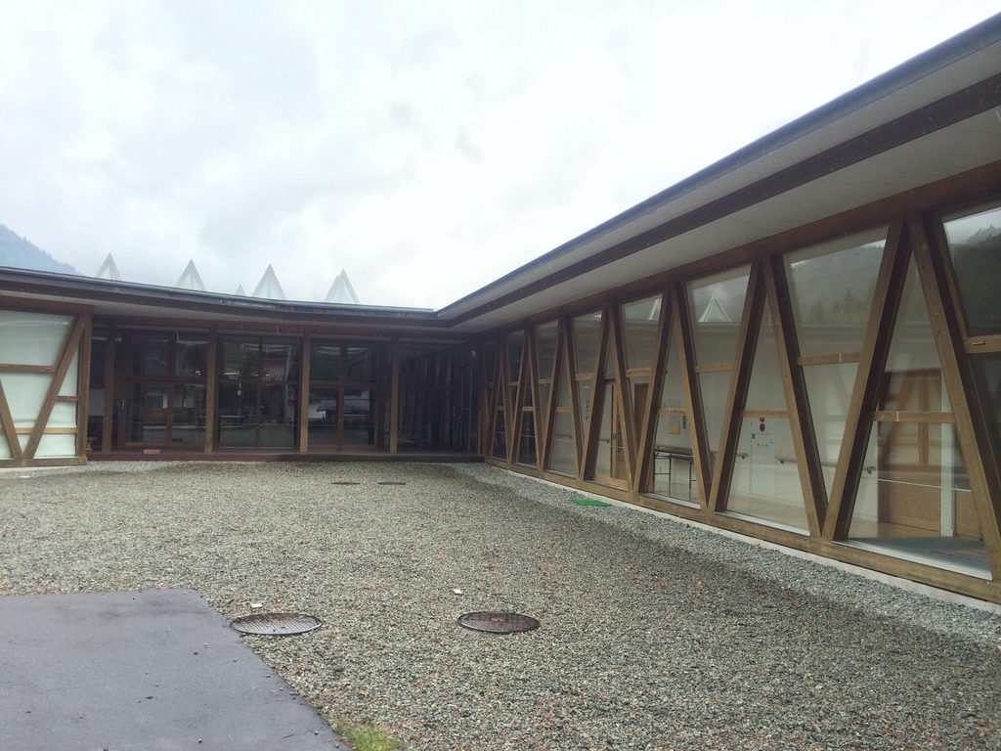
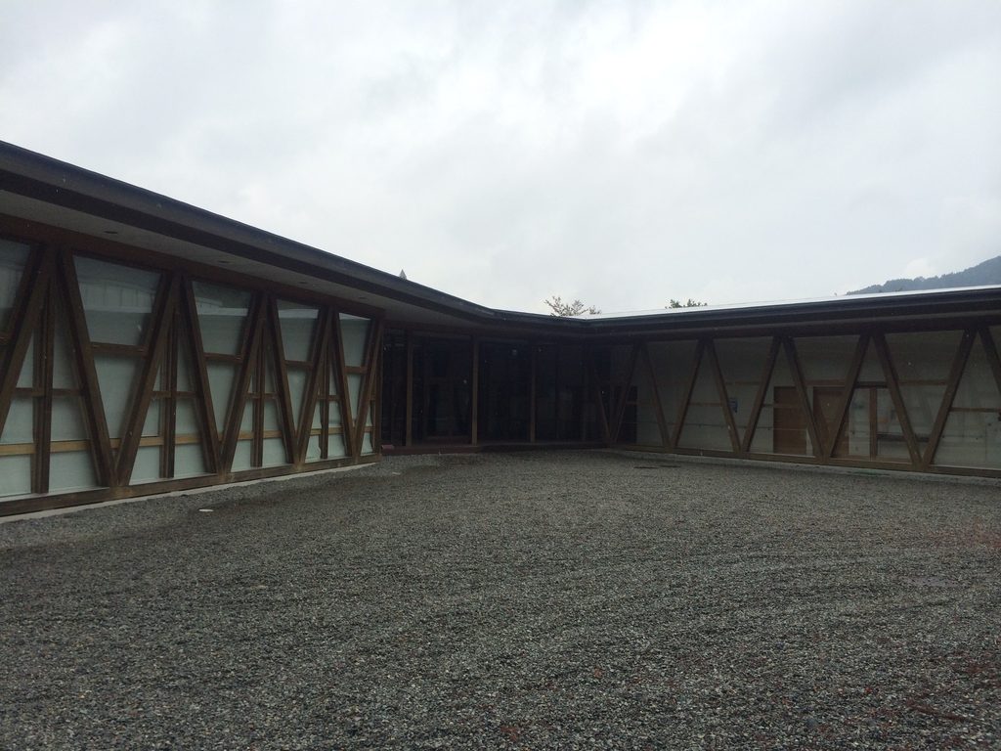
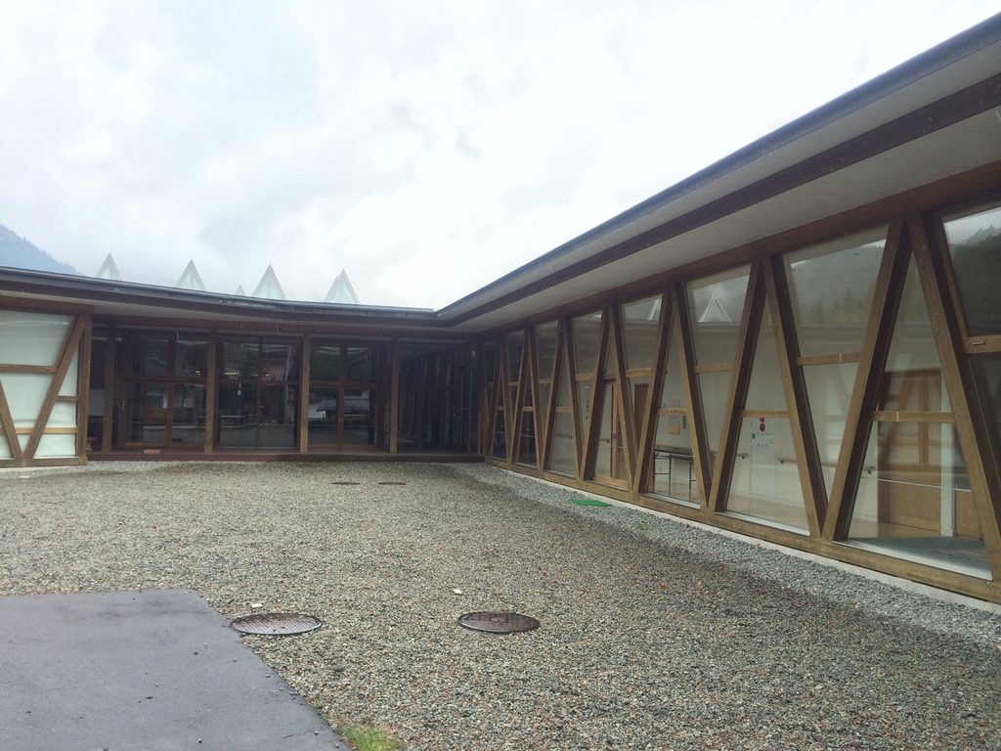
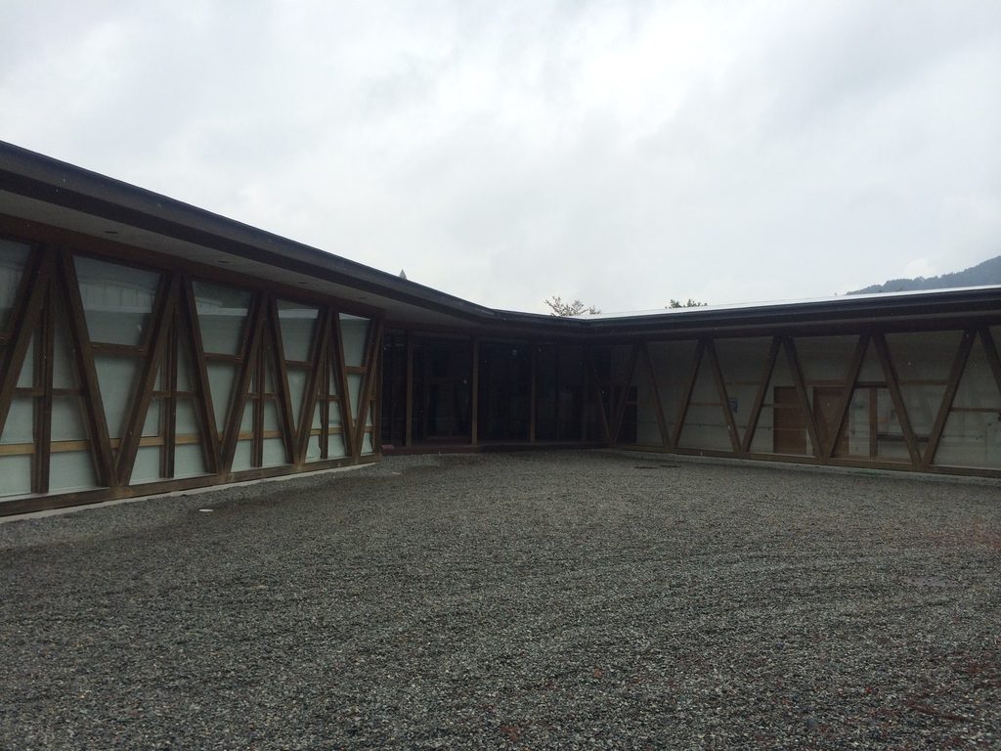
建物の間へ進むと、砂利を敷いた外部空間が現れる。周囲を低い木造部分が囲み、外周から見た長い建物とは違ったスケールになる。
ここでも屋根は大きく張り出し、その下にV字形の架構が続く。ガラス面や木製建具がその奥に置かれているため、構造体が外壁より前に立っているように見える。
写真からこの外部空間の具体的な用途までは断定できない。ただし、単に一方向へ伸びる建物ではなく、いくつかの棟とその間の空間によって全体が組み立てられていることは確認できる。
Moving between the building’s wings reveals a gravel-covered exterior space enclosed by low timber volumes.
The roof projects deeply here as well, with V-shaped frames continuing around the perimeter. Glazing and timber doors sit behind the structural line, making the frames appear as a separate layer in front of the enclosure.
The photographs do not establish a specific programmed use for this outdoor area, so it is best understood simply as part of the spatial arrangement between the surrounding wings.
4. 木とガラスで囲まれた中庭
Timber and Glass Around the Courtyard
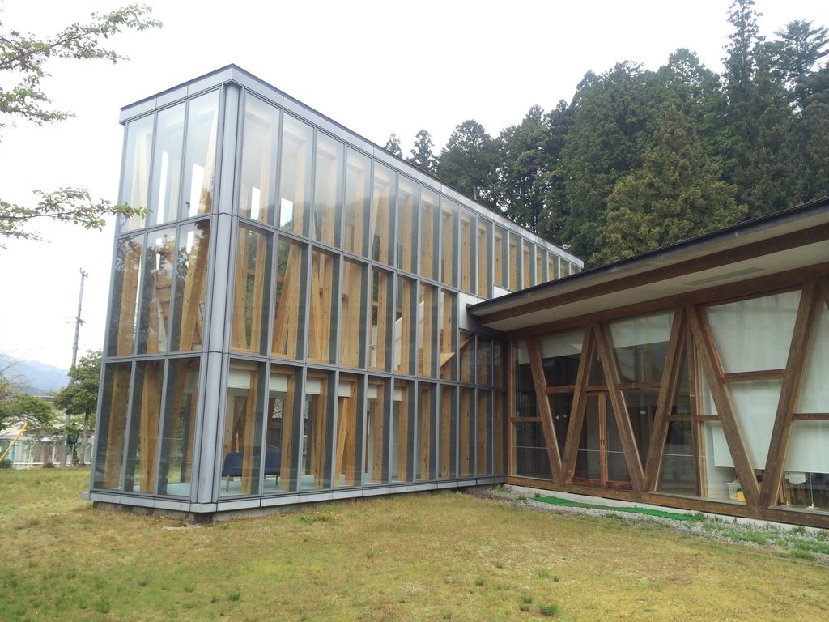
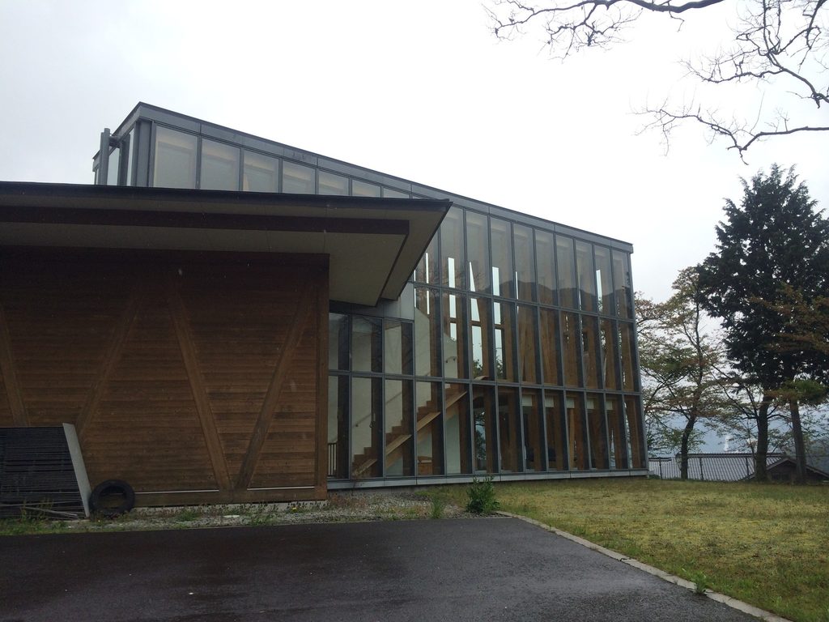
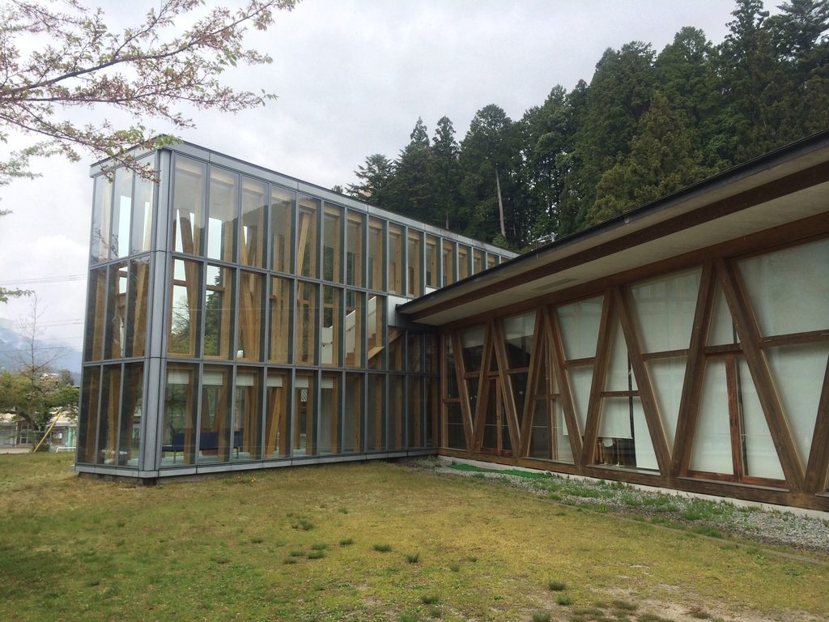
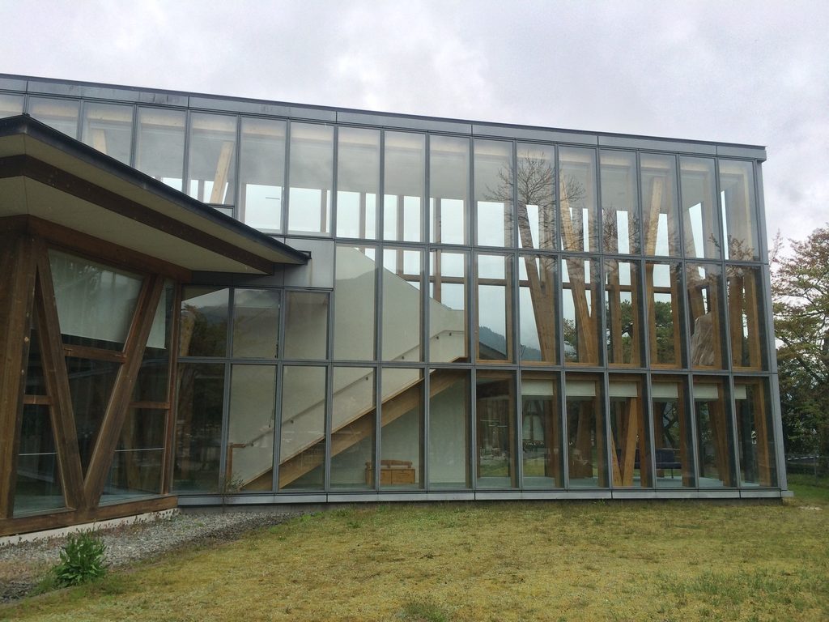
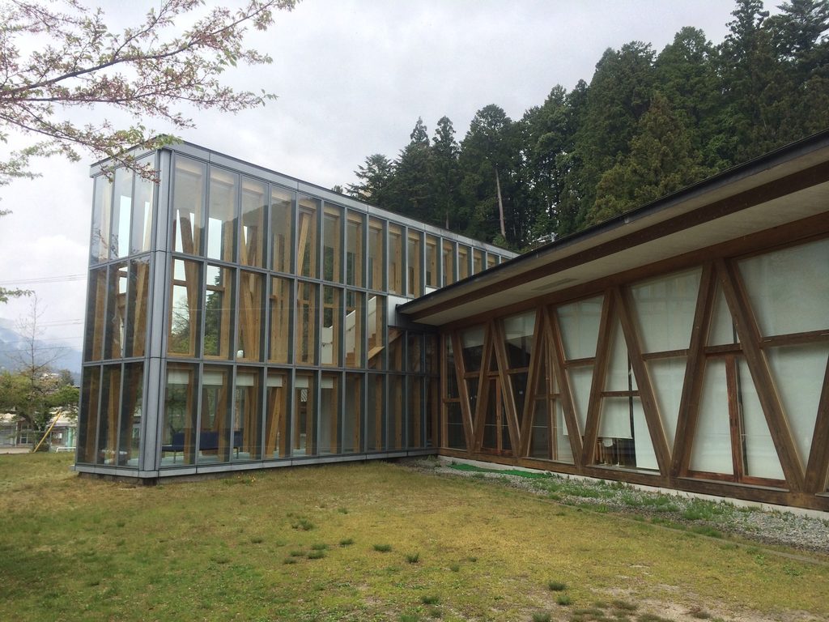
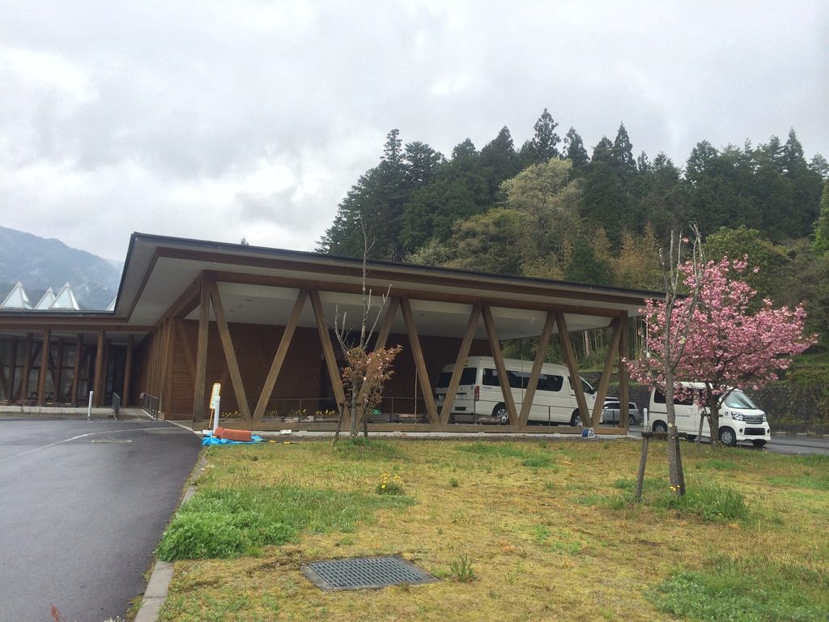
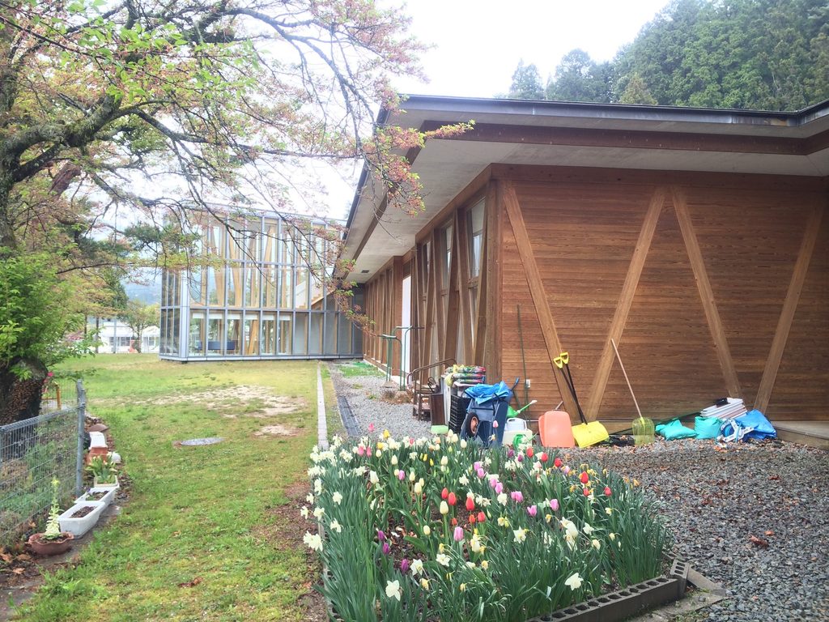
別の方向から見ると、建物に囲まれた空間の奥にガラス張りの高い部分が立ち上がっている。低い木造部分との高さの差が大きく、ここだけ建物の輪郭が変化する。
低層部分では木材と白い面が交互に現れるのに対し、高い部分はガラスによって内部の木架構まで透けて見える。同じ建物の中で、木を壁面として見せる部分と、ガラス越しに構造として見せる部分が並んでいる。
From another angle, a taller glazed volume rises behind the low timber buildings.
Its height and transparency distinguish it immediately from the surrounding wings. In the lower portions of the complex, timber framing is seen against walls and openings; here, the glass enclosure allows the timber structure itself to remain visible through the facade.
5. 長い水平線と山並み
A Long Horizontal Line Beneath the Mountains
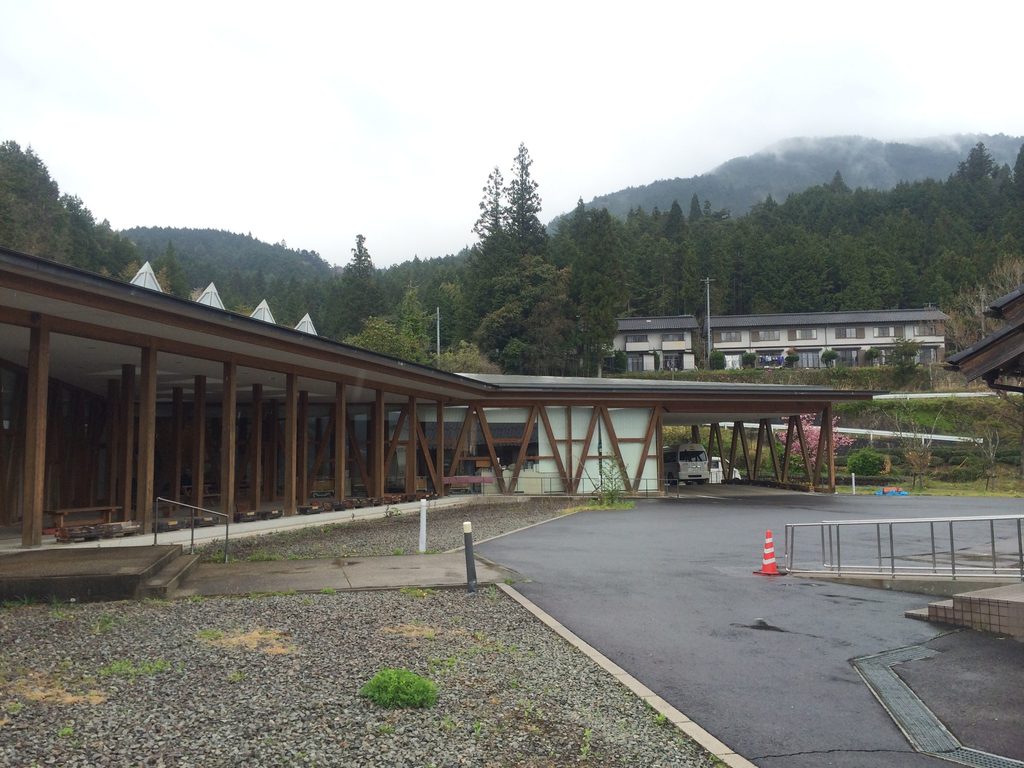
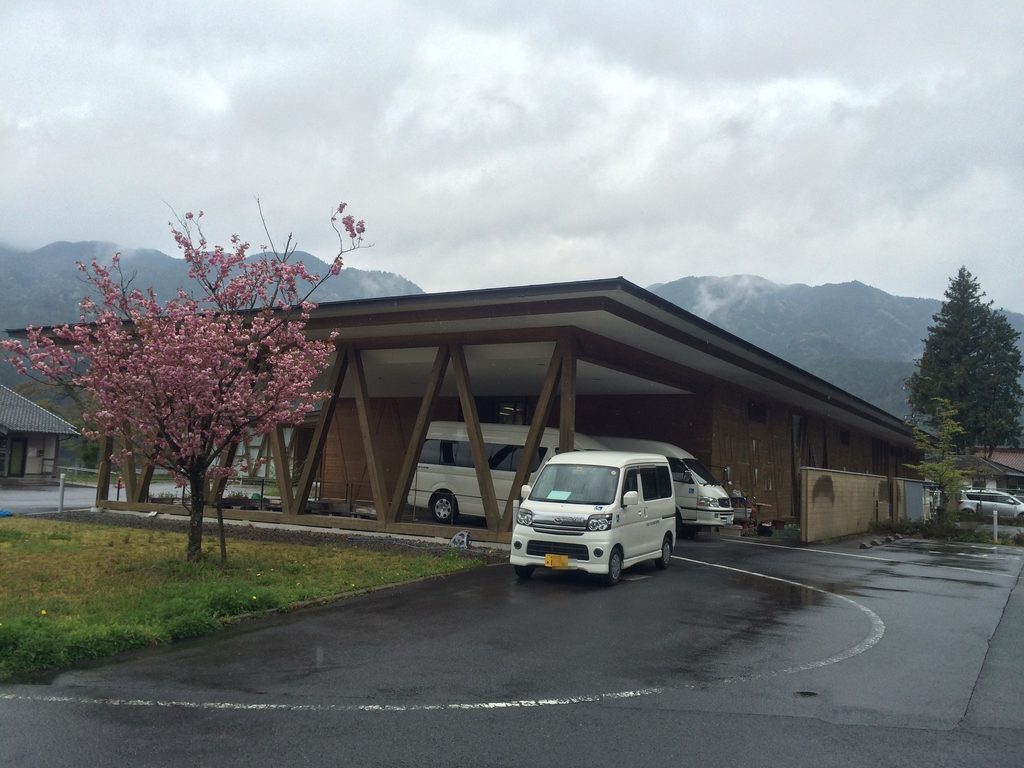
少し離れて見ると、この建築のもう一つの特徴がよく分かる。屋根の水平線が非常に長い。
その下にV字の木架構が反復され、背後には加子母の山が続いている。大きな公共施設でありながら、高さを抑えて横方向へ展開することで、建物だけが周囲から突出する状態を避けている。
写真を撮影した2014年4月末は雨天で、山には低い雲がかかっている。濡れた舗装面と濃い木材、背後の山が同じ画面に入り、この建物が都市の中ではなく山間部に建っていることがよく伝わる一枚である。
Seen from farther away, the building’s strong horizontal character becomes particularly clear.
The roof extends across a considerable distance, with the repeated V-shaped timber frames beneath it and the mountains of Kashimo rising behind. Despite the size required of a public facility, the building remains relatively low against the surrounding landscape.
These photographs were taken on a rainy day in late April 2014. Wet pavement, darkened timber and low clouds over the mountains make the rural setting especially apparent.
6. 軒下に続く細長い通路
A Passage Beneath Deep Eaves
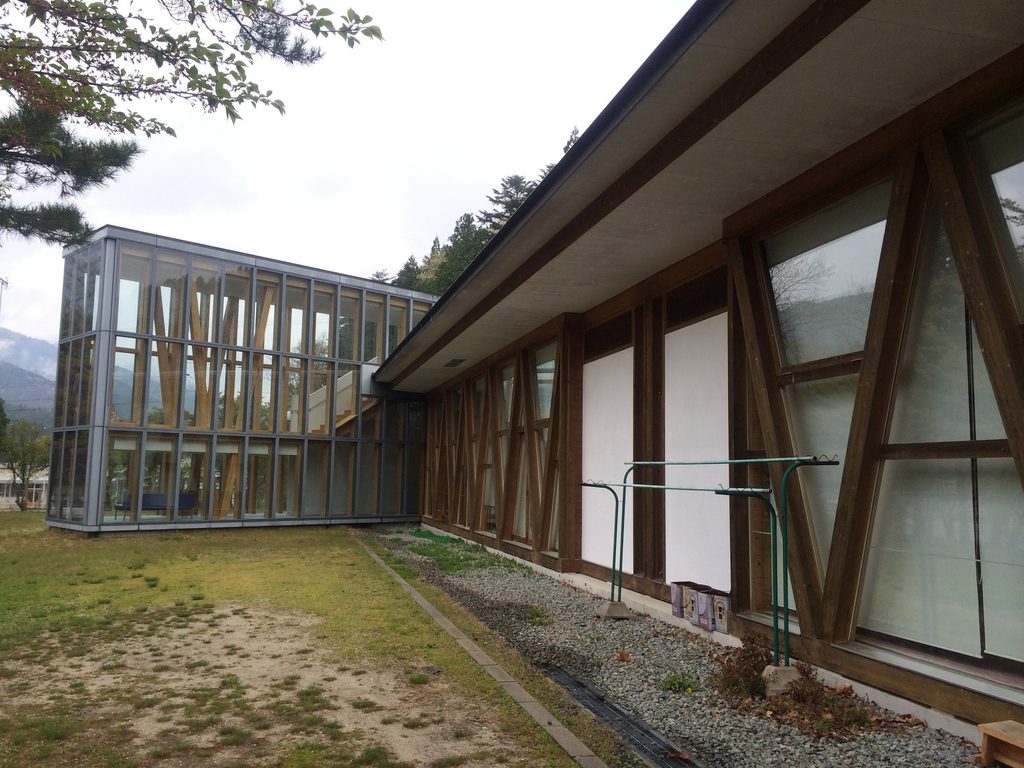
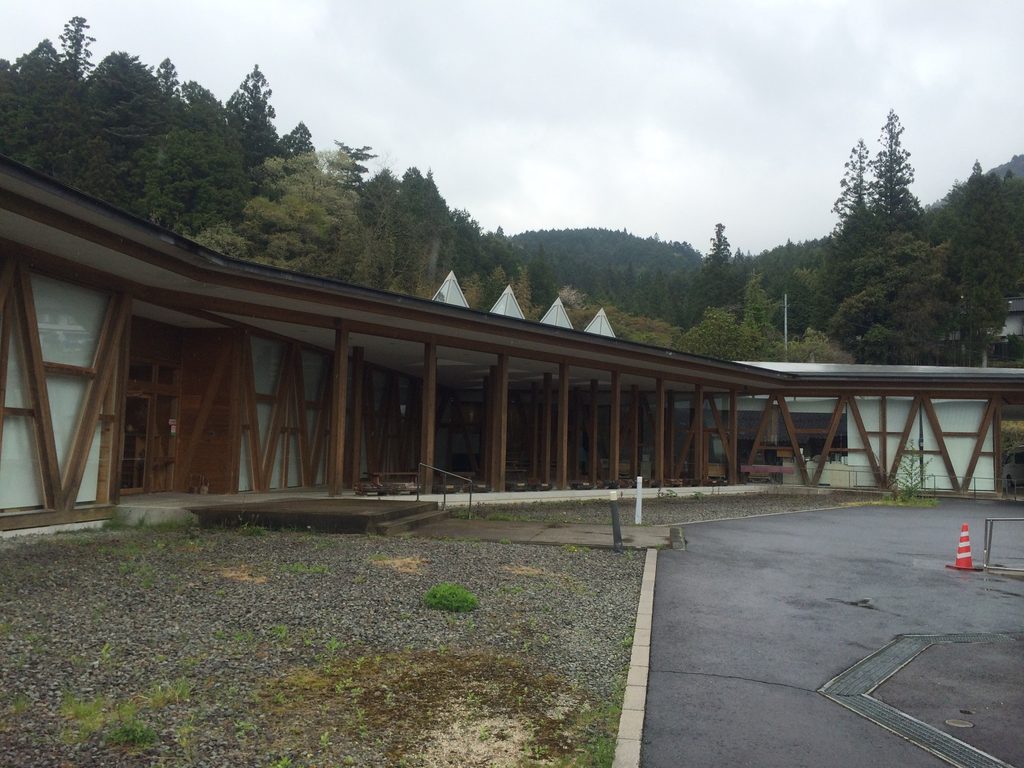
建物に沿って進むと、深い軒下に細長い通路が続いている。
外側にはV字形の木架構、内側には木の壁や開口部が並び、その間を歩く構成である。屋根が大きく張り出しているため、雨天でも建物に沿って移動できる範囲が広いことが写真から分かる。
ここでは壁だけで空間を区切るのではなく、屋根と柱列によって建物の外周にもう一つの帯状の場所がつくられている。山間部の公共施設という条件に対して、深い軒が実用的な役割を担っていることも読み取れる。
A long passage runs beneath the projecting roof along one side of the building.
V-shaped timber supports line its outer edge, while timber walls and openings form the inner side. The depth of the roof provides a substantial sheltered zone along the perimeter.
Rather than defining circulation solely with enclosed corridors, the roof and structural frame create an intermediate strip along the outside of the building.
7. ガラスの箱に収められた木の構造
Timber Structure Behind Glass
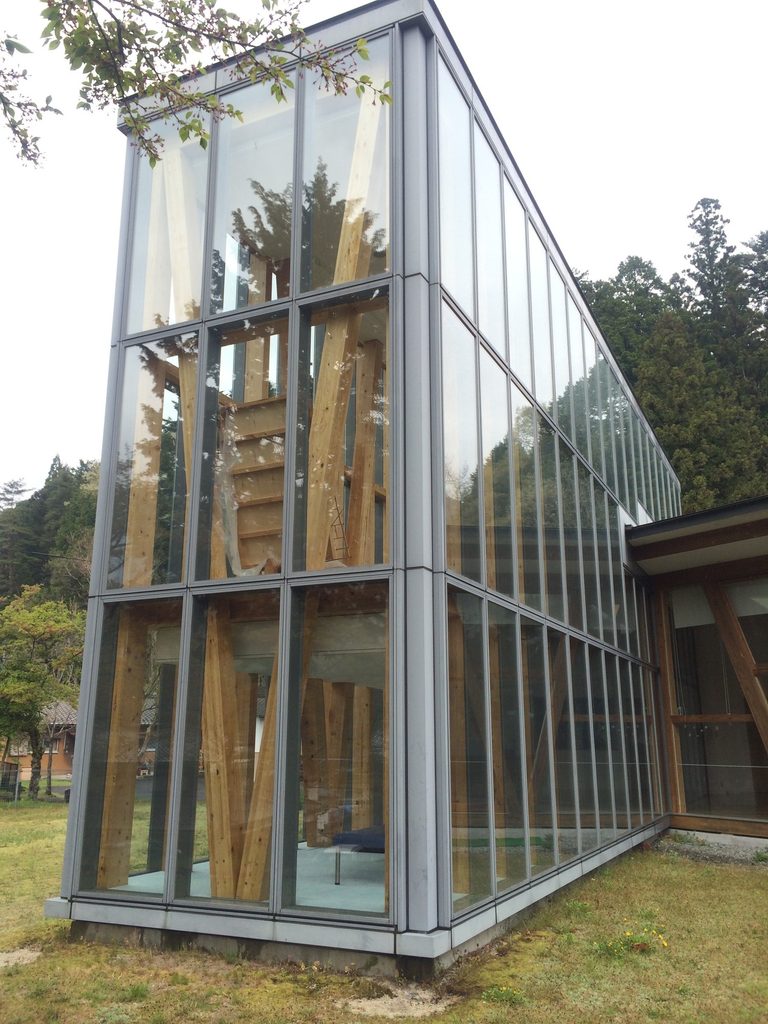
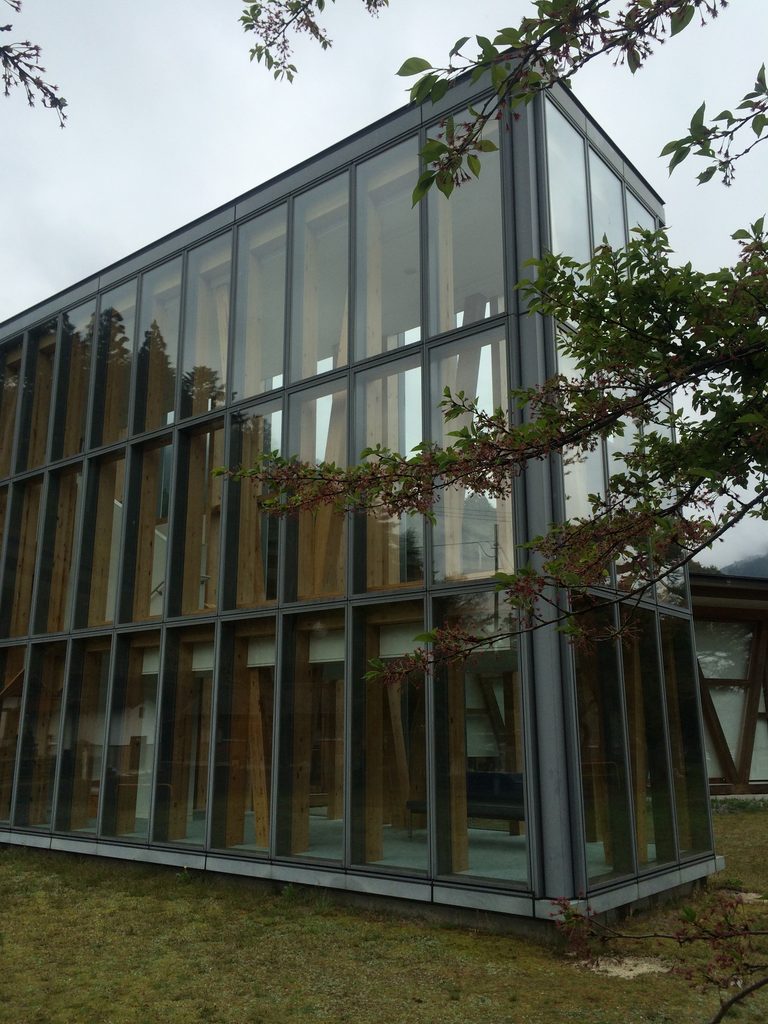
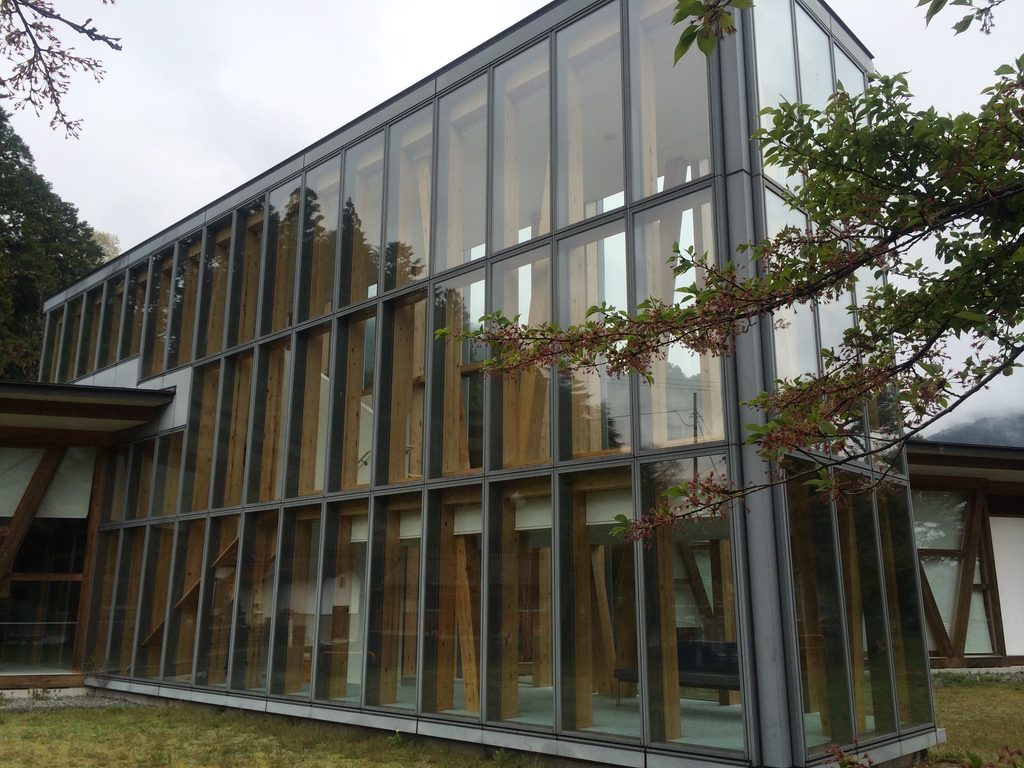
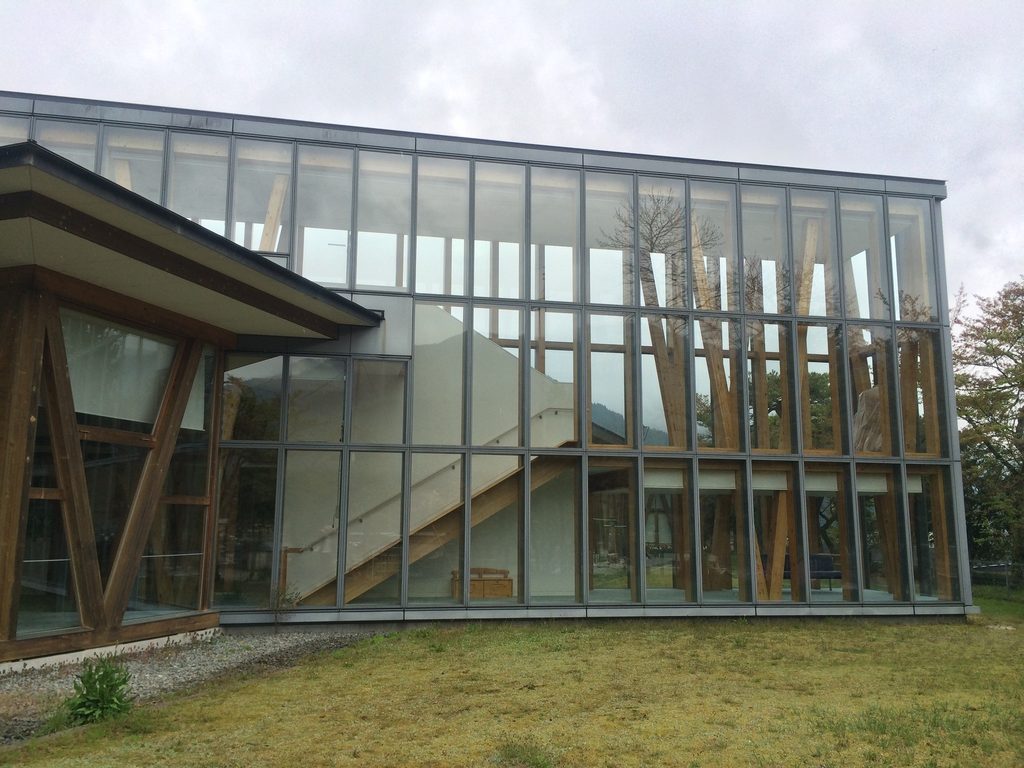
低層部分から大きく性格が変わるのが、ガラスで覆われた高い空間である。
全面に近いガラスの外皮を通して、内部に立つ木材がそのまま見える。外側の細い金属フレームと内側の太い木材が重なり、低層棟のV字架構とは異なる密度の立面をつくっている。
安藤建築というとコンクリートの重量感を想像しやすいが、ここでは構造を隠さず、むしろ木材そのものを外から見える状態にすることで建物の特徴をつくっている。
The taller glazed volume provides a marked contrast to the low wings.
Through its transparent skin, vertical and diagonal timber members remain visible from outside. Slender exterior mullions overlap visually with the heavier timber structure behind them, producing a much denser facade than the adjacent low buildings.
For an architect so strongly associated with concrete, this explicit display of timber structure gives the project an unusual character.
8. 安藤忠雄が木でつくった公共建築
A Public Building by Ando in Timber
加子母村ふれあいコミュニティセンターが完成した2004年は、地中美術館、絵本美術館、ランゲン美術館など、安藤忠雄の代表的な作品が相次いで完成した時期でもある。GAの作品年譜にも、それらと並んで本作が記録されている。
その中で本作はかなり異質である。素材も規模も立地も違い、写真だけを一見すると「安藤忠雄らしい建築」という印象は薄いかもしれない。
しかし実際に見ていくと、低く長い屋根、反復する構造、外部と内部の間に置かれた深い軒下、そして構造そのものによって空間の秩序をつくる方法が一貫している。コンクリートという素材を離れたとき、安藤忠雄が建築をどのように組み立てるのかを見ることができる作品である。
The project was completed in the same period as several major works by Ando, including Chichu Art Museum, the Iwaki Museum of Picture Books and the Langen Foundation. GA’s chronology places Kashimo-Mura Community Center among these projects.
Yet its material character, setting and scale make it strikingly different from them. At first glance, it may not conform to the familiar image of an Ando building.
Looking more carefully, however, reveals a rigorous organization of long rooflines, repeated structural elements, sheltered transitional spaces and clearly expressed construction. The building therefore offers a particularly interesting opportunity to consider Ando’s architecture without relying on exposed concrete as its defining feature.
My Impression
この建物を訪れたとき、まず印象に残ったのは、安藤建築ではあまり目にすることのない木の存在感だった。深い軒の下に太い木材がV字形に並び、山に囲まれた加子母の風景の中へ低く長く建物が伸びている。
コンクリートを主体とした作品とは素材も表情も異なるが、実際に歩いてみると、構造の反復や空間の組み立て方には明快な秩序がある。木を使っていても安藤忠雄の建築として十分に力強く、むしろ素材が変わることで、その設計の特徴が別の形で見えてくるように感じた。
特に印象に残っているのは、低い木造部分の先に突然現れるガラス張りの高い空間である。外から内部の木材まで透けて見え、周囲の山を背景にすると、この部分だけが少し違う建築のようにも見えた。
訪れた日は雨だった。晴天の建築写真としては条件が良かったとは言えないが、今見返すと、濡れた木と舗装、雲のかかった山、まだ花を残していた木々まで含めて、加子母で見たこの建築の記憶によく合っている。
数多くの安藤建築を巡ってきた中でも、これほど木が前面に現れる作品は印象に残る。打放しコンクリートとはまったく違う表情を持ちながら、構造を明快に見せ、反復によって建物全体に秩序を与えるところには、これまで見てきた安藤建築との共通点も感じられた。加子母の風景と木という素材に合わせて、いつもとは違う方法でつくられた安藤建築。その違いそのものが、この建物を訪れた面白さだった。
What struck me first when I visited this building was the strong presence of timber, a material that appears far less frequently in Ando’s architecture. Heavy wooden members form repeating V-shaped frames beneath the deep eaves, while the building stretches low and horizontally across the mountainous landscape of Kashimo.
Although its materials and appearance differ considerably from Ando’s predominantly concrete works, walking around the building reveals a similarly clear sense of order. The repetition of the structure gives the long elevations a strong rhythm, and the change of material allows familiar aspects of Ando’s architectural thinking to emerge in a different form.
I particularly remember the tall glazed volume appearing beyond the lower timber wings. The timber structure can be seen through the glass, and with the mountains rising behind it, this part of the complex creates a striking contrast with the long, low roofs around it.
It was raining on the day of my visit. The conditions were hardly ideal for conventional architectural photography, but looking back now, the wet timber and pavement, the cloud-covered mountains and the flowering trees all seem to belong naturally to my memory of the building.
Among the many works by Ando that I have visited, this remains memorable for the extent to which timber defines its character. Its expression is very different from exposed concrete, yet the clarity of the structure and the order created through repetition still recall qualities I have encountered in his other buildings. For me, the pleasure of visiting Kashimo-Mura Community Center came precisely from seeing Ando’s architecture take a different form in response to timber and the landscape of Kashimo.
この建築をもっと知る
GA ARCHITECT 22 — TADAO ANDO 2001–2007
2001年から2007年にかけての安藤忠雄の活動をまとめた作品集。加子母村ふれあいコミュニティセンターも収録されており、地場産の木材を用いた本作を、同時期に手がけられた安藤建築とあわせて知ることができる一冊である。
※本ページにはアフィリエイトリンクが含まれています。
![[商品価格に関しましては、リンクが作成された時点と現時点で情報が変更されている場合がございます。]](https://hbb.afl.rakuten.co.jp/hgb/56cb6702.432b7515.56cb6703.3fde08f4/?me_id=1213310&item_id=15862479&pc=https%3A%2F%2Fthumbnail.image.rakuten.co.jp%2F%400_mall%2Fbook%2Fcabinet%2F4303%2F9784871404303.jpg%3F_ex%3D240x240&s=240x240&t=picttext "[商品価格に関しましては、リンクが作成された時点と現時点で情報が変更されている場合がございます。]")

Further Reading
GA ARCHITECT 22 — TADAO ANDO 2001–2007
A collection documenting Tadao Ando’s work from 2001 to 2007. It includes Kashimo-Mura Community Center, offering an opportunity to examine this distinctive timber project alongside other works Ando designed during the same period.
Disclosure: This page contains affiliate links. I may earn a commission from qualifying purchases at no additional cost to you.
View on Amazon →
Archive Gallery