【安藤忠雄建築】甲東アレイ|街路を引き込み、中央の吹抜けをめぐる小さな複合建築(Koto Alley|A Small Complex Organized Around an Interior Void)
建築概要
Architecture Overview
- 名称:甲東アレイ
- 設計:安藤忠雄
- 所在地:兵庫県西宮市
- 竣工:1978年
- 用途:店舗・アトリエ・住戸からなる複合施設
- Name:Koto Alley
- Architect:Tadao Ando
- Completed:1978
- Location:Nishinomiya, Hyogo, Japan
- Type:Mixed-use complex of shops, ateliers and apartments
甲東アレイは、1978年に兵庫県西宮市に完成した安藤忠雄の初期作品である。『新建築』1978年11月号に掲載され、作品年譜では1976–78年の仕事として記録されている。
初期資料では、店舗、アトリエ、住戸からなる商業・住宅複合施設として計画され、中央に小さな広場を持つ通りを建物内部へ通す構想が説明されている。
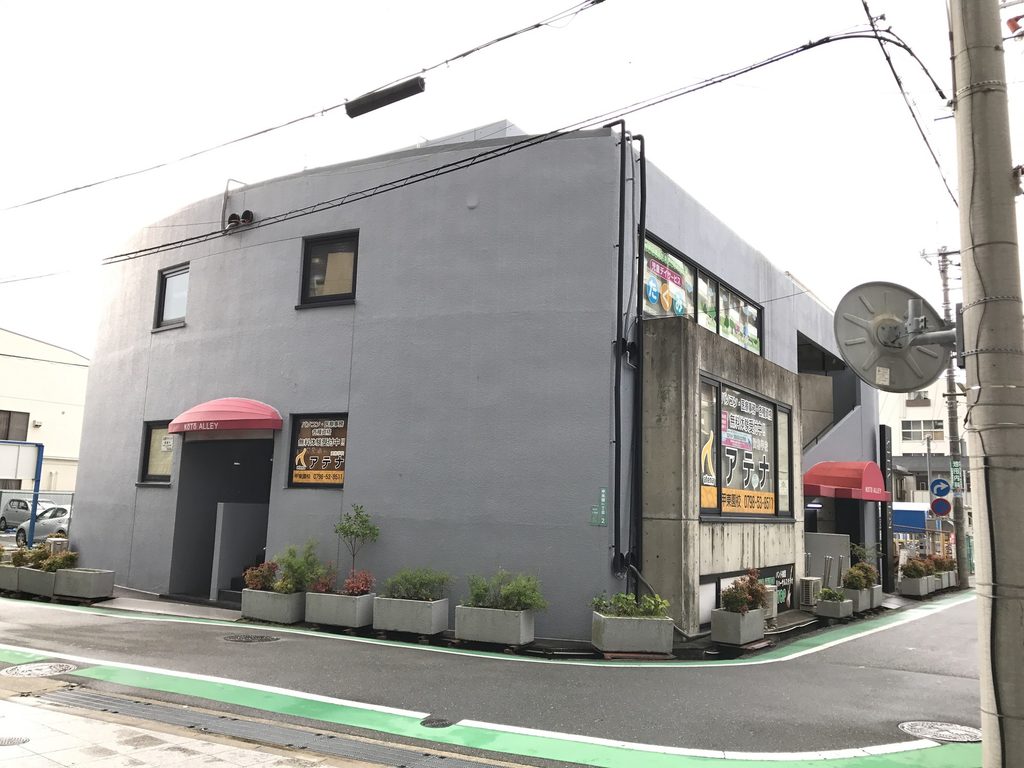
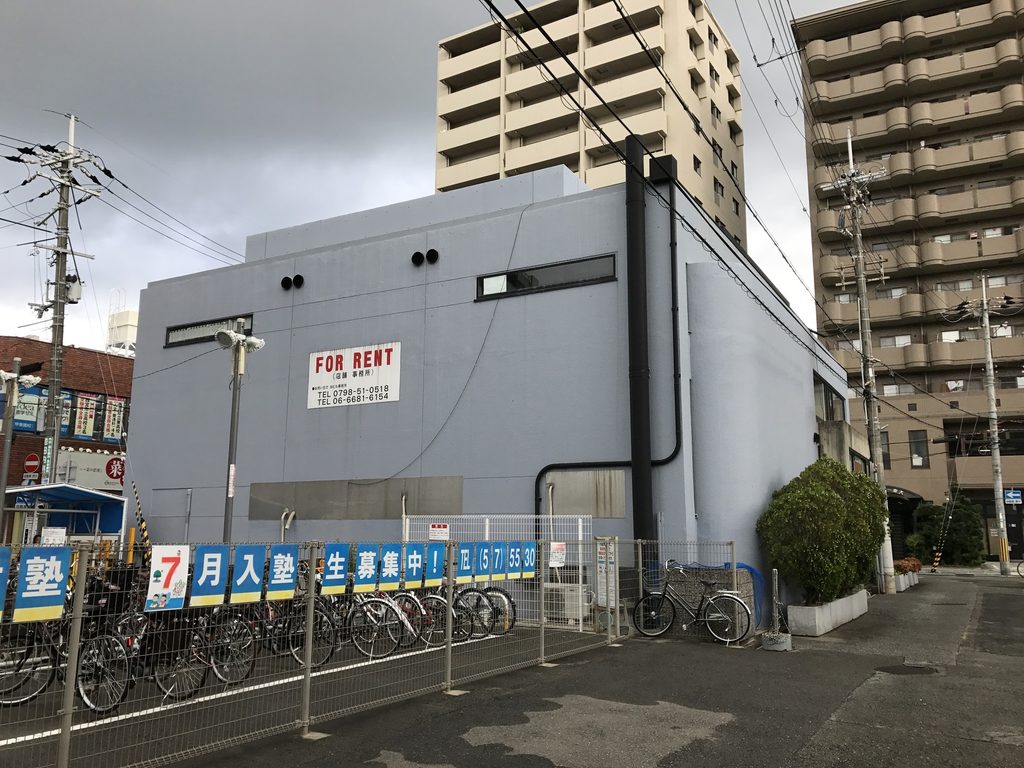
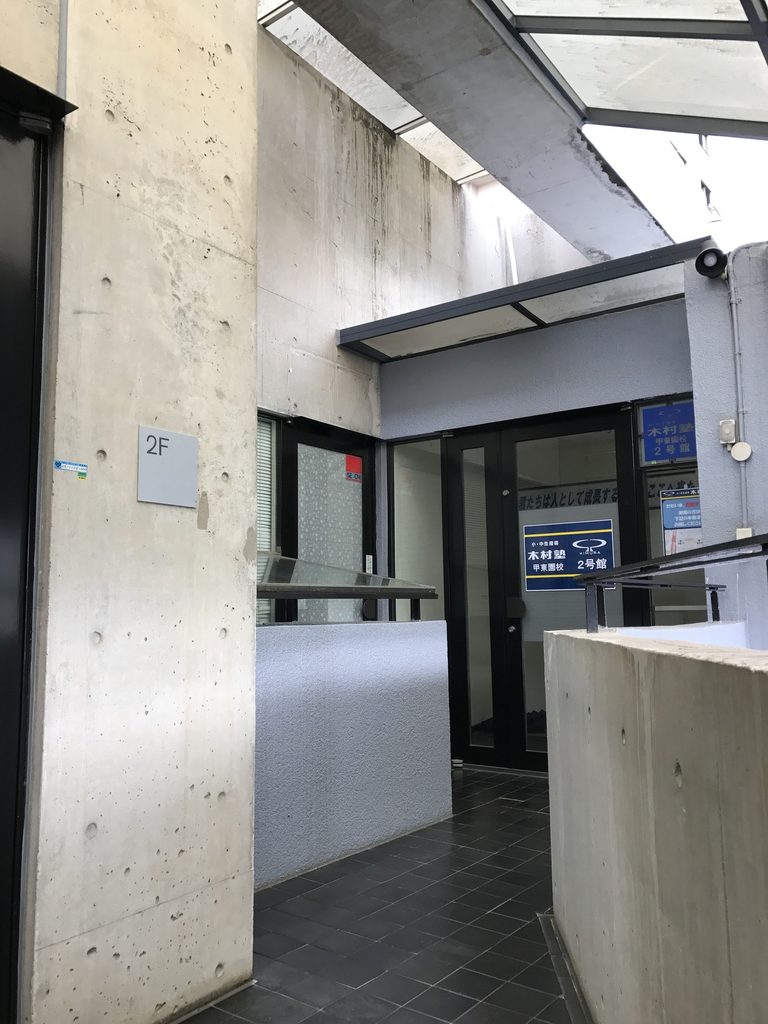
2017年に撮影した姿では外壁の多くが塗装され、テナントの看板や庇も加わっている。一方、建物内部に入ると、打放しコンクリートの壁、階段、吹抜けを囲む共用通路がまとまって残っており、この小さな複合建築の空間構成を外から想像する以上にはっきり読み取ることができた。
Koto Alley is an early Tadao Ando project completed in Nishinomiya, Hyogo, in 1978. It appeared in the November 1978 issue of Shinkenchiku, while Ando’s project chronology dates the work to 1976–78.
Early published material describes the project as a mixed commercial and residential complex containing shops, ateliers and apartments. A passage through the complex, with a small plaza at its center, was conceived as an important part of the scheme.
By the time these photographs were taken in 2017, much of the exterior had been coated and the building carried numerous tenant signs and later additions. Inside, however, exposed-concrete walls, stairs, corridors and a central void still made the organization of this small complex clearly perceptible.
1. 正面を二つに分ける階段
A Stair Dividing the Street Elevation
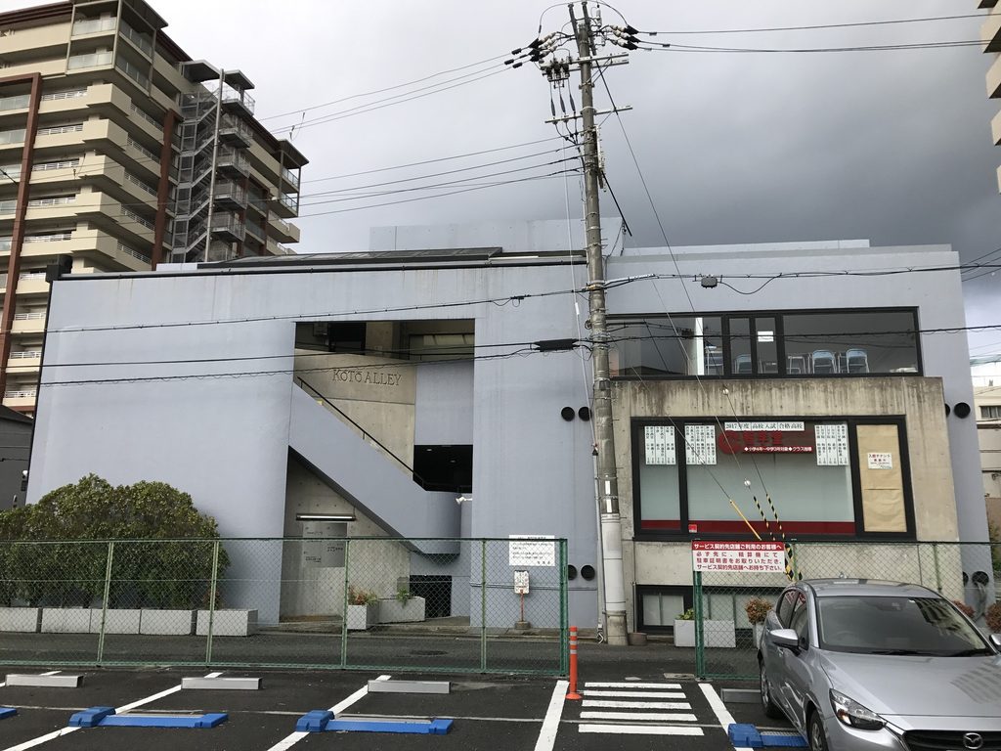
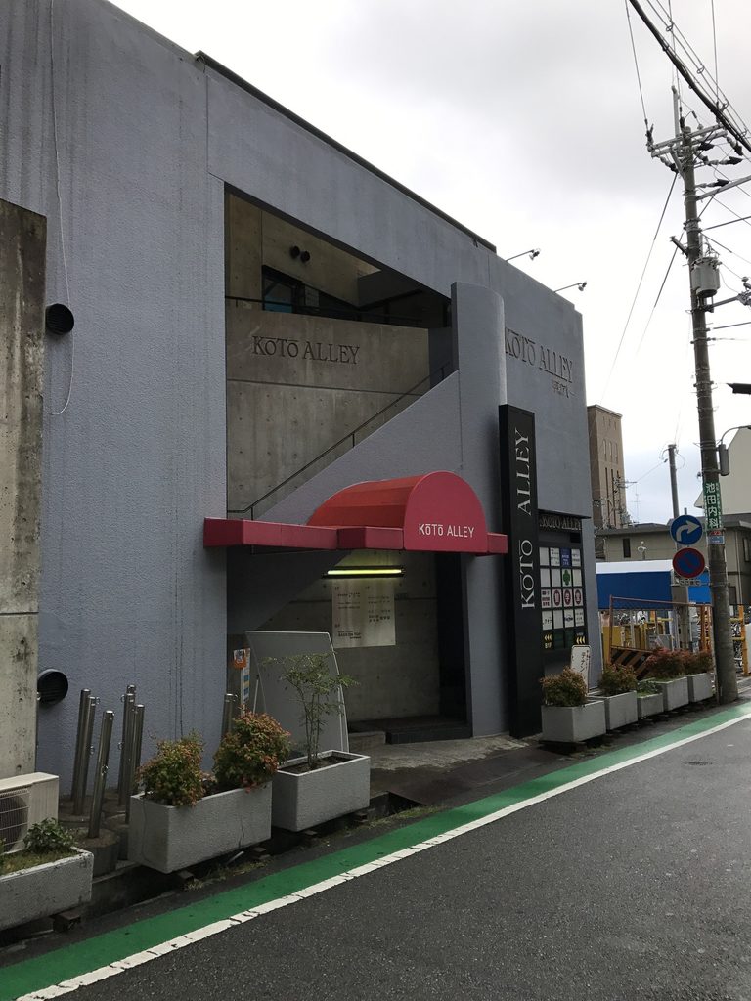
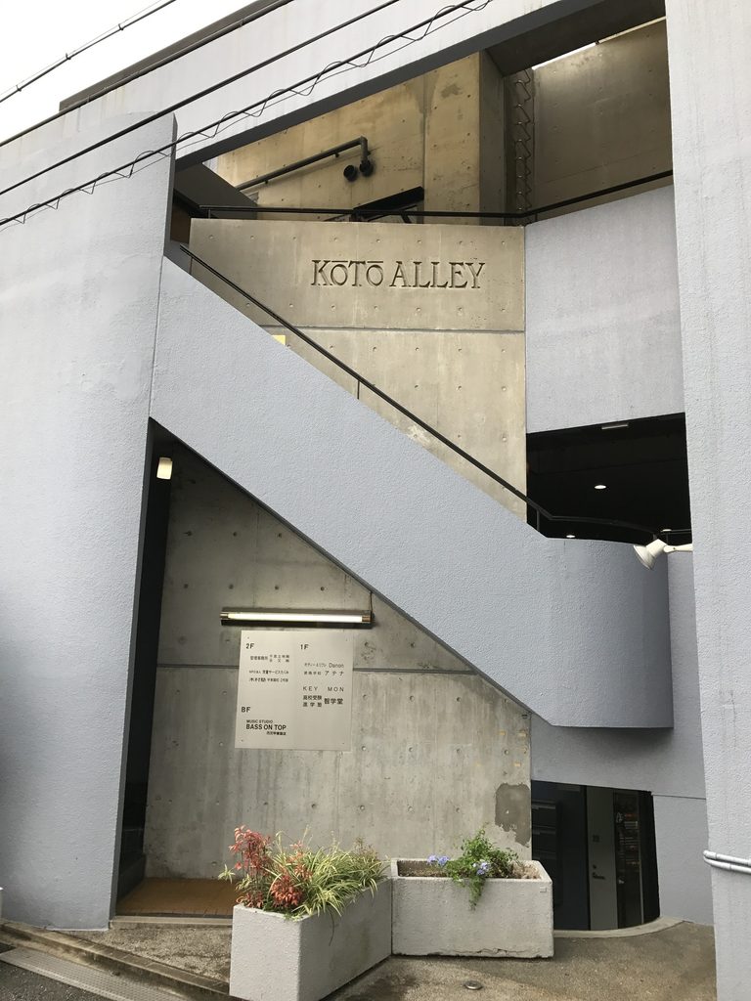
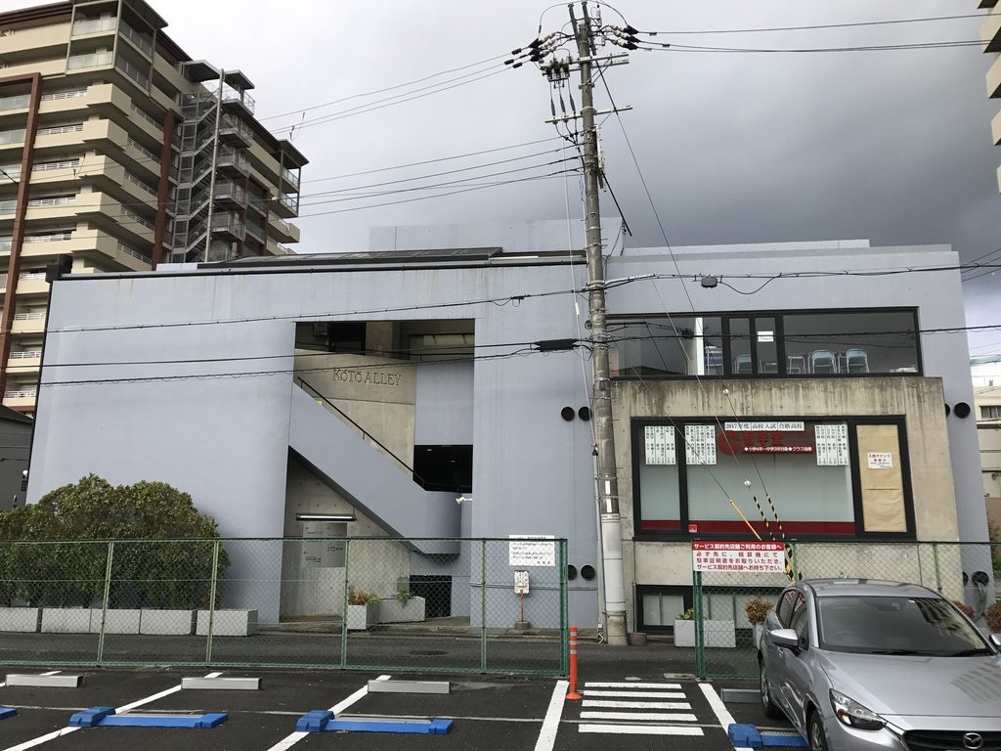
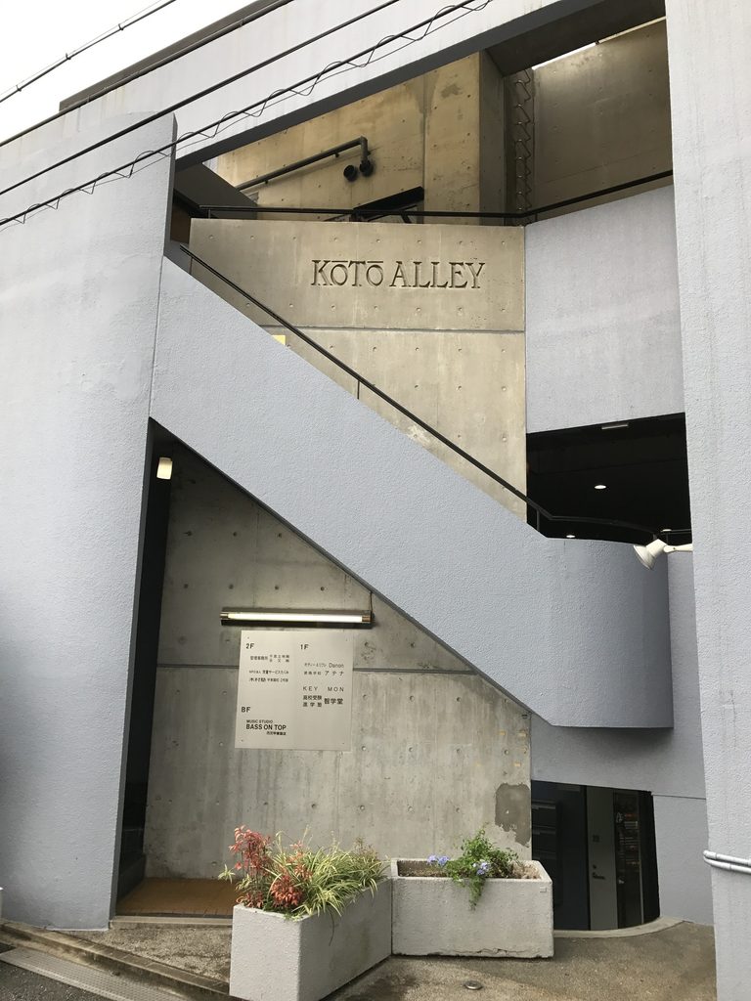
街路から見る甲東アレイは、低く横長の建物である。2017年の外観では左側に大きな階段が斜めに走り、右側には窓やテナントのサインが並ぶ。中央付近には「KOTO ALLEY」の文字が残されている。
ここで階段は建物の内部へ隠されていない。正面に大きく現れ、上階へ向かう動きをそのまま立面の一部にしている。現在は外壁が明るい色で覆われているため、竣工時の素材感を写真だけから判断することは避けたいが、階段と矩形の開口によって正面が分割される構成そのものは明瞭に残っている。
From the street, Koto Alley appears as a low, horizontally proportioned building. In the 2017 photographs, a large diagonal stair occupies the left side of the elevation, while windows and tenant signage fill the other half. The name “KOTO ALLEY” remains visible near the center.
The stair is not concealed within the building. Its diagonal movement is displayed directly on the facade, dividing the elevation together with a series of rectangular openings.
Because much of the exterior surface had already been coated by 2017, its appearance should not automatically be treated as the original 1978 finish. What remains clearly readable is the underlying arrangement of stair, wall and opening.
2. 正面と側面で表情が変わる
A Different Profile Around the Corner
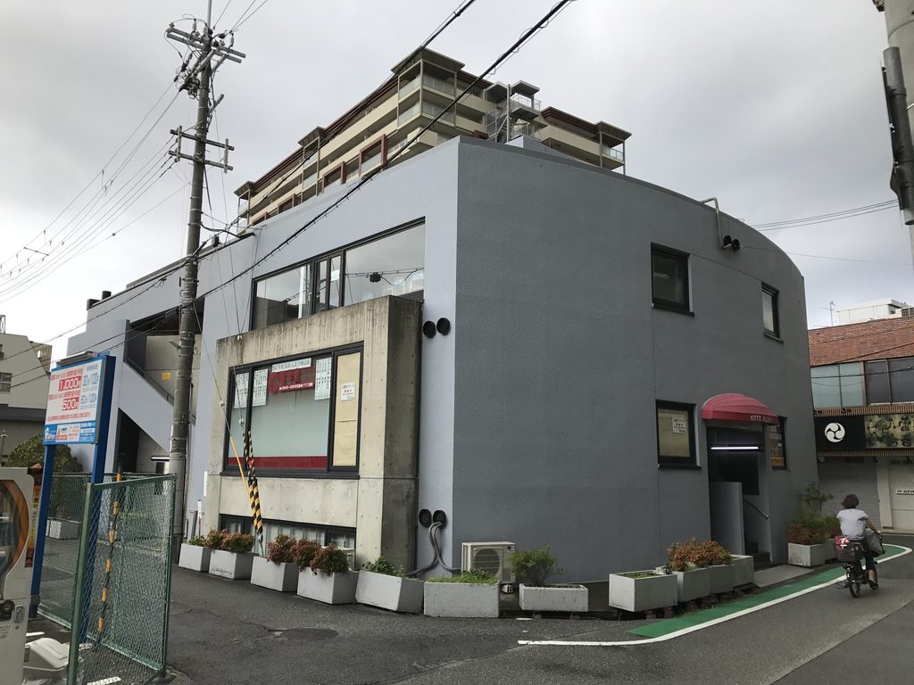
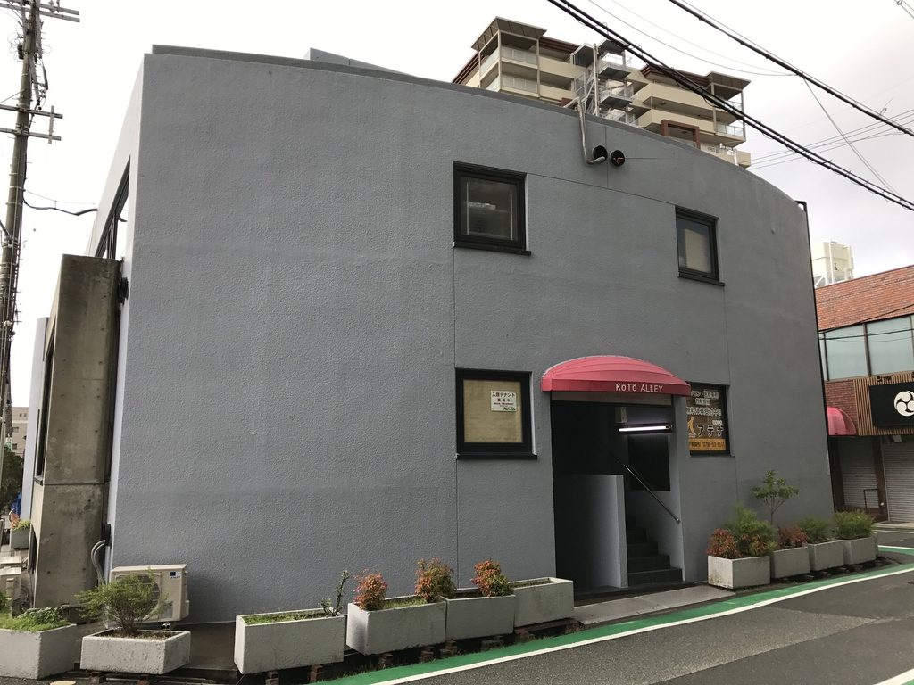
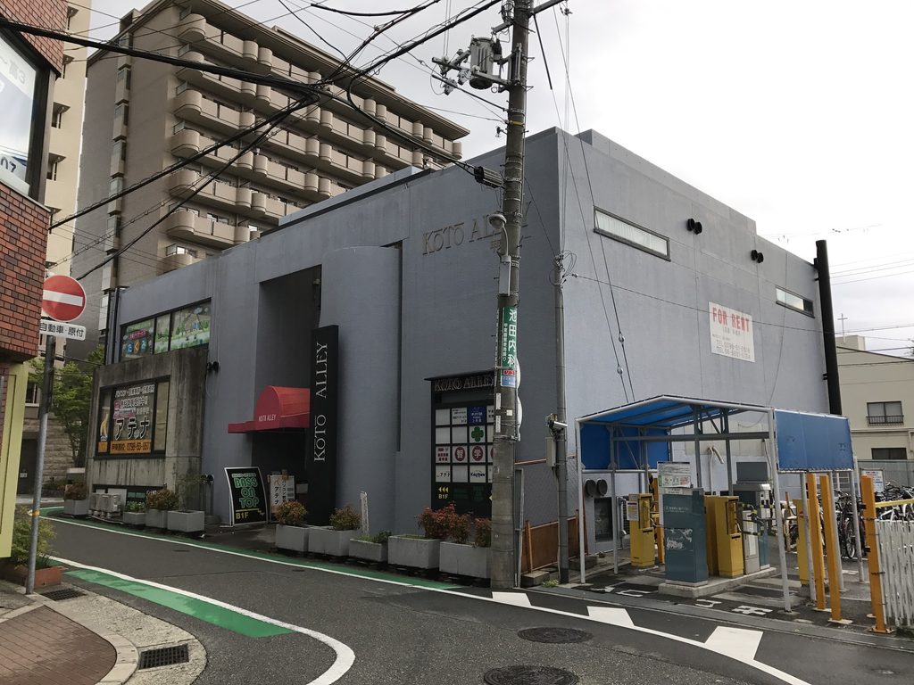
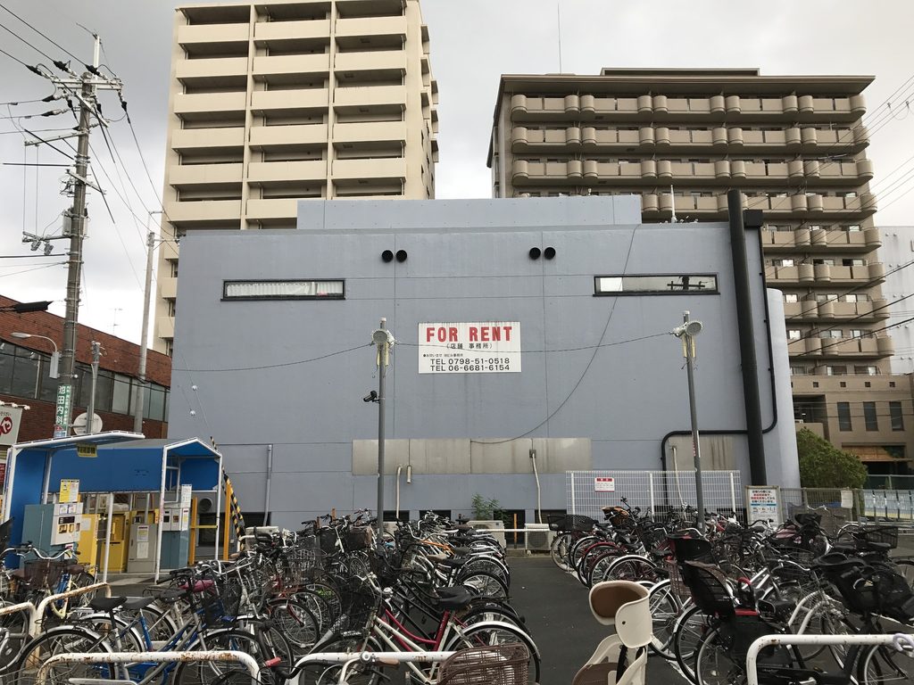
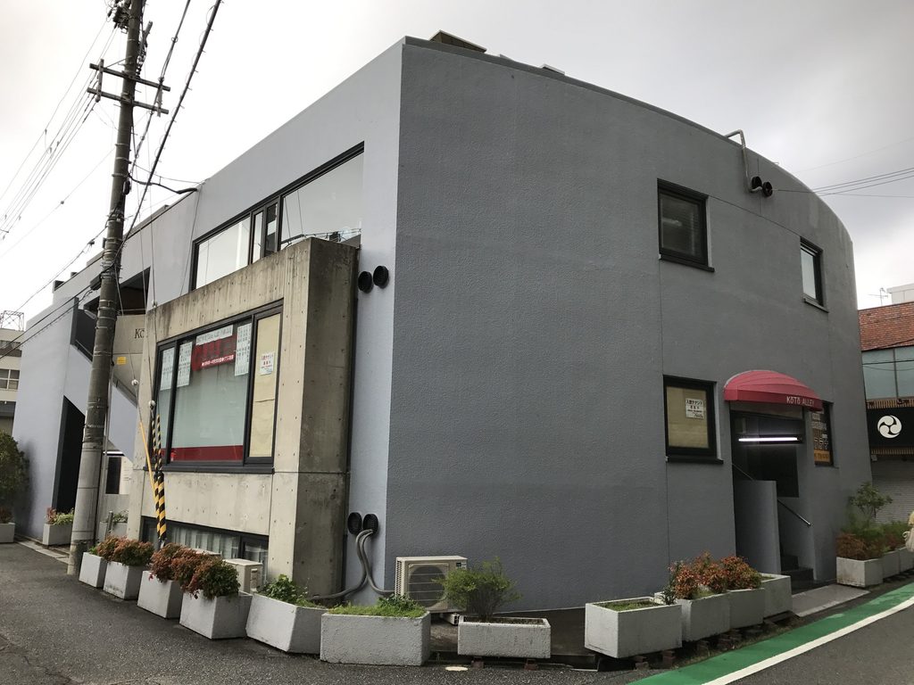
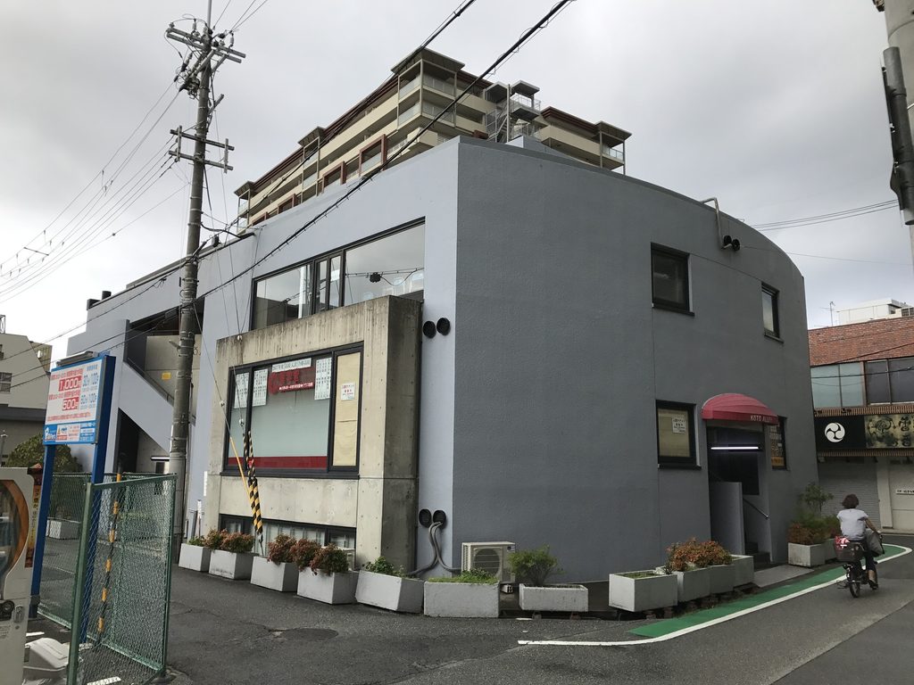
角度を変えると、正面から見た矩形の構成とは異なる輪郭が現れる。建物の一角は緩やかな曲面を描き、そこに小さな開口が点在している。
正面の階段側では直線と大きな開口が強く、側面では壁の量が増えて建物は閉じて見える。同じ低層のボリュームでありながら、街路を回り込む短い距離の中で見え方がかなり変わる。
2017年時点では庇や看板、設備など後年に加わったと考えられる要素も多い。それらを1978年の設計と混同せず、ここでは現在も確認できる建物の輪郭と開口の配置を見ることにしたい。
Moving around the building reveals a profile quite different from the frontal elevation. One corner forms a gentle curve, punctuated by relatively small openings.
The stair side is dominated by straight lines and large voids, whereas the side wall appears considerably more closed. Within only a short walk around this small building, its apparent shape changes noticeably.
Awnings, signs and mechanical equipment visible in 2017 include elements that may belong to later phases of use. Rather than assigning them to Ando’s original design, the photographs are more useful for understanding the massing and surviving pattern of openings.
3. 「KOTO ALLEY」の奥へ入る
Entering Beneath the KOTO ALLEY Sign
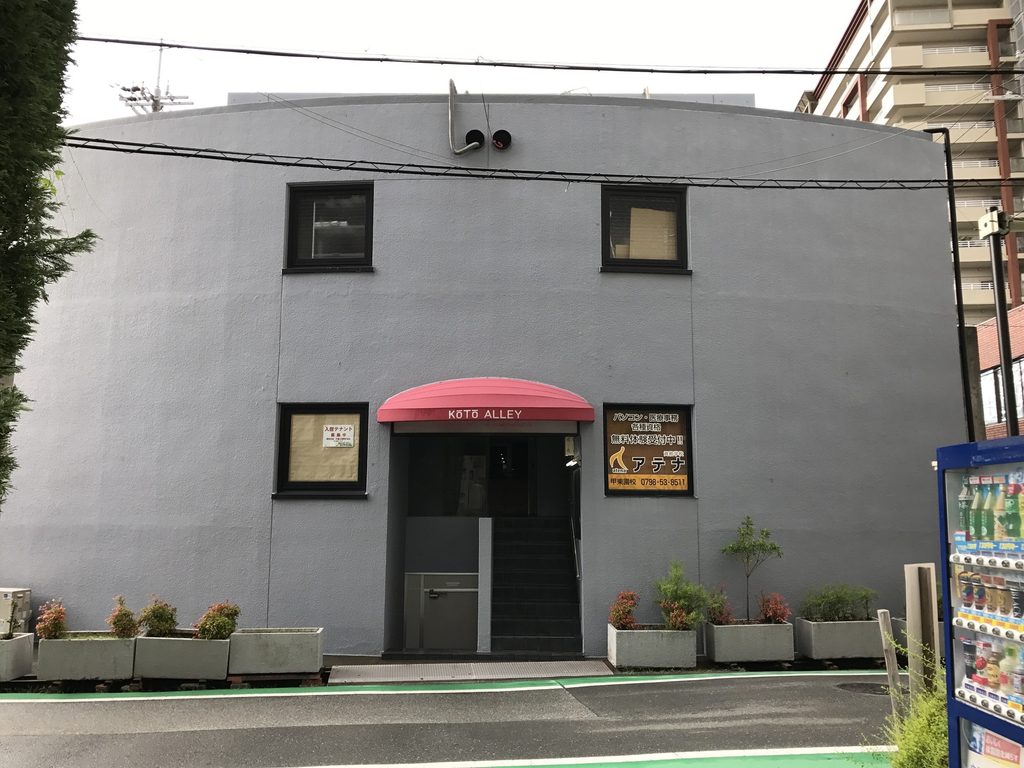
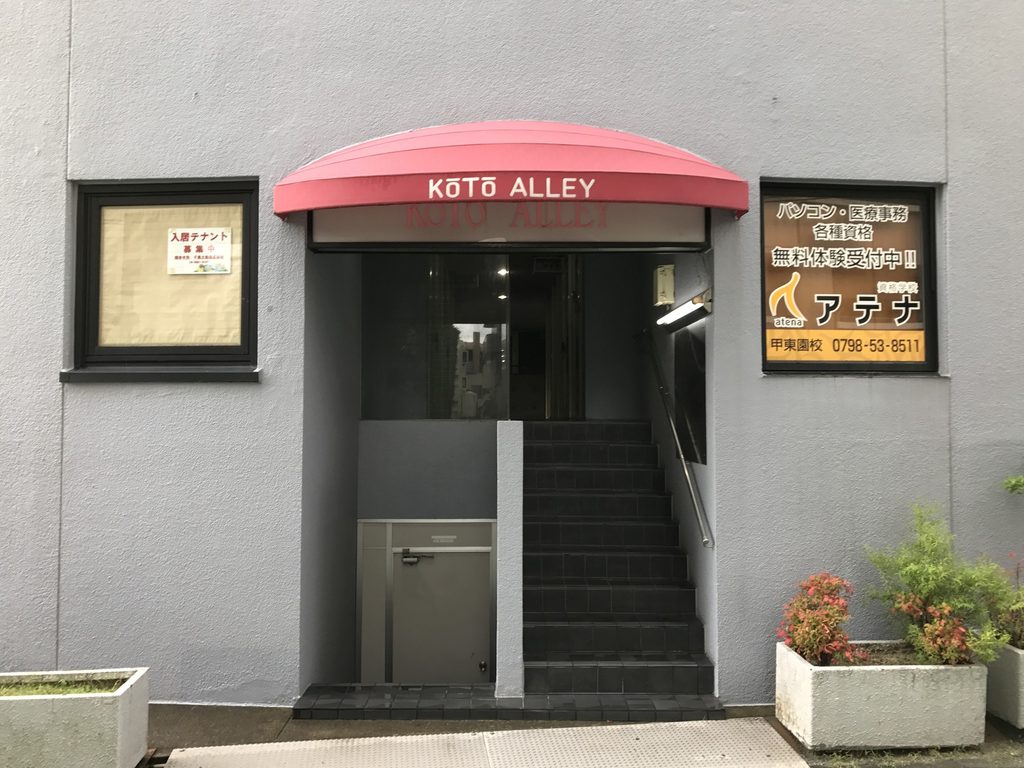
外部階段の脇には「KOTO ALLEY」の文字があり、その下から建物内部へ入ることができる。
外観だけを見ていると、小さなテナントが道路沿いに並ぶ建物にも見える。しかし内部へ進むと印象が変わる。通路は単に各室の扉を結ぶだけではなく、階段や吹抜けと組み合わされ、建物の中を歩くこと自体が空間の構成を読み取る手掛かりになっている。
この「ALLEY」という名称は興味深い。初期資料には、中央に小広場を設けた通りが建物を貫き、商業空間を公共的な外部へ引き出す計画だったことが記されている。
Beside the exterior stair, the name “KOTO ALLEY” marks the point where the building can be entered.
From outside, the project might initially seem like a small building with commercial units arranged along the street. Once inside, that reading changes. Corridors, stairs and openings are combined so that movement through the building becomes an important part of understanding its organization.
The name “Alley” is particularly appropriate in this respect. Early published material describes a passage cutting through the complex, with a small plaza at its center and commercial activity extending toward this shared space.
4. 細い共用廊下
A Narrow Shared Corridor
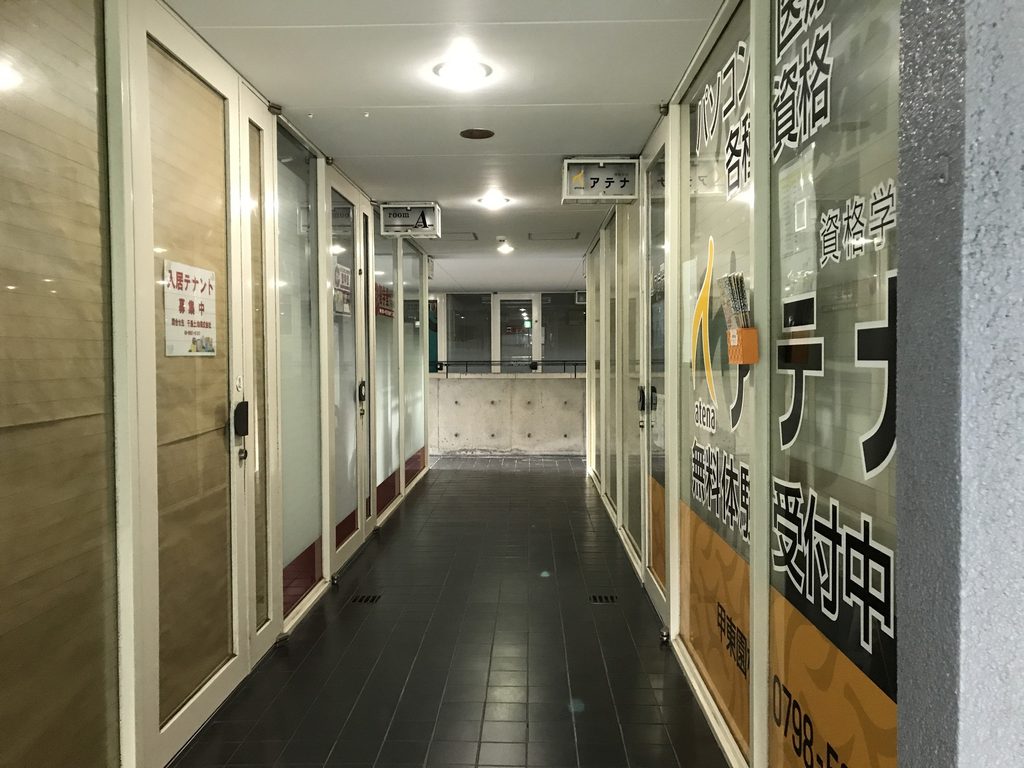
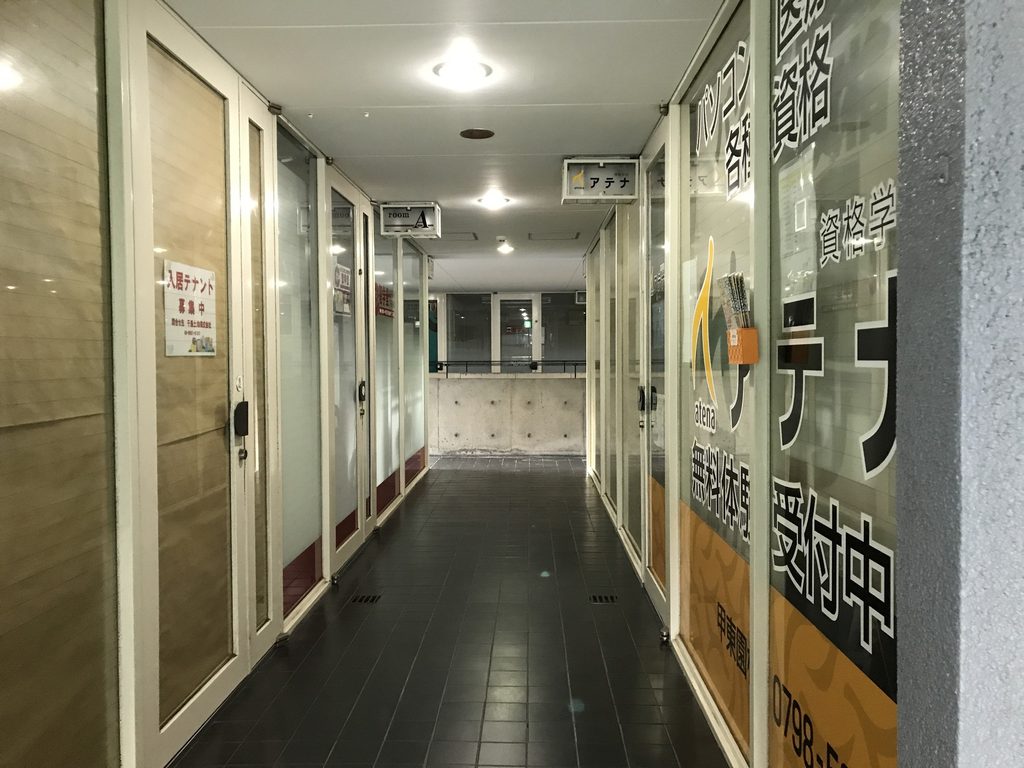
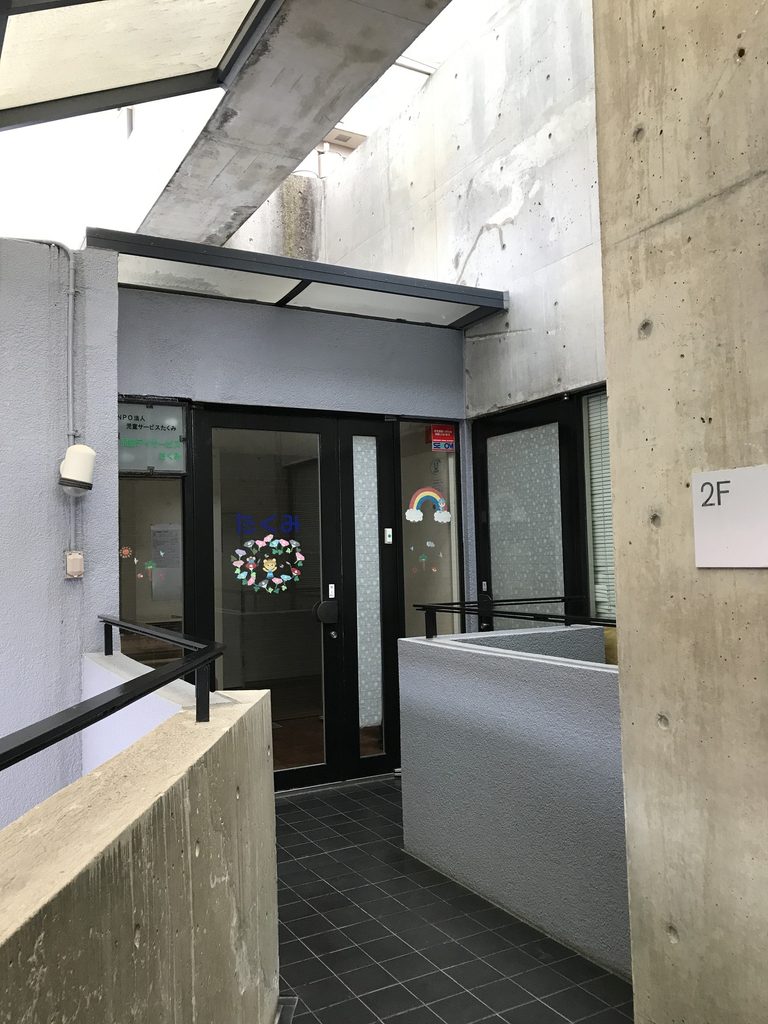
上階へ進むと、店舗や各室の入口に沿って細長い共用廊下が続いている。
床、壁、天井、扉、テナントサインなどには長い年月の中で手が加えられている。しかし、壁によって視線を絞りながら奥へ進ませる廊下の幅と、その途中で空間が開く構成は現在も体験できる。
1978年の竣工から約40年後の写真であることを考えると、仕上げの新旧を写真だけで切り分けるのは難しい。むしろここでは、用途やテナントが変わりながらも、建物を歩くための骨格が使われ続けていることに注目したい。
On the upper level, a narrow corridor runs past the entrances to individual units.
Doors, signs, lighting and finishes have inevitably changed during the building’s long period of use. Yet the basic circulation remains legible: the corridor compresses the view before opening toward larger spaces elsewhere in the building.
Nearly forty years separate these photographs from the project’s completion. Rather than trying to identify every original finish, it is more useful here to observe how the underlying circulation continues to support everyday occupation.
5. 建物の中央に開いた吹抜け
A Void at the Center
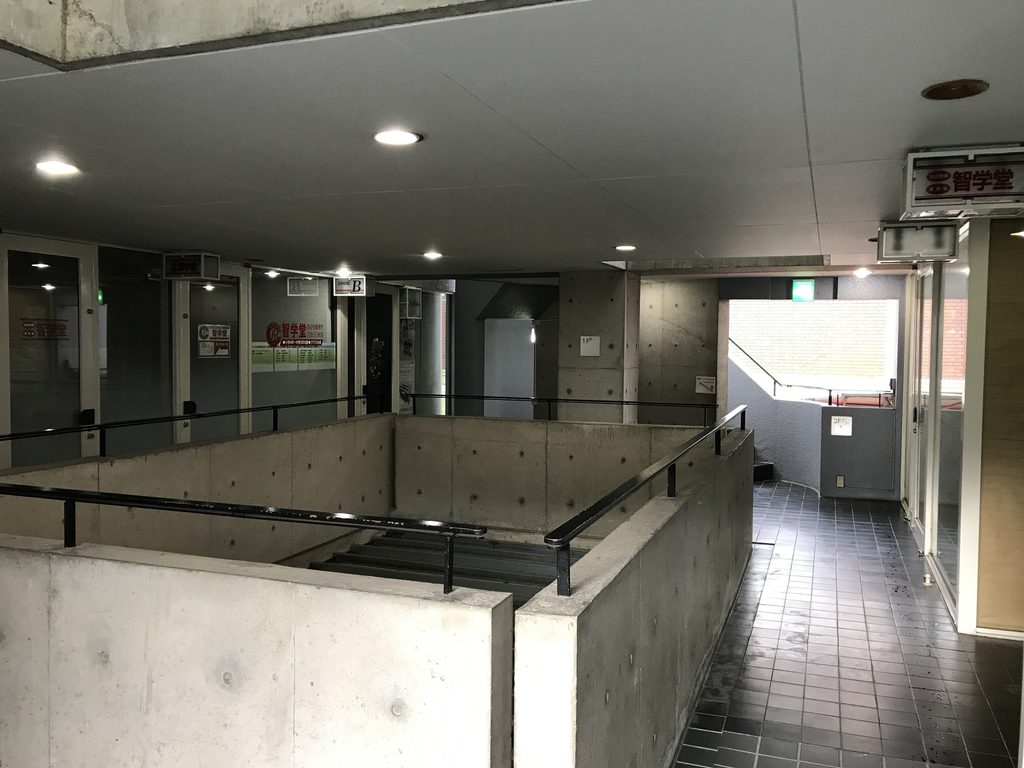
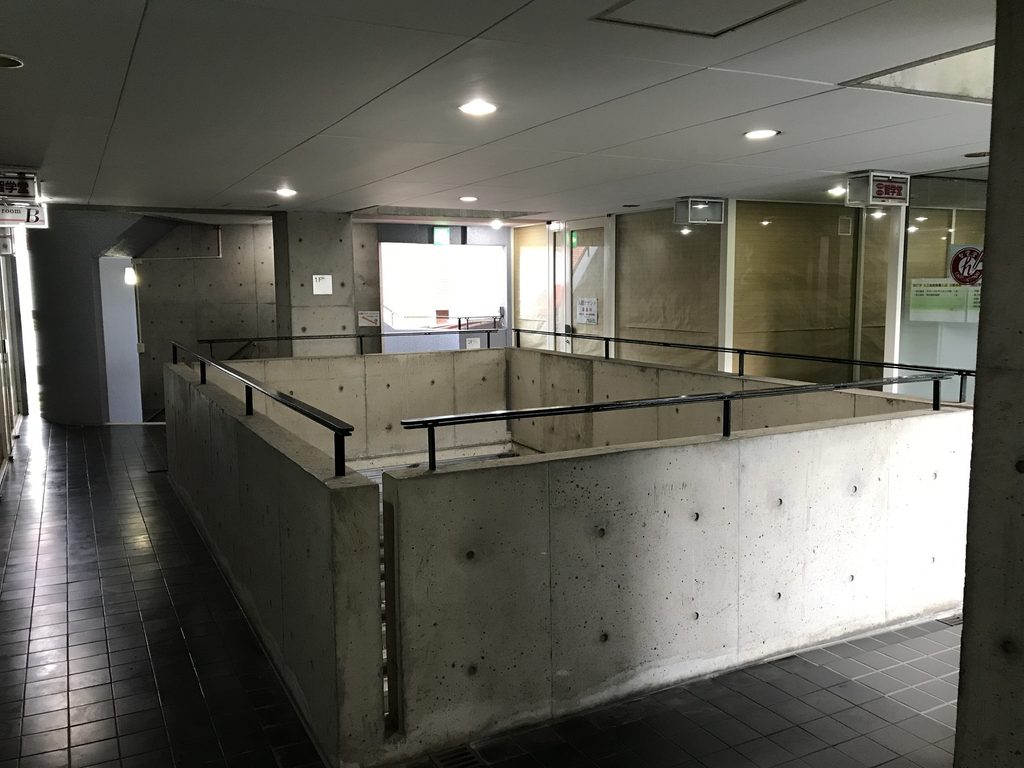
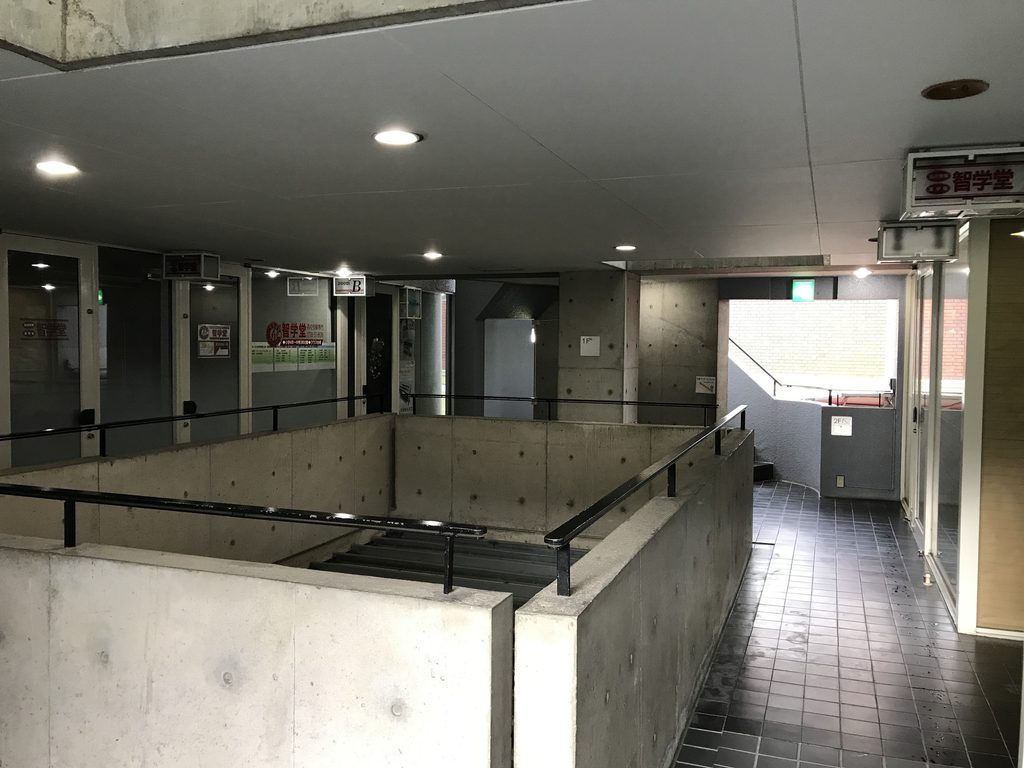
廊下の先で視界が大きく開き、中央の吹抜けが現れる。周囲を打放しコンクリートの腰壁と通路が囲み、階段が下階へ続いている。
外観からは内部にこのような空隙があることがほとんど分からない。街路側では低く閉じた建物に見えたものが、内部では中央の空間を囲んで各階の通路が巡る構成へ変わる。
ここでは装飾的な要素より、壁、床、階段、手摺という基本的な部材がそのまま空間をつくっている。後年の安藤建築に見られる大きな吹抜けとはスケールがまったく違うが、狭い敷地の中で移動と空隙を組み合わせる考え方を、かなり近い距離で体験できる。
Farther inside, the corridor opens onto a central void. Exposed-concrete parapets surround it, while stairs descend to the level below.
Nothing on the street elevation clearly announces the presence of this space. A building that initially appears low and relatively closed from outside becomes a sequence of passages arranged around an opening at its center.
Walls, floors, stairs and railings do most of the spatial work. The scale is modest compared with Ando’s later cultural buildings, yet the combination of movement and void can be experienced here at unusually close range.
6. 光が入る場所へ通路が向かう
Corridors Turning Toward Daylight
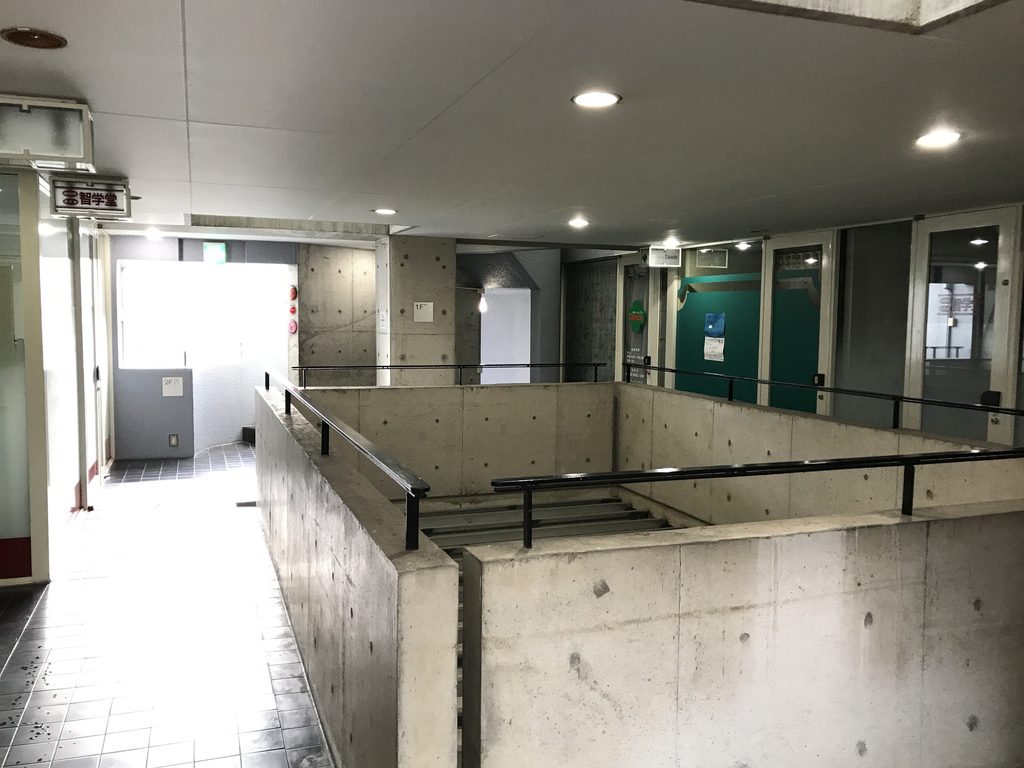
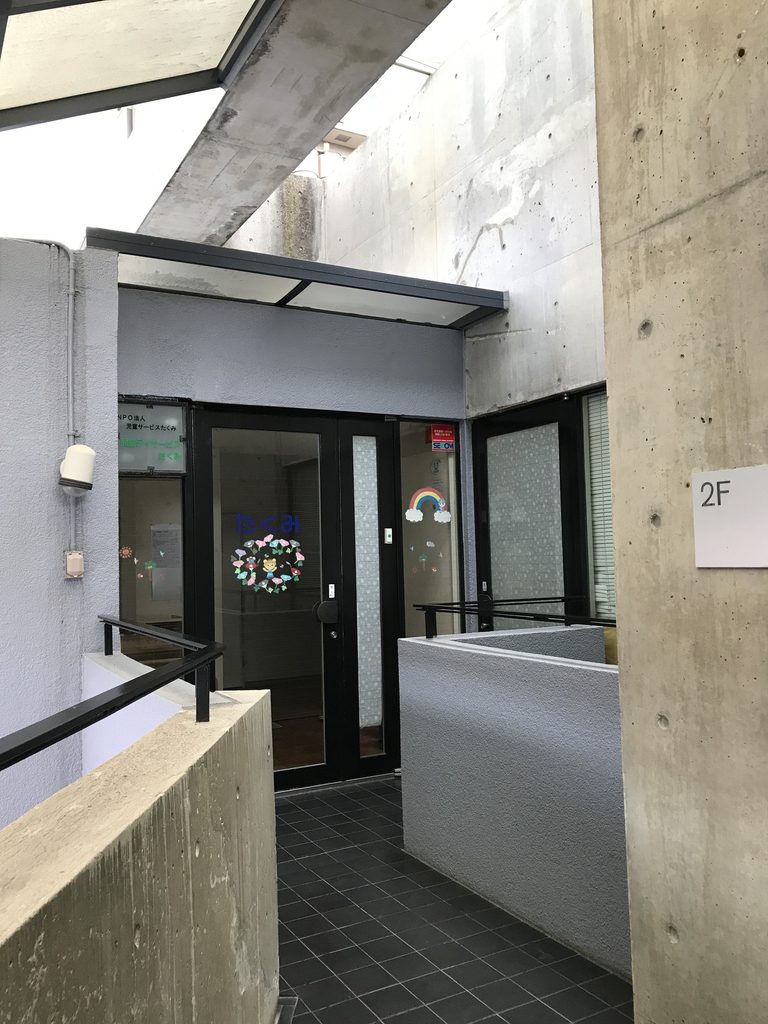
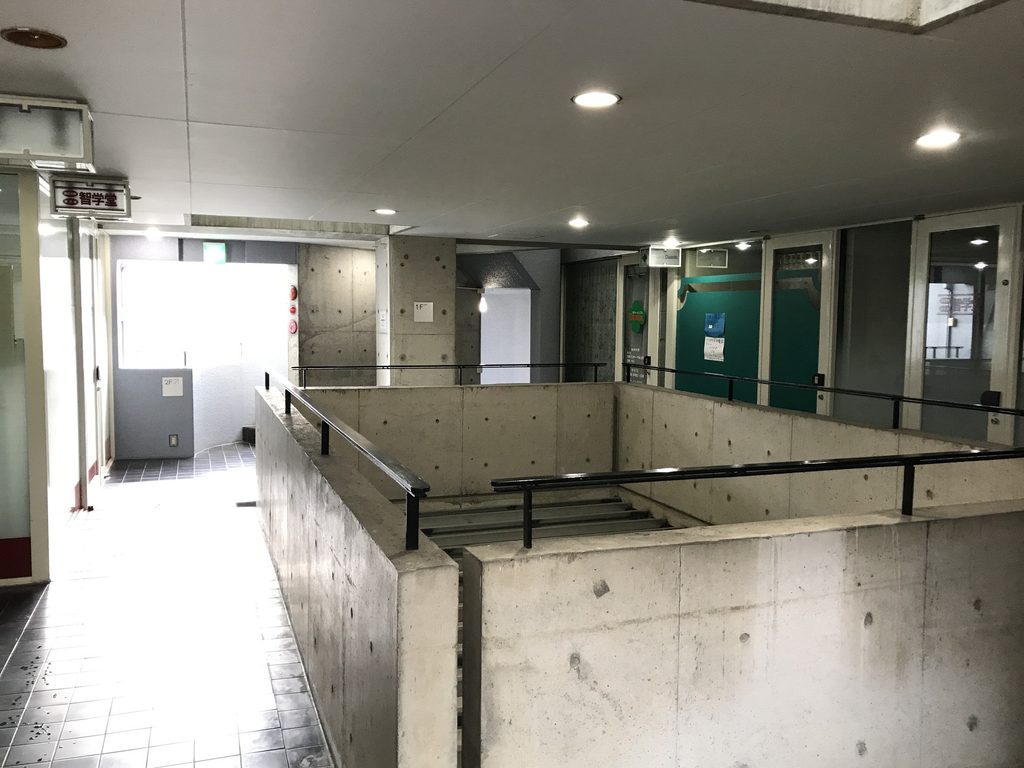
吹抜けの反対側へ目を向けると、共用通路の先から外光が入ってくる。中央はコンクリートの壁で囲まれているが、完全に閉じた内部空間ではない。
暗い廊下から明るい場所へ進み、吹抜けを横に見ながら再び方向を変える。小さな建物の中で、歩く位置によって明るさと視界が細かく変化していく。
図面なしに2017年の状態だけから各室の当初用途まで割り当てることはできない。しかし、店舗やアトリエ、住戸という異なる用途を一つの建物へ収める際、共用動線が重要な役割を担っていたことは、現存する空間からも理解できる。
Looking across the void, daylight enters from the end of the shared circulation. The center is enclosed by concrete walls but does not feel completely sealed from outside.
Moving from a darker corridor toward the brighter edge, passing the void and changing direction produces several different views within a very small building.
The photographs do not provide enough evidence to assign the original functions of individual rooms. They do show, however, how important the shared circulation must have been to a complex designed to accommodate shops, ateliers and apartments.
7. 1970年代の安藤忠雄と小さな複合建築
A Small Mixed-Use Project from Ando’s Early Years
甲東アレイは、住吉の長屋の直後にあたる1976–78年の仕事である。同時期には北野アレイ、ガラスブロックの家、サニーガーデンなどが並び、安藤忠雄が住宅だけでなく、小規模な商業・複合建築にも取り組んでいた時期に位置する。作品年譜でも、甲東アレイと北野アレイは隣接する時期の仕事として記録されている。
甲東アレイで興味深いのは、建物の形だけを一つの完成した造形として見せるよりも、その中へ通路を入れ、人が階段を上り、中央の空隙を回りながら各場所へ向かう構成が前面に出ていることである。
2017年の建物には1978年からの時間がかなり刻まれている。外壁の塗装、テナントの看板、設備、内部の仕上げ。その変化を取り除いて竣工当初の姿を想像するのではなく、初期の空間構成が約40年後にも日常の中で使われている状態そのものを見ることが、この写真群では重要だと思う。
Koto Alley belongs to the period immediately following the Row House in Sumiyoshi. Ando’s chronology places it among a cluster of late-1970s works including Kitano Alley, the Glass Block House and Sunny Garden, when his practice was extending beyond individual houses into small commercial and mixed-use projects.
What distinguishes Koto Alley in the 2017 photographs is less a single iconic facade than the experience of moving through it: entering from the street, climbing stairs, following narrow corridors and arriving at the void in the center.
Nearly four decades of alterations were visible by the time of the visit. Coated exterior walls, tenant signs, equipment and interior finishes all record later periods of use. Rather than mentally stripping those changes away, these photographs document something equally valuable: an early spatial framework by Ando still functioning as an ordinary occupied building almost forty years after completion.
My Impression
甲東アレイを訪れたとき、最初は外観だけを撮影して終わるつもりだった記憶がある。正面には大きな階段があり、「KOTO ALLEY」の文字も見えるので安藤建築だと分かるのだが、外壁は塗装され、看板も多く、これまで見てきた打放しコンクリートの建築とはかなり違って見えた。
ところが中へ入ると印象が一変した。細い廊下を進んだ先に打放しコンクリートの吹抜けが現れ、そこを囲むように通路と階段が続いている。外から見ただけでは、この建物の面白さを半分も分からなかったと思う。
特に覚えているのは、建物が「作品」として保存されているのではなく、普通に使われていたことである。扉の前にはテナントの表示があり、掲示物が貼られ、照明も床も日常の建物そのものだった。その中に40年近く前につくられたコンクリートの壁や階段が当たり前のように残っている。
有名な美術館や教会とはまったく違うが、こういう建物を探して実際に歩くのも安藤建築巡りの面白さだと思う。甲東アレイは、写真を一枚撮れば分かる建築ではなかった。入口を見つけて中へ入り、廊下を進み、吹抜けに出たところでようやく「ああ、ここが面白いのか」と感じた作品だった。
When I arrived at Koto Alley, I remember initially thinking that I might simply photograph the exterior and move on. The large stair and the “KOTO ALLEY” lettering made the building identifiable, but the coated walls and numerous signs made it look quite different from the exposed-concrete architecture I had been visiting elsewhere.
That changed once I went inside. At the end of a narrow corridor, an exposed-concrete void appeared, with passages and stairs continuing around it. Had I remained outside, I would have missed much of what made the building interesting.
What also stayed with me was how ordinary its use felt. Tenant signs were attached to doors, notices had accumulated, and the lighting and flooring belonged to an everyday occupied building. Among all of this, concrete walls and stairs dating back nearly forty years remained in place without being presented as museum pieces.
Koto Alley is very different from Ando’s famous museums or churches, but finding buildings like this is part of what makes visiting his work so enjoyable for me. It was not a building I understood from a single photograph. I had to find the entrance, walk through the corridor and reach the central void before I really understood why I had come to see it.
Archive Gallery