【安藤忠雄建築】こども本の森 中之島|堂島川に沿う弓形の建築と、本に囲まれた三層の吹き抜け(Nakanoshima Children’s Book Forest|A Bow-Shaped Building Along the Dojima River and a Three-Story Atrium Surrounded by Books)
建築概要
Architecture Overview
- 名称:こども本の森 中之島
- 設計:安藤忠雄
- 所在地:大阪府大阪市北区中之島1-1-28
- 竣工:2019年12月
- 構造・規模: 鉄筋コンクリート造、地上3階、延床面積815.10㎡
- 用途:子どものための読書・文化施設
- Name:Nakanoshima Children’s Book Forest
- Architect:Tadao Ando
- Completed:December 2019
- Location:1-1-28 Nakanoshima, Kita-ku, Osaka, Japan
- Structure and scale:Reinforced concrete, three stories above ground, total floor area 815.10 m²
- Type:Reading and cultural facility for children
こども本の森 中之島は、安藤忠雄が設計し、建設費を負担して大阪市に寄附した、子どもたちのための読書施設である。2017年に安藤から大阪市へ建設の提案がなされ、2019年12月に建物が寄附された。2020年7月の開館以来、子どもたちが自由に本と出会い、読書を楽しむための場所として利用されている。
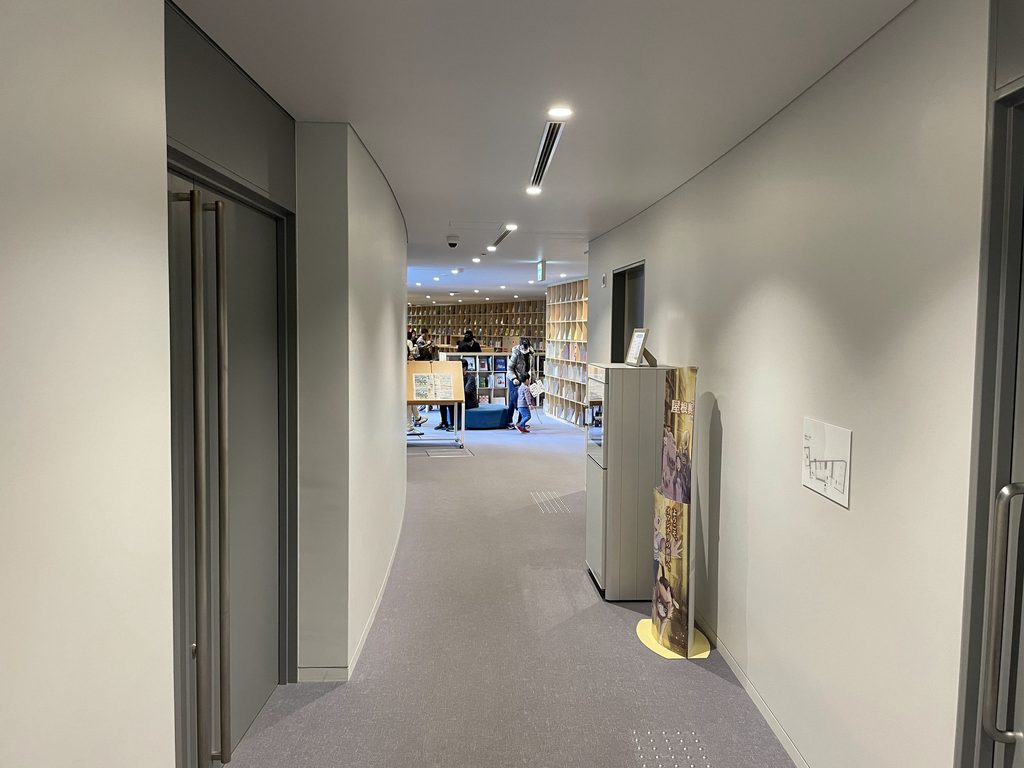
建設地は、大阪市中央公会堂に隣接する中之島公園の一角である。堂島川に沿って細長く伸びる敷地に合わせ、建物は弓なりに湾曲した平面を持つ。公園側には大きく張り出す庇と石の大階段が設けられ、川側には縦長のスリット窓が並ぶ。内部では三層の吹き抜けを本棚が囲み、階段やブリッジが各階をつないでいる。
本棚には幅允孝(BACH)が選書・構成に携わった本が並び、12のテーマに沿って配置されている。ここでは本を借りて帰るのではなく、建物の中で本を選び、読み、過ごすことが重視されている。建築そのものが、子どもたちと本との出会いを支える場所になっている。
Nakanoshima Children’s Book Forest is a reading facility for children designed by Tadao Ando, who funded its construction and donated the completed building to the City of Osaka. Ando proposed the project to the city in 2017, and the building was donated in December 2019. Since opening in July 2020, it has provided a place where children can discover books and enjoy reading.
The building occupies part of Nakanoshima Park, beside Osaka City Central Public Hall. Its plan curves along the narrow site bordering the Dojima River. On the park side, a broad projecting canopy shelters a flight of stone steps, while tall, narrow slit windows punctuate the river-facing elevation. Inside, bookshelves surround a three-story atrium, with stairs and bridges connecting the different levels.
The books, selected and organized with the involvement of book director Yoshitaka Haba of BACH, are arranged around twelve themes. Rather than borrowing books to take home, visitors are encouraged to choose, read and spend time with them inside the building. Architecture becomes part of the experience of discovering books.
1. 川に沿って反る、弓形の平面
A Bow-Shaped Plan Along the River
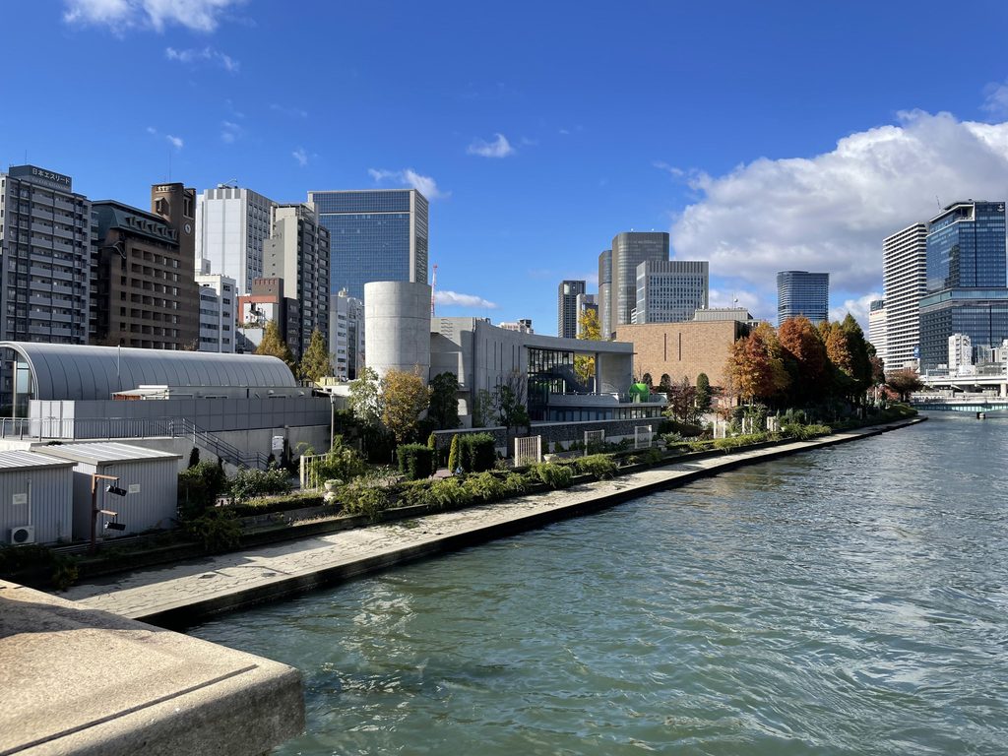
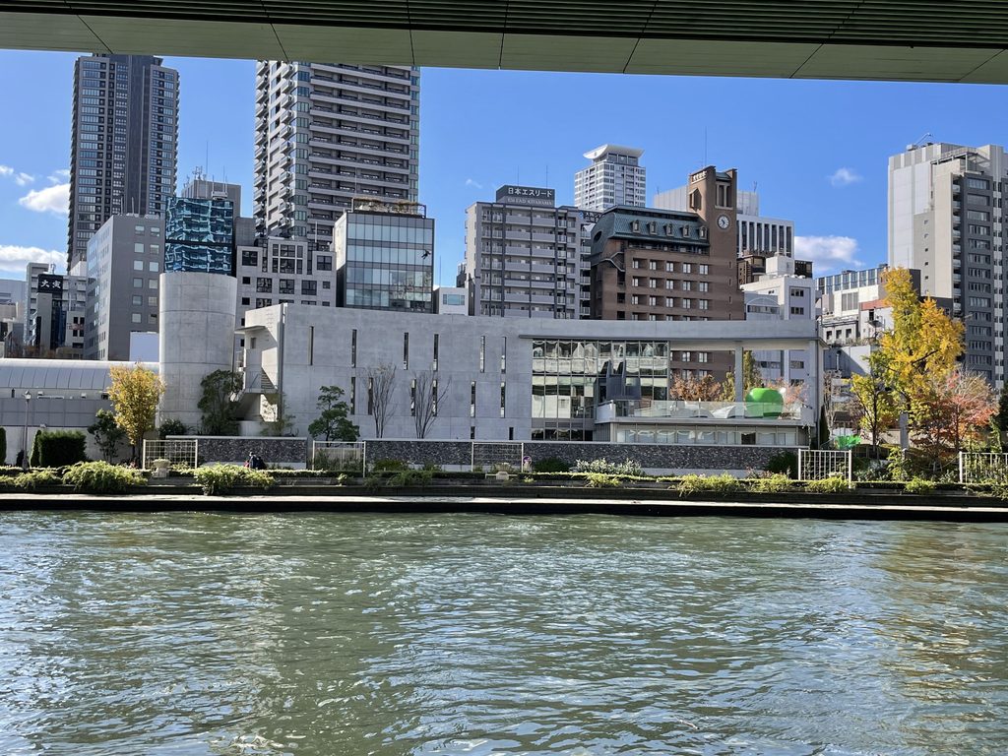
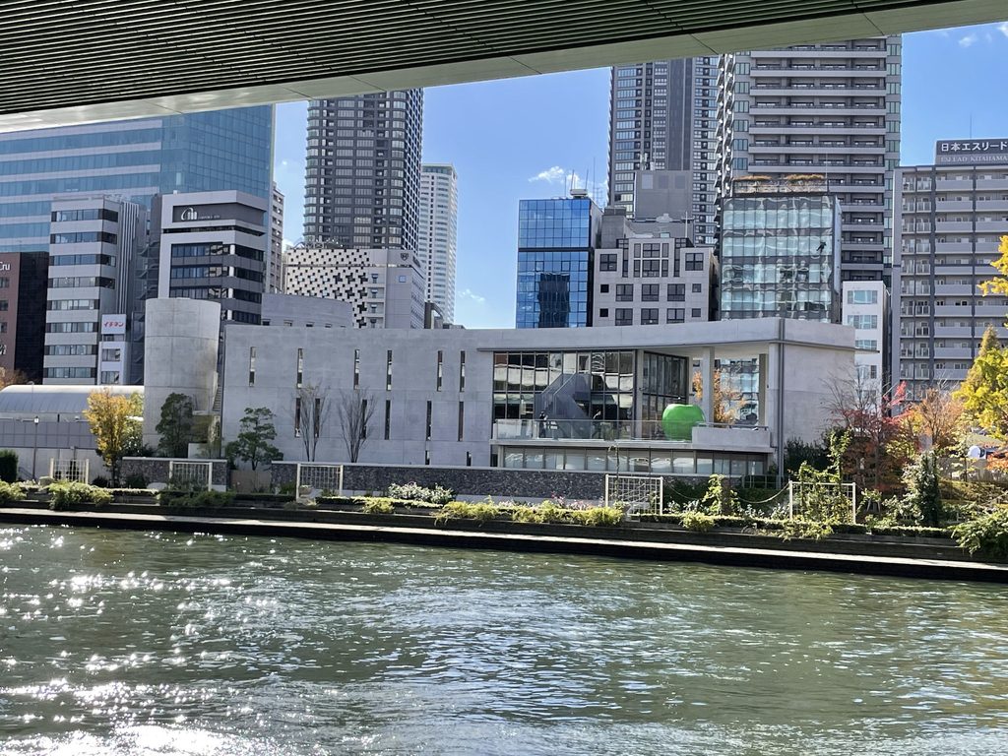
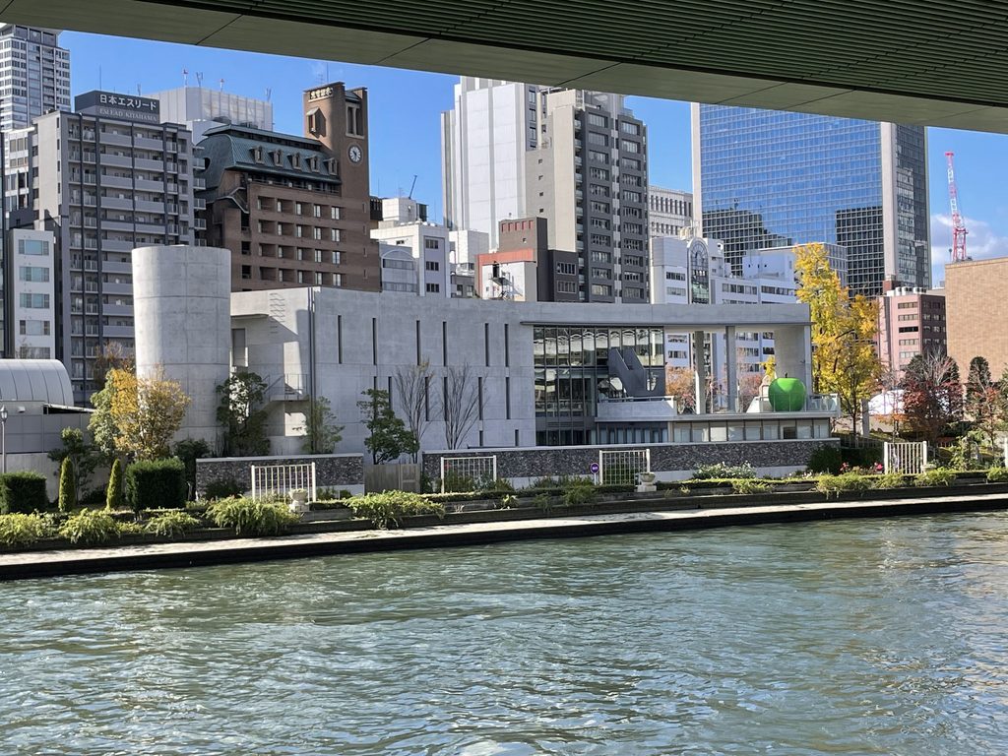
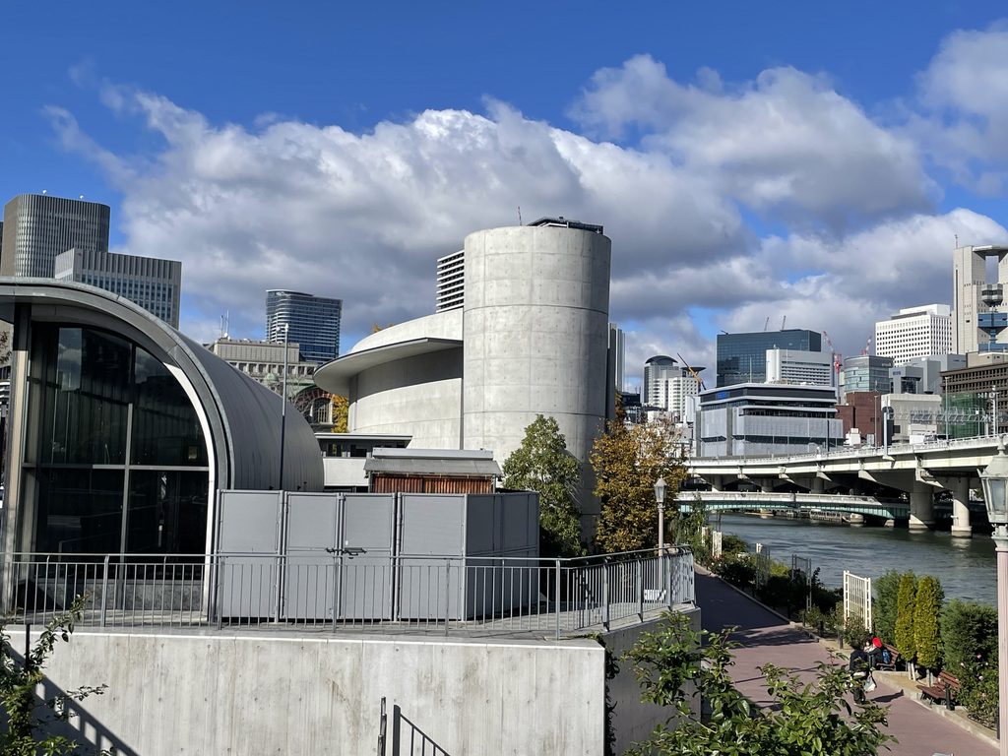
この建物の輪郭を捉えるには、堂島川の対岸から眺めるのが分かりやすい。
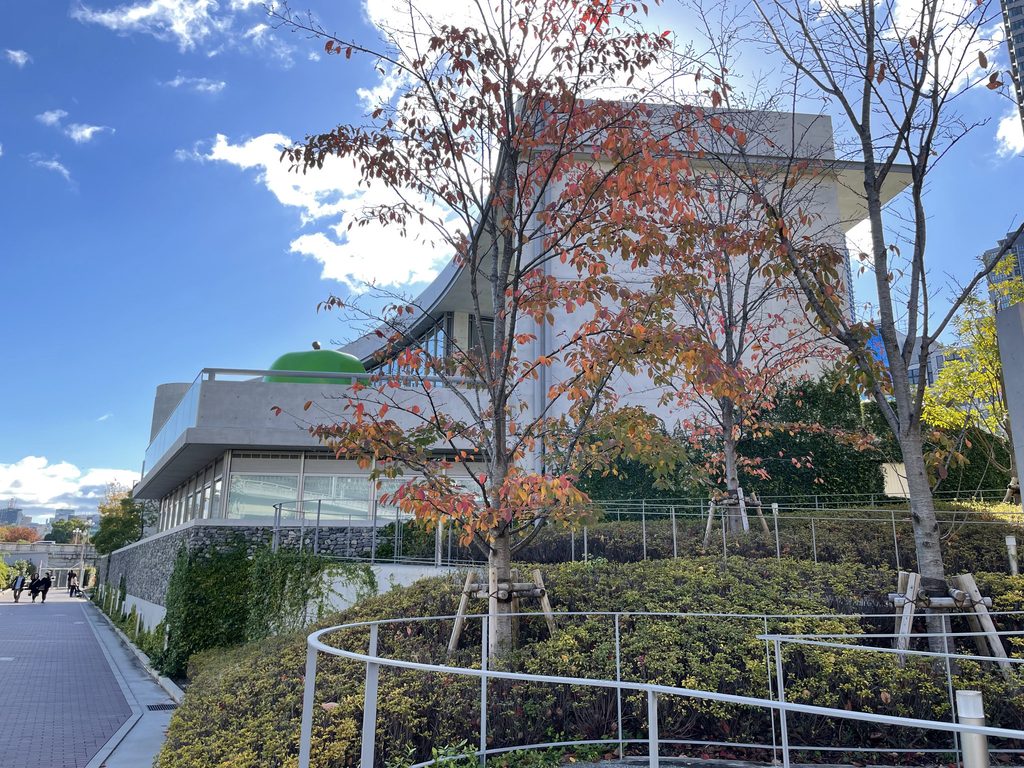
水面の向こうに、低く長い建物が川岸に沿って伸びている。一端には円筒形のコンクリートのヴォリュームが立ち上がり、そこから縦長のスリット窓を持つ壁が続く。さらに先では外壁がガラスへと切り替わり、テラスには緑色のりんごのオブジェが見える。
背後には大阪の高層ビル群が広がるが、この建物は地上3階に高さを抑えている。周囲の都市景観の中で、川に沿って伸びる水平な輪郭が際立っている。
The building’s overall form is particularly clear when viewed from across the Dojima River.
Beyond the water, a long, low structure follows the riverbank. A cylindrical concrete volume rises at one end, followed by a wall punctuated by tall, narrow slit windows. Farther along, the concrete gives way to glazing, and a green apple sculpture can be seen on the terrace.
Osaka’s high-rise buildings form the backdrop, yet this building rises only three stories. Its extended horizontal profile stands out against the surrounding urban landscape.
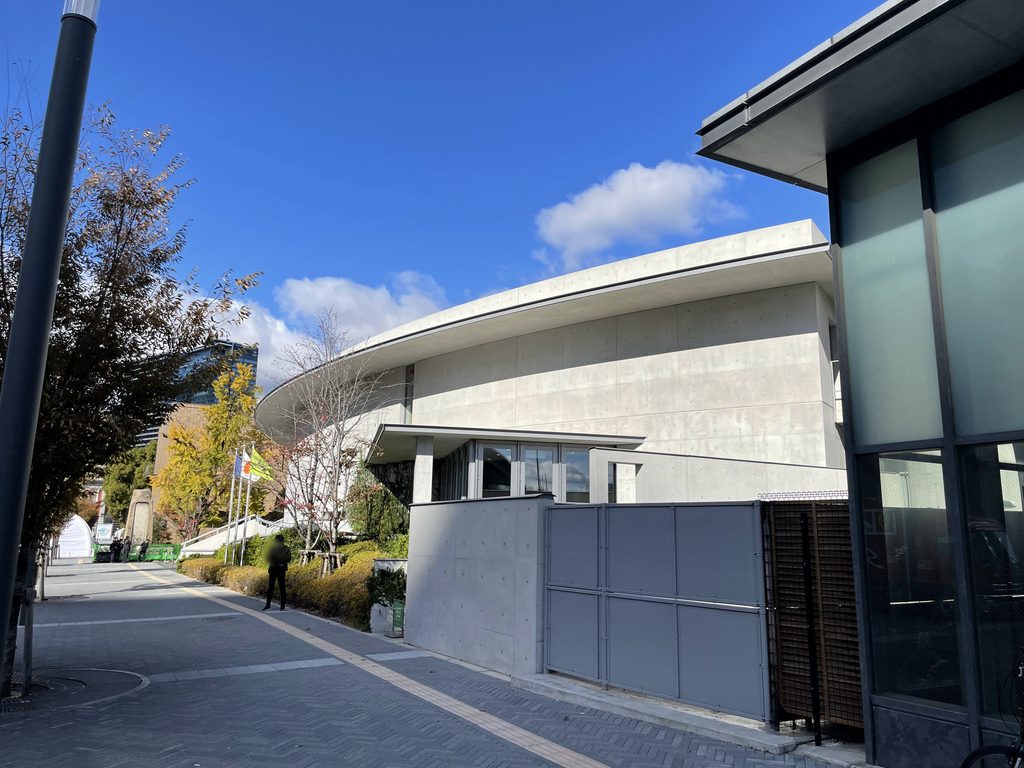
川沿いの道から近づくと、円筒形の部分と建物本体の関係が見えてくる。
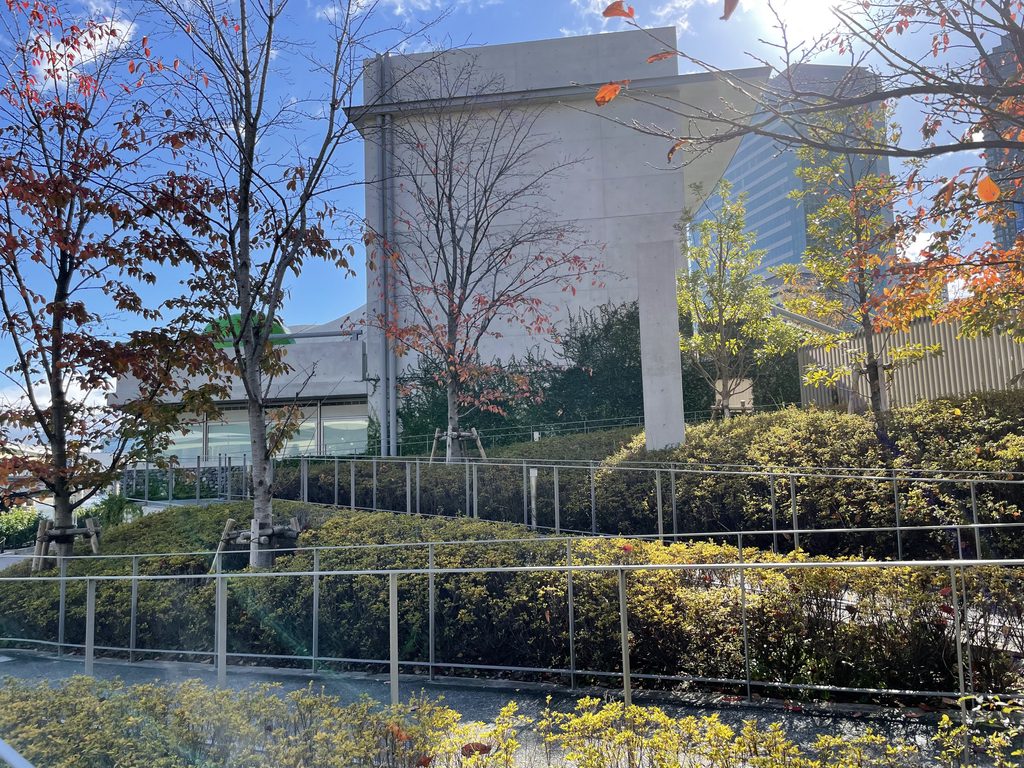
円筒は本体より高く立ち上がり、その脇から曲面の屋根が回り込む。対岸からは一続きに見えた建物も、近くで見ると、異なる形のヴォリュームを組み合わせていることが分かる。
Approaching along the riverside path reveals the relationship between the cylinder and the main building.
The cylinder rises above the adjoining structure, while a curved roof wraps around beside it. What appears from across the river to be a single continuous form is, on closer inspection, composed of distinct architectural volumes.
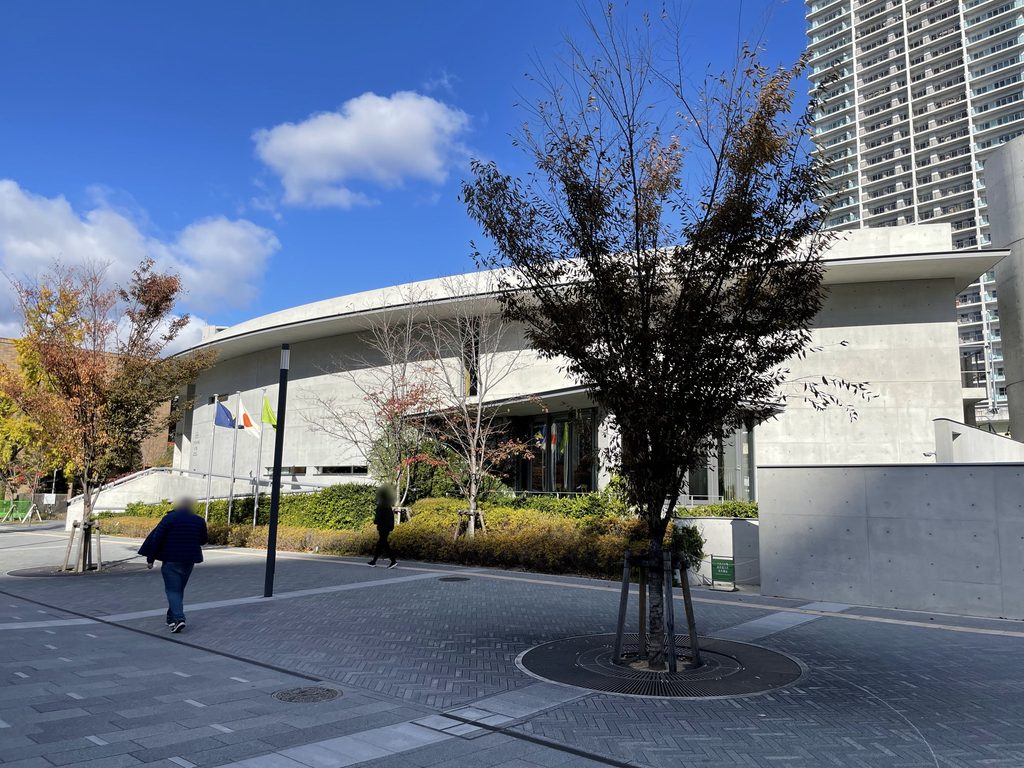
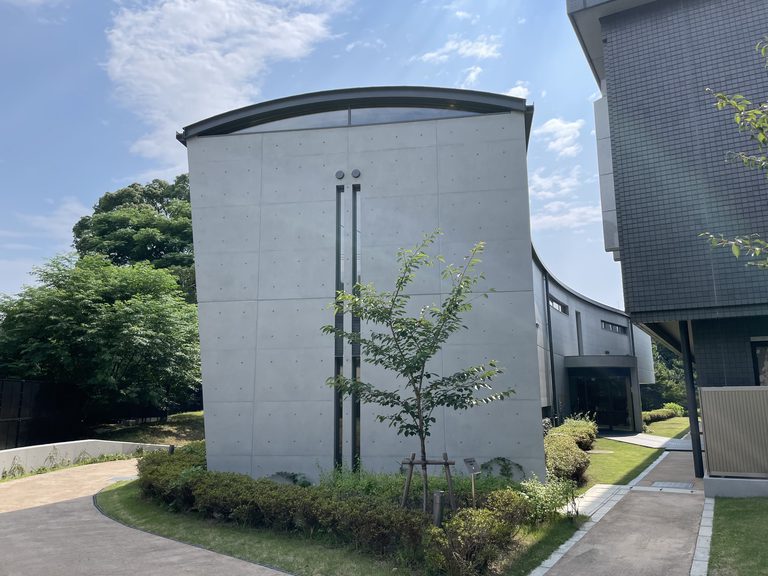
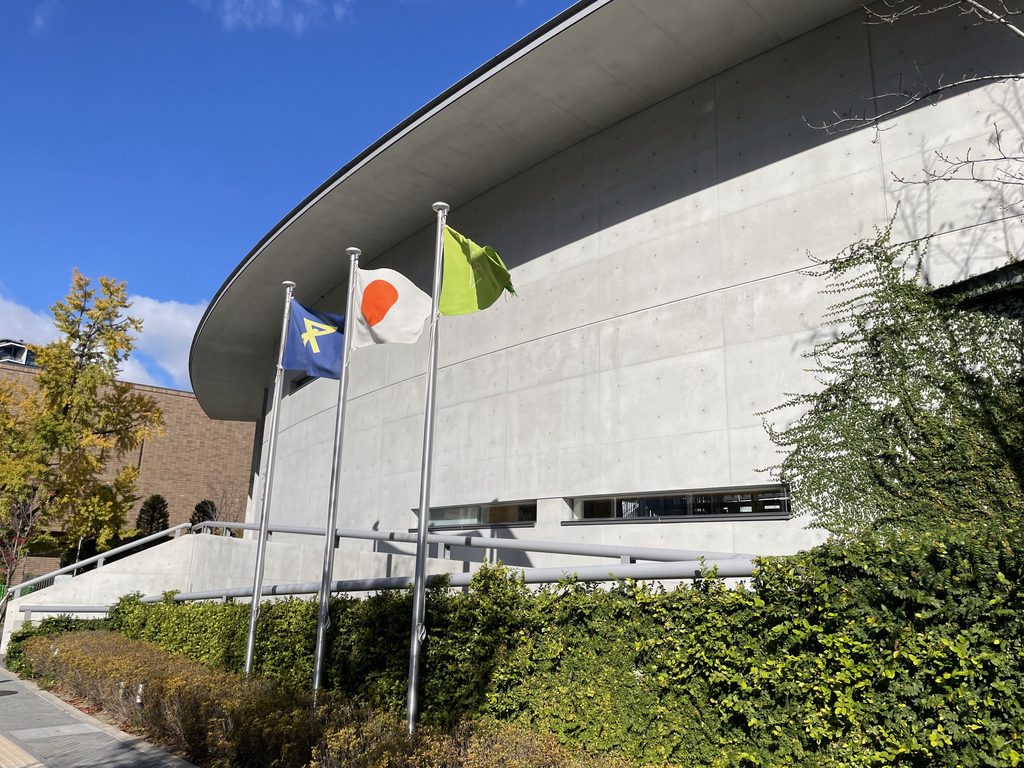
公園側へ回ると、川側とは異なる外観が現れる。
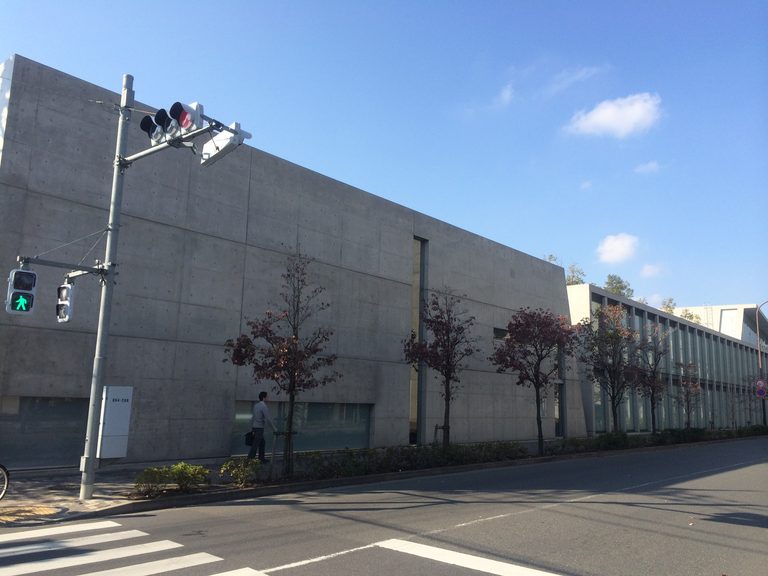
縦長の窓が並ぶ川側に対し、こちらは開口部の少ない打放しコンクリートの壁が大きく弧を描く。壁の上には薄い庇が張り出し、その先端が長い曲線となって続いている。
On the park side, the building presents a different appearance.
In contrast to the river-facing wall with its narrow windows, a largely unbroken exposed-concrete wall sweeps through a broad curve. A thin canopy projects above it, its edge continuing into the distance as a long, flowing line.
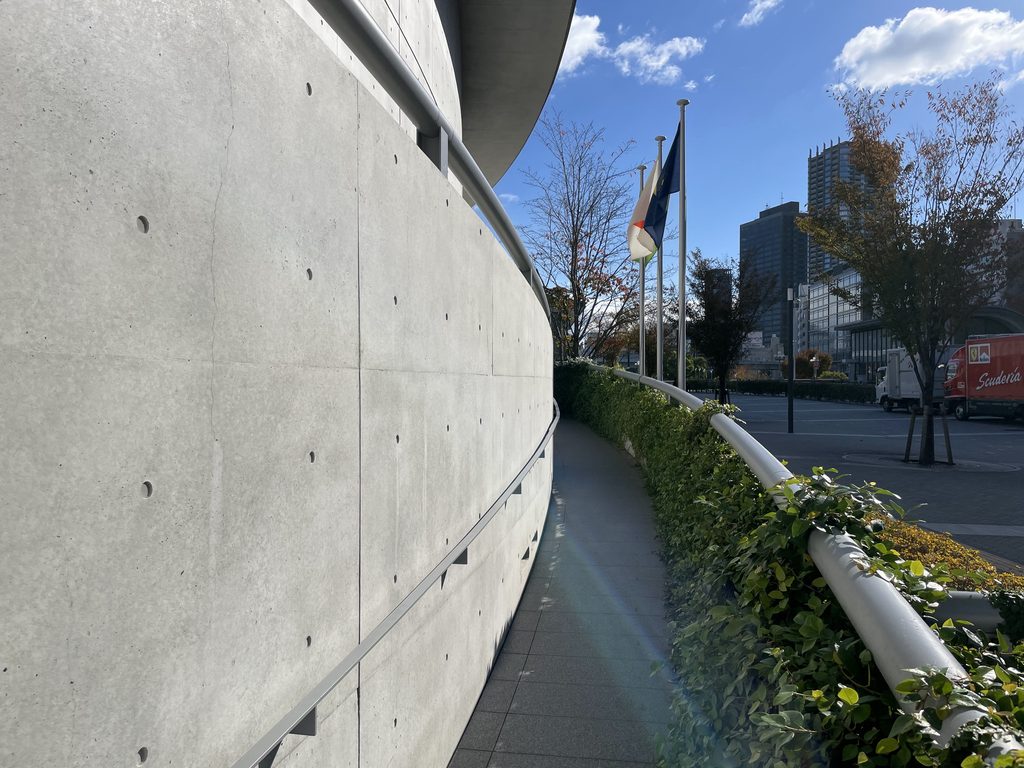
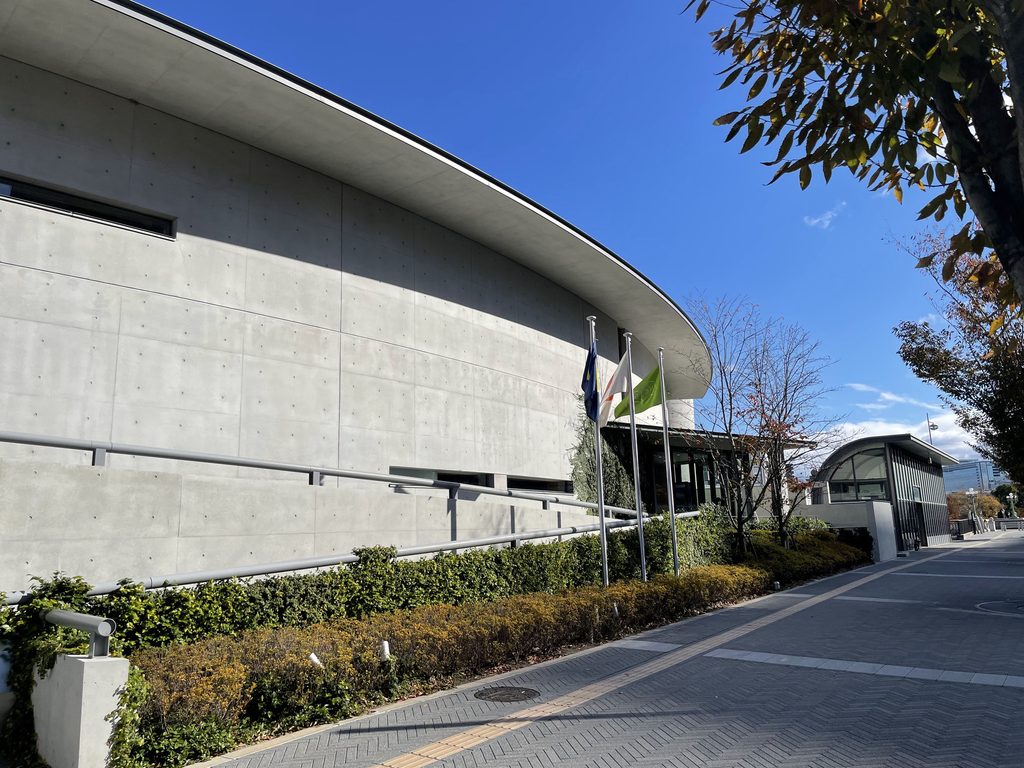
歩道に沿って進むと、曲面の壁は少しずつ奥へと向きを変える。
正面から建物全体を一度に見渡すのではなく、歩く位置によって見える範囲が変わっていく。細長い敷地に沿って湾曲する外壁が、建物の長さを実際以上に感じさせる場面もある。
As one walks along the sidewalk, the curved wall gradually turns away.
Rather than revealing the entire building from a single viewpoint, the exterior changes with the observer’s position. The curving wall follows the elongated site and, at certain points, makes the building seem even longer than it is.
2. 大階段と、柱に支えられた大きな庇
The Grand Entrance Steps and the Column-Supported Canopy
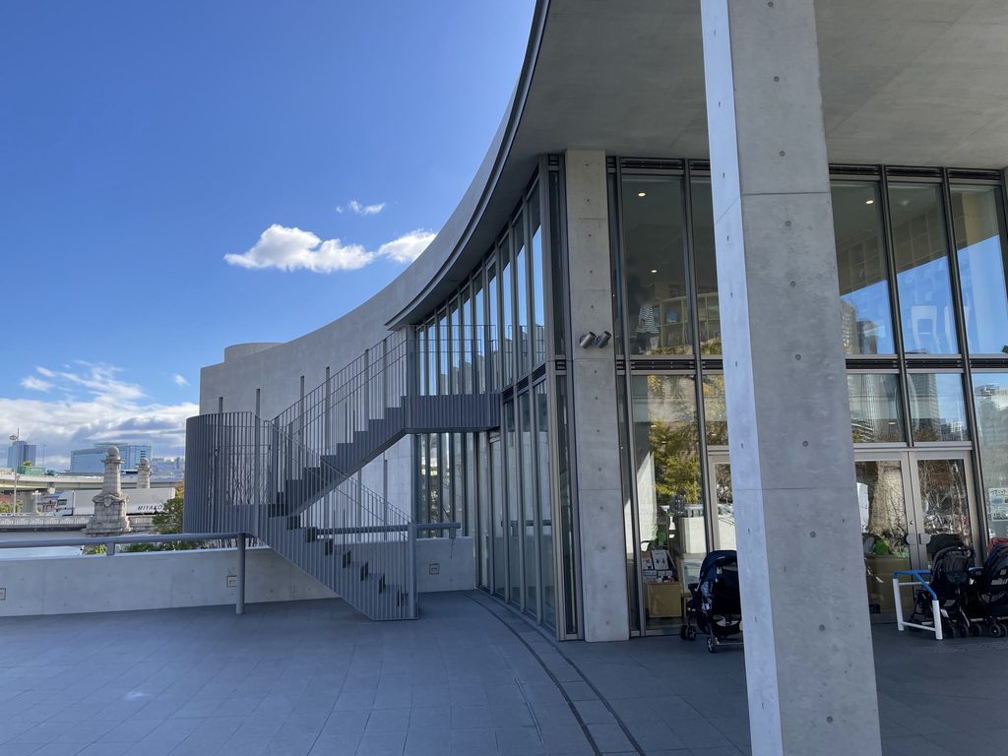
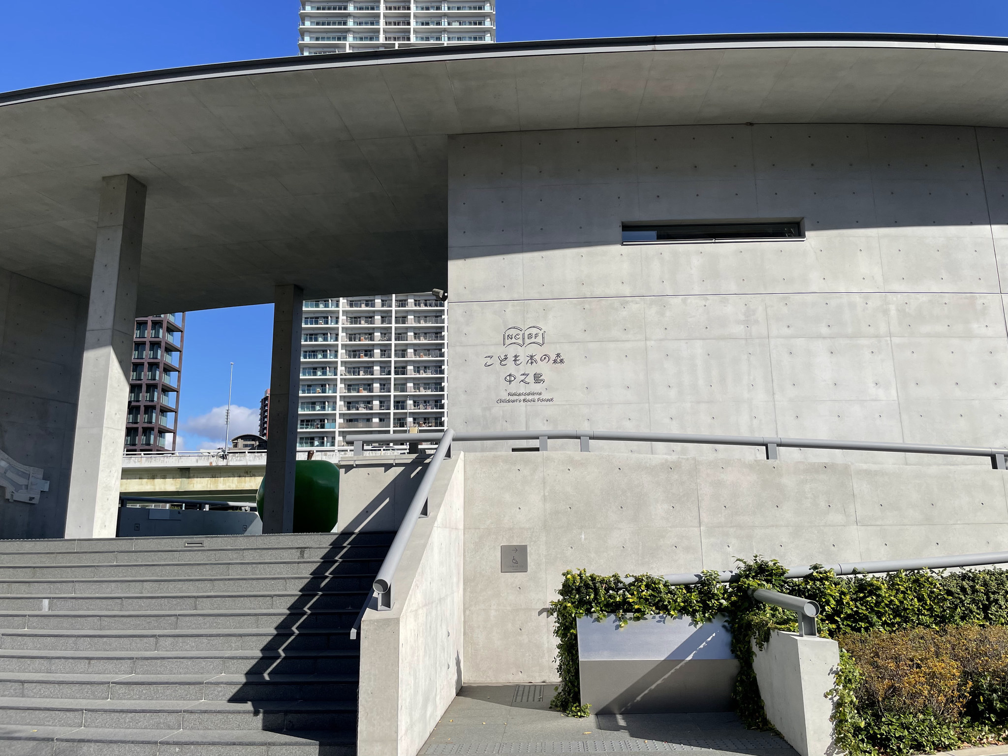
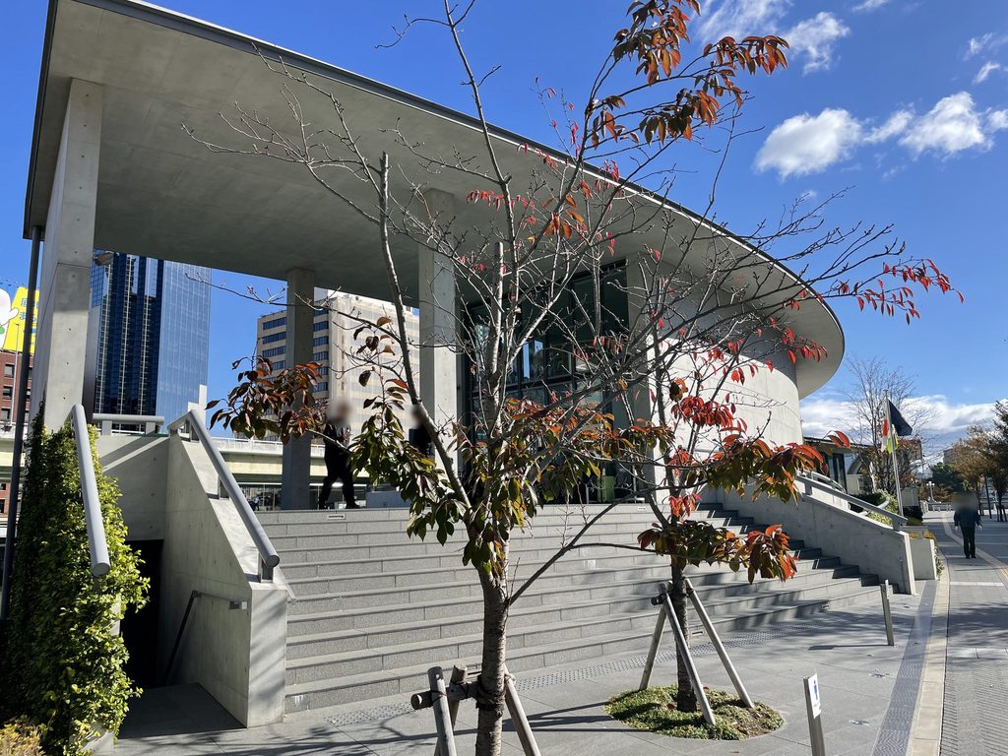
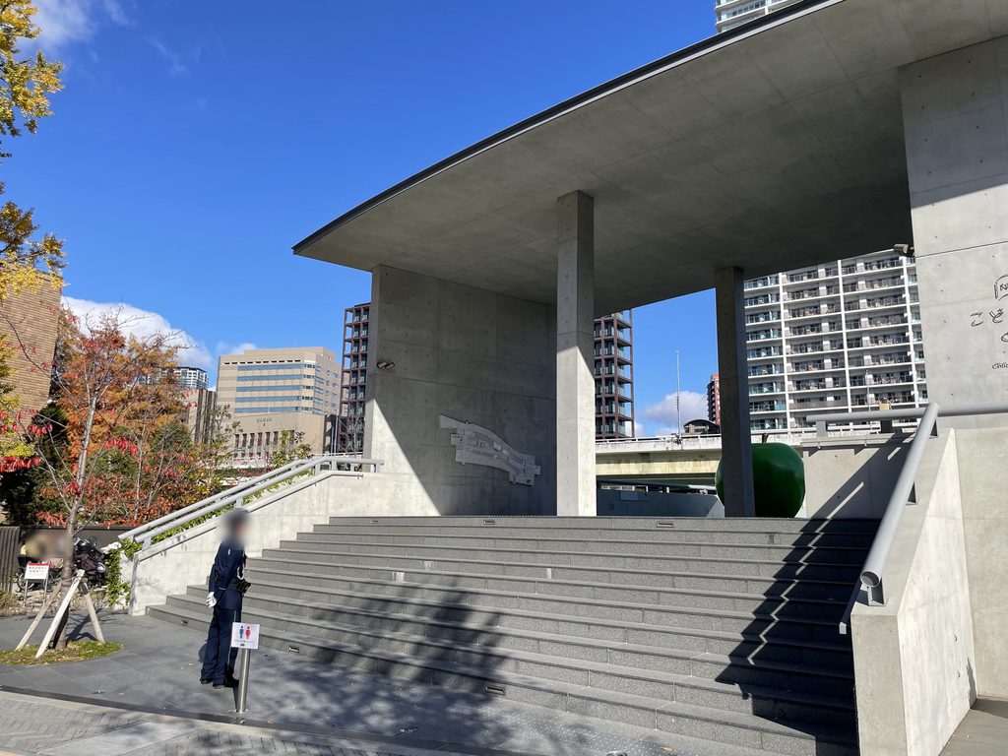
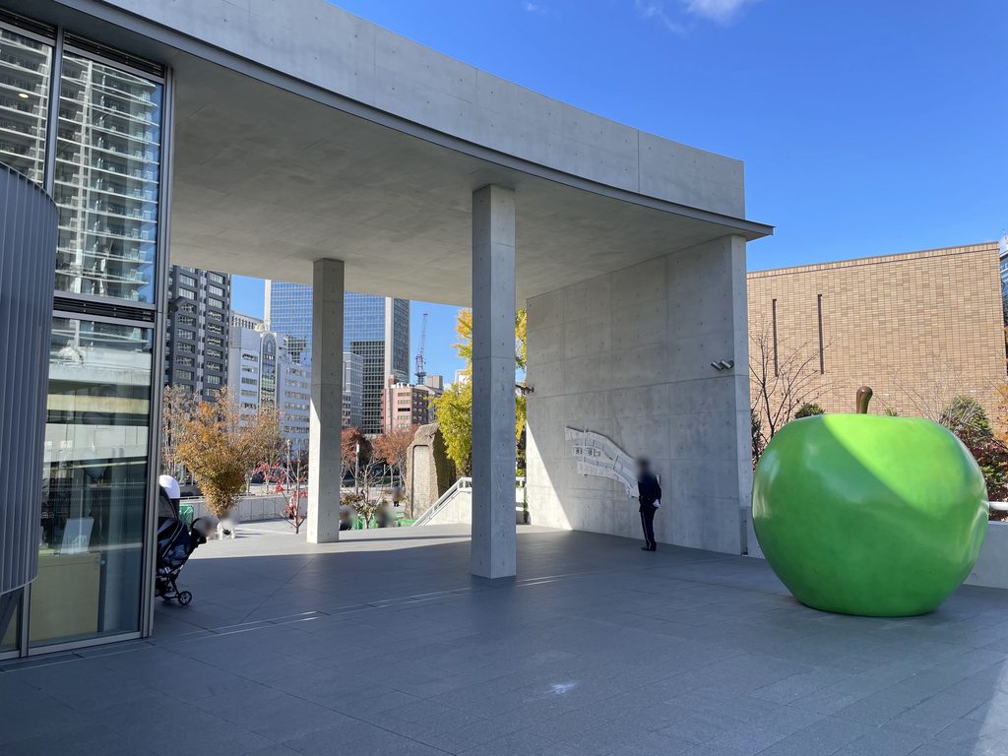
公園側の入口へ向かうと、まず目に入るのが幅の広い石の大階段である。
階段の上には大きな庇が架かり、その下に柱が並んでいる。庇は外壁の曲線を引き継ぎながら大きく張り出し、入口の前に広い半屋外空間をつくっている。
Approaching the entrance from the park, the first striking feature is a broad flight of stone steps.
A large canopy extends over the steps, supported by columns beneath it. Following the curve of the outer wall, the canopy projects outward to create a generous semi-open space in front of the entrance.
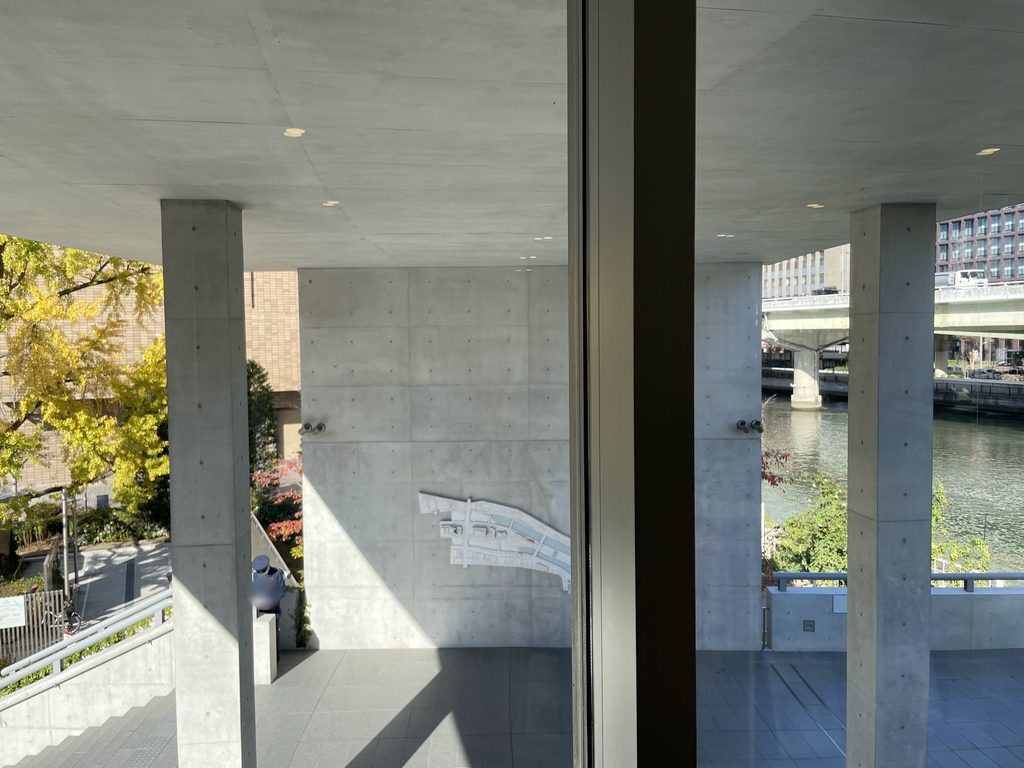
正面から見ると、階段の先に壁がなく、柱の間を通して奥の街並みまで見えることに気づく。
入口へ向かう場所でありながら、完全に囲われた空間ではない。公園から建物へ近づく動線の途中に、川側へ視線が抜ける場所が用意されている。
Viewed from the front, the space at the top of the steps is not enclosed by a wall. Instead, the cityscape beyond remains visible between the columns.
Although this is the approach to the entrance, it is not a fully enclosed space. The route from the park toward the building includes an area where the view opens through toward the river.
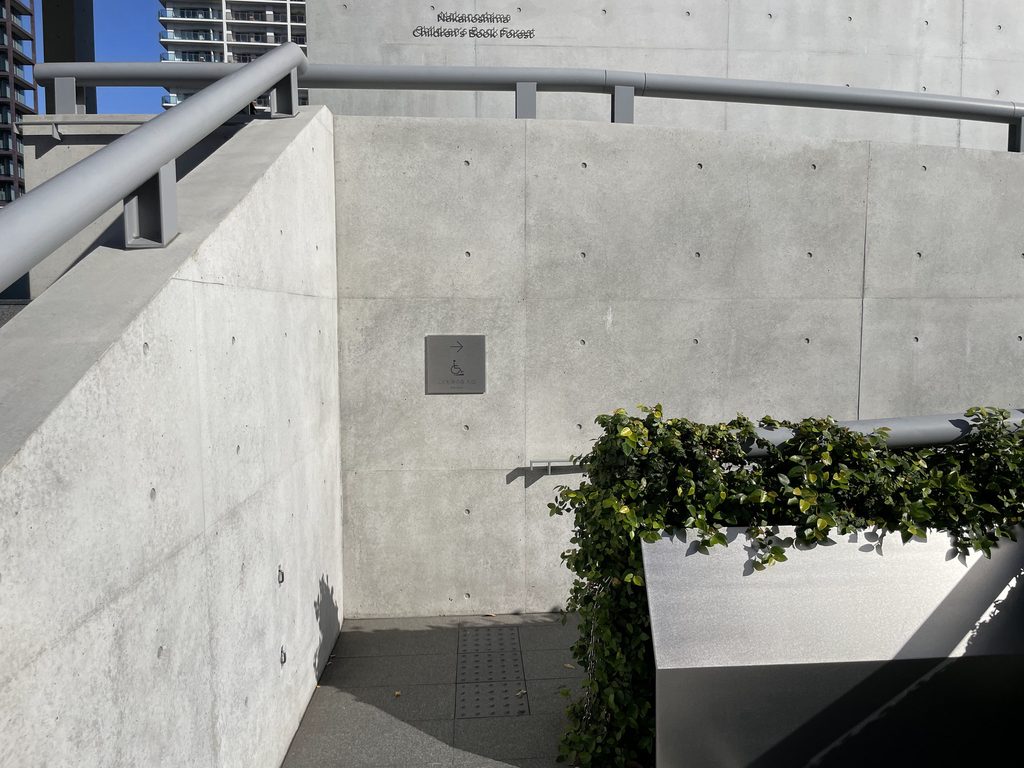
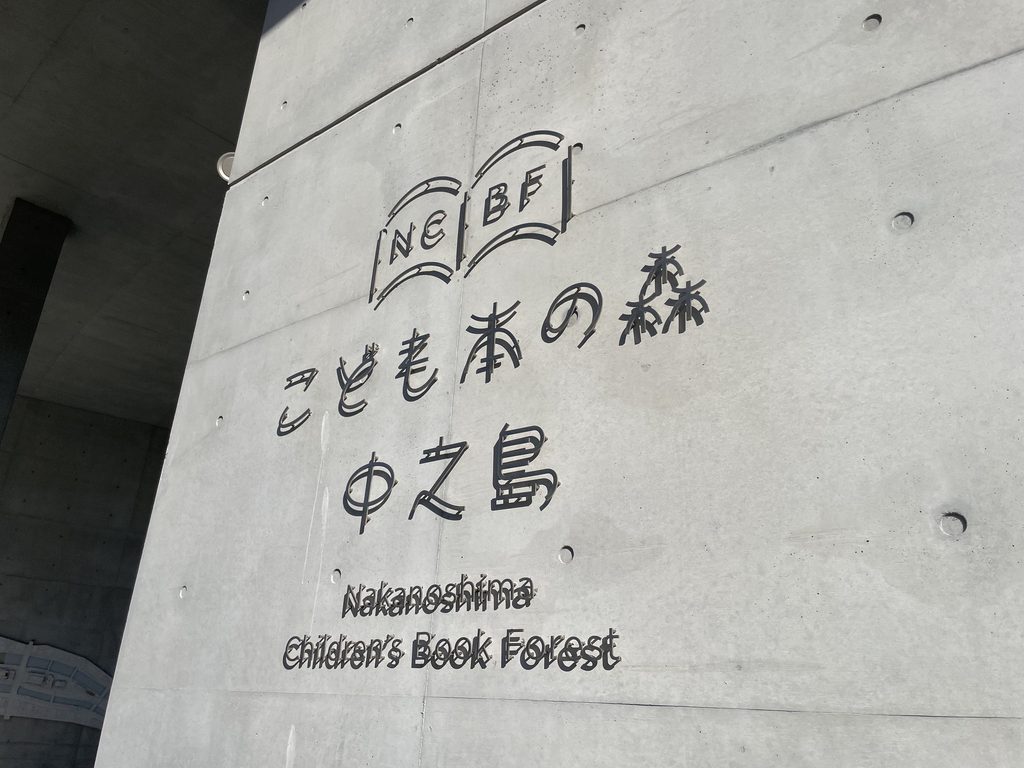
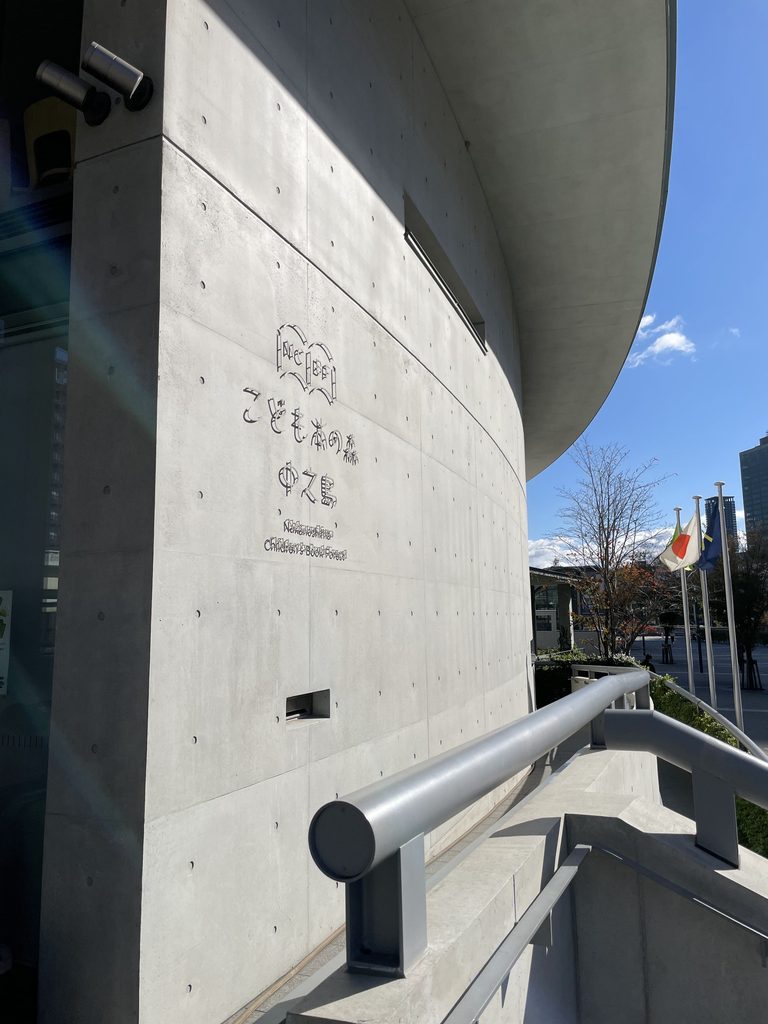
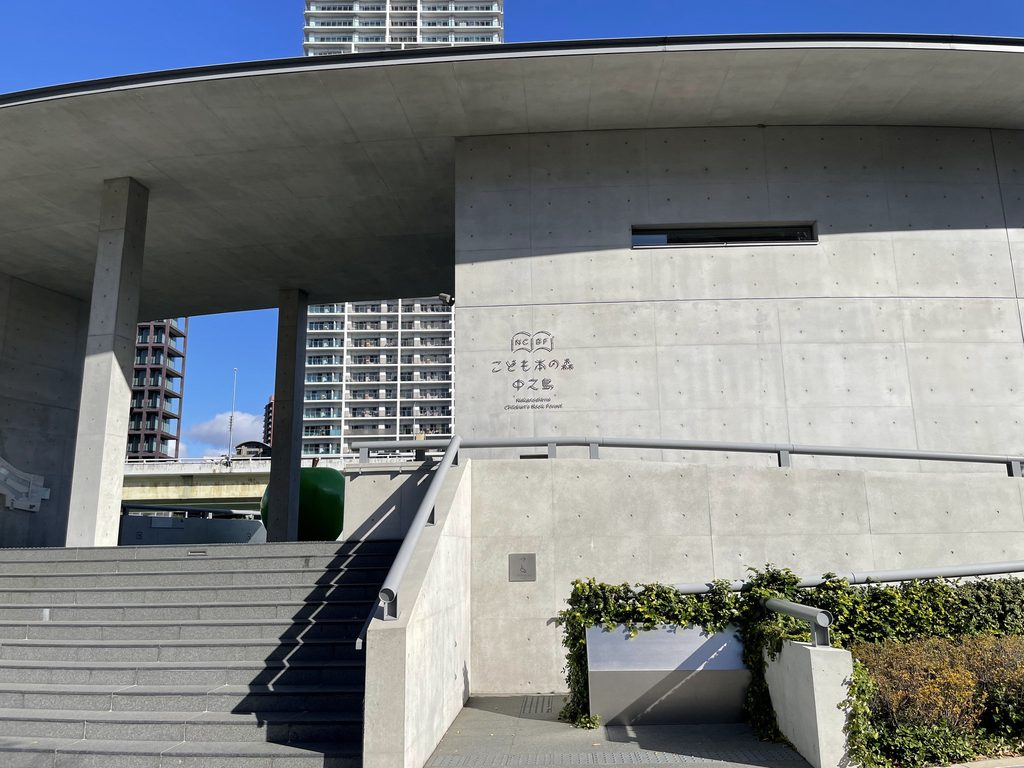
階段の右手には、打放しコンクリートの壁に「こども本の森 中之島」の館名が取り付けられている。
コンクリートの表面には型枠の目地やセパレーターの跡が残り、その上に館名が直接掲げられている。素材そのものを見せる外壁と、親しみやすい施設名との組み合わせが印象的である。
To the right of the steps, the name “Nakanoshima Children’s Book Forest” is mounted directly on the exposed-concrete wall.
Formwork joints and tie-hole marks remain visible across the concrete surface. The approachable name of the children’s facility is presented against the unadorned material of the building itself.
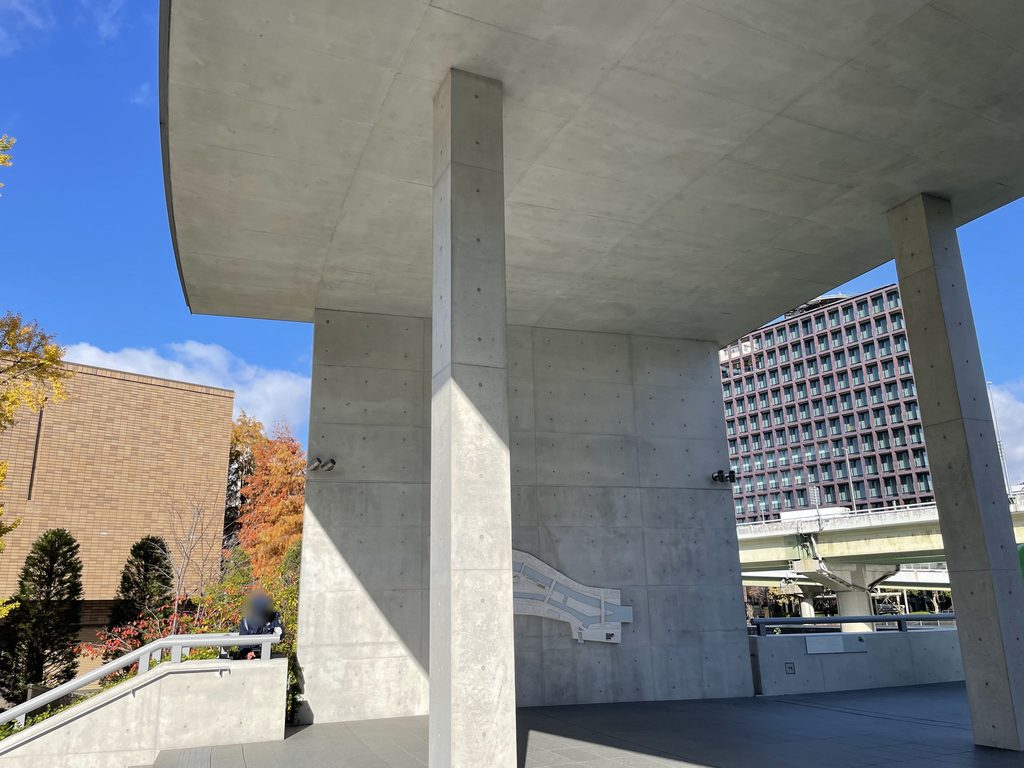
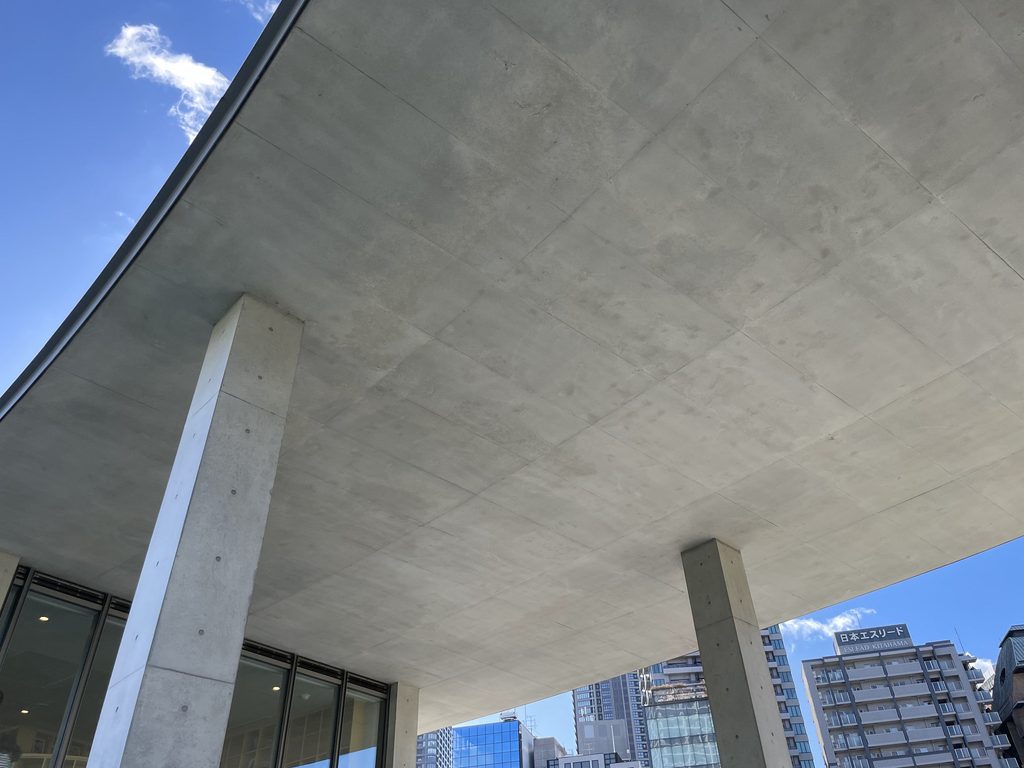
庇の下から見上げると、その張り出しの大きさがよく分かる。
天井には型枠の割り付けが見え、先端は薄い線となって空に接している。広い屋根面を支える柱は比較的細く、コンクリートの大きな庇が軽やかに浮かんでいるようにも見える。
Looking upward from beneath the canopy makes the scale of its projection apparent.
The layout of the formwork is visible across the soffit, while the outer edge meets the sky as a thin line. Relatively slender columns support the broad concrete surface, giving the canopy an unexpectedly light appearance.
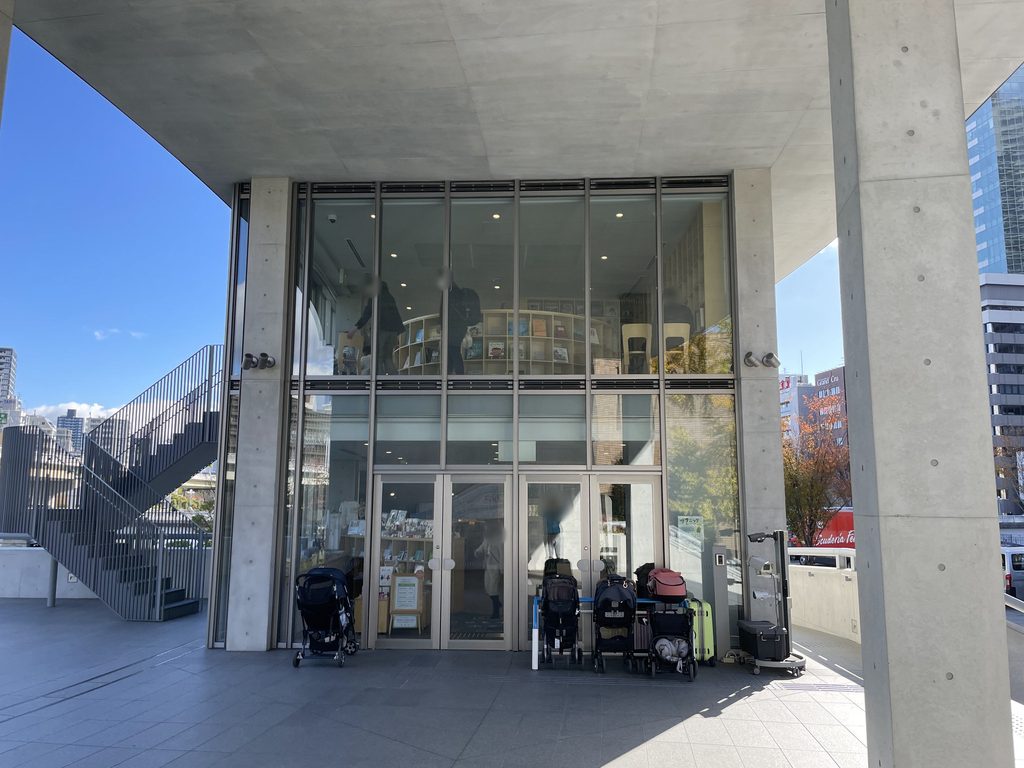
庇の奥には、上階まで続く大きなガラス面がある。
ガラス越しに本棚や館内を行き交う人々が見え、外からでも内部の活動が伝わってくる。脇には鉄骨の外階段が設けられ、コンクリートの曲面と細い金属部材が対照的な輪郭をつくっている。
Behind the canopy, a large glazed surface extends toward the upper level.
Bookshelves and visitors moving inside can be seen through the glass, offering a glimpse of the building’s activity before entering. Beside the glazing, an external steel stair introduces a fine metal framework alongside the broad concrete curves.
3. 川へ開かれたポーチと青りんご
A Porch Opening Toward the River and the Blue Apple
大きな庇の下は、単に入口へ向かうための通路ではない。
柱の間に広がる床は川側のテラスへと続き、訪れた人が立ち止まれる場所になっている。安藤はこの開かれた空間を、現代の「縁側」にたとえて説明している。
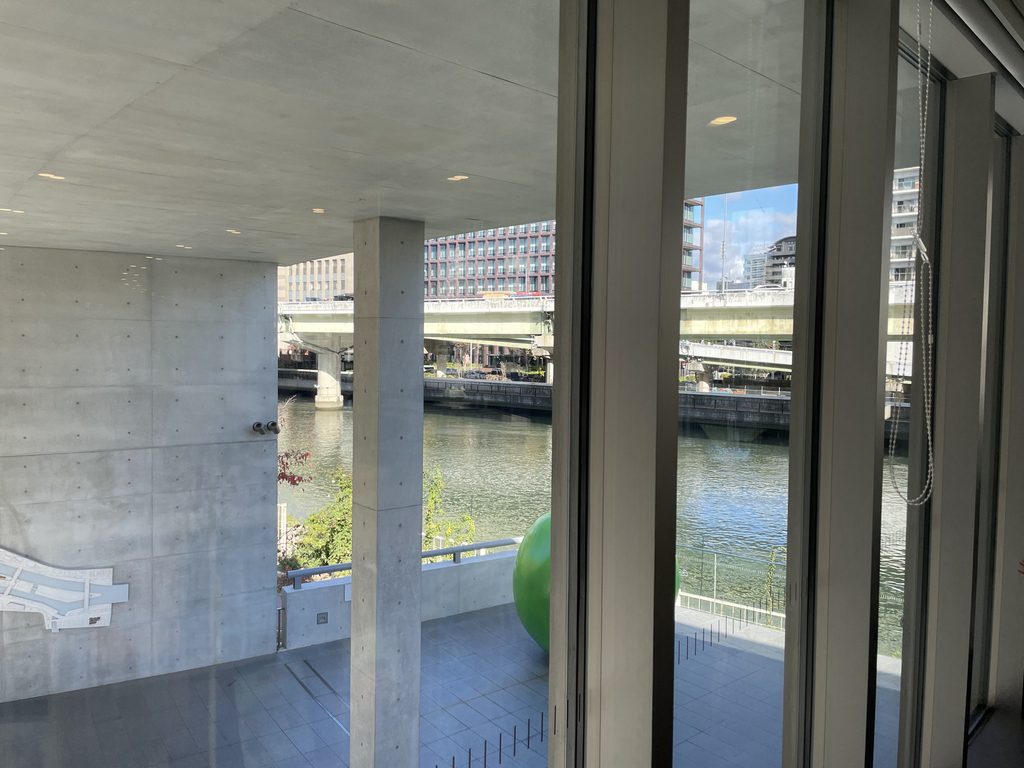
その一角に置かれているのが、鮮やかな緑色をした大きなりんごのオブジェである。
The space beneath the broad canopy is more than a passage leading to the entrance.
Its floor extends between the columns toward the riverside terrace, providing room for visitors to pause. Ando has described this open area as a contemporary interpretation of the Japanese engawa, a transitional space between inside and outside.
In one corner stands a large, vividly green apple sculpture.
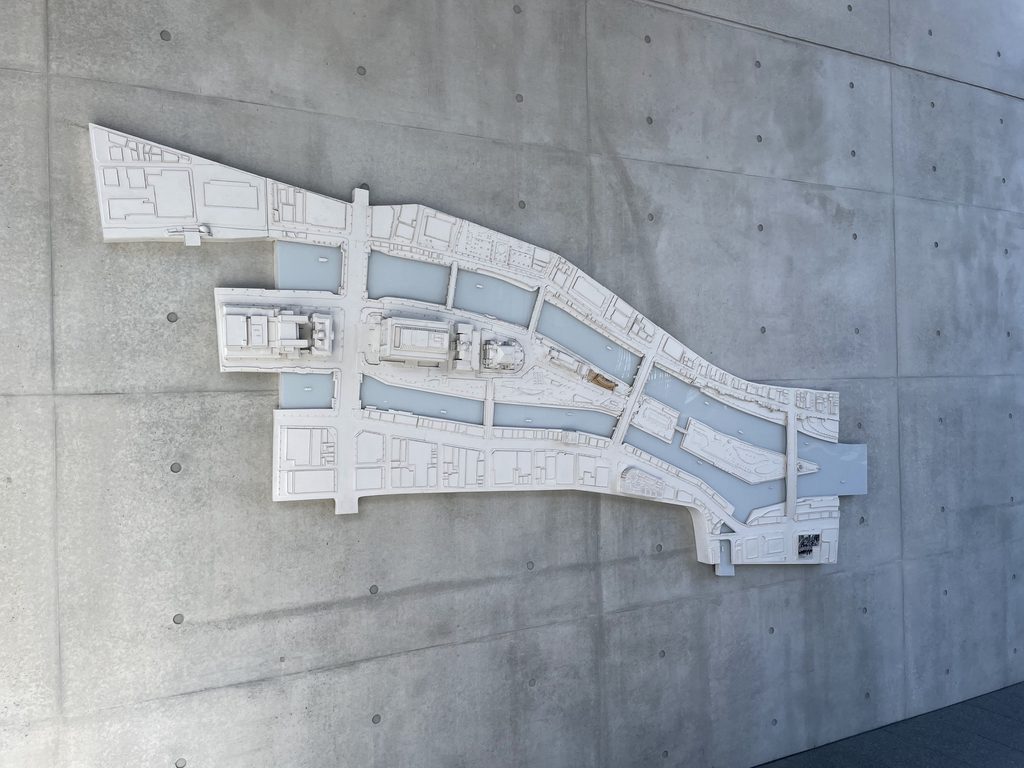
ポーチの奥の壁には、川と街区を立体的に表した白い地図が掛けられている。
中洲を挟んで川が流れる大阪の地形が浮き彫りになっており、建物が立つ中之島という場所を、普段とは異なる視点から見ることができる。
On the wall at the back of the porch hangs a white relief map depicting the surrounding rivers and city blocks.
The geography of Osaka, with waterways flowing around a long, narrow island, is represented in three dimensions. It offers a different perspective on the setting of Nakanoshima itself.
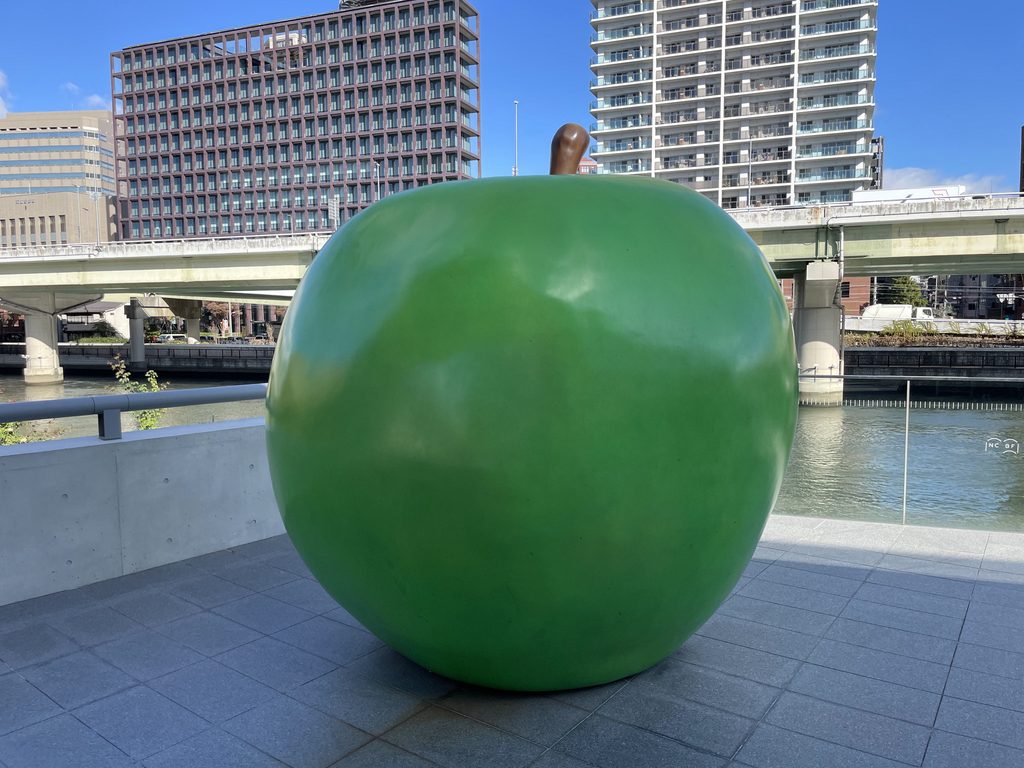
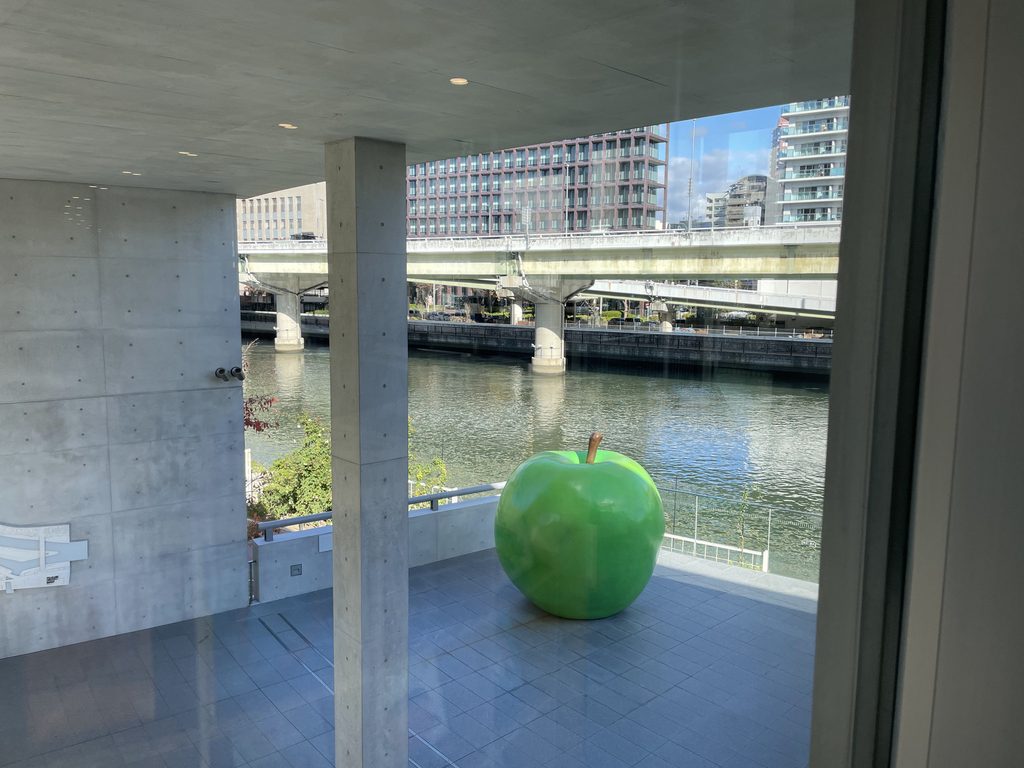
青りんごの背後には堂島川が流れ、その向こうを高架道路が横切っている。
都市の交通や建物がすぐ近くにある一方で、テラスからは川の水面が広がって見える。青りんごは、その二つの景色の間に置かれている。
The Dojima River flows behind the apple, with an elevated roadway crossing beyond it.
Although roads and buildings are close at hand, the terrace opens toward the water. The green apple stands between these two aspects of the city.
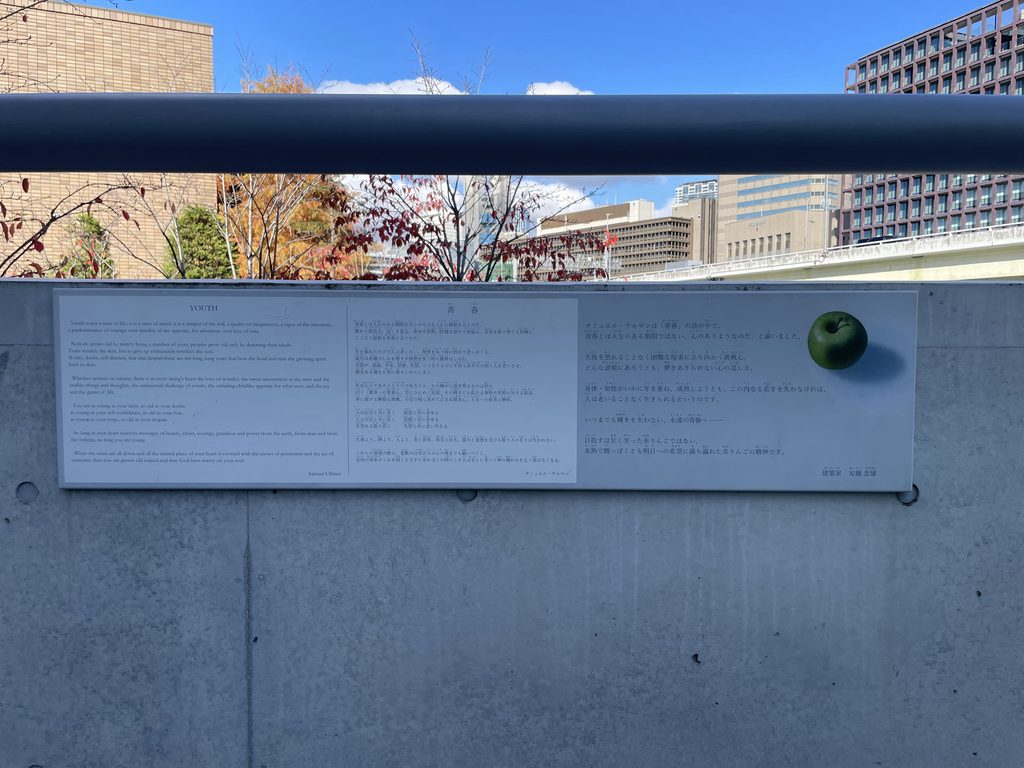
テラスの手すりの下には、「YOUTH」「青春」と題された詩を紹介するパネルが設けられている。
青いままのりんごを青春になぞらえ、年齢を重ねても瑞々しい気持ちを持ち続けてほしいという願いが、このオブジェには込められている。子どもたちのための施設に置かれた青りんごは、建築の外観を彩るだけの存在ではない。
Below the terrace railing is a panel presenting the poem “YOUTH” (“青春”).
The green, unripe apple is associated with youth and the wish to retain a fresh, youthful outlook throughout life. Placed at a facility dedicated to children, the sculpture carries a meaning beyond its visual presence.
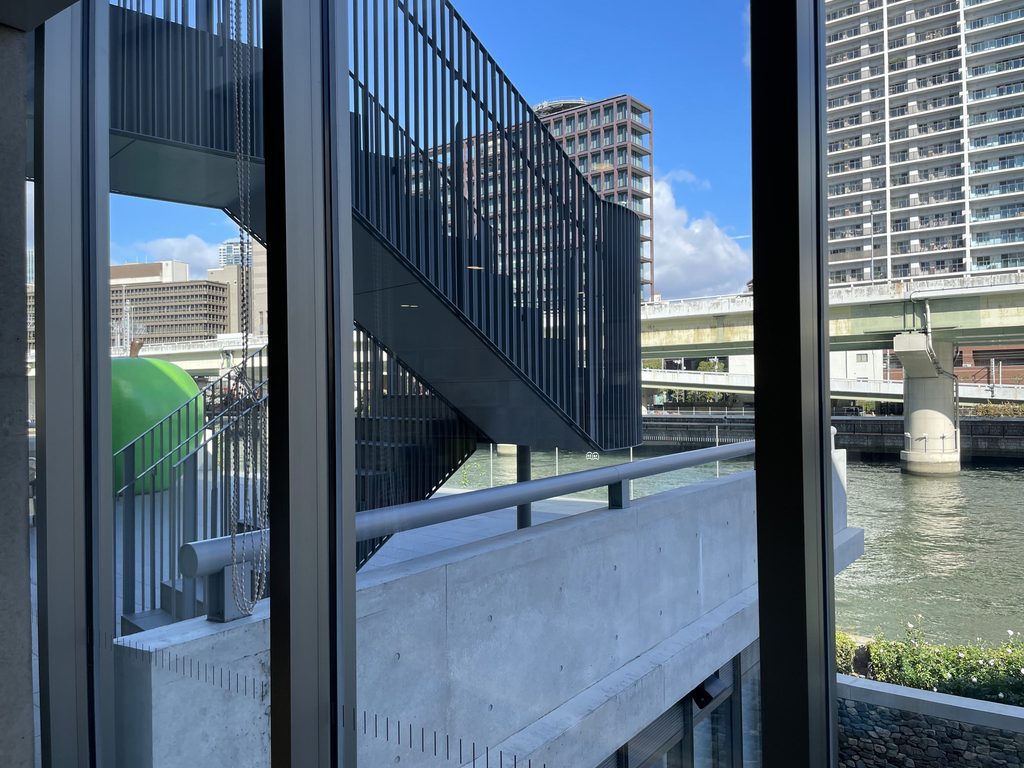
館内からガラス越しに見ると、柱と青りんご、その奥の川が一つの風景として重なる。
屋内と屋外を隔てるガラスの向こうに、先ほど歩いていたポーチが見える。外から入るときとは反対に、今度は建物の中から川の景色を眺めることになる。
Seen through the glass from inside, the columns, green apple and river overlap in a single view.
The porch that visitors passed through on their way in now appears beyond the glazing. From this side, the building frames the river rather than the entrance.
4. 本棚に囲まれた三層の吹き抜け
A Three-Story Atrium Surrounded by Books
館内に入ると、外観から受ける印象は大きく変わる。
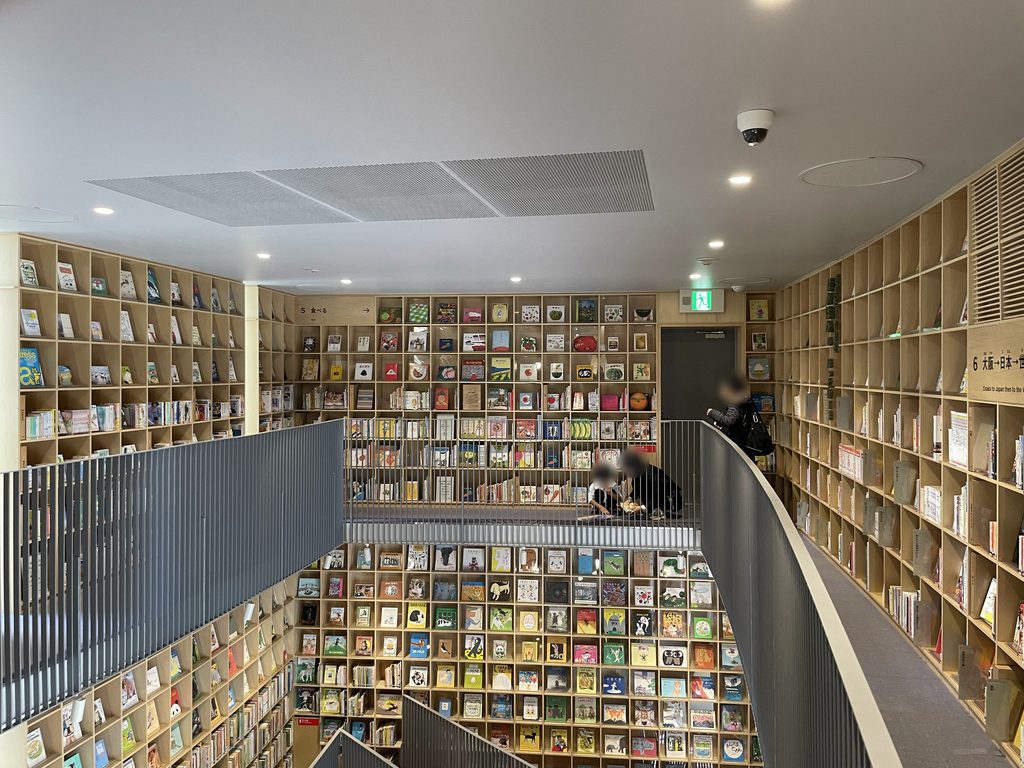
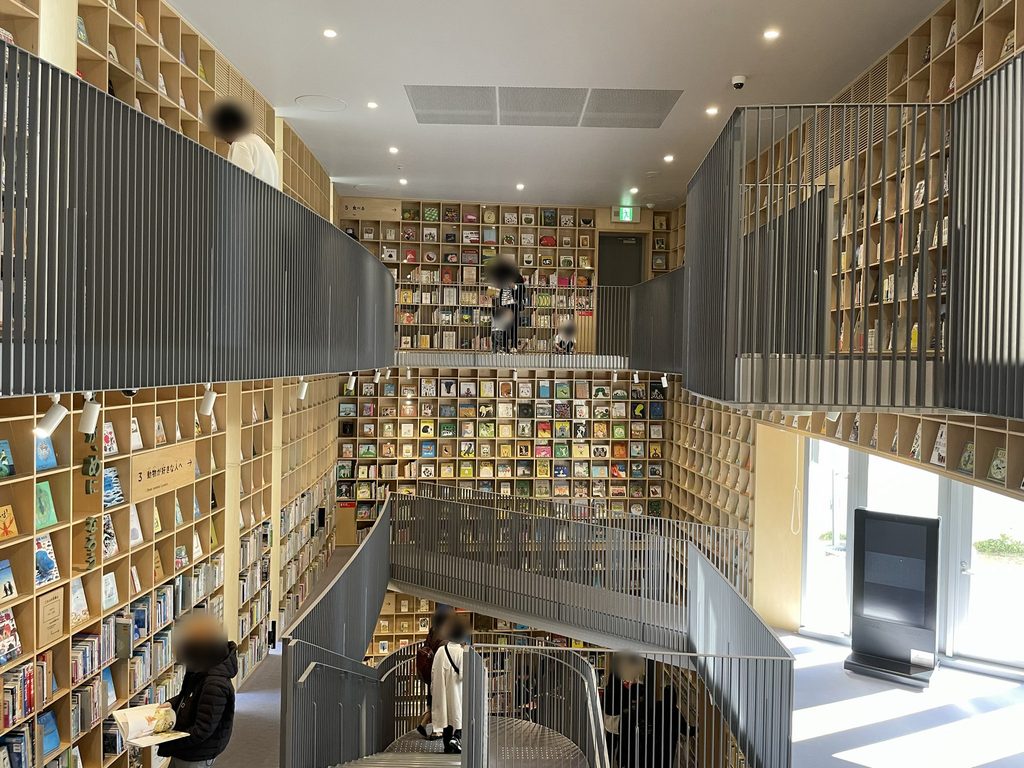
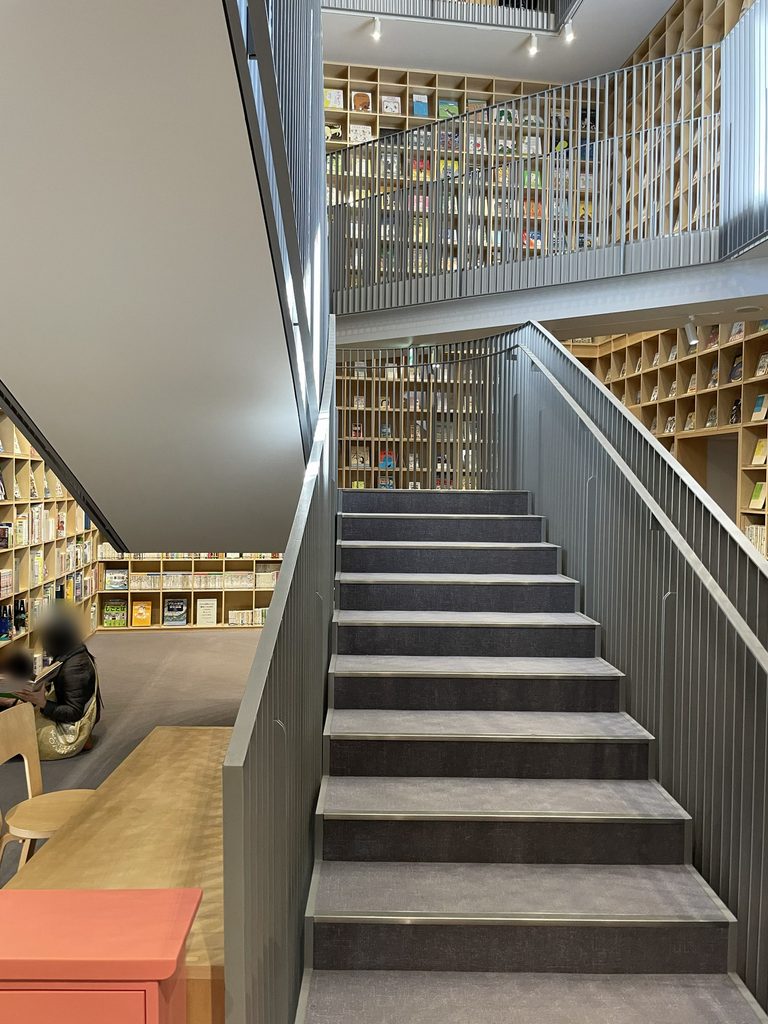
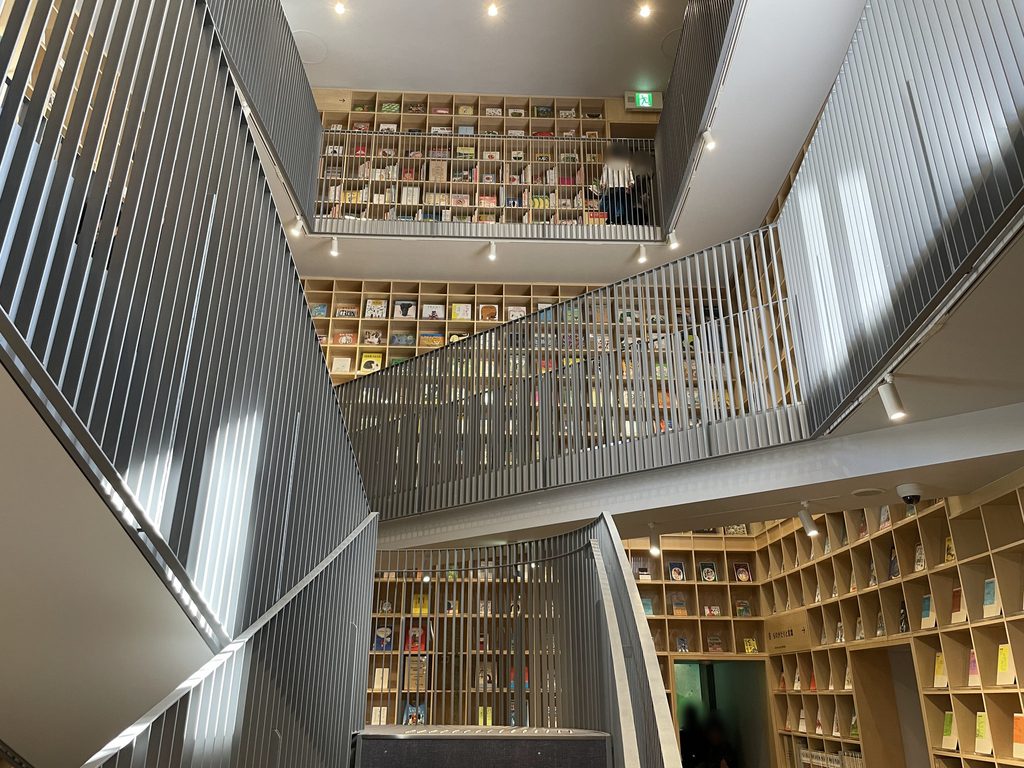
三層分の吹き抜けを囲むように本棚が立ち上がり、見上げる先まで本が並んでいる。背表紙だけでなく表紙を正面に向けた本も多く、色とりどりの絵本が壁面を埋めている。
吹き抜けの周囲には細い縦格子の手すりが巡り、本棚の前にもう一つの層をつくっている。
Stepping inside brings a dramatic change from the exterior.
Bookshelves rise around the three-story atrium, filling the walls almost as far as the eye can see. Many books are displayed with their covers facing outward, turning the shelves into a colorful surface of illustrations and titles.
Slender vertical-bar railings follow the edges of the atrium, adding another layer in front of the bookshelves.
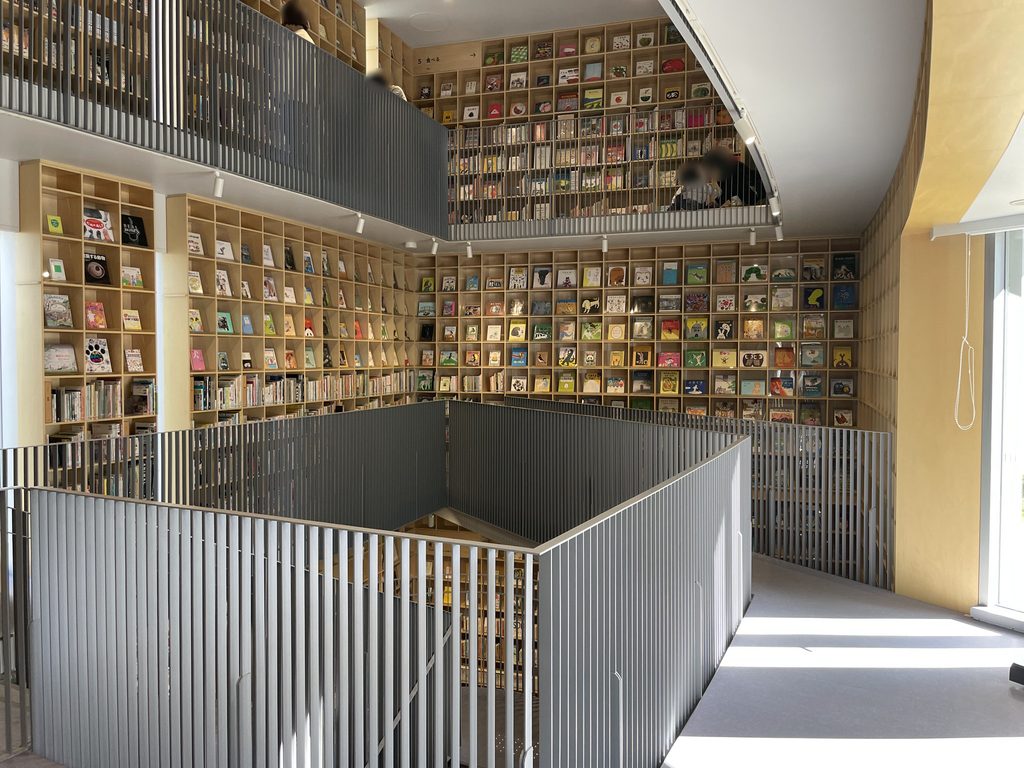
上階から見下ろすと、吹き抜けを横切るブリッジが目に入る。
ブリッジにも縦格子の手すりが設けられ、上下の階で同じ部材が繰り返されている。直線的なブリッジと曲線を描く通路が重なり、館内の動線が立体的に見えてくる。
Looking down from an upper floor, bridges can be seen crossing the atrium.
The same vertical-bar railings line the bridges and recur at different levels. Straight bridges overlap with curving walkways, making the building’s circulation visible as a three-dimensional arrangement.
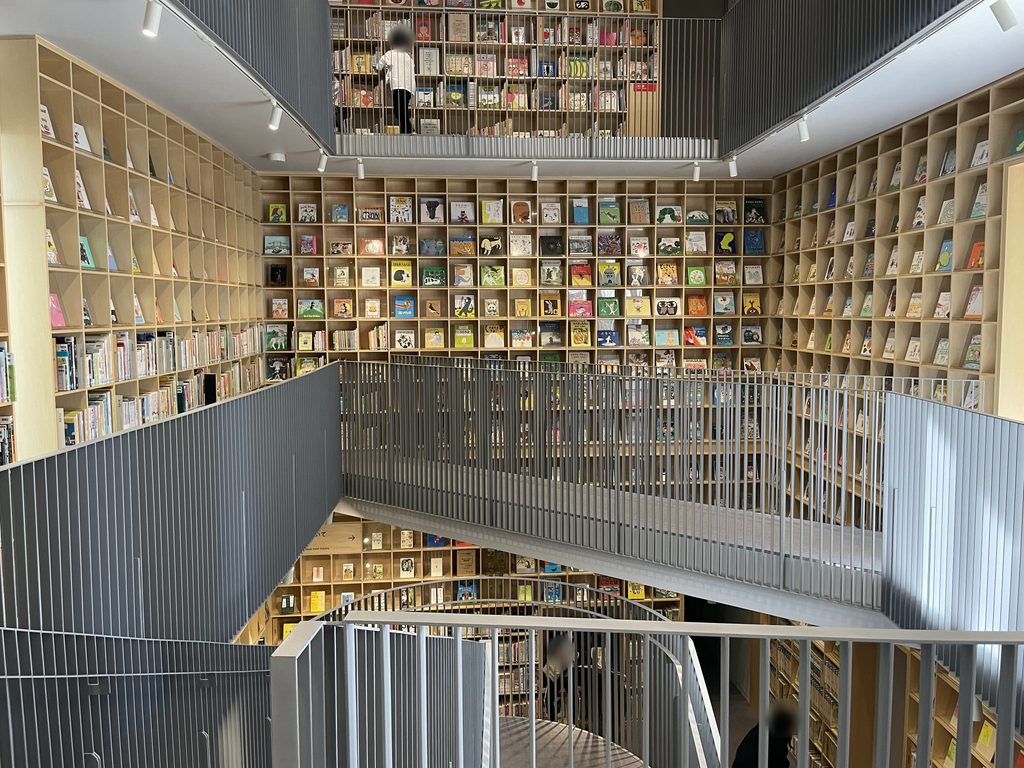
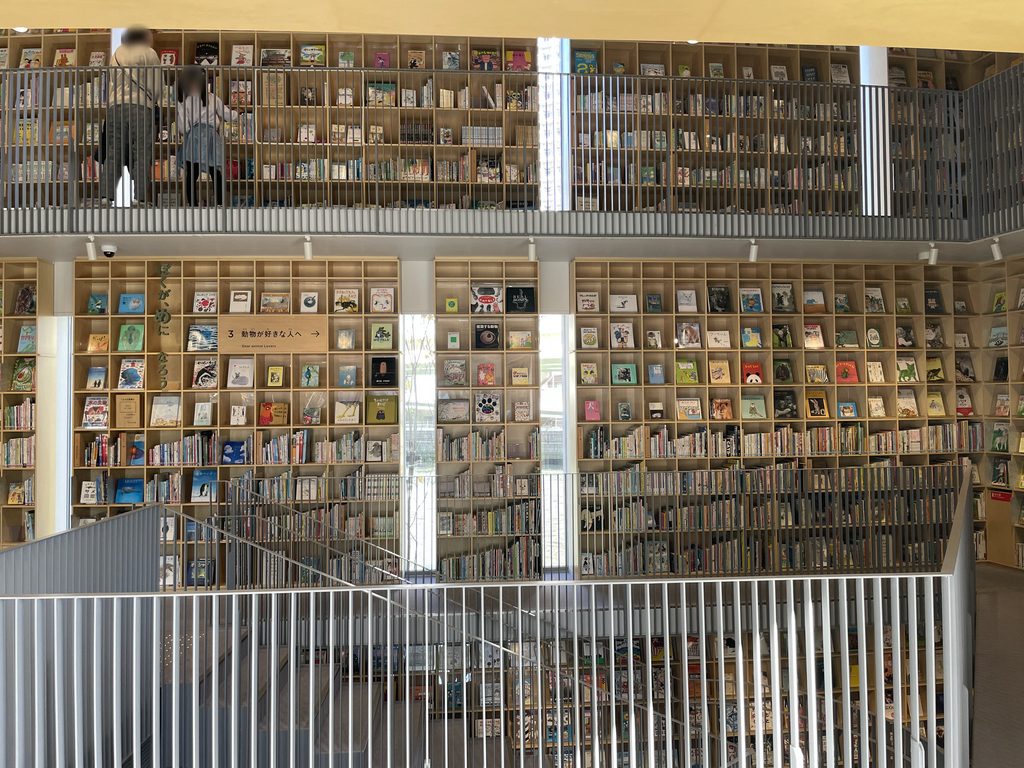
1階から見上げると、階段やブリッジの斜めの線が交差しながら上へ伸びていく。
上階を歩く人や本棚の前に立つ人の姿が、吹き抜けを通して見える。本を読む場所が各階に分かれていても、それぞれの活動が視覚的につながっている。
From the ground floor, stairs and bridges form diagonal lines that intersect overhead.
People walking on the upper levels or standing in front of the shelves remain visible through the atrium. Although the reading areas occupy different floors, their activities are visually connected.
ブリッジに立つと、両側の本棚が近くに感じられる。
吹き抜けを遠くから眺めていたときとは違い、ここでは本の表紙や棚の細かな構成が視界の中心になる。歩く場所を変えることで、同じ本棚の壁を異なる距離から見ることができる。
Standing on a bridge brings the bookshelves much closer.
Rather than viewing the atrium from a distance, one now sees individual covers and the details of the shelving. Moving through the building allows the same walls of books to be experienced from different distances and heights.
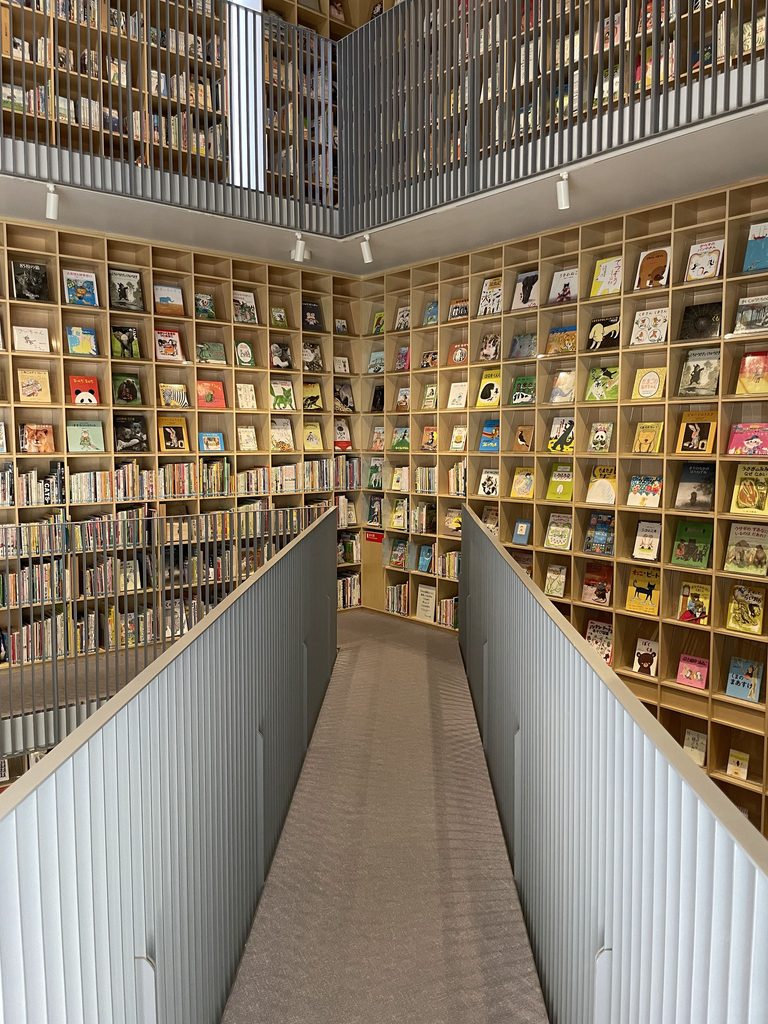
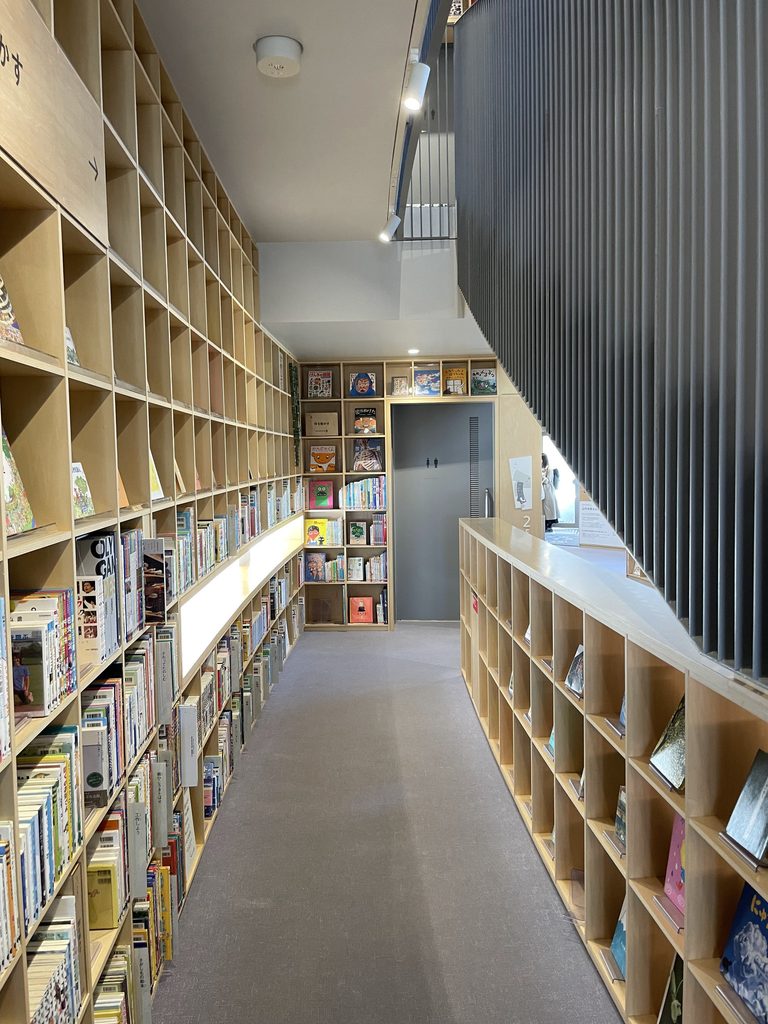
本棚の間には、縦長の細い窓が設けられている。
窓の向こうには川や対岸の景色が見え、室内を埋める本棚の間に、外の都市が断片的に現れる。大きなガラス面で外へ開く入口とは異なり、こちらでは限られた幅の窓が景色を切り取っている。
Tall, narrow windows appear between sections of shelving.
Through them, fragments of the river and the city beyond become visible. Unlike the broad glazing at the entrance, these narrow openings offer carefully limited views of the outside world.
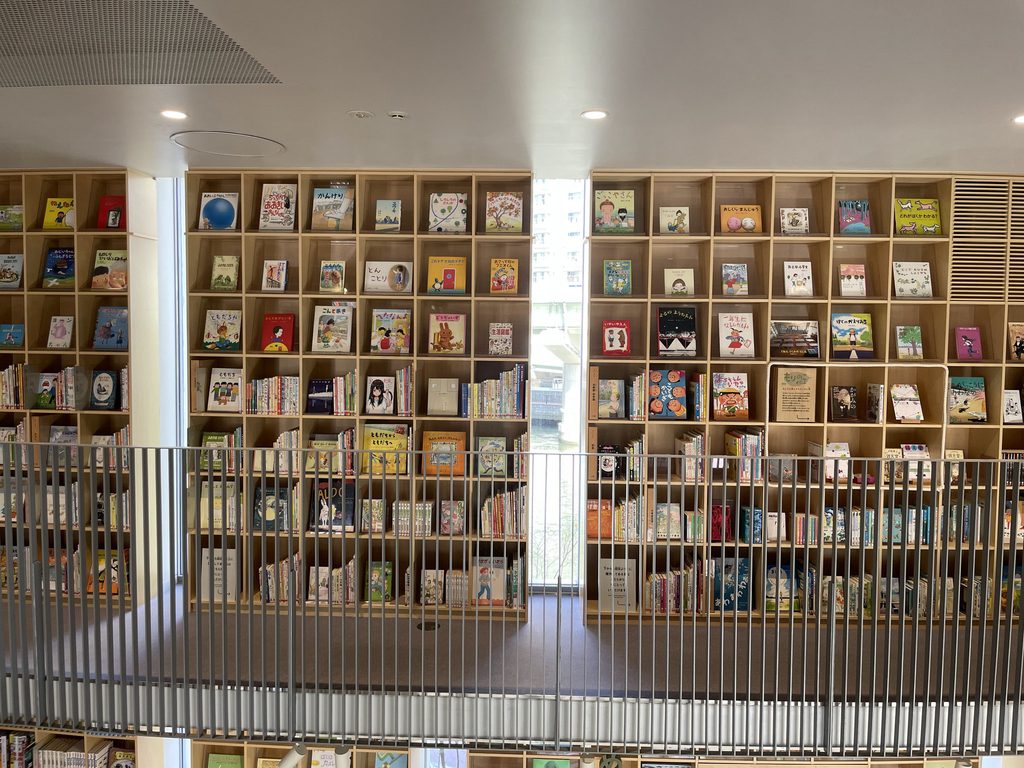
縦長の窓は上階へも続き、本棚の壁を縦方向に区切っている。
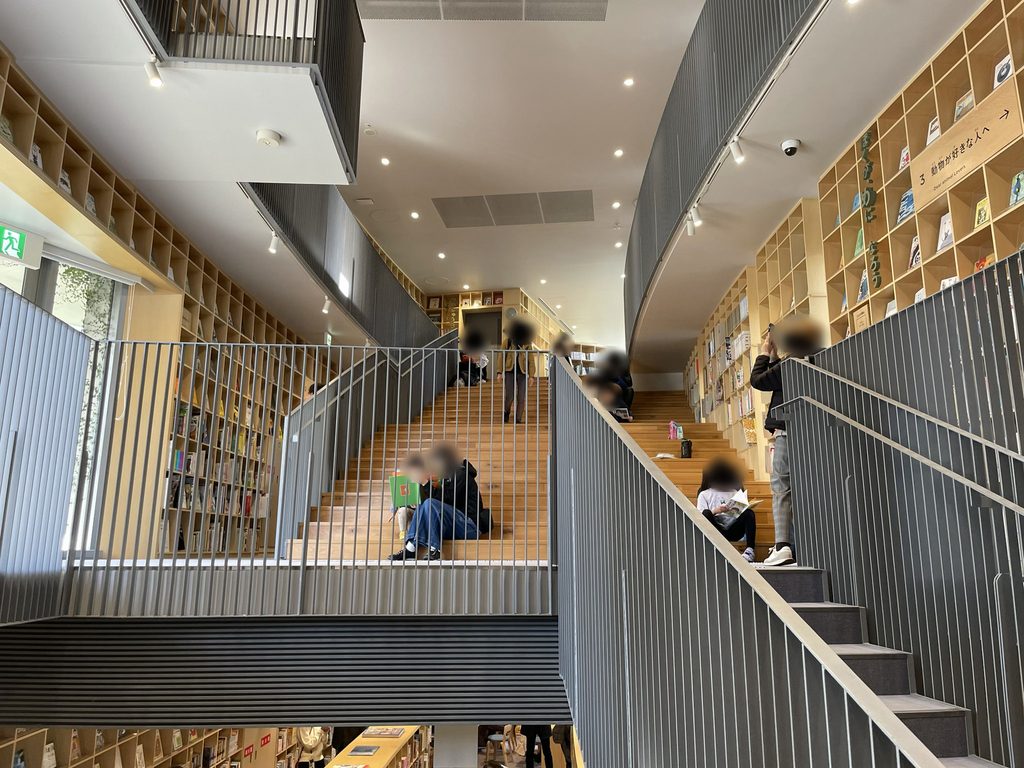
棚には「動物が好きな人へ」といったテーマが示され、本が分野別に整然と並ぶだけでなく、子どもの興味から選べるようになっている。建築の中を巡ることと、本を探すことが自然に重なっている。
The narrow windows continue upward, dividing the bookshelves vertically.
Signs such as “For Animal Lovers” identify themes that invite children to choose books according to their interests. Moving through the architecture and discovering new subjects become closely related activities.
5. 本を読む場所としての大階段
A Grand Stair for Reading
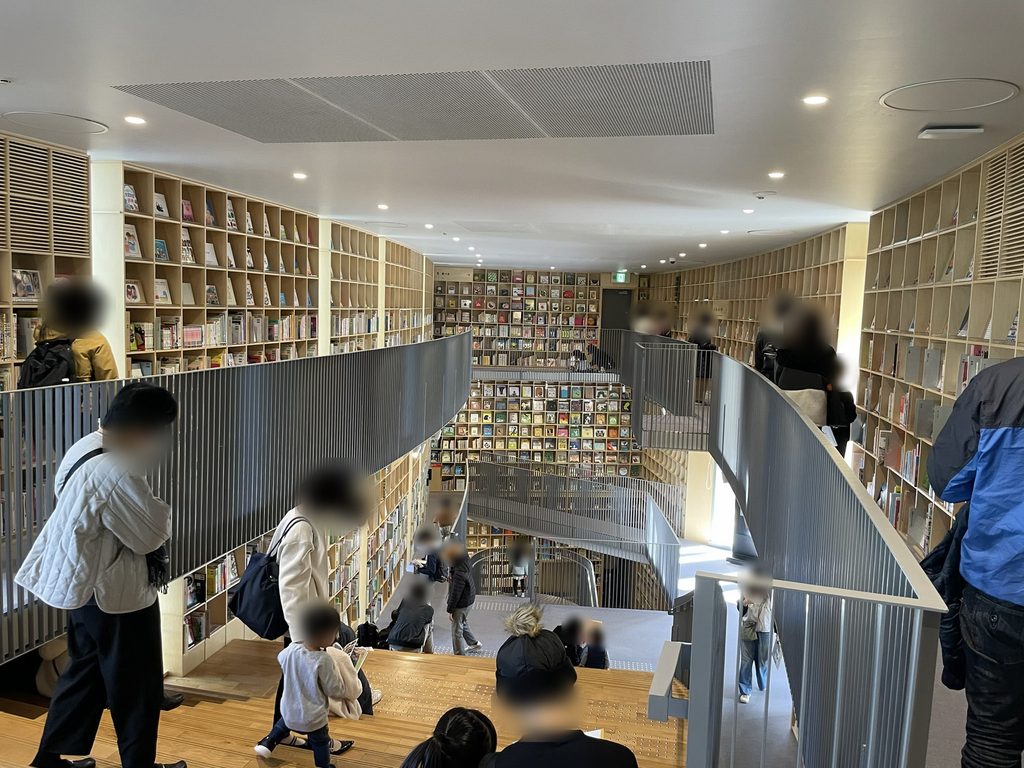
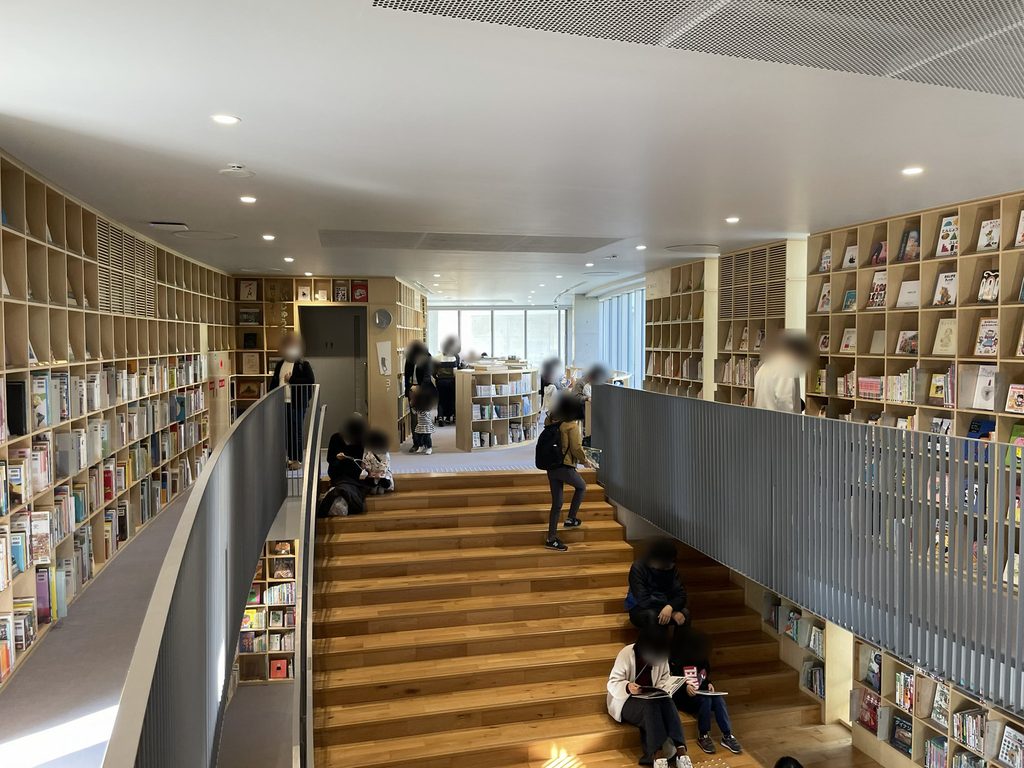
館内でもう一つ強く印象に残るのが、木の段板を張った大階段である。
上階から見下ろすと、段のあちこちに人々が腰を下ろし、本を開いている。階段は上り下りするためだけの設備ではなく、その場に座って読書を楽しむ場所として使われている。
Another memorable feature of the interior is the broad wooden stair.
Seen from above, visitors sit on its steps with books open in front of them. The stair is not simply a means of moving between floors. It also serves as a place where people can settle down and read.
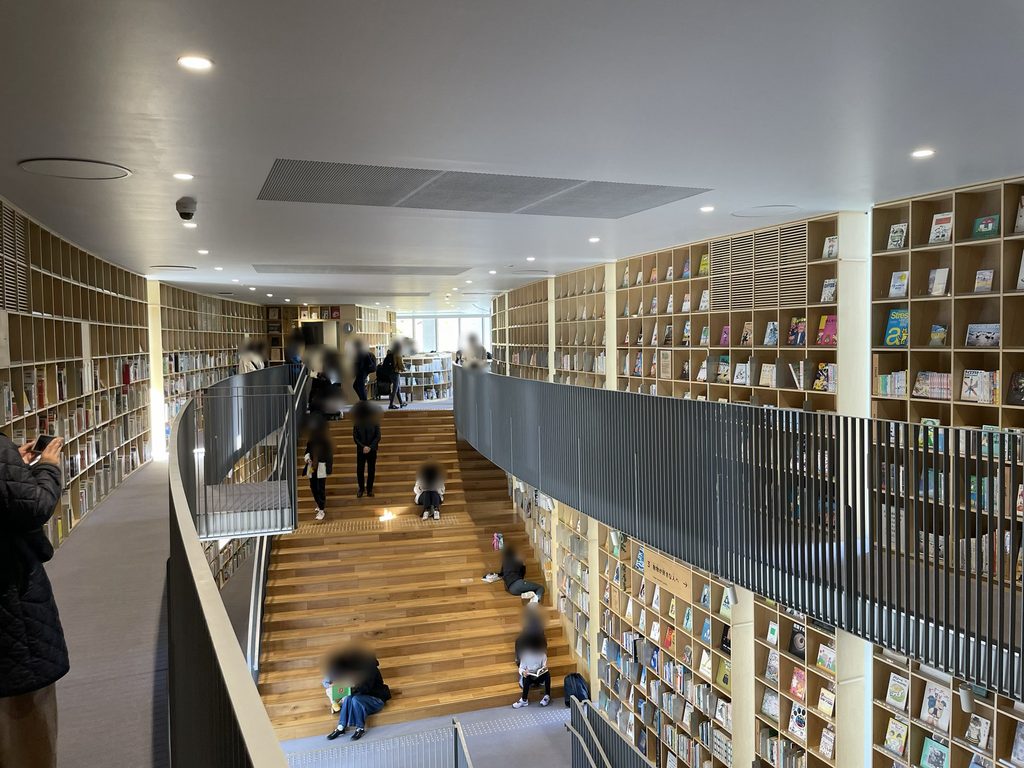
大階段を上がった先には、上階の閲覧スペースが続いている。
両側には天井近くまで本棚が並び、その間を人々が行き交う。段に座って本を読む人と、次の本を探して移動する人が、同じ空間を共有している。
At the top of the grand stair, the upper reading area continues farther into the building.
Bookshelves rise almost to the ceiling on both sides, while visitors move between them. People reading on the steps and others searching for their next book share the same space.
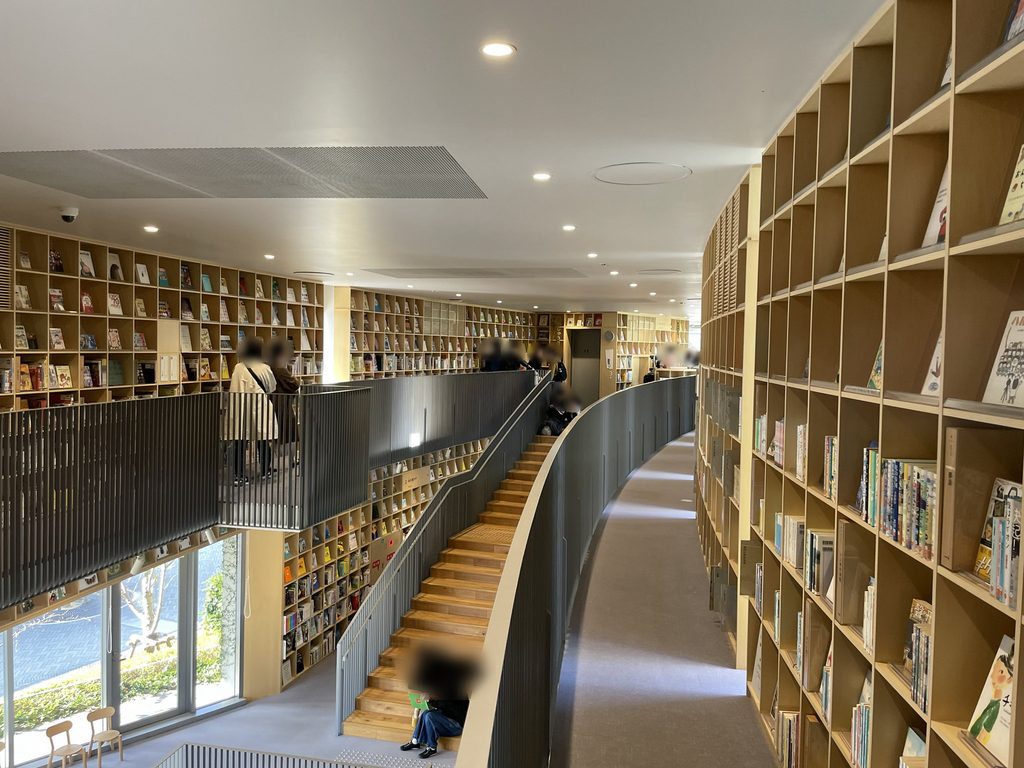
上階の通路は吹き抜けに沿って曲がり、その脇を木の階段が上がっていく。
館内を歩くたびに、吹き抜けや本棚を眺める高さと方向が変わる。一つの場所にとどまって読むことも、建物の中を巡りながら本を探すこともできる。
An upper-floor walkway curves along the atrium, with a wooden stair rising beside it.
As visitors move through the building, the height and direction from which they see the atrium and bookshelves change. The architecture accommodates both staying in one place to read and exploring the building in search of books.
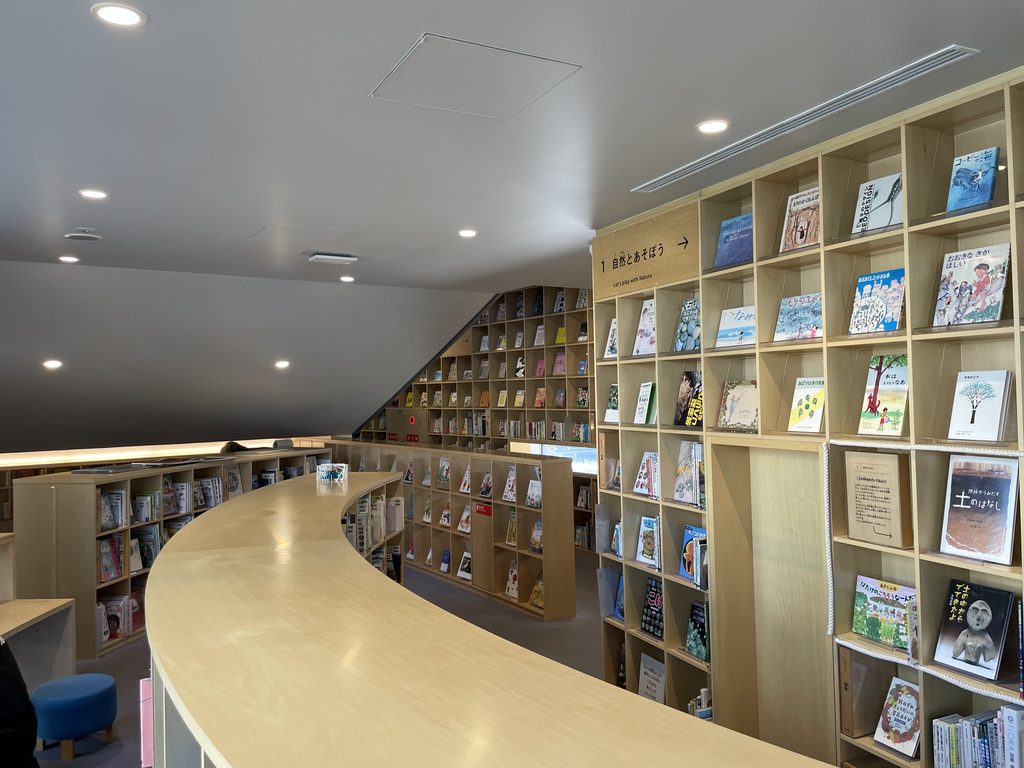
1階の奥には、弧を描く木のカウンターが本棚に沿って設けられている。
外観を特徴づける曲線は、こうした館内の家具にも現れている。コンクリートの大きな外壁とは素材も規模も異なるが、建物全体に通じる形のつながりを感じさせる。
At the back of the ground floor, a curved wooden counter follows the line of the bookshelves.
The curves that define the exterior also appear in the interior furnishings. Although the materials and scale differ from those of the concrete walls outside, the shapes establish a connection throughout the building.
6. 川側のスリット窓と円筒形のヴォリューム
The Riverside Slit Windows and Cylindrical Volume
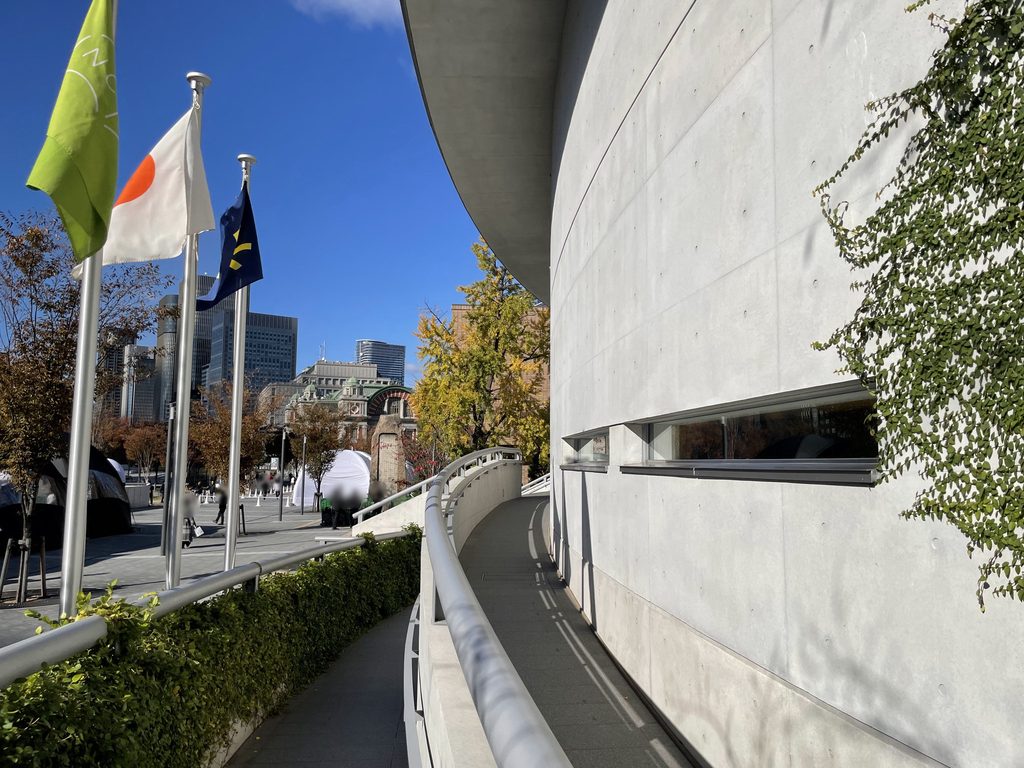
建物の外周へ戻り、公園側から側面へ回り込むと、曲面の壁に沿ってスロープが下っている。
壁には横長の窓が開き、その先には周囲の歴史的な建物や広場が見える。大階段とは別に設けられたこの動線からも、建物の曲線を間近に見ることができる。
Returning outside and following the perimeter from the park side, a ramp descends alongside the curved wall.
A horizontal window opens in the concrete, while surrounding historic buildings and a plaza appear beyond the ramp. This route offers another close view of the building’s curved exterior.
川側へ回ると、外壁の構成が再び変わる。
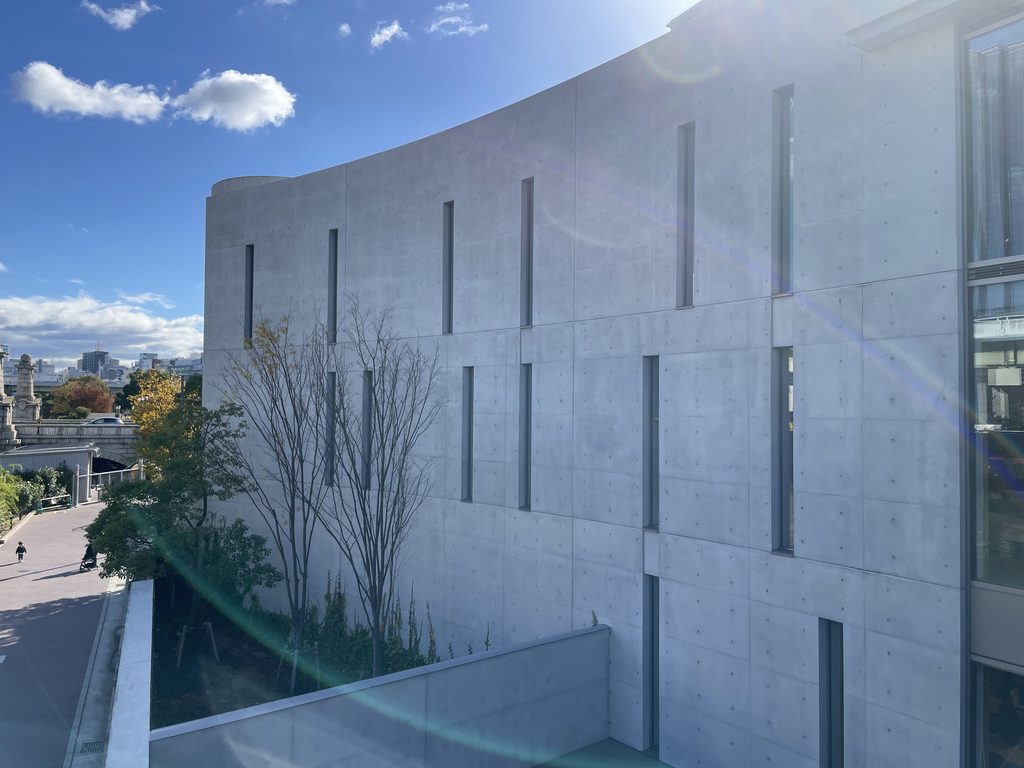
打放しコンクリートの曲面には、縦長のスリット窓が上下に位置を変えながら並んでいる。公園側の大きな庇やガラスの入口とは対照的に、こちらではコンクリートの壁面が外観の中心になっている。
足元には植栽が続き、その先に川沿いの遊歩道が見える。
On the river side, the composition of the exterior changes once again.
Tall, narrow slit windows are staggered across the curved exposed-concrete wall. Unlike the broad canopy and glazed entrance facing the park, this elevation is dominated by the continuous surface of concrete.
Planting lines the base of the wall, with the riverside promenade beyond.
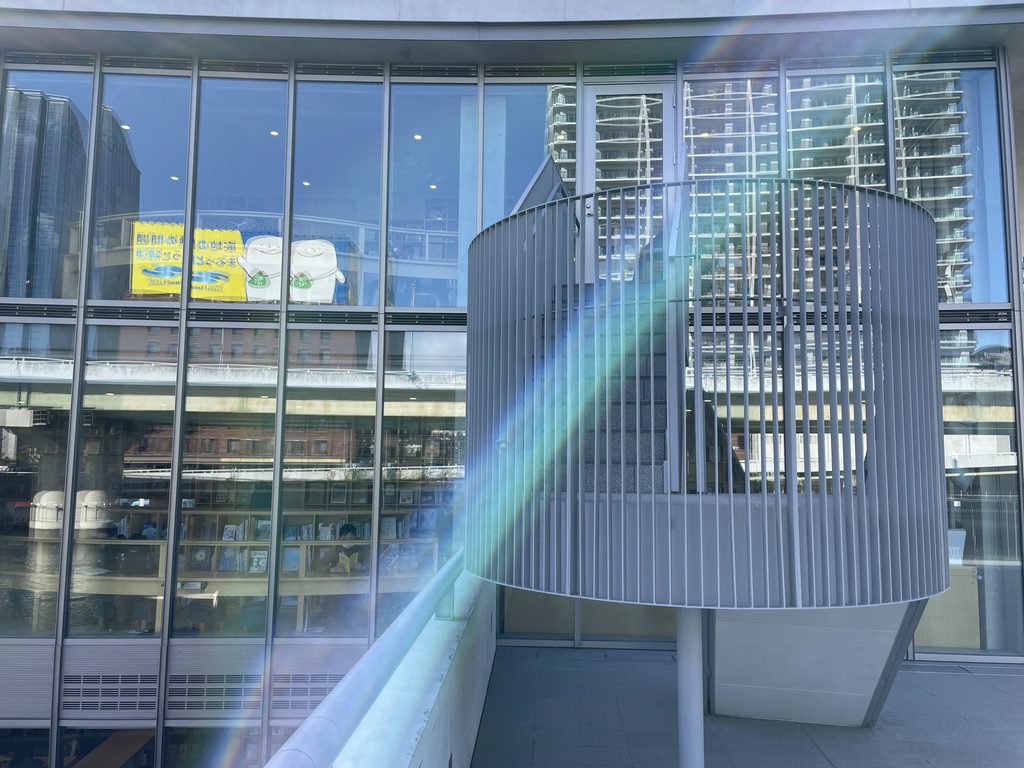
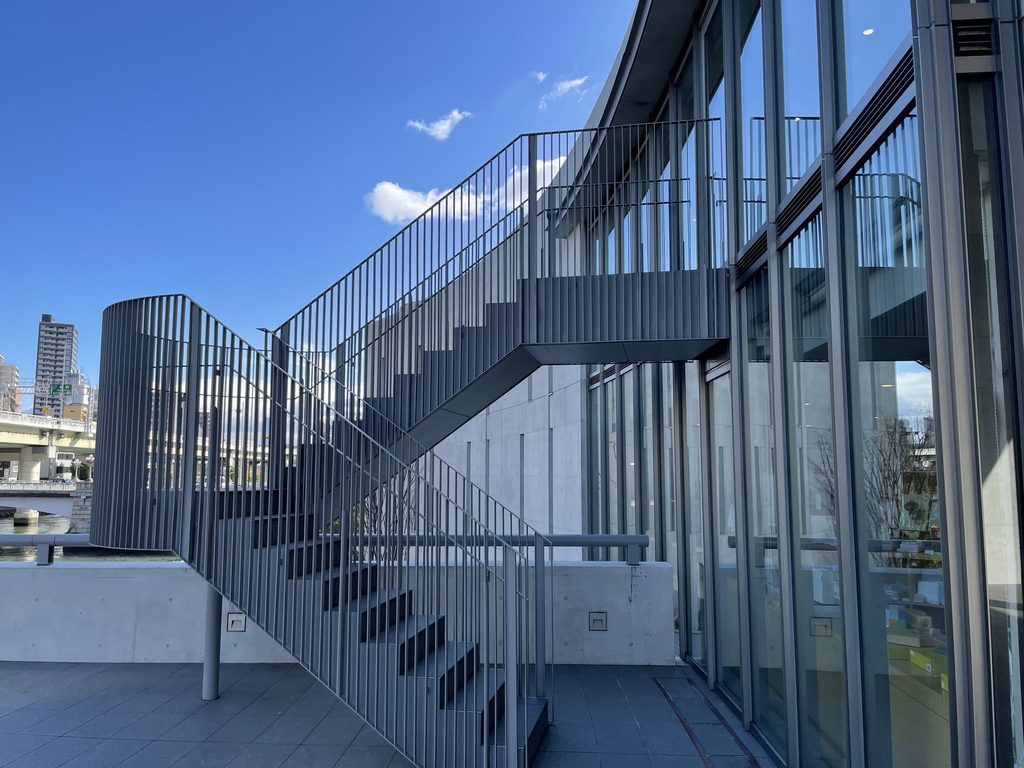
ガラスの外壁に沿っては、鉄骨の外階段が上階へ伸びている。
階段の上部には円筒形の格子状の囲いが設けられ、ガラスの面から張り出している。建物本体の大きな曲面に対し、外階段は細かな線の集まりとして現れる。
An external steel stair rises alongside the glazed facade.
Its upper section is enclosed by a cylindrical framework of narrow bars, projecting outward from the glass. Against the broad curved surfaces of the main building, the stair appears as an assembly of finer lines.
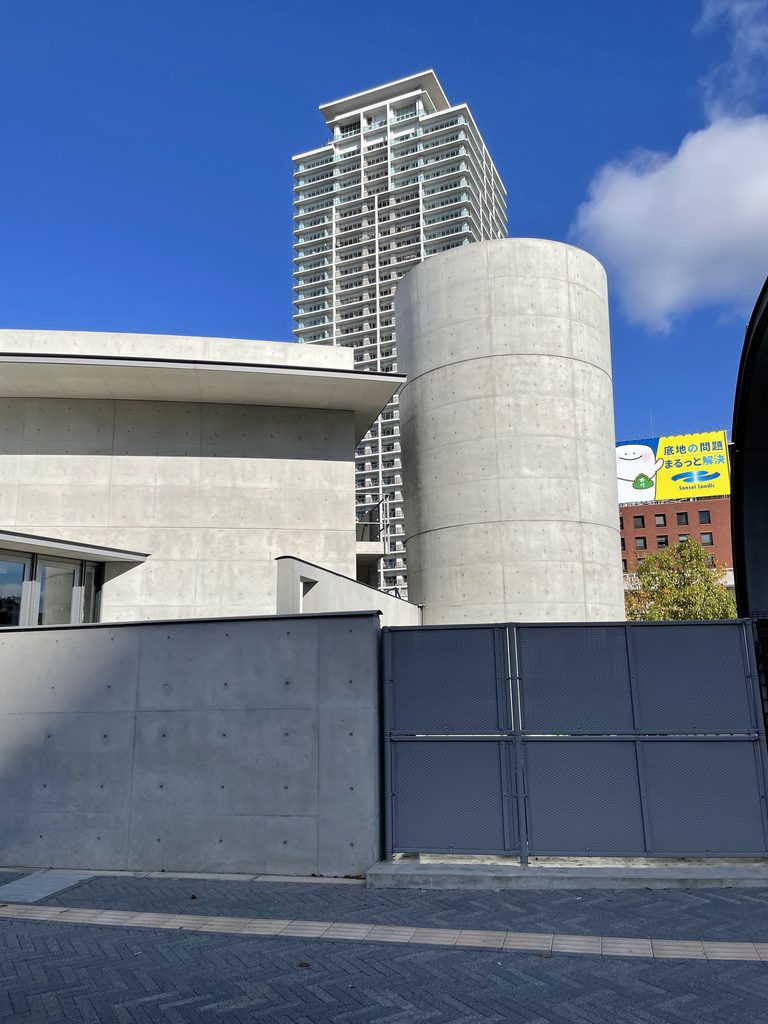
建物の端には、円筒形のコンクリートのヴォリュームが立っている。
低い塀の奥から円筒が立ち上がり、背後の高層ビルを背景に、その輪郭がはっきりと見える。館内には高さ約12メートルの円筒形の空間が設けられているが、今回の写真ではその内部までは記録していない。
At one end of the building stands a cylindrical concrete volume.
Rising behind a low wall, the cylinder forms a distinct silhouette against the high-rise buildings beyond. The facility also contains a cylindrical interior space approximately twelve meters high, although its interior was not documented in this photographic visit.
川に沿う弓形の外壁、大きな庇と大階段、縦長の窓が並ぶ川側の立面、そして本棚に囲まれた吹き抜け。
こども本の森 中之島は、外側から見るだけでは分からない空間を、建物の内部に持っている。子どもたちが本を選び、腰を下ろし、思い思いに過ごすための場所が、これらの建築的な要素によって形づくられている。
The bow-shaped wall following the river, the large canopy and entrance steps, the slit-windowed riverside elevation, and the atrium surrounded by bookshelves all contribute to the character of Nakanoshima Children’s Book Forest.
The building contains an interior experience that cannot be fully anticipated from its exterior. Its architectural elements create places where children can choose books, sit down and spend time reading in their own way.
My Impression
こども本の森 中之島で特に印象に残ったのは、館内の大階段と、視界を埋め尽くすほどの本の数である。
木の大階段には人々が思い思いに腰を下ろし、その周囲を天井近くまで続く本棚が囲んでいる。一般的な図書館のように、本棚と閲覧席が明確に分かれているわけではない。本を探す場所と、本を読む場所が一つの大きな空間になっている。その光景は、これまで訪れた図書館とは少し違うものだった。
そして、建物そのものと同じくらい心に残ったのが、安藤忠雄が私財を投じて、この施設を建設し、大阪市に寄附したという事実である。
安藤は中之島だけでなく、遠野、神戸、熊本などでも、子どもたちが本と出会うための場所づくりに取り組んでいる。建築家として作品を残すだけでなく、次の世代のために自ら行動する。その姿勢には深く感銘を受けた。
大階段に腰を下ろし、それぞれの本に向き合う人々の姿は、この建築が何のためにつくられたのかを、言葉による説明以上にはっきりと伝えているように思えた。
What impressed me most at Nakanoshima Children’s Book Forest was the grand stair and the extraordinary number of books filling the interior.
People sit wherever they like on the wooden steps, surrounded by bookshelves rising almost to the ceiling. Unlike a conventional library, the shelves and reading areas are not clearly separated. The places where visitors discover books and where they sit to read are part of one continuous space. It was a scene quite different from what I had experienced in other libraries.
Just as memorable as the architecture itself was the fact that Tadao Ando funded the construction of this facility with his own money and donated it to the City of Osaka.
Ando has also been involved in creating places for children to encounter books in Tono, Kobe, Kumamoto and elsewhere. Rather than simply leaving behind architectural works, he has taken action for future generations. I was deeply moved by that commitment.
Watching people sit on the grand stair, each absorbed in a book, I felt that the purpose of this building was expressed more clearly through the scene itself than through any explanation.
Archive Gallery