【安藤忠雄建築】司馬遼太郎記念館|庭を歩き、一人の作家の知の世界へ入る建築(Shiba Ryotaro Memorial Museum|From the Scale of Everyday Life to the Scale of Knowledge)
建築概要
Architecture Overview
- 名称:司馬遼太郎記念館
- 設計:安藤忠雄
- 所在地:大阪府東大阪市下小阪
- 竣工:2001年11月
- 用途:記念館・文学館
- 大書架: 高さ約11m・3層吹抜け
- 蔵書展示: 約2万冊
- Name:Shiba Ryotaro Memorial Museum
- Architect:Tadao Ando
- Completed:November 2001
- Location:Shimokosaka, Higashiosaka, Osaka, Japan
- Type:Memorial Museum / Literary Museum
- Major Interior Feature:Approx. 11-meter-high, three-story bookshelf
- Books Displayed:Approx. 20,000 volumes
司馬遼太郎記念館は、作家・司馬遼太郎が暮らし執筆を続けた旧宅と、安藤忠雄が設計した新館を庭によって結び、一人の作家の仕事と精神を空間として伝える記念館である。来館者は住宅街から直接巨大な展示空間へ入るのではなく、雑木林を思わせる庭を歩き、旧宅の書斎を窓越しに見た後、新館へと導かれる。新館内部には高さ約11m・3層吹抜けの大書架が設けられ、約2万冊の書物によって司馬遼太郎の膨大な知的世界が身体的なスケールで提示されている。東大阪市もこの施設を単に「見る」だけでなく「感じる」「考える」記念館として紹介している。
1.庭を歩き、一人の作家の知の世界へ入る建築
From the Scale of Everyday Life to the Scale of Knowledge
大阪府東大阪市の住宅街に、作家・司馬遼太郎が生前暮らしていた旧宅と、安藤忠雄が設計したコンクリートとガラスの建築が一体となった司馬遼太郎記念館がある。2001年11月に開館したこの施設は、作家の遺品や資料を収蔵・展示するだけの記念館ではない。住宅街から庭へ入り、樹木の間を歩き、司馬が実際に使用していた書斎を外から見た後に新館へ移動し、最後に巨大な書架と向き合うという空間的な順序によって、一人の作家の生活からその知的世界へと段階的に接近する構成となっている。
In a residential neighborhood of Higashiosaka, the former home of writer Ryotaro Shiba is connected to a new museum designed by Tadao Ando through a garden of dense planting. Opened in November 2001, the Shiba Ryotaro Memorial Museum is not conceived simply as a container for documents, books, and personal objects. Instead, visitors move gradually from an ordinary urban neighborhood into a garden, encounter the writer’s former study, pass through a sequence of concrete and glass spaces, and finally arrive at an eleven-meter-high bookshelf containing approximately twenty thousand volumes.
The architectural experience therefore moves from the scale of everyday life toward the much larger scale of one individual’s accumulated knowledge. Rather than presenting Shiba immediately through information, the building constructs a sequence through which the visitor’s understanding of the writer is gradually expanded.
2.住宅街の中に建築を突出させない
Avoiding a Monumental Presence within the Residential Neighborhood
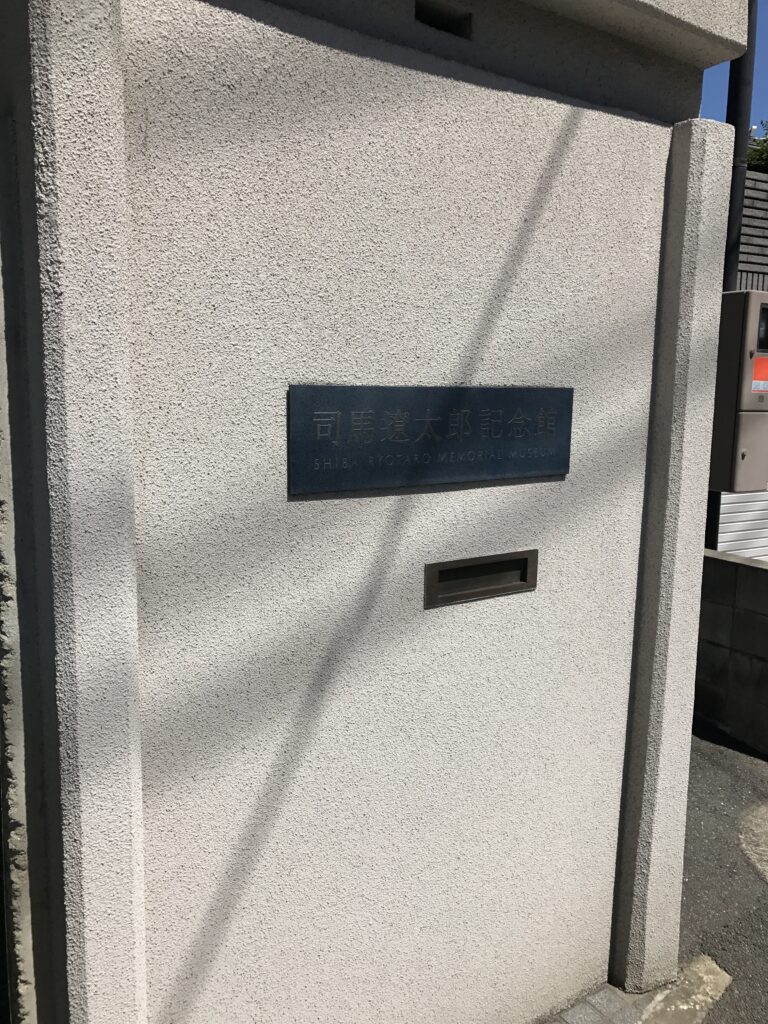
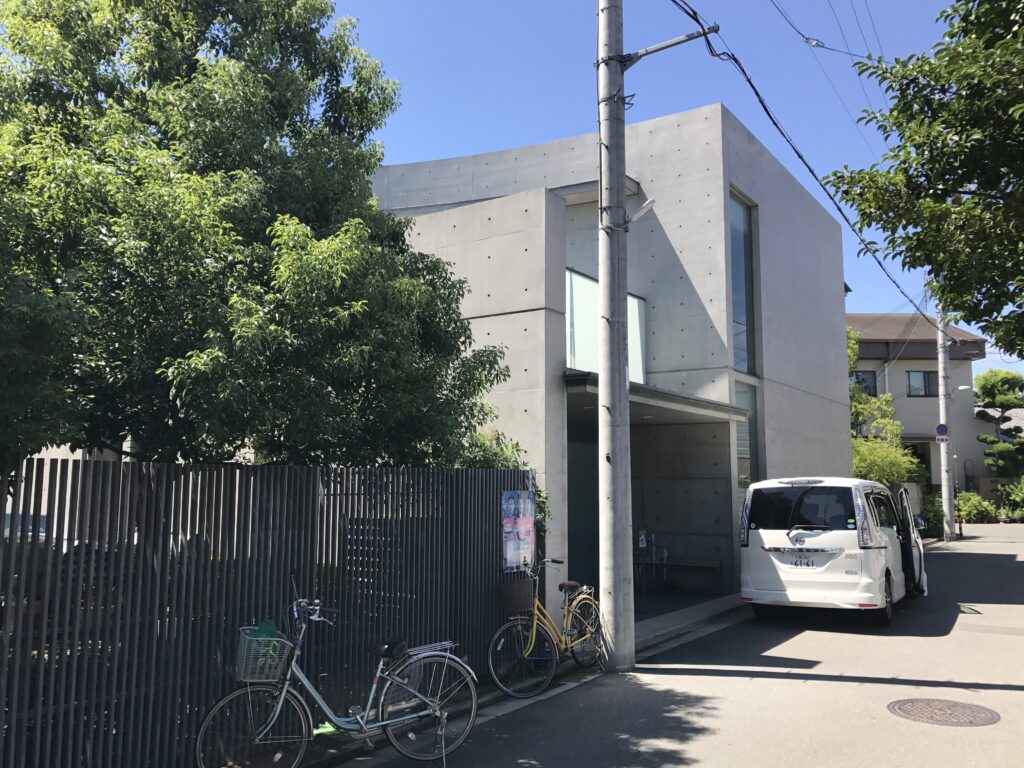
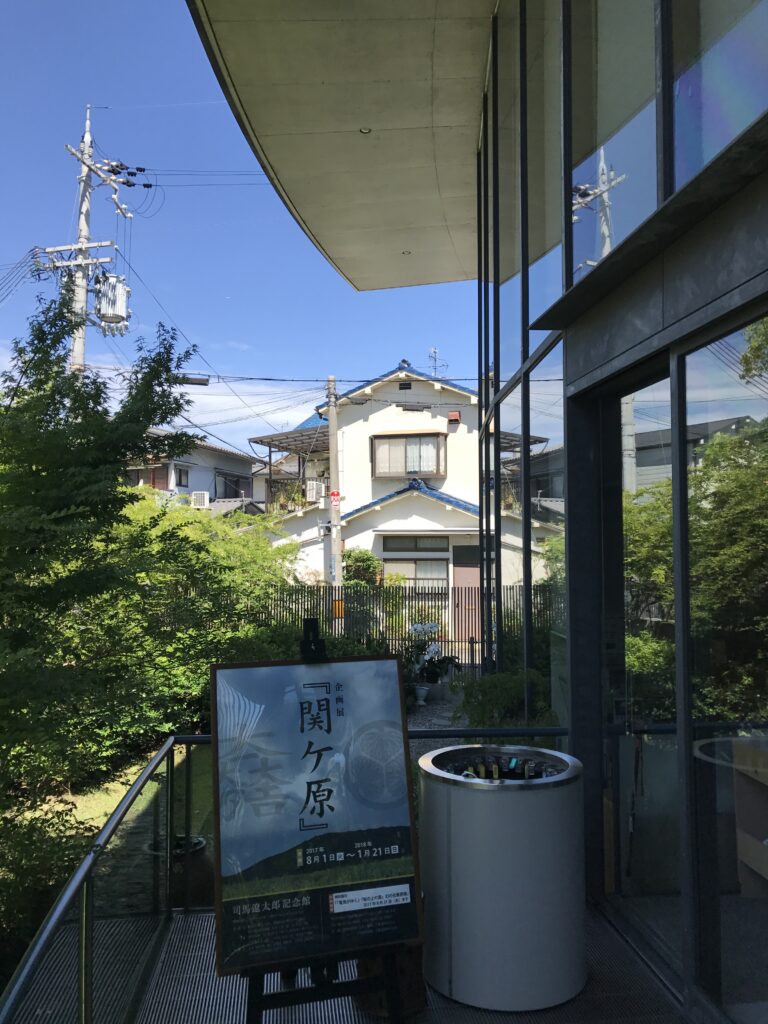
司馬遼太郎記念館は、大規模な文化施設が集まる地区ではなく、一般の住宅が建ち並ぶ東大阪の市街地に位置している。そのため、記念館への接近は都市の中に独立したモニュメントを発見する体験とは異なる。
The museum is located not within a district of major cultural institutions, but within the ordinary residential fabric of Higashiosaka. Approaching it therefore differs from encountering a monumental museum standing independently within an open civic site.
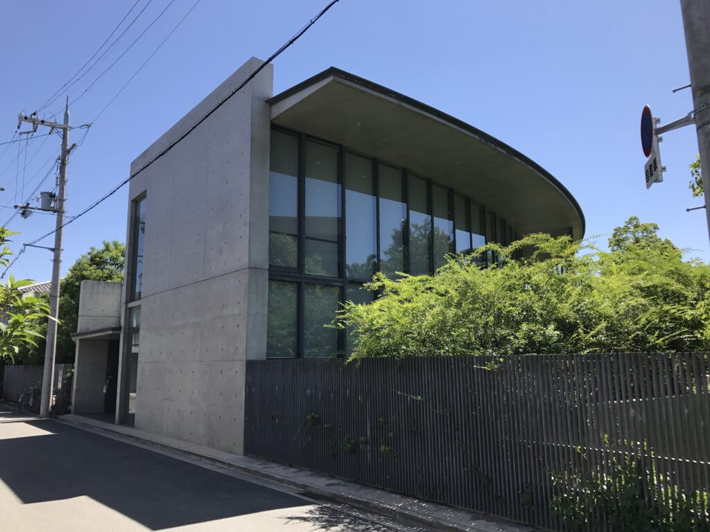
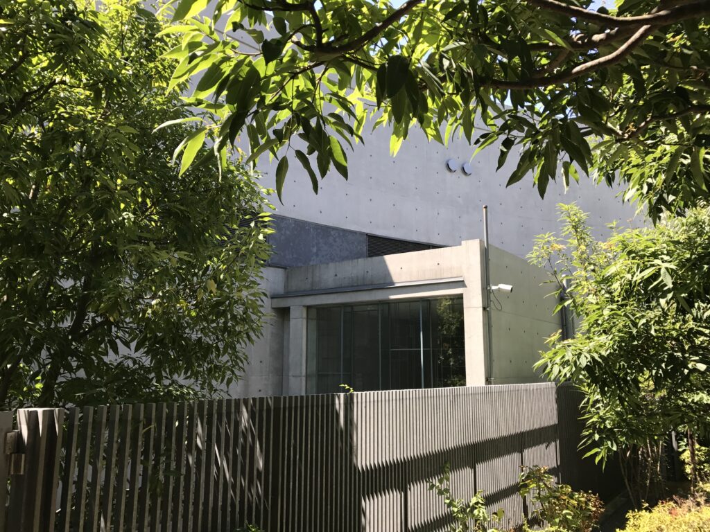
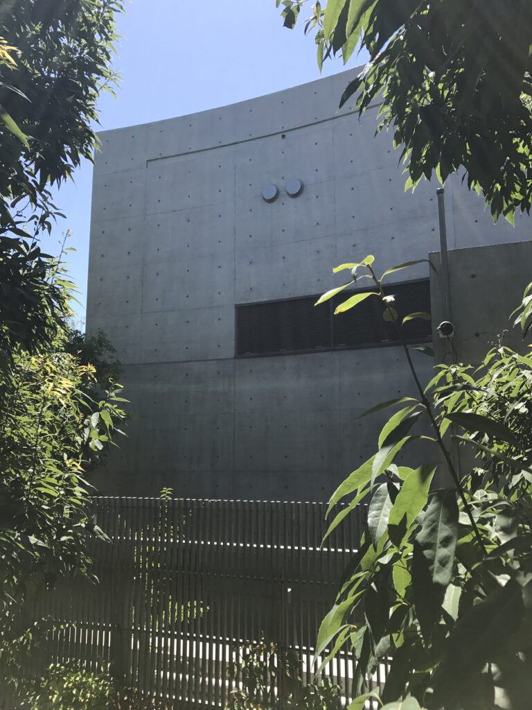
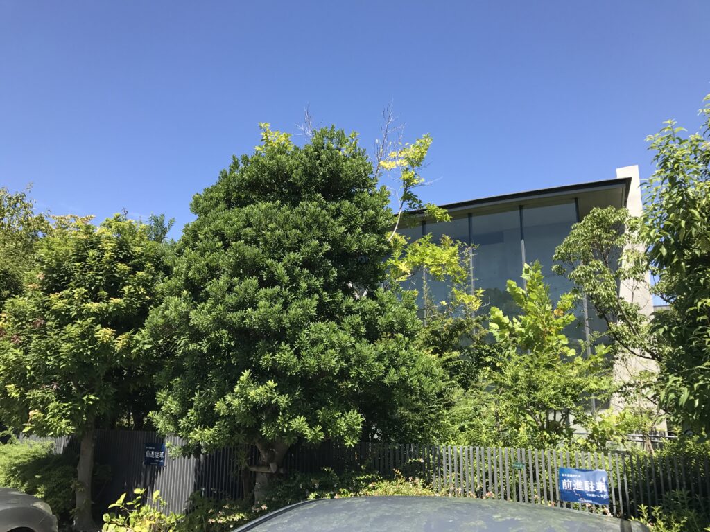
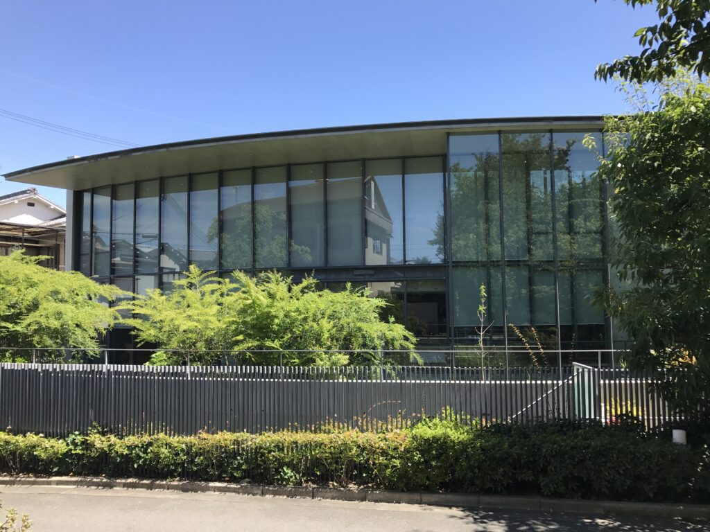
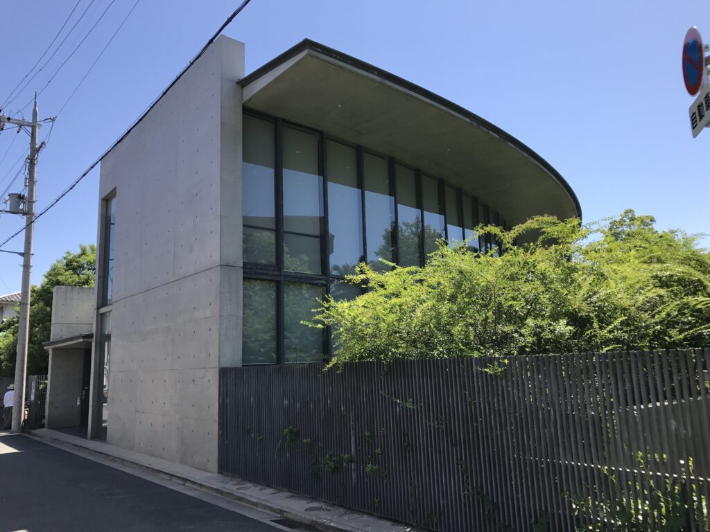
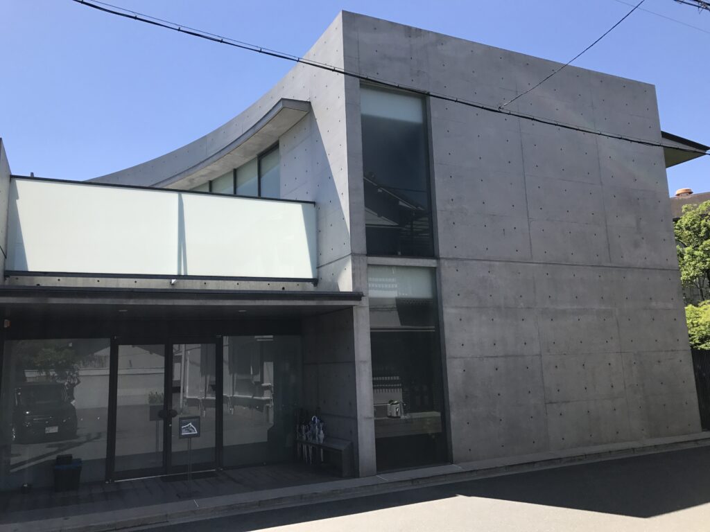
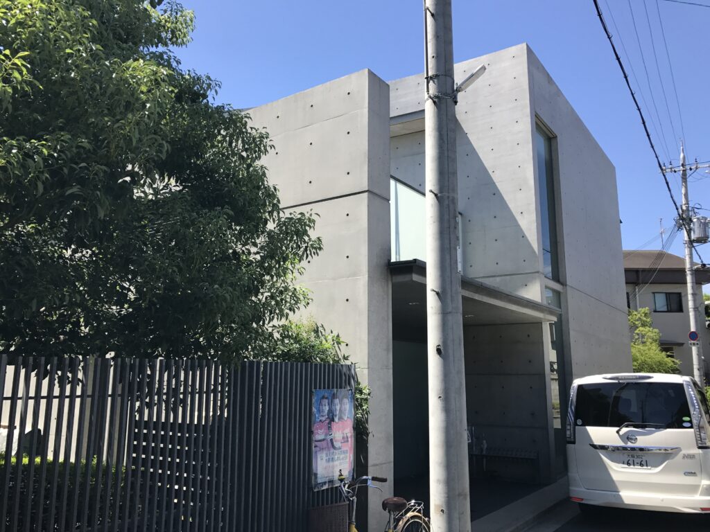
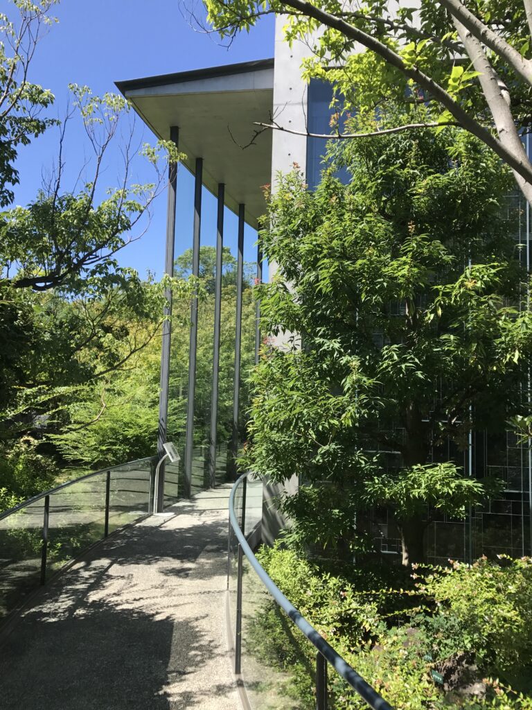
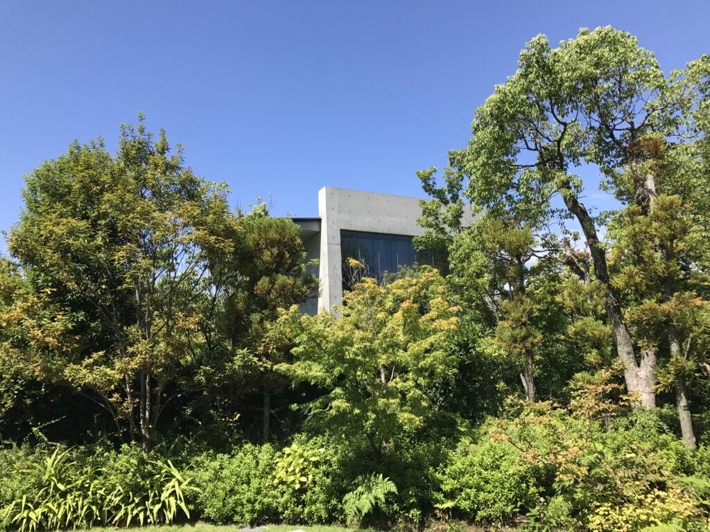
街路からは曲面を描くガラスやコンクリートのヴォリュームが見えるものの、樹木や塀によって建築の全体像は隠されている。新館の存在を強く主張する巨大な正面を設けるのではなく、周囲の住宅地との間に庭と植栽を介在させることで、街路から建築内部へ至るまでに距離をつくっている。
From the street, portions of the curved glass façade and exposed-concrete volumes can be seen, but trees, walls, and planting prevent the building from being understood as a complete object.
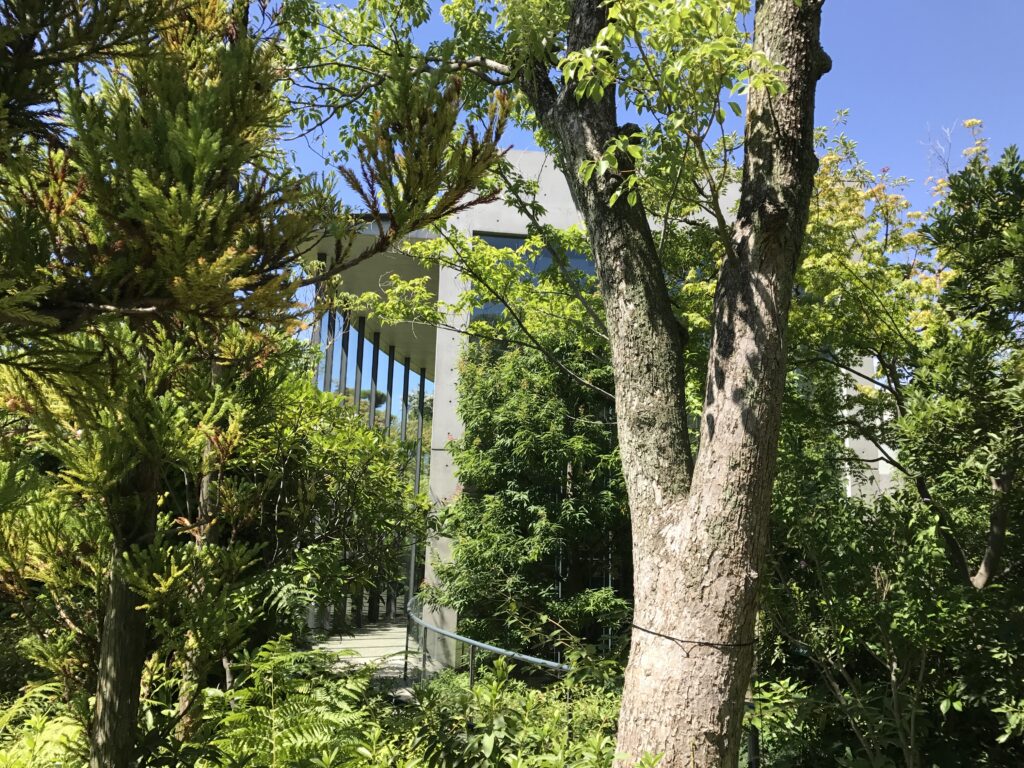
この構成は、記念される人物と来館者との関係にもつながっている。司馬遼太郎という著名な作家を巨大な記念碑によって象徴するのではなく、彼が実際に生活していた住宅地という日常的な環境から体験を始めるのである。
This restraint is significant. Rather than commemorating a nationally known writer through an immediately dominant architectural monument, the experience begins within the everyday neighborhood where Shiba actually lived. The garden and vegetation establish a physical and psychological distance between the surrounding city and the memorial spaces beyond.
3.庭を建築への導入部とする
Using the Garden as the Beginning of the Architectural Sequence
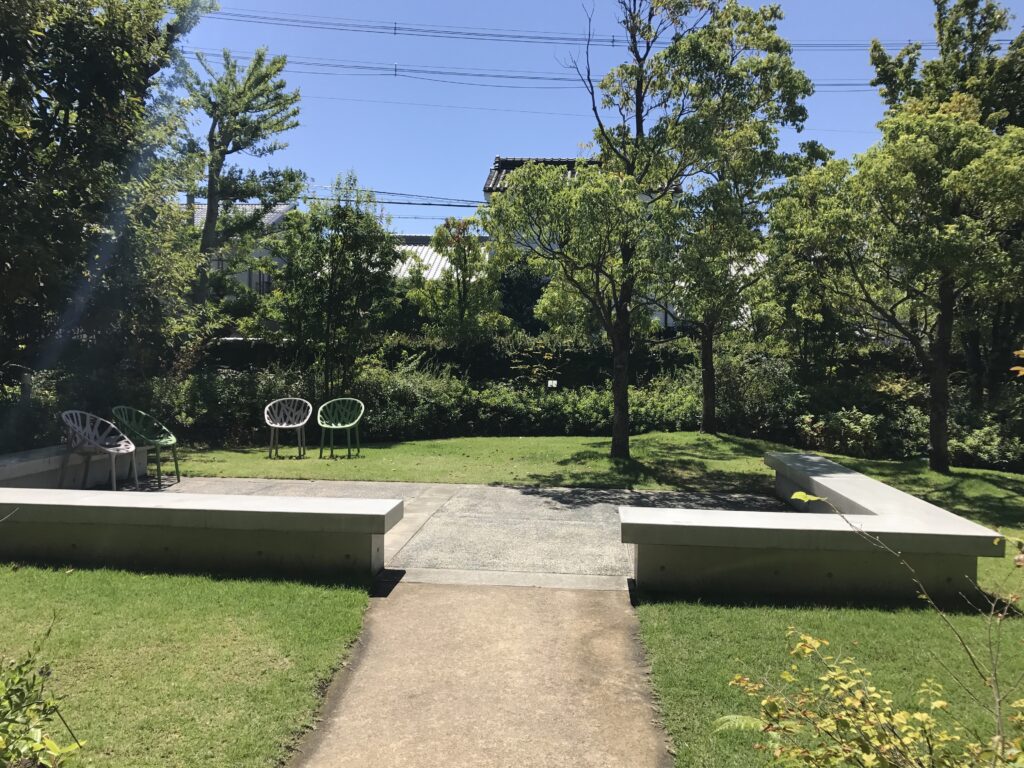
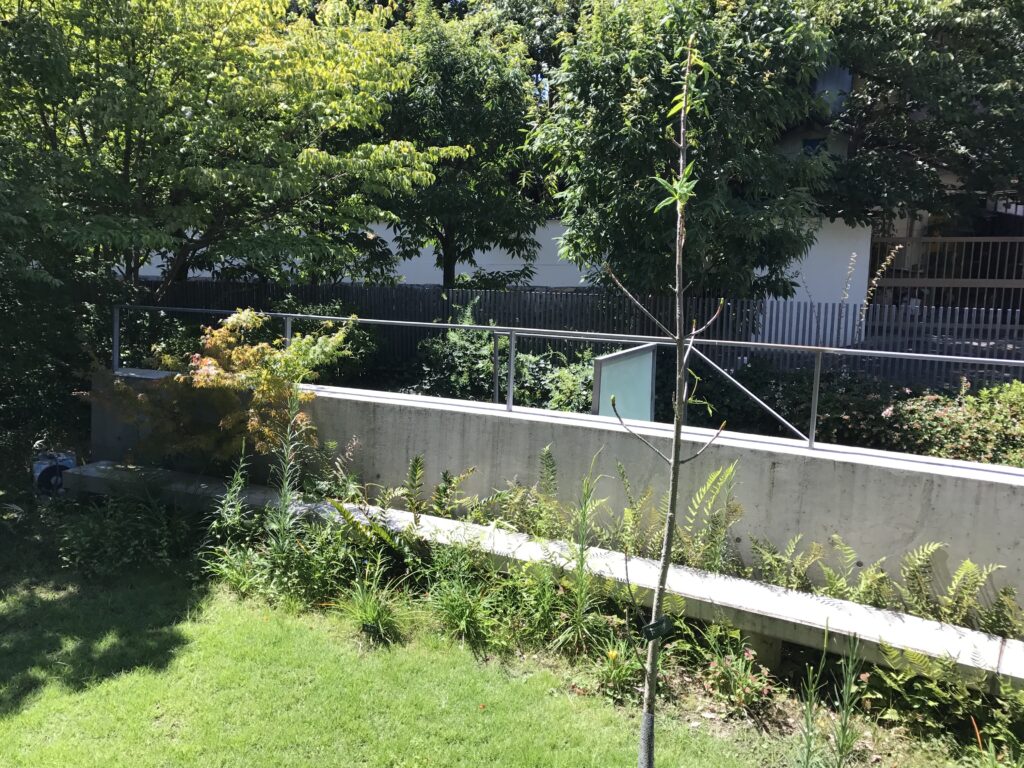
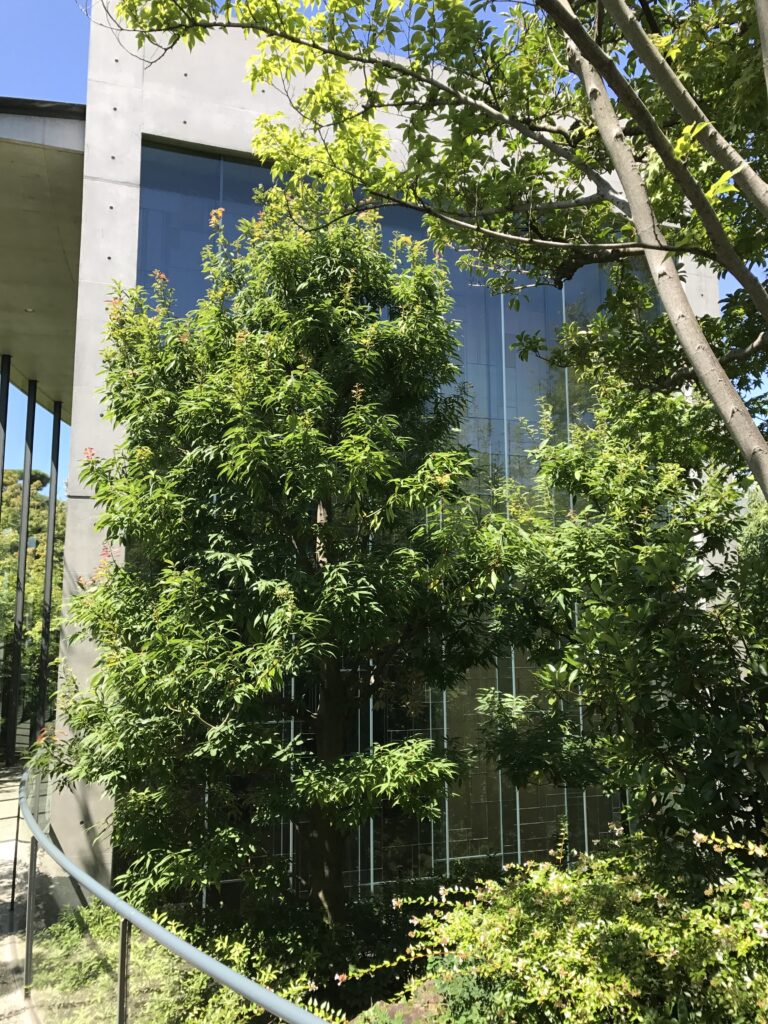
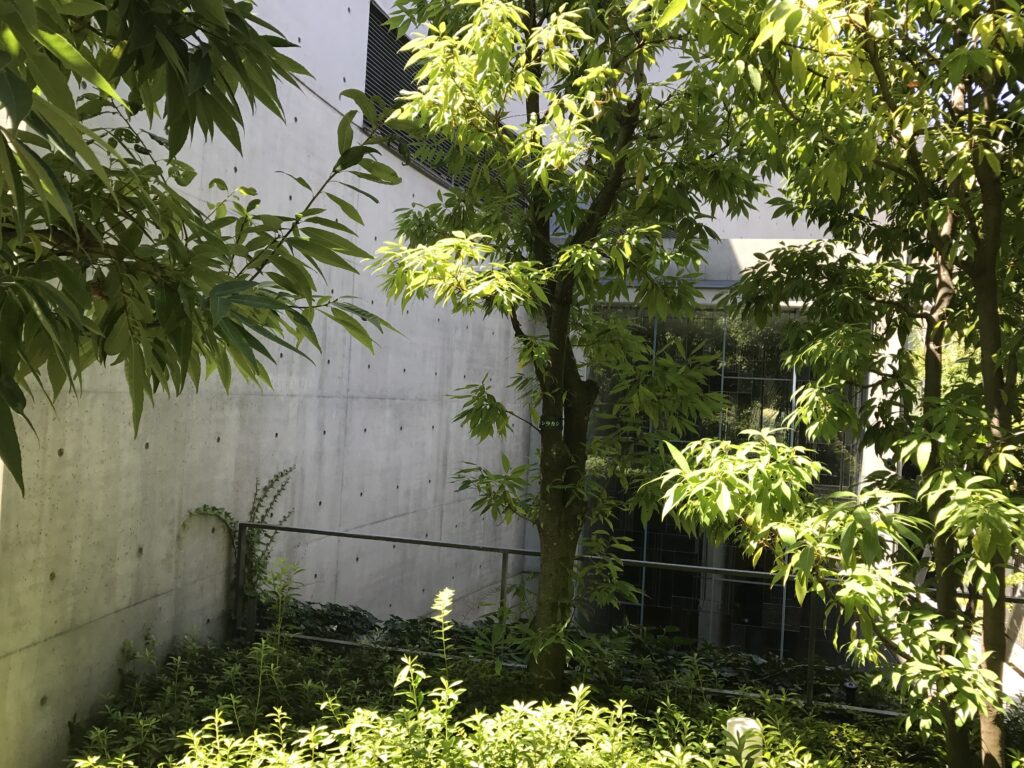
街路から敷地へ入ると、来館者はすぐに展示室へ向かうのではなく、樹木に囲まれた庭を歩く。
After entering the site, visitors do not immediately proceed into an exhibition room. Instead, they walk through a garden characterized by dense, informal planting.
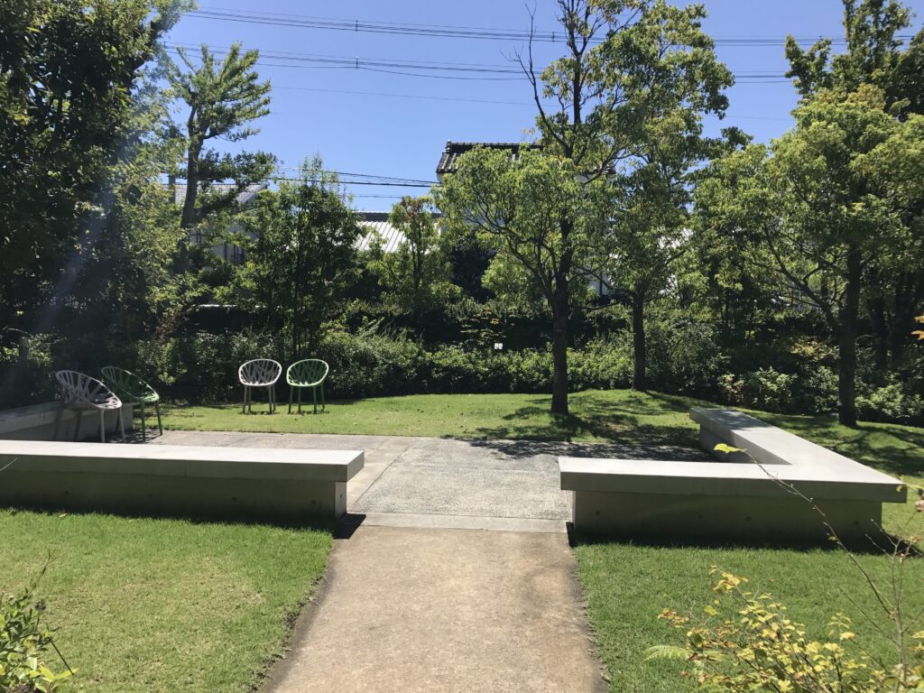
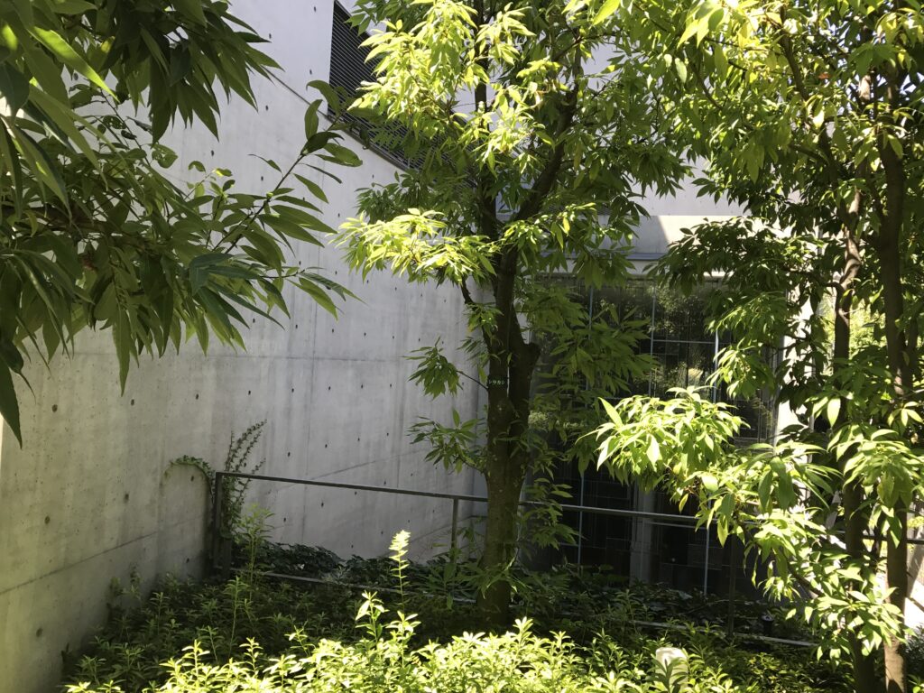
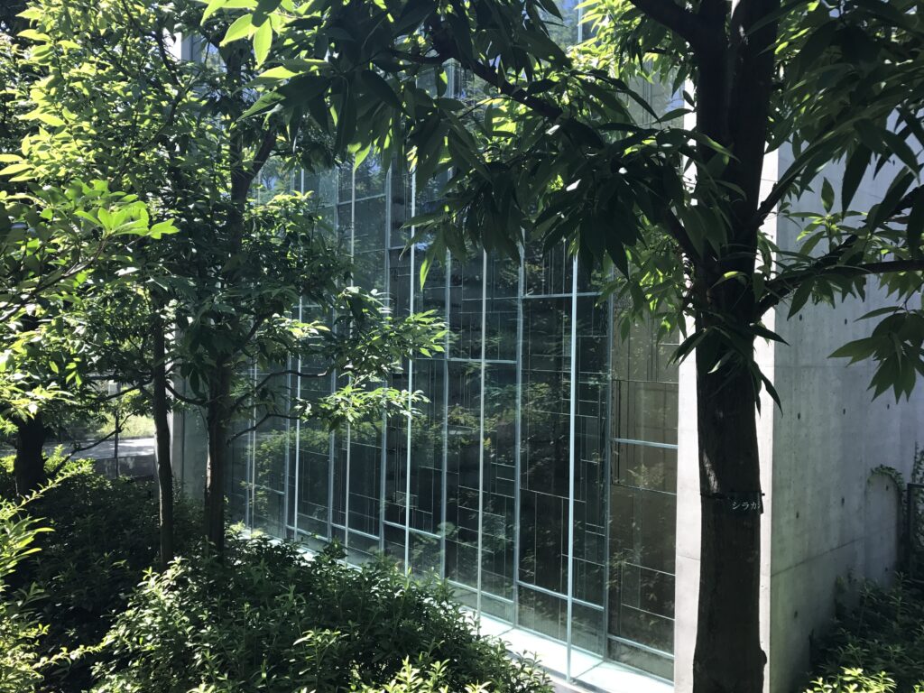
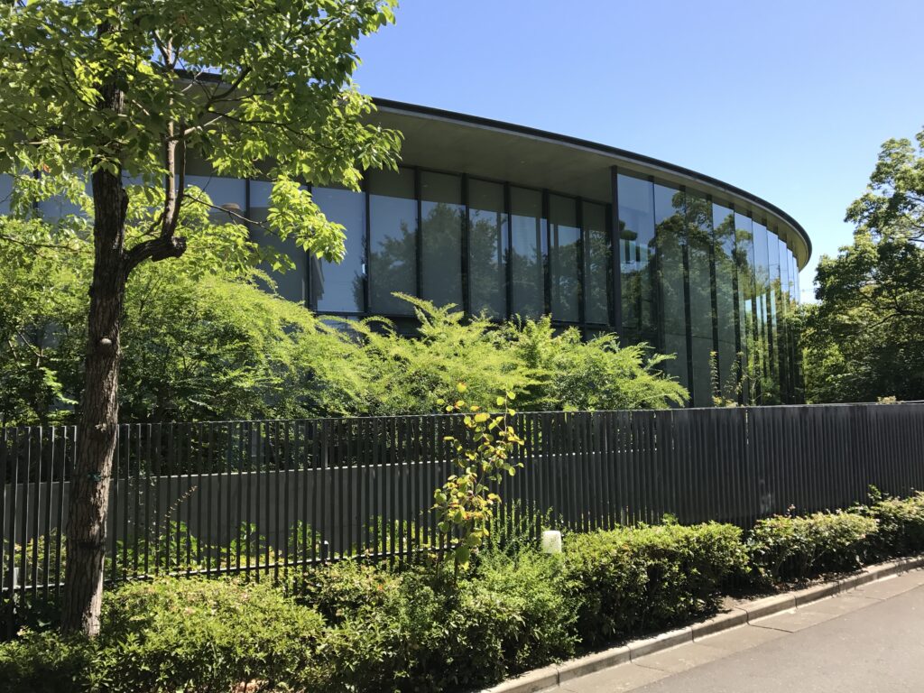
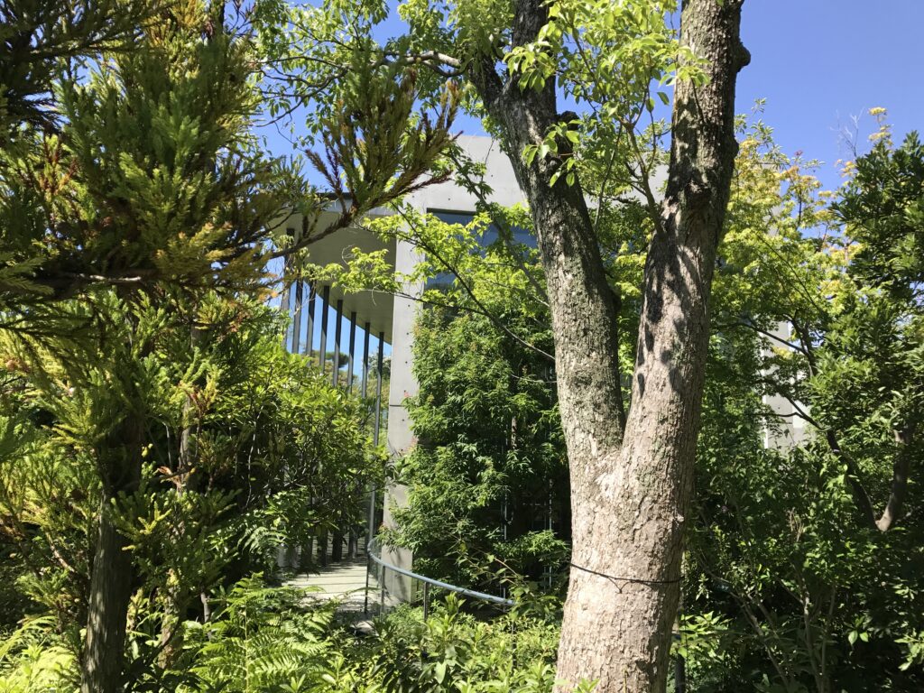
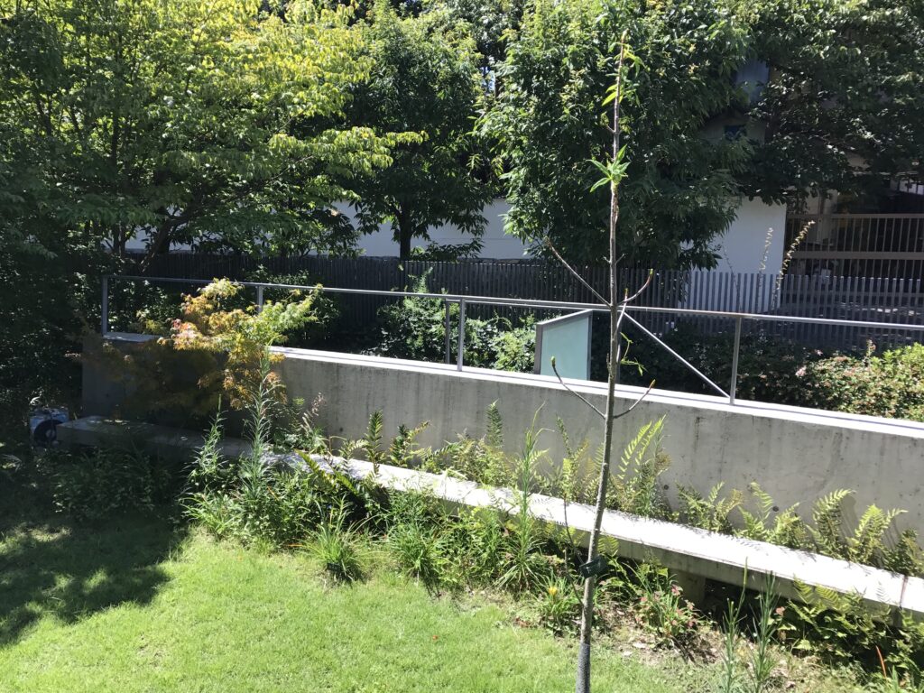
東大阪市の資料でも、この庭は「雑木林ふう」と表現されている。整形式の記念庭園として建物の正面性を強調するのではなく、複数の樹木や下草によって視線を分散させ、建築の輪郭を部分的に隠している。
The garden is often described as having the character of a small grove rather than a formal commemorative landscape. Trees and undergrowth disperse the visitor’s view and partially conceal the architecture.
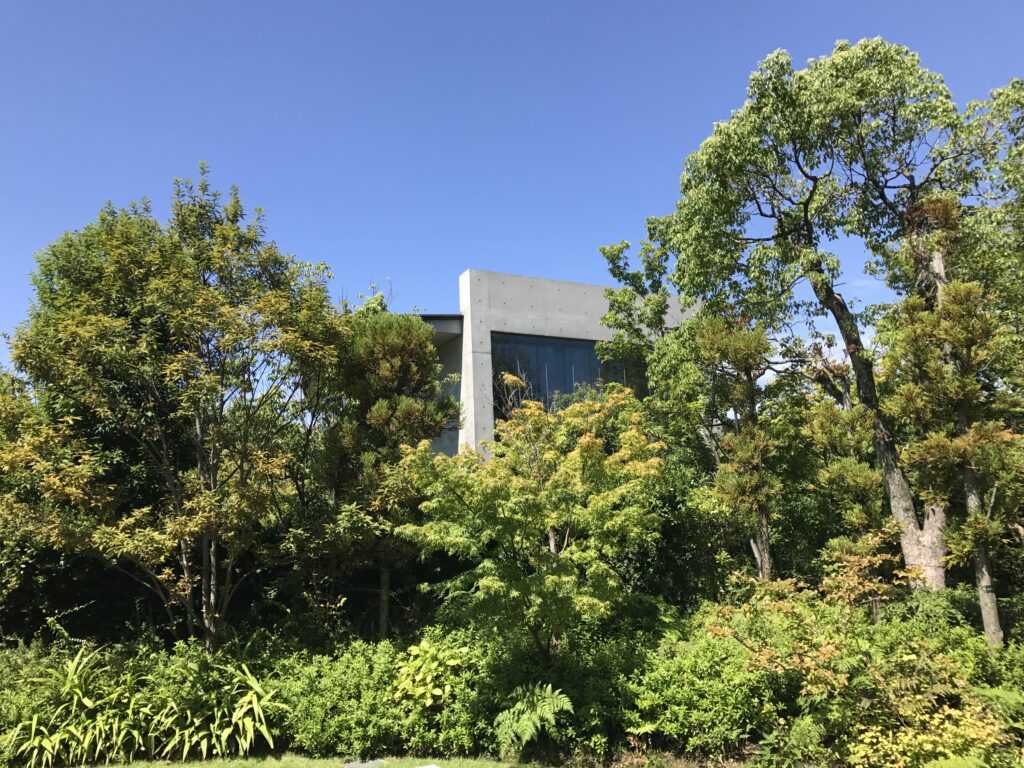
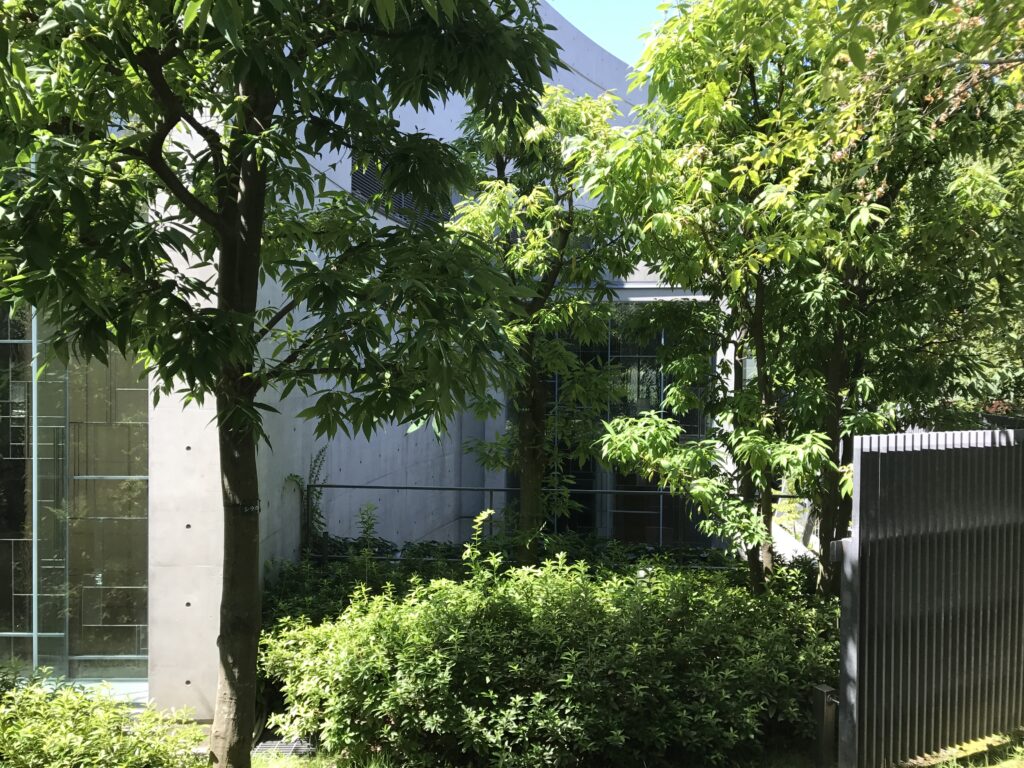
その結果、歩行中に見えるものは常に限定される。コンクリート壁が樹木の間から現れ、ガラス面が緑の向こうに見え、移動することで建築の異なる部分が徐々に認識される。
ここで庭は単なる建物周囲の外構ではなく、住宅街から記念館へ意識を切り替えるための時間と距離をつくる空間として機能している。
As a result, the building is perceived fragmentarily while moving through the site. Concrete walls appear between trees, glass surfaces emerge behind vegetation, and different architectural elements become visible only as the body changes position.
The garden therefore does more than surround the museum. It creates the time and distance required to shift attention from the ordinary residential neighborhood toward the world of the writer.
4.司馬遼太郎の生活から体験を始める
Beginning with the Scale of Shiba’s Everyday Life
この記念館の重要な特徴は、安藤忠雄による新館だけで完結していないことである。敷地には司馬遼太郎が実際に暮らしていた旧宅が残され、庭からその書斎を窓越しに見ることができる。
東大阪市も、当時のまま残された書斎を記念館の重要な要素として紹介している。
つまり来館者は、最初から「国民的作家・司馬遼太郎」という抽象的な存在と向き合うのではない。住宅街を歩き、庭へ入り、一人の人間が実際に暮らし、文章を書いていた場所を見る。
この生活のスケールから体験を始めることが、その後に現れる巨大な大書架との対比を強めることになる。
One of the most important characteristics of the memorial museum is that Ando’s new building does not stand alone. Shiba’s former residence remains on the site, and his study can be viewed through the window from the garden.
This means that visitors do not begin with the abstraction of “Ryotaro Shiba, the major writer.” They first encounter the scale of an individual human life: a residential neighborhood, a house, a study, and the place where one person actually sat and wrote.
This domestic scale becomes essential to what follows.
The later encounter with the enormous bookshelf gains greater meaning because the visitor has first seen the intimate physical setting in which Shiba lived and worked.
5.コンクリート壁によって視線を限定する
Concrete Walls Restrict the View
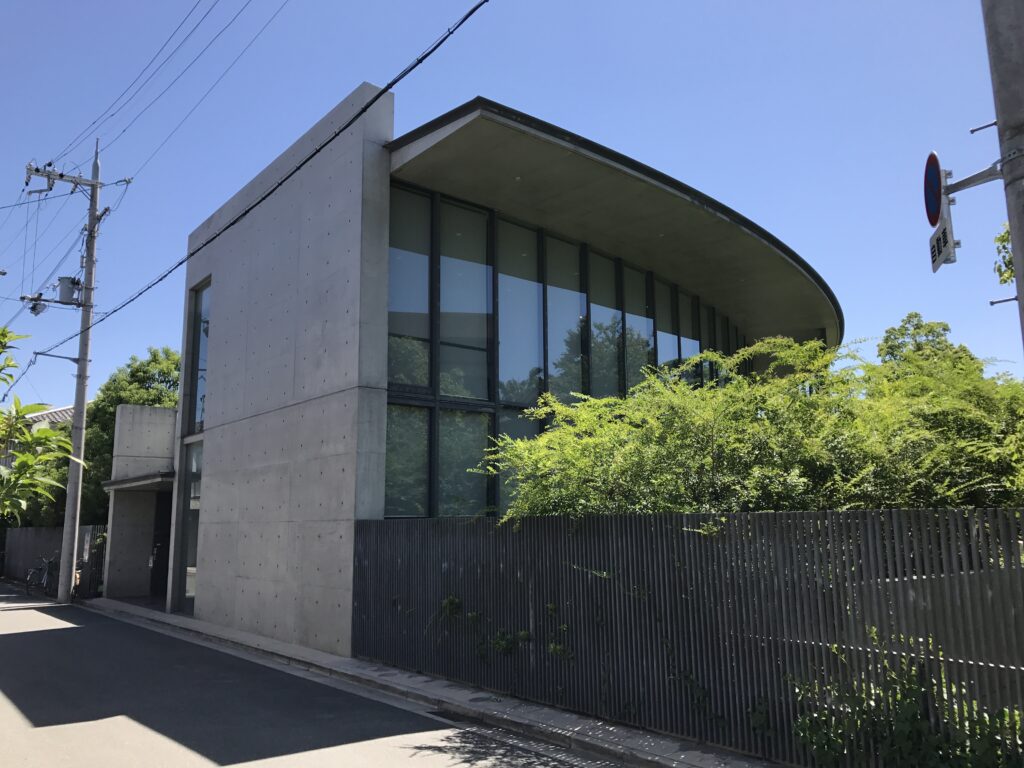
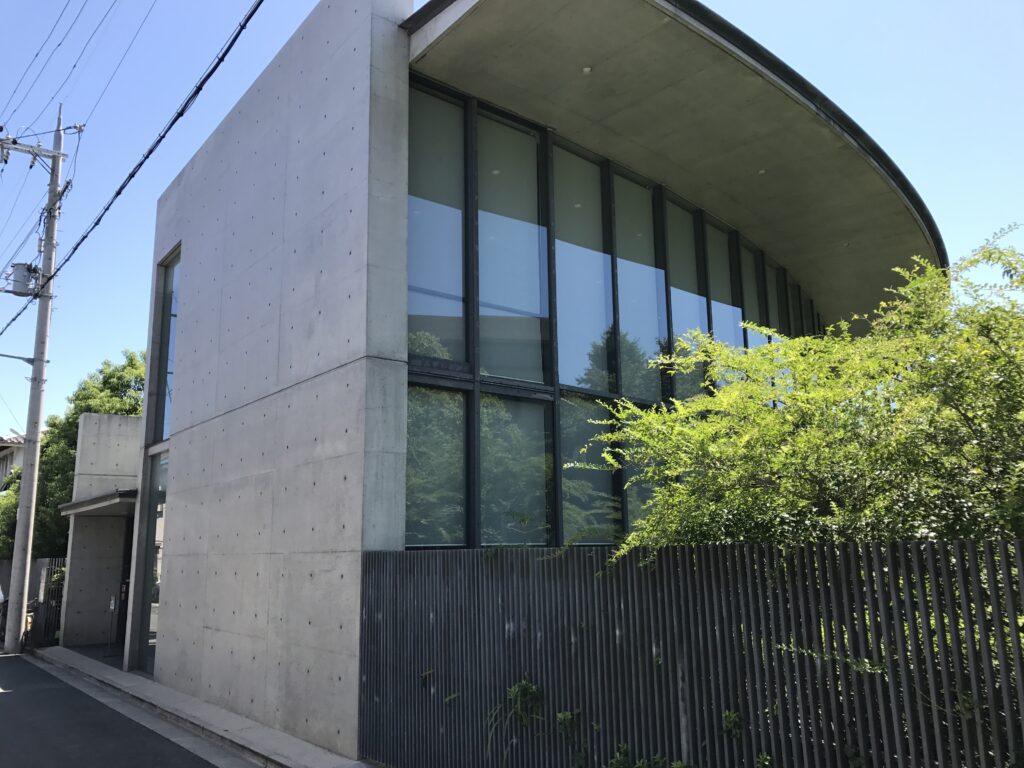
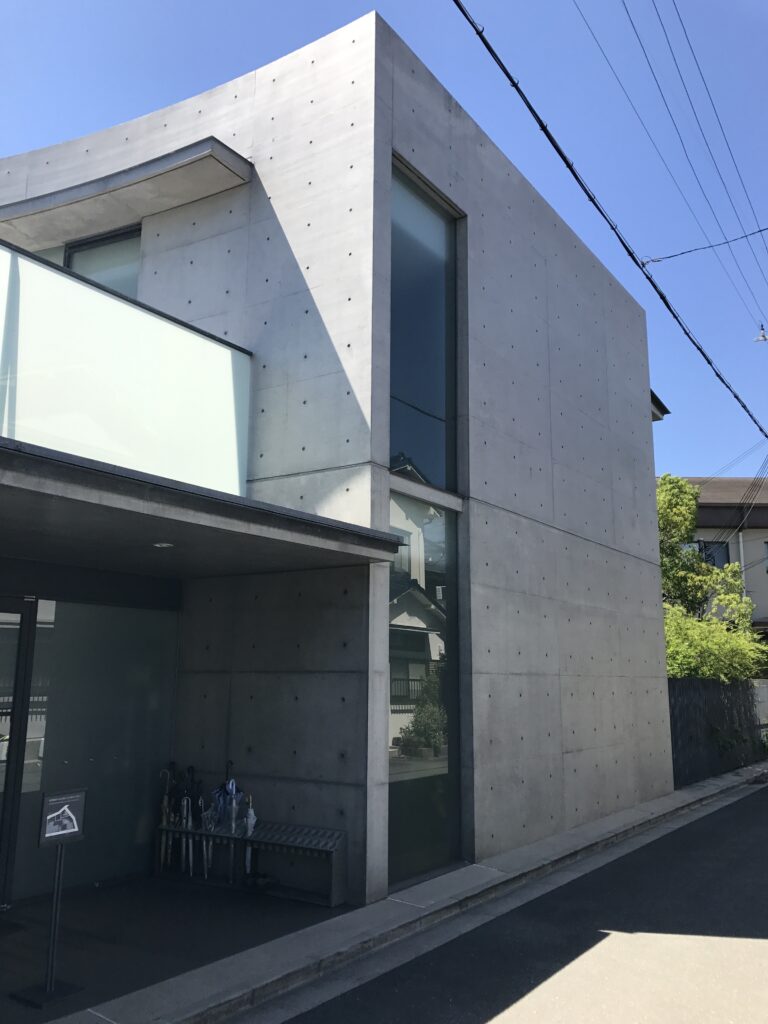
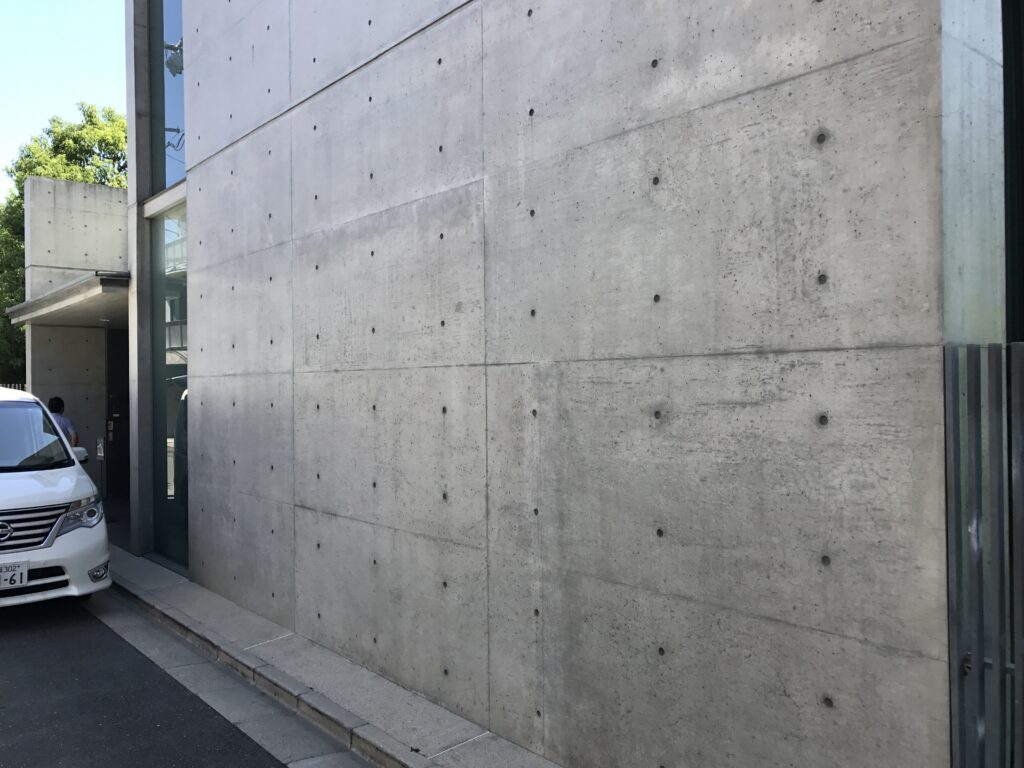
庭を進む過程では、打放しコンクリートの壁が繰り返し現れる。
As the visitor continues through the garden, exposed-concrete walls repeatedly appear.
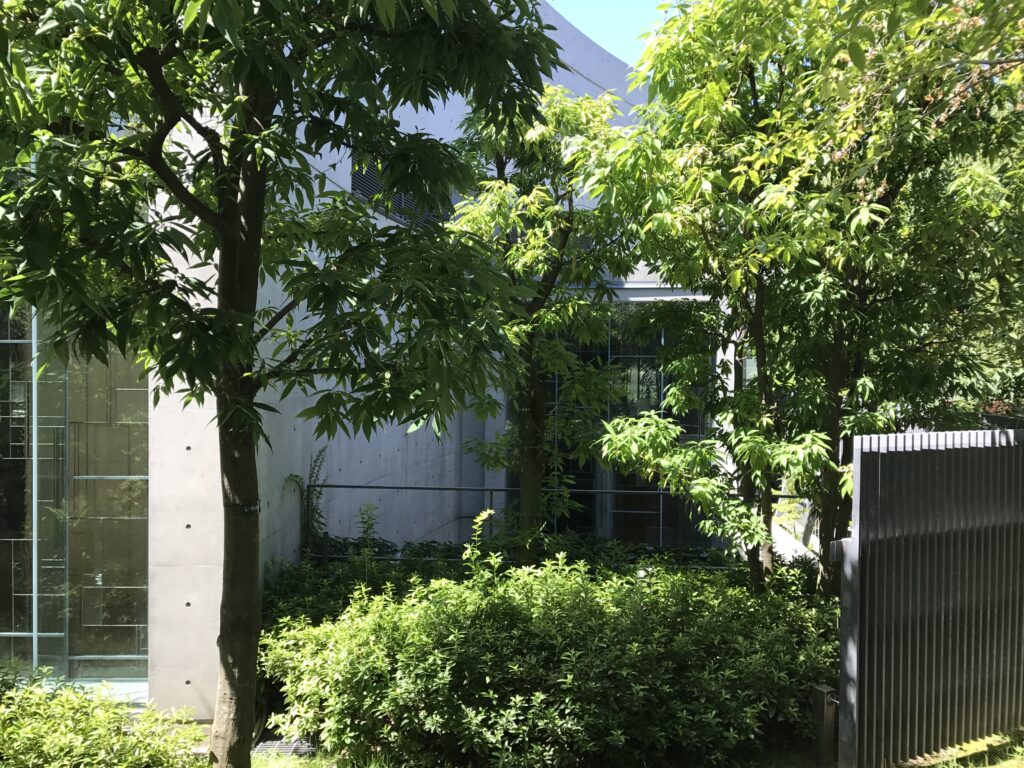
壁は建築の輪郭をつくるだけではなく、庭から新館内部への視線を部分的に遮る。建物全体を一度に見せないことで、来館者は壁の端や開口を探しながら移動することになる。
These walls do not merely define the physical perimeter of the new building. They partially block views toward the interior and prevent the entire museum from being revealed at once.
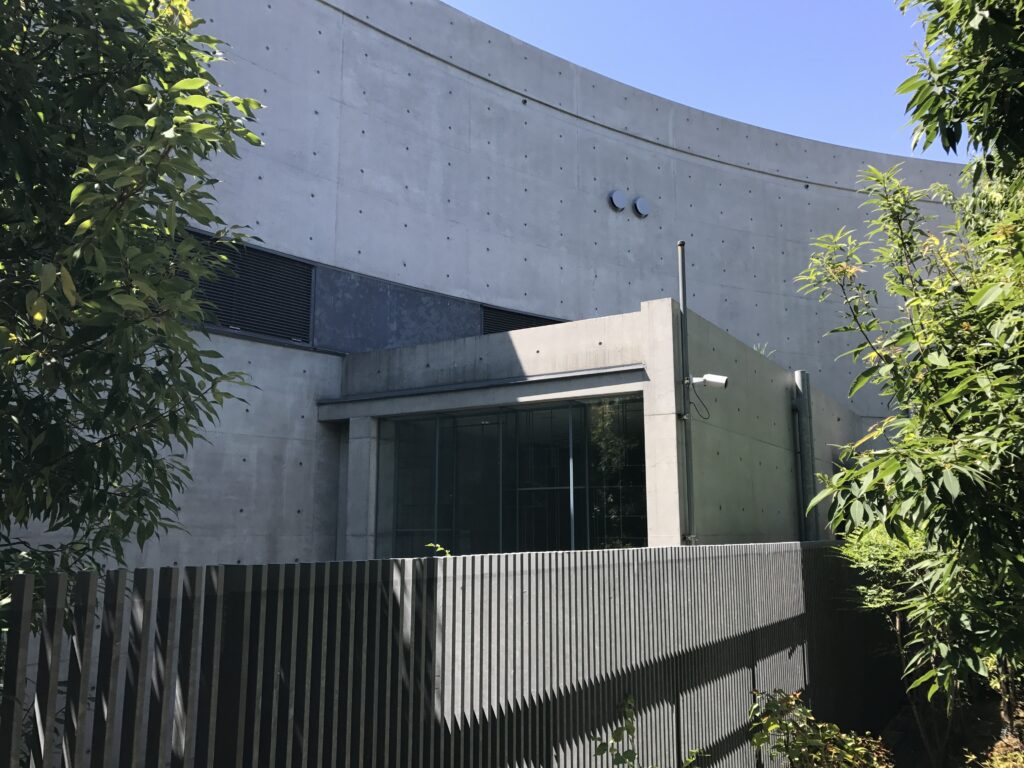
住吉の長屋や姫路文学館でも見られたように、安藤建築における壁は単なる構造体や外壁ではない。視線を遮ることによって身体の進行方向をつくり、その先にある空間をすぐには明らかにしないことで、移動そのものに時間を与える。
司馬遼太郎記念館では、この操作が庭の樹木と組み合わされることで、人工的なコンクリートと自然の緑が交互に視界へ入る構成となっている。
Because the architecture is never completely visible, visitors move along the edges of walls and openings, continually searching for what lies beyond. The wall therefore functions as a device that controls sight and prolongs movement.
Combined with the surrounding vegetation, concrete and greenery alternate within the field of vision, producing a sequence in which architecture and garden repeatedly replace one another as the dominant element.
6.曲面ガラスによって庭を建築へ重ねる
Curved Glass Brings the Garden onto the Surface of the Building
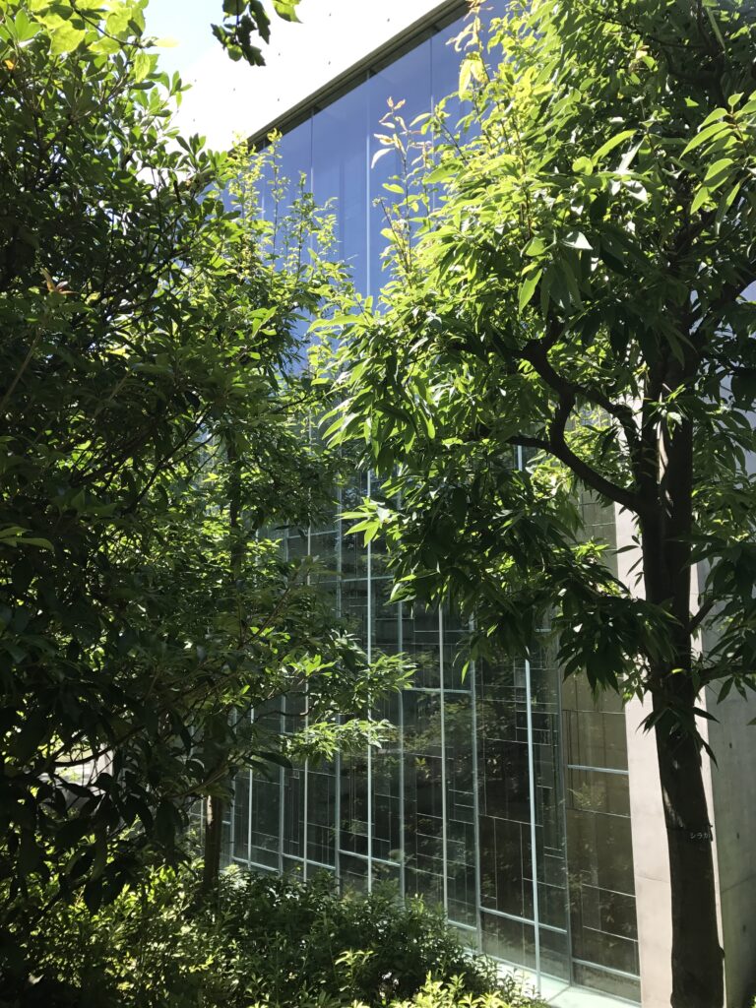
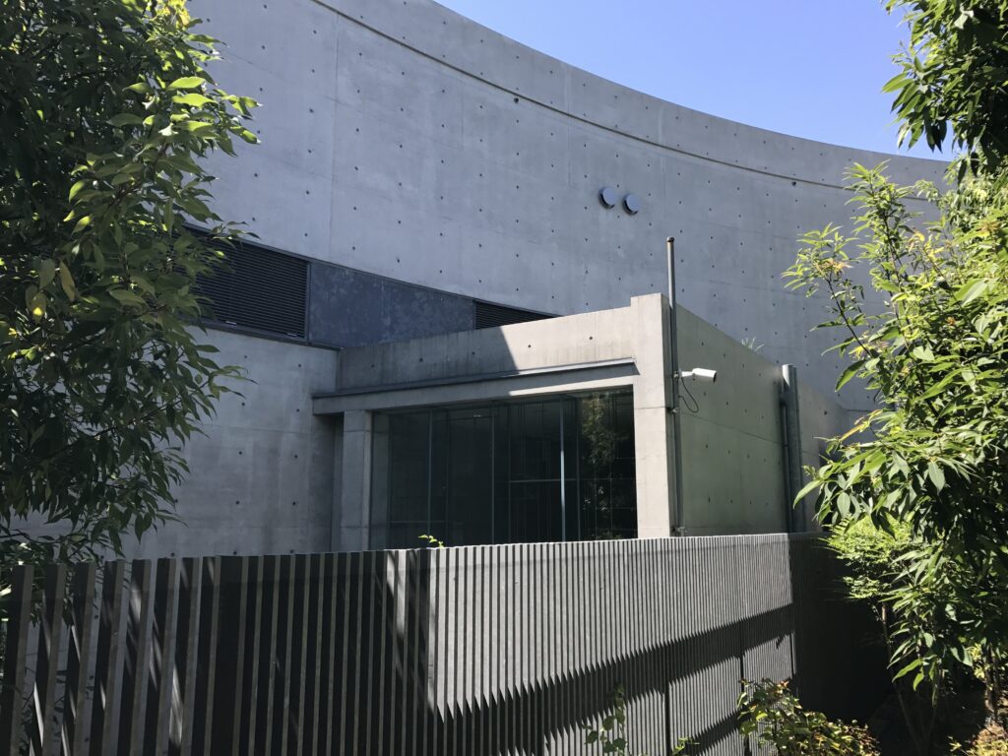
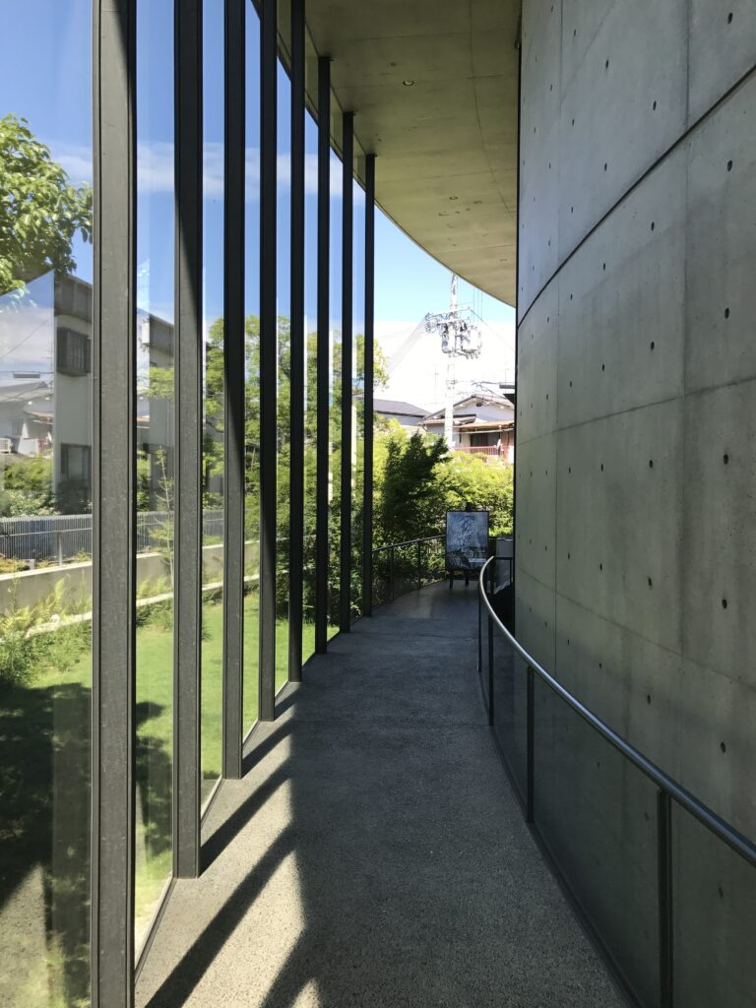
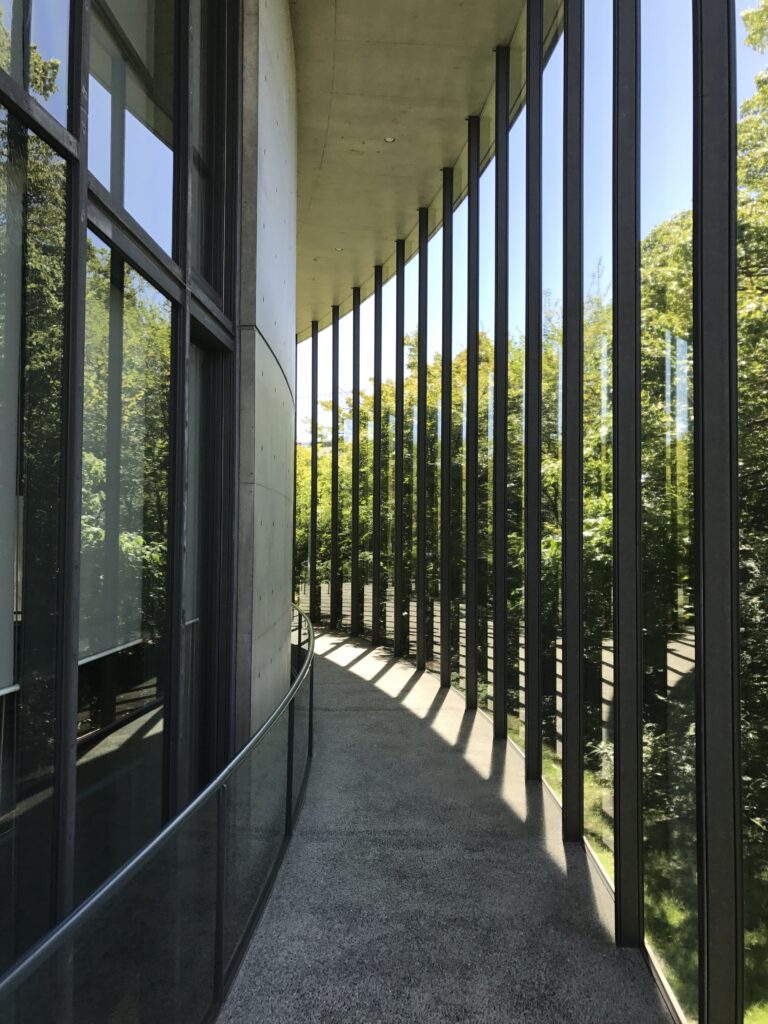
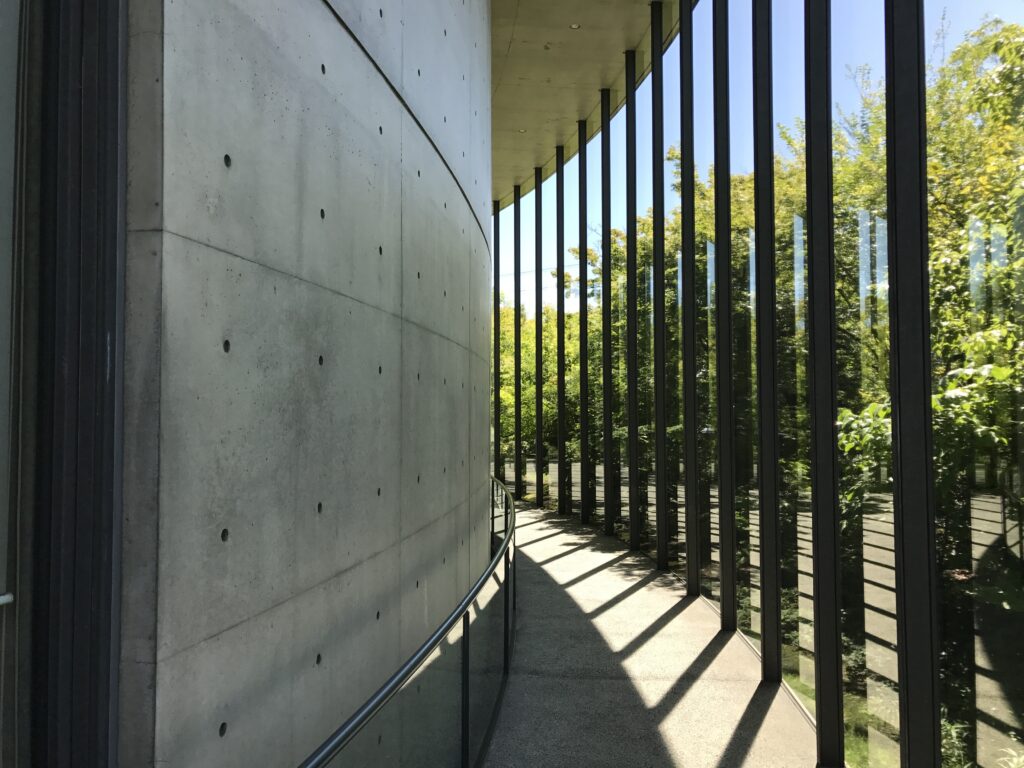
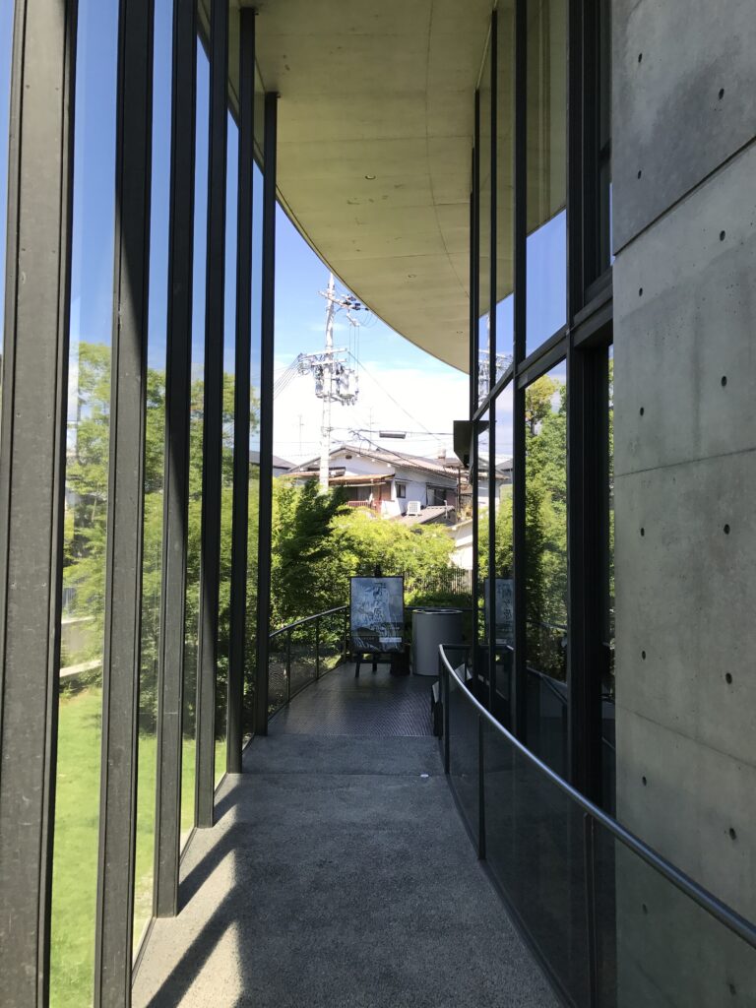
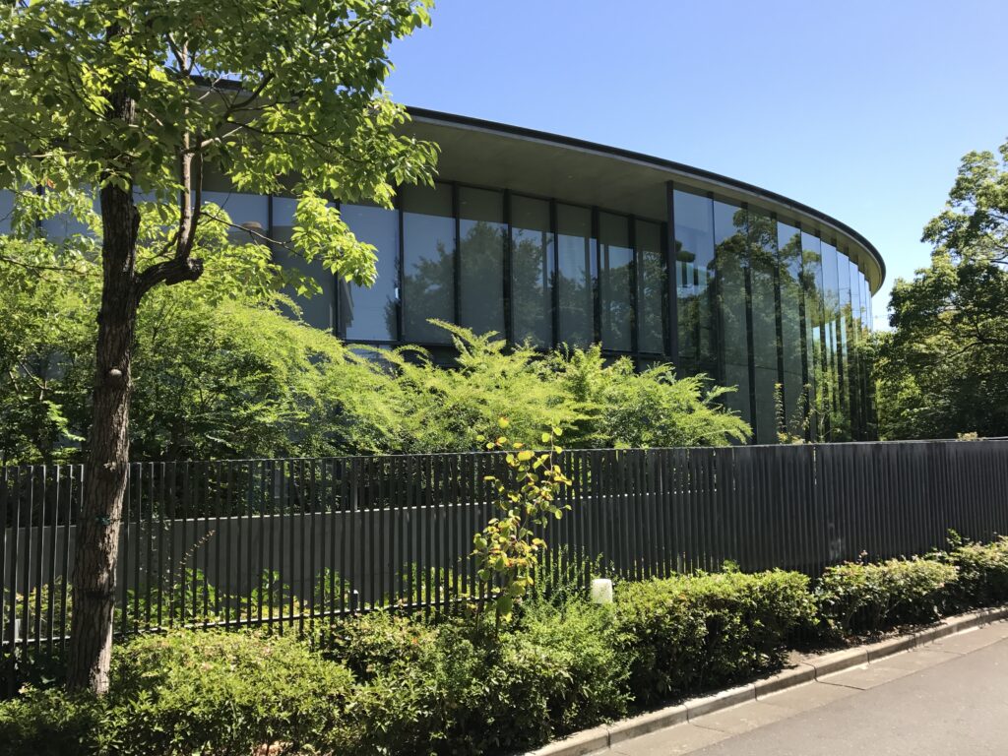
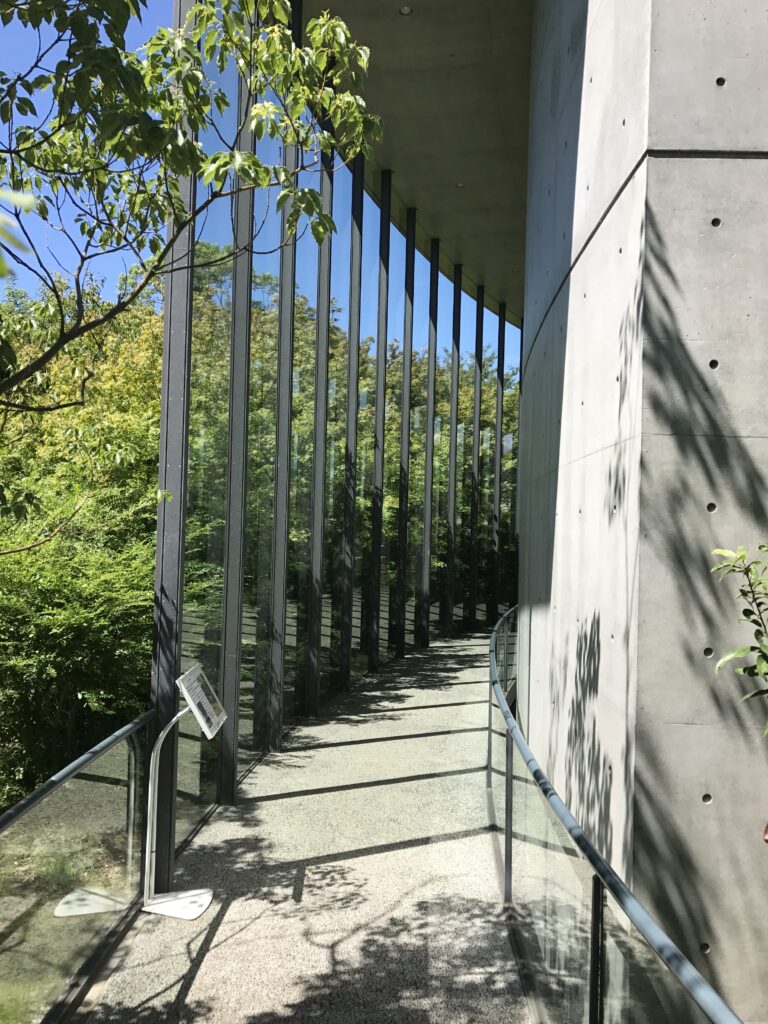
新館を特徴づけるのが、大きな曲面を描くガラスファサードである。
One of the most distinctive elements of the new building is its large curved glass façade.
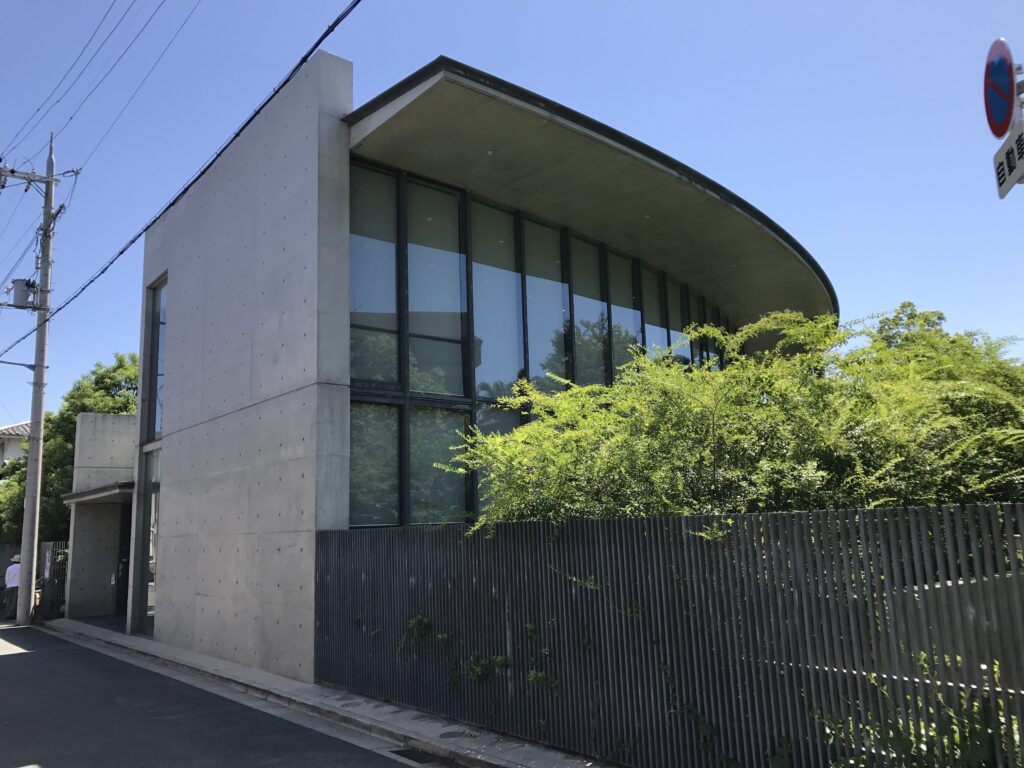
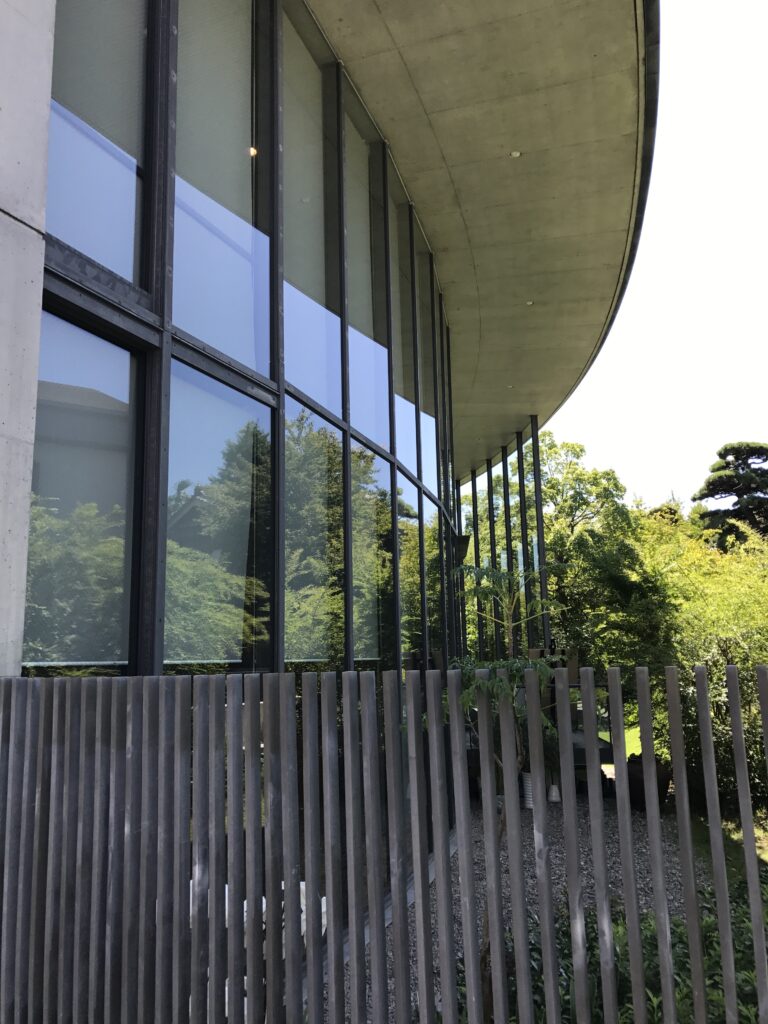
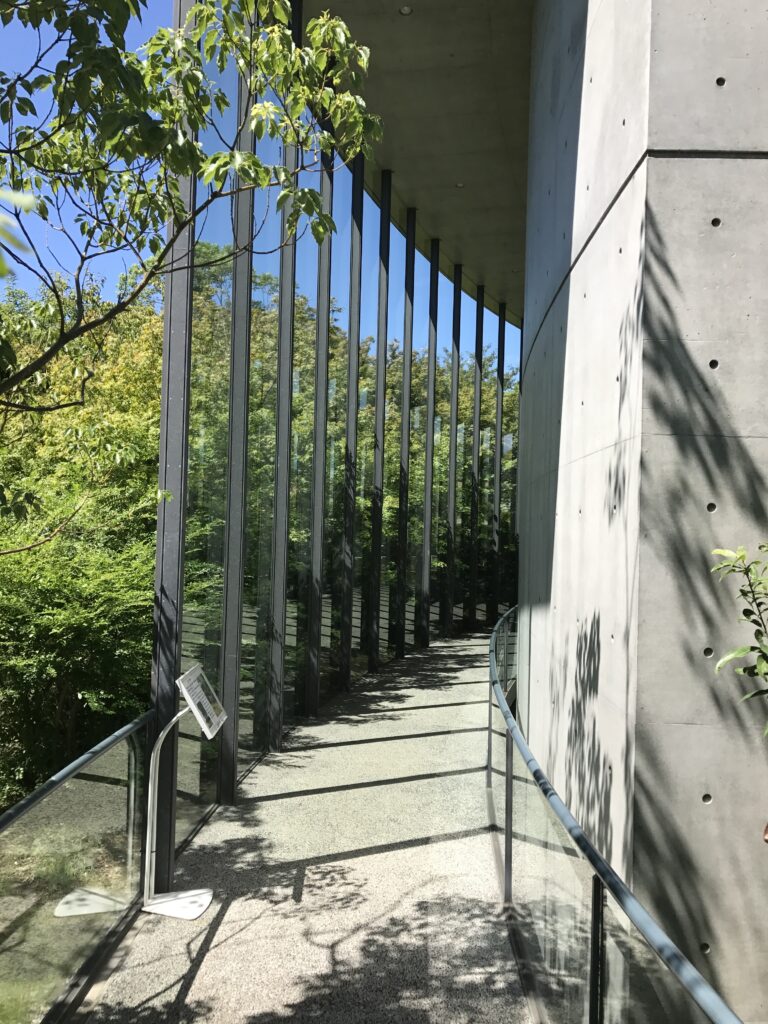
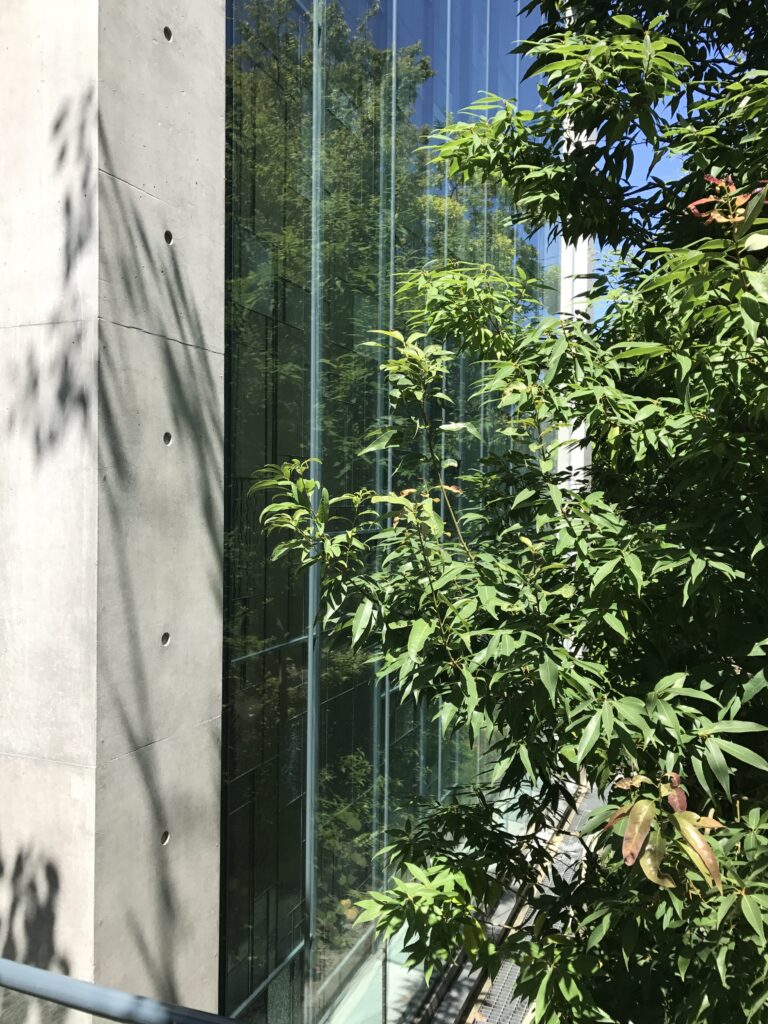
直線的で重量感のあるコンクリート壁に対し、ガラス面は緩やかな曲線を描きながら庭に面している。透明なガラスによって単純に内部を開放するだけでなく、その表面には周囲の樹木や空が反射し、見る位置によって建築と庭の境界が変化する。
In contrast to the weight and linearity of the exposed-concrete walls, the glass bends gently toward the garden. Its transparency allows glimpses into the interior, but reflection is equally important.
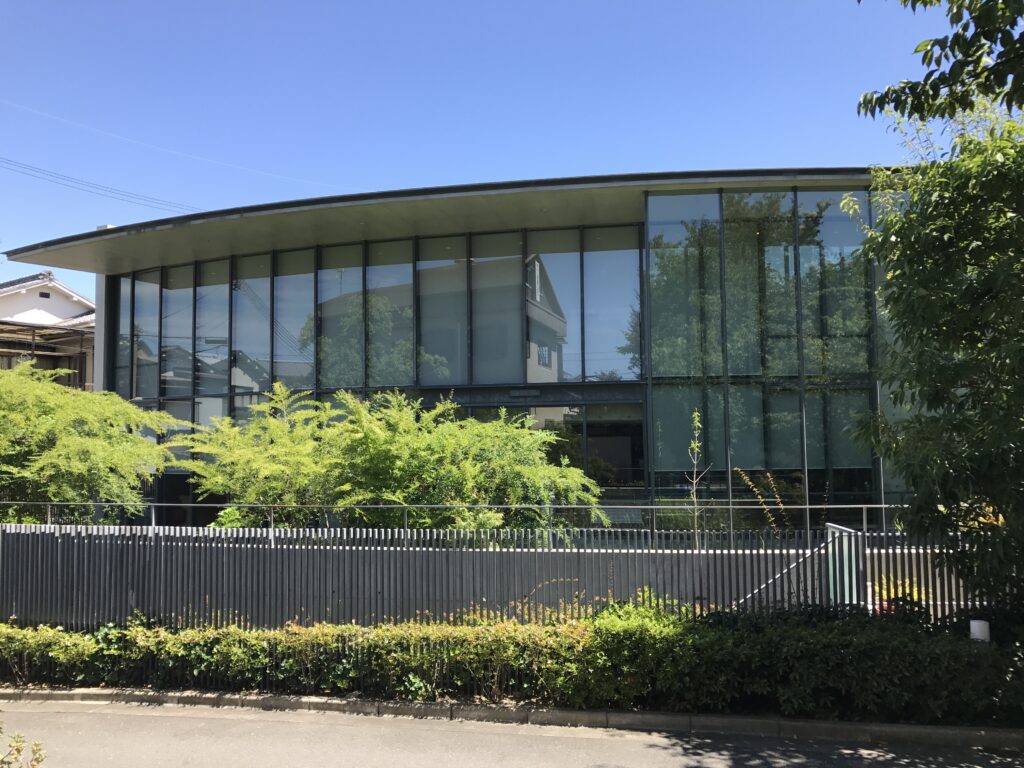
外から見ると、ガラスの向こうに内部空間が見えると同時に、表面には庭の緑が重なる。そのため建物と自然は明確に分離された二つの対象ではなく、一つの視界の中で重なって認識される。
Trees, sky, and surrounding greenery appear across the glass surface, overlapping visually with the spaces beyond.
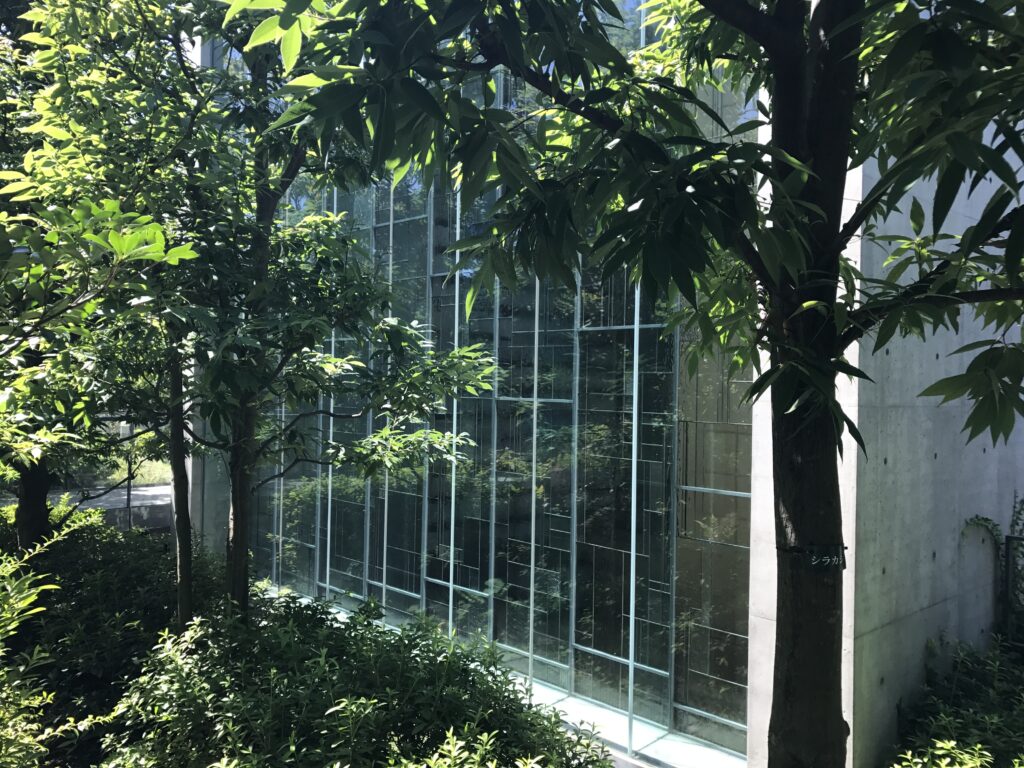
ここではガラスの透明性だけでなく、反射によって庭を建築表面へ取り込む性質が重要になっている。
The relationship between architecture and garden is therefore not based simply on opening the building transparently toward nature. The reflective surface allows landscape and architecture to occupy the same visual plane, with their boundaries changing according to viewpoint and light.
The glass works not only through transparency but through its ability to carry the image of the garden onto the architecture itself.
7.縦ルーバーが歩行と光を細分化する
Vertical Louvers Fragment Light and Vision
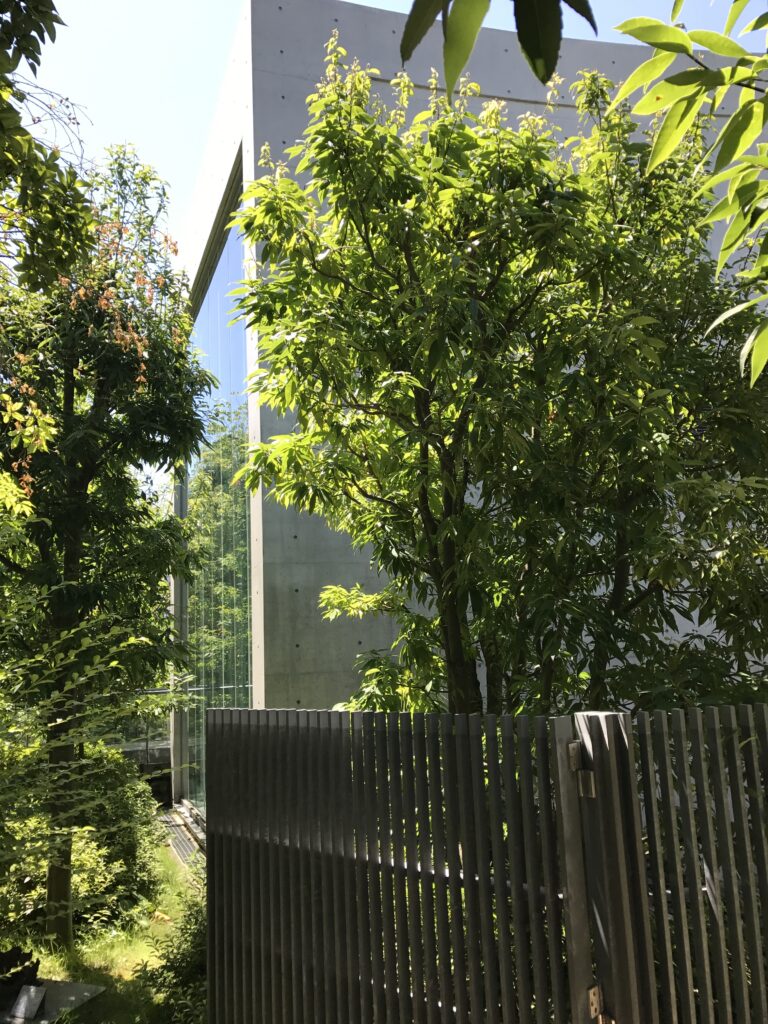
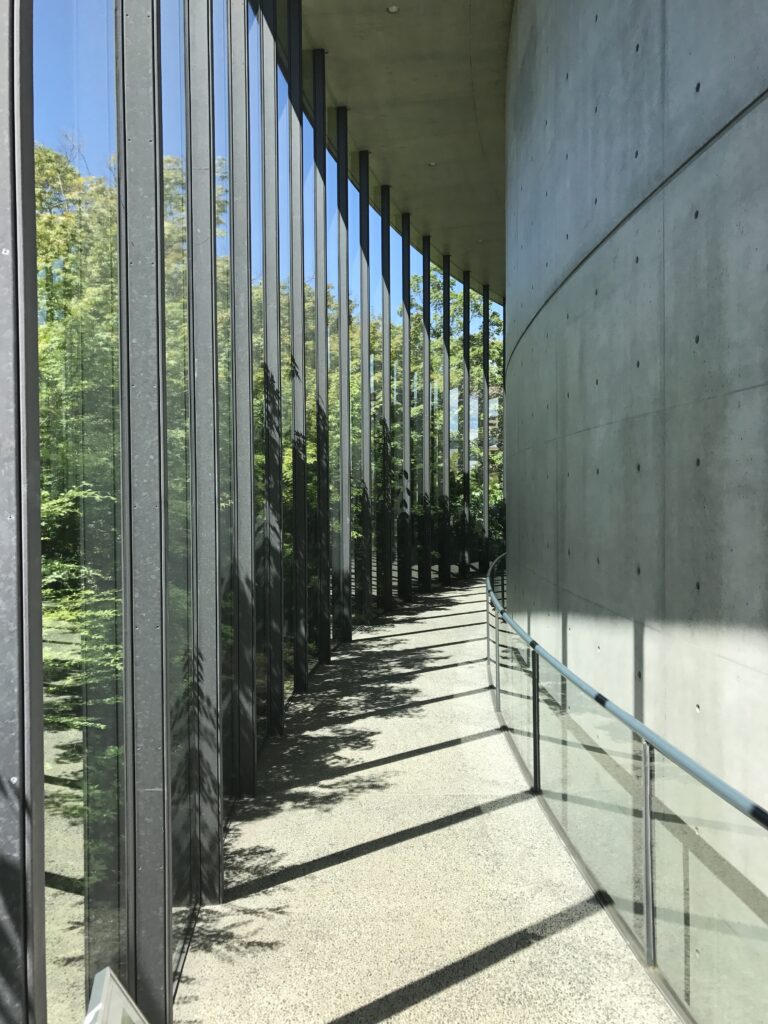
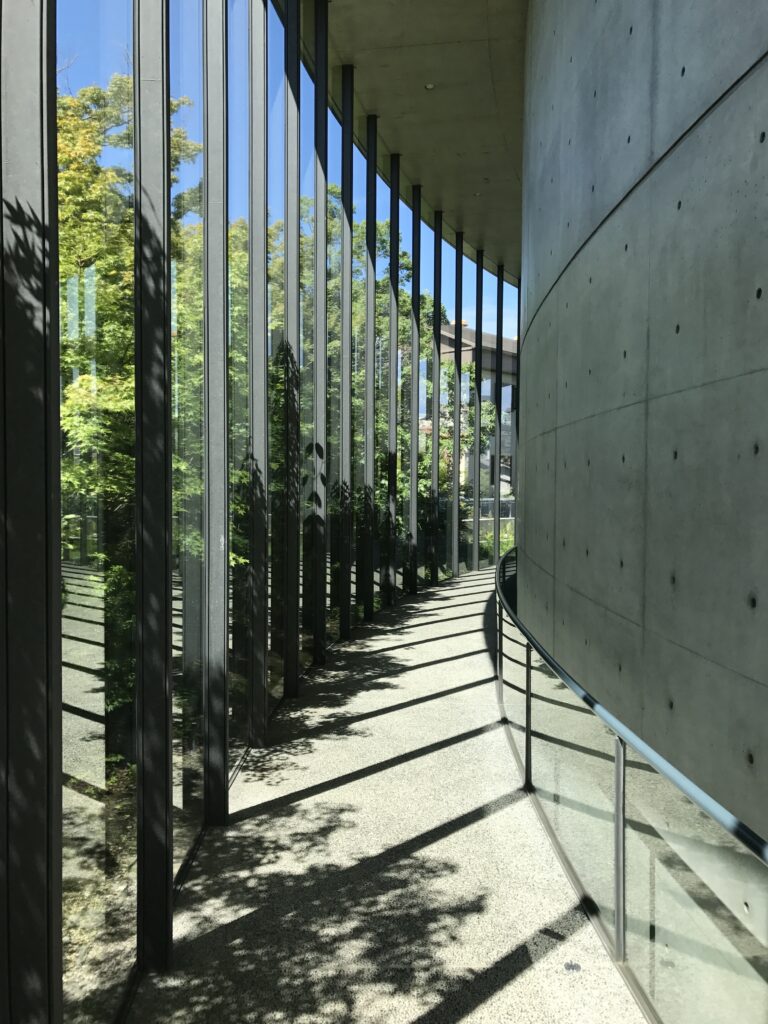
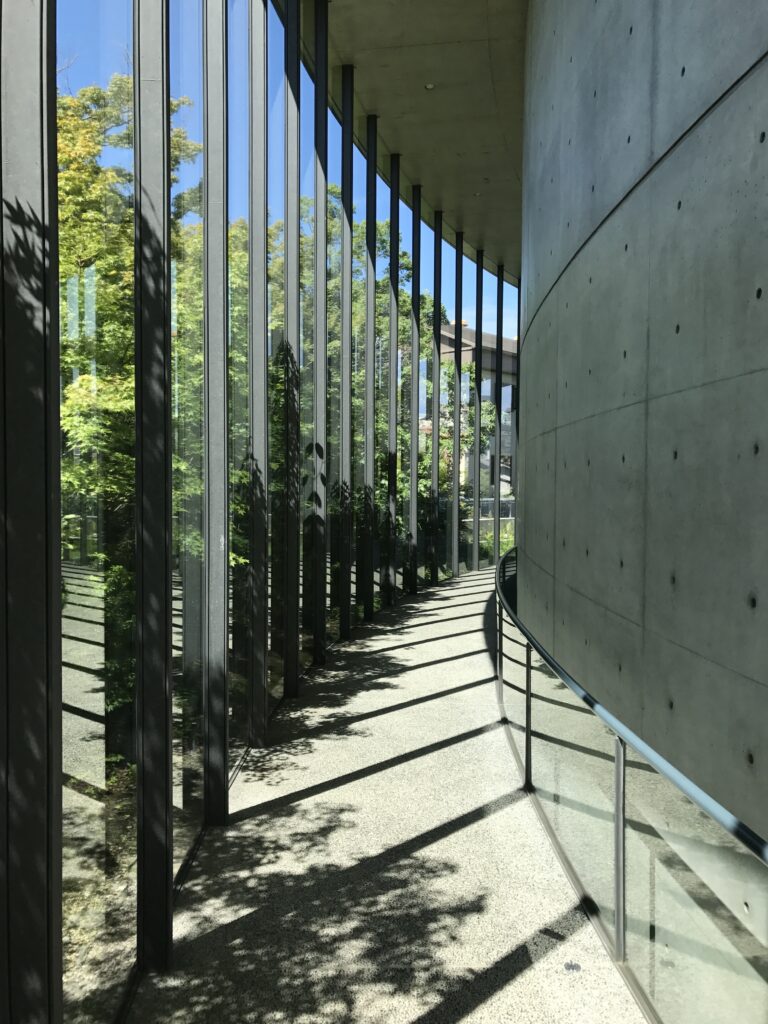
曲面ガラスの前には、細い縦材が連続して配置された部分がある。
Along parts of the curved glass façade, slender vertical elements are arranged in continuous repetition.
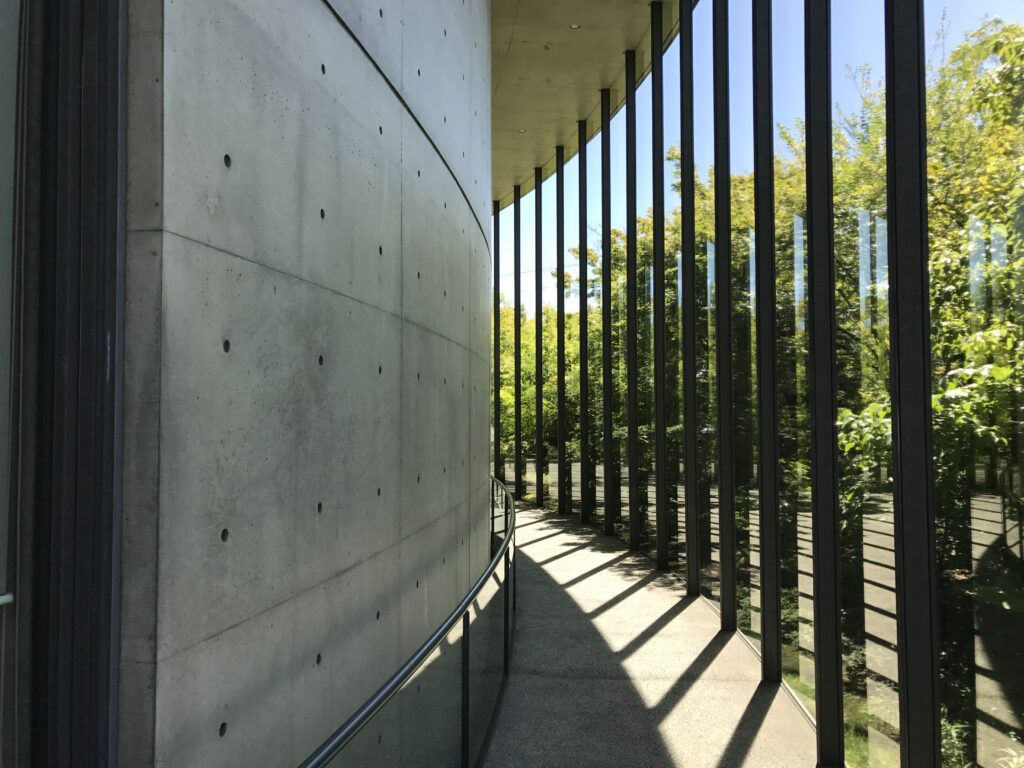
この縦ルーバーによって、庭から内部への視線は完全に開放されず、細かく分割される。歩く位置が変わるたびにルーバーの重なり方が変化し、ガラス越しに見える緑や内部空間の量も変わる。
These louvers prevent the relationship between garden and interior from becoming completely open. Views are divided into narrow vertical fragments, and the degree of transparency changes as the visitor moves.
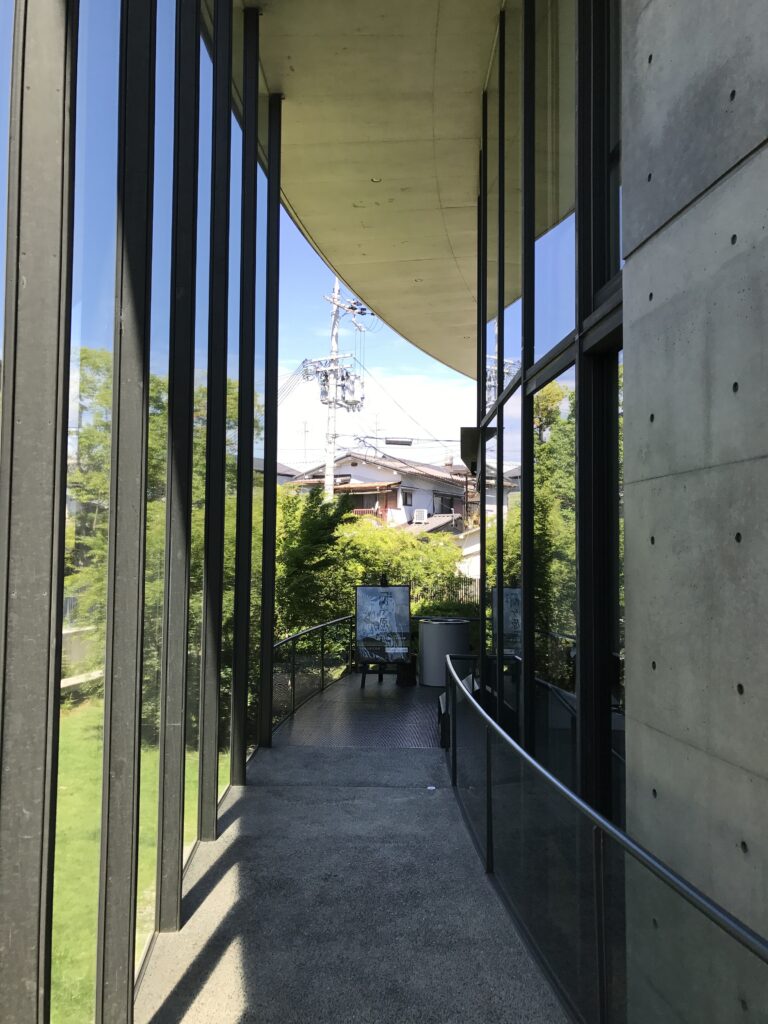
同時に、強い日射を直接受け入れるのではなく、光と影を細かなリズムとして通路へ落とす。時間帯や歩く速度によって影の位置が変化するため、庭から新館へ向かう移動は単なる距離の移動ではなく、光の状態が連続的に変化する体験となる。
At the same time, the vertical elements filter direct sunlight and create changing patterns of light and shadow along the path. Because those patterns shift with time and movement, the transition from garden to building is experienced not simply as a change of location but as a continuous modification of visual and environmental conditions.
8.直線と曲線によって移動の性質を変える
Using Straight and Curved Geometry to Direct Movement
新館には、直線的なコンクリート壁と曲面ガラスという異なる幾何学が同時に用いられている。
The new museum combines linear concrete walls with curved glass surfaces.
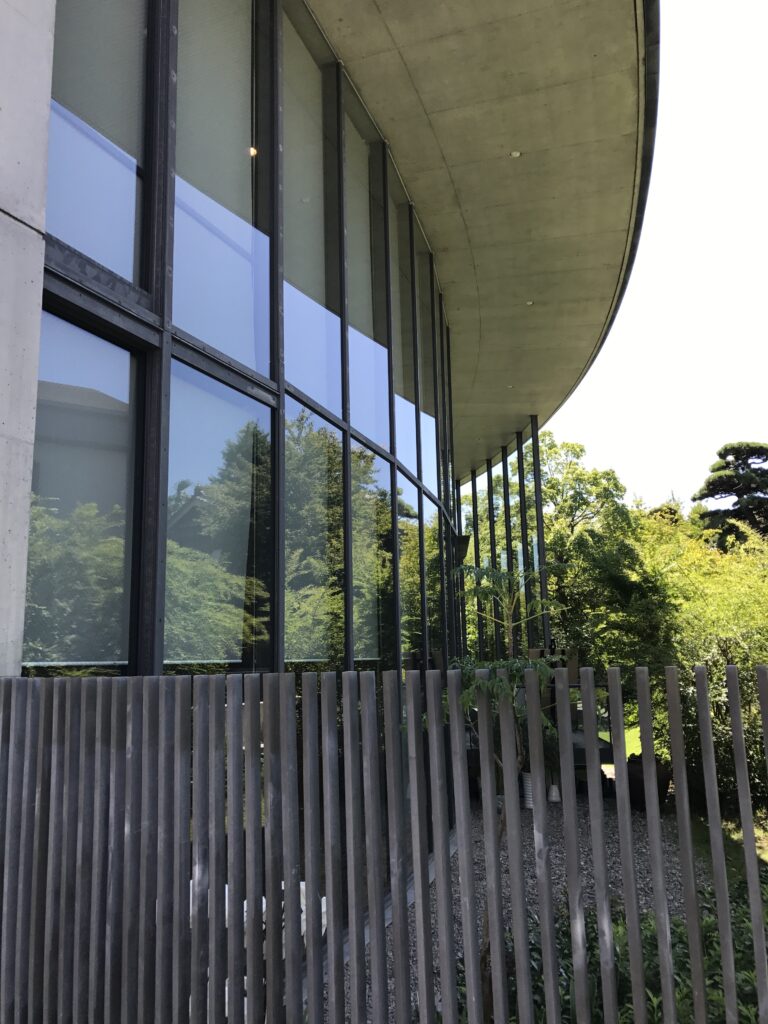
直線壁は方向を限定し、視線を前方へ導く。一方で曲面は、その先を完全には見せず、身体を緩やかに方向転換させる。
The straight walls establish direction and limit lateral vision, while the curved glass conceals the route ahead and turns the body gradually.
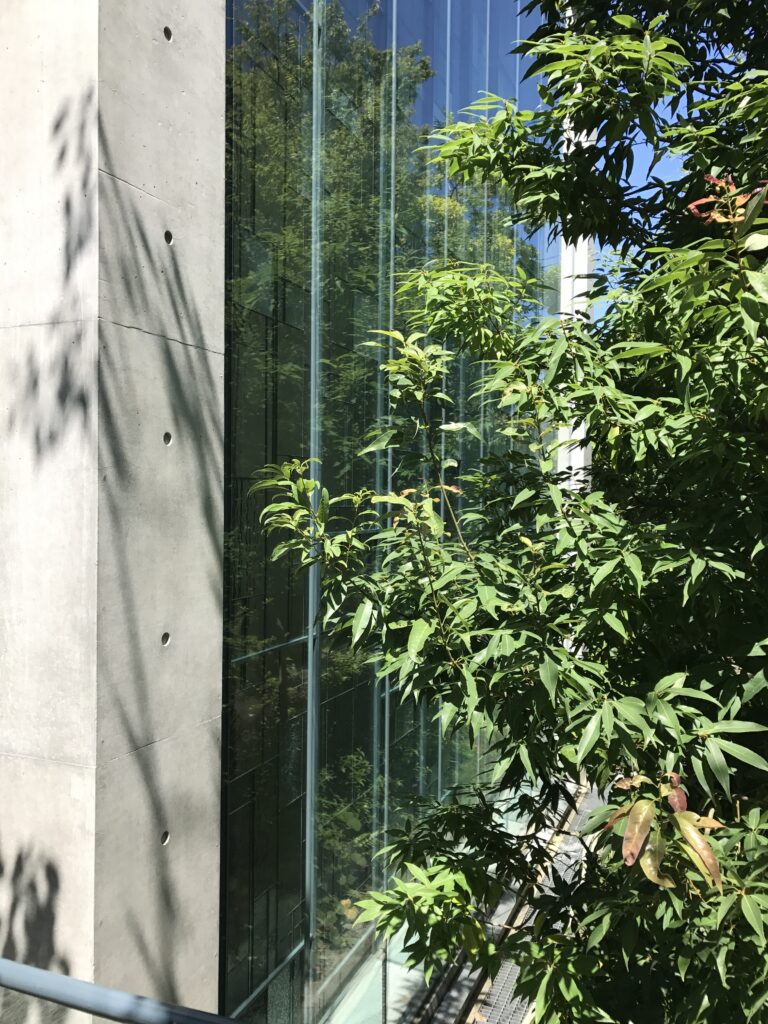
この二つを組み合わせることで、アプローチは単純な一直線にはならない。庭を歩き、壁に沿い、曲面を回り込みながら、来館者の身体は徐々に新館へ近づいていく。
重要なのは、複雑な造形そのものではなく、異なる幾何学を身体の移動を調整するために使っていることである。
These geometries therefore do more than create formal contrast. They regulate movement differently: the wall produces a direct axis, while the curve introduces a continuous change in orientation.
The approach to the museum is consequently not a simple straight path from entrance to exhibition. Visitors move through the garden, follow walls, turn along curved surfaces, and gradually approach the interior.
9.外部から内部への移行を長くする
Extending the Threshold between Outside and Inside
一般的な記念館であれば、入口を通過した時点で外部から展示空間への移行が明確に完了する。しかし司馬遼太郎記念館では、その境界が長く引き延ばされている。
In many museums, the transition from exterior to interior is clearly marked by a single entrance. At the Shiba Ryotaro Memorial Museum, that threshold is deliberately extended.
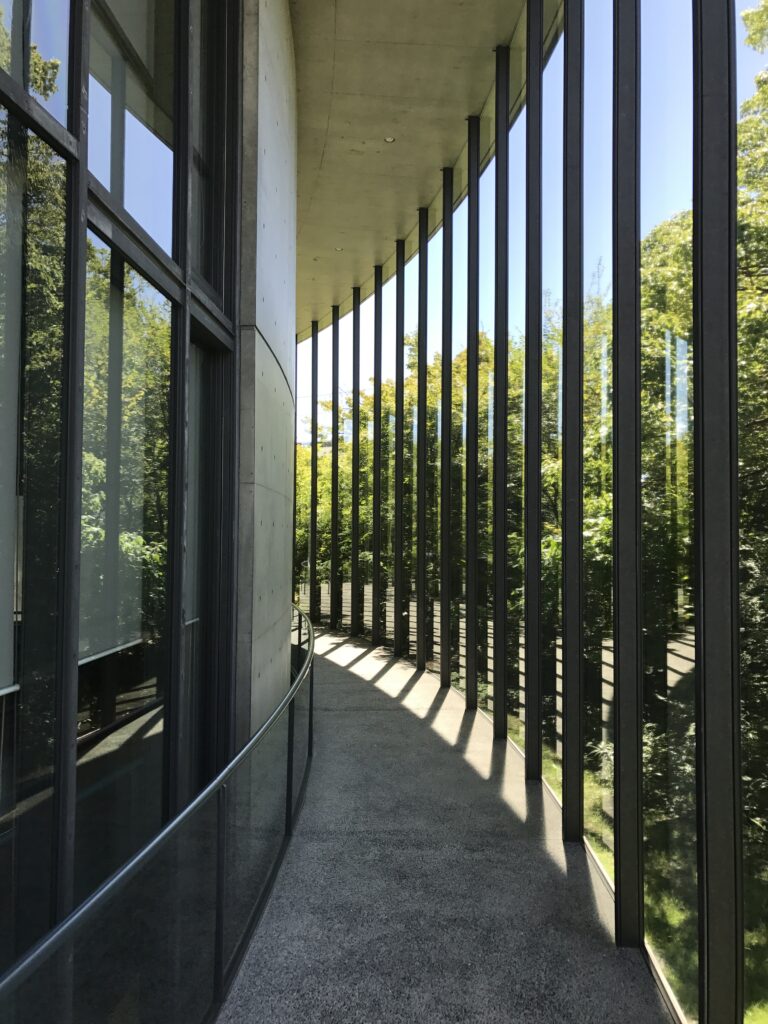
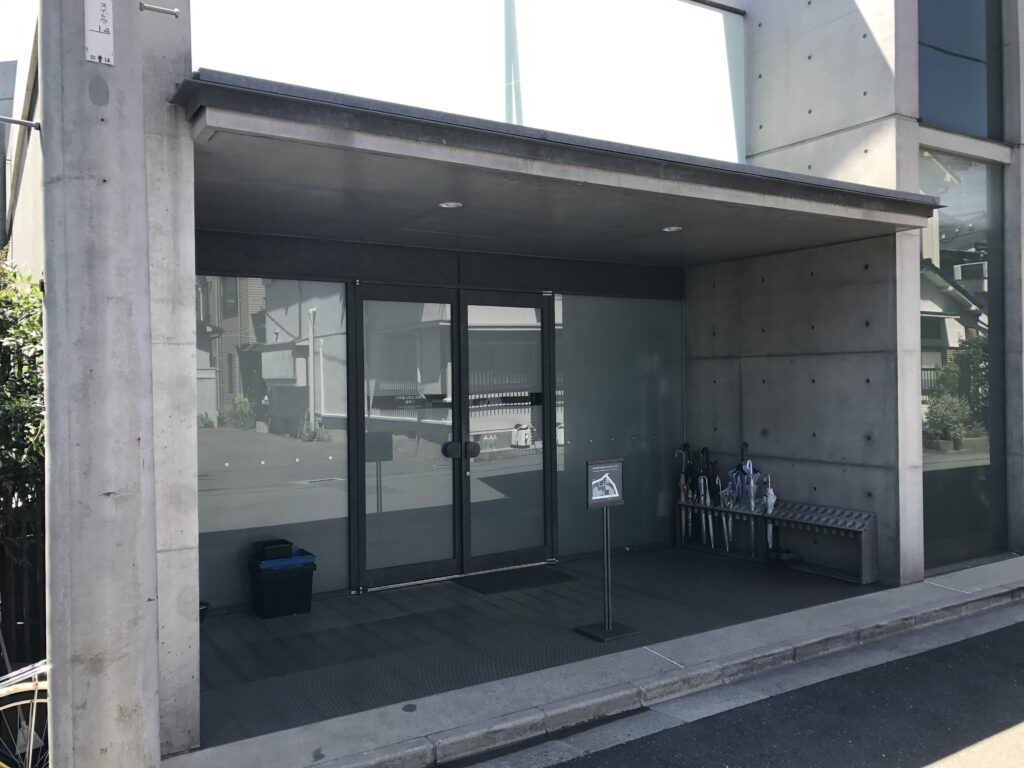
庭、庇、ガラス、ルーバー、コンクリート壁が重なり、完全な屋外と完全な室内の間に複数の中間領域がつくられている。
Garden, canopy, glass, louvers, and concrete walls overlap to create several intermediate spaces between complete exterior and complete interior.
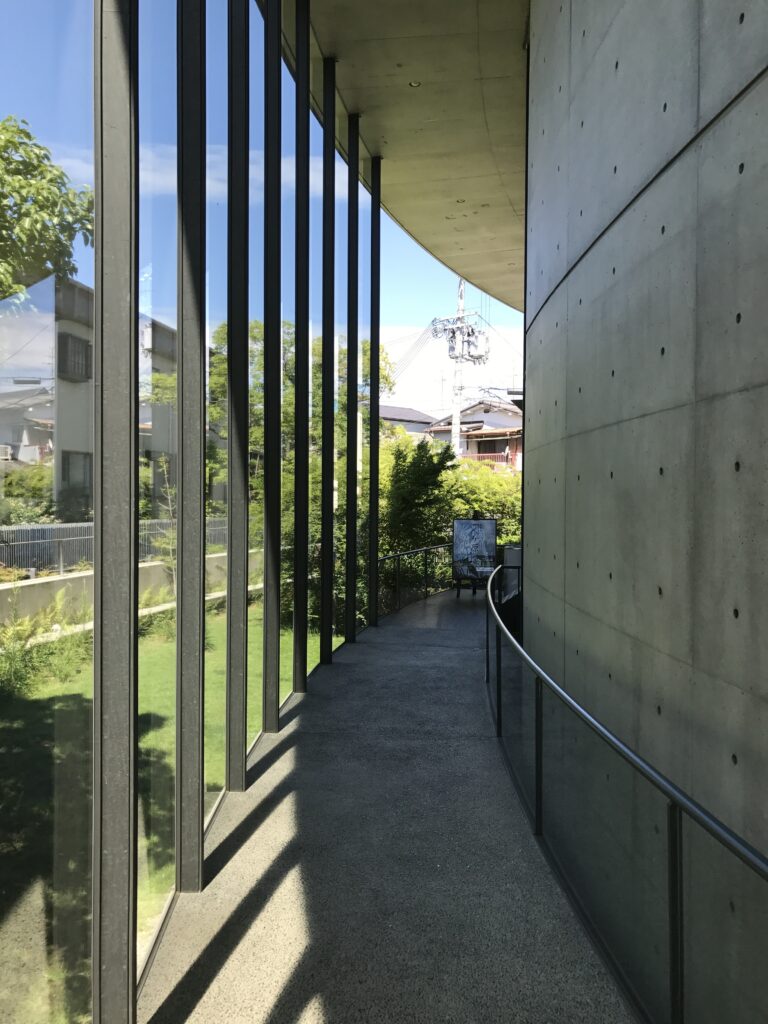
そのため、街路から庭へ、庭から建築へ、建築から展示へという変化が一つの扉によって突然切り替わるのではなく、身体の移動とともに段階的に進行する。
この長い移行によって、来館者は日常的な住宅街の感覚から徐々に離れ、司馬遼太郎の世界へ向き合うための心理的な準備を行うことになる。
The experience therefore progresses gradually from street to garden, from garden to architecture, and from architecture to exhibition space.
This elongated transition allows the visitor’s attention to shift slowly away from the everyday city and toward the intellectual and personal world associated with Shiba.
10.最後に現れる11メートルの「知の壁」
The Eleven-Meter Bookshelf as a Wall of Knowledge
新館内部の中心的な空間が、高さ約11m、3層吹抜けの大書架である。そこには約2万冊の書籍が並び、司馬遼太郎の膨大な読書と知的活動を象徴している。(※内部は撮影不可)
今回の訪問写真には内部の大書架が含まれていないため、ここでは画像を置かない。
この書架の重要性は、単に大量の本を展示していることではない。一冊ずつのタイトルを読ませることだけが目的であれば、通常の高さの本棚でも成立する。しかし安藤は書架を人間の身体をはるかに超える高さまで立ち上げ、吹抜け空間そのものを本によって覆った。
それによって「約2万冊」という数字は、情報ではなく空間的な量として知覚される。
庭で見た書斎は、一人の人間が机に向かって文章を書いていた生活のスケールを示す。それに対して大書架は、その人物が長年にわたって蓄積した知識や思考の広がりを、人間の身体を超えるスケールで提示する。
つまりこの記念館では、
一人の人間がいた場所から、一人の人間が形成した知の世界へ
空間のスケールが拡張していくのである。
At the center of the new building is an approximately eleven-meter-high bookshelf rising through three levels of open space. Around twenty thousand books are displayed there as a symbolic representation of Shiba’s enormous intellectual world.
No interior photograph of the bookshelf is included in the photographs from this visit, so no image is inserted here.
The importance of this bookshelf lies not simply in the number of volumes it contains. If the intention were only to display twenty thousand books as information, ordinary shelving could have served that purpose. Instead, Ando enlarges the bookshelf far beyond the scale of the human body and allows it to dominate the entire vertical space.
Through this operation, the number “twenty thousand” becomes perceptible as spatial quantity rather than statistical information.
Earlier in the visit, the writer’s study establishes the scale of one person sitting at a desk and writing. The enormous bookshelf then transforms that intimate scale into the accumulated world of reading, research, and thought that supported his work.
The architecture thus expands from the scale of the individual to the scale of the individual’s knowledge.
11.書物を展示品から内部景観へ変える
Transforming Books from Objects into an Interior Landscape
約2万冊の書物は、大書架によって単なる展示資料ではなく、内部空間を構成する建築的な表面へ変化している。
東大阪市がこの大書架を、司馬遼太郎の「精神」を感じる空間として紹介していることは重要である。
書籍一冊一冊を資料として理解する前に、来館者はまずその圧倒的な量と高さを身体で受け止める。そこでは本の背表紙が集合し、一つの巨大な内部景観を形成する。
したがって安藤は、司馬遼太郎という人物を彫像や巨大な肖像によって記念するのではなく、彼が読み、考え、書くために蓄積した「本」という存在そのものを建築スケールへ拡大することで人物を表現していると考えることができる。
The books contained within the high shelving cease to function simply as individual exhibits. Together, their spines form a continuous surface that becomes part of the architecture of the interior.
Before visitors read titles or interpret specific volumes, they first encounter the quantity and height of books physically.
In this sense, the bookshelf becomes less a piece of furniture than an interior landscape.
Rather than commemorating Shiba through a monumental statue or oversized portrait, the building gives architectural scale to the very material through which his intellectual world was formed: books.
The writer is represented not through his image, but through the physical accumulation of reading and knowledge that supported his work.
12.安藤建築を主役にしないための建築
Architecture That Refuses to Become the Final Subject
司馬遼太郎記念館には、打放しコンクリート、幾何学、曲面ガラス、光と影、長いアプローチなど、安藤忠雄の建築に特徴的な要素が数多く存在する。
The museum contains many elements strongly associated with Tadao Ando: exposed concrete, geometric control, curved glass, carefully regulated light, and an extended approach.
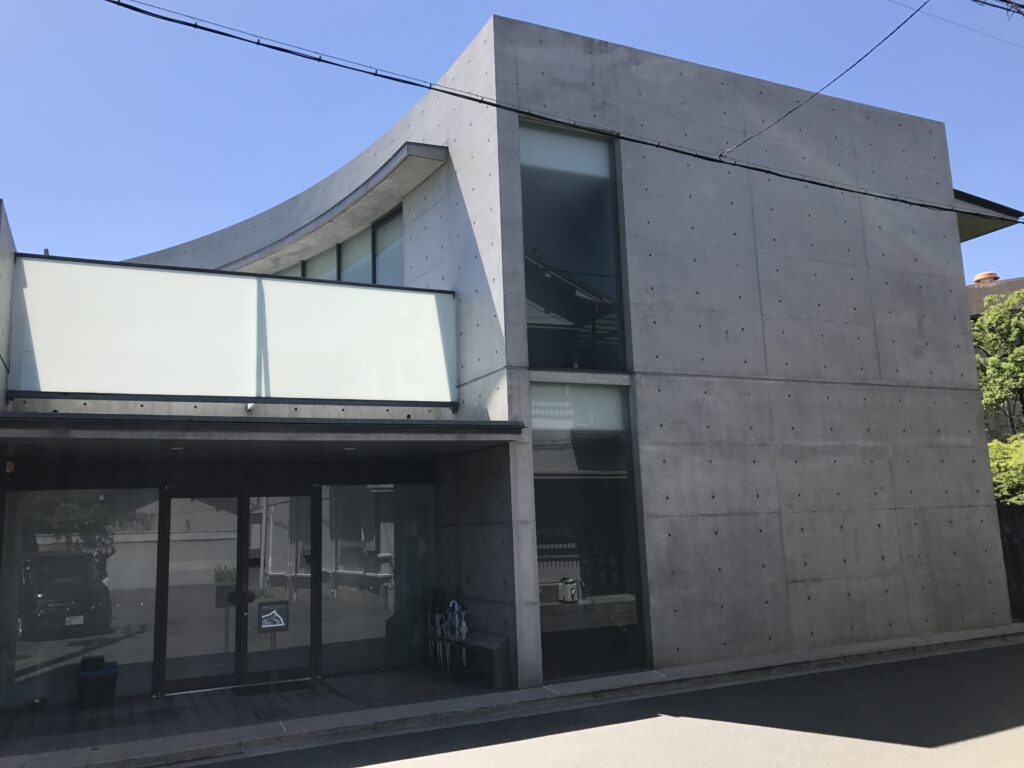
しかし、この建築で最終的に意識されるべき対象は安藤忠雄ではない。
住宅街から庭へ入り、司馬の書斎を見て、建築を歩き、最後に巨大な書架と向き合う。その過程で建築は来館者の身体と視線を制御しながら、意識を少しずつ司馬遼太郎という人物へ集中させていく。
建築自体が強い造形を持ちながら、その強さを最終目的とせず、記念される人物の存在を身体的に理解するための装置として使うところに、この作品の重要性がある。
Yet the final subject of the building is not Ando himself.
The visitor moves from the residential neighborhood into the garden, encounters Shiba’s study, passes through concrete and glass, and ultimately confronts the great bookshelf. Throughout this sequence, architecture regulates the body and vision while gradually transferring attention toward the writer.
The building therefore uses strong architectural expression without making that expression the final goal. Its importance lies in using architecture as a device through which the presence and intellectual scale of the commemorated individual can be physically understood.
13.生活のスケールから知のスケールへ
From the Scale of Life to the Scale of Knowledge
司馬遼太郎記念館の体験を全体として捉えると、その構成には明確なスケールの変化がある。
住宅街という日常的な都市スケールから始まり、雑木林風の庭へ入り、旧宅の書斎という個人的な生活のスケールへ近づく。そこから安藤忠雄による新館へ移動し、最後に高さ11mの大書架によって身体を超える知的スケールと向き合う。
Seen as a complete sequence, the museum is structured through a clear change in scale.
The experience begins within an ordinary residential neighborhood, then moves into the planted garden, approaches the former study and the scale of personal daily life, enters Ando’s new architecture, and finally culminates in the eleven-meter bookshelf whose dimensions exceed the human body.
この順序が逆であれば、大書架は単に巨大で印象的な展示空間として認識されたかもしれない。しかし、その前に司馬遼太郎が実際に生活し、執筆していた環境を経験することで、大書架に並ぶ書物の量は一人の作家の生涯と結びついて認識される。
司馬遼太郎記念館は、人物について大量の情報を短時間で伝える建築ではない。歩く距離、庭を見る時間、書斎との距離、光の変化、そして最後に現れる書物の量を通じて、一人の人物への理解を徐々に深める建築なのである。
Had the enormous bookshelf appeared immediately at the entrance, it might have been understood simply as an impressive architectural spectacle. Because visitors first encounter the environment in which Shiba actually lived and worked, the quantity of books acquires a more personal meaning.
The Shiba Ryotaro Memorial Museum is therefore not an architecture that attempts to transmit the maximum amount of biographical information as efficiently as possible. It uses walking distance, garden, the proximity of the study, changing light, and finally the overwhelming scale of books to deepen the visitor’s understanding of one individual gradually over time.
My Impression
司馬遼太郎記念館を訪れる前、私が最も意識していたのは安藤忠雄の建築だった。打放しコンクリートや曲面ガラス、大書架など、安藤建築としてどのような空間がつくられているのかを見ることが訪問の大きな目的だった。
Before visiting the Shiba Ryotaro Memorial Museum, my strongest interest was in seeing Tadao Ando’s architecture. I wanted to experience the exposed concrete, curved glass, and the famous large bookshelf, and my visit initially began from the perspective of encountering another Ando building.
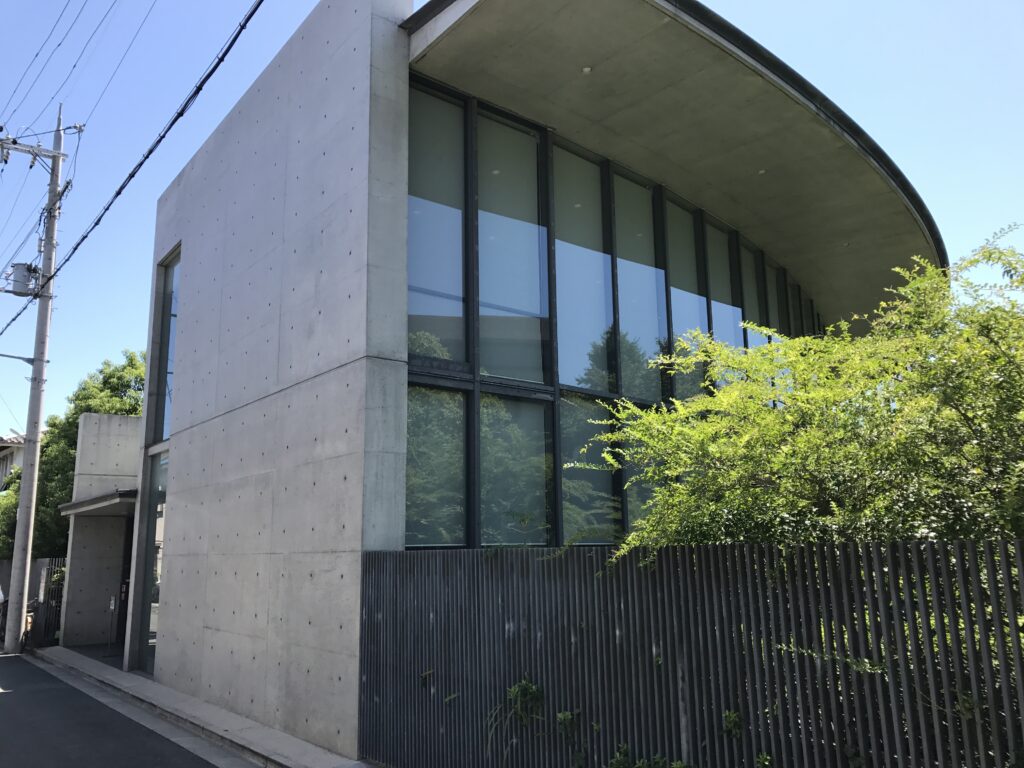
しかし現地に着いて最初に印象に残ったのは、建築の造形よりも緑の多さだった。住宅街の中にあるにもかかわらず、敷地へ近づくと樹木が建築の大部分を隠し、コンクリートやガラスはその間から断片的に見える。
What first surprised me on arrival, however, was the amount of greenery. Despite the museum’s location within a residential neighborhood, trees conceal much of the architecture, allowing concrete and glass to appear only partially between them.
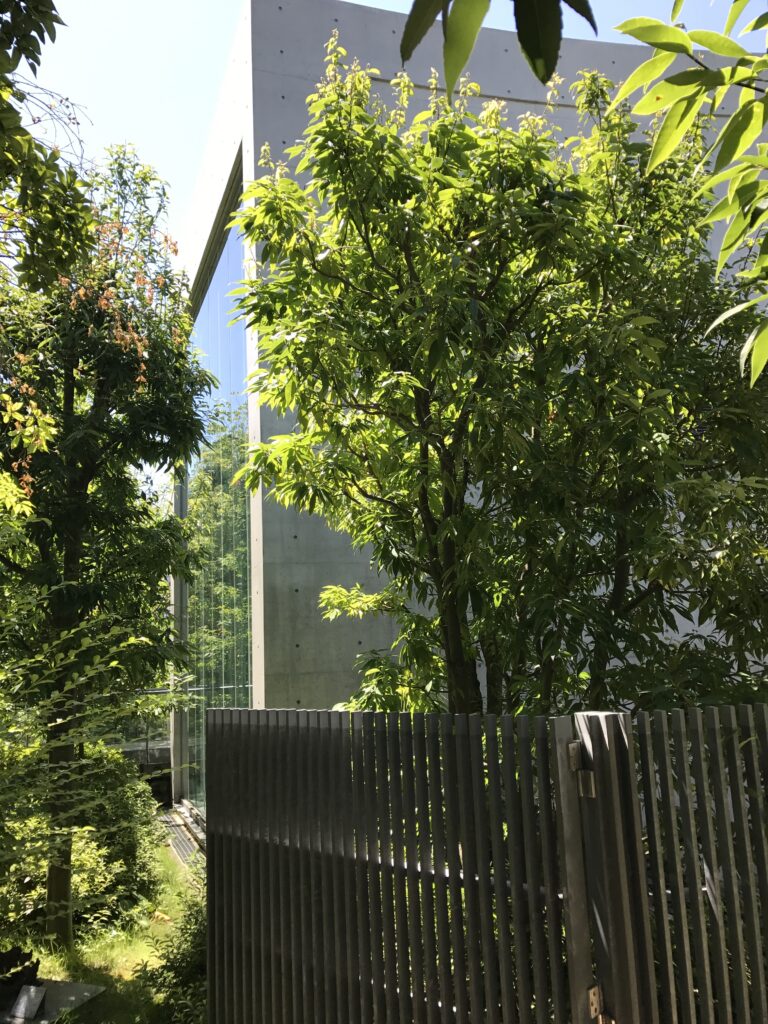
庭を歩いている間も、安藤建築を一つの完成した造形として見る機会は意外に少なかった。樹木の向こうに壁が見え、ガラスには緑が映り込み、建築と庭のどちらが前景なのかが場所によって入れ替わる。
While walking through the garden, there were fewer moments than I expected in which Ando’s architecture could be seen as a complete formal composition. A wall would appear behind trees, greenery would be reflected across the glass, and the relationship between foreground and background shifted depending on where I stood.
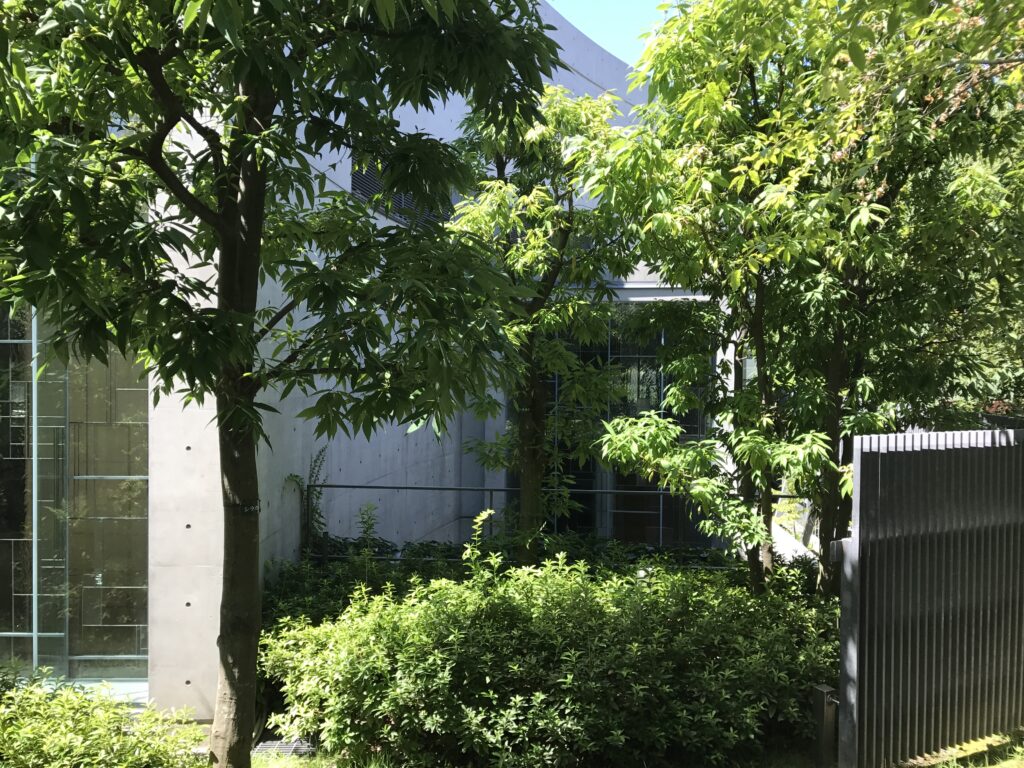
今回38枚の写真を改めて見返してみても、建物だけを正面から撮影した写真より、樹木越しのコンクリートやガラス、庭と建築が重なっている写真の方が多い。訪問時には強く意識していなかったが、自分自身も建築単体ではなく、庭を含めた一連の環境としてこの場所を見ていたのだと思う。
Looking again through the thirty-eight photographs from the visit, I noticed that I had taken more photographs of concrete and glass seen through vegetation than of the building presented frontally in isolation. I had not consciously intended to document the museum in this way, but it suggests that I was already experiencing the site as an environment in which garden and architecture were inseparable.
そして内部で大書架と向き合ったとき、印象の中心は安藤忠雄から司馬遼太郎へ移った。
高さ11mの書架そのものは明らかに強い建築的表現である。しかし、そこで感じたのは「安藤忠雄は巨大な本棚をつくった」ということよりも、一人の人間がこれほど多くの書物を読み、その蓄積の上で文章を書き続けていたという事実だった。
庭から見た書斎が一人の作家の生活を現実的な大きさで感じさせるのに対し、大書架はその人物の頭の中に蓄積された世界が自分の身体を超えて広がっているように感じられた。
Once inside and confronted by the enormous bookshelf, however, the focus of my attention began to shift from Tadao Ando to Ryotaro Shiba.
The eleven-meter shelf is undeniably a powerful architectural gesture. Yet what remained with me was not simply the idea that Ando had designed an exceptionally large bookshelf. Instead, I found myself thinking about the fact that one person had read, accumulated, and worked through such an extraordinary quantity of books.
The study visible from the garden had given me a sense of the writer at the scale of an individual human life. The bookshelf, by contrast, made the accumulated world inside that individual’s mind feel larger than my own body.
改めて考えると、この訪問で安藤建築が強く印象に残らなかったわけではない。むしろ建築が非常に強く働いた結果として、最後には建築家よりも記念される人物の方を考えていたのだと思う。
安藤忠雄の建築を見に行ったはずなのに、帰る頃には司馬遼太郎という人物がどのように読み、考え、書いていたのかを想像していた。
私にとって司馬遼太郎記念館の最も興味深いところは、まさにそこにある。
建築そのものが強い存在感を持ちながら、最後には自らが主役になるのではなく、訪れた人の意識を司馬遼太郎へ渡している。
記念館という建築において、それは非常に重要なことなのだと思う。
Looking back, this does not mean that Ando’s architecture failed to leave a strong impression. The opposite may be true. The architecture worked so effectively that, by the end of the visit, I was thinking less about the architect and more about the person the building was intended to commemorate.
I had arrived to see Tadao Ando’s architecture, yet by the time I left, I was imagining how Ryotaro Shiba had read, thought, and written.
For me, that shift in attention is the most interesting achievement of the museum.
The architecture possesses a strong identity of its own, but ultimately allows that identity to recede so that the visitor’s attention is transferred to Ryotaro Shiba.
For a memorial museum, that may be one of the most important things architecture can achieve.
ARCHITECTURE FILM
実際にこの建築を歩きながら撮影した写真に、時間と静かな音楽を重ねて映像にまとめました。写真とは少し違う、空間を辿る感覚とともにご覧ください。
I brought together photographs taken while walking through the architecture, adding time and quiet music to create this film. I hope it offers a different experience from still photography—a sense of moving through the space itself.
Archive Gallery