【安藤忠雄建築】ロック・フィールド 神戸ヘッドオフィス/神戸ファクトリー|巨大な物流倉庫を再生した安藤忠雄の工場建築(ROCK FIELD KOBE HEAD OFFICE / KOBE FACTORY | Tadao Ando’s Adaptive Reuse of a Massive Warehouse)
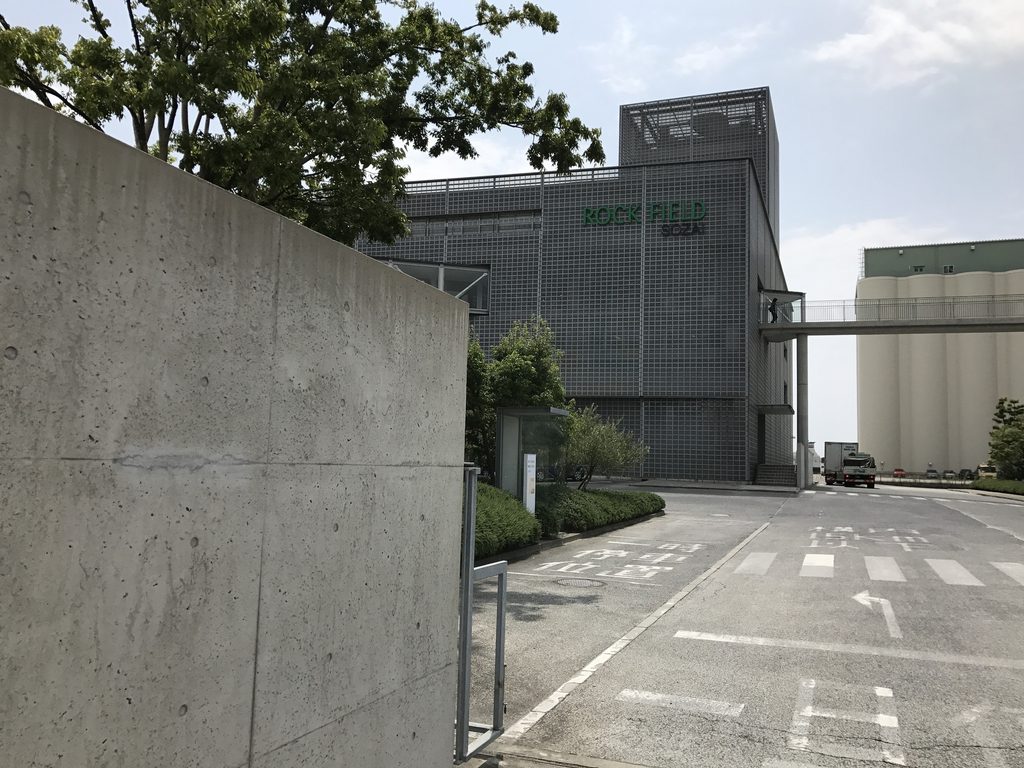
建築概要
Architecture Overview
- 名称:ロック・フィールド 神戸ヘッドオフィス/神戸ファクトリー
- 設計:安藤忠雄
- 所在地:兵庫県神戸市東灘区魚崎浜町
- 竣工:2004年10月
- 階数: 地上4階
- 敷地面積: 24,306㎡
- 延床面積: 30,619㎡
- 用途:本社・食品工場・物流施設
- Name:ROCK FIELD Kobe Head Office / Kobe Factory
- Architect:Tadao Ando
- Completed:October, 2004
- Location:Uozakihama-cho, Higashinada-ku, Kobe, Hyogo, Japan
- Floors:4 above ground
- Site Area:24,306 m²
- Total Floor Area:30,619 m²
- Type:Head office / food factory / logistics facility
ロック・フィールド 神戸ヘッドオフィス/神戸ファクトリーは、2004年に神戸市東灘区魚崎浜町に完成した本社・食品工場である。新築によって一からつくられた施設ではない。使われなくなっていた幅約160mの巨大な物流倉庫を、安藤忠雄建築研究所の設計監理によって再生した建築である。
既存建物は阪神・淡路大震災で被災していたが、ロック・フィールドは「もったいないから残す」という考えから解体せず、基礎を含めて補修。オフィス、食品工場、物流センターという三つの機能を収める施設へ転換した。2005年には、この取り組みが評価され、第9回神戸市建築文化賞のストック再生部門を受賞している。
ROCK FIELD’s Kobe Head Office and Kobe Factory was completed in Uozakihama, Kobe, in 2004. Rather than constructing an entirely new complex, Tadao Ando Architect & Associates transformed a disused logistics warehouse approximately 160 metres wide into a new headquarters and food-production facility.
The existing structure had been damaged by the Great Hanshin-Awaji Earthquake. Instead of demolishing it, ROCK FIELD adopted the idea of preserving what could still be used, repairing the structure and accommodating offices, production and logistics within the renewed complex. In 2005, the project received the 9th Kobe Architecture and Culture Award in the category of building-stock regeneration.
1. 魚崎浜に残された巨大な躯体
A Massive Structure Retained in Uozakihama
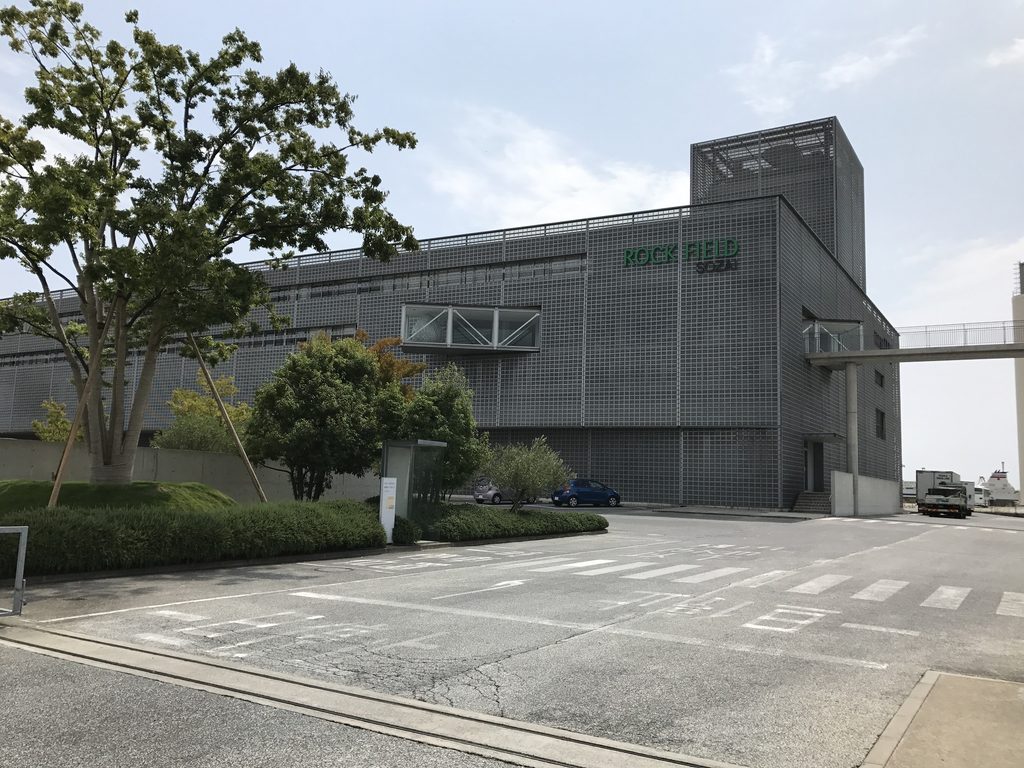
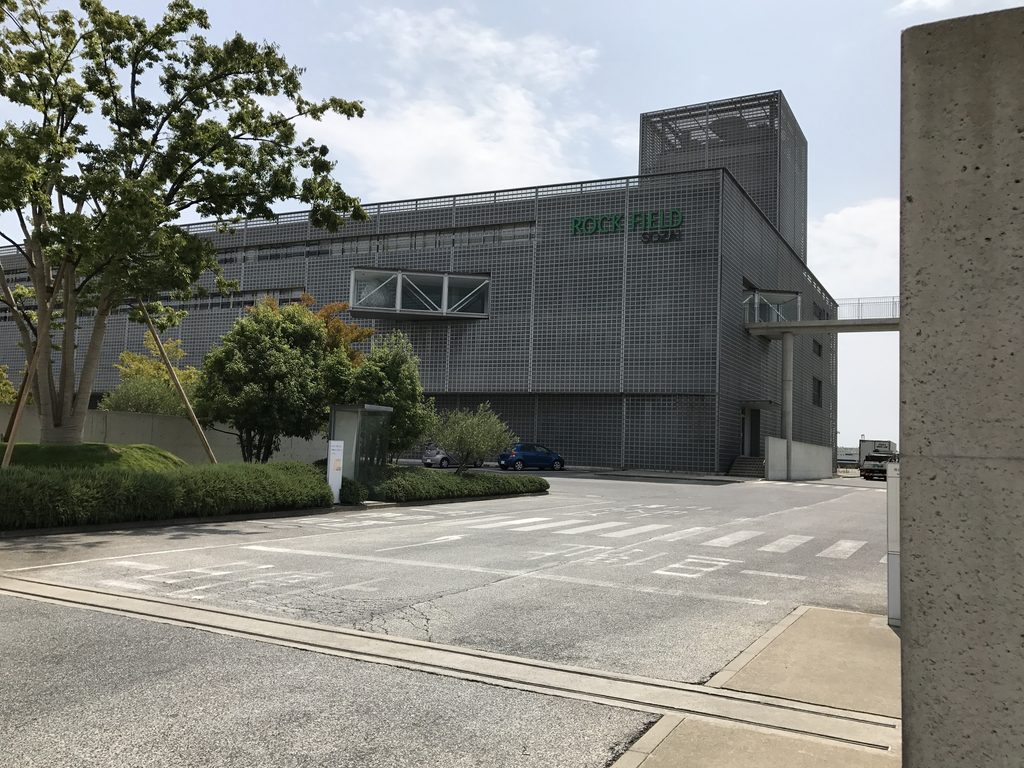
魚崎浜の道路を歩いていると、まず目に入るのは建物の大きさである。美術館や住宅で見る安藤建築とはスケールがまったく違い、道路に沿って工場の長い外壁が続いている。
Walking along the road in Uozakihama, the first impression is one of scale. Unlike Ando’s houses or museums, the building stretches for a considerable distance along an industrial street.
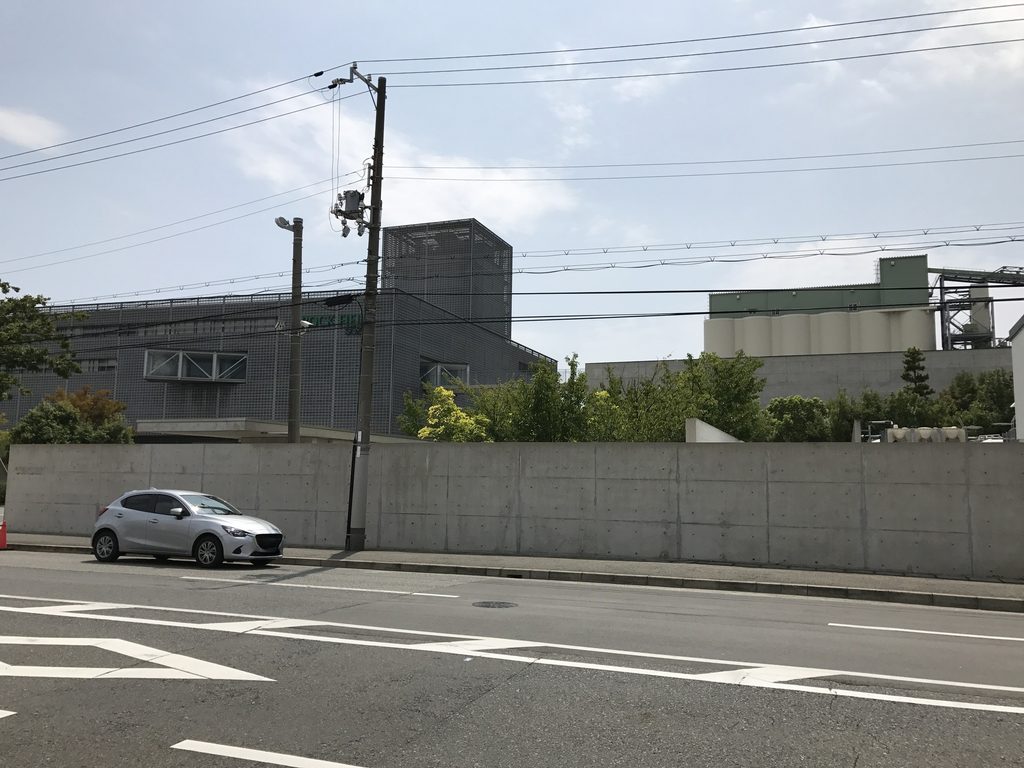
その大部分を占めるのは、新しくつくられた造形ではなく既存の物流倉庫である。ロック・フィールドによれば、この建物は幅約160m。震災後に使われなくなっていた巨大なストックを調査・補修し、食品工場として再利用している。
安藤忠雄自身も、既存躯体を見た際にまだ十分使用できると判断し、施主の岩田弘三と「是非、活用しよう」と意気投合した経緯を語っている。
Much of this enormous structure is the former logistics warehouse itself. ROCK FIELD records the existing building as approximately 160 metres wide and describes how it was carefully investigated, repaired and converted into a contemporary food-production facility.
Ando has also recalled that the existing structure remained sufficiently sound to reuse, leading him and ROCK FIELD founder Kozo Iwata to agree that it should be preserved rather than demolished.
2. 既存工場の前に置かれたコンクリート
Concrete Inserted in Front of the Existing Factory
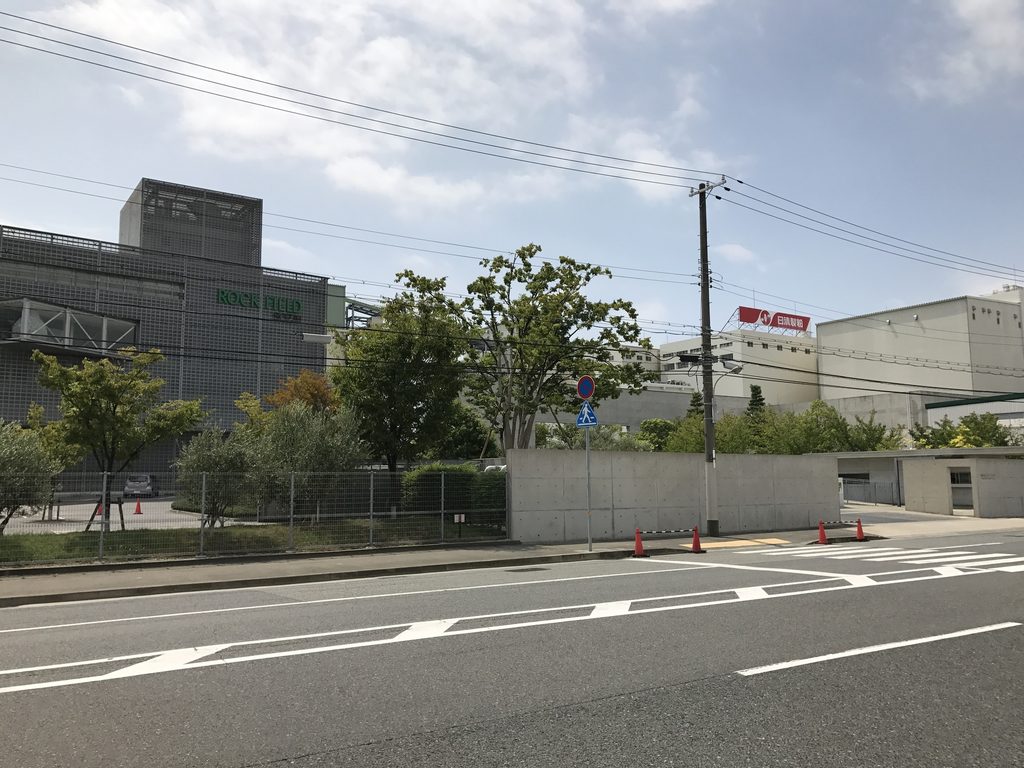
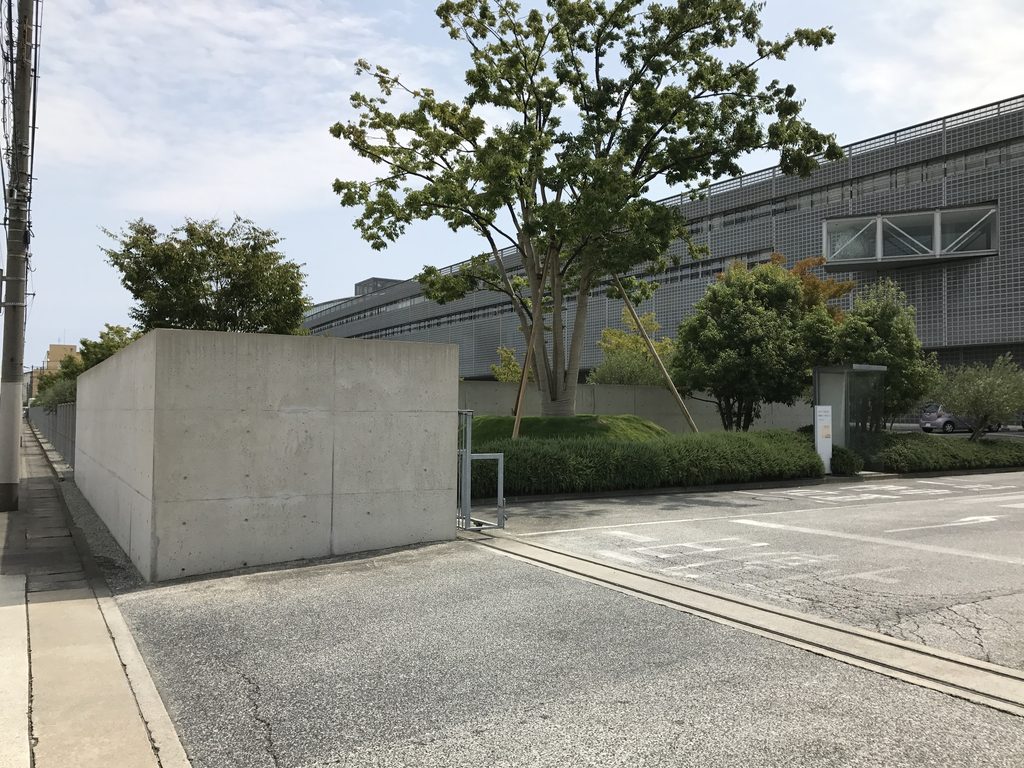
巨大な工場そのものに対し、道路側には低い打放しコンクリートの壁が置かれている。高さを抑えた壁と植栽が、工場と道路の間にもう一つの層をつくっている。
Low exposed-concrete walls appear between the enormous factory and the street. Together with planting, they establish another layer in front of the industrial structure.
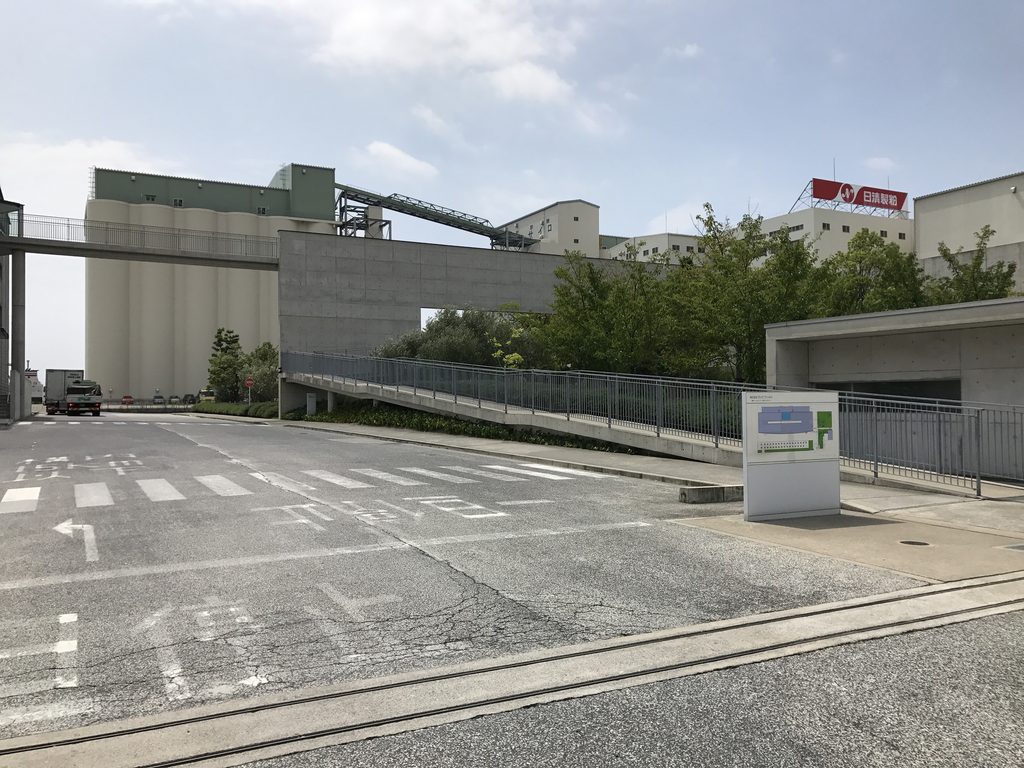
入口でも同じ構成が続く。大きな工場のヴォリュームに直接ゲートを開けるのではなく、低いコンクリート壁の間を抜けて敷地へ入る。
The same relationship is visible at the entrance. Rather than opening the large factory volume directly to the road, the approach passes between low concrete elements.
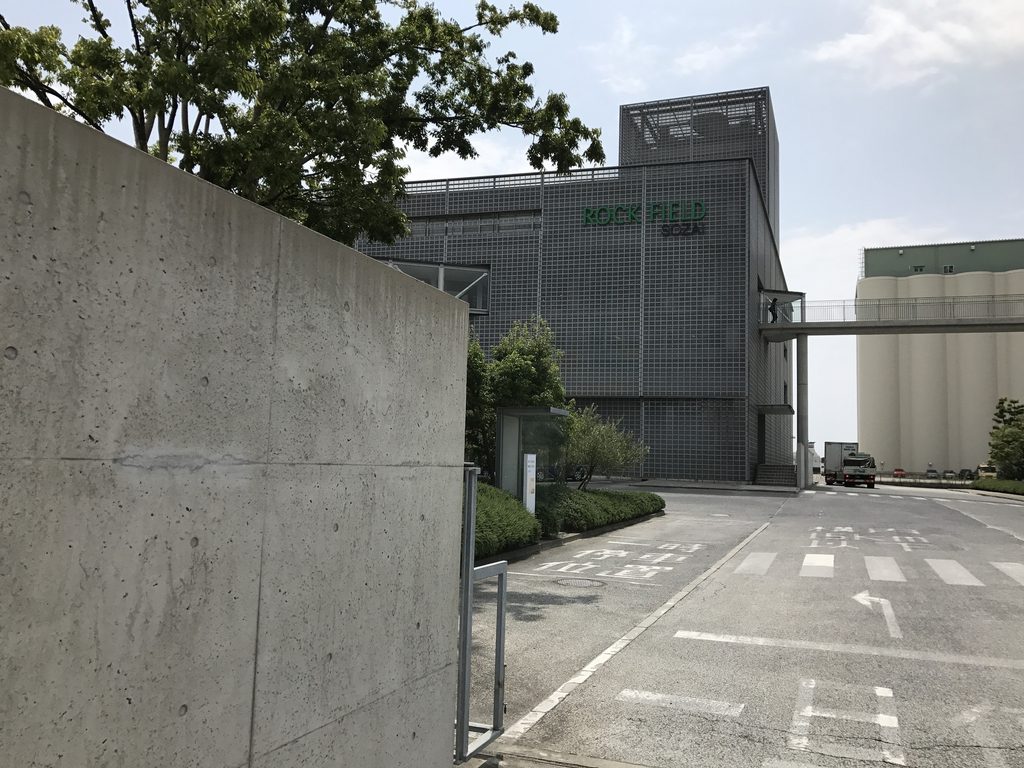
写真で確認できるのは施設の外周だけだが、既存の巨大な建造物と、新たに加えられた低いコンクリートの壁とのスケール差は明瞭である。すべてを安藤建築らしい形へつくり替えるのではなく、既存躯体の存在感を残しながら、その前面に新しい境界とアプローチを挿入している。
Only the perimeter could be photographed during this visit, yet the contrast in scale is clear: the retained industrial structure rises behind a much lower sequence of concrete walls. The intervention does not attempt to remake the entire warehouse in a recognizably Ando-like image.
3. 壁と植栽がつくる工場の外周
Concrete Walls and Planting Along the Street
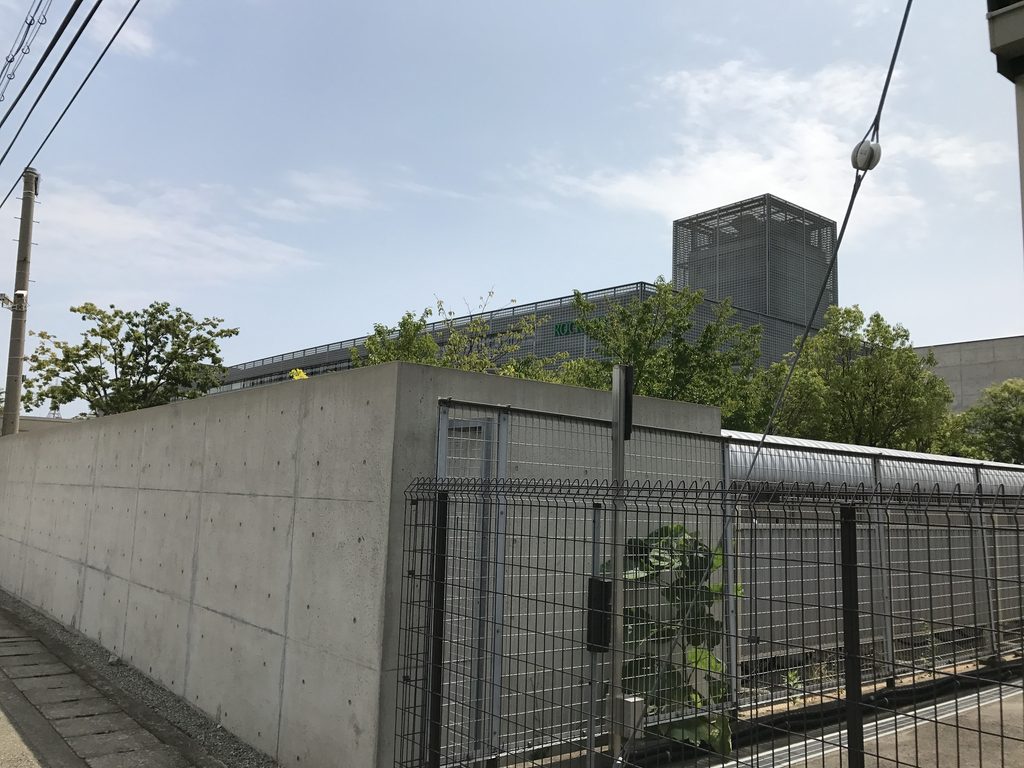
道路沿いを歩いていくと、打放しコンクリートの壁は途切れながら長く続いている。その内側には樹木が植えられ、巨大な工場棟を部分的に隠している。
The exposed-concrete boundary continues intermittently along the road, with trees and planting between the wall and the factory.
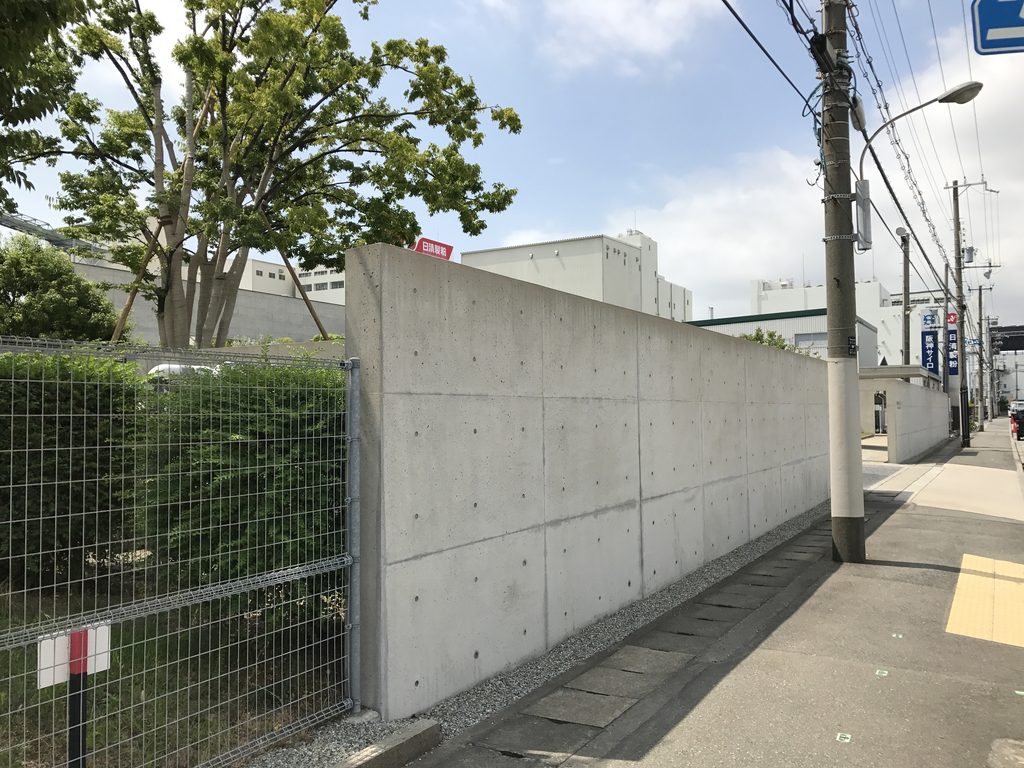
これは単なる外構として切り離して考えにくい。ロック・フィールドは神戸ファクトリーの再生に際し、植栽を行って自然と調和する空間をつくったことを公式に説明している。敷地にはマグノリアガーデンやハーブガーデンも整備されている。
ROCK FIELD describes landscaping as an integral part of the renewed complex, including a Magnolia Garden and Herb Garden intended to create a closer relationship between the factory and nature.
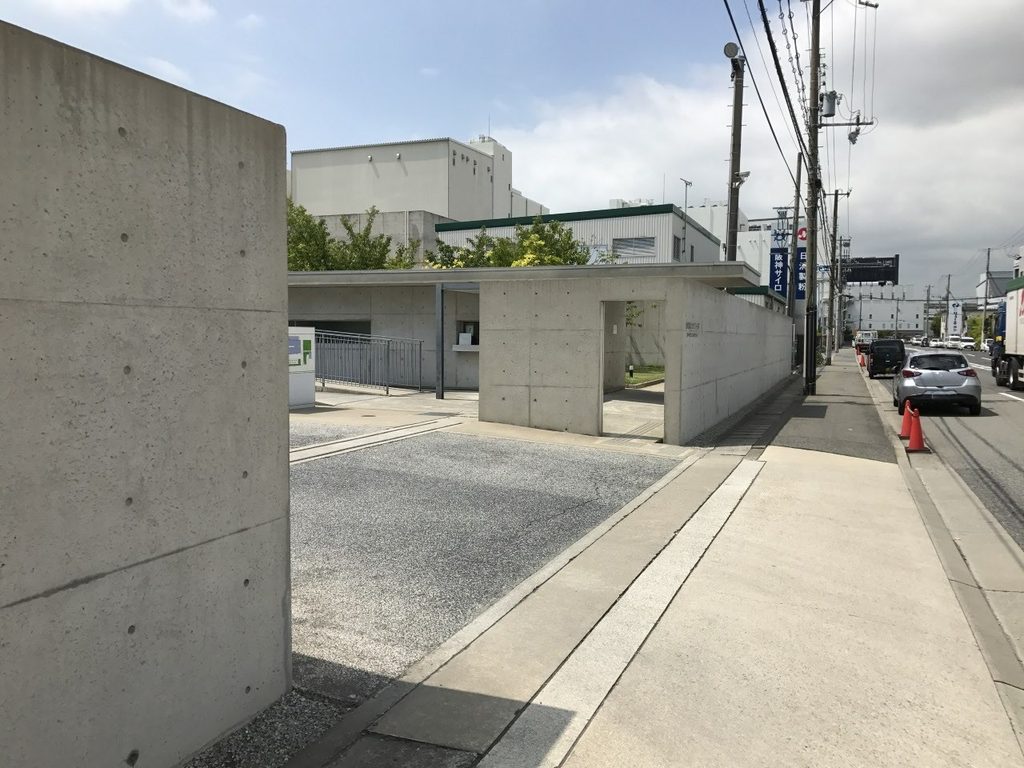
道路から見える風景にも、その考え方の一端が現れている。工場の大きな壁面をそのまま街路へ露出させるのではなく、コンクリート壁と樹木を手前に置くことで、道路から建物までに距離がつくられている。
That approach can also be read from outside. Rather than exposing the full industrial facade directly to the street, concrete walls and vegetation create depth between the road and the enormous building behind.
4. 壊さずに建築をつくる
Making Architecture by Not Demolishing
この建物を理解するうえで重要なのは、安藤忠雄が何を「つくったか」だけを見るのではなく、何を残したかを見ることである。
計画時には、震災でダメージを受けた基礎を補修し、既存5階建てを4階建てへ減築して重量を軽減する方法が採られた。既存建物をそのまま使うのでも、すべて取り壊すのでもない。残せる部分を見極めながら、新しい用途へ適応させている。
The project becomes more revealing when attention shifts from what Ando added to what he chose to retain.
The earthquake-damaged foundations were repaired, while the existing five-storey structure was reduced to four storeys to decrease its weight. The strategy lay between simple preservation and complete replacement: usable parts of the existing building were retained and adapted to a new program.
2004年という時期に、延床面積3万㎡を超える既存物流施設を再生したことも興味深い。完成翌年には神戸市建築文化賞のストック再生部門を受賞しており、評価の中心にも既存建築の再生と活用が置かれていた。
The reuse of a logistics facility exceeding 30,000 square metres was significant enough to receive Kobe’s architecture award for building-stock regeneration the following year.
5. ロック・フィールドと安藤忠雄
ROCK FIELD and Tadao Ando
ロック・フィールドと安藤忠雄の関係は、この神戸ファクトリーから始まったものではない。
安藤自身によれば、創業者の岩田弘三との付き合いは1970年代半ば、神戸・北野のローズガーデンにロック・フィールドがテナントとして入ったことに始まる。その後、会社の成長に合わせて静岡、東京の多摩川、そして神戸の工場をともにつくってきたという。
The relationship between ROCK FIELD and Tadao Ando began long before the Kobe Factory.
According to Ando, his association with founder Kozo Iwata dates to the mid-1970s, when ROCK FIELD became a tenant in Rose Garden in Kobe’s Kitano district. As the company expanded, they subsequently worked together on factories in Shizuoka, the Tama River area of Tokyo, and Kobe.
その関係を知ると、この建物は単独の工場作品とは少し違って見えてくる。ロック・フィールドが求めてきた「働く人にやさしく、地域の自然と共生できる環境づくり」を、安藤が異なる敷地と条件の中で継続して考えてきた、その一つの到達点でもある。
Seen in that context, the Kobe complex is more than an isolated factory commission. It belongs to a long collaboration concerned with working environments and the relationship between industrial facilities and nature.
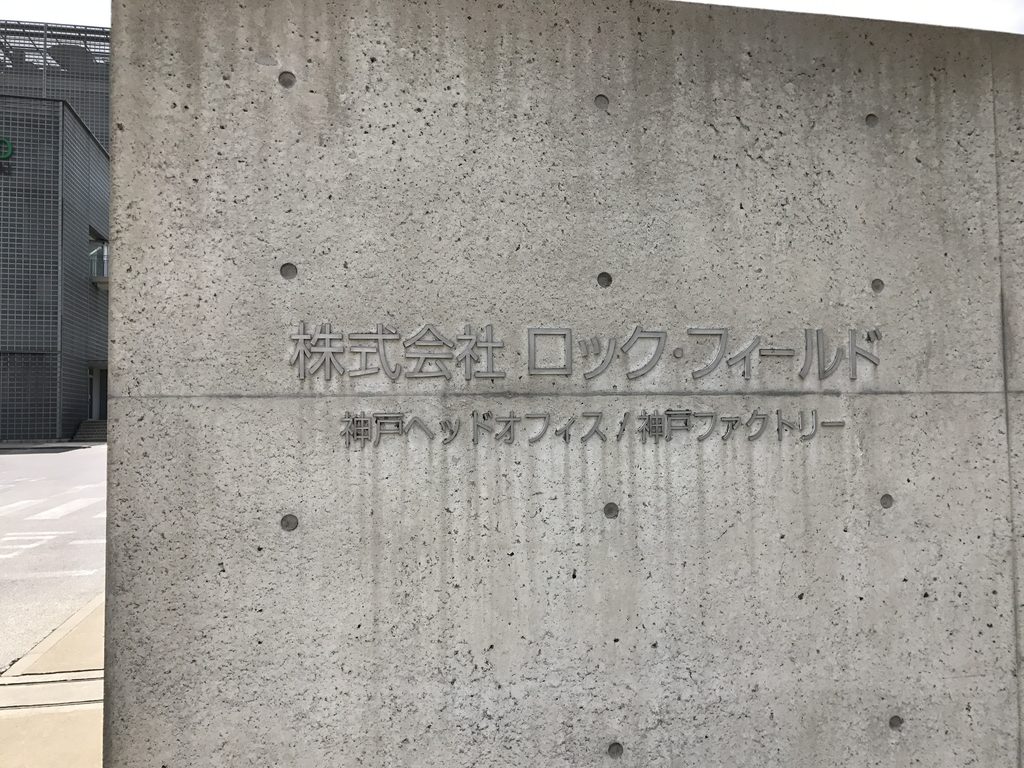
現地のコンクリート壁には、「株式会社ロック・フィールド 神戸ヘッドオフィス/神戸ファクトリー」の文字が刻まれている。建物は完成から20年以上を経た現在も、同社の本社・食品工場として使われ続けている。
The concrete wall still carries the name “ROCK FIELD Kobe Head Office / Kobe Factory.” More than two decades after completion, the complex remains in active use as the company’s headquarters and production facility.
My Impression
この場所を訪れたのは2017年8月。
残念ながら敷地の中へ入ることはできず、道路側から眺めるだけだった。そのため当時は、「大きな工場の前に安藤忠雄らしいコンクリートの壁がある」というくらいの印象だったと思う。
しかし今回、改めてこの建物の成り立ちを調べてみると、見え方がかなり変わった。
写真の奥に写っている巨大な工場こそ、この建築の重要な部分なのである。安藤がすべてを新しく設計したのではなく、震災を経験した物流倉庫を残し、その前にコンクリートの壁や植栽を加えながら、新しい本社と食品工場へつくり替えている。
外からしか見られなかったからこそ、今回の写真には既存躯体と新しく加えられた部分が同時に写っている。
華やかな造形が前面に出る建築ではない。それでも道路沿いを歩きながら、長い既存工場、その手前を走るコンクリート壁、樹木、入口と順に見ていくと、巨大な建物を壊さず次の時間へつないだ方法が少しずつ見えてくる。
以前訪れた静岡ファクトリーも含め、ロック・フィールドと安藤忠雄の長い関係を知った今、もう一度訪れてみたいと思う建築である。
I visited the site on August, 2017.
Unfortunately, I could not enter the site. At the time, my impression was probably little more than that of a large factory with unmistakably Ando-like concrete walls along its edge.
Researching the project again changes that impression considerably.
The huge structure behind those walls is itself central to the architecture. Ando did not simply replace the earthquake-damaged warehouse with a new building. Much of it was retained and transformed, while new concrete elements and landscaping reshaped the relationship between the industrial complex and its surroundings.
Because I could only see the building from outside, the photographs happen to show both sides of that story: the enormous retained structure and the newer elements placed in front of it.
This is not a building dominated by a single dramatic architectural gesture. Walking along the street instead reveals a sequence of existing factory walls, exposed concrete, trees and entrances.
Knowing more about the long relationship between ROCK FIELD and Tadao Ando — including the Shizuoka Factory I had visited before — makes this a building I would like to revisit.