【安藤忠雄建築】SUPER POTATO|コンクリートブロックと蔦に覆われた、現存しない東京の仕事場(SUPER POTATO|A Lost Tokyo Office Wrapped in Concrete Block and Ivy)
建築概要
Architecture Overview
- 名称:SUPER POTATO(旧本社)
- 設計:安藤忠雄
- 所在地:東京都世田谷区上北沢
- 竣工:未確認
- 用途:事務所
- 現況:建替え済み
- Name:SUPER POTATO Former Headquarters
- Architect:Tadao Ando
- Completed:Unverified
- Location:Kamikitazawa, Setagaya, Tokyo, Japan
- Type:Office
- Status:Replaced by a new headquarters
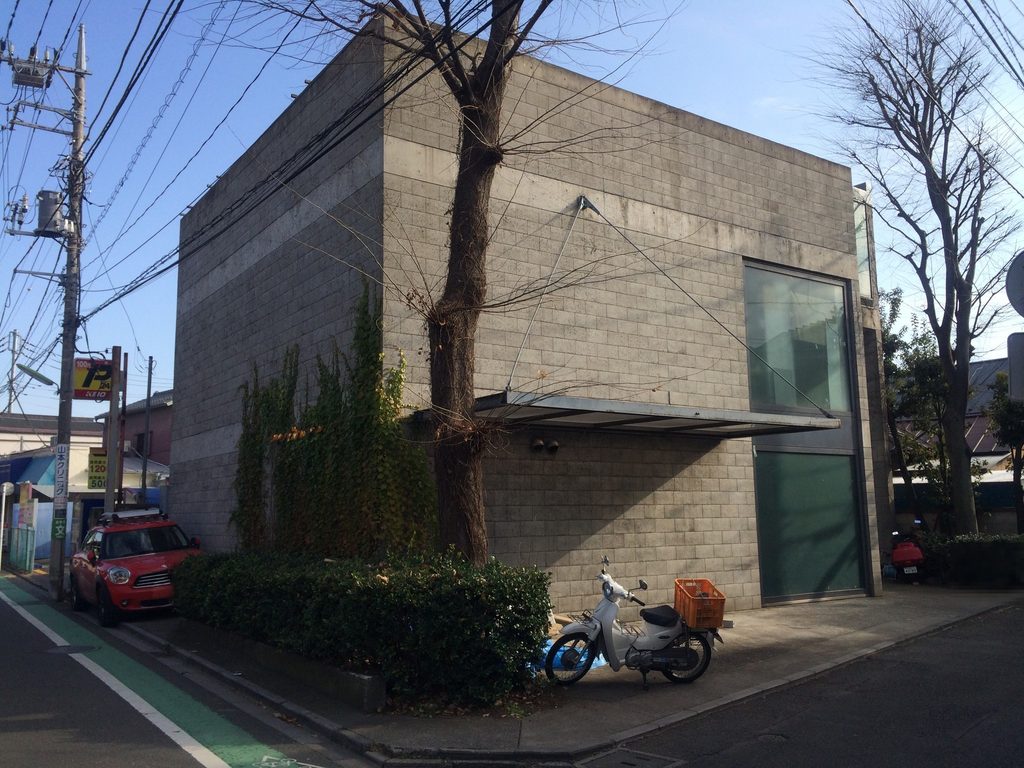
SUPER POTATOは、東京・上北沢に建っていたインテリアデザイン事務所スーパーポテトの旧本社である。2023年に同地で新本社を施工した株式会社辰の資料には、旧建物が安藤忠雄の設計で、辰建設時代に施工した建物であったことが明記されている。
スーパーポテトは杉本貴志が1973年に設立したデザイン事務所で、レストラン、ホテル、店舗など数多くのインテリアを手掛けてきた。杉本と安藤の交流は長く、1984年に発足したTOTOデザイン顧問委員会にも両者が参加し、翌年には同じメンバーでギャラリー・間の運営委員会に加わっている。
2014年に撮影した旧本社は、コンクリートブロックを積み上げた大きな壁と、限られた開口からなる小規模な建築だった。建物の一部には蔦が広がり、素材そのものが長い時間を経て変化している様子も残っていた。
SUPER POTATO was the former Tokyo headquarters of the interior design firm founded by Takashi Sugimoto. A 2023 publication by the contractor responsible for the new headquarters explicitly records that the previous building had been designed by Tadao Ando and constructed by the predecessor of the same company.
An interview with Sugimoto published in 2011 also describes the Super Potato office near Kamikitazawa Station as a two-story grey-block building covered with ivy and designed by his friend Tadao Ando. This description closely matches the building photographed here in 2014.
The exact completion year of the former building could not be verified from a sufficiently reliable source. Rather than assigning an estimated date, this archive therefore records the completion year as unverified.
1. 上北沢の住宅地に立つ灰色の箱
A Grey Volume in Kamikitazawa
旧SUPER POTATO本社は、住宅が並ぶ上北沢の街路に面して建っていた。
正面側から見ると、建物は装飾をほとんど持たない直方体に近い。外壁には小さな単位のコンクリートブロックが水平に積まれ、その中に大きなガラス面が一つ切り取られている。
The former SUPER POTATO headquarters stood on a residential street in Kamikitazawa.
Its exterior was dominated by walls built from small concrete blocks, with a large glazed opening cut into one side.
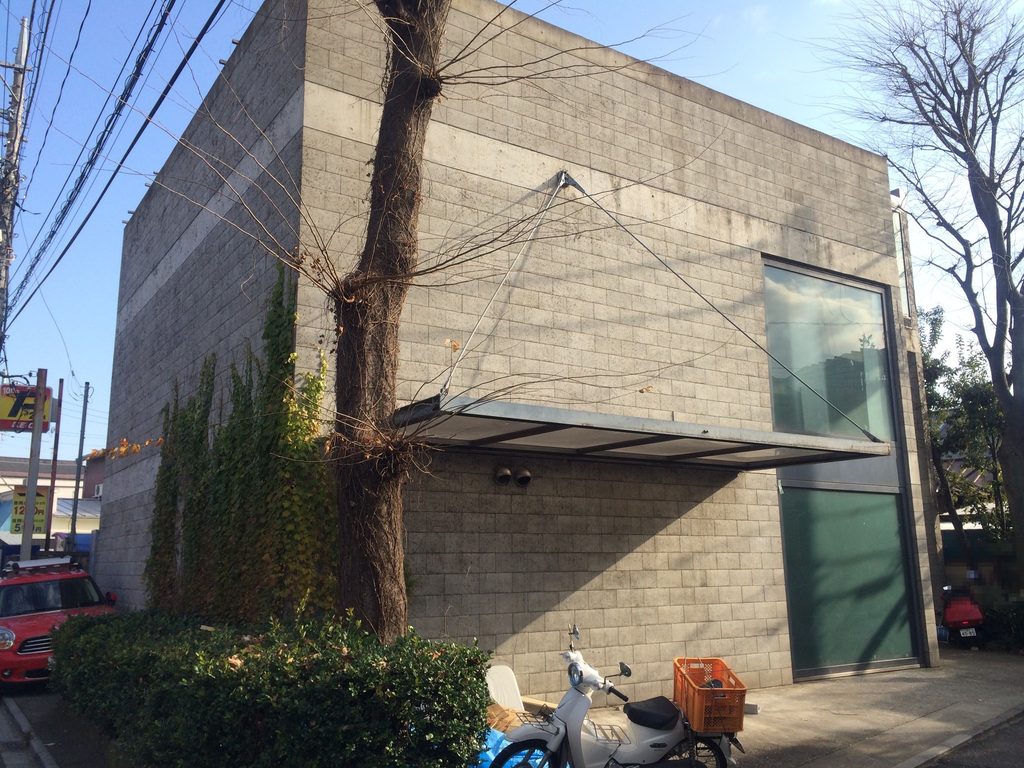
ブロックの目地は建物全体を細かな水平線で覆っている。
打放しコンクリートの一枚壁とは異なり、一つひとつのブロックが壁のスケールをつくる。遠くからは大きな灰色の面に見えるが、近づくと小さな材料の反復によって構成されていることが分かる。
Horizontal joints extended across the walls, giving the building a very different texture from Ando’s better-known exposed-concrete surfaces.
2. 一枚の大きなガラス面
A Large Glazed Opening
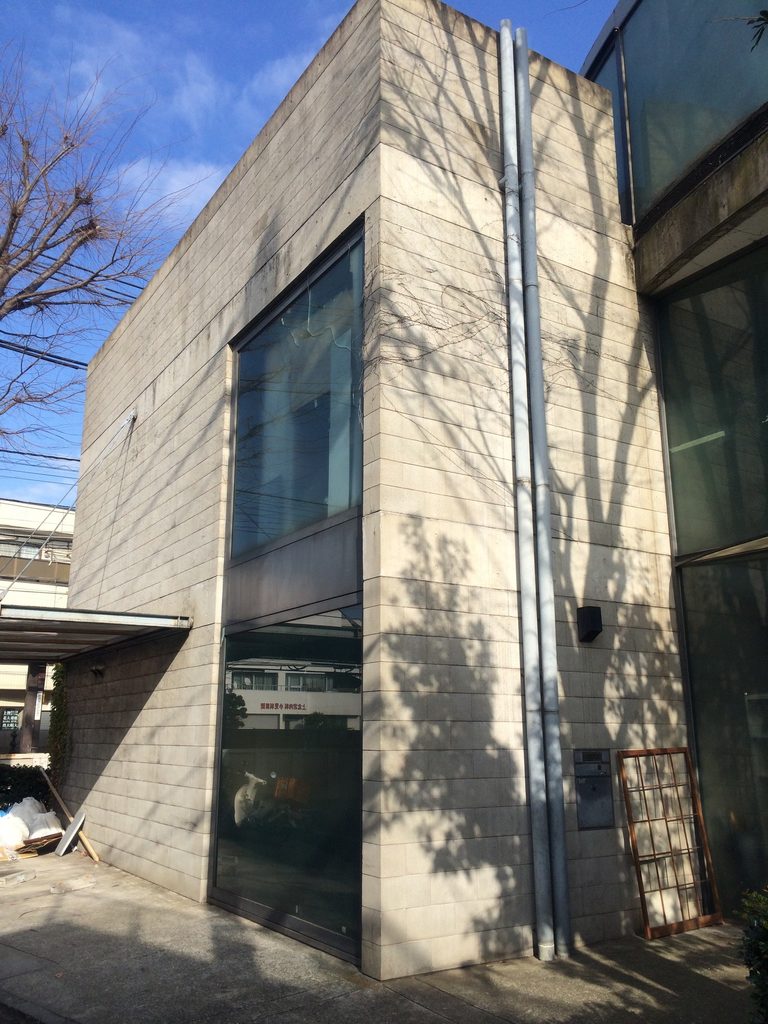
街路側の角には、上下に伸びる大きなガラス面が設けられている。
周囲の壁には開口が少ないため、このガラス面だけが強く目に入る。壁を細かく開けるのではなく、閉じた面と大きな開口を明確に分けた構成である。
One corner of the street elevation contained a tall glazed surface.
Because openings elsewhere were limited, this single area of glass became particularly prominent against the closed block walls.
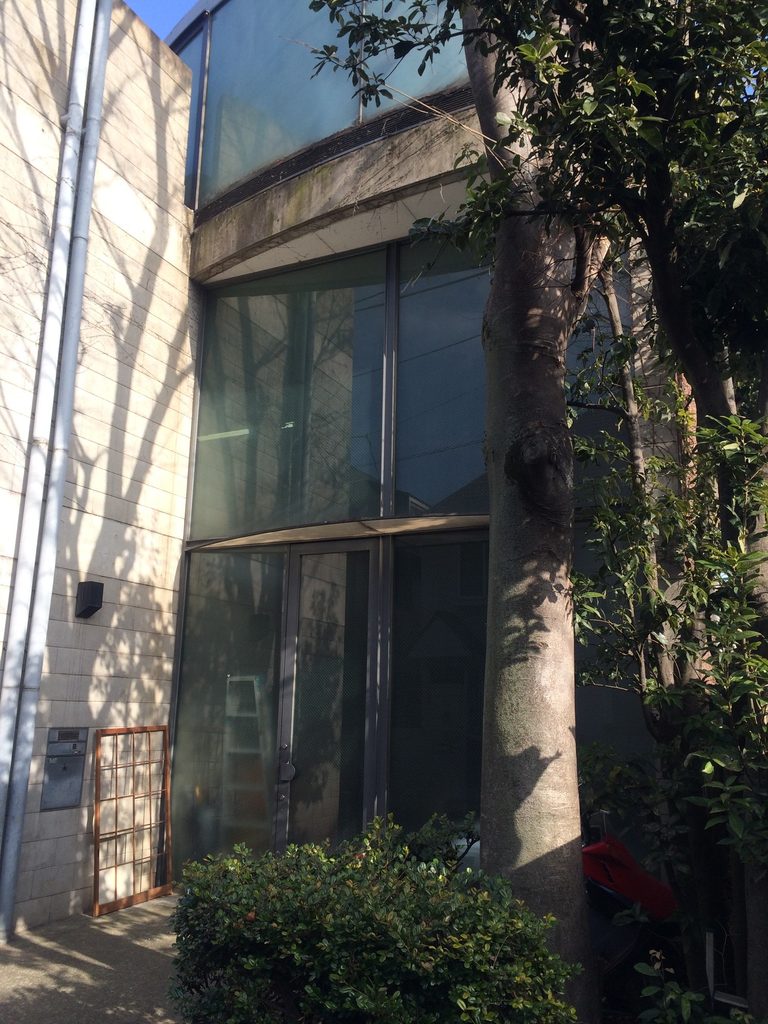
横から見ると、ガラス面は建物の角に近い位置まで達している。
その前には樹木と低い植栽があり、2014年の時点ですでに建築と植物がかなり近接していた。
Seen from the side, the glazing extended close to the corner of the building, with trees and low planting immediately in front.
3. ブロック壁の上に伸びる蔦
Ivy Across the Block Wall
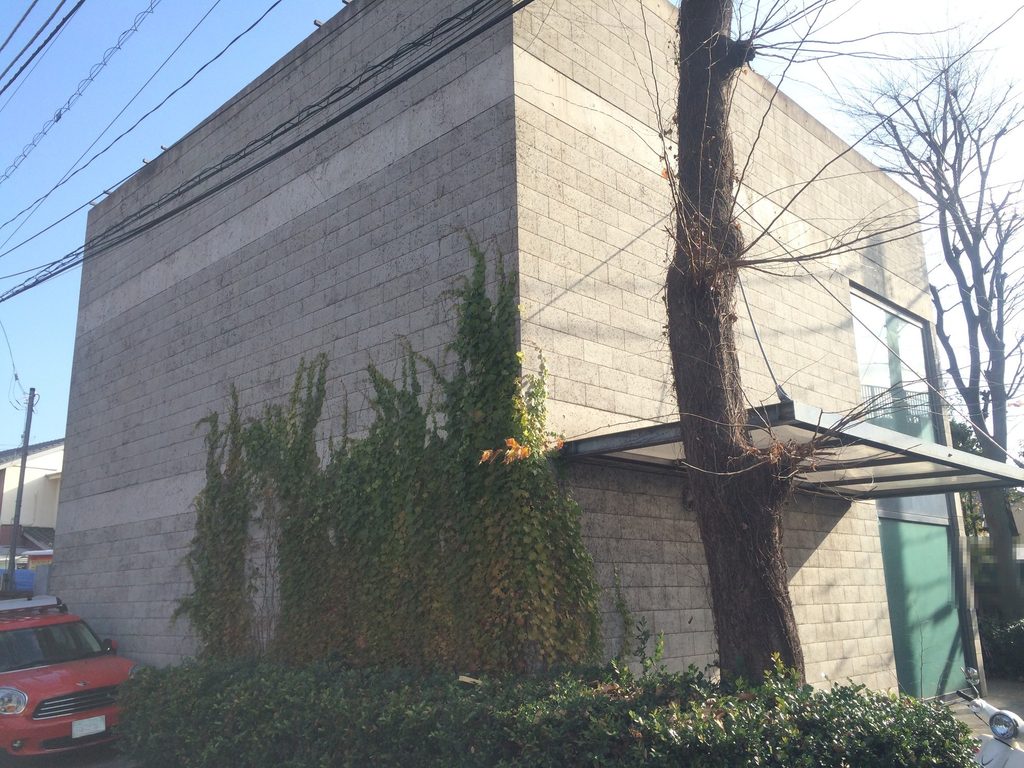
建物のもう一つの特徴が、壁面を覆う蔦である。
ブロックの壁全体を均等に覆うのではなく、地面付近から上へ向かって不規則に伸びている。灰色の壁と緑の葉が同じ面に重なり、建物の一部だけが季節によって表情を変える。
Ivy was another defining feature of the building in 2014.
Rather than covering the entire facade uniformly, it climbed irregularly upward from the base of the wall.
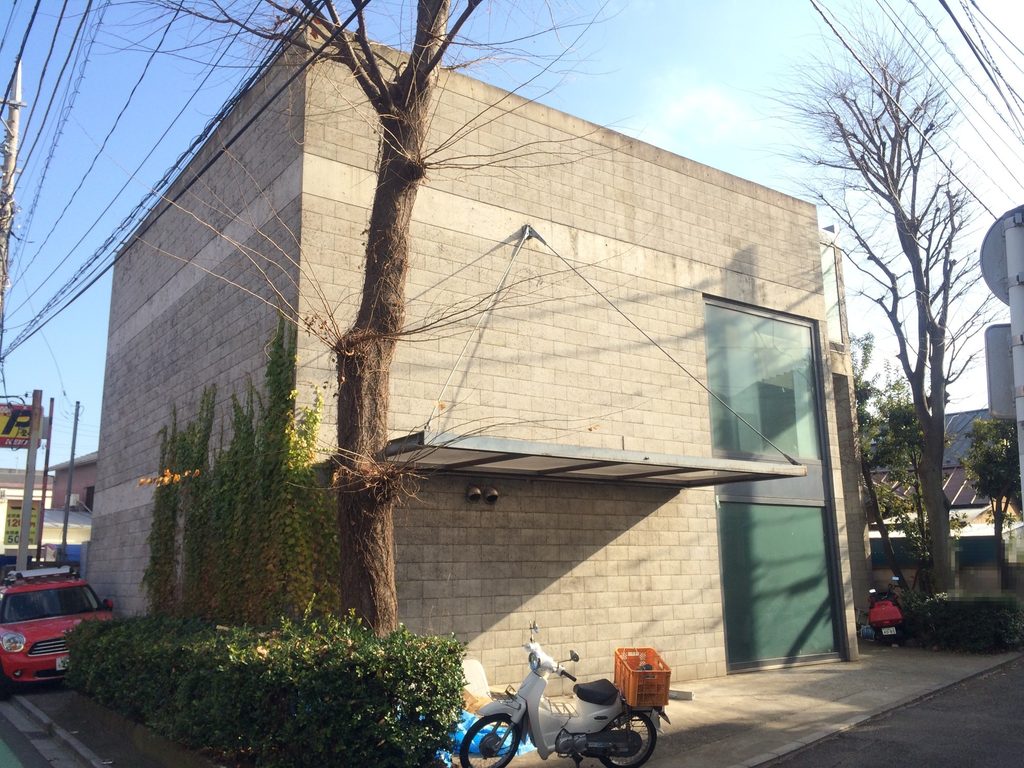
2011年に杉本貴志を取材した記事でも、この建物は灰色のブロックと蔦に覆われた建物として紹介されている。2014年に撮影した写真にも、ブロックの壁を這う蔦の姿がはっきりと残っている。
A 2011 interview with Takashi Sugimoto similarly described the office as a grey-block building covered with ivy, confirming that vegetation had already become a recognizable part of its appearance before these photographs were taken.
4. 開口の少ない長い側壁
A Long, Nearly Closed Side Wall
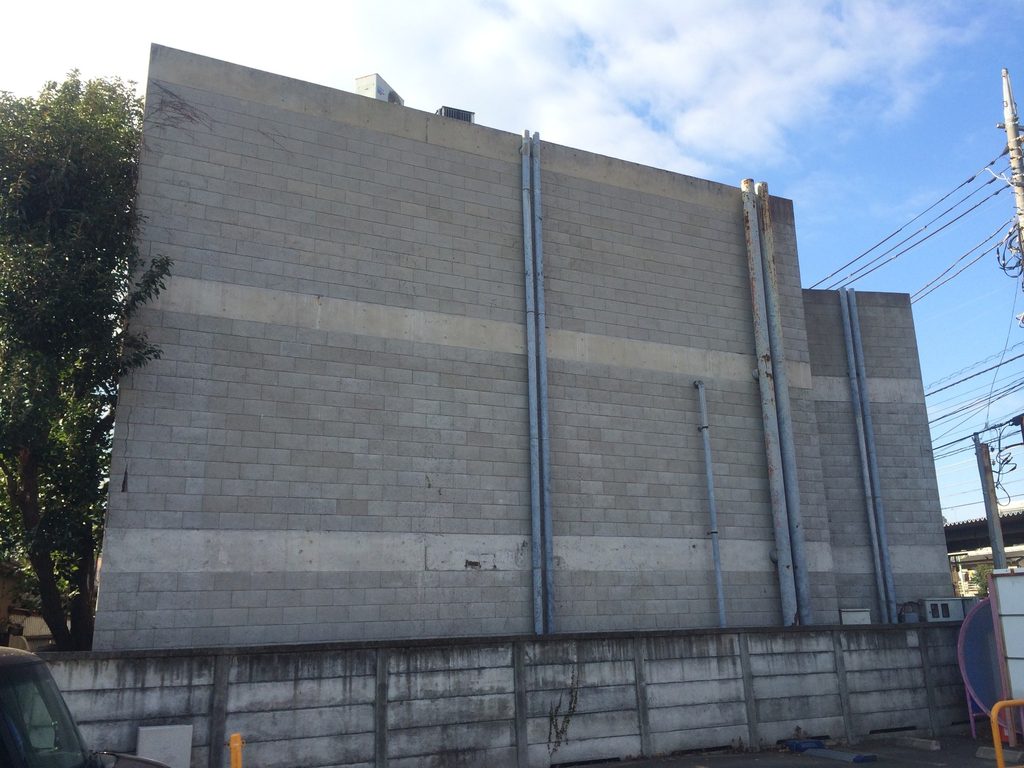
反対側へ回ると、街路側とはまったく異なる長い壁が現れる。
ここには大きなガラス面がなく、コンクリートブロックの壁がほぼ途切れることなく続いている。壁面には縦方向の部材が一定の間隔で入り、水平に積まれたブロックと直交している。
The opposite side of the building presented a very different elevation.
Here, the concrete-block wall continued for a considerable distance with very few openings.
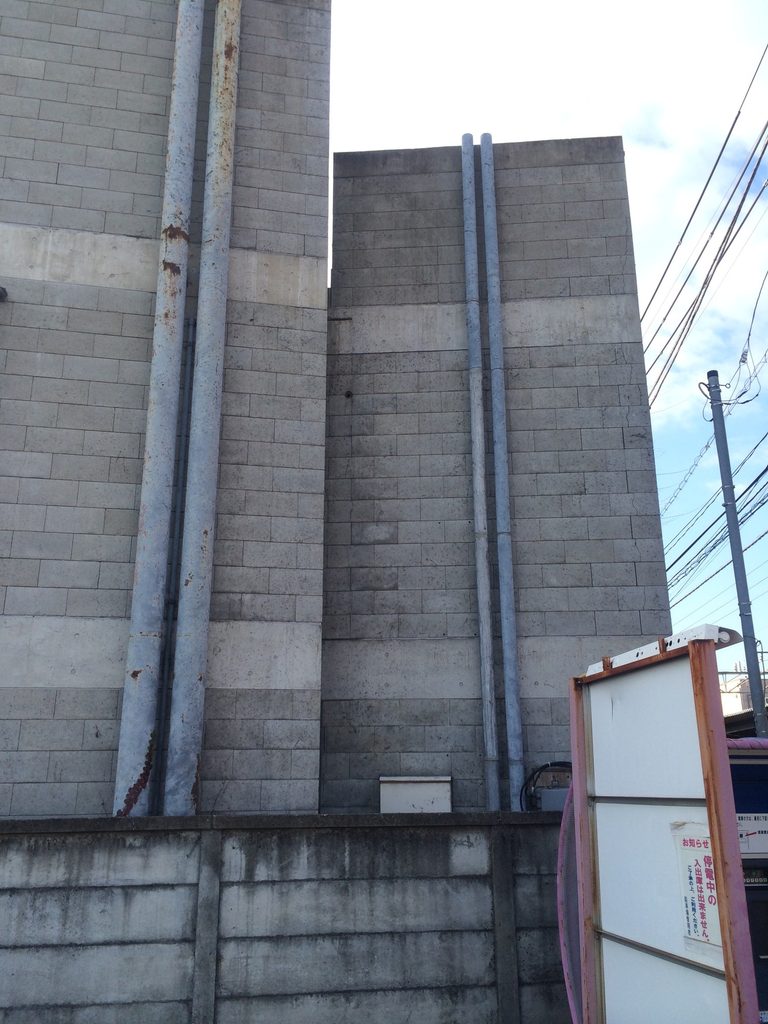
近づくほど、この壁の大きさが目立つ。
建物自体は決して大規模ではないが、開口を抑えた壁が道路沿いに続くことで、実際の規模以上に閉じた印象をつくっている。
Vertical structural elements interrupted the horizontal pattern of the blocks at regular intervals.
Although the building itself was relatively small, the continuous wall gave this side a strongly enclosed character.
5. 積み上げたブロックをそのまま見せる
The Texture of Concrete Block
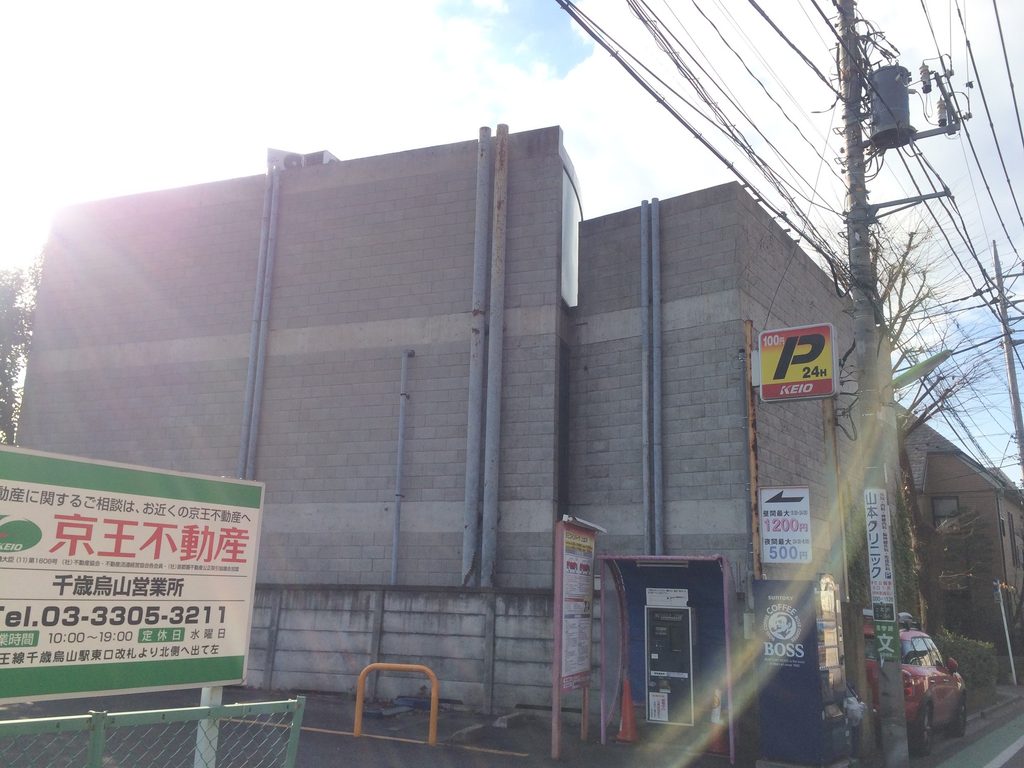
壁を正面から見ると、材料の構成がよく分かる。
小さなブロックが規則的に積まれ、その間を目地が水平に走る。表面には時間の経過による汚れや色の変化も残り、2014年の写真では壁面が均一な灰色ではなくなっている。
Viewed directly, the construction of the wall becomes particularly clear.
Small blocks are stacked in regular horizontal courses, while staining and weathering visible in 2014 record the passage of time across the surface.
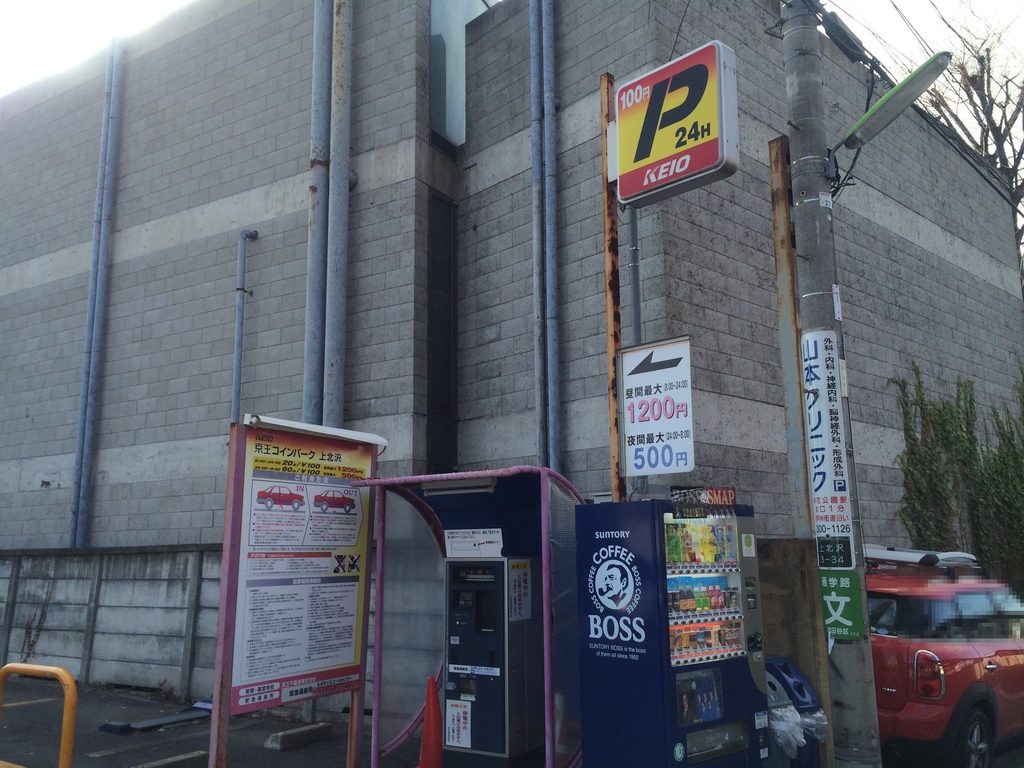
打放しコンクリートを主要な表現とする安藤忠雄の作品とは、材料の見え方が大きく異なる。
しかし、ここで重要なのは「安藤建築らしいかどうか」ではなく、この小さな事務所に対して、閉じたブロック壁と限定された開口をどのように組み合わせたかを見ることである。
The material differs considerably from the exposed concrete most commonly associated with Ando’s architecture.
What matters here, however, is not whether the building conforms to a familiar image of Ando, but how closed block walls and a small number of carefully positioned openings shape this compact workplace.
6. SUPER POTATOの名が残る壁
The SUPER POTATO Name
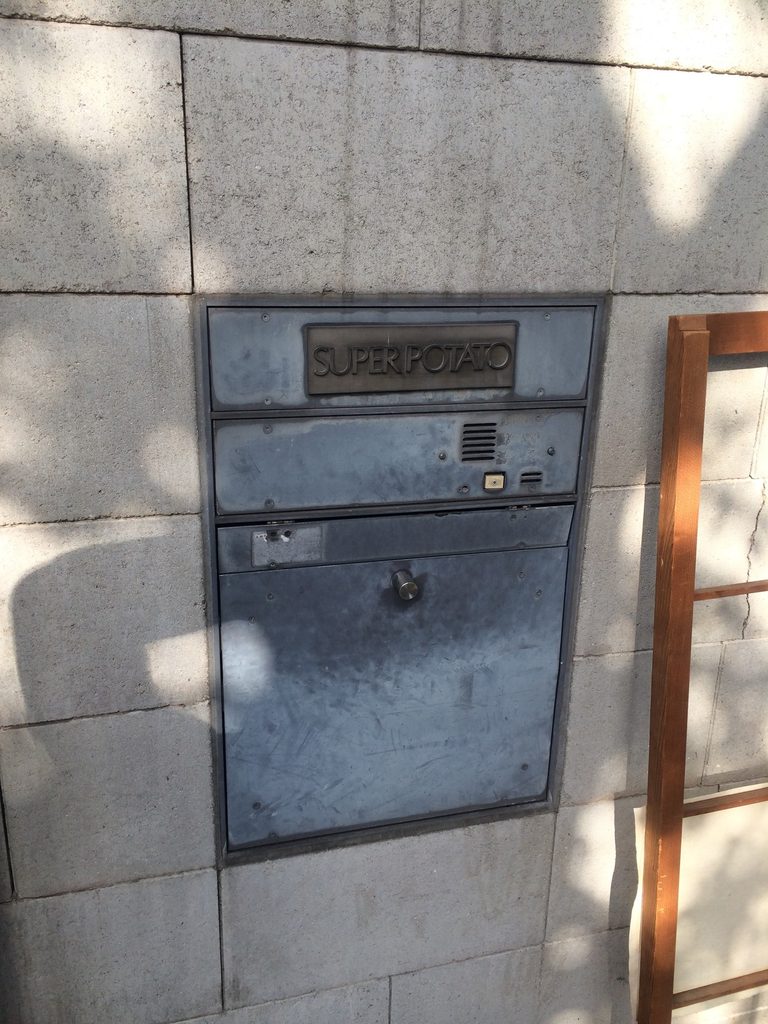
建物の壁には「SUPERPOTATO」と読める小さなプレートが取り付けられていた。
巨大な社名表示ではなく、ブロック壁の一部に小さく収まっている。建物の外観だけでは用途が分かりにくい中で、ここがスーパーポテトの仕事場であることを確認できる数少ない要素だった。
A small plate bearing the SUPER POTATO name was attached directly to the wall.
Its modest scale contrasted with the large block surfaces surrounding it and provided one of the few visible indications of the building’s use.
7. 安藤忠雄と杉本貴志
Tadao Ando and Takashi Sugimoto
スーパーポテトを設立した杉本貴志と安藤忠雄の関係は、この建物だけに限らない。
1984年にTOTOが発足させたデザイン顧問委員会には、安藤忠雄、杉本貴志、川上元美、黒川雅之、田中一光が参加している。翌1985年、このメンバーの発案からTOTOギャラリー・間が開設され、5人は初代運営委員にも就任した。
杉本の作品集『Super Potato Design』では安藤が序文を寄せており、出版社も両者の関係を記録している。同書は杉本が手掛けた40作品を320点の写真と図面で紹介する、スーパーポテトの仕事を知るためのまとまった資料である。
The relationship between Tadao Ando and Super Potato founder Takashi Sugimoto extended well beyond this building.
Both were members of TOTO’s Design Advisory Committee established in 1984 and became founding members of the TOTO Gallery·MA operating committee the following year.
Ando later contributed the foreword to Super Potato Design, a substantial publication presenting Sugimoto’s work through photographs, drawings and descriptions of forty projects.
8. 2014年に残っていた旧本社
The Former Headquarters Recorded in 2014
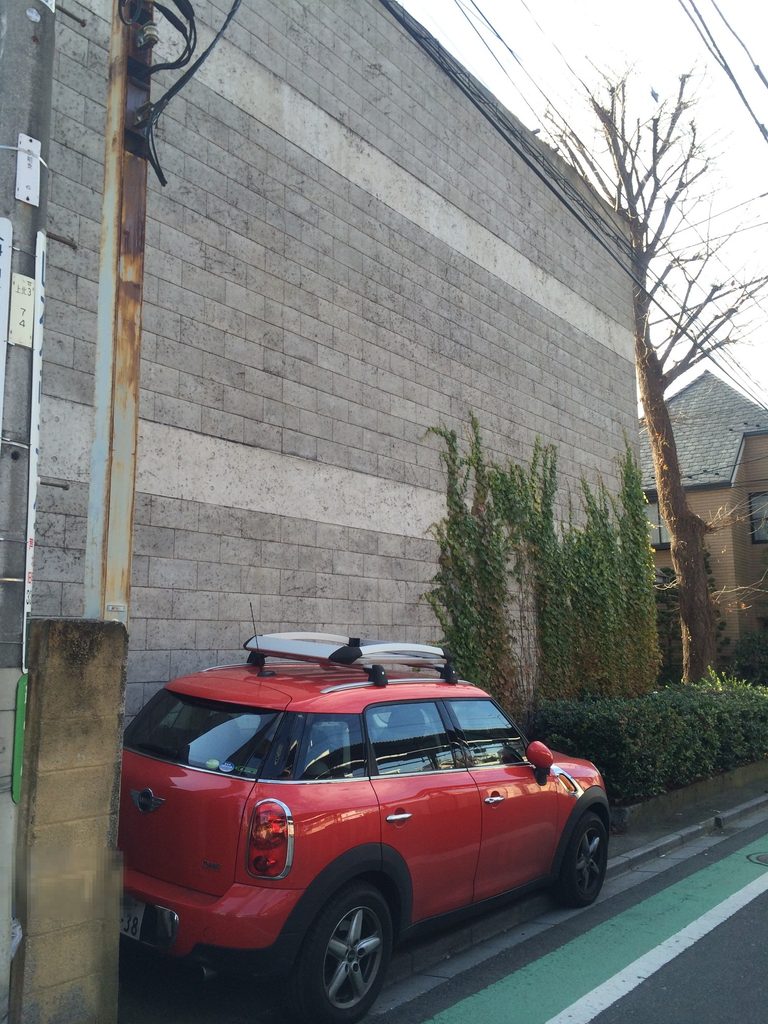
この建物を撮影したのは2014年1月である。
その約9年後の2023年、同じ場所でスーパーポテトの新本社建設が進められた。施工会社の資料によれば、新しい建物はRC造地上3階の事務所で、設計は安藤忠雄建築研究所OBが管理建築士として所属するエトルデザインが担当した。
These photographs were taken on January, 2014.
Approximately nine years later, construction of a new SUPER POTATO headquarters was underway on the site. The contractor’s 2023 publication records the replacement building as a three-story reinforced-concrete office designed by Etoru Design, whose managing architect had previously worked at Tadao Ando Architect & Associates.
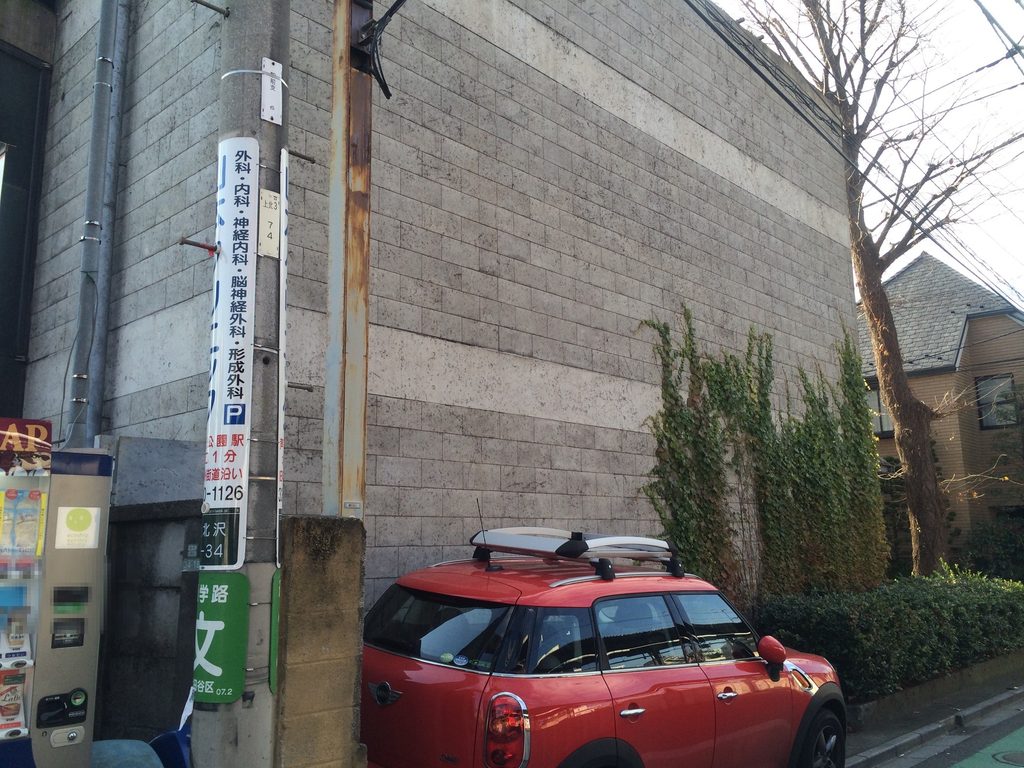
つまり、ここに掲載している写真は現在のSUPER POTATO本社ではない。
コンクリートブロックの壁、大きな一枚のガラス面、壁を上っていた蔦――2014年に撮影した16枚は、建替えによって失われた安藤忠雄設計の旧本社を記録したものとなった。
The building documented here is therefore not the present SUPER POTATO headquarters.
Its concrete-block walls, large glazed opening and ivy-covered surfaces survive in these photographs as a record of a little-published Ando building that has since been replaced.
My Impression
SUPER POTATOを訪れたのは2014年1月だった。
安藤忠雄の建築を探して上北沢まで来たものの、最初に見たときに印象に残ったのは、打放しコンクリートではなくブロックでつくられた壁だった。大きな壁面に開口はほとんどなく、その一部にガラス面が切り込まれている。規模は小さいのに、街路から見るとかなり存在感のある建物だった。
もう一つ覚えているのが蔦である。壁の一部を植物が覆い、灰色のブロックの上に緑が広がっていた。安藤建築を巡っていても、ここまで植物が壁面そのものに入り込んでいる建物はそれほど多くない。
周囲を歩いてみると、正面の大きなガラス面とは対照的に、側面にはほとんど開口のない長い壁が続いていた。結局、短い時間の中で同じ建物を何度も角度を変えて撮っている。16枚という枚数からも、当時この小さな建物が気になっていたことが分かる。
今回記事にするため改めて調べて、2023年に旧建物が建て替えられていたことを知った。訪問したときには、将来なくなる建築を記録しているという意識はもちろんない。ただ気になった場所を写真に残しておくことが、十年後には別の意味を持つことがある。
竣工年すら簡単には確認できない、ほとんど発表されていない安藤建築である。それでも施工者側の記録によって安藤忠雄設計であったことが確認でき、2014年の自分の写真にはその建物がまだ残っている。SUPER POTATOは、今回このArchiveを続けてきた意味を少し感じさせてくれた作品だった。
I visited SUPER POTATO on January, 2014.
The first thing that caught my attention was the wall. Rather than exposed concrete, the building was constructed with concrete blocks, creating a surface very different from many of the Ando buildings I had visited.
I also remember the ivy. Vegetation had spread across part of the grey wall, making the building feel quite different from the clean concrete surfaces usually seen in photographs of Ando’s architecture.
Walking around the building revealed a strong contrast between the large glazed opening at the front and the long, almost completely closed wall on the side. I photographed the small building repeatedly from different angles; looking back at the sixteen photographs now, it is clear that something about it held my attention.
While researching it again for this archive, I discovered that the old building had been replaced in 2023. When I photographed it, of course, I had no idea that I was documenting a building that would later disappear.
Its completion year remains difficult to verify, and the building appears to have received very little architectural publication. Yet the contractor’s own record confirms that it was designed by Tadao Ando, while my photographs preserve its appearance in 2014.
For me, that makes SUPER POTATO one of those works that explains why maintaining a personal architectural archive can matter over time.
この建築をもっと知る
『Super Potato Design: The Complete Works of Takashi Sugimoto』
スーパーポテトを創設した杉本貴志の仕事をまとめた作品集。レストラン、ショップ、ホテルなど数多くのプロジェクトを写真や図面とともに紹介している。安藤忠雄が序文を寄せており、SUPER POTATOというデザイン事務所の活動と、杉本貴志のデザイン思想を知るための一冊である。
広告について: このページにはアフィリエイトリンクが含まれています。商品をご購入いただくと、当サイトに紹介料が入る場合があります。購入価格に影響はありません。
![[商品価格に関しましては、リンクが作成された時点と現時点で情報が変更されている場合がございます。]](https://hbb.afl.rakuten.co.jp/hgb/56cb6702.432b7515.56cb6703.3fde08f4/?me_id=1213310&item_id=21017460&pc=https%3A%2F%2Fthumbnail.image.rakuten.co.jp%2F%400_mall%2Fbook%2Fcabinet%2F7631%2F9784805317631.jpg%3F_ex%3D240x240&s=240x240&t=picttext "[商品価格に関しましては、リンクが作成された時点と現時点で情報が変更されている場合がございます。]")
