【安藤忠雄建築】紀陽銀行堺支店|巨大なヴォイドが街に開く安藤忠雄の銀行建築(KIYO BANK SAKAI | Tadao Ando’s Bank Building Defined by a Monumental Void)
建築概要
Architecture Overview
- 名称:紀陽堺ビル(紀陽銀行堺支店)
- 設計:安藤忠雄
- 所在地:大阪府堺市堺区市之町東
- 竣工:1994年9月
- 階数: 地下2階・地上10階
- 敷地面積: 1,039㎡
- 延床面積: 6,480㎡
- 用途:銀行・オフィス
- Name:The Kiyo Bank Sakai Building / Kiyo Bank Sakai Branch
- Architect:Tadao Ando
- Completed:September 1994
- Location:Ichinocho-higashi, Sakai-ku, Sakai, Osaka, Japan
- Floors:10 above ground / 2 basement levels
- Site Area:1,039 m²
- Total Floor Area:6,480 m²
- Type:Bank / Office
紀陽堺ビルは、大阪府堺市の大小路と大道筋が交わる一角に1994年に完成した銀行・オフィスビルである。紀陽銀行堺支店が現在もここで営業しており、紀陽銀行の公式店舗情報にも市之町東1丁1番10号の所在地が確認できる。
設計は安藤忠雄建築研究所。施工に参加した錢高組の公式記録では、1994年9月竣工、SRC・RC造、地下2階・地上10階とされている。
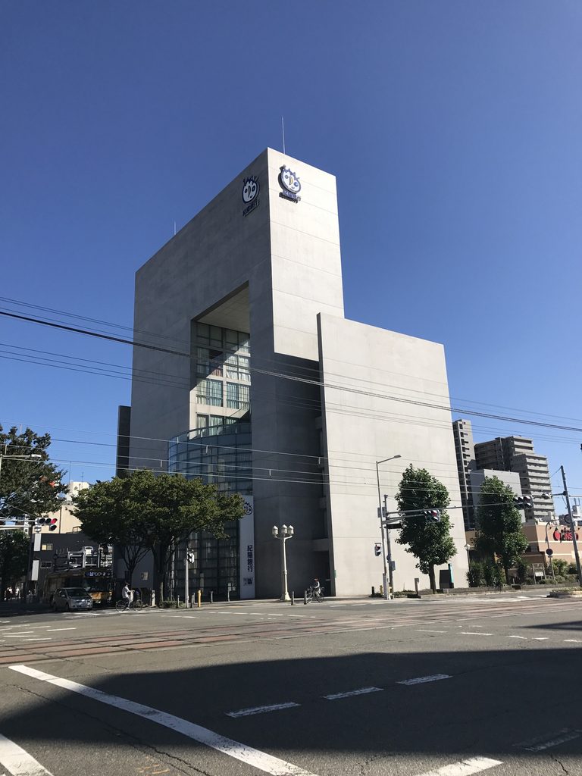
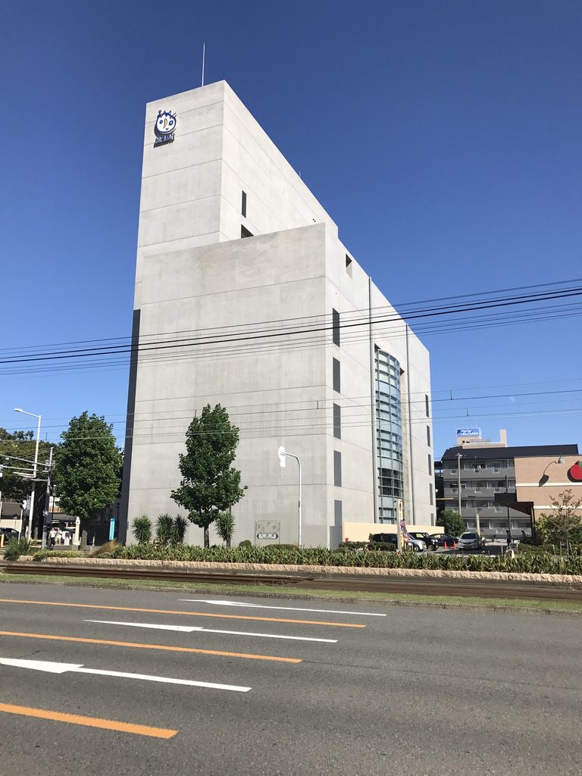
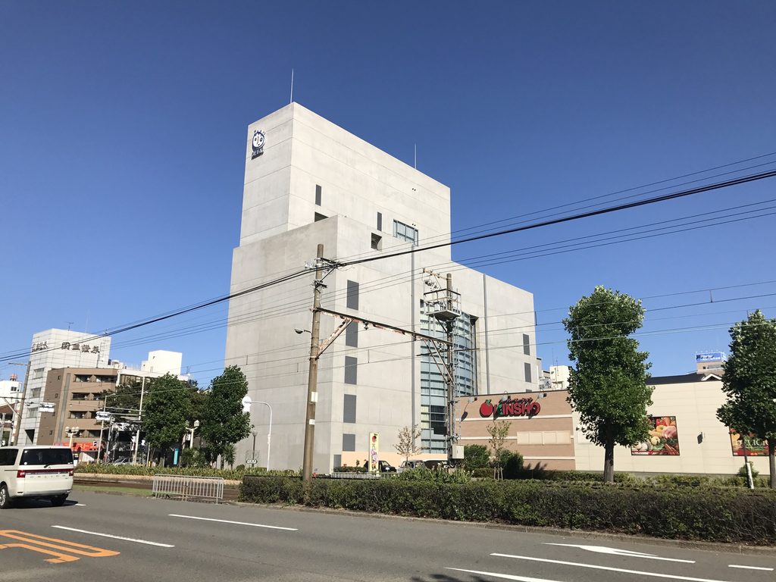
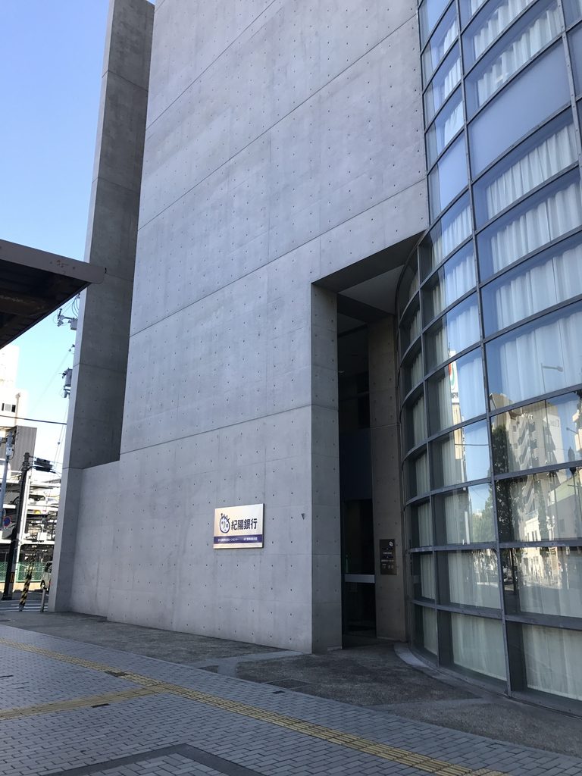
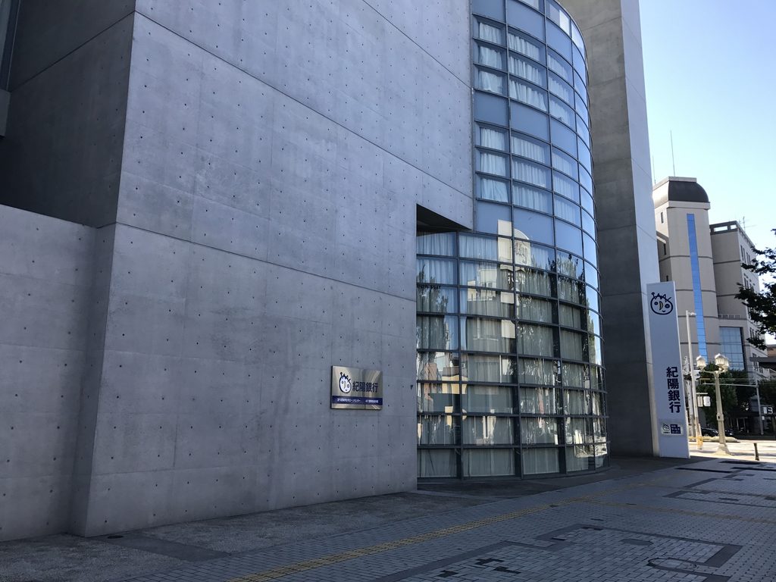
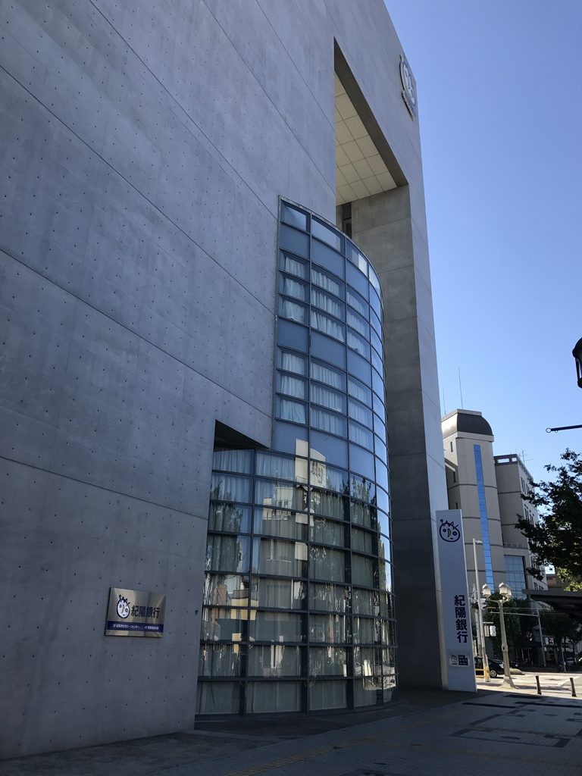
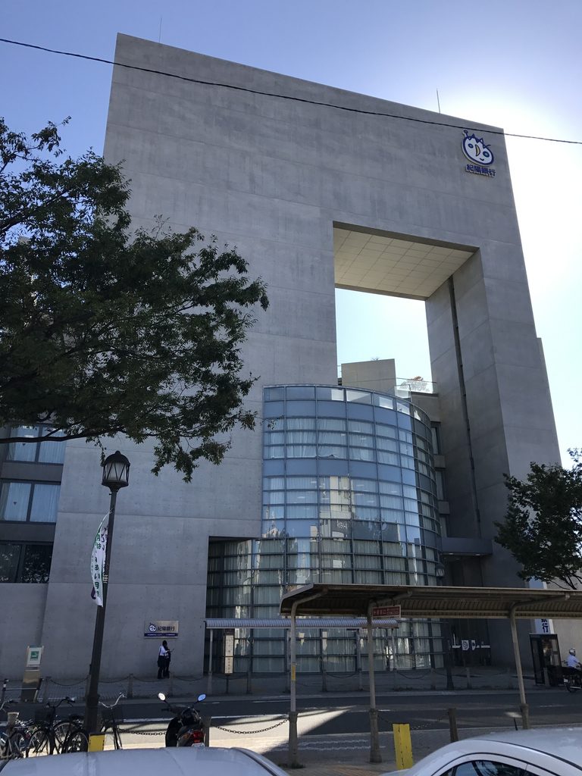
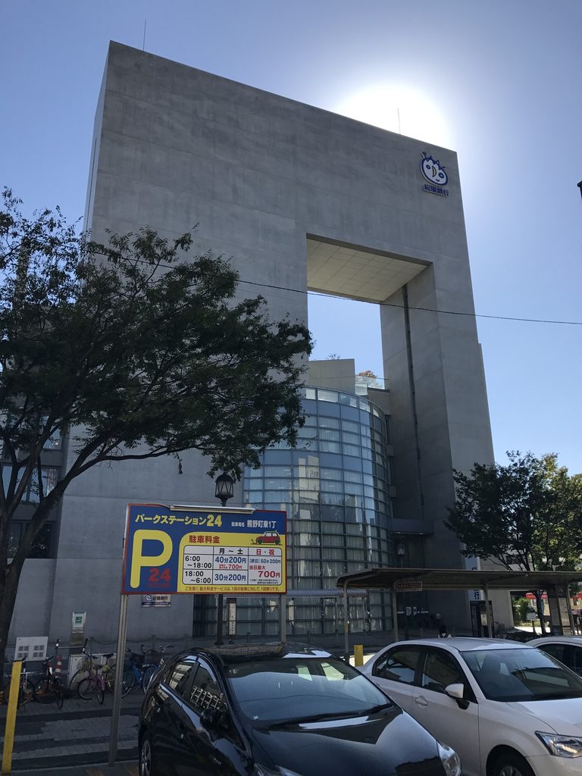
建築を特徴づけるのは、街路に向かって立つ巨大な打放しコンクリートの壁、その中央付近に開けられた大きなヴォイド、そして低層部から立ち上がる曲面ガラスである。四角いコンクリートの量塊と円筒状の透明な面が一つの立面でぶつかり、銀行建築としては異例ともいえる強い輪郭を街につくっている。
The Kiyo Bank Sakai Building was completed in Sakai, Osaka, in September 1994. Kiyo Bank continues to operate its Sakai Branch at the same address today.
Zenitaka Corporation, one of the contractors involved in the project, identifies Tadao Ando Architect & Associates as the architect and records the building as an SRC/RC structure with ten floors above ground and two basement levels.
Its architecture is dominated by three elements: monumental exposed-concrete walls, a vast rectangular void cut into the upper part of the composition, and a curved glazed volume rising through the lower levels.
1. 交差点に立つ巨大なコンクリート
A Monumental Concrete Presence
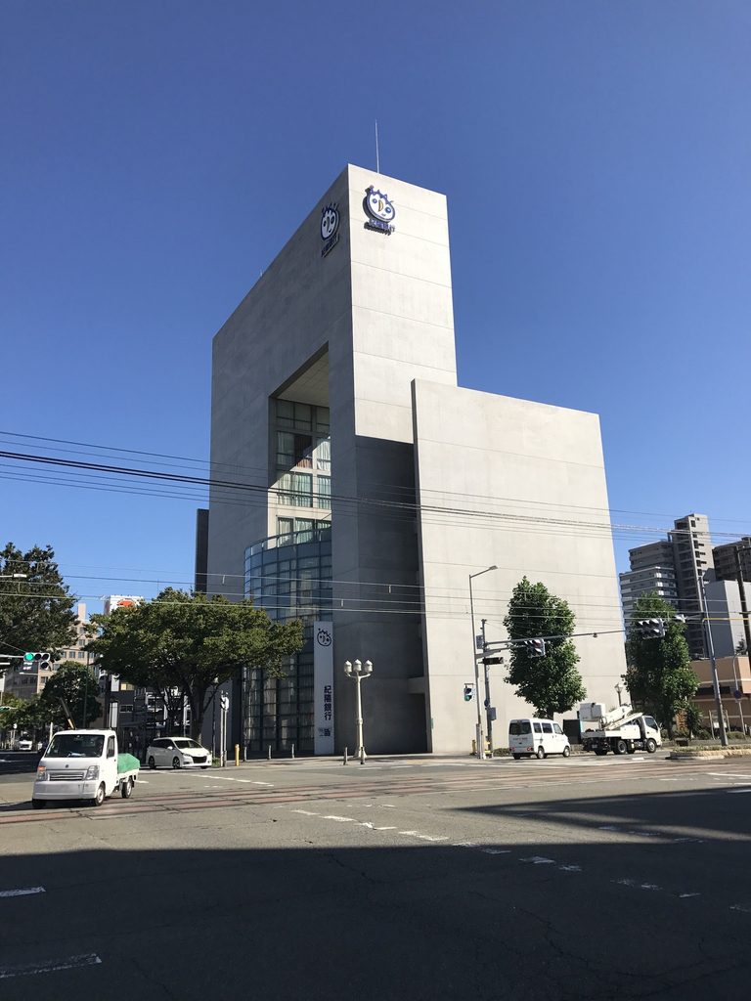
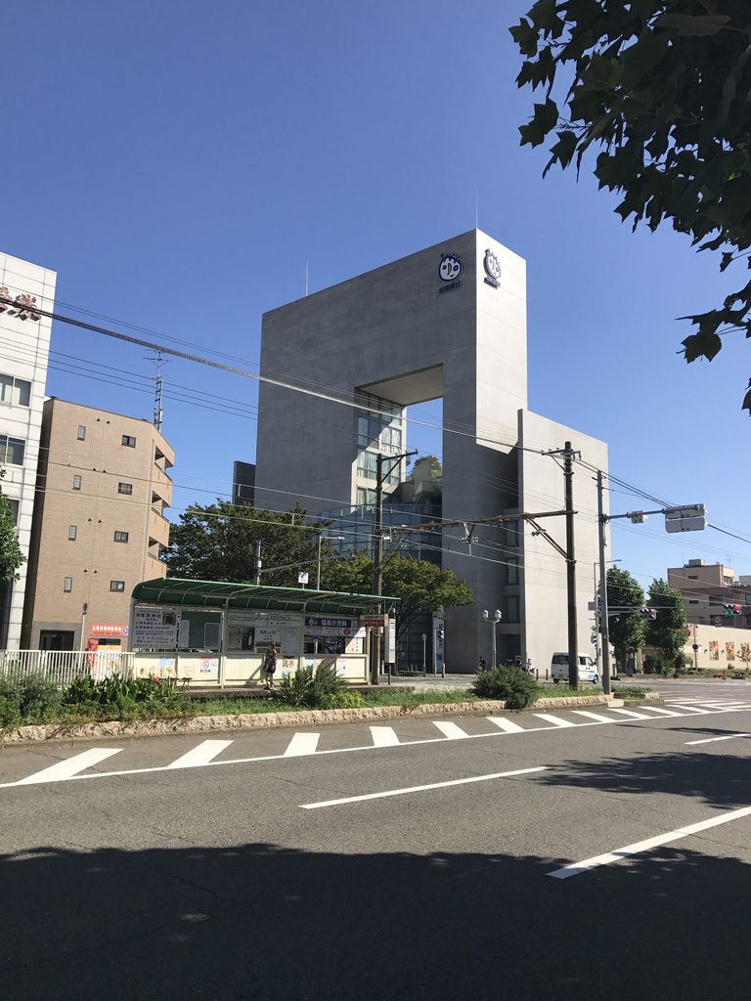
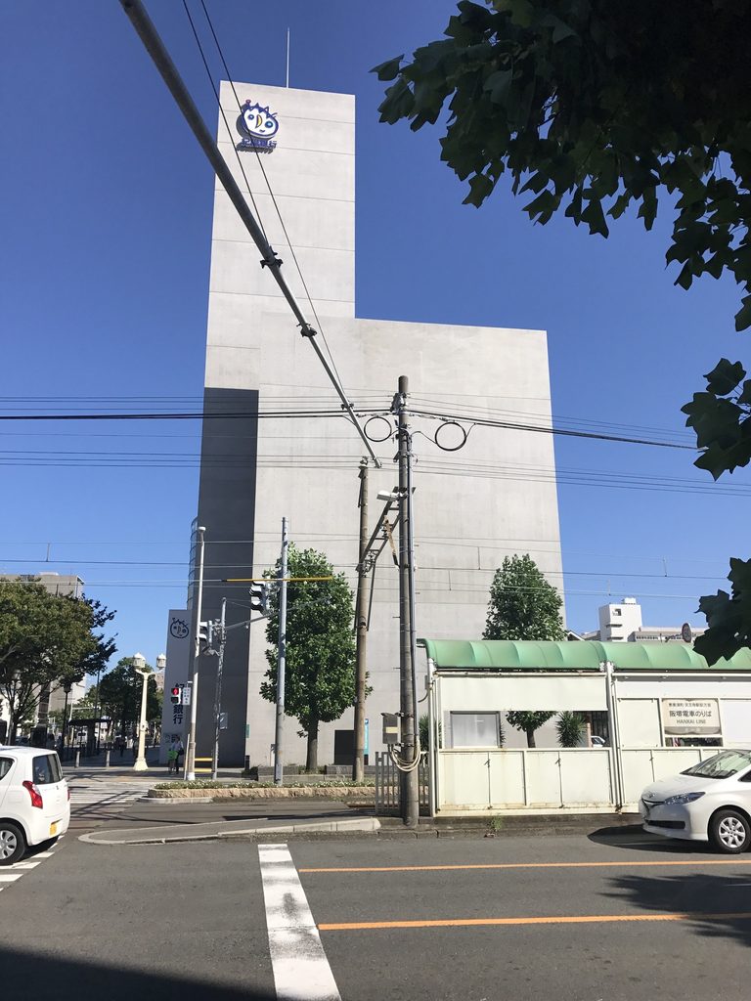
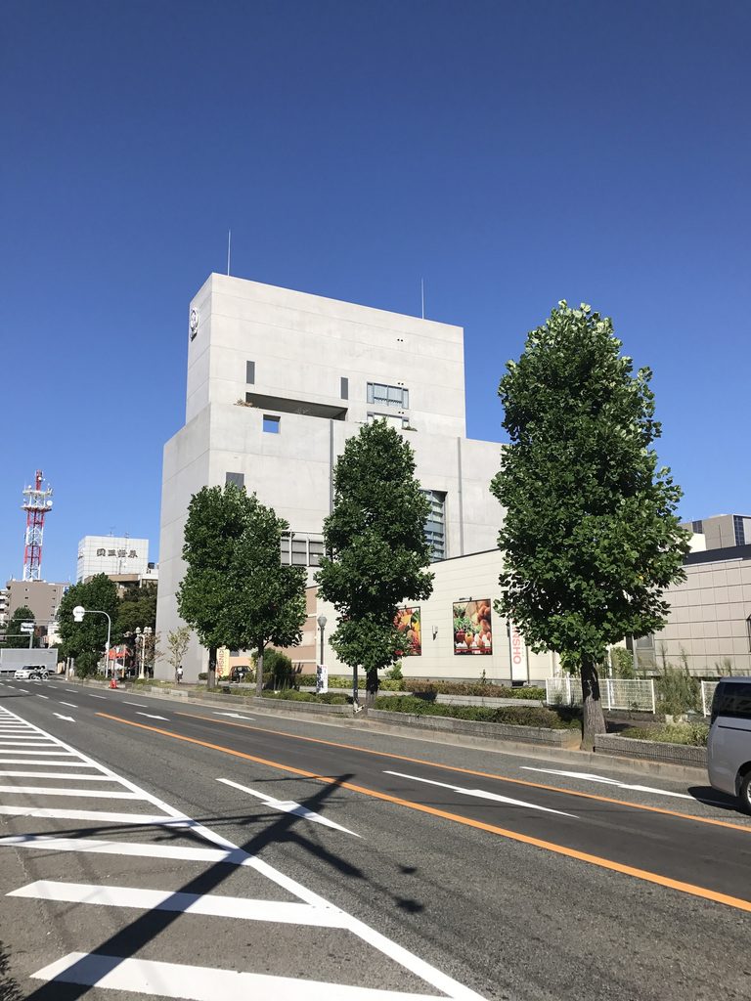
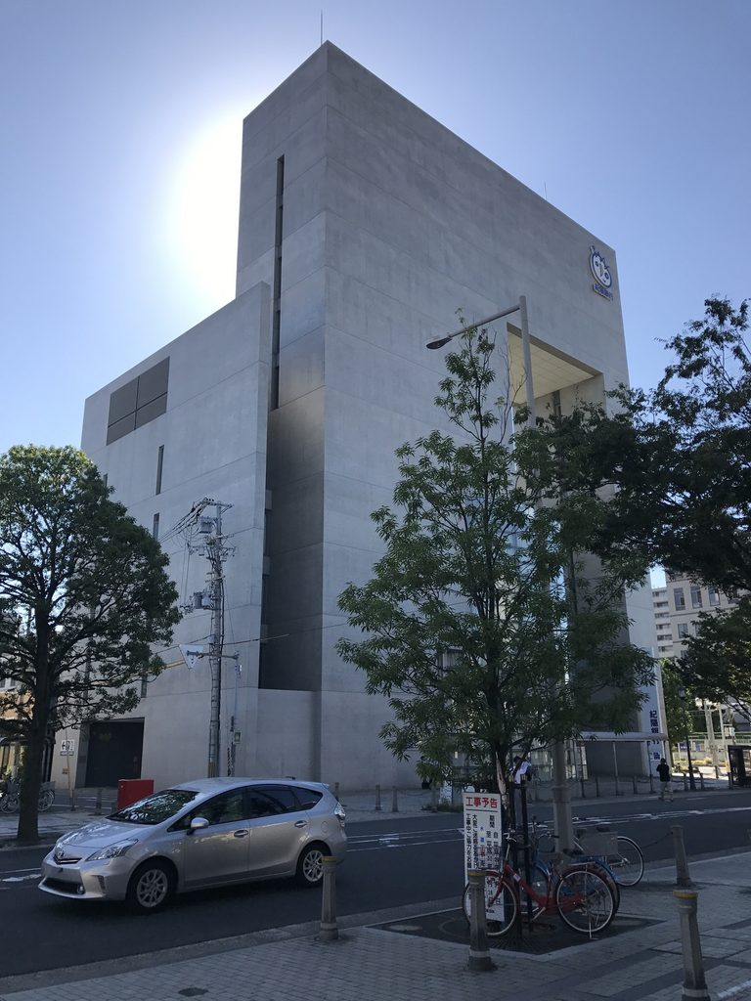
紀陽銀行堺支店を初めて見ると、銀行という用途より先に、巨大なコンクリートの壁が目に入る。
Seen from across the intersection, the building first appears less like a conventional bank than an enormous concrete wall.
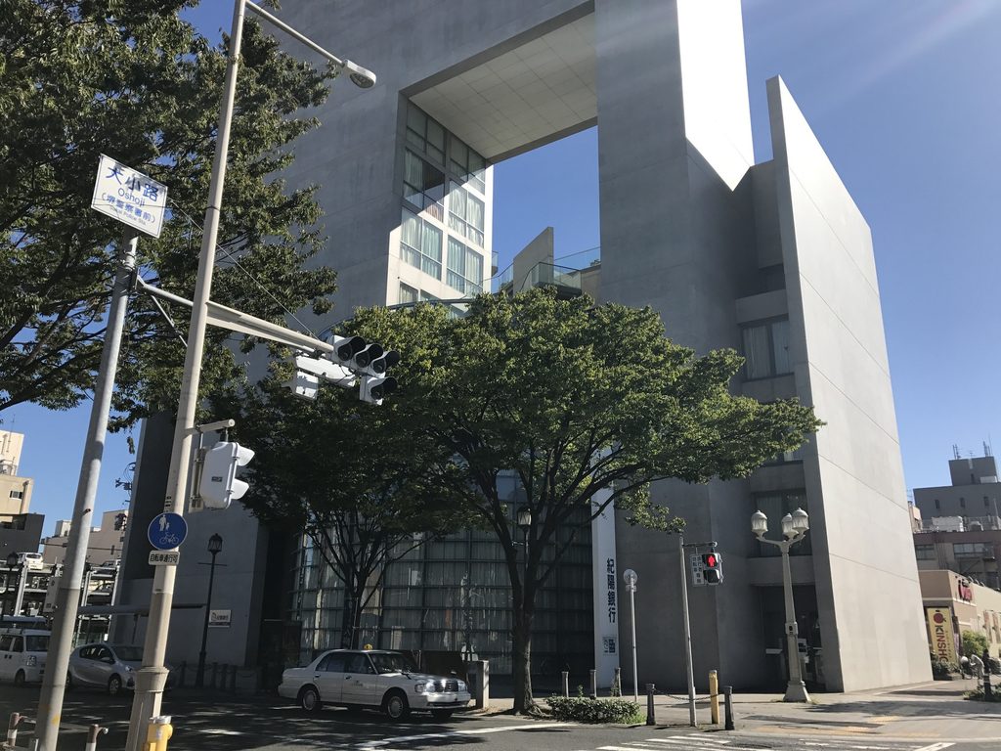
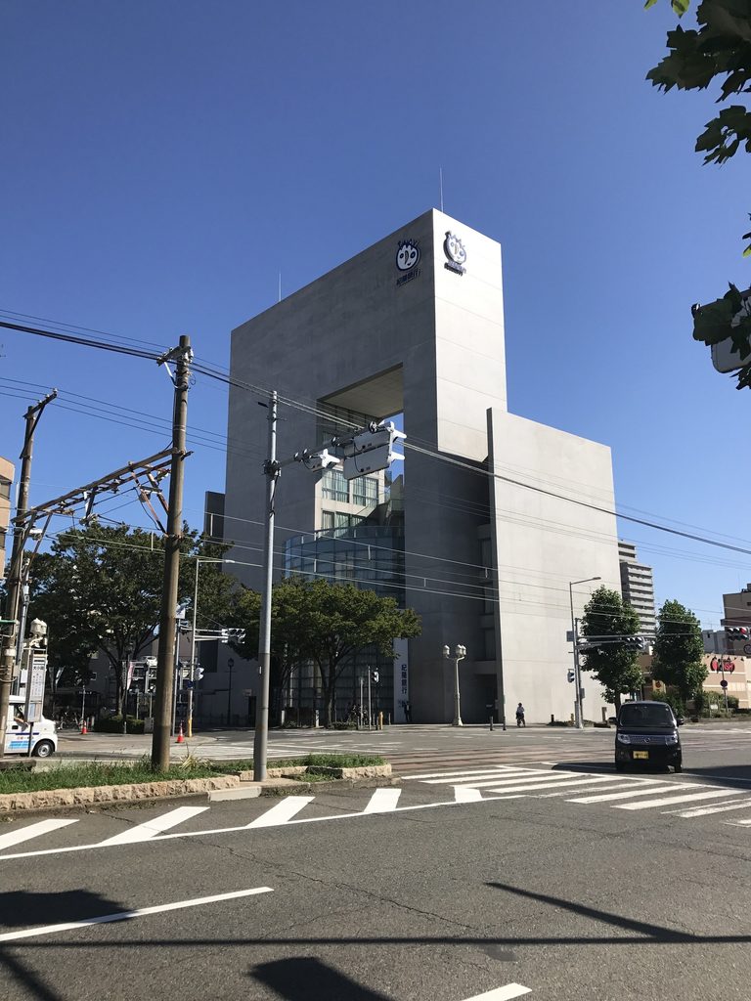
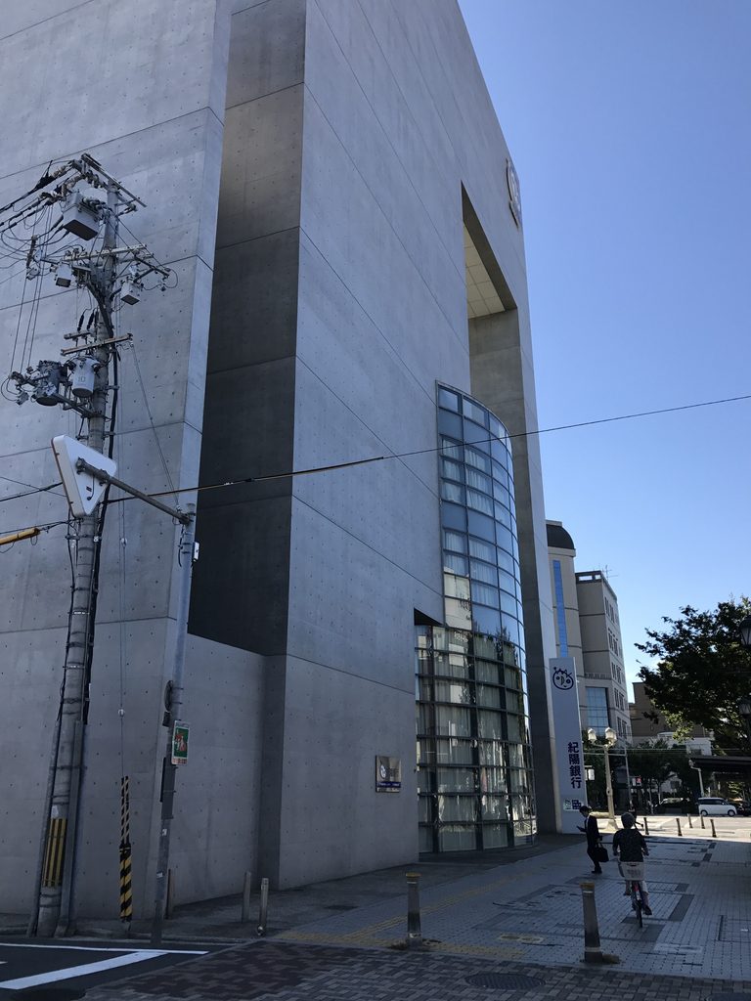
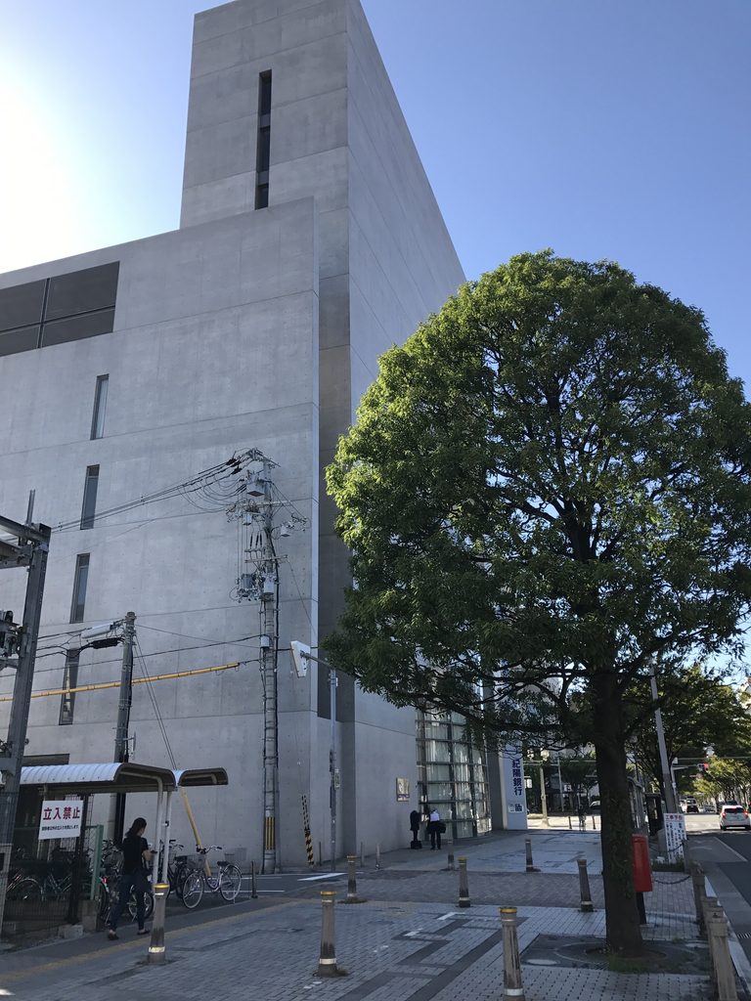
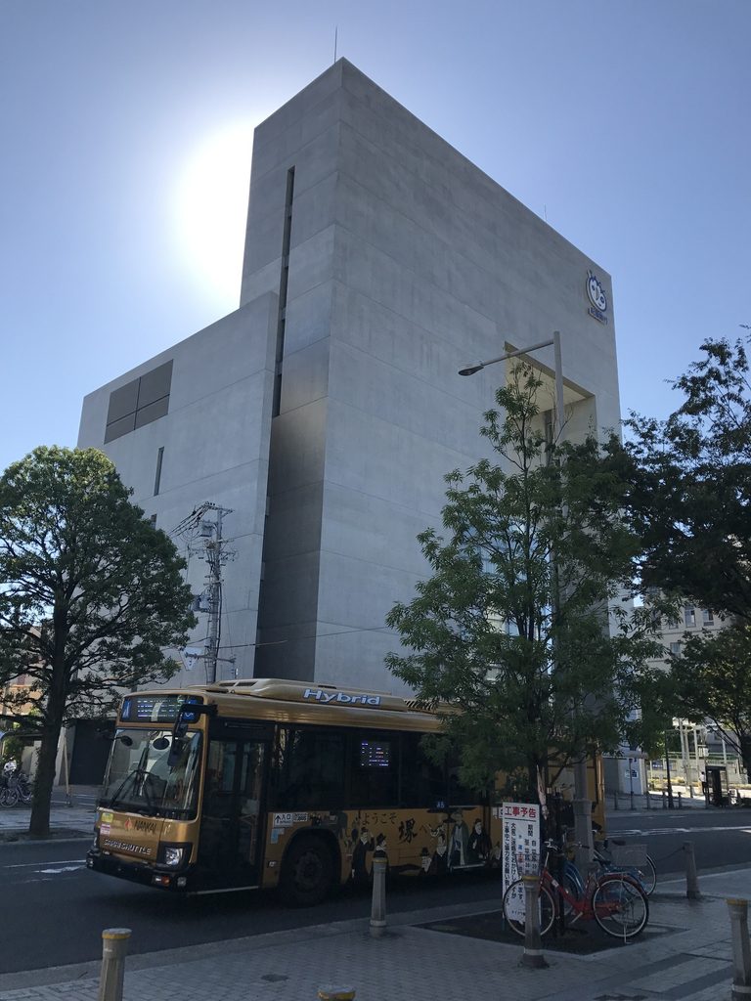
交差点の向こうから見ると、その大きさがよく分かる。建物は地上10階建てだが、一般的なオフィスビルのように窓を均等に並べるのではなく、大部分を打放しコンクリートの面として見せている。
そのため、階数を数えるよりも一枚の巨大な壁として認識する方が早い。
Although it rises ten storeys, its height is difficult to read in conventional floor-by-floor terms. Instead of expressing each level through rows of windows, much of the exterior is presented as uninterrupted exposed concrete.
The building is therefore perceived first as a single mass.
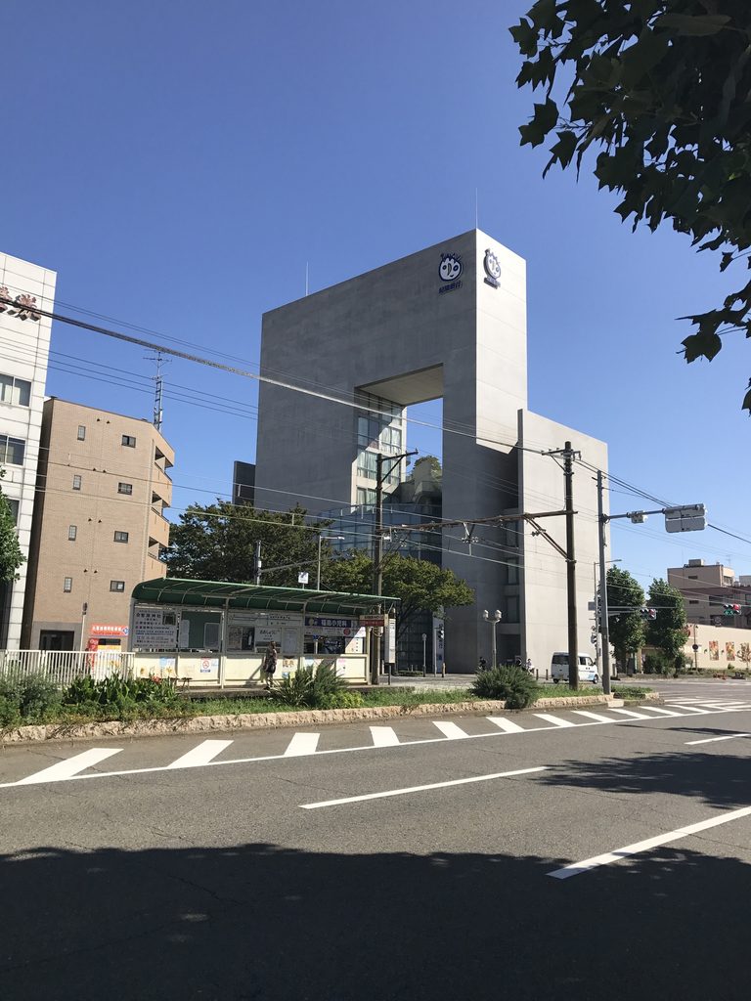
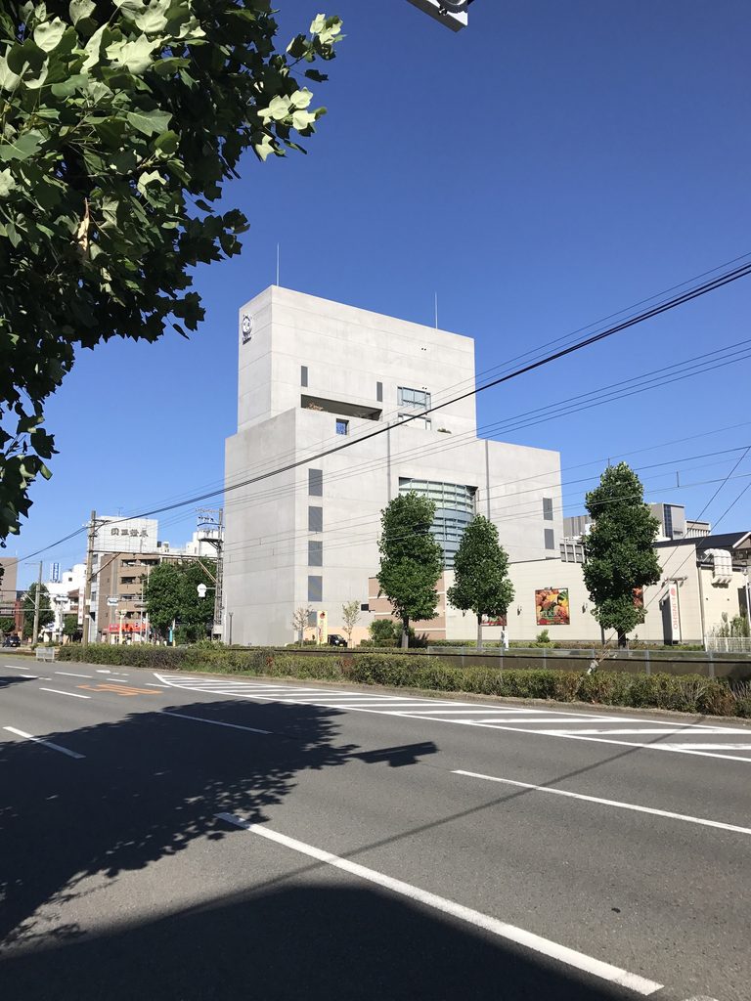
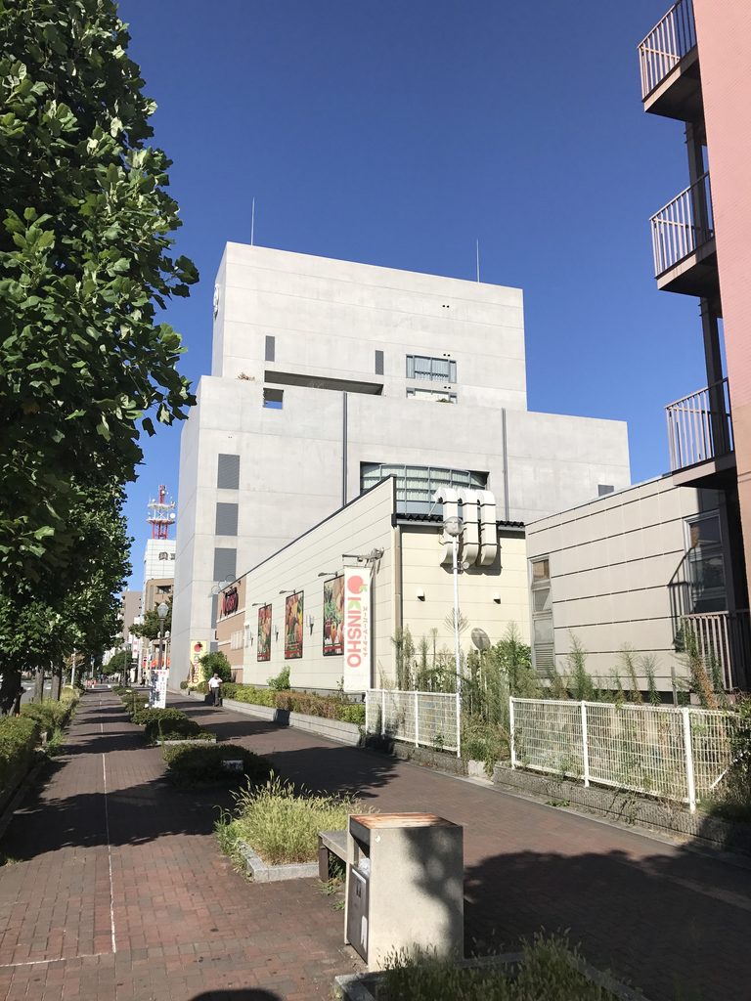
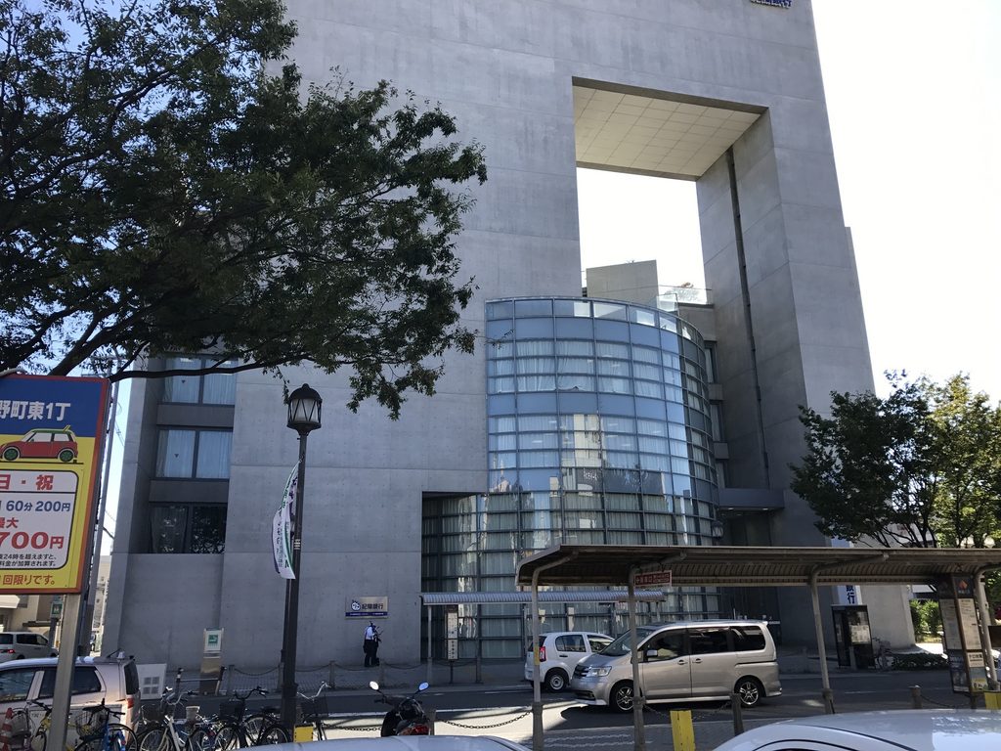
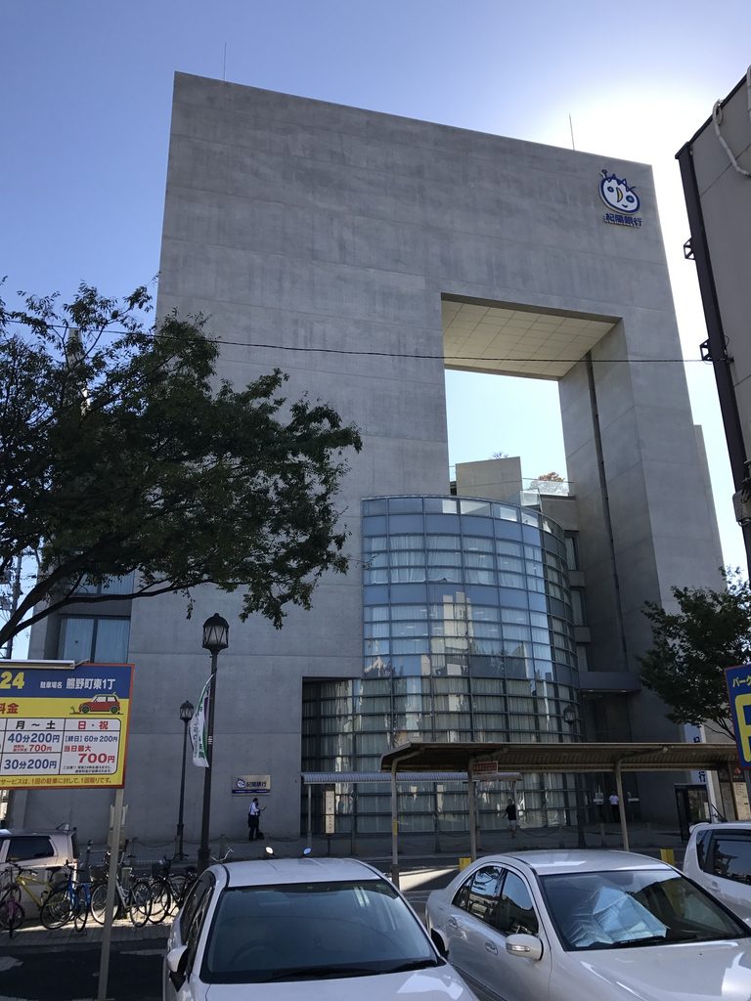
少し離れても、その印象は変わらない。道路や周囲の建物、人や車と比較すると、コンクリートの面が街の中でどれほど大きなスケールを持っているかが分かる。
1994年という時期は、安藤忠雄が大阪府立近つ飛鳥博物館、木の殿堂、サントリーミュージアムなど大規模な公共・文化施設を次々と手がけていた時期でもある。紀陽堺ビルも、住宅や小規模商業施設から始まった安藤の仕事が都市の大きなスケールへ展開していった1990年代を示す作品の一つである。
From farther away, the surrounding roads, vehicles and neighboring buildings make the scale of these walls even clearer.
Completed in 1994, the building belongs to a period when Ando’s work had expanded far beyond the small houses and commercial buildings of his earlier career into major cultural, institutional and urban projects.
2. 壁に穿たれた大きな空洞
A Large Void Cut through the Wall
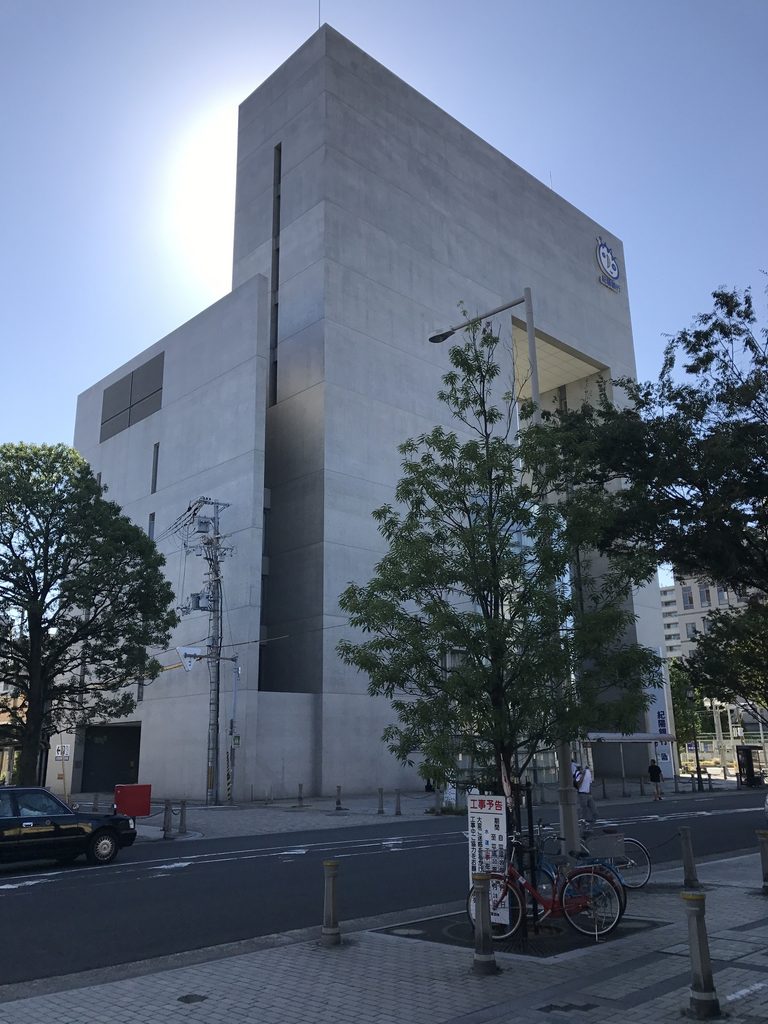
巨大な壁の中には、さらに強い形がある。
The concrete mass contains an equally forceful absence.
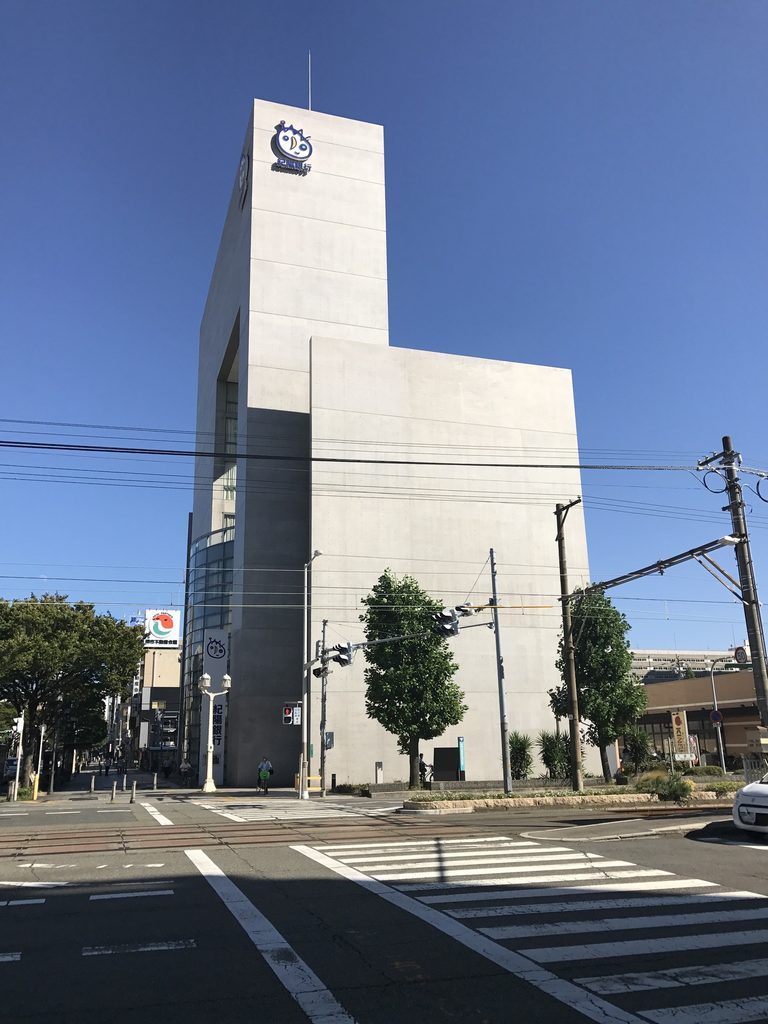
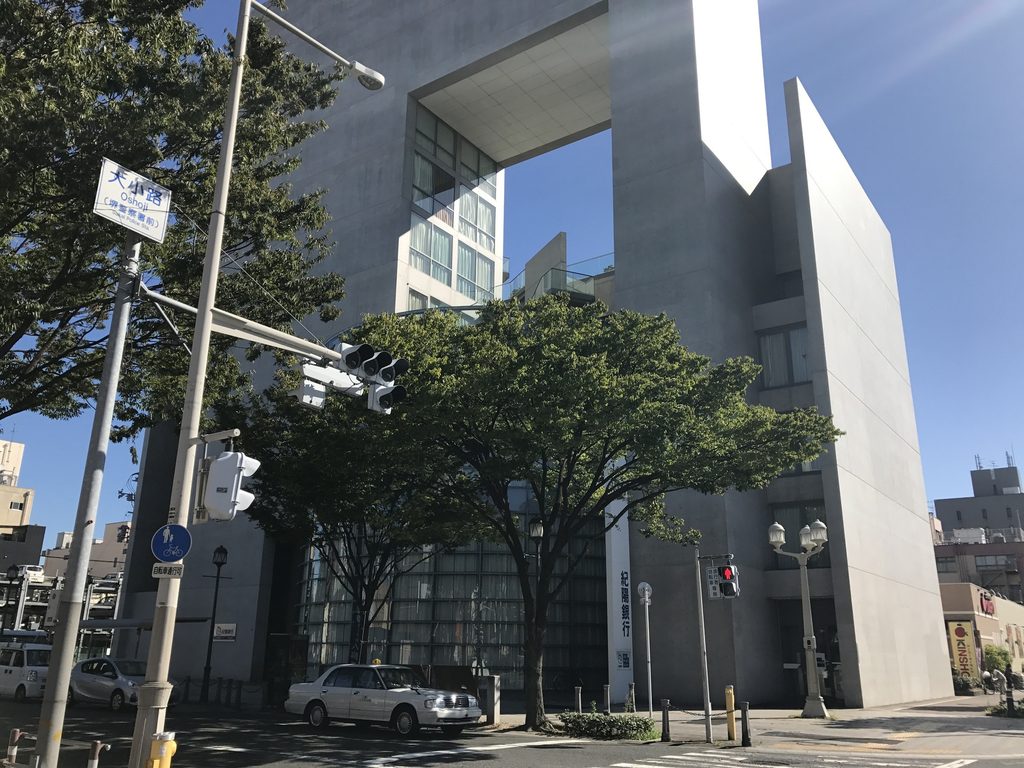
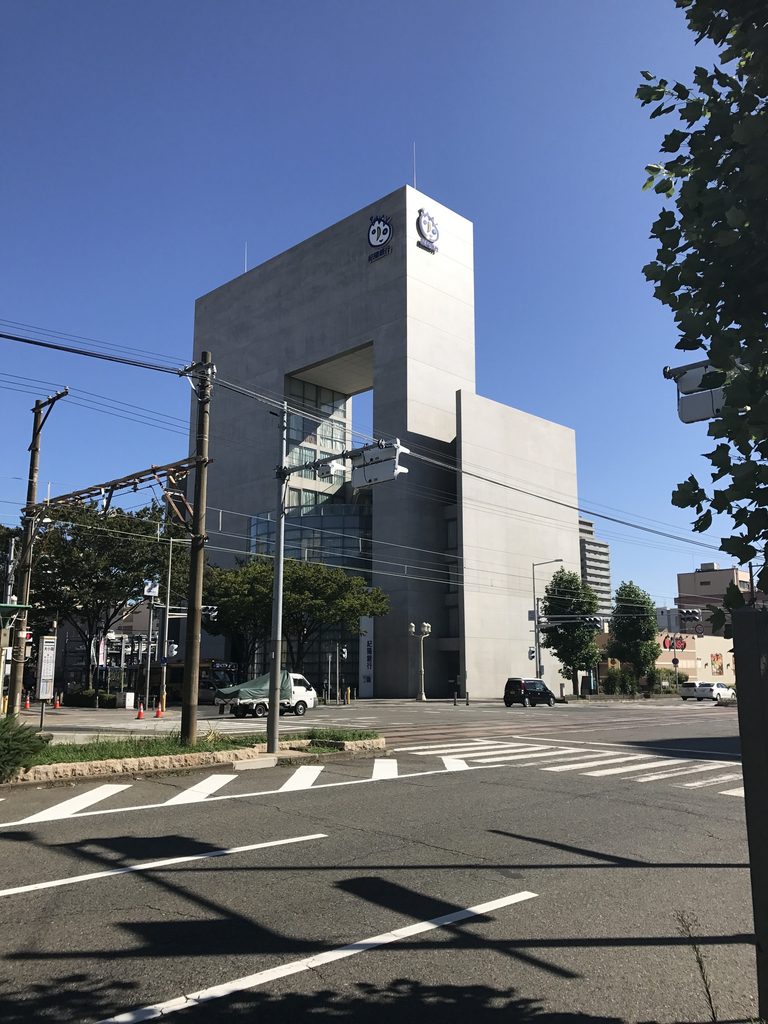
上部に開けられた巨大な矩形のヴォイドである。
ここには窓もガラスもなく、向こう側の空がそのまま見える。
建物の輪郭をつくるほど大きなコンクリート壁を立ち上げながら、その一部を大胆に抜くことで、重いはずの量塊に空が入り込んでいる。
A huge rectangular void opens through the upper part of the building.
There is no glazing across it. The sky itself becomes visible through the architecture.
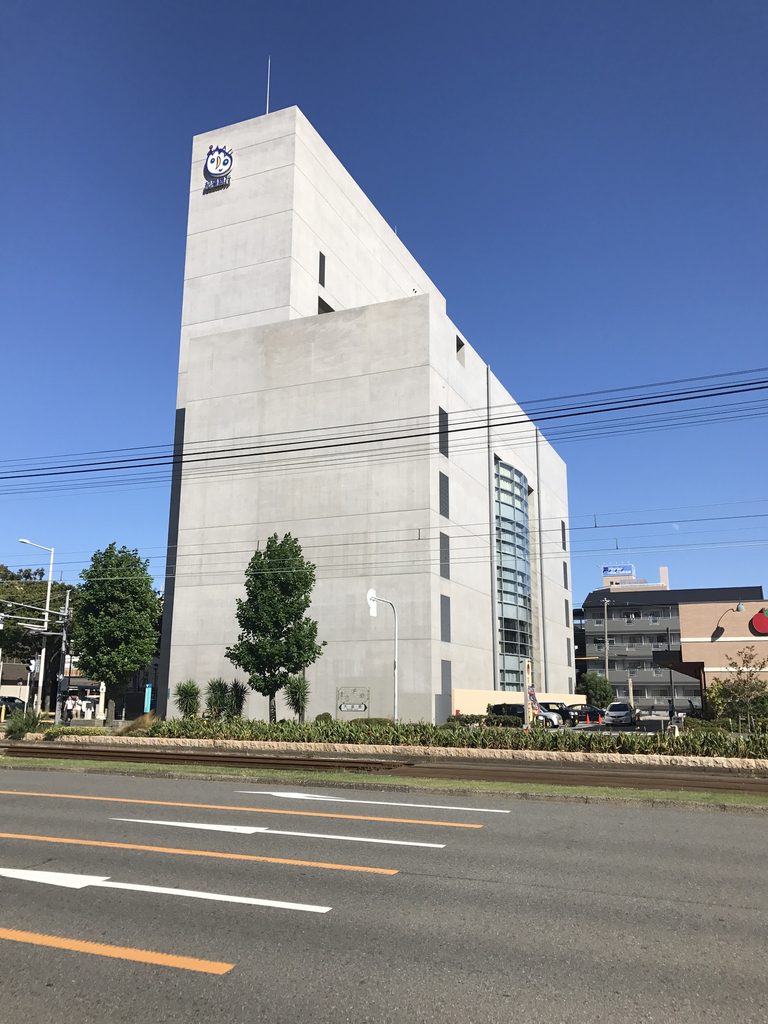
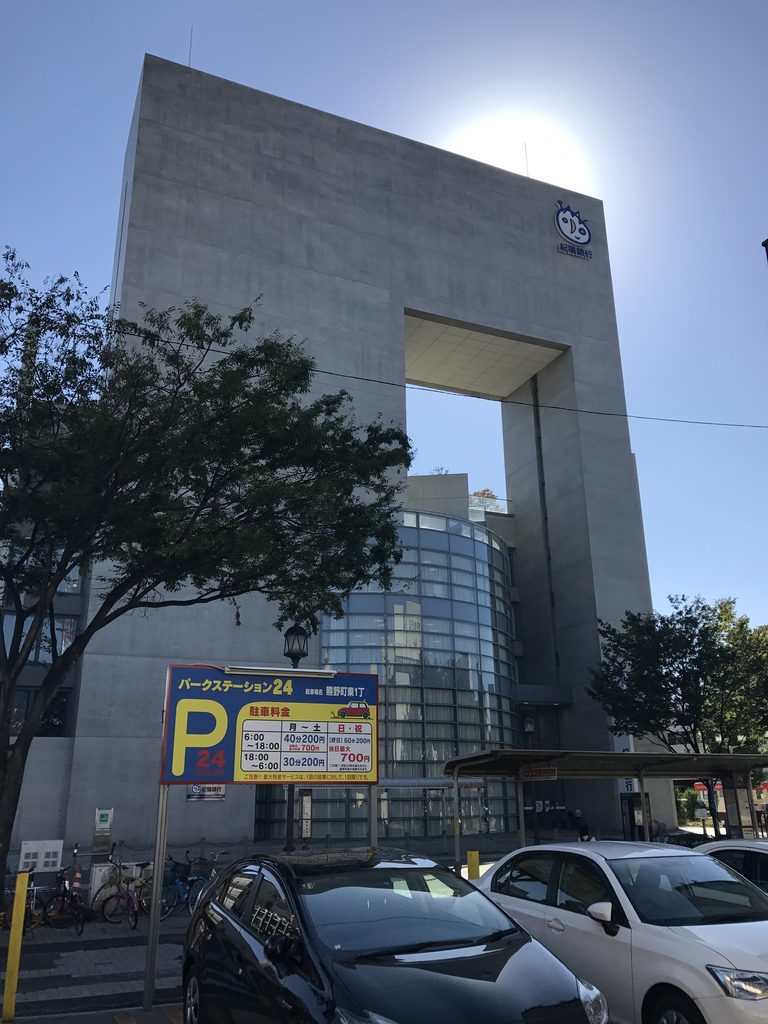
正面から少し位置を変えると、ヴォイドの奥に別のコンクリート面が重なって見える。
単純に壁へ四角い穴を開けたというより、複数の壁面と空隙が前後に配置されていることが分かる。見る位置によって、空の面積や奥の壁との重なり方も変わっていく。
写真から設計意図そのものを断定することはできないが、閉じたコンクリートの量塊と、何もない空間を同じ強さで扱っていることは外部からでも確認できる。
Moving slightly across the street changes the alignment of the opening and the concrete planes beyond it.
Rather than reading simply as a hole punched through a wall, the void reveals a layered relationship between concrete surfaces, depth and open air.
The photographs alone cannot establish the design intent, but they clearly show that solid concrete mass and empty space are treated with comparable visual force.
3. 直線の中へ入り込む曲面ガラス
Curved Glass within a Rectilinear Frame
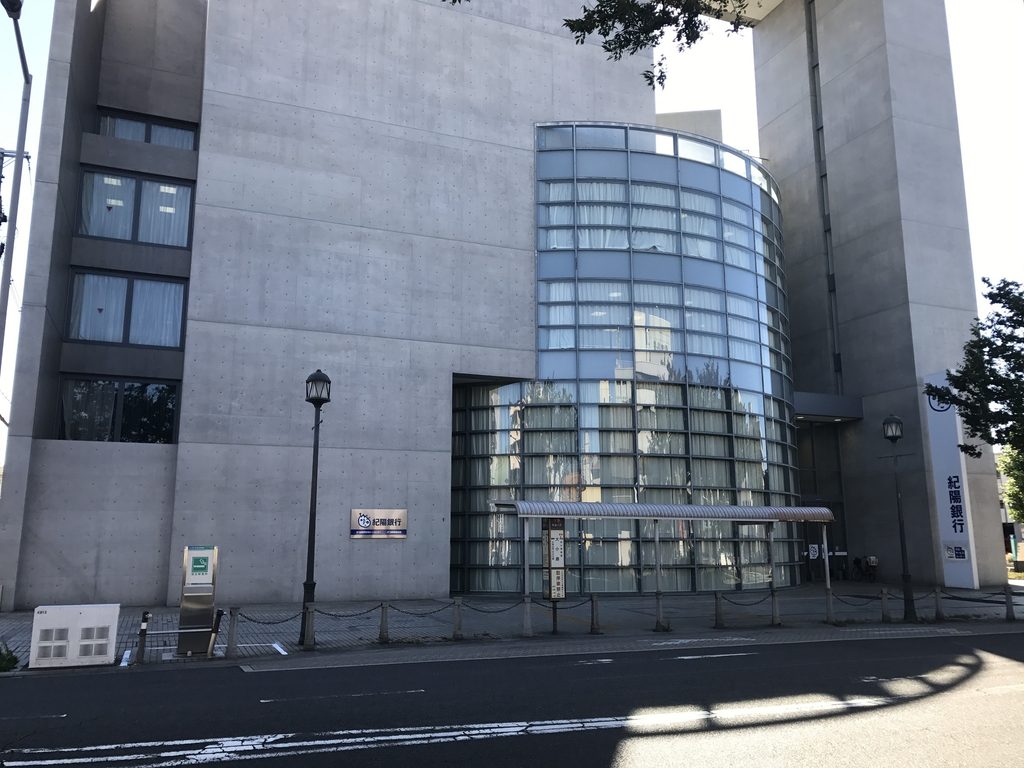
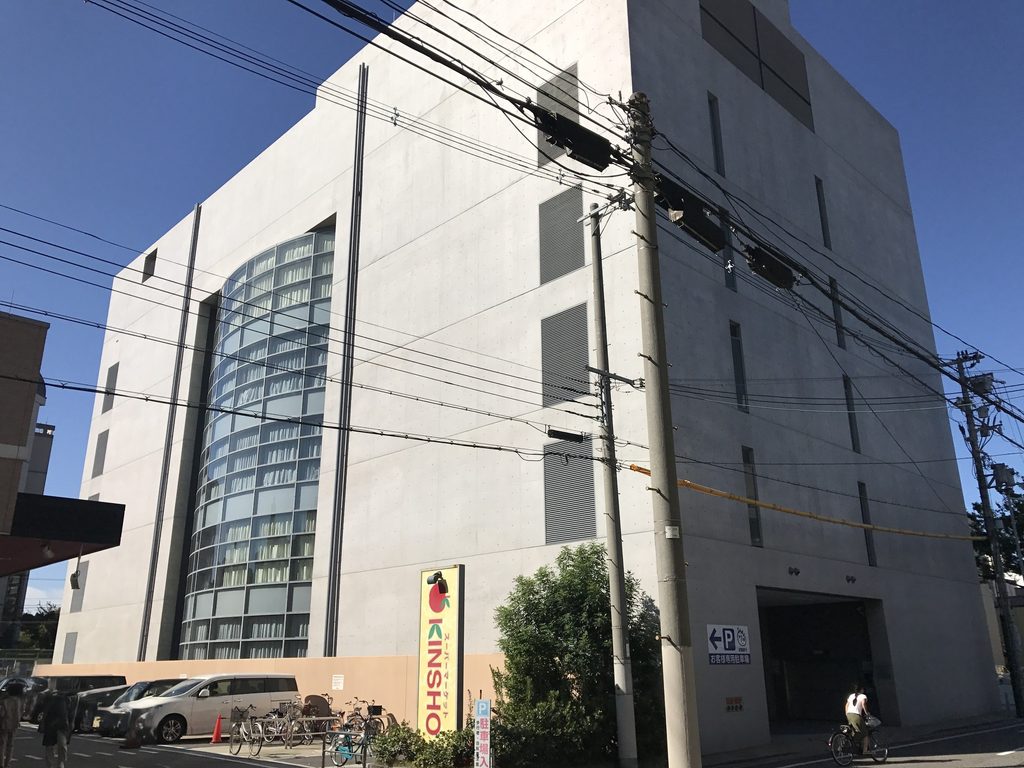
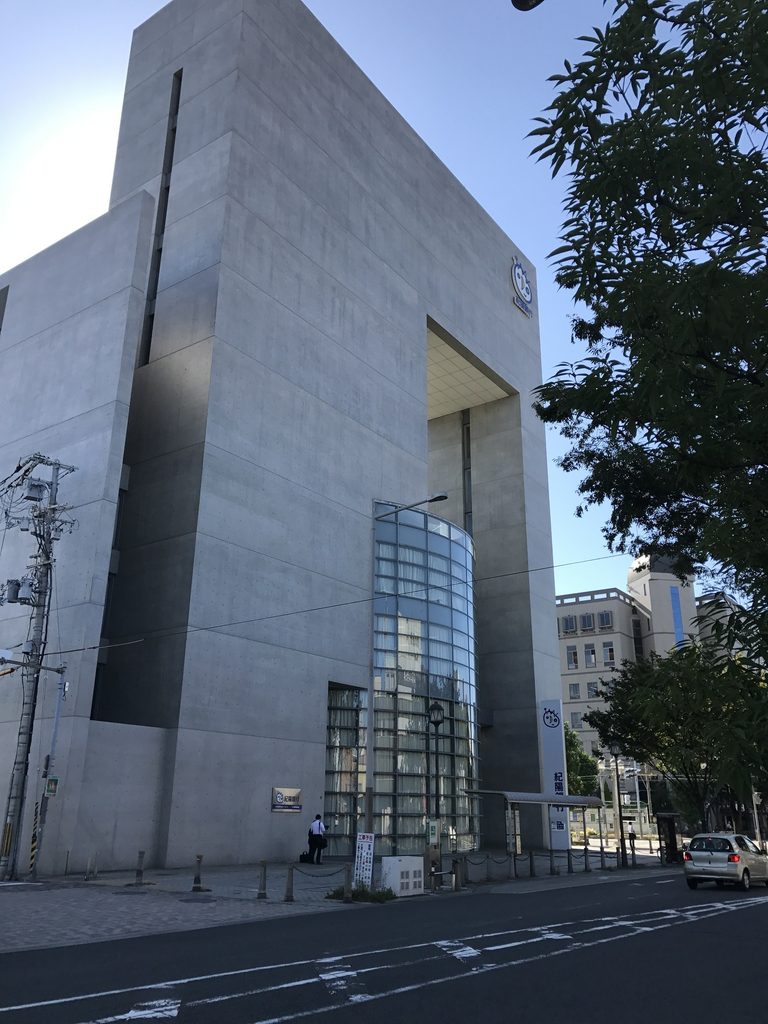
もう一つ、この建物の表情を大きく変えているのが曲面ガラスである。
A curved glazed volume introduces a very different geometry.
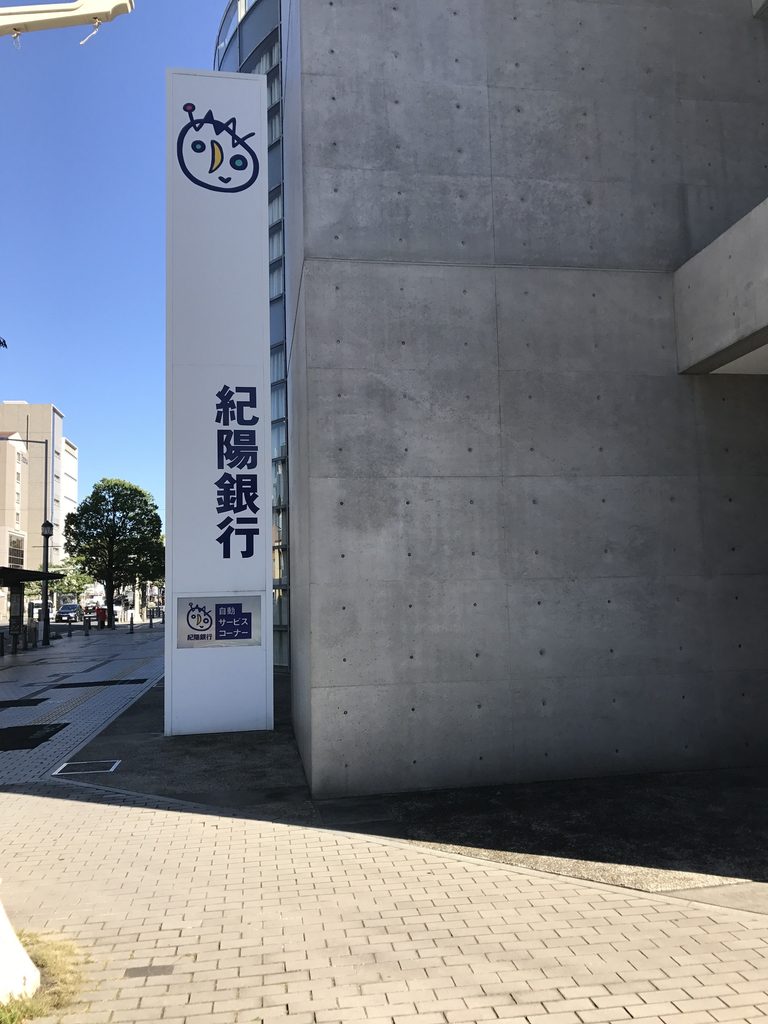
巨大なコンクリート壁の足元から、円筒の一部を切り取ったようなガラス面が立ち上がっている。
四角い壁、矩形のヴォイド、そして円弧を描くガラス。
異なる幾何学が一つの立面に集まっている。
It rises from the lower part of the building like a section of a cylinder inserted between massive concrete planes.
Rectangular walls, a rectangular void and an arc of glass coexist within the same elevation.
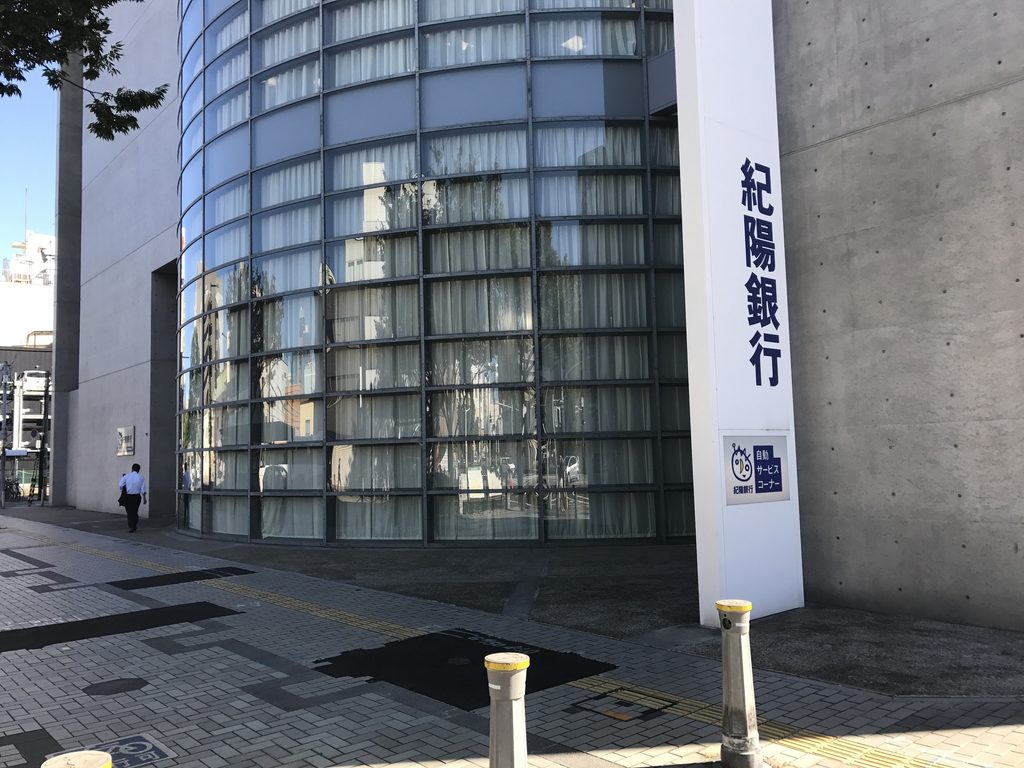
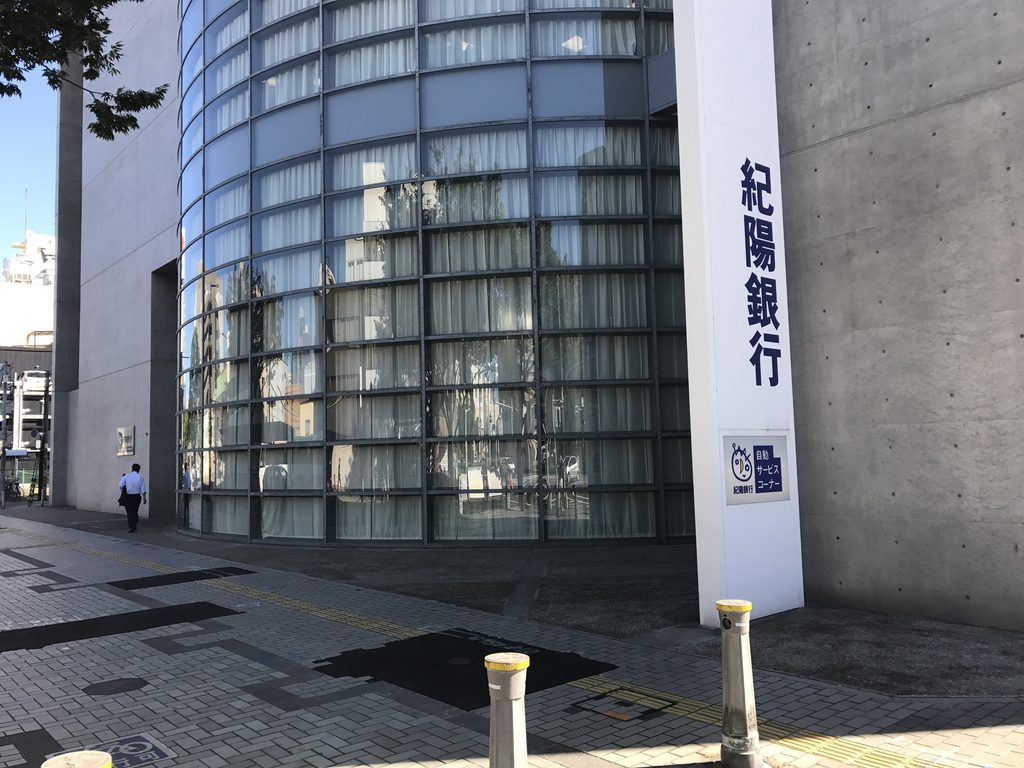
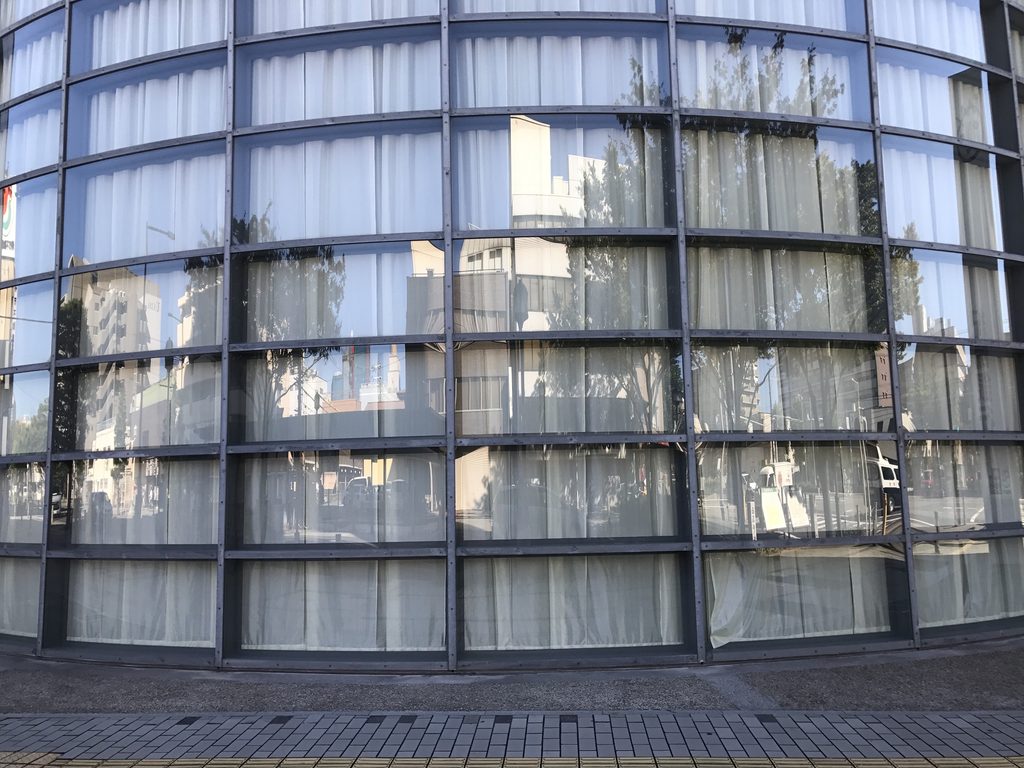
近づくと、ガラス面は一枚の滑らかな曲面ではなく、細かなフレームによって分節されていることが分かる。
その背後にはカーテンが見え、外部の街路や樹木がガラスに映り込む。
At close range, the curved surface resolves into a fine grid of frames.
Curtains can be seen behind the glazing, while trees and the surrounding streets are reflected across its surface.
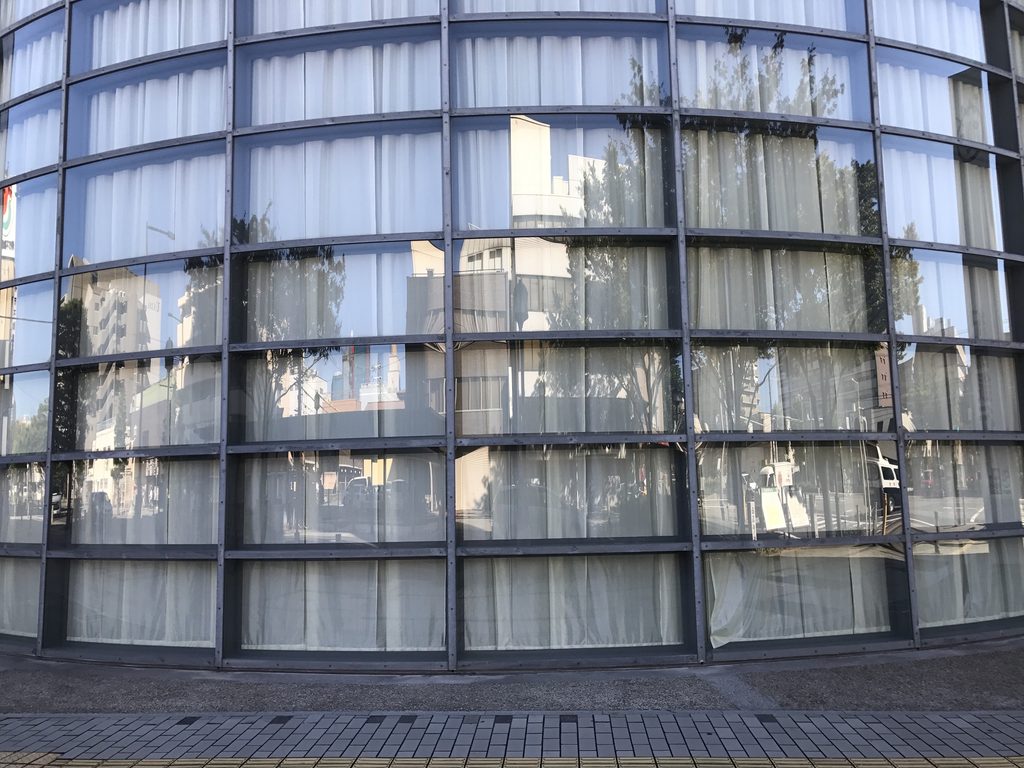
打放しコンクリートの壁がほとんど光を通さないのに対して、この部分だけは内部と街との境界が薄い。
重い面と透明な面。その二つが隣り合うことで、コンクリートだけで構成された建物とは異なる緊張感が生まれている。
Where the concrete walls are almost completely opaque, this portion of the building creates a much thinner boundary between interior and city.
The tension between these heavy and transparent surfaces is one of the building’s most distinctive characteristics.
4. 銀行の入口まで近づいてみる
Approaching the Bank Entrance
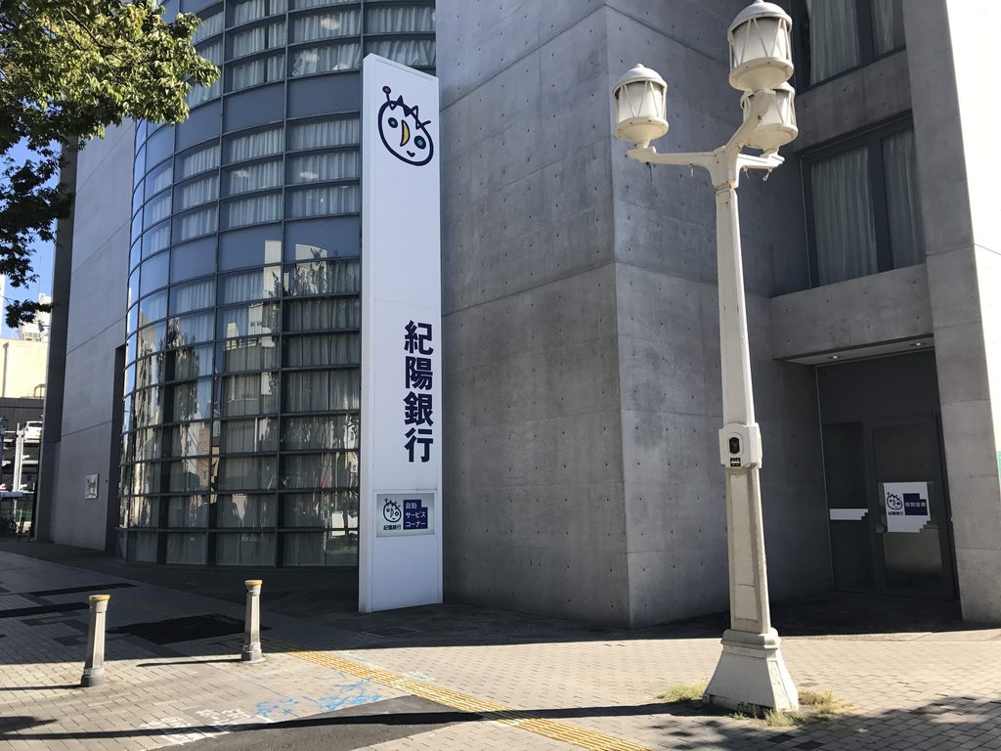
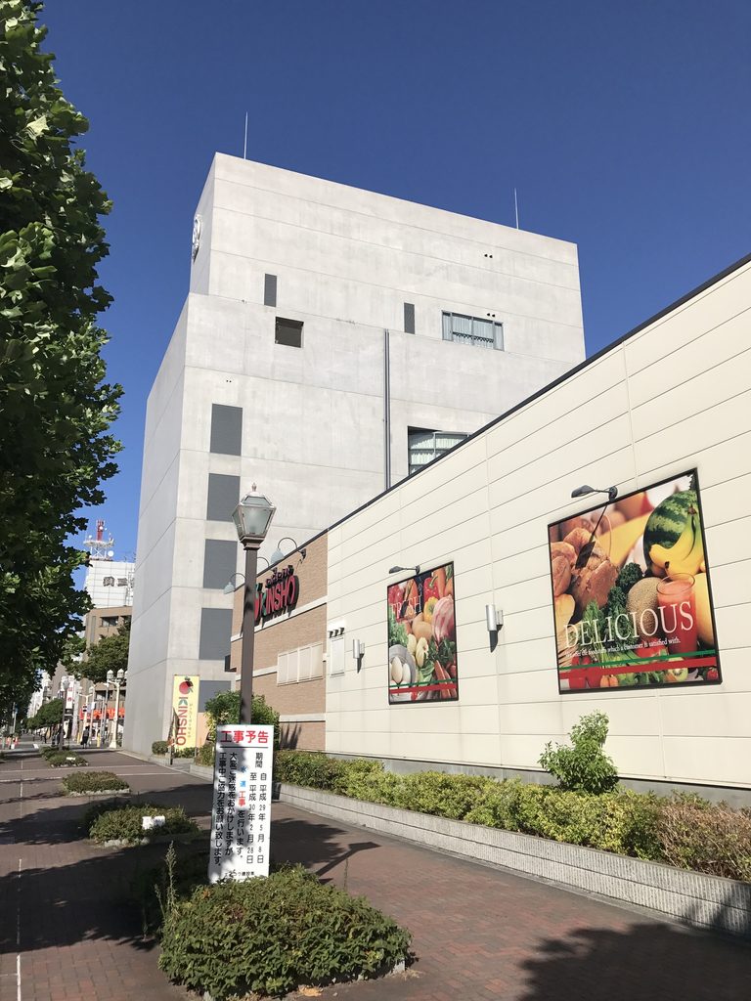
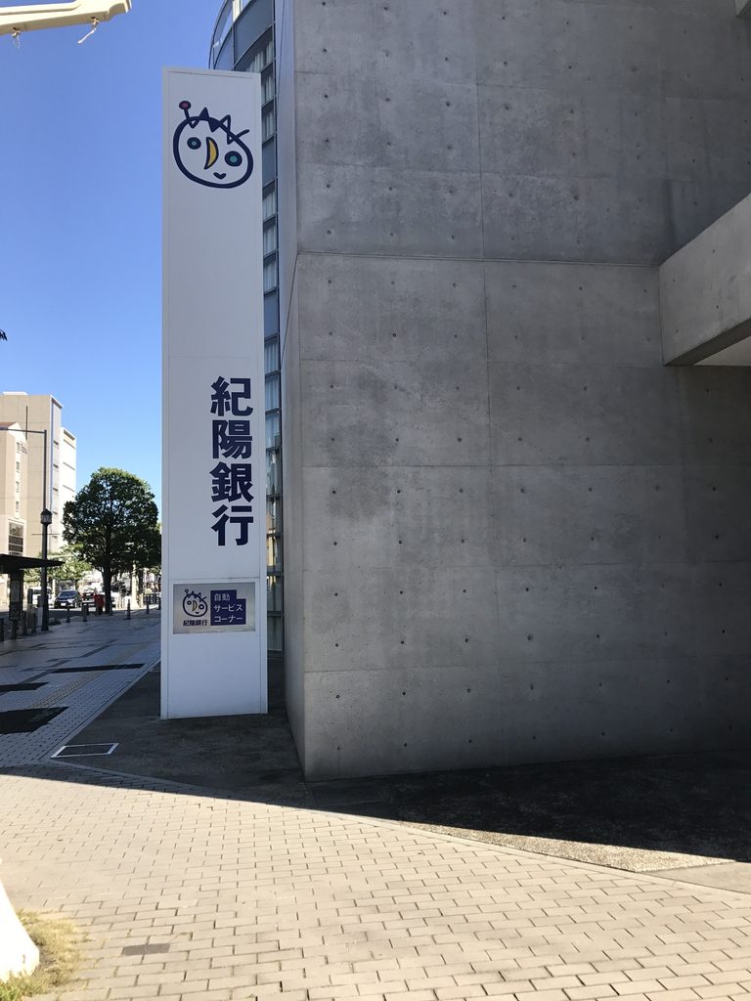
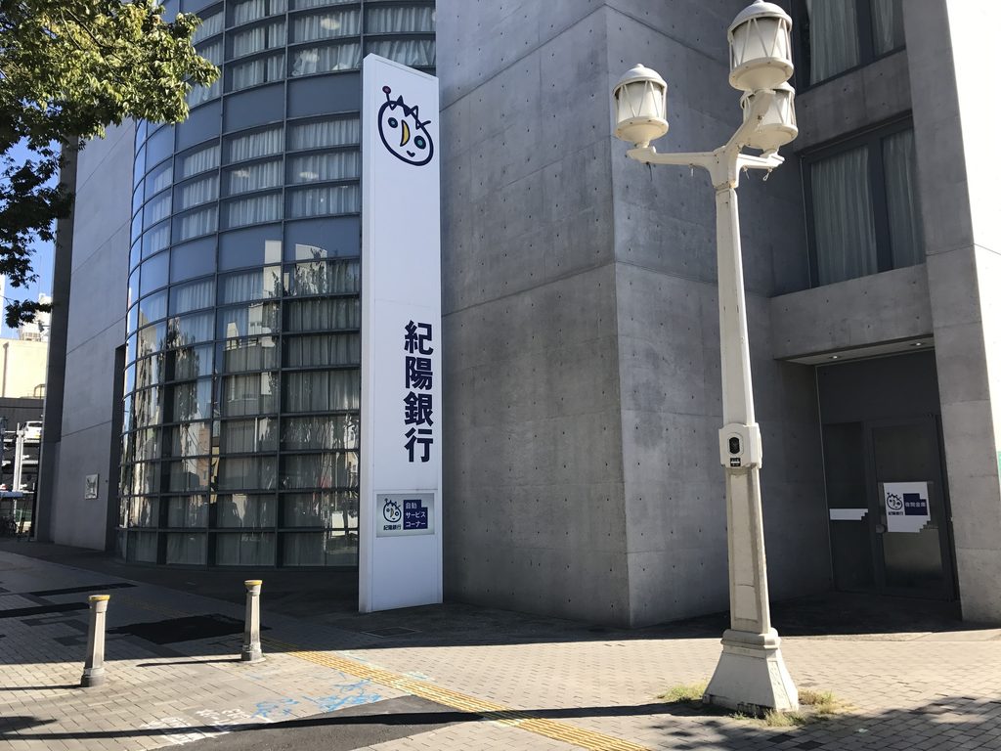
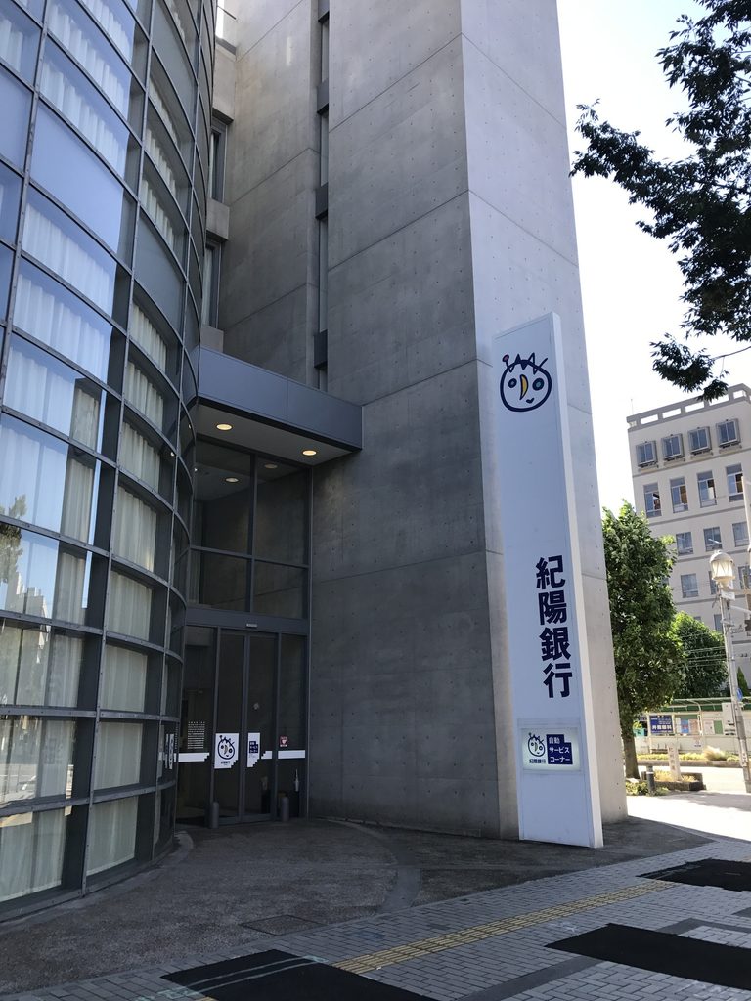
建物へ近づくと、「紀陽銀行」と書かれた縦長のサインが現れる。
遠くから見たときには一つの巨大な造形として見えていた建物が、ここで初めて日常的に使われる銀行へ切り替わる。
Closer to the building, the vertical Kiyo Bank sign identifies the everyday institution housed within the monumental architecture.
What appeared from a distance as a large abstract composition begins to return to human scale.
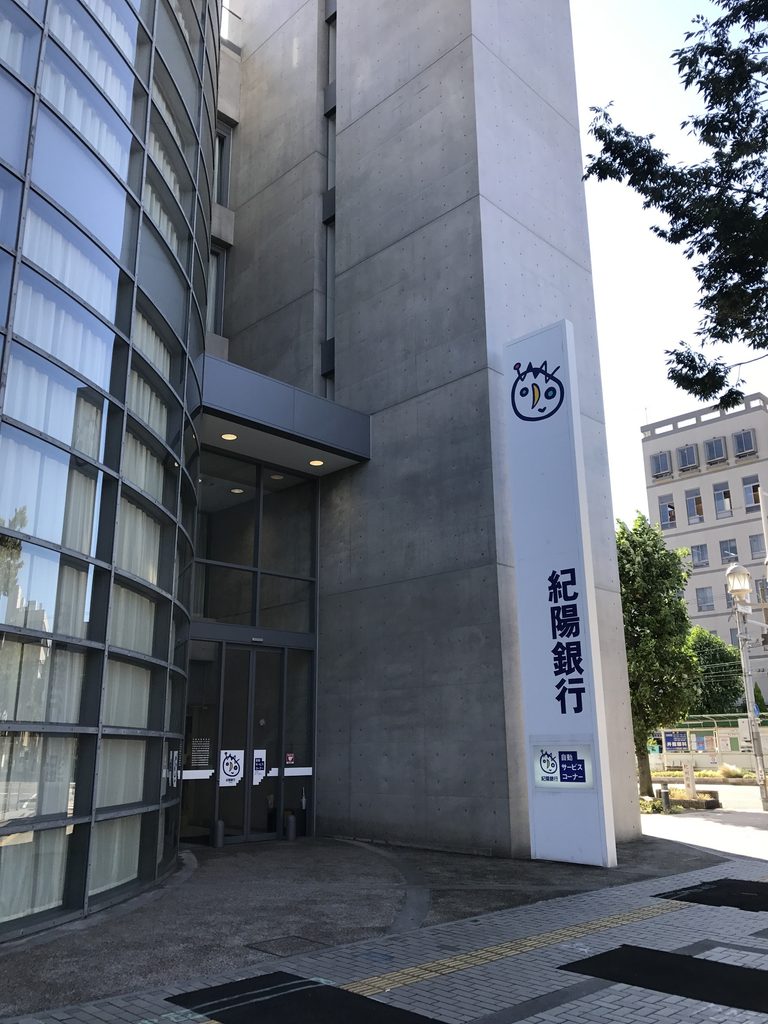
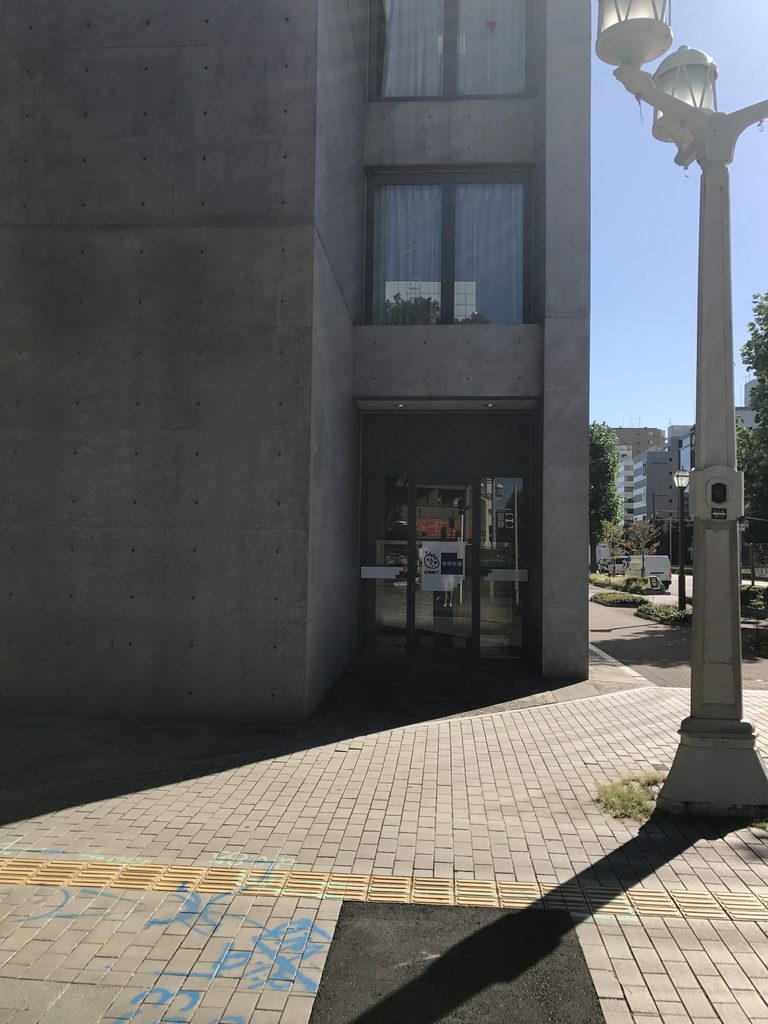
入口は曲面ガラスとコンクリート壁の間に収められている。
大通りに向かって全面を開くのではなく、巨大な壁の足元に人のスケールの入口をつくる。そのため、道路の反対側から見た印象と、実際に建物へ近づいたときの感覚にはかなり差がある。
The entrance is contained between the curved glazing and the concrete wall rather than being spread broadly across the street frontage.
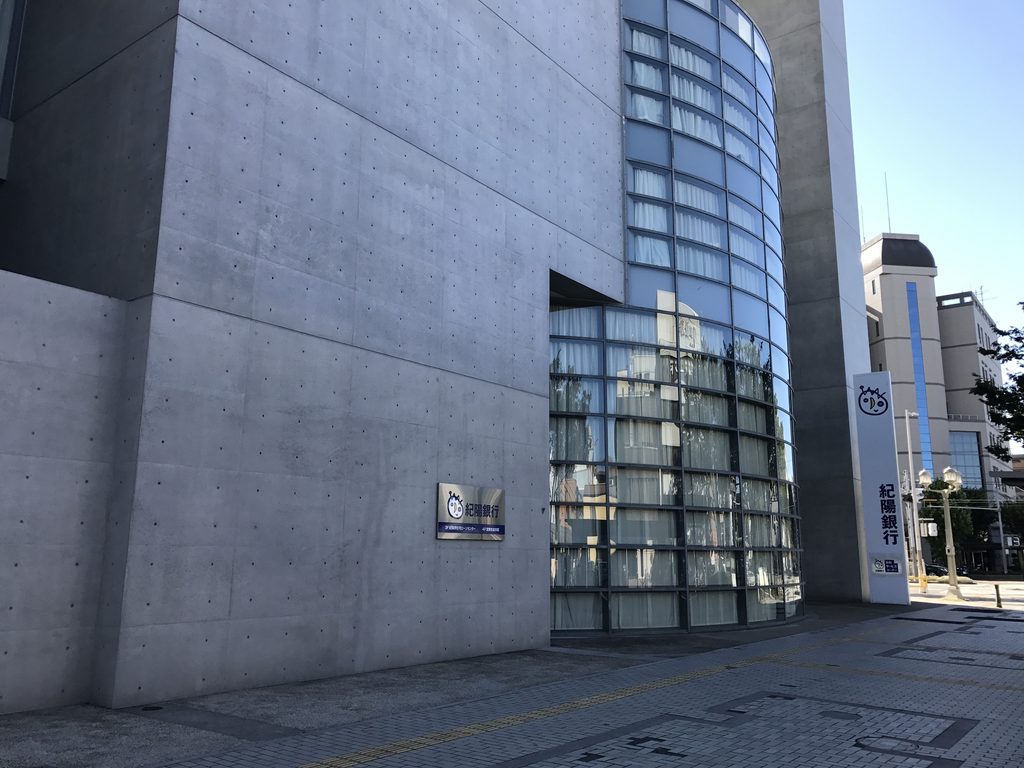
曲面ガラスのすぐ近くまで進むと、遠景では一つのヴォリュームに見えた建築が、壁、ガラス、開口、奥行きの異なる複数の層からできていることが分かってくる。
From here, what initially appeared to be a single mass separates into walls, glazing, openings and spaces of different depths.
5. 正面とは違う、閉じた側面
The Closed Sides of the Building
この建築は、正面だけを見ていると全体像をつかみにくい。
The front elevation alone does not explain the entire building.
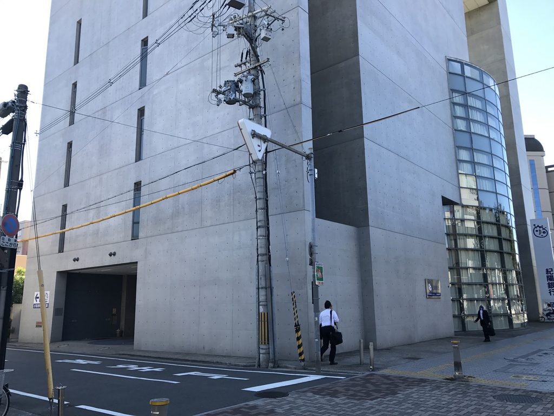
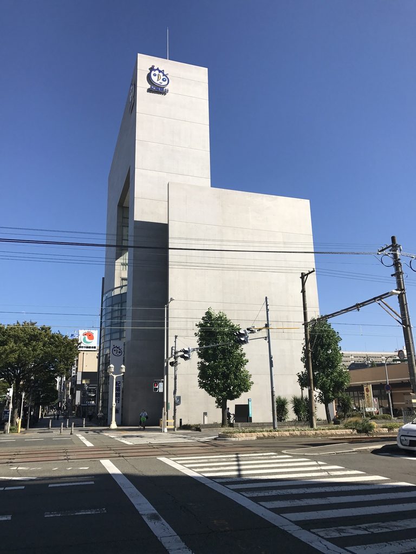
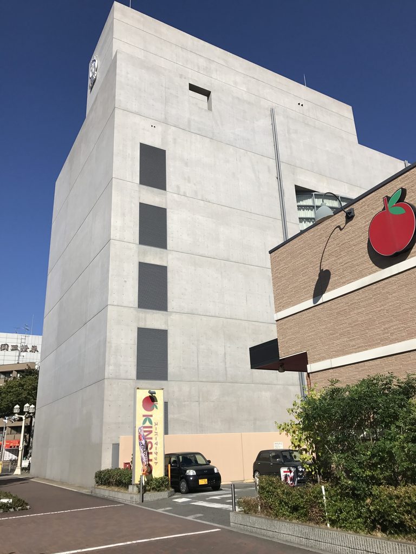
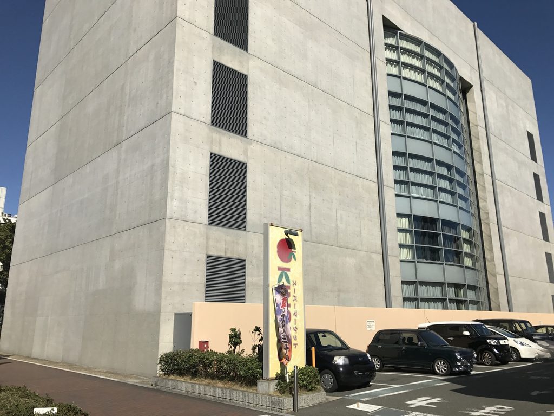
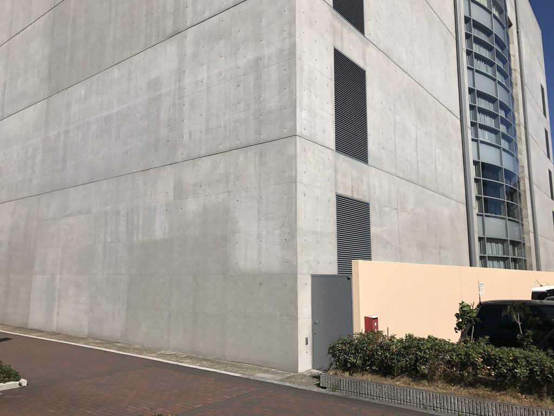
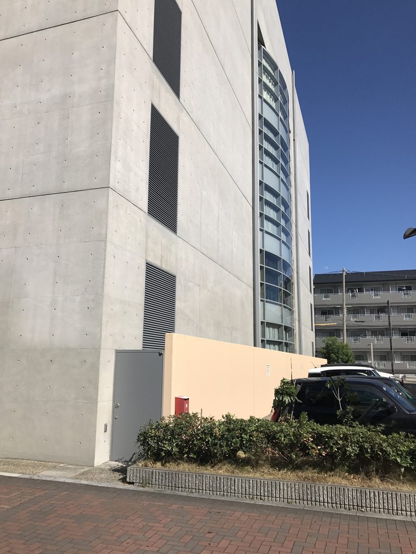
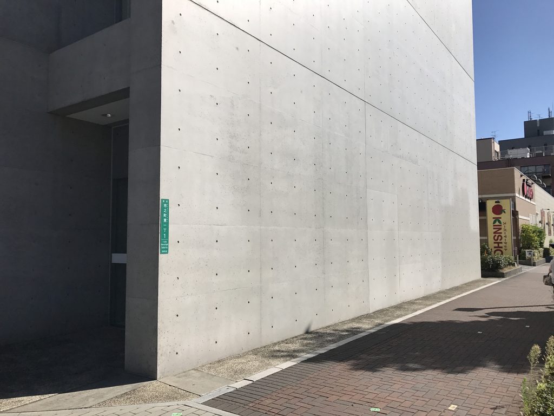
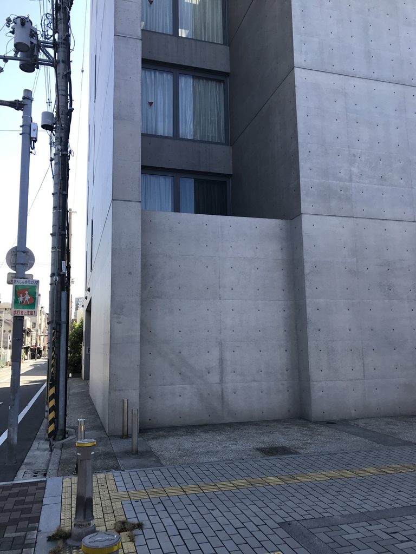
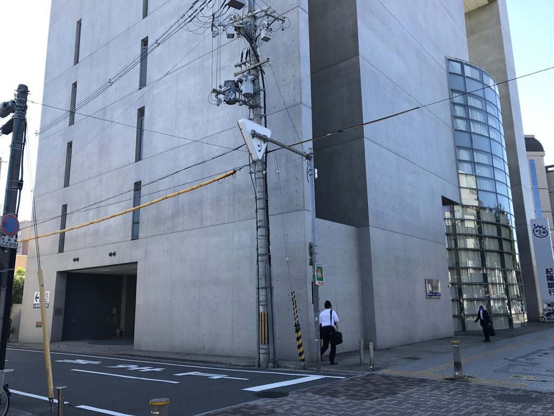
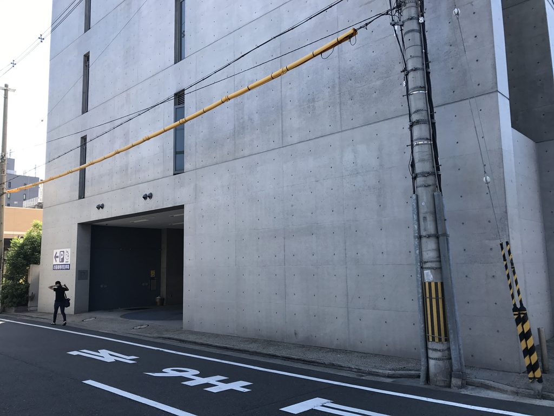
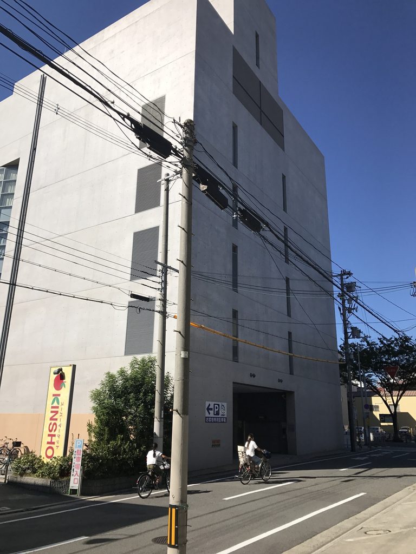
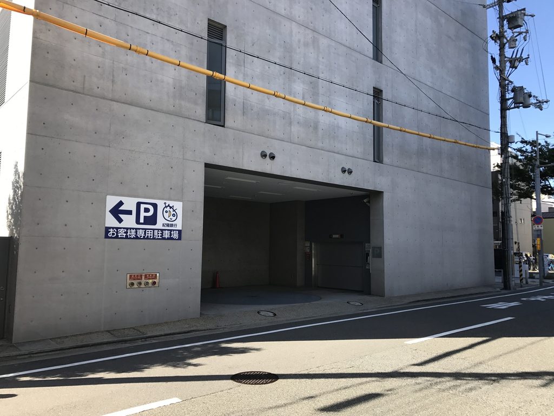
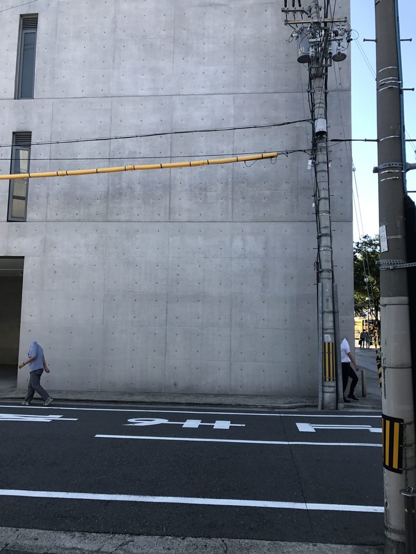
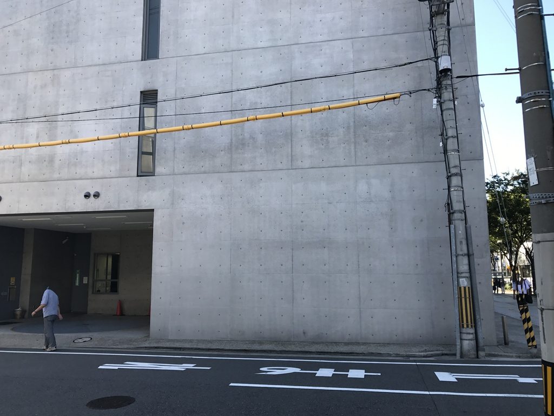
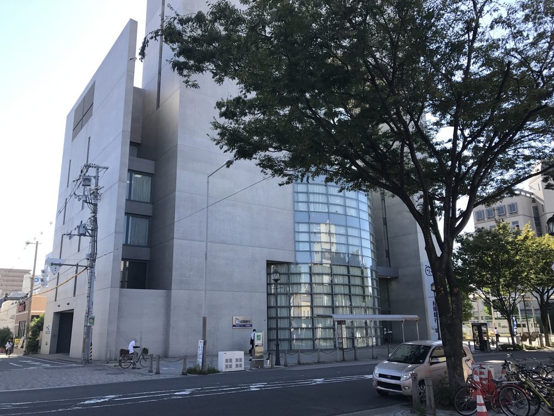
建物の側面へ回ると、曲面ガラスや巨大なヴォイドはほとんど姿を消し、打放しコンクリートの壁が続く。
開口は少なく、設備用と思われるルーバーや細長い窓が点在する程度である。
Moving around its perimeter, the curved glass and monumental void gradually disappear.
Exposed concrete takes over, interrupted only by narrow windows, service openings and louvres.
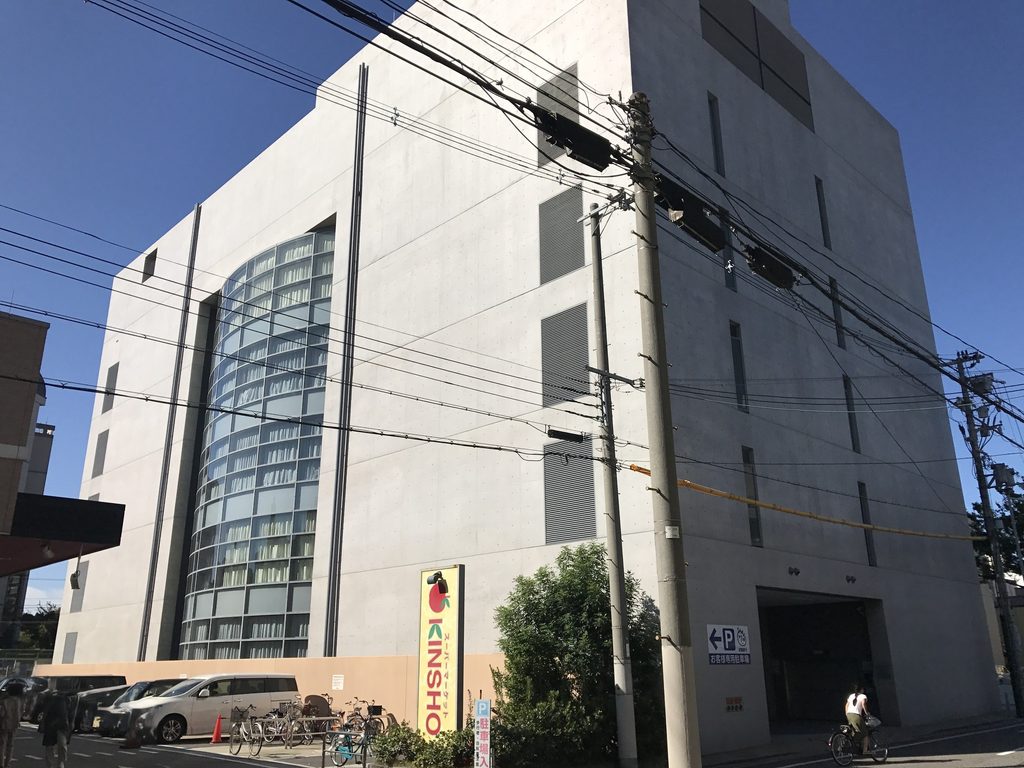
さらに回り込むと、壁の高さと厚みがより直接的に感じられる。
正面ではヴォイドとガラスによって分節されていた建物が、こちら側では一転して巨大な箱に近づく。
From these sides, the building approaches the character of an enormous closed box.
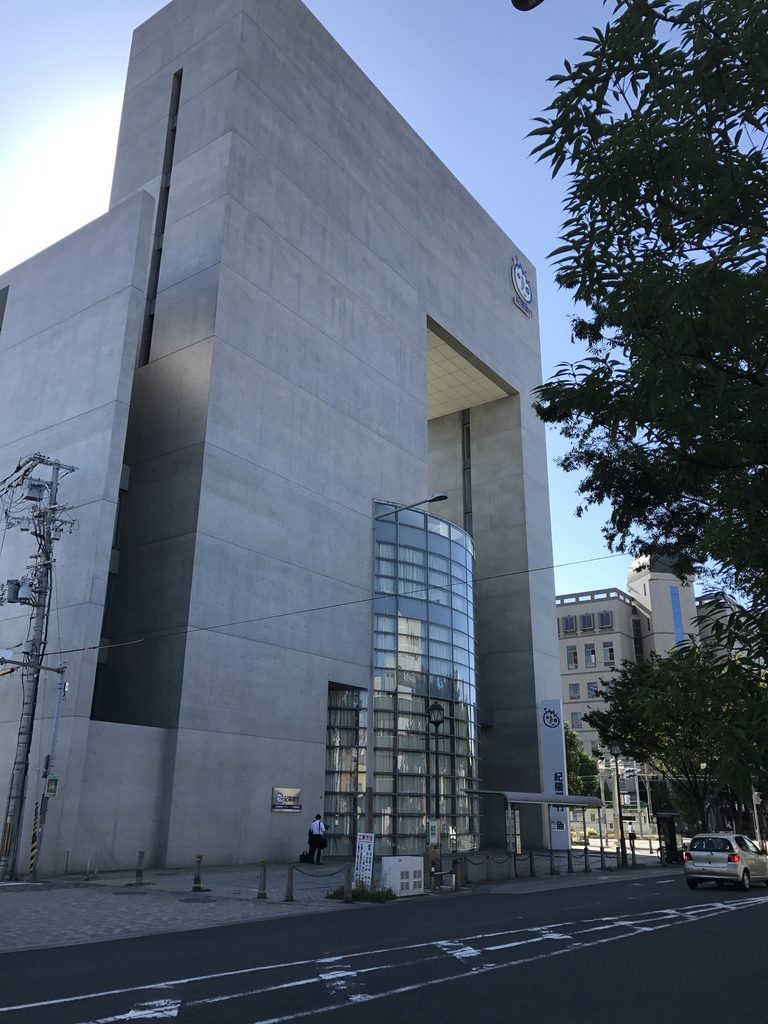
同じ建物を一周するだけで、透明な曲面を持つ正面と、ほぼ閉じたコンクリート壁という二つの姿に出会う。
この差が紀陽堺ビルを単純な「打放しコンクリートの銀行」に終わらせていない。
Walking around the building therefore reveals two markedly different conditions: a front composed of glass, void and concrete, and sides dominated by solid walls.
6. 街の中でヴォイドを見直す
Returning to the Void
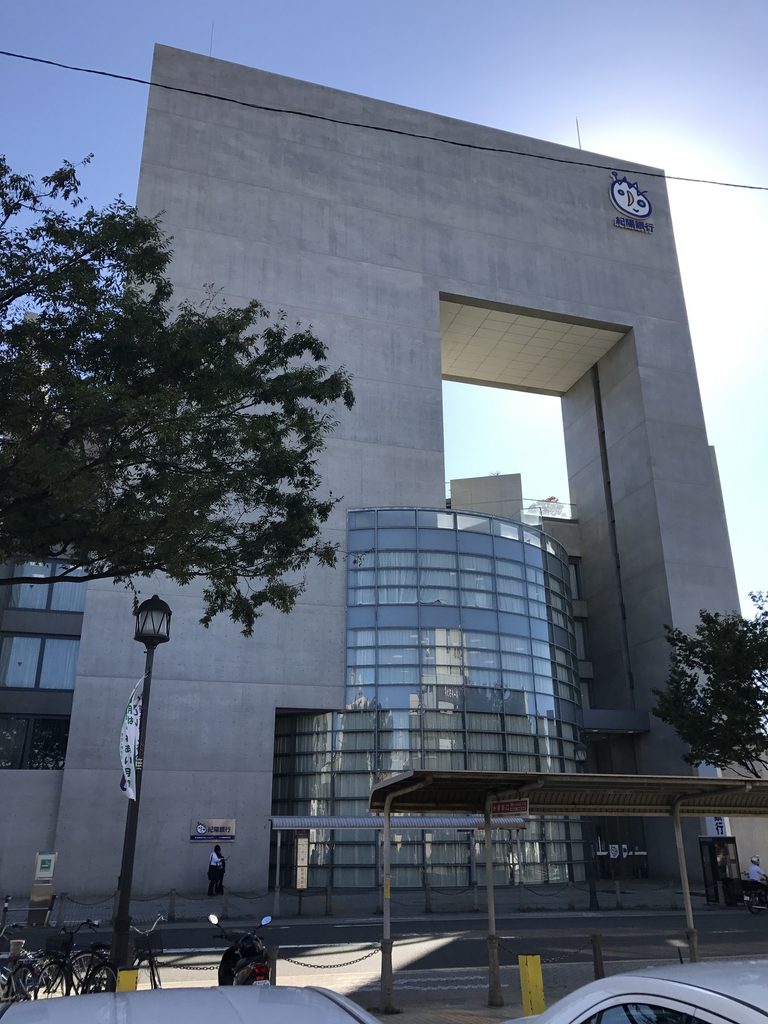
最後に再び正面へ戻ると、最初に見た巨大なヴォイドが違って見えてくる。
建物の各面を歩いたあとでは、この空洞が単なる特徴的な外観ではなく、閉じた量塊の中へ外部を引き込む場所として存在していることがよく分かる。
Returning to the front after circling the building changes the way the large opening is perceived.
Against the largely closed side walls, the void becomes more than a striking graphic gesture. It introduces the exterior directly into an otherwise massive concrete composition.
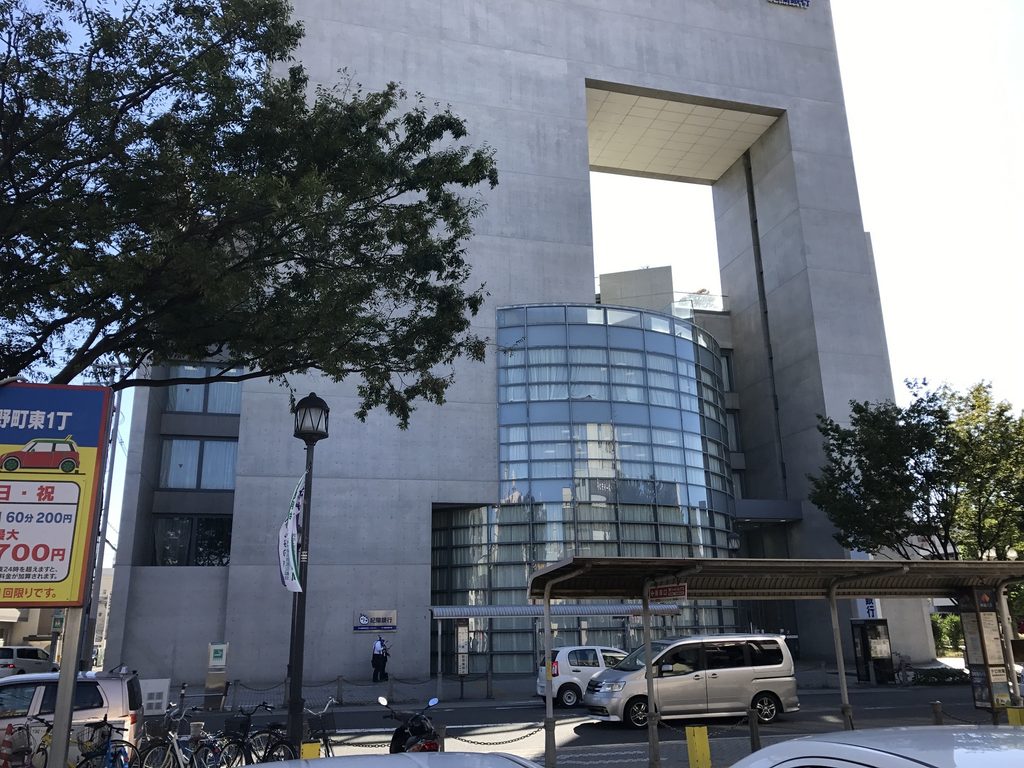
樹木や街灯、バス停、車、自転車。その背後に巨大なコンクリートと曲面ガラスが立っている。
1994年に完成した建築は、30年以上を経た現在も紀陽銀行の拠点として使われている。紀陽銀行の現在の資料でも「紀陽堺ビル」は大阪における拠点の一つとして示されている。
巨大な壁と巨大な空洞。
その二つを街のスケールで向かい合わせたところに、この銀行建築の強さがある。
Trees, streetlights, buses, bicycles and cars occupy the foreground while the concrete wall and curved glass rise behind them.
More than thirty years after its completion, the building remains in active use as one of Kiyo Bank’s bases in Osaka.
A monumental wall and an equally monumental absence coexist here at the scale of the city.
My Impression
紀陽銀行堺支店を訪れたのは2017年8月。
この日は建物の中を見ることより、とにかく外周を歩いてみたかった。
最初に正面へ立ったとき、「銀行」という感じがほとんどしなかったのを覚えている。窓が並ぶ普通のオフィスビルとは違い、目の前にあるのは巨大なコンクリートの壁である。
その壁に、さらに巨大な四角い穴が開いている。
写真では知っていたが、実物を見るとヴォイドの大きさが想像以上だった。
一方で、近づくと曲面ガラスがかなり繊細である。遠くから見るとコンクリートの強さに負けそうなのに、実際にはこのガラス面があることで建物全体の印象がずいぶん変わる。
正面を撮り、交差点を渡り、少し離れ、ガラスへ近づき、側面へ回り、裏側を歩いて、また正面へ戻っている。
写真を整理してみると、自分がこの建物の形を理解しようとして、かなり執拗に一周していたことが分かる。
個人的には、正面だけを見るより一周した方が面白い建築だと思う。
華やかな曲面ガラスと大きなヴォイドが見える場所から数分歩くだけで、今度はほとんど開口のないコンクリートの壁になる。
そして再び正面へ戻ったとき、最初に見た四角い空がもう一度現れる。
紀陽銀行堺支店は、建物そのものを見るだけでなく、周囲を歩くことで形が少しずつ分かってくる安藤建築だった。
I visited the Kiyo Bank Sakai Branch on August, 2017.
Rather than concentrating on the interior, I wanted to walk around the building and understand its exterior form.
My first impression was that it hardly looked like a bank at all. Instead of the regular windows of a conventional office building, an enormous concrete wall stood in front of me.
And then there was the equally enormous rectangular opening cut through it.
I had seen photographs beforehand, but the scale of the void was much greater than I expected.
Closer to the building, however, the curved glazing became surprisingly delicate. From a distance it seems almost overwhelmed by the concrete, yet in person it changes the character of the entire facade.
I photographed the front, crossed the intersection, moved farther away, approached the glass, walked around the sides and rear, and eventually returned to the front.
Seen in sequence, the photographs reveal how persistently I was trying to understand the shape of the building.
For me, this is an Ando building that becomes more interesting when walked around rather than viewed only from its principal facade.
Within only a few minutes, the expressive combination of curved glass and a huge void gives way to almost entirely closed concrete walls.
Then, returning to the front, the square of open sky appears once again.
Kiyo Bank Sakai was a building whose form gradually became legible through movement around its perimeter.
Archive Gallery