【安藤忠雄建築】俄ビル(NIWAKA 京都本店)|深い庇と格子がつくる京都の街路(NIWAKA Building (Kyoto Main Store) | Deep Eaves and Screens Along a Kyoto Street)
建築概要
Architecture Overview
- 名称:俄ビル(NIWAKA 京都本店)
- 設計:安藤忠雄
- 所在地:京都府京都市中京区福長町
- 竣工:2009年
- 構造・規模: 地下1階・地上4階(構造種別は確認できず)
- 用途:店舗・本社オフィス
- Name:NIWAKA Building (Kyoto Main Store)
- Architect:Tadao Ando
- Completed:2009
- Location:Fukunaga-cho, Nakagyo-ku, Kyoto, Japan
- Structure / Scale:B1 + 4 floors above ground (structural system not confirmed)
- Type:Retail / Corporate Headquarters
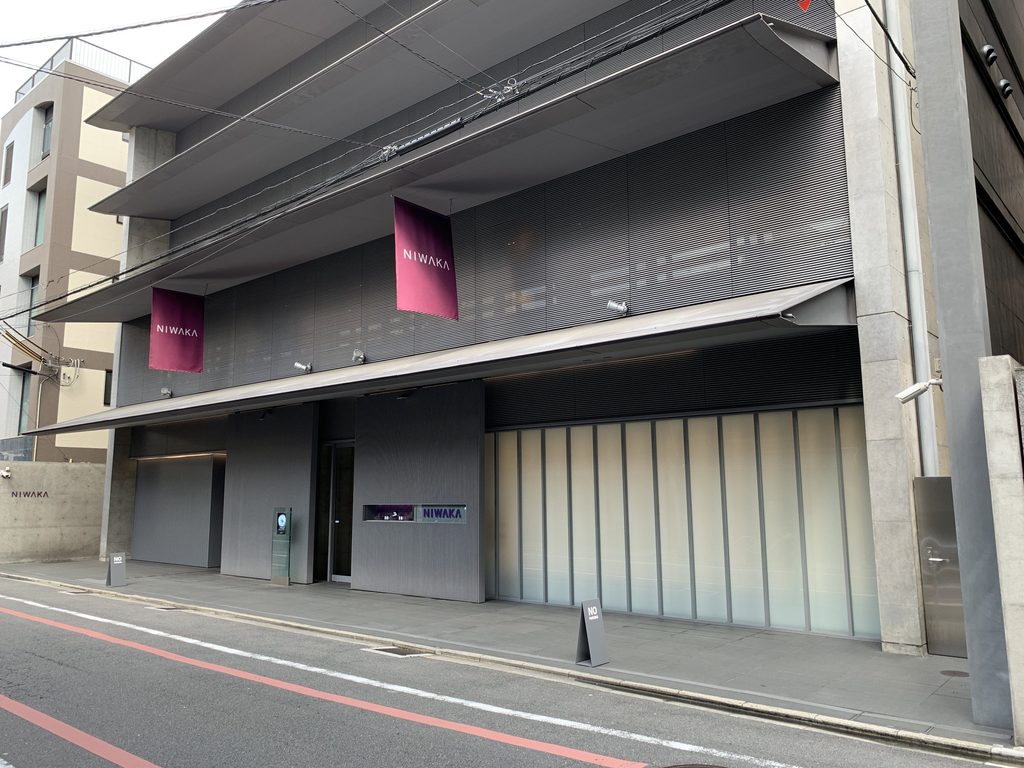
俄ビルは、京都市中京区の富小路通三条上るに建つNIWAKAの本社ビルである。設計は安藤忠雄建築研究所。株式会社俄の公式沿革では2009年に現在地で本社社屋が竣工し、NIWAKA京都本店が移転したことが確認できる。現在もここに同社の本社が置かれている。
完成当時、地下1階はイベントスペース、1階は「京都デザインハウス」、2階はNIWAKA京都本店、3・4階は本社オフィスという構成であった。外観には打放しコンクリートだけでなく、切妻平入りの屋根や深い軒庇が取り込まれ、京都の町並みとの関係が意識されている。NIWAKA自身も、この本社ビルを京都の伝統的な町並みに調和する建築として紹介している。
The NIWAKA Building stands on Tomikoji-dori in Nakagyo-ku, Kyoto. Designed by Tadao Ando Architect & Associates, it was completed in 2009 as the headquarters of NIWAKA, with the Kyoto Main Store relocating there in the same year. The company continues to use the building as its headquarters today.
At the time of completion, the basement contained an event space, the first floor Kyoto Design House, the second floor the NIWAKA Kyoto Main Store, and the third and fourth floors the company’s offices. Contemporary reporting highlighted the combination of exposed concrete with traditional architectural elements including a gabled roof and deep eaves. NIWAKA itself describes the building as contemporary concrete architecture designed in harmony with Kyoto’s traditional streetscape.
1. 通りに重なる屋根と庇
Layered Roofs and Deep Eaves
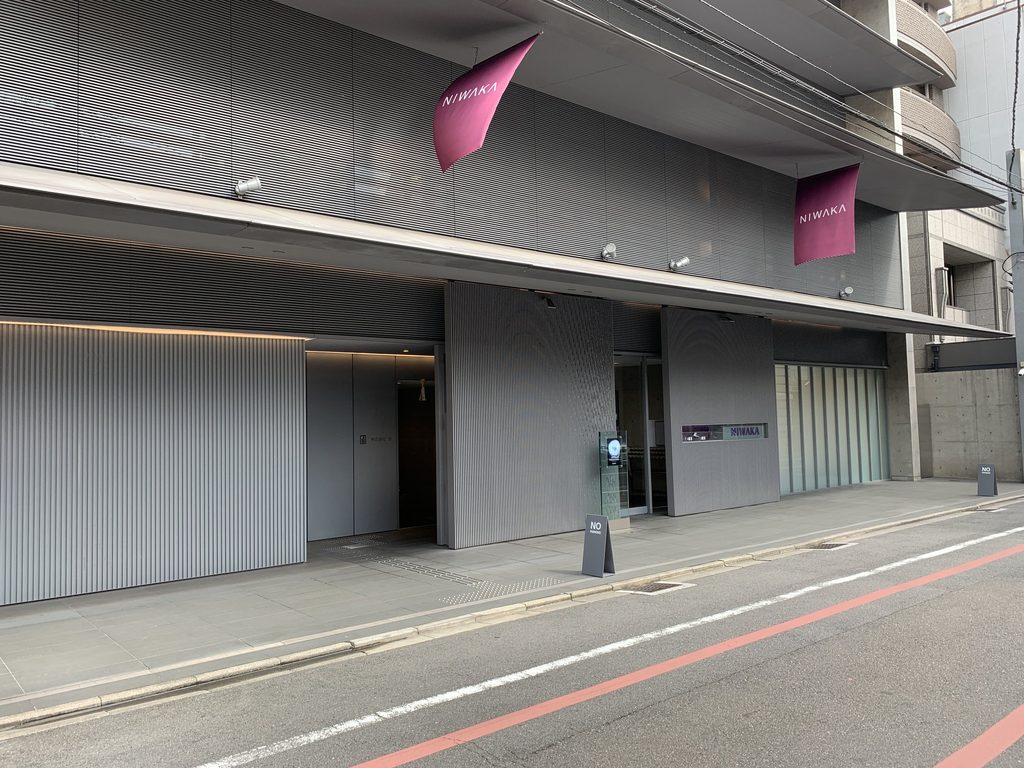
少し離れて見ると、まず目に入るのはコンクリートではなく、何層にも重なる屋根の線である。
上階には傾斜した屋根が重なり、その下を細かな水平材が覆う。さらに低い位置には深い庇が伸び、建物の正面だけでなく、その足元にある歩道まで一つの構成に取り込んでいる。
Seen from a short distance along the street, the building is defined first by the lines of its roofs rather than by concrete.
Sloping roof planes overlap above, while a deep eave extends across the lower level and reaches toward the sidewalk. The street edge becomes part of the architectural composition rather than simply the space in front of it.
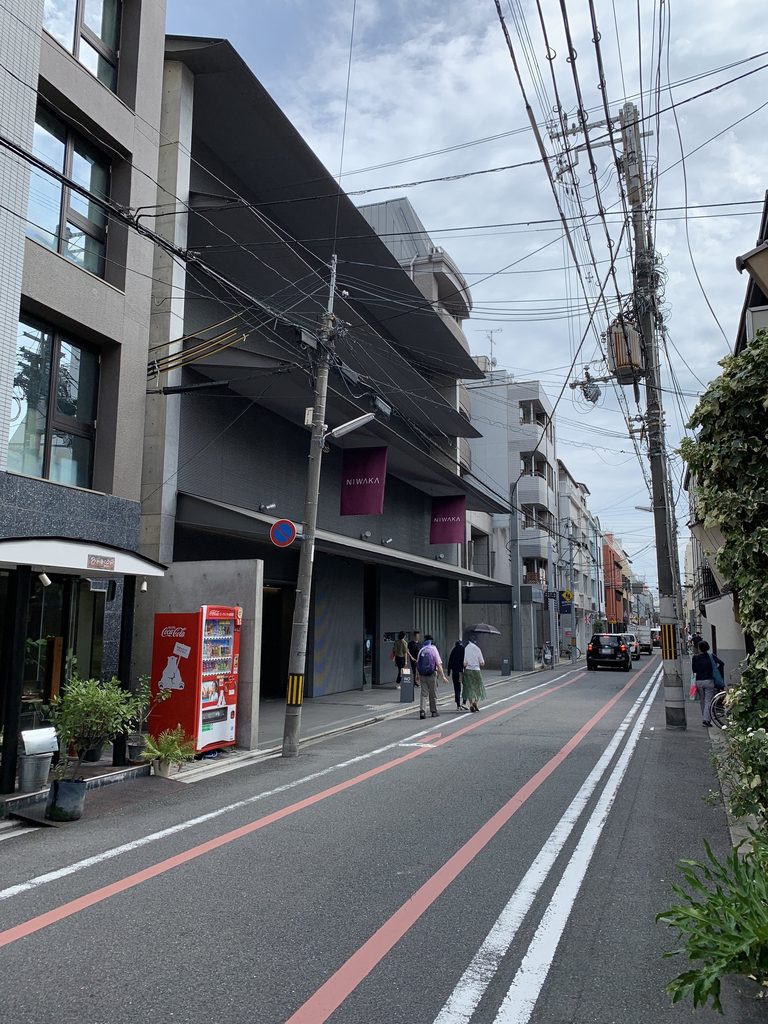
京都の街中にある建築なので、周囲には電柱や電線、店舗など日常的な要素が密集している。それらを排除して独立した造形を見せるのではなく、俄ビルの屋根と庇は街路の水平方向へ長く伸びている。
Utility poles, overhead wires and neighboring shops remain close to the building. Instead of separating itself from this dense urban setting, the horizontal lines of the roof and eaves extend into the scale of the street.
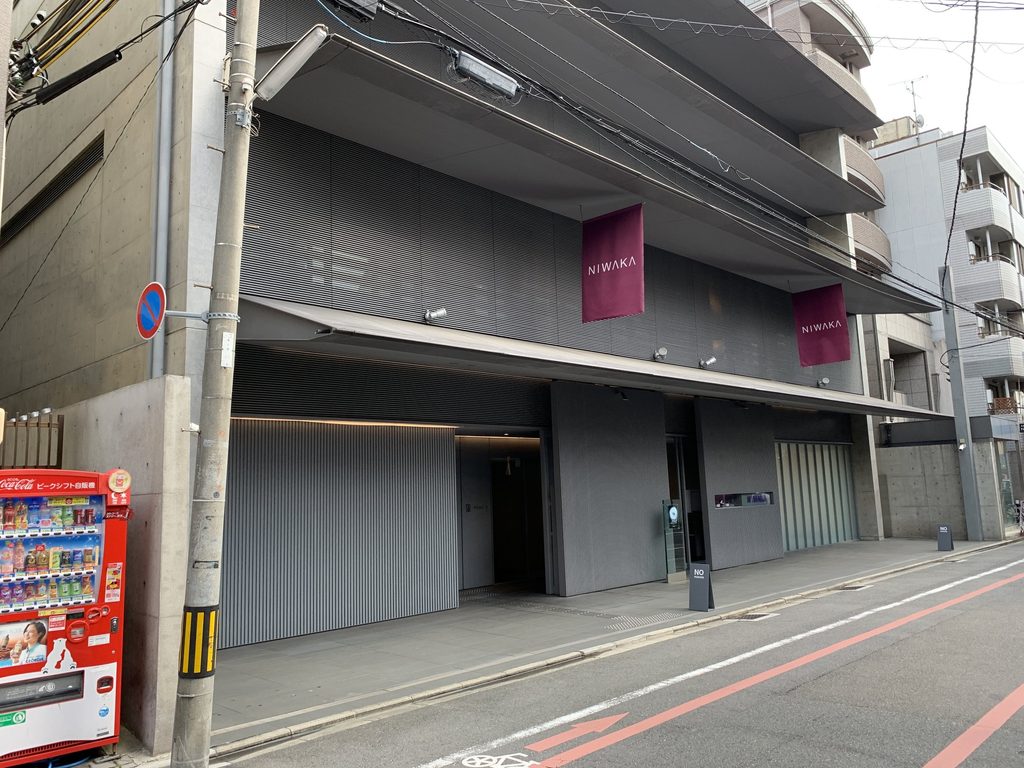
庇の下にはNIWAKAの文字を入れた紫色の旗が下がる。ブランドが現在も白と紫を基調としたパッケージを使用していることを考えると、建築の抑えた色調の中で、この紫が小さなアクセントになっている。
Purple NIWAKA banners hang beneath the eave. Against the otherwise restrained palette of the exterior, their color forms a small but recognizable connection with the white-and-purple packaging used by the brand.
2. 縦格子とすりガラス
Vertical Screens and Frosted Glass
建物へ近づくと、上部で強かった水平線から、今度は細かな縦線へと見え方が変わる。
入口の両側には細い縦材が密に並び、その間に自動ドアが収められている。
Closer to the building, the emphasis shifts from horizontal lines above to a dense rhythm of vertical elements at street level.
Thin vertical members flank the entrance, with the automatic doors set between them.
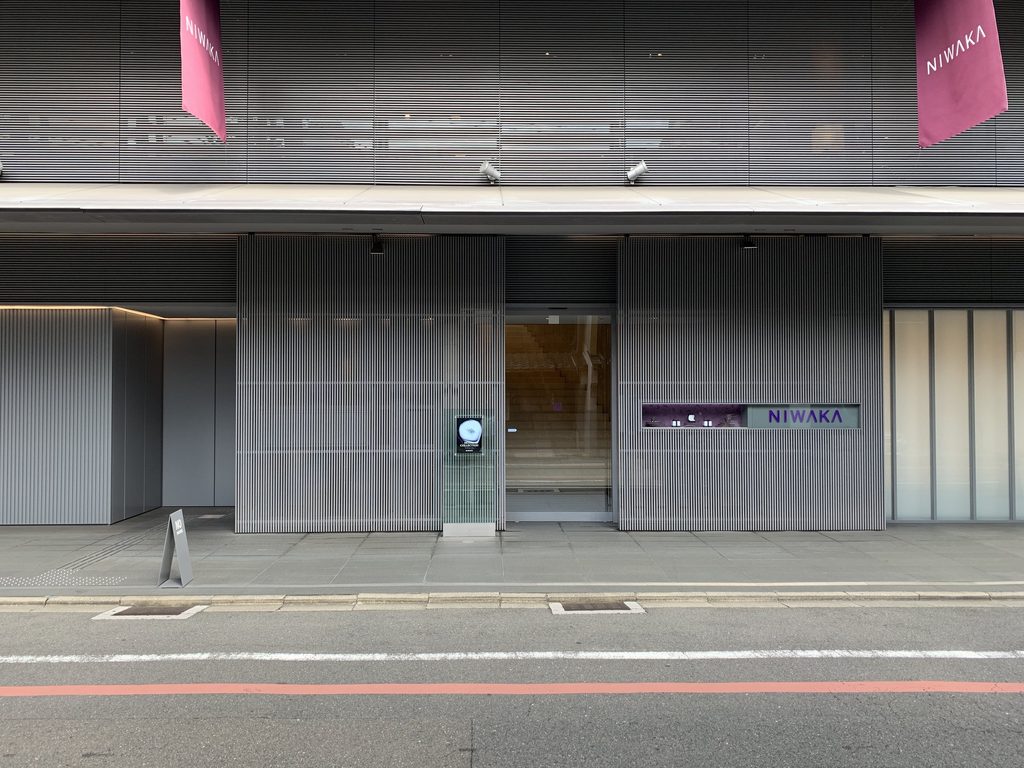
入口脇には大きなショーウィンドウを設けるのではなく、壁の中に細長い開口を切り、そこへNIWAKAの文字を収めている。商業施設でありながら、商品や内部空間を街路へ大きく開いて見せる構成ではない。
Rather than using a large display window, a narrow opening in the wall contains the NIWAKA lettering. Although this is a commercial building, the interior and its products are not extensively exposed to the street.
斜めから見ると、縦材の間隔は視線の角度によって変化する。正面では隙間のある面に見えていたものが、角度をつけるにつれて密度を増し、一枚の壁に近づいていく。
Viewed obliquely, the spacing of the vertical members changes with the angle of sight. A relatively open screen seen frontally becomes increasingly dense as one moves past it.
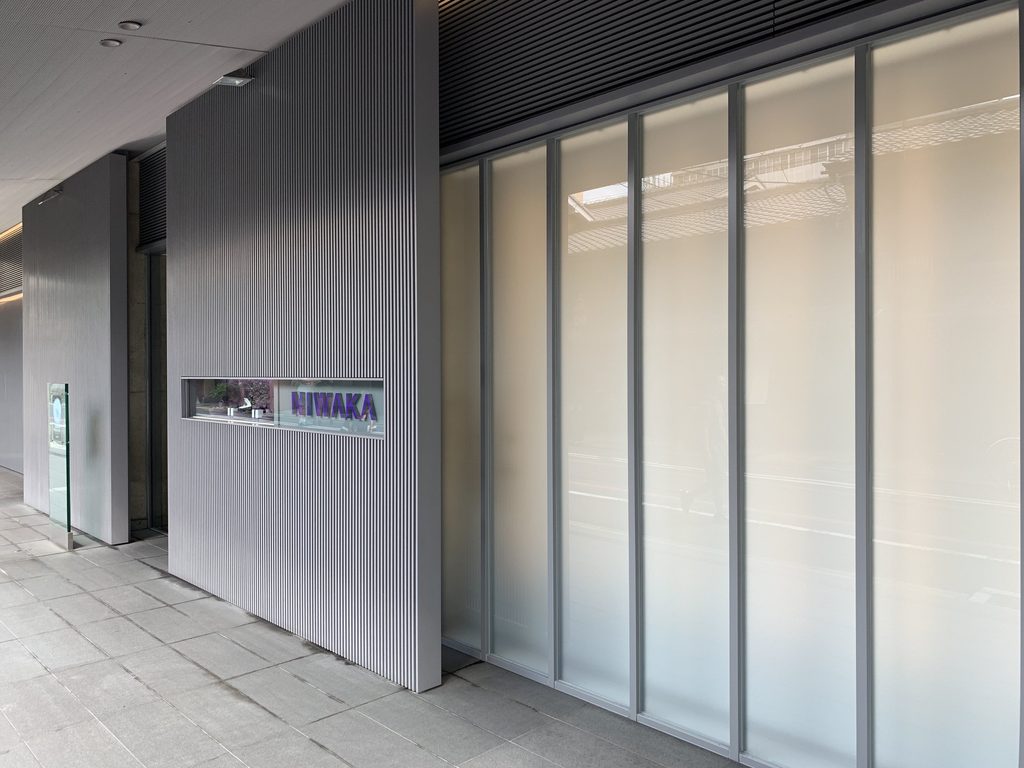
その隣にはすりガラスの面が続く。室内を直接見せない一方で、光や周囲の景色の反射は受け止める。格子とガラスはどちらも完全に閉じた壁ではないが、内部をそのまま露出させるものでもない。
この建物の街路側には、見せる/隠すを単純に二分しない境界がつくられている。
Frosted glazing continues beside it. The glass conceals the interior while still receiving light and reflections from the street. Neither the screen nor the glazing forms a completely closed wall, yet neither fully reveals what lies behind it.
The street facade therefore establishes a boundary that is neither simply open nor closed.
3. 奥に現れる打放しコンクリート
Exposed Concrete Behind the Street Frontage
通りから見える面を格子やガラスが占める一方、打放しコンクリートは建物の端や入口の奥で姿を現す。
While screens and glass dominate the frontage, exposed concrete appears at the ends of the building and deeper within the entrance.
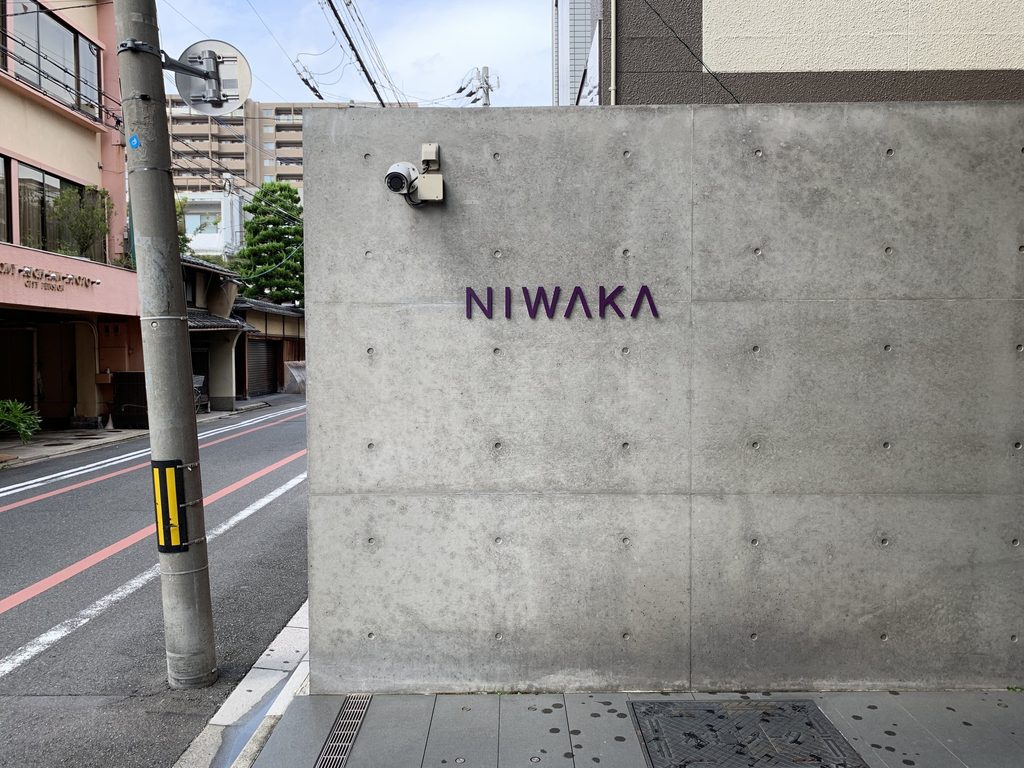
建物端部の壁には型枠の目地とセパレーター跡が並び、その面に紫色のNIWAKAの文字が取り付けられている。装飾的な仕上げを加えず、コンクリートそのものをサインの背景としている。
Formwork joints and tie holes remain visible on the concrete wall, with the purple NIWAKA lettering attached directly to its surface. The concrete itself becomes the background for the sign.
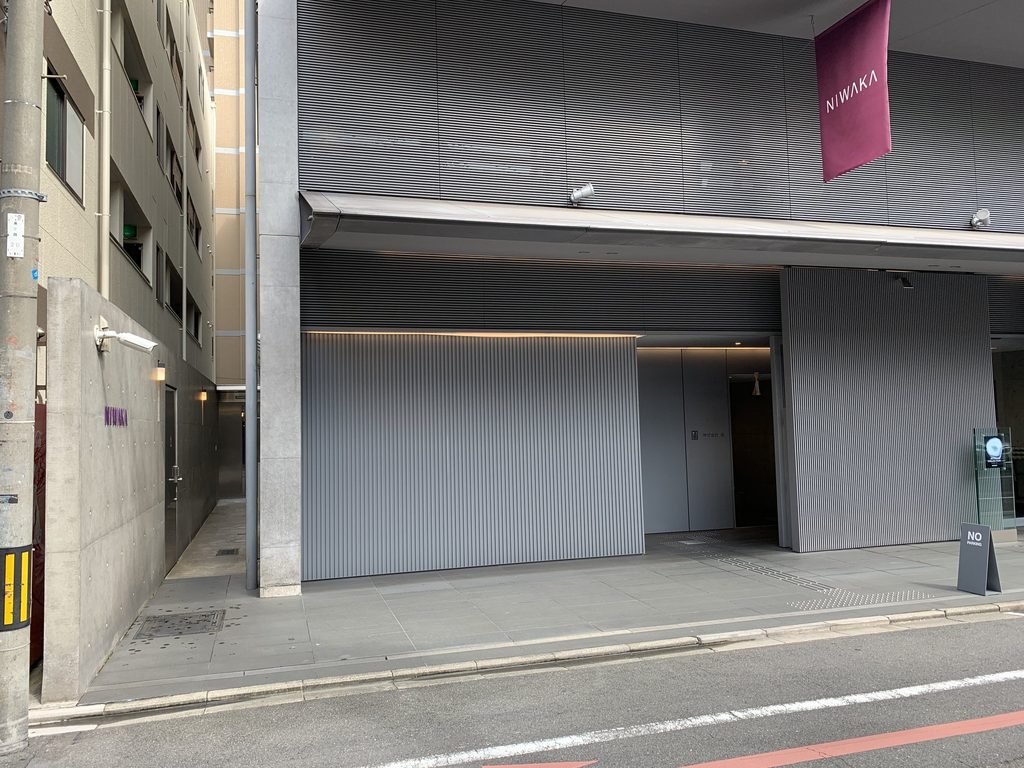
側面へ回ると、同じコンクリート壁が隣接する建物との細い隙間に続いている。正面で目立っていた屋根や格子から離れるほど、俄ビルを構成する別の層が見えてくる。
Moving around the side reveals the same concrete surface continuing into the narrow space between the building and its neighbor. Away from the layered roofs and screens of the principal frontage, another part of the building’s material structure becomes visible.
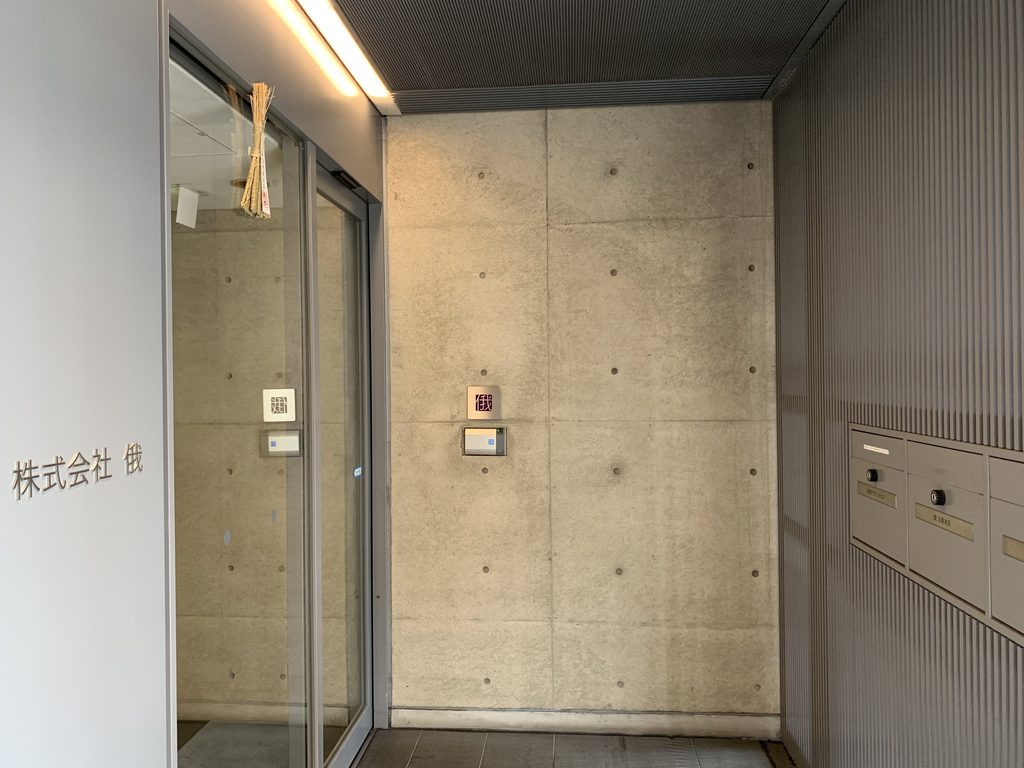
入口の奥でも、縦格子が途切れたところで打放しコンクリートへ切り替わる。
通りに面するところでは格子やガラスを介し、人が建物へ近づくにつれてコンクリートが現れる。その短い移動の中で、外壁の質感と重さが段階的に変わっていく。
Concrete also appears inside the entrance where the vertical screen ends.
From the street to the doorway, the building moves from screens and glass toward the greater visual weight of exposed concrete. This change occurs within only a short walking distance.
4. 庇の下を歩く
Walking Beneath the Eaves
俄ビルで興味深いのは、ファサードだけではない。建物の前を通る歩道そのものが、深い庇の下へ入り込んでいる。
The facade is only part of the experience of the NIWAKA Building. The sidewalk itself passes beneath the deep eave.
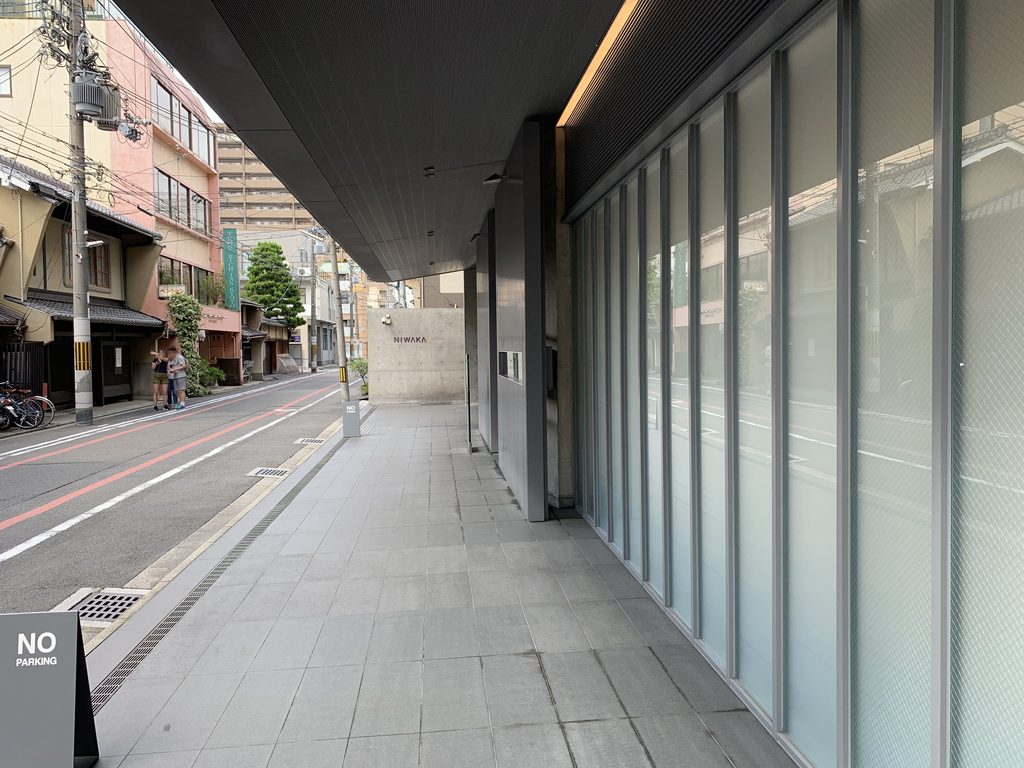
庇の下には細かな照明が並び、足元には目地を切った舗装が続く。ここは建物の内部ではない。しかし完全に街路だけの場所とも感じにくい。
Small lights line its underside, while a regular pattern of joints continues across the paving below. The space remains outdoors, but it no longer feels entirely separate from the building.
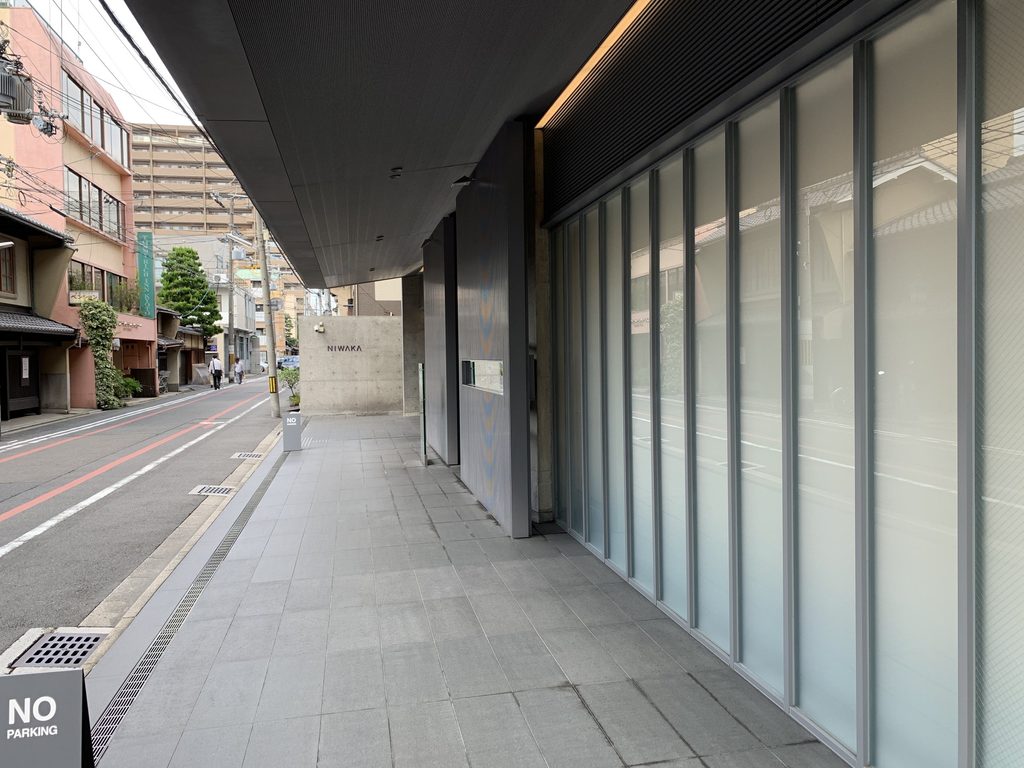
反対方向から見ると、ガラス面が奥へ続き、その先にNIWAKAの文字を載せたコンクリート壁が現れる。
屋根、庇、格子、ガラス、コンクリート。俄ビルでは、それぞれの要素が単独で強い形をつくるというより、通りを歩く人との距離に応じて順番に現れる。
同じ京都市中京区には、1984年に完成したTIME’Sがある。高瀬川に向かって壁や階段を展開するTIME’Sに対し、俄ビルでは深い庇と外壁が街路との間に細長い領域をつくる。立地も年代も異なる二つの建築だが、都市の中で建物の境界をどこに置くかという点では、並べて見るのも興味深い。
Looking in the opposite direction, the glazed wall recedes beneath the eave toward a concrete wall carrying the NIWAKA name.
Roof, eave, screen, glass and concrete do not compete as isolated gestures. Instead, they appear successively as one’s distance from the building changes.
Also in Kyoto’s Nakagyo Ward is TIME’S, completed in 1984. While TIME’S develops walls and stairs toward the Takase River, the NIWAKA Building creates a long intermediate zone between architecture and street through its eaves and facade. Different in period and site conditions, the two works nevertheless offer an interesting comparison in how Ando positions the boundary between building and city.
My Impression
私が俄ビルを訪れたのは、2019年8月である。今回あらためて写真を見返すと、残っているのはすべて外観で、店内や建物内部の写真はない。
俄ビルで印象的なのは、安藤忠雄の建築としてイメージしやすい大きな打放しコンクリートの面が、正面で建物全体を支配していないことである。
通りから最初に見えるのは、重なる屋根と深い庇、そして細かな格子である。コンクリートはむしろ建物の端や入口の奥に回り込んだときに現れる。
京都の中心部という場所で、周囲の街並みから切り離された建築をつくるのではなく、屋根や庇を街路へ重ねている。その一方で、商業建築だからといって内部を大きく見せるわけでもない。
写真を見返していても、正面全体より、庇の下や入口、建物の端に目が止まる。
俄ビルは、遠くから一枚のファサードとして見るよりも、通りを歩きながら屋根、格子、ガラス、そしてコンクリートとの距離が変わっていくところに面白さのある建築だと感じた。
I visited the NIWAKA Building in August 2019. Looking through the photographs again, all of the surviving images show the exterior; there are no photographs of the shop or the interior.
What stands out is that the large expanses of exposed concrete so readily associated with Ando’s architecture do not dominate the principal street frontage.
From the street, the building is first encountered through overlapping roofs, deep eaves and finely spaced screens. Concrete becomes more apparent at the edges of the building and deeper within the entrance.
In central Kyoto, the building does not appear detached from its surrounding streetscape. Its roofs and eaves extend toward it. At the same time, despite its commercial use, the building does not simply expose its interior through large areas of transparent glazing.
Looking through the photographs now, my attention is drawn less to a single frontal view than to the spaces beneath the eaves, around the entrance and at the edges of the building.
The NIWAKA Building is most interesting not as a single facade seen from afar, but through the changing distance between the street and its roofs, screens, glass and concrete as one walks past it.