【安藤忠雄建築】木の殿堂|森を建築の内部へ組み替える、円環の木構造(Museum of Wood | Recasting the Forest as Architecture)
建築概要
Architecture Overview
- 名称:兵庫県 木の殿堂
- 設計:安藤忠雄
- 所在地:兵庫県美方郡香美町村岡区和池
- 竣工:1994年4月
- 規模: 地上2階
- 延床面積: 2,694㎡
- 用途:自然学習・文化施設
- Name:Museum of Wood
- Architect:Tadao Ando
- Completed:April 1994
- Location:Wachi, Muraoka-ku, Kami, Hyogo, Japan
- Scale:Two storeys
- Total Floor Area:2,694 m²
- Type:Nature-learning and cultural facility
兵庫県北部、但馬の山々に囲まれた瀞川平に建つ「木の殿堂」は、1994年の第45回全国植樹祭に関連して整備された自然学習施設である。GAの作品記録では1991–1994年の計画として掲載され、施工を担当した清水建設は1994年4月竣工、地上2階、延床2,694㎡としている。
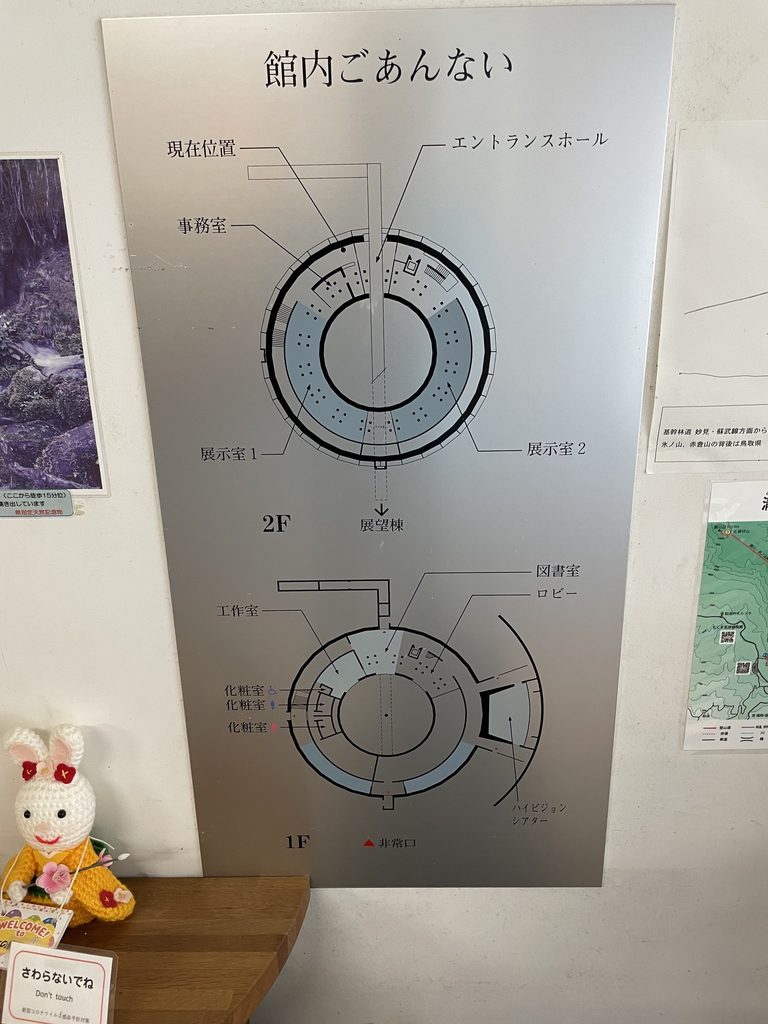
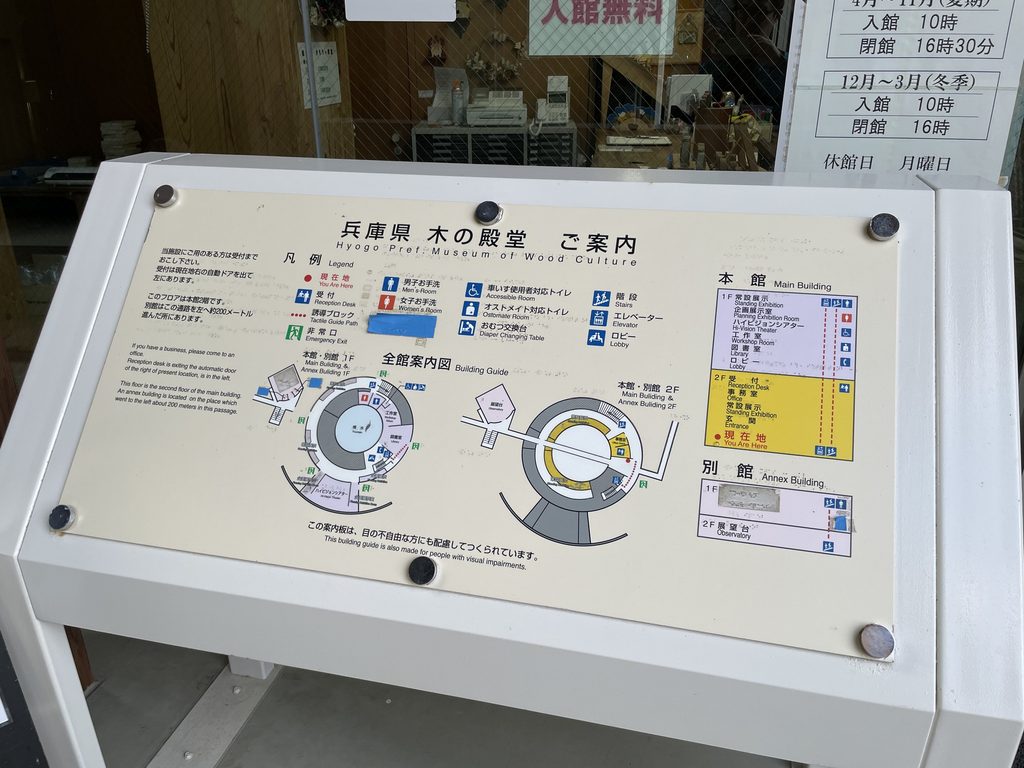
施設公式サイトが掲げるテーマは「森と海と太陽」。直径46mの円環状の建築の中央には直径22mの円形吹き抜けが開き、その下に水をたたえる。内部では集成材の柱と木組みの梁が繰り返され、それ自体が木の文化を伝える最大の展示となっている。
Completed in 1994 in the mountainous Tajima region of northern Hyogo, the Museum of Wood was developed in connection with the 45th National Arbor Day. GA records the project as dating from 1991 to 1994, while contractor Shimizu Corporation gives an April 1994 completion date and a total floor area of 2,694 square metres.
The museum’s official theme is “forest, sea and sun.” Its main body takes the form of a 46-metre-diameter ring surrounding a circular 22-metre opening to the sky. Inside, monumental glued-laminated timber columns and beams turn the building’s structure itself into its most direct exhibition about wood.
1. 森の中に置かれた、巨大な円環
A Ring Set within the Forest
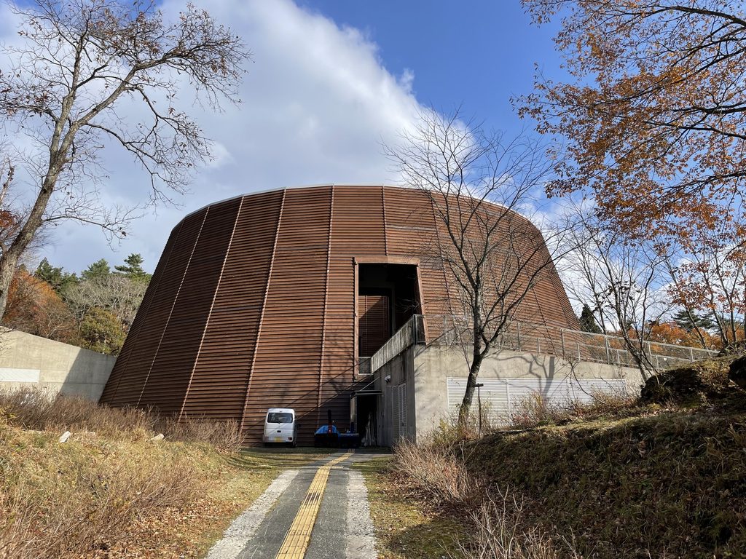
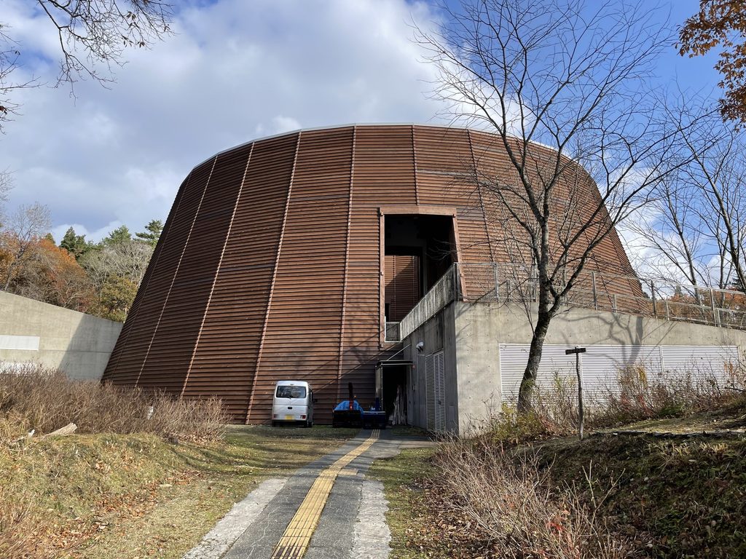
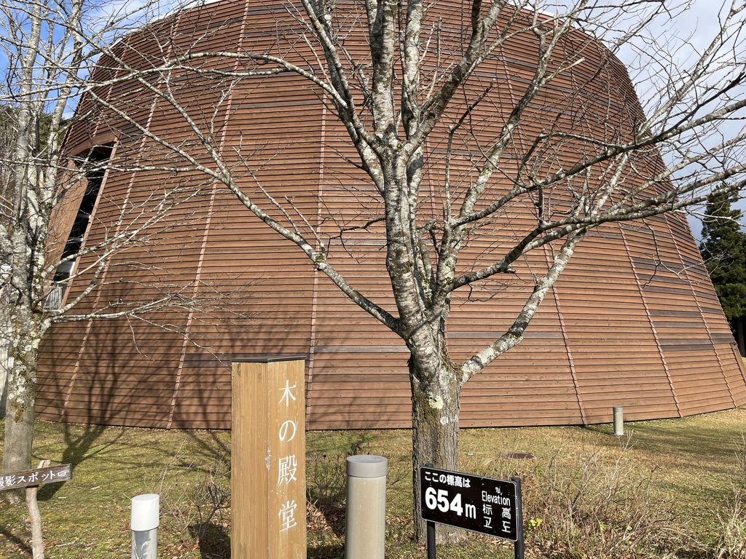
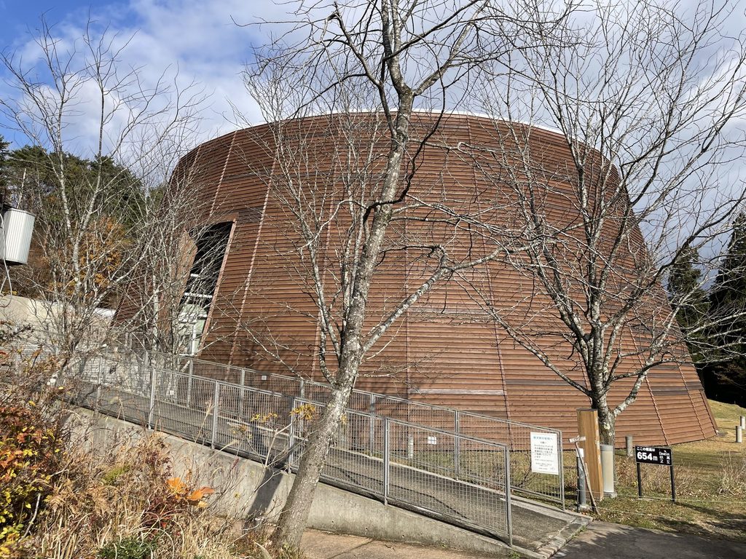
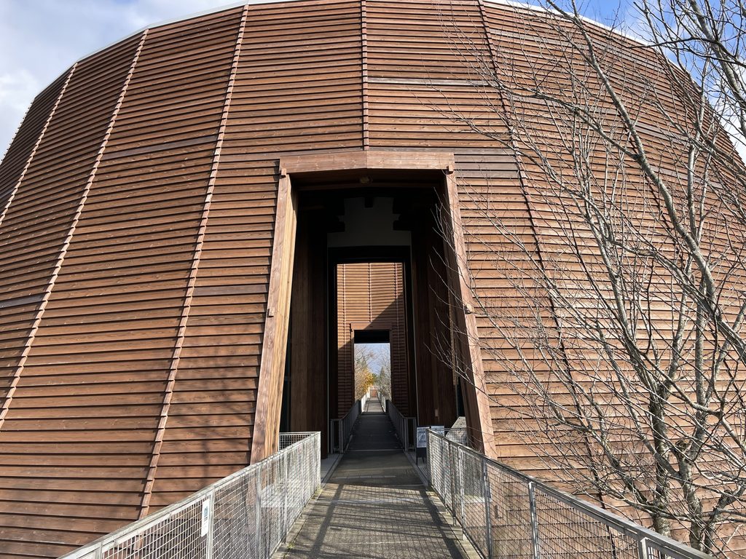
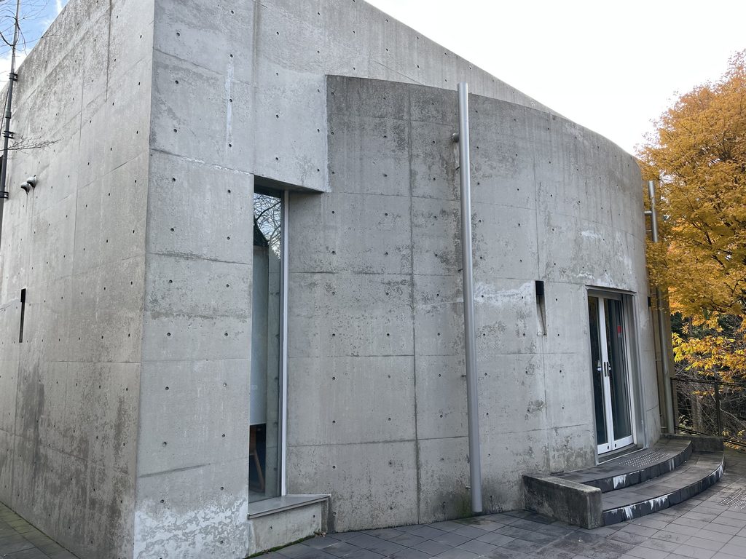
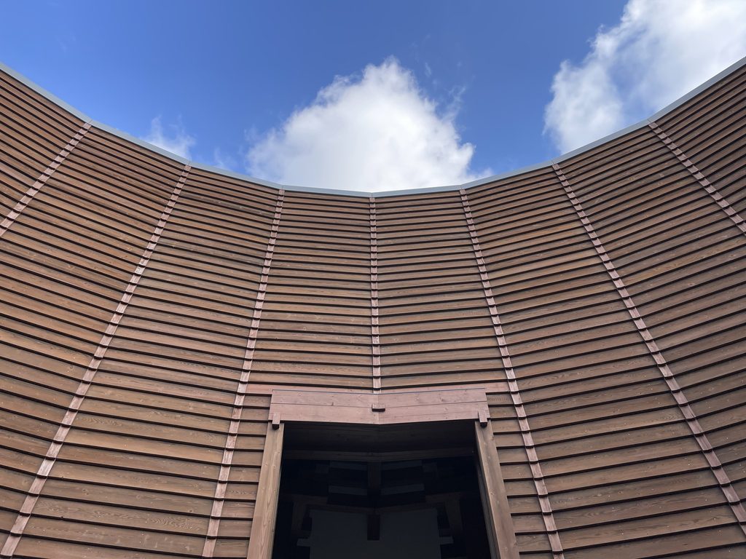
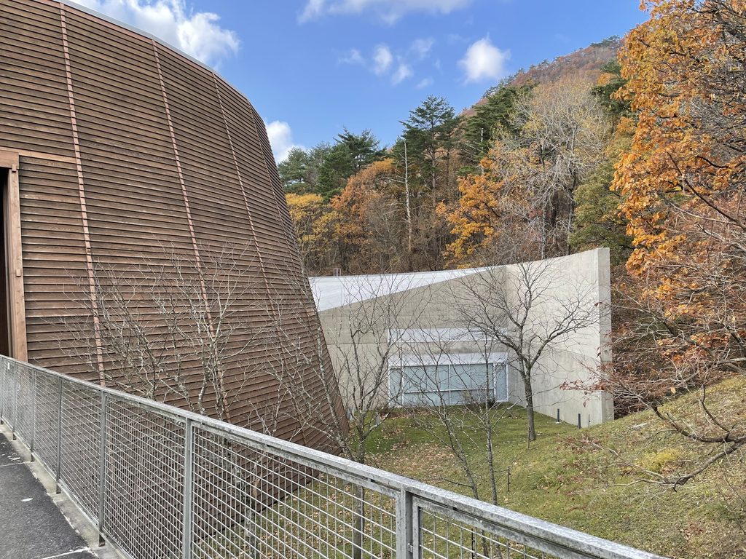
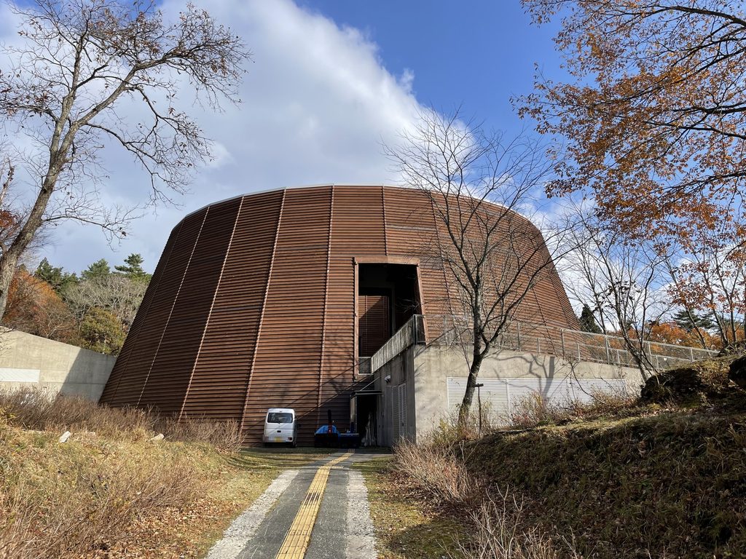
木の殿堂へ近づくと、まず目に入るのは建物というより、樹林の間に現れる巨大な褐色の円筒である。外周を覆う水平材は円弧に沿って連続し、一般的な公共施設のように正面と側面を明確に分けない。どの方向から見ても建物は回り込みながら視界から外れ、その全貌を一度には見せない。
Approaching through the wooded landscape, the museum first appears as an enormous brown cylindrical form rather than a conventional public building. Horizontal timber elements wrap continuously around its perimeter, denying the facade a fixed front or side.
この円環は直径46m、高さ約18mに達する。周囲の山林に対して十分に大きな建築でありながら、高層化するのではなく、地面に近いところで水平に広がることで森のスケールへ応答している。
The circular body is 46 metres in diameter and approximately 18 metres high. Despite its considerable scale, it remains low and broad within the surrounding mountains rather than competing with the landscape vertically.
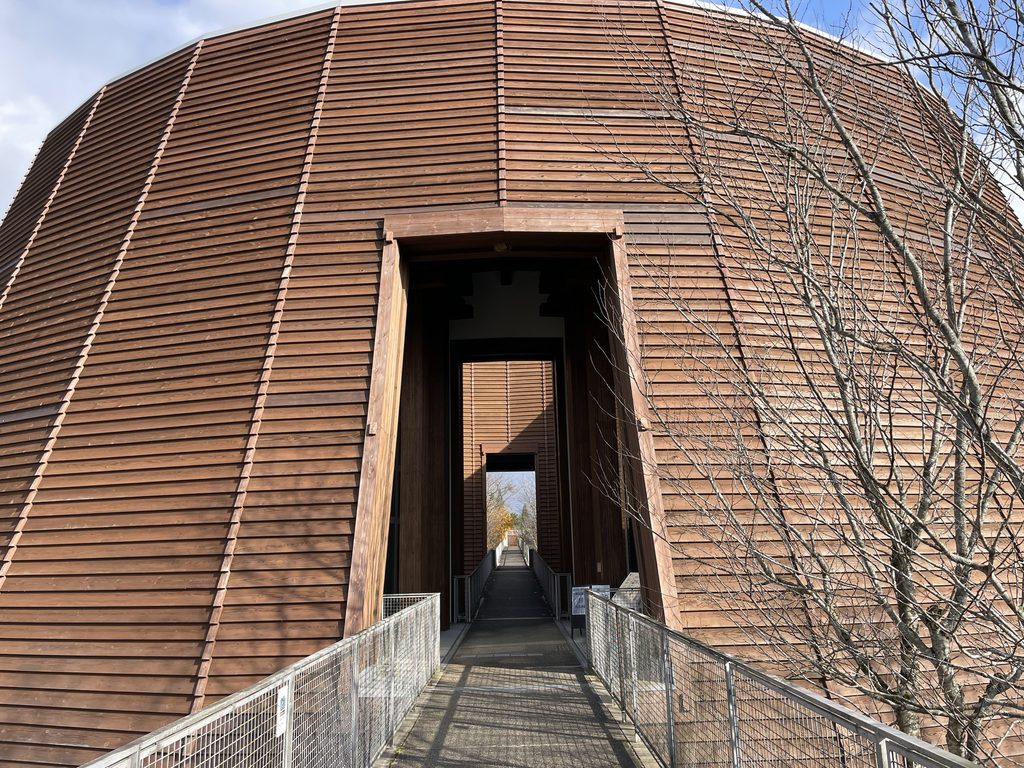
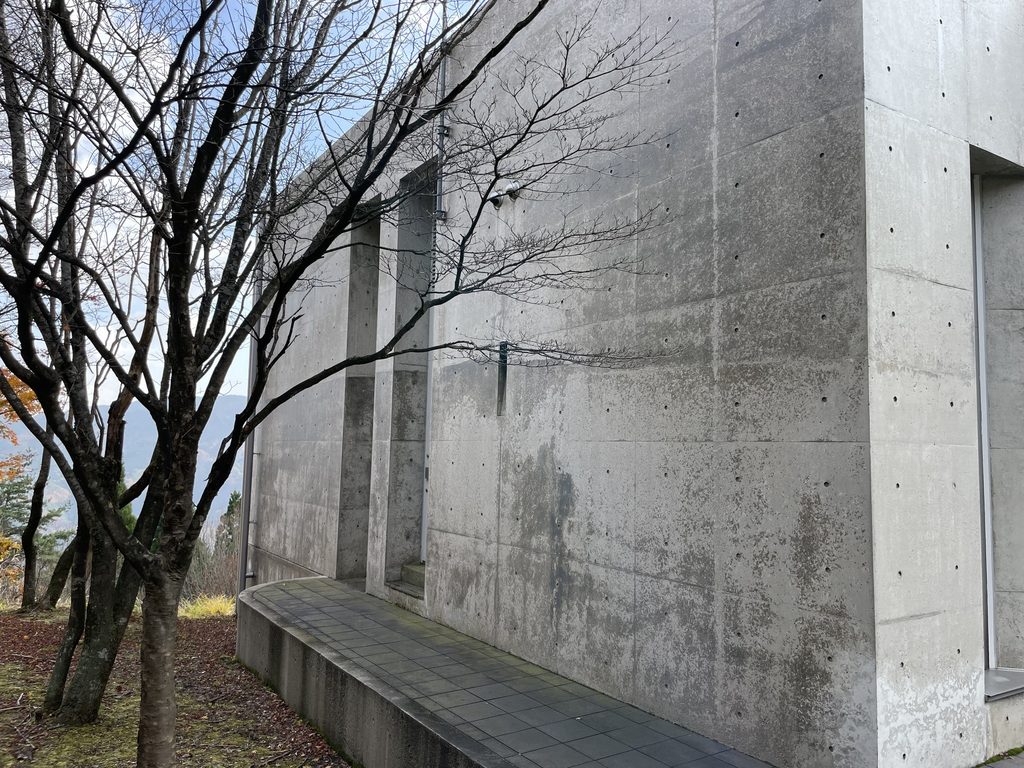
外壁を覆う木は、安藤建築に対してしばしば抱く「打放しコンクリートの箱」というイメージから大きく離れている。しかし、円という幾何学をまず強く設定し、その人工的な秩序を自然の中へ置く方法は、むしろ安藤の建築に一貫する姿勢である。
Its timber exterior may appear far removed from the exposed-concrete architecture most commonly associated with Ando. Yet the underlying operation is familiar: a precise geometric form is inserted into a natural site, establishing a clear distinction between constructed order and the irregularity of the forest.
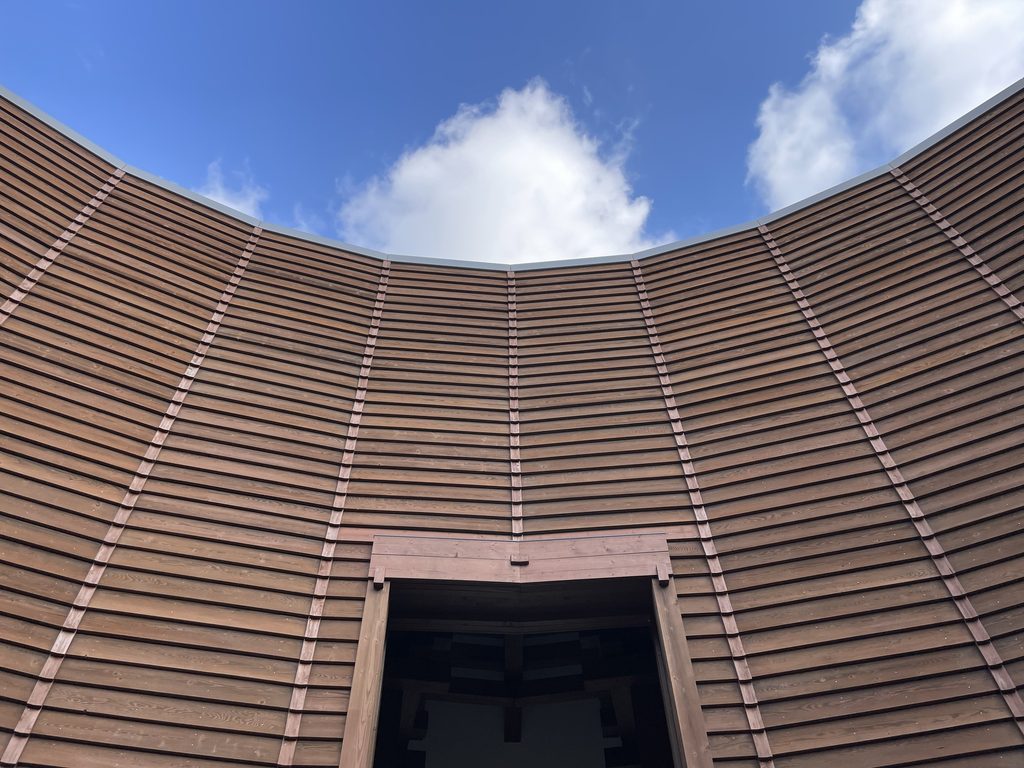
木を使うことで自然へ擬態するのではない。巨大な円を森の中へ挿入することで、自然と人工物の境界をはっきりさせ、その間に緊張感をつくっている。
The building does not imitate nature. Instead, the artificial clarity of the ring makes the surrounding forest more perceptible.
2. 一本の動線が、円を貫いていく
A Straight Line through the Circle
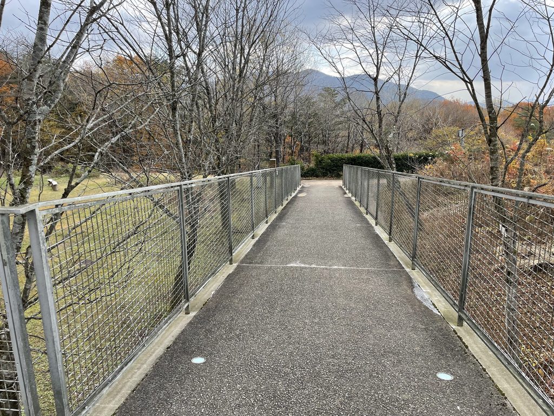
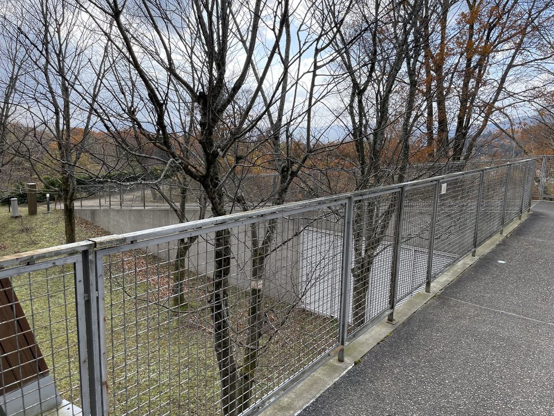
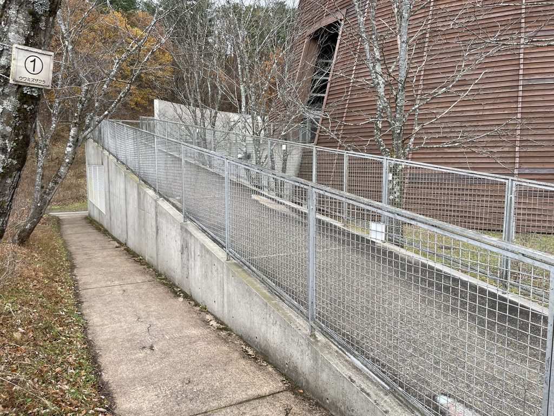
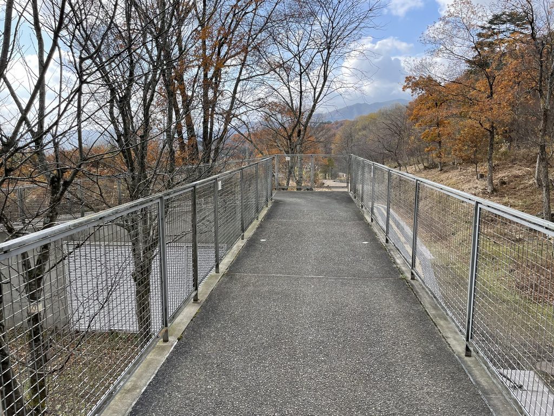
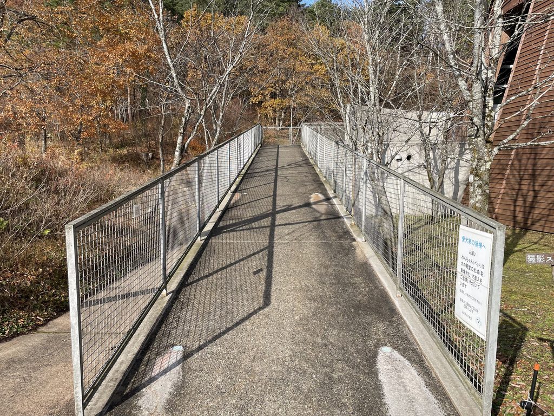
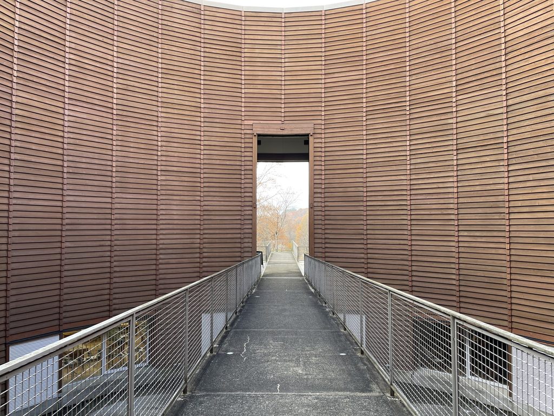
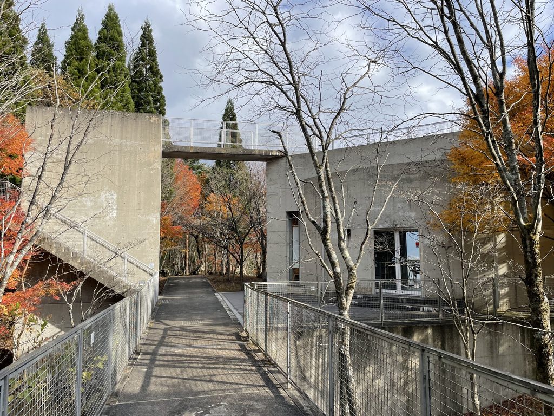
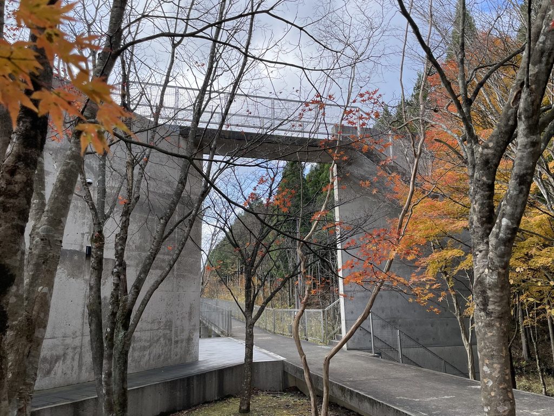
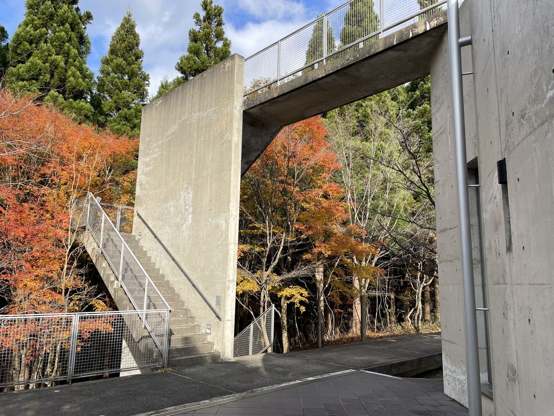
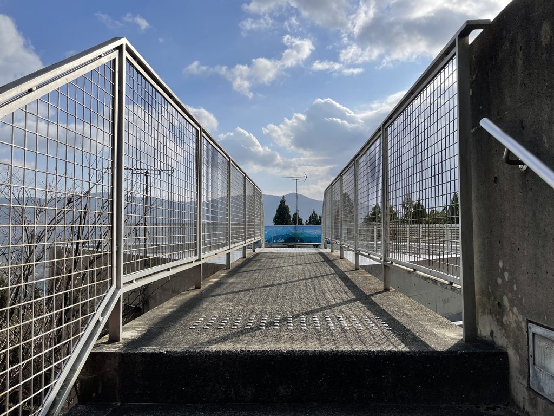
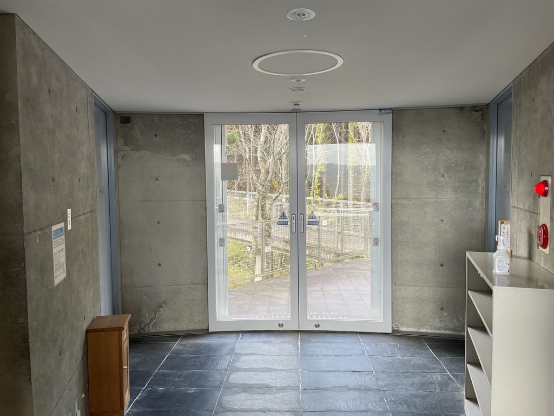
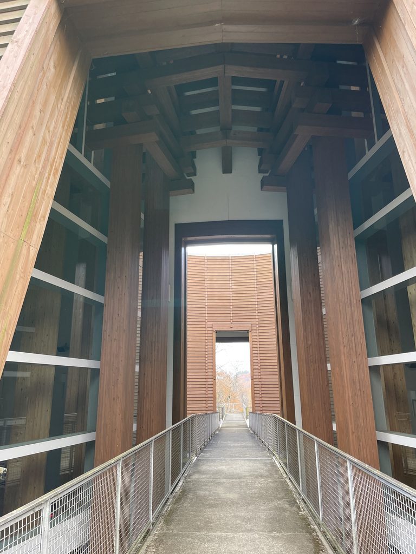
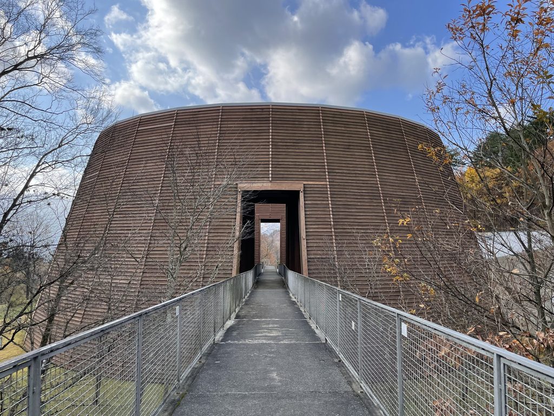
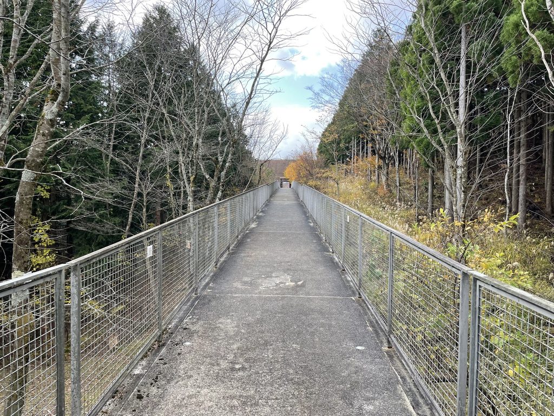
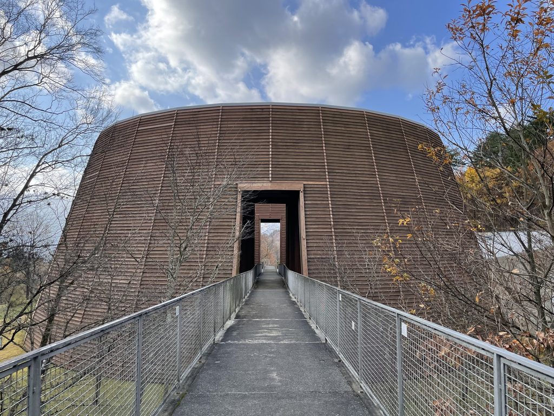
アプローチで印象的なのは、円形の建物へ向かって一直線に延びる橋である。
The approach is defined by a narrow bridge driven directly toward the circular building.
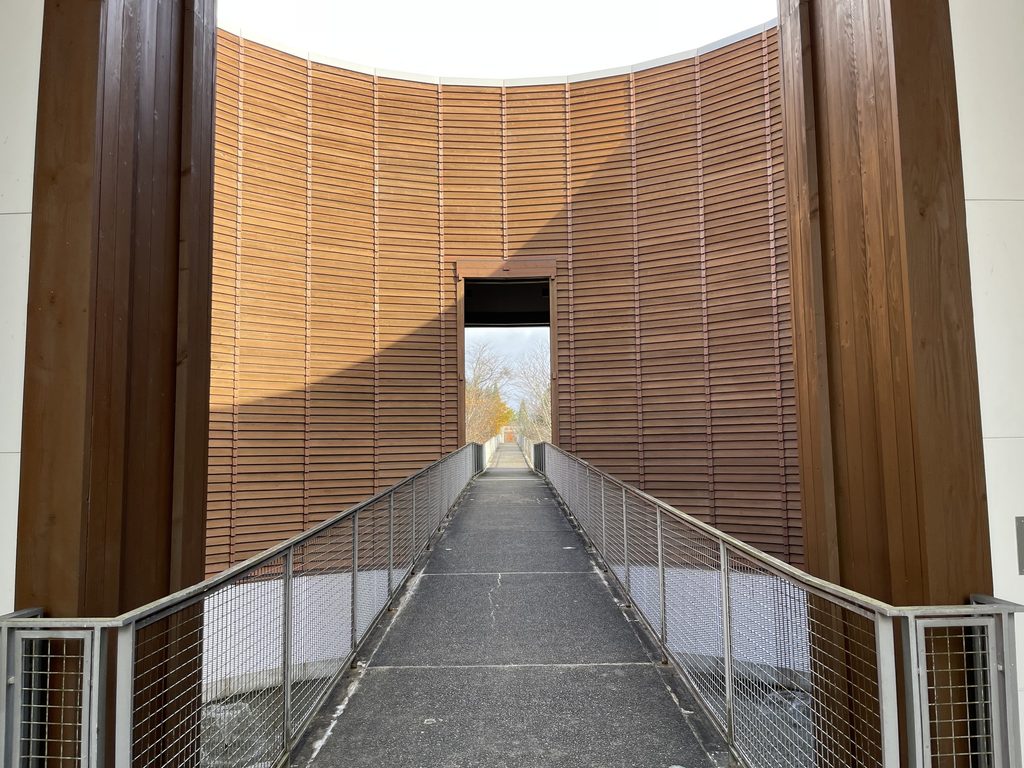
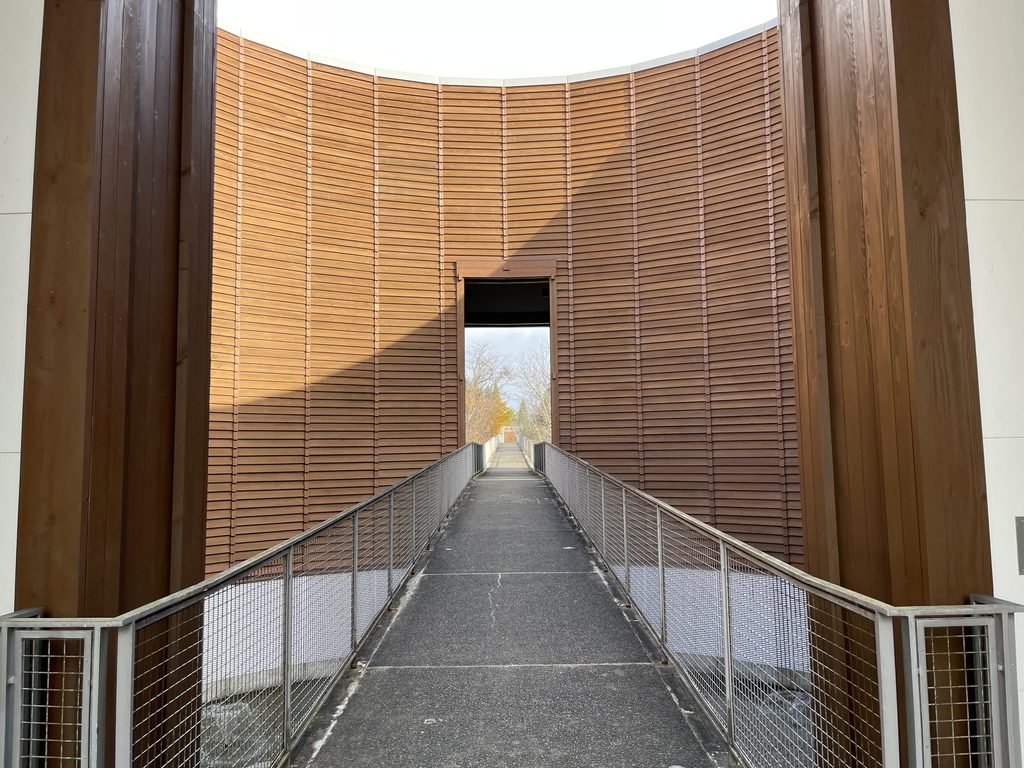
外周の曲線に沿って入口を探すのではなく、直線の軸をそのまま円環へ突き刺す。正面に穿たれた矩形の開口だけが入口となり、そこへ歩行者を導いていく。
Rather than following the curvature of the exterior, visitors move along a strict axis toward a rectangular cut in the timber wall.
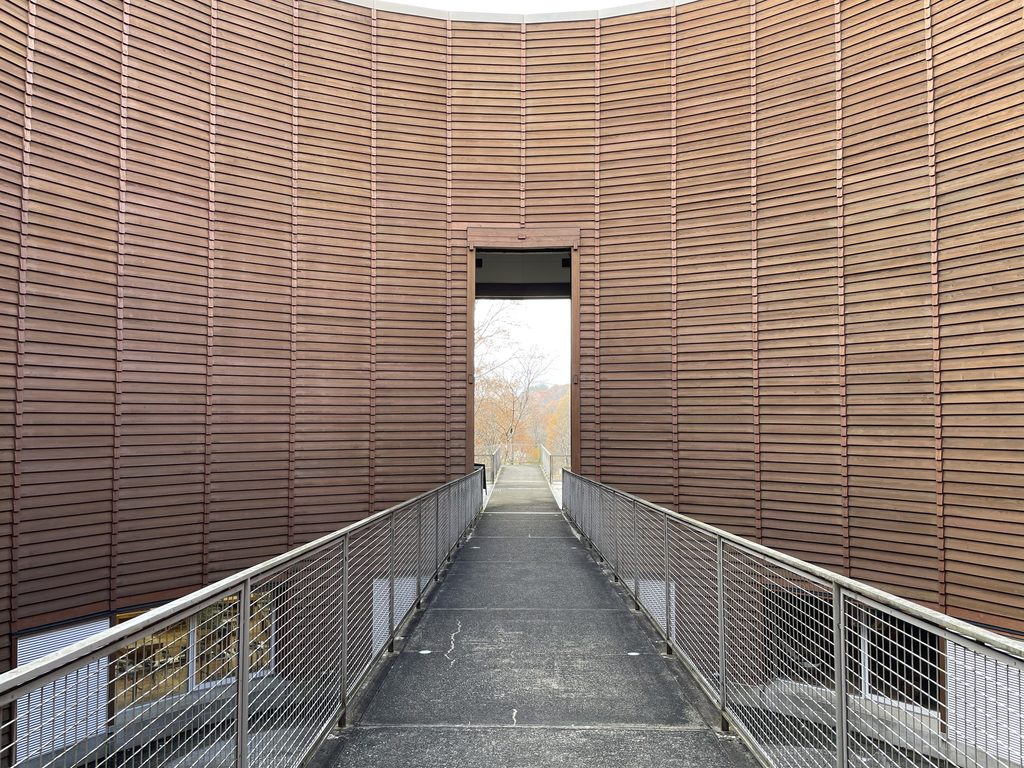
円と直線という異なる幾何学が衝突することで、アプローチには強い方向性が生まれる。森の中を歩いてきた身体は橋の上で進行方向を限定され、木の壁に開いた一つの穴へ吸い込まれるように建築内部へ入っていく。
The meeting of line and circle gives the approach an unusual intensity. Movement is compressed into one direction before the visitor enters the much larger interior volume.
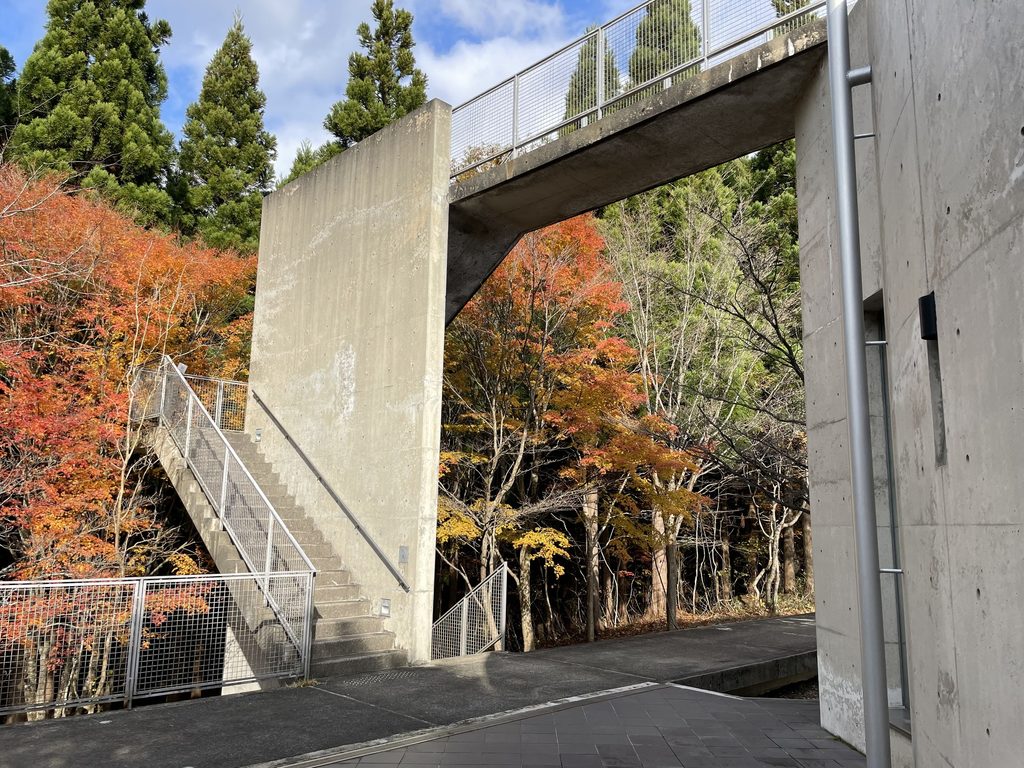
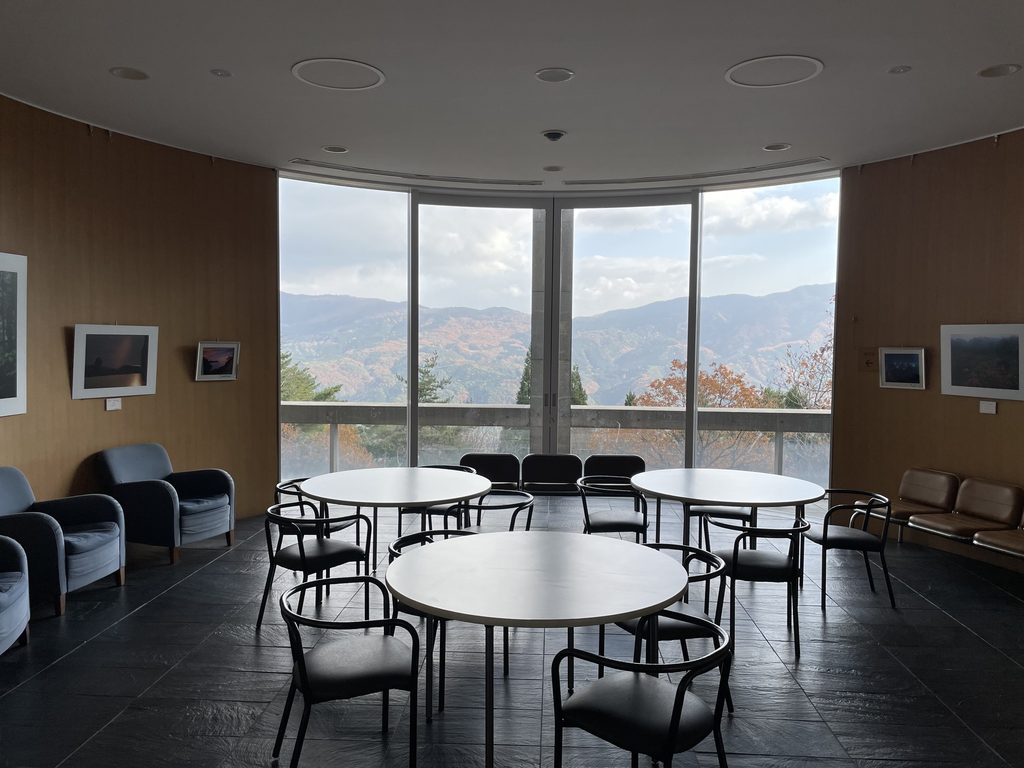
そして、この直線は入口で終わらない。円環の内部を横断し、その向こう側の風景へ抜ける経路として建物を貫いている。
The axis continues through the ring instead of ending at the entrance.
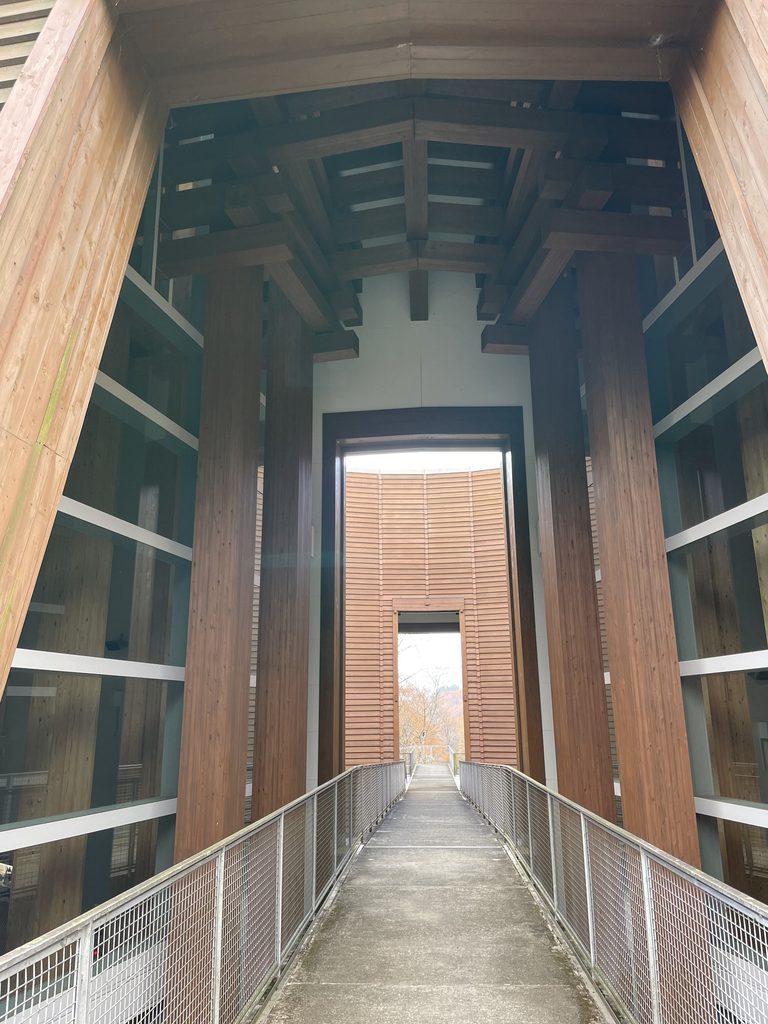
施設公式サイトが説明するように、木の殿堂の動線は、外から入ってきた直線的なスロープが内部で旋回するスロープへ変化する構成になっている。一本の連続した移動によって、周囲の自然と館内の展示がつながれているのである。
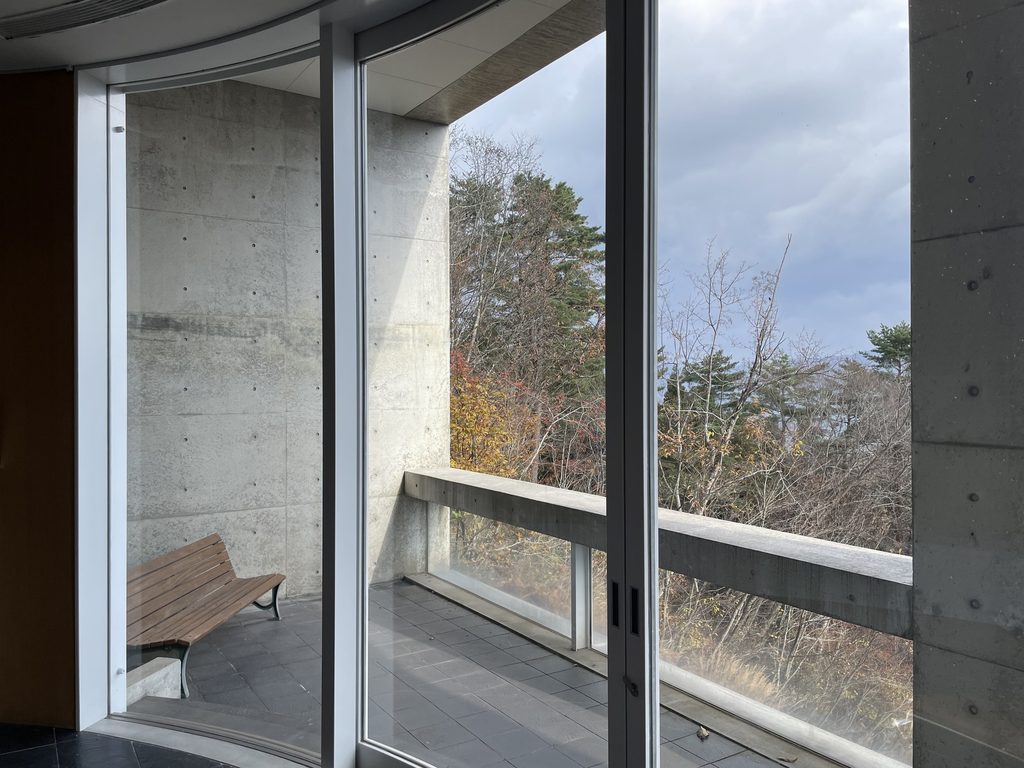
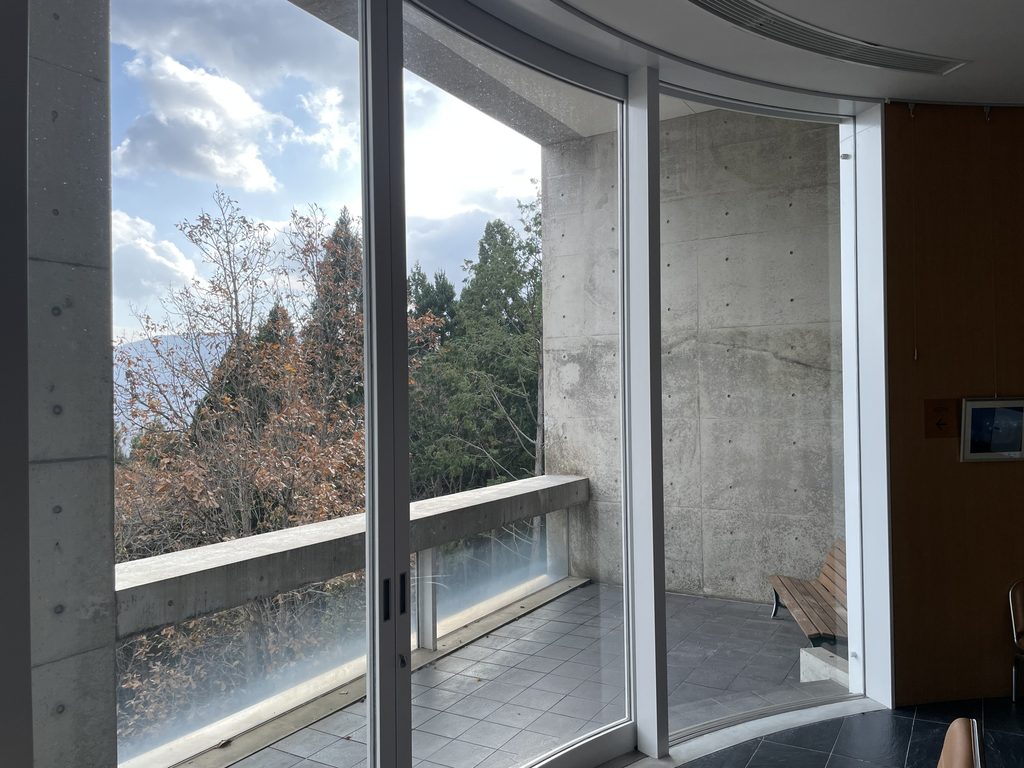
その先では、開口を通して再び但馬の山並みが視界へ戻ってくる。
According to the museum, the straight external ramp enters the building and develops into a circulating ramp that rises, descends and turns through the exhibition spaces, connecting the surrounding environment with displays devoted to wood cultures around the world.
At the end of that sequence, the landscape appears once again.
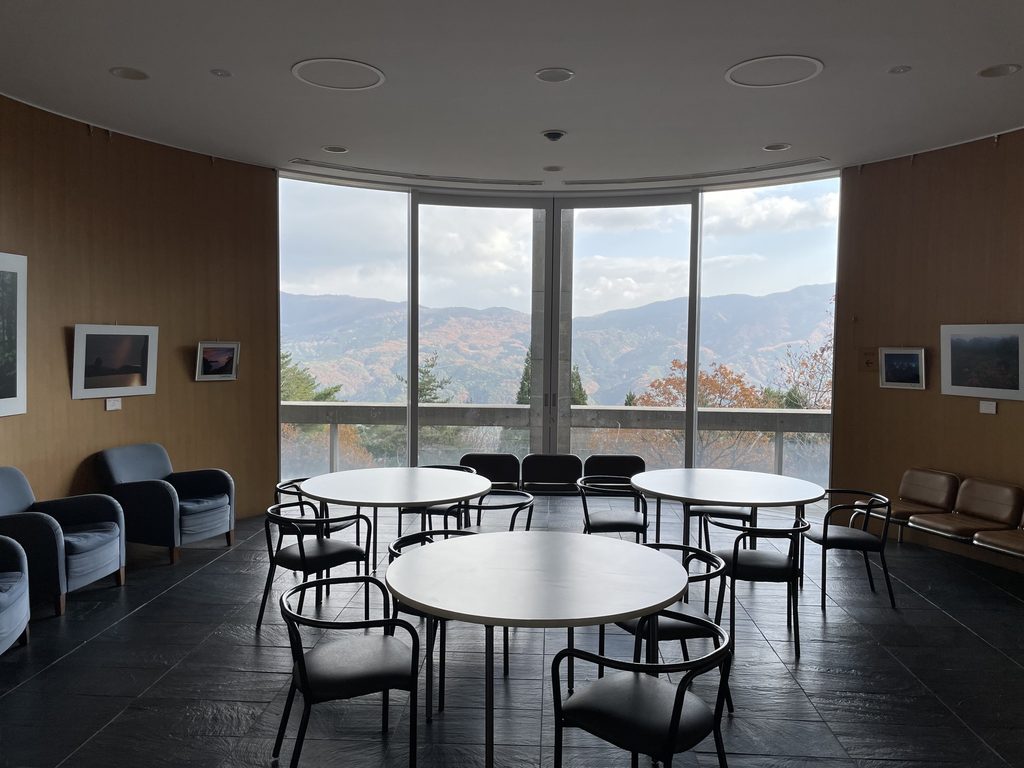
自然の中から建築へ入り、建築の内部を巡り、もう一度自然を見る。木の殿堂の構成は、この往復を一つの身体的な体験として組み立てている。
The architecture therefore stages a continuous movement from forest to building and back toward the forest, making the landscape part of the visitor’s route rather than merely its setting.
3. 柱と梁そのものが、木を語る
Structure as an Exhibition of Wood
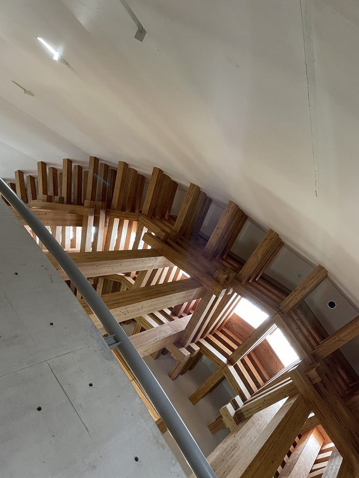
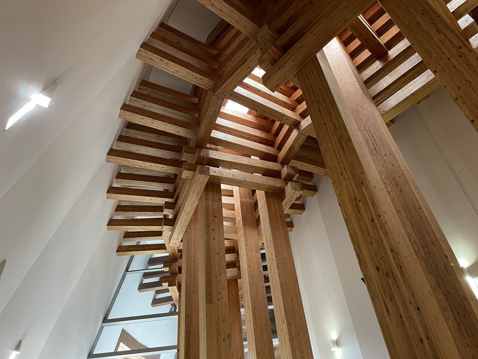
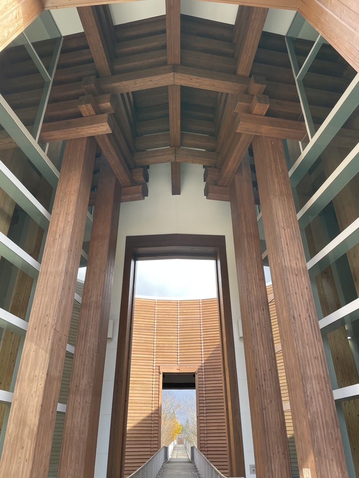
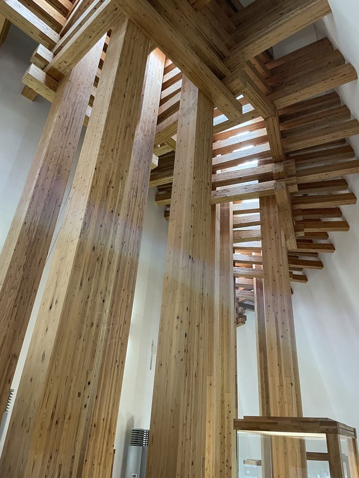
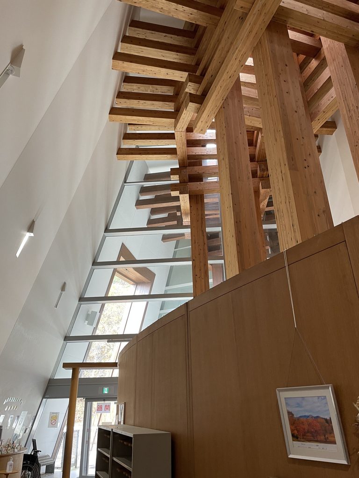
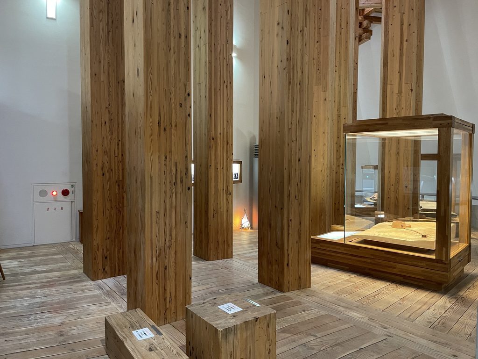
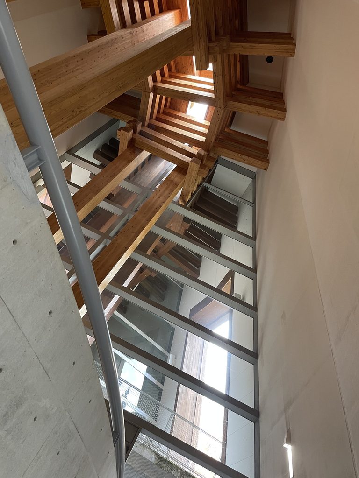
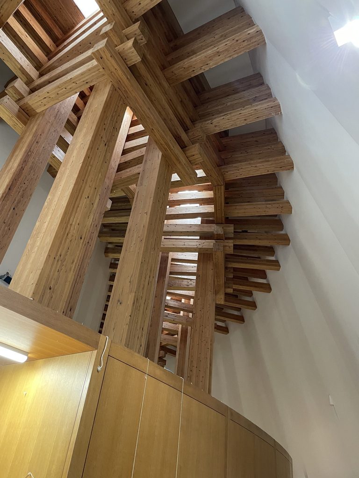
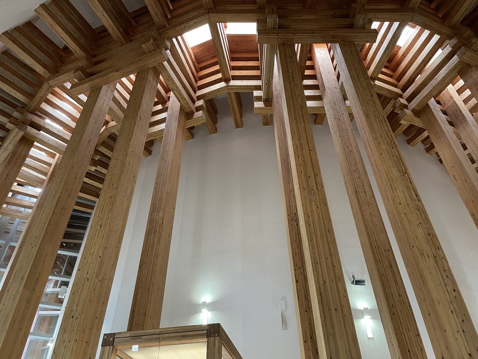
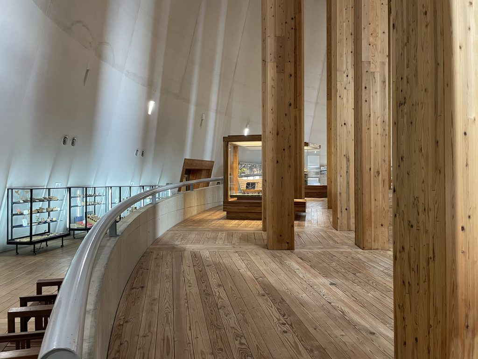
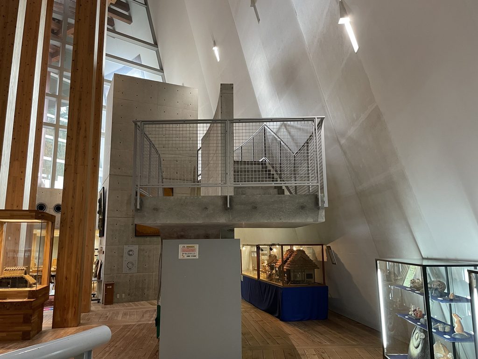
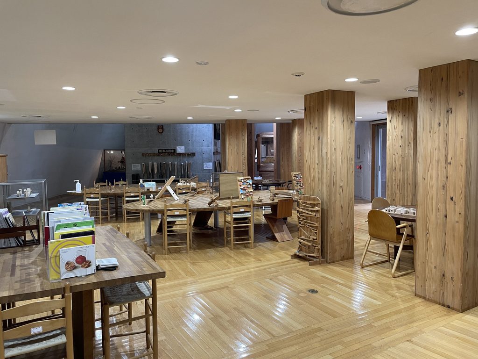
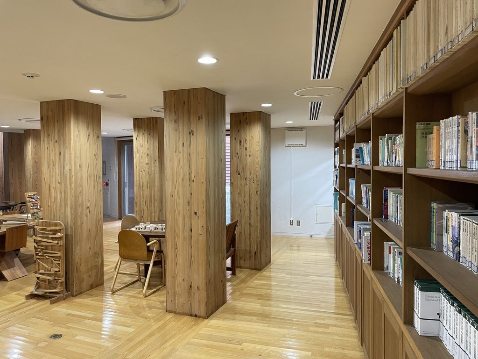
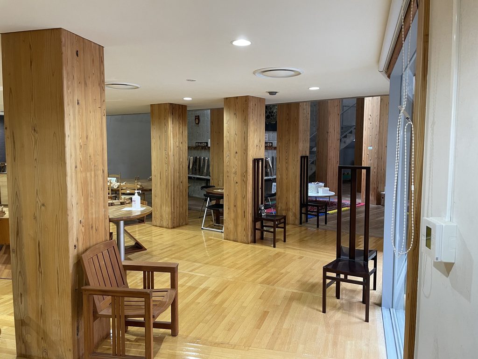
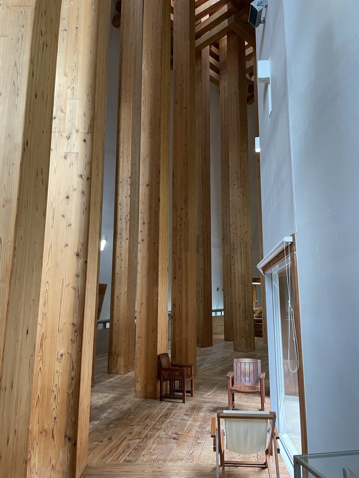
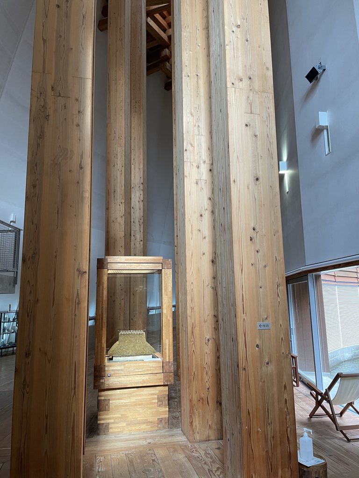
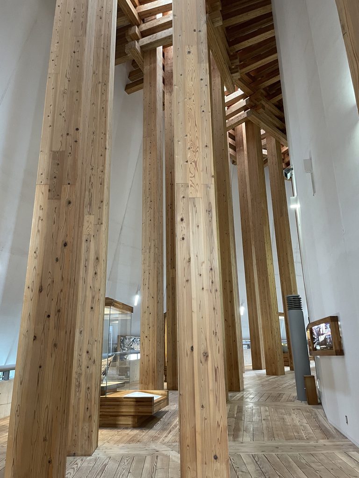
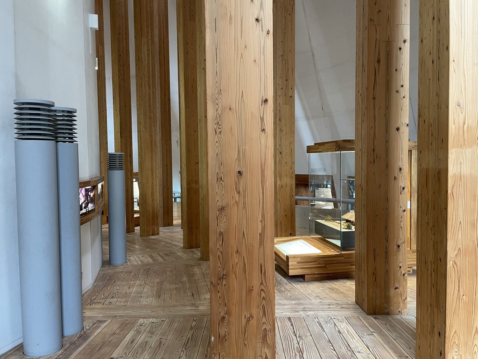
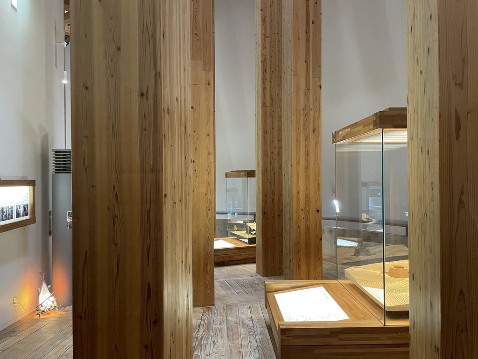
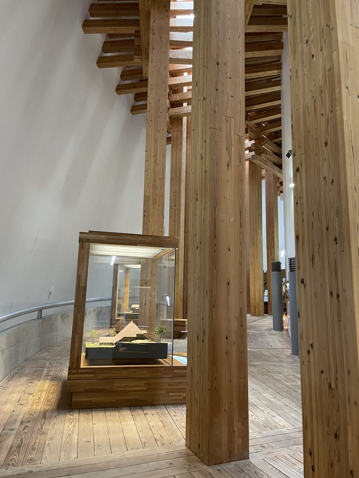
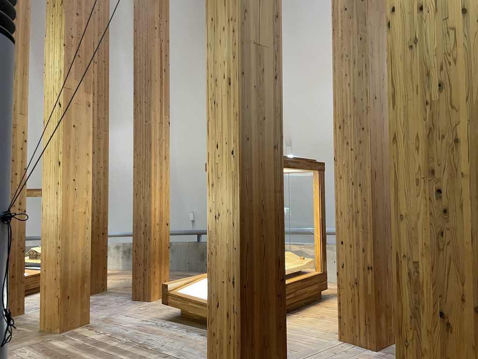
内部へ入ると、建築の性格は一変する。視界を占めるのは、繰り返し立ち上がる巨大な集成材の柱である。
Inside, the building changes character dramatically. Massive laminated timber columns rise in repeated rows around the circular space.
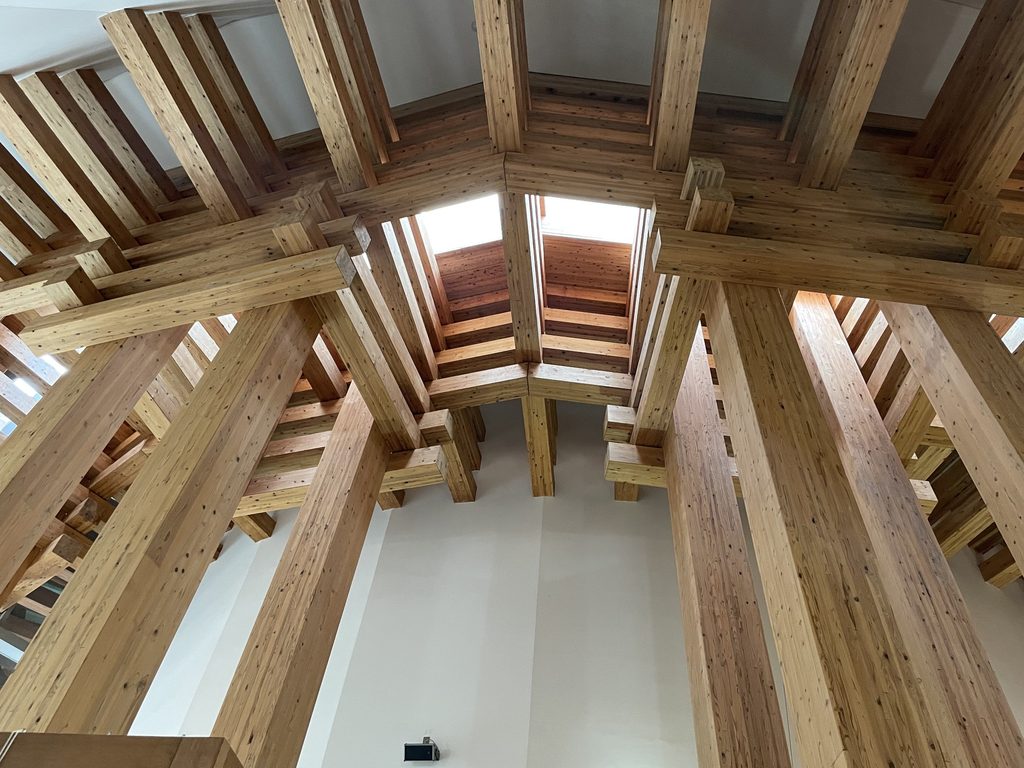
施設公式サイトは、この柱と木組みの梁について、木の殿堂の理念を最も直接的に伝える「展示物」そのものだと説明している。
The museum itself describes these columns and interlocking beams as one of the clearest expressions of its central idea: the structure is also an exhibit.
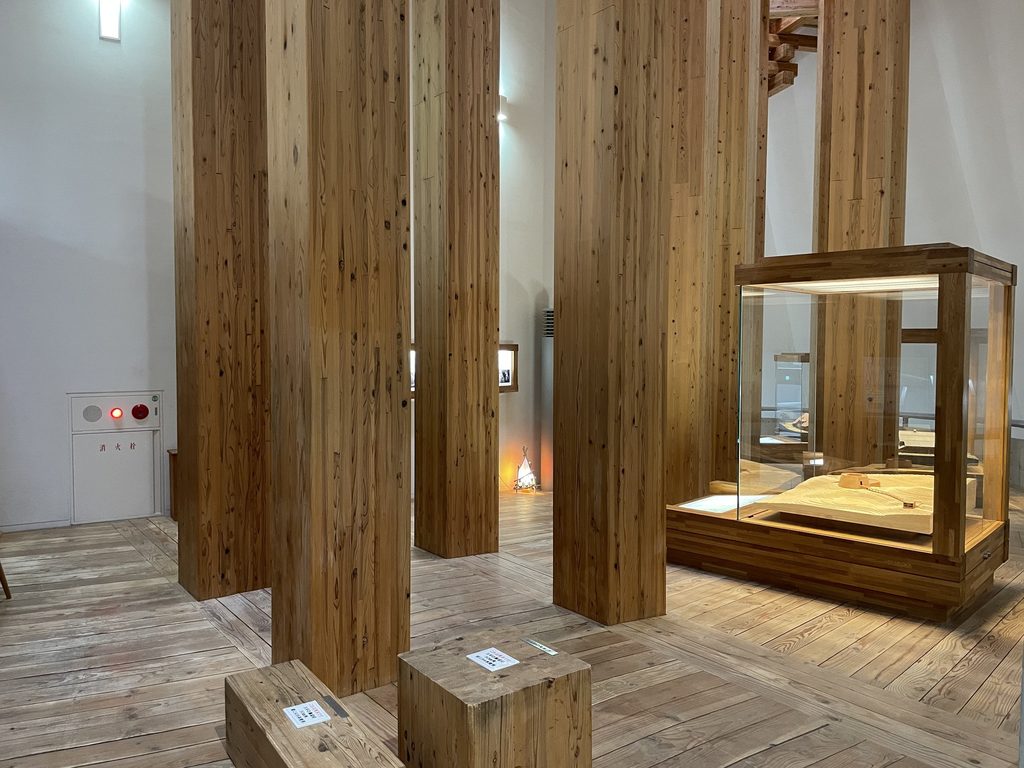
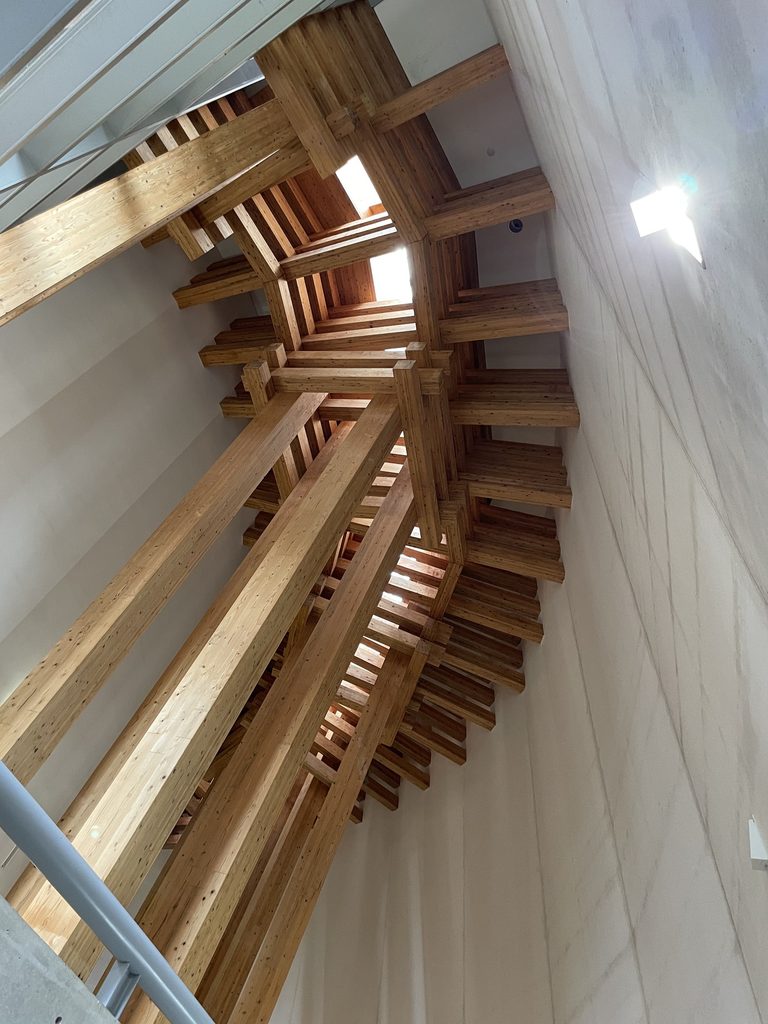
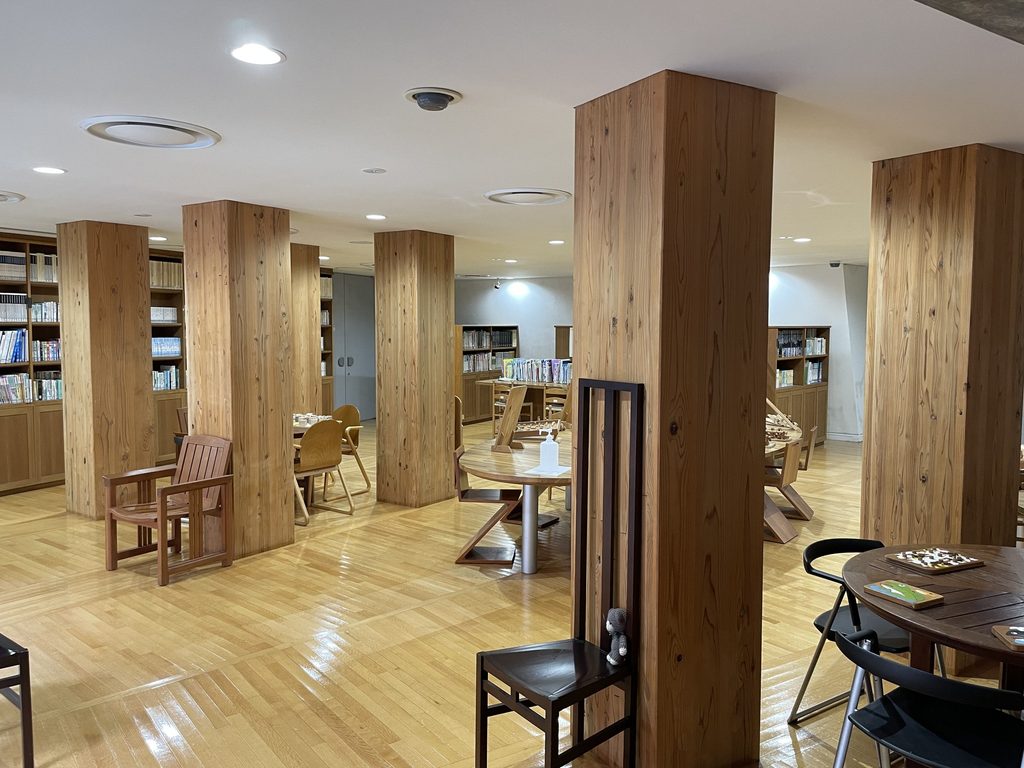
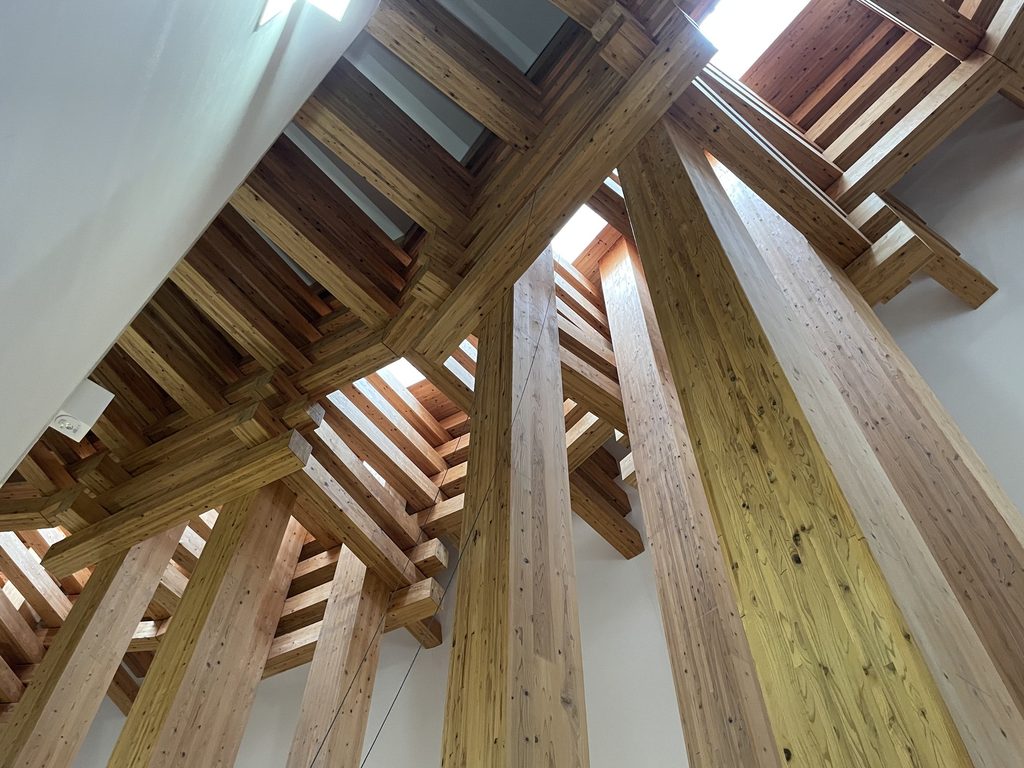
柱は壁の中へ隠されず、構造として明確に見せられている。多数の垂直材が円周に沿って反復され、その上で梁が幾重にも交差する。森の中で木々を見上げたときのように、一つ一つの部材よりも、その反復によって生まれる密度が空間を支配する。
Rather than disappearing inside walls, the structural members remain completely legible. Their repetition produces a density closer to a stand of trees than to a conventional museum interior.
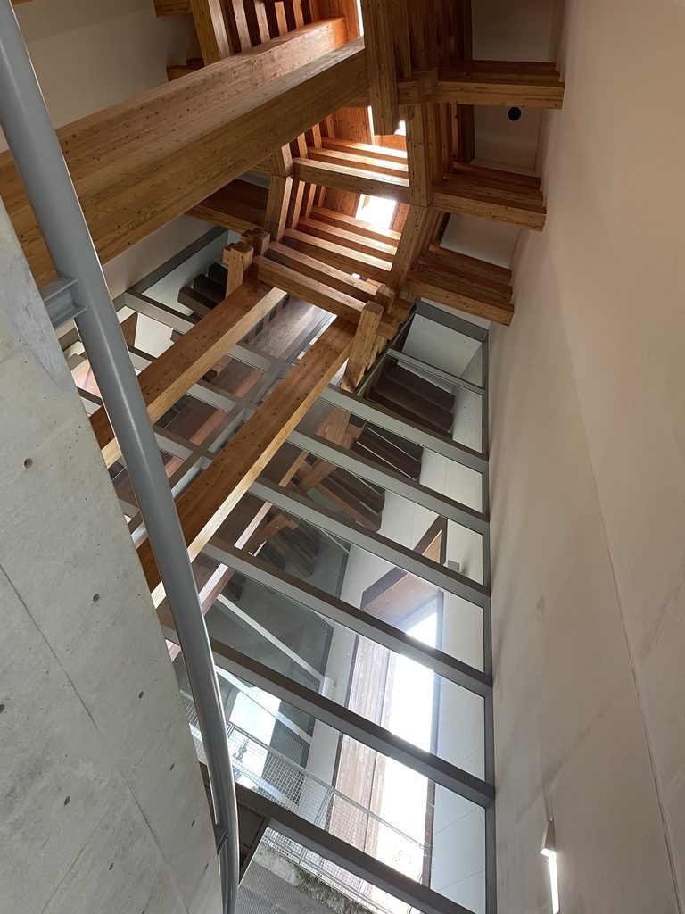
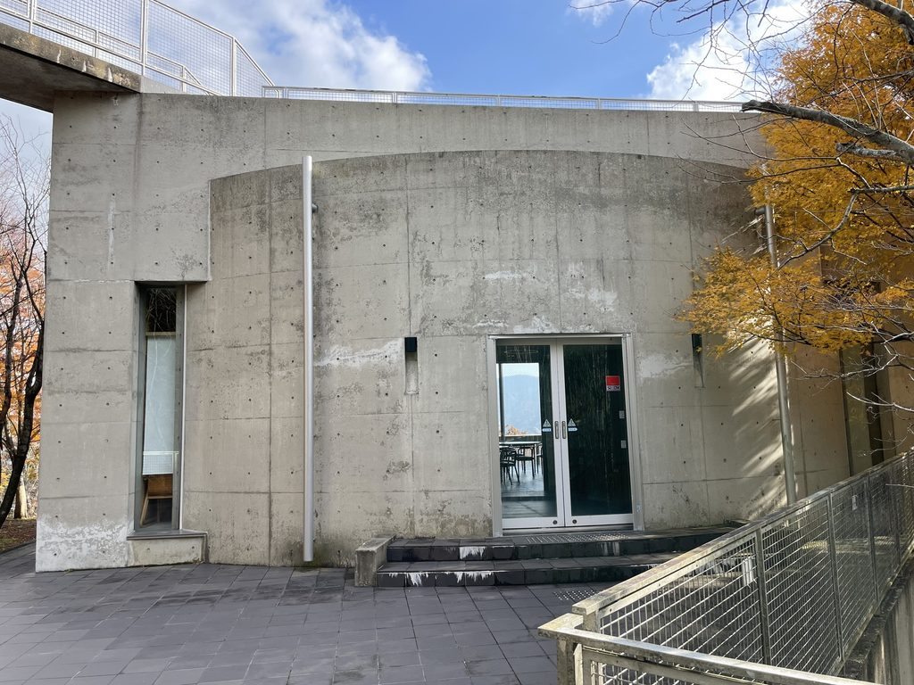
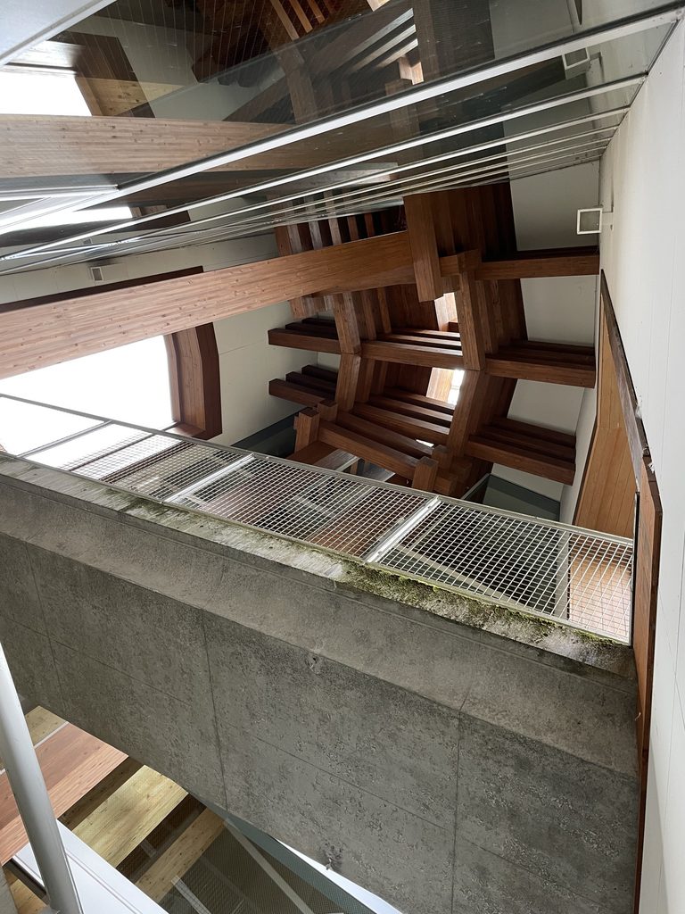
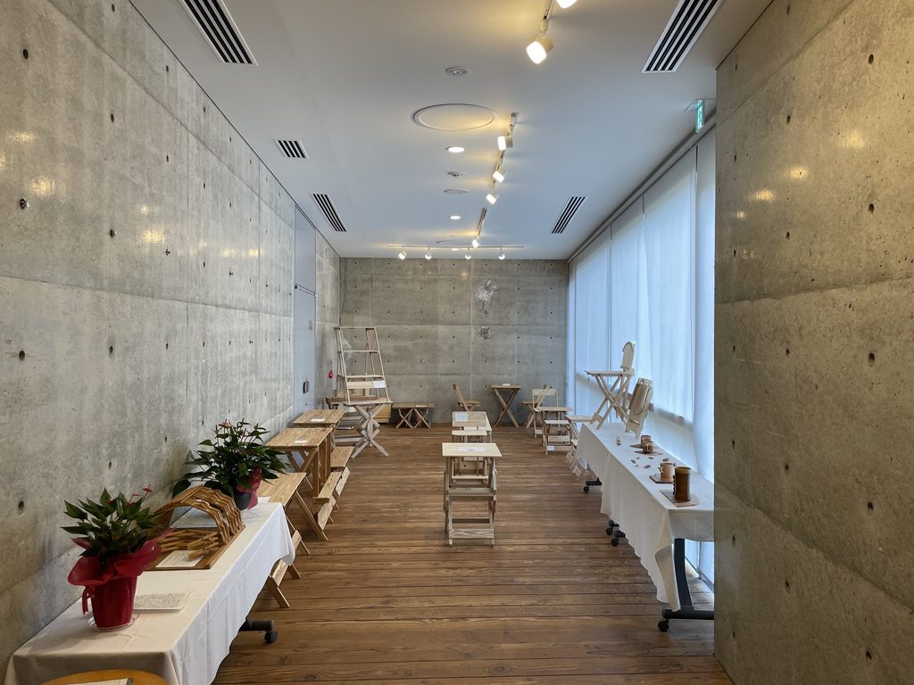
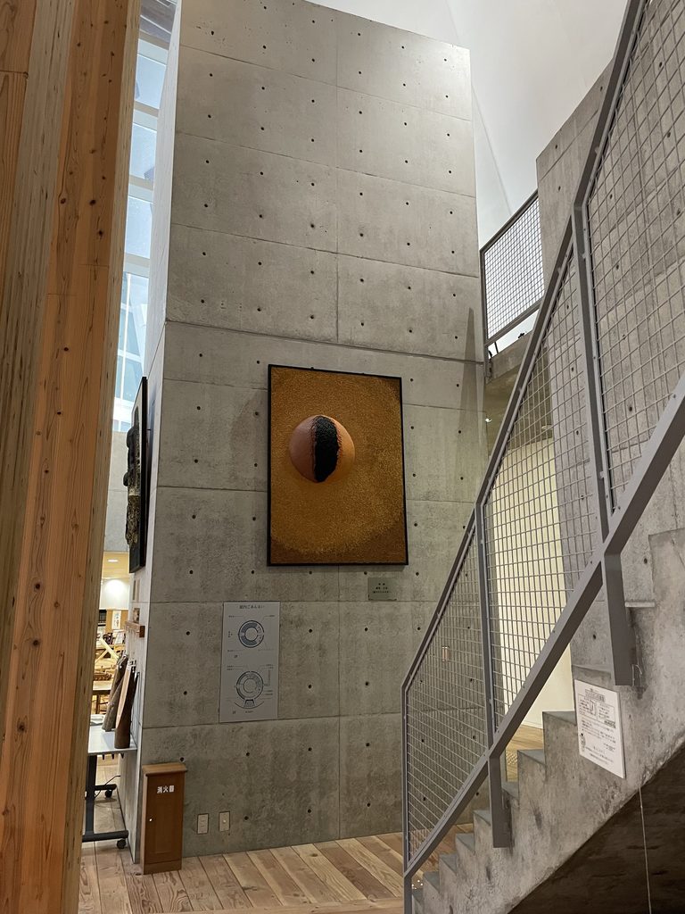
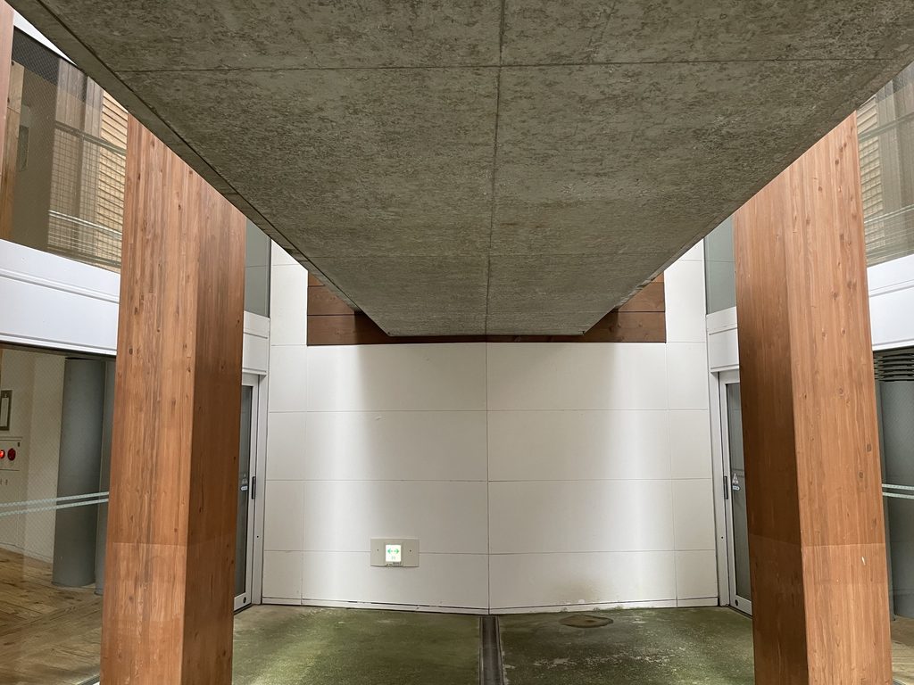
一方で、すべてを木だけで成立させているわけではない。打放しコンクリートの壁や床、鉄骨による部分が木構造と隣接し、異なる素材の重さと表情が同時に現れる。施工記録でも建物全体の構造は鉄骨および鉄骨鉄筋コンクリート造と記録されており、円環内部の集成材架構と、それを支える別の構造系が組み合わされた建築である。
Timber, however, does not operate alone. Exposed concrete, steel and steel-reinforced concrete elements sit alongside the wooden frame. Shimizu Corporation records the overall structure as steel and steel-reinforced concrete, while the official museum description emphasizes the laminated timber columns and beams of the principal circular space.

この対比によって、木は単なる内装材ではなくなる。無機質なコンクリートの隣に置かれることで、その繊維、色、継ぎ目、太さが強く意識される。
This juxtaposition prevents timber from becoming a decorative finish. Against concrete, its grain, joints, colour and physical mass become more pronounced.
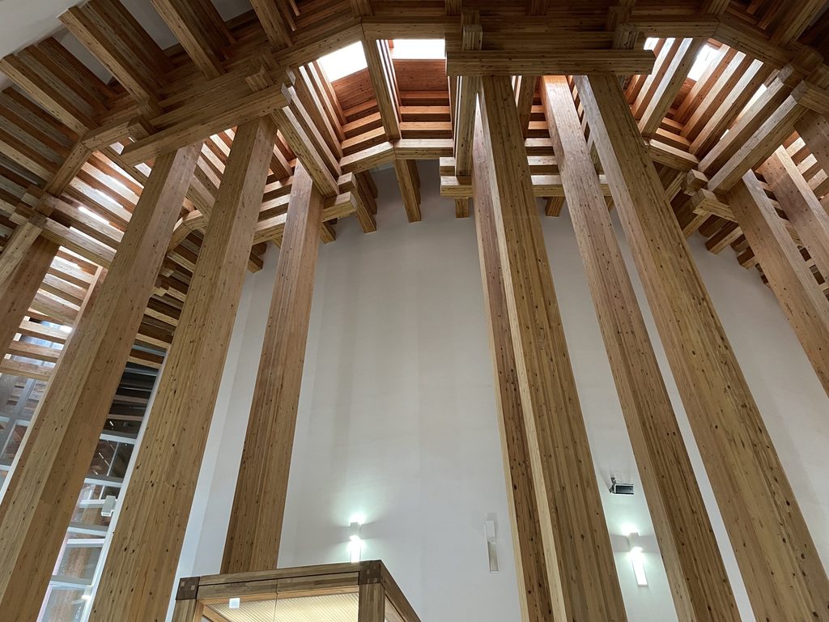
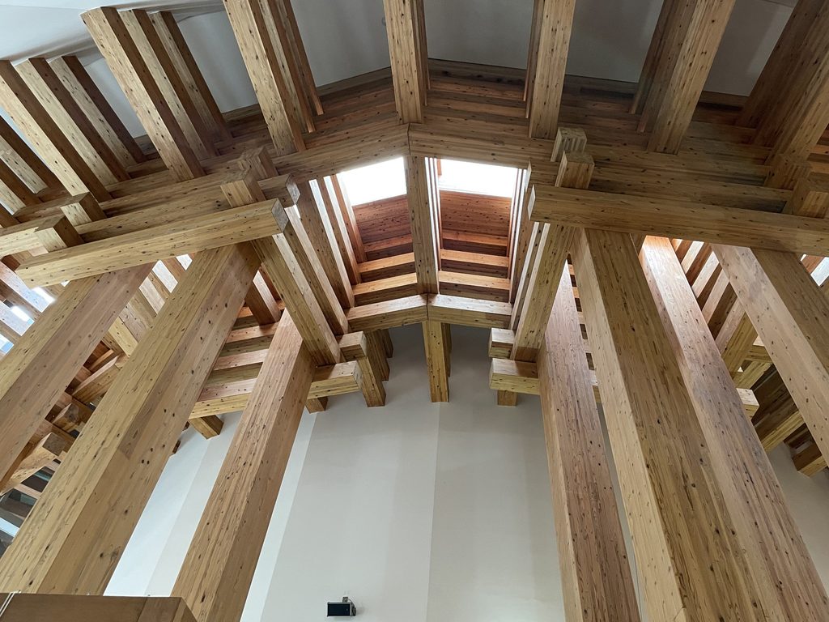
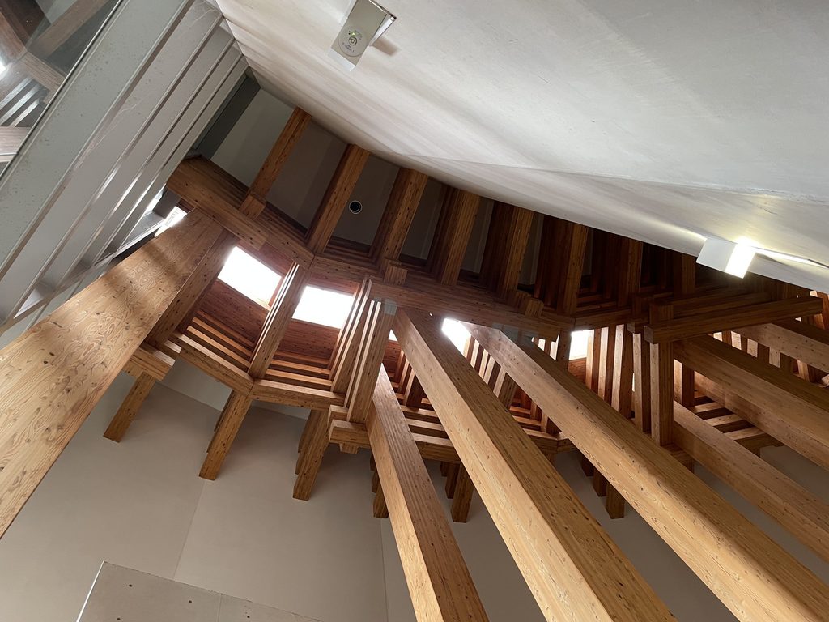
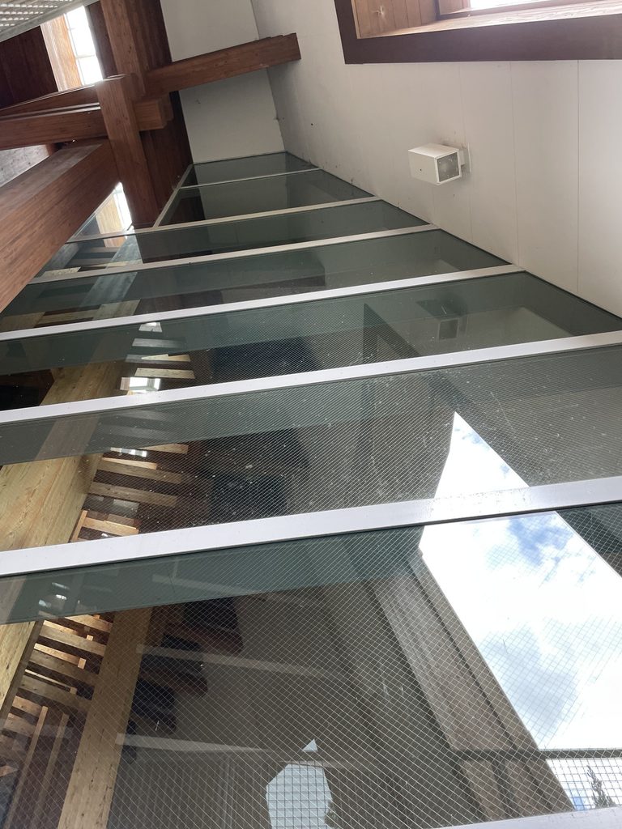
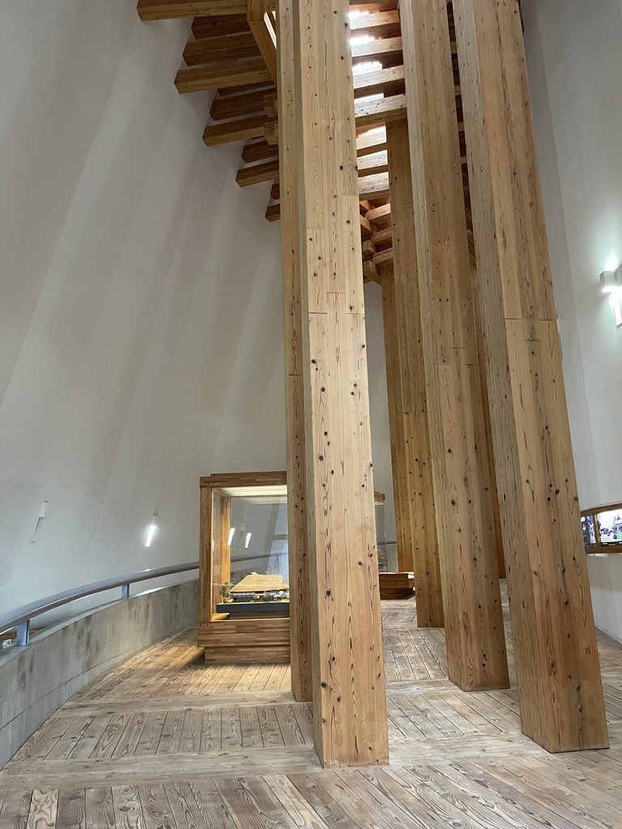
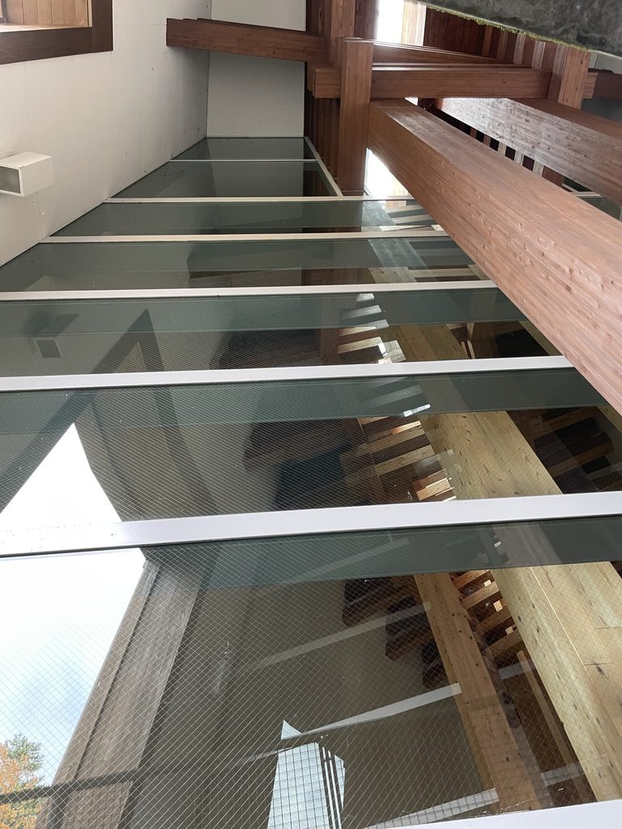
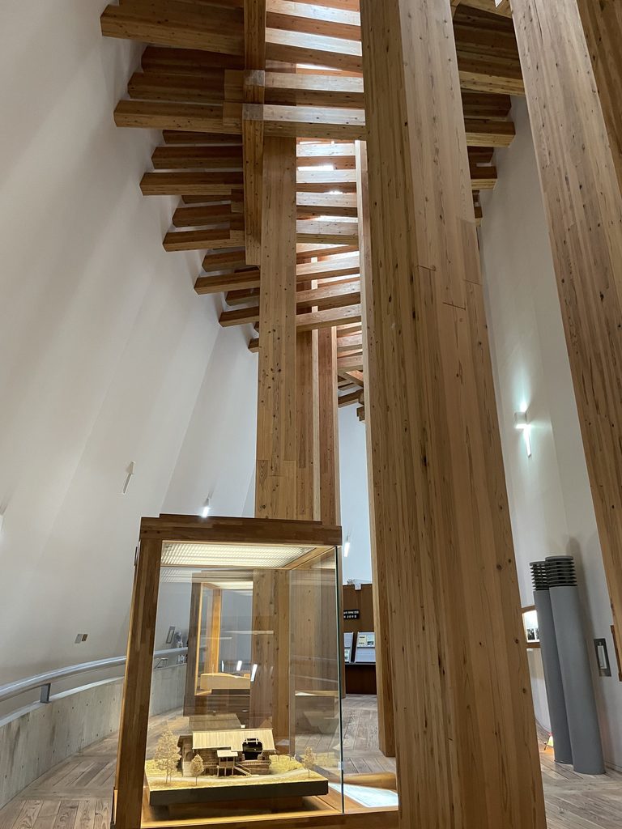
さらに見上げると、柱は梁へ連続し、頭上で複雑な木組みを形成している。外から見えた単純な円筒の内部に、これほど密度の高い木の構造が隠されていることが、この建築の大きな転換である。
Looking upward reveals a dense system of crossing beams above the vertical columns.
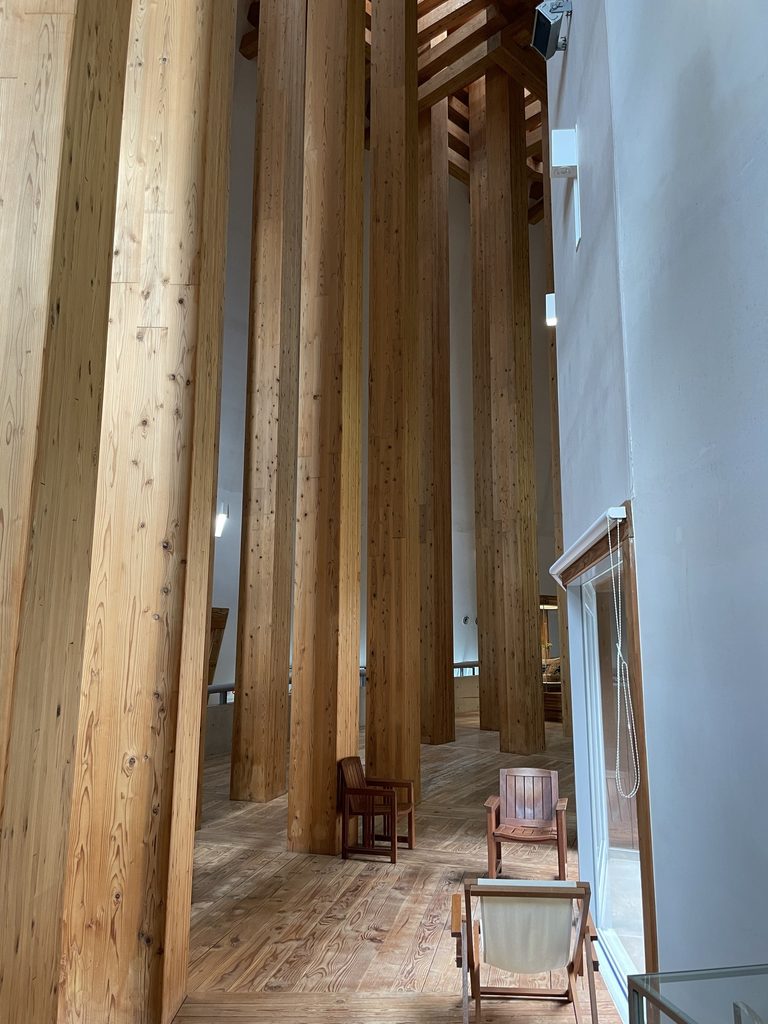
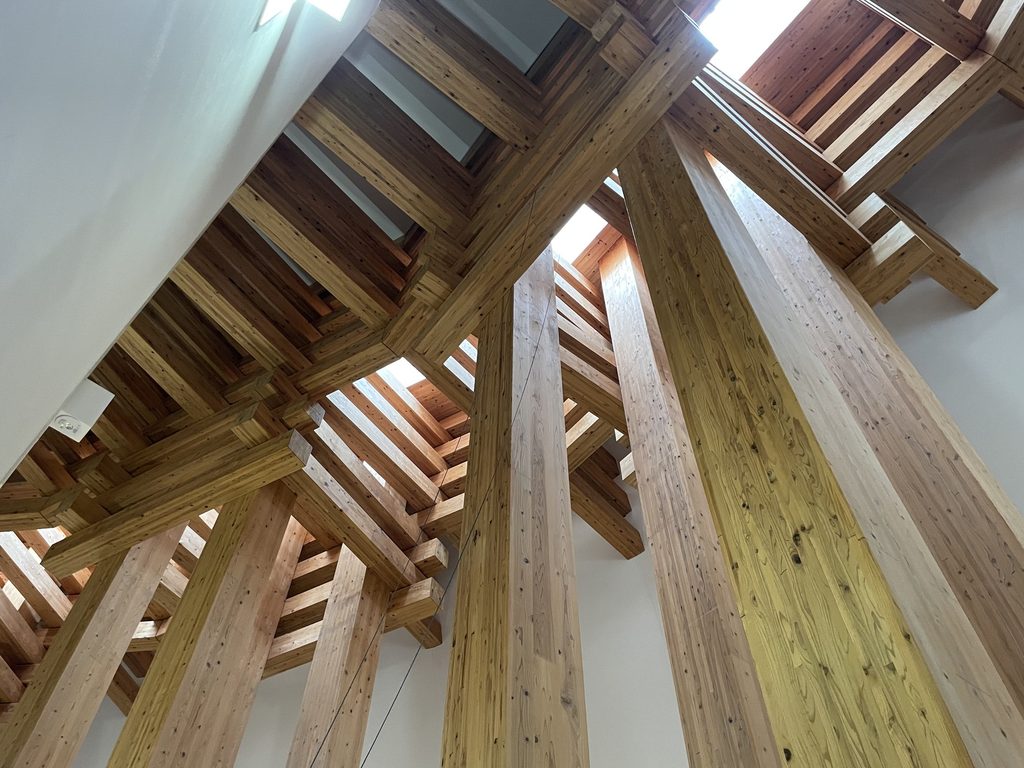
安藤は木をコンクリートの代替材料として扱っているのではない。柱を立て、梁を架けるという木造建築の根源的な構成そのものを巨大化し、人がその中を歩ける展示へ変換しているのである。
Ando does not simply substitute wood for concrete. He enlarges the fundamental post-and-beam logic of timber construction until visitors can physically inhabit it.
4. スロープが、木の文化を立体的につなぐ
Circulation through Cultures of Wood
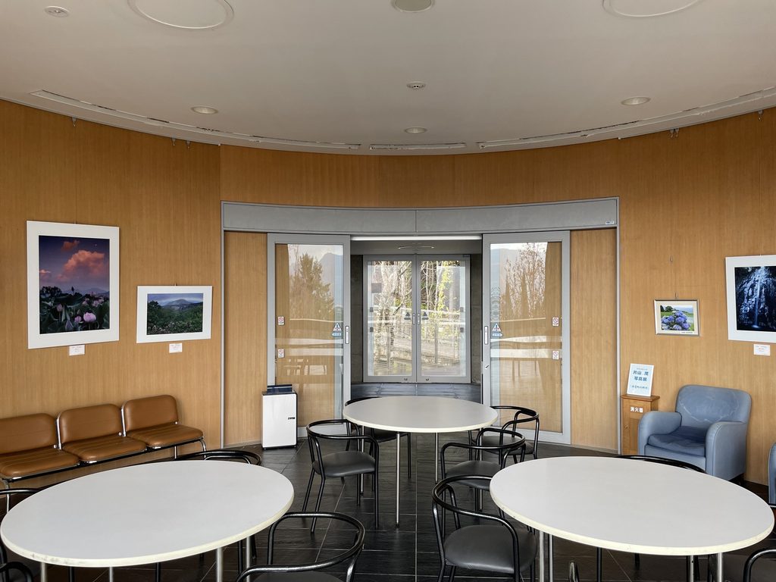
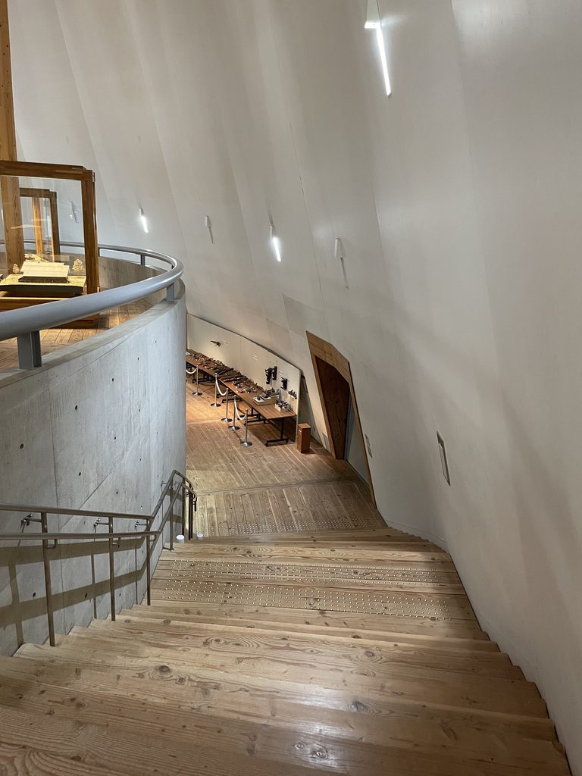
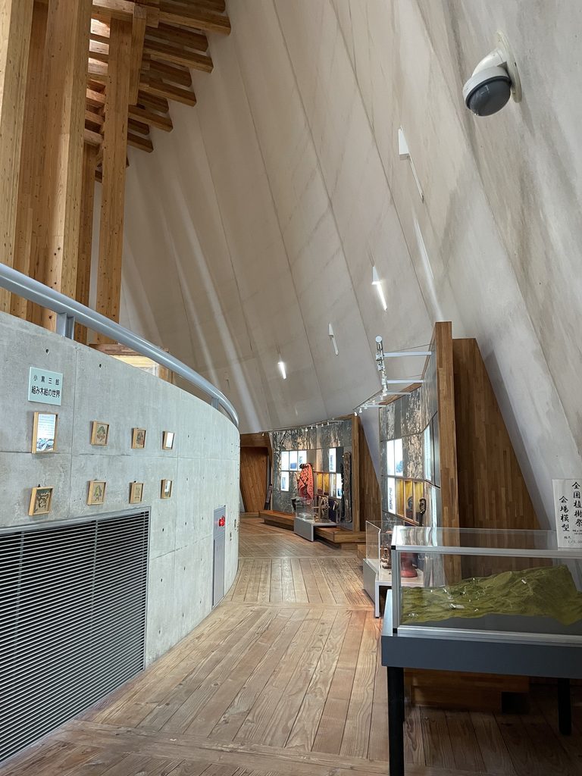
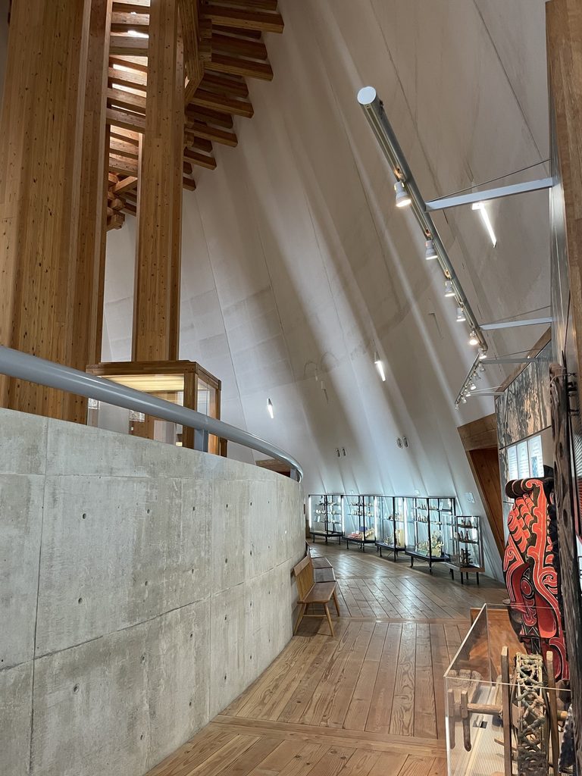
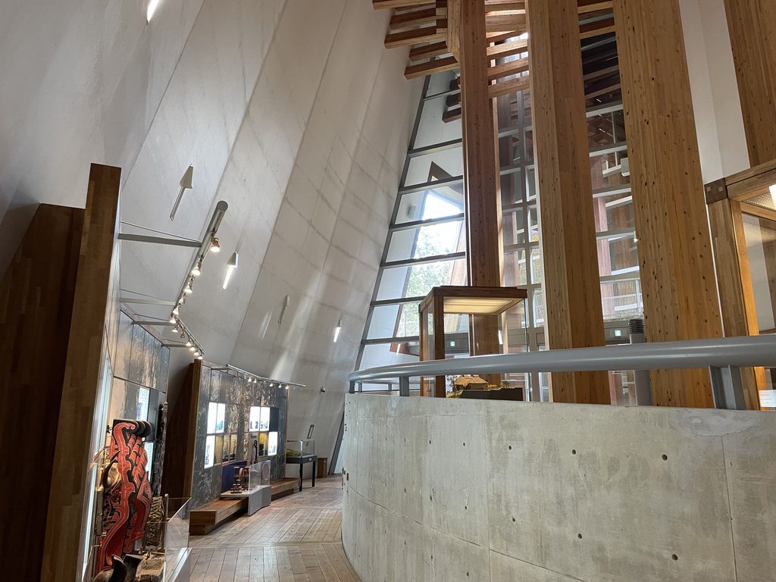
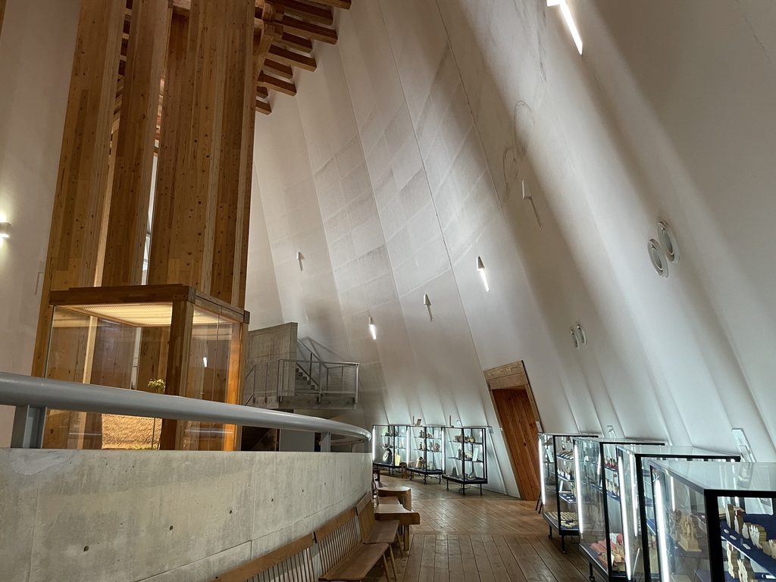
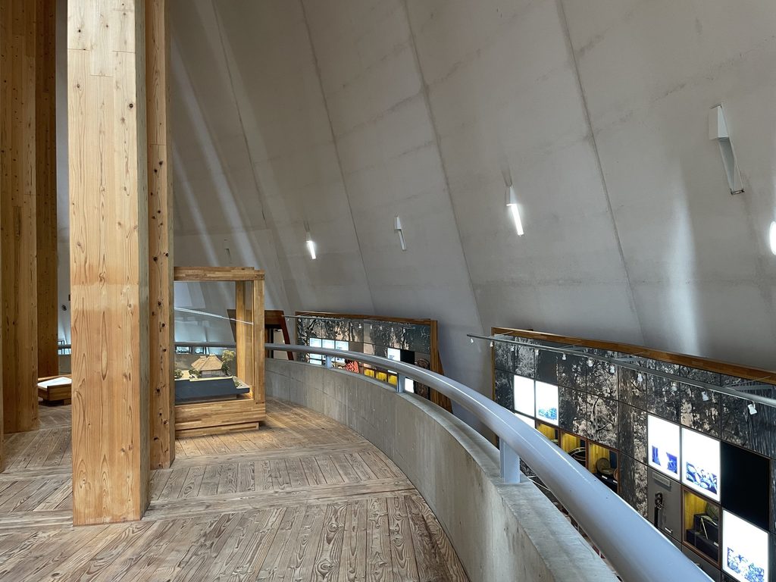
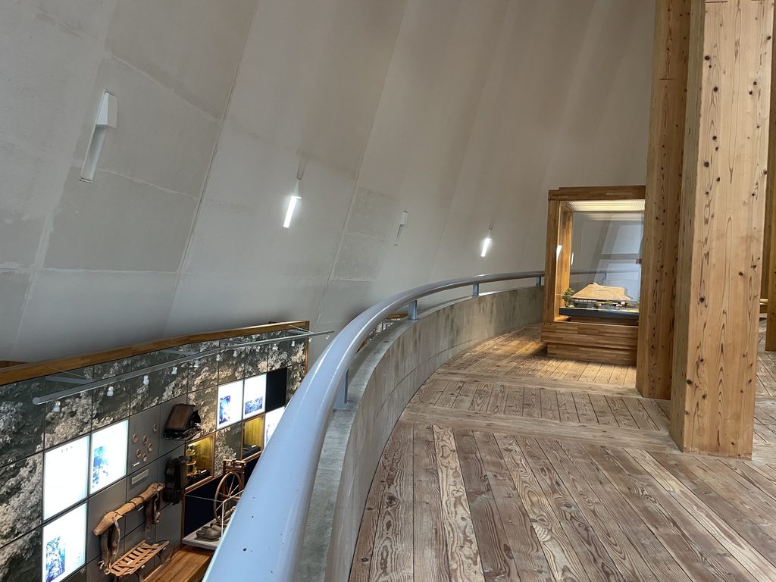
木の殿堂は、巨大な一室を眺めるだけの建築ではない。その内部を巡るスロープによって、空間の高さや柱との距離が絶えず変化していく。
The Museum of Wood is not experienced from a single viewpoint. Its ramps continuously alter the visitor’s height, direction and distance from the structure.
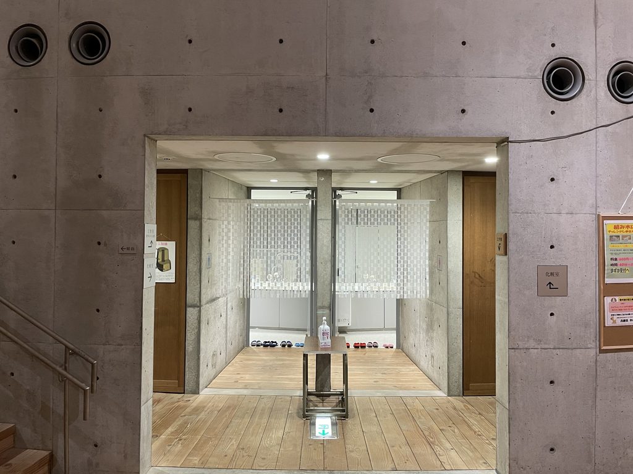
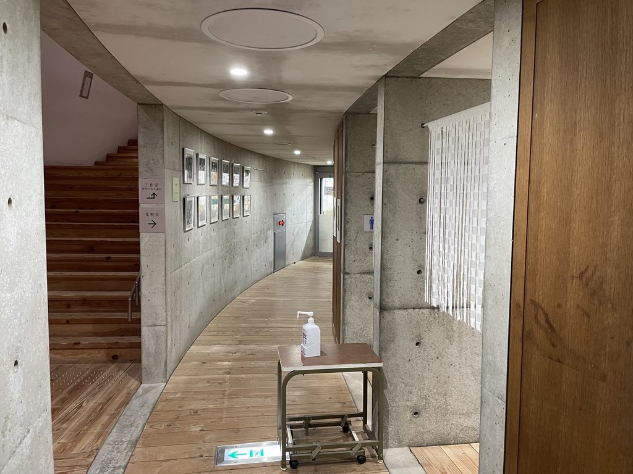
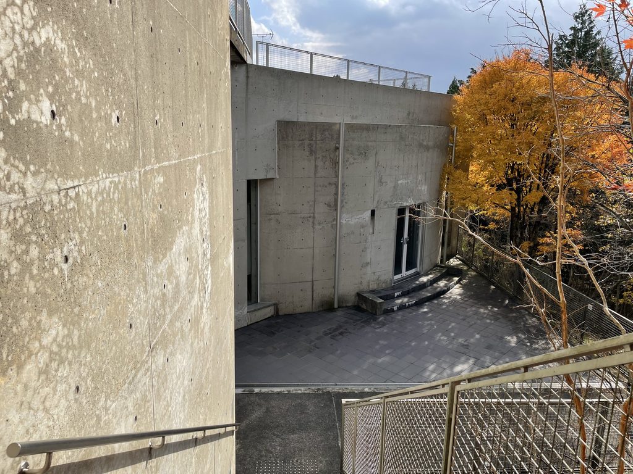
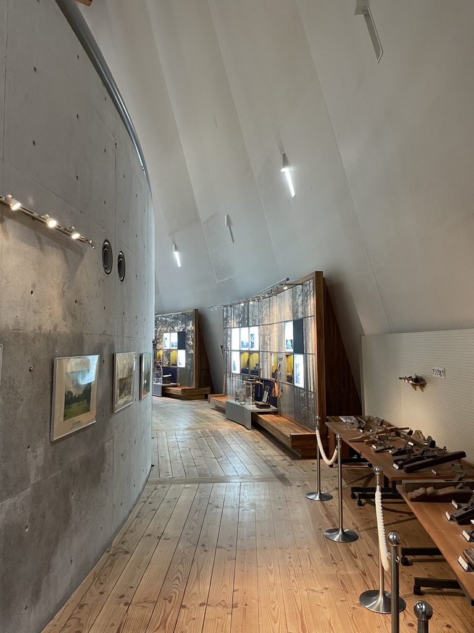
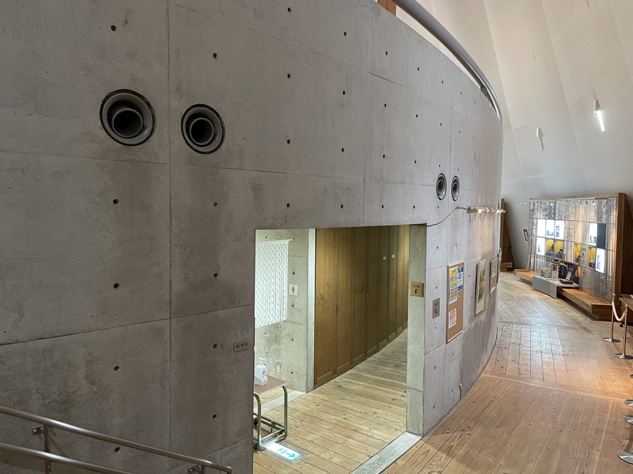
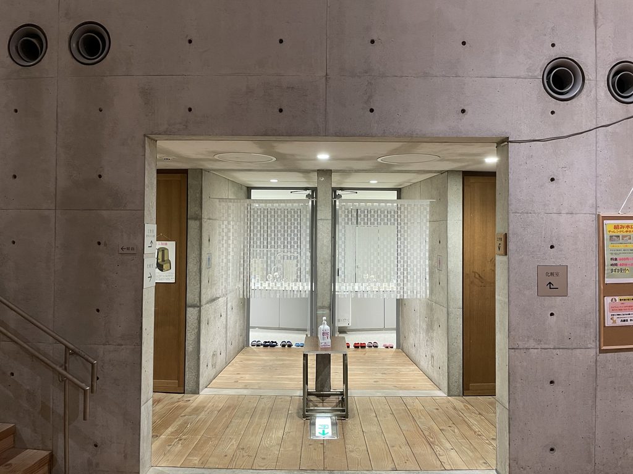
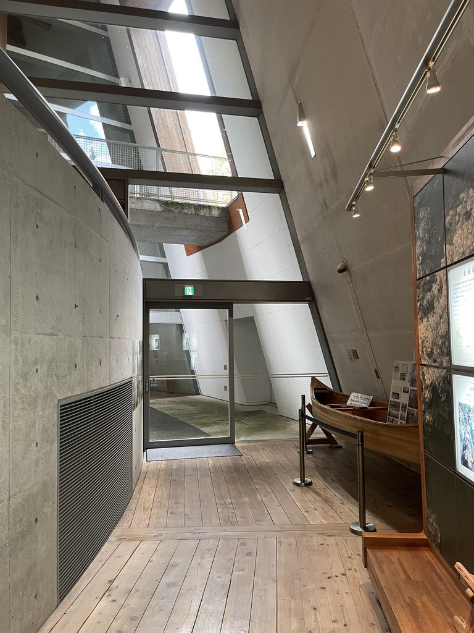
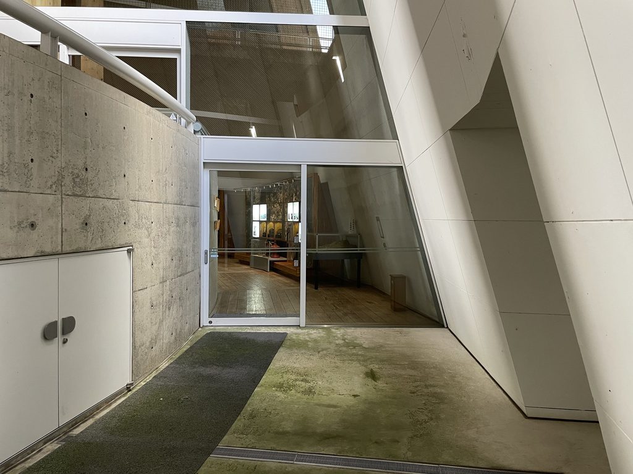
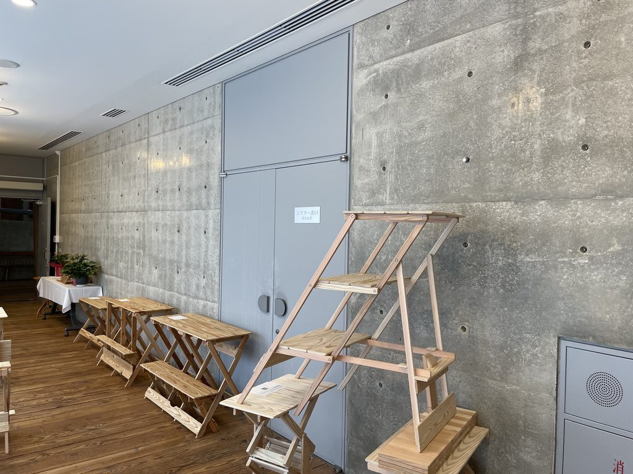
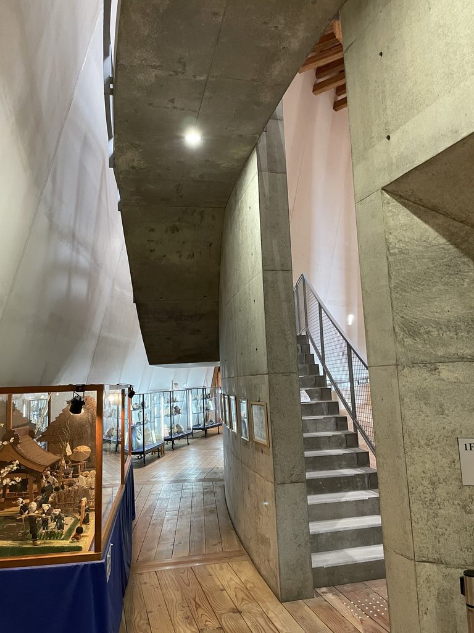
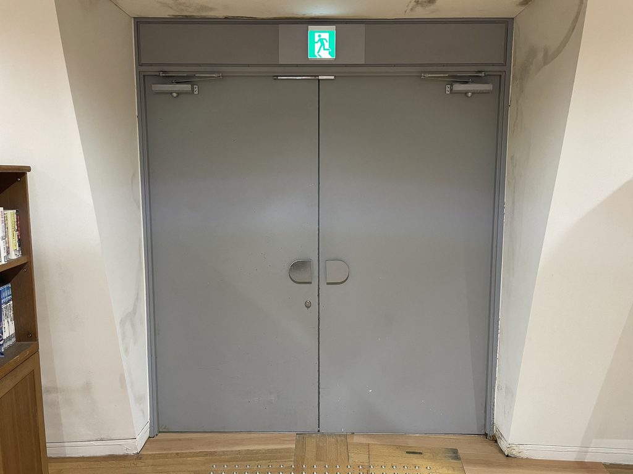
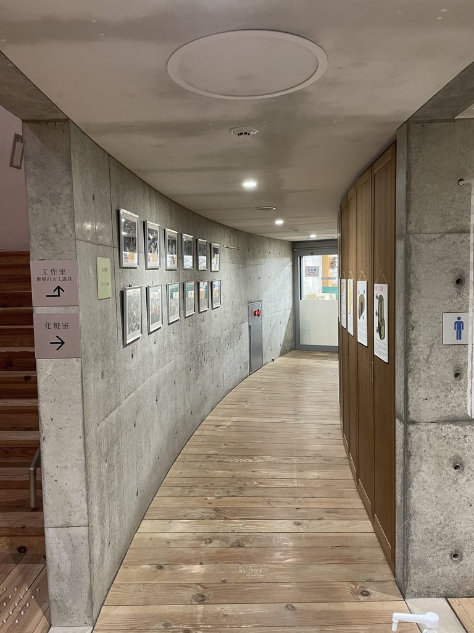
コンクリートの壁に開けられた通路を抜けると、再び木の空間へ戻り、そこから円周に沿って移動する。
Concrete passages interrupt the timber hall before movement returns to the circular interior.
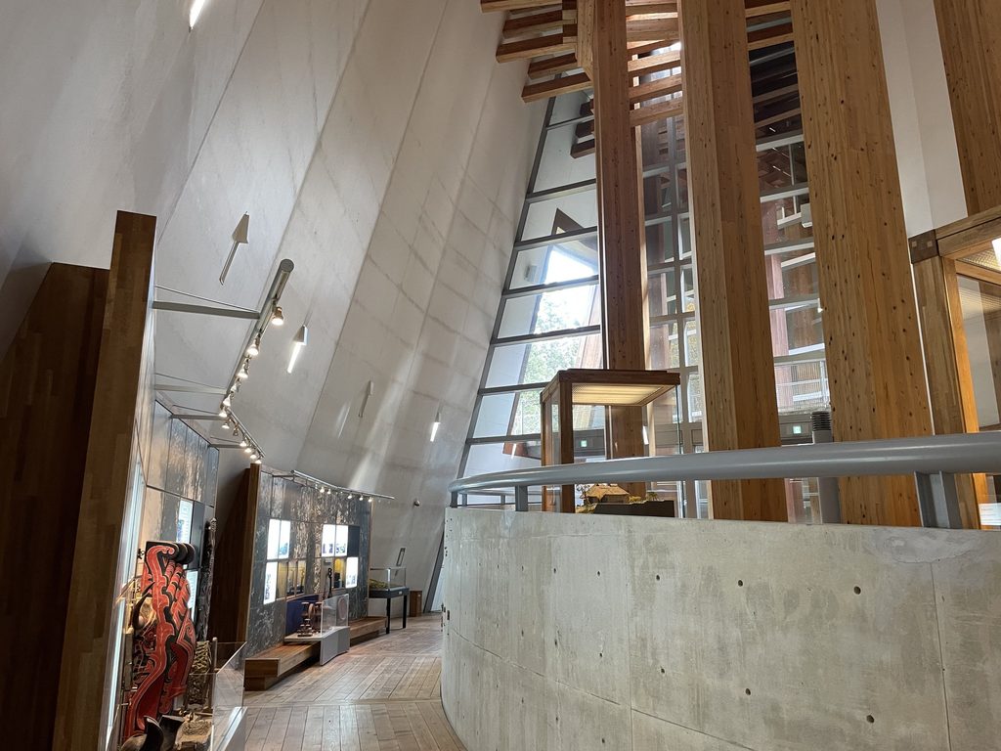
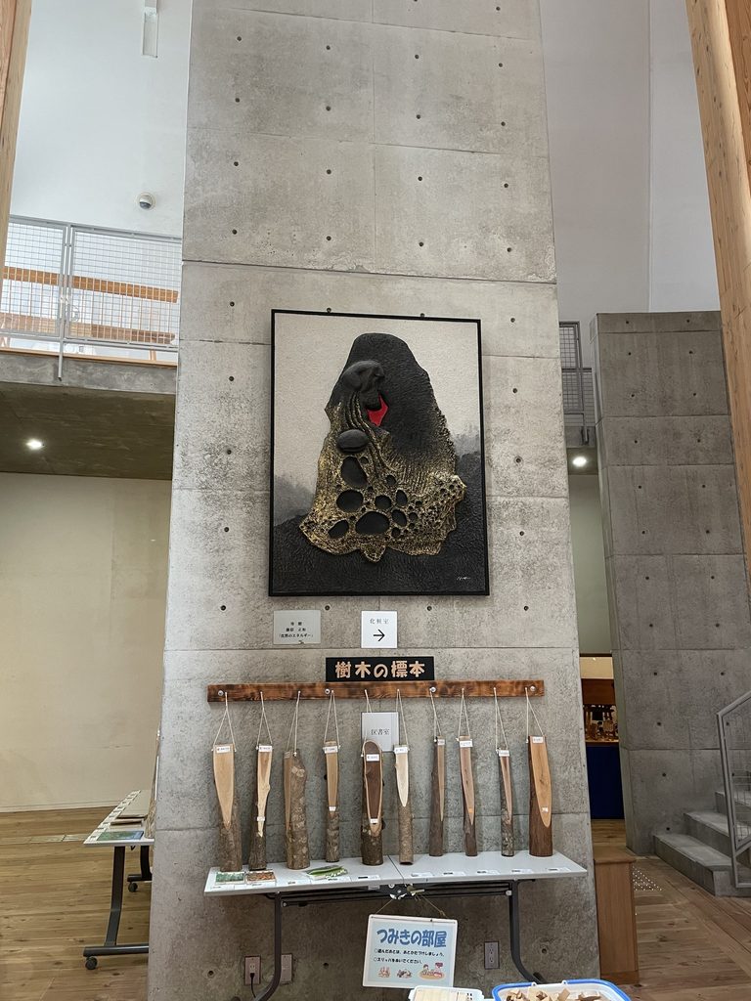
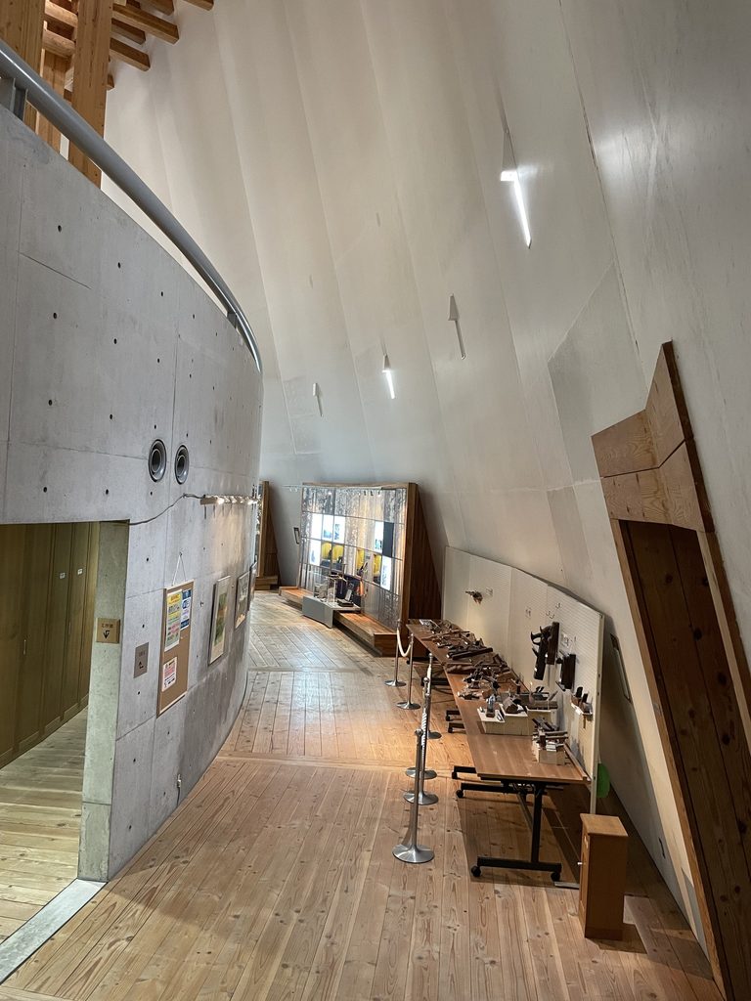
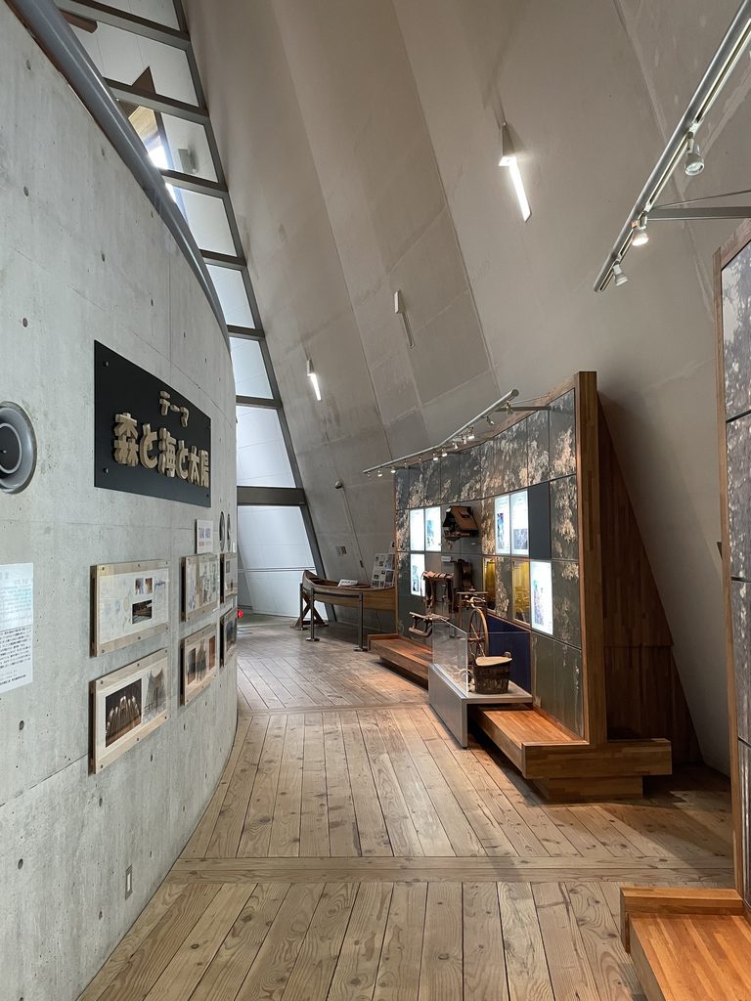
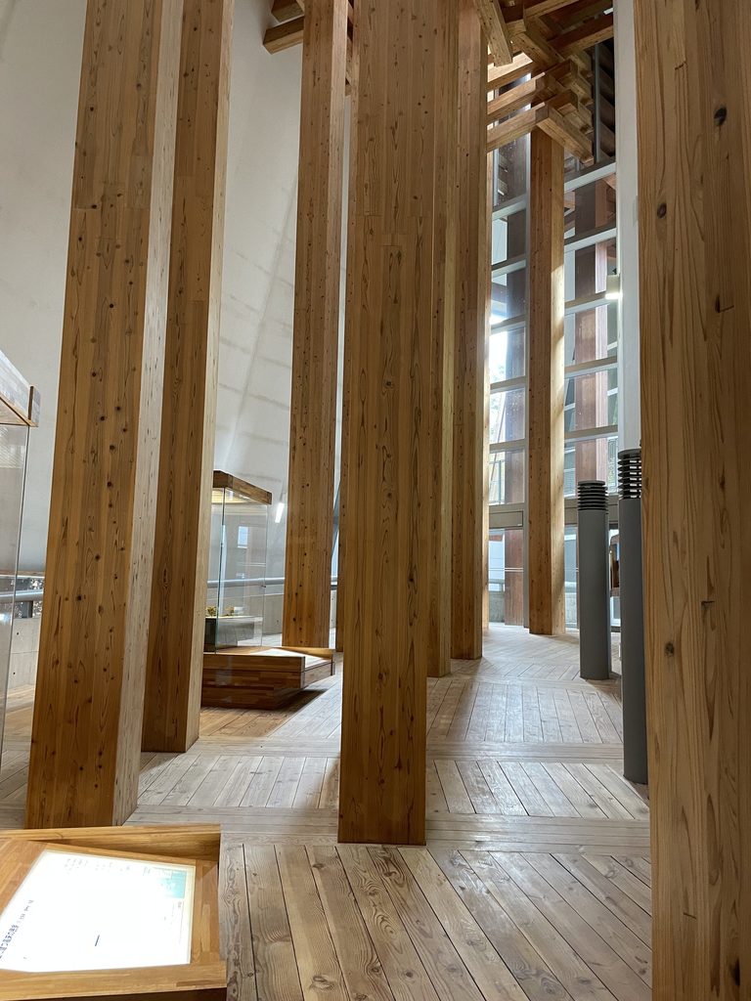
スロープは展示ケースの前を通りながら緩やかに高さを変え、世界各地の森と木の文化を紹介する展示をつないでいる。公式の施設案内では、亜寒帯針葉樹林、夏緑林、照葉樹林、熱帯雨林という四つの森林帯を取り上げ、それぞれの地域で形成された住居や民具、文化を紹介している。
The exhibitions address four major forest zones—boreal coniferous forest, summer-green forest, evergreen broad-leaved forest and tropical rainforest—using models, tools and objects to examine how different cultures developed through their relationship with wood.
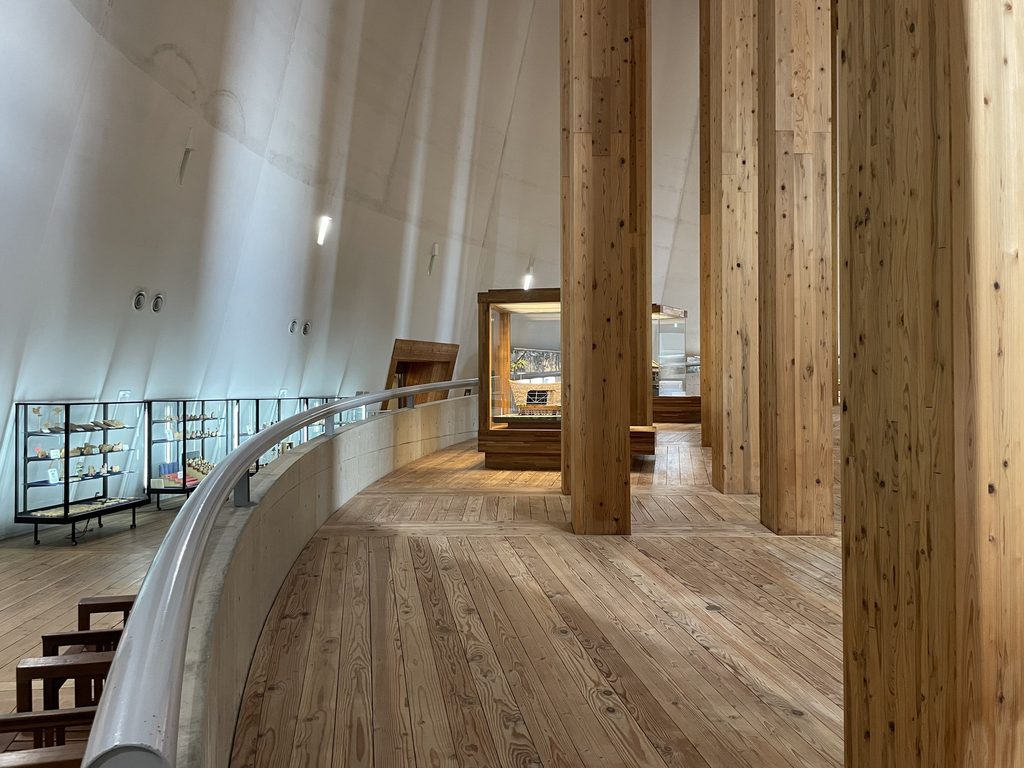
ここでは展示を見ることと建築を歩くことが分離していない。柱の間を抜け、円弧を描き、少しずつ視点の高さを変えながら進むことで、展示と構造と空間が同時に知覚される。
Architecture and exhibition are therefore inseparable. Visitors pass between columns, follow the curve of the ring and gradually shift levels while encountering displays.
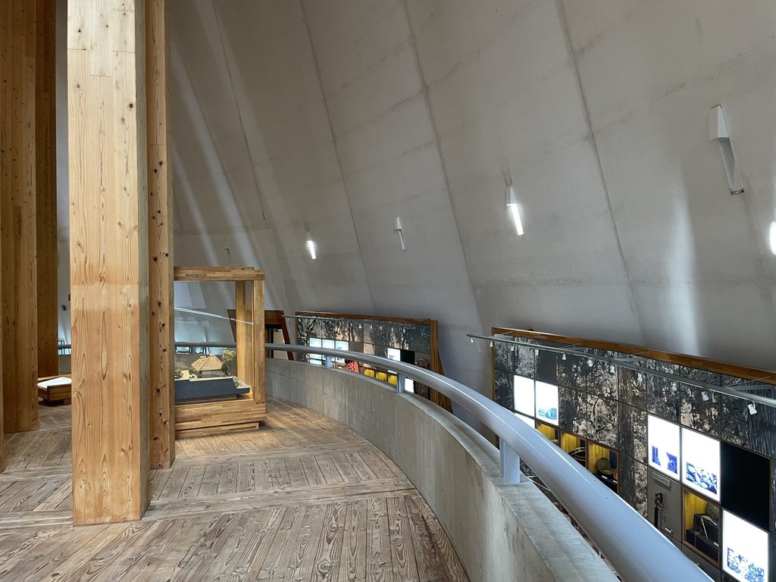
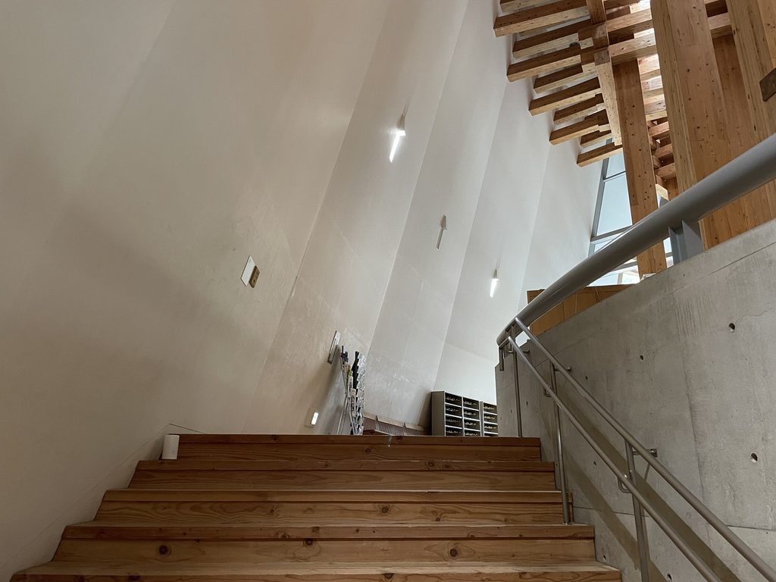
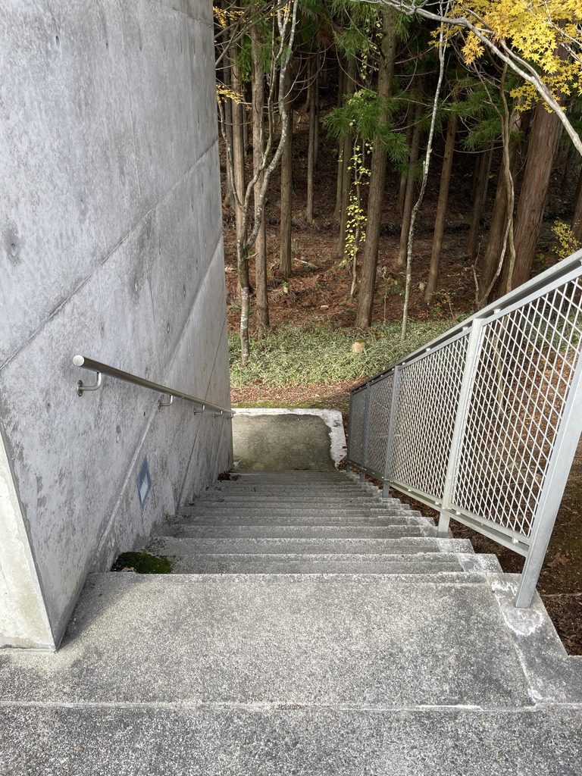
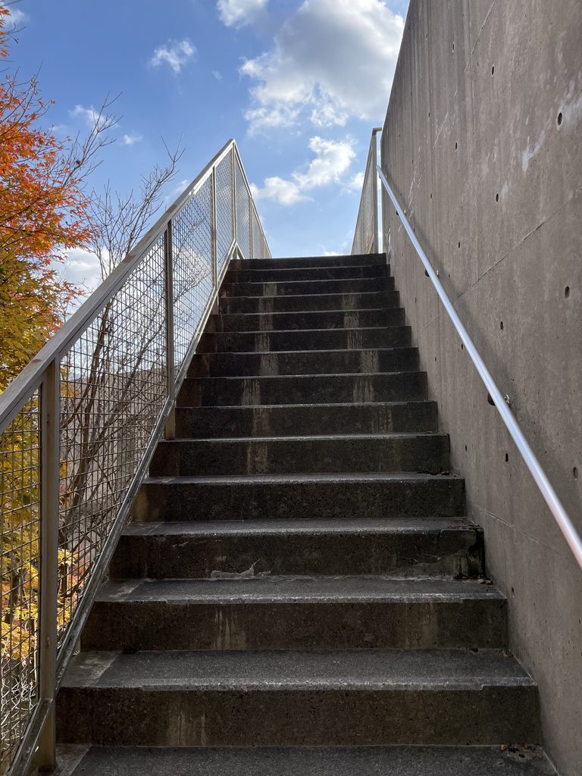
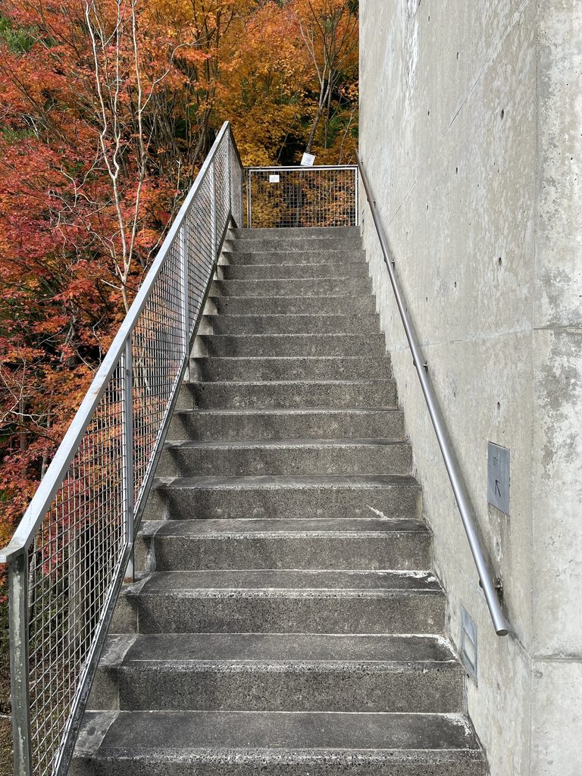
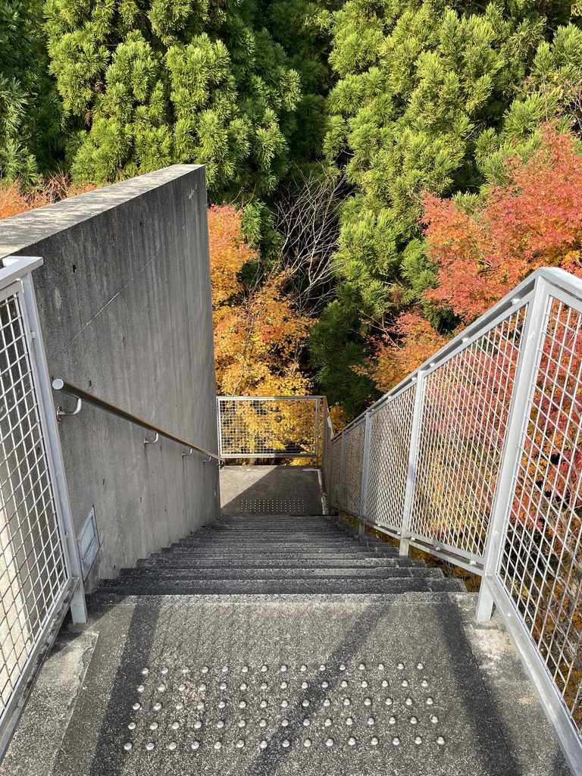
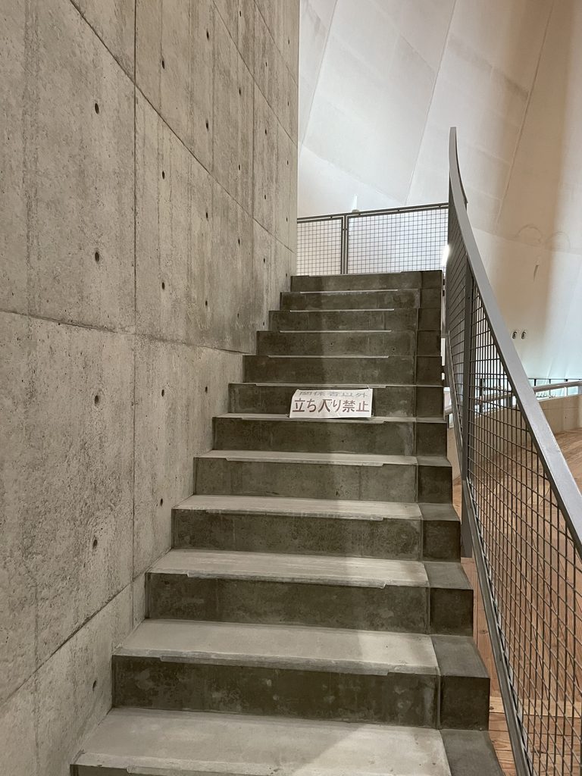
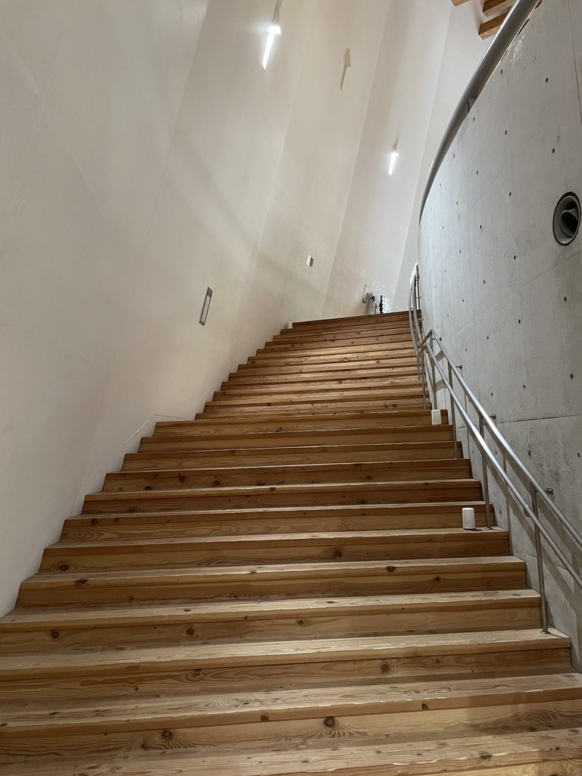
直線階段が現れる場所では、それまで続いていた緩やかな円運動が一度断ち切られる。
Where a straight stair appears, the slow circular motion is briefly interrupted.
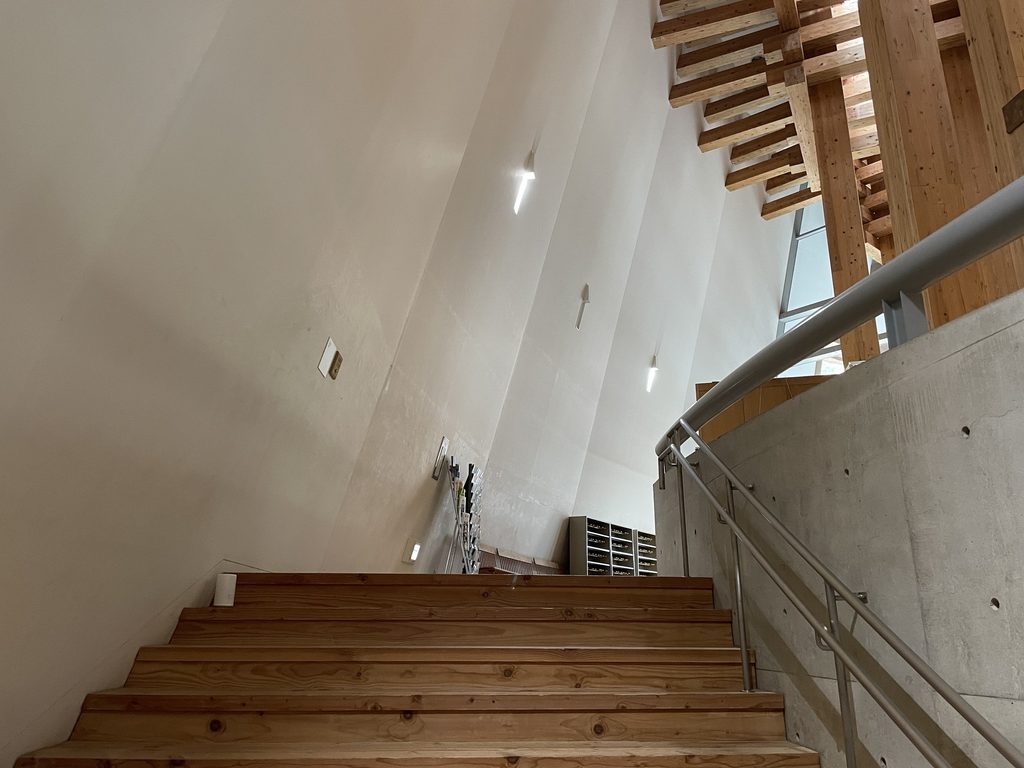
円、直線、上昇、下降。単純な幾何学の組み合わせによって、直径46mの一つの建築の中に複数の方向と速度がつくられている。
Circle and line, ascent and descent, enclosure and opening combine to produce multiple spatial rhythms within a single geometric form.
5. 空と水を中心に残す
Leaving Sky and Water at the Center
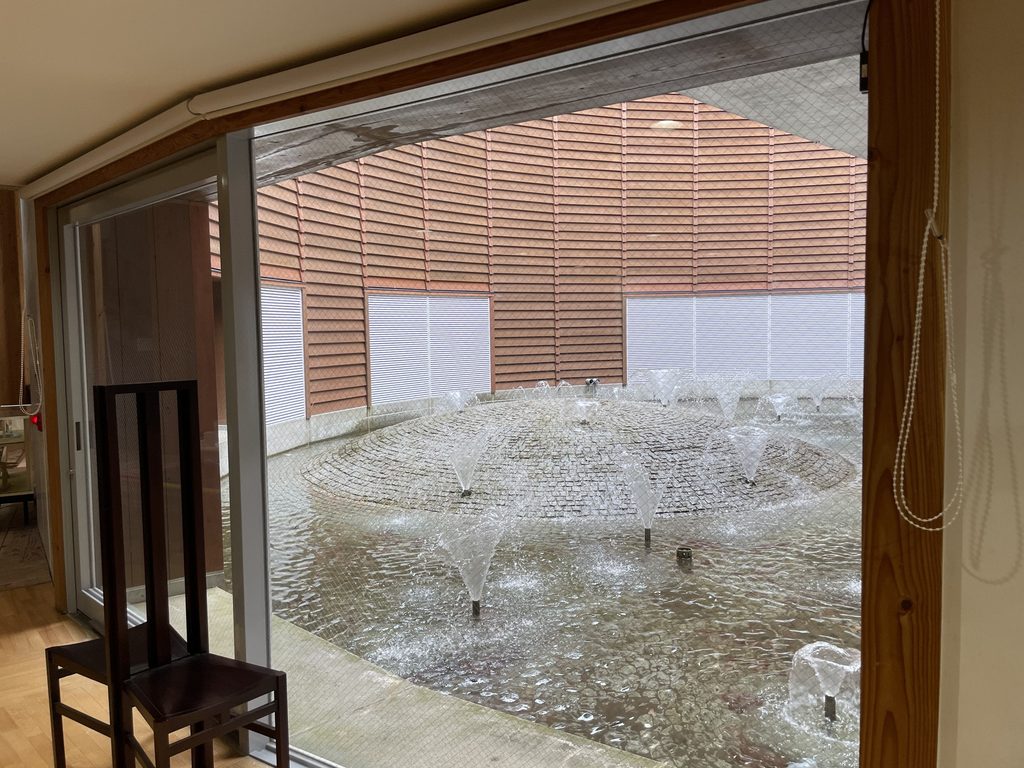
木の殿堂の中心は、建物ではない。
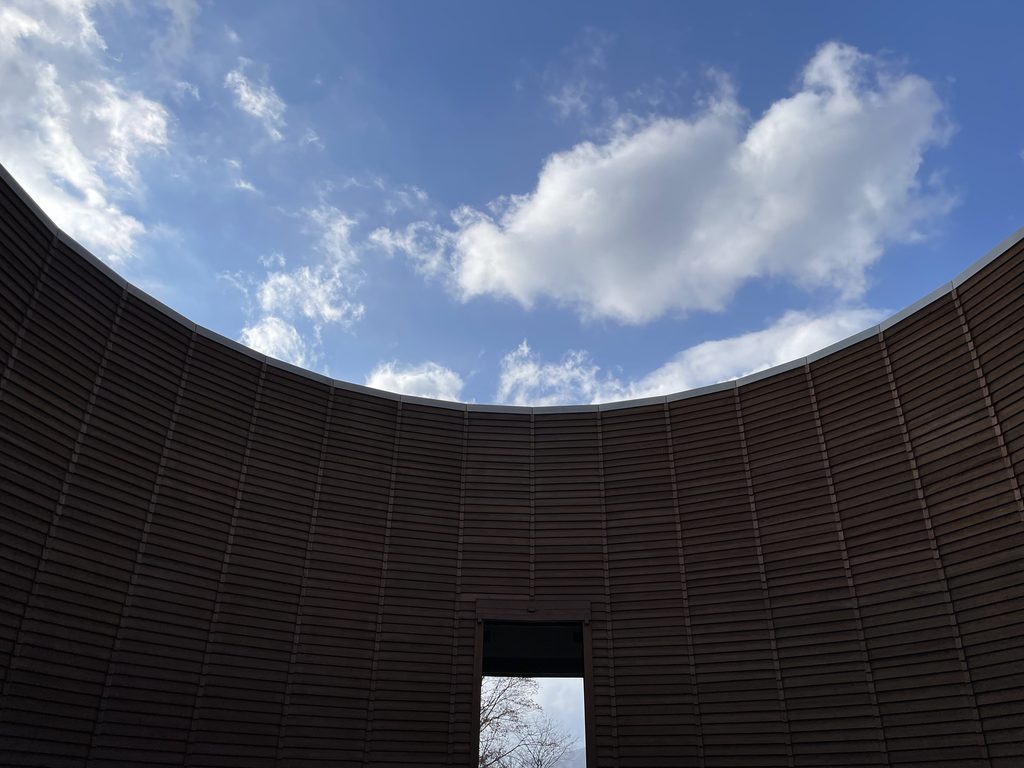
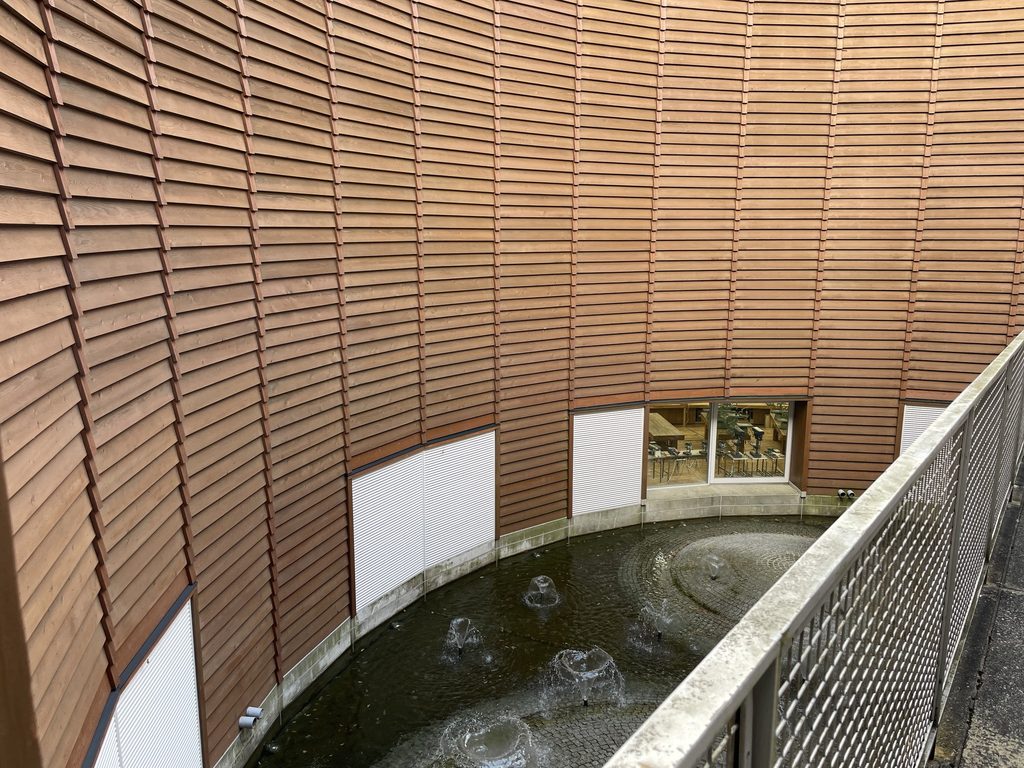
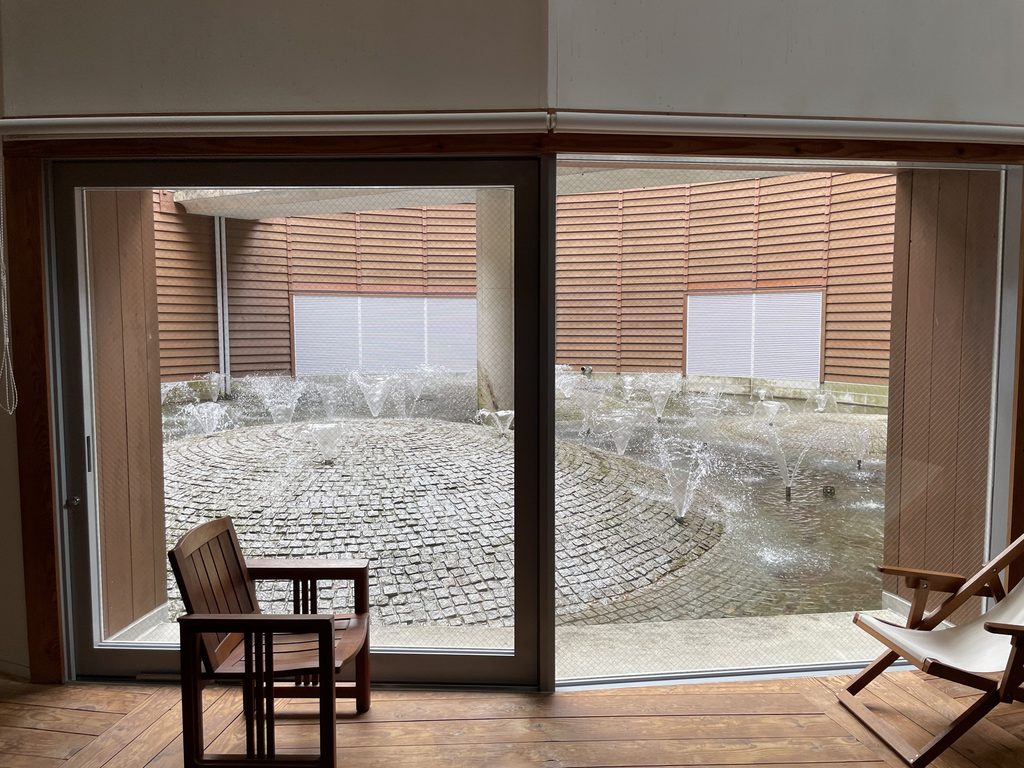
直径22mの円形吹き抜けが屋根を貫き、空そのものが建築の中央に置かれている。
The physical center of the Museum of Wood is not occupied by a building.
A circular opening 22 metres across cuts through the ring and exposes the sky above.
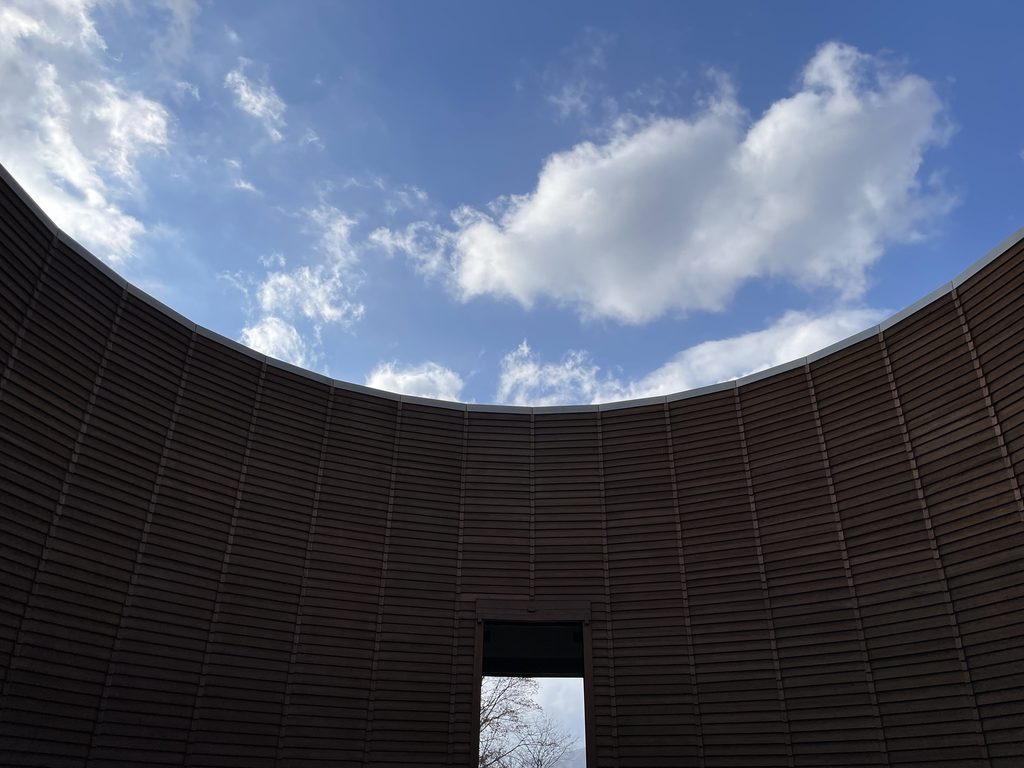
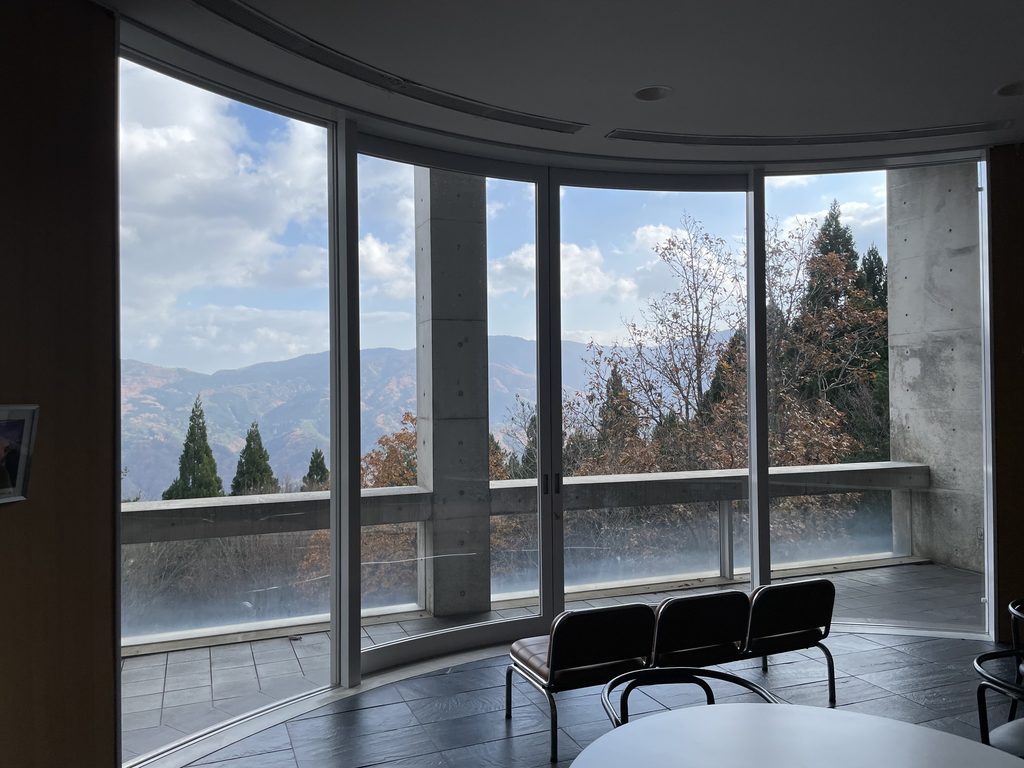
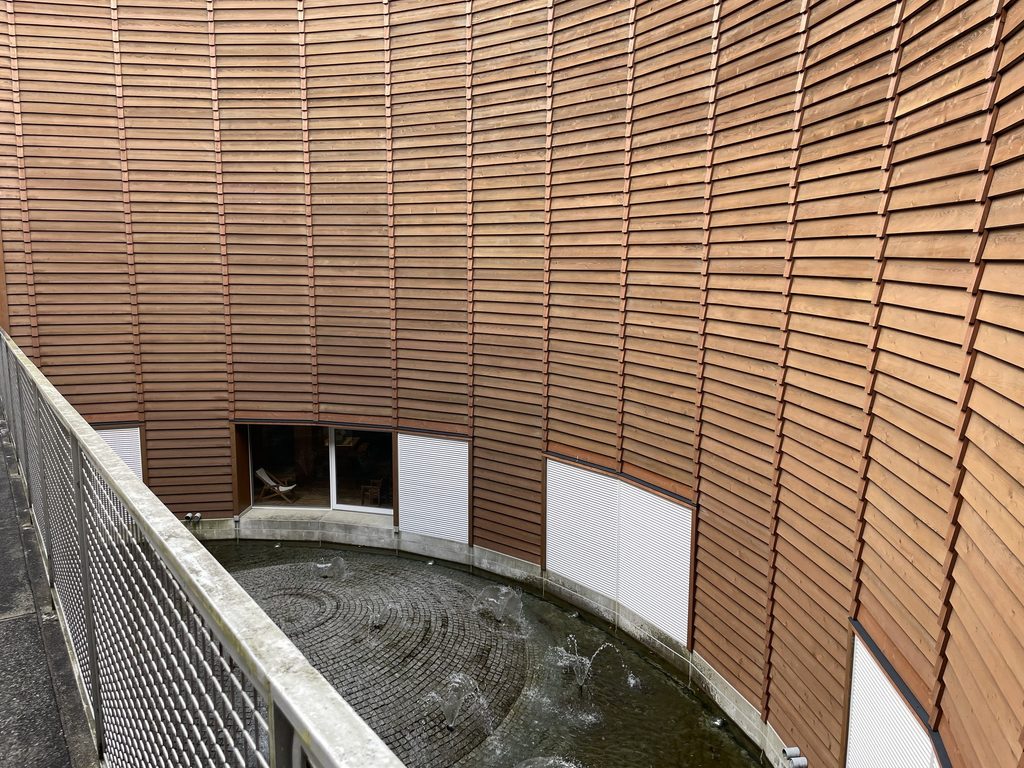
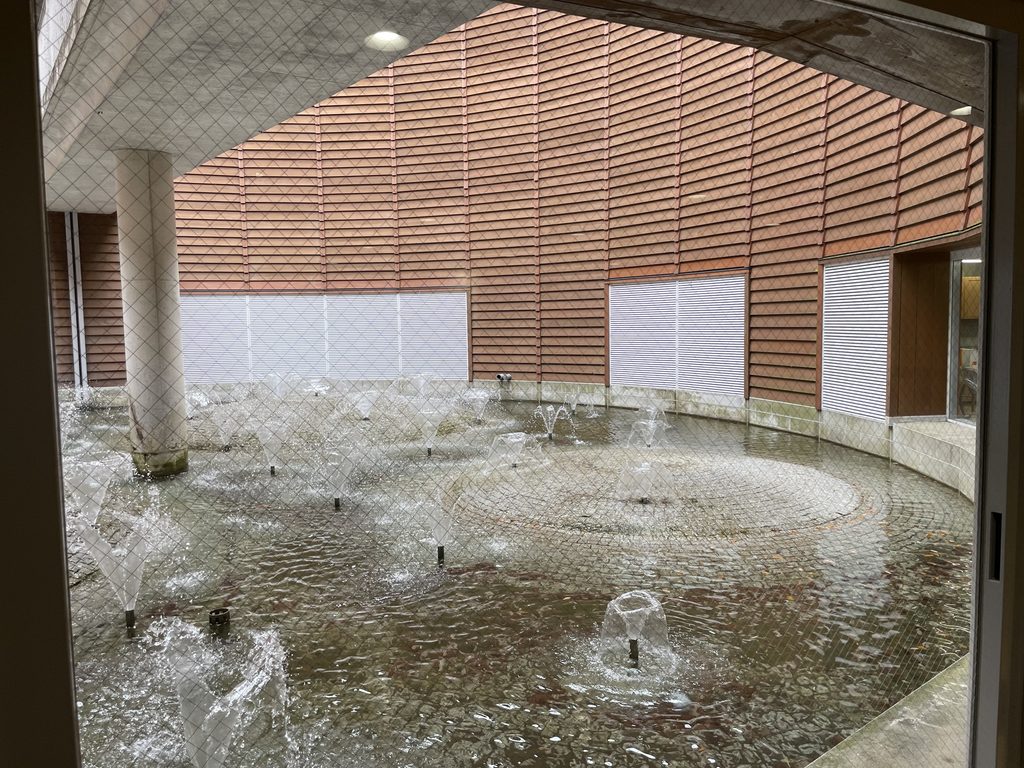
外周では木材が密集し、柱と梁が強い存在感を示している。それに対して中心には構造物を置かず、空白をつくる。そこへ光が落ち、下部には水が置かれる。
While the outer ring is dense with timber columns and beams, the center is deliberately empty. Light enters from above and water occupies the space below.
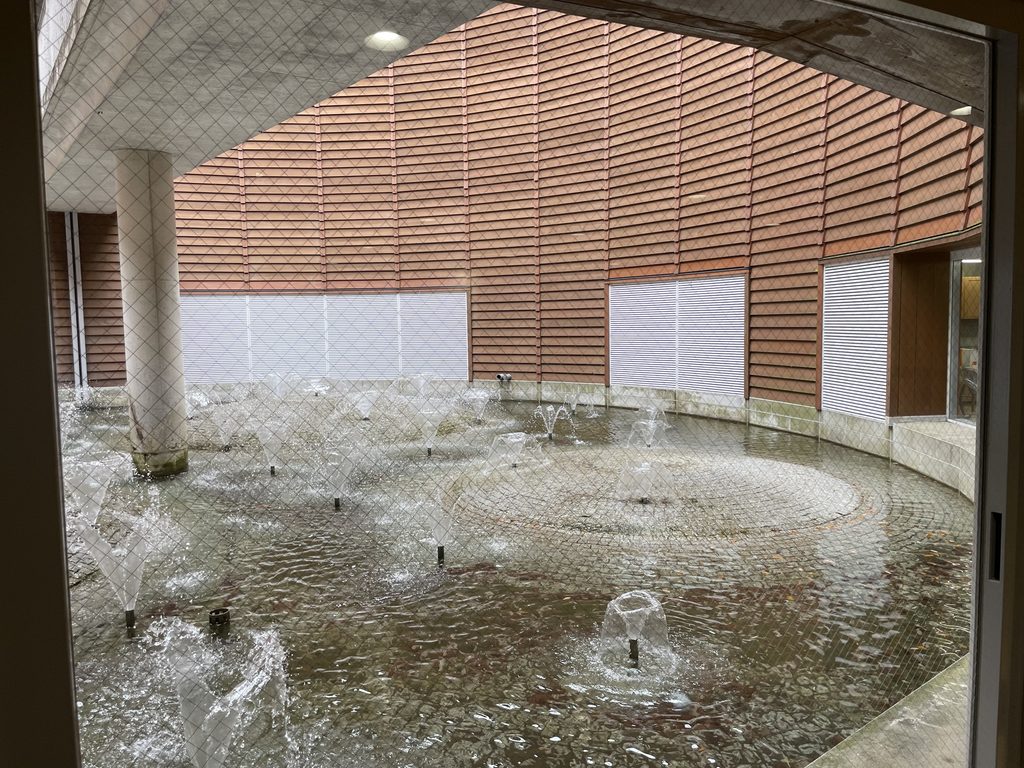
この関係は、木の殿堂という名称を単純に「木を大量に使った建築」と理解することを拒んでいる。
木が意味を持つのは、その内側に空、水、光という木ではないものが残されているからである。円環を満たす木構造と、中心の何もない空間。その二つが対になって初めて、「森と海と太陽」というこの施設の主題が建築として立ち上がってくる。
1994年5月22日、第45回全国植樹祭に出席した当時の天皇皇后両陛下も木の殿堂を視察している。植樹祭のための一時的な記念物ではなく、森林と人間の関係を継続して学ぶ施設として現在まで使われている。
This void prevents the museum from becoming merely a demonstration of how much timber can be assembled into one structure.
Wood gains meaning because it surrounds something that is not wood: sky, light and water. The dense ring and the open center operate as complementary conditions through which the museum’s themes of forest, sea and sun are given architectural form.
On May 22, 1994, the Emperor and Empress visited the Museum of Wood in connection with the 45th National Arbor Day held in the region. The building has continued beyond that commemorative event as an educational facility devoted to forests, wood and human culture.
My Impression
木の殿堂は、実際に訪れるまで写真だけでは大きさをつかみにくい建築だった。
山の中を進んだ先に突然巨大な木の円筒が現れる。その時点でも十分に特徴的なのだが、外観から受ける印象と内部へ入った後の感覚はかなり違っていた。
外では木のルーバーがつくる一枚の円形外皮として見えていたものが、内部では無数の柱と梁へ分解される。しかもそれらを遠くから眺めるのではなく、自分自身が柱の間へ入り、上を見上げ、スロープで高さを変えながら歩く。そのため木構造の大きさを目だけではなく身体で理解することになる。
安藤忠雄というと、どうしても打放しコンクリートや光、水といった要素が先に浮かぶ。しかし木の殿堂では、木という素材を主役にしながらも、円、直線、軸線、スロープ、中心の空洞という安藤建築らしい空間操作が非常に明確に残っている。
特に印象に残ったのは中央の空である。これだけ大量の木を使った建物なのに、その中心には何も建てず、空と水だけを残している。
「木を見る施設」をつくるのではなく、木、森、空、水の関係そのものを歩いて体験させる建築になっているところに、この作品の面白さがあると感じた。
そして写真を見返すと、126枚も撮っていました(笑)。それだけ歩く場所、見上げる場所、振り返る場所が次々と現れる建築だったということでもある。
Before visiting, I found it difficult to understand the actual scale of the Museum of Wood from photographs alone.
The enormous timber cylinder appearing among the mountains is already striking, but the experience changes considerably after entering. What had appeared outside as a continuous wooden skin breaks apart into individual columns and beams.
Instead of observing that structure from a distance, I found myself walking directly among the columns, looking upward through the beams and changing height along the ramps. The scale of the timber frame is therefore understood physically rather than only visually.
Tadao Ando is naturally associated with exposed concrete, light and water, yet this building places timber at the center without abandoning the architectural operations that characterize much of his work: geometry, axial movement, ramps and a carefully controlled central void.
What stayed with me most strongly was the open sky at the center. Despite the extraordinary amount of timber surrounding it, the most important point in the composition is left unbuilt, occupied only by light, water and sky.
The Museum of Wood is therefore more than a building that displays information about timber. It allows the relationship between wood, forest, water and sky to be experienced through movement.
Looking back at the visit, I also discovered that I had taken 126 photographs—which probably says something about how frequently the building asks you to stop, look up, turn around and look again.
この建築をもっと知る
『GA ARCHITECT 16 / TADAO ANDO 1994–2000』
A.D.A. EDITA Tokyo
GA公式の収録作品一覧に**「1991–1994 兵庫県木の殿堂」が明記されており、安藤忠雄自身による作品解説を含む作品集である。現在もGA公式で「在庫僅少」**として販売されているため、今回はFurther Readingに入れて問題ありません。
※本ページにはアフィリエイトリンクが含まれています。
![[商品価格に関しましては、リンクが作成された時点と現時点で情報が変更されている場合がございます。]](https://hbb.afl.rakuten.co.jp/hgb/574dac08.2018686e.574dac09.5a7b1795/?me_id=1218969&item_id=10020247&pc=https%3A%2F%2Fthumbnail.image.rakuten.co.jp%2F%400_mall%2Fcds-r%2Fcabinet%2Farchive%2F02%2Fvin-boo_120932888_1n.jpg%3F_ex%3D240x240&s=240x240&t=picttext "[商品価格に関しましては、リンクが作成された時点と現時点で情報が変更されている場合がございます。]")

Further Reading
GA ARCHITECT 16 / TADAO ANDO 1994–2000
A.D.A. EDITA Tokyo
The official GA listing includes Museum of Wood, 1991–1994, together with project commentary by Tadao Ando. The Japanese edition is currently still listed by GA as having limited stock.
Disclosure: This page contains affiliate links. I may earn a commission from qualifying purchases at no additional cost to you.
View on Amazon →
Archive Gallery