【安藤忠雄建築】TSビル|川辺への視線を積み上げる、天満の複合建築(TS Building | Stacking Views toward Osaka’s Waterfront)
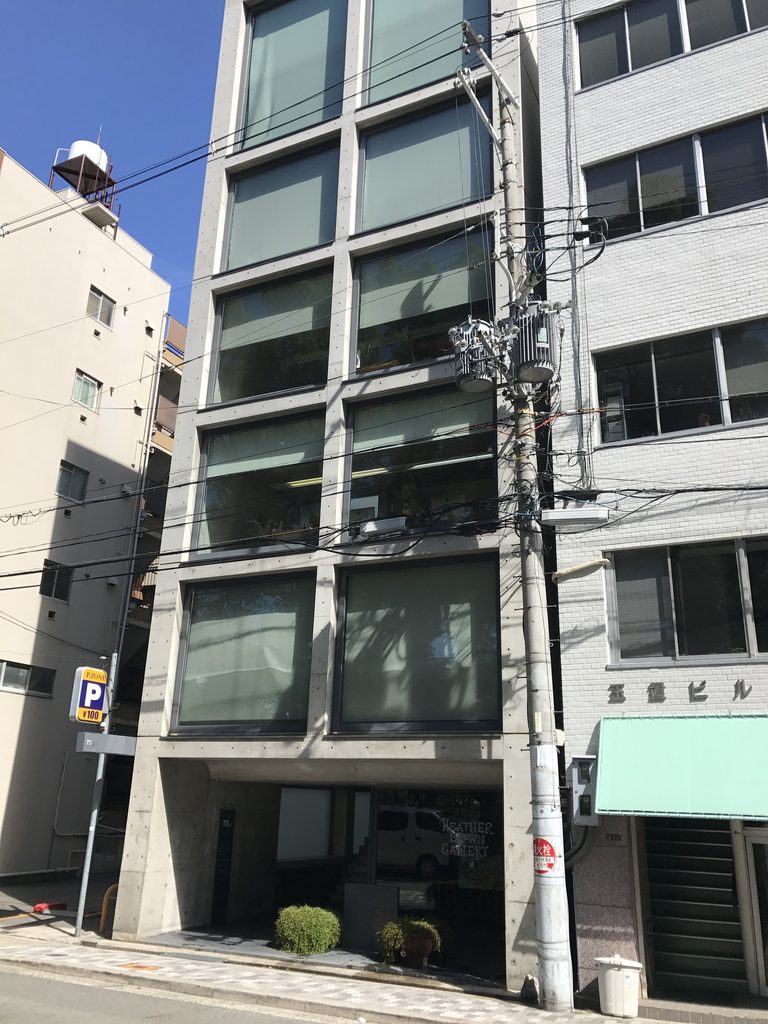
建築概要
Architecture Overview
- 名称:TSビル
- 設計:安藤忠雄
- 所在地:大阪府大阪市北区天満
- 竣工:1986年
- 規模: 6層
- 敷地面積: 160.7㎡
- 建築面積: 158.1㎡
- 延床面積: 665㎡
- 用途:ショールーム・事務所・ゲストハウス
- Name:TS Building
- Architect:Tadao Ando
- Completed:1986
- Location:Tenma, Kita-ku, Osaka, Japan
- Scale:Six levels
- Site Area:160.7 m²
- Building Area:158.1 m²
- Total Floor Area:665 m²
- Type:Furniture showroom, offices and guest house
TSビルは、大阪・天満の市街地に1986年に完成した安藤忠雄の複合建築である。間口の限られた都市敷地に6層の空間を積み重ねながら、南側に大きな開口を連続させ、公園とその先の川辺へ視線を向けている。竣工当初は地上階を家具ショールーム、中間層をオフィス、上層二層をゲストハウスとして構成する建築であった。
外観を特徴づけるのは、打放しコンクリートの柱と梁による縦長のフレームと、その内部いっぱいに収められた大きな窓である。安藤の同時期の都市建築にしばしば見られる閉鎖的な壁とは異なり、この建物では都市の密度を受け止めながら、正面方向にある緑と水辺へ建築を開くことが主題となっている。
Completed in 1986, TS Building occupies a narrow urban site in Tenma, Osaka. Its six levels were originally divided between a ground-floor furniture showroom, offices on the intermediate floors and a guest house above. Rather than concealing this vertically stacked program behind a solid facade, Ando framed the south elevation with exposed concrete and unusually large windows directed toward the park and waterfront beyond.
1. 細い敷地に立ち上がるコンクリートのフレーム
A Concrete Frame Rising from a Narrow Site
TSビルは、隣接する建物に挟まれた細長い敷地に建つ。正面から見ると、その幅の狭さ以上に高さが強調されている。打放しコンクリートの垂直材と水平材が一つの大きな格子をつくり、各階の開口をその中へ積み重ねている。
TS Building is compressed between neighboring structures on a relatively small site. From the street, however, its narrow frontage is transformed into a strongly vertical composition. Concrete columns and beams form a large grid into which the windows are inserted.
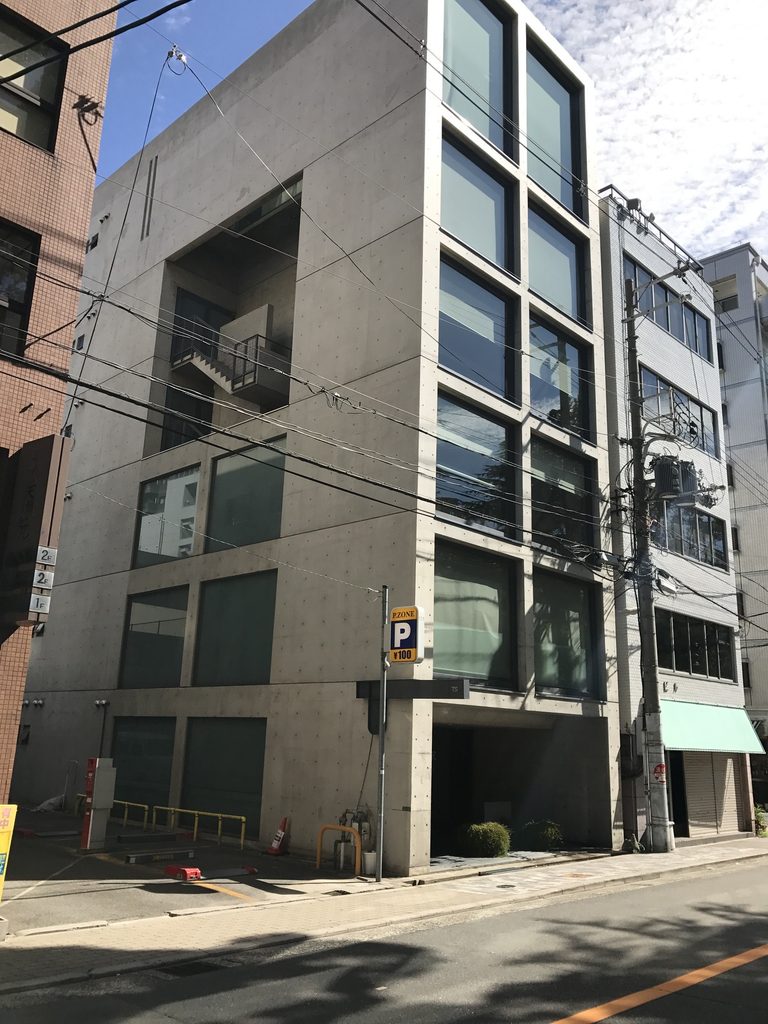
通常のオフィスビルのように、各階を水平な帯として外観へ表す構成ではない。むしろ六層全体を一枚の縦長フレームとしてまとめ、その中に巨大な窓を嵌め込んでいるように見える。
The facade does not read as a conventional stack of horizontal office floors. Instead, the six levels are visually gathered into a single tall frame.
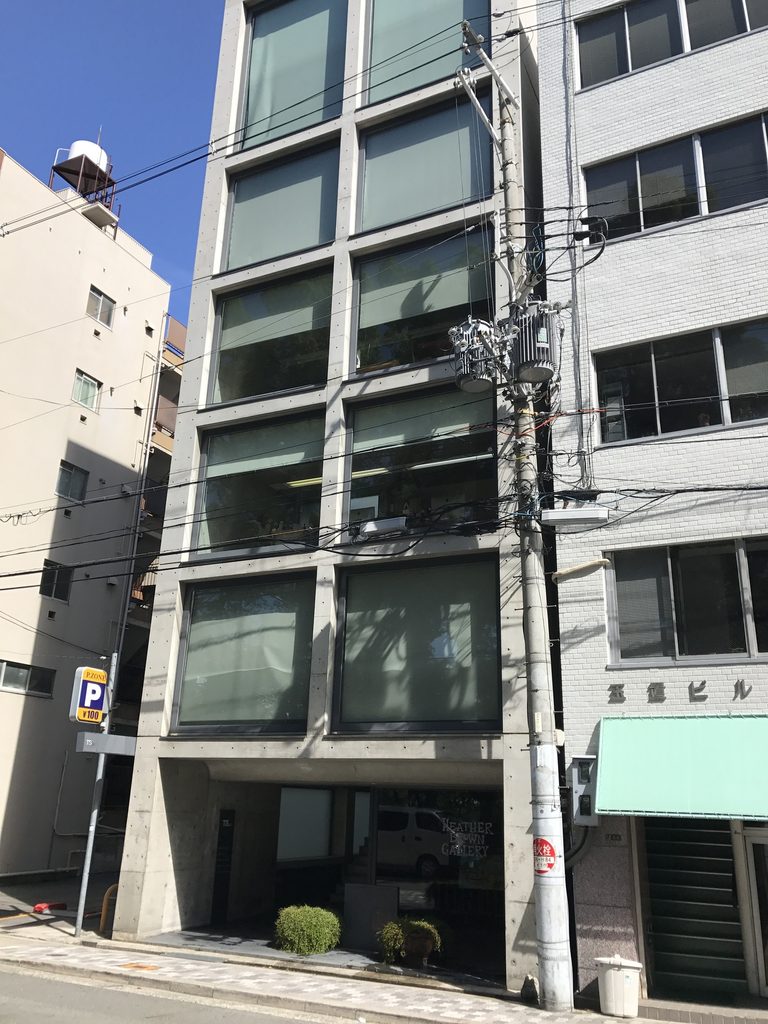
建物の正面には電線や電柱が複雑に重なり、左右には既存の市街地建築が迫る。TSビルはそうした環境を排除して孤立するのではなく、ごく限られた間口の中で明快な骨格だけを立ち上げることで、周囲の雑多さとは異なる秩序をつくり出している。
Utility poles, cables and neighboring buildings crowd the street in front of it. Ando does not attempt to erase this ordinary urban condition. The architecture establishes its own order simply through the clarity and repetition of its concrete frame.
2. 公園と川へ向けられた、大きな窓
Large Windows Facing the Park and River
この建築で最も特徴的なのが南側の窓である。安藤の作品集によれば、公園と川の方向を向く南面には床から天井まで届く大きな開口が設けられ、その窓は大きく回転して全面的に開放できるよう計画された。室内から天神祭を眺めることも意図されていたという。
The most distinctive element of TS Building is its south-facing glazing. Published documentation explains that the full-height windows were designed to pivot open completely toward the greenery across the street and the river beyond. The openings were even conceived so that the Tenjin Festival could be viewed from inside the building.
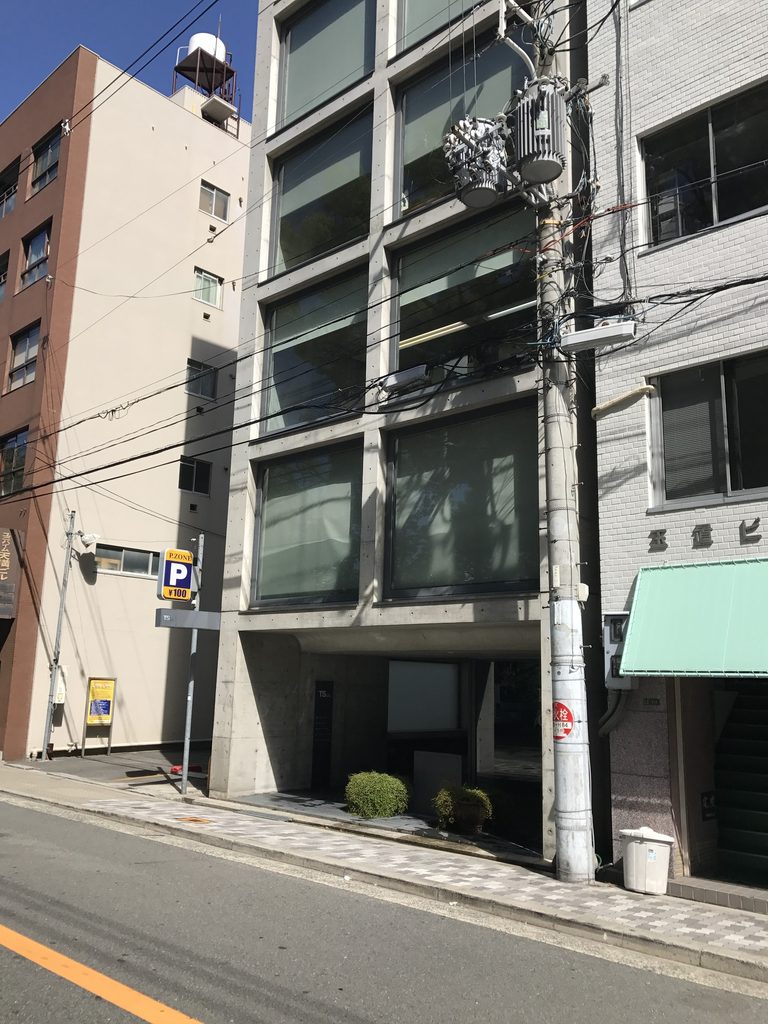
この説明を知ると、正面ファサードの構成が単なるガラス張りとは違って見えてくる。巨大なガラス面は街へ無差別に開くためのものではない。密集市街地の中から、正面に残された緑と水辺という特定の方向だけを選び取っているのである。
Seen in this context, the facade is not merely transparent. The large windows select a particular direction within the dense city.
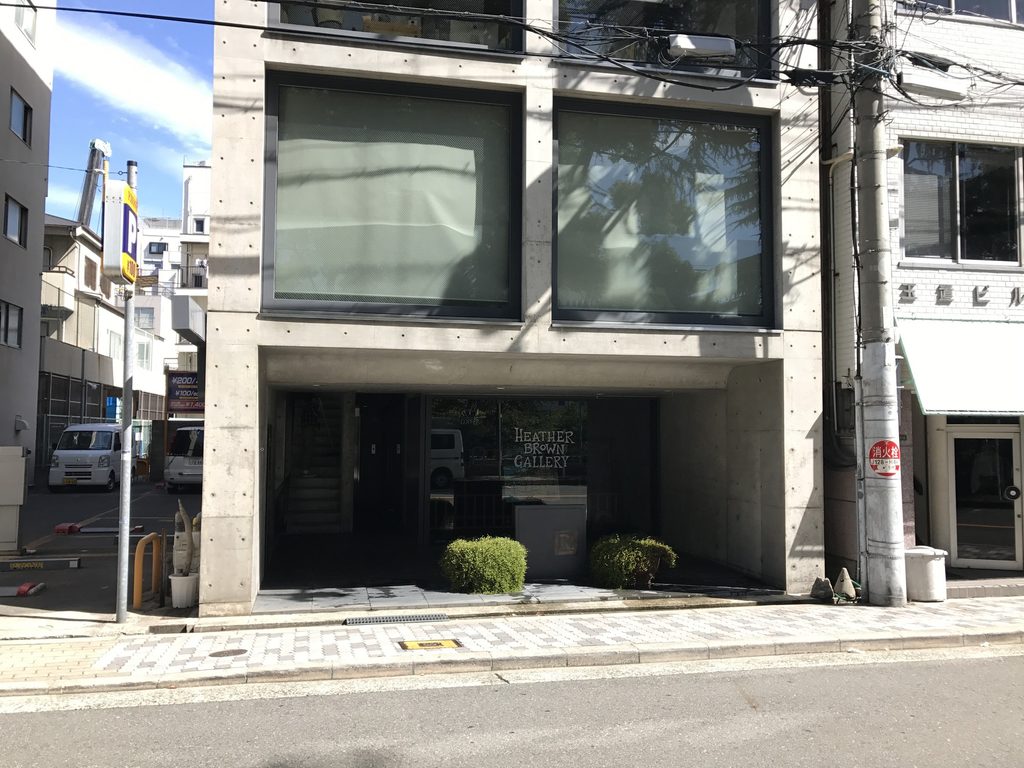
打放しコンクリートのフレームはその視線を囲い込み、一つ一つの窓を巨大な額縁のように扱う。建物そのものはきわめて都市的でありながら、その内部から見える風景には公園の樹木や川の空間が入り込む。敷地条件の厳しさと水辺への開放性が、正面一枚のファサードに同居している。
The exposed-concrete frame encloses each opening almost like an oversized picture frame. Although the building itself is unmistakably urban, the view it captures is oriented toward trees, open sky and the waterfront beyond the street.
3. 中央の吹き抜けが異なる用途をつなぐ
A Vertical Void Connecting Different Programs
TSビルは単一用途のオフィスではない。竣工時、地上階には家具ショールーム、上の三層にはオフィス、そのさらに上にはゲストハウスが置かれていた。異なる用途を単純に階ごとに積むだけではなく、中央に複数階を貫く空間を設けることで建物を一つにまとめている。
TS Building was conceived as more than an office block. A furniture showroom occupied the ground level, offices occupied the next three levels and a guest house occupied the upper floors. These functions were linked by a multi-storey central space rather than being treated as completely isolated layers.
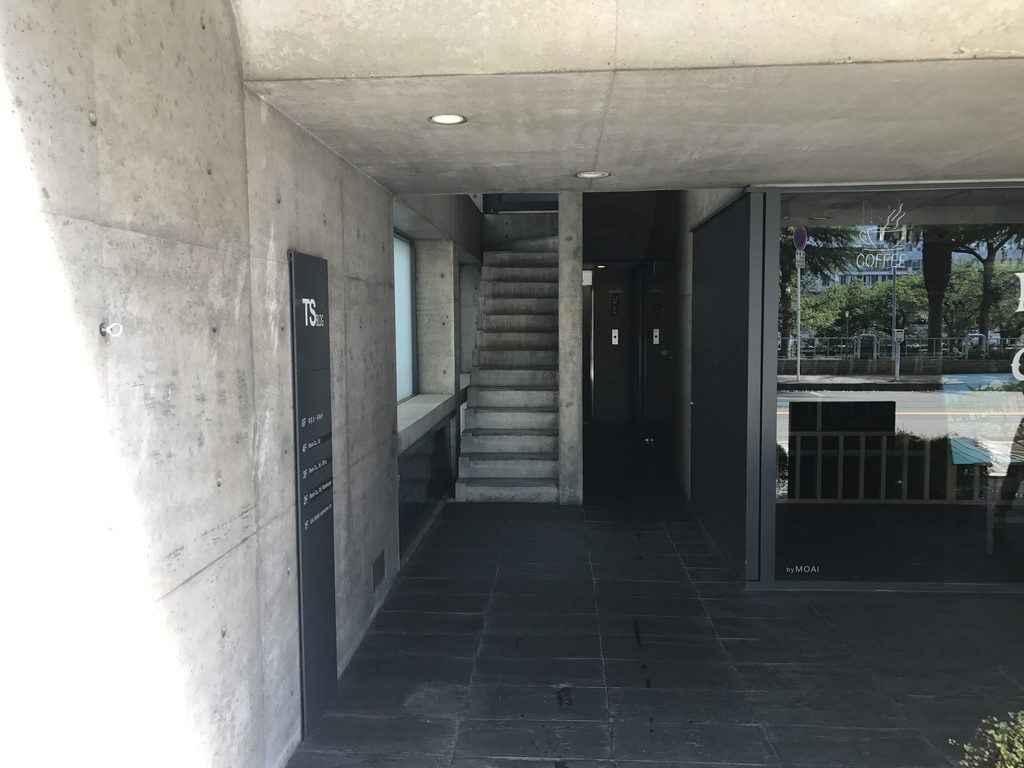
街路から奥へ入ると、外観の大きなガラス面とは対照的に、打放しコンクリートの壁、階段、濃色の床による圧縮された空間が現れる。
Beyond the street entrance, the large glazed facade gives way to exposed concrete walls, stairs and dark flooring.
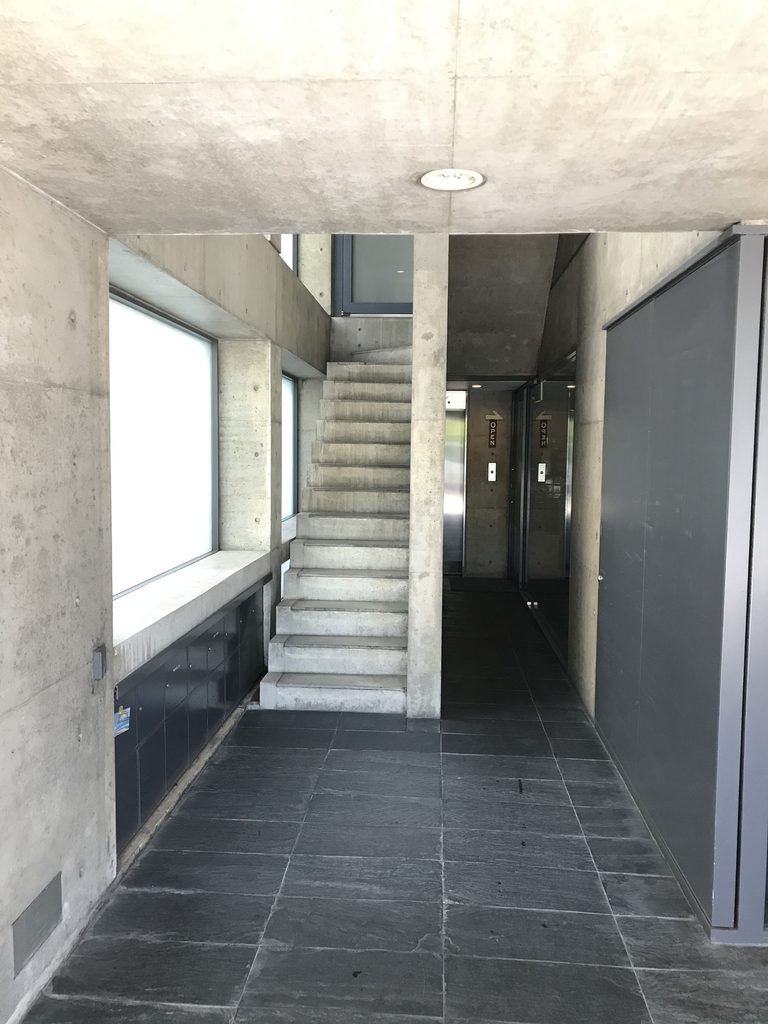
階段は壁際に隠されるのではなく、中央空間の一部として露出している。移動そのものが各階の空間をつなぐ要素となり、上下方向の関係を視覚化する。
The stair is visually present within the shared space rather than hidden in a conventional service core, making vertical movement part of the architecture.
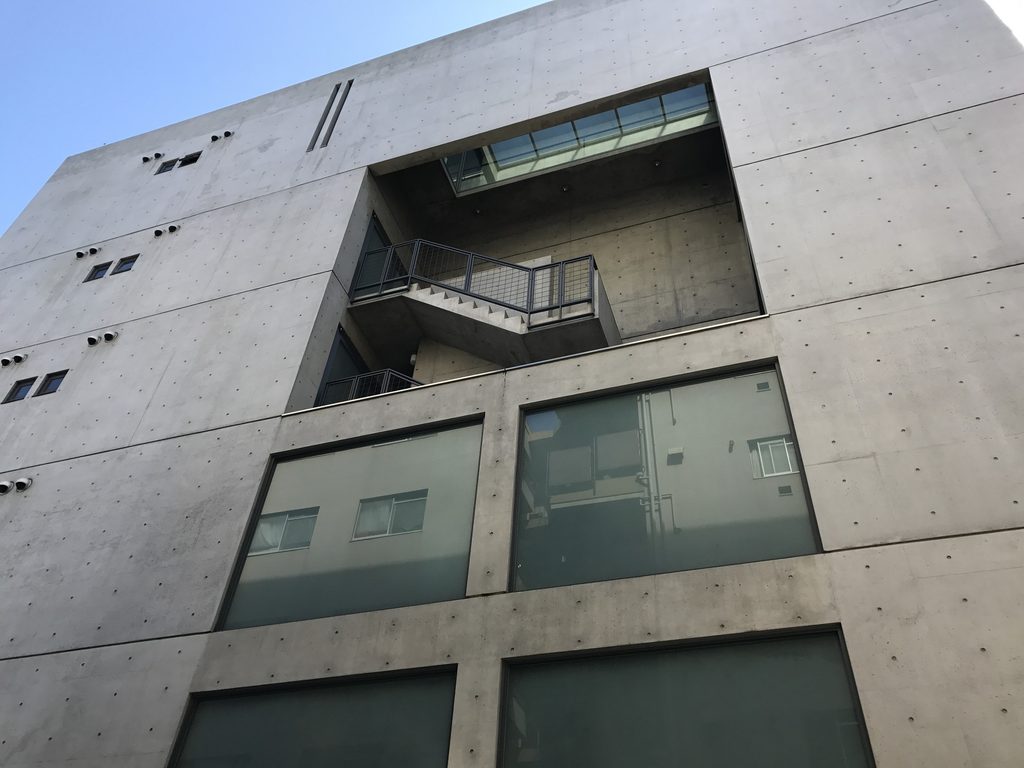
作品集では、この中間層のオフィスが中央の多層空間を取り囲み、その上部にはガラスブロックによる天井が設けられていたことが記されている。狭い敷地の中で垂直方向へ積層するだけでは閉塞しやすい建物に、中央から光を導き入れる仕組みである。
Published drawings and descriptions show the office floors arranged around the multi-storey void, which was illuminated from above through glass blocks. The device brought light into a building that might otherwise have felt compressed by its narrow urban site.
4. 下層の開放と、上層の私的空間
From Public Ground Floor to Private Upper Levels
街路に接する低層部では、コンクリートの梁の下を深く後退させ、入口とショーウインドウを配置している。
At street level, the concrete structure steps back to form a sheltered zone containing the entrance and storefront.
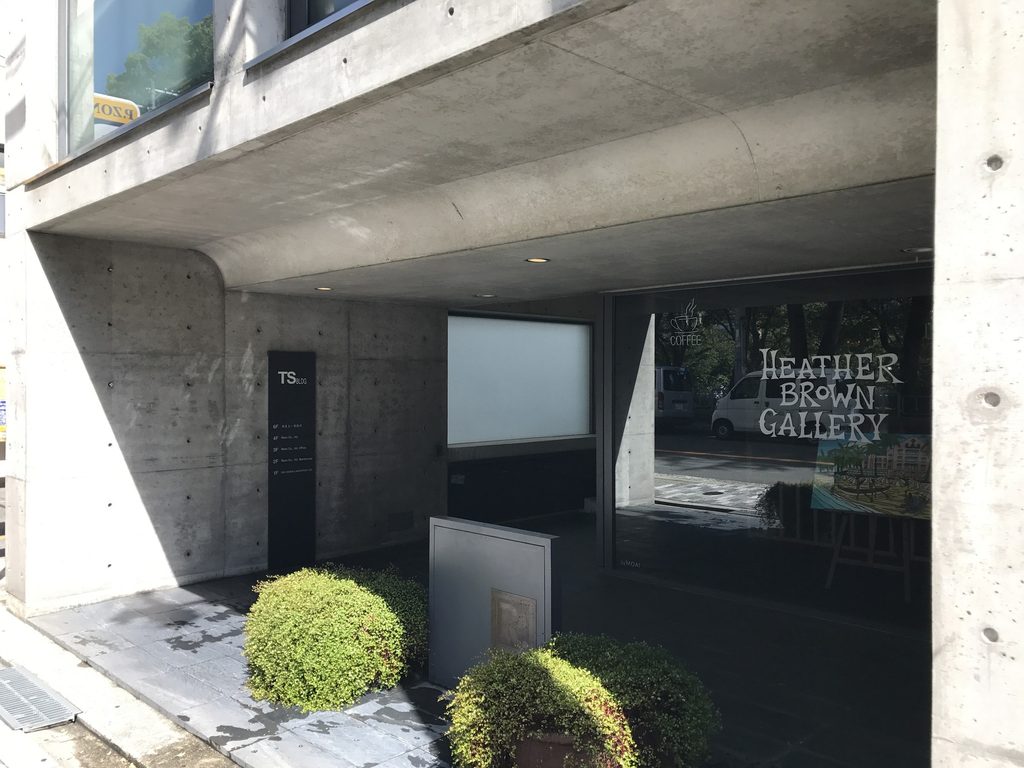
2017年の訪問時には、その場所にHeather Brown Galleryが入っていた。ガラス越しに店内が見え、打放しコンクリートの庇の下に小さな植栽が置かれていたため、建物の足元は正面ファサードよりも人に近いスケールを持っていた。
When I visited in 2017, Heather Brown Gallery occupied the lower level. Its glazing and small areas of planting gave the base of the building a more intimate scale than the monumental grid above.
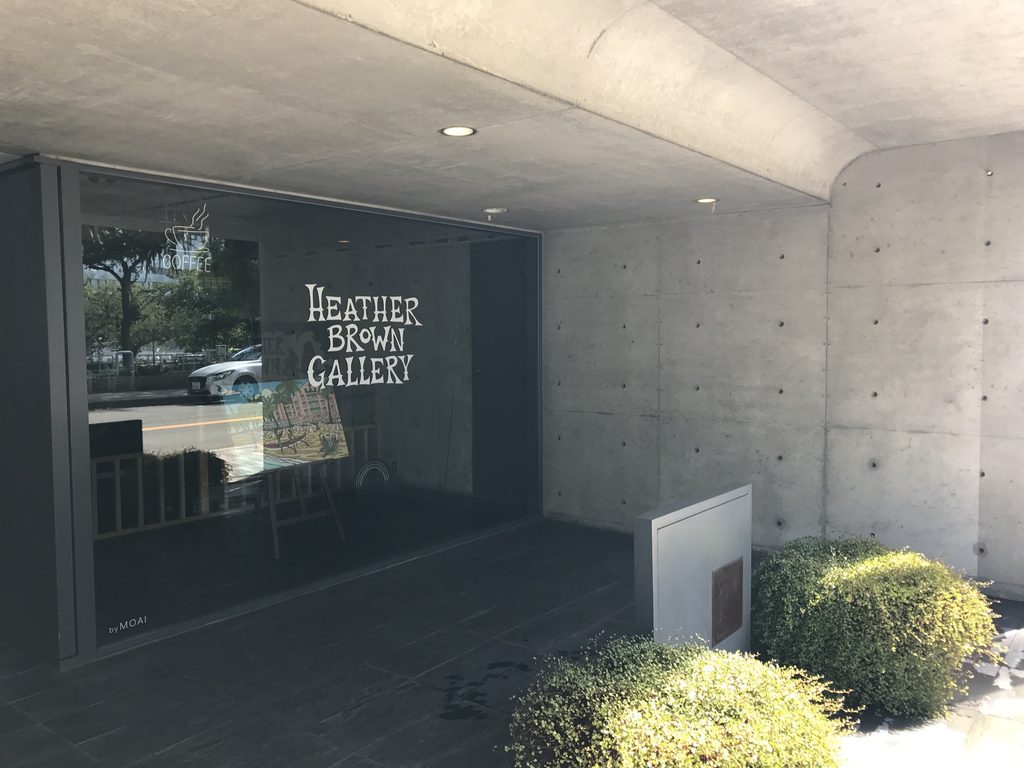
その一方、上層二層はもともとゲストハウスとして計画された。4階では寝室と和室を中央の光井戸によって分け、5階でもロビーと寝室・キッチンを離して配置していたことが作品資料から確認できる。
後年、この建物は作家・評論家で経済企画庁長官も務めた堺屋太一が、事務所兼自宅として使用していた建物として受け継がれている。現在の「堺屋太一研究室」も、TSビルを堺屋が事務所および自宅として使っていた場所だと説明している。
現在も建物自体は使われ続けており、5階にはかつての住居空間を活用したレストランが入るなど、竣工時の空間を残しながら用途が更新されている。
The upper two levels were originally designed as a guest house. Published documentation describes a bedroom and tatami room separated by a central lightwell on one level, with a lobby separated from the bedroom and kitchen above.
The building later became closely associated with author, commentator and former government minister Taichi Sakaiya. The present Sakaiya Laboratory states that Sakaiya used TS Building both as his office and as his home.
The architecture continues to be reused today. A restaurant now occupies part of the former residential level, demonstrating how the original structure has accommodated new programs without disappearing.
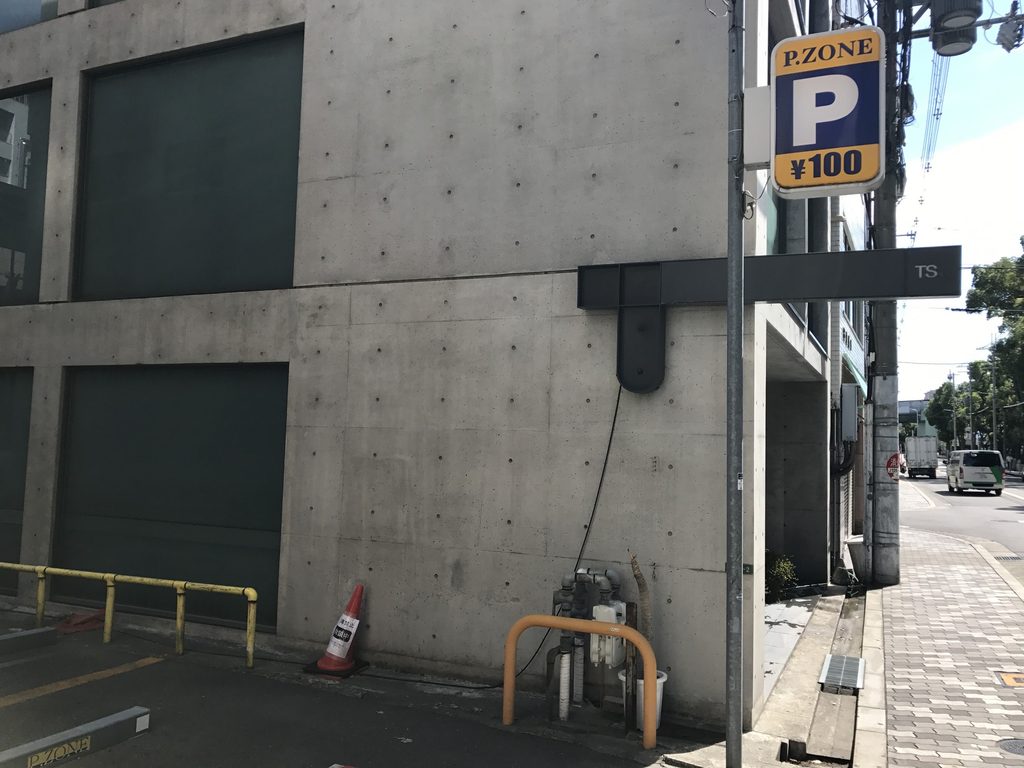
TSビルの面白さは、オフィスと住居をただ一つの建物へ収めたことだけにあるのではない。街に接するショールーム、仕事を行う中間層、より私的な上層という用途の変化を、中央の光と階段によって縦につないだ点にある。
What makes TS Building particularly revealing is therefore not simply its mixed program. Public, working and private spaces are stacked vertically and connected through light, stairs and a central void, while the large southern openings maintain a constant relationship with the landscape outside.
My Impression
現地でまず驚いたのは、想像していた以上に間口の狭い建物だったことである。周囲のビルに挟まれ、目の前には電柱や電線もある。その状況だけを見れば、ごく普通の大阪の市街地である。
しかし正面に立つと、コンクリートの大きなフレームとガラス面がほぼ建物全体を占めているため、実際の幅以上に強い存在感がある。安藤建築でよく見る「壁によって閉じた箱」とはかなり異なり、ここでは窓そのものが外観の主役になっていることが印象に残った。
What surprised me most on site was how narrow the building actually is. It stands between ordinary neighboring buildings, with utility poles and dense overhead wiring directly in front of it. Nothing about the immediate streetscape isolates it as a celebrated architectural object.
Yet the concrete frame and enormous windows give the facade a presence far greater than its width would suggest. Compared with the more enclosed concrete boxes often associated with Ando, TS Building feels unusually dependent on its windows.
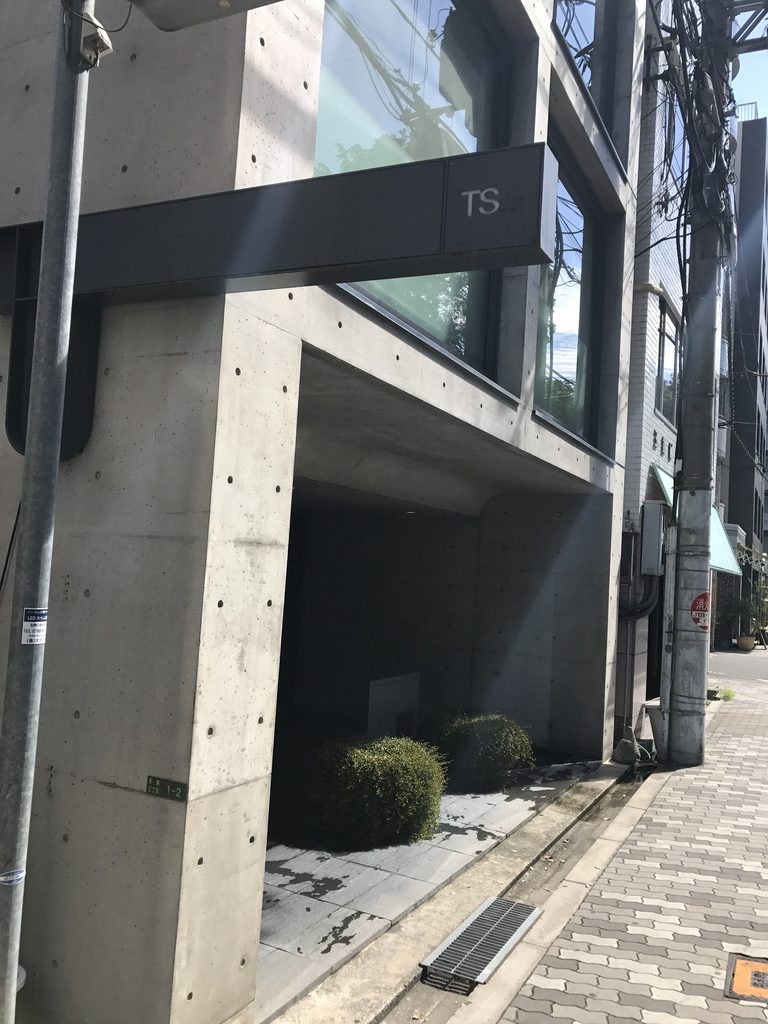
2017年に訪れたときは1階にHeather Brown Galleryが入り、街路から建物の奥や階段まで見ることができた。住居やオフィス内部を見学したわけではないが、入口部分だけでも、狭い平面の中に階段と縦方向の空間を組み込み、上へ上へと建築を展開していることが感じ取れた。
また後から資料を確認し、正面の巨大な窓が公園と川、さらに天神祭の風景まで意識して設計されていたことを知ると、外観の見え方が変わる。単に大胆なガラス面をつくったのではなく、密集した市街地の中で「どちらへ開くか」を非常に明確に決めていたのである。
太陽セメント、UR南船場、そしてTSビルと続けて見ると、大阪に残る安藤忠雄の企業建築や都市建築には、代表作とはまた違う面白さがある。同じ打放しコンクリートでも、敷地、用途、周囲の環境によって建築の開き方がまったく異なる。その違いを一つずつ見比べられることも、このArchiveが100作品を越えたからこそ見えてきた楽しさだと思う。
Heather Brown Gallery occupied the lower floor when I visited in 2017, allowing the entrance, stair and depth of the ground level to be seen from the street. I did not visit the office or residential interiors, but even the accessible lower spaces reveal how strongly the architecture develops upward through a compressed footprint.
Learning afterward that the large southern windows were specifically conceived in relation to the park, river and Tenjin Festival also changed my understanding of the facade. The glazing is not simply an abstract formal gesture; it reflects a precise decision about where this dense urban building should open.
Seen alongside Taiyo Cement Headquarters and UR Minami Semba, TS Building reveals another strand of Ando’s Osaka work. The same exposed concrete can produce very different relationships with the city depending on the site, program and direction of view. Reaching more than one hundred works in this archive makes those differences increasingly visible.
この建築をもっと知る
『GA ARCHITECT 8: TADAO ANDO 1972–1987』
A.D.A. EDITA Tokyo
TS Buildingを1984–86年の作品として収録し、写真、平面図、アクソノメトリック、建築解説が掲載されている。単巻は現在GA公式では品切れだが、同書を第1巻に含む**「GA ARCHITECT 安藤忠雄作品集 5巻セット」**はGA gallery Bookshopで現在販売されており、商品ページにも「TSビル」の収録が明記されている。
Further Reading
広告について: このページにはアフィリエイトリンクが含まれています。商品をご購入いただくと、当サイトに紹介料が入る場合があります。購入価格に影響はありません。
GA ARCHITECT 8: TADAO ANDO 1972–1987
A.D.A. EDITA Tokyo
TS Building is documented as a 1984–86 project with photographs, drawings and architectural commentary. The individual volume is currently out of stock, but it remains available as the first volume of GA’s official five-volume Tadao Ando set.
Disclosure: This page contains affiliate links. I may earn a commission from qualifying purchases at no additional cost to you.
View on Amazon →