【安藤忠雄建築】リバーモール・イースト|円形スロープで屋上へつながる水辺の商業建築(RIVER MALL EAST | A Waterfront Commercial Complex Connected by a Circular Ramp)
建築概要
Architecture Overview
- 名称:リバーモール・イースト
- 設計:安藤忠雄
- 所在地:兵庫県神戸市東灘区向洋町中
- 竣工:1993年3月
- 用途:商業施設
- Name:RIVER MALL EAST
- Architect:Tadao Ando
- Completed:March 1993
- Location:Higashinada-ku, Kobe, Hyogo, Japan
- Type:Commercial Complex
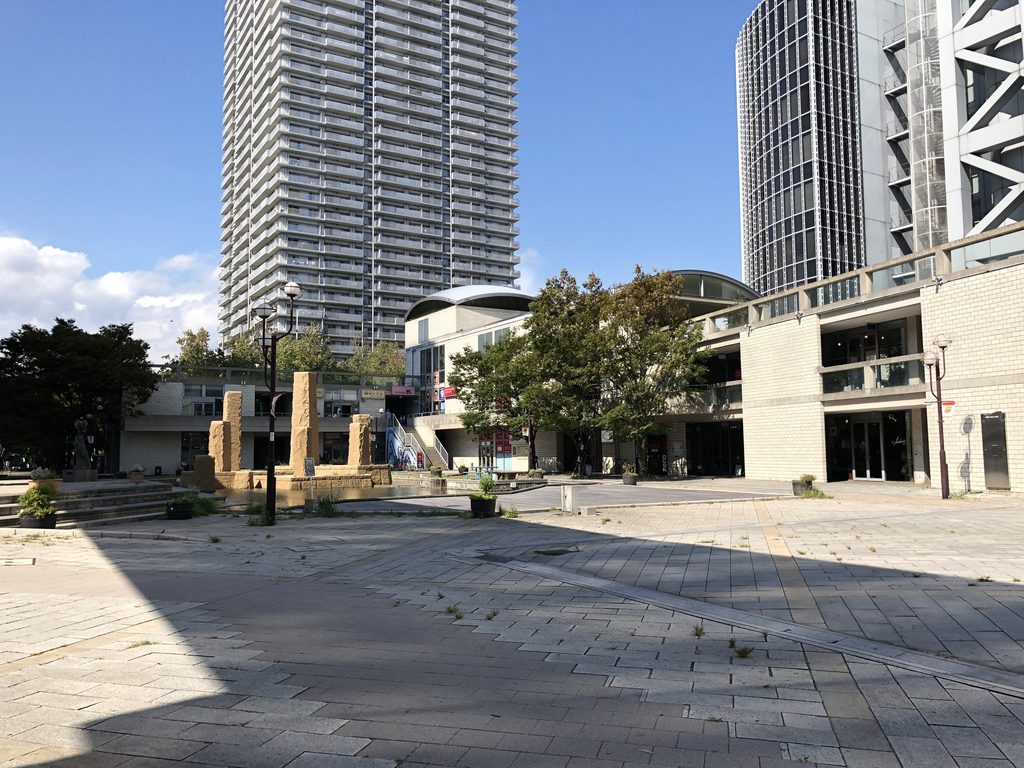
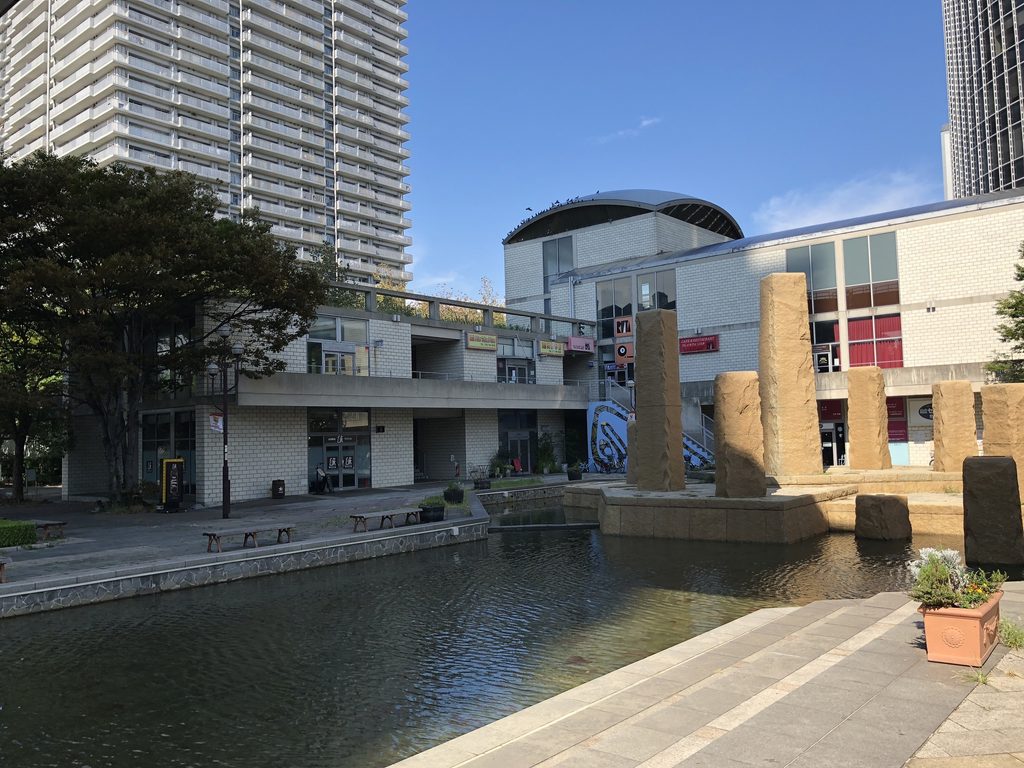
神戸・六甲アイランドの中心を南北に延びるリバーモール。その水路の東側に、低く連続する商業施設が建っている。リバーモール・イーストである。
六甲アイランドのリバーモールは、水路を中心とした南北約600mの親水空間として整備された。その東西には商業施設が置かれ、東側のリバーモール・イーストを安藤忠雄が設計している。
1993年3月に完成した建物は、高層建築が並ぶ六甲アイランドの中で、地面に沿うような低層の構成をとっている。
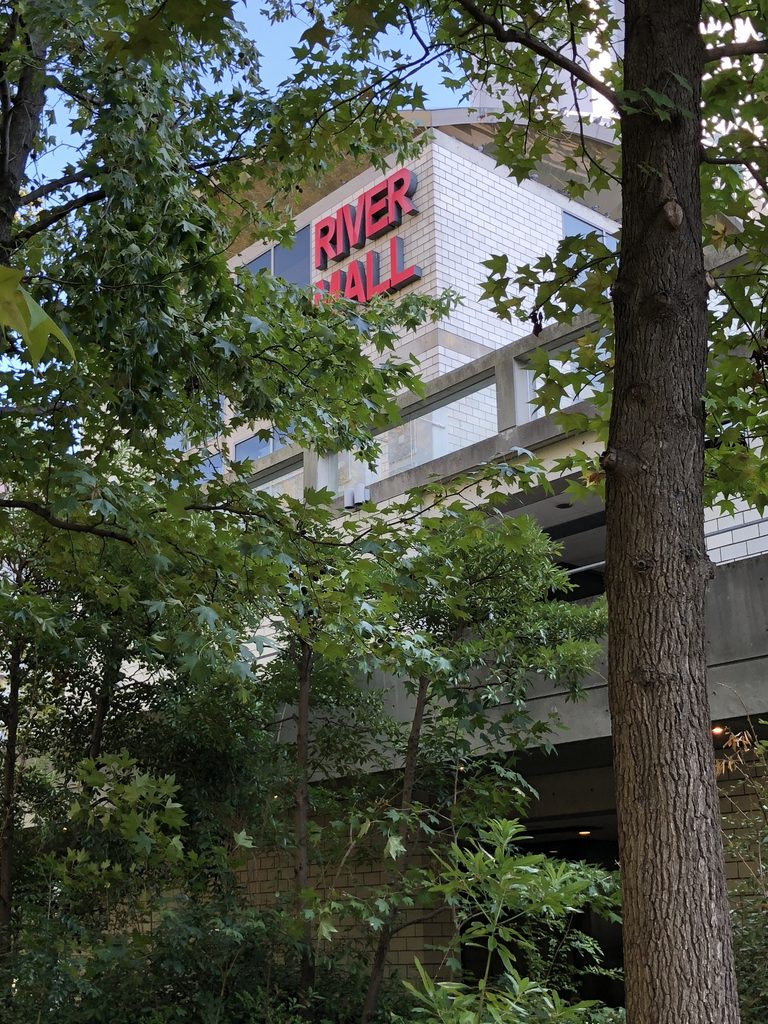
At the centre of Rokko Island in Kobe, River Mall extends along a north–south waterway. On its eastern side stands a low commercial complex: RIVER MALL EAST.
The River Mall itself was developed as a waterfront public space extending approximately 600 metres, with commercial facilities on both sides. RIVER MALL EAST, on the eastern side, was designed by Tadao Ando.
Completed in March 1993, the building maintains a distinctly low profile among the high-rise buildings of Rokko Island.
1. 水路に沿って続く低層建築
Low Architecture Along the Water
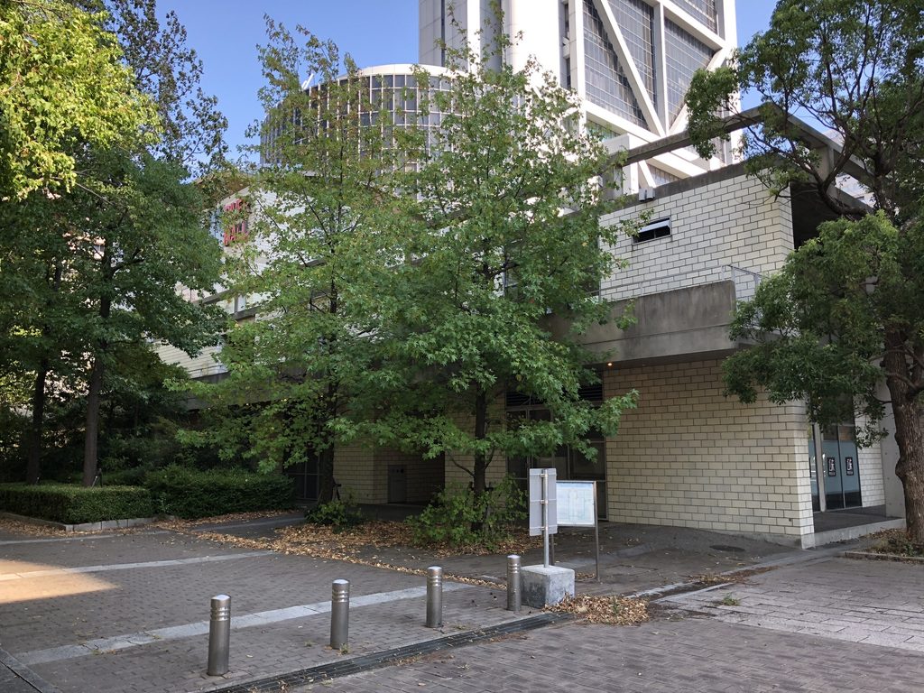
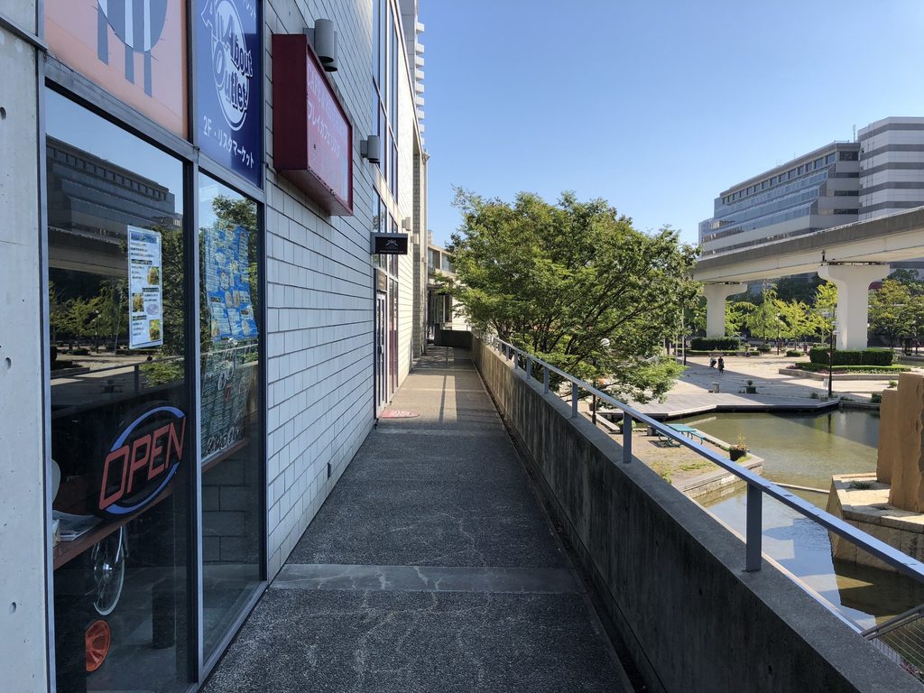
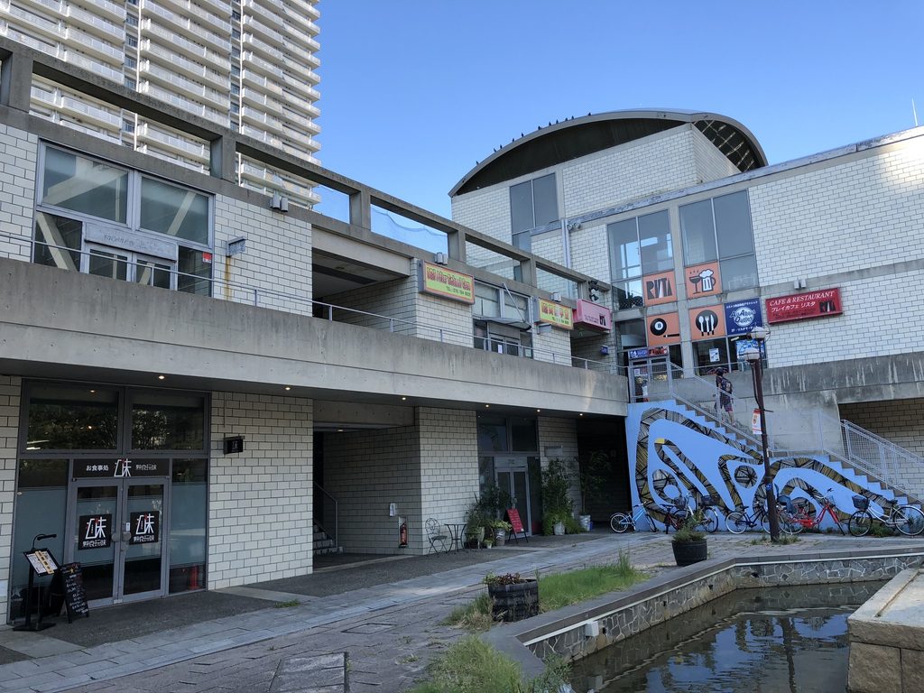
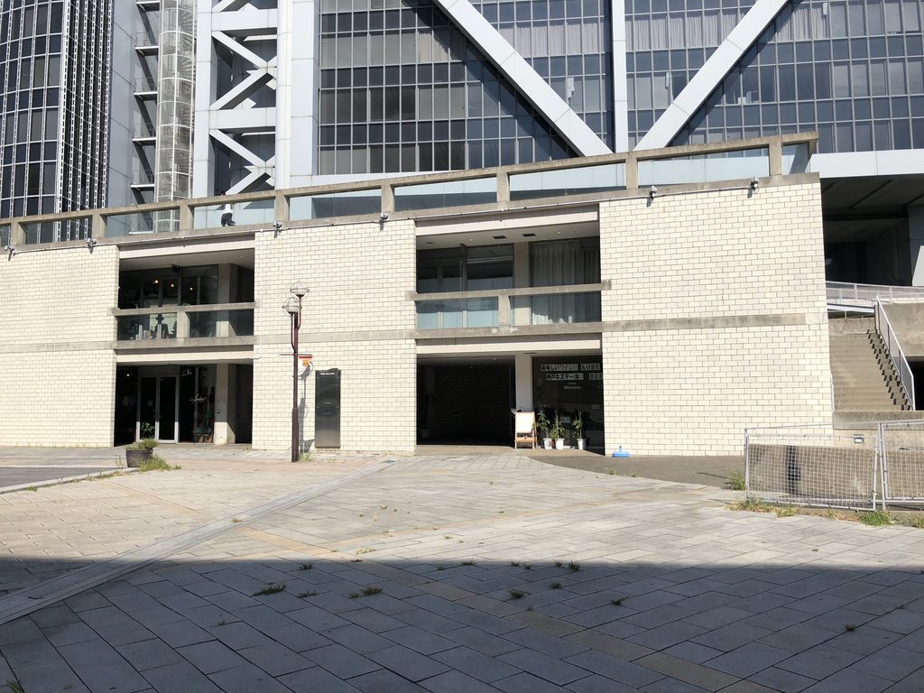
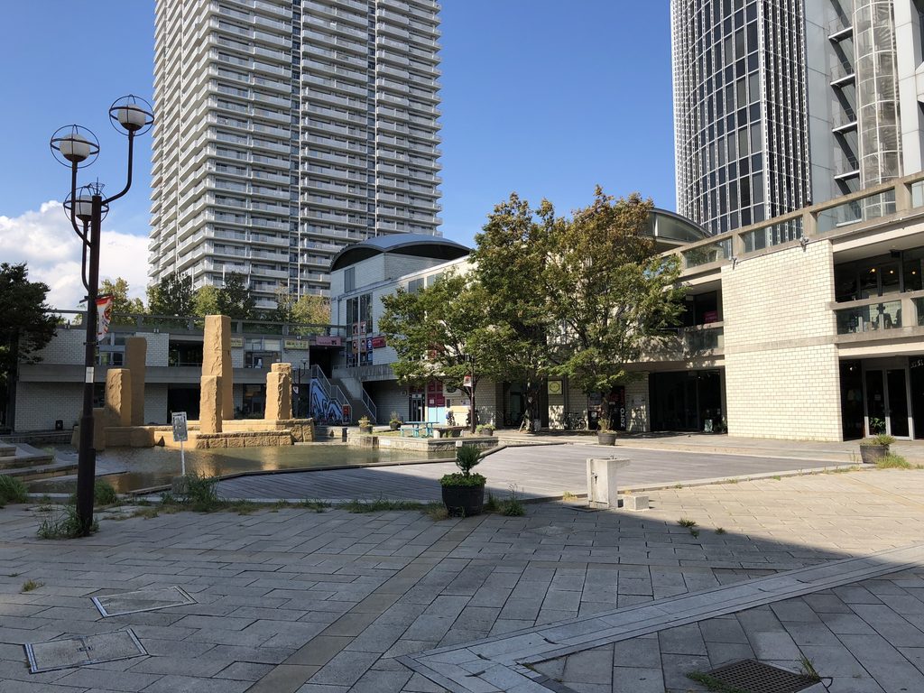
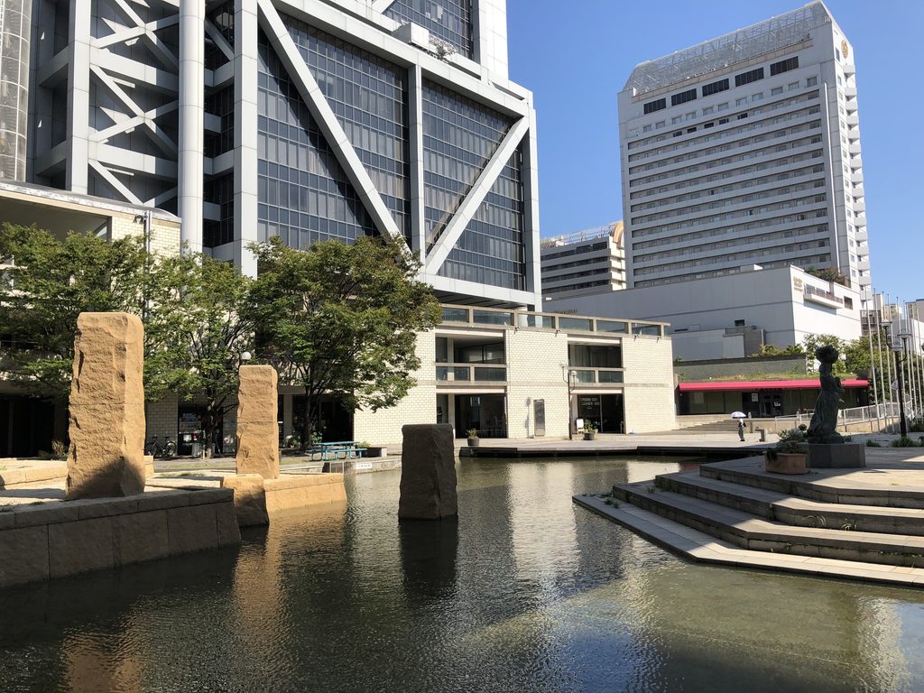
リバーモール側から見ると、建物はひとつの大きな正面をつくるのではなく、水路や広場に沿って横方向へ延びている。
周囲には高層の建物が立ち上がっているため、その低さが際立つ。
Seen from River Mall, the building does not present a single monumental façade. Instead, it stretches horizontally along the waterway and plaza.
Its low profile becomes particularly noticeable against the surrounding towers.
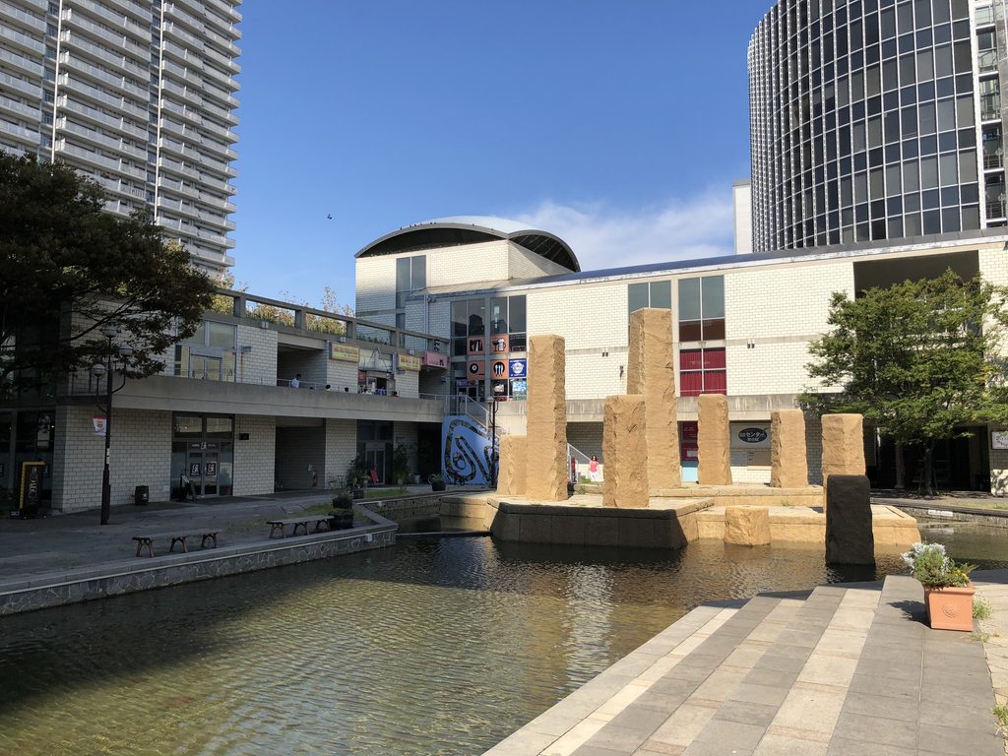
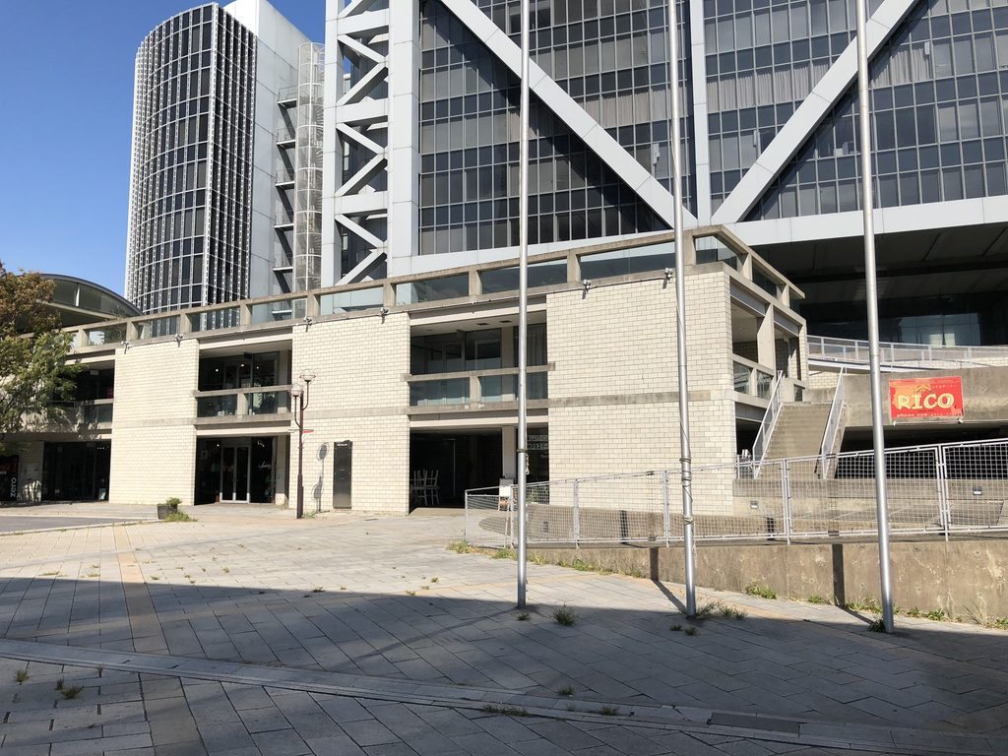
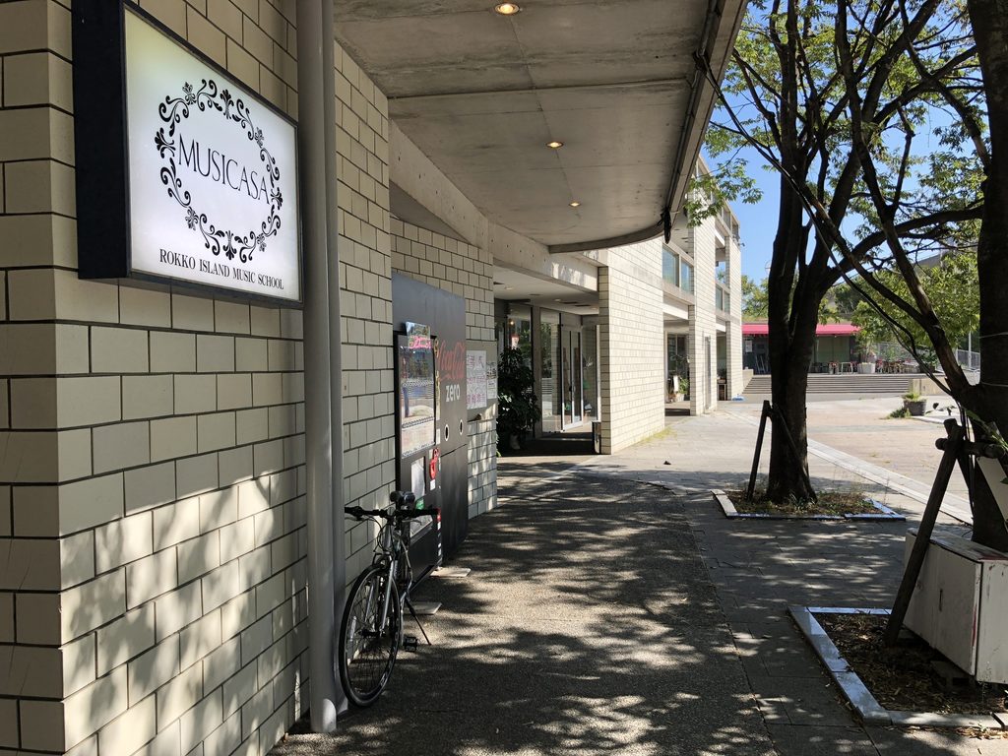
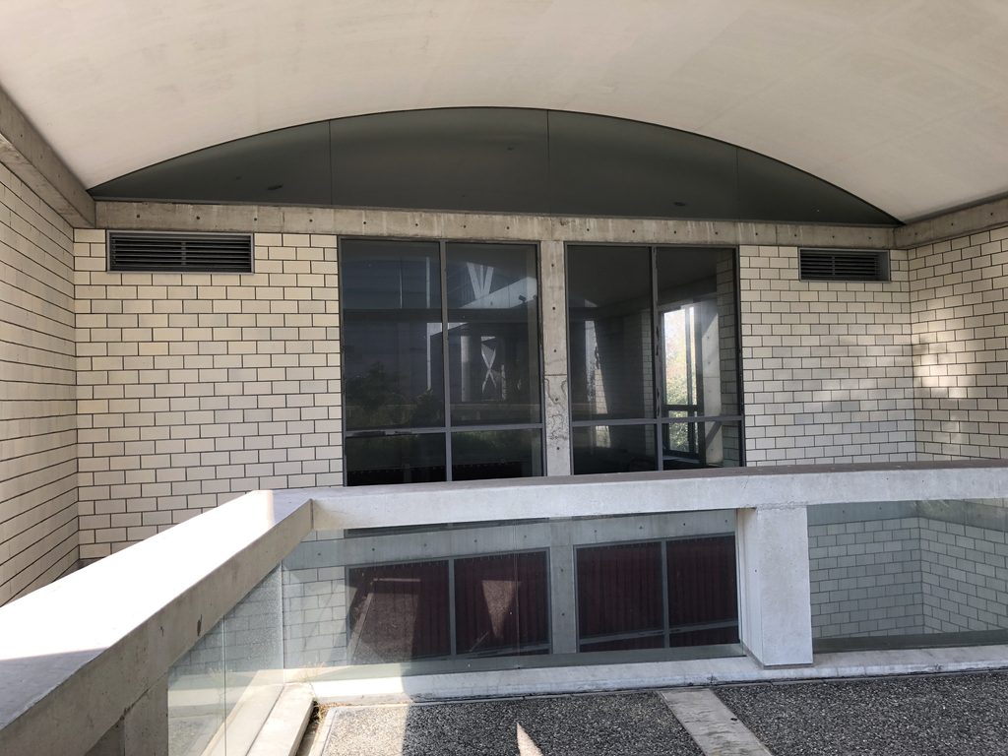
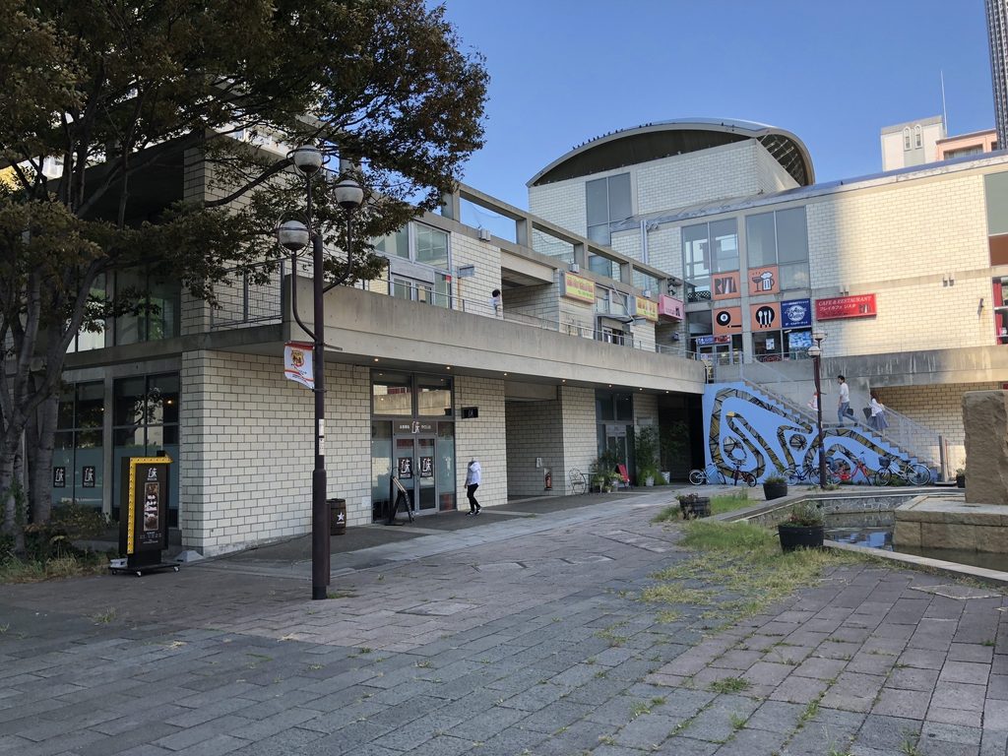
外壁には白いタイル状の仕上げが広く使われ、部分的に打放しコンクリートやガラスが現れる。
安藤建築と聞いて打放しコンクリートの量塊を想像すると、第一印象は少し違うかもしれない。
Much of the exterior is finished in pale tile, with exposed concrete and glazing appearing at particular points.
For anyone expecting an Ando building to be dominated by exposed concrete, the first impression may therefore be somewhat unexpected.
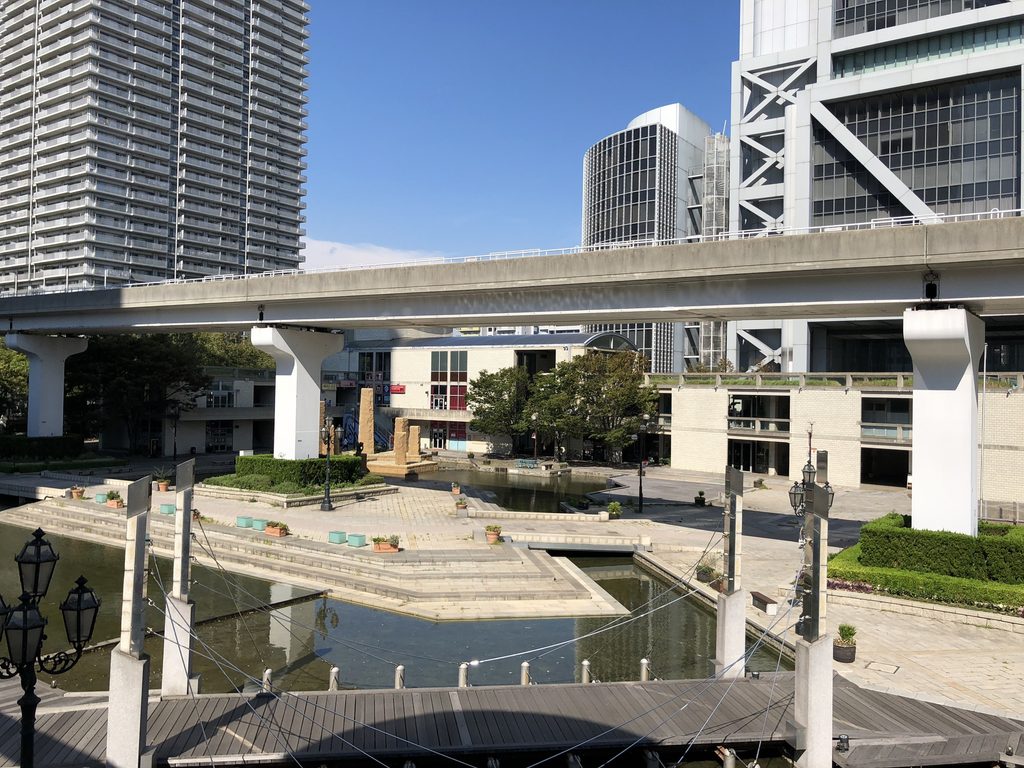
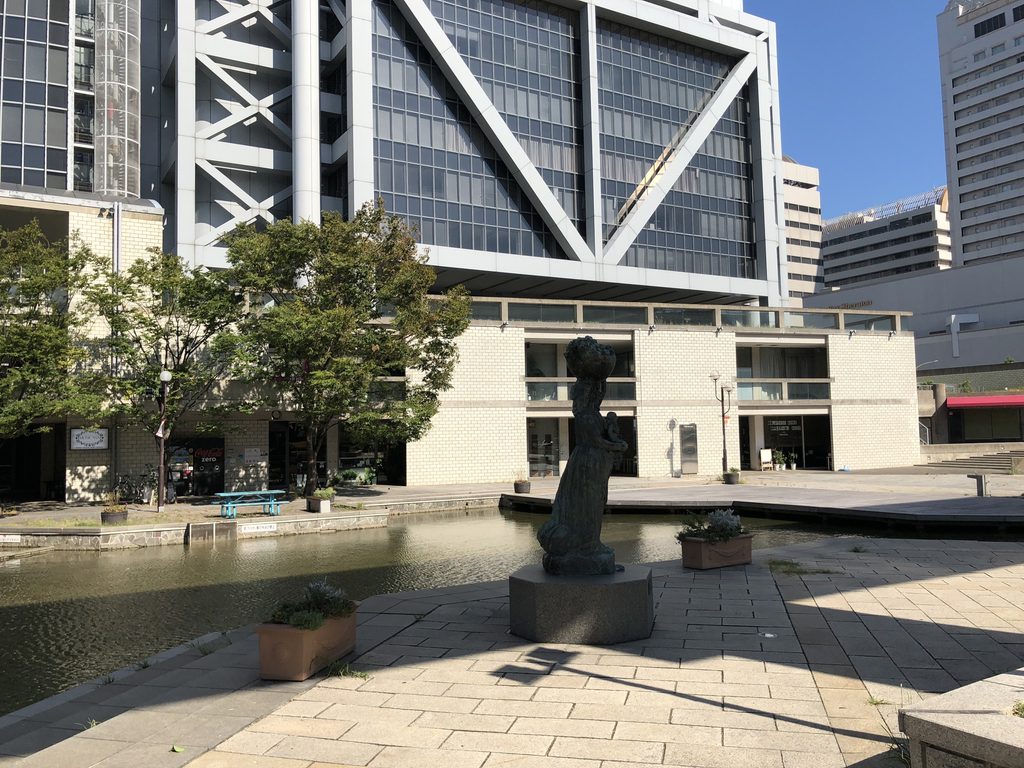
水路に面して店舗や外部空間が連なり、その背後には六甲アイランドの高層建築が立つ。
単体の建物として見るより、リバーモールの水辺や歩行空間と一緒に見ることで全体の位置関係が分かりやすい。
Shops and exterior spaces line the water, while the high-rise buildings of Rokko Island rise behind them.
The building becomes easier to understand when seen not as an isolated object, but together with the waterway and pedestrian spaces of River Mall.
2. 建物の中を抜ける
Passing Through the Building
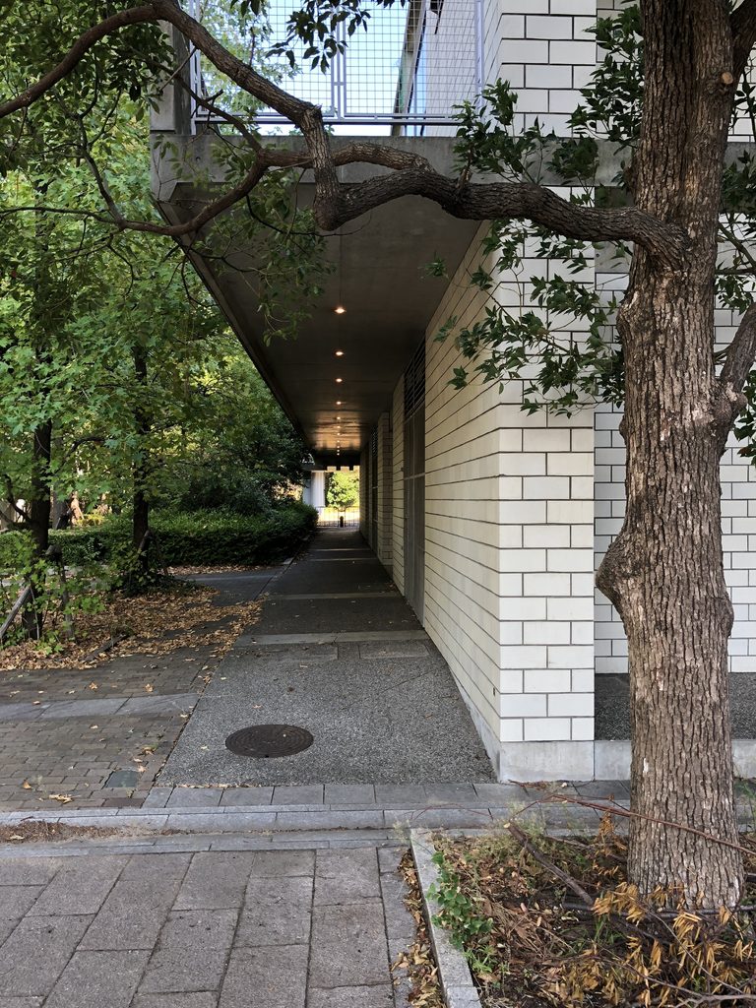
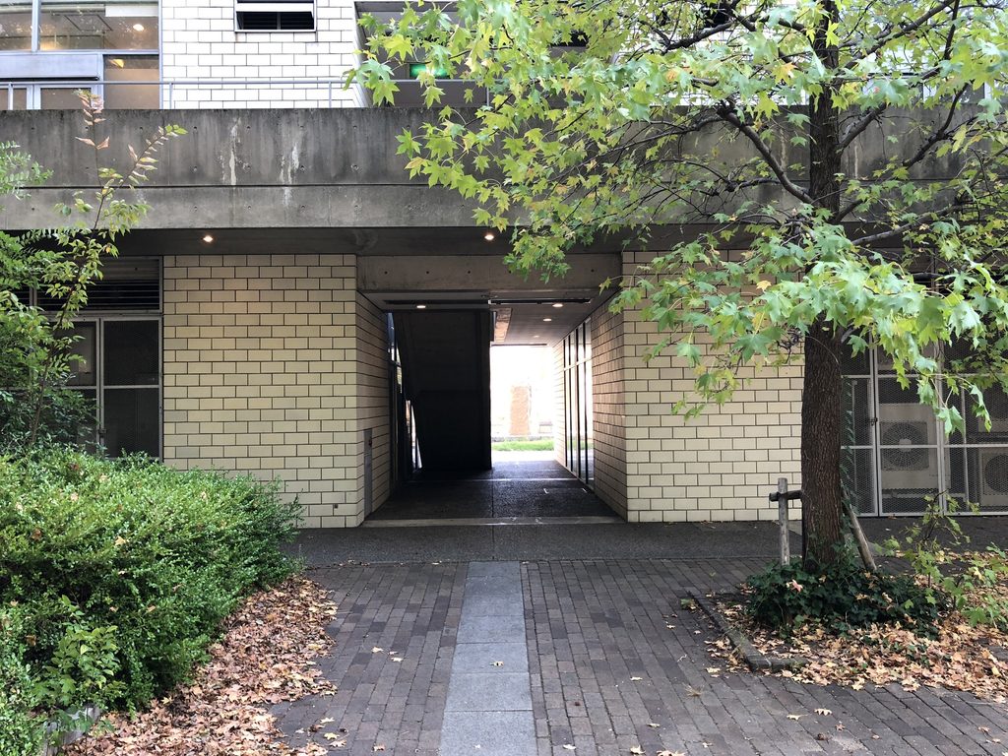
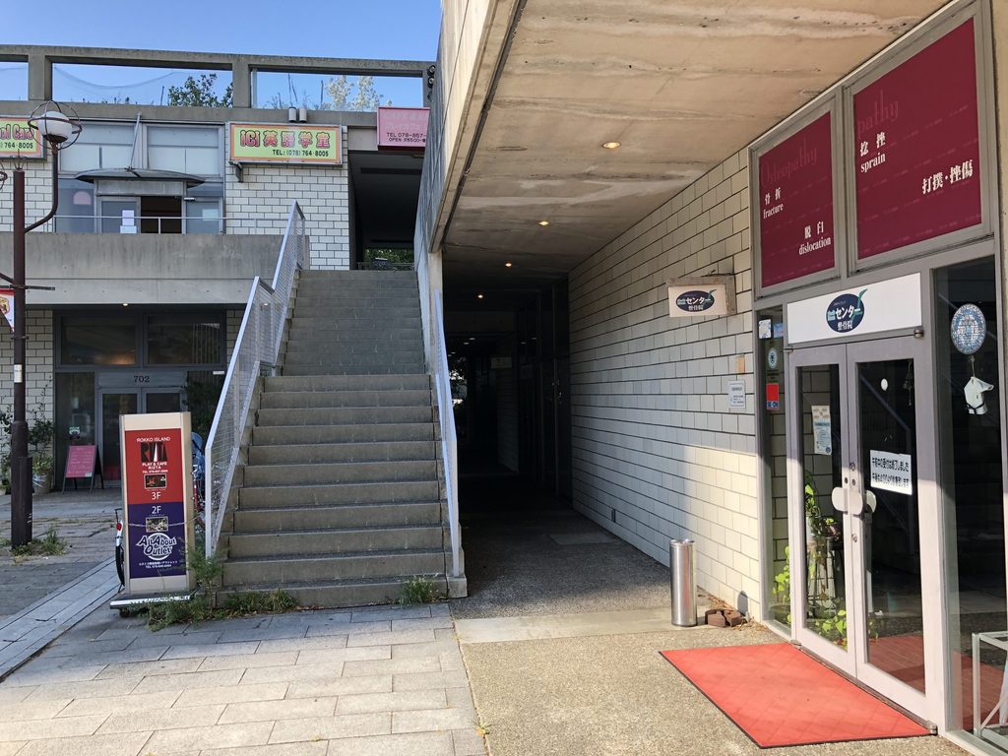
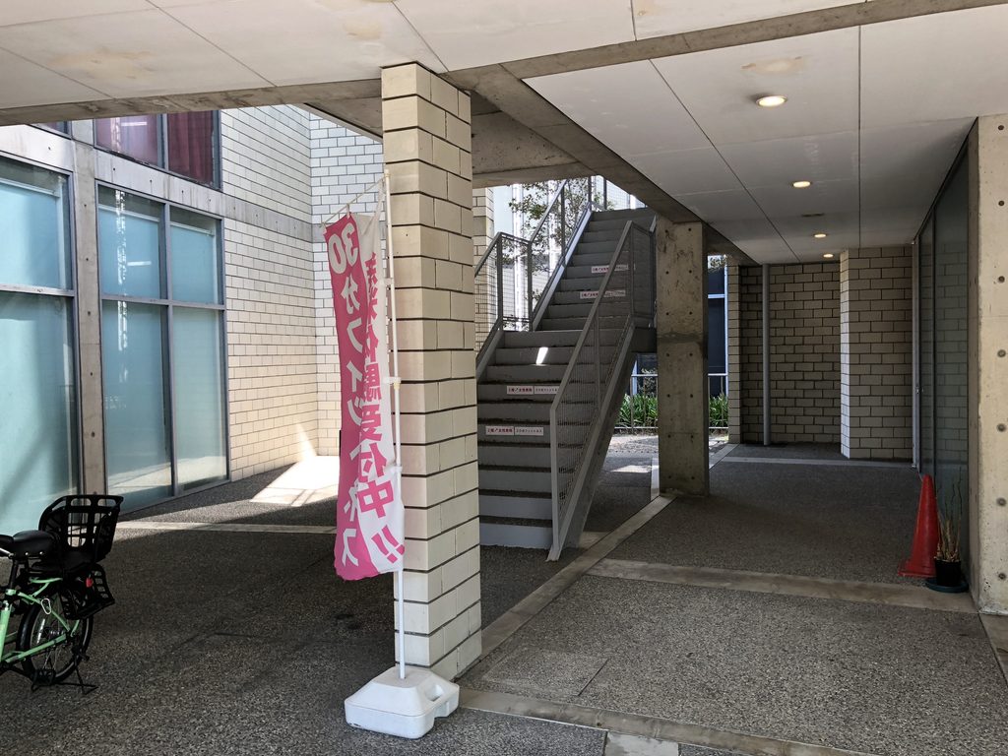
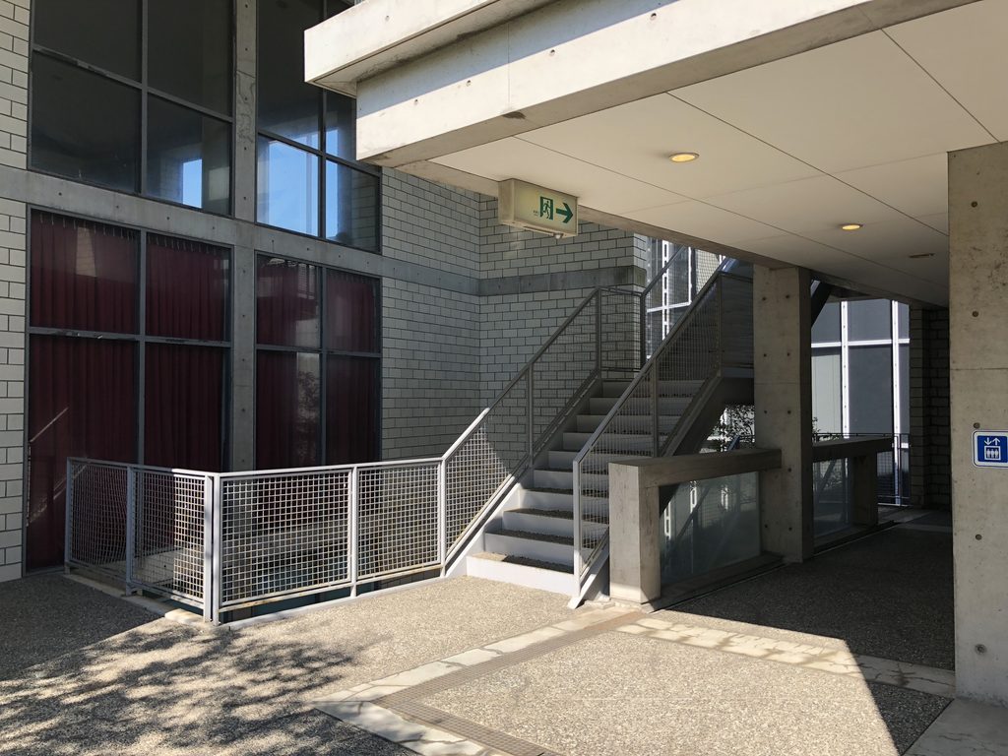
近づいていくと、外から見えていた横長の建物の中に、いくつもの通路や階段が入り込んでいることに気づく。
Approaching more closely reveals a network of passages and stairs within the long, low structure.
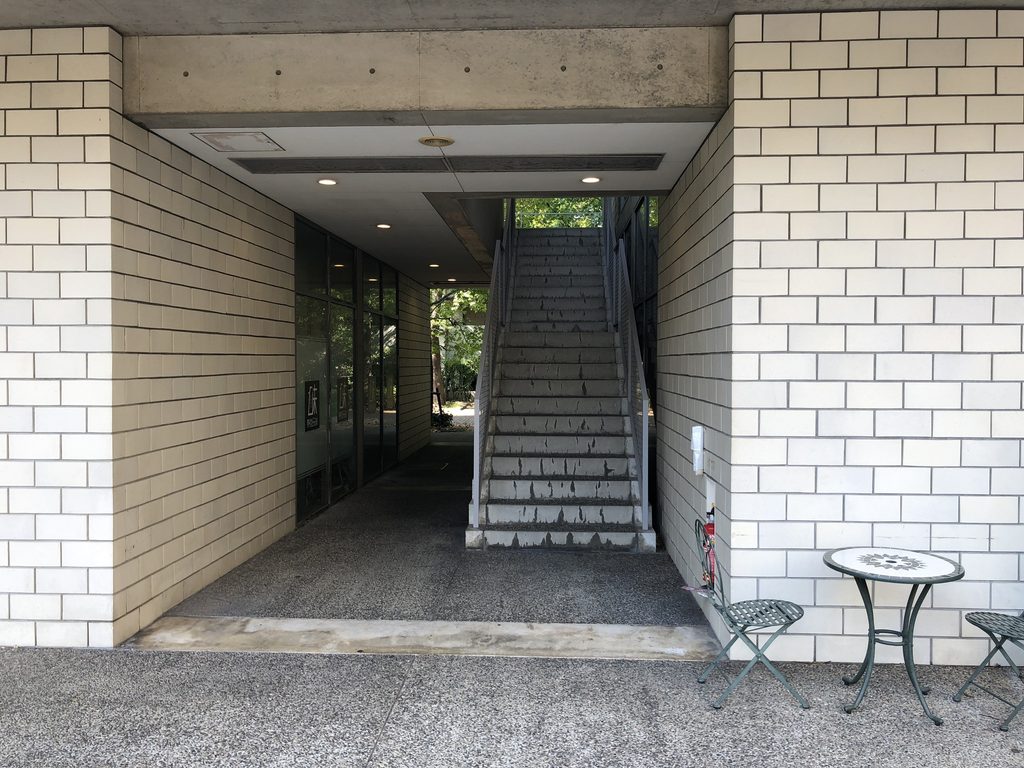
白いタイル壁の間に通路が開き、その先に階段が現れる。
店舗の前を通るだけではなく、建物を横切り、上階へ移動できる経路が複数組み込まれている。
Openings appear between pale tiled walls, with stairways leading upward.
Movement is not limited to walking past the shopfronts. Several routes allow visitors to pass through the building and move between different levels.
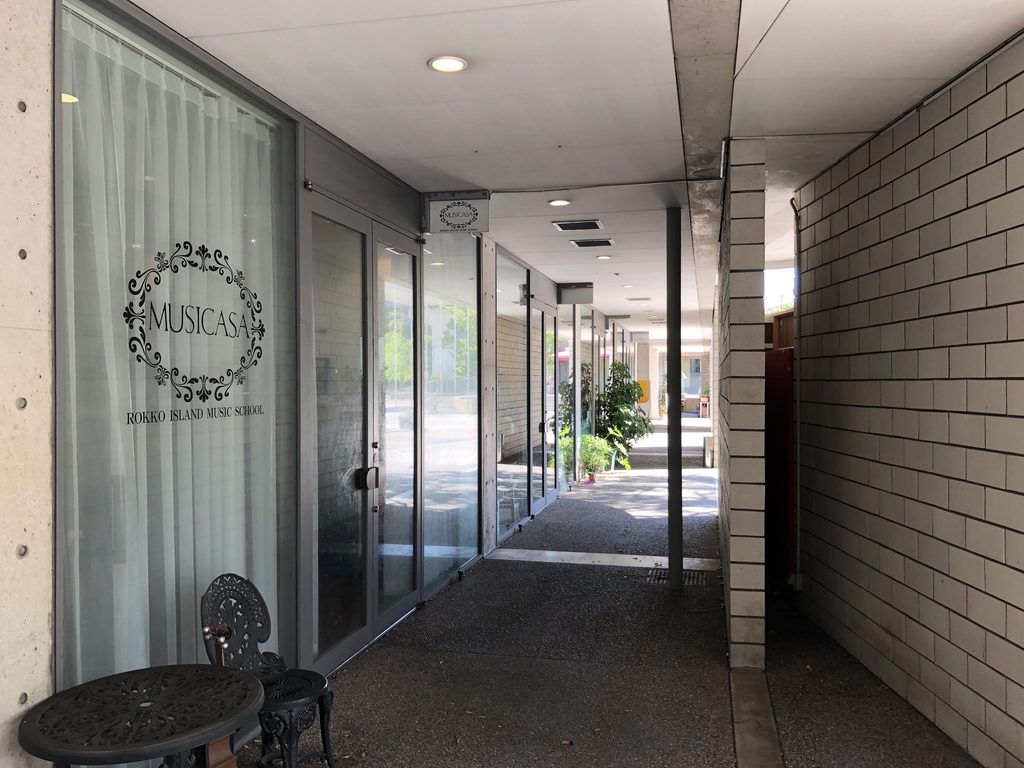
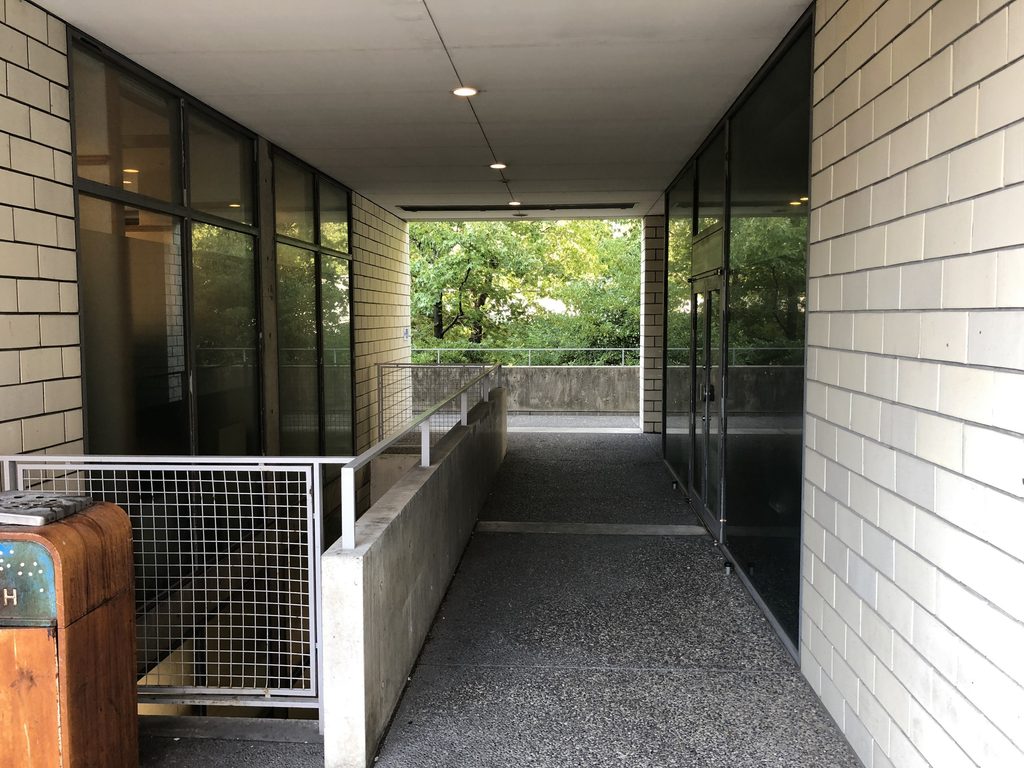
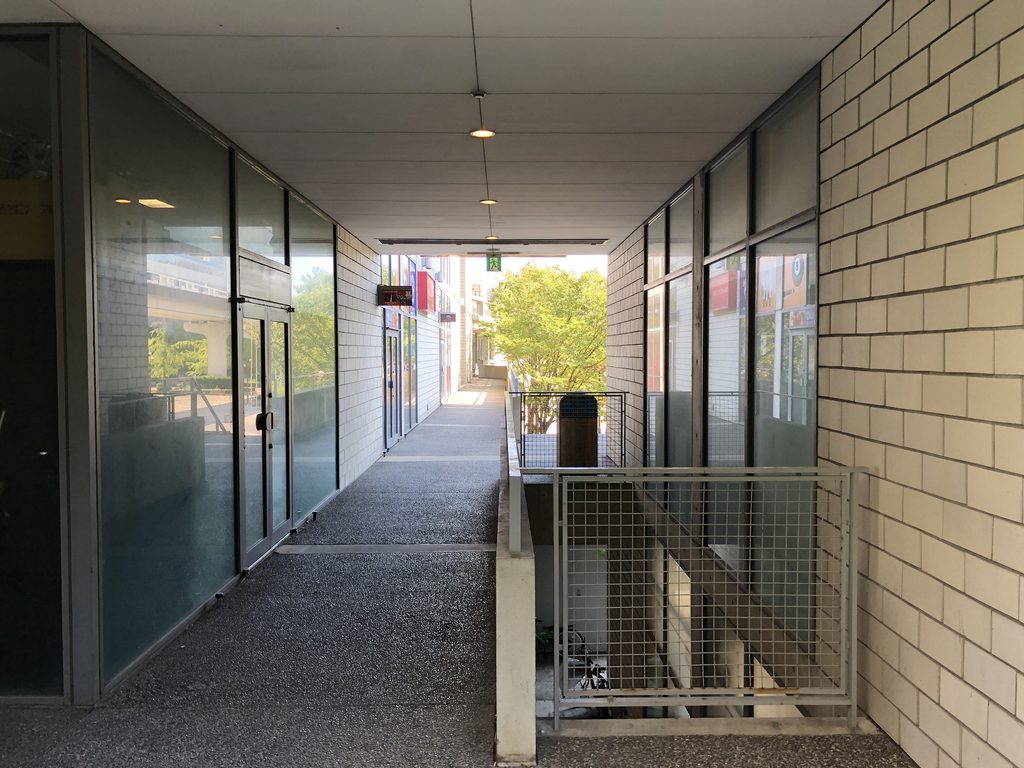
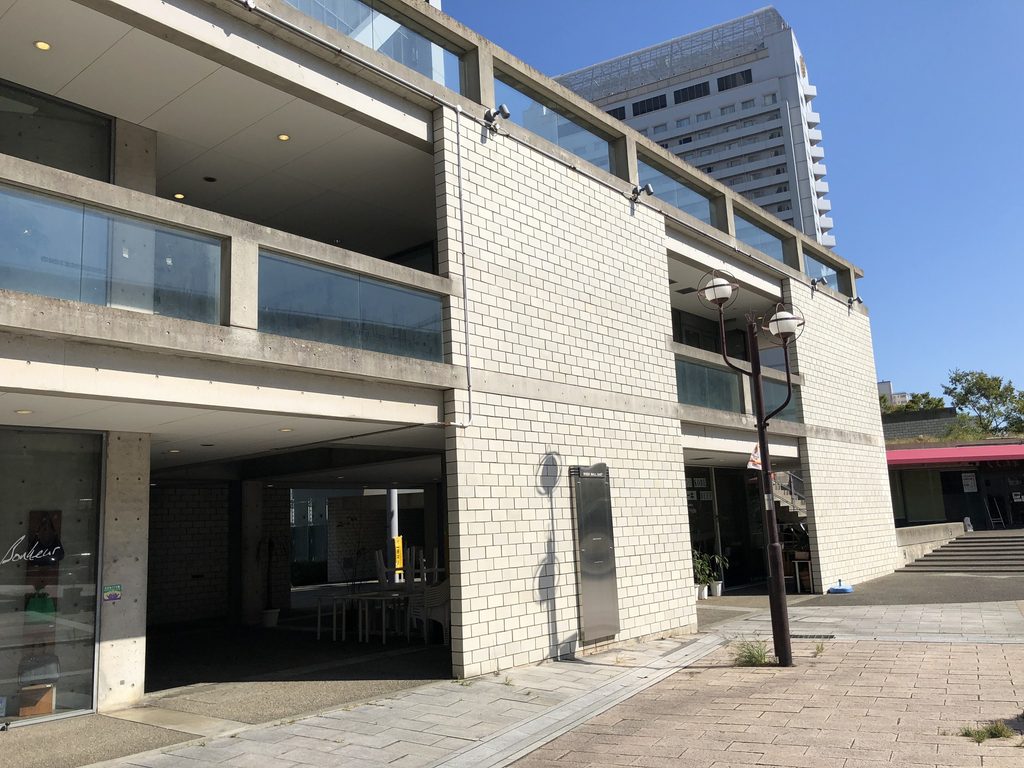
外部と内部の境界もはっきり分かれていない。
屋根の下を通り抜け、再び外へ出る。ガラス面、タイル壁、打放しコンクリートの柱が、歩く方向によって入れ替わっていく。
The boundary between inside and outside is equally loose.
One passes beneath a roof, emerges outdoors again, and moves between glazing, tiled walls and exposed concrete columns.
3. 円形スロープ
The Circular Ramp
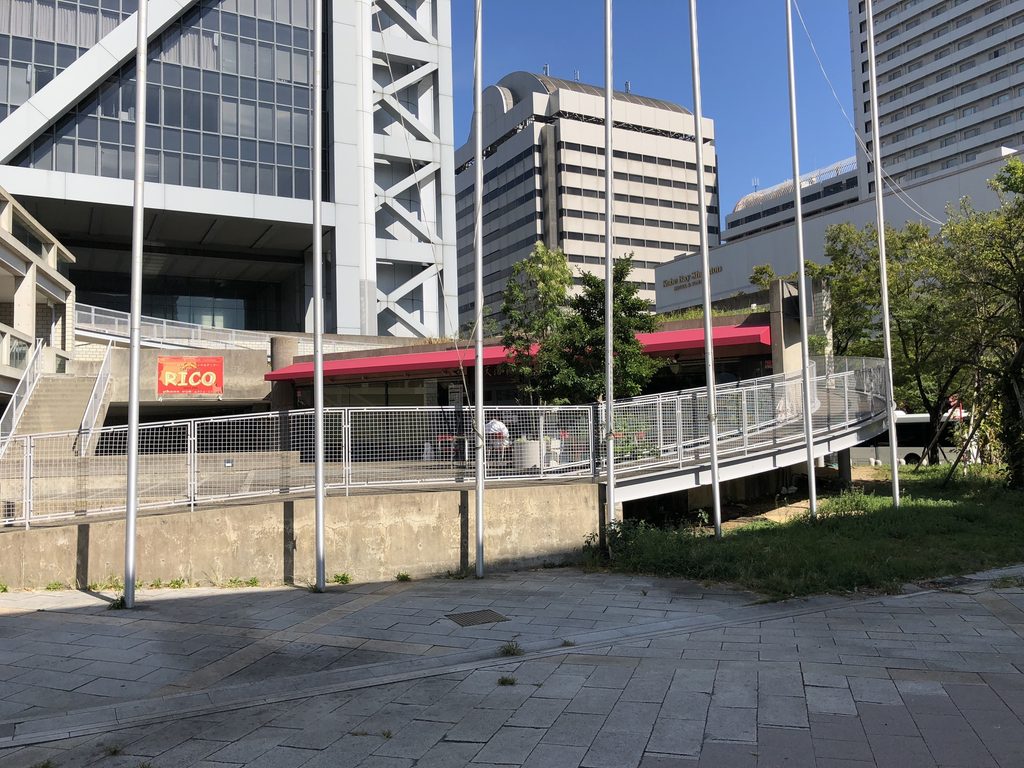
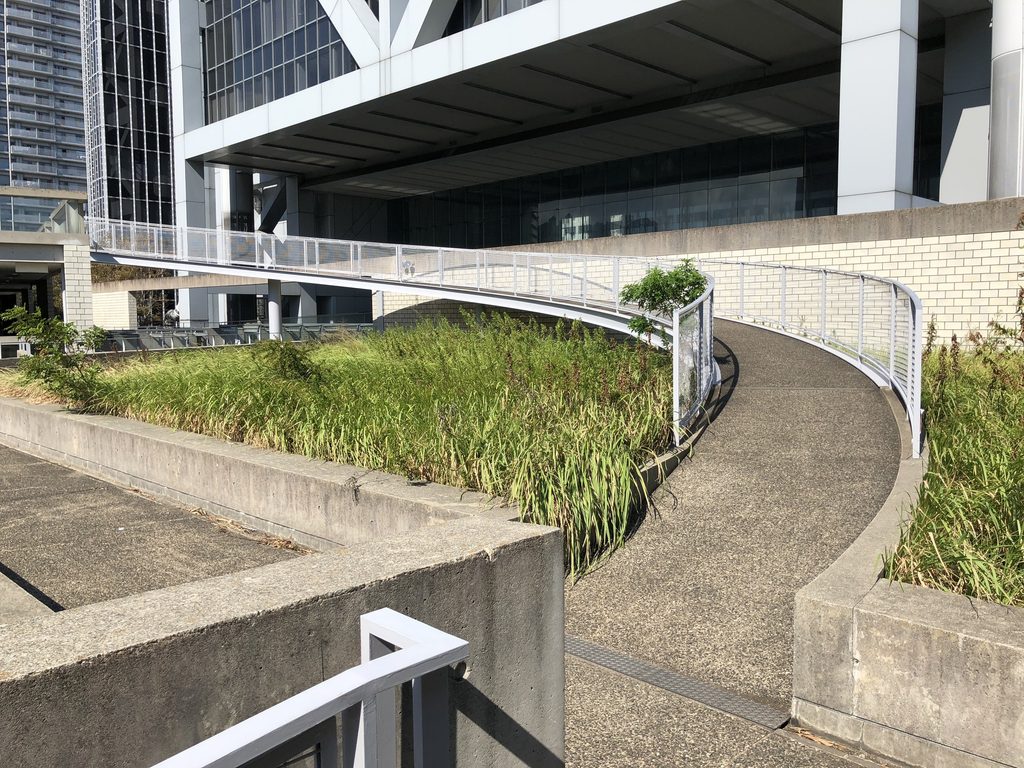
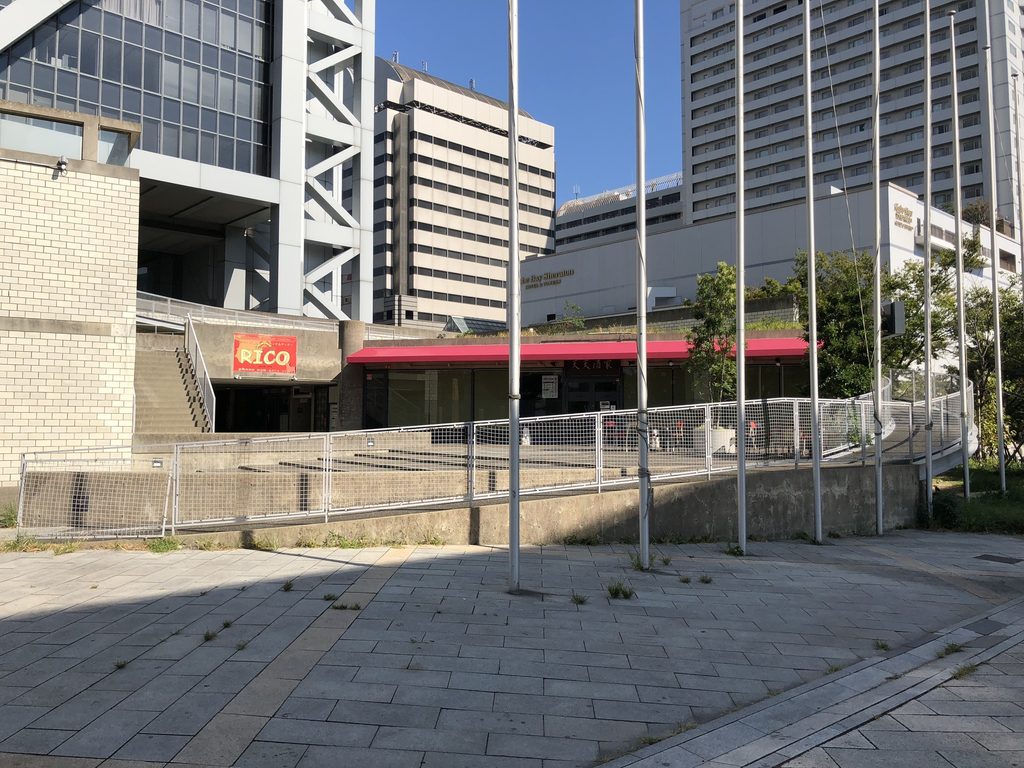
そして建物の南側に、リバーモール・イーストで最も特徴的な動線が現れる。
円弧を描くスロープである。
On the southern side of the complex appears its most distinctive circulation element: a curving ramp.
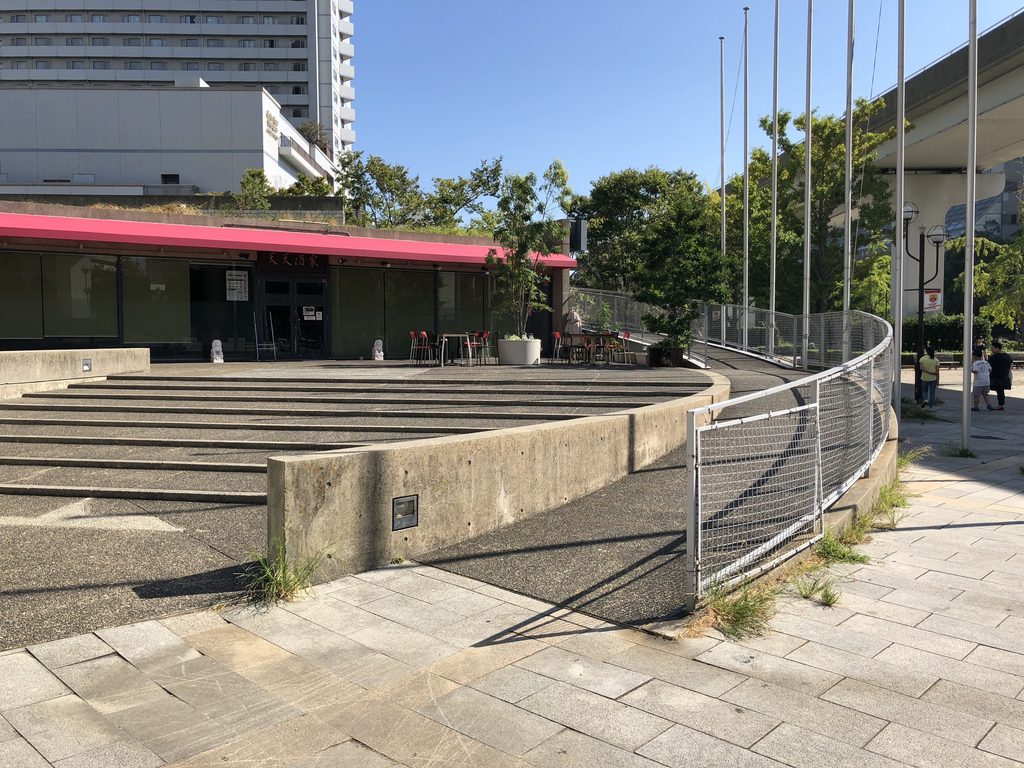
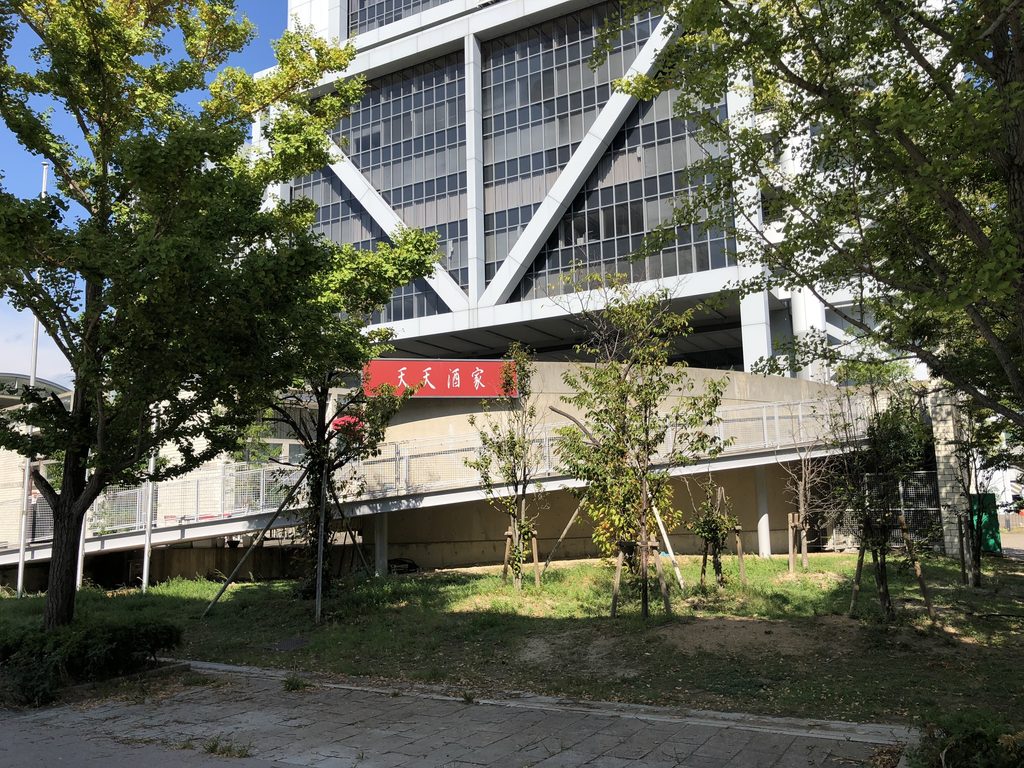
スロープは直線的に上階へ向かうのではない。
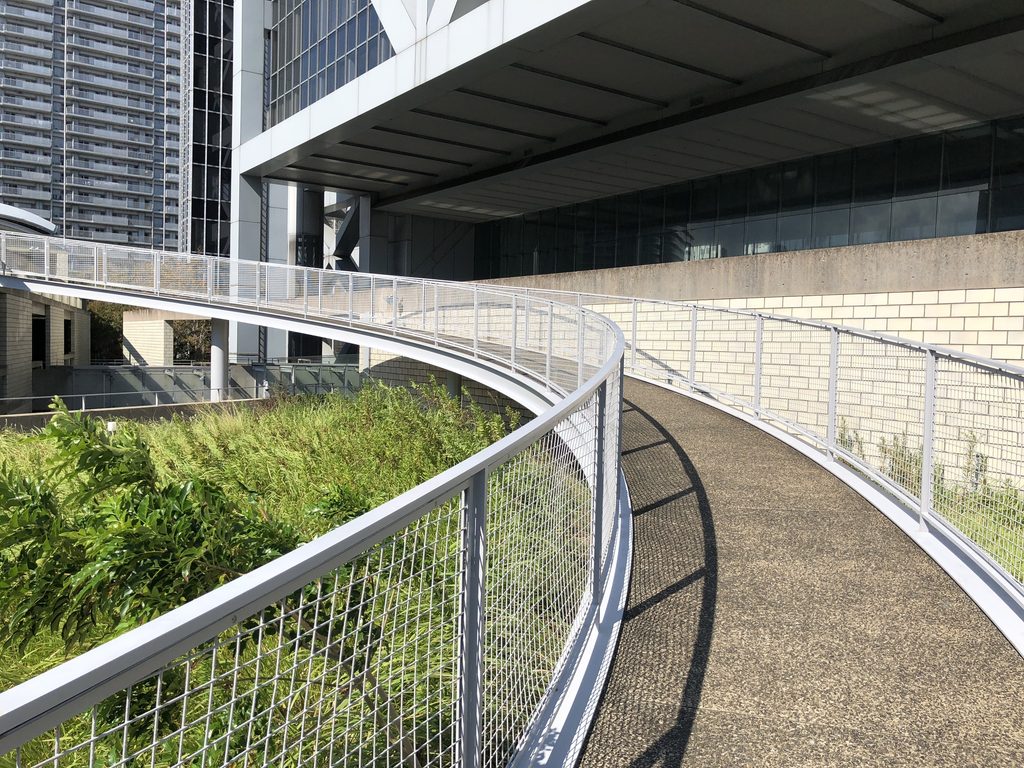
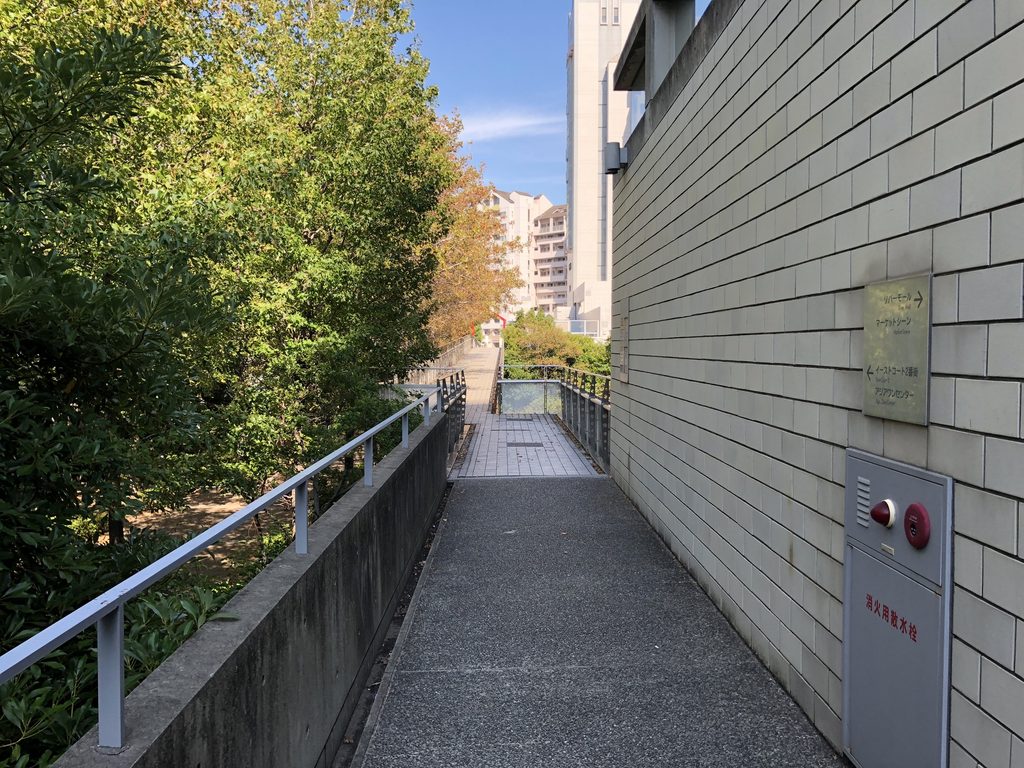
コンクリートの壁や植栽の周囲を回り込みながら、緩やかに高さを上げていく。
Rather than climbing directly to the upper level, the ramp gradually rises while circling around concrete walls and planting.
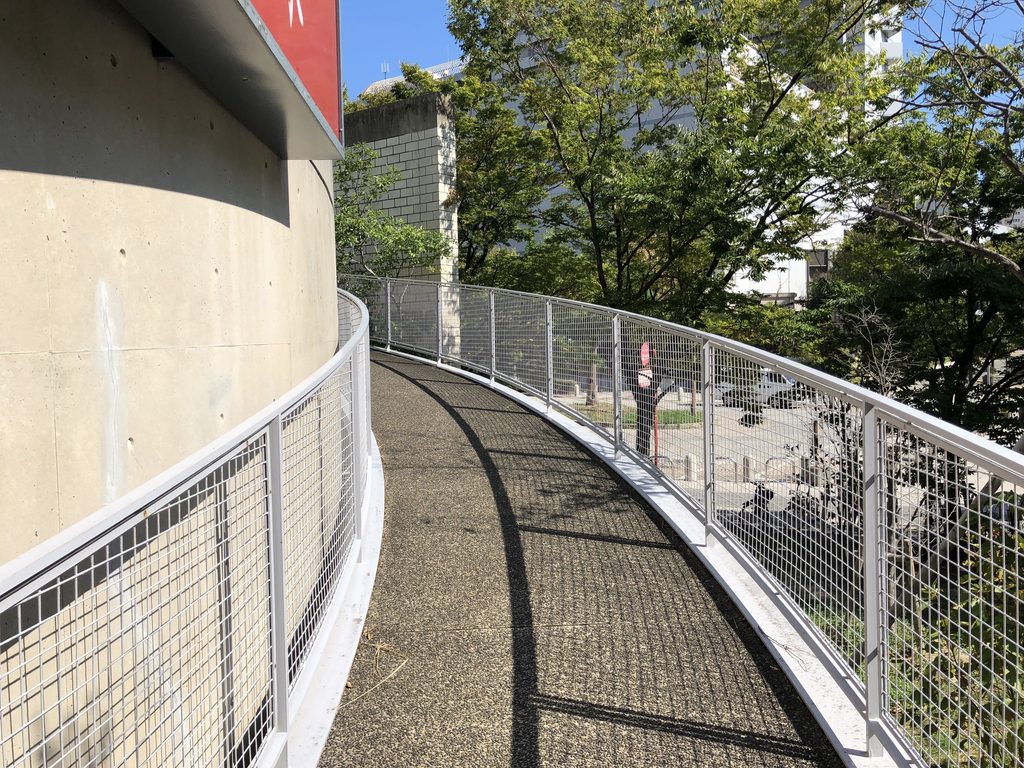
地域資料でも、このスロープは1階から屋上まで続き、上から見ると円を描く形になっていることが紹介されている。
Local documentation describes the ramp as continuing from the ground floor to the roof and forming a circle when viewed from above.
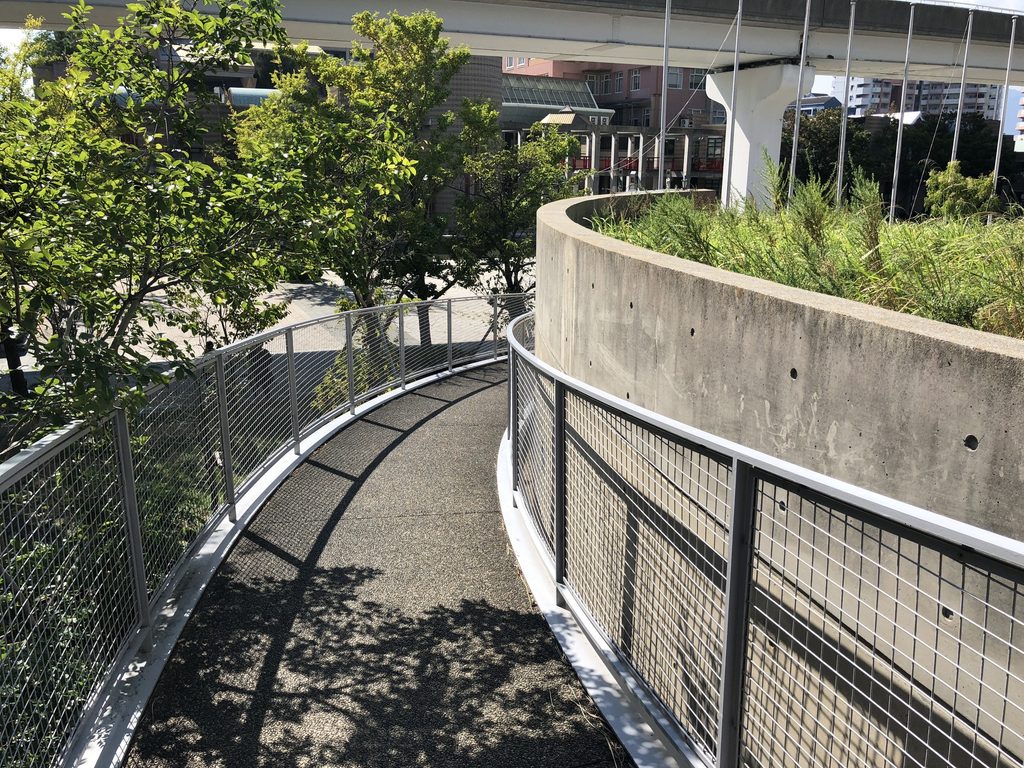
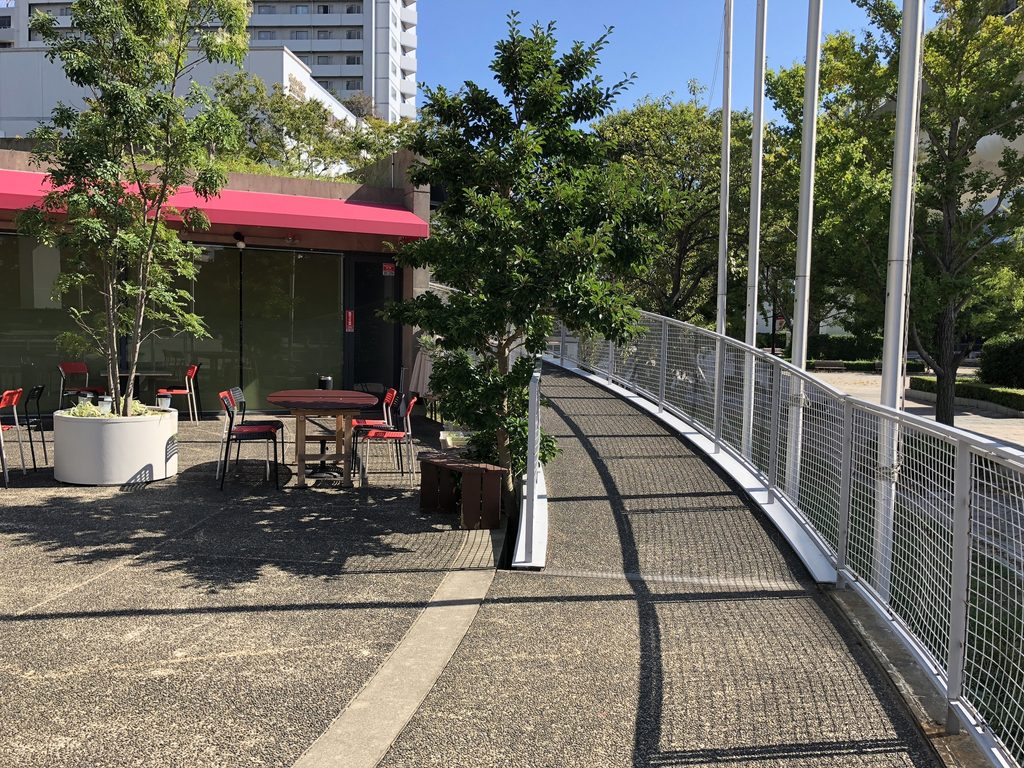
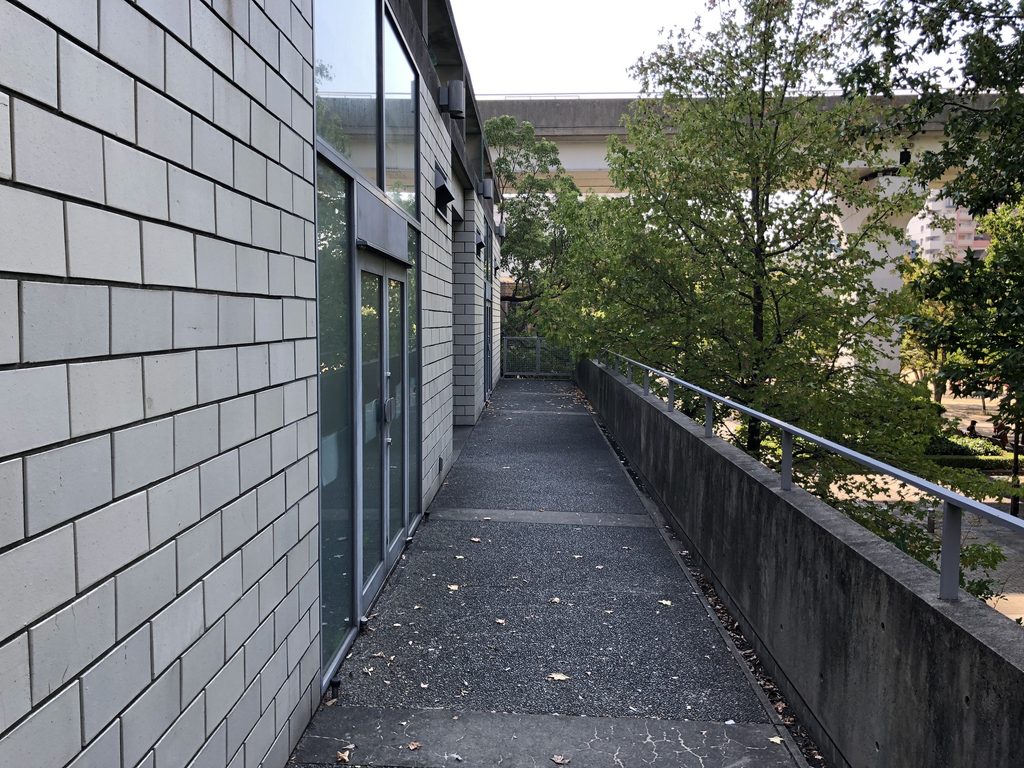
曲線の外側には金属製の手すりとメッシュが続き、内側にはコンクリートと植栽が置かれている。
歩くにつれて同じ場所を異なる高さから見ることになり、水路側の景色も少しずつ変化する。
Metal railings and mesh follow its outer edge, while concrete and planting occupy the inside of the curve.
As the ramp rises, the same surroundings are seen from progressively different heights.
4. スロープの先にある屋上
Reaching the Roof
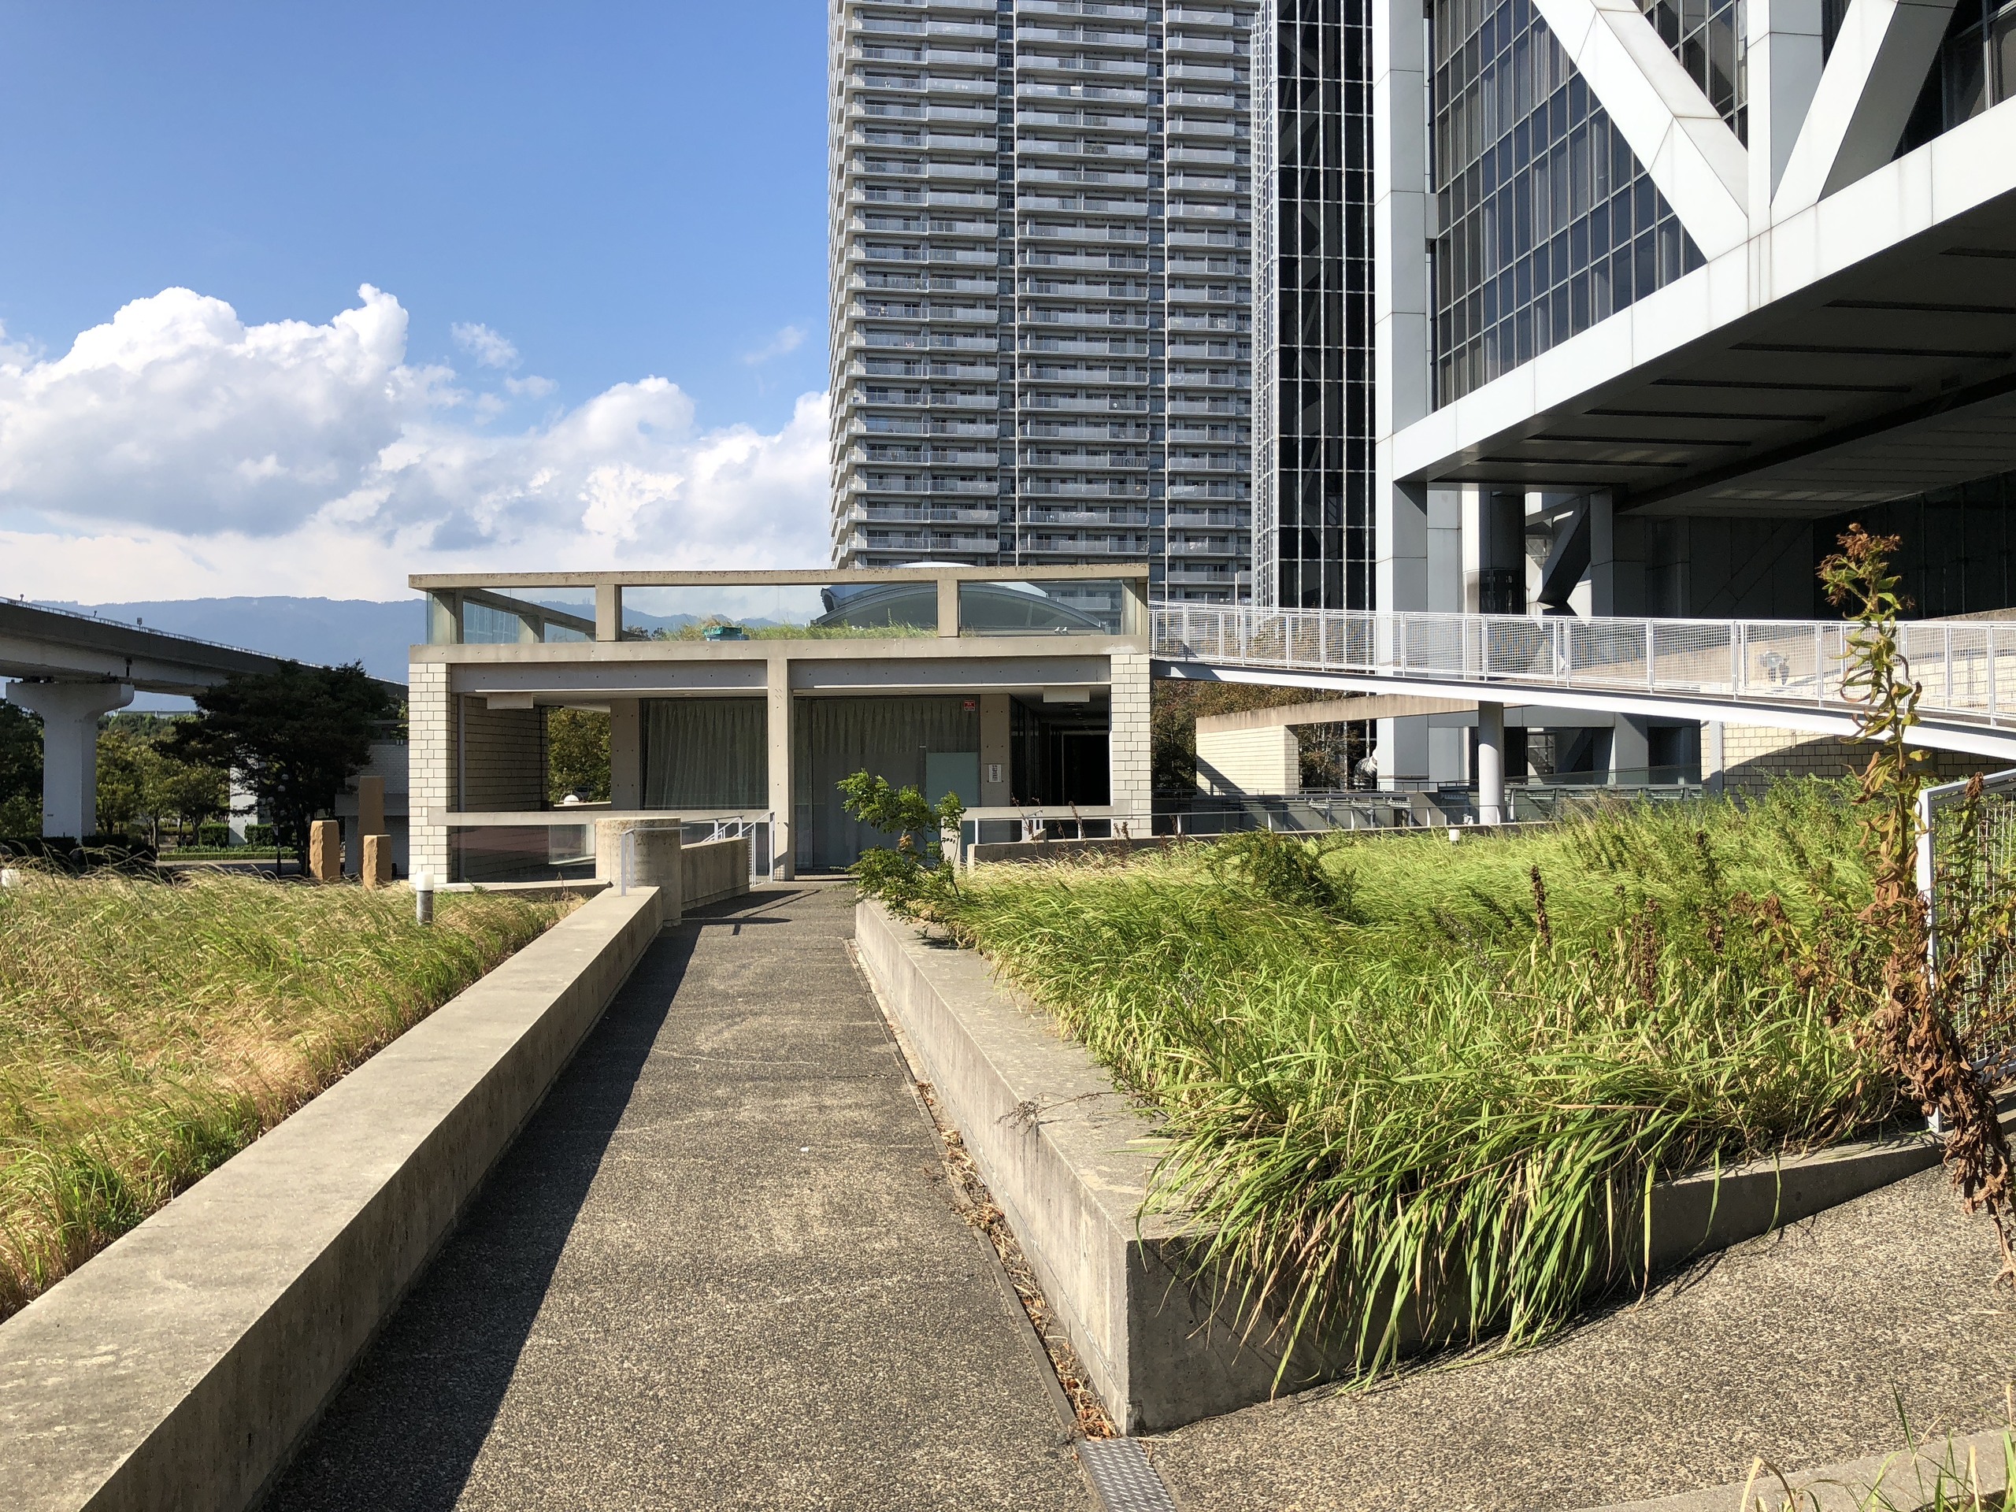
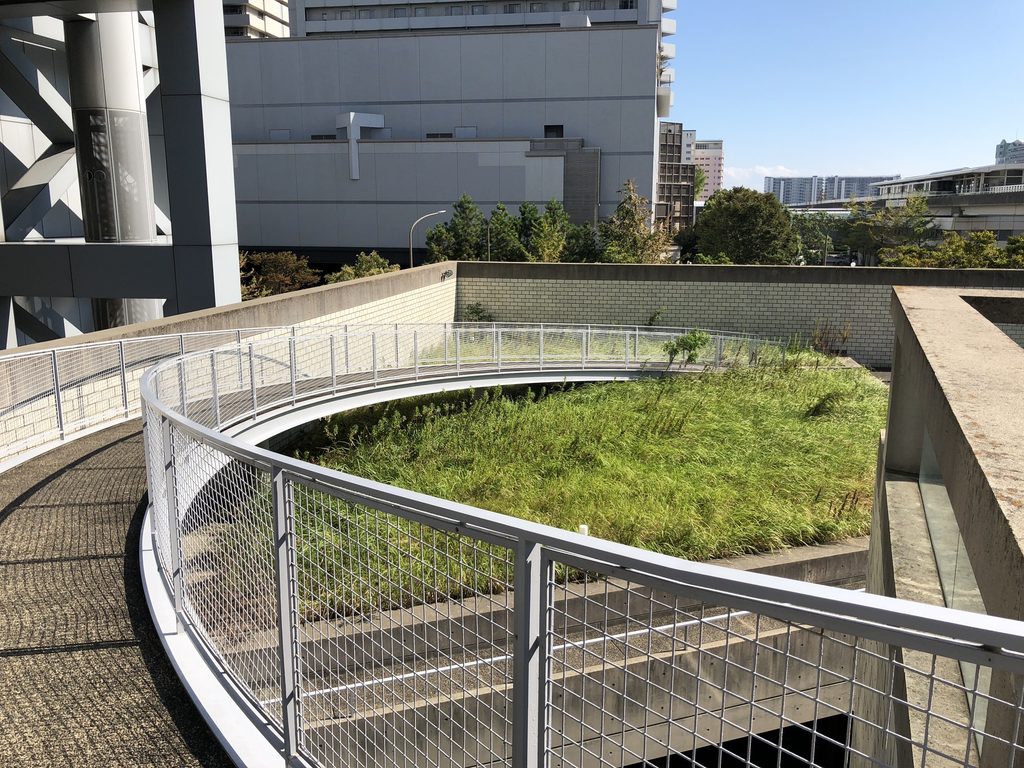
スロープを上り切っても、動線は終わらない。
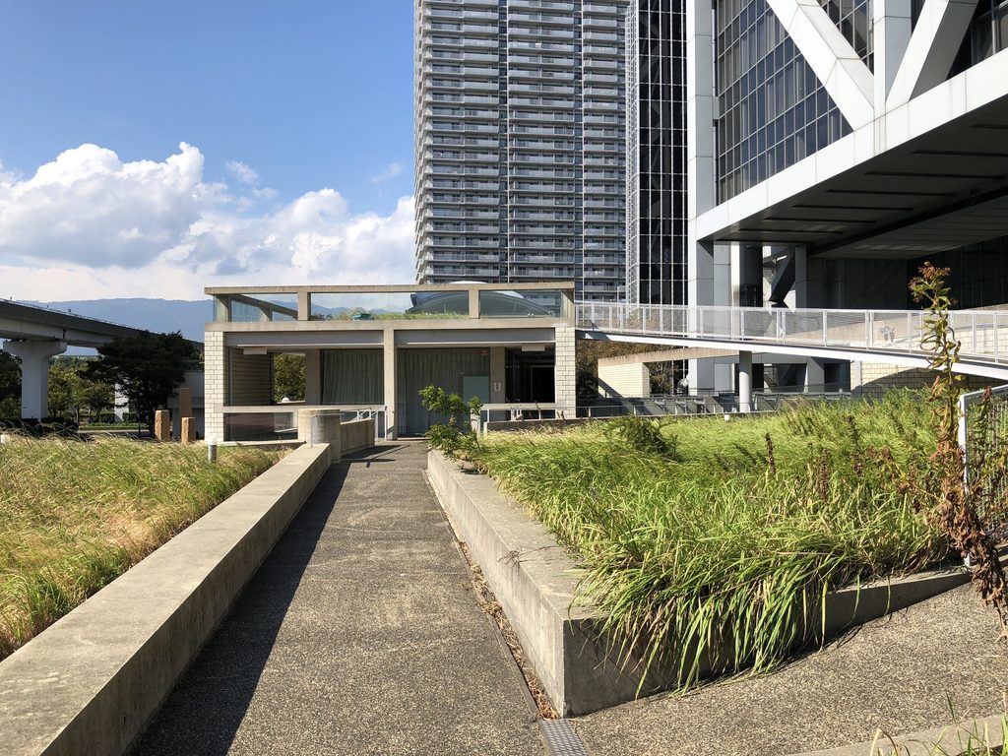
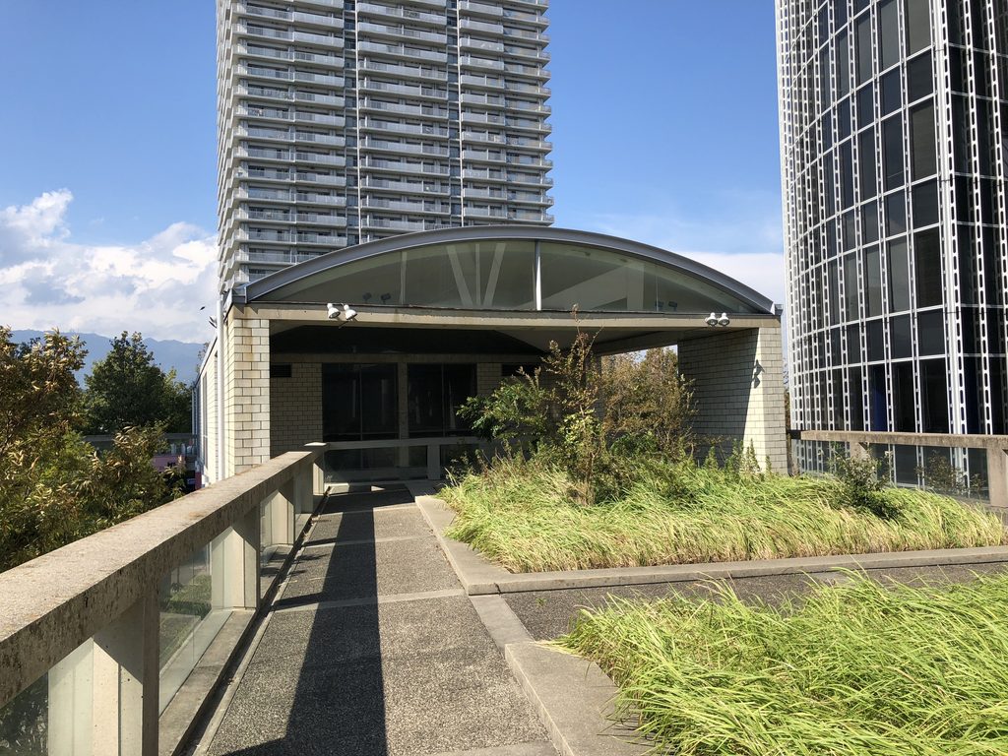
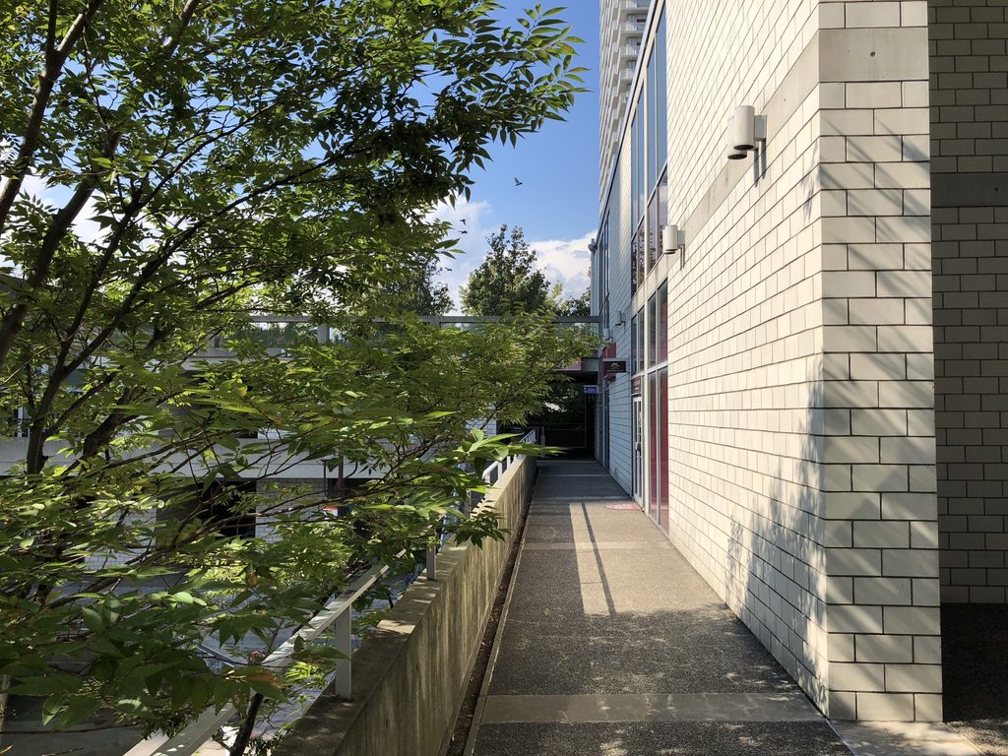
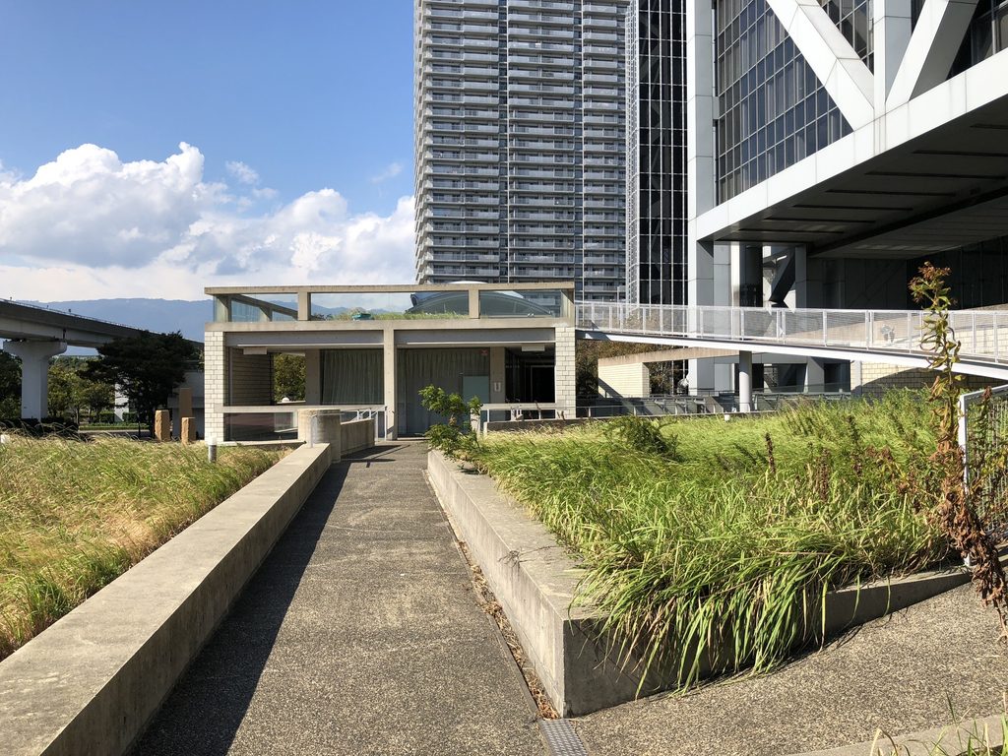
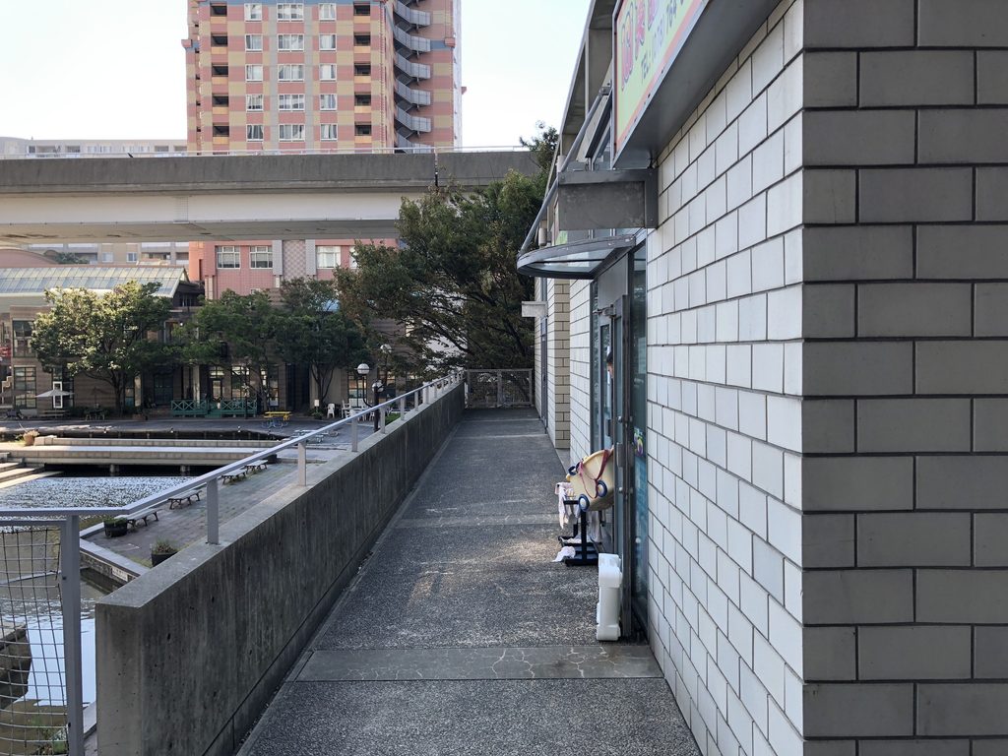
屋上には植栽帯の間を通る外部通路が続いている。
The route does not end at the top of the ramp.
Exterior walkways continue across the roof between planted areas.
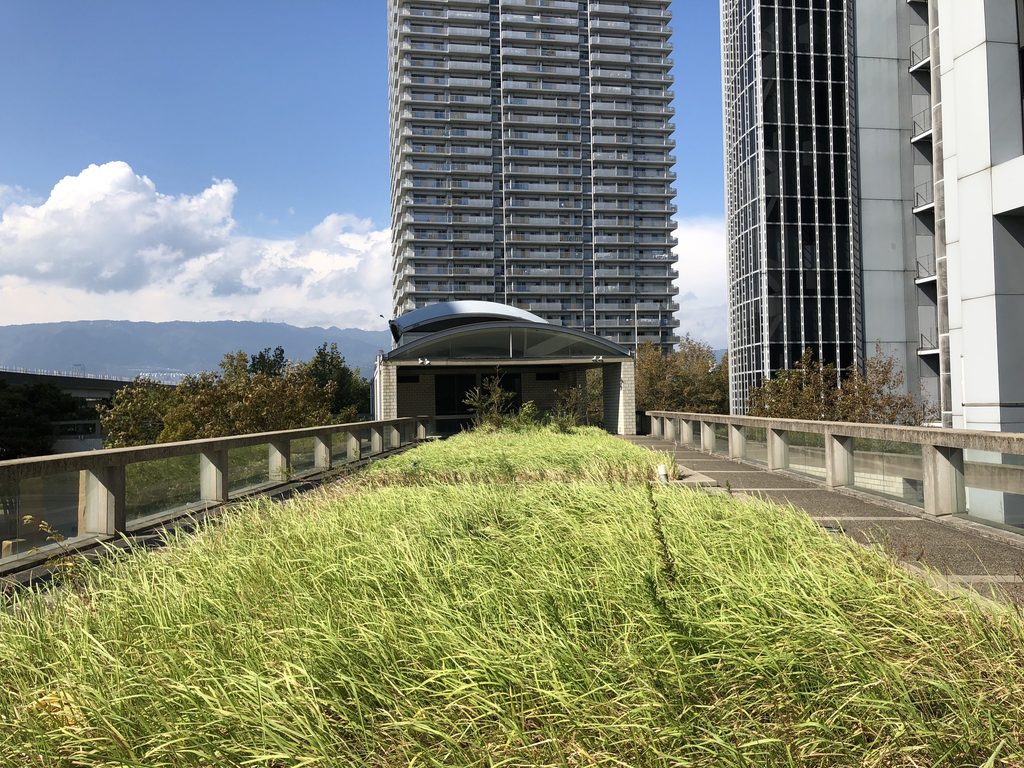
写真では、建物の屋上というより、低い壁と緑に挟まれた細長い外部空間として見える。
ここから周囲を見ると、水路のレベルから眺めていたときとは異なり、リバーモールと周辺の高層建築が同じ視界に入ってくる。
Rather than reading simply as the roof of a commercial building, the space appears as a narrow outdoor landscape bordered by low walls and vegetation.
From here, River Mall and the surrounding towers enter the same field of view.
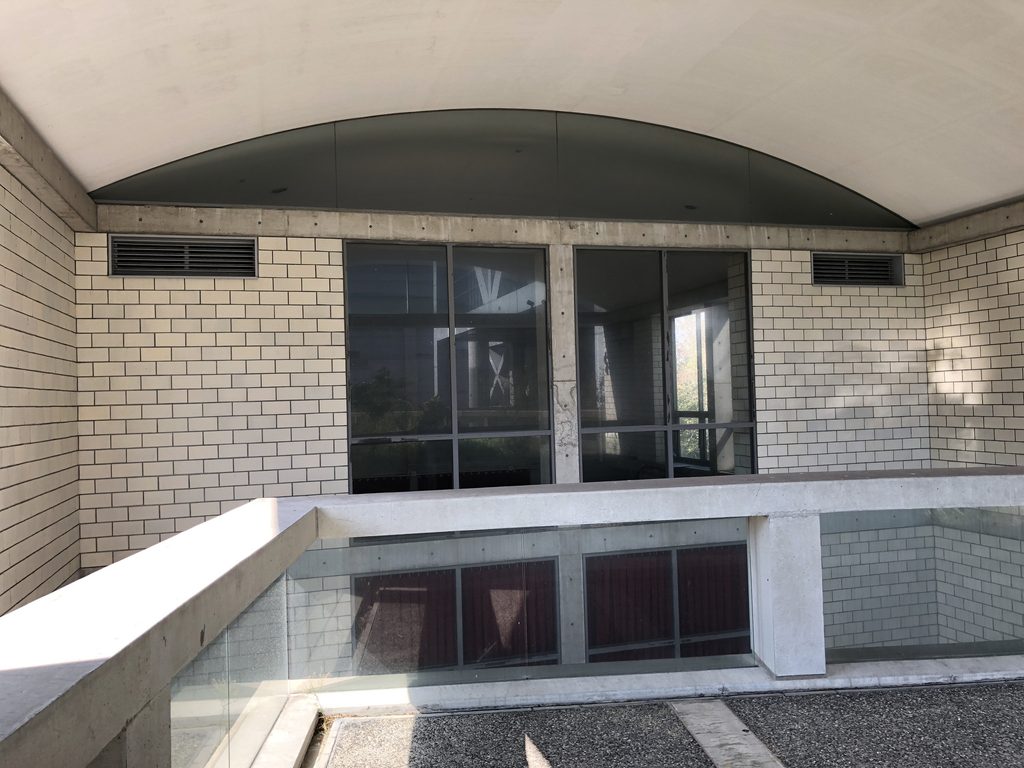
現在、この屋上の一部では「シェラトンファーム」が運営されている。2020年に始まった都市農園であり、これは竣工当初の用途ではなく、後年に加わった活動である。
Part of the roof is now occupied by Sheraton Farm, an urban farming project launched in 2020. This is a later use of the roof rather than part of the building’s original 1993 programme.
5. 上るだけではない動線
Circulation Beyond the Ramp
屋上から先には、再び階段や通路が現れる。
From the roof, stairs and passages lead back toward other levels.
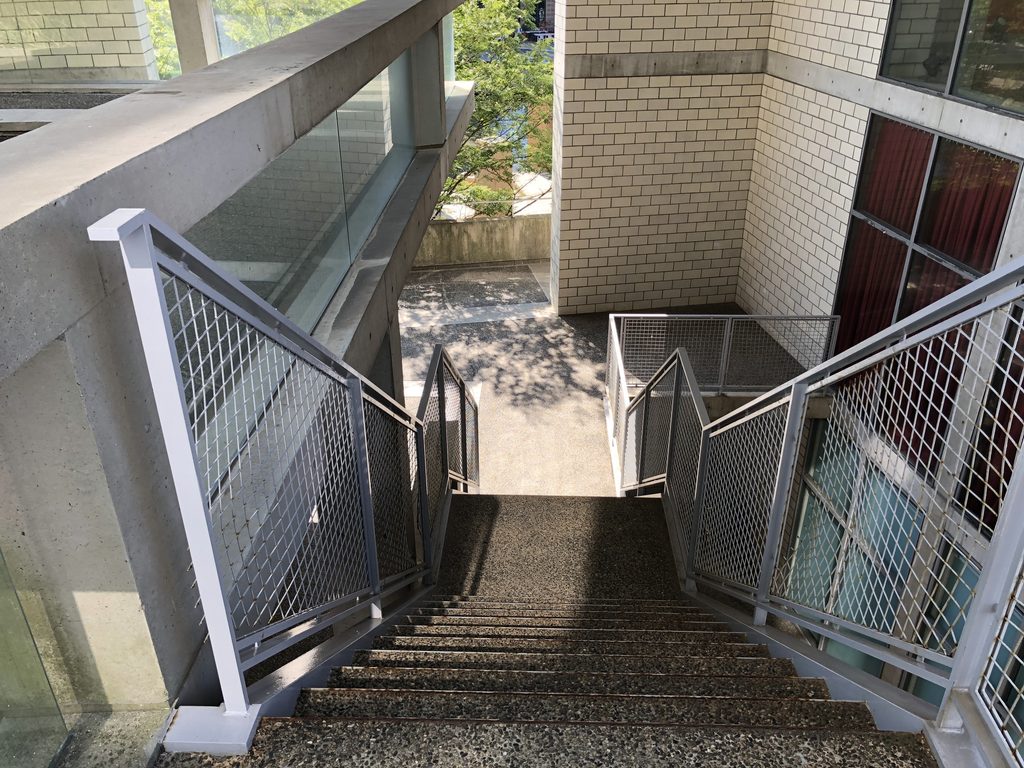
打放しコンクリートの柱と白いタイル壁の間を通り、別の高さへ移動する。
The route passes between exposed concrete columns and pale tiled walls.
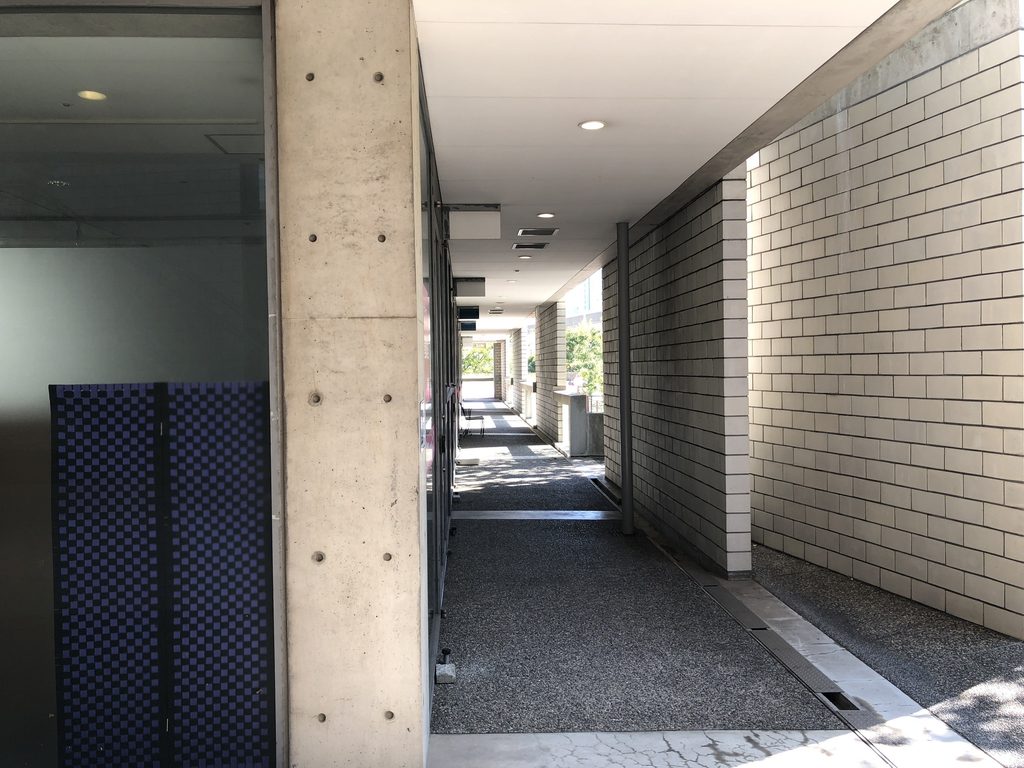
リバーモール・イーストを歩いていると、正面から入って店舗を見て戻る、という商業施設の単純な動きにはならない。
スロープ、階段、屋上、細い通路がつながり、建物の周囲と上部を歩くことができる。
Walking through RIVER MALL EAST is therefore not simply a matter of entering a shopping complex, visiting a shop and returning by the same route.
Ramps, stairs, rooftop paths and narrow exterior passages allow the building to be experienced from several levels.
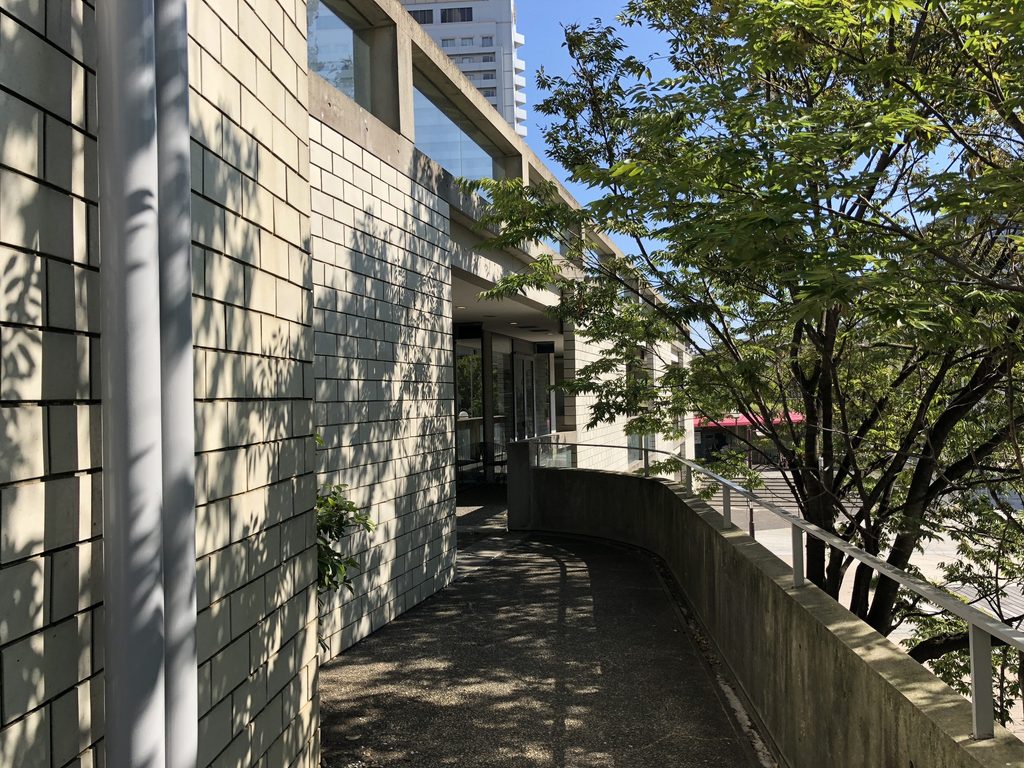
六甲アイランドでは、リバーモール周辺の施設群が「スカイウォーク」と呼ばれる空中回廊でも結ばれている。リバーモール・イーストも、その立体的な歩行環境の一部に位置している。
Around Rokko Island, facilities surrounding River Mall are also linked by elevated pedestrian routes known as the Skywalk, placing RIVER MALL EAST within a broader multi-level pedestrian environment.
6. 水辺へ戻って見る
Returning to the Waterfront
建物を一周して再び水路側から見ると、最初に見た低い外観の背後に、歩いてきたスロープや屋上の経路が隠れていることが分かる。
After walking around the building and returning to the waterway, the low exterior can be read differently.
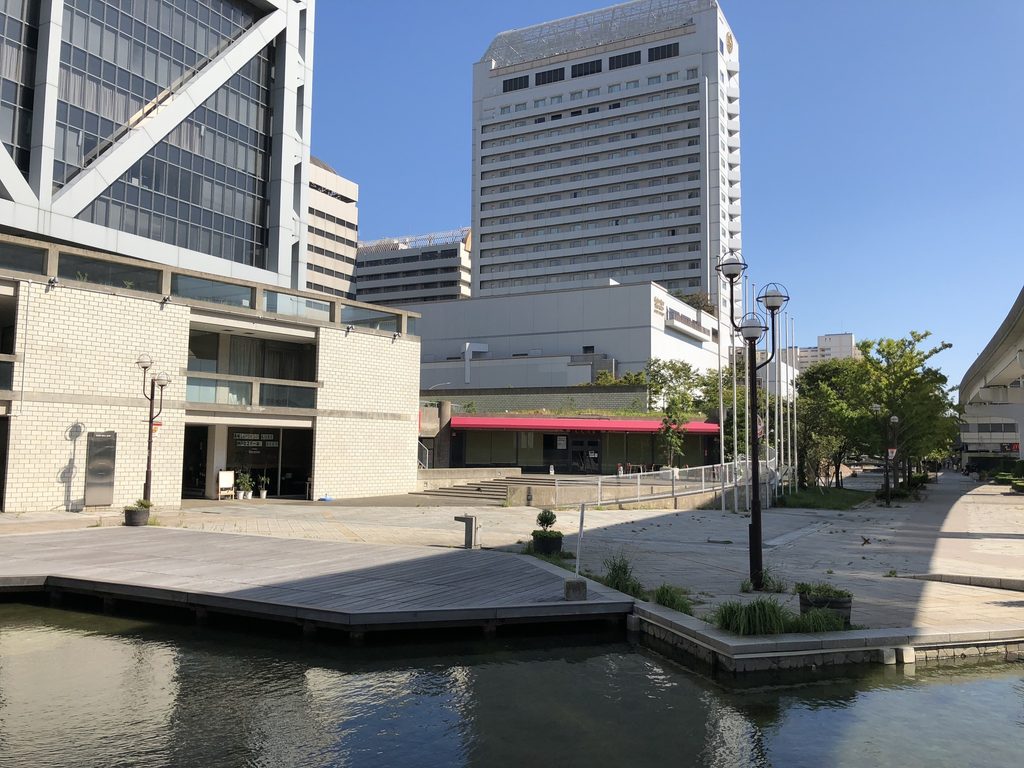
外観だけを見れば控えめな商業施設である。
しかし中へ入り、階段を上り、円形スロープを回り、屋上まで歩くことで、建物の見え方は大きく変わる。
リバーモール・イーストは、形を見るだけでなく、歩いて初めて構成が見えてくる建築である。
Behind the restrained façade are the ramp, rooftop paths and passages just traversed.
Seen only from outside, RIVER MALL EAST is a modest low-rise commercial complex.
Walking through it reveals another dimension: its composition gradually becomes legible through movement.
My Impression
現地で最も強く印象に残ったのは、やはり円形のスロープだった。
リバーモールには東西二つの商業施設があるが、西側を見たときには安藤建築だとは思わず、撮影していない。一方、イーストでこのスロープを見たときは、「これは安藤だ」と思った。
実際に歩いてみると、スロープは単に上階へ移動するための設備ではなく、建物の周囲を回りながら視点を少しずつ変えていく経路になっている。
打放しコンクリートだけを手掛かりにしなくても、階段や通路、スロープによって人を建築の中へ引き込み、歩かせる構成には、これまで訪ねてきた安藤作品と重なるものを感じた。
今回写真を見返してみても、スロープを上り始めてから屋上へ到達するまで、かなり細かく撮影している。
現地で「これは撮っておきたい」と思わせたのは、建物の外観よりも、この動線そのものだったのだと思う。
The element that stayed with me most strongly was the circular ramp.
There are commercial buildings on both the east and west sides of River Mall. When I saw the western building, I did not think it was by Ando and did not photograph it. But when I encountered the ramp at RIVER MALL EAST, my immediate reaction was: “This has to be Ando.”
Walking it reinforced that impression. The ramp does more than provide access to an upper level; it takes a long route around the building, gradually changing one’s viewpoint as it rises.
Even without relying on exposed concrete as the obvious visual clue, the way stairs, passages and ramps draw a person into the architecture and encourage movement through it reminded me of other Ando buildings I have visited.
Looking back at the photographs, I also noticed how thoroughly I documented the sequence from the beginning of the ramp to the rooftop.
More than the exterior itself, it was this route through the building that made me want to keep photographing.
Archive Gallery