【安藤忠雄建築】ロック・フィールド 静岡ファクトリー|工場と風景をひとつの環境としてつくる(Rock Field Shizuoka Factory | Architecture within a Cultivated Landscape)
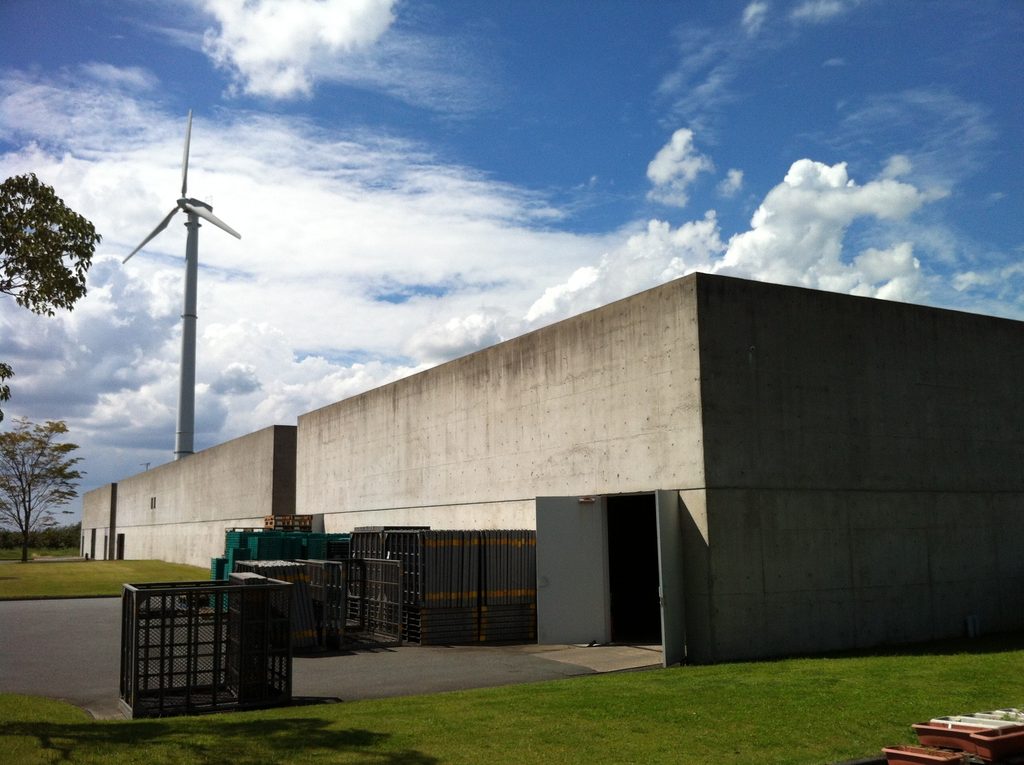
建築概要
Architecture Overview
- 名称:ロック・フィールド 静岡ファクトリー
- 設計:安藤忠雄
- 所在地:静岡県磐田市下野部
- 竣工:1991年 第1期
- 用途:食品工場
- Name:Rock Field Shizuoka Factory
- Architect:Tadao Ando
- Completed:1991, first phase
- Location:Shimonobe, Iwata, Shizuoka, Japan
- Type:Food Factory
ロック・フィールド 静岡ファクトリーは、田園と丘陵が広がる磐田の郊外に計画された同社の基幹工場である。1991年に第1期が完成し、その後2000年、2009年、2020年と段階的に拡張されてきた。単一の建築というより、長い時間をかけて成長してきたファクトリーパークとして捉える方が実態に近い。
工場という機能性の高い用途でありながら、ここでは建物だけが独立して置かれているわけではない。コンクリートの壁、緩やかな曲面屋根、芝生、樹木、風力発電設備などが広い敷地の中に配置され、建築と自然環境を一体として見せる構成がつくられている。ロック・フィールド自身も、周辺の田園環境との調和や、風力発電とビオトープを組み合わせた循環型の環境づくりをこの施設の特徴としている。
Rock Field Shizuoka Factory is the company’s principal production complex, set within the rural landscape of Iwata, Shizuoka. The first phase was completed in 1991, followed by later expansions in 2000, 2009 and 2020. Rather than functioning as a single isolated building, the factory has developed over time into a broader factory park.
Despite its highly functional industrial purpose, the buildings do not stand apart from their surroundings. Concrete walls, gently curved roofs, lawns, trees and wind turbines are distributed across the expansive site, creating an environment in which architecture and landscape are closely connected. Rock Field itself describes harmony with the surrounding rural setting, together with an environmental system incorporating wind power and a biotope, as important characteristics of the facility.
1.小さな付属施設にも現れる建築の造形
Architectural Form at the Smallest Scale
広い敷地の中で目に留まるのが、円形の庇を持つコンクリートのトイレである。工場の主要施設ではない小さな建物にも、円と直線を組み合わせた明快な幾何学が与えられている。
芝生や樹木に囲まれて独立して立つ姿は、単なる付属施設というより、小さなパビリオンのようにも見える。
One of the smaller structures within the expansive grounds is a concrete restroom building with a circular canopy. Even this modest ancillary facility is given a clear geometric composition based on the contrast between circular and linear forms.
Standing independently among the lawn and trees, it appears almost like a small pavilion rather than a purely utilitarian structure.
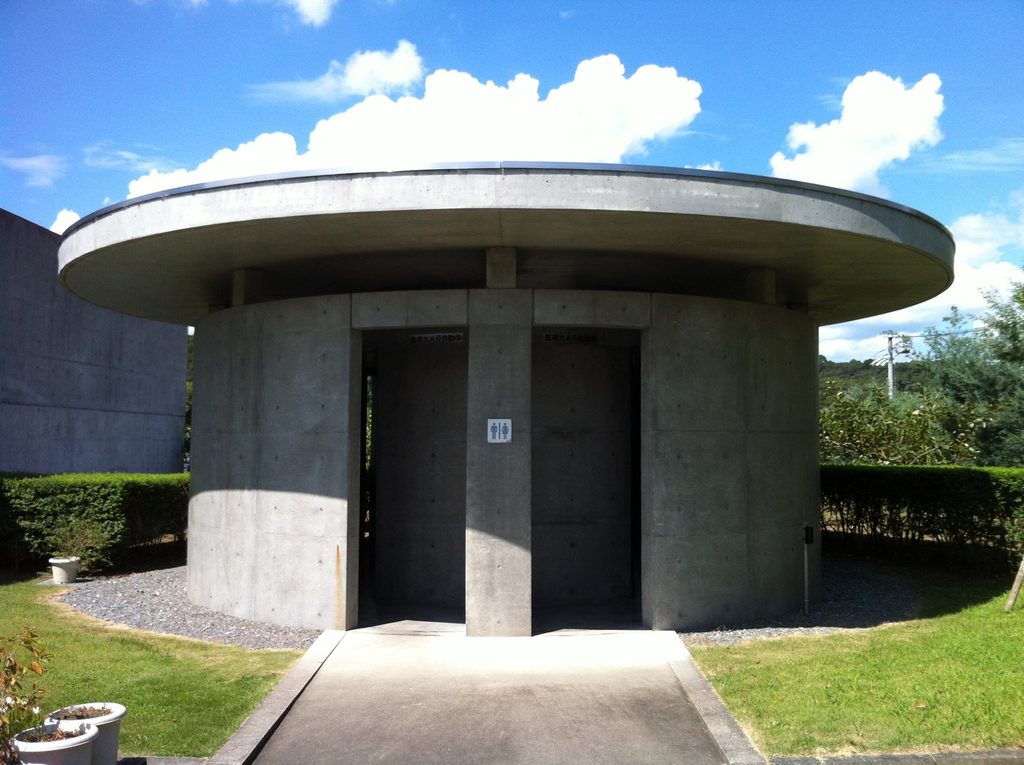
円形の庇と直線的なコンクリート壁の対比は、広大なファクトリーパークの中ではごく小さな場面である。それでも、敷地全体を生産施設だけで構成するのではなく、一つひとつの建築と外部空間を丁寧につないでいこうとする姿勢が感じられる。
The contrast between the circular canopy and the straight concrete wall is a small moment within the much larger factory park. Yet it suggests the care given not only to the main production buildings, but also to the relationship between individual structures and the surrounding open spaces.
2. 長大な壁と広い空
Long Walls beneath an Expansive Sky
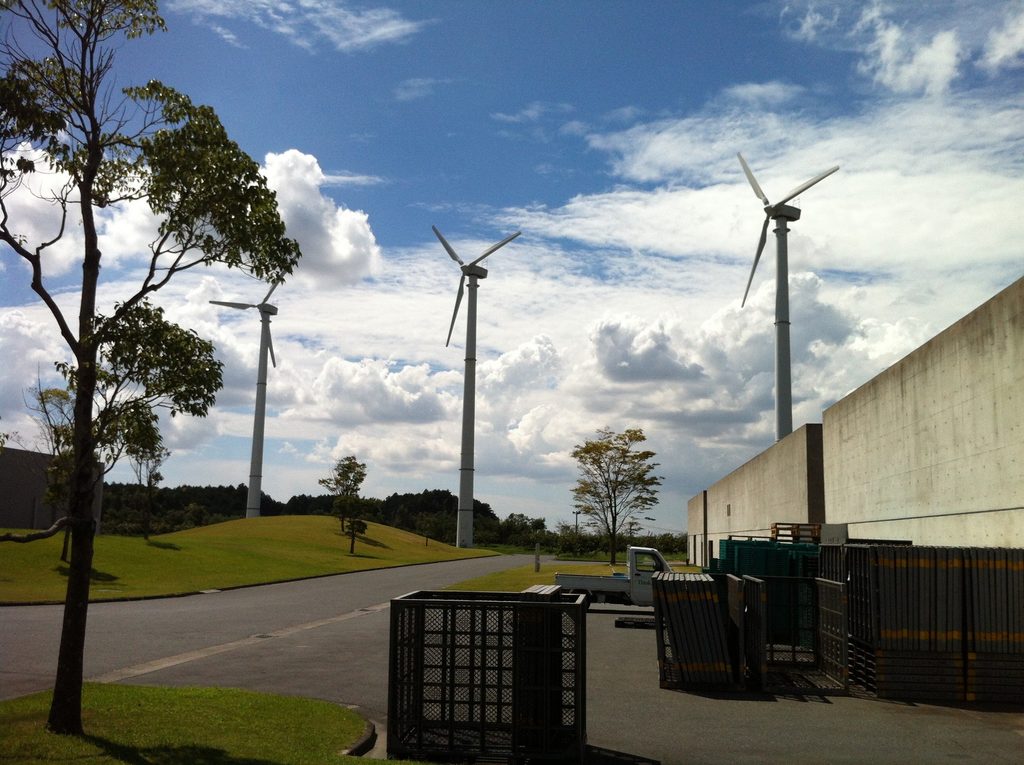
敷地の奥へ進むと、建築のスケールは一気に変わる。低く長く伸びる壁が、広い空と芝生の間に水平線を引く。
工場建築では設備や搬入口が前面に出やすいが、ここではそれらをまとめながら、できるだけ単純な大きな面として建築を見せている。
Further into the site, the scale changes dramatically. Long, low walls extend horizontally between the broad lawn and the open sky.
Industrial buildings often expose loading areas and equipment directly, but here much of that complexity is absorbed into simple architectural volumes.
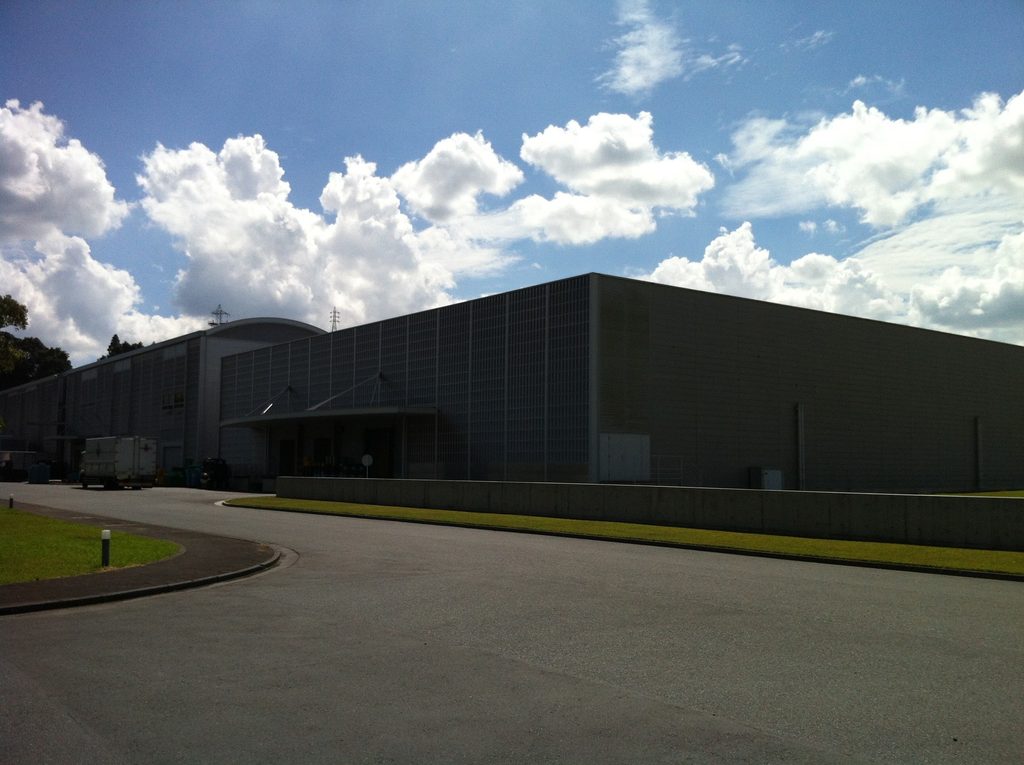
壁の長さが強調される一方、その前には十分な余白が設けられ、建物の圧迫感を抑えている。この距離の取り方も、静岡ファクトリーの印象を特徴づけている。
While the length of the walls is emphasized, the generous open space in front of them reduces their visual weight. This carefully maintained distance between architecture and landscape is one of the defining impressions of the Shizuoka Factory.
3. 風力発電を風景の一部にする
Wind Turbines as Part of the Landscape
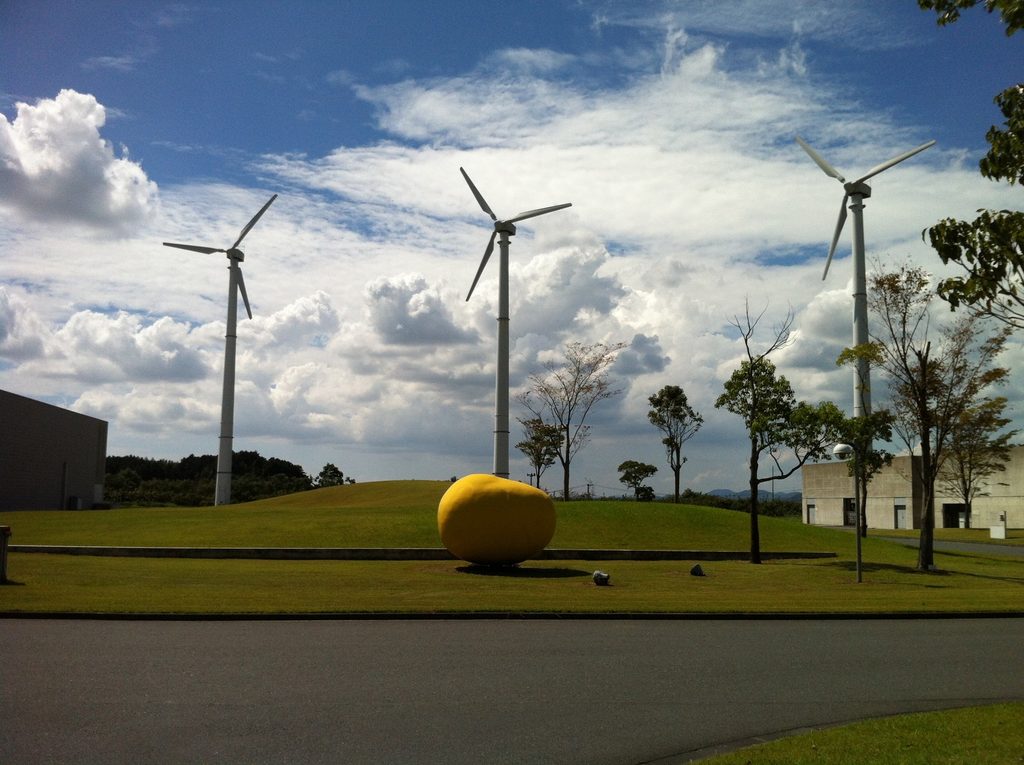
この施設でもっとも強く記憶に残るのが、敷地に立つ風力発電設備である。単なる設備として建物の裏側に隠すのではなく、広い芝生や樹木とともに目に入る位置へ置かれている。
ロック・フィールドの公式説明によれば、風力エネルギーは排水処理にも利用され、その水はさらにビオトープへ導かれる。つまり風車は象徴的なオブジェであるだけでなく、施設全体の環境システムの一部でもある。
The wind turbines are among the most memorable elements of the complex. Rather than being hidden away as technical infrastructure, they stand visibly among the lawns and trees.
According to Rock Field, wind energy is also used as part of the wastewater-treatment process, with treated water subsequently directed to a biotope. The turbines therefore function not merely as symbolic objects but as part of the environmental system of the site.
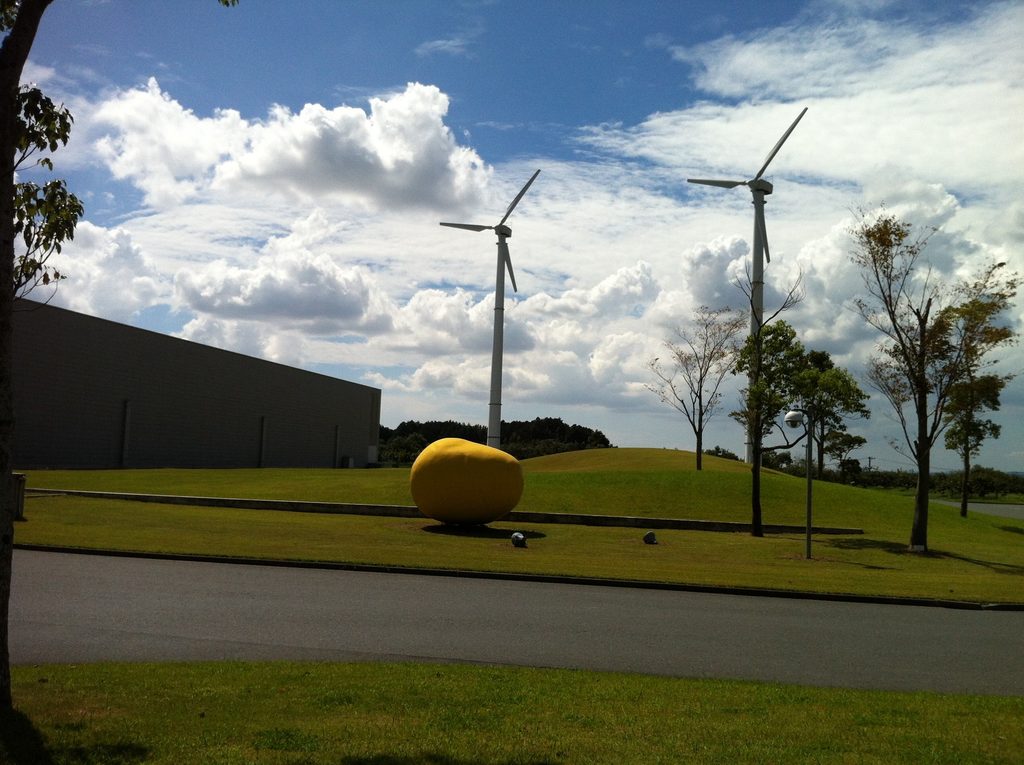
黄色い球体、風車、芝生、低い建築がひとつの画面に収まる風景は、一般的な食品工場とはかなり異なる。機能設備まで含めてランドスケープとして見せることが、この場所の大きな特徴である。
The combination of the yellow sphere, wind turbines, grass and low buildings creates a scene far removed from the conventional image of a food factory. Even functional infrastructure contributes to the landscape and visual identity of the complex.
4. 建物と緑地がつくるファクトリーパーク
A Factory Park Shaped by Buildings and Landscape
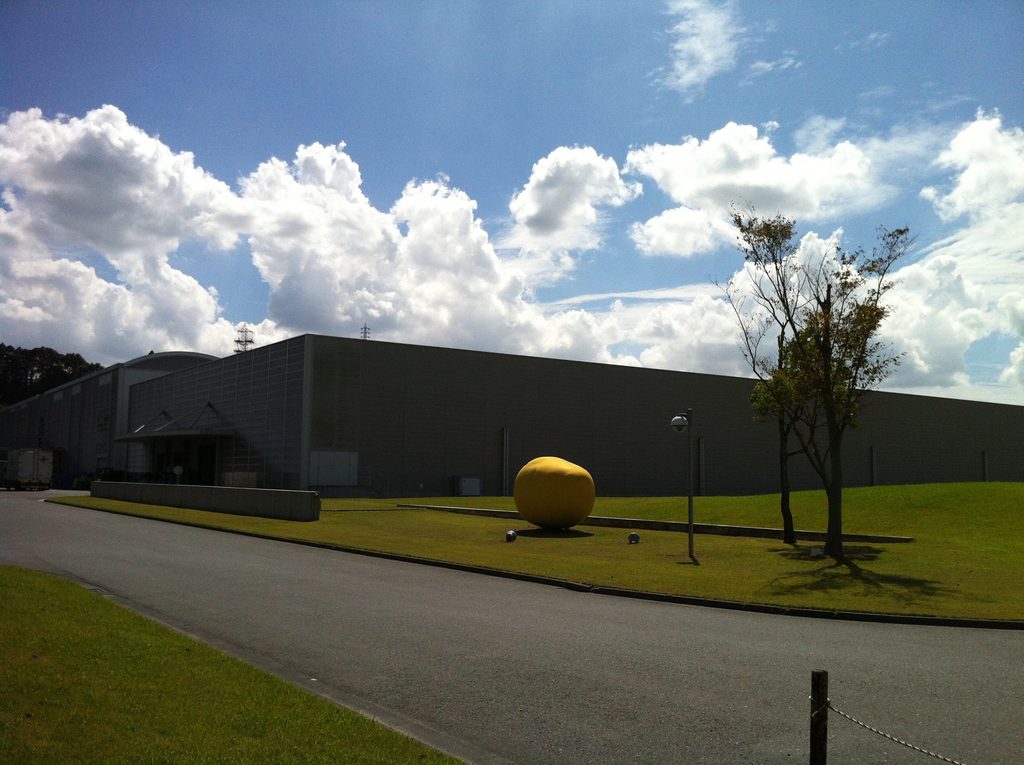
建物の形は決して複雑ではない。大きな箱、壁、曲面屋根といった明快な要素を配置し、その間を芝生や道路がつないでいる。
The architecture itself is composed of relatively simple elements: large volumes, walls and curved roofs. Roads, lawns and planted areas connect them across the site.
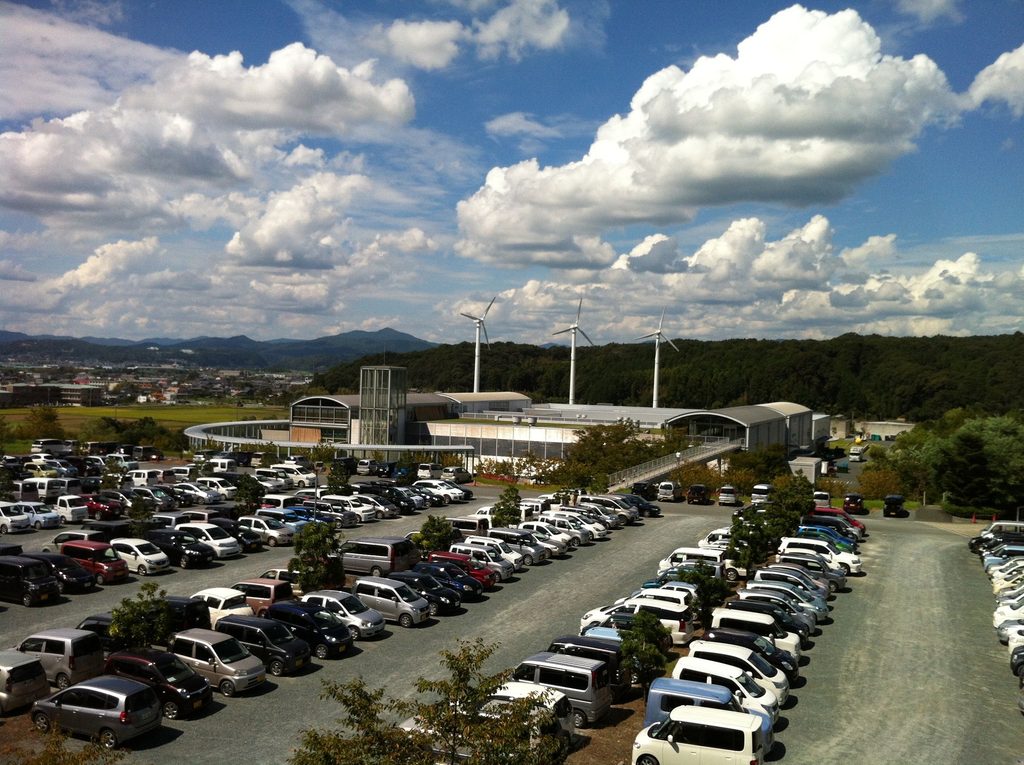
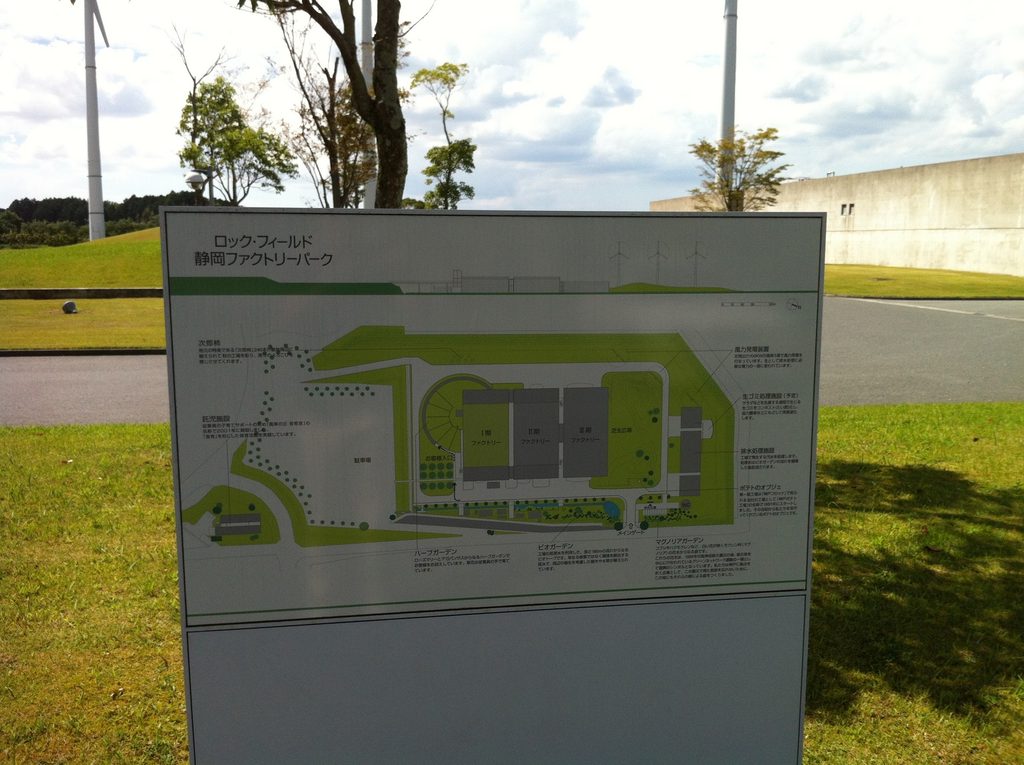
高い位置から見ると、静岡ファクトリーが単独の建物ではなく、複数の棟と外部空間が組み合わされたひとつの環境であることがよく分かる。
背後の森や遠景の山並みまで含めて見ると、工場の存在を周辺の風景から切り離すのではなく、その中へ収めようとしていることが伝わってくる。ロック・フィールド 静岡ファクトリーは、生産効率を担う工場であると同時に、企業が自然環境とどのような関係を築くかを建築によって示した施設でもある。
Seen from above, it becomes clear that the Shizuoka Factory is not a single building but a larger environment composed of multiple structures and open spaces.
Together with the surrounding forest and distant hills, the complex suggests an attempt to place industrial architecture within, rather than against, its natural setting. Rock Field Shizuoka Factory is therefore both a production facility and an example of how architecture can express a company’s relationship with its environment.
My Impression
訪れたのは2012年9月。工場という場所なので自由に撮影してよいのか分からず、守衛さんに確認したところ、許可をいただいて敷地内を撮影することができた。
最初に驚いたのは、ここが食品工場とは思えないほどきれいに整えられた場所だったことである。芝生の中にコンクリートの壁が伸び、その向こうには風車が立っている。トイレのような小さな付属施設にまで建築としての造形が与えられていることも印象に残った。
特に興味深かったのは、設備らしいものを隠していないことである。風車も建物も樹木も、それぞれを別々のものとして見るのではなく、ひとつの風景の中に並んでいる。
安藤建築を巡っていると、美術館や住宅のような用途に目が向きがちだが、こうした生産施設でも建築と環境の関係に同じ視線が向けられていることが分かる。ロック・フィールドの施設は玉川SPSファクトリーも訪れているが、静岡はさらに敷地が広く、建築そのものよりも「場所全体をつくる」という感覚が強く残る作品だった。
I visited the factory in September 2012. Since this was an active industrial facility, I first asked the security guard whether photography was permitted and was kindly given permission to take photographs within the grounds.
What surprised me first was how carefully maintained and landscaped the entire site felt. Concrete walls stretched across broad lawns, while wind turbines rose behind them. Even a small ancillary structure such as the restroom had been treated as a piece of architecture rather than simply as a utilitarian facility.
I was particularly interested by the fact that technical elements were not necessarily hidden away. The turbines, buildings and trees all seemed to belong to the same landscape.
After visiting many museums, houses and cultural buildings by Tadao Ando, it was interesting to see the same concern for the relationship between architecture and its surroundings applied to an industrial facility. I had also visited Rock Field’s Tamagawa SPS Factory, but the much larger site in Shizuoka made the idea of designing an entire environment especially clear.