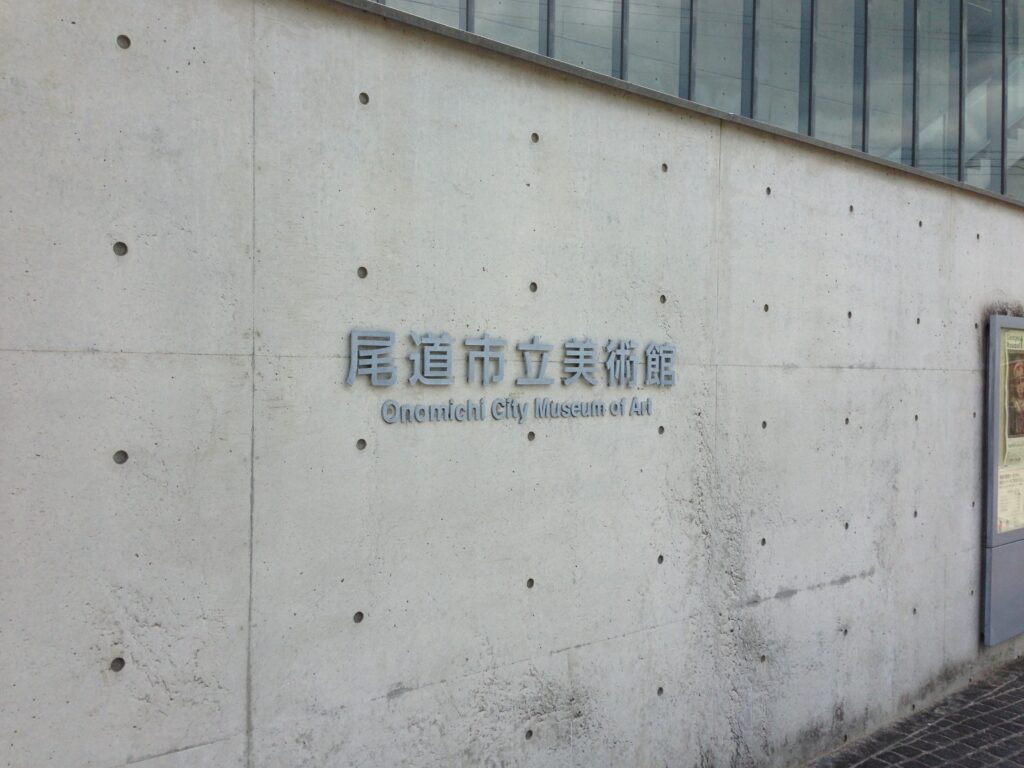
【安藤忠雄建築】尾道市立美術館|古い美術館を受け継ぎ、尾道の風景へ開く建築(Onomichi City Museum of Art | Preserving the Old, Opening the Architecture Toward the Landscape of Onomichi)
建築概要
Overview
- 名称:尾道市立美術館
- 設計:安藤忠雄
- 所在地:広島県尾道市西土堂町
- 竣工:2002年(増改築)
- リニューアルオープン:2003年1月
- 用途:美術館
- 建築面積:1,420.92㎡
- 延床面積:2,408.55㎡
- Name:Onomichi City Museum of Art
- Architect:Tadao Ando
- Renovation and Extension:2002
- Reopened:January, 2003
- Location:Nishitsuchido-cho, Onomichi, Hiroshima, Japan
- Type:Art Museum
- Building Area:1,420.92 m²
- Total Floor Area:2,408.55 m²
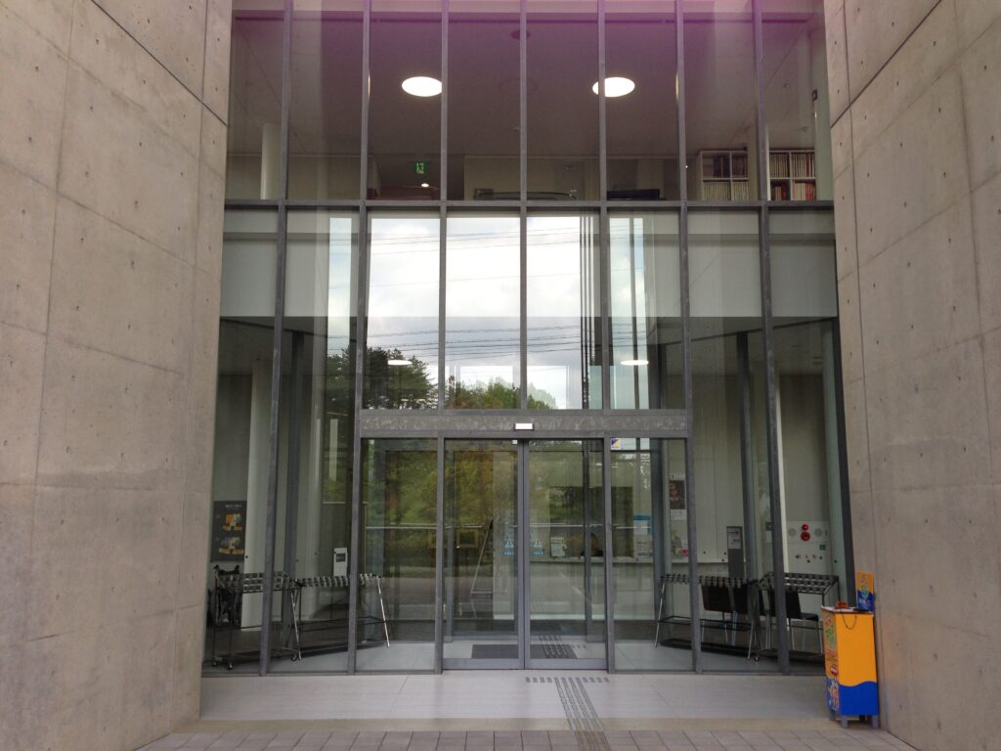
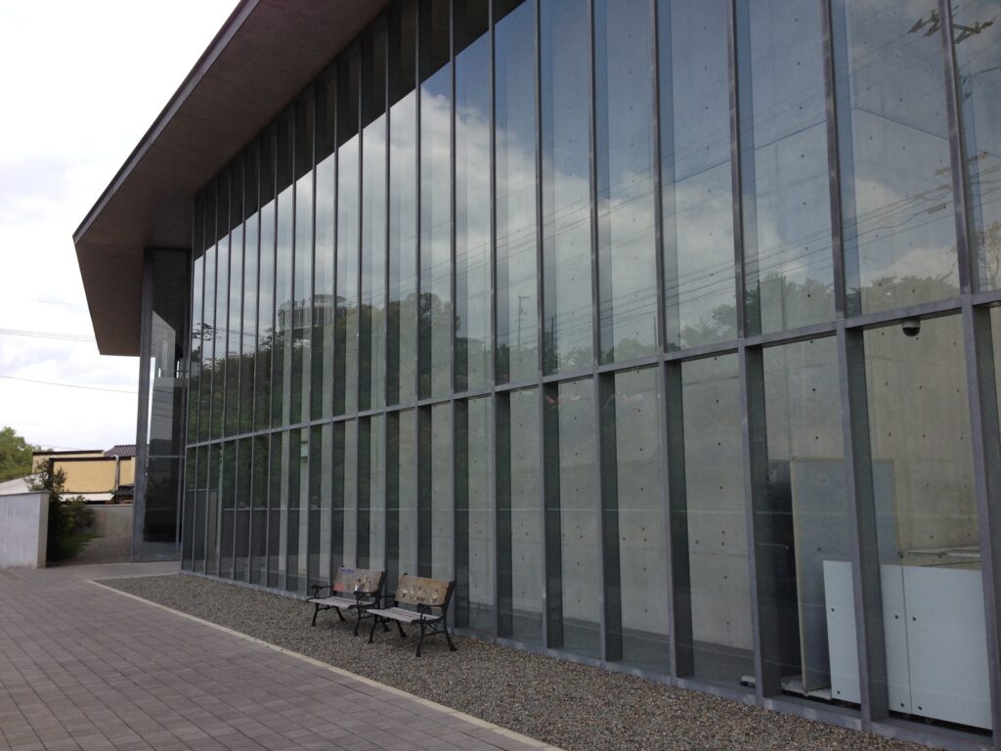
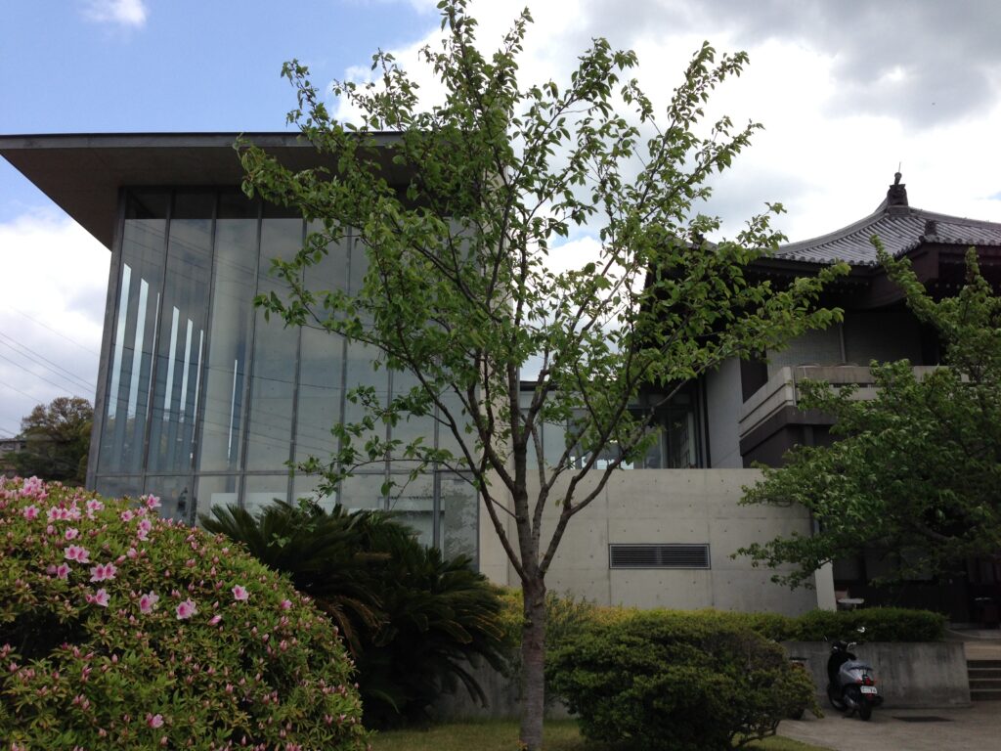
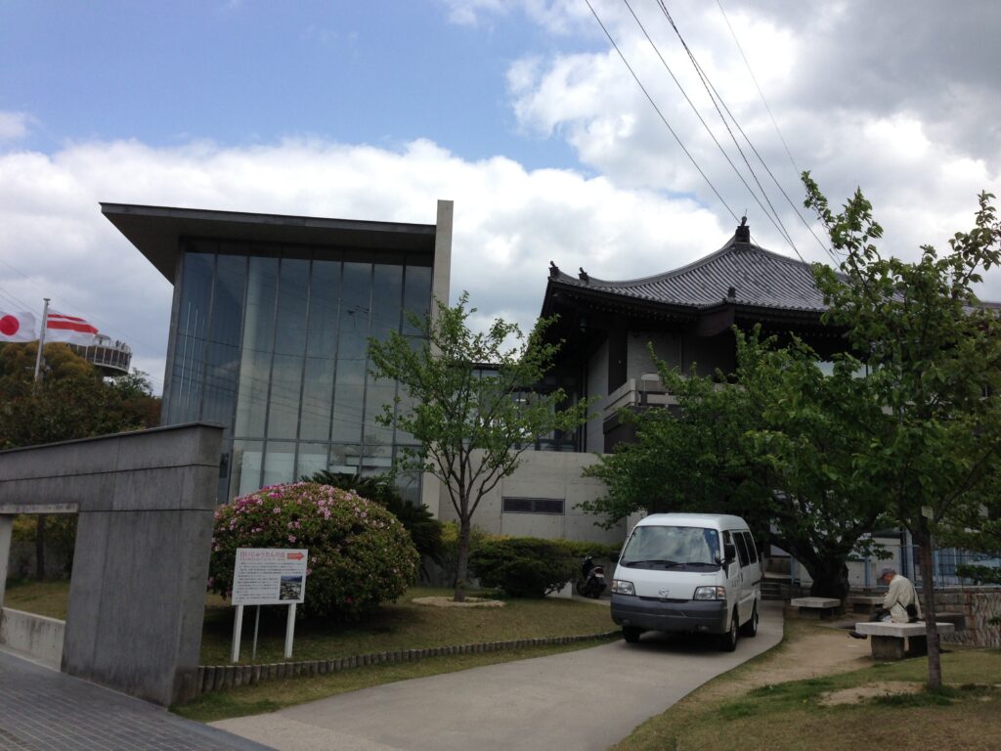
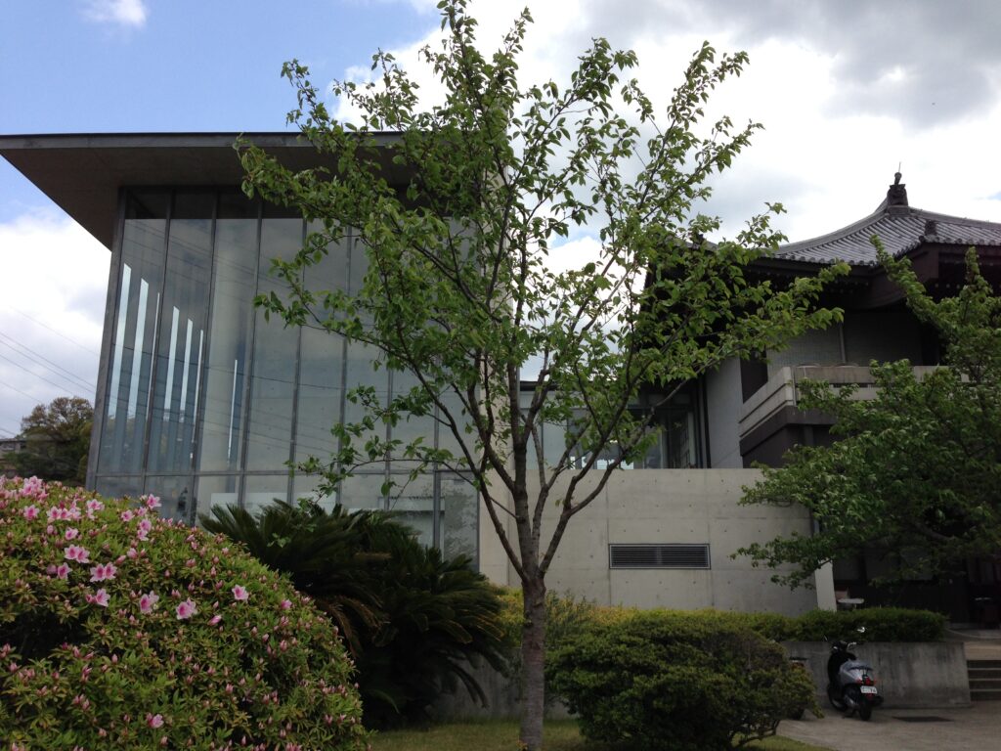
1980年に開館した旧館を保存・改修し、新館を増築した美術館である。旧館は尾道市の重要文化財「西郷寺本堂」を模した本瓦葺き寄棟屋根を持ち、新館ではガラススクリーンの内側に打放しコンクリートの展示空間を配置している。異なる時代と建築言語を共存させながら、千光寺公園の高台から望む尾道水道と瀬戸内海の風景を建築体験に取り込んでいる点が大きな特徴である。
Rather than replacing the original museum, Ando preserved and renovated the 1980 building while adding a new contemporary wing. The older structure, with a tiled hipped roof inspired by the main hall of Saigoji Temple in Onomichi, contrasts with the new wing’s transparent glass screen and exposed-concrete exhibition volumes. The museum brings these different architectural languages together while framing views across the Onomichi Channel and the islands of the Seto Inland Sea from its elevated position in Senkoji Park.
1.尾道の丘の上にある美術館
A Museum on the Hill Above Onomichi
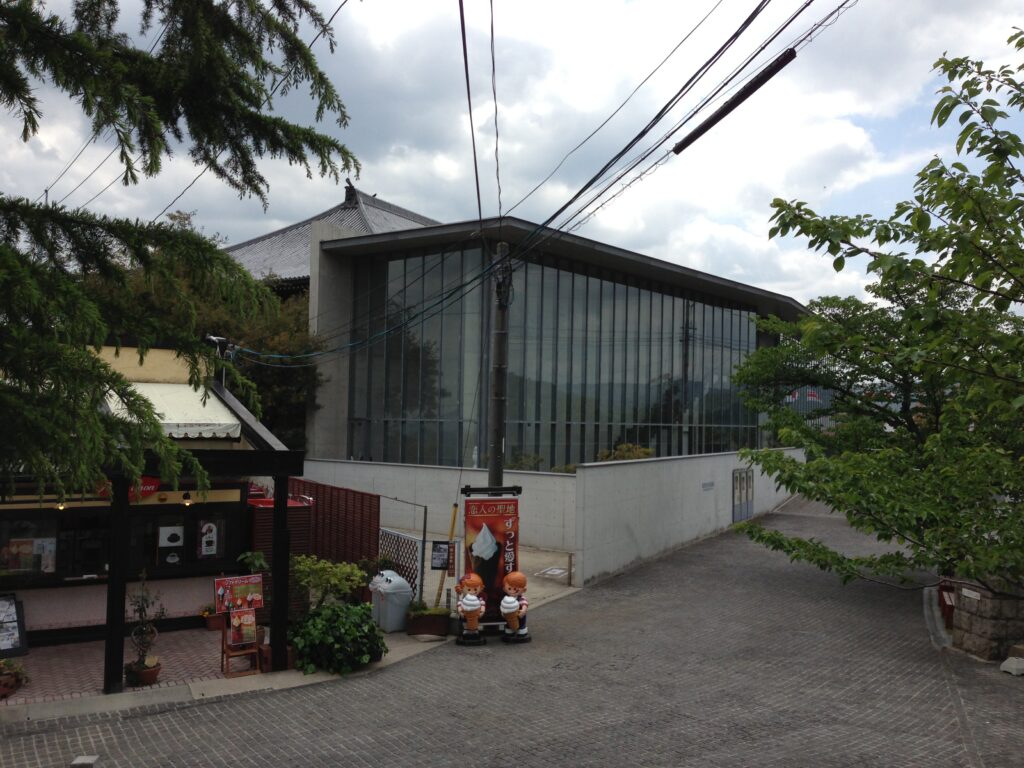
坂の街として知られる尾道。その市街地を見下ろす千光寺公園の高台に、尾道市立美術館は建っている。
Onomichi is a city defined by slopes, hills, narrow streets, and the sea. High above the urban fabric, within Senkoji Park, stands the Onomichi City Museum of Art.
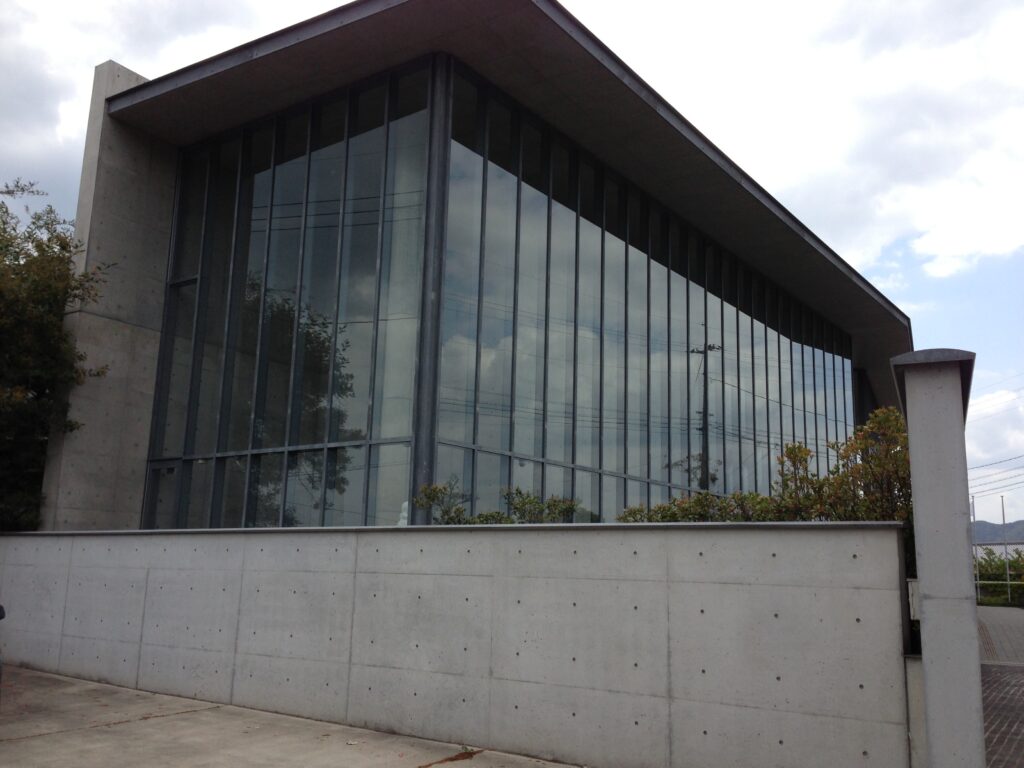
この美術館の歴史は、安藤忠雄の建築から始まったものではない。市民による美術館建設を求める草の根運動を背景として1980年に開館し、その建設費の多くも市民からの寄付によって支えられた。文化や芸術を大切にしてきた尾道という街の思いから生まれた美術館である。
開館から20年以上を経た2003年、安藤忠雄の設計による増改築を経て、美術館は新しい姿へと生まれ変わった。
The history of this museum did not begin with Tadao Ando. It first opened in 1980 following a grassroots civic movement calling for the establishment of an art museum, with much of the construction cost supported by donations from local residents. It was, in that sense, a museum born from the cultural aspirations of the city itself.
More than two decades after its opening, the museum underwent a major renovation and expansion designed by Tadao Ando, reopening in 2003.
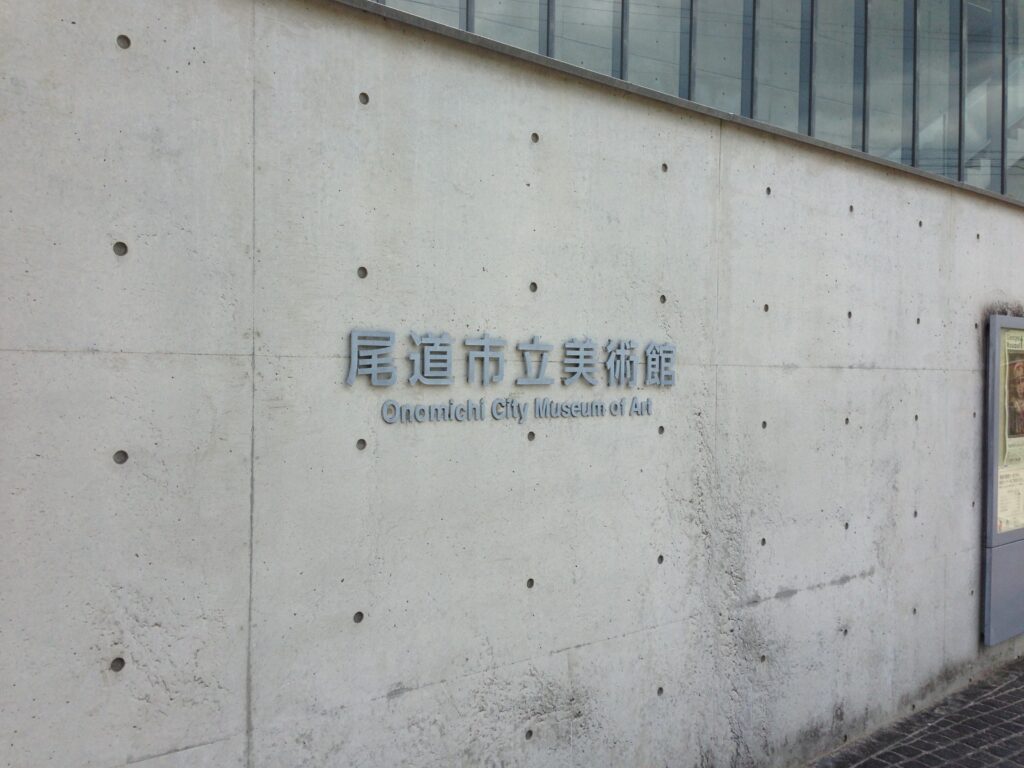
しかし、ここで安藤が行ったのは、既存の建物をすべて取り壊し、自らの建築へ置き換えることではなかった。
もともと存在していた建築を残し、その記憶を受け継ぎながら、新しい建築を加える。
尾道市立美術館の面白さは、そこから始まる。
What Ando did here, however, was not to demolish the existing architecture and replace it entirely with his own.
The original building was retained, its memory preserved, and a new architectural layer was added beside it.
The fascination of the Onomichi City Museum of Art begins with this decision.
2.寺院を思わせる旧館を残す
Preserving an Older Building Inspired by Temple Architecture
1980年に建てられた旧館は、尾道市内にある重要文化財「西郷寺本堂」を模した、本瓦葺きの寄棟屋根を持つ建築であった。寺院とともに発展してきた尾道という街の歴史を、美術館の姿にも反映させようとしたものである。
The original museum building, completed in 1980, was designed with a tiled hipped roof inspired by the main hall of Saigoji Temple, an Important Cultural Property located in Onomichi. Its appearance reflected the long relationship between the city and its historic temples.
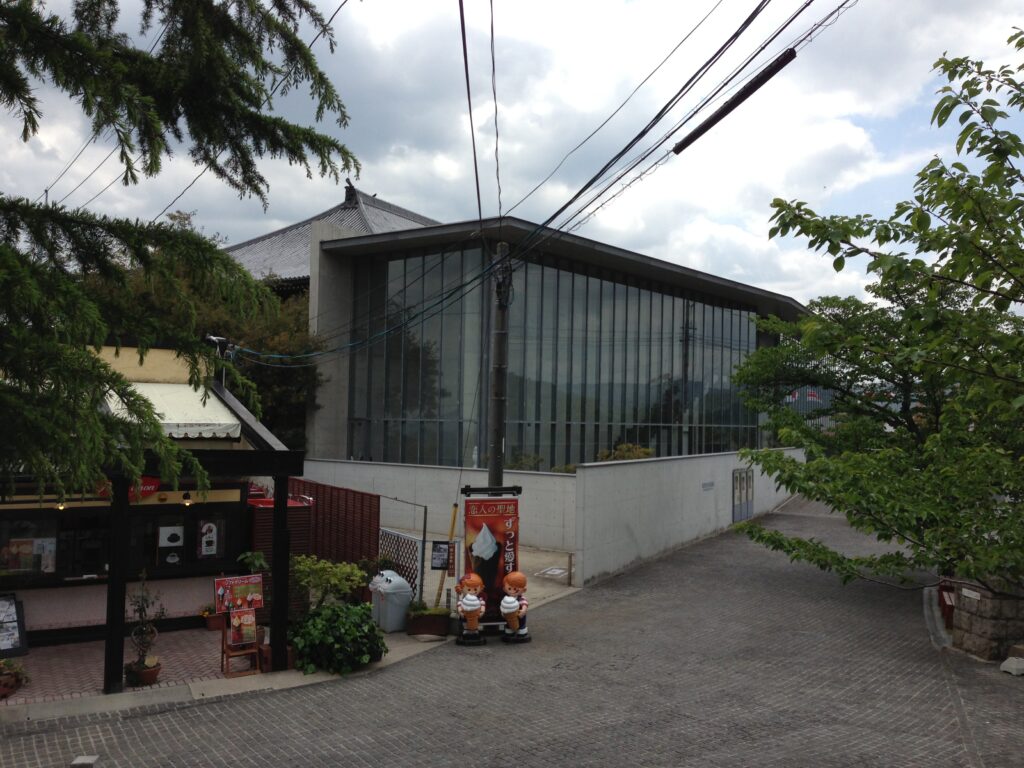
安藤忠雄はこの旧館を残しながら改修し、その隣に新しい展示空間を増築した。
既存建築と安藤建築。歴史的な寺院を思わせる屋根と、ガラスと打放しコンクリート。一見するとまったく異なる建築言語を持つ二つの建物が、ひとつの美術館を構成している。
Ando preserved and renovated this older structure while adding new exhibition spaces alongside it.
Existing architecture and Ando’s architecture. A roof recalling historic temple buildings, placed beside glass and exposed concrete. Two architectural languages that appear almost completely different now form a single museum.
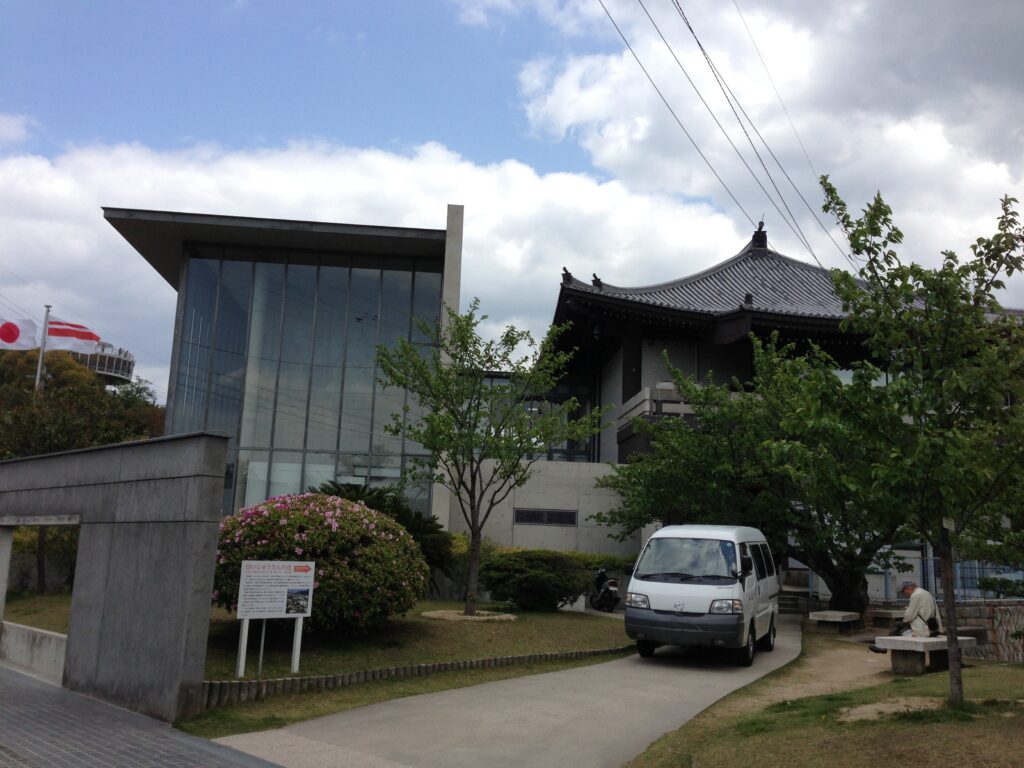
この新旧の関係こそ、尾道市立美術館を見るうえで最初に意識したいポイントである。
Tadao Ando’s buildings are often associated with strong formal gestures capable of transforming the character of a site. Here, however, the approach is different. Rather than erasing the existing building and the local memory embedded within it, the new architecture accepts what was already present and inserts itself beside it.
This relationship between old and new is one of the first things that must be understood when looking at the Onomichi City Museum of Art.
3.ガラスの箱のなかに置かれたコンクリート
Concrete Placed Within a Glass Envelope
増築された新館に近づくと、建築の表情は大きく変わる。
Approaching the new wing, the architectural expression changes dramatically.
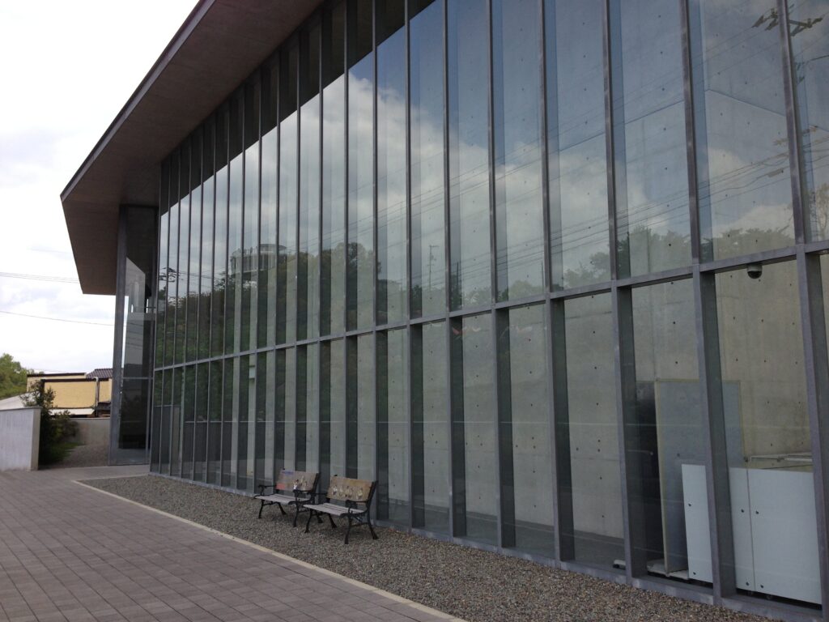
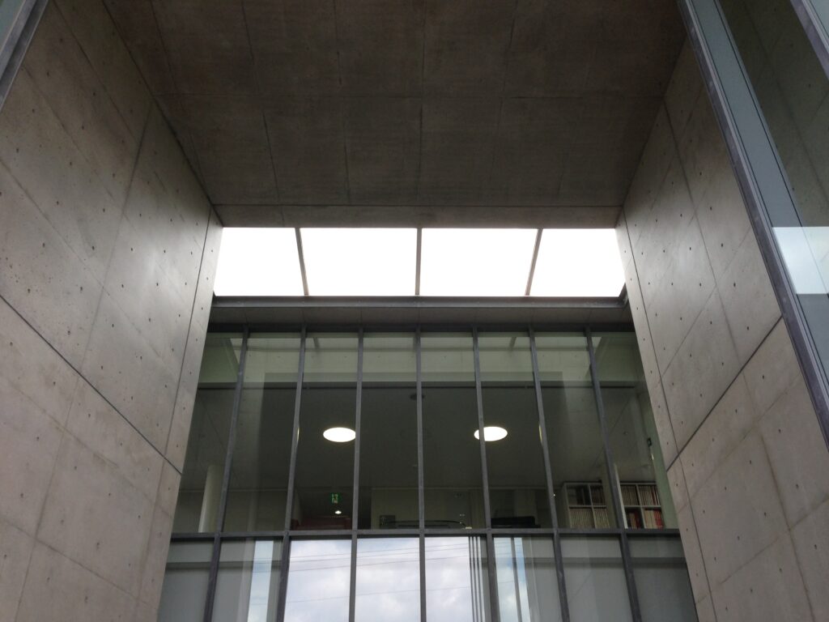
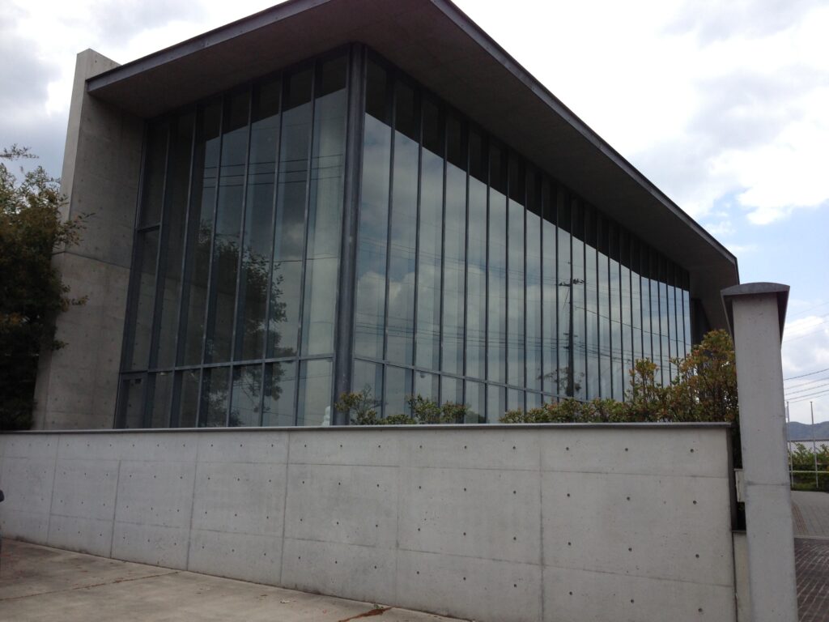
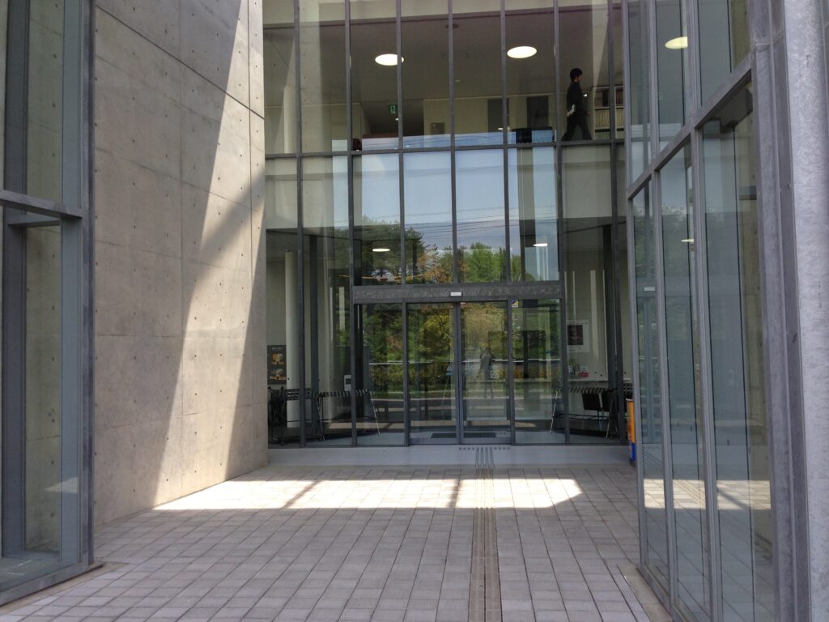
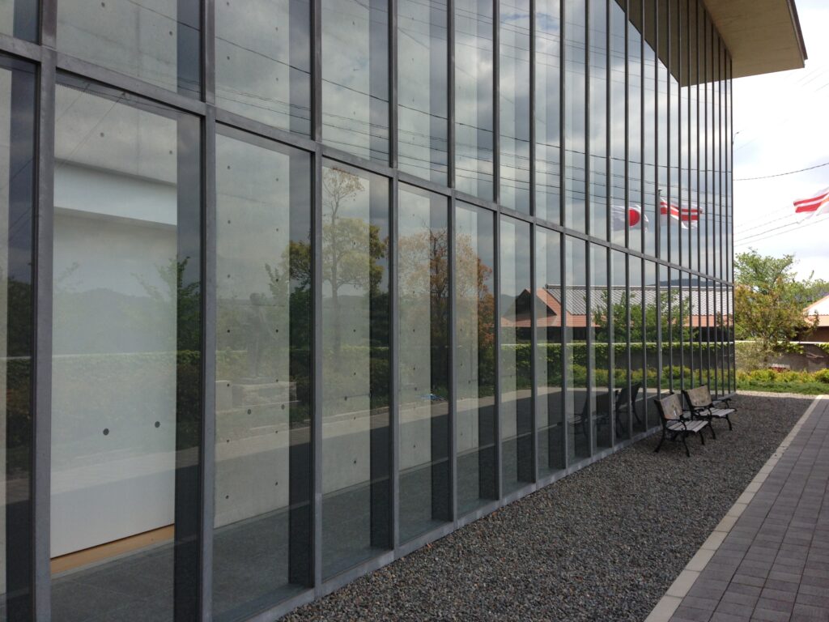
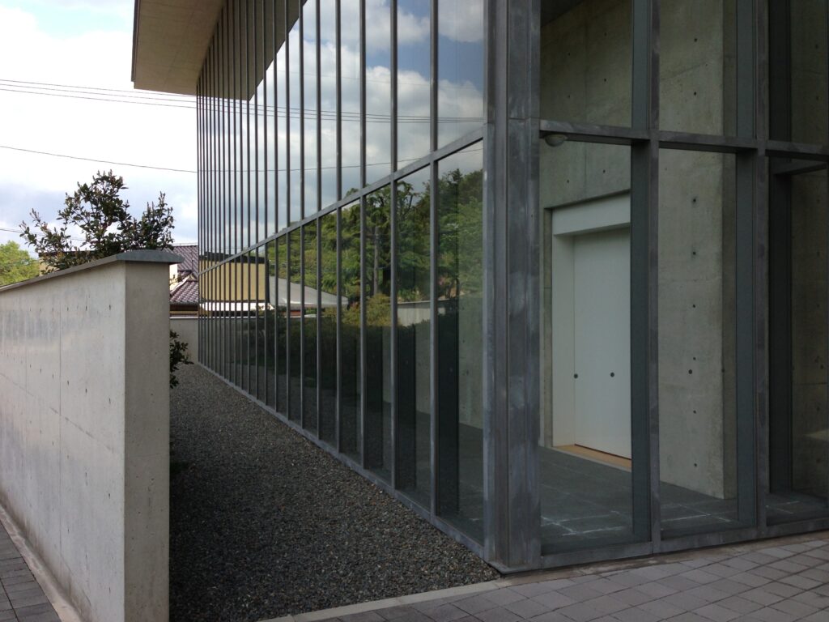
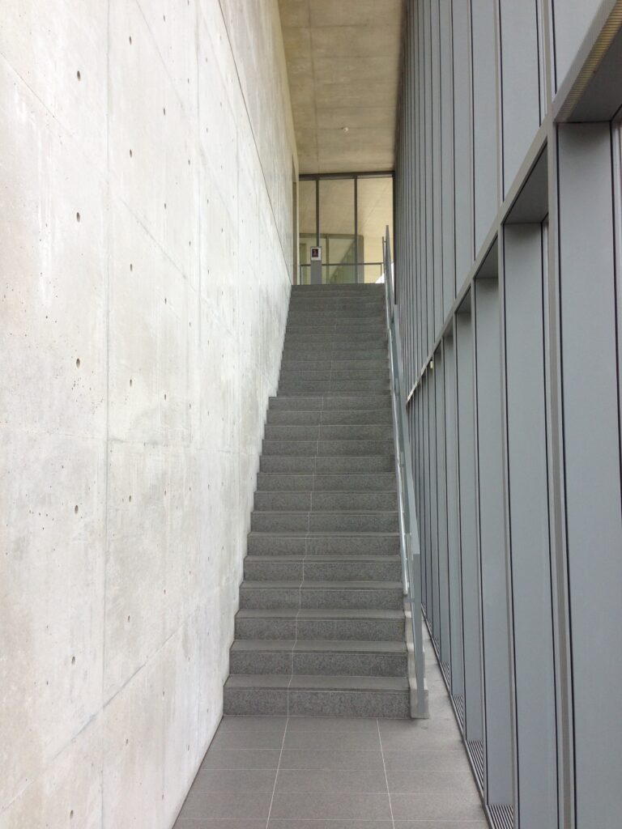
外側を覆うのは大きなガラススクリーン。その内側に、安藤建築を象徴する打放しコンクリートの展示空間が置かれている。
A large glass screen forms the outer layer, while exposed-concrete exhibition volumes are placed within it.
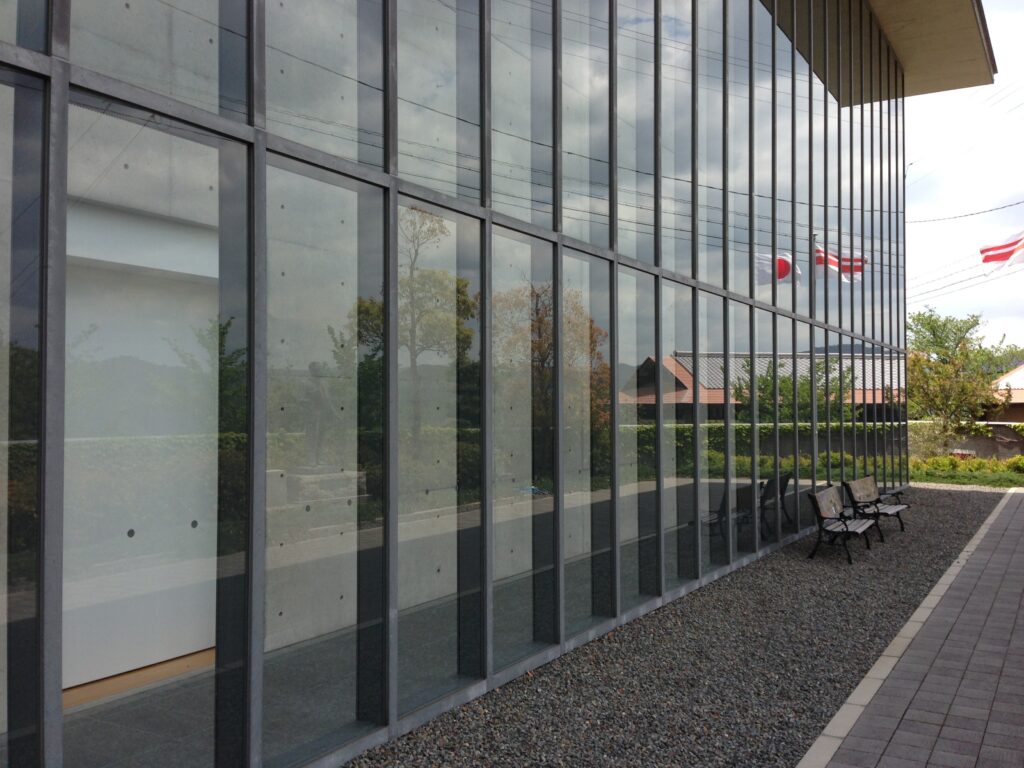
透明なガラスと、不透明で重量感のあるコンクリート。二つの異なる素材を重ねることで、建物の内側と外側の間に、もうひとつの空間が生まれている。
この「ガラスの外皮のなかにコンクリートのボリュームを置く」という構成は、同時期に安藤が手掛けたアメリカのフォートワース現代美術館にも通じるものとして指摘されている。
世界規模の美術館建築を手掛けていた2000年代初頭の安藤忠雄が、尾道という街の美術館においても、同時代的な建築のテーマを展開していたことは興味深い。
Transparent glass and opaque, heavy concrete are layered together, creating another spatial zone between interior and exterior.
This composition—solid concrete volumes contained within a transparent glass envelope—has also been discussed in relation to Ando’s Museum of Modern Art in Fort Worth, completed around the same period.
It is interesting to see that while Ando was working on major museum projects internationally in the early 2000s, similar architectural concerns were also being explored here in the much smaller urban and geographic context of Onomichi.
4.内と外の境界にある余白
A Space Between Inside and Outside
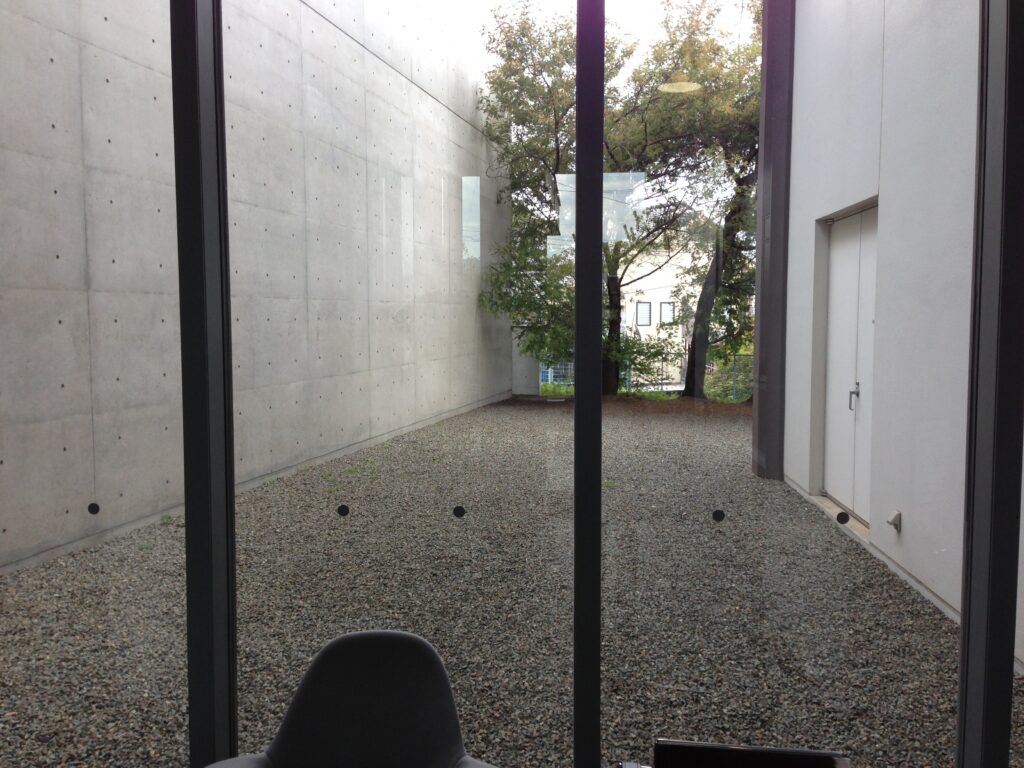
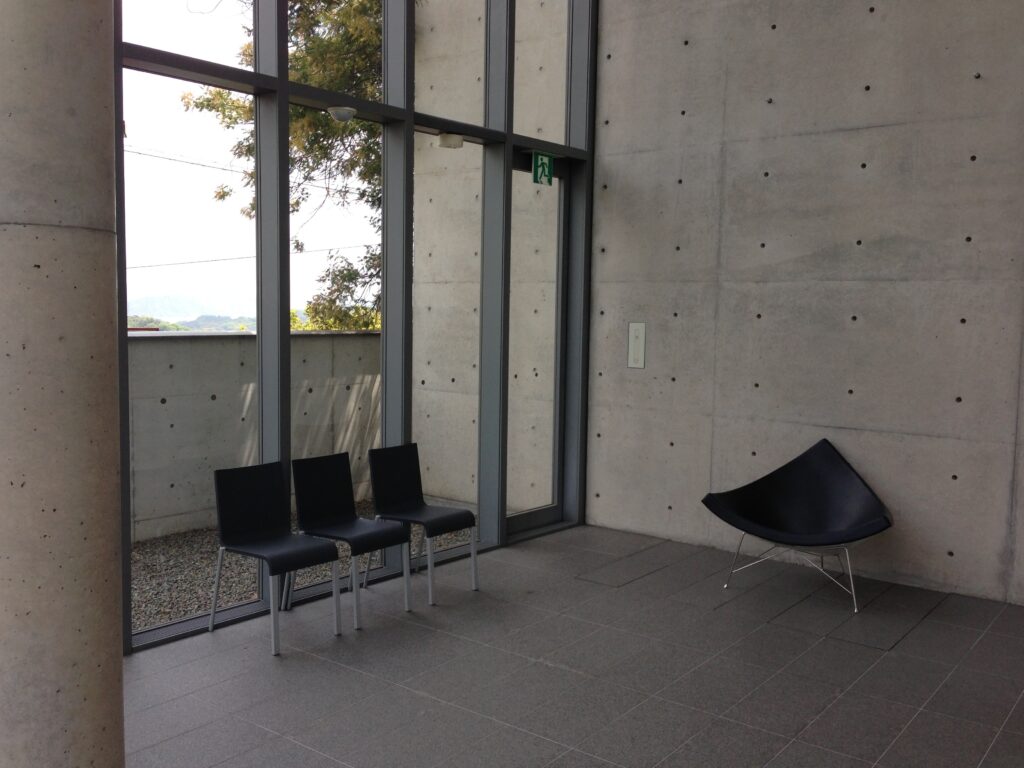
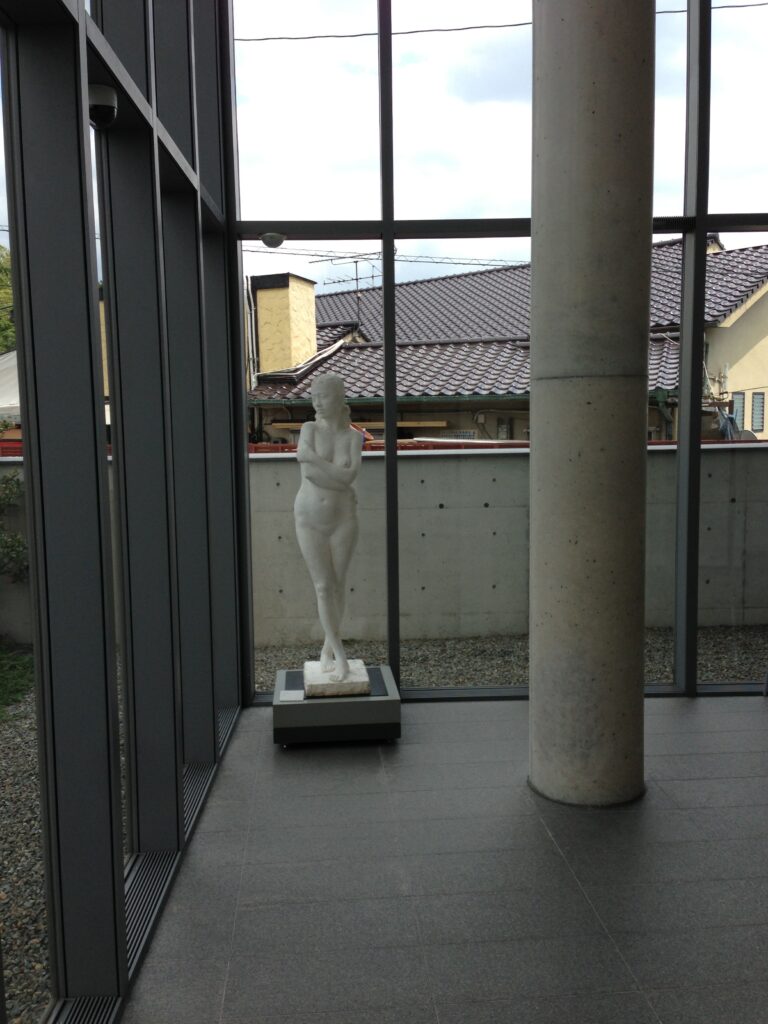
ガラスを通して建物へ近づいていくと、コンクリートの展示室とガラススクリーンの間に、すぐには用途を決められないような空間が現れる。
Moving closer through the glass, spaces begin to appear between the concrete exhibition rooms and the transparent exterior screen.
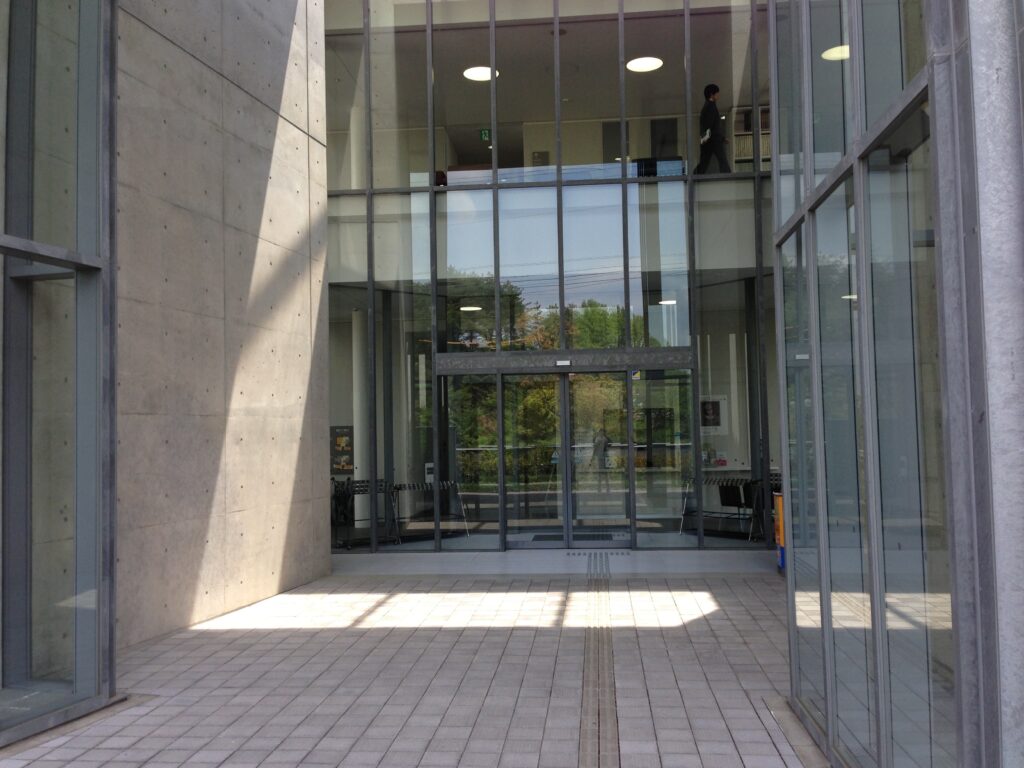
展示室でもなく、完全な外部でもない。安藤忠雄の建築には、このような「間」の空間がしばしば現れる。
They are neither conventional galleries nor completely exterior spaces. These intermediate zones—the spaces “between”—appear repeatedly in Ando’s architecture.
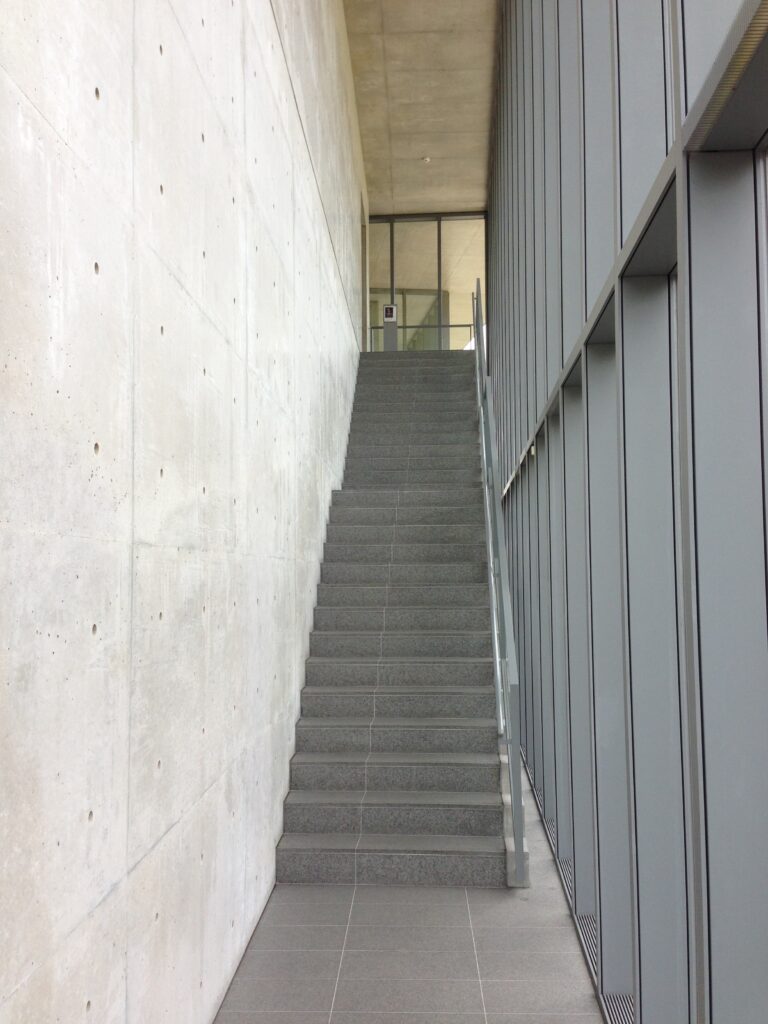
ひろしま国際建築祭では、この新館と旧館の間、あるいはガラススクリーンと展示室の間に設けられた空間を「余白」として捉え、そのなかに緑が挿入されていることを建築的な特徴として紹介している。
効率だけを考えれば、すべてを展示室にしてしまうこともできる。しかし、何も展示されていない場所があることで、来館者は作品を見ることから一度離れ、光や緑、建築そのものへ視線を向けることができる。
美術館における「何もない場所」が、鑑賞体験の一部になっているのである。
Architectural discussions of the museum have described these areas between the new and old wings, and between the glass screen and the exhibition spaces, as deliberately preserved spatial margins, sometimes incorporating greenery.
From a purely functional standpoint, such spaces could have been absorbed into larger galleries. Yet by leaving areas without exhibitions, the museum allows visitors to temporarily turn their attention away from artworks and toward light, vegetation, material, and architecture itself.
In this sense, the apparently “empty” spaces become part of the museum experience.
5.コンクリートに開けられた視線
Openings Carved into Concrete
展示空間を歩いていると、閉じたコンクリートの壁のなかに開口部が現れる。
As one moves through the building, openings begin to appear within otherwise enclosed concrete surfaces.
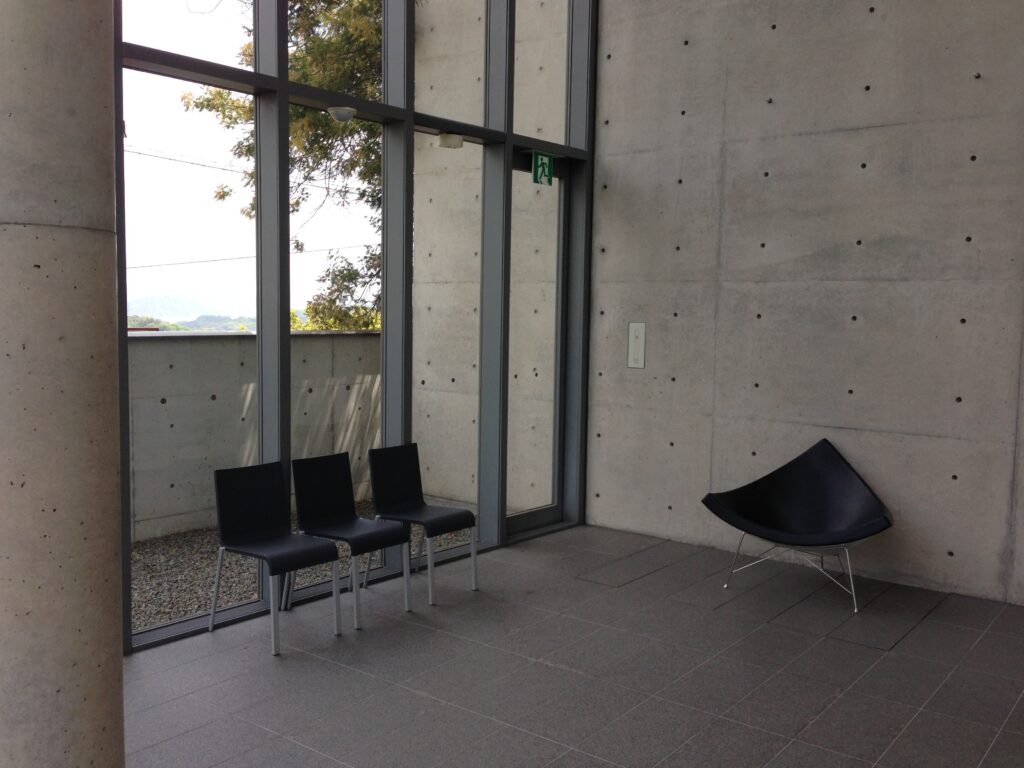
安藤建築において、壁は単に外部を遮るためのものではない。閉じることで、その次に現れる開口部や光、景色の存在を強くする。
コンクリートに囲まれた空間を歩いたあとに視線が外へ抜けると、それまで当たり前に存在していた外の風景が、突然ひとつの景色として意識される。
In Ando’s architecture, a wall is rarely only something that blocks the exterior. By closing the field of vision first, the opening, light, or landscape that follows can acquire greater intensity.
After walking through spaces enclosed by concrete, a view toward the outside can suddenly transform an ordinary landscape into something consciously perceived.
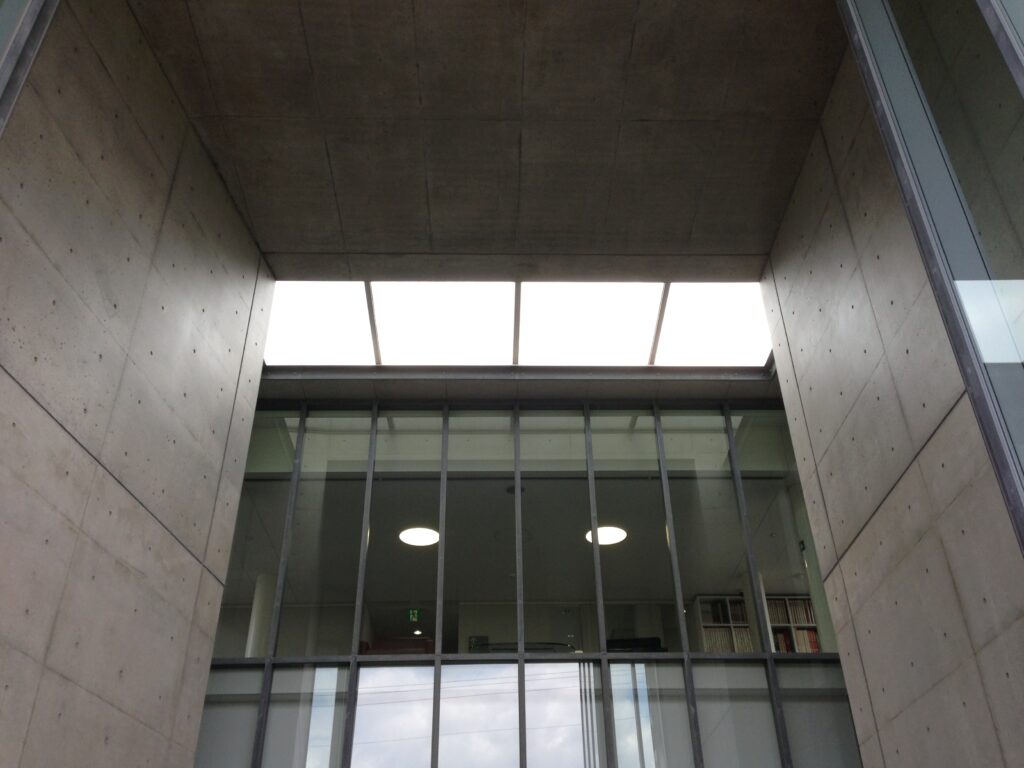
上方から入る光もまた、コンクリートの表情を変えていく。装飾の少ない空間だからこそ、時間によって変化する光と影が、そのまま建築の表情となる。
Light entering from above similarly alters the expression of the concrete.
Because the architecture contains relatively little decoration, the changing movement of light and shadow becomes part of the architectural surface itself.
6.建築のなかに置かれた椅子
Chairs as Part of the Architectural Experience
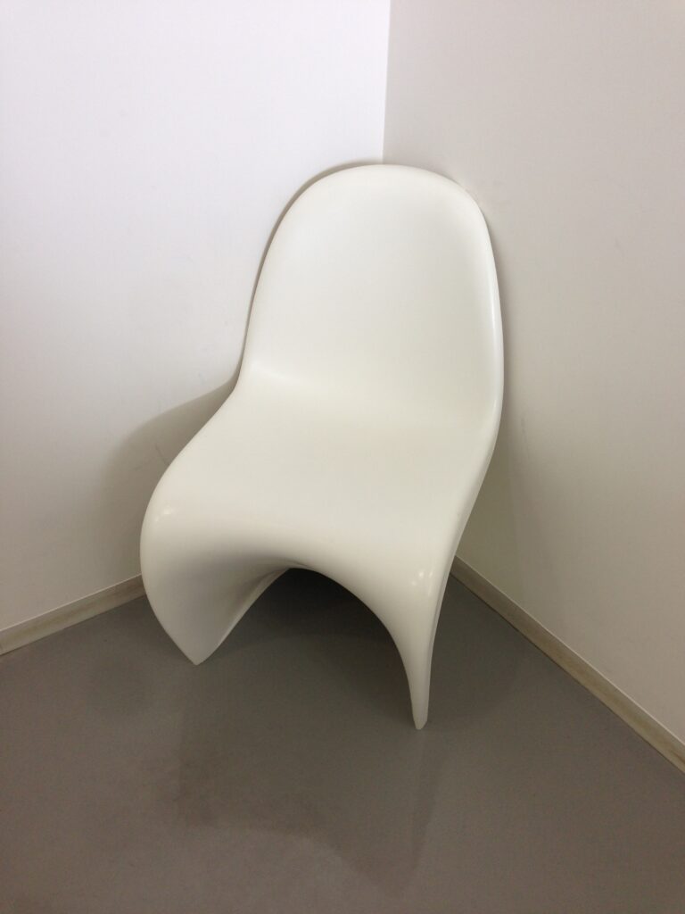
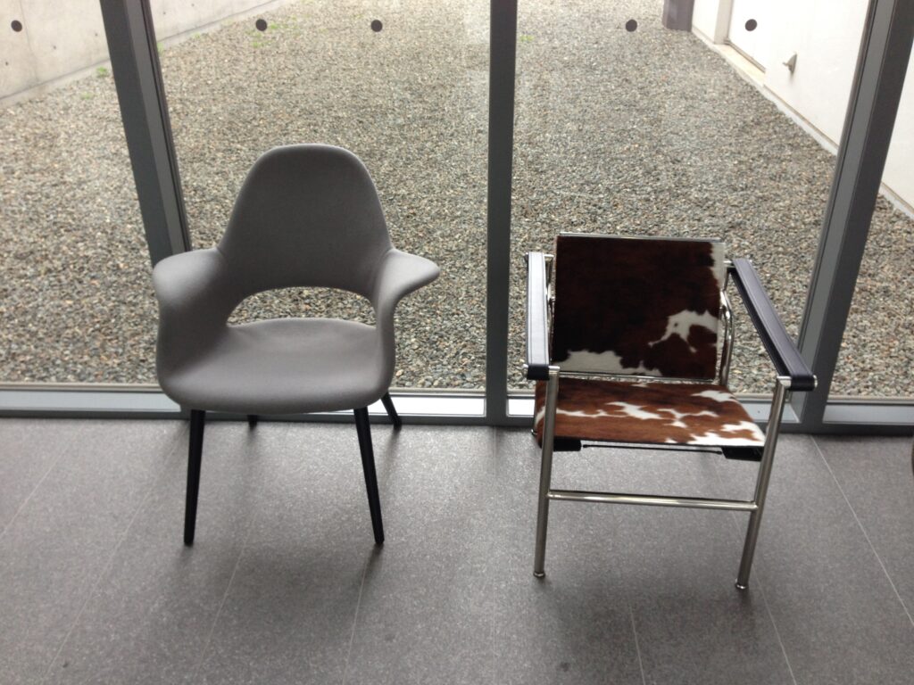
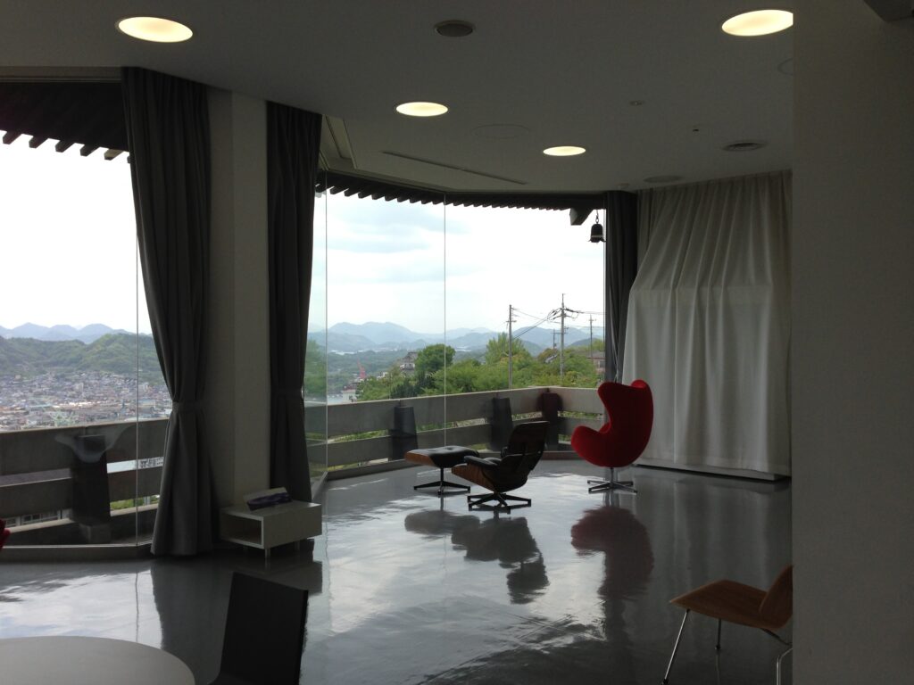
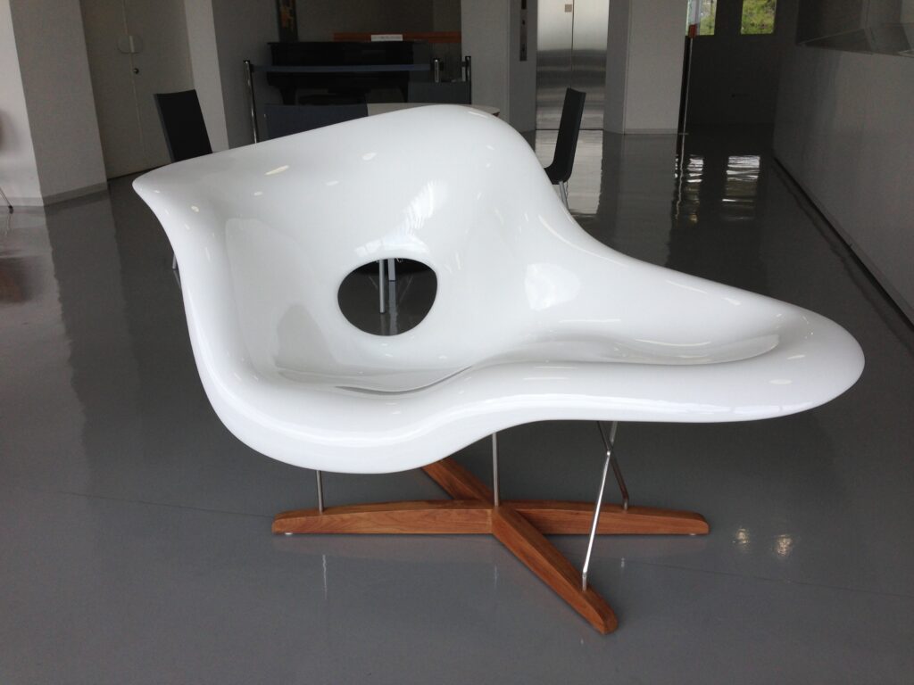
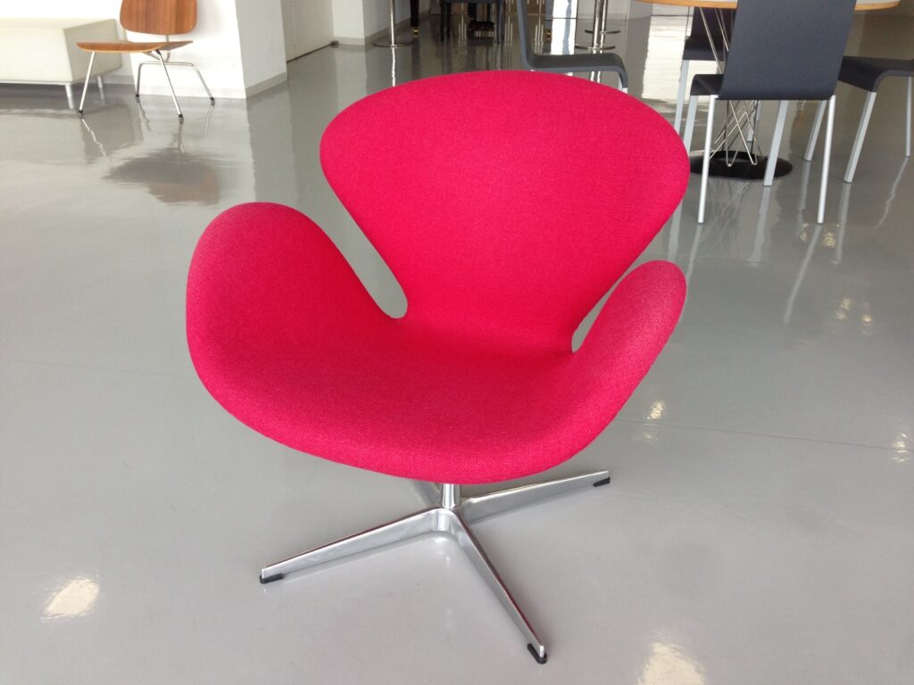
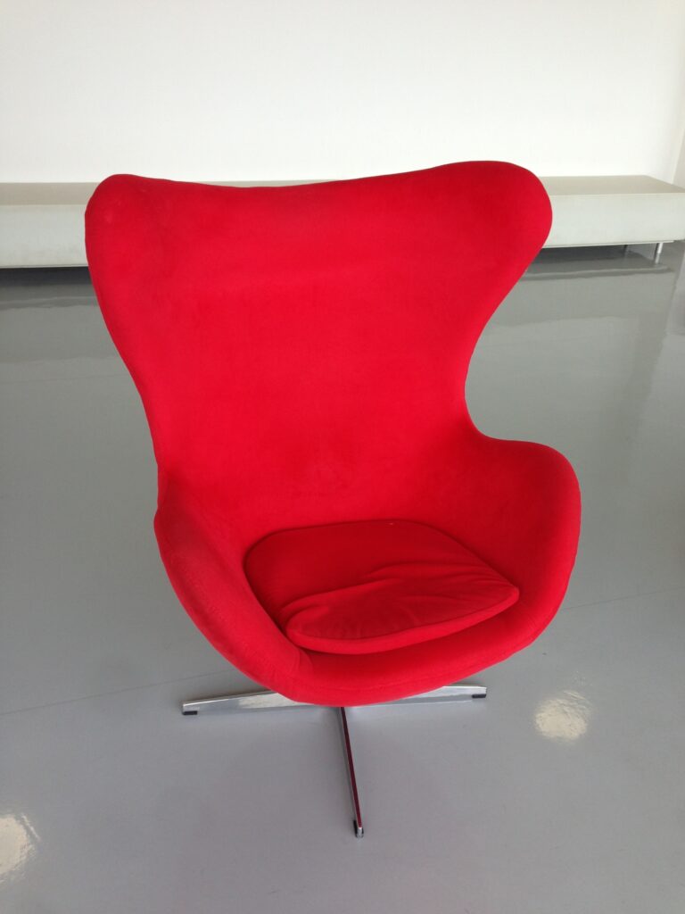
館内を歩いていると、もうひとつ印象に残るものがある。椅子である。
Another element that remains surprisingly memorable while walking through the museum is the furniture.
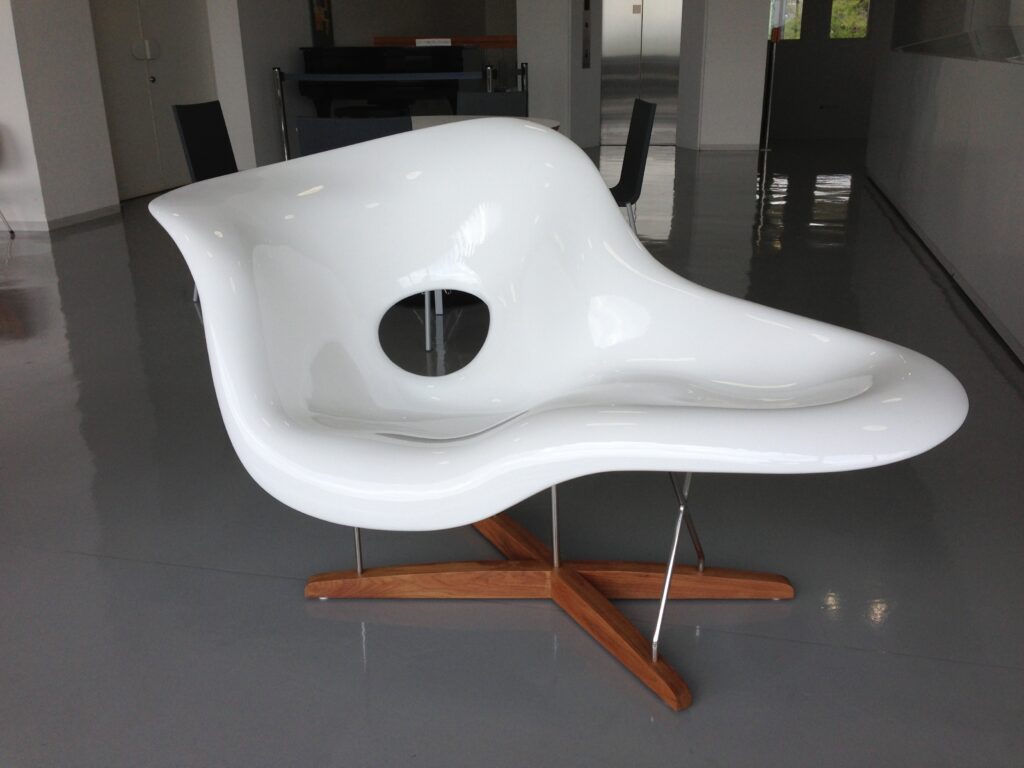
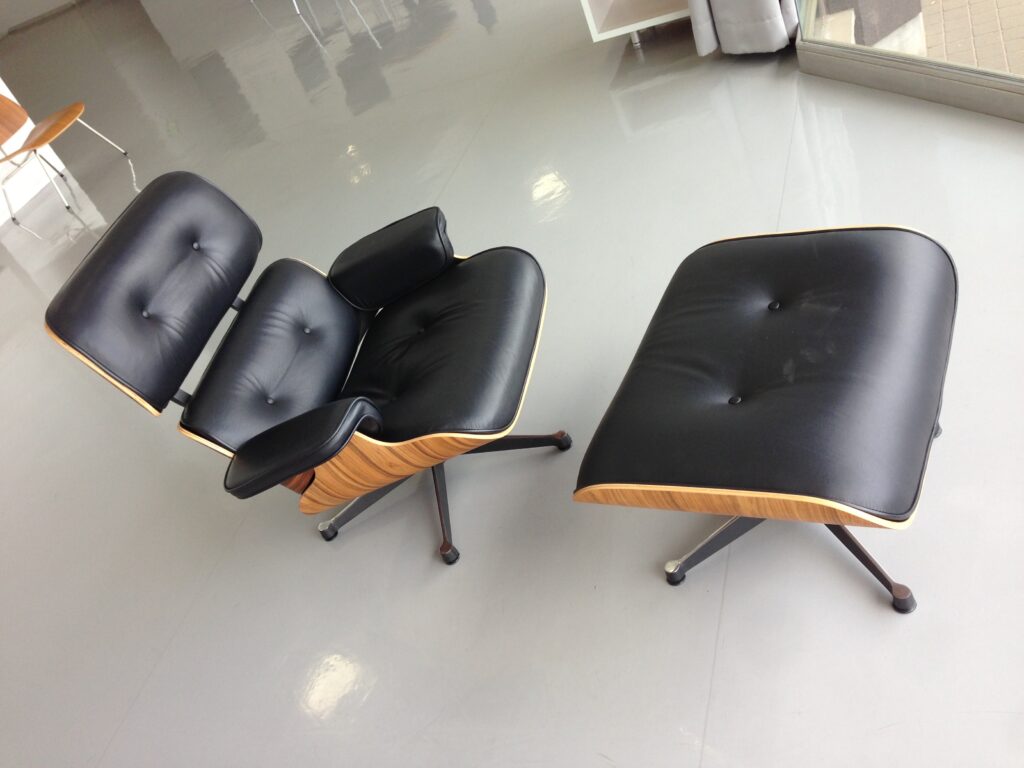
尾道市立美術館には、チャールズ&レイ・イームズやジョージ・ネルソンなど、20世紀モダニズムを代表するデザイナーによる家具が配置されている。しかも、それらは展示物として眺めるだけではなく、実際に来館者が座ることのできる家具として置かれている。
The museum contains pieces by major twentieth-century modernist designers such as Charles and Ray Eames and George Nelson. These chairs are not treated merely as objects to be viewed from a distance; visitors can actually sit in them.
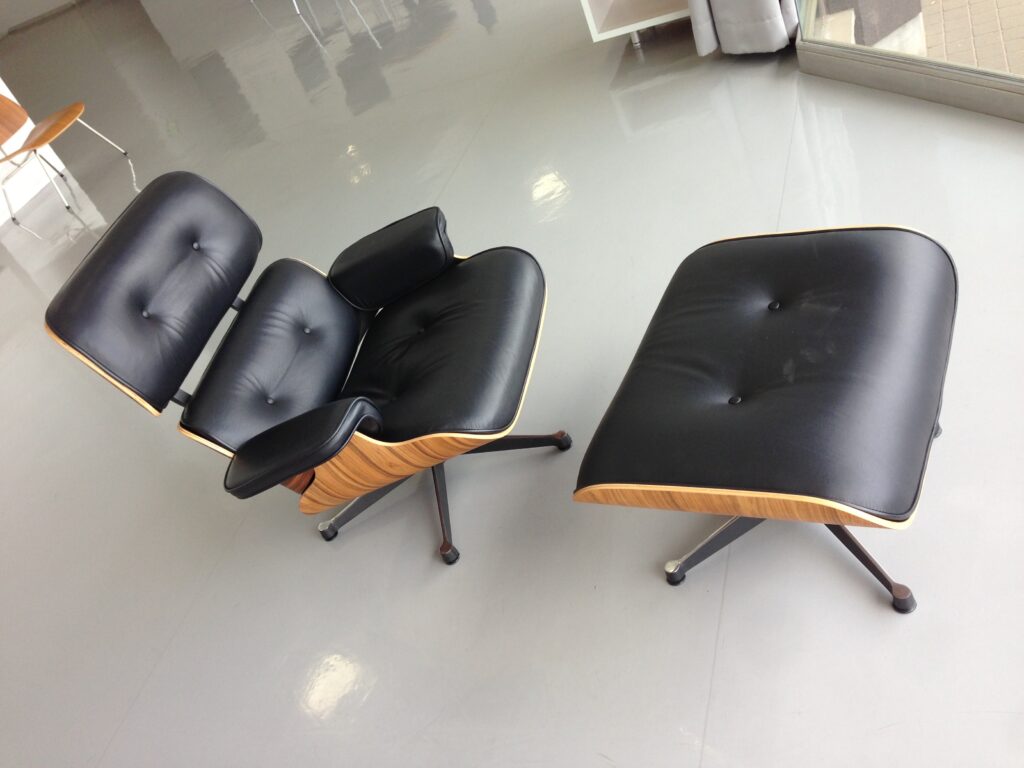
美術作品を見続けるのではなく、一度椅子に座る。そこで建築を見る。そして、その先にある景色を見る。
家具もまた、美術館で過ごす時間をつくる建築体験の一部なのである。
One pauses from looking at art, sits down, and looks at the architecture.
Then, beyond the architecture, the landscape appears.
The furniture therefore becomes part of the time spent inside the museum, contributing to the architectural experience rather than functioning only as interior decoration.
7.美術館の向こうに現れる尾道
Onomichi Appearing Beyond the Museum
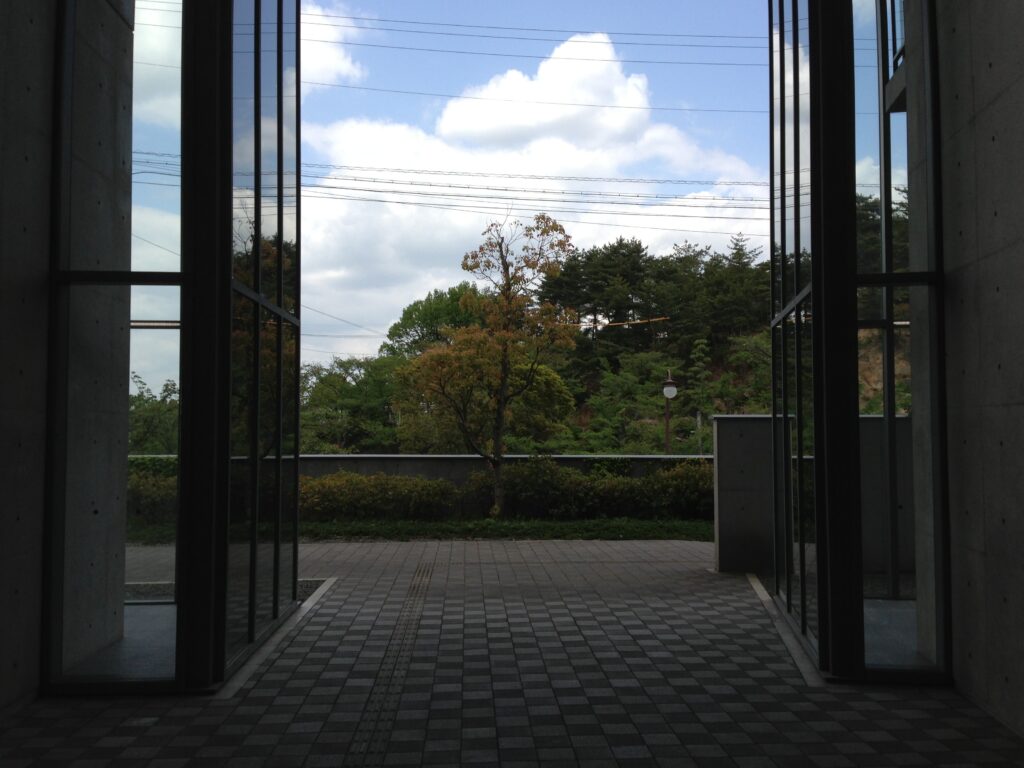
そして、この美術館を歩いていて最も強く印象に残る瞬間のひとつが、建築の向こうに尾道の街が現れるときである。
One of the most powerful moments within this museum occurs when the city of Onomichi suddenly appears beyond the architecture.
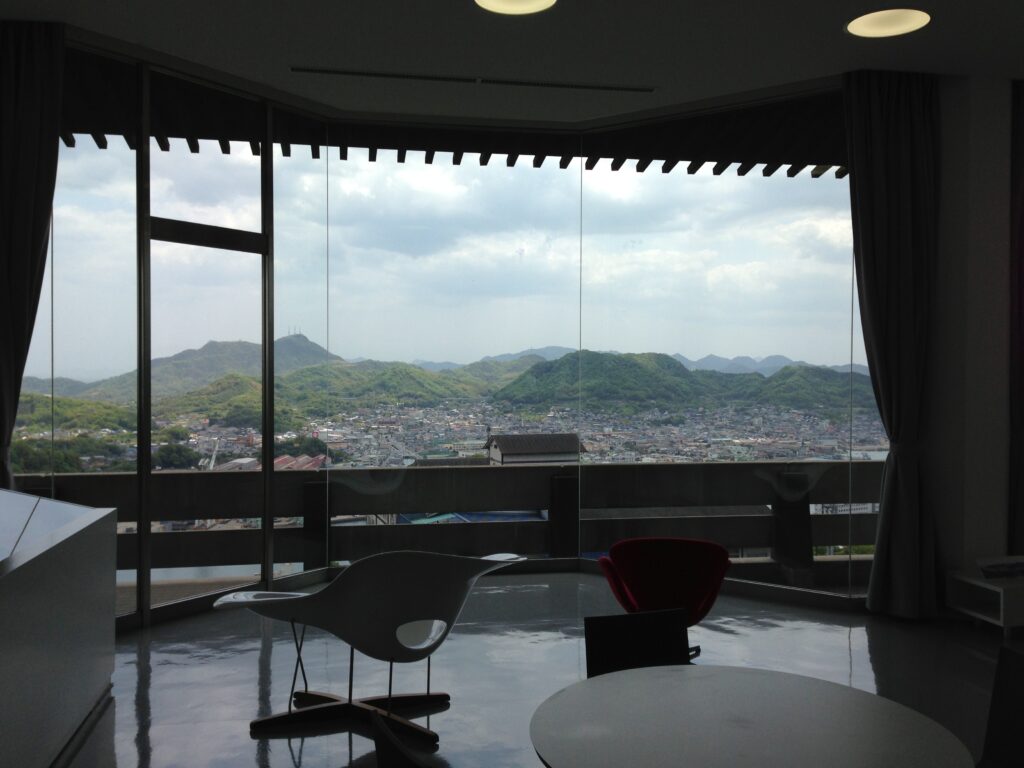
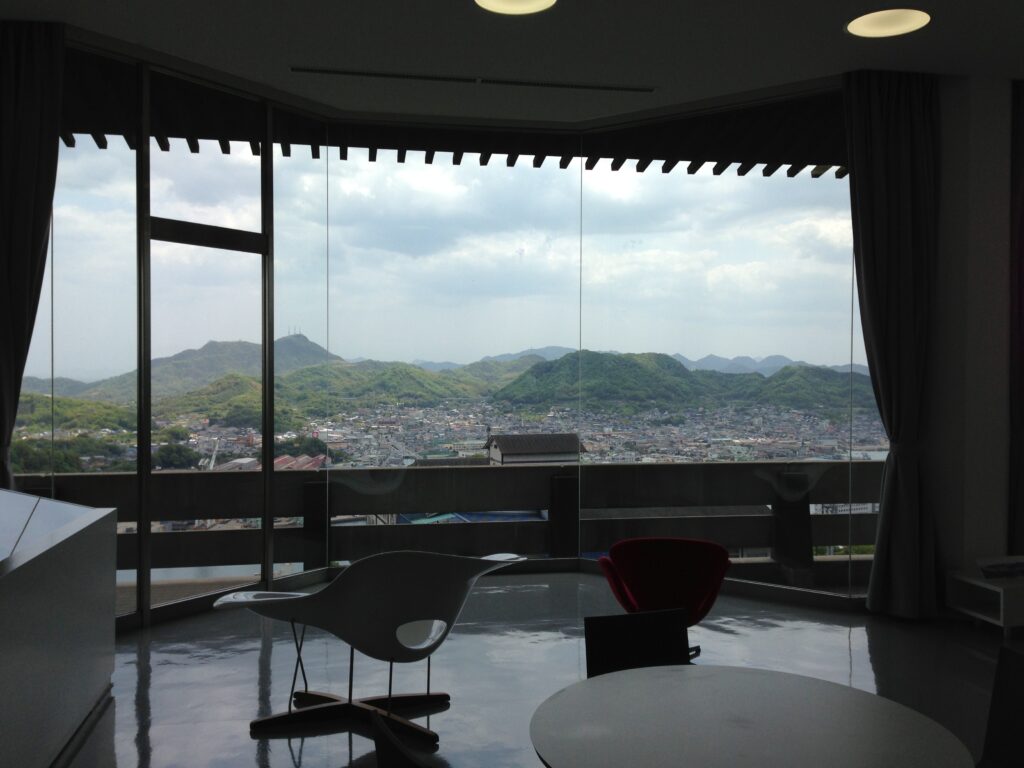
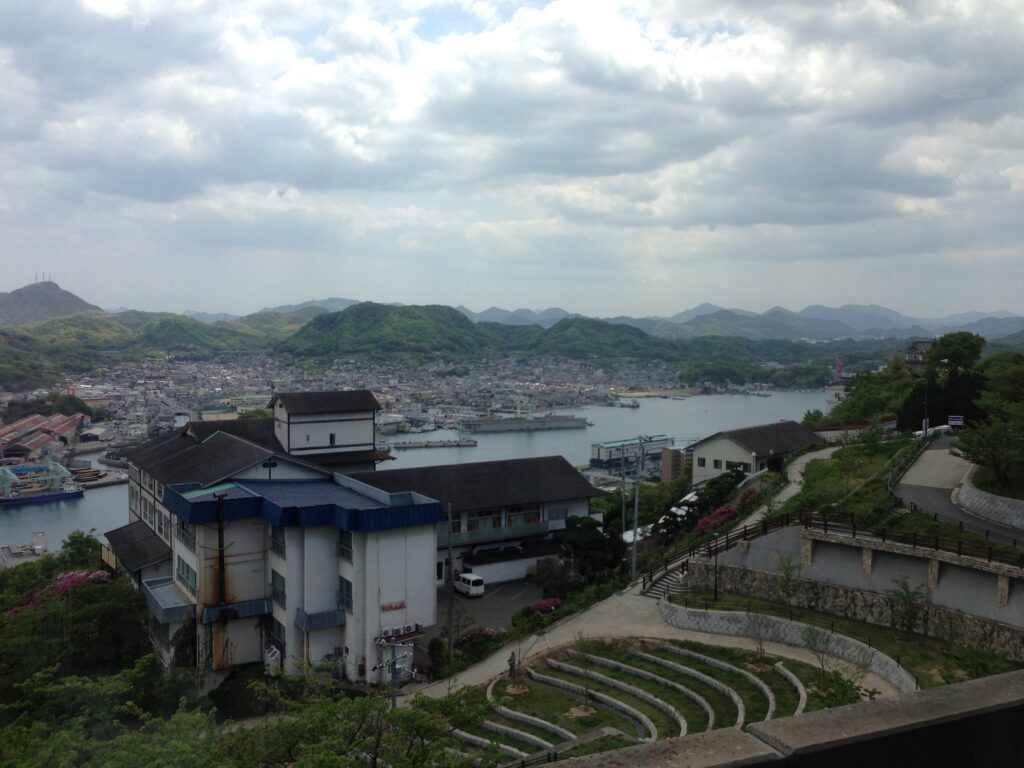
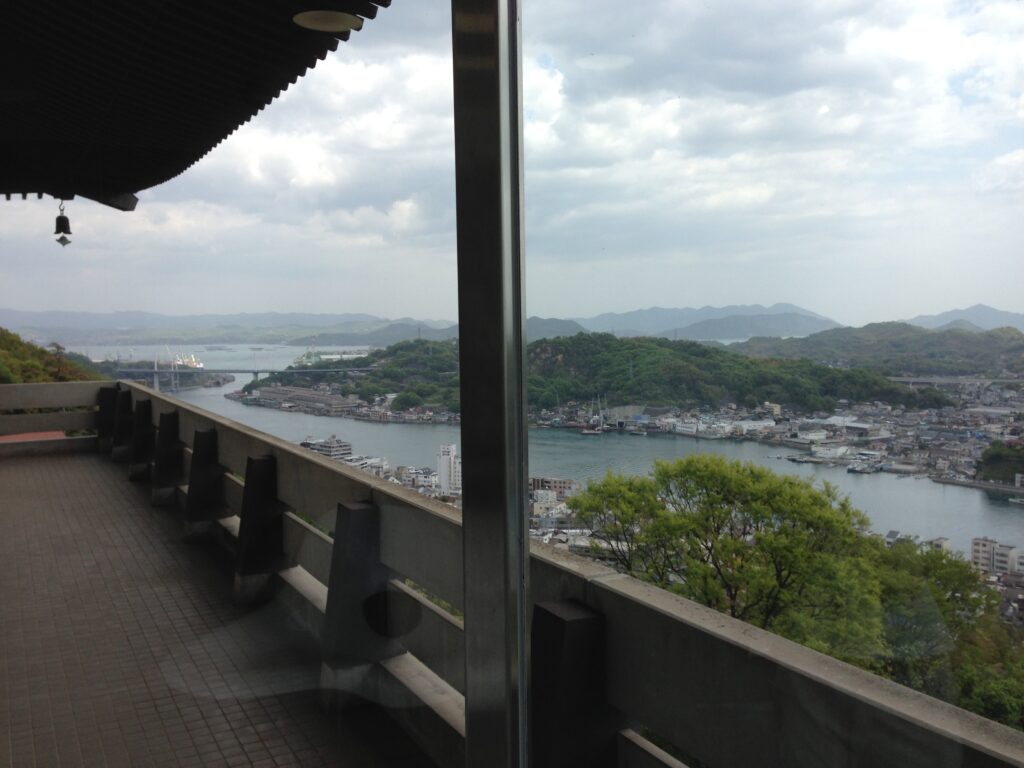
千光寺公園の高台に建つ美術館からは、市街地、その先を流れる尾道水道、さらに瀬戸内海の島々まで見渡すことができる。
From its elevated position in Senkoji Park, the museum overlooks the urban fabric below, the Onomichi Channel, and the islands of the Seto Inland Sea beyond.
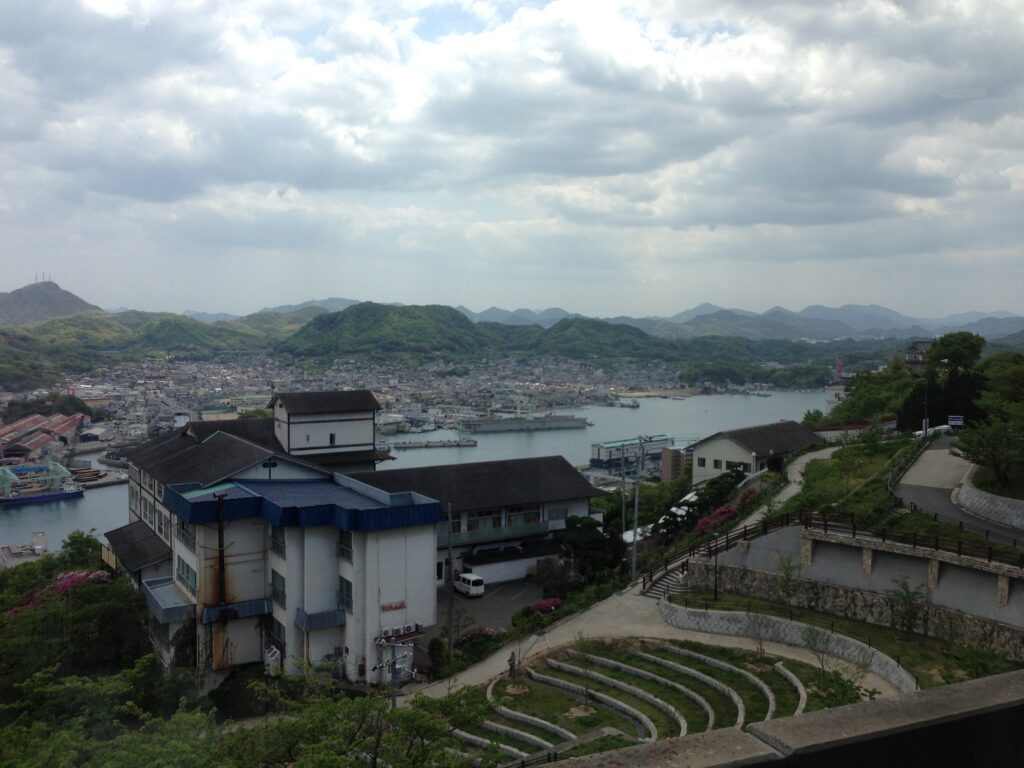
この景色は、安藤忠雄が新しくつくり出したものではない。1980年の開館当初から、この場所に存在していたものである。
そして美術館自身も、2003年のリニューアルによって建物が変わっても、2階ロビーから望む尾道水道と瀬戸内海の島々の風景だけは変わらないものとして語っている。
This landscape was not created by Tadao Ando.
It had already existed here when the original museum opened in 1980.
The museum itself has described the view from the second-floor lobby—the Onomichi Channel and the islands of the Seto Inland Sea—as something that remained unchanged even after the 2003 renovation transformed the building.
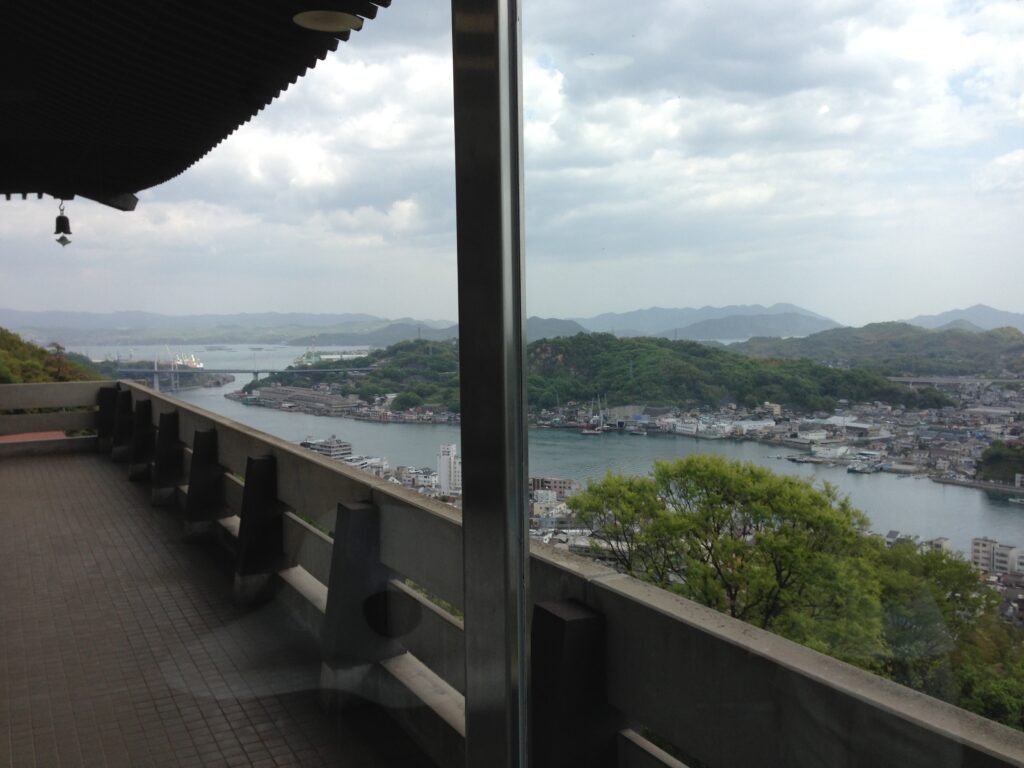
だからこそ、この建築では新しいものをつくることだけではなく、もともとそこにあった価値をどのように残すかが重要だったのであろう。
旧館を残したこと。そして、尾道の風景を残したこと。
建築を更新しながら、場所の記憶を消さない。二つは同じ考え方の延長線上にあるように感じられる。
For this reason, the project seems to be concerned not only with creating something new, but also with understanding what already possessed value and should therefore remain.
The original building was preserved.
The landscape of Onomichi was also preserved.
Updating the architecture without erasing the memory of the place: these two decisions seem to belong to the same architectural attitude.
8.美術を見る場所から、街を見る場所へ
From a Place for Viewing Art to a Place for Viewing the City
美術館とは本来、美術作品を見るための場所である。
しかし尾道市立美術館を歩いていると、ときどき作品を見ることから意識が離れ、建築の向こう側にある尾道の街へ視線が向かう。
それは鑑賞の中断ではなく、この美術館におけるもうひとつの鑑賞体験なのかもしれない。
ガラスの向こうに街が見え、コンクリートによって切り取られた空があり、そのさらに先に海と島々が広がっている。
美術館の内部にいながら、建築を通してその土地そのものを見る。
尾道市立美術館は、美術を見るための建築であると同時に、尾道を見るための建築でもある。
An art museum is, of course, a place for looking at art.
Yet while walking through the Onomichi City Museum of Art, there are moments when attention moves away from the exhibited works and toward the city beyond the architecture.
This does not necessarily interrupt the act of viewing. It may instead be another form of viewing unique to this museum.
Through glass, the city appears. Concrete frames the sky. Beyond it lie the water and islands of the Seto Inland Sea.
While remaining inside the museum, one begins to see the place itself through the architecture.
The Onomichi City Museum of Art is therefore not only architecture for looking at art. It is also architecture for looking at Onomichi.
9.古いものを消さず、新しいものを加える
Adding the New Without Erasing the Old
建物の外へ出て、改めて美術館を見ると、この作品のもうひとつの特徴が見えてくる。
After leaving the building and looking at the museum again from outside, another aspect of the project becomes clear.
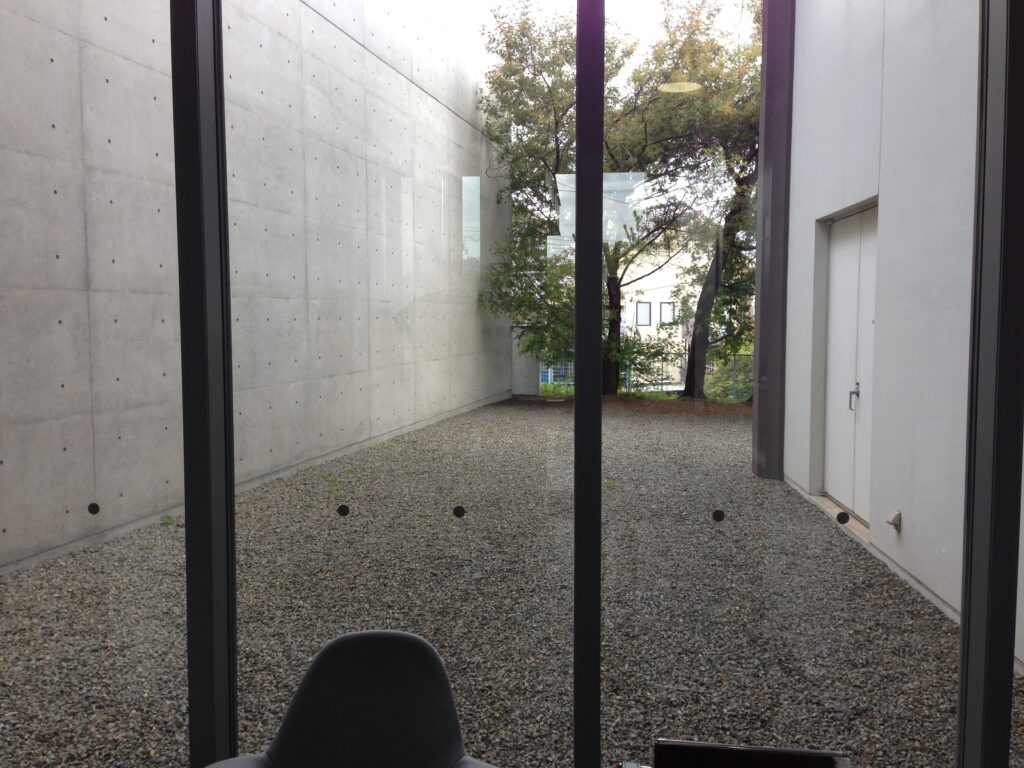
安藤忠雄は、ここにまったく新しい美術館を建てたわけではない。
市民の思いによって1980年に誕生した美術館と、尾道の寺院文化を映した旧館を残し、その隣に自らの時代の建築を加えた。
新しいものをつくるために古いものを消すのではなく、異なる時代の建築を並べ、それぞれの違いを見せながらひとつにつなぐ。
その関係は、歴史的な建物と現代建築が混在し、坂道の先に海が現れる尾道という街そのものにも、どこか似ているように感じられる。
Ando did not construct an entirely new museum on this site.
He retained a museum that had been created through the efforts of local citizens in 1980, preserved the older structure that reflected the temple culture of Onomichi, and added the architecture of his own time beside it.
The new does not require the disappearance of the old. Instead, buildings from different periods stand together, their differences clearly visible while remaining connected as a single institution.
There is something about this relationship that resembles Onomichi itself—a city where historic buildings and contemporary life coexist, and where streets climbing the hills suddenly open toward the sea.
10.建築を通して、尾道を記憶する
Remembering Onomichi Through Architecture
尾道市立美術館を訪れて振り返ってみると、記憶に残っているのは建築だけではない。
打放しコンクリート、ガラス、古い屋根、光、椅子。そして、その向こうに広がっていた尾道水道と瀬戸内海。
Looking back on the visit, what remains in memory is not architecture alone.
Exposed concrete. Glass. The old tiled roof. Light. Chairs. And beyond all of them, the Onomichi Channel and the Seto Inland Sea.
建築を見に来たはずなのに、その建築を通して街そのものを強く記憶する。それは、この場所に建つ美術館として、とても自然なあり方なのかもしれない。
安藤忠雄がここでつくったのは、自らの建築だけを強く主張する美術館ではなく、すでに存在していた建物と風景を受け継ぎながら、その価値をもう一度見せるための建築だったように思う。
I had come to see Tadao Ando’s architecture, yet the architecture made the city itself more memorable.
Perhaps that is a natural role for a museum built in this particular place.
What Ando created here was not an architecture that attempted to dominate everything around it. Instead, it was an architecture that inherited an existing building and an existing landscape, then allowed their value to become visible once again.
My Impression
安藤忠雄の建築を見に訪れたはずなのに、最後に強く記憶に残ったのは、建築の向こうに広がる尾道の街と海であった。古い美術館を消すことなく新しい建築を重ね、さらにその先に昔から変わらない風景を見せる。尾道市立美術館は、建築そのものを見るだけではなく、建築を通してその土地を見ることの面白さを感じさせてくれる美術館である。
I came to the Onomichi City Museum of Art to see Tadao Ando’s architecture, yet what remained most strongly in my memory was the city and the sea beyond it. The old museum was not erased but layered with new architecture, while the landscape that had always existed there remained visible beyond both. The museum made me feel that architecture can be experienced not only by looking at the building itself, but also by looking through it toward the place in which it stands.
Archive Gallery
本文では紹介しきれなかった写真を掲載しています。
建築を歩きながら出会った光や空間、その場の空気を記録したアーカイブです。
Additional photographs from this visit.
A collection of details, perspectives, and moments that complement the main article.