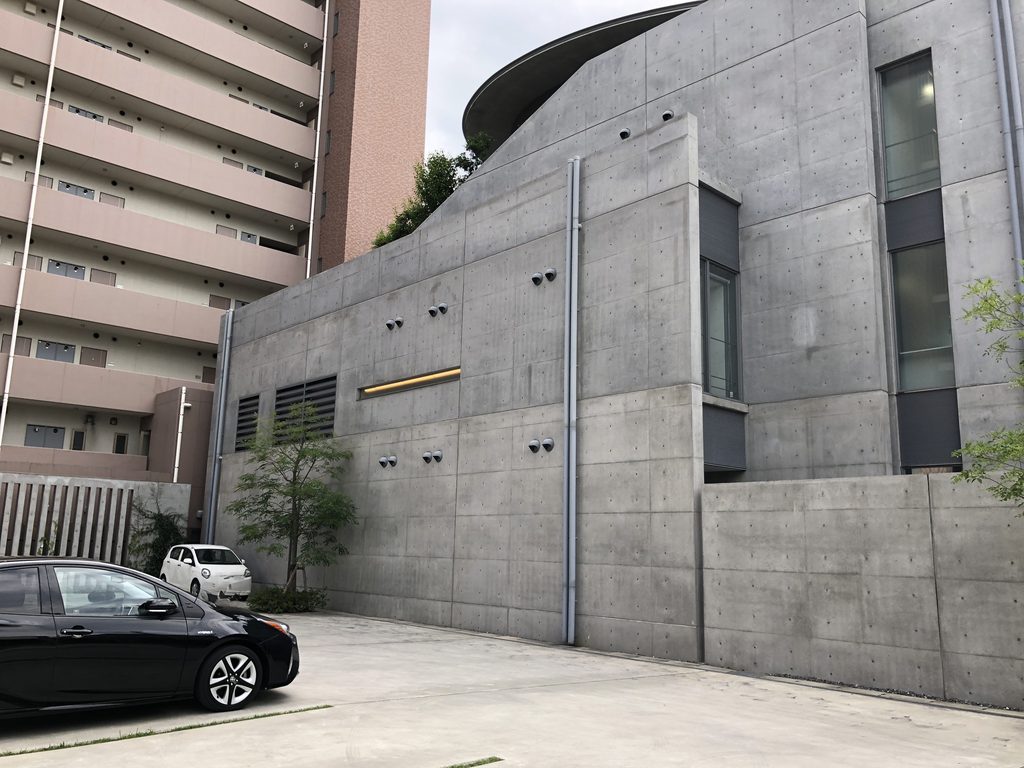
【安藤忠雄建築】おかやま信用金庫 内山下スクエア|街の記憶を映しながら、コンクリートの曲線を立ち上げる(Uchiyamashita Square | Concrete, Glass and the Memory of the City)
建築概要
Architecture Overview
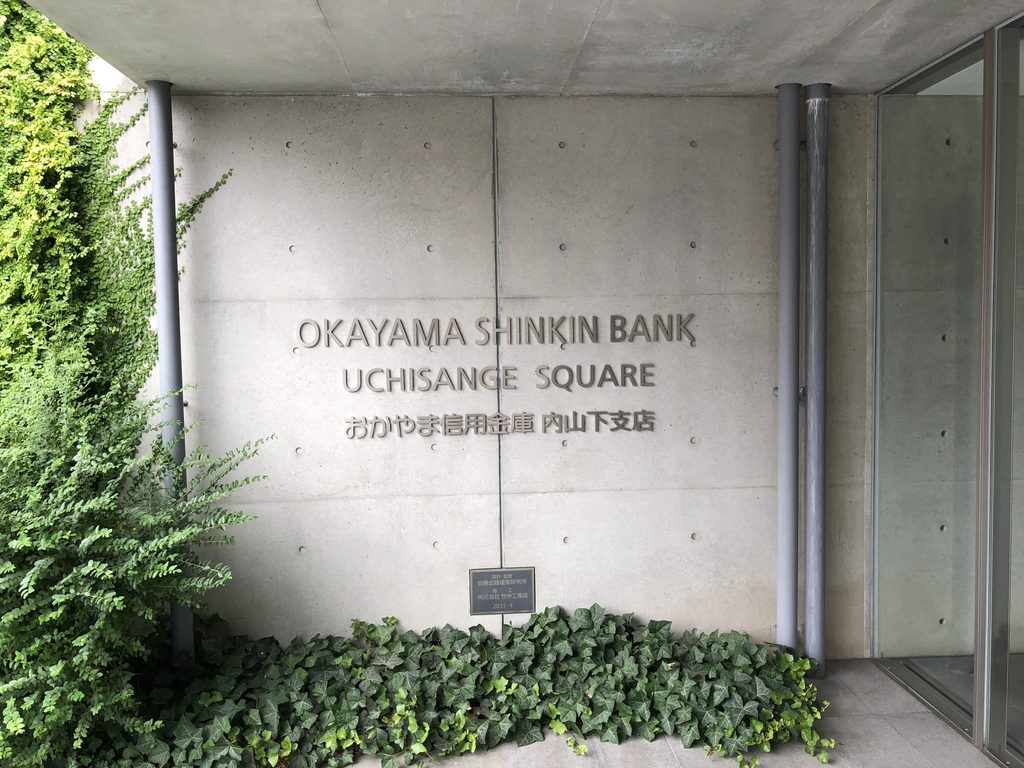
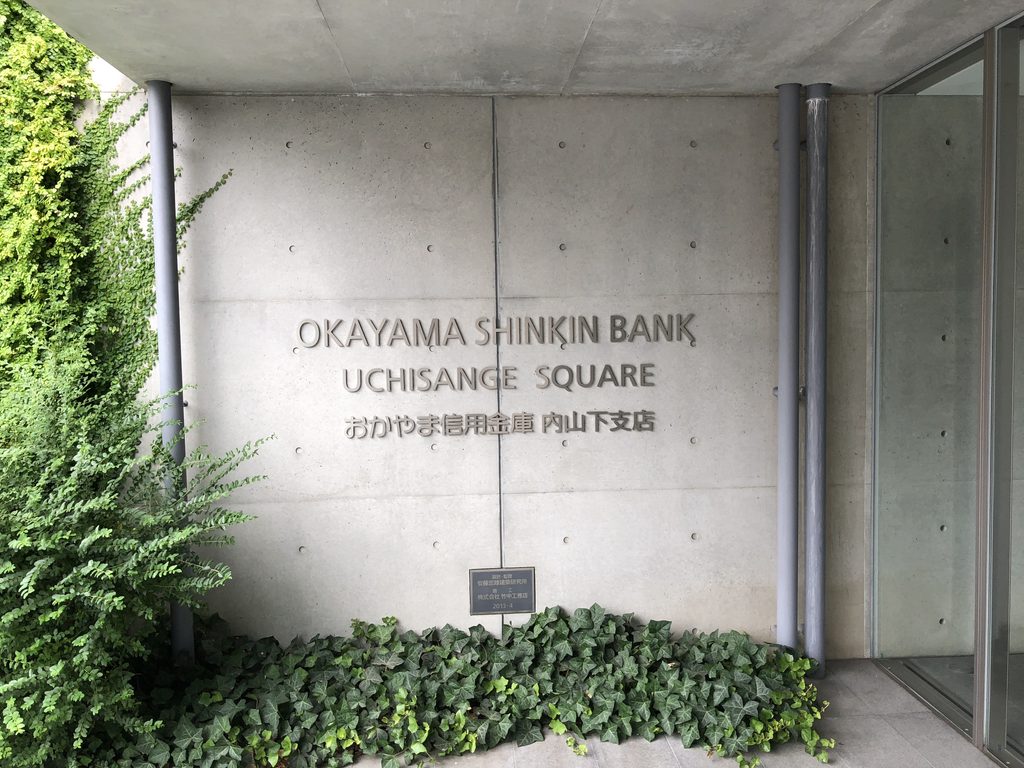
- 名称:おかやま信用金庫 内山下スクエア
- 設計:安藤忠雄
- 所在地:岡山県岡山市北区内山下
- 竣工:2013年
- 用途:金融機関・交流施設
- Name:Okayama Shinkin Bank Uchiyamashita Square
- Architect:Tadao Ando
- Completed:2013
- Location:Uchiyamashita, Kita-ku, Okayama, Japan
- Type:Financial Institution / Community Facility
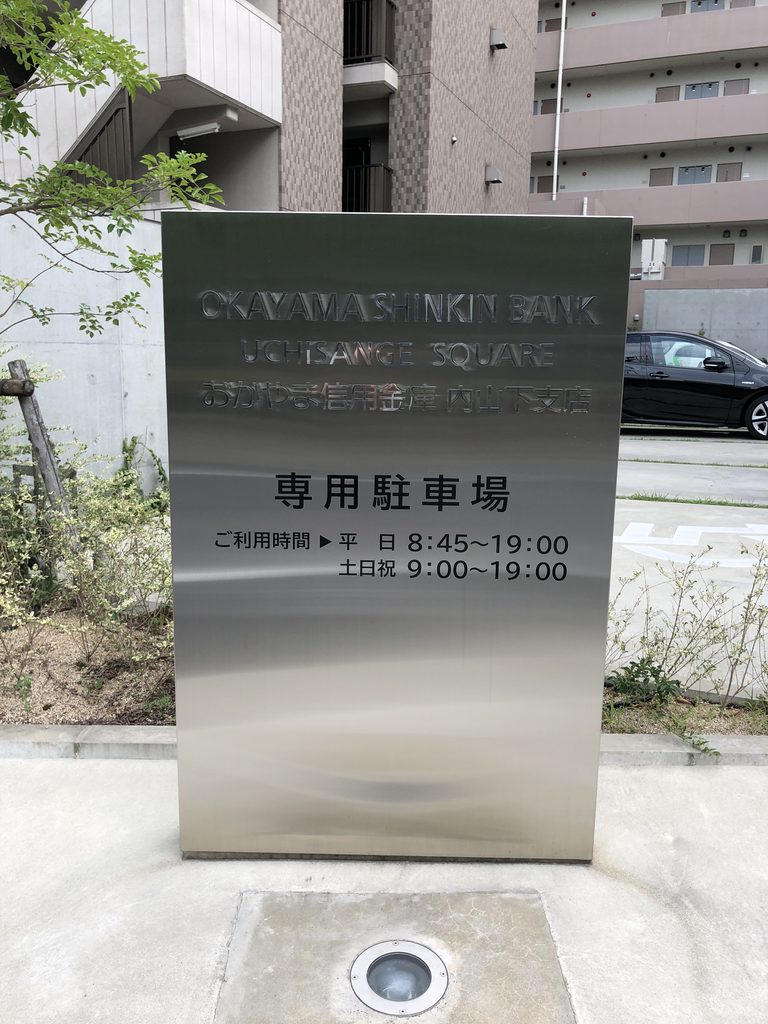
おかやま信用金庫 内山下スクエアは、おかやま信用金庫の創立100周年を記念し、同金庫発祥の地に2013年に完成した安藤忠雄設計の建築である。岡山市中心部の内山下に位置し、隣には1922年に日本銀行岡山支店として建てられ、現在は文化施設として使われるルネスホールが残されている。
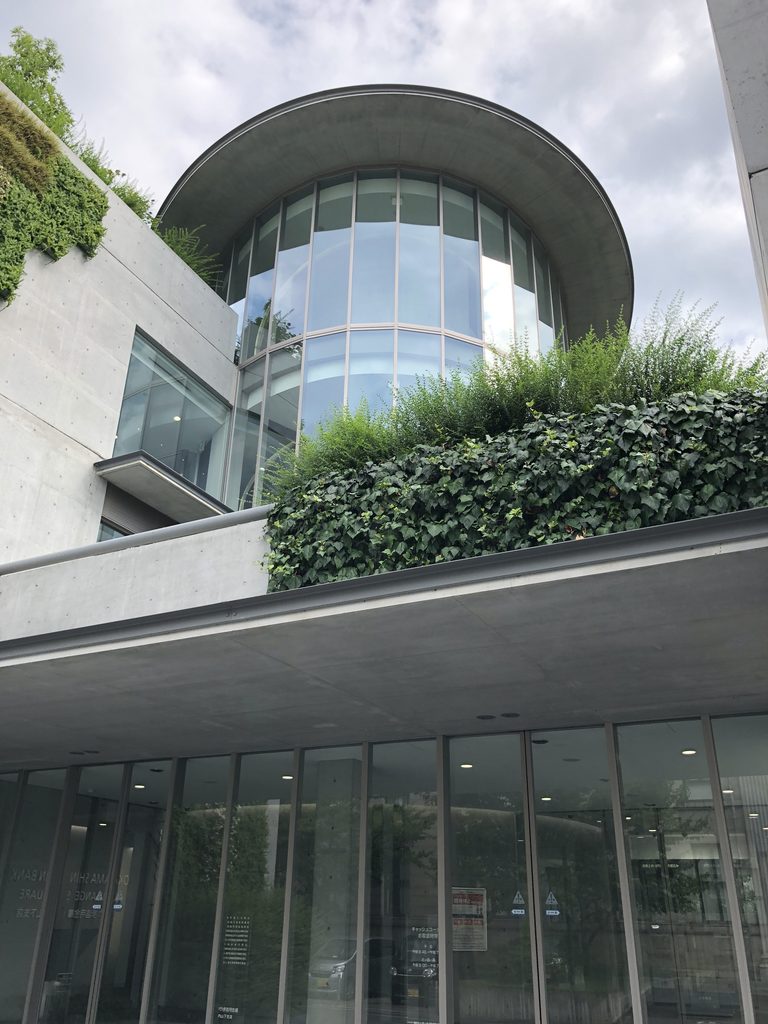
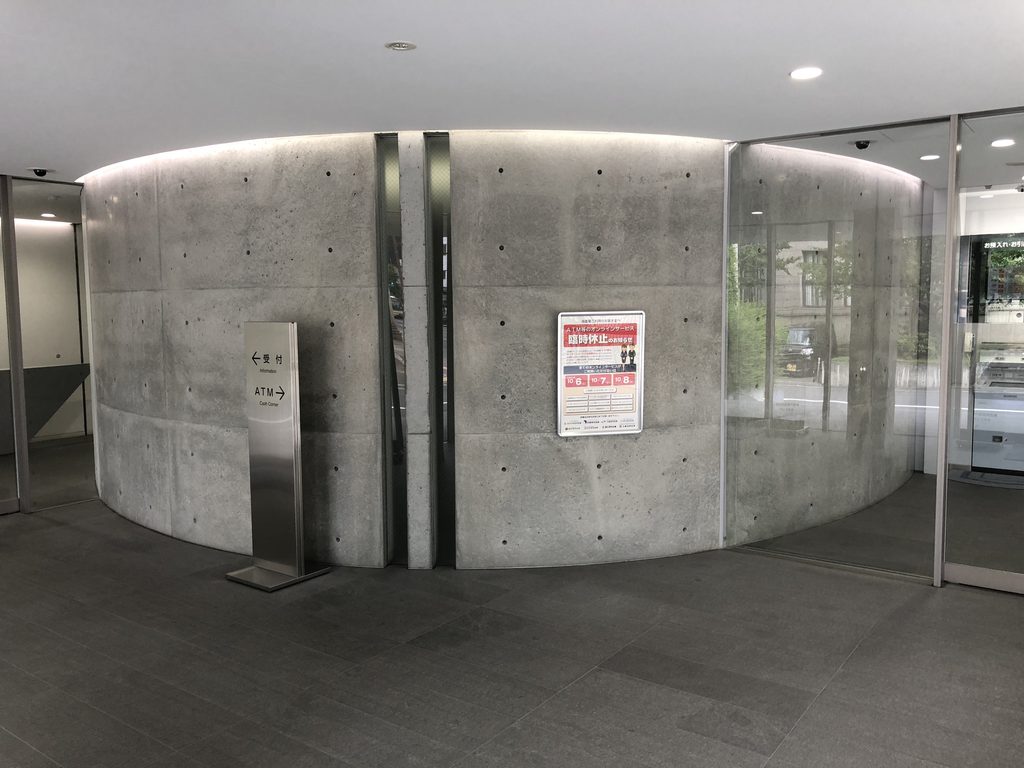
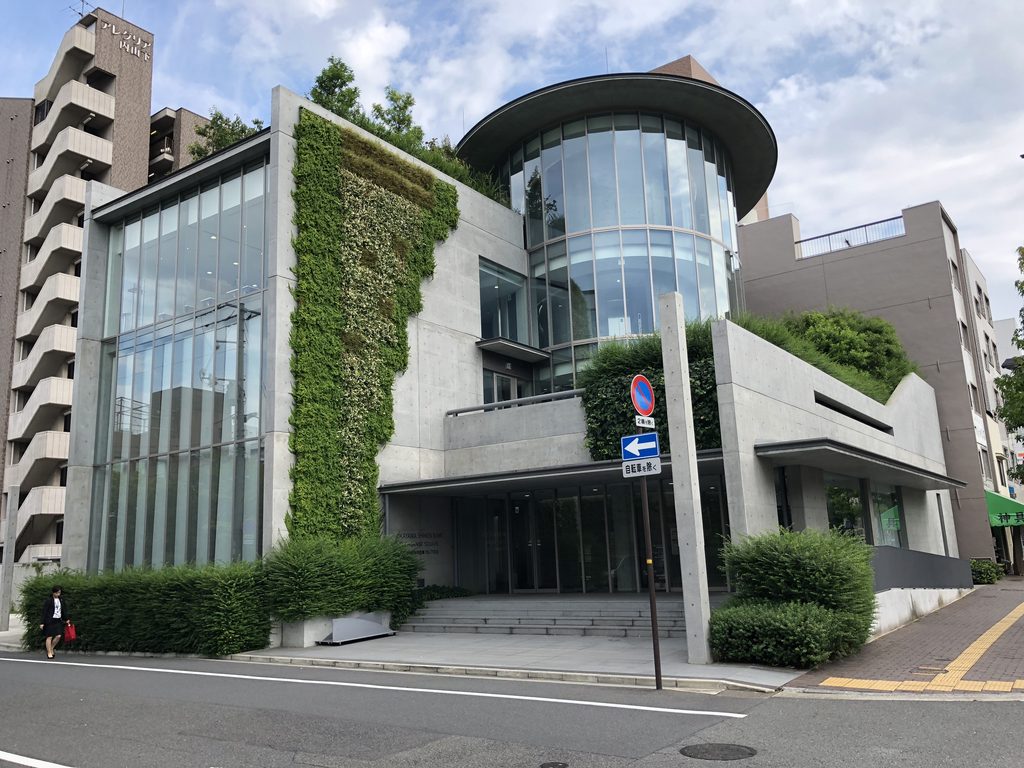
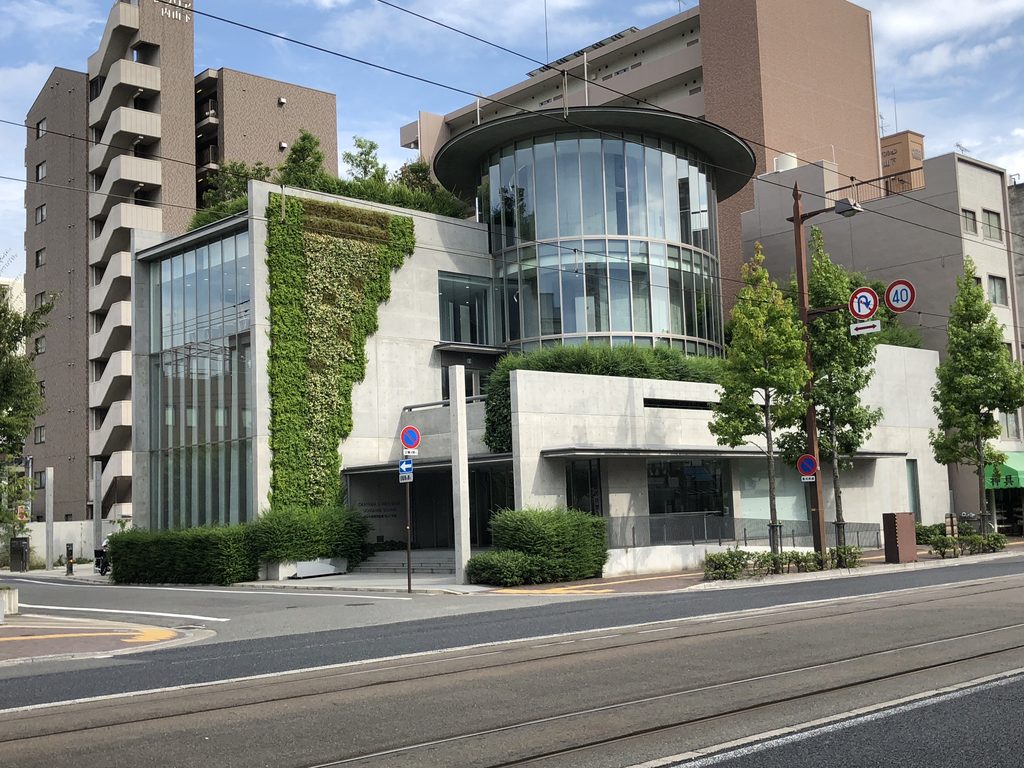
建物は打放しコンクリートを基調としながら、街路側にはガラスに包まれた大きな曲面を立ち上げ、北側にはガラス面を多く設けて隣接するルネスホールを借景として取り込んでいる。内部には3階まで続く吹抜けのエレベーターホールがあり、湾曲したコンクリート壁に自然光とスリットからの光が落ちる構成となっている。
金融機関という日常的な用途を持ちながら、街に対して閉じた堅牢な箱をつくるのではない。コンクリートの強さとガラスの透明性を並べ、その向こうに岡山の街の記憶を重ねる。 小さな敷地の中に、安藤忠雄の後期作品らしい軽やかさと都市への応答が凝縮された建築である。
Uchiyamashita Square was designed by Tadao Ando for Okayama Shinkin Bank and completed in 2013 on the site where the institution originated, commemorating its 100th anniversary.
The building stands beside Renaissance Hall, originally constructed in 1922 as the Okayama Branch of the Bank of Japan. Large areas of glazing on the north side allow this historic building to become part of the view from within Uchiyamashita Square.
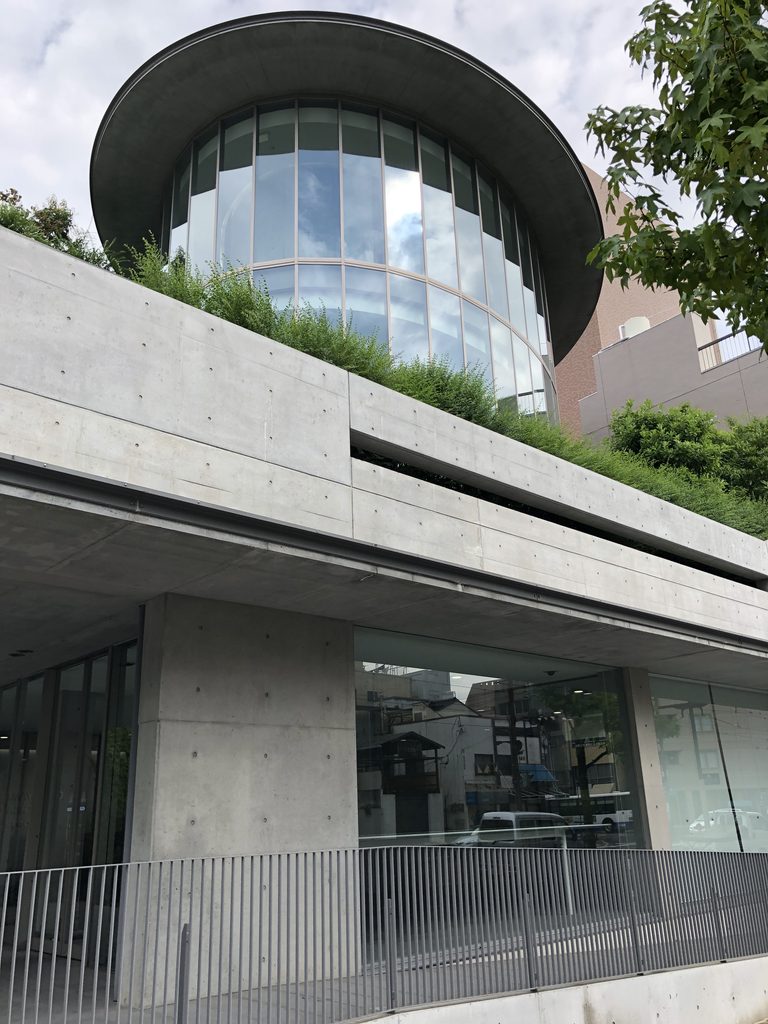
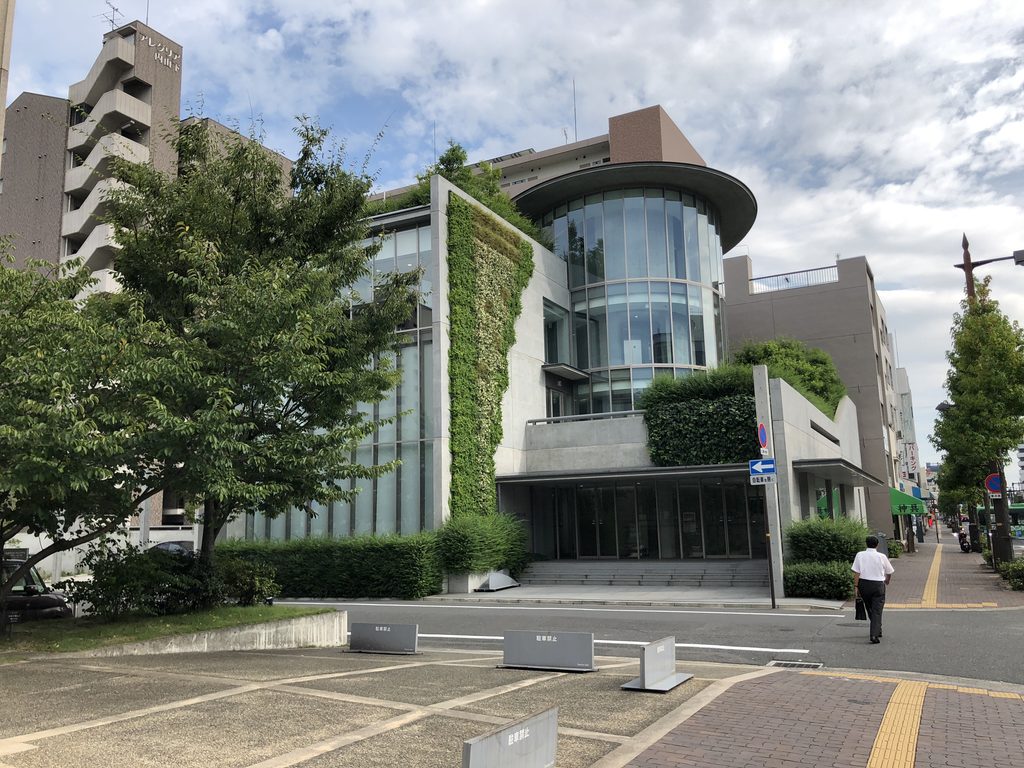
The architecture combines exposed concrete with a large curved glass surface facing the street. Inside, a three-story atrium is defined by a curved concrete wall illuminated by natural light, while rooftop and wall planting introduce greenery into the composition.
Rather than creating a closed and monumental bank, Ando places concrete and transparency side by side, allowing the memory of the surrounding city to become part of the architecture.
1. 街角に、コンクリートとガラスの輪郭を置く
Drawing a Concrete and Glass Outline on the Street Corner
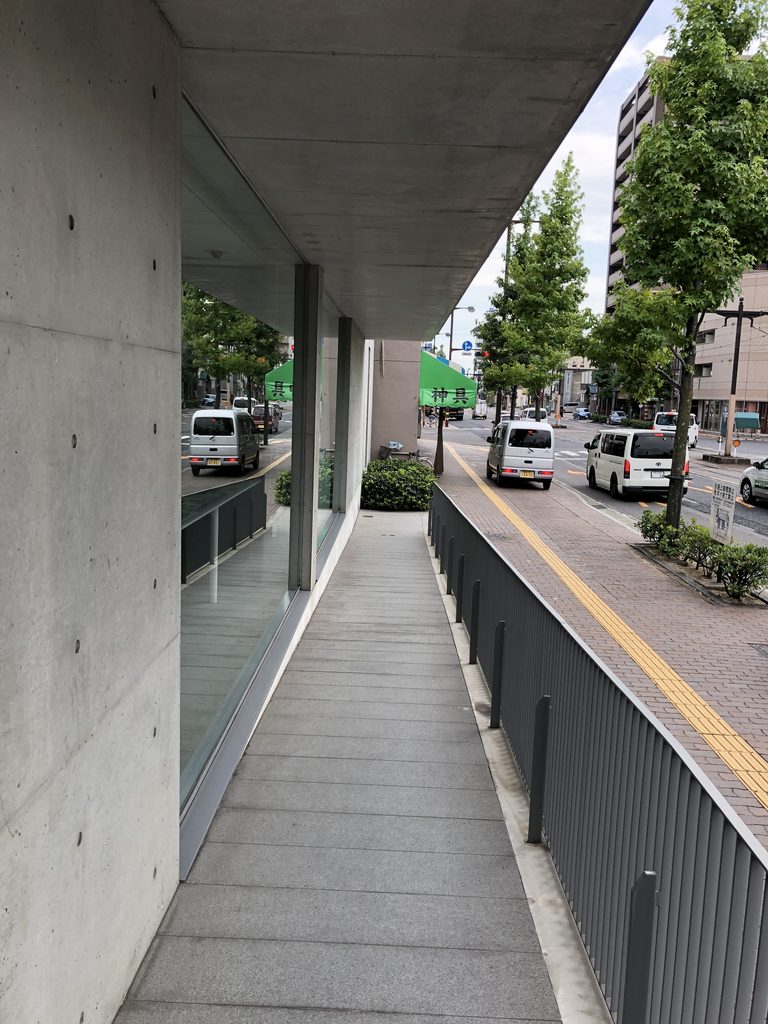
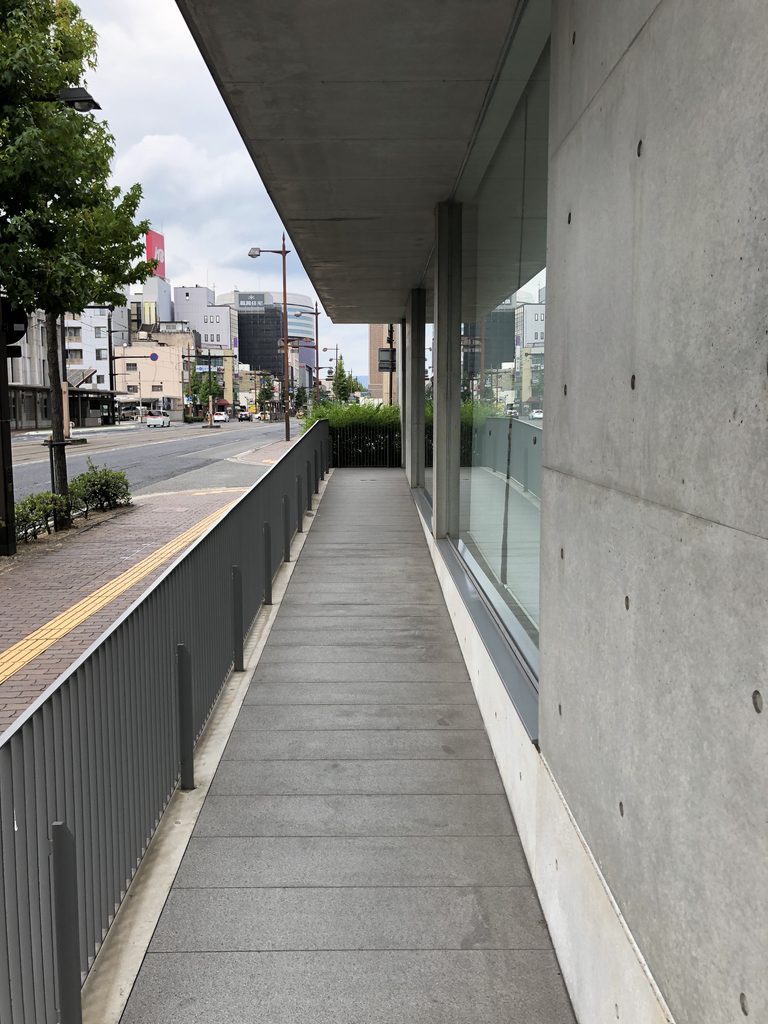
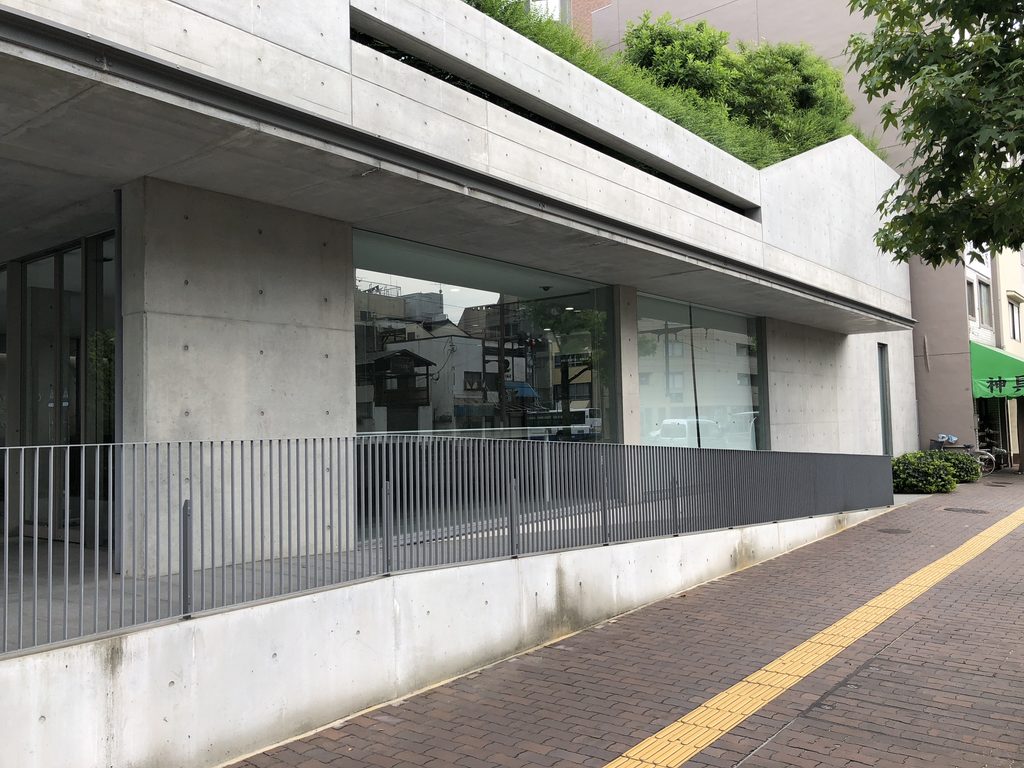
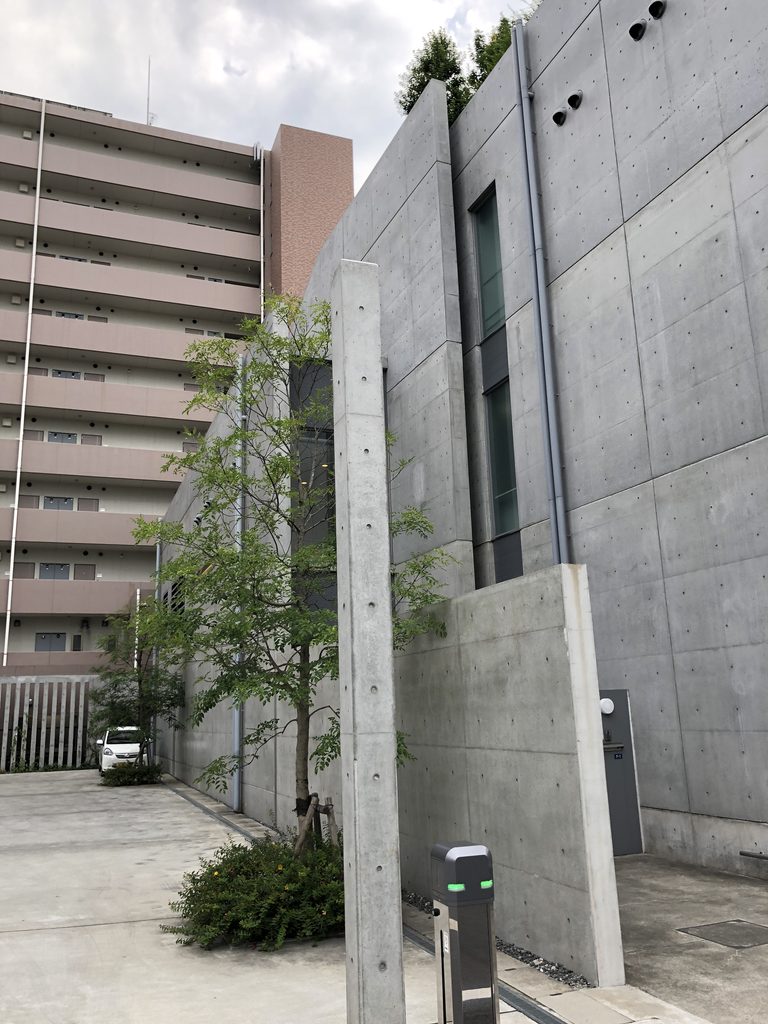
岡山市内を歩いていると、街路に沿って伸びる打放しコンクリートの建物が現れる。
Walking through central Okayama, a long exposed-concrete building appears along the street.
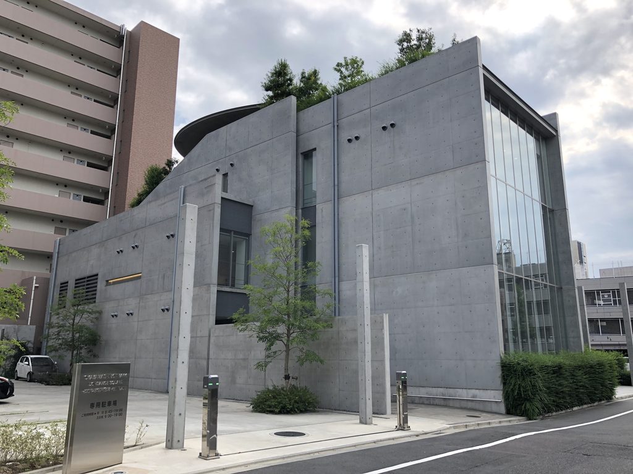
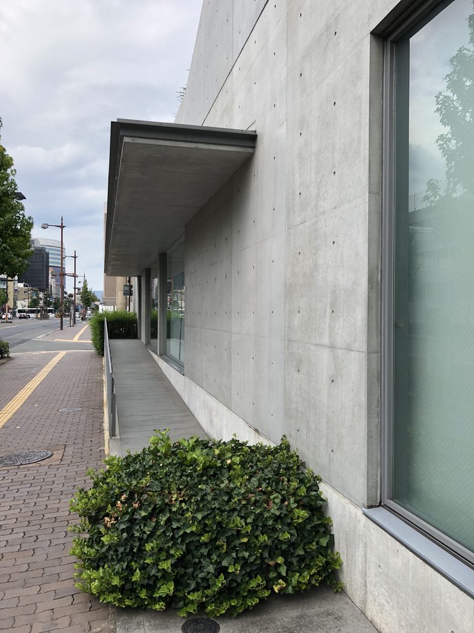
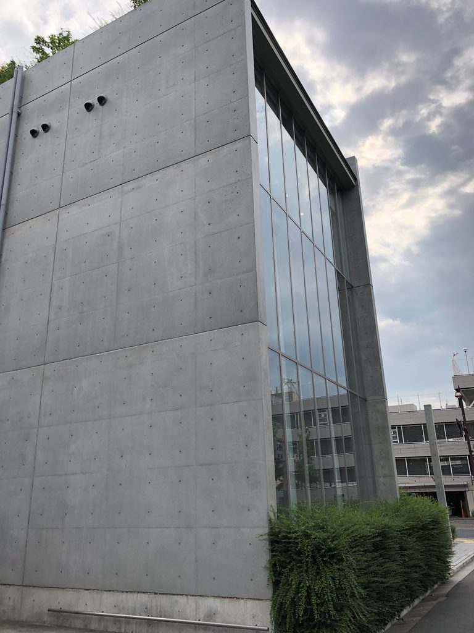
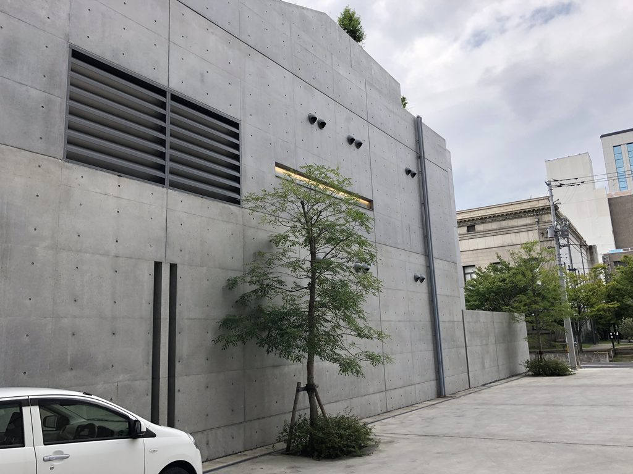
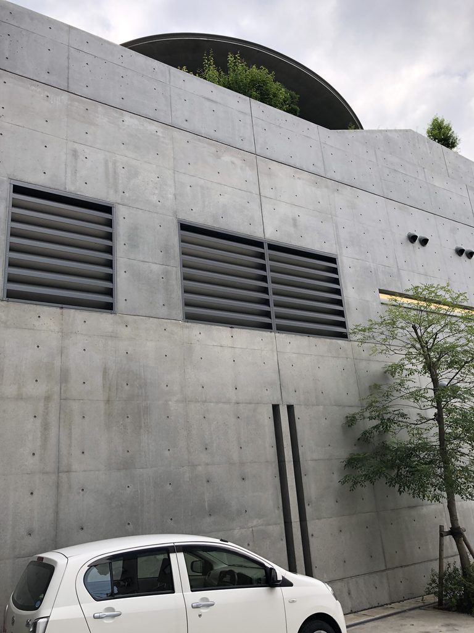
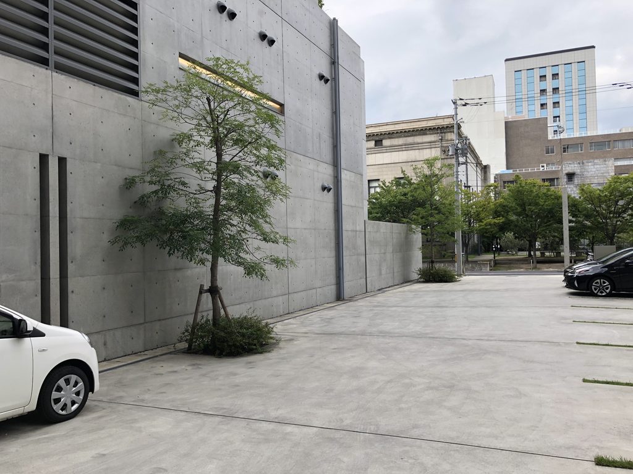
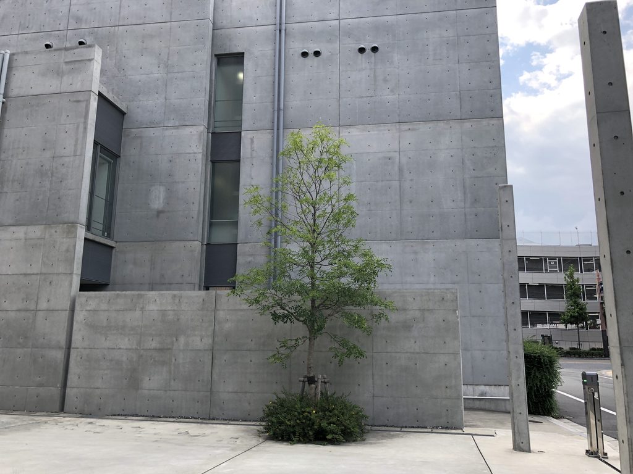
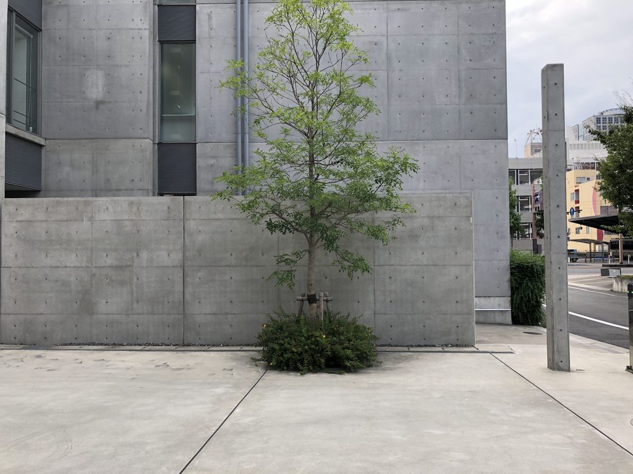
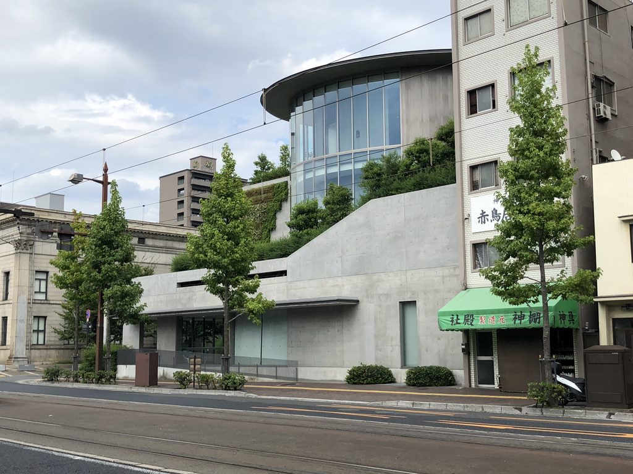
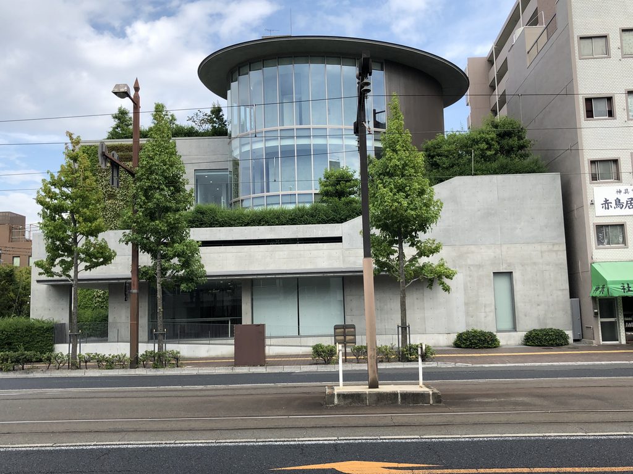
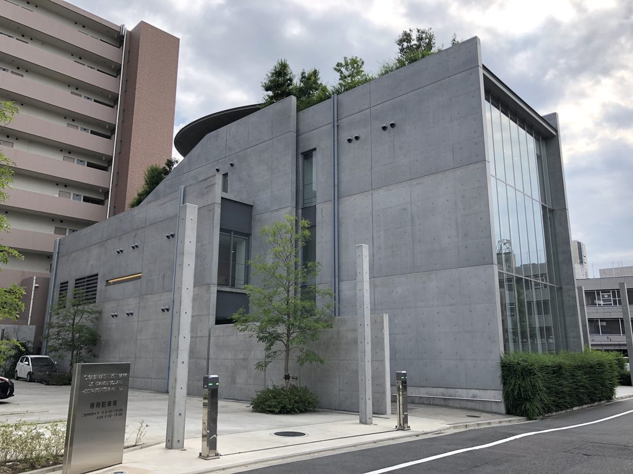
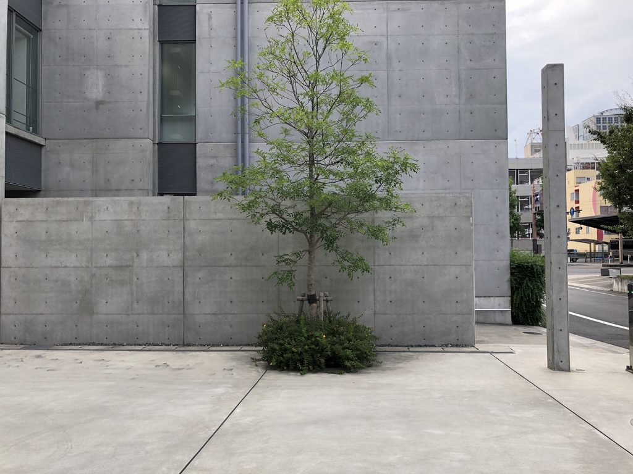
最初に見える側面は意外なほど閉じている。大きなコンクリート壁に細長い開口が切り込まれ、金融機関らしい落ち着いた表情をつくっている。
From one side, the architecture appears surprisingly closed. Narrow openings cut into a broad concrete wall, giving the building a calm and solid presence.
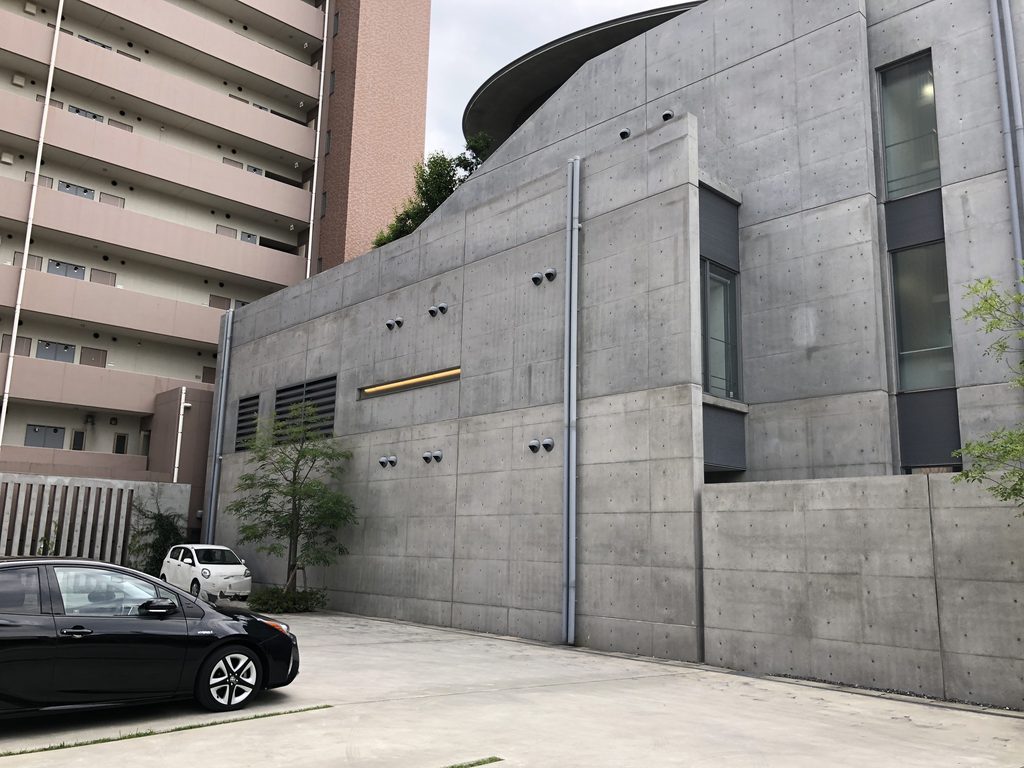
ところが建物の反対側へ回ると、その印象は大きく変わる。
Turning the corner changes the impression completely.
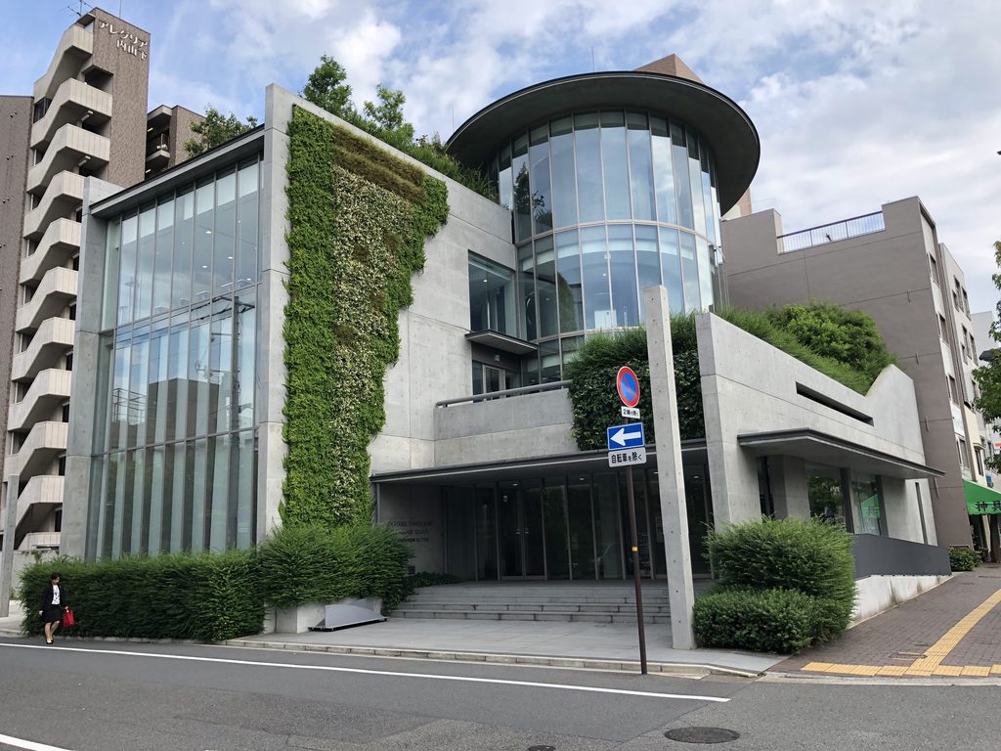
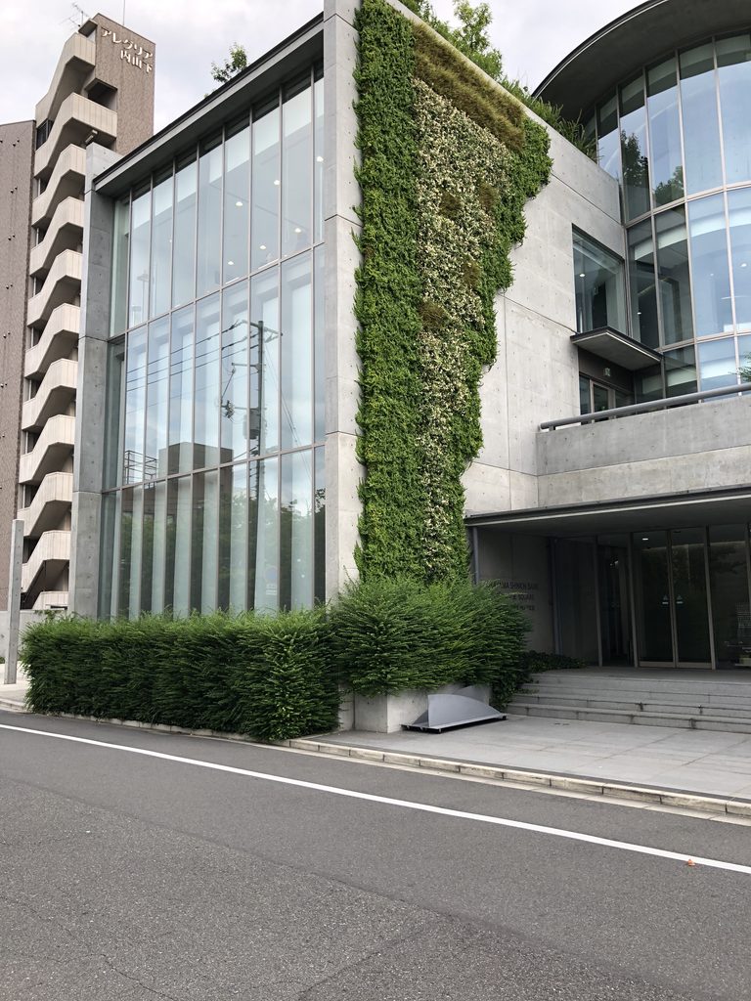
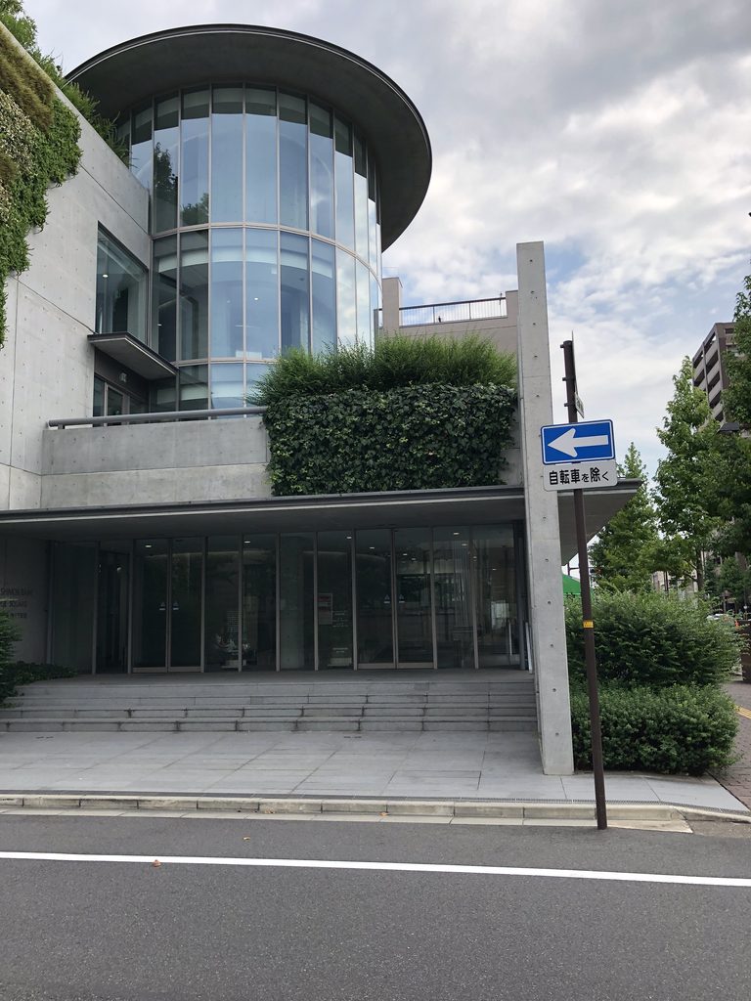
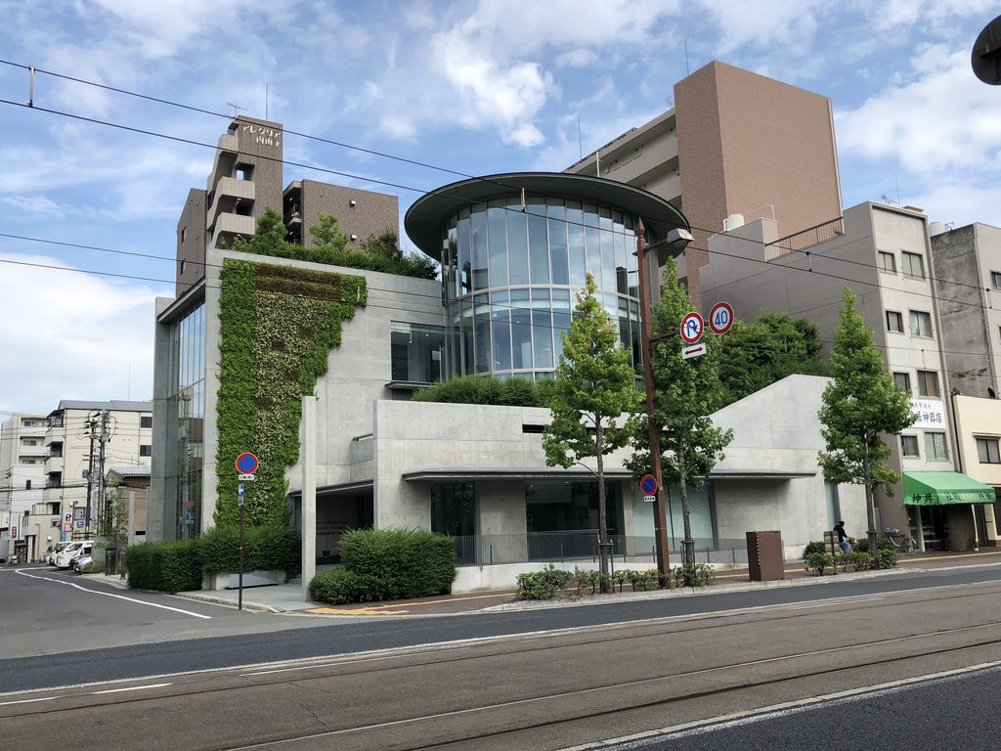
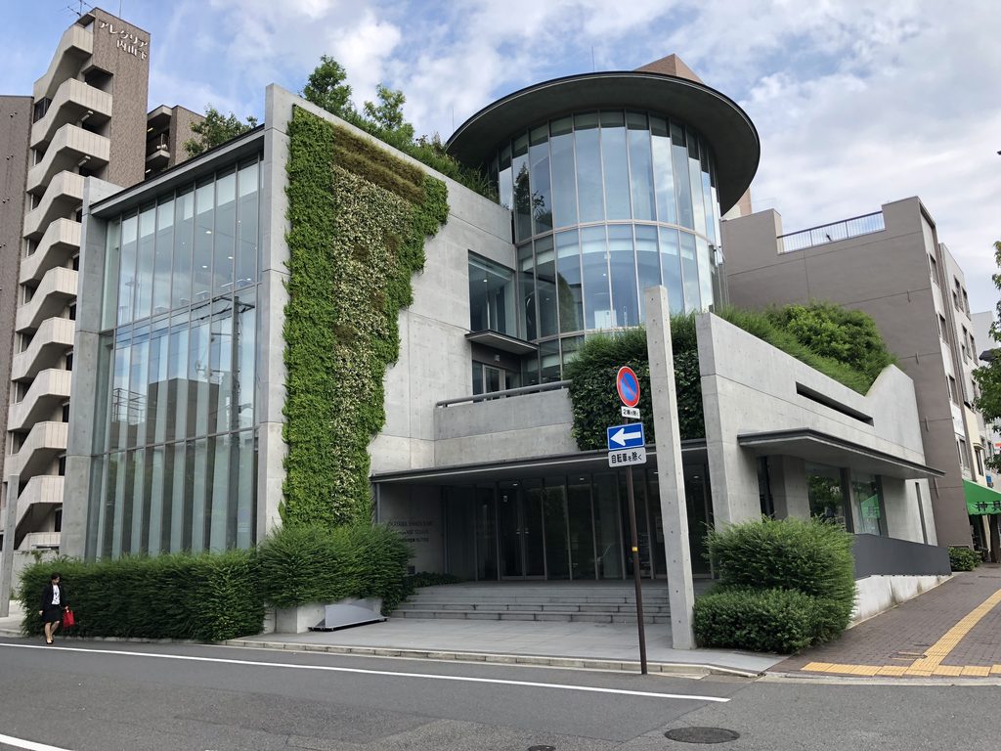
街角へ向かってガラスの曲面が立ち上がり、その上を大きな円形の庇が覆っている。先ほどまでの直線的なコンクリートの箱とはまるで別の建築のようである。
A curved glass surface rises toward the street beneath a large circular canopy. It almost seems like a different building from the rectilinear concrete volume seen moments before.
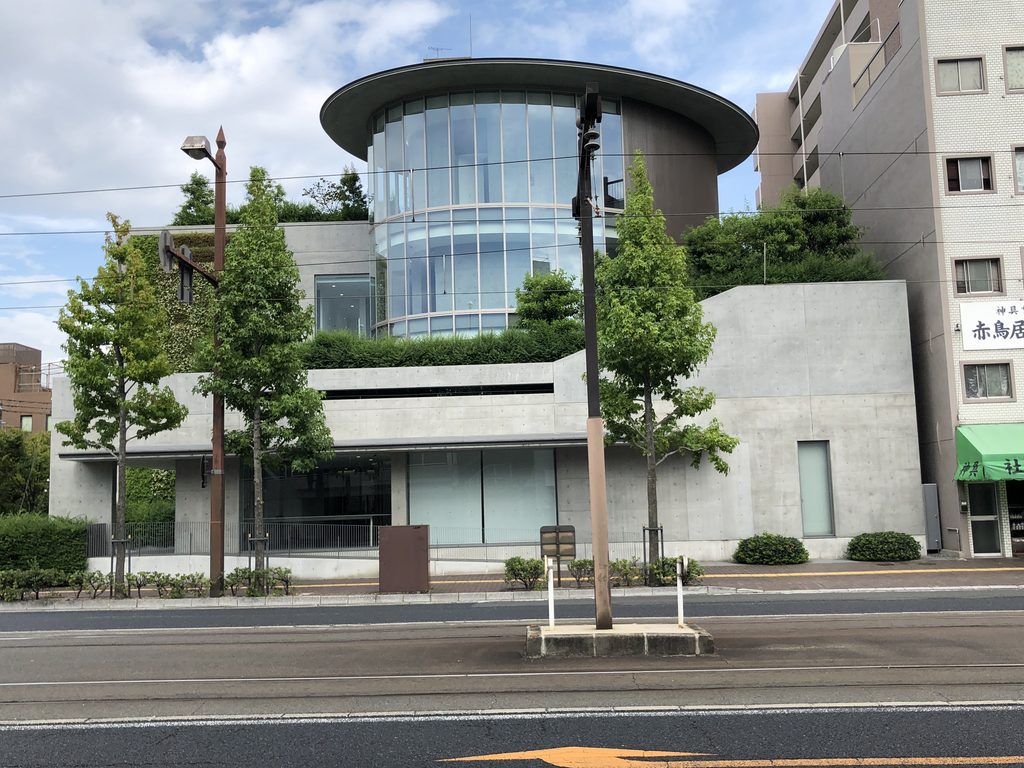
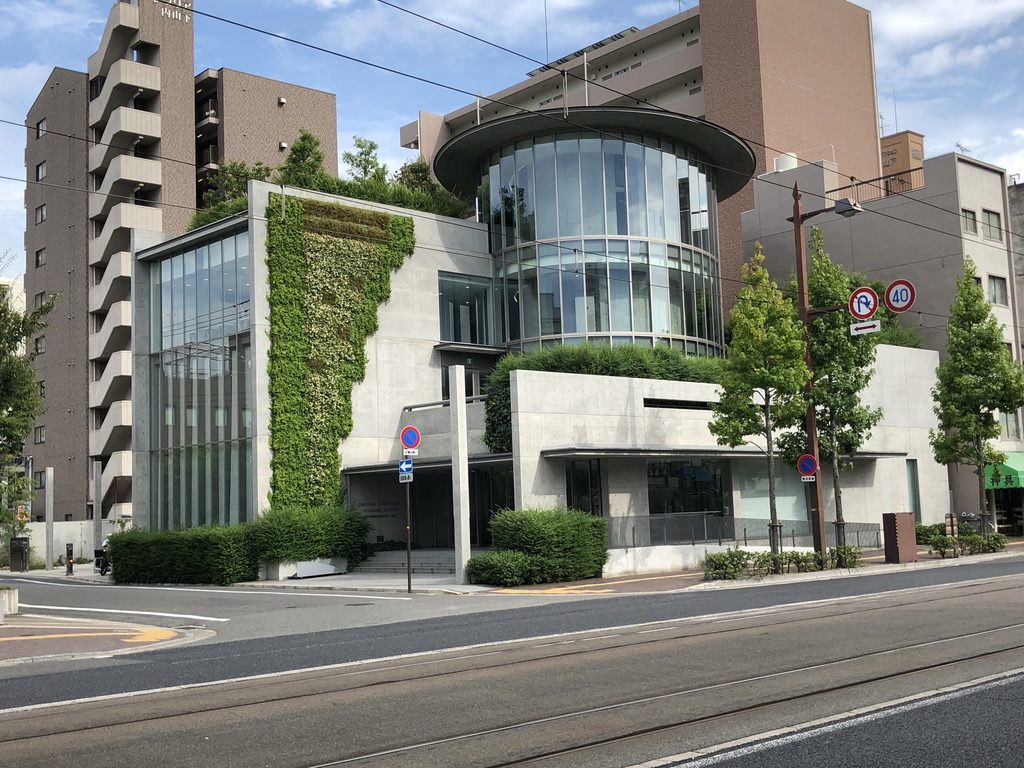
直線と曲線、コンクリートとガラス、閉鎖性と透明性。
安藤建築で繰り返し使われてきた対照的な要素が、ここでは比較的小さな建物の二つの表情として明快に現れている。
Straight and curved, concrete and glass, enclosure and transparency.
These contrasts, familiar throughout Ando’s architecture, are condensed here into two distinct faces of a relatively small building.
2. ガラスの向こうに、街の時間を重ねる
Layering the Memory of the City Beyond the Glass
曲面側へ近づくと、ガラスが単に建物を明るくするためだけのものではないことが分かってくる。
Approaching the curved façade reveals that the glass does more than simply bring daylight inside.
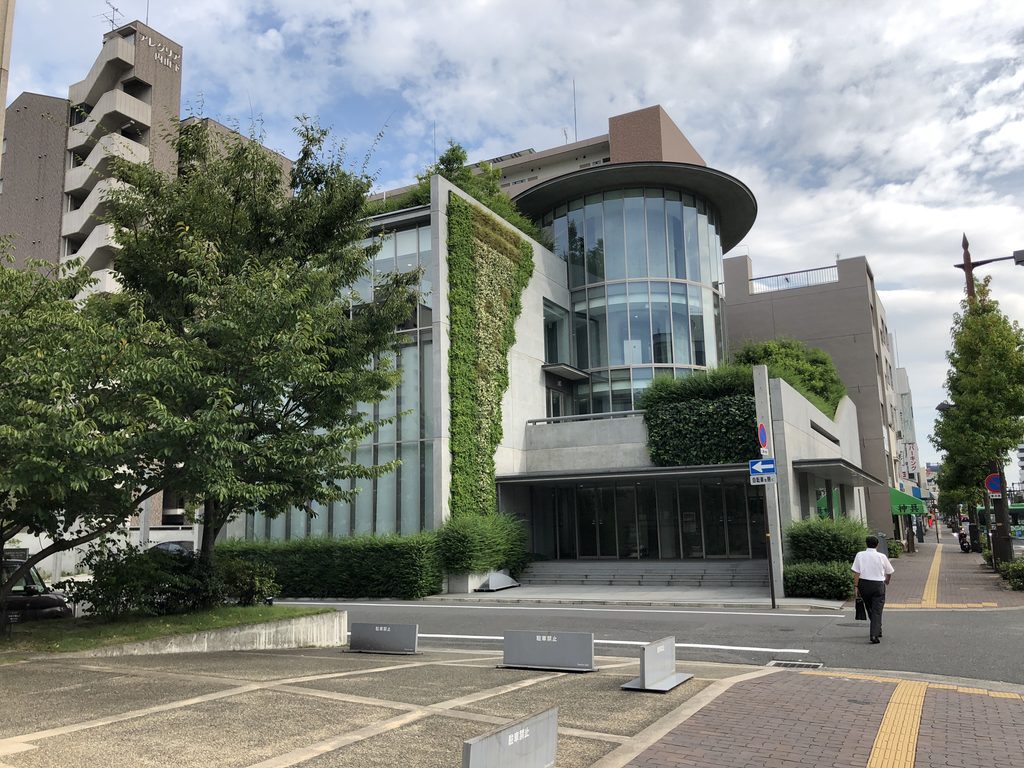
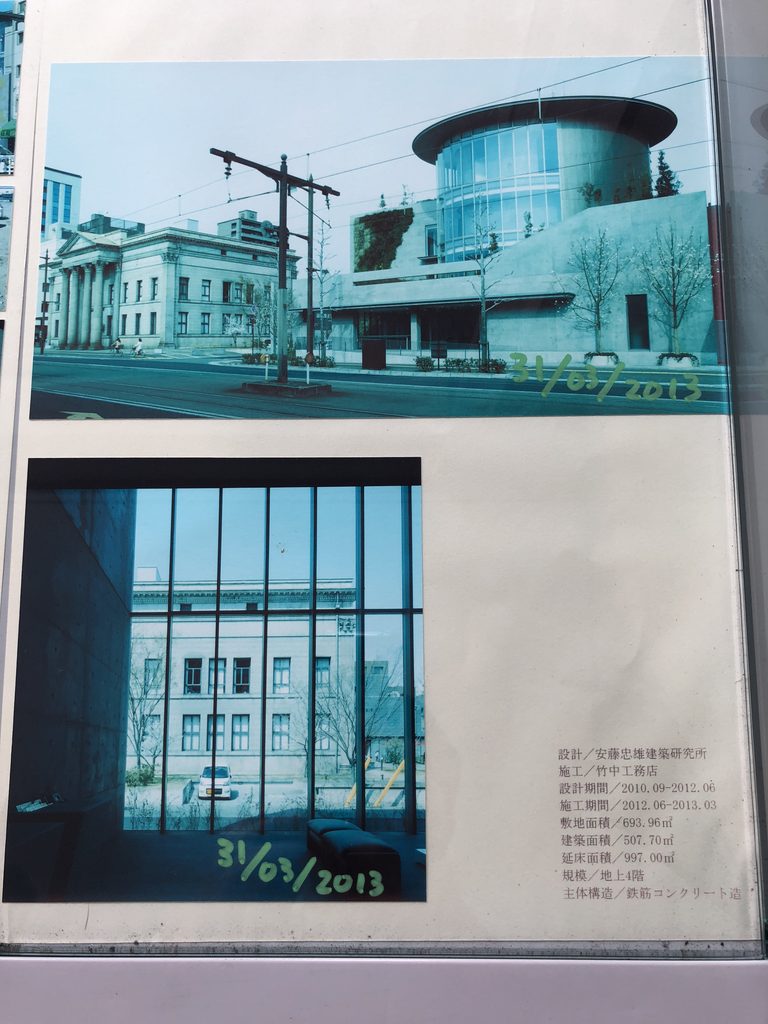
内山下スクエアの隣には、かつて日本銀行岡山支店として使われたルネスホールが建っている。内山下スクエアでは北側に大きなガラス面を設け、この歴史的建築を借景として内部へ取り込むことが設計上の特徴とされている。
Next to Uchiyamashita Square stands Renaissance Hall, the former Okayama Branch of the Bank of Japan. The extensive glazing on the north side allows this earlier building to become part of the architectural view.
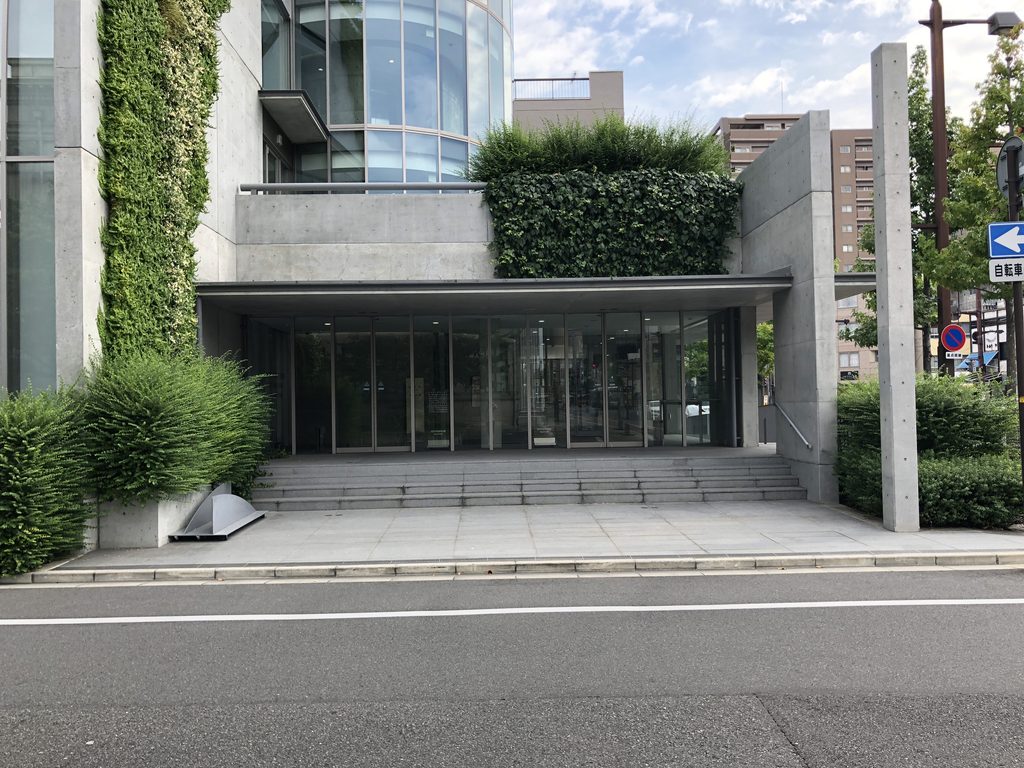
つまりこのガラスは、内部と外部を開くだけではない。
新しい建築の中から、先にそこに存在していた街の建築を見るための面でもある。
The glass therefore does not simply connect inside and outside.
It allows a new building to look toward something that was already part of the city.
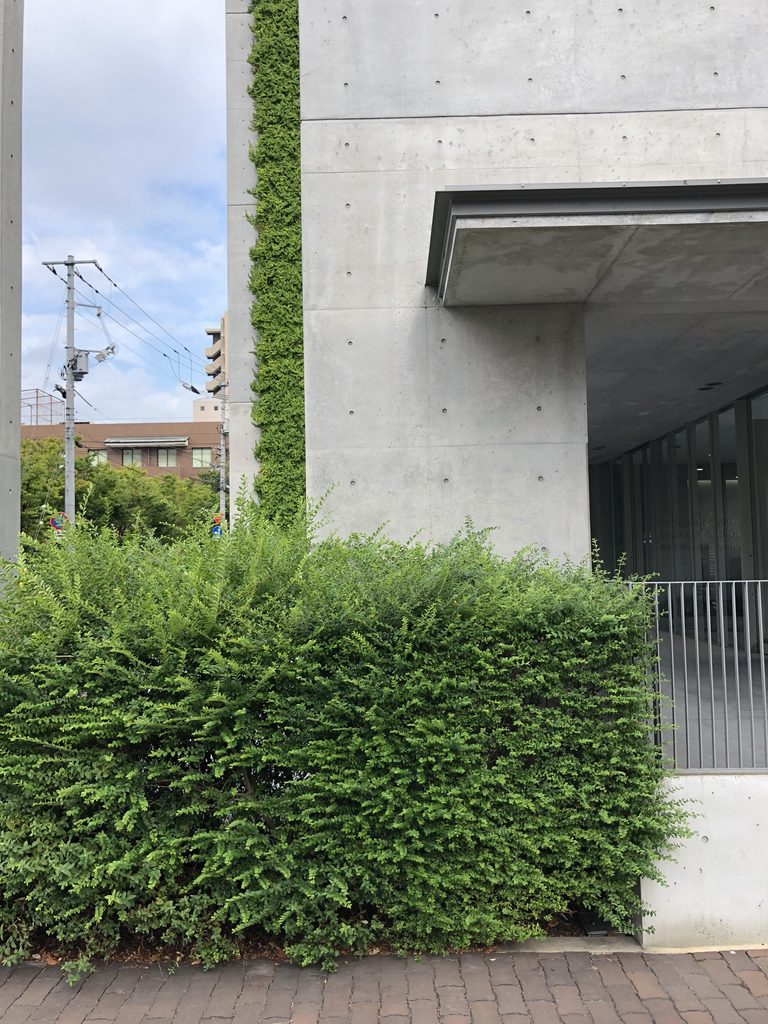
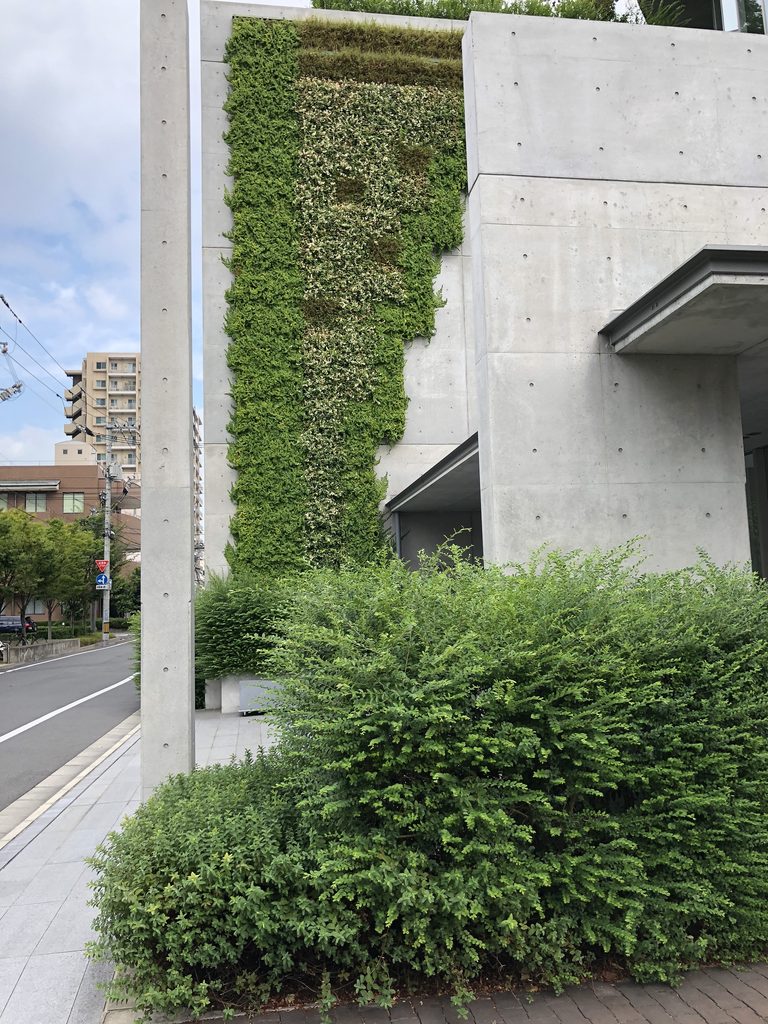
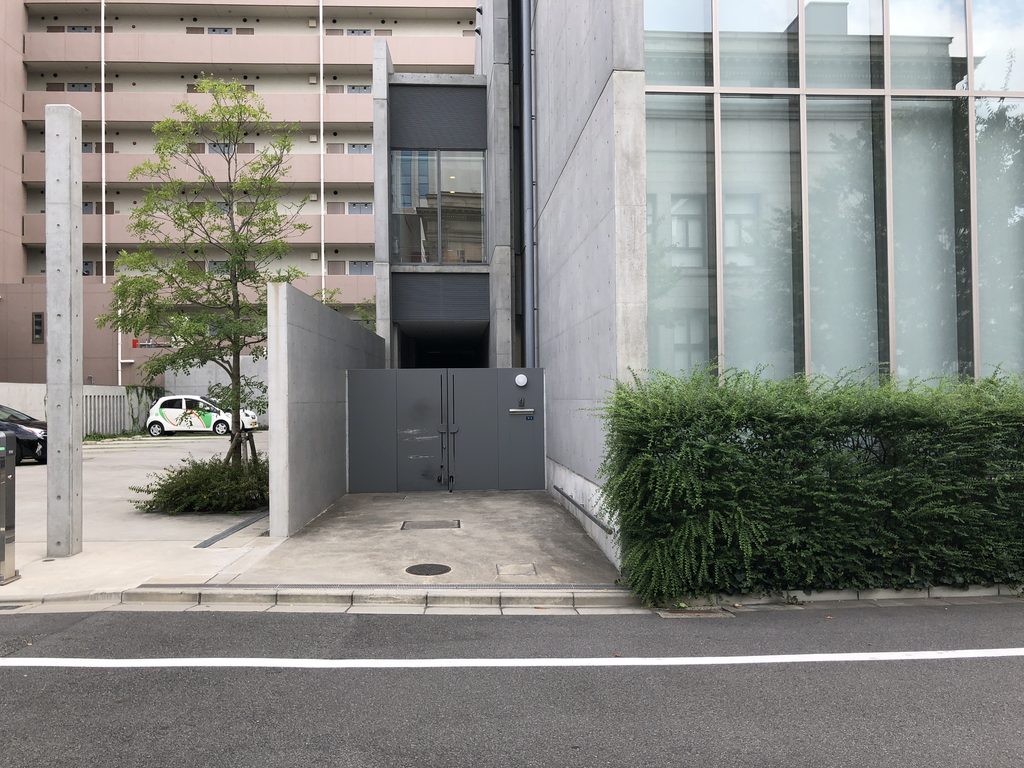
一方、別の壁面には緑が大きく取り込まれている。
Elsewhere, greenery spreads across the building.


打放しコンクリートだけで建物を完結させるのではなく、ガラスの向こうに歴史的建築を置き、壁面には植物を重ねる。2013年という比較的新しい時期の安藤建築らしく、コンクリートの幾何学を保ちながらも、周囲との関係は以前より柔らかく感じられる。
新しい建築だけを強く主張するのではなく、その場所にすでにある時間を建築の一部として見せる。
内山下スクエアの面白さは、そこにあるのだと思う。
The architecture does not end with exposed concrete. Historic architecture appears beyond the glass, while vegetation is layered across its surfaces.
Instead of insisting only on the presence of the new building, Ando allows the time already embedded in the site to remain visible.
That relationship with its surroundings is one of the most interesting aspects of Uchiyamashita Square.
3. 小さな銀行に、建築を見る場所をつくる
Creating a Place for Architecture Within a Small Bank
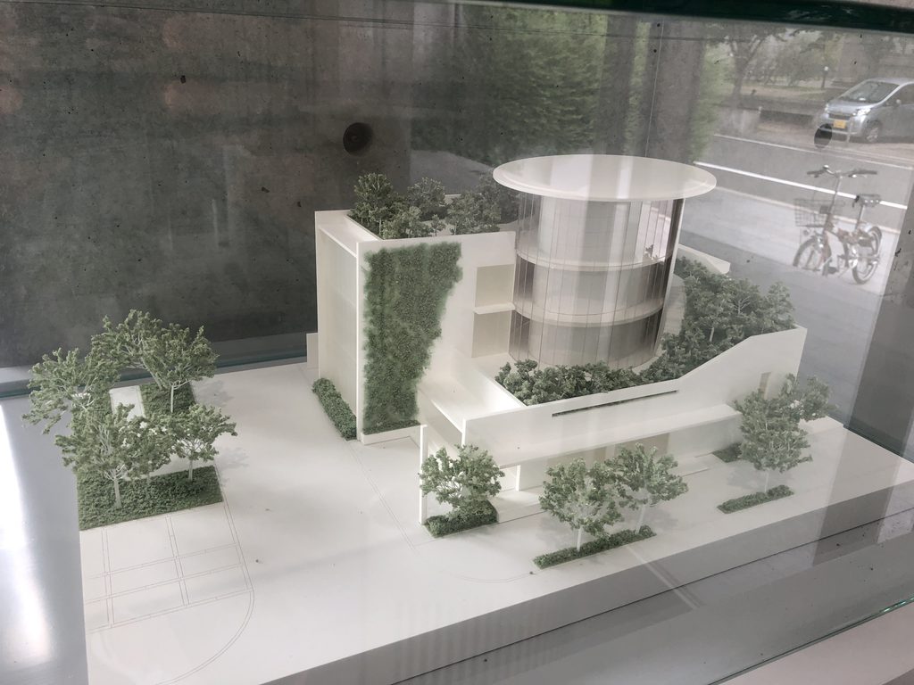
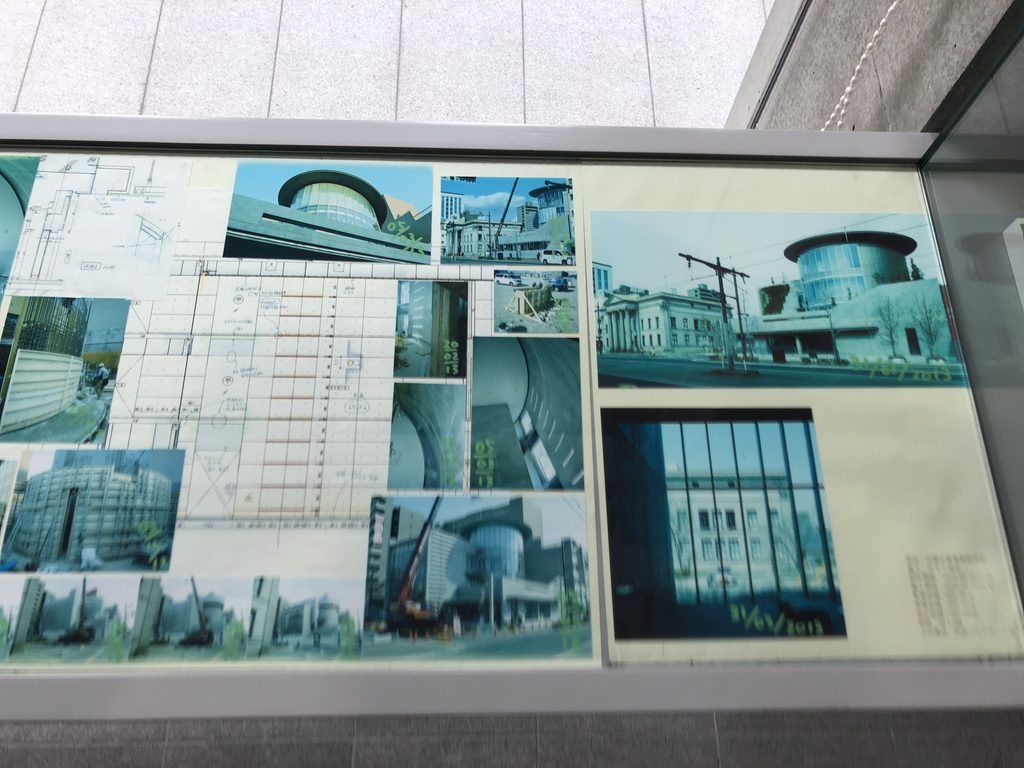
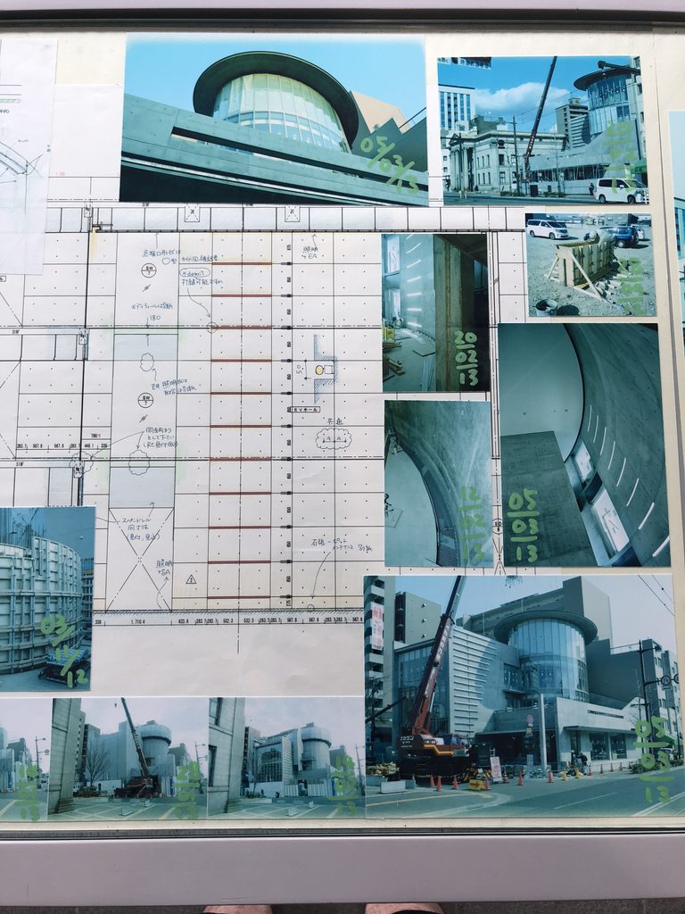
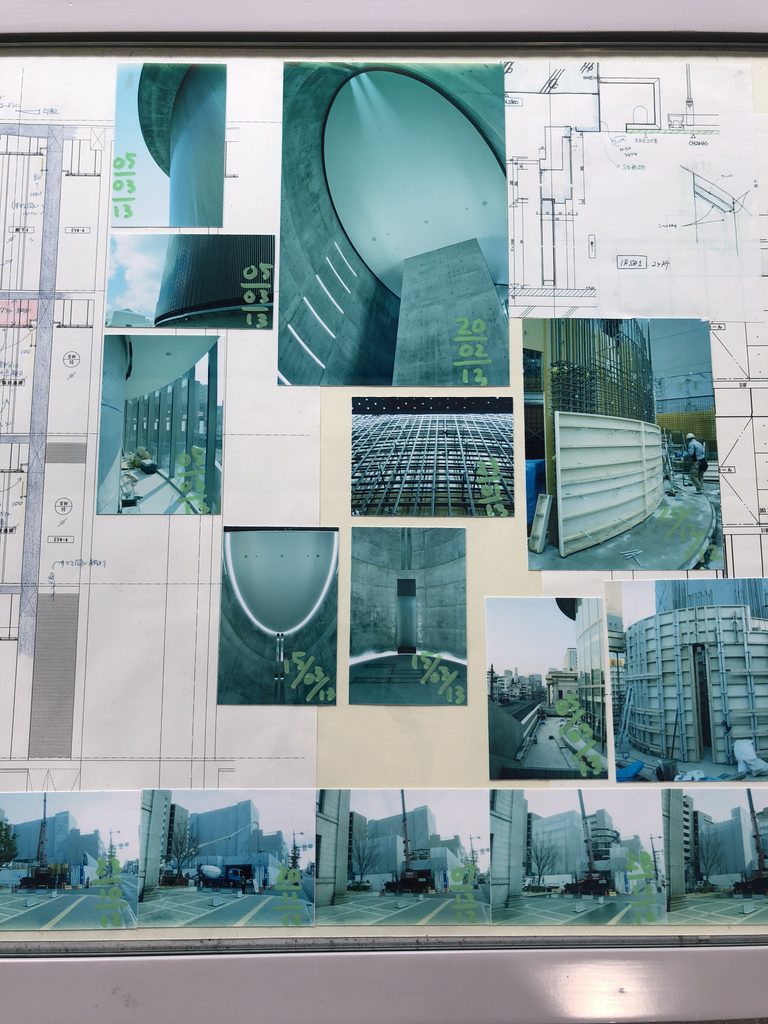
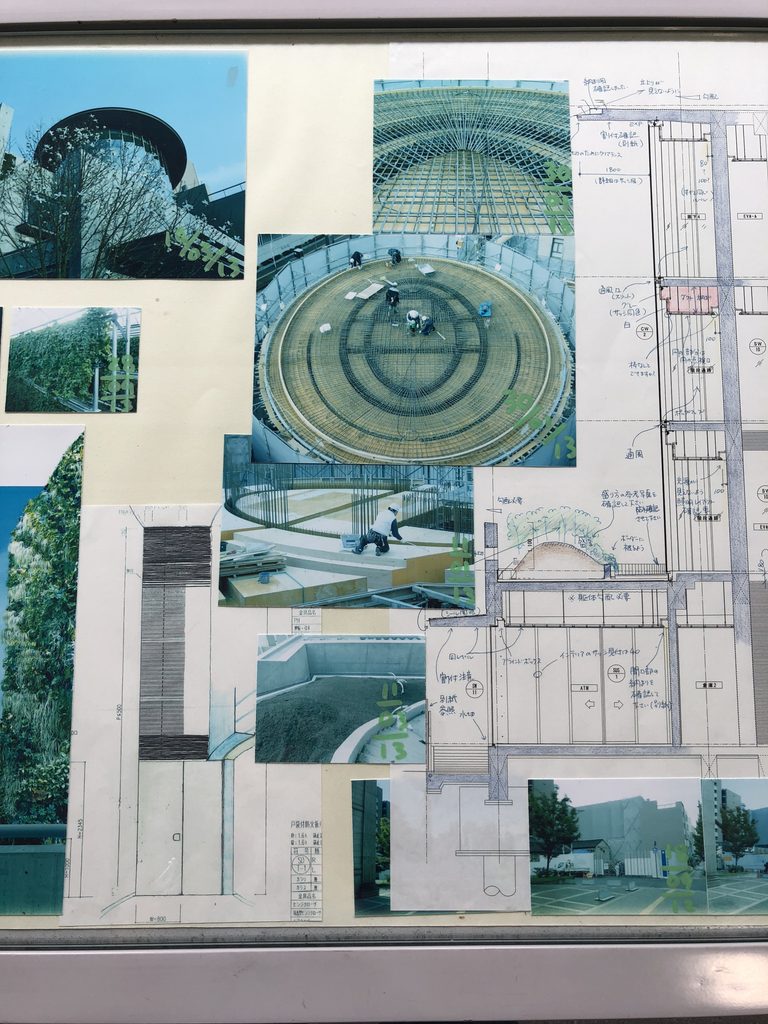
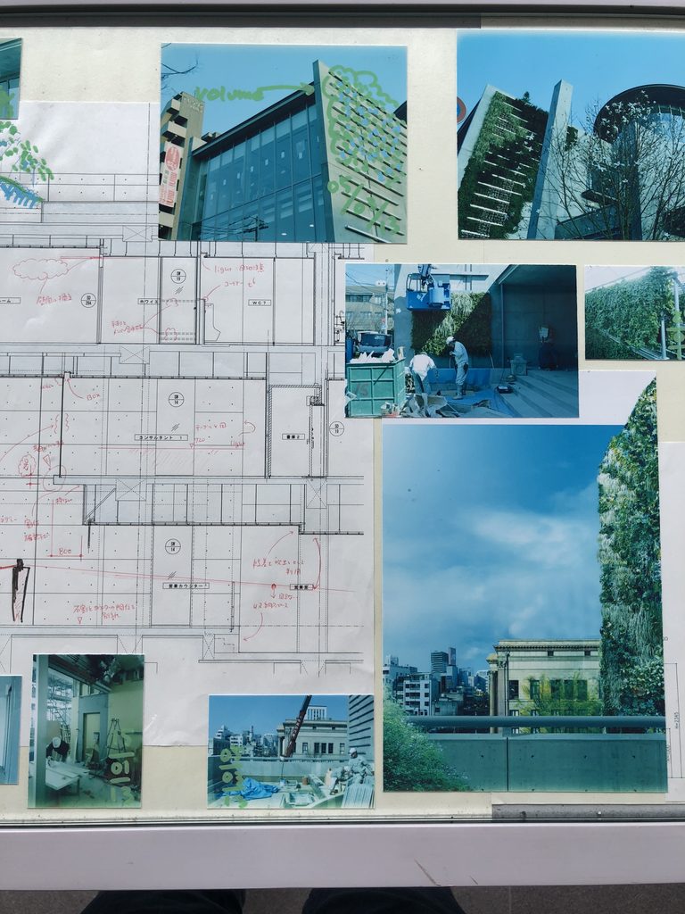
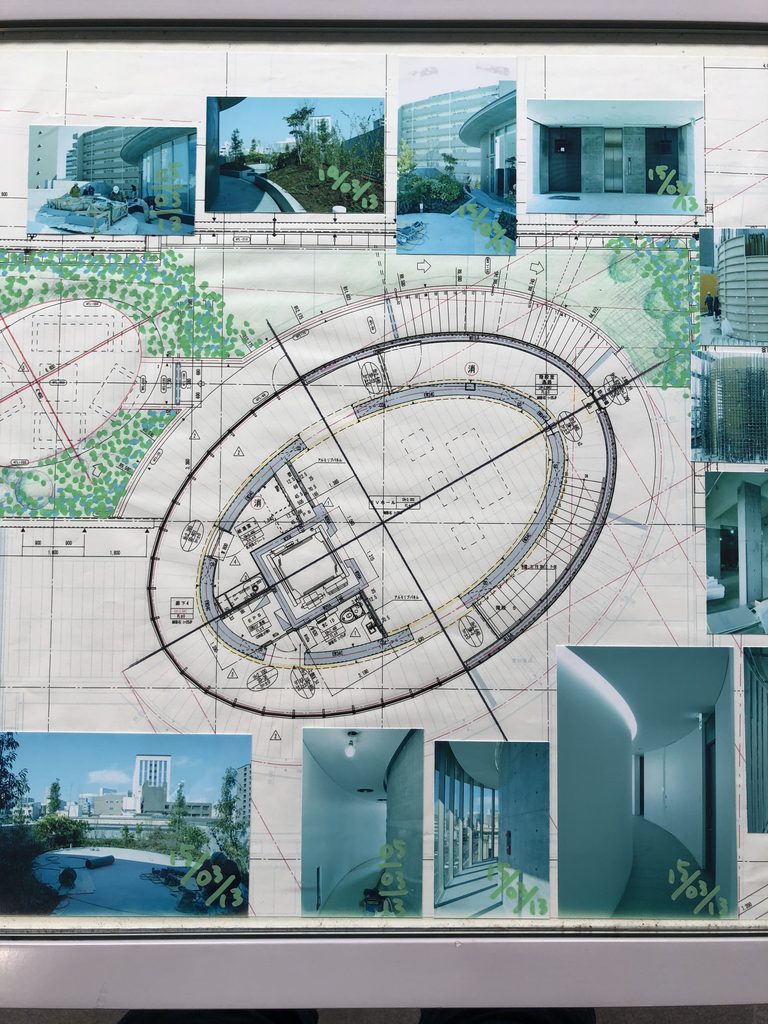
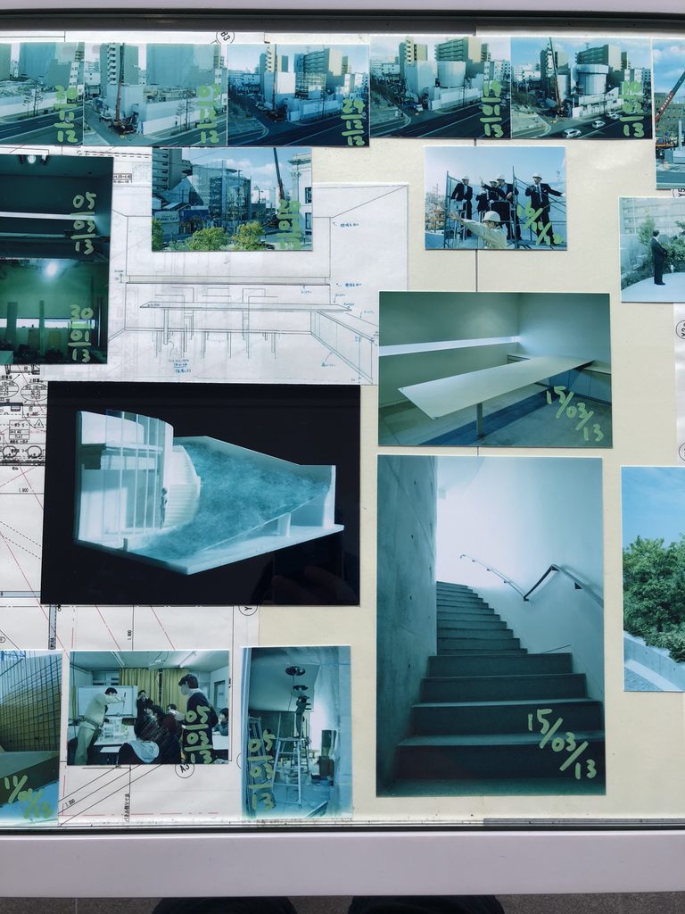
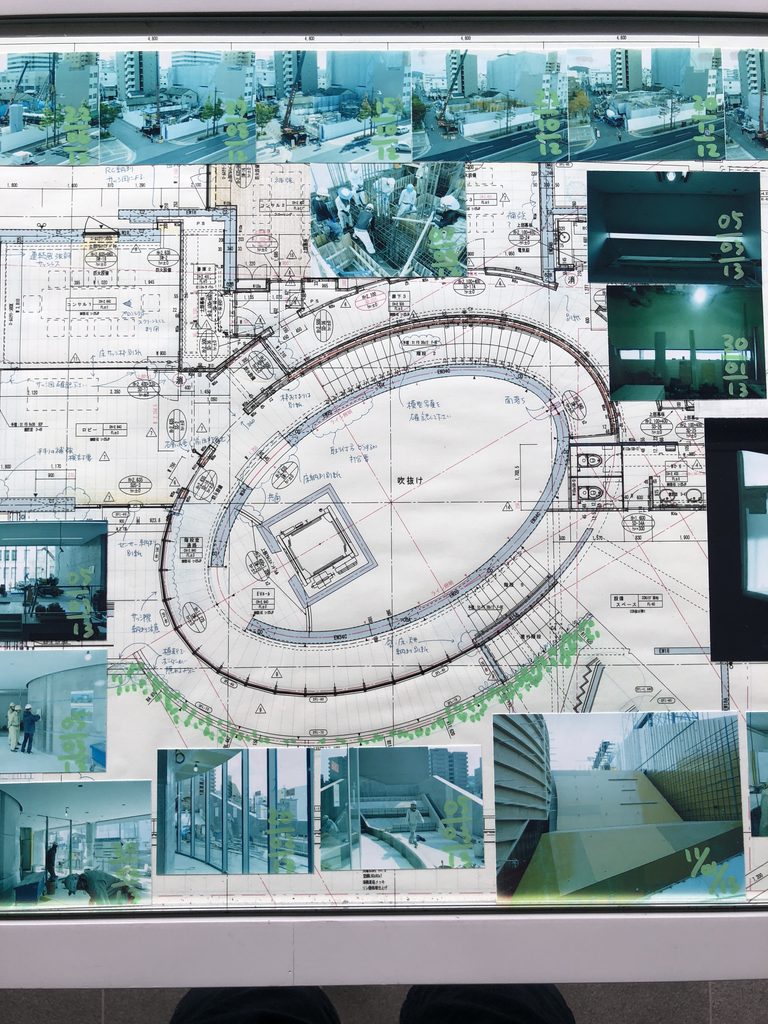
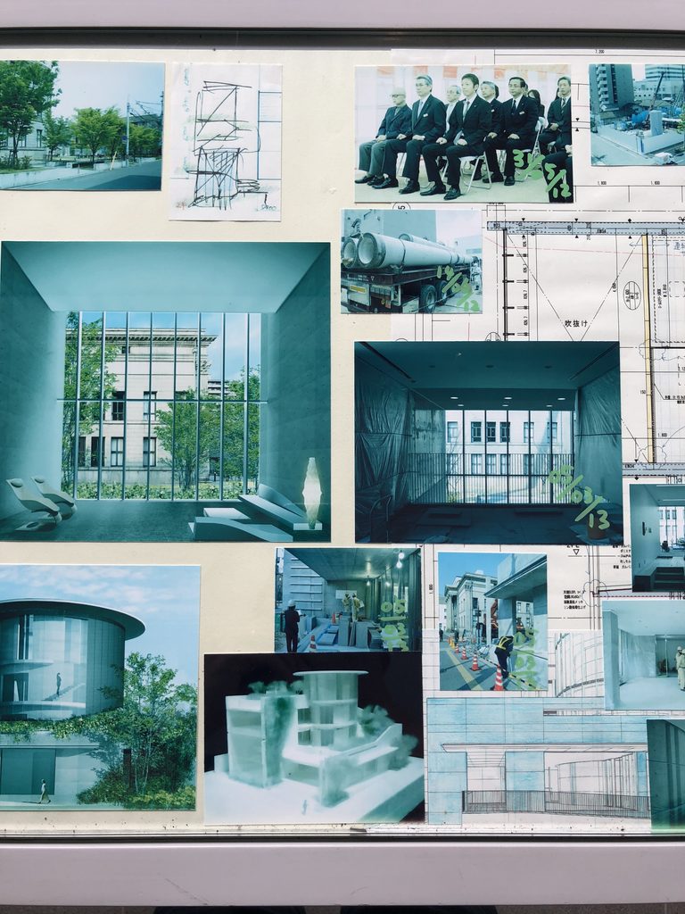
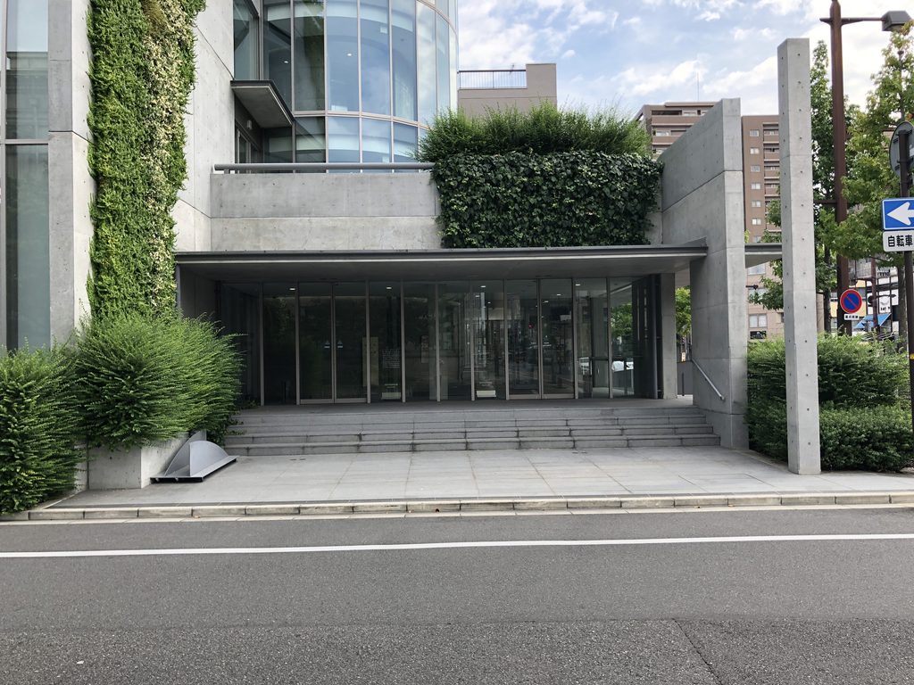
今回の訪問では内部空間を十分に体験することはできなかったが、エントランス周辺には建築模型や設計資料が展示されていた。
During my visit, I was unable to experience the interior spaces fully, but architectural models and design materials were displayed near the entrance.
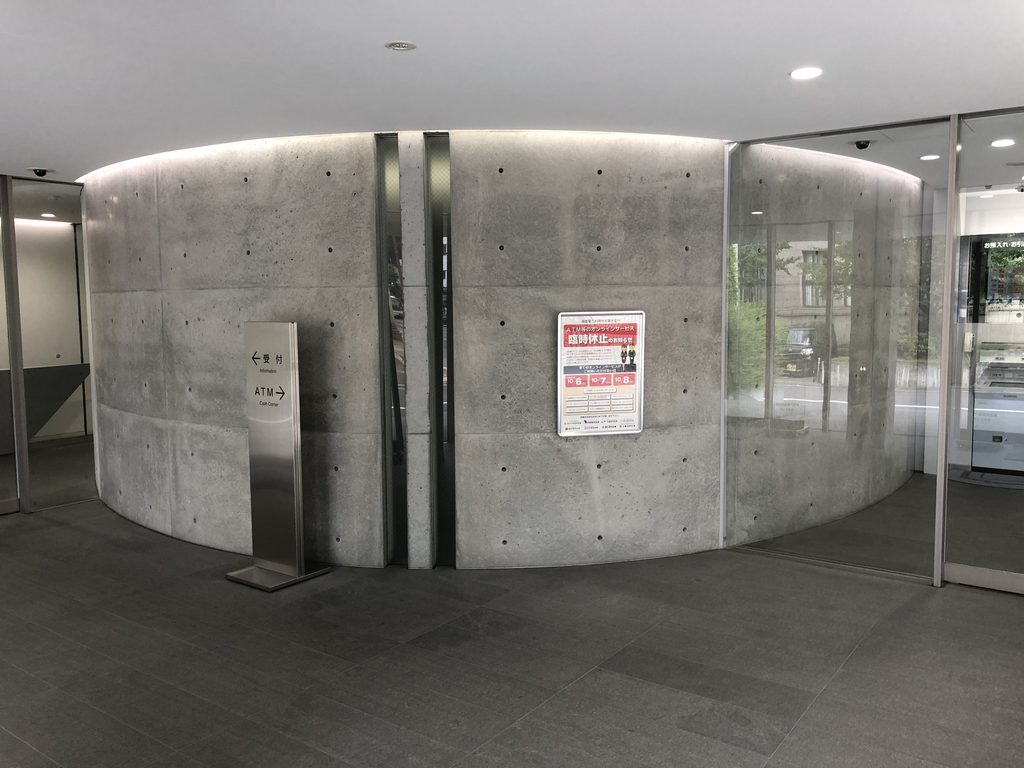
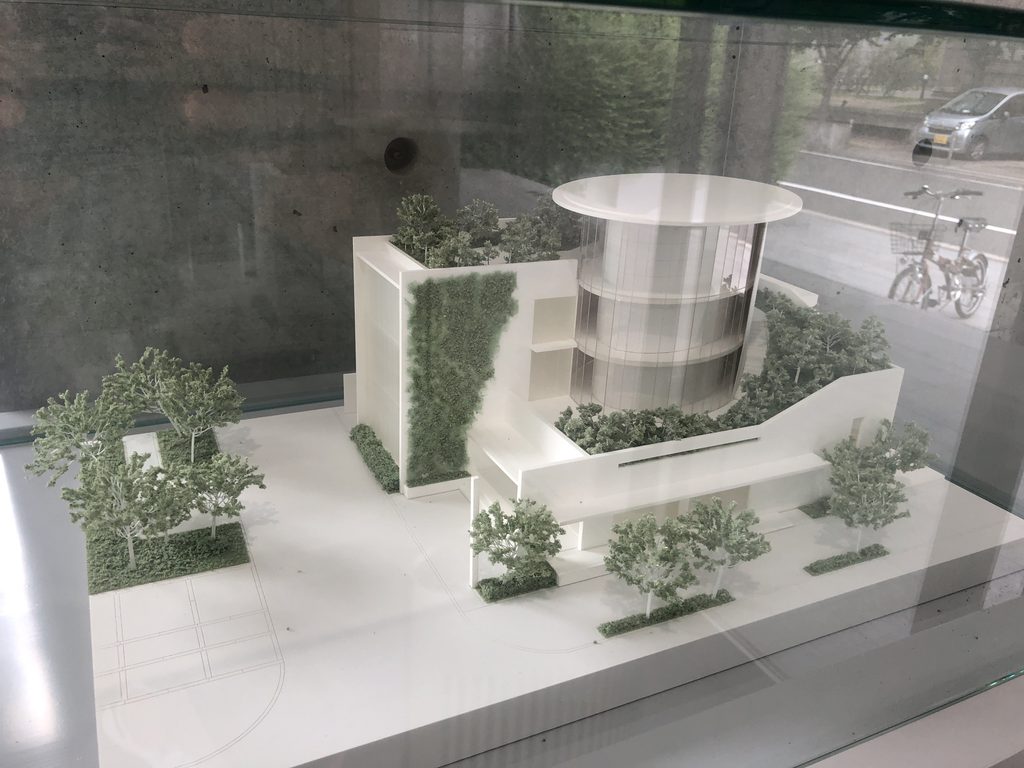

図面や写真を見ていくと、外からは分かりにくかった曲面の構成や、建物内部の吹抜け、屋上まで含めた空間のつながりが見えてくる。
The models and drawings reveal aspects that are difficult to understand from outside, including the curved composition, the atrium and the spatial relationships between different levels.


岡山県の公式観光情報では、内部には3階まで続く吹抜けのエレベーターホールがあり、湾曲した打放しコンクリートの空間を自然光とスリットからの光だけで照らす構成が紹介されている。また屋上庭園や壁面緑化も設けられている。
ここが一般的な銀行建築と大きく違うところだろう。
効率だけを考えれば、金融機関にこれほど複雑な吹抜けや曲面は必要ない。
それでも創立100周年という節目に、単なる店舗ではなく、街の中で人が建築そのものを体験できる場所をつくった。
Inside the building, a three-story elevator hall is formed by a sweeping exposed-concrete wall illuminated by natural light and narrow openings. Rooftop planting and green walls further extend the relationship between architecture and its surroundings.
These elements are not strictly necessary for the efficient operation of a financial institution.
Yet for its 100th anniversary, Okayama Shinkin Bank created more than an ordinary branch building.

外から見えるガラスの曲面も、壁を覆う緑も、内部に隠された大きな吹抜けも、すべて日常的な金融機関という用途から少しだけはみ出している。
銀行をつくるだけではなく、街に建築を残す。
内山下スクエアには、そんな意図が感じられる。
The curved glass façade, greenery and large internal void all extend beyond the conventional image of a bank.
Rather than simply building a bank, the project leaves a piece of architecture within the city.
My Impression
内山下スクエアを訪れて最初に面白いと思ったのは、見る方向によって建物の印象がかなり違うことだった。
一方から見ると、打放しコンクリートの壁が立つ非常に安藤らしい建築である。
しかし角を曲がると、今度は大きなガラスの曲面と円形の屋根が現れる。
What first interested me about Uchiyamashita Square was how dramatically its character changes depending on where it is viewed from.
From one direction, it is unmistakably Ando: a strong wall of exposed concrete.
Turn the corner, however, and a large curved surface of glass appears beneath a circular roof.

規模はそれほど大きくないのに、一周するだけで建築の表情が何度も変わる。
今回、内部を十分に見られなかったことは少し残念だった。特に3層吹抜けの曲面空間は、写真を見るだけでもかなり安藤らしく、実際にその中へ立ってみたかったと思う。
一方で、外観だけを歩いたからこそ強く感じたこともある。
それは、この建築が単独で完結していないということだった。
隣には古い銀行建築があり、道路があり、周囲には普通の街並みがある。その中へ新しいコンクリートの建築を置きながら、ガラスによって隣の建物を見せ、壁には緑を育てている。
Although the building is relatively small, walking around it produces several distinctly different impressions.
I was disappointed that I could not fully experience the interior. The three-story curved atrium in particular is a space I would have liked to see firsthand.
Yet viewing the building mainly from outside also made something else clear.
Uchiyamashita Square does not exist in isolation.
Beside it stands an older bank building. Streets and ordinary urban structures surround it. And while Ando introduces a new concrete architecture into this setting, glass opens toward the neighboring building and greenery softens other surfaces.

安藤忠雄の初期作品には、街に対して強い壁をつくり、その内側に別の世界をつくる建築が多い。
内山下スクエアにもコンクリートの壁はある。
しかし、その壁だけで終わらない。
反対側へ回ればガラスが開き、緑が現れ、その向こうに街の時間が見える。
コンクリートによって場所を切り離すのではなく、コンクリートとガラスによって周囲との関係をつくり直す。
2013年の安藤忠雄が岡山の街角につくったこの小さな銀行には、長いキャリアを経た後だからこその、少し柔らかな都市との向き合い方が表れているように感じた。
Many of Ando’s earlier works create powerful walls against the city and establish another world behind them.
There are concrete walls here too.
But they are no longer the end of the story.
Walk around them and glass appears. Greenery emerges. Beyond both, the accumulated time of the city remains visible.
Rather than separating architecture from its surroundings with concrete, Uchiyamashita Square uses concrete and glass to reconstruct that relationship.
In this small bank building completed in 2013, I felt a gentler way of engaging with the city—one shaped by the long architectural career that preceded it.
Archive Gallery