【安藤忠雄建築】瀬戸内リトリート青凪|美術館とゲストハウスを宿に変えた、海へ延びる長いプールの建築(Setouchi Retreat Aonagi|From Art Museum to Seven-Room Hotel, an Architectural Journey Through Water and Light)
建築概要
Architecture Overview
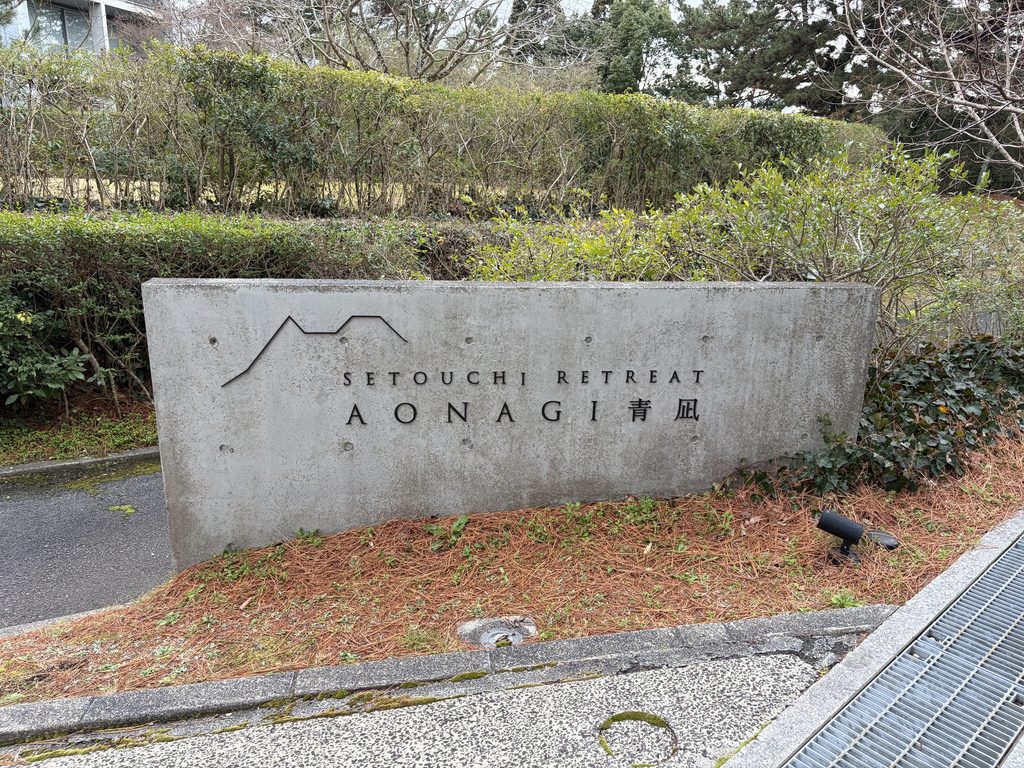
- 名称:瀬戸内リトリート 青凪(せとうちリトリート あおなぎ)
- 旧名称:エリエールスクエア松山
- 設計:安藤忠雄
- 所在地:愛媛県松山市柳谷町794-1
- 竣工:1998年
- ホテル開業:2015年12月20日
- 用途:当初は大王製紙のゲストハウス兼美術館、現在はホテル(全7室)
- Name:Setouchi Retreat Aonagi
- Former Name:Elleair Square Matsuyama
- Architect:Tadao Ando
- Completed:1998
- Hotel Opening:December 20, 2015
- Location:794-1 Yanagidani-cho, Matsuyama, Ehime, Japan
- Original Use:Guesthouse and art museum for Daio Paper Corporation
- Type:Hotel with seven guest rooms
瀬戸内リトリート青凪は、愛媛県松山市の山あいに建つ、安藤忠雄設計の建築である。1998年、大王製紙のゲストハウス兼美術館「エリエールスクエア松山」として開館し、建物の一部は美術館として公開されていた。その後、安藤忠雄の監修による改修を経て、2015年12月20日に全7室のホテルとして生まれ変わった。現在は株式会社温故知新が運営している。
この建築を特徴づけるのは、打放しコンクリートの壁によってつくられた多様な空間と、それぞれの場所に取り込まれた自然との関係である。建物は斜面に沿って複数のヴォリュームが配置され、外からその全体像を一度に捉えることは難しい。道路に面して長く続く石積みの擁壁、その奥に現れる中庭や展示室、緑に囲まれたラウンジ、水が流れ落ちる庭、そして瀬戸内海へ向かって延びるプール。館内を歩くにつれて、異なる性格を持つ空間が次々と姿を現す。
なかでも印象的なのは、壁が景色を遮ると同時に、景色の見え方をつくり出していることである。コンクリートの大きな開口は松の庭を額縁のように囲み、細長い廊下ではガラス越しに段状の植栽が続く。屋外のインフィニティプールでは、両側の高い壁と頭上の梁が視線を海へ導く。水や緑が単に建物の周囲にあるのではなく、壁、床、開口と組み合わされることで、それぞれの空間に固有の表情を与えている。
もともと美術館として使われていた場所には、白い壁の展示室や絵画を配した通路が残る。一方、ホテルとしての青凪には、客室、ダイニング、ラウンジ、屋内外のプールなど、滞在するための機能が組み込まれている。美術作品を鑑賞する場所と、建築そのものを体験する場所が重なっている点も、この施設ならではの魅力といえるだろう。
今回の訪問は、2026年2月の一泊二日。宿泊したことで、昼間の建築だけでなく、夕暮れに照明が灯る水の庭や、夜のガラス越しに浮かび上がるコンクリート、翌朝の静かな館内まで見ることができた。本記事では、敷地の入口から館内へ進み、最後に客室と夜の姿へ至る順番で、その空間をたどっていく。
Setouchi Retreat Aonagi is a building designed by Tadao Ando in the hills of Matsuyama, Ehime Prefecture. It originally opened in 1998 as Elleair Square Matsuyama, a guesthouse and art museum developed by Daio Paper Corporation. Part of the building was open to the public as an art museum. Following a renovation supervised by Ando, it reopened on December 20, 2015, as an intimate hotel with just seven guest rooms. Today, it is operated by Onko Chishin.
What distinguishes Aonagi is the variety of spaces created by exposed concrete walls and the different ways in which nature enters each of them. The building consists of several volumes arranged along a sloping site, making it difficult to grasp its overall form from any single viewpoint. A long stone retaining wall faces the road. Beyond it lie courtyards, exhibition rooms, lounges surrounded by greenery, a garden with cascading water, and a swimming pool extending toward the Seto Inland Sea. As visitors move through the building, these distinct environments gradually reveal themselves.
One of its most compelling qualities is the way walls both conceal views and give them definition. A large concrete opening frames a pine garden. Along a narrow corridor, terraced planting appears through glass walls. At the outdoor infinity pool, tall concrete walls and an overhead beam direct the eye toward the sea. Water and greenery are not simply placed around the architecture. Together with walls, floors, and openings, they shape the character of each space.
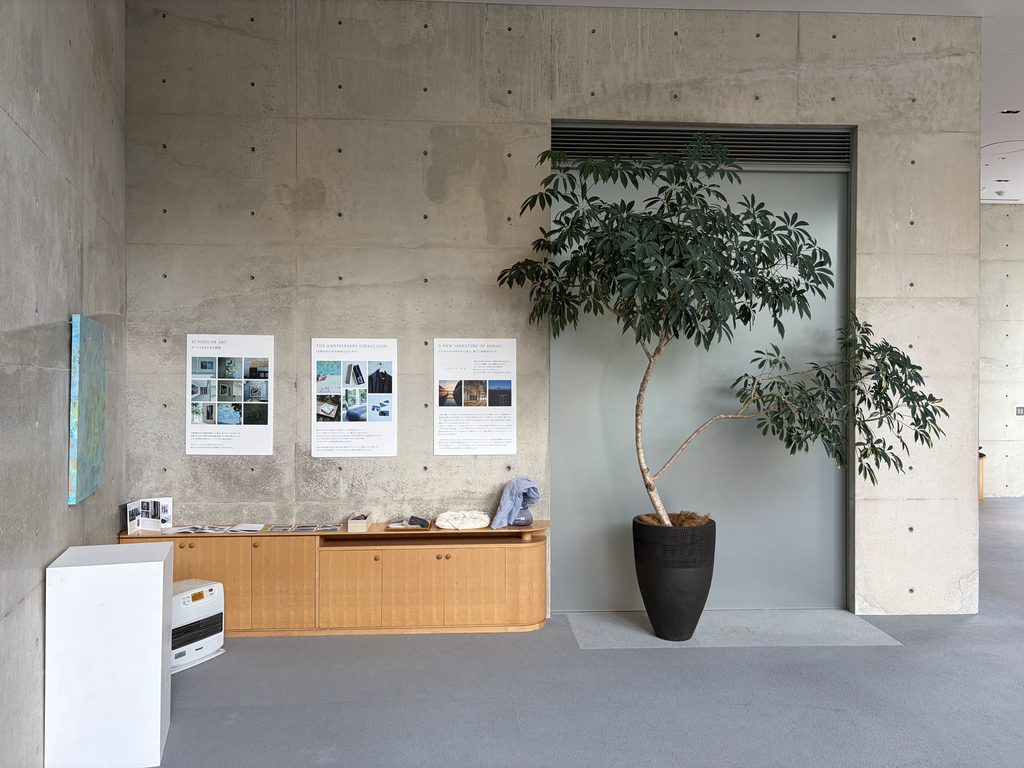
The building also retains traces of its former life as an art museum, including white-walled exhibition rooms and corridors lined with paintings. At the same time, its current role as a hotel brings guest rooms, dining spaces, lounges, and indoor and outdoor pools into the architectural experience. Places for viewing art and places for inhabiting architecture overlap, giving Aonagi a character unlike that of a conventional hotel.
I stayed here for one night, from February 26 to 27, 2026. This allowed me to experience not only the building in daylight but also the illuminated water garden at dusk, the concrete spaces after dark, and the quiet atmosphere of the following morning. This article follows the route from the entrance through the interior, ending with the guest room and the architecture at night.
1. 網代積みの擁壁と、丘の上の二棟
A Stone Retaining Wall and Two Buildings Above the Hillside
瀬戸内リトリート青凪を訪れると、まず感じるのは、建物の全体がなかなか見えてこないことだ。
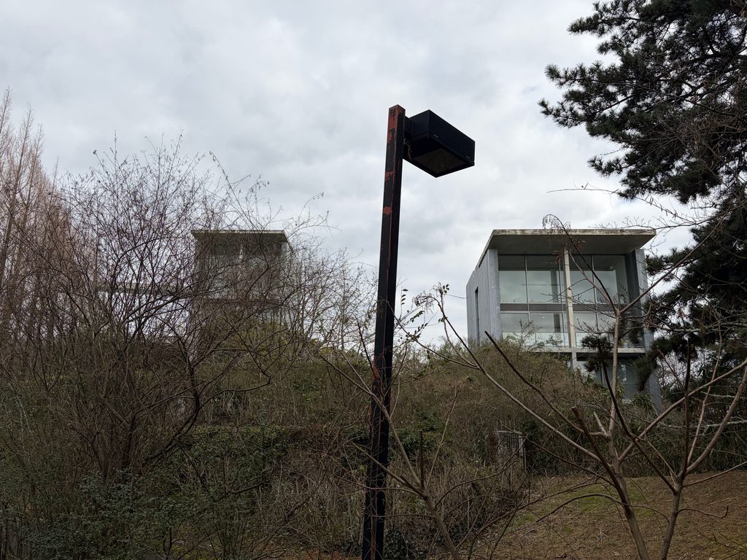
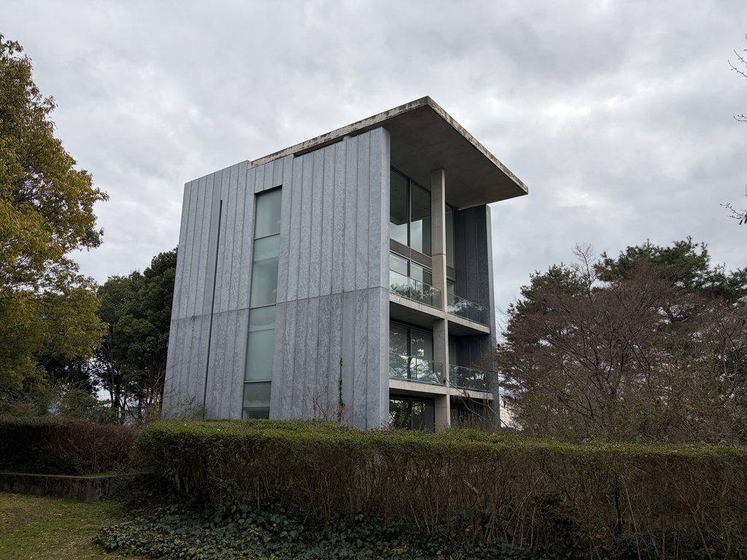
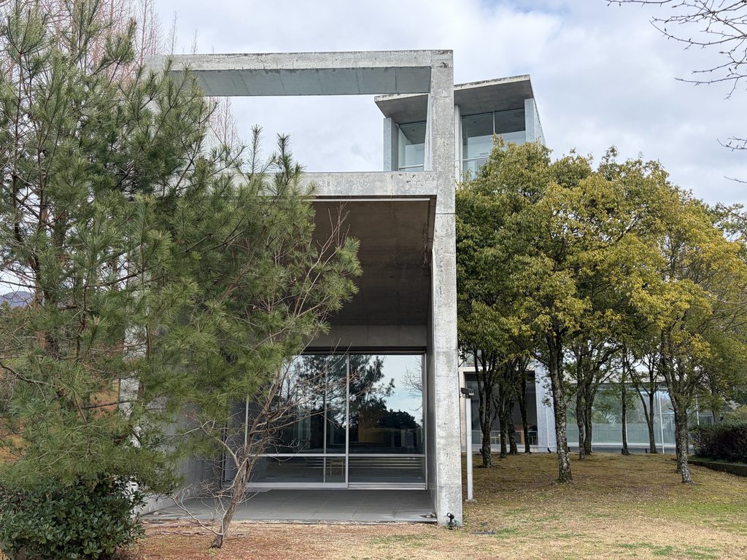
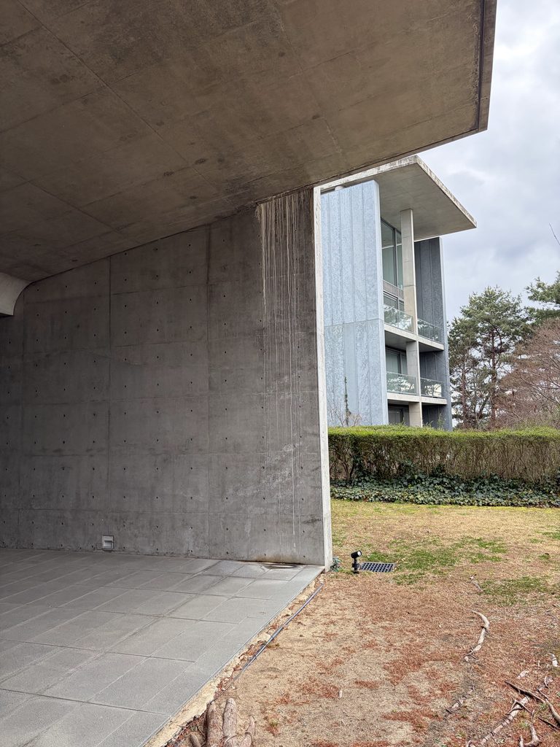
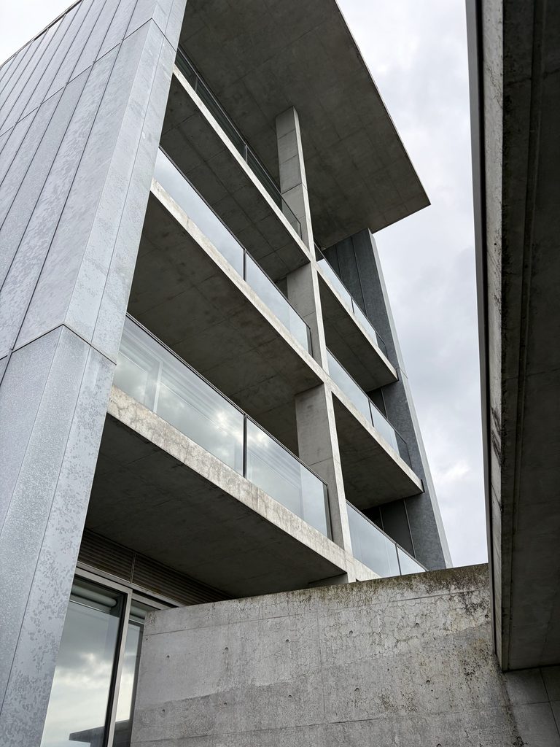
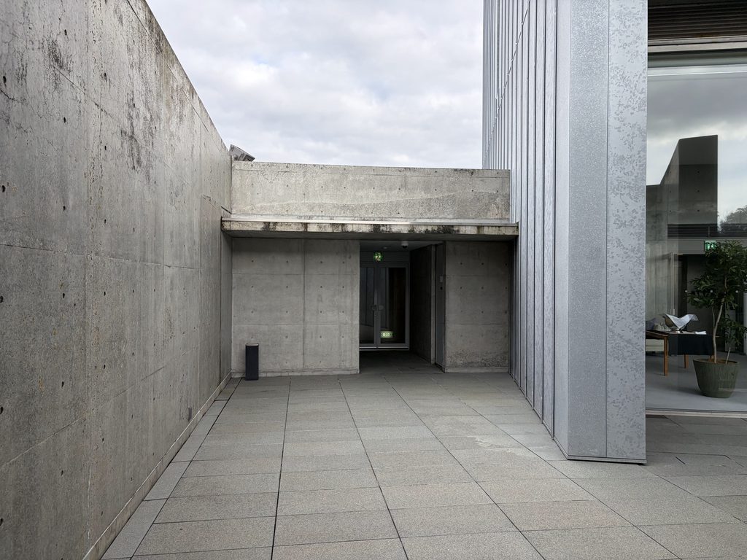
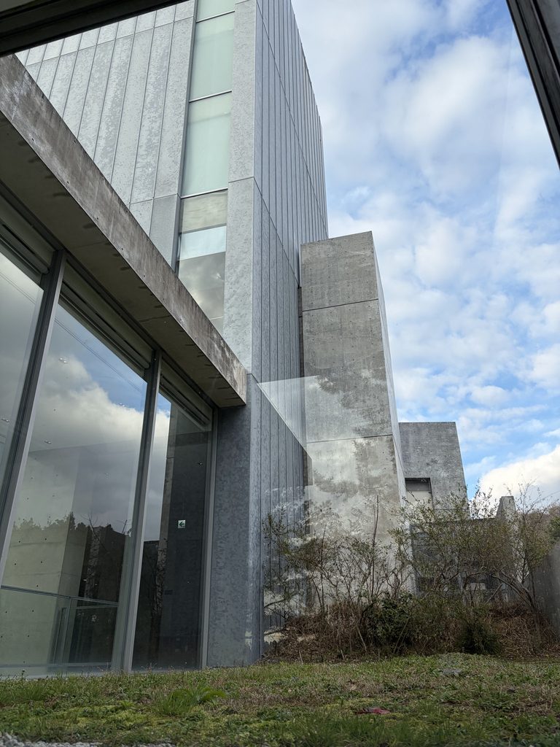
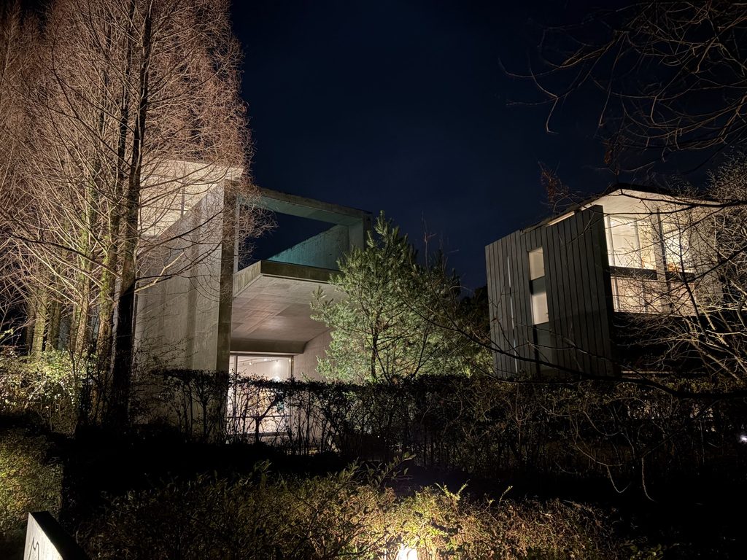
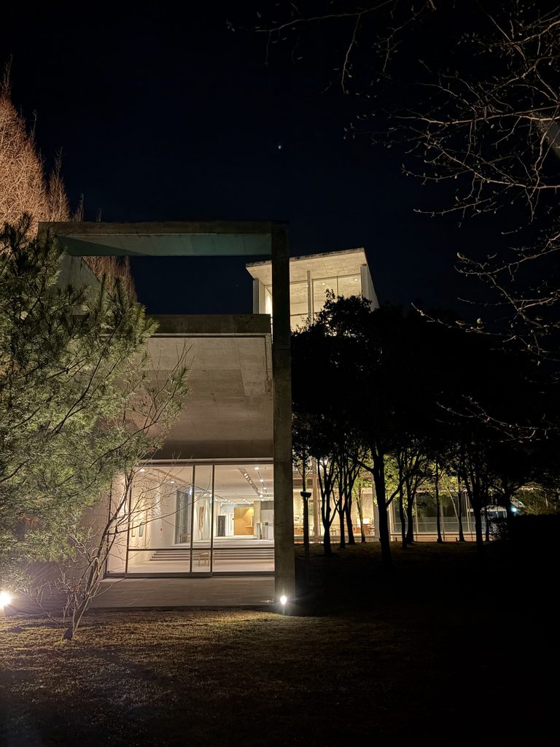
敷地の外から見上げると、緑に覆われた斜面の上に、性格の異なる二つの棟が現れる。一方には打放しコンクリートの大きな門形フレームが立ち、もう一方には金属パネルで包まれた4層の棟がある。どちらも下部は植栽に隠れ、建築の上半分だけが木々の間からのぞいている。
One of the first things I noticed on arriving at Setouchi Retreat Aonagi was how little of the building could be seen at once.
Looking up from outside the site, two contrasting structures emerge above a densely planted slope. One features a monumental exposed-concrete portal frame, while the other is a four-level volume clad in metal panels. Much of their lower portions is hidden by vegetation, leaving only their upper forms visible among the trees.
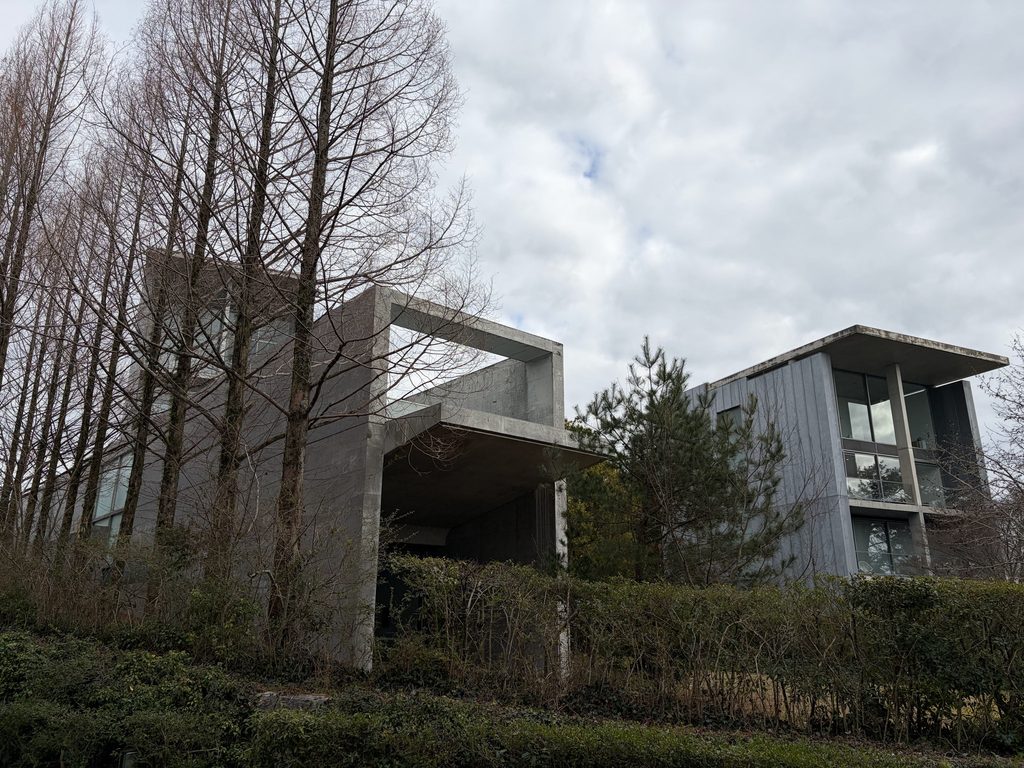
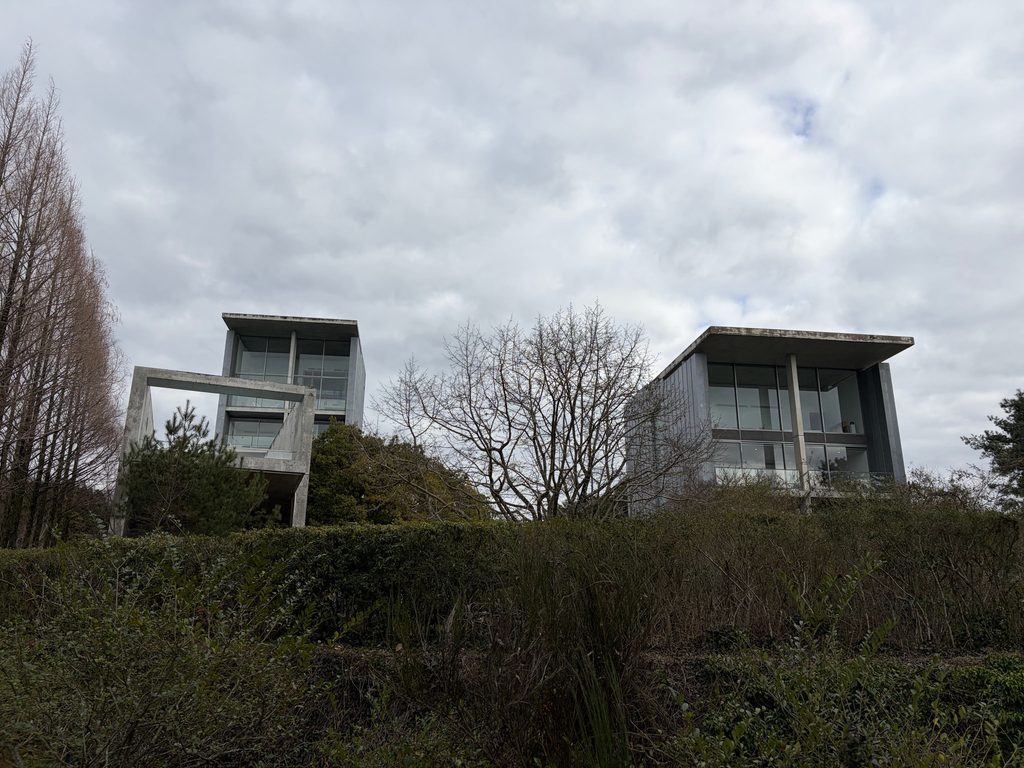
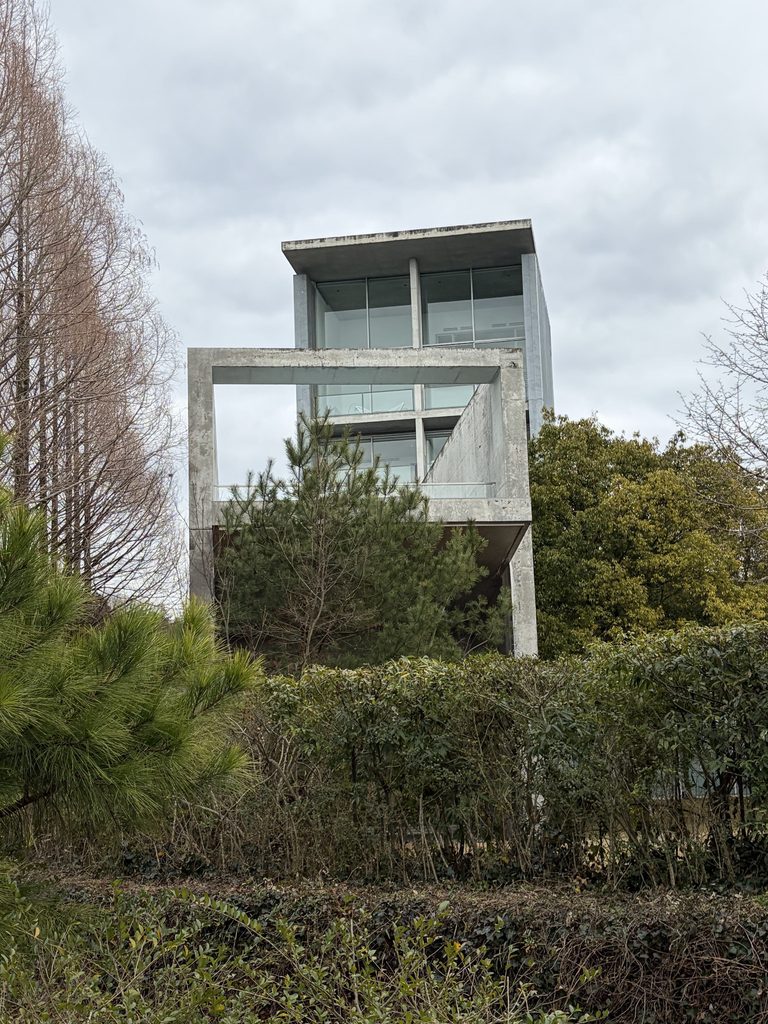
この距離からは、二つの棟が内部でどのようにつながっているのか分からない。コンクリートのフレームが強い輪郭を見せる一方、金属パネルの棟は整った箱のように見える。その対比が、建物全体への興味を引き起こす。
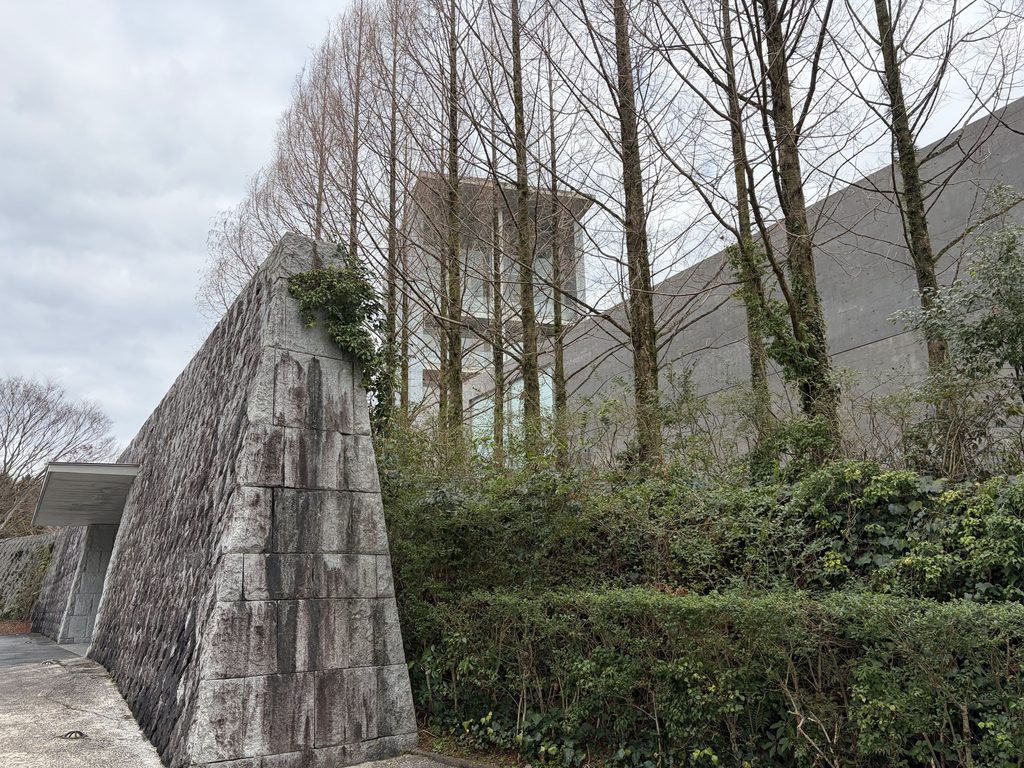
道路側に回ると、今度は長く続く石積みの擁壁が視界を占める。石は斜め方向に組まれ、細かな凹凸と目地の線が壁面全体に広がっている。打放しコンクリートの滑らかな表面とは異なり、石の一つひとつに厚みと陰影がある。
From this distance, it is difficult to understand how the two volumes connect internally. The concrete frame has a bold, almost sculptural outline, while the metal-clad building appears as a more precisely defined box. Their contrast immediately raises questions about the spaces concealed below.
Approaching from the road, the impression changes completely. A long retaining wall dominates the view, its stones laid in a diagonal, interlocking pattern. The rough surfaces and joints create a dense texture, quite different from the smoothness of Ando’s exposed concrete.
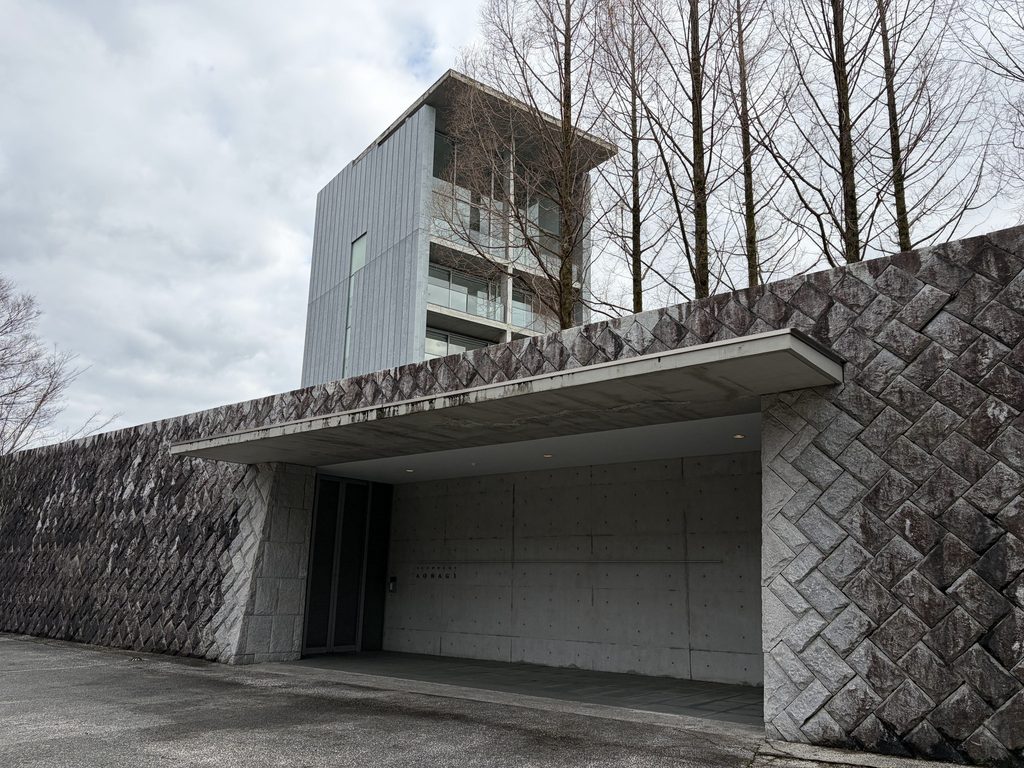
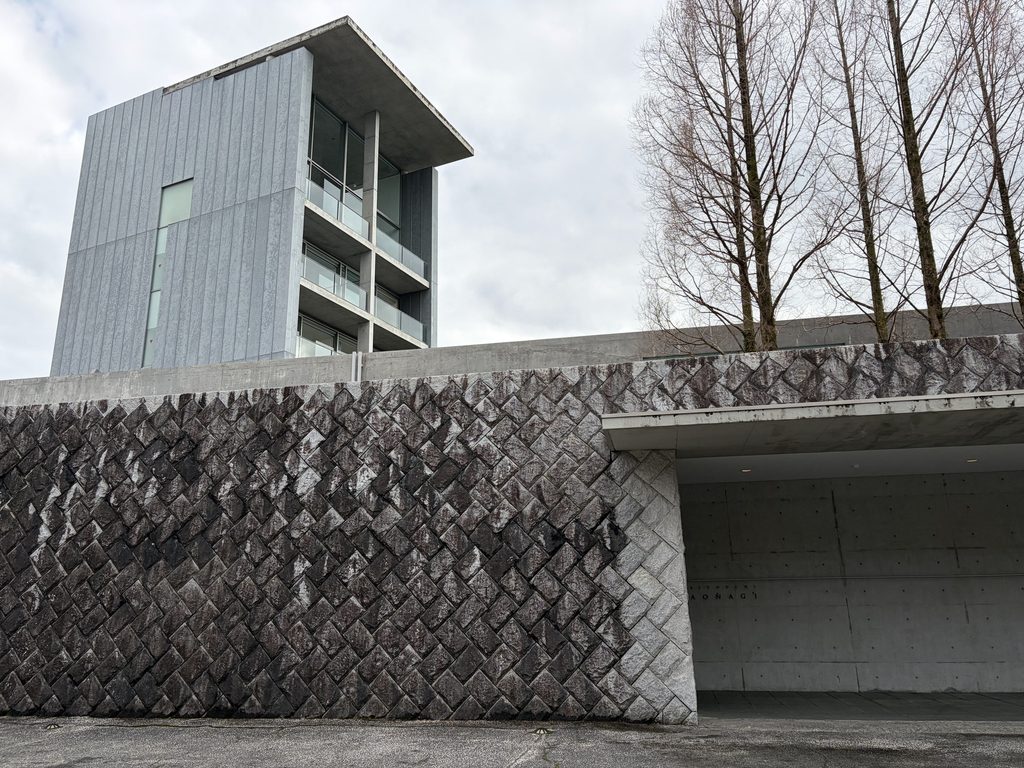
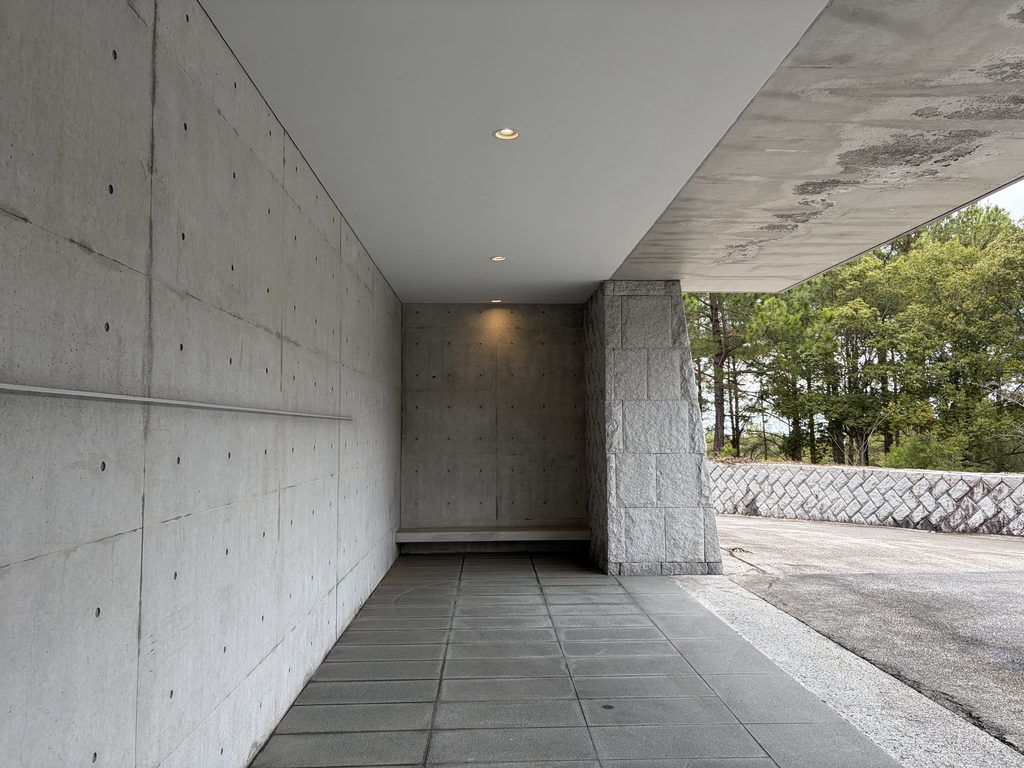
その擁壁の一部が四角く切り取られ、薄い庇を持つ入口になっている。大きな看板や華やかな装飾によってホテルの存在を知らせるのではなく、石の壁に設けられた開口が、敷地の内と外を分けている。
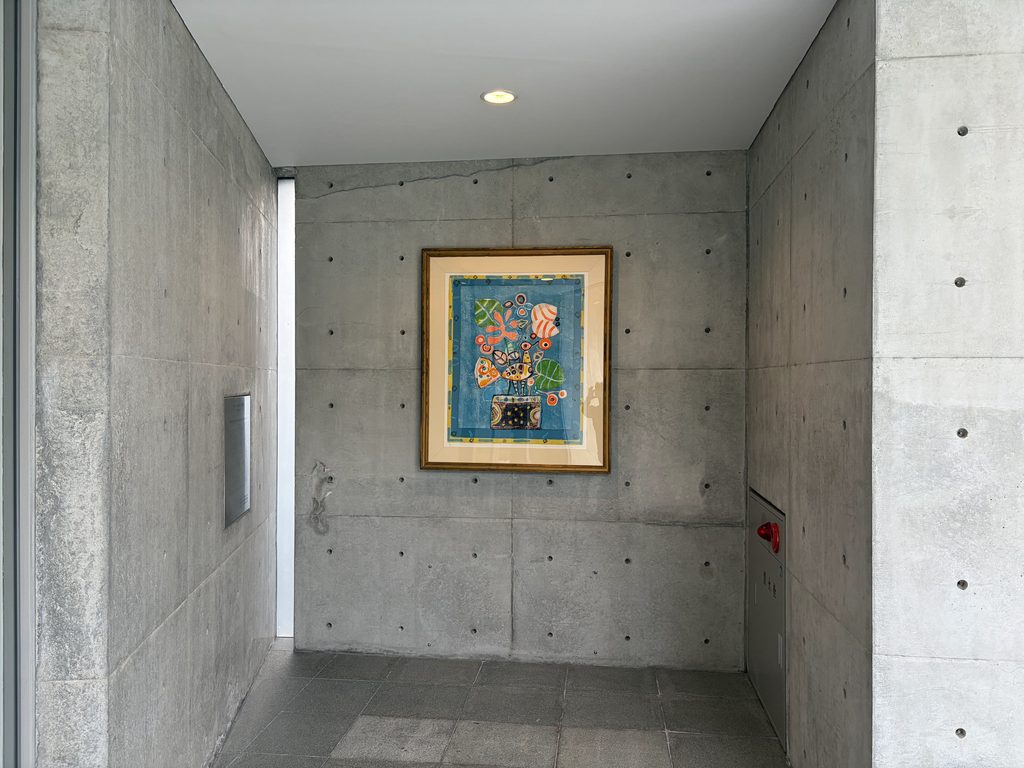
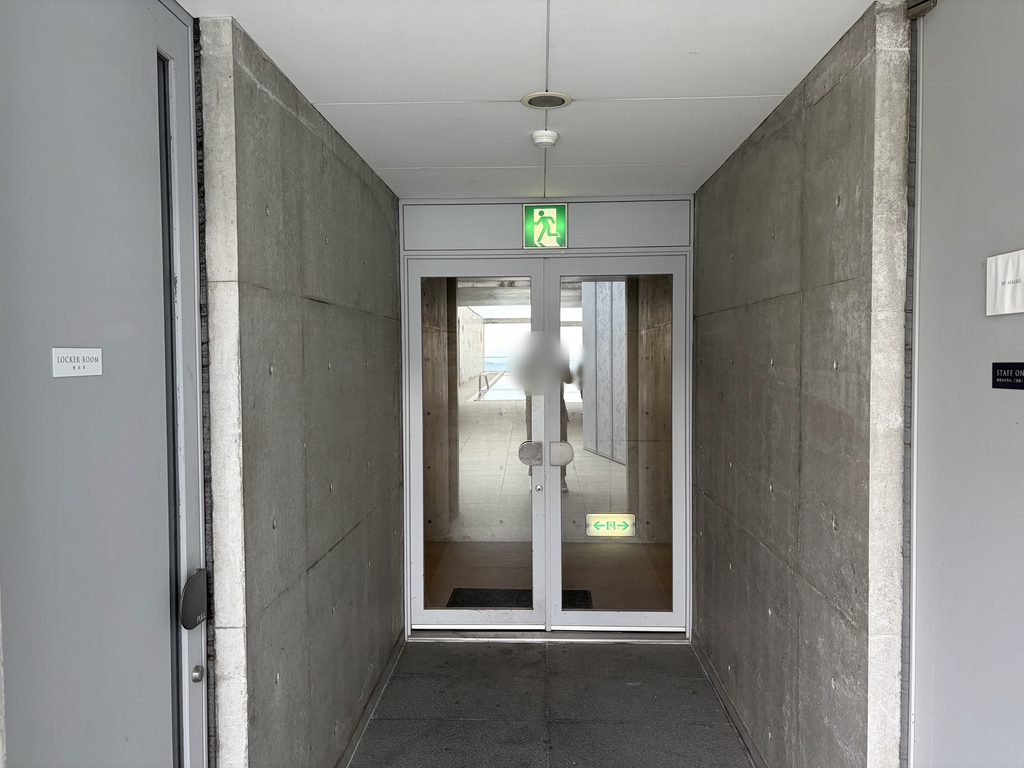
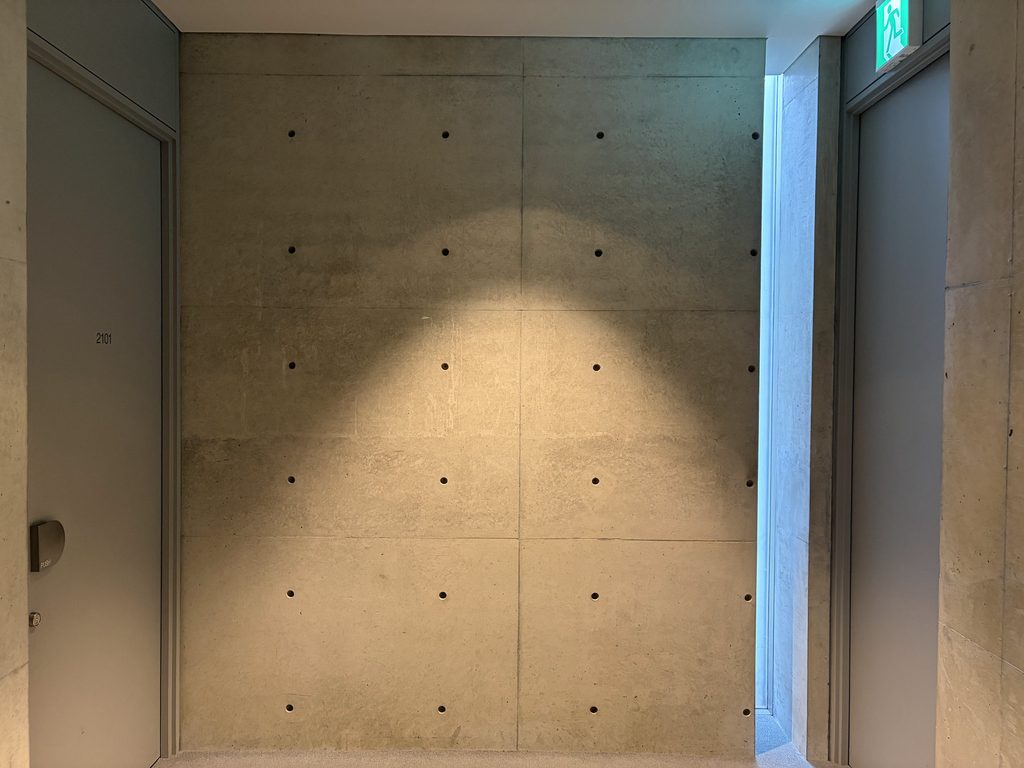
庇の下へ入ると、割肌の石を積み重ねた柱と、セパレーターの穴が整然と並ぶコンクリート壁が向かい合う。床には石が一直線に敷かれ、壁に沿って水平な手すりが続く。
A rectangular opening interrupts this stone wall, forming an entrance beneath a thin projecting canopy. Rather than announcing the hotel through elaborate decoration, the architecture establishes a clear threshold through a simple opening in the retaining wall.
Passing beneath the canopy, a rough stone pillar faces a smooth concrete wall marked by a regular pattern of form-tie holes. Stone paving runs directly toward the door, while a slender handrail extends horizontally along the wall.
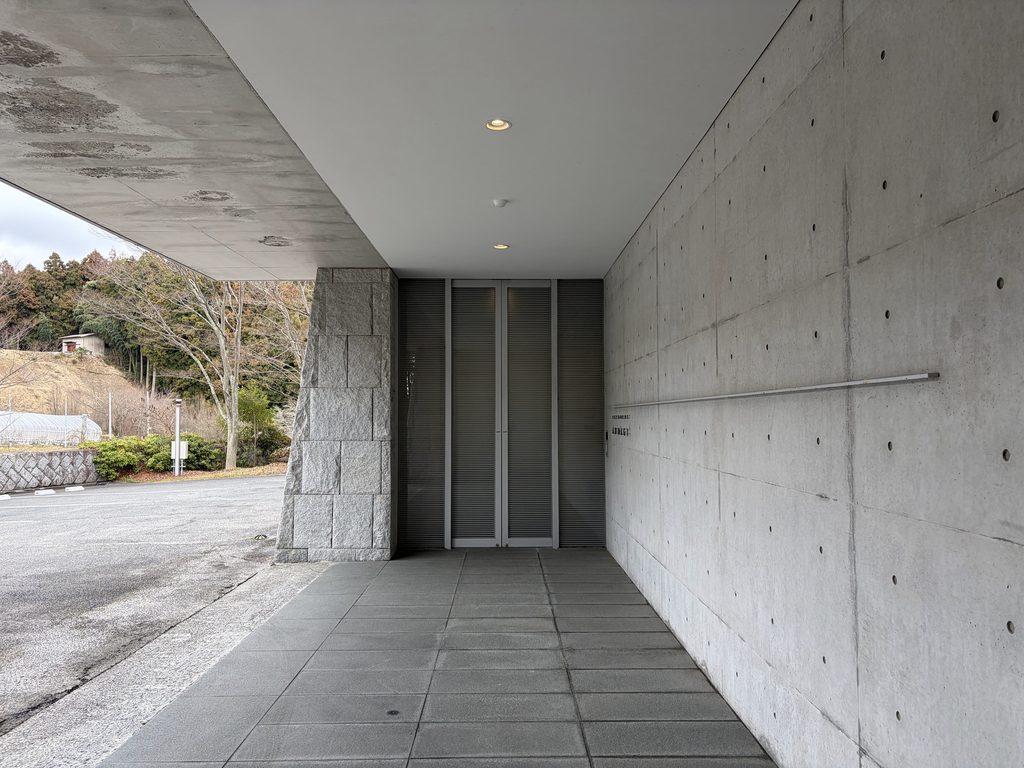
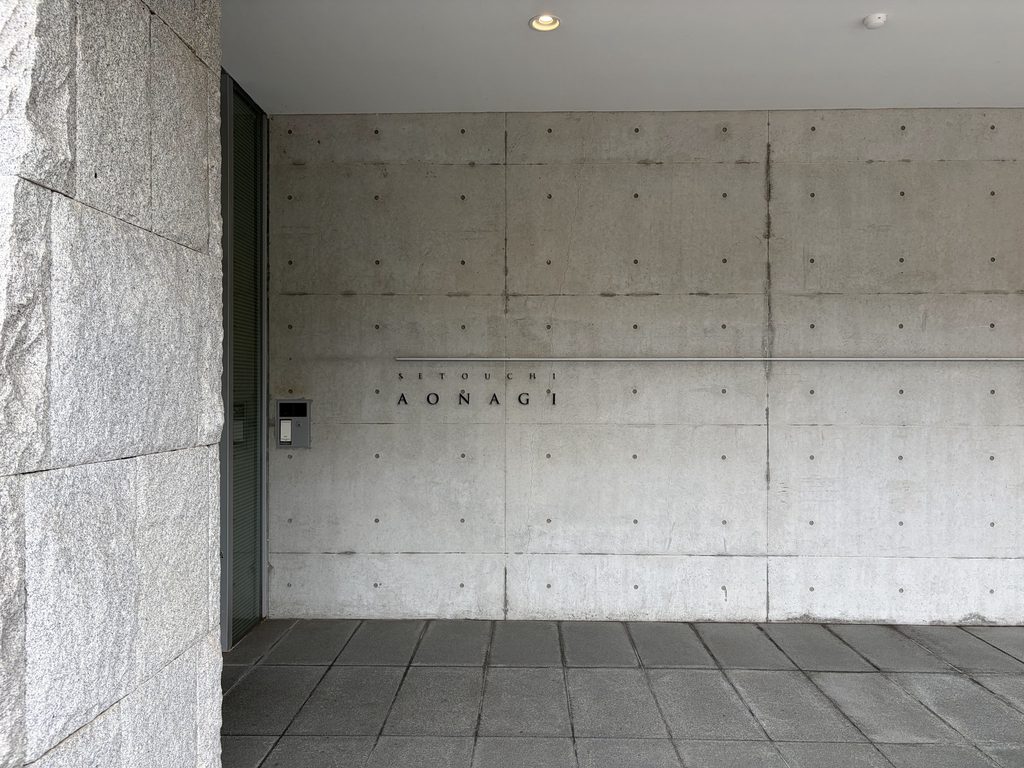
ここでは、外の明るさから一転して、壁と庇に囲まれた細長い空間を通ることになる。石の粗い質感、コンクリートの平滑さ、奥へ延びる床の線。建物の内部に入る前から、素材と空間の変化が始まっている。
丘の上に見えていた大きな建築が、実際の入口では人の歩幅に近いスケールへと変わる。その落差も、青凪の第一印象を形づくっている。
The openness of the road gives way to a narrow, sheltered passage. Rough stone, smooth concrete, and the linear pattern of the floor become the dominant elements.
What appeared from a distance to be a large architectural composition now becomes a sequence experienced at the scale of a person walking through it. This shift in scale makes the entrance particularly memorable.
2. 白い玉砂利の中庭と、奥へ延びる展示室
A White-Gravel Courtyard and the Deep Exhibition Gallery
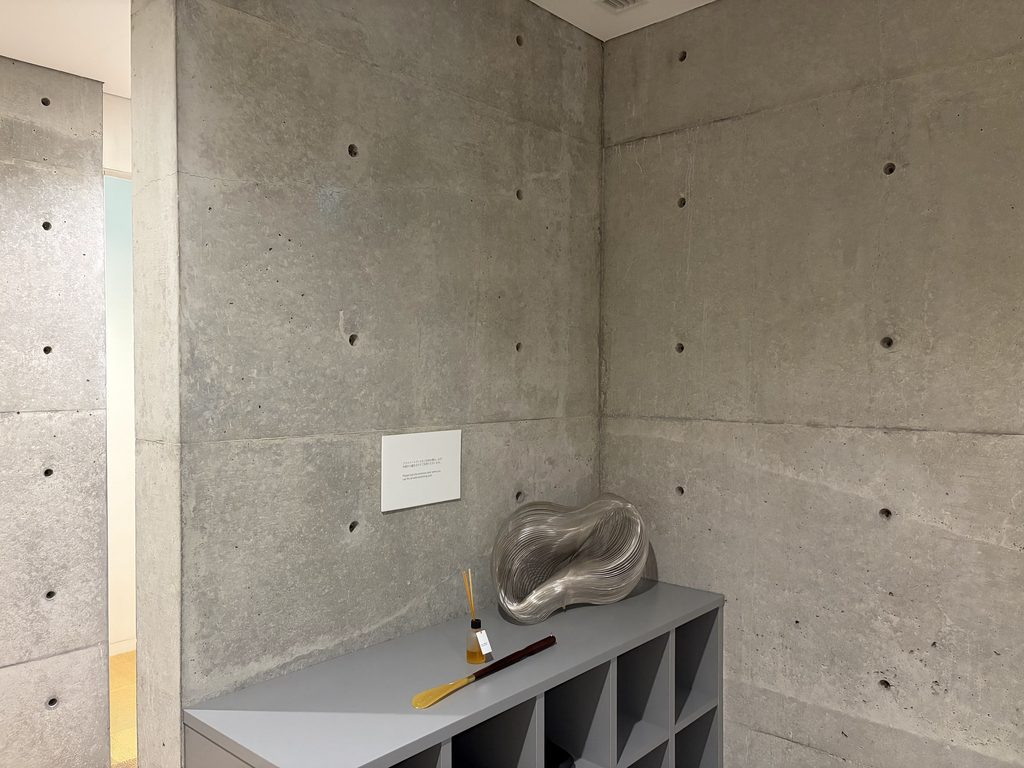
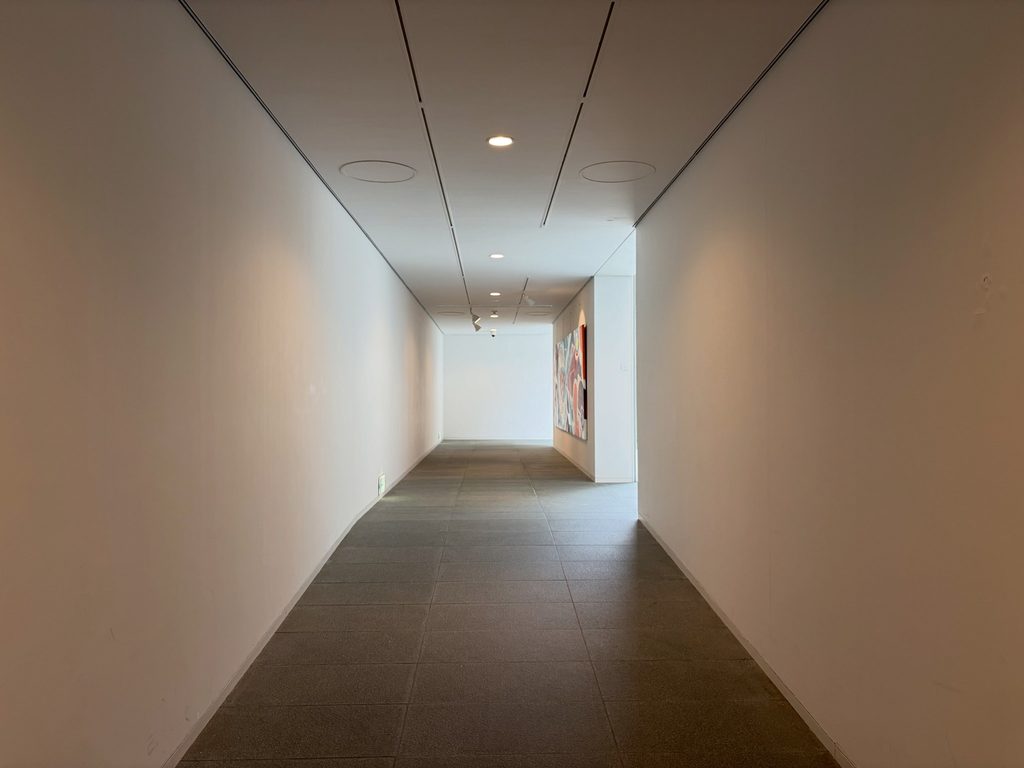
入口から館内へ進むと、先ほどまでの石とコンクリートの印象が、白い壁と明るい床の空間へ切り替わる。
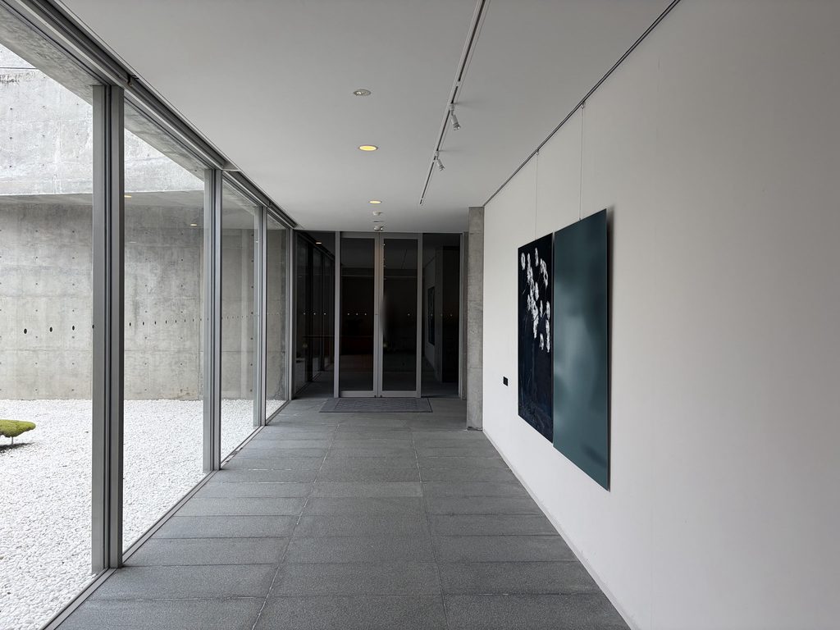
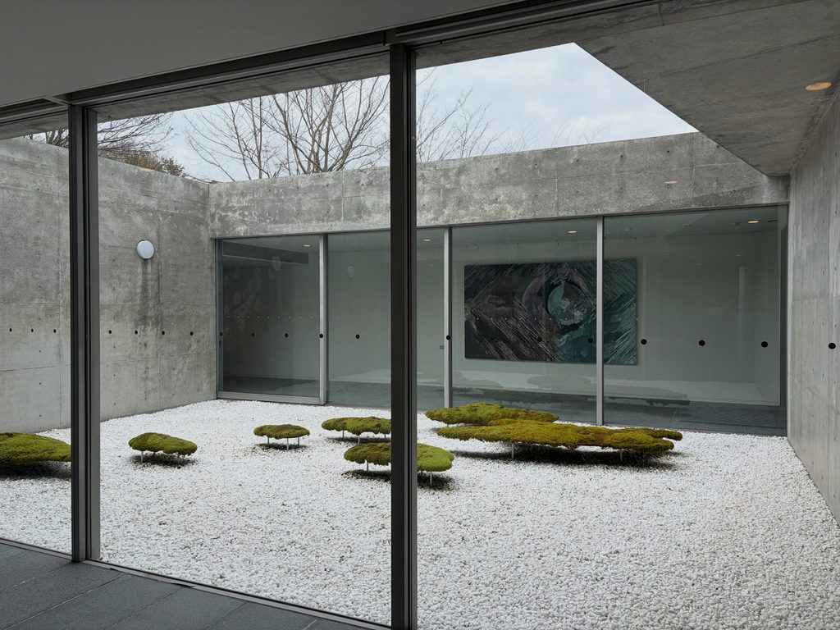
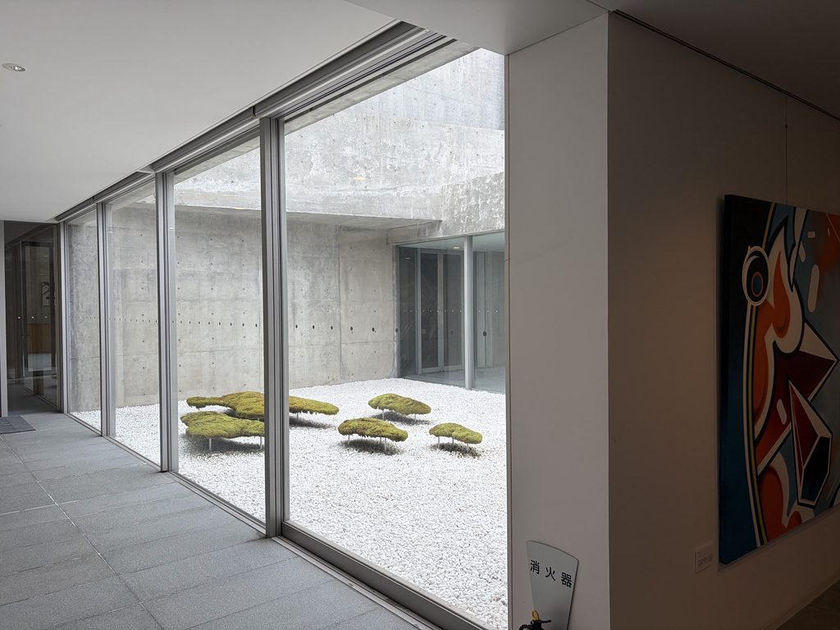
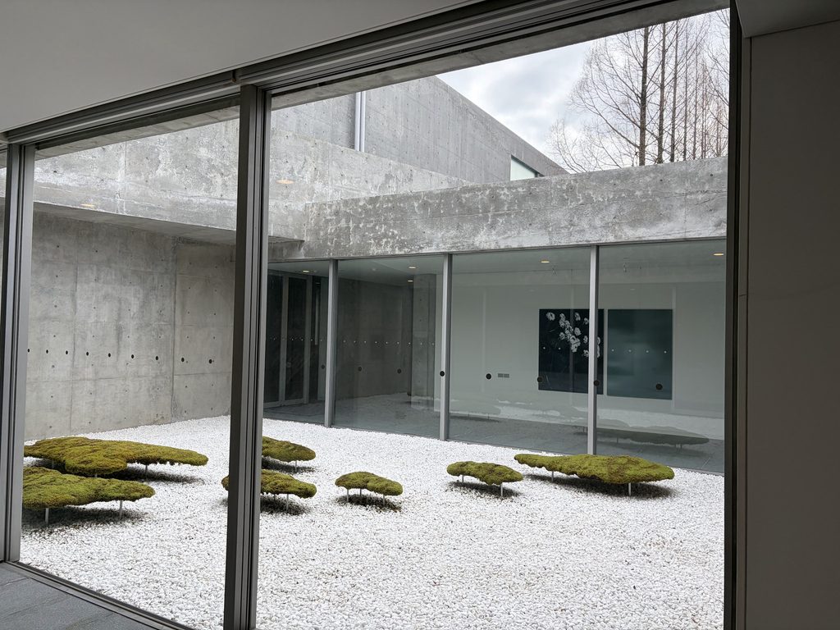
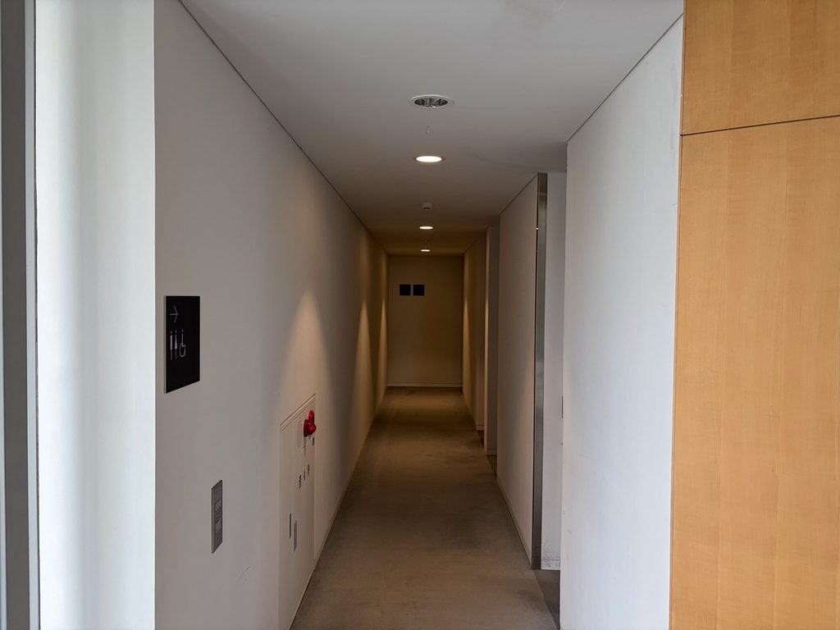
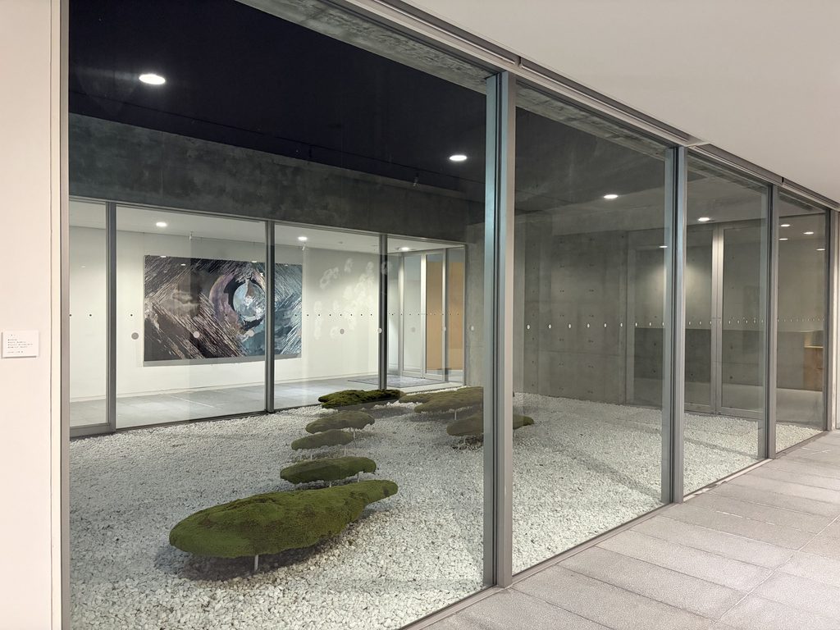
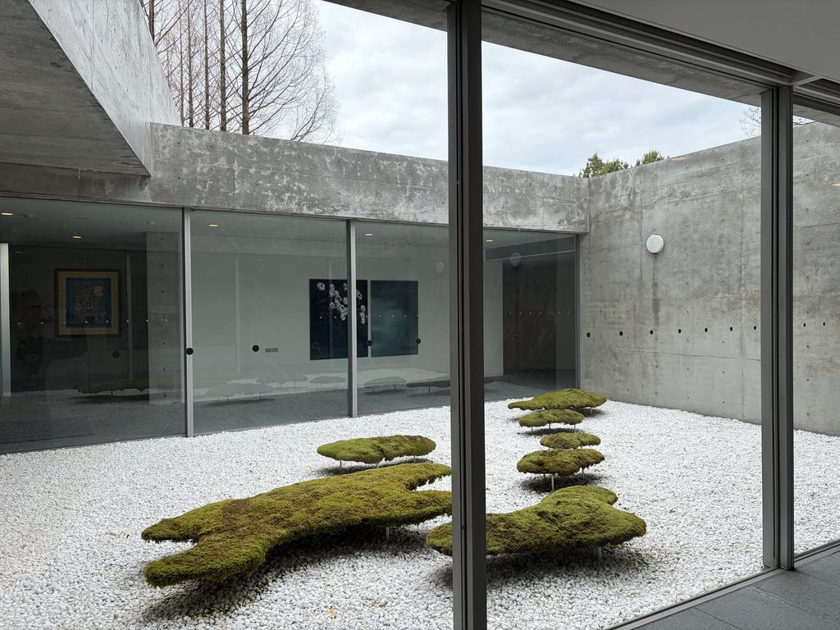
通路は細長く、最初は壁に囲まれているが、進むにつれて片側がガラスとなり、その向こうに中庭が現れる。床には白い玉砂利が敷き詰められ、その中に苔で覆われた低いオブジェが点在している。
Beyond the entrance, the materials and atmosphere change. The rough stone and exposed concrete give way to white walls, pale flooring, and a brighter interior.
The corridor begins as a narrow passage, but as I continued, one side opened into glass, revealing a courtyard filled with white gravel. Low, moss-covered objects are scattered across its surface.
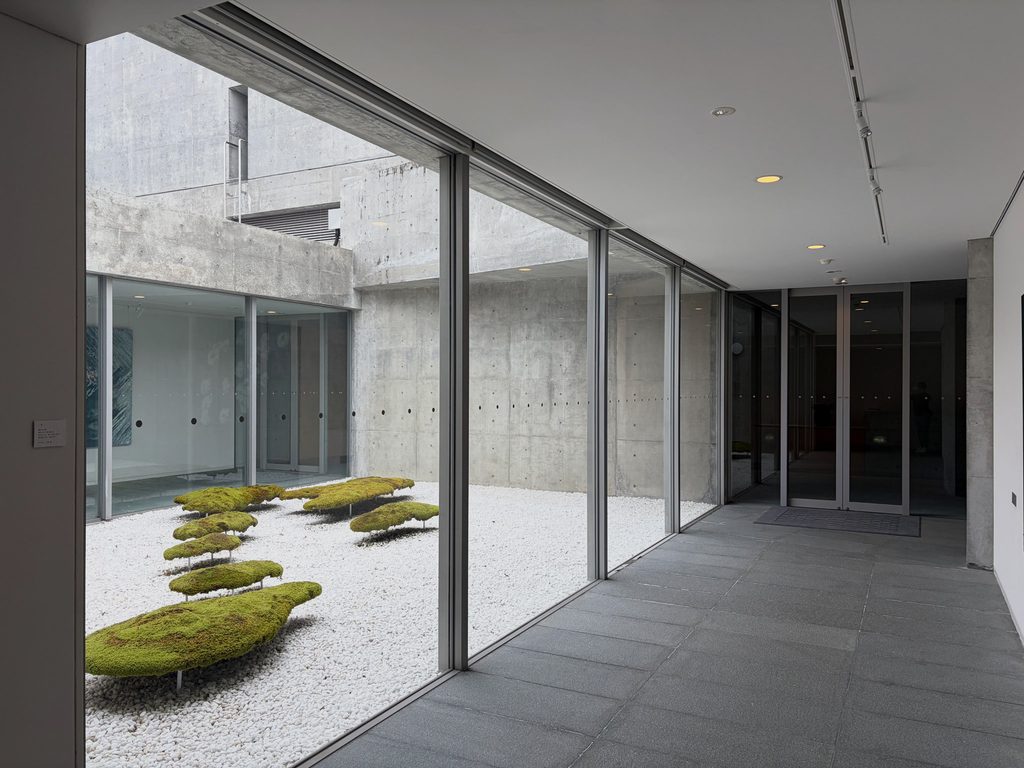
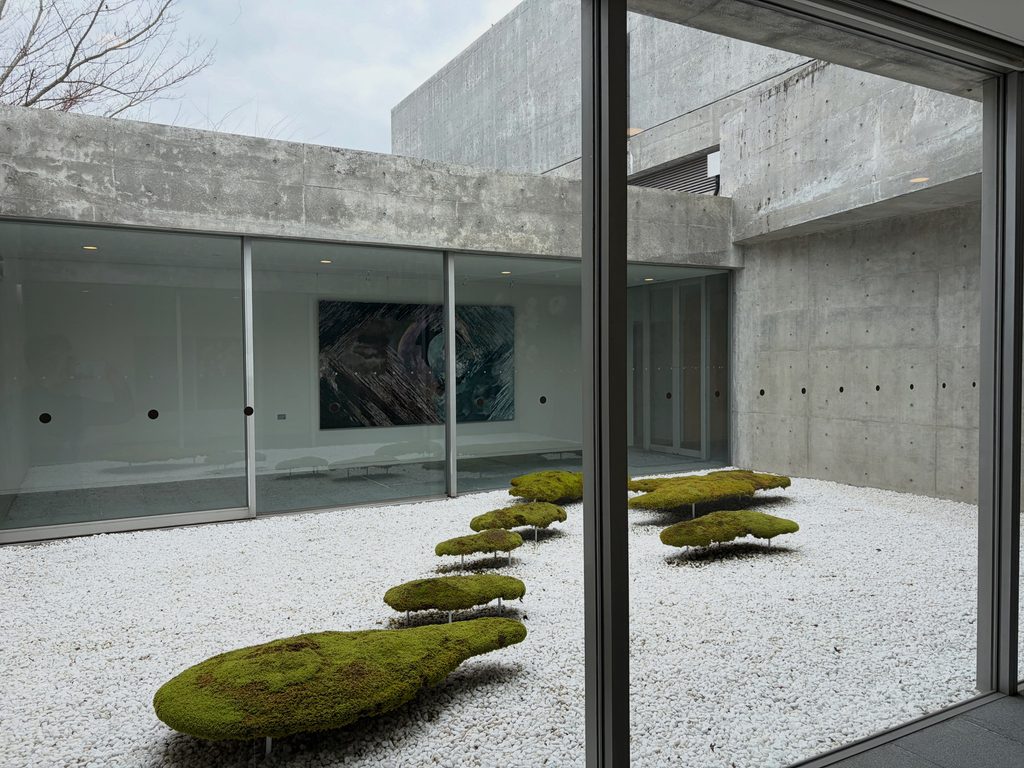
玉砂利の白さと苔の深い緑。その周囲には打放しコンクリートの壁が立ち、ガラス越しには展示室の絵画も見える。
中庭は屋外にありながら、壁とガラスに囲まれた一つの展示空間のようにも感じられる。反対に、ガラスの向こうの展示室から眺めれば、苔や石も鑑賞の対象になる。屋内と屋外を分けるガラスが、二つの景色を視覚的につなげている。
The white gravel contrasts with the deep green of the moss. Exposed concrete walls surround the courtyard, while paintings in an adjoining exhibition space are visible through the glass.
Although the courtyard is outdoors, it almost feels like another gallery. Seen from the exhibition room, the moss and stones become objects of contemplation. The glass separates the two spaces physically while bringing them together visually.
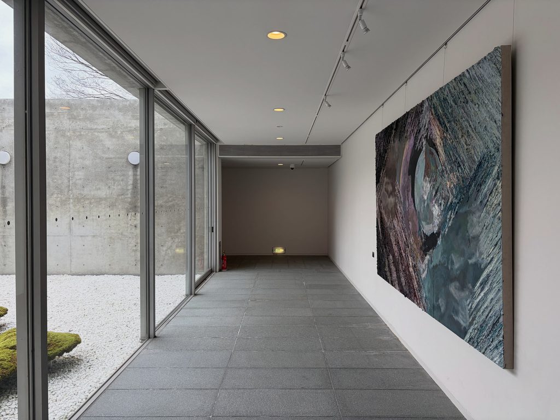
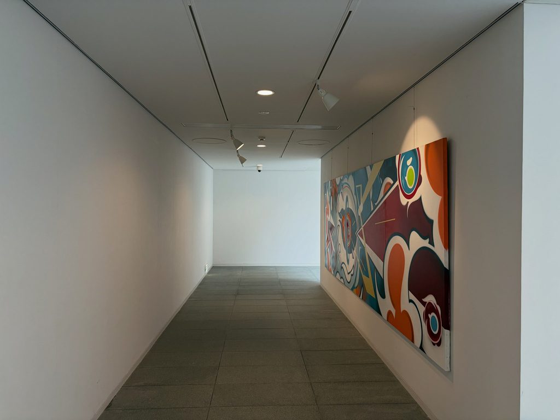
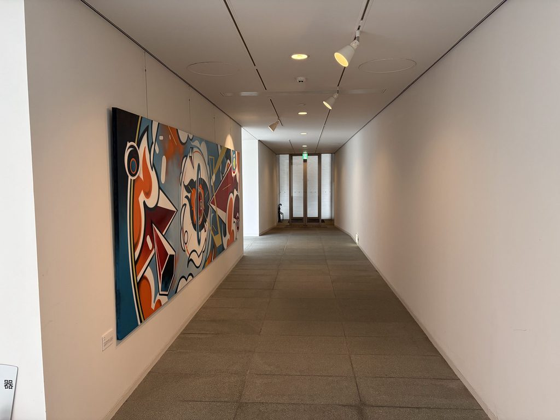
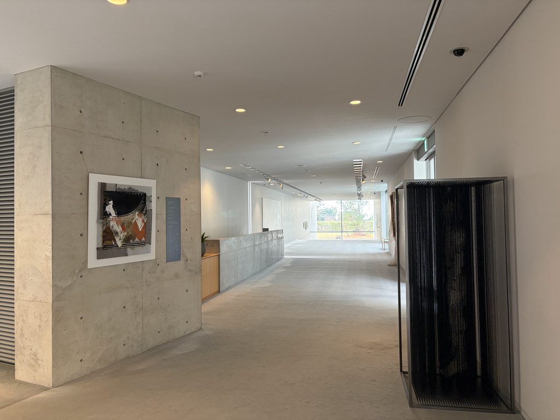
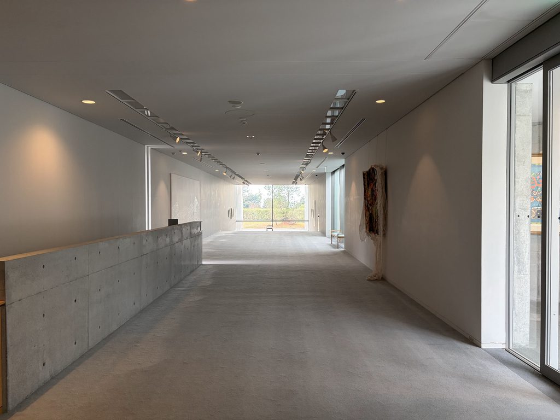
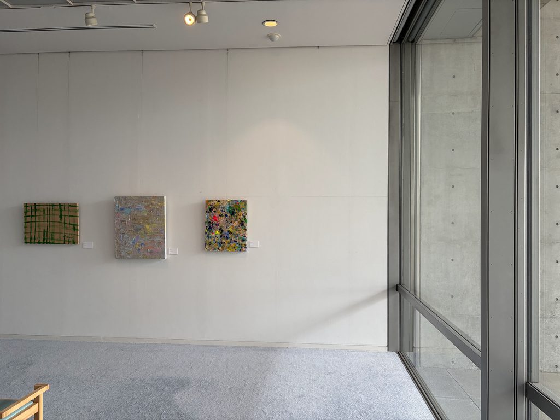
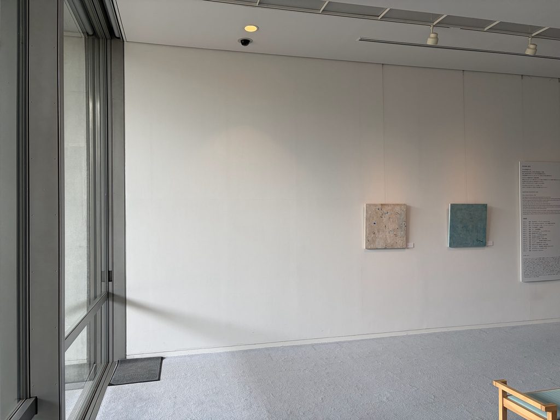
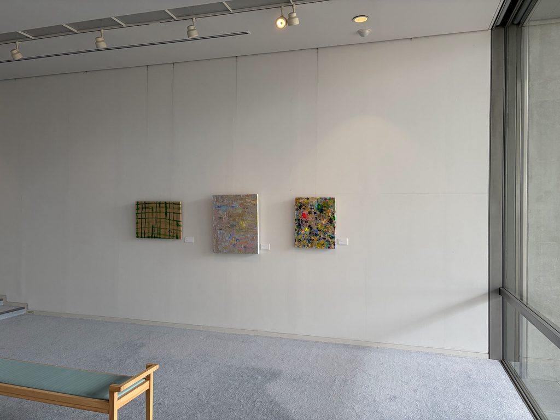
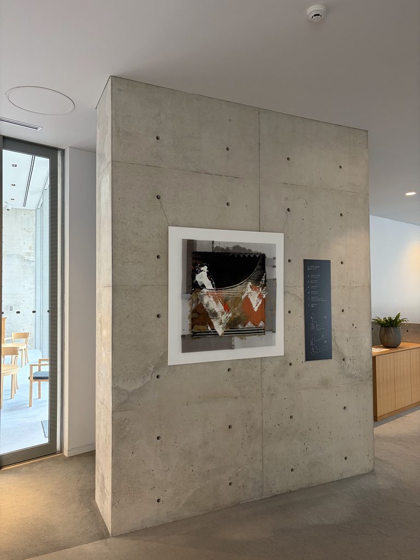
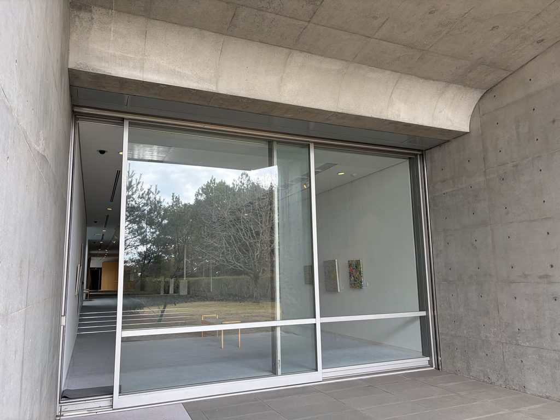
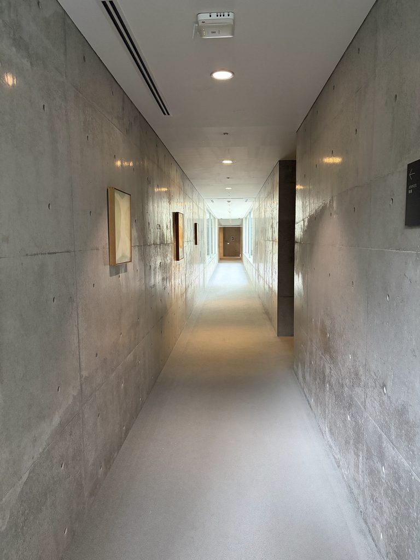
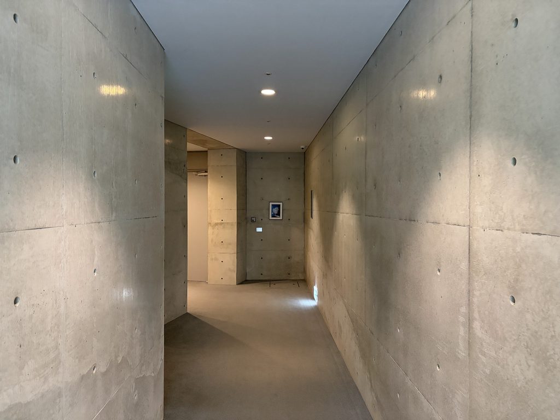
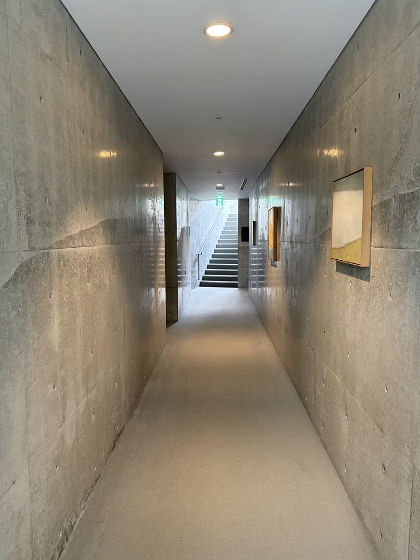
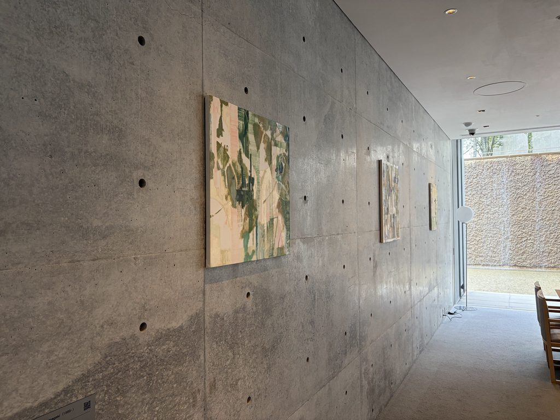
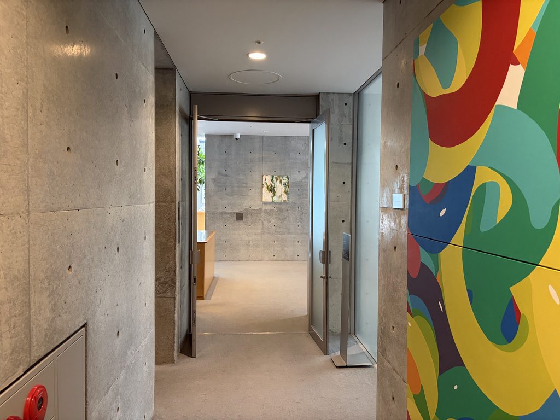
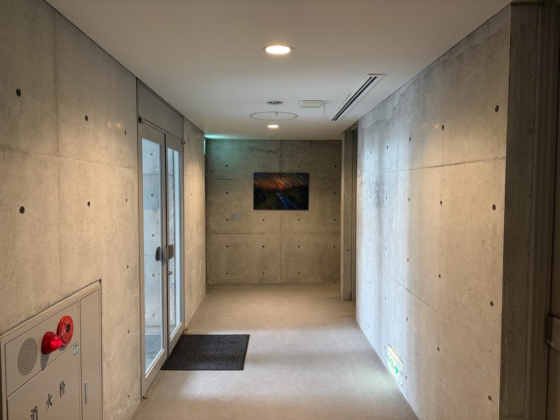
この建物が、かつて美術館として公開されていたことを思い起こさせる場所でもある。白い壁には大きな絵画が掛けられ、通路そのものが展示を楽しむための空間になっている。
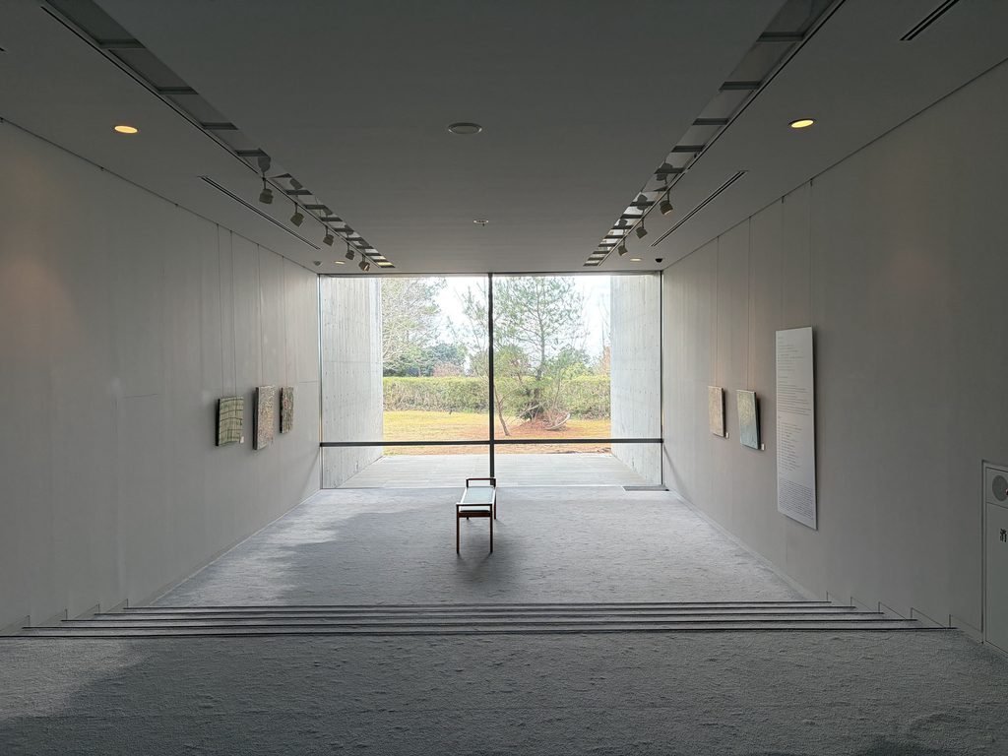
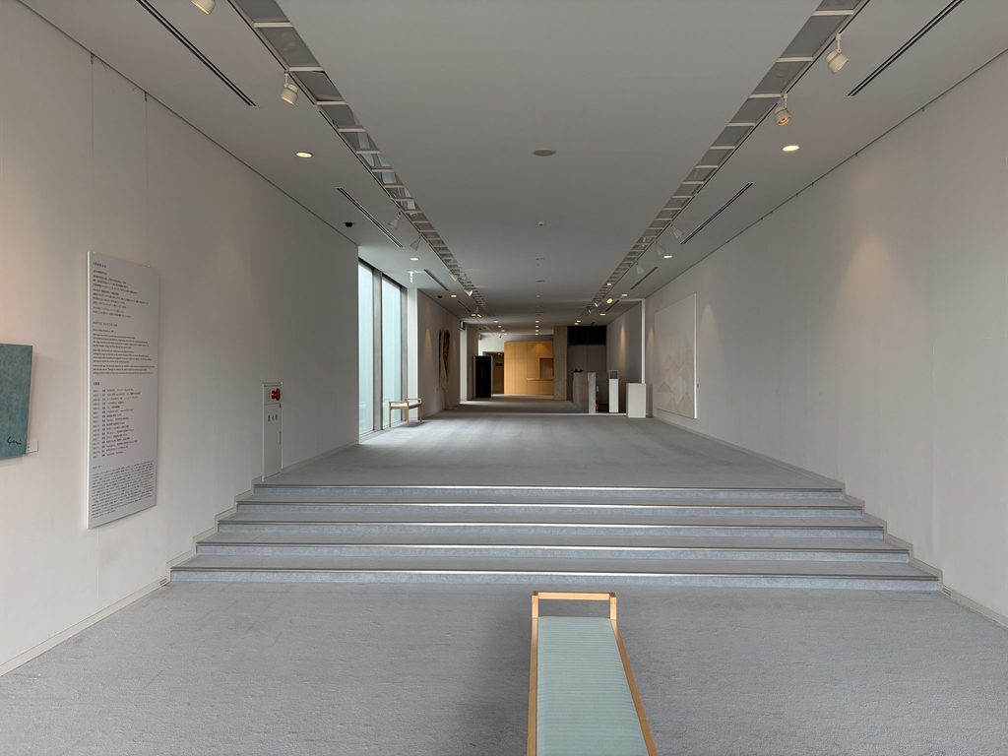
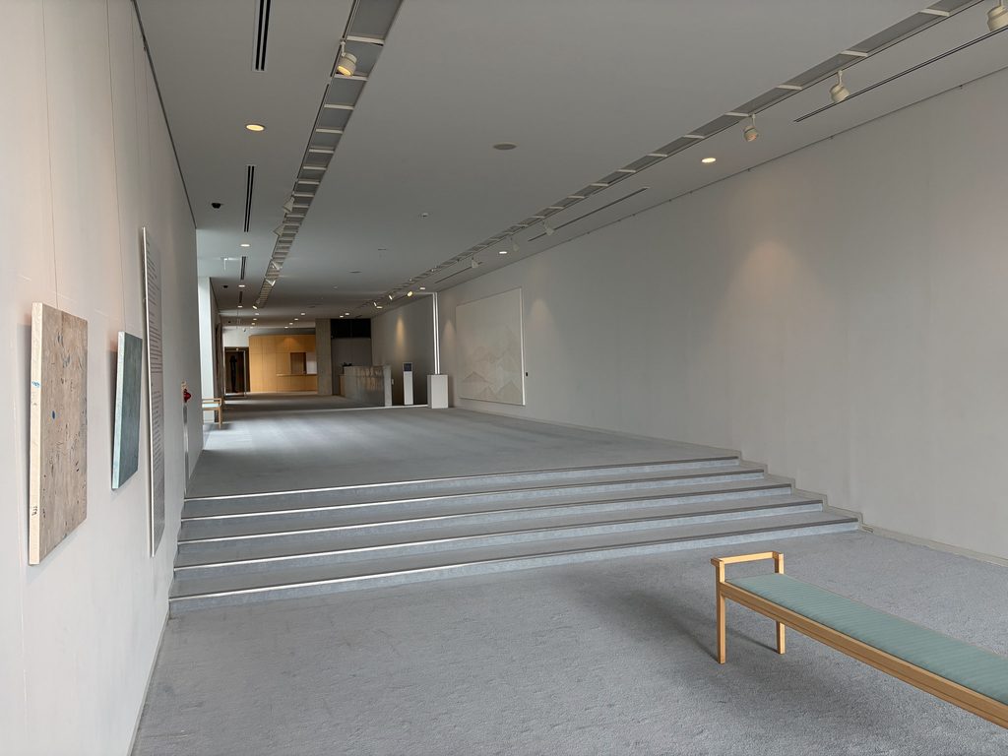
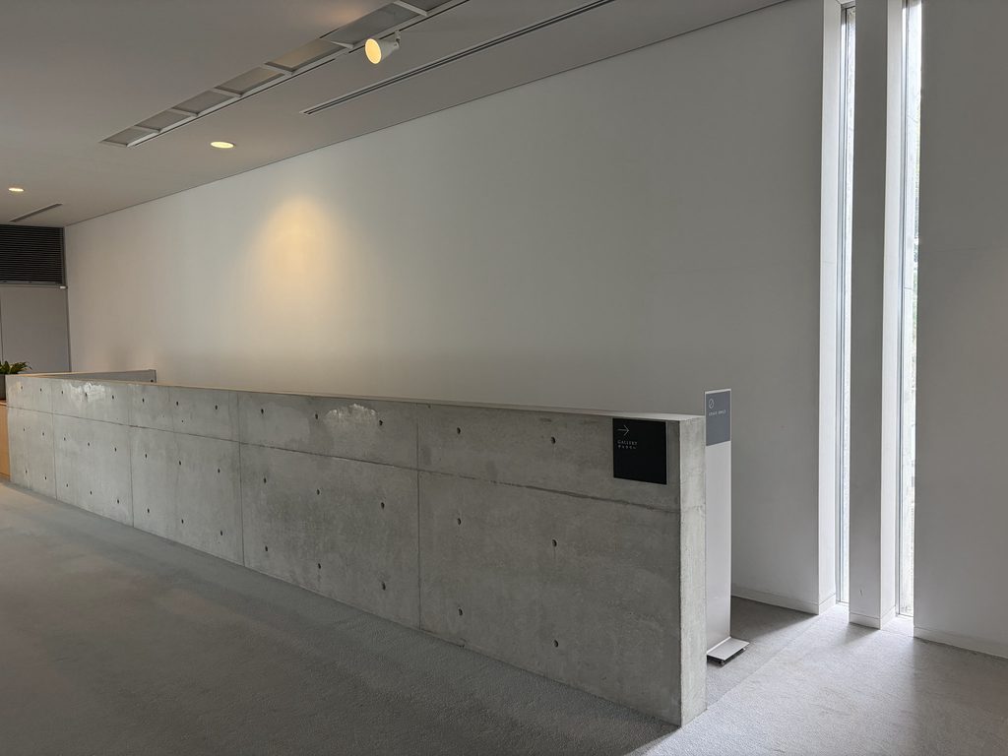
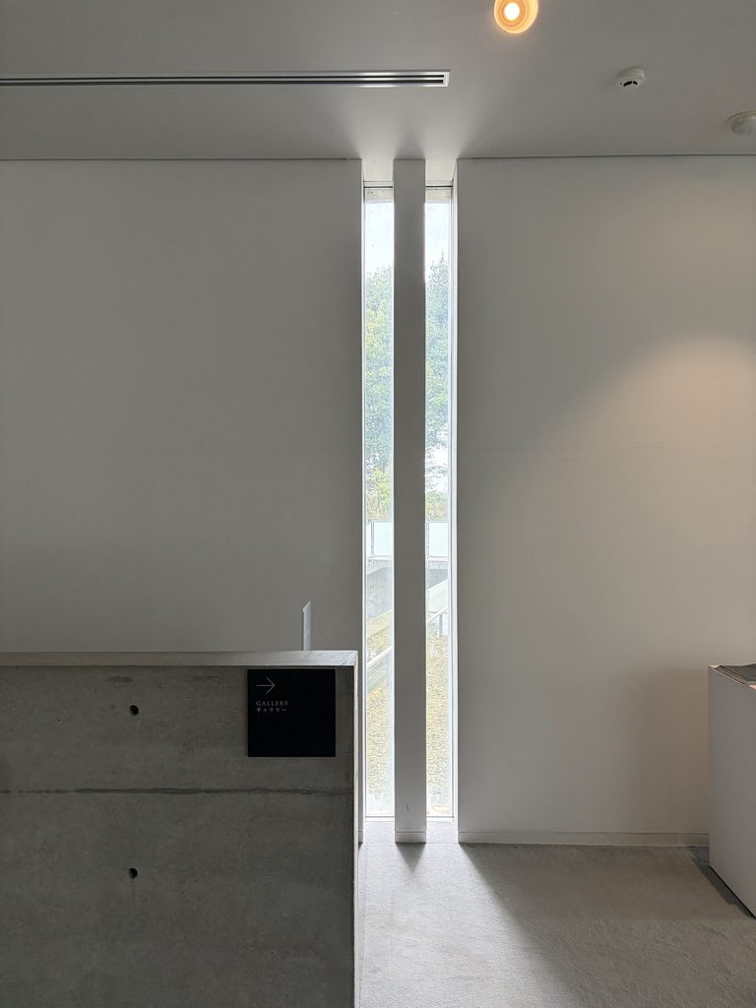
さらに進むと、奥行きの深い展示室へ至る。室内は天井が高く、白い壁が長く続く。床には緩やかな段差があり、天井のスリットに沿って照明が配置されている。
This is one of the places where the building’s history as an art museum remains especially apparent. Large paintings hang on the white corridor walls, turning circulation space into an extension of the exhibition.
Further inside lies a long, high-ceilinged gallery. Its white walls stretch into the distance, with subtle changes in floor level and lighting arranged along narrow ceiling slots.
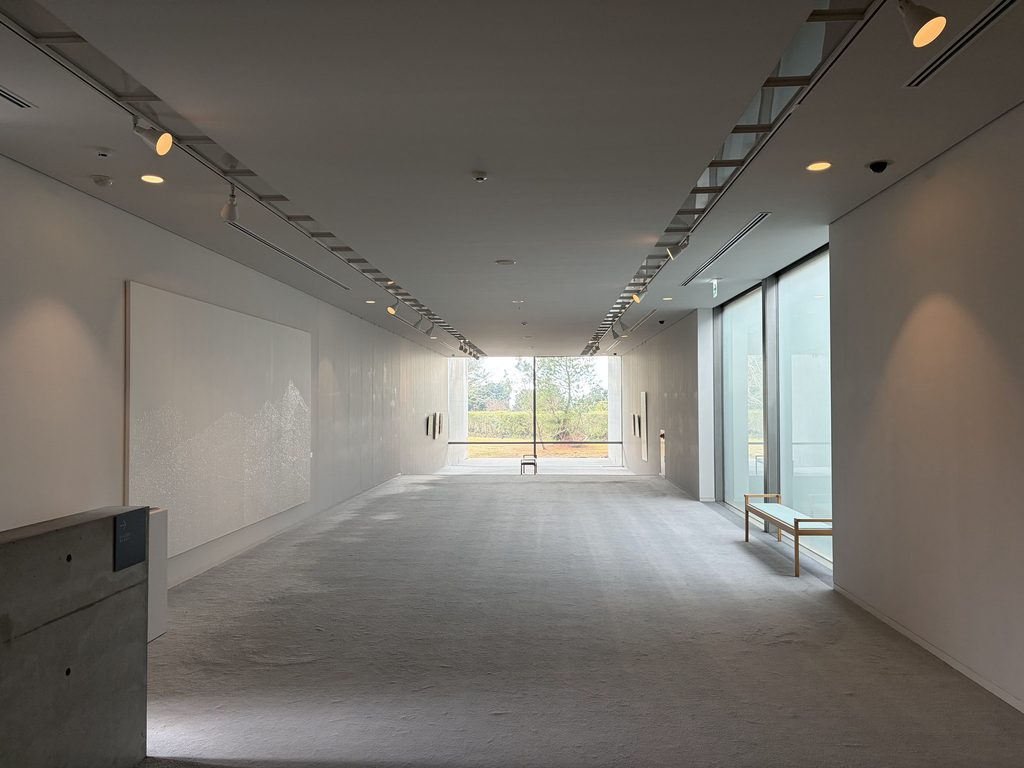
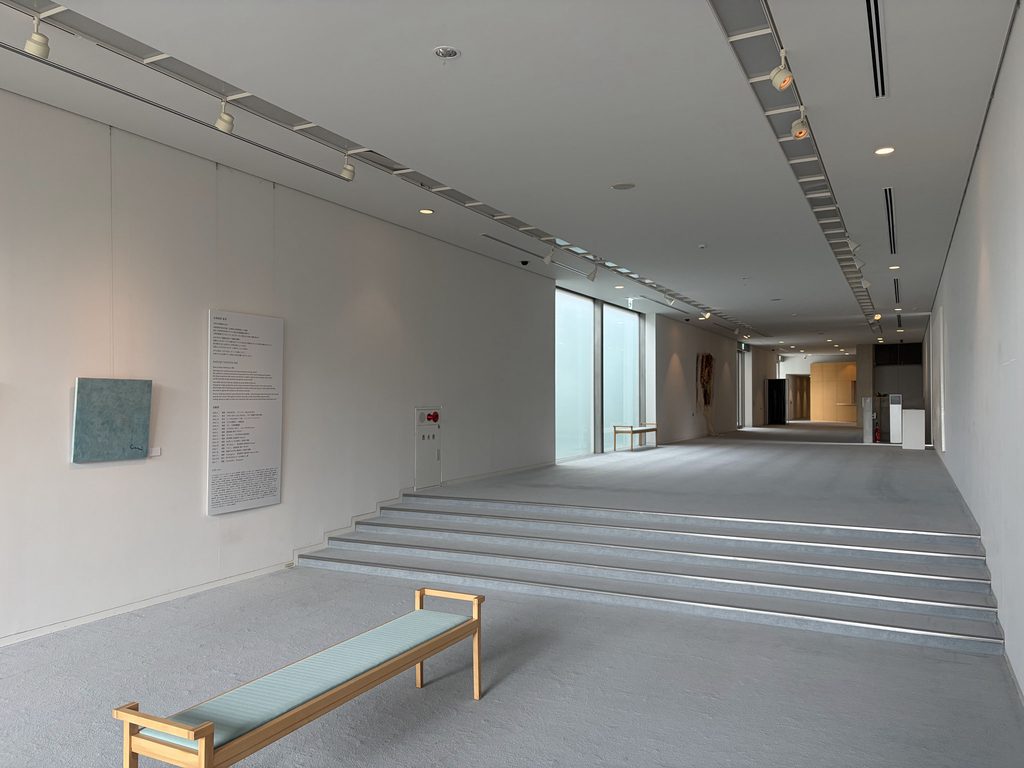
左右の壁に並ぶ作品を眺めながら進むと、突き当たりには大きなガラス面がある。展示室の奥が外光によって明るくなり、長い室内の先に別の空間が待っていることを知らせる。
Paintings line both sides, while a large glazed opening closes the far end. Daylight brightens the destination, emphasizing the depth of the room and suggesting that another space awaits beyond.
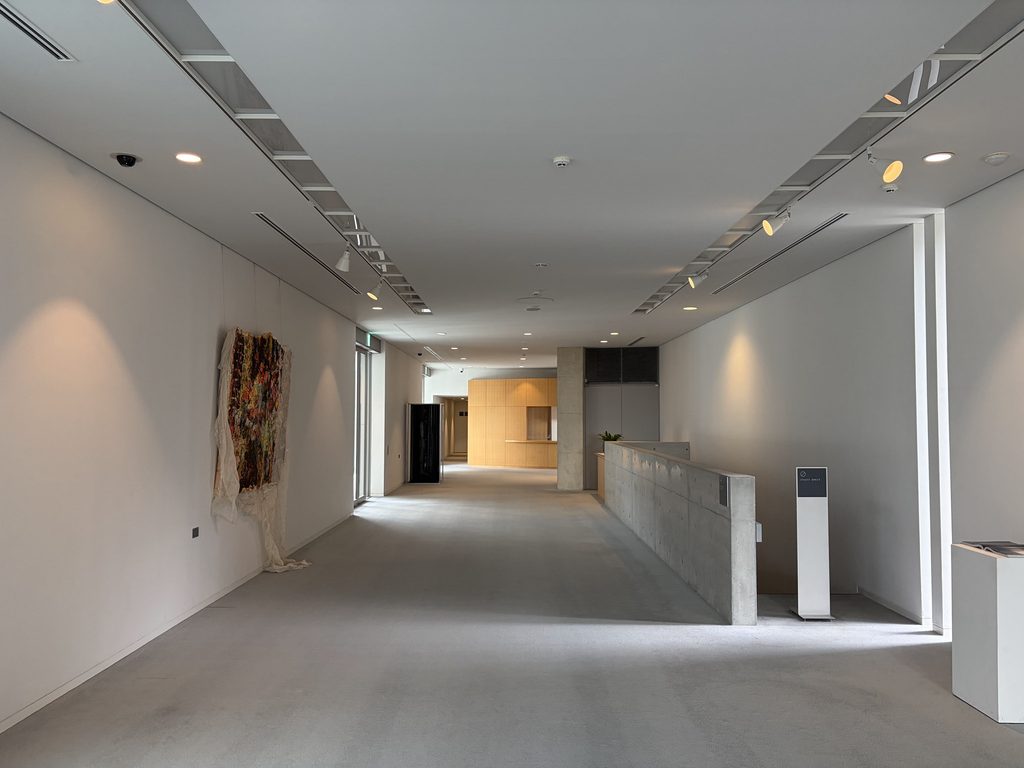
この展示室の面白さは、作品を鑑賞するための白い空間が、建築を巡る動線の一部にもなっていることだ。絵画に目を向け、室内の奥行きを感じ、最後にガラス越しの庭へ視線が移る。
一つの部屋にとどまるのではなく、歩くことによって次の景色が現れる。青凪の館内では、こうした場面が繰り返される。
What makes this gallery interesting is that it serves two purposes. It is a place to appreciate artworks, but also part of the route through the architecture.
As I walked, my attention shifted from the paintings to the proportions of the room, and finally to the garden visible through the glass. Rather than remaining within a single gallery, the experience continues toward the next scene.
This gradual unfolding of spaces becomes a recurring pleasure throughout Aonagi.
3. コンクリートの額縁から、松の庭へ
A Concrete Frame Opening onto a Pine Garden
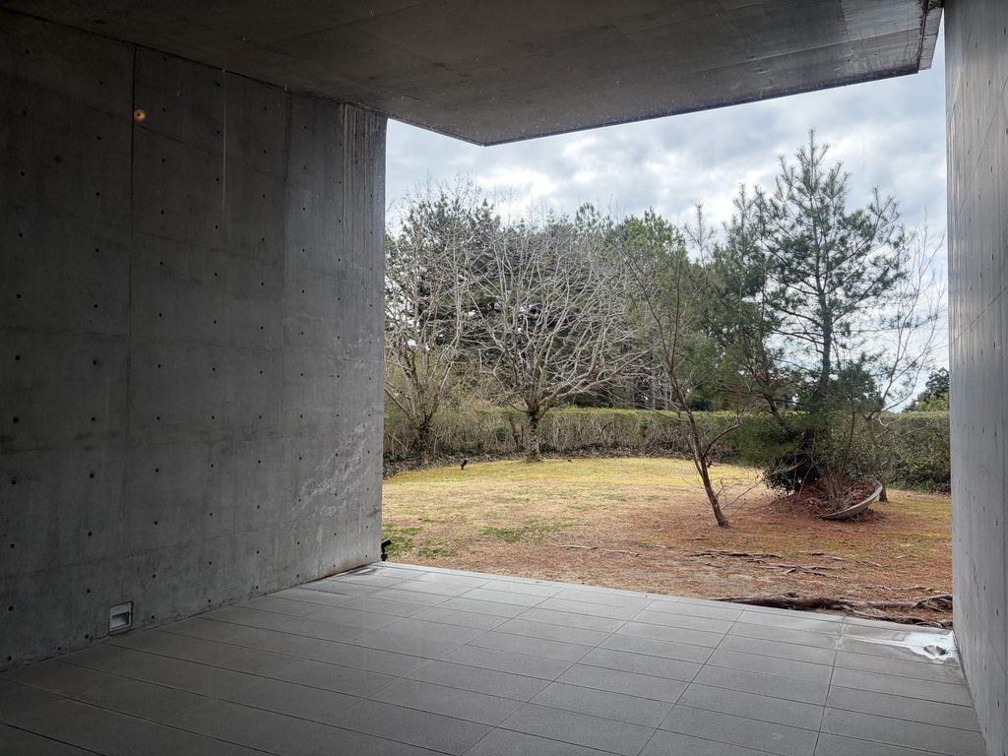
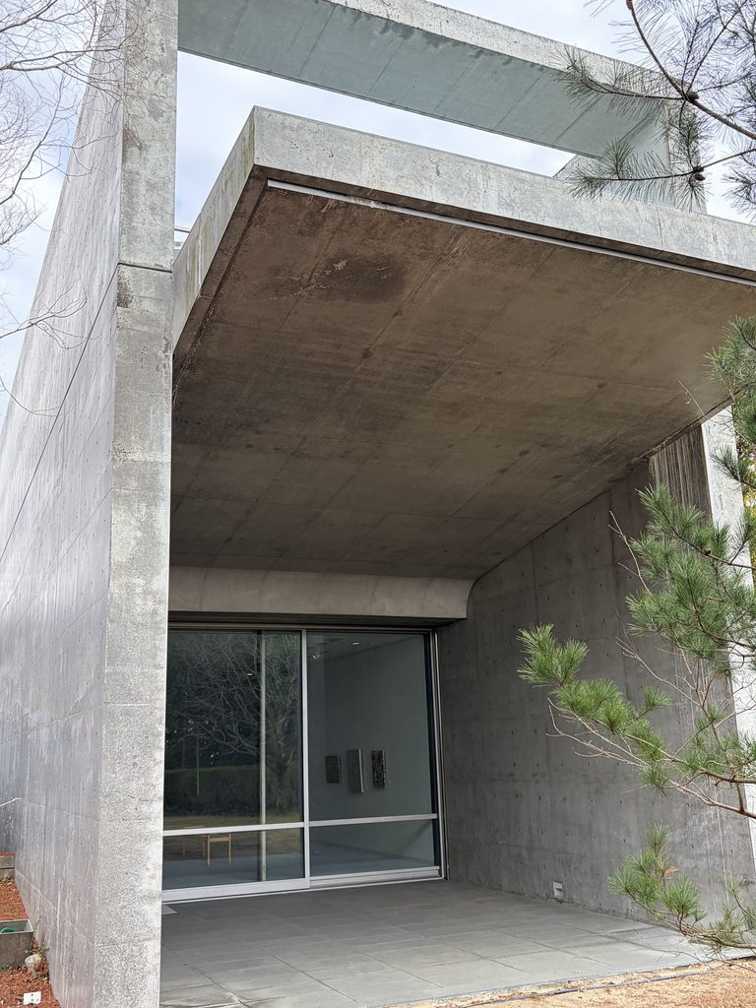
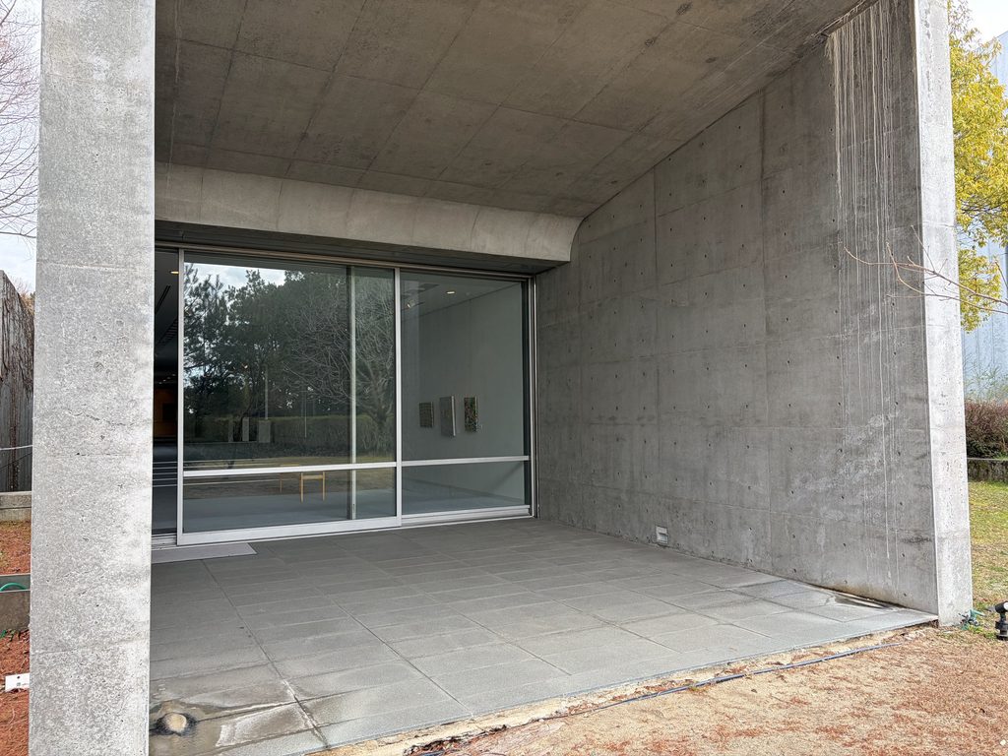
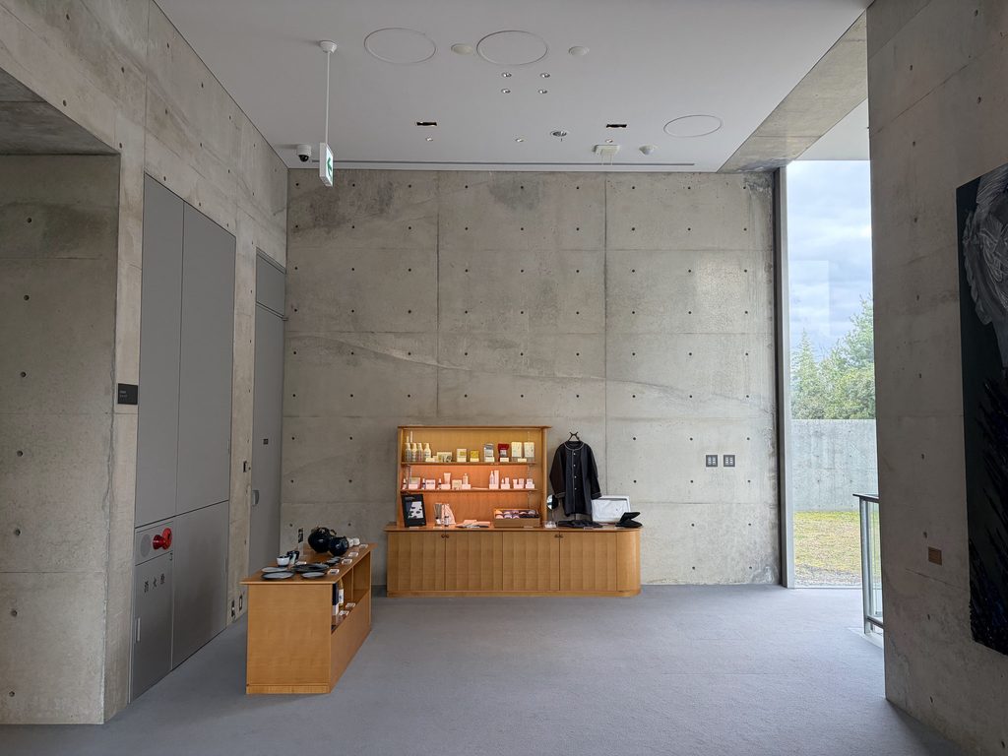
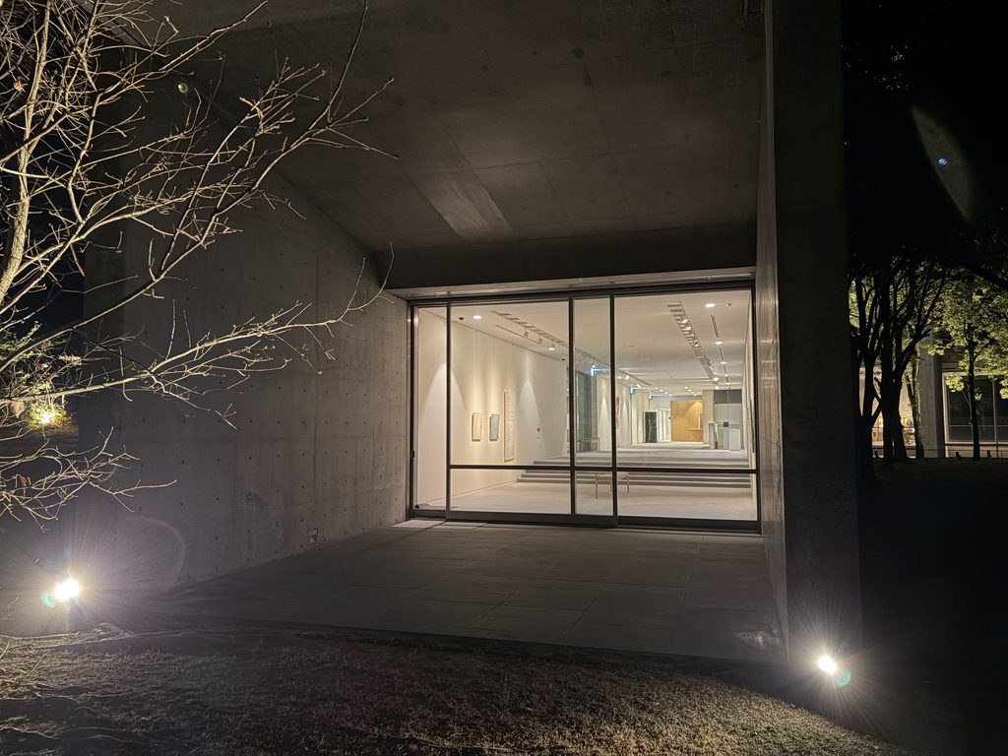
展示室の奥から外へ出ると、打放しコンクリートの壁と天井に挟まれた半屋外の空間が現れる。
先ほどまでの白い展示室とは対照的に、ここではコンクリートの厚みと、その先に広がる庭の緑が強く感じられる。正面には松と芝の庭があり、壁と天井によってつくられた四角い開口の中に、その景色が収まっている。
At the far end of the exhibition area, the route leads into a semi-outdoor space enclosed by exposed concrete walls and a ceiling.
After the brightness of the white gallery, the weight of the concrete becomes much more pronounced. Ahead, a pine garden and lawn appear within a large rectangular opening.
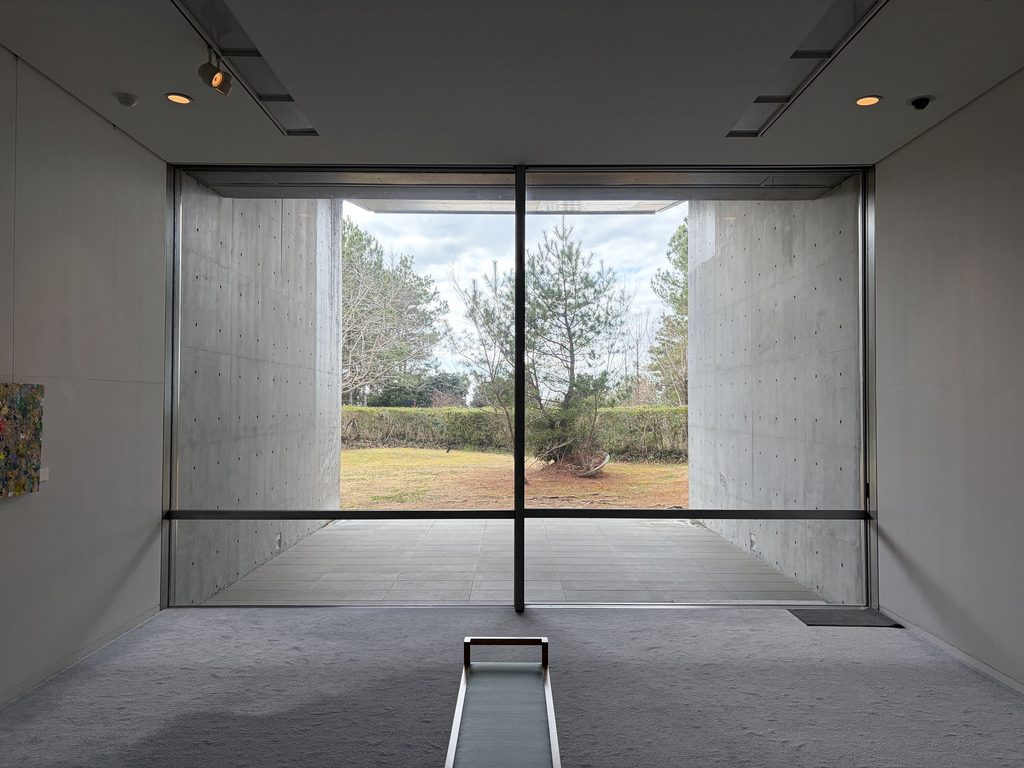
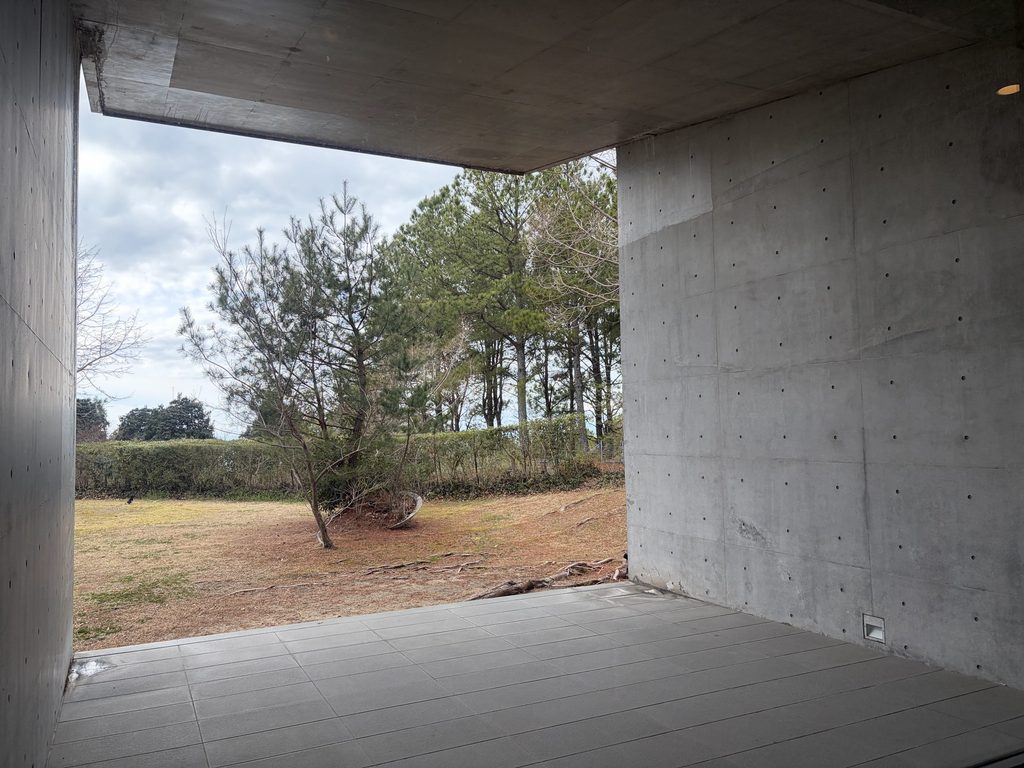
庭そのものは自然な形をしているが、それを見る位置は建築によって明確に定められている。左右の壁と頭上の天井が視界を囲むことで、松の枝ぶりや芝の広がりが、一枚の絵のように見えてくる。
ここで重要なのは、コンクリートが景色の背景ではなく、景色の輪郭をつくっていることだろう。壁の存在感が大きいからこそ、その向こうの緑が際立つ。
The garden has an organic character, but the viewpoint is clearly defined by the architecture. The walls on either side and the concrete ceiling frame the pine branches and lawn, making the landscape appear almost like a painting.
Here, the concrete is more than a backdrop. It determines the boundaries of the view. The stronger the presence of the walls, the more vividly the greenery beyond seems to stand out.
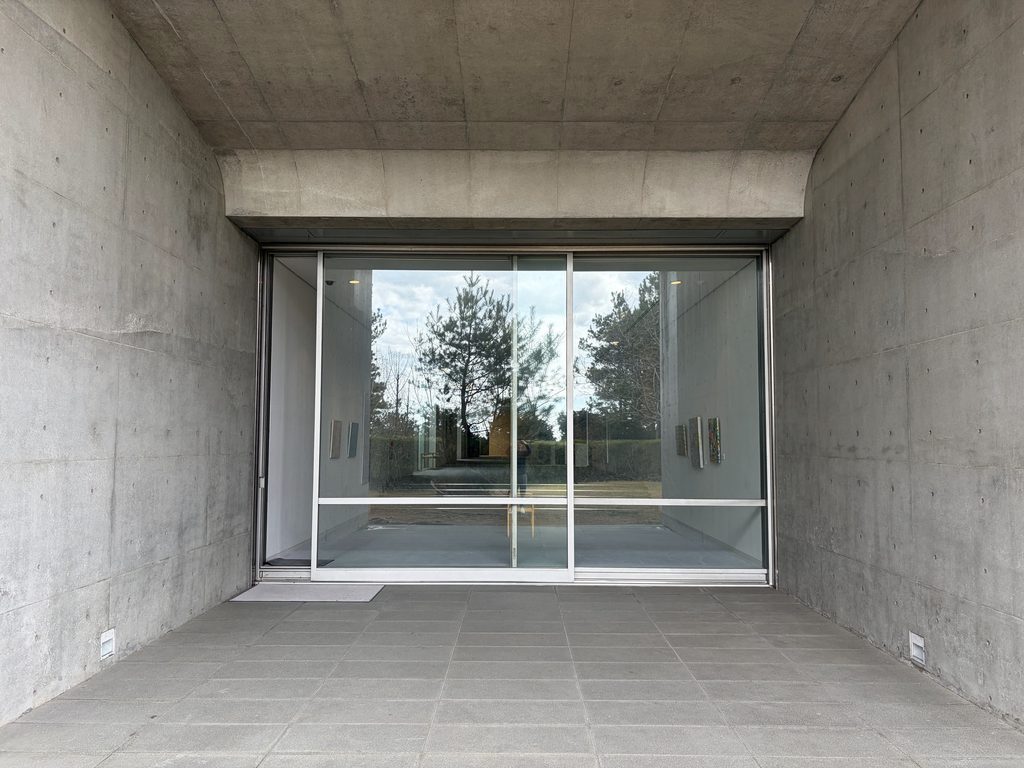
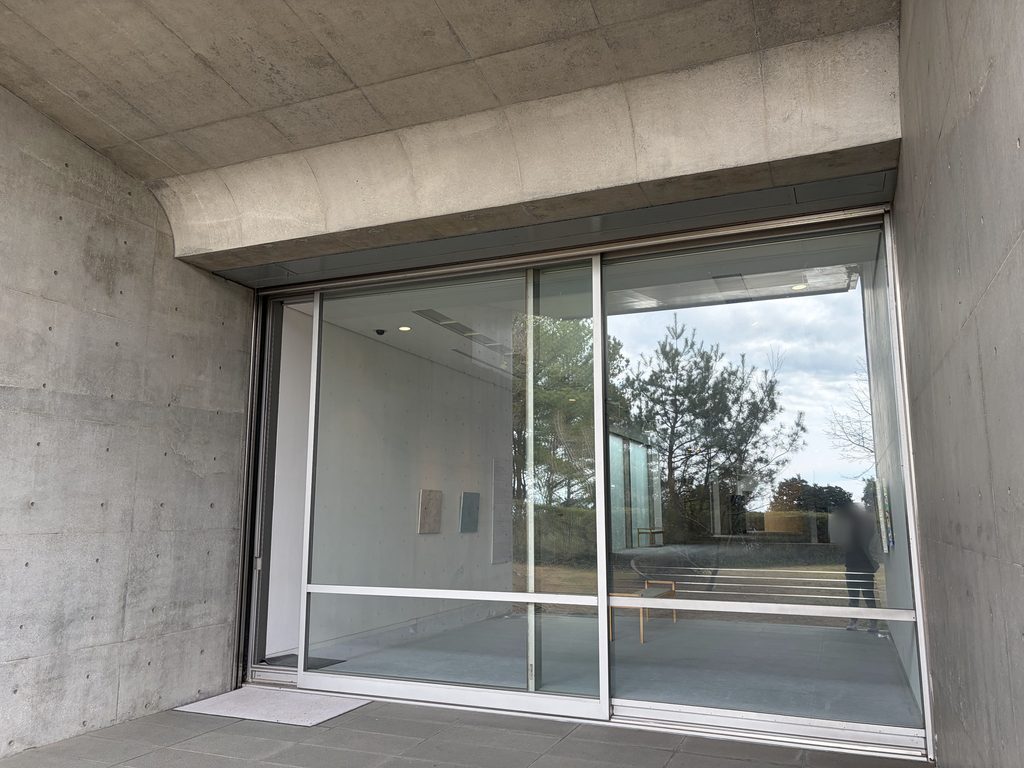
庭へ出て振り返ると、今度はガラス越しに展示室の内部が見える。屋外の松と、ガラスの向こうにある白い空間が重なり、先ほど通ってきた場所を別の角度から捉え直すことになる。
Stepping outside and looking back, I could see the interior of the exhibition gallery through the glass. The pine trees in the foreground overlapped visually with the white gallery beyond, connecting the spaces I had just passed through.
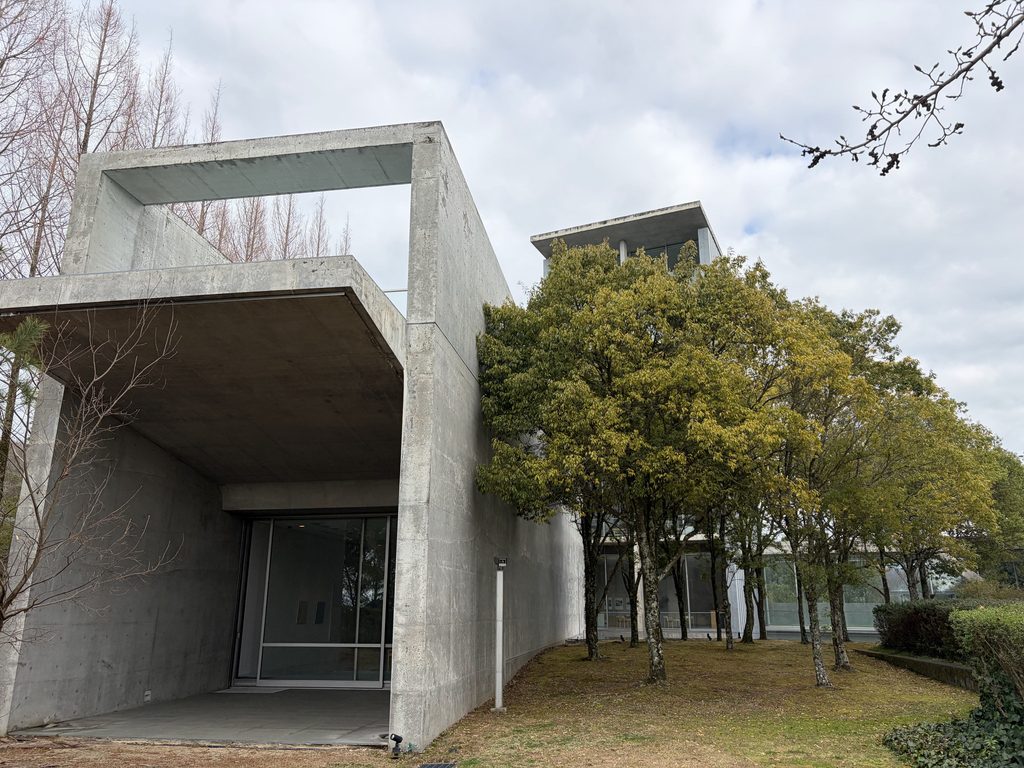
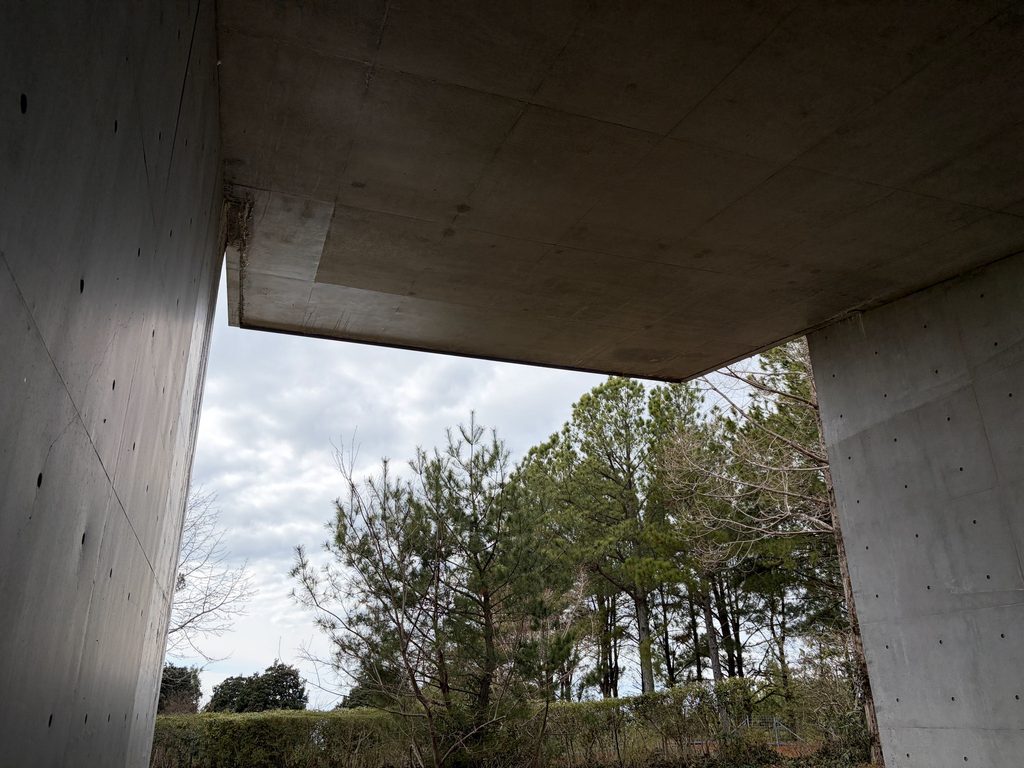
さらに外側から眺めると、この半屋外の空間が、第1章で敷地の外から見上げた大きな門形フレームの下に位置していることが分かる。
遠くからは抽象的なコンクリートの造形に見えていたものが、近づいて内部を歩くことで、人が通り抜け、庭を眺める場所として理解できるようになる。
外観と内部が、ここで初めて結びつく。青凪を巡る楽しさは、こうした発見にもある。
From farther out in the garden, I realized that this semi-outdoor space lay beneath the monumental concrete frame I had seen from outside the site.
What initially appeared to be an abstract composition of concrete now revealed itself as a place to pass through and look out toward the garden.
The exterior and interior suddenly made sense together. Discoveries like this are among the pleasures of exploring Aonagi.
4. 水の壁を囲むラウンジと食堂
Lounges, Dining Spaces, and a Wall of Water
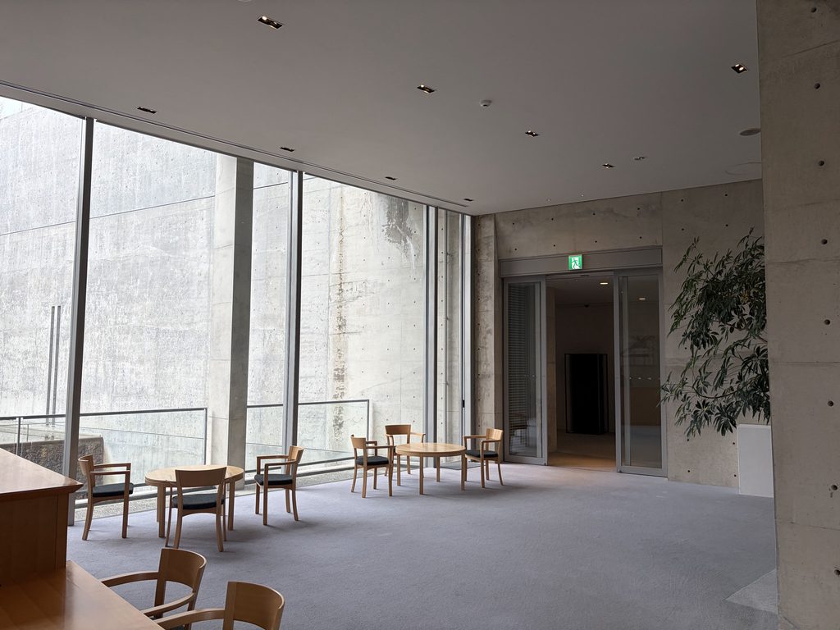
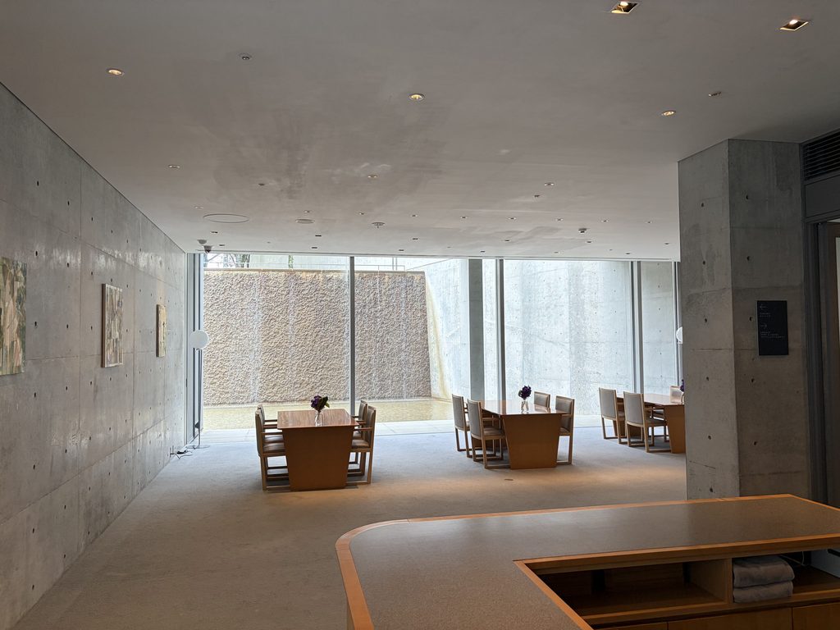
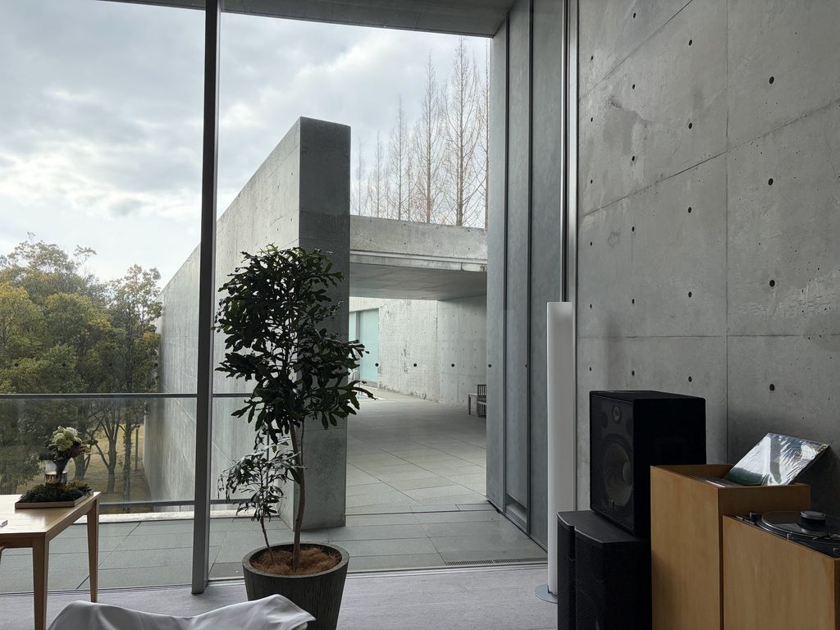
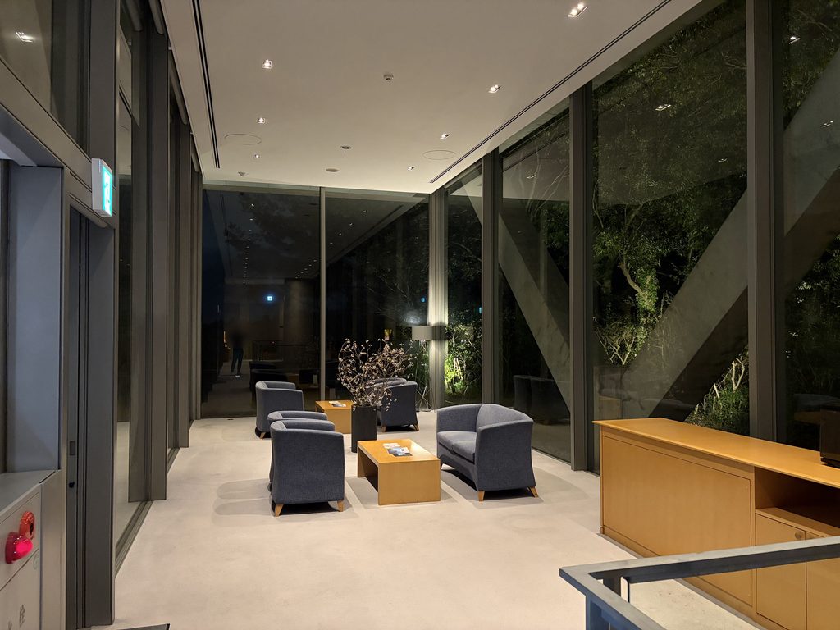
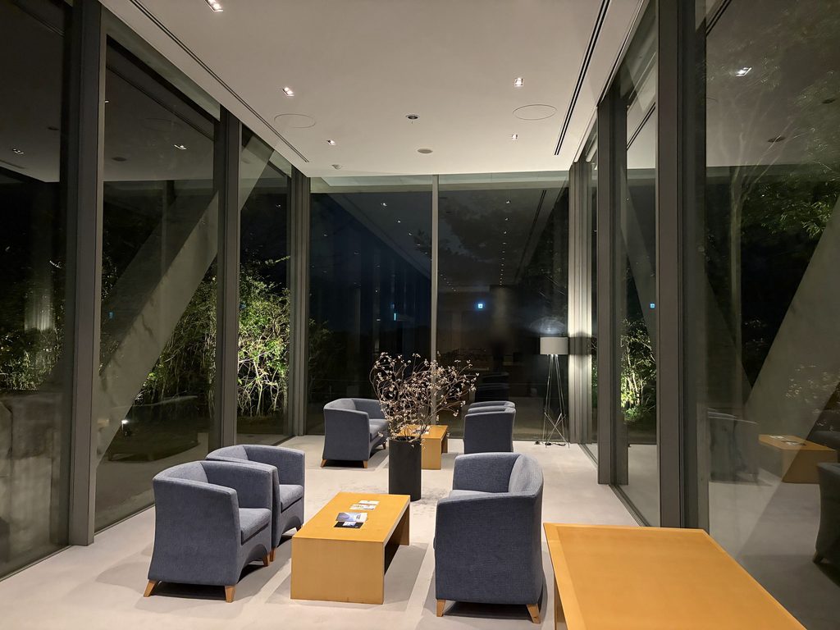
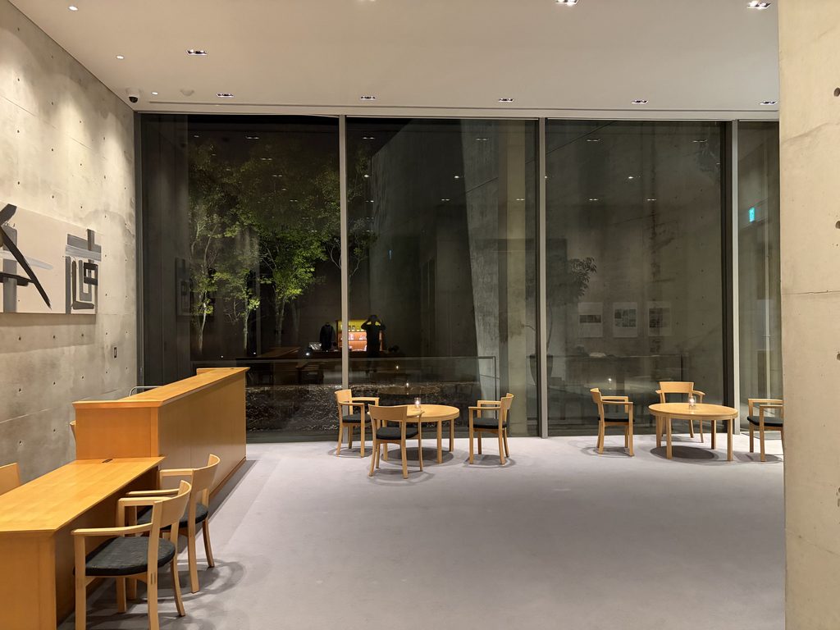
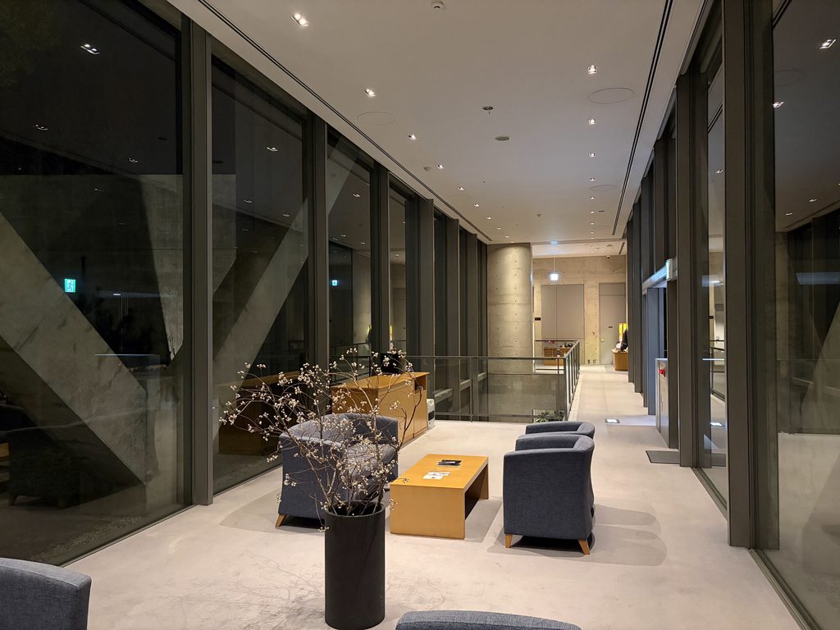
青凪の館内には、庭に向かって大きく開かれたラウンジがある。
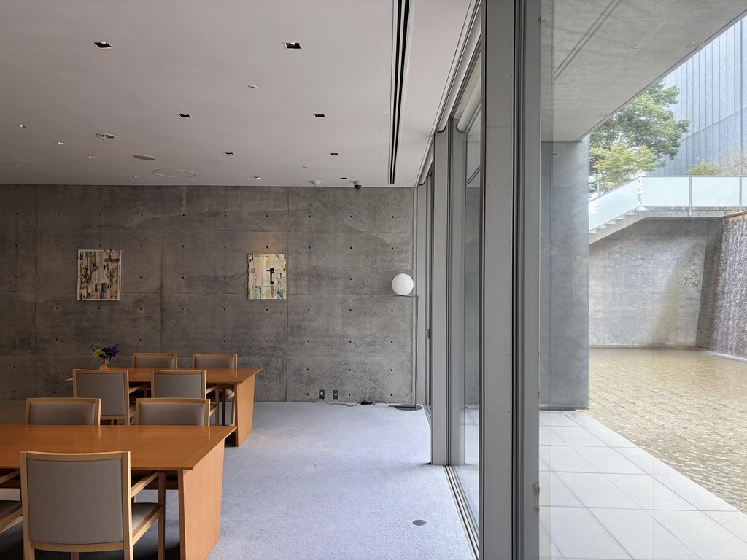
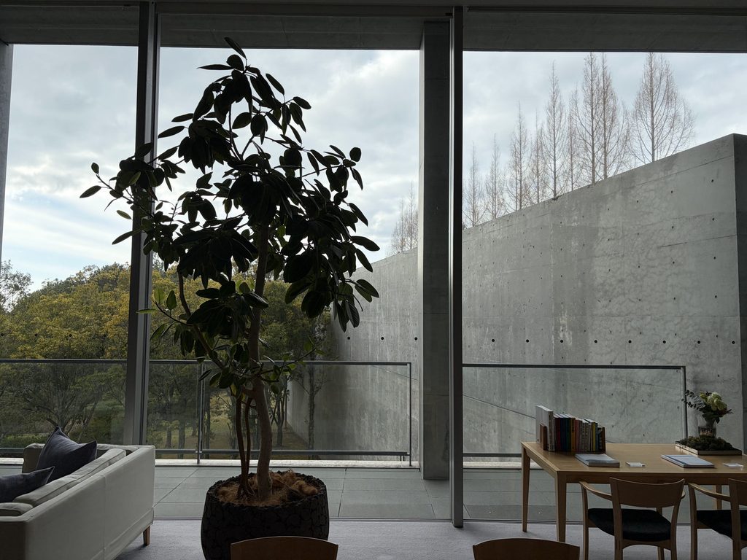
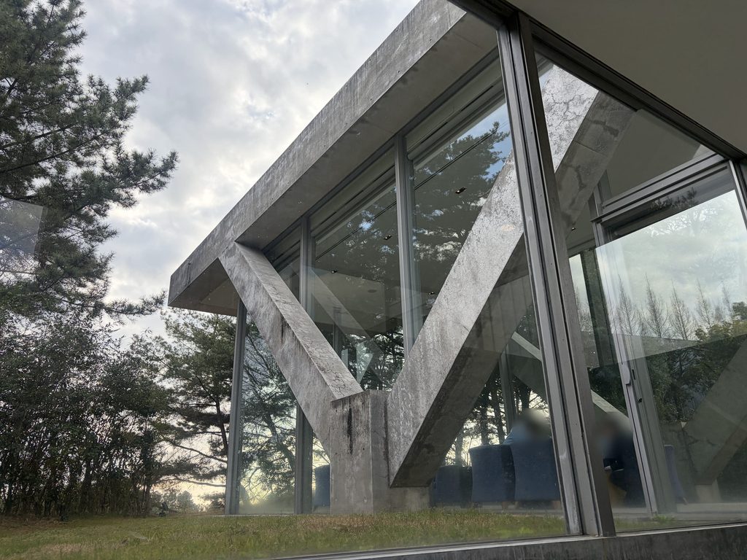
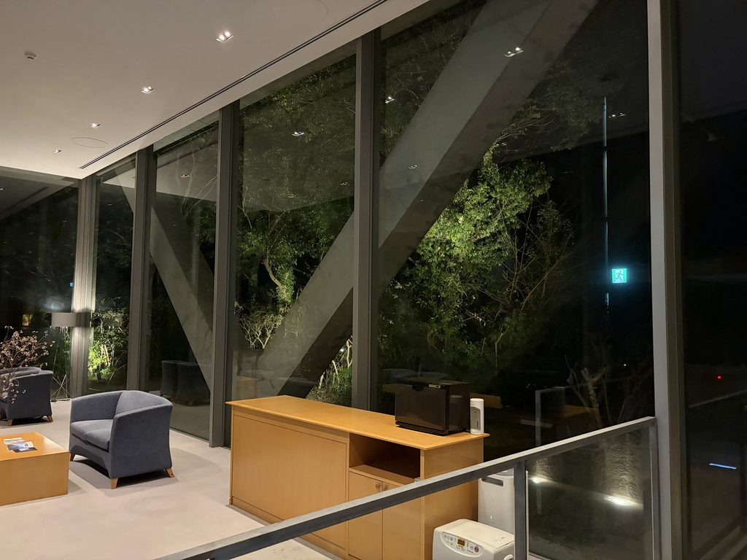
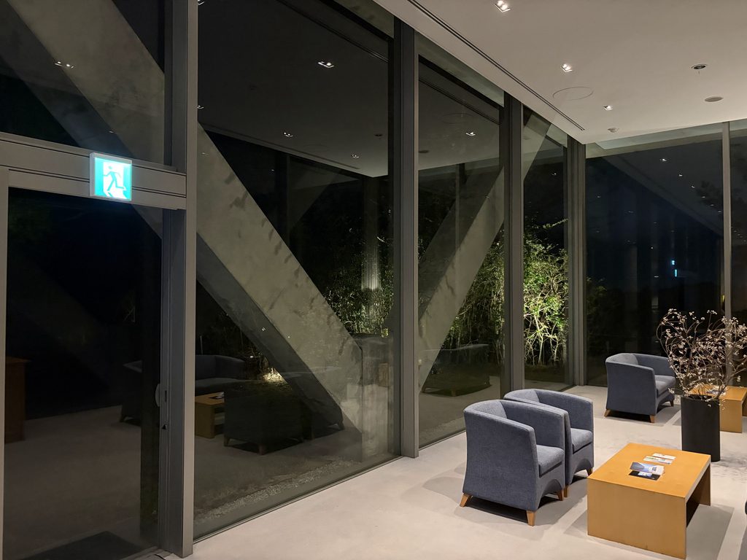
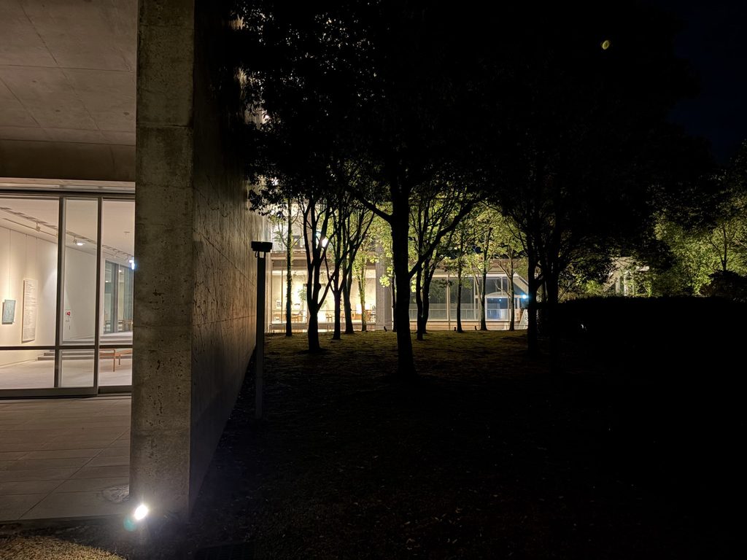
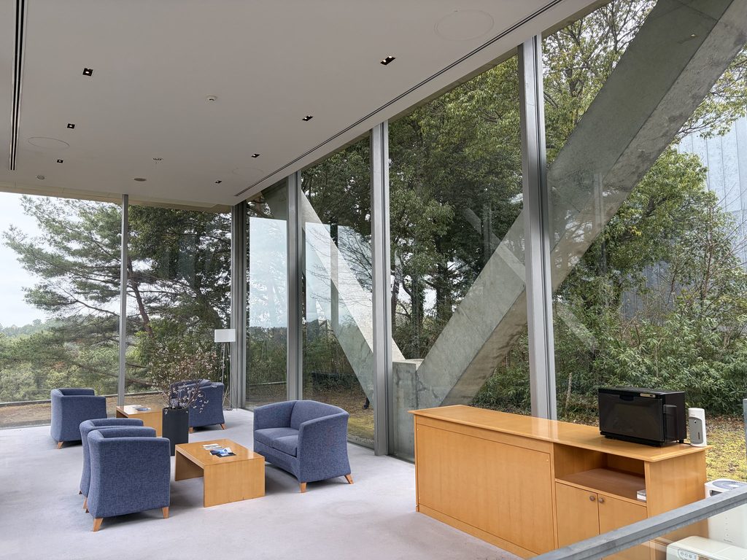
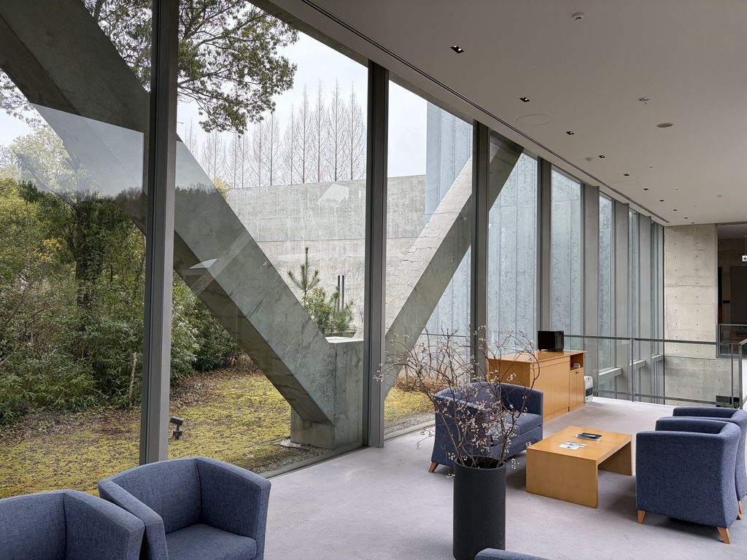
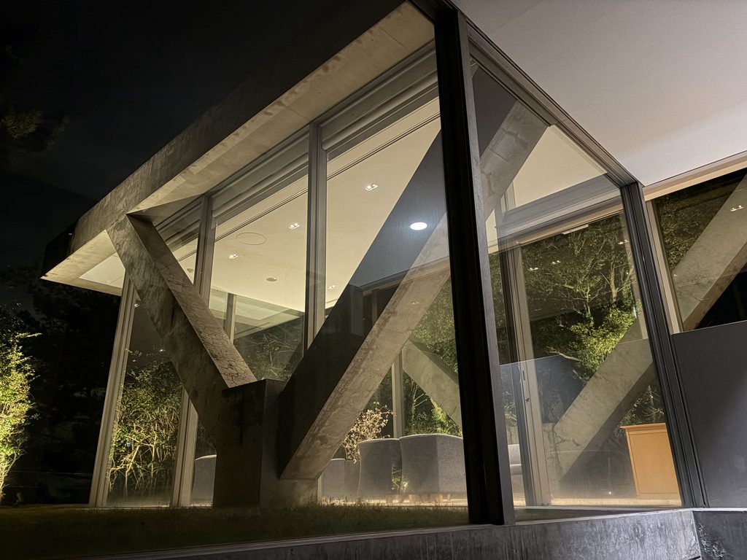
室内のガラス面の向こうには松林と芝の庭が広がり、外にはV字に開いた打放しコンクリートの柱が立つ。斜めに伸びる二本の部材が上部の庇を支え、直線的な壁や床の中に、強い方向性を持つ形を加えている。
One of Aonagi’s lounges opens toward a garden through an expansive glass facade.
Outside, pine trees and lawn fill the view. A V-shaped exposed-concrete column rises diagonally to support the canopy, introducing a striking form among the otherwise horizontal and vertical elements.
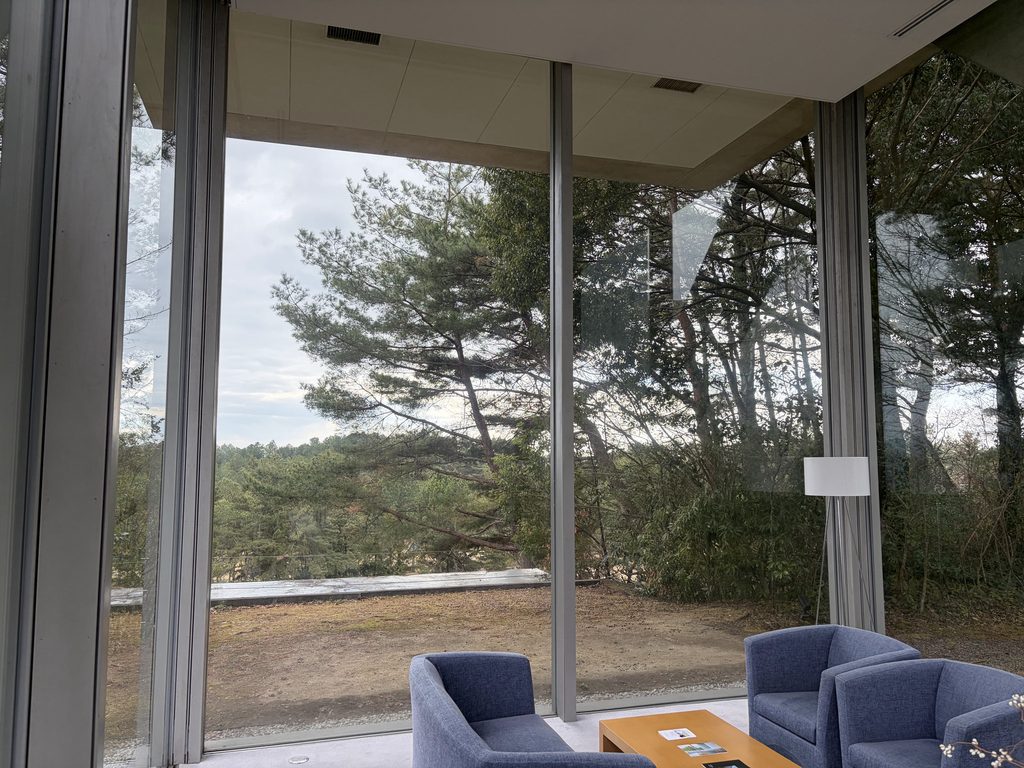
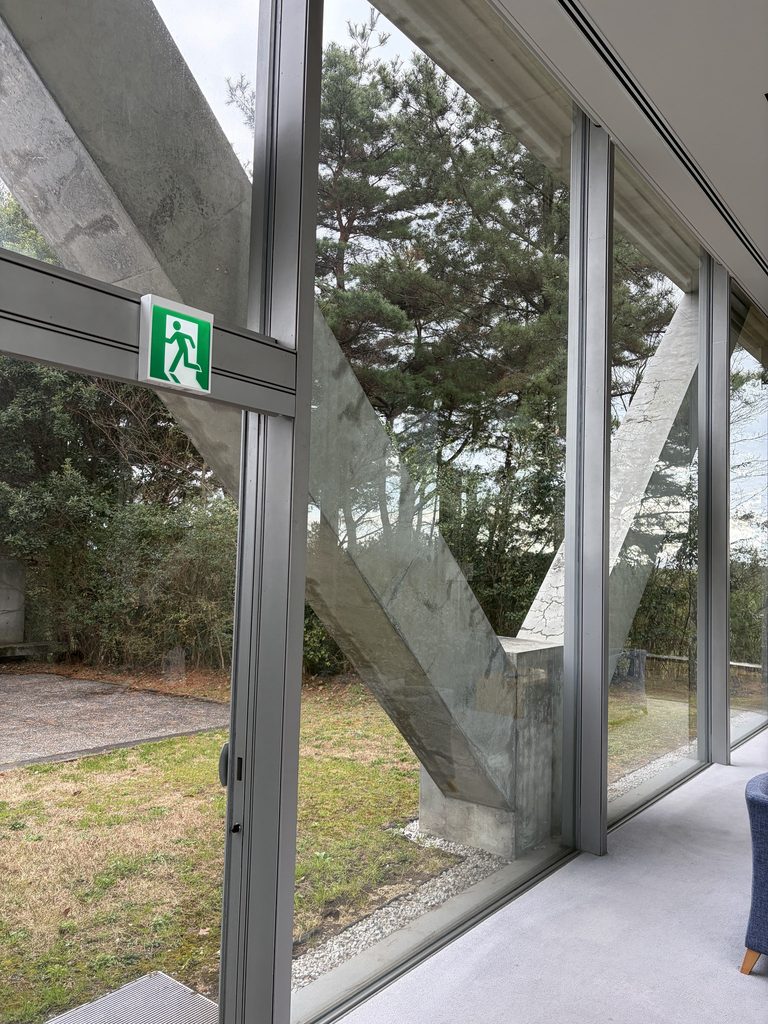
このラウンジでは、建物の内側にいながら、庭の緑を近くに感じることができる。大きなガラスは視線を外へ通し、コンクリートの柱はその景色の中に存在感のある輪郭を描く。
一方、館内の別の場所には、周囲より一段低く掘り下げられた水の庭がある。
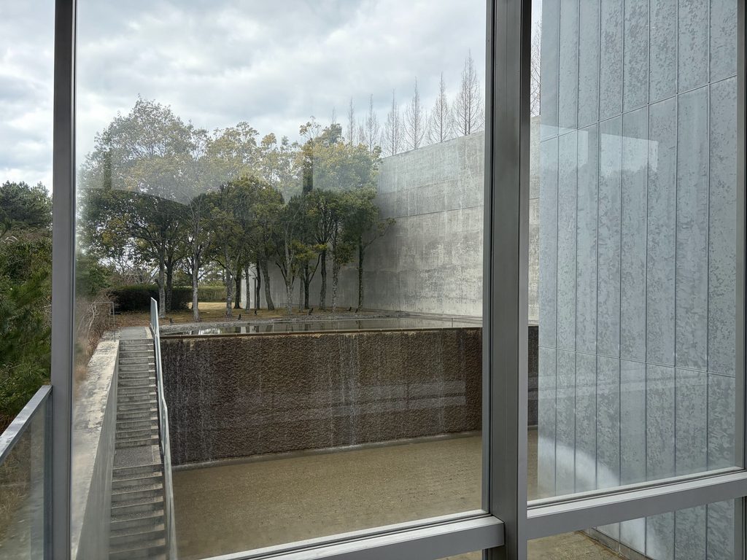
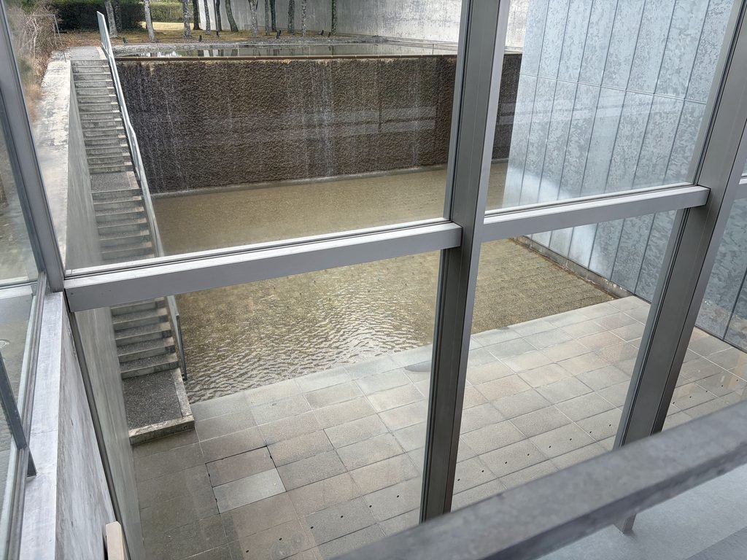
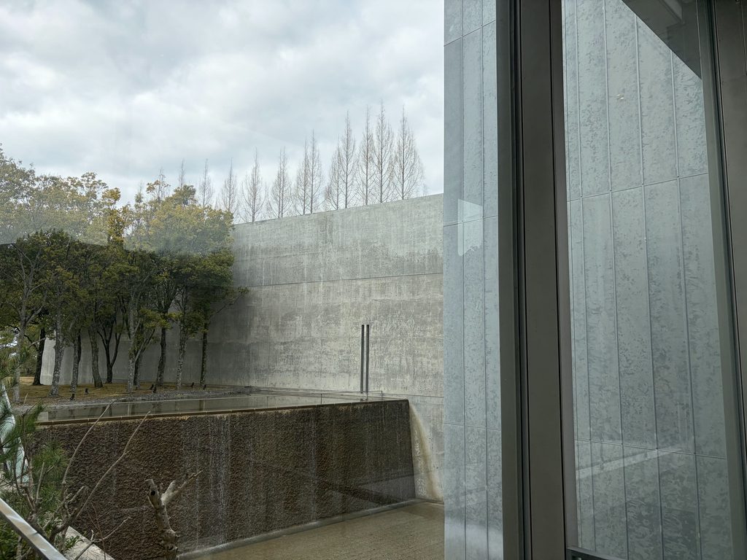
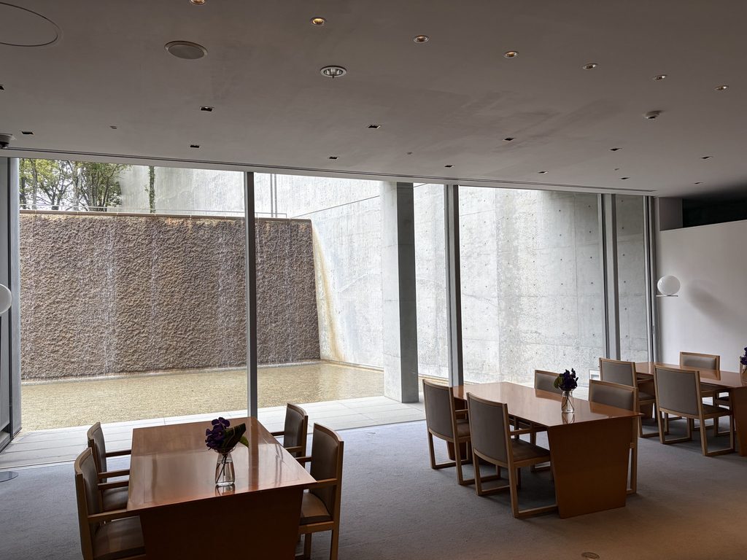
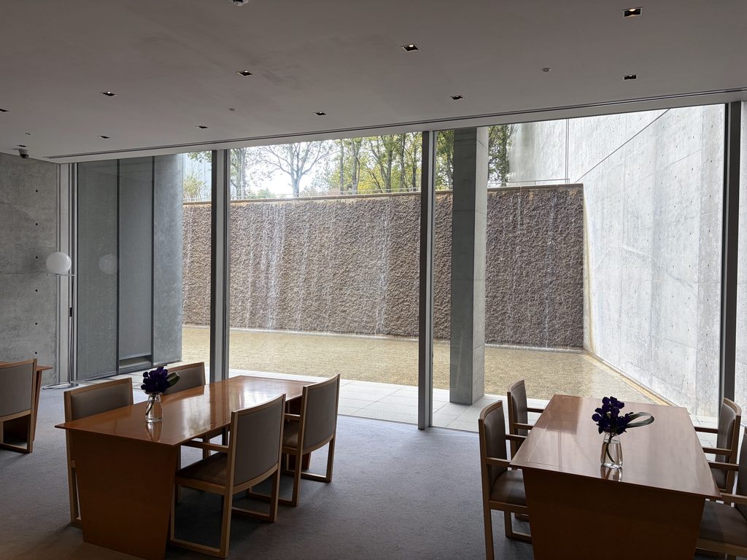
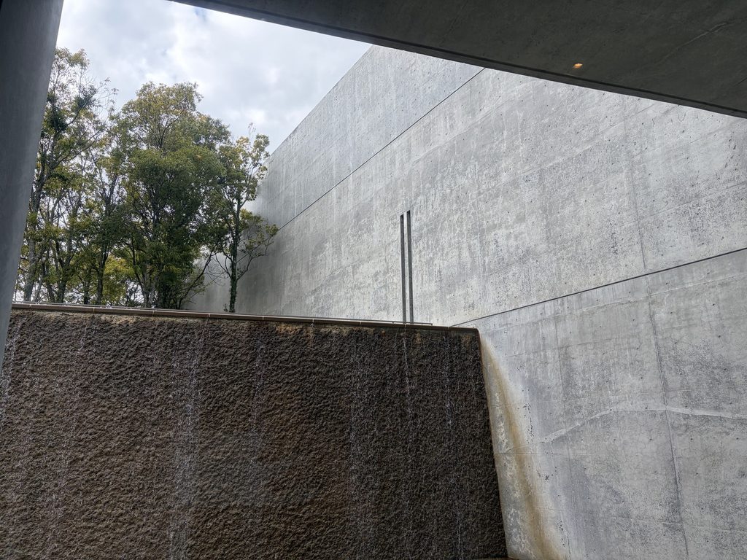
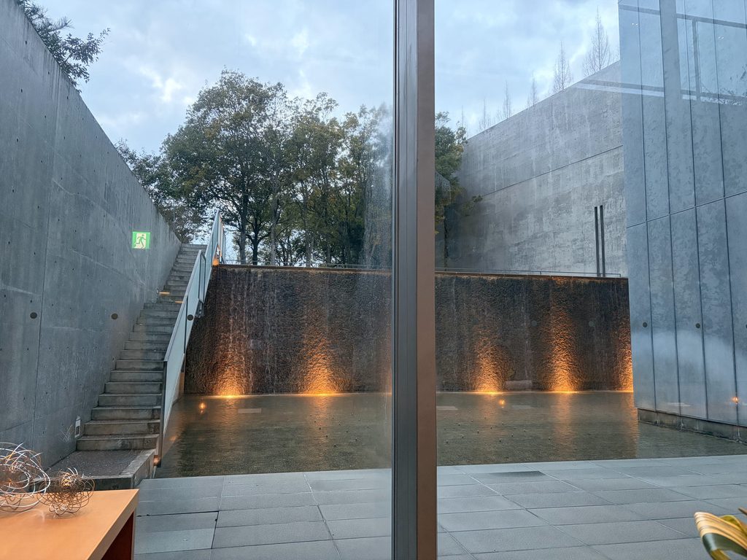
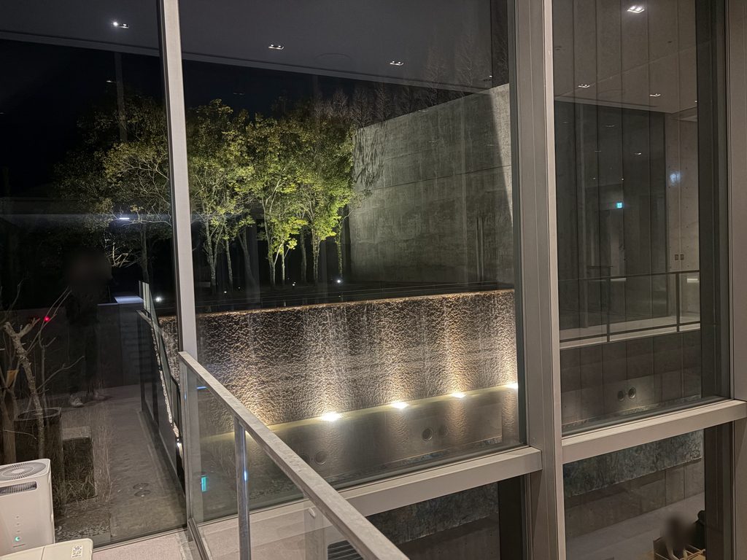
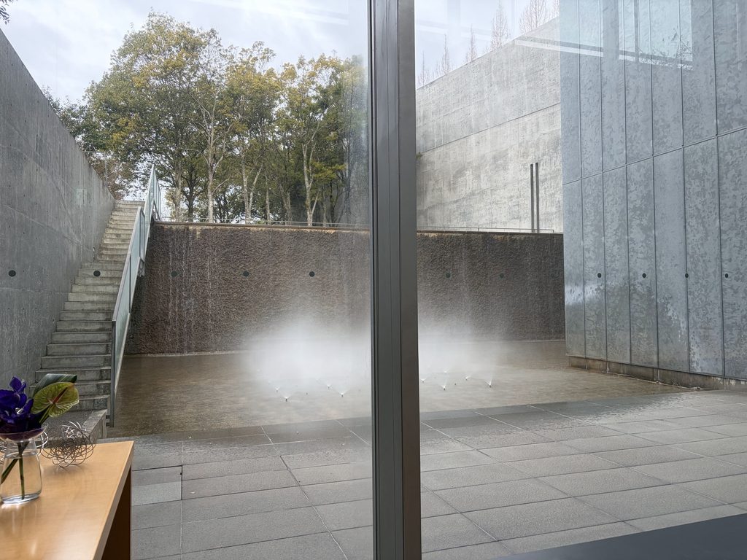
石の壁を水が細い筋となって流れ落ち、足元の水盤へと集まる。周囲には打放しコンクリートの壁、石の壁、金属パネルの外壁が立ち、それぞれ異なる素材が一つの場所を囲んでいる。
From inside the lounge, the garden feels remarkably close. The glass allows the eye to move outward, while the concrete support creates a bold outline within the landscape.
Elsewhere in the building is a sunken water garden, enclosed by several contrasting materials.
Water descends in thin streams across a textured stone wall and collects in a shallow basin below. Exposed concrete, rough stone, and metal cladding surround the space.
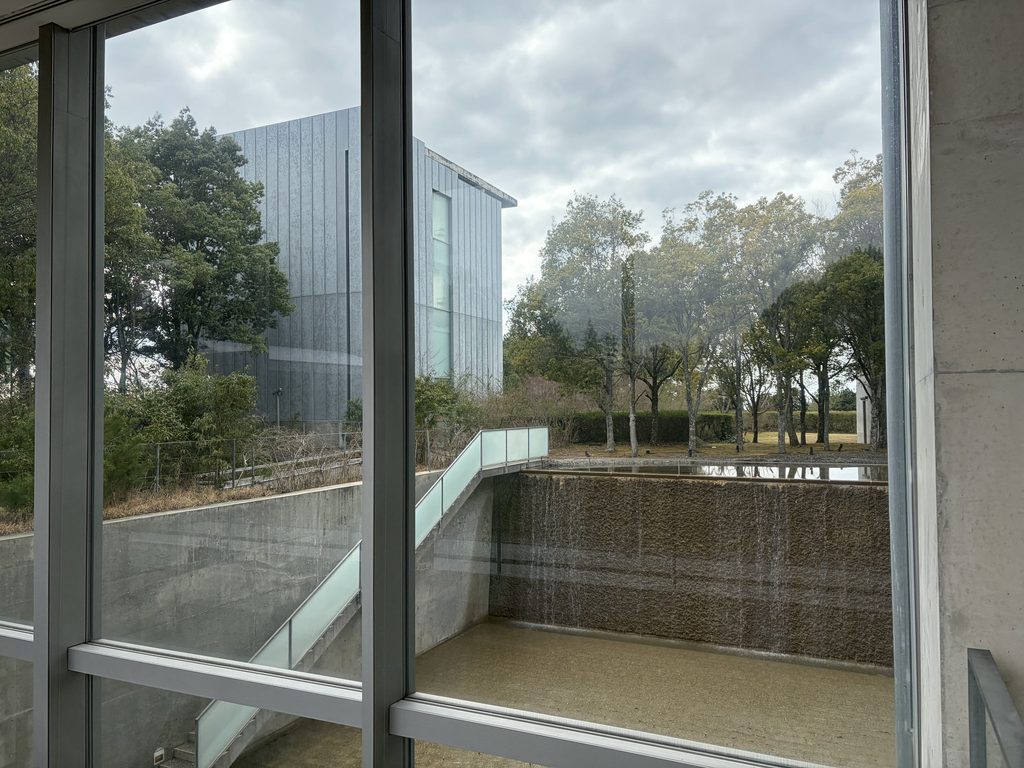
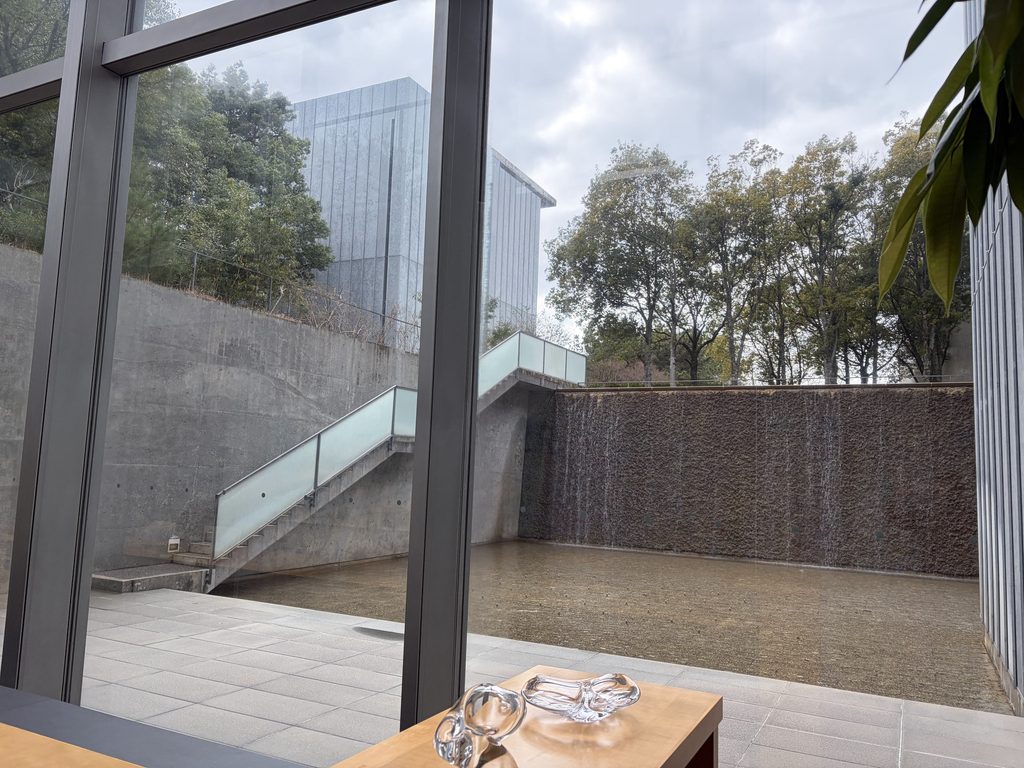
石の表面には細かな凹凸があり、水はその上を均一な膜としてではなく、筋を描きながら落ちていく。静止した壁に水の動きが加わることで、同じ場所にいても景色が少しずつ変化する。
水盤の脇には、ガラスの手すりを持つ階段が設けられ、上の庭へとつながっている。水の庭は単独の装飾ではなく、館内の複数の場所から眺められる空間になっている。
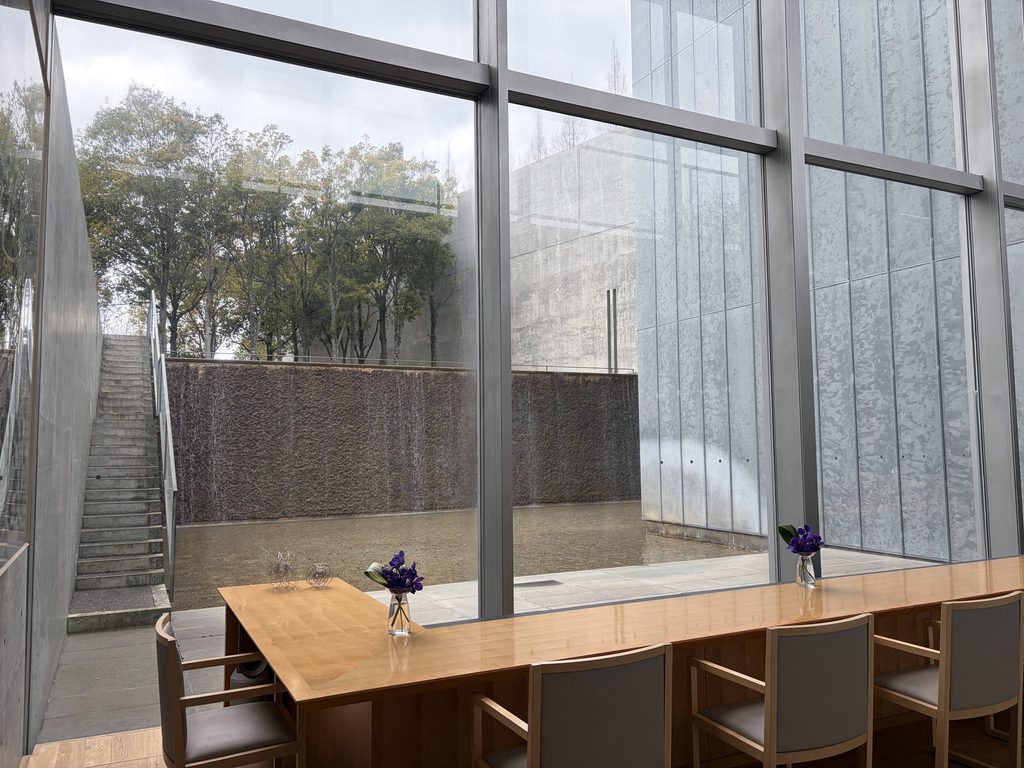
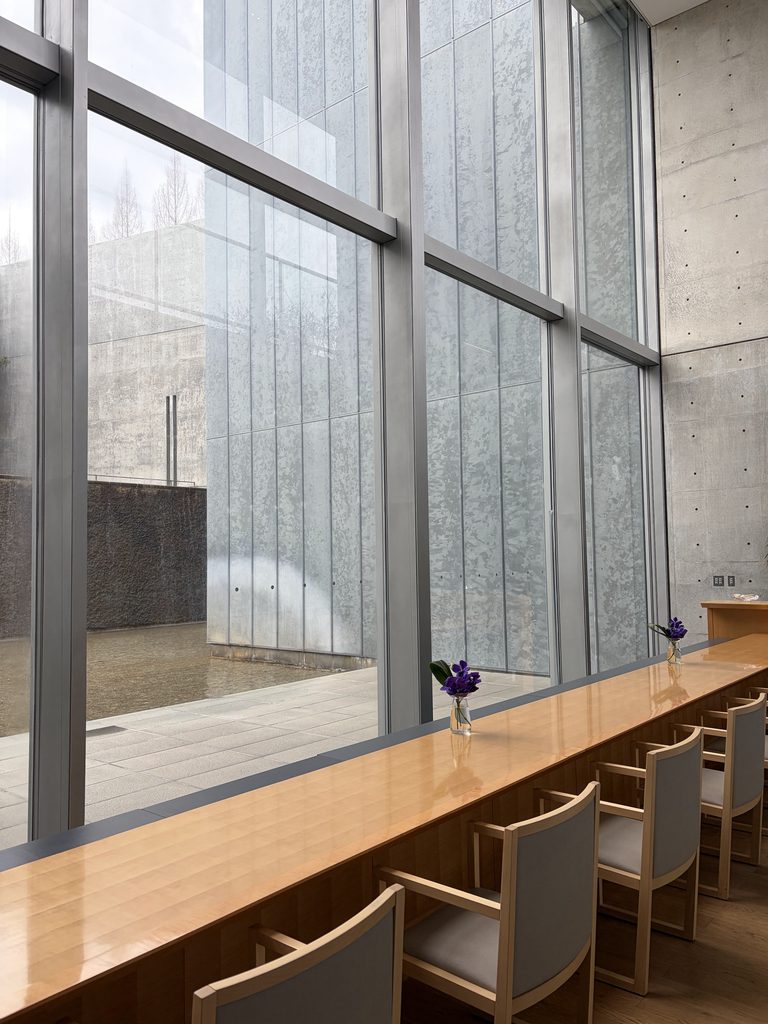
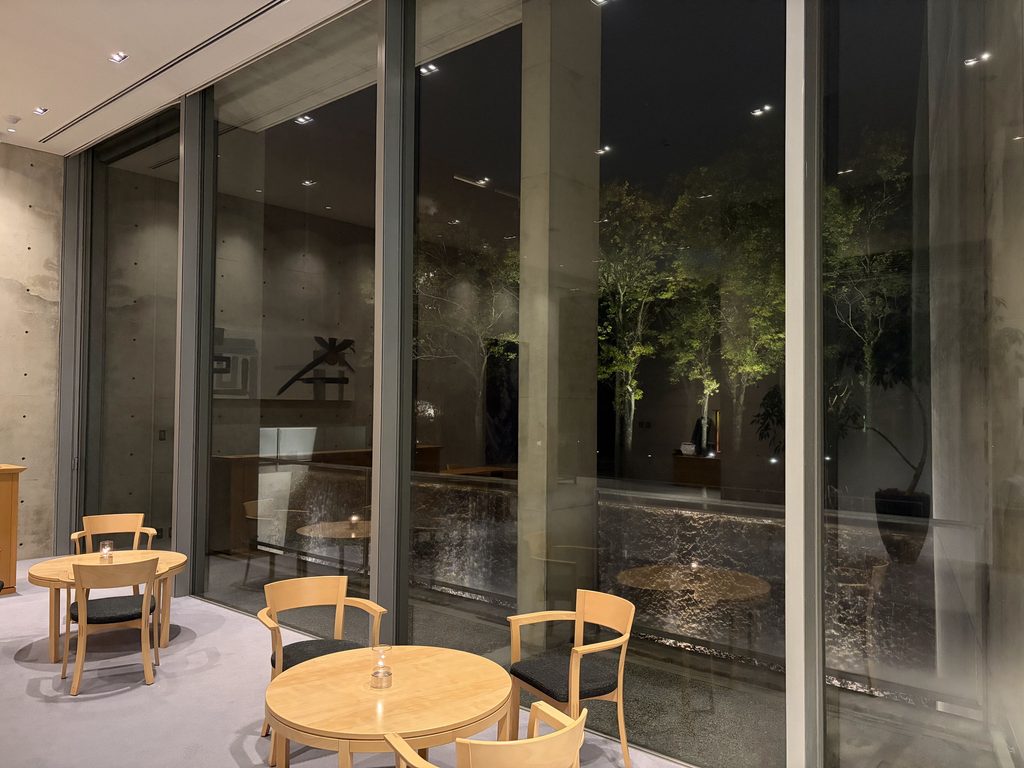
この水の壁に面しているのが、ホテルのダイニングである。
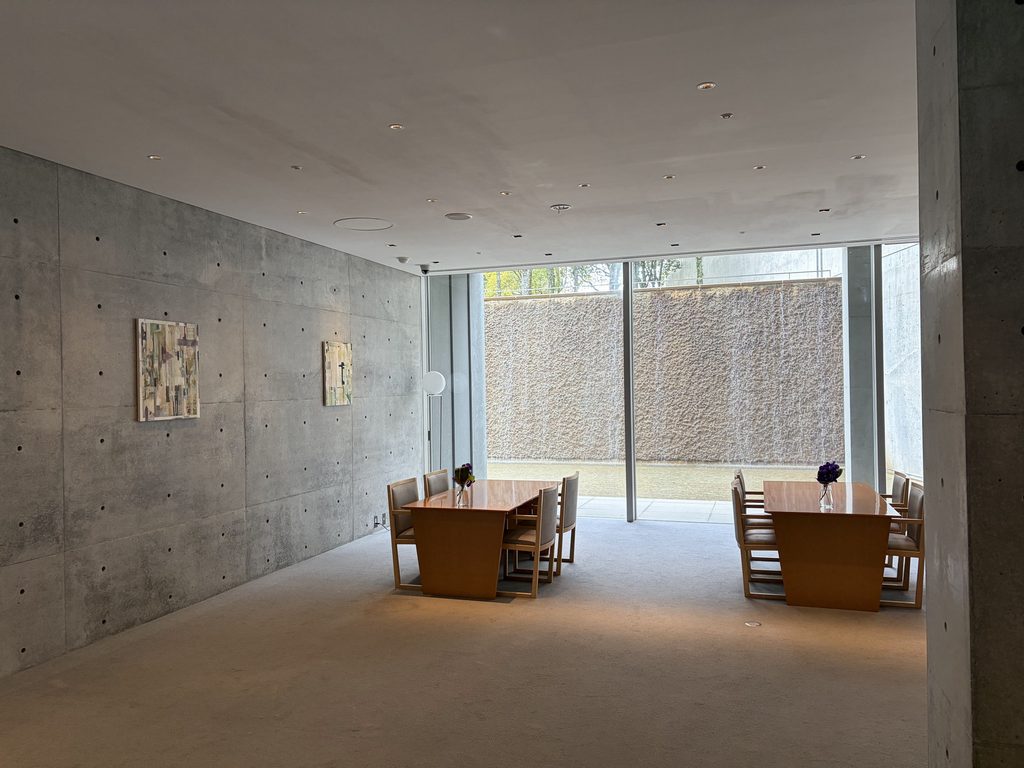
公式サイトでは、大きなガラス窓に面した高い吹き抜けの下のカウンター席と、窓辺のテーブル席が紹介されている。
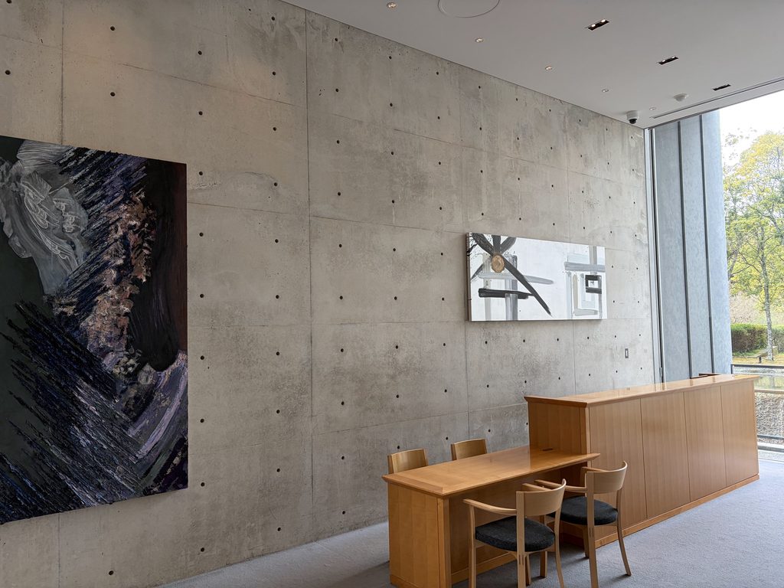
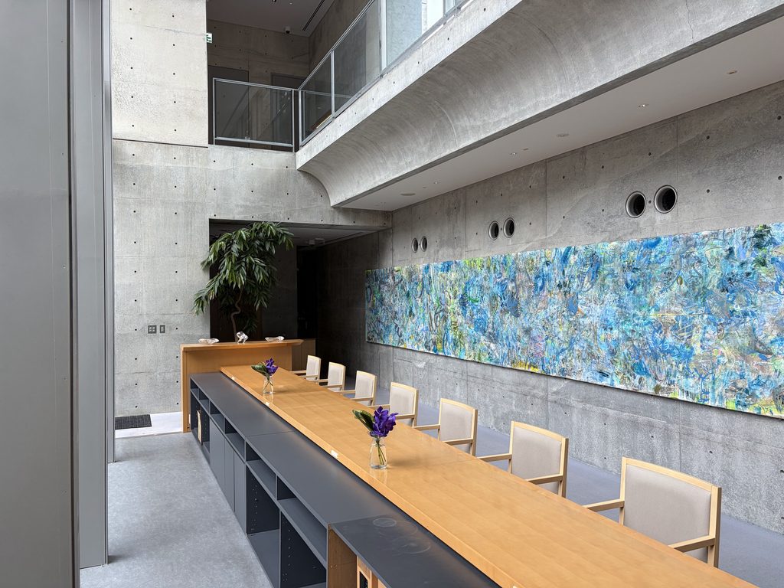
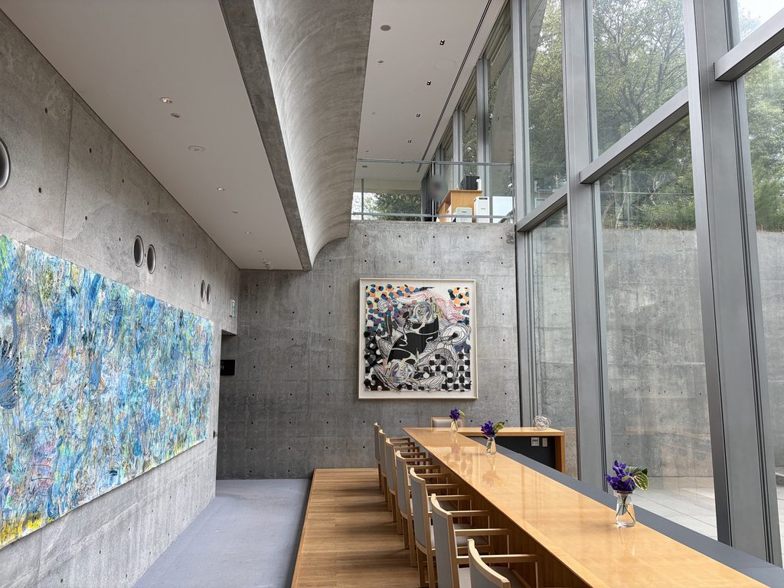
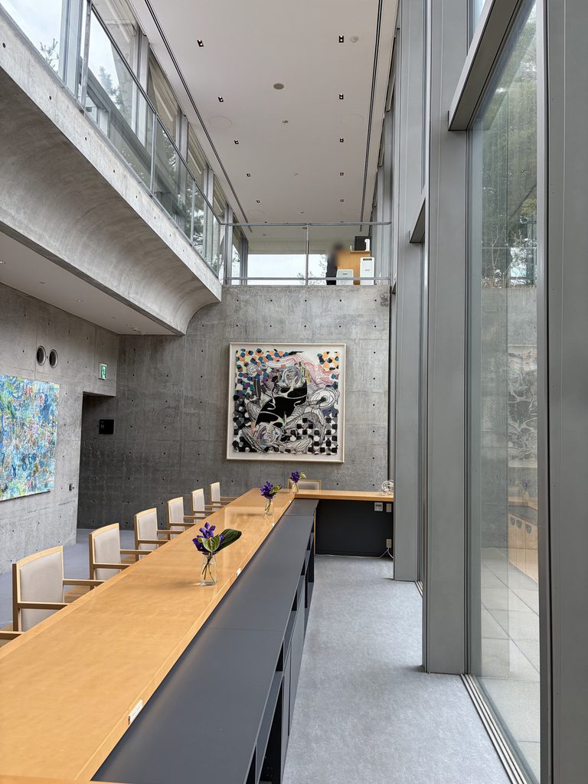
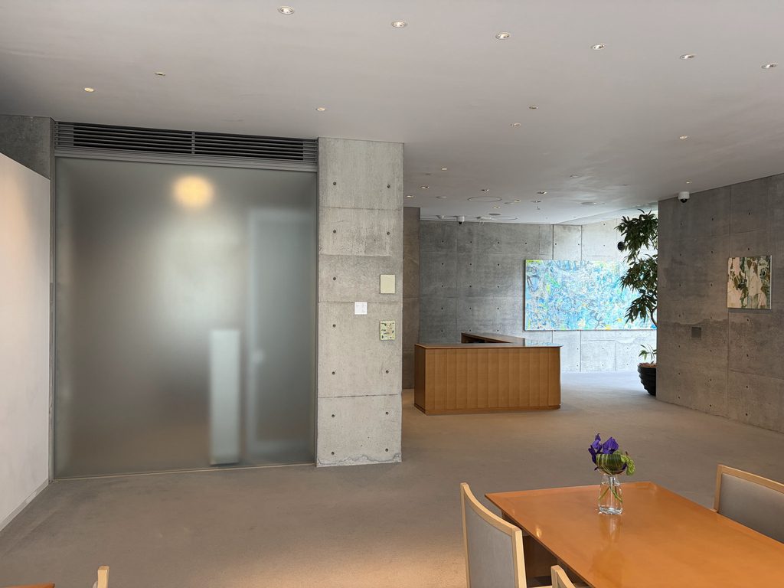
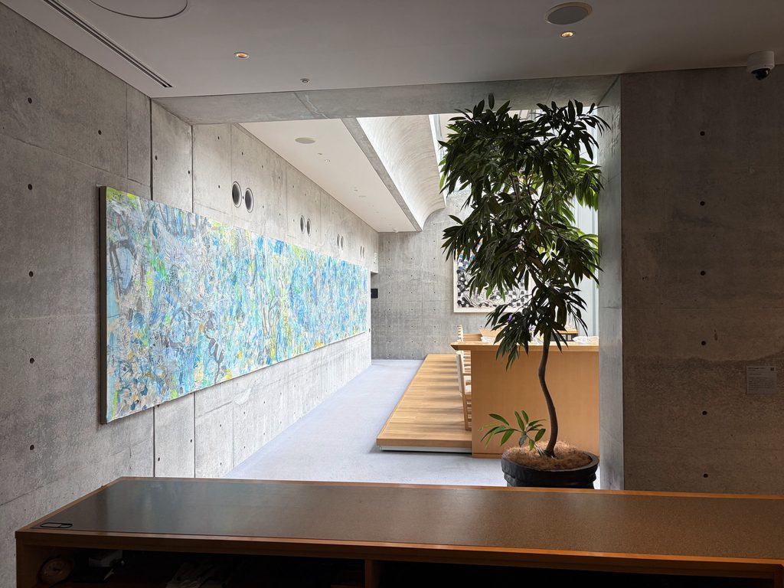
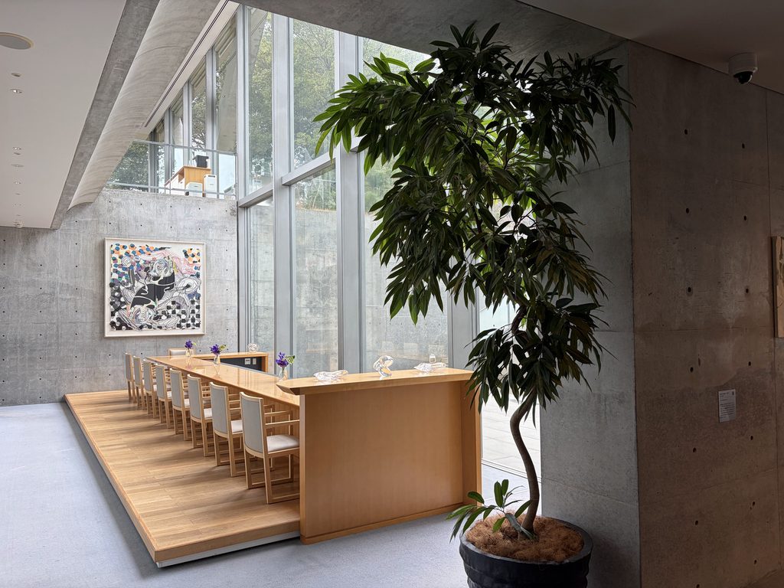
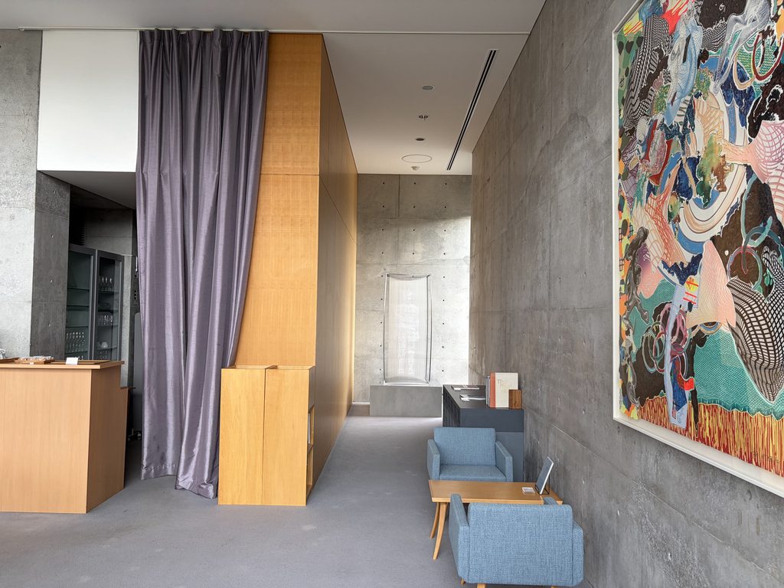
実際の室内では、ガラス面に沿って長いカウンターが延び、打放しの壁には大きな絵画が掛けられている。頭上には曲面を描くスラブが張り出し、吹き抜けの高さと組み合わさって、室内に変化を与えている。
The water does not form a perfectly uniform sheet. It follows the irregularities of the stone, creating constantly changing lines across the surface.
The surrounding walls remain still, but the movement of the water gives the space a different sense of time.
Beside the basin, a staircase with a glass balustrade leads toward the upper garden. The water feature can be experienced from several adjoining areas rather than from one fixed viewpoint.
The hotel’s dining area faces this water garden.
According to the official website, the dining space includes counter seating beneath a tall atrium facing large windows, as well as tables beside the glass.
Inside, a long counter follows the glazed facade. A large painting hangs on an exposed-concrete wall, while a curved slab projects overhead, adding another layer to the tall interior.
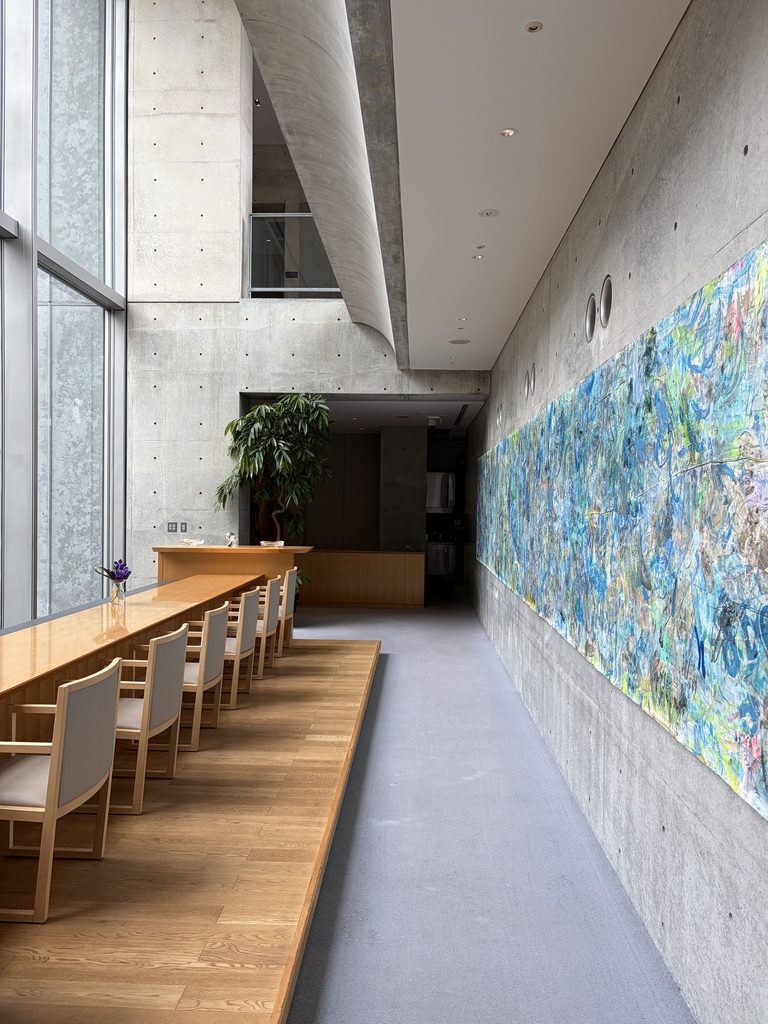
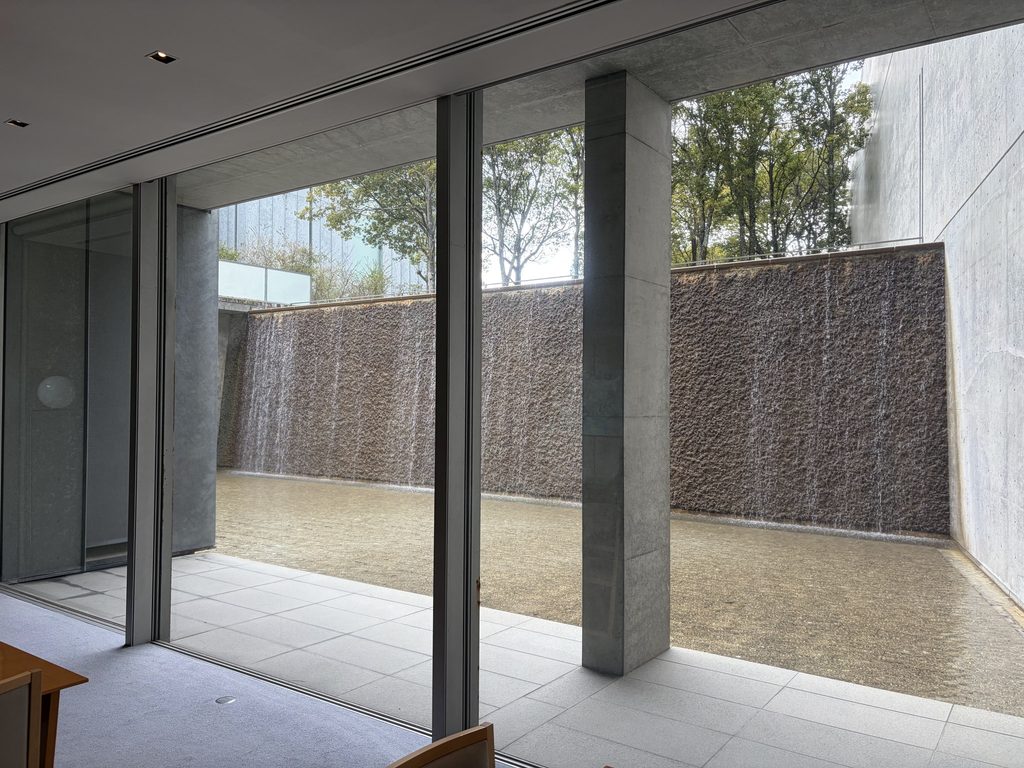
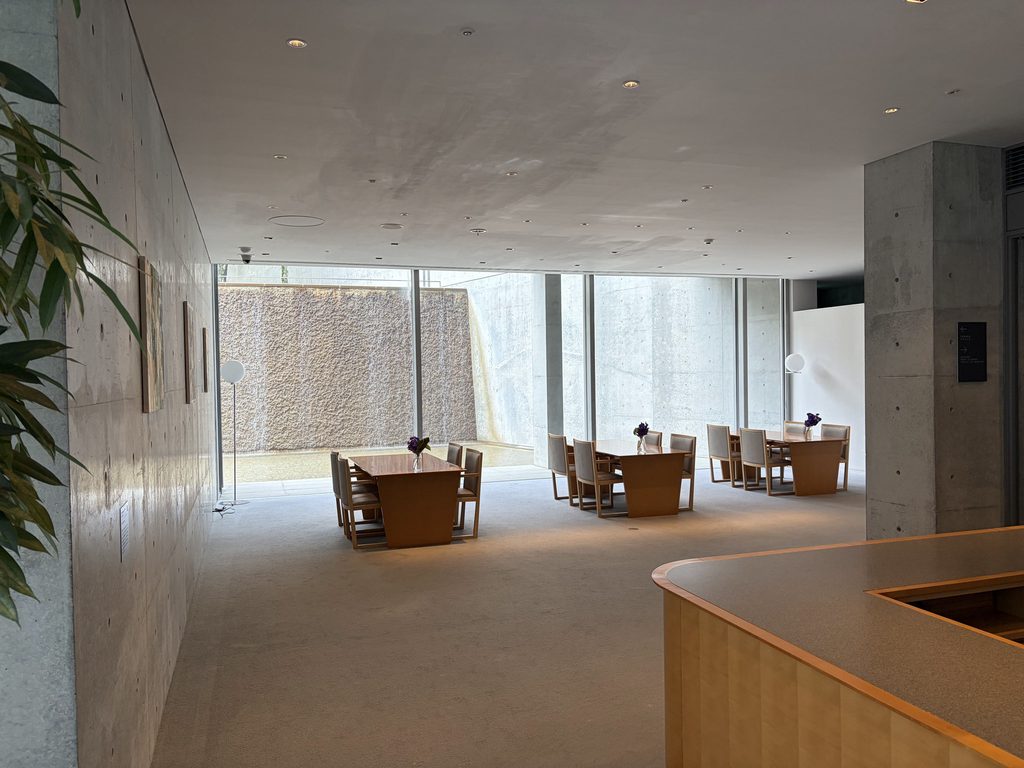
ガラスの向こうには、先ほど見た水の壁がある。壁を流れる水を眺めながら食事ができるというだけでも印象的だが、ここではダイニングと水の庭が、互いの空間を引き立てているように感じられる。
美術館としての性格を残す吹き抜けと絵画、ホテルとして使われる食堂、そして屋外の水の庭。異なる要素が隣り合いながら、一つの場所をつくっている。
青凪が単なる宿泊施設ではなく、建築を体験するホテルであることを、特によく感じられる場所の一つだ。
Beyond the glass lies the wall of flowing water. Sitting here, the garden becomes part of the dining experience.
The relationship works in both directions: the water garden enriches the interior, while the illuminated and occupied dining room gives the surrounding architecture another dimension.
A tall space displaying art, a restaurant serving hotel guests, and an outdoor garden animated by water coexist here.
For me, this was one of the places that most clearly demonstrated why Aonagi feels like an architectural destination rather than simply a place to stay.
5. 段々の緑のあいだを抜けて
Moving Between Terraces of Greenery
青凪の魅力は、大きなラウンジやプールだけにあるのではない。
館内を移動するための廊下にも、立ち止まって眺めたくなる風景がある。
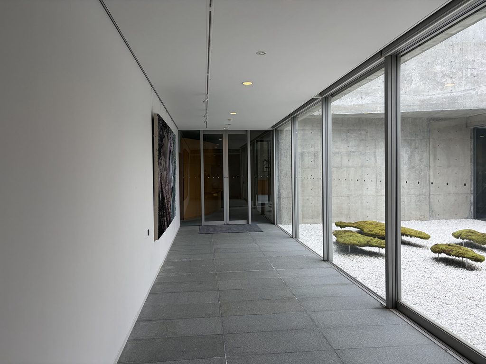
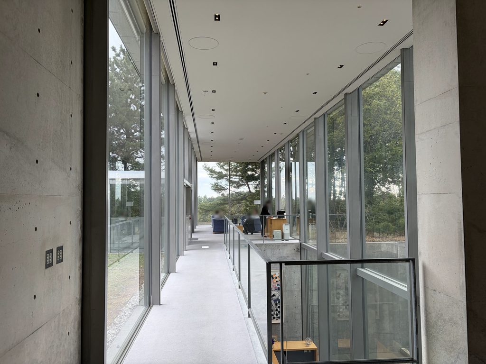
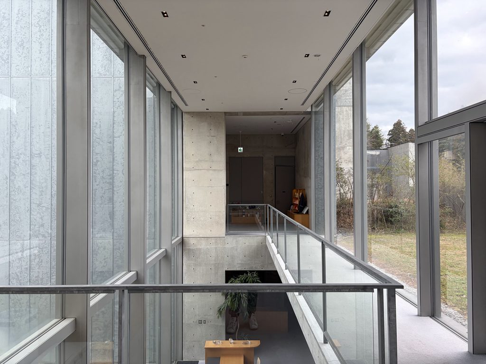
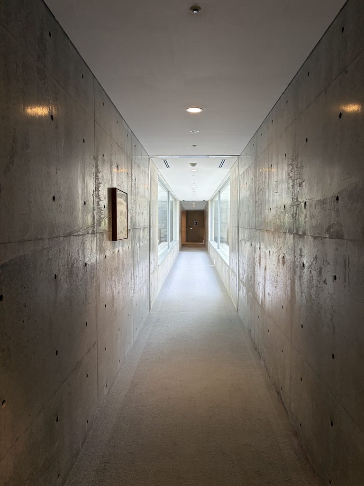
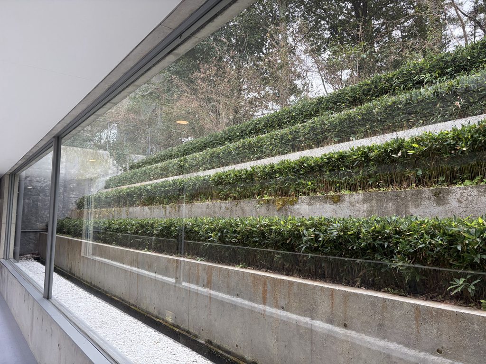
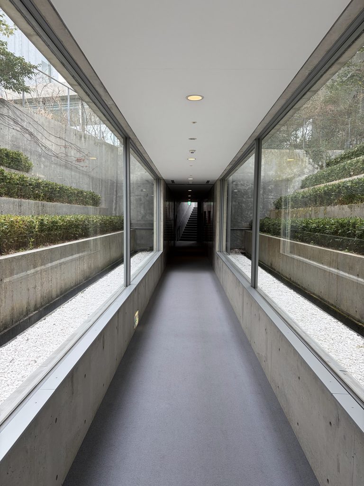
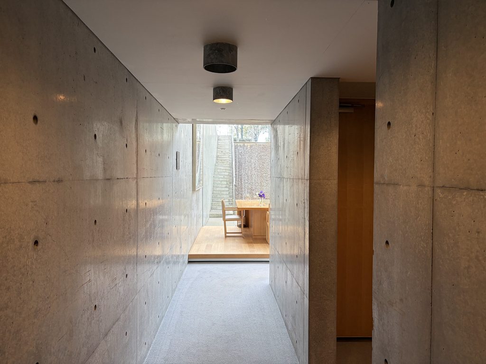
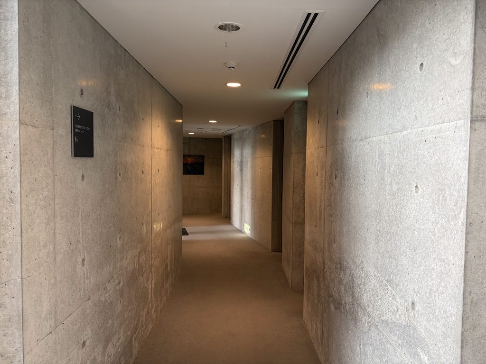
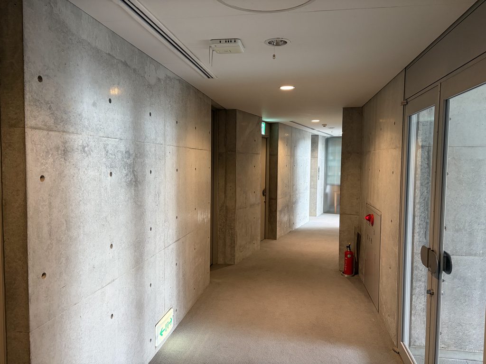
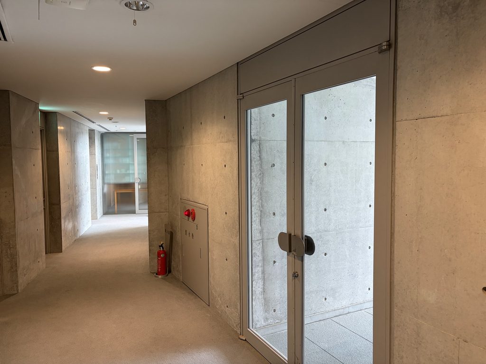
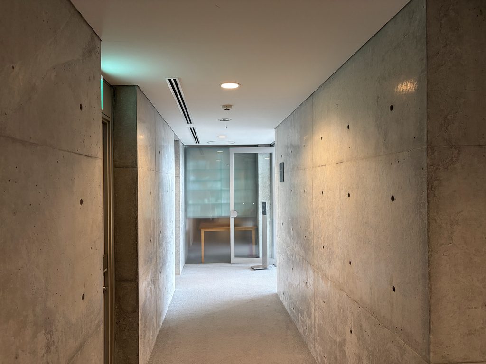
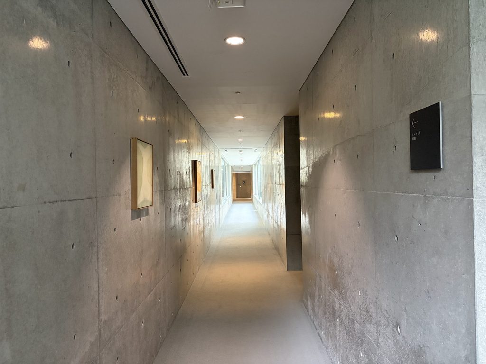
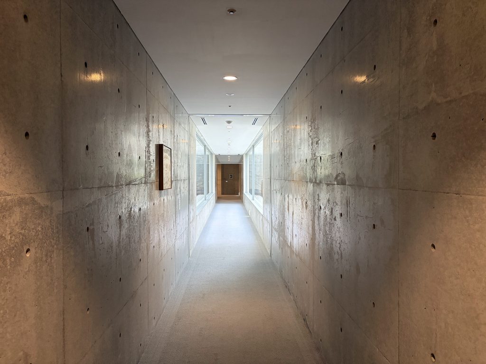
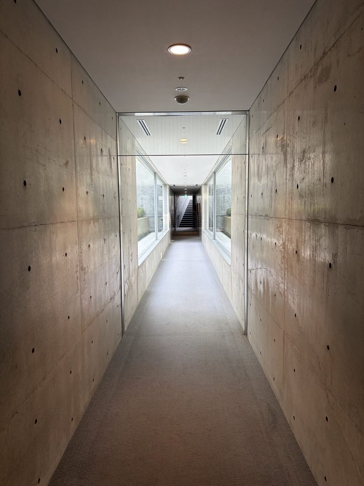
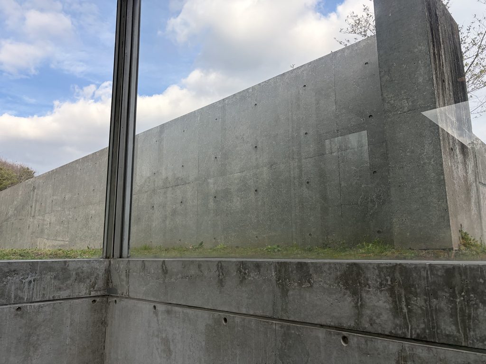
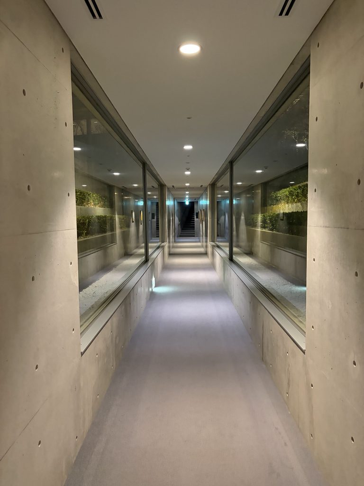
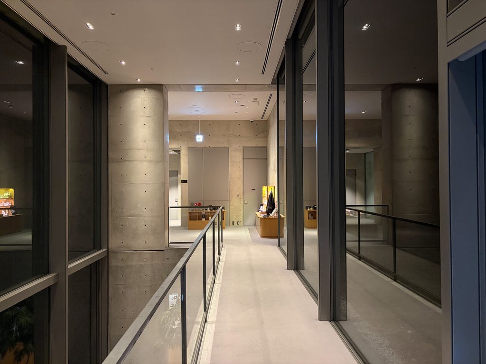
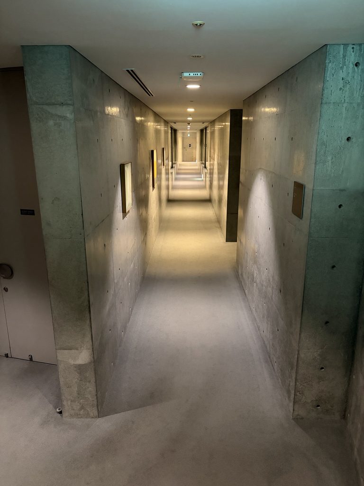
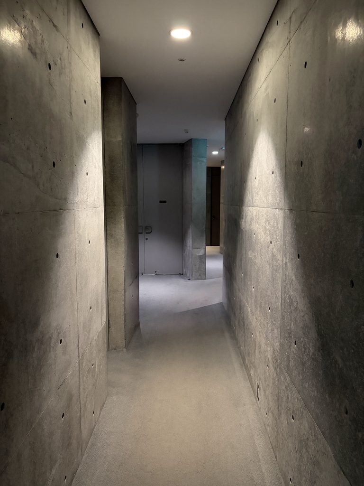
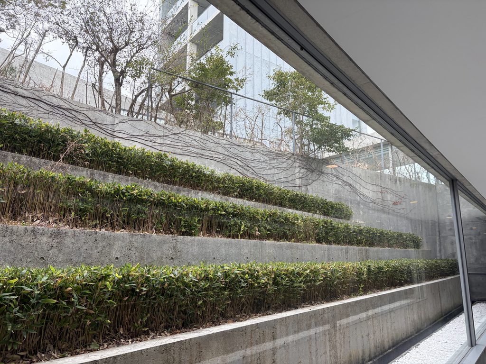
打放しコンクリートの壁と両側のガラスによって構成された長い廊下では、外の擁壁が段状に積み重なり、その一段ごとに植栽が帯のように続いている。
Aonagi’s architectural interest is not limited to its galleries, lounges, and pools.
Even the corridors connecting these spaces offer views worth stopping for.
One long passage is formed by exposed concrete and glass walls on both sides. Outside, retaining walls rise in terraces, with bands of planting extending along each level.
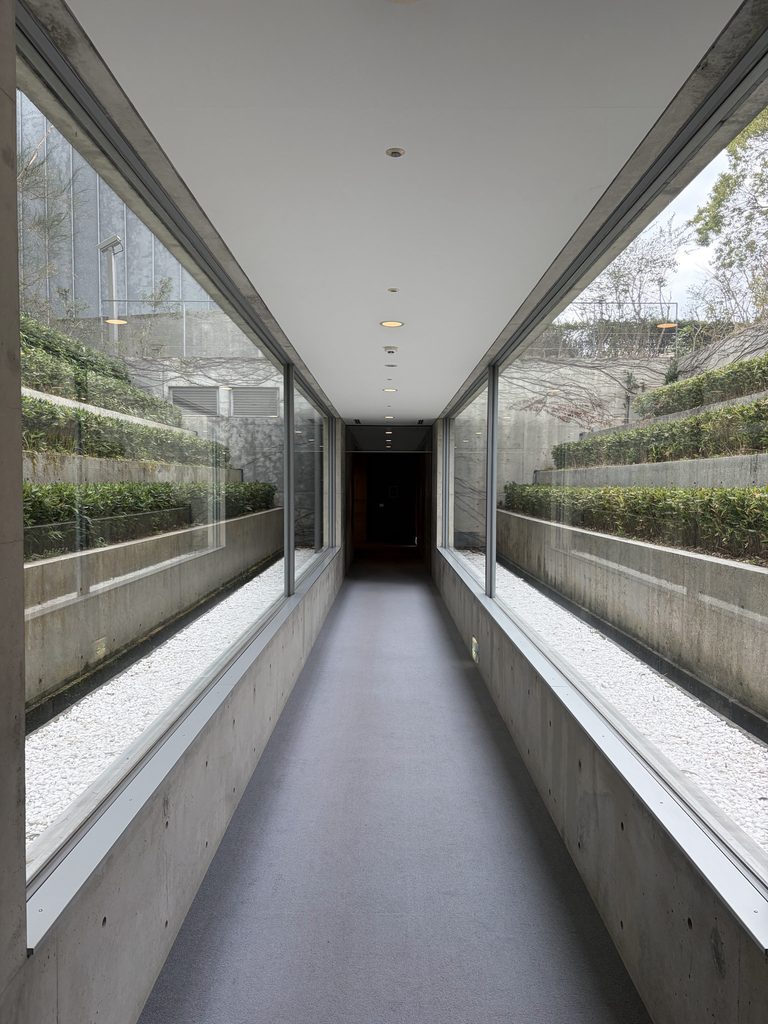
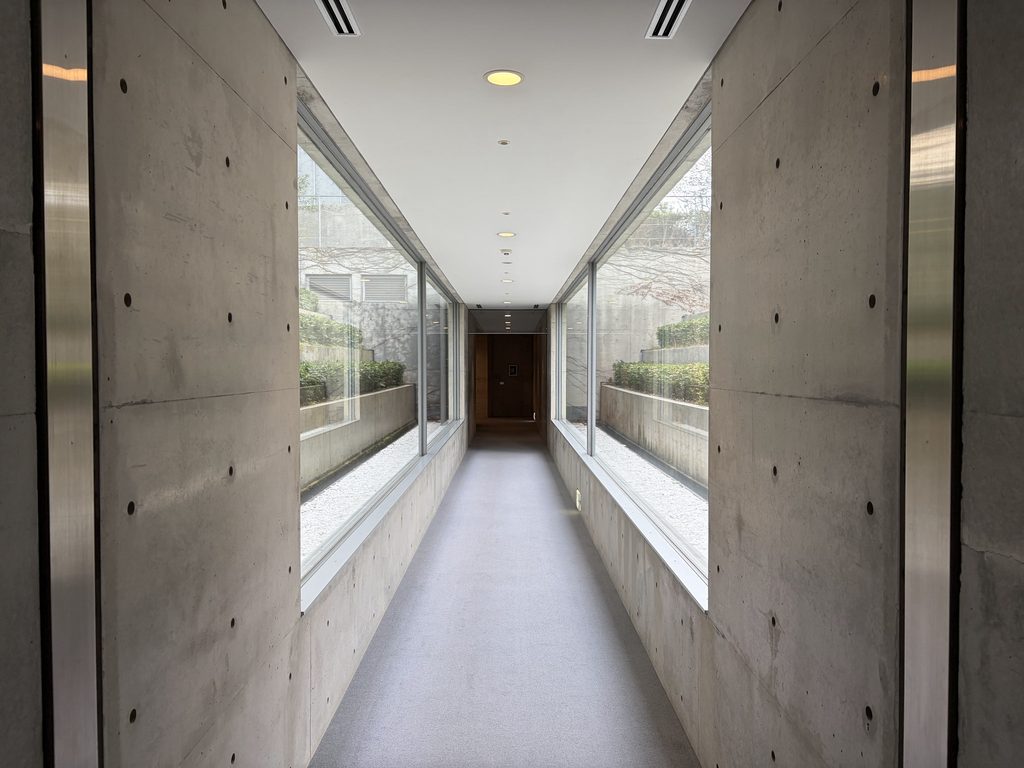
廊下の中から見ると、ガラスの外に水平な緑の層が繰り返し現れる。壁の直線と植栽の柔らかな輪郭が重なり、歩くにつれて少しずつ見え方が変わっていく。
通路はあくまで建物の中を移動するための場所だが、その両側に庭があることで、移動そのものが一つの体験になっている。
From within the corridor, these horizontal layers of greenery repeat beyond the glass. The straight lines of the built structure contrast with the softer forms of the plants.
As I walked, the relationship between the terraces and the corridor shifted slightly with every step.
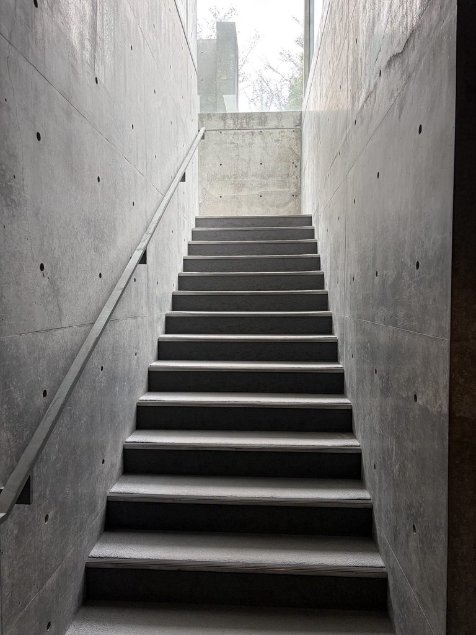
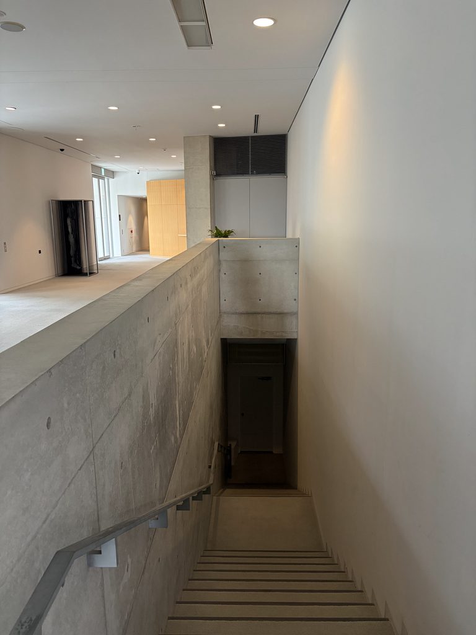
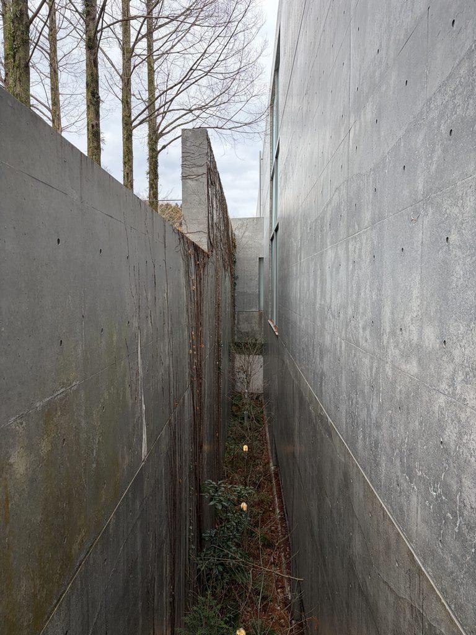
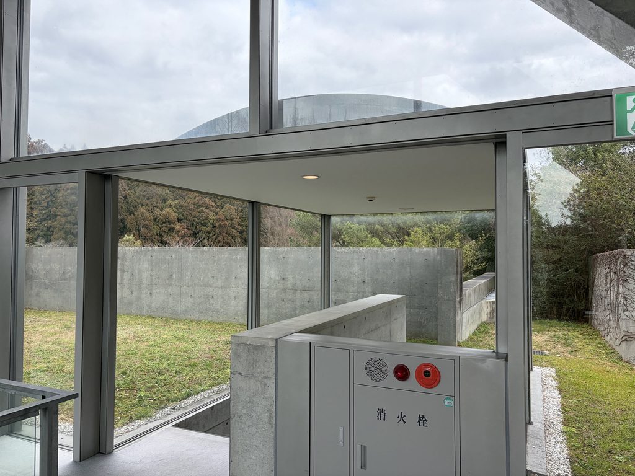
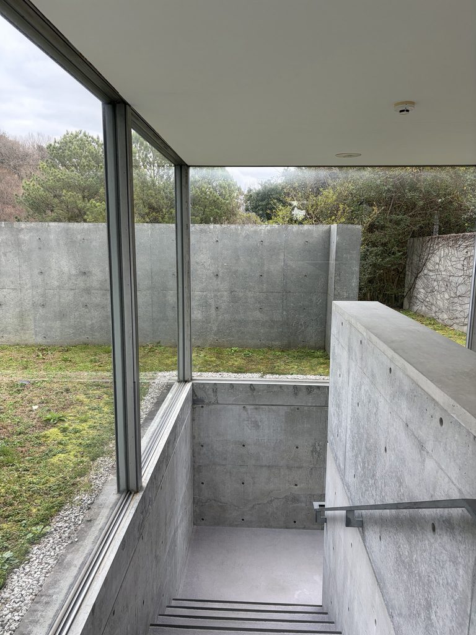
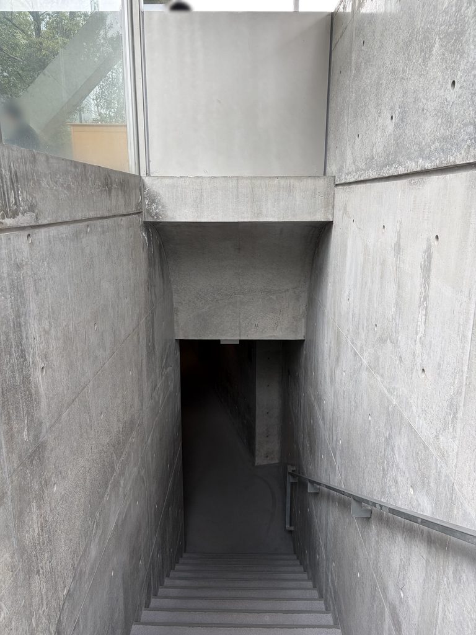
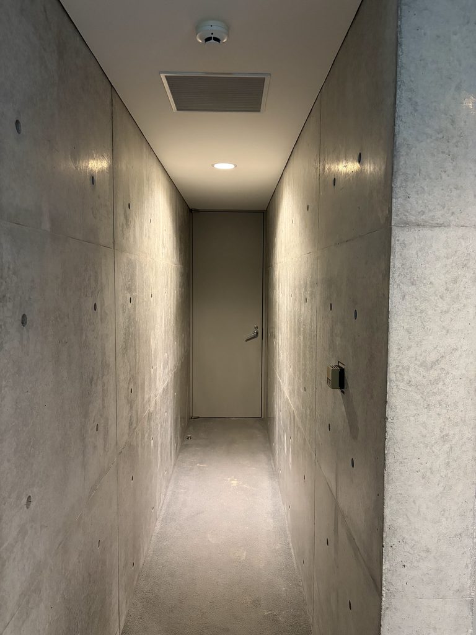
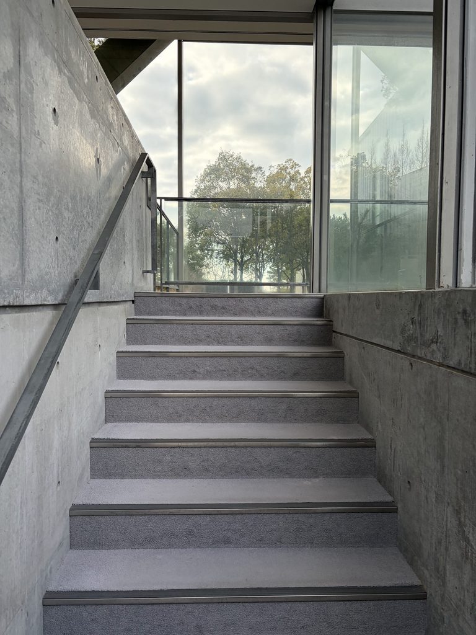
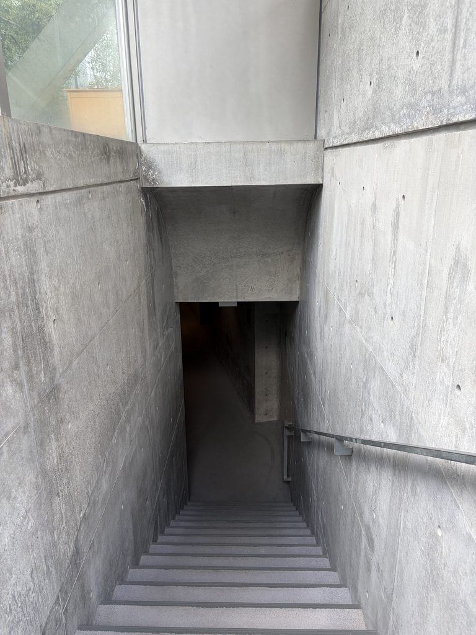
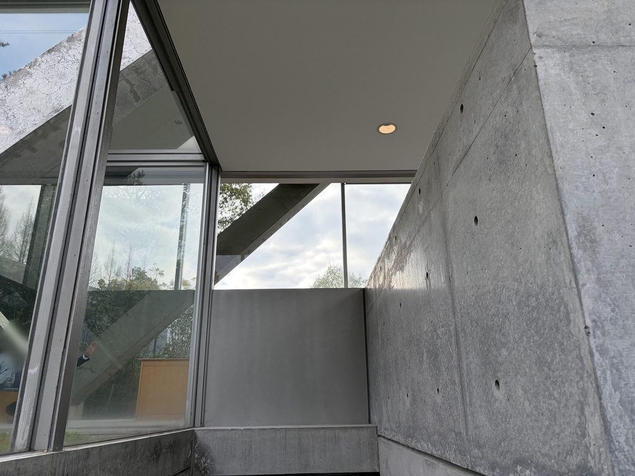
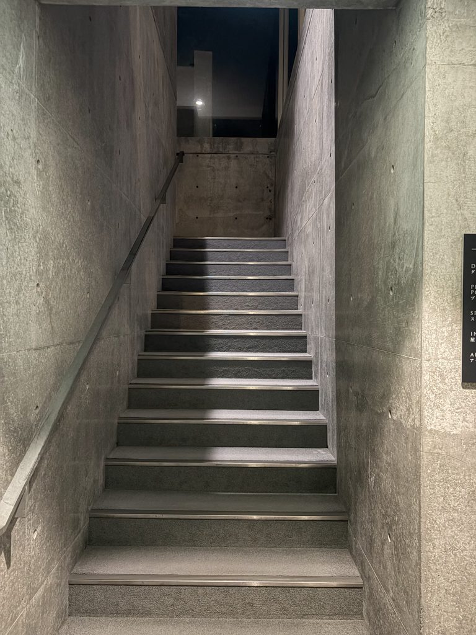
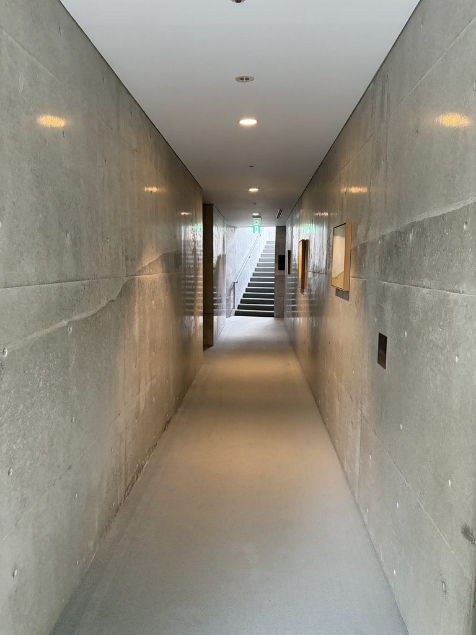
近くには、打放しコンクリートの壁に挟まれた階段もある。壁に囲まれた視界の先には空が見え、廊下の水平な広がりとは異なる、上へ向かう空間がつくられている。
青凪では、こうした廊下や階段が単なる通過点になっていない。進む方向が変われば、見えるものも変わる。建物の中を歩くほど、まだ見ていない場所があることに気づかされる。
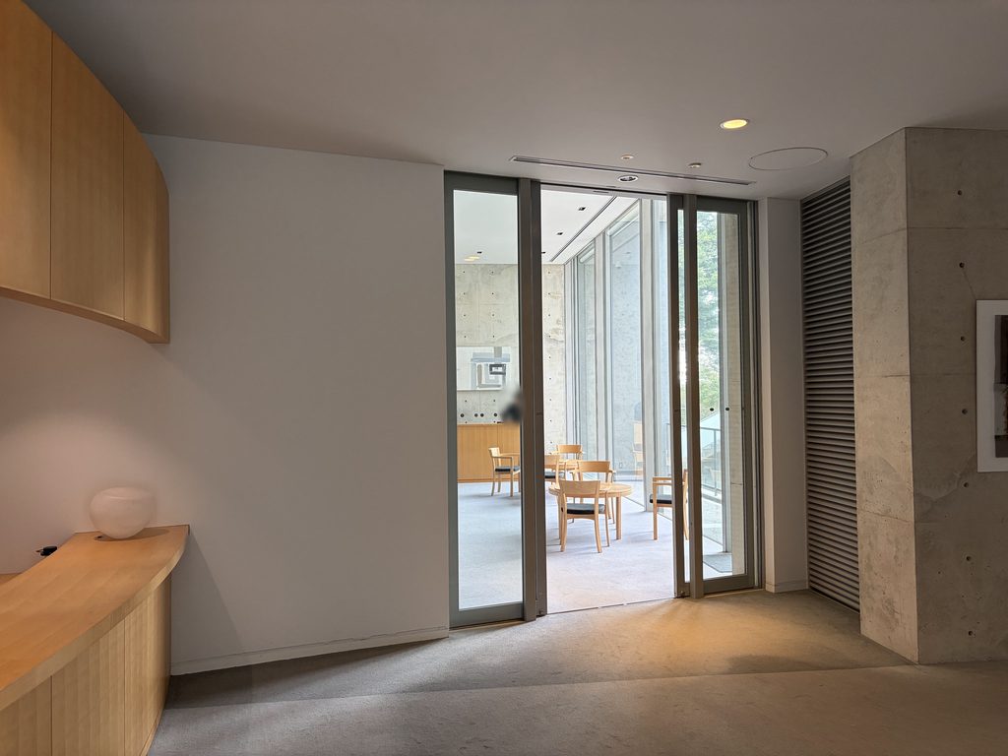
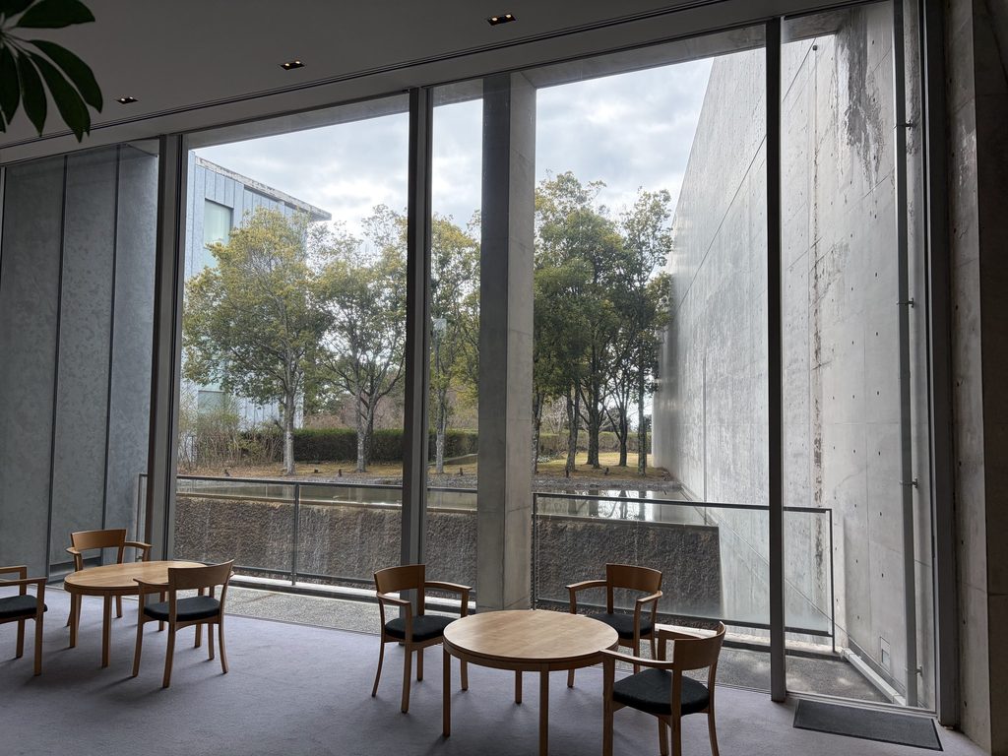
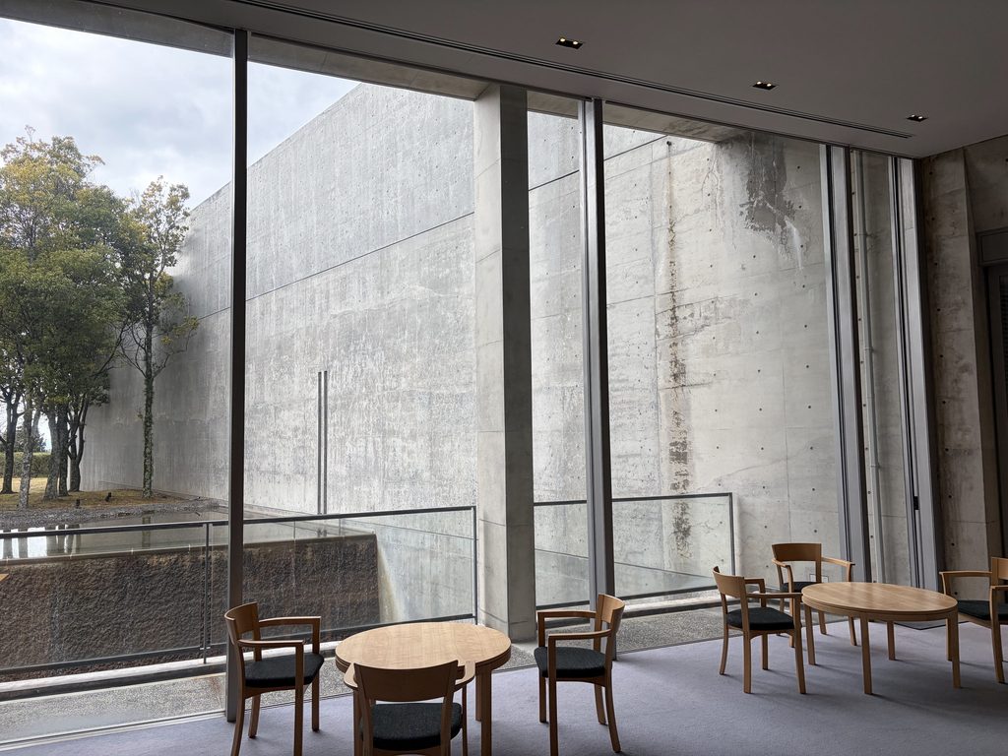
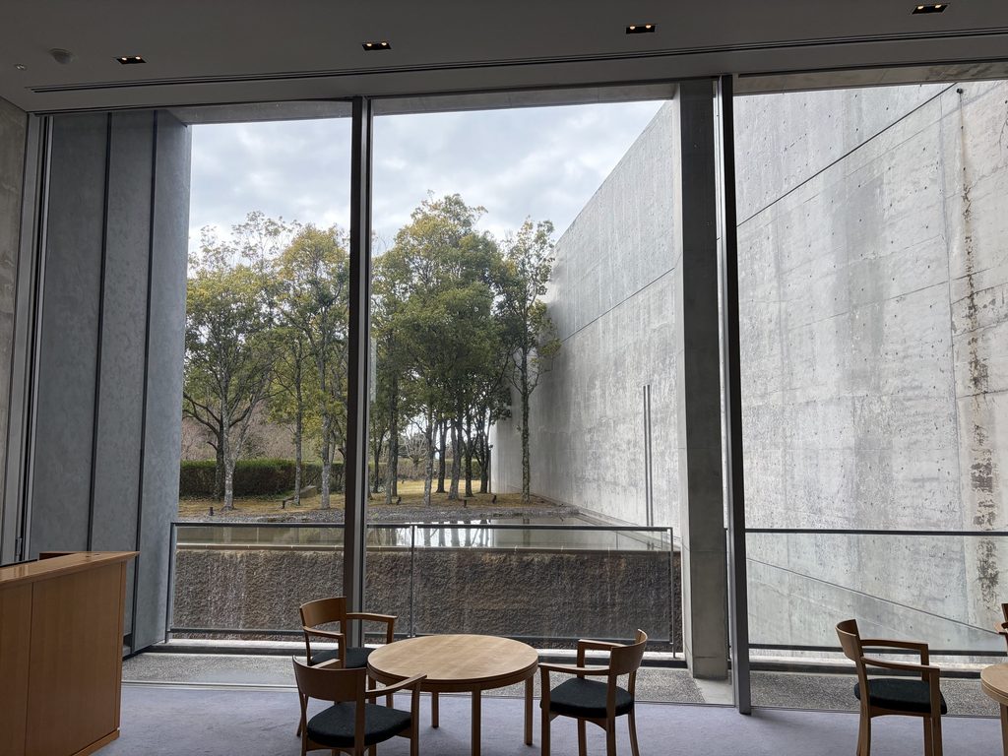
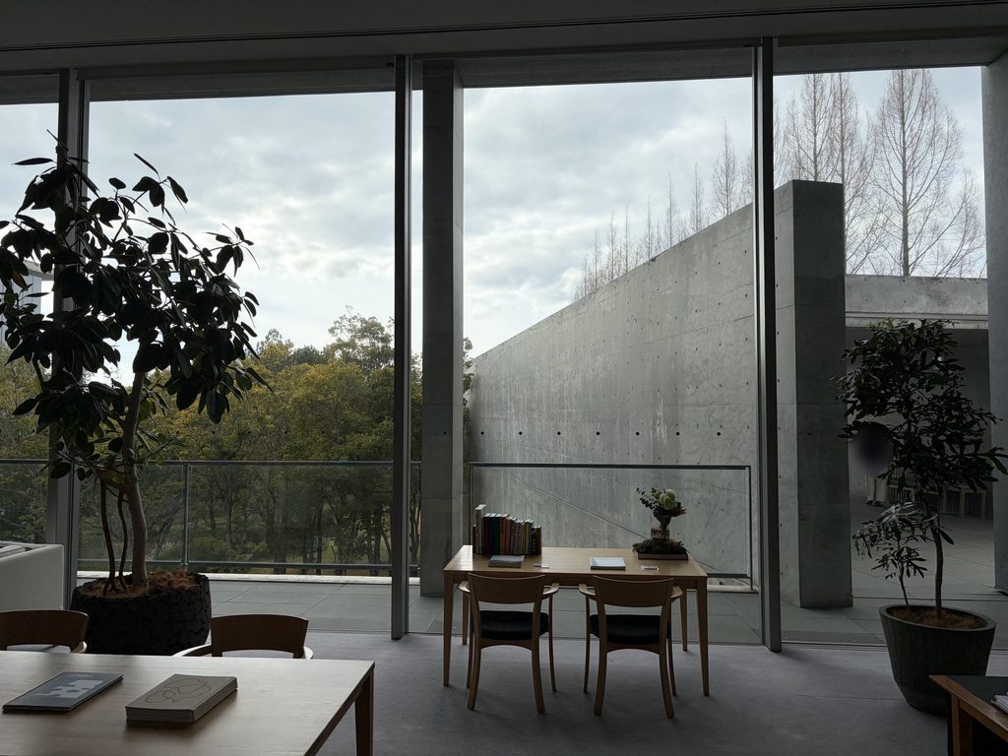
もう一つのラウンジは、大きなガラス面の外に、高い打放しコンクリートの壁が立っている。
Nearby, a staircase rises between exposed-concrete walls toward an opening of sky. After the horizontal movement of the glazed passage, this enclosed vertical space offers a completely different experience.
Throughout Aonagi, corridors and stairs are more than practical connections. A change of direction brings a change of view. The more I explored, the more I discovered places that were not apparent from the building’s exterior.
Another lounge presents a contrasting relationship with the landscape.
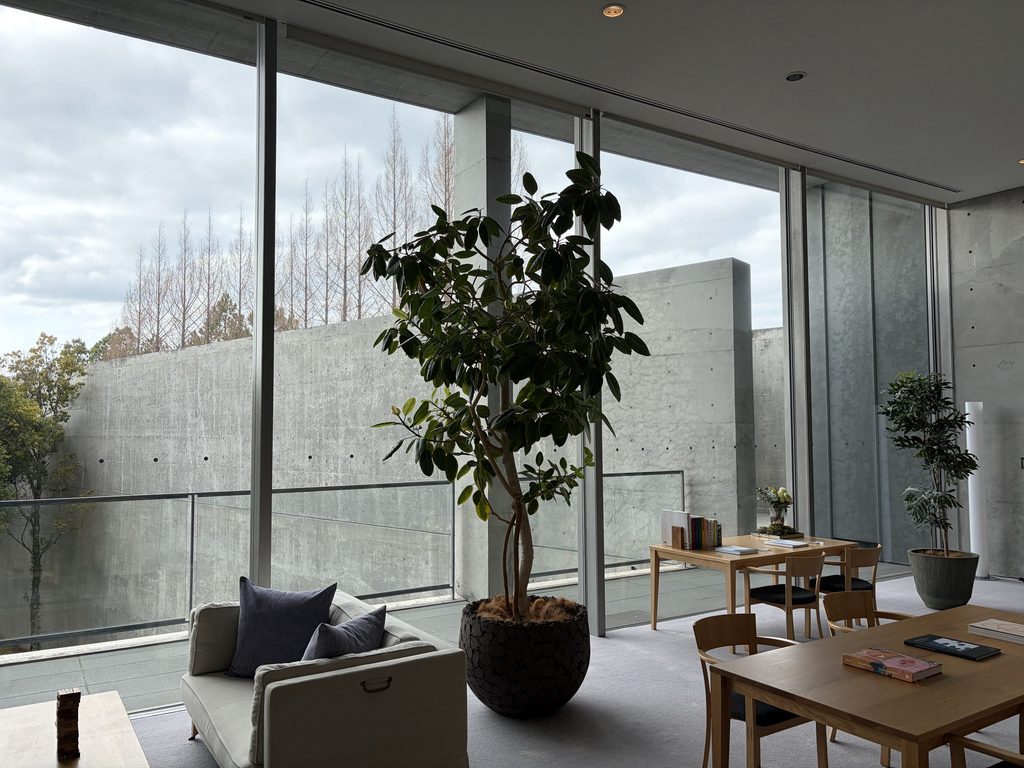
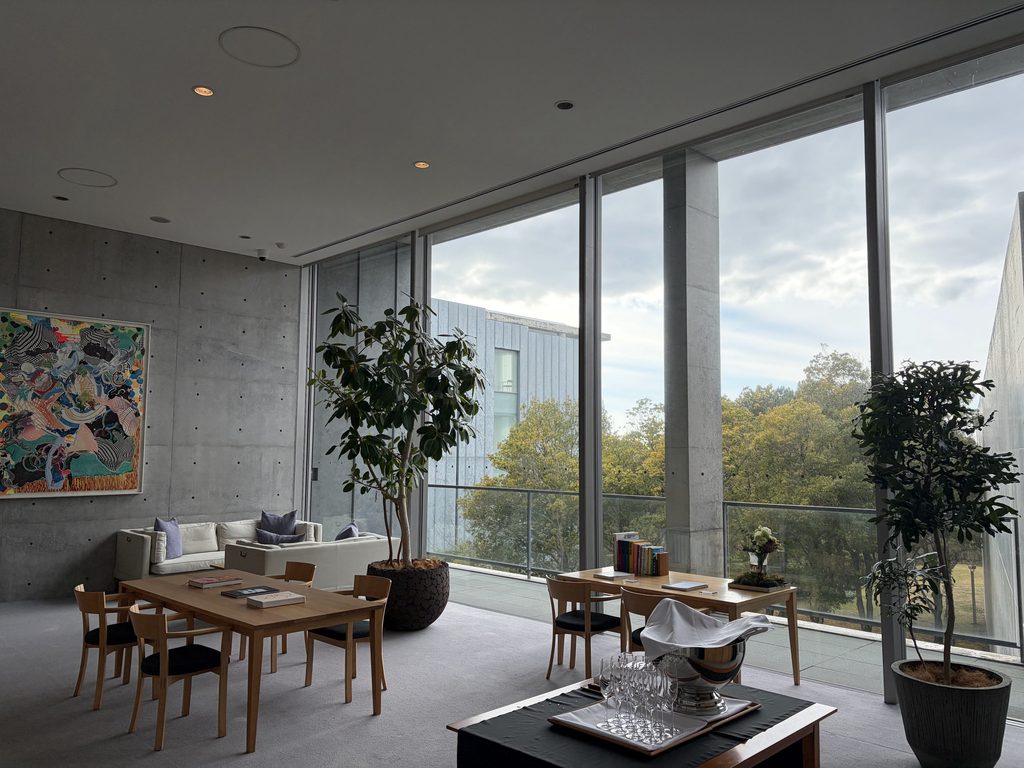
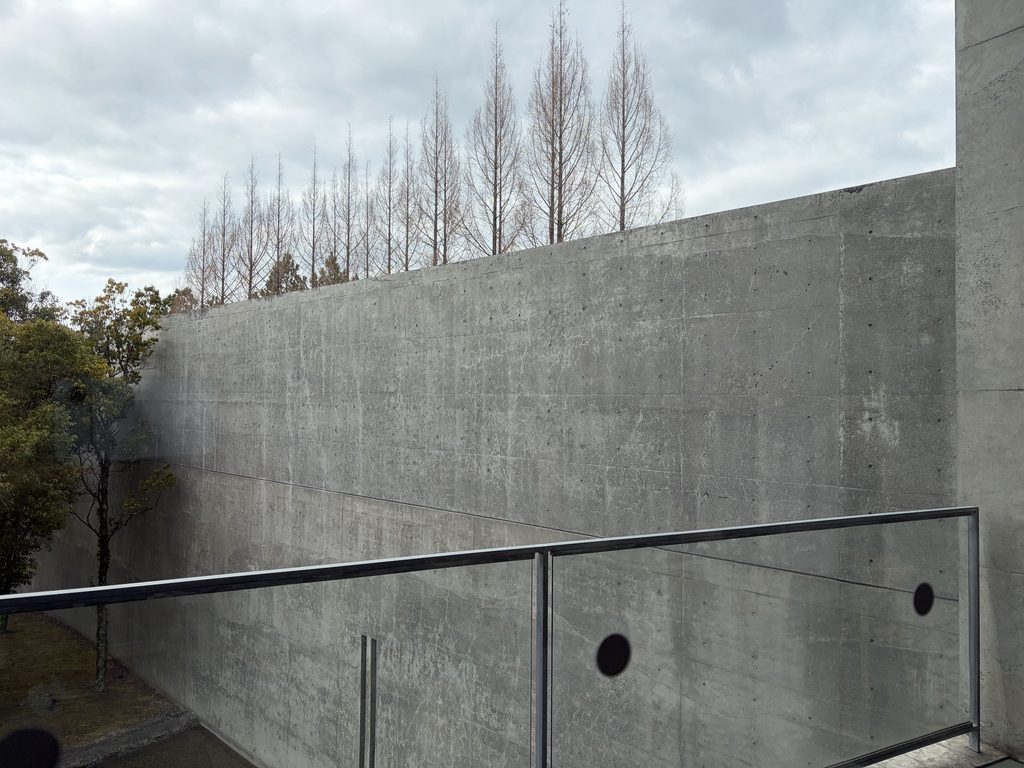
壁の上端は斜めの輪郭を描き、その向こうに木々の梢がのぞいている。ガラス張りの空間でありながら、視界の下半分は壁によって遮られ、上方に残された緑と空へ目が向く。
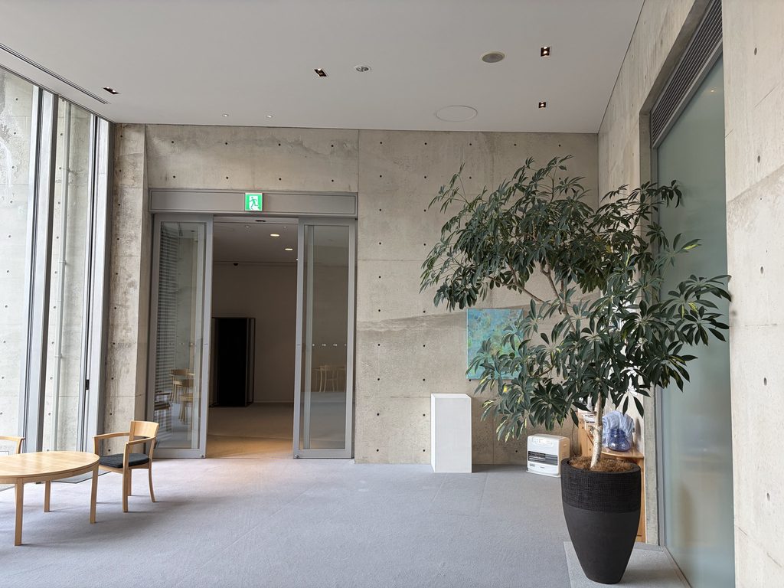
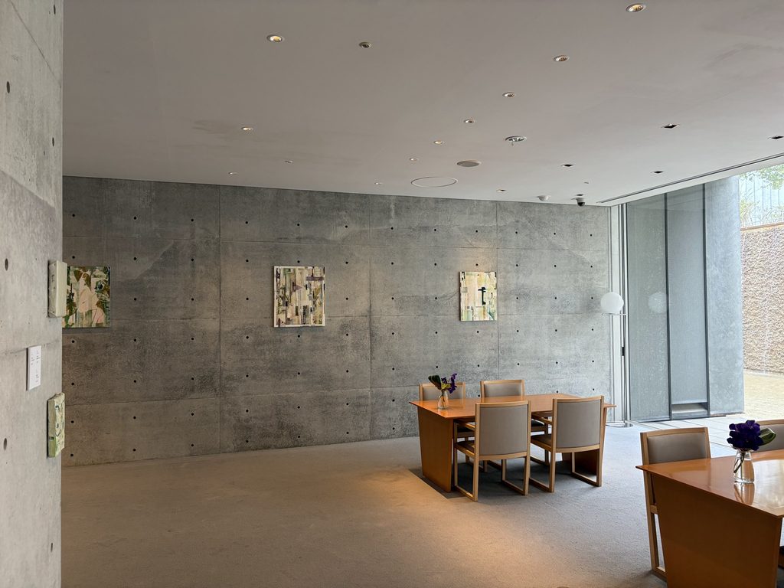
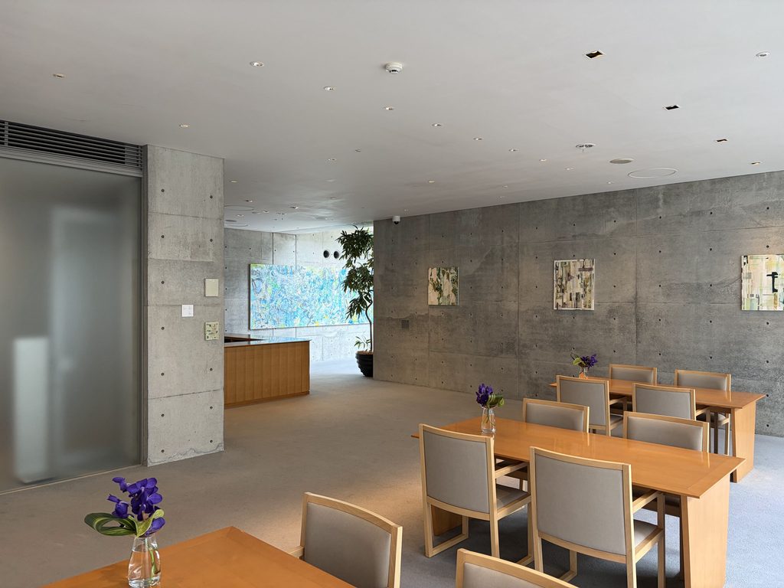
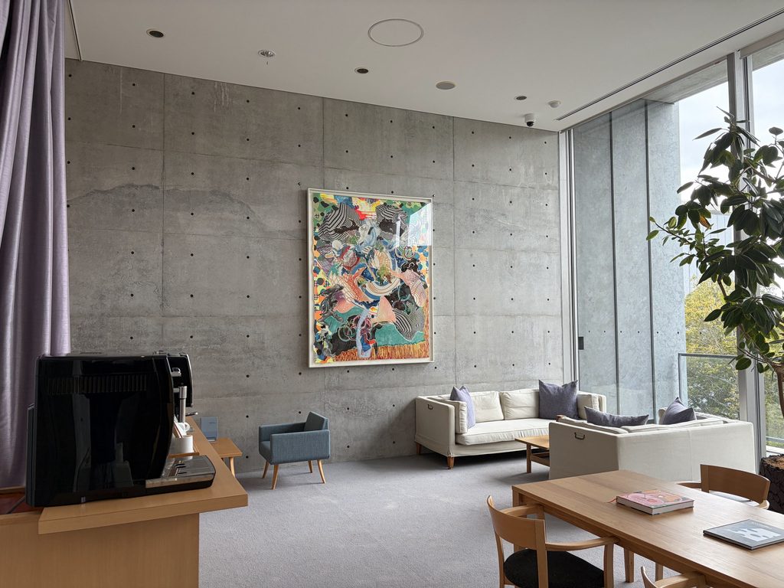
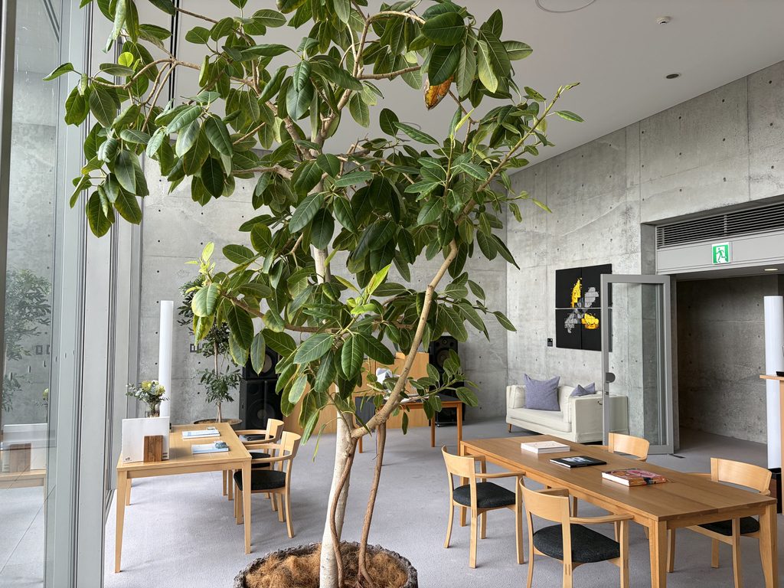
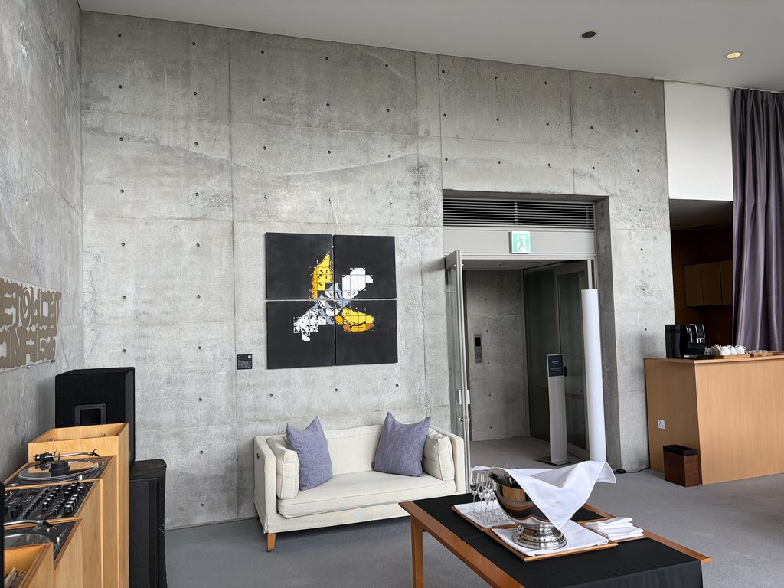
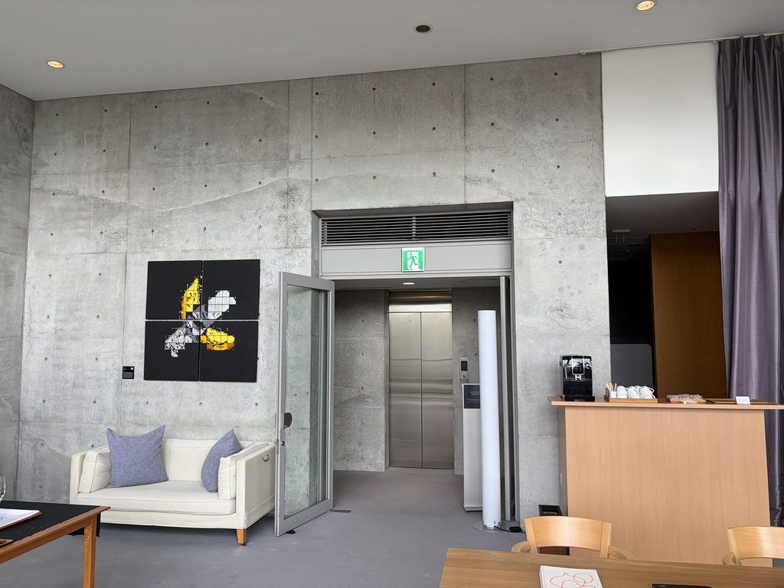
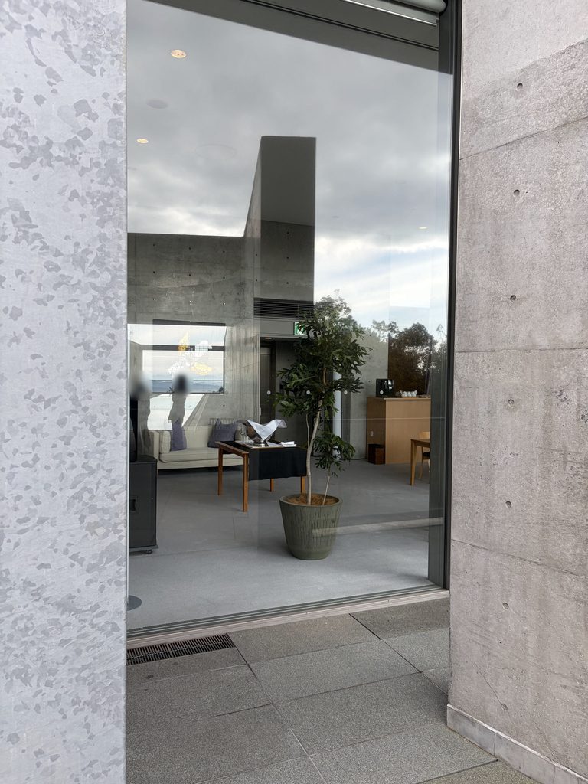
室内にはソファやテーブル、大きな絵画が置かれている。くつろぐためのラウンジでありながら、窓の外に広がるのは一般的な眺望ではなく、コンクリートの壁そのものだ。
庭を全面に見せるラウンジと、壁によって景色を限定するラウンジ。同じ建物の中に、異なる外部との関係が用意されていることが面白い。
Although the room has a large glass facade, a tall exposed-concrete wall stands immediately outside. Its upper edge follows an angled profile, with the tops of trees visible beyond.
The wall blocks much of the lower view, directing attention toward the greenery and sky above it.
Inside are sofas, tables, and a large painting. It is a comfortable lounge, yet the primary view is not an open panorama but the concrete wall itself.
One lounge offers an expansive garden view; another carefully limits what can be seen. Their contrast reveals how differently the architecture can connect an interior with its surroundings.
6. 海へ向けて細く延びる水面
A Narrow Surface of Water Extending Toward the Sea
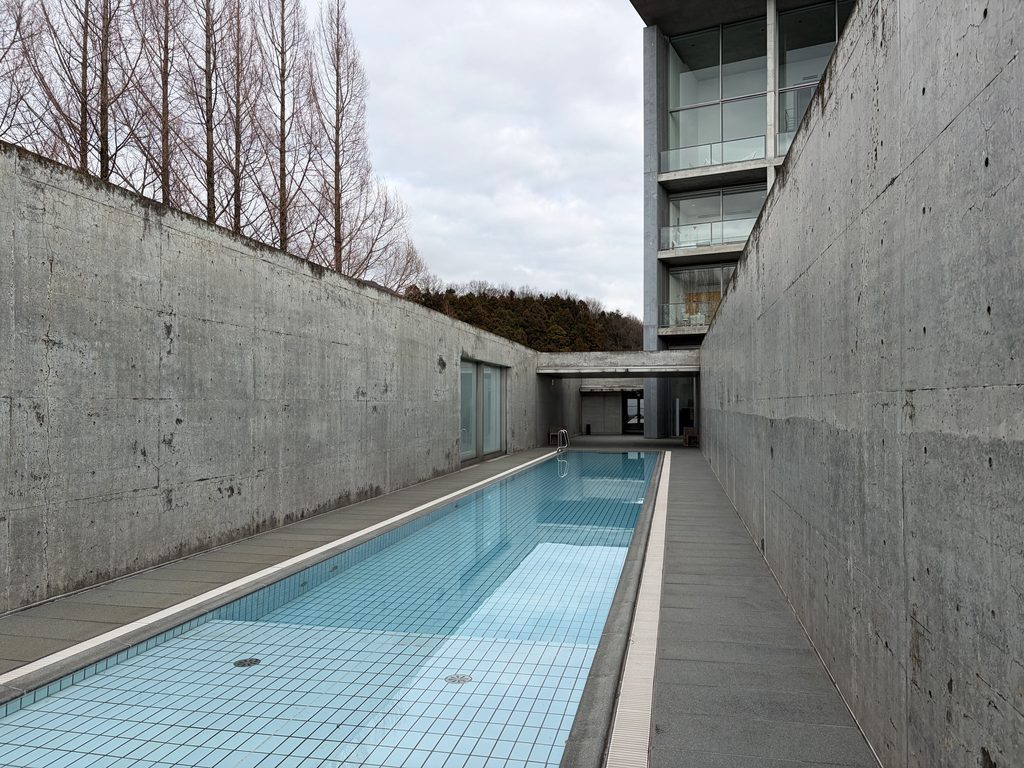
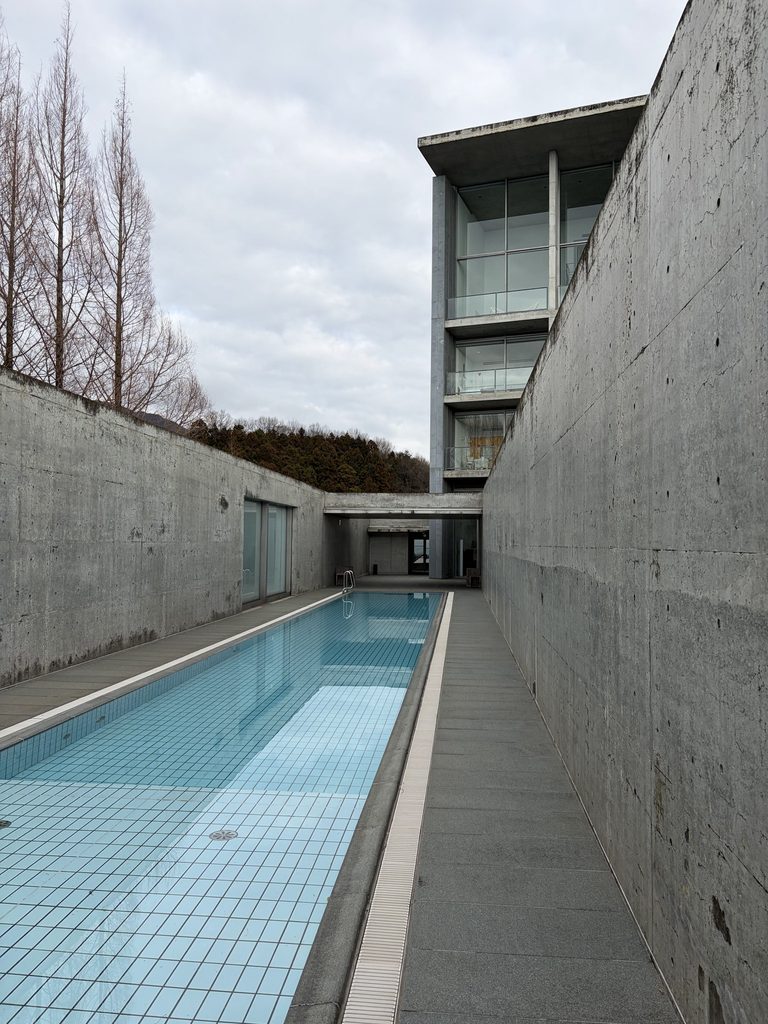
瀬戸内リトリート青凪を象徴する場所として、やはり外すことができないのが屋外のインフィニティプールである。
公式サイトでは、瀬戸内海へと水面がつながるように見える、長さ30mのプールとして紹介されている。
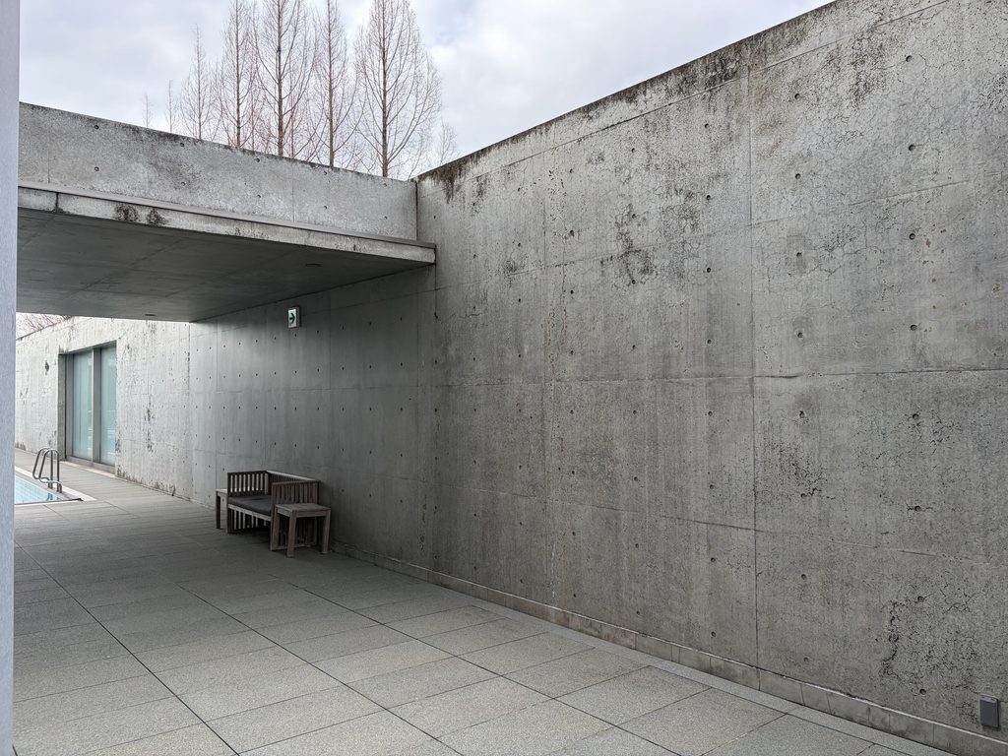
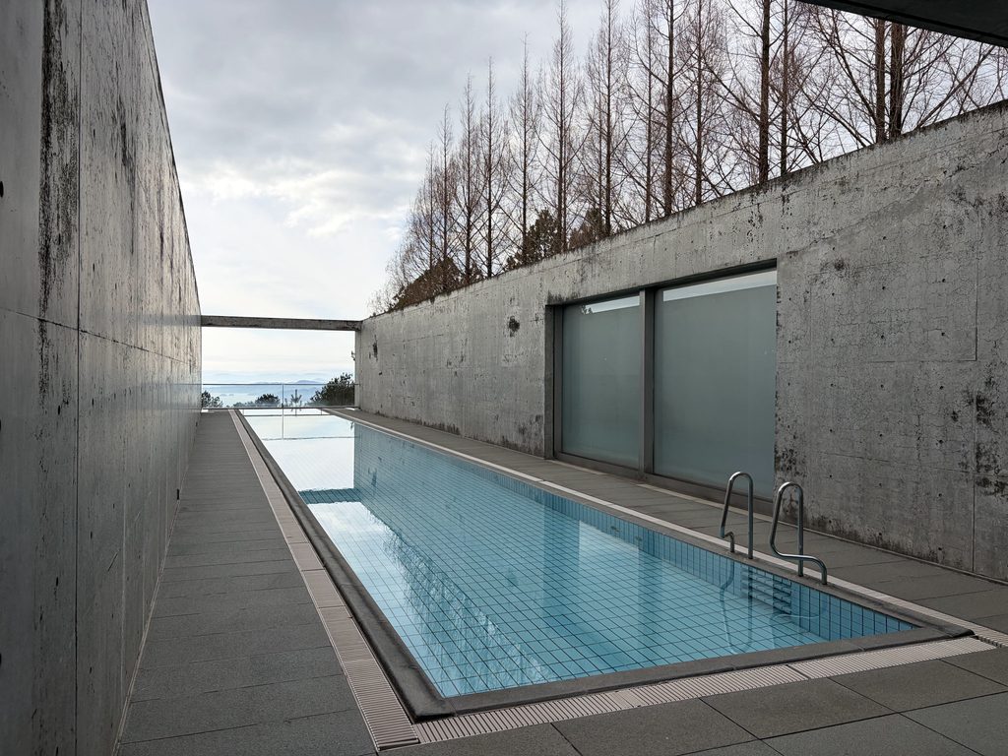
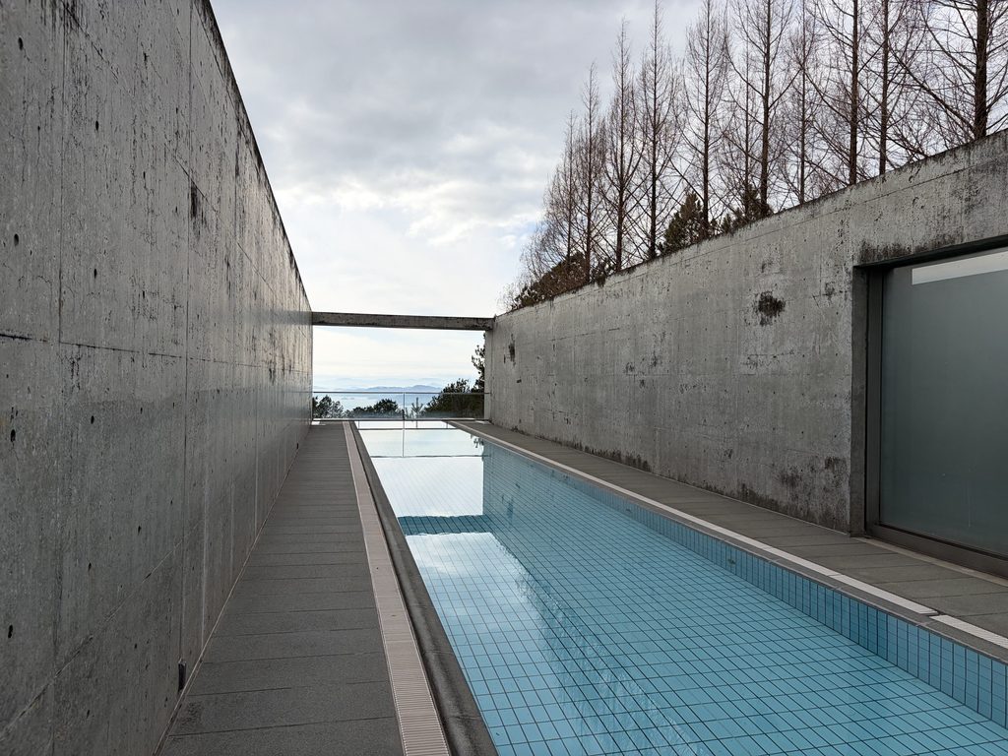
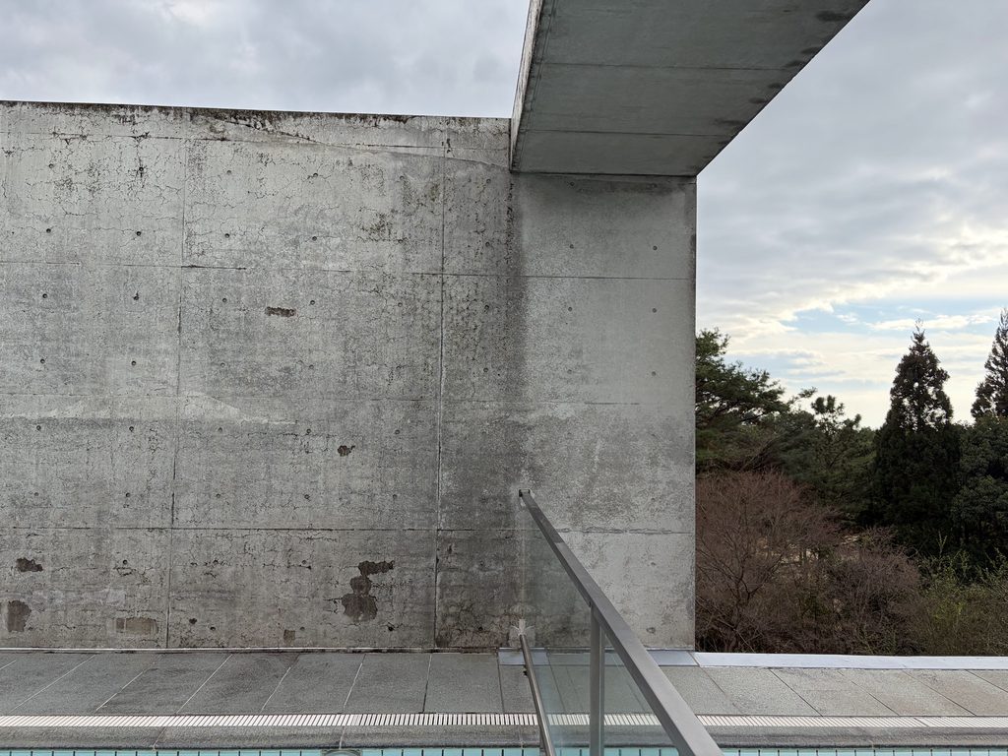
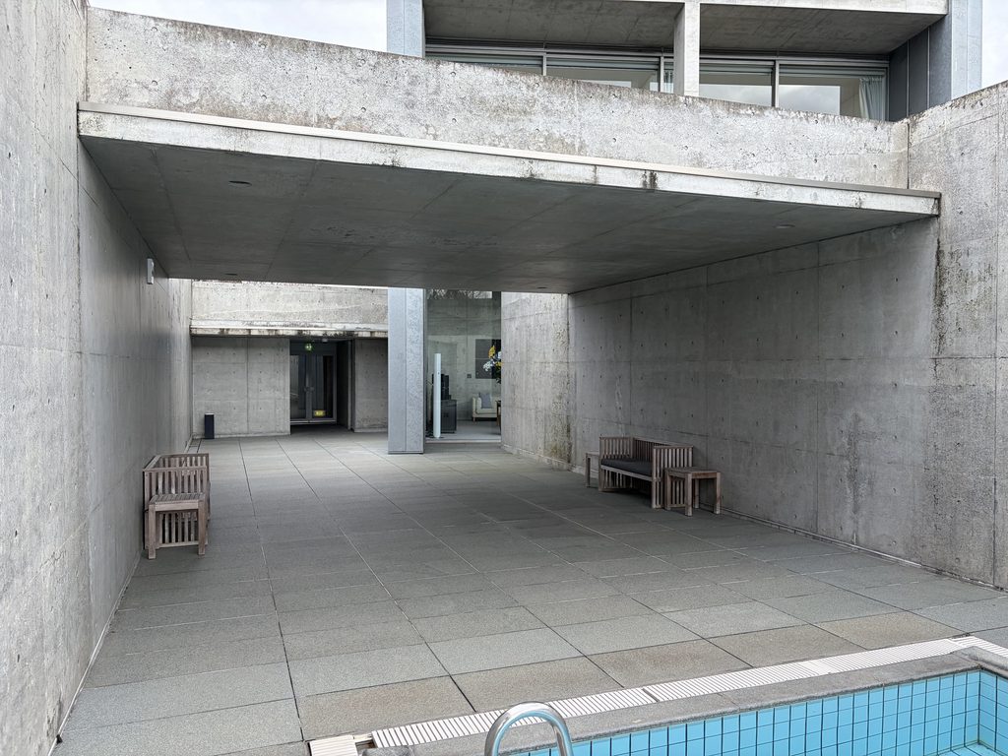
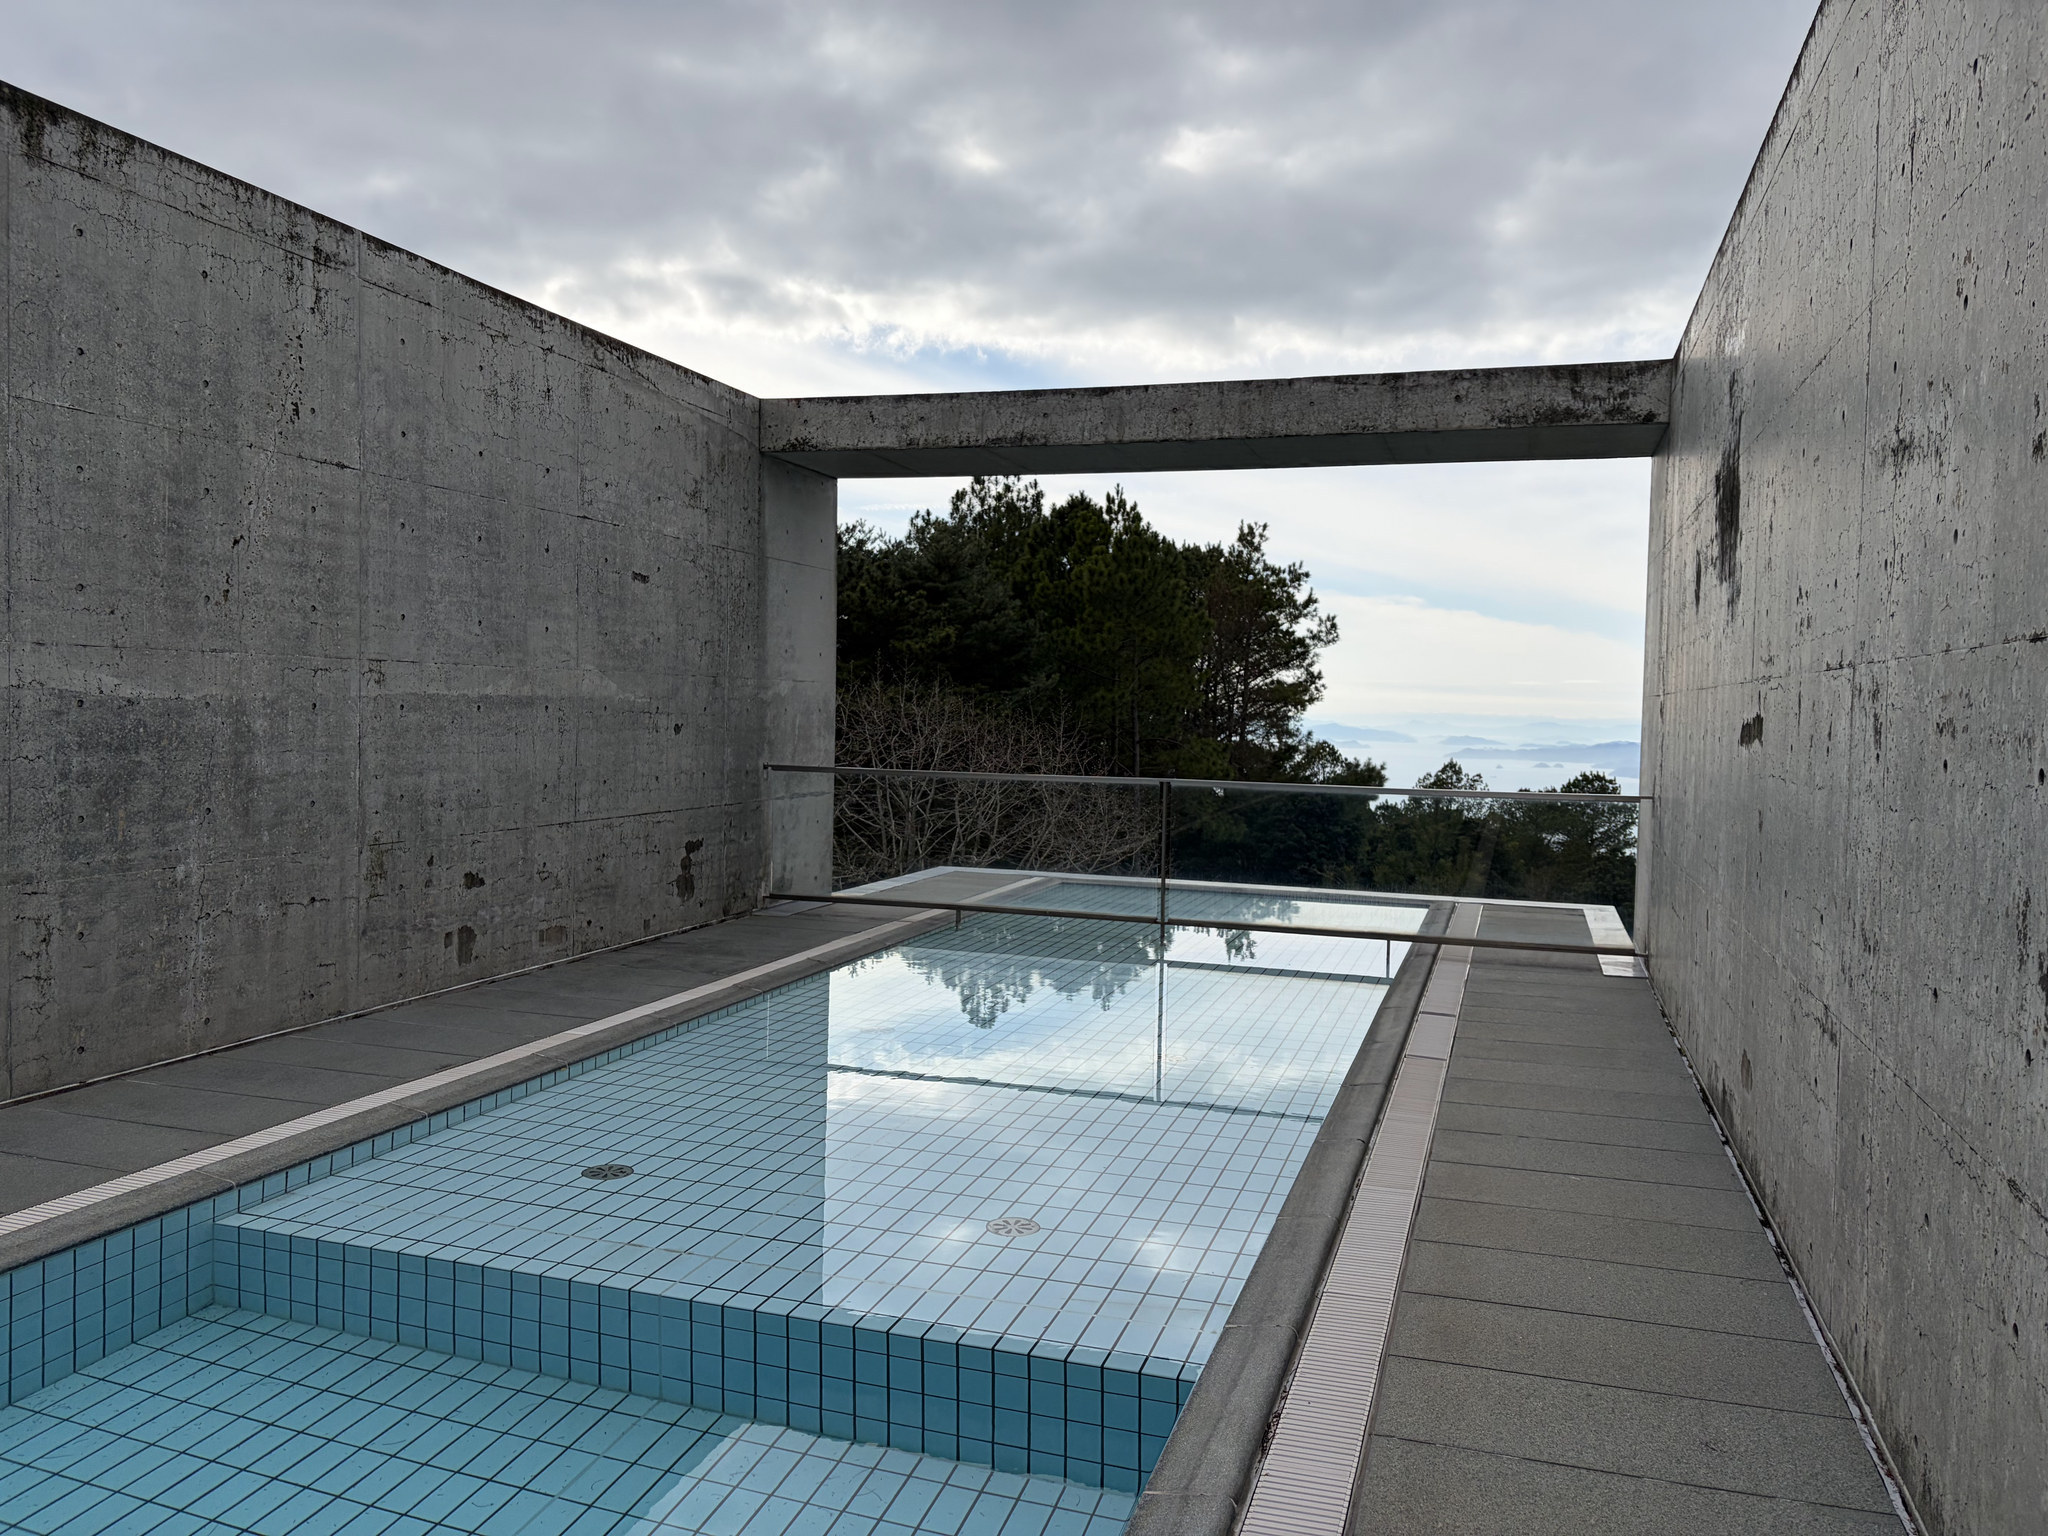
実際にその場所に立つと、最初に強く感じるのは、プールの長さだけではない。両側に立つ打放しコンクリートの壁が、視線を前方へと絞り込んでいる。
The outdoor infinity pool is undoubtedly one of the defining spaces of Setouchi Retreat Aonagi.
The official website describes it as a 30-meter pool whose water appears to merge with the Seto Inland Sea.
Standing beside it, however, I was struck not only by its length but also by the tall exposed-concrete walls on either side.
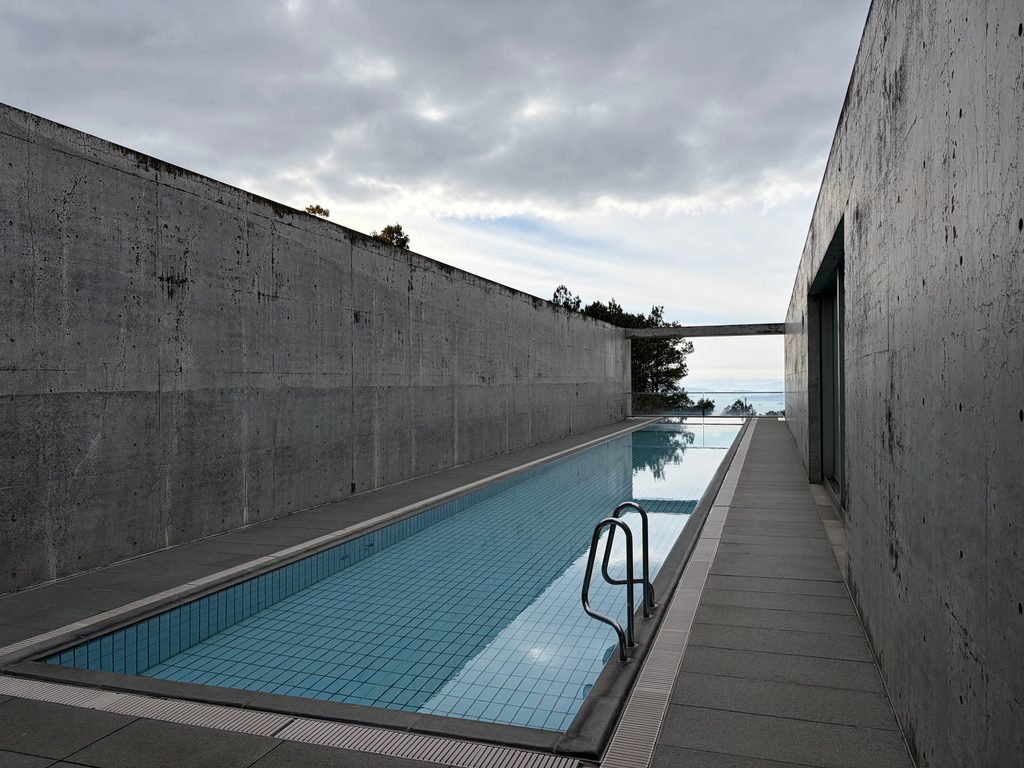
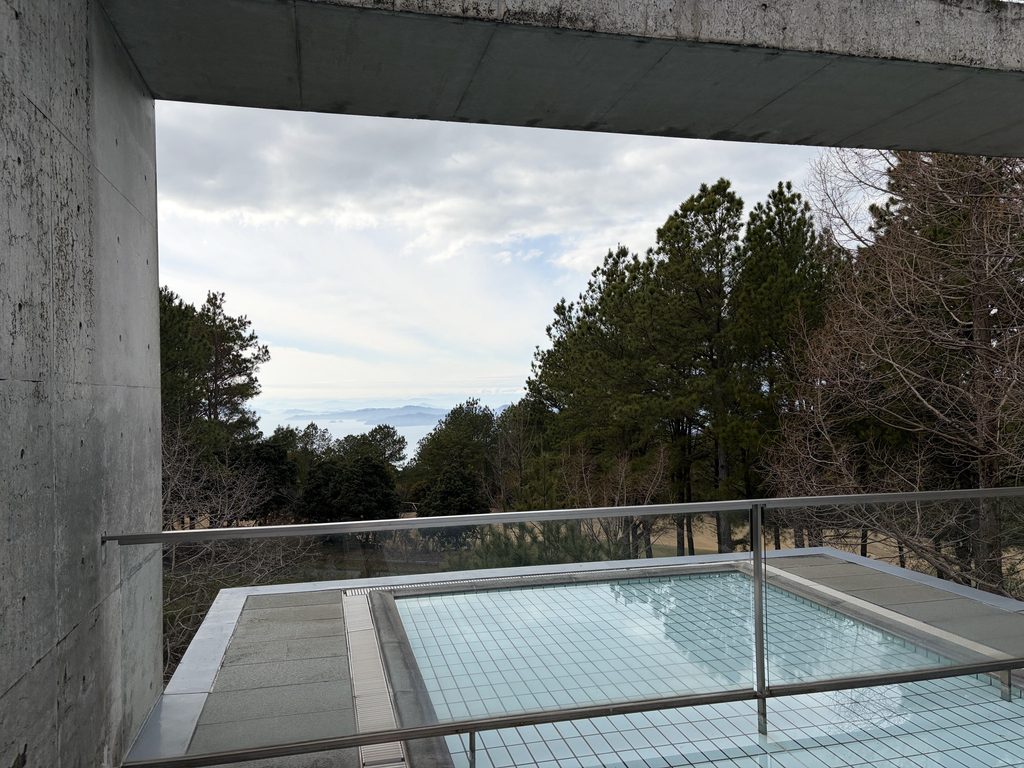
水面は壁のあいだを一直線に延び、その先に瀬戸内海と島々が現れる。海側の端部では、両側の壁の上にコンクリートの梁が渡され、壁と梁によってつくられた四角い枠の中に、遠くの景色が収まっている。
The water extends in a straight line between the walls, leading the eye toward the sea and distant islands.
At the far end, a concrete beam spans between the walls. Together, the walls and beam form a rectangular frame around the landscape beyond.
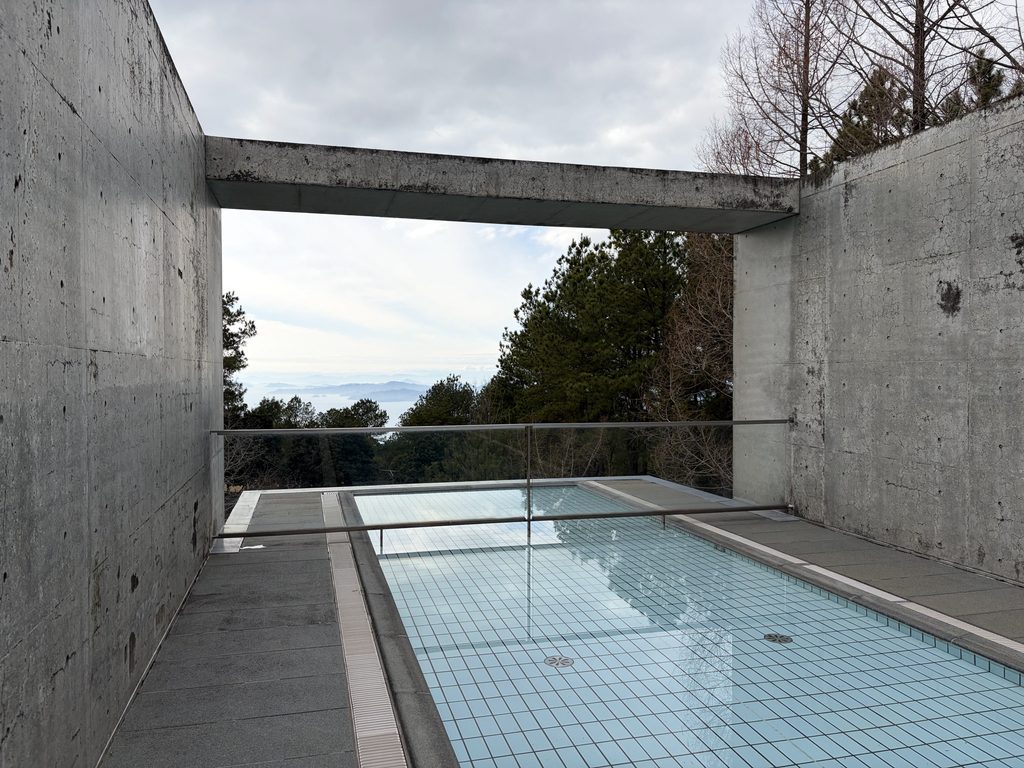
ここでは、海の広さをそのまま見せるのではなく、コンクリートの枠を通して眺めることになる。
左右の壁が余分な景色を隠し、細長い水面が視線を奥へ導く。そして最後に、海と島々が開ける。
その構成が非常に印象的だ。
Rather than presenting the entire sea as an uninterrupted panorama, the architecture offers a carefully bounded view.
The side walls remove much of the surrounding landscape. The long water surface draws the eye forward. Only at the end does the sea appear, framed by concrete.
The effect is extraordinary.
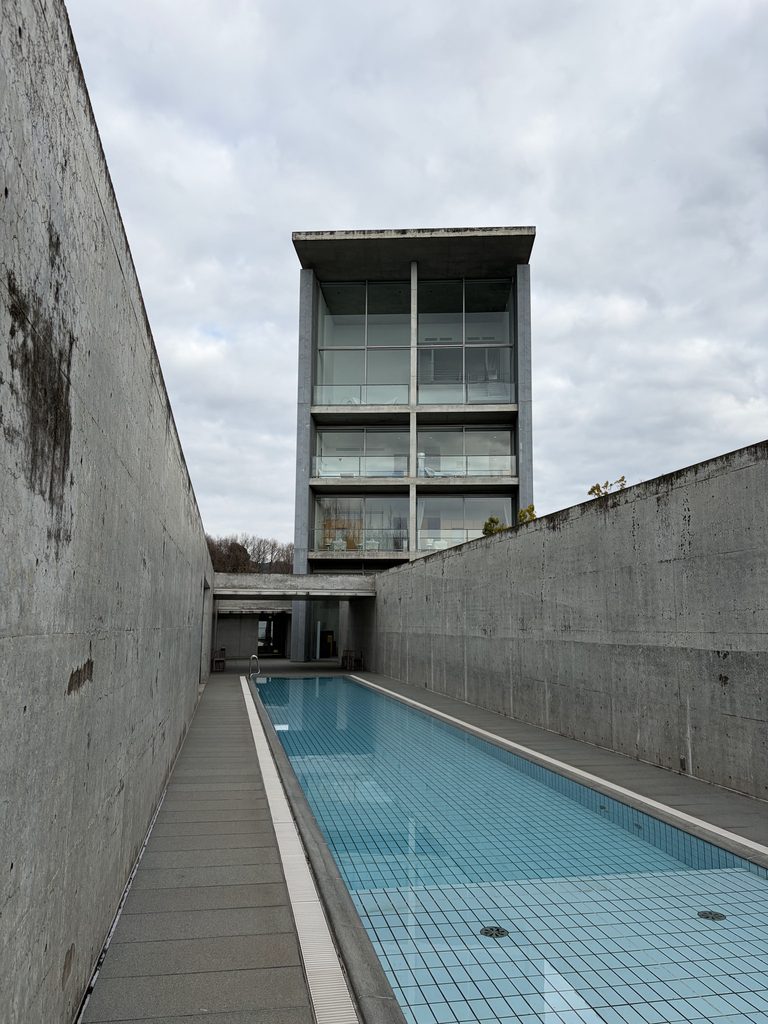
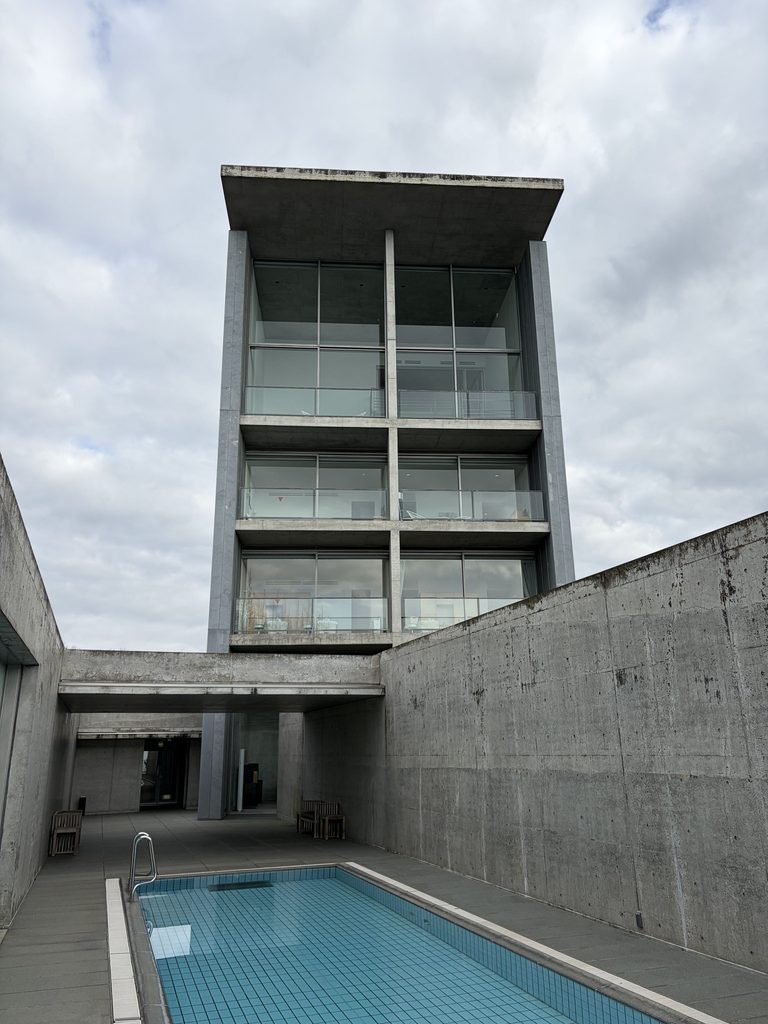
反対側へ向きを変えると、同じプールがまったく違う表情を見せる。
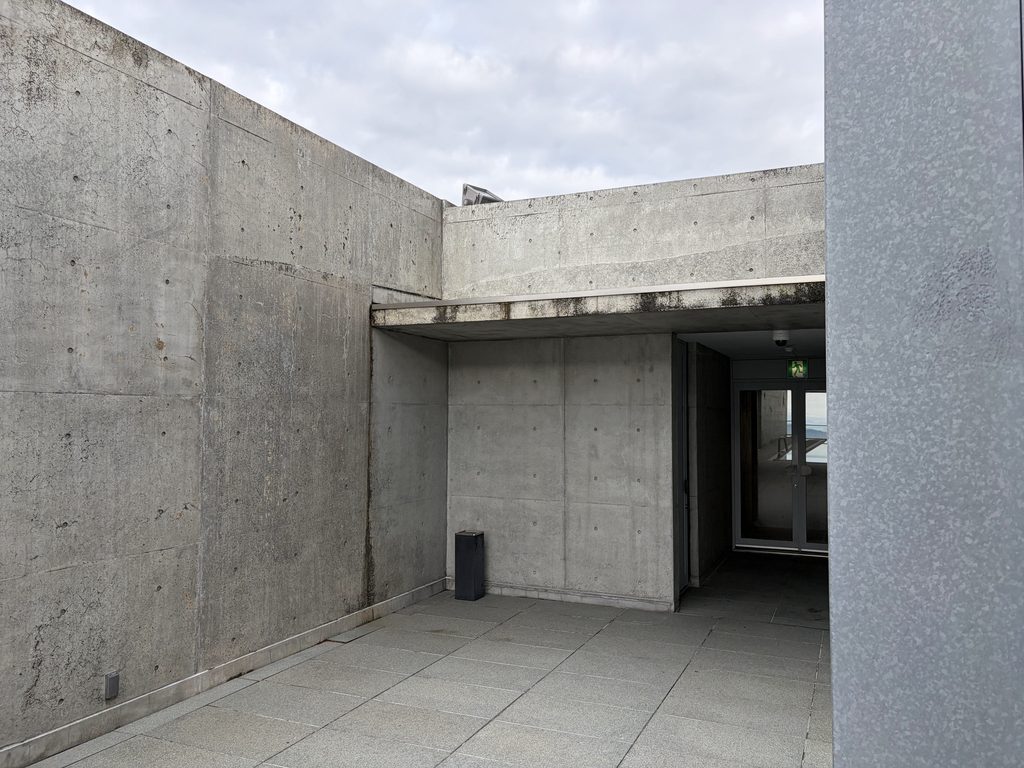
今度は水面の先に、金属パネルで包まれた4層の棟が立つ。両側のコンクリート壁が建物の正面を切り取り、海を見ていたときと同じように、視線が一つの方向へ集まる。
Turning around reveals an entirely different composition.
Instead of the sea, the four-level metal-clad building now stands at the end of the pool. Once again, the concrete walls narrow the field of vision, isolating the building’s facade.
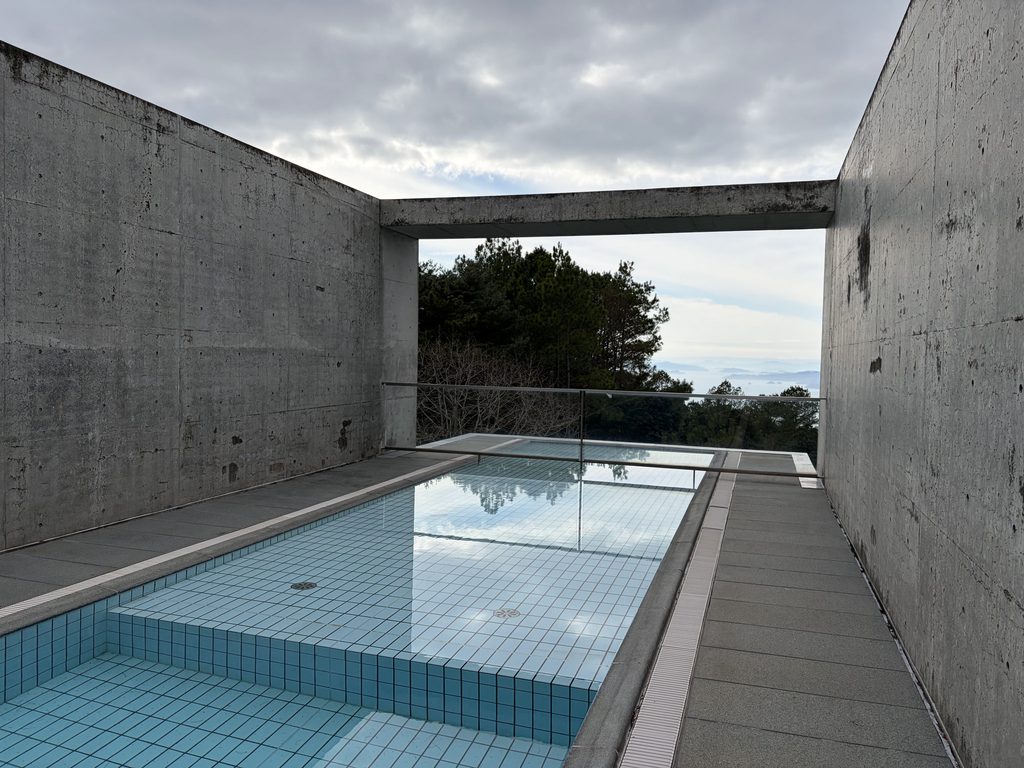
海を眺める方向と、建物を振り返る方向。その両方で、壁と水面が景色を構成している。
このプールの魅力は、海と一体化して見える水面の美しさだけではない。高い壁、頭上の梁、遠くの島々、そして背後の建物までが、視線の動きに応じて組み合わさることにある。
安藤忠雄の建築を巡ってきた中でも、特に記憶に残る空間の一つとなった。
Looking toward the sea and looking back toward the building produce two distinct experiences, both shaped by the same walls and water.
The beauty of this pool lies in more than the apparent continuity between its surface and the sea. The walls, overhead beam, distant islands, and building behind it all participate in a carefully structured sequence of views.
Among the many works by Tadao Ando I have visited, this remains one of the most memorable spaces I have encountered.
7. 泊まって見た、客室と夜の青凪
Staying Overnight: Guest Rooms and Aonagi After Dark
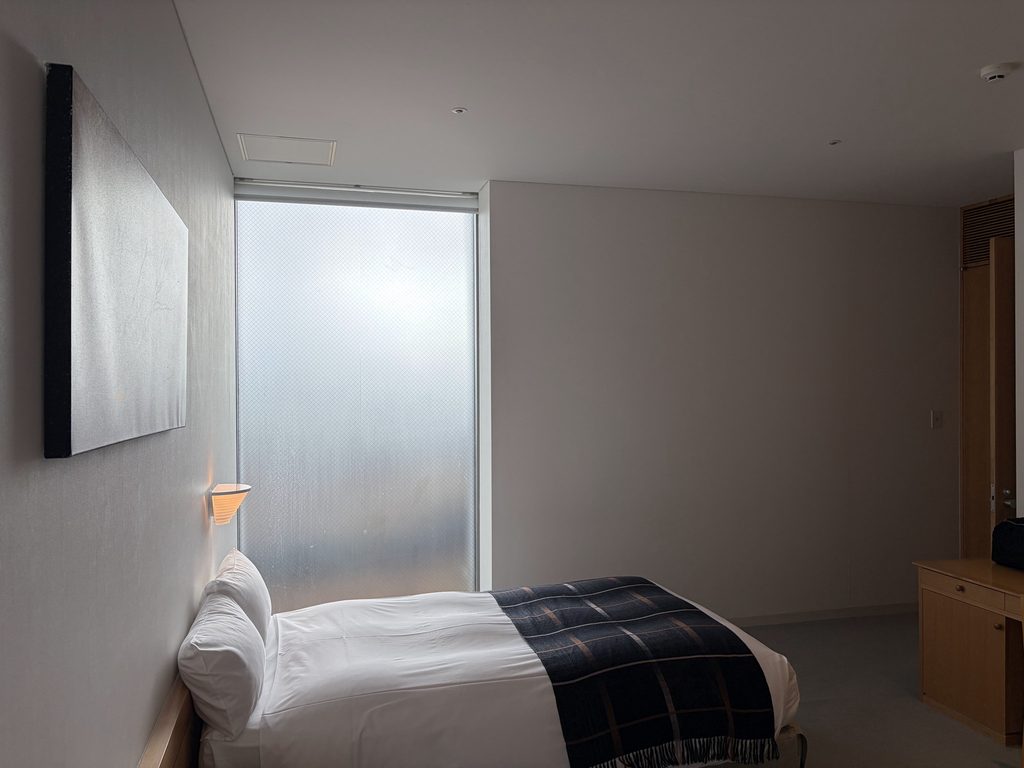
青凪の体験が特別だった理由の一つは、建築を見学して帰るのではなく、実際に一晩を過ごせたことである。
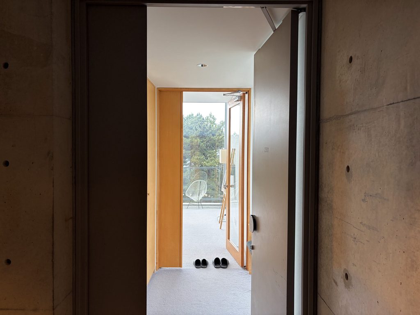
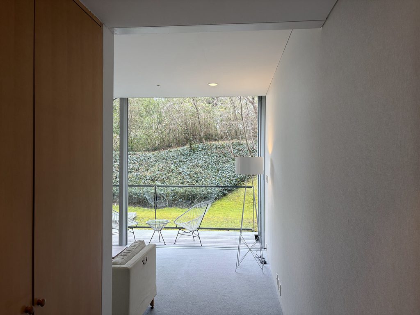
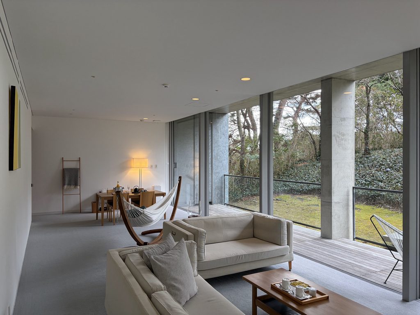
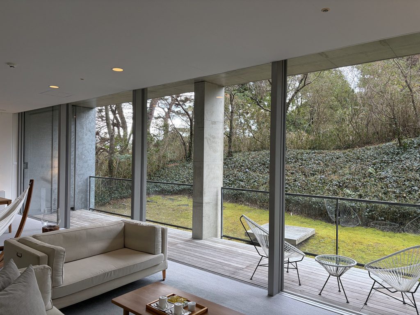
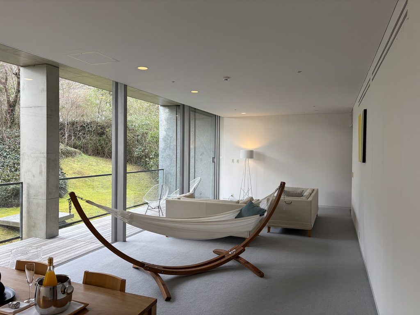
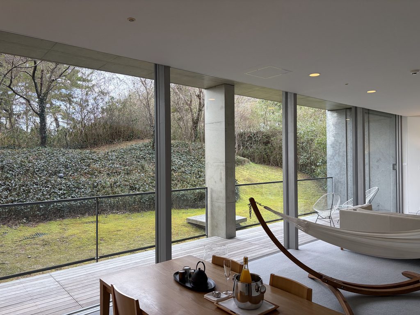
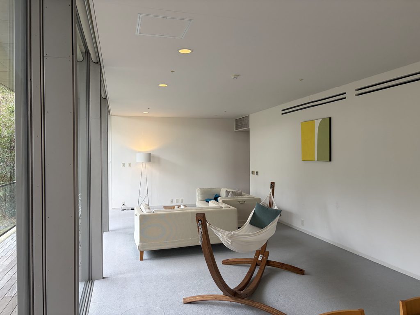
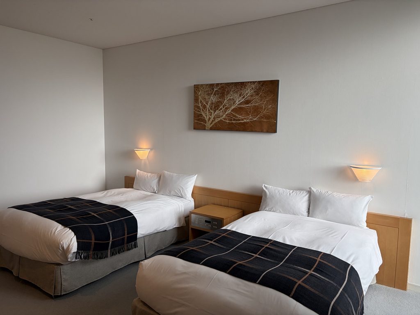
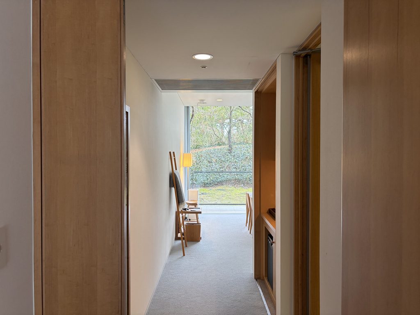
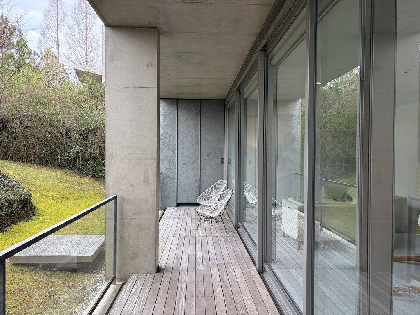
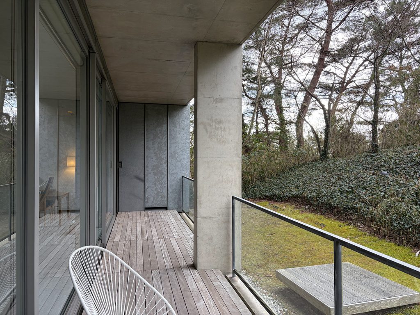
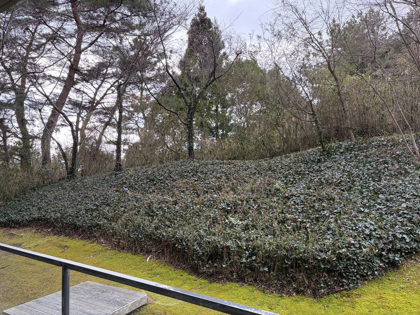
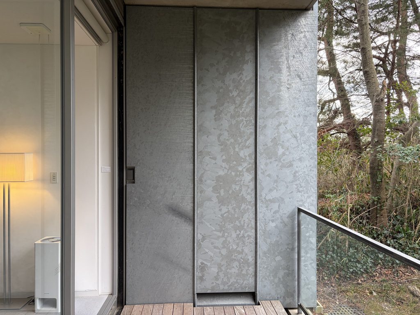
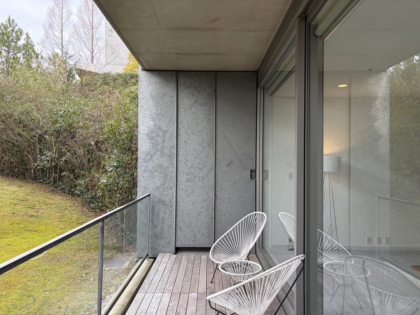
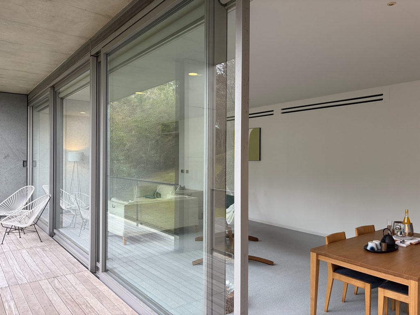
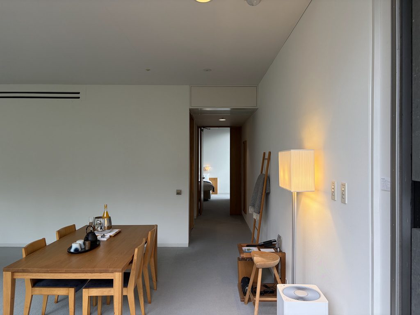
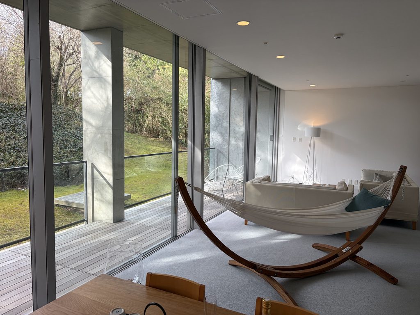
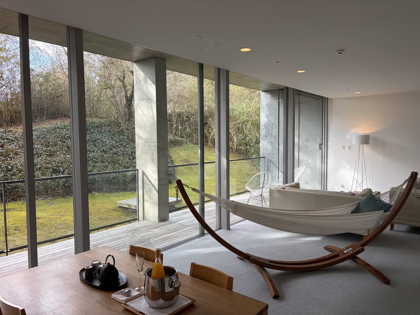
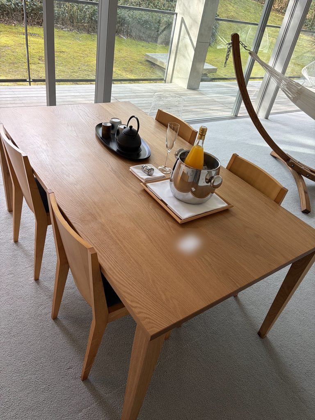
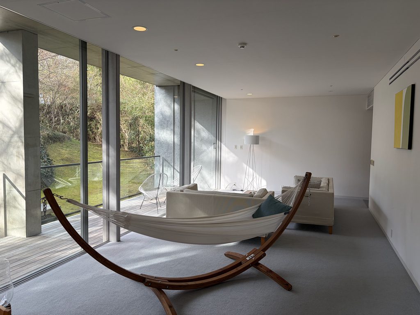
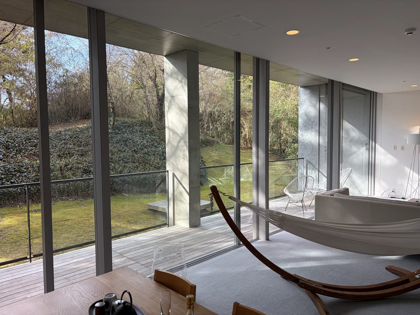
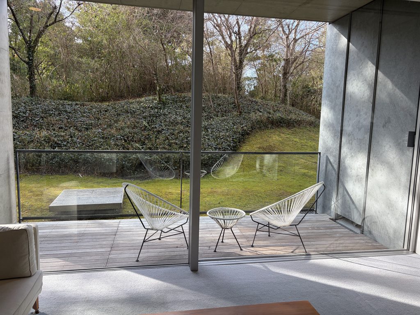
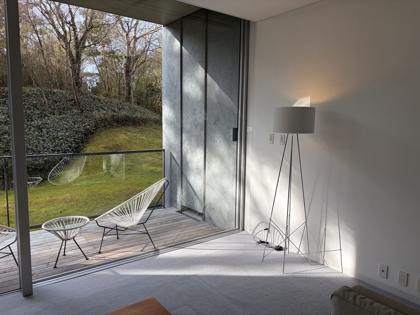
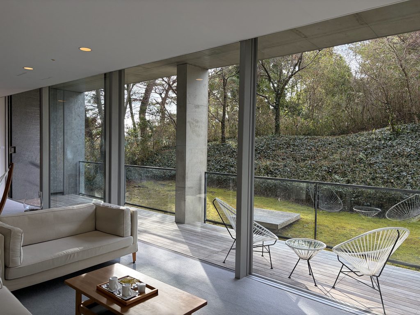
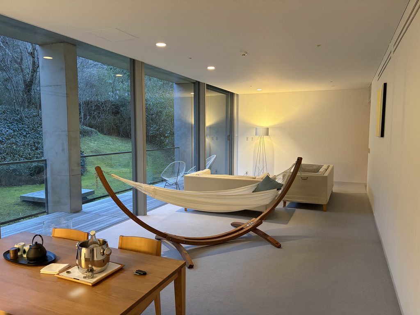
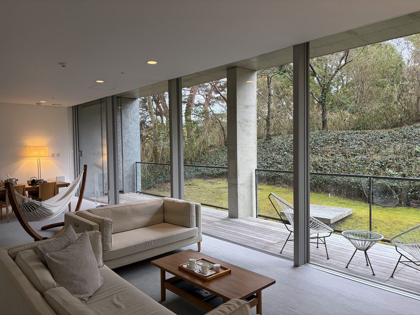
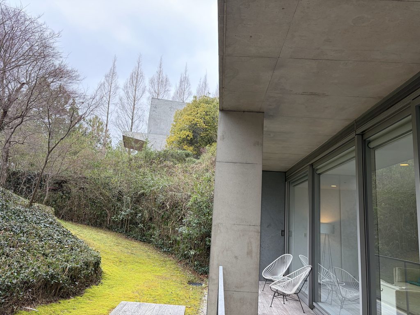
宿泊した客室は、大きなガラス面を通してウッドデッキへと開いている。外には苔の庭と植栽の斜面が迫り、デッキの屋根は打放しコンクリートの柱によって支えられている。
One reason my experience of Aonagi felt so special was that I could spend the night within the architecture rather than leave after a short visit.
The guest room opens through a large glass facade onto a wooden deck. Beyond it, a moss garden and planted slope come close to the building, while exposed-concrete columns support the deck roof.
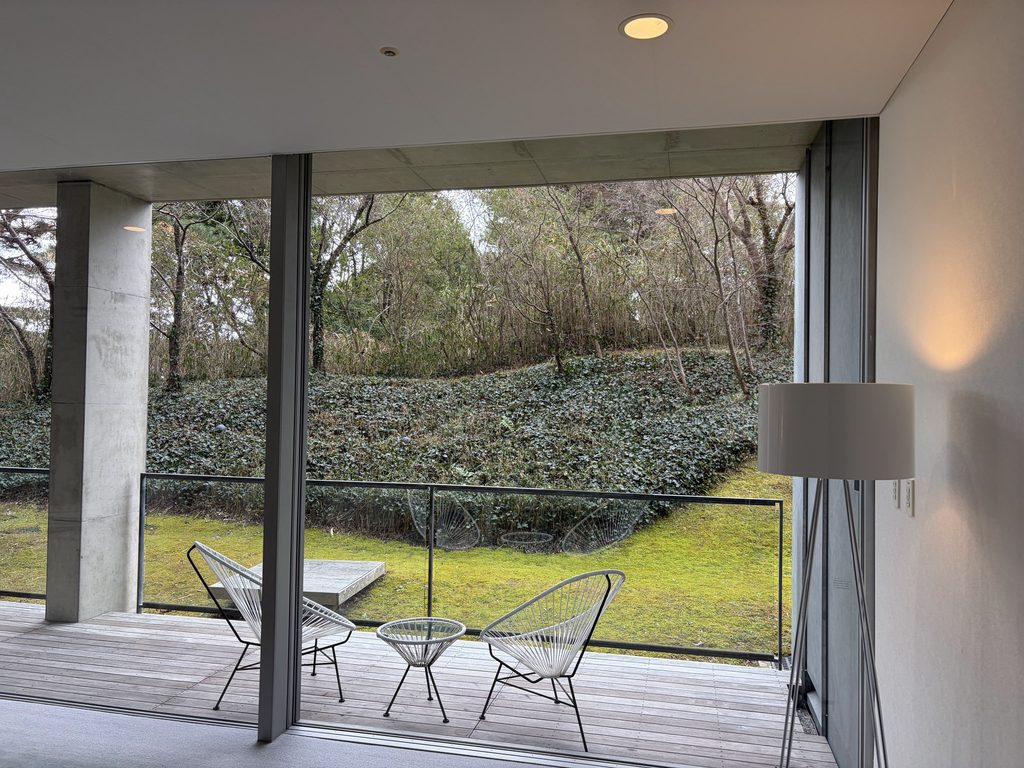
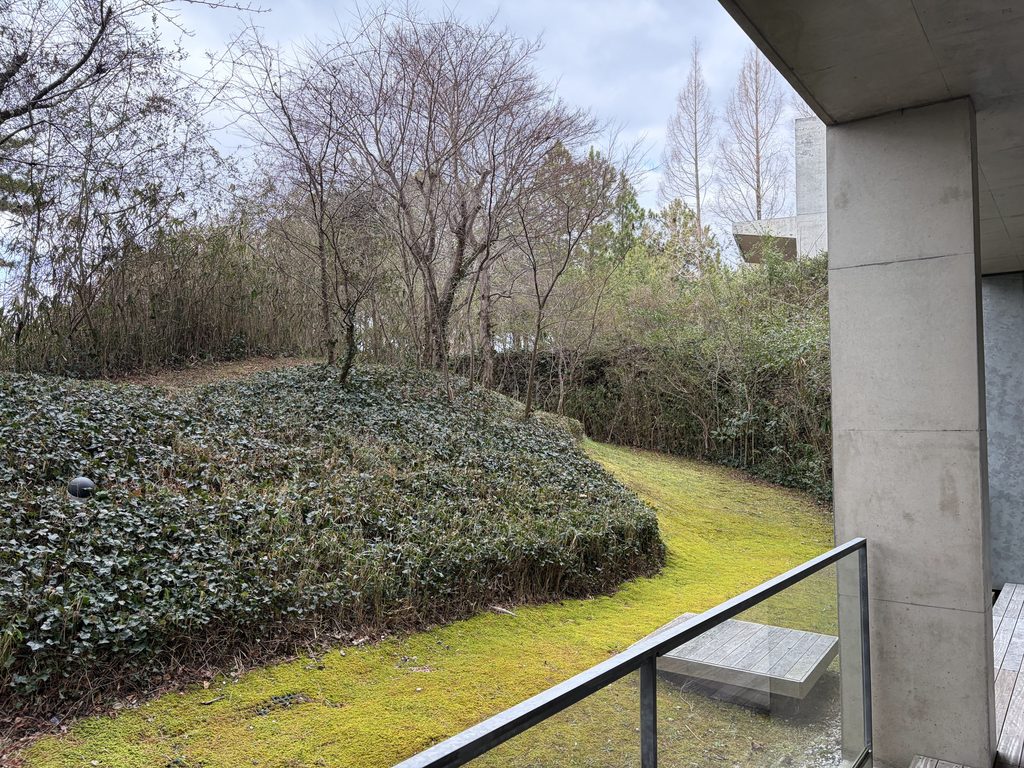
館内の展示室やラウンジでは、コンクリートの壁と庭の関係を歩きながら眺めてきた。客室では、その景色が滞在する場所のすぐ外にある。
建築を鑑賞するための空間から、実際に生活する時間を過ごす空間へ。ホテルとしての青凪には、建物との別の向き合い方がある。
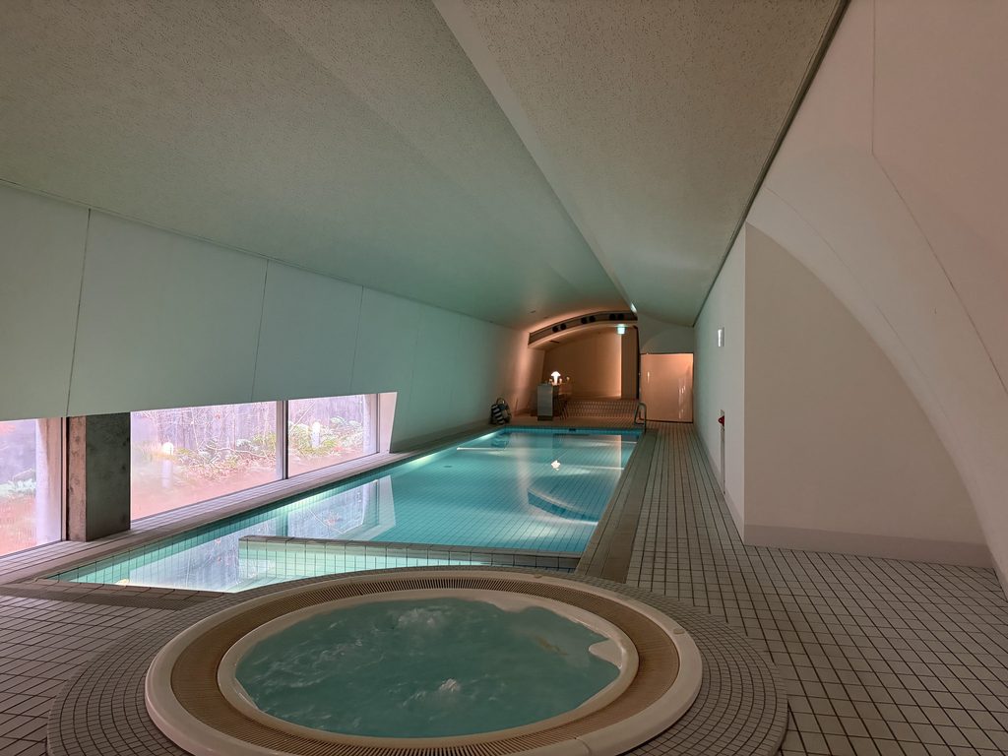
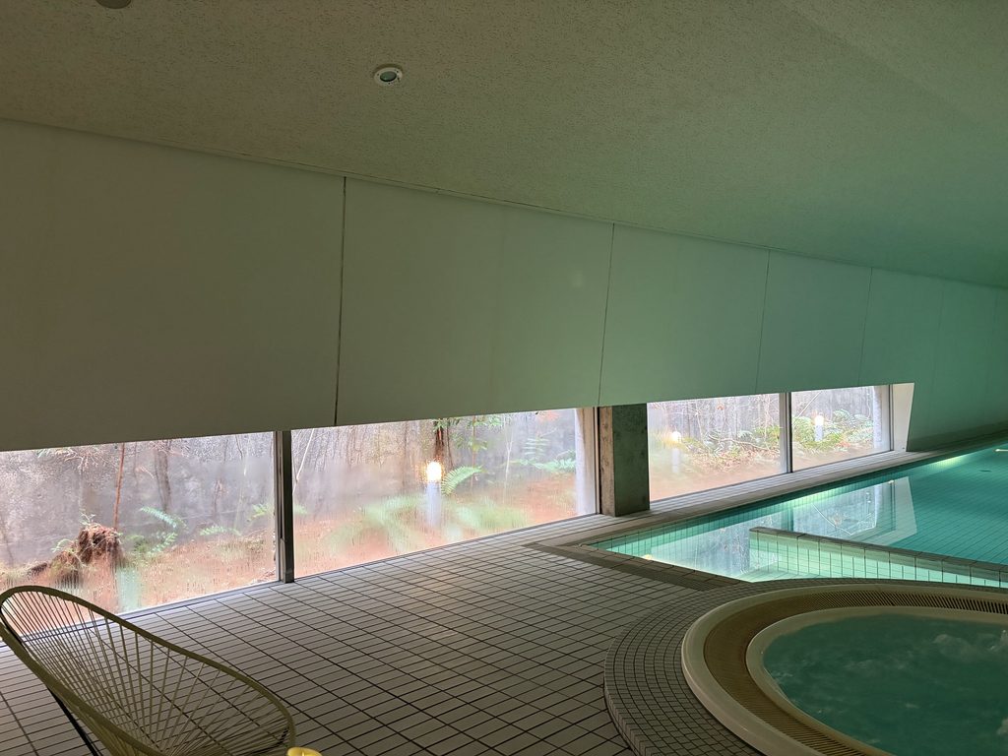
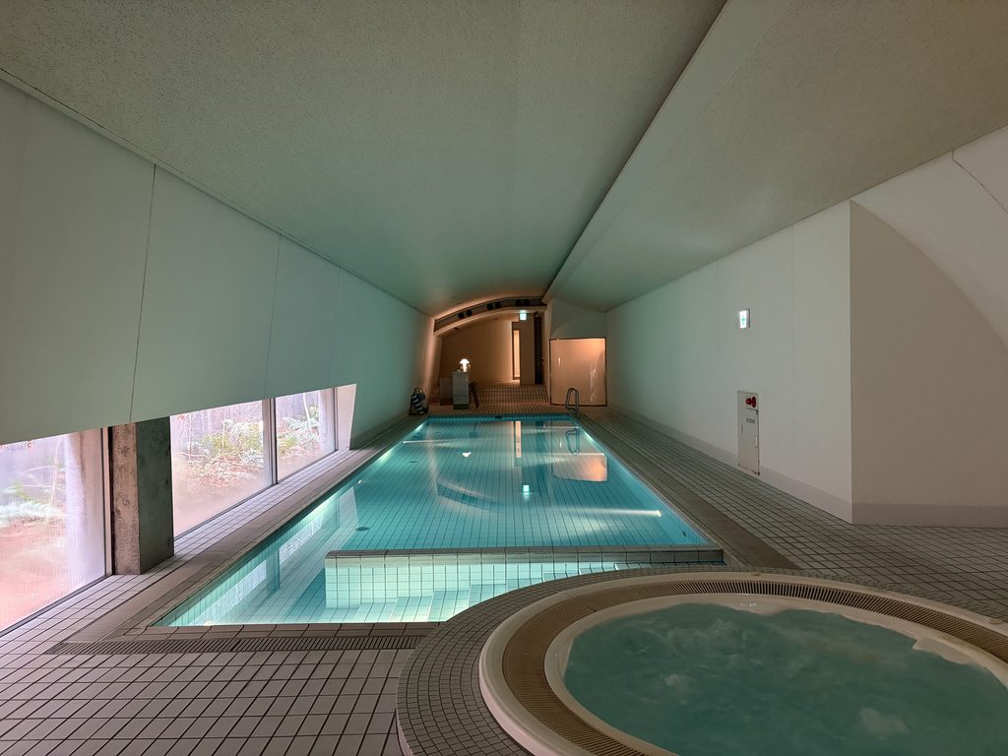
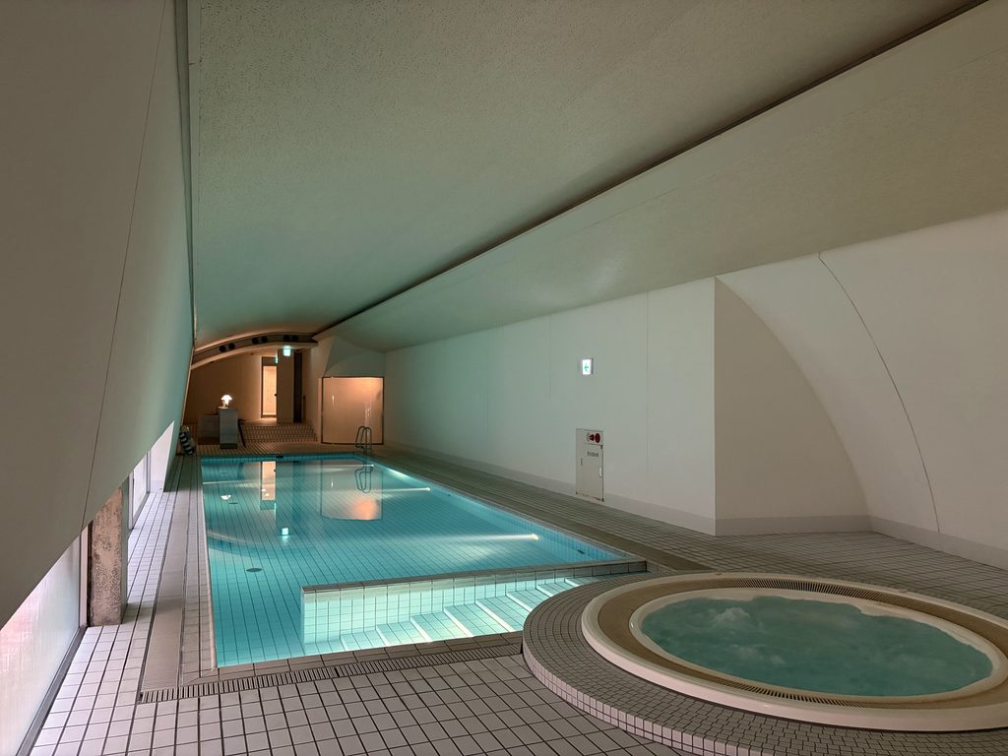
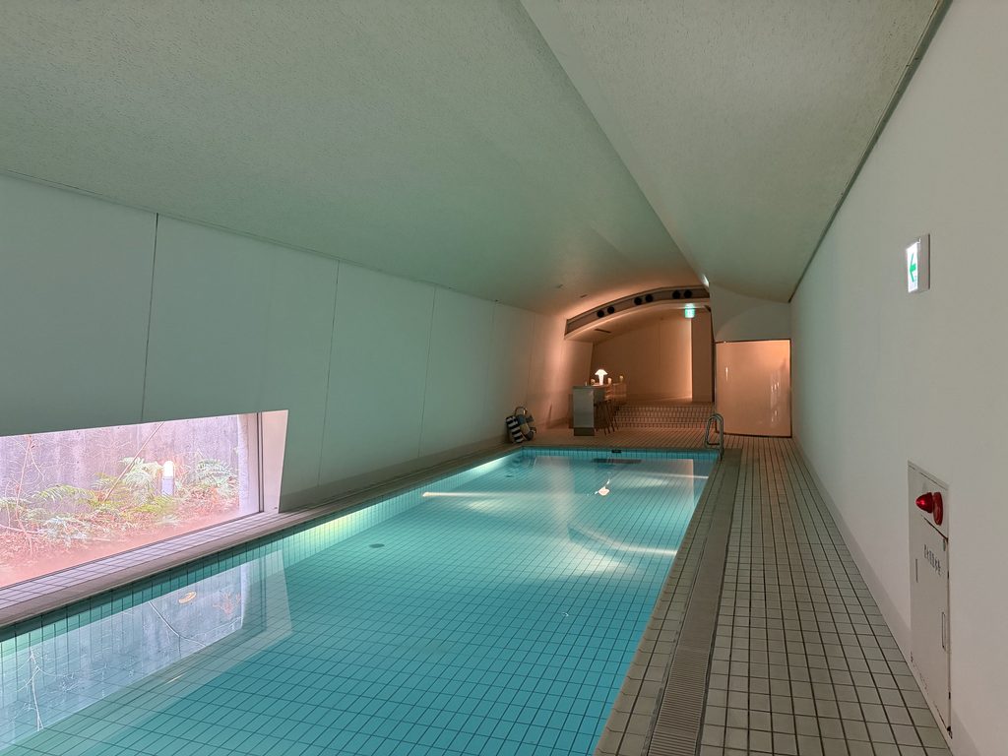
館内には屋内プールも設けられている。
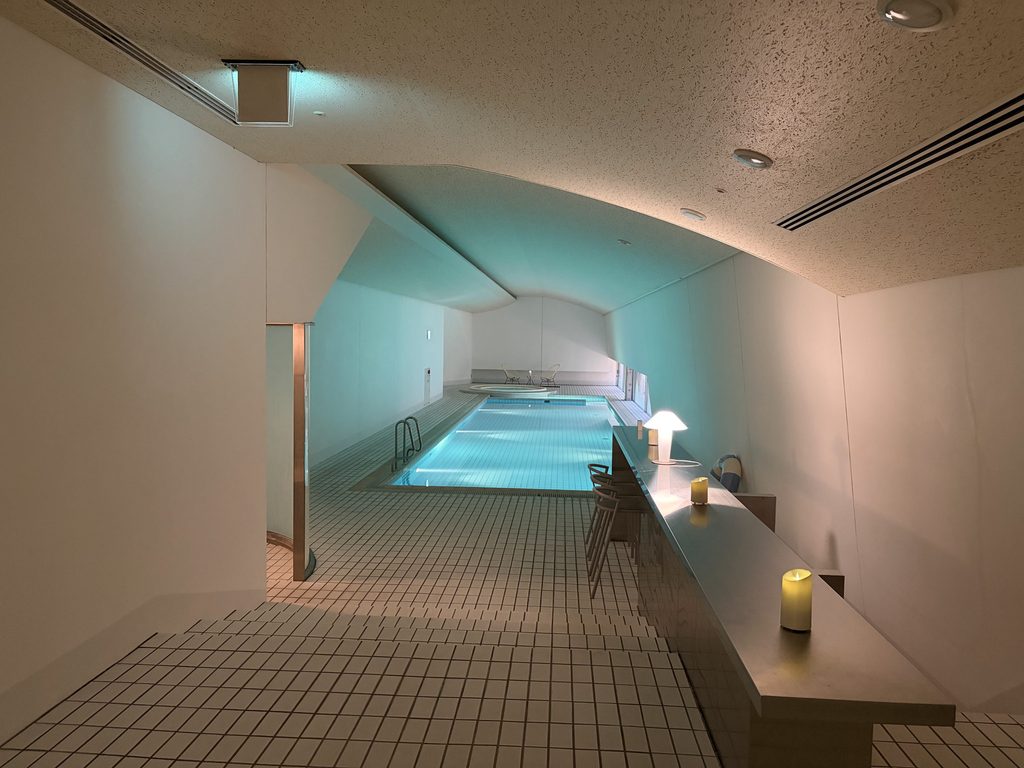
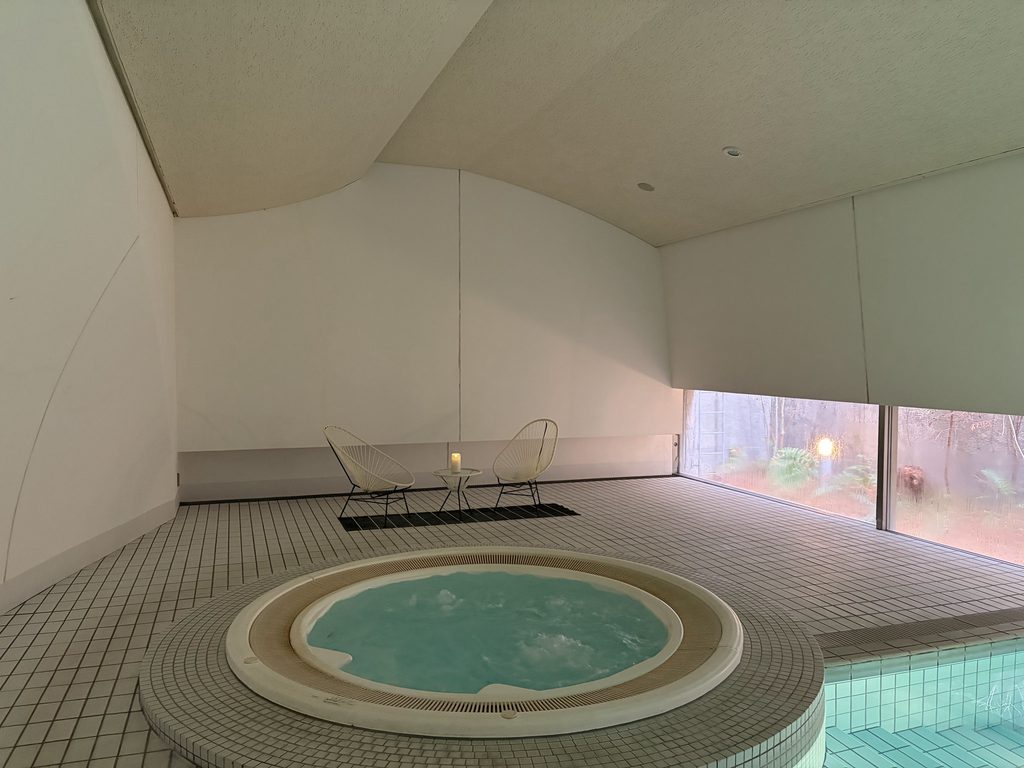
屋外のインフィニティプールが直線的な壁と海への眺望によって特徴づけられているのに対し、屋内プールでは曲面の天井が空間を覆っている。
In the galleries and lounges, I had experienced the relationship between concrete and nature while walking through the building.
In the guest room, that relationship became part of the place where I would spend the evening and the following morning.
The experience shifted from observing architecture to inhabiting it.
Aonagi also has an indoor swimming pool.
Where the outdoor infinity pool is defined by straight concrete walls and a distant view of the sea, the indoor pool is enclosed beneath a curved ceiling.
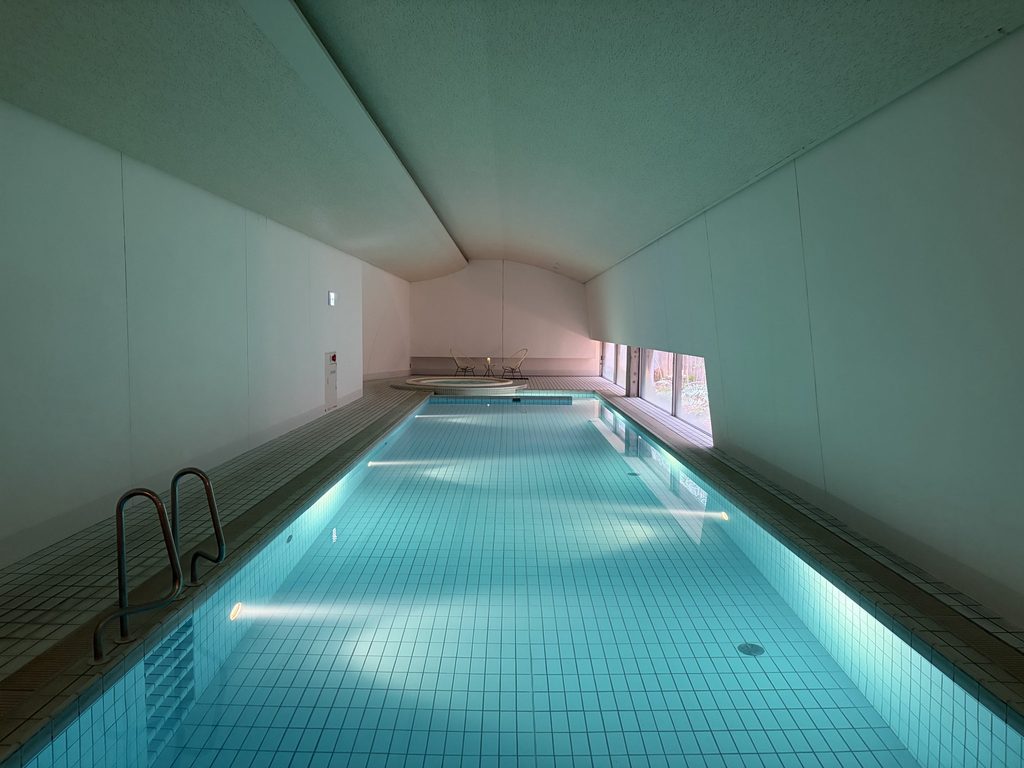
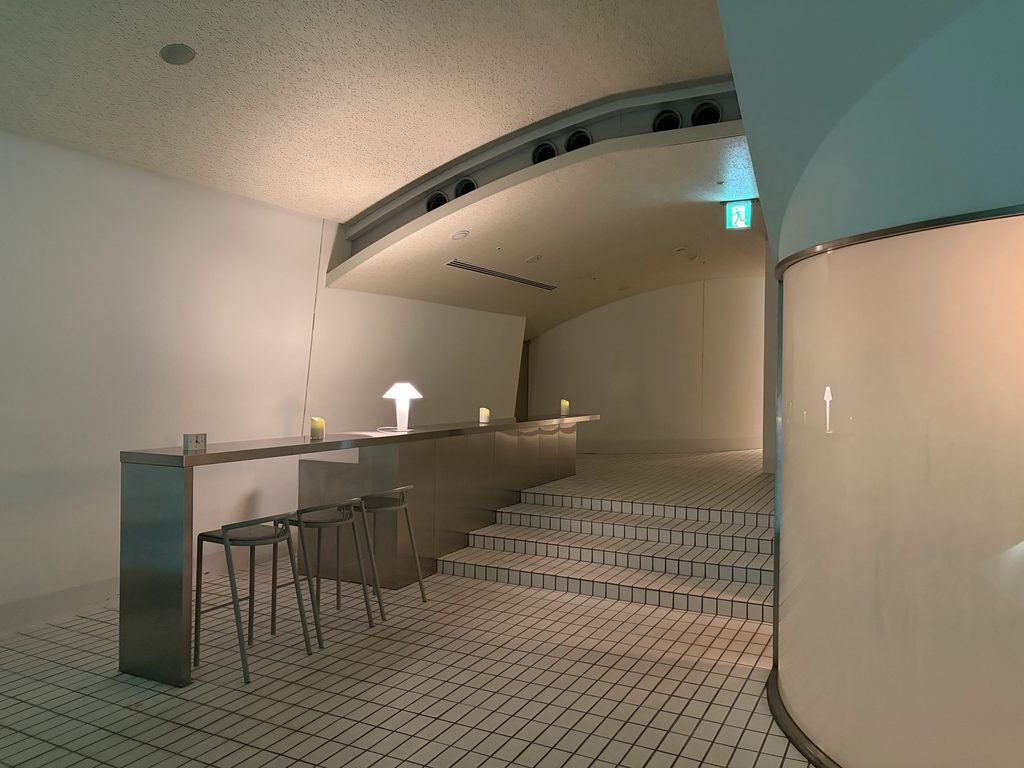
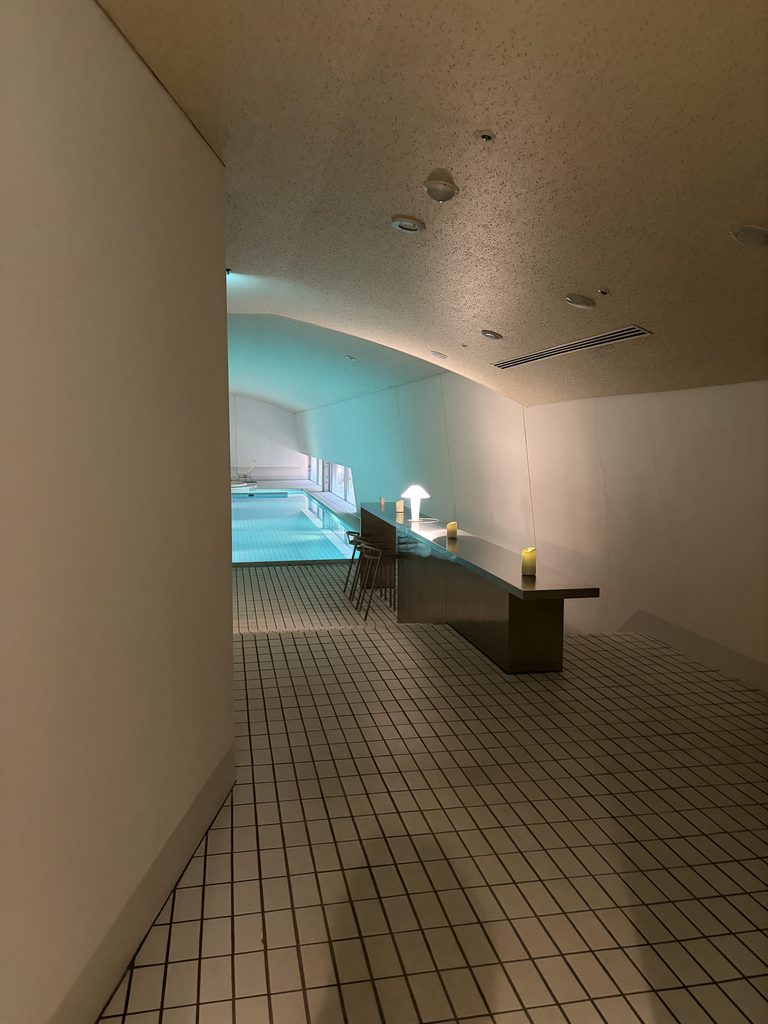
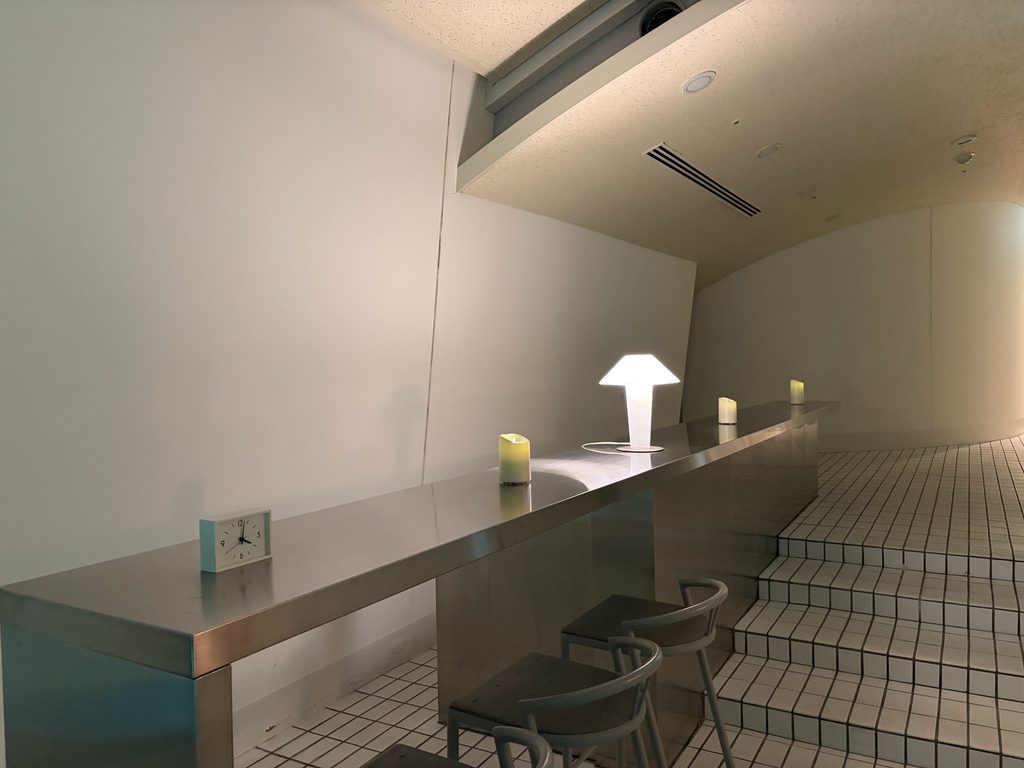
片側には横長の低い窓があり、外の緑が細い帯のように見える。プールの先には曲面の壁と天井に包まれた一角が続き、タイルの段とステンレスのカウンターが置かれている。
同じ水を使った施設でも、屋外と屋内では空間の性格が大きく異なる。海へ開く場所と、天井に包まれる場所。その両方を体験できることも、青凪に泊まる楽しみの一つだ。
そして夕方になると、昼間とは違う建築の姿が現れ始める。
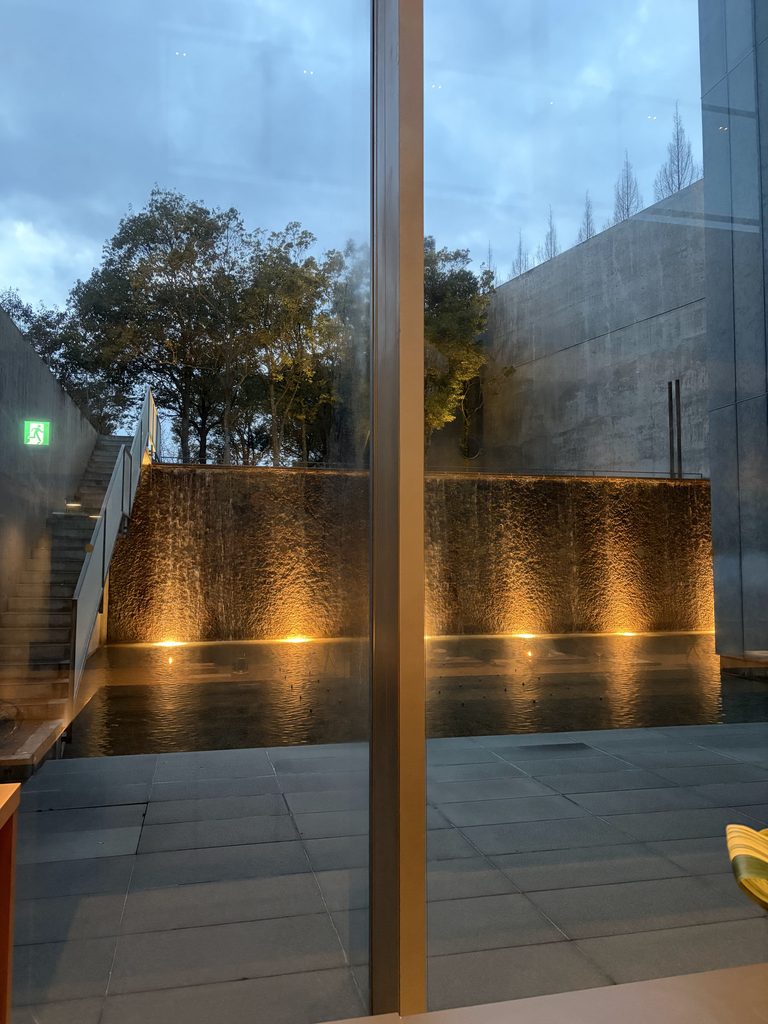
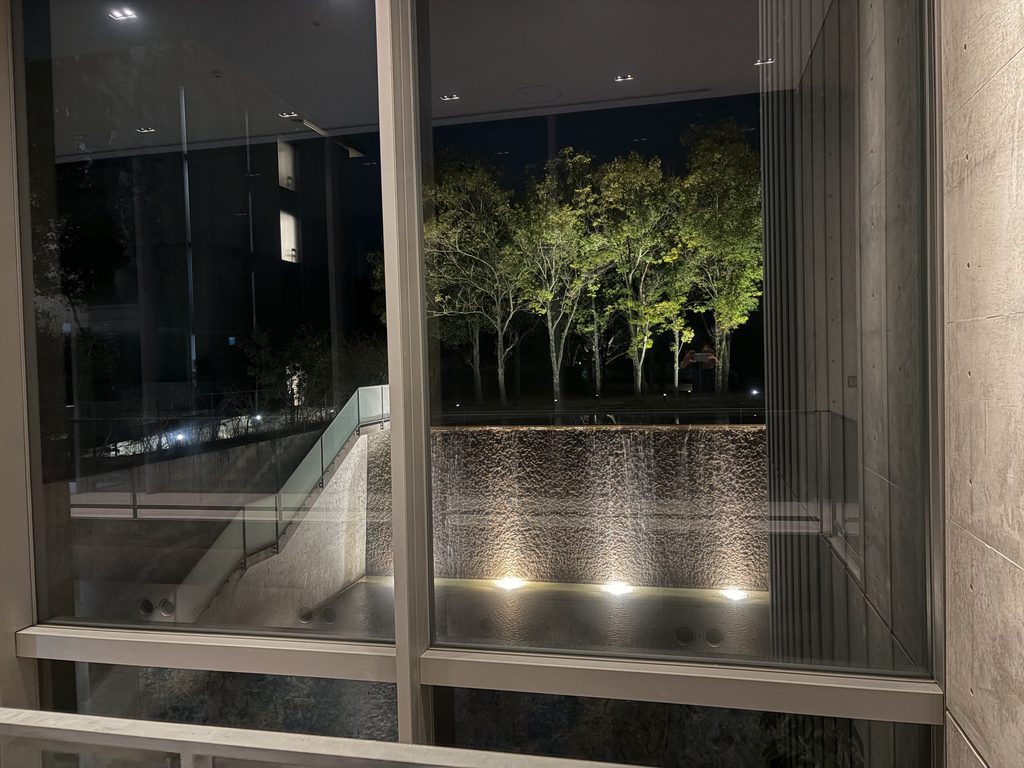
水の壁では、足元に設けられた照明が石の凹凸を照らし、水面に光が映り込む。昼間は壁の素材や水の流れがよく見えていた場所が、夕暮れとともに光の印象を強めていく。
A long, low window runs along one side, revealing a narrow band of greenery outside. At the far end, curved walls and ceiling enclose an area containing tiled steps and a stainless-steel counter.
Although both pools are spaces built around water, their architectural characters could hardly be more different.
One opens toward the sea. The other creates a sheltered interior beneath a continuous curved surface. Experiencing both is another pleasure of staying at Aonagi.
As evening approached, the building began to reveal a different character.
At the water garden, lighting near the base of the stone wall brought out the texture of the surface. Reflections appeared in the basin, while the flowing water caught the light.
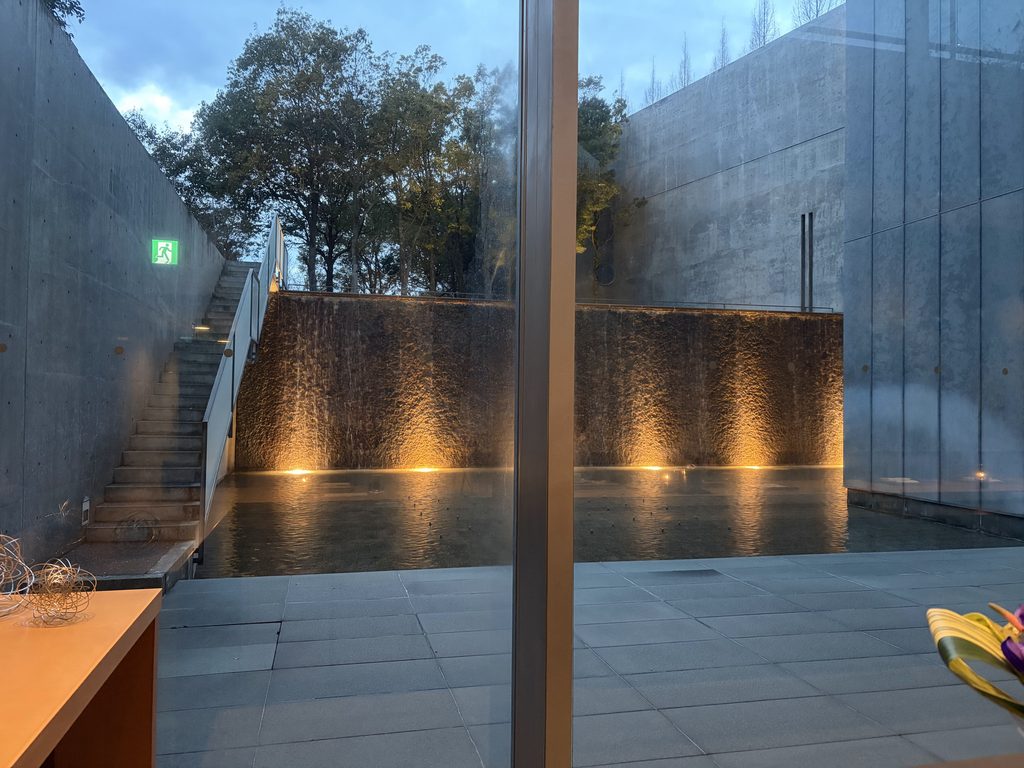
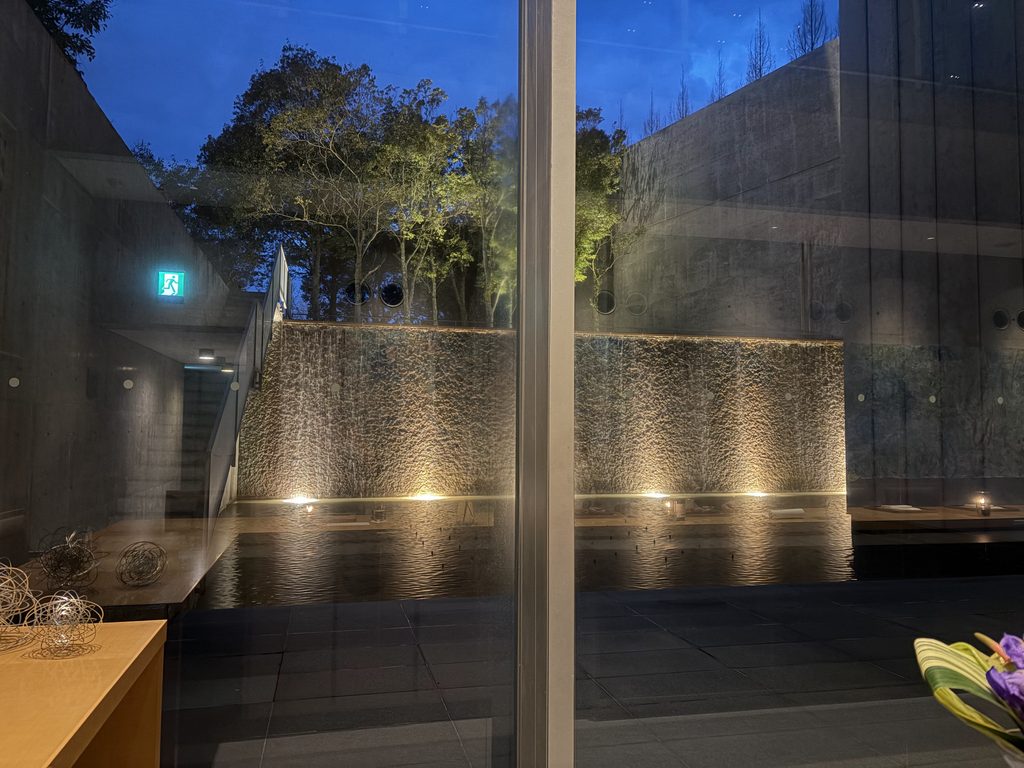
空が暗くなるにつれて、ガラス越しに見える水の壁は、周囲の暗さの中で一層際立つ。昼に見た場所をもう一度訪れるだけで、まるで別の空間にいるような感覚になる。
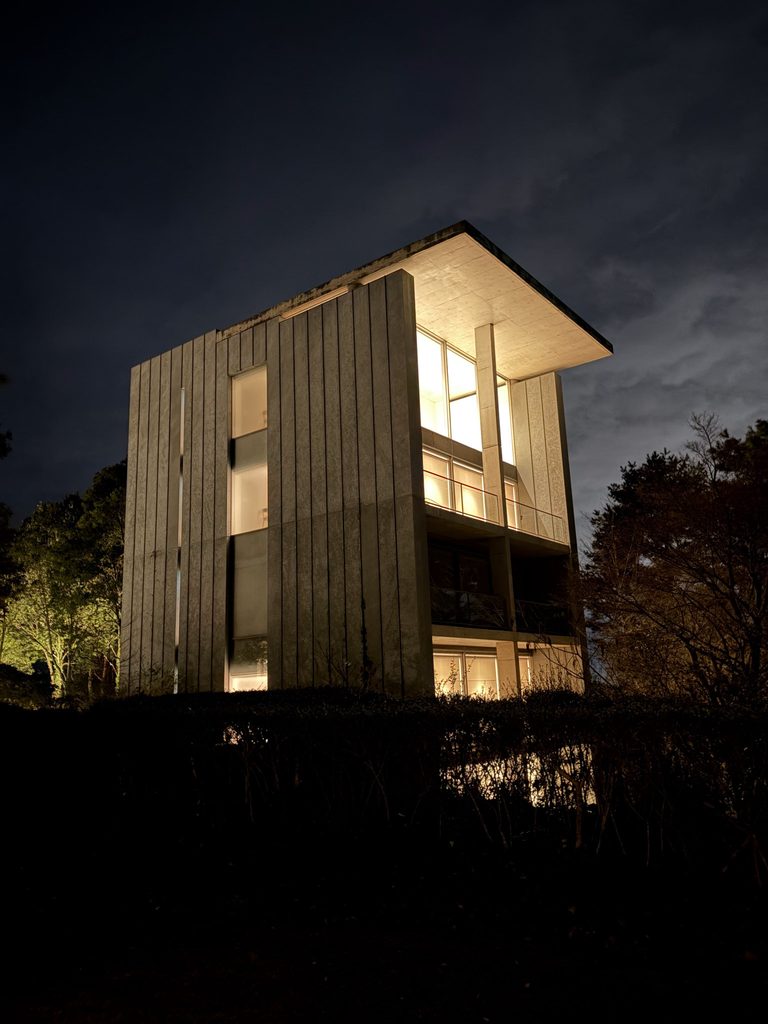
夜になると、金属パネルに包まれた4層の棟は、内部の明かりによって輪郭を現す。
As the sky darkened, the illuminated wall became increasingly prominent through the surrounding glass.
Returning to a place I had already seen in daylight felt almost like discovering another room.
After dark, the four-level metal-clad building became visible through the light glowing from within.
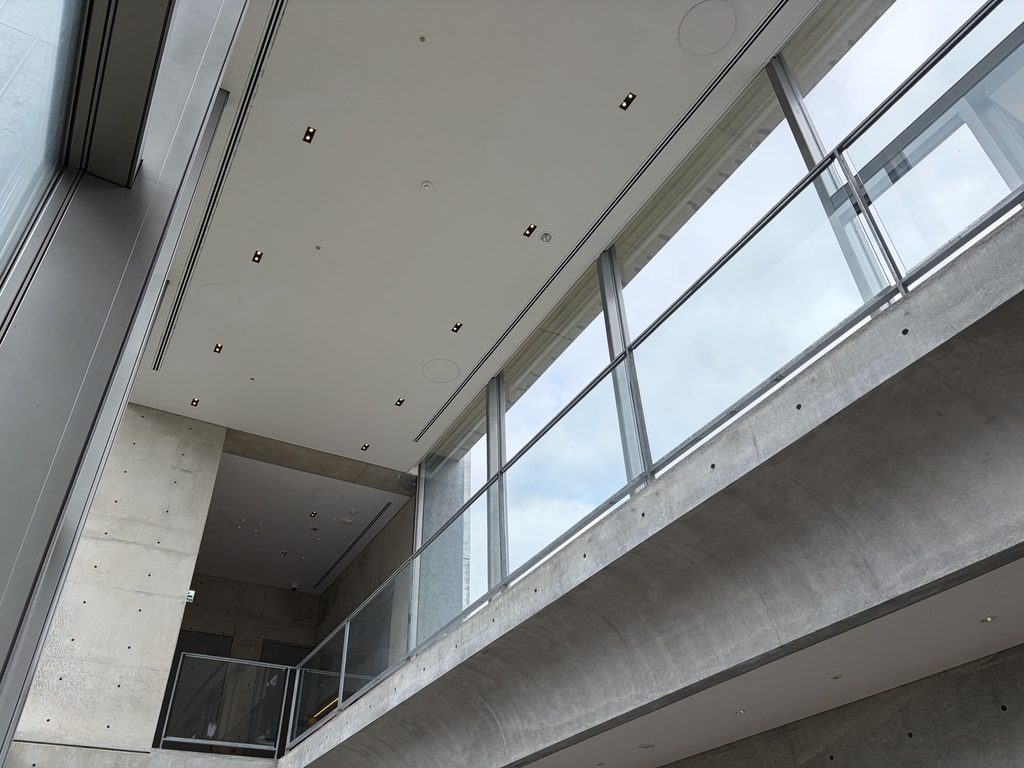
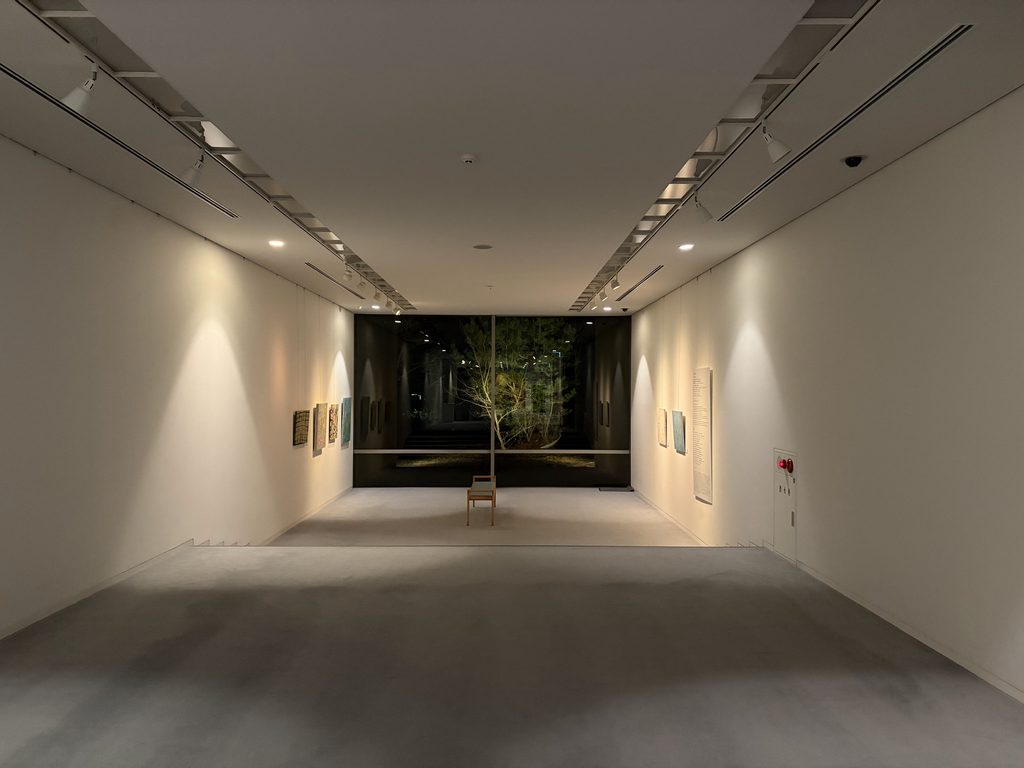
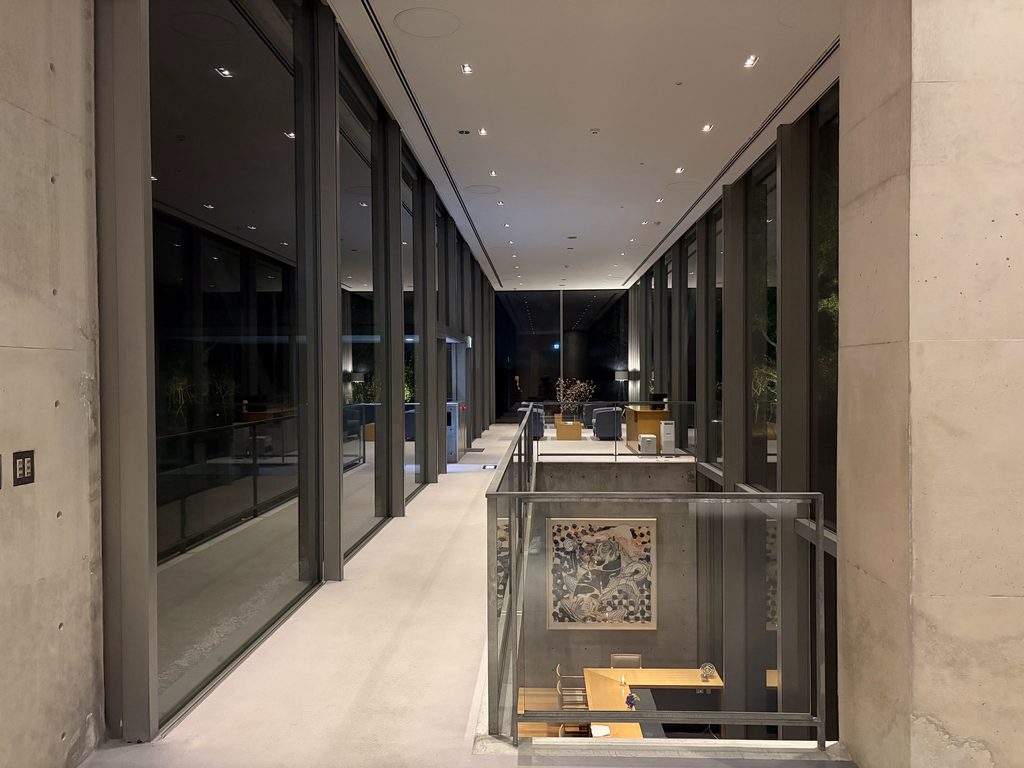
昼間に歩いた展示室では、白い壁に掛けられた作品が照明を受け、奥のガラス越しにはライトアップされた木が見える。ガラスの回廊からは、明かりの灯った吹き抜けを見下ろすことができる。
In the exhibition gallery, the paintings stood out against the illuminated white walls. Beyond the glass at the far end, a tree appeared in the night lighting.
From a glazed corridor, I could look down into the illuminated atrium.
庭に向かって立つV字のコンクリート柱も、夜には照明によって輪郭が強調される。昼間は素材の灰色と周囲の緑の中に見えていた形が、暗闇の中では光を受けた造形として浮かび上がる。
The V-shaped concrete support beside the garden also took on a different presence after dark. What had appeared as a grey form against greenery during the day now stood out sharply under artificial light.
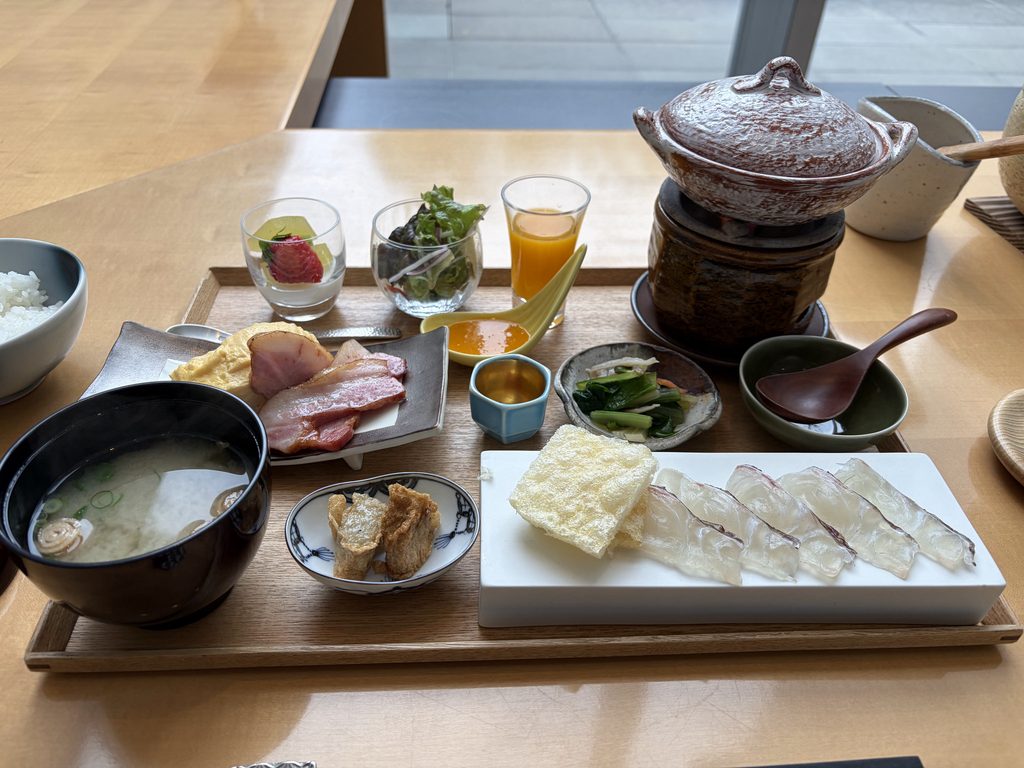
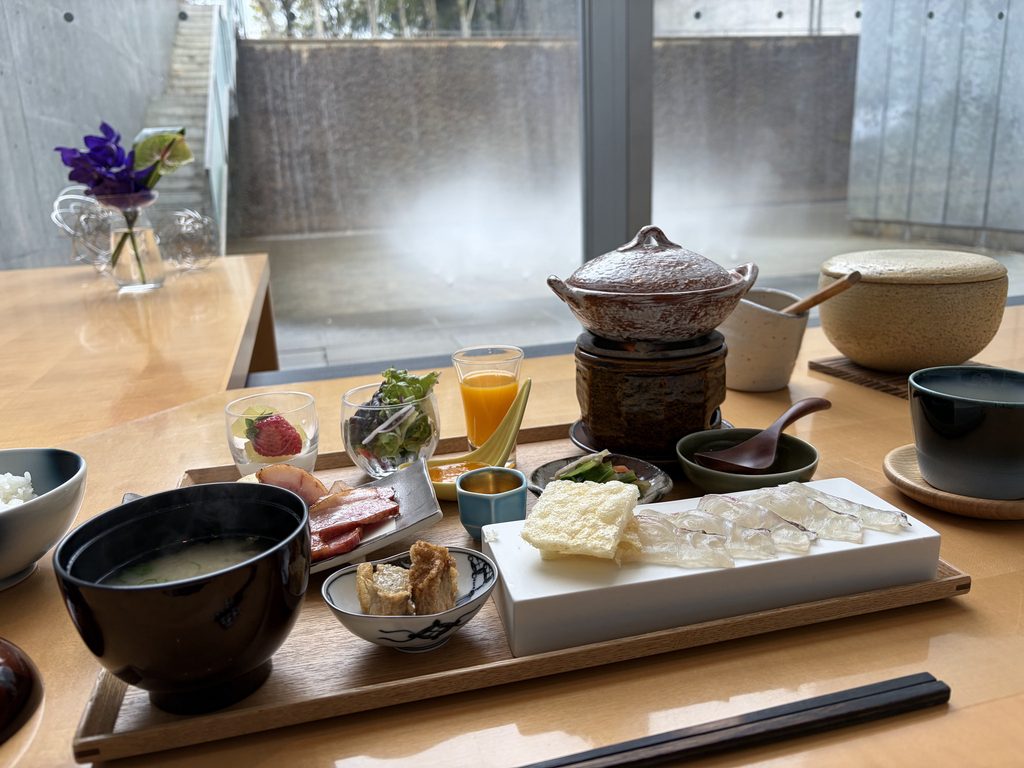
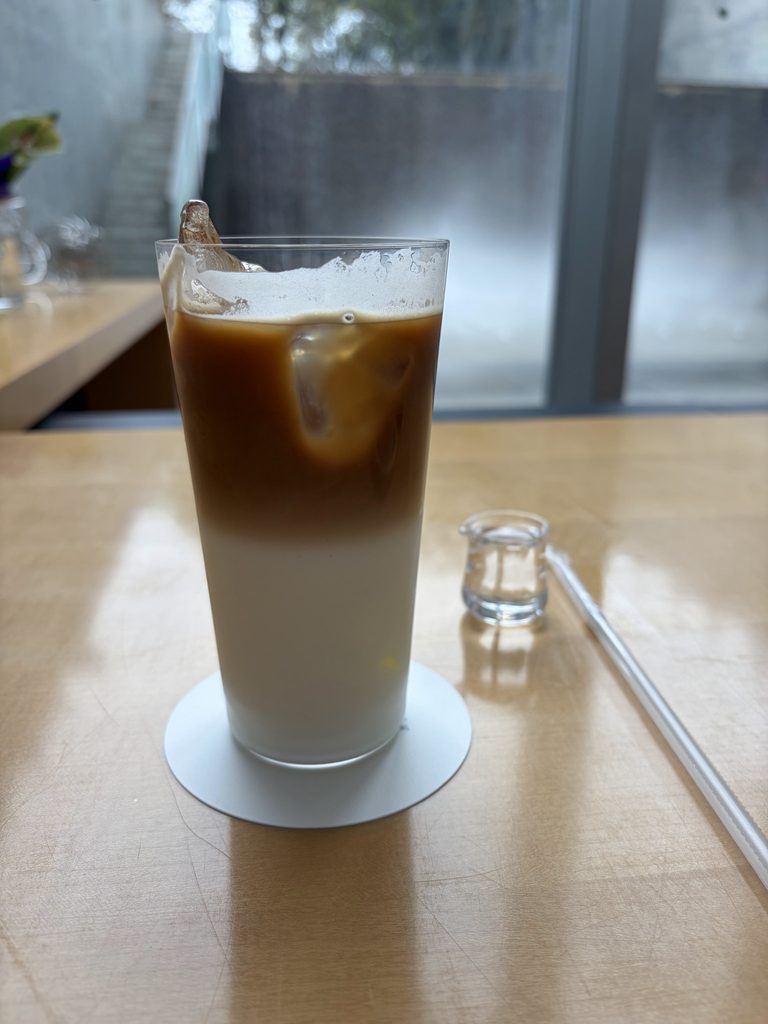
翌朝には、再び水の庭やダイニングを訪れた。夜の照明が消えた後の景色と朝食の様子は、Archive Galleryに収録している。
一泊二日の滞在を通して感じたのは、青凪という建築が、一度歩いただけでは捉えきれないほど多くの表情を持っていることだった。
石の擁壁から始まり、苔の中庭、展示室、松の庭、水の壁、緑に囲まれた廊下、海へ延びるプール、そして客室へ。
それぞれの空間は独立した魅力を持ちながら、建物の中を歩くことで一つにつながっていく。
さらに時間が変われば、同じ場所の見え方も変わる。青凪の魅力は、特徴的な建築の造形だけでなく、その中で時間を過ごすことで、少しずつ深まっていくものなのだと思う。
The following morning, I returned to the water garden and dining area. Photographs of the morning atmosphere and breakfast are included in the Archive Gallery.
Over the course of one night, I came to appreciate just how many different characters this building contains.
From the stone retaining wall to the moss courtyard, the exhibition gallery, the pine garden, the wall of water, the planted terraces, the pool extending toward the sea, and finally the guest room, each space offers a distinct experience.
Yet as I walked through the building, they gradually came together as parts of a single architectural journey.
And with the passage of time, even familiar places changed.
Aonagi’s appeal lies not only in its distinctive forms but also in the experience of spending time within them. It is an architecture that reveals more of itself the longer one stays.
My Impression
25年以上にわたって安藤忠雄の建築を巡ってきたが、瀬戸内リトリート青凪は、間違いなくその中でも特に好きな3作品に入る。
これまで数多くの安藤建築を訪ねてきたが、今回の青凪は、普段の建築巡りとは少し違う体験だった。
何より大きかったのは、実際に宿泊できたことだ。
いつもなら建物を見学し、写真を撮り、後ろ髪を引かれる思いで次の場所へ向かう。しかし青凪では、その建築の中で食事をし、くつろぎ、夜を迎え、翌朝まで過ごすことができた。
これは本当に贅沢な時間だった。
館内は、どこを歩いても美術館のように美しい。打放しコンクリートの壁、計算されたように見える開口の取り方、そこから現れる緑や水。長年見続けてきた安藤建築らしい魅力が、一つの施設の中に凝縮されているように感じた。
特に印象に残っているのは、やはり海へ向かって延びるインフィニティプールだ。
高いコンクリート壁のあいだを水面が一直線に延び、その先に瀬戸内海と島々が見える。写真でも美しさは伝わると思うが、実際にその場所に立ったときの空間の広がりは、やはり格別だった。
水の壁や苔の中庭も忘れられない。青凪では、庭や水が建築の付属物ではなく、建築そのものの魅力を形づくっているように感じられる。
そして、ホテルとしての満足度が非常に高かったことも、強く記しておきたい。
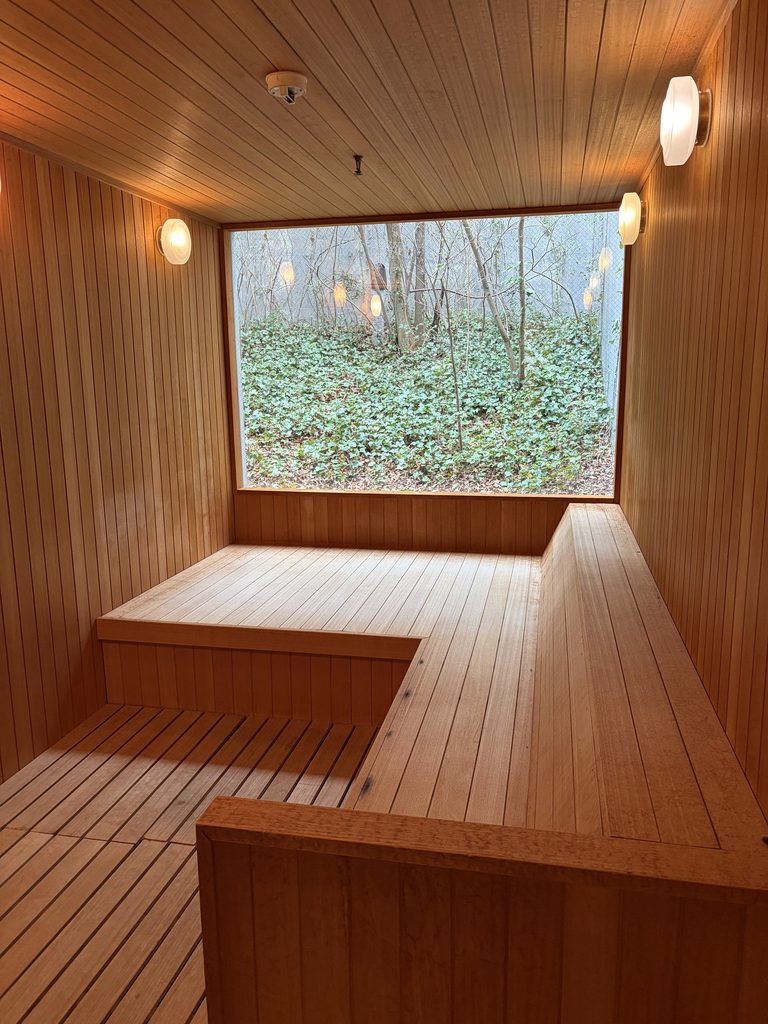
客室の居心地はもちろん、インフィニティプール、屋内プール、サウナ、食事、サービスまで、どれも本当に素晴らしかった。安藤忠雄の建築に泊まれるというだけでも特別なのに、ホテルとして過ごす時間そのものが充実していた。
2026年2月の滞在では、昼間の館内を歩き、夕方の水の庭を眺め、夜には再び建築を巡った。翌朝もまた違う光の中で同じ場所を見ることができた。
こうした時間の変化を体験できたことは、普段の建築見学ではなかなか得られないものだと思う。
今回、第200作品という節目に青凪を紹介できることも、私にとっては特別な意味がある。
25年以上続けてきた安藤建築巡りの中で、これほど建築そのものと、そこに滞在する喜びを一緒に味わえた場所は多くない。
安藤忠雄の建築が好きな人には、できれば短時間の見学ではなく、一度泊まって体験してほしい。
瀬戸内リトリート青凪は、私にとって単なるお気に入りの建築ではない。建築を巡り続けてきて本当に良かったと思わせてくれる、忘れがたい場所の一つである。
After more than 25 years of visiting buildings designed by Tadao Ando, I can say without hesitation that Setouchi Retreat Aonagi ranks among my three favorite works.
I have visited many Ando buildings over the years, but this experience was different from my usual architectural journeys.
The biggest reason was simple: I could actually stay overnight.
Normally, I explore a building, take photographs, and eventually have to leave, often wishing I had more time. At Aonagi, I could eat, relax, watch the evening arrive, spend the night, and wake up within the architecture itself.
It was a truly luxurious experience.
Walking through the hotel often felt like wandering through a beautiful art museum. The exposed concrete walls, the openings that frame views, and the relationships between architecture, greenery, and water all reminded me of what I have loved about Ando’s work for so many years.
Here, those qualities seem to be concentrated within a single property.
The infinity pool left an especially strong impression.
Its long surface of water stretches between tall concrete walls toward the Seto Inland Sea and the islands beyond. The photographs capture its beauty, but standing there and experiencing the space in person was something else entirely.
The water garden and moss courtyard were equally memorable. At Aonagi, water and greenery do not feel like decorative additions. They are essential parts of the architectural experience.
I also want to emphasize how much I enjoyed the hotel itself.
The guest room was comfortable, and the infinity pool, indoor pool, sauna, food, and service were all excellent. Staying in a Tadao Ando building would already have been special, but the quality of the hotel experience made the visit even more rewarding.
During my stay from February 26 to 27, 2026, I explored the building in daylight, returned to the water garden at dusk, walked through the galleries again at night, and saw familiar spaces in a different light the following morning.
That is something a conventional architectural visit rarely allows.
There is also a personal significance in featuring Aonagi as the 200th work in this archive.
After more than 25 years of exploring Ando’s architecture, few places have allowed me to enjoy both the building itself and the experience of staying within it so completely.
For anyone who loves Tadao Ando’s architecture, I would strongly recommend spending a night here if possible, rather than visiting only briefly.
Setouchi Retreat Aonagi is more than one of my favorite buildings. It is one of those unforgettable places that reminds me why I have continued exploring architecture for so many years.
Archive Gallery