【安藤忠雄建築】福原病院(現・下北沢病院)|街路の曲線をそのまま建築へ取り込んだ安藤忠雄の病院(Fukuhara Hospital | Tadao Ando’s Curved Hospital Building in Shimokitazawa)
建築概要
Architecture Overview
- 名称:福原病院(現・下北沢病院)
- 設計:安藤忠雄
- 所在地:東京都世田谷区北沢
- 竣工:1986年
- 用途:病院
- Name:Fukuhara Hospital (now Shimokitazawa Hospital)
- Architect:Tadao Ando
- Completed:1986
- Location:Kitazawa, Setagaya, Tokyo, Japan
- Type:Hospital
福原病院は、下北沢駅から北東へ数分歩いた街中に建つ安藤忠雄の病院建築である。『GA ARCHITECT 08 / Tadao Ando 1972–1987』には1981〜1986年の作品として「福原病院」が収録されており、1980年代半ばの安藤建築を知るうえで重要な一作である。
現在は医療法人社団青泉会の下北沢病院として使用されている。同院の公式資料によれば、現在の病院は2010年7月に開設され、建物は地上6階・地下1階。安藤が設計した外観は残されながら、内部は現在の医療機能に合わせて使い続けられている。
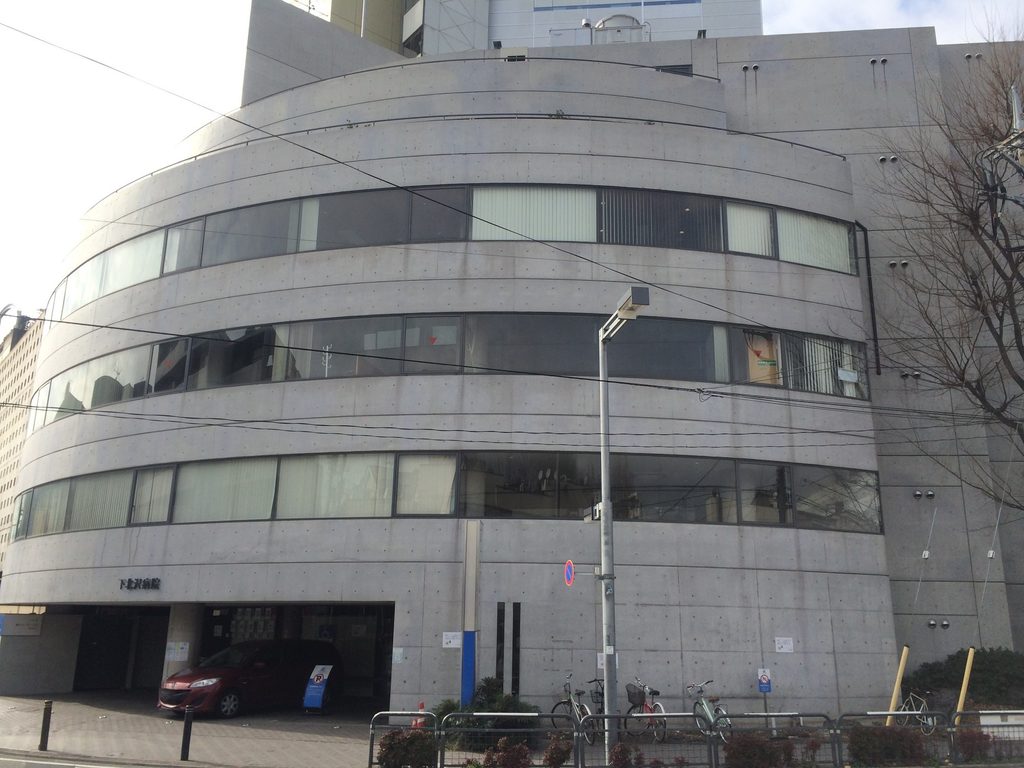
この建築の特徴は、何よりも正面の大きな曲面にある。道路の線形に沿うように外壁が緩やかな弧を描き、その曲面を水平連続窓とコンクリートの帯が何層にも横切る。一方、側面や背面へ回ると直線的で閉じた壁が現れ、正面とはまったく違う表情を見せる。都市の道路条件を、そのまま建物の輪郭へ変換したような構成である。
Fukuhara Hospital is a medical building designed by Tadao Ando in Shimokitazawa, Tokyo. It is listed in GA Architect 08: Tadao Ando 1972–1987 as a project developed between 1981 and 1986. Today the same building is occupied by Shimokitazawa Hospital, which officially opened in July 2010.
The building is defined by a broad curved façade that follows the alignment of the street. Continuous horizontal windows wrap across the concrete exterior, while the side and rear elevations become far more rectilinear and enclosed.
Rather than applying the same architectural language to every side, Ando responds differently to each urban condition. The street elevation bends outward toward the city, while large concrete walls establish stronger boundaries along the sides.
1. 下北沢の道路に沿って曲がるファサード
A Façade Shaped by the Street
正面に立つと、建物全体が一枚の大きな壁というより、何本もの水平線を重ねた層のように見える。
Seen from the front, the building appears as a series of horizontal layers rather than a single massive wall.
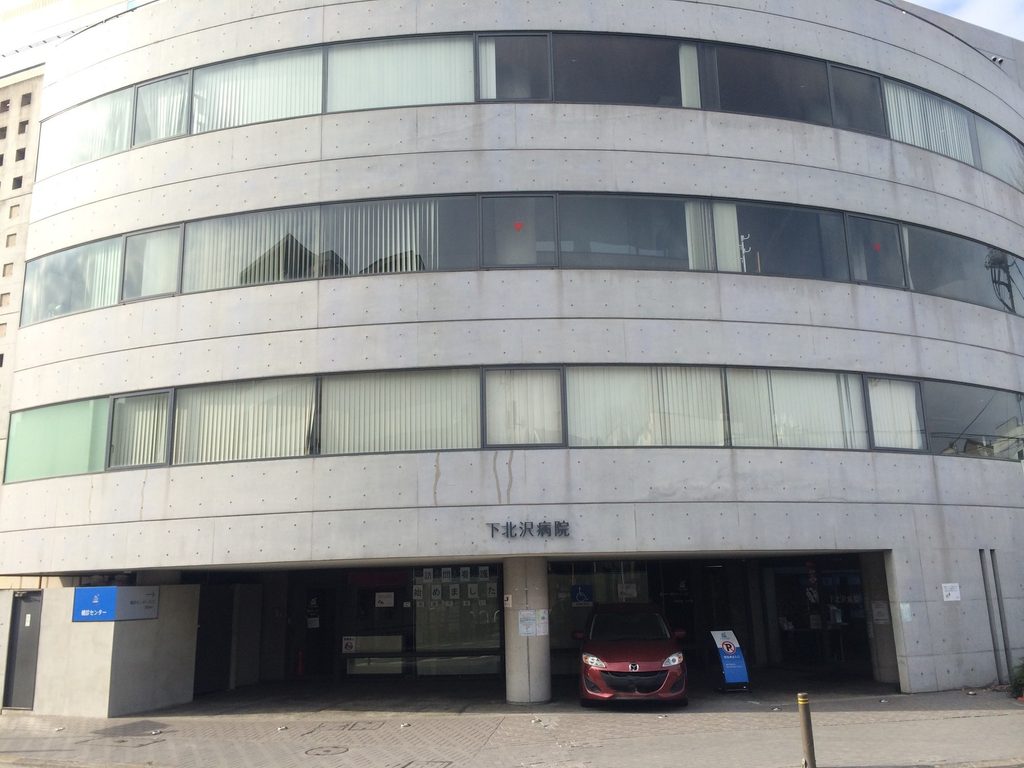
外壁は道路へ向かって緩やかに膨らみ、各階の連続窓も同じ曲線に従っている。
通常の矩形平面に装飾的な曲面を付け加えたというより、街路の曲がり方そのものが建物の形を決めているように感じられる。下北沢という密度の高い街の中で、道路との距離をほとんど取らずに成立する建築ならではの輪郭である。
The façade bends gently along the street, and the continuous windows follow the same curve.
The geometry feels less like an applied formal gesture than a direct response to the irregular urban edge of Shimokitazawa.
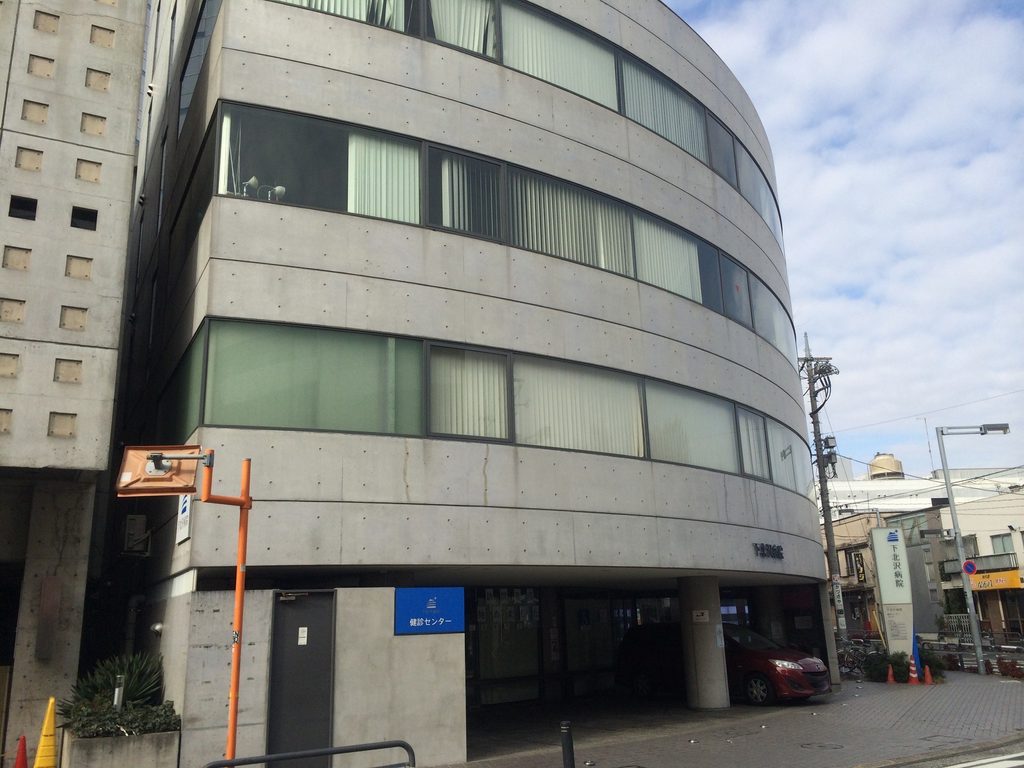
正面から少し横へ移動すると、曲面の深さがはっきりする。水平窓とコンクリートの帯が途切れず回り込み、見る位置によって建物の幅や奥行きが変化していく。
Moving toward the side makes the depth of the curve more apparent. Concrete bands and strips of glazing continue around the façade, constantly changing the perceived width of the building.
2. 水平連続窓がつくる独特の表情
Horizontal Windows across the Concrete Surface
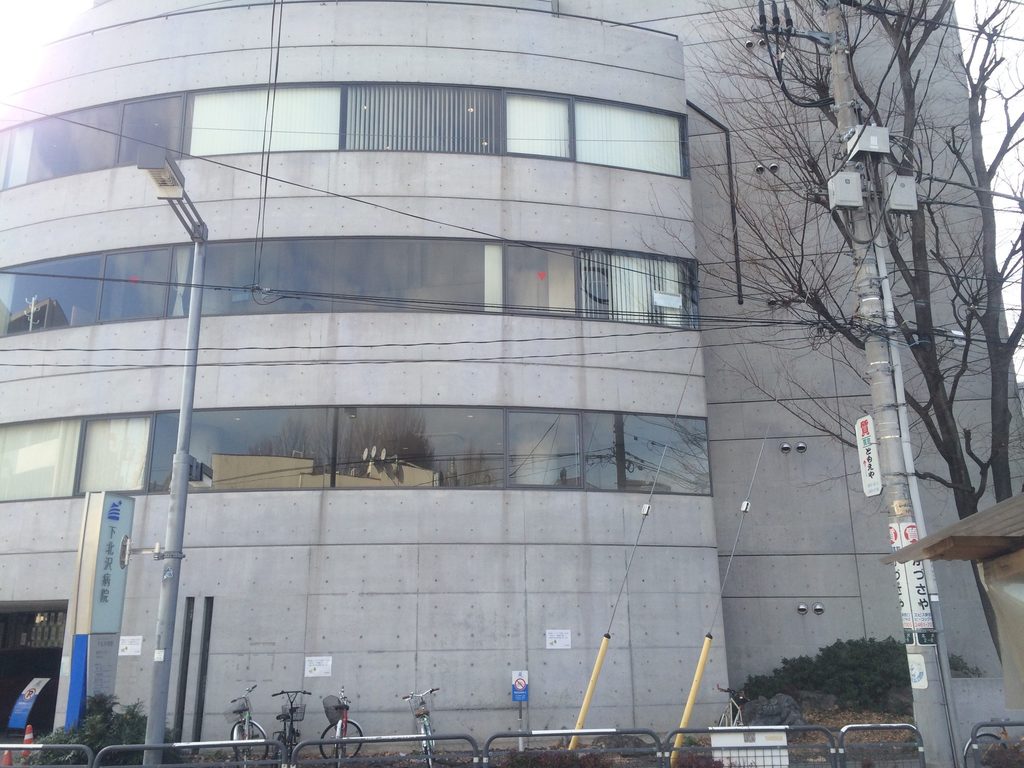
ファサードを構成しているのは、コンクリートと長い窓の反復である。
開口部は大きな一枚ガラスではなく、細長い帯として各階を横断している。そのため病院という比較的大きな建物でありながら、階ごとの水平性が強く意識される。
窓にはカーテンやブラインドが見え、内部が実際に使われていることも外から分かる。建築写真として眺めると抽象的な水平構成だが、同時に日常の医療施設として使われ続けている建物でもある。
The street elevation is organized by the repetition of long horizontal windows between concrete bands.
Rather than treating each opening separately, the windows form continuous lines across several floors, emphasizing the building’s horizontal character.
Curtains and blinds remain visible behind the glazing, reminding us that this abstract composition is also the exterior of an active medical facility.
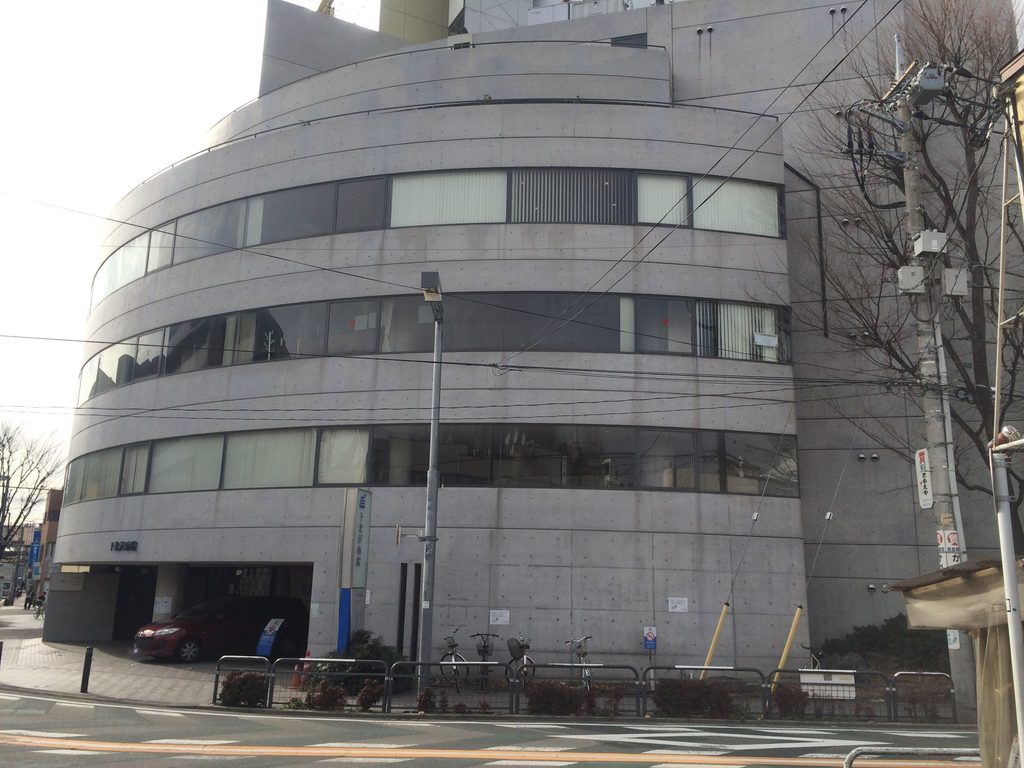
長い水平線に対して、右側には開口をほとんど持たないコンクリート壁が立ち上がる。
曲面と直線、大きく開く面と閉じる面。その対比によって、単調になりがちな病院の外周に変化が生まれている。
At one end of the curved façade, a broad concrete wall rises with very few openings.
The contrast between transparency and enclosure gives the building a more complex character than its simple curved outline first suggests.
3. 正面とは別の建物のように見える側面
A Different Character along the Side Elevations
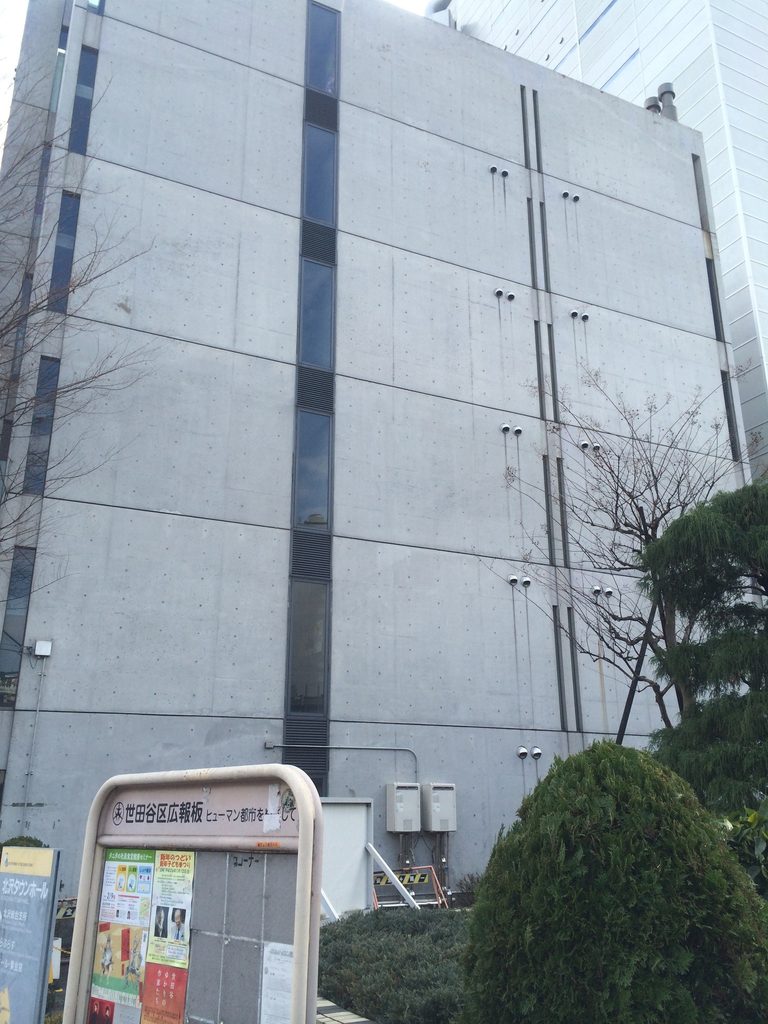
建物の側面へ回ると、正面の曲線はほとんど姿を消す。
現れるのは大きな打放しコンクリートの壁で、窓は極端に少ない。道路側の軽やかな水平窓とは対照的に、こちらでは建物の厚みと閉鎖性が強く感じられる。
Moving around the building, the curved front quickly disappears.
Large expanses of exposed concrete dominate the side elevation, where openings become scarce and the mass of the structure is far more apparent.
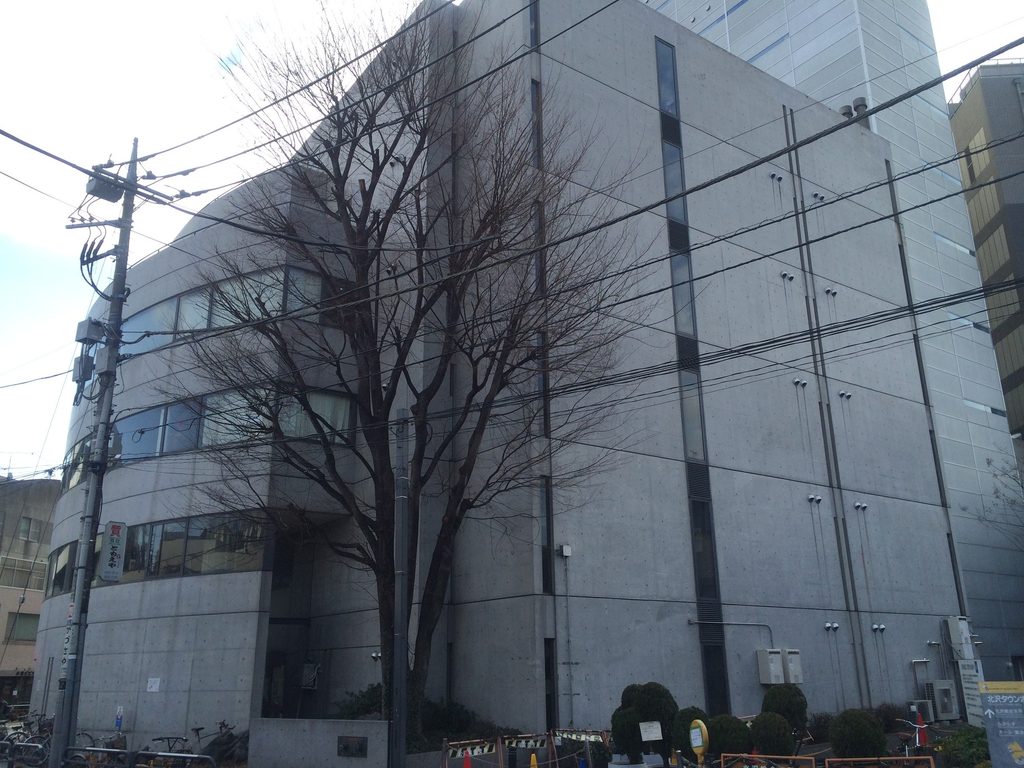
さらに角度を変えると、曲面のファサードと直線的な側壁が接続する部分が見えてくる。
一つの形を建物全周へ均等に回すのではなく、場所ごとに必要な表情を明確に切り替えている。正面は街路へ応答し、側面は一枚の壁として周囲との境界をつくる。
この切り替えが、福原病院の外観を単なる「丸い建物」では終わらせていない。
From another angle, the junction between the curved façade and the straight side wall can be clearly seen.
Instead of wrapping a single formal idea around the entire building, Ando gives each elevation a different response: the front follows the street, while the sides establish stronger boundaries.
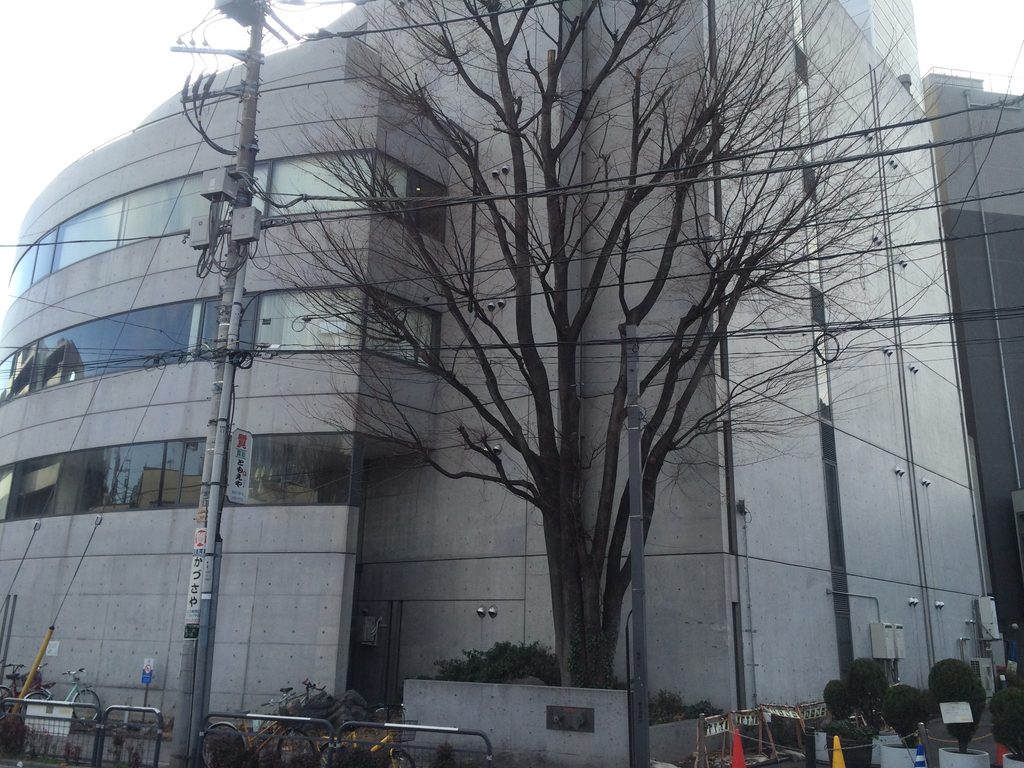
正面の曲面と側面の大きな壁を同時に見ると、この建築が二つの異なる表情を一つのボリュームに収めていることがよく分かる。街路へ向かって開く面と、周囲との境界をつくる閉じた面が、角を境に明確に切り替わっている。
Viewed together, the curved front and the large side wall reveal two distinct faces within a single architectural volume. The open elevation addressing the street and the more enclosed surface defining the building’s boundary shift clearly at the corner.
4. コンクリートの壁に刻まれる縦の要素
Vertical Lines within the Concrete Walls
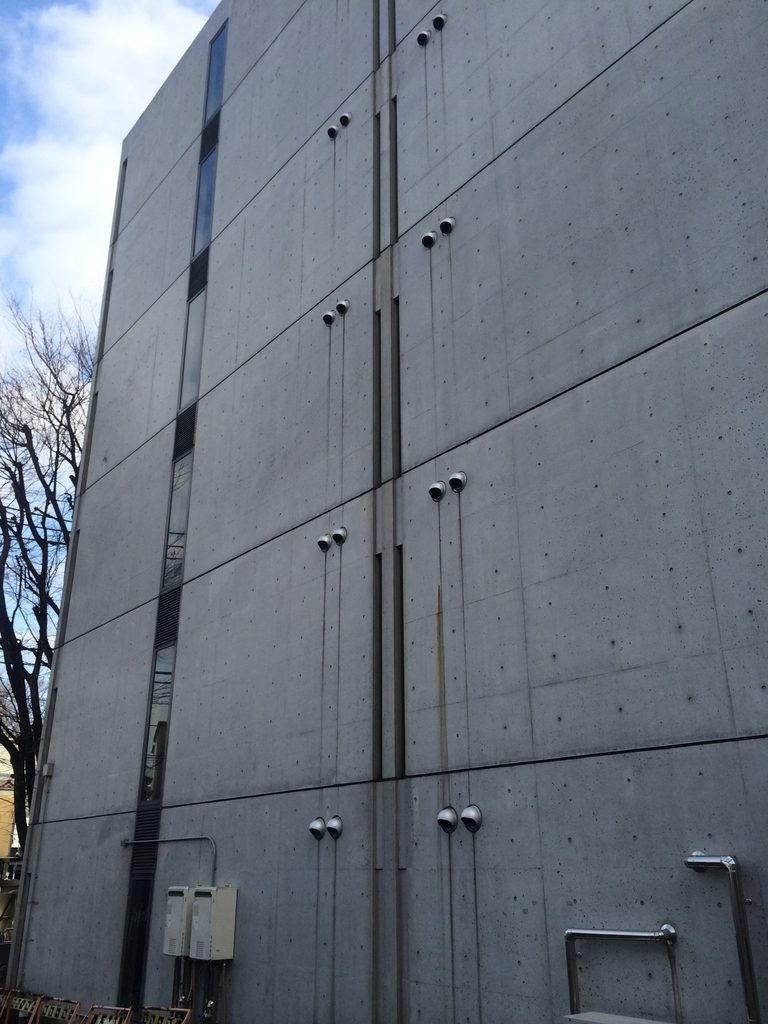
側壁を近くで見ると、平滑な面の中に細い縦方向の要素が挿入されている。
設備配管や目地、開口部などの機能的な要素も、広いコンクリート壁の中では一本の線として強く見える。
正面では水平線が支配的だったのに対し、側面では縦方向の線が建物の高さを意識させる。歩いて一周するだけで、建築を読む基準そのものが変化していく。
Viewed closely, the broad concrete surfaces are interrupted by narrow vertical elements.
Joints, openings and functional components become lines drawn across an otherwise restrained wall.
The change from the strongly horizontal street façade to these vertical accents alters the scale of the building as one walks around it.
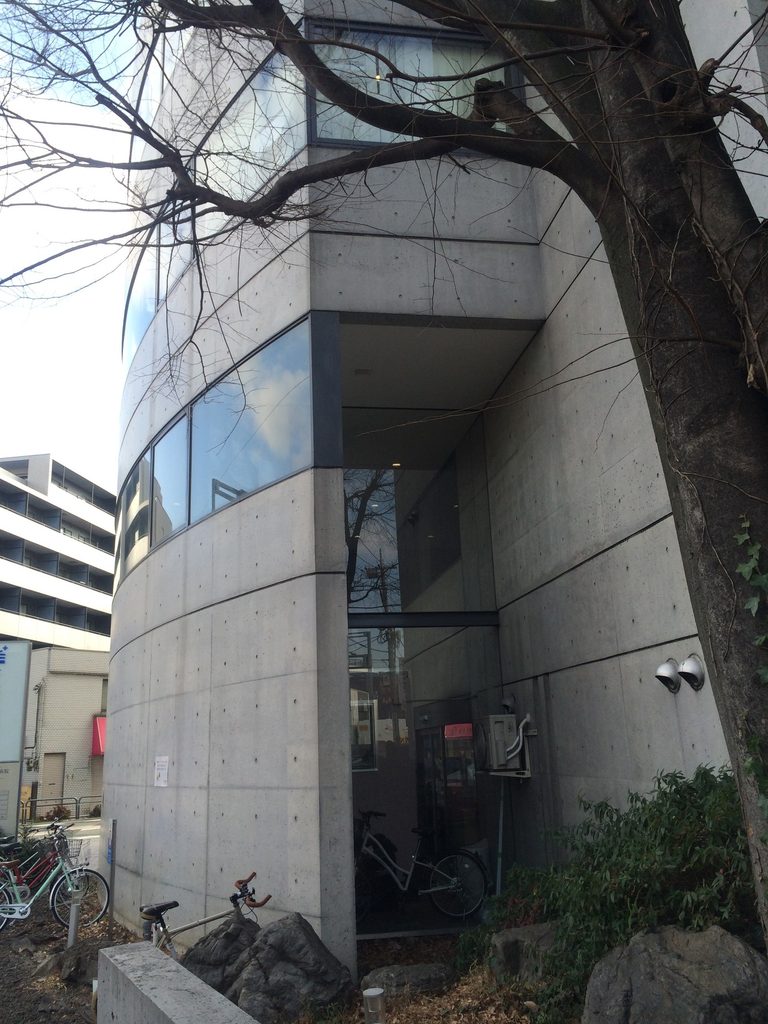
曲面が終わる角には、ガラスを挟んだ細い空間が見える。
大きな形を一体化するよりも、壁と壁の間にわずかな隙間をつくり、その奥行きを見せる。こうした細かな操作には、同時期の安藤建築に共通する感覚も読み取れる。
At the edge of the curved volume, a narrow glazed zone appears between heavier concrete surfaces.
Small gaps such as this introduce depth into an exterior otherwise defined by large, continuous planes.
5. 病院という日常の中に残る1980年代の安藤建築
An Ando Building Still Serving Everyday Medical Life
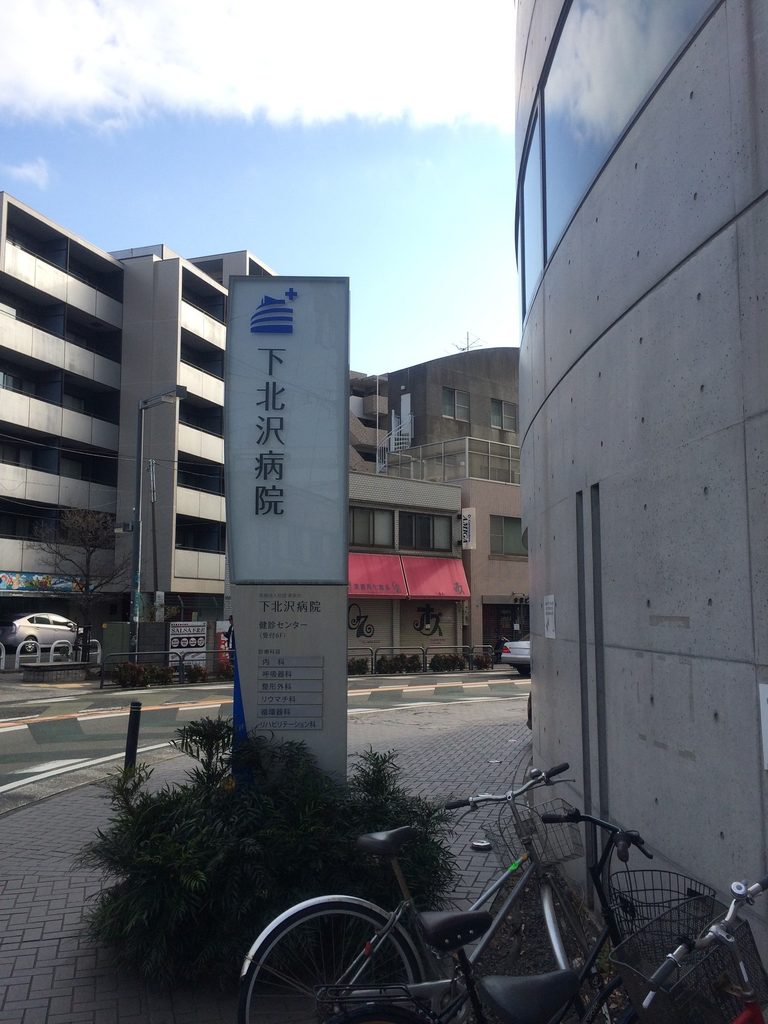
現在の建物には「下北沢病院」のサインが掲げられ、福原病院として完成した当時とは用途運営や内部環境も変化している。
それでも、道路に沿って弧を描く正面、水平連続窓、打放しコンクリートの側壁といった建築の基本的な輪郭は残っている。
下北沢病院の公式概要によれば、現在も53床を備えた病院として使われている。建築作品として保存されているのではなく、医療施設として現在進行形で使われていることが、この建物の特徴でもある。
The building now carries the name Shimokitazawa Hospital.
Although its operation and interior have changed since the Fukuhara Hospital era, the primary architectural form remains visible: the curved street façade, continuous horizontal glazing and large concrete side walls.
Shimokitazawa Hospital currently operates here as a 53-bed medical facility, meaning that Ando’s architecture continues to serve its original broad function as a hospital rather than surviving merely as a preserved design object.
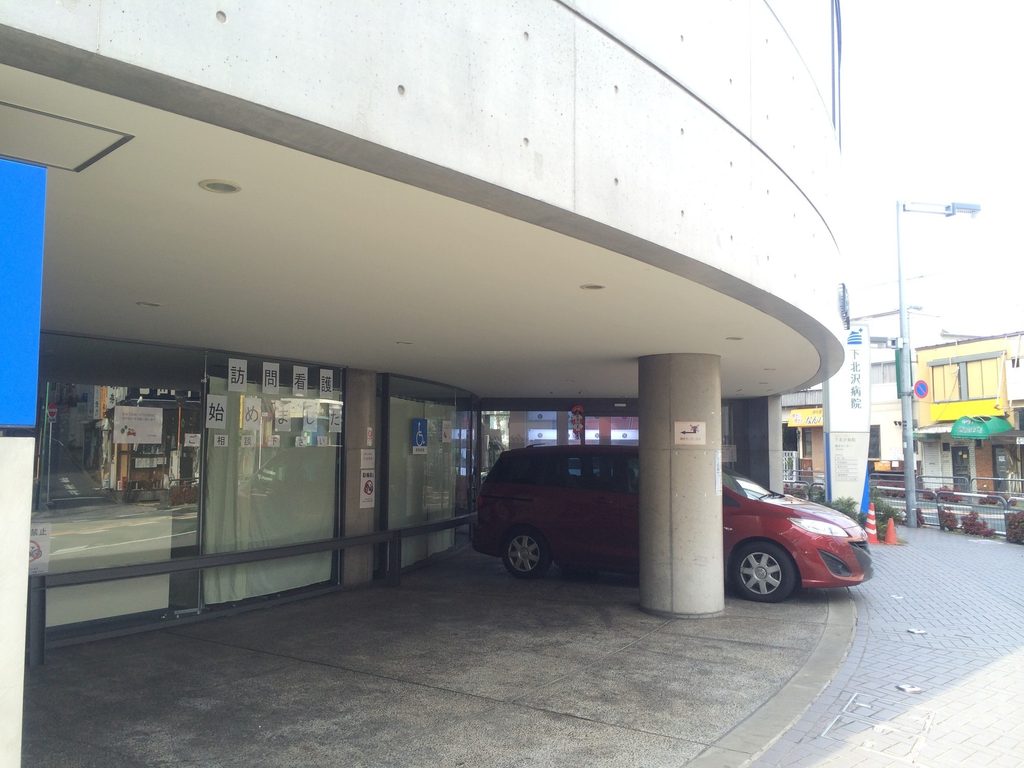
正面玄関へ近づくと、道路側の曲面がそのまま庇となって人を迎え入れていることが分かる。
遠くから見たときには抽象的だった曲線が、ここでは車寄せや入口を覆う実用的な形へ変わる。
福原病院は、強い造形を病院へ持ち込んだ建築というより、街路の条件と医療施設の日常を一つの形へまとめた建築として見ると、その面白さがよりよく見えてくる。
Closer to the entrance, the curved volume also becomes a practical canopy over the drop-off and entry area.
What appears abstract from across the street becomes part of the everyday movement of patients, staff and vehicles.
Fukuhara Hospital is therefore particularly interesting as a work in which urban geometry and the ordinary requirements of a medical building are held within the same architectural form.
My Impression
福原病院を訪れたのは2014年1月である。すでに建物は下北沢病院として使われており、正面には現在の病院名が掲げられていた。
最初に見たときに印象に残ったのは、やはり正面の曲線だった。安藤建築には曲面を使った作品もあるが、ここでは造形のための曲線というより、道路に沿ってそのまま建物が曲がったように見えた。
正面だけを見ると、長い窓が続く比較的軽い印象の建物である。しかし側面へ回ると、一気に大きなコンクリート壁が現れる。その変化が思っていた以上に大きく、建物の周囲を歩くこと自体が面白かったのを覚えている。
病院なので内部を建築見学のように歩くことはもちろんしていない。その分、道路や歩道から外観を何度も見ながら、正面と裏側の違いを追うように撮影した。
今回あらためて写真を整理すると、この建物には1980年代の安藤建築らしい強さがありながら、街の中ではすでにごく普通の病院として馴染んでいる。
安藤忠雄の建築を訪ねていると、建築そのものが目的地になる作品が多い。福原病院はむしろ、下北沢の日常の中に30年以上残り続けていることに面白さを感じる建築だった。
I visited Fukuhara Hospital in January 2014, by which time the building was already operating as Shimokitazawa Hospital.
The first thing that caught my attention was the curved street façade. Unlike some of Ando’s more sculptural use of geometry, the curve here seemed to come directly from the shape of the street itself.
From the front, the long horizontal windows give the building a relatively light appearance. Walking around the side, however, that impression changes almost immediately as large concrete walls come into view.
Because this is an active hospital, I did not experience the interior as an architectural visitor. Instead, I walked around the surrounding streets, repeatedly looking back at the building and following the transition from the curved front to the much more enclosed sides.
Revisiting the photographs now, I find the contrast particularly interesting.
The building clearly carries the architectural language of Ando’s work in the 1980s, yet today it has become an ordinary part of Shimokitazawa’s urban landscape.
Many Ando buildings are destinations in themselves. Fukuhara Hospital feels different. Its appeal lies partly in the fact that the architecture has remained embedded in everyday city life for decades.