【安藤忠雄建築】游庵|半透明のガラスに包まれた、見えない美術館(Yu-un | A Hidden Museum Wrapped in Translucent Glass)
建築概要
Architecture Overview
- 名称:游庵(YU-UN / Obayashi Collection)
- 設計:安藤忠雄
- 所在地:東京都港区南麻布
- 竣工:2006年
- 規模:地上2階・地下階
- 用途:ゲストハウス・プライベートギャラリー
- 公開:通常非公開
- Name:Yu-un / Obayashi Collection
- Architect:Tadao Ando
- Completed:2006
- Location:Minami-Azabu, Minato-ku, Tokyo, Japan
- Stories:2 Above Ground with Basement Levels
- Type:Guesthouse / Private Gallery
- Access:Normally Closed to the Public
游庵は、現代美術コレクターである大林剛郎氏のコレクションを収蔵・展示するとともに、人々が芸術を介して交流するためにつくられた安藤忠雄設計のプライベートなゲストハウス兼ギャラリーである。南麻布の住宅街に対して現れるのは、安藤建築に典型的な打放しコンクリートの量塊ではなく、縦長の半透明ガラスを連続させた静かな外皮である。その内側にはコンクリートの建築が収められ、住宅、展示空間、中庭などが複雑に組み合わされている。外から内部を直接見せるのではなく、光だけを透過させるガラスの層によって、都市と私的空間の間に曖昧な境界をつくっている。
Yu-un is a private guesthouse and gallery designed by Tadao Ando for contemporary art collector Takeo Obayashi. Rather than presenting the exposed-concrete mass typically associated with Ando’s architecture, its street façade is wrapped in a continuous layer of vertical translucent glass. Behind this screen lies a more complex world of concrete rooms, galleries and courtyards. The glass therefore does not function as conventional transparency; instead, it filters light while withholding the interior from the city, creating an ambiguous threshold between the public street and a highly private world of art.
1. 南麻布の住宅街に現れる、半透明の箱
A Translucent Box in Minami-Azabu
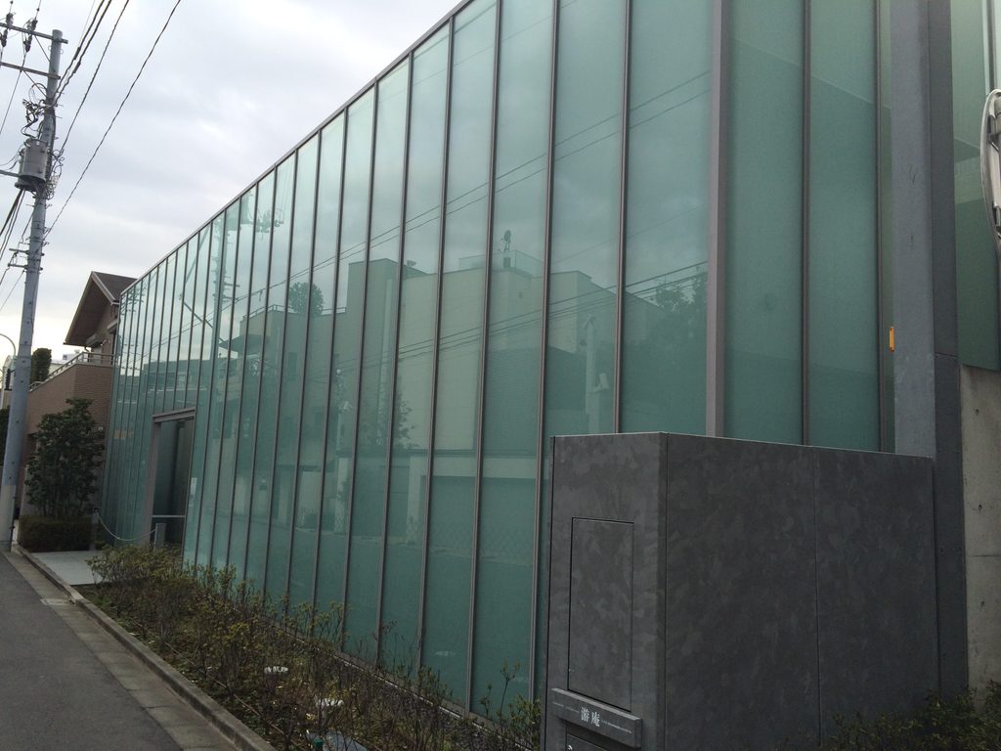
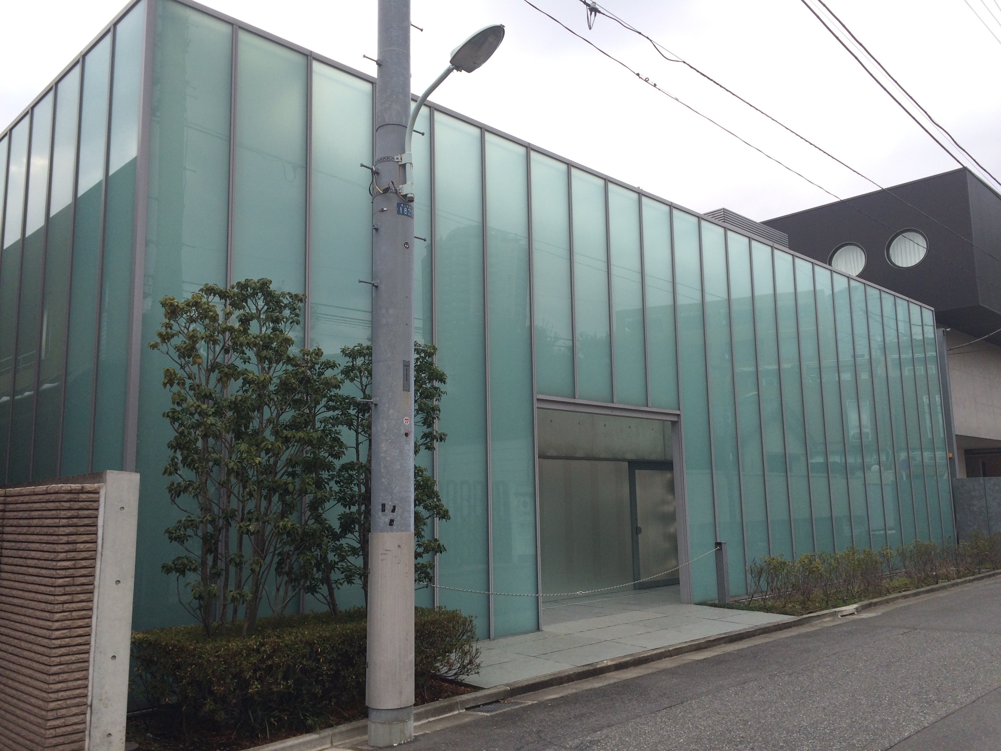
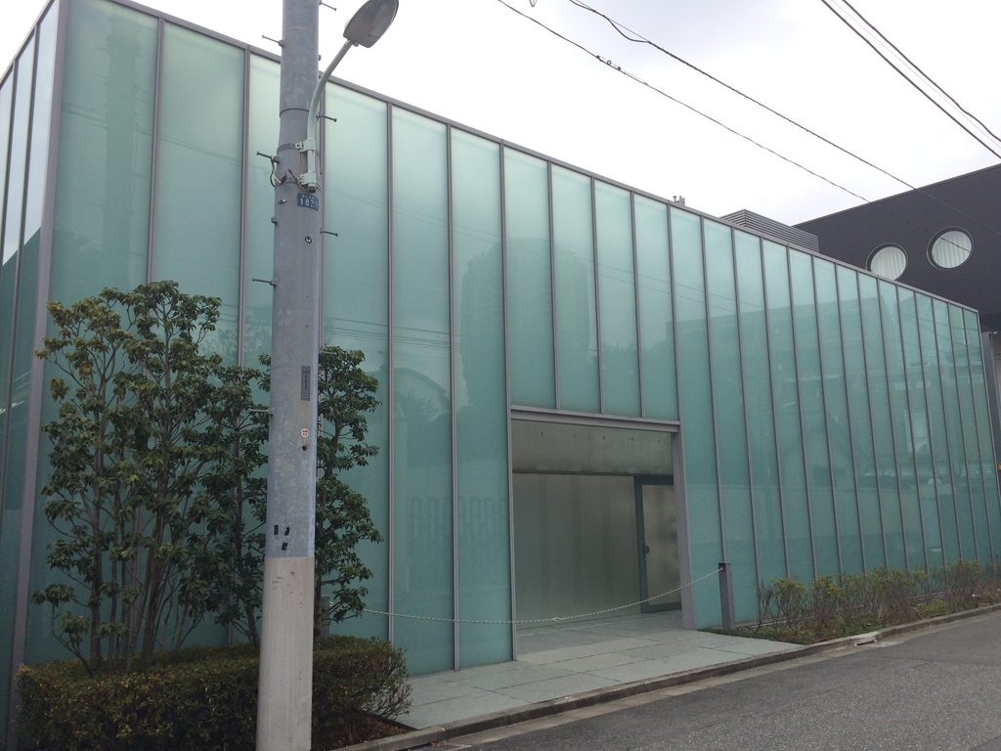
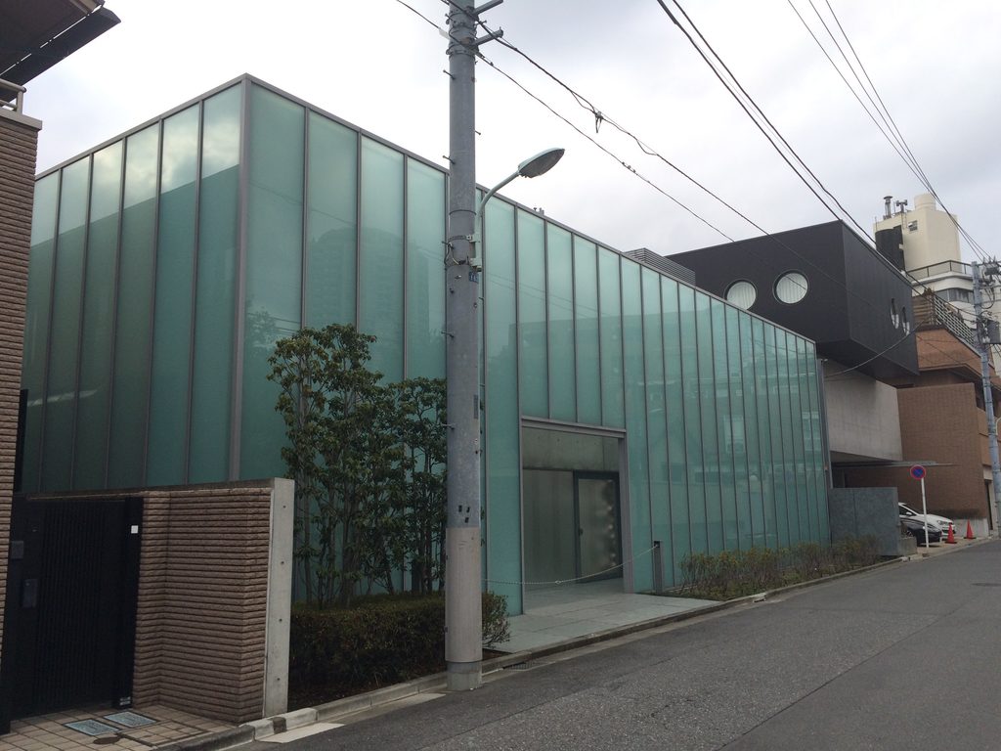
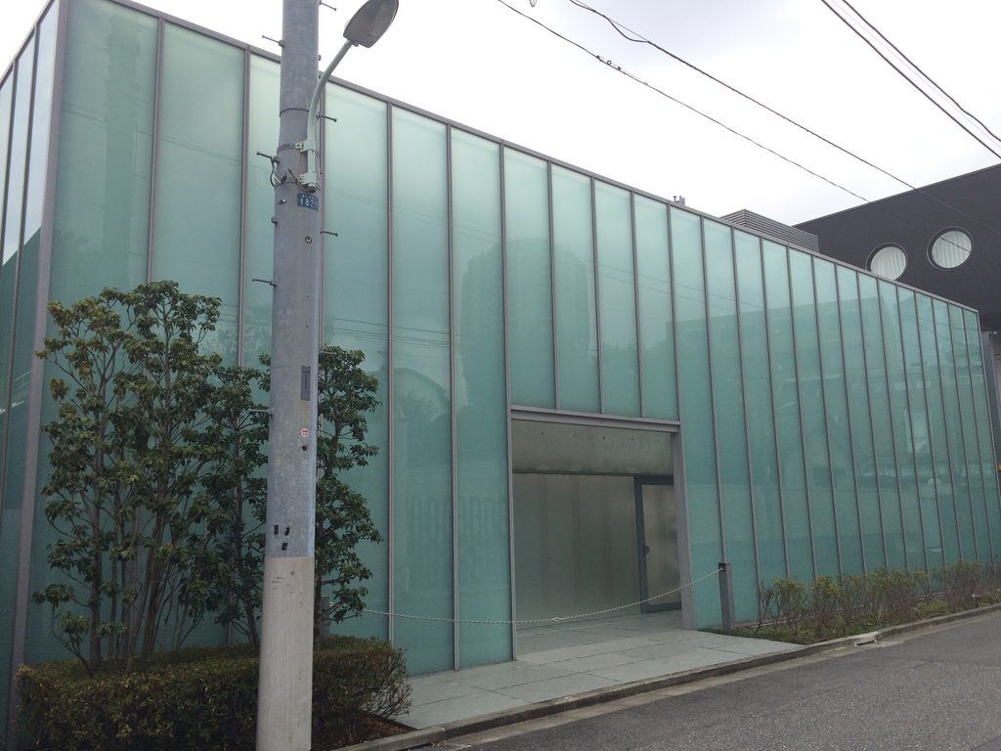
南麻布の静かな住宅街を歩いていると、周囲の建物とは明らかに質感の異なる長いガラスの壁が現れる。游庵の外観は非常に簡潔で、建築内部の構成を街路へほとんど明かさない。
On a quiet residential street in Minami-Azabu, Yu-un appears as a long wall of pale translucent glass.
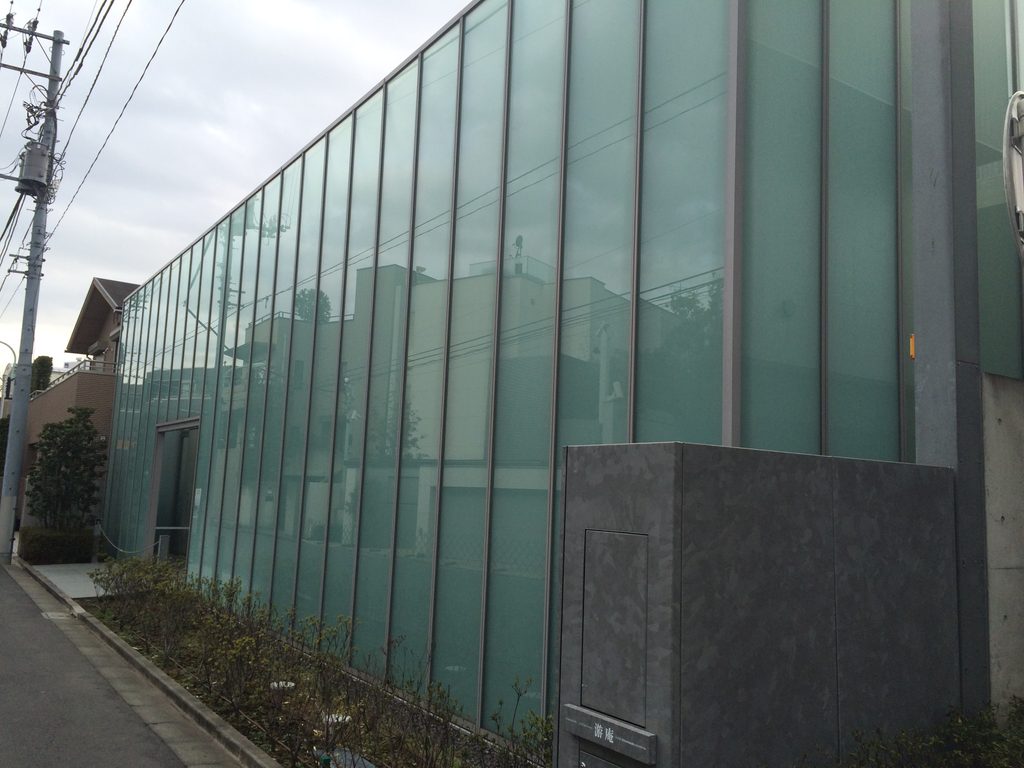
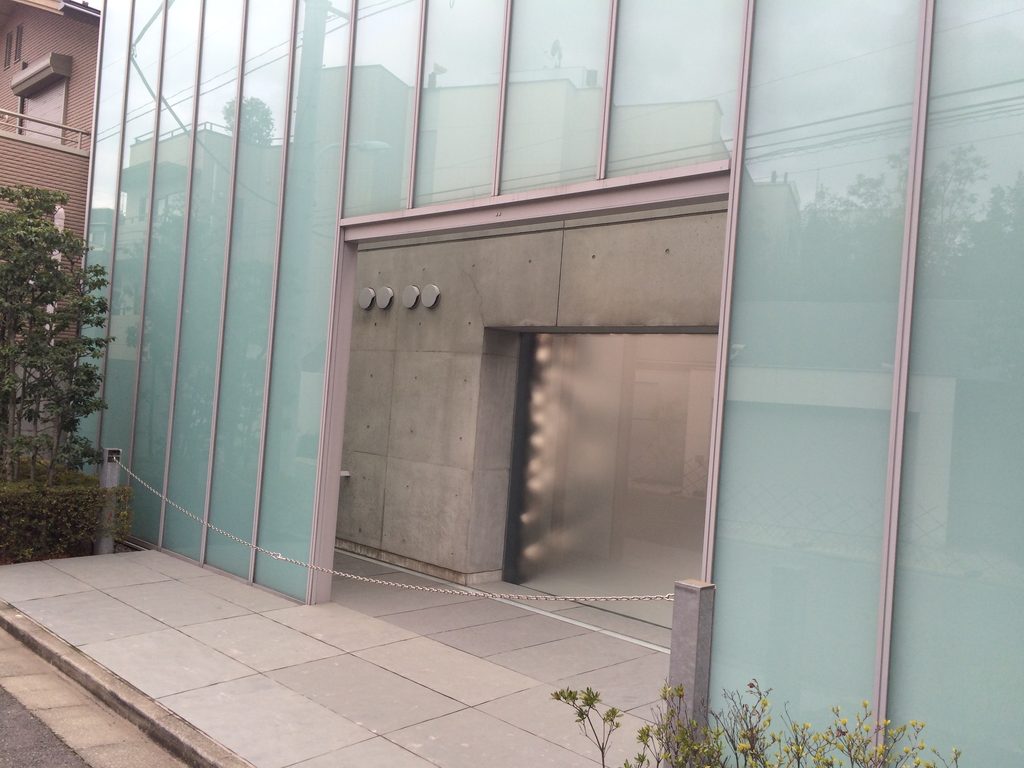
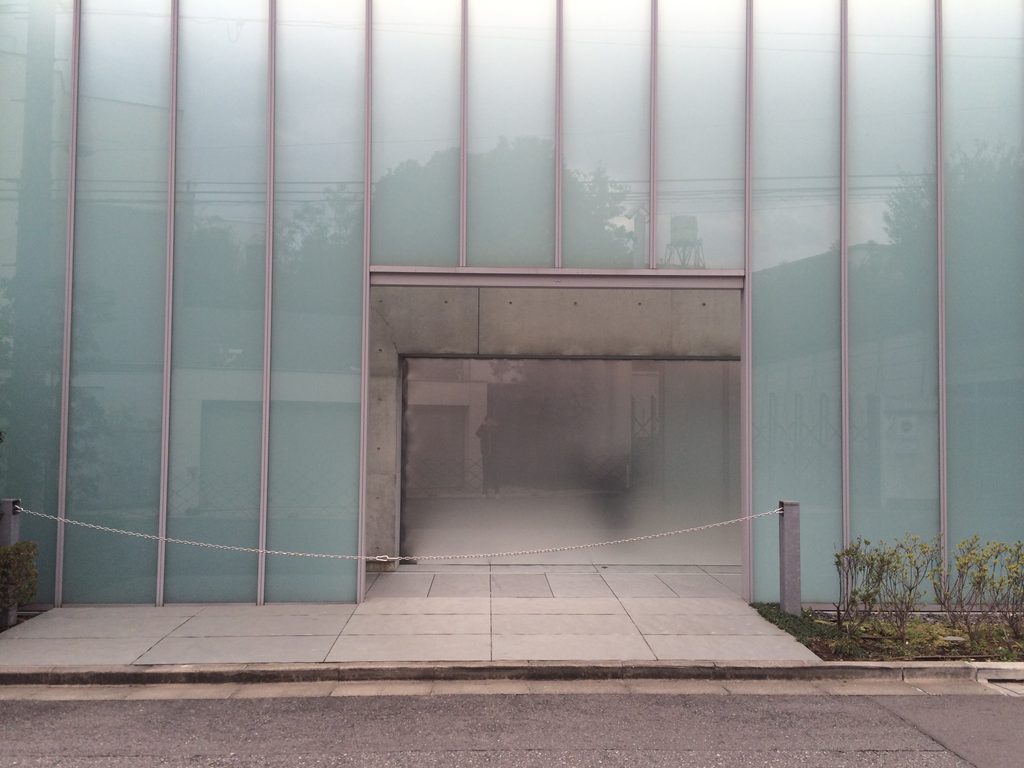

外壁を覆うのは、垂直方向に細かく分割された半透明の合わせガラスである。昼間には淡い青緑色を帯び、内部の輪郭や光をぼんやりと透過させながらも、室内そのものを見通すことはできない。
Vertical laminated-glass panels give the exterior a soft, almost abstract quality. Light passes through the surface, but the interior remains largely concealed.
Architectural Digestによれば、安藤は街路に面した外側を垂直な合わせガラスで覆い、その内側に廊下を設けている。この空間を、伝統的な日本住宅における「縁側」に近い、外と内の間を媒介する領域として説明している。
Ando described the corridor behind this glass façade in relation to the traditional Japanese engawa—an intermediate zone mediating between interior and exterior.
2. 見せないためのガラス
Glass that Conceals Rather than Reveals

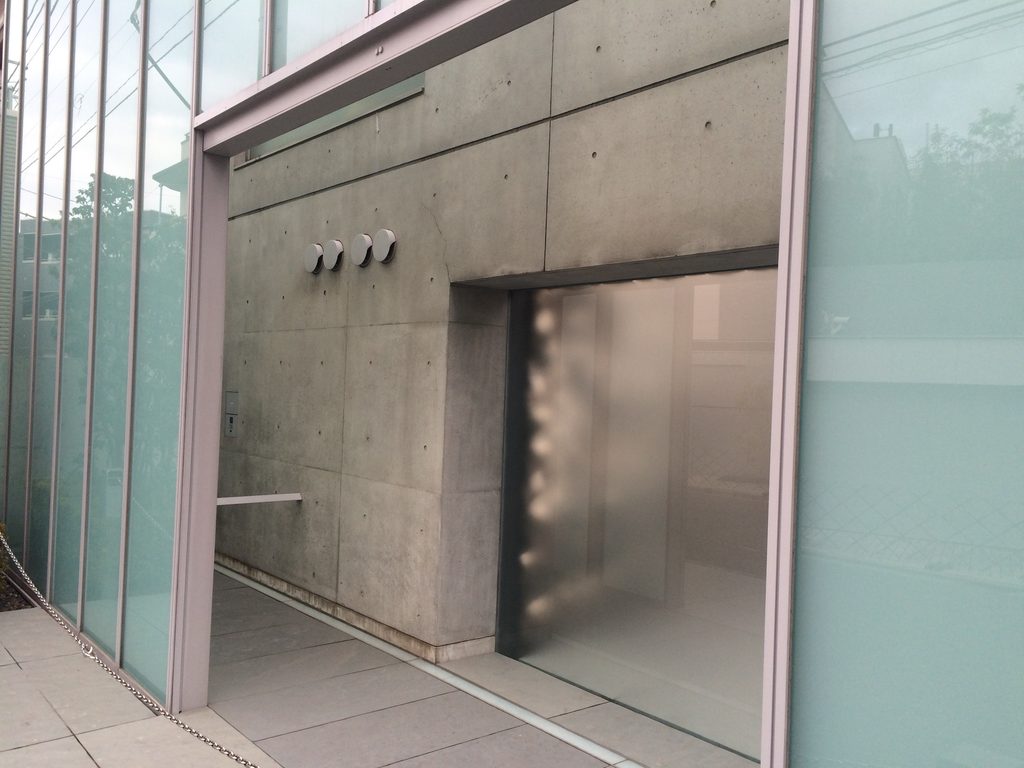
建物の一角には「游庵」の名称を示す小さなサインが置かれている。周囲に美術館を示す大きな看板や案内はなく、一般的な文化施設とは対照的である。
A small sign carrying the name Yu-un is one of the few indications of the building’s identity.

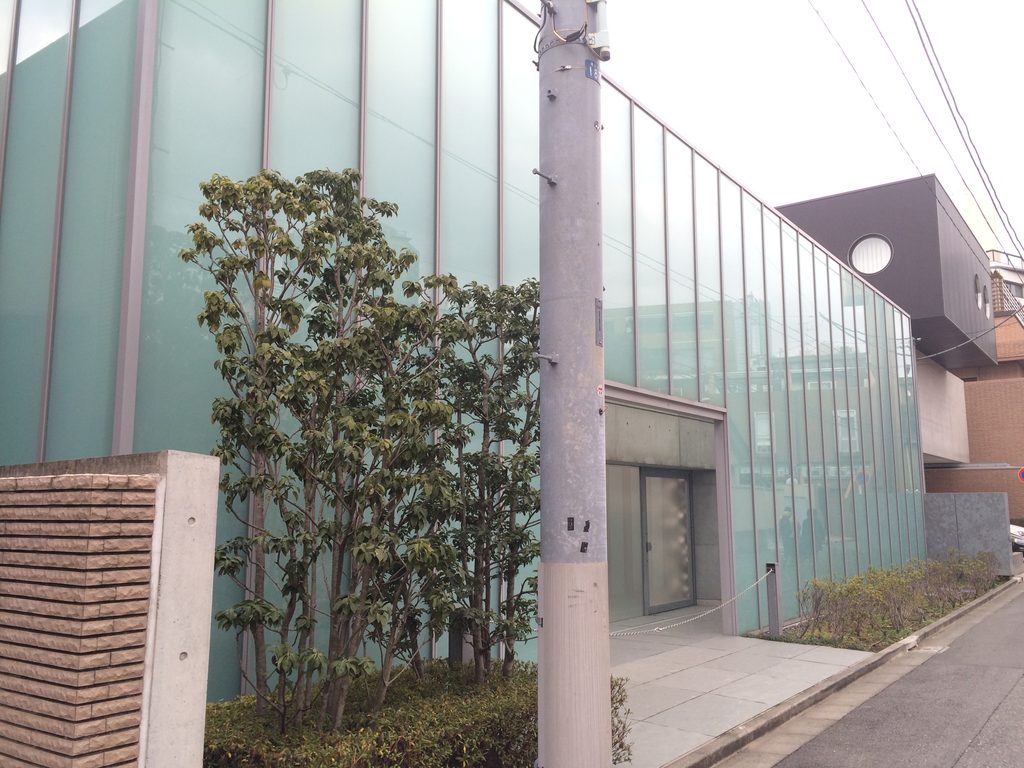
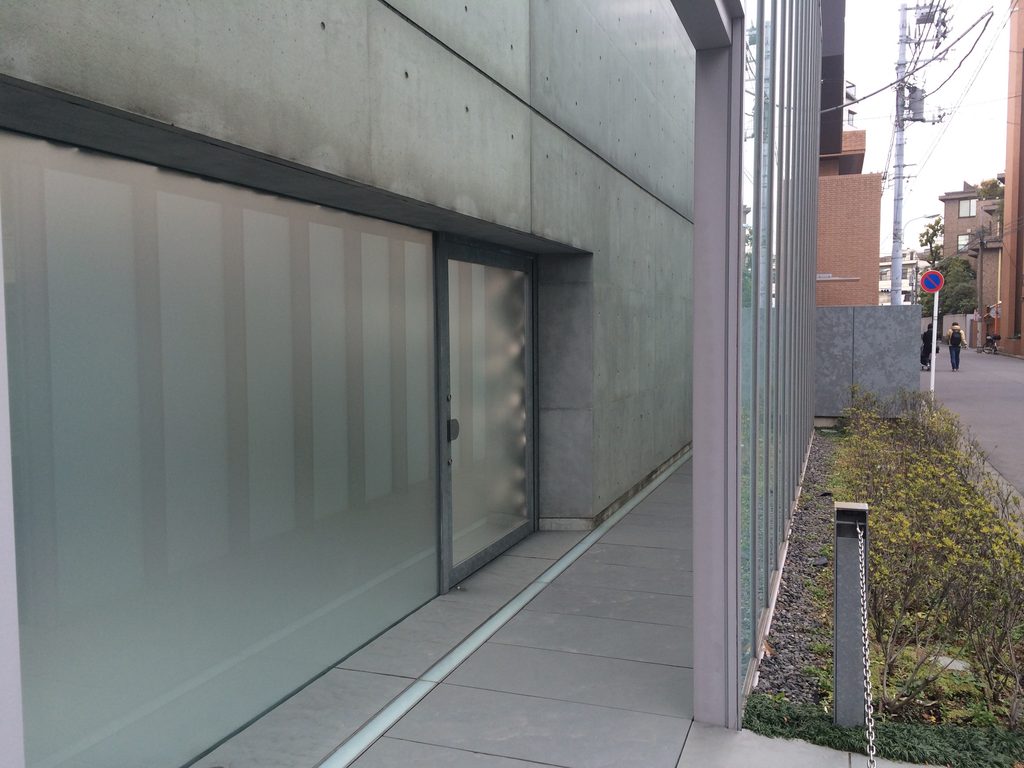
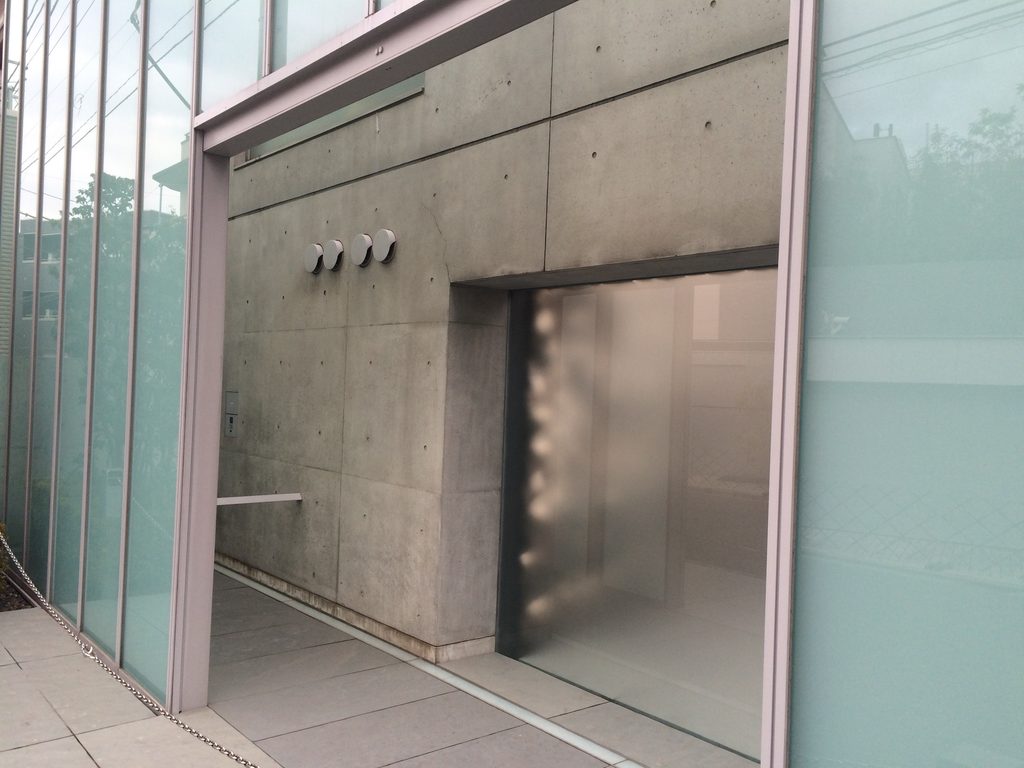
入口も同様に抑制されている。半透明ガラスの外皮の中へ打放しコンクリートの矩形が差し込まれ、その奥に扉が置かれる。外部から内部へ視線を誘い込むショーウインドウのようなつくりではなく、ここから先が私的な領域であることを静かに示している。
At the entrance, a concrete frame interrupts the glass envelope. The doorway remains understated, reinforcing the distinction between the public street and the private interior.
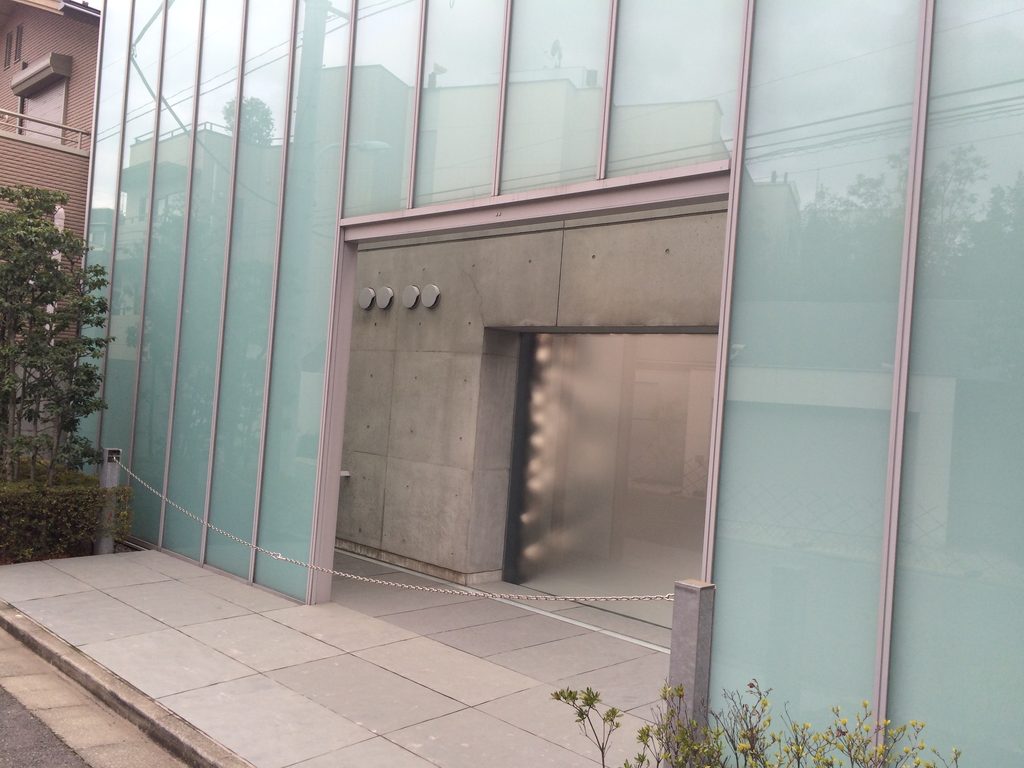
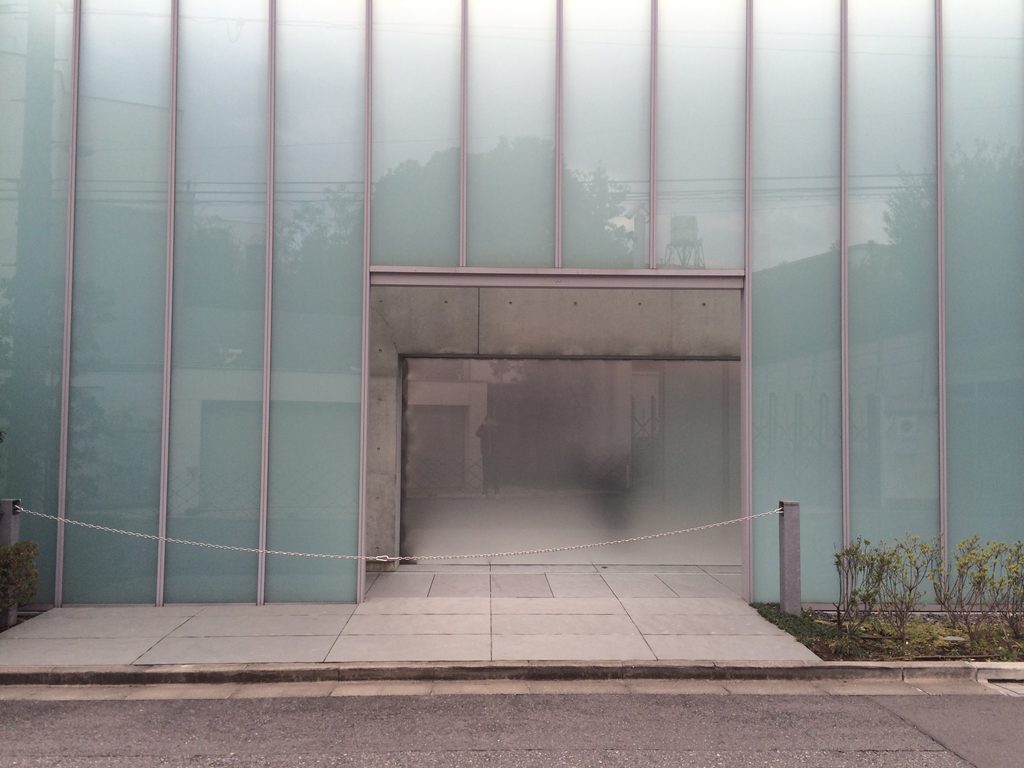
游庵は通常非公開のプライベートスペースであり、原美術館ARCなどによる限定的な特別見学の機会を除いて、自由に内部を訪れることはできない。内部には大林コレクションが展示され、オラファー・エリアソンによる中庭の常設作品など、建築と一体化した現代美術作品も存在する。
Yu-un is normally closed to the public, although occasional invitation-only visits have been organized. Inside, works from the Obayashi Collection are displayed alongside permanent site-specific installations, including work by Olafur Eliasson.
3. ガラスの内側に隠された、もう一つの建築
Another Architecture Hidden behind the Glass
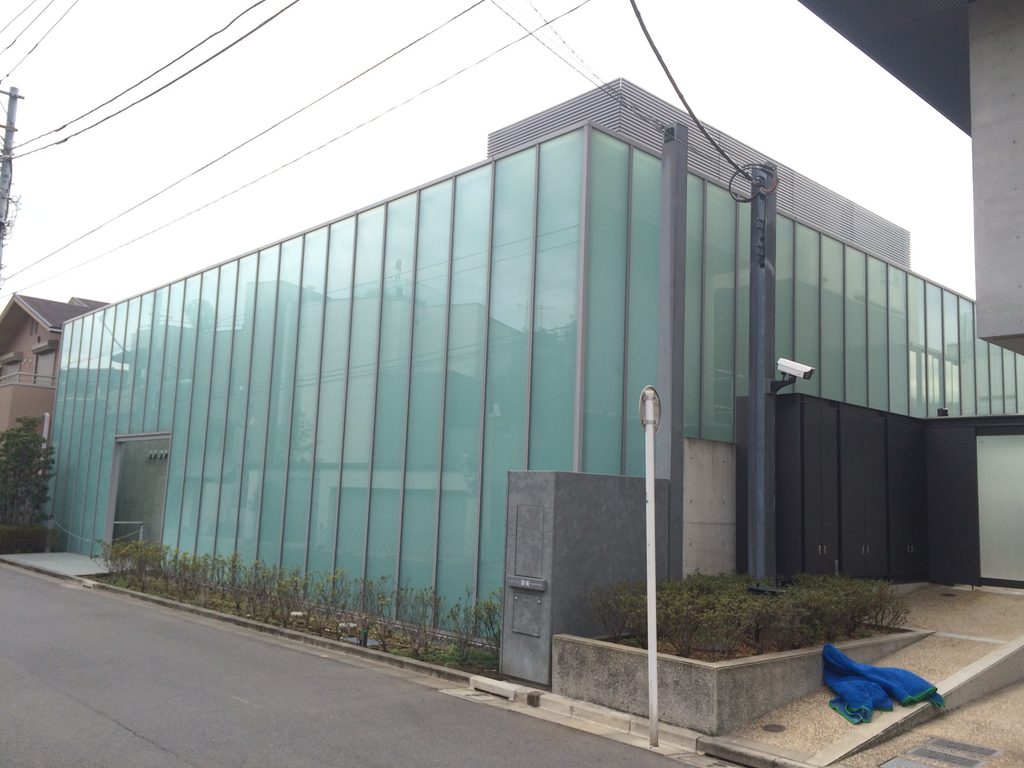
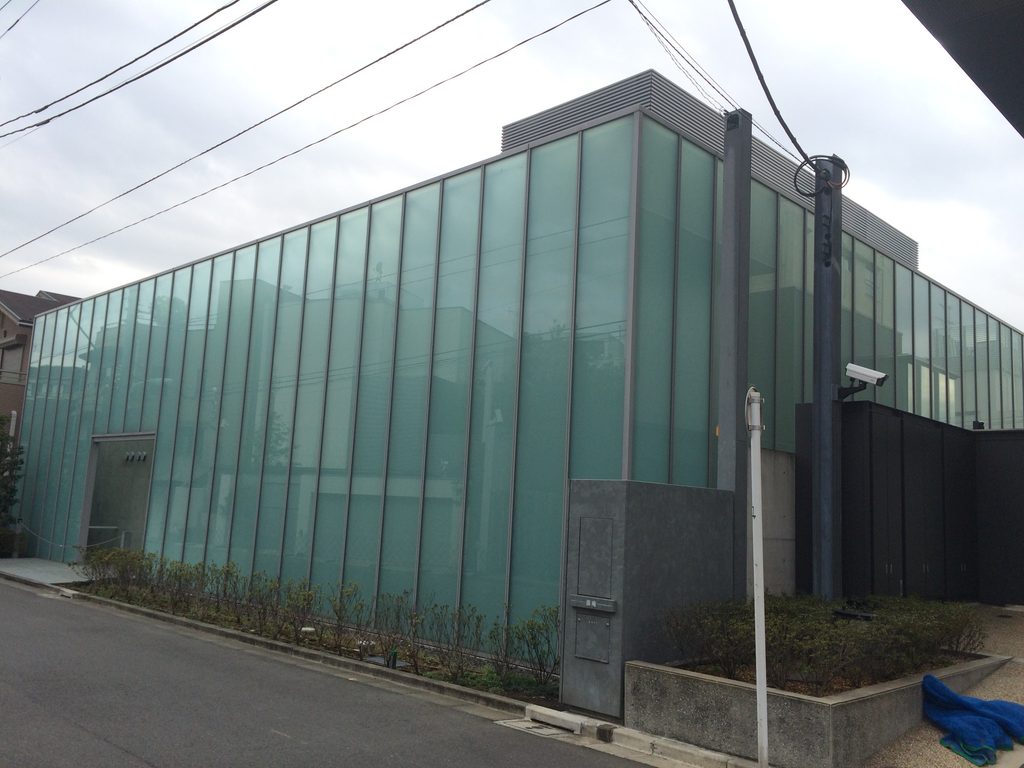
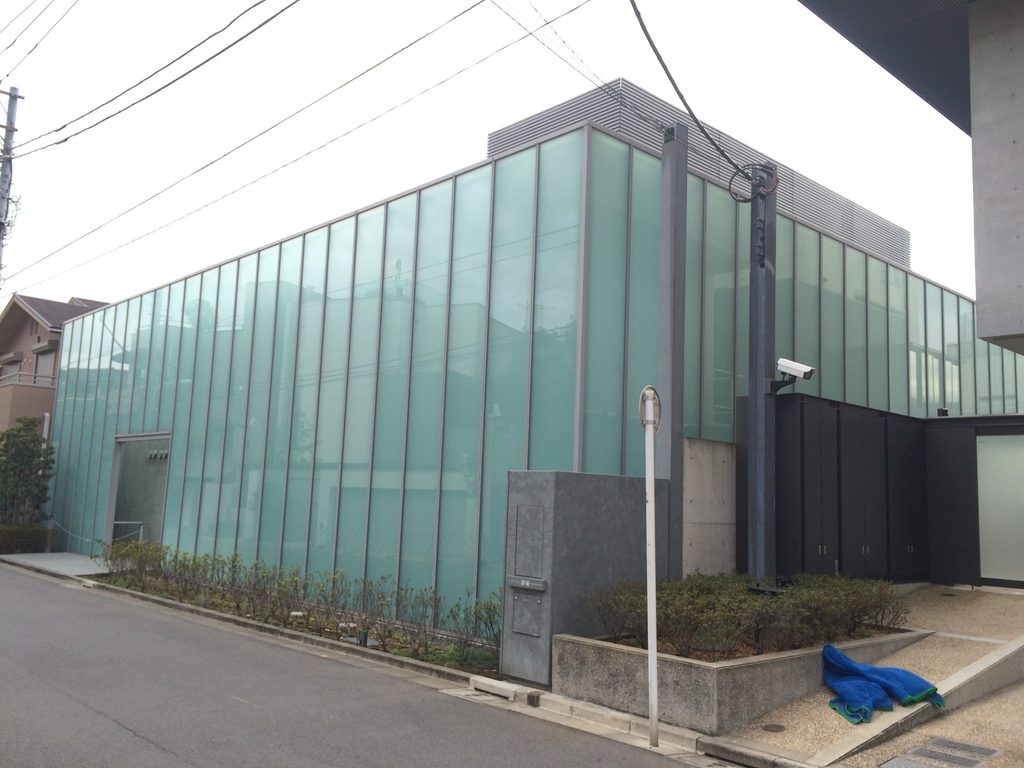
少し離れて見ると、游庵が一枚の均質なガラス壁によって街路に対して非常に強い輪郭をつくっていることが分かる。その一方、上部や建物の奥にはコンクリートや別のボリュームがわずかに姿を見せる。
From farther along the street, the glass envelope reads almost as a single continuous urban surface.
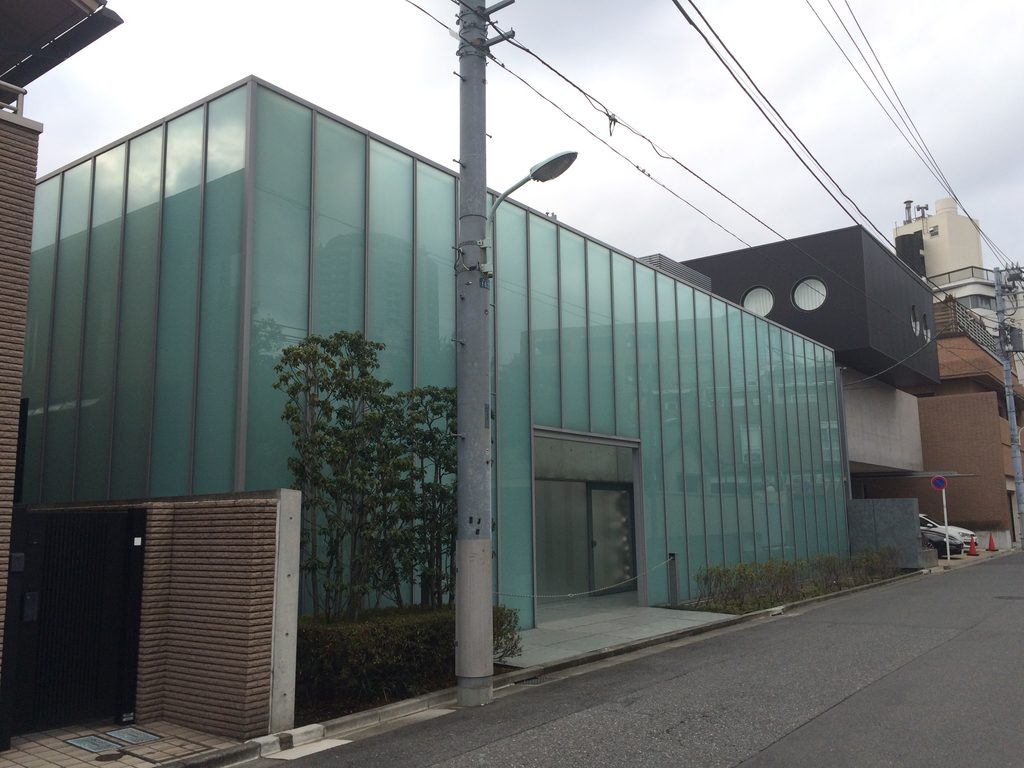
実際の内部は、外観の単純さとはかなり異なる。安藤は住宅部分とギャラリーへの動線を分け、地下の展示空間、中庭、茶室などを組み合わせている。中心には外部へ開かれた中庭が設けられ、その壁面にはオラファー・エリアソンのセラミックタイル作品が組み込まれている。
Behind it, however, Ando organized living areas and galleries around separate circulation routes and open courtyards. A subterranean courtyard forms one of the key interior spaces, integrating art, architecture and natural light.
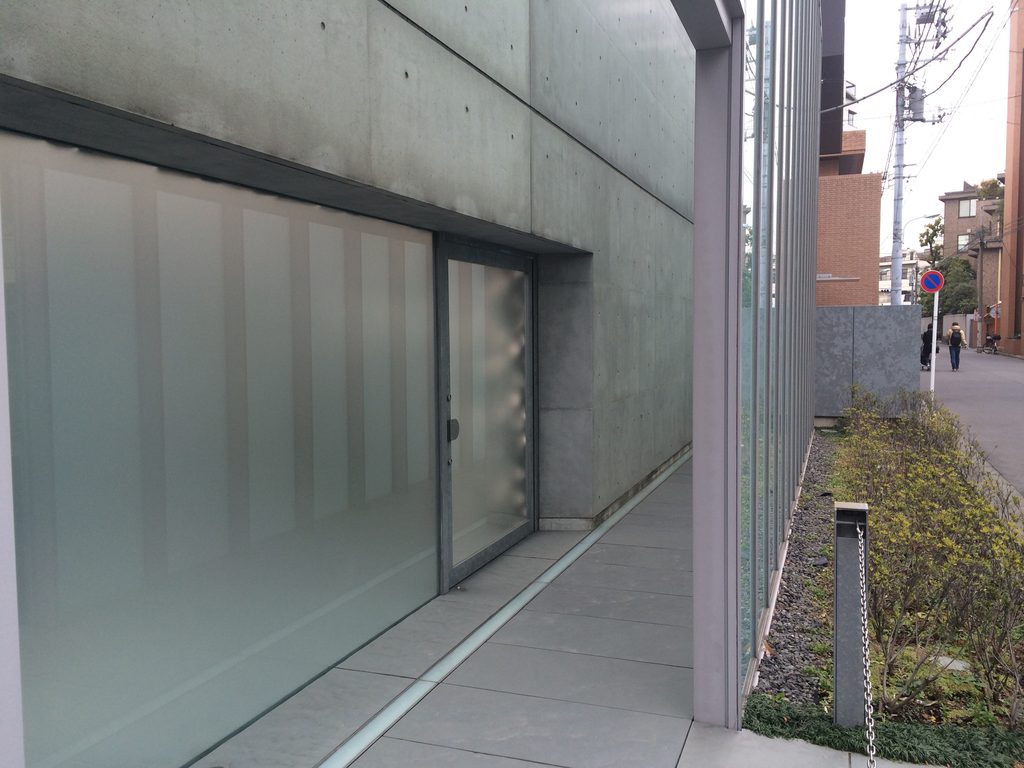
しかし街路からそれらを見ることはできない。外から確認できるのは、ガラス、コンクリート、入口の断片だけである。美術を収める建築でありながら、その内容を都市へ積極的に展示しない。この閉じ方そのものが、公共美術館とは異なる游庵の性格を表している。
None of this complexity is directly visible from outside. What the city receives is instead a carefully controlled surface of glass, concrete and filtered light.
My Impression
游庵については内部へ入ることができなかったため、今回の記録は完全に街路から見える外観だけである。ただ、それでも十分に印象に残る建築だった。
安藤忠雄の建築を探して歩いていると、コンクリートの壁や幾何学的な形が目印になることが多いが、游庵ではむしろ半透明のガラスが建物全体を覆っている。外からは何があるのかほとんど分からず、それだけに「この内側にはどのような空間があるのだろう」と想像させられる。
内部に入れないことを残念に感じる一方で、プライベートギャラリーという建物の性格を考えれば、この「見えなさ」もまた游庵らしい。公開建築だけでなく、街の中にこうした安藤建築が静かに存在していることを記録しておくことにも、このArchiveの意味があるように思う。
I was unable to enter Yu-un, so this record is deliberately limited to what can be experienced from the public street.
Even from outside, however, the building is memorable precisely because it differs from the familiar image of Ando’s exposed-concrete architecture. The translucent glass reveals almost nothing, yet continuously suggests another space behind it.
Not being able to see the interior initially feels frustrating, but for a private gallery the concealment also seems appropriate. Yu-un is a reminder that some of Ando’s architecture exists quietly within the ordinary city, visible only as a fragment to those passing by.
この建築をもっと知る
『GA ARCHITECT 22:TADAO ANDO 2001–2007』A.D.A. EDITA Tokyo、2012年
2001年から2007年にかけての安藤忠雄作品をまとめた作品集で、游庵を「2004–2006」の作品として正式に収録している。21_21 DESIGN SIGHT、hhstyle.com/casa、ベネッセハウス パーク/ビーチなど同時期の作品と並べて見ることで、2000年代半ばにおける安藤のガラス、コンクリート、展示空間への取り組みを位置づけることができる。游庵の内部を一般には見ることが難しいだけに、作品資料として特に価値のある一冊である。
※本ページにはアフィリエイトリンクが含まれています。
![[商品価格に関しましては、リンクが作成された時点と現時点で情報が変更されている場合がございます。]](https://hbb.afl.rakuten.co.jp/hgb/56cb6702.432b7515.56cb6703.3fde08f4/?me_id=1213310&item_id=15862479&pc=https%3A%2F%2Fthumbnail.image.rakuten.co.jp%2F%400_mall%2Fbook%2Fcabinet%2F4303%2F9784871404303.jpg%3F_ex%3D240x240&s=240x240&t=picttext "[商品価格に関しましては、リンクが作成された時点と現時点で情報が変更されている場合がございます。]")

Archive Gallery