【安藤忠雄建築】兵庫県立播磨ヘリポート|役割を終えても残る、空への小さな建築(Harima Heliport | A Small Architecture Still Pointing Toward the Sky)
建築概要
Architecture Overview
- 名称:兵庫県立播磨ヘリポート
- 設計:安藤忠雄
- 所在地:兵庫県赤穂郡上郡町光都
- 竣工:1991年 ※建築作品年表による。ヘリポート自体は1989年開港
- 用途:旧公共用ヘリポート旅客・管理施設/現在はサッカー場クラブハウス
- Name:Harima Heliport
- Architect:Tadao Ando
- Completed:1991*
- Location:Kamigori, Hyogo, Japan
- Original Type:Public heliport passenger and administration facility
- Current Use:Clubhouse for the Harima Koto soccer grounds
*The heliport itself opened in 1989, while architectural chronologies differ on the date of Ando’s building; 1991 is used here following later architectural listings.
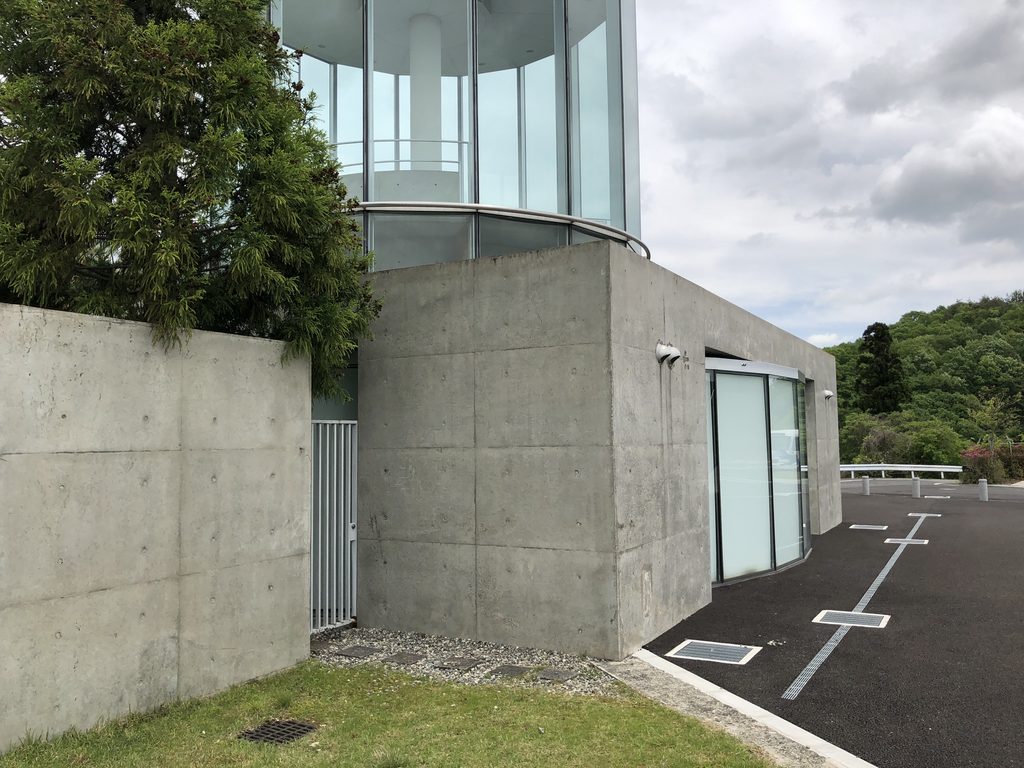
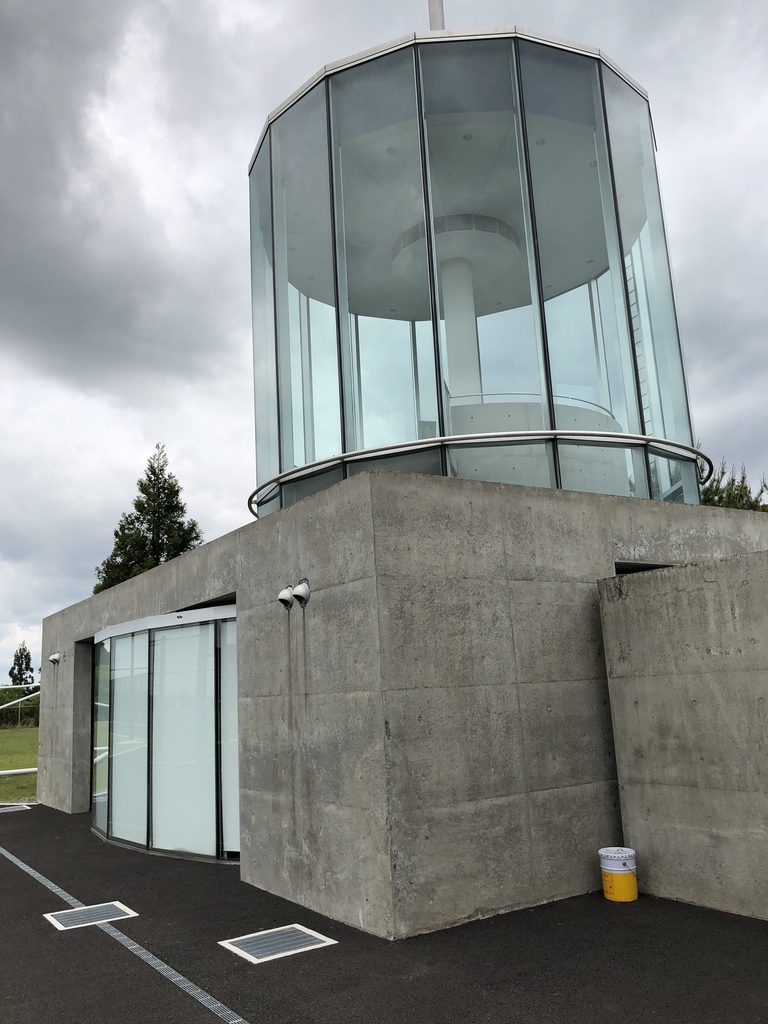
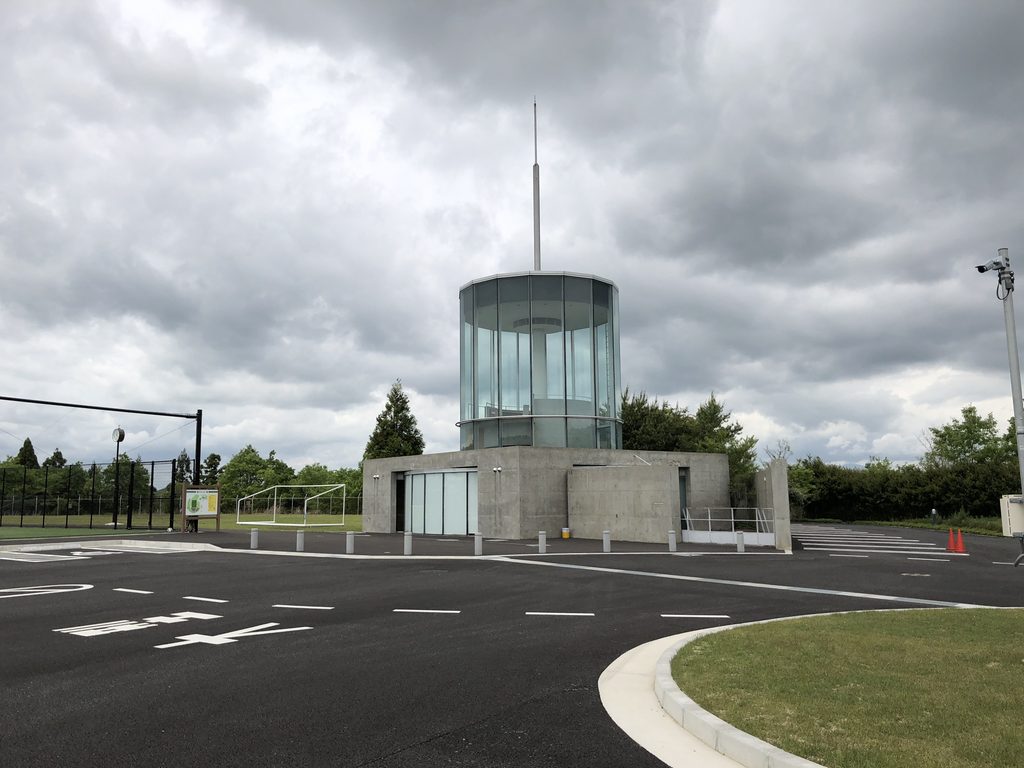
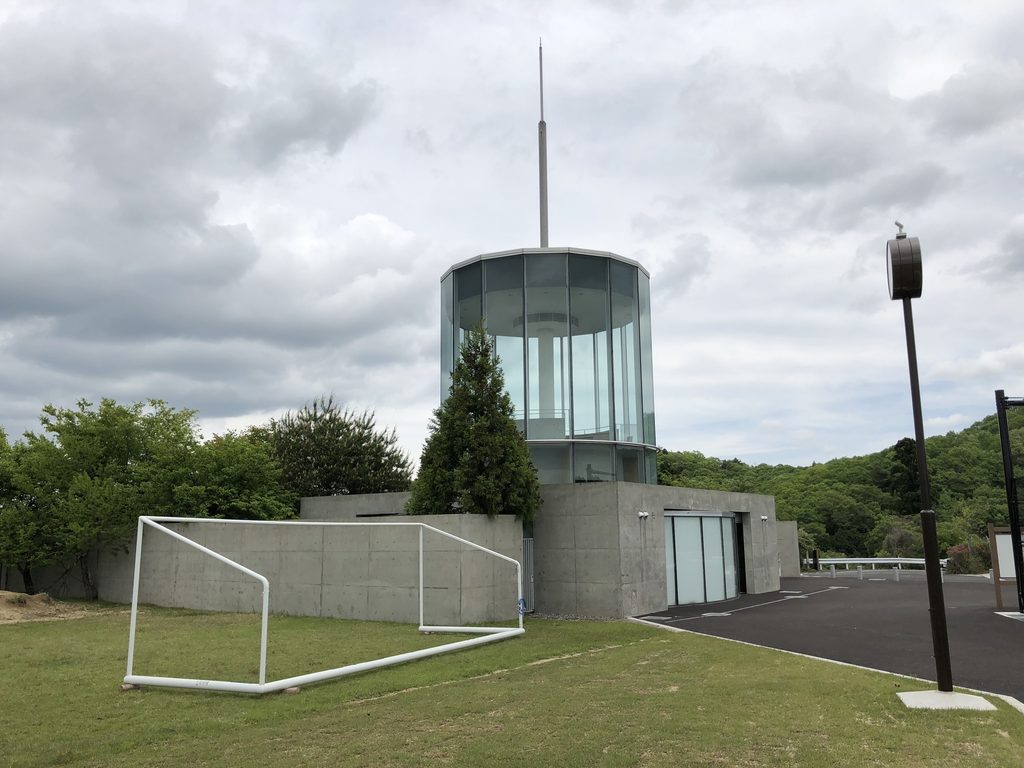
播磨ヘリポートは、播磨科学公園都市に設けられた公共用ヘリポートの旅客・管理施設として安藤忠雄が設計した小規模建築である。広大な離着陸空間に対して建物はきわめてコンパクトで、低く延びる打放しコンクリートの壁と、その上に立ち上がるガラスの円筒によって明快な構成をつくっている。
ヘリポートはすでに本来の役割を終えている。兵庫県の資料によれば2008年9月に運行を停止し、その後敷地はサッカー場へ転用された。安藤が設計した管理棟は撤去されず、現在はクラブハウスとして再利用されている。用途が変わりながら建築が残された点も、この作品を見るうえで重要である。
Harima Heliport was a compact passenger and administration building designed by Tadao Ando for the public heliport in Harima Science Garden City. Its composition is reduced to a few strong elements: low exposed-concrete walls extending horizontally across the site and a transparent cylindrical tower rising above them.
The heliport ceased operations in 2008. The site was subsequently converted into soccer grounds, while Ando’s former administration building was retained and adapted as a clubhouse.
1. 水平な壁と、空へ伸びる円筒
A Horizontal Wall and a Vertical Cylinder
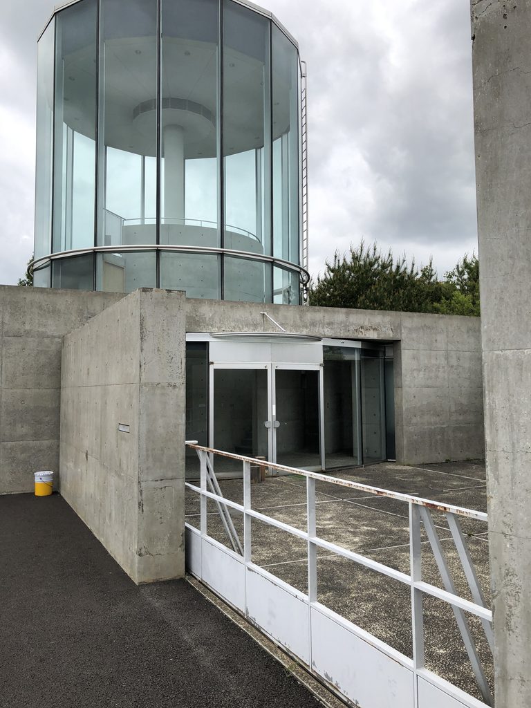
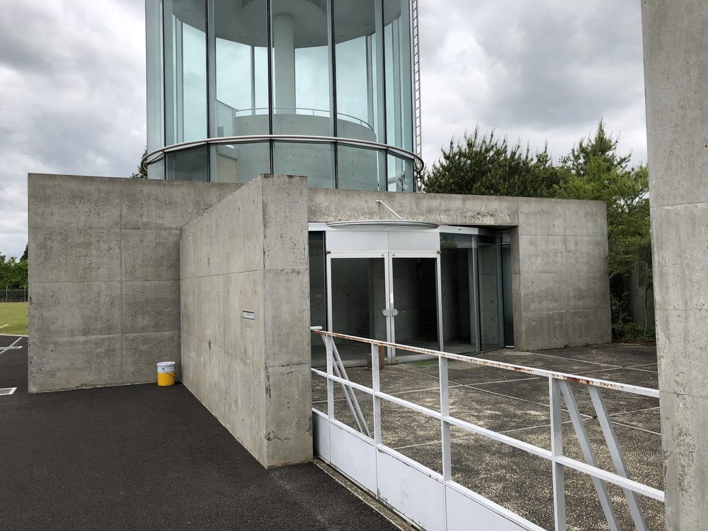
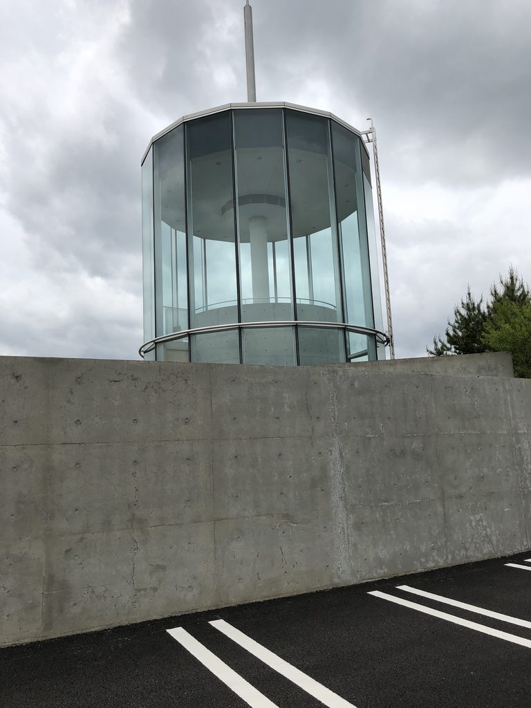
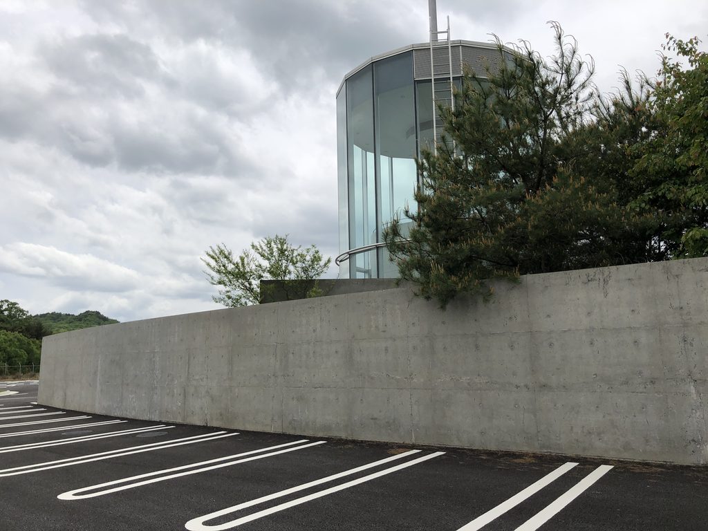
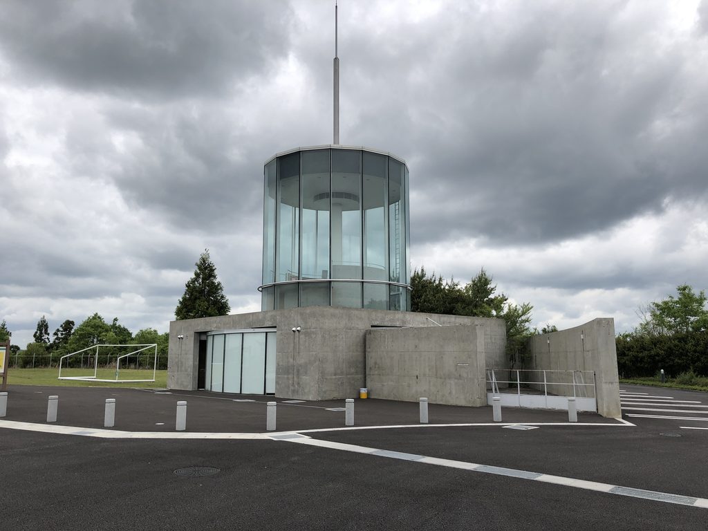
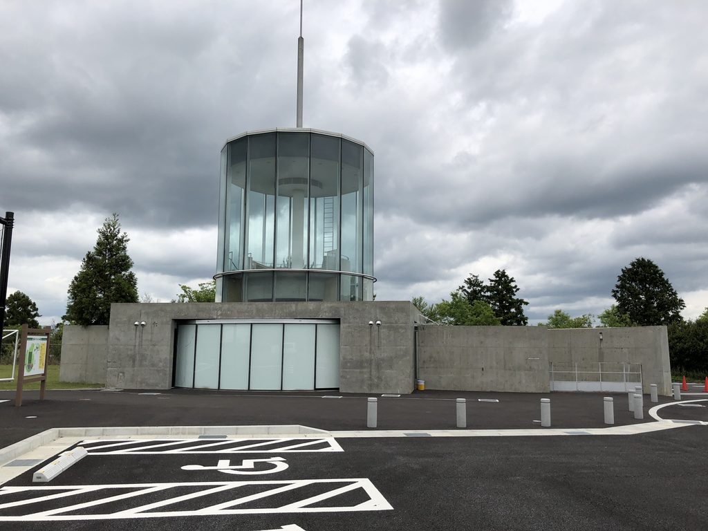
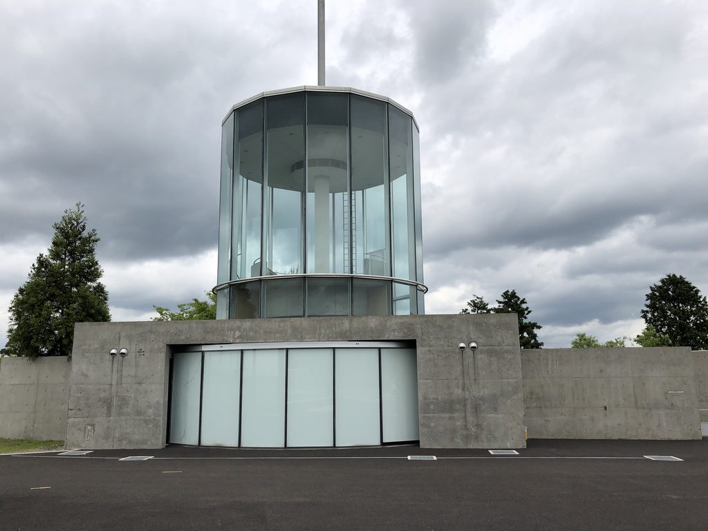
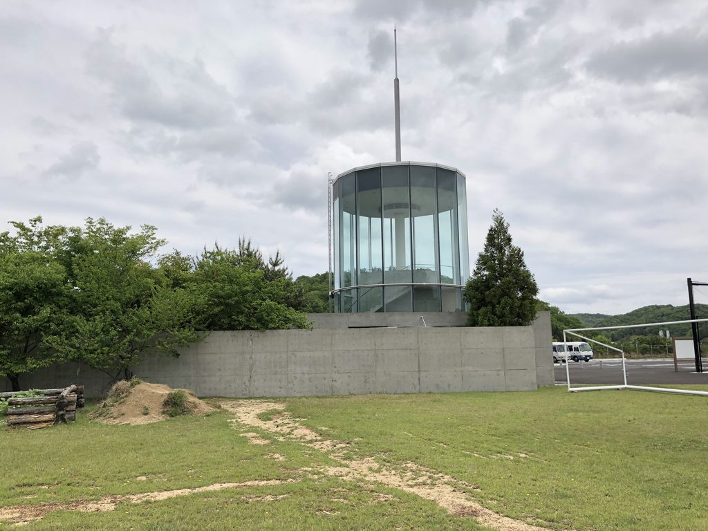
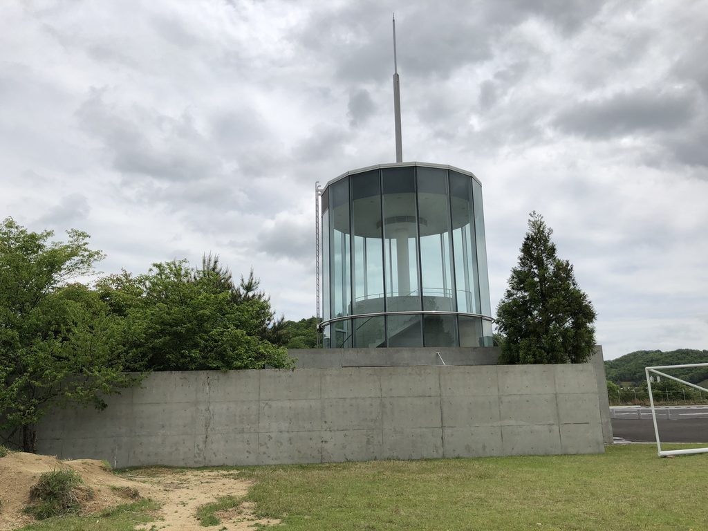
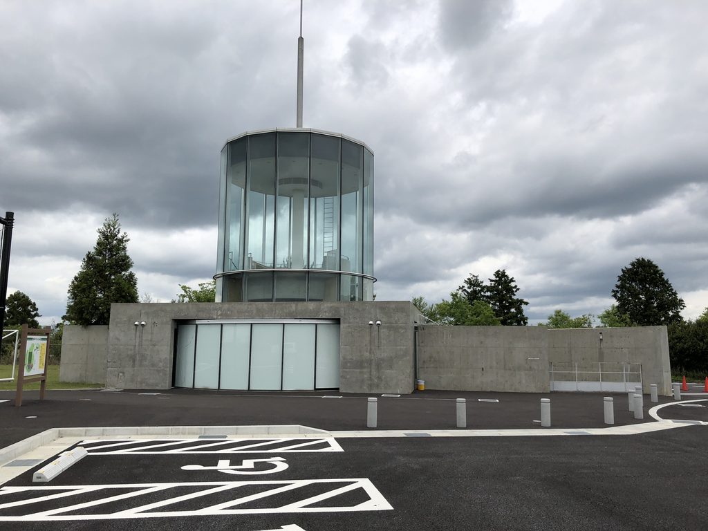
正面から見ると、この建築の構成は驚くほど単純である。低いコンクリート壁が左右へ水平に伸び、その中央から透明な円筒形の塔が立ち上がる。
Seen from the front, the building is almost diagrammatic. A long concrete wall anchors the architecture to the ground, while a glass cylinder rises from its center.
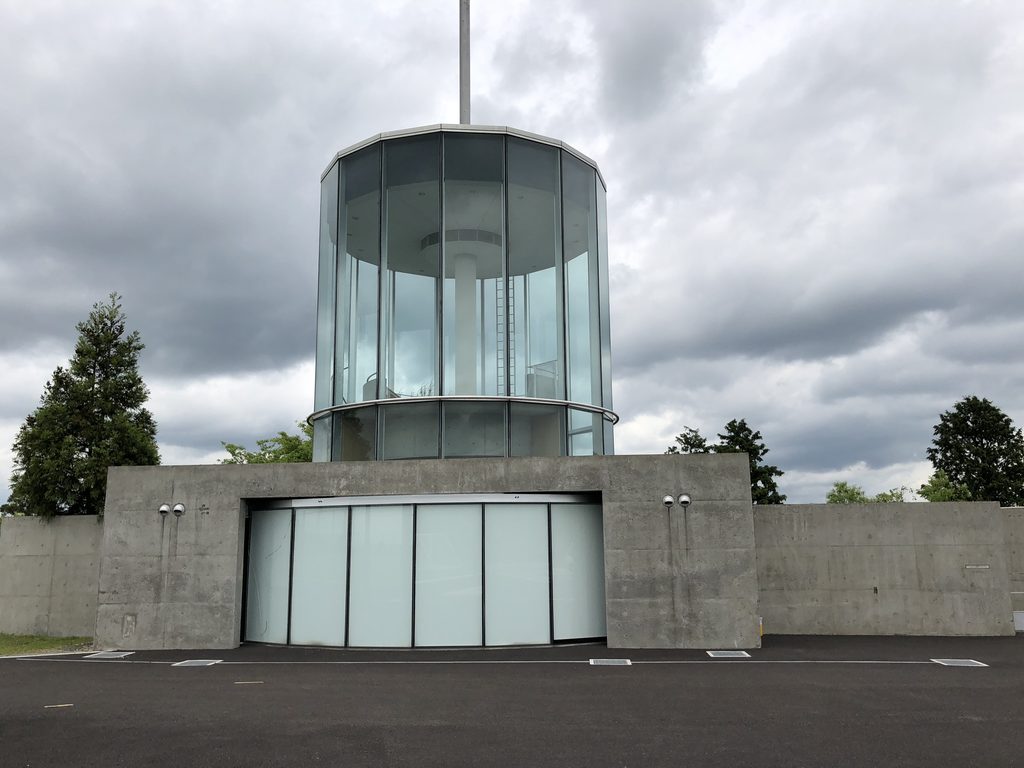
地面に沿って広がる壁と、垂直方向へ伸びる塔。二つの幾何学が明確に対置されており、大きなヘリポートの中で小さな建築に強い存在感を与えている。
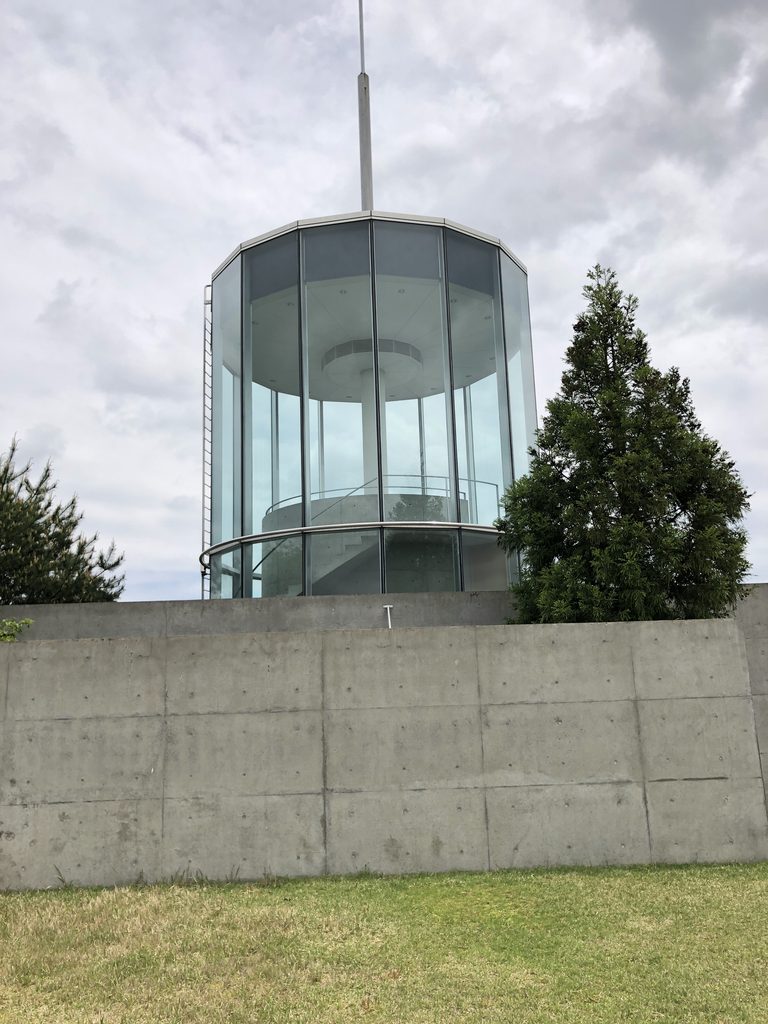
円筒部分は全面をガラスで包まれ、重いコンクリートの基壇とはまったく異なる軽さを持つ。さらにその中心から細い垂直材が空へ伸びることで、建物全体が一種の標識やビーコンのようにも見える。
The contrast between these two geometries gives the small building an unexpectedly strong presence.
The concrete base feels heavy and grounded; the glazed tower above it is light and transparent. A slender vertical element continues upward into the sky, reinforcing the tower’s role as a marker within the open landscape.
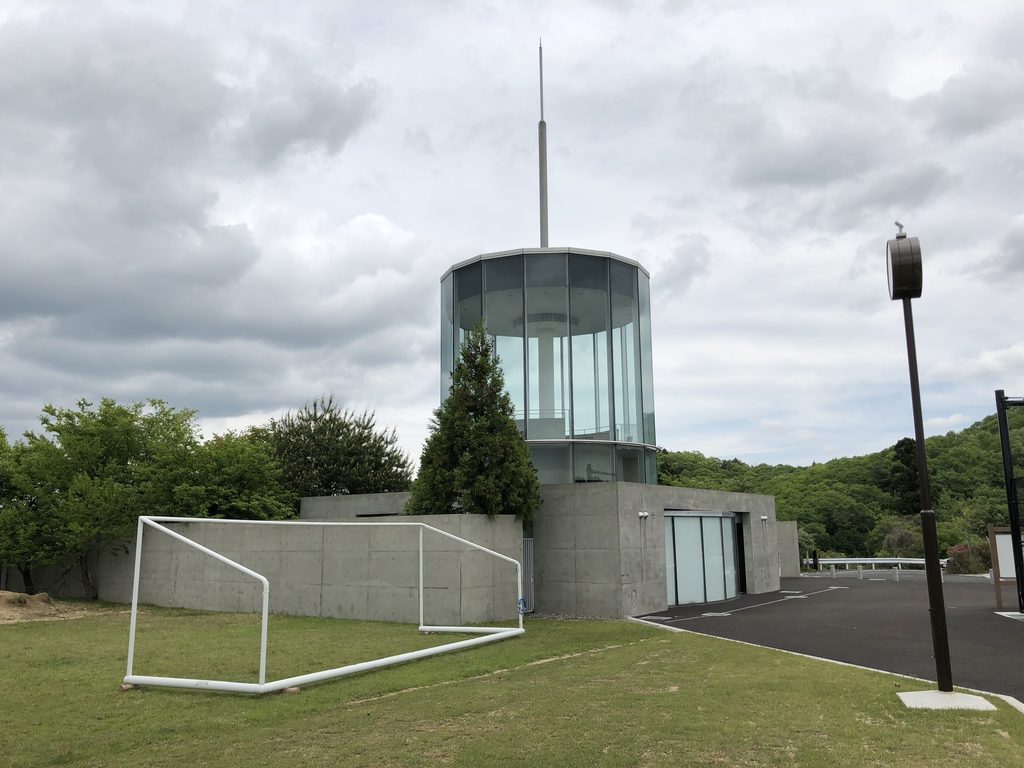
周囲に広い空があるからこそ、この垂直性はより強く意識される。巨大な造形を置くのではなく、簡潔な形態だけで「空の交通施設」であることを象徴しているようである。
Against the broad sky surrounding the former heliport, this vertical axis becomes particularly pronounced.
2. 円ではなく、壁によってつくられるアプローチ
Approaching Through Walls
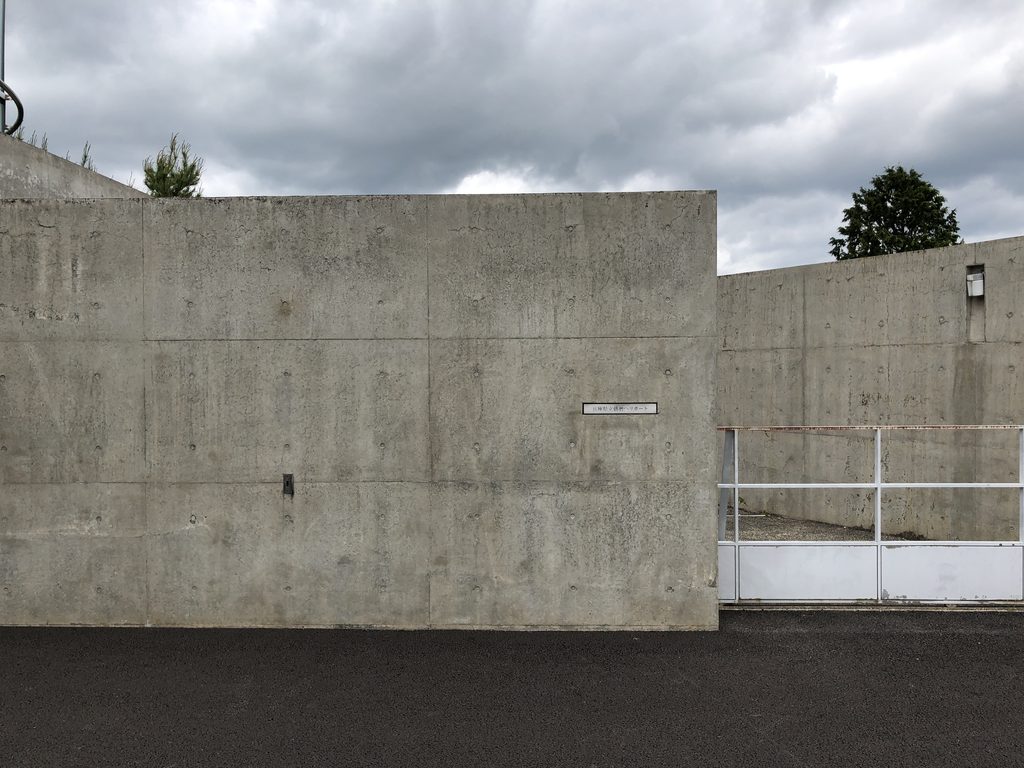
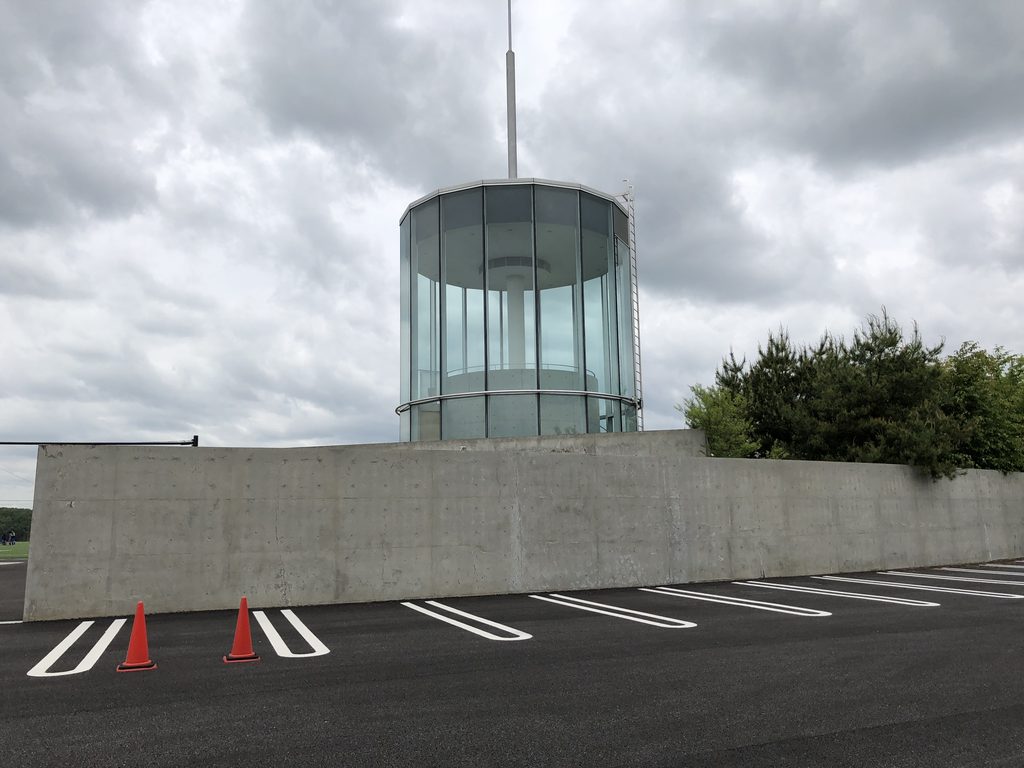
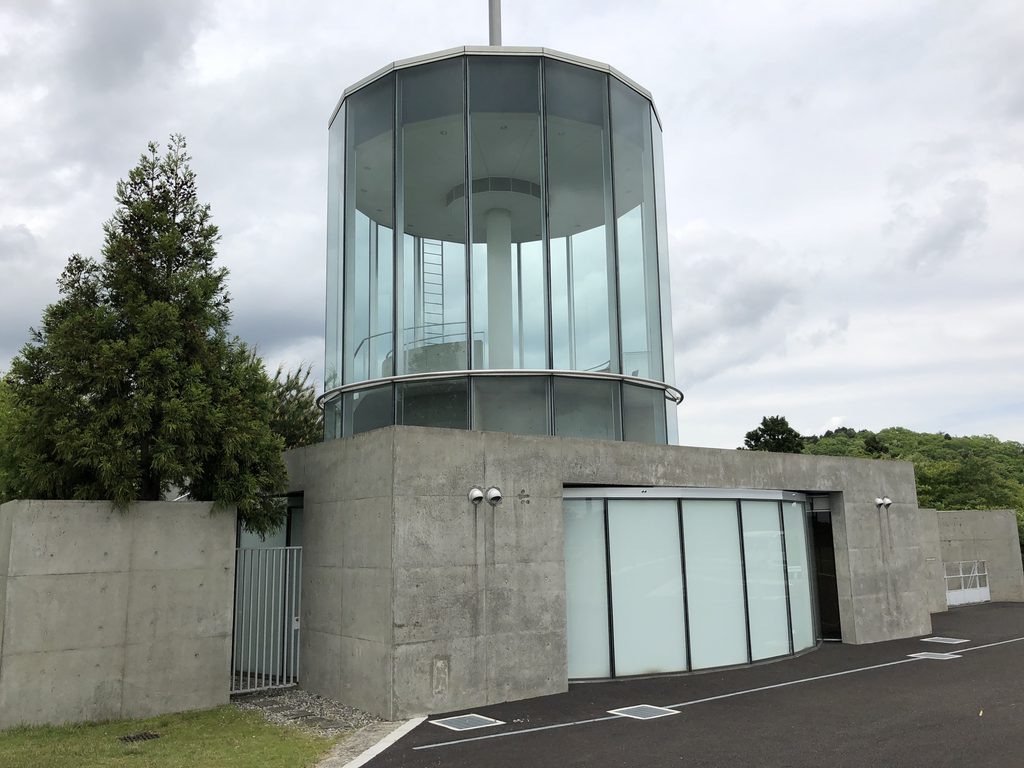
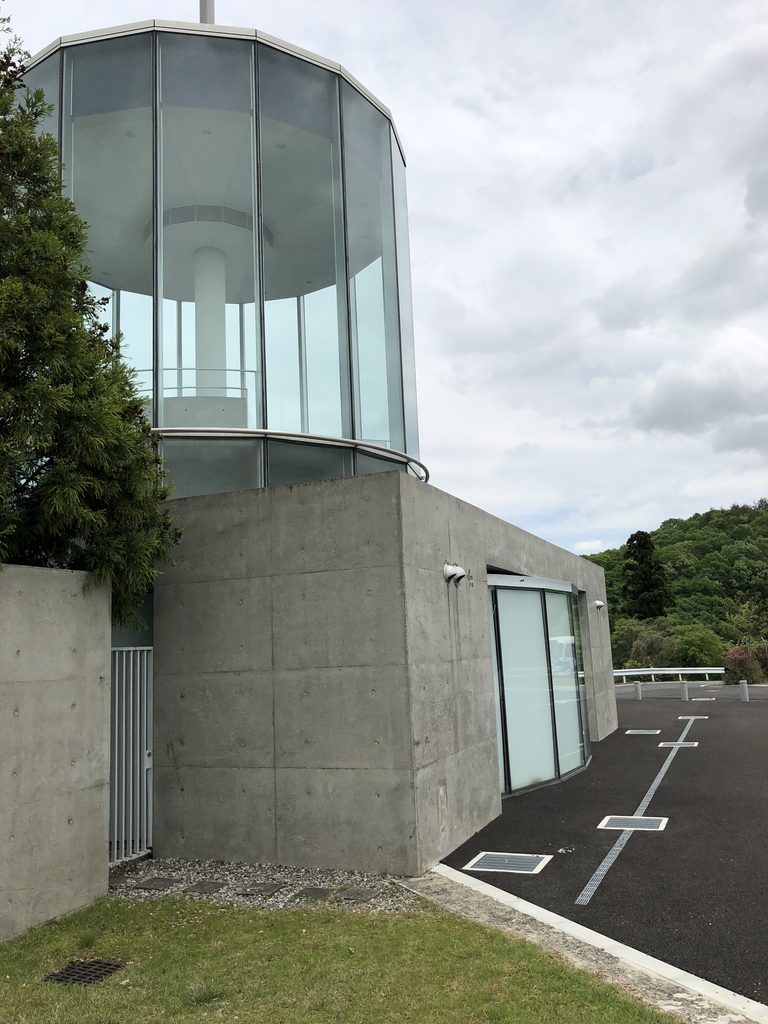
近づいてみると、建築の印象は塔そのものよりも、むしろ周囲を囲うコンクリート壁によって変化していく。
At closer range, the architecture becomes less about the tower itself and more about the concrete walls surrounding it.
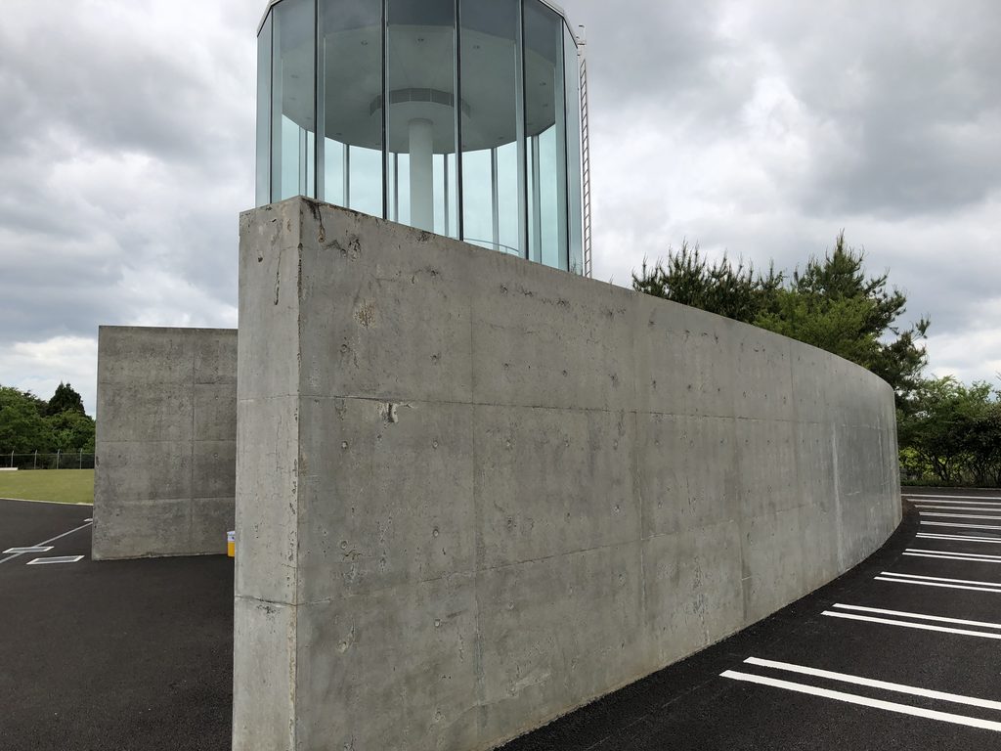
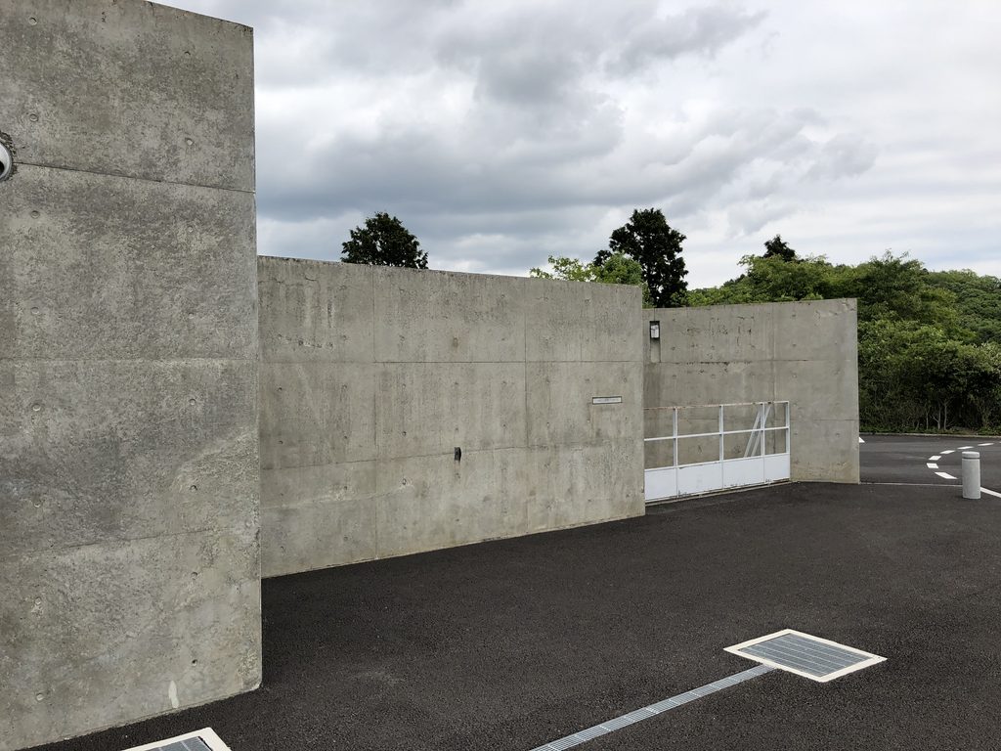
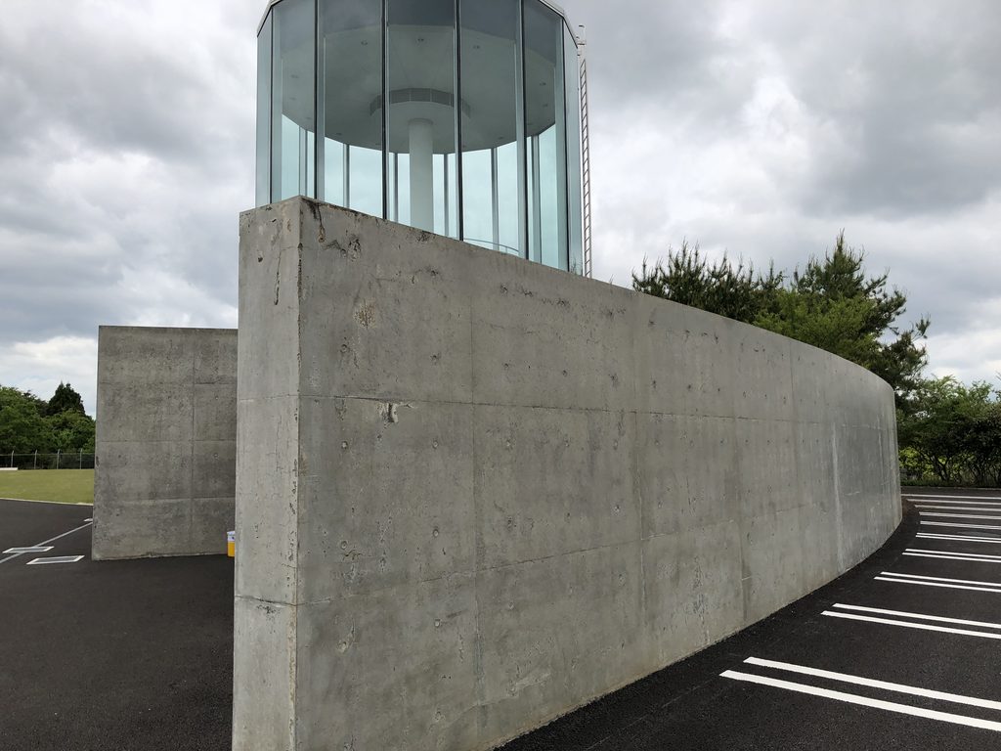
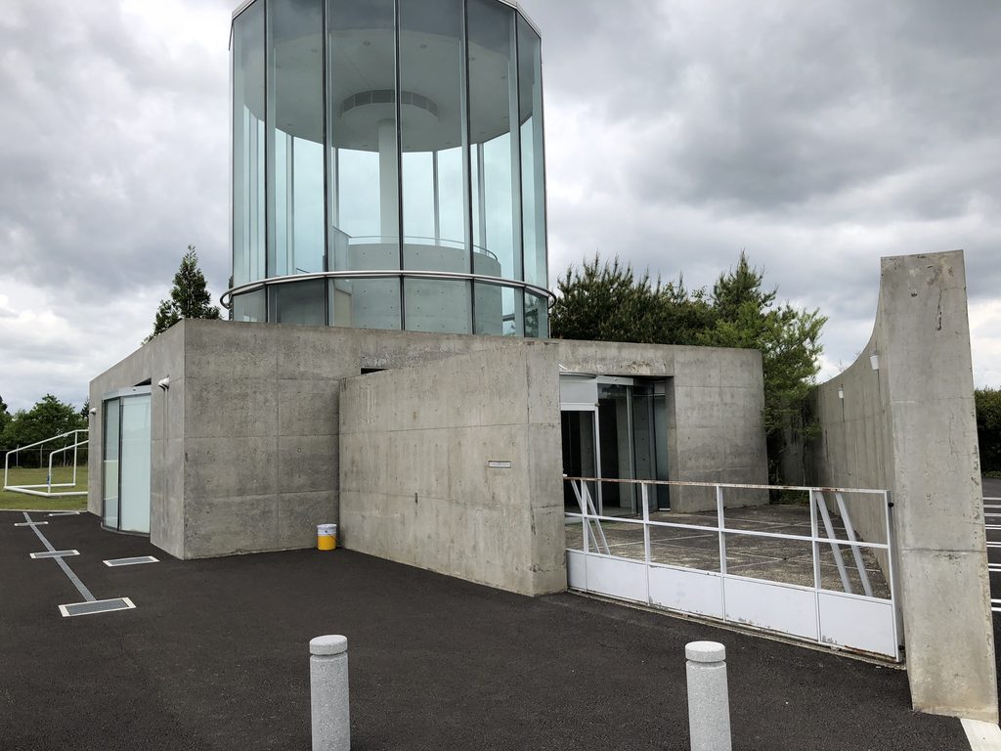
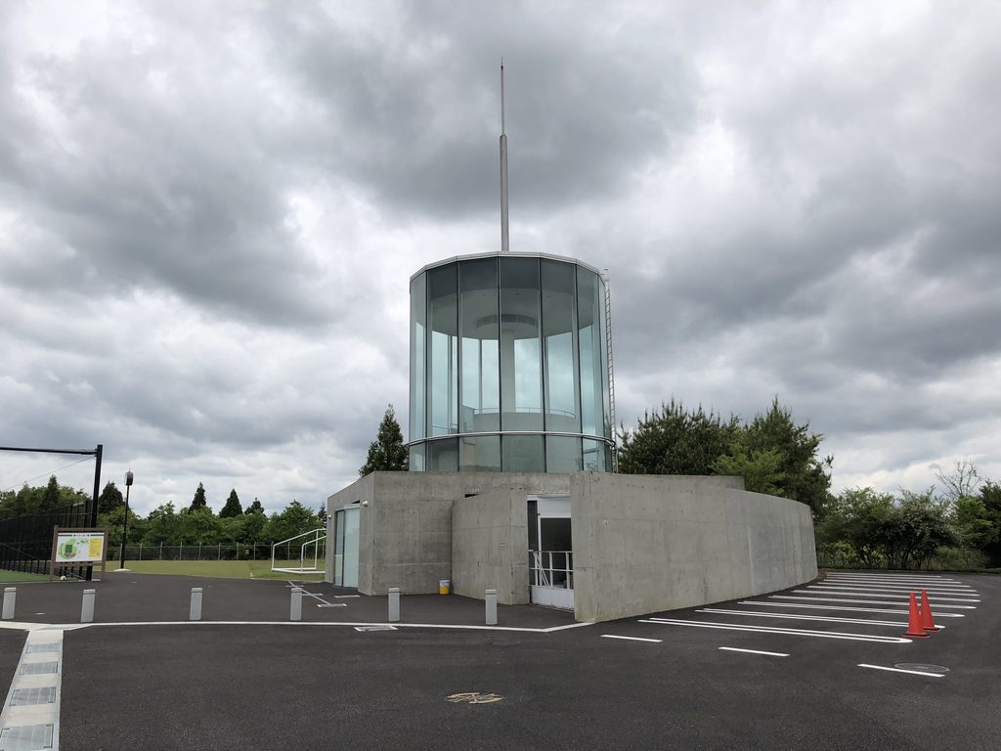
壁は直線だけではなく、緩やかに曲がりながら人の動きを誘導する。遠景では一枚の水平な壁に見えたものが、近距離では複数の面へ分かれ、入口を直接見せずに身体の向きを変えていく。
Some of these walls curve gently, redirecting movement rather than revealing the entrance immediately.
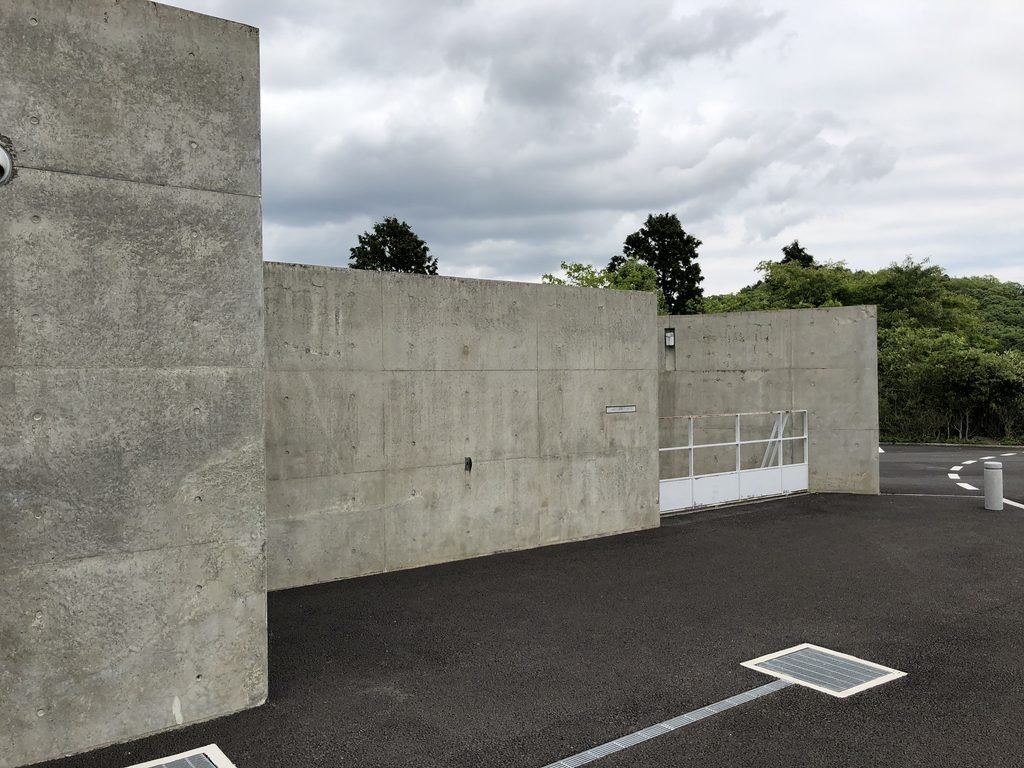
大きな空港ターミナルのように正面入口を強調するのではなく、壁の間を進みながら徐々に建物へ近づく。その短い移動のなかに、安藤建築で繰り返し現れる「直接入らせない」動線の考え方を見ることができる。
Instead of creating the direct frontal approach expected of a transportation facility, Ando inserts a short sequence of turns and compressed passages before arrival.
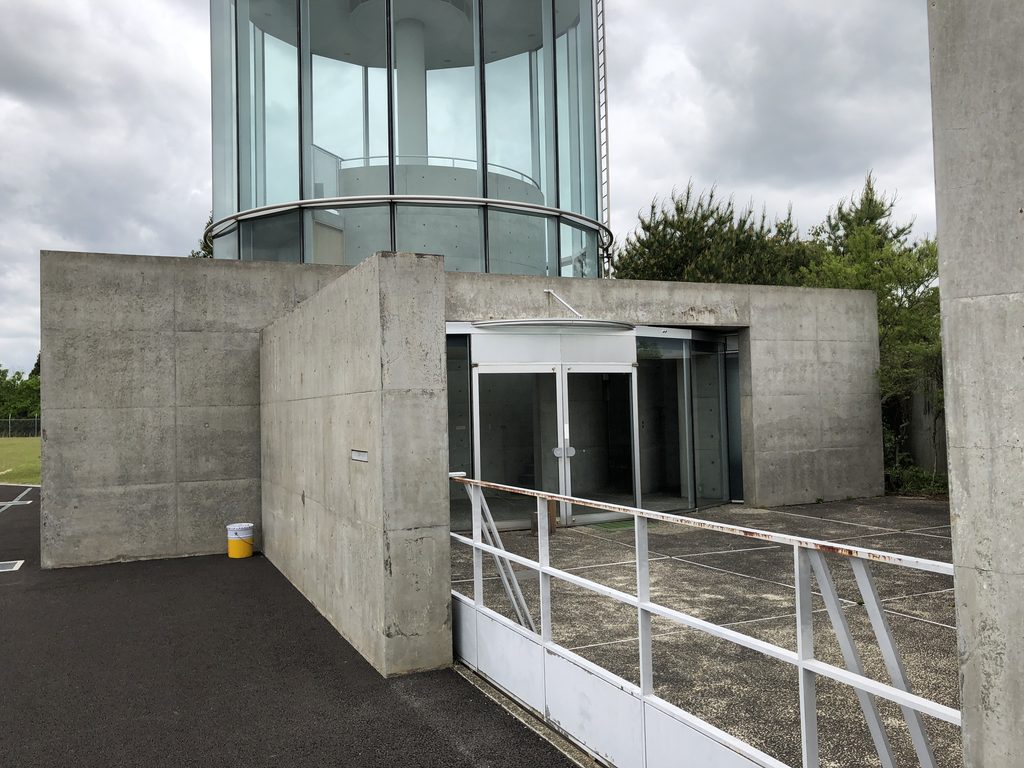
白い手すりを伴うスロープも、単なる付属設備として処理されていない。コンクリート壁との間に細い移動空間をつくり、低い建築の内部へ身体を導く要素となっている。
The ramp and white railings become part of this sequence, occupying the narrow space between concrete planes and guiding movement into the low building.
3. 実用施設を越える、小さな記号性
More Than a Utility Building
この建物は、本来なら旅客や管理のための極めて実務的な施設である。それにもかかわらず、単なる事務所や待合所として処理されていないところに、この作品の特徴がある。
The original program was highly practical: passenger and operational functions for a heliport. Yet the building was not treated as a neutral service structure.
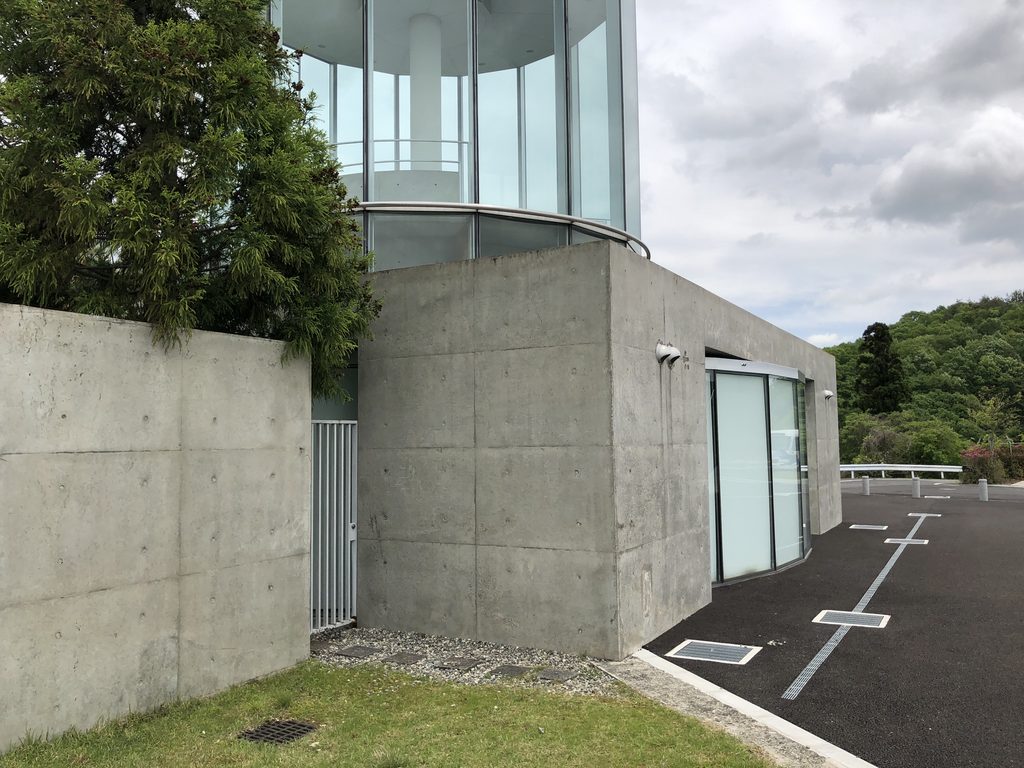
円筒、曲面壁、直線壁、スロープという少数の要素だけで構成され、それぞれの形が明確に読み取れる。装飾を加えず、幾何学そのものを建築の表現として成立させている。
Cylinder, wall, curve and ramp are kept visually distinct. With almost no decorative elements, geometry itself becomes the architectural language.
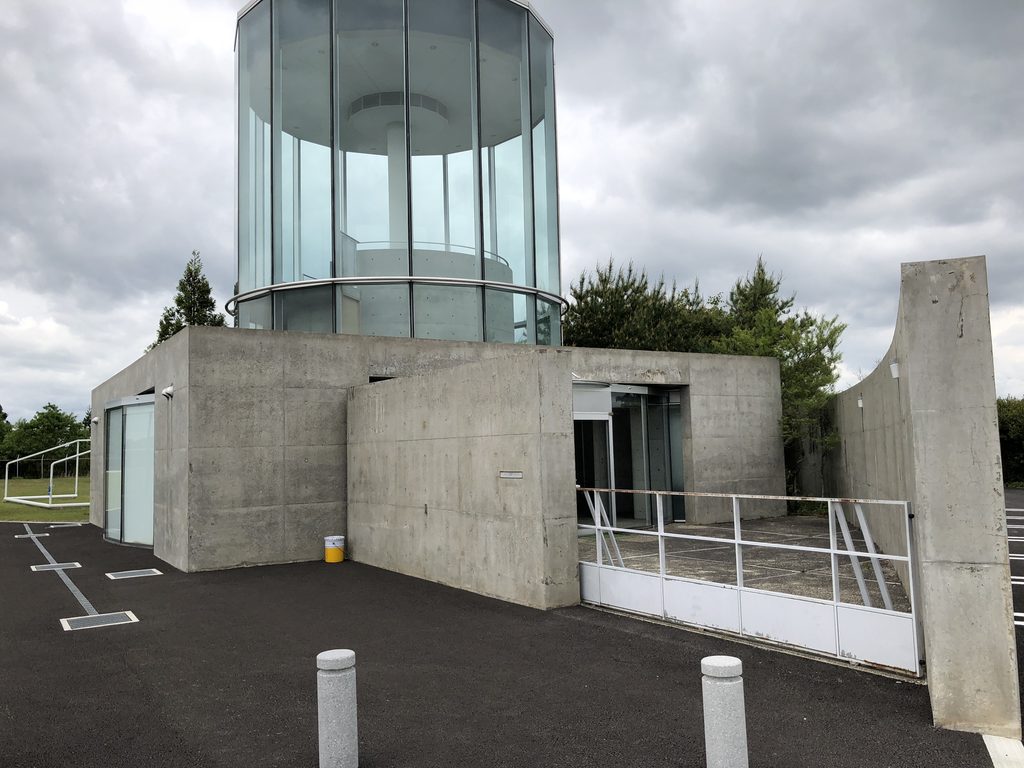
特にガラス塔は機能的な建物の一部でありながら、遠くから施設の位置を示すランドマークにもなっている。広い空と地面の間に一点だけ垂直の軸を立てることで、周囲のスケールに対抗しているのである。
The glass tower also functions as a landmark. Within the scale of the former airfield, its vertical form gives the small building a recognizable identity.
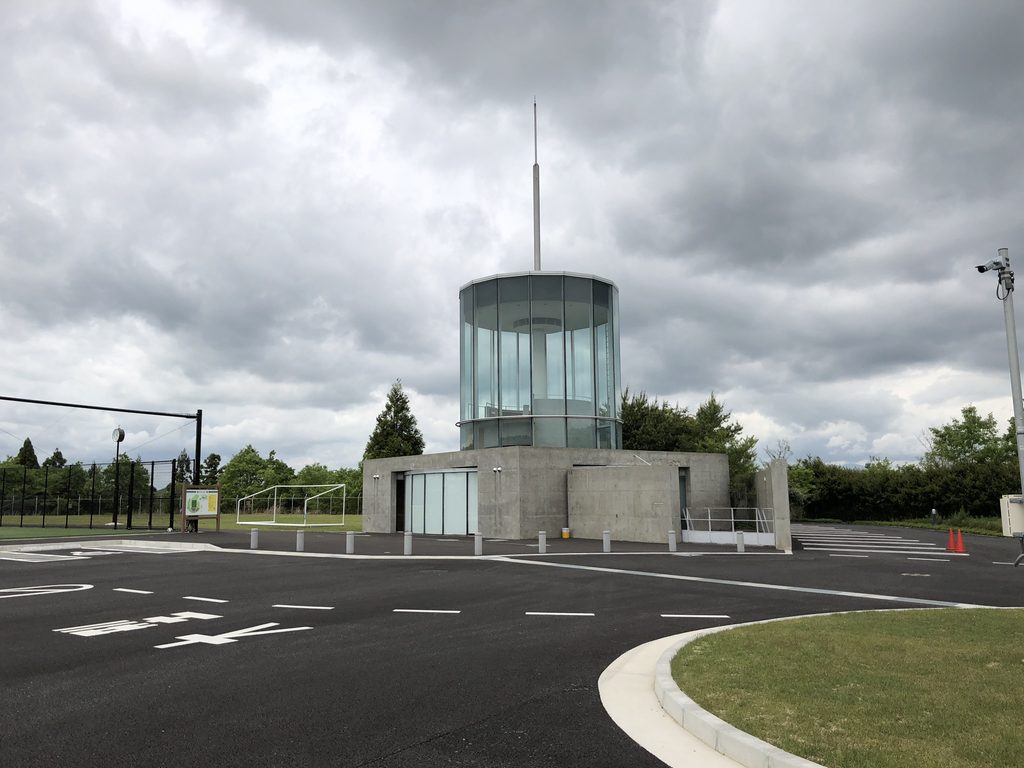
大規模な美術館や文化施設とは異なり、播磨ヘリポートは非常に小さな建築である。しかしその小ささゆえに、安藤忠雄が壁、円、直線、動線といった基本的な要素をどのように組み合わせていたかが、かえって明瞭に現れている。
Harima Heliport is modest compared with Ando’s museums, churches and cultural institutions, but precisely because of its scale, his manipulation of basic architectural elements can be read with unusual clarity.
4. ヘリポートからサッカー場へ
From Heliport to Soccer Grounds
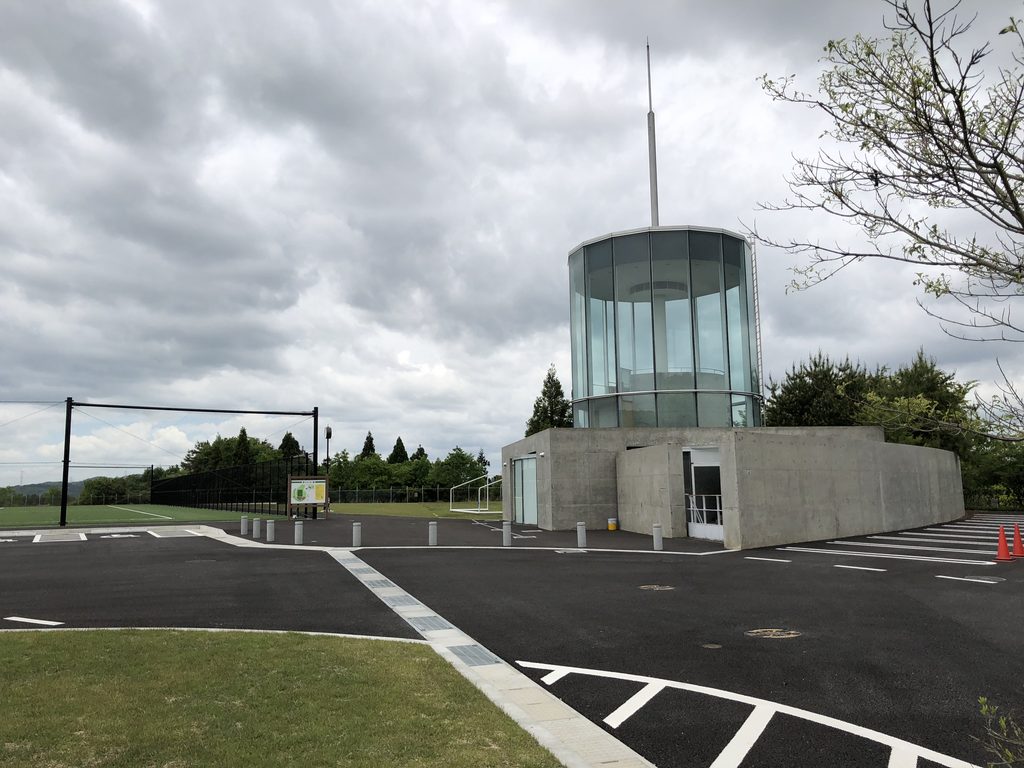
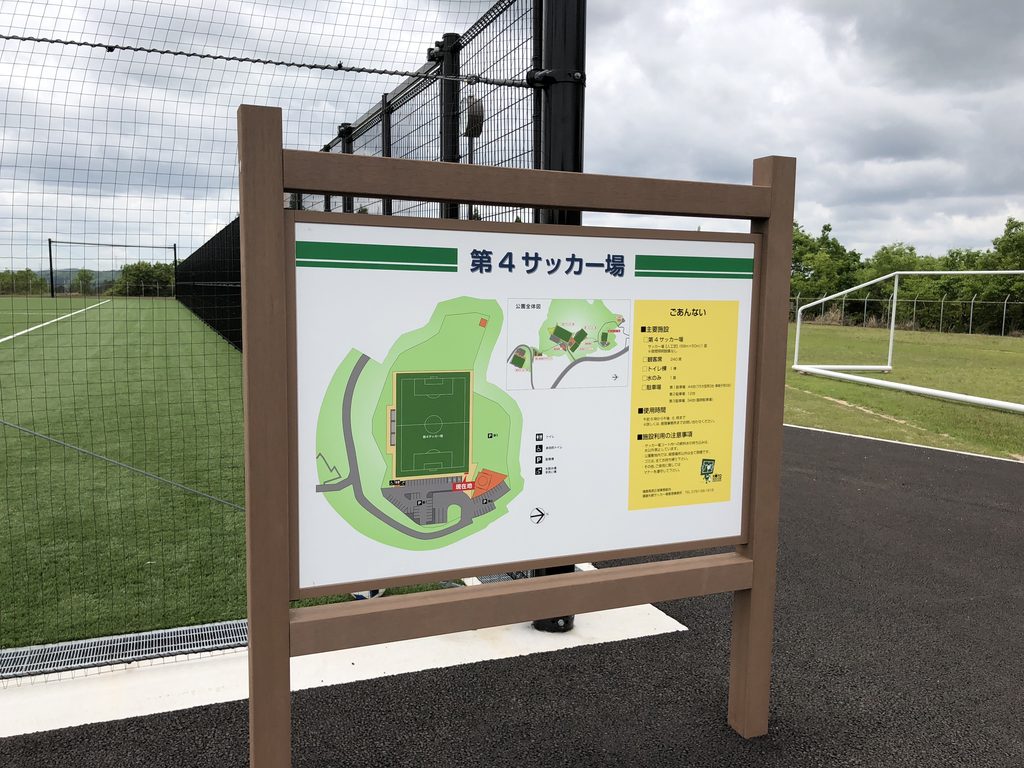
今回の写真には、現在の用途を示す「第4サッカー場」の案内図も残っている。
One of the most revealing photographs from the visit is not a view of the architecture itself, but a current site map identifying the area as a soccer ground.
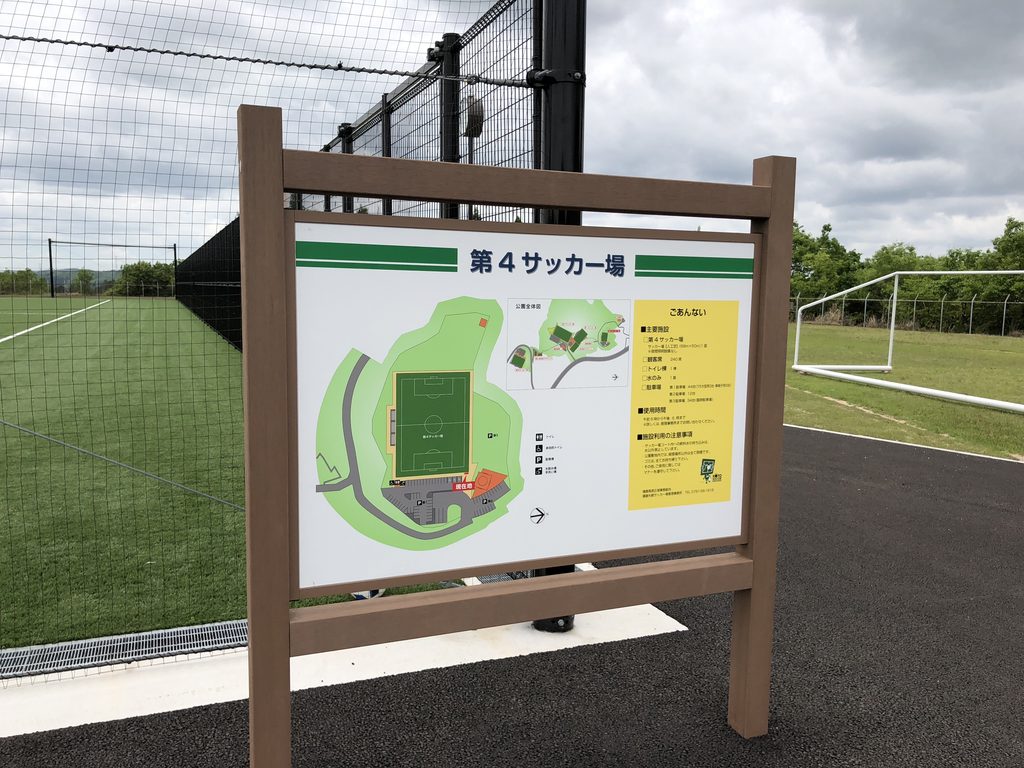
兵庫県の資料によれば、播磨ヘリポートは2008年9月に運行を停止した後、サッカー場へ転用された。安藤忠雄設計の管理棟はクラブハウスとなり、建物そのものは新しい用途のなかで使われ続けている。
現在の「ダイセル播磨光都サッカー場」は複数のグラウンドから構成され、この旧ヘリポート一帯もその施設群の一部となっている。
The heliport ceased operations in September 2008 and was later incorporated into a soccer complex. Hyogo Prefecture records that Ando’s administration building was converted into a clubhouse rather than demolished.
Today the site forms part of the Daicel Harima Koto Soccer Ground complex.
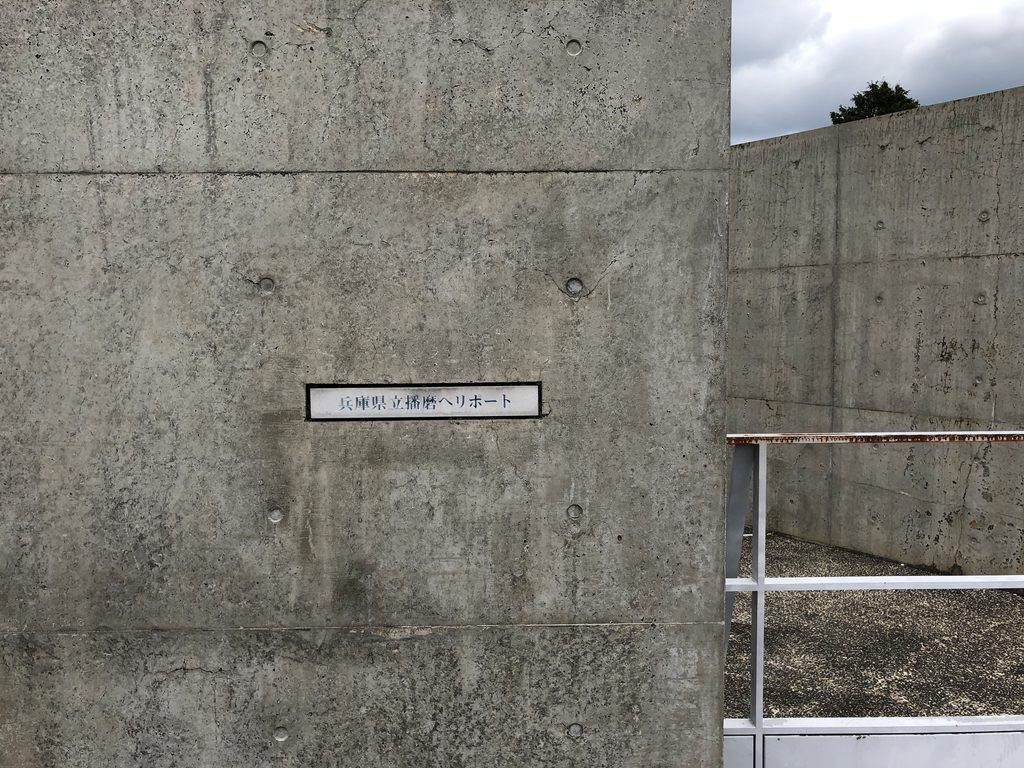
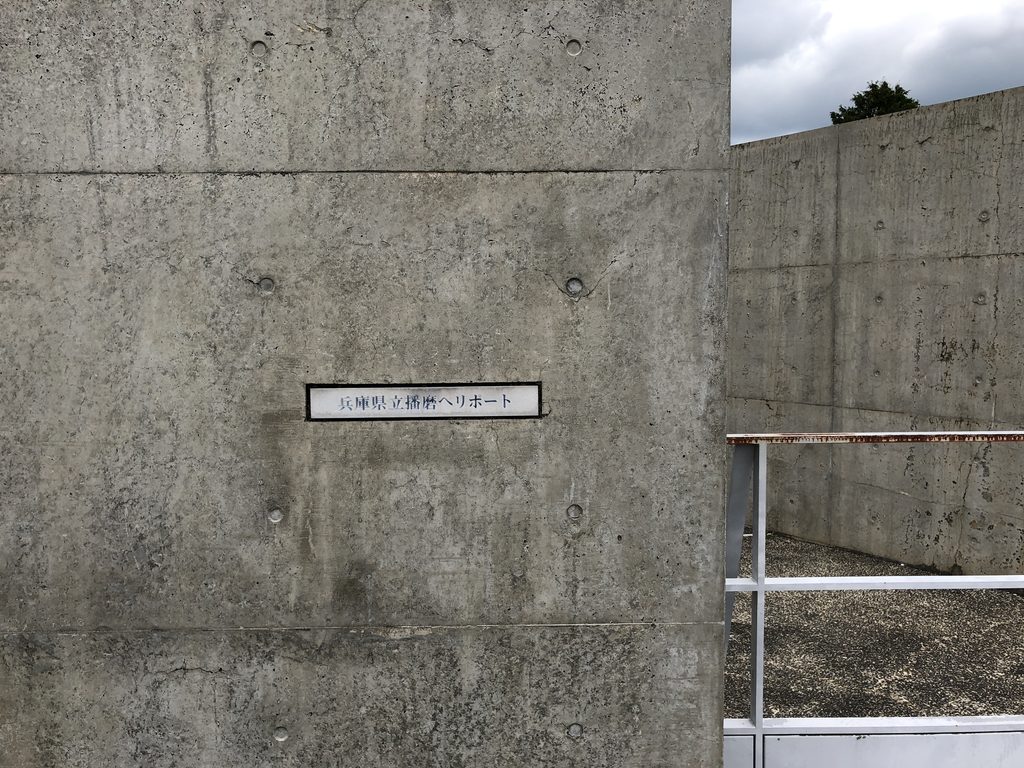
コンクリート壁に残された「兵庫県立播磨ヘリポート」の銘板は、この場所がかつて空の交通拠点であったことを静かに伝えている。
用途が失われたから建築も消えるのではなく、別の役割を受け入れながら残る。播磨ヘリポートは、安藤建築の保存という意味でも興味深い例である。
Yet the original plaque reading “Hyogo Prefectural Harima Heliport” remains embedded in the concrete wall.
The building therefore carries two histories simultaneously: the infrastructure for which it was created and the recreational landscape that now surrounds it.
My Impression
今回残っている写真をあらためて見返すと、まず印象的なのは建物の小ささである。ヘリポートという名称から想像する大規模な交通施設とは異なり、実際には低いコンクリート壁と円筒形のガラス塔を中心とした、非常に凝縮された建築であった。
Looking back at the photographs from this visit, what stands out first is how small the building actually is. The name “heliport” suggests a substantial transportation facility, yet Ando’s architecture here is compressed into a remarkably concise composition of concrete walls and a glass cylinder.
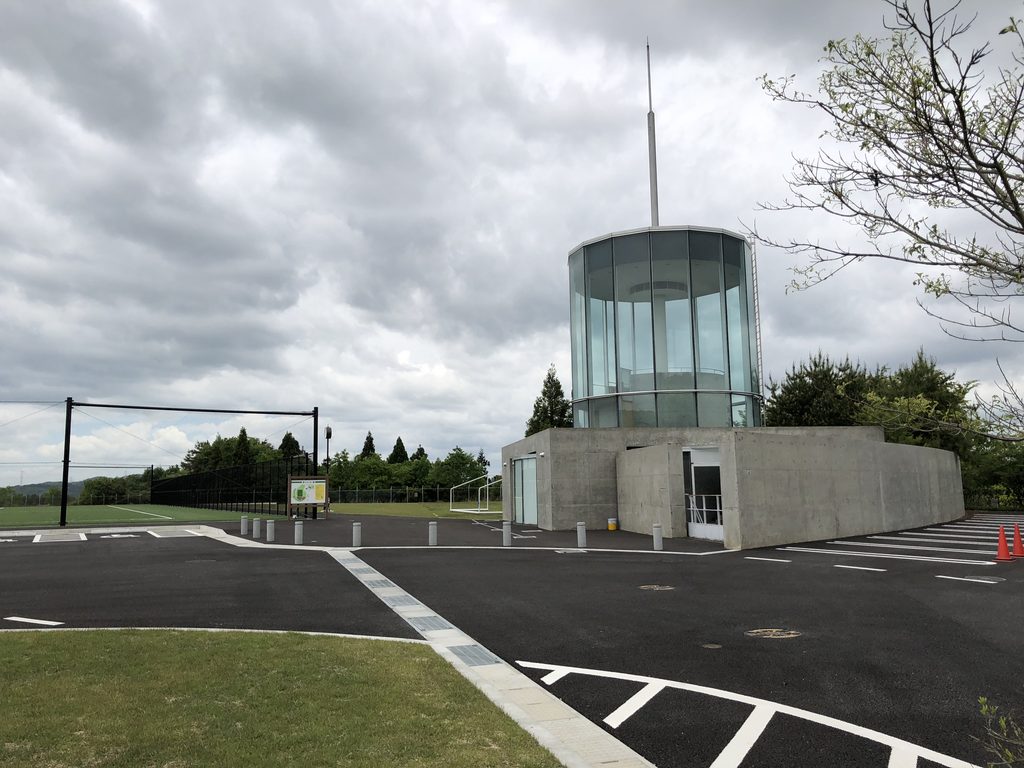
一方で、形は単純なのに遠くからでもすぐに安藤建築だと分かる。コンクリートの壁によって視線と動きをコントロールし、その中心に幾何学的な塔を置く構成には、小さな作品ならではの濃さがある。
さらに面白かったのは、すでにヘリコプターが発着する場所ではないことである。目の前にはサッカーゴールや駐車場があり、かつての用途とはまったく違う日常が広がっている。
それでも建物には「兵庫県立播磨ヘリポート」という名前が残り、ガラス塔もコンクリート壁もそのまま立っている。
安藤忠雄の代表作として大きく紹介されることは少ないが、役割を失った建築が別の用途を得て現在まで残っている。その時間の重なりも含めて、アーカイブに残しておきたい作品である。
Despite its modest scale, the building remains immediately recognizable. The way concrete walls control movement and frame the cylindrical tower gives the architecture an intensity disproportionate to its size.
What makes the site particularly unusual today is the absence of its original function. Soccer goals, parking areas and playing fields now occupy a place once associated with helicopter transport.
And yet the architecture remains.
The old Harima Heliport plaque, the concrete walls and the glass tower survive within an entirely different everyday landscape. It may be a minor work within Ando’s enormous body of architecture, but that transformation is precisely what makes it worth preserving in this archive.
Archive Gallery