【安藤忠雄建築】YKKセミナーハウス|中庭と動線で組み立てられた都市の共同生活(YKK Seminar House | Courtyards and Circulation for Collective Living)
建築概要
Architecture Overview
- 名称:YKKセミナーハウス
- 設計:安藤忠雄
- 所在地:千葉県習志野市
- 竣工:1993年
- 規模:地上6階・地下1階
- 客室数:93室
- 敷地面積:2,067.8㎡
- 建築面積:870.5㎡
- 延床面積:4,199.8㎡
- 用途:研修・宿泊施設/社員寮
- Name:YKK Seminar House
- Architect:Tadao Ando
- Completed:1993
- Location:Narashino, Chiba, Japan
- Floors:Six above ground, one below
- Rooms:93
- Site Area:2,067.8 m²
- Building Area:870.5 m²
- Total Floor Area:4,199.8 m²
- Type:Seminar house / employee dormitory
YKKセミナーハウスは、都市部で働く若い社員の研修と生活のために計画された建築である。正方形に近い敷地を低層のコンクリート壁で囲い、その内側に宿泊棟と複数の中庭を配置する。外周からは閉じた建築として見える一方、内部では地下と地上に分節された中庭を斜路や橋によって結び、共同生活のための空間を立体的に構成している。
Completed in 1993, the YKK Seminar House was conceived as a residential and training facility for young company employees. Rather than treating the dormitory as a single block, Tadao Ando organized its 93 rooms around a sequence of courtyards contained within a low concrete perimeter. Two residential zones are separated by open space yet linked by bridges and circulation, while communal functions occupy the basement level facing the central courts.
1. 街に対して輪郭をつくるコンクリートの壁
A Concrete Boundary Toward the City
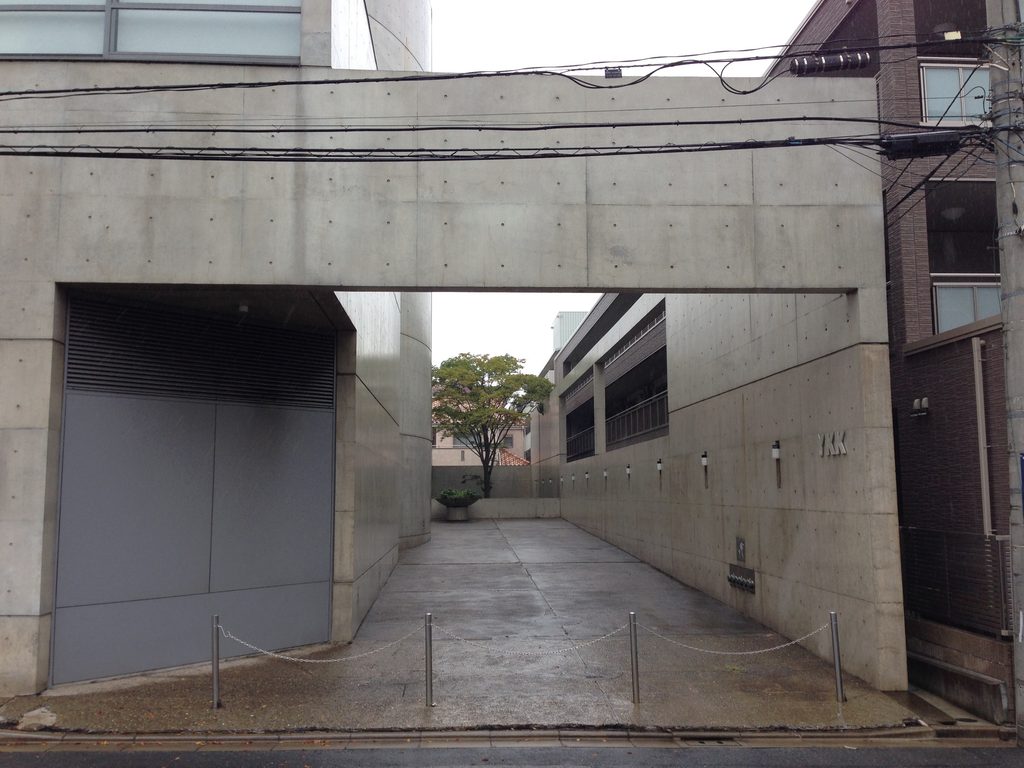
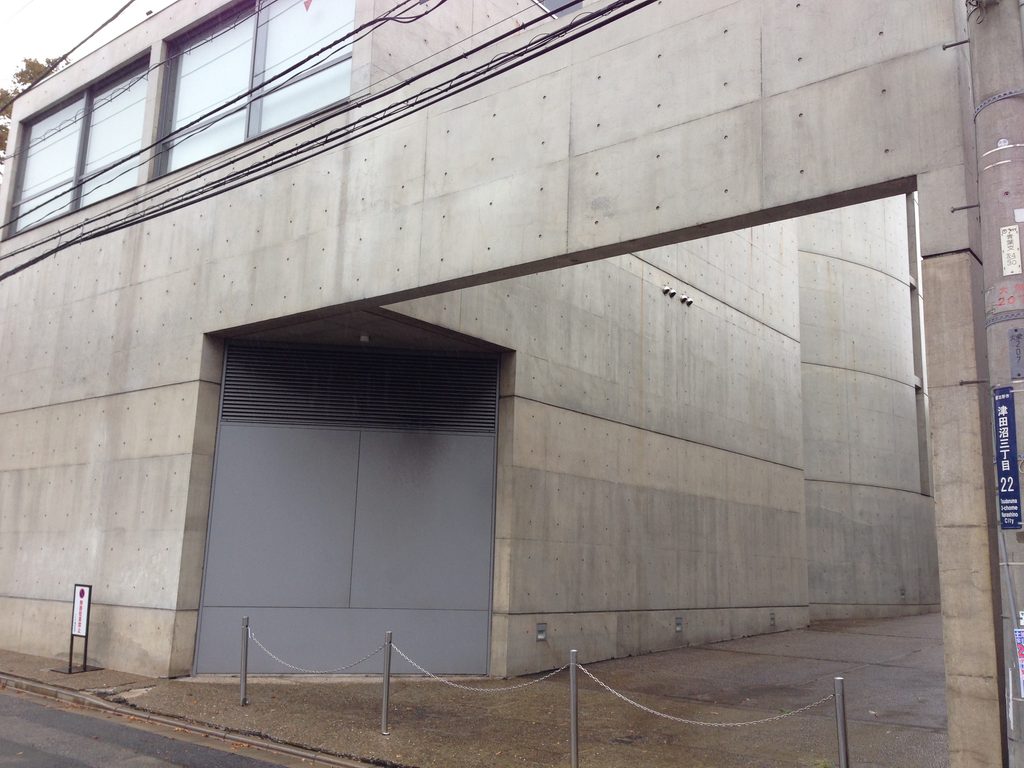
道路側から最初に目に入るのは、内部の機能をそのまま表出する建物ではなく、敷地の輪郭を明確にする打放しコンクリートの壁である。低層部が敷地を囲い、その上から高層部が部分的に姿を現すことで、ひとつの大きな建物というより、複数のボリュームが壁の内側に収められているように見える。
From the street, the building presents itself first as an enclosure. Long planes of exposed concrete define the perimeter, while taller volumes rise selectively behind them.
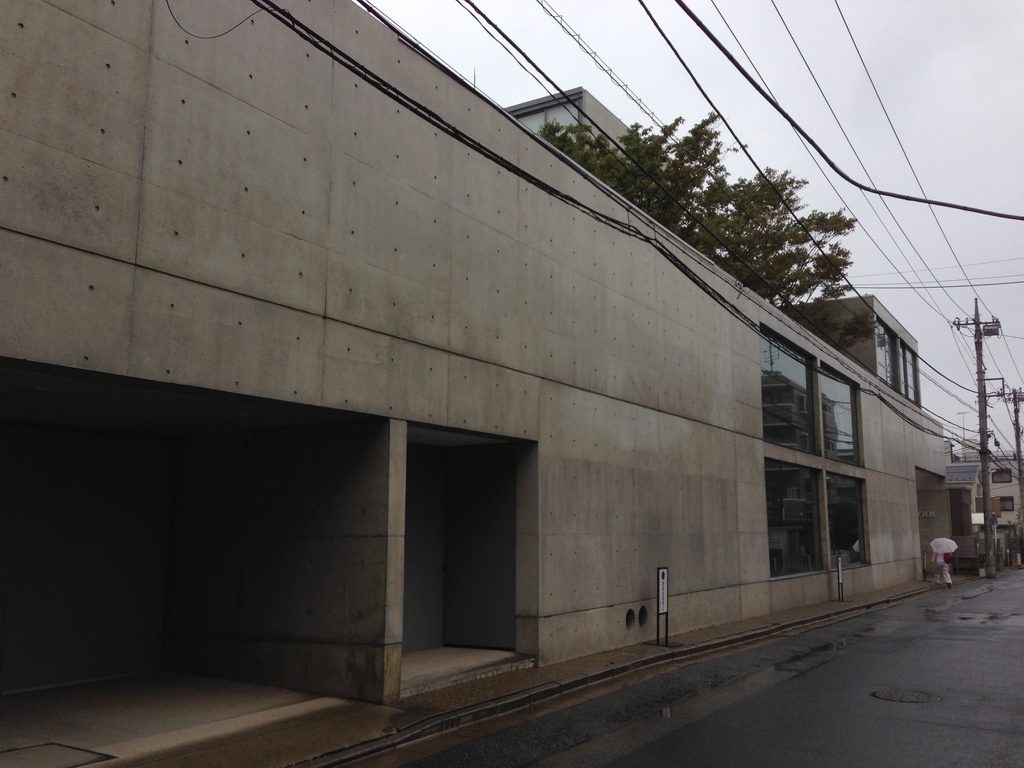
道路に面した開口は限定され、建築の全貌を外部から容易には読み取れない。大きく切り取られた矩形の入口も、内部を正面から公開するためのものではなく、厚いコンクリートの層を通過して奥へ導く門のような役割を果たしている。
Openings toward the surrounding neighborhood are restrained. Even the large rectangular entrance is less a transparent gateway than a cut made through a substantial concrete boundary.
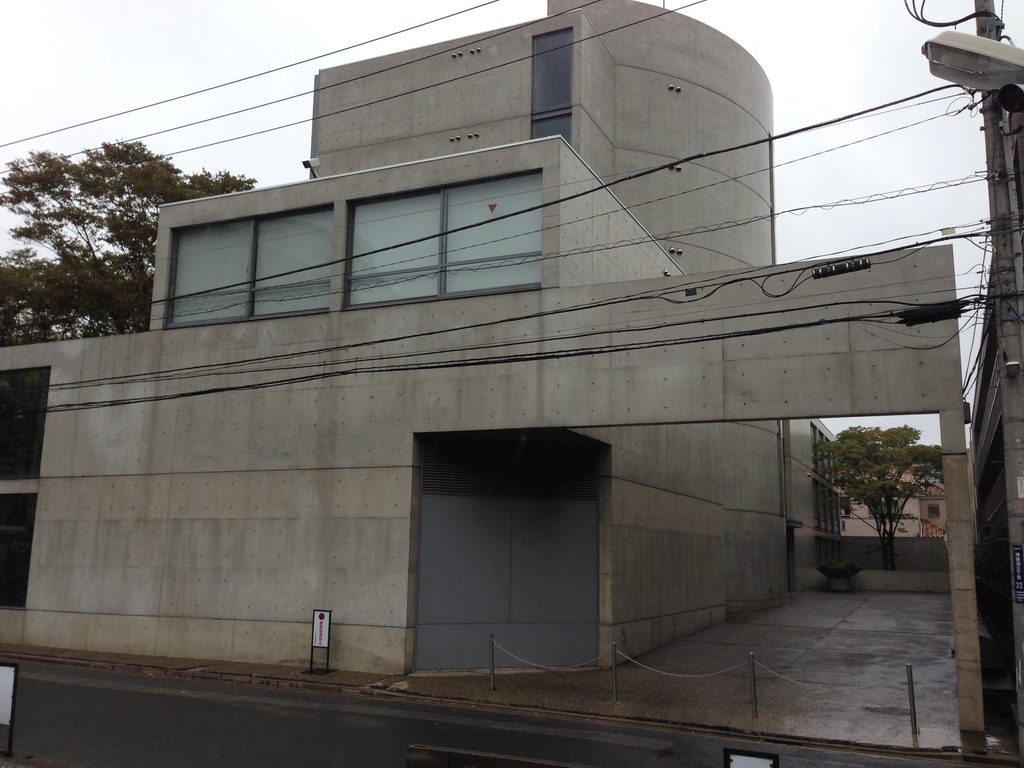
建築資料によれば、低層部は正方形に近い敷地を囲うように配置され、その内側に東西の宿泊部分と複数の中庭が組み込まれている。西側は低い2層、東側は3層を基本とし、そこから平面約8.7m角の二つの6層部分が立ち上がる構成である。外から見える塔状のボリュームは、この内部構成が街へ現れた部分である。
According to the published documentation, the western residential element remains two storeys high, while the eastern portion rises from a three-storey base into two six-storey towers, each approximately 8.7 metres square in plan. The composition therefore combines a low perimeter with taller volumes placed deeper within the site.
2. 建物の間に残された空間を動線に変える
Circulation Occupying the Space Between Buildings
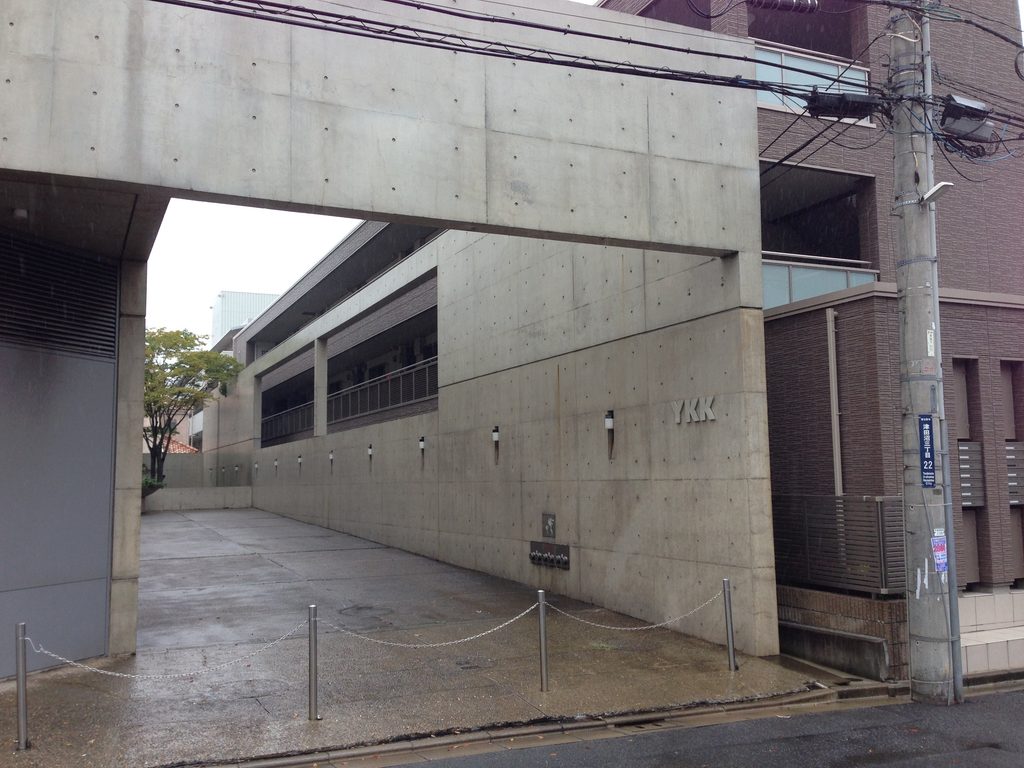
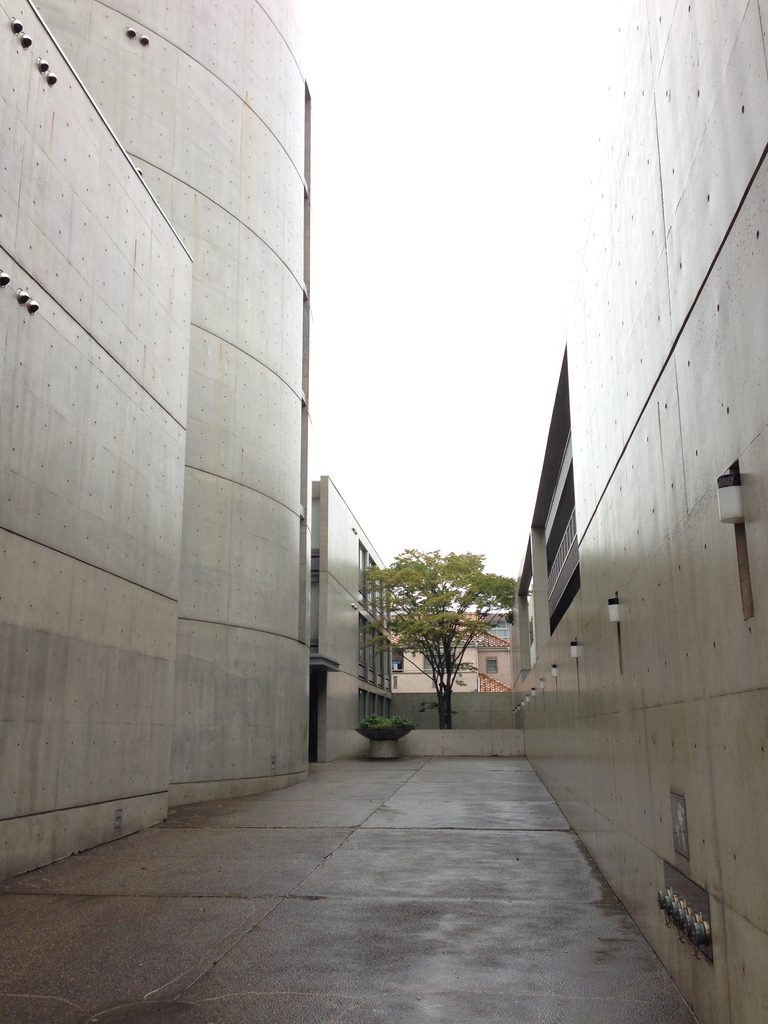
入口側から内部方向を見ると、左右のコンクリート壁の間に細長い外部空間が伸びている。建物同士を密着させるのではなく、その間に距離を置くことで、移動そのものをひとつの空間体験として組み込んでいる。
Beyond the entrance, a narrow exterior passage appears between concrete walls. The separation between the volumes becomes more than leftover space: it establishes a route through the architecture.
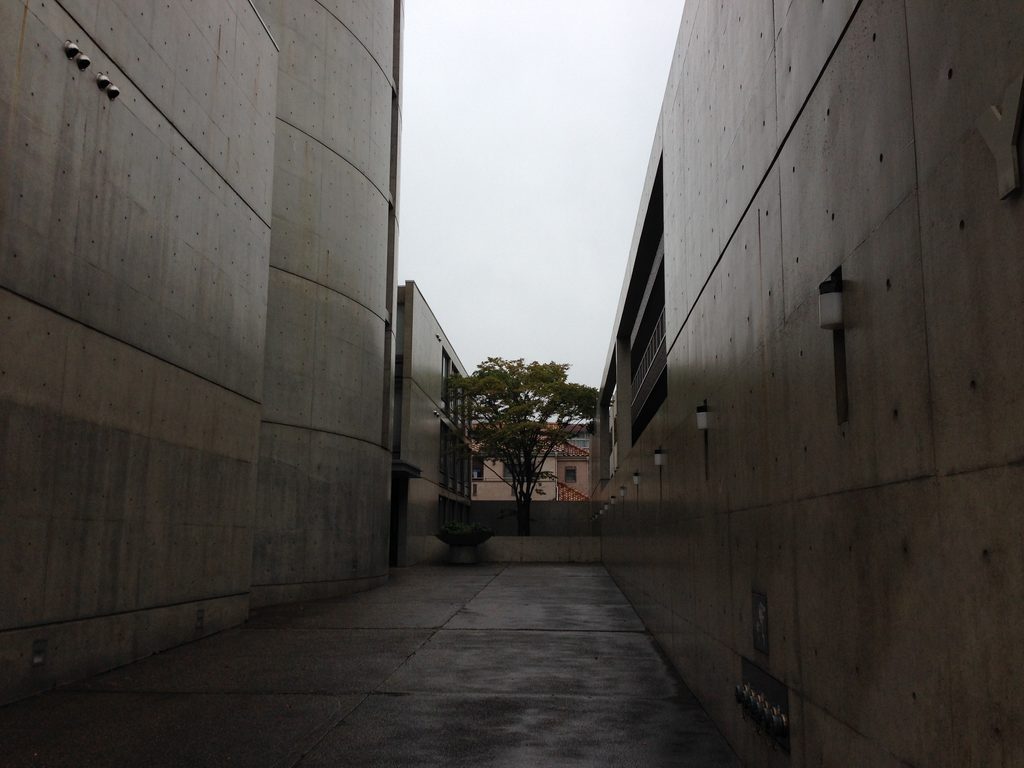
奥に一本の樹木が現れ、左右の高い壁によって切り取られた空がその上に残されている。外壁、通路、植栽が別々の要素として置かれるのではなく、建物の間に生じる空隙によって一つの場が形成されていることが分かる。
資料では、東西に分けられた宿泊部分は中庭によって隔てられながら、橋によって接続されている。さらに中央部には地下レベルと地上レベルに分かれた複数の中庭が設けられ、それらを斜路が連続させる。単純な廊下によって各室を結ぶのではなく、移動する過程に外部空間を介在させている点が、この建築の大きな特徴である。
A tree terminates the view while the sky remains visible as a narrow opening between the walls. Concrete, movement and landscape are brought together through the void between the buildings.
The residential elements are divided by courtyards and linked by bridges. At the center, courts at ground and basement levels are connected by a ramp, producing a continuous sequence rather than a collection of isolated open spaces.
3. 地下に共同空間を置き、中庭へ開く
Communal Life Around the Lower Courtyard
93室の個室に対し、食堂、ラウンジ、ホールなどの共用施設は地下階にまとめられ、中庭に面して配置されている。個室を上部へ積層し、共同生活の中心となる場所を低い位置の中庭と結びつけることで、建物全体に垂直方向の関係がつくられている。
The principal communal facilities—including the cafeteria, lounge and hall—are located on the basement level and face a courtyard. The private rooms are stacked above, while collective activities are concentrated around the lower open space.
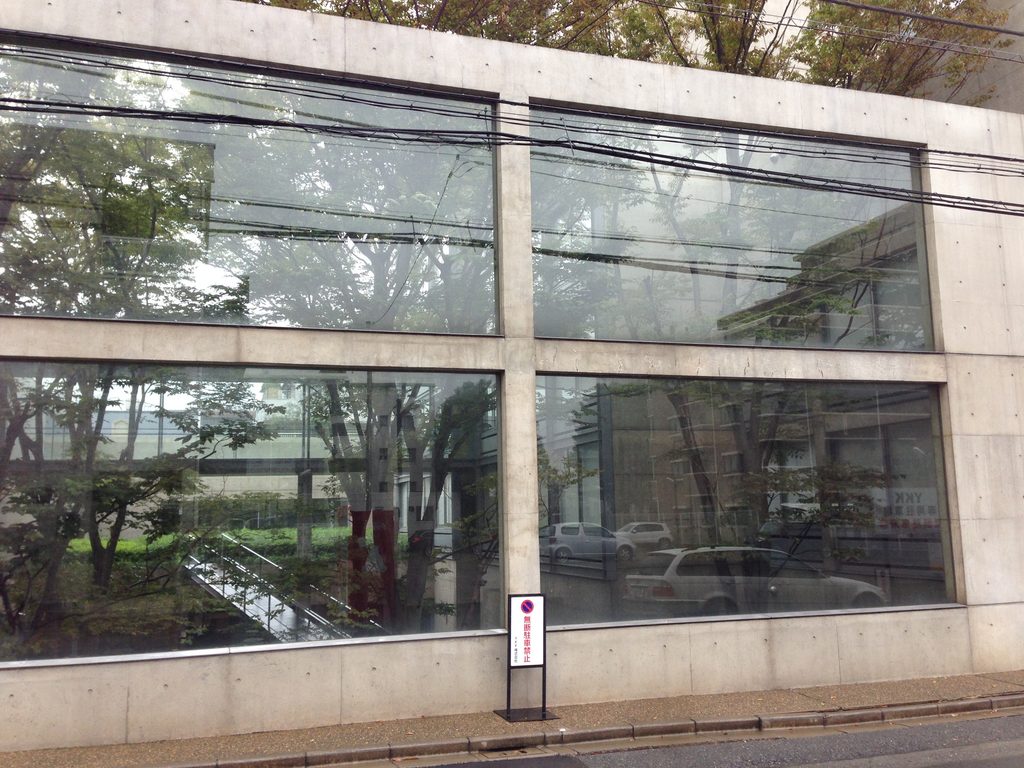
道路側の大きなガラス面からは、外壁の閉鎖的な印象とは対照的に、内部に植えられた樹木や斜路、異なる高さの床が重なって見える。
Seen through the large street-facing glazing, this interior landscape is unexpectedly rich. Trees, ramps and different floor levels appear beyond a façade that otherwise gives little away.
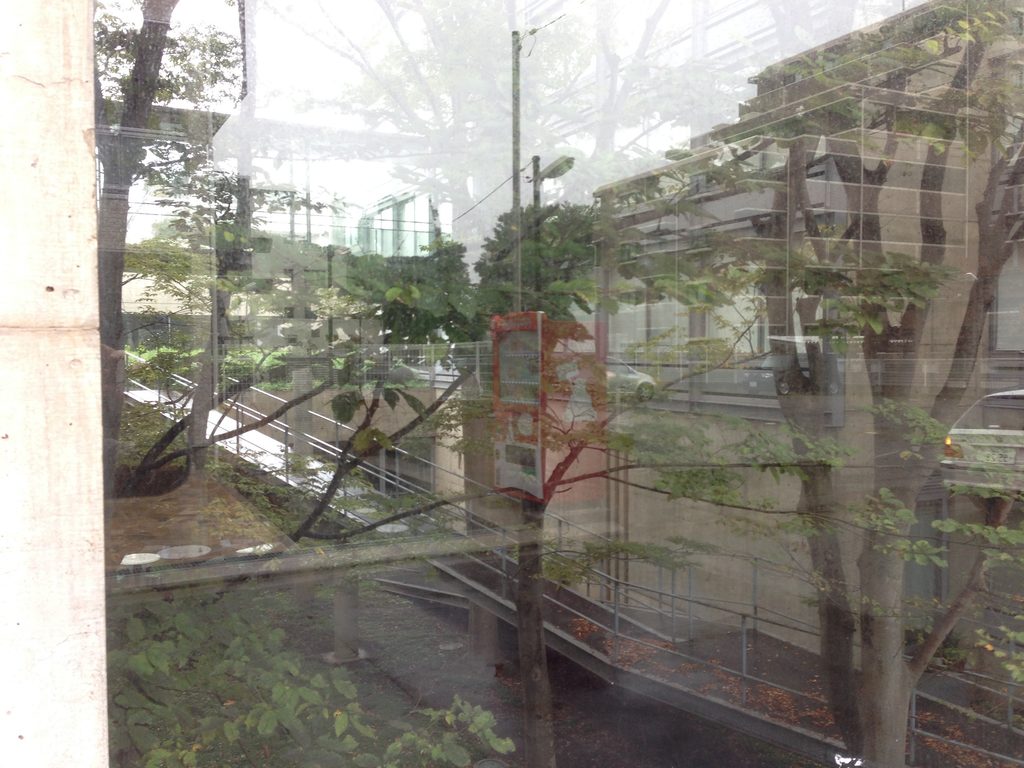
ここで中庭は単なる採光のための空地ではない。地下の共用部、宿泊棟、橋、斜路を互いに関係づけ、離れて配置された建築要素をひとつの空間として統合する中心となっている。
The courtyard is therefore not simply an opening for light. It mediates between separate residential blocks, communal spaces and circulation routes.
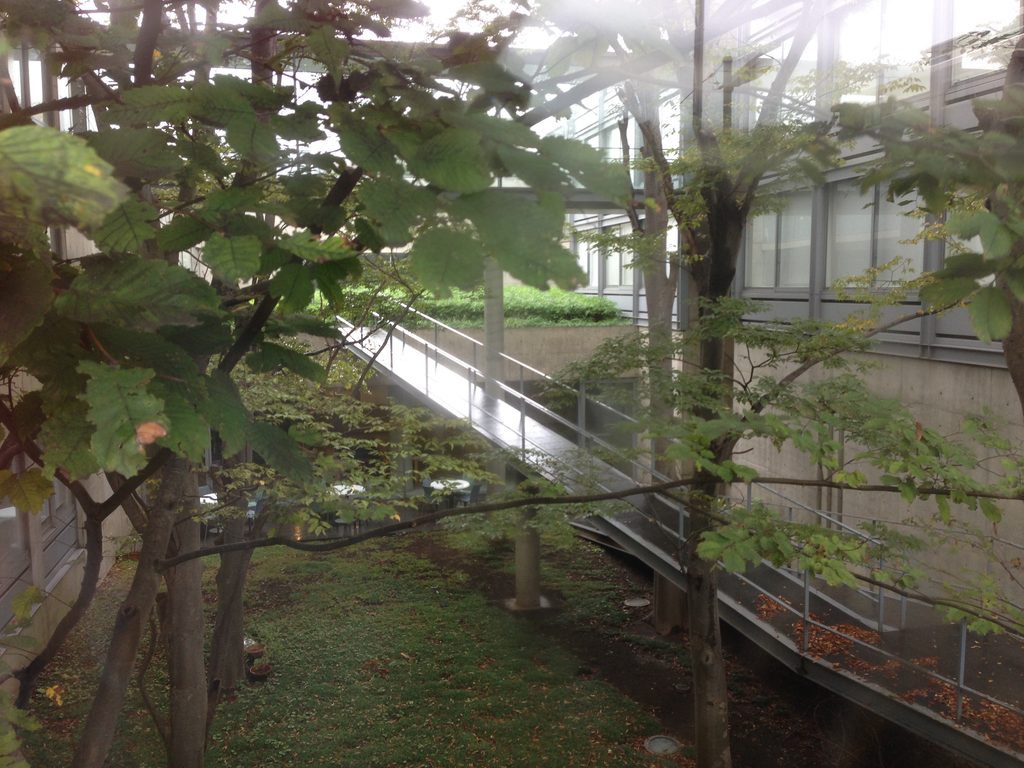
4. 93の個室と、それぞれに異なる中庭
Ninety-Three Rooms Facing Different Courts
宿泊部分の平面自体は、間口約2.9mの個室が規則的に並ぶ比較的単純な構成である。一方で、それぞれの開口を性格の異なる中庭へ向けることで、同じ寸法の個室を単調に反復するだけではない環境がつくられている。
The individual rooms follow a regular arrangement, each with a frontage of approximately 2.9 metres. Variation is created not through changing the basic room module, but through the orientation of openings toward courtyards with different spatial characteristics.
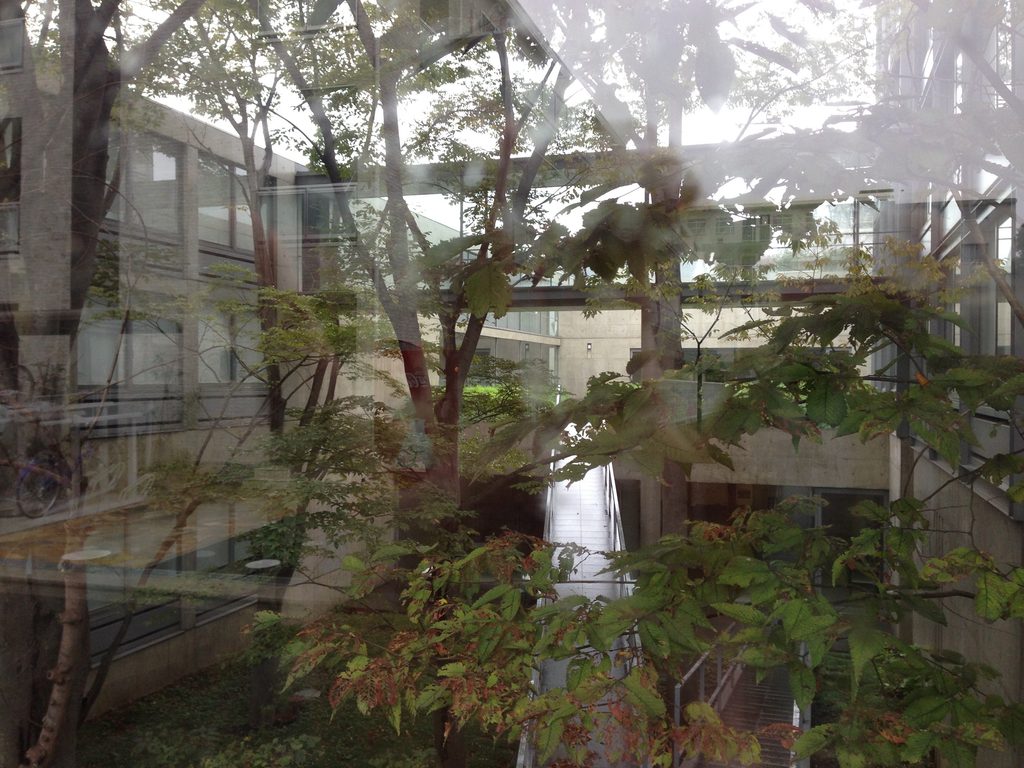
外からガラス越しに見える樹木は、この建築において自然が装飾として付け加えられているのではなく、個室や共用空間の向きを決める空間構成の一部であることを示している。
外周のコンクリート壁によって都市との境界を強くつくりながら、その内側には複数の中庭を設ける。YKKセミナーハウスでは、閉じた外形の内部にもうひとつの環境をつくるという安藤忠雄の方法が、社員寮という日常的な用途の中で展開されている。
The trees visible behind the glazing reveal how landscape participates in this organization. Nature is not placed outside the architecture as scenery; it is inserted within the concrete enclosure and becomes part of the spatial relationship between rooms and communal areas.
The result is a building that establishes a firm boundary toward the city while creating a more complex environment within it—a network of courts, bridges, ramps and residential volumes concealed behind an outwardly restrained exterior.
My Impression
今回は施設内部には入っておらず、実際に確認できたのは道路側と入口周辺、そしてガラス越しに見える範囲までである。そのため、資料に記録されている地下の共用空間や、中庭を結ぶ斜路を実際に歩いて体験することはできなかった。
それでも外から見るだけで、この建築には少し不思議な感覚があった。道路側ではコンクリートの壁が強く前面に出ており、内部の生活をほとんど見せない。一方、ガラス面へ回ると、その奥には大きな樹木や斜路、複数の高さを持つ空間が現れる。
I was not able to enter the building during this visit, so my experience was limited to the exterior, the entrance area, and what could be seen through the glazing from outside.
Even from there, the contrast was striking. Along the street, the building appears guarded and almost opaque, dominated by exposed concrete. Through the glass, however, trees, ramps and layered spaces reveal an unexpectedly green internal world.
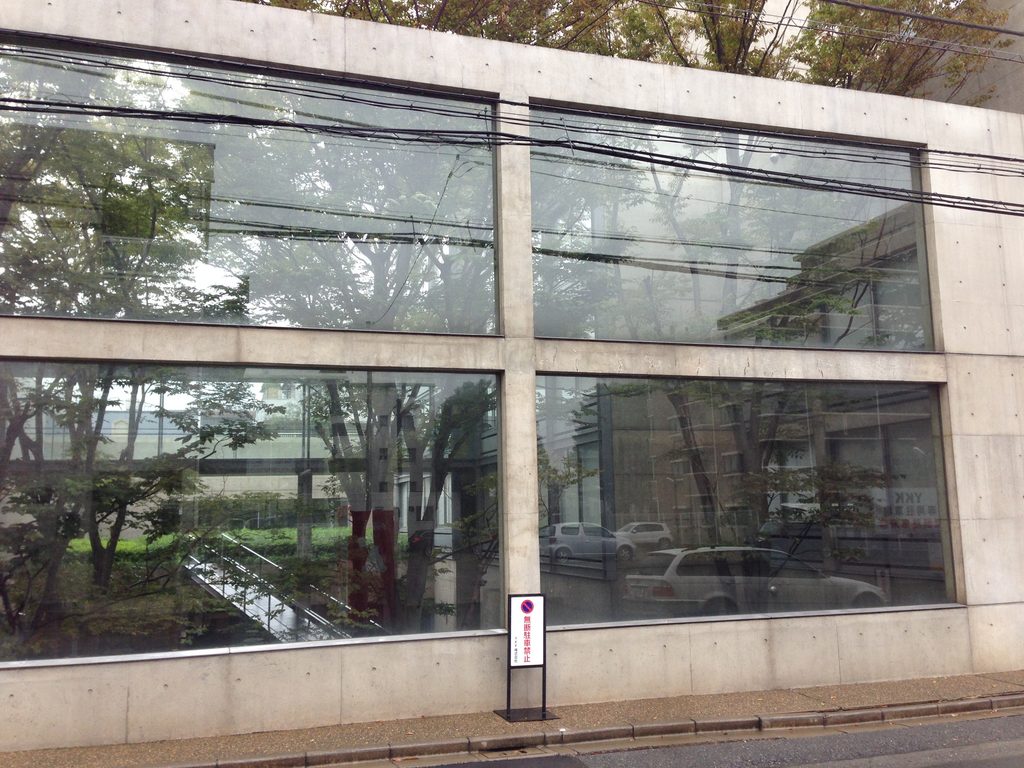
外からは閉じて見える建築の内側に、これほど緑を含んだ中庭が組み込まれていることが特に印象に残った。
内部へ入ることができなかったのはやはり残念である。資料を読むほど、地下と地上の中庭を斜路で結ぶ構成を実際に歩いてみたくなる。ただ、一般公開を前提としない社員寮である以上、今回記録できた外部からの姿も、この建築の現在を伝える一つの記録として残しておきたい。
Not being able to experience the interior was frustrating, particularly after learning how the ground-level and basement courtyards are connected by circulation. Yet the building remains a private employee residence rather than a public architectural destination.
For that reason, these exterior views also have value as a record of how the YKK Seminar House continues to exist within the everyday streets of Narashino.