【安藤忠雄建築】夙川サニーガーデン|箱と箱の「あいだ」を歩く―安藤忠雄、1978年の小さな商業建築(Shukugawa Sunny Garden | Walking Between Concrete Volumes)
建築概要
Architecture Overview
- 名称:夙川サニーガーデン(SHUKUGAWA SUNNY GARDEN)
- 設計:安藤忠雄
- 所在地:兵庫県西宮市北名次町
- 竣工:1978年
- 階数:地下1階・地上2階
- 用途:商業施設
- Name:Shukugawa Sunny Garden
- Architect:Tadao Ando
- Completed:1978
- Location:Nishinomiya, Hyogo, Japan
- Floors:1 basement floor, 2 floors above ground
- Type:Commercial complex
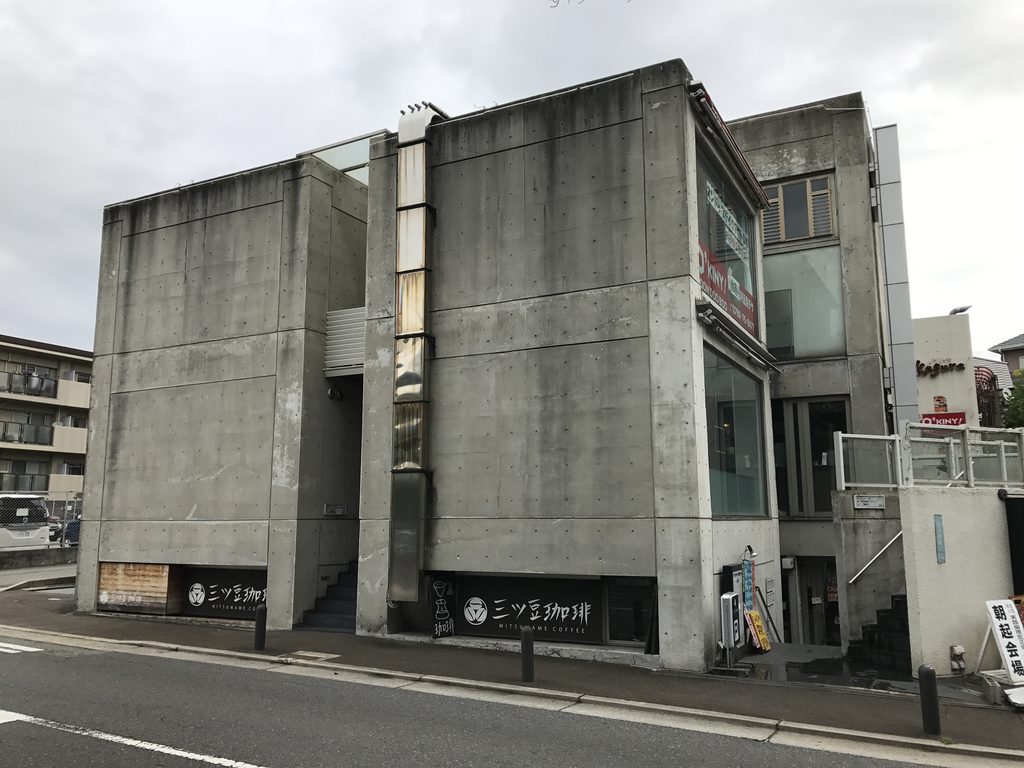
兵庫県西宮市、夙川沿いの街並みに、いくつものコンクリートのヴォリュームが集まった建築がある。1978年に竣工した夙川サニーガーデンは、安藤忠雄が30代で手がけた初期の商業建築である。現在も複数の店舗が入り、竣工から半世紀近くを経た建物が日常の中で使われ続けている。
道路から眺めただけでは、その空間構成は分かりにくい。建物の面白さが現れるのは、コンクリートの壁の間へ身体を入れてからである。ヴォリュームとヴォリュームの間に細い通路があり、階段が上へ伸び、その反対側では半地下へと床が沈んでいく。店舗をひとつの大きな箱に収めるのではなく、小さな建築を集め、その「あいだ」を人が歩く場所へ変える。夙川サニーガーデンでは、建物そのものと同じくらい、建物ではない部分が重要なのである。
Along the Shukugawa River in Nishinomiya stands a compact assemblage of concrete volumes. Completed in 1978, Shukugawa Sunny Garden is an early commercial project designed by Tadao Ando while he was still in his thirties.
Its spatial organization is difficult to understand from the street alone. The character of the architecture becomes apparent only after stepping between its concrete walls. Narrow passages occupy the gaps between volumes. Stairs rise toward upper levels, while other routes descend toward semi-basement shops. Instead of enclosing the commercial program within a single large container, the building separates it into smaller elements and makes movement between them part of the experience.
At Shukugawa Sunny Garden, the spaces between the buildings are as important as the volumes themselves.
1. ひとつの建物を、いくつもの箱にほどく
Breaking One Building into Multiple Volumes
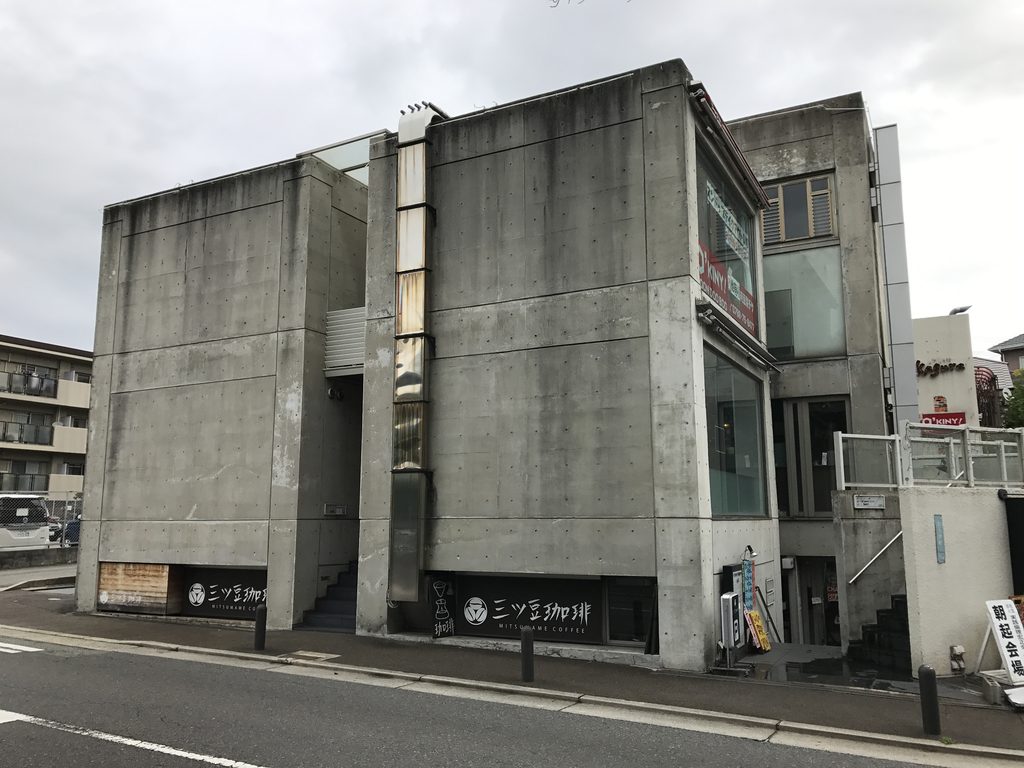
道路側から見る夙川サニーガーデンには、大きな商業施設らしい正面性がほとんどない。
From the street, Shukugawa Sunny Garden has little of the strong frontal character normally associated with a commercial building.
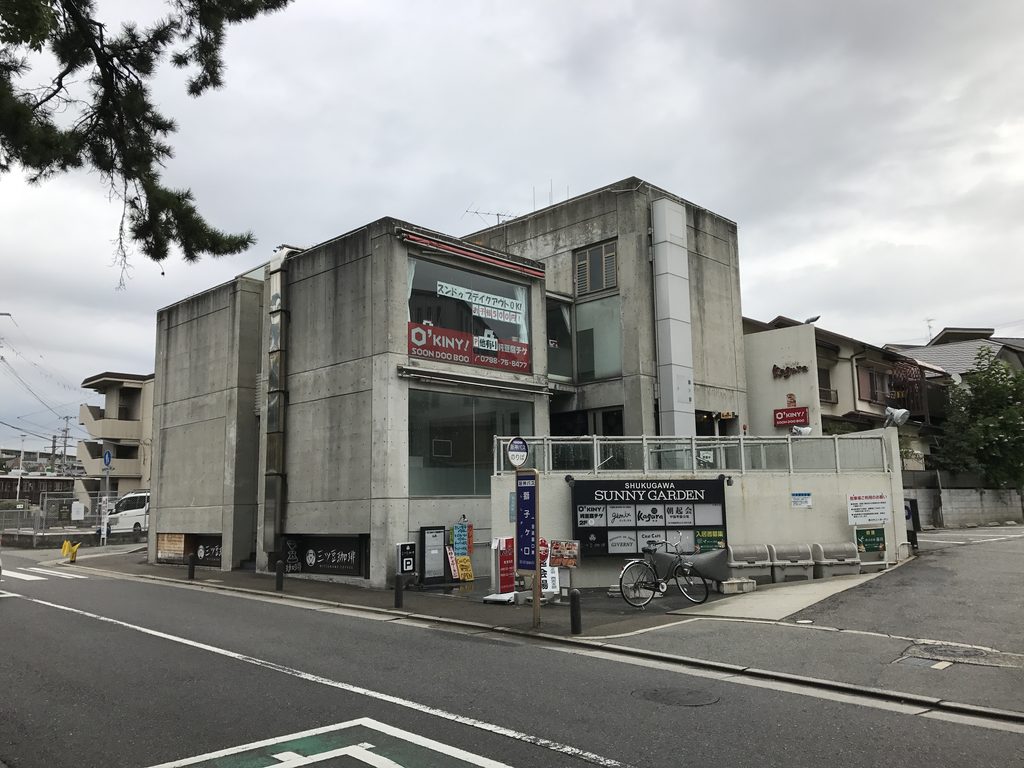
高さや位置の異なる打放しコンクリートのヴォリュームが前後にずれながら並び、その間からガラス面や入口、さらに奥の空間が断片的に見えてくる。
Exposed-concrete volumes of different heights and positions shift backward and forward, allowing fragments of glazing, entrances, and deeper spaces to appear between them.
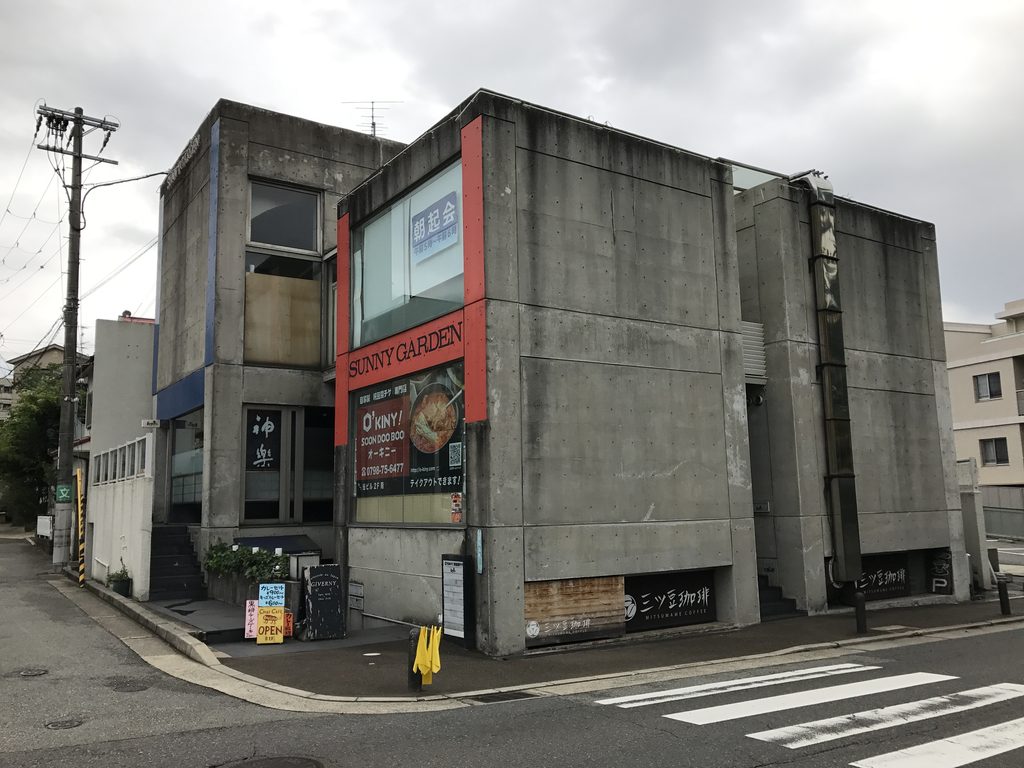
正面から見ると、この分節はさらに明確になる。大きな壁面を持つヴォリュームの隣に低い箱が置かれ、それぞれがひとつの建物へ完全に溶け込むことなく、独立性を保っている。
Seen more directly, this fragmentation becomes even clearer. A tall concrete volume stands beside a lower box, with neither completely dissolving into a single unified facade.
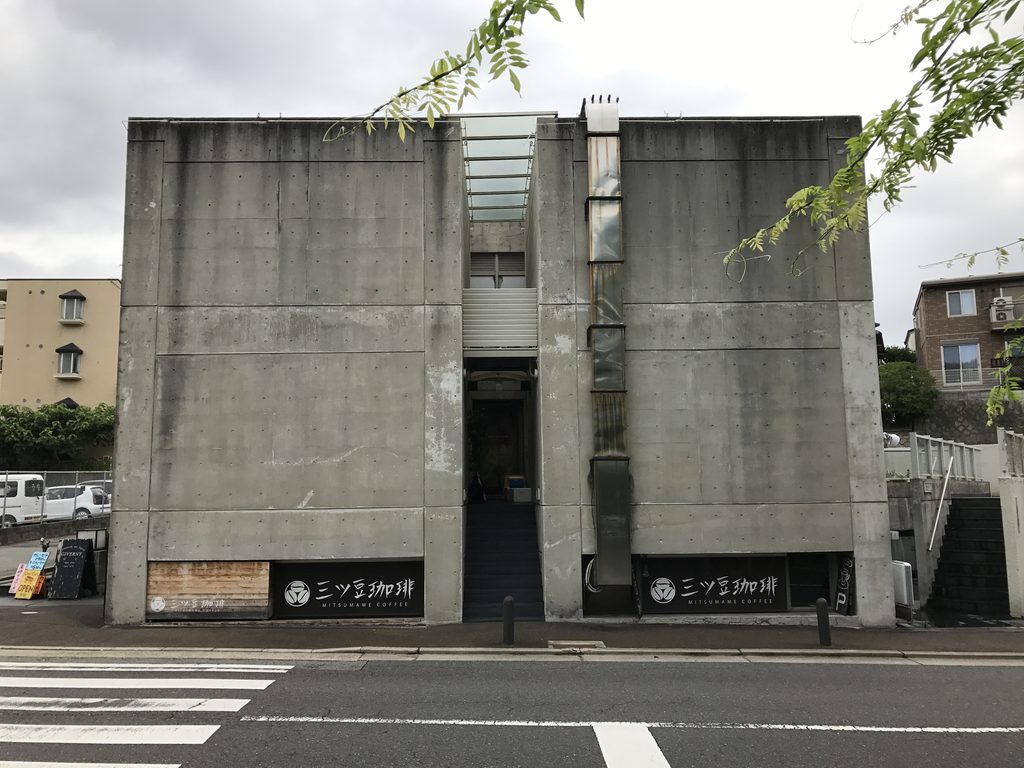
建築を一枚のファサードでまとめるのではなく、いくつもの小さな単位へ分ける。そのため、外から一度眺めただけでは建物全体の奥行きを把握しにくい。少し位置を変えるだけで、手前の壁に隠れていたヴォリュームが現れ、反対に先ほどまで見えていた部分が消えていく。
そして、そのずれによって生まれた場所に、人が歩くための空間が入り込んでいる。
Rather than organizing the project behind one continuous elevation, the architecture is divided into smaller units. The full depth of the complex is therefore difficult to grasp from any single position. Move only a short distance and another volume appears from behind a wall, while something previously visible disappears.
The spaces produced by these shifts become places for people to move.
2. 入口ではなく、路地へ入る
Entering an Alley Rather Than a Lobby
夙川サニーガーデンに足を踏み入れる感覚は、一般的な商業施設のそれとは少し異なる。
大きなエントランスホールへ入るのではない。コンクリートの箱と箱の間にできた細い場所へ、そのまま身体を滑り込ませていく。
Entering Shukugawa Sunny Garden feels different from entering a conventional commercial complex.
There is no large entrance hall announcing the transition from street to interior. Instead, the visitor slips directly into a narrow gap between concrete volumes.

外から見えていた建物の全景はすぐに消え、視界は壁によって絞られる。さらに奥へ進むと、両側に店舗のガラス面を持つ細長い通路が現れる。
The overall form visible from outside quickly disappears as the walls narrow the field of vision. Deeper inside, a long passage appears between glazed shopfronts.

そこは建物の内部というより、建物の間につくられた路地に近い。屋根や壁によって囲われながらも、一般的な廊下とは違い、外部を歩いている感覚が残されている。
さらに進むと、通路の先には別のヴォリュームや店舗が現れる。
The space feels closer to an alley than to an interior corridor. Although partially enclosed by walls and overhead elements, it retains the sense of moving through exterior space.
Farther along, another volume and another shop emerge.

道路から目的の店へ最短距離で導くのではなく、壁の間へ入り、奥へ進み、方向を変えながら次の場所を発見させる。限られた敷地の中に、小さな街を歩くような順序が組み込まれている。
Rather than taking visitors directly from the street to a destination, the architecture asks them to enter between walls, move inward, change direction, and gradually discover what lies ahead. Within a compact site, Ando creates a sequence resembling the experience of walking through a small piece of city.
3. 階段が、平面を立体的な街路へ変える
Stairs Turn the Plan into a Three-Dimensional Street
夙川サニーガーデンをさらに複雑にしているのが、高さの変化である。
路地状の空間を進むと階段が現れ、人の動きは水平方向だけでなく上下方向へ展開していく。
Changes in level make Shukugawa Sunny Garden considerably more complex than its modest scale suggests.
Stairs appear within the alley-like spaces, extending circulation vertically as well as horizontally.


別の場所では、二枚の壁に挟まれた細い階段が上階へ伸びている。
Elsewhere, a narrow staircase compressed between two walls rises toward the upper level.

階段を上り切っても、そこで移動は終わらない。その先には再び細長い通路が続く。
Reaching the top does not end the journey. Another elongated passage continues beyond it.

上へ、下へ、奥へ。決して大きな建築ではないにもかかわらず、移動方向と高さを何度も変えることで、実際の寸法以上の奥行きが生まれている。
一方、別の場所では床が道路面より下へ沈み、半地下の店舗へ人を導く。
Upward, downward, inward. By repeatedly changing direction and elevation, the architecture creates a sense of depth greater than its physical dimensions might suggest.
In another part of the complex, the ground descends below street level toward semi-basement shops.
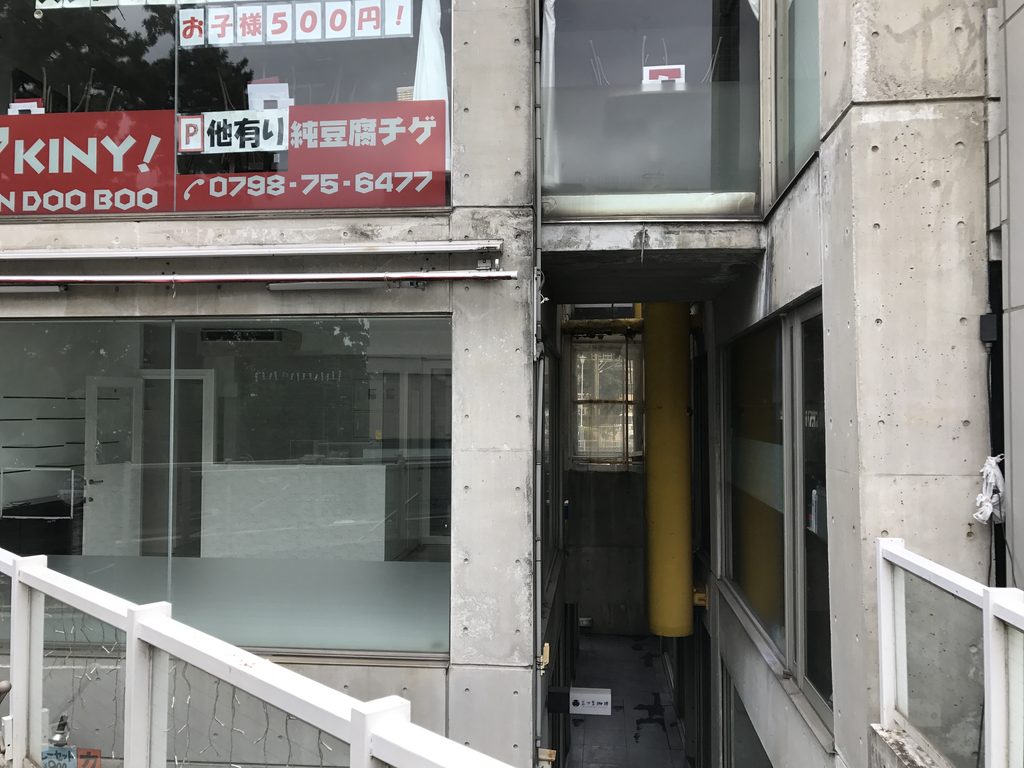
現在の建物情報でも地下1階・地上2階の構成が確認でき、実際に半地下部分には店舗が営業している。
ここで安藤が設計しているのは、店舗を収める器だけではない。店と店の間をどう歩き、次の場所をどのように発見するかという「移動の経験」そのものが、建築の重要な部分になっている。
The architecture is therefore not simply a container for commercial units. The experience of moving between those units and discovering what comes next becomes one of its central architectural themes.
4. 半世紀の時間を受け入れるコンクリート
Nearly Half a Century Written onto Concrete
1978年の竣工から長い年月を経た現在の夙川サニーガーデンには、さまざまな店舗のサインや照明、配管、設備が加わっている。
Nearly half a century after completion, Shukugawa Sunny Garden inevitably contains many layers of everyday use.
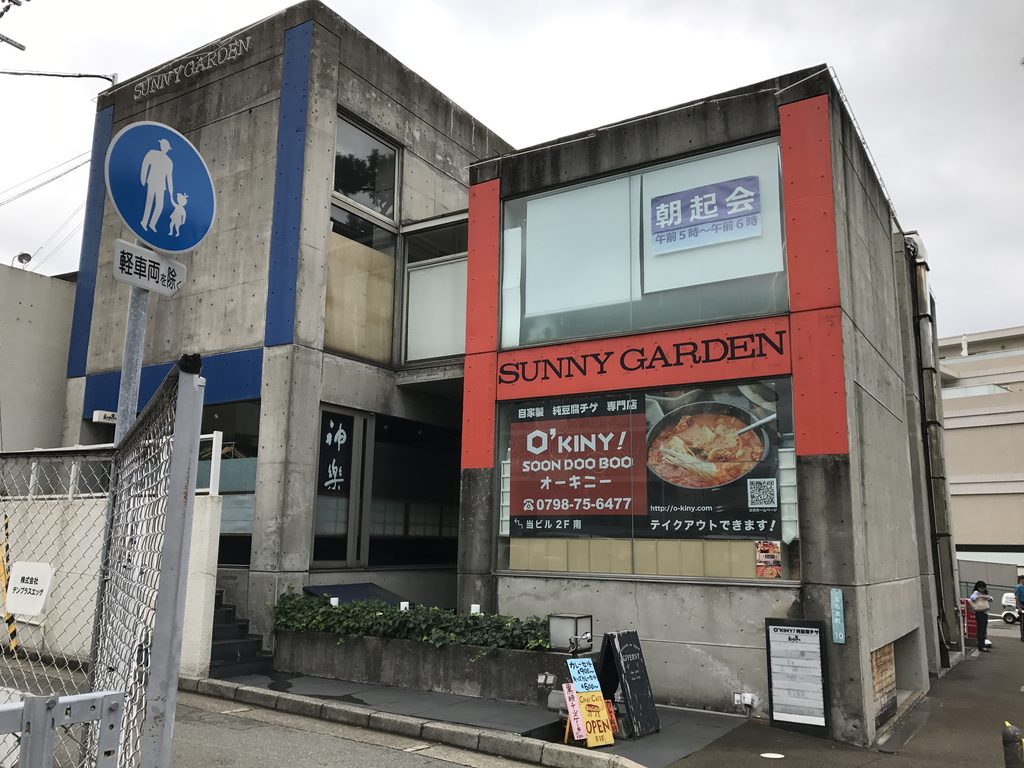
赤や青の外装材、内部に見える黄色い円柱も強く目を引く。ただし今回確認した資料からは、これらの色彩が1978年の竣工時から存在したものかどうかまでは確認できなかった。そのため、安藤の当初設計として意味づけるのではなく、現在の建築を構成する要素として捉えたい。
打放しコンクリートにも雨垂れや変色が刻まれ、竣工当時の均質な表情は失われている。
Shop signs, lighting, pipes, equipment, and colored elements now occupy the concrete framework. The red and blue panels on the exterior and the yellow cylindrical element visible inside are particularly striking, although the sources reviewed for this article do not establish whether these colors belong to Ando’s original 1978 design. They are therefore best understood here as part of the building’s present condition rather than interpreted as original design intentions.
Weather has also left visible traces across the exposed concrete.
しかし、それらを取り除いて「本来の安藤建築」だけを見ようとする必要はないのかもしれない。
夙川サニーガーデンは保存された建築作品ではなく、今も使われている商業施設である。実際、この建物では1978年11月23日に「マリンブティックJIB」が開業した記録が残っており、竣工直後から商業の場として使われていたことが分かる。
Yet there is little reason to mentally remove these layers in search of a supposedly pure version of the architecture.
Shukugawa Sunny Garden is not a preserved architectural object. It remains a working commercial complex.
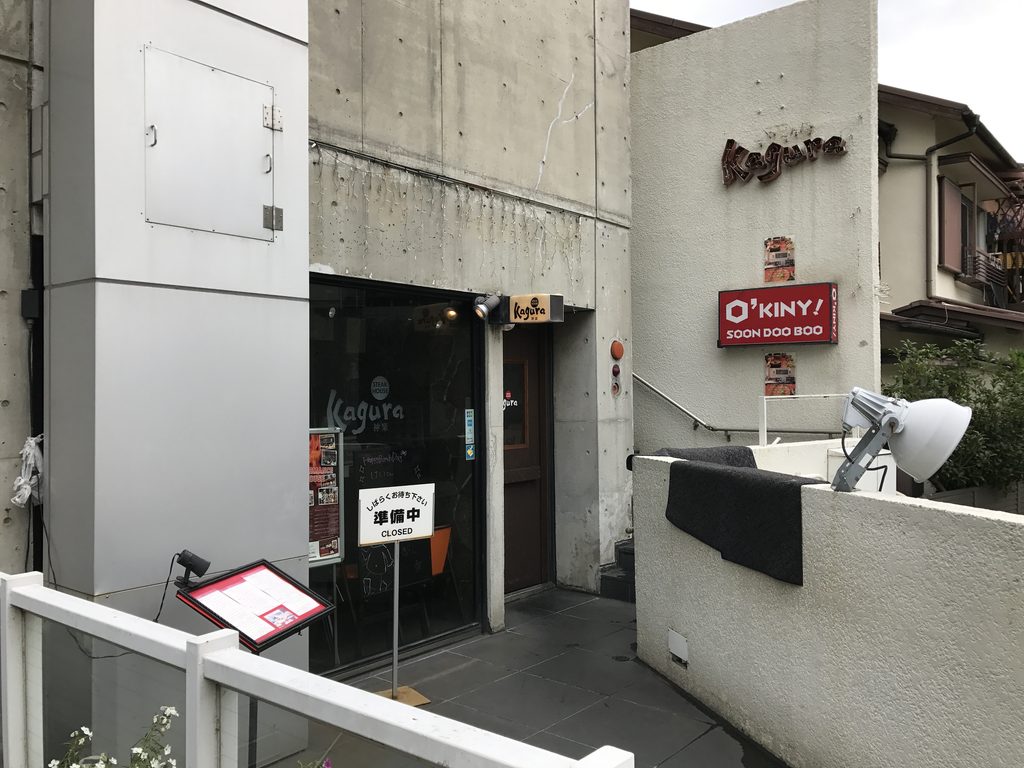
入居する店が変わり、設備が更新され、看板が付け加えられても、ヴォリュームの配置と、その間を縫う動線は残る。
時間によって表層が変化しても、1978年につくられた空間の骨格は、人の歩き方を今も規定しているのである。
Tenants have changed and new elements have accumulated, but the arrangement of the concrete volumes and the routes threading between them remain legible. The surfaces have changed with time, while the spatial framework established in 1978 continues to shape how people move through the building.
My Impression
道路沿いから眺めていたときと、実際に建物の中を歩き始めてからでは、夙川サニーガーデンの印象はかなり違った。
外観だけなら、打放しコンクリートの小さな商業施設である。しかし壁の間へ入ると、通路の先に階段が現れ、その階段を上るとまた別の通路が続く。
My perception of Shukugawa Sunny Garden changed considerably once I left the street and began walking through it.
From outside, it can be understood as a compact exposed-concrete commercial building. Between its walls, however, one passage reveals a staircase, and the staircase leads toward another route.
特に面白かったのは、建物の規模と歩いた感覚が一致しないことであった。
外から見れば全体をひと目で捉えられそうなのに、中へ入ると次の場所がすぐには見えない。壁に隠れた先へ進み、方向を変え、高さを変えるたびに別の景色が現れる。
What interested me most was the mismatch between the apparent size of the building and the distance I felt I had travelled through it.
The whole complex seems small enough to understand at a glance from outside. Inside, the next space is repeatedly concealed. Each turn and change of level produces another view.

また、現在の夙川サニーガーデンには、店舗の看板や設備、色彩、植栽、家具など、長い時間の中で加わったさまざまなものがコンクリートの間に入り込んでいる。
竣工当時の姿をそのまま保存した建築ではない。それでも、この雑多さが妙に似合っているように感じた。
Today, signs, equipment, colors, plants, and furniture accumulated through everyday use occupy the spaces between the concrete walls. The building no longer represents a pristine image of its original completion.
Strangely, that condition seems appropriate here.
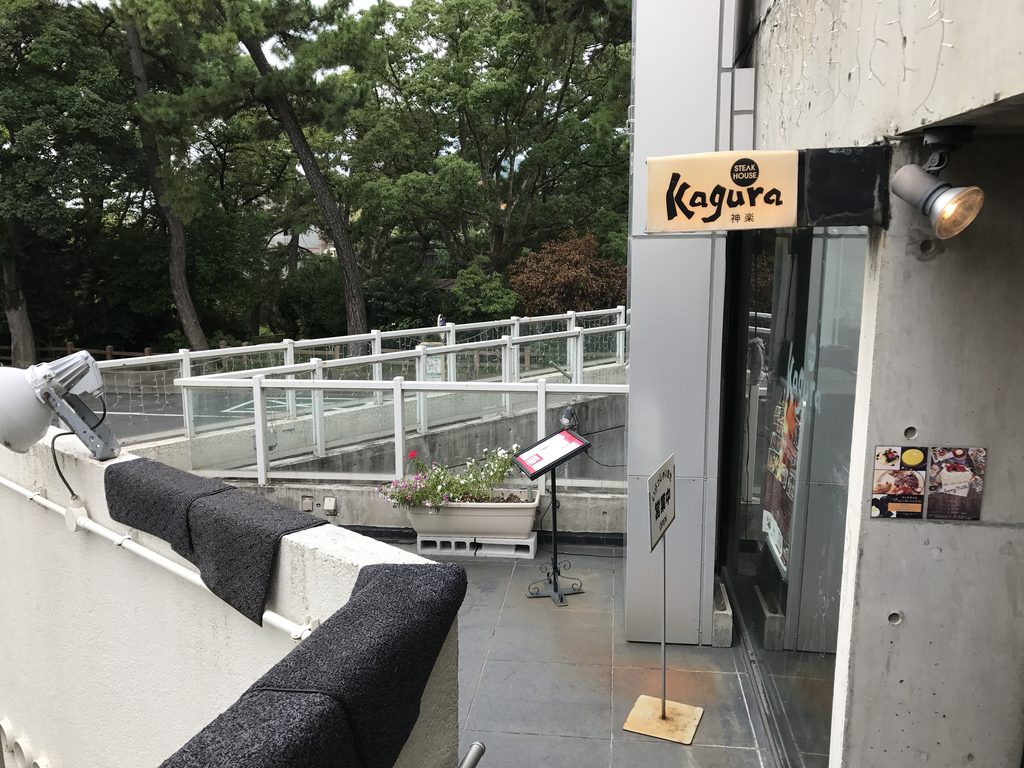
完成された建築を遠くから鑑賞するのではなく、人が歩き、店を探し、階段を上り下りすることで初めて全体像が見えてくる。長い年月の中で新しい要素を受け入れながら、それでも人の動きを導くコンクリートの骨格は変わっていない。
後年の大規模な安藤建築に見られる壮大な空間体験とは違う。ここにあるのは、数歩進むだけで視線や高さが変わる、身体に近いスケールの建築である。
代表作だけを見ていたら気づきにくい、建物そのものだけでなく、その「あいだ」を人が歩く空間としてつくる安藤忠雄の初期の試みを、自分の足で確かめられる作品であった。
Shukugawa Sunny Garden is not architecture experienced primarily from a distance. Its spatial character becomes understandable through walking, searching for shops, climbing stairs, and descending toward lower levels.
The scale is far removed from the monumental sequences of Ando’s later museums and cultural buildings. Here, architecture operates close to the body: a few steps alter the view, a staircase changes the level, and a wall conceals what lies immediately beyond.
For me, that makes the building particularly revealing—an opportunity to experience an early Ando project in which the spaces between architectural volumes become architecture in their own right.